

3 - 43 Mahony Avenue
Hamilton, Ontario
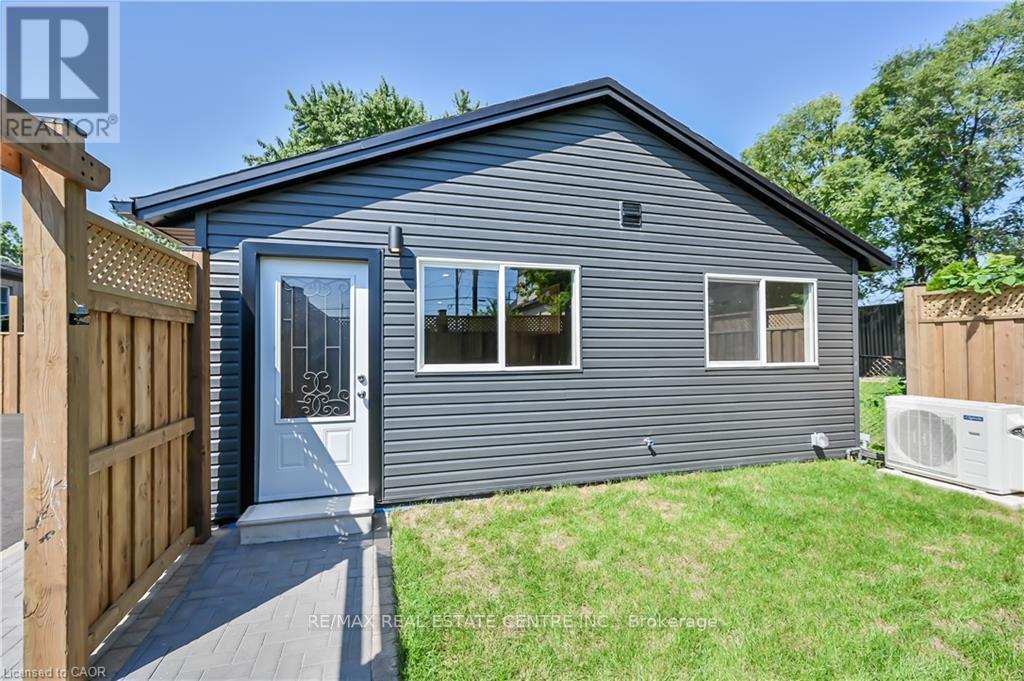
Experience the perfect blend of style and practicality in this brand-new 1-bedroom apartment located in Hamilton's lively East End. Indulge in the elegant 4-piece bathroom with a full-size bathtub, and enjoy the convenience of a private yard and parking. This charming living space is complemented by its proximity to amenities, public transit, and highways. Please note that utilities are not included in the rent. (id:63203)
174 Rosslyn Avenue N
Hamilton, Ontario
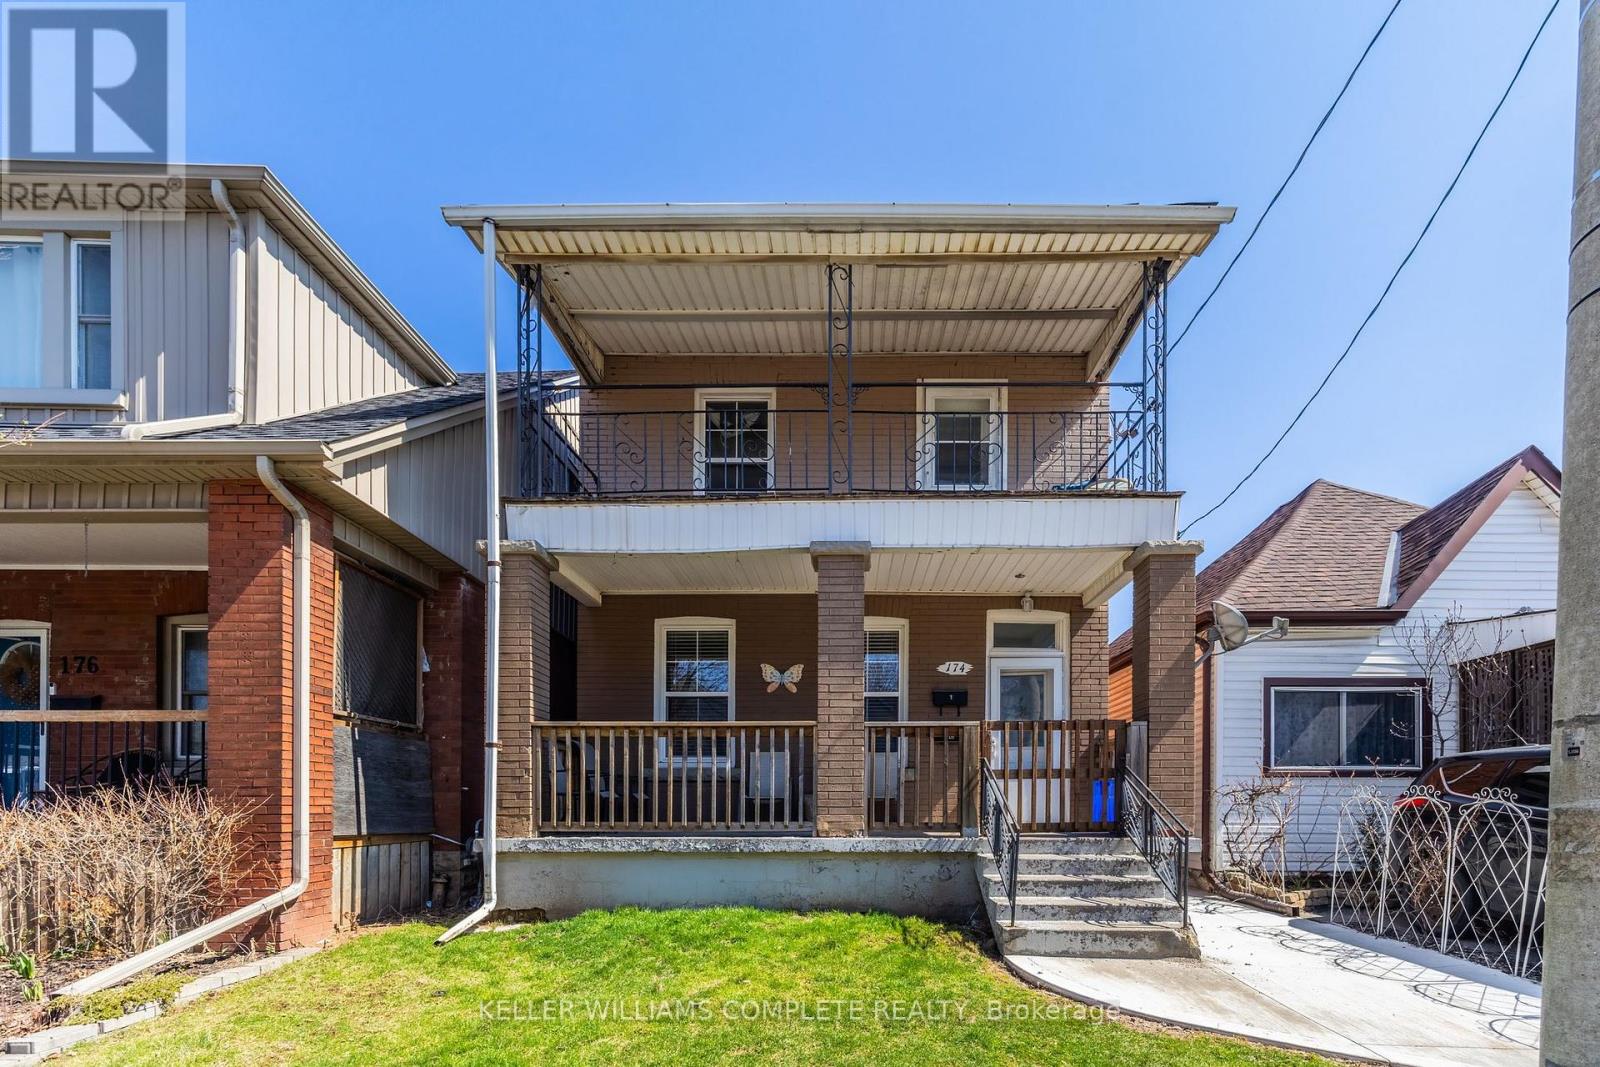
Perfect for investors or buyers seeking a property with built-in income, this solid brick two-storey duplex offers an exceptional opportunity in one of Hamilton's most walkable and vibrant neighbourhoods, just steps from Ottawa Street North. This well-maintained property features two spacious self-contained units, each offering approximately 800 square feet of comfortable living space. Both units include 2 bedrooms, 1 bathroom, a bright living room, updated kitchens and bathrooms, private balconies, separate hydro meters, and convenient in-suite laundry. The thoughtful layout and separate services make this an appealing option for both investors and owner-occupiers alike. The property also offers parking for 2-3 vehicles, a full basement with ample storage space, and additional flexibility for future improvements or added utility. Both tenants are currently month-to-month, providing versatility for a new owner while still benefiting from immediate rental income. Located in the heart of the desirable Ottawa Street neighbourhood, you are just steps to local cafés, restaurants, boutiques, parks, schools, transit, and all of the amenities this thriving community has to offer. With strong rental appeal, a functional layout, and an unbeatable location, this is a fantastic opportunity to add to your portfolio or invest in a property with long-term potential. (id:63203)
130 Wellington Street S
St. Marys, Ontario
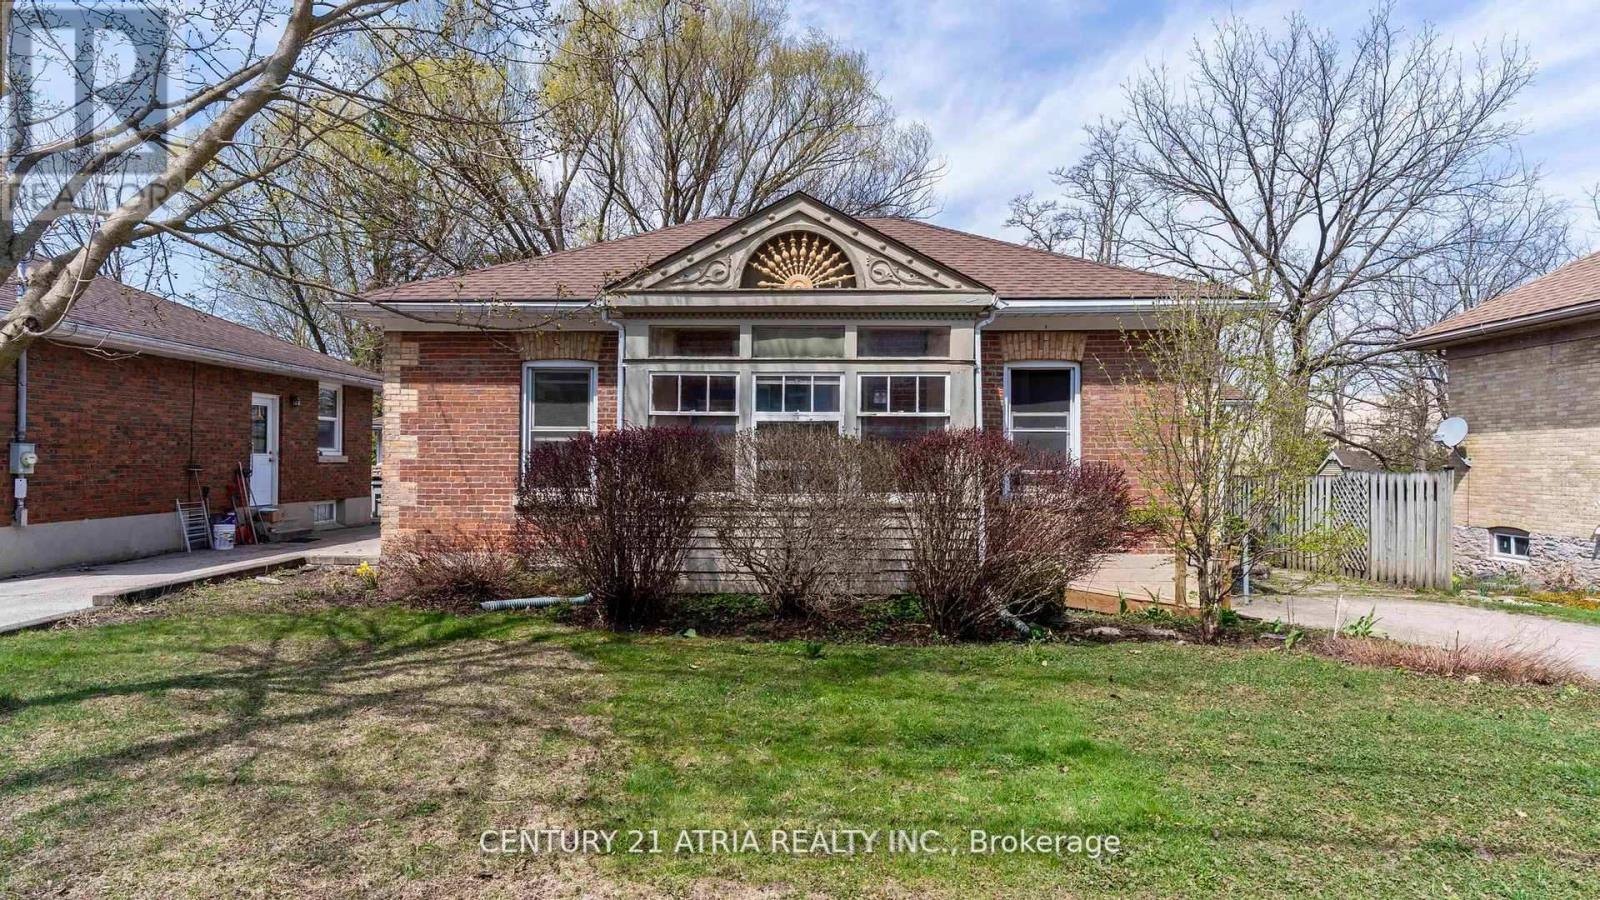
Charming Ontario Cottage Steps from Downtown St. Marys Welcome to 130 Wellington Street South - an immaculate red brick Ontario cottage that perfectly blends timeless character with tasteful modern upgrades. Ideally located just a short stroll from the heart of historic St. Marys, this beautifully maintained 3 bedroom home offers an inviting retreat with distinctive charm inside and out. From the moment you arrive, you'll appreciate the home's curb appeal, enhanced by a pavestone driveway, and a fenced in backyard that creates a sense of privacy. The flagstone patio is ideal for summer entertaining, while the cozy front porch adds a classic touch. Inside, the home features a thoughtfully upgraded kitchen with custom design details including painted cabinetry, butcher block countertop, cherry flooring, and a new window that fills the space with natural light. The adjoining family area continues the flow of rich cherry hardwood and connects seamlessly to the warm and welcoming living room, where a gas fireplace with leaded surround windows sets the tone for relaxed evenings. The custom 4-piece bath is a standout, featuring a full walk-in shower, separate soaker tub, heated travertine tile floors, built-in laundry with stackable washer/dryer, and a handcrafted vanity - combining luxury with functionality. Throughout the home, original trim and flooring have been beautifully preserved, maintaining the historical integrity of the property while complementing the modern enhancements. This home is truly move-in ready, offering comfort, style, and a touch of heritage all in one. St. Marys is home to it's own hospital, two public elementary schools and one secondary school, a recreation centre with two ice pads and an indoor salt pool, a YMCA, and walking trails. Don't miss your opportunity to own a piece of small town charm - ideal for first-time buyers, downsizers, or those seeking a picturesque escape in one of Ontario's most beautiful and historic small towns. (id:63203)
81 London Road
Chatham-Kent, Ontario
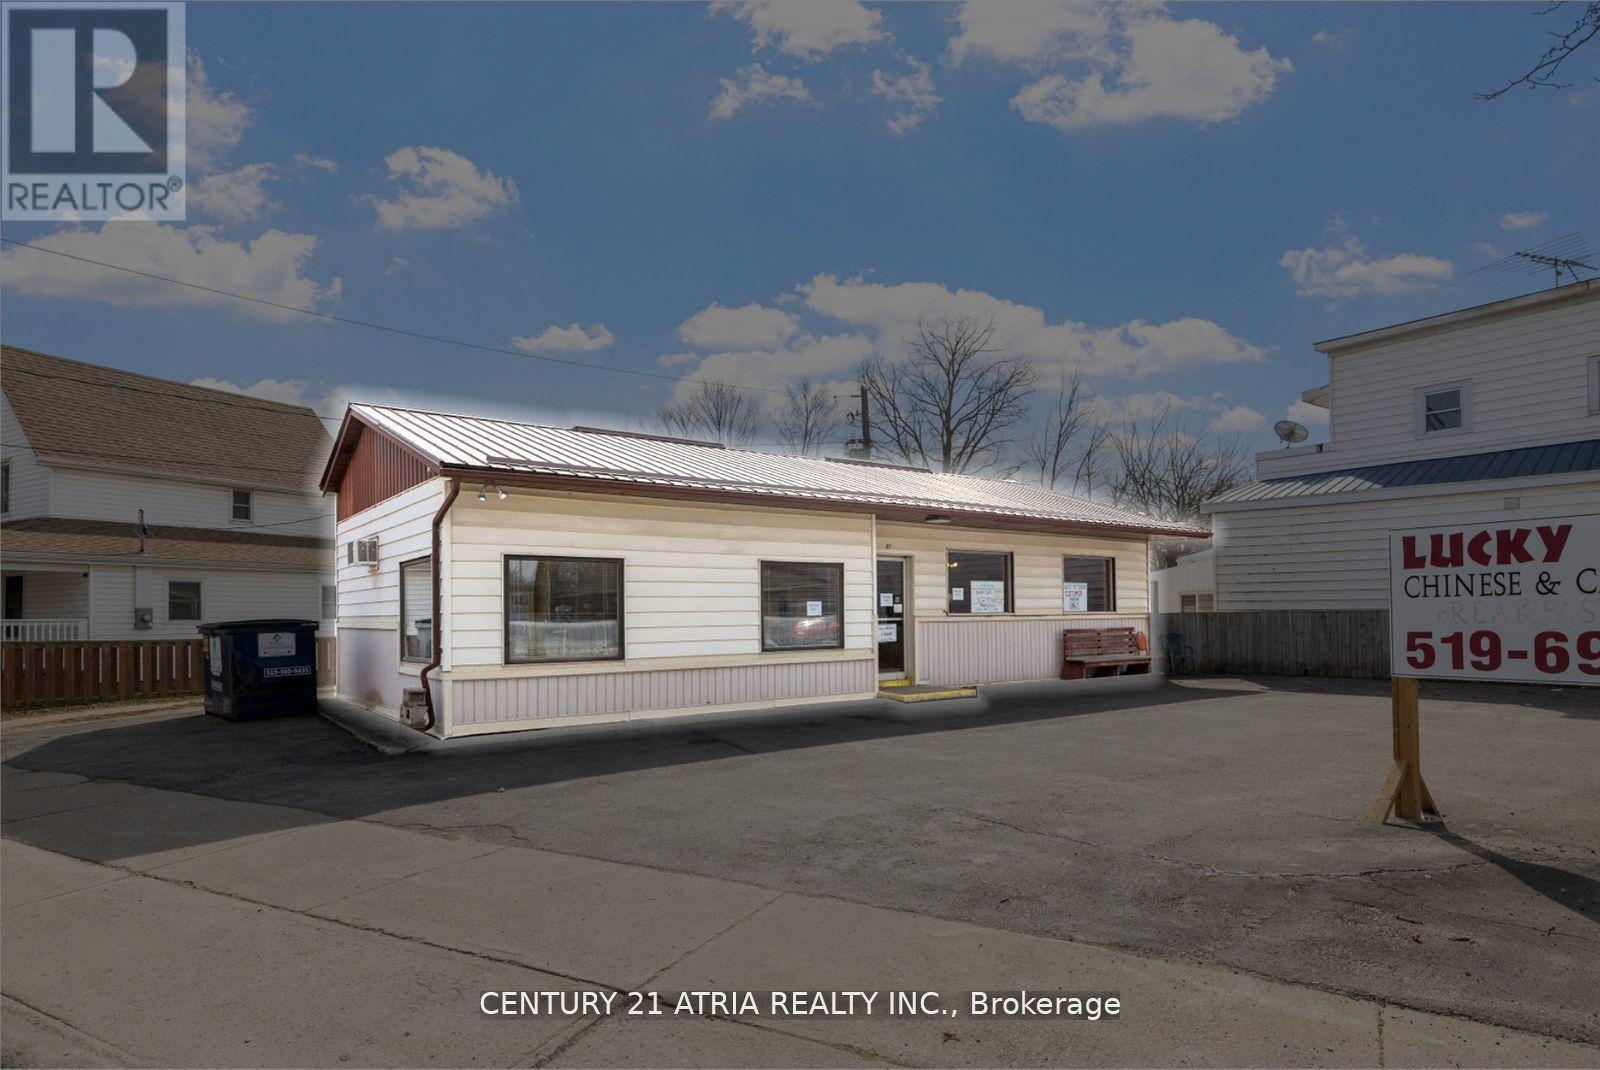
One of the oldest and best-kept secrets is now up for grabs. Located in the heart of Thamesville, this restaurant business & property is not just any ordinary eatery - it is a community favourite spot & your ticket to small-town charm entrepreneurship. Situated on a generous lot with major street frontage, this freestanding building is ideal for any business to come or continue the many years of Lucky Kitchens success. Whether you want to keep the restaurant name or change it to your own, there is a solid foundation of profitability in place. Just envision, your own building, your own lot with parking & a business that is the talk of the town. Beyond its current use, the property holds immense investment potential. With the burgeoning economy of Thamesville & the surrounding region, savvy investors can capitalize on this opportunity to generate substantial returns and secure a valuable asset for the future. (id:63203)
4710 Tassie Road
Burlington, Ontario
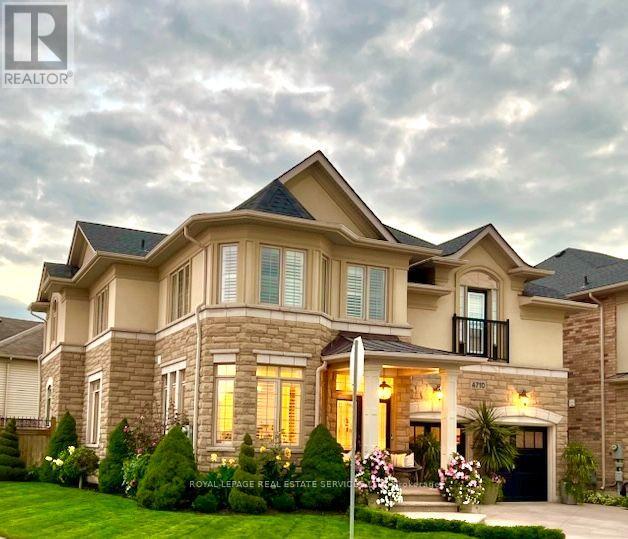
Welcome to this exceptional, fully furnished 4-bedroom residence in the prestigious Alton Villiage community. Offering approximately 3300 square feet of elegent living space, this beautifully appointed home blends luxury, comfort, and convenience - ideal for dicerning families or professionals. Situated on a premium corner lot, the home is filled with natural sunlight from 30+ windows, all enhanced with custom California Shutters for added sophistication and privacy. The thoughtfully designed layout features spacious principal rooms and high end furnishings throughout, creating a seamless turnkey experience. Meticulously maintained, the property includes an irrigation system and stylish outdoor patio furnishings - perfect for relaxing or entertaining along with a great side yard that is fenced and perfect for families. Ideally located close to top-rated schools, parks, shopping, dining, and all major amenities within walking distance or a short drive away. A rare opportunity to lease a refined, move in ready home in one of Burlingtons most saught after neighbourhoods. (id:63203)
3203 - 36 Zorra Street Street
Toronto, Ontario
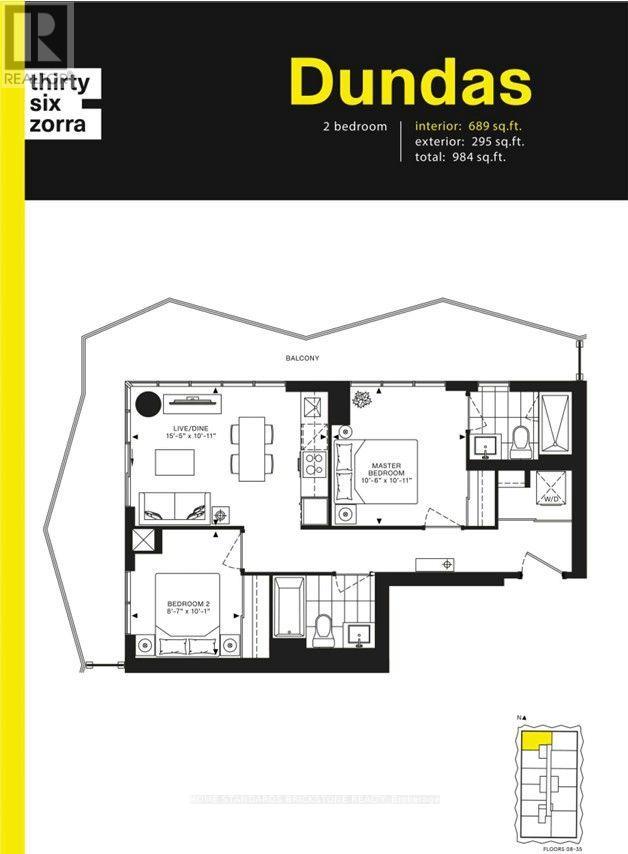
Welcome to Thirty Six Zorra by EllisDon, a newly built (2023) residence in the heart of vibrant South Etobicoke. This bright and modern NW corner unit offers a spacious 2-bedroom, 2-bathroom layout with approximately 984 sq. ft. of combined indoor and outdoor living space, including EV parking and a locker conveniently located near the elevator. Featuring a functional open-concept design, the suite is enhanced by floor-to-ceiling windows that flood the space with natural light and showcase unobstructed lake and city views. The upgraded kitchen is appointed with a stylish island, quartz countertops, and stainless steel appliances. The primary bedroom features a private ensuite with a glass walk-in shower, while the second bedroom is generously sized and well-appointed. Enjoy seamless indoor-outdoor living with a walk-out to an expansive balcony, perfect for relaxing and taking in sunrise views and open skyline scenery. Residents enjoy premium building amenities, including 24-hour concierge, fully equipped fitness centre, outdoor pool, rooftop deck, sauna, party room, BBQ area, pet spa, games room, and guest suites. Ideally located just steps to Longo's, shops, and restaurants, with an exclusive shuttle service to Kipling Station, and convenient access to major highways, transit, parks, and the waterfront-offering the perfect blend of comfort, convenience, and modern city living. (id:63203)
401 - 310 Burnhamthorpe Road W
Mississauga, Ontario
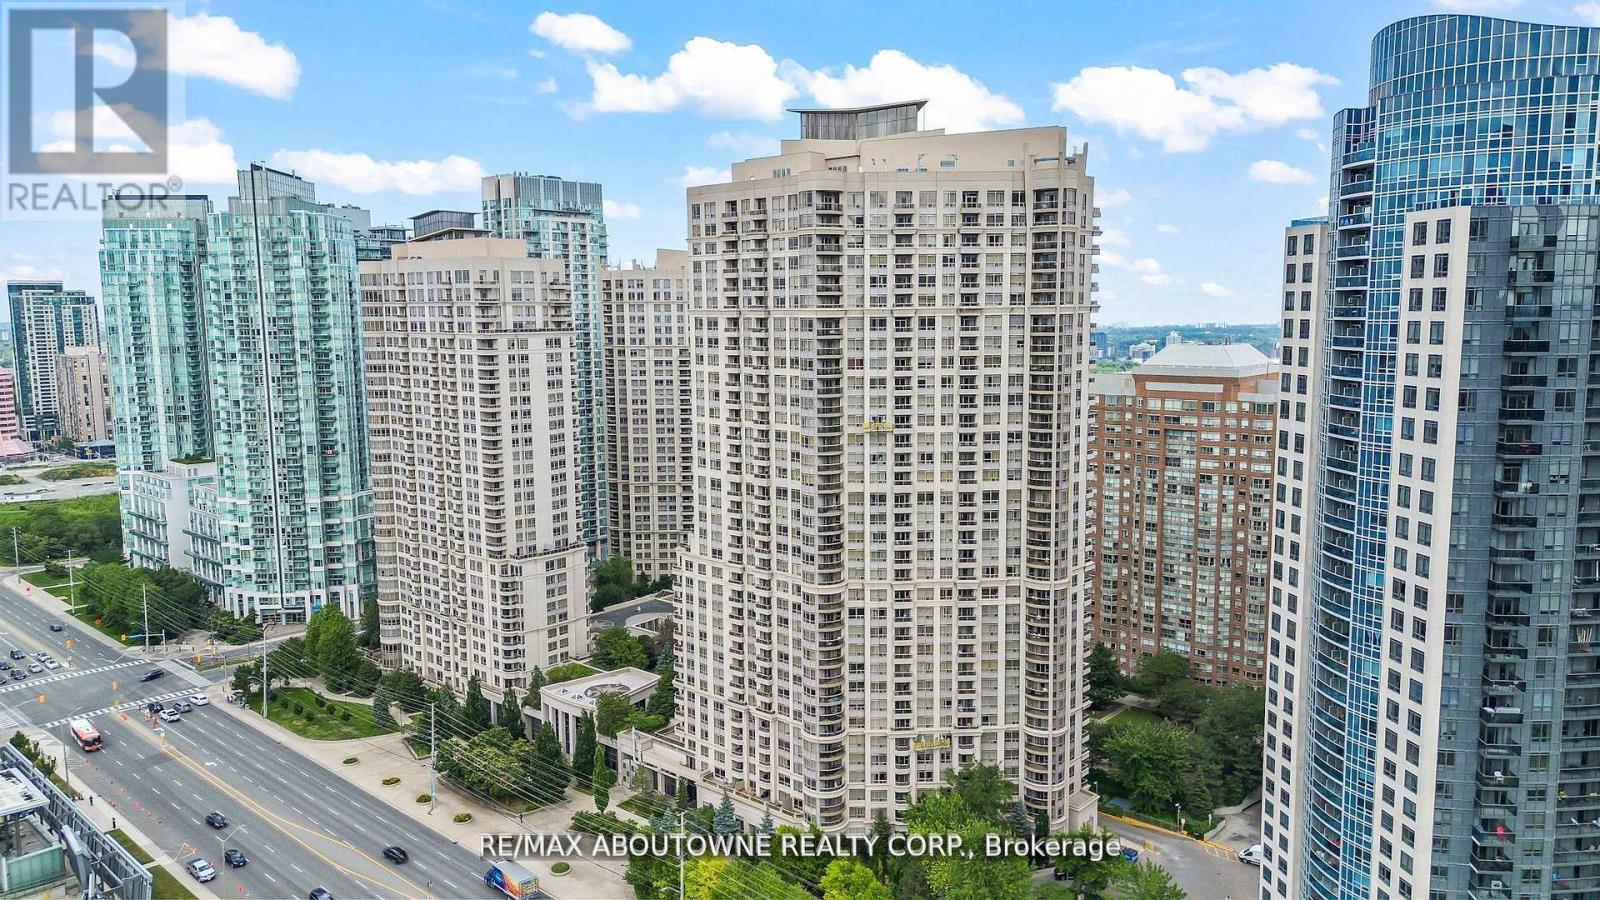
Experience elevated urban living at Grand Ovation Condos! This stunning 2-bedroom + den, 2-bathroom suite offers 859 sq ft of thoughtfully designed space. Upgraded in 2024 and freshly painted, the unit showcases a sleek modern kitchen with refined cabinetry, contemporary countertops, a central island, and newer stainless steel appliances. Stylish laminate flooring and designer lighting enhance the modern ambiance throughout. The primary bedroom features a walk-in closet and a private ensuite, while the den offers a flexible space for work or relaxation. Step out onto the private balcony, a serene retreat perfect for unwinding. A dedicated parking spot adds to your convenience, along with shared visitor parking, perfect for guests. Residents also enjoy premium building amenities including a fitness centre, concierge service, rooftop terrace, party room, game room, BBQ areas, guest suites and washrooms. Located just steps from Square One Shopping Centre and public transit, with quick access to Highway 403, and only minutes from grocery stores, dining, daily essentials ,Schools and Parks, this location truly delivers on lifestyle and accessibility. This move-in ready home is rare with comparably low monthly fees , find-schedule for showing today and discover the comfort, quality, and tranquility it has to offer! REMAINING FURNITURES IN THE HOME IS NEGOTIABLE (id:63203)
808 - 2230 Lake Shore Boulevard W
Toronto, Ontario
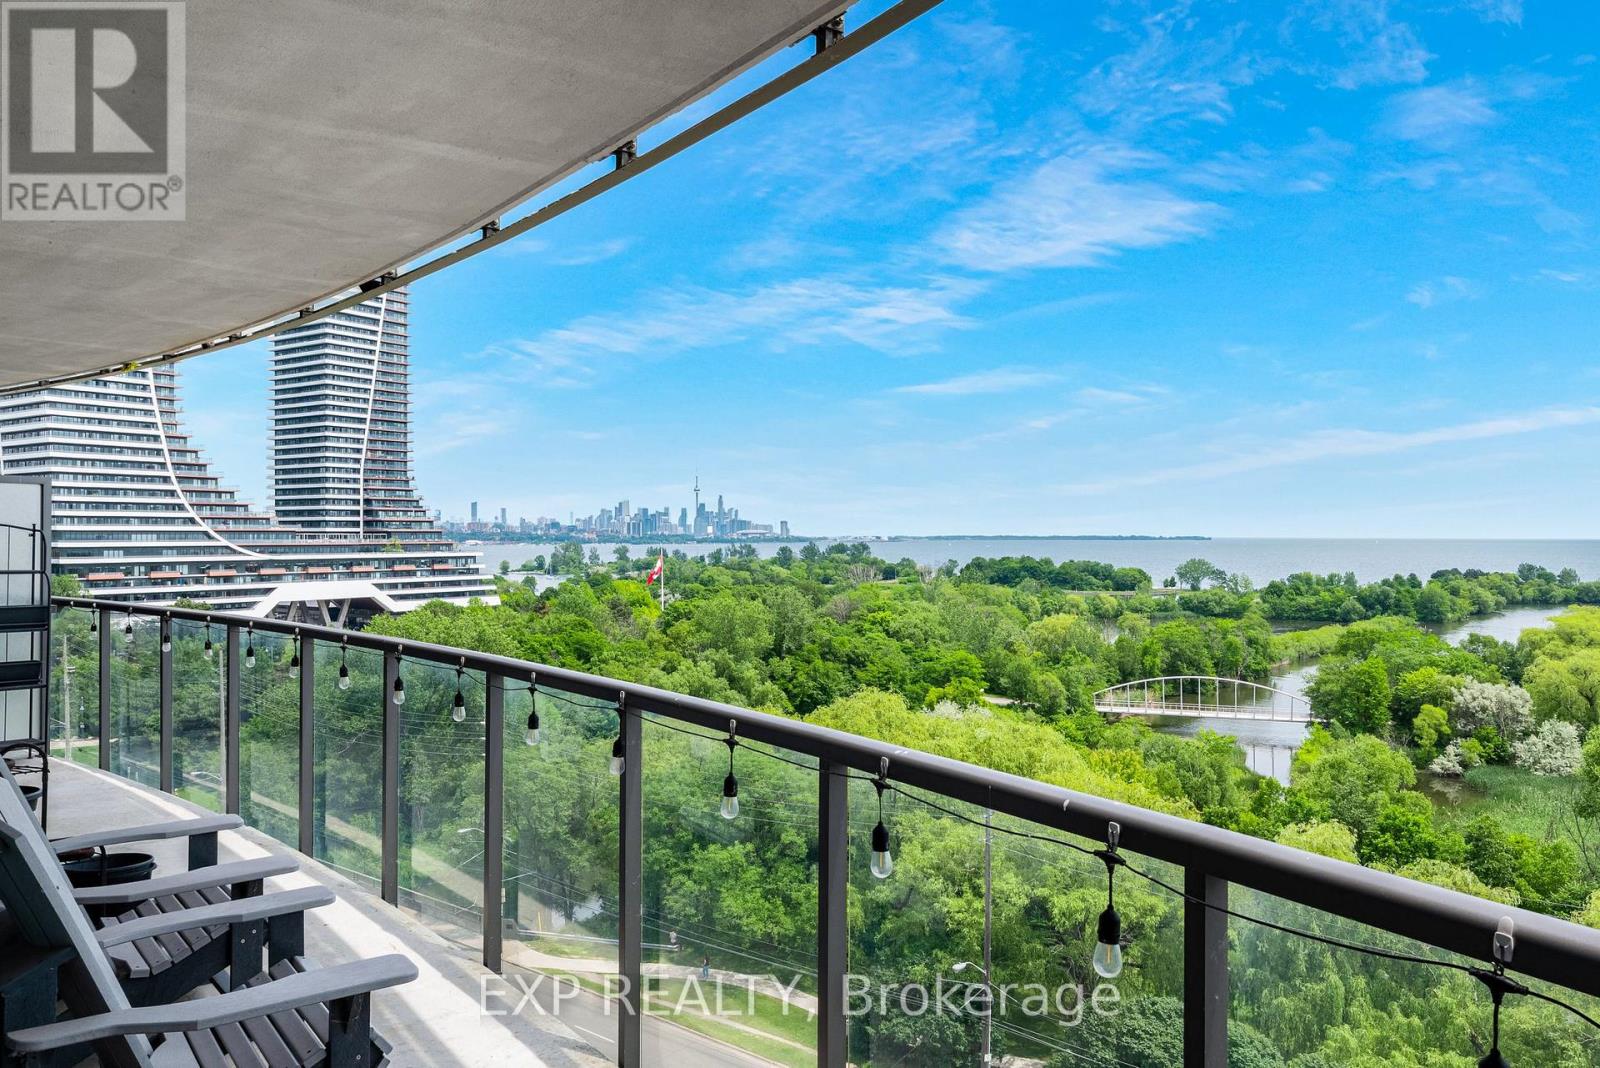
Some views are beautiful. This one is unforgettable. Welcome to this outstanding 1+1 waterfront residence, where unobstructed, forever-protected views of Lake Ontario & the Toronto skyline create a living experience unlike any other. With lush waterfront parkland preserving your outlook, you'll enjoy front-row seats to breathtaking sunrises, sparkling city lights & spectacular sunsets for years to come. Designed to showcase the scenery at every angle, the bright open-concept layout is framed by floor-to-ceiling windows, flooding the space with natural light while extending the living space onto the expansive private balcony, accessible from both the living room & the bedroom. Whether you're enjoying your morning coffee with lake views or entertaining against the backdrop of Toronto's iconic skyline, every moment feels special. The thoughtfully designed floor plan features a spacious primary bedroom, a modern kitchen with generous space, perfect for everyday living & entertaining, in-suite laundry, plus parking & locker for added convenience. Life at Beyond the Sea is about more than the suite itself. Residents enjoy exceptional resort-inspired amenities, including 24-hour concierge, indoor pool, hot tub, sauna, fitness centre, rooftop terrace with BBQs, party & theatre rooms, guest suites, visitor parking & beautiful common areas. Adding even greater value, all utilities except hydro are included in the maintenance fees, an increasingly rare offering in today's market. Perfectly situated in the heart of Humber Bay Shores, you're steps from waterfront parks, beaches, scenic trails, restaurants, and everyday conveniences. With TTC at your doorstep, quick access to the Gardiner & GO Station, downtown is only minutes away, offering the perfect balance of tranquil lakeside living & urban convenience. Protected lake & skyline views of this calibre are exceptionally rare. This is more than a home; it's one of Toronto's most spectacular waterfront experiences. (id:63203)
Ph03 - 858 Dupont Street
Toronto, Ontario
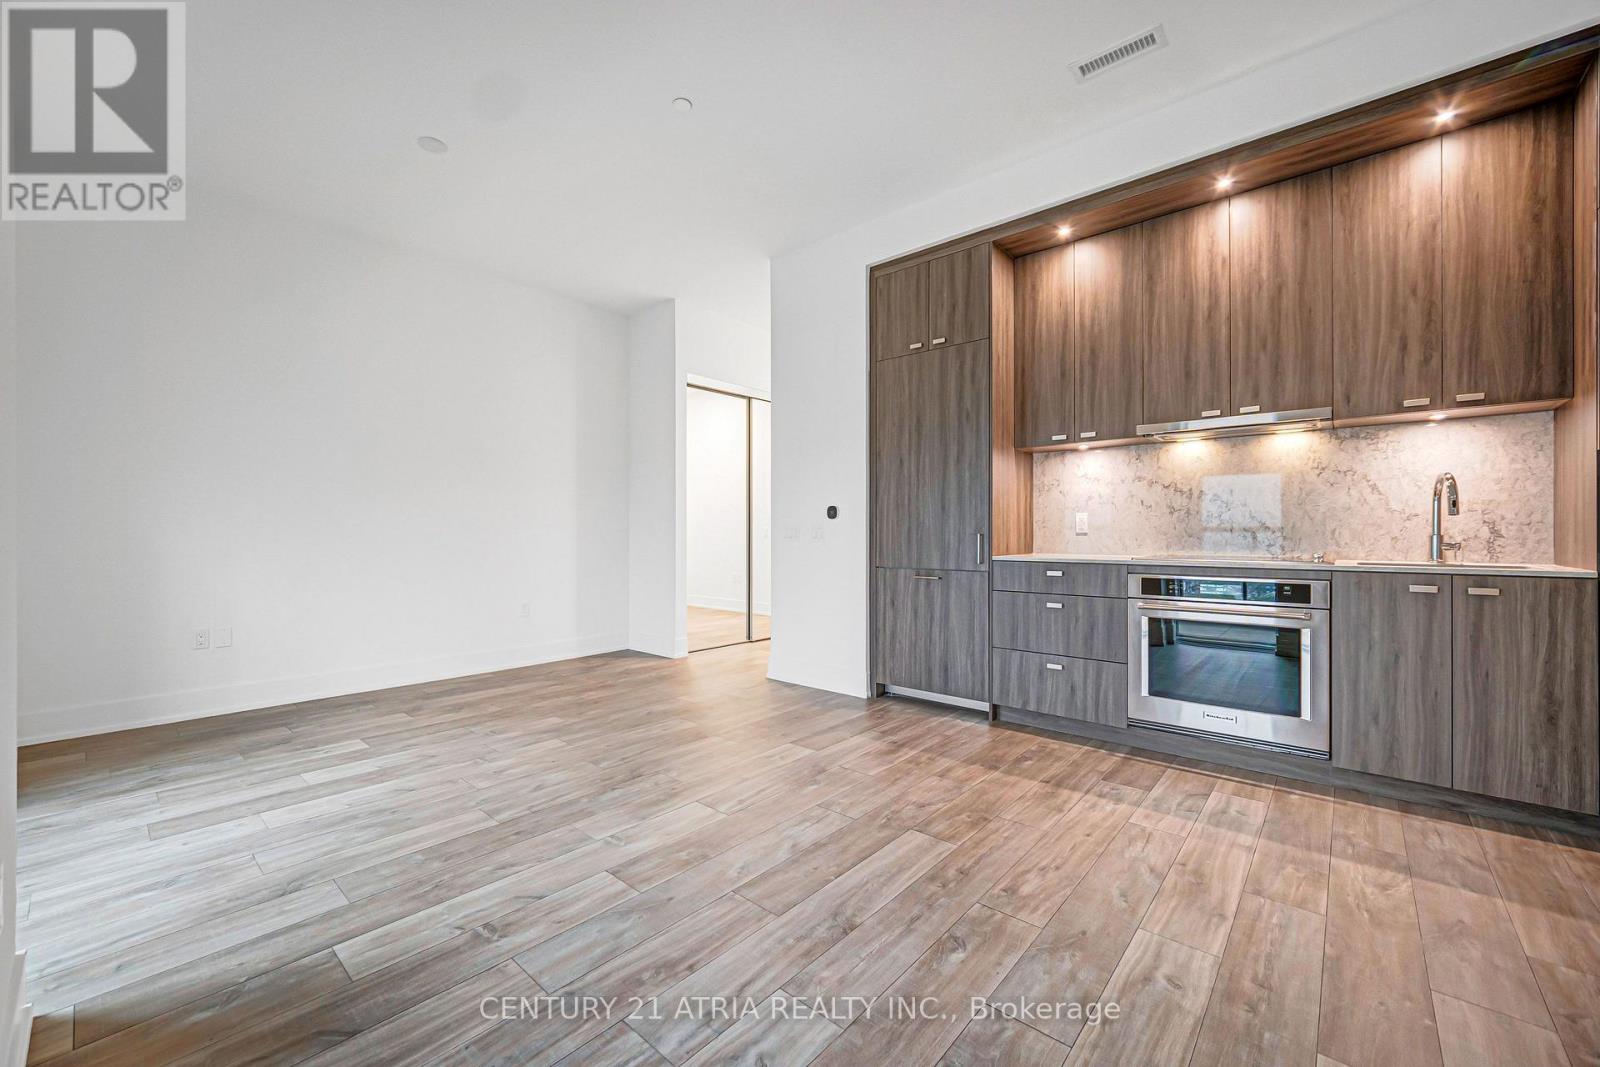
*EV Parking & Locker Included* Welcome To The Dupont, A Tridel Built Community In The Desirable Dupont Cultural Corridor. A Brand-new Residence Offering Timeless Design And Luxury Amenities. Just 1 Km From Ossington Subway Station. Surrounded By Shops, Dining, And Other Local Amenities That Make Living Here Easy. You'll Have Everything You Need Within Walking Distance Of The Dupont. Your Lifestyle That Has It All Is All Right Here. Experience An Extensive Array Of Over 16,000+ Sq.ft. Of Indoor And Outdoor Amenities. Residents Enjoy An Unmatched Lifestyle With Outdoor Swimming Pool, Bbq Areas And Outdoor Fireside Lounges. Indoor Fitness Center, Sauna, Steam Room, Yoga Studio, Party Room, Games Room, Kids Play Room. (id:63203)
915 - 50 Kingsbridge Garden Circle
Mississauga, Ontario
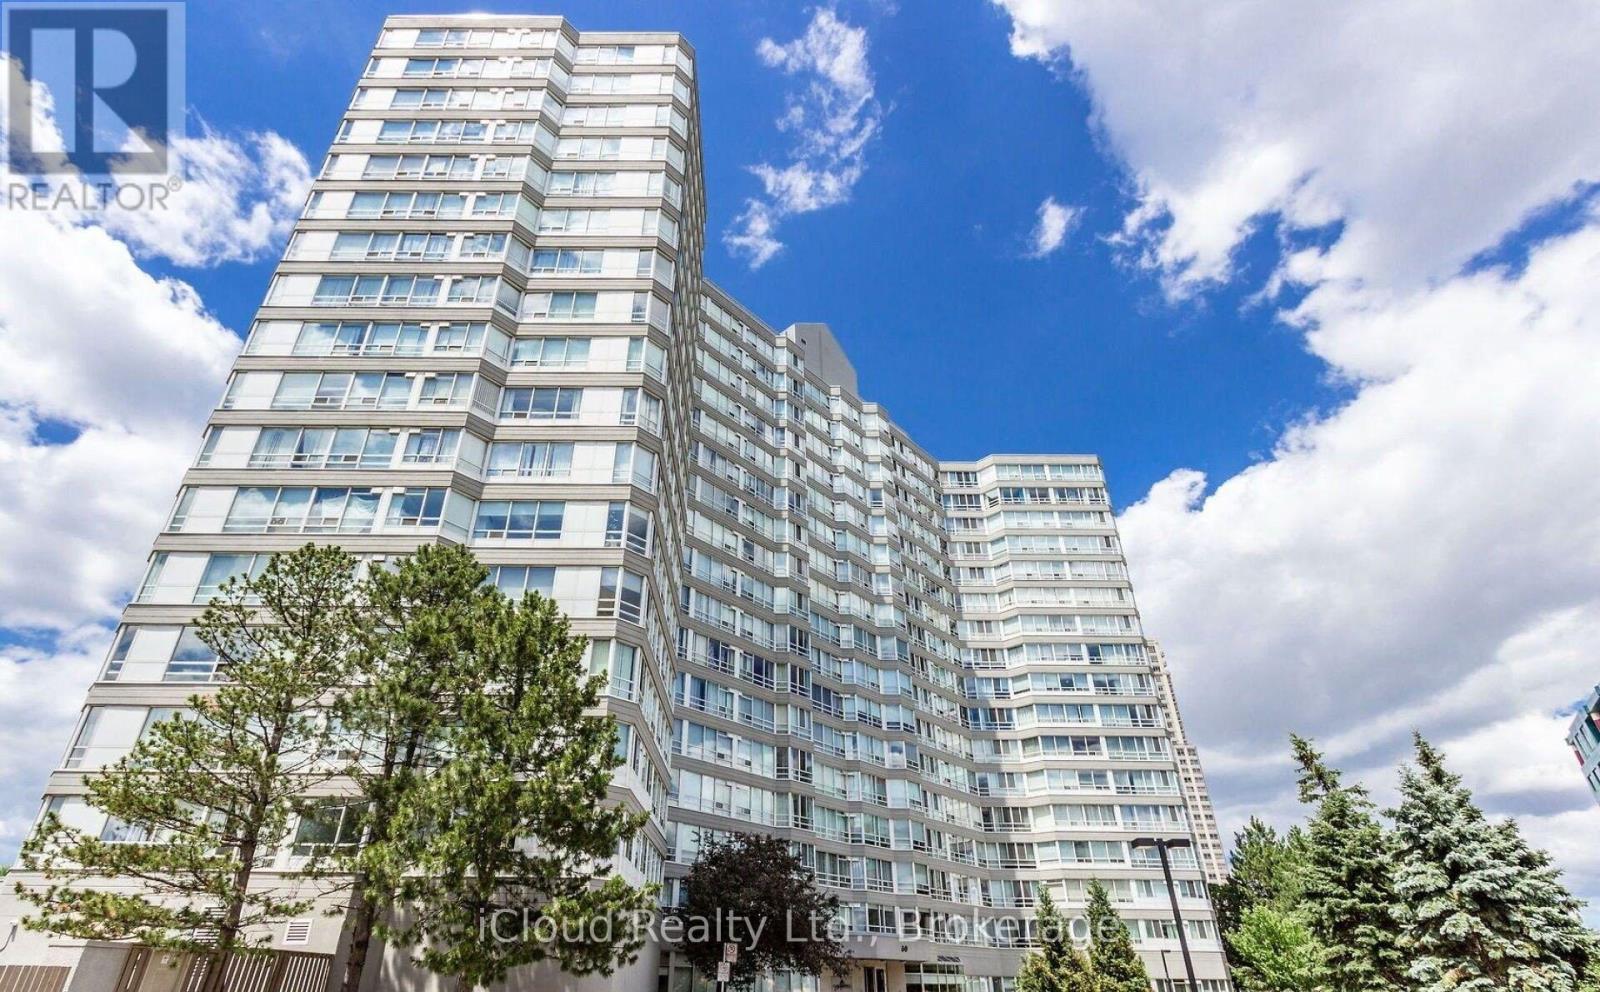
Welcome to " The California Condominiums". Beautiful 2 bedroom apartment in a superb building and perfect central Mississauga location. Open concept with sunroom combined with living room. Updated and renovated kitchen with newest cabinets and oversized separate pantry room. Outside locker and 2 underground parking. Bright & Dutch Clean unit With neutral colors. Inground pool, sauna, tennis & squash courts. All utilities are included in the maintenance fee. Transit at the door step & minutes to a new upcoming LRT. Close proximity to Square One shopping mall & bus terminal. Minutes to major highway & Air Port. Sunny west exposure. Beautiful unit ready to move-in. First-class building amenities. Top-level Security. The convenience of on-site management office. (id:63203)
110 Harding Avenue
Toronto, Ontario
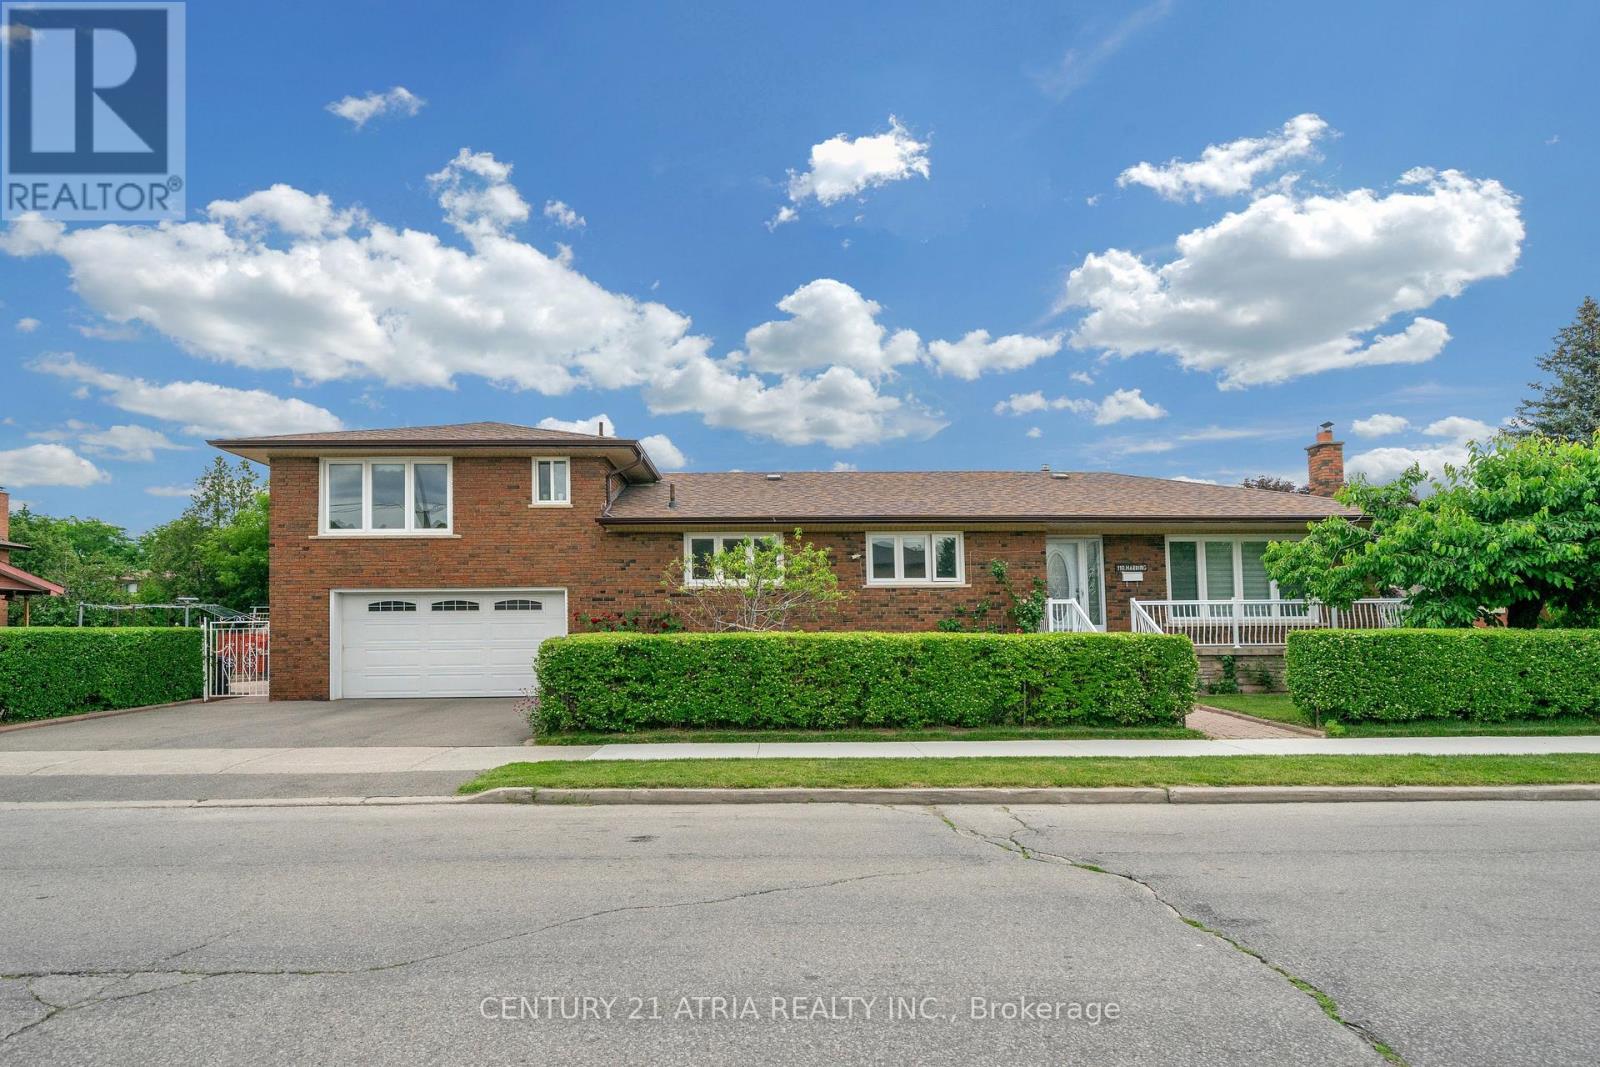
Welcome to this beautifully renovated 3-level side-split bungalow rise. This property offering 3 fully separate units with 3 separate entrances, and 3 kitchens! Thoughtfully designed to provide 3 independent living spaces, this exceptional property is ideal for multi-generational families, investors, or first time home buyer. Every level has been fully renovated and features its own private entrance, kitchen, bathroom, and living space, offering privacy and flexibility rarely found in today's market. Main unit showcases a bright open-concept layout. The combined living and dining room features large picture windows, hardwood flooring, pot lights, renovated bathrooms, 3 spacious bedrooms, and a stunning chef's kitchen complete with quartz countertops, stainless steel appliances, custom cabinetry, and an oversized island. The upper loft offers a bright separate suite with a full kitchen, big dining-living area, an additional bedroom, a full bathroom, and a separate entrance. The finished lower level is equally impressive, featuring another suite with a full kitchen, additional bedroom, bathroom, laundry area, ample storage, and its own separate entrance. Situated on a professionally landscaped corner lot, the fully fenced backyard features lush gardens and a spacious patio-perfect for entertaining or relaxing outdoors. Located just minutes from excellent schools, parks, shopping, supermarket, public transit, and convenient access to Highways 400, 401, and Yorkdale Mall. This move-in-ready home combines modern living with exceptional flexibility. Enjoy the comfort of a beautifully renovated residence, create space for extended family, or explore the possibilities offered by three separate living areas designed for today's lifestyle. (id:63203)
B522 - 1119 Cooke Boulevard
Burlington, Ontario
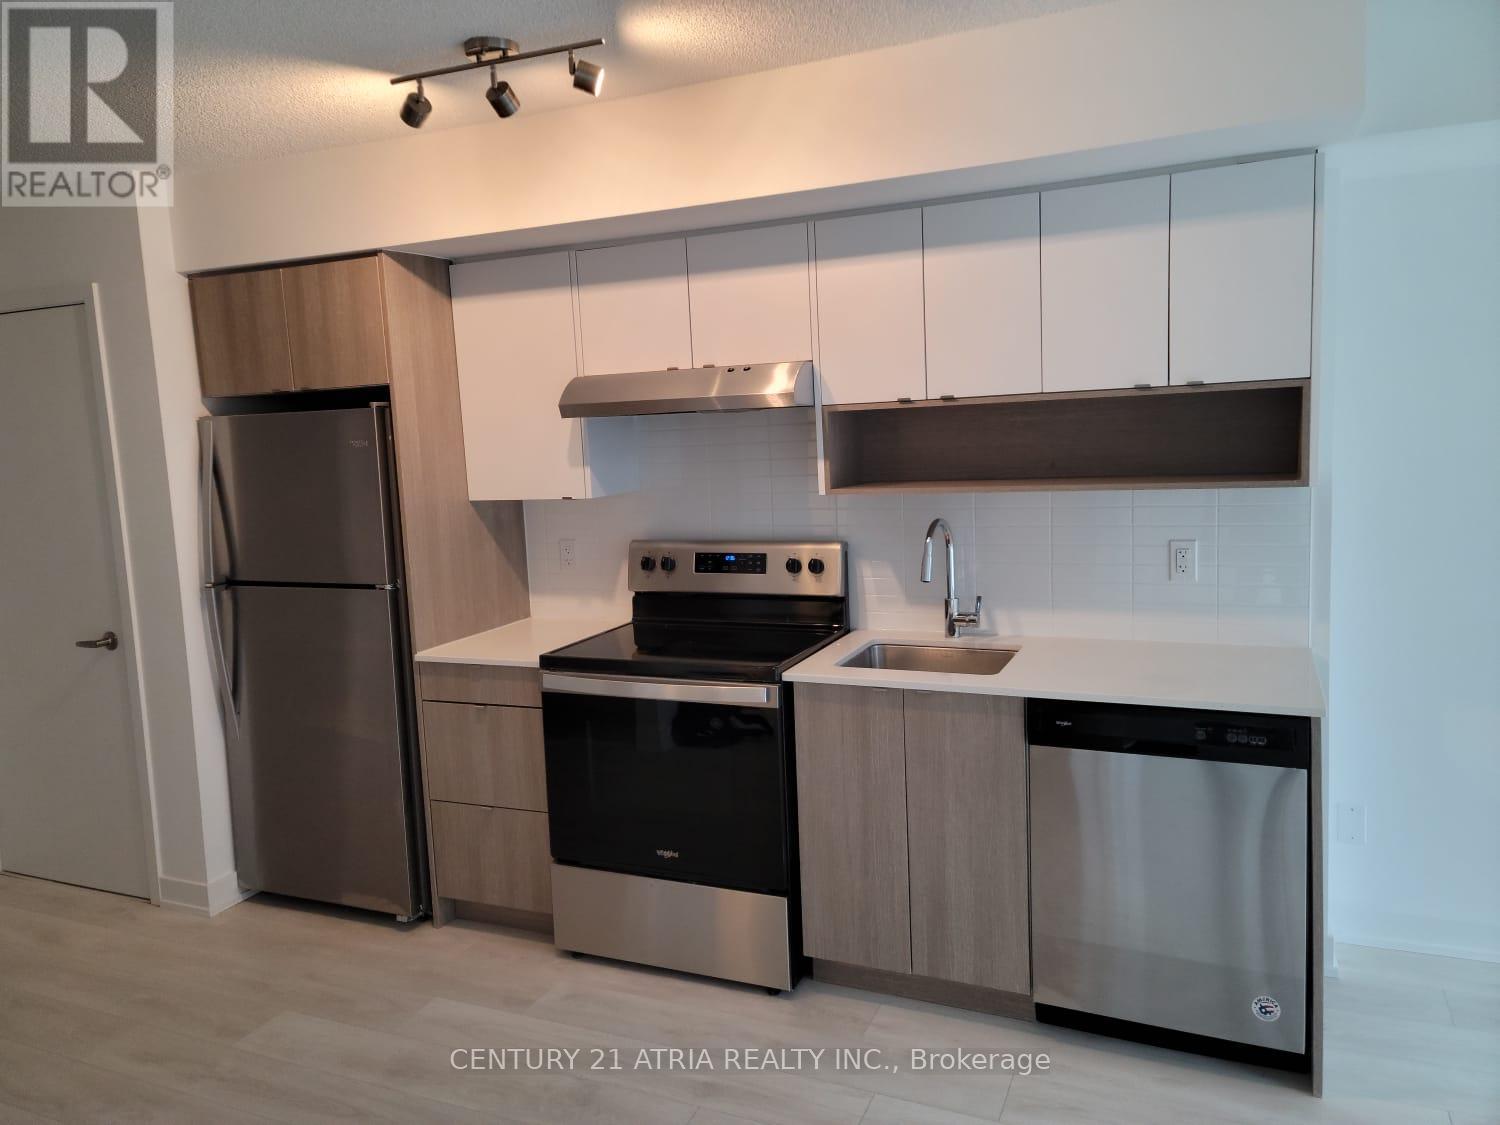
Sunny One Bedroom + Den suite for lease in an ultra convenient location in Burlington. Locateda very short walk to Aldershot GO Station and right off the 403. Close proximity to grocery,food and shopping. This open concept unit has a great floor plan to maximize livable space.Unit has plank laminate flooring throughout, Stainless Steel fridge, stove and dishwasher,kitchenisland and ensuite laundry. Very large west facing balcony. Roller shades. 1 parking. Allutilities extra. (id:63203)
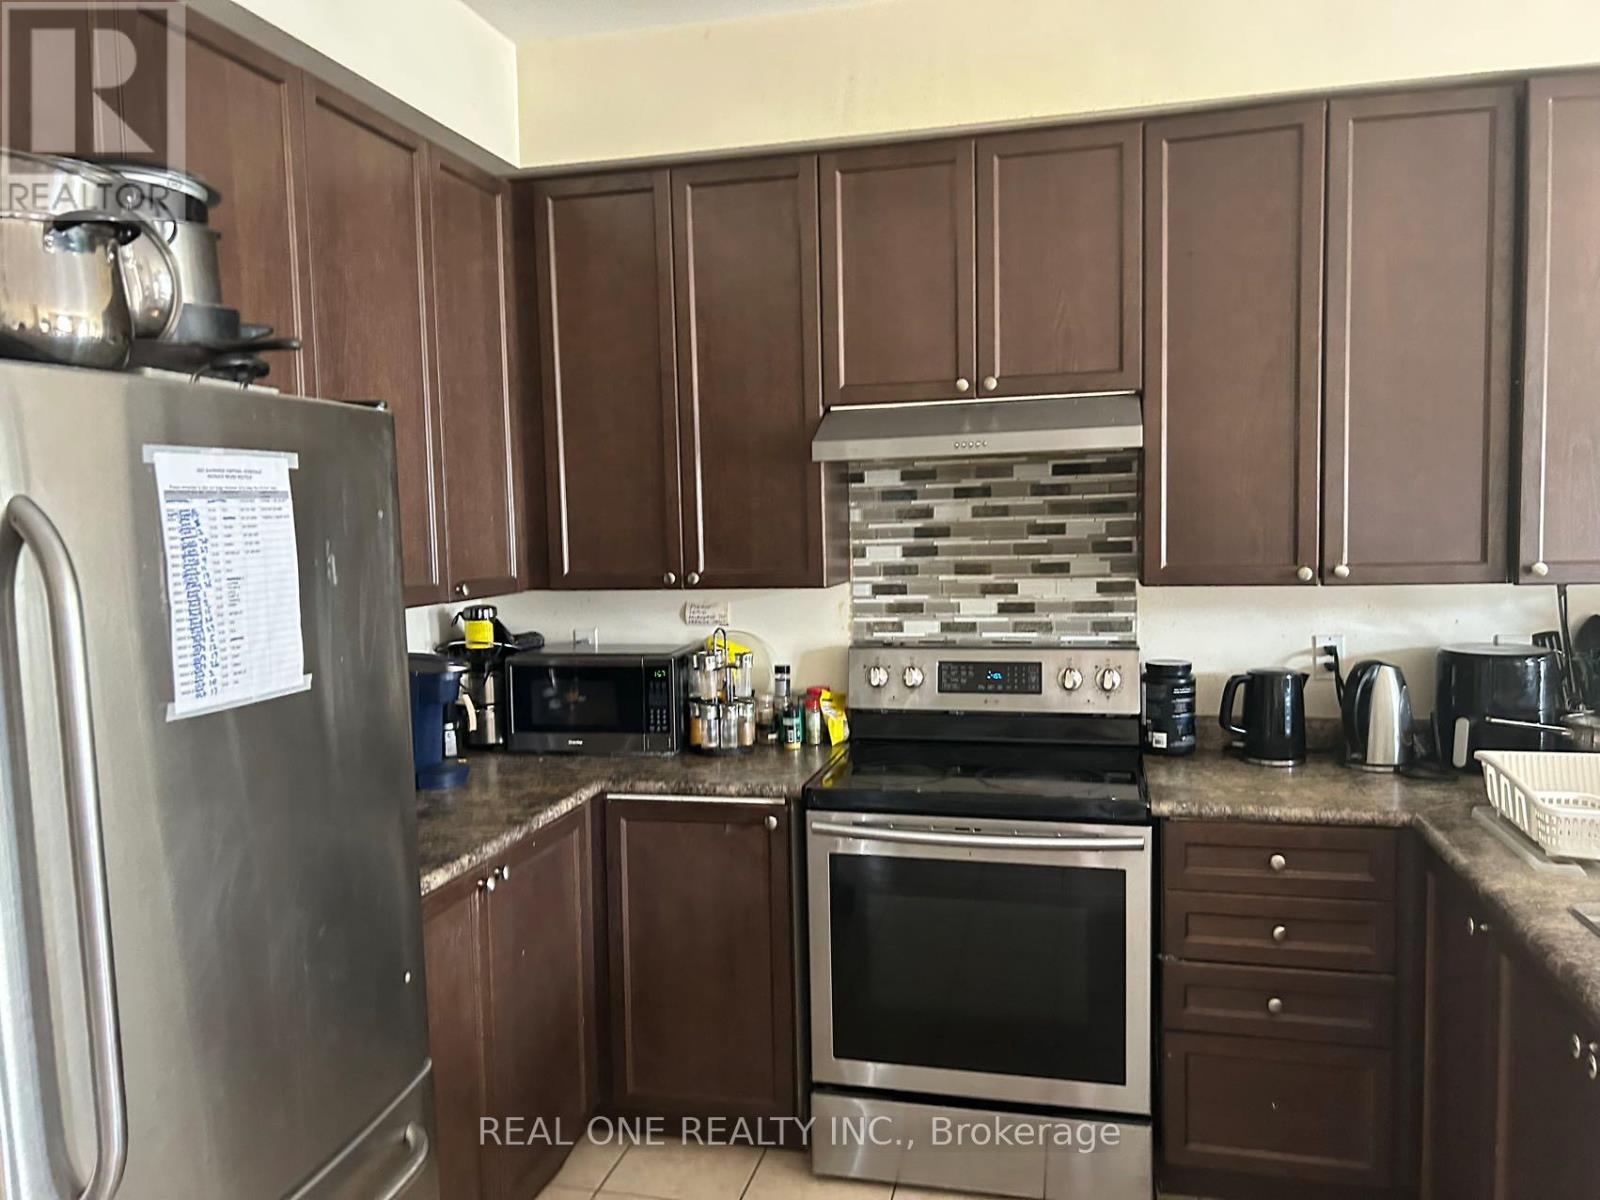
Second Floor Rooms - 18 Troyer Avenue
Toronto, Ontario
Female student is welcomed! Semi-Detached House Located In York University Village; Closest street from campus!; Pioneer Village Subway Station, Finch West Station & Much More; Two rooms sharing one bathroom at Second floor with windows and furniture> Open Concept kitchen Combine W/Dining & Living; Laminate Flooring; female student is welcomed! (id:63203)
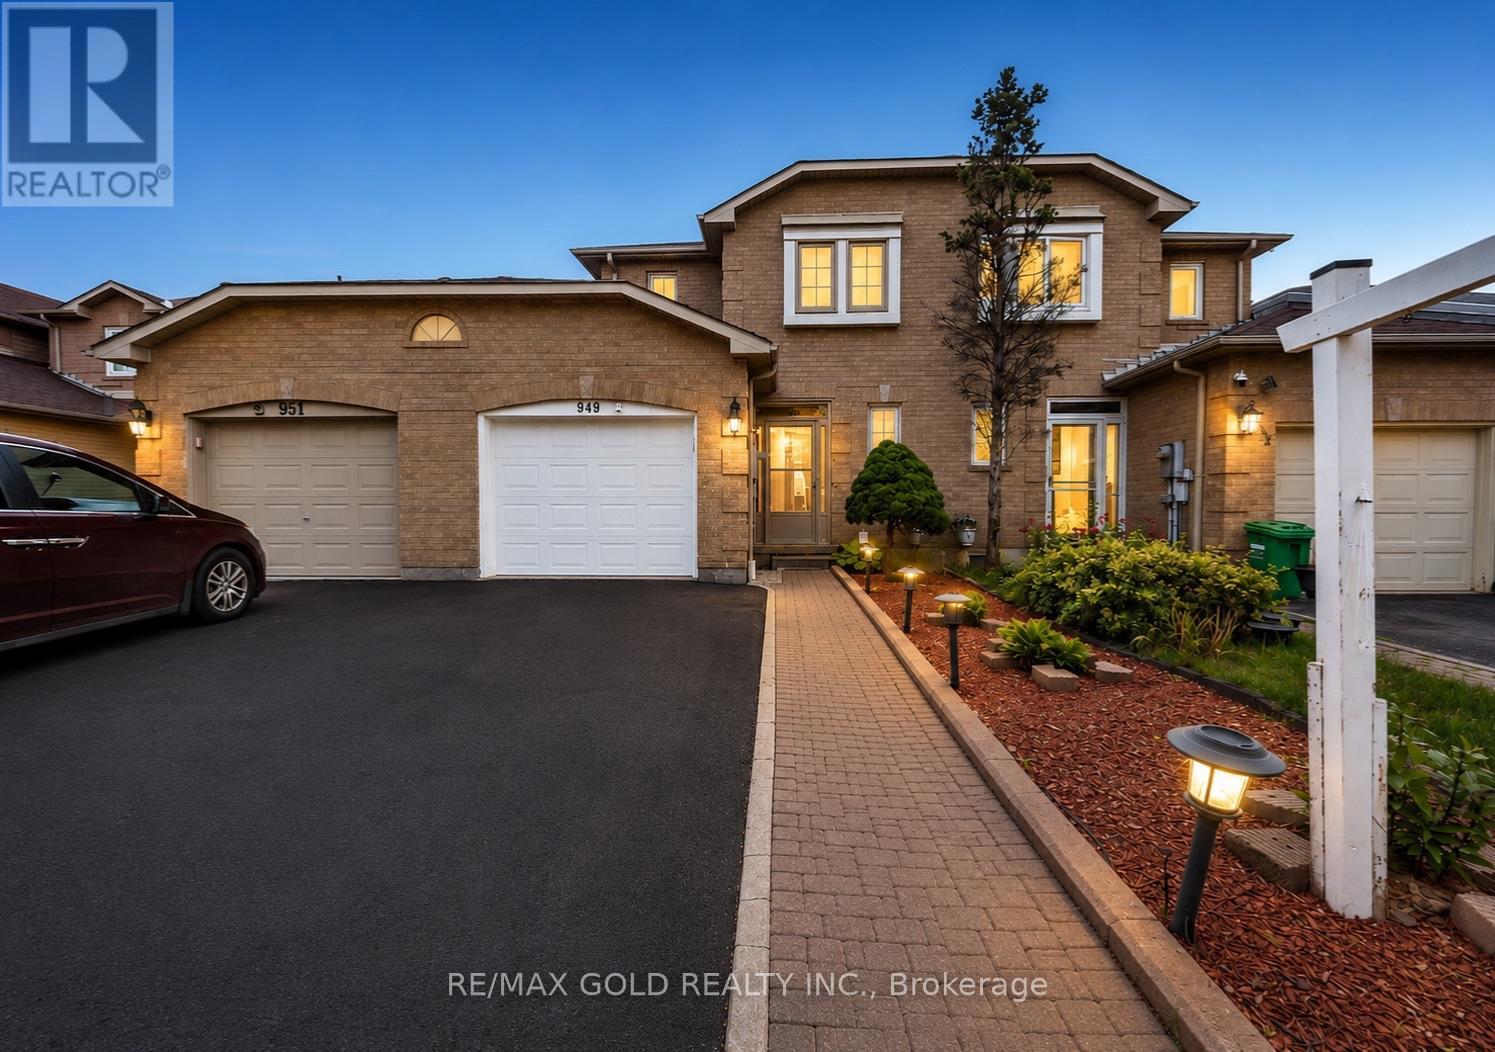
949 Blizzard Road
Mississauga, Ontario
Luxury Meets Convenience in East Credit! Welcome to this elegant freehold townhome offering 3generously sized bedrooms, 4 bathrooms, and a bright, functional floor plan designed for modern living. Enjoy stylish interiors, a contemporary kitchen, spacious bedrooms, and a professionally finished lower level that adds valuable living space. Situated in one of Mississauga's most desirable family-friendly neighbourhoods, you'll be just moments from Heartland Town Centre, scenic parks and trails, excellent schools, public transit, and quick access to Highways 401, 403, and 407. Whether you're upsizing, investing, or purchasing your first freehold home, this exceptional property delivers outstanding value in an unbeatable location. (id:63203)
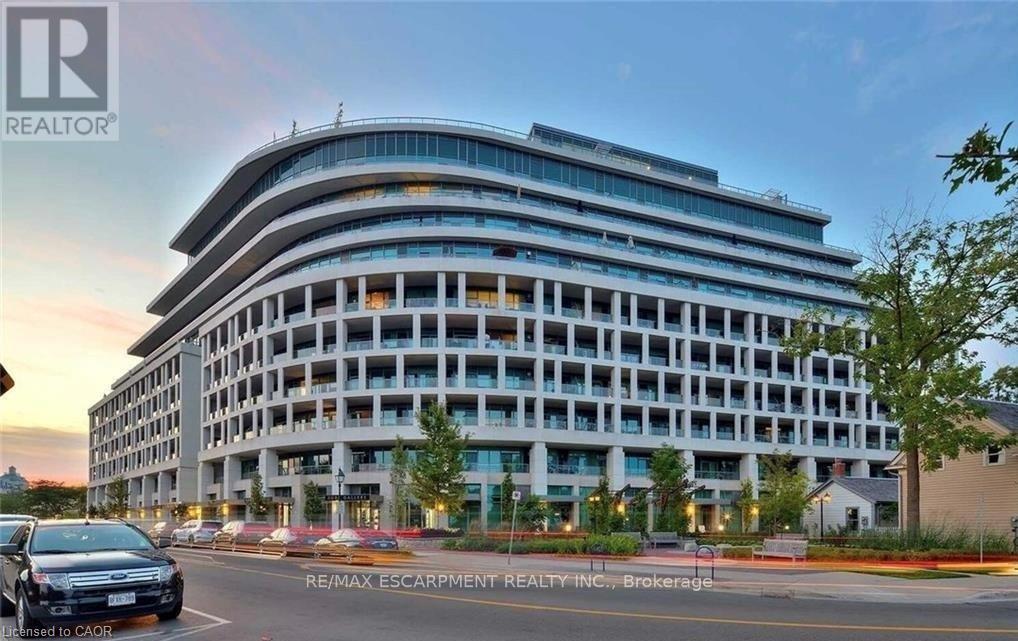
703 - 11 Bronte Road
Oakville, Ontario
What a lifestyle awaits you! Welcome to The Shores, one of the most desirable buildings in Brontë Harbour nestled in the beautiful and highly sought after lakeside community of Oakville. This stunning 1-bedroom, 1.5 bathroom plus den suite offers 862 sq. ft. of thoughtfully designed living space, plus a generous terrace perfect for relaxing or entertaining. Featuring 9-foot ceilings, upgraded lighting, engineered hardwood flooring and a primary bedroom with ample closet space. This unit blends comfort with style. The modern kitchen is beautifully appointed with granite countertops and high end appliances. Enjoy lakeside living at its finest, just steps to the waterfront, marina, shops, and restaurants. This exceptional building offers a 24-hour concierge and an impressive array of amenities, including a fully equipped gym, yoga studio, library, meeting and party rooms, theatre room, and game room. There's even a convenient dogwashing station and car wash. Relax outdoors by the pool with loungers, unwind in the sauna and change rooms, or gather around the BBQs and outdoor fireplace. The exclusive Wine Snug invites you to enjoy a glass of your favourite vintage, with the option to rent your own climate controlled wine storage. All of this just steps to the Lake, quaint restaurants, boutique shops, and the marina. A terrific lifestyle! (id:63203)
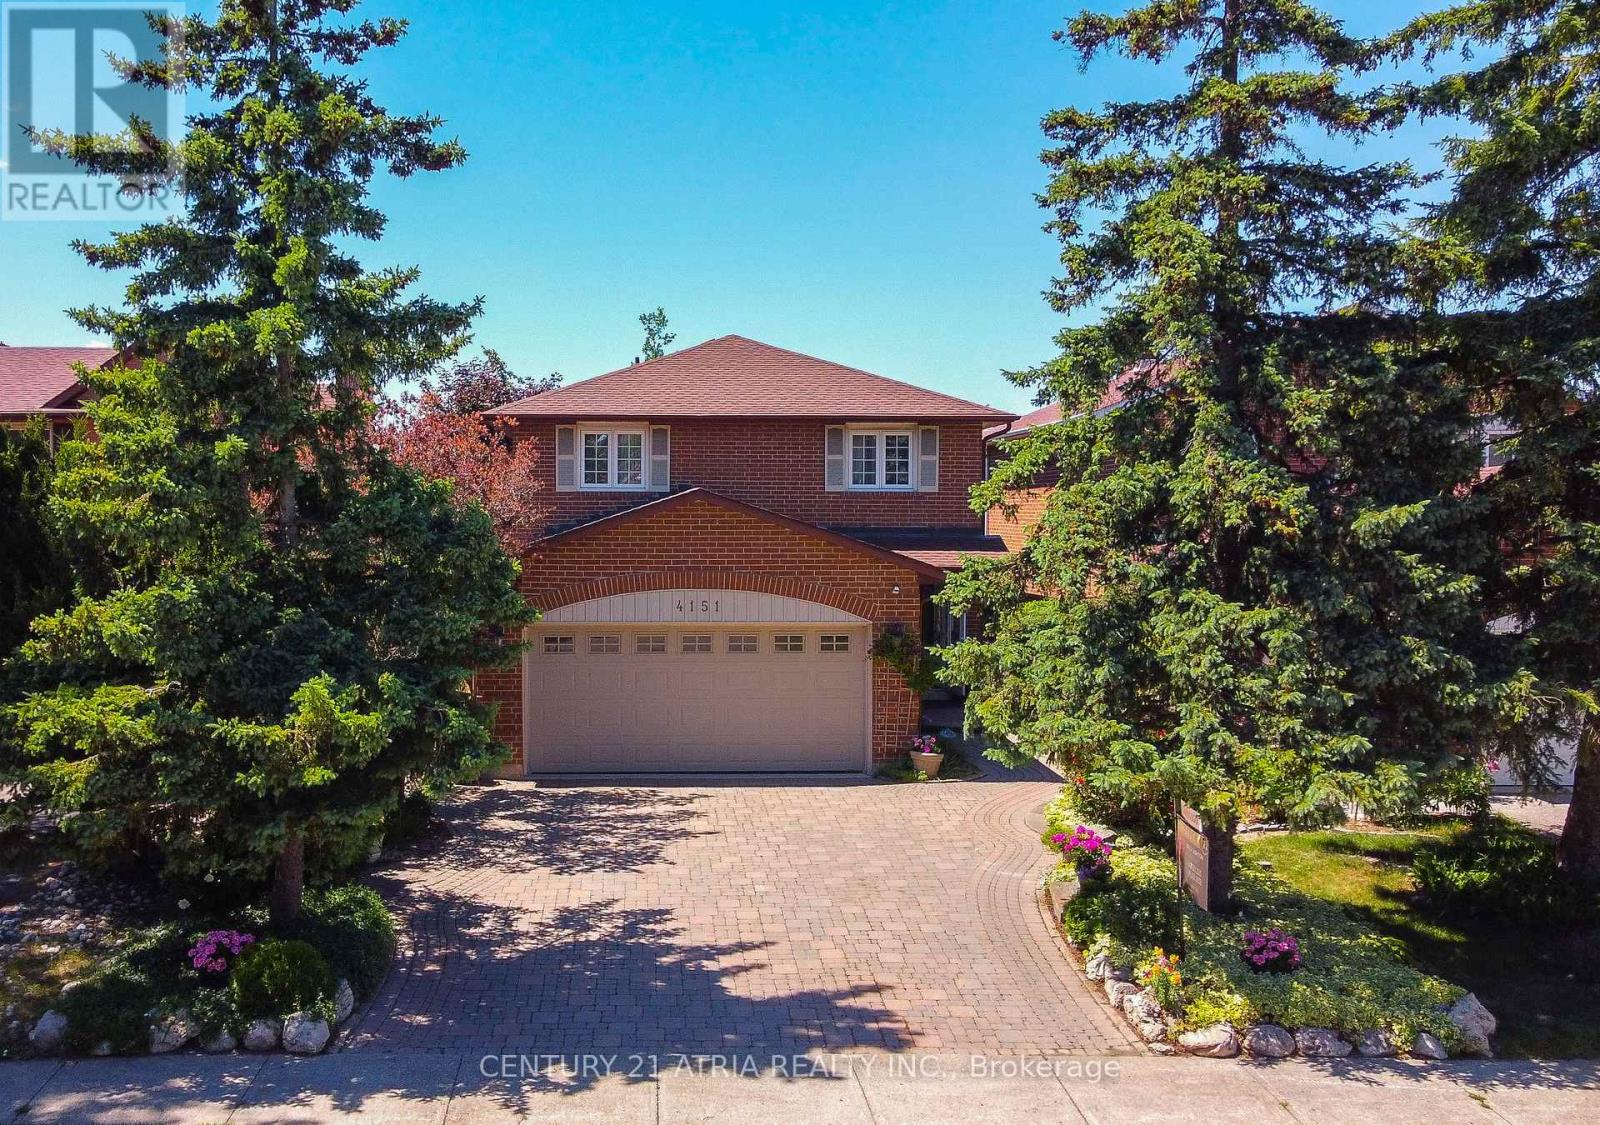
4151 Tea Garden Circle
Mississauga, Ontario
Welcome to this beautifully updated and meticulously maintained detached home in the highly sought-after Creditview community of Mississauga. Offering approximately 2,500 sq. ft. of living space above grade and roughly 1200 + sq. ft. of professionally finished basement additional living and entertaining space. This spacious family home features modern flooring throughout the main level and upper bedrooms, a stunning renovated staircase with modern wrought iron spindles and upgraded banister. Recent upgrades also include new renovations to the primary en suite and semi en suite bathrooms upstairs. The finished basement offers excellent future rental or in law sweet potential. Basement bathroom has also been recently upgraded. Step outside to your own private backyard oasis featuring a spectacular 10-foot-deep in-ground pool surrounded by lush gardens, vibrant flowers, and extensive interlock landscaping. The interlock driveway and backyard add exceptional curb appeal and low-maintenance outdoor living. No grass, no lawnmower required!! The home also boasts a double-car garage, parking for four additional vehicles on the driveway, and convenient free overnight boulevard parking. Ideally located close to top-rated schools / universities, parks, shopping, hospital, major transit hubs, go stations, future LRT and major highways. This move-in-ready home offers the perfect combination of comfort, style, and outdoor enjoyment for growing families (id:63203)
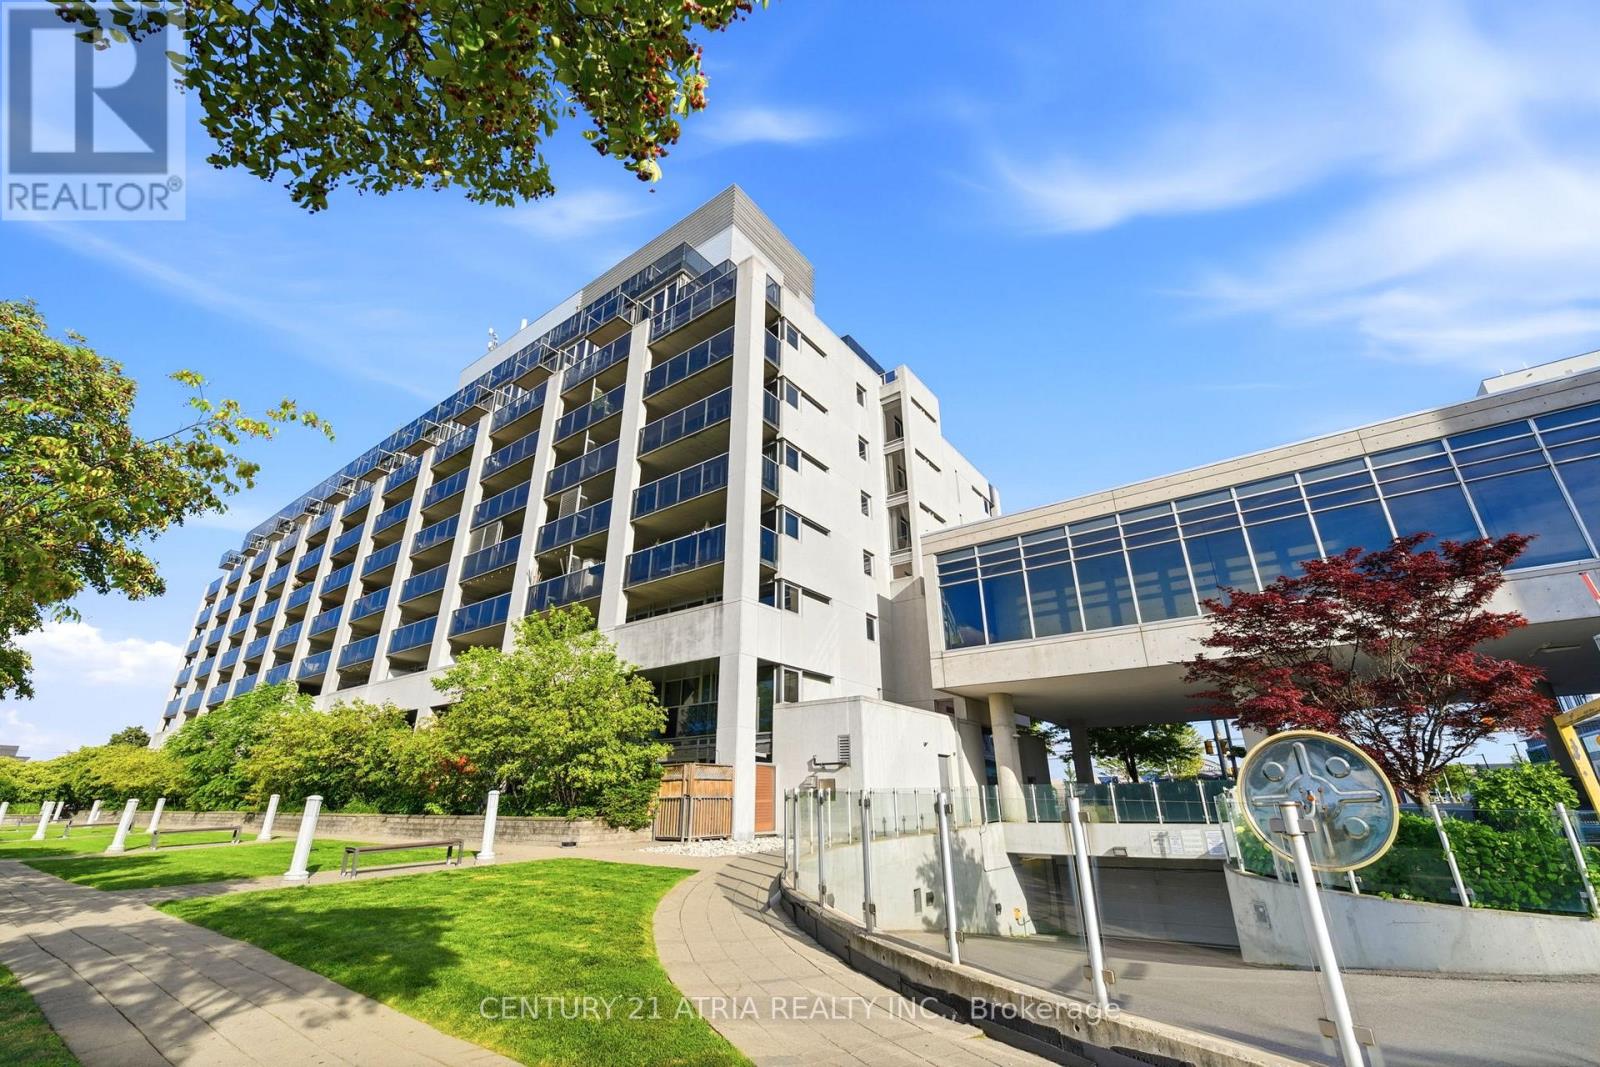
502 - 1040 The Queensway Avenue N
Toronto, Ontario
Welcome to this beautifully designed one-bedroom condo offering an exceptional open-concept layout with 587 sqft of thoughtfully planned living space. Enjoy two walkouts to an impressive 100 sq. ft. balcony overlooking the quiet residential neighbourhood on the north side of the building-an ideal setting for morning coffee, evening sunsets, or relaxing outdoors.The functional kitchen features sleek black appliances and a mirrored backsplash, while laminate and ceramic flooring flow throughout thesuite. The spacious bedroom includes a double closet and its own walkout to the balcony. Ensuite laundry, a locker, and an exceptionally well-positioned, generously sized parking space complete this fantastic offering.Located in the heart of The Queensway, one of Etobicoke's most desirable and convenient neighbourhoods, you're surrounded by excellent restaurants, cafés, shops, parks, and everyday amenities. Enjoy quick access to public transit, major highways, downtown Toronto, Sherway Gardens, and the waterfront. A perfect opportunity for first-time buyers, professionals, downsizers, or investors seeking comfort, convenience,and a peaceful residential outlook. (id:63203)
1405 - 325 Webb Drive
Mississauga, Ontario
Welcome To The Monarchy. Gorgeous well kept & updated, 2 bedroom plus Den with 2 full bathrooms. Brand new flooring, freshly painted, open concept, living dinning area. Master bedroom with ensuite bathroom & walk in closet. Pot lights and brand new washing machine & dryer. Quartz counter tops, upgraded kitchen, bright and spacious. Walking distance to square one mall, TTC, YMCA, central library, highways, schools, banks and grocery stores. High end amenities, concierge service, exercise room, indoor pool. Internet is included in Maintenance fee. (id:63203)
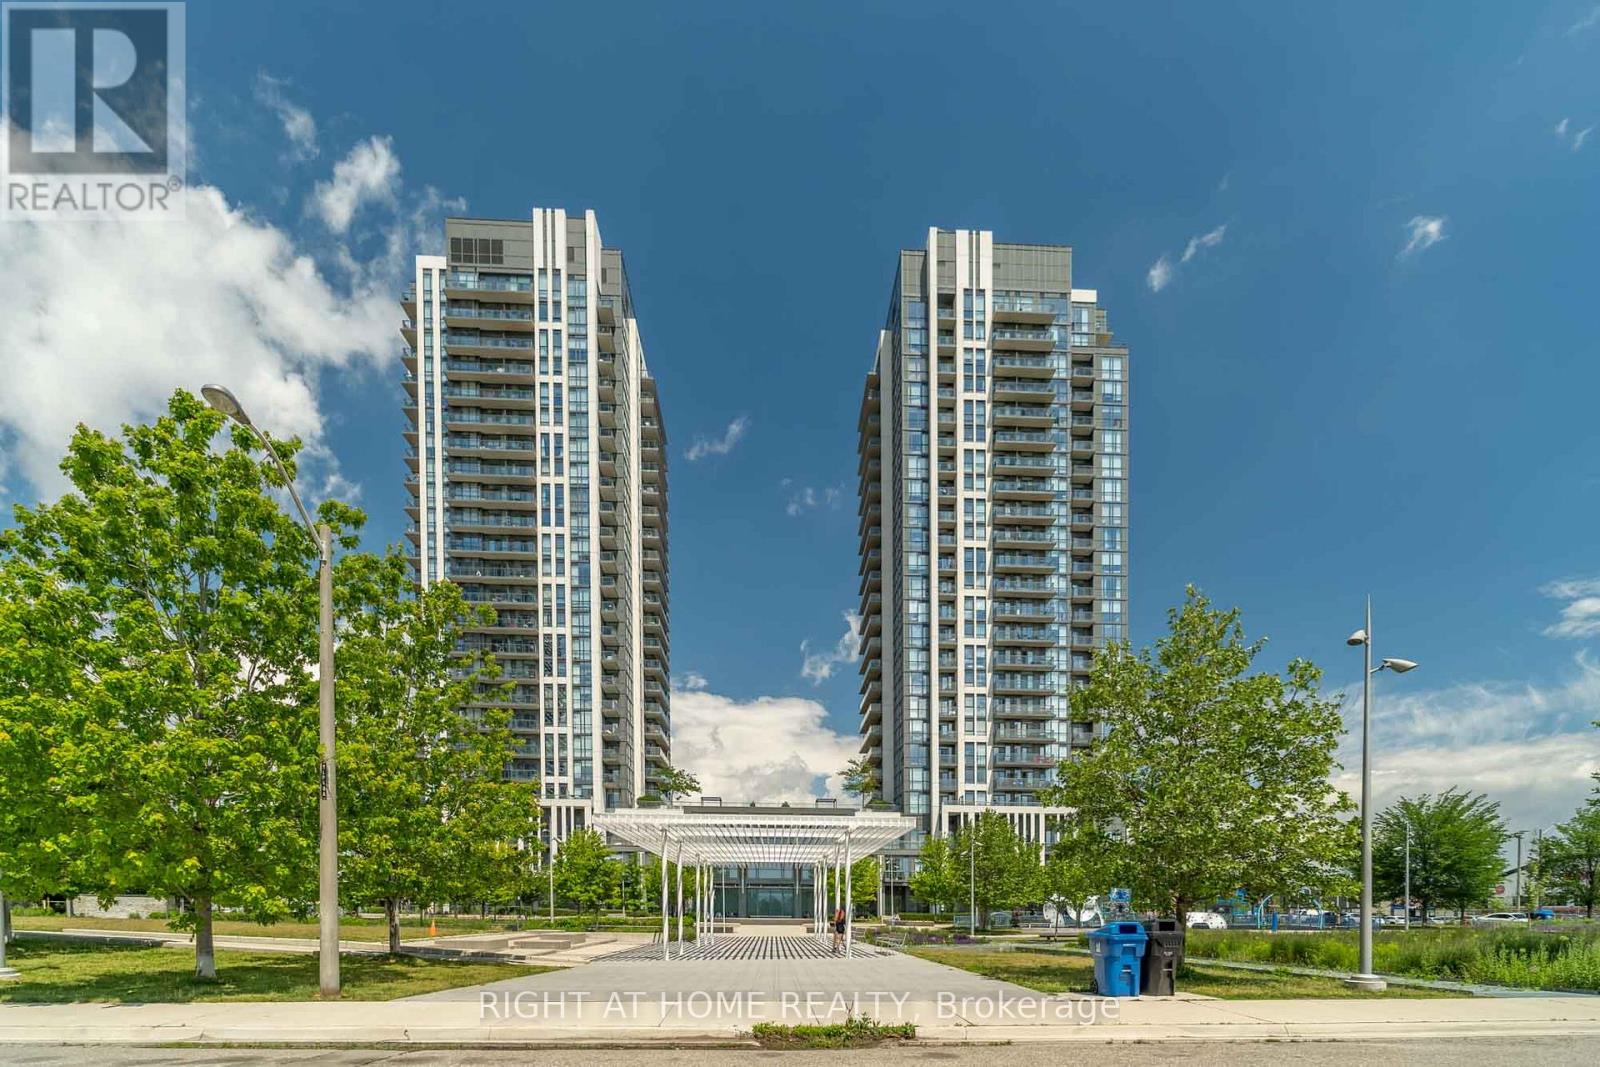
901 - 15 Zorra Street
Toronto, Ontario
Welcome to Park Towers, one of Etobicoke's most sought-after addresses. This beautifully renovated one-bedroom, one-bathroom unit offers over 500 square feet of bright, open concept living space bathed in natural light. Recent renovations have completely modernized this unit, making it feel brand new throughout. The brand new kitchen features soft-close drawers and cabinets, a new tile backsplash, new fridge, new dishwasher, and a new overhead microwave hood fan combo. New luxury vinyl plank flooring, fresh baseboards, and new LED flush mount ceiling lights run throughout, giving the space a clean, modern feel. The bedroom includes updated mirrored closet sliders and custom closet organizers, maximizing both style and storage. Roller blinds are included throughout. Residents enjoy world-class amenities including an indoor pool, hot tub, fully equipped gym, party room, media room, and 24-hour concierge. Move-in ready and meticulously finished - nothing left to do but unpack and enjoy everything Park Towers has to offer. (id:63203)
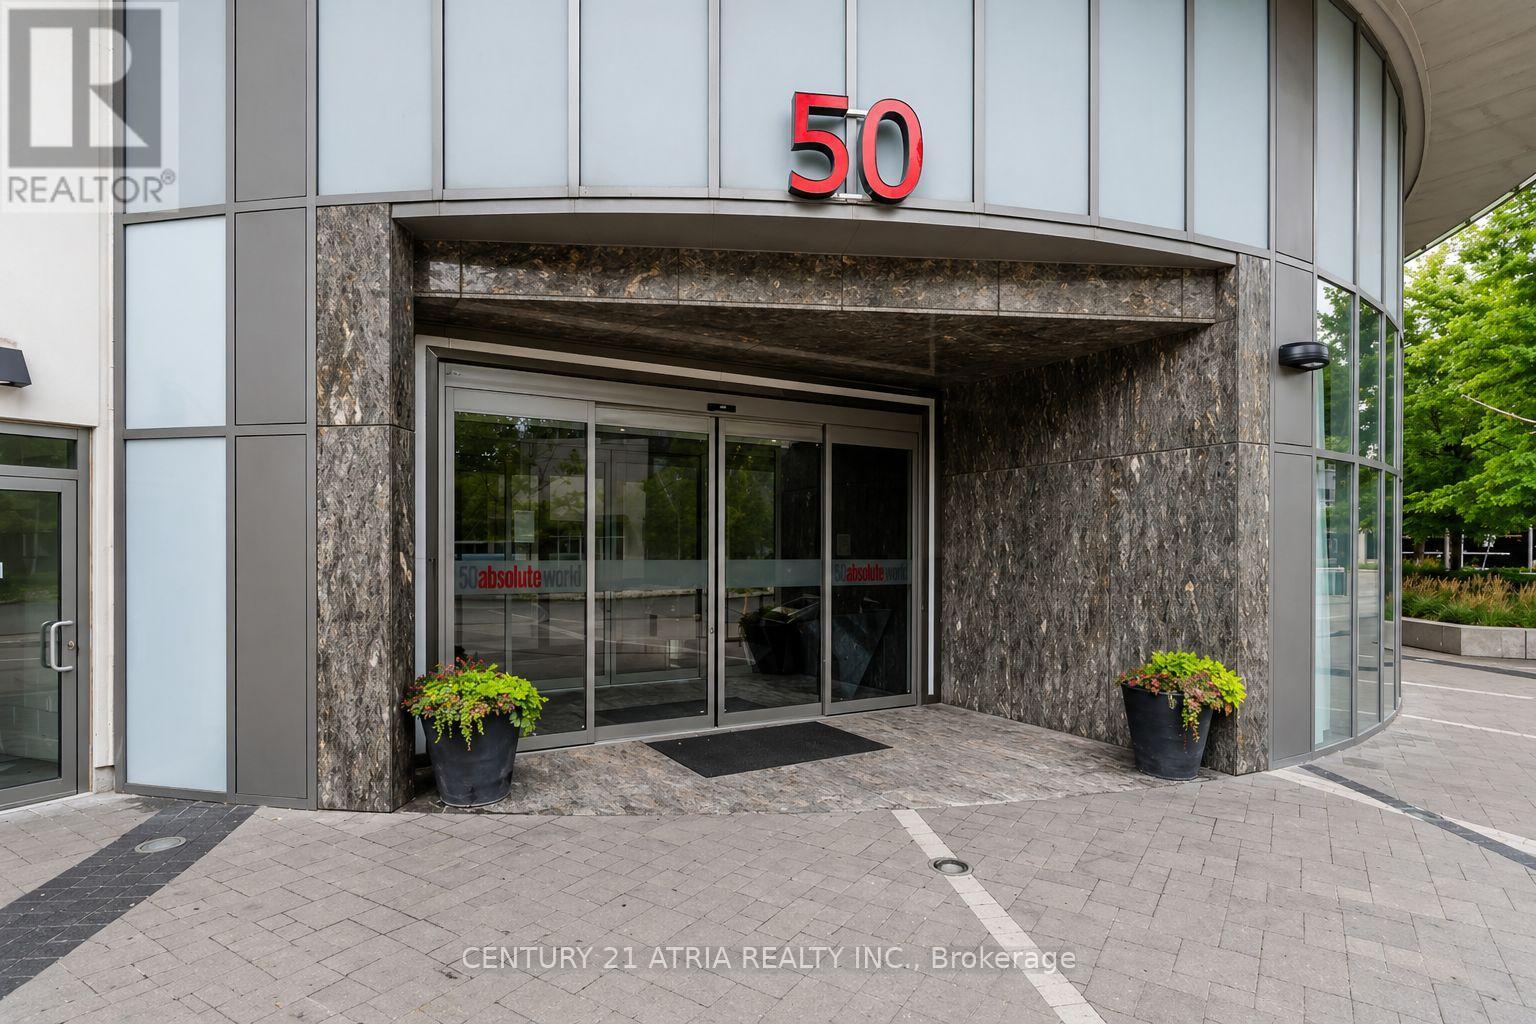
1101 - 50 Absolute Avenue
Mississauga, Ontario
A perfect place to start your journey. This stunning condo at 50 Absolute Ave offers a beautiful 2 bedrroms 2 bathrooms it's the perfect blend of luxury and convenience. Featuring an open-concept layout with 860 Sqf of living space plus 130 Sqf for balcony outdoor space , a gourmet kitchen with granite countertop, s/s appliaces, large living room open to balcony. All the amenities included: indoor & outdoor pool, sauna, gym room and 24hours concierge. Only a few minutes to square one shopping centre, the upcoming LRT right at your footsteps and scenic Cooksville Creek Trail. Located just steps from Squaer One Shopping Centre, dining and public transit, you'll have everything you need right at your doorsteps. With one parking spot and easy access to major highways, this condo is ready to add your own personal touch and create the home you've always wanted. (id:63203)
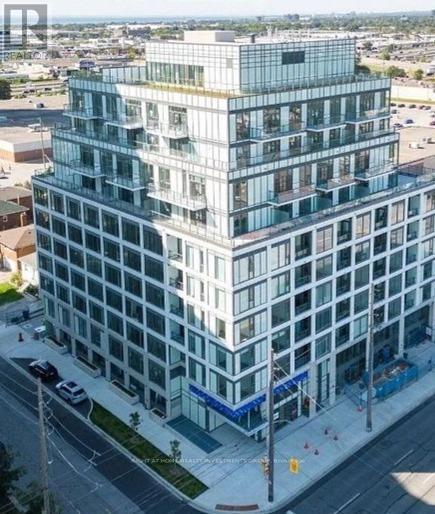
604 - 1195 The Queensway Way S
Toronto, Ontario
Beautiful 2-bedroom, 2-bathroom with 1 Parking & 1 Locker, natural light, beautiful unit. The open-concept layout seamlessly blends functionality with style, boasting a private balcony for outdoor enjoyment, 9'ceilings for an airy ambiance, and a sleek quartz kitchen countertop. Energy-efficient appliances and laminate flooring enhance the modern living experience. Conveniently located near HWY 427 and Gardiner Expy, this residence offers easy access to public transit and a short commute to downtown. One parking spot is included. (id:63203)
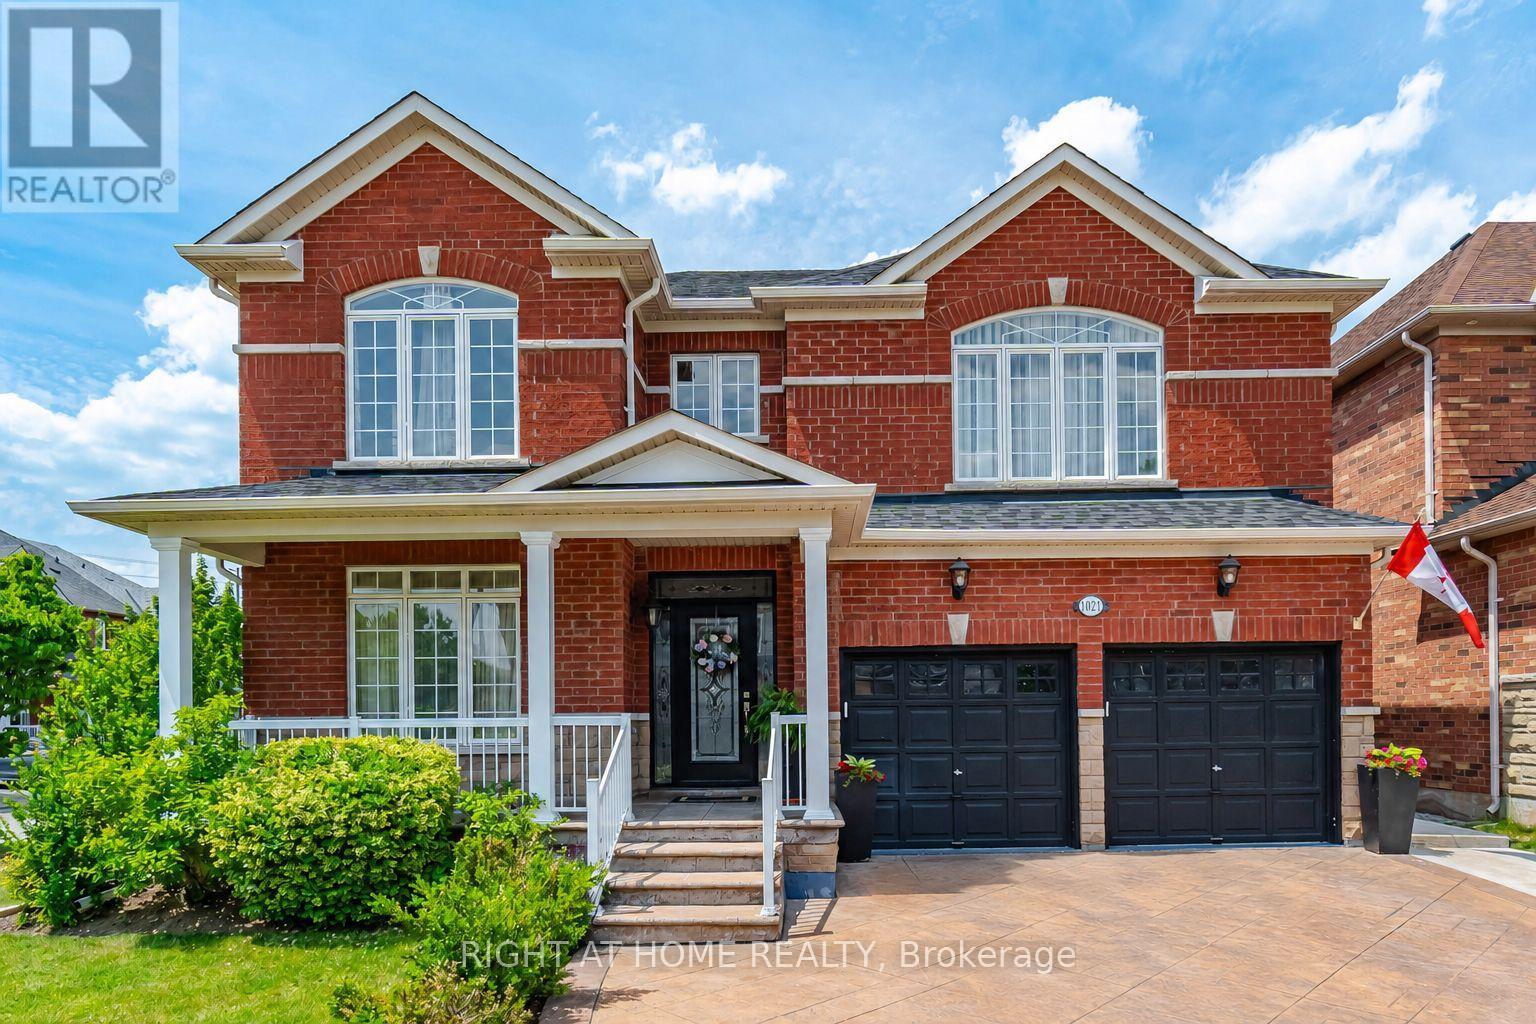
1021 Hemstreet Crescent
Milton, Ontario
Welcome to 1021 Hemstreet Crescent, Milton! Situated on a mature corner lot in a sought-after family-friendly neighbourhood, this beautifully maintained one-owner home offers over 2,480 sq. ft. of thoughtfully designed living space. Featuring 4 spacious bedrooms and 5 bathrooms, each bedroom enjoys convenient access to a bathroom, making it ideal for growing families. Step inside through the grand foyer and discover 9-foot ceilings throughout the main floor, a formal Dining and Family room, and an inviting family room. The spacious eat-in kitchen with granite countertops overlooks the family room and breakfast area, with a walkout to a beautifully landscaped backyard oasis adorned with ornamental trees, perennials, and extensive hardscaping. The professionally finished basement offers exceptional versatility with a separate entrance, full kitchen, bedroom, bathroom, and ample living space-ideal for extended family, guests, or multi-generational living. Additional features include hardwood flooring on the upper level and staircases, a double-car garage, stamped concrete driveway and walkways, gazebo, and numerous pride-of-ownership touches throughout. Major updates include a roof replaced in 2023. Conveniently located just minutes from Milton GO Station, schools, parks, shopping, recreation facilities, and major commuter routes, this is a rare opportunity to own a spacious family home in one of Milton's most desirable communities. (id:63203)
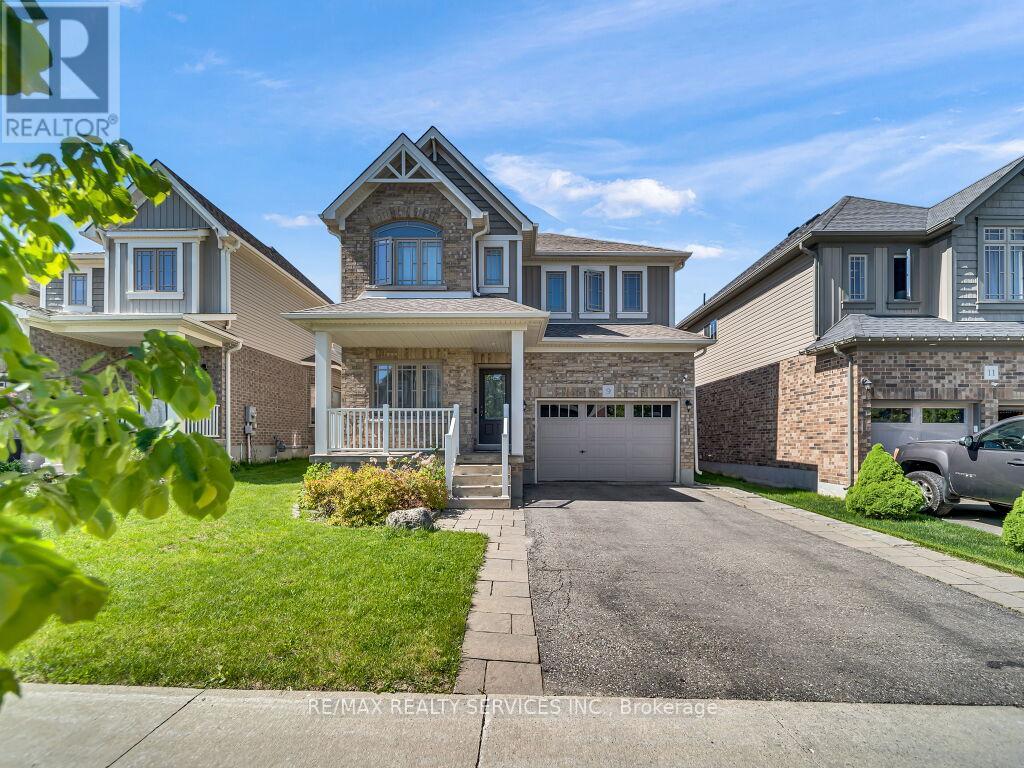
9 Fitzgerald Street
Orangeville, Ontario
Stunning detached home with a spacious 2,036 sqft layout, per MPAC situated in one of the most sought-after family-friendly neighbourhoods in Orangeville. As you enter, the open-concept main floor boasts a large living and dining area, gleaming hardwood floors, coffered ceilings, and potlights. The chef's kitchen features upgraded cabinets, countertops, a central island, and a large undermounted sink. The main floor also features a den/office area, which is great for working from home. Upstairs, you'll find three spacious bedrooms, including the primary bedroom that features a spa-like ensuite and a freestanding tub. Convenient upstairs laundry makes it functional for your daily living. Outside, a fully fenced backyard with an interlocked patio and shed is perfect for kids or entertaining. Plus, an extended driveway provides ample parking. Close to schools, parks, and many local amenities. Pride of ownership shines through this home, clean, well-maintained and move-in ready. (id:63203)
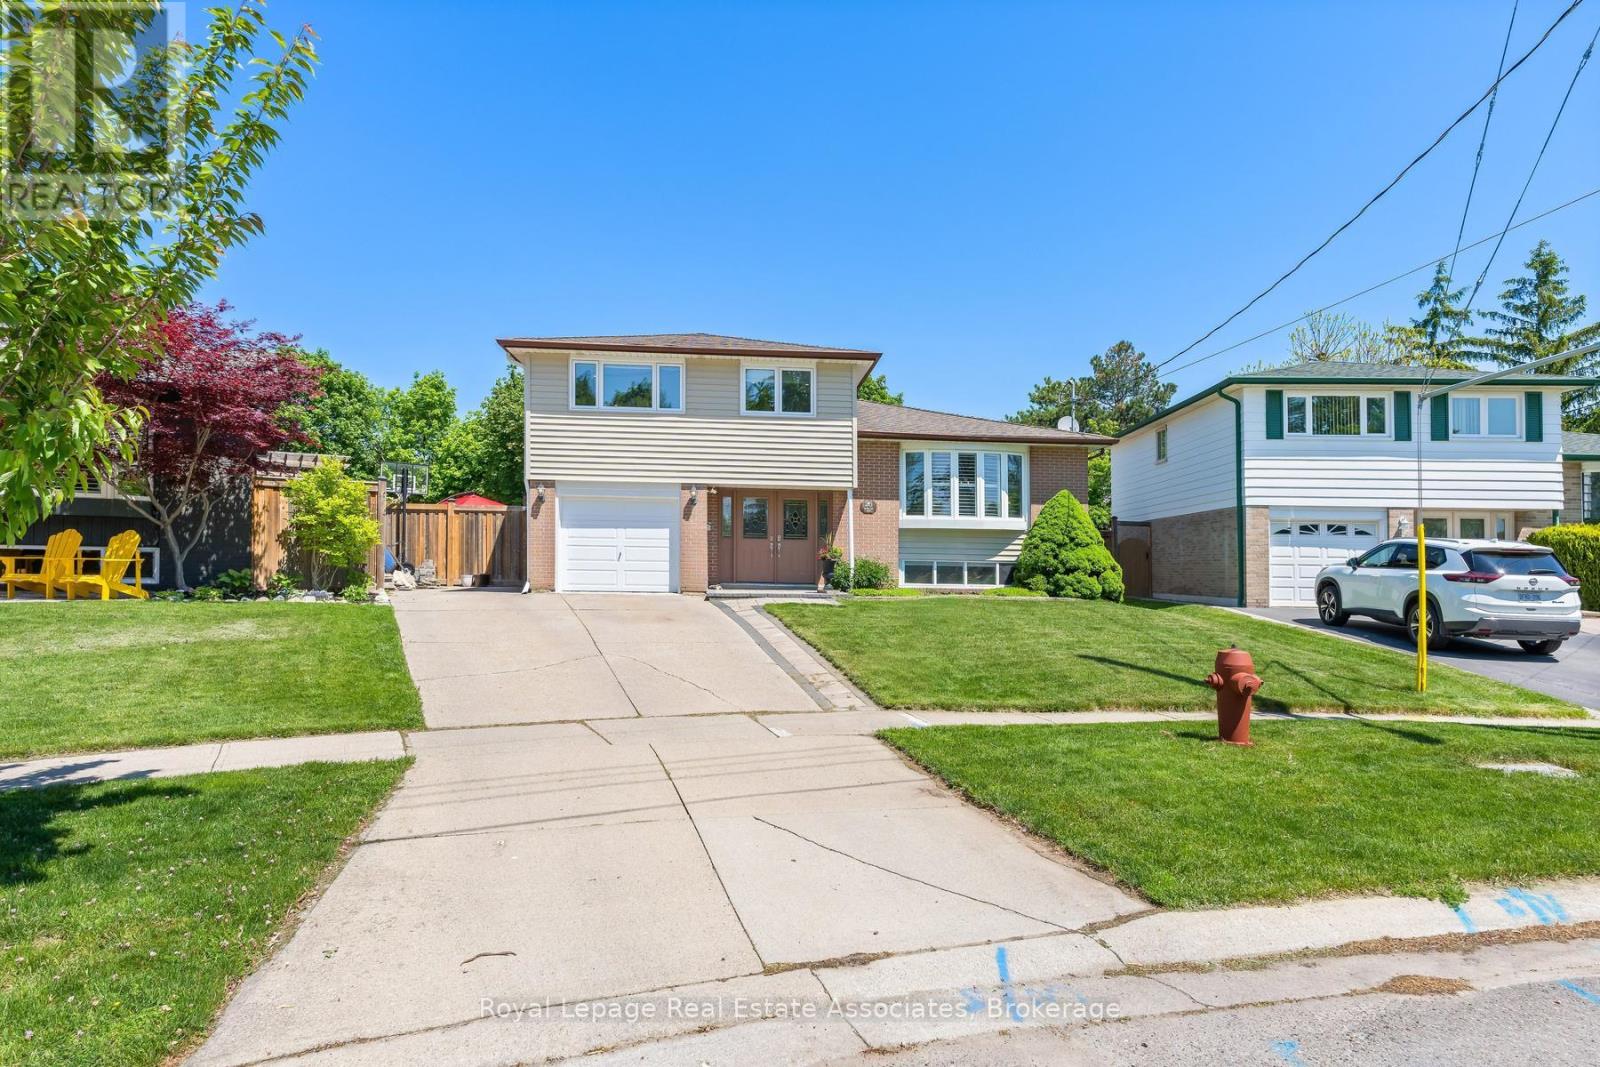
26 Marilyn Crescent
Halton Hills, Ontario
Tucked into a quiet neighbourhood in Georgetown, this inviting 5-bedroom side split on an oversized pie shape lot offers a thoughtful blend of space, comfort, and versatility-perfect for growing families or multi-generational living. This unique property showcases a spacious, recently completed addition on the ground floor, creating an in-law suite offering its own living space, bedroom, 3-piece bathroom, and a walkout to the backyard. From the moment you step inside, the home feels warm and welcoming. The main floor is designed for everyday living and easy entertaining, with an open-concept living and dining area highlighted by a charming bow window that fills the space with natural light. The eat-in kitchen features stainless steel appliances, a tile backsplash, above-cabinet lighting, granite countertops, and built-in cabinetry creates the perfect spot for casual meals, with sliding doors that lead directly out to the backyard. Upstairs, you'll find four generously sized bedrooms, ideal for families of all sizes, along with a renovated 5-piece bathroom. The finished basement adds even more room to relax and entertain, with above-grade windows, a wet bar and an additional 3-piece bathroom. Step outside and discover a backyard that feels like your own private retreat. Thoughtfully designed with multiple levels, it features a wood deck, stone patio, and an above-ground pool-ideal for summer days spent with family and friends. A tranquil pond with a waterfall feature adds a touch of serenity, making this outdoor space just as special as the home itself. All of this, set in a sought-after Georgetown location close to schools, shopping, and the charm of the downtown core-offering the perfect balance of convenience and community. (id:63203)