

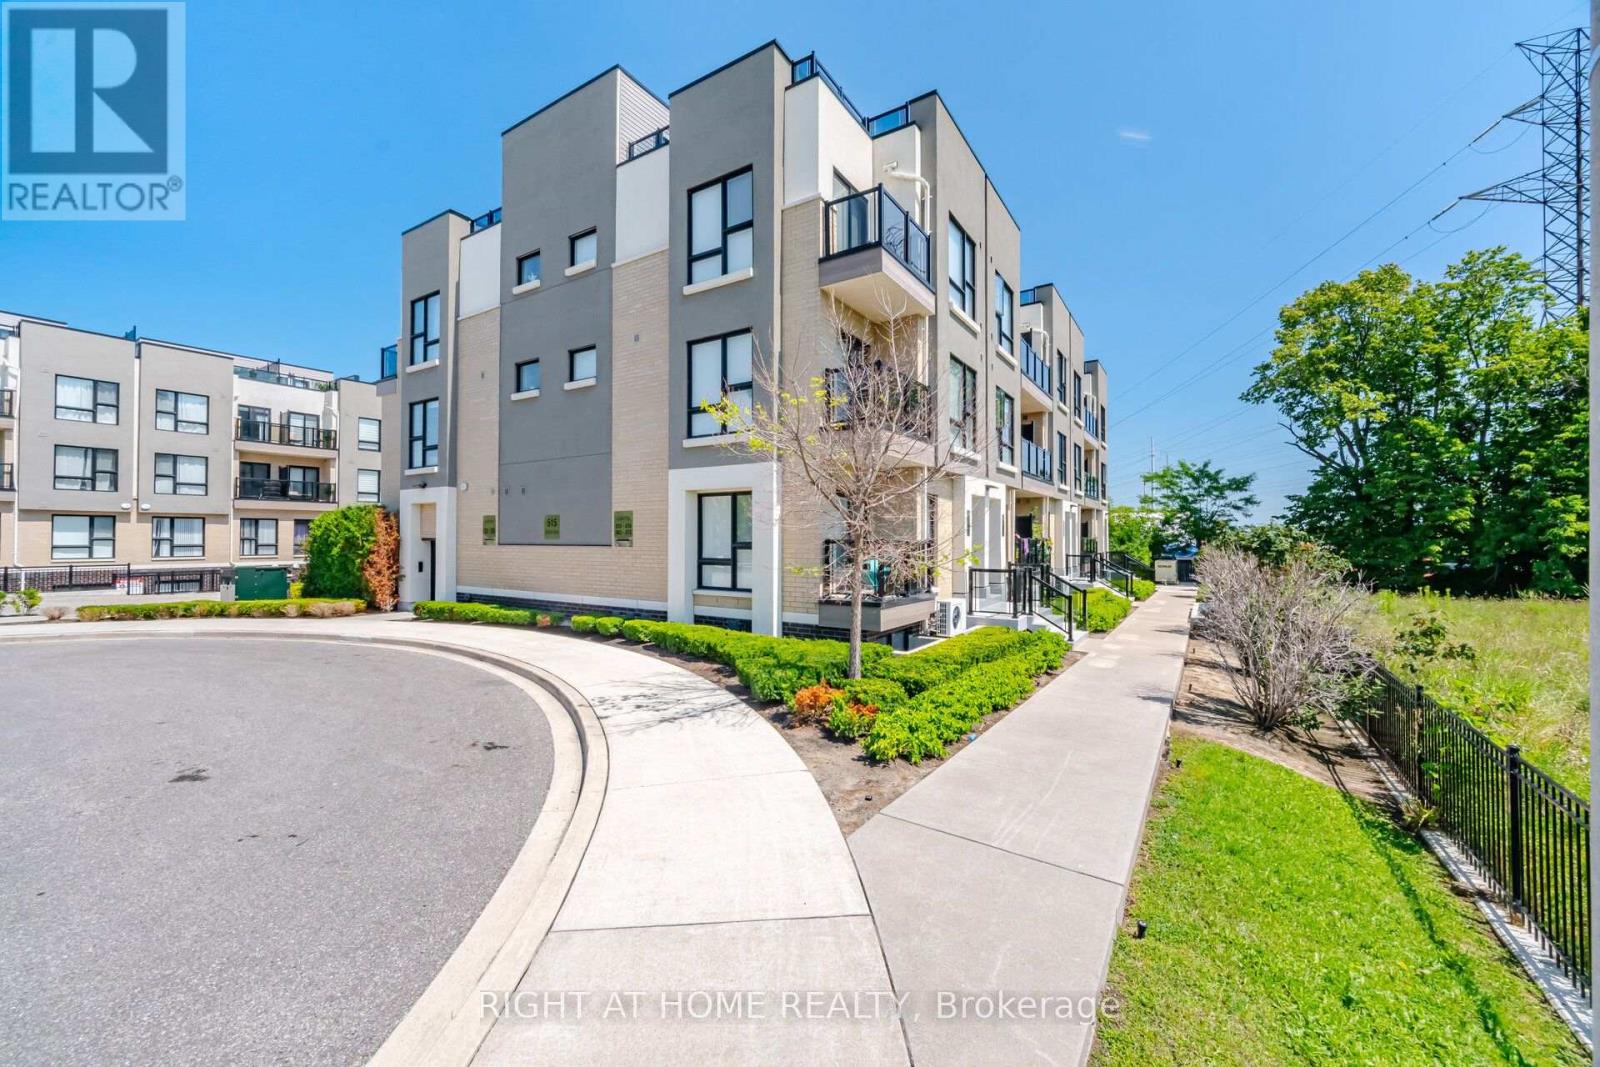
233 - 515 Kingbird Grove
Toronto, Ontario
FOR SALE, 515 Kingbird Grove #233, Toronto. Welcome to a place you'll be proud to call home! This beautifully maintained 2-bedroom + spacious open-concept den, 2 full bathroom condo offers the perfect balance of comfort, style, and functionality. Bathed in natural light from its bright south-facing exposure, this inviting home features a private balcony with peaceful views, creating the perfect space to enjoy your morning coffee or unwind after a long day. The modern white kitchen is designed to impress with stainless steel appliances, granite countertops, and a generous peninsula island, ideal for cooking, entertaining, and gathering with family and friends. The versatile open den provides the flexibility for a home office, reading nook, or additional living space, while the spacious laundry room offers exceptional convenience and storage. With two generously sized bedrooms and two full bathrooms, this thoughtfully designed layout is perfect for first-time buyers, young families, professionals, or downsizers. Located just moments from the beautiful Rouge trails and greenspace, shopping, restaurants, schools, Highway 401, and public transit right at your doorstep, everything you need is within easy reach. Complete with 1 parking space and 1 locker, this is more than just a condo - it's a place where memories are made, new beginnings start, and you'll truly feel at home. The bedroom photos are virtually staged. Don't miss your opportunity to make 515 Kingbird Grove #233 your next address!! (id:63203)
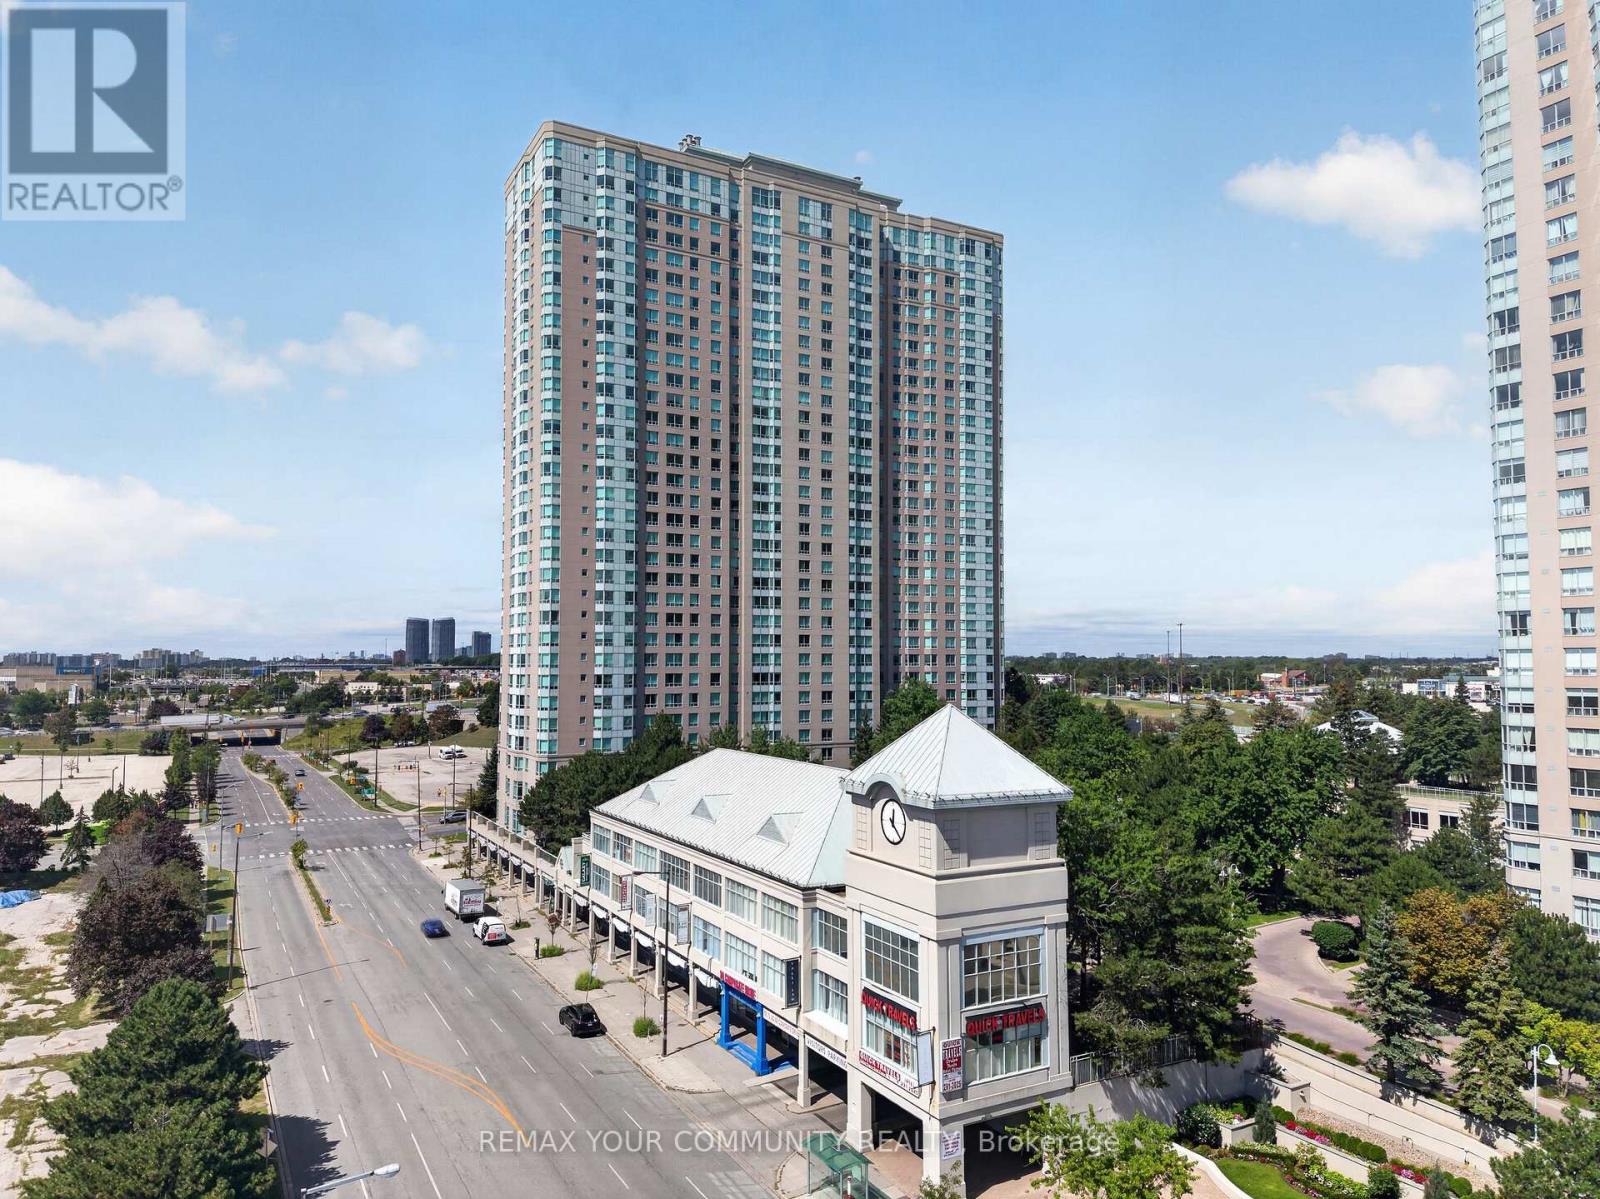
1729 - 68 Corporate Drive
Toronto, Ontario
Welcome to the prestigious Tridel built, all inclusive condo in the heart of Scarborough! spacious, well-maintained unit features 2 large bedrooms, 2 full washrooms and a versatile solarium that can double as a home office or another room! Freshly painted with durable, laminate flooring. Heat, hydro, water and 1 underground parking included in the maintenance! High-end amenities including: indoor/outdoor pool, party room, library, gym, squash court, bowling alley, games room, guest suites, kids playroom, 24hr security and so much more! Walking distance to Scarborough Town Centre, TTC and future subway, grocery stores, 401 and so much more! This is an opportunity you don't want to miss. (id:63203)
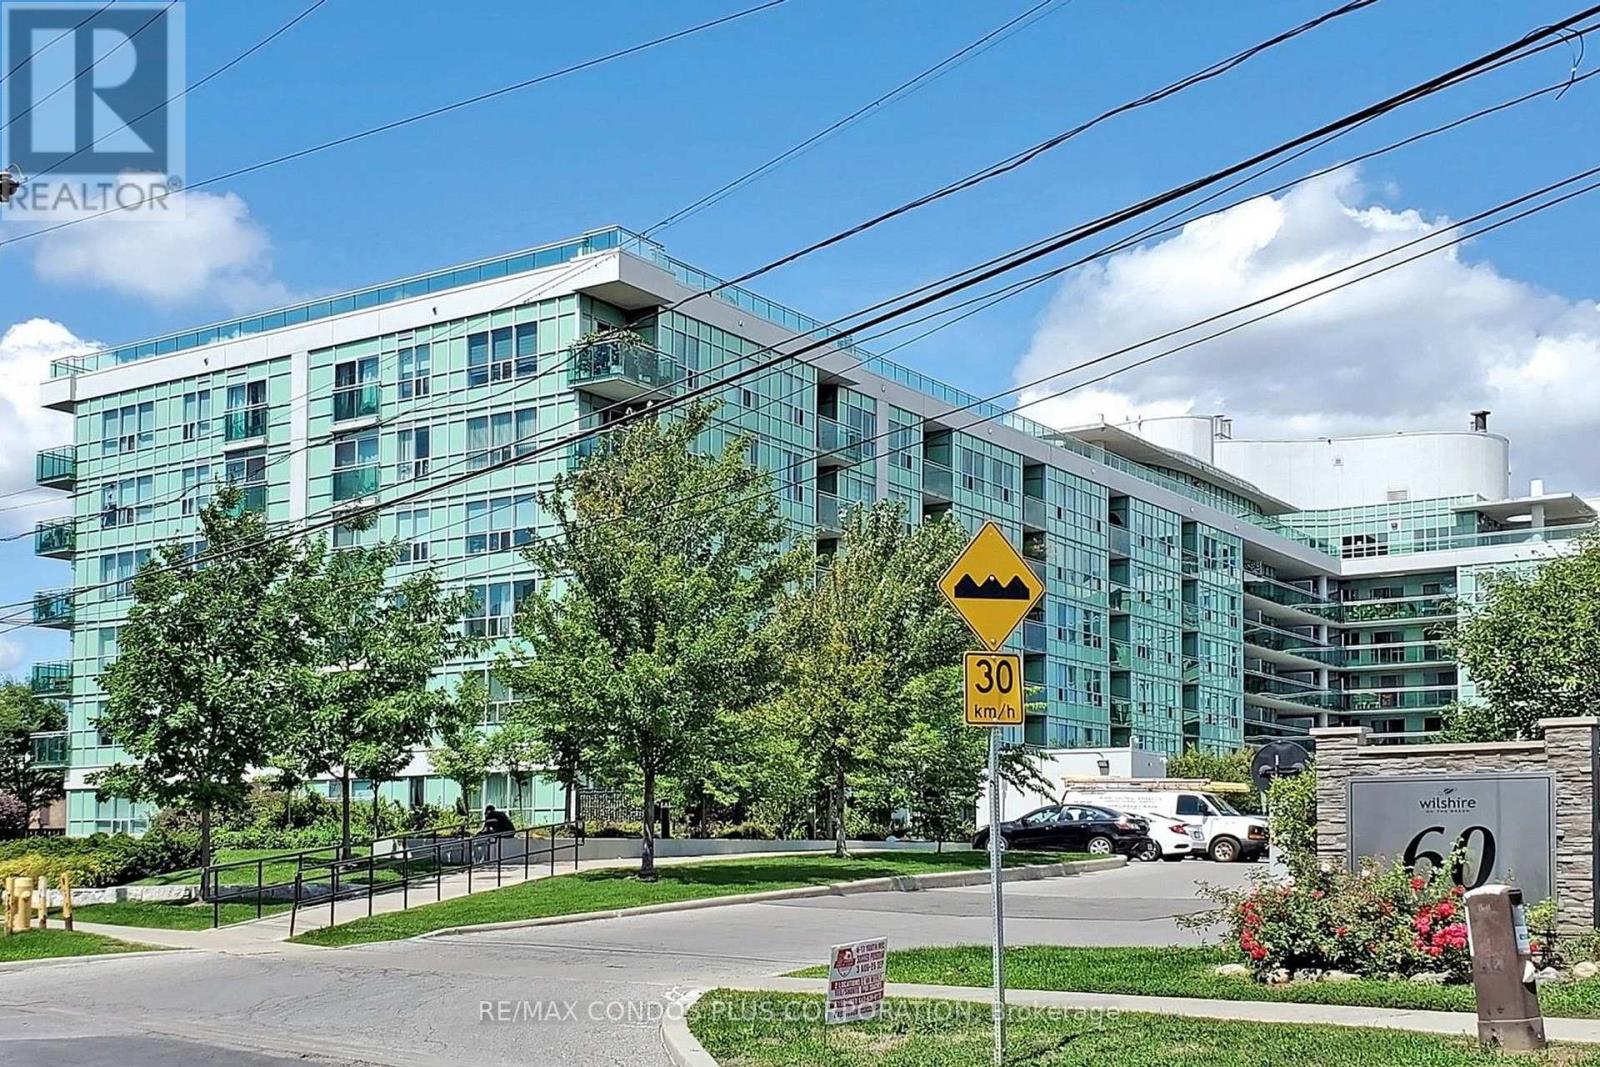
315 - 60 Fairfax Crescent
Toronto, Ontario
Welcome to Wilshire on the Green! Wonderful 2-bedroom featuring a functional open concept layout, nearly 700 sf of interior living space, bright and sunny west-facing balcony, laminate floors in living/dining room, and modern kitchen with large breakfast bar, stone counters, stainless steel appliances, and loads of storage. 1 parking space and 1 locker included. Building is beautifully maintained and offers wonderful amenities, including a fully equipped gym, rooftop patio with BBQ area, party room, and meeting space-perfect for both entertaining and everyday living. Short walk to Warden Station and Eglinton Crosstown LRT, Warden Hilltop Community Center, and Clairlea Park. Minutes to Eglinton Town Centre, Taylor Creek Park, & Cineplex Odeon. (id:63203)
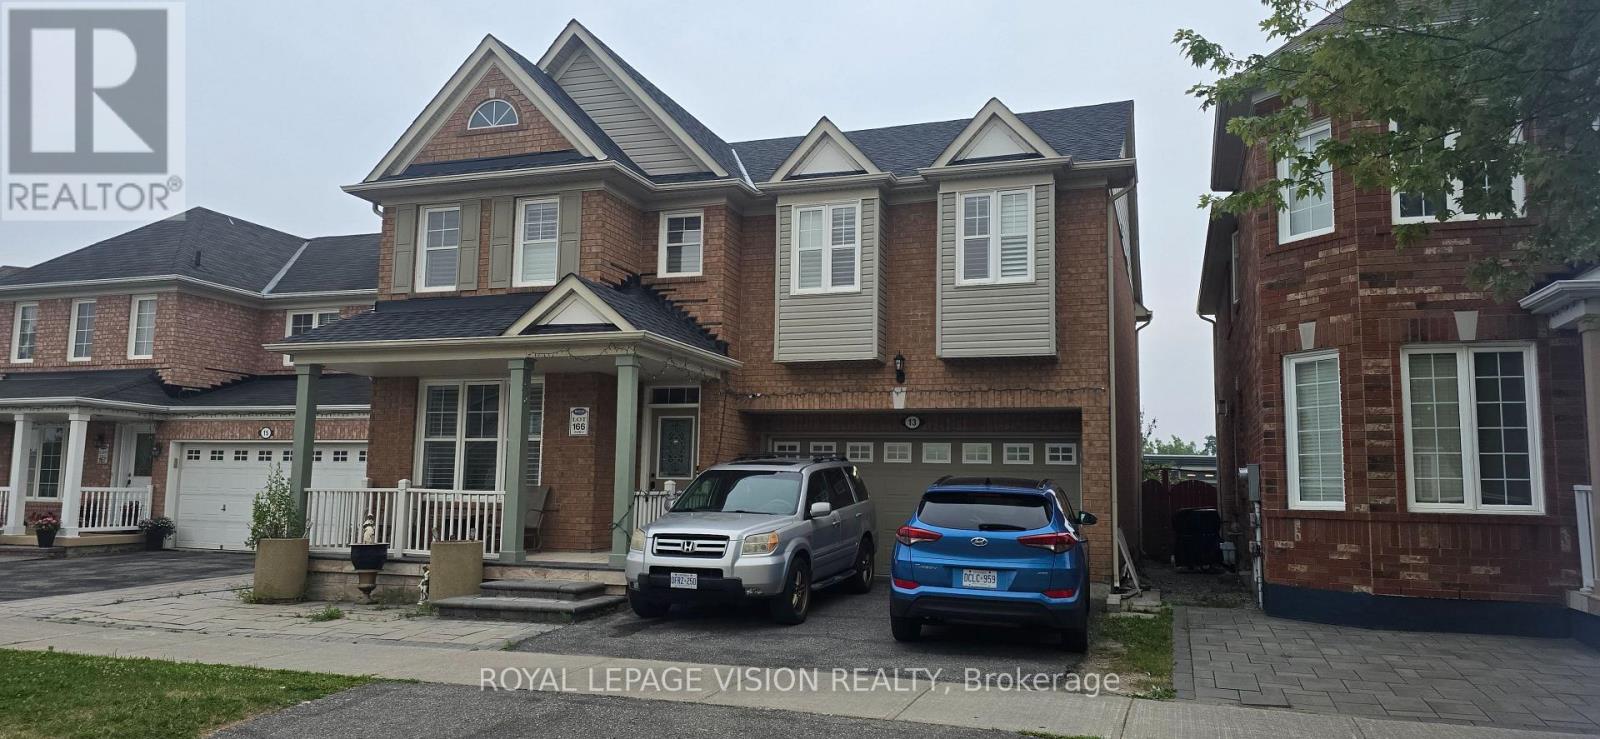
13 Antelope Drive
Toronto, Ontario
Over 2,600 sq ft plus separate 2 bdrm basement apartment tenanted. One of the largest 4 bedroom in the area backing to green field no neighbours. Hardwood throughout, family size modern kitchen with breakfast area overlooking a large deck and greenery. 3 full bathrooms second floor total of 5 bathrooms, laundry room second floor and basement. Sought-after Rouge Park neighbourhood close to many amenities and schools ( ranked highly), 401 close by (id:63203)
33 Pepper Tree Drive
Toronto, Ontario
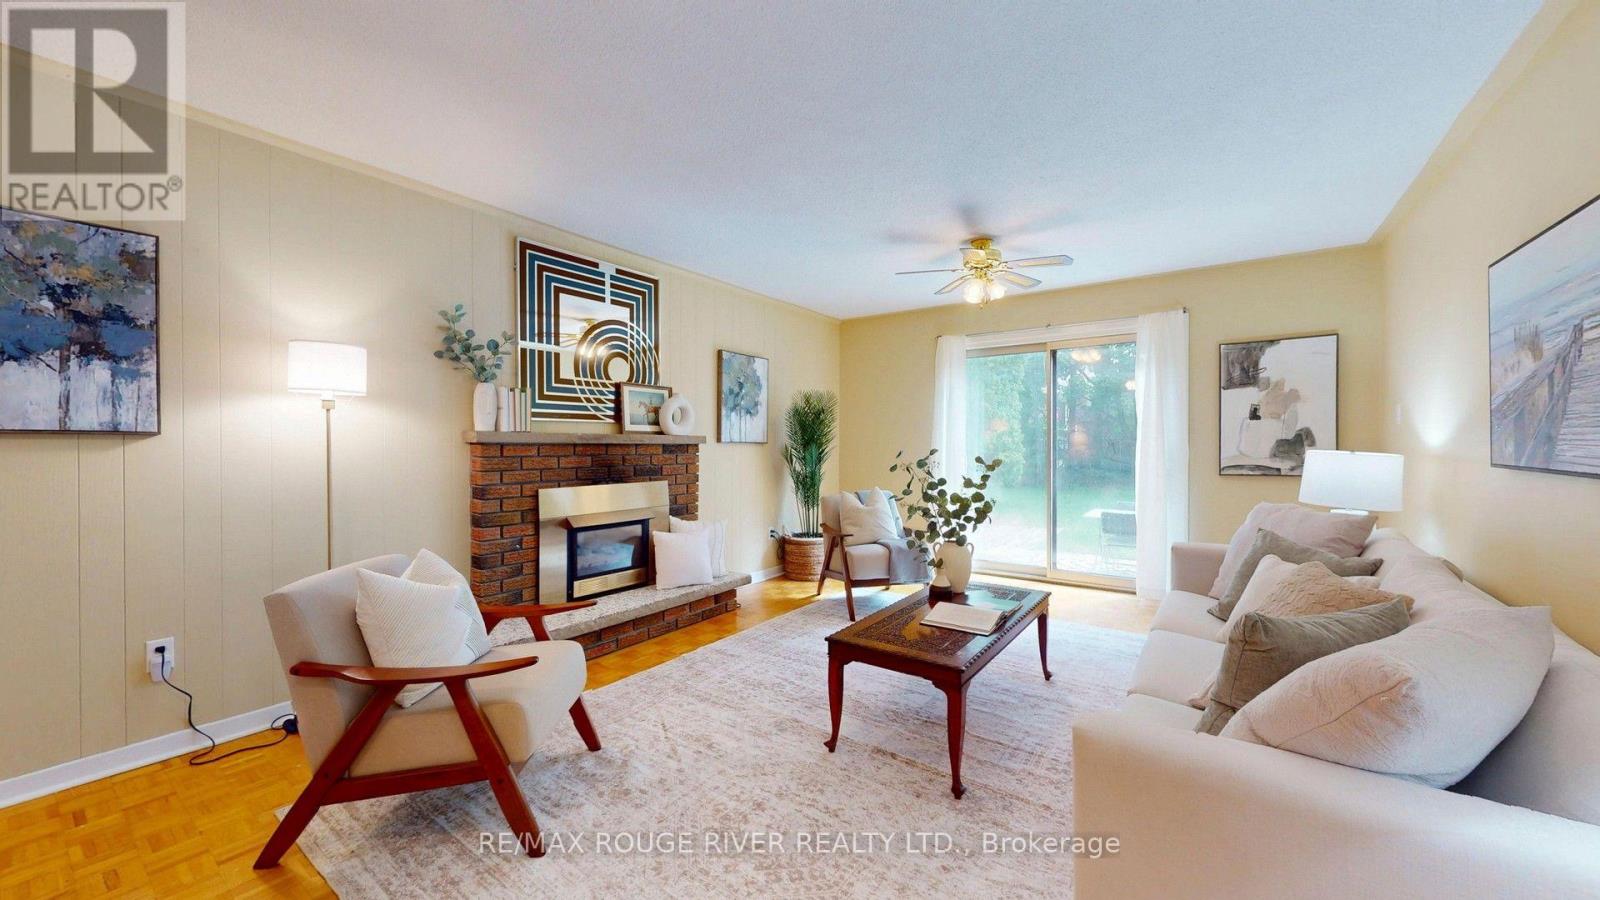
Offered for the first time since 1977, this lovingly maintained detached four level backsplit is ready to welcome its next family. Nestled on a quiet, tree lined street in the heart of Centennial, this spacious home sits on an impressive 45 x 150 foot lot and offers the space, flexibility, and location today's families are looking for. Boasting approximately 2,100 square feet above grade, plus a 736 square foot finished basement and crawl space for additional storage, this home features 4 generous bedrooms, 3 full four piece bathrooms, multiple living areas, and room for everyone to live, work, and gather with ease. Large windows fill the home with natural light, while the versatile layout is perfect for growing families, multigenerational living, or those seeking extra space to entertain. Step outside to a private, oversized backyard with endless possibilities for relaxing, gardening, play, or hosting family and friends. The backyard also offer Garden Suite potential of up to approximately 1,291 Square Feet. Located in one of Scarborough's most sought after neighbourhoods, you're just minutes to Rouge Hill GO Station, Highway 401, Rouge National Urban Park, waterfront trails, parks, beaches, excellent schools, shopping, and everyday amenities. Enjoy the perfect balance of nature, convenience, and community in a neighbourhood where families have been putting down roots for generations. A rare opportunity to own a cherished family home in an exceptional location. Welcome to 33 Pepper Tree Drive. (id:63203)
2606 - 771 Yonge Street
Toronto, Ontario
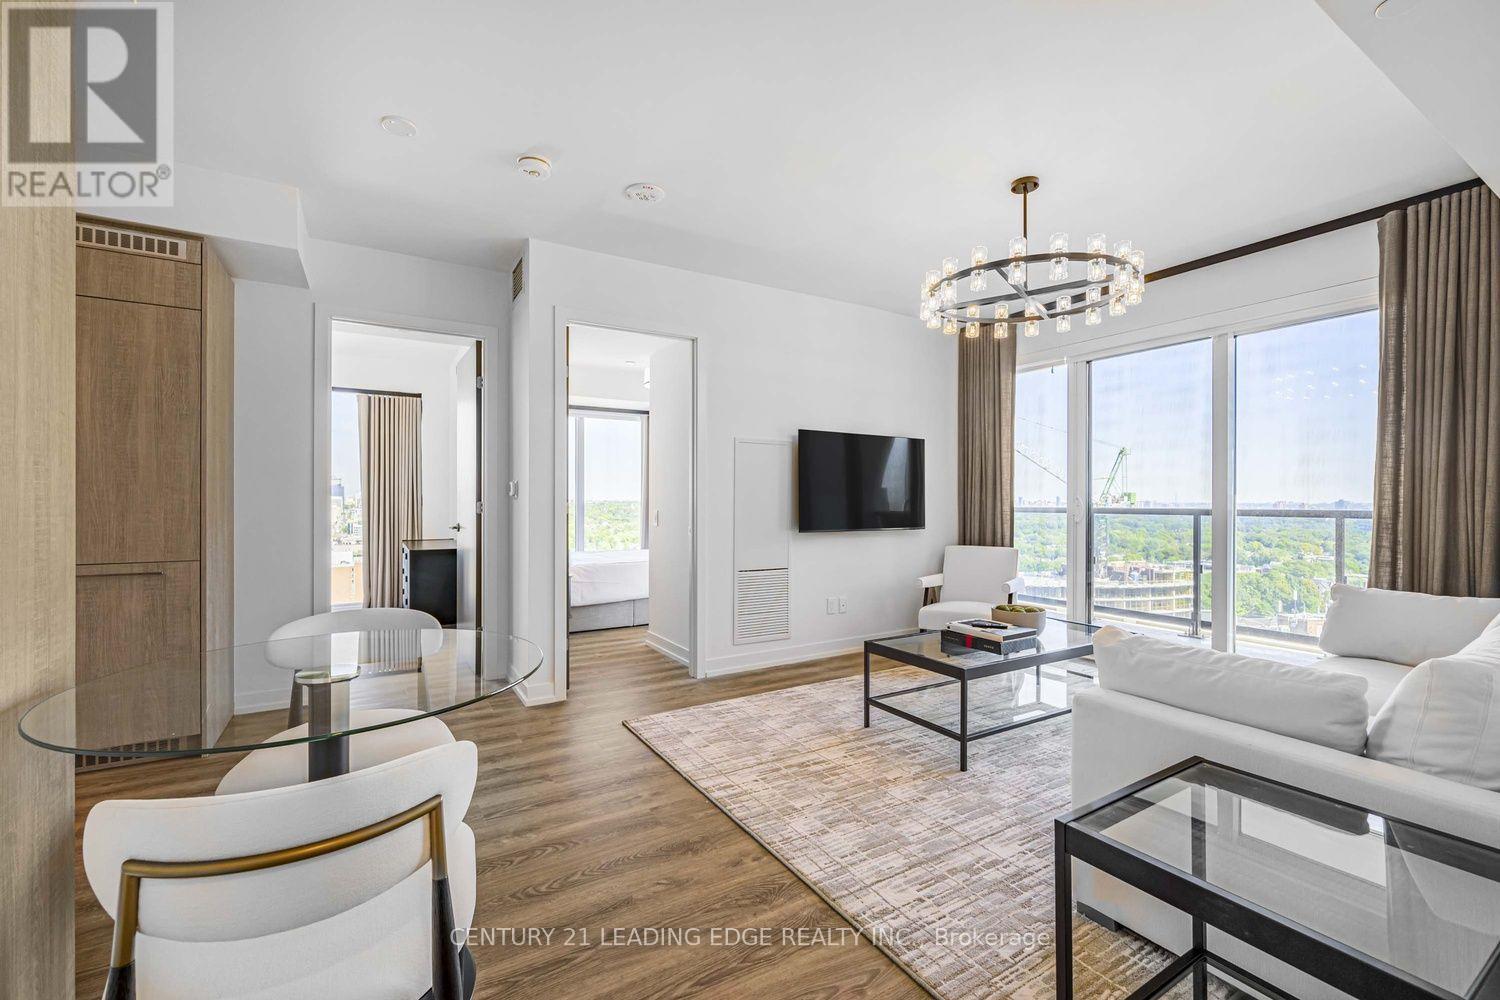
Experience upscale living in the heart of Yorkville with this stunning 3-bedroom, 2-bathroom corner suite. Perfectly situated just steps from world-class boutiques, top-rated restaurants, the Royal Ontario Museum, and the University of Toronto, this residence blends convenience with refined elegance. Featuring a sleek open-concept layout, the home showcases modern finishes, designer lighting, and a curated luxury furniture package; making it truly turn-key. Expansive north-east facing windows flood the space with natural light while offering wraparound city views. Enjoy a spacious balcony ideal for relaxing above the vibrant Yorkville streetscape. Every detail, from the stylish kitchen to the spa-inspired bathrooms, has been designed with comfort and sophistication in mind. This boutique building provides the exclusivity and intimacy rarely found in downtown living, offering residents a private and serene escape in Toronto's most prestigious neighbourhood. (id:63203)
3104 - 10 Inn On The Park Drive
Toronto, Ontario
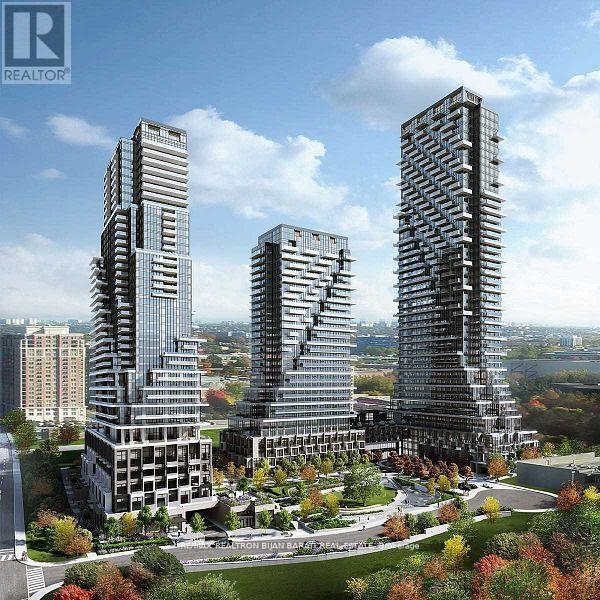
Showcase Corner Unit In 31st Floor of the Most Elegant Modern Iconic Tridel's Residence at Chateau Auberge! Functional and Excellent Layout with Two Split Bedrooms, Two Full Bathrooms, Open Concept Living, Dining, Kitchen, and Two Large Balconies! Extremely Bright Unit! Over 1,286 Sq. Ft Includes: 949 sq. ft. of Indoors plus a Generous 337 sq. ft. of Two Outdoor Balconies! This Beauty Situated on the 31st Floor with Absolutely Unobstructed N/E View From Master Bedroom, Kitchen, Dining, and Fantastic East and S/E View From Living Room, and 2nd Bedroom! Stunning View of Sunnybrook Park/ Ravine/ Edwards Gardens! Thoughtfully Designed Unit with Open Concept Layout Is Filled with Natural Light from 9-ft Floor-to-Ceiling Windows and Features a Spacious, Professionally Finished Balconies with Tranquil Park/Ravine Views. Gourmet Modern Kitchen with Beautiful Porcelain Counter Top and Backsplash, Modern Cabinets and Appliances. Large Master Bedroom with Open View, Own Ensuite and W/I Closet! 2nd Bedroom Offers A Closet Space and W/O to A Large Balcony! This Residence Perfectly Balances Elevated Views with Peaceful Outdoor Living. Exceptional Building Amenities Include a Dramatic Huge Lobby, Refined Party Lounge with Fireplace and Catering Kitchen, a Serene Indoor Pool and Spa with Sun Terrace, State-Of-The-Art Fitness Centre, Outdoor BBQs, Guest Suite, and 24-Hour Concierge. Just Move-In and Enjoy! (id:63203)
1601 - 8 York Street
Toronto, Ontario
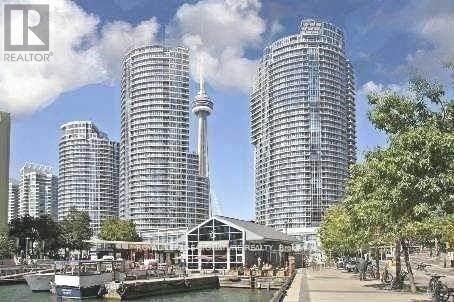
Fabulous water club living in the heart of Toronto waterfront. Clean 452 sqft with built-in murphy bed/sofa. Laminate flooring, granite countertop, floor to ceiling windows, ensuite laundry. Great downtown living. Walk to the lake, Union station, TTC, grocery stores, restaurants, marina. Close to Gardiner Hwy. Extras: state of the art water club amenities. Indoor pool, gym, games room, party room, guest suites. CN tower nearby. "Let's make a Bond" (id:63203)
1209 - 297 College Street
Toronto, Ontario
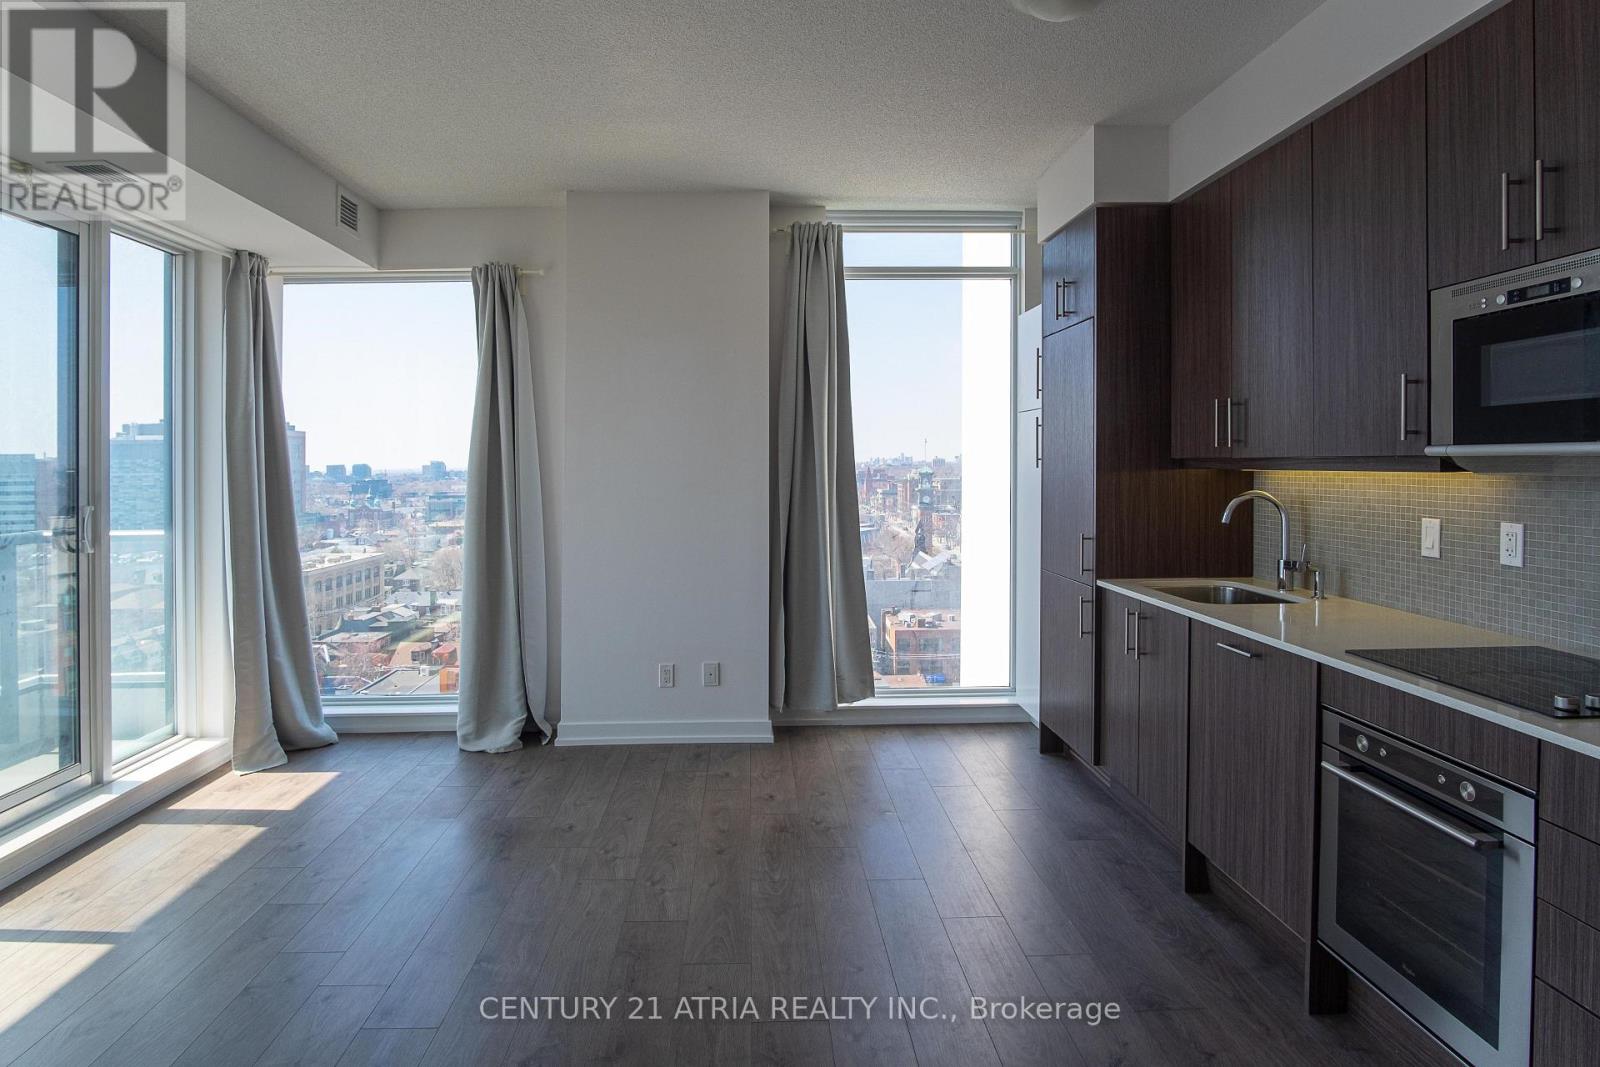
** 2 Bedrooms & 2 Full Baths ** Parking Included ** Sunny Southwest Corner Exposure **Completely Private And Unobstructed Views From All Sides ** Split Bedroom Layout With No Mutual Walls Between Bedrooms ** Both Bedrooms Private With Windows And Doors ** Concierge Staff At Your Front Door ** T&T Supermarket & TD Bank Literally On Ground Floor ** (id:63203)
-12 - 140 Simcoe Road
Toronto, Ontario
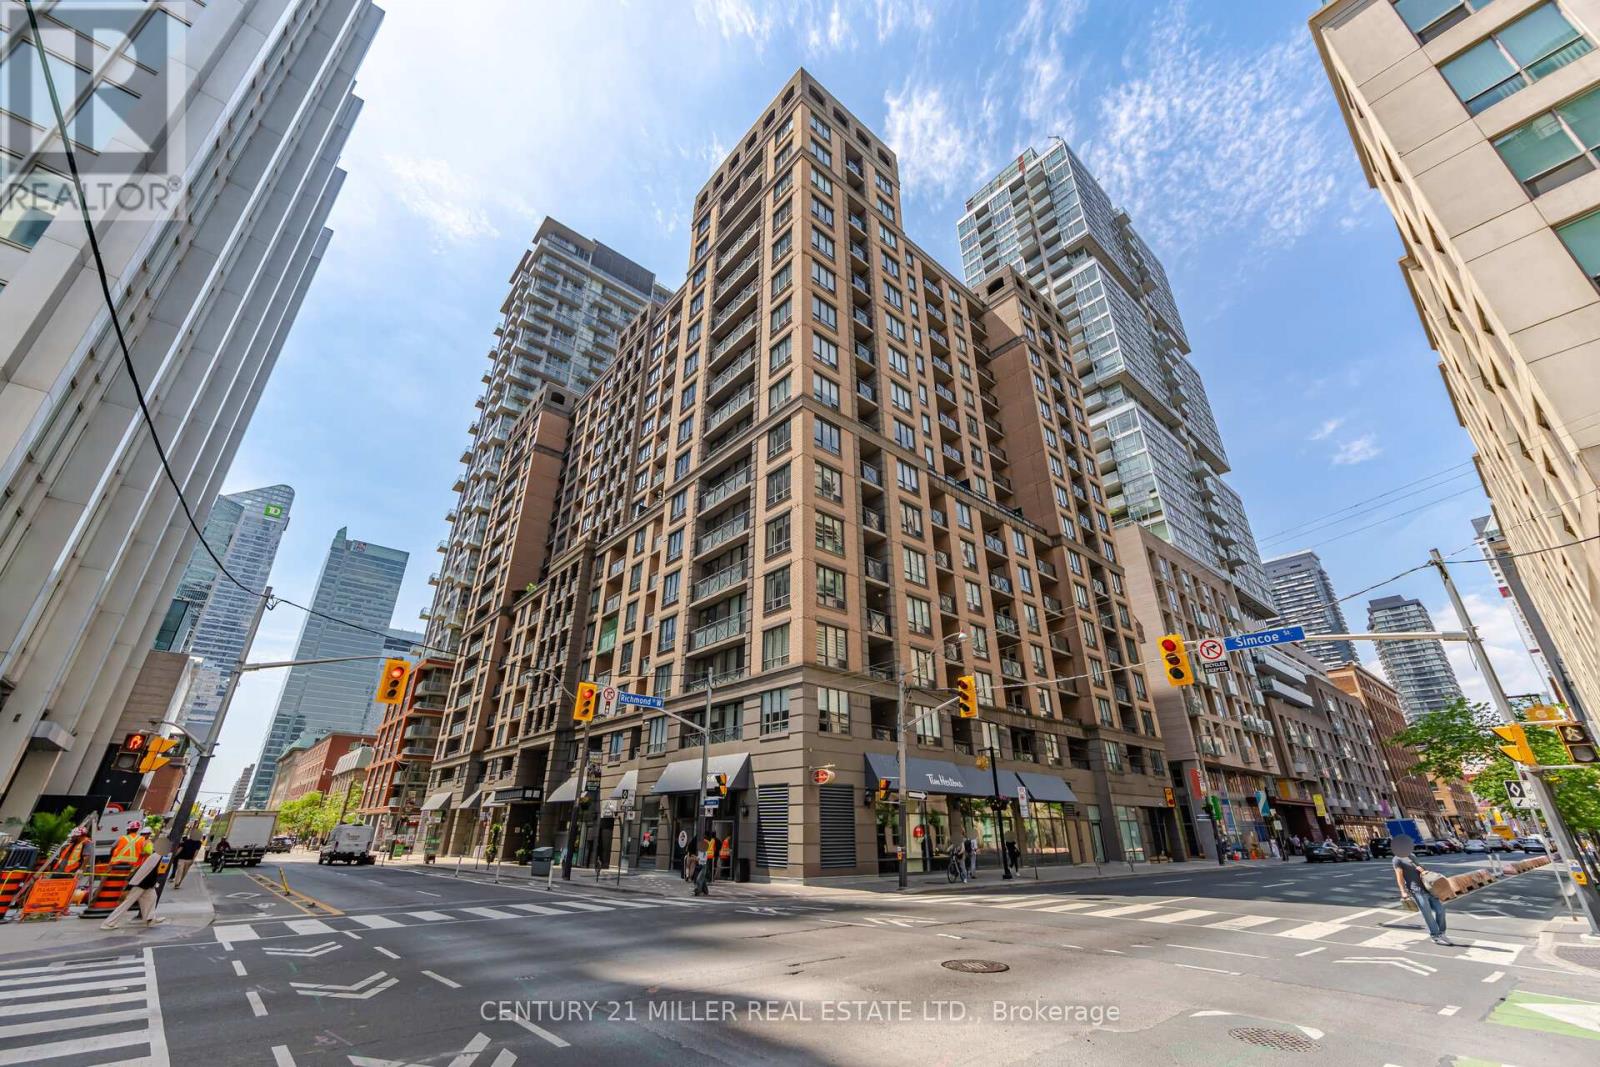
Welcome PH#12 at University Plaza, a highly sought-after residence in the heart of Toronto's Financial and Entertainment Districts. This bright and spacious 1-bedroom suite offers approximately 611 sq. ft. Plus Balcony of thoughtfully designed living space with a functional open-concept layout that maximizes comfort and efficiency.Featuring a modern kitchen with stone/granite countertops, stainless steel appliances, ample cabinetry, and a breakfast bar, this suite is ideal for both everyday living and entertaining. The generous living and dining area provides exceptional flexibility, while the oversized bedroom offers privacy and comfort. Large windows fill the space with natural light, creating a warm and inviting atmosphere.Perfect for professionals seeking a downtown lifestyle or investors looking for a rental opportunity, this well-maintained building offers premium amenities including 24-hour concierge, fitness centre, party and meeting rooms, boardroom, rooftop terrace and visitor parking.Boasting a perfect Walk Score of 100 and Transit Score of 100, you're just steps to Osgoode Station, PATH access, UHN hospitals, U of T, OCAD, Queen West, King West, TIFF Lightbox, Rogers Centre, CN Tower, top restaurants, theatres, shopping, and Toronto's vibrant business core. Maintenance fees include heat, hydro, and water, providing exceptional value.A rare opportunity to own in one of downtown Toronto's most connected and desirable neighbourhoods-ideal for end-users and investors alike. (id:63203)
302 - 228 Queens Quay W
Toronto, Ontario
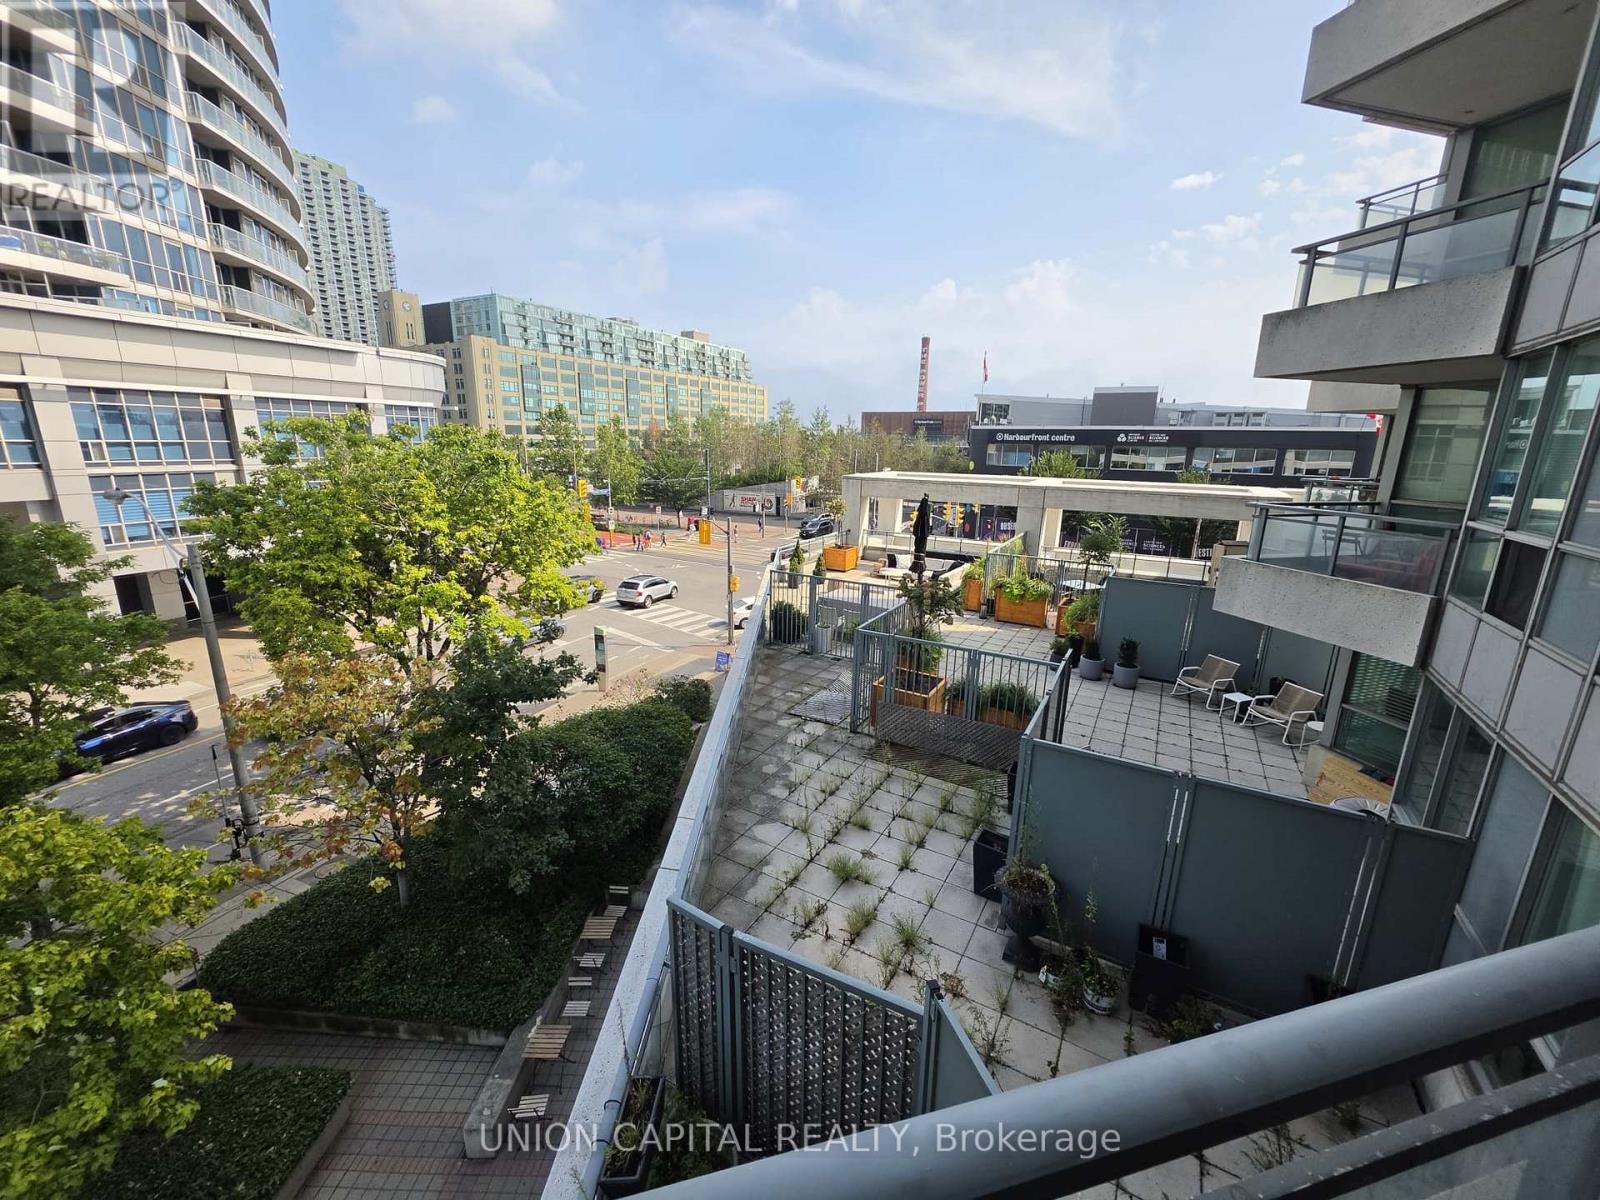
Experience luxury waterfront living in this bright and spacious 2-bedroom, 2-bath residence offering nearly 1,000 sq.ft. of thoughtfully designed living space plus a private balcony overlooking the vibrant Harbourfront. Beautifully refreshed with brand new flooring and fresh paint throughout, this move-in-ready home combines modern updates with a functional open-concept layout filled with natural light. Enjoy generous principal rooms, a well-appointed kitchen with ample storage, and spacious bedrooms, including a primary suite with its own ensuite bath. Residents enjoy exceptional building amenities including a fully equipped fitness centre, indoor swimming pool, party room, 24-hour concierge, and more. Ideally located just steps from the Harbourfront, PATH, Union Station, the Financial District, Rogers Centre, Scotiabank Arena, waterfront trails, restaurants, cafés, shopping, TTC, and endless entertainment. An exceptional opportunity to enjoy the very best of downtown Toronto living, where convenience, lifestyle, and urban sophistication come together. (id:63203)
1205 - 310 Tweedsmuir Avenue
Toronto, Ontario
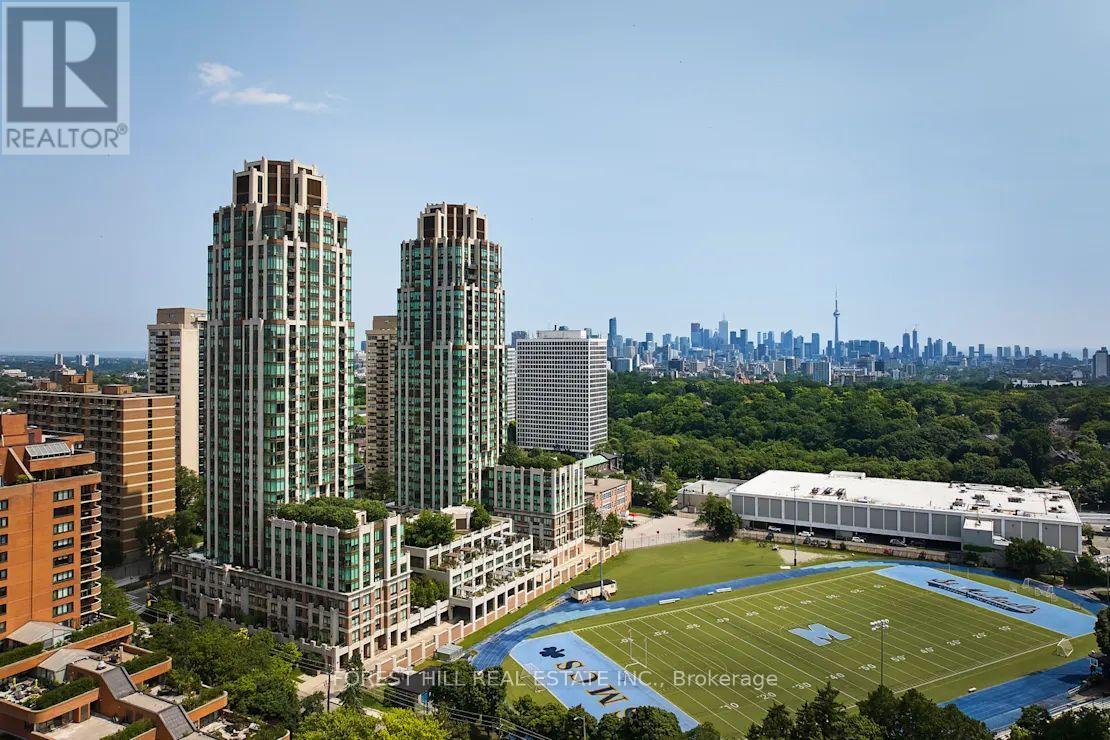
**FREE SECOND MONTH'S RENT!** "The Heathview" Is Morguard's Award Winning Community Where Daily Life Unfolds W/Remarkable Style In One Of Toronto's Most Esteemed Neighbourhoods Forest Hill Village! *Spectacular 1+1Br 1Bth East Facing Suite W/High Ceilings! *Abundance Of Floor To Ceiling Windows+Light W/Panoramic Cityscape Views! *Unique+Beautiful Spaces+Amenities For Indoor+Outdoor Entertaining+Recreation! *Approx 639'! **EXTRAS** Stainless Steel Fridge+Stove+B/I Dw+Micro,Stacked Washer+Dryer,Elf,Roller Shades,Laminate,Quartz,Bike Storage,Optional Parking $195/Mo,Optional Locker $65/Mo,24Hrs Concierge++ **Suite Pictures Are From Previous Listing** (id:63203)