

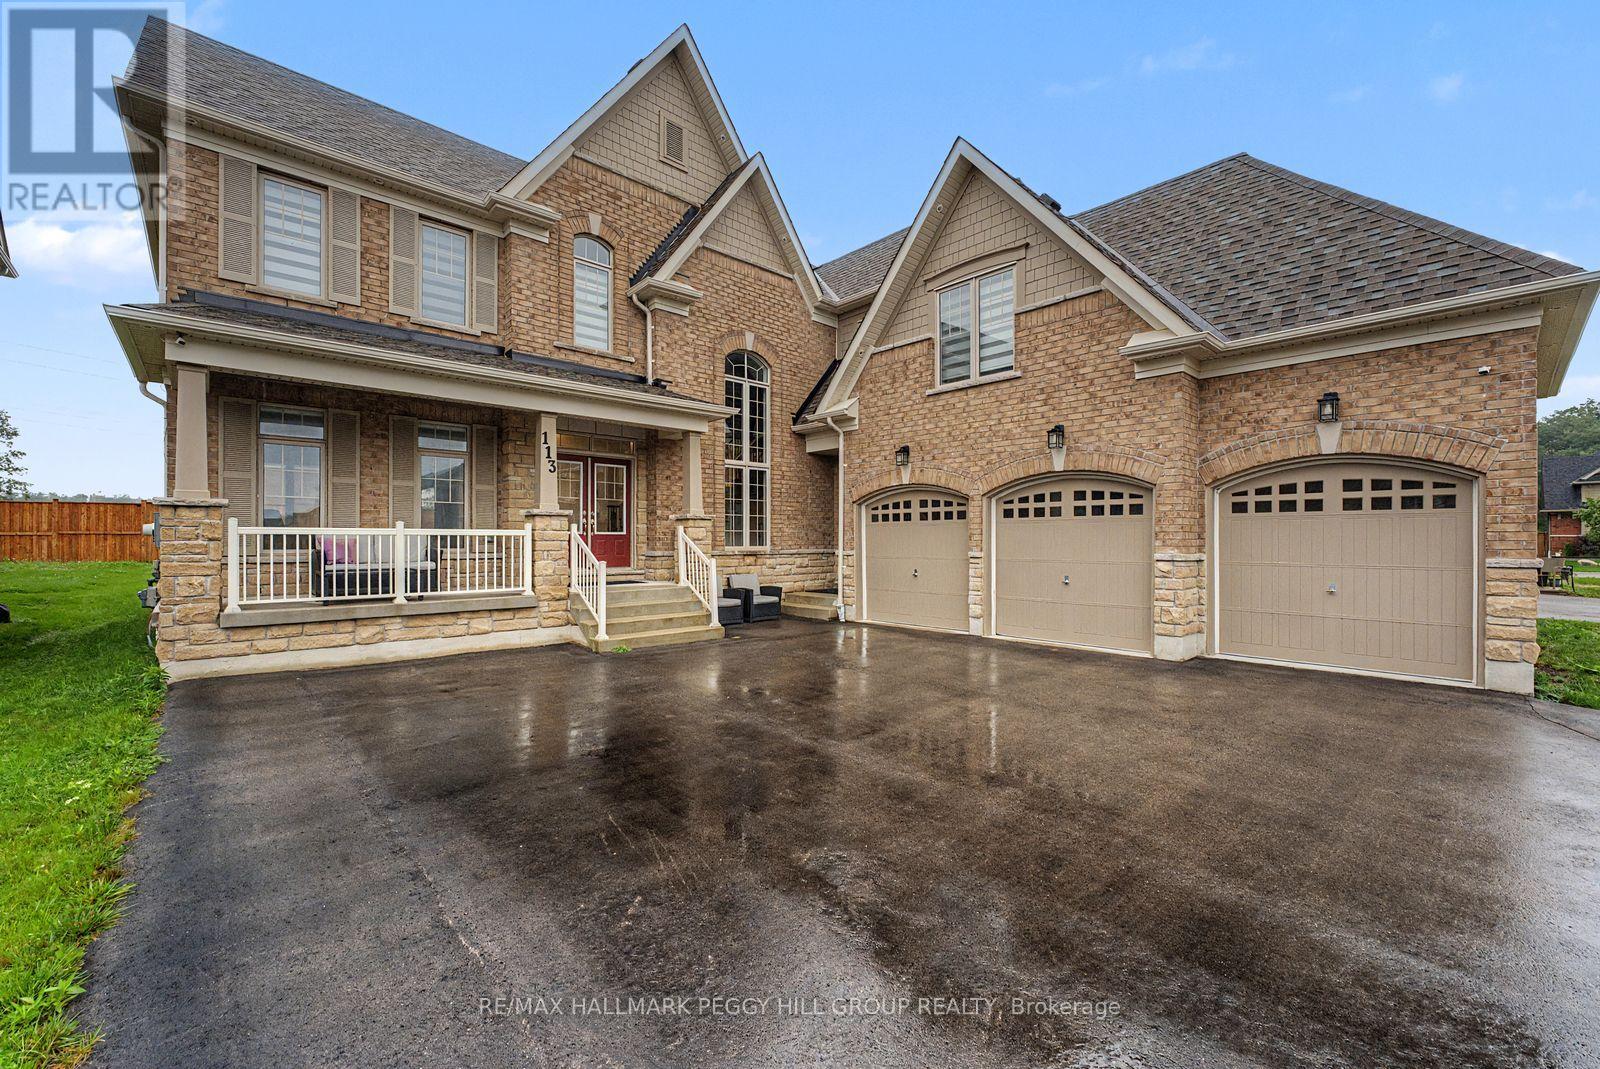
113 Rugman Crescent
Springwater, Ontario
A HOME WITH ARCHITECTURAL PRESENCE, 3,520 SQ FT ABOVE GRADE, & A TRIPLE-CAR GARAGE! Set in a family-friendly estate neighbourhood surrounded by beautiful homes, this exceptionally well-kept 2-storey property still feels practically brand new, offering 3,520 square feet above grade on a generous 61 x 141 ft lot. Pulling into your private triple-wide driveway, the architectural weight of the brick and stone exterior commands the street, framed by a covered front porch and double door entry, the glow of exterior pot lights, and the sheer scale of the triple-car garage. The kitchen anchors the home with a large island, breakfast area with a walkout, and high-end appliances, including a smart refrigerator, built-in double wall oven, and gas cooktop. A combined living and dining room sets the stage for holidays and dinner parties, while the separate family room with a gas fireplace and adjoining wet bar is where the house settles in once the night winds down. A dedicated main floor office adds a quiet place to work or study. Upstairs, 10-ft ceilings and walk-in closets in all four bedrooms speak to thoughtful design. The primary suite is finished with a double-sided gas fireplace between the bedroom and ensuite, where a dual vanity, soaker tub, large shower area, and private water closet add a more elevated feel. Bedroom two has its own 4-piece ensuite, while bedrooms three and four share a connected bathroom. Upper-level laundry adds convenience, and the unspoiled basement with a bathroom rough-in leaves room to grow. Additional highlights include a central vacuum, a water softener, an on-demand hot water heater, a water filtration system, a water purifier, an ERV/HRV, and auto garage door remotes. Parks and a local coffee shop are within walking distance, while Barrie Hill Farms, Snow Valley Ski Resort, Fort Willow Conservation Area, Grenfel Outdoor Ice Arena, Barrie shopping, restaurants, and walking trails are a short drive away. (id:63203)
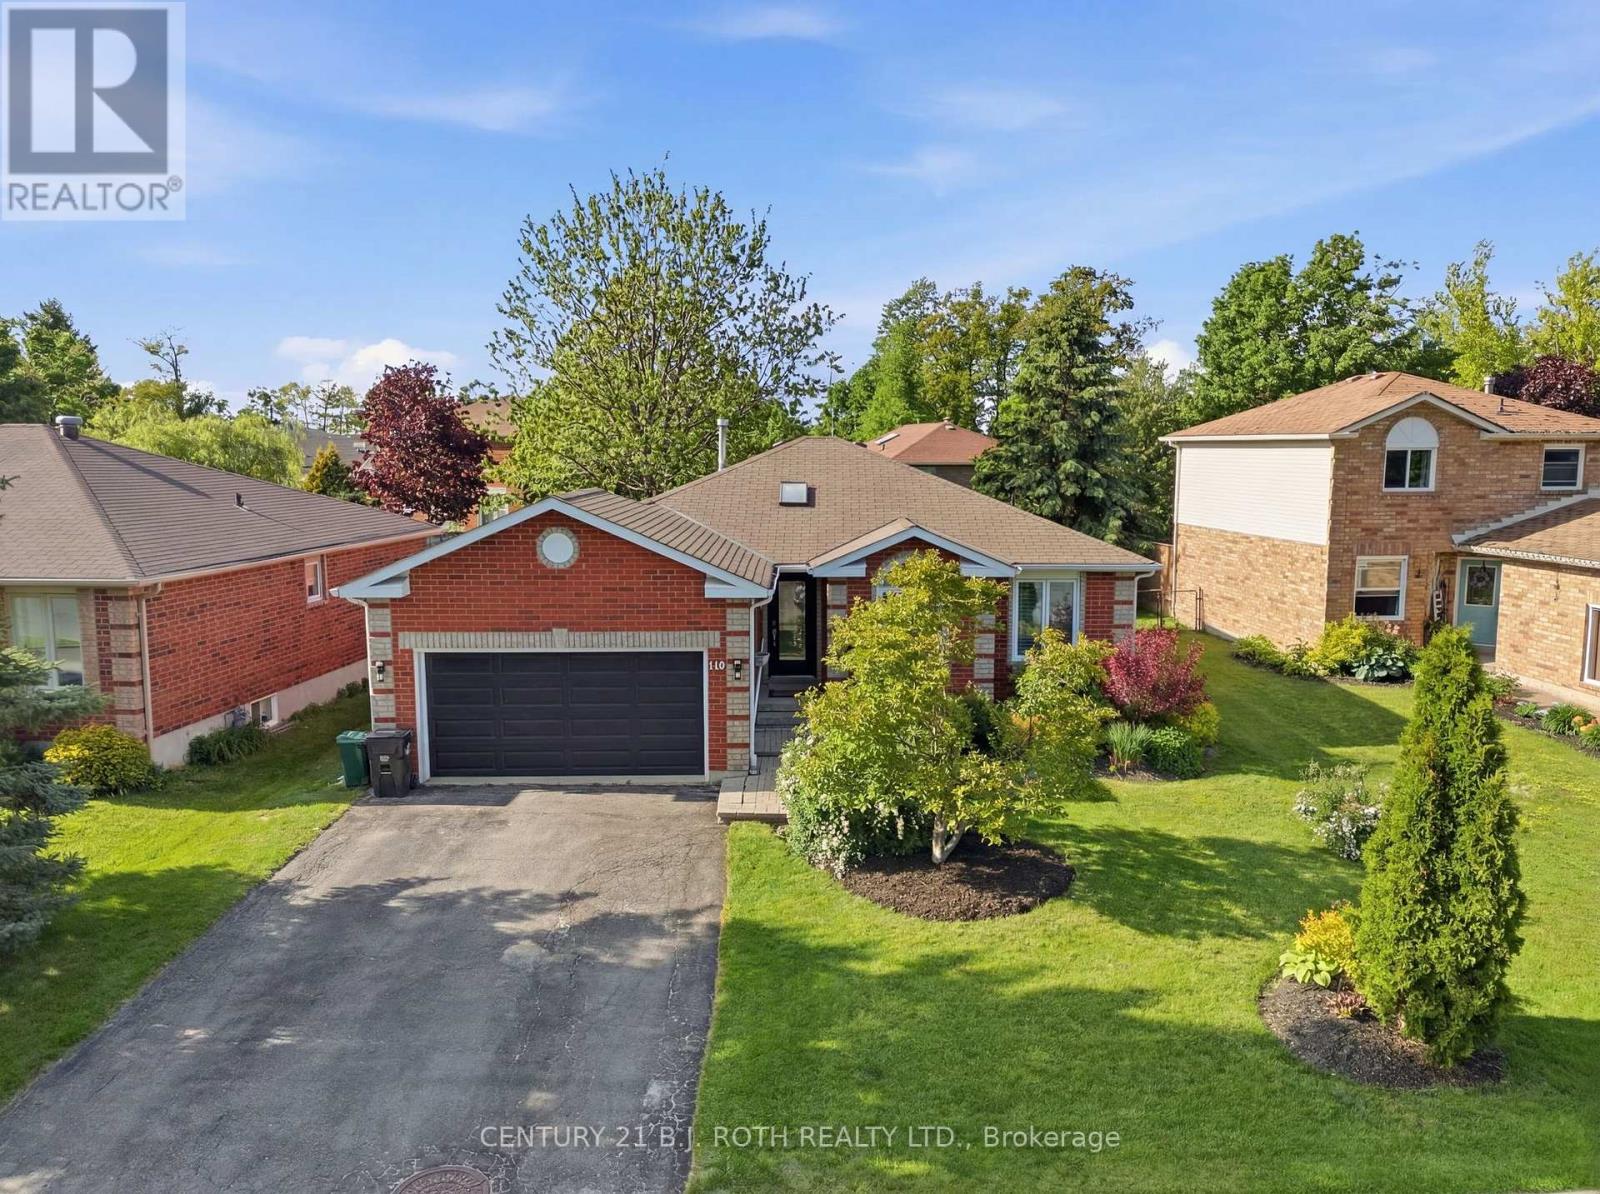
300 Cundles Road W
Barrie, Ontario
Located at 300 Cundles Street West, this beautifully updated upper-level apartment offers comfortable living, plenty of space, and excellent outdoor amenities in a convenient Barrie location. [FEATURES]: Spacious upper-level 2 bedroom plus den apartment. Tastefully updated throughout. Hard surface flooring throughout. Bright and spacious kitchen with stainless steel fridge, stove, over-the-range microwave, and dishwasher. Attractive backsplash with plenty of counter space for meal preparation. Ample cabinet storage. Clean, bright, and functional kitchen design. Large primary bedroom with semi-ensuite access to the 5-piece bathroom. Second good-sized bedroom. Separate den/home office ideal for working from home or additional living space. Bright, functional layout with plenty of natural light. Walkout to a rear deck overlooking the backyard. Large fully fenced backyard offering privacy and outdoor enjoyment. Nicely landscaped property. [PARKING & STORAGE] :Exclusive use of a two-car garage with inside entry. Parking for two additional vehicles in the driveway. [UTILITIES]: Heat, Hydro, Water included in rent. [ADDITIONAL INFO]: Tenant responsible for lawn care and yard maintenance. Convenient location close to shopping, schools, parks, public transit, and Highway 400. (id:63203)
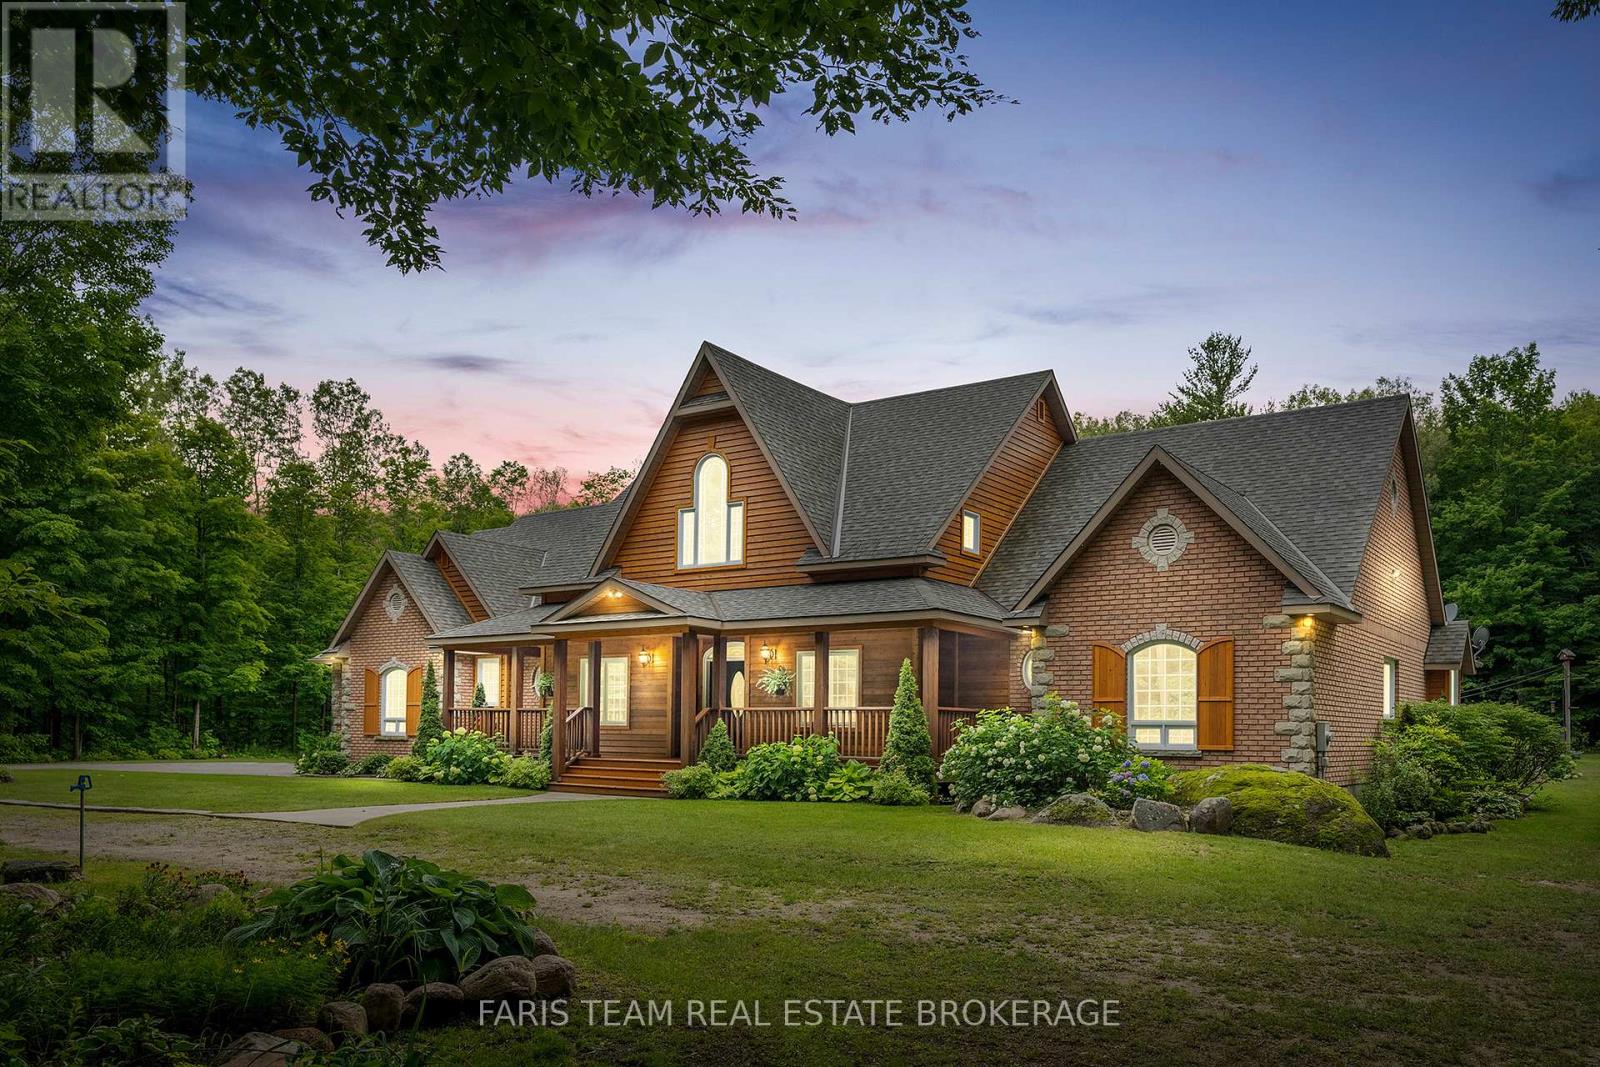
697 Lafontaine Road E
Tiny, Ontario
Top 5 Reasons You Will Love This Home: 1) Stunning custom-built post and beam ranch bungaloft that exudes rustic charm and timeless craftsmanship 2) A picturesque treed entrance, complemented by elegant stone accents, a charming sugar shack, a chicken coop, and a sprawling 1,800 sq.ft. outbuilding 3) Fully finished from top to bottom, with a separate entrance to the lower level, creating the perfect opportunity for in-law living, a private guest suite, or even an income-generating space 4) Resort-style backyard complete with an inviting inground pool and a stylish cabana, perfect for relaxation and entertaining 5) Ideally located just minutes from in-town amenities, with access to nearby beaches and scenic walking trails for outdoor enthusiasts. 6,294 fin.sq.ft. (id:63203)
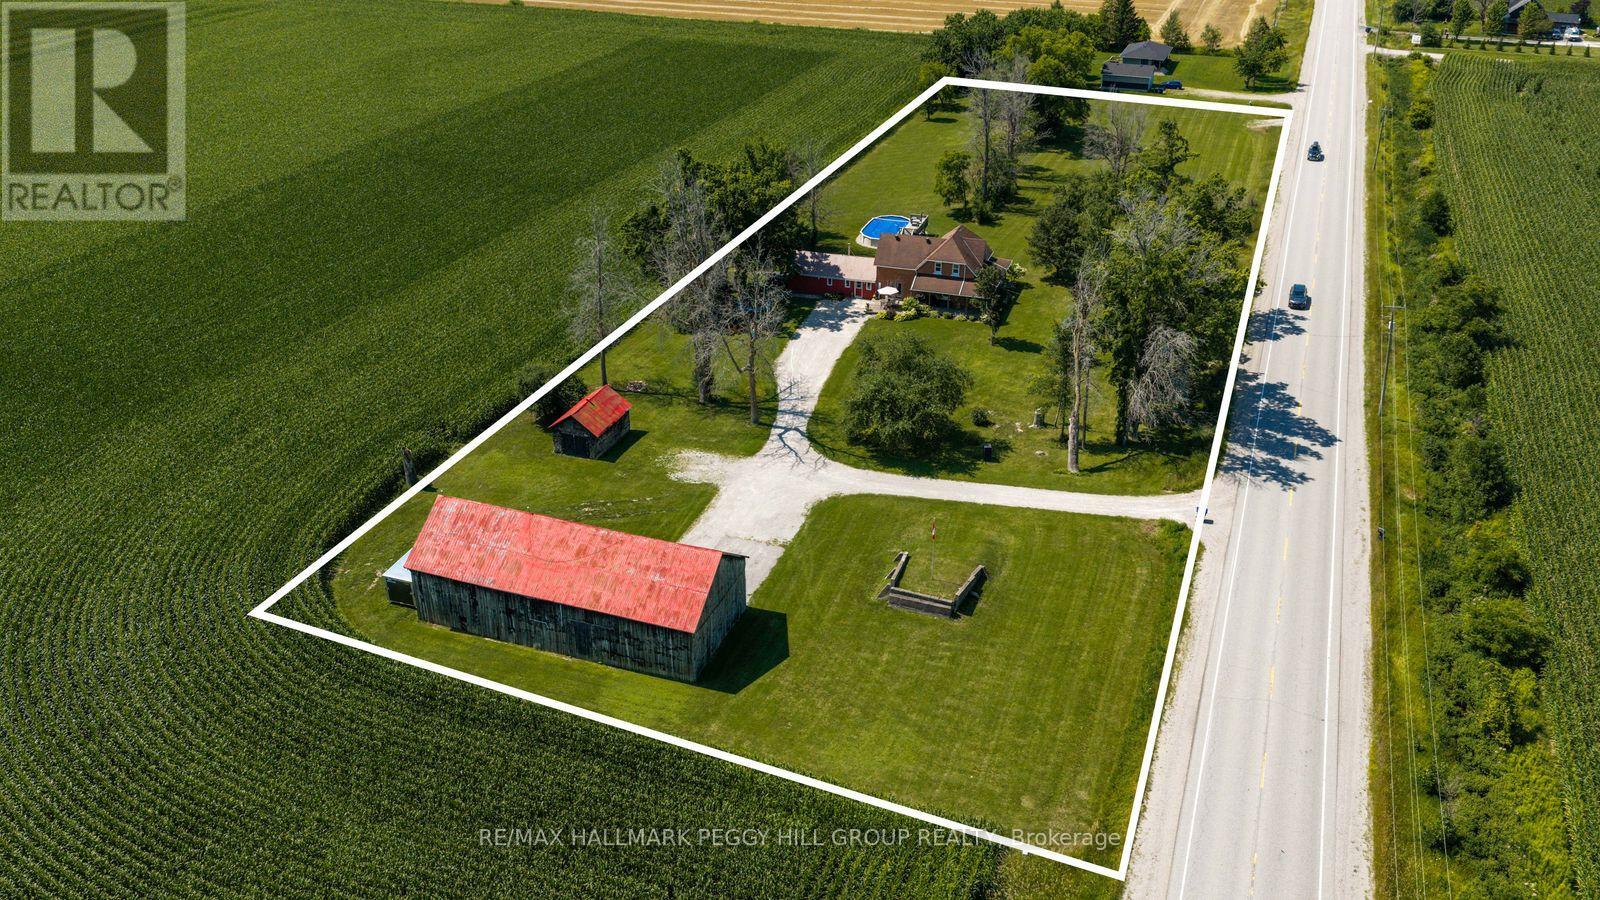
4295 Horseshoe Valley Road W
Springwater, Ontario
CENTURY HOME WITH ACREAGE, A POOL & A BARN BUILT FOR BIG PLANS! Nearly three acres of countryside frame this 2,300+ sq. ft. farmhouse, where the wraparound porch looks across working fields and the above-ground pool makes staying home all summer an easy choice. Exposed beams, tall original hardwood baseboards, detailed trim and beautifully aged doors give the main level genuine century-home character, complemented by thoughtful updates for modern living. The living room features a propane fireplace, while the separate family room gathers around a wood stove. A large formal dining room opens to an adjoining den, playroom or sitting area with an original built-in display cabinet offering both open shelving and enclosed storage. The main-floor 4-piece bathroom conveniently incorporates the laundry. Upstairs are four large bedrooms, including a primary bedroom with a walk-in closet. The second-floor 5-piece bathroom feels wonderfully indulgent with a freestanding clawfoot tub, dual vanity and separate shower. The timber barn offers impressive scale and a heated 28' x 16' shop with 60-amp service and a 9.5-foot ceiling, joined by a detached garage, small equipment shed and woodshed. The home is serviced by an artesian well with a jet pump, bladder tank and sand filter, and the stone foundation has been spray-foam insulated. From fireside winter evenings to pool days, porch sitting and projects in the shop, this property brings old-world craftsmanship into a country lifestyle that feels distinctly its own. (id:63203)
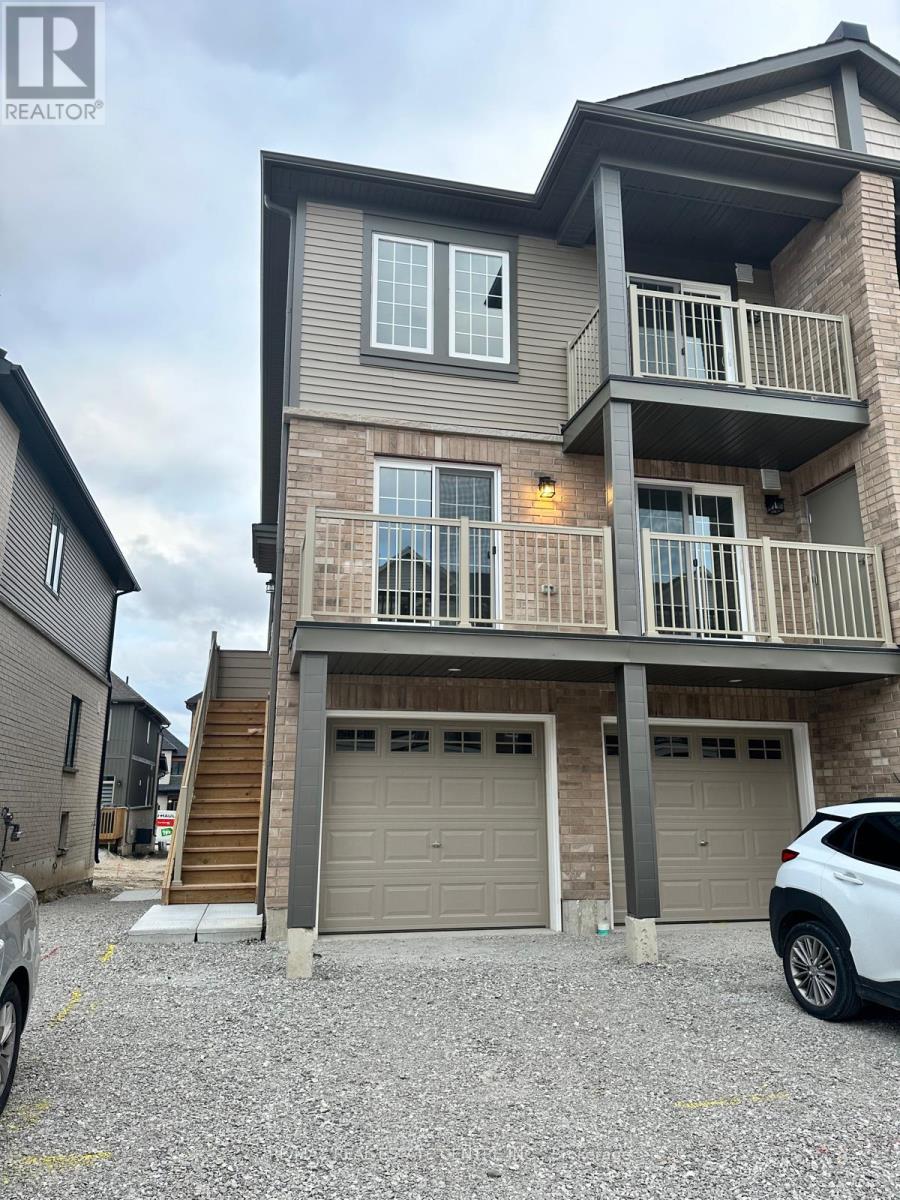
9 Hay Lane
Barrie, Ontario
Welcome to this Brand New Ground Floor Townhouse Apartment, offering the perfect blend of modern comfort and convenience. Enjoy seamless indoor-outdoor living with direct access to a spacious Private 500 Sq ft Backyard through Sliding Glass Doors ideal for BBQs, entertaining, or relaxing during the summer months. This thoughtfully designed unit features a bright, open-concept living area with no carpet throughout, providing a clean and contemporary feel. The modern kitchen is equipped with Quartz Countertops, Ample Cabinetry, and QualityFinishes. Additional highlights include Ensuite Laundry, Ground-level Parking, and a Private Entrance. Barrie South GO Station (just minutes away ideal for commuters and professionals), Top-Rated Schools Parks and Trails, Shopping Centres, Restaurants, and Grocery Stores, Lake Simcoe Waterfront is just a walking distance and amazingly Quick Access to Hwy 400. Perfect property for working professionals! (id:63203)
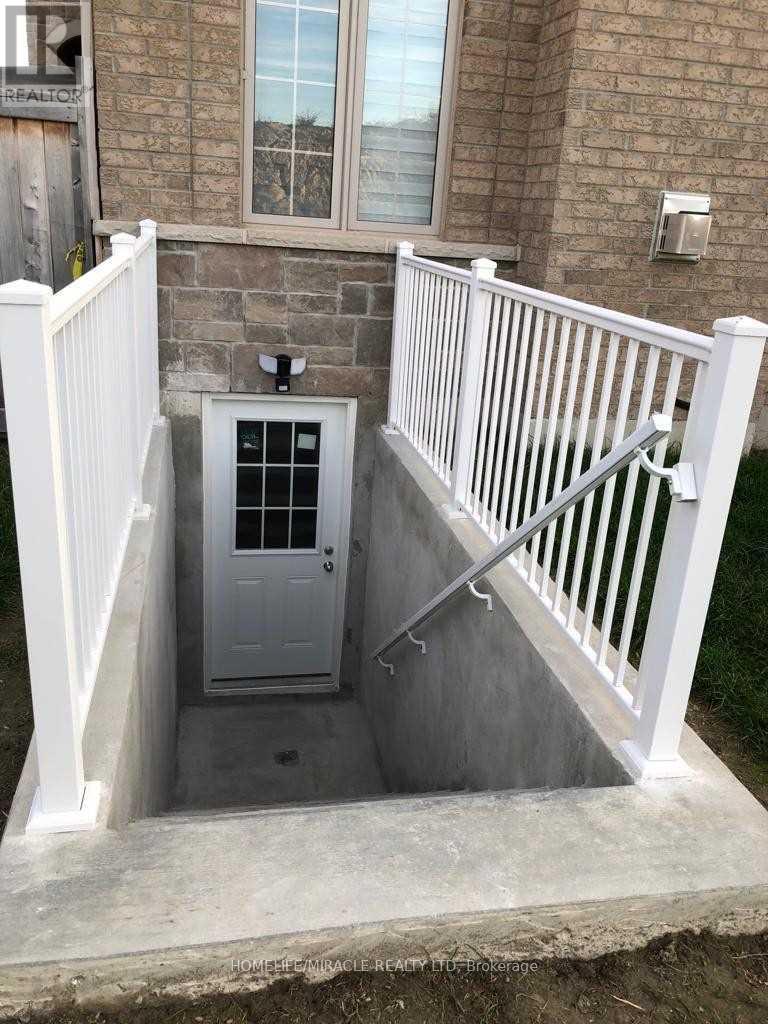
63 Deepwood (Bst) Crescent
East Gwillimbury, Ontario
Bright,Brand New , 2 Bedroom Legal Walkout Basement For Lease * Brand New Kitchen, * Spacious Open- Concept Living Space W Breakfast Area, Dazzling 3 Pc Bath Shower * 2 Great Size Bedrooms Two Parking Spot. Desirable Community. . Separate Walkout Basement With Own Laundry.Just Minutes To The Go Station, Hwy 404, Upper Canada Mall ,Minutes From Schools And Costco, Available from Nov1/26 (id:63203)

36 - 7010 Warden Avenue
Markham, Ontario
Rare opportunity for you to "own your own store" in a Prime Location at Warden & Steeles! This is a thriving, well-established plaza with strong anchors: T&T Supermarket, Shoppers Drug Mart, Boston Pizza, medical clinics, wellness center, multiple restaurants and much more. This store front unit has abundant parking for your customers and is finished with an open space (reception area), private office, washroom and a separate exit in the rear corridor. This street level unit is well suited for a wide range of uses, including health and beauty services, medical related businesses, dental clinics, legal offices, accounting offices and much more. (id:63203)
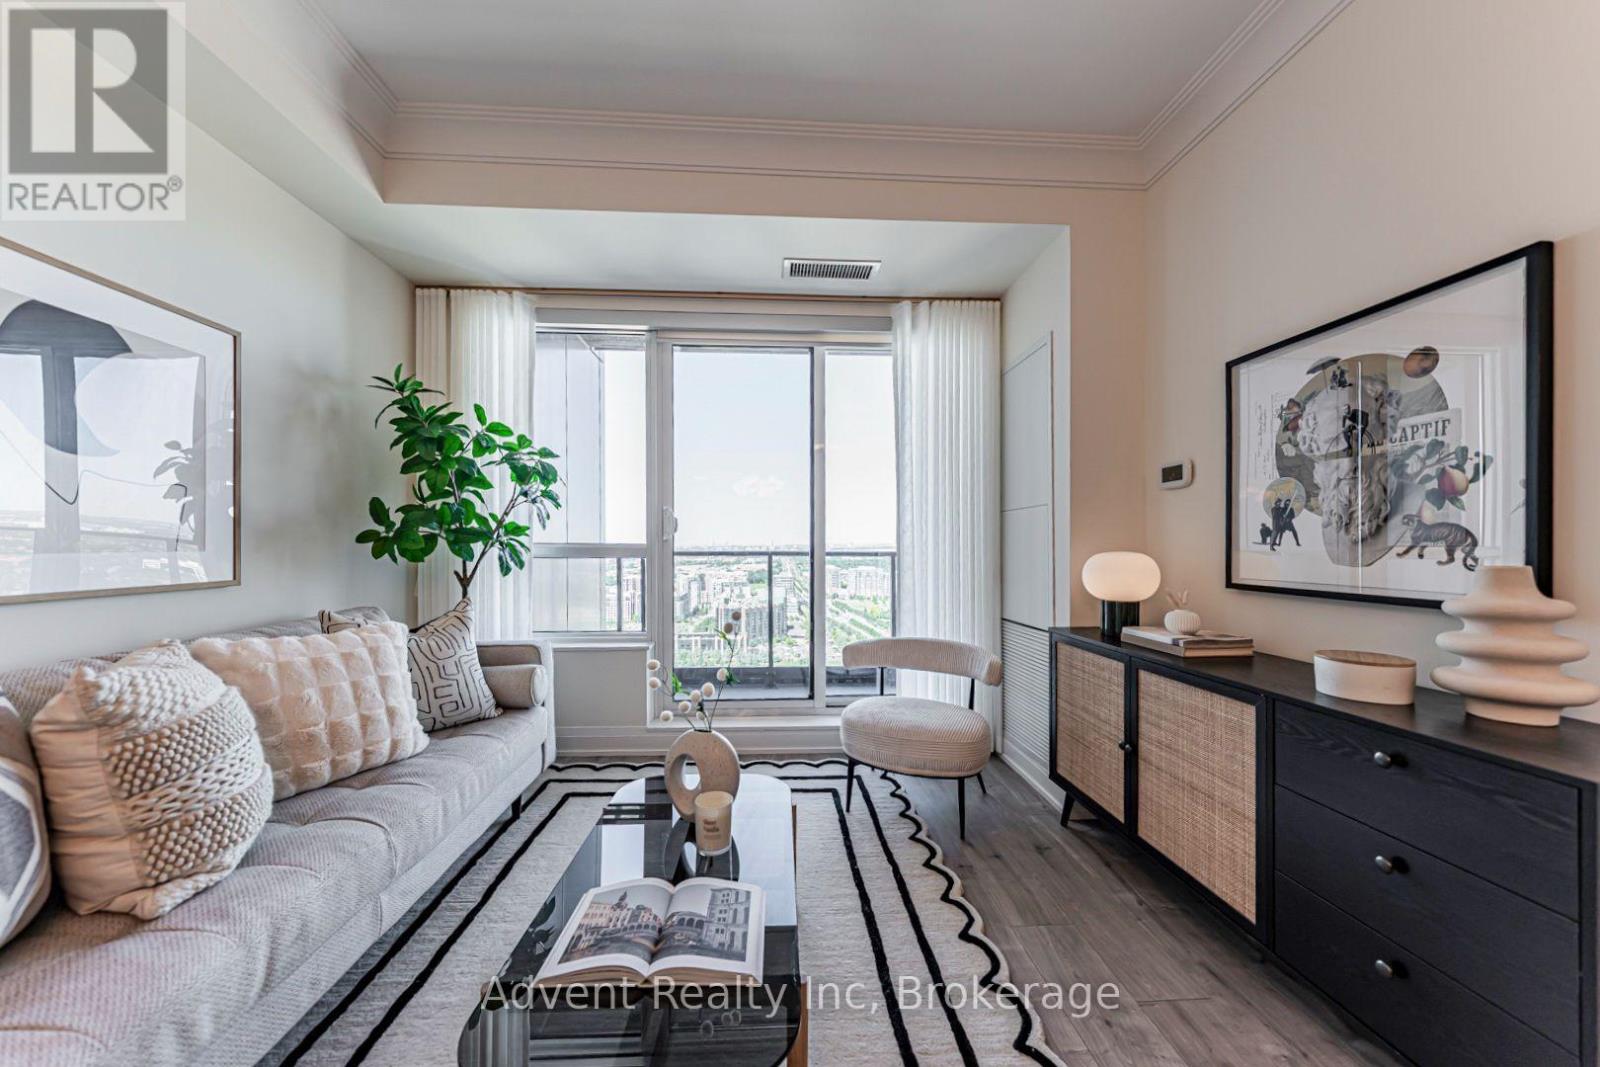
3806 - 18 Water Walk Drive
Markham, Ontario
Welcome to Riverview by Times Group, where contemporary design meets everyday convenience. This spacious 2-bedroom plus den suite features a highly functional layout with a generously sized enclosed den that can easily serve as a third bedroom or private home office. Enjoy an abundance of natural light and outdoor living with large balconies. The modern European-inspired kitchen features a centre island, quartz countertops, stylish backsplash, and built-in stainless steel appliances, perfect for both everyday living and entertaining. The open-concept living and dining area is complemented by laminate flooring throughout, while both bedrooms offer the privacy of their own ensuite bathrooms. Additional upgrades include elegant new light fixtures and custom window blinds, enhancing both the style and functionality of the home. Conveniently located with easy access to Hwy 404, major routes, Unionville GO Station, shops, restaurants, and everyday amenities. Residents enjoy exceptional building amenities including a fitness centre, indoor pool, sauna, party room, and 24-hour concierge service. Complete with one parking space and one locker. Located within highly regarded school zones, this exceptional residence is an ideal opportunity for families, professionals, and investors alike. (id:63203)
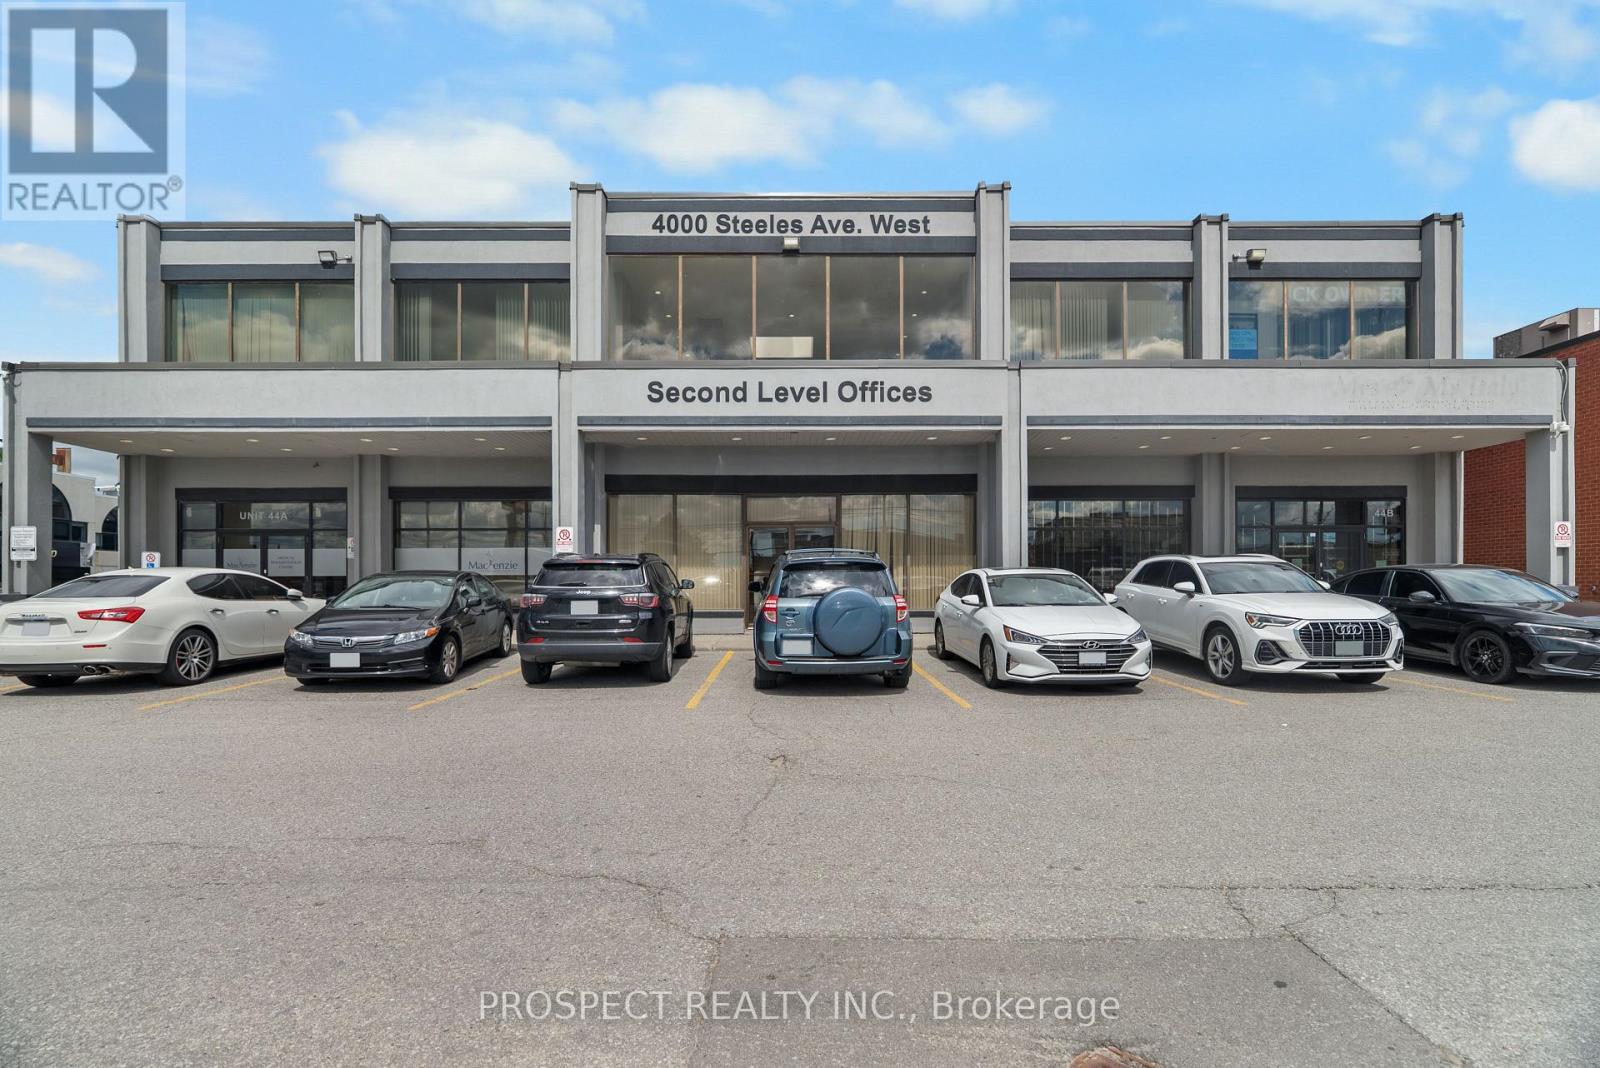
44b - 4000 Steeles Avenue W
Vaughan, Ontario
This is a perfect opportunity to secure a retail like unit with a face onto Steeles, without the main street retail price tag. Well located space in the heart of Vaughan's business park. Close to the 400 and the 427 highways. Total of 2203 sq ft (247 sq ft of which is proportioned common area). Has direct entrance from the front (South) side of the building for customers and deliveries. All parking at the building are common and there is ample parking at front, side and rear. Operating expenses includes taxes, maintenance, insurance, heat, hydro, AC. Owner is looking for a long term tenant for a minimum of 4 years. Located near many prominent businesses and public transit. Immediate possession available. Many professional businesses work out of this building. It is cleaned and maintained daily. All offers to have a $1 increase per. There is a separate unit that could be amalgamated with this unit for an extra 1083 sq ft if a business needs more storage space or general space. This is perfect for a clothing store, showroom, or professional office with clients who come into the office. (id:63203)
#7 - 60 Amber Street
Markham, Ontario
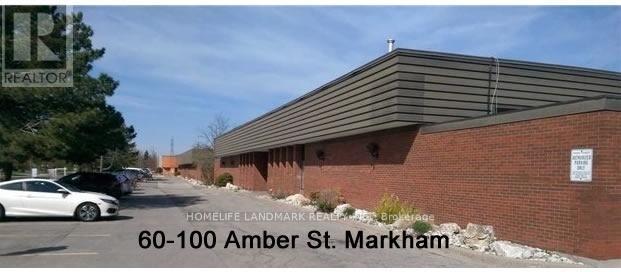
Small Industrial Space With truck level Shipping Door In High Demand Central Markham Area. Close To Hwy And All Amenities.Ideal ForSmallBusiness, Warehouse,Distribution Contractor Etc. No Food Processing, Woodworking, Stone Cutting And Auto Repairs. (id:63203)
Ph27 - 28 Prince Regent Street
Markham, Ontario
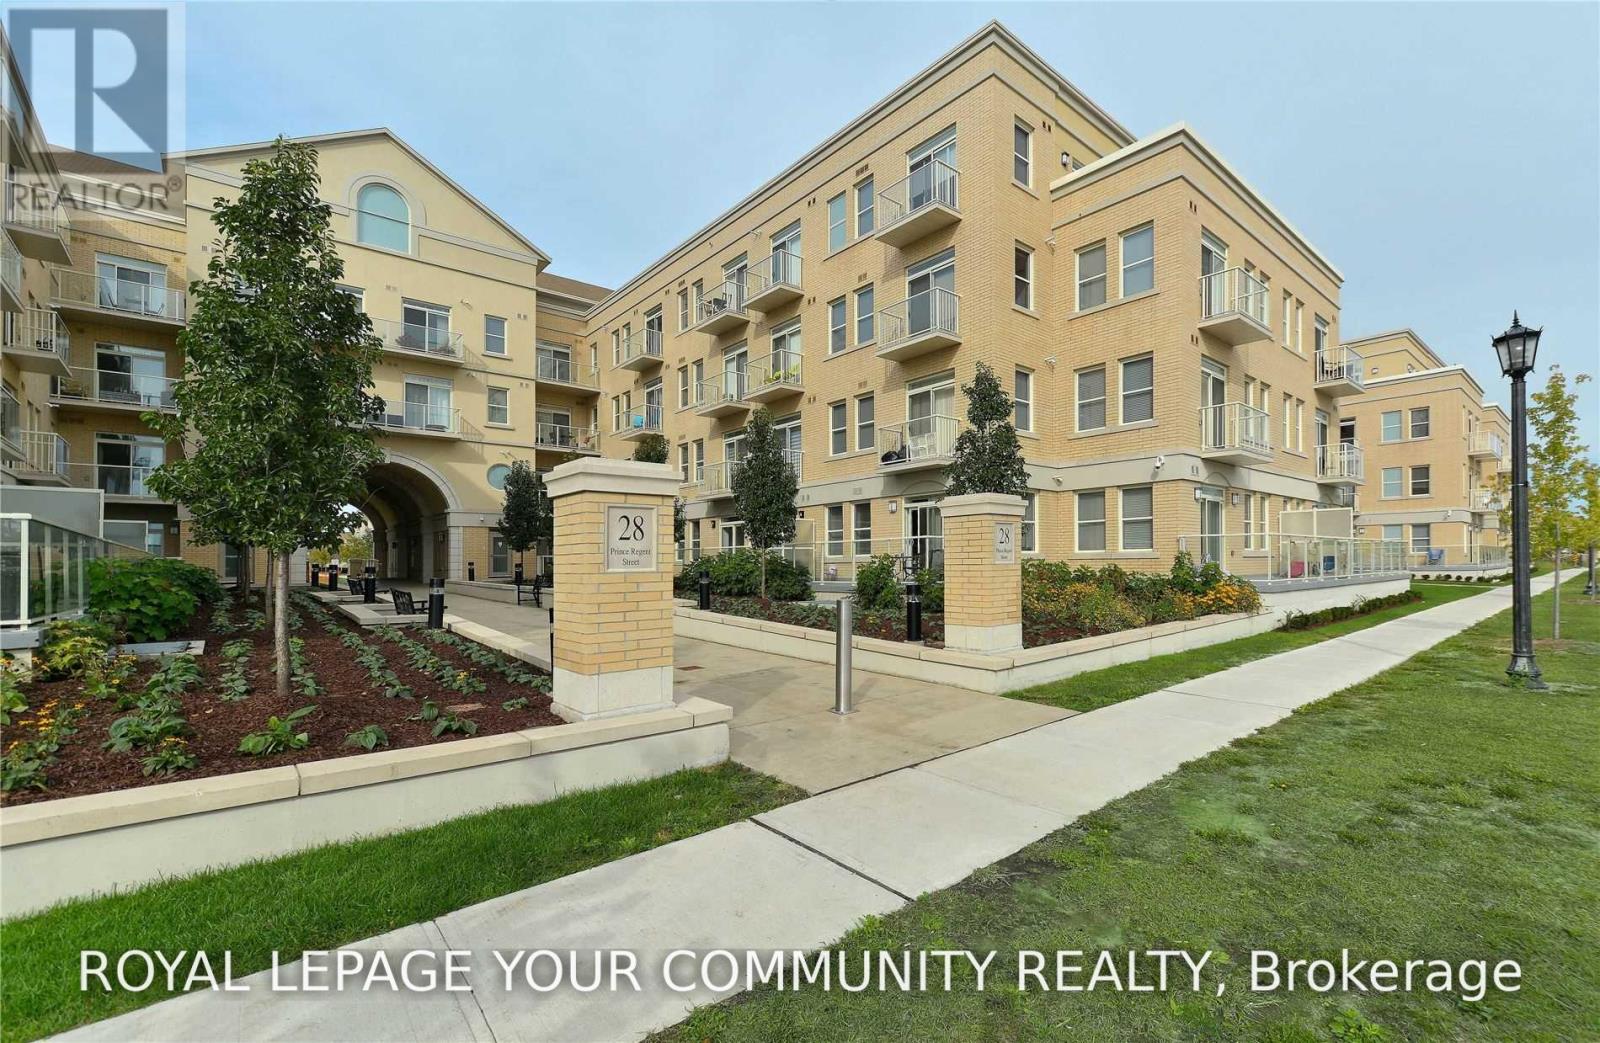
Corner Penthouse Suite With Wrap Around Huge 300 Sq Ft Terrace. Boutique Building With 24Hr Concierge & Security. Bright & Spacious 3 Bedroom Open Concept Floor Plan. Multiple Walk- Outs To The Terrace. Conveniently Located At Hwy 404/Major Mackenzie. 20 Minutes To Downtown Toronto. Enjoy Unobstructed Panoramic South-East Views Of The Pond & Green Space. Features Granite Counters, Laminate Hardwood Floors, 9 Ft High Ceilings, Ensuite Laundry & 2 Car Parking! (id:63203)
1302 - 2851 Highway 7
Vaughan, Ontario
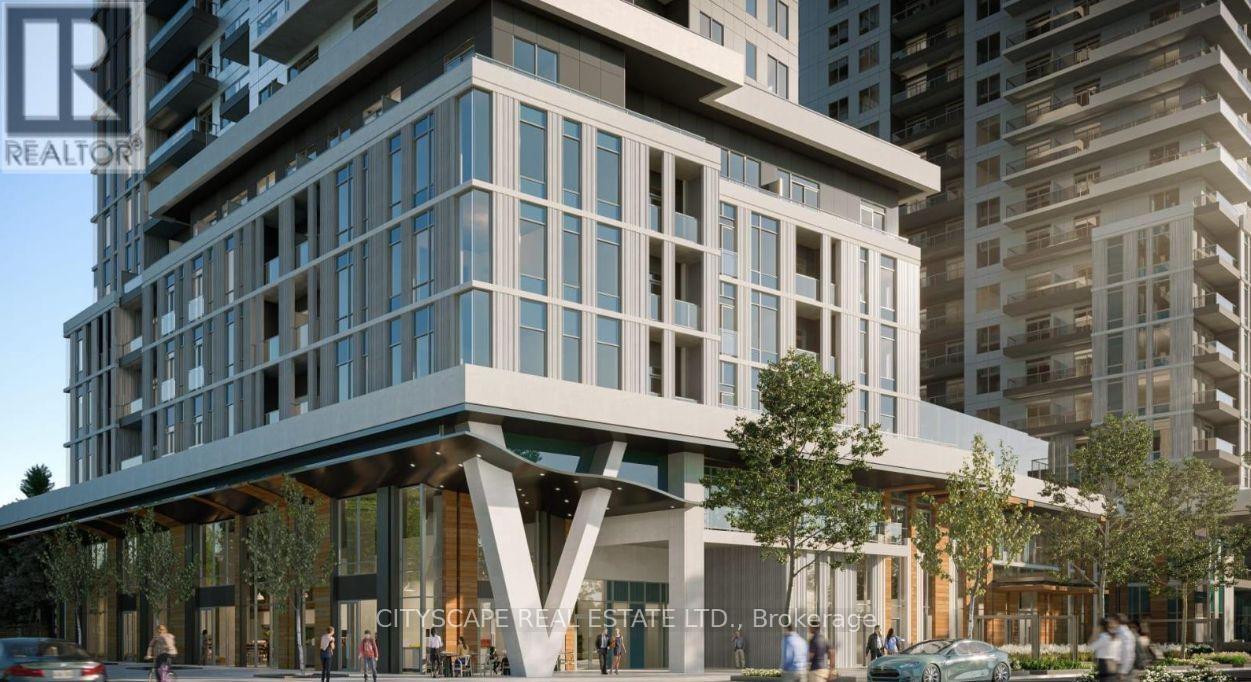
Welcome to Vincent Condominiums, one of Vaughan's most sought-after and completely sold-outluxury developments. Brand new and never lived in 2-bedroom, 2-bathroom suite features a functionalsplit-bedroom layout, ideal for added privacy. The modern kitchen includes quartz countertops,integrated appliances, and full-height cabinetry, opening to the living and dining area withwalkout to the balcony. Access to premium building amenities, including outdoor pool, BBQ terrace,partyroom, concierge, fitness centre, and resident lounges.Stylish appliances, gourmet kitchen and great schools, parks, public transportation,restaurants,shops, entertainments. Steps to the TTC line 1 subway extension & Vaughan Metropolitancenter(VMC),Smart Centre Place. Bus Terminal. Strategicall (id:63203)