

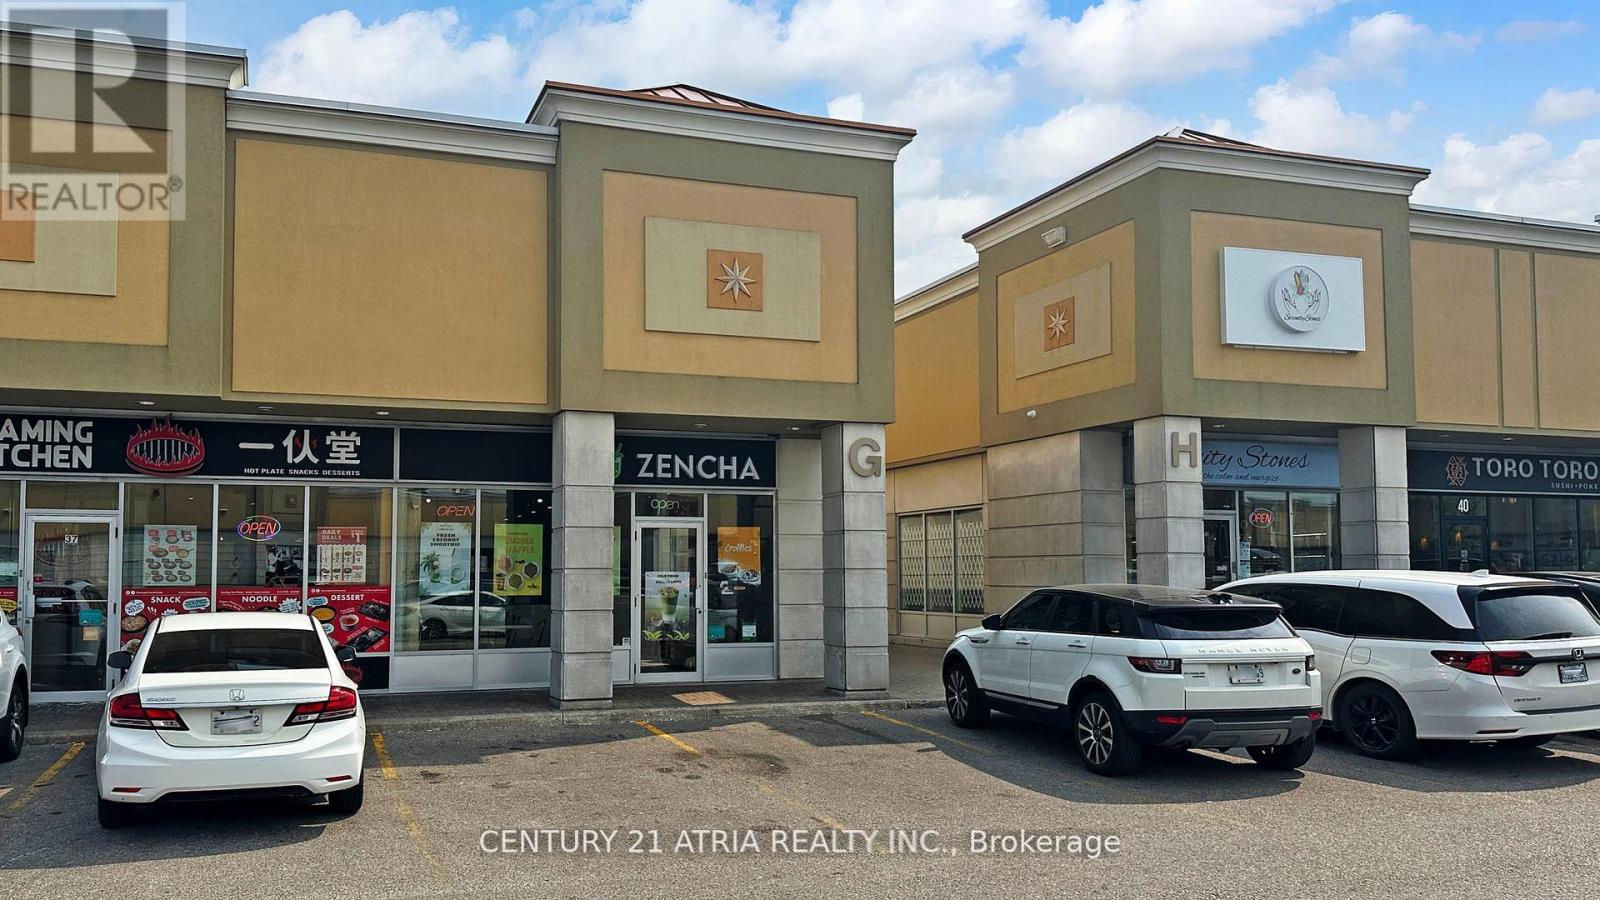
38 - 3175 Rutherford Road
Vaughan, Ontario
An exceptional opportunity to own a fully equipped, turnkey food & beverage business in one of Vaughan's high-traffic areas. This beautiful corner end unit offers excellent visibility, ample parking, and strong exposure, making it an ideal location for entrepreneurs and investors looking to step into the growing quick-service food market. Currently operating as a bubble tea business, the space is ready for immediate operation with existing equipment and setup. With its prime location near Vaughan Mills, Canada's Wonderland, and Highway 400, the location offers significant potential for future growth, including rebranding into a café, Vietnamese BanhMi concept, sandwich shop, dessert café, or expanding the current menu to attract a wider customer base.Low rent at $3,400 + HST, easy operation, and flexible business potential make this a great opportunity for first-time business owners or experienced investors. Take advantage of this established location and create your own successful food concept in the heart of Vaughan. Opportunities like this in a high-exposure location don't come often - book your showing today! (id:63203)
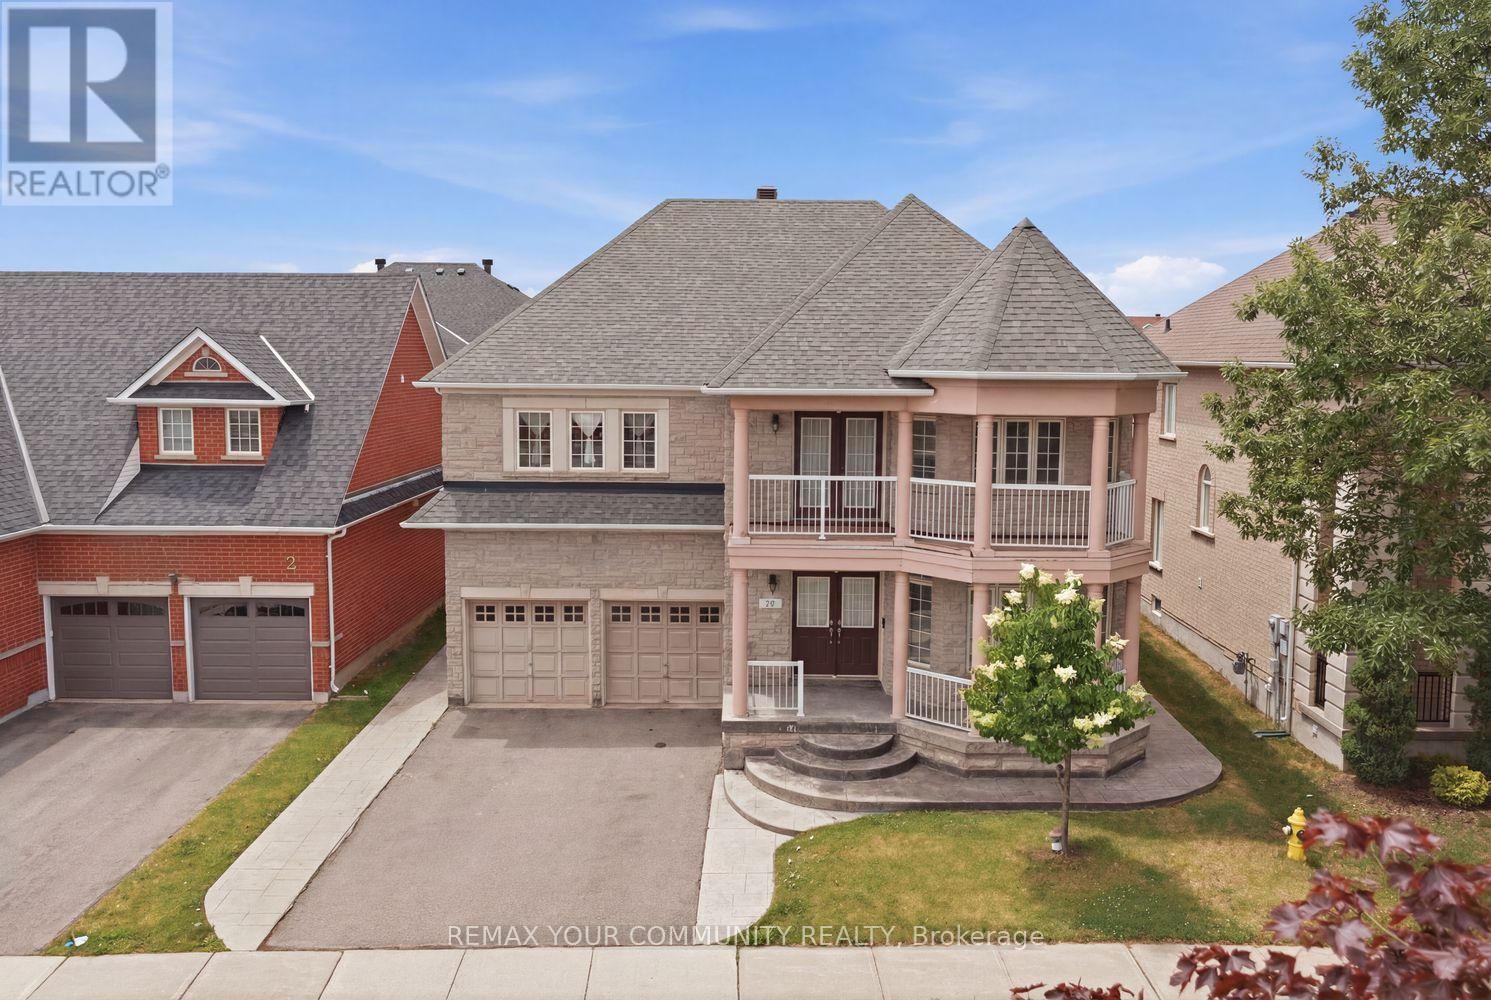
10 St Clare Boulevard
Vaughan, Ontario
Welcome to 10 St. Clare Boulevard, a spacious family home in the heart of highly sought-after Vellore Village. Offering approximately 3,000 sq. ft. above grade, this well-maintained residence features 5 bedrooms, 6 bathrooms, and a legal finished basement apartment, ideal for extended family or potential rental income. Designed with functionality in mind, the home offers spacious principal rooms, abundant natural light, and a traditional layout perfect for everyday living and entertaining. The recently updated kitchen features a stylish new backsplash, while the well-cared-for interior provides an excellent opportunity to enjoy as-is or personalize over time. Upstairs, you'll find five generously sized bedrooms, including a large primary retreat with a walk-in closet and private ensuite. Conveniently located near top-rated schools, parks, trails, Vaughan Mills, Cortellucci Vaughan Hospital, restaurants, transit, and Highways 400, 407, and 427. A rare opportunity to own a substantial family home with a legal basement apartment in one of Vaughan's most desirable communities. (id:63203)
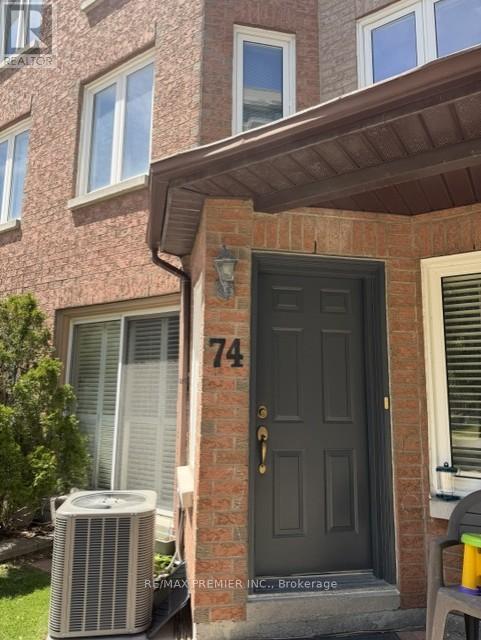
74 - 735 New Westminster Drive
Vaughan, Ontario
Welcome To best priced Townhome In The Heart Of Thornhill! Sun-Filled Unit With 1,185 Sq. Ft. Of Living Space. The Bright And Airy Layout Features Three Generous Bedrooms And An Expansive Main Floor Designed For Both Entertaining And Everyday Comfort. The Oversized Primary Suite Serves As A True Retreat, Featuring A Large Wall to wall Closet, And A 4-Piece Ensuite bath. A Versatile Finished Basement Offers The Perfect Footprint For A Family Room, Home Gym Or Office. Unique To This Home Is The Rare Convenience Of Direct Access To Two Side-By-Side Underground Parking Spots. Exceptional Value Is Found In The Maintenance Fees, Which Include High-Speed Internet, Cable IV, And Water. Located Just Steps From The Promenade Mall, Top-Rated Schools, Transit Bubs, Parks, And Grocery Stores- And Location, A Must See! Furnace, AC (2026) on contract. (id:63203)
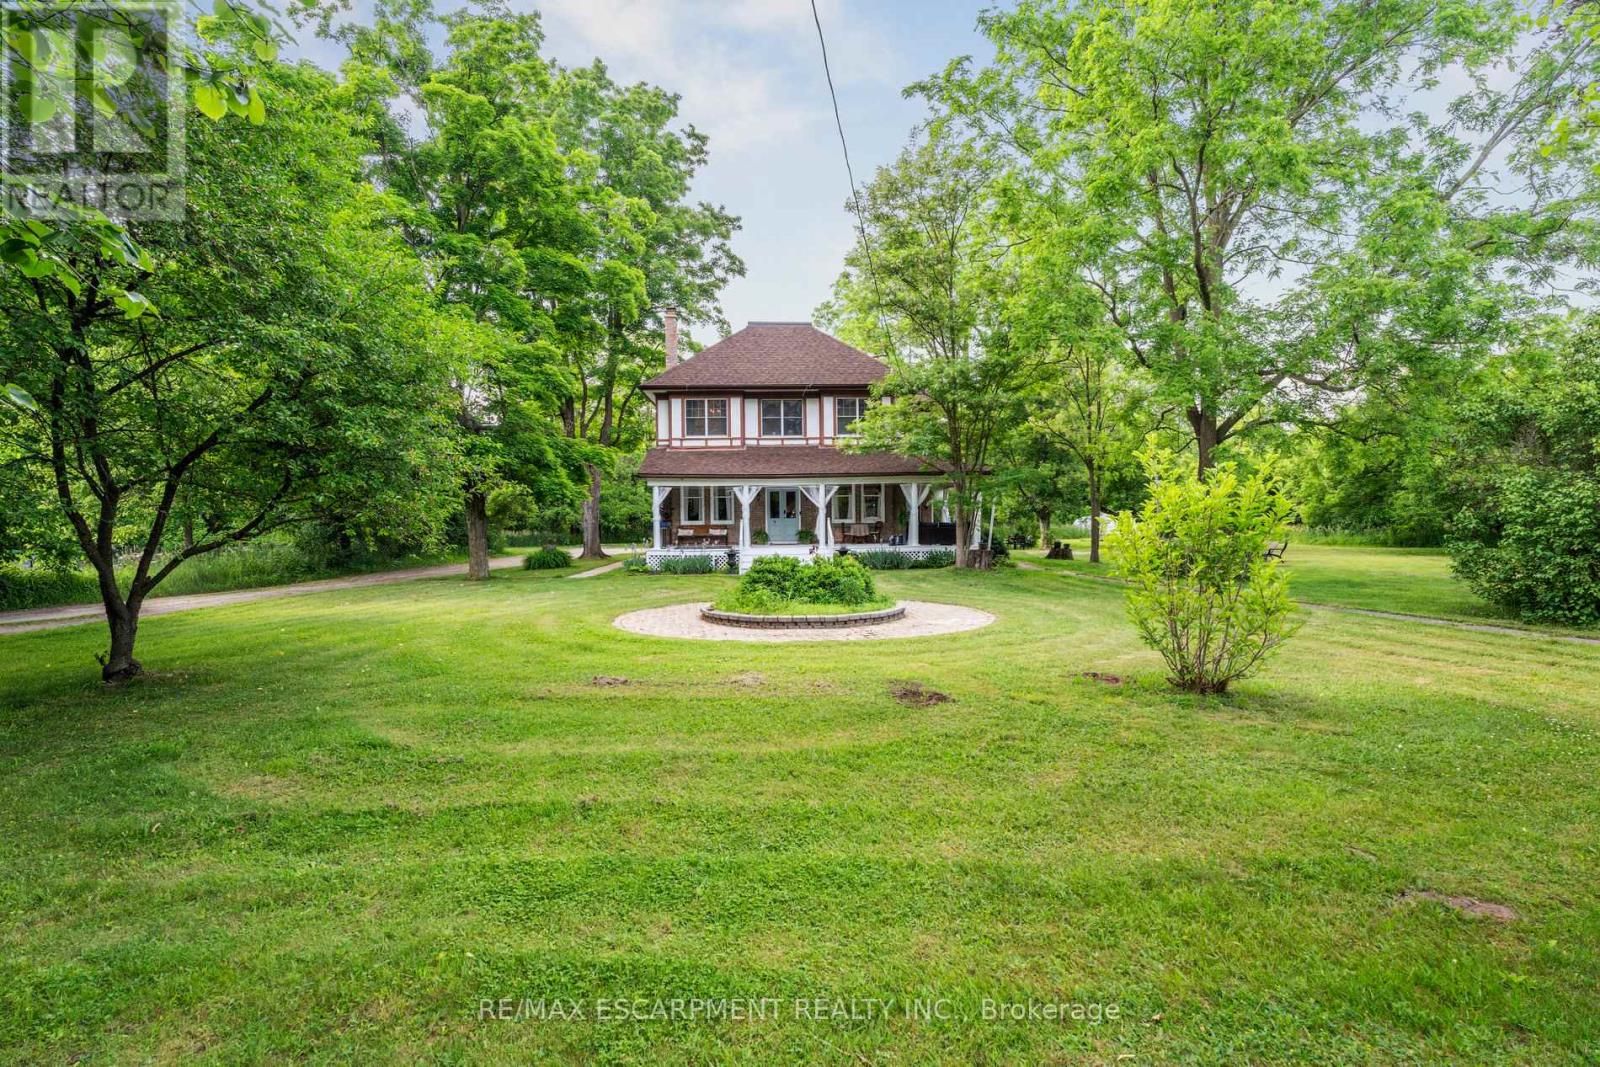
8936 32nd Side Road
Adjala-Tosorontio, Ontario
Nestled on over 7 acres of rolling forest and open natural landscape in the charming hamlet of Glencairn, this remarkable 2.5-storey century home offers the perfect balance of timeless character, luxurious living, and outdoor adventure just north of Toronto. A picturesque stream winds through the property, creating a truly storybook setting for those seeking a peaceful lifestyle connected to nature. With 7 bedrooms, 5 bathrooms, and over 4200 sq ft of flexible living space including a separate in-law capable loft retreat, this expansive home is ideal for large or multi-generational families, weekend country escapes, a Bed and Breakfast, or buyers dreaming of a slower pace without sacrificing access to the GTA. Rich in original charm, the home showcases soaring ceilings, plank hardwood flooring, and inviting principal rooms filled with warmth and natural light. The wraparound porch invites quiet morning coffees overlooking the trees, while the private gardens, small barn and fire pit area offer endless opportunities for entertaining, hobby farming, or embracing country living year-round. Whether it's hiking, snowshoeing, gardening, or simply enjoying the peaceful sounds of the creek, this property was designed for every season. Thoughtfully updated with a modern white kitchen (2022) while preserving its historic soul, this one-of-a-kind residence is located just 3.5 km off Airport Road with convenient access to Creemore, Angus, Mansfield Ski Club, and the GTA. Zoning includes OS2 / HR1 with permitted uses including single detached dwelling, bed & breakfast, home occupation, and public park. (id:63203)
518 - 9199 Yonge Street
Richmond Hill, Ontario
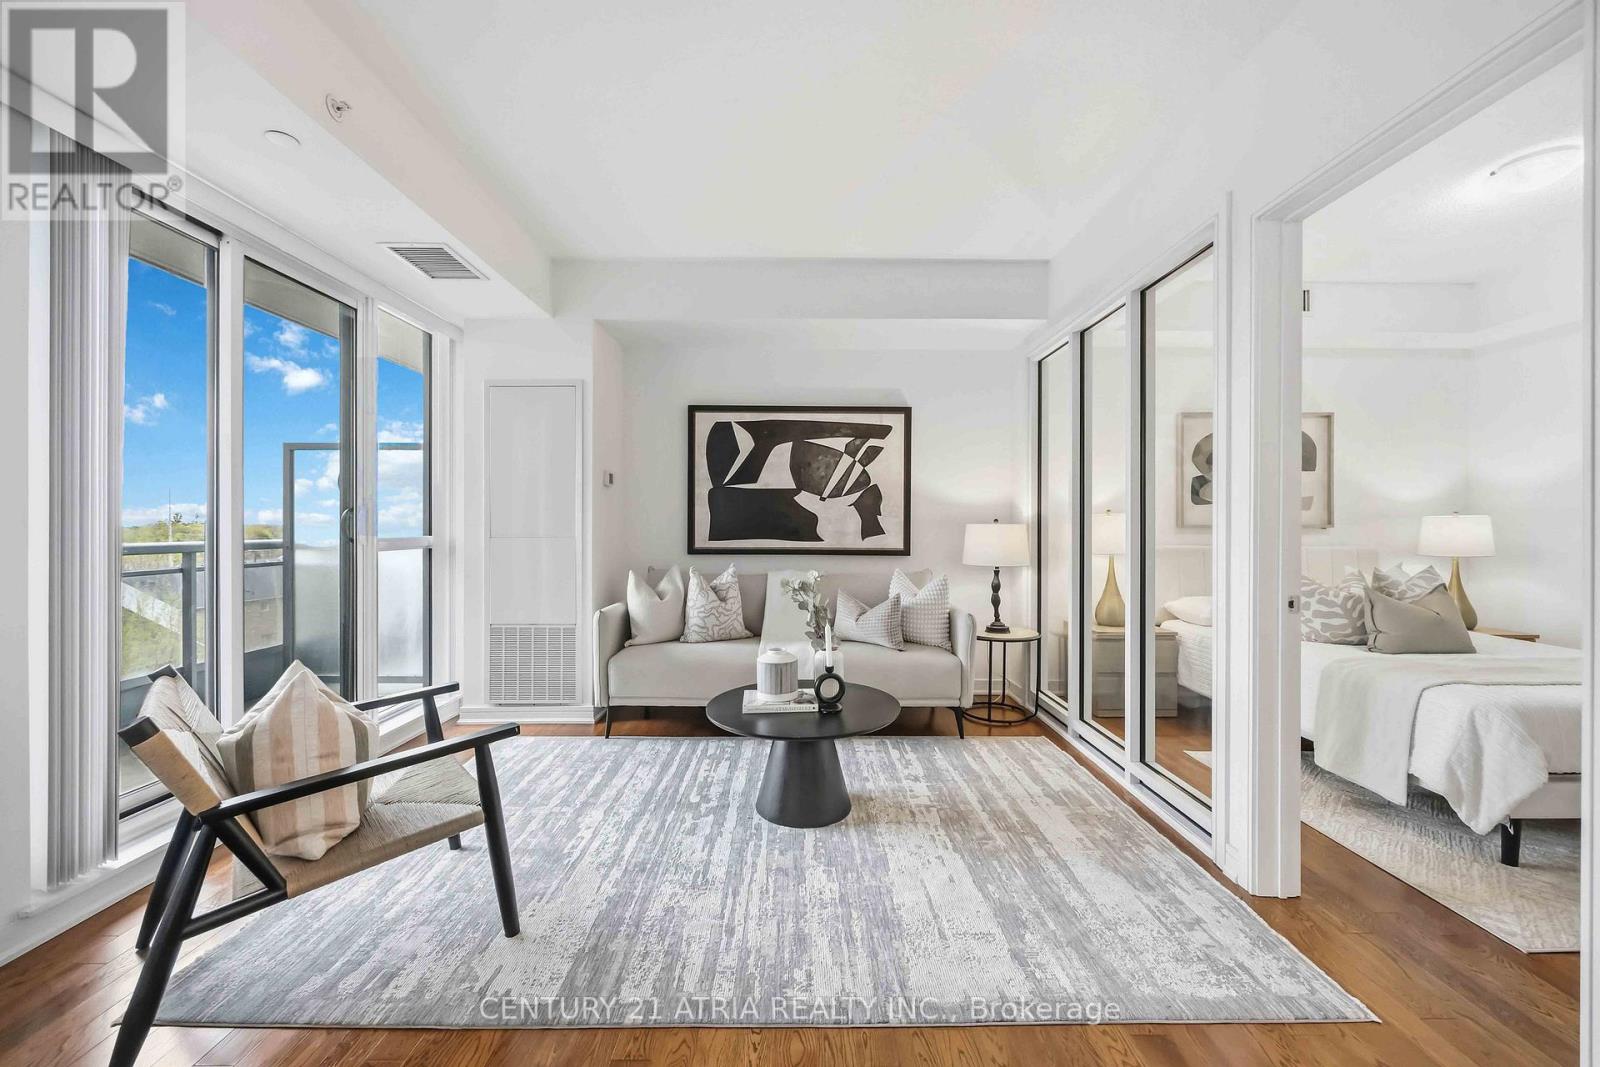
Welcome to the luxurious Beverly Hills Resort residence + RARE 962 sq ft (MPAC) of interior living space + 2+1 bedrooms + 2 full washrooms + Meticulously maintained (feels like NEW) + Full size appliances + Sleek interior living + 55 sq. ft. private balcony + 2 spacious bedrooms (can fit a king mattress in both bedrooms) with a large walk-in closet in both the primary bedroom and second bedroom + Den can be used as a 3rd bedroom + Hardwood floors throughout + Designer kitchen - featuring granite countertops, stainless steel Whirlpool appliances, and a chic backsplash - perfect for hosting and cooking + Incredible amenities: Indoor AND outdoor pool, gym, media room, 24/7concierge, sauna, yoga studio, media room, rooftop terrace + Conveniently located steps to Hillcrest mall (3 min walk), No Frills (550 m), public transit (1 min walk), restaurants & Highway 404/407 (id:63203)
20 Baldry Avenue
Vaughan, Ontario
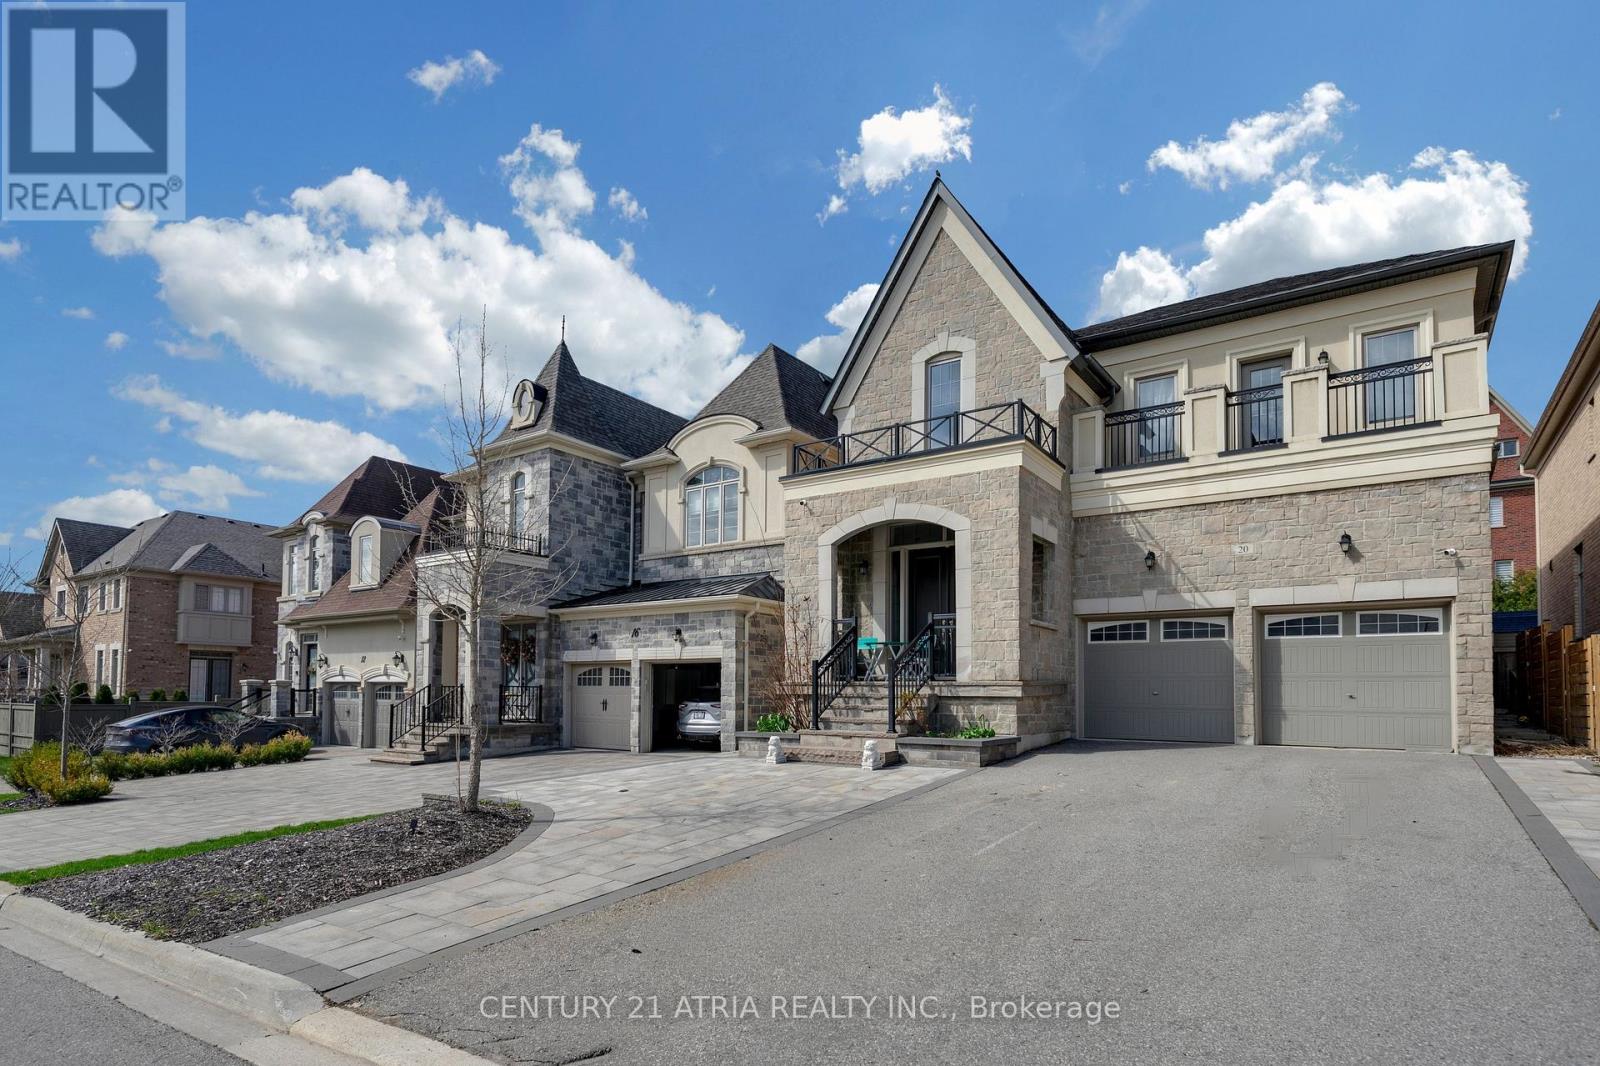
Welcome To This Luxury Home Built By Country Wide Homes Located In The Prestigious Upper WestSide Community in Patterson, Vaughan. It's On A Premium 125 ft Deep Lot And OffersApproximately 3,404 Sq Ft Of Upgraded Living Space. Featuring A Stunning Stone Façade, 10 FtCeilings On The Main Floor, 9 ft Ceilings On The Second Floor And Basement, Hardwood Floors,Smooth Ceilings, Pot Lights, And Premium Finishes Throughout. The Gourmet Kitchen IncludesExtended Cabinetry, Granite Countertops, Centre Island, And High-End Sub-Zero, Wolf Gas Range,Hood, Asko Dishwahser And Heated Driveway. The Spacious Layout Also Features Upgraded PorcelainTiles And Mosaics, Marble Fireplace, Custom Window Coverings, Extra-High Doors And Windows,Valance Lighting, Lennox A/C, And An Exercise Room Converted Into A Large Walk-In Closet. NoSidewalk Allows For Extra Driveway Parking. Located Close To Top-Rated Schools, Parks,Shopping, Highways, And Transit In One Of Vaughan's Most Desirable Family Neighborhoods. (id:63203)
705 - 9560 Markham Road
Markham, Ontario
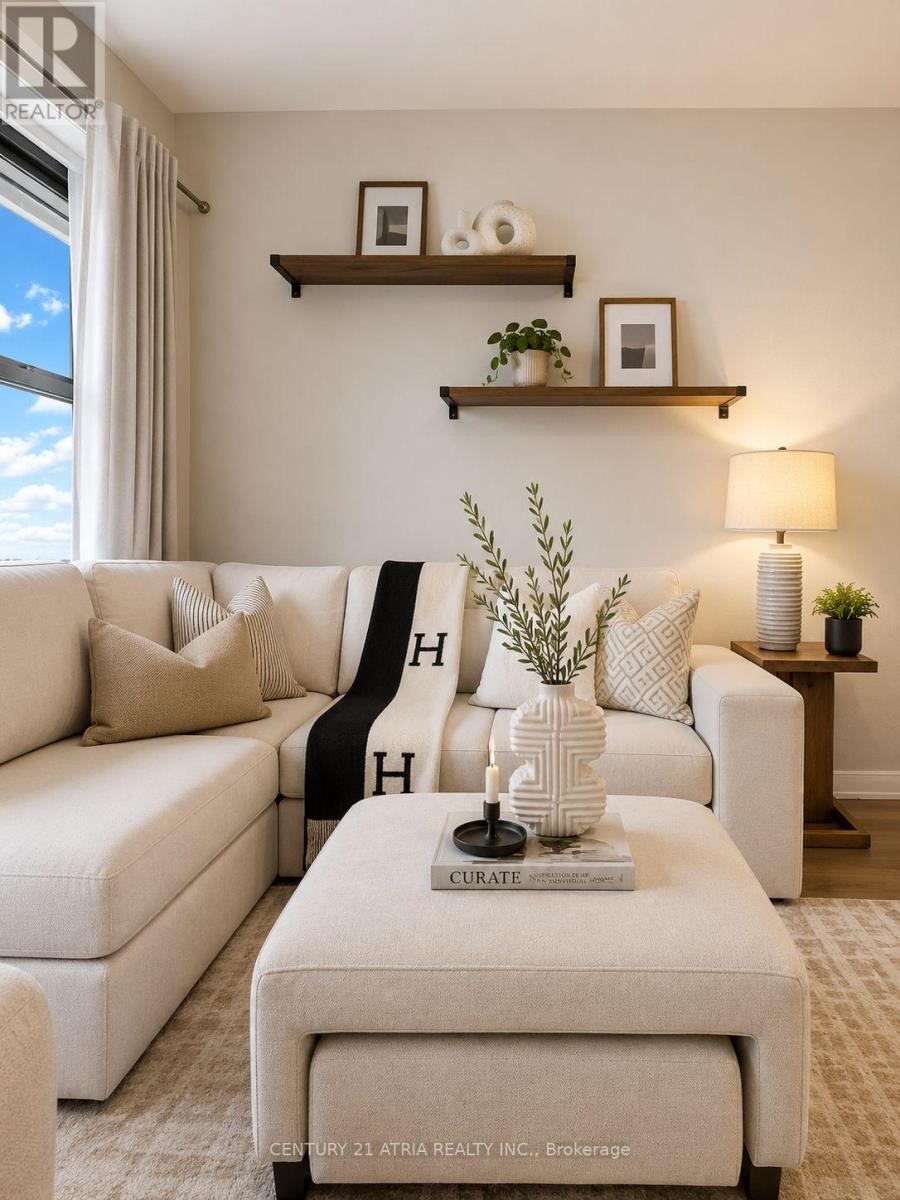
**Most affordable move in ready condo** Exquisite 1 bedroom suite offers a flawless open concept design with luxurious finishes + 1 parking + 1 locker + Right across from the GO Train Station ***Several UPGRADES including: New premium waterproof laminate floors with 12 mm thickness (2025), upgraded spa-inspired washroom featuring a frameless glass shower (soft water shower head, new tiles, custom built-in shelves and cabinet in the washroom), reverse osmosis water filtration system (in the kitchen), black out wrinkle free drapes and sheer window coverings, newly painted walls (2025), custom built in drawers with rods (foyer area), built in closet organizer, built in shelves, new TV rack, custom fit office table, chic light fixtures with dimmer switch, bedroom fan (with remote), undermount cabinet lights, & newer balcony tile flooring*** + Open concept layout (No wasted space) + Meticulously maintained (FEELS LIKE NEW) + Functional kitchen featuring FULL SIZE stainless steel appliances, undermount kitchen light, extended upper cabinets, backsplash, & a kitchen island table with a breakfast bar (perfect for storage, food prep, dining table and work station) + 9 ft ceilings + Spacious bedroom flooded with natural sunlight & walk out access tothe balcony + Unit includes custom desk and chair, sofa, kitchen table, bar stools, white bookshelf, closets organizers, outside patio furniture and cushions, TV rack, and all built-in shelves + Excellent location! 2 min walk to Mount Joy GO Station, offices, grocery stores,dining establishments, hwy 407/404, main street Markham, top ranking school zone (Bur Oak S.S ranked 9.8/10, Wismer P.S. 9.1/10, San Lorenzo Ruiz C.S 9.4/10) + AMENITIES include: 24 hr concierge, gym (8th floor), car wash station (P3 same level as the unit's parking spot), guest suites, party room w/ a pool table & dining area that opens to a charming outdoor lounge + Discover the perfect blend of convenience and urban city living in this exceptional home! (id:63203)
102 - 9085 Jane Street
Vaughan, Ontario
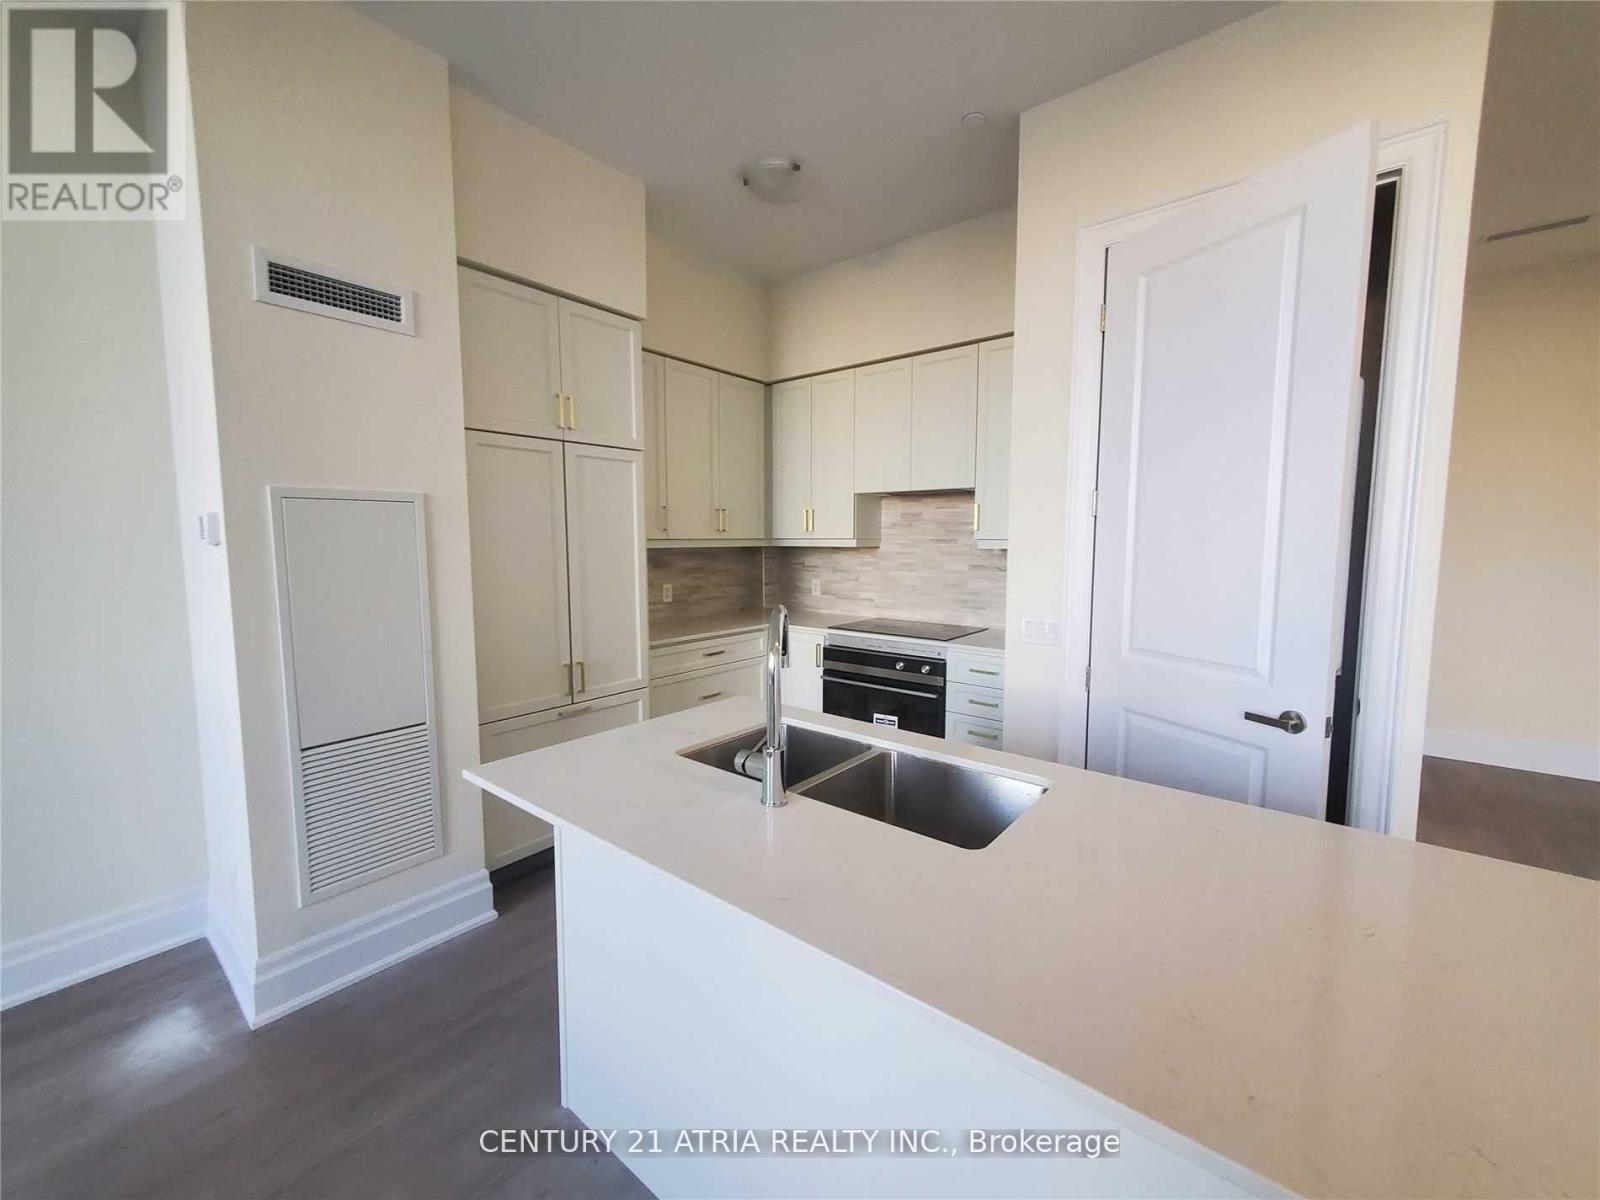
*PARKING & LOCKER INCLUDED* A Luxury 2 Bedroom + Den Condo Unit Is Available For Rent In Vaughan Close To Rutherford Road And Jane Street. This Condo Features A 10-Foot High Ceiling, 3 Balconies (2 Walk-Outs) With Southwest Views, A Modern Kitchen, A Dishwasher, Ensuite Laundry, Gorgeous Laminate Flooring, Lovely Finishes, And 24-Hr Security Only A Few Steps Away. Extras: Parking And Locker Are Included For Your Convenience (id:63203)
10 Catherine Street
Adjala-Tosorontio, Ontario
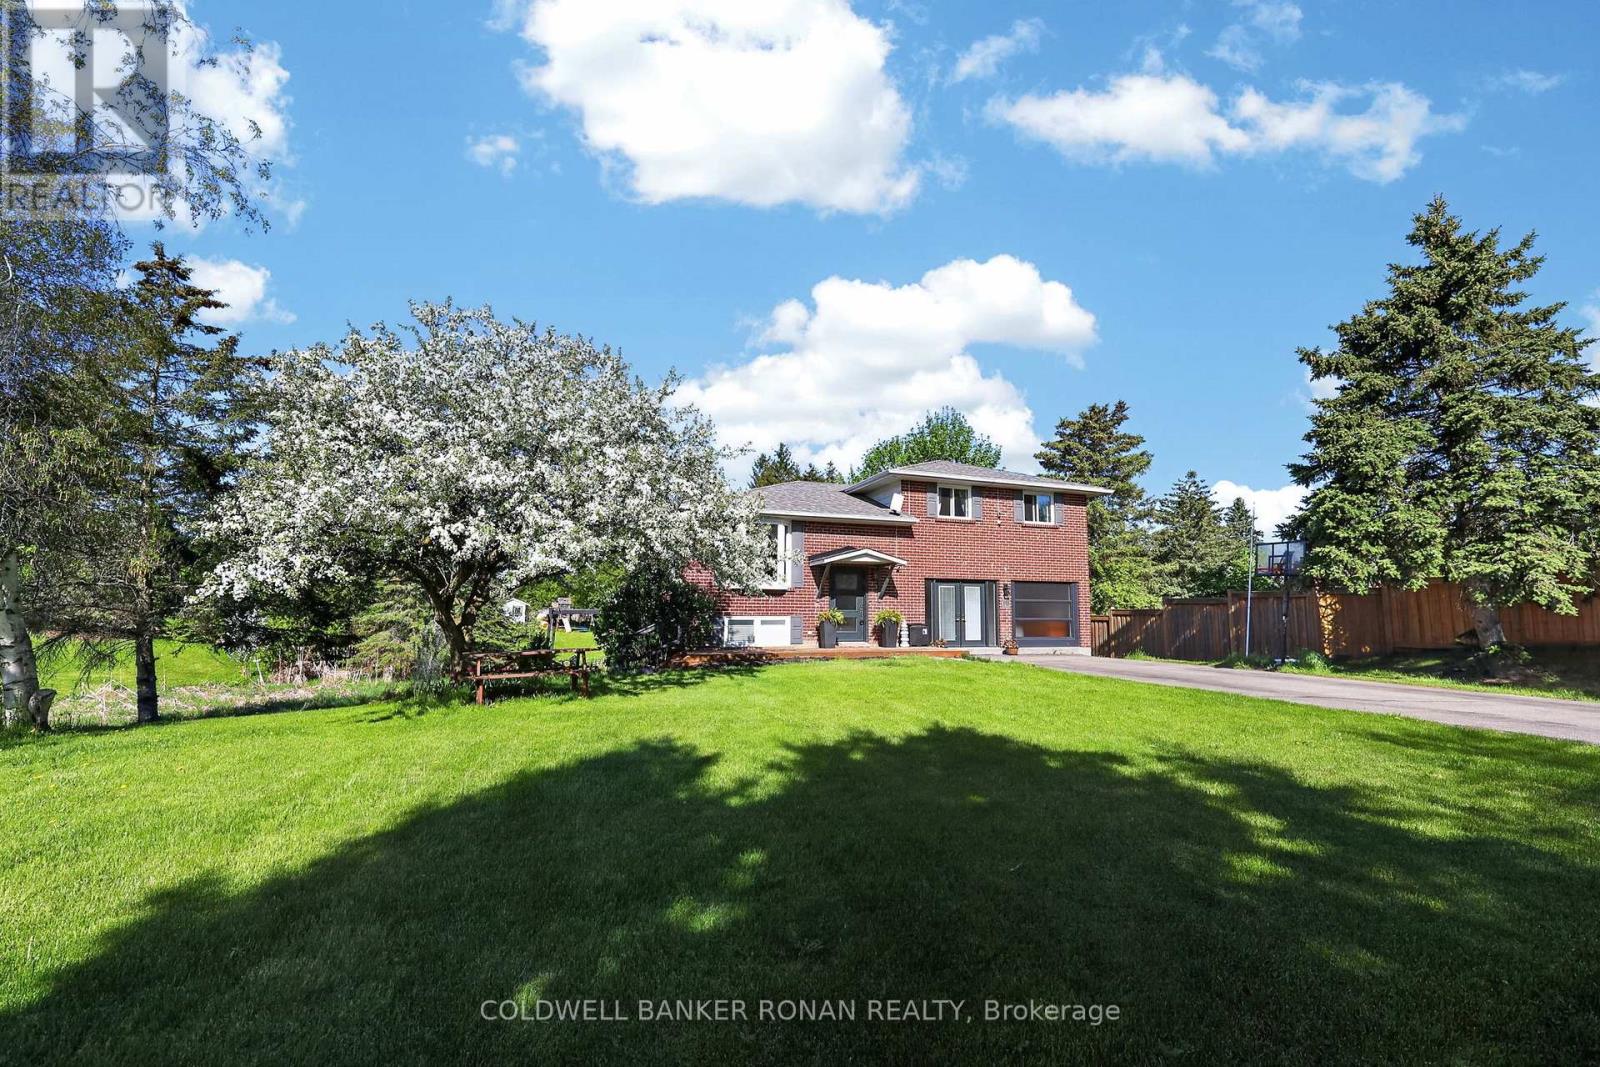
Set on almost an acre (101.78 ft x 326.42 ft) in Loretto, this property offers space to live, work, and play, with approximately 2,566 sq ft of thoughtfully designed living space that blends modern comfort, privacy, and versatility just outside the GTA. A soaring cathedral-ceiling entry creates an immediate sense of space and light, leading into a beautifully renovated kitchen with timeless finishes and seamless flow into the dining and living areas, perfect for both everyday living and elevated entertaining. A west-facing breakfast area opens onto a spacious deck, offering peaceful views and golden sunsets over your private backyard. What truly sets this property apart is its rare flexibility. The garage has been professionally converted into a ~700 sq ft separate space with in-floor heating, offering endless possibilities as a private office, studio, wellness space, home-based business, or potential income-generating suite. The walk-out basement further enhances the home's versatility, offering excellent potential for a private in-law suite, rental opportunity, or additional living space. Surrounded by nature, this property offers privacy, outdoor space, and a relaxed country lifestyle, with zoning that allows for small-scale backyard homesteading, including keeping chickens. Located just minutes from Tottenham, Hockley Valley, and Bolton, with convenient access to the GTA. A home that adapts to your life, offering space, freedom, and opportunity. (id:63203)
33 Major Crescent
Aurora, Ontario

Brand new Bright & Spacious 2-Bedroom 1-Washroom Basement Apartment With Separate Entrance And Space included on Driveway! Large Open Space, Close to Parks & Schools, Shopping Centres & Bus Convenient Ensuite Laundry, Located in a high demand and Prestige area of Aurora. 1 Parking Stops. No Smoking No Pets allowed. (id:63203)
48 Pidduck Street
Clarington, Ontario
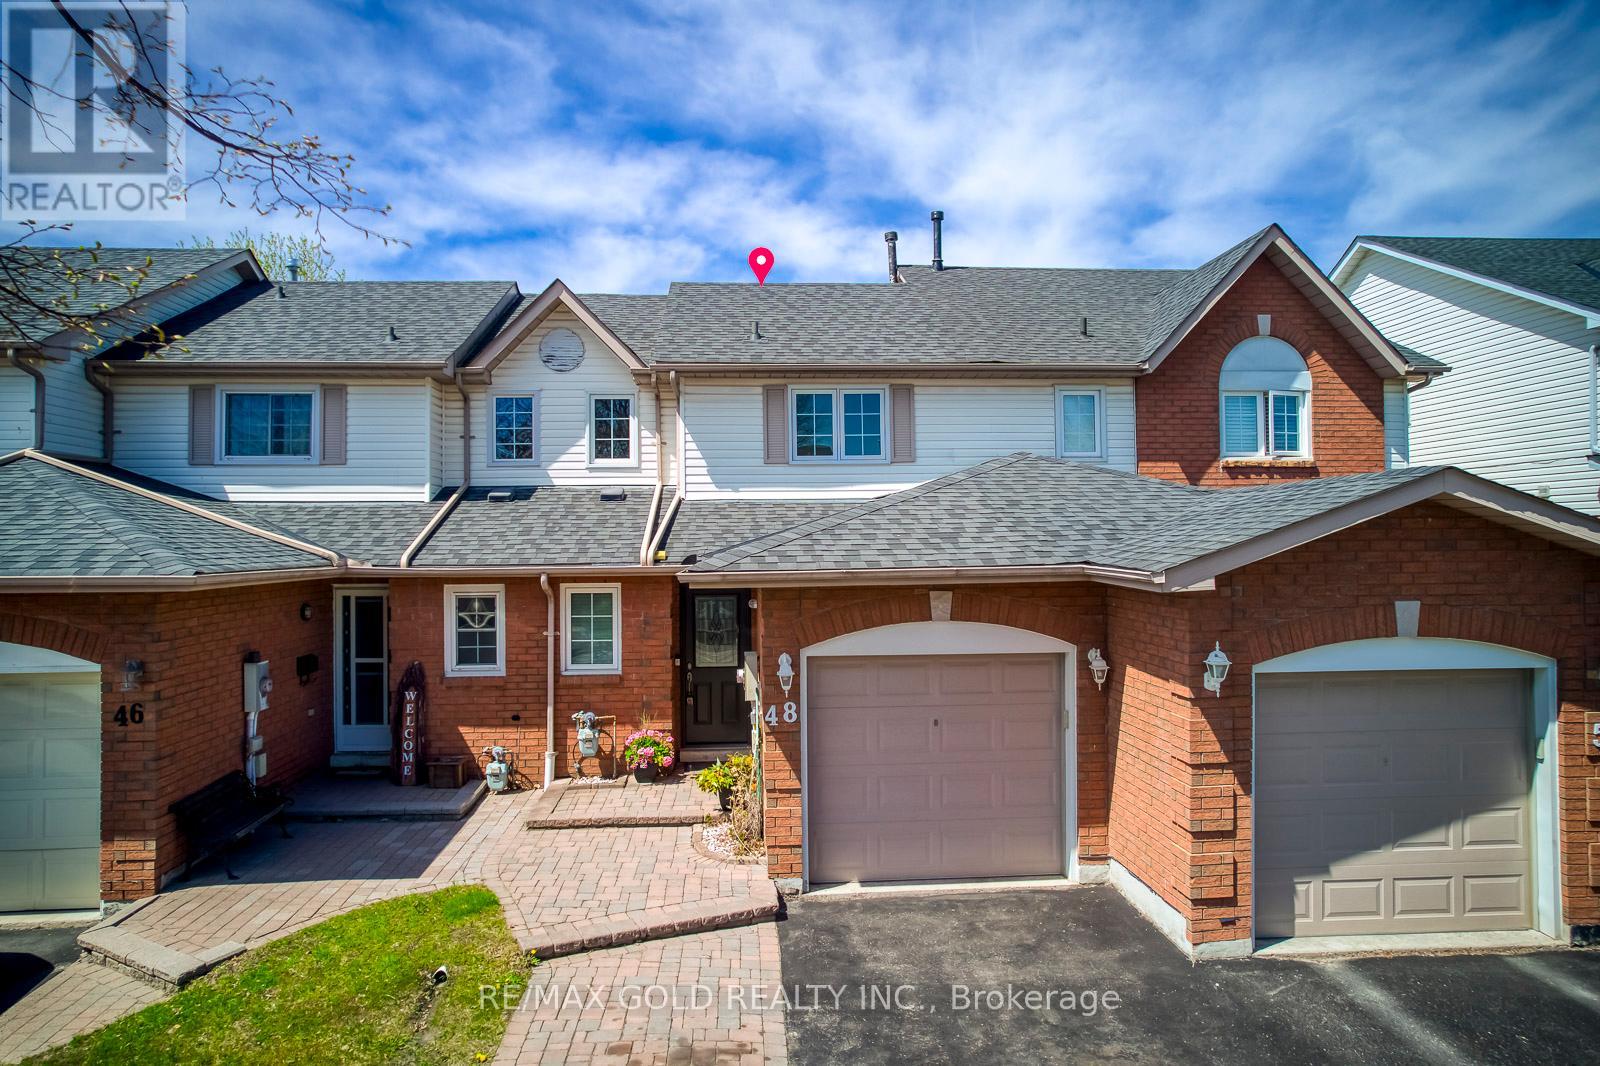
Location ! Location ! Location ! 2 story Freehold Townhouse, Like a Semi in the Prime location of Courtice, 1013 SQ FT, According to MPAC, MPAC Report is attached with this MLS Listing. A family friendly neighborhood Here are a few details, Windows Replaced in 07/2011, Roof, 2018, Furnace Air conditioner 11/17/2020.This home is conveniently located near ALL major amenities, schools, transit, Hwy 401 & 407 ********** Please Click on Virtual tour to view the Entire Property*************** (id:63203)
2404 - 2550 Simcoe Street N
Oshawa, Ontario
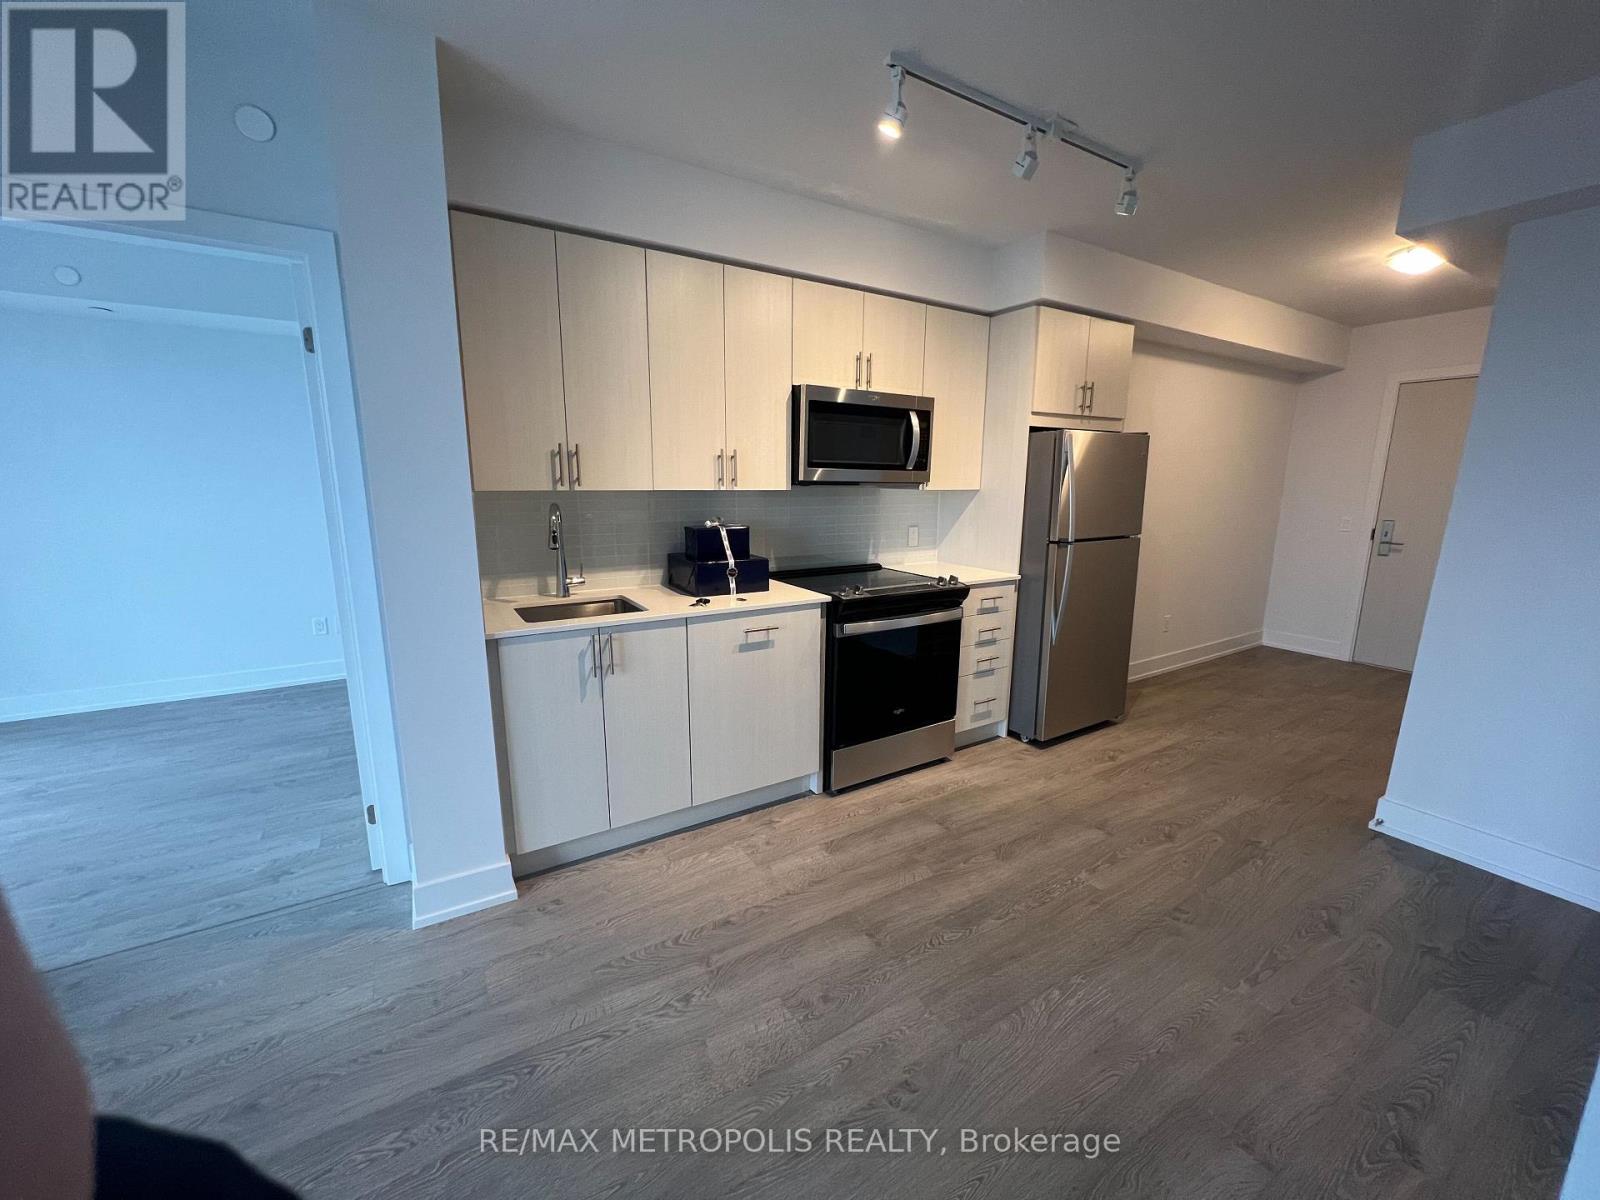
Beautiful apartment with stunning views. Panoramic sunset views. 2 bedrooms and 2 generously sized washrooms. Lots of natural light throughout the day. Bedrooms have floor to ceiling windows. Easy access to major bus routes, Hwy 407 and Durham College. Walking distance to all kinds of amenities such as restaurants, banks, grocery stores (Freshco and Costco), gas station, and much more. Everything you need right at your doorstep. Live in a state of the art luxurious building with amenities such as concierge, fitness centre, fenced in dog park, Pet Spa, Games/Theatre Room, Outdoor BBQ. Amazing COVERED parking spot located close to entrance included with this unit. (id:63203)
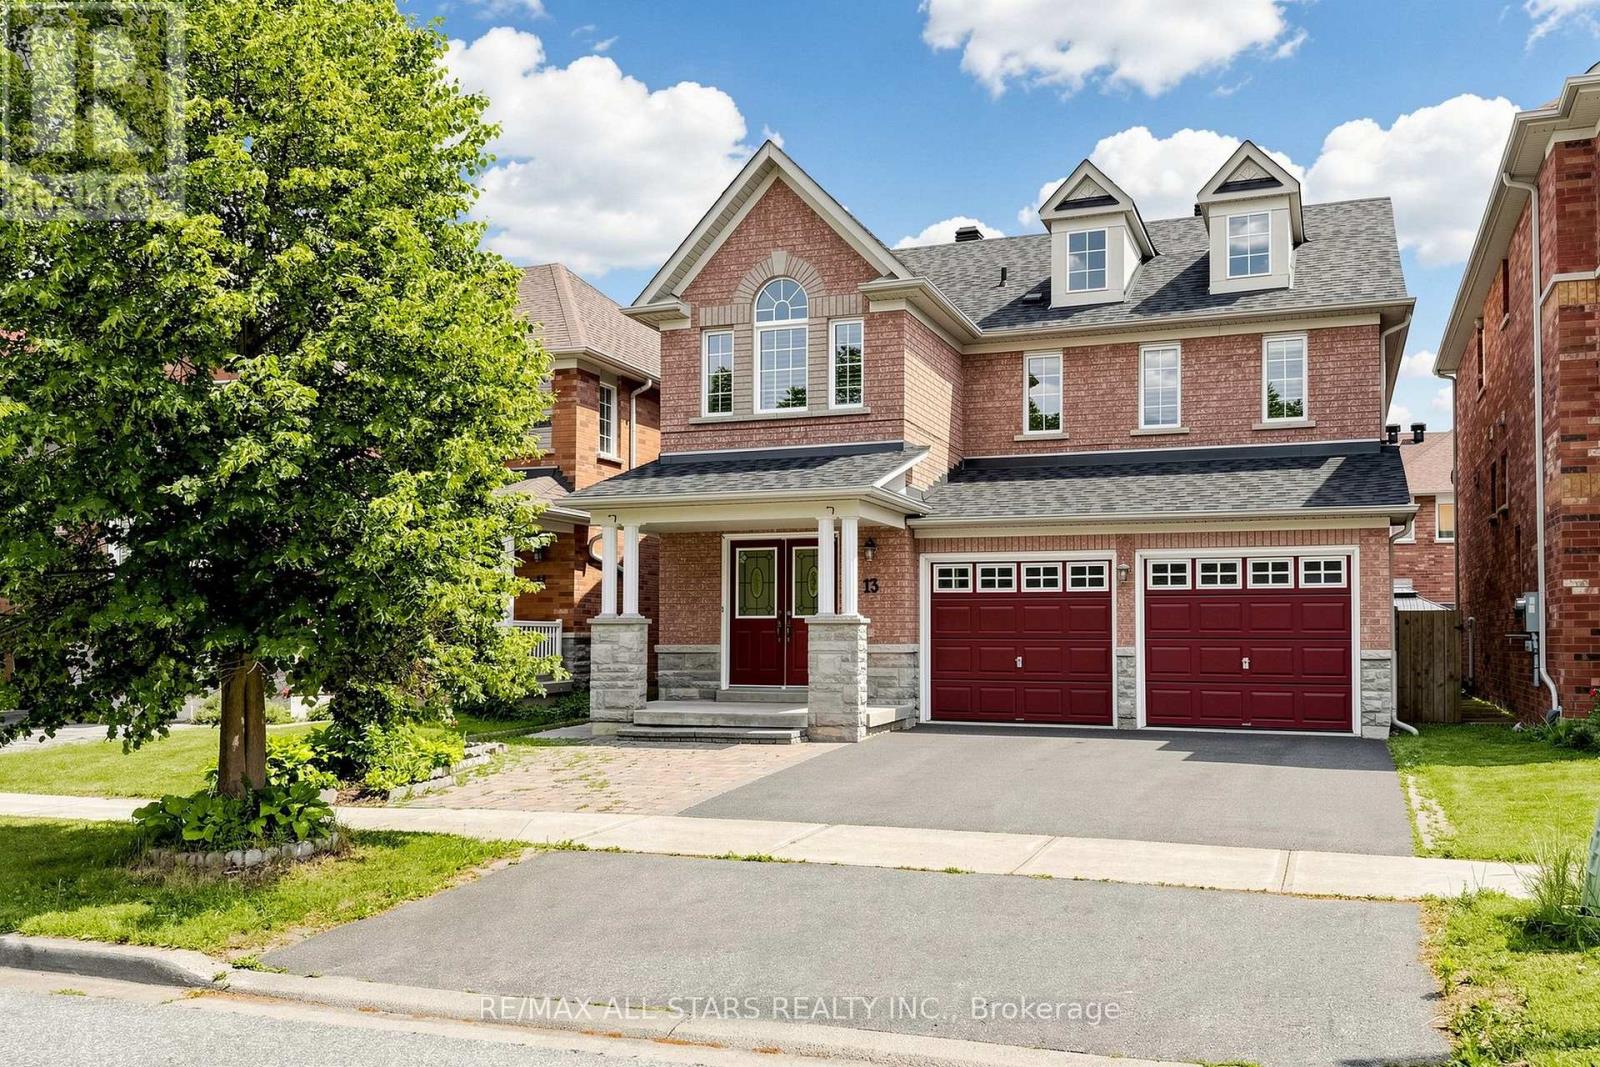
13 Boulderbrook Drive
Toronto, Ontario
Detached Spacious, Bright, Upgraded Home With Double Garage In Quiet Brookside Neighbourhood. Perfect Layout For The Living Room, Fireplace, DR Potlights, Open To Upgraded Kitchen With Stainless Steel Appliances And Walk Out To Backyard Interlocked. Good Size 4 Bedroom, 4 pc Ensuite And Laundry Room. Extra Income With 2 Bedroom Basement Apartment - Separate Entrance, Close To All Amenities. (id:63203)
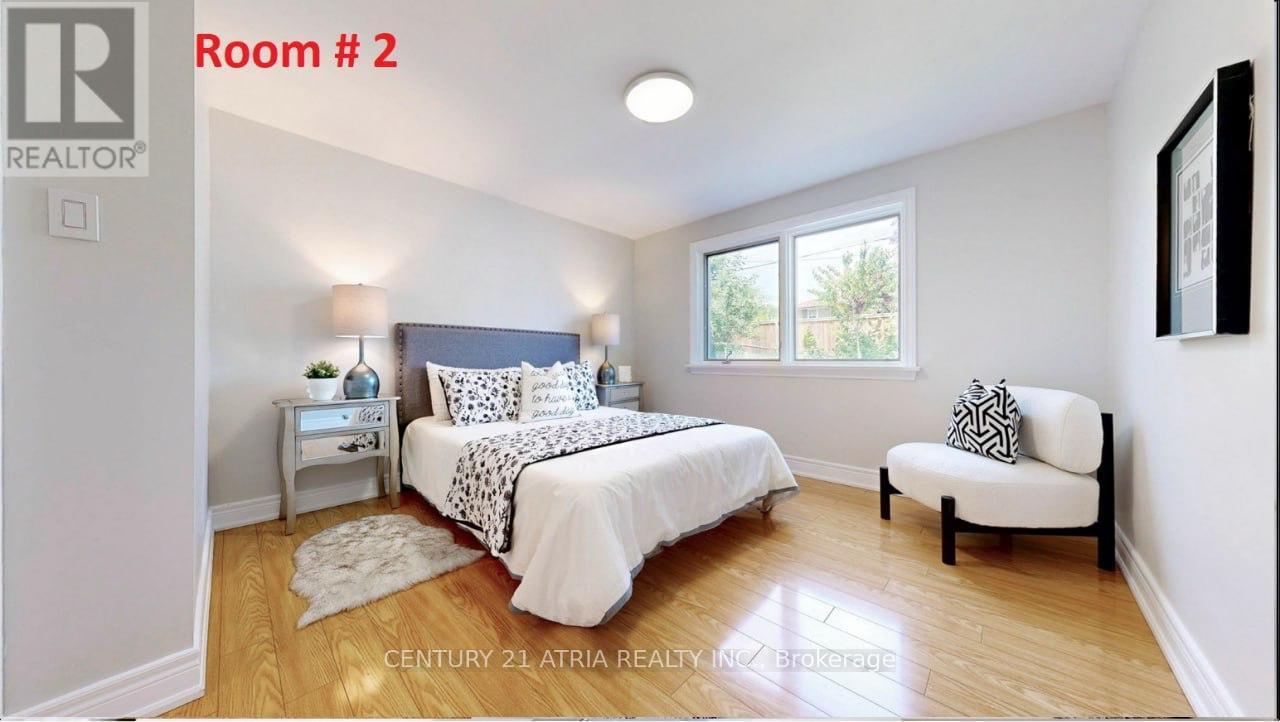
Lower - 60 Beacham Crescent
Toronto, Ontario
2 Rare Above Grade Bedrooms With 1 Bathroom Basement Apartment In a Prime Location Close to 401, 404, DVP, TTC, Fairview Mall, Agincourt Mall, Great Schools and Many More Amenities. 1 (one) Parking Spot Included on the Driveway. Tenant Responsible for 1/3 of utilities. This Is A Must See. (id:63203)

18 Bice Court
Clarington, Ontario
Executive Custom Built Bungaloft Gracing 1.26 Acres. Breathtaking Hilltop Vistas Overlooking The Prestigious Enclave Of Custom Homes In Solina's Exclusive Westlake Estates. Beautifully Landscaped, Out Door Pot lights, Armour Stone, Exceptional Finishes, Rounded corners, upgraded Doors and Hardware, Speaker system through out the home, 10 Foot Ceilings, Formal Great Room with Fireplace, and Coffered Ceilings, Harwood Floors through out, 2 Staircases To Basement with walk out, Main Floor Laundry. Garage Entry, Cherry wood Kitchen with Granite counter tops Center island, Porcelain Floors, built in appliances with Panel Fridge, Ceramic back splash with pot filler walk out to covered Porch, Butler service area linked to the Dining room. Heated Floors in all bathrooms, Kitchen and Laundry, All bedrooms have there own Ensuites. Cold cellar, 3820 sqft above grade finished & 3419sqft of basement waiting for you to Design. (id:63203)
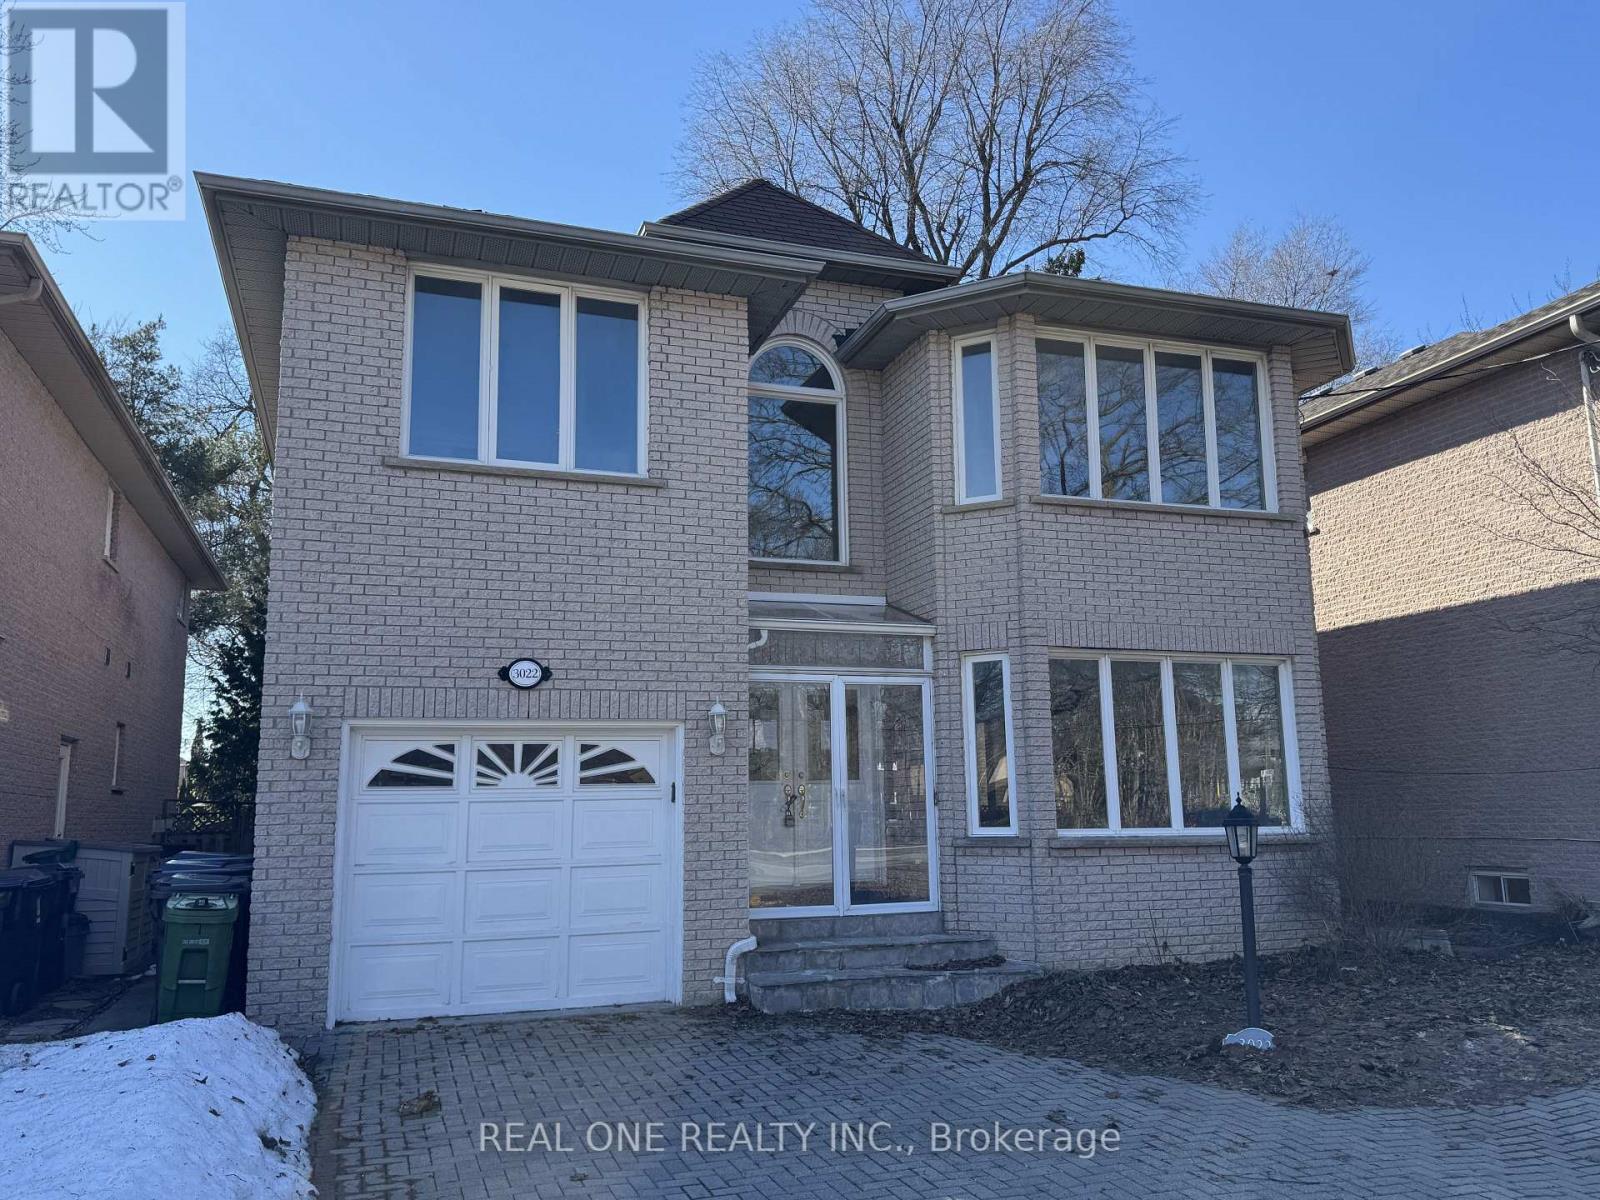
3022 Bayview Avenue
Toronto, Ontario
A Solid Brick 2-Storey Family Home Built in 1996, High Demanded Willowdale East Neighbourhood! This Home With HugePotential Features. A Grand 2-Storey Foyer with 18 Feet Height, Living & Dining Rooms With Gorgeous French Doors,Hardwood Floors and LEDPot Lights, Wainscotting Finishings, A Full Kitchen With A Breakfast Area & Walk-Out To A 2-Tier Deck, And A CozyFamily Room With A GasFireplace And California Shutters. Walking Up Oak Staircase Leads To The Large Master Bedroom With A 6 PieceEnsuite, Vast Walk-InCloset,and A Bay Window. The Upstairs Bedrooms Include Closets, Hardwood Floors, And 3 Bathrooms, Two of them are Ensuite! The FinishedBasement Features An Open Concept Entertaining Space, 3 Bedrooms, 3 Piece Bath, and Complete KitchenSpace, Perfect For Potential Guestsand Tenants! Long Interlocked Driveway! Walking Distance To Bayview Park, Tennis Court, Ravine, Trails,Shopping Centre, Subway, AndBestSchools: Hollywood P.S, Bayview M.S, Earl Haig S.S. *Excellent Future Development Opportunity In Prime Bayview Ave Location! (id:63203)
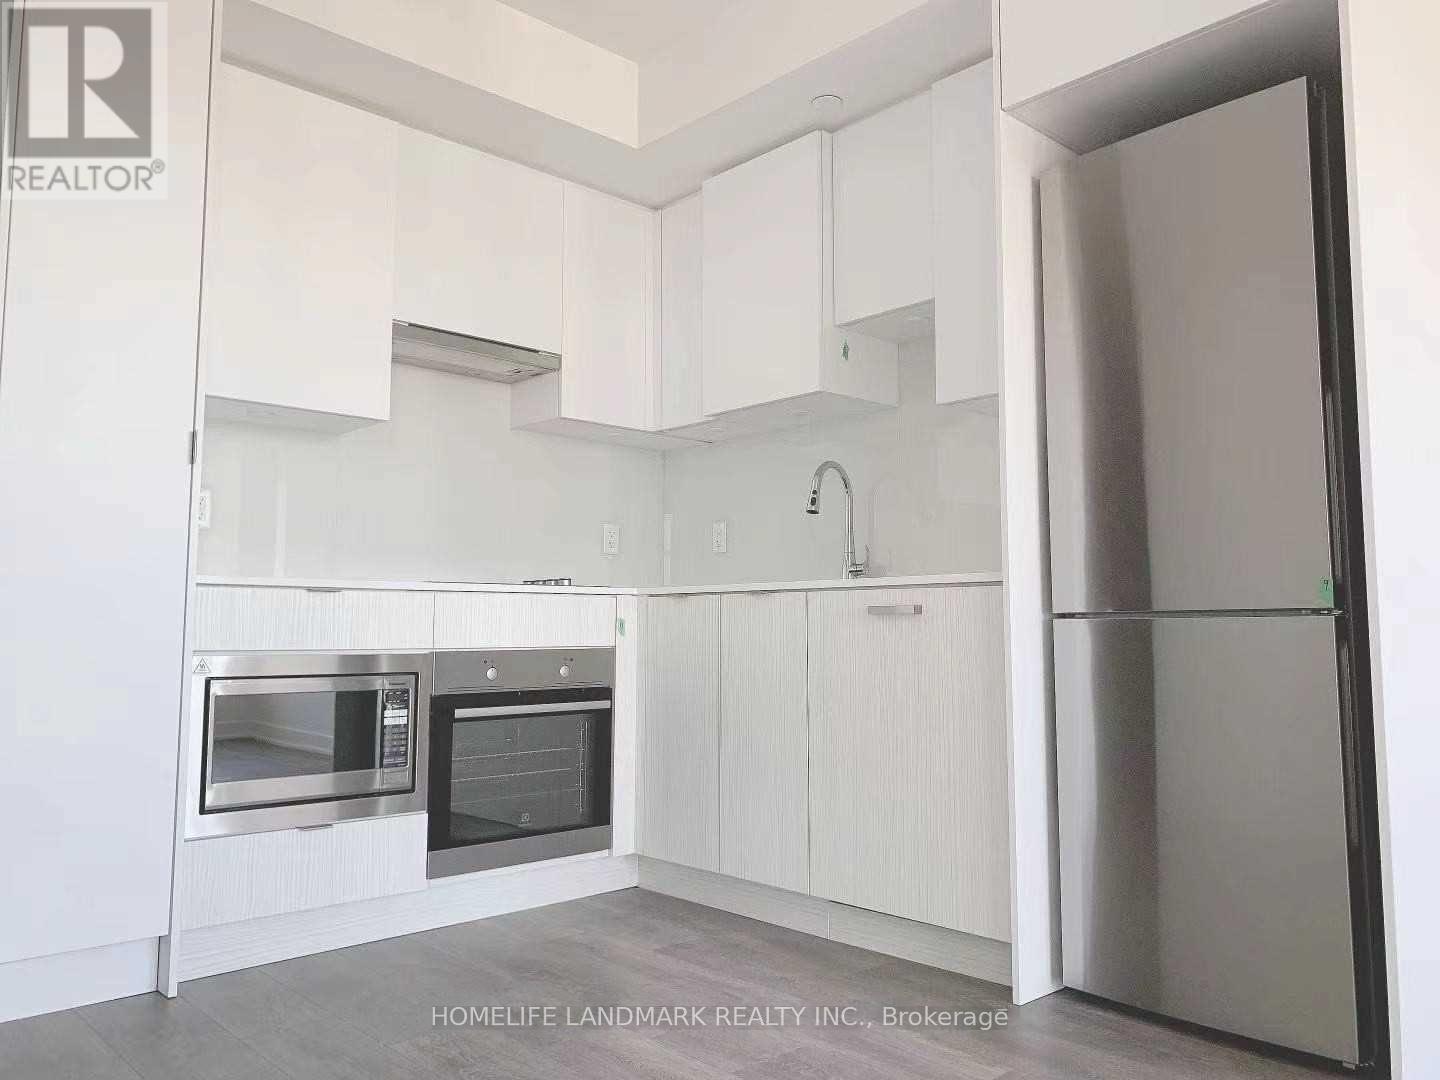
2311 - 99 Broadway Avenue
Toronto, Ontario
Two Full Washrooms, Lots Of Natural Light With Modern Finishes, Stainless Steel Appliances, Laminate Floors, Stone Countertop. Walking Distance To Subway, Bus Stop, Restaurants And Local Everyday Amenities. The Broadway Club Offers Over 18,000 Sf Indoor & Over 10,000 Sf Outdoor Amenities Including Pool, Amphitheater, Party Rm W/ Chef's Kitchen, Fitness Centre. 1+Den, Den can be as second bedroom. (id:63203)
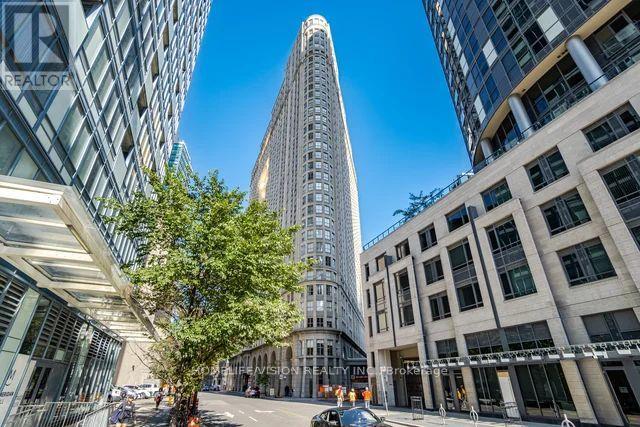
706 - 25 The Esplanade
Toronto, Ontario
Welcome To Elegant 25 The Esplanade, Located In The Heart Of St. Lawrence Market. Large And Spacious 2 Bedroom.Unseen In Most Condos! Live in a vibrant neighbourhood and step outside your door to immerse yourself in the beauty of St. Lawrence Market, peaceful Berczy Park, and trendy restaurants and shops. Short Walk To Union Station, Financial District, Restaurant, Shops, 24Hr Metro. Condo fees include ALL utilities - Incredible value in the one the nicest neighbourhoods of Toronto. Locker included. Also Rental parking spaces available. (id:63203)
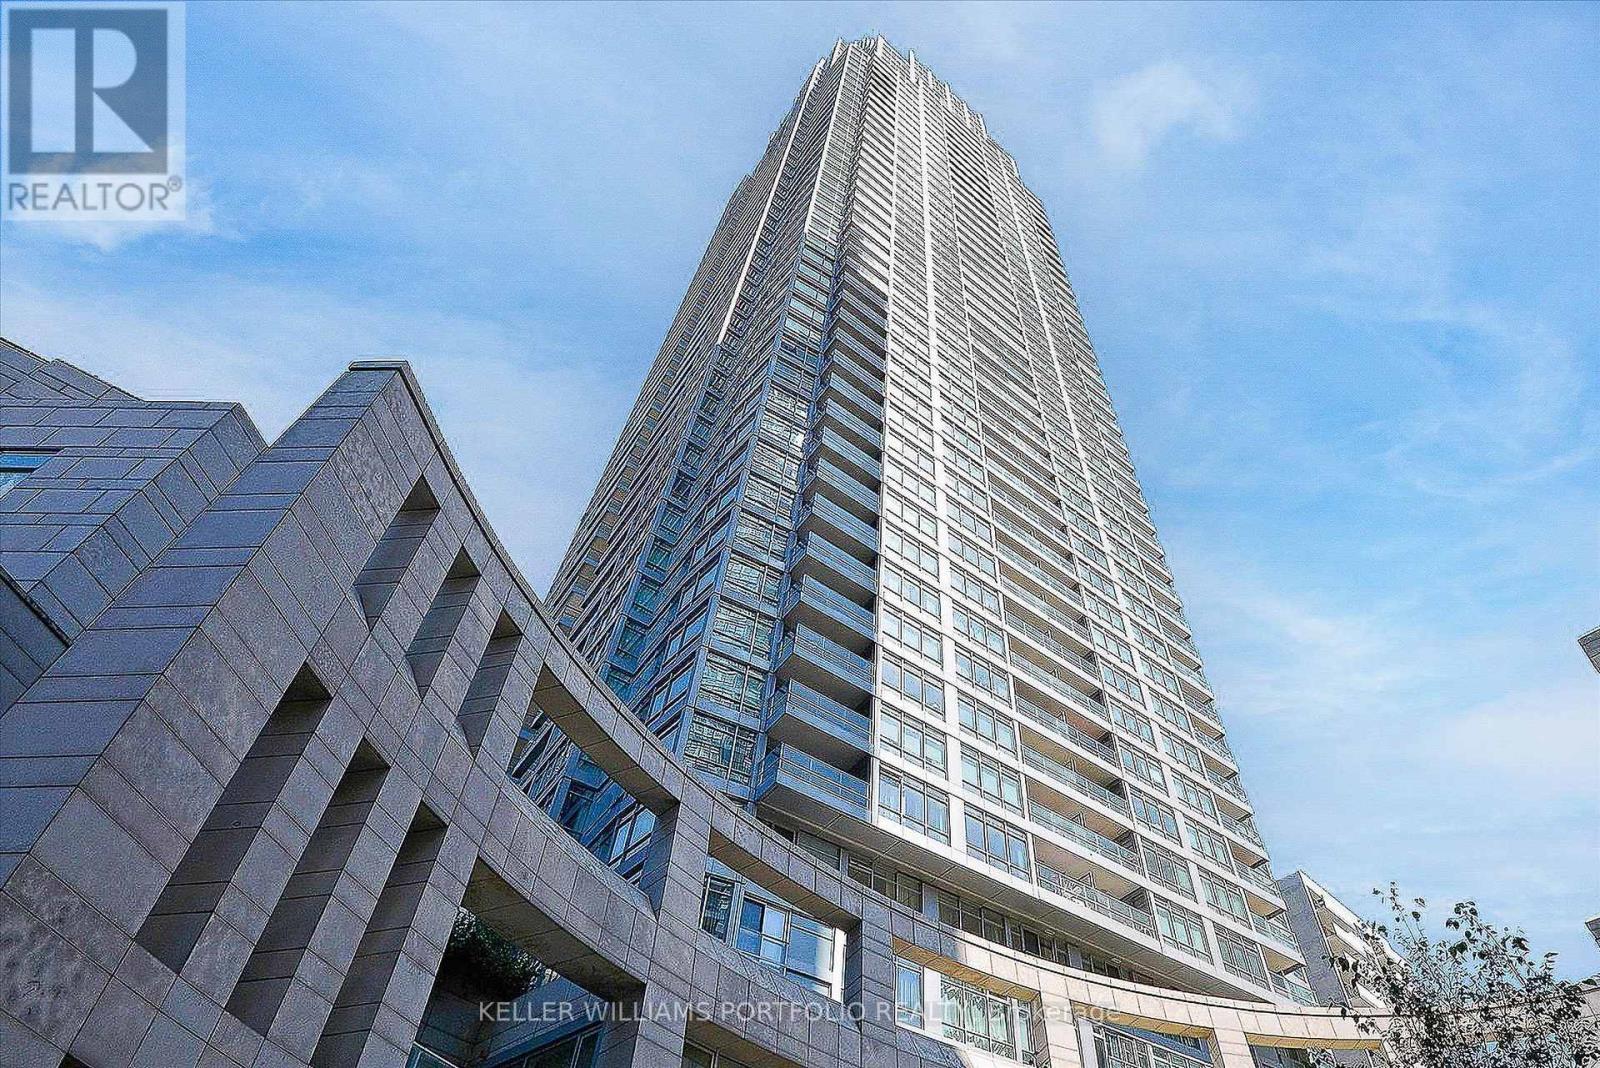
4111 - 2191 Yonge Street
Toronto, Ontario
Experience sophisticated urban living in this stunning corner suite at the prestigious Minto Quantum Tower. This bright, open-concept residence features 2 bedrooms and 2.5 washrooms, perfectly designed for comfort and style. Enjoy breathtaking North/East exposures. Featuring 9-foot ceilings and rich hardwood flooring throughout. A spacious walk-out balcony, ideal for relaxing or entertaining. Ideally situated in a vibrant Midtown neighbourhood, just steps from the subway. Building amenities include: Access to a concierge, indoor pool, fitness centre, and steam room. Includes one private parking spot. (id:63203)
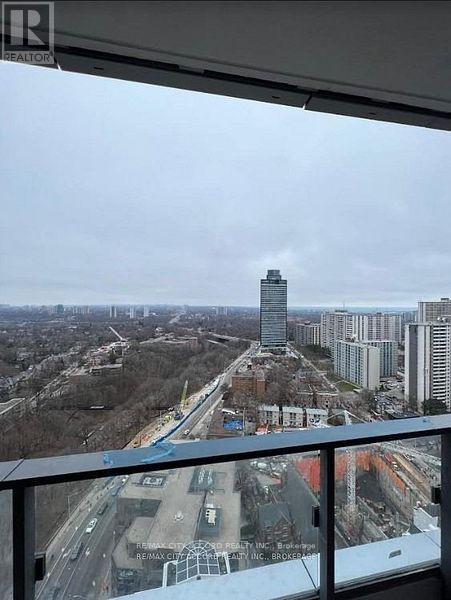
2310 - 395 Bloor Street E
Toronto, Ontario
Brand New And Bright Unit Located In The Cabbagetown-South St. James Town Area Of Toronto Includes A One-Bedroom, One-Bathroom Located At Sherbourne And Bloor St. Has Easy Accessibility To The Local Conveniences The City Of Toronto Has To Offer. (id:63203)
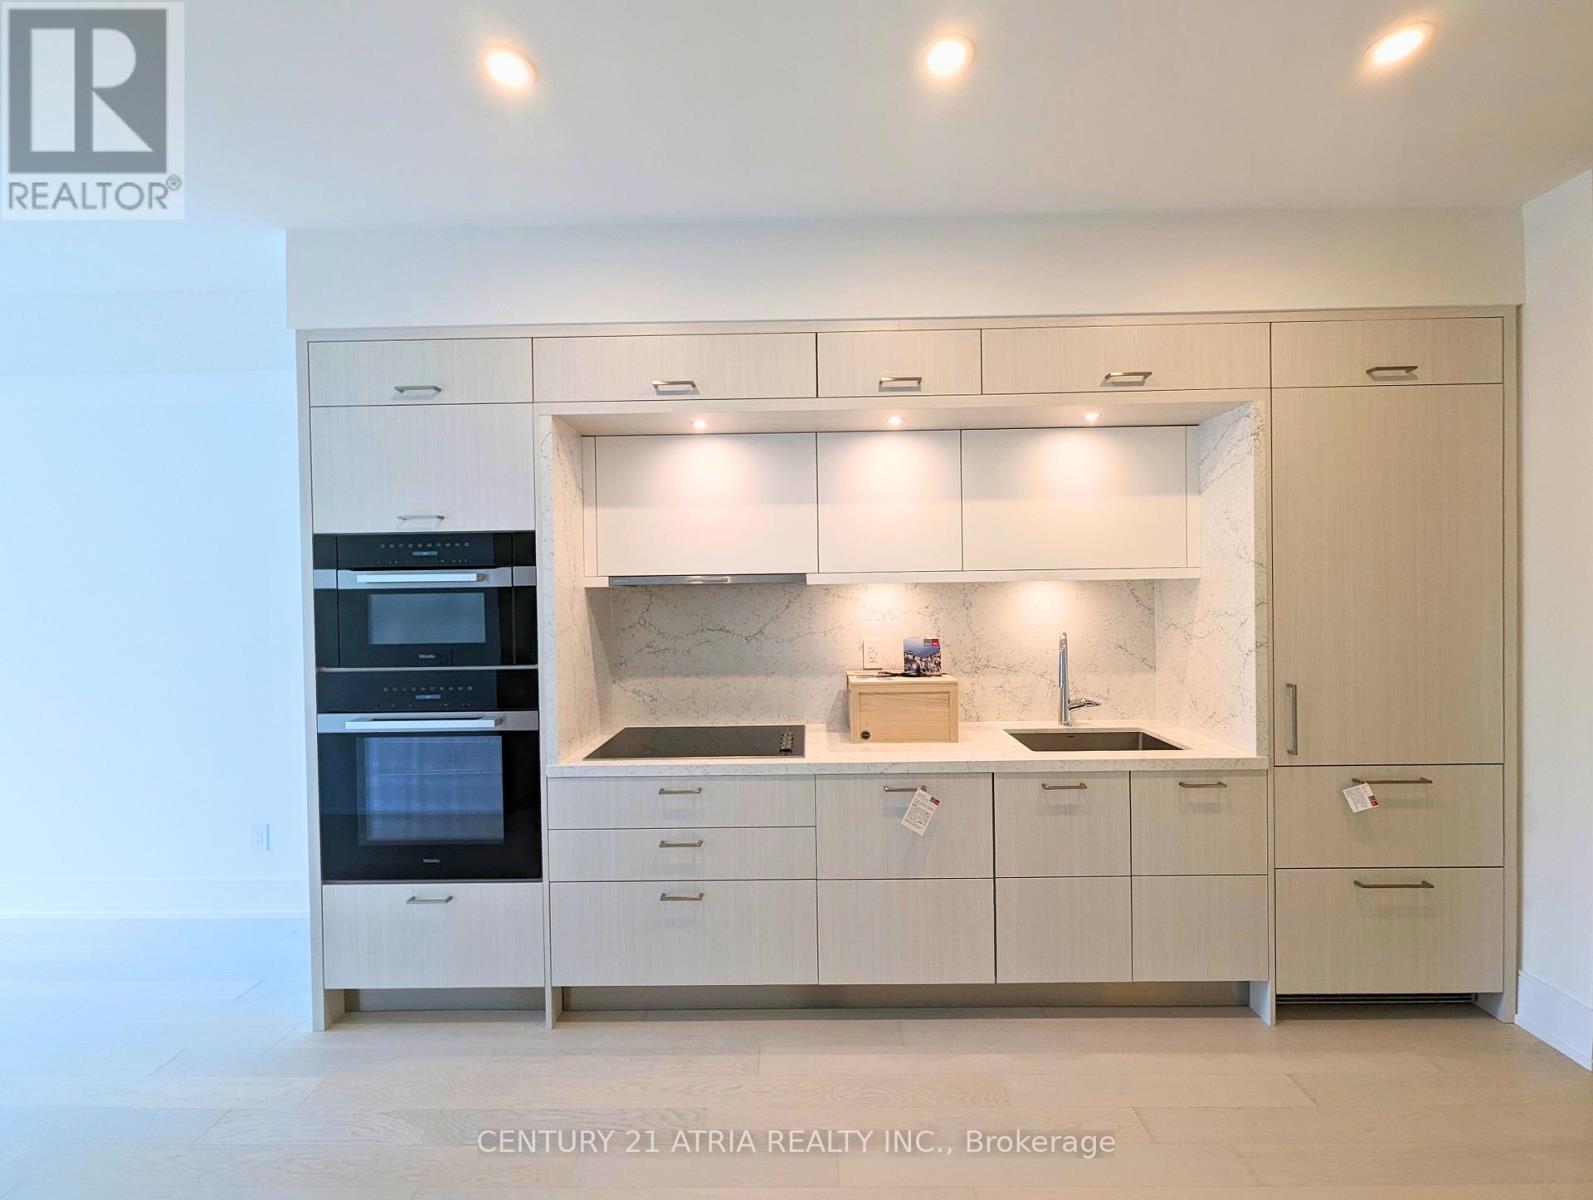
523 - 155 Merchants' Wharf
Toronto, Ontario
*PARKING & LOCKER INCLUDED* Welcome To The Epitome Of Luxury Condo Living! Tridel's Masterpiece Of Elegance And Sophistication! 2 Bedroom, 2 Full Bathrooms & 840 Square Feet. Rare feature -Large Balcony. Top Of The Line Kitchen Appliances (Miele), Pots & Pans Deep Drawers, Built In Waste Bin Under Kitchen Sink, Soft Close Cabinetry/Drawers, Separate Laundry Room, And Floor To Ceiling Windows. Steps From The Boardwalk, Distillery District, And Top City Attractions LikeThe CN Tower, Ripley's Aquarium, And Rogers Centre. Essentials Like Loblaws, LCBO, Sugar Beach, And The DVP Are All Within Easy Reach. Enjoy World-Class Amenities, Including A StunningOutdoor Pool With Lake Views, A State-Of-The-Art Fitness Center, Yoga Studio, A Sauna, Billiards, And Guest Suites. (id:63203)
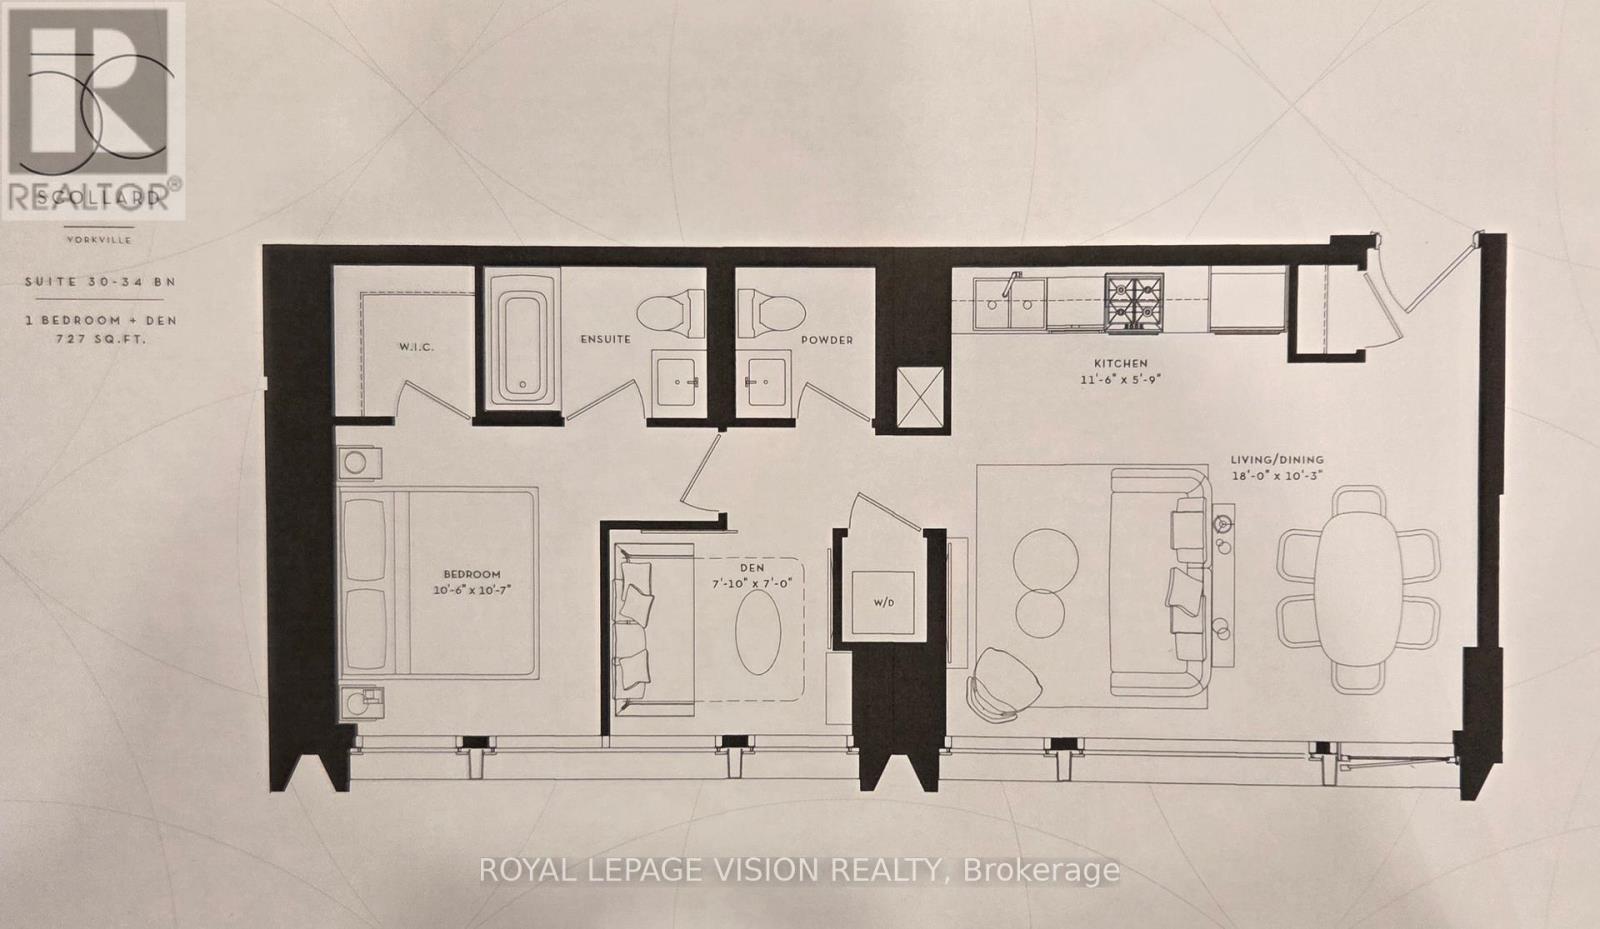
3202 - 1315 Bay St Street
Toronto, Ontario
Rent from floorplan, PDI interior of unit pics coming in early August. 41 storey tower managed by The Forest Hill Group, all units with 10 feet smooth ceilings, only 147 units. Building and amenities under construction, Towering panoramic sunny west facing views on the 32nd floor, new never lived in one bedroom and seperate room den with 2 washrooms, 727 sq ft per builders floorplan, one valet parking and one locker included, only 4 units on the 32nd floor see floorplate, only 5 units of this floorplan in the building. Attached builder renderings illustrates when site is complete in 2027. Chauffeured house car service for resident use Car wash facility located in parking garage, on site restaurant ( $ fee ), pet spa ( $ fee ), executive boardroom space on 2nd floor along with house management office, fitness centre overlooking Bay Street featuring cardio and weight equipment and a dedicated yoga and stretching area, lavish indoor/outdoor pool with his and hers change rooms and washrooms, luxurious lounge with fireplace adjacent to dry sauna, steam room, and treatment room, private and confidential dining area - working kitchen adjacent to private dining area, exclusively stocked private and confidential wine room club ( $ fee ), Porte-cochere with setback entry off of Bay Street for passenger drop-off, pick-up and vehicle stationing for 24-hour resident valet service, porter service ( $ fee ). Landlord will consider longer than 1 year term lease. (id:63203)
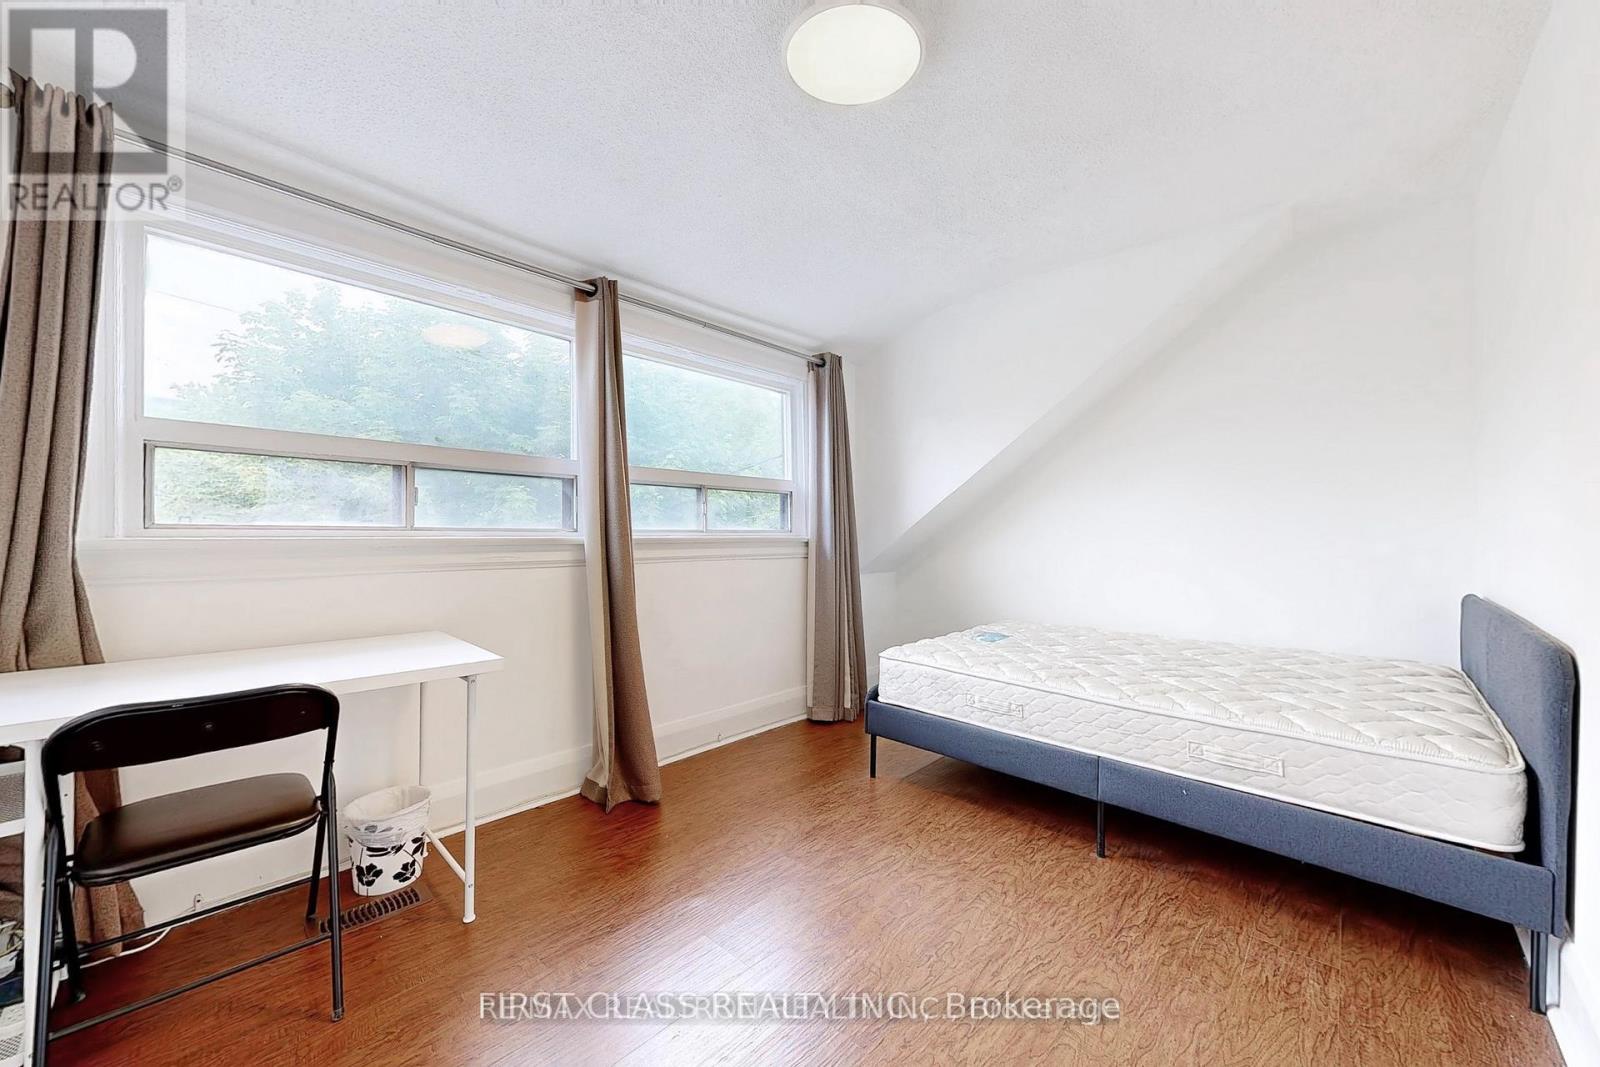
2nd Floor - 97 Bude Street
Toronto, Ontario
Move Into This Bright & Spacious 2-Bedroom Apartment In The Heart Of Oakwood Village (Eglinton Ave W/Dufferin). Featuring A Private Entrance, Functional Layout, Separate Kitchen, And Plenty Of Storage Throughout. Enjoy The Perfect Balance Of Quiet Residential Living And City Convenience - Just Minutes To Oakwood Subway Station, Eglinton Crosstown LRT, Shops, Restaurants, Parks, And Daily Essentials. Easy Access To Downtown, U Of T, York University & More! Complete With Central AC & Gas Heating For Year-Round Comfort. Move-In Ready - Don't Miss This One! One Driveway Parking Spot Available On A First-Come, First-Served Basis For An Additional $100/Month. Option To Lease 1st Floor Together With 2nd Floor For Additional Space. Tenant(s) shall not operate the washer and/or dryer after 10:00 p.m. to minimize noise disturbance. (id:63203)
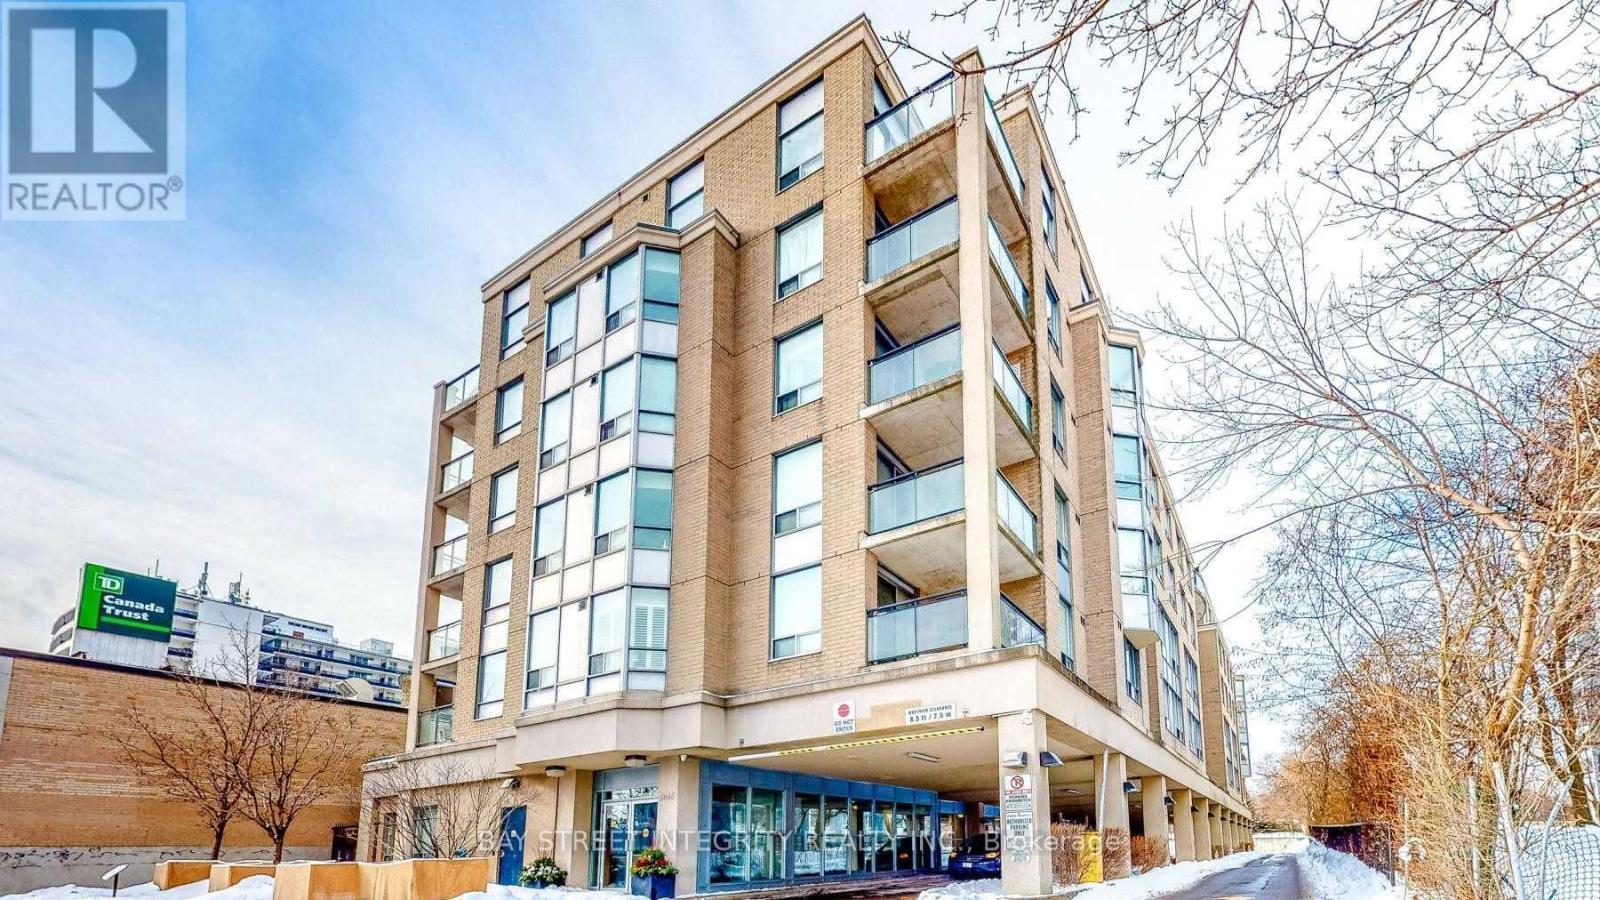
605 - 5940 Yonge Street
Toronto, Ontario
Students welcome. Bright & Sunny Corner Unit: 1-Bed Apartment at Yonge & CummerWelcome to your next home at 5940 Yonge St, perfectly situated in the vibrant Newtonbrook West community.The Suite: A highly desirable 1-Bedroom corner unit with an ideal North-West exposure. Flooded with natural light, it features an open-concept living/dining area that walks out to a private, open balcony.Key Features: Upgraded kitchen with granite countertops and a charming bay window. The functional layout includes a spacious primary bedroom with large windows, in-suite laundry, 1 underground parking space, and 1 owned locker.Prime Location: Unbeatable convenience steps from Finch TTC Subway Station, Viva/Go transit hubs, major grocery stores (H-Mart), endless dining options, parks, and schools.The perfect mix of suburban comfort and urban connectivity! (id:63203)