

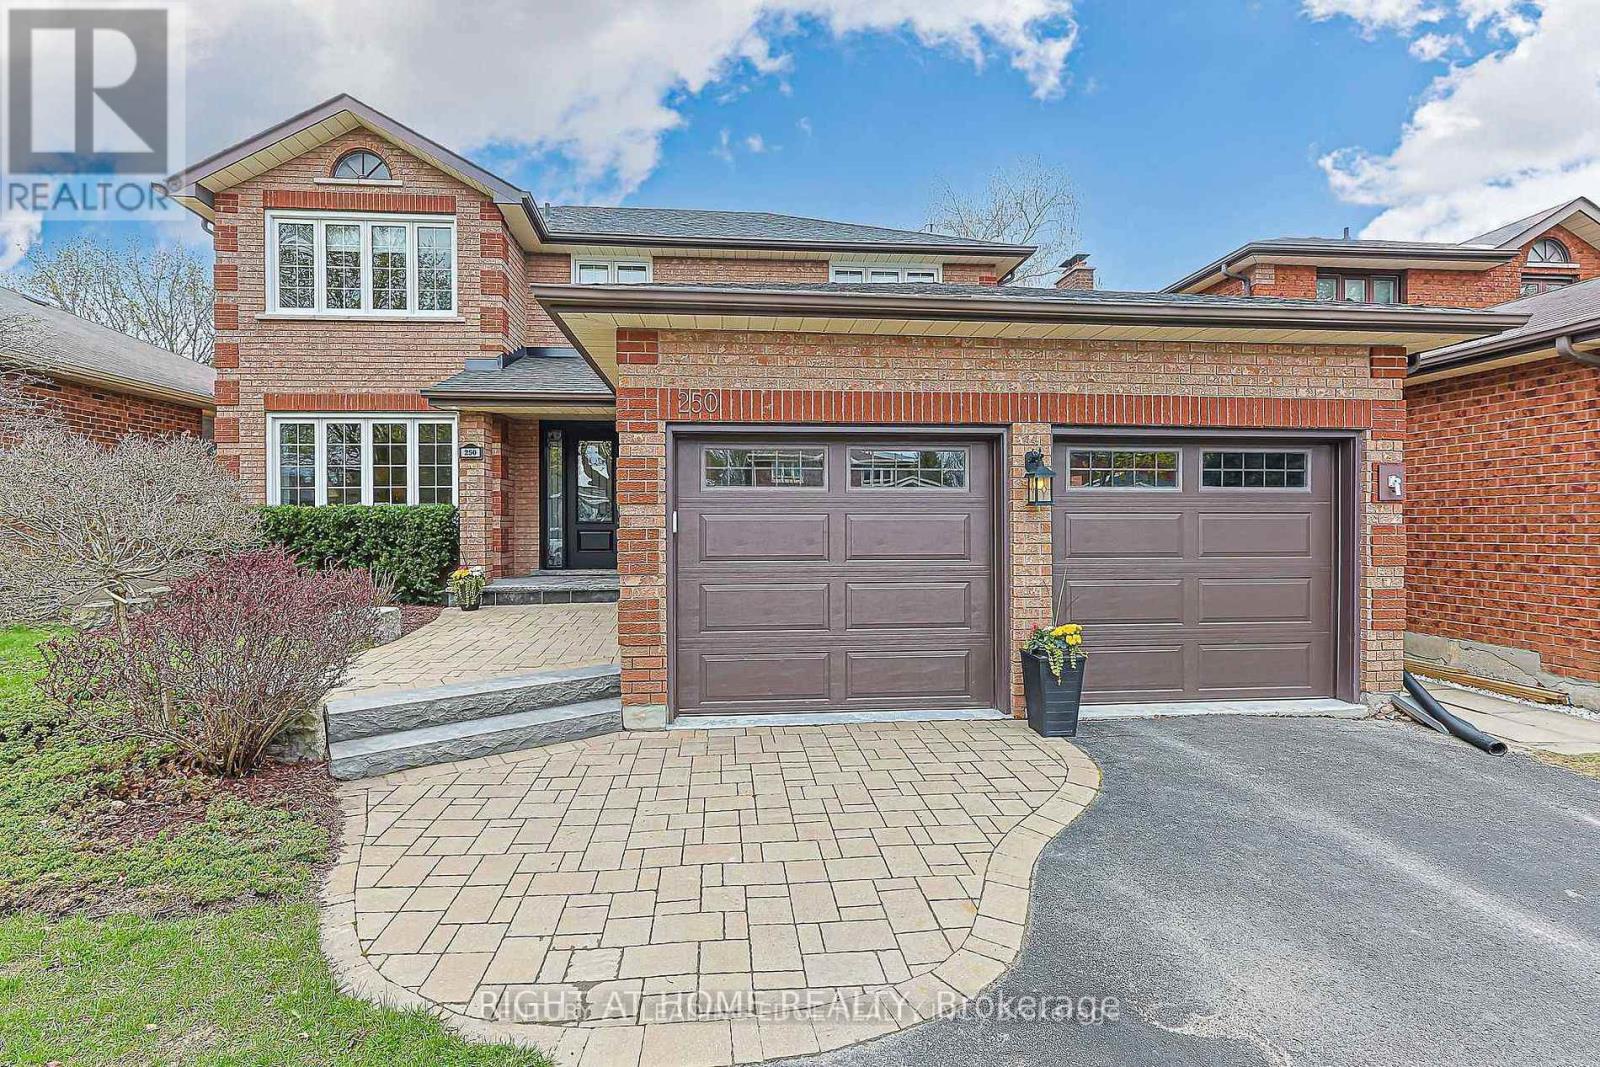
250 Hemlock Drive
Whitchurch-Stouffville, Ontario
Spacious and well-appointed 2-bedroom basement apartment featuring a separate entrance, 1 parking space, ensuite laundry, and dedicated storage. The thoughtfully designed layout offers a comfortable dining room and separate family room, providing plenty of space for everyday living and entertaining. Located in a sought-after, family-friendly neighbourhood, this apartment is steps to transit, shopping, schools, parks, restaurants, and everyday amenities. A fantastic opportunity to enjoy comfort, convenience, and an excellent location. (id:63203)
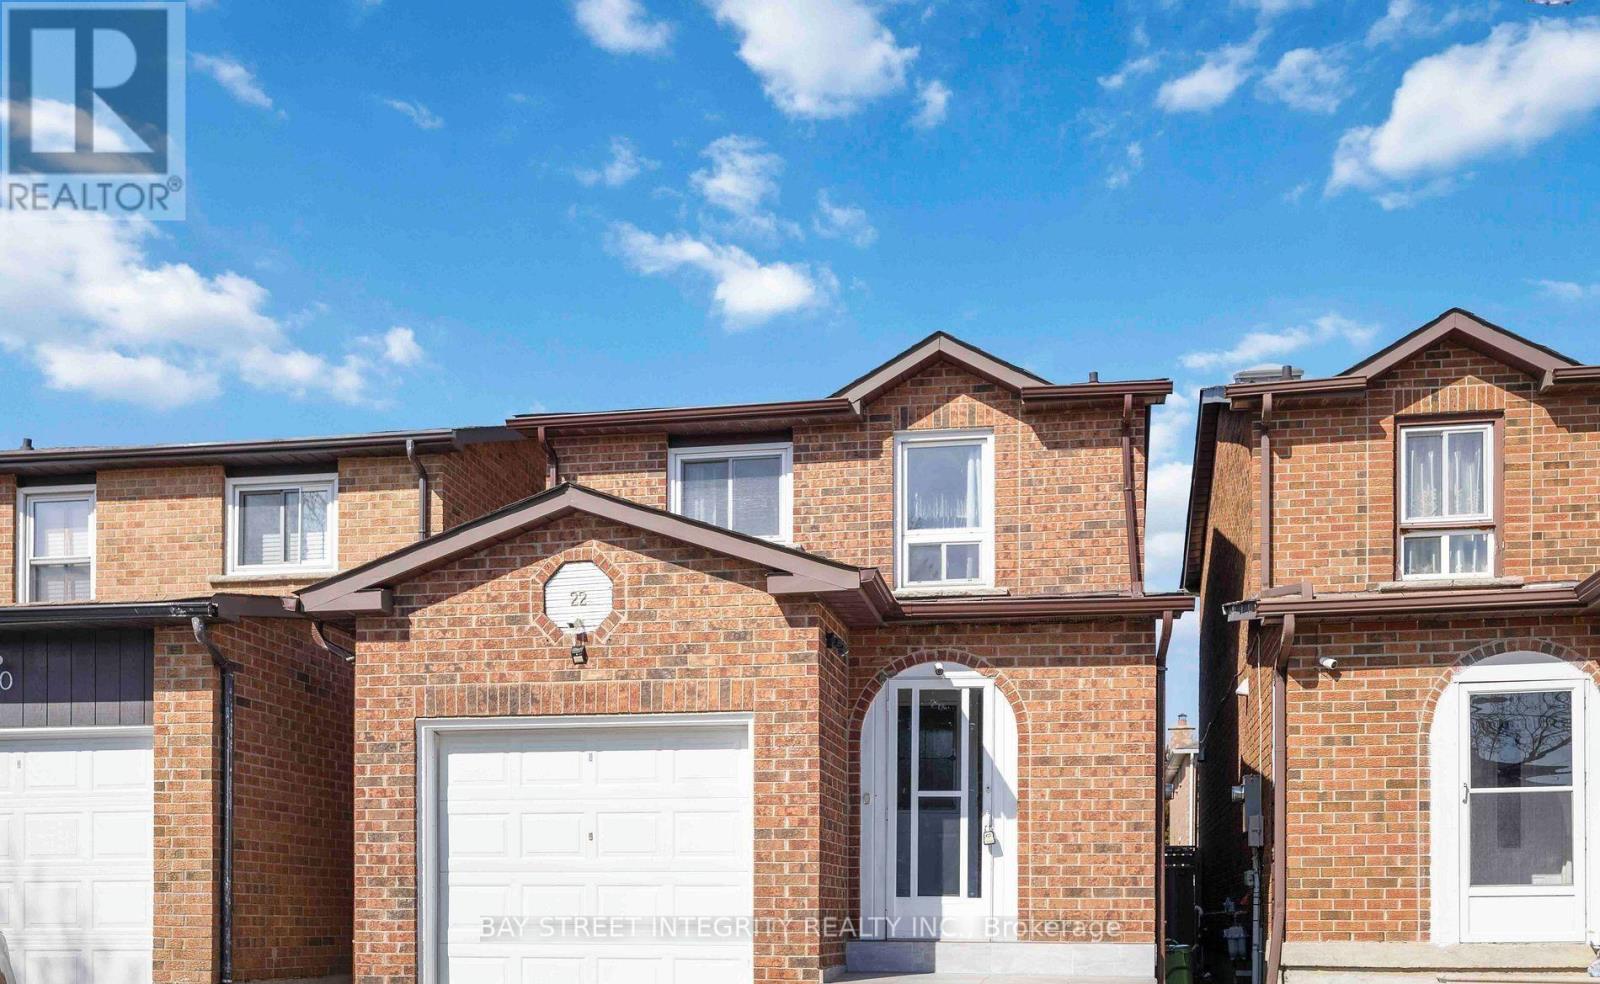
22 Dunbar Crescent
Markham, Ontario
Located at Steeles Ave E and Kennedy Rd, Gorgeous and Functional 3 + 2 Bedroom Detach Home In Milliken Mills Markham Near Pacific Mall. 3 Washrooms + 4 Parking, New Kitchen Appliances, Hardwood Flooring, Fresh Paint & Pot Lights. Massive Sky Light Upon Stairway. Close To Top Ranked Schools Including Aldergrove Public School, St. Benedict Catholic School and Milliken Mills High School (IB Program). Excellent Quiet Family Neighborhood. Available immediately. Ideal For Family Residence, No Smoking, No Pets. (id:63203)
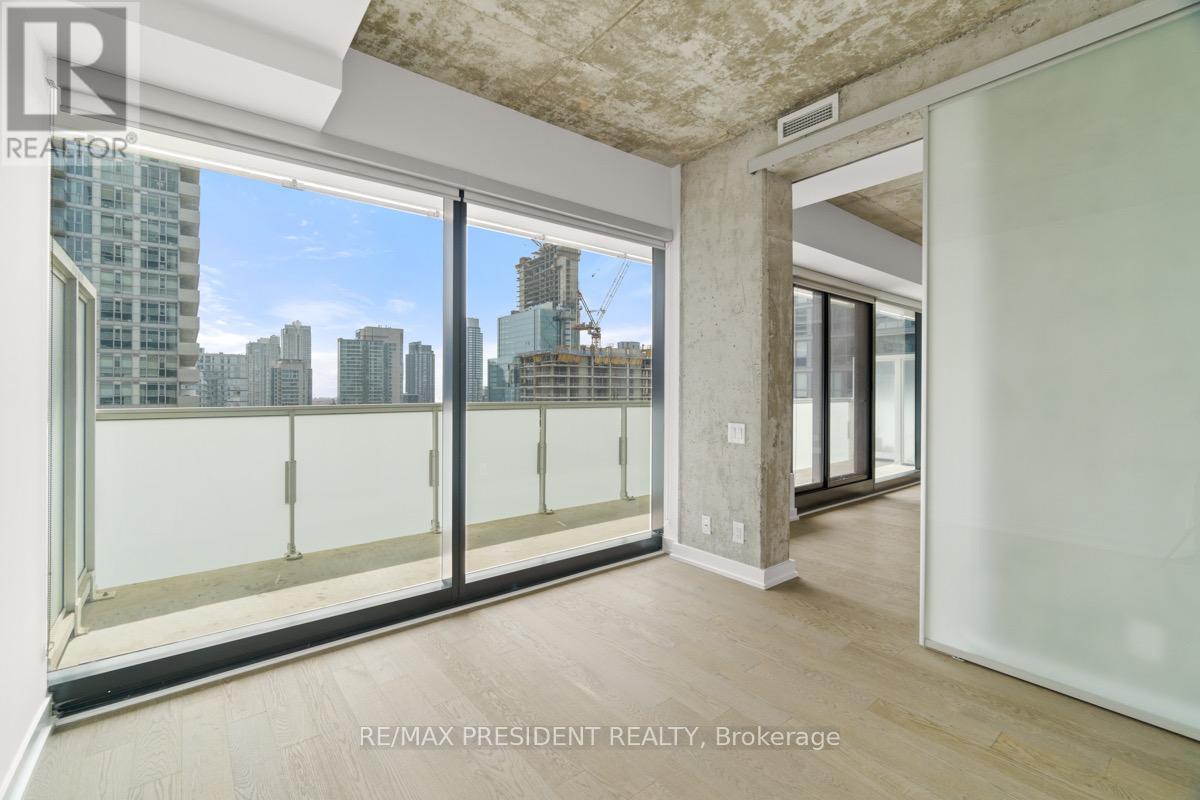
2301 - 11 Charlotte Street
Toronto, Ontario
Rarely Available High-Floor Residence At King Charlotte! This Bright And Functional One-Bedroom Suite Features One Of The Building's Most Desirable Layouts, Complete With A Rare Bedroom Window, Floor-To-Ceiling Windows Throughout, And An Expansive Balcony Extending Across The Entire Suite. Enjoy Abundant Natural Light, Modern Finishes, And A Rare Private BBQ Gas Hook-Up-Perfect For Outdoor Dining And Entertaining. The Efficient Open-Concept Layout Maximizes Every Inch Of Living Space While Offering Vibrant City Views. Located In The Heart Of King West At King & Spadina, This Highly Sought-After Building Puts Toronto's Best Restaurants, Cafés, Entertainment, Shopping, Transit, And The Financial District Right At Your Doorstep. Exceptional Amenities Include The Iconic Rooftop Pool, Fully Equipped Fitness Centre, And Penthouse Party Room With Spectacular Skyline Views. Locker Included. Rarely Offered And Not To Be Missed! (id:63203)

513 Mariner Drive
Waterloo, Ontario
Recently Renovated Freehold End-Unit Townhome - Move-In Ready! This bright 3-bedroom home features an open-concept main floor, updated bathroom, new flooring, fresh paint. Furnace and A/C replaced in 2025. Enjoy a large pie-shaped backyard with mature privacy trees, deck, and landscaping. Conveniently located close to shopping, schools, trails, RIM Park, and highways. A great family home in a desirable Waterloo neighbourhood! (id:63203)

B - 620 Settlersfield Court
Waterloo, Ontario
Situated on an extra-wide corner lot on a quiet, child-friendly court, this carpet-free semi offers approximately 1,685 sq. ft. of finished living space across three levels, combining privacy, functionality, and excellent outdoor features. The bright, open-concept main floor includes an updated kitchen with ceramic and laminate flooring, along with spacious living and dining areas suited to everyday family living and entertaining. The upper level features three well-sized bedrooms and a full bathroom. The finished lower level adds a fourth bedroom, second full bathroom, laundry area, and additional storage space, providing valuable flexibility for growing families, guests, or extended family. Outside, enjoy a large private fenced yard, covered porch, mature trees, storage shed, and an underground cistern for lawn irrigation. The double-wide driveway provides parking for up to four vehicles, while the absence of a sidewalk means less winter maintenance. Notable improvements include the roof (2016), furnace (2017), kitchen and Pantry Updates (2023), Dishwasher (2023), lower-level bedroom conversion (2023) and Sump pump (2023). Conveniently located near The Boardwalk, public transit, restaurants, big-box stores, banks, medical services, Landmark Cinemas, schools, universities, and everyday amenities (id:63203)

19 Parkway Place
Hamilton, Ontario
Welcome to 19 Parkway Place, where thoughtful updates, timeless design, and an exceptional Dundas location come together. Tucked away on a quiet family-friendly cul-de-sac, this beautifully updated detached home offers stylish, move-in-ready living in one of Dundas' most sought-after neighbourhoods. The heart of the home is the stunning designer kitchen featuring Calacatta quartz countertops, a full-height matching quartz backsplash, quality stainless steel appliances, modern flat-panel cabinetry, and sleek black fixtures. The bright main floor flows effortlessly into the living and dining areas, creating an inviting space for everyday living and entertaining. New flooring throughout and freshly painted. Step outside to your private pie-shaped backyard, complete with a spacious deck and natural gas BBQ hookup-perfect for summer gatherings, morning coffee, or relaxing evenings outdoors. Upstairs you'll find generously sized bedrooms, while the finished lower level provides flexible space for a family room, home office, gym, or playroom. Located just minutes from charming downtown Dundas, conservation trails, parks, excellent schools, shopping, McMaster University, and convenient highway access, this home offers the perfect balance of peaceful neighbourhood living and everyday convenience. Move in and simply enjoy. (id:63203)
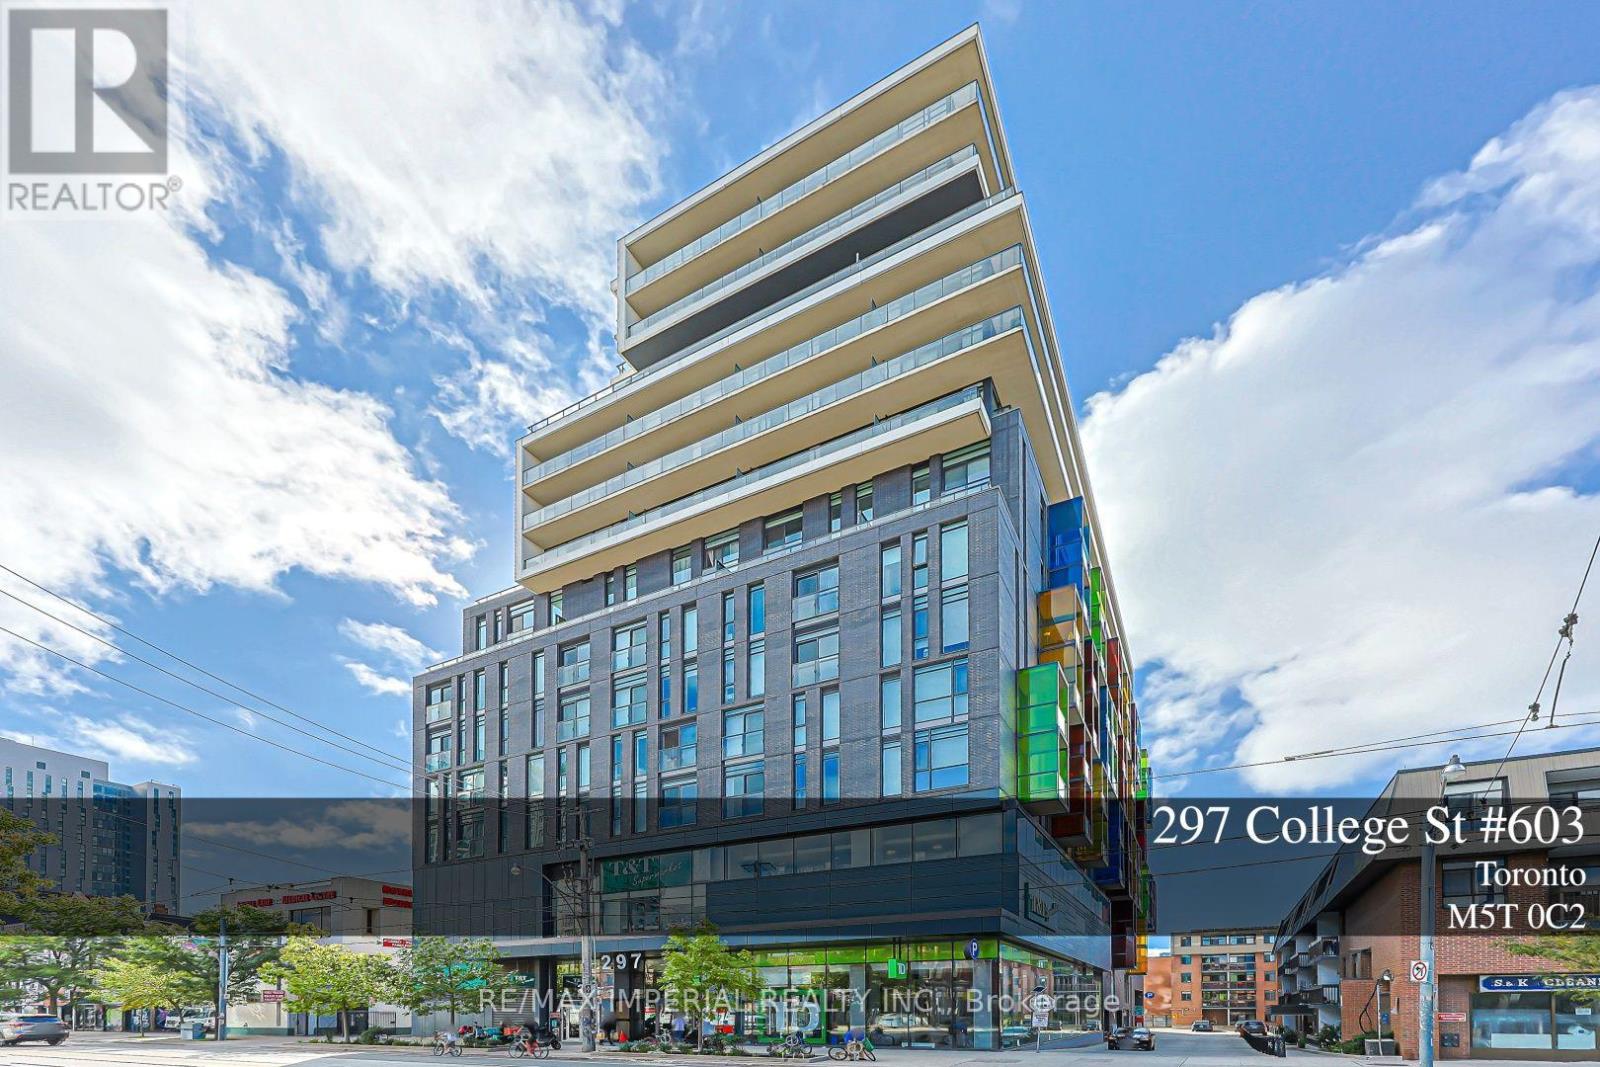
603 - 297 College Street
Toronto, Ontario
Welcome to The College Condo, A Luxury 15-Storey Residence By Tribute Communities, Designed By Core Architects. This Fully Furnished 3-Bedroom 2-Bathroom Suite Offers Approximately 1,046 Sq. Ft. Of Bright, Open Concept Living Space. Located In The Heart Of Downtown Toronto, Steps To The University Of Toronto, Chinatown, Kensington Market, College & Spadina Streetcars, And Independent City Market. Surrounded By Restaurants, Cafés, Shopping, And Everyday Conveniences. Residents Enjoy Exceptional Building Amenities Including A 24-Hour Concierge, Fully Equipped Fitness Centre, Party Room, Theatre, Guest Suites, And More. An Outstanding Opportunity To Live In One Of Toronto's Most Vibrant And Convenient Neighbourhoods. (id:63203)
30 Proton Street N
Southgate, Ontario
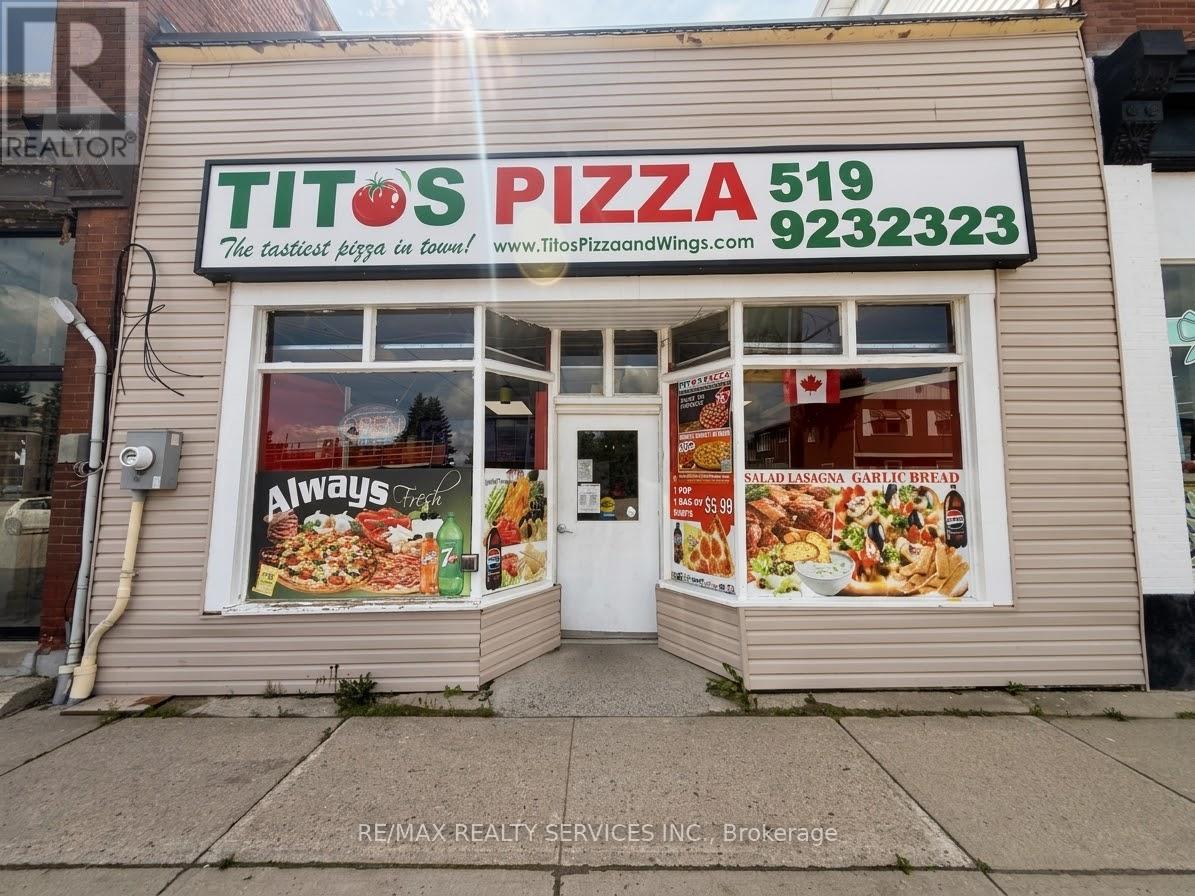
Excellent opportunity to own a successfully operating franchise pizza store in the heart of Dundalk, Southgate. This well-established business enjoys a loyal customer base, very little direct competition, and consistent monthly sales of approximately $30,000-$35,000. Prime downtown location with excellent street exposure and convenient free street-side parking. Extremely low monthly rent of only $1,500 plus applicable taxes, with a long-term lease available. Fixed franchise royalty of just $900 plus applicable taxes per month. Strong sales, low overhead, loyal clientele, and an established franchise system make this an excellent opportunity for an owner-operator or investor. Contact the listing representative for further details. (id:63203)
51 Keba Crescent N
Tillsonburg, Ontario
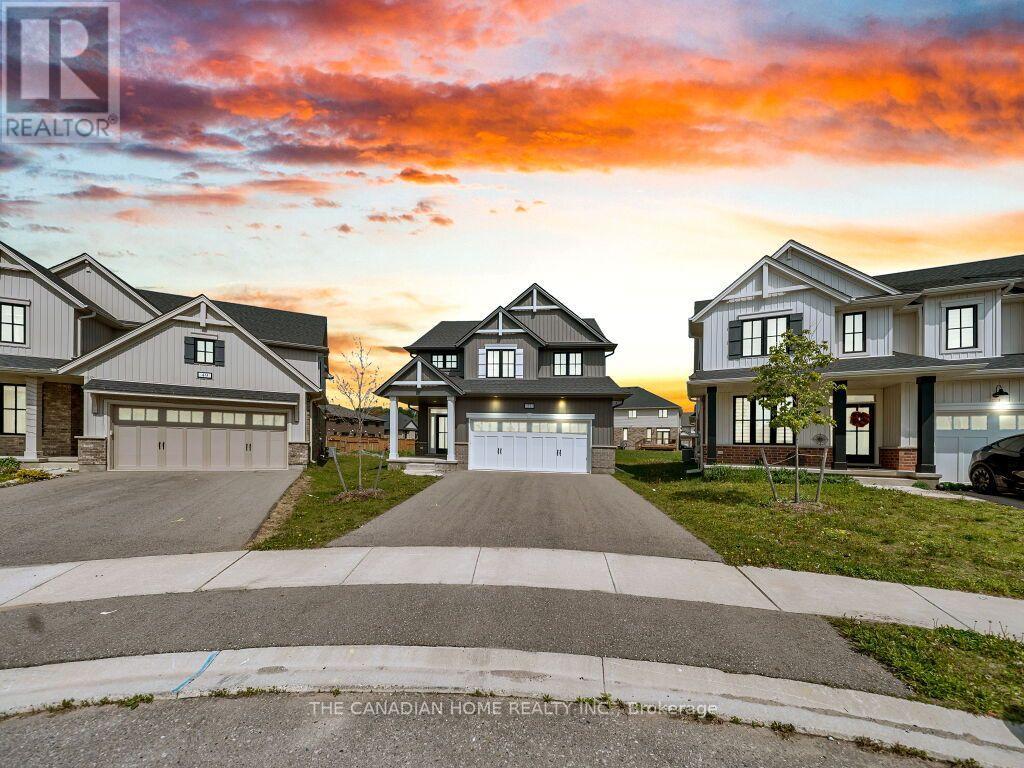
Welcome to 51 Keba Crescent, Tillsonburg! This stunning 6-year-old detached home shows like new and offers the perfect combination of modern design and everyday comfort. Featuring 4+1 spacious bedrooms and 3+1 bathrooms, this beautifully maintained home boasts an open-concept layout with elegant 9-foot ceilings on the main floor, creating a bright and airy living space. The modern kitchen flows seamlessly into the dining and living areas, making it ideal for family living and entertaining. The finished basement includes an additional bedroom, full bathroom, and versatile recreation space, perfect for extended family, guests, or a home office. Located in a quiet, family-friendly neighbourhood close to schools, parks, shopping, restaurants, and all essential amenities, this move-in-ready home is an exceptional opportunity for families looking for style, space, and convenience. Don't miss your chance to make this beautiful home yours! (id:63203)
11 Broadview Avenue
Cambridge, Ontario
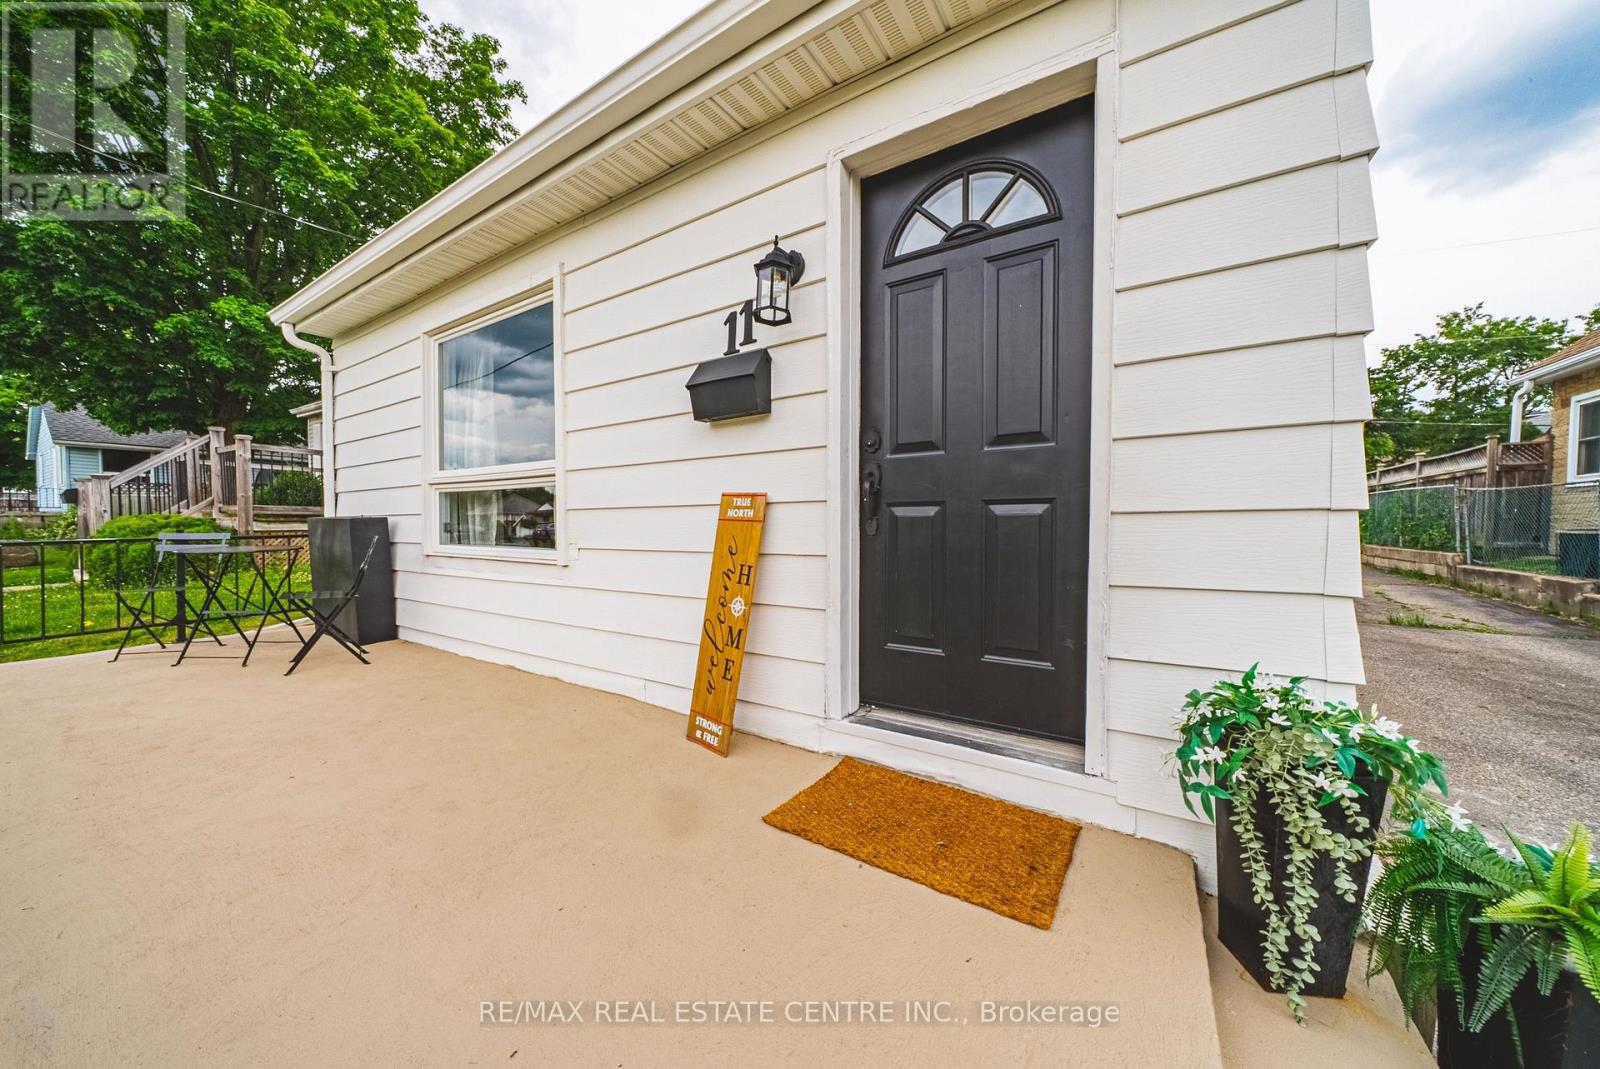
Why settle for condo fees when you can own a fully renovated detached bungalow? Offering nearly 1,000 sq. ft. of stylish, move-in-ready living space, this home delivers the freedom, privacy, and long-term value that condo living simply can't match. Whether you're a first-time buyer, downsizer, or savvy investor, this property checks all the boxes. Featuring 3 bedrooms, 1 beautifully updated bathroom, and a thoughtfully renovated main floor with modern finishes, it blends timeless charm with today's comfort and convenience. Beyond the cosmetic updates, the costly mechanical upgrades have already been done for you-furnace (2019), air conditioner (2020), and a brand-new hot water tank (June 2026), roof, windows & doors are all in great condition-giving peace of mind for years to come. The separate entrance to the basement opens the door to incredible future potential, with impressive ceiling height that makes it ideal for additional living space, an in-law suite, or possible income opportunity. Car enthusiasts, hobbyists, and workshop lovers will love the detached garage-a rare bonus that adds both function and flexibility. Complete with private outdoor space and a manageable lot, this home offers the independence of detached living without the restrictions or monthly fees of condo life. A rare opportunity with versatility, value, and room to grow. (id:63203)
65 - 470 Beach Boulevard
Hamilton, Ontario
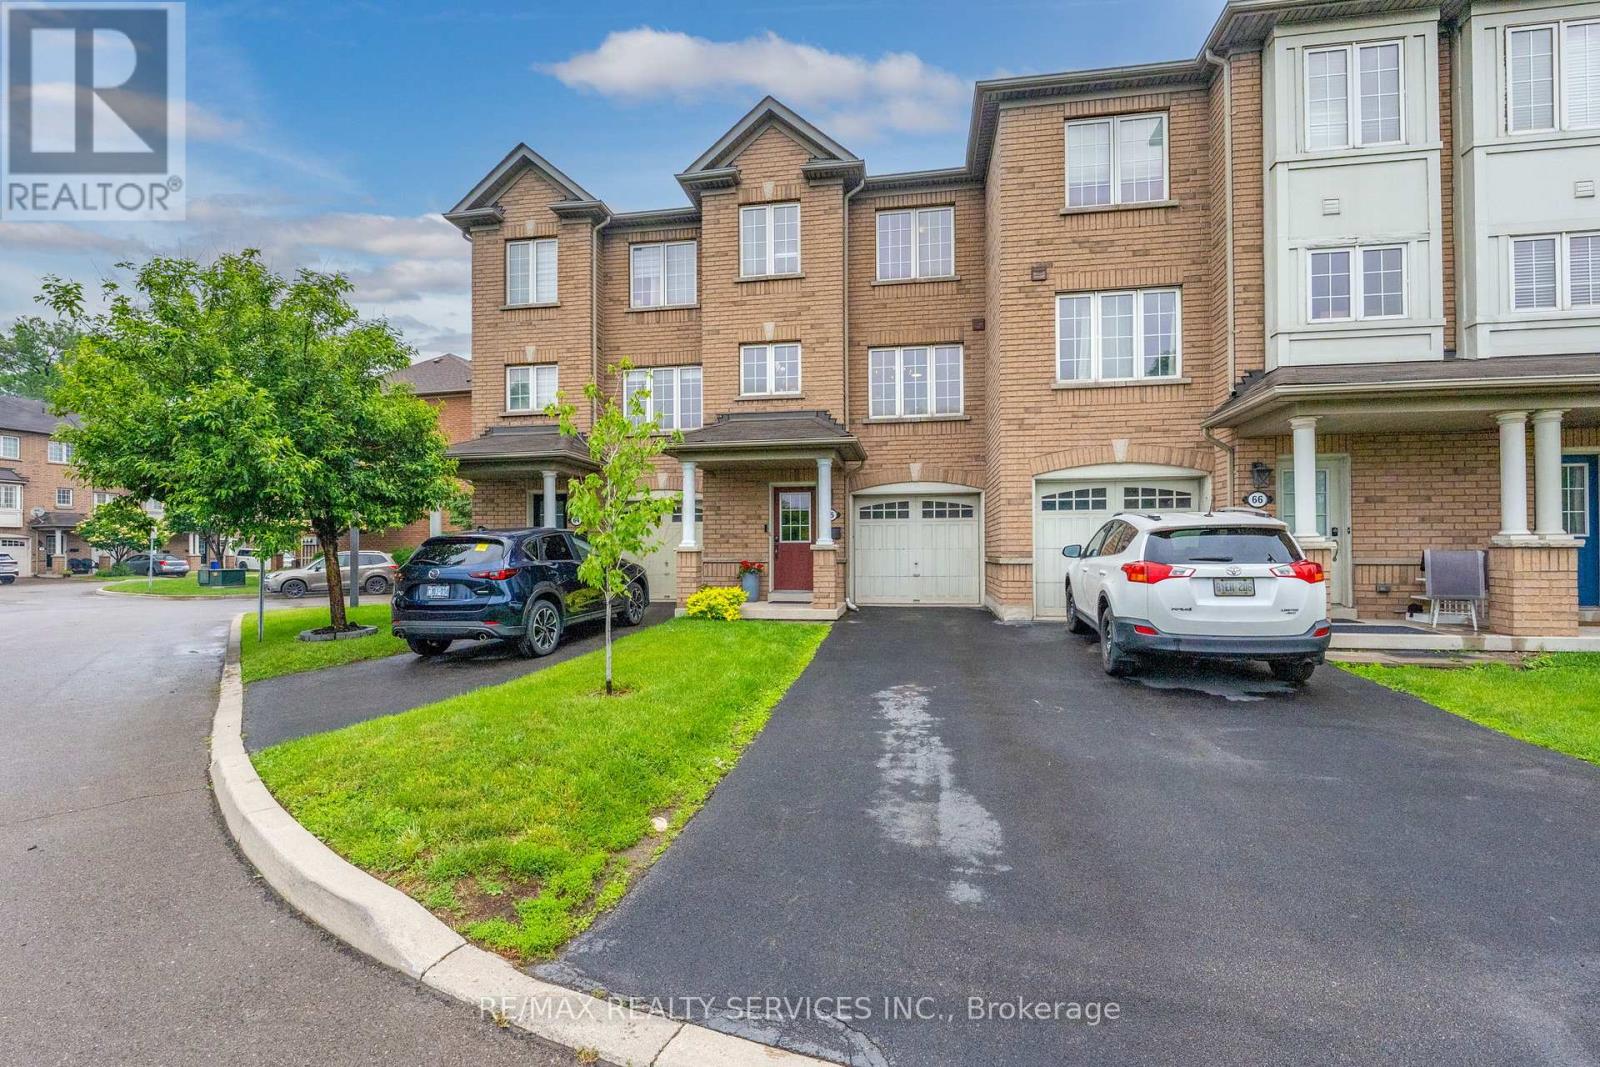
Stunning and beautifully maintained townhome in prime Hamilton Beach location! Walk to the shore and enjoy listening to the waves and walking the beach! Fantastic location for commuters, minutes to the highway for heading east or west! This lovely home has had many updates, including new flooring throughout (except two bedrooms), quality laminate or LVP through most of the home. Good sized kitchen with new fridge, microwave & dishwasher, built-in cabinet in dining area, induction stove. 2 pc on main with new barn door, 2 large windows in living room with gas fireplace (new mantle and stonework), open to kitchen! New wood stairs and railings, updated main bath with new vanity, tub & shower. Primary suit with luxury vinyl floors, walk-in closet, newer ceiling fan & zebra shades plus blackout curtains for the shift worker! Lower level family room has walkout to nicely landscaped yard w/patio & extended fence for privacy! Full garage with lower level access, garage door opener, plus a nice sized storage room/laundry/utility room! Rare parking for 2 cars in the driveway! Visitor parking steps away, small complex just across from the water! Make this Hamilton Beach beauty your new home, in a beach side community close to everything! (id:63203)
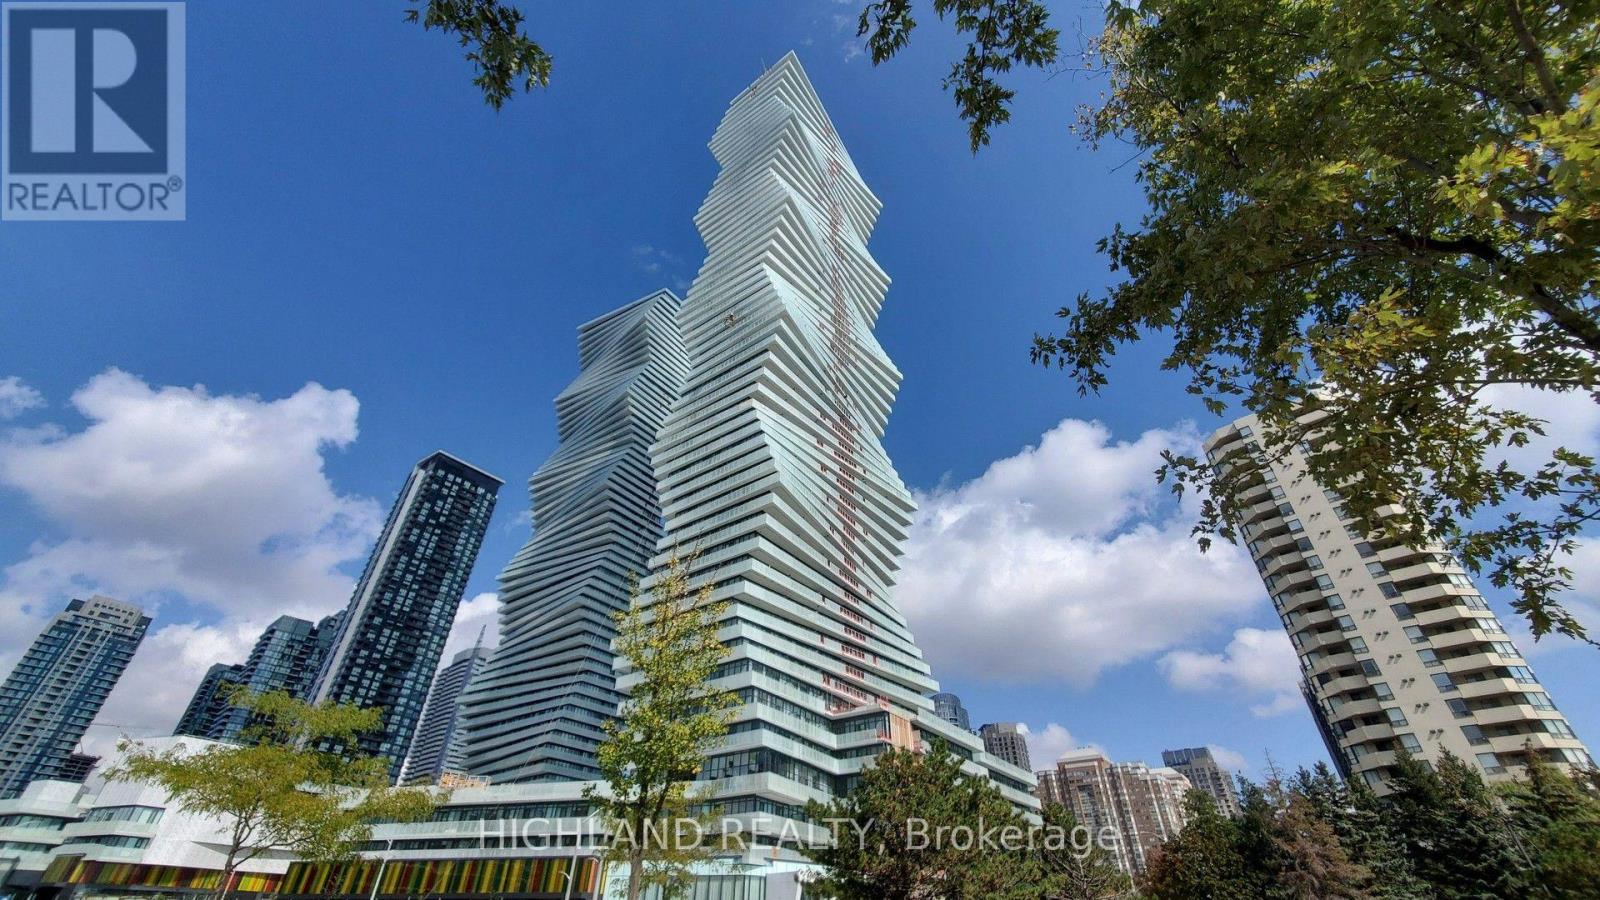
2403 - 3883 Quartz Road
Mississauga, Ontario
Welcome to this stunning Corner Unit at M City 2, offering 2 Bedrooms + Den, 2 Full Bathrooms, 1 Parking Space and 1 Locker, ideally located in the heart of Mississauga. Featuring 732 sq. ft. of interior living space plus an impressive 290 sq. ft. wrap-around balcony, this bright and spacious suite enjoys spectacular 270-degree unobstructed views, overlooking Lake Ontario and the Toronto skyline.The functional layout is filled with natural light, while the sun-filled Den provides an ideal space for a home office or study area. Floor-to-ceiling windows and the expansive wrap-around balcony create an exceptional indoor-outdoor living experience with breathtaking views from multiple exposures.Residents of M City 2 enjoy an outstanding collection of luxury, resort-style amenities, including a rooftop terrace, outdoor swimming pool, basketball court, hotel-style concierge, children's Playroom, Meeting Rooms, Fitness Facilities, and more. * Located in the heart of Mississauga, you're just steps from Square One Shopping Centre, Celebration Square, Sheridan College, the Living Arts Centre, YMCA, Library, T&T Supermarket, restaurants, parks, schools, movie theaters, the upcoming LRT, and the GO Transit Terminal. A rare corner suite combining spectacular views, abundant natural light, a massive wrap-around balcony, and an unbeatable downtown Mississauga location. (id:63203)

128 Chessington Avenue
East Gwillimbury, Ontario
Morning at the front of the house, evening at the back. The home has a rhythm to it before you've even unpacked.The main floor moves as one composed sequence: dining at the front beneath a linear chandelier, a generous kitchen through the centre island and seating for four, and living at the rear opening to a full-width deck. Crown moulding and pot lighting on the main level. A full oak staircase, open on both sides, runs from the lower level through to the second. Upstairs, the primary suite carries a shiplap feature wall, walk-in closet, and an ensuite finished past builder standard - freestanding soaker tub beneath a window and a separate glass shower. The main bath repeats the same large format tile and full glass enclosure. Hardwood through all three bedrooms and the upper hall. A covered second-storey balcony opens off the front bedroom through French doors. The lower level is a genuine third living space: broadloom, above-grade windows, room for both a media area and a desk. Built-in garage, two-car parking. Set between Sharon and Holland Landing, with a park within walking distance, a new recreation centre and schools five minutes away. GO station in eight. Rural pace, urban access, and a neighborhood still coming into itself. (id:63203)
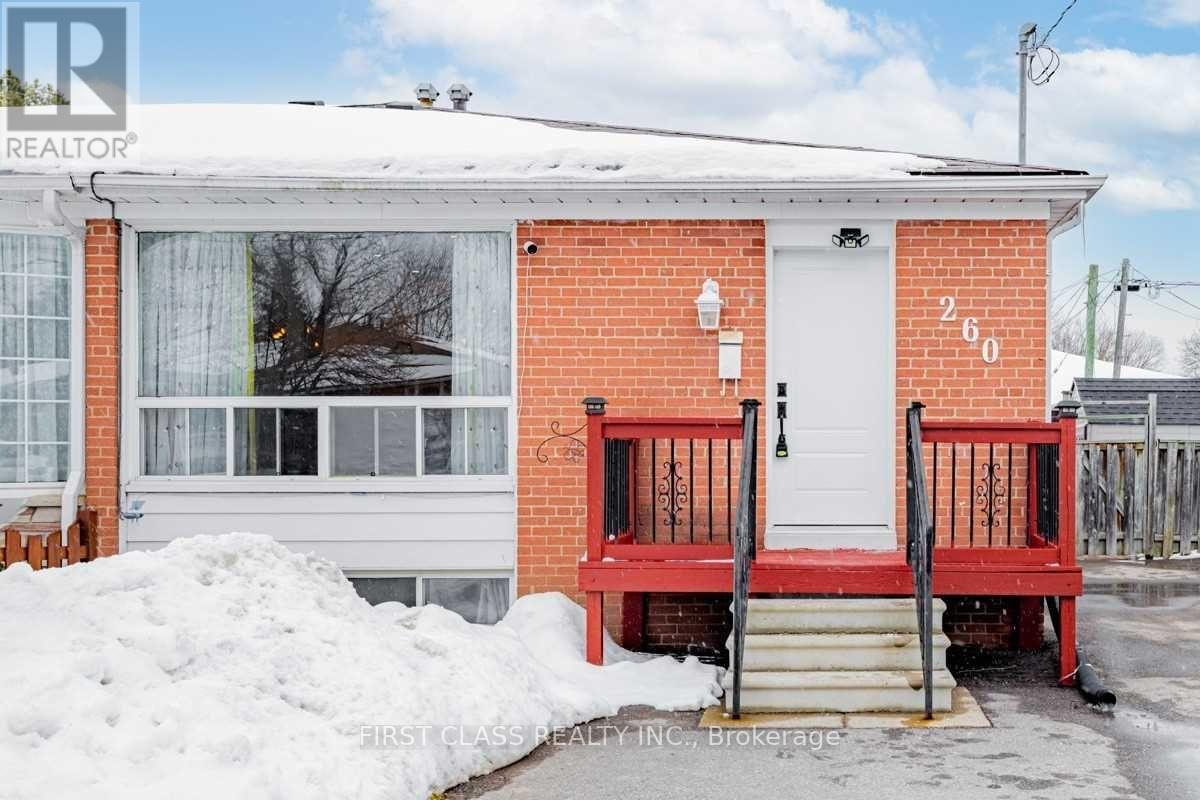
Main Fl - 260 Taylor Mills Drive N
Richmond Hill, Ontario
Upgraded 3-Beds Semi-Detached Bungalow MAIN FLOOR With Separate Entrance Basement(Basement Not Included), Located In Top Ranking Bayview Secondary School District! This Magnificent Home Has Many Features To List: Separate Laundries For Main Floor, Main Bath (2020), Furnace 2019, Roof 2011, Lighting (2020 - 2023). Large Backyard Deck, Entrance Deck, Driveway (2019 - Easy 4 Cars)! A Walk To Public Transit, Shopping, Top Schools, Park. (id:63203)
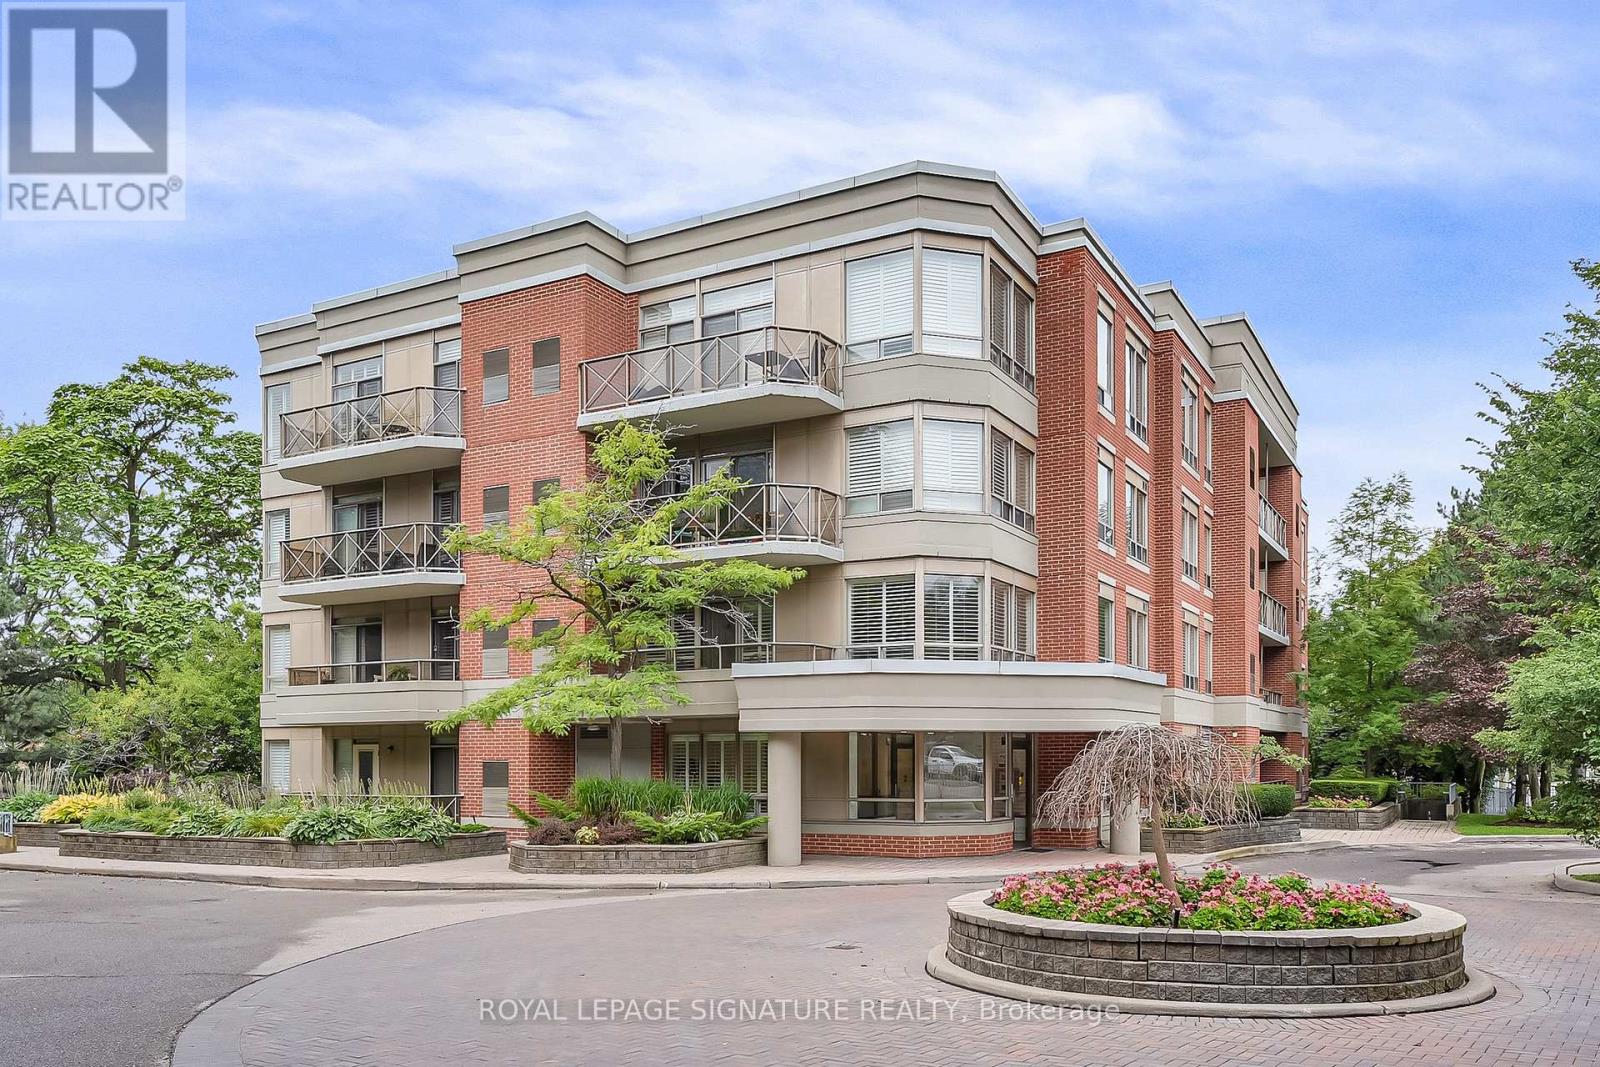
106 - 801 Lawrence Avenue E
Toronto, Ontario
Amazing Location at Leslie & Lawrence! Enjoy the best of Don Mills living, just steps from Edwards Gardens, the Don Mills Library, parks, transit and the Shops at Don Mills. This popular 2-bedroom, plus den, 2-bathroom model offers convenient ground-floor living, a spacious private balcony and two separate walkouts perfect for relaxing and enjoying the outdoors. Extra rare is the 2 car parking! A fantastic opportunity in one of Toronto's most desirable neighbourhoods! (id:63203)
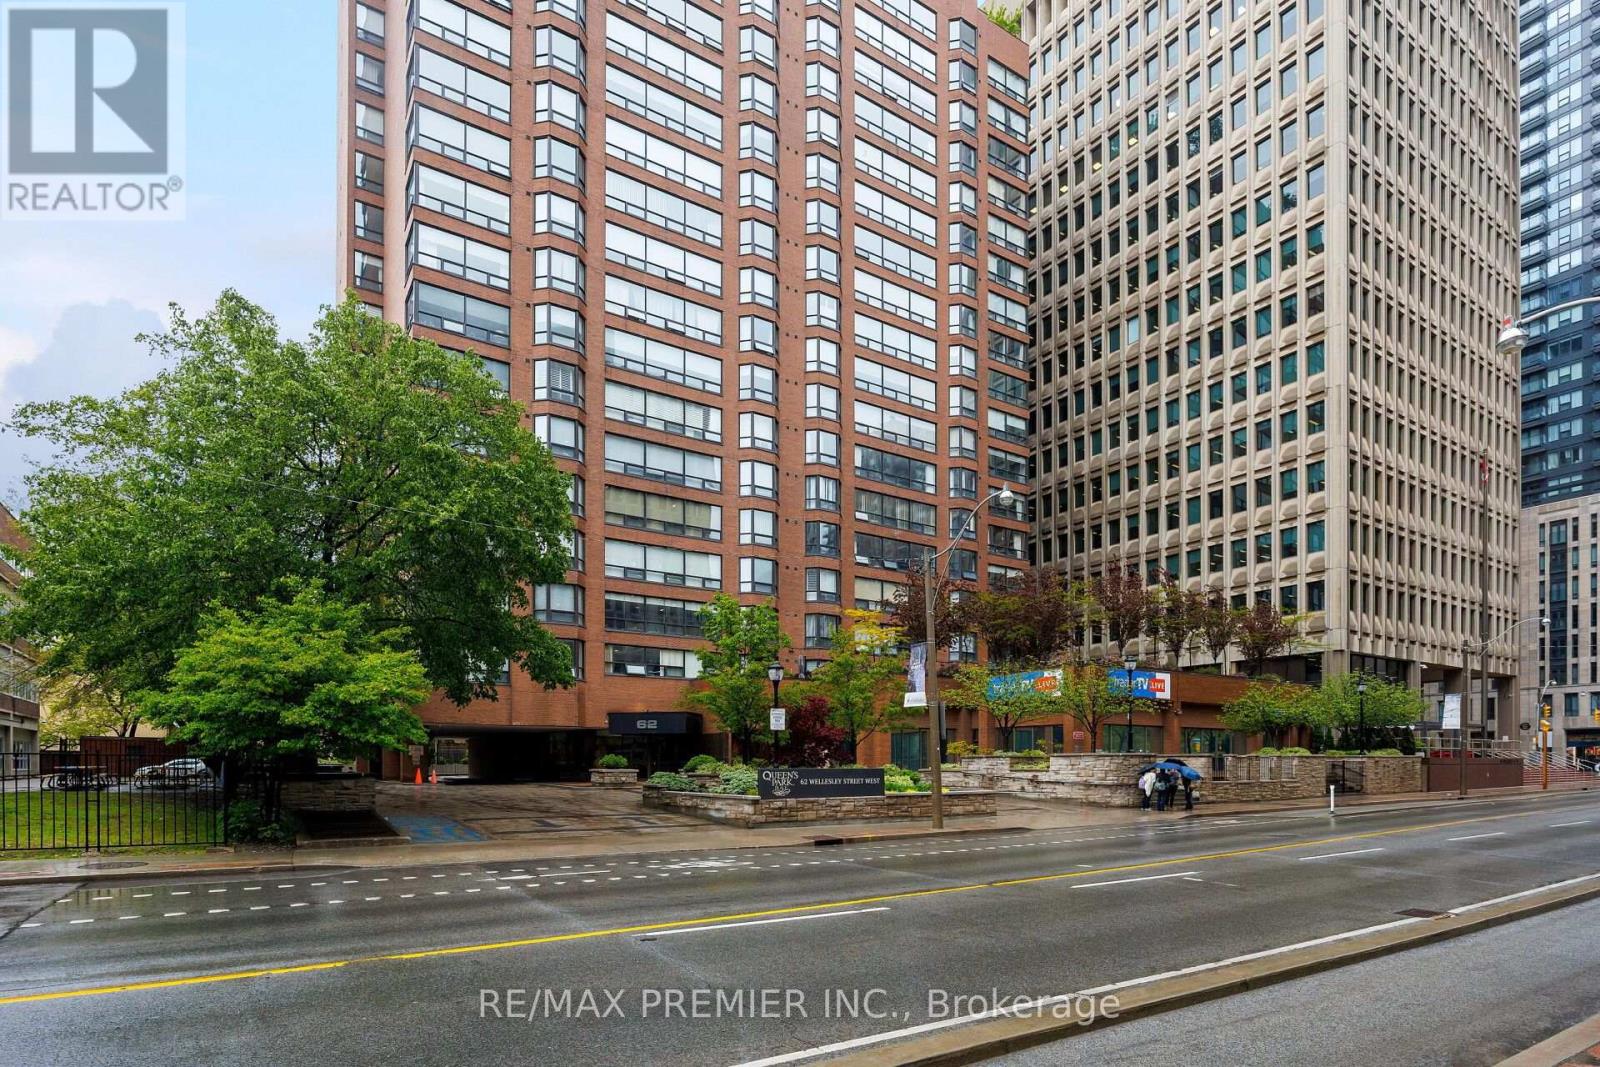
1903 - 62 Wellesley Street W
Toronto, Ontario
Welcome to Suite 1903 at 62 Wellesley Street W, perfectly situated in the heart of downtown Toronto. This bright and well-appointed suite offers the ideal combination of comfort, convenience and city living with a view of the skyline. 2 Bedrooms and 2 Bathrooms, Over 1600 square feet with generous room sizes. Amenities Include rooftop patio, gym and squash courts, EV charging and 24 hour concierge. Enjoy an unbeatable location just steps from Bay and Wellesley Subway Stations, Toronto Metropolitan University, U of T, hospitals, shopping, Yorkville, restaurants, cafes and all the amenities downtown Toronto has to offer. With easy access to transit and major roadways, this is an excellent opportunity for professionals looking to experience the best of the city right outside their door. A fantastic urban rental with parking and 24 hour concierge in a highly sought-after location. (id:63203)

39 Foxwarren Drive
Toronto, Ontario
Great Location! Steps To Bayview Village Shopping Center, Subway, School, Park and close Toronto Public Library & convenient facilities. Spectacular Custom Built Home With A Rich Contemporary Design & Superb Craftsmanship! Stunning Sun Filled, Excellent Layout.20' Foyer and Living Rm, Soaring Ceiling (10', 9', 10' Basement), Crown Molding, Pot Lights, H/W Floor Throughout. 2 Skylight, 2 Laundry, 2 kitchen. Second Floor Bdrm W/Own Heated Floor Ens. Second Floor Each Bedroom with 4PC Bathroom, Master Bathroom with 5PC. Build in Elevator for Senior. Modern Kitchen W/Designer Cabinet, Granite Counter Top&B/I Ss App, W/O To Deck&Backyard. Finished Walk Up Basement. (id:63203)
56 Oakwood Avenue
Toronto, Ontario
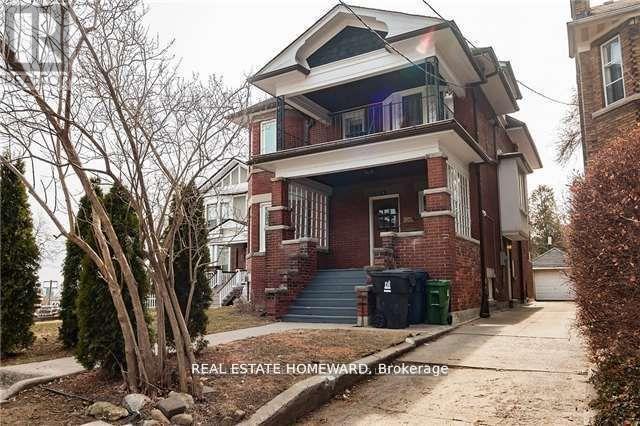
Detached Stately Home In Regal Heights Fronting On Highview. This Large Home With 5 Generous Sized Rooms Upstairs, 3 Elegantly Renovated Bathrooms And A Powder Room. Lovely Laundry Room In The Lower Level With Storage. Tastefully Renovated Kitchen, Great Appliances & Walk-Out To Garden. Grand Principle Rooms, Bay Windows & Beamed Ceiling. 2 Oversized Verandas & Garage Off Highview. Bright Rooms With Lots Of Natural Light. Excellent Schools Nearby With A Bus Stop At Door To Ossington And Eglinton West Subways. St. Clair LRT is Minutes Away. Landlord Will Consider Couples Or A Group Of Friends. An Opportunity Not To Be Missed. (id:63203)
N/a Firmans Island
Prince Edward County, Ontario
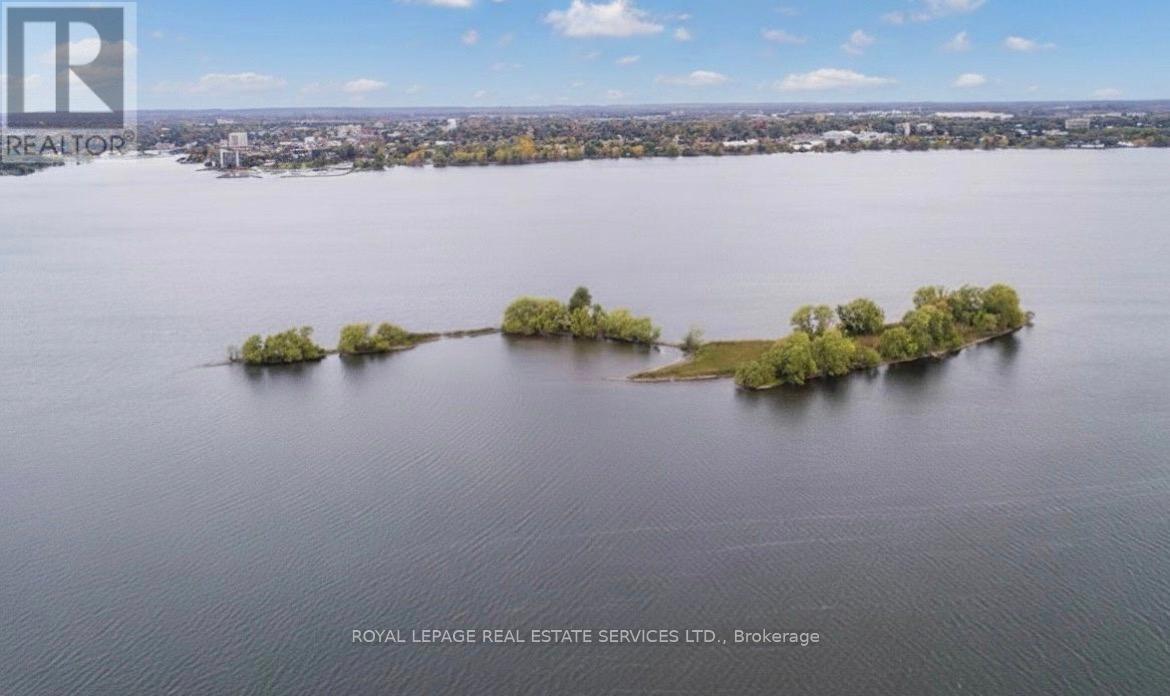
Own your own private Island in Prince Edward County in the beautiful Bay of Quinte! Firmans Island, affectionately known as Cow Island is suited for hunting, fishing or relaxation after a day of boating. The land is environmentally protected, no permanent structures can be built, but docks, decks and non permanent buildings permitted. (id:63203)
8 Dead Creek Road
Quinte West, Ontario
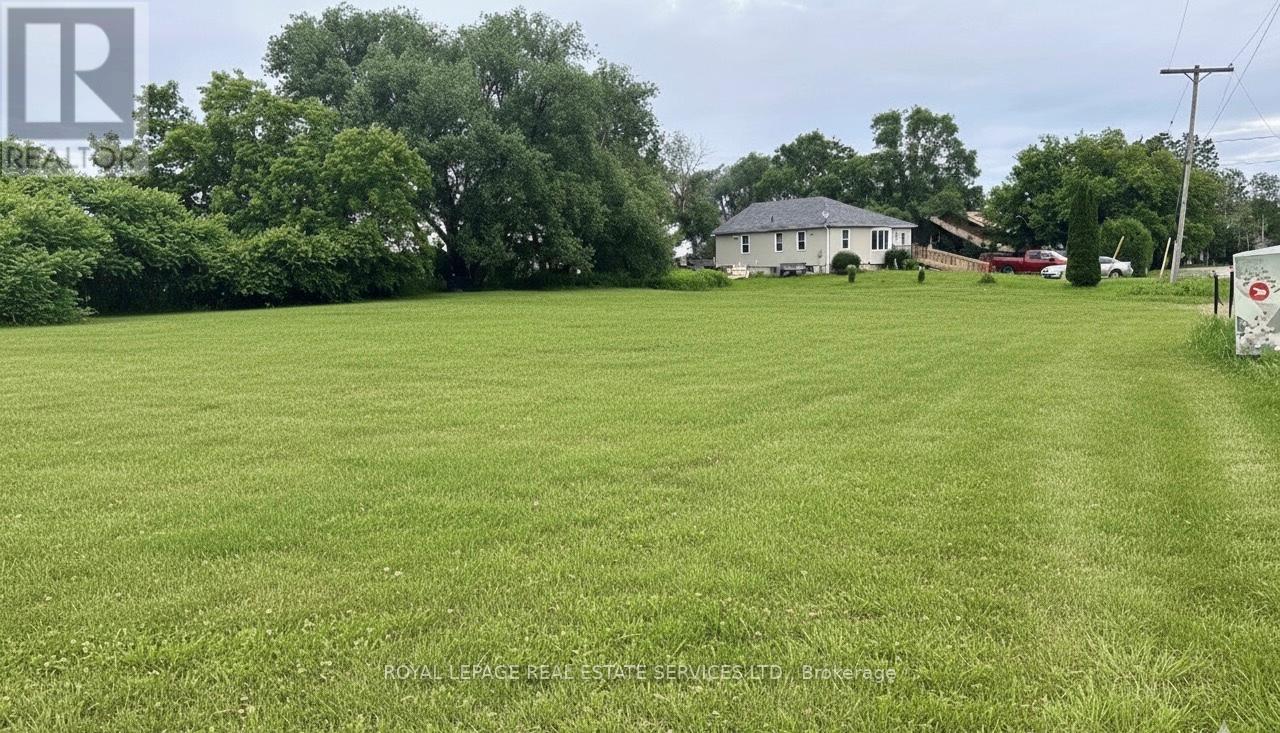
High traffic location at the corner of Loyalist Parkway and Dead Creek Rd, the gateway to Prince Edward County and with the Bay of Quinte in the background. Please verify and do your due diligence with the City of Quinte West for potential uses. (id:63203)
4593 Park Street
Niagara Falls, Ontario
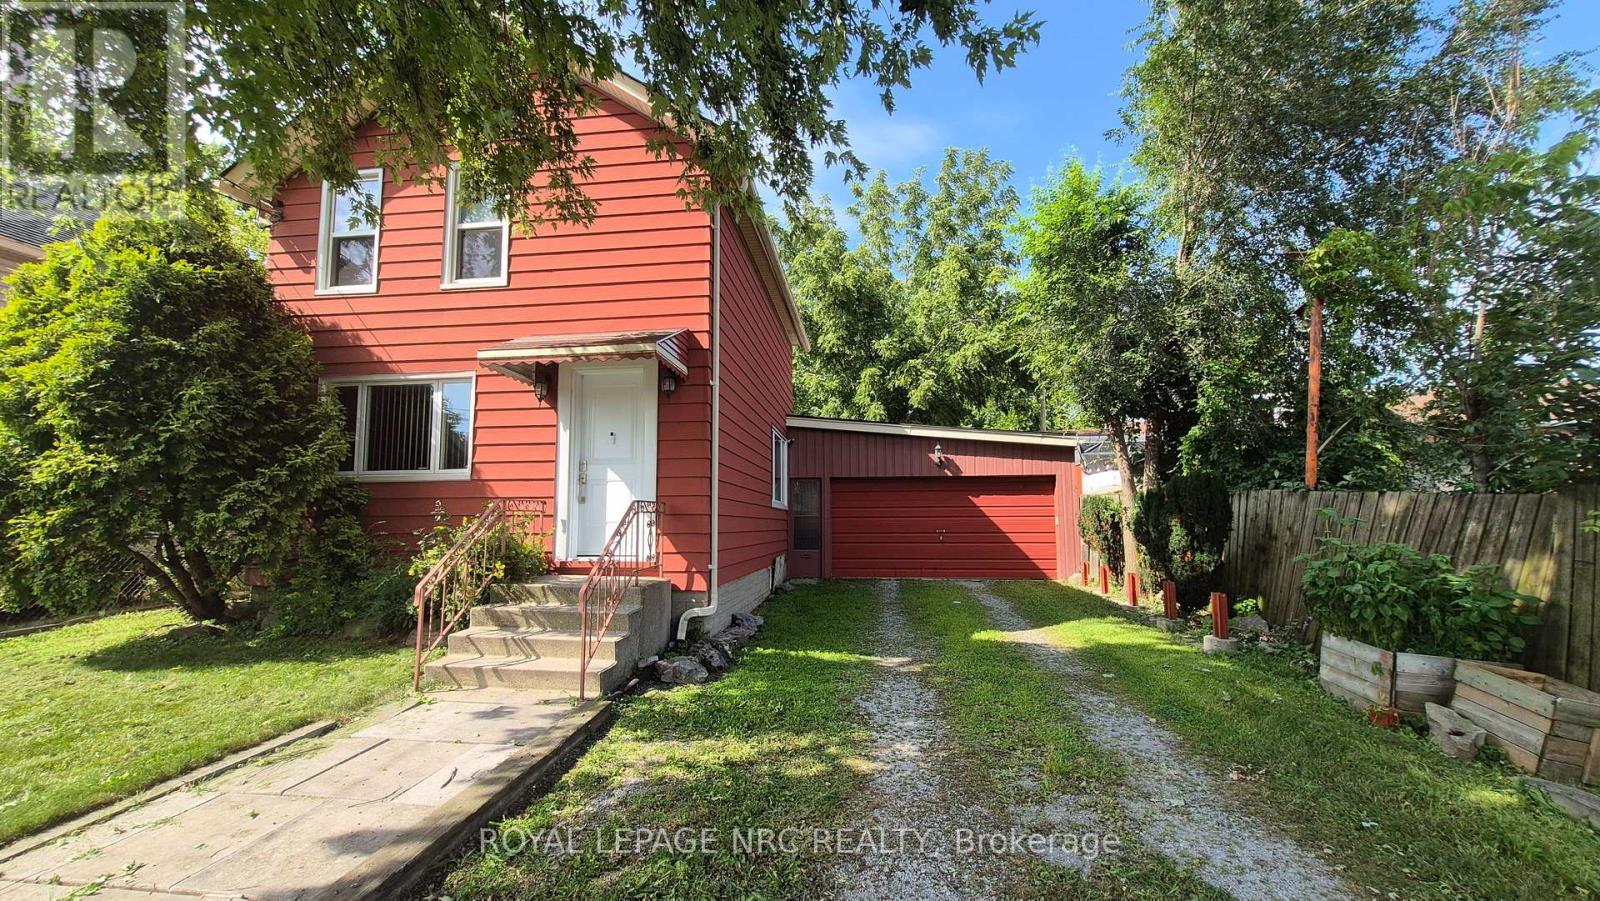
Welcome to this exceptionally well-maintained 2-storey detached home in the heart of downtown Niagara Falls. This spacious and inviting home offers 3 bedrooms, including one conveniently located on the main floor and two on the second floor, along with 1 full bathroom and 1 half bathroom-ideal for families or professionals. The bright interior features elegant Victorian-style ceiling details, carpet-free flooring throughout, and convenient main floor laundry. Pride of ownership is evident throughout this very well-cared-for home. A rare bonus is the attached oversized double garage (25' x 22.7'), complete with a Tesla EV charger and a WiFi-enabled garage door opener. The property also offers parking for up to 6 vehicles, with the double garage plus a driveway accommodating up to 4 additional vehicles. Additional features include two refrigerators and a 4-camera security system, providing exceptional convenience and peace of mind. Recent updates include all windows replaced, upgraded attic insulation, a new front door (2022-2023), main roof (2021), furnace (2014), and a smart thermostat. Enjoy a private fenced backyard and a highly convenient central location, just minutes from the GO & VIA Rail Station, bus terminal, shopping, restaurants, schools, and other everyday amenities. A rare opportunity to lease a well-maintained detached home with a double garage, Tesla EV charger, ample parking, and numerous thoughtful updates in a prime downtown Niagara Falls location. (id:63203)
38 Oak Street
Kawartha Lakes, Ontario
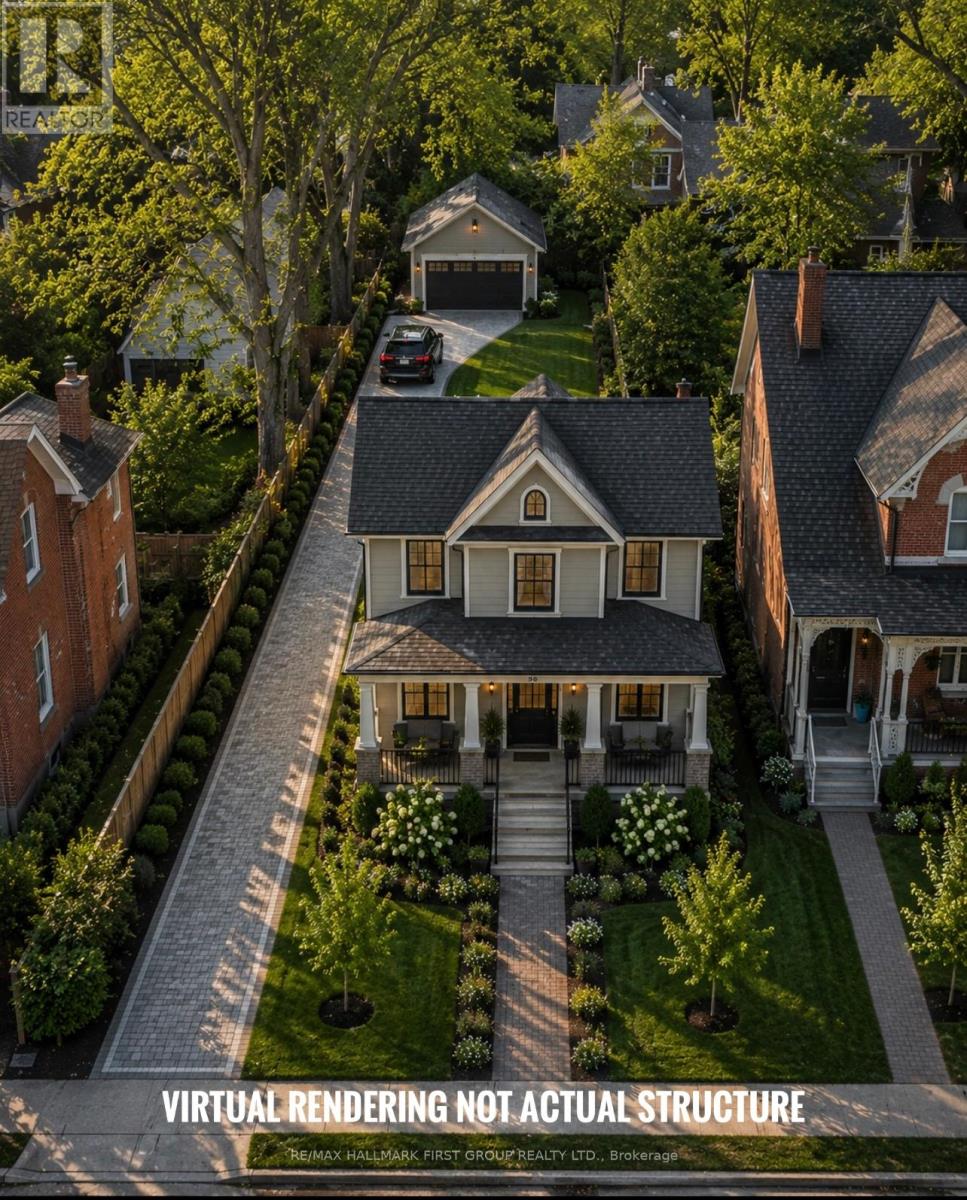
$66,916 REDEVELOPMENT CREDIT + POSSIBLE VENDOR TAKE BACK FINANCING. On August 25, 2026, City of Kawartha Lakes Council extended the redevelopment credit availability period for 38 Oak Street to December 31, 2027. If a building permit is obtained by that date, the $66,916 in development charges would be fully offset by the redevelopment credit, subject to municipal confirmation. The sellers may also consider a Vendor Take Back (VTB) mortgage for qualified buyers, creating an attractive opportunity for builders, investors, and end users. Rare 66 x 151 ft cleared building lot situated on a charming heritage street in the heart of Fenelon Falls, ideally suited for a custom home, luxury retreat, or investment project. Municipal water, sewer, hydro, and natural gas services are available on the street for future reconnection, adding convenience and value for redevelopment. Set on a quiet dead-end street, the property offers partial Cameron Lake views, beautiful sunset exposure, and a highly desirable walkable location. Enjoy a 1-minute walk to the public beach and nearby boat launch, plus approximately 2 minutes to downtown Fenelon Falls, with boutique shops, restaurants, cafés, patios, and year-round amenities .A substantial 24' x 30' detached garage with concrete floor remains on site, providing valuable storage, workshop space, or potential integration into future redevelopment plans. (id:63203)

18 Jill's Court
Barrie, Ontario
Welcome to 18 Jill's Court, this desirable east-end home is situated in a quiet family friendly neighbourhood, close to good schools, amenities, RVH, Georgian College and the 400. Over 1700 square feet of living space this beautiful move-in ready 3 level sidesplit has some upgrades offering a charming space that appeals to all! Enjoy the open-concept lounge/dining room with oak hardwood floors, and a new sliding door (2026) that opens onto a spacious deck (2021) where you cannot wait to sit back, relax, or entertain among mature trees, in this extensive back yard. Endless opportunities with this large lot, create a backyard oasis with inground pool, store the boat or trailer, and even better income potential with an accessory building. The kitchen is open to the lounge/diner and offers great functionality and ceramic flooring. On the upper level you will find three good sized bedrooms and a 4-piece family bathroom. The finished basement with separate entrance offers many opportunities from a fully functional in-law suite, income opportunity for basement apartment (buyer to conduct own due diligence) or a bonus family/entertainment room, with cosy fireplace and kitchen, the choice is yours. Additionally, there is a cute office space or reading nook, a good sized bedroom or gym with a 3 piece bathroom. All windows in the basement are updated (2022) and there is also a great laundry/storage room with washer and dryer (2023). Bonus features include new siding (2025), new eavestroughs and downspouts to be installed 2026, sump pump with battery back-up (2025). With Lake Simcoe and the rail trail just 2 kms away, you have endless year-round activities to enjoy, so don't miss out on this fantastic opportunity to buy into the east end lifestyle. (id:63203)
1350 Lawson Street
Innisfil, Ontario
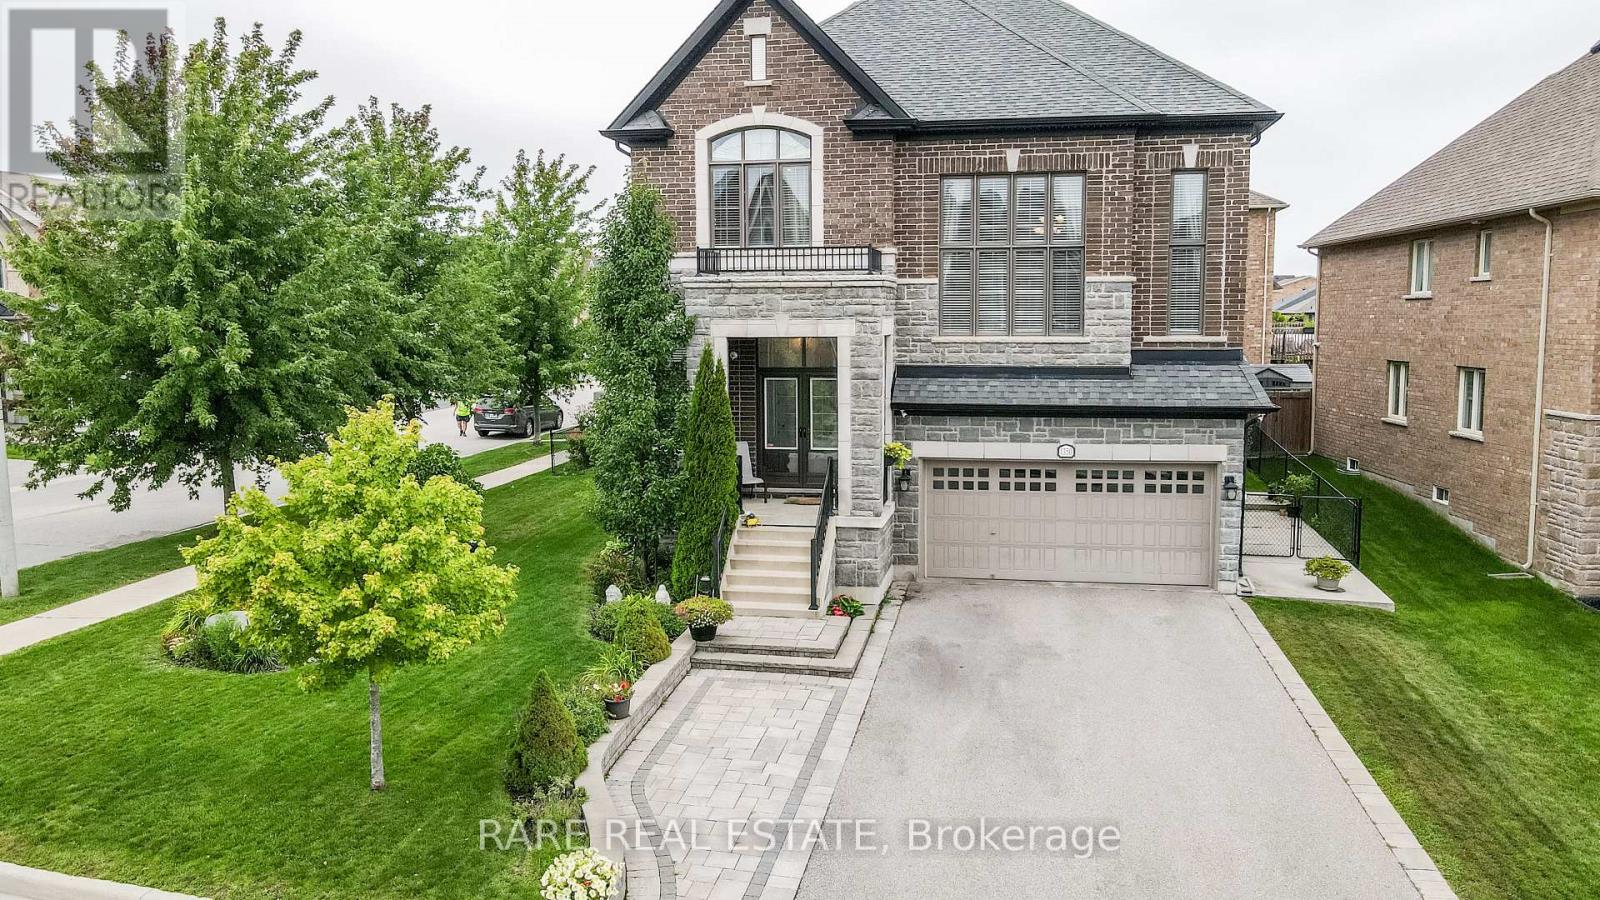
Rarely does a home combine this level of space, customization, condition and lot in one exceptional package. Set on a gorgeous oversized corner lot in sought-after Alcona, this impeccably maintained Country Homes Hillsdale model offers approximately 3,177 sq. ft. above grade and has been thoughtfully customized with incredible attention to detail throughout.The heart of the home is the spectacular builder-customized kitchen, redesigned with an opened layout, additional windows, extensive cabinetry, an oversized island, quartz countertops, striking quartz slab backsplash at the cooktop and built-in appliances. The sun-filled breakfast area walks out to the rear deck, creating an effortless connection between indoor and outdoor living.Designed for both everyday family life and entertaining, the main level features 9-ft ceilings, hardwood flooring throughout principal spaces, extensive pot lighting, separate living and dining rooms and a dedicated home office. A stunning raised family room with gas fireplace creates a dramatic yet inviting gathering space unlike the typical builder layout. Upstairs, retreat to the spacious primary suite with walk-in closet and luxurious 5-piece ensuite, plus three additional generous bedrooms and a 4-piece family bath. Outside, the oversized corner lot is truly special, surrounded by mature landscaping and offering exceptional curb appeal and outdoor space. A rear deck, built-in double garage, 200-amp electrical service, HRV and full unfinished basement with bathroom rough-in complete this outstanding home. Immaculate, beautifully upgraded and clearly loved, this is the kind of property families wait for-and one that is difficult to replace. An exceptional home, on an exceptional lot, in one of Alcona's most desirable family communities. Don't miss it. (id:63203)