

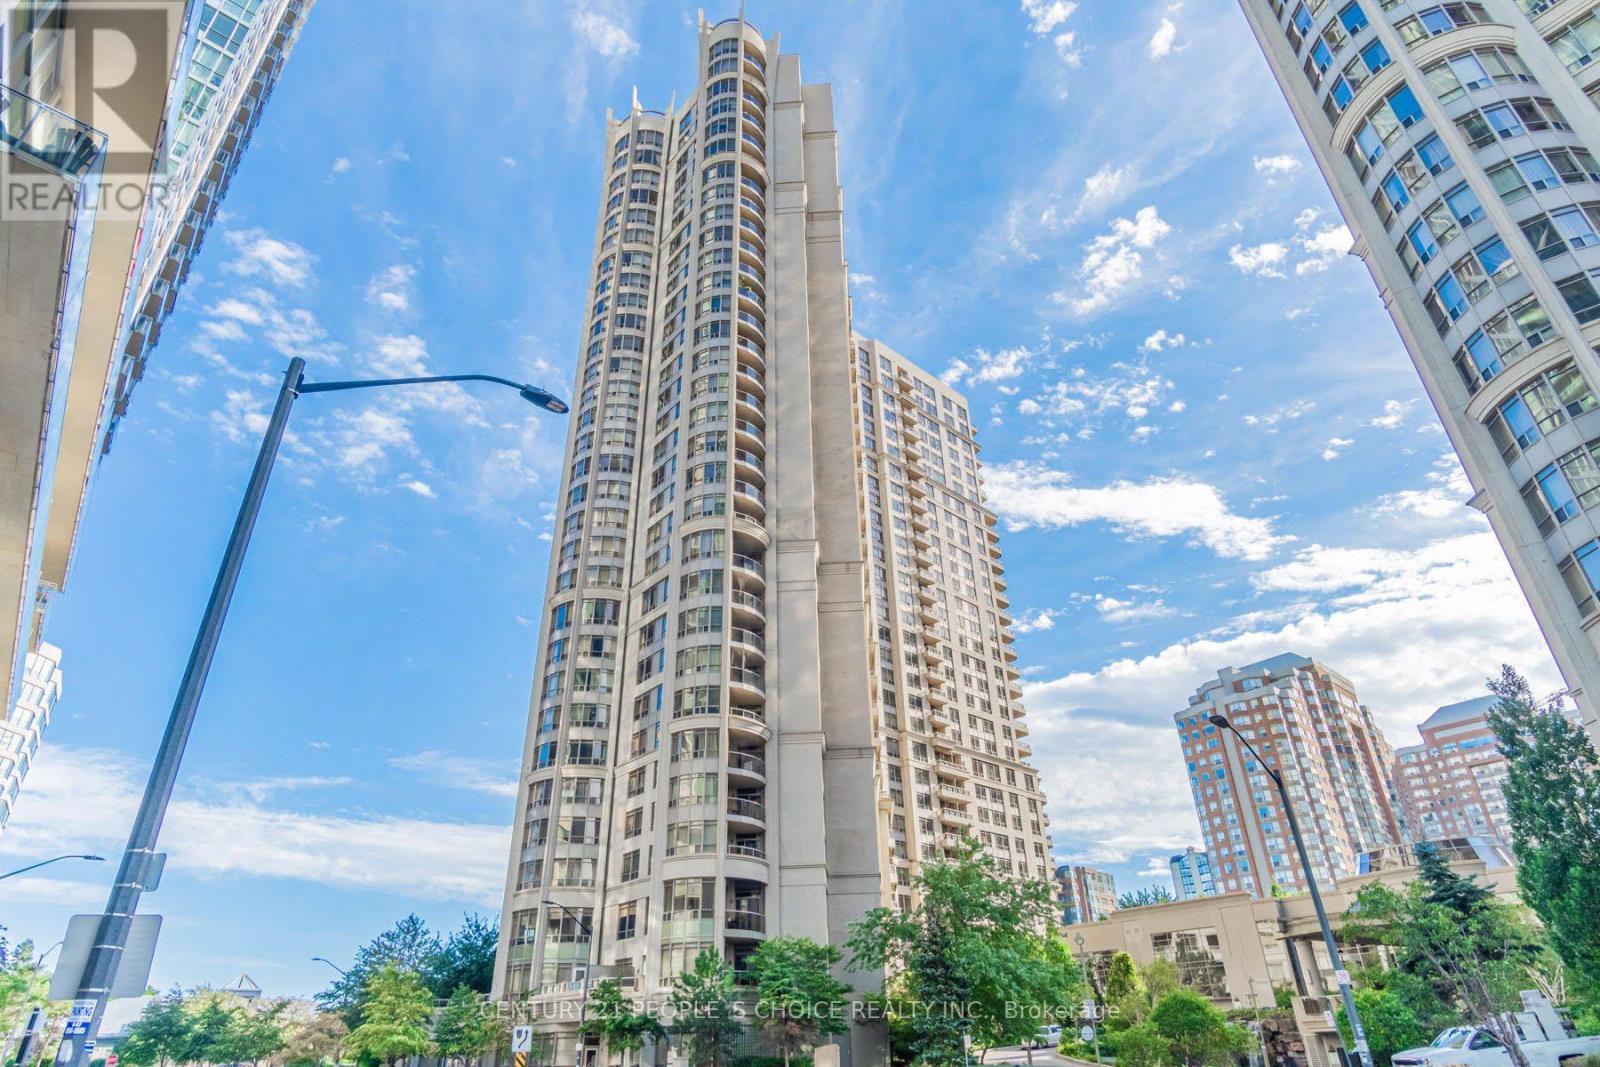
1906 - 3880 Duke Of York Boulevard
Mississauga, Ontario
Welcome to Tridal's prestigious Ovation building in the heart of Mississauga.3 bed + 2 bath located in the heart of Mississauga city center. Building features: indoor pool, sauna, party room, movie theatre, 24 hr concierge, fully equipped fitness center, lot more.... Maintenance fees include all utilities. Walk to Shopping Center, public transit. (id:63203)
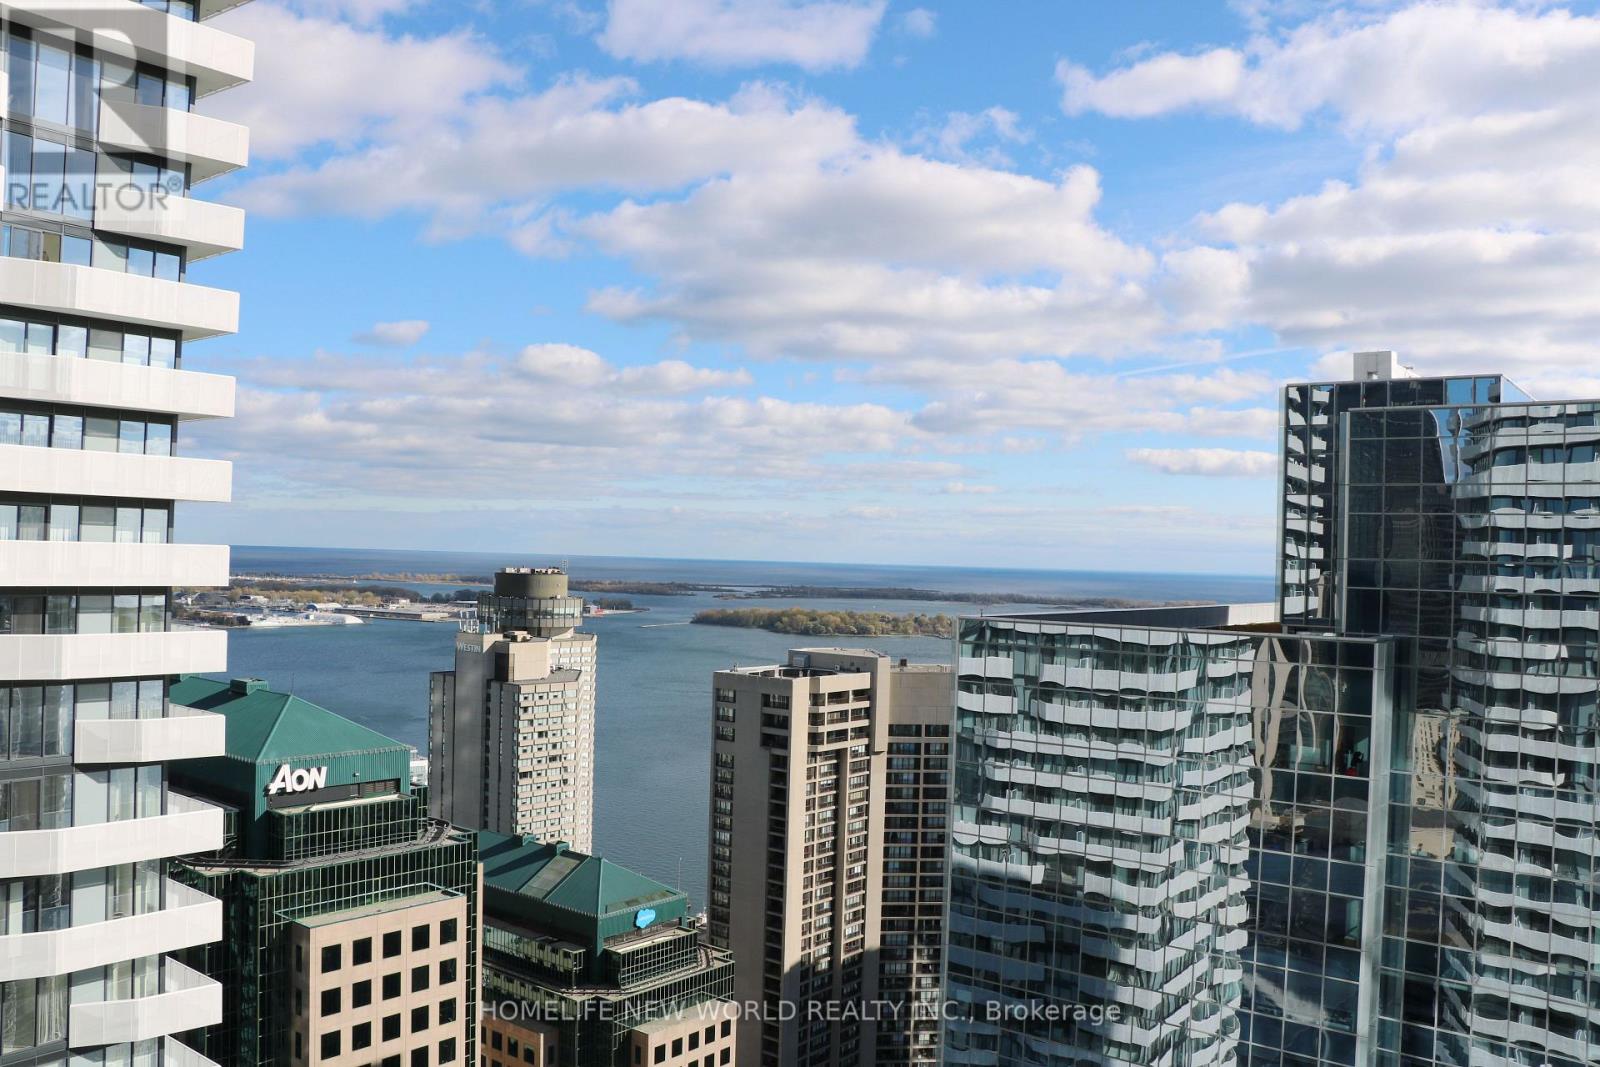
4210 - 100 Harbour Street
Toronto, Ontario
Luxury Condo At Harbour Plaza Downtown 795 Sqft. Full Lakeview. 3 Bedrooms + 2 Full Bathrooms + Large Balcony, Modern Kitchen. Built-InAppliances, building Amenities Include Indoor Pool, Party Room, Sitting Lounge, Direct Access To Underground Path! Steps To Union Station,ACC, Waterfront Rogers Centre, CN Tower And Bay St Financial District, Restaurants, Shops, Entertainment. 2 "Pure Fitness Canada" Cards(Fitness Cards). (id:63203)
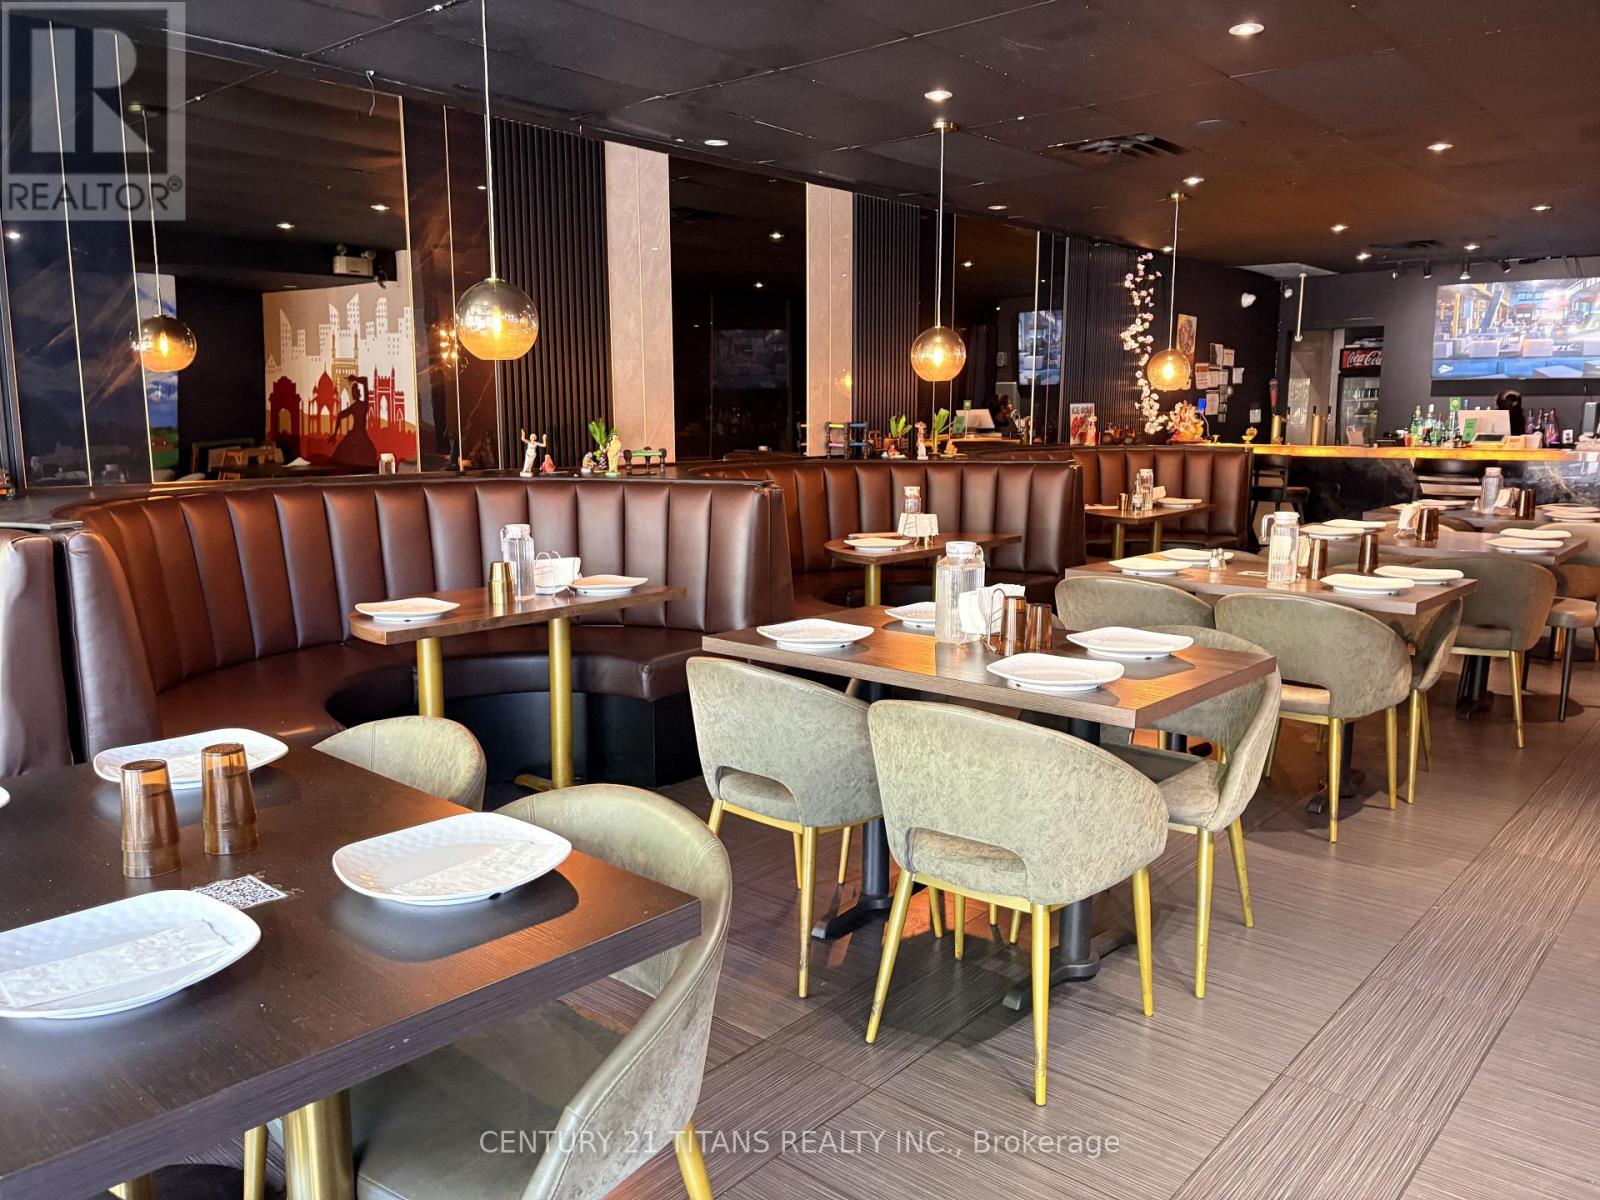
5 Baldwin Street
Toronto, Ontario
LOCATION LOCATION LOCATION! *** Summer is just around the corner- start out with a bang ** Exceptional TURNKEY restaurant opportunity in the heart of Downtown Toronto. ***constant pedestrian traffic*** Prime high-traffic location steps from the University of Toronto and Toronto's vibrant Chinatown, benefiting from strong pedestrian traffic generated by students, faculty, residents, office workers, and visitors year-round. Features approximately 120 indoor seats plus a *** large OUTDOOR PATIO***, offering excellent capacity for dine-in service, private events, and group functions. ***LLBO*** licensed and fully equipped with a commercial kitchen, making it ideal for immediate operation. Strong demographic fundamentals, consistent customer traffic **Excellent visibility and accessibility, surrounded by dense residential communities, educational institutions, retail businesses, and major transit routes. The established layout and infrastructure provide a seamless transition for a new owner or the opportunity to introduce a new concept with minimal startup costs. Significant growth potential through catering, delivery, private events, corporate functions, and extended operating hours. A rare opportunity for owner-operators, restaurateurs, hospitality groups, or investors to acquire a high-capacity licensed restaurant with a large patio in one of Toronto's most sought-after dining destinations. Ample of parking around the area. (id:63203)

57 Powell Drive
Brampton, Ontario
Welcome to this stunning 4-bedroom, 4-bath executive brick and stone home in a prime North Springdale location! Approx. 3,100 sqft on a premium 45' wide lot, just minutes from schools, parks, bus stops, and shopping plazas. The gourmet eat-in kitchen features upgraded maple cupboards and a movable center island. The spacious master suite boasts double door entry, a walk-in closet, and a luxurious 5-pc ensuite with an oval soaker tub and separate shower. The second floor offers a bonus open space, three full washrooms, a laundry room, and a solid oak staircase with wrought iron pickets. Highlights include gleaming hardwood floors, 9 ceilings, pot lights, crown molding, and an elegant double-door front entry with glass inserts. Don't miss this incredible opportunity (id:63203)
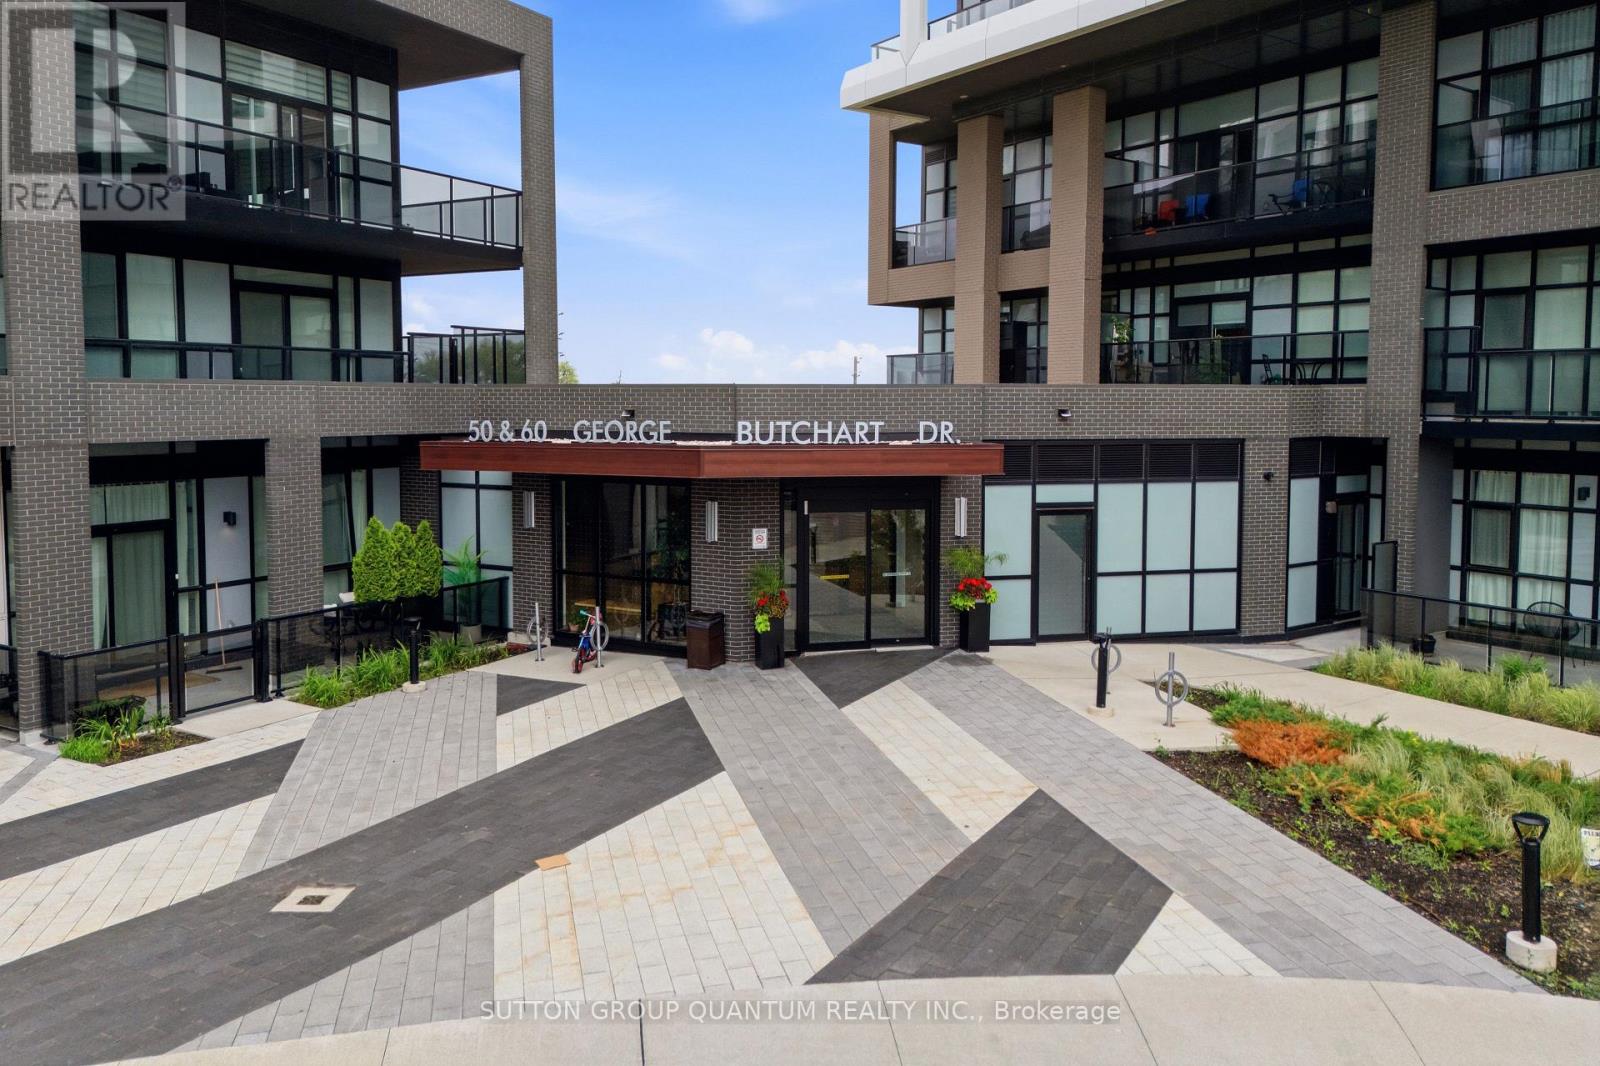
407 - 50 George Butchart Drive
Toronto, Ontario
Welcome to this exceptional corner suite offering unobstructed views of Downsview Park and approximately 280 sq. ft. of private outdoor living space across two expansive balconies. Perfectly positioned on the coveted fourth-floor corner of one of the community's most sought-after newer buildings, this residence offers a rare combination of privacy, natural light, and breathtaking views.Enjoy spectacular sunsets from the northwest-facing balcony, while the southeast-facing balcony welcomes the morning sun and offers distant views of Toronto's iconic CN Tower. One of the unique advantages of the fourth-floor location is its open outlook over the building's decorative rooftop stone terrace, creating a rare sense of space and privacy while preserving expansive views beyond. With windows on two sides, this bright and airy suite is filled with natural light throughout the day, creating a warm and inviting atmosphere that seamlessly blends indoor and outdoor living.Designed for modern living, the open-concept layout features premium finishes, a functional split-bedroom design, parking, locker, and Rogers high-speed internet included. Residents enjoy access to outstanding amenities including a fitness centre, yoga studio, party room, guest suite, children's playroom, co-working space, playground, and 24-hour concierge service.Located just steps from the subway, with convenient access to Highways 401 and 400, Humber River Hospital, Yorkdale Shopping Centre, parks, and everyday essentials, this home also benefits from the exciting future redevelopment of Downsview, making it an exceptional lifestyle and investment opportunity in one of Toronto's fastest-growing communities. (id:63203)
28 Rivermere Court
Brampton, Ontario
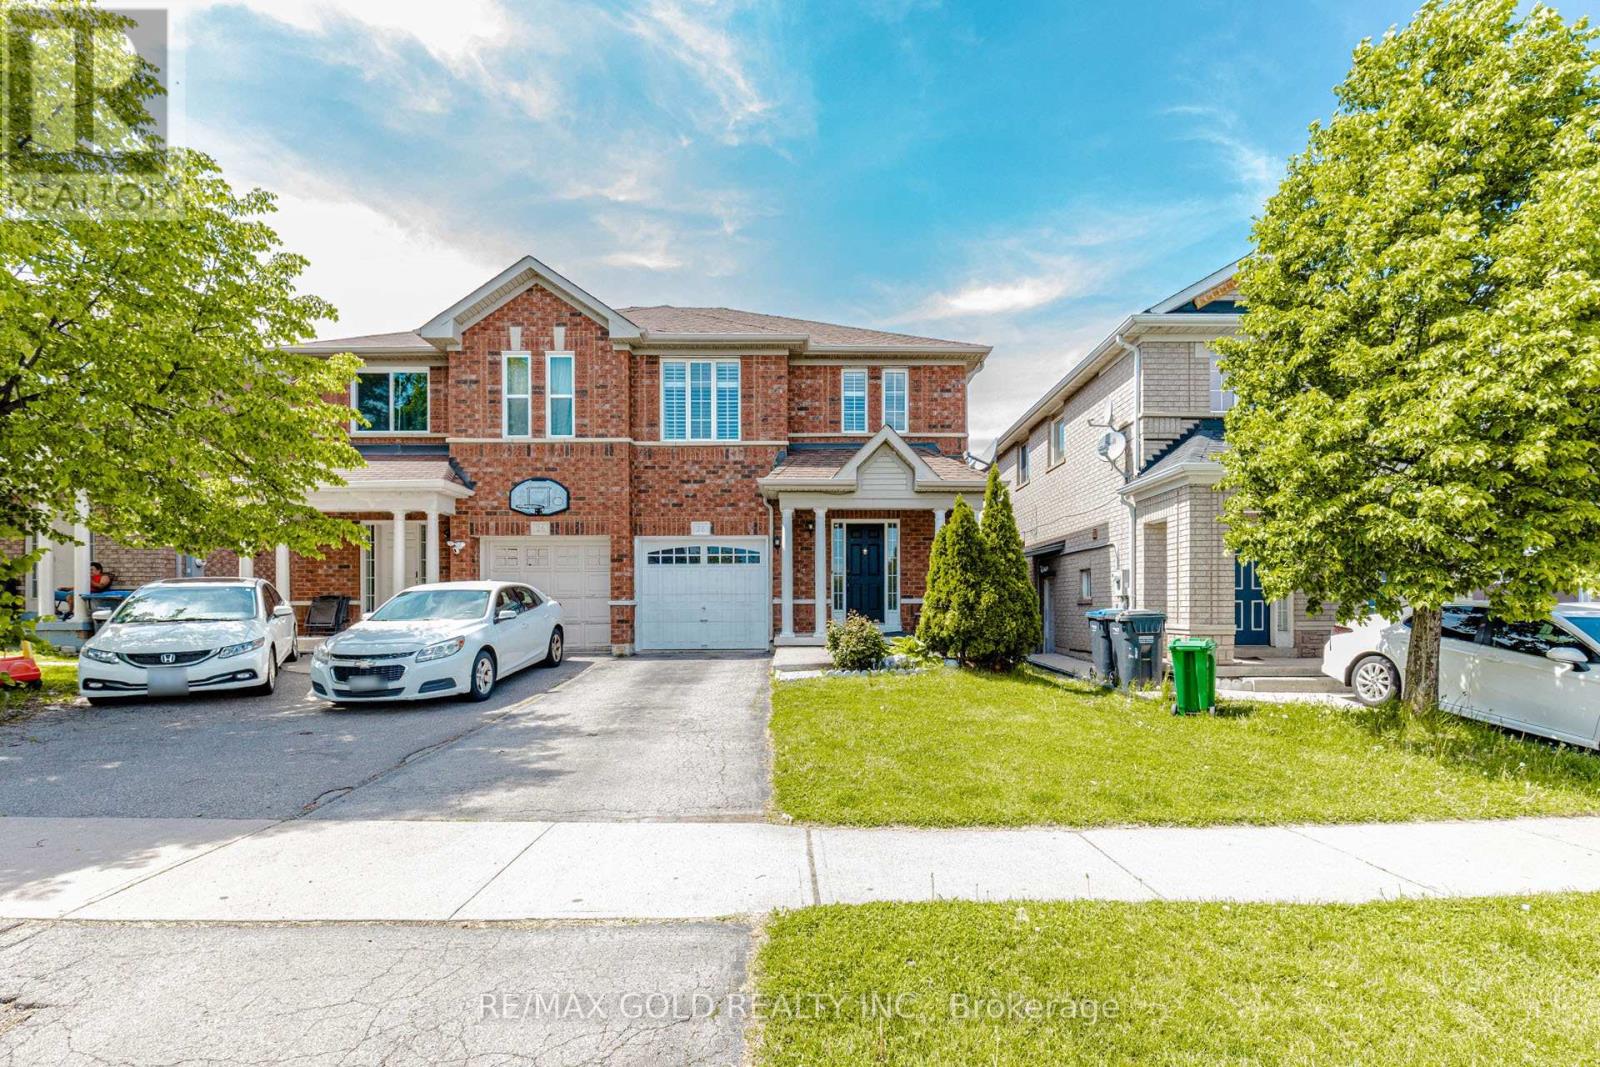
Attention** First time home buyers and investor. Upgraded, all brick 3 + 1 bedrooms, 4 washrooms semi-detached, newer hardwood flooring, s/s appliances, pot lights, upgraded washroom, backsplash, long baseboards, porcelain tiles. W/O to large deck, finished basement with separate entrance and a full washroom. California shutters, roof 2015, walking distance to schools, plazas, transit, banks. Mt. Pleasant, Go station. Cul-de-sac crt location safe for children. (id:63203)

1 - 1660 Enterprise Road Inc. Road
Mississauga, Ontario
Office space available for lease immediately. (id:63203)
904 - 20 Thomas Riley Road
Toronto, Ontario
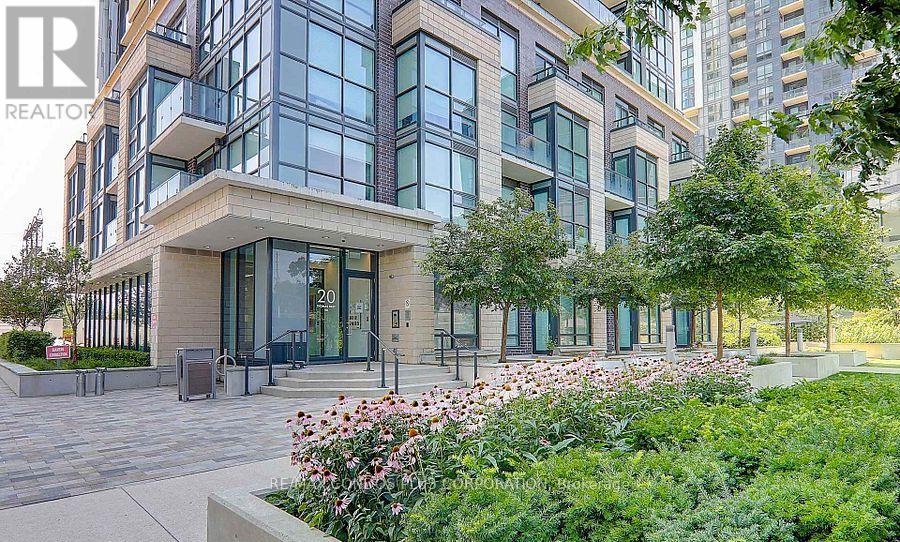
Beautiful 2 bedroom 2 bathroom suite in central Etobicoke*Bright corner open concept suite with wrap around windows*Stainless steel appliances*Primary bedroom features a 3 piece ensuite bathroom and large closet. Ceilings are 8'6" as per Property Mgmt. Building offers many amenities including; gym, theatre (main floor), party room 29th floor), media room, EV charging stations, guest suites, BBQ area, concierge and pet washing station. Walking Distance To Kipling Subway/Go. Easy Access To Downtown Toronto, Hwy 427 & Gardiner.Mins To Pearson Airport & Sherway Gardens. Floor Plan and sample utility bill attached. Present Owner pays approx. $100 per month for all utilities.Measuremt of 4.62x5.13 is the total of living/dining and kitchen, PARKING AND LOCKER INCLUDED. (id:63203)
417 & 418 - 600 Dixon Road
Toronto, Ontario
Brand new Class A office condominium offering exceptional flexibility-occupy one unit while leasing the other, or tailor the entire space to your business needs. Condo fees and property taxes to be assessed. Ideally positioned near Toronto Pearson International Airport, the Toronto Congress Centre, and major arterial routes including Highways 401, 409, 427, and 27, providing outstanding accessibility and strong corporate exposure. The unit includes two underground parking spaces for added convenience.The building features ground-floor retail and offers the opportunity to custom-design the interior to suit your vision, all within a rapidly revitalizing, high-growth commercial corridor.An excellent opportunity for professionals or investors seeking a premium, well-located workspace in one of Toronto's most connected business hubs. (id:63203)
112 - 112 Baronwood Court
Brampton, Ontario
3 Bedroom home with a 4-piece bathroom on the upper level. All three bedrooms offer closets with plenty of storage space. Finished walkout basement features 1 bedroom, a 4-piece bathroom, and a kitchenette (no stove), offering potential for an in-law or family suite. Main floor includes a convenient 2-piece powder room. Ideal starter home featuring a great layout with a spacious living room and separate dining room. Complex amenities include multiple parkettes, swimming pool, kiddie pool, basketball court, and overflow parking. Part of the garage has been converted into a bedroom, but can easily be converted back to provide 1-car garage parking. Private fenced backyard is ideal for family gatherings, outdoor enjoyment, and keeping pets safe. Includes a tin shed for additional storage. Conveniently located close to public transit, GO Train, GO Bus, schools (French and English from kindergarten to high school), shopping, and everyday amenities. (id:63203)
Unit 1 - 0 Winston Churchill Boulevard
Caledon, Ontario
Rare 1-Acre Lot Prime Location! UK A unique opportunity to own a hard-to-find 1-acre lot ready for one dwelling unit. Located in a highly sought-after area near Brampton and Halton Hills, this property offers convenience and accessibility, just off Mayfield and Winston Churchill Boulevard. Ideal for builders or end users, providing endless possibilities to design your dream home. A well-shaped lot with ample space for various layouts and future potential. Surrounded by nature yet close to urban amenities, schools, shopping, and major highways. A rare investment opportunity in a rapidly growing area. Dont miss out on this exceptional property act fast! (id:63203)