

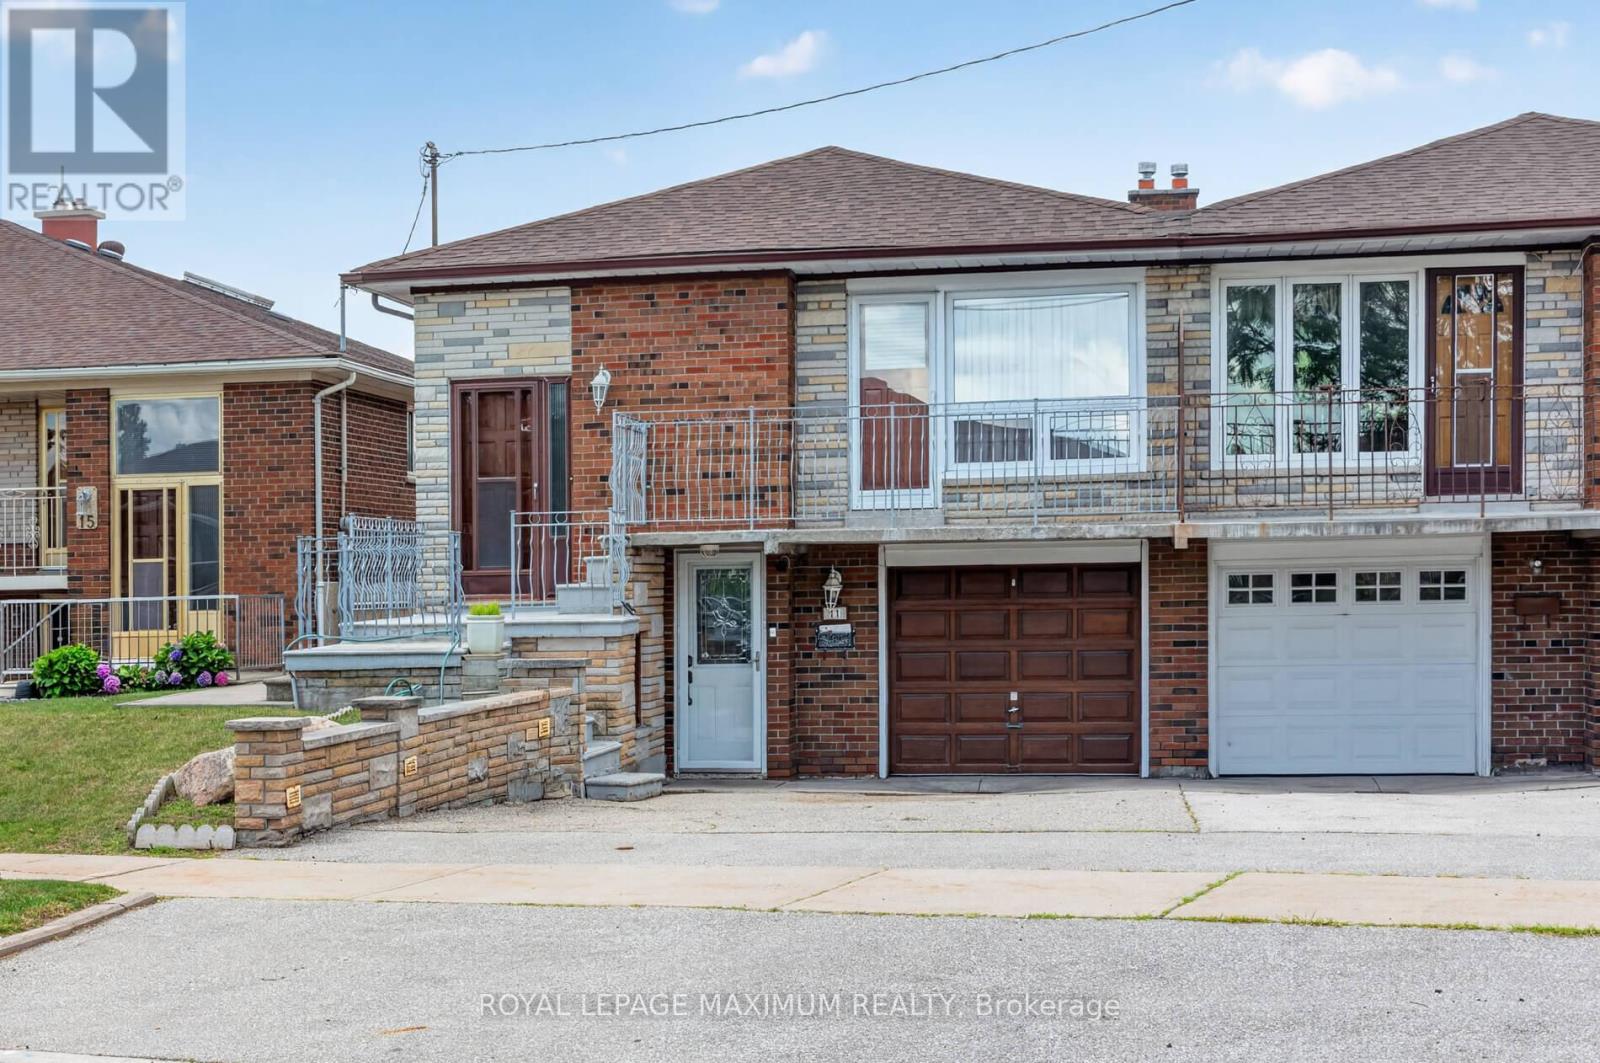
11 Hisey Crescent
Toronto, Ontario
\\\\\\ Location, Location, Location \\\\\\ Immaculate 3 Bedroom Bungalow \\\\\\ Nestled in the most sought-after neighbourhood in Black Creek \\\\\\ Great Family Area As Well As A Huge Premium Lot with 2 Sheds \\\\\\ Large Backyard \\\\\\ It's Minutes Away From Amenities....Yorkgate Mall, Schools, Community Centre, Arts Centre, New Humber Hospital, Hwy's 401, 400 & 407, TTC, Subway Stations, New Finch LRT--Vaughan Metropolitan Centre, York University, Black Creek Pioneer Village & Much More. \\\\\\ Walking Distance to YORK U \\\\\\ Extremely Quiet Neighbourhood \\\\\\ Come View This Property Today \\\\\" (id:63203)
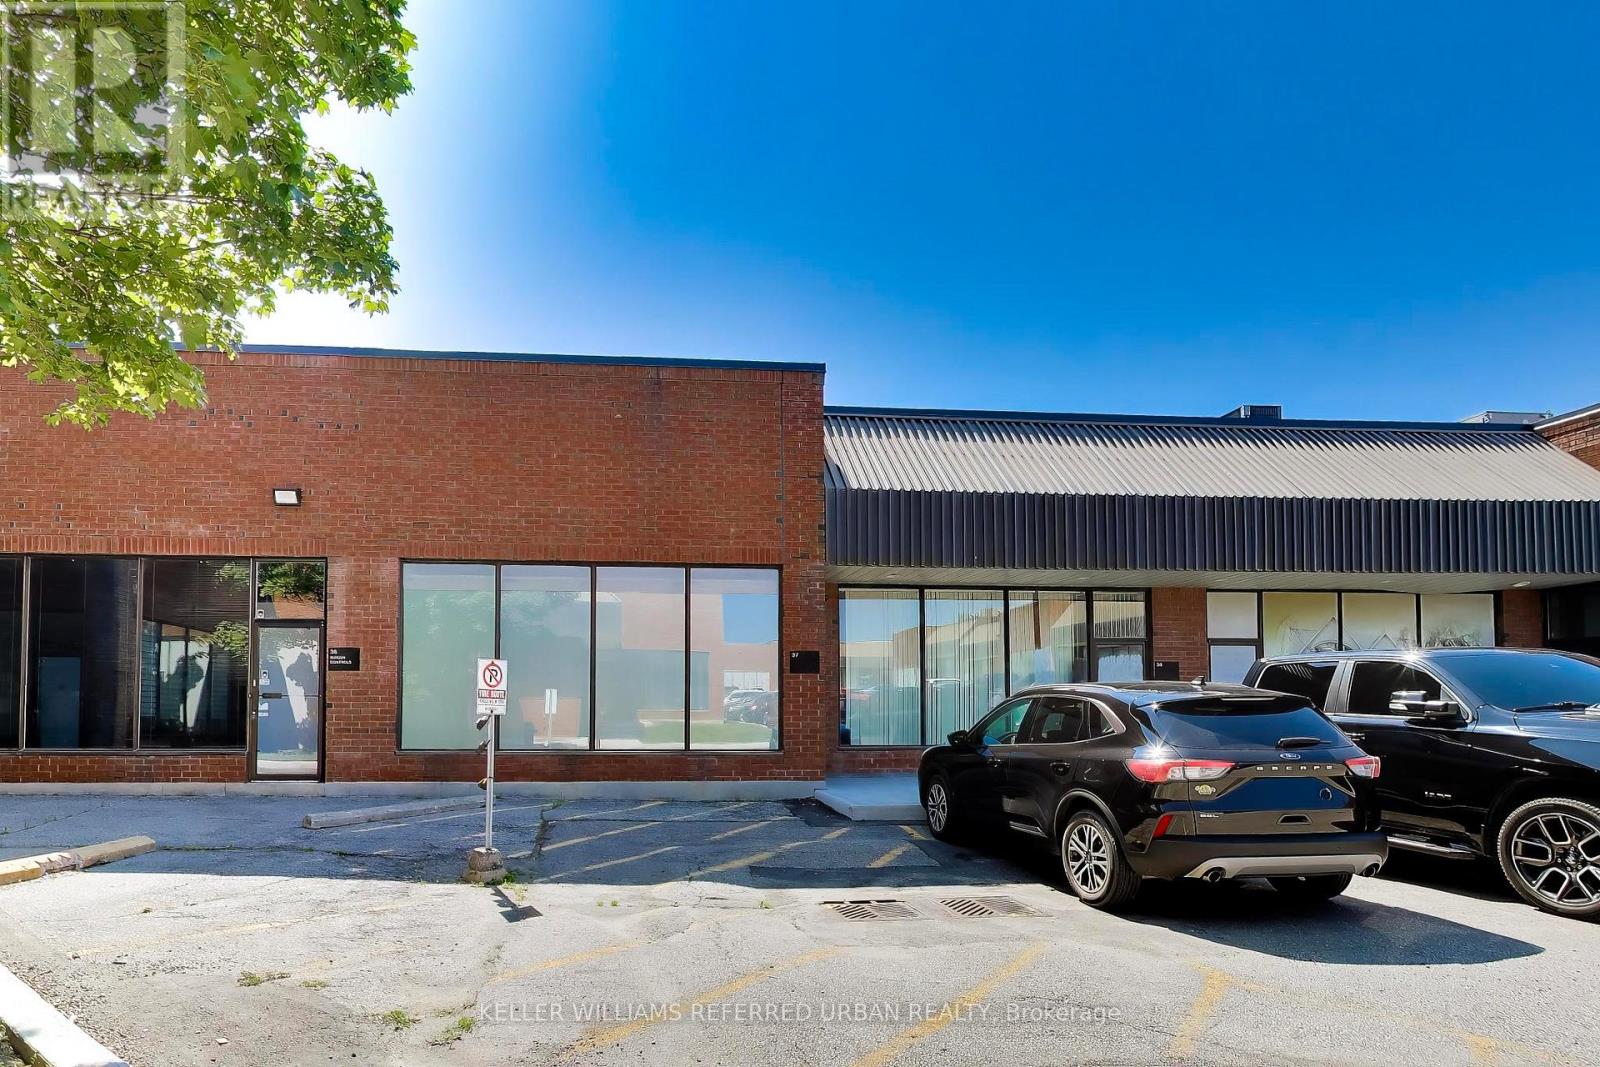
37 - 5359 Timberlea Boulevard
Mississauga, Ontario
Excellent Opportunity to Own Industrial Space in Central Mississauga! Welcome to Unit 37 at 5359 Timberlea Blvd, located in the established Timberlea Business Park. This industrial-designated commercial unit presents an excellent opportunity for an owner-user or investor looking to secure ownership in one of Mississauga's established employment areas. The unit offers functional industrial space along with a loft area providing additional versatile space for office, storage or other permitted uses. Ideally located with convenient access to Matheson Blvd E and major 400-series highways, including Hwy 401, 403 and 410, providing excellent connectivity throughout the GTA. Surrounded by established businesses and commercial amenities, this location offers excellent accessibility and flexibility for a variety of permitted business operations. Own your space, grow your business and benefit from the flexibility and control that ownership provides. Buyer to verify all measurements, zoning and permitted uses with the City of Mississauga. (id:63203)
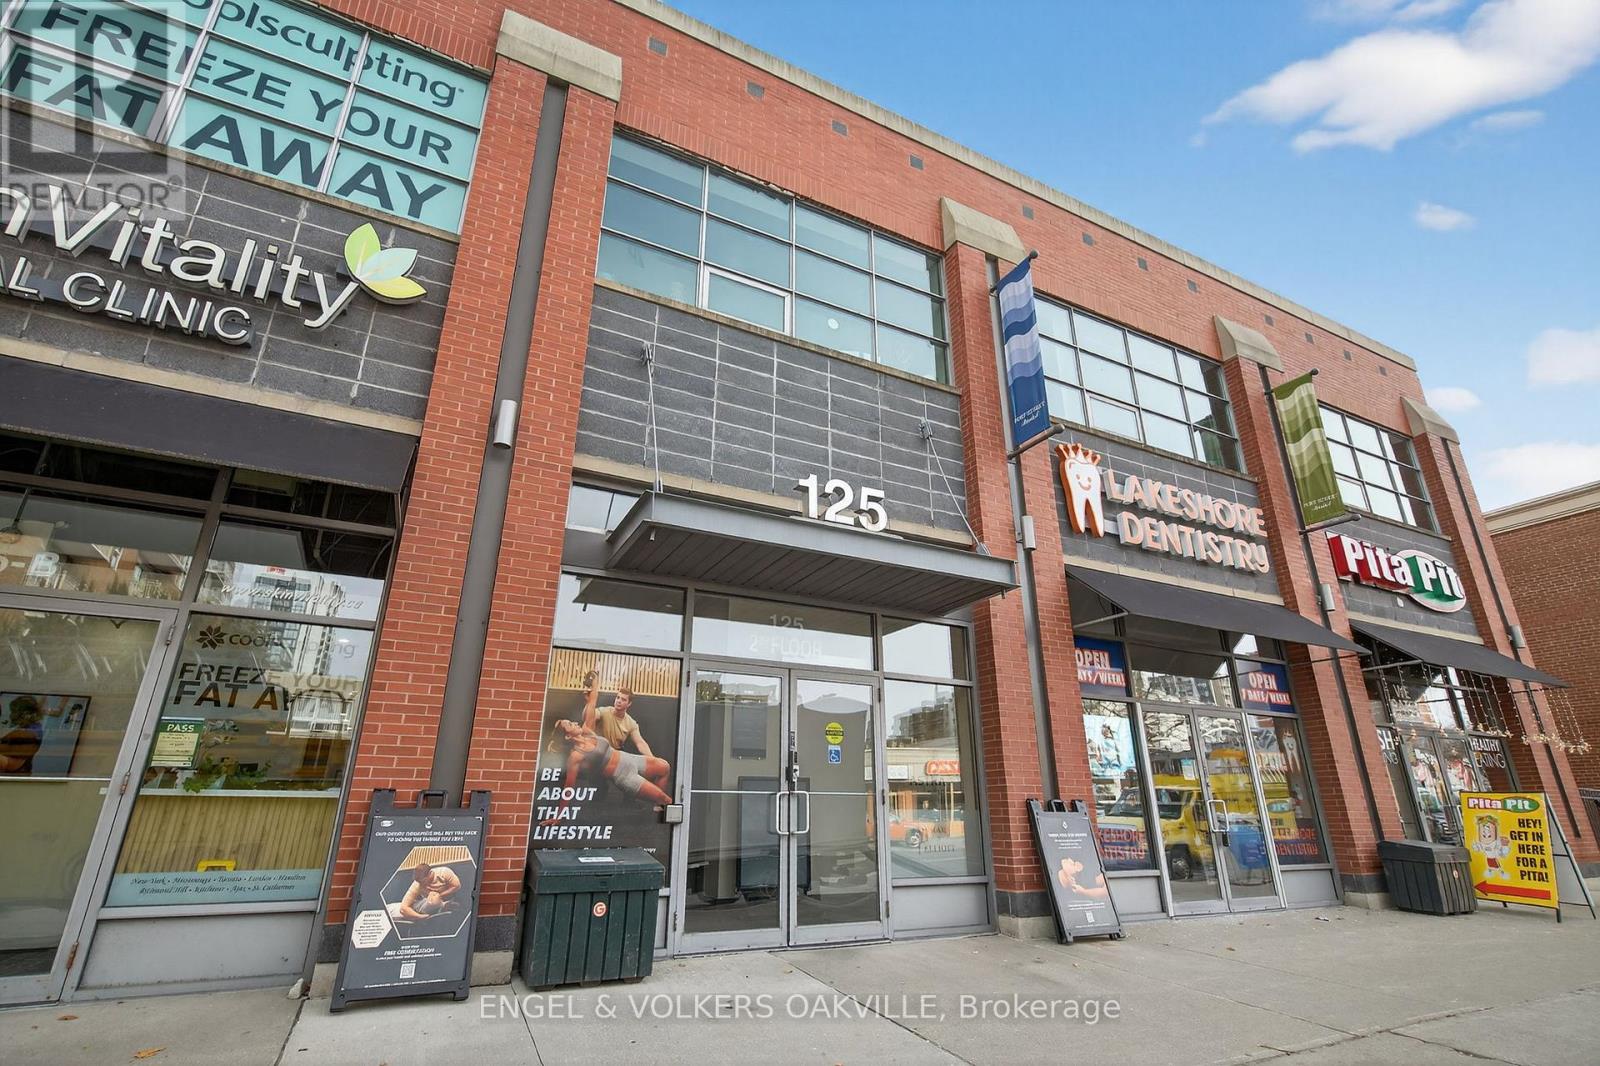
203 - 125 Lakeshore Road E
Mississauga, Ontario
Located in the heart of Port Credit, this bright and professional 1,610 SQFT corner office suite offers the ideal space for businesses seeking a great work environment in a professional building. The space features 3 private offices, a dedicated kitchenette, and 9 ft ceilings that create an open, spacious feel. Large windows provide plenty of natural light throughout, enhancing the workspace atmosphere. Common area washrooms maintained by the landlord. Perfect for Lawyers Office, Accountant office and other professional services. Rent is a gross monthly rate. Utilities are additional. (id:63203)
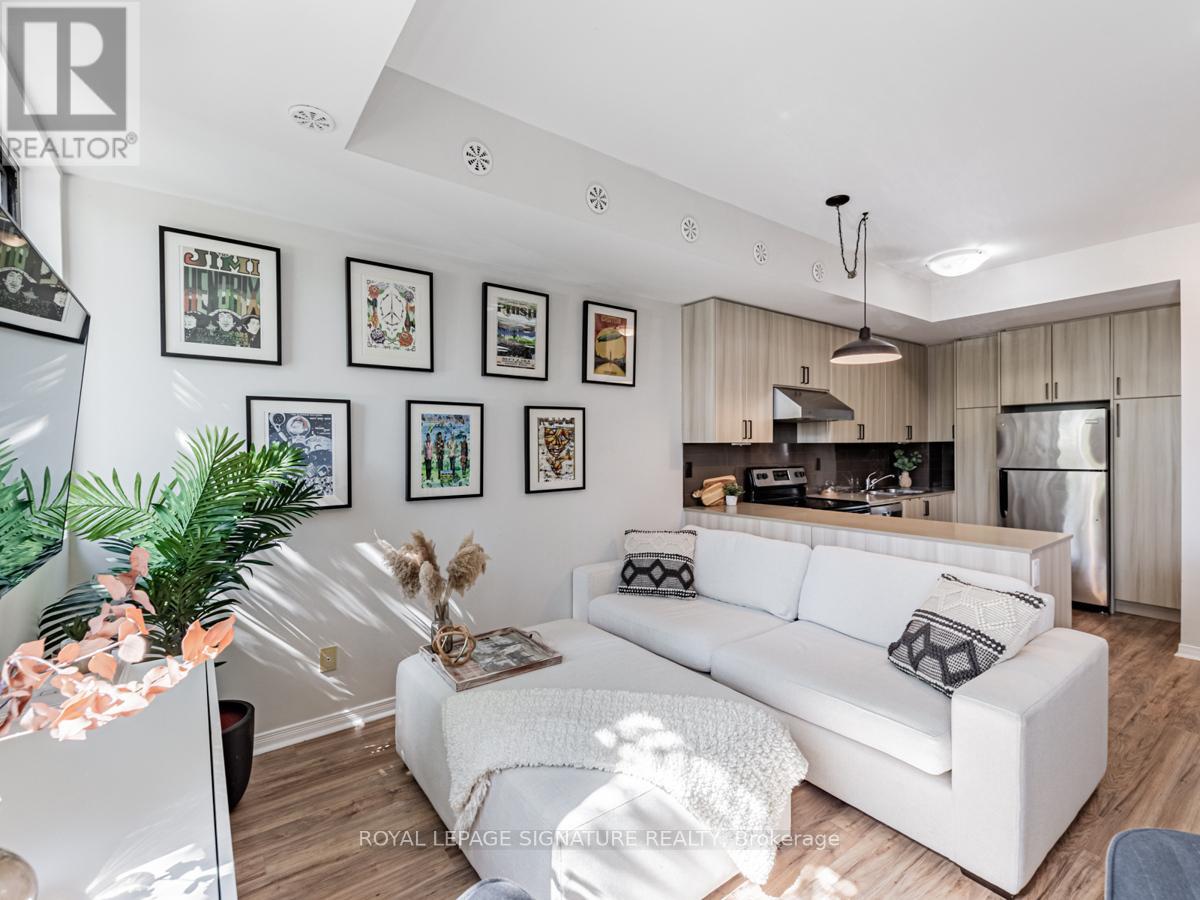
60 - 68 Winston Park Boulevard
Toronto, Ontario
Welcome to Yorkdale Village! This beautifully upgraded 3-storey condo townhouse offers the perfect blend of style, comfort, and convenience. Featuring 1 bedroom plus an enclosed den with a door (currently used as a second bedroom) and 2 bathrooms, this home is ideally positioned on the quiet residential side of the complex-one of the community's most sought-after locations.The bright, open-concept living and dining area overlooks peaceful southwest-facing greenery, filling the home with natural light and creating a warm, inviting atmosphere. The modern kitchen is appointed with quartz countertops, stainless steel appliances, and generous cabinetry, making it as functional as it is stylish. High ceilings throughout enhance the spacious, loft-inspired feel.Thoughtfully updated, this home includes an enclosed den with a door (2021), new air conditioner (2024), new dishwasher (2025), new owned hot water tank (2025), and new washer (2025), providing exceptional value and peace of mind.Step outside to your private south-facing rooftop terrace with breathtaking, unobstructed views of the Toronto skyline-the perfect space to relax, entertain, or enjoy summer evenings with family and friends. Photos are from a previous listing. Shows beautifully! A gas BBQ, 1 parking space, and 1 locker are all included.Located in a fantastic residential setting, you'll enjoy easy access to Highway 401, Yorkdale Shopping Centre, Wilson Subway Station, Downsview Park, Humber River Hospital, Costco, grocery stores, restaurants, and countless everyday amenities. (id:63203)
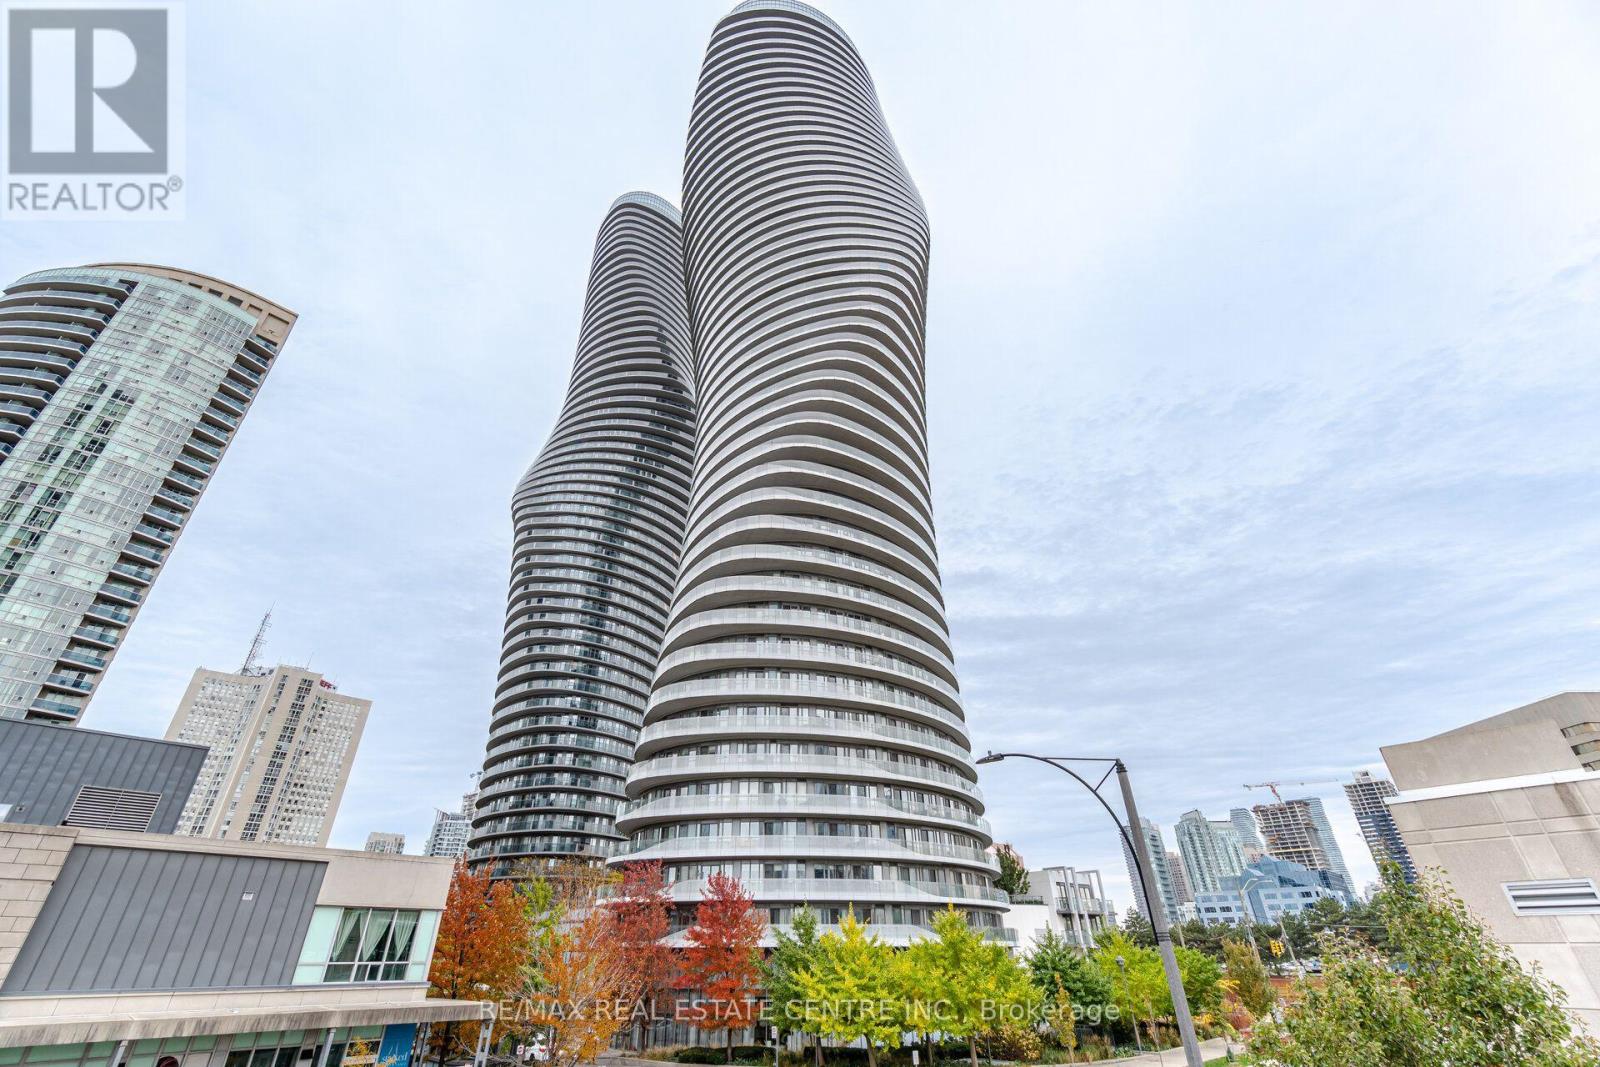
Lph8 - 50 Absolute Avenue
Mississauga, Ontario
Experience elevated living in the iconic Marilyn Monroe Towers, one of Mississauga's most recognized luxury residences. This exceptional lower penthouse with upgraded finishes throughout offers 2 spacious bedrooms, 2 full bathrooms, soaring ceilings, 8 ft doors, and breathtaking unobstructed views framed by expansive floor-to-ceiling windows. A spectacular 75 ft. wraparound balcony, accessible from every room, creates seamless indoor-outdoor living and showcases the skyline from every angle.The thoughtfully designed open-concept layout is perfect for entertaining, featuring a breakfast bar, granite kitchen countertops and backsplash, Jenn-Air stainless steel kitchen appliances, and a Sub-Zero integrated refrigerator. The generous primary retreat boasts a private ensuite, while brand new engineered hardwood flooring adds warmth and sophistication throughout. Complete with a tandem parking space for 2 vehicles, locker, and access to the stunning 48th-floor lounges, residents also enjoy an impressive collection of resort-inspired amenities, including indoor and outdoor pools, a fully equipped fitness centre, basketball and squash courts, elegant party rooms, guest suites, 24-hour concierge, and beautifully landscaped grounds.Ideally located in the heart of Mississauga, you're just steps from Square One Shopping Centre, Celebration Square, top-rated restaurants, cafés, Sheridan College, the Living Arts Centre, YMCA, and scenic parks. Enjoy effortless access to Highways 403, 401, and the QEW, as well as the future Hurontario LRT, making commuting throughout the GTA exceptionally convenient. (id:63203)
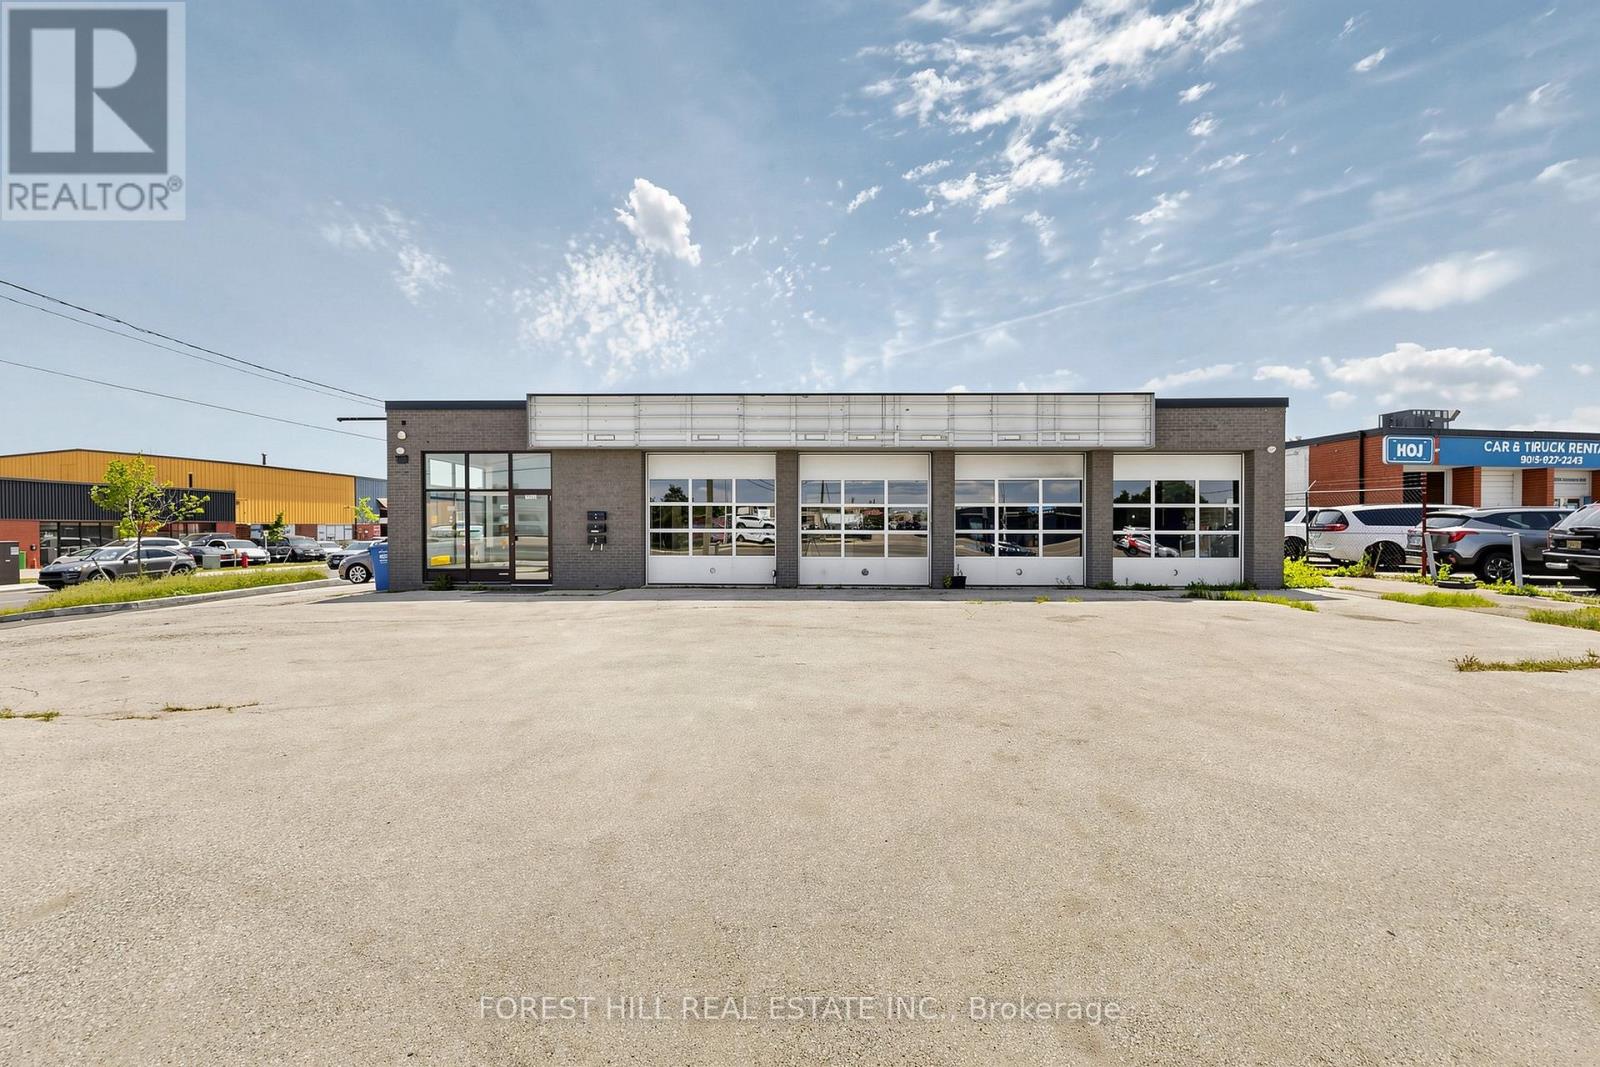
1502 Speers Road
Oakville, Ontario
Bid on this Updated Automotive Building On Speers Rd With Excellent Exposure, Ideal Location With Transit & HWY Access, This Area Of Oakville Is an Automotive Hub, 6 Bay Doors & 14' Ceiling, Buy the Building for Income or Personal Use. Gross Rent Collected $364K per Annum. Environmental Report from 2026 - Clean. Plans for Demolition and New 6600Sqft Building Available with Second Floor Mezzanine (id:63203)
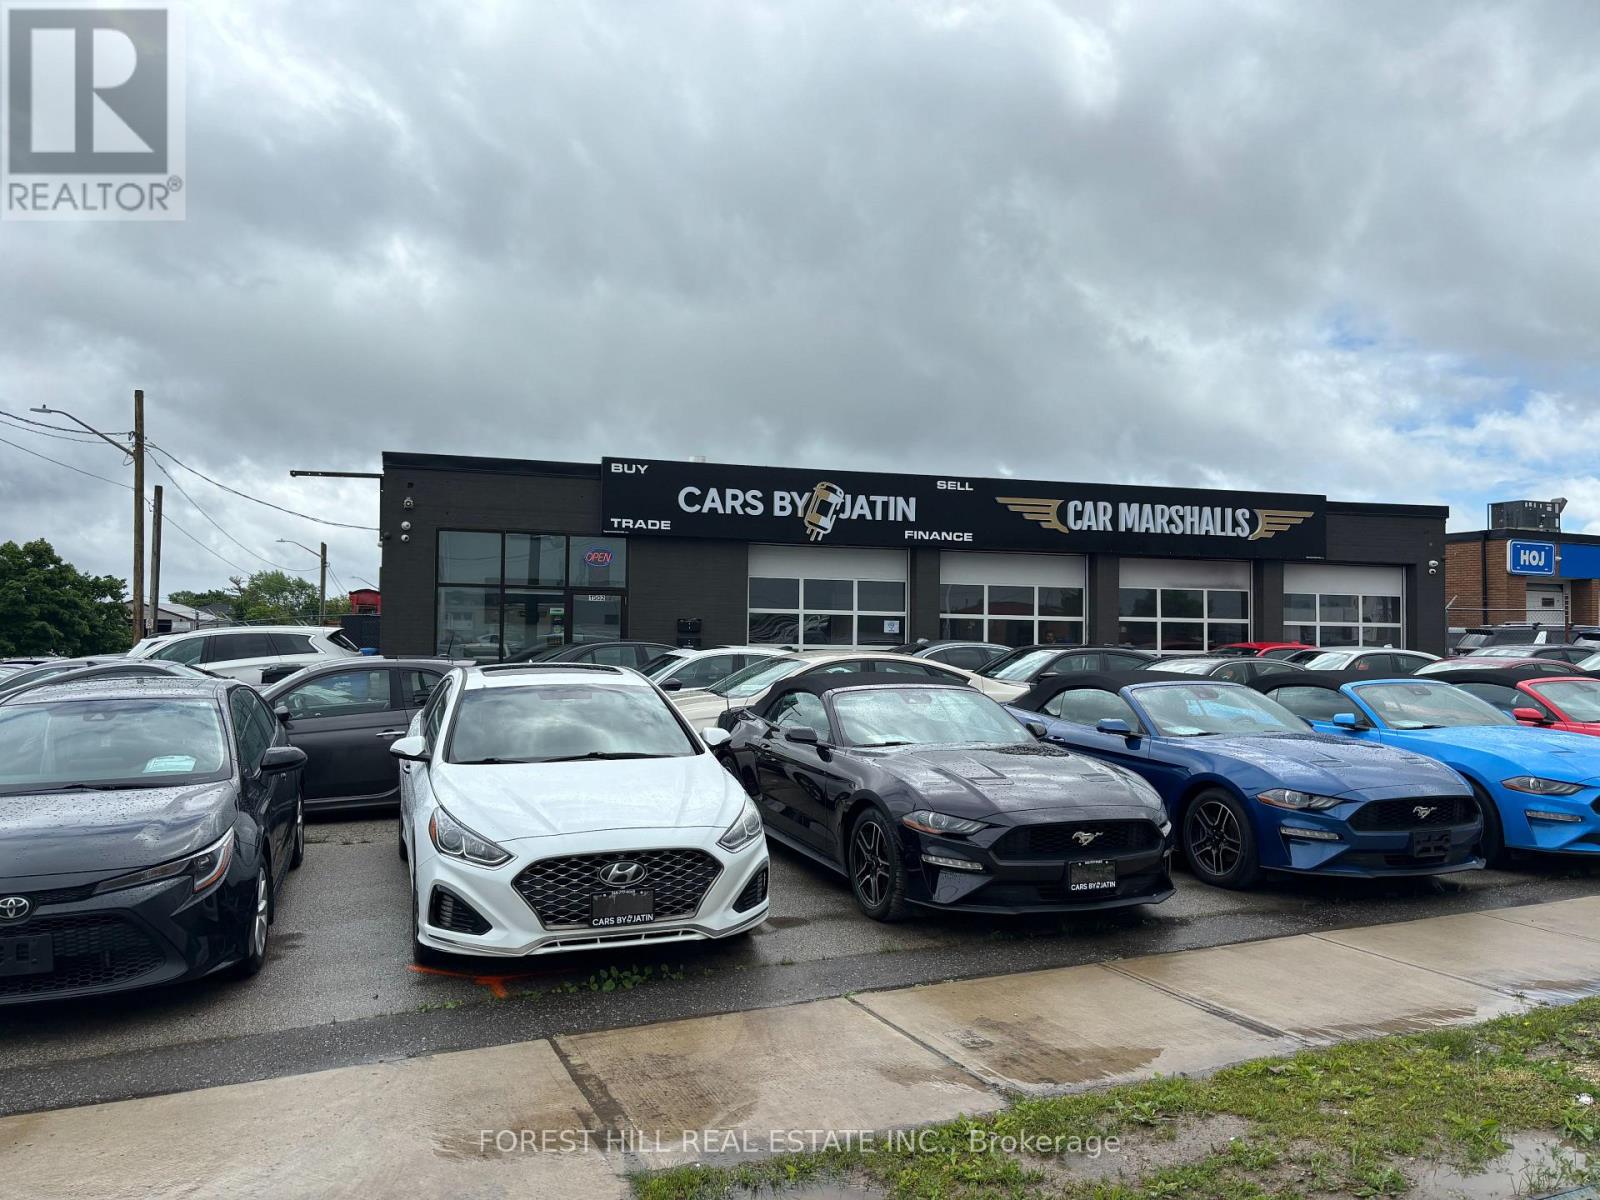
1502 Speers Road
Oakville, Ontario
Highly Visible Traffic Location On Corner Lot Fronting On Speers Rd, Mins From Go Train & Qew. 4 - 10'X10' Garage Doors, 14Ft Clearance Height. Great For Auto Shop Sales/Dealership With Renovated Interior. New Led Lighting, Bathroom, Large Format Tiles, Paint, Setup For Showroom. 30 Car Spots Front & 40 Cars Back (Fenced in Section) Outside Parking. Great Signage And Exposure. (id:63203)
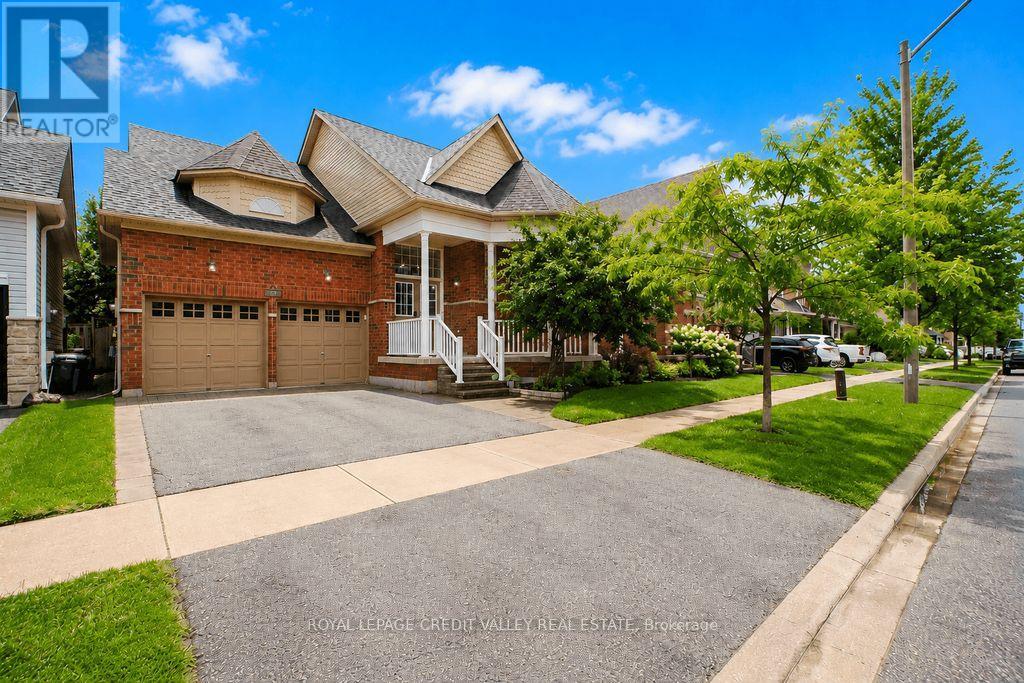
29 Counsellor Terrace
Barrie, Ontario
Welcome to this beautifully renovated raised bungalow in the highly desirable Innishore community! Offering over 2,000 sq. ft. of finished living space, this move-in-ready home is perfect for tenants looking for a stylish and comfortable place to call home.The bright, open-concept main floor features a stunning stone fireplace, updated kitchen with granite countertops and centre island, and spacious living and dining areas ideal for both everyday living and entertaining. The private primary suite includes a beautifully renovated ensuite, with convenient main-floor laundry.The finished lower level offers even more living space with a bright recreation room featuring a wet bar, two additional bedrooms, and a 3-piece bathroom.Enjoy your own private backyard complete with a hot tub - perfect for relaxing or entertaining. Major updates, including the roof, furnace, and air conditioner, were completed approximately three years ago.Ideally located close to the GO Station, schools, parks, shopping, restaurants, and everyday amenities. A fantastic opportunity to lease a beautifully updated home in a sought-after community! (id:63203)
77 Simcoe Road
Ramara, Ontario
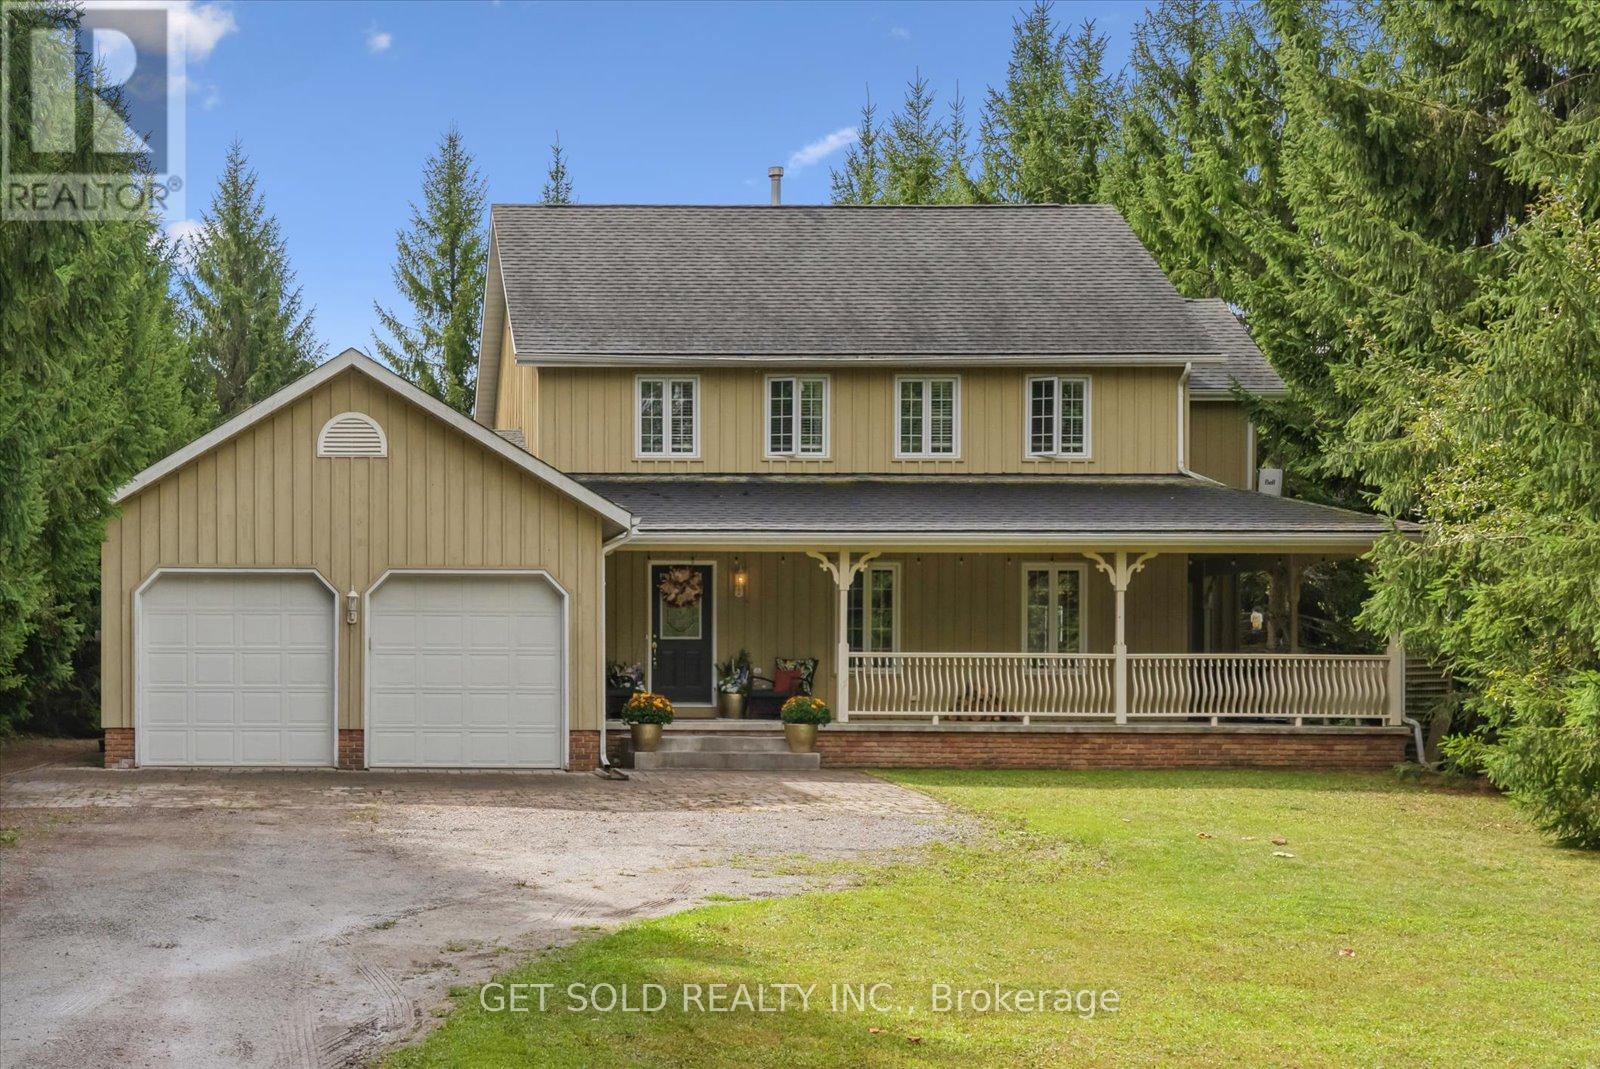
Experience refined country living at 77 Simcoe Rd., Brechin - an exceptional home offering over 3,000 sq. ft. of living space on a beautifully private half-acre property with deeded access to the pristine shores of Lake Simcoe. Nestled behind a long, tree-lined driveway, this stunning board and batten residence exudes timeless elegance from the moment you arrive. A covered wraparound porch creates the perfect setting to enjoy peaceful mornings and tranquil evening sunsets surrounded by nature. Inside, design meets warm family living. The heart of the home is an expansive open-concept kitchen and family room featuring rich hardwood flooring, a wood-burning fireplace, extensive pot lights and elegant French doors that seamlessly transition to your outdoor entertaining space. Designed for both grand entertaining and everyday comfort, the separate formal living and dining rooms provide an elevated atmosphere for hosting gatherings. The upper level offers 4 generously sized bedrooms and 2 well appointed bathrooms, creating the ideal layout for families and there guests. A fully finished lower level adds exceptional versatility with a spacious recreation room, additional storage, and a convenient 2-piece bath. Step outside to your own private oasis. Mature trees frame both sides of the property while the rear yard opens to picturesque greenspace views, offering an extraordinary sense of serenity and privacy rarely found. Enjoy exclusive deeded access to Lake Simcoe along with privileged access to Lagoon City Private Beach - all without the burden of gated community maintenance fees. For boating enthusiasts and collectors alike, the custom oversized 2-car garage was thoughtfully designed with extended height to comfortably accommodate a boat and trailer. This remarkable estate offers the perfect blend of luxury, privacy, and lakeside lifestyle in one of the area's most coveted waterfront communities. Rarely do homes of this calibre become available. Won't last long! (id:63203)
2 Kinzie Lane
Barrie, Ontario
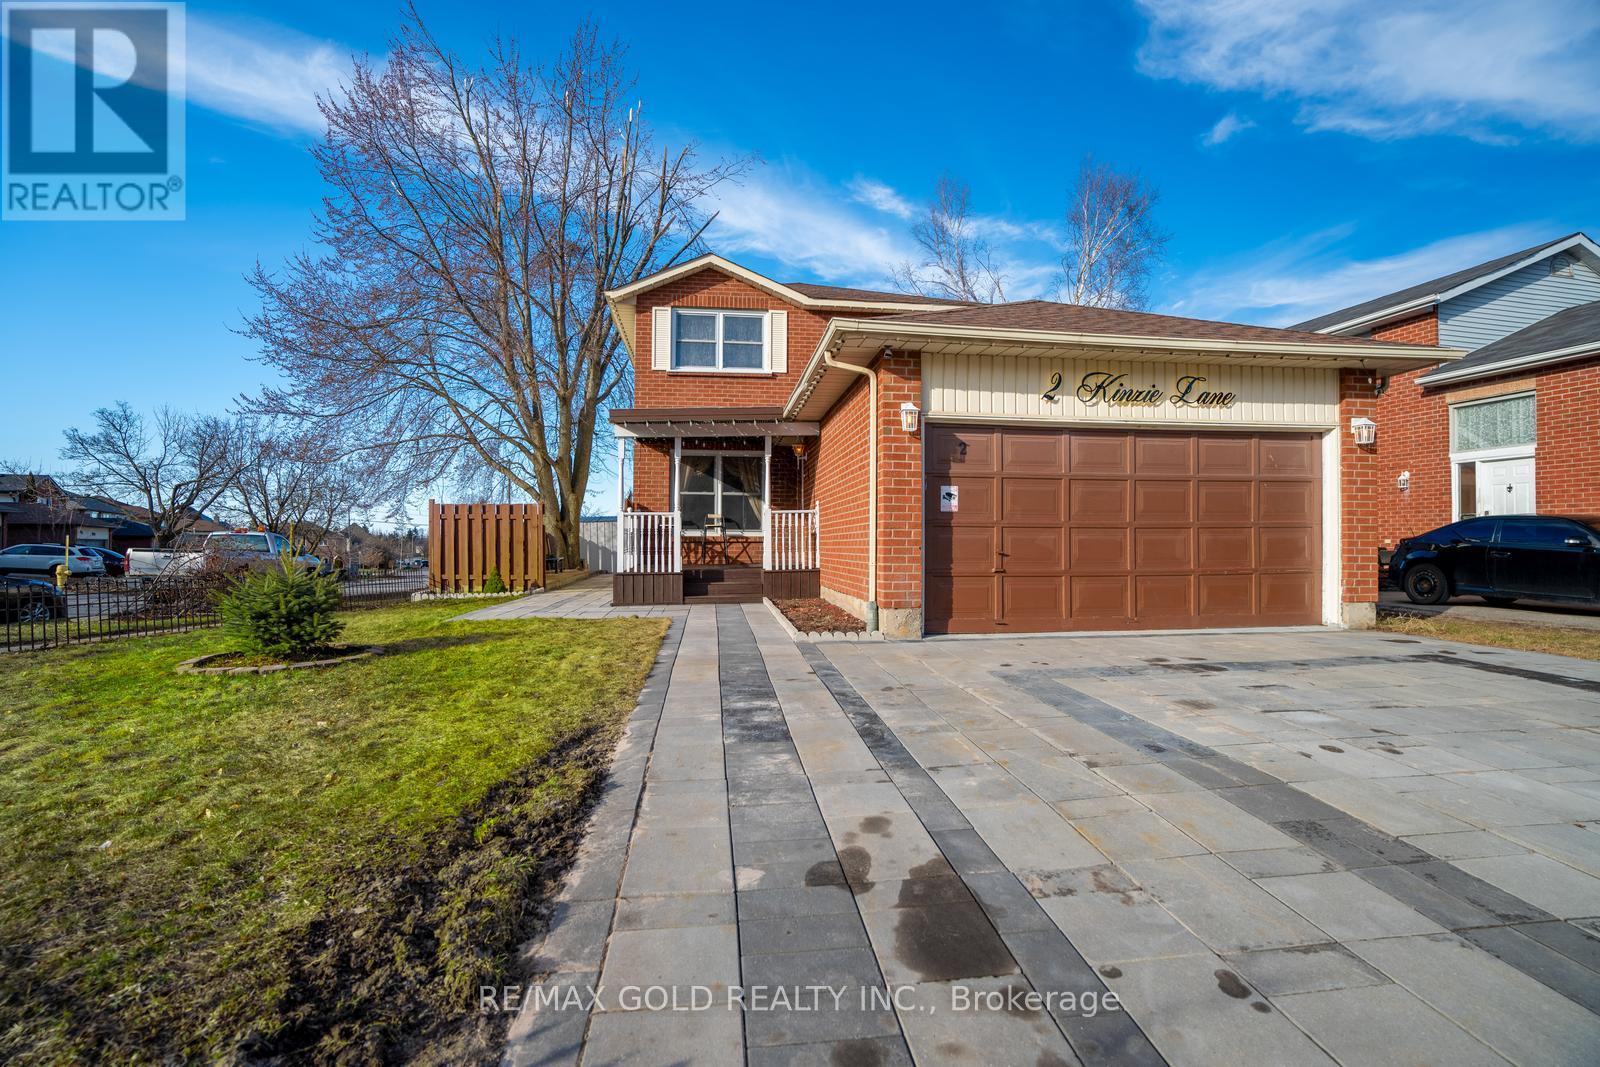
This spacious 2-storey home offers 4+1 bedrooms and 4 bathrooms and is situated on a desirable corner lot in a quiet, family-friendly neighbourhood. The fully fenced backyard provides privacy and plenty of outdoor space, while the new extended driveway and double-car garage with inside entry offer ample parking. A welcoming front porch adds to the home's curb appeal.Inside, the bright living room features a large window, while the spacious kitchen offers plenty of countertop space and comes equipped with a fridge, gas stove, dishwasher, pantry, and ample cabinetry. The large breakfast area features sliding glass doors with a walkout to the fully fenced backyard.The upper level includes two good-sized bedrooms, a 4-piece bathroom, and a spacious primary bedroom with a 4-piece ensuite. The dining room has been converted into a 5th bedroom by the seller, providing additional flexibility for a growing family.The finished lower level features an additional bedroom, kitchen, family room, and 4-piece bathroom, offering excellent potential for an in-law suite or additional living space. A convenient laundry room with washer and dryer completes the home.Recent Updates Include: Front porch roof replaced in 2026, duct cleaning completed, water heater replaced in 2025, backyard fence updated in 2025, and new driveway, walkway, and outdoor sitting area completed in 2024. A wonderful opportunity to own a spacious, well-maintained family home with plenty of room for everyone! (id:63203)
30 Pearsall Place
Oro-Medonte, Ontario
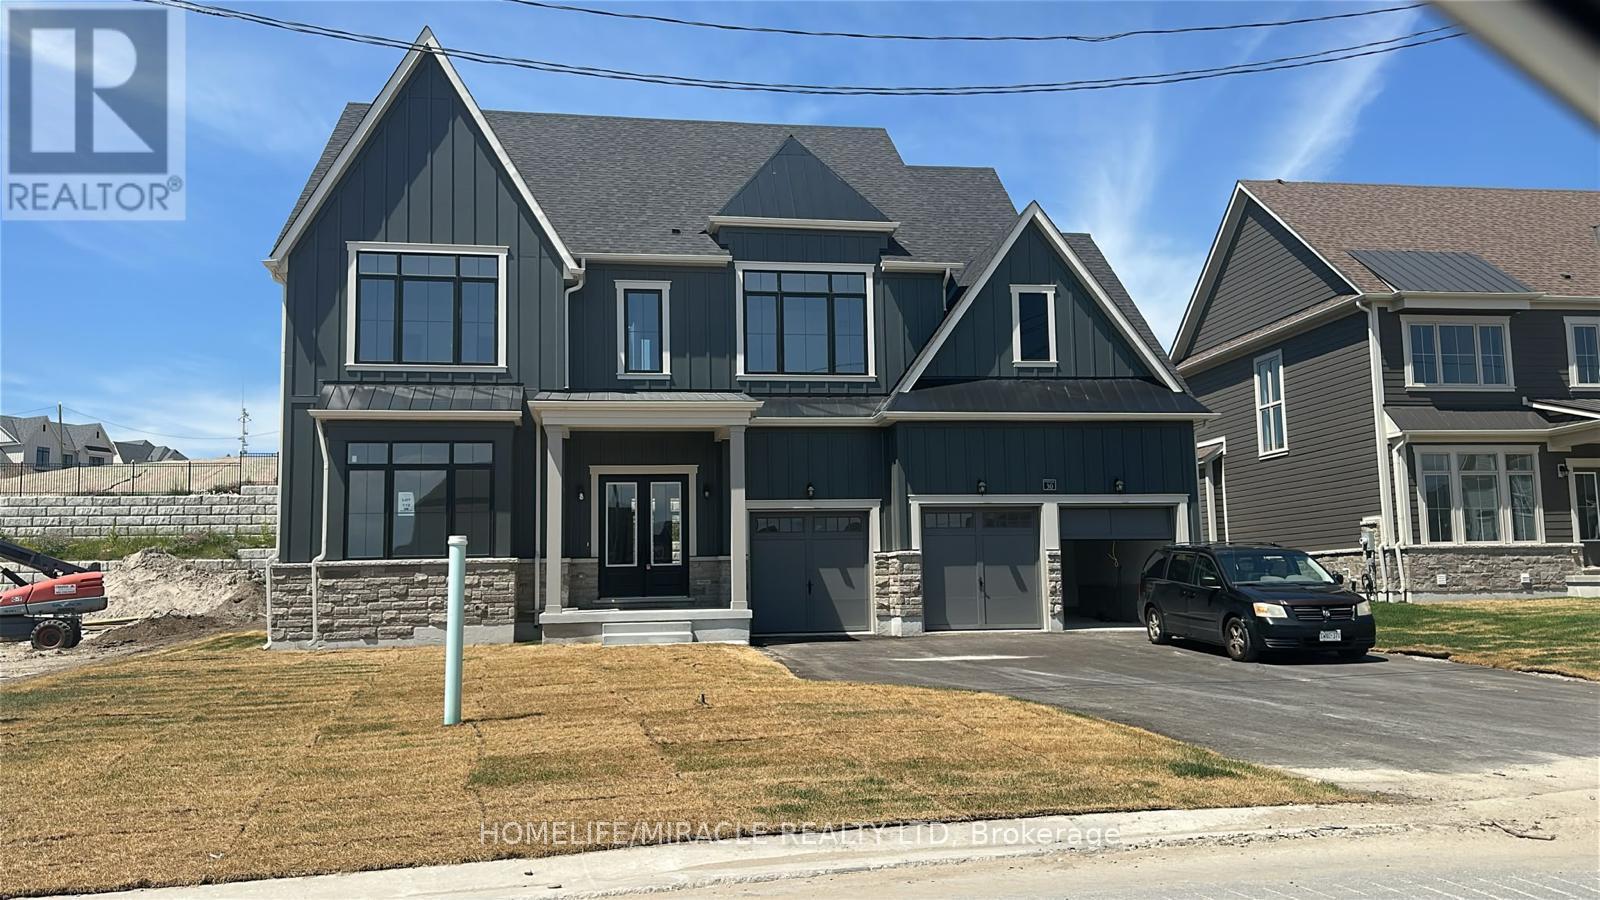
Welcome to Eagles' Rest Estates, where luxury, space, and thoughtful design come together. This impressive residence offers approximately 3,984 sq. ft. of above-grade living space, featuring 4 bedrooms, a main-floor den, 4.5 bathrooms, and a 3-car garage. The main floor showcases 10-ft ceilings, a sunken den/office, an expansive dining room, and a spectacular living room featuring a gas fireplace, double-height ceiling, and elegant waffle ceiling detail. The chef-inspired kitchen is designed for both style and functionality, featuring extended upper cabinetry with crown moulding and lower valance, a large centre island with breakfast counter, pantry, tile backsplash, and granite or quartz countertops with an undermount sink. Upstairs, the generous primary suite offers a walk-in closet, private balcony, and spa-inspired ensuite complete with a freestanding tub and frameless glass shower. All three additional bedrooms feature their own private ensuites, providing exceptional comfort and privacy for family and guests. Additional highlights include smooth ceilings on the main floor, engineered hardwood flooring in the living room, dining room and den, a stained oak staircase with decorative iron pickets and upgraded handrails, 8-ft interior doors on the main floor, and a large rear deck. The spacious unfinished basement offers approximately 9-ft ceilings, providing excellent potential for future customization and additional living space. Appliances will be installed prior to possession. A spectacular opportunity to own a spacious and luxurious family home in the prestigious Eagles' Rest Estates. (id:63203)

112 - 58 Lakeside Terrace
Barrie, Ontario
Welcome to LakeVu, where modern design meets effortless living. Built in 2022, this stylish condominium is ideal for professionals, downsizers and investors seeking a low-maintenance lifestyle in one of Barrie's most convenient locations. This beautifully upgraded 2-bedroom, 2-bath suite stands out with rare 10-foot ceilings and oversized windows with transoms that flood the home with natural light. (Most other floors in the building feature 9-foot ceilings.) A warm, earthy color palette and quality finishes create a sophisticated yet relaxing atmosphere throughout. The contemporary kitchen is designed for both everyday living and entertaining, featuring stainless steel appliances, quartz countertops, a chic backsplash and a breakfast bar. Lutron remote-controlled window shades have been installed throughout the unit for added comfort and convenience. The spacious primary suite offers a walk-through closet leading to a private ensuite, while the second bedroom is thoughtfully positioned on the opposite side of the suite, providing exceptional privacy for guests, family or a home office. A standout feature is the oversized terrace, extending your living space outdoors (approx. 16 X 24). There's ample room for outdoor furniture, planters and a garden, creating the feel of a detached home while enjoying carefree condo living. Your pets will love it too! An additional bonus is the rare tandem parking space with room for two vehicles. LakeVu offers outstanding amenities, including concierge service, fitness centre, party room, games room, pet spa, guest suites and a spectacular rooftop terrace overlooking Little Lake with BBQ facilities and breathtaking views. Ideally located in Barrie's north end, you're just steps to Little Lake, scenic walking trails, grocery stores, restaurants and a large medical centre. Minutes to Georgian College, Royal Victoria Hospital and Highway 400. An exceptional opportunity to own a beautifully upgraded condo in a sought-after community! (id:63203)