

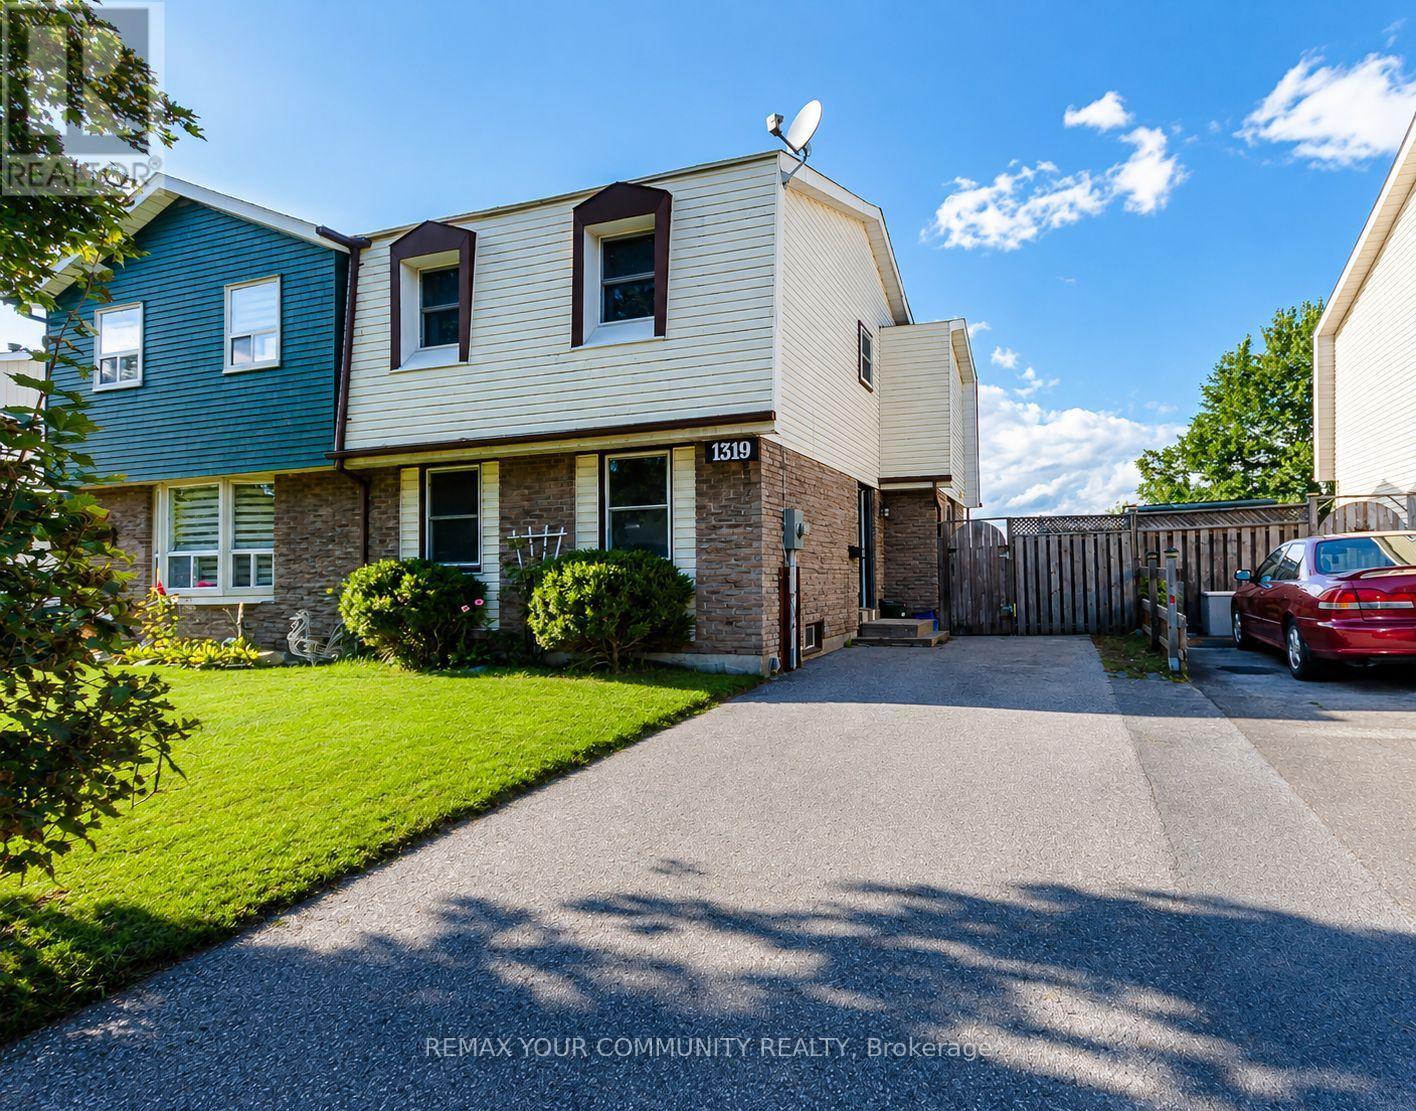
1319 Fenelon Crescent
Oshawa, Ontario
Welcome To 1319 Fenelon Crescent! This Spacious And Well-Maintained 3+1 Bedroom, 1.5 Bathroom Home Offers Comfortable Family Living In A Convenient Oshawa Location. The Main Floor Features A Bright And Functional Living Room, Dining Room And Kitchen, Creating A Comfortable Space For Everyday Living And Entertaining. The Second Floor Features 3 Good-Size Bedrooms, Providing Privacy And Plenty Of Space For The Family. The Basement Offers A Recreation Room And One Additional Room, Perfect For A Home Office, Guest Room Or Additional Family Living Area. Enjoy A Functional Layout, Private Yard With No Neighbours At The Back. Ideally Located Close To Schools, Shopping, Restaurants, Parks, Public Transit, Lake Ontario, Waterfront Trails And Easy Access To Hwy 401. A Great Opportunity To Lease A Spacious And Comfortable Home In A Family-Friendly Neighbourhood With Easy Access To All Amenities! (id:63203)

471 Danforth Avenue
Toronto, Ontario
This is a well-established Indian restaurant located on the vibrant Danforth. It offers approximately 1200 square feet of space plus a basement, with a transferable LLBO license for 50 seats indoors and 5 on the patio. The fully equipped kitchen features a 16-foot exhaust hood and a walk-in cooler, making it versatile for any type of cuisine. (id:63203)
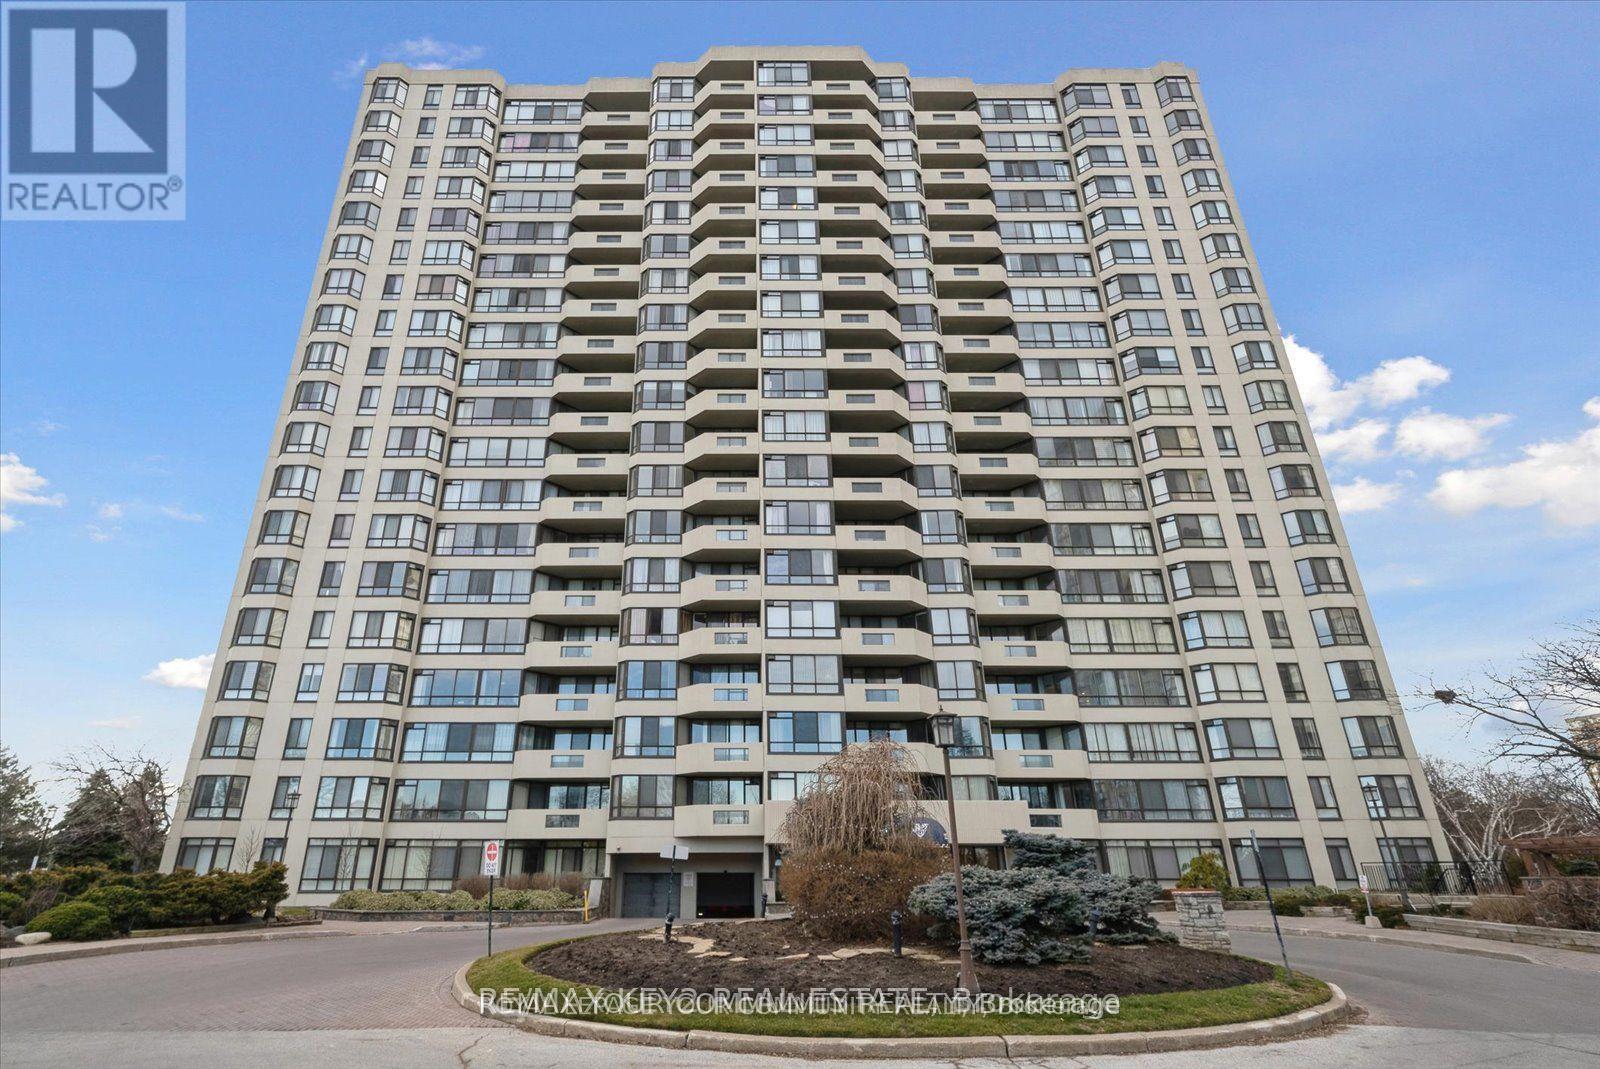
511 - 225 Bamburgh Circle
Toronto, Ontario
Welcome to the stunning, executive condo, prestigious, skylark. Conveniently located in the heart of Toronto. This spacious sweet boasts luxurious lifestyle, featuring an open-concept with natural lights, that floods the interior, creating a warm and inviting atmosphere throughout. Some photos are virtually staged. ALL UTILITIES ARE INCLUDED. (id:63203)
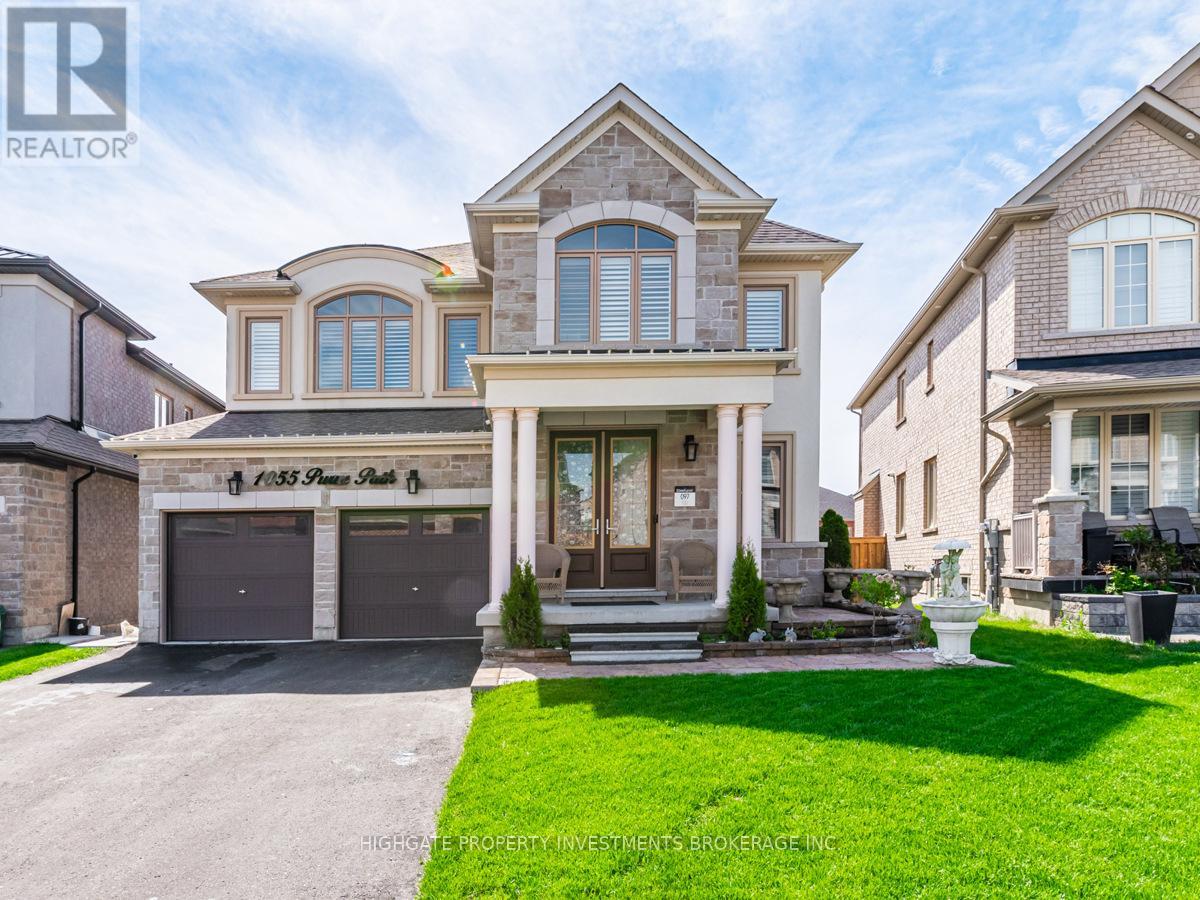
Bsmt - 1055 Purus Path
Pickering, Ontario
Spacious, Above-Grade 2 Bedroom, 1 Bath Basement. Open Concept Floorplan With Tall Ceilings. Premium & Modern Finishes Throughout. Luxurious Kitchen With Double-Door Fridge, Extended Stone Countertop, Windows & Eat-In Area. Combined Living/Dining Room with Wide-Plank Laminate Flooring, Window & W/O To Yard. Primary Bedroom With An Abundance of Natural Light, Large Walk-In Closet & Laminate Flooring. Spacious 2nd Bedroom - Perfect For Working From Home. Modern Bath Includes Tile Flooring, Extended Countertop, Large Mirror & Stand-Up Shower. Separate Washer & Dryer. Includes 1 Parking Space. Private Entrance. (id:63203)

402 - 385 Arctic Red Drive
Oshawa, Ontario
Welcome to 385 Arctic Red Dr-where penthouse living meets peaceful golf course views. Tucked into a quiet valley in the desirable Windfield's community of North Oshawa, this bright and stylish 1-bedroom, 1-bathroom suite offers the rare combination of sweeping views, privacy & boutique low-rise living. Perched above the picturesque Kedron Dells Golf Club, it's a home where you can wake up to spectacular sunrises & unwind on your own private balcony overlooking the greens.Inside the open-concept layout is bright, inviting & thoughtfully designed for both everyday living and entertaining. The spacious primary suite features expansive windows & a Juliet balcony, along with custom built-ins & thoughtfully designed closet space. The 4-piece bathroom boasts tall ceilings & a deep soaker tub, while convenient in-suite laundry is tucked neatly away in its own closet. The features continue outside the living space, with two owned parking spaces-one underground & one surface & generously sized, secure-access storage locker, offering the convenience & flexibility that can be hard to find in condo living. The boutique building offers an impressive selection of amenities, including a fitness centre, party room, pet spa, outdoor recreation space, + barbecue area. Exceptionally pet-friendly, the community is tucked away on a quiet dead-end street, lined by mature trees & nestled into a peaceful little valley-giving you a sense of privacy and tranquility while remaining close to everything you need. Perfectly situated just mins from the toll-free portion of the 407 Ontario TECH University, Durham College, shopping, restaurants, and public transit, this home puts convenience at your doorstep while offering a peaceful retreat at the end of the day. If you have been looking for condo living that doesn't sacrifice space, parking, storage or a connection to nature, this is one you'll want to see. (id:63203)

15 Climie Court
Clarington, Ontario
Location Location Location - Welcome to 15 Climie Crt, Bowmanville. A rare opportunity to own a beautifully maintained detached home with 1 car garage with door to the house, good sized backyard in the highly desirable community. This spacious 3 huge bedrooms home with 2 full bathrooms on second level and has finished basement with a large family room with fireplace with separate entrance thru garage. The home offers exceptional value for families and investors alike. The exterior features parking for 5 cars, lush front and backyard landscaping. Enjoy the updated staircase with oak spindles, newer laminate floors, updated windows, roof 2025, central ac & backyard amenities. The private deck-complete with lots of privacy creates the perfect setting for outdoor entertaining. Custom cabinets thru out adds convenience, and storage options. Inside, the home features a bright, functional open layout with a family and dining room overlooking the backyard, hardwood and ceramic flooring, updated bathrooms, window coverings. This detached home has endless potential and endless possibilities, this child friendly court location gem won't last long-act now before it's gone! Location Is Great Steps from Top Rated Schools, Recreational Center, Grocery, Church, Library, Public transit, Banks, Parks , Trails Close to Hwy401 & Shopping . ** This is a linked property.** (id:63203)
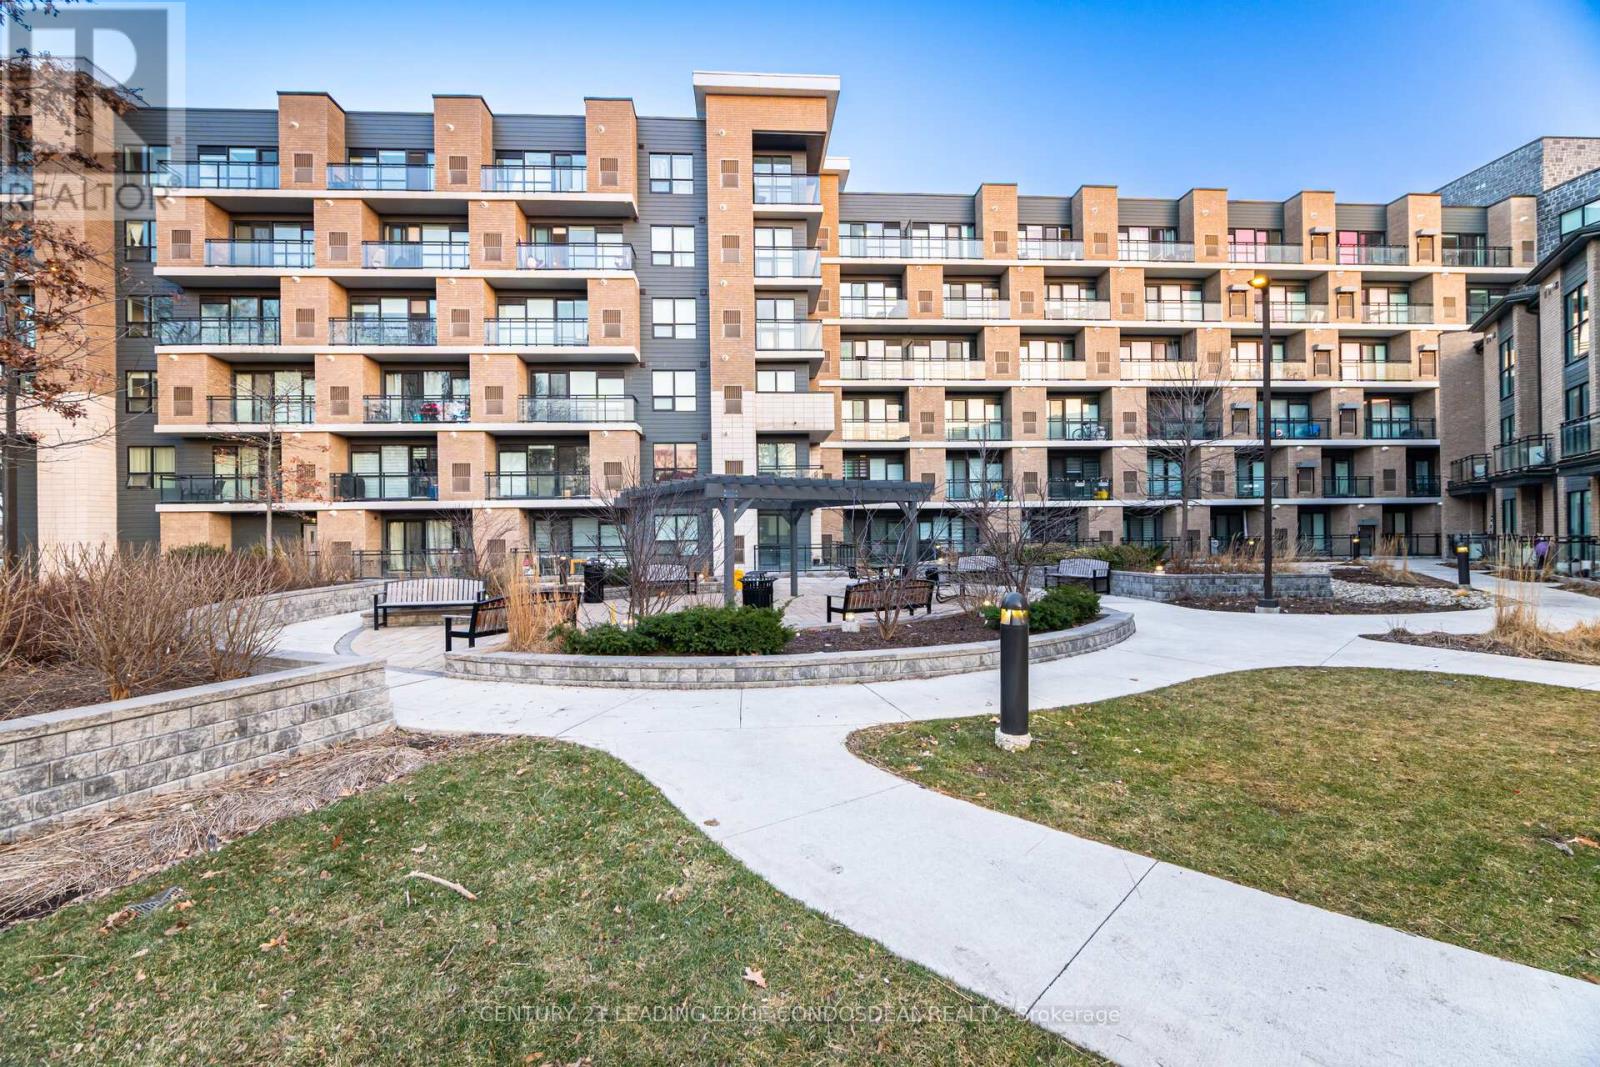
424 - 1 Falaise Road
Toronto, Ontario
Look no further - this is the one! Welcome to this bright and spacious over 1000 sq ft 3-bedroom, 2-bathroom condo in the highly sought-after West Hill community. Perfect for end-users or investors, this well-designed unit offers a functional layout with generous living space and modern finishes throughout. Enjoy a carpet-free interior with upgraded laminate flooring, creating a clean and contemporary feel. The open-concept living and dining area is filled with natural light and seamlessly connects to a modern kitchen featuring a large centre island, perfect for cooking,entertaining, or casual dining. All three bedrooms are generously sized, including a primary bedroom retreat with its own ensuite bathroom, while the additional full bathroom offers convenience for family or guests. 24-Hour Security. Located just minutes from University of Toronto (Scarborough Campus) and Centennial College, this property is ideal for families, students, or investors looking to capitalize on strong rental demand. Close to TTC, Guildwood GO Station, shopping, restaurants, parks, and easy access to Highway 401-everything you need is at your doorstep.A fantastic opportunity in a growing neighbourhood-don't miss it! (id:63203)
1 - 2839 Bathurst Street
Toronto, Ontario
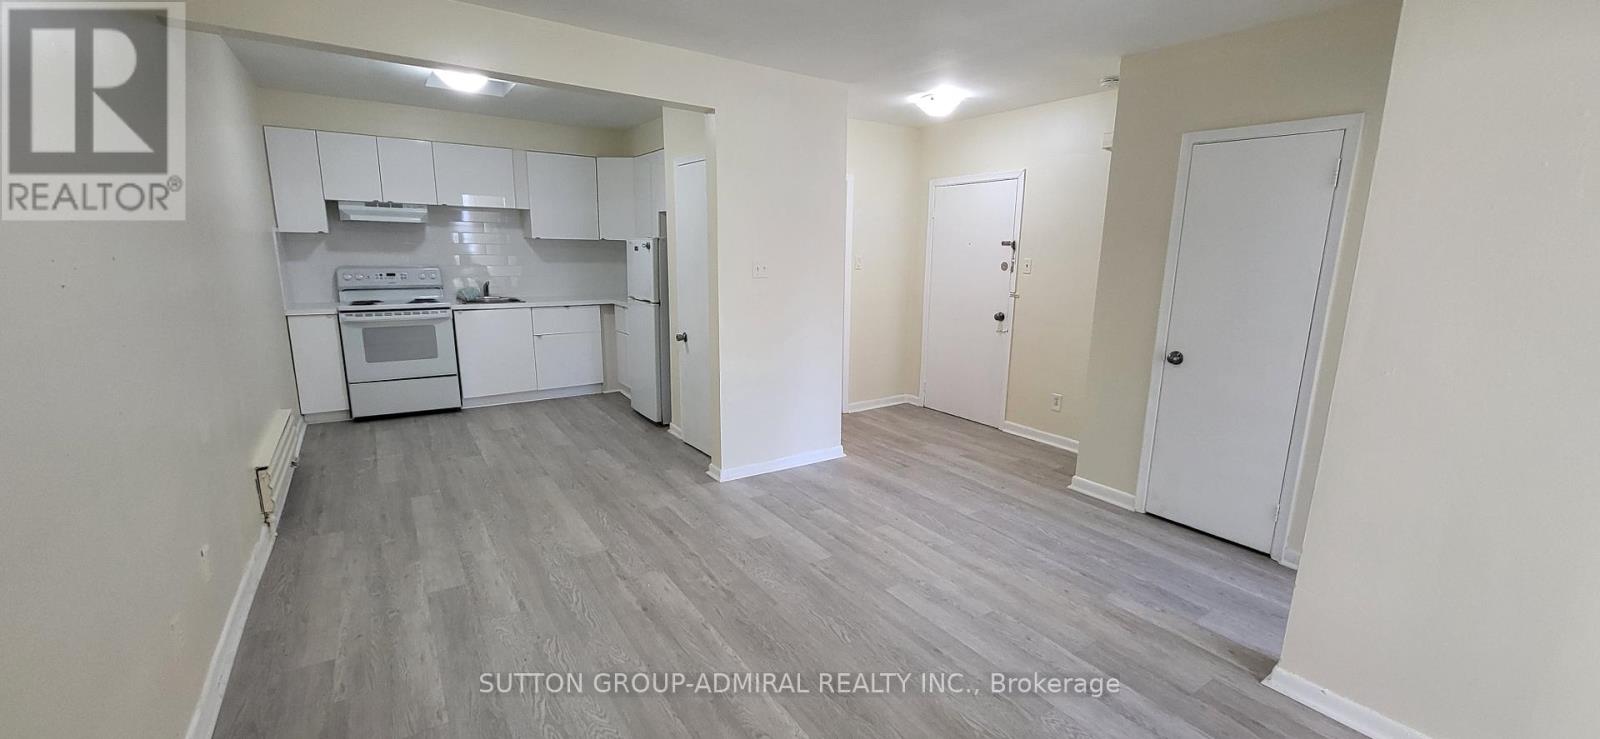
*** WOW!! FABULOUS LOW MONTHLY RENTAL RATE!!! *** Renovated 2 Bedroom Apartment *** New Kitchen (2024) *** New Strip Vinyl Floor (2024) *** New Washroom Fixtures (2024) *** Freshly Painted (2024) *** Great Location! *** Close to TTC and Subway *** Close to Shopping / Plazas / Schools / Places of Worship / Parks *** Second Floor above famous Chocolate Moose Store *** (id:63203)
1 - 600 Brookdale Avenue
Toronto, Ontario
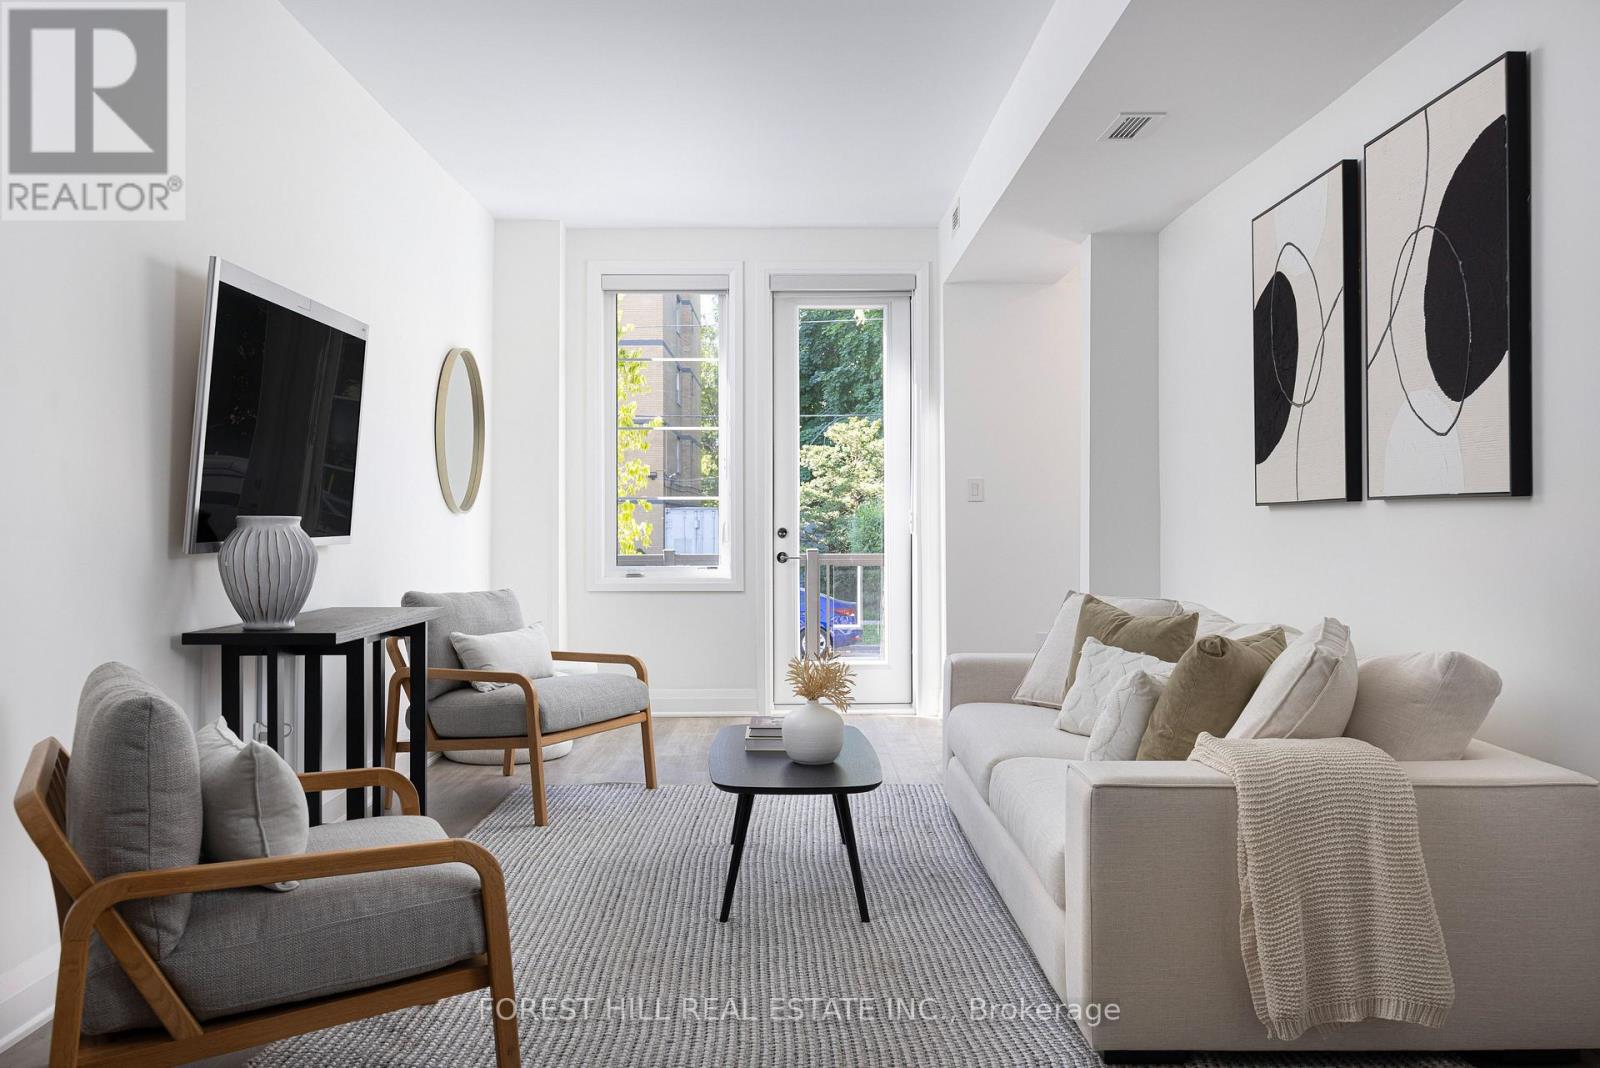
"Ledbury Park Towns" This Vibrant Ground Floor Town Is In The Heart Of Bedford Park. Enjoy This 1316 Sq Ft 3 Bedroom Corner Unit With A Front Porch And A Patio In The Back. Hardwood Floors Throughout And Stainless Steel Appliances With A Prime Bedroom With A Walk-In Closet And 5 Piece Ensuite. Large BBQ Area With Gazebo Located Steps Away Along With A Gym In The Building Next Door. BBQ Hook Up Available On Your Own Patio Also. The Unit Has A Separate Dining Room, In-Suite Laundry And A Smart Thermostat. Located Near T.T.C In A Family Friendly Neighborhood. Parking If Needed $125.00 Per Month Per Car. Kitchen And Bedroom Pics Slightly Different. Visitor Parking On The Street For Free. A Must See! (id:63203)
4002 - 55 Mercer Street
Toronto, Ontario
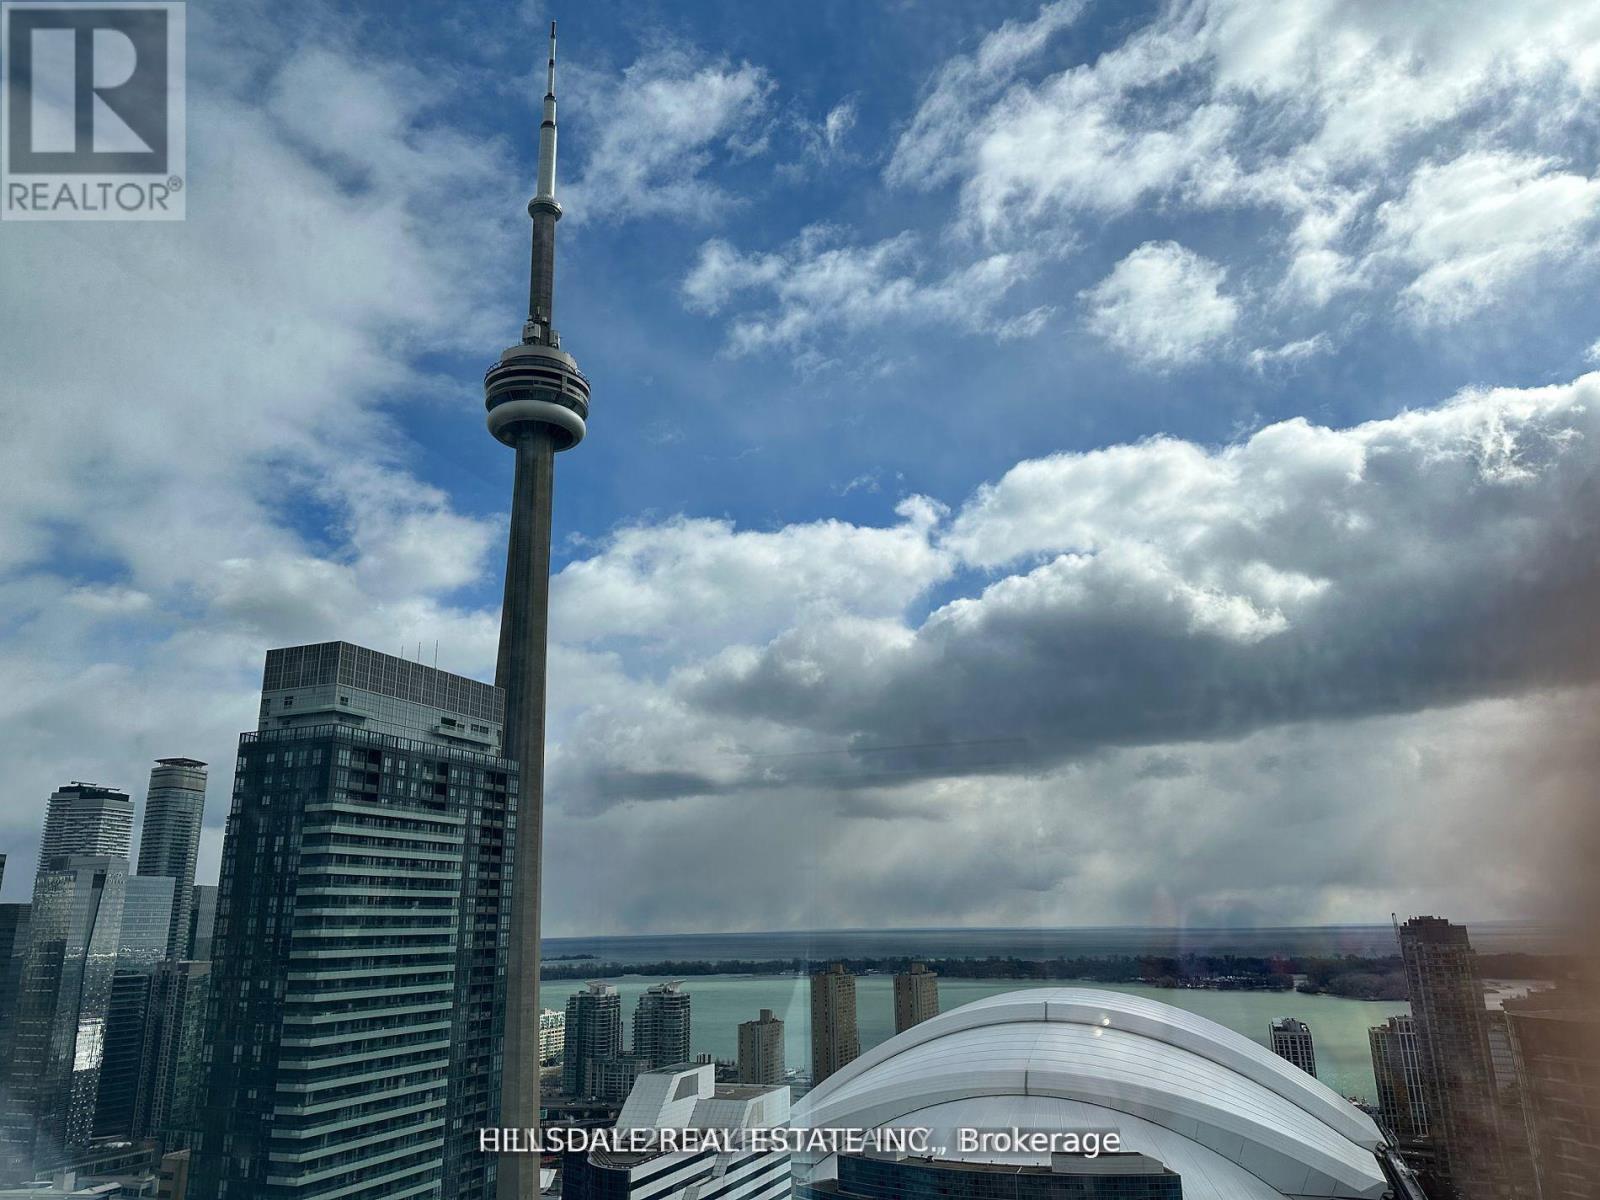
Stunning corner suite with panoramic lake views at 55 Mercer! This bright, southwest-facing gem offers unobstructed water vistas from every angle. Featuring soaring 9-foot ceilings, expansive floor-to-ceiling windows throughout, and premium built-in stainless steel appliances, it represents urban living at its finest. Includes 1 parking space, 1 locker, and high-speed Bell Fibe internet.Prime Entertainment District location: steps to Rogers Centre, CN Tower, TIFF Lightbox, Union Station, the Financial District, the PATH, and the subway (Walk Score 98, Transit Score 100, Bike Score 90).Five-star building amenities include a lavish lobby furnished by Fendi, 24-hour concierge, automated parcel delivery, and an elite multi-level fitness facility with private Peloton pods, cardio/cross-training zones, strength training, yoga studio, and sauna. Residents also enjoy an outdoor basketball court, exterior fitness circuit, co-working lounges, private meeting spaces, a private dining room, and a landscaped outdoor terrace with BBQ dining stations. (id:63203)
416 - 5 Shady Golf Way
Toronto, Ontario
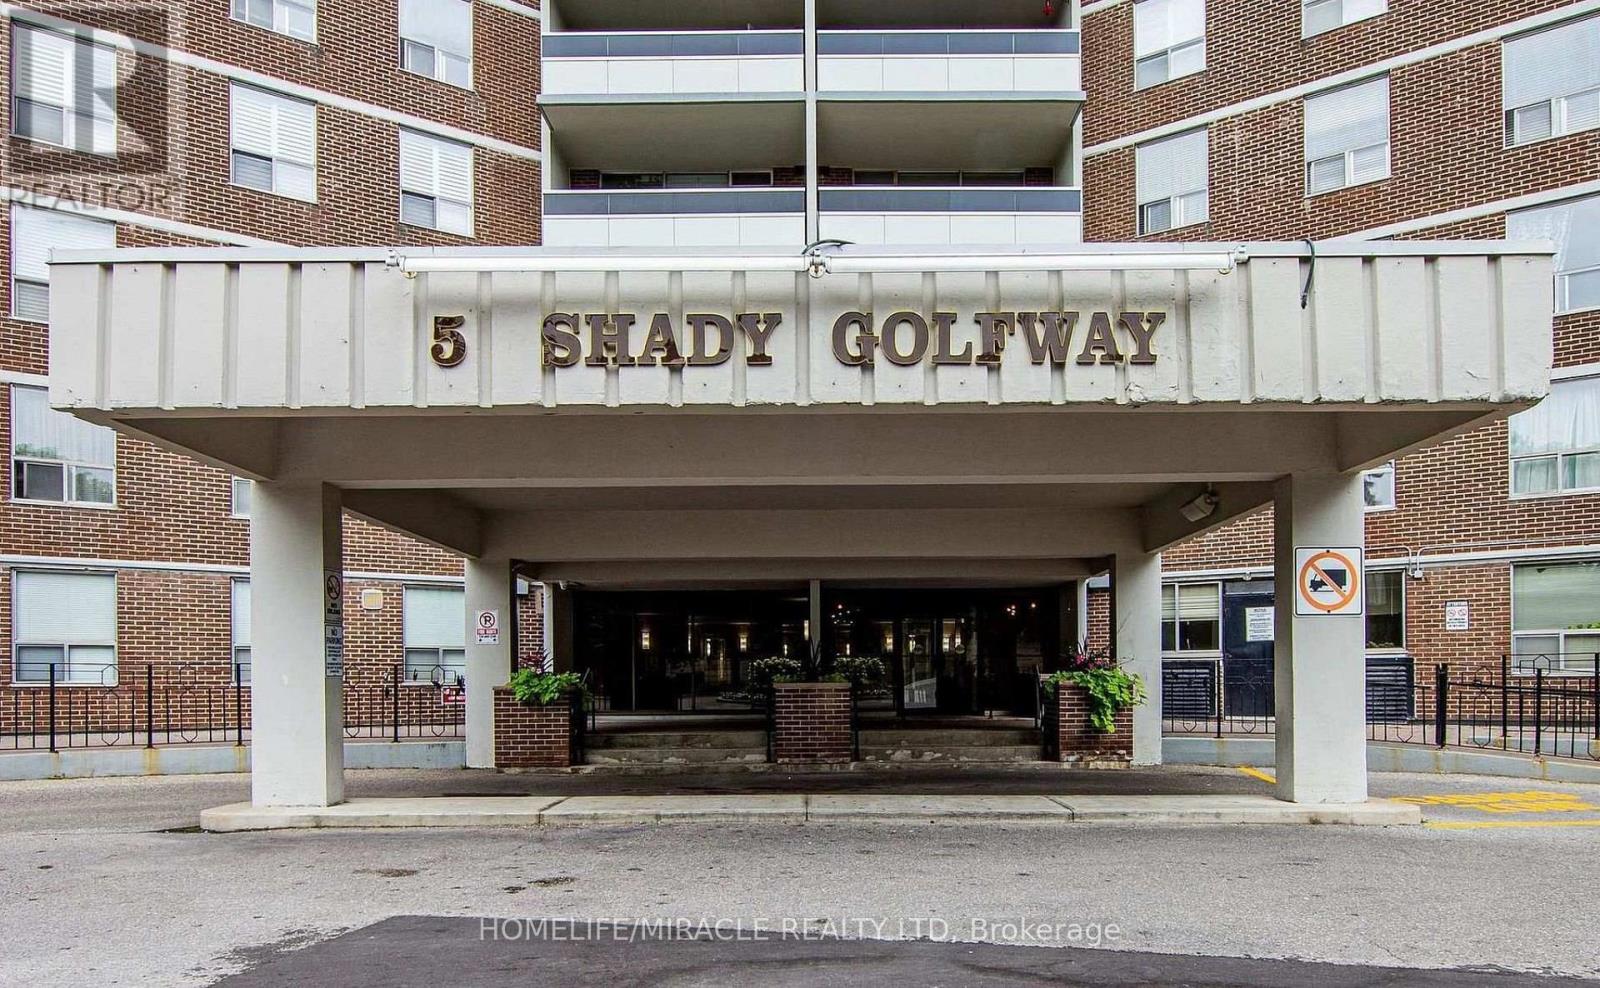
Welcome to this beautifully renovated 3 bedroom, 2 bathroom end unit condo offering an impressive amount of living space and a fresh, modern interior. Thoughtfully updated throughout, the unit features new flooring, a stylish modern kitchen, and new appliances, making it completely move in ready.The spacious layout offers comfortable living for families, downsizers, or anyone looking for the convenience of condo living without sacrificing space. The large living and dining areas flow naturally together while still providing distinct spaces for relaxing, dining, and entertaining.Generously sized bedrooms provide plenty of room for everyday living, a home office, or additional storage. Large windows bring an abundance of natural light into the unit, creating a bright and welcoming atmosphere throughout. Step outside onto the private balcony and enjoy clear, unobstructed views and your own outdoor space to unwind.With its modern renovations, spacious floor plan, end unit location, and three full bedrooms, this is a fantastic opportunity for buyers looking for space, comfort, and convenience at an attractive price. (id:63203)
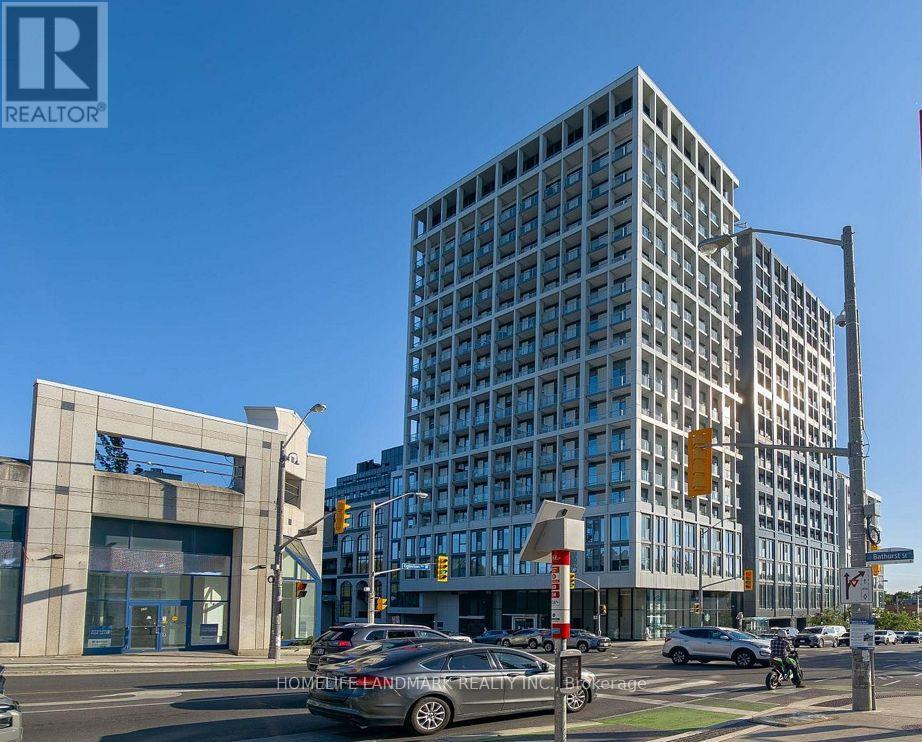
535 - 2020 Bathurst Street
Toronto, Ontario
Bright studio condo in the desirable Forest Hill neighbourhood, featuring 9-ft ceilings, floor-to-ceiling windows, modern kitchen, and an open South facing view. Excellent transit access with direct connection to the Eglinton LRT and TTC. Building amenities include 24-hour concierge, fitness centre, yoga studio, rooftop terrace with BBQs, and visitor parking. Conveniently located near shopping, dining, parks, Yorkdale Mall, Allen Road, and Hwy 401. (id:63203)