

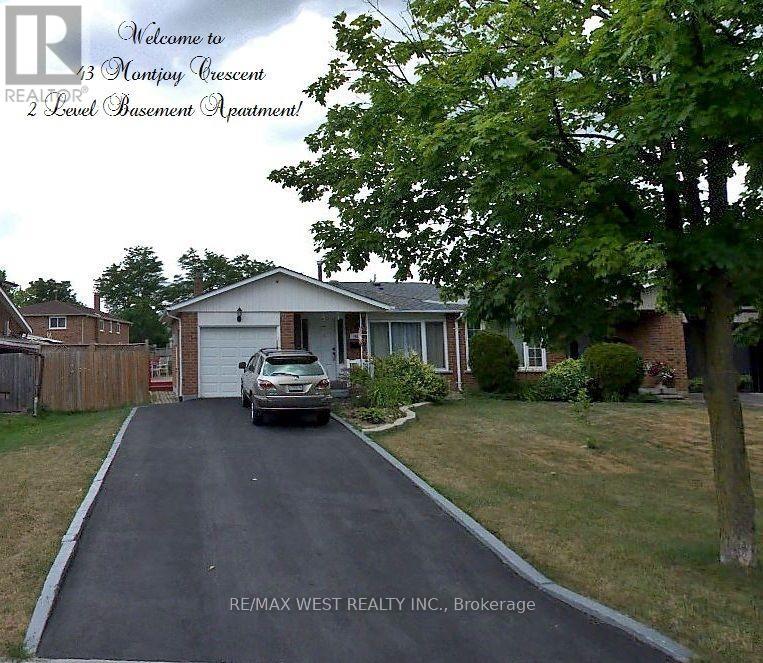
43 Montjoy Crescent
Brampton, Ontario
A Bright and spacious TWO-LEVEL basement apartment offering a comfortable and functional layout. Features 2 generously sized bedrooms, 1 full bathroom, Located in a quiet, family-friendly neighbourhood close to schools, parks, and recreational amenities. Enjoy the convenience of 2 parking spaces, ample storage, and a private ensuite washer and dryer. The unit also includes a fridge and stove. Utilities 50%. No smoking. No pets preferred. The unit will be professionally cleaned prior to possession. Property is Tenanted and in process of moving for Sept 1st. Photos shown on listing are prior to Tenants moving in. (id:63203)
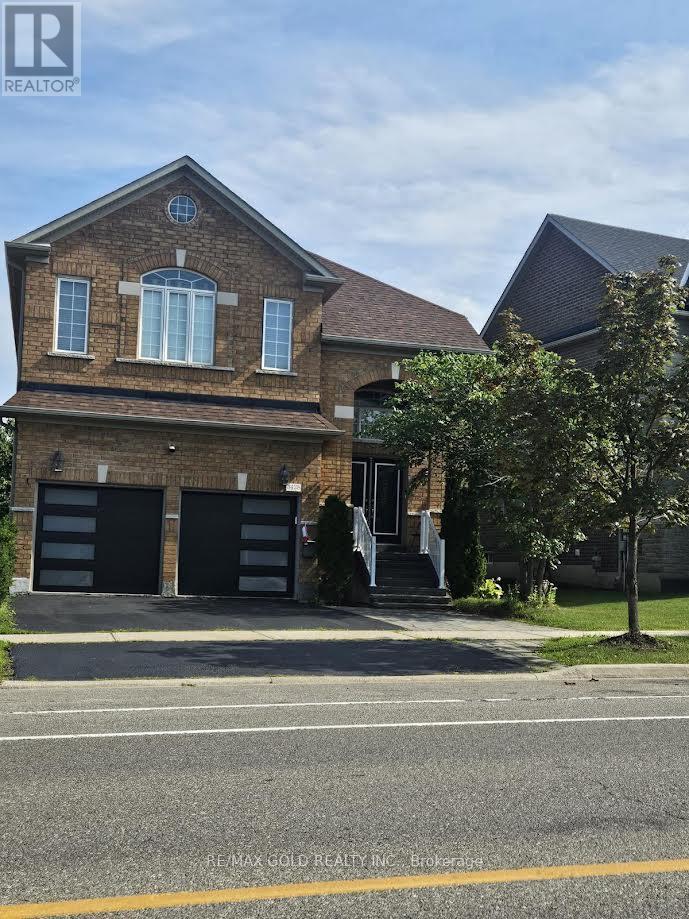
3428 Erin Centre Boulevard
Mississauga, Ontario
Welcome to this beautifully renovated, move-in-ready home that perfectly blends modern style, comfort, and versatility. Featuring a stunning brand-new kitchen (2026), two fully renovated bathrooms (2026), three partially renovated third bathroom (2026), fresh designer paint, new second-floor flooring, and a renovated main-floor den that can serve as a home office or fifth bedroom, this home is truly turnkey. The finished legal basement with a separate side entrance features three bedrooms, a kitchen, and 1.5 washrooms, making it ideal for extended family living or offering outstanding rental income potential. Additional 2026 upgrades include modern blinds, stylish new garage doors, and a freshly painted front entry door. Major improvements such as a new furnace (2020) and roof(2022) provide added peace of mind for years to come .Ideally located close to schools, a community centre, public transit, parks, shopping, and other everyday amenities. Don't miss your chance to own this exceptional home! (id:63203)
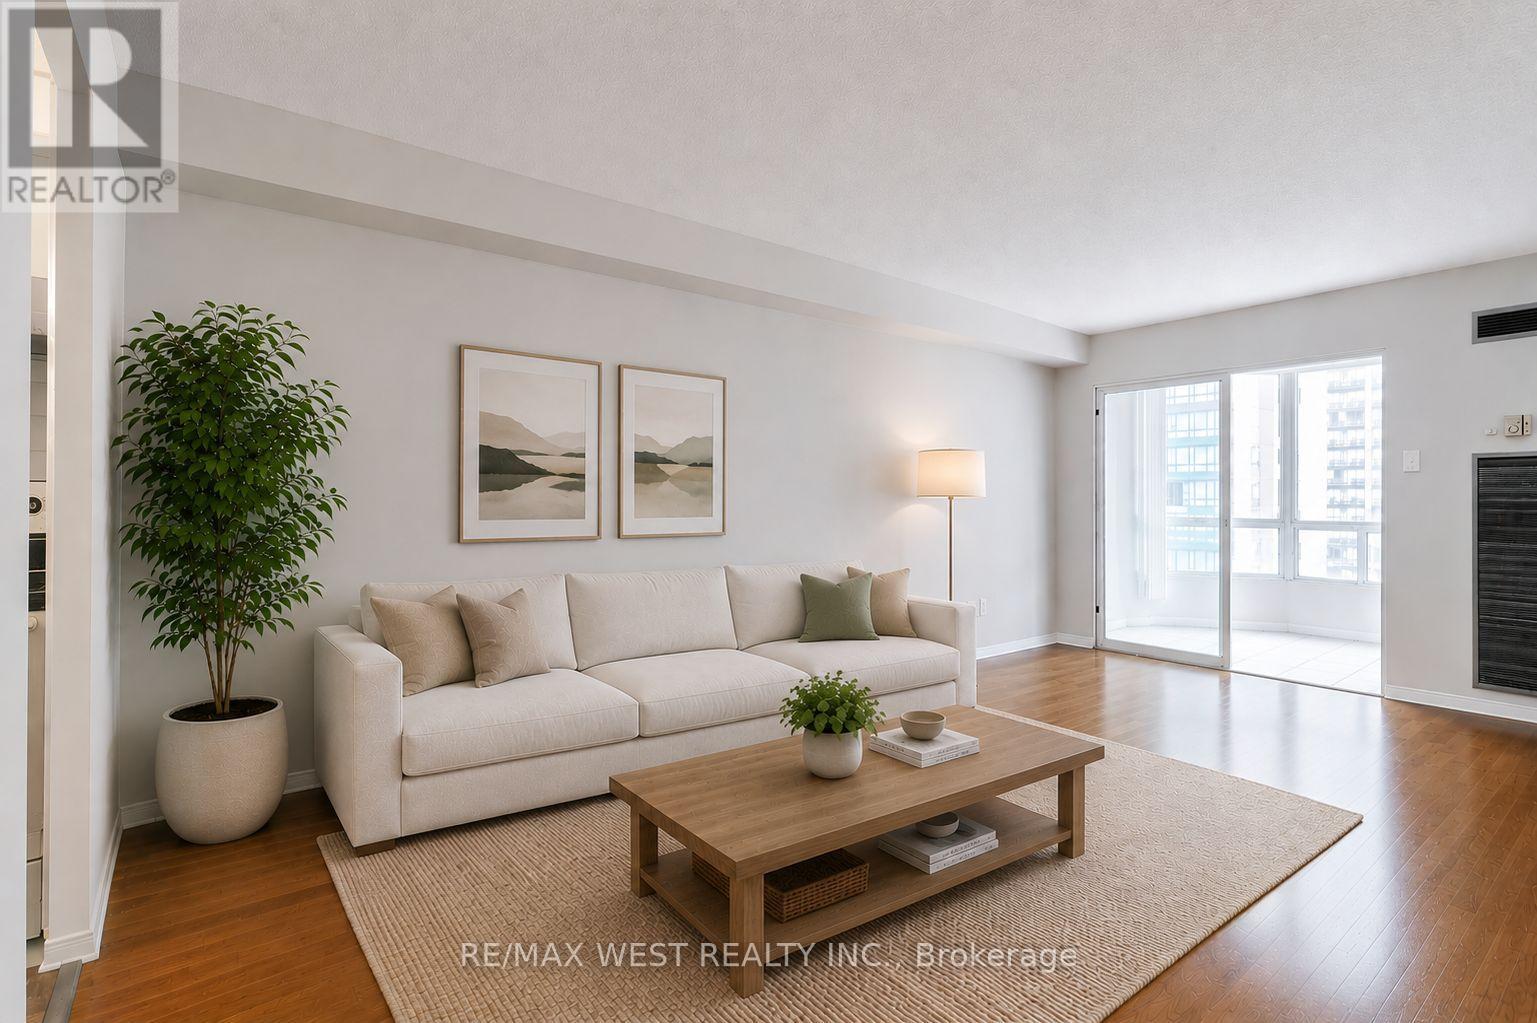
610 - 115 Hillcrest Avenue
Mississauga, Ontario
Welcome to this beautifully updated 2-bedroom, 2-bathroom condo featuring a bright open-concept layout in a well-maintained building. The renovated kitchen showcases quartz countertops, an undermount sink, new cabinet doors, and a new kitchen exhaust, while both bathrooms have been tastefully upgraded, including a refreshed powder room with a new vanity. Stylish vinyl flooring flows throughout the home, and the spacious solarium offers the perfect space for a home office, reading nook, or additional living area. Filled with natural light, this move-in-ready suite is ideal for professionals, families, or investors.Conveniently located in the heart of Mississauga, you'll enjoy walking distance to the Cooksville GO Station, bus routes to the subway, the proposed LRT, schools, grocery stores, and other everyday amenities. Square One Shopping Centre, major highways, and Toronto Pearson Airport are all just minutes away, making this an excellent choice for downtown commuters. Complete with one owned parking space, this exceptional condo offers the perfect combination of comfort, style, and unbeatable convenience. (id:63203)
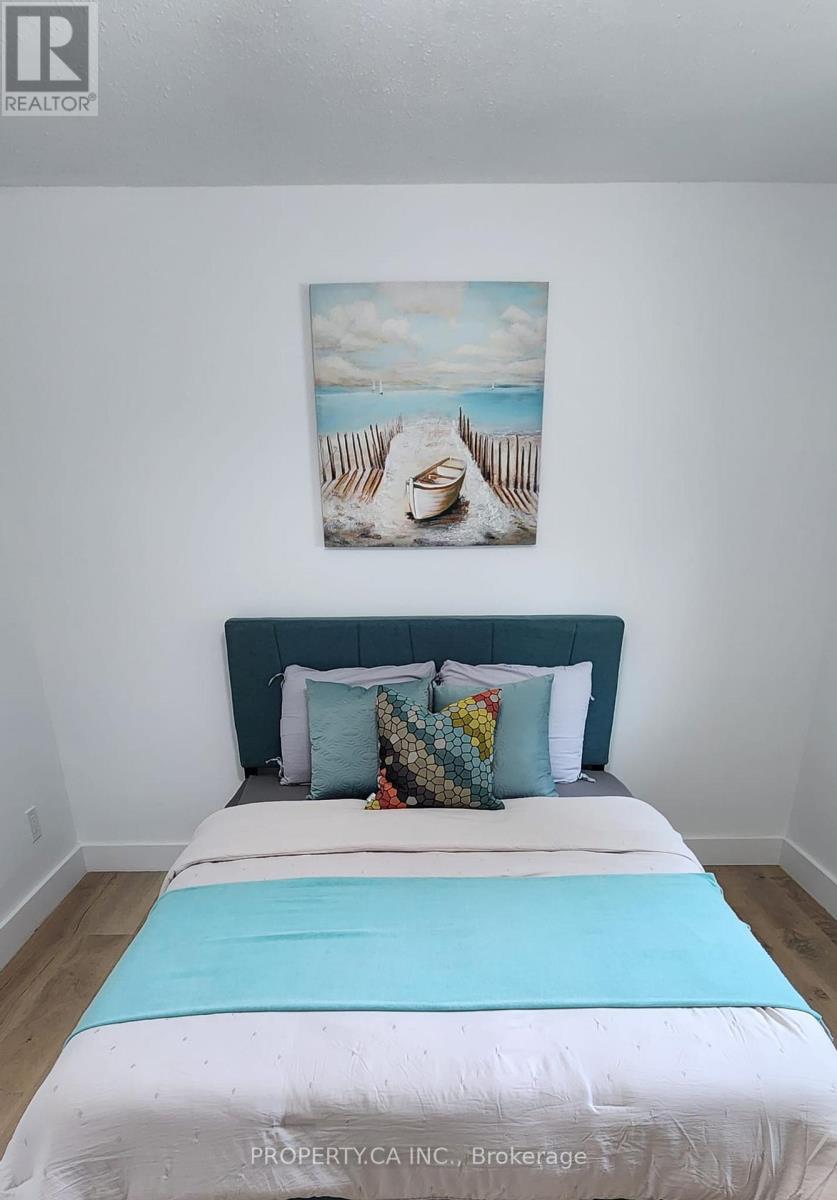
39 Lake Avenue
Ramara, Ontario
Experience Waterfront Living in Lagoon City - Ontario's Venice of the North.Escape to this beautifully renovated 3-bedroom, 2-bathroom bungalow in the sought- after waterfront community of Lagoon City on the shores of Lake Simcoe. Thoughtfully renovated in2023 with over $100,000 in upgrades, this move-in-ready home features a bright open-concept layout, granite countertops, high-end stainless steel appliances, propane furnace with Brand new central air.Enjoy deeded access to a sandy beach just across the street, along with boating, fishing, kayaking, swimming, kite surfing, and endless year-round outdoor recreation. Lagoon City offers a marina, yacht club, restaurants, parks, an active community center, and municipal services including city water, sewer, cable TV, and high-speed internet. Whether you're looking for a year-round residence, weekend retreat, or cottage getaway, this exceptional home offers the perfect balance of comfort, lifestyle, and waterfront living. Brand new Furnace and AC. (id:63203)
351 West Street S
Orillia, Ontario
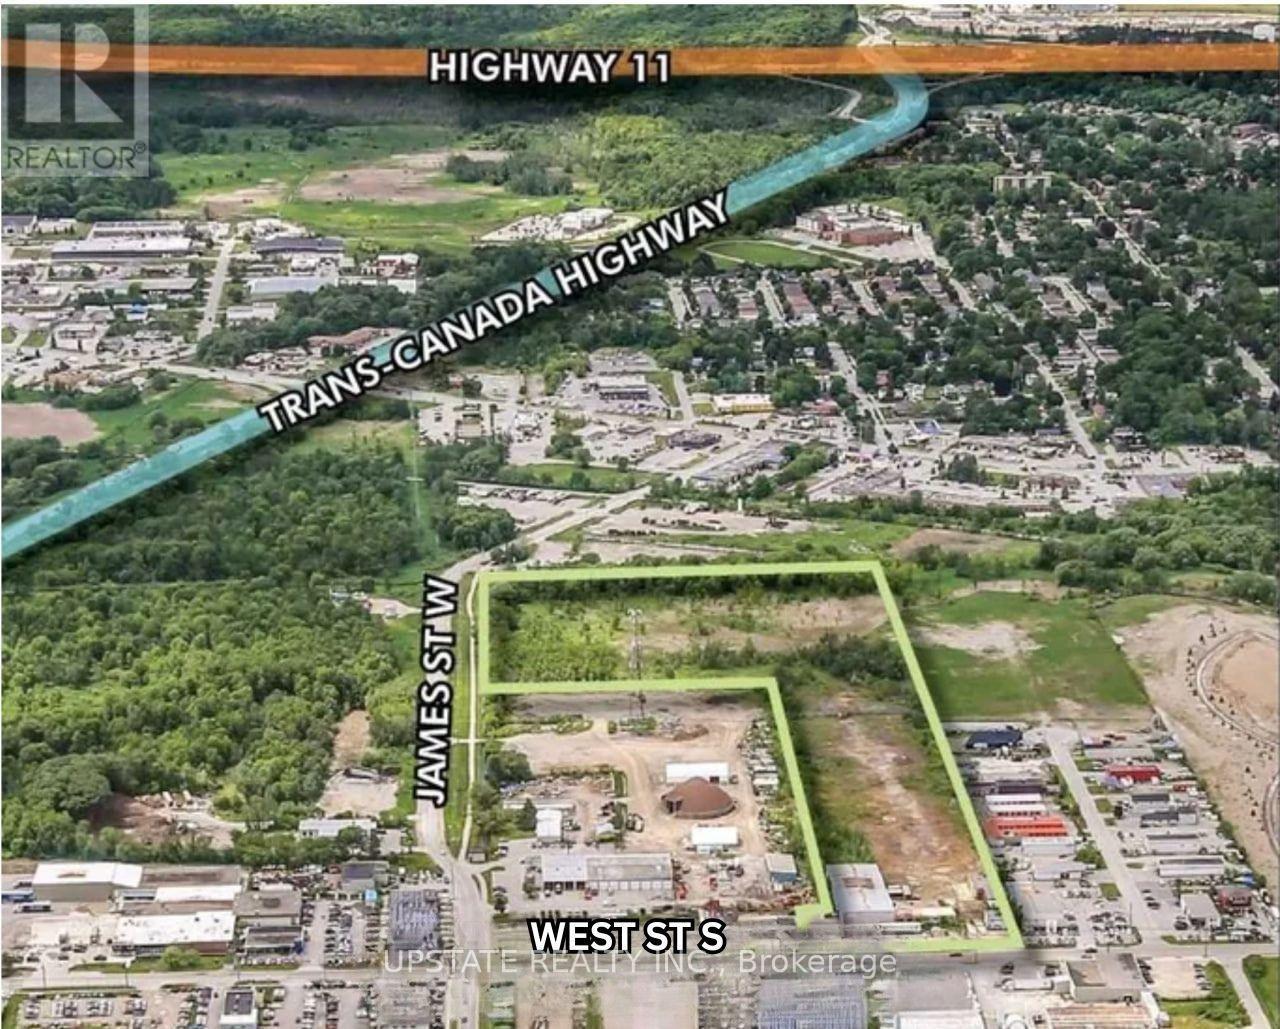
Outside storage is permitted, offering added flexibility for a variety of industrial uses. Ideally located just minutes from the Trans-Canada Highway and Highway 11, the property provides excellent transportation access. Existing industrial building on site with further development potential, subject to required studies and approvals. The property features prominent frontage along both West Street South and James Street South, ensuring outstanding visibility and accessibility. (id:63203)
137 Clarence Street
Vaughan, Ontario
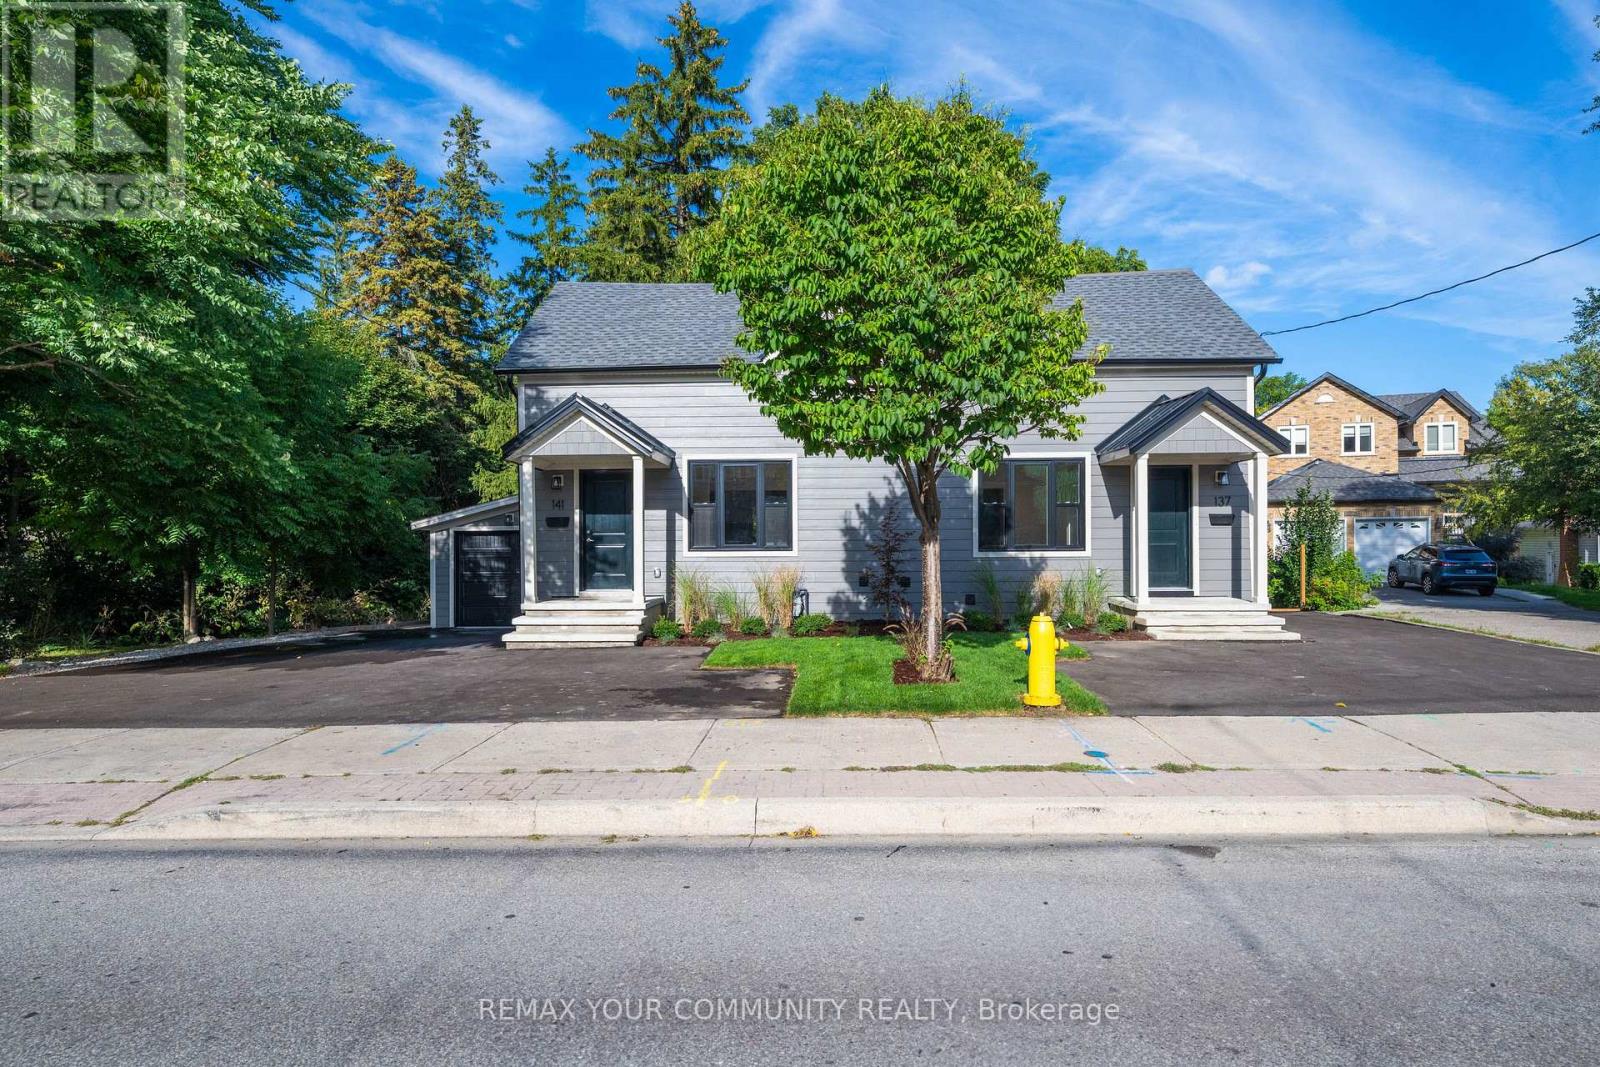
Semi-Detached home has been newly renovated. Totally gutted and brought to a new level with oversized windows, neutral colours, new kitchen with ample cabinetry, beautiful scenic views while sitting on the newly built deck. Expansive Premium Lot backing onto the Humber River in the Heart of Woodbridge! Over 213 ft(196 Ft Irreg) Deep and 66 Ft Wide at the Back, this Oasis is Waiting for You to make it your home! Walk the back to enjoy the conservation and the nature. Clarence Street in Woodbridge is known as a Highly Desirable Street with Many Luxury Homes and a huge plus walking Distance to numerous amenities, newly renovated library, parks, community centres, grocery store, restaurants, cafes, clothing boutques, biking & walking trails. The list is endless. This Location is A+. Steps to Transit & close to Major Highway. (id:63203)
2 Wainwright Avenue
Richmond Hill, Ontario
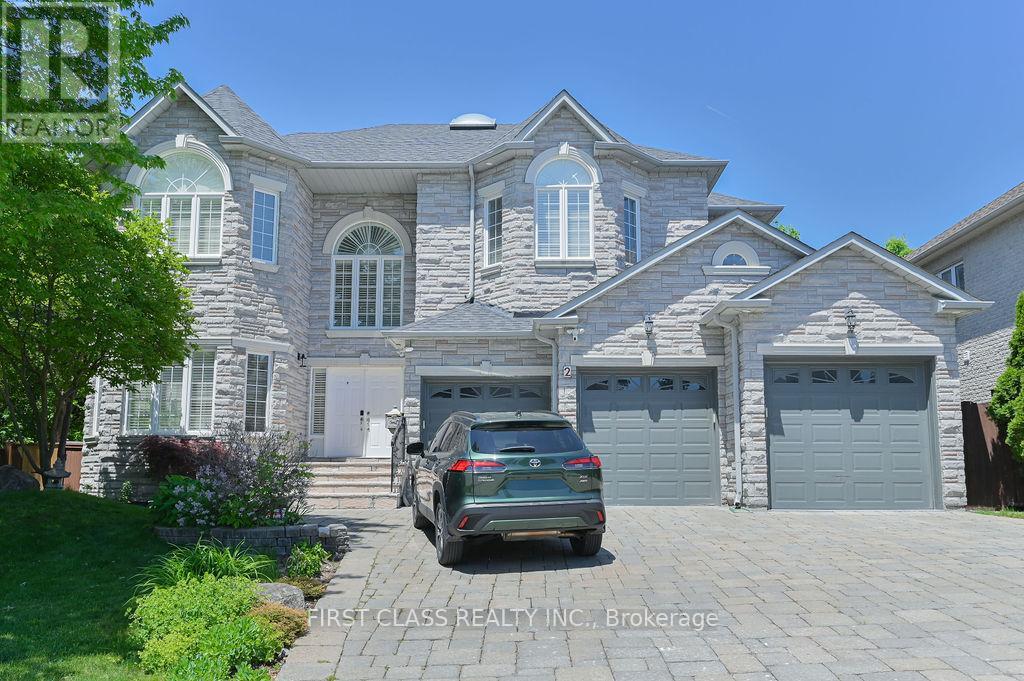
Can't miss out this Beautiful detached family home in Richmond Hill's sought-after NorthRichvale neighbourhood situated on an exceptional 84.77 X 127 Ft lot. Fabulous Cstm Built Home On Quiet Cul-De-Sac Premium South Facing Ravine/Conservation. Offering over 6,000 sqft livingspace with Stone Exterior, 3 Car Garage with Interlocking driveway allows up to 7 vehicles. The house featuring 5+2 bedrooms, 5 bathrooms it offers generous principal rooms with hardwoodflooring, large windows with California shutters throughout. The main floor includes spaciousliving, dining, family, and a large bdrm designed for daily gathering and entertaining for everyone. Finished W/Out Bsmt W/Nanny's Suite & Service Stairs. 10 Ft Ceilings Main Flr, 9'2", 9 ft on 2nd floor and basement. (id:63203)
41 High Street
Georgina, Ontario
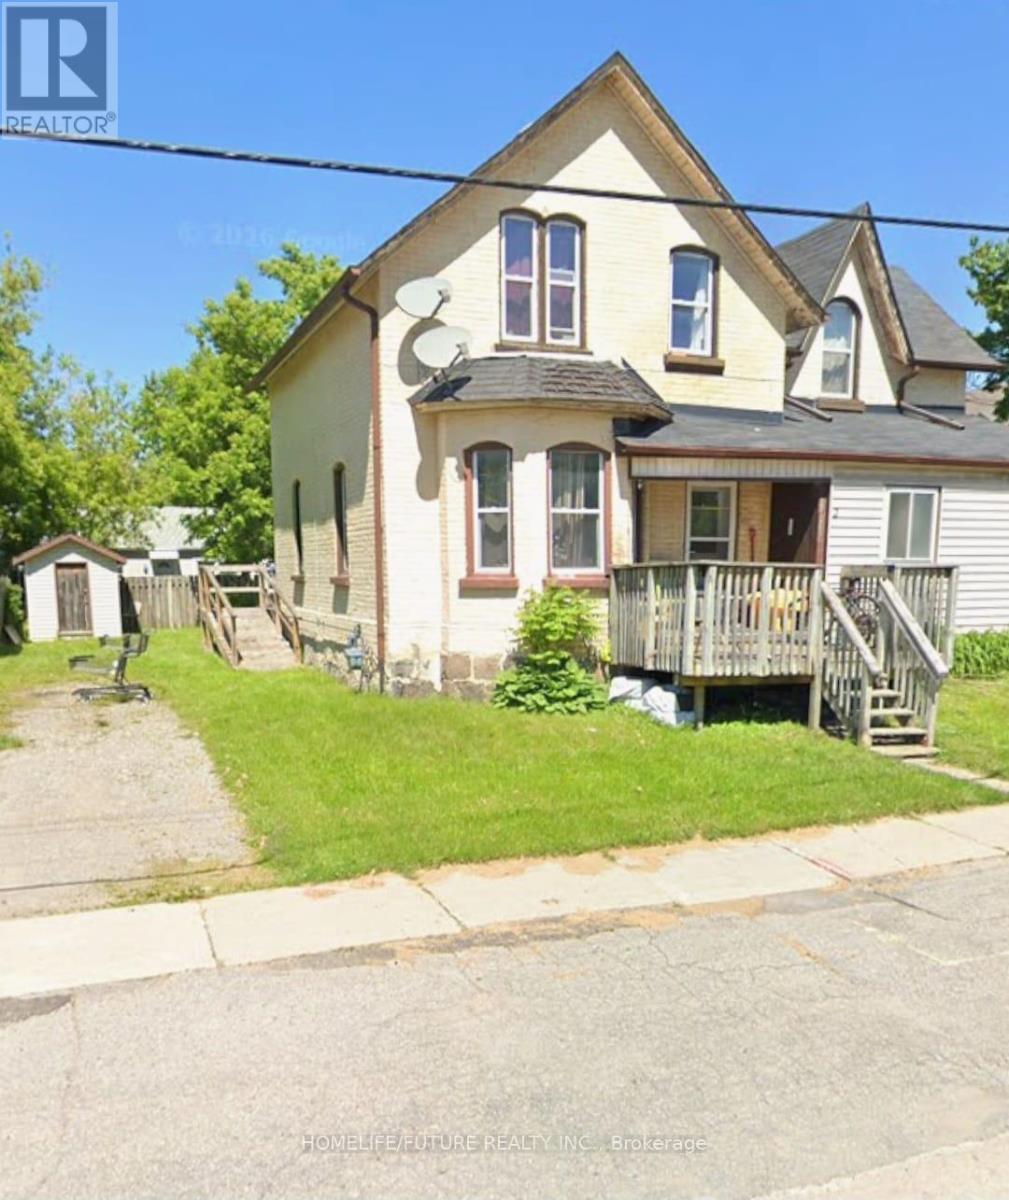
Excellent Investment Opportunity! Rare Opportunity To Acquire A Well-Maintained Four-Unit Multiplex Generating A 6%+ Cap Rate With Quality Tenants In Place. This Well-Maintained Income Property Offers Numerous Upgrades, Separate Hydro Meters For Each Unit, Coin-Operated Laundry For Additional Revenue, Security Cameras And Extensive Outdoor Decking. Ideally Located In Sutton's Growing Lakeside Community, Just Minutes From Shops, Schools, Parks, Grocery Stores, Highway 404, Lake Simcoe And Area Beaches. An Excellent Addition To Any Real Estate Portfolio With Strong Income Potential In A Desirable And Growing Neighbourhood! (id:63203)
7 Richmond Park Drive
Georgina, Ontario
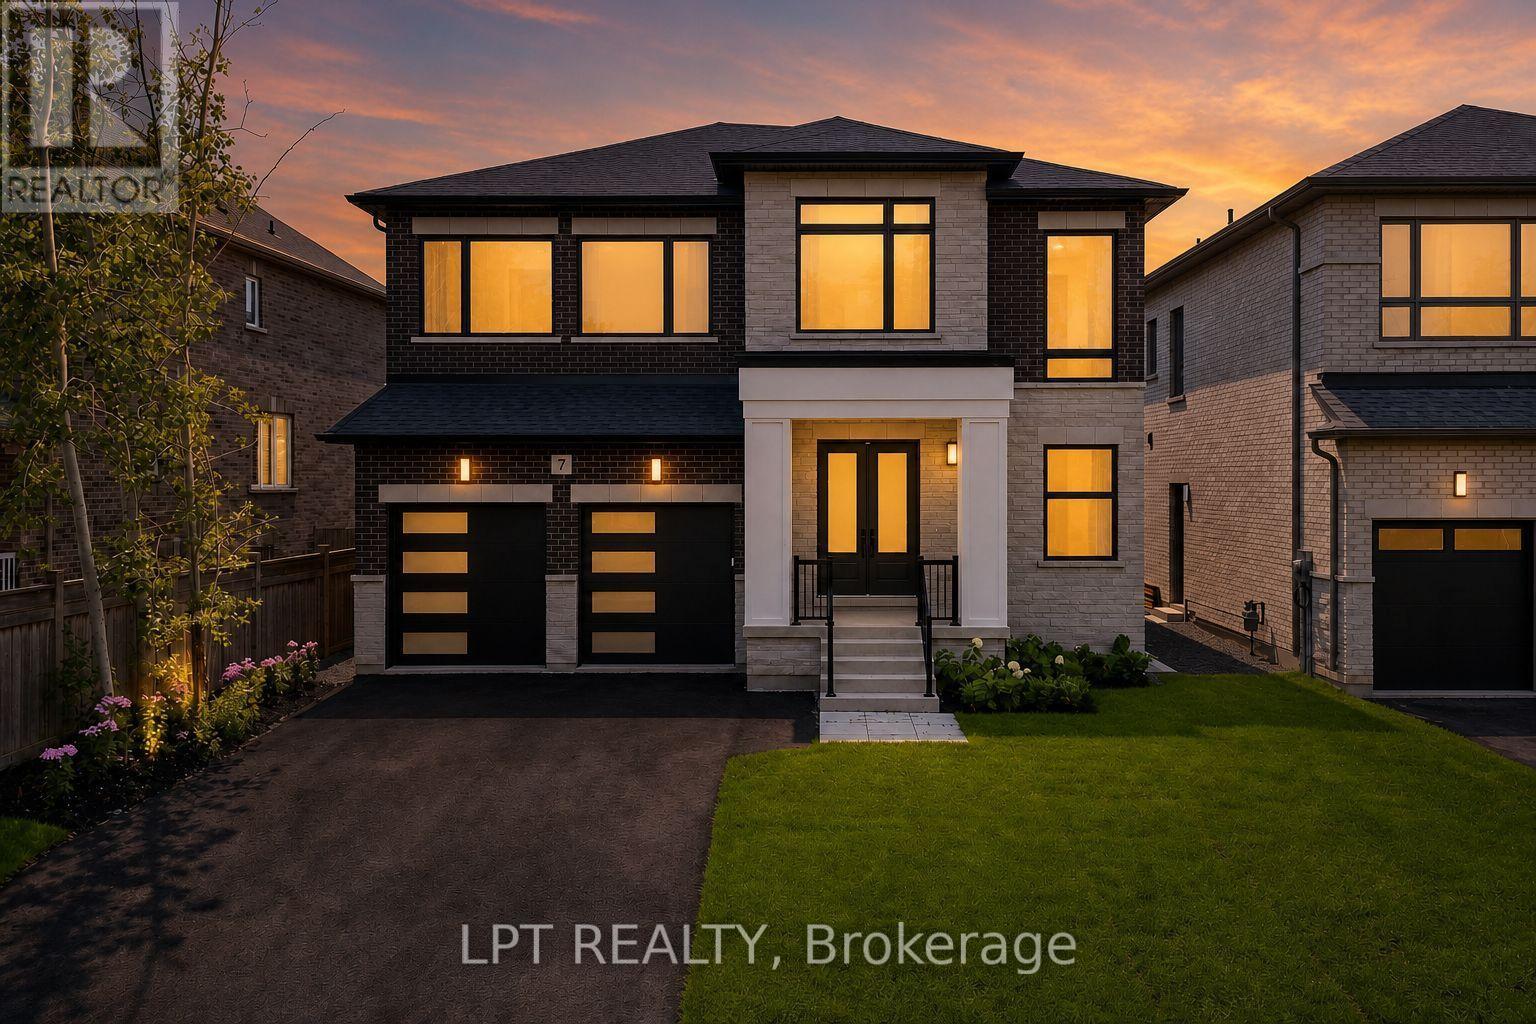
Renowned For Crafting Exceptional Luxury Residences In Toronto's Prestigious Forest Hill And The Bridle Path, The Venetian Group Proudly Presents The Clarendon - The Flagship Model In This Exclusive, One-Time Georgina Release. Offering 3,608 Sq. Ft. Of Impeccably Designed Living Space On A 222ft-Deep, South-Facing Estate Lot, This Residence Showcases Timeless Architecture, Refined Craftsmanship, And Uncompromising Attention To Detail. This BRAND NEW, Never Lived In Home Features 10ft Ceilings On The Main Level, 9ft Ceilings On The Upper And Lower Levels, Expansive Windows, Wide-Plank Engineered Hardwood Flooring, Large-Format Designer Porcelain Tile, Bespoke Lighting, A Dual-Zone Climate Control System, And Premium Finishes Throughout. The Chef-Inspired Kitchen Features Extended Custom Cabinetry, Quartz Countertops, A Full-Height Slab Stone Backsplash, Professional-Grade Gas Cooktop, Built-In Wall Oven, And An Oversized Centre Island. It Flows Seamlessly Into The Family Room With A Gas Fireplace, While The Open-Concept Living And Dining Areas Are Enhanced By A Striking Custom Millwork Feature Wall. The Upper Level Offers Four Spacious Bedrooms, A Versatile Loft, And A Laundry Room. The Primary Suite Features A Boutique-Inspired Walk-In Closet & A Spa-Inspired Ensuite With Heated Floors, A Freestanding Soaker Tub, Oversized Frameless Glass Shower, And Designer Finishes. Three Additional Bedrooms Include Walk-In Closets, While The Loft Is Ideal For A Home Office Or Study. The Lower Level Offers A Separate Entrance, Bathroom Rough-In, Plus Enjoy Direct Access To The Insulated And Drywalled Three-Car Garage. Outside, The Expansive And Fully-Fenced Lot Provides Exceptional Space For A Luxury Pool And Outdoor Entertaining. Enjoy Peace Of Mind With A 7-Year Tarion Warranty. Ideally Located Minutes From Lake Simcoe, Marinas, Parks, Shopping, Dining, Schools, & Highway 404, The Clarendon Offers A Rare Opportunity To Own An Exceptional Luxury Residence In The Heart Of Town. (id:63203)
214 - 7163 Yonge Street
Markham, Ontario
Location! Location! Commercial/retail/office space with 2 rooms & reception area with water inside unit. And 2 vanities. Ideal for laser, body wax, hair salon, beauty salon, spa, nails, accounting, lawyer, engineering, etc...Lots of public parking spaces underground. Don't miss this opportunity for investors and end users. (id:63203)
349 Williamson Road
Markham, Ontario
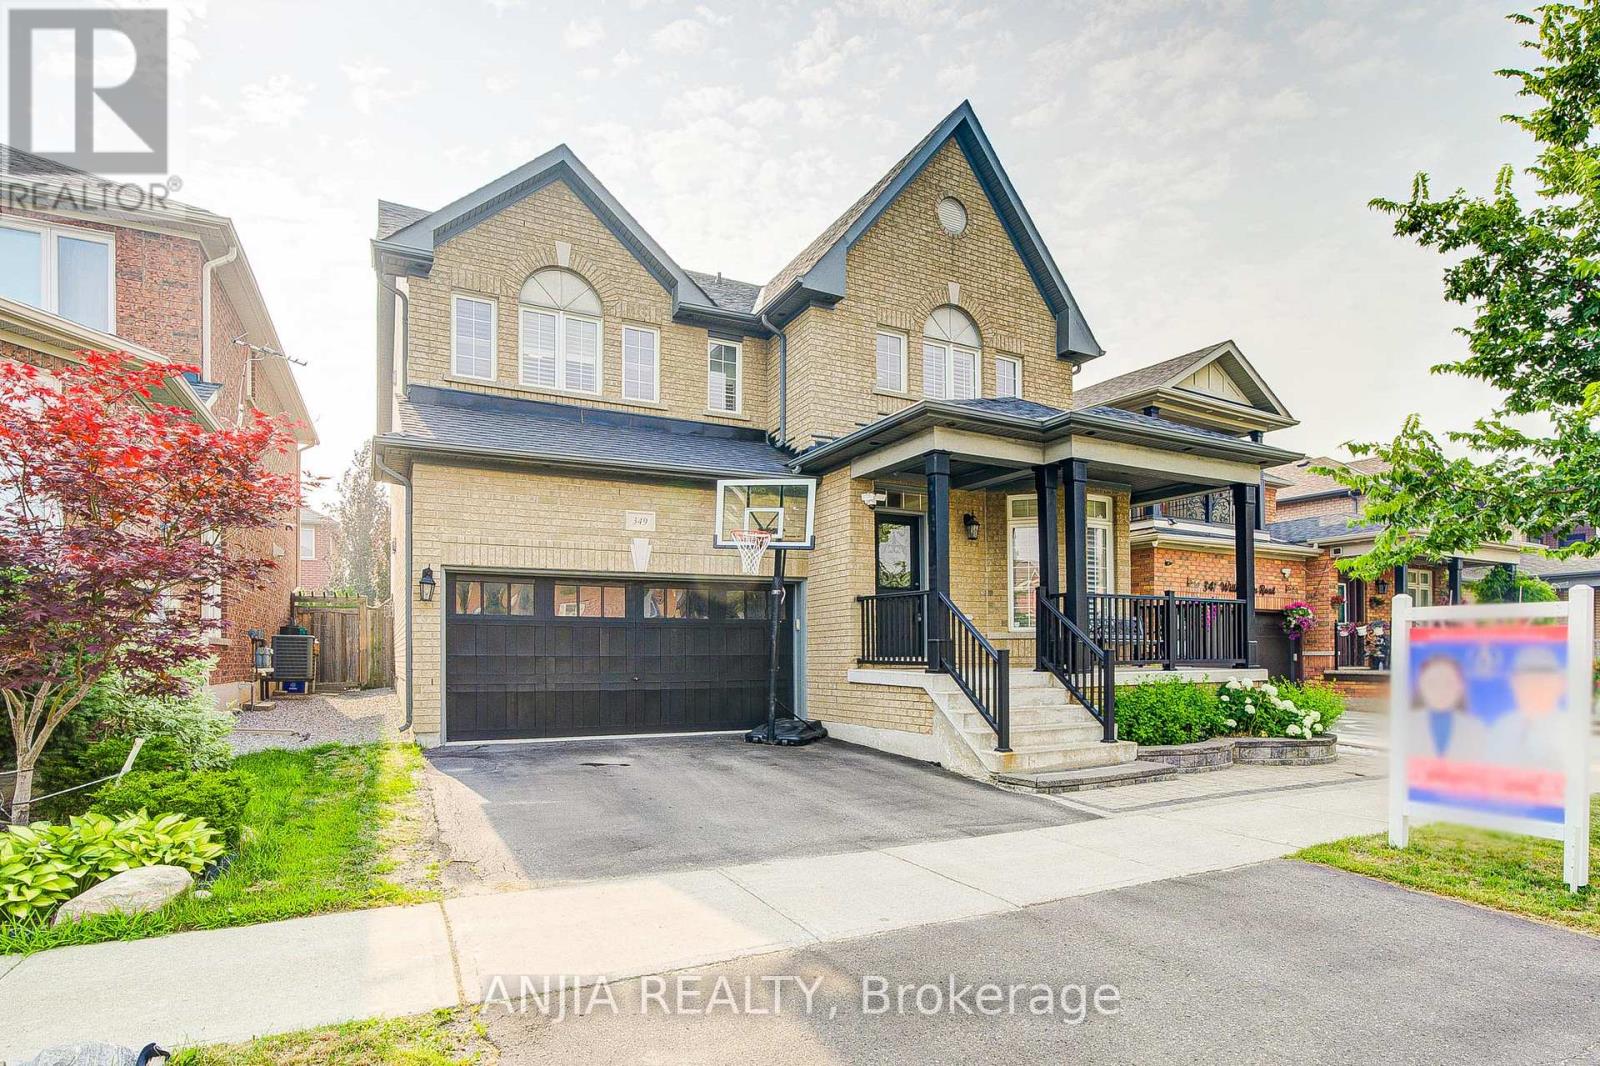
Welcome to your dream home in sought-after Greensborough! This beautifully maintained by original buyer, double car garage detached home offers 2,820 sq. ft. of bright, above grade living space with a functional 4+1 bedroom and 4-bathroom layout. Loaded with over $95K in premium builder upgrades, the home features seamless hardwood flooring (main & second level), smooth main-floor ceilings, pot lights, and oak stairs. The sun-drenched main floor boasts a formal living/dining area, a den, a cozy family room with a fireplace. The large eat-in kitchen is complete with an extended island ideal for additional counter space, bar-stool seating, and effortless hosting. Upgraded stone countertops, recently purchased stainless steel appliances, and upgraded cabinetry. Head to the second floor with a luxury sized primary suite complete with three piece ensuite and a recently upgraded shower. This stunning property also offers three additional generous bedrooms on the second floor. Head downstairs to a fully finished basement featuring a separate entrance. This extended living space includes a kitchen, bedroom, 3-piece bath, laundry rough-in, home theatre setup, and an electric fireplace, offering the perfect in-law suite or potential income! Step outside to your private backyard oasis featuring an above ground salt pool (2016), perfect for summer hosting. Freshly painted with professional grade paint and completely move-in ready. Major updates include: Roof (2019), A/C (2022), Hot Water Tank (2023), and Furnace (2025). Nestled in a family-friendly community close to top-rated schools, parks, Go transit, shopping, and major amenities. Don't miss this opportunity (id:63203)
136 - 58 Donald Fleming Way
Whitby, Ontario
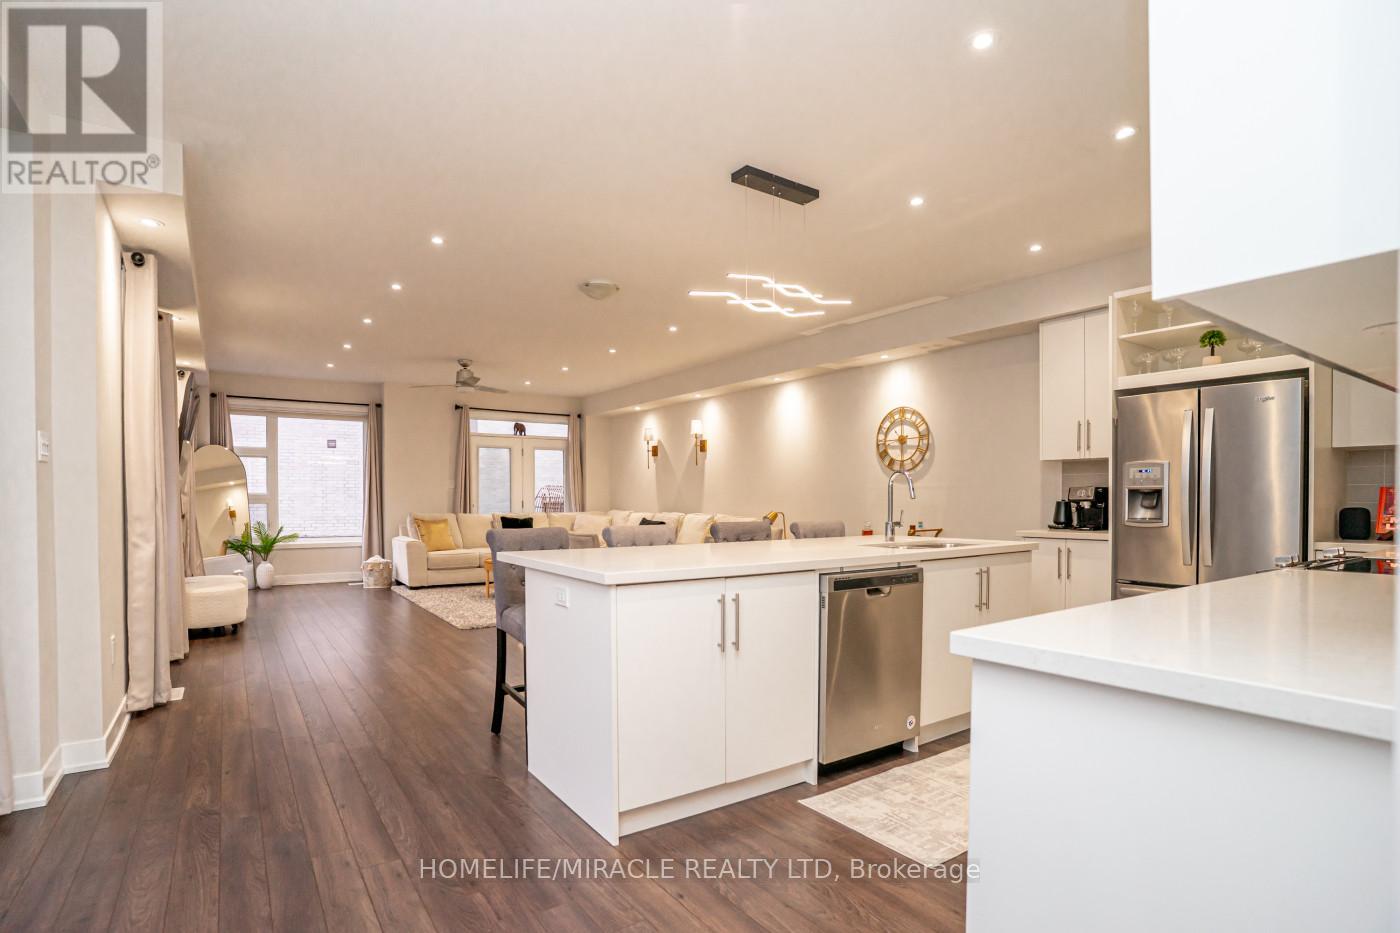
Welcome to this stunning, modern end-unit Condo Townhouse a true showpiece providing over 2,250 sf of luxurious open concept living space, with more than $120K in premium upgrades throughout. This exceptional 2 Story home features 3 spacious bedrooms, a versatile media/entertainment room and a beautifully finished in-law suite complete with its own Kitchen, Bedroom, Washroom, Living with Dining areas and a private laundry ideal for extended family or excellent income potential.The main level showcases gleaming laminate flooring, a chef inspired Kitchen with high end Stainless Steel appliances, elegant backsplash and a custom island perfect for entertaining. Large windows fill the space with lots of natural light, complemented by pot lights and anelegant and stylish electric fireplace. Walk out to a spectacular two-tier deck perfect for outdoor entertaining and relaxing.Upstairs you'll find three generously sized bedrooms, including a luxurious primary suite with a spa-like ensuite. A Flexible media room provides the ideal space for a home office or additional lounge. Enjoy the convenience of second floor laundry.This beautiful corner unit is located in a highly desirable neighborhood and features smooth ceilings throughout main floor, with convenient visitor parking right at your doorstep. Ideally situated close to Highways 401, 407and 412 as well as the Go Station, shopping, schools, public transit, and scenic trails providing both comfort and convenience with everything you need just minute away. (id:63203)
43 Mac Carl Crescent
Whitby, Ontario
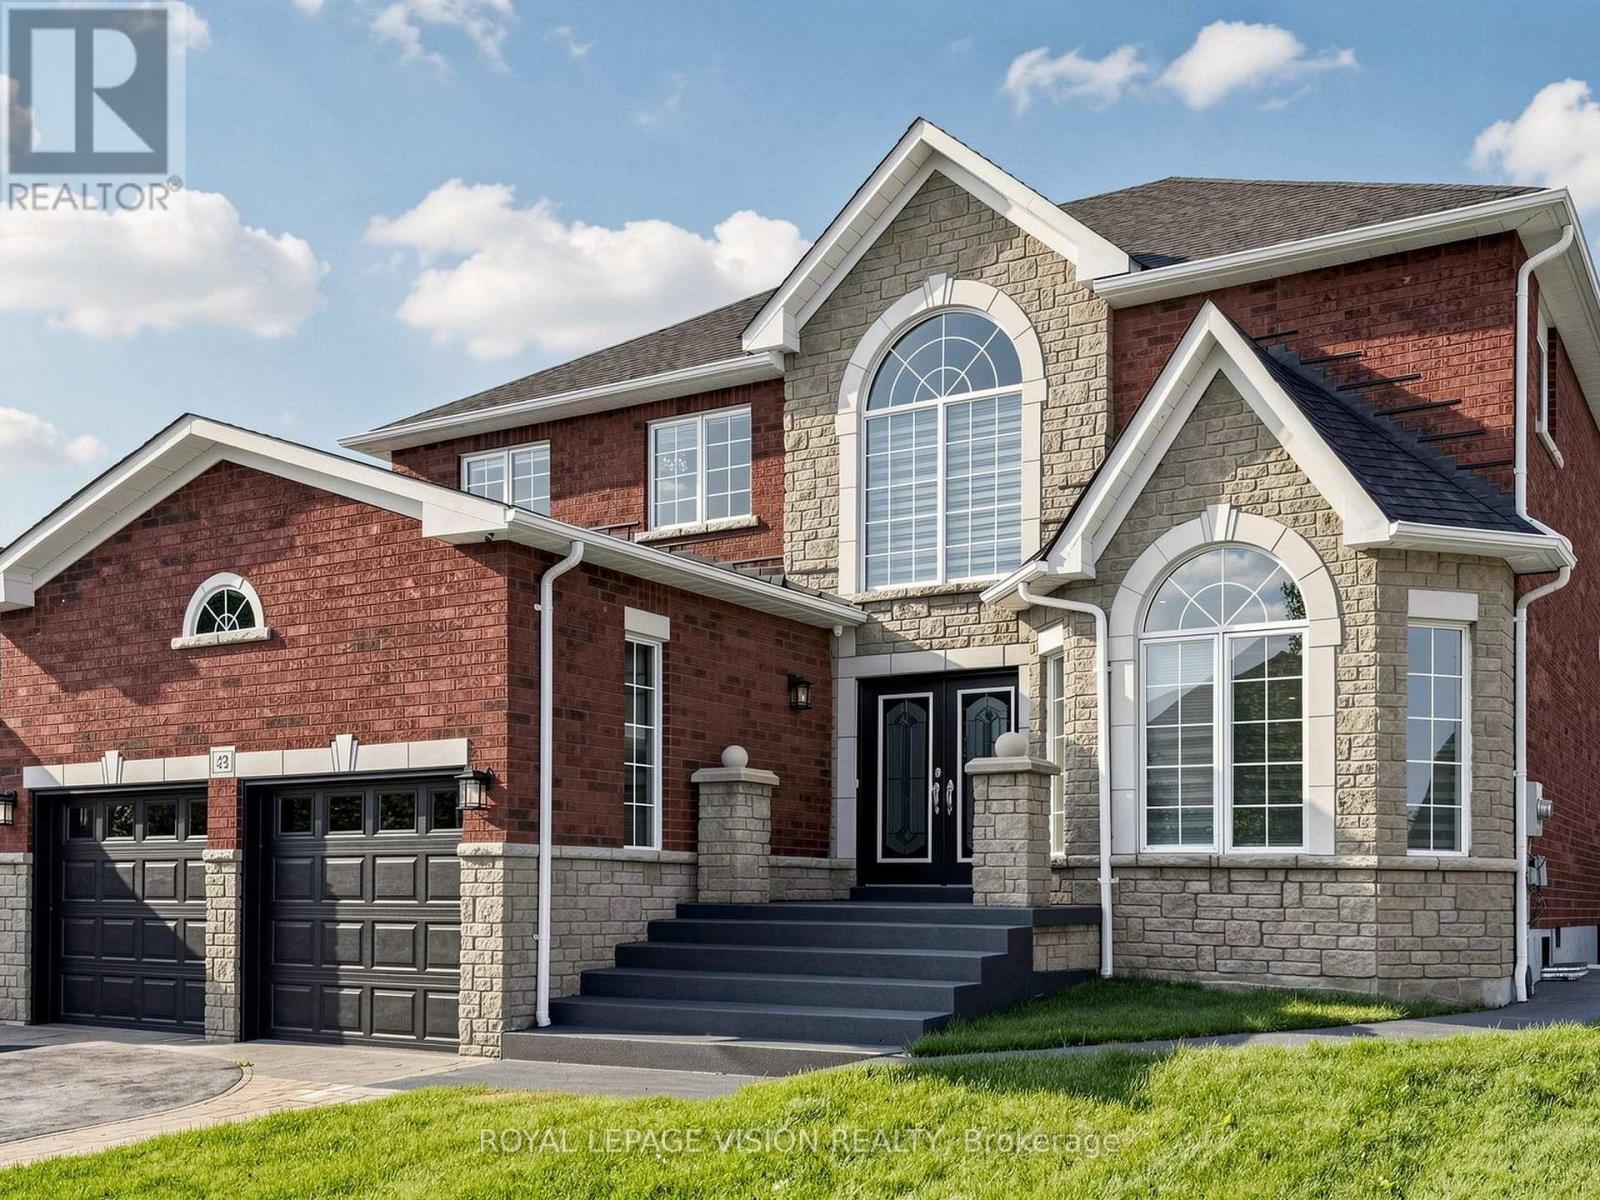
Luxurious 4+2 Bedroom, 4+2 Washroom Delta Rae Home With Over 3800 Sqft Of Living Space. ***LEGAL 2 Bedroom, 2 Full Washroom Basement Apartment with Separate Entrance***. $$$ Spent On Premium Upgrades. Large Private Backyard With An Inground Pool, Backing Onto A Park. 9Ft Ceiling On Main Floor. Custom Accent Walls, Premium Light Fixtures. Hardwood Floors. Quartz Counters/Backsplash. Crown Moulding/Wainscotting Throughout. Too Many Upgrades To List, Must See! (id:63203)
56 Havendale Road
Toronto, Ontario
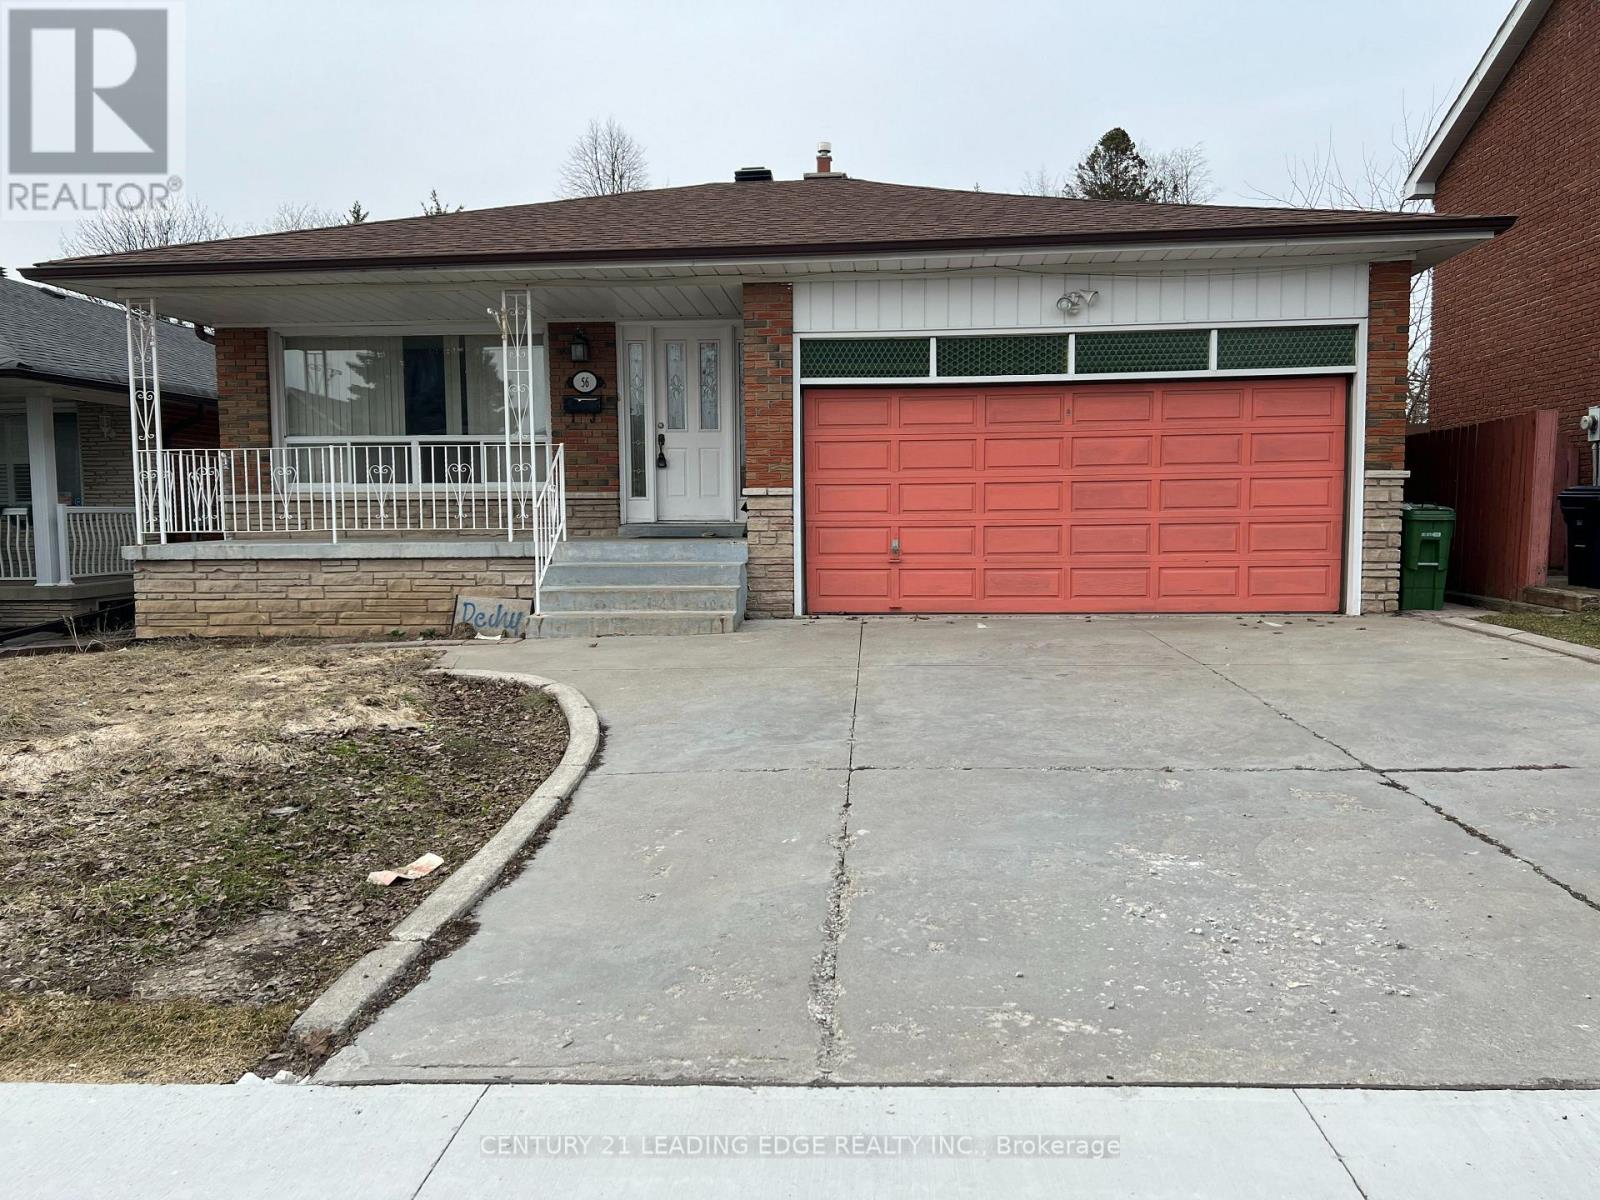
Location Location Location!!! Whole House For Rent In Prestigious Agincourt Area. Double Garage Detached Bungalow, Back Onto The Park. Sept Entrance With Kitchen In The Basement, Close To All Amenities, Walk To Ttc, Go Transit, Church, Golf Club, Agincourt High School, Mall, Walmart, Supermarket, And Major Highways. (id:63203)
Room - 1218 Macinally Court
Oshawa, Ontario
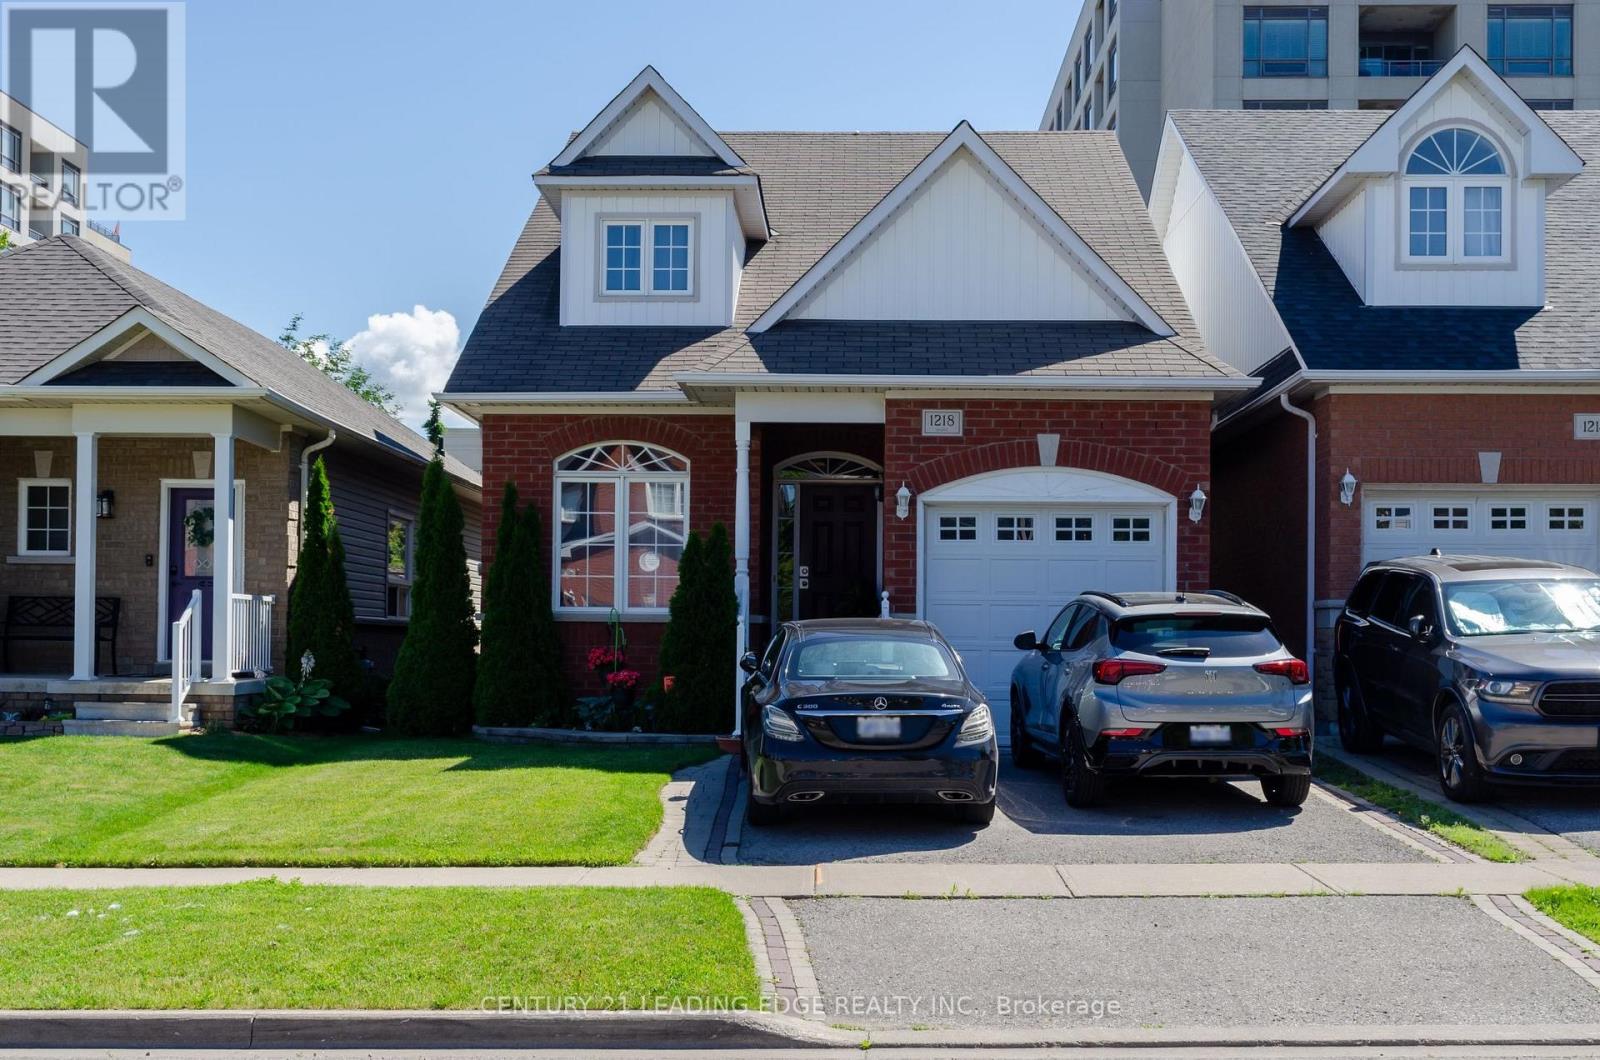
Furnished second floor-bedroom available for lease in a detached home. The room is bright, clean, and fully finished. Tenant will share a bathroom on the same level and have access to the shared living room, dining room, family room and laundry facilities with the owner. All utilities are included in the rent, as well as one driveway space. Conveniently located in a quiet and safe neighbourhood close to the public transport shops and parks. Ideal for a female individual seeking a comfortable and respectful living environment. Non-smoking, no pets prefered. (id:63203)
3515 - 38 Lee Centre Drive
Toronto, Ontario
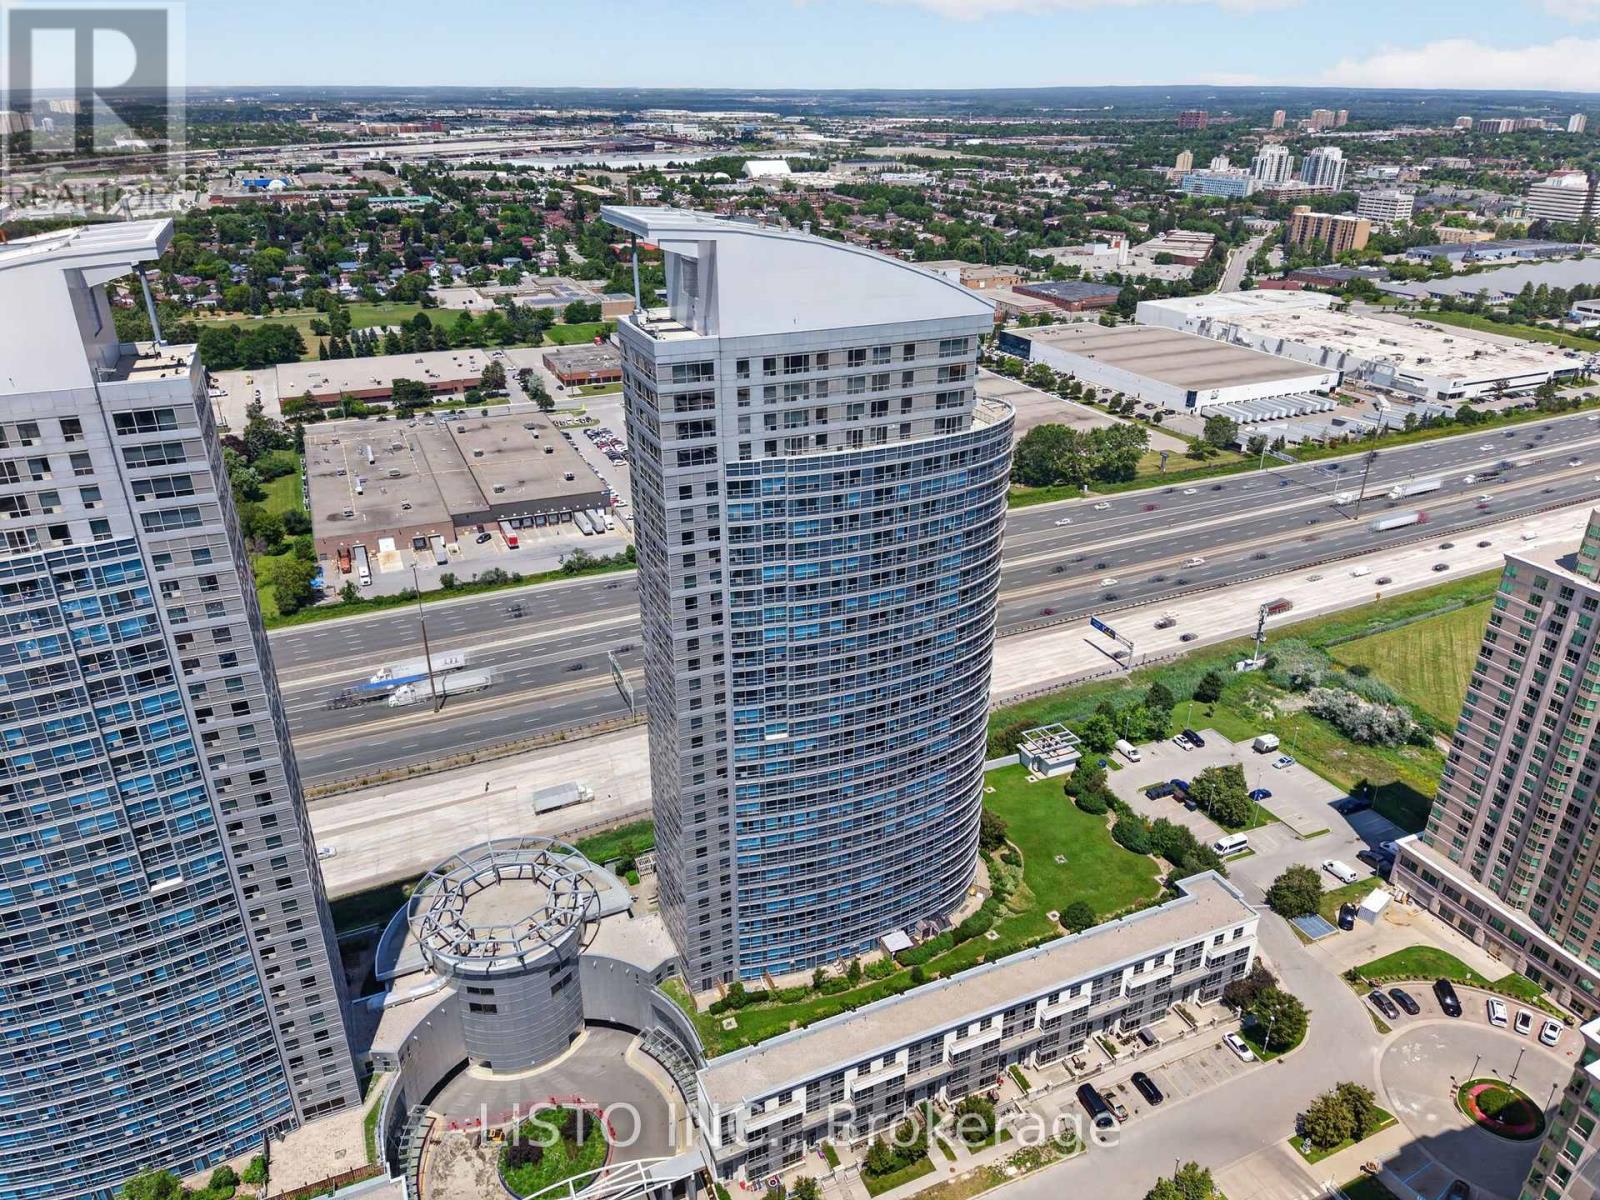
Welcome to Suite 3515 at the prestigious Ellipse Condominiums-an exceptional high-floor 2-bedroom residence offering an elevated lifestyle in the heart of Scarborough. Thoughtfully designed with a spacious open-concept layout, this beautifully maintained suite features contemporary flooring, elegant pot lights throughout, a modern kitchen designed for both everyday living and effortless entertaining, and a versatile second bedroom complete with a door and closet-ideal for guests, a home office, or a growing family. Ideally located at 38 Lee Centre Drive, residents are just moments from Scarborough Town Centre, TTC transit, Highway 401, parks, shopping, dining, and every urban convenience. Enjoy an impressive collection of resort-inspired amenities within one of Scarborough's most established and sought-after condominium communities. Complete with one parking space and two lockers, Suite 3515 presents a rare opportunity to own a sophisticated high-floor home that seamlessly combines comfort, convenience, and outstanding value. (id:63203)
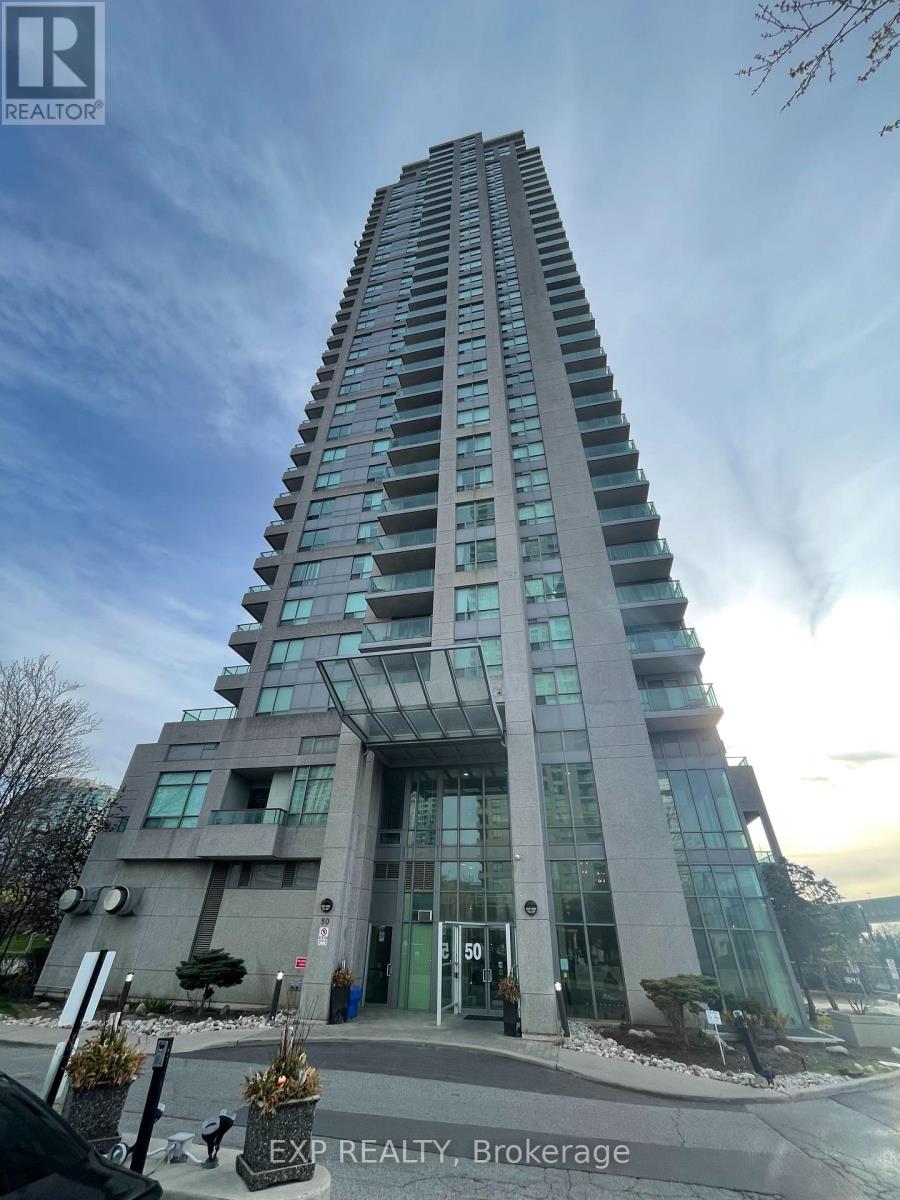
2810 - 50 Brian Harrison Way
Toronto, Ontario
Welcome to 50 Brian Harrison Way, Suite 2810! This spacious & bright one bedroom + den condo is approximately 661 Sq ft with 1 parking spot near elevators and 1 locker in elevator foyer! This condo features brand new broadloom, gorgeous South views of the city and greenery, and a walk-out to an extra large balcony! The kitchen has ample upper and lower cabinet storage and a large breakfast bar area with seating for up to 5 stools! The primary bedroom is a spacious size and the versatile den with door enclosure can serve as an office or a second bedroom. Residents of this condo can enjoy amenities like an exercise room, indoor pool, party room, meeting room, parking garage and sauna. Other features include concierge and an enter phone system. Located in the heart of Scarborough Town Centre, 50 Brian Harrison Way offers an exceptional blend of urban convenience and community living. Residents enjoy steps-to-everything access to shopping, dining, entertainment, parks, and transit, including Scarborough Town Centre and the nearby TTC transit hub with quick connections across the city. The neighbourhood is known for its walkability with a walk-score of 94, family-friendly atmosphere, and excellent amenities, including the YMCA, civic centre, library, and green spaces such as Albert Campbell Square. With easy access to Highway 401, Centennial College, and the University of Toronto Scarborough campus, the area is a popular choice for professionals, families, and investors alike. (id:63203)
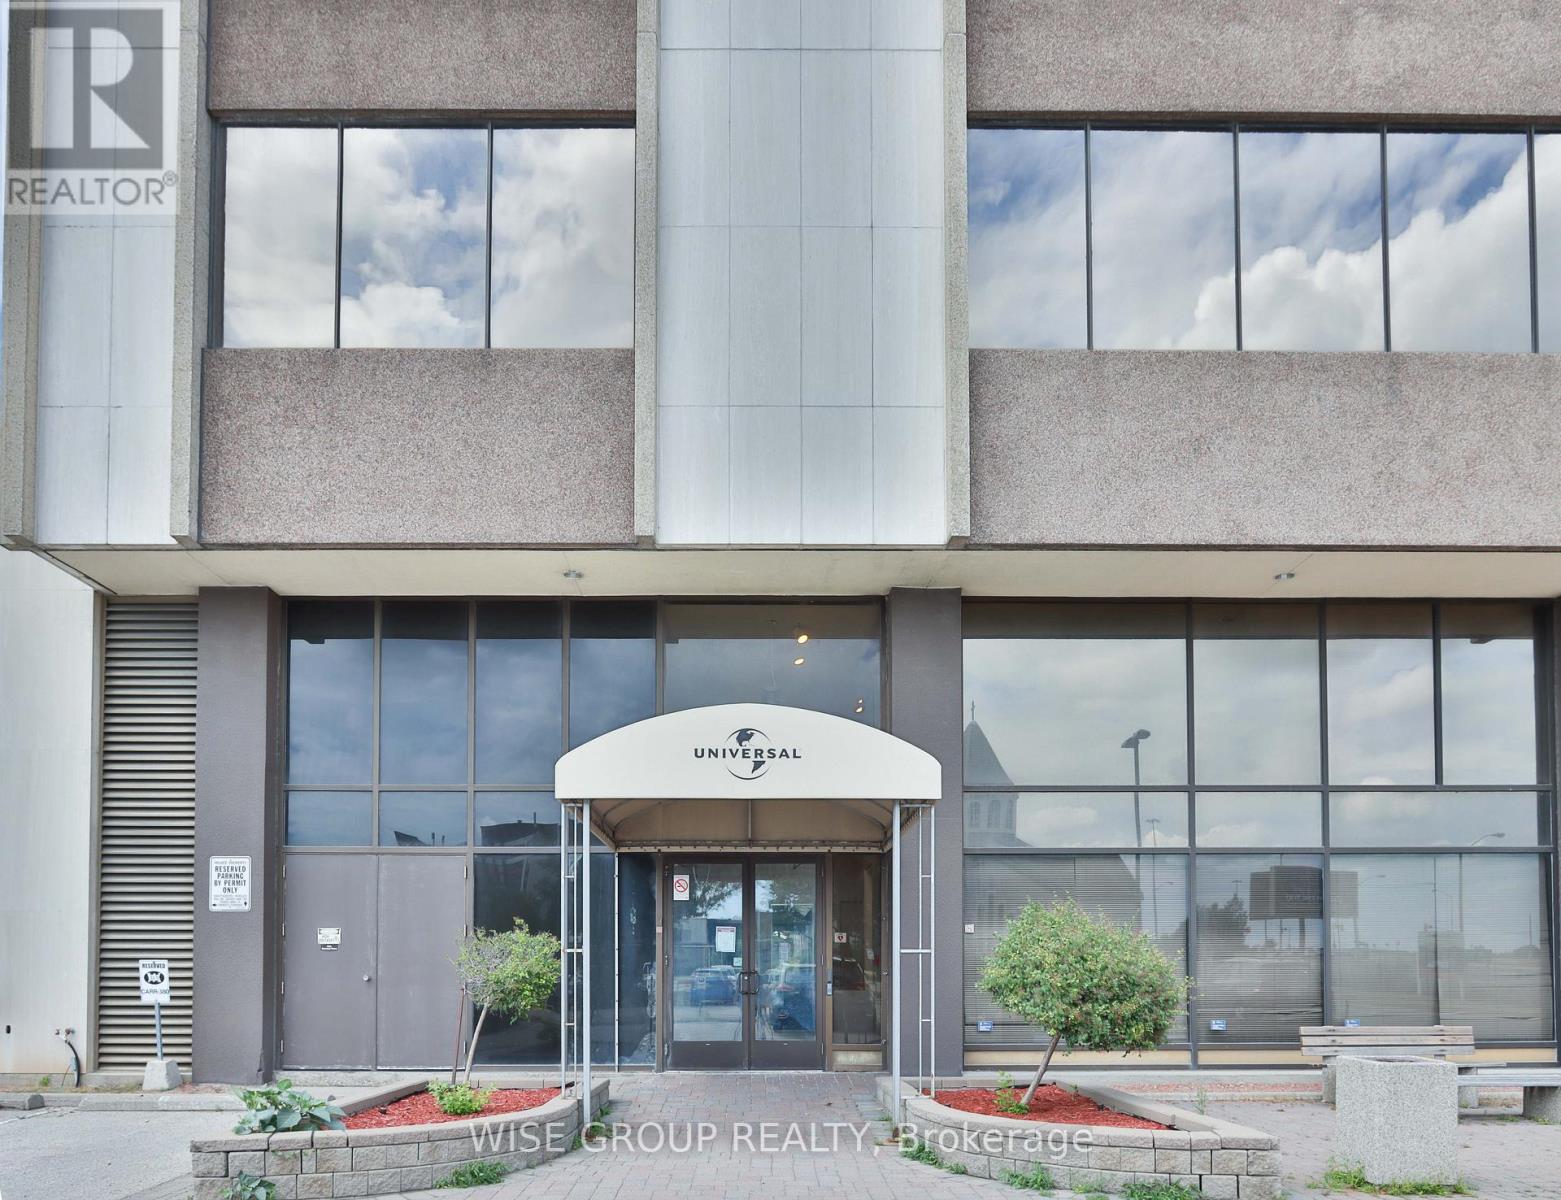
705 - 2450 Victoria Park Avenue
Toronto, Ontario
3000 Sq Ft of Turn Key Office Space For Lease Ready To House Your Business. Can Accommodate Short Term And Long Term Leases. Well Finished Office Space, Boardroom With Direct Elevator Access Into Unit. Easy Access To 401 & 404 And Transit. Ample Free Surface Parking. On Site Gym. Full Movie Theatre Available For Tenants Use. Building Signage Available. Utilities and Janitorial Included In TMI Cost. **EXTRAS** Fully Secured Building With Card Access Control Throughout. Large Green Space At The Back Of Property Perfect For Team Building, Exercise And More! (id:63203)
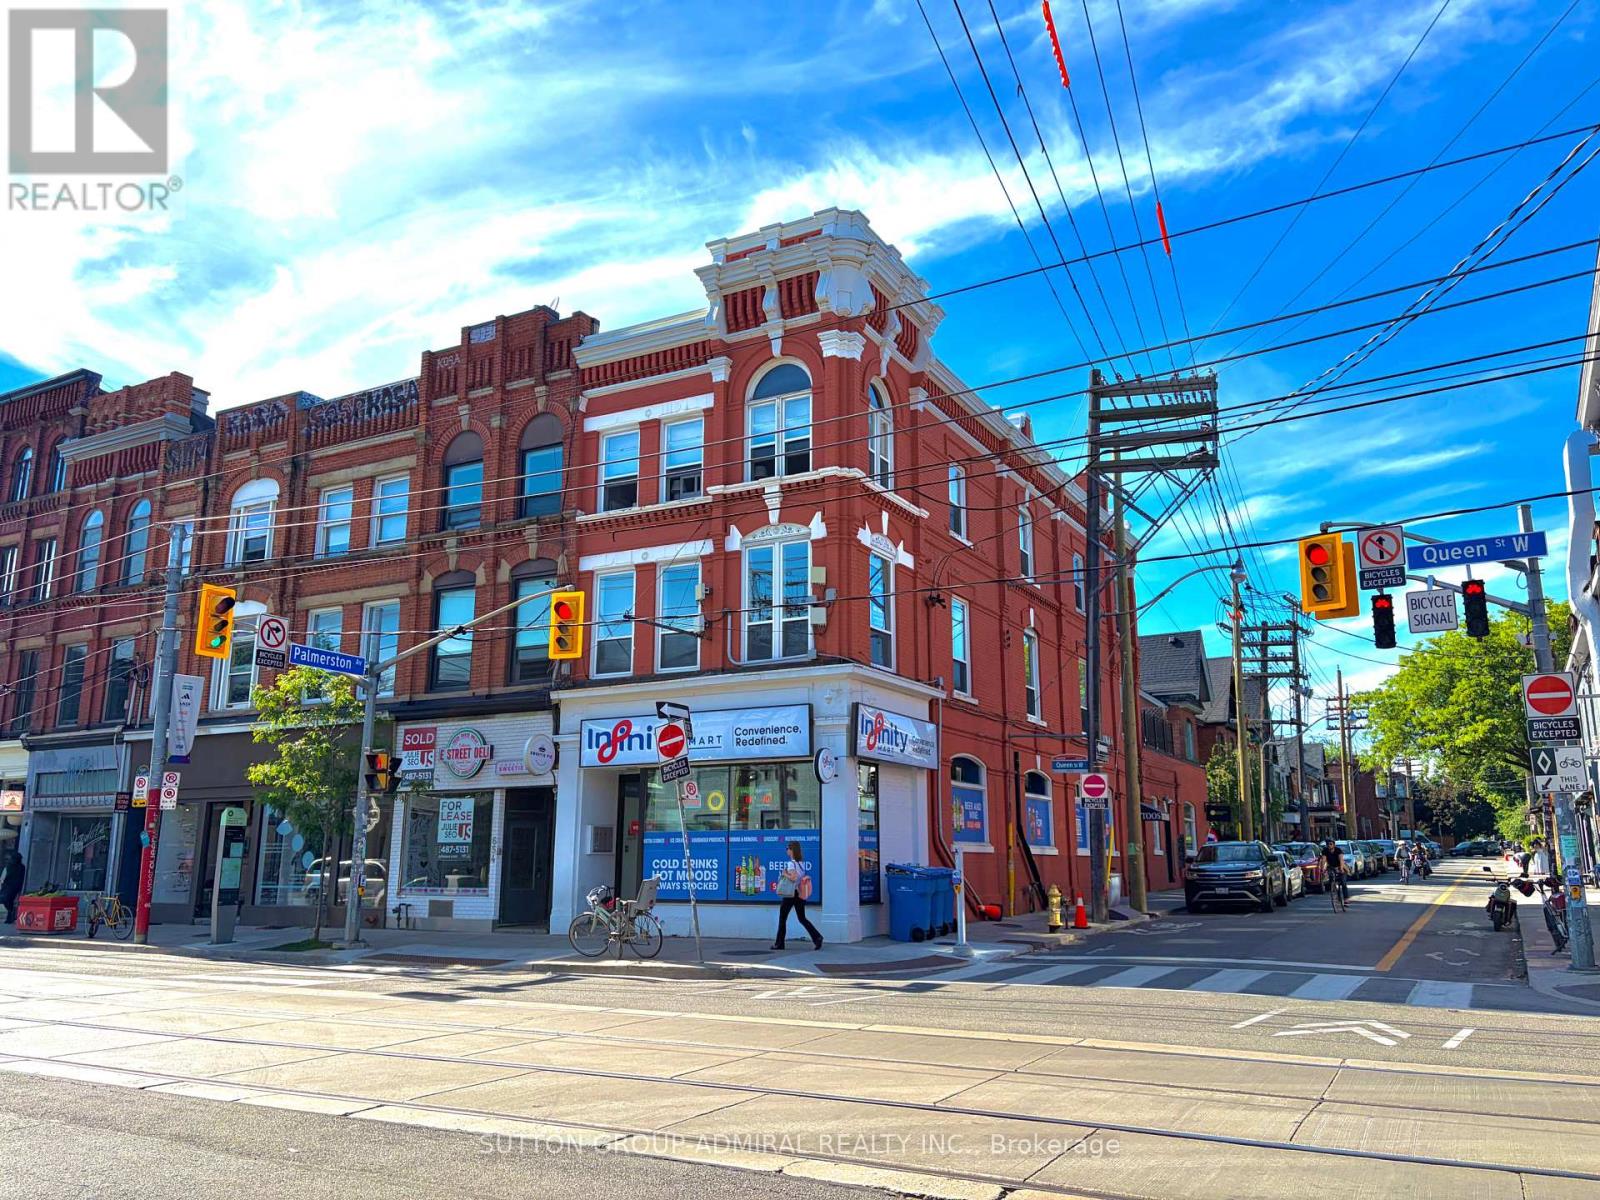
2nd Floor - 652 Queen Street W
Toronto, Ontario
Prime Corner Office Opportunity at Queen St W & Palmerston Ave, located in the highly Sought After Trinity Bellwoods neighborhood. This Bright & Spacious 1221 sq.ft, 2nd Floor Office Unit offers Excellent Exposure from both Queen St W & Palmerston Ave. Large Windows throughout, Abundant Natural Light, High 10'3" Ceilings, & Numerous Upgrades. MOVE-IN READY, Ideally suited for Professional Office, Creative Studio, Design, Consulting, & Other Office-Oriented uses. Enjoy a 99 Walk Score, convenient access to Queen St W Amenities, Transit, Shops, Restaurants& the vibrant Trinity Bellwoods Community. A Highly Visible Corner Location offering a Great Opportunity for Businesses seeking a Functional, Bright, & Professional Space in One of Toronto's Most Desirable Neighborhoods! (id:63203)
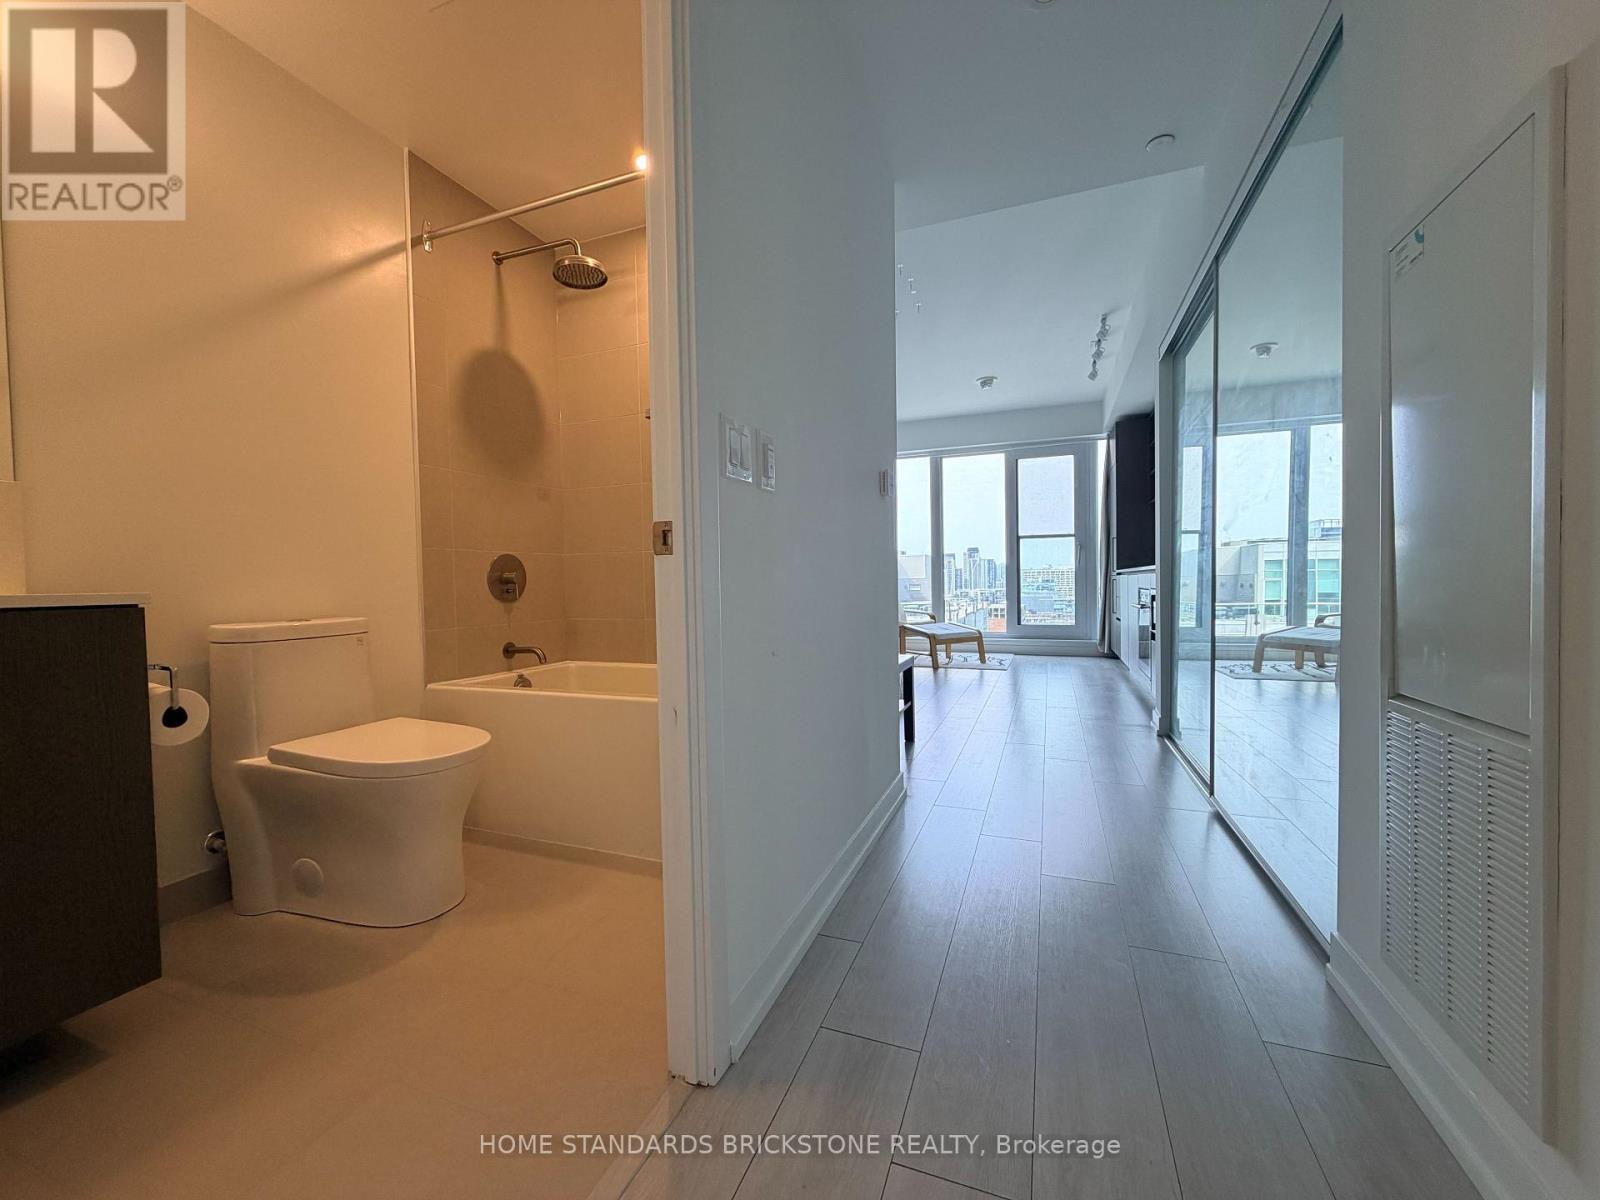
1903 - 55 Mercer Street
Toronto, Ontario
Welcome to urban living at its finest at 55 Mercer. This bright and thoughtfully designed studio features a highly functional open-concept layout, floor-to-ceiling windows, and sleek modern finishes. Enjoy stunning cityscape from the 19th floor.Unbeatable King West location with top-tier dining, shopping, and the Entertainment District right at your doorstep. Commuting is effortless with St. Andrew & Union Stations, the King streetcar, and the underground PATH network all within easy walking distance. Move-in ready and perfect for downtown professionals. AAA tenants only. (id:63203)
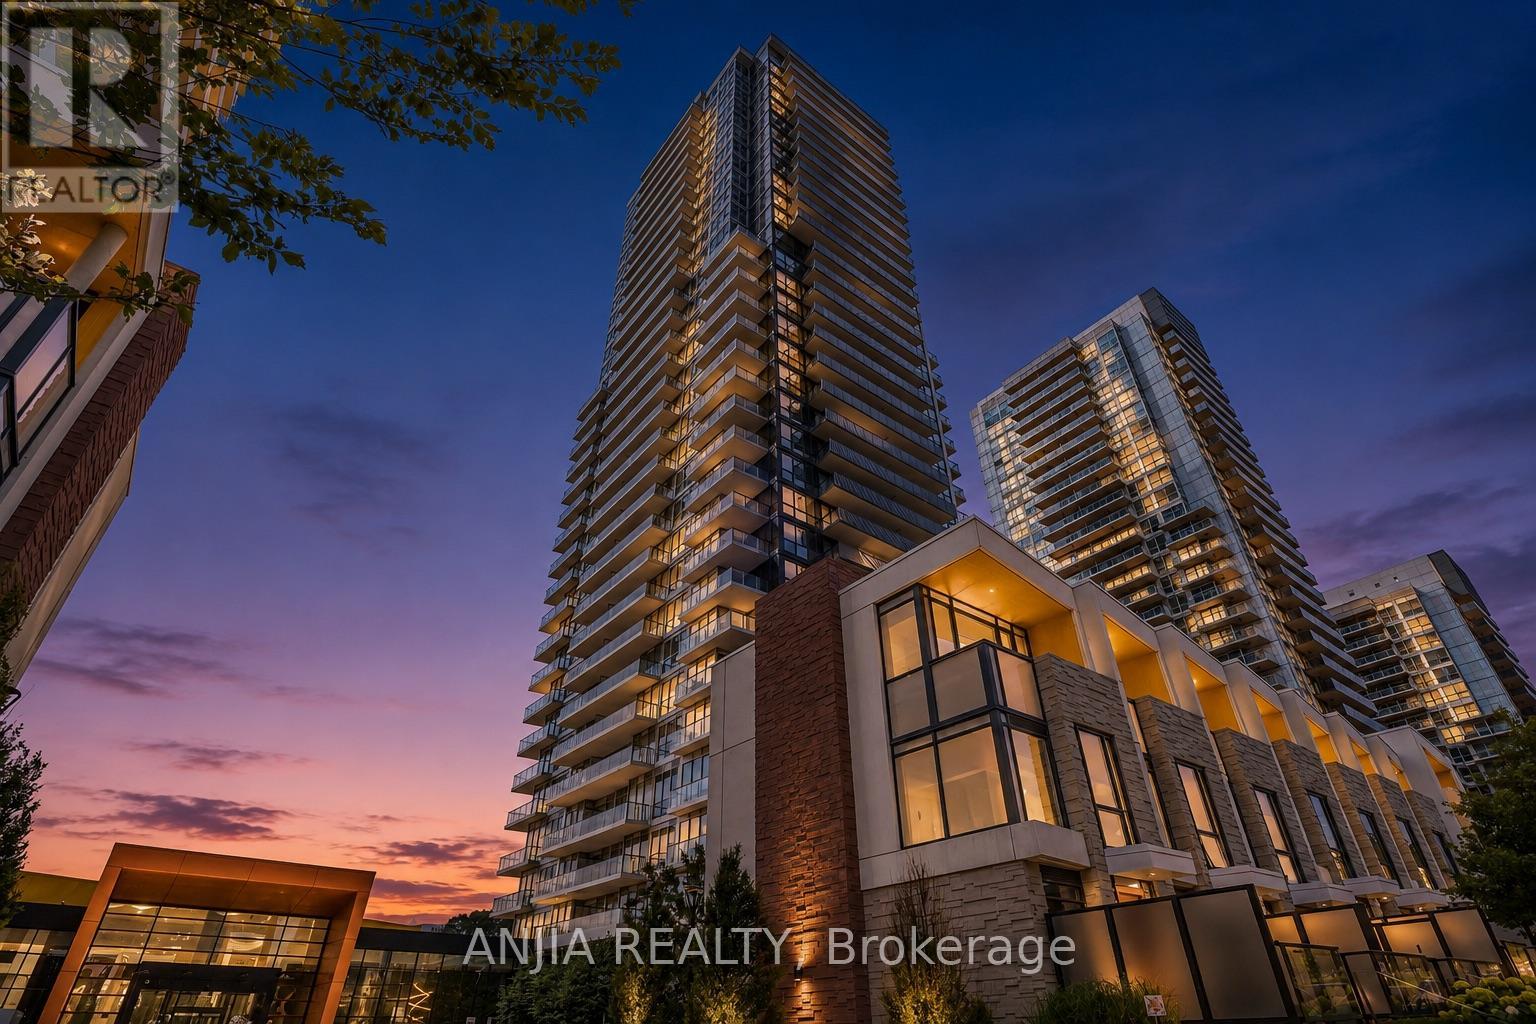
Th607 - 85 Mcmahon Drive
Toronto, Ontario
Rarely offered two-storey villa-style residence at Seasons II in Concord Park Place! Offering 3 bedrooms plus 2 versatile dens, 2 bathrooms and a generous 1,335 sqft. interior, this distinctive home combines the functionality of a townhouse with the services and amenities of a luxury condominium.The main level features a bright, open-concept living and dining area with 10-foot ceilings, floor-to-ceiling windows and contemporary finishes. The modern kitchen showcases quartz countertops, a marble backsplash, integrated Miele appliances and extensive designer cabinetry. A main-level bedroom and den provide flexible options for guests, a home office or a playroom.The lower level offers two additional bedrooms and a second versatile den, creating excellent separation and privacy. Both lower-level bedrooms feature built-in closet organizer systems for convenient and efficient storage.One underground parking space and one owned locker are included. Residents enjoy access to the impressive 80,000 sq. ft. MegaClub, featuring an indoor swimming pool, fitness and yoga facilities, basketball and tennis courts, bowling lanes, a golf simulator, sauna, hot tub, party lounges and more.Conveniently located near Bessarion and Leslie subway stations, the community centre and library, Bayview Village, North York General Hospital, parks, shopping and dining. Immediate access to Highways 401 and 404 provides excellent connectivity throughout the GTA. (id:63203)
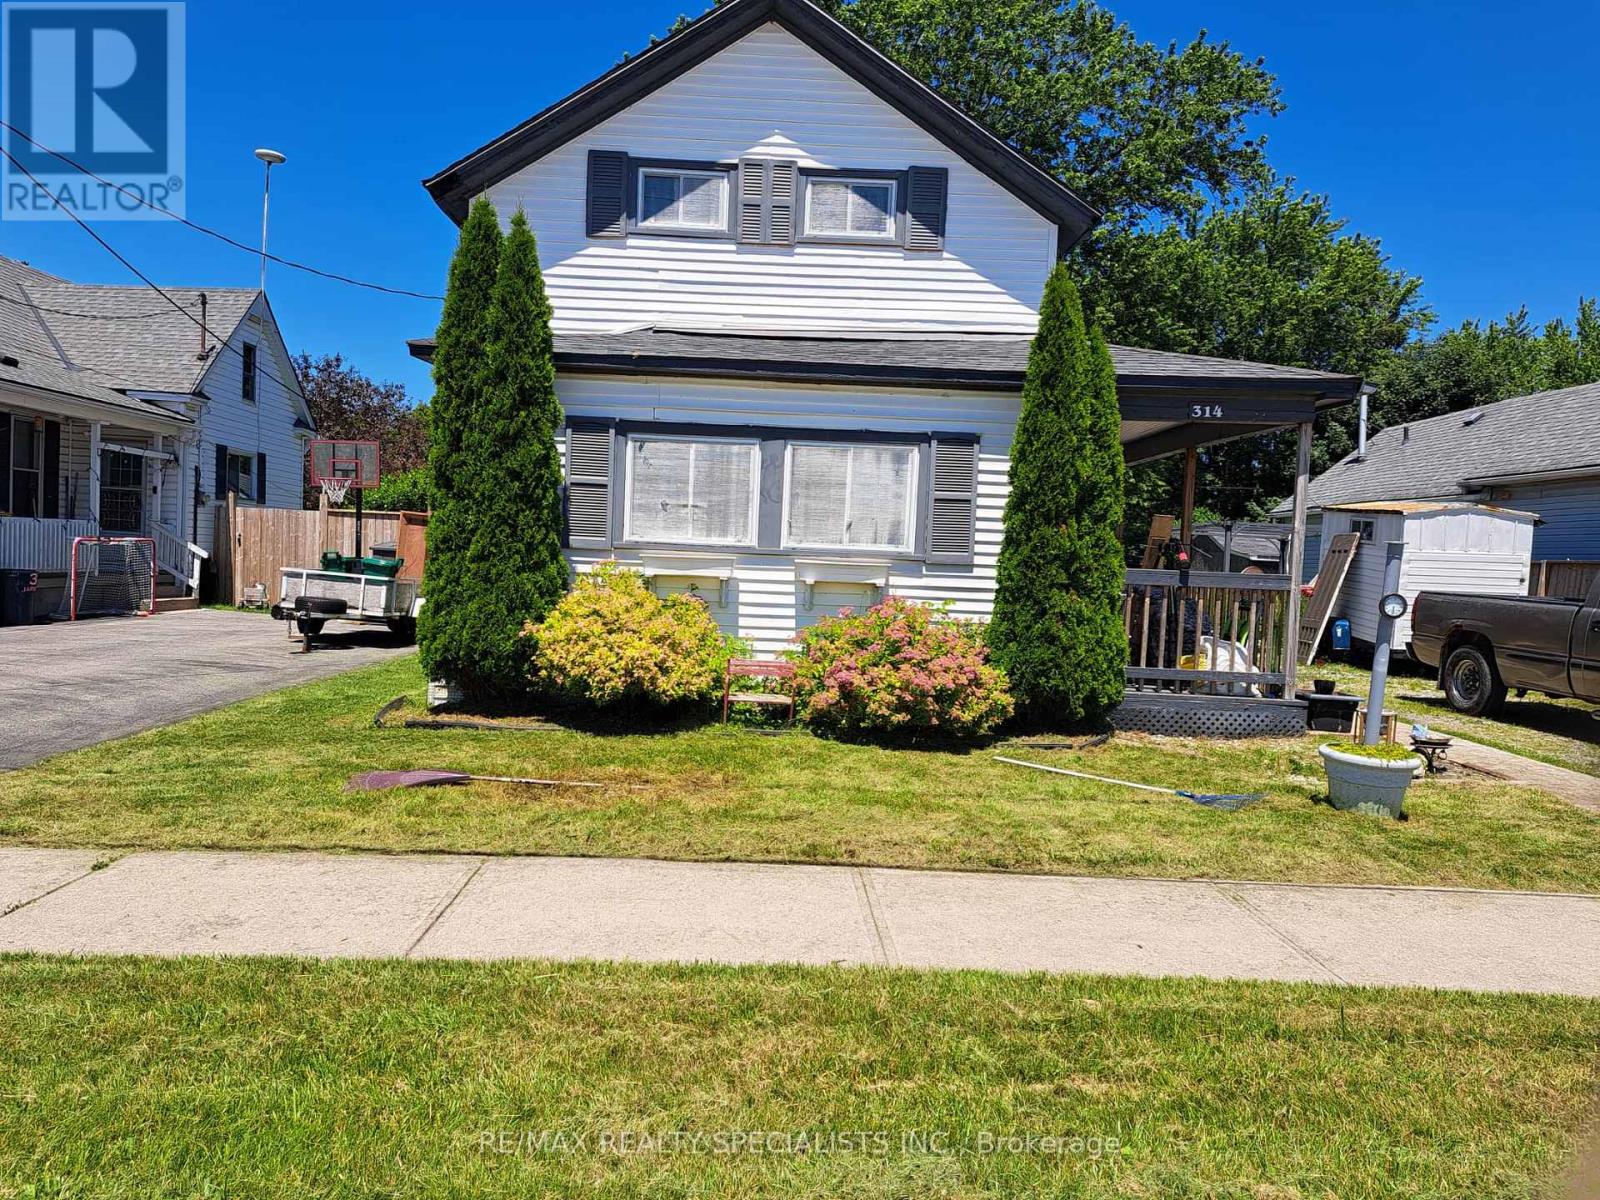
314 Jarvis Street
Fort Erie, Ontario
Welcome to this charming 3-bedroom detached two-storey home in the heart of Fort Erie, just minutes from the U.S. border. Conveniently located close to schools, scenic walking trails, the QEW highway, and the beautiful Niagara River, this home offers both comfort and accessibility. Set on an oversized yard, the property features two storage sheds and ample parking-perfect for families, hobbyists, or outdoor enthusiasts. Inside, enjoy a large, sun-filled kitchen ideal for everyday living and entertaining, complemented by an open-concept living and dining area that creates a warm and inviting atmosphere. The main floor also includes convenient laundry and a versatile den, perfect for a home office or additional living space. Upstairs, you'll find three generously sized bedrooms and a beautifully renovated 5-piece bathroom. This well-maintained home is an excellent opportunity for families or anyone seeking a spacious property in a desirable Fort Erie location. (id:63203)
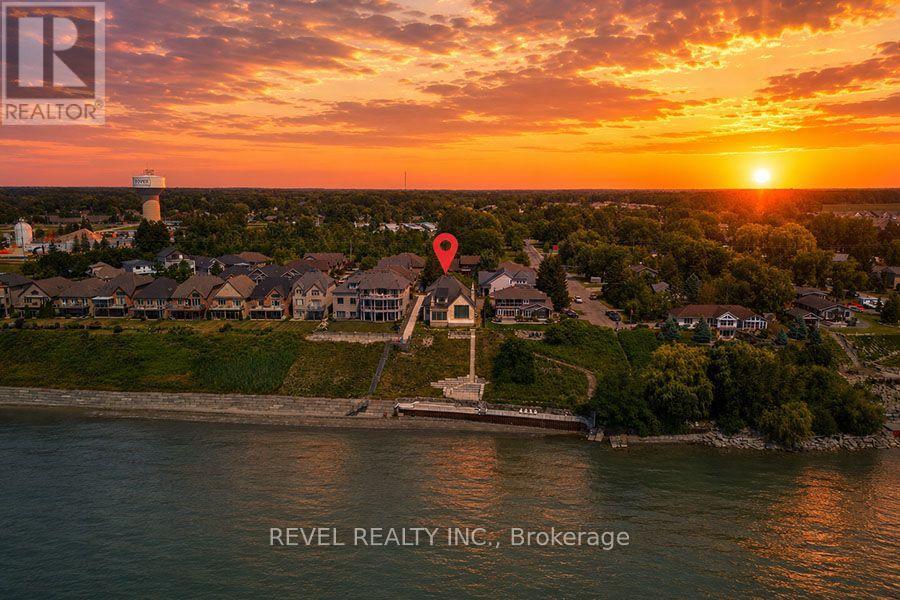
51 Woodhouse Avenue
Norfolk, Ontario
An extraordinary opportunity to complete your dream waterfront estate on the shores of Lake Erie. Perfectly positioned in one of Port Dover's most desirable locations, 51 Woodhouse Avenue offers over 7,000 sq. ft. of thoughtfully designed living space on a generous 0.529 acre lot with65 feet of direct Lake Erie waterfront and breathtaking panoramic water views. The exterior is nearing completion, showcasing timeless natural stone, a triple car garage, premium windows, and professionally completed shoreline improvements with stairs leading to the water. Inside, the home is currently at the drywall stage, providing a rare opportunity for the next owner to select every finish and create a truly bespoke luxury residence without the time and expense of starting from scratch. Designed with grand scale living and entertaining in mind, the exceptional floor plan features soaring ceilings, a spectacular great room, a luxurious main floor primary retreat, additional bedrooms and living space on the upper level and over 7,000 sq. ft. of finished living space once completed. The home has also been thoughtfully equipped with a state of the artHVAC and water treatment system, in floor heating throughout multiple areas of the home, including the entire basement, and an elevator providing convenient access to every level.Wake up to spectacular sunrises over Lake Erie, enjoy endless lake views from nearly every principal room, and experience the best of waterfront living just minutes from Port Dover's charming downtown, marina, restaurants, shops, and sandy beach. This is more than a home. It's a rare opportunity to complete an exceptional custom waterfront estate and make it entirely your own. (id:63203)
115 Melody Lane
Thorold, Ontario
Bright & Spacious 3-Storey Townhouse In Welland's New Empire Community, Offering Approx. 1,500Sq. Ft. Of Comfortable Living Space. Features 3 Spacious Bedrooms, 3 Bathrooms, A Main-FloorDen/Office, Convenient Laundry, 9' Ceilings On The Main Floor, And A Bright Open-Concept GreatRoom. Modern Kitchen With Stainless Steel Appliances And An Attached 1-Car Garage. IdeallyLocated Close To Shopping, Restaurants, Parks, Schools, Public Transit, Brock University, Hwy406, QEW And Niagara Falls. A Great Home For Families, Professionals Or Anyone Looking For AComfortable And Convenient Place To Live. Tenant Pays 100% Of All The Utilities. Photos ShownAre From A Previous Listing And May Not Reflect The Property's Current Condition. (id:63203)

6108 - 30 Shore Breeze Drive
Toronto, Ontario
Amazing Opportunity To Live In The Sky! Welcome To This Stunning Lake View 1 Bedroom + Tech Area Residence Offering Luxury Waterfront Living At Its Finest In The Prestigious Sky Tower At Eau Du Soleil.Featuring Soaring 10-Ft Smooth Ceilings, Premium Flooring, And An Open-Concept Layout Designed For Modern Comfort And Style. The Designer Kitchen Showcases Quartz Countertops, Extended Upper Cabinets, And Top-Of-The-Line Miele Appliances.The Bright Living Space Opens To A Private Waterfront Balcony, Perfect For Relaxing Or Entertaining While Enjoying Spectacular Lake And City Views. This Exceptional Suite Includes **Parking, Locker, And A Rare Private Garden** Plot-An Exclusive Feature Seldom Offered In Condominium Living.Enjoy Premium Penthouse-Level Builder Upgrades Including An **Electric BBQ, Wine Storage, And A Built-In Humidor Unit**. Residents Also Benefit From Dedicated Elevator Access To The Exclusive Sky Lounge, Offering A Truly Elevated Lifestyle Experience.World-Class Resort-Style Amenities Include A Saltwater Indoor Pool, State-Of-The-Art Fitness Centre, Yoga & Pilates Studio, Movie Theatre, Party Rooms, Guest Suites, Concierge Service, Rooftop Terrace, And More.Ideally Located Steps To The Waterfront, Parks, Trails, Restaurants, Shopping, And Transit. Experience One Of Toronto's Most Desirable Waterfront Communities.Don't Miss This Rare Opportunity To Own One Of The Most Unique And Sought-After Suites In The Building! (id:63203)
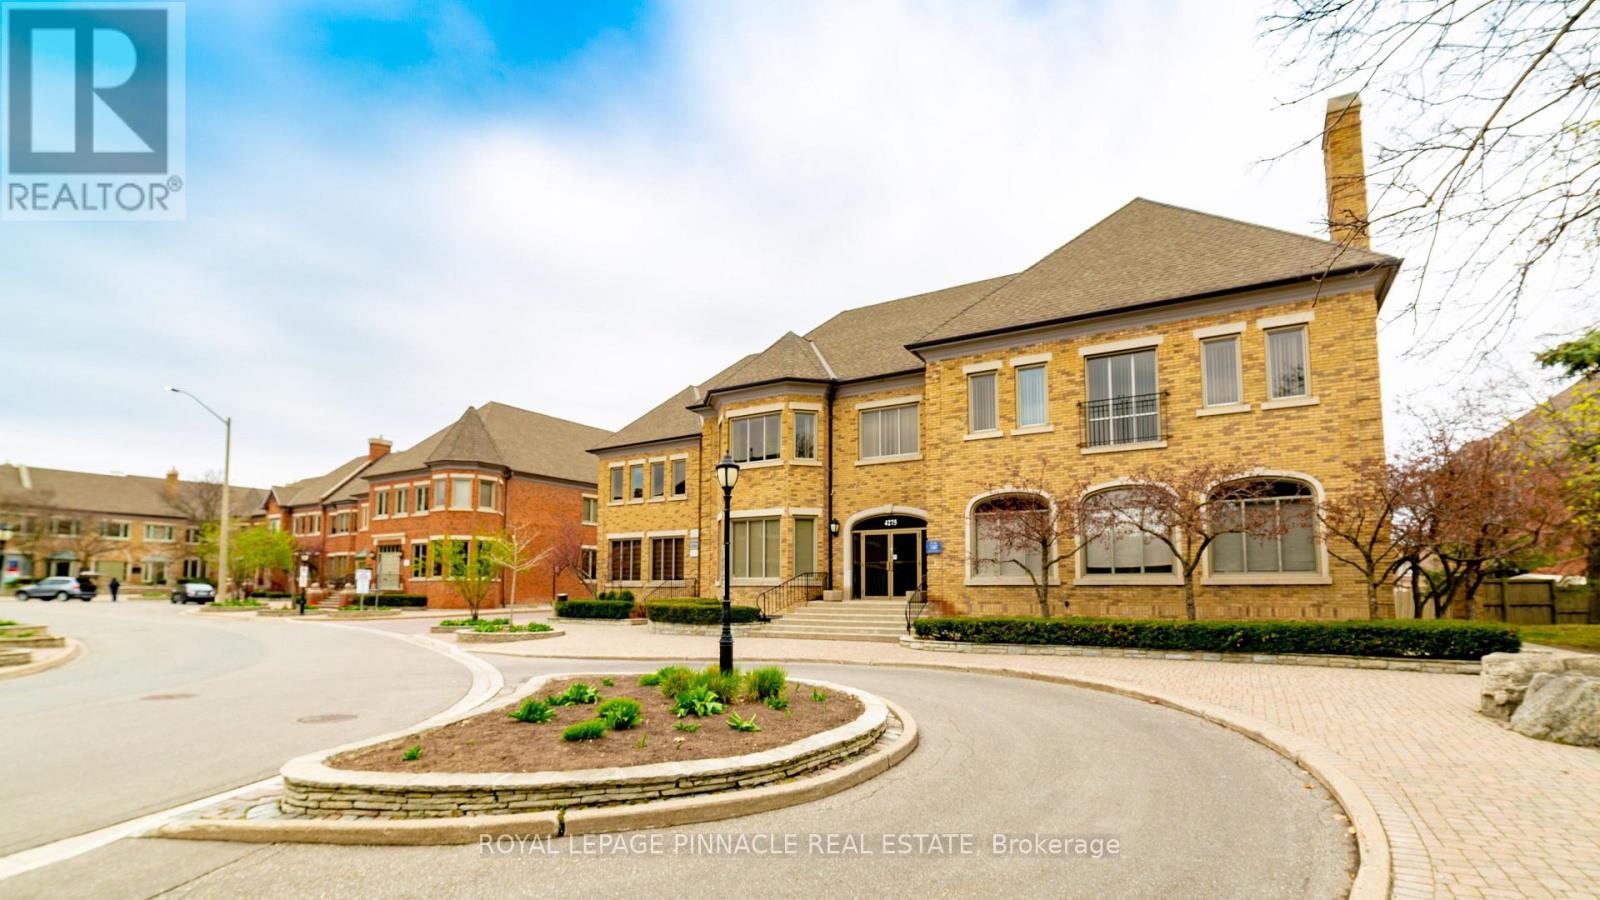
55-309 - 55 Village Centre Place
Mississauga, Ontario
Fully furnished professional office space available in a beautiful brick village theme.Accessible from Hurontario St, Cherokee Expressway (403), and Rathburn Rd E.Minutes to the Mississauga Square One Area and Celebration Square. Offering flexible lease terms. Includes prestigious office address,high-speed internet, reception services, client meet-and-greet, access to board rooms and meeting rooms, shared kitchen/lunchrooms, waitingareas, and printer services. (id:63203)
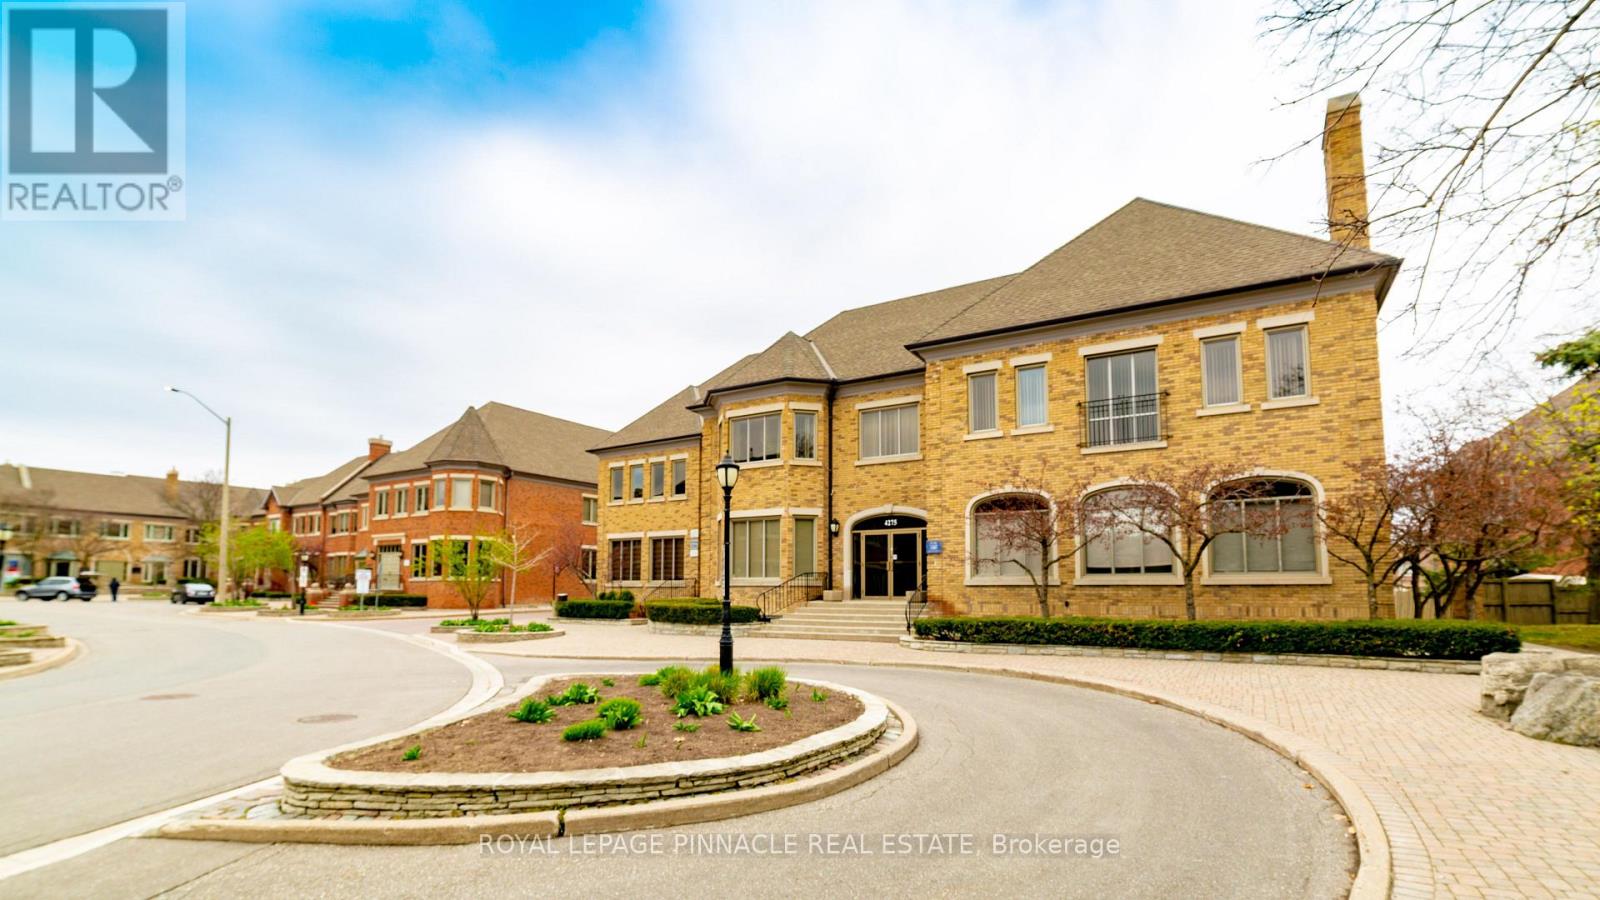
55-300 - 55 Village Centre Place
Mississauga, Ontario
Fully furnished professional office space available in a beautiful brick village theme. Accessible from Hurontario St, Cherokee Expressway (403), and Rathburn Rd E.Minutes to the Mississauga Square One Area and Celebration Square. Offering flexible lease terms. Includes prestigious office address, high-speed internet, reception services, client meet-and-greet, access to board rooms and meeting rooms, shared kitchen/lunchrooms, waitingareas, and printer services. (id:63203)
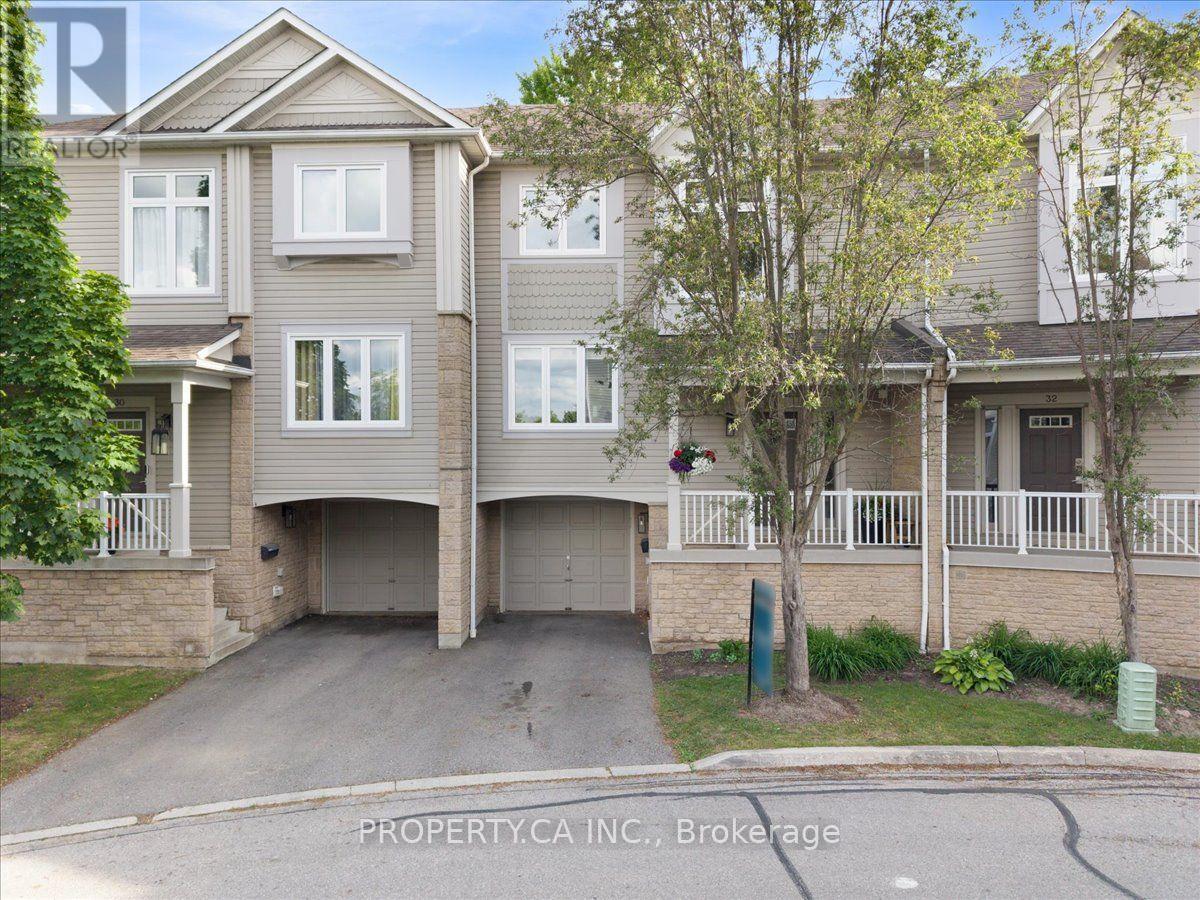
#31 - 7101 Branigan Gate
Mississauga, Ontario
Welcome to 7101 Branigan Gate Unit 31 in the sought-after Levi Creek community! This bright and spacious 3-bedroom, 2-bathroom townhome offers a functional multi-level layout and is ideally situated in a quiet, family-friendly enclave. The open living and dining areas provide generous space for everyday living and entertaining, enhanced by abundant natural light throughout. The bright kitchen features ample cabinetry, excellent storage, and a walkout to an upper deck-perfect for BBQing, outdoor dining, or enjoying peaceful views of the yard.Living and kitchen are south-facing and gets plenty of sunlight. The upper level offers a comfortable primary bedroom with easy access to the full bathroom, along with two additional generous bedrooms ideal for family, guests, or a home office. Large windows along the staircase and main levels bring natural light into every corner of the home. The lower level walk out leads to a spacious backyard, offering ample room for gardening, play, or outdoor relaxation. This home also includes convenient garage access. Enjoy peace of mind with numerous recent updates, including all new windows and patio doors, a new garage door opener, new window trims, a new oven range, and an updated front porch. Located minutes from transit, Highways 401 and 407, and just steps to parks, green spaces, and scenic walking trails. Families will appreciate being close to excellent schools, including Catholic, Public, andFrench language options. A bright, updated, and spacious townhome in one of Levi Creek's most desirable communities-an opportunity not to be missed! (id:63203)
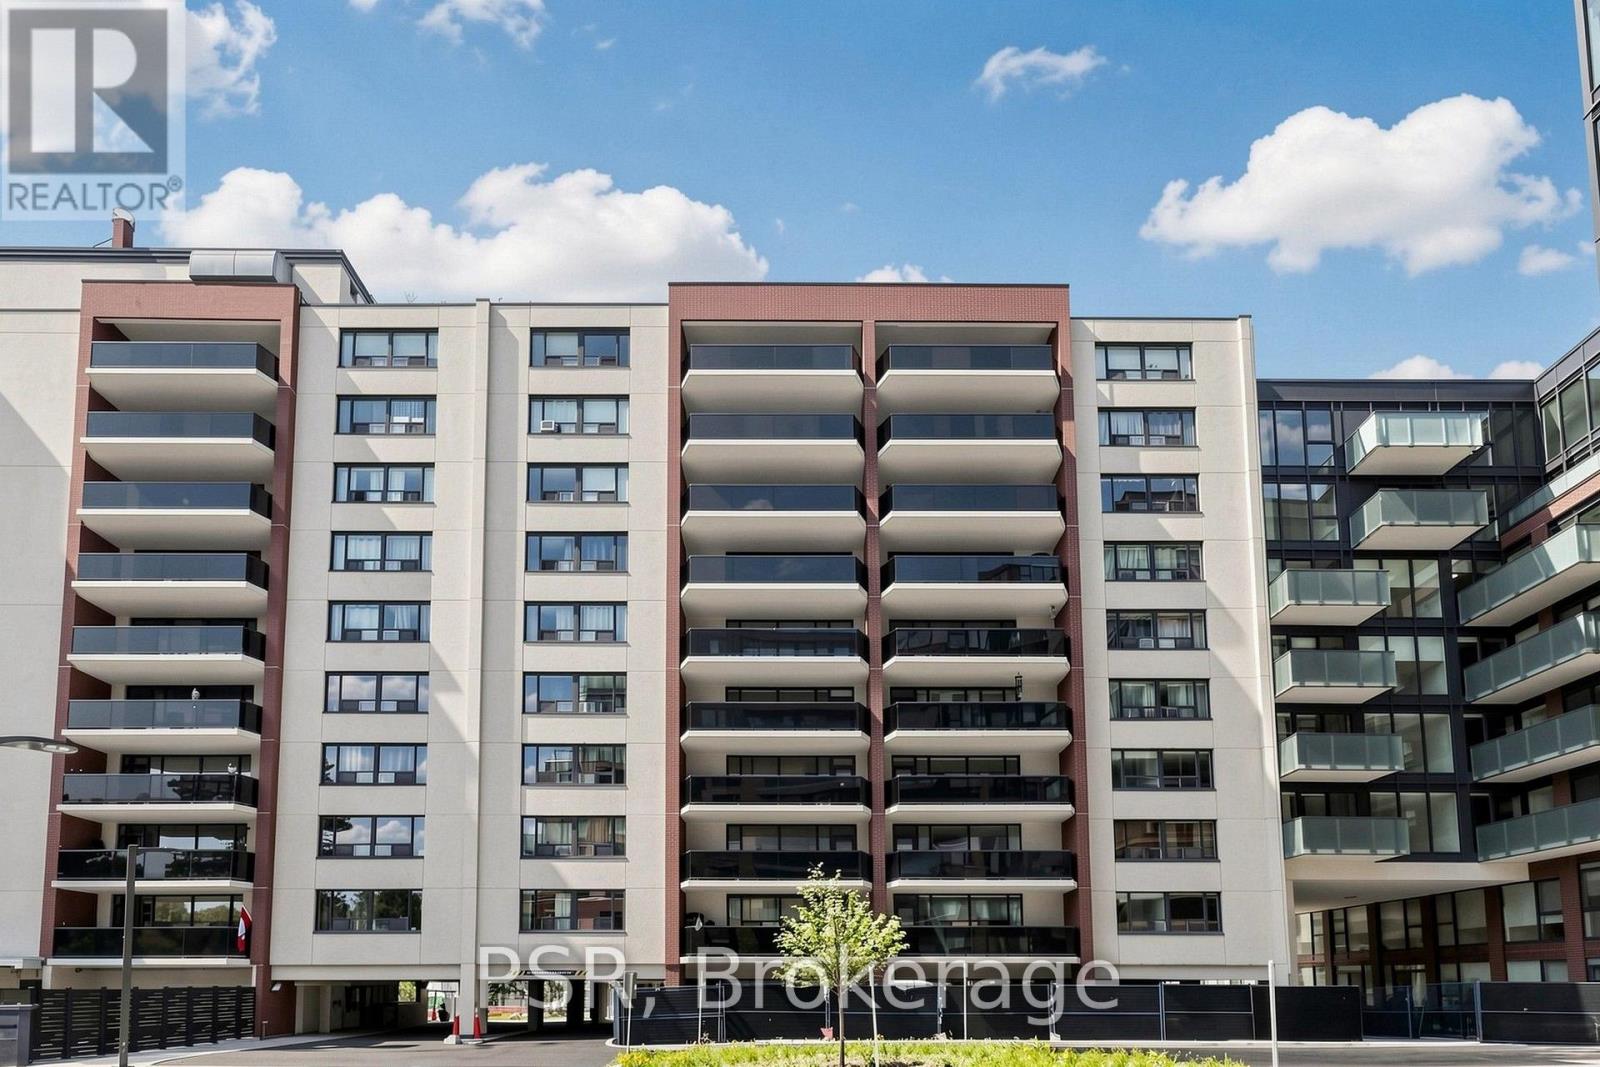
105 - 240 Markland Drive
Toronto, Ontario
Limited Time Only! Receive 2 Months Free Rent When Signing A 14-Month Lease! Welcome To 240 Markland - Enjoy This Bright, Spacious 2 Bedroom, 1 Bathroom Ground-Level Suite Spanning Just Shy Of 1,000 SF! Functional, Open Concept Living Space With Walk Out To Your Own Outdoor Patio Space. Chef's Kitchen With Full-Sized Appliances. Spacious Primary Retreat Offers Walk-In Closet & Large Windows. Tenant To Pay Hydro. All Light Fixtures & Window Coverings Included [Roller Blinds Throughout]. Residents Of 240 Markland Also Enjoy Access To The BRAND NEW Amenities Located In Adjoining Building Including State Of The Art Fitness Centre & Yoga Studio, Party Room & Social Lounge, Media/Movie Room, Co-Working Area, Children's Play Area, & Dog Wash With Outdoor Amenities - Lounge & BBQ Courtyard, Children's Playground, & Fenced In Dog Run. Located Steps From TTC, Parks, Schools And Much More! (id:63203)
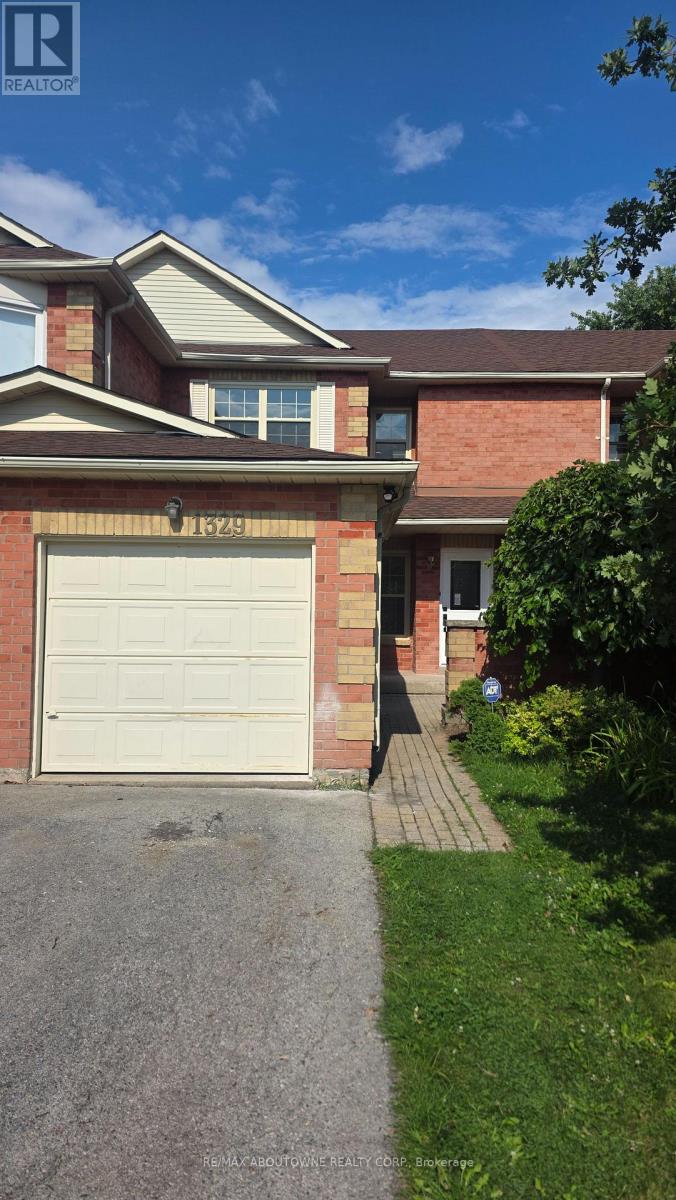
1329 Montclair Drive
Oakville, Ontario
Located In College Park, Central Oakville, This Spacious 3 Bedroom, 3 Bathroom Home Is In A Family Friendly Neighbourhood Just A Short Walk To Highly Ranked Public Schools, Montclair P.S. And White Oaks High School, Sheridan College, Library, Parks And Public Transit. Close To All Amenities. Quick Access to The QEW, Highways 403, Oakville Go Making An Easy Commute. Minutes From Oakville Place, Grocery Stores, Restaurants, Healthcare, Recreation Centre And Everyday Services. The Whole House Is Freshly Renovated And Move In Ready With New Kitchen Cabinets, Appliances, Counters, Floors, Bathrooms, Windows And Freshly Painted. (id:63203)
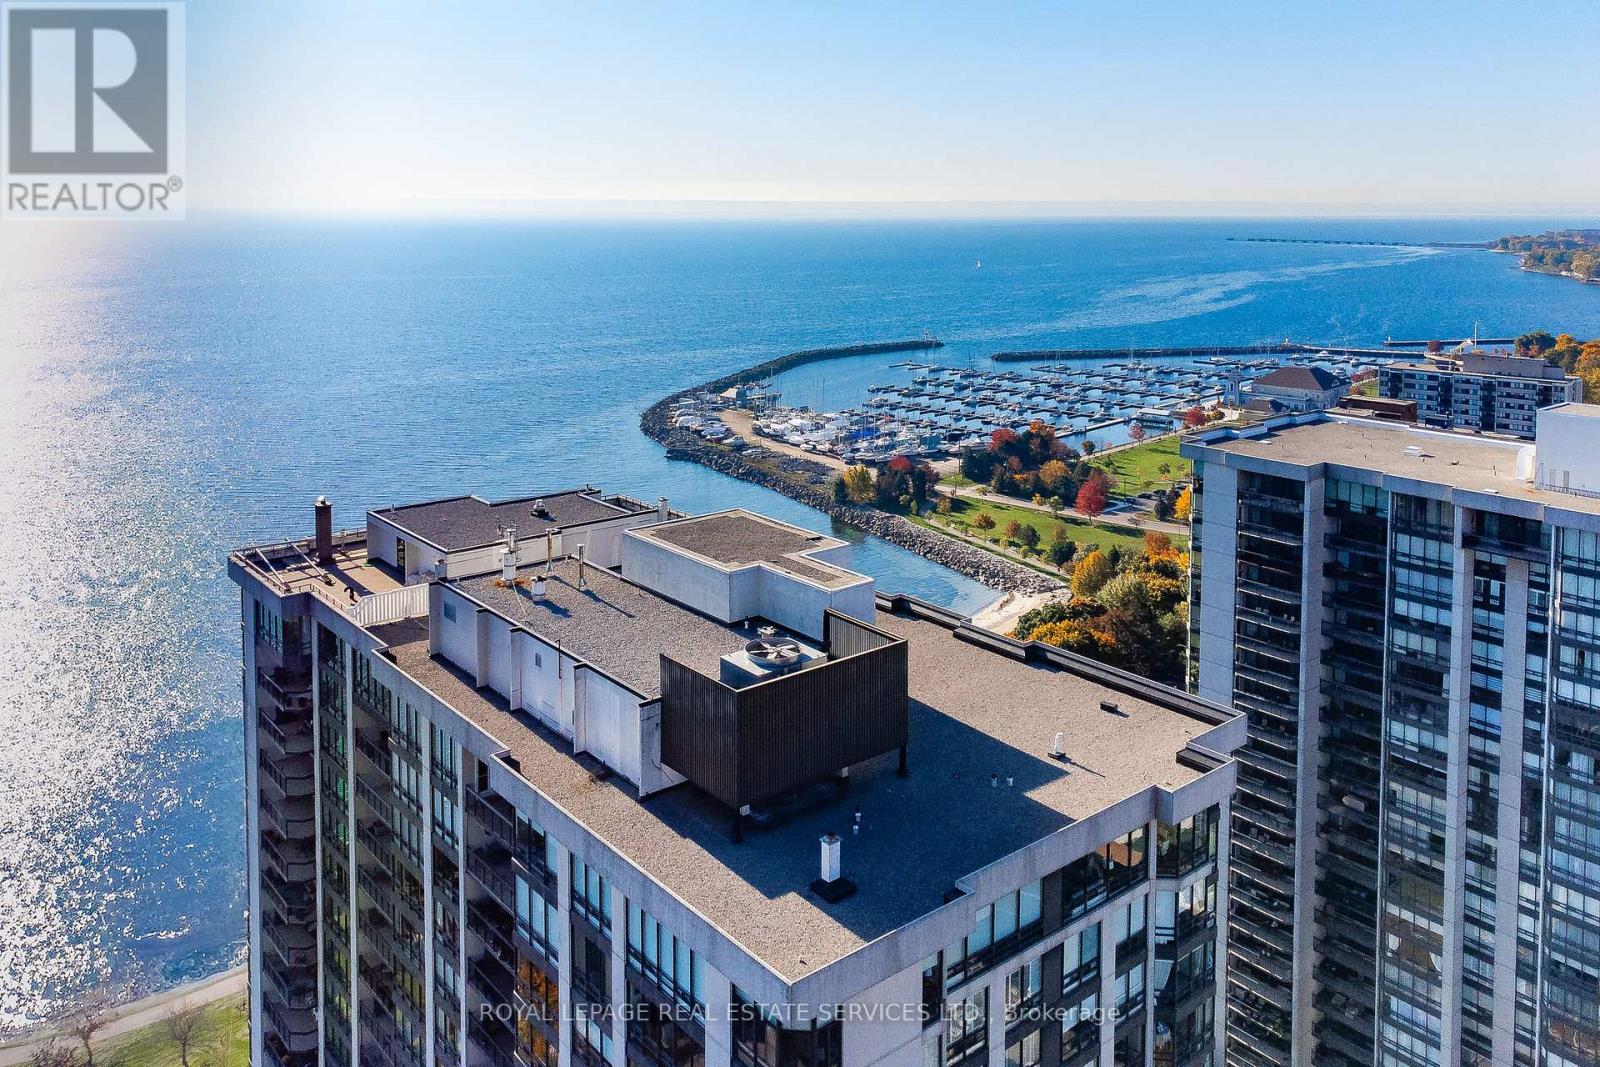
2102 - 2170 Marine Drive
Oakville, Ontario
Welcome to luxurious lakeside living at Oakville's prestigious "Ennisclare II on the Lake", the ultimate adult lifestyle community. This updated coveted 'Cedarbrae' model offers a spacious 1681 square feet with no stepdown, featuring 2 bedrooms (split), 2 bathrooms & a private den. As a corner suite, it's filled with natural light from floor-to-ceiling windows boasting fabulous views. Enjoy hardwood floors, crown molding, smooth ceilings, pot lights, upgraded light fixtures, elegant French doors & so much more. Located on the picturesque shores of Lake Ontario in charming Bronte Village, you're just a short stroll from Bronte Harbour, trails, cafes, restaurants, shopping & amenities. The inviting foyer welcomes you into a generous living room, complete with a sliding glass door leading to an expansive balcony showcasing breathtaking views of Lake Ontario, Bronte Harbour, the Niagara Escarpment & beautiful gardens. The entertainment-sized dining room & spacious den feature floor-to-ceiling windows, while the gourmet kitchen includes custom cabinetry, quartz countertops, stylish backsplash, stainless steel appliances, under-cabinet lighting & breakfast area with a center island. Retreat to the primary bedroom sanctuary with its own balcony access, large closets & a spa-like ensuite hosting double sink vanities, quartz counters, heated floors & a walk-in shower. A well-appointed second bedroom is conveniently located near the main bathroom, which offers a tub/shower combination. A spacious in-suite laundry/storage room rounds out this exceptional home. Includes use of one underground parking space & a locker. Enjoy resort like amenities including 24-hour security guard, indoor pool & hot tub, exercise rooms & saunas, club house overlooking the lake, party room, billiards, golfrange, squash court, tabletennis, workshop, artroom, tennis court, outdoor seating areas with gazebos, social activities, carwash, bikestorage, visitor parking & more. No pets. Smoke free comple (id:63203)
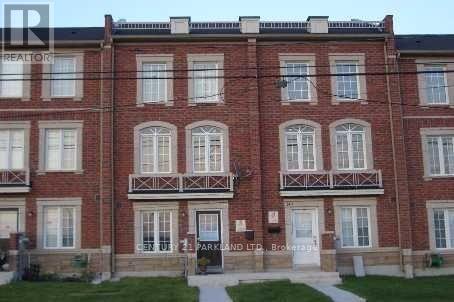
149 Torbarrie Road
Toronto, Ontario
Fabulous Open Concept Freehold Townhome, With Garage Access From The Main Floor. Great Investment For The First Time Buyers, Easy Access To Highway 400/401, Spacious Open Concept Living/Dining Room On Second Floor With W/O To Huge Balcony, Two Full Washrooms With Ceramic, Breakfast Bar In The Kitchen, Whirlpool Steel Appliance. As Per Seller All The Information To Be Verified By The Buyers Agent. (id:63203)
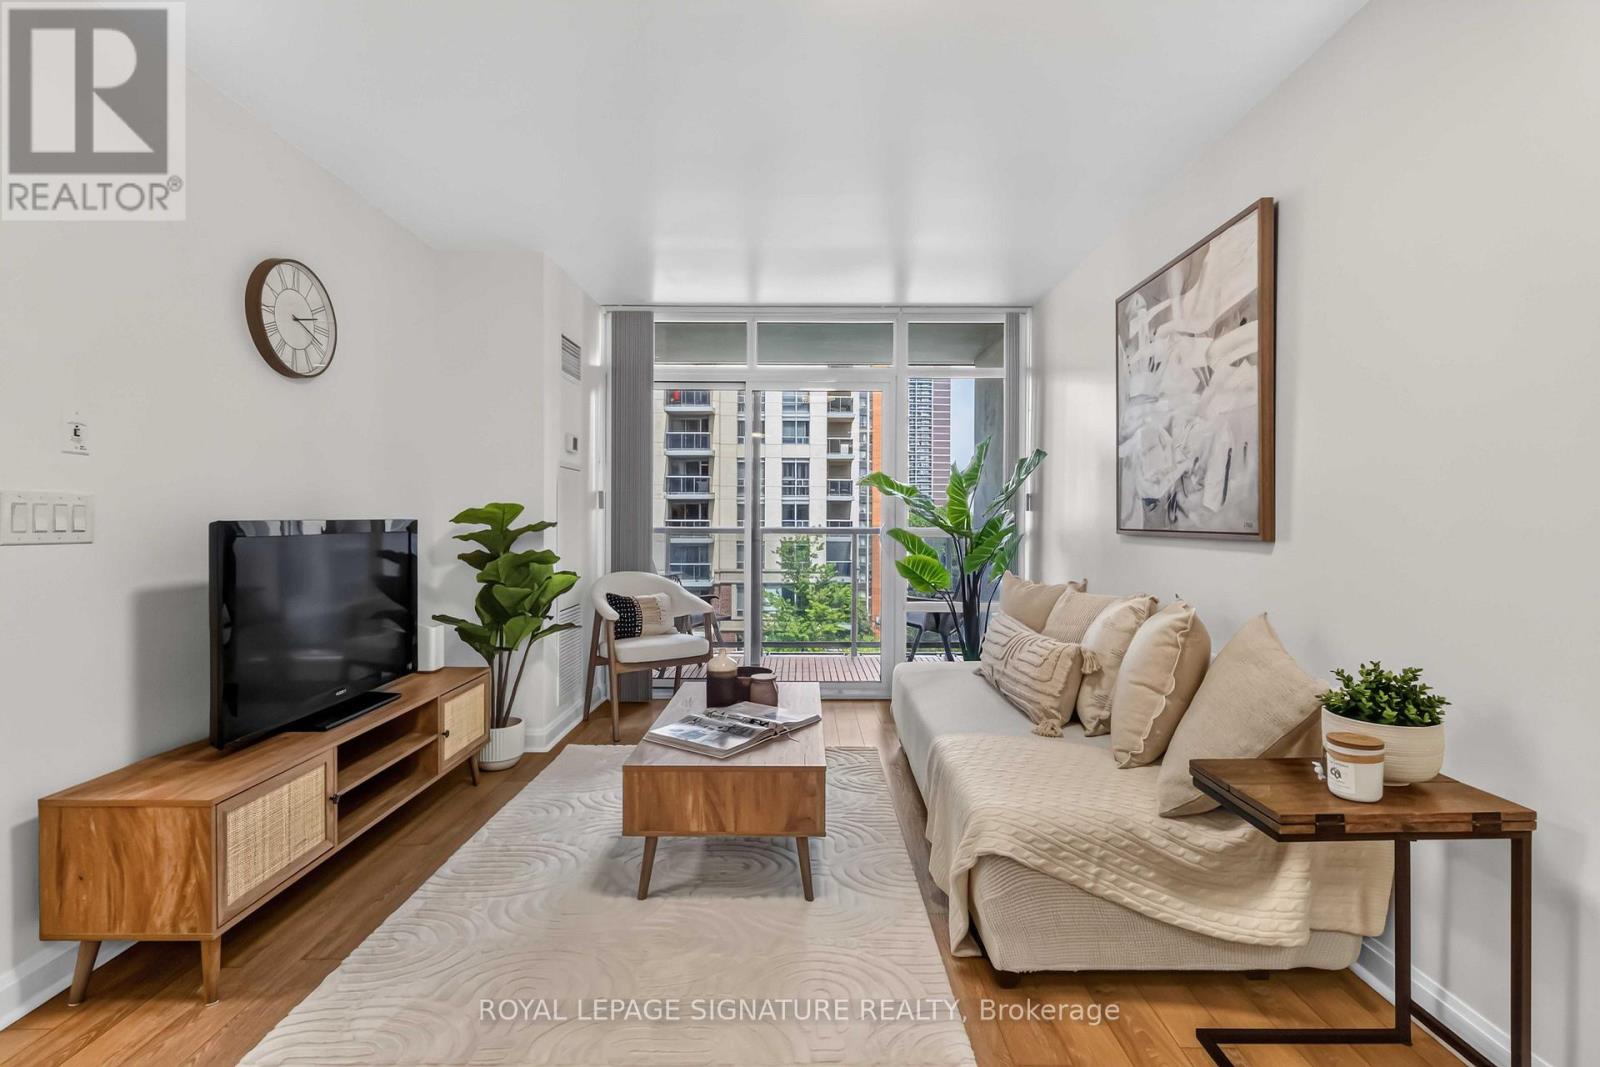
601 - 1 Michael Power Place
Toronto, Ontario
Welcome to Vivid Condominiums! Freshly painted and move-in ready, this bright and beautifully maintained 1-bedroom suite offers a smart open-concept layout designed for comfortable everyday living. Floor-to-ceiling windows fill the space with natural light, while the private east-facing balcony overlooks the beautifully landscaped courtyard, offering peaceful green views. The modern kitchen features quartz countertops, stainless steel appliances, and ample cabinetry, flowing seamlessly into the spacious living area. The generous bedroom includes a large closet, and the suite comes complete with 1 underground parking space and 1 locker. Low maintenance fees (under $600/month) include heat, water, central air conditioning, building insurance, parking, and common elements. Enjoy resort-style amenities including a 24-hour concierge, indoor pool, fitness centre, sauna, theatre room, party room, and visitor parking. Ideally located in the heart of Islington City Centre, steps to Islington Subway Station, minutes to Kipling GO, with easy access to Highway 427, the QEW and the Gardiner Expressway. Walk to shops, restaurants, cafés, parks, and everyday conveniences. An exceptional opportunity for first-time buyers, professionals, downsizers, or investors looking for outstanding value in one of Etobicoke's most connected communities. (id:63203)
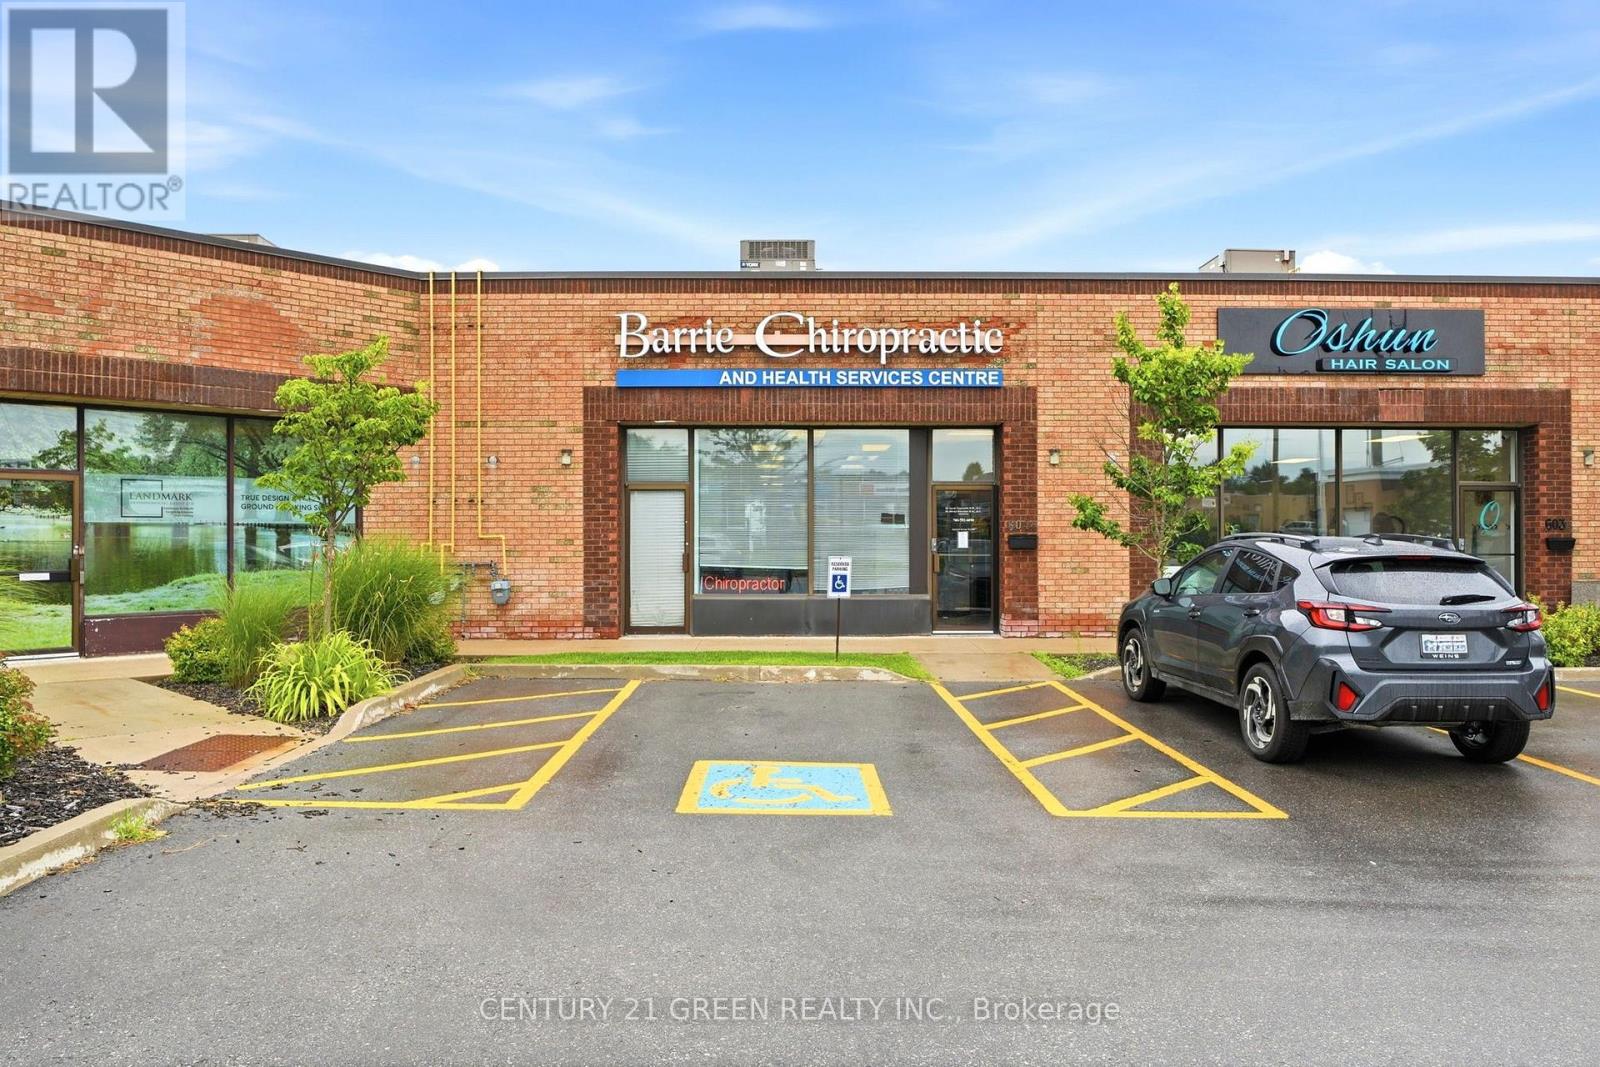
604 - 55 Cedar Pointe Drive
Barrie, Ontario
Established, profitable chiropractic and wellness clinic for sale in Barrie, Ontario - same location for over 20 years. Multi-practitioner team in place with a loyal, recurring patient base. Fully equipped treatment rooms and office infrastructure included. Owner is open to a transition or stay-on arrangement to support continuity for patients and staff. Business operates from leased commercial premises. Do not approach owner, staff, patients, or landlord directly. All inquiries through Listing Brokerage only. Full financials, equipment list, and confidential details released to qualified buyers after signed NDA and screening. (id:63203)
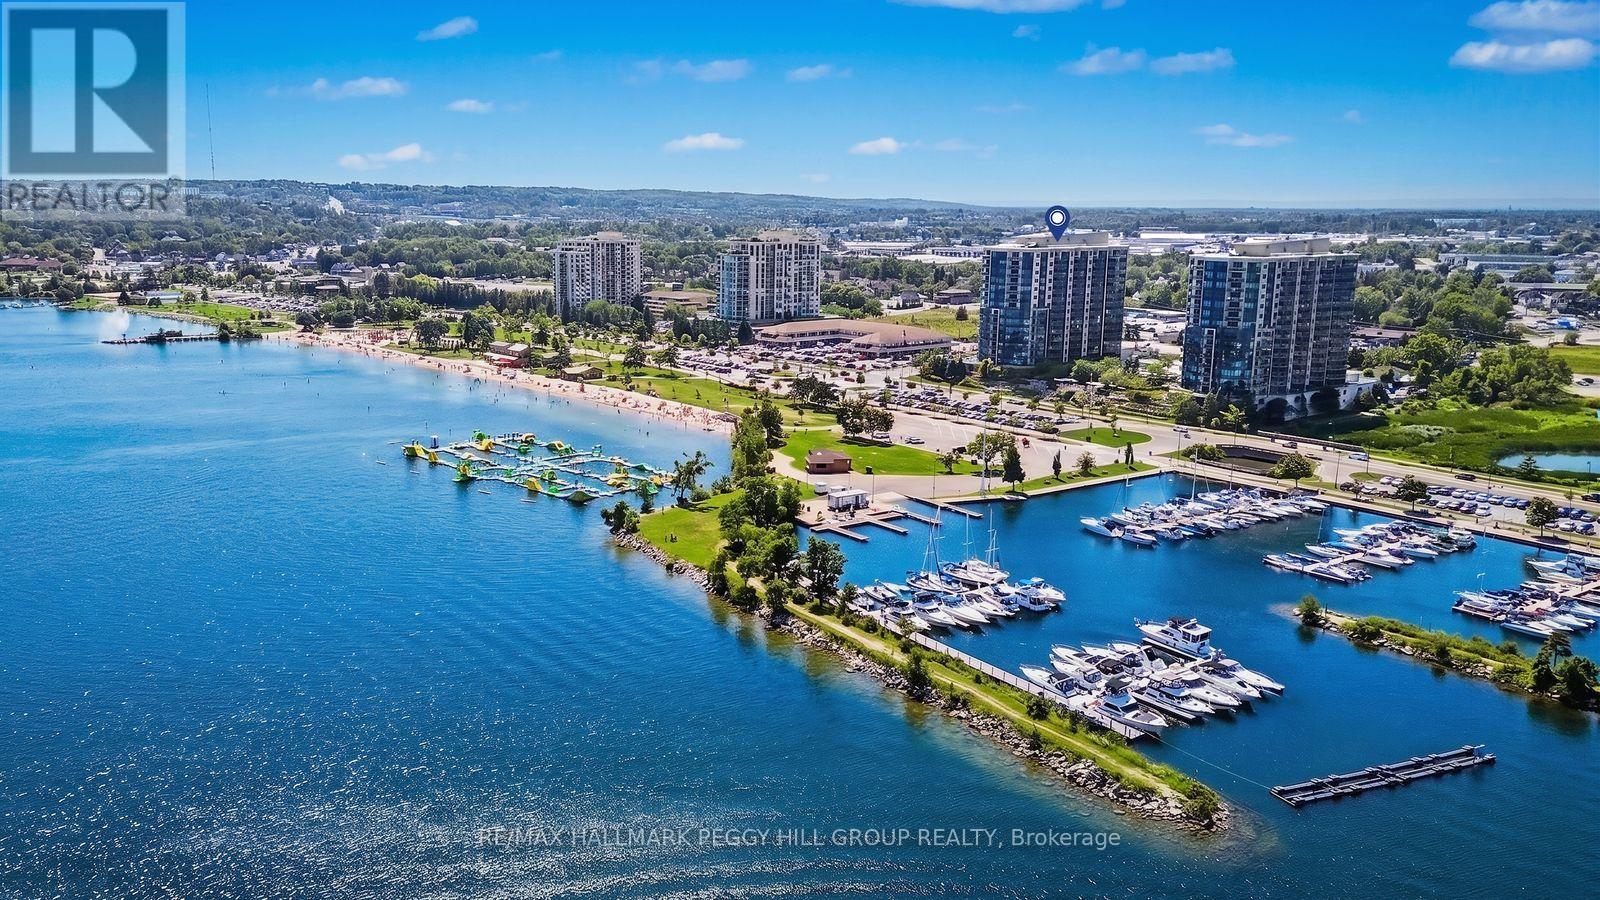
1303 - 37 Ellen Street
Barrie, Ontario
EFFORTLESS CONDO LIVING AT THE NAUTICA WITH PREMIUM AMENITIES & FRONT-ROW VIEWS OF KEMPENFELT BAY! Imagine starting and ending each day with uninterrupted views of Kempenfelt Bay, where the water becomes your ever-changing backdrop and the energy of Barrie's waterfront is right at your doorstep. Located in the highly sought-after Nautica community, this 855 sq ft condo offers a truly walkable lifestyle just steps to downtown shops, the marina, scenic shoreline trails, and Centennial Beach and Park directly across the street. Inside, the bright open-concept design creates an inviting space to relax and entertain, with oversized windows capturing the view and filling the home with natural light, while the kitchen features a large island with breakfast bar seating for casual meals and gatherings. Step out onto your private balcony to take in the fresh air, watch boats glide by or enjoy fireworks and city celebrations from the comfort of home. The spacious bedroom provides a peaceful retreat, paired with a full 4-piece bathroom and the everyday ease of in-suite laundry. Residents enjoy a well-managed building with reasonable maintenance fees and an outstanding selection of amenities, including a gym, indoor pool, hot tub, sauna, party rooms, games room, garden terrace and visitor parking. Complete with one parking space, a storage locker and quick access to Hwy 400, the Allandale Waterfront GO Station and public transit, this #HomeToStay is your chance to fully embrace effortless waterfront living! (id:63203)
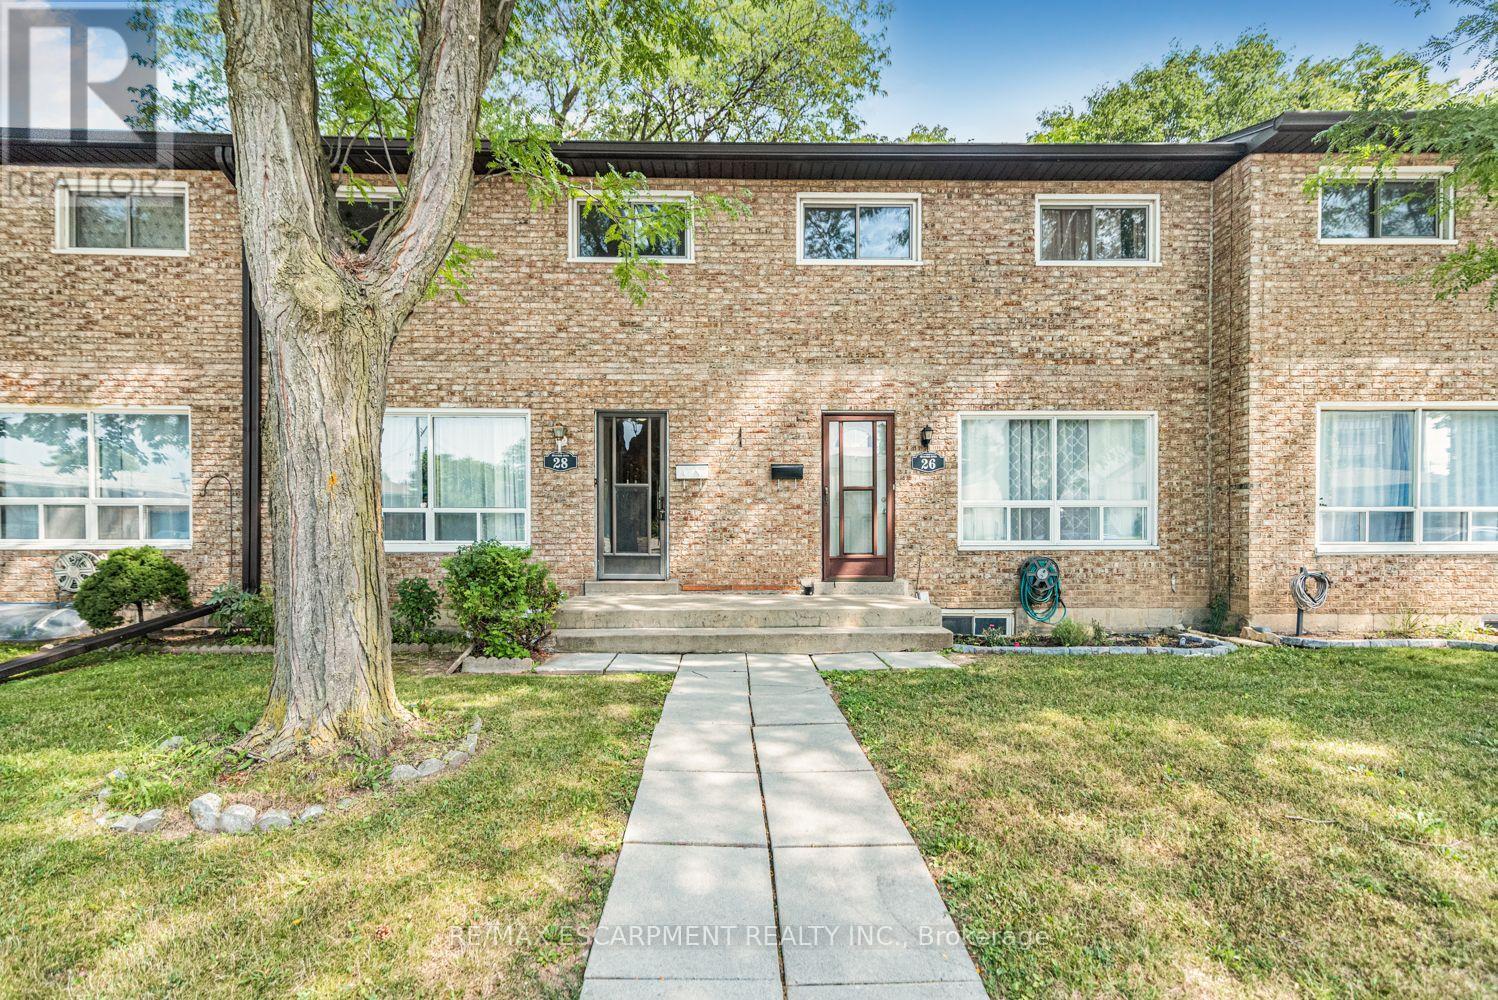
28 Riverdale Drive
Hamilton, Ontario
Welcome to 28 Riverdale Drive, a spacious three-bedroom, three-bathroom condo townhouse offering approximately 1,100 sq. ft. above grade, plus a finished lower level. The bright main floor features hardwood flooring, a generous living room, a convenient two-piece bathroom and an eat-in kitchen with plenty of cabinetry and counter space. Upstairs, you'll find three comfortable bedrooms and a four-piece bathroom. The finished basement adds valuable living space with a large recreation room, a second four-piece bathroom, laundry facilities and ample storage-ideal for a family room, home office, guest space or playroom. Outside, enjoy a private, fully fenced patio surrounded by mature trees, along with one parking space. With its practical layout and traditional finishes, this home offers a wonderful opportunity to move in and personalize it over time. The monthly condo fee includes water, cable TV, high-speed internet, parking, landscaping, building insurance and exterior maintenance. Conveniently located near a shopping centre, parks, schools, public transit, Confederation GO Station, the Red Hill Valley Parkway and the QEW. (id:63203)
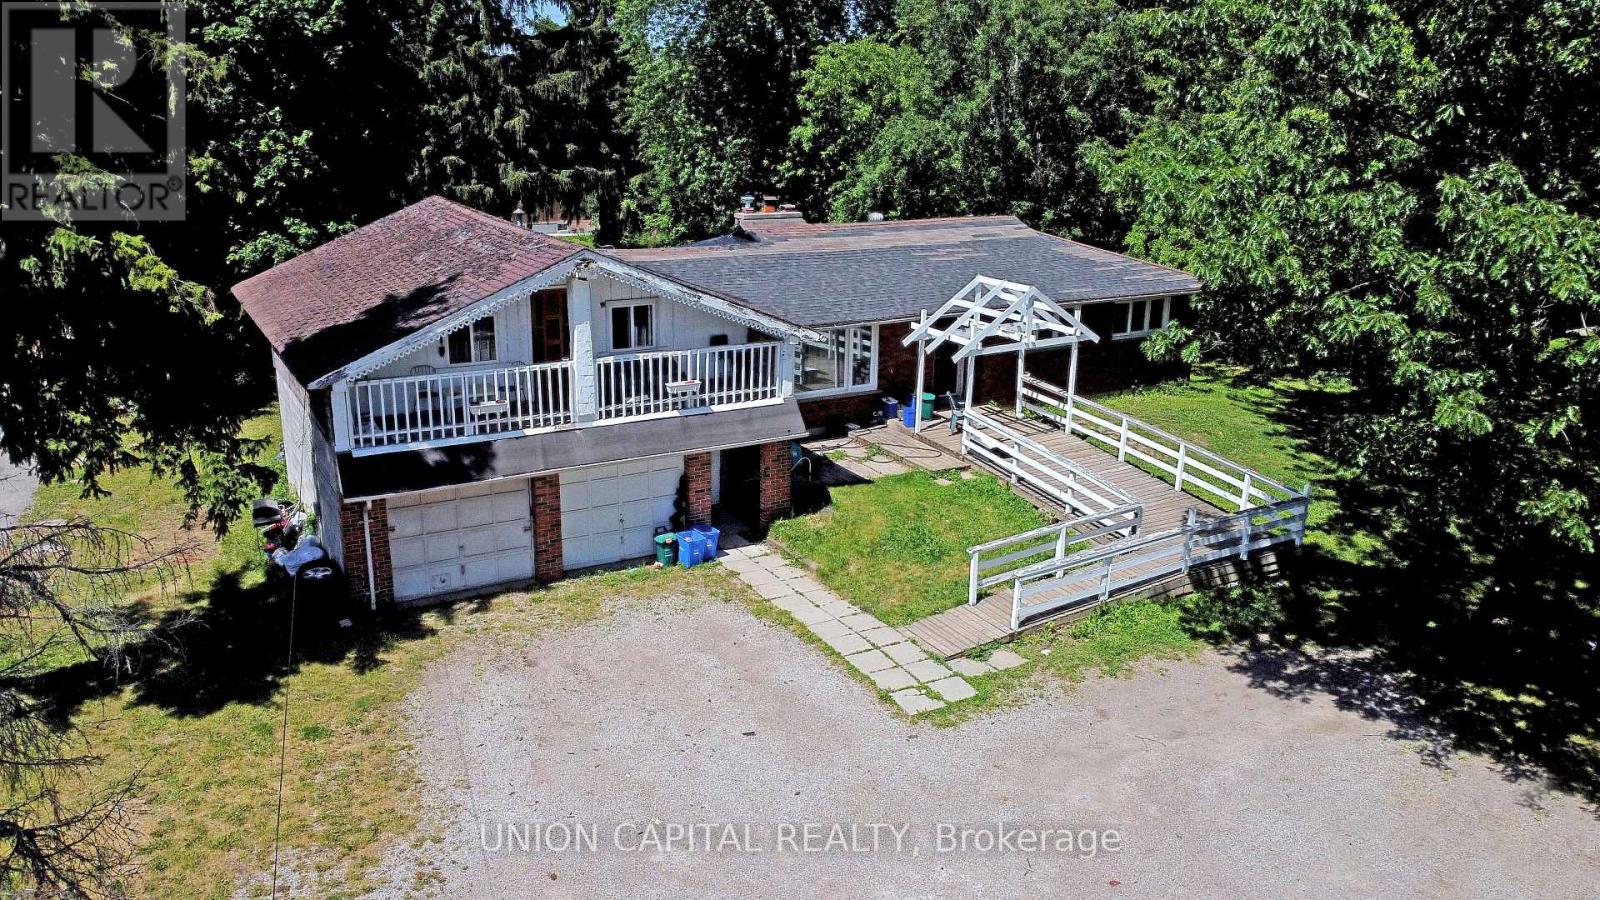
4914 14th Avenue
Markham, Ontario
Exceptional Redevelopment Opportunity in Markham Rare Premium Lot on 14th Ave! Whether you're a builder looking to create a new housing development or an investor seeking to capitalize on Markham's real estate market, this is the opportunity you've been waiting for. Offering a stunning 100-foot frontage by 284-foot depth, this flat, premium lot spans approximately 28,180 sqft (~0.65 acres) in one of the most sought-after corridors in the region. Surrounded by upscale neighbourhoods and estate homes, the possibilities here are endless, envision a grand custom luxury residence complete with a circular driveway, 3-car garage, indoor pool, and private backyard oasis, or explore multi-generational living and potential lot severance opportunities. For builders and developers, potential uses include a custom luxury build, multi-unit redevelopment, or lot severance (buyer to verify with municipality), with the purchase of the neighbouring lot. Ideally situated with easy access to major transportation routes, top-rated schools, shopping plazas, dining, transit, Markville Mall, and community centres, everything your future residents or tenants could ask for is minutes away. Opportunities of this caliber rarely come to market. Don't miss your chance to secure this one-of-a-kind asset. (id:63203)
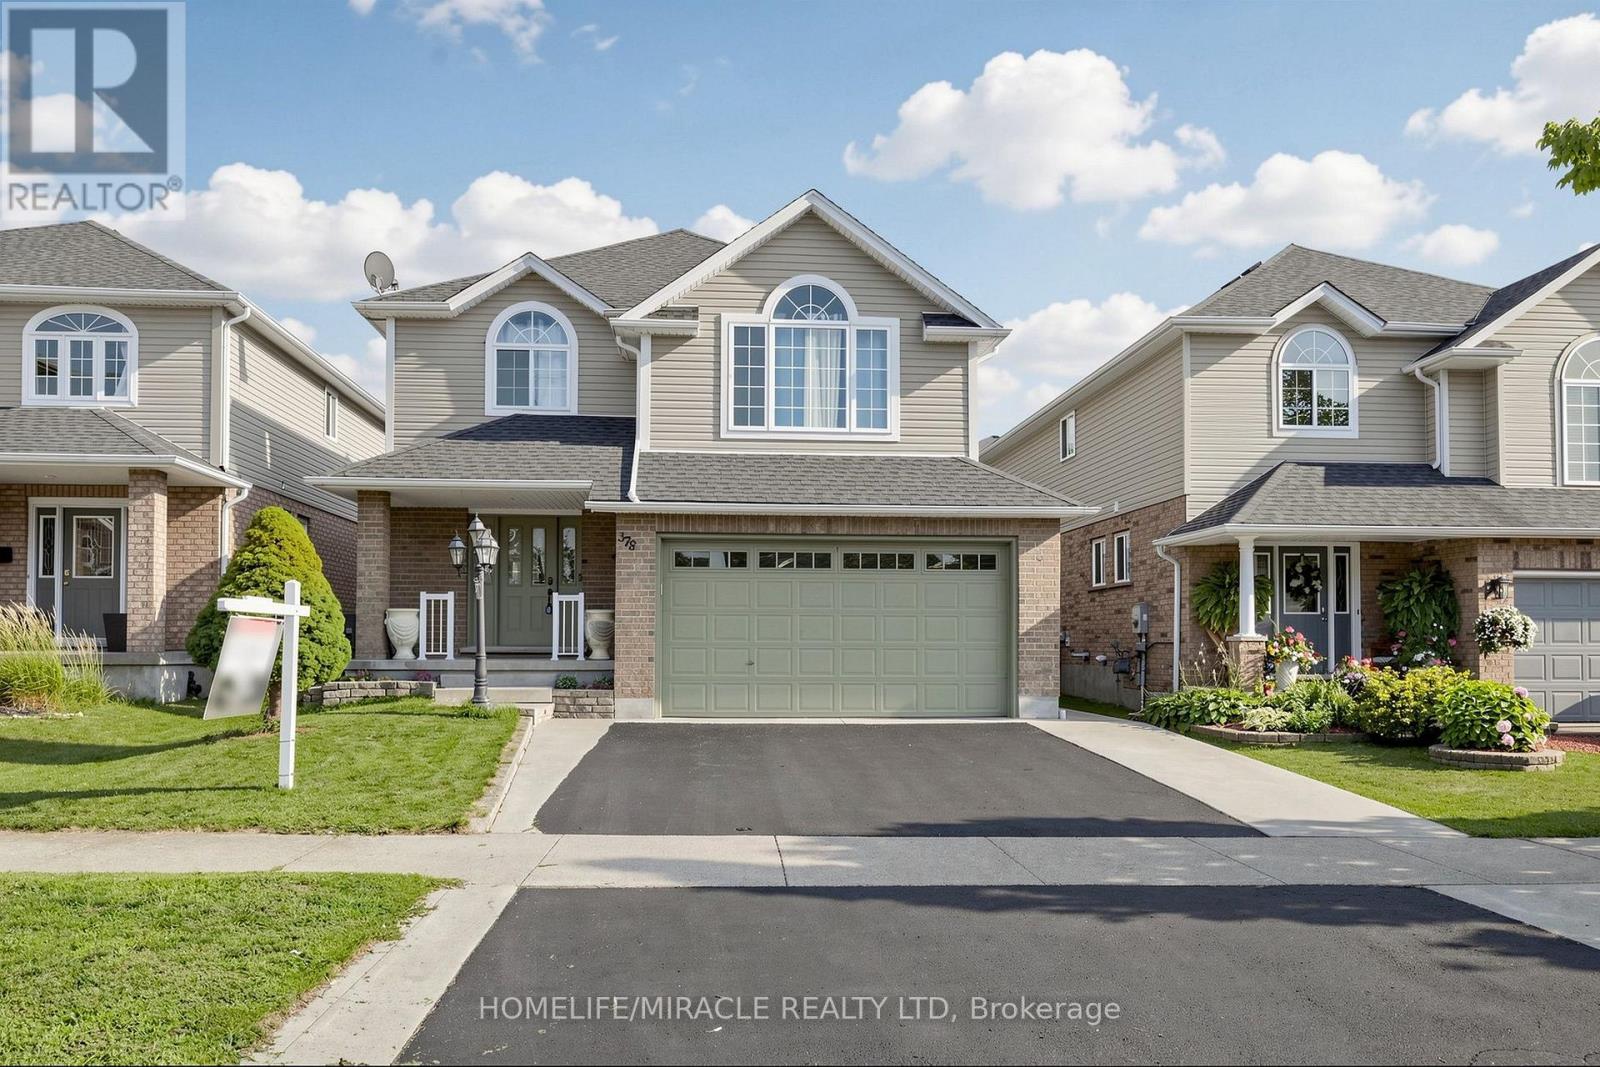
378 Mountain Laurel Crescent
Kitchener, Ontario
Welcome to 378 Mountain Laurel Cres! This move-in ready detached home offers over 3,000 sq ft of total living space with 3+1 bedrooms and 4 bathrooms. Main floor features living/dining rooms, large kitchen with breakfast area, powder room, and main floor laundry. Upstairs offers a cozy family room with gas fireplace, 3 large bedrooms including a primary suite with 5-pc ensuite and walk-in closet, plus a 2nd 4-pc bath. Open-concept finished basement with separate entrance, 1 bedroom, and full bath offers excellent rental potential. Enjoy a fully fenced yard with a large covered deck. Conveniently located near top schools, shopping, transit, and quick expressway access! (id:63203)
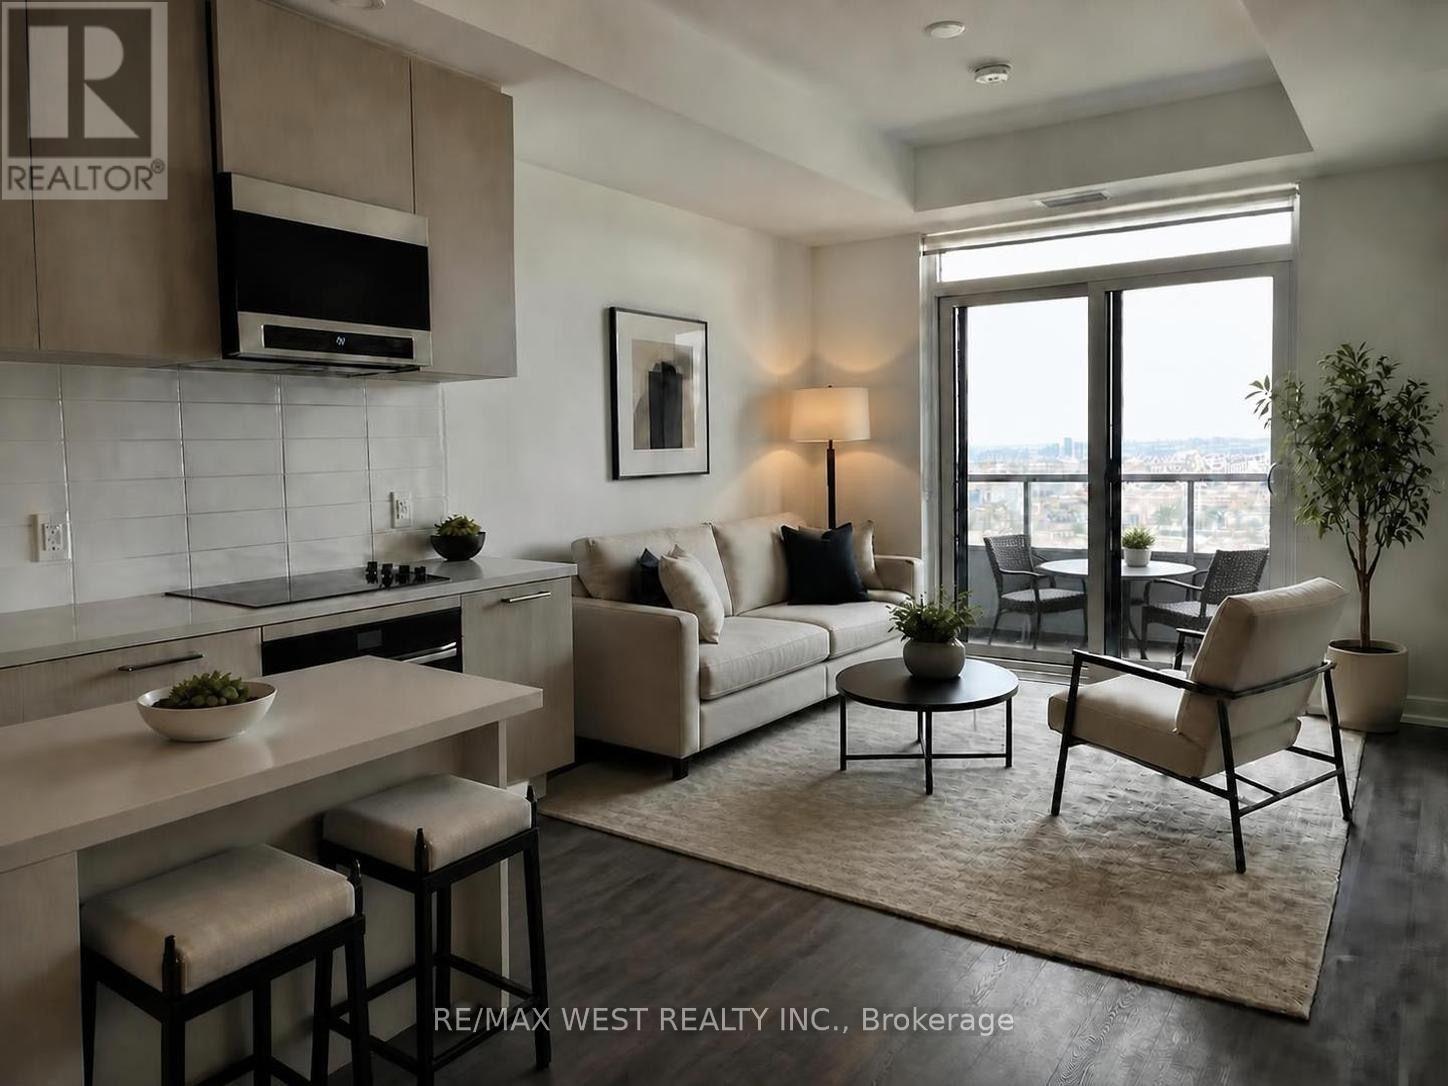
1004 - 21 Meadowdale Road
Vaughan, Ontario
Attention: Furnished Option!!! Welcome to The Vincent Condominiums in the heart of Vaughan Metropolitan Centre (VMC)! Experience modern urban living in this stunning 1-bedroom + den suite featuring an open concept layout and unobstructed views. The Vincent offers a hotel-inspired lifestyle with an impressive collection of indoor and outdoor amenities designed for professionals, students, and young families. Enjoy convenient access to the VMC TTC Subway Station, offering direct connections to York University and downtown Toronto, along with VIVA/YRT transit. Ideally located just minutes from Vaughan Mills, Canada's Wonderland, IKEA, major shopping, dining, park and entertainment. Close to York University, Niagara University, Seneca College and Yorkville University, with easy access to major highways and public transit. Residents enjoy exceptional amenities, including: 24 Hrs Concierge Outdoor pool with BBQ areas, Fitness Centre Co-Working spaces with zoom rooms, Sports Lounge, Indoor and Outdoor Children's play areas, Residents lounge, Dining and bar areas, EV Guest parking, Extensive indoor and outdoor recreational spaces. Come experience the comfort, convenience, and vibrant lifestyle The Vincent has to offer! The photos of the interior have been AI-generated for illustrative purposes only. Furniture shown is for example purposes only and may vary from the actual furniture provided. (id:63203)
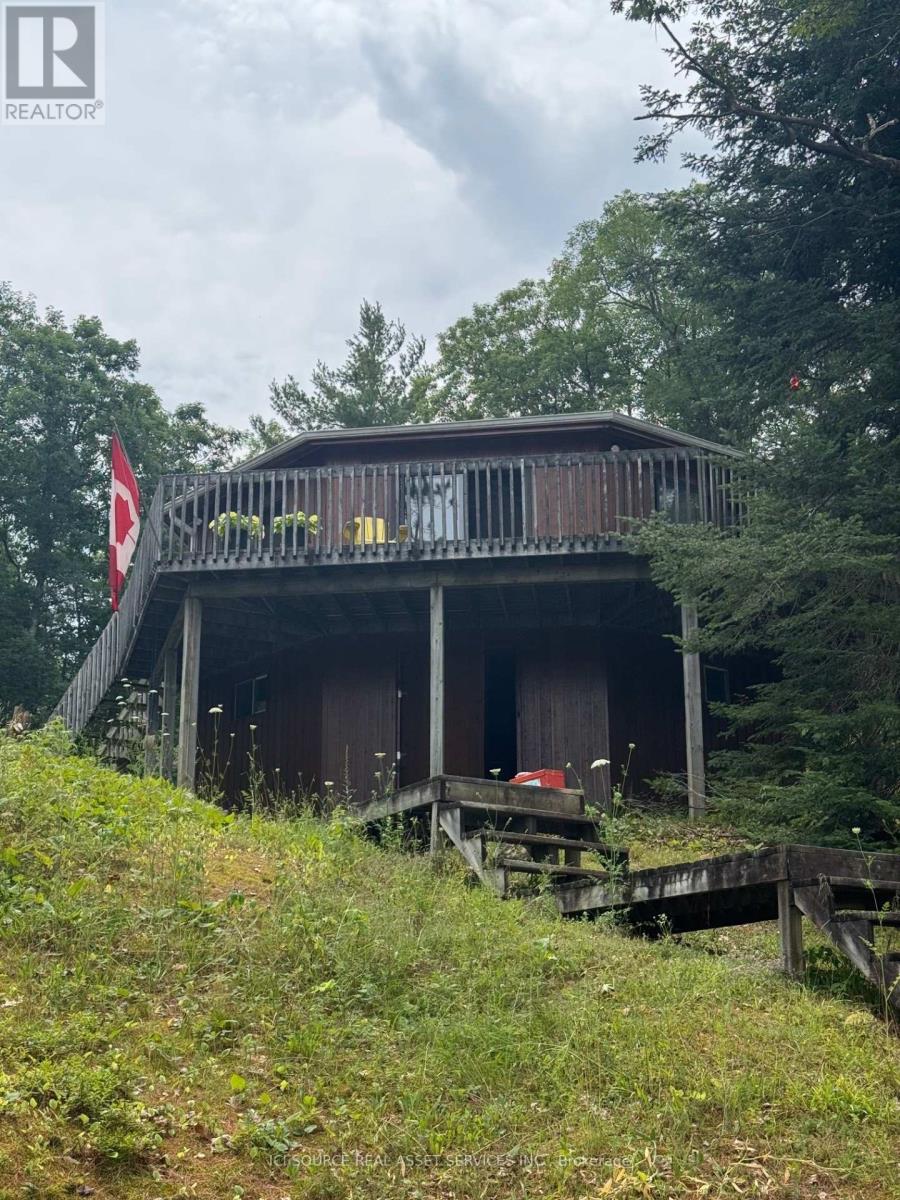
838 Lost Channel Shore
Georgian Bay, Ontario
This spectacular Muskoka cottage, nestled on the Severn River in the coveted Lost Channel, has been cherished by the same owner for 46 years and is now, with great reluctance, being offered for sale. Custom-built and thoughtfully designed, this magnificent open-concept retreat features soaring vaulted ceilings and stunning old-growth Sitka spruce beams that create a warm yet dramatic living space. The cottage offers complete privacy and an unparalleled wilderness setting, while still providing all the comforts of home, including three bedrooms, a four-piece bathroom, and an extraordinary great room with breathtaking 360-degree panoramic views of towering pines and the crystal-blue waters of the Severn River. A full perimeter, poured concrete foundation has approximately 500 square feet of unfinished, additional living space for a total of 1750 square feet living area, perfect for a couple of additional bedrooms, a games room, etc. With nearly 200 feet of private shoreline and an entirely uninhabited Crown land shoreline directly across the river, this property delivers a rare level of seclusion and natural beauty that is increasingly difficult to find. The owner is heartbroken to part with this beloved family retreat, but age has made the decision necessary. This is truly a once-in-a-lifetime opportunity to own a piece of heaven on earth. This water-access property also includes two large, sturdy docks, an aluminum fishing boat with a working outboard motor, and private mainland parking and dockage at no cost-meaning no marina fees whatsoever. Conveniently located less than an hour north of Barrie, the cottage is just a short five-minute boat ride from the mainland, offering the perfect balance of accessibility and escape. If you've been searching for an authentic Muskoka waterfront sanctuary where privacy, nature, and timeless cottage charm come together, this exceptional property is not to be missed. *For Additional Property Details Click The Brochure Icon Below* (id:63203)
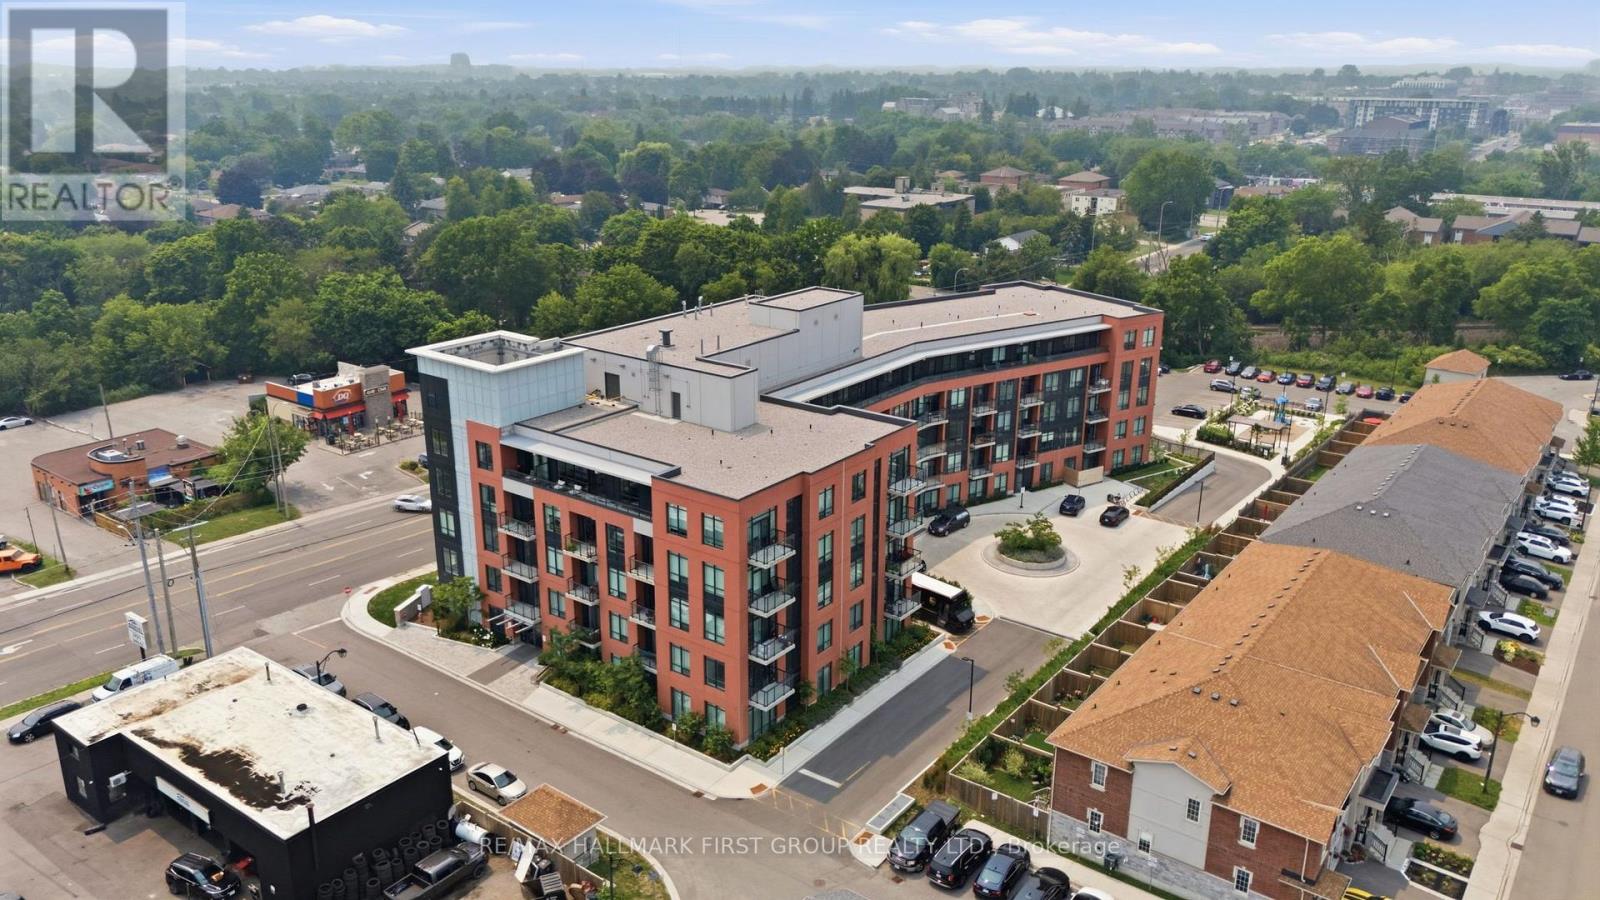
325 - 1010 Dundas St E Street
Whitby, Ontario
**Available For October 1st ** Modern condo living in the heart of Whitby! This bright one-bedroom, one-bathroom suite is available for lease and offers a functional open-concept layout with no wasted space, contemporary finishes, stainless steel appliances, sleek cabinetry, and a private balcony. Well maintained and previously lived in by the original owners, the unit includes two (2) parking spaces and one locker. Building amenities include a fitness centre, yoga room, games lounge, social space, and outdoor playground. Conveniently located near shopping, restaurants, parks, trails, Ontario Tech University, GO Transit, and Highways 401, 407, and 412. (id:63203)
Ground Floor - 2343 Gerrard Street E
Toronto, Ontario
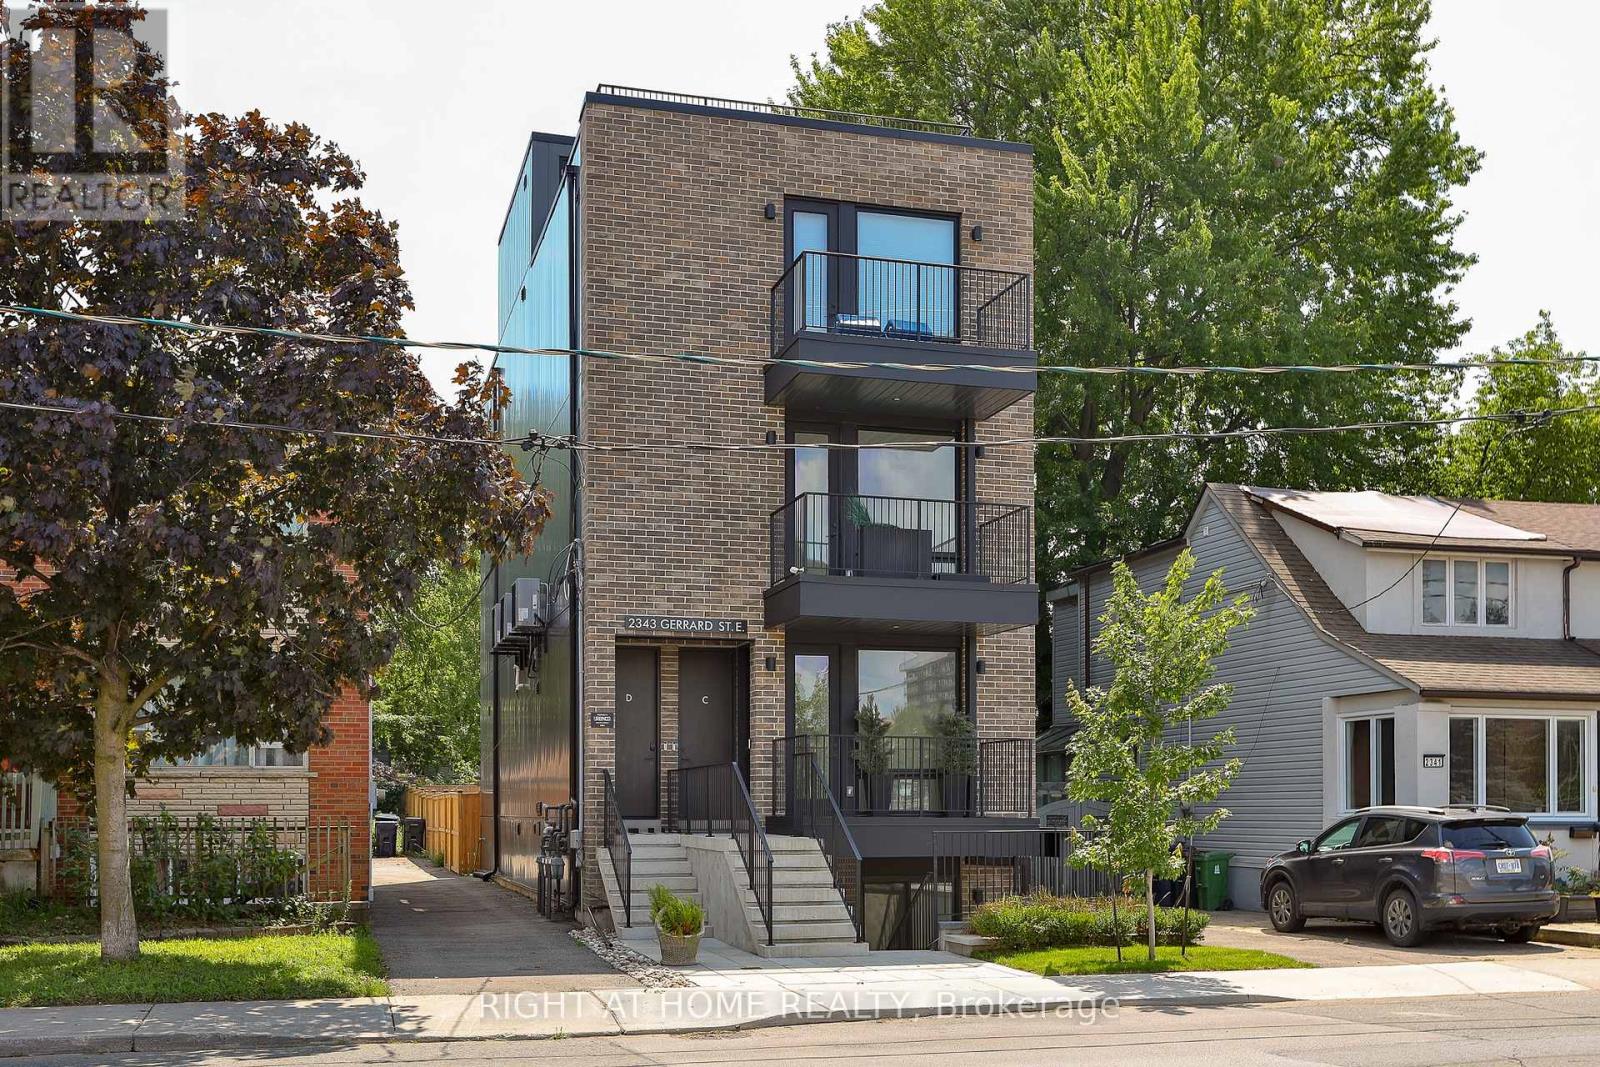
** Huge Savings on HST - Builder Sale! ** Brand new, and never lived in. Unequalled space both inside and out in a rare boutique building! The Ground Floor Home at the Walk-Up offers you an entire floor to call home, featuring almost 1,100 square feet of interior living space, plus a private back deck and rear yard. A carefully designed floorplan and exceptional details featuring hardwood throughout, a custom kitchen with integrated Fisher & Paykal appliances, gas cooktop, stylish eat-at island and generous dining and living spaces perfect for entertaining. Full 2 bedrooms and 2 bathrooms, with primary ensuite featuring a walk-in shower. A truly unbeatable floorplan, and features found only in custom homes. Exceptional space, designed and built to very high standards with superior acoustic insulation, oversized windows, individual heating/cooling and great ensuite storage. Moments to the Main subway, nearby shopping, parks, schools and Kingston Road Village. Full Tarion warranty and available immediately! (id:63203)
387 Albert Street
Oshawa, Ontario
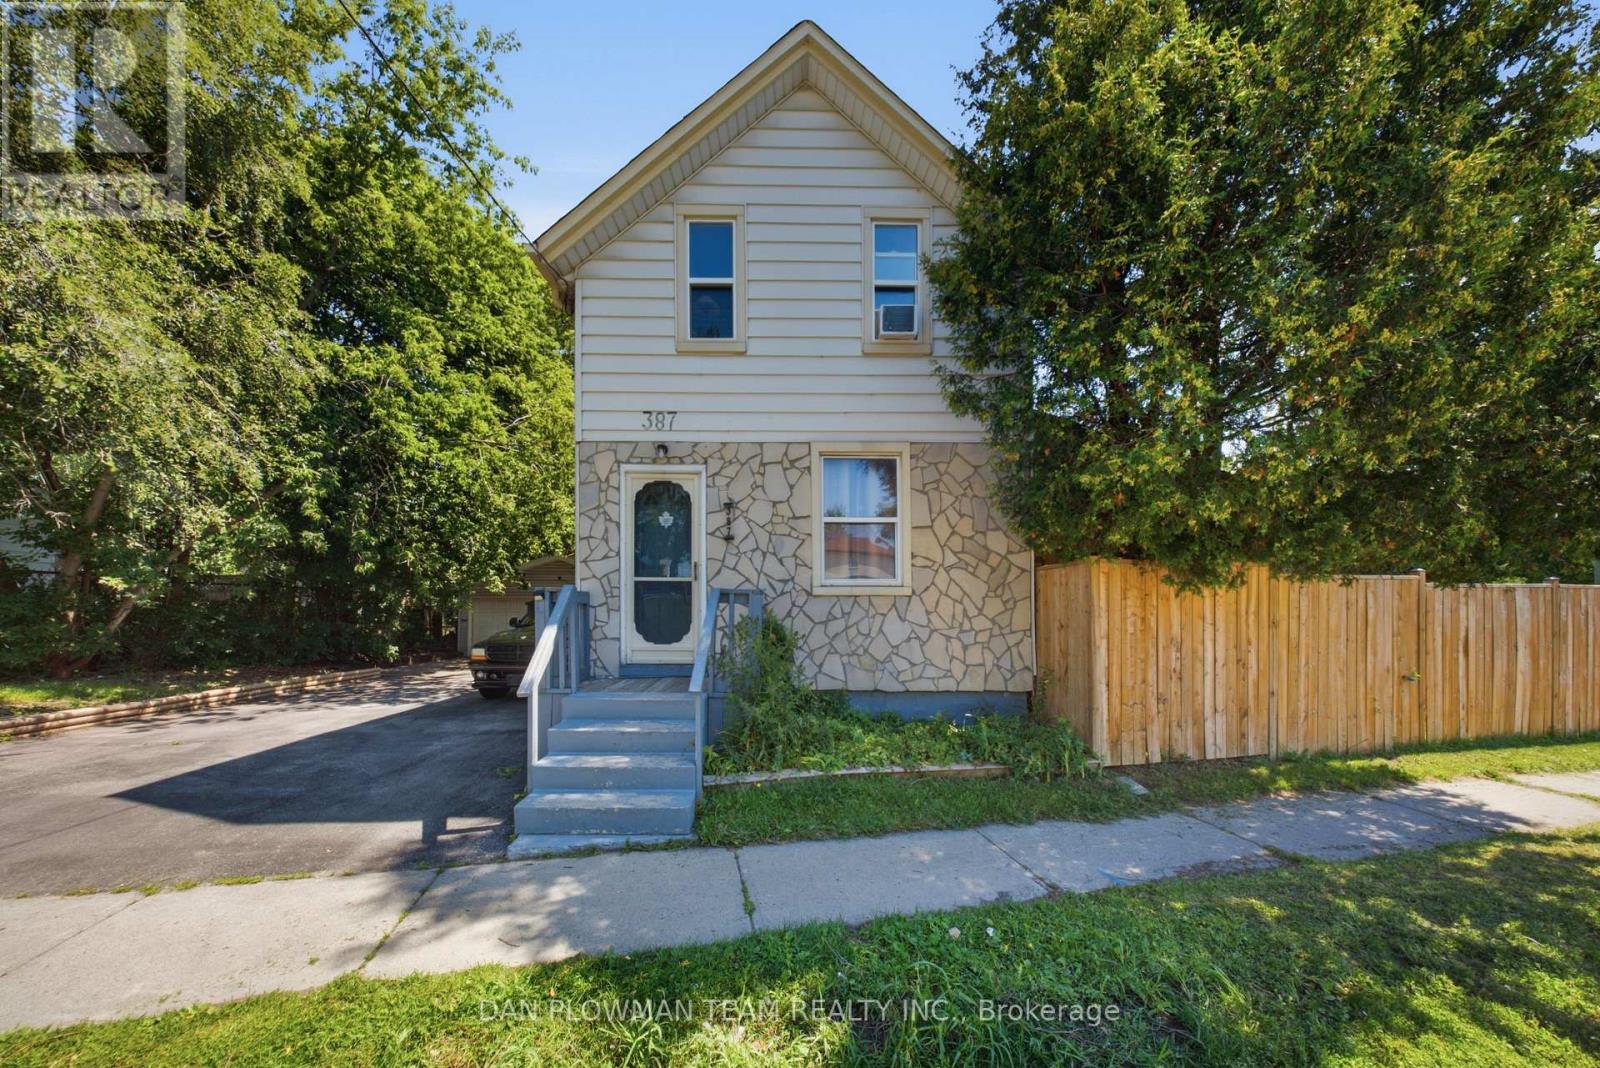
In Central Oshawa, This 3-Bedroom, 2-Bathroom Detached Home Offers Everyday Convenience, Tons Of Future Potential, And A Lot Size That Is Hard To Ignore. Located Close To Amenities And In Close Proximity To The Planned Oshawa Go Station, The Setting Gives You Strong Access To Transit, Shopping, Services, And The Places That Keep Daily Life Moving. The Property Sits On An Impressive 100' Frontage With An Oversized Fenced Yard, Giving The Home A Sense Of Space That Stands Out In The City. A Detached 2-Car Garage Adds Valuable Parking, Storage, Or Workshop Flexibility, While The Large Covered Deck Creates An Outdoor Space You Can Actually Use For Morning Coffee, Summer Meals, Or Quiet Evenings At Home. Inside, The Layout Offers Comfortable Living Space With 2 Fireplaces That Add Warmth, Character, And A Natural Place To Gather. With Its Central Location, Wide Lot, Detached Garage, Generous Yard, And Proximity To Future Transit Investment, This Home Gives Buyers More Than A Place To Live. It Gives Them Room To Think Bigger. (id:63203)
0 Polaris Drive
Hastings Highlands, Ontario
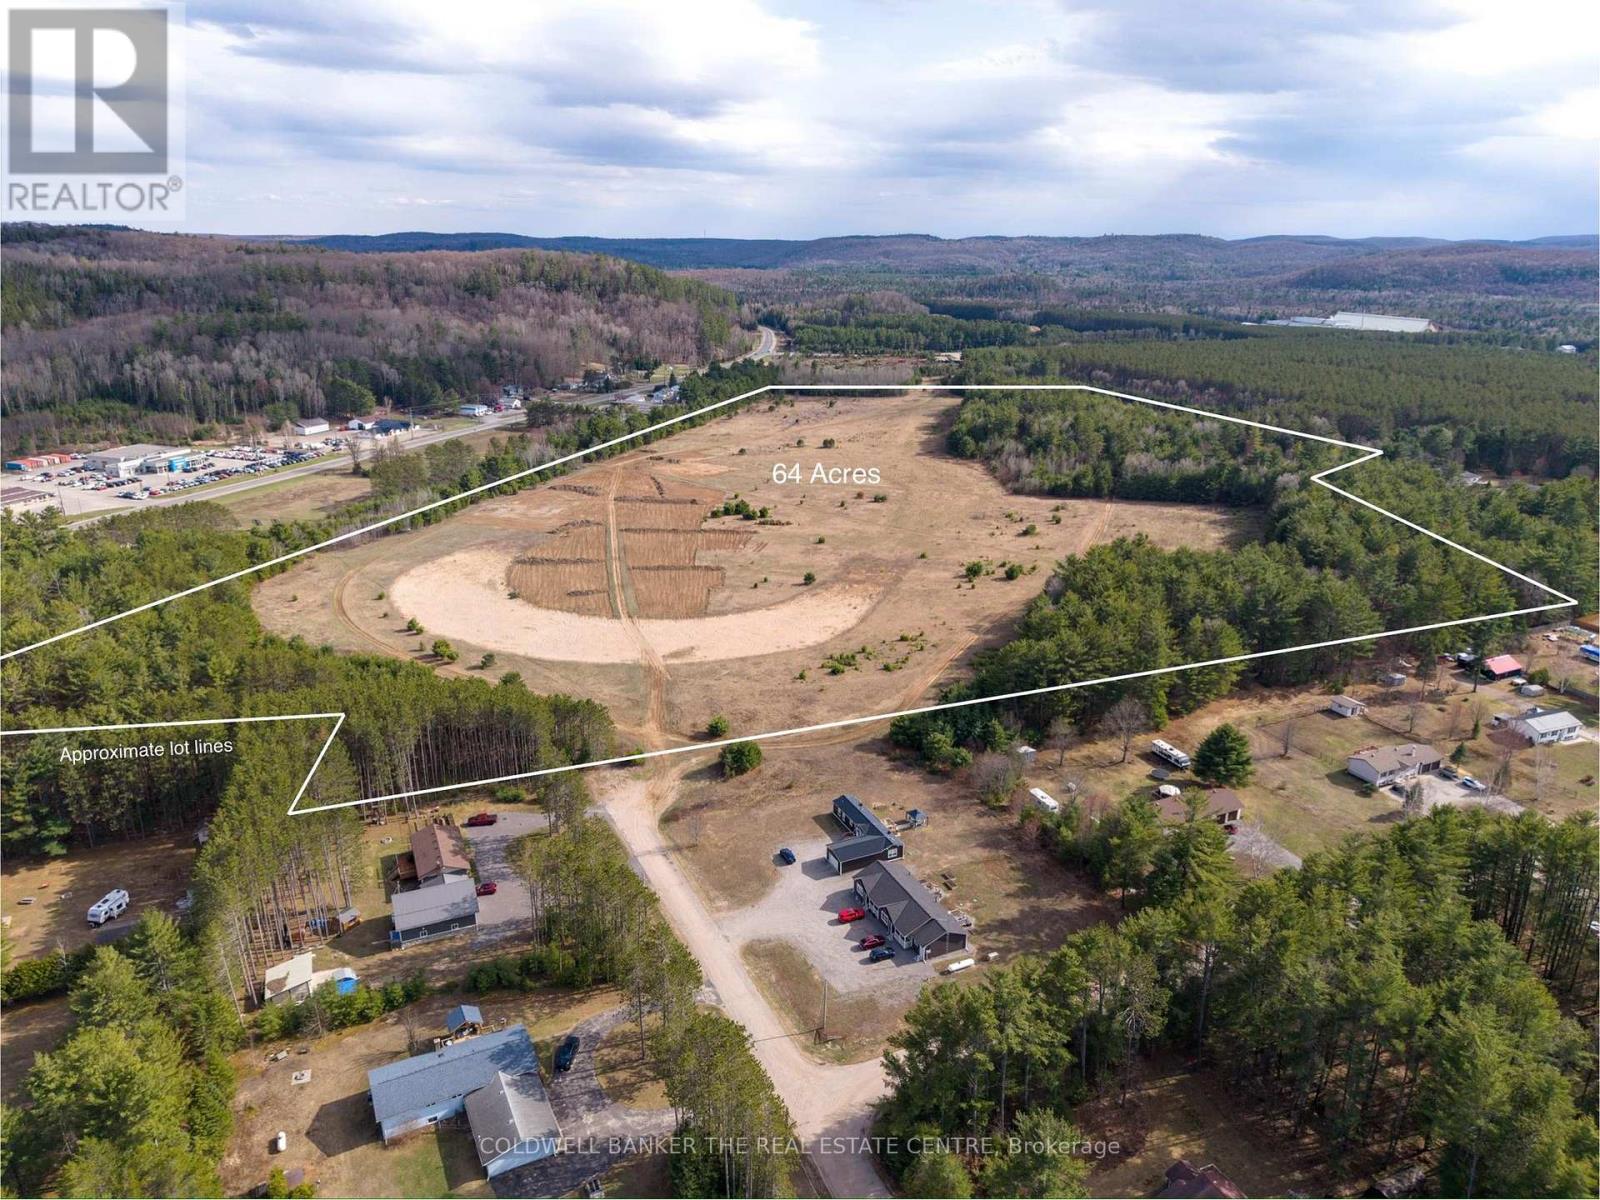
Being Sold under Power of Sale - Discover the possibilities with this exceptional 64-acre property in the heart of Birds Creek. Offering a beautiful mix of partially cleared land and mature natural surroundings, this property presents an incredible opportunity for those seeking privacy, recreation, future development potential, or the perfect location to build a custom dream home immersed in nature. The cleared areas provide an excellent starting point for residential construction, hobby farming, or additional site development, while the expansive acreage offers endless opportunities to create private trails, outdoor living spaces, or a peaceful country retreat. Surrounded by the beauty of the region, this property delivers the tranquility of rural living while still being conveniently located within close proximity to nearby amenities and services. Whether you are envisioning a private estate, recreational getaway, investment opportunity, or exploring the future potential of the land, this unique property offers flexibility, space, and the rare opportunity to own a substantial parcel in a highly desirable natural setting. Experience the beauty, privacy, and endless potential that Birds Creek has to offer. (id:63203)
503 - 1 Strathgowan Avenue
Toronto, Ontario
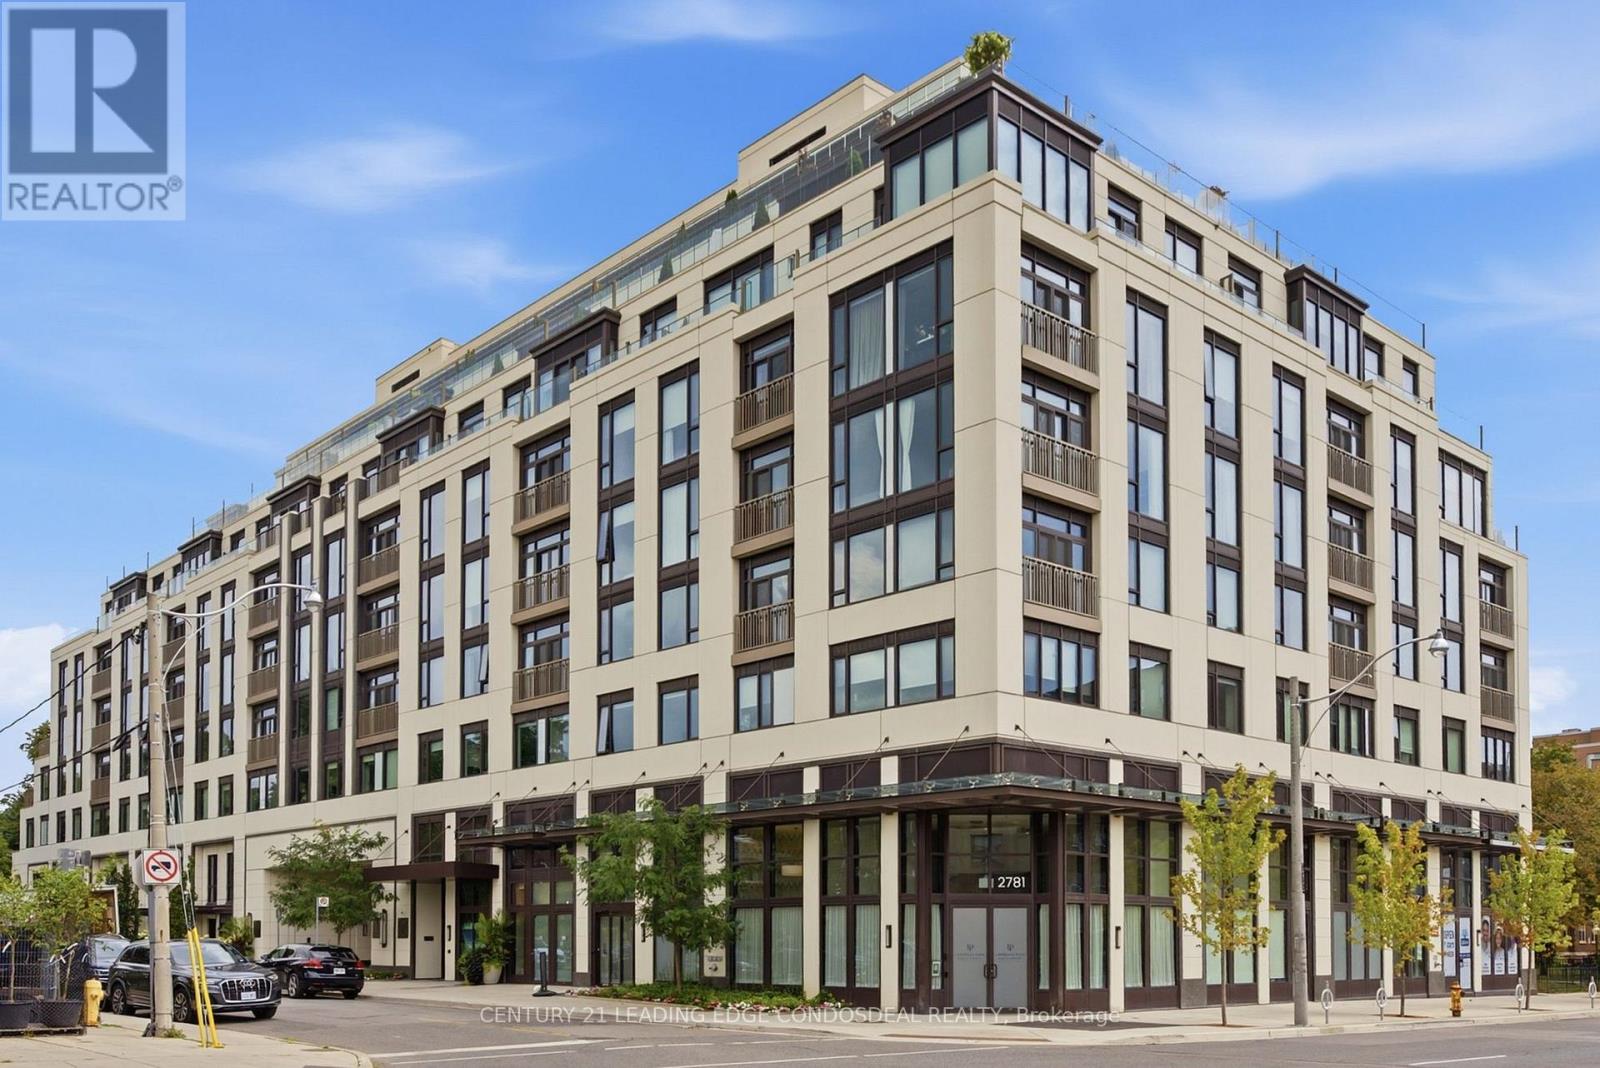
Discover refined rental living at The Winslow, an exceptional boutique luxury residence at Yonge & Strathgowan, where Lawrence Park meets Lytton Park. This spacious 1,132 sq. ft. twobedroom, three-bathroom suite combines the comfort of a home with the security and convenience of upscale condo living. Expansive floor-to-ceiling windows frame unobstructed west views and beautiful sunsets, while Juliette balconies bring abundant natural light and fresh air into the open-concept living and dining areas. A thoughtfully separated bedroom layout offers privacy and flexibility for couples, families, guests or a home office. The sophisticated kitchen features Caesarstone countertops, extensive custom cabinetry, a generous centre island and premium integrated Miele appliances, including a gas cooktop. The spacious primary retreat includes a walk-in closet and spa-inspired five-piece ensuite with double vanity, glass shower, freestanding tub and private water closet. The second bedroom is conveniently positioned beside another full bathroom, complemented by a guest powder room and dedicated walk-in laundry room. The recently completed nine-storey Winslow offers a secure, lock-andleave lifestyle with central water filtration, individual-suite ERV fresh-air ventilation, built-in humidification, four-pipe fan-coil heating and cooling, enhanced window assemblies and a natural-gas backup generator for the building. Residents enjoy controlled access, 24hour concierge service, fitness facilities, and an elegant social and dining room. Walk to Yonge Street shops, restaurants, cafés, parks, ravine trails and Lawrence subway station, with convenient access to Havergal College, Crescent School, TFS, Upper Canada College and The Bishop Strachan School. An exceptional opportunity to lease a spacious two-bedroom luxury condo in one of Toronto's most distinguished residential neighbourhoods. (id:63203)
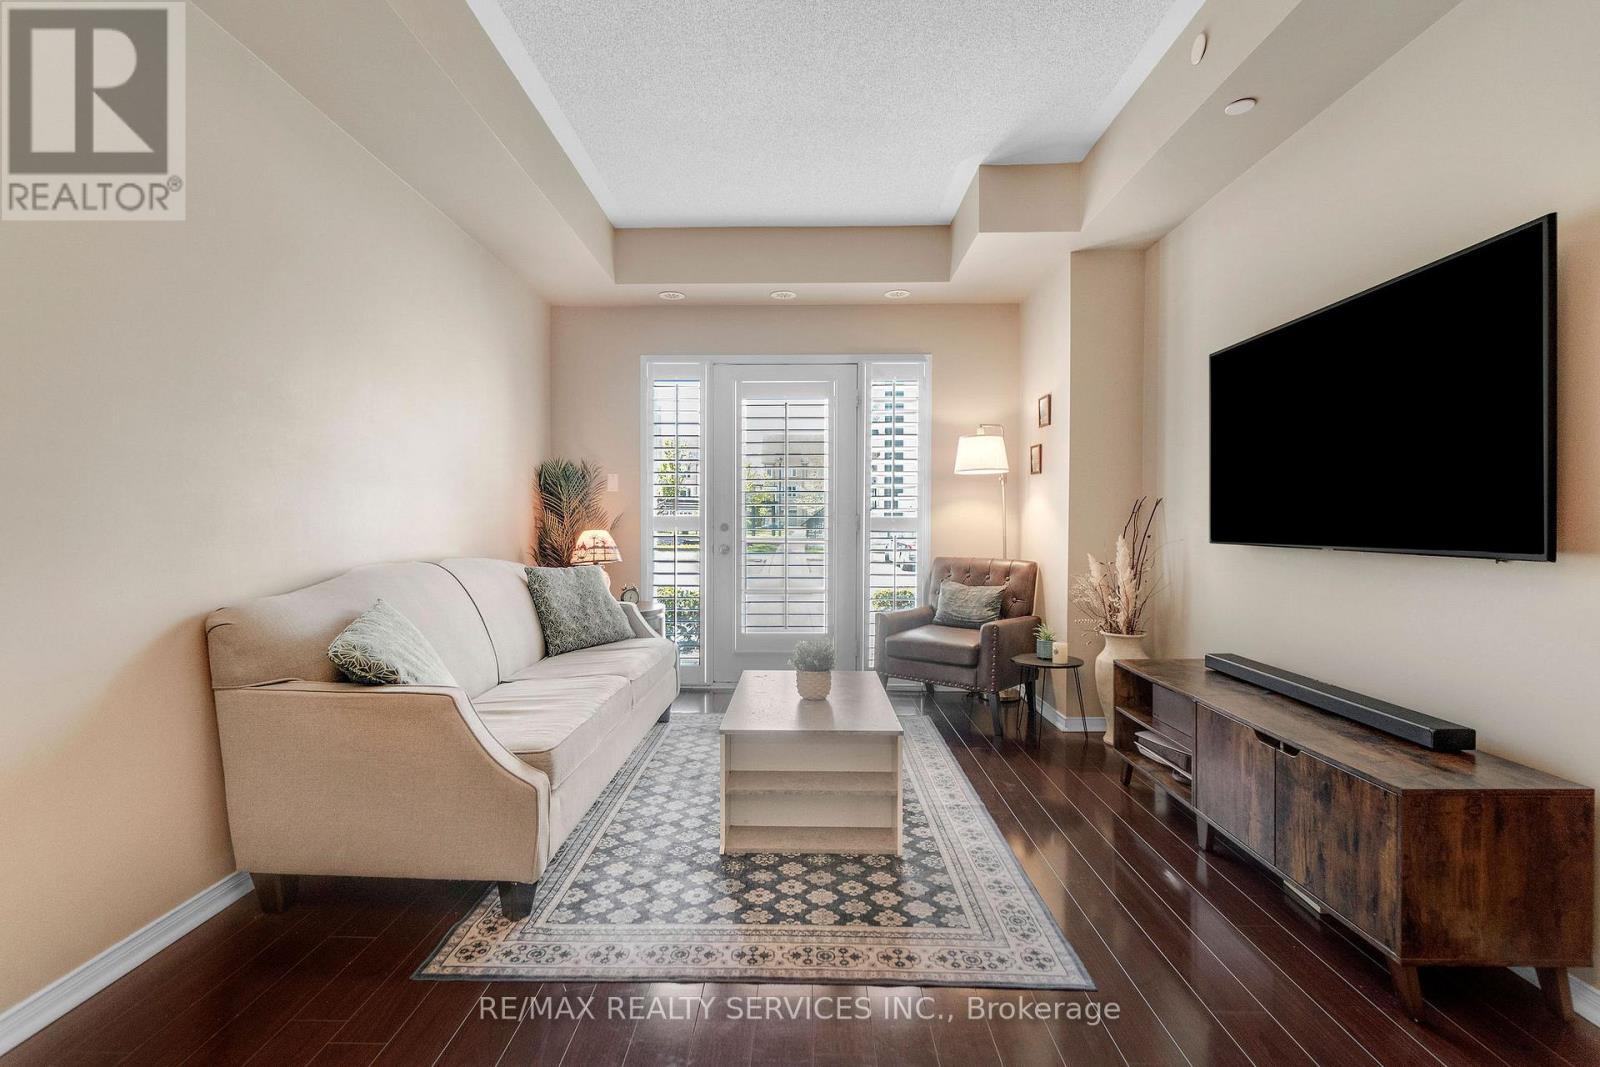
101 - 5150 Winston Churchill Boulevard
Mississauga, Ontario
Welcome to 5150 Winston Churchill Boulevard in the desirable Churchill Meadows community! This beautifully upgraded and spacious 682 sq. ft. condo offers a private entrance from the front terrace, creating a welcoming feel from the moment you arrive. The bright open-concept layout features 9' ceilings, stainless steel appliances, breakfast bar and a seamless flow between the dining and living areas, with a walkout to the terrace. The spacious primary bedroom includes a double-door walk-in closet, while ensuite laundry and ample storage add everyday convenience. Underground parking included. Erin Mills Town Centre, restaurants, schools, parks and everyday amenities all within walking distance. Convenient access to public transit and major highways including the 403, 407 and 401. (id:63203)
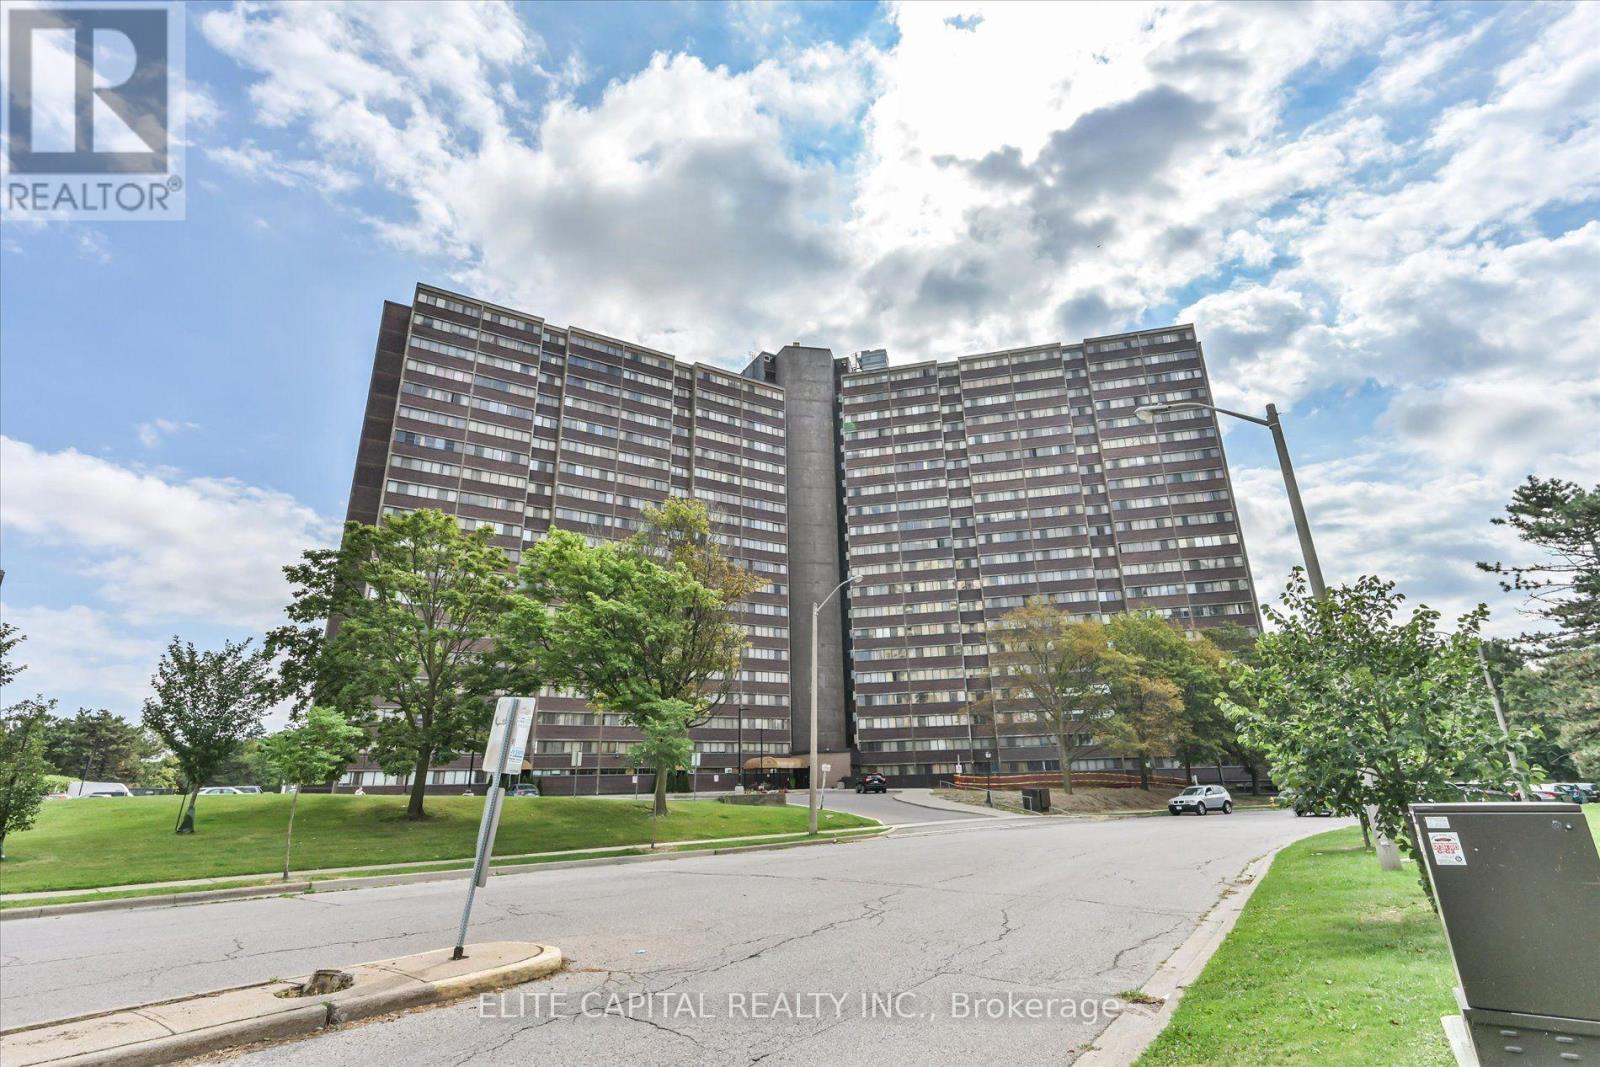
#1710 - 11 Wincott Drive
Toronto, Ontario
Great Opportunity For First Time Home Buyers. This 3 Br Unit Has 2 Levels And Plenty Of Space To Entertain your guests. Open Concept Living Space W/Walkout To Spacious Balcony Overlooking Wooded Walking Trails & Unobstructed South View Of Toronto's Skyline, CN tower, Underground Parking Spot And A Balcony Which Allows Bbq! Building Amenities Include Security, Indoor Pool(currently under renovation), Party Room , updated kitchen, renovated bathrooms. Laminate floors on all levels and wood stairs. Close To Schools, Parks, Groceries, Pharmacy, Hwy 401& 427 Maintenance Includes All Utilities Water & Internet,Cable are INCLUDED in monthly fees And Amenities (id:63203)
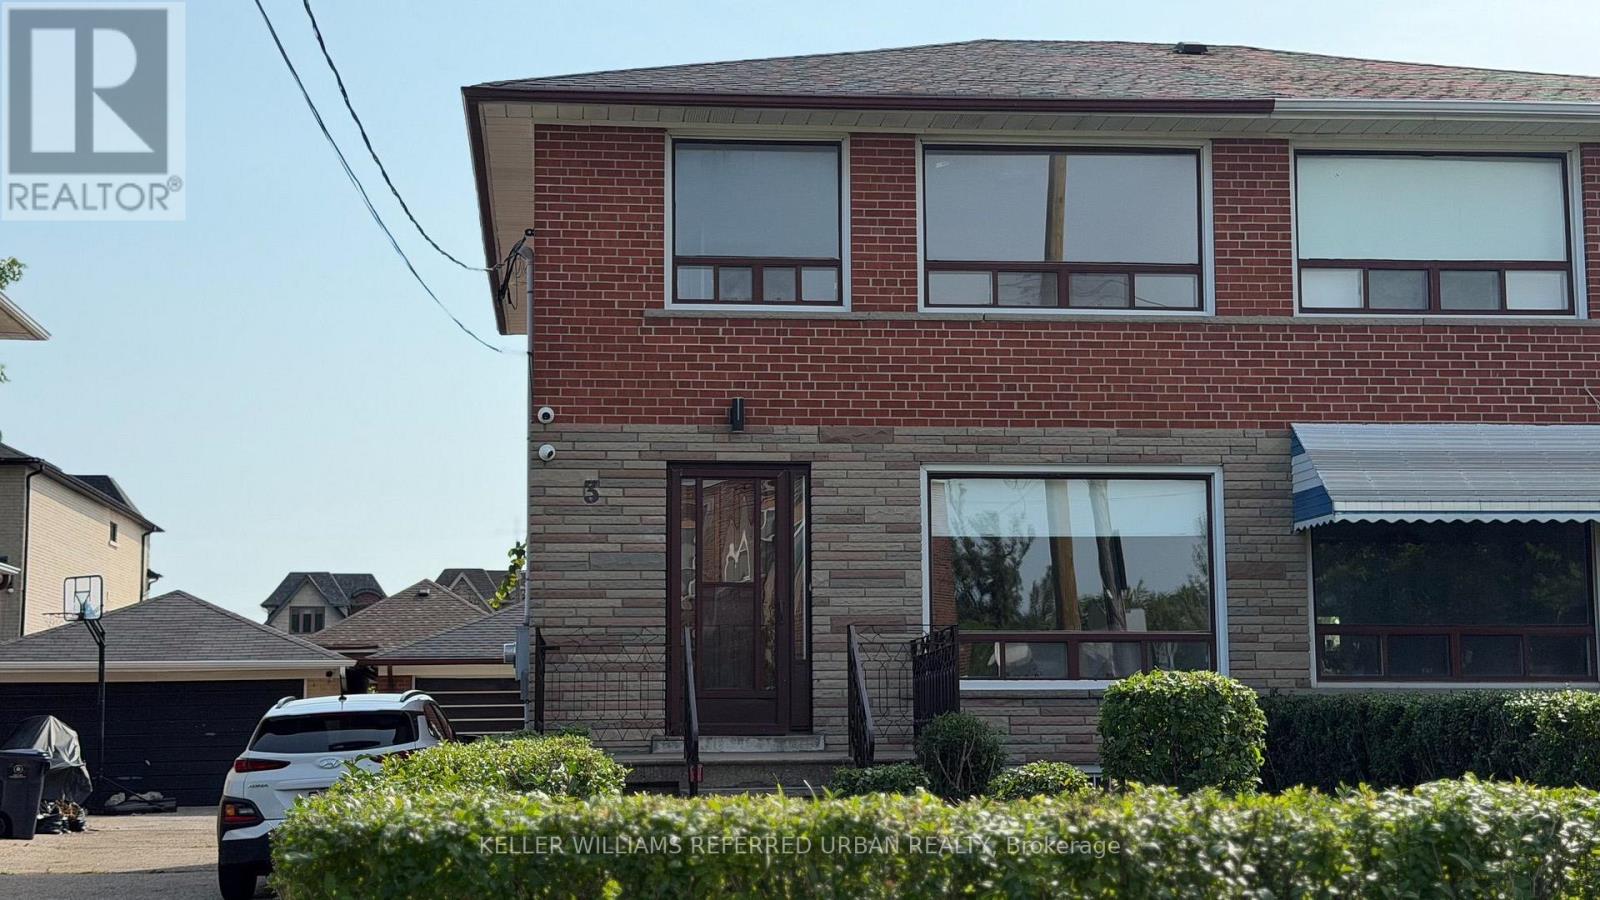
3 Duckworth Street
Toronto, Ontario
Newly Renovated Semi-Detached Home For Lease In The Heart Of North York. 3 Duckworth Street offers a full three bedroom, two bathroom home with a finished basement rec room, a double garage, and a long list of recent upgrades that make this a genuinely move-in ready rental in one of the city's most practical and well-connected neighbourhoods. Inside, the home has been thoughtfully updated with a renovated kitchen, new flooring throughout, and modern lighting that gives the space a fresh, clean feel from the moment you walk in. The finished basement adds a proper rec room, giving the household a dedicated space to spread out beyond the main living areas. Outside, the double garage is a rare find for a rental at this price point, offering secure parking for two vehicles plus extra storage. The street itself has a community feel that is hard to manufacture. A school and church sit directly across the road, giving the block a quiet, grounded character that tenants notice the moment they arrive. Douglas B. Ford Park is nearby for daily walks and outdoor time, and everyday amenities along Weston Road and Jane Street are within easy reach. For commuters, the Eglinton Crosstown LRT and UP Express to Pearson Airport and Union Station are both within reach, and Highway 401 is minutes away for drivers heading anywhere across the GTA. This home has been well cared for and the owner are looking for a family to carry that same pride forward. Please note: Property is still being renovated and will be available for September 1st, Photos will be updated accordingly. (id:63203)