

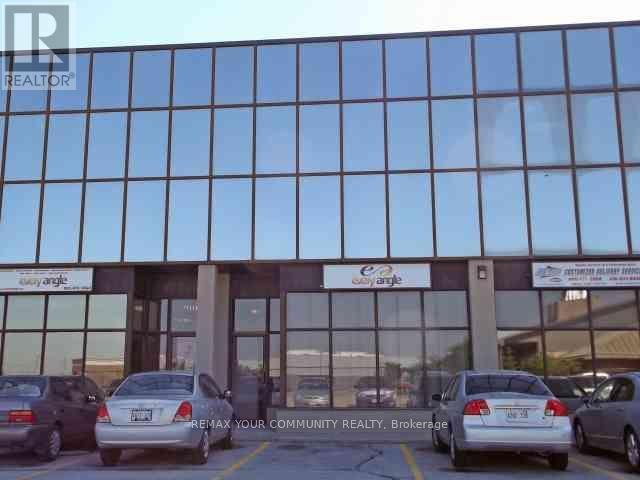
6 & 7 - 3075 Fourteenth Avenue
Markham, Ontario
Excellent clean office, nicely built-out office space w/5 privates, boardroom/showroom, bright warerhouse w/shipping area, consists of one double man door, abundance of parking, easy access to 404 & 407 * (id:63203)
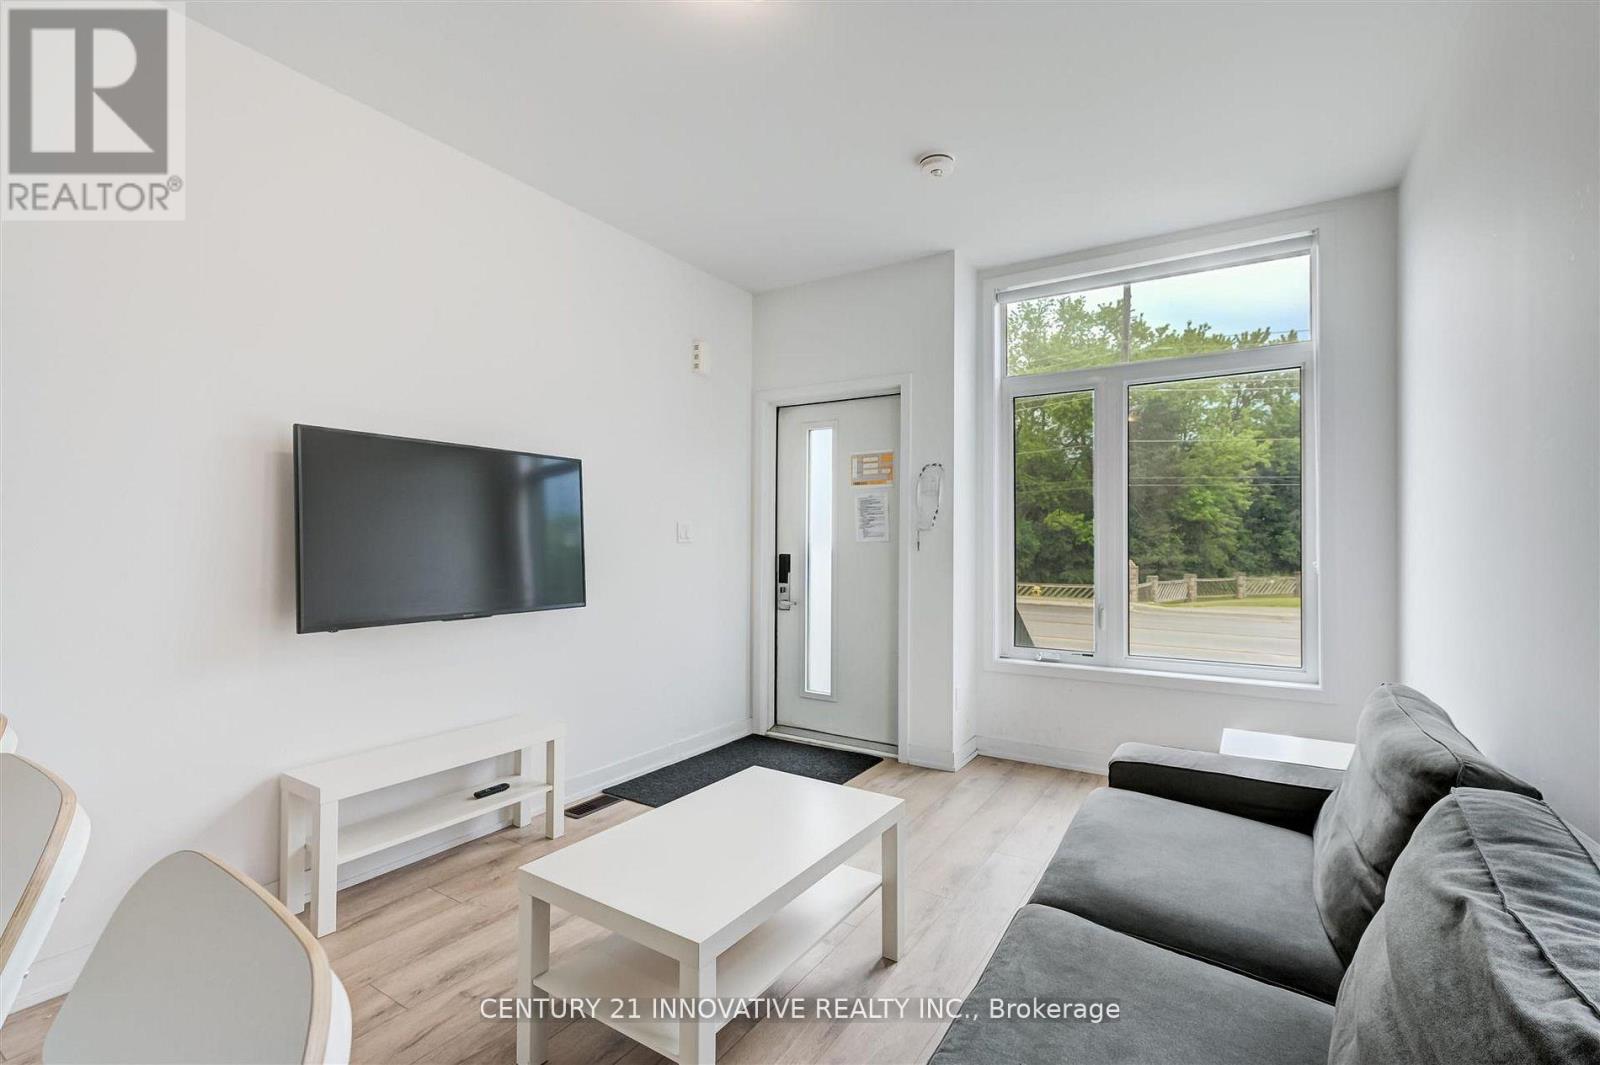
16 - 1720 Simcoe Street
Oshawa, Ontario
1 Bedroom With Private Ensuite Available**Welcome Home** Location, Location, Location! Incredible Furnished Corner Unit, Modern Condo Townhouse with Plenty of Natural Light. Each Bedroom has their own 4pc Ensuite Bathroom! The Home Showcases an open concept Kitchen with Island/Breakfast Bar Overhang, Tile backsplash, Stainless Steel Appliances + More. Walking Distance to Durham College, UOIT, Convenient Location, Just Minutes to Highway 407, Costco, Shops, Restaurants, Transit. (id:63203)
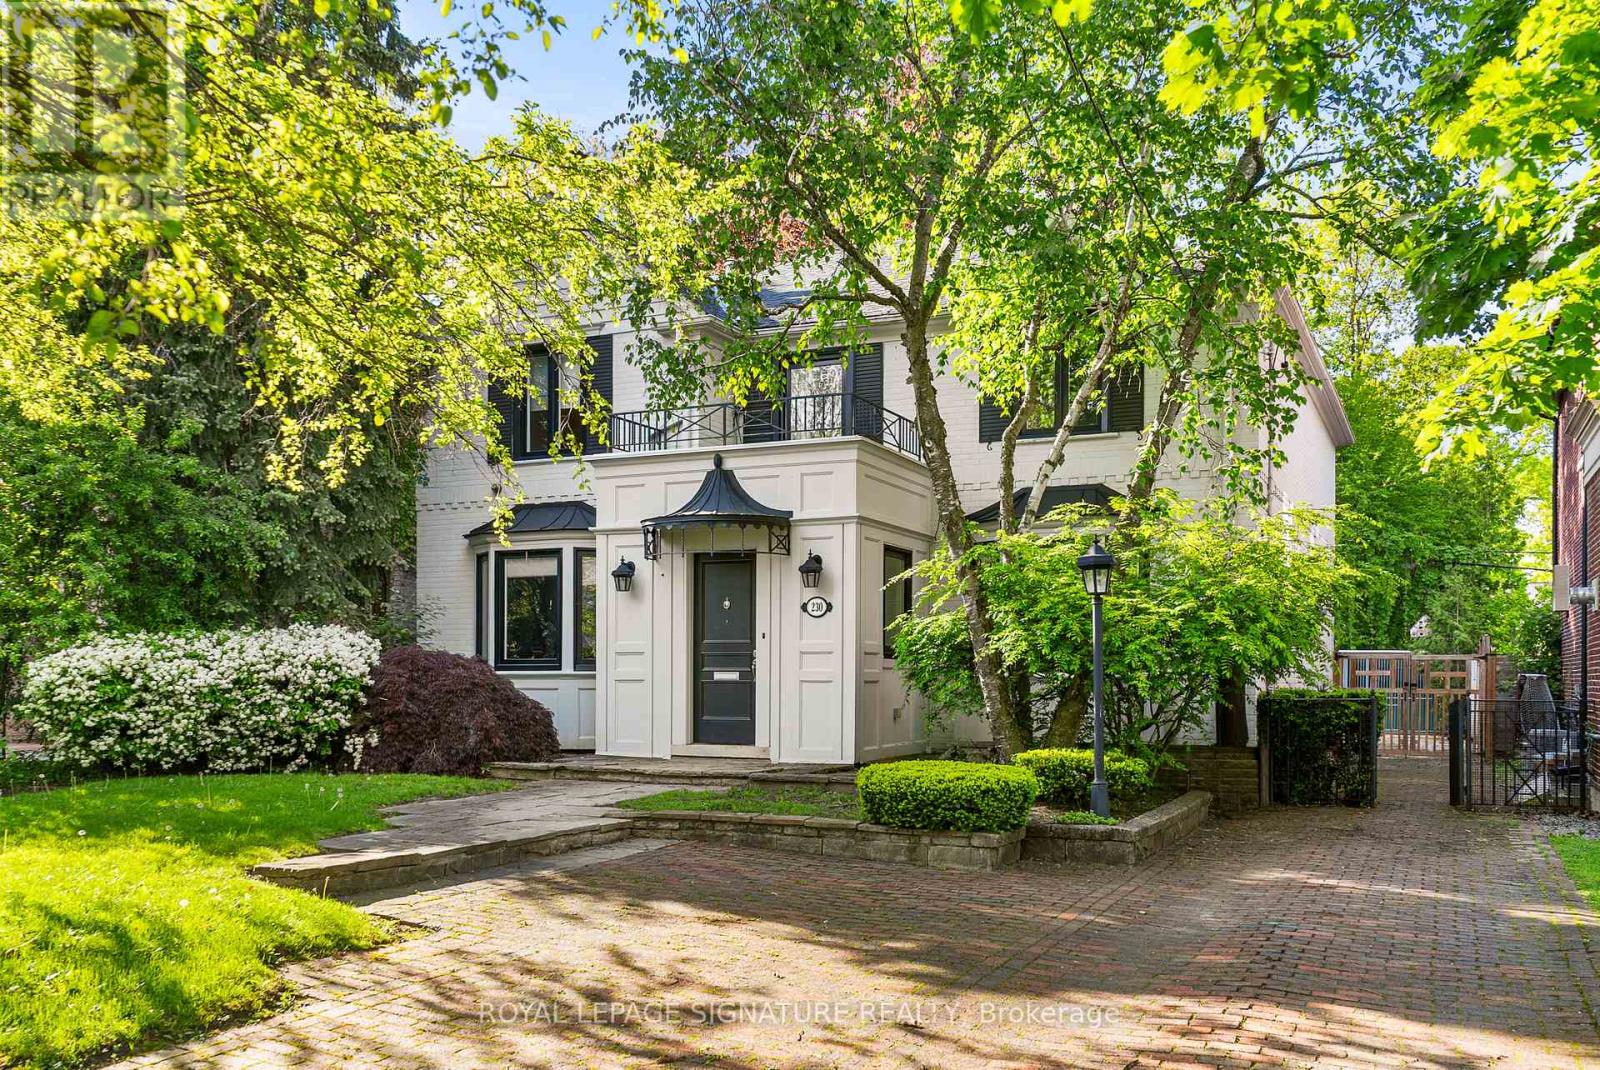
230 Strathallan Wood
Toronto, Ontario
A wonderful family residence situated on one of the most desirable blocks on Strathallan Wood, this home offers exceptional versatility and endless potential. Whether you choose to enjoy it exactly as it is, tailor it with a thoughtful renovation, or design and build your dream home, the options are truly wide open. The classic centre-hall layout provides an inviting flow, while the kitchen features Caesarstone counters, a functional island, limestone flooring, and a walkout to a serene, beautifully landscaped garden. A main-floor den or office-also with direct access to the garden-adds valuable flexibility, complemented by a convenient powder room. Upstairs, the spacious primary bedroom includes a walk-in closet and a well-appointed four-piece ensuite with a separate shower. The lower level offers even more adaptability, with a recreation room currently outfitted as a home gym with rubber flooring and its own three-piece ensuite. An additional bedroom or office space, along with a generous laundry room equipped with full-size front-loading machines, a laundry sink, and ample built-in cabinetry, complete the level. Ideally positioned close to TTC, local places of worship, sought-after public and private schools, shopping, and everyday conveniences, this home sits within a treasured, tree-lined neighbourhood known for its charm and community feel. An outstanding opportunity not to be missed. (id:63203)
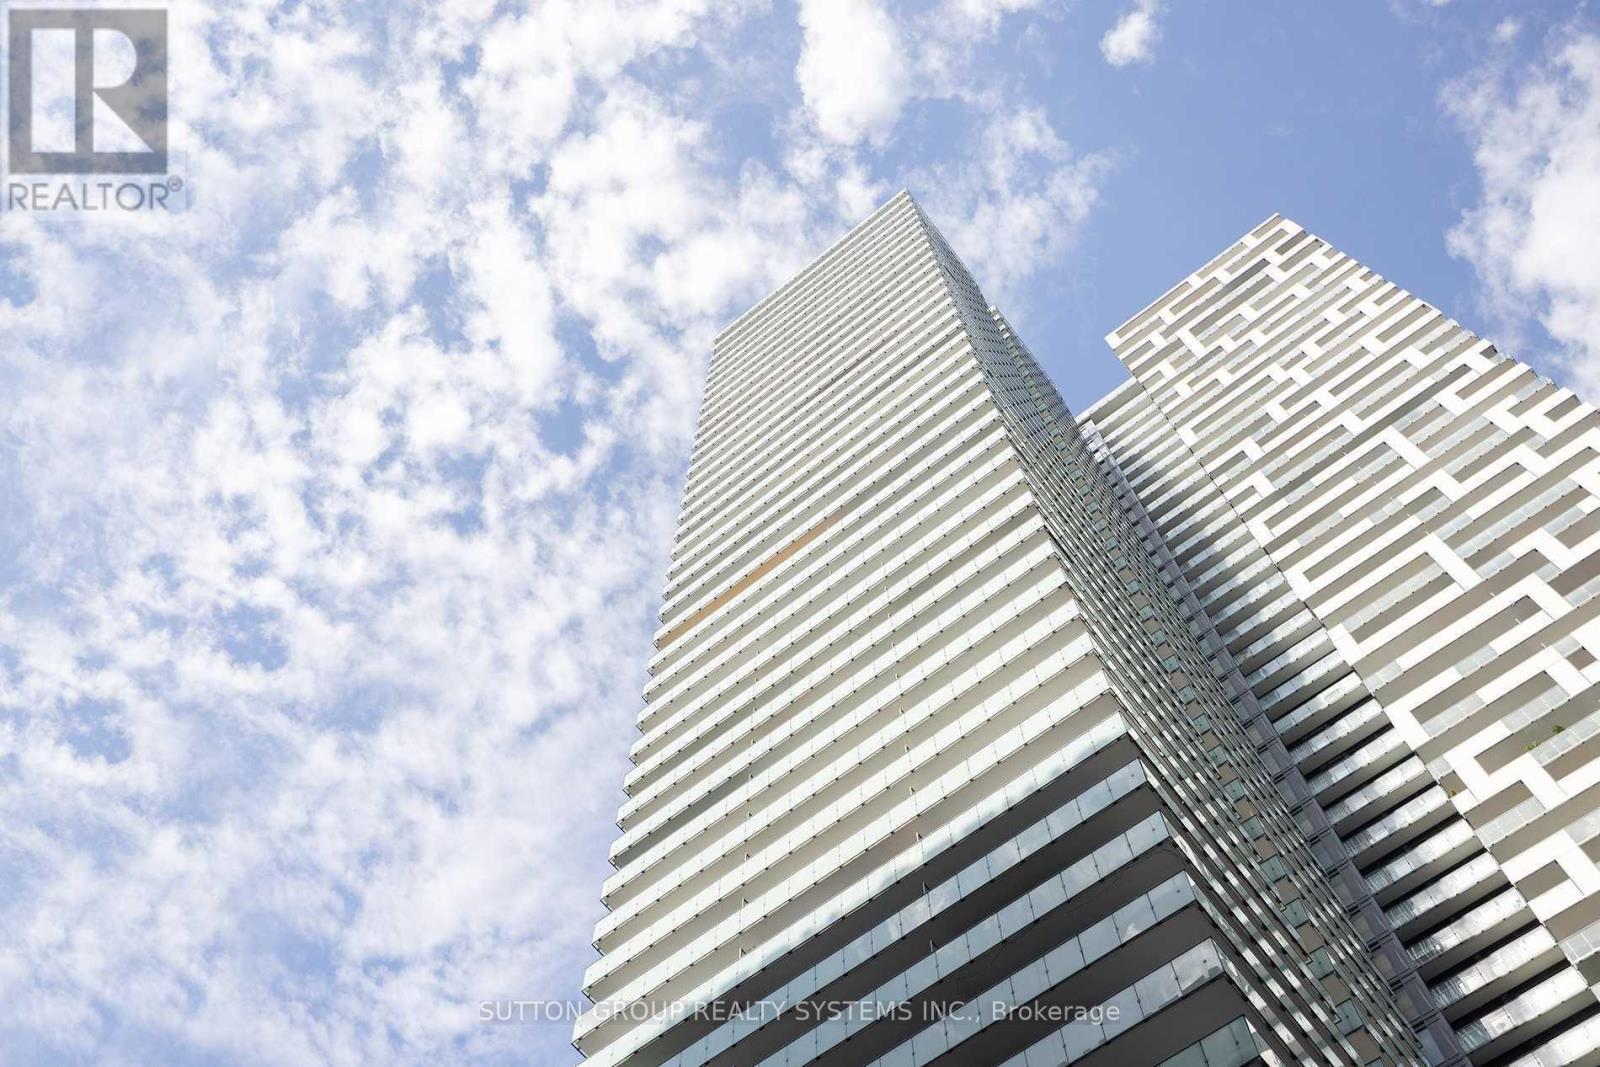
2305 - 25 Richmond Street E
Toronto, Ontario
Love Where You Live In This Sun Drenched Beautiful & Luxurious, Extremely Well Maintained, 2 Bed + Den Corner Suite FOR LEASE in the Heart of Downtown Toronto. Perched On The SW Corner Of The 23rd Floor, At Yonge + Rich, Is This Inviting Condo Suite which is Illuminated with Natural Sun-Light Through Floor-To-Ceiling Windows, 894 Sqft + 506 Sqft A Double-Wide, Wrap Around Balcony and Unobstructed breathtaking Views of the Glowing Sunsets That Reflect Off The Lake & City Skyline. A Generously Sized Den which can be either used as 3rd BR or a Home Office. This Condo also Boasts of a Modern Gourmet Kitchen + Spa-Like Baths + State of the art 5 Star Amenities + Outdoor Swimming Pool+ Poolside Lounge + Hot Plunge + BBQ Area + Yoga Pilates Room + His/ Her Steam Room + Billiard + Fitness Room + Kitchen Dining + Bar Lounge & Much More. Enjoy The Very Best Of The City Living in The Heart of Down town Toronto- A Walker's, Rider's & Biker's Paradise (id:63203)
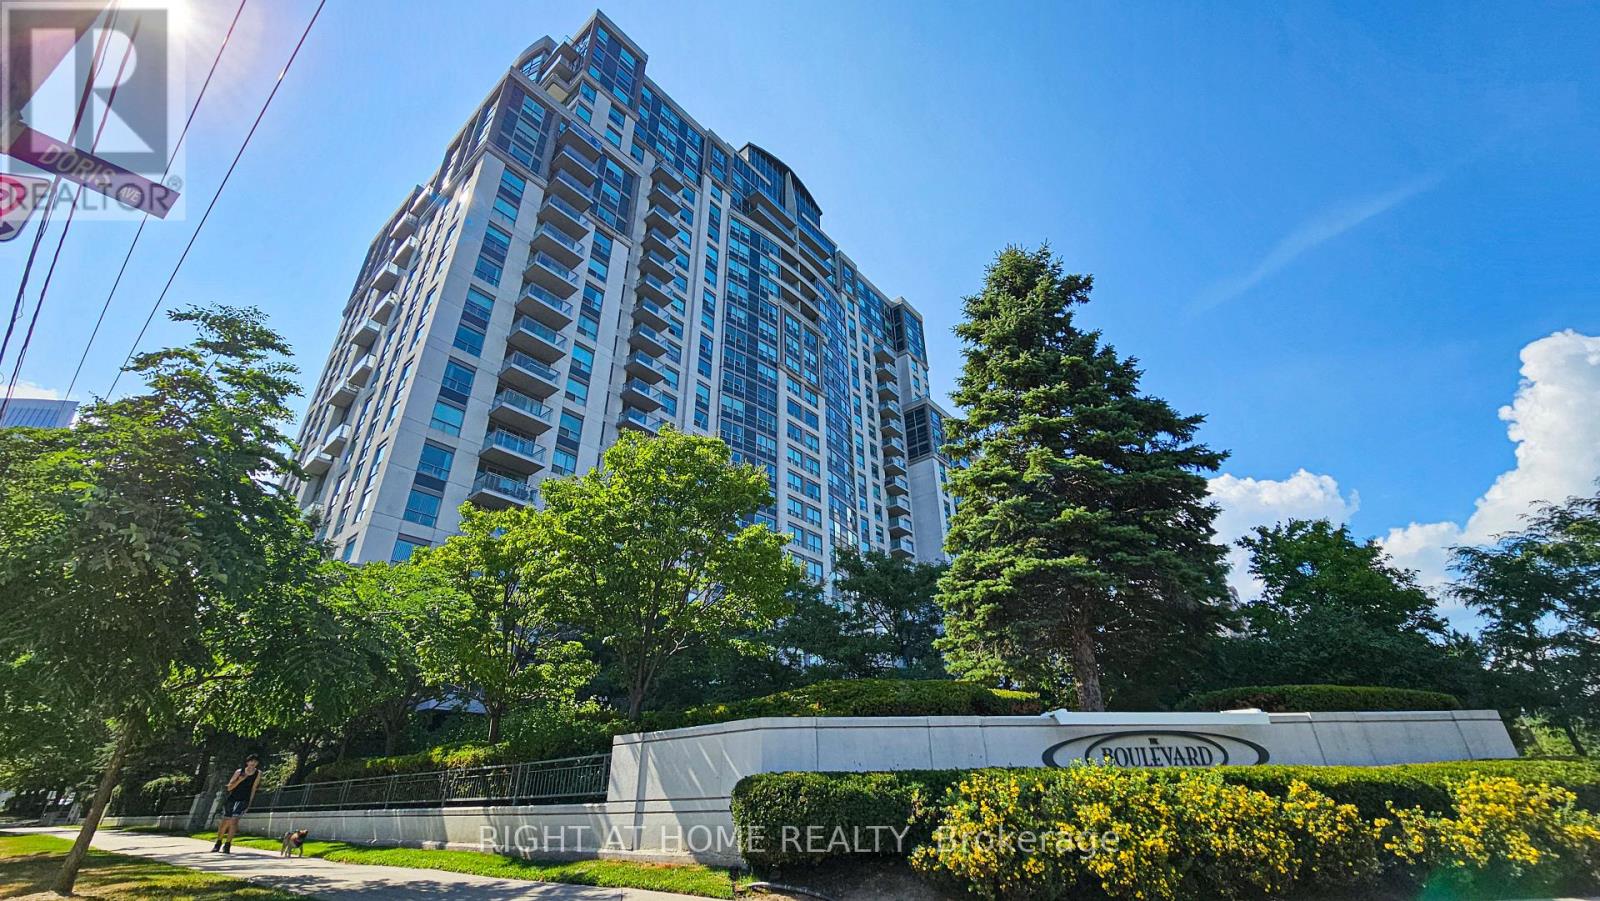
1510 - 188 Doris Avenue
Toronto, Ontario
Bright, quiet, and perfectly connected. Positioned in the heart of North York, this well-laid-out 1-bedroom features unobstructed east-facing park views, a distinct bedroom layout for total quiet, and laminate flooring throughout. Step outside to a 95 Walk Score lifestyle-minutes on foot to North York Centre TTC, top-rated dining, cafes, daily essentials, and local parks. Complete with dedicated parking and a storage locker. (id:63203)
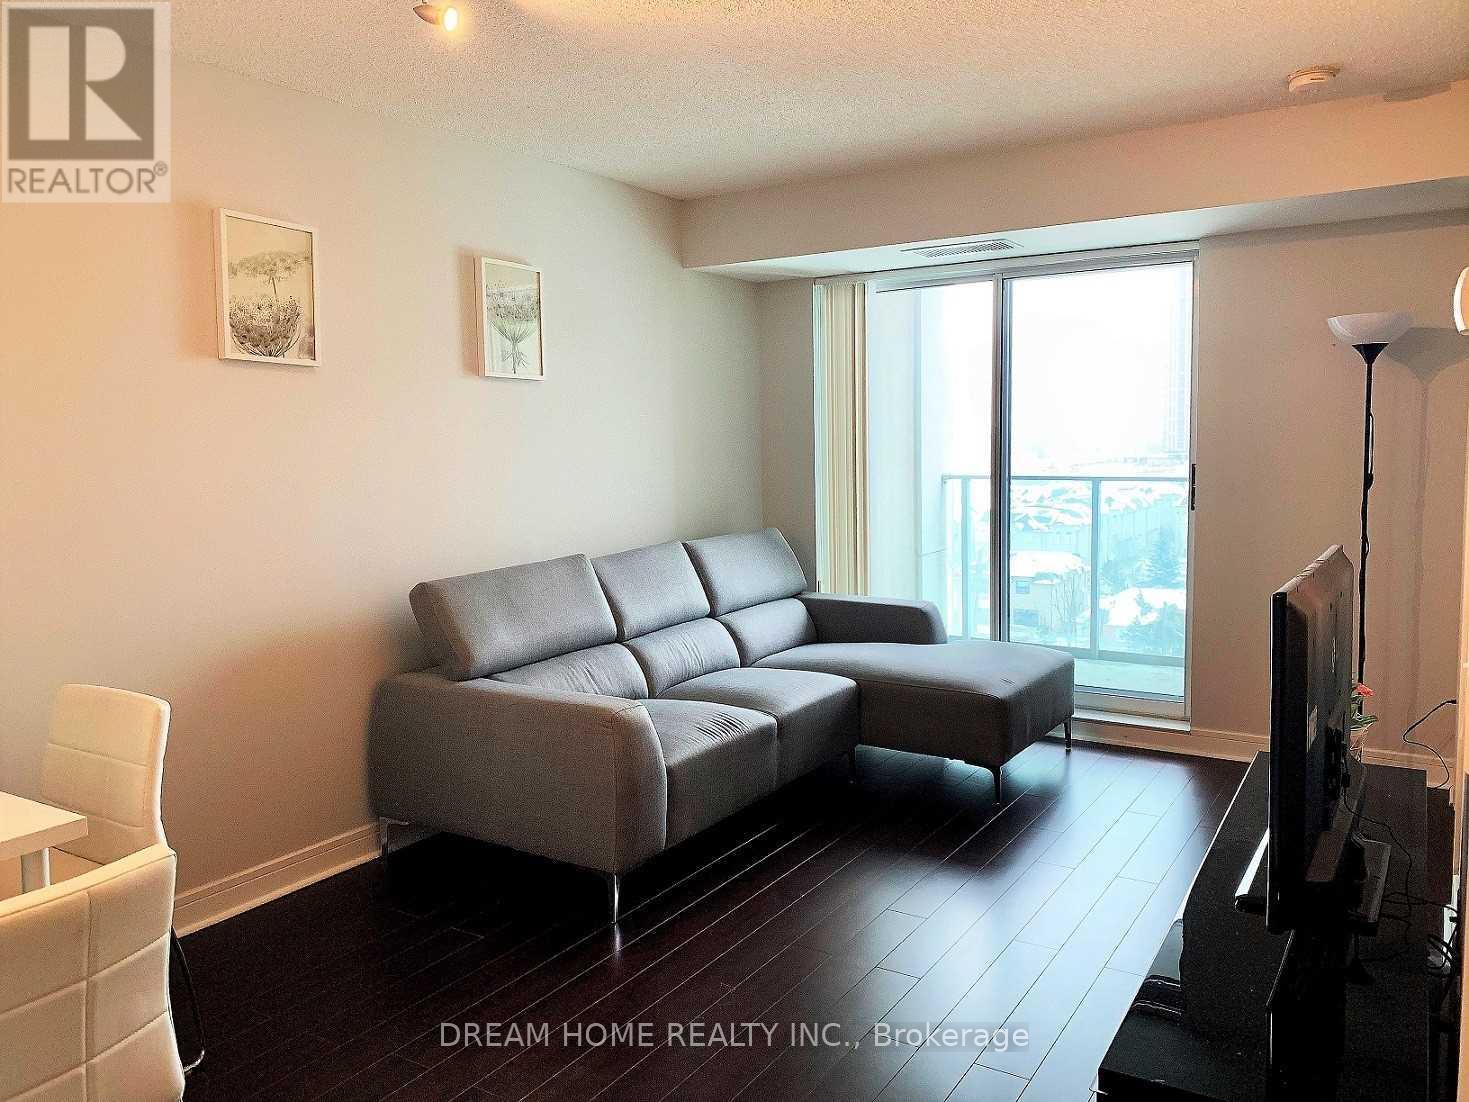
1012 - 35 Bales Avenue
Toronto, Ontario
Luxury And Spacious Furnished Unit At Cosmo Residence Build By Menkes. 1+1 Bedroom, Den With Separate Door As Second Bedroom. This Unit Has Clear South City View With Private Balcony. Laminate Throughout. Great Location, Fantastic Amenities Include Indoor Pool, Sauna, Gym, 24Hr Concierge & Security System. 1 Min Walk To Subway & Whole Foods & Hullmark Center. Easy Access To Highway 401.Top-Ranked Schools. (id:63203)
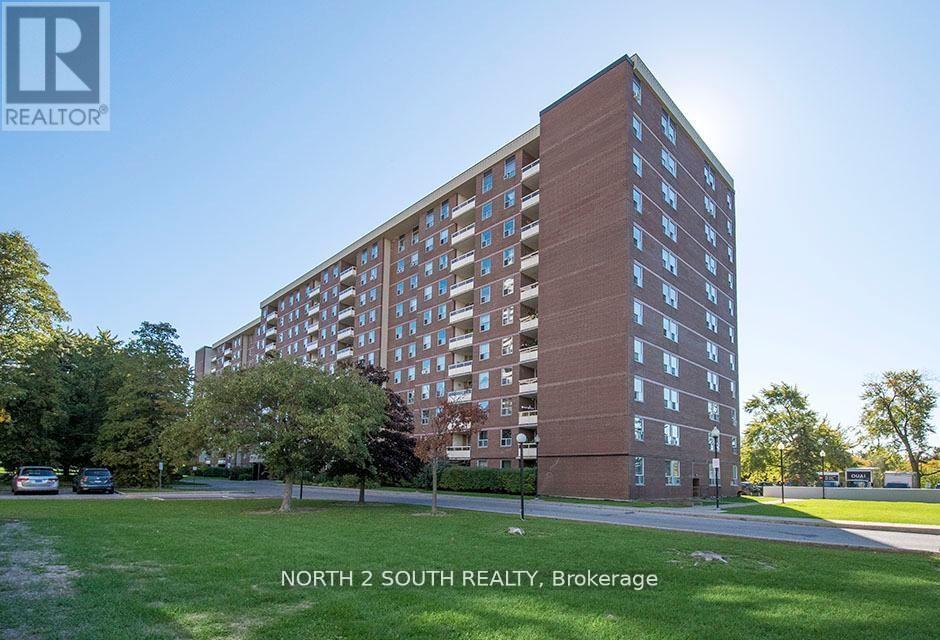
511 - 175 Hilda Avenue
Toronto, Ontario
Spacious 3-bedroom, 2-bathroom condo in the highly sought-after Yonge & Steeles neighbourhood. This beautifully maintained home offers open-concept living and private balcony overlooking peaceful green space. Primary bedroom features a custom-built ensuite with a walk-in shower, while the third bedroom is currently used as a home office. Big window kitchen has a bright breakfast area. Ensuite big storage and one underground parking space included. Exceptional value with low maintenance fees including heat, hydro, water, cable TV, and internet. Residents enjoy an indoor pool, fitness centre, party room, and ample visitor parking. Steps from public transit and minutes to Centerpoint Mall, parks, top-rated schools, shopping, restaurants. A wonderful opportunity to enjoy worry-free living in one of North York's most convenient communities. (id:63203)
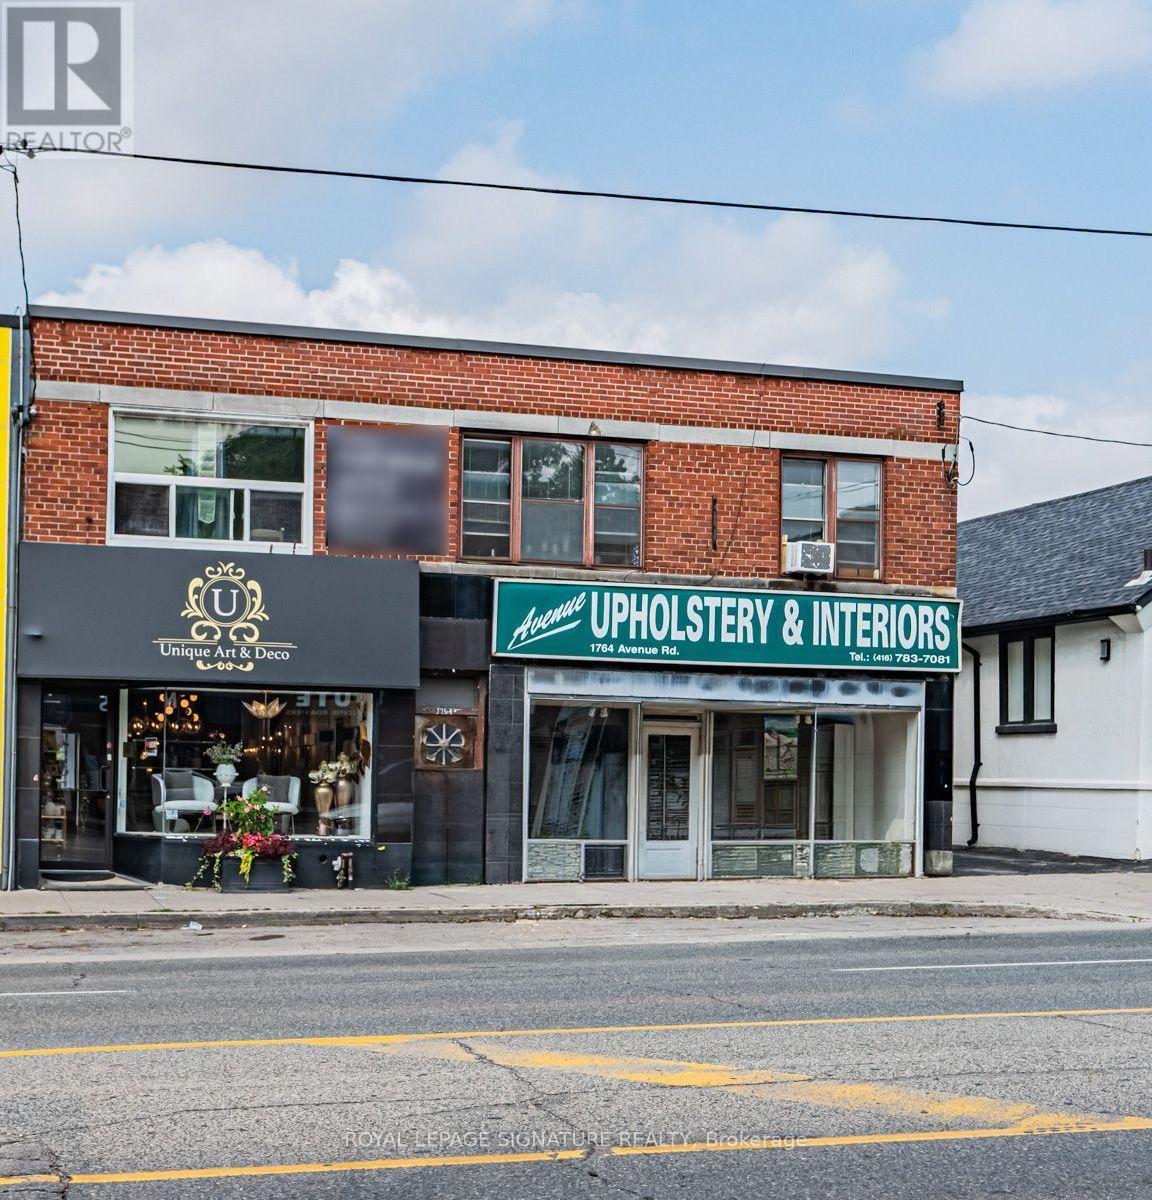
1762-1764 Avenue Road
Toronto, Ontario
A rare opportunity to own a prominent mixed-use property with an impressive 40 feet of frontage on prestigious Avenue Road. Featuring two street-level commercial units with over 2500 square feet on the main floors and 2600+ sf in lower levels, plus two residential apartments with walkouts to a huge rooftop deck-1 one bedroom and 1 two bedroom unit. This property offers exceptional versatility and multiple income streams, complete with two rear parking spaces. Ideal opportunity for an investor, owner-occupier or end users looking to establish a presence in one of Toronto's most sought-after neighbourhoods. A standout property with strong exposure, valuable frontage and outstanding long-term potential. Walk to Avenue Rd. shops and restaurants, top schools, parks and TTC; close to Hwy. 401. (id:63203)

687 St Clair Avenue W
Toronto, Ontario
NEW PRICE!! Great opportunity to be a part of a growing, premium Pizza Bar Franchise - Pi Co. - offering made to order pizzas baked in 90 seconds, healthy salads, freshly baked cookies, and more. Please do not approach staff or make any inquiries at the location. Information package available upon signing CA. (id:63203)
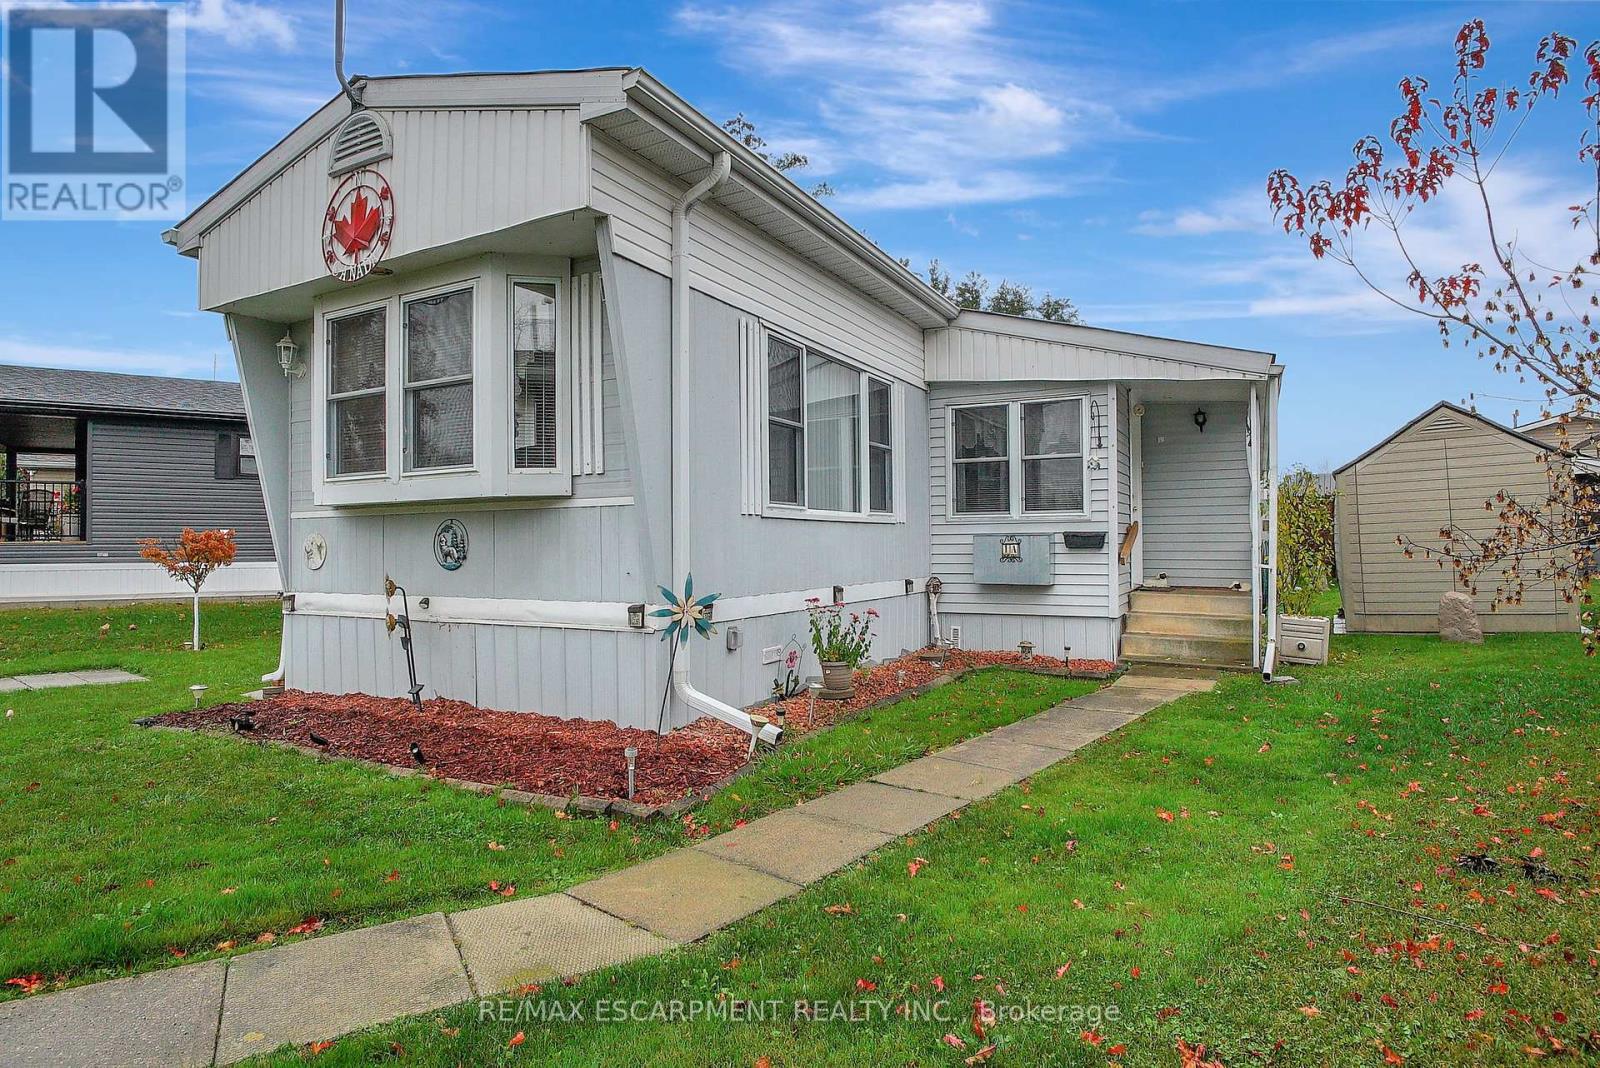
1a - 1429 Sheffield Road
Hamilton, Ontario
Welcome to 1A Sunset located in the year-round John Bayus Park. This cozy 2-bedroom mobile home offers a comfortable living space perfect for a small family or individuals looking for a peaceful retreat. The home features a well-maintained interior with a spacious living area, a fully equipped kitchen, and a bathroom. Enjoy the convenience of year-round living in this park, which offers various amenities such as a community center, playground, and easy access to nearby recreational activities. Don't miss out on this affordable opportunity to own a piece of tranquility in John Bayus Park **EXTRAS** Community amenities offers endless opportunities for recreation and socializing. Conveniently located, this property offers easy access to all the amenities. Northlander Model Number: 7124515678 (id:63203)
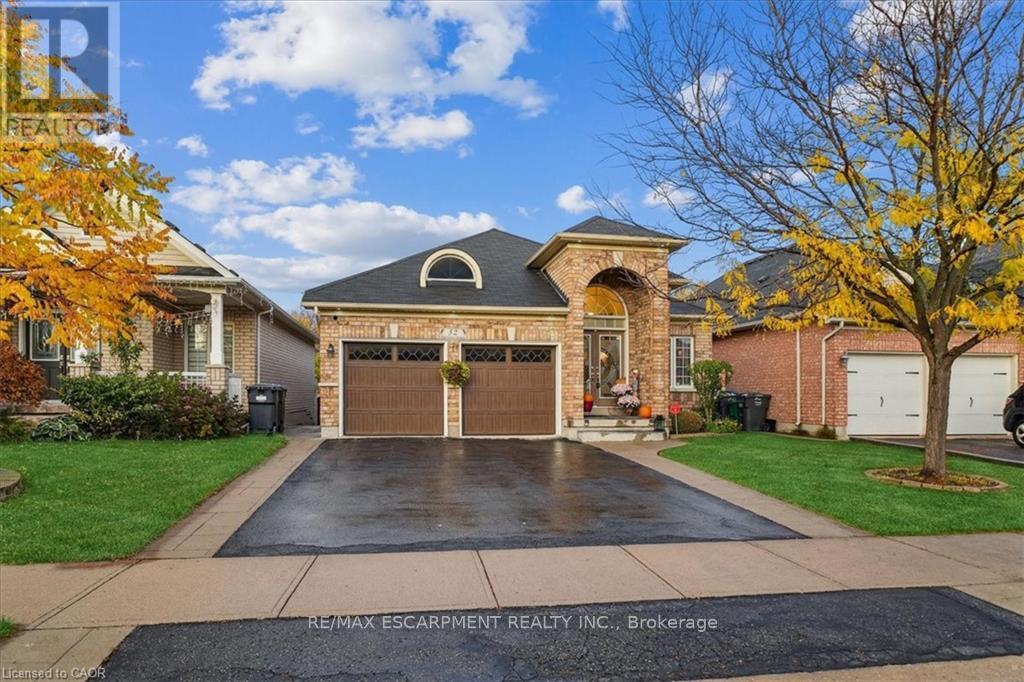
52 Mistycreek Crescent
Brampton, Ontario
Welcome to 52 Mistycreek Crescent, a beautifully maintained bungalow nestled in one of Brampton's most desirable neighbourhoods. This charming home features 2 kitchens, 3+1 bedrooms and 3 full bathrooms, offering a perfect blend of comfort, functionality, and natural beauty. The main floor boasts a formal living and dining room, ideal for entertaining, along with an eat-in kitchen that opens to a warm and inviting family room. Convenient main floor laundry and direct access to the backyard enhance everyday living. The primary bedroom offers a peaceful retreat with a 4-piece ensuite bathroom and a walk-in closet. The fully finished walk-out basement expands the living space with an open concept living, dining, and kitchen area, a bedroom plus den, a 3-piece bathroom, separate laundry, and ample storage - ideal for in-law accommodation or multi-generational living. Enjoy the serenity of nature right from your backyard - this home backs onto scenic walking trails and a beautiful ravine, providing privacy and stunning views year-round. Located close to parks, schools, shopping, and transit, this exceptional property combines convenience, comfort, and the tranquility of nature in one perfect package. (id:63203)
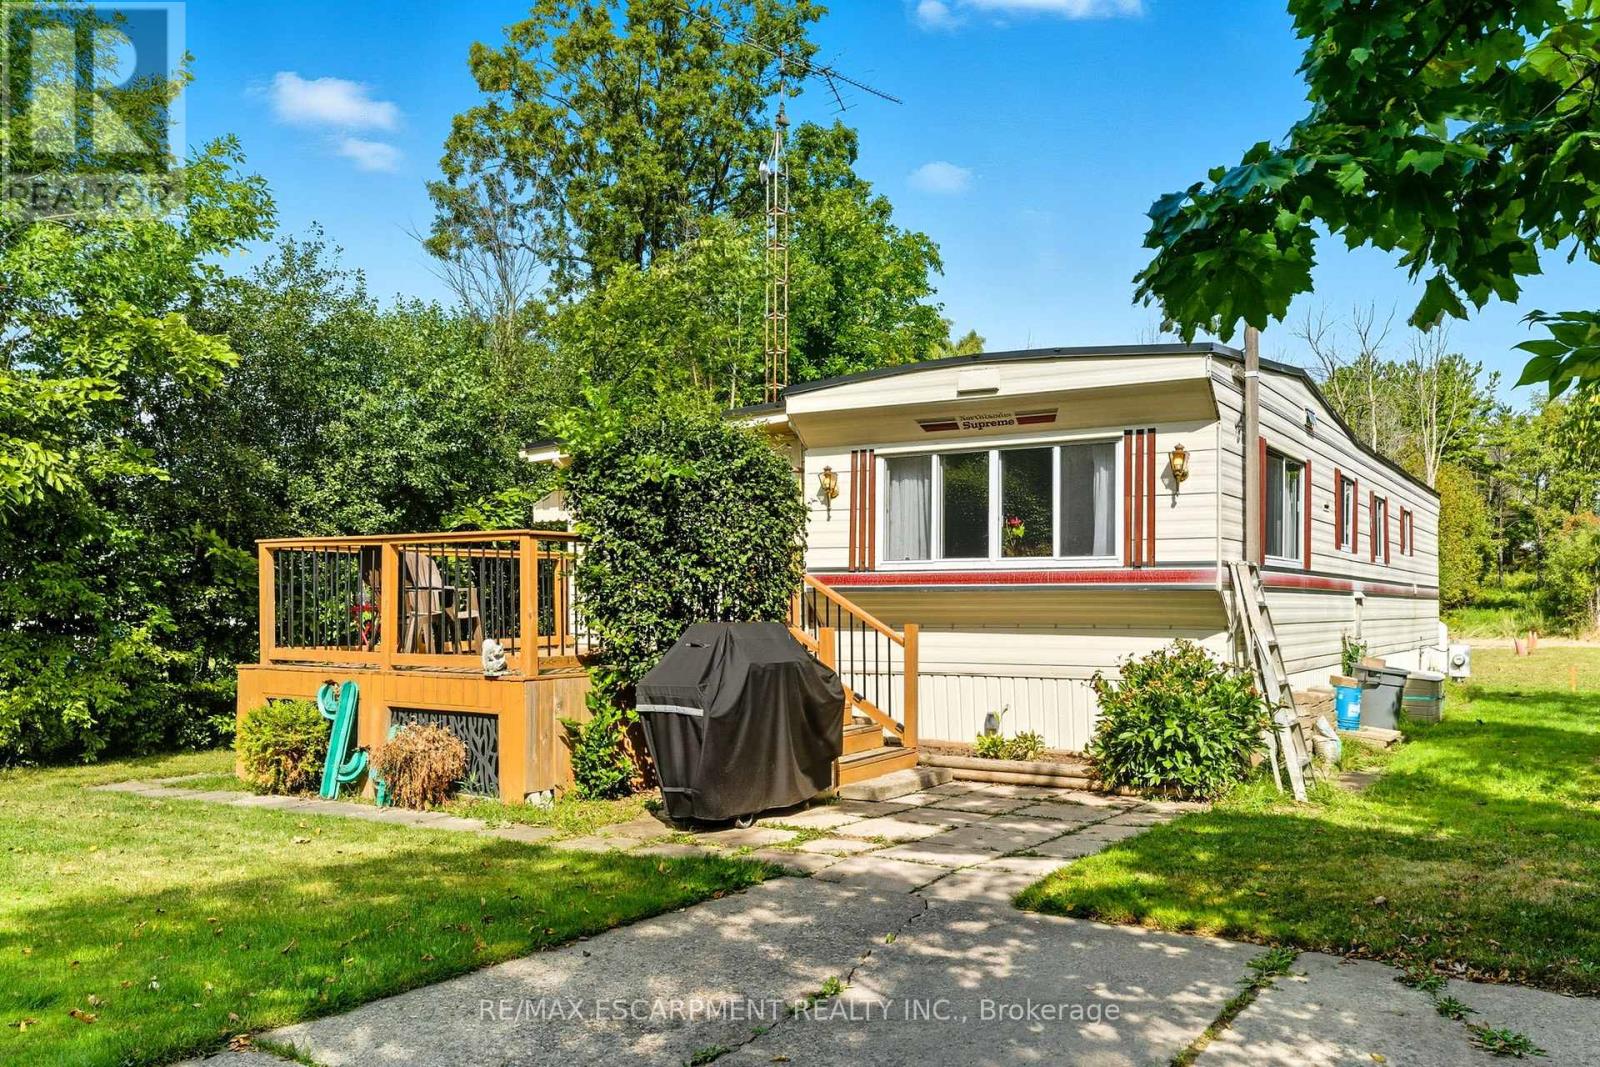
7 Sunvalley - 1429 Sheffield Road
Hamilton, Ontario
Welcome to 7 Sunvalley! your charming year-round 2-bedroom, 1-bathroom park model mobile home in the tranquil John Bayus Park! This home features a comfortable living area, perfect for relaxing or entertaining guests. The well-appointed kitchen comes with modern appliances, ample counter space and storage, making meal prep a breeze. Both bedrooms offer cozy retreats with plenty of natural light and closet space. Step outside to your private porch, an ideal spot for enjoying your morning coffee or unwinding in the evenings. Located in the desirable John Bayus Park, this home allows for year-round living, providing access to a friendly community with fantastic amenities such as a rec center, a pond for fishing, skating and swimming, and nearby recreational opportunities. Plus, its conveniently located near Cambridge, Hamilton, Brantford, and surrounding areas. Don't miss the chance to make this inviting mobile home your very own (id:63203)
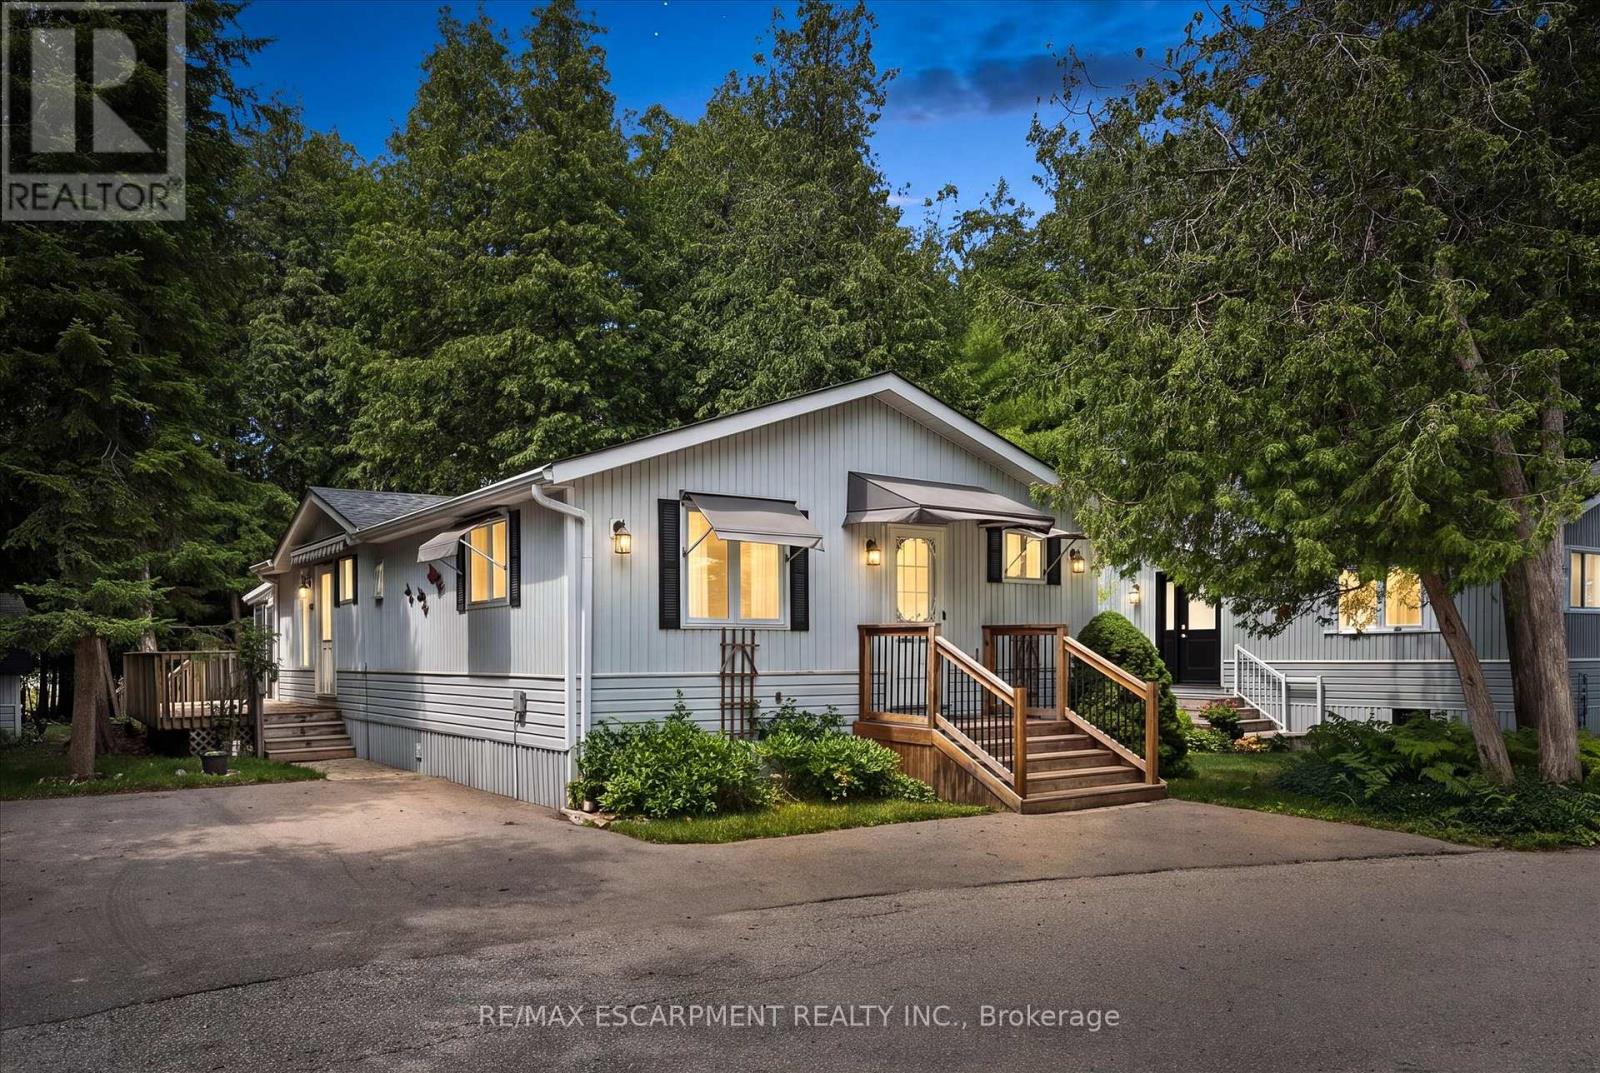
4 Spruce Avenue
Puslinch, Ontario
Welcome to easy, low-maintenance year-round living in the highly sought-after Millcreek Country Club community! Nestled in the heart of Puslinch, just minutes from Guelph with convenient access to Highway 401, this well-cared-for 2-bedroom, 2-bathroom modular home offers the perfect blend of comfort, affordability, and lifestyle. Step inside to a bright and inviting layout featuring spacious principal rooms, a functional kitchen with ample cabinetry, and a comfortable living area ideal for both everyday living and entertaining. The primary bedroom offers the convenience of a private ensuite, while the second bedroom and 2-piece bathroom provide plenty of space for guests, family, or a home office. Outside, enjoy your own private outdoor space-perfect for morning coffee, gardening, or simply relaxing in this peaceful community. With dedicated parking and low-maintenance living, this home is an excellent option for downsizers, retirees, or anyone looking to enjoy an affordable, carefree lifestyle. Millcreek Country Club is a year-round land-lease community known for its beautifully maintained grounds, mature trees, scenic ponds, and welcoming atmosphere. Residents enjoy a tranquil setting while remaining just minutes from shopping, dining, and everyday amenities in Guelph, Cambridge, and Highway 401. Don't miss this opportunity to own a charming home in one of Puslinch's most desirable year-round communities! (id:63203)
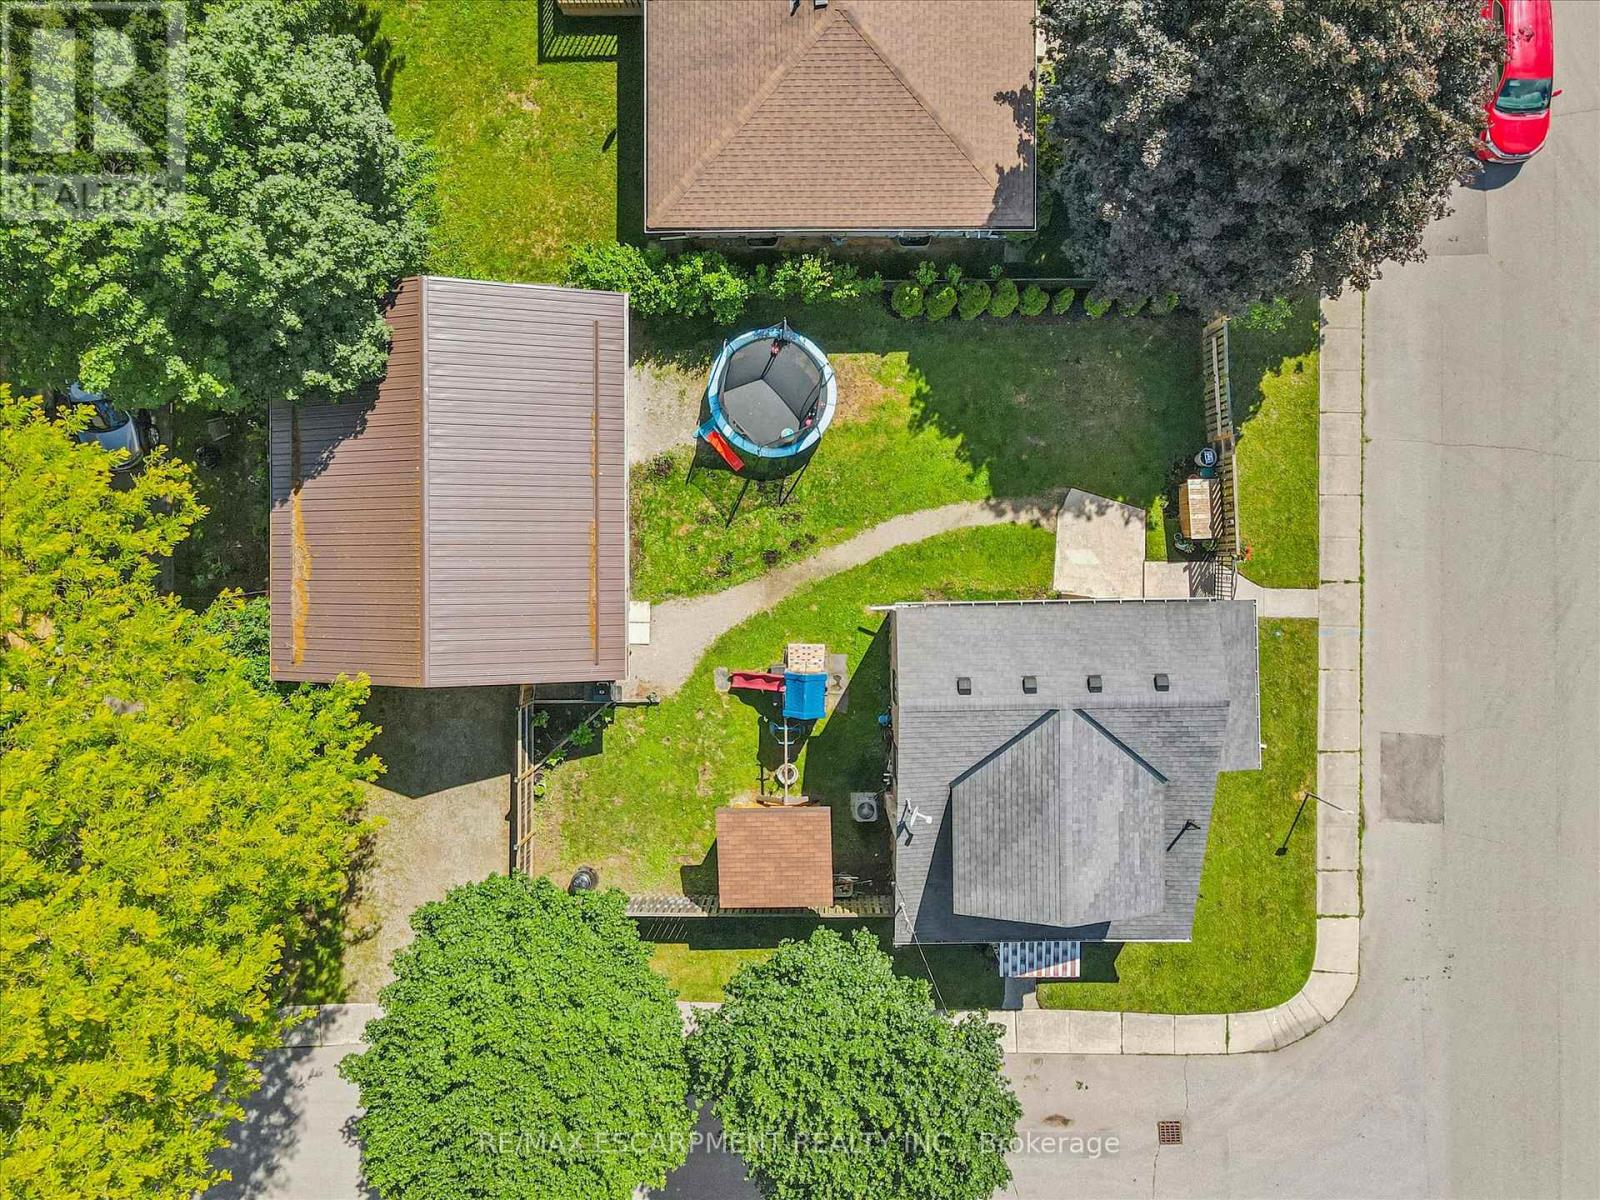
8 Cross Street
Brant, Ontario
A rare find in the heart of Paris, this charming home pairs small-town character with a dream garage that truly sets it apart. Step inside to a bright and open living room that welcomes you home, offering a comfortable space to relax and gather. The kitchen provides plenty of workspace and storage, complemented by newer appliances that make everyday living easy. A versatile main-floor bedroom offers flexibility for a home office, guest room, or playroom, while the spacious bathroom and convenient main-floor laundry add to the home's practical layout. Upstairs, you'll find two generously sized bedrooms, each offering comfortable space for family, guests, or additional work-from-home options. This home has seen numerous updates over the years, providing peace of mind for its next owners. Improvements include fresh paint (2026), central air conditioning (2023), furnace (2022), flooring (2021), bathroom renovation (2021), insulation (2021), windows and doors (2016 & 2021), and roof (2011). Outside, the fully fenced backyard offers plenty of room to enjoy, with a rare 10-foot access gate that provides easy entry for trailers, recreational vehicles, or additional parking needs. The true showstopper is the detached 31' x 28' heated garage. Built in 2021, this incredible space features drive-through access and a large, accessible attic for storage, making it the ultimate setup for car enthusiasts, hobbyists, contractors, or anyone looking for exceptional workspace and storage. Ideally situated within walking distance to downtown Paris, the Grand River, and Optimist Park just down Catherine Street, you'll love the convenience of nearby shops, restaurants, trails, and recreation while enjoying the charm of one of Ontario's most desirable communities. If you've been searching for a property that offers both a fantastic home and an exceptional garage, 8 Cross Street is one you won't want to miss. Book your private showing today. (id:63203)
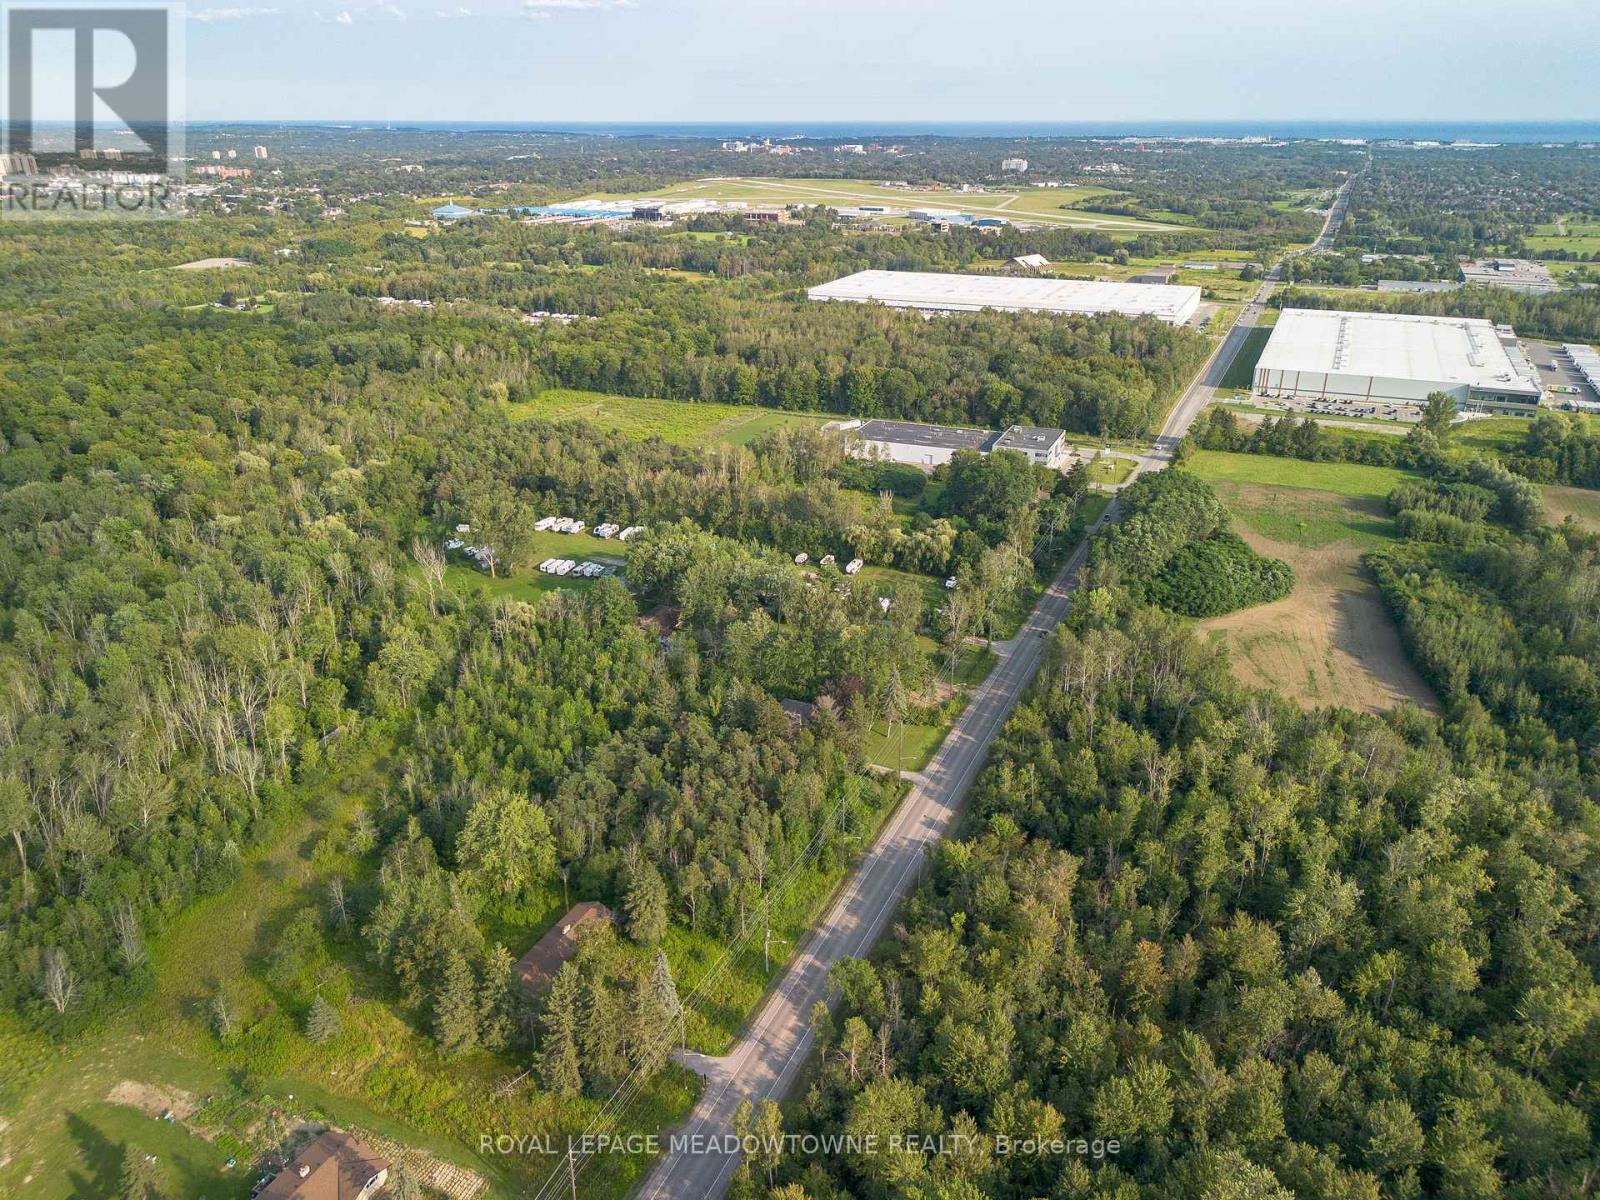
1827 Thornton Road
Oshawa, Ontario
3.87 Acres of developable industrial land in the heart of Oshawa's expanding industrial sector.Surrounded by major developers and projects this site is shovel ready. Zoning allows for awide variety of industrial uses including outside storage. Build up to +/-80,000 sf on site.The City of Oshawa is ready for expansion and happy to work with users, investors anddevelopers to encourage growth. (id:63203)
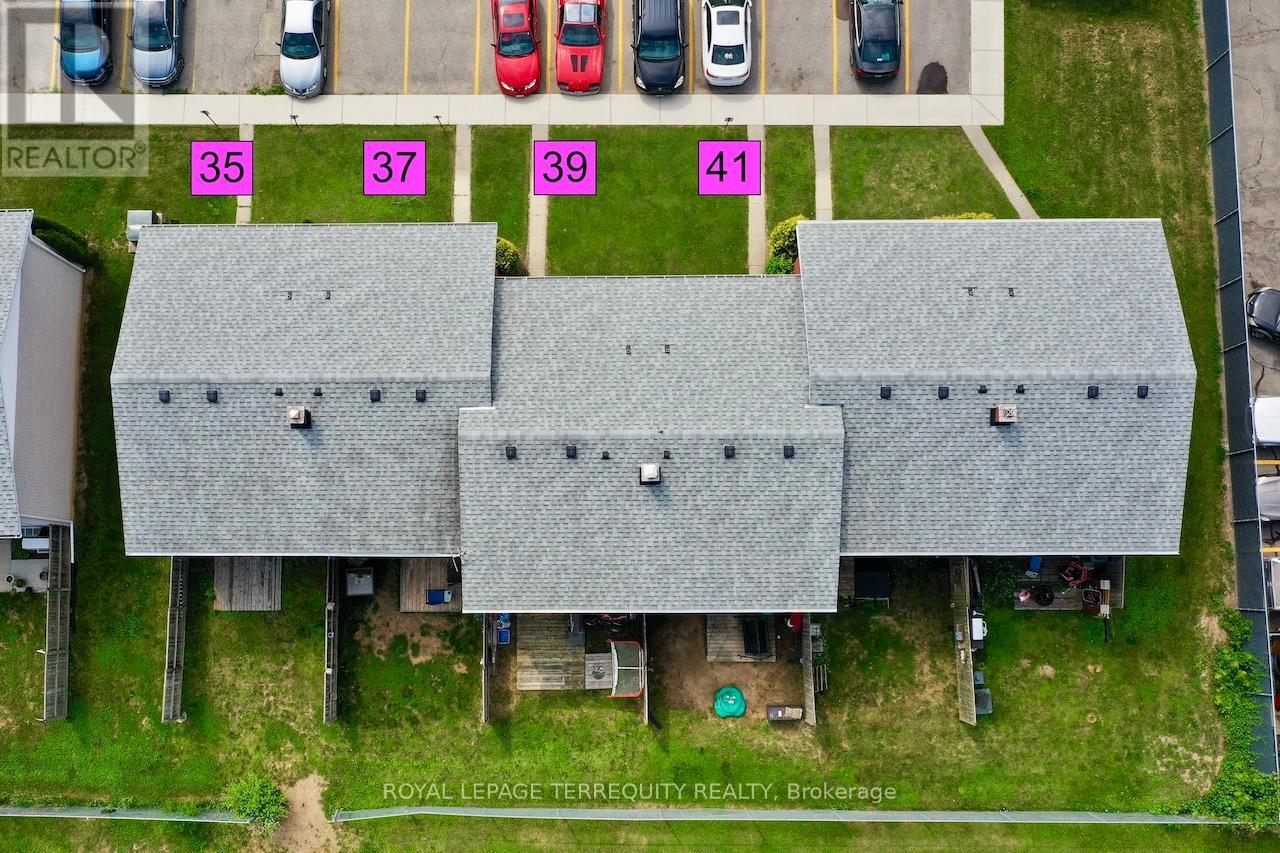
35-41 Orchard Place
Chatham-Kent, Ontario
This is a Condominium Townhome Assembly comprising of 4 separate row townhomes out of a block of 6. Townhomes 43 & 45 DO NOT not form part of this resale. Each townhome has it's own maintenance fee, property taxes, and separately metered utility services. See MLS #'s XXX XXXXXX XXX. There are 4 separate Legal Descriptions/ Titles. Room Dimensions/ Descriptions shown herein are for a single (1 of 4) Condominium Townhomes. Four out of a block of Six all brick centrally located well established 2 storey, 3 bedroom, 2washroom condominium townhomes each with own exclusive parking, and sizeable useable/unfinished basement, laundry area, and gas forced air heating. Designated surface parking immediately in front, walk-out to rear garden, grounds maintained by condominium corporation with low maintenance/ condo fees. Walk to the Thames River, Tim Hortons, public transit, schools, places of worship, shopping, and other community amenities. Safety services are within 2 km distance. (id:63203)
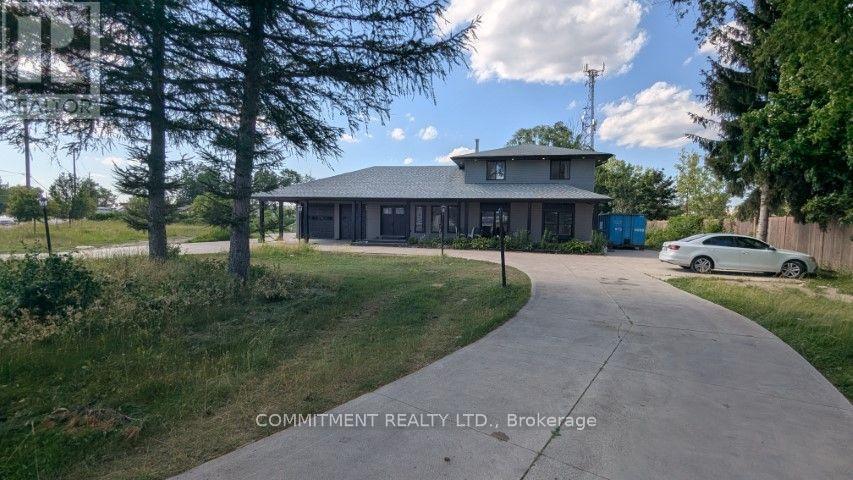
1988 River Road
London East, Ontario
1.09 Acre Land, 2 Family Homes, Live and Run your own business from Home (id:63203)
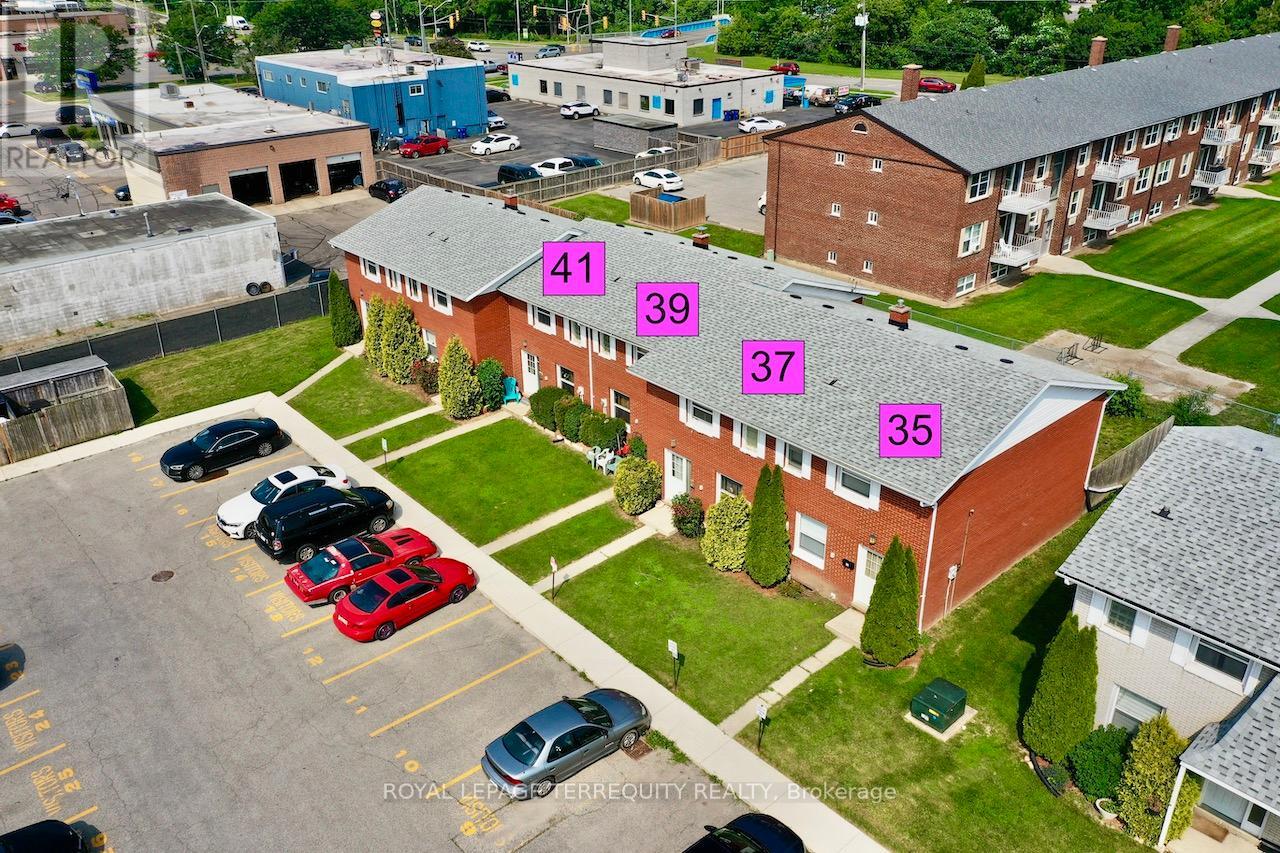
35-41 Orchard Place
Chatham-Kent, Ontario
This is a Condominium Townhome Assembly comprising of 4 separate row townhomes out of a blockof 6. Townhomes 43 & 45 DO NOT not form part of this resale. Each townhome has it's ownmaintenance fee, property taxes, and separately metered utility services. See Mls #'s XXX XXXXXX XXX. There are 4 separate Legal Descriptions/ Titles. Room Dimensions/ Descriptions shownherein are for a single (1 of 4) Condominium Townhomes.Four out of a block of Six all brick centrally located well established 2 storey, 3 bedroom, 2washroom condominium townhomes each with own exclusive parking, and sizeable useable/unfinished basement, laundry area, and gas forced air heating.Designated surface parking immediately in front, walk-out to rear garden, grounds maintained bycondominium corporation with low maintenance/ condo fees.Walk to the Thames River, Tim Hortons, public transit, schools, places of worship, shopping,and other community amenities. Safety services are within 2 kms distance. (id:63203)
10-16 Orchard Place
Chatham-Kent, Ontario
This is a Condominium Townhome Assembly comprising of a single block of 4 separate homes eachwith its own maintenance fee, property taxes, and separately metered utility services.There are 4 separate Legal Descriptions/ Titles. Room Dimensions/Descriptions shown herein are for a single (1 of 4) Condominium Townhomes. Each Townhome has1104SF AG and 552SF in Bsmt with a maintenance fee of $416/mo. A block of four all brick centrally located well established 2 storey, 3 bedroom, 2 washroomcondominium townhomes each with own exclusive parking, and sizeable useable/ unfinishedbasement, laundry area, and gas forced air heating.Designated surface parking immediately in front, walk-out to rear garden, grounds maintained bycondominium corporation with low maintenance/ condo fees.Walk to the Thames River, Tim Hortons, public transit, schools, places of worship, shopping,and other community amenities. Safety services are within 2 kms distance. (id:63203)
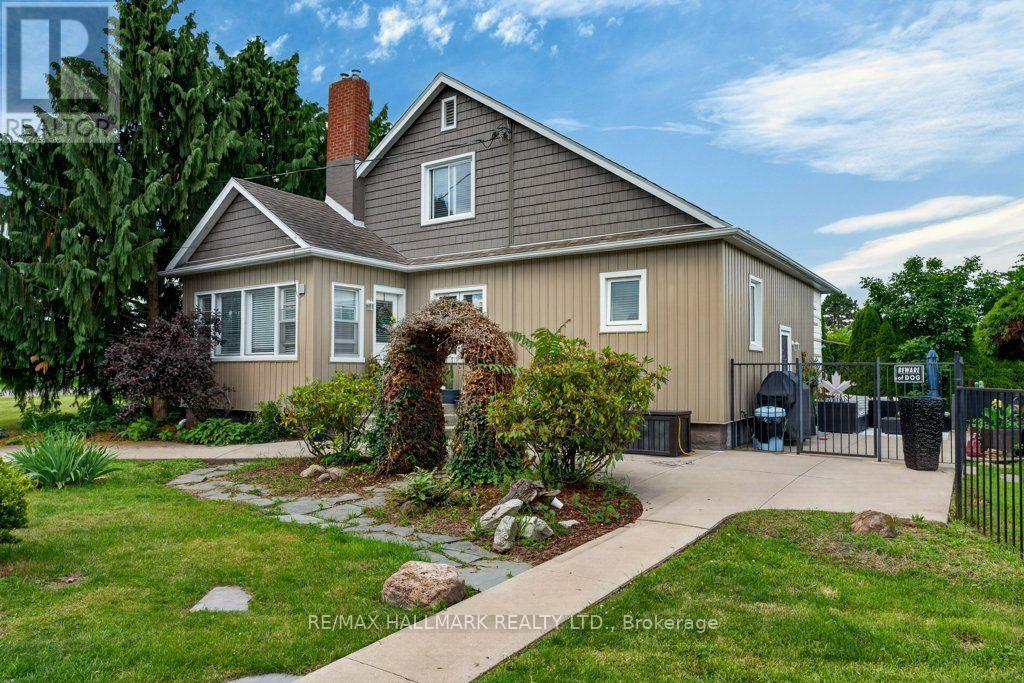
5331 Greenlane Road
Lincoln, Ontario
Escape to the countryside and make the most of summer with your own in-ground salt water pool and built-in hot tub area-the perfect setting for relaxing, entertaining, and creating lasting memories. Need extra space? The impressive two-storey shop offers endless possibilities, whether you're storing recreational toys, running a trade, or looking for the ideal home-based storage solution. This immaculate 1.5-storey century home blends timeless character and charm. Family sized with 3 bedrooms and 2 recently updated full bathrooms, it provides comfortable living while preserving the warmth and appeal of its historic roots. Located just on the outskirts of town and connected to municipal water, you'll enjoy the best of rural living without sacrificing convenience. Outside, the beautifully maintained property features abundant perennial gardens and a fully fenced yard, creating a safe and private space for children and pets alike. Recent updates include: Exterior siding 2026, Shingles (2024) Owned water heater (2024) Pool pump (2026) Commuters will appreciate the easy highway access, while Lincoln's on-demand transit service makes getting around the area simple and convenient. Experience life surrounded by the beauty of Lincoln's vineyards, wineries, fruit farms, and vibrant community spirit. Rural living has never looked so inviting. Some pictures are virtually staged. (id:63203)
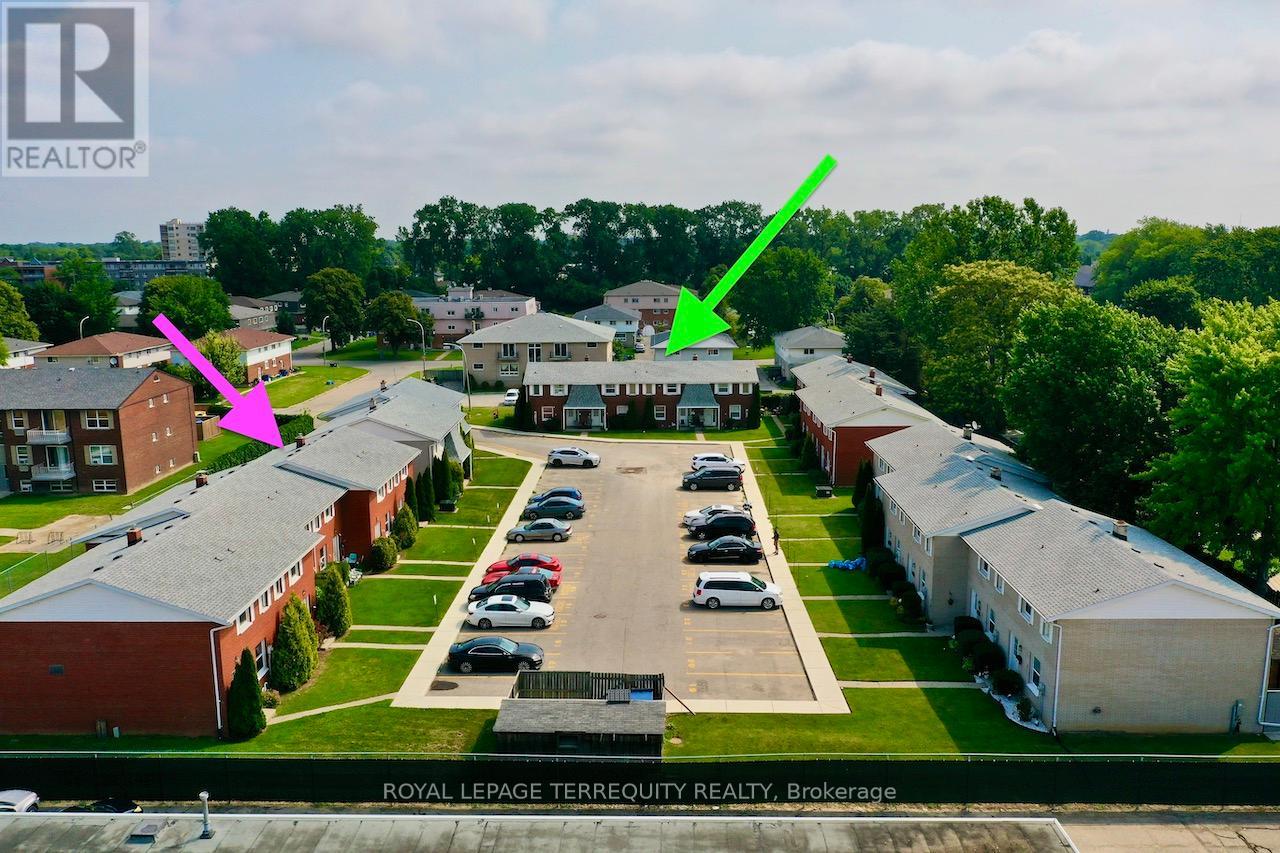
10-16 Orchard Place
Chatham-Kent, Ontario
This is a Condominium Townhome Assembly comprising of 4 separate row townhomes out of a block of 6. Townhomes 43 & 45 DO NOT not form part of this resale. Each townhome has it's own maintenance fee, property taxes, and separately metered utility services. There are 4 separate Legal Descriptions/ Titles. Room Dimensions/ Descriptions shown here in are for a single (1 of 4) Condominium Townhomes. Four out of a block of Six all brick centrally located well established 2 storey, 3 bedroom, 2washroom condominium townhomes each with own exclusive parking, and sizeable useable/unfinished basement, laundry area, and gas forced air heating. Designated surface parking immediately in front, walk-out to rear garden, grounds maintained by condominium corporation with low maintenance/ condo fees. Walk to the Thames River, Tim Hortons, public transit, schools, places of worship, shopping, and other community amenities. Safety services are within 2 kms distance. (id:63203)
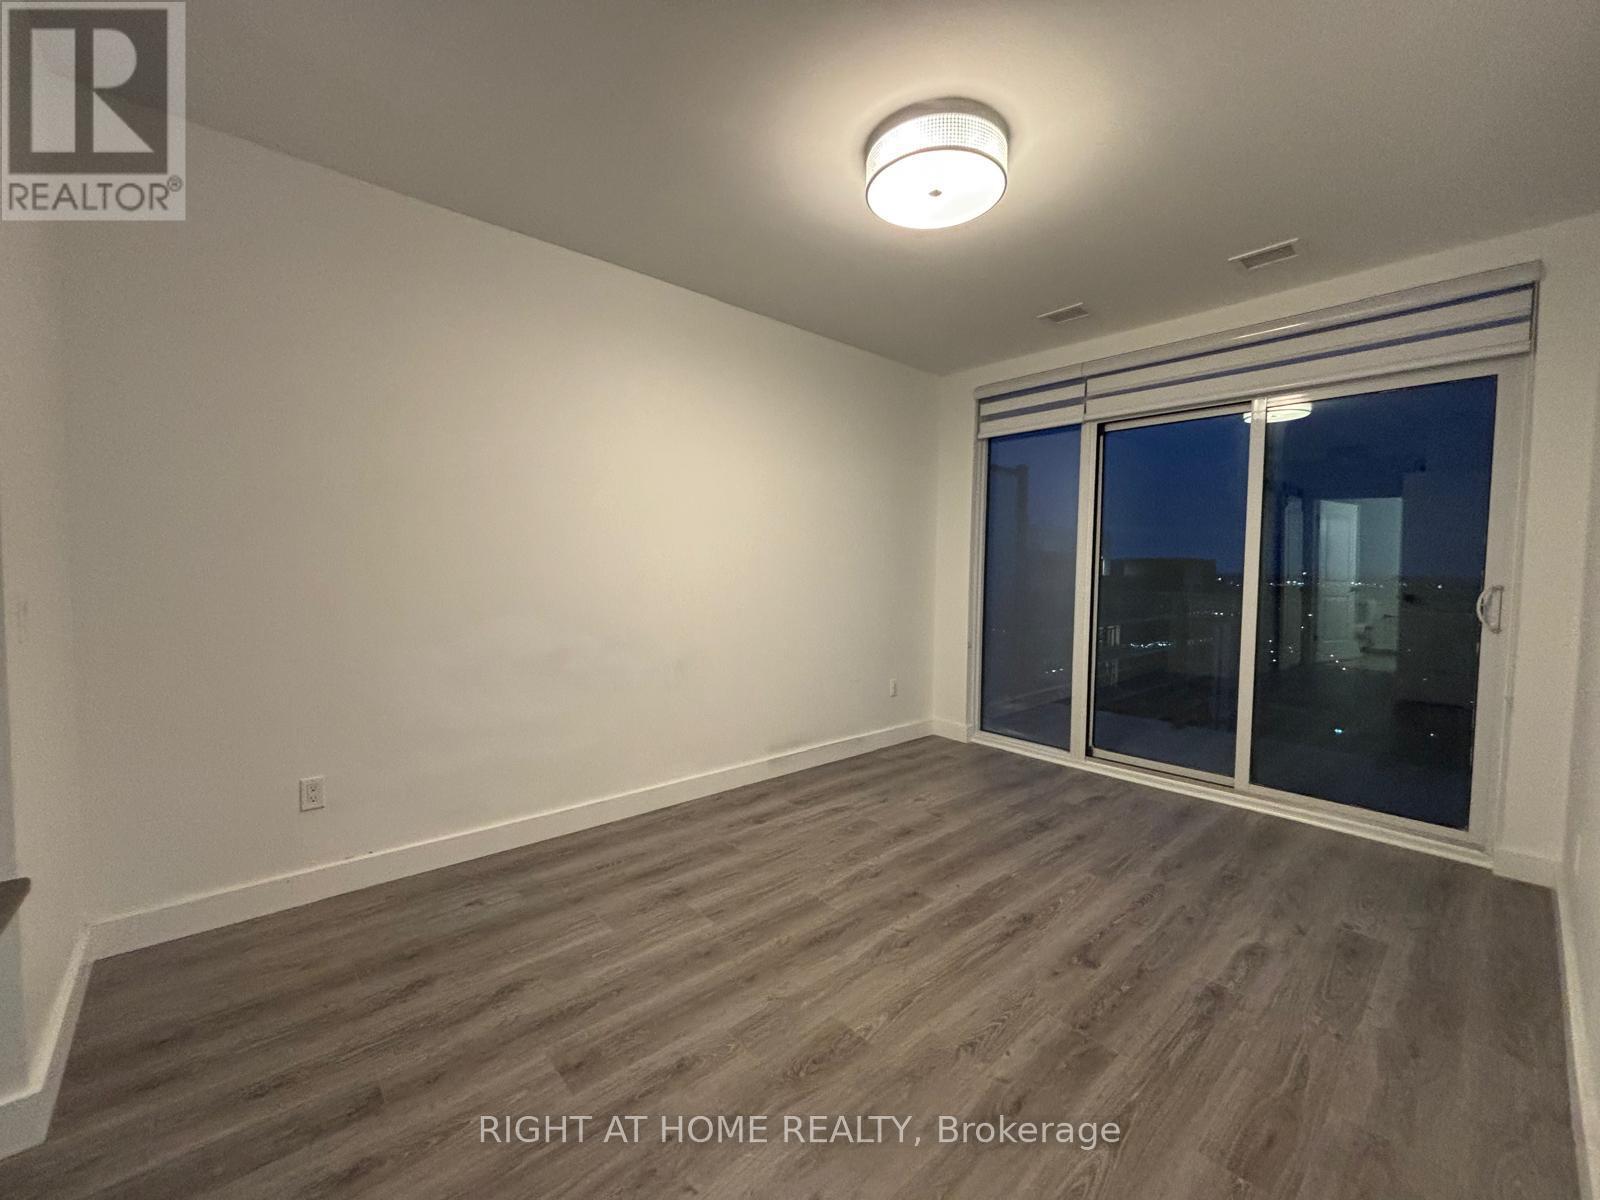
225 - 525 New Dundee Road
Kitchener, Ontario
A MUST SEE!. Immaculately Maintained 2 Bed + 2 Washrooms Offers a Comfortable Blend of Modern Living and Natural Surroundings. Open Concept. Private Balcony. Large Closets. Mix of Amenities to Fit To Your Daily Routine That offers Workout in The Gym, Unwind in the Sauna, Host Gatherings in the Party Room or Social Lounge. Steps From the Walking Trails Around Rainbow Lake. Easy access to 401. Offers Comfort, Convenience, and a Gorgeous Natural Setting All In One Place (id:63203)
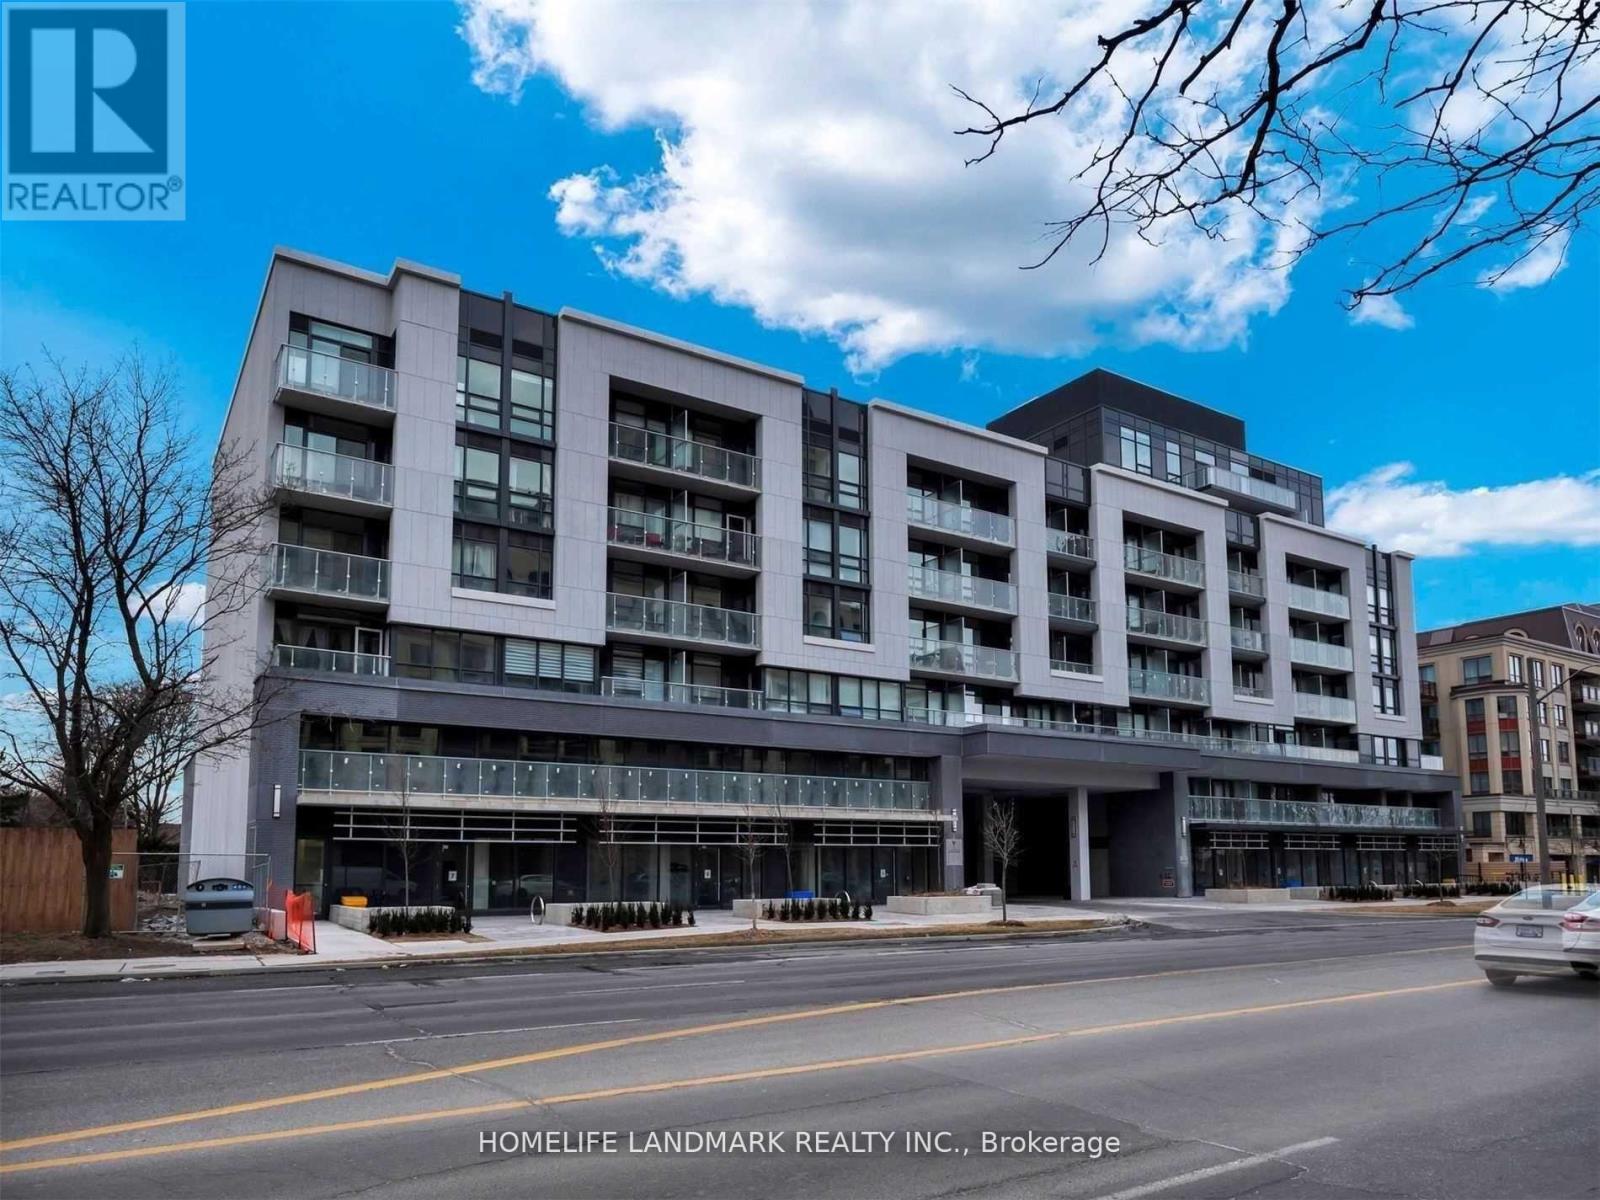
302 - 621 Sheppard Avenue E
Ontario, Ontario
Bright and spacious condo unit at the heart of Bayview village. 9' Ceiling, 2 bedrooms and 2 washrooms, open-concept kitchen, walking distance to Subway, Starbucks, Loblaws, restaurants. Access to Hyw 401&404, 5 mins to Younge st. Unit includes one parking space. Furniture List: A queen-size bed, two nightstands, a three-drawer dresser, a desk, a dining table, four dining chairs, a sofa, a TV stand, a 43-inch TV (id:63203)
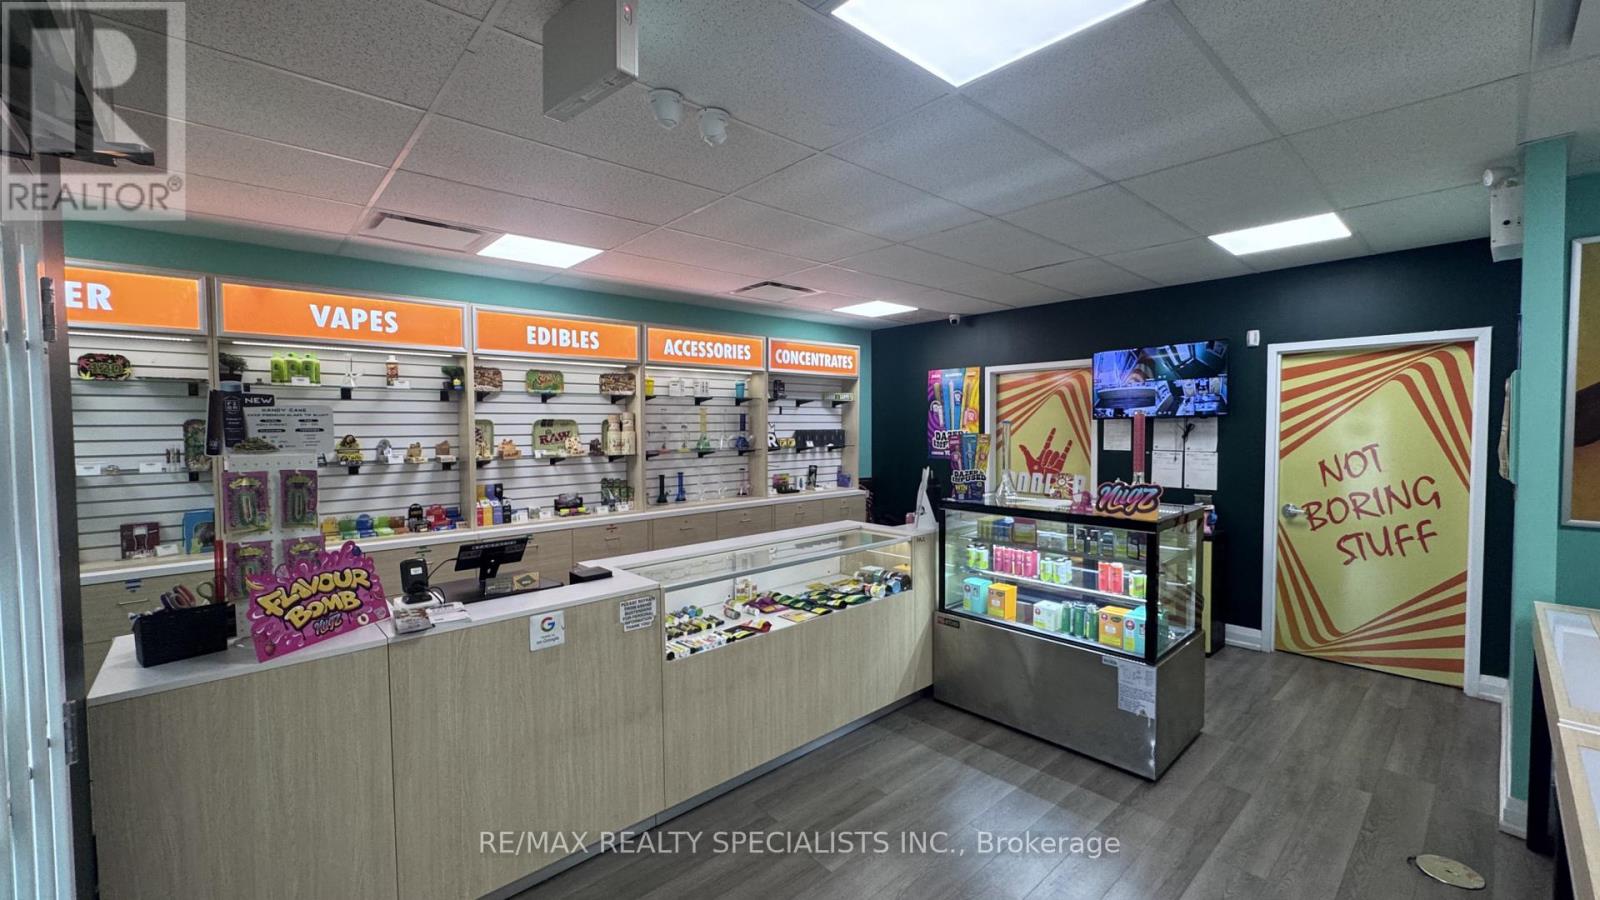
69 Bramalea Road
Brampton, Ontario
Established Cannabis Store For Sale in Brampton. Strong and growing sales, low all-inclusive rent of approximately $3,075/month, and a loyal customer base. Turnkey operation with fixtures and equipment in place. Excellent opportunity for an owner-operator or investor. Do Not Approach Staff. (id:63203)
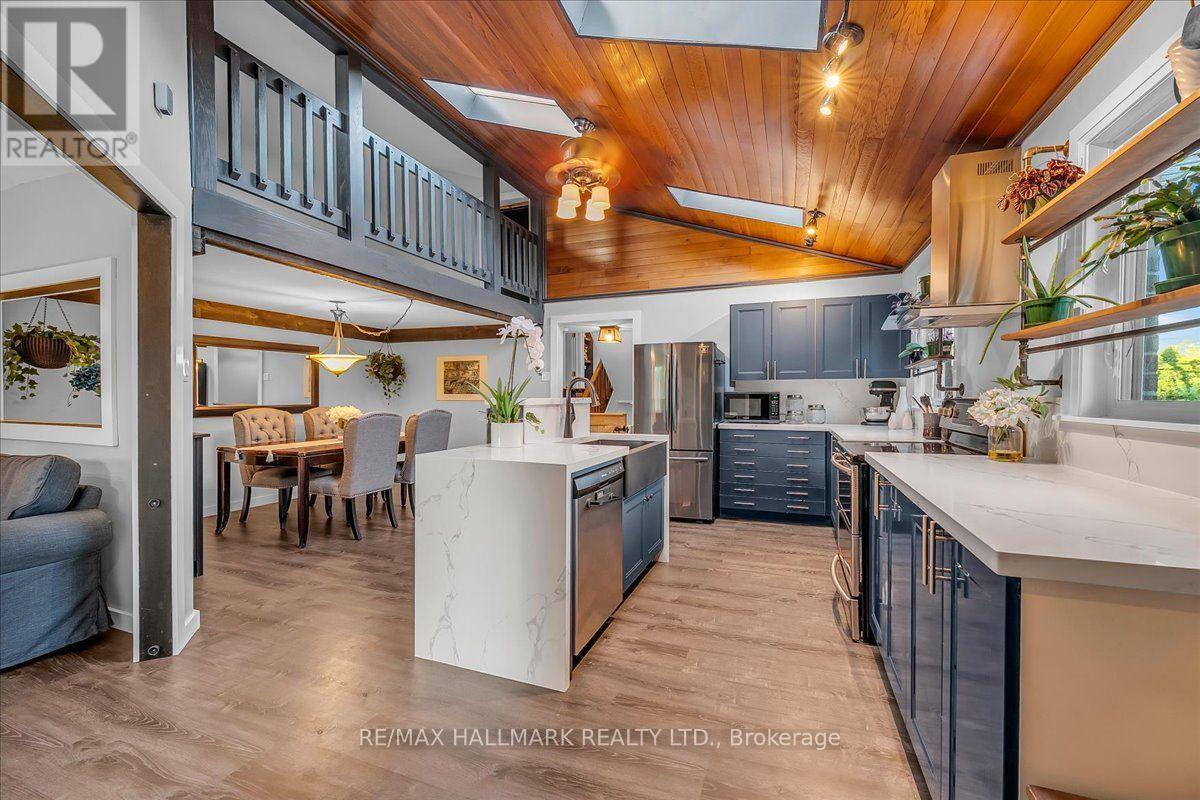
1286 Napier Crescent
Oakville, Ontario
Welcome to 1286 Napier Cres, where timeless craftsmanship meets modern family living. Thoughtfully reimagined with modern organic design, this move-in-ready home offers 4 beds, 3 baths & beautifully finished living space across multiple levels, with only a few stairs in-between. At the heart of the home is a spectacular custom kitchen featuring soaring vaulted cedar ceilings, skylights, quartz countertops, custom cabinetry, S/S appliances & a rare open loft, perfect as a home office, reading nook, playroom or creative space. This home is truly a unique gem in an amazing neighbourhood! Renovated throughout, this home showcases rich wood beam accents, handcrafted live-edge walnut shelving, authentic sliding barn doors w/custom cast-iron hardware, LifeProof flooring, upgraded PVC trim & baseboards, new solid oak staircases & railings, fresh paint, updated lighting & quality finishes throughout. The finished walkout lower level offers exceptional flexibility w/spacious in-law suite, recreation area, full bathroom, laundry & abundant hidden storage. Major improvements over the years include the kitchen, flooring, electrical, plumbing, furnace, A/C, roof, windows, doors, waterproofing, fencing, deck, landscaping & much more, reflecting years of thoughtful investment & pride of ownership. Step outside to a beautifully rebuilt private deck & professionally landscaped backyard with an open rear setting offering enhanced privacy & peaceful green views instead of neighbouring homes, perfect for outdoor entertaining and/or relaxation. Located on a quiet family-friendly crescent, in South East Oakville, walking distance to top rated IB schools, Sheridan College, Oakville Golf Club, Oakville Place shopping center, amazing restaurants, parks, trails, Oakville Express GO, & major HWYs, this home offers the perfect balance of unique beauty, thoughtful functionality & unbeatable convenience. Only 4 kms to downtown Oakville, Michelin star restaurants, waterfront parks, marinas & more! (id:63203)

922 - 30 Shore Breeze Drive
Toronto, Ontario
Embrace the ultimate waterfront lifestyle in this stunning 2-bedroom suite in the prestigious Eau Du Soleil Sky Tower at Humber Bay Shores. This bright and airy residence features an unobstructed southwest-facing layout with two large bedrooms and a walk-out to a spectacular lake-view balcony, perfect for watching the sunset over the water. The modern interior is finished with custom new window coverings and a chef's kitchen featuring an abundance of cabinetry and premium stainless steel appliances, including a smooth cooktop and built-in microwave. Residents enjoy access to world-class resort-style amenities, from an indoor pool and to a rooftop deck with BBQs, a yoga studio, and even a squash court. With the convenience of one parking space, one storage locker, and immediate access to the QEW, scenic waterfront trails, and local beaches, this suite offers a rare blend of luxury and tranquility just minutes from the downtown core. (id:63203)
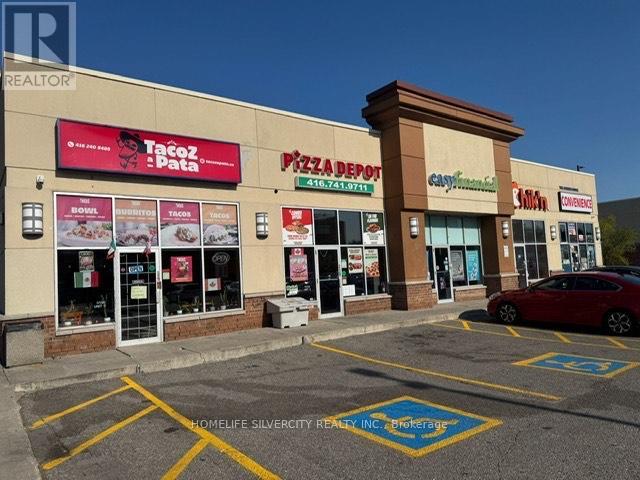
5a - 2013 Lawrence Avenue W
Toronto, Ontario
EXCELLENT OPPORTUNITY TO OWN RUNNING FOOD BUSINESS ** QSR *** IN A VERY BUSY PLAZA WITH OPTION TO ADD *** OUTSIDE PATIO ****. LOCATION ANCHORED WITH NATIONAL BRANDS LIKE TIM HORTONS, WENDYS, DOLLARAMA, PIZZA & OTHER USE. LOCATION SURROUNDED BY HIGH RISE BUILDINGS, HOMES, LONG TERM CARE CENTRE, COMMERCIAL UNITS, ETC. TTC STOP AT DOOR; COMPLETELY REMODELLED AND RENOVATED STORE WITH EXCELLENT SALES AND REPEAT CUSTOMERS; DOING COUNTER SALE, TAKE OUT AND ON LINE ORDERS. CURRENTLY SELLING MEXICAN / CANADIAN FOOD, BUYER HAS OPTION TO BRING HIS OWNBRAND / FRANCHISE . (id:63203)
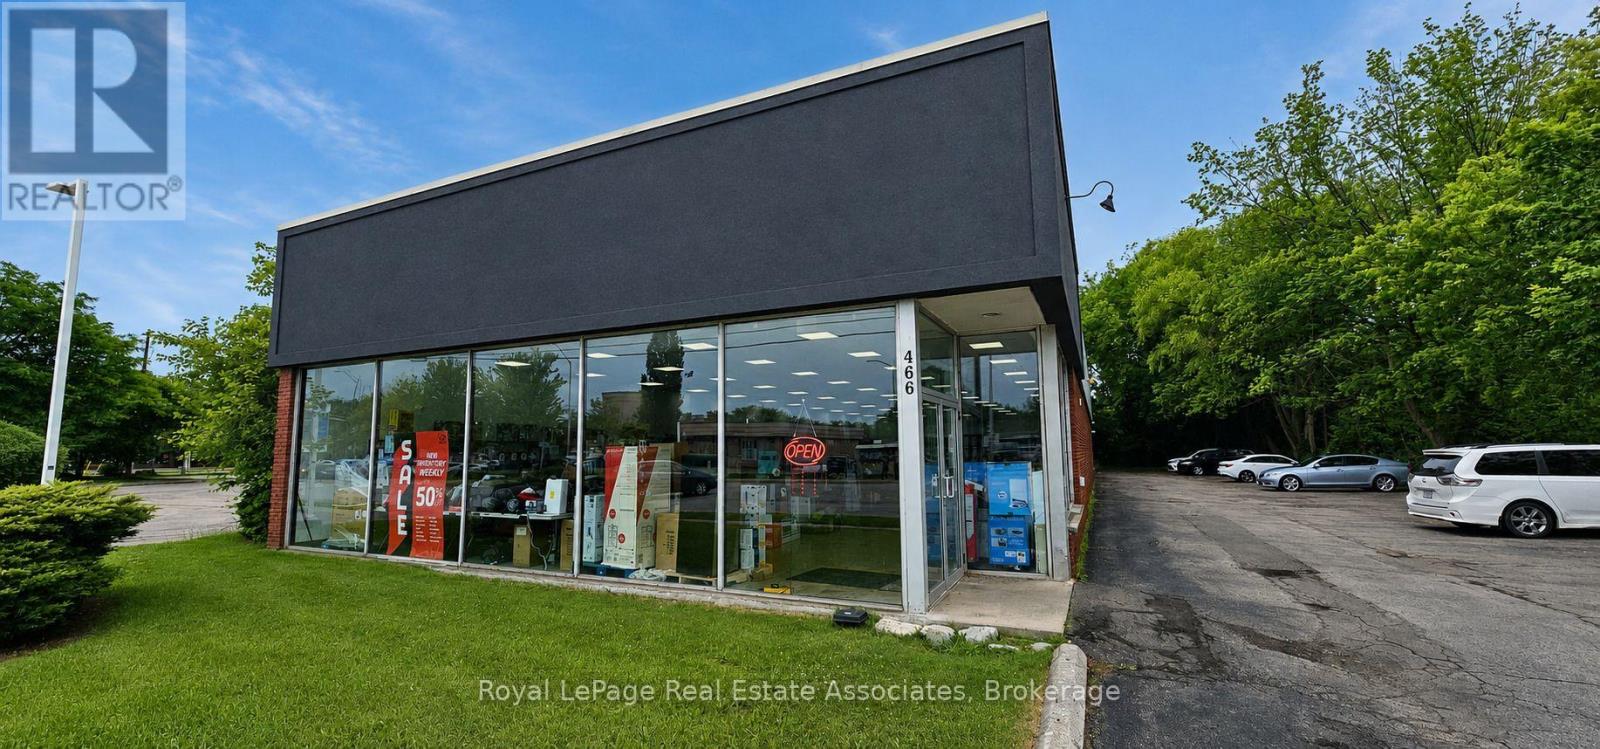
466 Guelph Line
Burlington, Ontario
Excellent opportunity to acquire a fully operational off-price retail store with an established setup and ready-to-run business model. This turnkey operation offers a wide range of discounted merchandise, appealing to value-conscious shoppers and repeat customers. The store is well-positioned for an owner-operator or investor looking to enter the growing discount retail market. The business comes with existing fixtures, shelving, point-of-sale setup, inventory structure, supplier/vendor relationships, and established operating systems. Ideal for buyers looking for a low-barrier entry into retail without starting from scratch. Training and transition support may be available to ensure a smooth handover. Rent is $9,739.56 + HST (id:63203)

52 Autumn Drive
Caledon, Ontario
Lovely, immaculately kept home in prestigious Caledon Village, set on a spectacular lot with a 193-ft frontage widening to 165 ft at the rear. The gorgeous kitchen offers stainless steel appliances, a pantry, glass-door accent cabinetry, pot-and-pan drawers, and beautiful backyard views. Formal dining and separate living rooms feature hardwood floors and large windows, while the main-floor family room with fireplace, wet bar, and garden doors opens onto a large deck overlooking the picturesque, landscaped grounds. The spacious primary bedroom includes a sitting area, walk-in closet, and 2-piece ensuite; all bedrooms have hardwood. Partially finished basement with rec room. Steps to village shops and dining, the 35-km Caledon Trailway, and minutes to Forks of the CreditProvincial Park and Bel fountain Conservation Area - country charm with commuter convenience via Hwy 10. (id:63203)
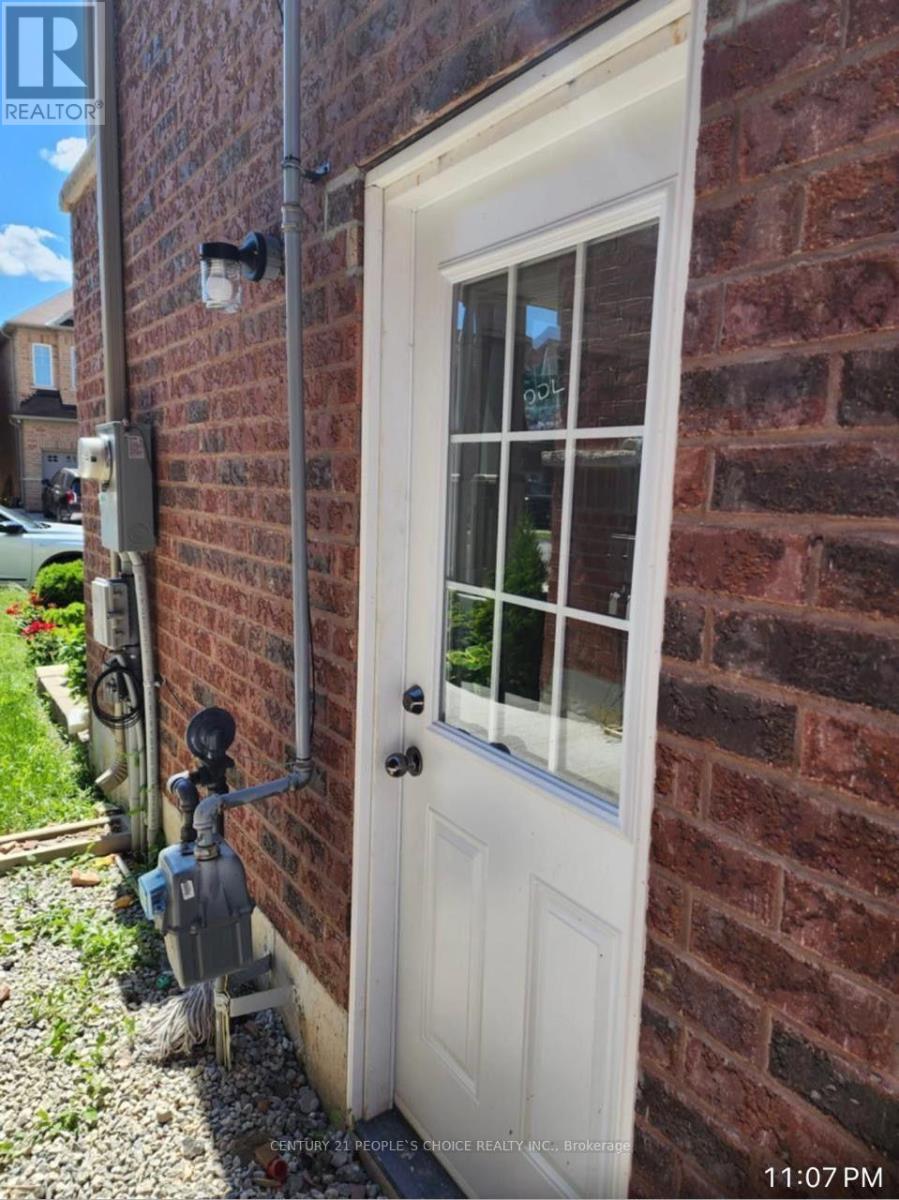
Bsmt - 7 Humberstone Crescent
Brampton, Ontario
Welcome to spacious 2 Bedroom legal basement apartment with separate entrance. Located is most desirable area of northwest Brampton. Big window lots of natural light. Spacious bedrooms, one designated parking on driveway. Separate Laundry. Close to schools, park, plaza and transit. Ideal for couples, professionals and small family. Enjoy privacy, confort and affordability. Currently tenanted available from September 1st. (id:63203)
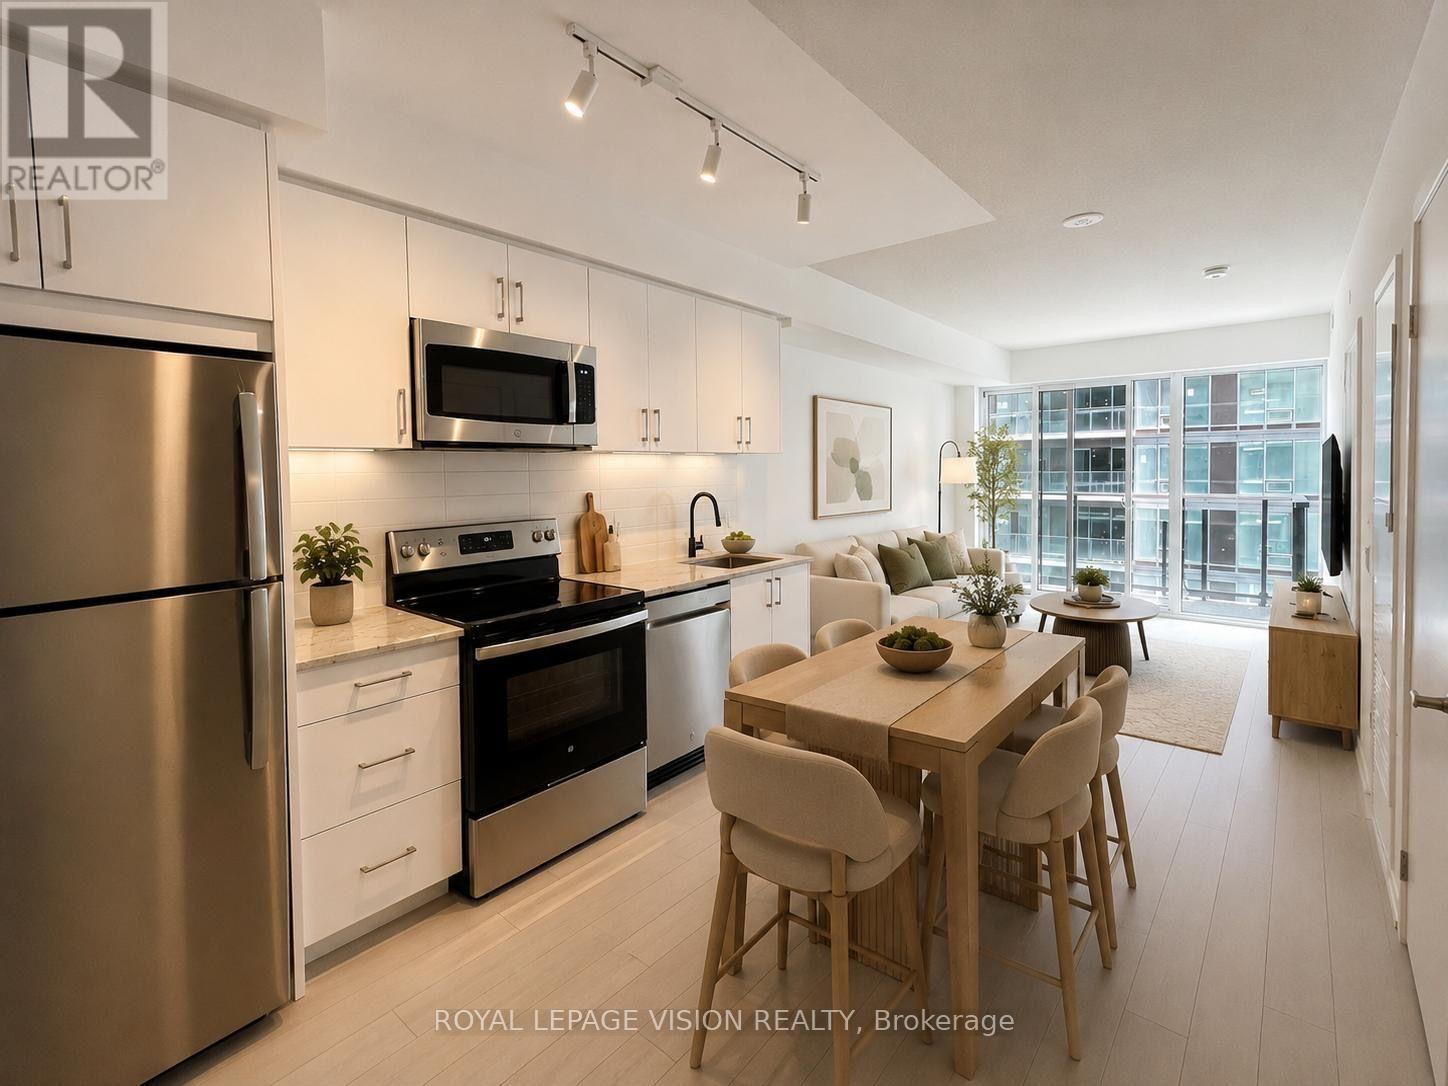
1007 - 4010 Eglinton Avenue W
Toronto, Ontario
1 PARKING SPACE & 1 LOCKER Included. Welcome to Notting Hill Condos! This stylish 1 Bedroom + Den suite (562 Square feet, as per Builder) offers modern living in one of Etobicoke's most exciting and rapidly growing communities. Featuring a bright open-concept layout, contemporary finishes, and a cozy balcony overlooking the pool deck, This unit provides exceptional indoor and outdoor living space-perfect for entertaining, dining al fresco, or simply relaxing in your own urban retreat. The versatile den adds valuable flexibility and can easily function as a home office, nursery, dressing room, storage area, or a sleeping room for guests. The thoughtfully designed floor plan maximizes every square foot while offering comfortable everyday living. Included for your convenience are one underground parking space and one storage locker. Located in the heart of Etobicoke, residents enjoy immediate access to shopping, restaurants, parks, schools, golf courses, and major highways including the 401, 427, and QEW. Steps to TTC transit and just minutes to Pearson Airport, this location is ideal for commuters and professionals alike. Adding even greater long-term value, the highly anticipated Eglinton Crosstown West Extension LRT, currently under construction, will provide fast and convenient rapid transit connectivity across Toronto and directly through the neighbourhood. (*Digital Staging used, may not be to scale) (id:63203)
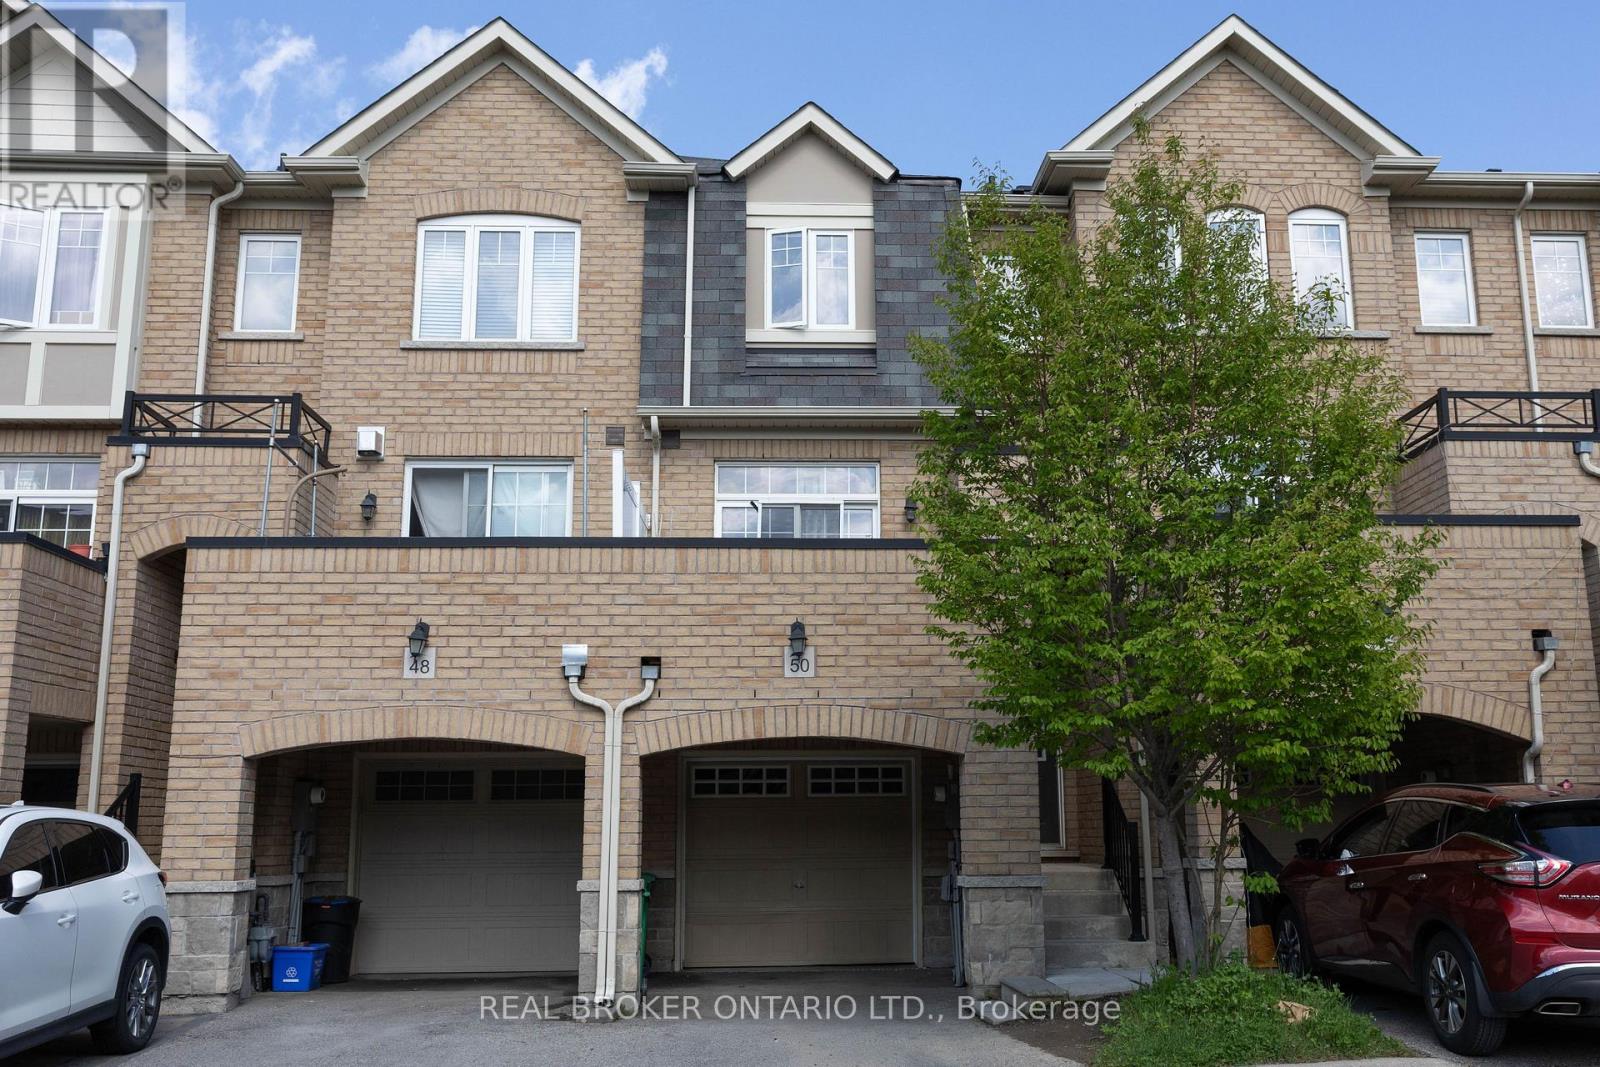
50 Magdalene Crescent
Brampton, Ontario
Welcome To This Spacious 3 Bedroom, 3 Bathroom Freehold Townhome In Sought-After Heart Lake In Brampton! Open Concept Layout. Over 1,500 Square Feet of Total Living Space. Spacious Eat-In Kitchen Features Stainless Steel Appliances, Island & A Lovely Water View. Sip Your Coffee On The Large Front Balcony! Primary Bedroom Features 4 Pc Ensuite And Large Closet. Finished Basement With Walk Out And Above Grade Windows. Includes 2 Parking Spaces With Large Garage. Located In A Family-Friendly Neighbourhood Close To Excellent Schools, Parks, Playgrounds, Walking Trails, Shopping, Recreation Centres, And Convenient Highway Access. (id:63203)
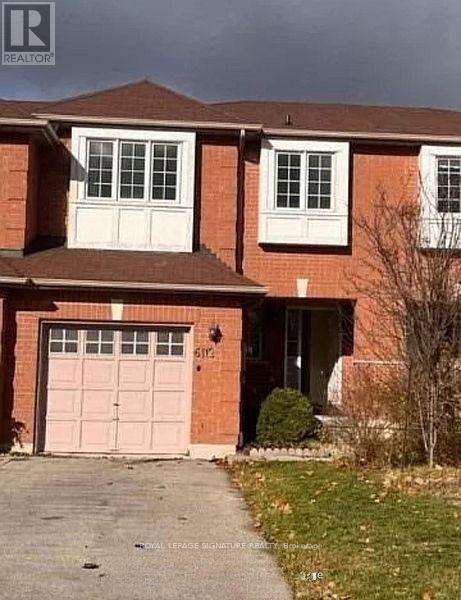
6112 Windfleet Crescent
Mississauga, Ontario
Bright And Sun-Filled 3-Bedroom, 4-Bathroom Home Offering Approximately 1,800 Sq. Ft. Of Well-Designed Living Space In Mississauga's Desirable East Credit Community. The Spacious Kitchen Features Marble Countertops And A Breakfast Area, While The Large L-Shaped Finished Basement With 2-Piece Washroom Is Ideal For A Home Office, Recreation Room, Or Additional Living Space. The Primary Bedroom Boasts A Walk-In Closet And 4-Piece Ensuite. Enjoy The Convenience Of Direct Garage Entry To Both The Home And Basement, 1-Car Garage Plus 2-Car Driveway. Located Close To Top-Rated Schools, Parks, Heartland Town Centre, Grocery Stores, Restaurants, And Everyday Amenities, With Easy Access To Public Transit And Highways 401, 403 & 407 For Effortless Commuting. (id:63203)

604 - 1901 Pilgrims Way
Oakville, Ontario
Welcome to 'The Arboretum at Glen Abbey' Located in a quiet enclave close to the golf course, shopping and transit, these luxury condo's offer the ultimate in carefree living! This spacious unit has appx. 1,320 sq ft of living space plus an open air balcony. The bedrooms are positioned at opposite sides of the suite for maximum privacy and each has an ensuite bath. The Living and Dining Rooms are oversized and can accommodate the largest of furniture. Bright eat in Kitchen with oak cabinets, built-in appliances, pantry cupboard and pot lights. Marble foyer & ensuite bath. Resort style Recreation Centre with indoor pool, spa, exercise room, billiards, party room, tennis court and fully furnished guest suites. (id:63203)
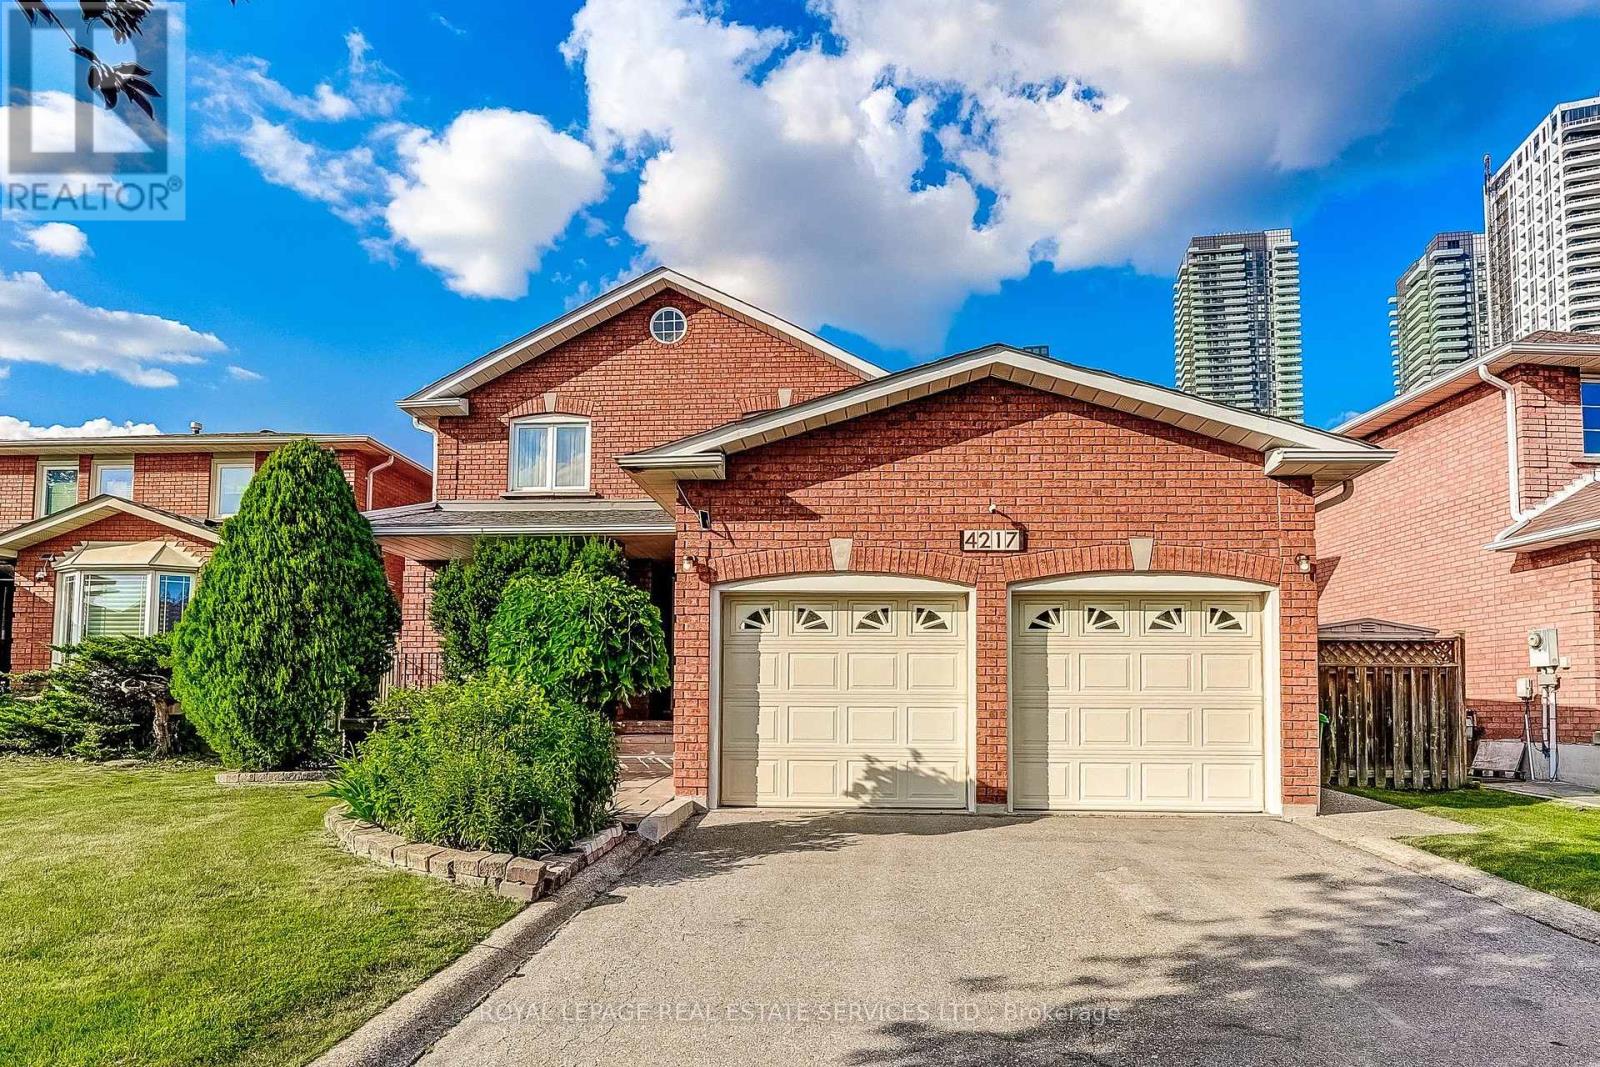
4217 Schneider Court
Mississauga, Ontario
Location, location, location! Beautiful well-maintained family home offering over 4,300 sq ft of total living space, including a fully finished basement with separate entrance. Tucked away on a quiet, family-friendly court in one of Mississauga's most sought-after neighbourhoods, this 4+1 bedroom residence is ideal for growing or multi-generational families. The main floor features elegant formal living and dining rooms with brand new hardwood flooring (June 2026), perfect for entertaining. The oversized kitchen includes stainless steel appliances, ample cabinetry, and a bright eat-in area overlooking the fully fenced, landscaped backyard. The inviting family room with brand new hardwood floors (June 2026) and a cozy wood-burning fireplace is ideal for relaxing evenings. A versatile main floor den with brand new hardwood floors (June 2026) can serve as a home office, guest room, or additional bedroom. Convenient main floor laundry offers a side entrance and direct access to the double car garage as well as renovated powder room (June 2026). The upper level features all new berber carpeting (June 2026)a bright hallway with a skylight leads to four generously sized bedrooms with ample closet space and two spacious bathrooms. The finished basement with brand new berber carpeting (June 2026) adds even more living space, featuring a separate side entrance, mud rm with new flooring, an additional kitchen, a fifth bedroom, a 3-piece bathroom, and a large recreation and games room. This level also includes abundant storage with a cold room, storage room and utility space. The newer furnace and roof (2022) also gives peace of mind. Unbeatable location !! Corpus Christi School and redeveloped Zonta Meadows Park is just across the street, Sheridan College, Square One, Hwy 403, The Art Gallery of Mississauga, The Living Arts Centre, Cineplex, Hazel McCallion Central Library, Transit terminal, GO parking lot, Celebration Square and loads of restaurants are all at your doorstep. (id:63203)
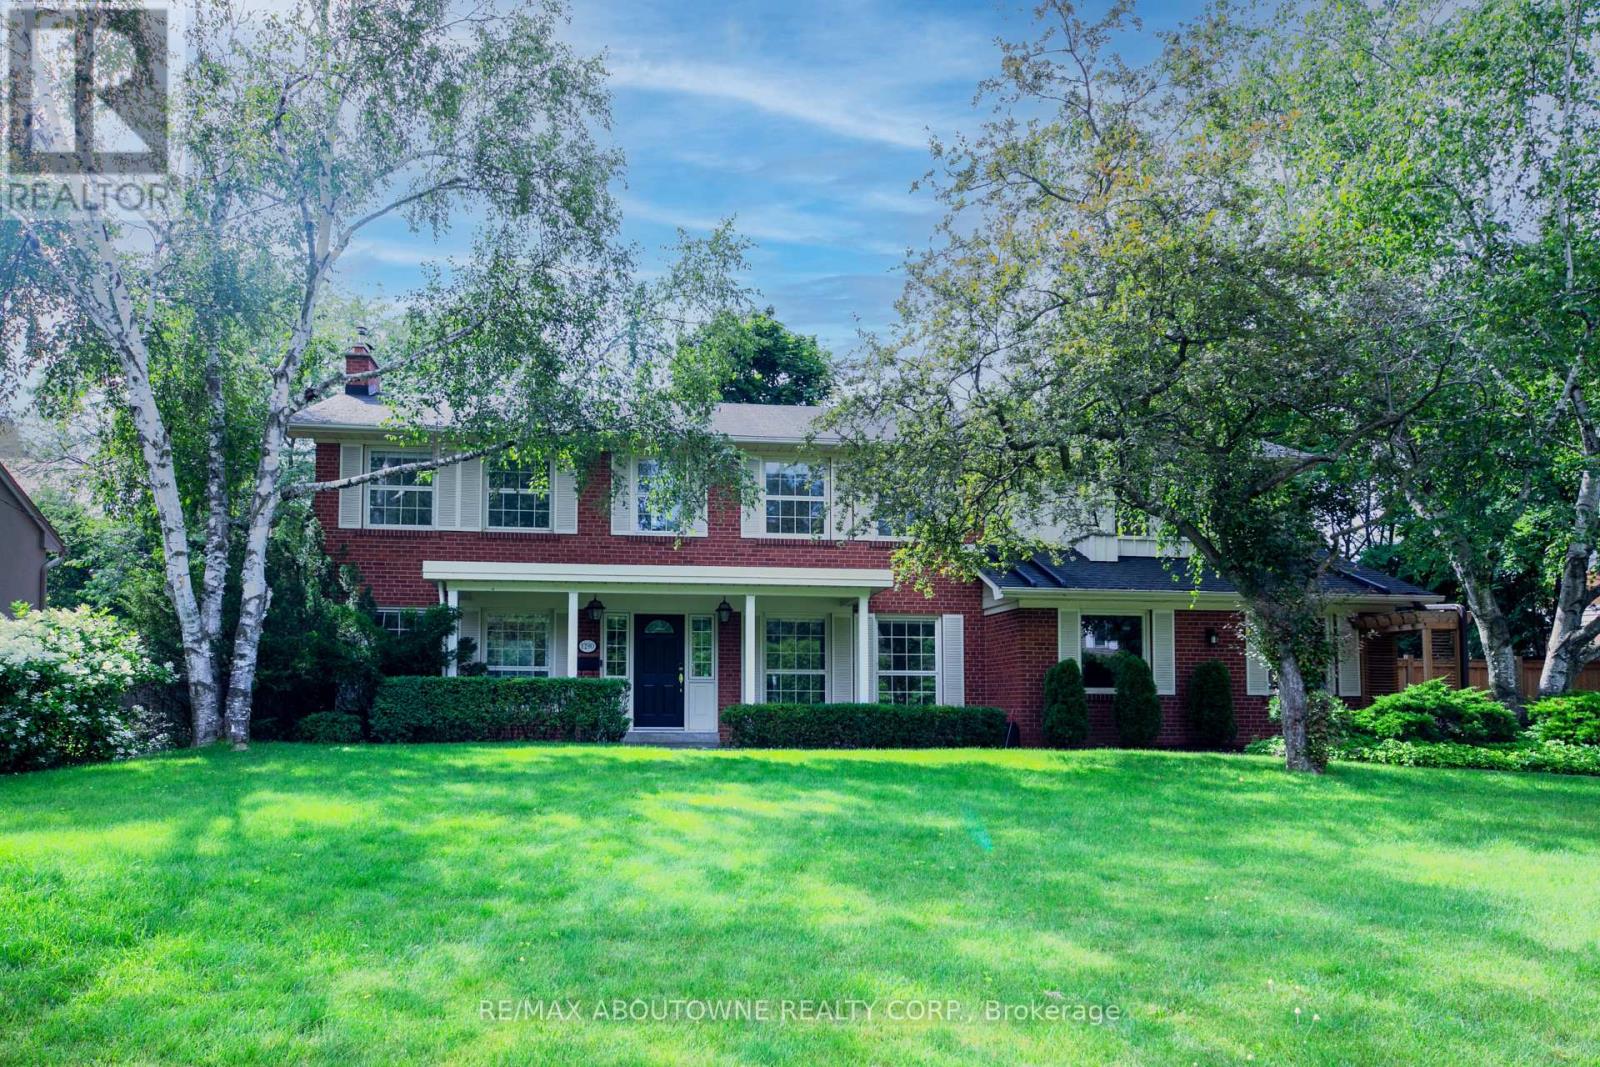
1290 Braeside Drive
Oakville, Ontario
Nestled on a quiet, tree-lined street in Morrison, one of Southeast Oakville's most sought-after neighbourhoods, this beautifully maintained 4-bedroom family home offers exceptional space, comfort, and lifestyle. The bright main level features spacious principal rooms, a formal dining room, an inviting living room with fireplace, and a well-appointed kitchen with breakfast area overlooking the backyard. The second level offers four generous bedrooms plus a truly exceptional family lounge featuring a fireplace, custom built-in bookshelves, and oversized windows. This warm, library-inspired space serves as the heart of the home-perfect for reading, relaxing, family gatherings, children's activities, or working from home. The finished walk-up lower level provides outstanding flexibility with a large recreation area, workspace, and a beautifully renovated spa-like 4-piece bathroom. Filled with natural light and direct outdoor access, it is ideal as a teenager's retreat, guest space, fitness area, or home office. Step outside to a private backyard oasis designed for both entertaining and relaxation, featuring a large deck, saltwater pool, pergola, patio, lawn area, mature trees, and beautifully landscaped gardens. Located within the highly regarded EJ James, St. Vincent, Oakville Trafalgar High School, and St. Mildred's school districts, and just minutes from Lake Ontario, Gairloch Gardens, downtown Oakville, parks, shopping, and GO Transit.A rare opportunity to lease a timeless Morrison family home offering space, privacy, outstanding schools, and an exceptional family lifestyle. (id:63203)
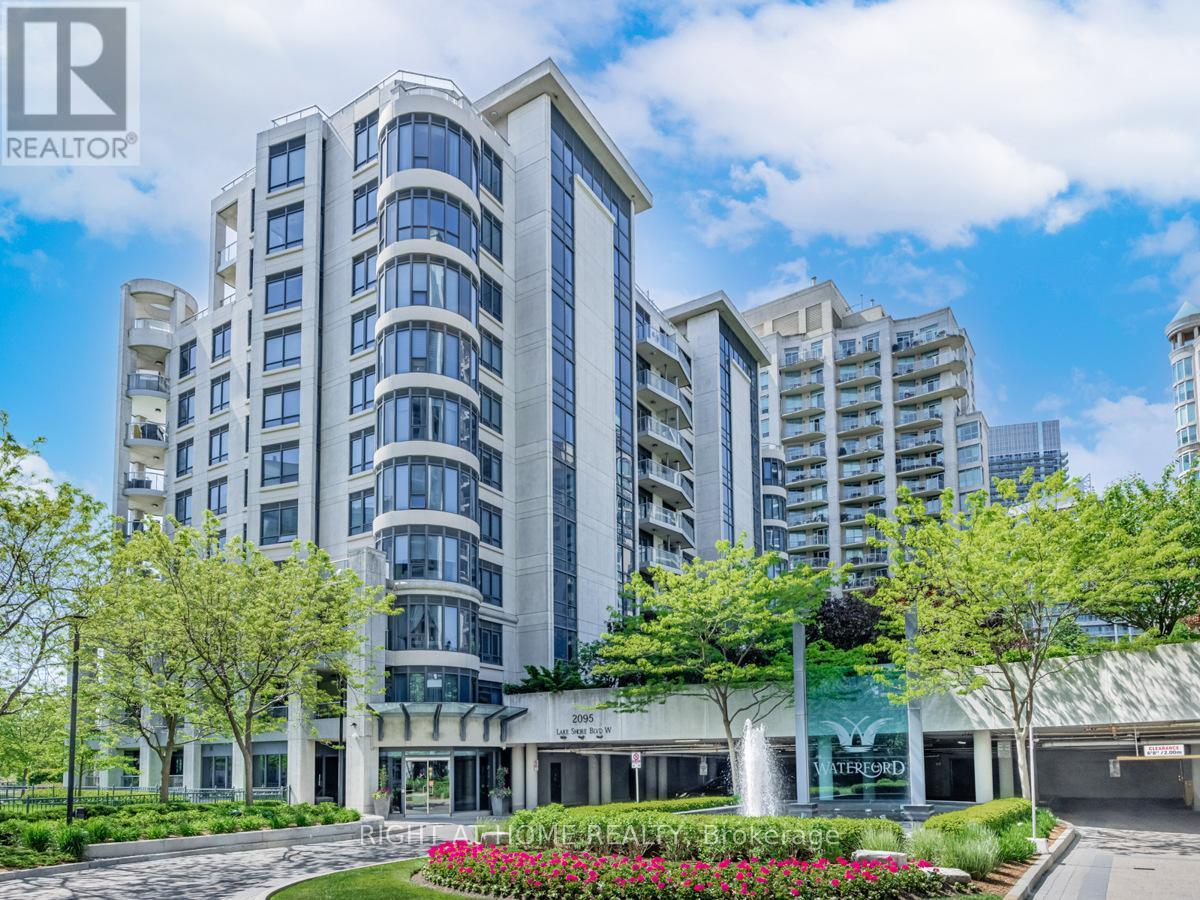
Lph19 - 2095 Lake Shore Boulevard W
Toronto, Ontario
**NEW PRICE - EXCEPTIONAL VALUE!** Now offered at $4,090,000, presenting a rare opportunity to acquire an extraordinary penthouse of remarkable scale and presence at the prestigious Waterford Boutique Condo. Offering over 4,500 sq. ft. of luxurious living space, this exceptional residence features 10' ceilings with intricate crown moulding and two elevators providing direct access to your door. The gourmet kitchen is equipped with top-of-the-line appliances, complemented by a grand marble entranceway, three cozy gas fireplaces and custom-built closets. Step outside to the spectacular 1,331 sq. ft. private terrace with four walkouts, BBQ connection and water hookup, all framed by breathtaking panoramic views of Lake Ontario and the Toronto skyline. A truly distinctive residence offering space, privacy and luxury that are increasingly difficult to replicate in Toronto's condominium market. Don't let this exceptional opportunity slip away.**EXTRAS:** Cedar wine cellar accommodating up to 1,000 bottles; 4 prime parking spaces, including 2 with linear garage-door enclosures for added privacy and protection; 2 private locker rooms conveniently located directly behind the parking spaces; purchase price includes all crystal chandeliers. (id:63203)
209 15/16 Sideroad E
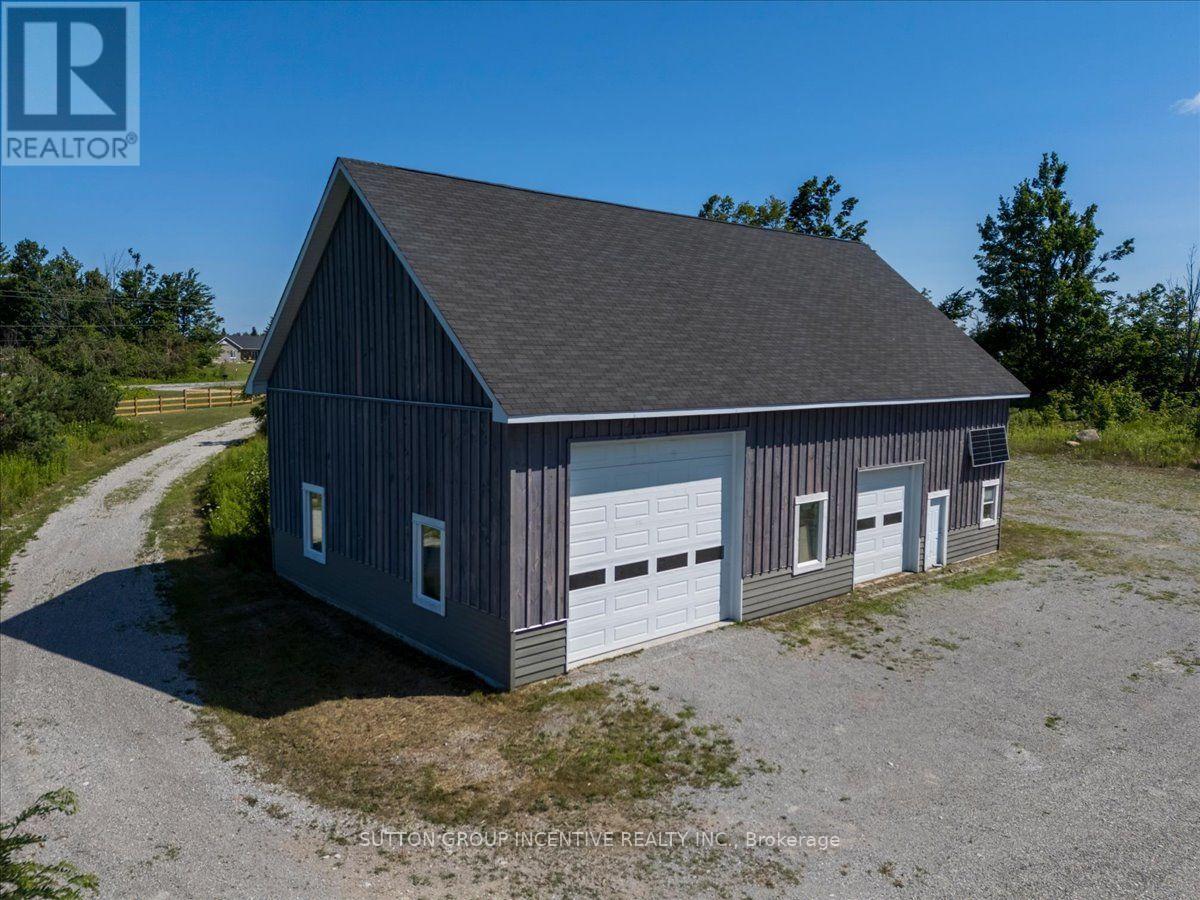
Oro-Medonte, Ontario
Exceptional opportunity in the heart of Oro-Medonte. This approx 33 AC property offers a unique combination of usable acreage, existing improvements, natural features & future potential - ideal for those looking to create a private country estate, hobby property, recreational retreat or other permitted use. The property features a completed 36' x 60' drive-in shop/shed with approx. 16' pitched ceilings, insulated overhead doors measuring 16'W x 14'H & 10'W x 10'H, an in-floor heating system installed over 4" of high-density foam insulation. The south-facing roof has a 45-degree pitch, providing potential suitability for additional solar installation. A septic system is already installed on site, while hydro & other utilities are located at or near the lot line. There is currently no water service to the property. Original plans contemplated the construction of a 3,000 SF residence (a foundation area has already been excavated for a potential future home). A previously issued zoning certificate/approval (may be expired / require verification, updating, re-approval with the appropriate authorities prior to construction). Buyers are responsible for satisfying themselves regarding all existing improvements, permits, approvals, future development FOR THEIR INDIVIDUALLY INTENDED USE. Beyond the main cleared area, established trails run through the property toward its southern boundary, where a natural water feature creates a private & attractive recreational setting, which could be an ideal location for a future cabin, bunkie, play area, outdoor entertaining space or private retreat, subject to applicable zoning and approvals. Located north of Lake Simcoe Regional Airport, within quick drive to Barrie, Orillia & Horseshoe Valley. Property also benefits from nearby access to Hwy 11 via the Line 7 overpass. A rare opportunity to acquire a great parcel with significant infrastructure in place & the flexibility to create a truly unique rural property in Oro-Medonte. (id:63203)
209 15/16 Sideroad E
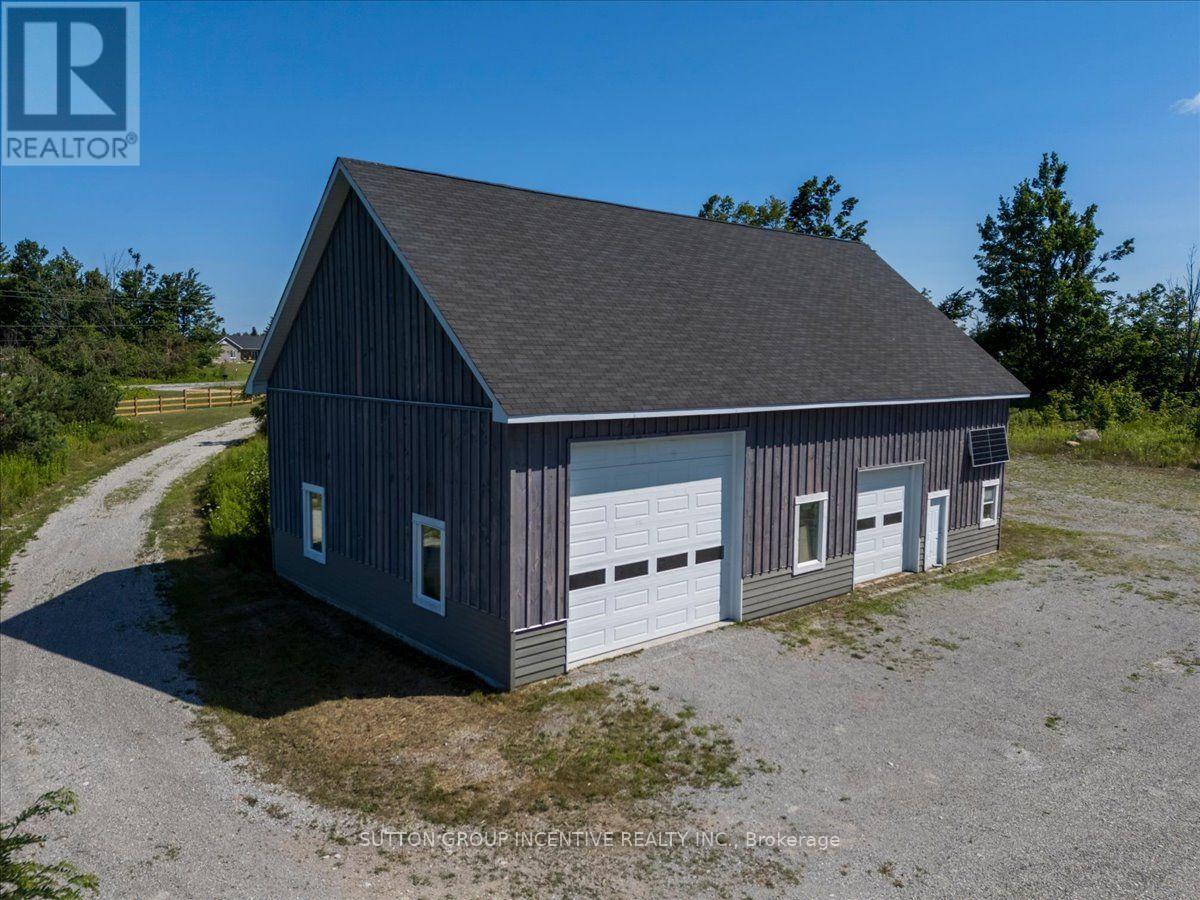
Oro-Medonte, Ontario
Exceptional opportunity in the heart of Oro-Medonte. This approx 33 AC property offers a unique combination of usable acreage, existing improvements, natural features & future potential - ideal for those looking to create a private country estate with home occupation, hobby farm, recreational retreat or other permitted use. The property features a completed 36'x60' drive-in shop/shed with approx. 16' pitched ceilings, insulated overhead doors measuring 16'Wx14'H & 10'Wx10'H, an in-floor heating system installed over 4" of high-density foam insulation. The south-facing roof has a 45-degree pitch, providing potential suitability for additional solar installation. Septic system is already installed on site, while hydro & other utilities are located at or near the lot line. There is currently no water service or well on the property. Original plans contemplated the construction of a 3,000SF residence (foundation area has already been excavated for a potential structure). A previously issued zoning certificate/approval (may be expired/require verification, updating, re-approval with the appropriate authorities prior to construction). Buyers are responsible for satisfying themselves regarding all existing improvements, permits, approvals, future development FOR THEIR INDIVIDUALLY INTENDED USE. Beyond the main cleared area, established trails run through the property toward its southern boundary, where a natural water feature creates a private & attractive recreational setting, which could be an ideal location for a future cabin, bunkie, play area, outdoor entertaining space or private retreat, subject to applicable zoning / approvals. Located north of Lake Simcoe Regional Airport, within quick drive to Barrie, Orillia & Horseshoe Valley. Property also benefits from nearby access to Hwy 11 via the Line 7 overpass. A rare opportunity to acquire a great parcel with significant infrastructure in place & the flexibility to create a truly unique rural property in Oro-Medonte. (id:63203)
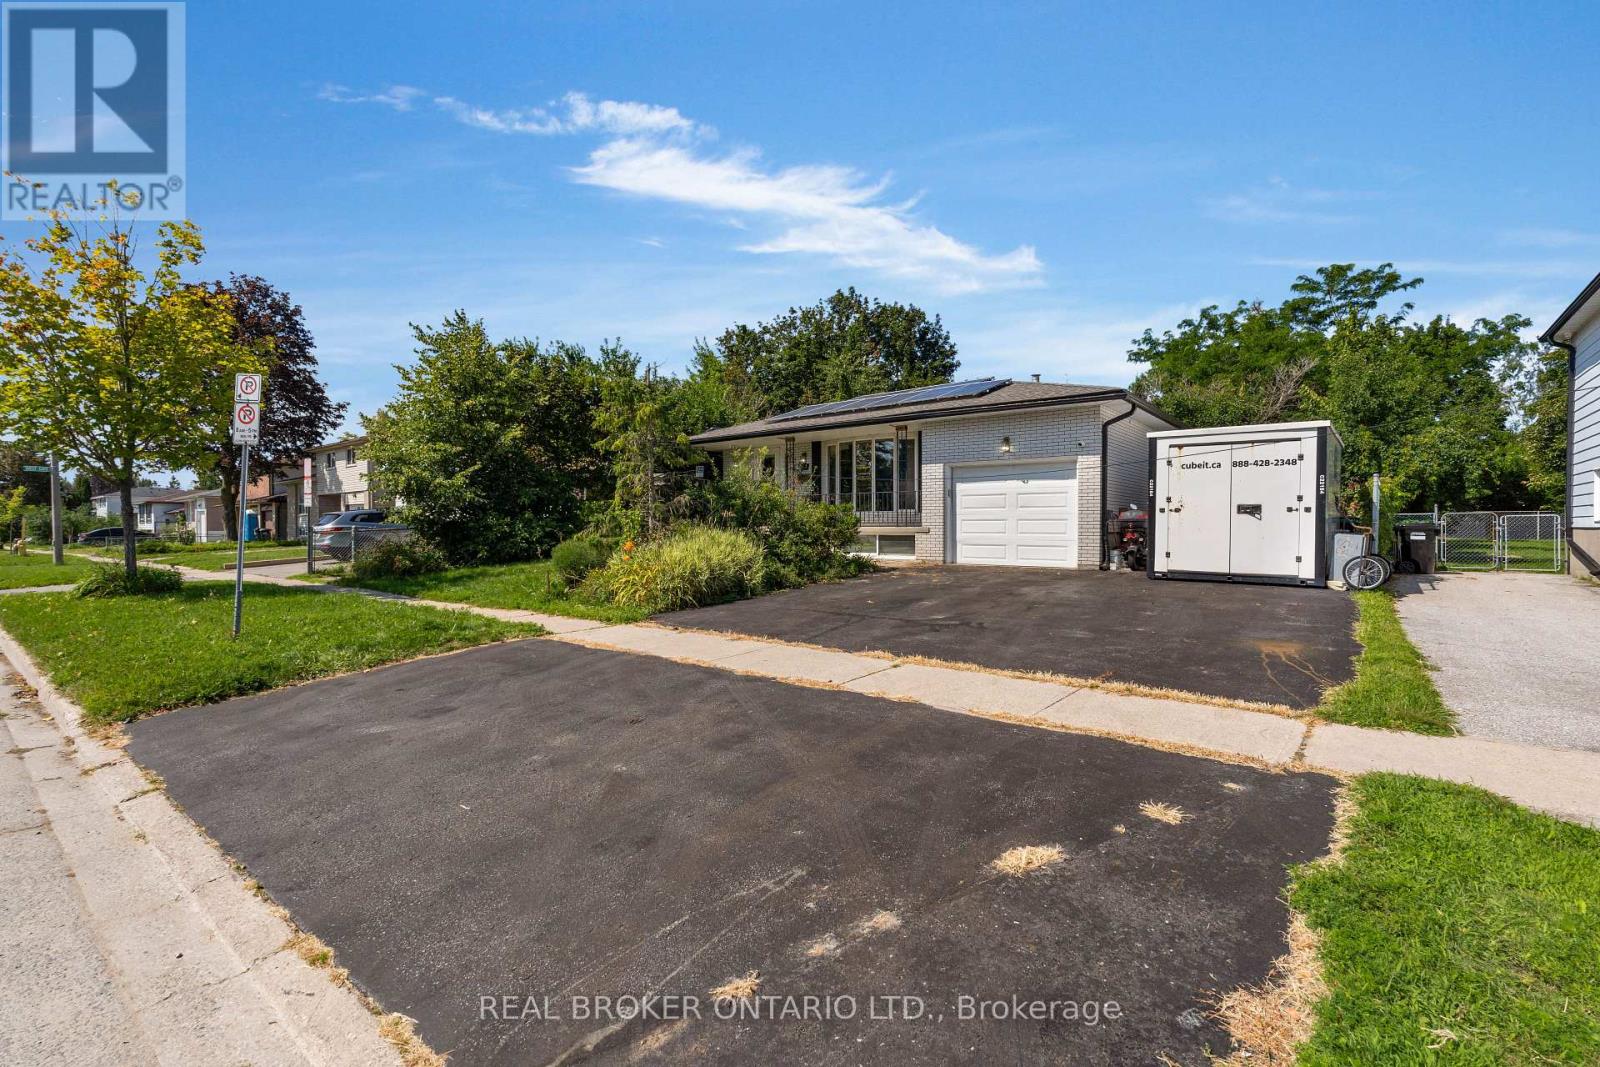
61 Bernick Drive
Barrie, Ontario
Opportunity awaits just a hop, skip and a jump from the classroom doors of Georgian College and Royal Victoria Hospital. 7 bedrooms, 2 kitchens, and 2 full bathrooms in this ranch bungalow on 60 ft generous lot with no direct left side neighbours (or rear neighbours). As you approach the home you notice the immense amount of parking spaces and inviting covered front porch. Once inside a large living, dining space with cozy gas fireplace, laminate flooring and sundrenched bright bay window greet you. Back facing the backyard are two bedrooms both with sliding glass doors to the fully fenced yard and one with built in dressers. There is also a 3rd bedroom on this level and updated bathroom vanity and tub/jacuzzi combo with LED lighting, and speakers to soothe all your muscle aches. Downstairs another 4 bedrooms, a kitchenette, full bathroom and coin laundry. Out back a fully functioning koi pond, flagstone accents, tons of perennials, hostas, and a crab apple tree in your backyard oasis. There is also a gas line to the backyard fire pit, a storage shed plus a 15 x 8 ft custom shop. AC 2021, 30 year warranty on roof. Cabin/workshop has pony panel, power and separate meter and there is also an EV charger. Snow blower, tools etc. included. No rentals (tankless hot water heater owned) plus SOLAR PANELS generating bonus cash flow every year with 9600 kwh, R70 attic insulation upgrades, 2018 furnace, and double bat safe and sound insulation between all rooms. See attachment for full list of upgrades-you won't be disappointed with this one! (id:63203)
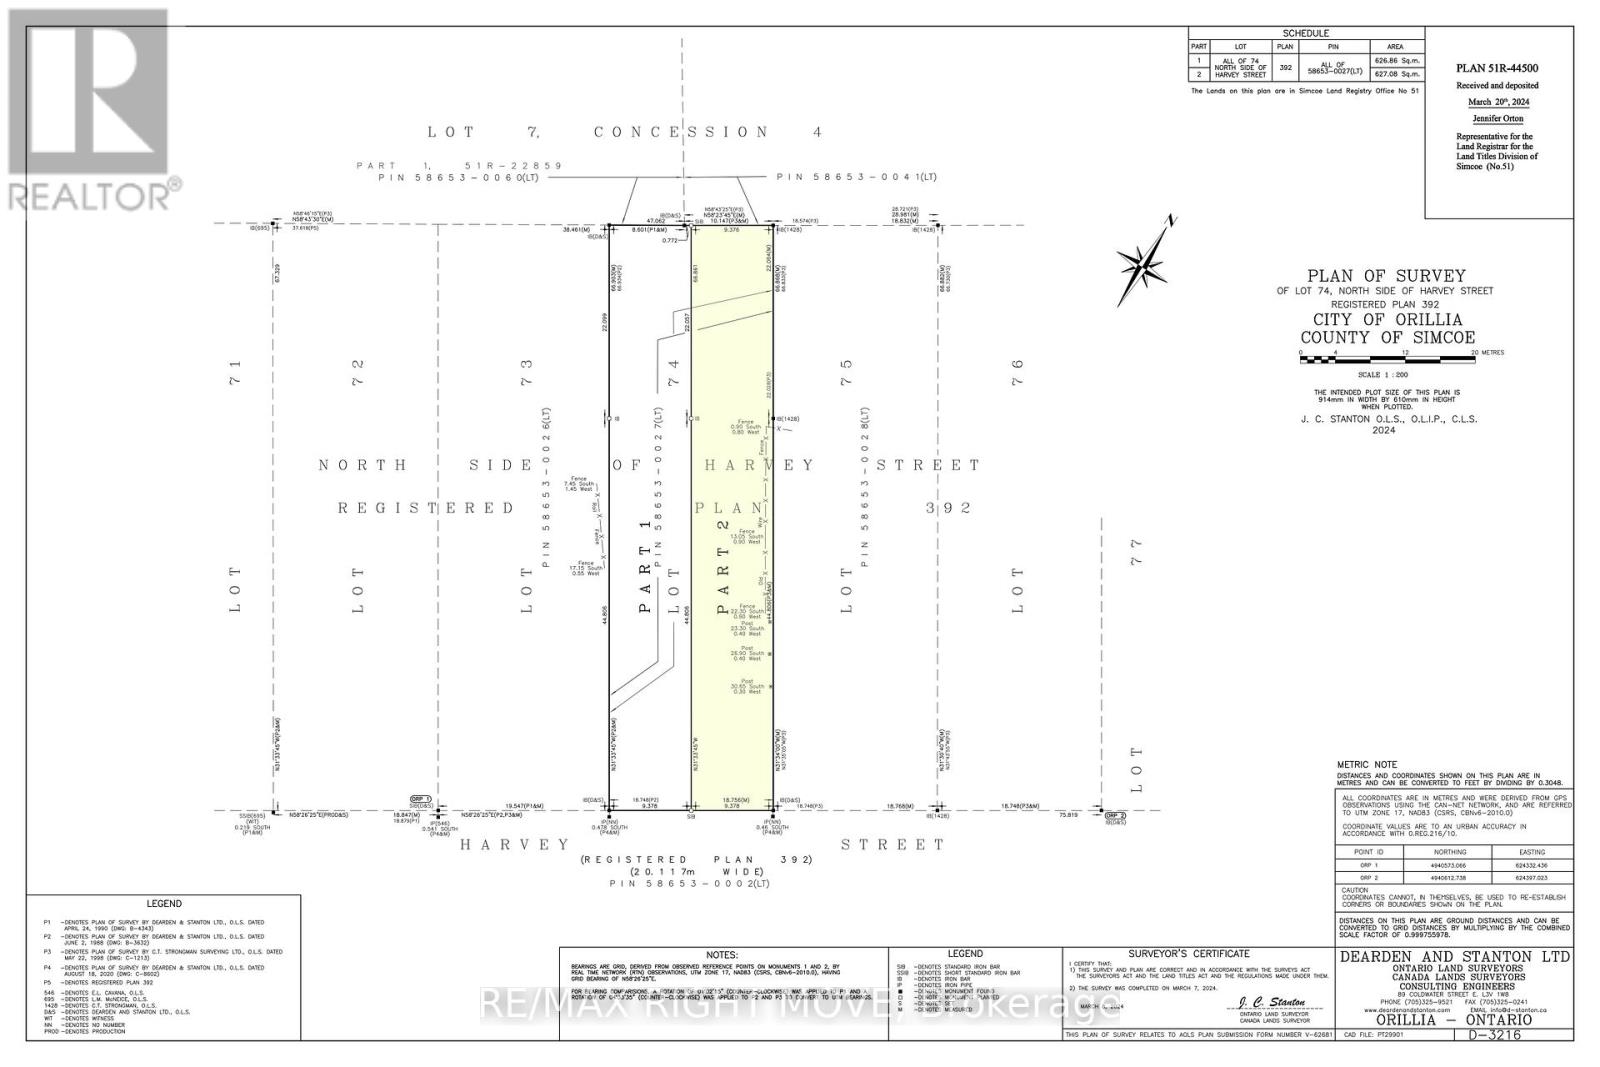
256 Harvey Street
Orillia, Ontario
Great development opportunity in Orillia's desirable West Ward. This vacant residential lot is ideally located on a public transit route and close to schools, parks, shopping, downtown amenities, and easy highway access. Zoned R2, the property permits a range of residential development options, including the potential for up to four dwelling units, subject to municipal approvals, zoning requirements, parking provisions, and applicable regulations. Added value comes with a $15,790 Development Charge Demolition Credit available to the Buyer (subject to municipal policies and timelines), resulting from the demolition of the former dwelling in 2024. The property also benefits from an existing sanitary sewer service connection located on the lot, potentially reducing future servicing costs. In addition, the $2,000 parkland dedication fee-in-lieu has already been paid by the Seller. Whether you're a builder, investor, or future homeowner looking to maximize development potential, this is an opportunity to secure a well-located residential lot in one of Orillia's established neighbourhoods. (We kindly ask that you do not enter property without an appointment). (id:63203)
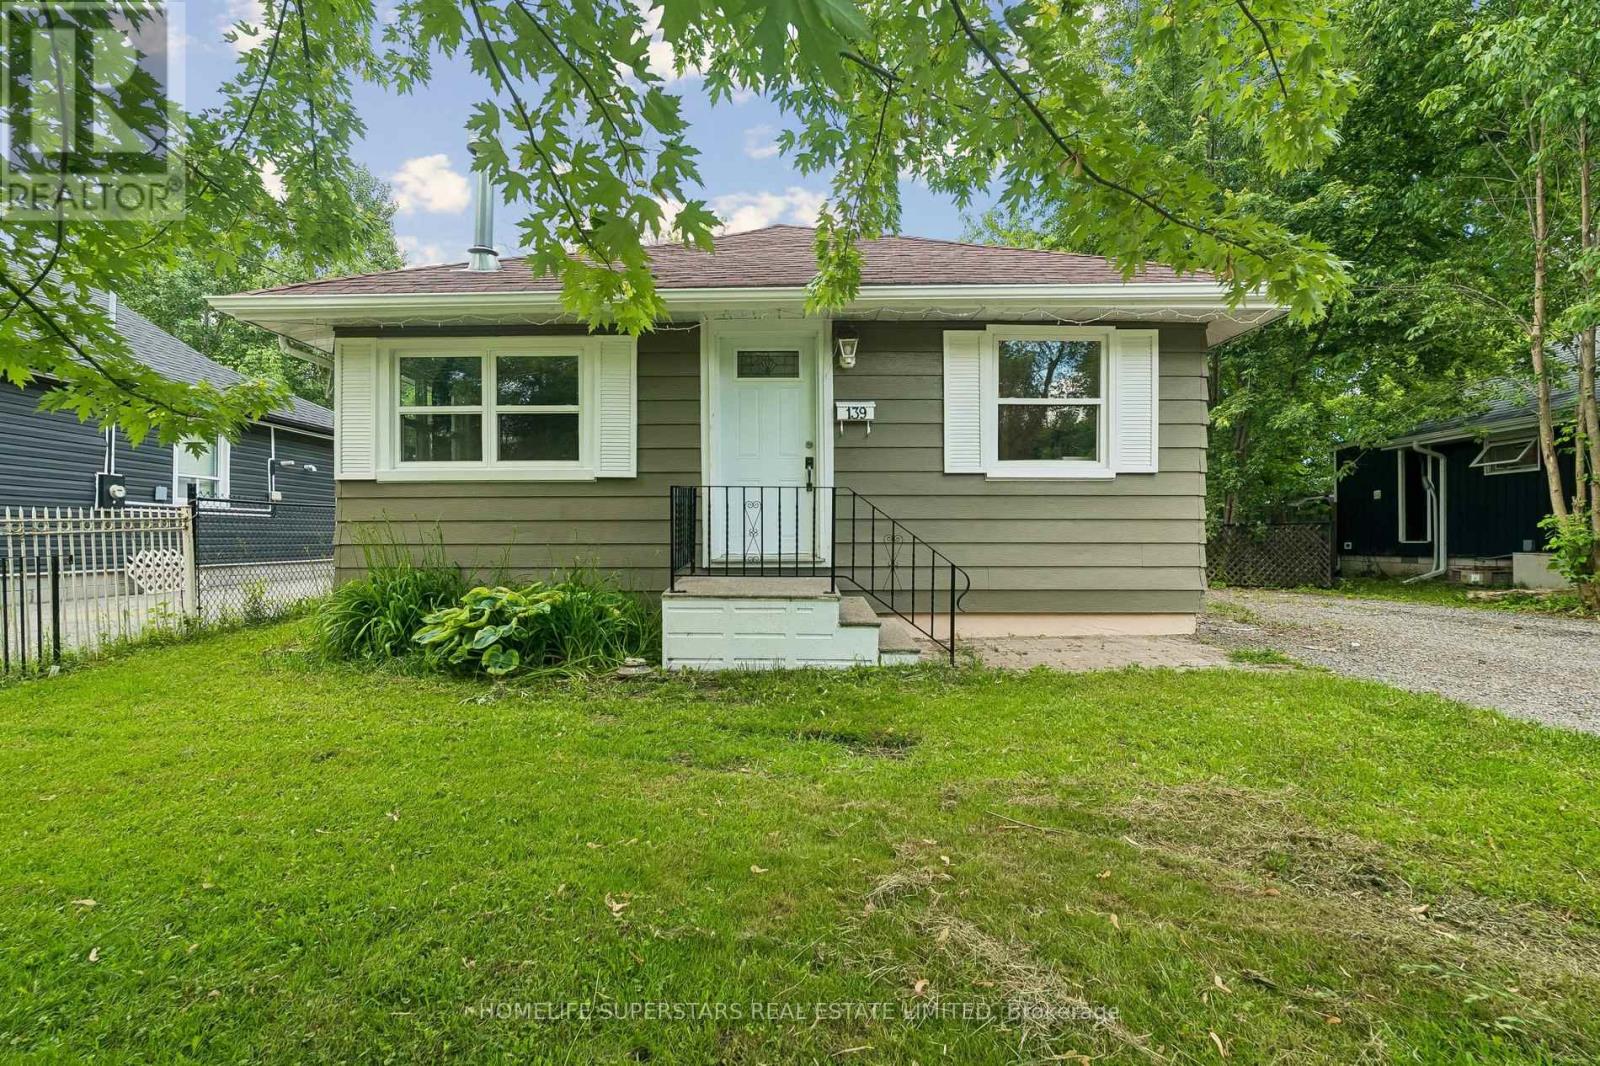
139 Cooks Bay Drive
Georgina, Ontario
Cozy 2-bedroom bungalow situated on a generous 50 x 110 ft lot in Georgina. Ideal for first-time buyers, downsizers, investors, or anyone looking to add their own personal touches. Offering comfortable one-level living, this detached home features a functional layout with spacious principal rooms, an eat-in kitchen, large windows, and a cozy gas fireplace that adds warmth and character throughout the year. The property is serviced by electric baseboard heating and includes a sizable backyard with mature trees, a fire pit, a large storage shed/workshop, and plenty of outdoor space for gardening, entertaining, or future improvements. Conveniently located close to Highway 404, Lake Simcoe, Krate's Marina, parks, shopping and everyday amenities. (id:63203)
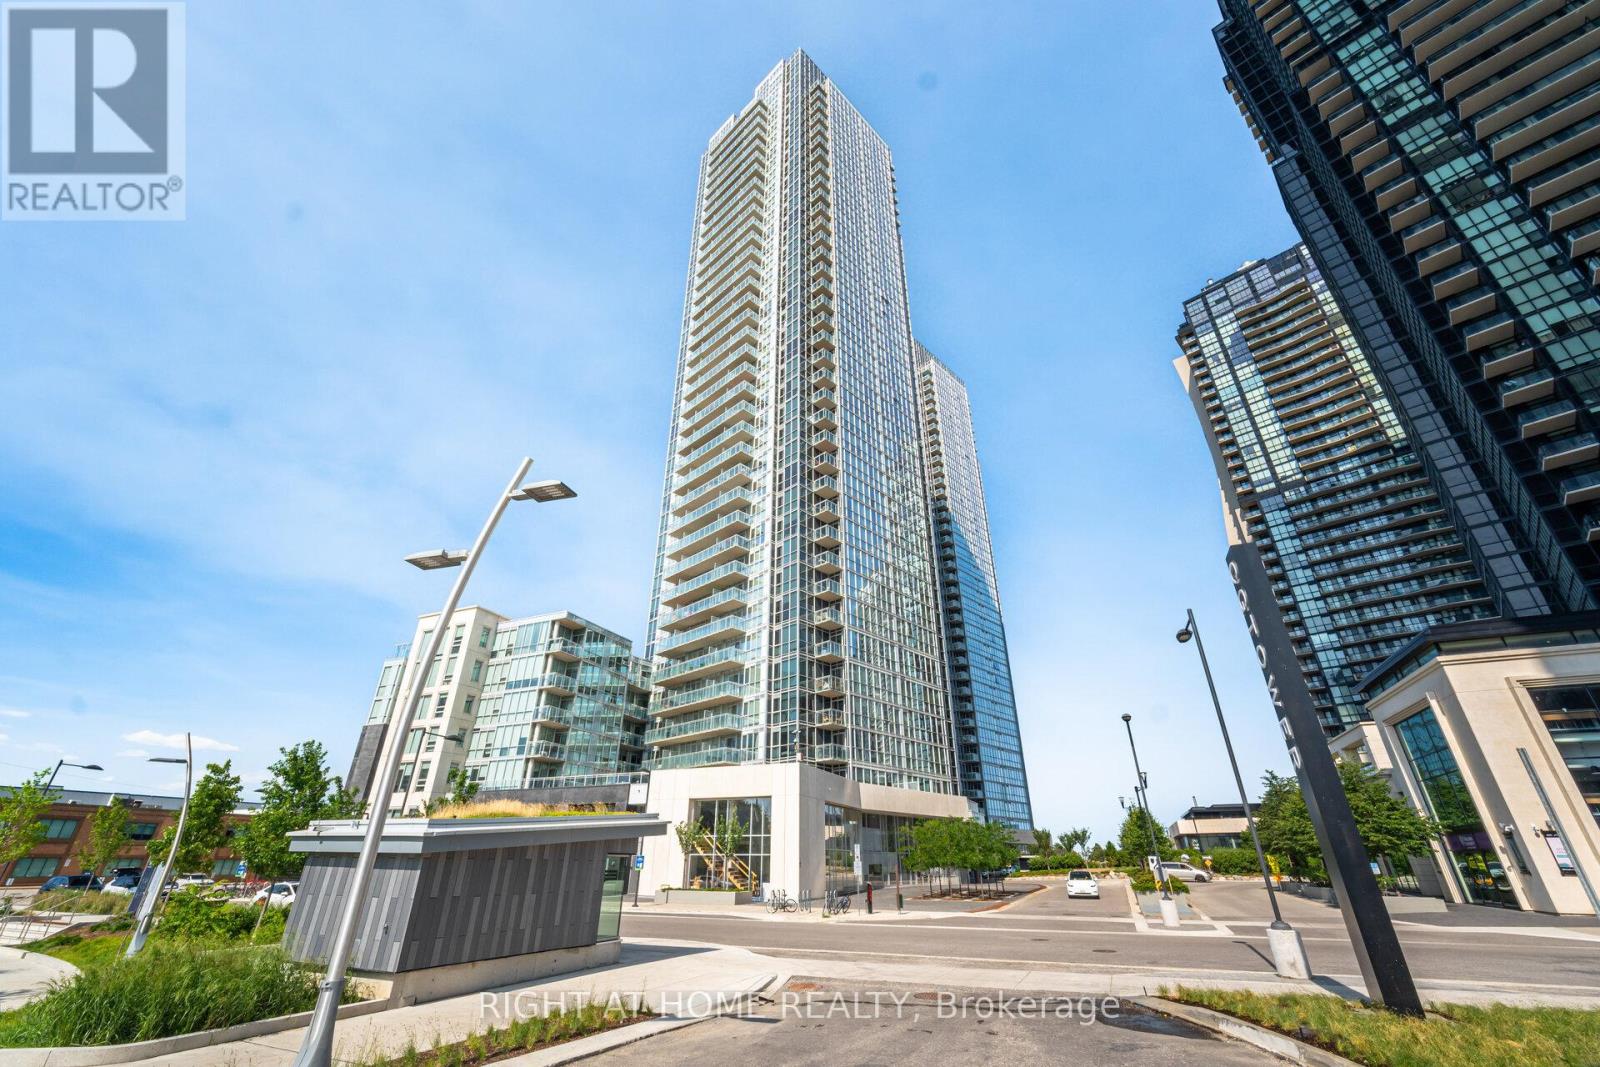
1704 - 2908 Highway 7 Road
Vaughan, Ontario
Bright west-facing suite featuring 1 bedroom plus a separate den and 2 bathrooms. Soaring 9 ft ceilings and panoramic floor-to-ceiling windows fill the space with natural light and showcase spectacular city views.Extensively upgraded throughout with new engineered oak hardwood flooring and a custom-designed interior rarely found in a condominium. A stunning entertainment wall with integrated floating shelves designer wood-look accent panels modern slat detailing and built-in cabinetry creates a striking focal point in the living area. The dining space has been thoughtfully incorporated into the design with a custom feature wall that adds style character and functionality.The modern kitchen features quartz countertops built-in appliances sleek cabinetry and ample workspace for everyday living and entertaining.The separate den offers flexibility as a home office guest area or additional living space and includes a convenient floating wall cabinet. The spacious primary bedroom features floor-to-ceiling windows and beautiful west views. Two full bathrooms provide added comfort and convenience.A thoughtfully designed move-in ready suite combining high-end quality craftsmanship custom built-ins premium finishes and contemporary design in one of Vaughan's most desirable locations. (id:63203)
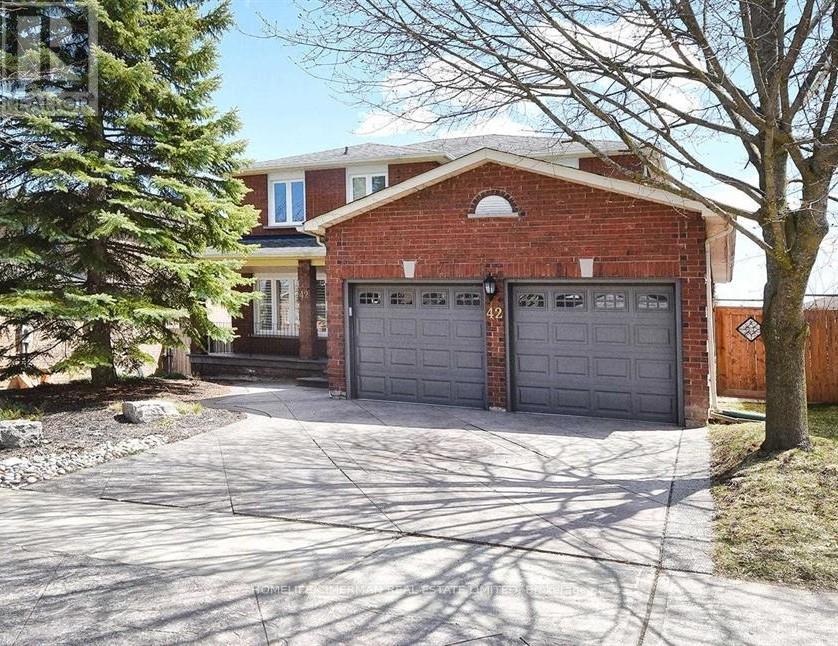
Lower - 42 Lensmith Drive
Aurora, Ontario
LEGAL UNIT, Gorgeous 2 Bedroom+ 2 bathroom Newly Renovated Walk Out Lower Apartment In High Demand Area of Aurora, Aurora Highlands !Bright & Spacious, Wrap-Around Windows, Laminate Flooring , Modern Kitchen W/Marble Like Countertop & S/S Appliances, Overlooking Family Room With Electric Fireplace , Plenty Of Storage. Fantastic Location Surrounded By Parks, Schools And Trails, Huge Principal Room With Walking Closet, .Separate Laundry - Separate Entrance. ** Furnished Option Available with No Extra Cost ** , ONLY 1 Parking Spots On The Driveway. Don't Miss This Beautiful Cozy Home! (id:63203)
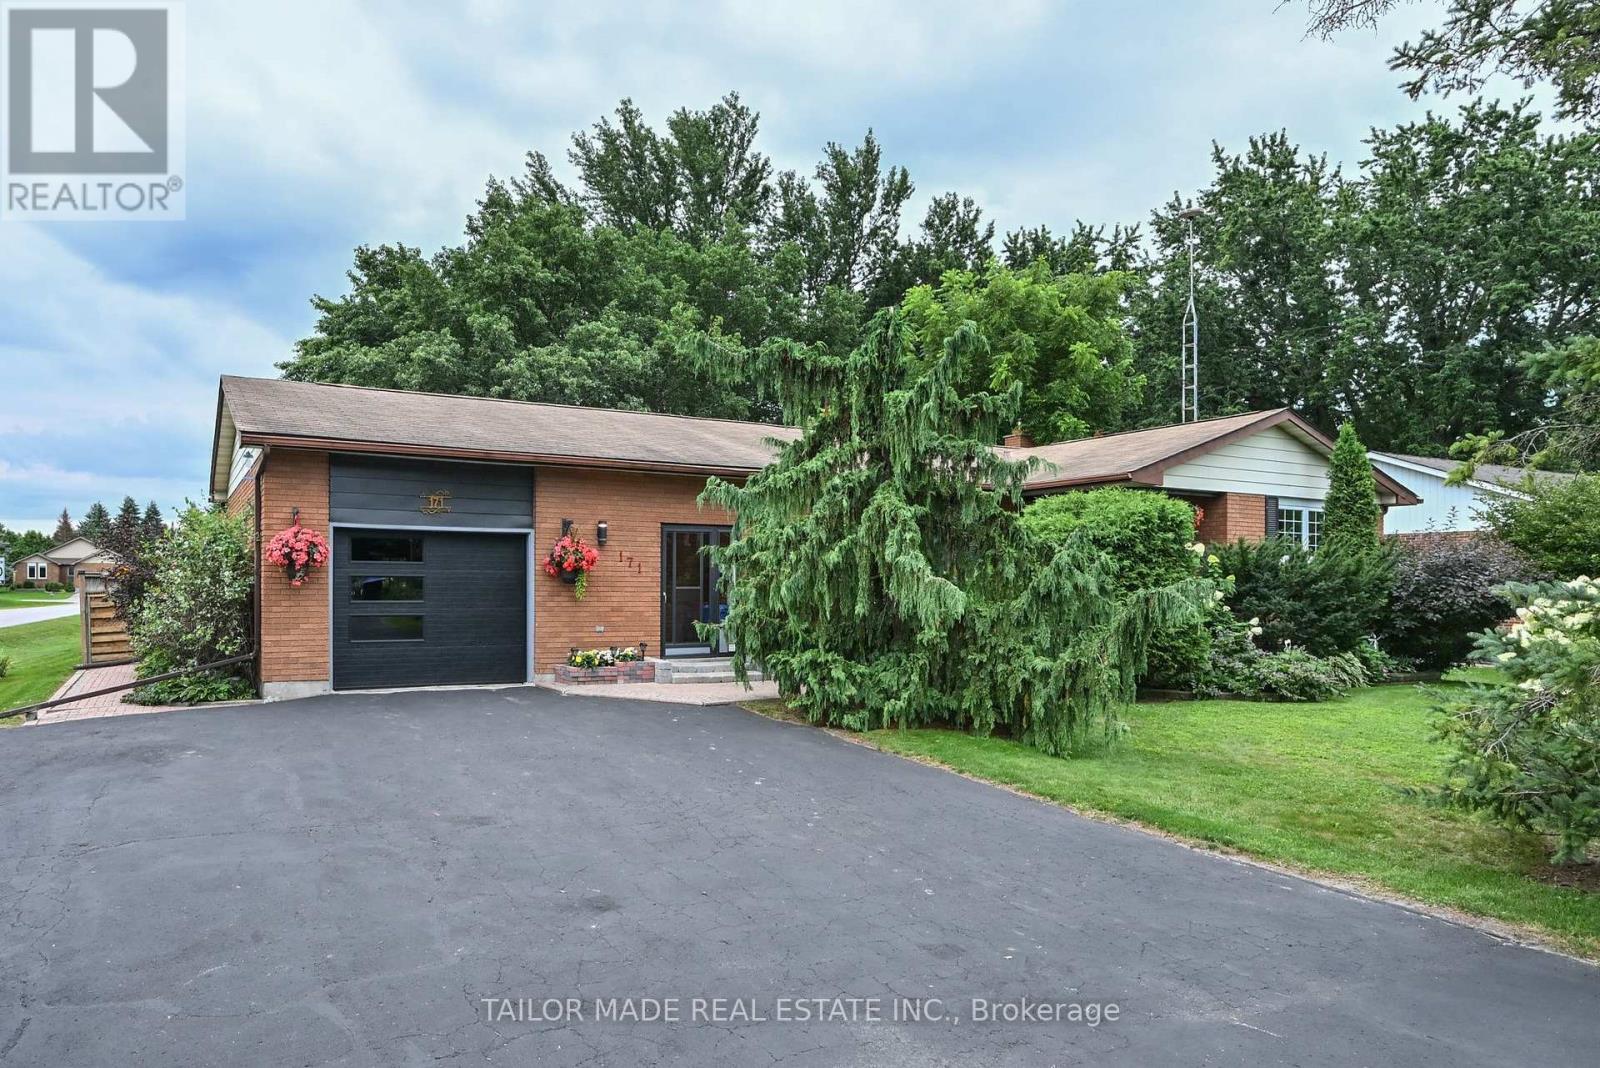
171 Murphy Road
Essa, Ontario
Welcome to this beautifully maintained 3+1 bedroom brick bungalow, ideally situated on a large corner lot in the charming village of Baxter. From the warm and inviting front porch to the meticulously maintained perennial gardens, this home showcases true pride of ownership at every turn. The bright, functional main floor offers comfortable family living with main floor laundry facility, while the finished basement provides exceptional additional space with a fireplace and a fourth bedroom, a dedicated workshop, abundant storage, and endless possibilities for a recreation room, home office, or guest suite or in-law potential with a separate entrance. Step outside through the walkout to a stunning two-tiered deck overlooking the fully fenced backyard. Surrounded by beautiful mature trees that provide shade and privacy, this outdoor space is perfect for entertaining, gardening, or simply relaxing. An attached garage adds everyday convenience, while the home's ideal location offers the best of small-town living with easy access to Alliston, Barrie, and Highway 400. Families will appreciate being just minutes from Baxter Central Public School and surrounding area amenities. Whether you're looking for room to grow, space to entertain, or a peaceful community to call home, this move-in-ready bungalow offers it all. (id:63203)
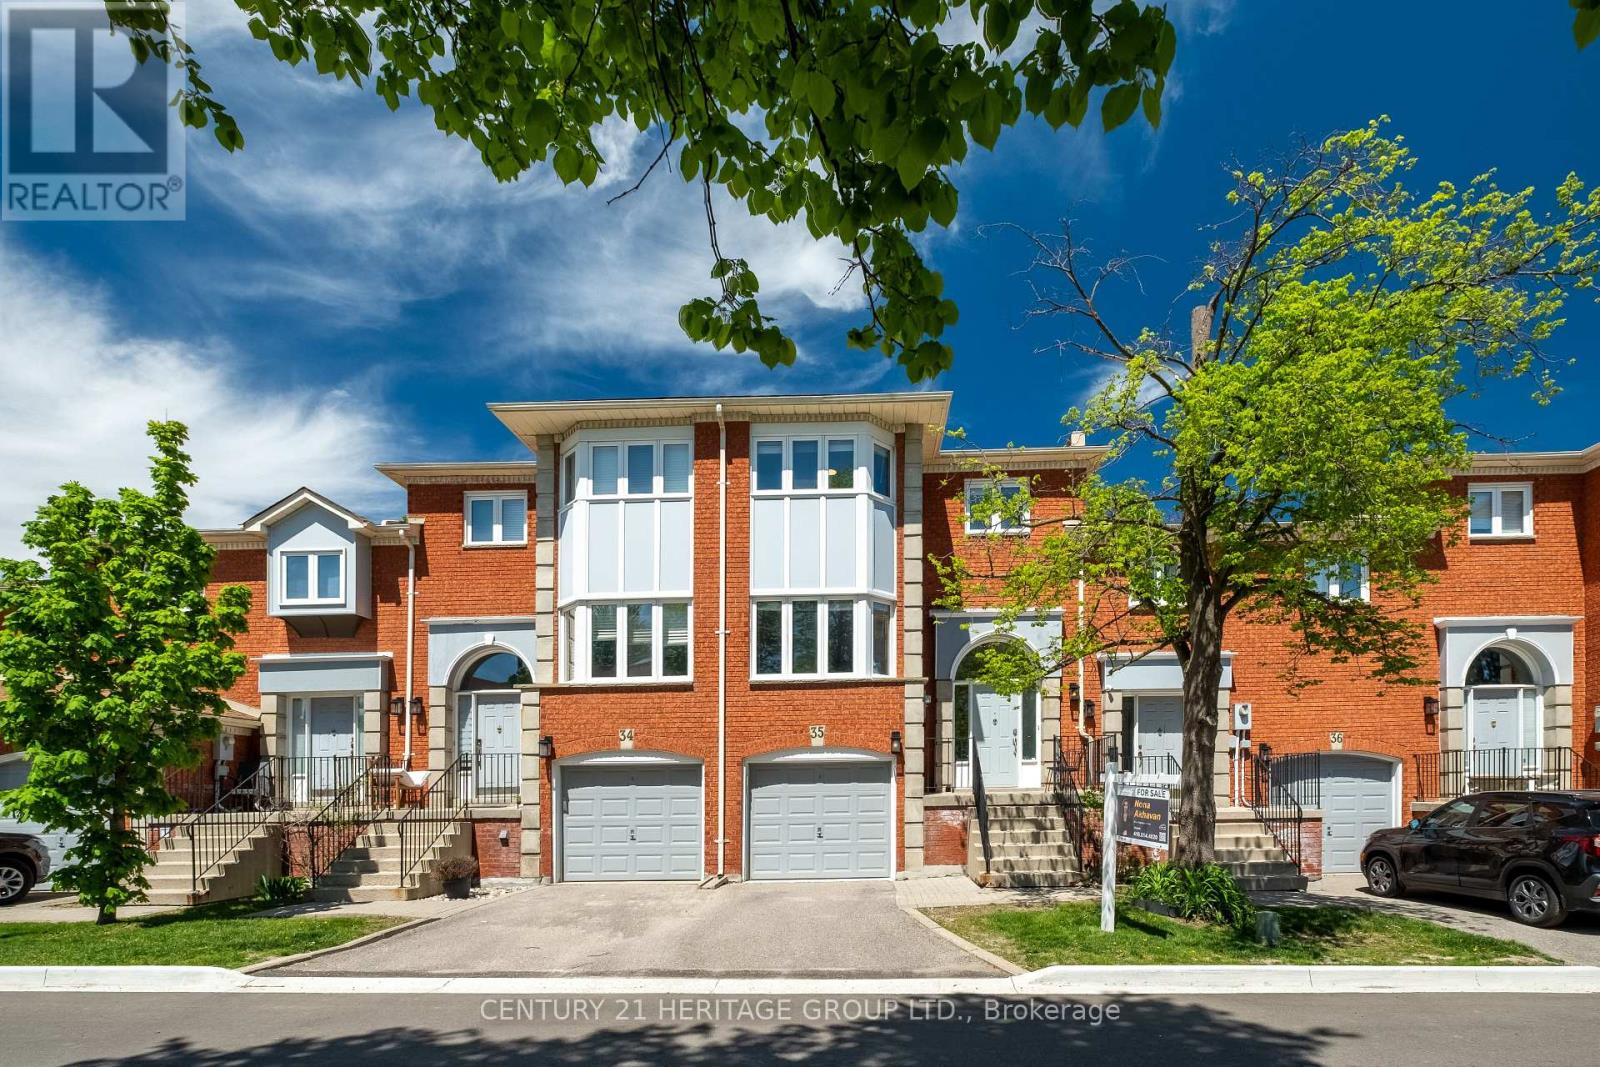
35 - 80 Mccallum Drive
Richmond Hill, Ontario
Welcome to this beautifully updated condo townhome nestled in a sought-after area of Richmond Hill, backing onto a peaceful ravine setting. Filled with natural light and thoughtfully upgraded throughout, this home offers a warm and inviting layout perfect for comfortable everyday living. The bright living area features pot lights and serene ravine views, while the functional kitchen is ideal for both casual meals and entertaining. Upstairs, you'll find three spacious bedrooms, while the lower level offers a cozy family room complete with built-in bookcases, a bathroom, direct garage access, and a walkout to the backyard ravine - a perfect extension of the living space. Recent improvements include a new deck and fence (2024), interlock with flower boxes (2024), updated dishwasher and microwave (2024), refrigerator (2023), professionally polished flooring (2025), a new powder room vanity (2025), and a new staircase railing (2025). Ideally located near schools, parks, shopping, transit, and everyday amenities, this move-in-ready home combines nature, convenience, and modern comfort in one exceptional package. (id:63203)
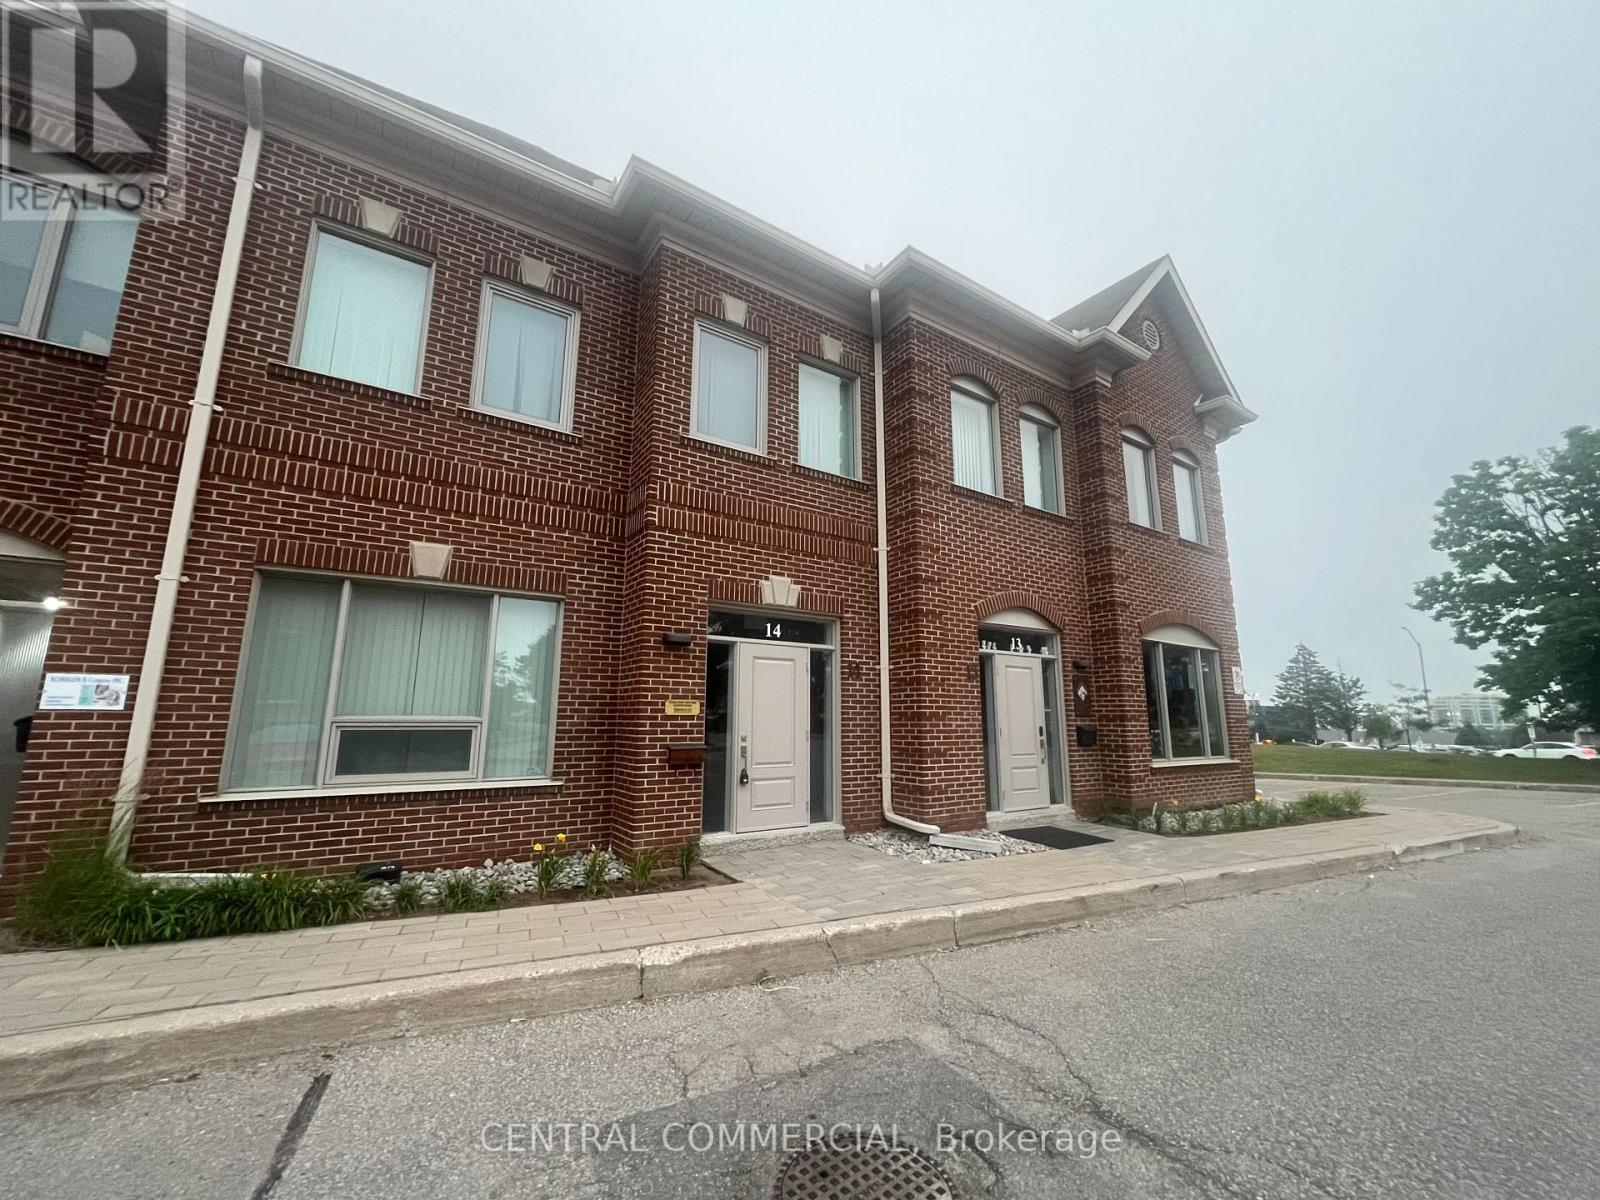
14a - 30 Wertheim Court
Richmond Hill, Ontario
Main Floor Executive 1250 SF Office Suite Ready to Occupy Immediately Located In Prime Beaver Creek Business . Excellent layout Setup With 4 Offices , Boardroom, Large working Area. Kitchenette, Washrooms. Park Ample Free. Gross Monthly Rent + Hst Includes Heat, Hydro, Water, Ac. Ample Outdoor Parking Spaces. Suitable For Professionals /accountants/ Lawyers / Consultants / Engineers / Small Businesses, Etc. (id:63203)
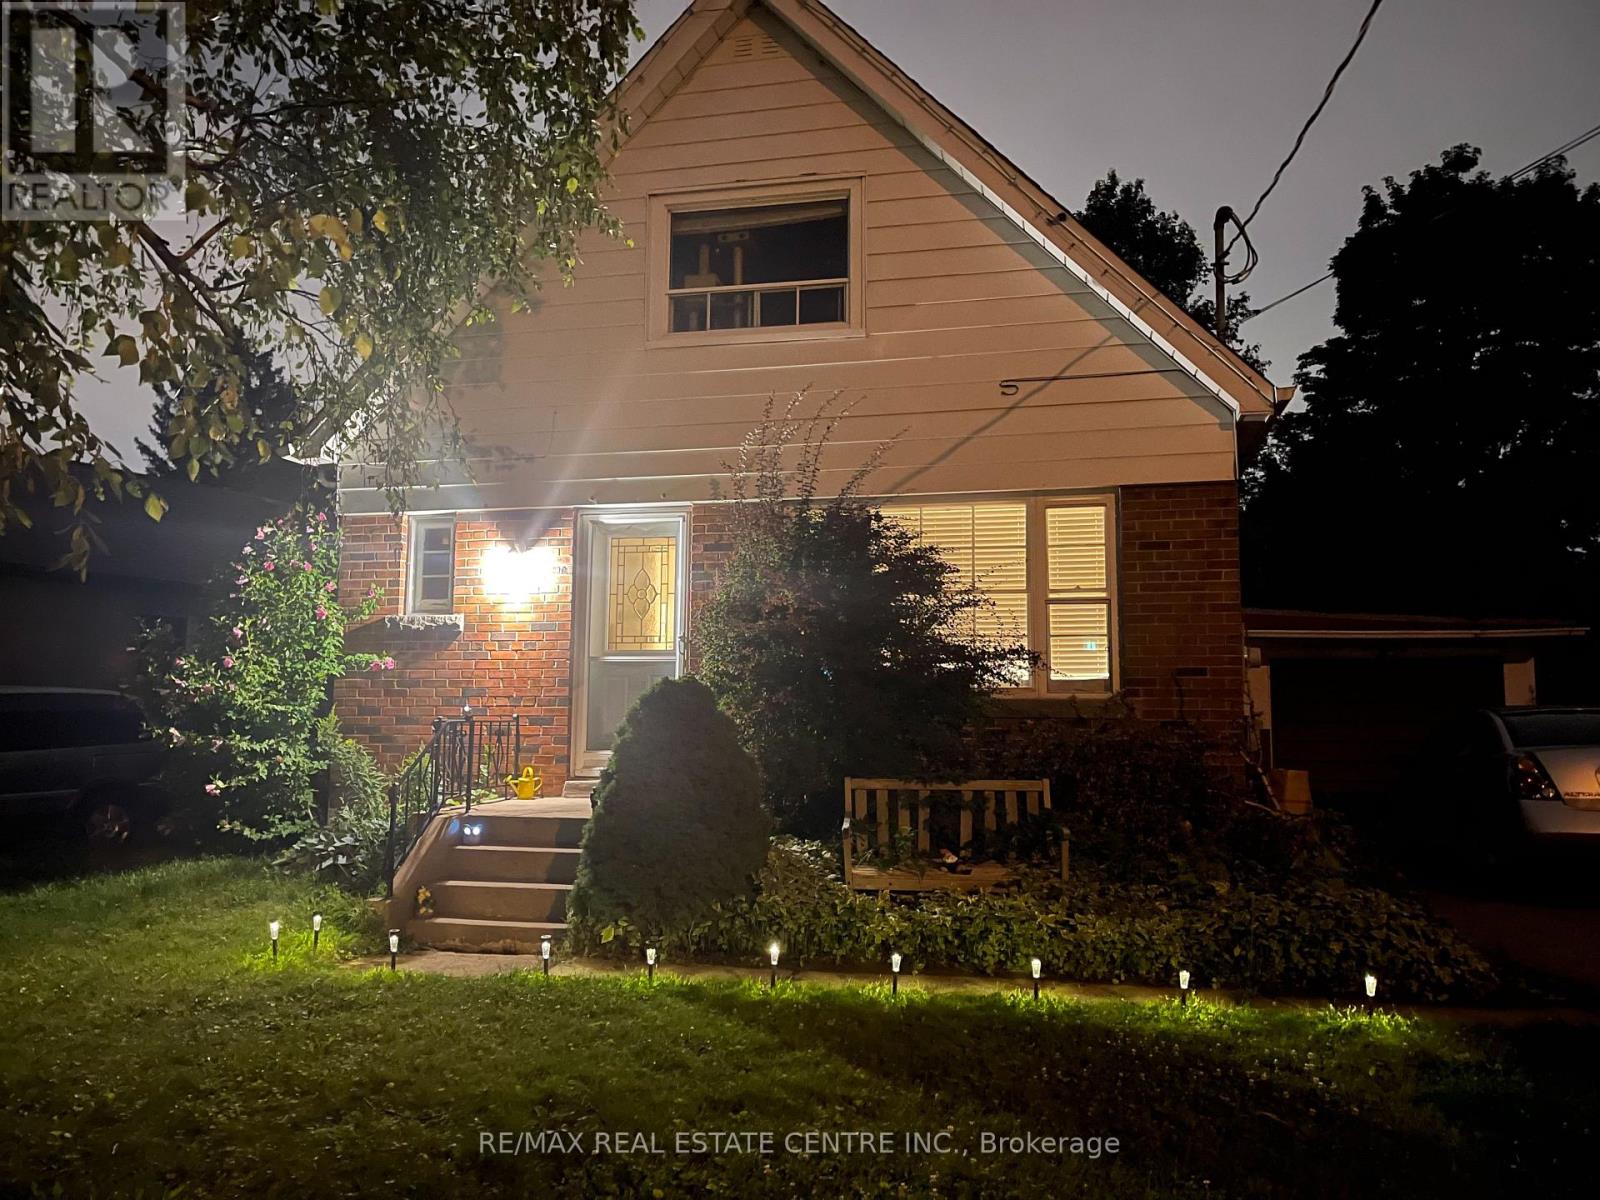
Main Floor - 34 Singleton Road
Toronto, Ontario
**Great & Cozy Family Home In The Fabulous Neighborhood Of Wexford**Hardwood Flooring**Large Deck & Backyard**3 Spacious Bedrooms W/Closet Space *Bedroom Main Floor Can Be Used As Office/Study* Separate Dining Room On Main Floor Can Be Converted To Bedroom/Study**Ensuite Laundry**Nice Family Neighborhood. Walk To Pharmacy & Eglinton. Steps To Ttc, Parks, School & Grocery Store. Only Main & 2nd For Lease- No Basement. **Unit Will Be Professionally Cleaned** Pictures From Oct 2022** (id:63203)