

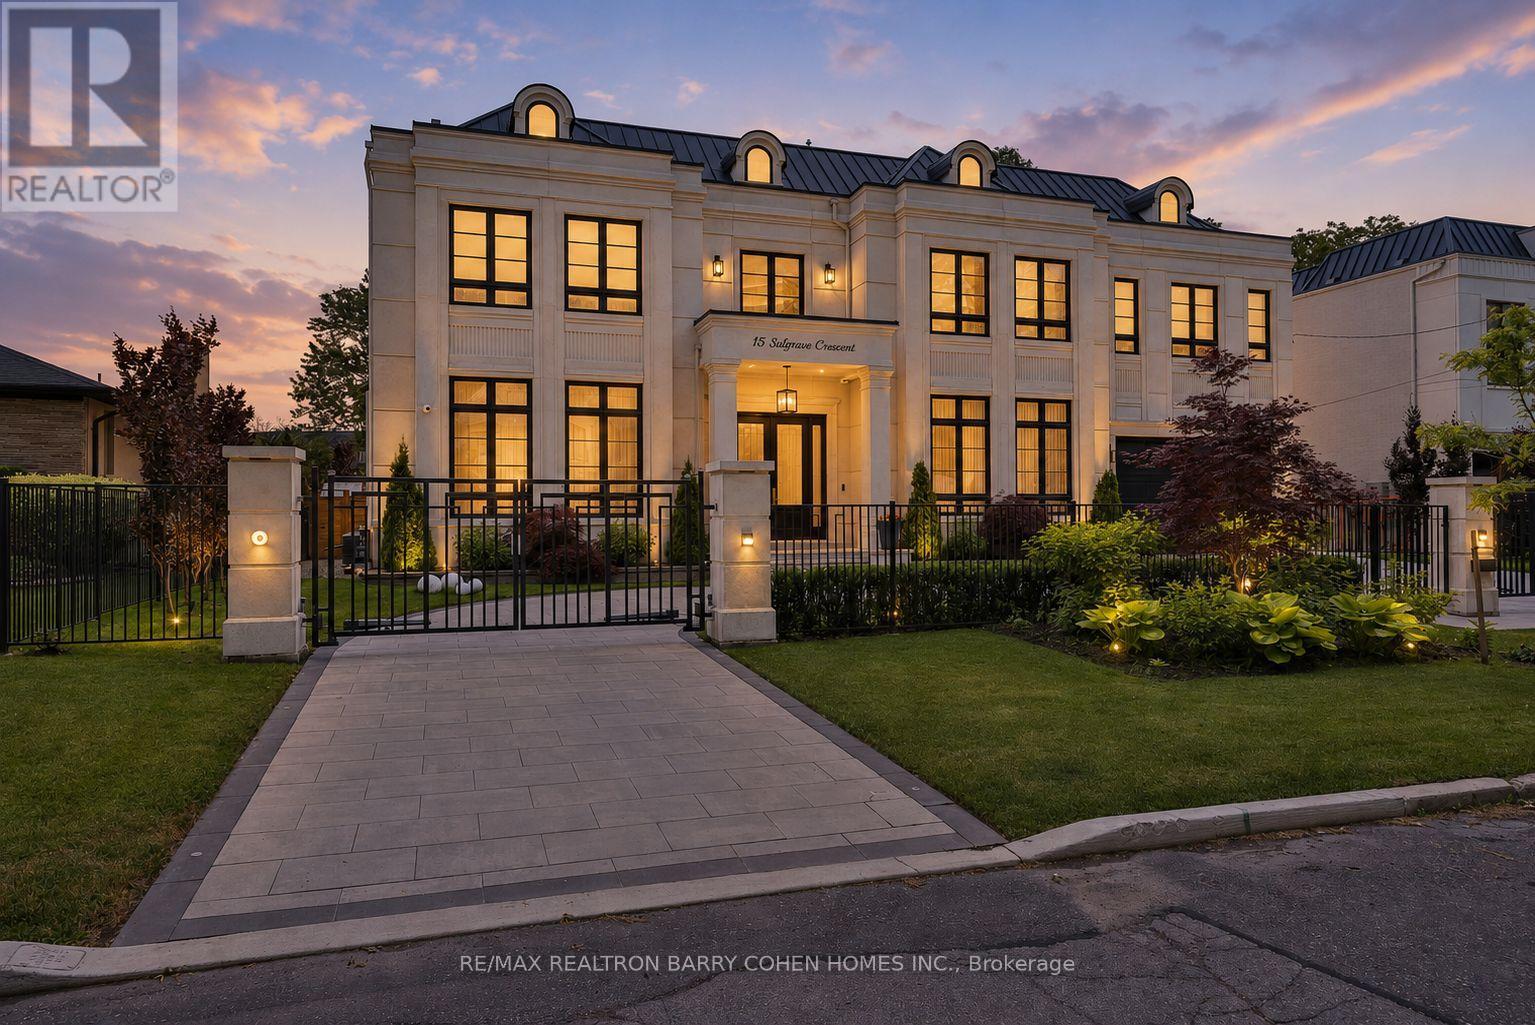
15 Sulgrave Crescent
Toronto, Ontario
A Truly Extraordinary Gated Custom Estate Situated On A Quiet Crescent In One Of York Mills' Most Prestigious Enclaves. Spanning Nearly 9,000 Sqft. Of Impeccably Designed Living Space. This Architectural Masterpiece Showcases Exceptional Craftsmanship, Timeless Elegance & Unparalleled Attention To Detail. A Dramatic Grand Foyer Crowned By A Spectacular Dome Skylight Creates An Unforgettable First Impression. Wide-Plank Oak Flooring, Imported Italian Slabs, Soaring 12' Ceilings On The Main Level, Floor-To-Ceiling Windows & Extensive Custom Wood Paneling Throughout Almost The Entire Residence, Elevate The Home's Warmth, Sophistication & Architectural Presence. Designed For Luxurious Everyday Living & Grand-Scale Entertaining, Expansive Principal Rooms, A Beautifully Appointed Office, Elegant Living & Dining Areas & Stunning Family Rm Filled W/Gas Fireplaces, B/I Speakers & Flooded W/Natural Light. The Designer Chef's Kitchen Is A Showpiece, Complemented By Exquisite Book-Matched Marble Slabs Extending Across The Countertops, Backsplash & Oversized Centre Island & Featuring A Premium B/I Appliances, Integrated Cabinetry, Dual Sinks & Servery/Pantry, The Upper Level Hosts 5 Exceptional Bedroom Suites, Each Complete W/A Private Ensuite Bath Featuring Heated Floors & Spacious W/I Closets. The Luxurious Primary Retreat Offers A Private Sitting Area, Spa-Inspired Ensuite & Large Walk-Out Terrace Overlooking The Resort-Style Grounds.The Professionally Finished Lwr.Lvl. Boasts Soaring Ceilings & Heated Floors Throughout, Featuring An Expansive Recreation Lounge W/ Built-Ins & Gas Fireplace, Home Theater, Gym, Games Rm, Wet Bar & A Private Guest Or Nanny Suite. The Resort-Inspired Backyard Is A Private Sanctuary Featuring A Stunning Pool W/B/I Cover, Integrated Spa & Waterfall Feature, Dedicated Pool Change Room & Full Bath, Extensive Professional Landscaping & Covered Outdoor Living Pavilion Complete W/B-I Outdoor Kitchen For Seamless Indoor-Outdoor Entertaining. (id:63203)
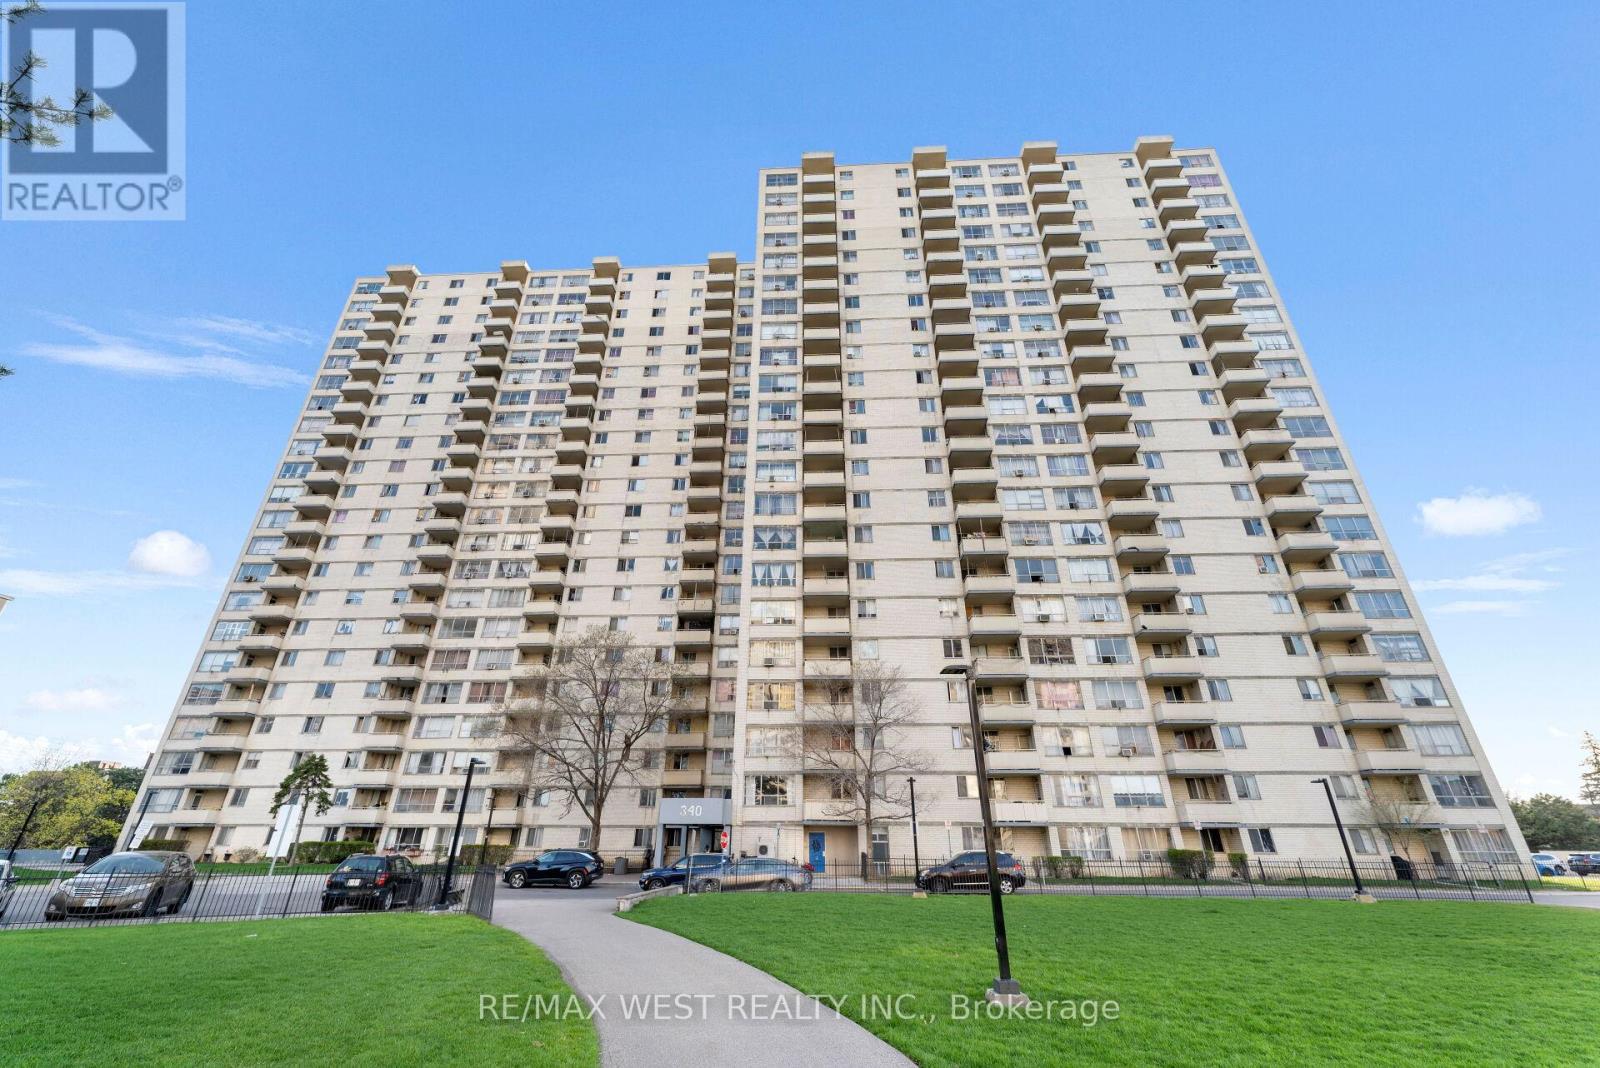
114 - 340 Dixon Road
Toronto, Ontario
A must see and unique opportunity to enjoy ground level living - no need to wait for elevators! Very well maintained with a spacious living area featuring direct walk-out to the condo grounds. a great opportunity to enter the Toronto real estate market! Enjoy a bright and airy ambiance so soon as you step inside. The open concept layout offers a seamless flow between the living and dining area perfect for both relaxing and entertaining. Functional galley kitchen with built in appliances and ample cabinetry for pantry storage. All generously sized bedrooms, each with its own closet space. The primary bedroom includes a 2-piece ensuite for added convenience. Now ready to welcome its new owner ideal for first time homebuyers or investors looking to add to their portfolio. Located in a well-maintained, family-friendly building offering walking trails, lush green surroundings, recreational spaces for kids, and practical amenities. Close to everything: TTC transit, GO Station, Pearson Airport, Costco, Shopping, schools, parks, and more. Centrally located in the GTA with easy access to downtown Toronto, and quick connections to Highways 400, 427 & 401. (id:63203)
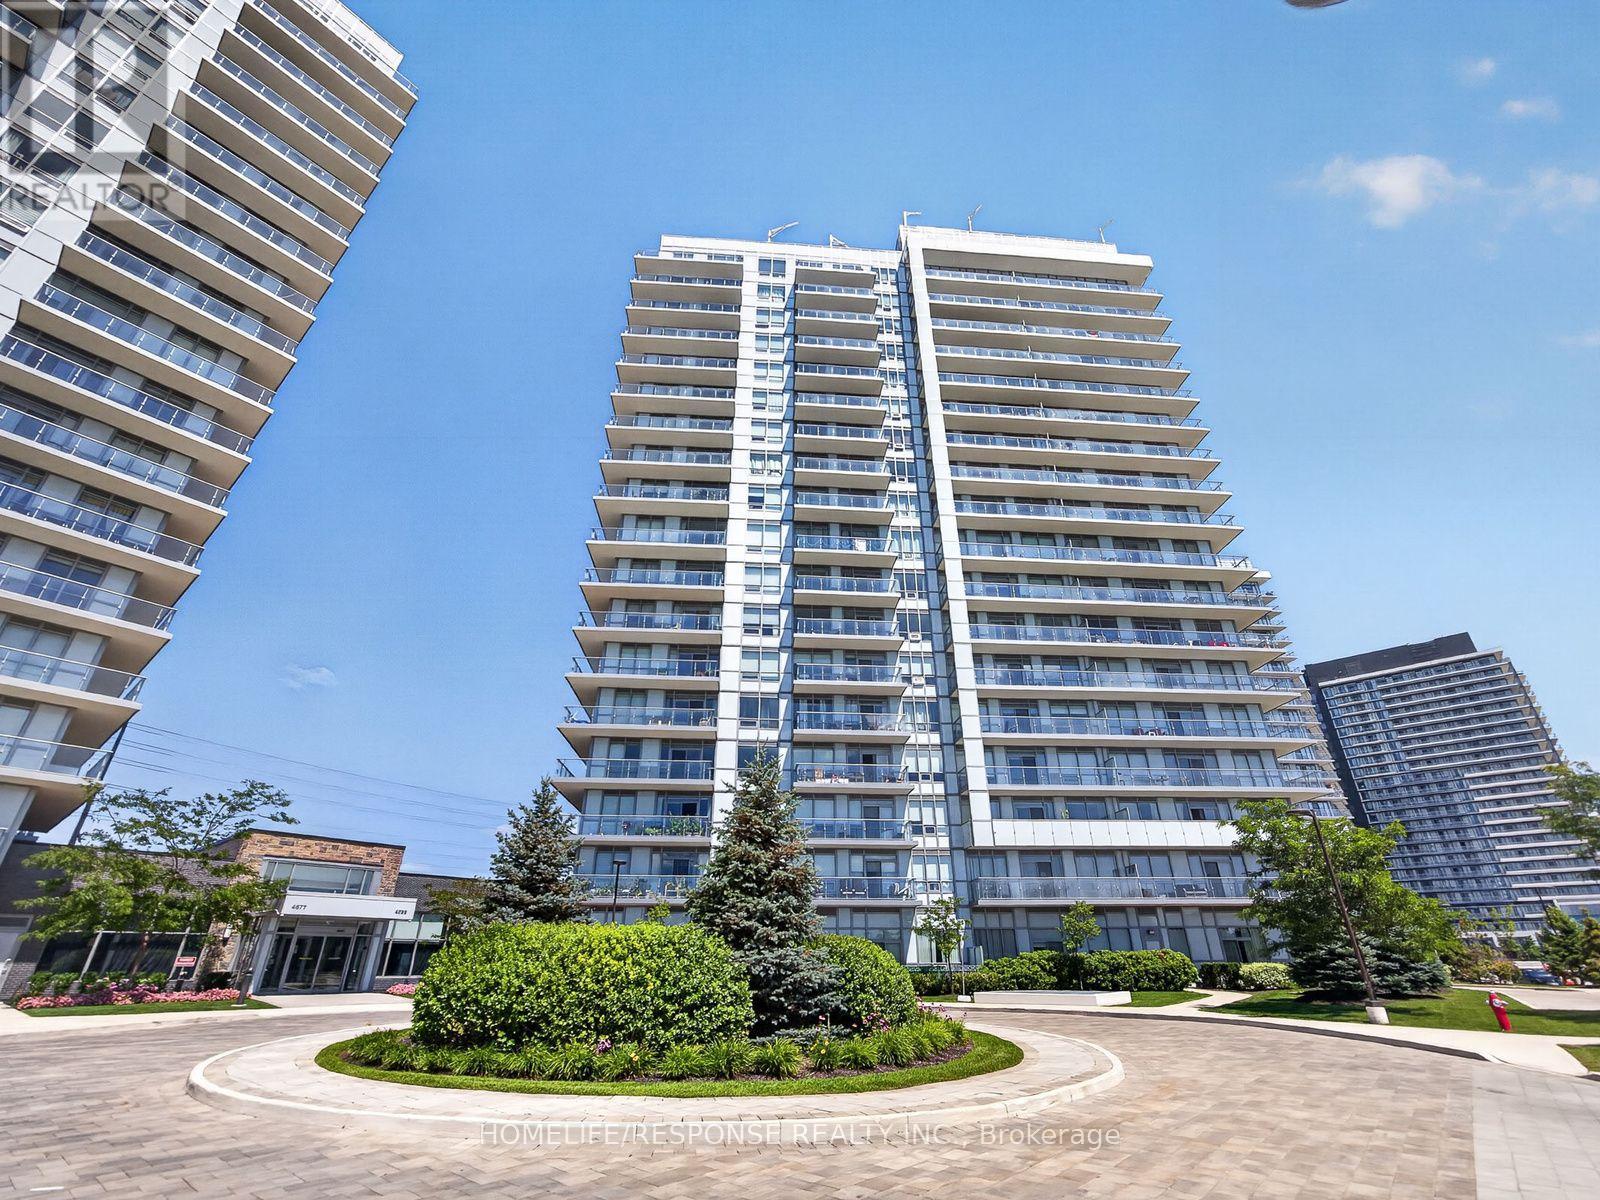
410 - 4699 Glen Erin Drive
Mississauga, Ontario
Welcome to Mills Square! This beautifully maintained 2-bedroom plus den, 2-bathroom suite offers 805 sq. ft. of thoughtfully designed living space in one of Mississauga's most sought-after communities. Featuring a bright open-concept layout, this move-in-ready home is finished in today's most desirable colours and features wide-plank flooring throughout. The modern kitchen offers quartz countertops, an oversized centre island, stainless steel appliances, subway tile backsplash, under-cabinet lighting, and plenty of storage, making it perfect for both everyday living and entertaining. The spacious primary bedroom features a private 4-piece ensuite, while the second bedroom is conveniently located beside a stylish 3-piece bathroom with a glass walk-in shower. The versatile den is ideal for a home office, nursery or study. Enjoy your spacious north-facing balcony with open views, along with the convenience of one underground parking space and one locker. Residents enjoy outstanding amenities including a concierge, indoor pool, fitness centre, rooftop terrace, party room, guest suites, visitor parking and beautifully landscaped grounds. Ideally located just steps to Erin Mills Town Centre, Credit Valley Hospital, top-rated schools, parks, restaurants, public transit and easy access to Highways 403, 407 and 401. (id:63203)
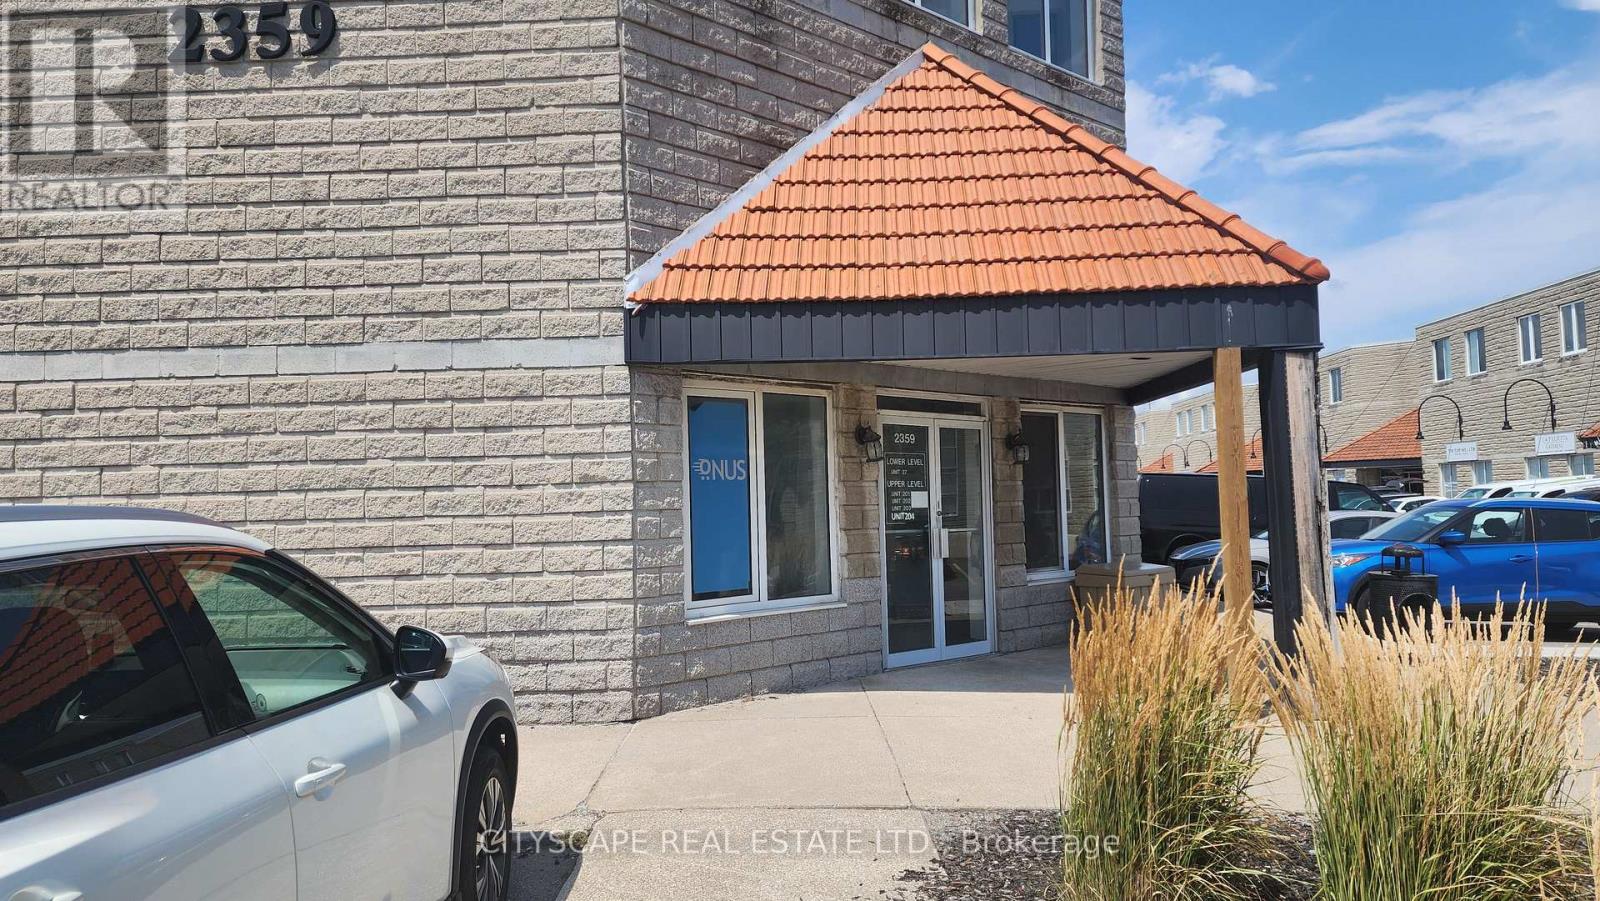
27-B - 2359 Royal Windsor Drive
Mississauga, Ontario
Amazing Opportunity to rent A Square shape Commercial unit facing Royal Windsor Drive, approximately 800 Sq. Feet Professional Office at Oakville / Mississauga Border. Ground Floor Unit With Semi-Private Entrance. Professionally Finished one big hall with two good size windows & 2 other Offices. Common Washroom Shared Between 2 Units. Perfect For Immigration, Consulting, Insurance, Law, Wealth Management or Retail showroom. Ample Surface Parking. Exposure And Signage On the Royal Windsor Drive. Served By 3 Major Highways Q.E.W., 403 & 407. Public Transit / Bus Service At Door Step. Zoning Permits some retail showroom Uses, too. Many Amenities Nearby Including Restaurants, Shopping Plaza Etc. If You Are Looking For A Office With Window & Private Offices inside, then it's The Best. No stairs to climb. Easy 24/7 Access. (id:63203)

708 - 975 Warwick Court
Burlington, Ontario
Welcome to 975 Warwick Court, spacious 2-bedroom condo in Burlington! Offering 1,045 sq. ft. of comfortable living space, this well appointed suite features a bright and spacious living room filled with natural light, with direct access to your private balcony, perfect for enjoying your morning coffee or unwinding at the end of the day. The functional layout includes a well sized kitchen, separate dining area, 4-piece bathroom, and a large pantry/storage room providing plenty of additional space. Enjoy an incredible selection of building amenities, including an indoor pool, sauna, exercise room, party/games room and library, bringing convenience, recreation and relaxation right to your doorstep. Located in Aldershot South, you'll have easy access to major highways, shopping, restaurants, parks, transit and all the amenities Burlington has to offer. A wonderful opportunity for those looking for spacious condo living in a convenient and desirable location! (id:63203)
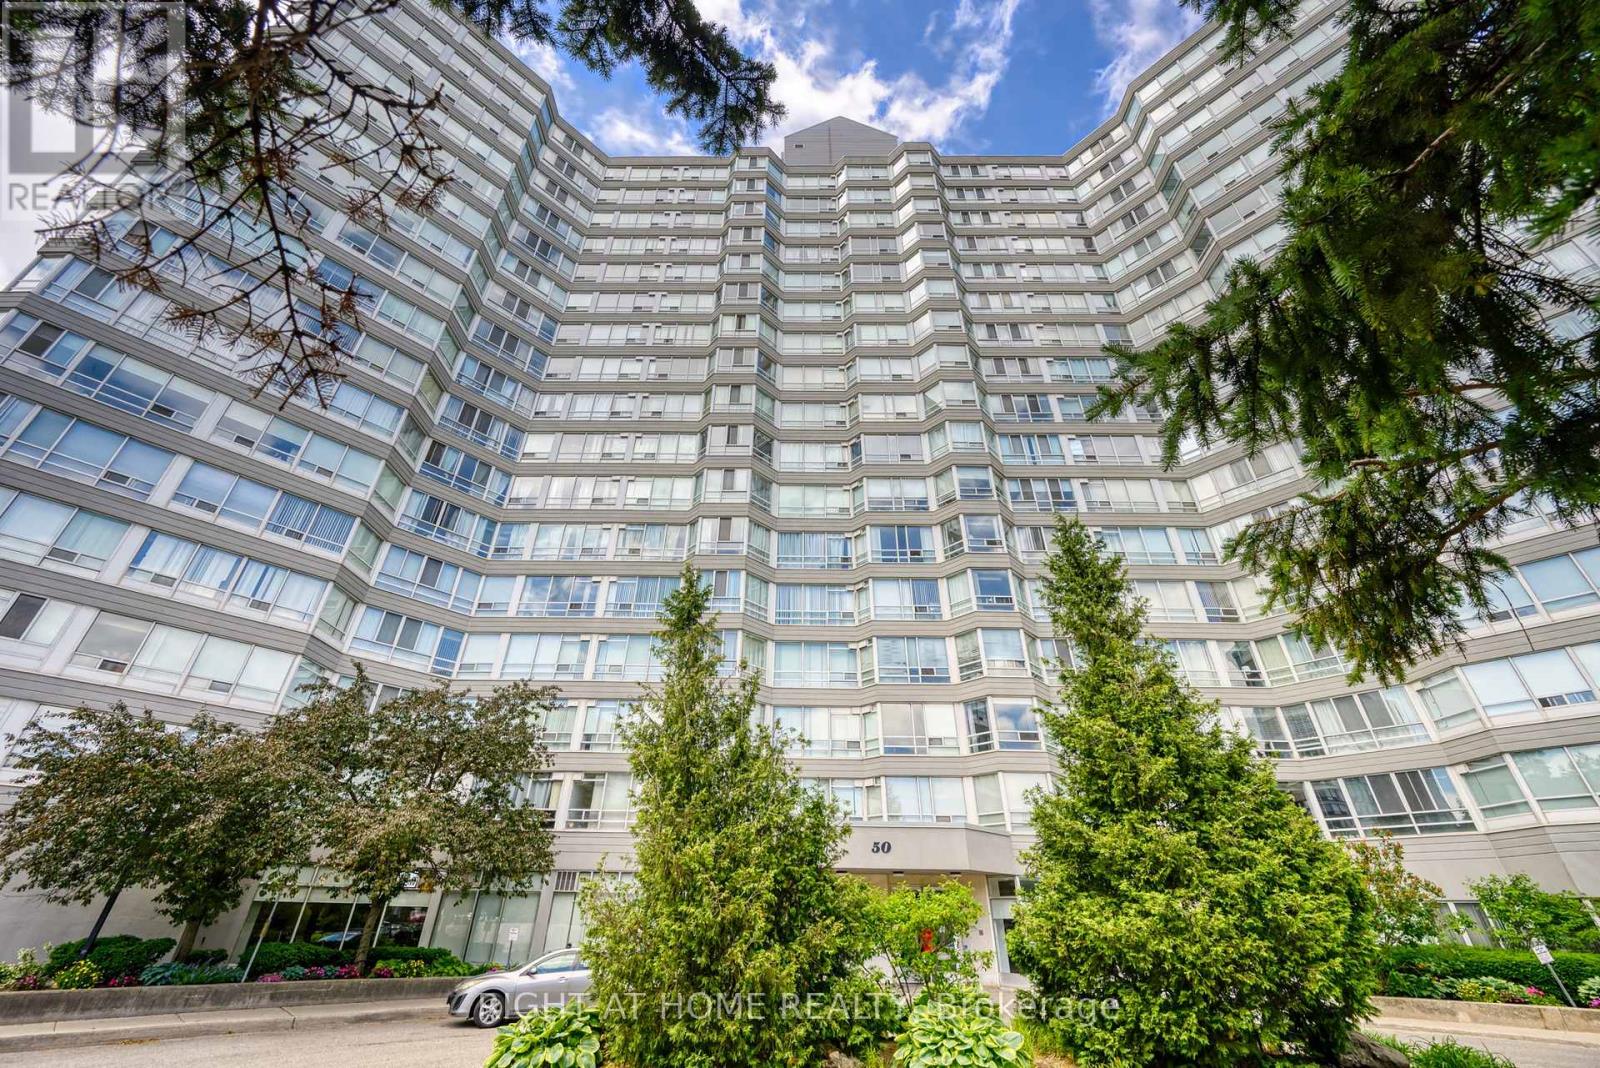
302 - 50 Lotherton Pathway
Toronto, Ontario
3 bedroom condo in Yorkdale area. Plenty amenities within walking distance conveniently located by 401, Allen Road and TTC Subway Stations for easy access to Downtown. All utilities are included in the maintenance fees. Originally a 4 bed converted into a 3 bed with combined living and dining area. Possible to convert back to a 4 bedroom. Make this your next home. (id:63203)
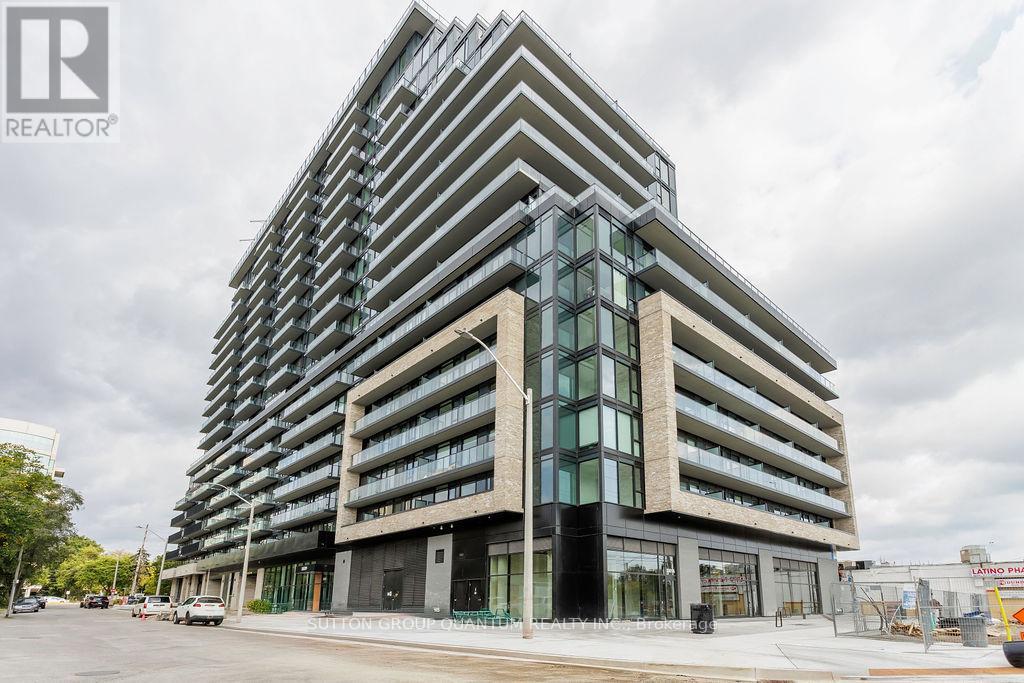
1422 - 3009 Novar Road
Mississauga, Ontario
Experience modern living at Arte Residences in the heart of Cooksville, Mississauga. This thoughtfully designed 18-storey community blends bold architecture with contemporary style, placing residents within close reach of everything the city has to offer. Enjoy easy access to major highways, walkable streets, and bike-friendly paths, with Cooksville GO Station nearby offering a quick 30-minute ride to Union Station and just 15 minutes to Pearson Airport. This condo loft offers a bright living space with modern kitchen, 4pcs bath, and in-suite laundry. Arte offers an outstanding collection of amenities to enrich your lifestyle, including high-speed internet, a stylish coffee lounge, fully equipped fitness room, yoga studio, dog wash station, indoor and outdoor co-working spaces, conference room, rooftop terrace, outdoor dining and BBQ stations, party room, and outdoor fitness area. Surrounded by shops, dining, everyday conveniences, minutes to highways, and Square One mall. (id:63203)

3128 Dundas Street W
Toronto, Ontario
Located on a busy stretch of Dundas West, this recently renovated space is clean, functional, and well-maintained. $4370 Included (TMI, HST and HEAT) monthly rent. Currently operating as a successful Mediterranean Kebab, Breakfast and Shawarma quick-service restaurant, it can continue as-is or be converted to any style of cuisine. The seller will provide training and recipes to the new owner. The lease has 3.5 years remaining with options for a 5-year renewal. The business generates around $35K in monthly sales. The space is 900 square feet with a full basement for storage and is situated near schools, offices, retail, Streetcar station and other busy restaurants, with strong pedestrian until late Night and vehicle traffic. The property features a fully equipped commercial kitchen with an 8-foot exhaust system and an extensive list of equipment and small Backyard. Parking for one car is available at the rear of the property, List of chattel are available upon requested. (id:63203)
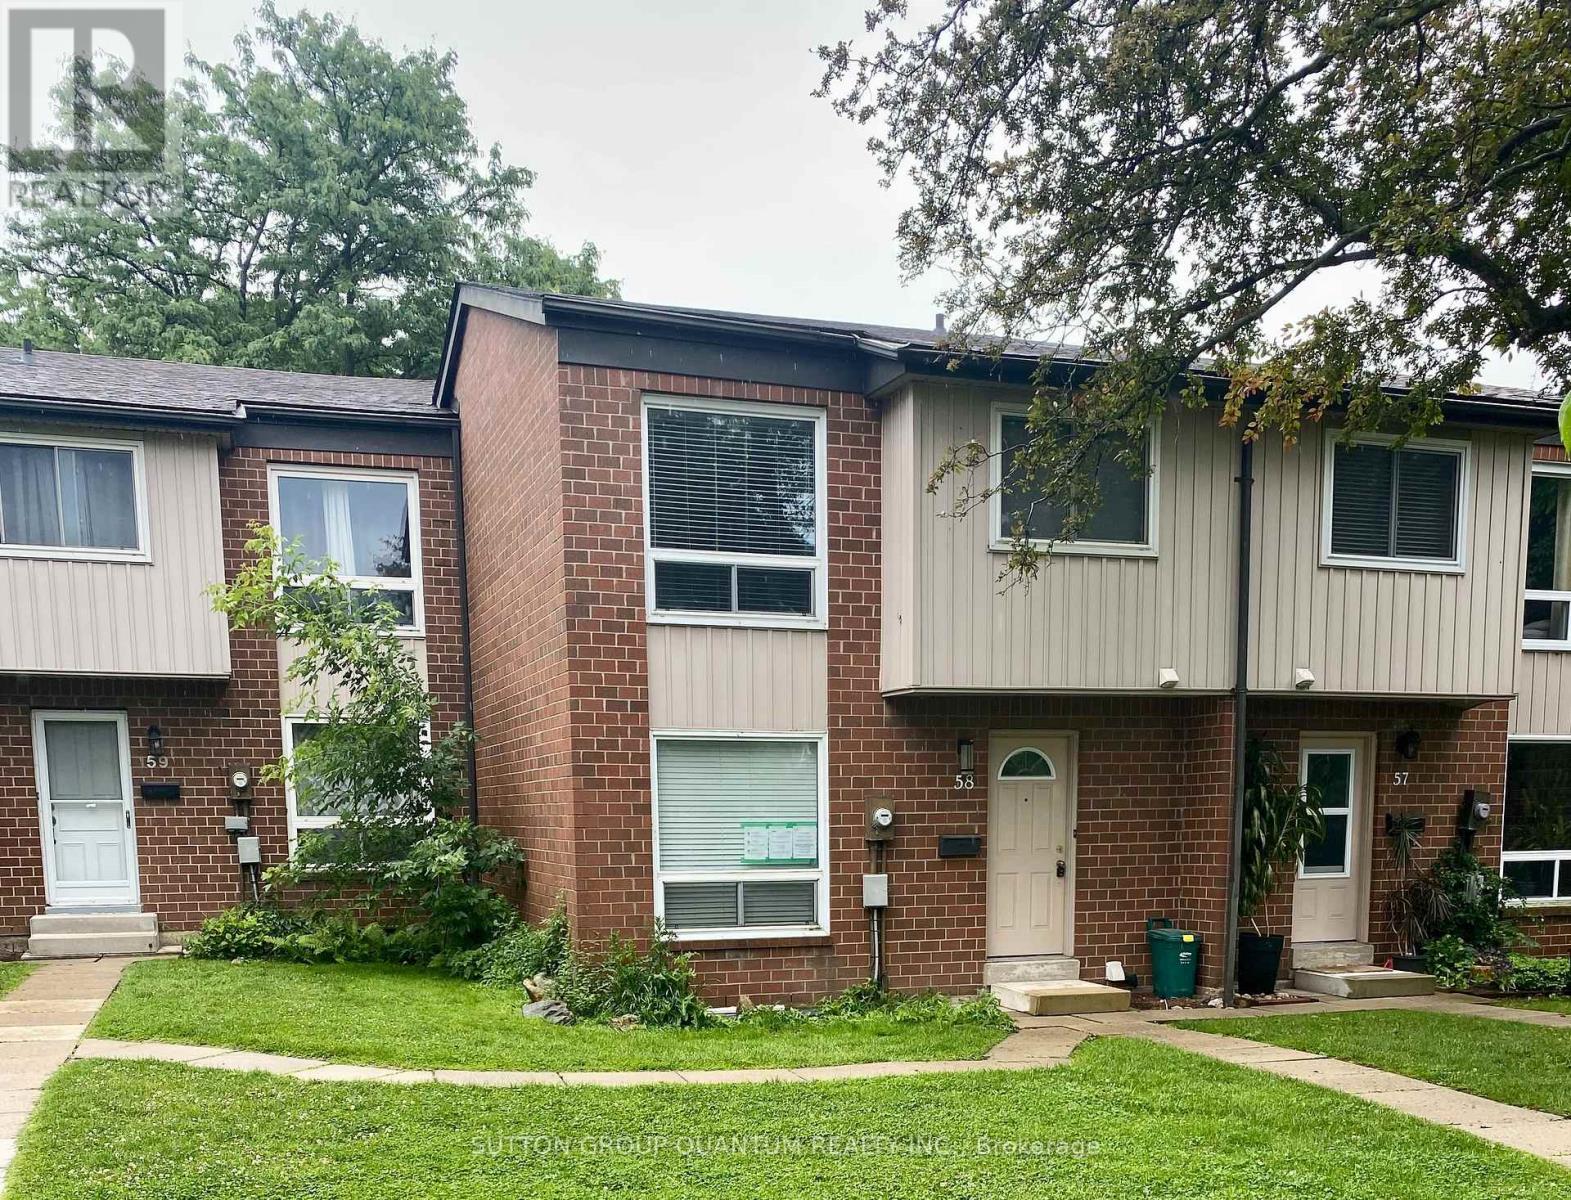
58 - 318 Laurier Avenue
Milton, Ontario
Welcome to your new home in Milton's sought-after Bronte Meadows neighbourhood-one of the most desirable complexes in the area! This beautifully maintained 3 bedroom townhome offers the perfect blend of space, comfort, and convenience, making it ideal for families, first-time buyers, downsizers, or anyone seeking a low-maintenance lifestyle in a welcoming community.Nestled within a small, well-managed, family-friendly complex surrounded by mature trees, you'll enjoy a peaceful, private setting and a true sense of community. Inside, the home is bright, warm, and inviting, featuring numerous updates throughout. The main level boasts acustom kitchen with abundant storage and counter space, tall upper cabinets, under-cabinet lighting, a stylish backsplash, and a breakfast bar that seamlessly connects to the spacious living and dining areas-perfect for entertaining or staying connected while preparing mealsUpstairs, you'll find three generously sized bedrooms and a full bathroom,The ground level offers a spacious front entryway and a versatile bonus room with a walkout to the private, fenced backyard. Whether you need a fourth bedroom, home office, playroom, gym, or recreation space, this flexible area can easily adapt to your lifestyle. The backyard serves as a wonderful extension of the living space, ideal for relaxing, gardening, or entertaining during the warmer months.Condo fees include water, lawn maintenance (including front and back yards), snow removal from common areas, and visitor parking-adding exceptional value and convenience.Enjoy being just steps from schools, parks, shopping, restaurants, and scenic walking trails. Nearby Bronte Meadows Park offers soccer fields, tennis courts, a splash pad, and plenty of green space for outdoor enjoyment. A community centre with a swimming pool, skating rinks, and walking track is also close by. Commuters will appreciate the easy access to major highways and public transit. (id:63203)
1408 - 50 Kingsbridge Garden Circle
Mississauga, Ontario
Move into this beautiful, sun-filled 2-bedroom plus den, 2-bathroom condo in the heart of Mississauga.The maintenance fee covers all utilities, including electricity, water, heat, air conditioning, building insurance, common element fees, two parking spaces, and a locker.This upgraded unit features brand-new laminate flooring, fresh paint, new roller blinds, a kitchen with stainless steel appliances, and a separate laundry room. Enjoy breathtaking views of downtown Toronto, including stunning day and night views of the iconic CN Tower. Filled with natural sunlight throughout the day, this warm and inviting home offers a bright, comfortable living space you'll love coming home to. Conveniently located near excellent schools, with public transit right at your doorstep and just minutes from the upcoming LRT. Walk to restaurants, grocery stores, banks, medical offices, and many other everyday conveniences. Square One is just a short ride away, with one direct bus to Square One Bus Terminal and another direct route to Islington Subway Station. (id:63203)
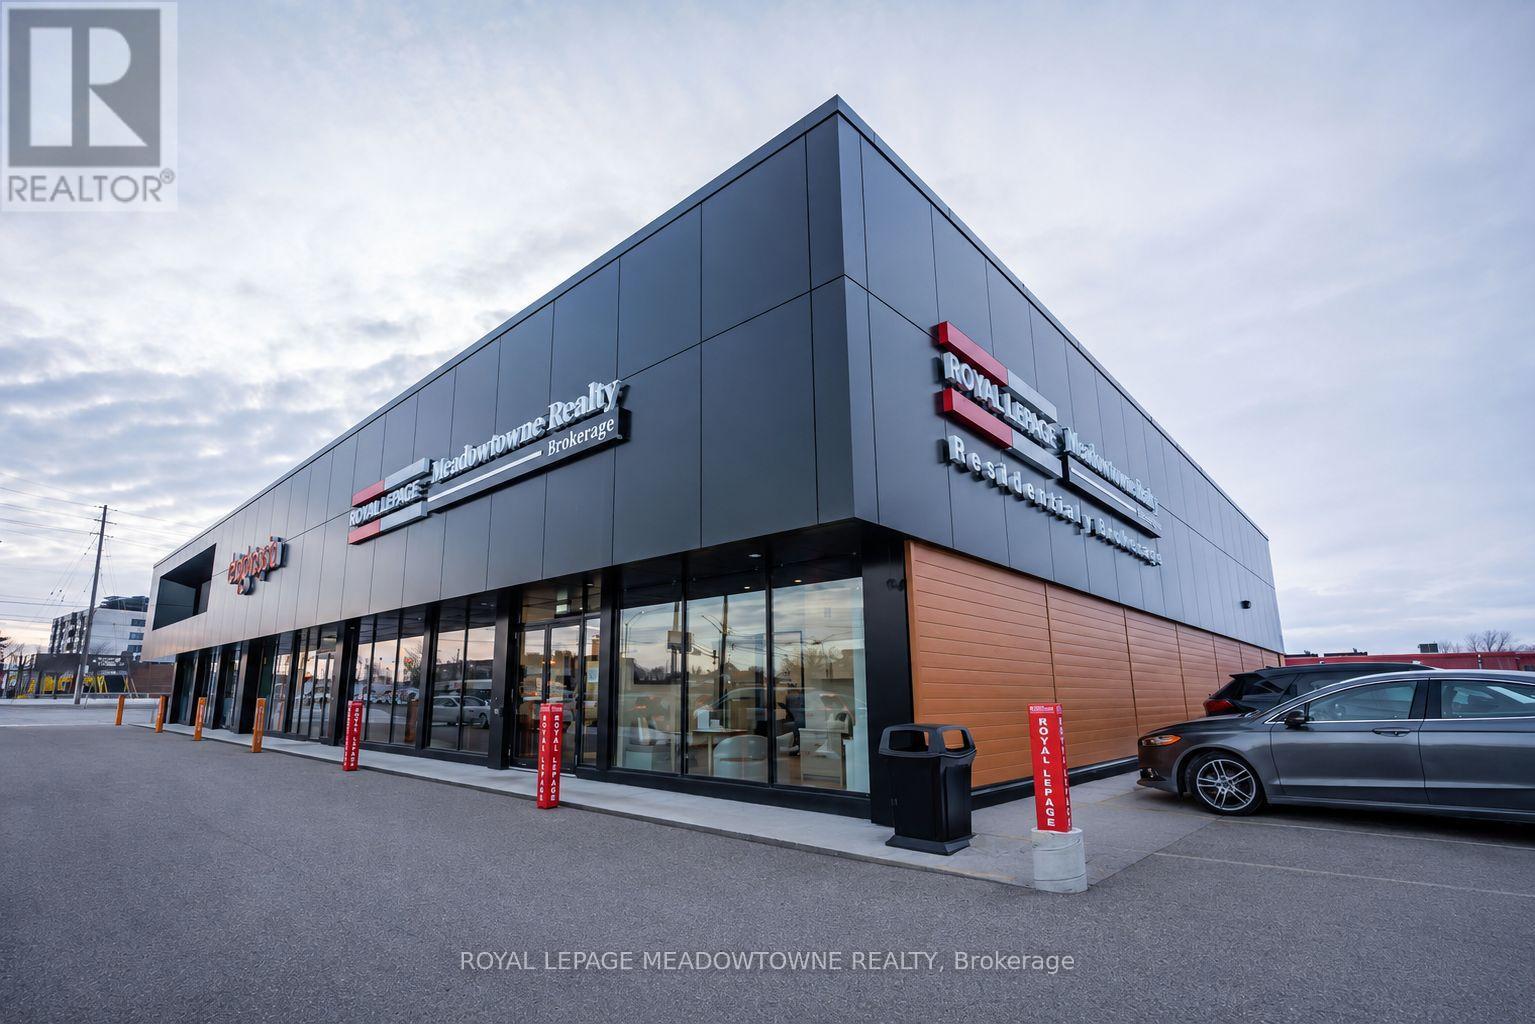
459-475 Main Street E
Milton, Ontario
Rare opportunity to acquire a fully leased multi tenant commercial investment property in one of Milton's strongest established commercial corridors. Substantially renovated and strategically repositioned in 2025, the property features a diversified tenant mix with long term leases to established commercial tenants. Prominently located on Main Street with excellent visibility, ample on site parking, and convenient access to Highway 401 and the downtown core. Positioned within Milton's Urban Growth Centre and Major Transit Station Area, surrounded by significant planned mixed-use intensification and transit-oriented redevelopment. An asset offering stable in place tenancy. For additional information see Brochure and further financial information available to qualified purchasers upon execution of the NDA. Please do not disturb tenants. Showings by appointment only. Vendor is Broker of Record of Royal LePage Meadowtowne Realty, Brokerage, and shareholder and director of the corporation that owns the Property. (id:63203)
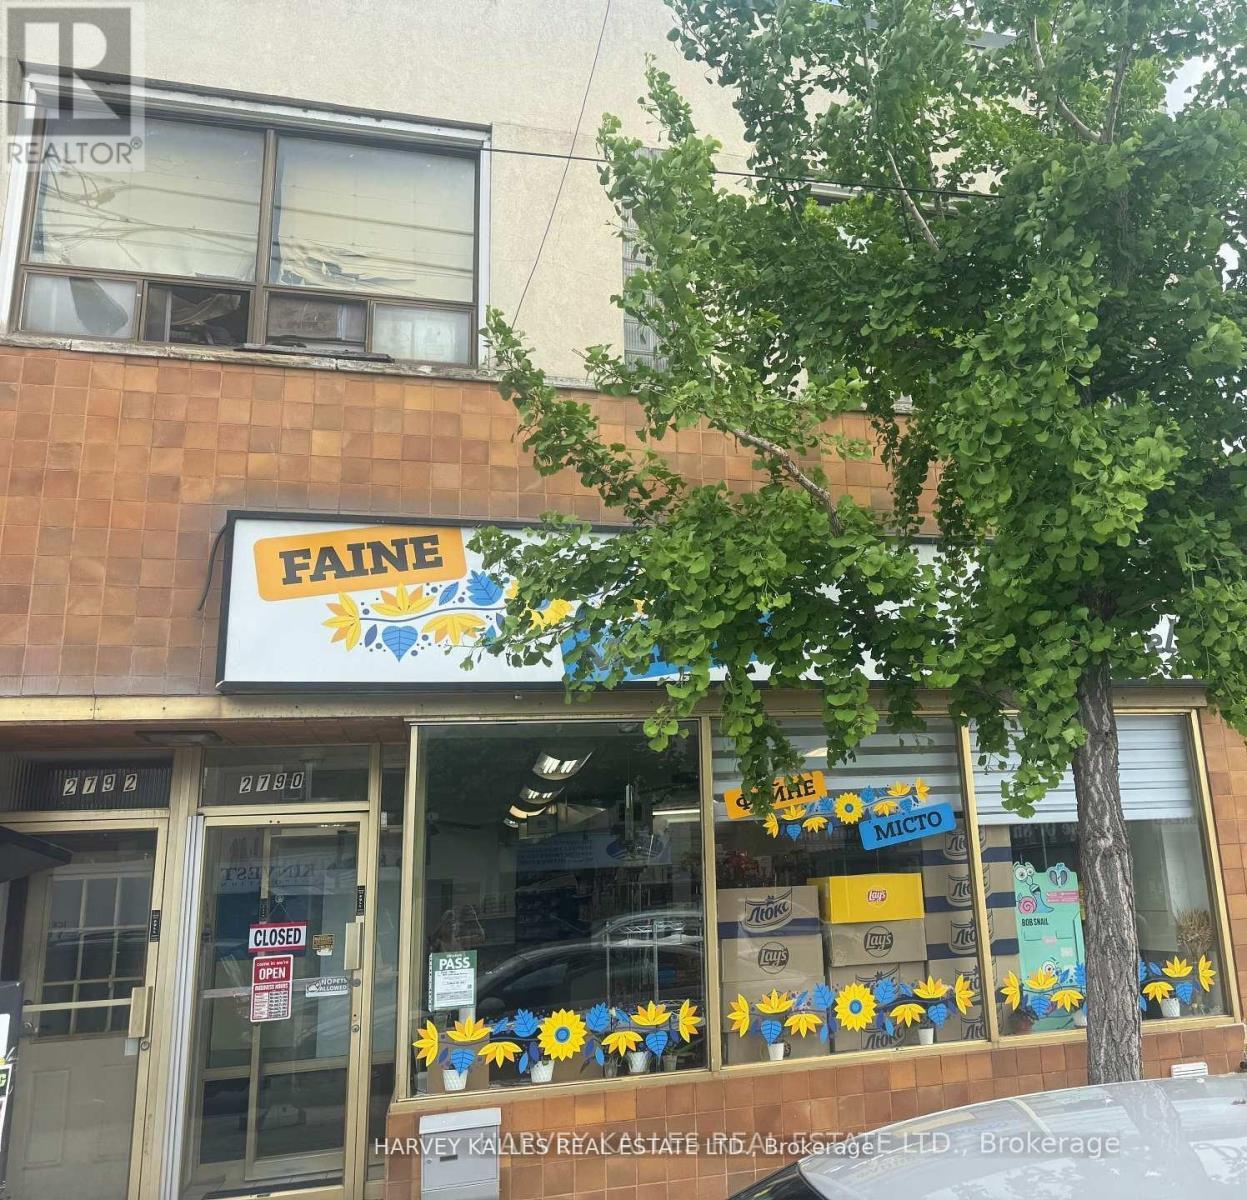
2792 Lake Shore Boulevard W
Toronto, Ontario
This Lakeside neighborhood is highly sought after by investors due to its revitalization, proximity to the waterfront and excellent transit accessibility along Lake Shore Blvd. Fantastic turn-key commercial/residential building (2790-2792 Lake Shore Blvd) offering immediate dual-income streams.This solid brick property features a highly visible ground floor commercial store front with excellent street exposure, large display windows, and high foot traffic. Dual income stream-premium exposure-includes rear parking/loading access. (id:63203)
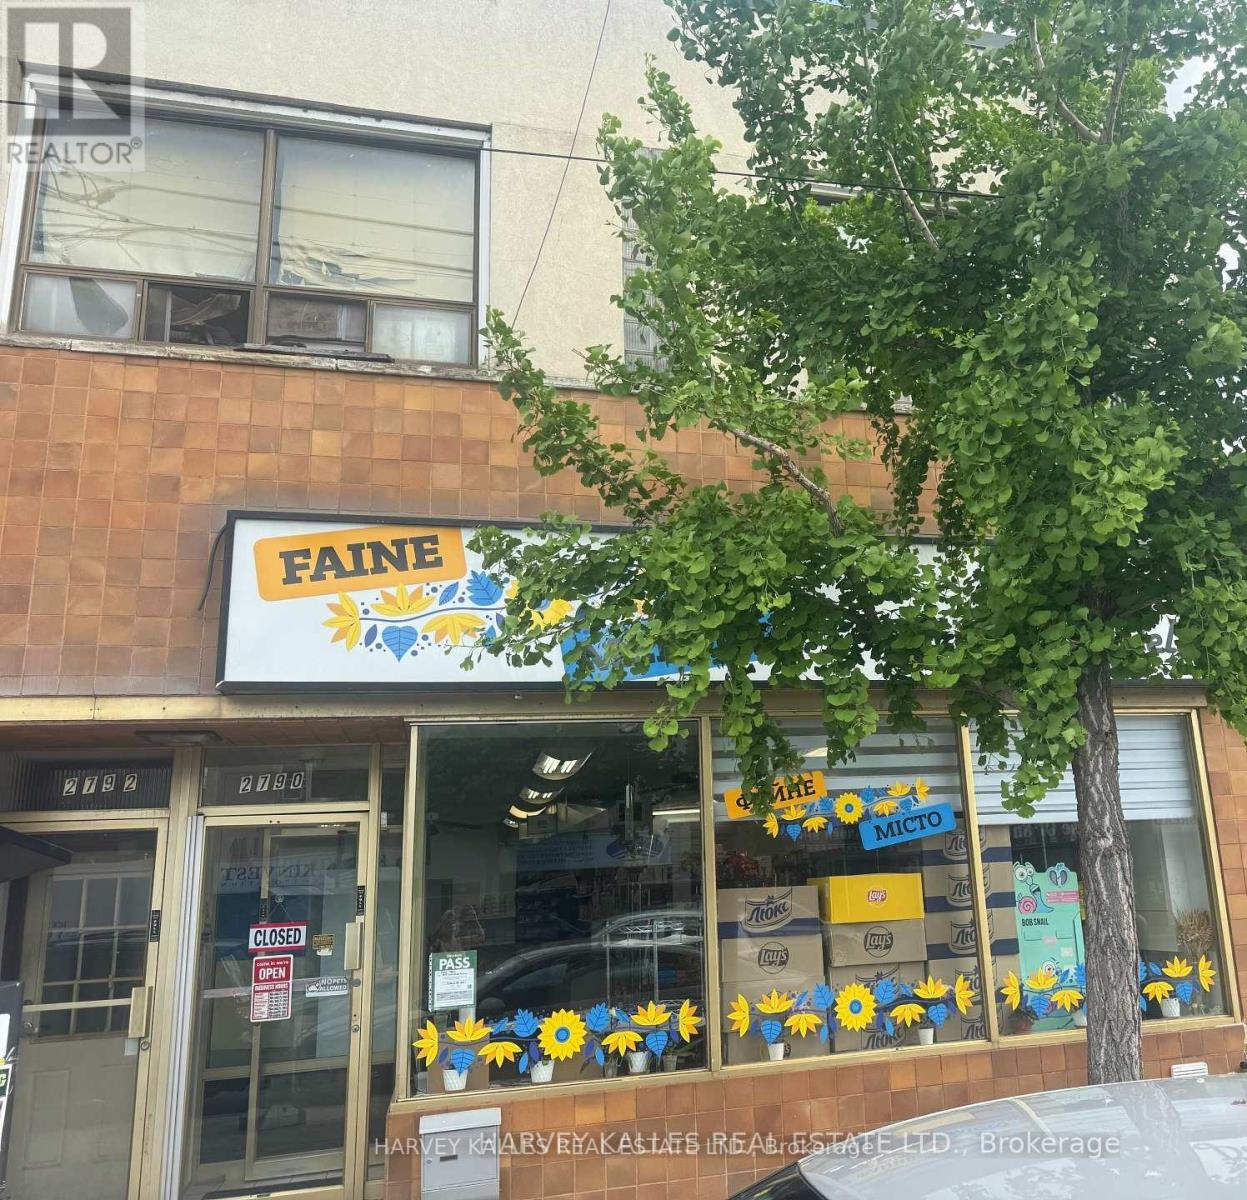
2792 Lake Shore Boulevard W
Toronto, Ontario
This Lakeside neighborhood is highly sought after by investors due to its revitalization, proximity to the waterfront and excellent transit accessibility along Lake Shore Blvd. Fantastic turn-key commercial/residential building (2790-2792 Lake Shore Blvd) offering immediate dual-income streams. This solid brick property features a highly visible ground floor commercial storefront with excellent street exposure, large display windows, and high foot traffic. Dual income stream-premium exposure-includes rear parking/loading access. (id:63203)
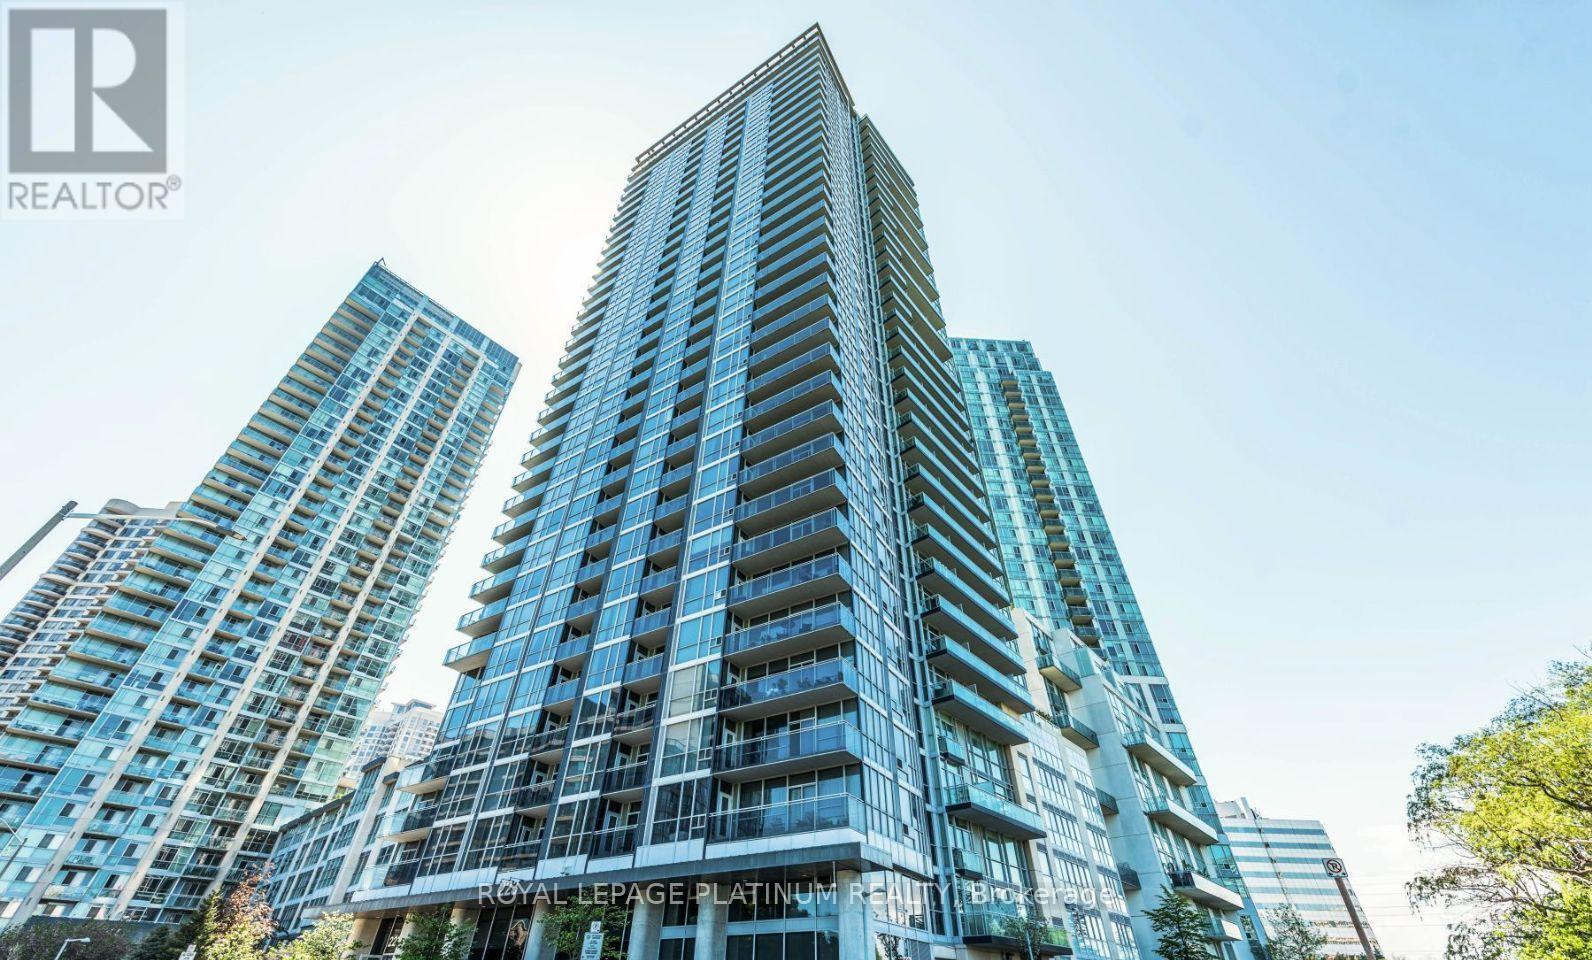
1202 - 223 Webb Drive
Mississauga, Ontario
Attention First-Time Home Buyers, And Investors! RARE Opportunity To Acquire A High-Potential 2-Bedroom, 1-Washroom Corner Suite In The Demand "Onyx Condos." Spanning A Generous 774 Sq. Ft., This Unit Offers Incredible Bones, Highlighting High Ceilings, Two Private Walk-Out Balconies, And Floor-To-Ceiling Perimeter Glass Wrapping The Main Living Space. Steps To Square One, Transit Core, And Premium Building Amenities Including A Panoramic Rooftop Lounge, Indoor Pool, And 24-Hour Concierge. Property Is Being Sold Strictly In "AS-IS, WHERE-IS" Condition. Bring Your Creative Touch To This Fantastic Layout and Step Into Homeownership or Grow Your Portfolio! Property sold completely 'as is, where is' without any representations or warranties from the Seller. All measurements, taxes, and property details to be verified independently by the Buyer. (id:63203)
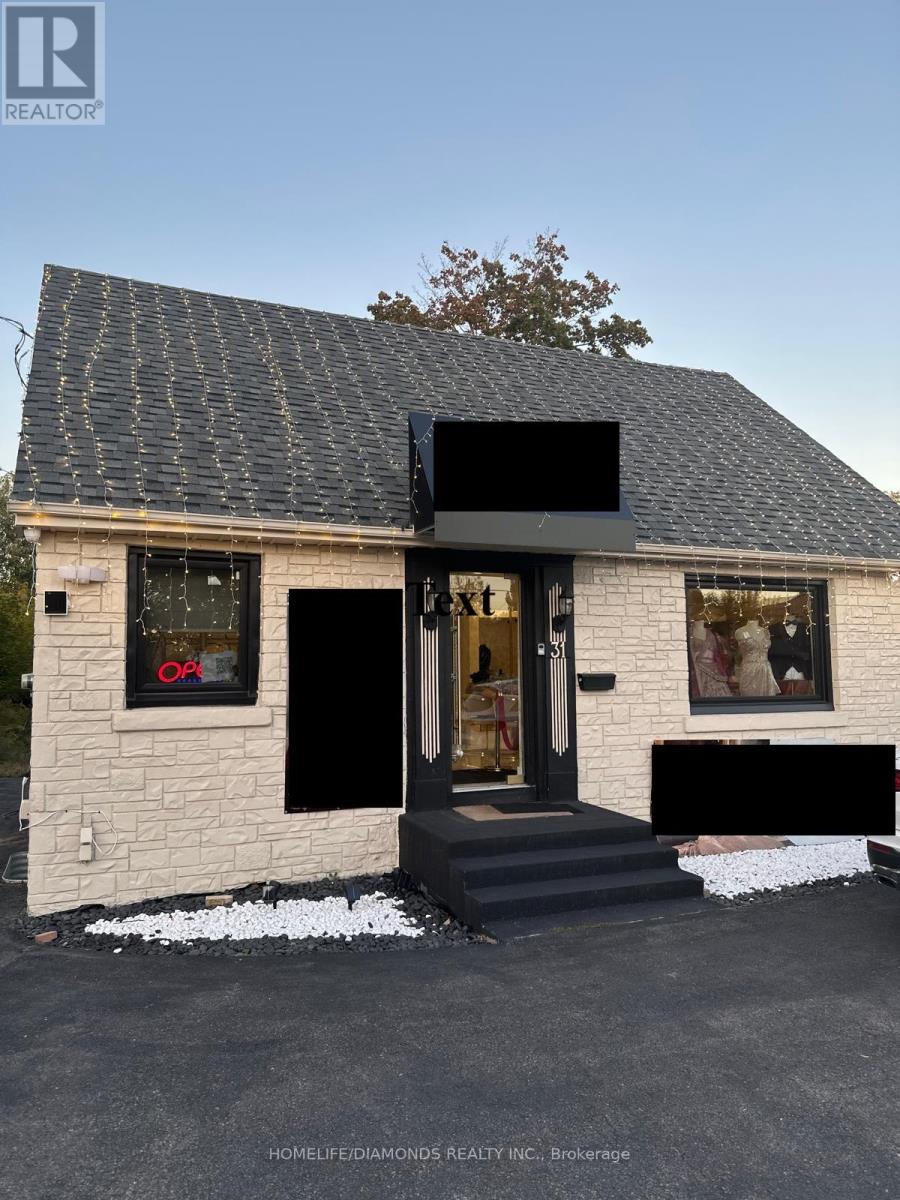
31 Queen Street S
Mississauga, Ontario
Attention Investors, Builders, And Developers! Great Investment Property In Prime Streetsville Location Generating $8000 Plus HST As Monthly Rent!!!!!Currently Leased To Clothing Store!!!!!!! Large Lot with Parking Space Up to 12(Front and Back), Near Streetsville Go Station. (id:63203)
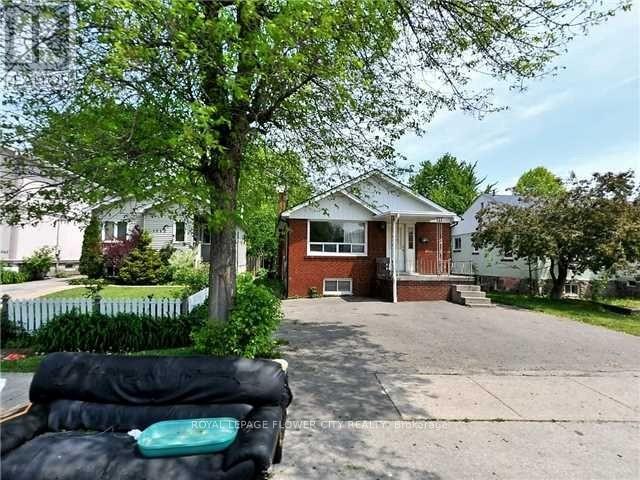
1041 Cawthra Road
Mississauga, Ontario
Solid 3+2 Bedroom Bungalow, Great Location, Walk To Lakefront Parks, Schools, Shopping, Basement Apartment With Seperated Entrance. Front Yard Drive way. (id:63203)
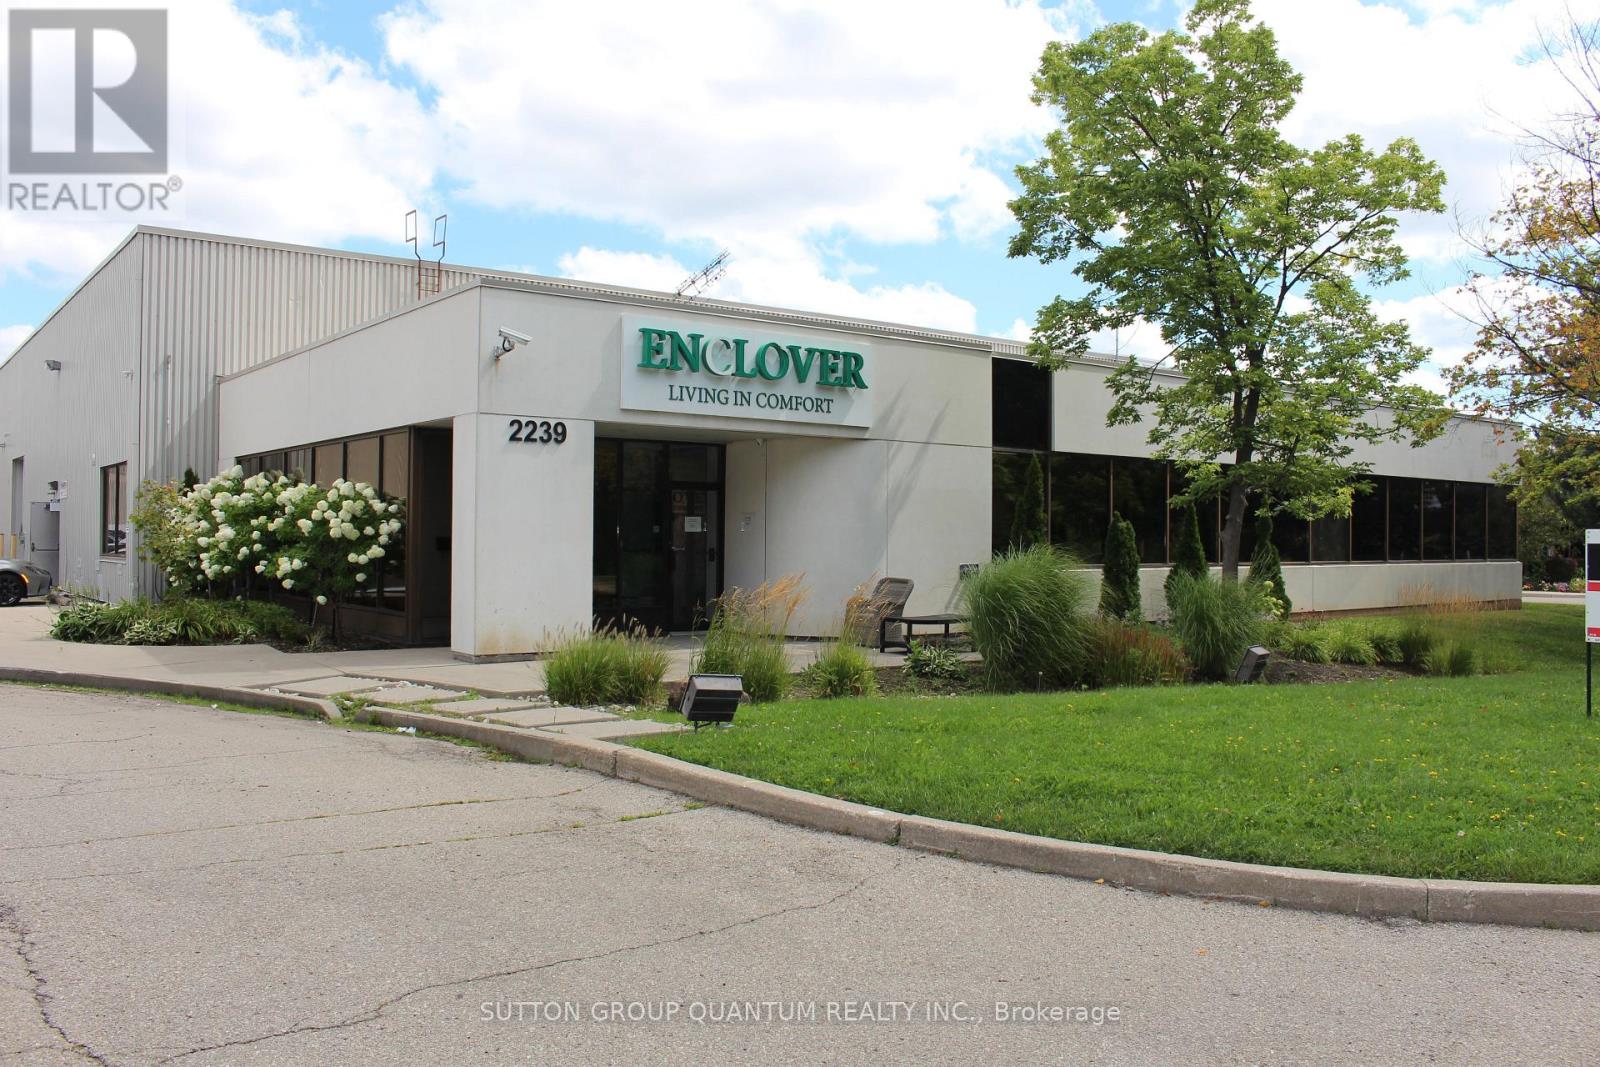
2239 Winston Park Drive
Oakville, Ontario
Clean, Modern Freestanding Industrial Building with direct Winston Park Drive exposure. In close Proximity to Transit . Consisting of 5 Professional Offices with Large Open Area/Bullpen/Showroom. His and Her Washrooms, Kitchenette , Very clean Warehouse that features a 19' 9" Clear Height, Washroom, Sky lights, 2 Shipping Docks with Load Levelers. Excellent access for 53ft Trailers , 10' X 12' Drive-in Door. Warehouse has a load baring second floor of 1619 sq ft. Located in Close proximity to Hwy QEW, 403 and 407 (id:63203)
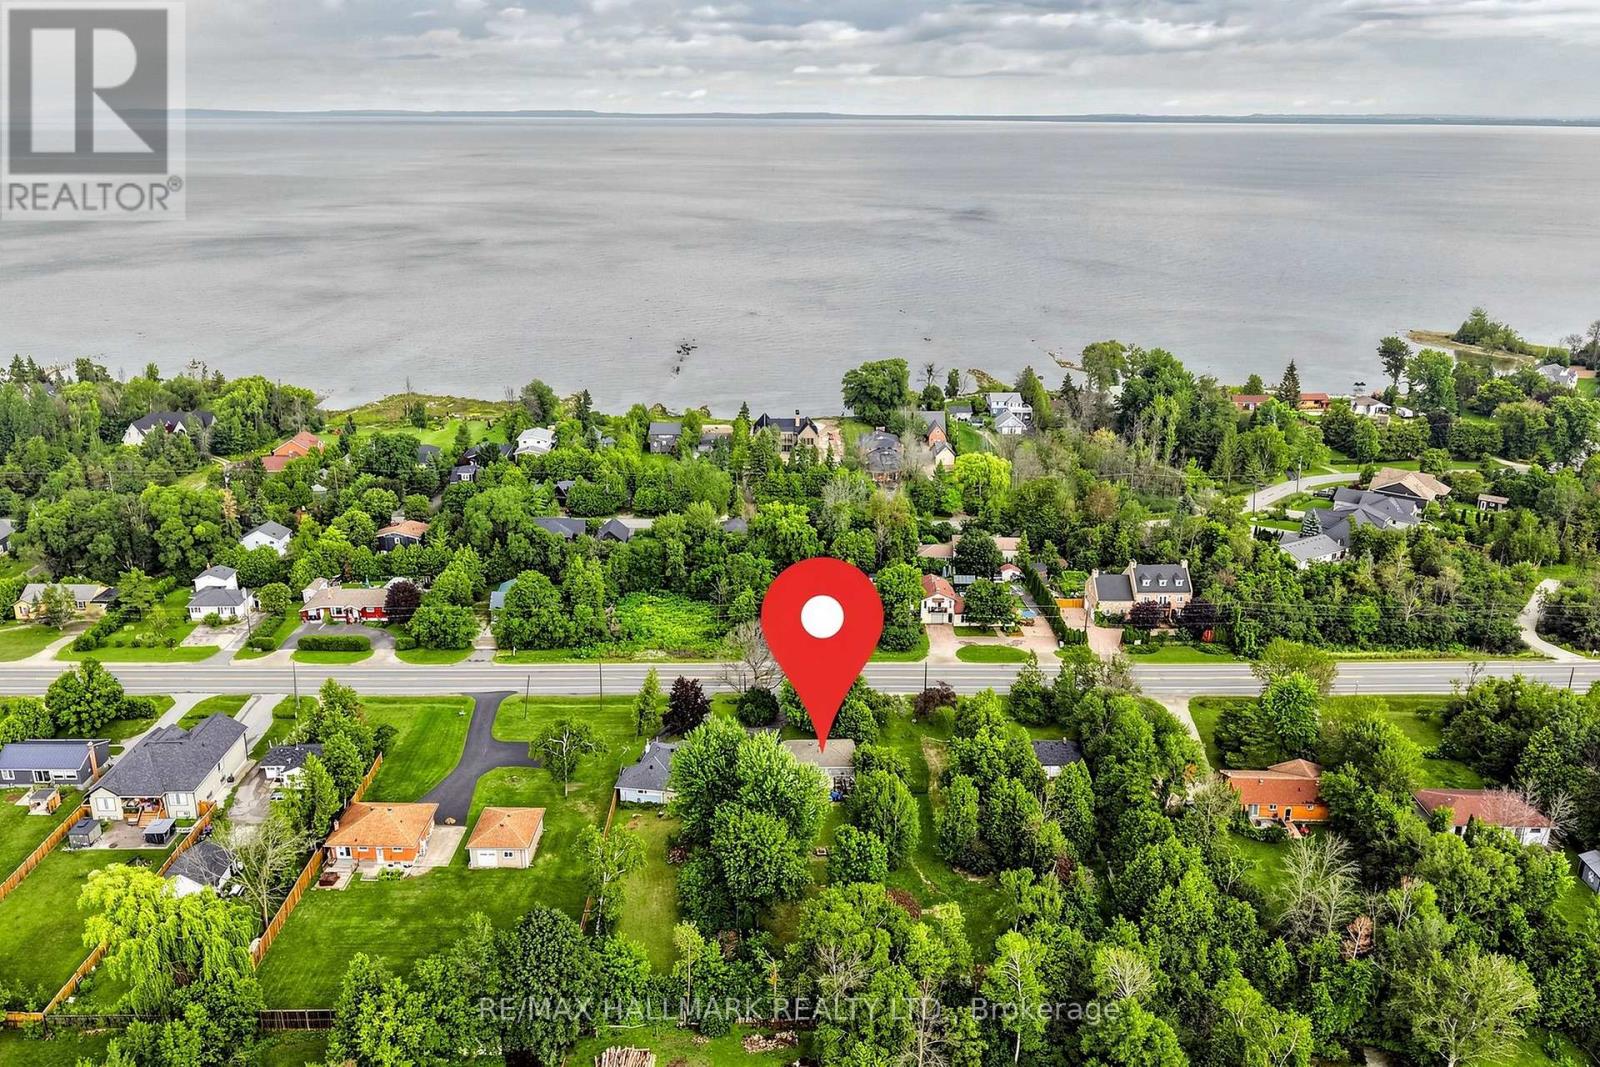
9771 Beachwood Road
Collingwood, Ontario
Welcome to 9771 Beachwood Rd - a rare opportunity combining four-season living, an impressive 60' x 250' mature-treed lot and exciting long-term potential, just steps from Georgian Bay and within the Town of Collingwood, and only 15 minutes to Blue Mountain Resort/Wasaga Beach and Hwy 26. This well-maintained 4-bedroom, 1.5-bath home offers comfortable one-level living, ideal for first-time buyers, downsizers, investors or those seeking a weekend retreat. The bright open-concept upgraded kitchen (2021), living area features granite countertops, stainless steel appliances with gas stove, 14mm laminate flooring and pot lights. Notable improvements include forced-air natural gas heating with central air conditioning, upgraded windows, spray-foam insulation in the crawl space and exterior walls, blown-in attic insulation and a 200-amp electrical panel. Walk out from the primary bedroom to a large 29' x 8' deck and outdoor bar area - perfect for summer entertaining. A circular driveway provides ample parking, with municipal water and natural gas connected. Rare opportunity to purchase together with neighboring 9775 Beachwood Rd. Seller prefers to sell both properties together, creating an impressive approx. 120' x 250' combined double lot with potential for a custom build, investment or redevelopment project. Enjoy the property today while exploring its possibilities for tomorrow. Buyer/Buyer's Agent to conduct their own due diligence regarding zoning, permitted uses, severance, development potential, permits, municipal requirements and applicable fees. (id:63203)
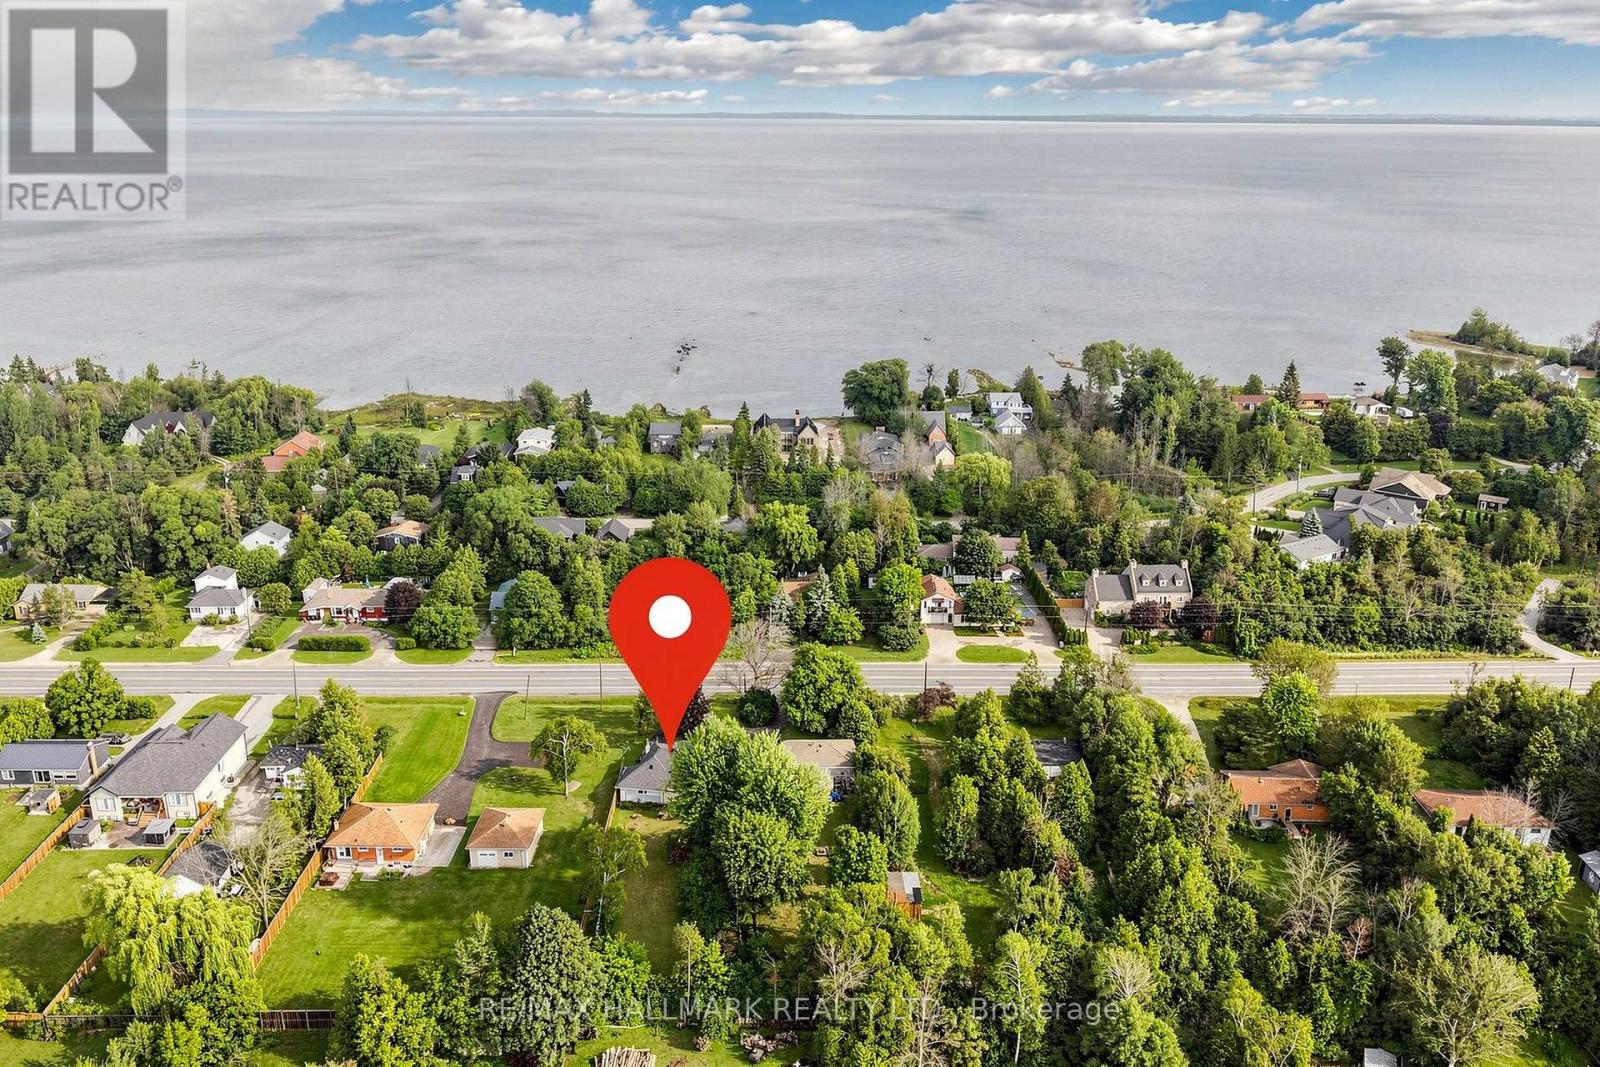
9775 Beachwood Road
Collingwood, Ontario
Welcome to 9775 Beachwood Rd - a rare opportunity combining four-season living, an impressive 60' x 250' mature-treed lot and exciting long-term potential, just steps from Georgian Bay and within the Town of Collingwood, and only 15 minutes to Blue Mountain Resort/Wasaga Beach and Hwy 26. This well-maintained 5-bedroom, 2-bath home offers comfortable one-level living, ideal for first-time buyers, downsizers, and investors or those seeking a weekend retreat. The bright open-concept upgraded kitchen, upgraded windows. A circular driveway provides ample parking, with municipal water and natural gas connected. Rare opportunity to purchase together with neighbouring 9771 Beachwood Rd. Seller prefers to sell both properties together, creating an impressive approx. 120' x 250' combined double lot with potential for a custom build, investment or redevelopment project. Enjoy the property today while exploring its possibilities for tomorrow. Buyer/Buyer's agent to conduct their own due diligence regarding zoning, permitted uses, severance, development potential, permits, municipal requirements and applicable fees. (id:63203)
201 Steel Street
Barrie, Ontario
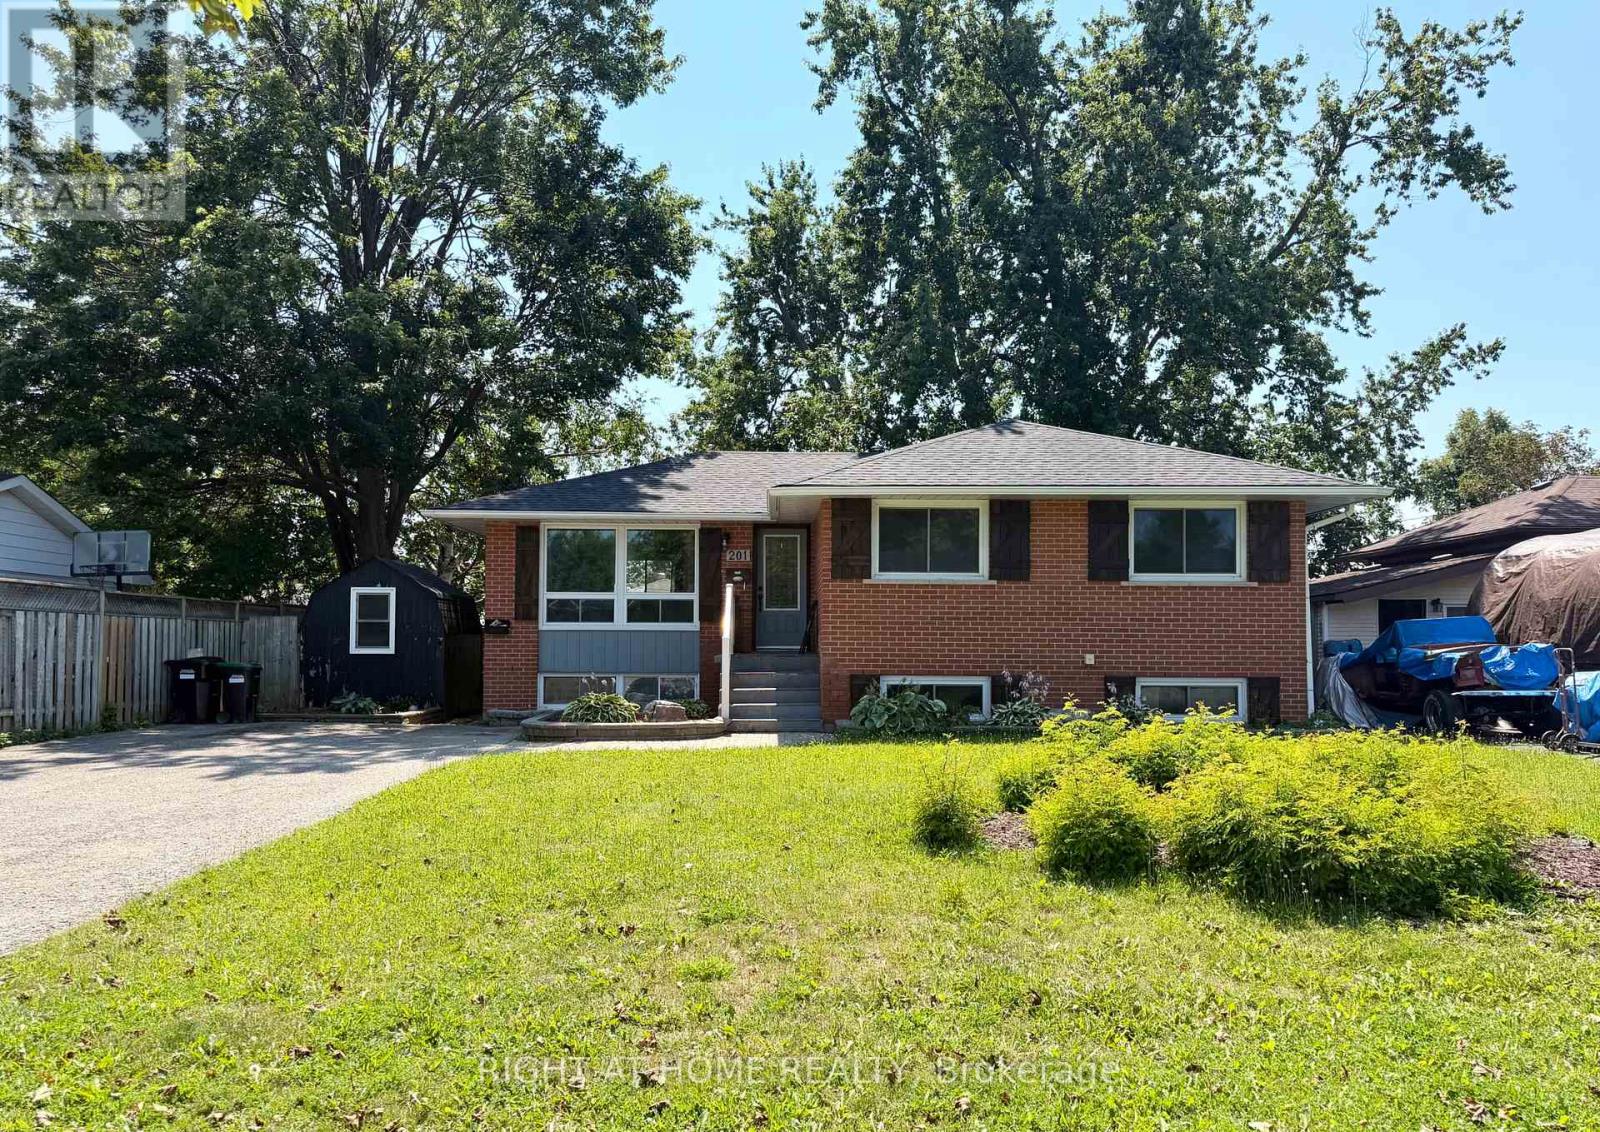
Attention investors! This registered two-unit raised bungalow offers immediate income opportunity with both units currently tenanted. This property offers $3700 of monthly cash flow. The main level features three bedrooms, a bright living and dining area, a kitchen, and a four-piece bathroom. The lower unit offers a separate entrance, kitchen, living area, bathroom, and two additional bedrooms. With approximately 1900 square ft of living space, this property is a great investment opportunity. Situated in one of Barrie's most sought-after neighbourhoods, this 60 x 100 ft lot features a spacious four-car driveway. Several recent improvements include; a new roof, upgraded attic insulation, tiled front steps with a new railing installed, landscaping and updated basement flooring. Conveniently located near the waterfront, hospital, schools, Georgian College, shopping, transit and highway. (id:63203)
713 - 18 Rouge Valley Drive W
Markham, Ontario
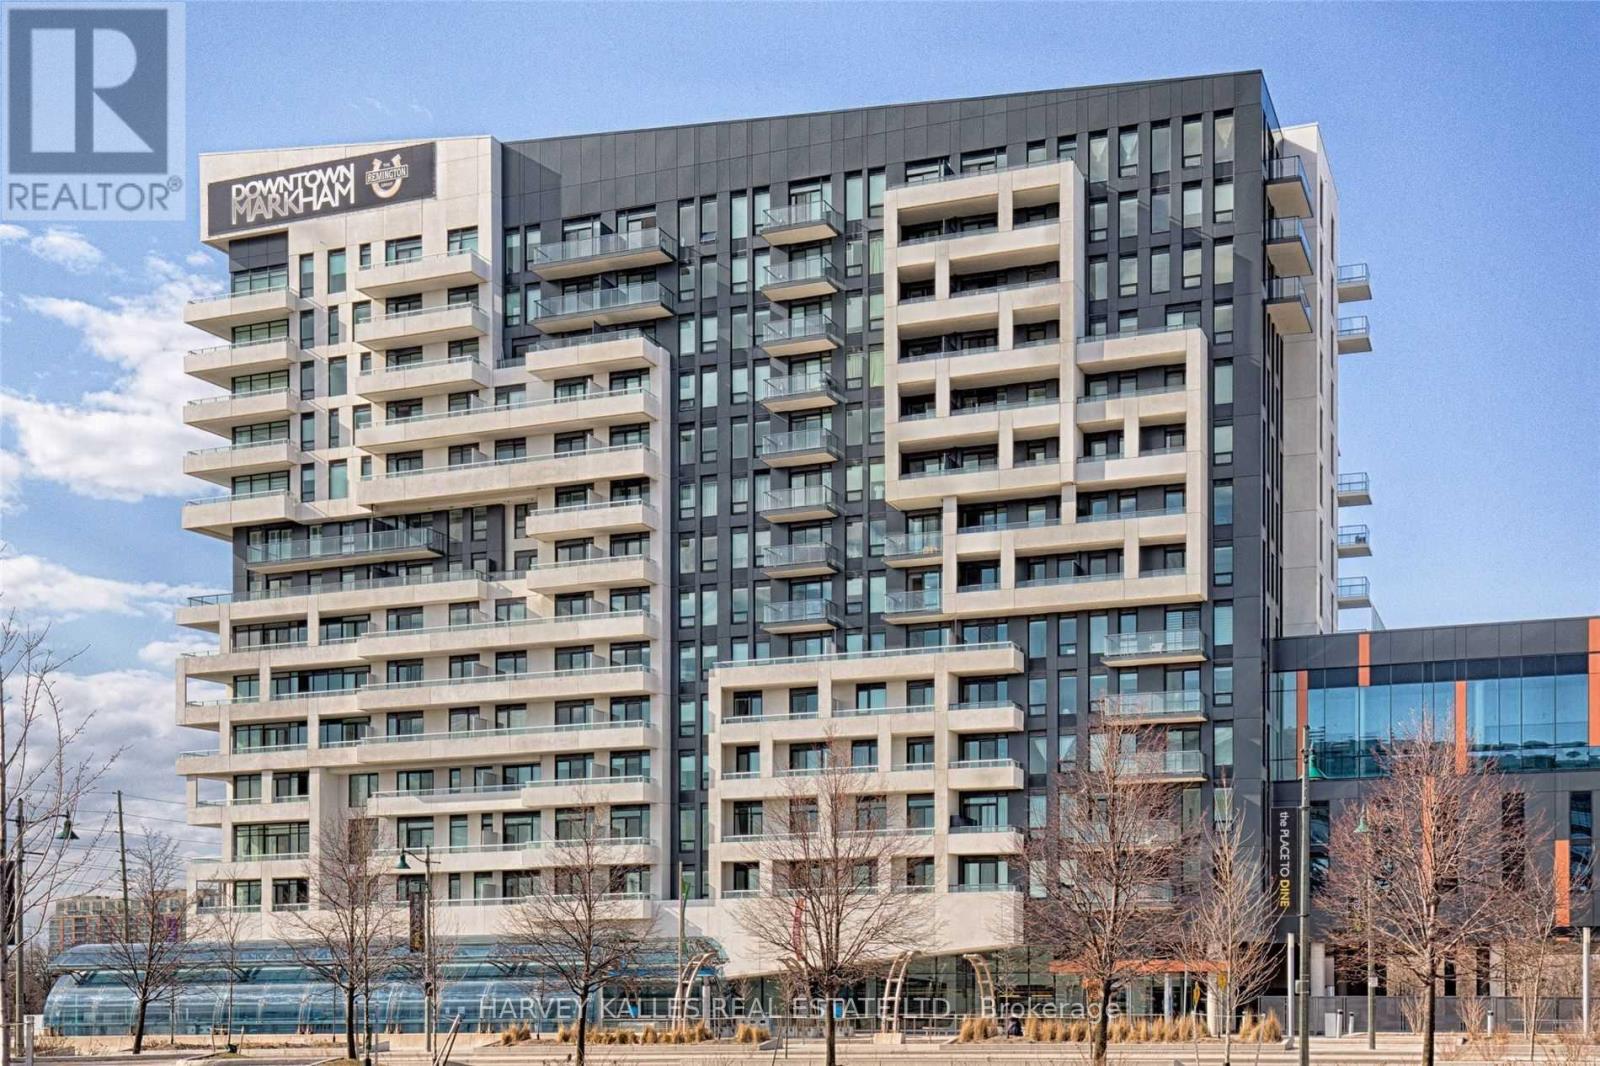
Ph Level , Stunning "York Condos" In The Heart Of Downtown Markham. Functional Layout! Spacious 2 Bedroom + Den with french door , Den Can Be Used As 3rd Bedrm / Office, 2 Full Baths, Huge Balcony W/Unobstructed View facing to park, 9' Ceiling, Contemporary Laminate Flr Thru-Out, Customized Appl, Quartz Countertop In Kit, Mbr W/W-I Closet, 42.8' X 5.5' Balcony. Close To All Amenities, Viva At Doorstep, Mins To Cinemas, Shops, Schools. Seeing Is Believing. Don't Miss This Gem. Hurry B4 It's Too Late (id:63203)
107 Matawin Lane
Richmond Hill, Ontario
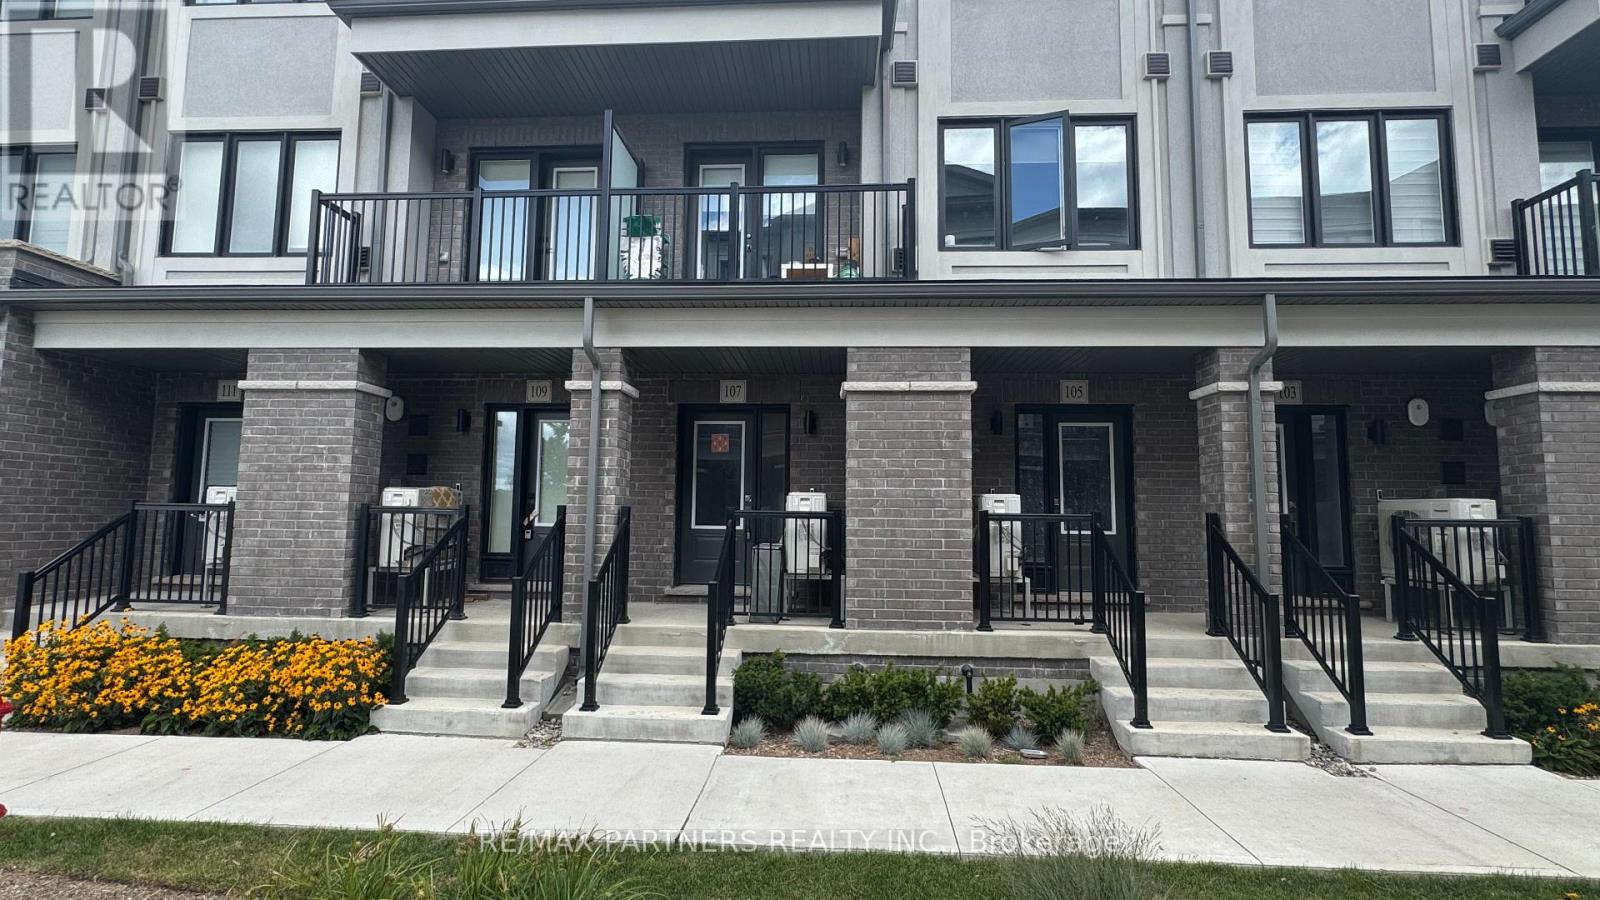
One Year's New Modern Townhome by Treasure Hill located in the heart of Richmond Hill, featuring 3 bedrooms, 4 washrooms, 1 parking space, and approximately 1,435 sq.ft. of bright, open-concept living space. This beautifully designed townhome includes an garage, modern quartz kitchen, two balconies, and installed blinds ready for immediate move-in. Conveniently situated close to all essential amenities, just minutes to supermarkets, banks, Costco, T&T, Walmart, Home Depot, parks, and dining options, with walking distance to top-ranked schools and easy access to Hwy 404 and 407. (id:63203)
408 - 39 Upper Duke Crescent
Markham, Ontario
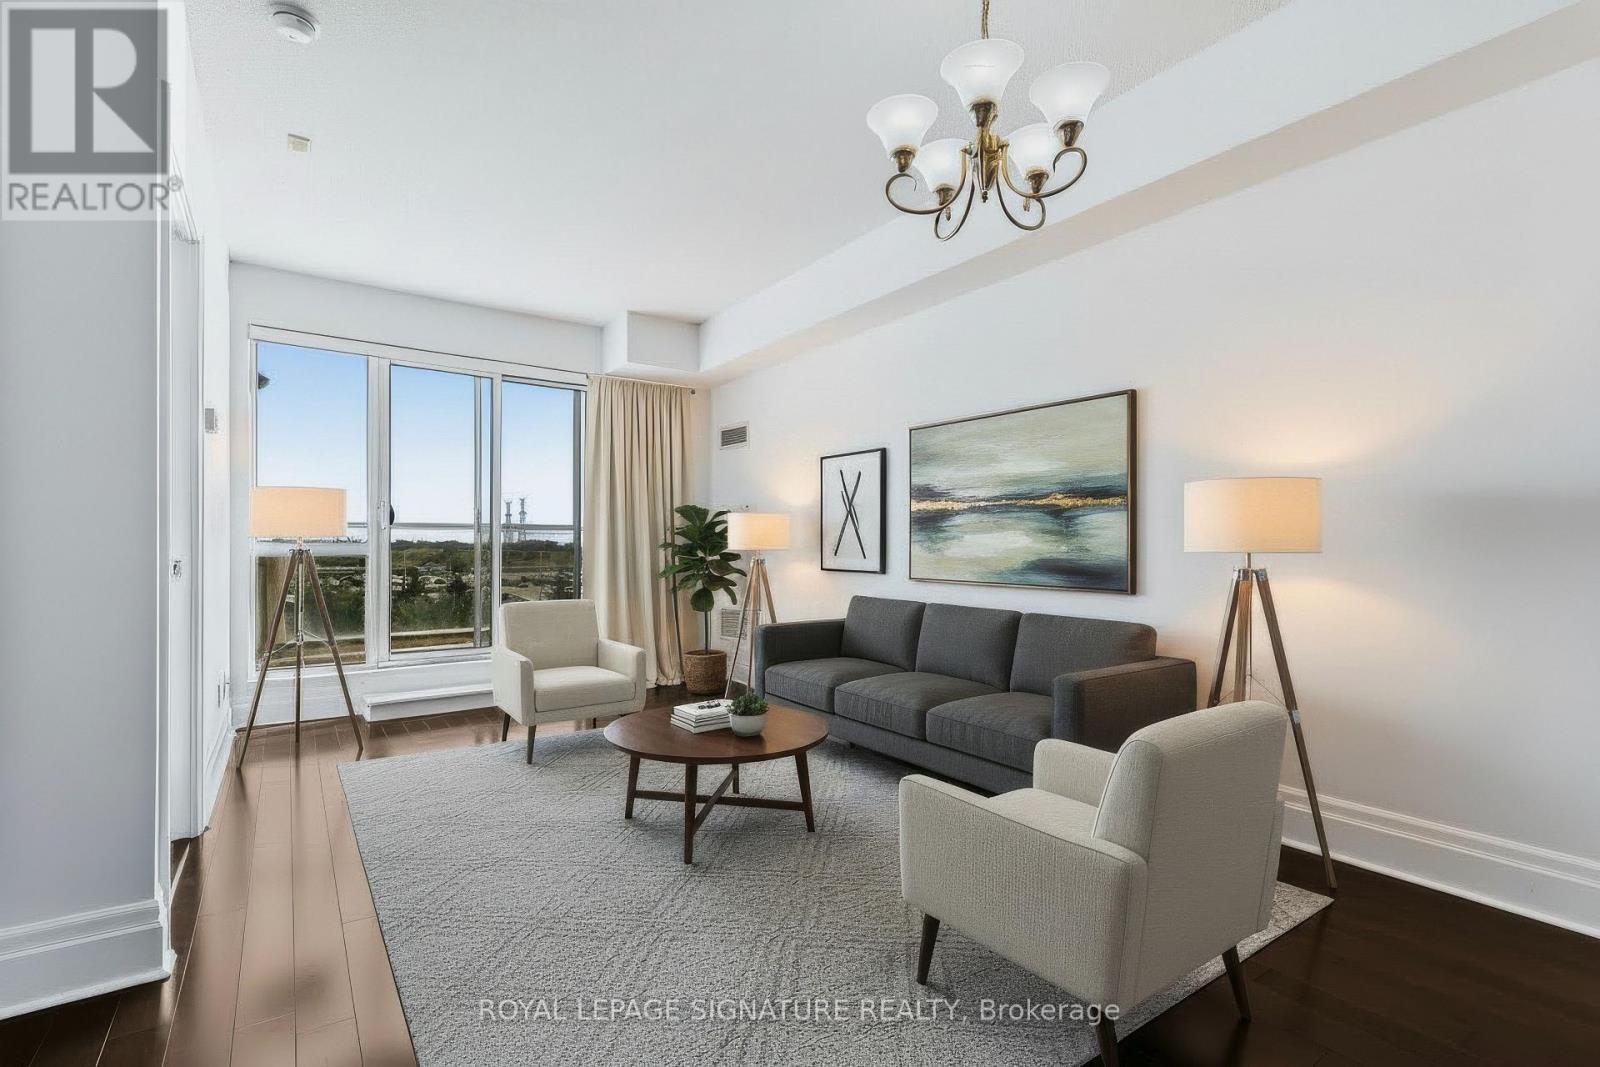
Live in the Heart of Downtown Markham's Highly Sought-After Unionville Community. This bright and spacious 1-bedroom + den suite offers unbeatable convenience, just steps from shops, restaurants,Cineplex, GO Transit, Viva Transit, and top-ranked Unionville High School. Enjoy quick access to Highways 7 and 407, making commuting across the GTA effortless.The modern open-concept layout features soaring ceilings, hardwood floors, a versatile den with French doors, and a private balcony with unobstructed south-facing views. Includes 1 owned underground parking space, 1 owned locker, and 5 brand-new appliances (washer, dryer, stove, fridge, and microwave).Maintenance fees include building insurance, common elements, and parking.An exceptional opportunity for first-time buyers, downsizers, or investors seeking a prime location and outstanding lifestyle. (id:63203)
1131 - 2545 Simcoe Street N
Oshawa, Ontario
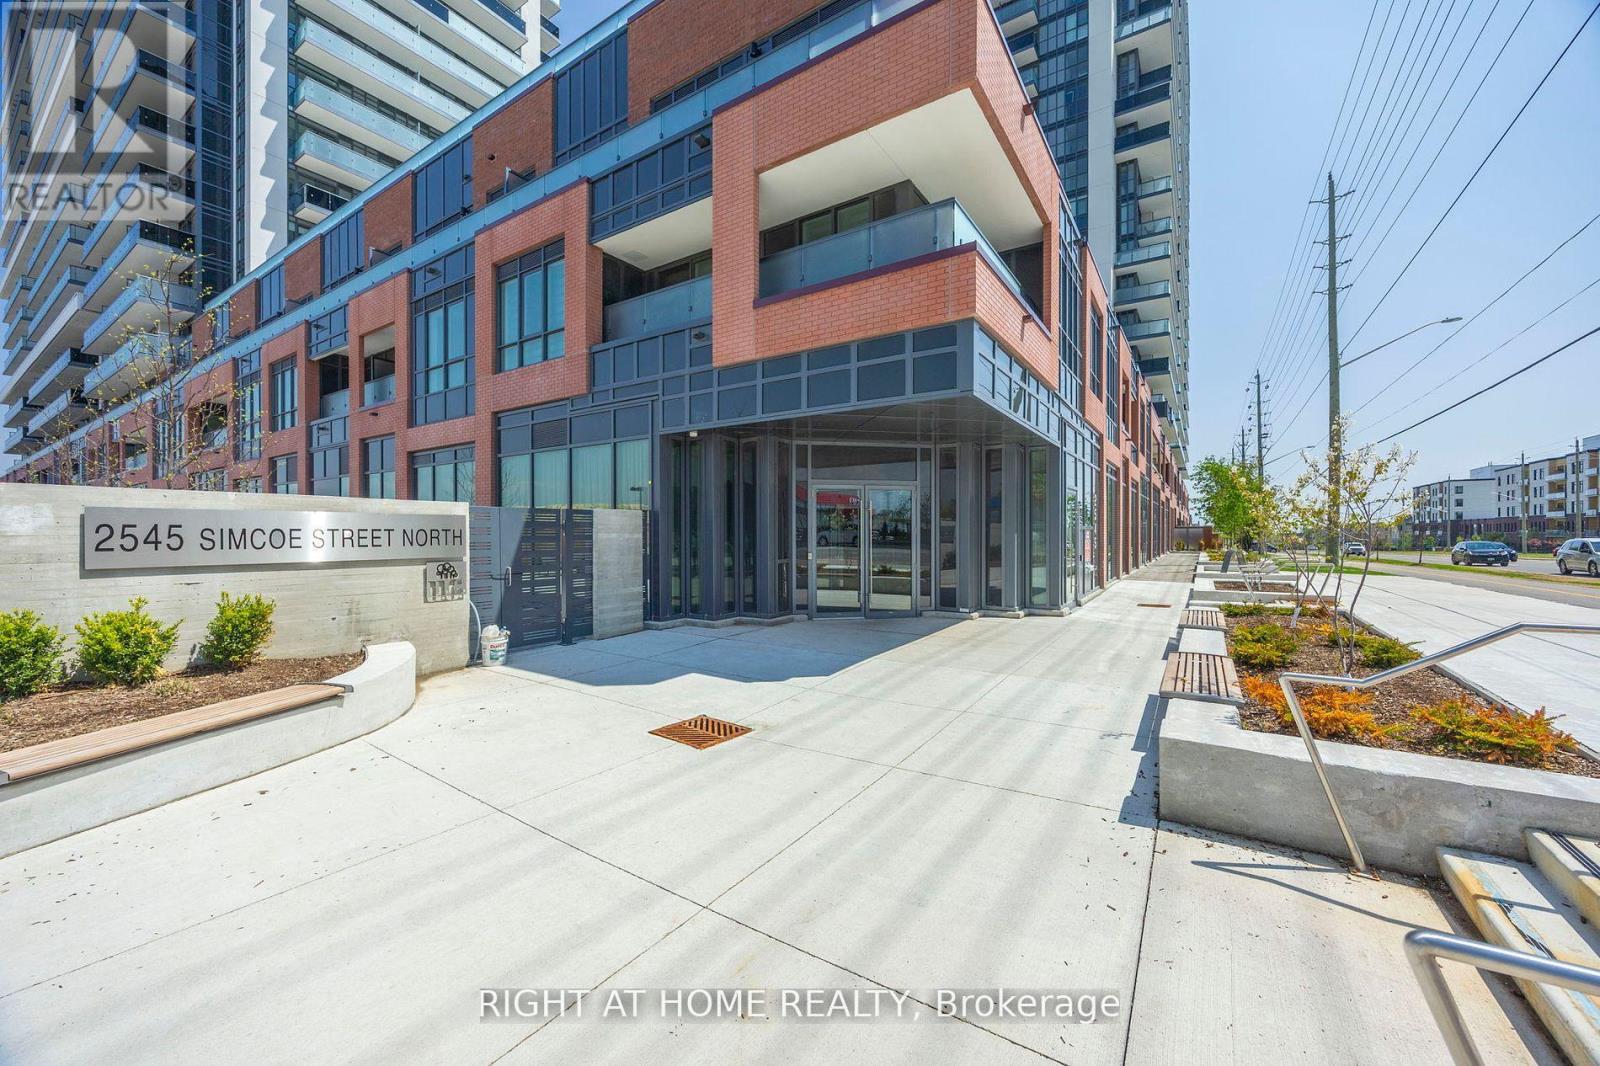
***Move in and ENJOY This Lovely Suite***So Affordable!***700 SFT+ of Delightful Living Space***includes HUGE 85 SFT Balcony***North Facing so You Get Sunrise AND Sunset***Spacious Primary Bedroom with a Great 3 Piece Ensuite***PLUS Versatile Den / Office/ Guest Space***Open Concept Layout***2nd Full Bathroom for Guests***Shining Stainless Steel Appliances***Get BONUS 27,000 Square Feet of Amazing Amenities Included***Fully Equipped Gym***Offices***Meeting / Conference Rooms***Kitchen & Large Dining Area***Party Rooms***Incredibly Convenient Location***EVERYTHING You May Need is only Steps Away***Walk to Costco / Restaurants / Shopping / Parks / Churches / University / EVERYTHING!***Go See It For Yourself***Excellent & Convenient Location*** (id:63203)
59 - 1359 Neilson Road
Toronto, Ontario
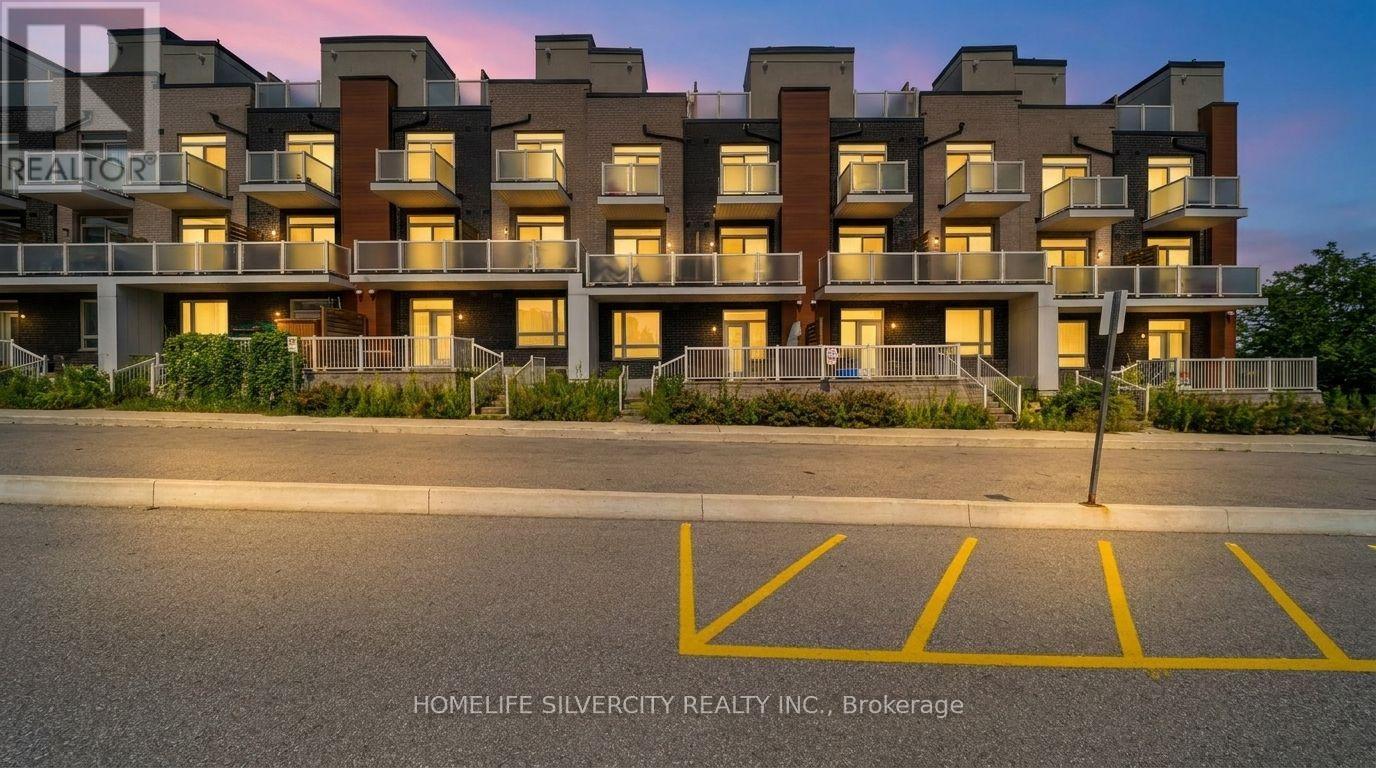
Introducing an exquisite stacked townhouse offering 2 bedrooms, a den, and 1 bathroom. This expansive residence features a 730 sqft floor plan plus an additional 186 sqft of private outdoor living space. Recently refreshed, the home showcases hardwood/laminate flooring, an upgraded kitchen, and smooth 9-foot ceilings throughout.Enjoy the spacious private patio with a gas line perfect for outdoor entertaining along with pot lights and an upgraded bathroom. The property includes one underground parking space and a storage locker.Ideally located close to shopping center, restaurants, schools, parks, and all essential amenities. A fantastic opportunity to own a beautifully updated home in a prime location. Water is included in maintenance fees.Fully heated underground parking and locker. (id:63203)
12 Dunkin Avenue
Clarington, Ontario
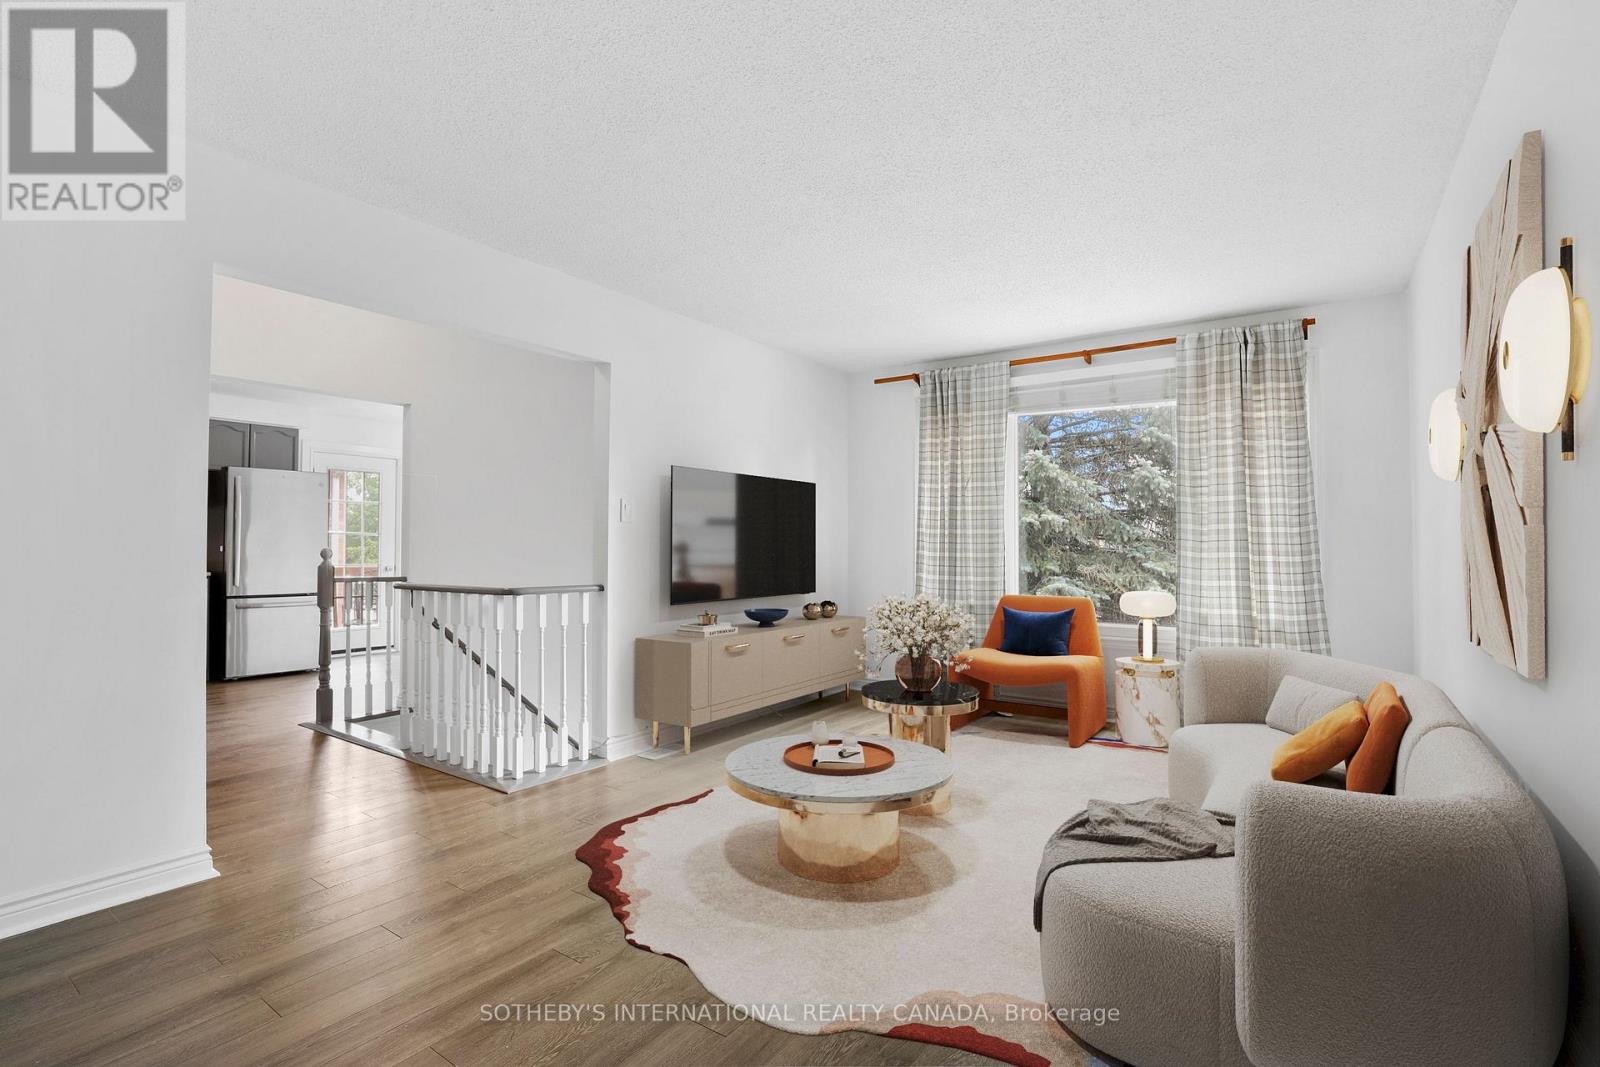
Welcome to 12 Dunkin Avenue - A Home That Adapts to Your Lifestyle. Beautifully maintained and move-in ready, this exceptional Courtice home offers the perfect blend of comfort, style, and flexibility. Freshly painted with modern laminate flooring throughout the main and lower levels, the bright, open layout features an updated kitchen with stainless steel appliances and a walkout to a private deck overlooking the spacious backyard. The main level offers three generous bedrooms and inviting living spaces filled with natural light. The fully finished walkout basement is the standout feature, complete with a second kitchen, large living area, bedroom, full bathroom, and separate backyard access, ideal for multi-generational living, an in-law suite, or excellent rental income potential to help offset your mortgage. Recent updates include a newer roof, new lower-level flooring, Leaf Filter gutter protection, and an attached garage with workshop space. Whether you're looking for a family home, an investment opportunity, or both, 12 Dunkin Drive offers exceptional value, versatility, and endless possibilities. (id:63203)
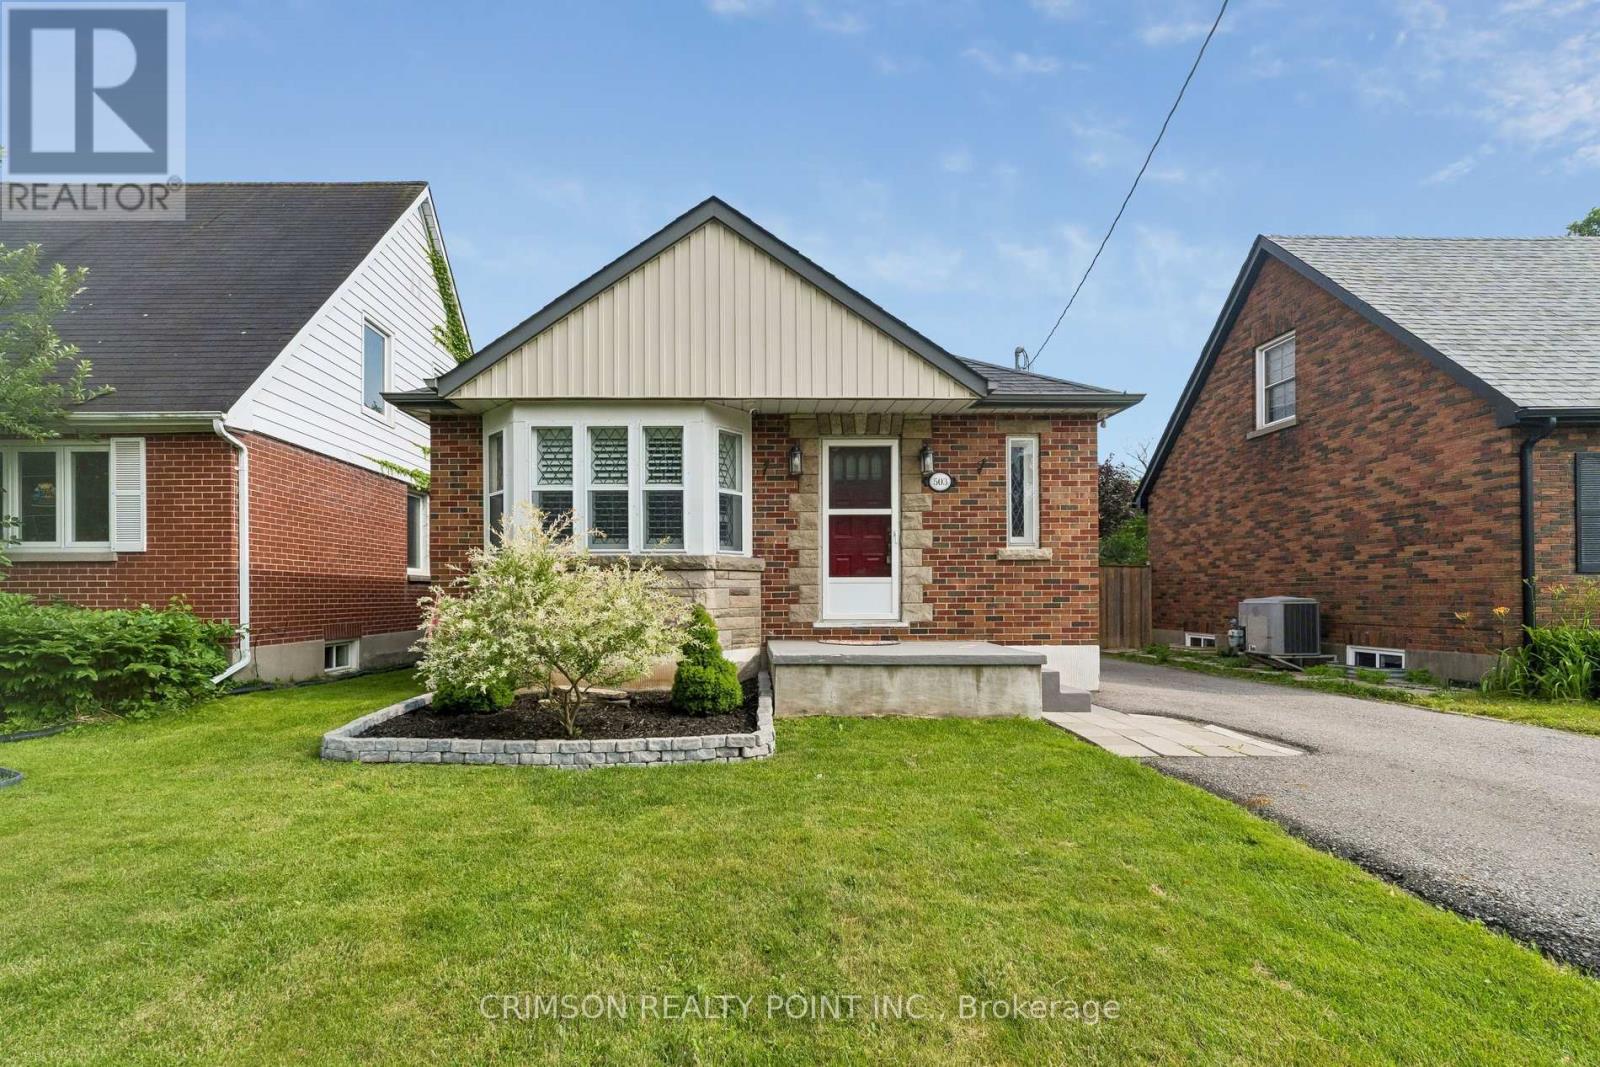
503 Athol Street E
Oshawa, Ontario
Welcome to this beautifully maintained 2+1 bedroom detached bungalow in a family-friendly neighbourhood! This carpet-free home offers a bright, functional layout with a separate entrance to a fully finished in-law suite, making it ideal for multi-generational living, first-time buyers, or those seeking additional income potential. Enjoy peace of mind with numerous recent updates, including a repaved driveway (2022), new flooring (2022), detached garage door and automatic opener (2022), new fence (2023), and a hard-wired CCTV security system. The detached garage and private yard add to the home's appeal, offering both convenience and outdoor enjoyment. Move-in ready and thoughtfully updated, this versatile home is conveniently located close to schools, parks, shopping, public transit, and major amenities. A fantastic opportunity you won't want to miss! (id:63203)
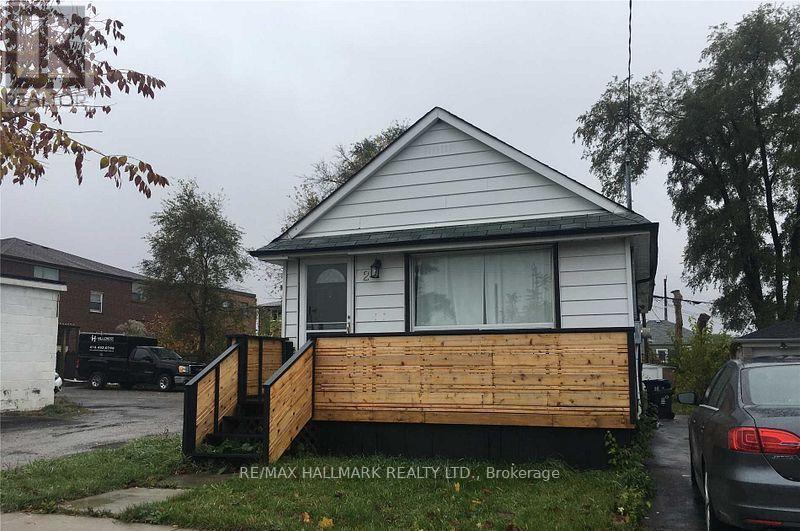
2 Marsh Road
Toronto, Ontario
Bright and spacious detached bungalow located on a quiet, family-friendly street in the heart of Scarborough. Enjoy excellent connectivity with quick access to TTC bus routes and just minutes to Kennedy and Warden subway stations, making commuting across the city effortless.Surrounded by established neighbourhood amenities, the home is close to highly regarded schools, local parks, Scarborough Bluffs, and nearby beaches, offering a balanced urban-meets-nature lifestyle. Shopping, dining, and everyday conveniences are all within easy reach.This brand-new, fully renovated bungalow presents an outstanding alternative to condo living. Thoughtfully designed, it features a vaulted ceiling, modern lighting, a premium appliance package including a Whirlpool gas stove, and new engineered hardwood flooring throughout-delivering style, comfort, and long-term value in a well-connected community. (id:63203)
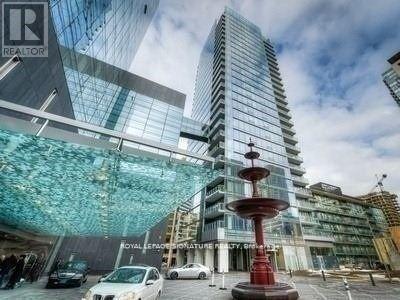
406 - 55 Scollard Street
Toronto, Ontario
Beautifully Decorated & Partially Furnished Spacious 950 Sq Ft 1 Br Suite In East Residence Of Four Seasons Private Residences. Luxurious Finishes, 9' Ceilings, Walls Of Glass, Open ConceptGreat Room, Hardwood Floor, Caesarstone Kitchen Countertops, Marble 6 Pc Ensuite + Marble Powder Room, Valet, Concierge, Access To Hotel Amenities. Steps To Yorkville Shops + Restaurants. (id:63203)
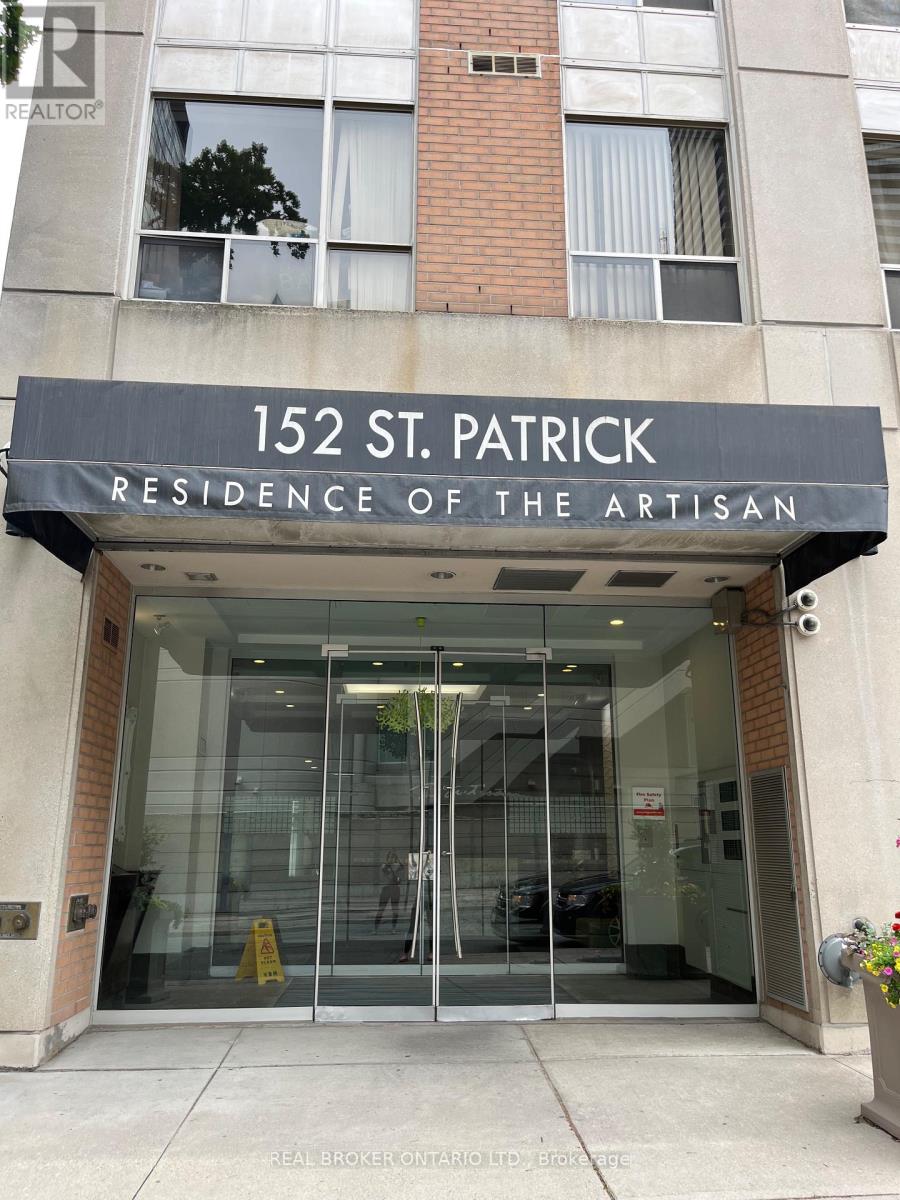
1107 - 152 St Patrick Street
Toronto, Ontario
Welcome to the Residences of the Artisan! This spacious, impeccably kept 2+1 bedroom, 2-full-bath suite offers over 1,000 sq ft of pristine living space. Situated on the highly coveted, premium 11th floor-the only level in the entire building boasting soaring 9 ft ceilings. Features a highly functional split-bedroom layout for maximum privacy, premium newer flooring throughout, and a versatile, full-sized den that easily converts into a 3rd bedroom. Rarely offered premium storage (located on the 5th floor)! Unlike standard wire-mesh cages, this unit includes a larger, climate-controlled locker with a solid door. Enjoy executive building amenities, including a 24hr concierge, fitness centre, and a landscaped rooftop terrace with BBQs. Nestled in the absolute heart of downtown with a 95 Walk Score and 100 Transit Score-just a minute's walk to St. Patrick Subway Station, and steps to the AGO, Grange Park, U of T, hospitals, and Queen West. Truly a rare find! (id:63203)
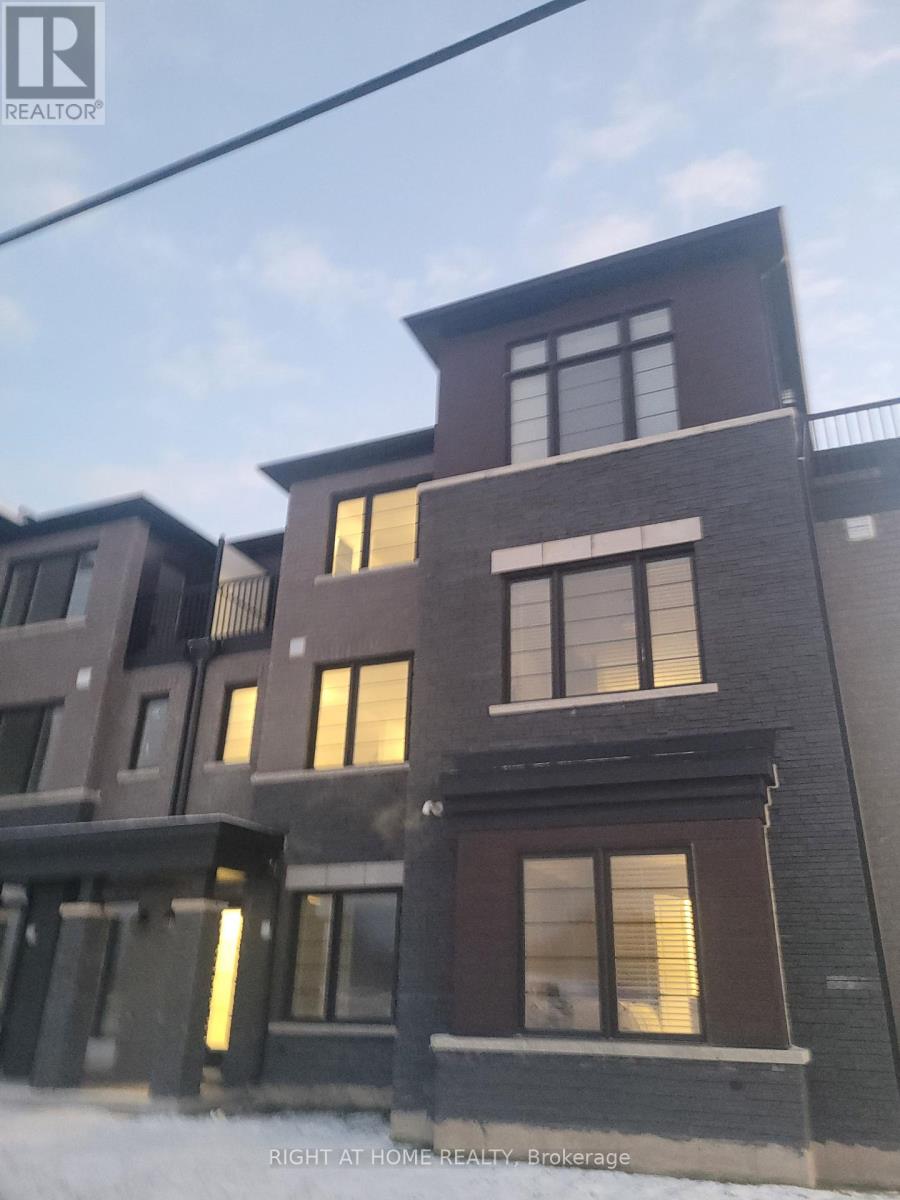
61 Melody Lane
Thorold, Ontario
Book a private showing now! This 3-storey home offers 3+1 bedrooms, 1.5bathrooms, and a bright, modern layout designed for comfortable everyday living; A move in ready, no condo fees, beautifully upgraded, carpet free townhome in a family friendly neighbourhood. The ground level features a versatile den/office, perfect for working from home or extra living space, along with convenient laundry and utility access. Hardwood stairs lead to the open concept main floor, where large windows fill the living and dining area with natural light. The updated kitchen includes stainless steel appliances, a centre island, plenty of storage, and a functional layout ideal for cooking and entertaining. Sliding doors open to a spacious private balcony-great for morning coffee or hosting guests. A 2-piece powder room completes this level. Upstairs, the primary bedroom offers a walk in closet and its own balcony. Two additional bedrooms and a full 4-piece bathroom provide comfortable space for family or guests. This is an excellent choice for first time home buyers, families, or investors. (id:63203)
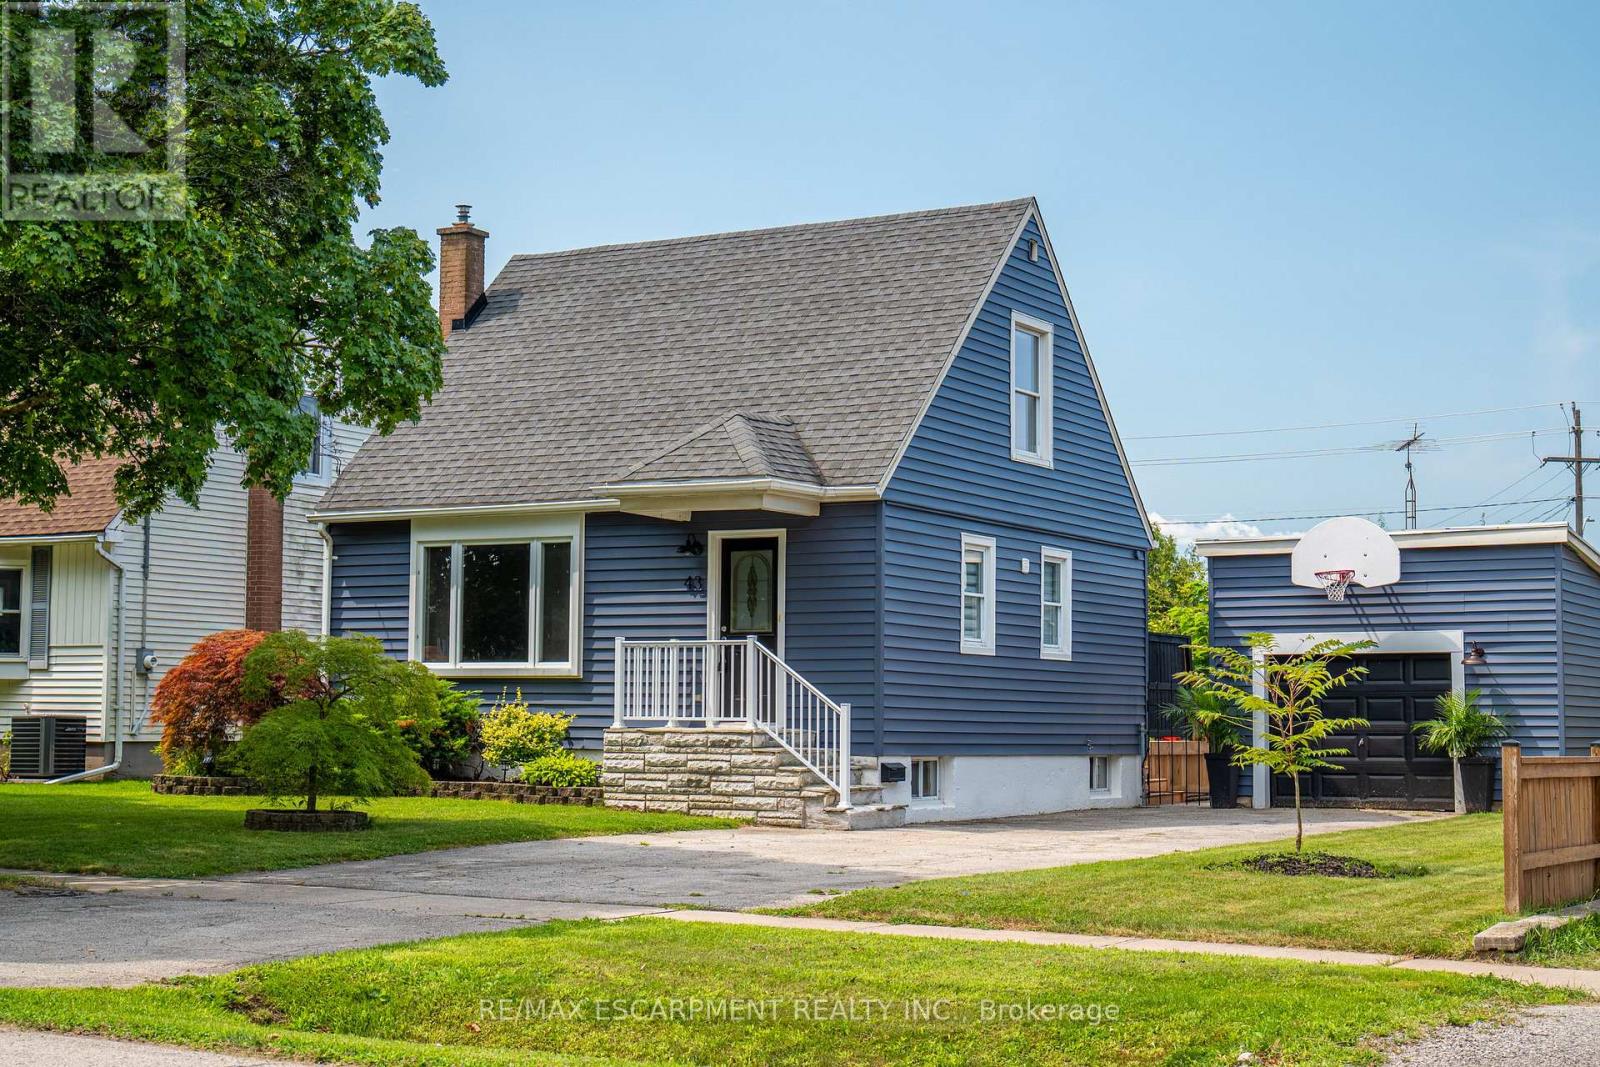
43 Ghent Street
St. Catharines, Ontario
Welcome to this beautifully updated 3-bedroom home with new flooring, a fresh kitchen, and tasteful finishes throughout. Bright, inviting, and full of charm, this home offers a fantastic backyard with a large new deck-perfect for relaxing or entertaining. A single-car garage adds convenience and extra storage. Perfect for first-time home buyers, with easy access to highways, schools, and shopping. Move in and enjoy, with nothing left to do but make it your own! (id:63203)
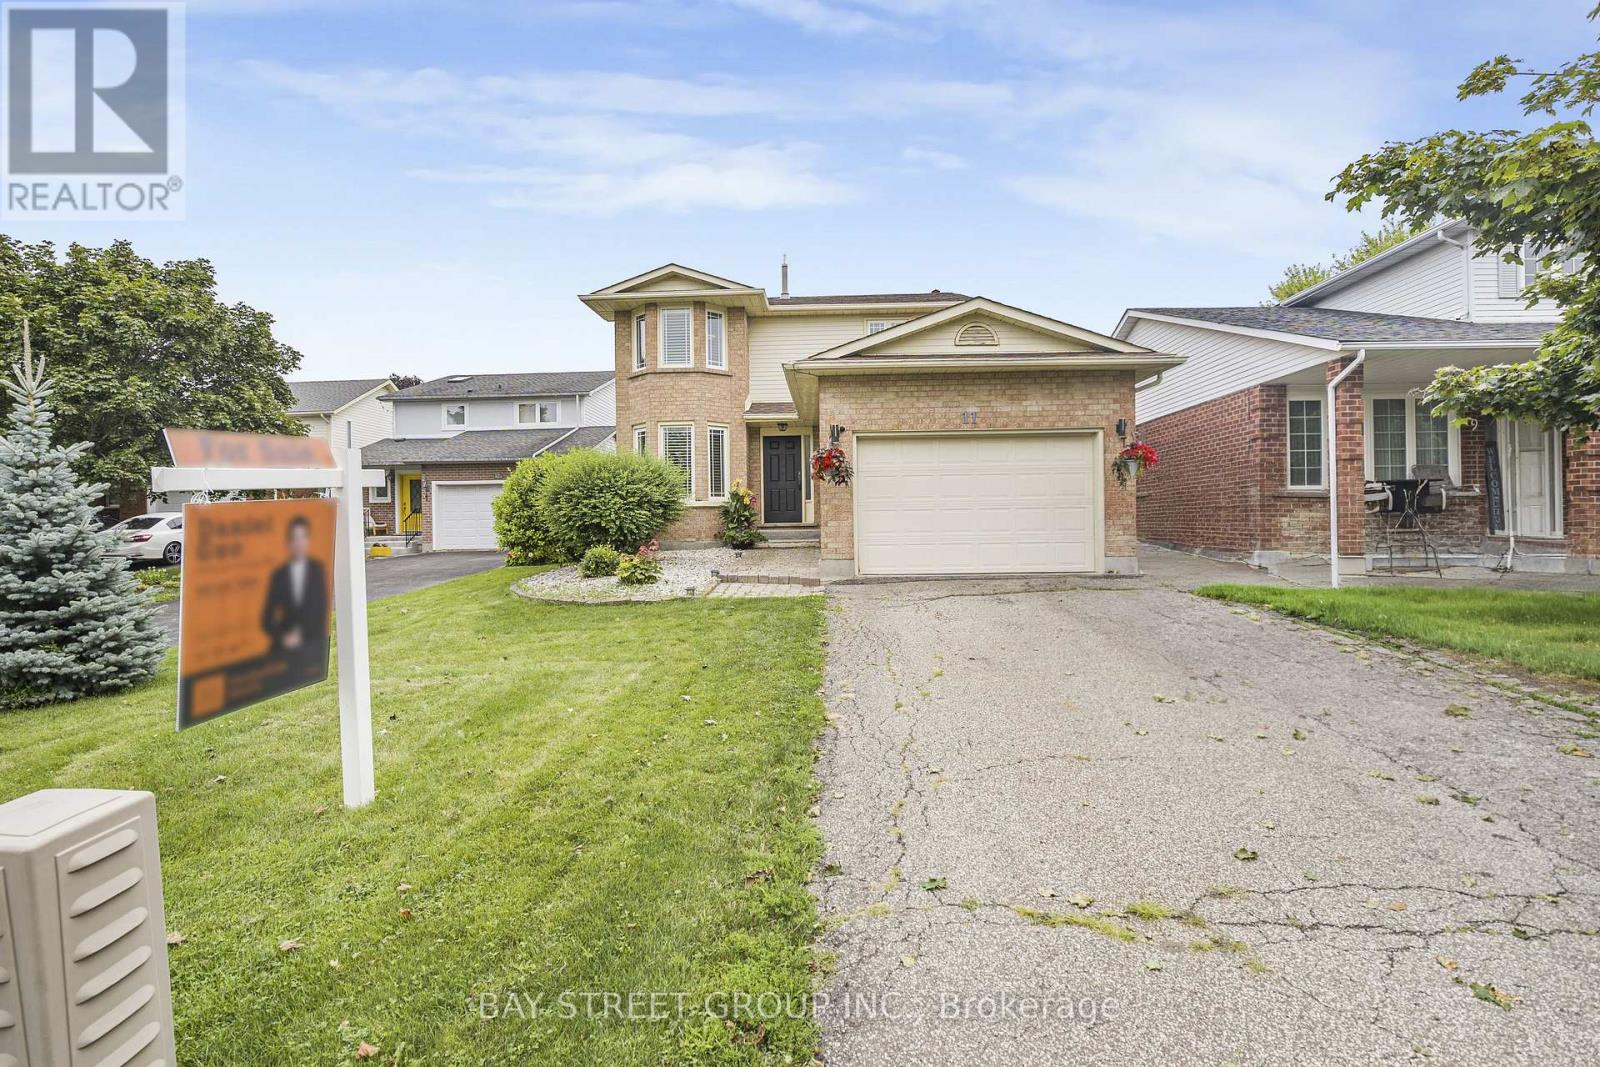
11 Coleman Court
Thorold, Ontario
Welcome to 11 Coleman Court, an exceptional custom two-storey home set in a prestigious Niagara Escarpment setting. Tucked away on a quiet, upscale cul-de-sac, this beautifully updated 3-bedroom, 3-bathroom residence offers a rare combination of refined comfort, privacy, and convenience. Thoughtfully renovated in 2023, the home features a stylish eat-in kitchen with granite countertops and stainless steel appliances, hardwood floors, updated windows, furnace and A/C, a cozy fireplace, and convenient main-floor laundry. A second full 4-piece bathroom on the lower level adds exceptional flexibility for family living and guests. Step outside and enjoy the peaceful surroundings from the impressive two-level deck, perfect for morning coffee, summer entertaining, or relaxing with family and friends. Additional updates include California shutters and window coverings, shingles (2019), and fencing (2022). Separated door to the basement, more potential oppertunities for investment. Ideally located close to Brock University, parks, schools, shopping, amenities, and major highway access, this home offers an outstanding lifestyle in one of the area's most desirable settings. A rare opportunity to enjoy move-in-ready living surrounded by the natural beauty of the Niagara Escarpment. (id:63203)
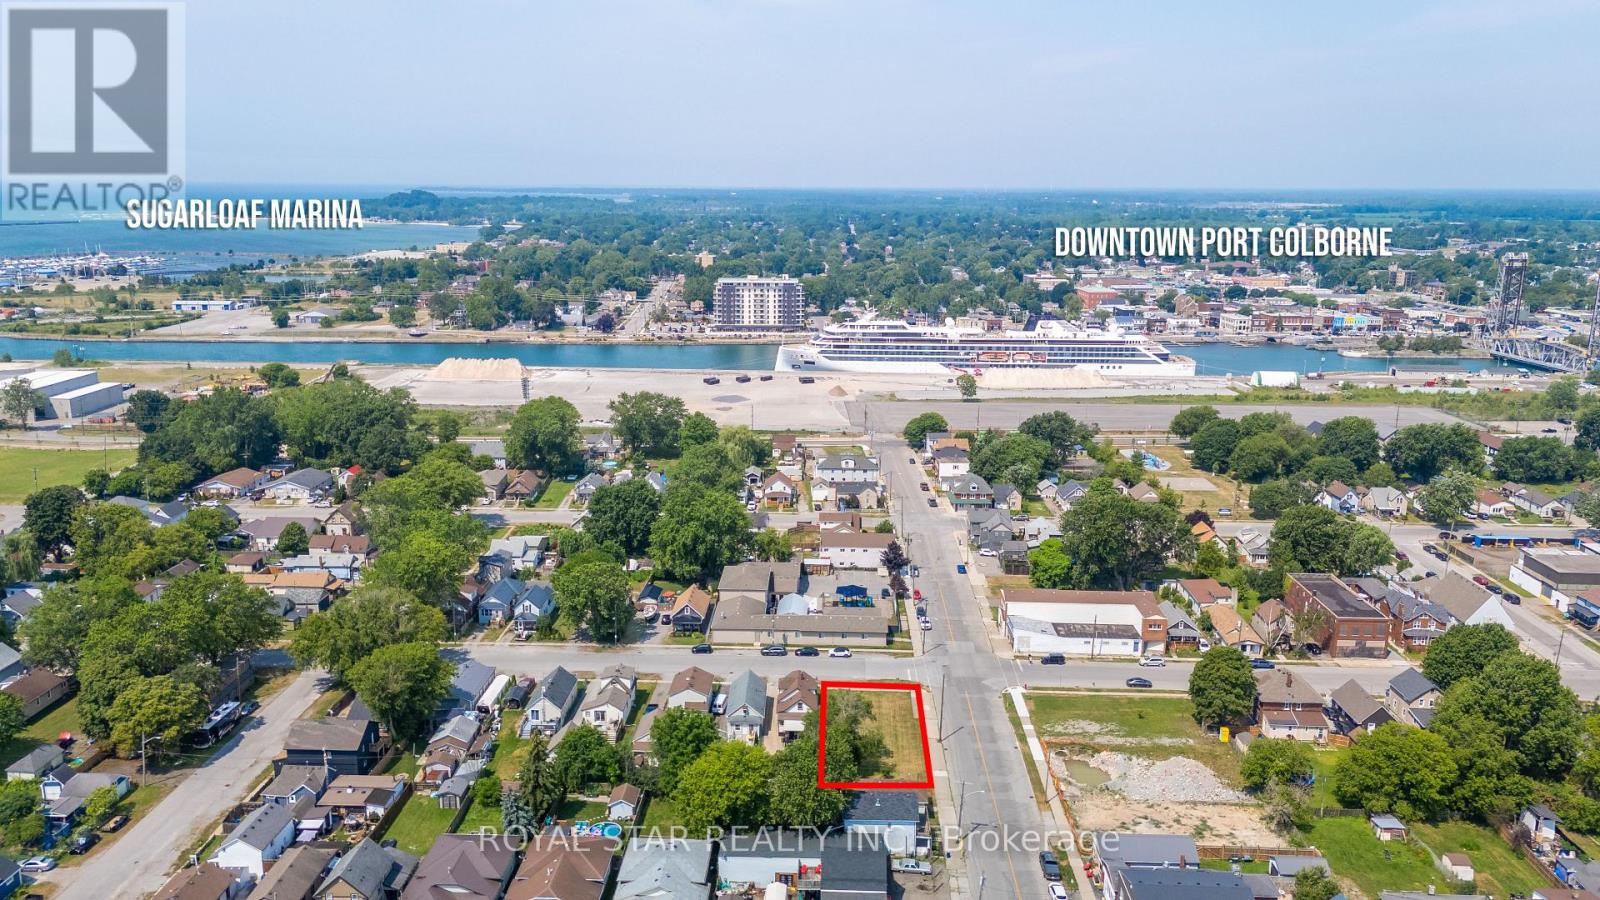
71 Nickel Street
Port Colborne, Ontario
Rare Permit-Ready Infill Development Opportunity In Port Colborne's Evolving East Village/Waterfront Area. Approved Plans Provide For Four Contemporary 2-Bedroom Street Townhomes Plus Two Additional Dwelling Units (6 Residential Units Total), Thoughtfully Designed To Maximize Density, Rental Flexibility And Long-Term Value. Located Steps To Nickel Beach And Minutes To The Welland Canal, Marina, Downtown Shops, Restaurants And Waterfront Recreation. Modern Architectural Concept Includes Contemporary Mixed Facadem Expansive Glazing And Private Balcony Spaces For Upper-Level Units. Municipal Water And Sewer Available. An Excellent Opportunity For A Builder, Developer Or Investor Seeking An Approved Multi-Unit Project In A Growing Waterfront Community. Buyer To Complete Independent Due Dilligence Regarding All Approvals, Costs, Development Charges, Incentives, Zoning, Servicing, Rents And Financing. Artist's conceptual renderings are included to help visualize the approved development potential of the property. The renderings (photo and video) are illustrative only and are not intended to be an exact representation of the approved architectural plans. The property is being offered as vacant land together with the applicable development approvals not as a completed structure. Vendor Take Back may be available to qualified buyer. (id:63203)
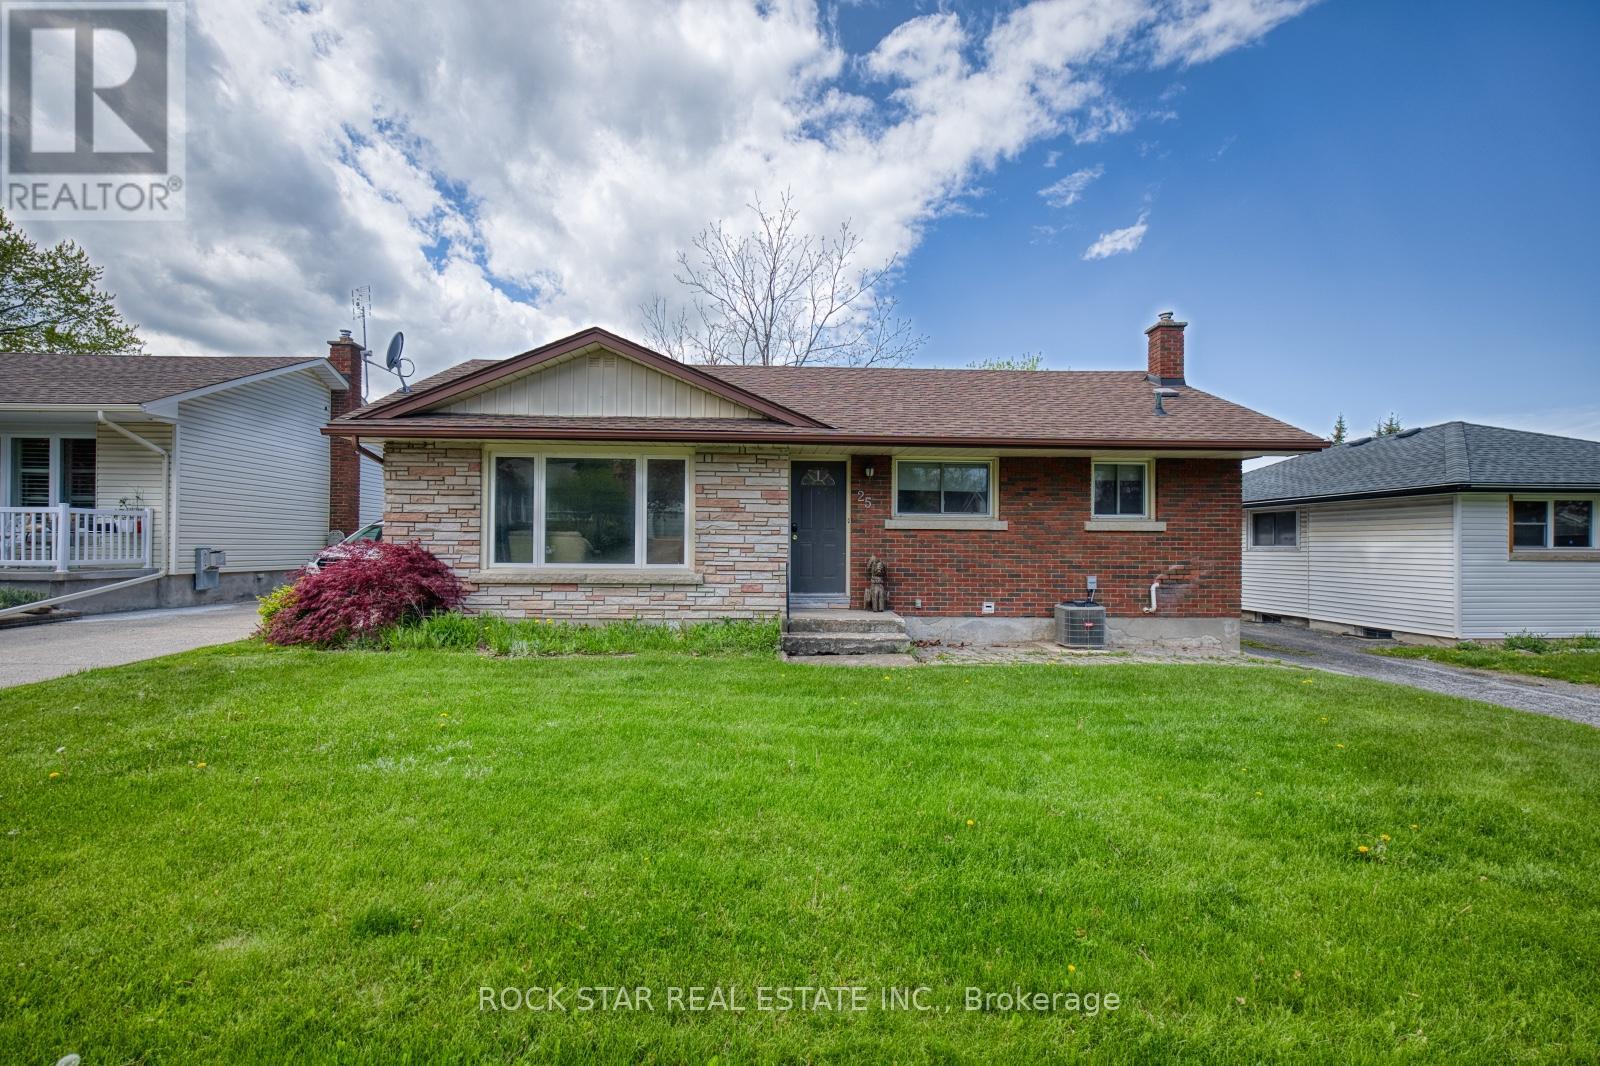
25 Warkdale Drive
St. Catharines, Ontario
TURNKEY 5-BEDROOM STUDENT RENTAL | $3,500/MONTH RENTAL INCOME | 55' x 150' LOT | PRIME ST. CATHARINES LOCATION Rare opportunity to own a beautifully maintained, income-producing property in one of St. Catharines' most desirable neighbourhoods. Currently leased to five excellent student tenants generating $3,500/month in rental income, this property offers investors the opportunity to step into an established, income-producing rental with tenants already in place. The home itself is exceptionally appealing, featuring a spacious layout, updated kitchen and bathroom, generous bedrooms, a separate entrance and an enormous 55' x 150' lot-a combination that is increasingly difficult to find. The property is located in a quiet, attractive residential neighbourhood while remaining conveniently close to schools, shopping, transit and amenities. Five-bedroom student rentals in this location are highly sought after, making this an excellent option for an investor looking for an established rental rather than starting from scratch. The current lease runs through April, providing immediate occupancy and predictable rental income. The massive lot is an additional standout feature, offering exceptional outdoor space and potential long-term upside, subject to municipal approvals and zoning. Whether you're looking for a turnkey student rental, a long-term investment or a property with future potential, this one deserves a closer look. Strong rental demand + established tenants + $3,500/month income + exceptional lot + desirable neighbourhood. A compelling investment opportunity. Don't miss this opportunity to add a well-maintained, income-producing property to your portfolio. (id:63203)
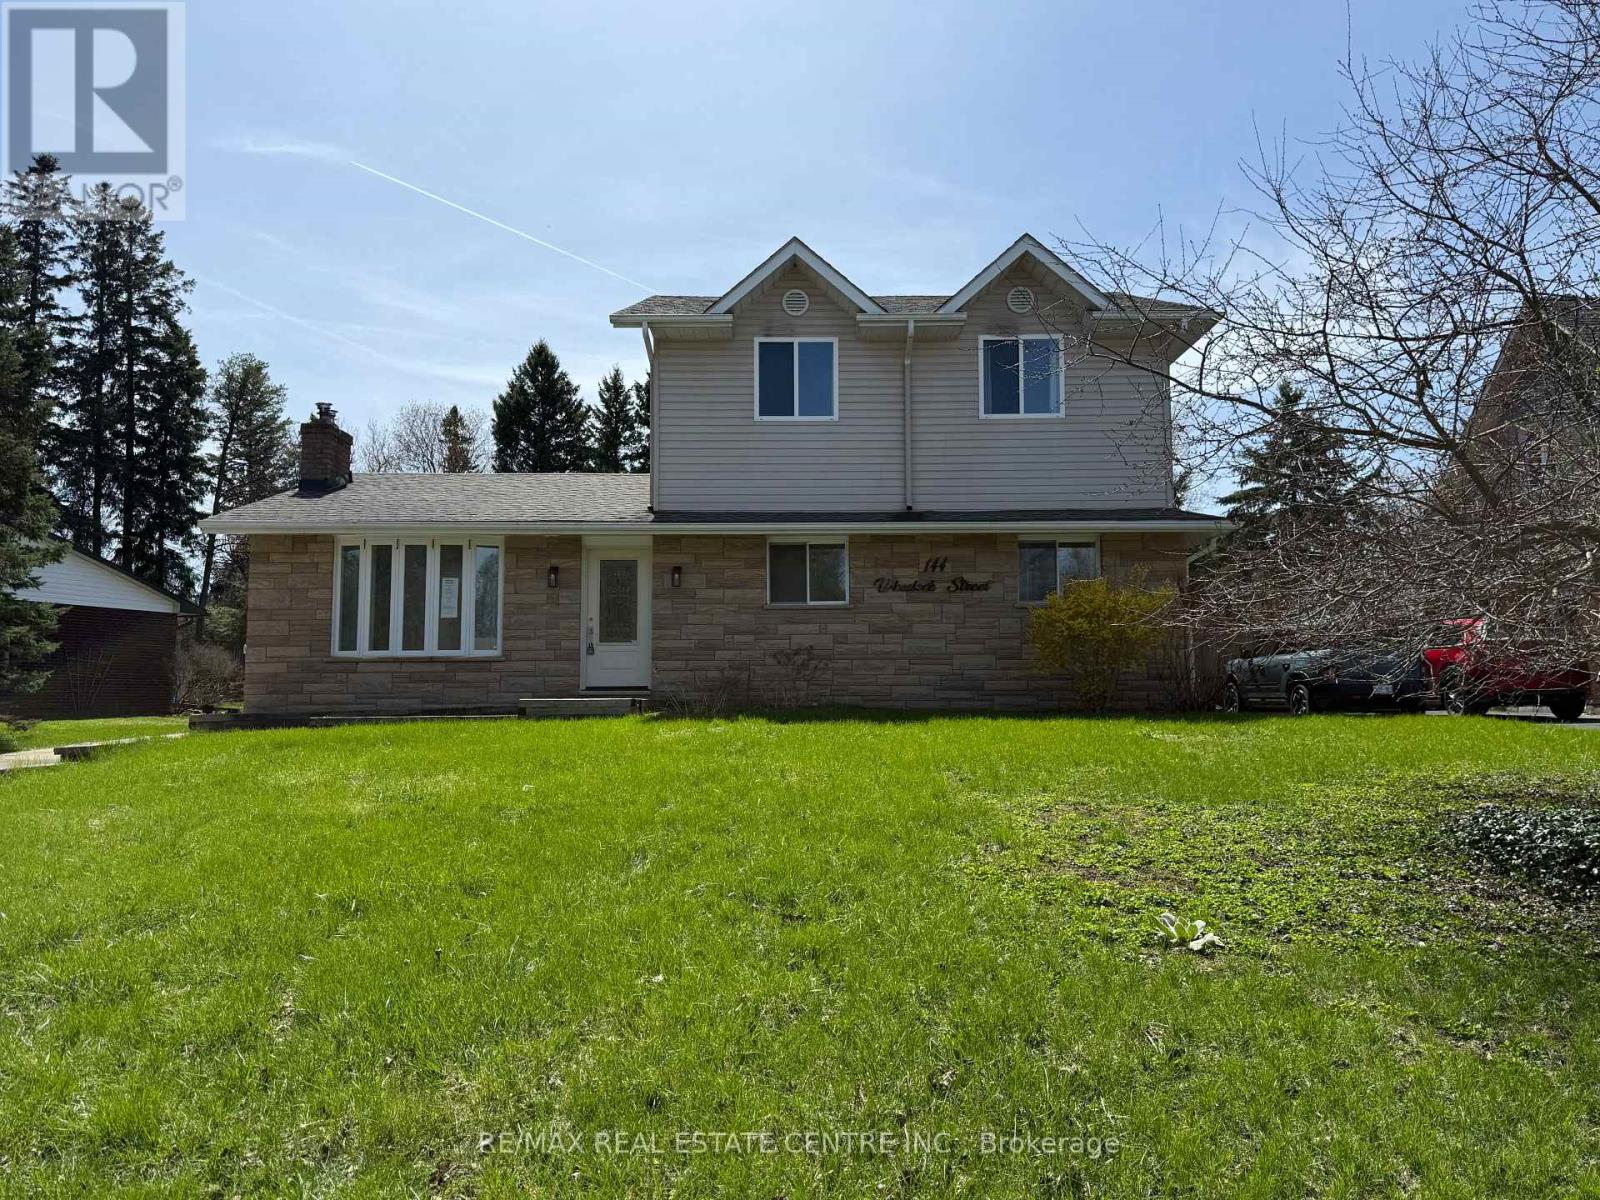
144 Wheelock Street
Erin, Ontario
*PRICE CHANGE Aug 17TH* True cul-de-sacs are rare in Erin, and this is one of the few. This charming location, paired with an expansive tree-lined lot, will win you over instantly. Enjoy walking distance to all the amenities the Village of Erin has to offer.Featuring 4 bedrooms, including a spacious primary suite addition, a finished basement, a beautiful stone fireplace, a large deck, and a fully fenced yard, this home offers far more space than meets the eye. Only a 35-minute drive to the GTA or 20 minutes to the GO Train.Ready for the next family to move in and create lasting memories. (id:63203)
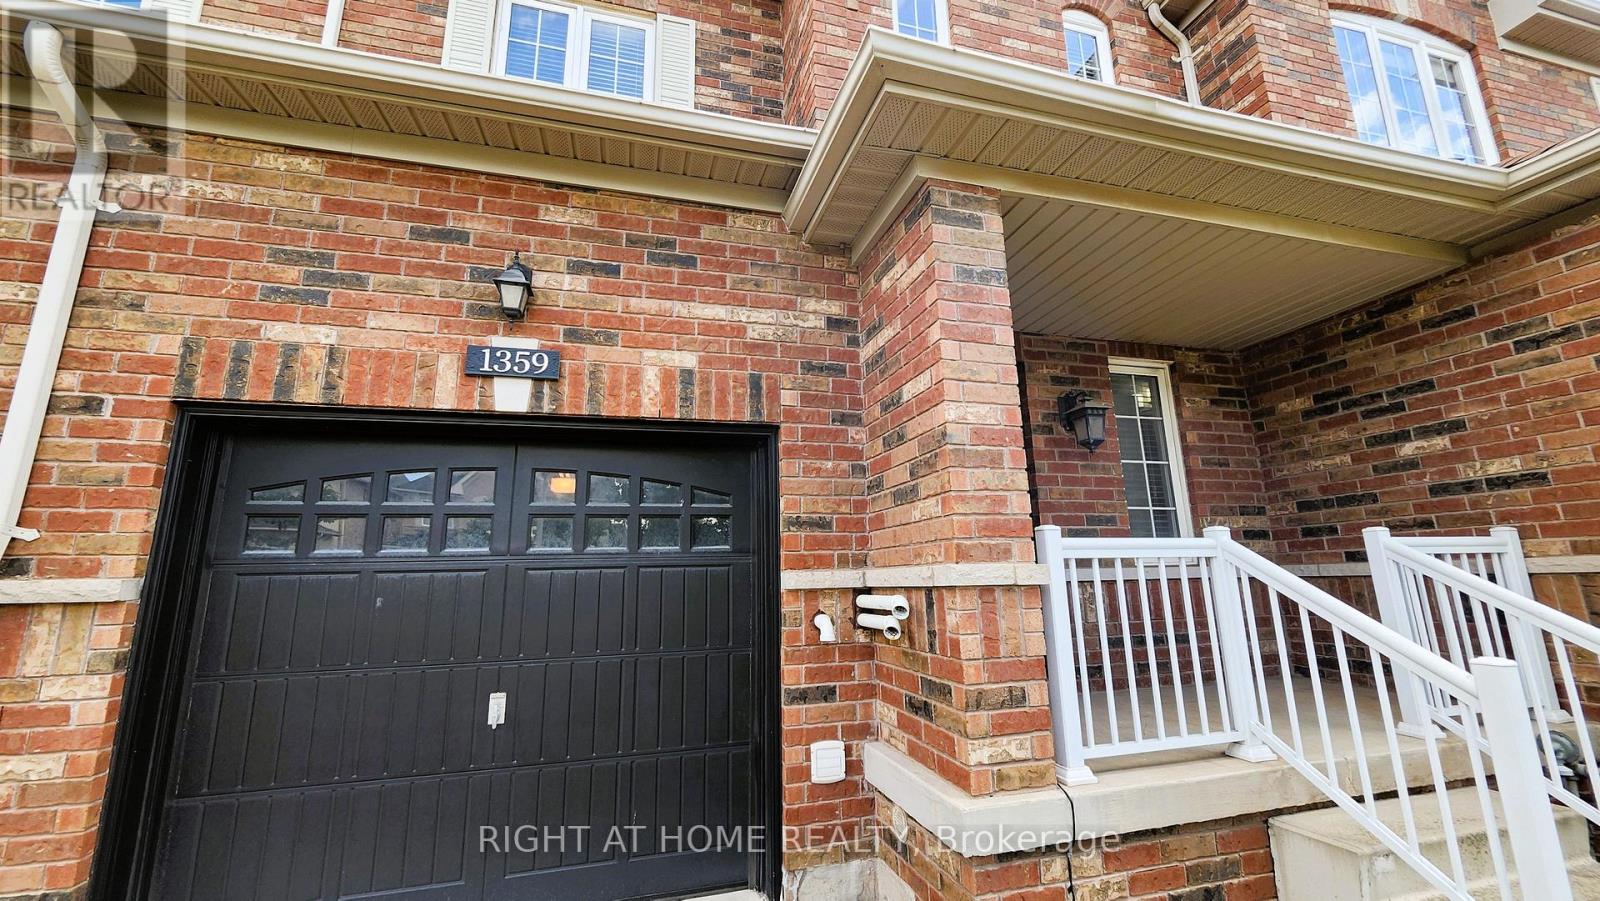
1359 Kestell Boulevard
Oakville, Ontario
Prime Location! Exceptional 2-story traditional freehold townhome in Oakville's highly coveted Joshua Creek. This home offers an unparalleledlifestyle within walking distance to top-ranked Joshua Creek Public School, Iroquois Ridge High School, and a vibrant local shopping plaza.Commuting is a breeze with quick access to Dundas and major highways. Inside, a rare 2nd-floor hallway window fills the space with naturallight. Features include premium Brazilian Jatoba hardwoods throughout, a freshly painted main floor, and a kitchen with a brand-new refrigeratorand stove. The private, oversized backyard features lush grass and premium stone paving with direct garage access. The professionally finishedbasement boasts a rec room with a home theater system and a large home office separated by extensive custom cabinetry. (id:63203)
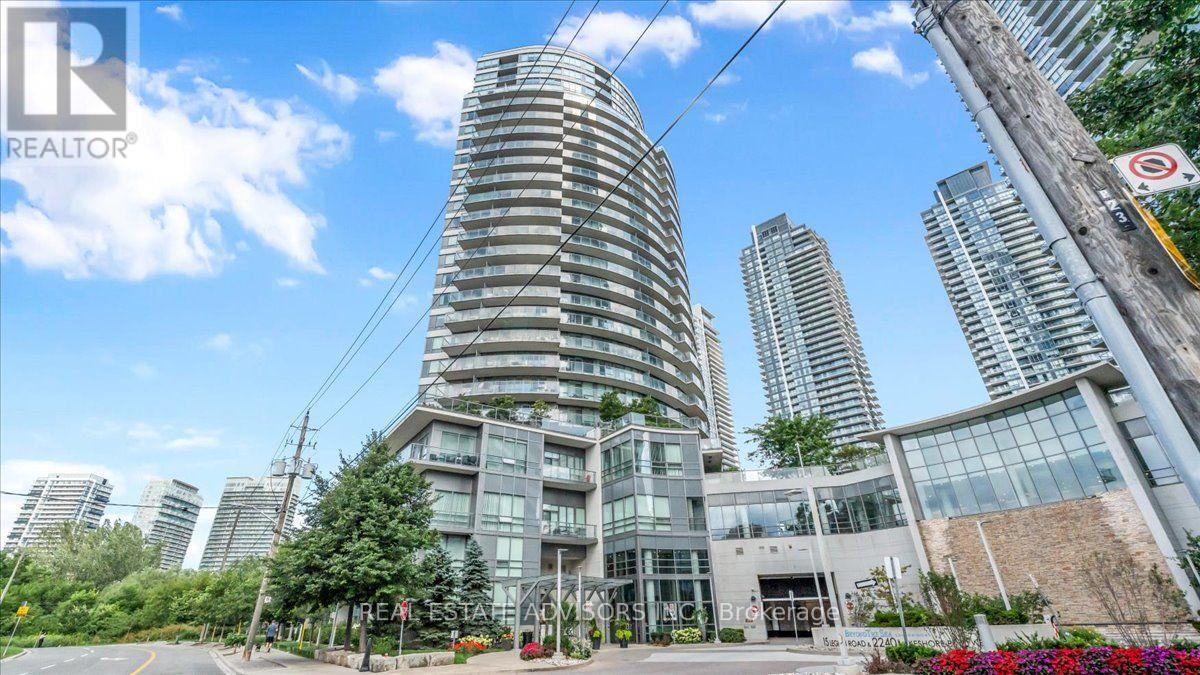
204 - 15 Legion Road
Toronto, Ontario
Waterfront Living at Beyond the Sea ... Sunlit Suite with Exceptional Amenities, Welcome to Beyond the Sea, a vibrant lakeside community offering resort-style living just moments from the heart of downtown Toronto. This inviting one bedroom residence provides approximately 570 square feet of well-planned living space, highlighted by soaring 9-foot ceilings and a bright, open layout. The functional kitchen comes equipped with granite countertops, a convenient breakfast bar, and stainless steel appliances. Natural light pours into the generous living area and flows seamlessly toward a private west-facing balcony, ideal for catching afternoon sun and scenic evening skies. The spacious bedroom features ample closet space and its own private walkout to the balcony, ensuring comfort and privacy. Complete with in-suite laundry, an underground parking space, and a storage locker. Residents enjoy an impressive suite of amenities, including an indoor pool and hot tub, a fully equipped fitness center, saunas, social and party rooms, a rooftop terrace with BBQ stations, guest suites, visitor parking, and 24-hour concierge service. Step right outside your door to experience the best of the Humber Bay neighborhood. Explore the nearby waterfront trails, parks, local cafes, and diverse dining options. With public transit close by and quick access to the Gardiner Expressway, commuting downtown is effortless. An ideal choice for first-time buyers seeking a convenient, low-maintenance lifestyle, or anyone looking to enjoy lakeside living without the downtown price tag. Sold in "As is " (id:63203)
26 Tangleridge Boulevard
Brampton, Ontario
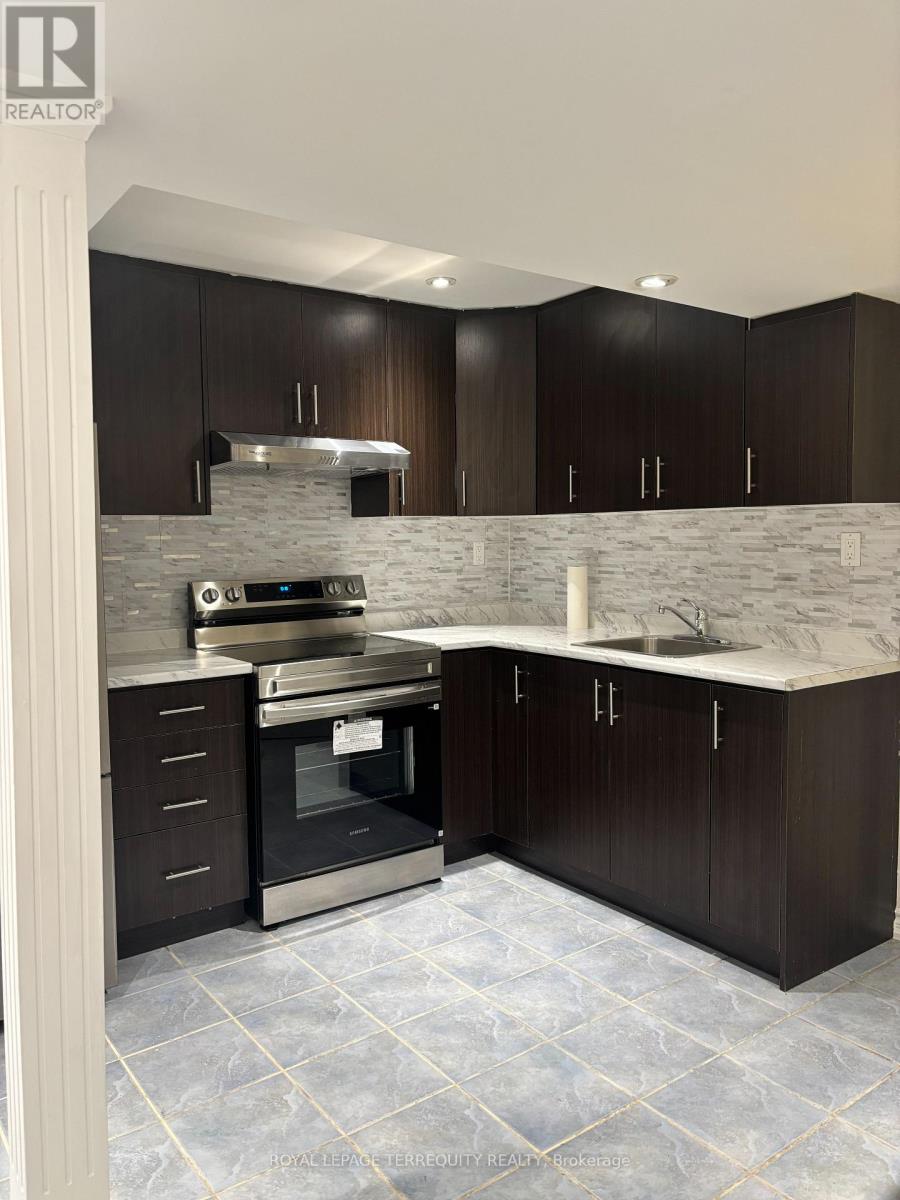
One bedroom + Den basement apartment with a separate entrance. It is located in the beautiful family friendly Sandringham-Wellington neighborhood. The community features short walks to schools, parks, plazas, banks, hospitals and public transit. Tenant pays 20% of utilities. (id:63203)
15 Newark Way
Brampton, Ontario
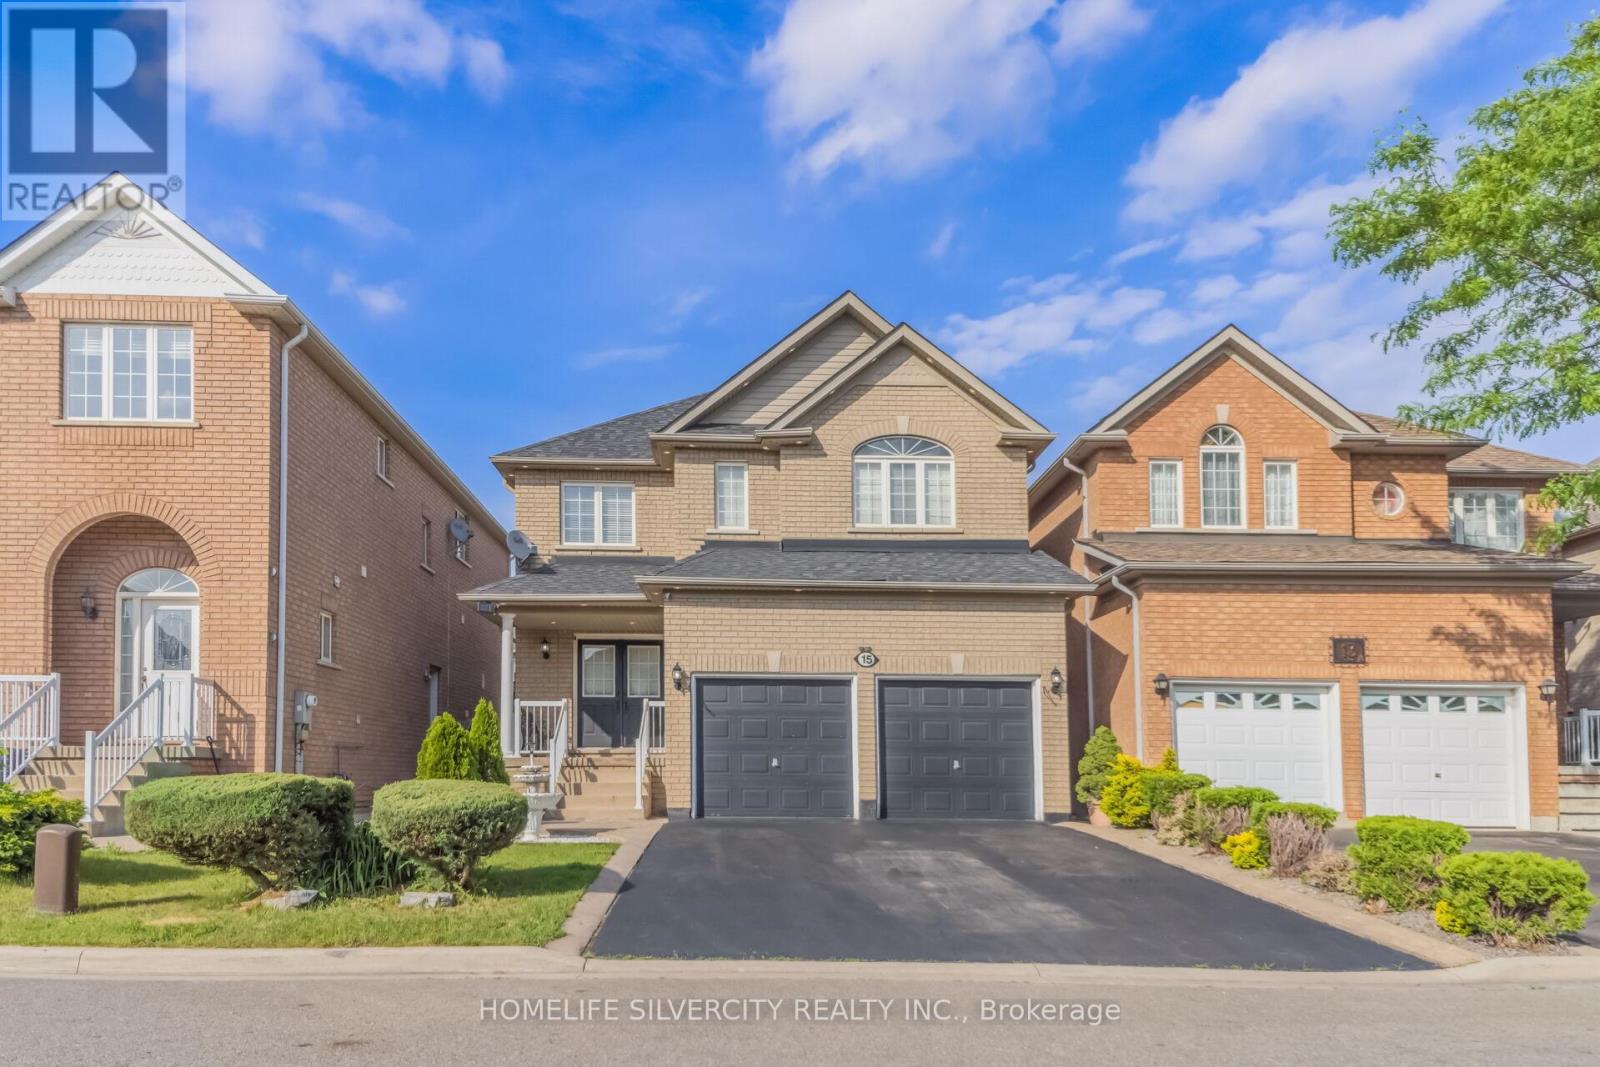
Stunning 2,600+ Sq. Ft. Detached Home in a Highly sought-After Brampton Neighborhood! Welcome to this beautifully maintained, offering exceptional space, comfort, and style. Situated on a premium lot with no sidewalk, this impressive property features 9-foot ceilings and elegant hardwood flooring throughout the spacious living, dining, and family rooms. The modern kitchen is equipped with stainless steel appliances, while upgraded 7-inch baseboards add a touch of sophistication throughout the home. Boasting 4 generous bedrooms, the primary retreat includes a walk-in closet and a private 4- piece ensuite. The additional bedrooms are thoughtfully designed with convenient semi-ensuite bathrooms, making this an ideal home for growing families. Enjoy the practicality of main-floor laundry, central vacuum, and direct interior access to the garage. Step outside to a newly landscaped backyard-perfect for relaxing or entertaining guests. The finished basement adds valuable living space and features an additional bedroom and a full 3-piece bathroom, offering excellent flexibility for extended family, guests, or a home office. A rare opportunity to own a spacious, move-in-ready family home in one of Brampton's most desirable locations! (id:63203)
940 Sheldon Court
Burlington, Ontario
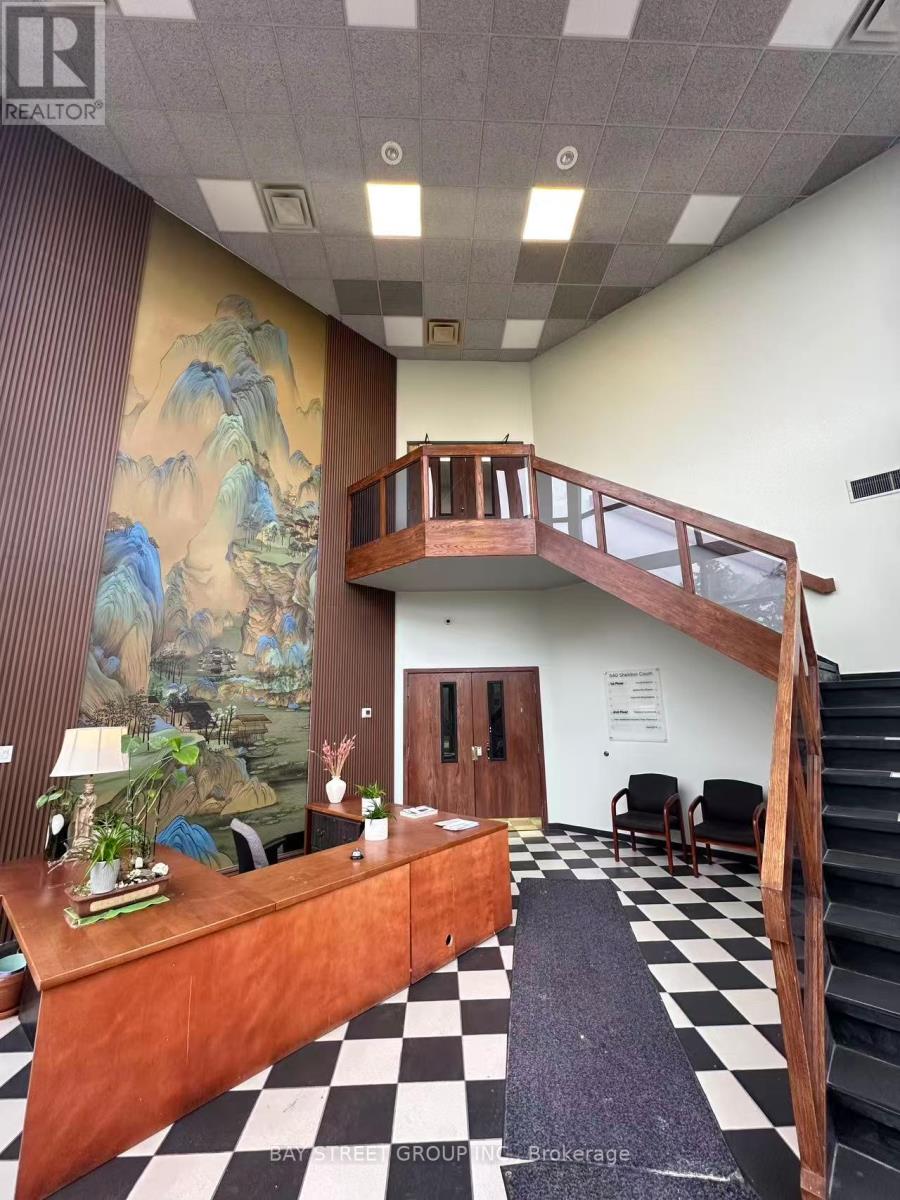
Rare opportunity to own a fully equipped dry cleaning plant with modern equipment and a well-established operation in an excellent high-traffic location.This business has built a strong reputation over many years and offers stable clientele, steady cash flow, and tremendous long-term potential.Featuring updated equipment and a turnkey setup, this is an ideal opportunity for anyone looking to enter or expand within the dry cleaning industry.The seller is highly motivated and serious about selling. Opportunities like this do not come up often - don't miss your chance to own a successful business in a prime location. (id:63203)
7 - 2983 Westoak Trails Boulevard
Oakville, Ontario
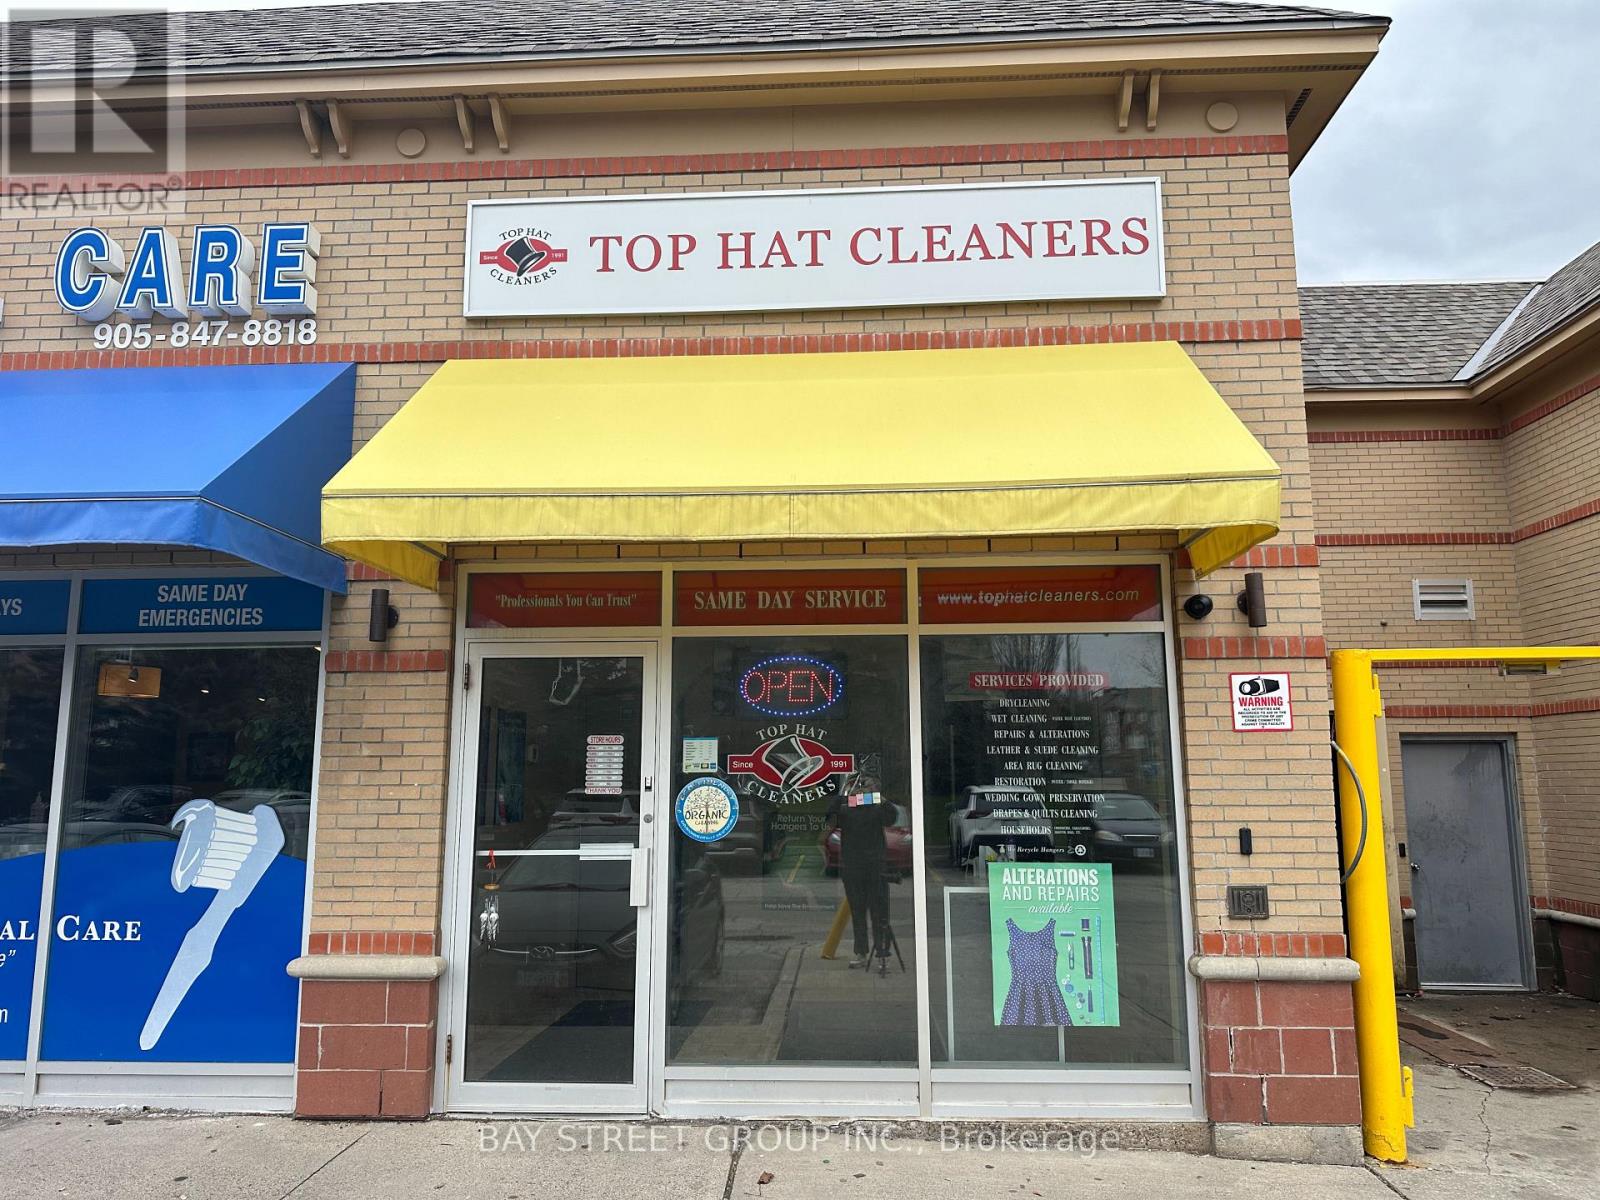
Excellent opportunity to own a well-established dry cleaning business in a prime location with many years of successful operation and a loyal, long-standing customer base.This business offers stable cash flow and consistent repeat clientele, making it an ideal opportunity for buyers looking for an established, income-producing business with strong community presence.Located in a high-traffic, highly desirable area with excellent exposure and surrounding residential growth, this is a rare turnkey opportunity with significant long-term potential.Perfect for owner-operators, family businesses, or investors seeking a reliable business with steady income and an established reputation. (id:63203)
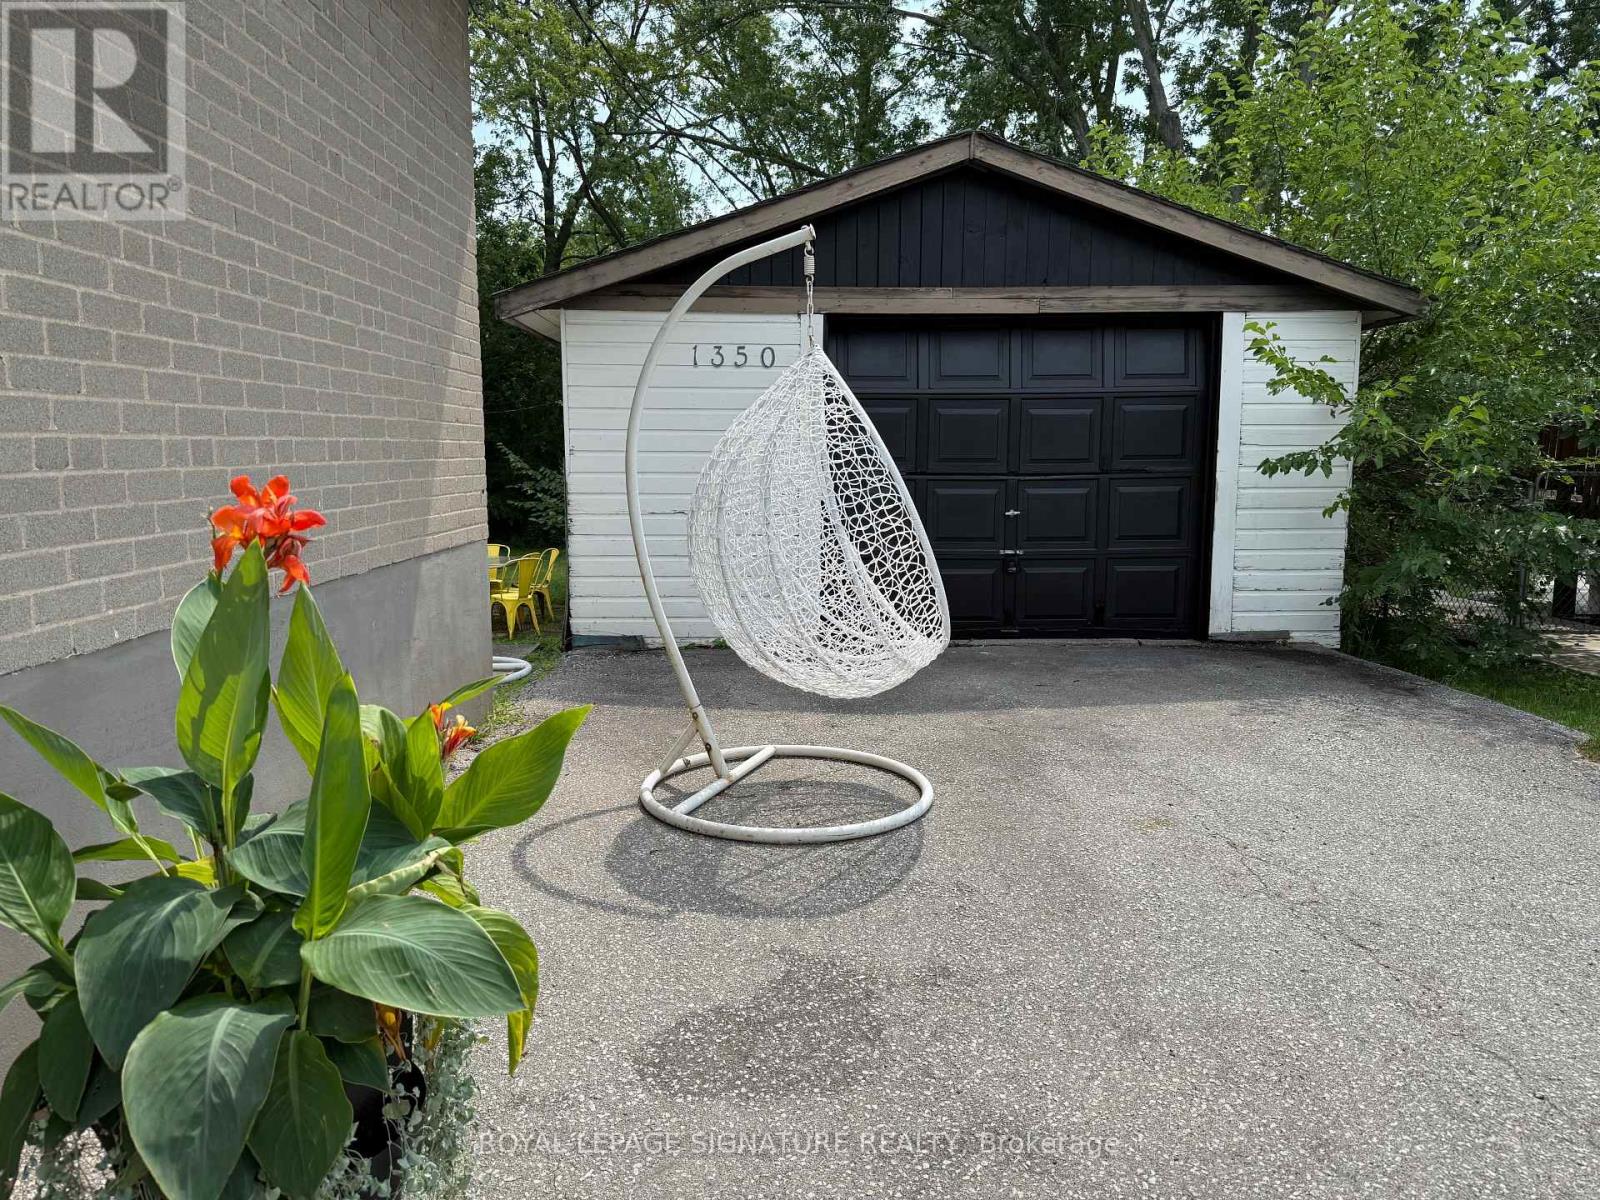
1350 Rebecca Street
Oakville, Ontario
Welcome To Your Signature Address in Prestigious South Oakville. An exceptional opportunity to own a charming residence on a rare premium 75 x 150 ft lot, nestled in one of South West Oakville's most sought-after enclaves, surrounded by luxury custom homes. Ideally located within walking distance to the lake and top-ranked schools, this home offers the perfect blend of lifestyle, location, and future potentials. (id:63203)
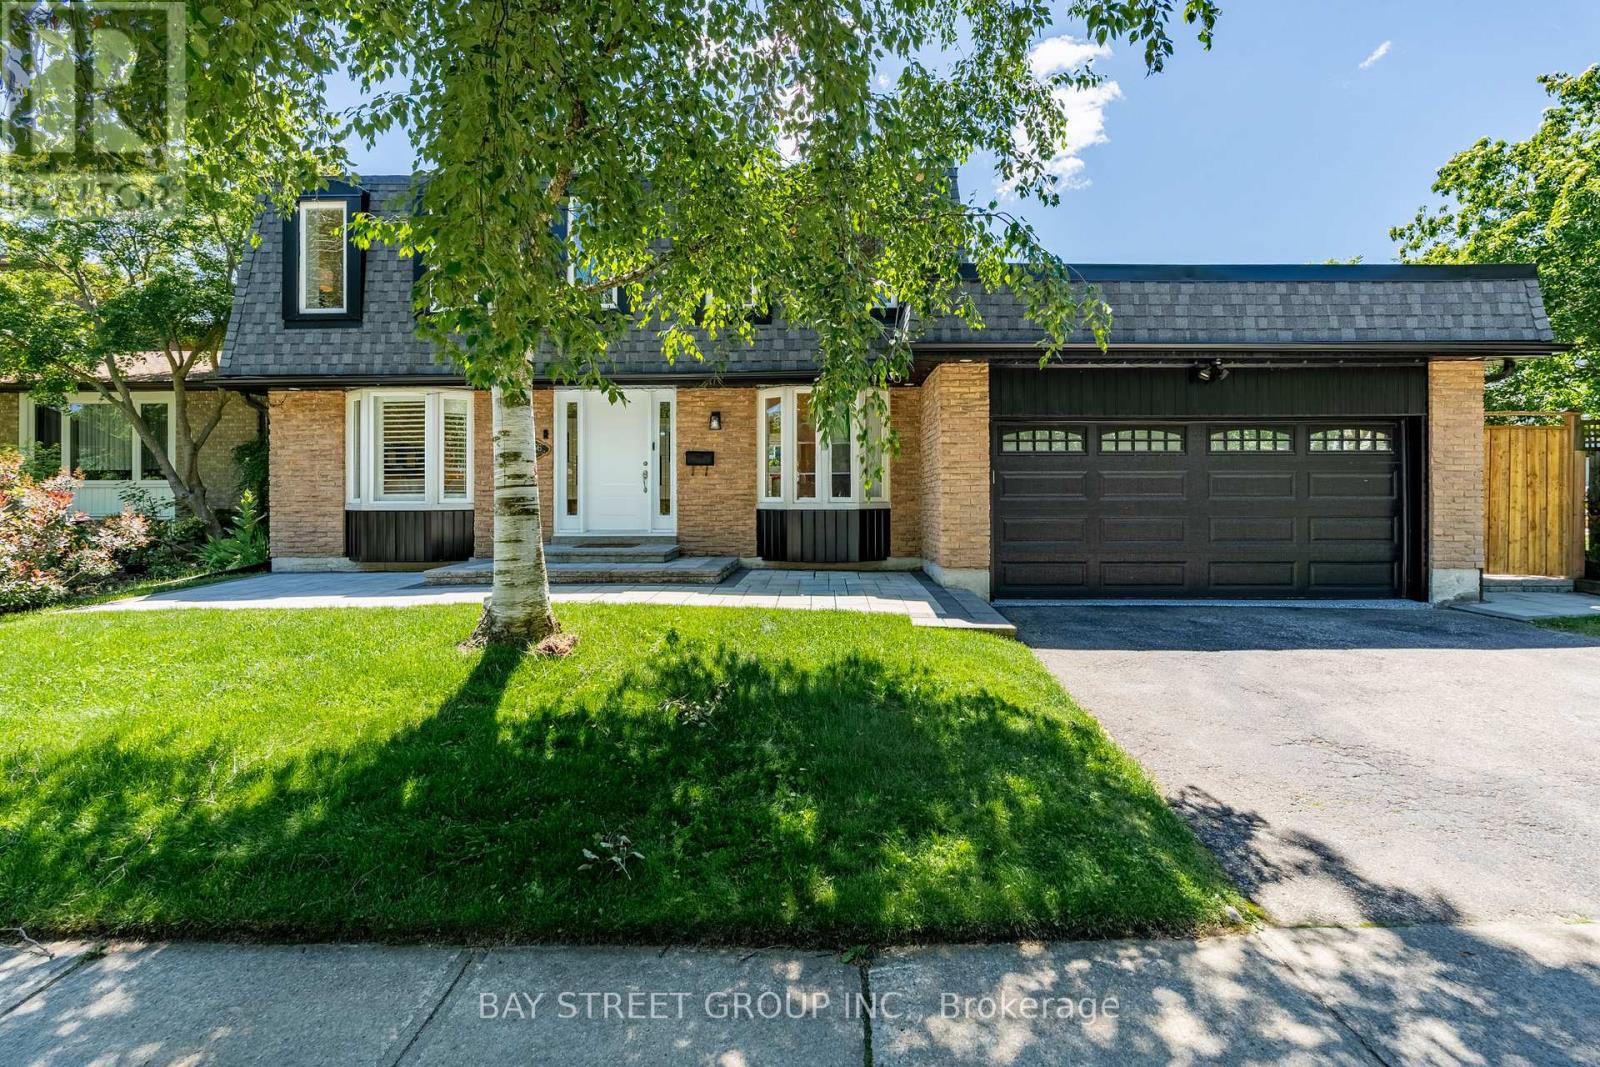
2366 Devon Road
Oakville, Ontario
Extensively Renovated Inside and Out | Premium Miele Appliances | Custom Millwork Throughout | Private Backyard Oasis with Pool.Welcome to 2366 Devon Road, an extensively renovated family residence nestled on a quiet, tree-lined street in Oakville's prestigious Eastlake community. Offering 4+1 bedrooms and 4 beautifully updated bathrooms, this exceptional home seamlessly blends timeless elegance with modern functionality, delivering a truly turnkey lifestyle.Thoughtfully redesigned from top to bottom, the home showcases superior craftsmanship and substantial investments in upgrades, including a newer roof, updated electrical systems, refined interior finishes, and meticulously curated living spaces. At the heart of the home is a stunning chef-inspired kitchen featuring premium Miele appliances, custom cabinetry, and abundant storage solutions designed for both everyday family living and effortless entertaining.Luxury custom millwork is highlighted throughout, including beautifully crafted kitchen cabinetry, designer bathroom vanities, and an elegant built-in bar area, adding sophistication, warmth, and practicality to the home. Spacious principal rooms, a dedicated home office, and a versatile fifth bedroom provide exceptional flexibility for growing families, multigenerational living, guests, or those seeking an inspiring work-from-home environment.Step outside to your own private backyard oasis featuring an inviting in-ground swimming pool, mature landscaping, and generous entertaining space, creating the perfect setting for summer gatherings, family fun, and relaxing weekends at home.Ideally located near top-ranked schools, parks, scenic trails, shopping, fine dining, and major commuter routes, this meticulously upgraded residence presents a rare opportunity to own a truly move-in-ready family home in one of Oakville's most sought-after neighbourhoods. (id:63203)
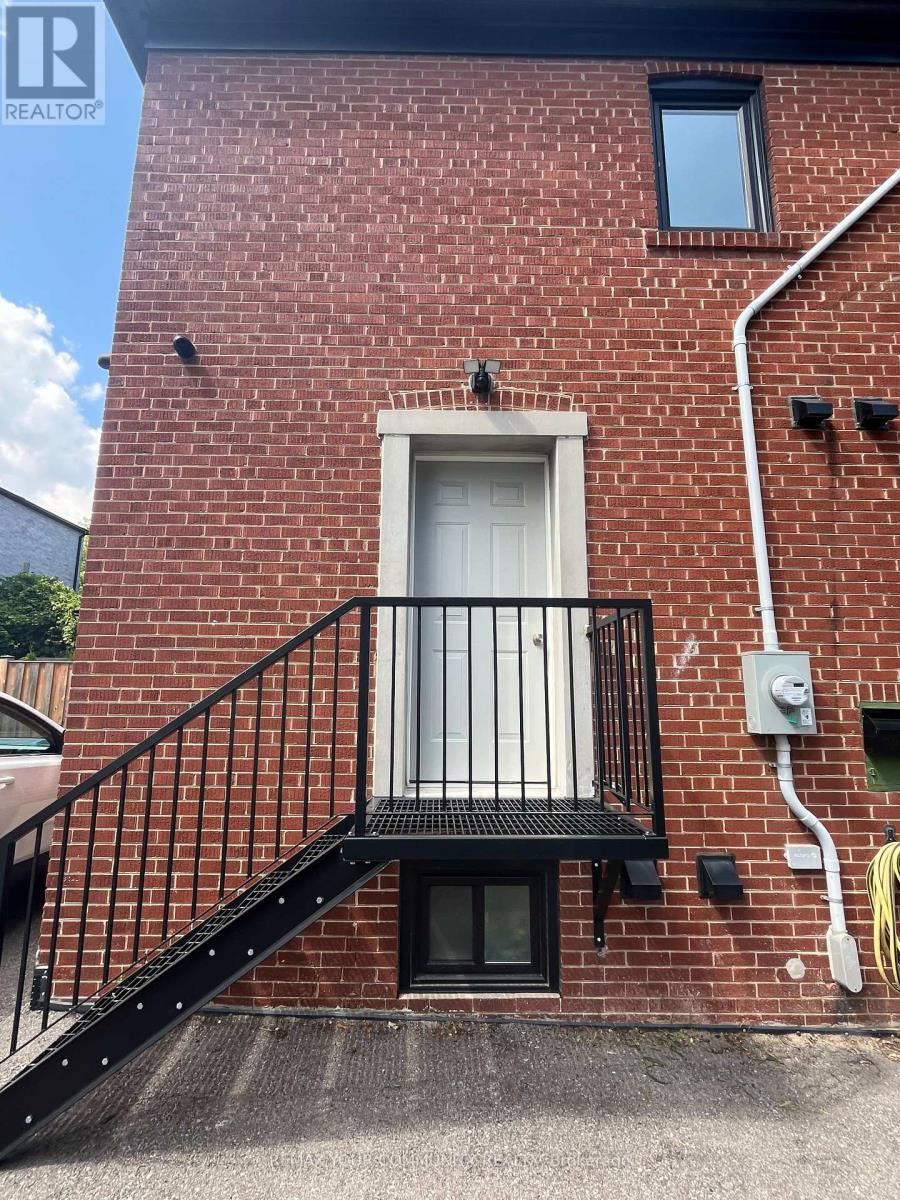
Main - 2 Harold Street
Toronto, Ontario
Welcome to 2 Harold St, a newly renovated one bedroom, one bathroom Apartment in the heart of Etobicoke. One Parking spot & All Utilities included. Easy living - lawn care is regularly administered through summer and snow. Features a brand new kitchen complete with quartz countertop and dishwasher. Bathroom features fully glass-enclosed shower fixture with porcelain tile flooring. Washer + Dryer combination included in-unit. Exclusive use separate entrance. Fully Climate controlled unit. Contains comprehensive in-floor hot water radiant heating and separate cooling wall unit. Just steps away from Sanremo Bakery, Mimico GO Station, and TTC - as well as easy access to the 427, QEW, and Lake Ontario. (id:63203)
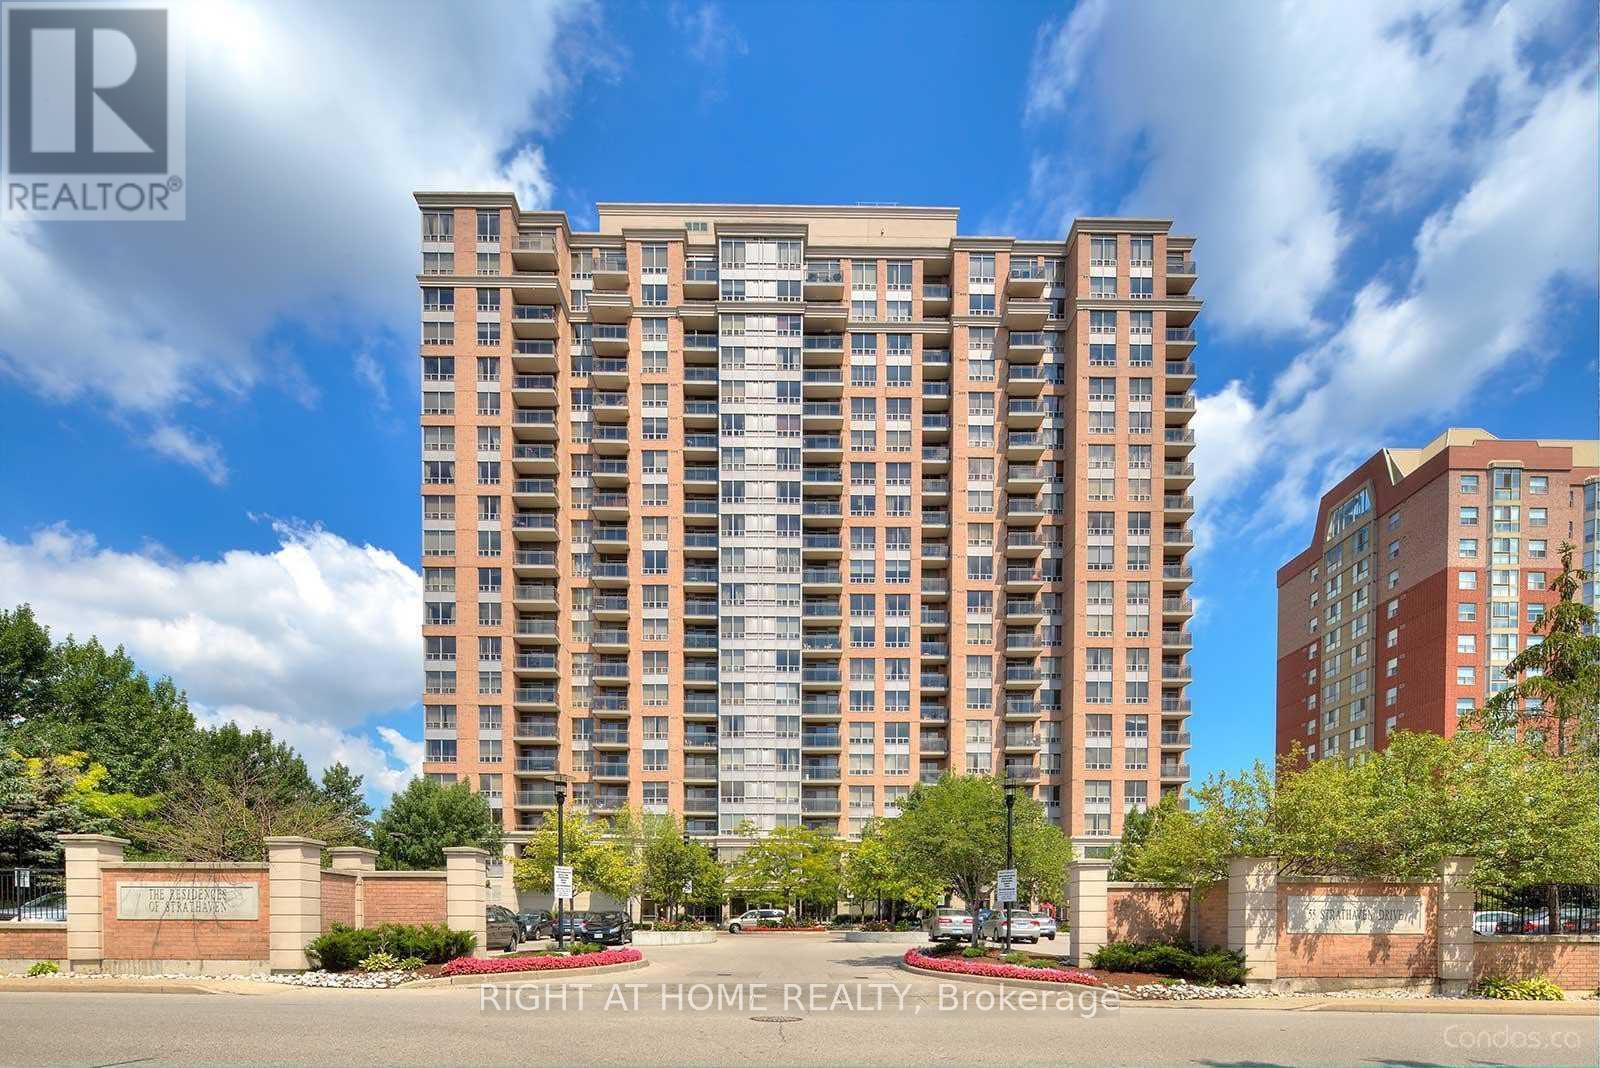
1808 - 55 Strathaven Drive
Mississauga, Ontario
ATTENTION INVESTORS : The Unit has been leased to a triple A Tenant for $2200 per month. The Lease expires on Aug 29, 2027. The Buyer has to assume the tenants => Absolutely Stunning & In Move-In Condition => Well Maintained Tridel Built Complex => Conveniently Located In The Heart Of Mississauga => Ideal For A First Time Buyer Or An Investor => The Unit has been Professionally Painted => Open Concept Layout With A Walkout To A Large OPEN B A L C O N Y => Sun-Drenched Unobstructed Panoramic Higher Floor View => Laminate Floors => Painted White Kitchen Cabinets => One Underground Parking Spot & One Storage Locker => Easy Access To Highways 401, 403, 410 & 407 => Close To Square One Mall & Shopping Plazas, Schools, Parks, Community Centre, Library & Restaurants => Direct Access To The Upcoming Hurontario Light Rail Transit (L.R.T.) & Public Transportation => Condo Fee Includes Heat, Hydro and Water => Ideal for a First Time Buyer or an Investor => Some Images have been Virtually Staged & are Provided for Visualization and Staging Purposes => This Unit Showcases a True Pride of Ownership Throughout (id:63203)
45 October Place
Brampton, Ontario
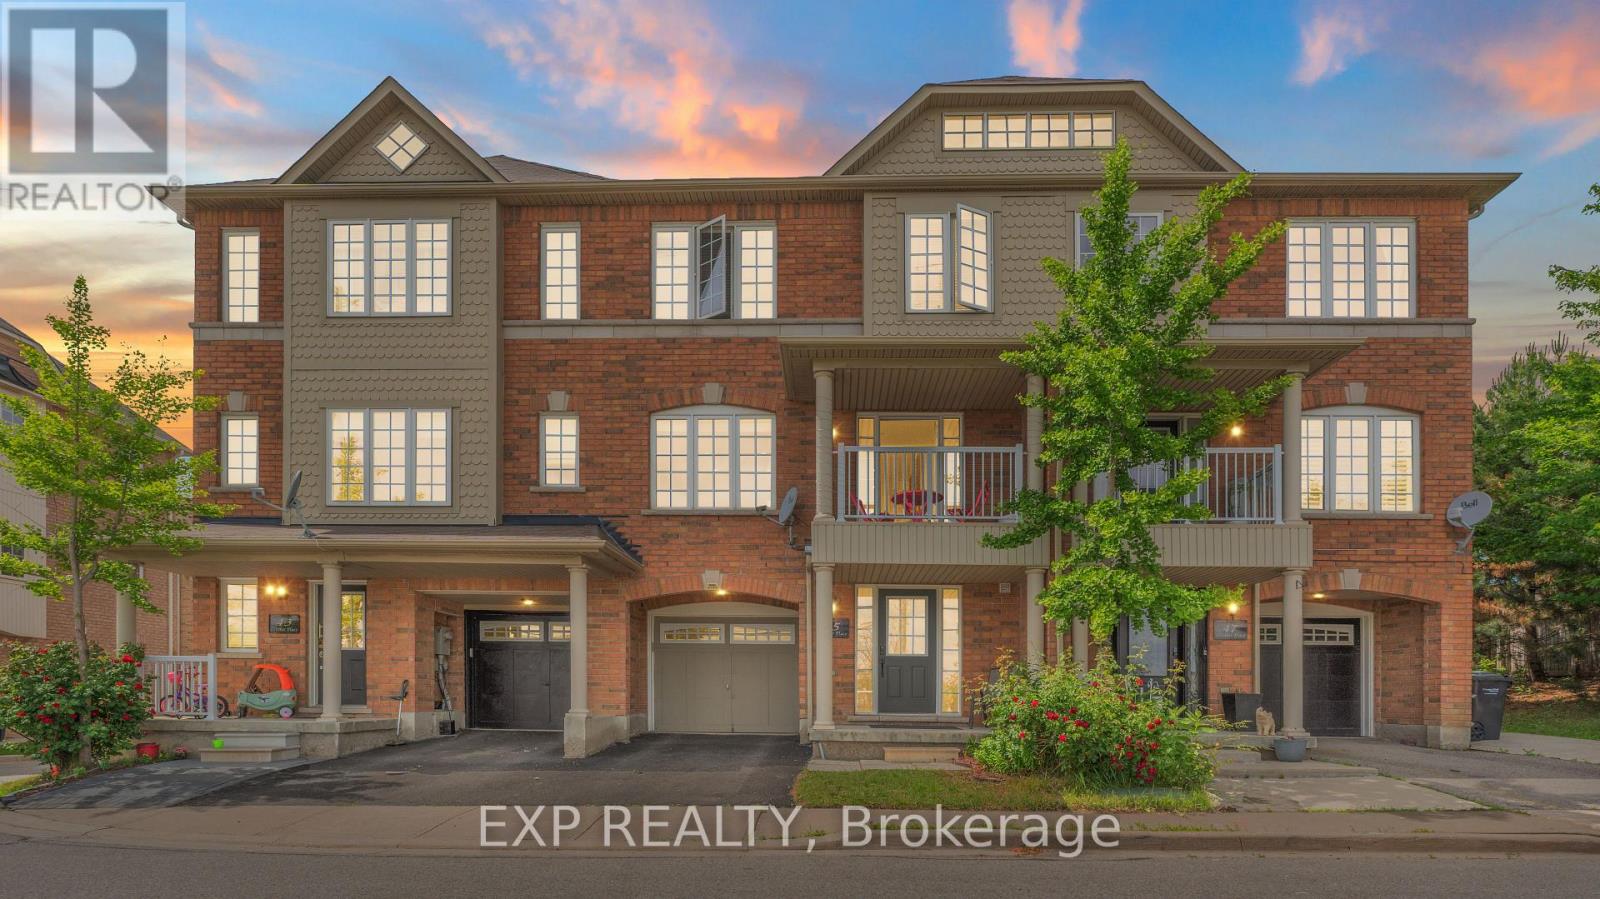
Welcome to 45 October Place, where freehold ownership, exceptional living space, and one of the most desirable locations in the community come together in the heart of Bram West. Tucked away at the end of a quiet street, this well-appointed townhouse offers added privacy, reduced traffic, and a setting that is rarely available within the neighborhood. The bright open-concept main floor is designed for both everyday living and effortless entertaining, featuring soaring ceilings, large windows that fill the home with natural light, a private balcony, and a well-equipped kitchen complete with a gas stove. The spacious layout creates an inviting atmosphere that is equally suited for hosting family and friends or enjoying a quiet evening at home. Upstairs, you'll find three generously sized bedrooms, including a spacious primary retreat, along with multiple bathrooms to accommodate busy households. With four bathrooms throughout the home, there is plenty of flexibility and convenience for families, guests, and day-to-day living. The versatile lower level offers exceptional functionality with its own bathroom, making it ideal as a home office, gym, guest suite, recreation room, or multi-generational living space. Located in one of Brampton's most sought-after communities, you'll enjoy easy access to parks, schools, shopping, transit, and everyday amenities, while remaining just minutes from Highways 407, 401, and 410 for convenient commuting throughout the GTA. Whether you're purchasing your first home, looking for additional space, or seeking a low-maintenance alternative to detached living, this home offers the flexibility, comfort, and value to fit a variety of lifestyles. A rare opportunity to own a spacious freehold home in a premium Bram West location. (id:63203)
4 Rosefield Drive
Halton Hills, Ontario
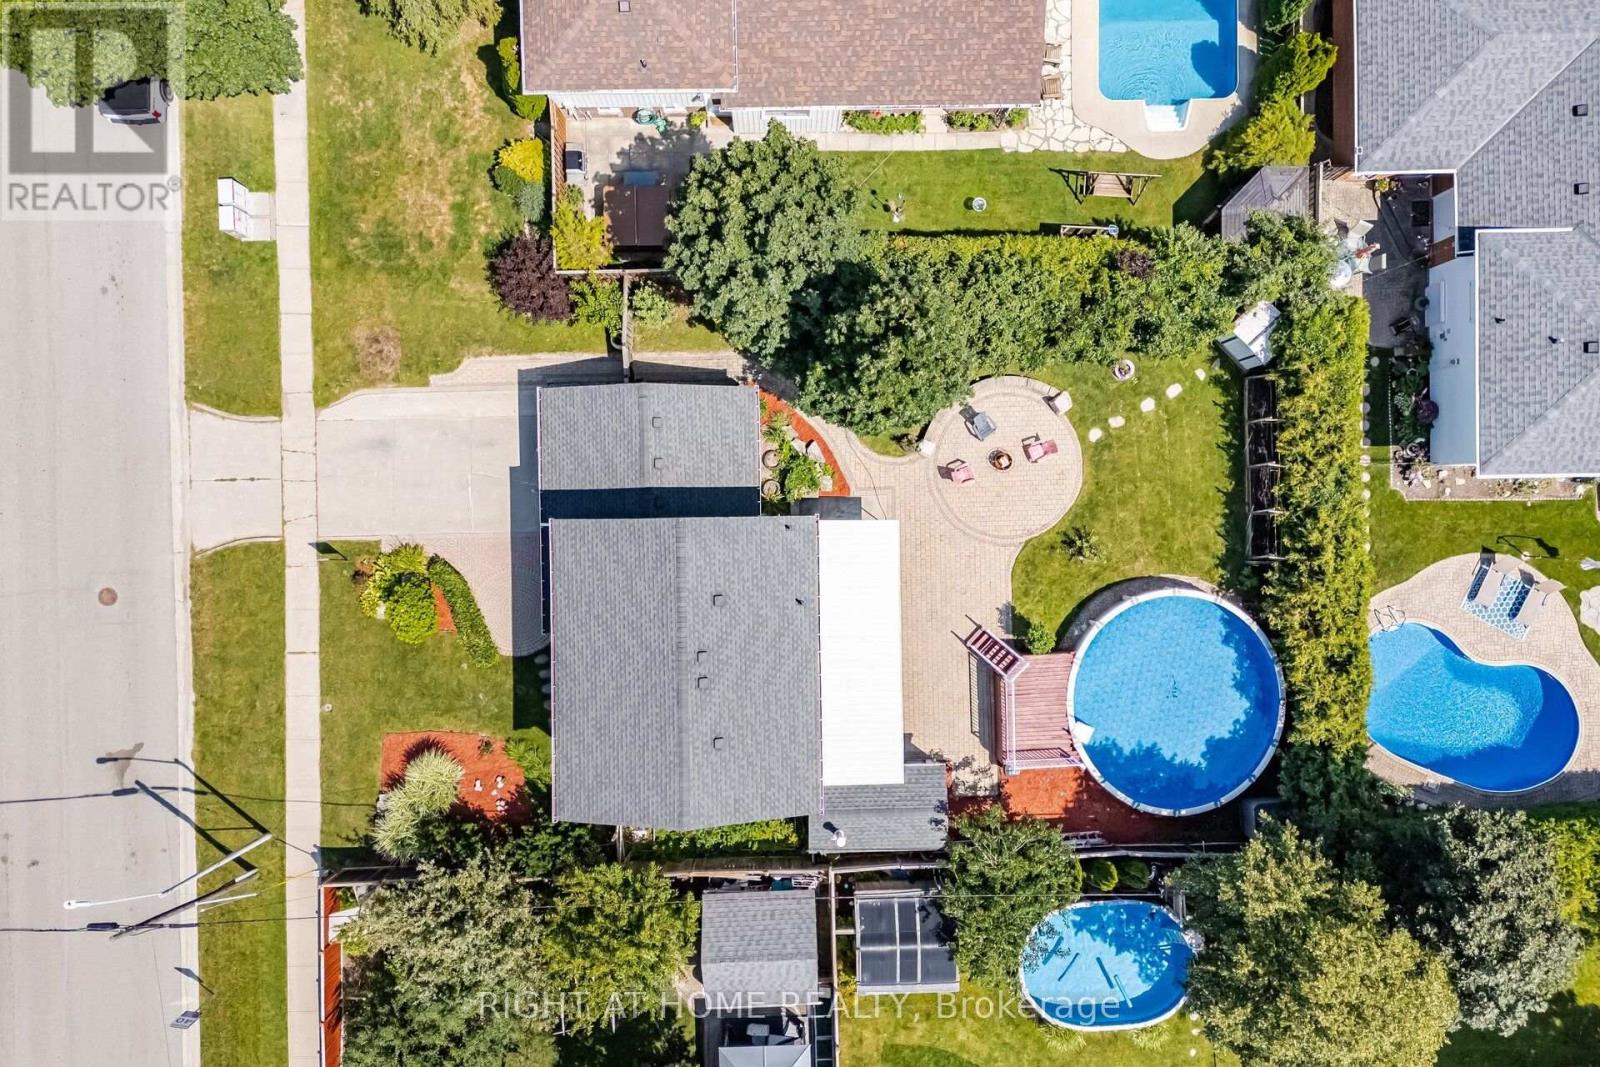
Welcome to This Beautiful Home Nestled in a Quiet, Family-Friendly Neighborhood in Georgetown. This Spacious Home Features 4 Large Bedrooms, Including a Convenient Main-Floor Bedroom with an Attached Full Washroom, Perfect for Multi-Generational Living, Guests, or Those Seeking Main-Floor Convenience. The Bright Open-Concept Living and Dining Area Is Ideal for Everyday Living and Entertaining, Featuring Hardwood Flooring and an Elegant Oak Staircase. The Well-Appointed Kitchen Boasts Quartz Countertops and a Natural Gas Stove, Offering Both Style and Functionality. The Finished Basement Provides Additional Living Space for Recreation, a Home Office, or Extended Family.Step Outside to a Huge, Beautifully Landscaped Backyard Featuring an Above-Ground Pool with a New Liner (2026), Multiple Sitting Areas, and Exceptional Privacy-an Ideal Setting for Relaxing or Hosting Family and Friends. This Wonderful Home Combines Comfort, Space, and Outdoor Enjoyment in One of Georgetown's Most Desirable Family-Oriented Neighborhoods. (id:63203)