

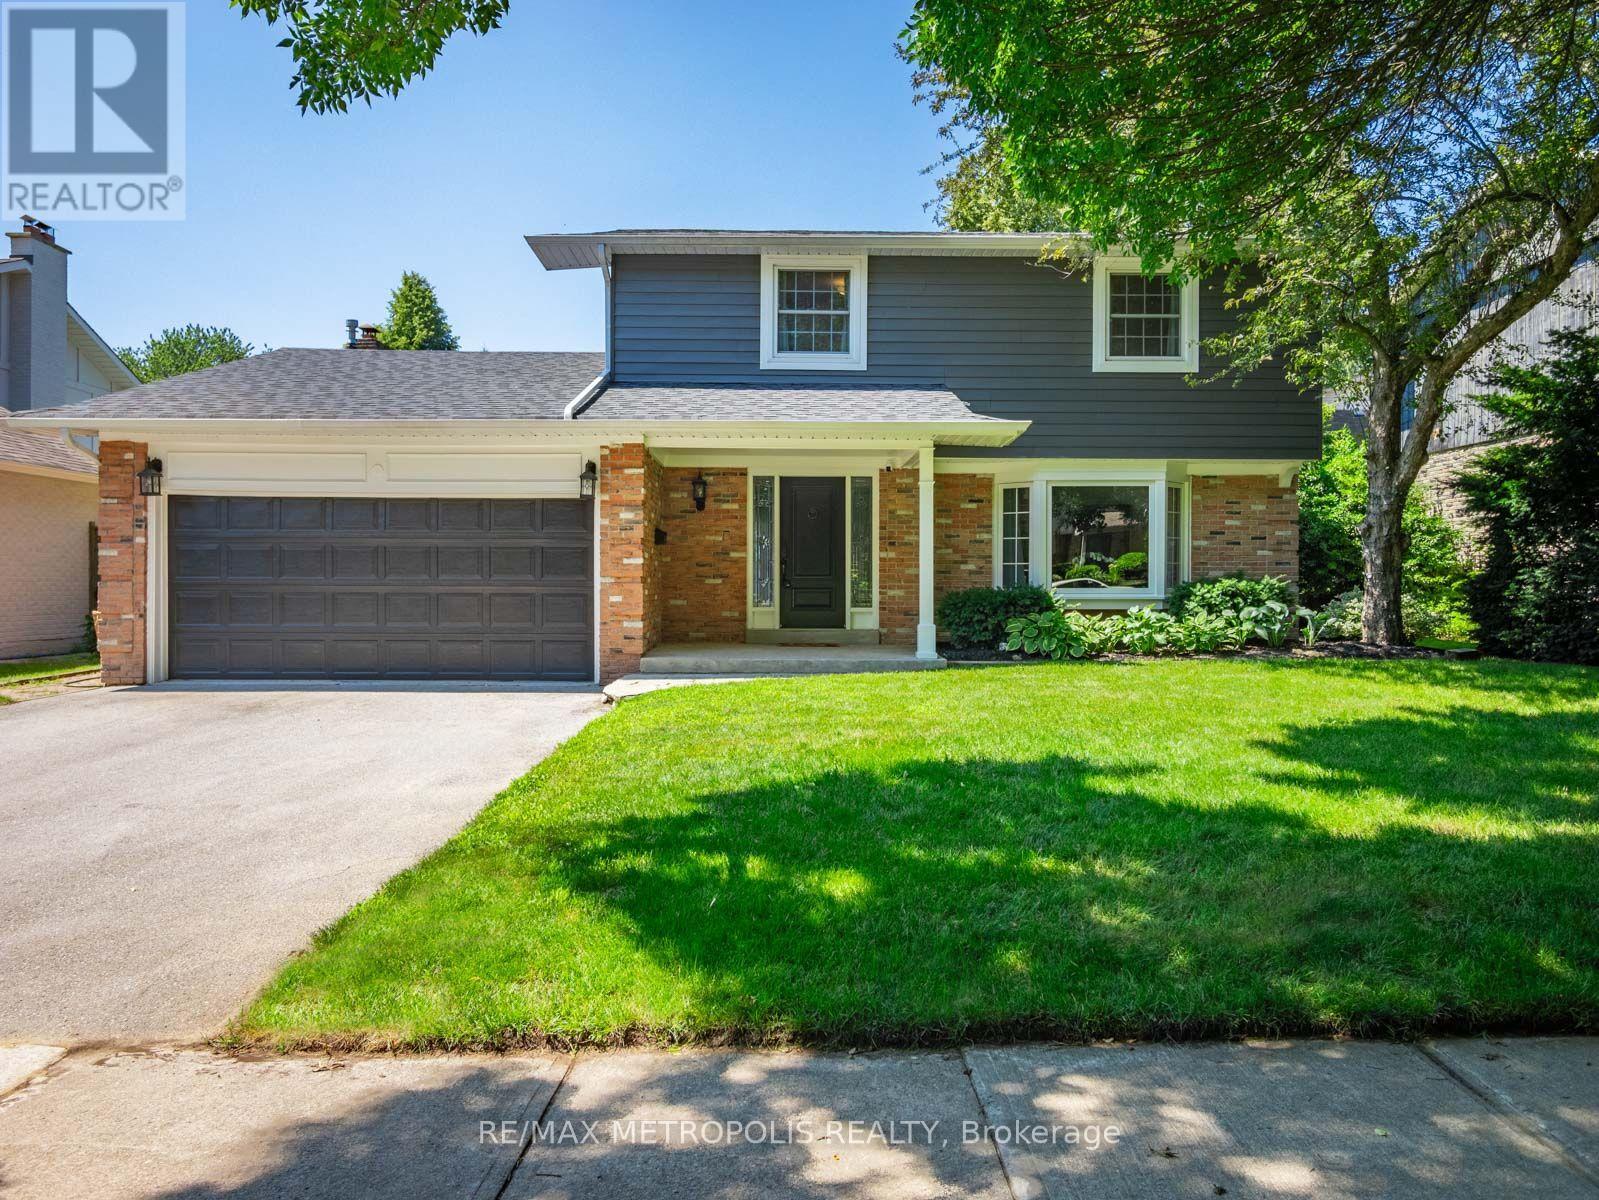
144 All Saints Crescent
Oakville, Ontario
Welcome Home to 144 All Saints Crescent. Rarely does a home in this coveted Eastlake pocket of Oakville come to market, and this one delivers on every level. This beautifully maintained 4 bedroom, 2.5 bathroom detached home sits on a generous lot with plenty of room to garden, play, or add a pool down the road. Just minutes from the lake, top-rated schools, the GO station, and the QEW, making it the perfect place for a growing family to put down roots. Step inside to durable, easy care flooring and large windows that fill the main level with natural light. The kitchen is functional and ready for busy family life, whether it's weekday breakfasts or weekend baking projects. Major systems have been thoughtfully updated, including a new furnace (2026), hot water tank (2025), and roof (2021), giving buyers real peace of mind.The lower level offers valuable additional living space, including a flex room, recreation area, laundry, and a large storage/mechanical room, ideal for a growing family, guests, or a home office setup. A separate entrance through the garage adds everyday flexibility, whether for older children wanting their own space or extended family visits. With its double car garage, spacious lot for children and pets to enjoy, and an unbeatable location near the lake, parks, and some of Oakville's best schools, 144 All Saints offers the space, comfort, and community that families are looking for. (id:63203)
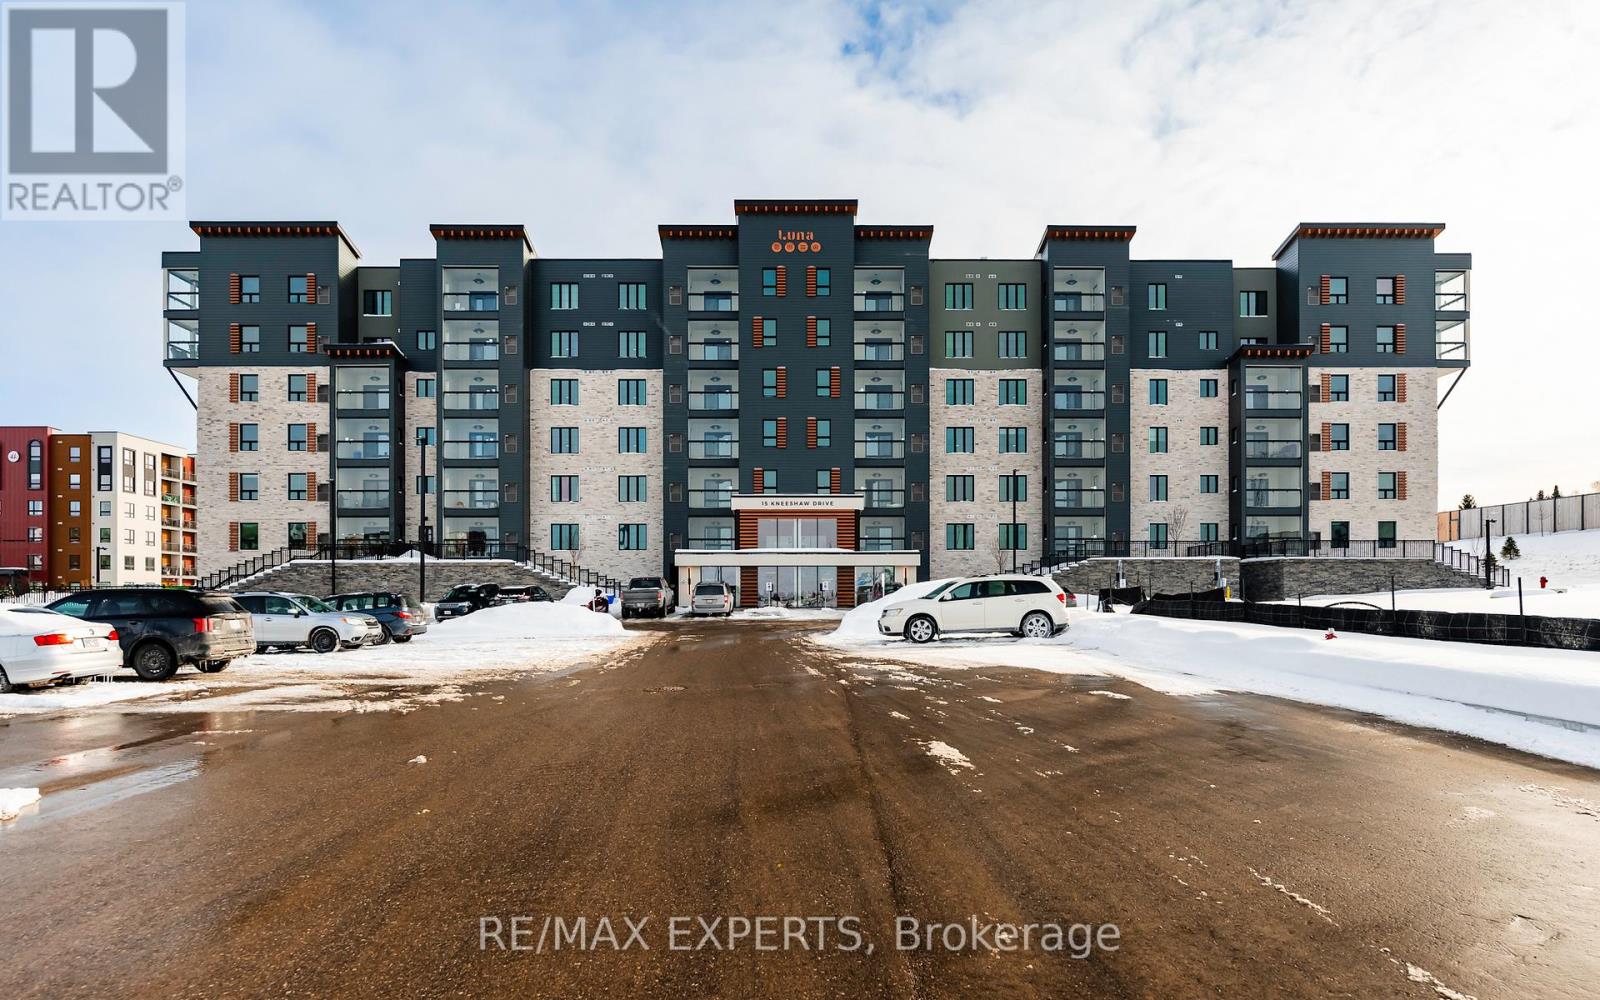
409 - 15 Kneeshaw Drive
Barrie, Ontario
Welcome to Elements Condo Development, ideally located in one of Barrie's most desirable and convenient communities. This stunning large 1 bedroom + den corner suite offers approximately 940 sq. ft. of thoughtfully designed living space, combining modern elegance, functionality, and an abundance of natural light.Step inside to a bright and spacious open-concept layout featuring large windows, elegant engineered wood flooring, designer lighting, and sophisticated finishes throughout. The generous living and dining areas provide plenty of space for entertaining and everyday living, seamlessly flowing into the beautifully appointed gourmet kitchen. The kitchen features sleek contemporary cabinetry, stainless steel appliances, and a stylish breakfast island, perfect for casual dining or entertaining.The spacious primary bedroom is bright and inviting, offering large windows and ample double-closet space. The versatile den provides the perfect additional space for a home office, guest room, or cozy reading area. A contemporary bathroom is finished with premium spa-inspired fixtures, adding a touch of luxury to your everyday routine.One of the suite's standout features is the enclosed south-facing solarium, offering a bright and versatile space to enjoy year-round-perfect for morning coffee, a home office, or simply relaxing while taking in the natural light. Additional conveniences include in-suite laundry and one outdoor parking space conveniently located close to the building.Residents enjoy an impressive selection of amenities, including water refill stations, a cardio room, waterfall and fire pit areas, EV charging stations, and an outdoor jogging track.Perfectly situated just minutes from shopping, restaurants, schools, Barrie South GO Station, and a wide range of everyday conveniences, this exceptional residence offers the perfect blend of comfort, style, modern living, and location.A must-see! (id:63203)
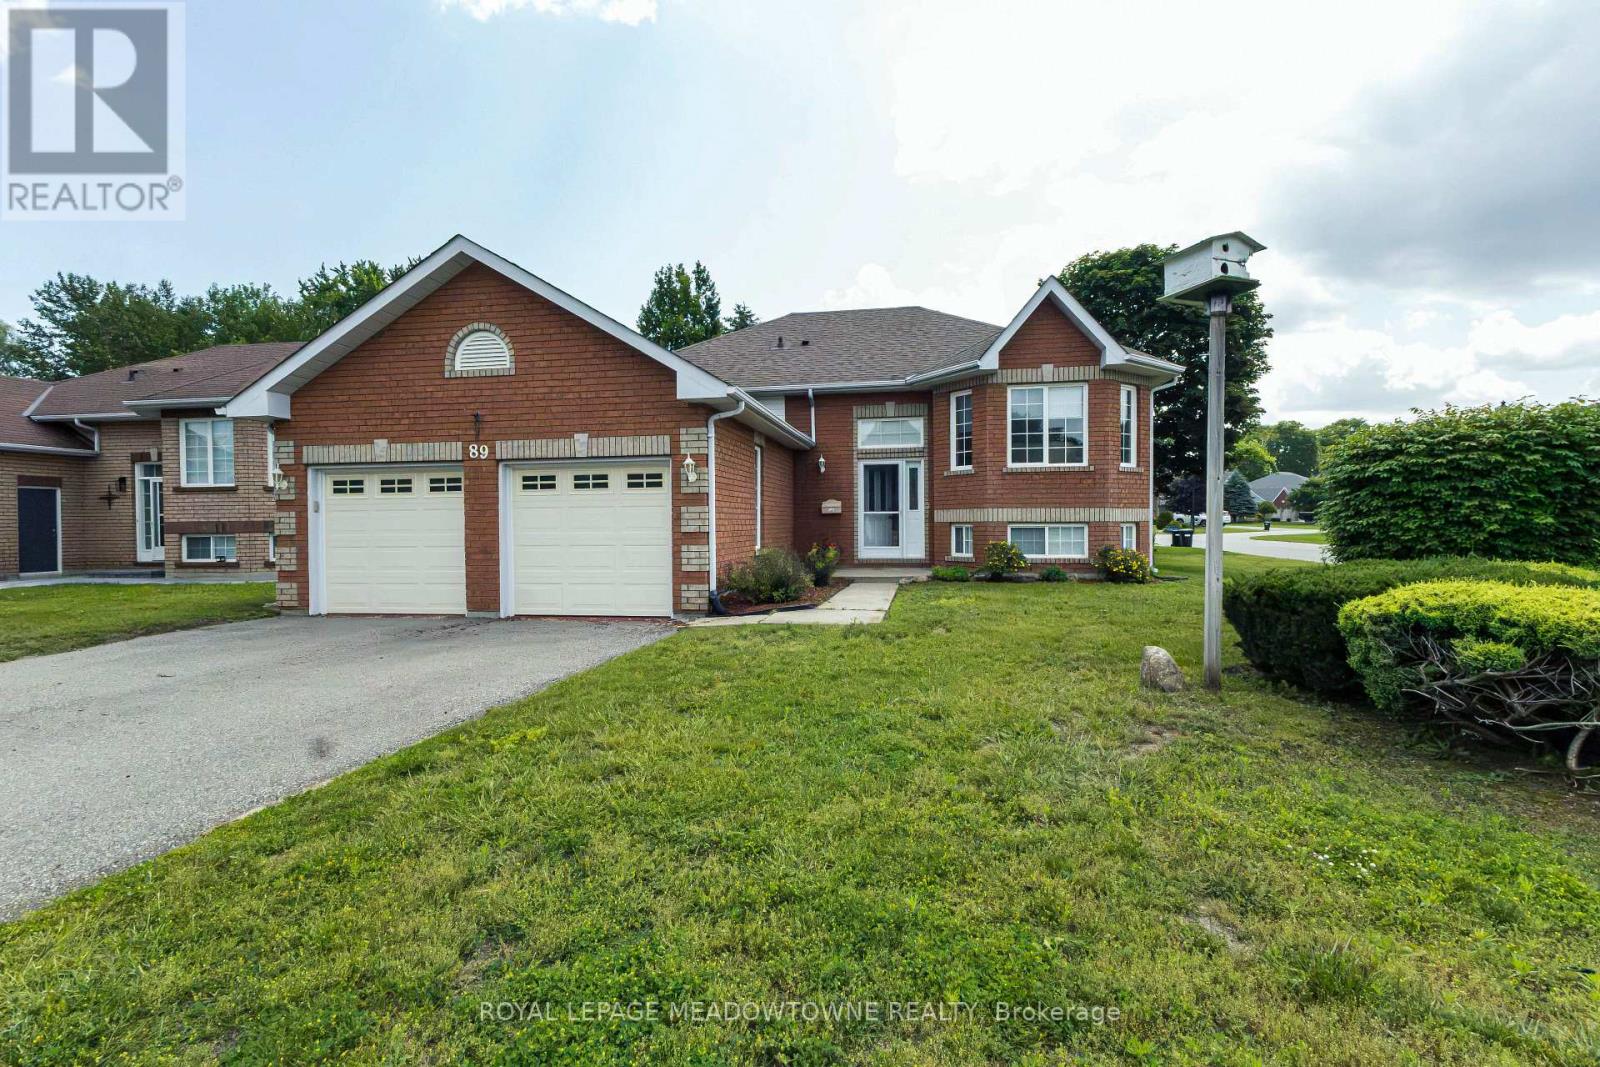
89 Royal Beech Drive
Wasaga Beach, Ontario
Immaculate all brick bungalow in popular Blueberry Trails Estates. The brickwork is masterful with coining details around the garage and has peaked roof over bay area creating curb appeal overlooked in today's new builds. Newer Light hardwood flooring in living dining area. Generous eat in kitchen has walkout to a 10x12 deck. 66 ft frontage and 131 depth- corner lot BUT has a proper yard/rectangular lot. The corner lot allows extra sunlight into the this cheery home. 3 gas fireplaces add more ambiance to the home. 3 pc ensuite in the master-additional 4 pc bath on main and 2 pc in basement. Utility room has loads of room left over for your storage needs & there is a separate basement entrance from the 2 car garage. The wine cellar is waiting for you to fill it! 4 car driveway & no sidewalk to shovel. Finished basement with large laundry; 1 rec room & 1 playroom PLUS an additional bedroom. Quiet community living close to library, Walmart, the beach & Seniors Centre & Rec Plex (id:63203)
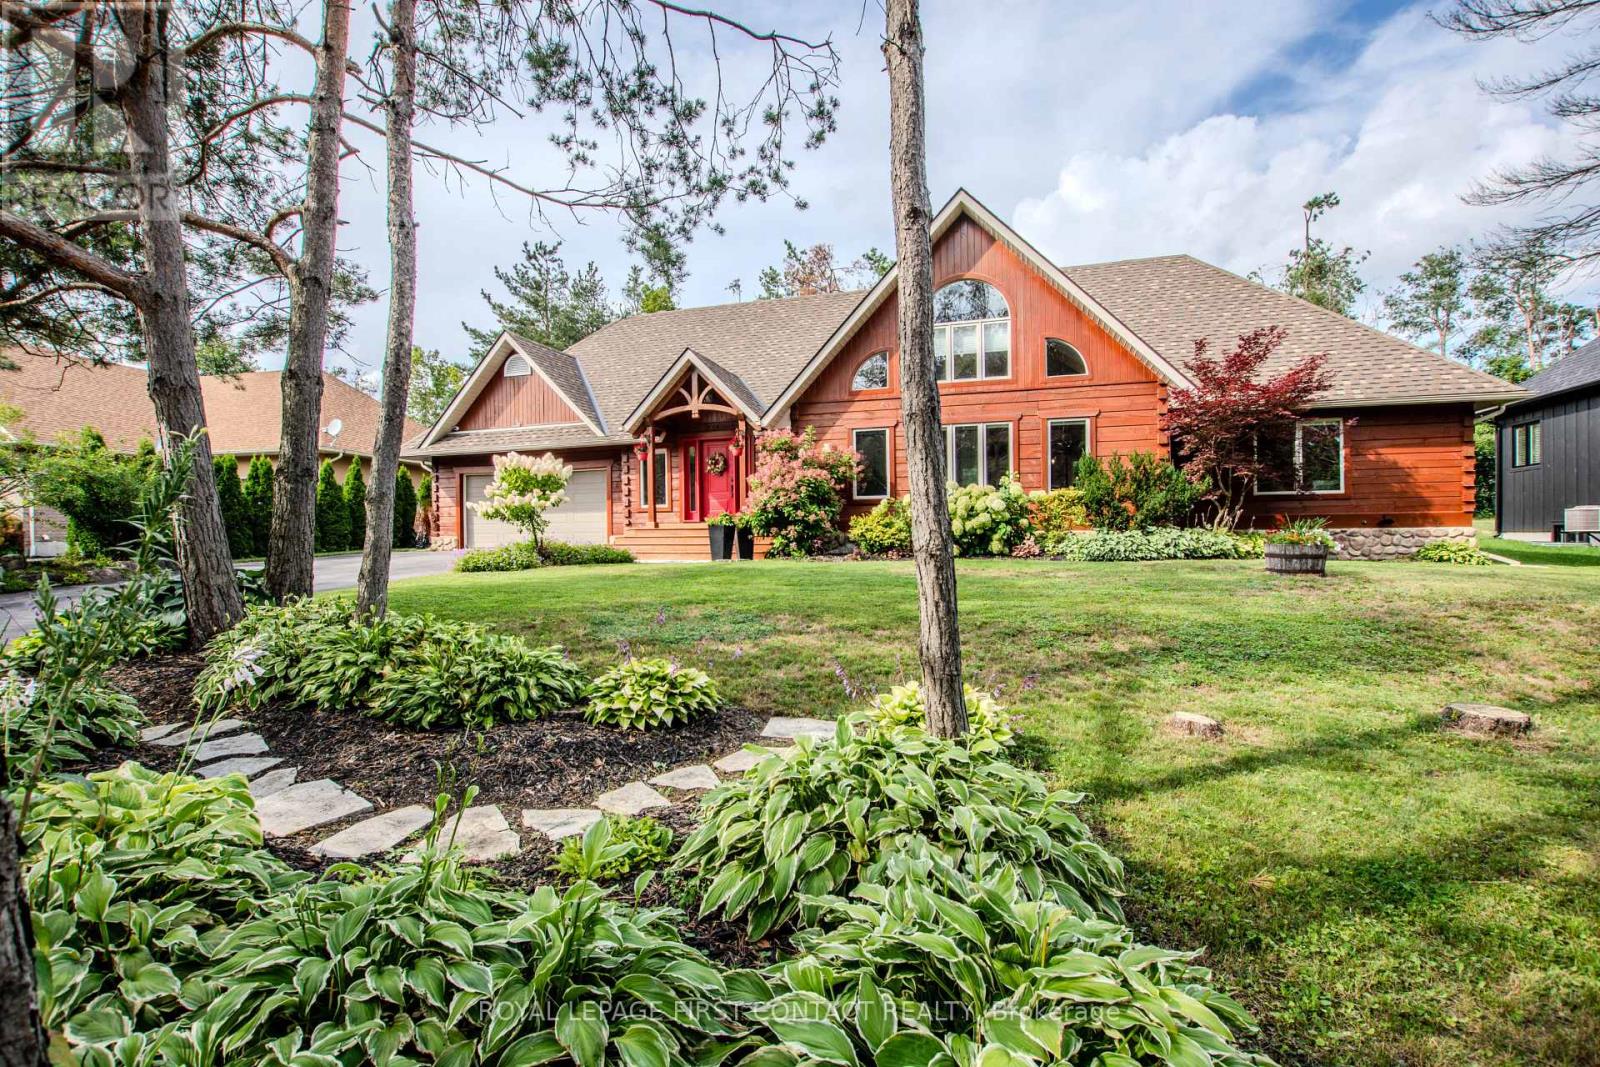
34 Alpine Way
Oro-Medonte, Ontario
Live where other people come to recreate. This well-maintained square-log bungaloft with a post-and-beam interior captures the four-season Horseshoe Valley lifestyle, with skiing, Nordic trails, mountain biking, hiking, golf and Copeland Forest all part of the surrounding Oro-Medonte recreation scene.Inside, soaring ceilings, large windows and extensive wood details give the open-concept main level its distinctive character. The great room features a stone-faced gas fireplace shared with the primary bedroom and flows into the dining area and cook's kitchen with leathered granite counters, built-in appliances and a large island with sink and electrical outlets. In-floor heating adds comfort in the kitchen and both main-floor bathrooms. Step from the kitchen onto the large deck and hot tub area for year-round outdoor relaxation.The main-floor primary suite offers a walk-in closet and five-piece ensuite with oversized shower and slipper tub. A second bedroom and four-piece bath are also on this level, while a large loft overlooks the great room.The finished lower level brings the après-ski experience home with a spacious rec room professionally wired for surround sound, wet bar with live-edge countertop, two beverage fridges and beer cooler with high-end taps, wine storage and a SaunaRay infrared sauna. Two large bedrooms-one currently used as a home gym-and a four-piece bath complete the level.An oversized double garage provides room for vehicles and recreational gear. Outside, an in-ground sprinkler system serves the front and rear, while the post-and-beam-style shed, built in 2022, offers space for gardening or a personal retreat. Additional features include on-demand hot water and a security system with four cameras plus monitored doors and windows. Horseshoe Resort, Copeland Forest and the recreation of Horseshoe Valley are nearby, with Highway 400, Barrie and Orillia readily accessible by road. (id:63203)
5 Abbey Crescent
Barrie, Ontario
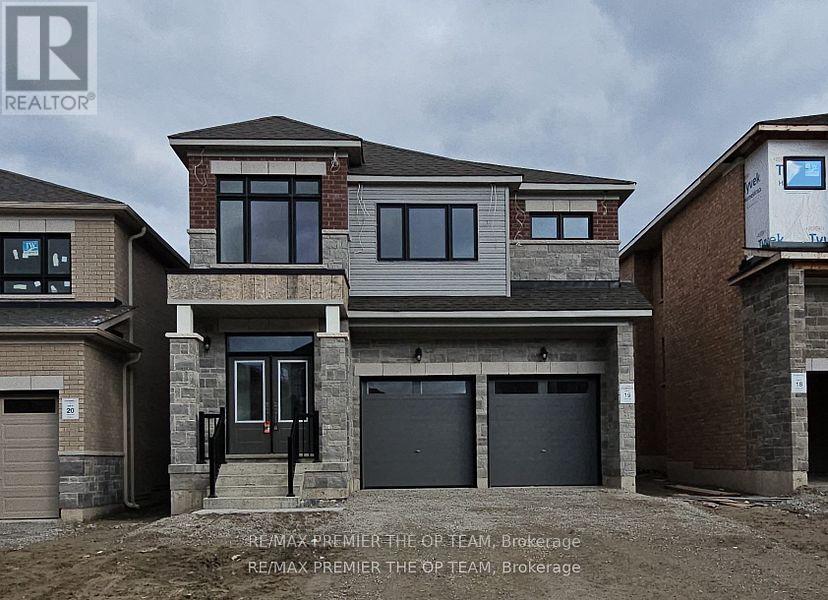
This immaculate newer property boasts 4 spacious bedrooms and 4 bathrooms, with the master ensuite featuring a stunning free-standing tub perfect for unwinding after a long day. The main floor features beautiful hardwood floors, pot lights, and a seamless open concept layout that effortlessly connects the living, dining, and kitchen areas. The modern kitchen features as convenient breakfast bar. Newer a/c unit, window blinds/covers, and garage door openers. Don't miss out on this incredible opportunity. (id:63203)
4 Bluegrass Drive
Barrie, Ontario
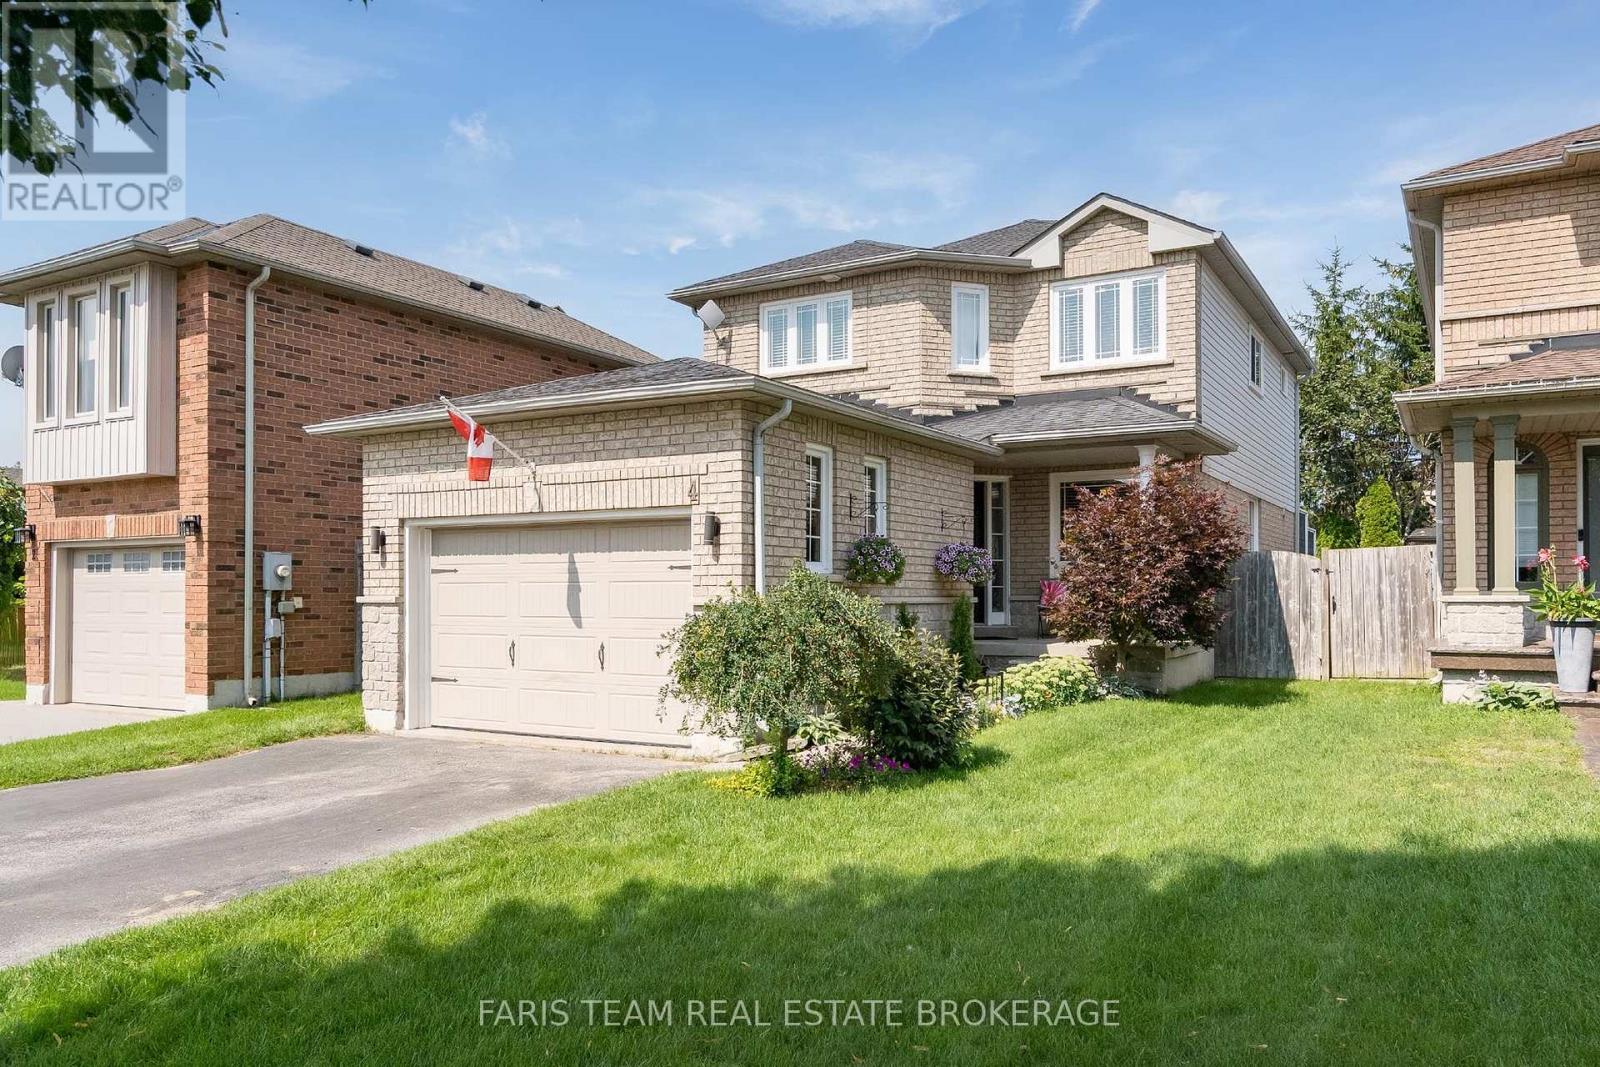
Top 5 Reasons You Will Love This Home: 1) Move in with peace of mind, with the big-ticket items already completed, including a brand-new air conditioning unit (2026), newer windows, a newer garage door, and a recently upgraded washer, dryer, stove, and dishwasher 2) Seamless open flow between the spacious eat-in kitchen and the central living room keeps everyone connected, whether preparing meals or entertaining family and friends 3) Private, well-maintained backyard featuring an updated deck, a mature garden area, and a standalone gazebo, creating the perfect setting for outdoor entertaining and family enjoyment 4) Enjoy excellent curb appeal, additional driveway parking, and reduced winter maintenance with a fully detached home situated on a lot with no sidewalk 5) Located in a fantastic family-friendly neighbourhood known for its schools, close proximity to the local community centre, library, parks, everyday amenities, and quick access to major commuting routes. 1,556 above grade sq.ft. plus a finished basement. *Please note some images have been virtually staged to show the potential of the home. (id:63203)
116 Albert Street S
Orillia, Ontario
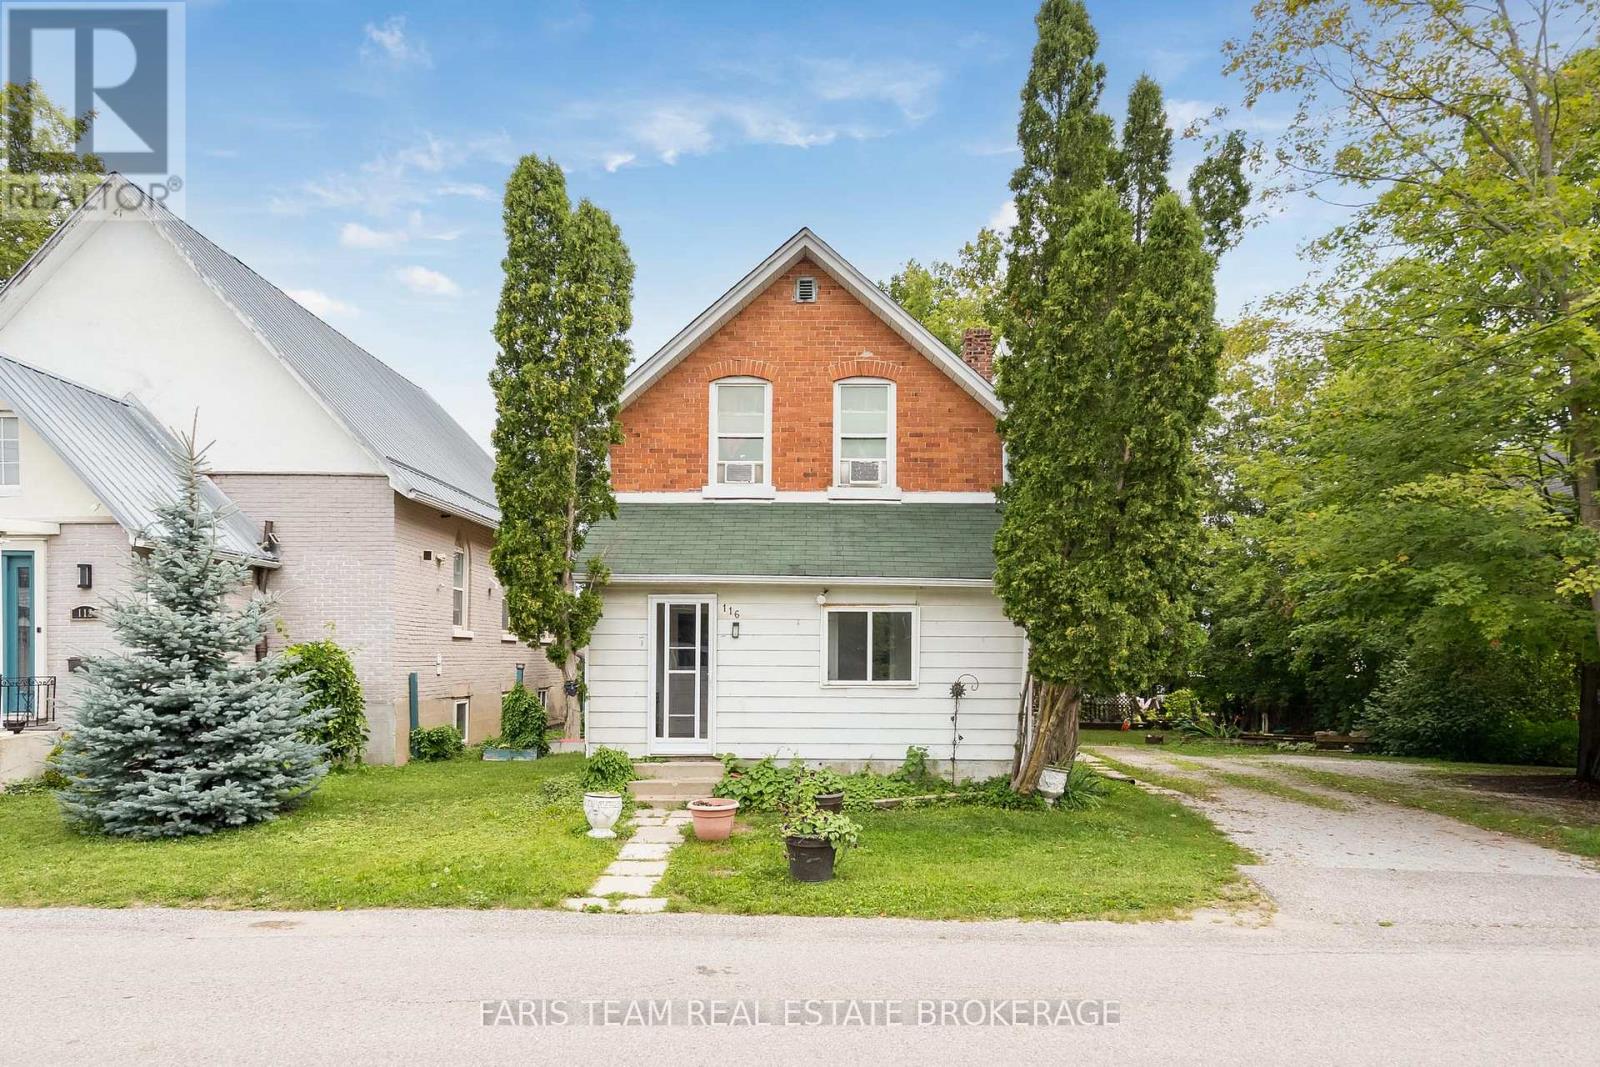
Top 5 Reasons You Will Love This Home: 1) Ideal investment or house-hack opportunity: Features a brand-new, vacant, renovated unit ready for immediate owner-occupancy or your choice of top-market tenant, with projected annual income approaching $50,000 2) Legal triplex with major recent upgrades, including two modernized suites (one freshly renovated and vacant), a new furnace (2026), new eavestroughs (2025), and a new roof (2024) 3) Located in desirable downtown Orillia, providing excellent access to a wide range of amenities and services 4) Within close proximity to shopping, grocery stores, hospital, lake, and the vibrant downtown core, enhancing tenant appeal and long-term rental demand 5) Revenue and expense statement available upon request, providing valuable financial information for prospective buyers. 1,943 above grade sq.ft. plus an unfinished basement. *Please note some images have been virtually staged to show the potential of the home. (id:63203)

2015 Ridge Road W
Oro-Medonte, Ontario
Charming country home and workshop, for sale in sought after Shanty Bay, Ontario. Minutes from Barrie, Hwy 11 and 400, this location can't be beat. Recently upgraded and renovated home with breathtaking deck overlooking terraced gardens and magnificent trees offering privacy and a sense of nature. The workshop has street level exposure for commercial pursuits or not, (this has been an art studio and gallery for several years.) The new Shanty Bay public school is due to open in Sept. 2027, Lake Simcoe very close for swimming and boating, many hiking trails and the rail trail very close by. The workshop (350 sq. ft.) features wide planked very old wooden floors, electrical panel, many windows. The basement of that building, also 350 sq. feet can be used for storage. The exterior stucco has been painted, new deck, stairs and railings, upgraded eaves trough with leaf guard, cedar rail fence, new retaining wall. Major renovation includes wall insulation replacements, chimney restoration and new plumbing for gas inserts, nearly all windows and doors replaced. The kitchen cupboards have been modified. Repainted, and added a dishwasher, new countertop. Cherry hardwood floors have been installed throughout most of the main floor, angel stone fireplace in the flagstone wall, beamed ceiling matches floors, main floor bath completely renovated. 2nd floor master bedroom with gas insert fireplace, new maple hardwood flooring, and a renovated 4 piece ensuite bathroom. Do whatever you'd like in the unfinished basement, with 8' ceiling and a walk out to the backyard, large windows flood that space with light. Energy efficiency has been improved with new attic insulation, 2 upgraded electrical panels, and many electrical upgrades throughout, like replacing the ceiling and adding pot lights in the dining/kitchen area. Consider this unbeatable location, in a home full of charm, while enjoying the access to every modern convenience. Click brochure link for more details. (id:63203)
284 Kenwood Avenue
Georgina, Ontario
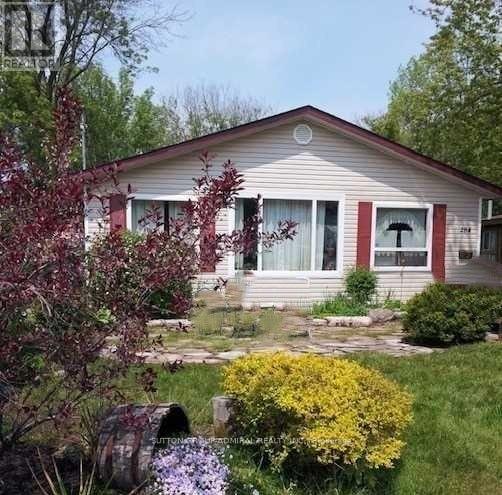
Welcome to 284 Kenwood Ave, ideally located in Keswick just minutes from the beautiful shores of Lake Simcoe and convenient access to Highway 404. Enjoy the perfect combination of a peaceful community setting and easy commuting, with nearby shopping, restaurants, parks, schools, and everyday amenities. This is a fantastic opportunity to call Keswick home, with quick access to Newmarket and the GTA. Don't miss this opportunity-book your private showing today (id:63203)
Basement 2 - 277 Gibson Circle
Bradford West Gwillimbury, Ontario
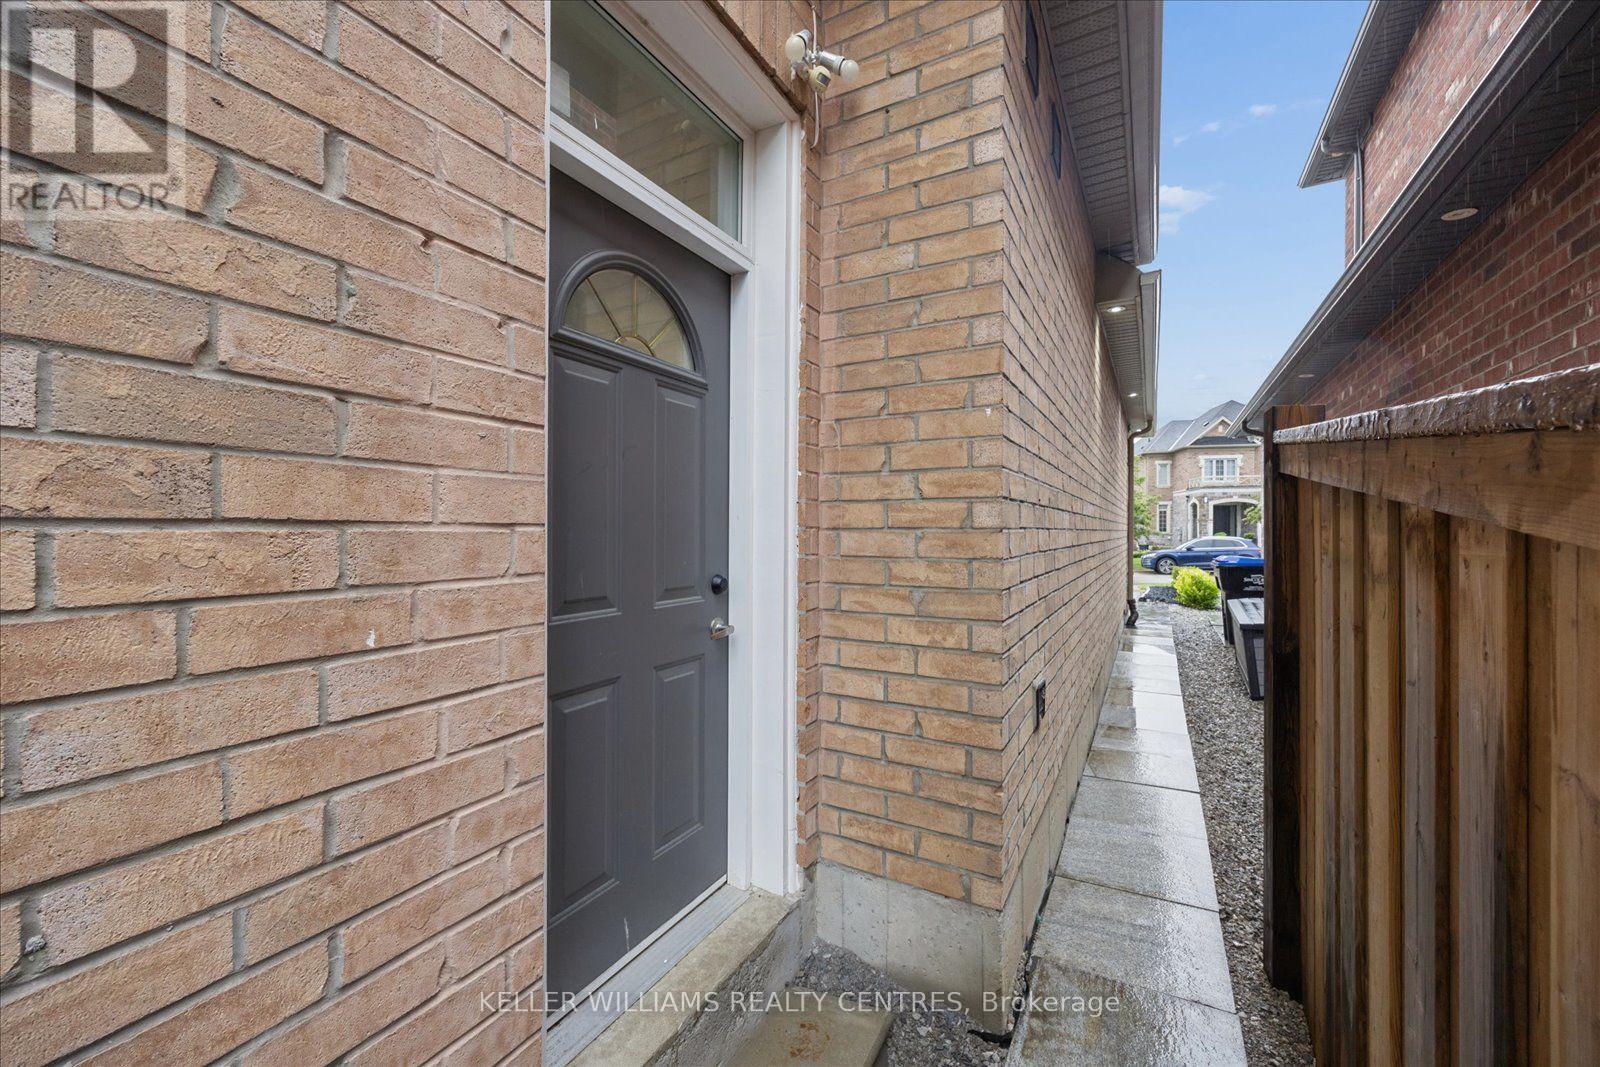
Welcome to this charming and spacious 1+1 bedroom basement apartment, offering comfort, functionality, and convenient GTA living. Featuring a modern kitchen, a generous living area, one well-sized bedroom plus a versatile den that can be used as a home office, additional living space, or guest area.Located in a highly sought-after neighbourhood, this inviting suite is just minutes from the GO Station and major highways, including Highways 400 and 404, providing easy access throughout the GTA. Close to top-rated schools, shopping, parks, and everyday amenities.A wonderful opportunity to lease a comfortable and well-maintained space in a fantastic location. (id:63203)
Basement 1 - 277 Gibson Circle
Bradford West Gwillimbury, Ontario
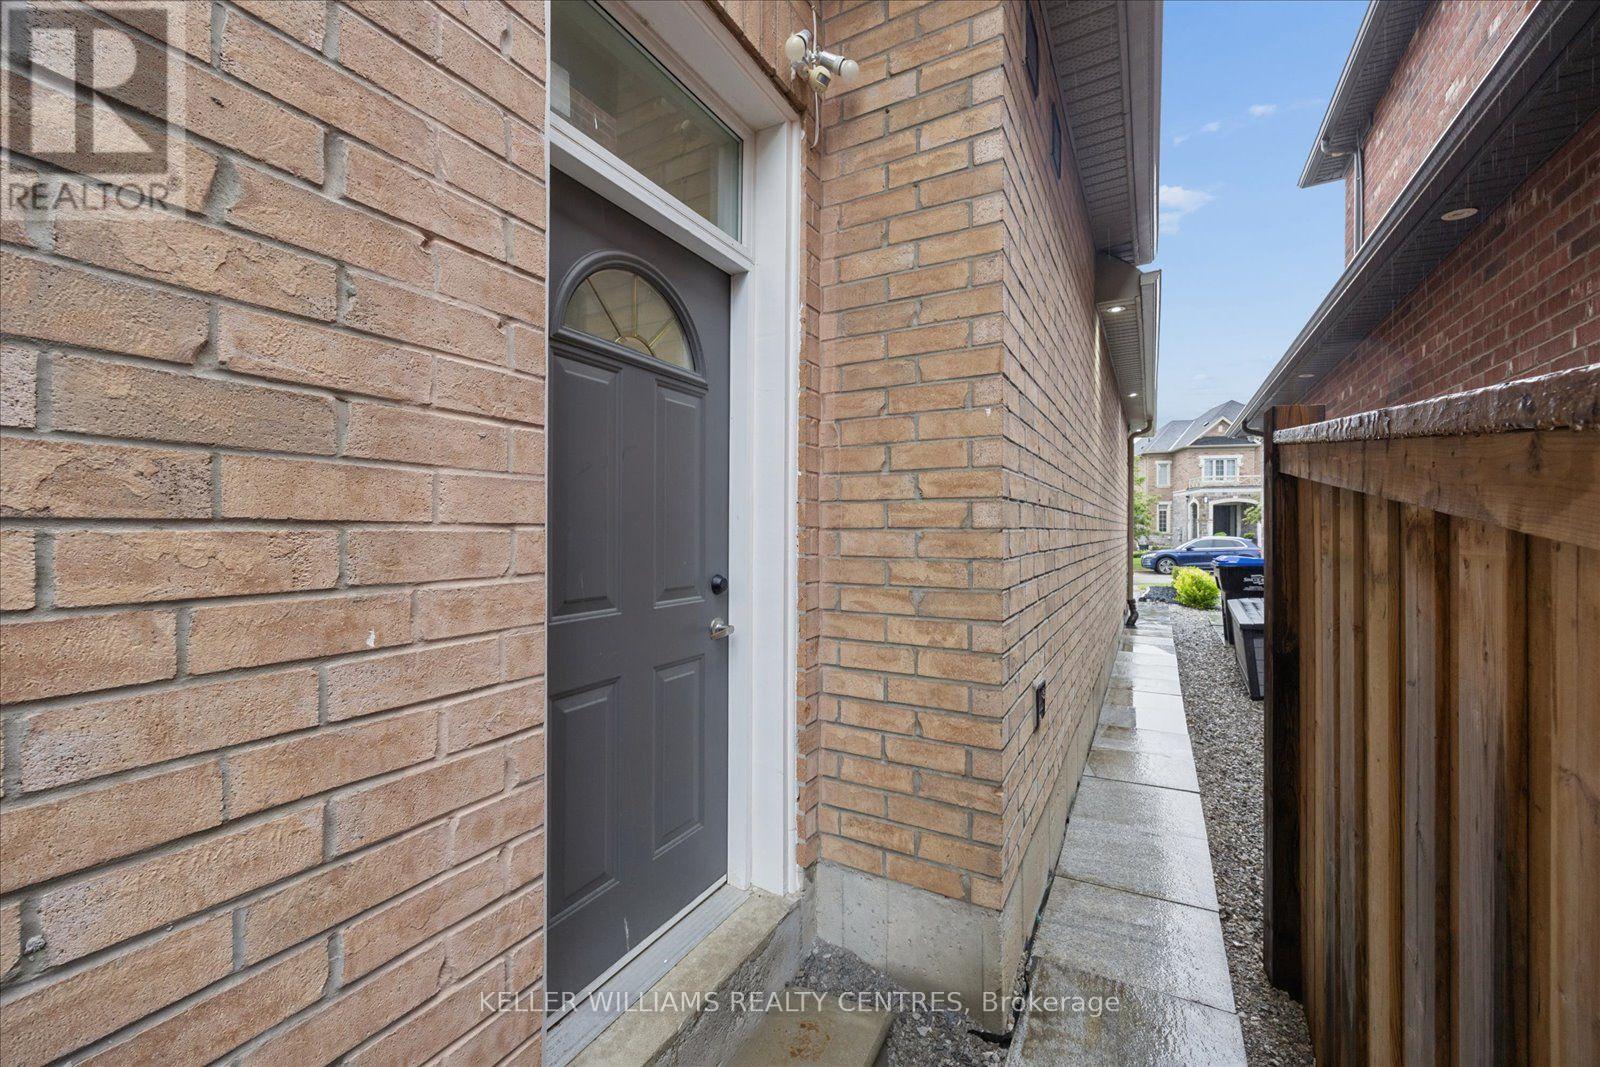
Welcome to this charming and spacious 2-bedroom basement apartment, offering the perfect combination of comfort, functionality, and convenient GTA living. Featuring a modern kitchen, a comfortable living area, and two generously sized bedrooms, this inviting space is ideal for those looking for a well-maintained home in a great location.Situated in a highly sought-after neighbourhood, the property is just minutes from the GO Station and major highways, including Highways 400 and 404, providing easy and convenient access throughout the GTA. Close to top-rated schools, shopping, parks, and everyday amenities.A wonderful opportunity to lease a comfortable 2-bedroom suite in a fantastic location. (id:63203)
5097 14th Avenue
Markham, Ontario
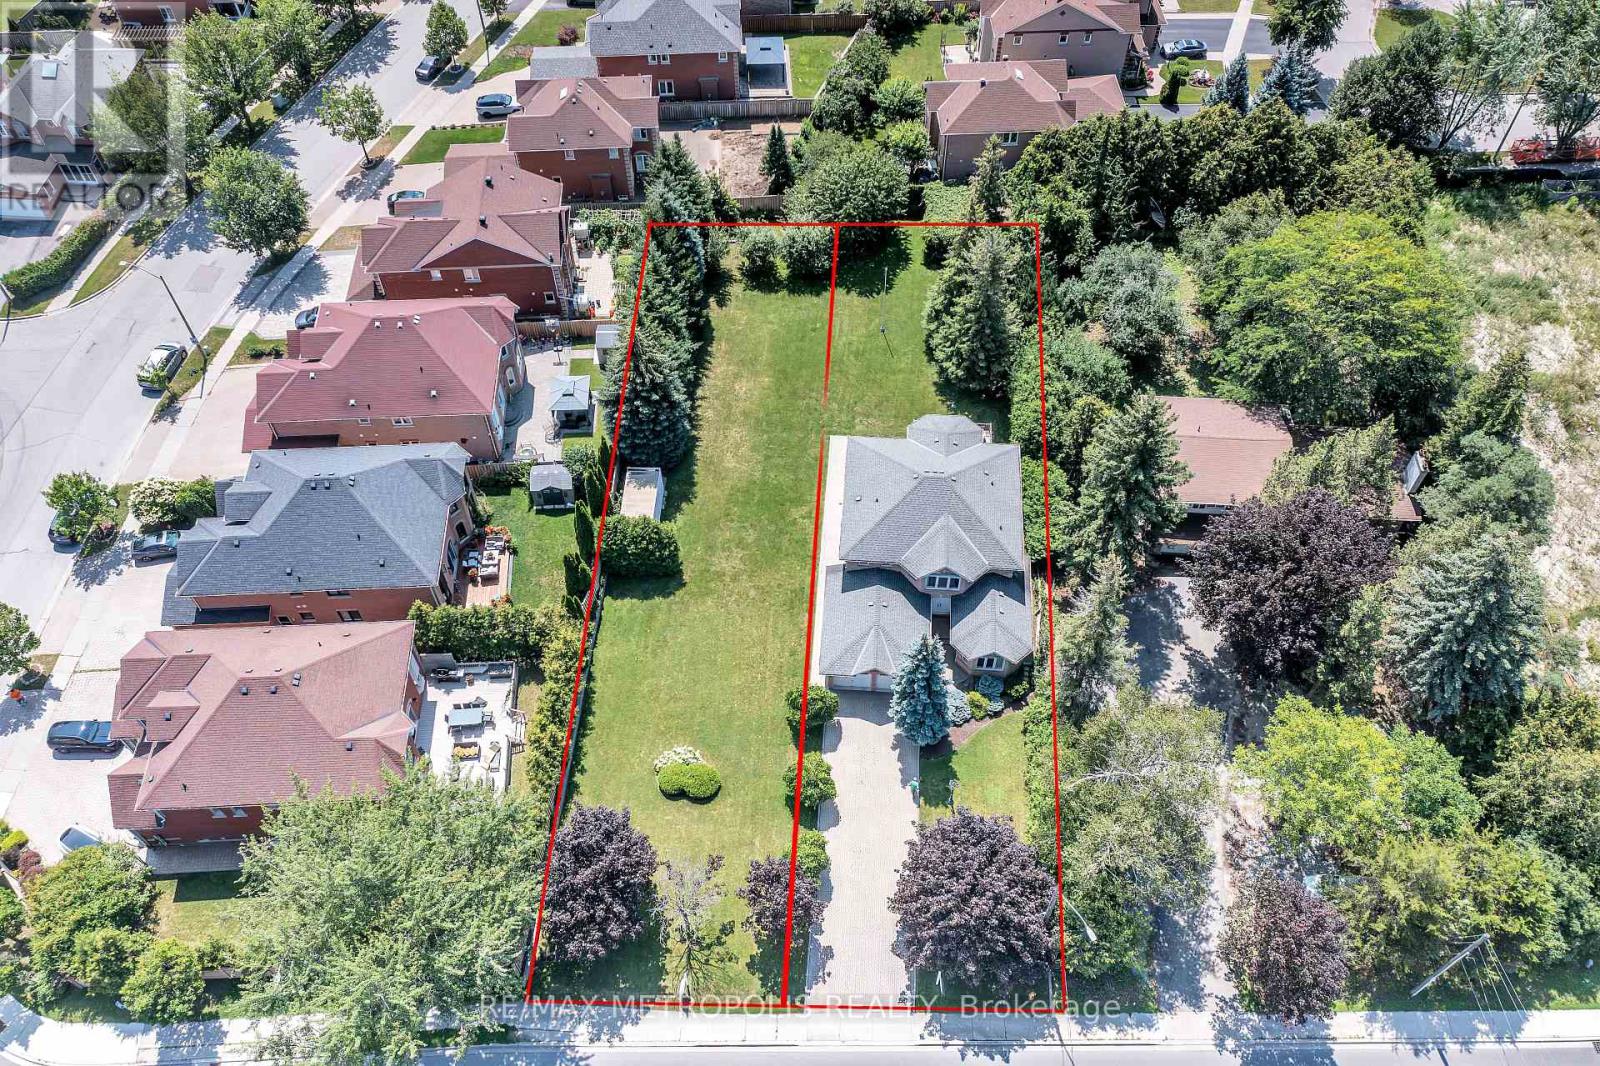
Bringing to the Market this amazing opportunity to own a Custom made 2843 square foot home on an Original Half Acre Lot(100 ft by 208), with the option to build a 2nd Home on a newly severed 50 ft by 208 ft lot next door. This home was made by a Custom Home Builder with over 40 years of experience and Pride of Ownership shows throughout the home. Separate Living, Dining, Family, Breakfast and Home Office on Main Floor. Upstairs has 4 Bedrooms and 2 Full Washrooms. Basement is 70% finished with Dry wall, 1 Bedroom, Living Area, and all Rough in's completed (Washroom 70% done, Kitchen 50% done) with Separate Entrance Walk up. Property needs refresh to bring to Current Era however has Amazing structural/foundational quality due to the experience of the Home Builder and attention to detail. Many Custom Made Homes being built in the Area - Various opportunities to either Build Generational family Homes beside each other with Deep Lots, OR to build brand new custom homes in the severed Lots. Entire Lot is on Municipal Water and Sewerage Connection. Severed Lot(50Ft by 208) has already been severed with separate address, pin, and tax bill. Buyer to pay for any Dev Charges, Permits, Cost of Service Connection to Build New Home on Vacant Lot. Close to highly ranked High schools and Public Schools, shopping, hospitals and Highway 407. Very Easy location to get around to any part of the GTA. (id:63203)