

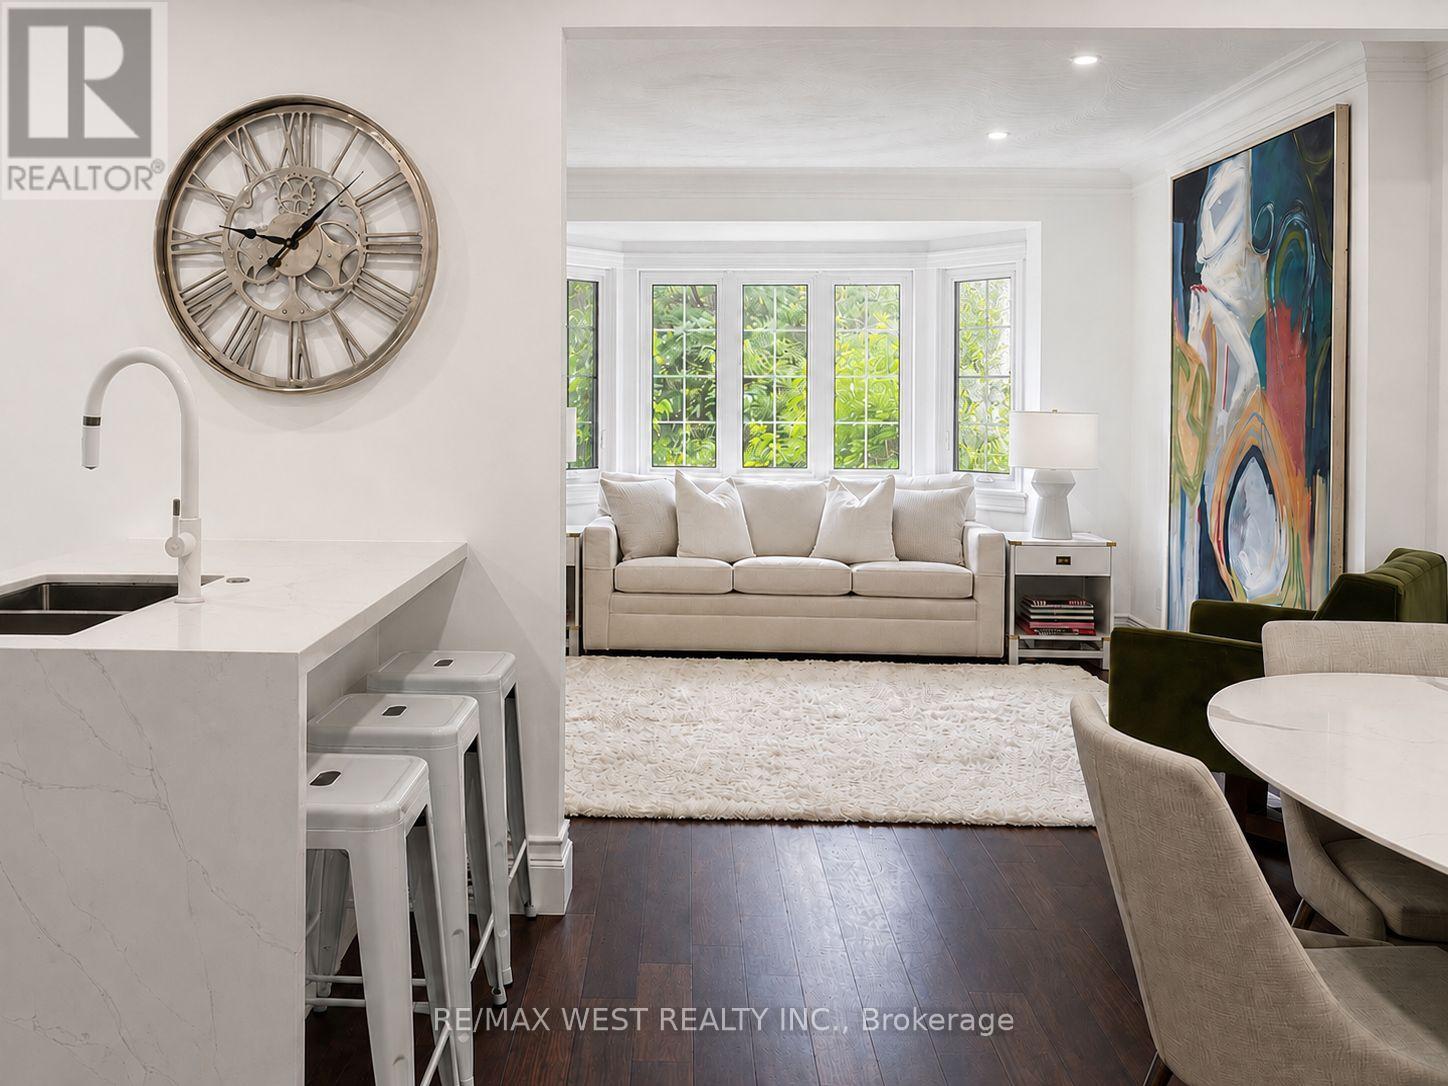
12 Brentwood Road S
Toronto, Ontario
Nestled In The Heart Of Sunnylea, Within The Thompson Orchard Enclave, This Beautifully Renovated Bungalow Offers The Best Of City Living-Just Steps To The Kingsway's Boutiques, Restaurants, Cafés, Brentwood Library, Royal York Subway, And The Historic Kingsway Theatre, All While Enjoying The Comfort And Privacy Of A Detached Home. Located Within The Highly Sought-After Sunnylea Junior School And Our Lady Of Sorrows School Catchments, This Is A Rare Opportunity To Enjoy One Of Toronto's Most Established Family Neighbourhoods. Bathed In Natural Light, The Open-Concept Living And Dining Rooms Showcase Rich Hardwood Floors, Crown Moulding, Recessed Lighting, And A Large Bay Window. The Renovated Kitchen Combines Style And Function With Quartz Countertops, Island Seating, A Professional Gas Range, And Generous Workspace For Everyday Living And Entertaining. Two Spacious Main Floor Bedrooms Overlook The Backyard, With One Offering Direct Access To The Cedar Deck, And Are Complemented By A Renovated Bathroom With Timeless Finishes. The Bright Lower Level Extends The Living Space With A Separate Side Entrance, A Generous Family Room, Renovated Bathroom With Soaker Tub, Large Laundry Room, Abundant Storage, And Flexible Space Ideal For Guests, Visiting Family, A Home Office, Or Hobbies. Outside, Enjoy A Private Backyard Retreat Complete With A Cedar Deck, Covered Gazebo, And Inviting Spaces For Outdoor Dining And Relaxation. An Attached Garage And Private Double Driveway Add Everyday Practicality. Morning Walks Along The Mimico Creek And Humber River Trail Systems, Afternoons At Nearby Parks And Tennis Courts, Golf At Several Of The Area's Prestigious Clubs, And Seamless Access To Downtown, Pearson Airport, And Major Highways Are All Part Of Life Here. This Beautifully Renovated Home Offers A Rare Opportunity To Experience One Of Toronto's Most Walkable And Family-Friendly Neighbourhoods. (id:63203)
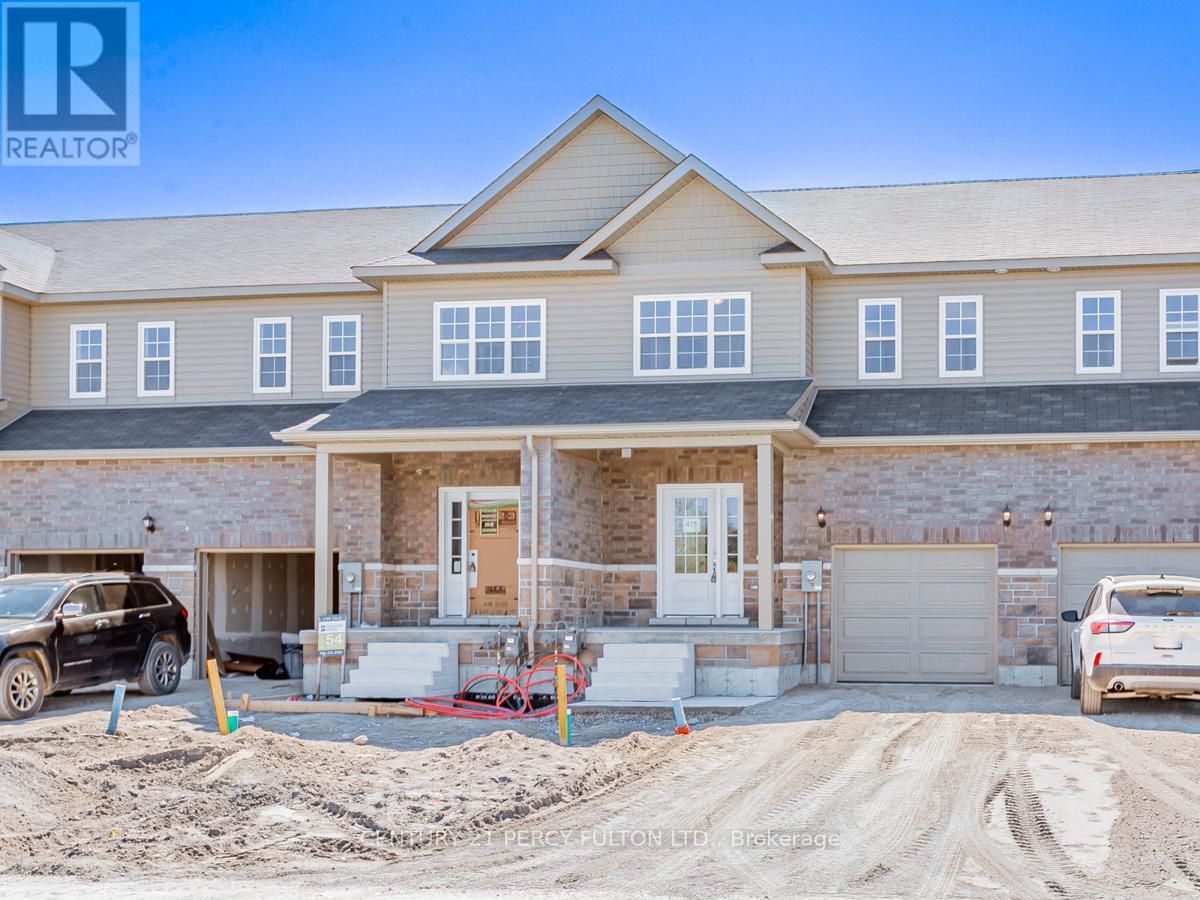
475 Drewery Road
Cobourg, Ontario
Welcome to this beautiful 2-storey townhome 2 Years Old *Located At The Eastern Edge Of The Historic Town Of Cobourg, "East Village"*Developed By Al Rose Of Stalwood Homes *Situated On The South Side Of Drewery Road *Property features 9foot ceilings on the main floor* Laminate floors on the main & second floor*Brand new appliances *Open concept Family & Dinning area* Quartz counter kitchen with island in the middle*Harwood stairs to the second floor*Master bedroom with 6pc ensuite*Lots of natural light* Entrance to the garage*A Short Drive To Cobourg's Dynamic Downtown, Beach, Marina And All Amenities. (id:63203)
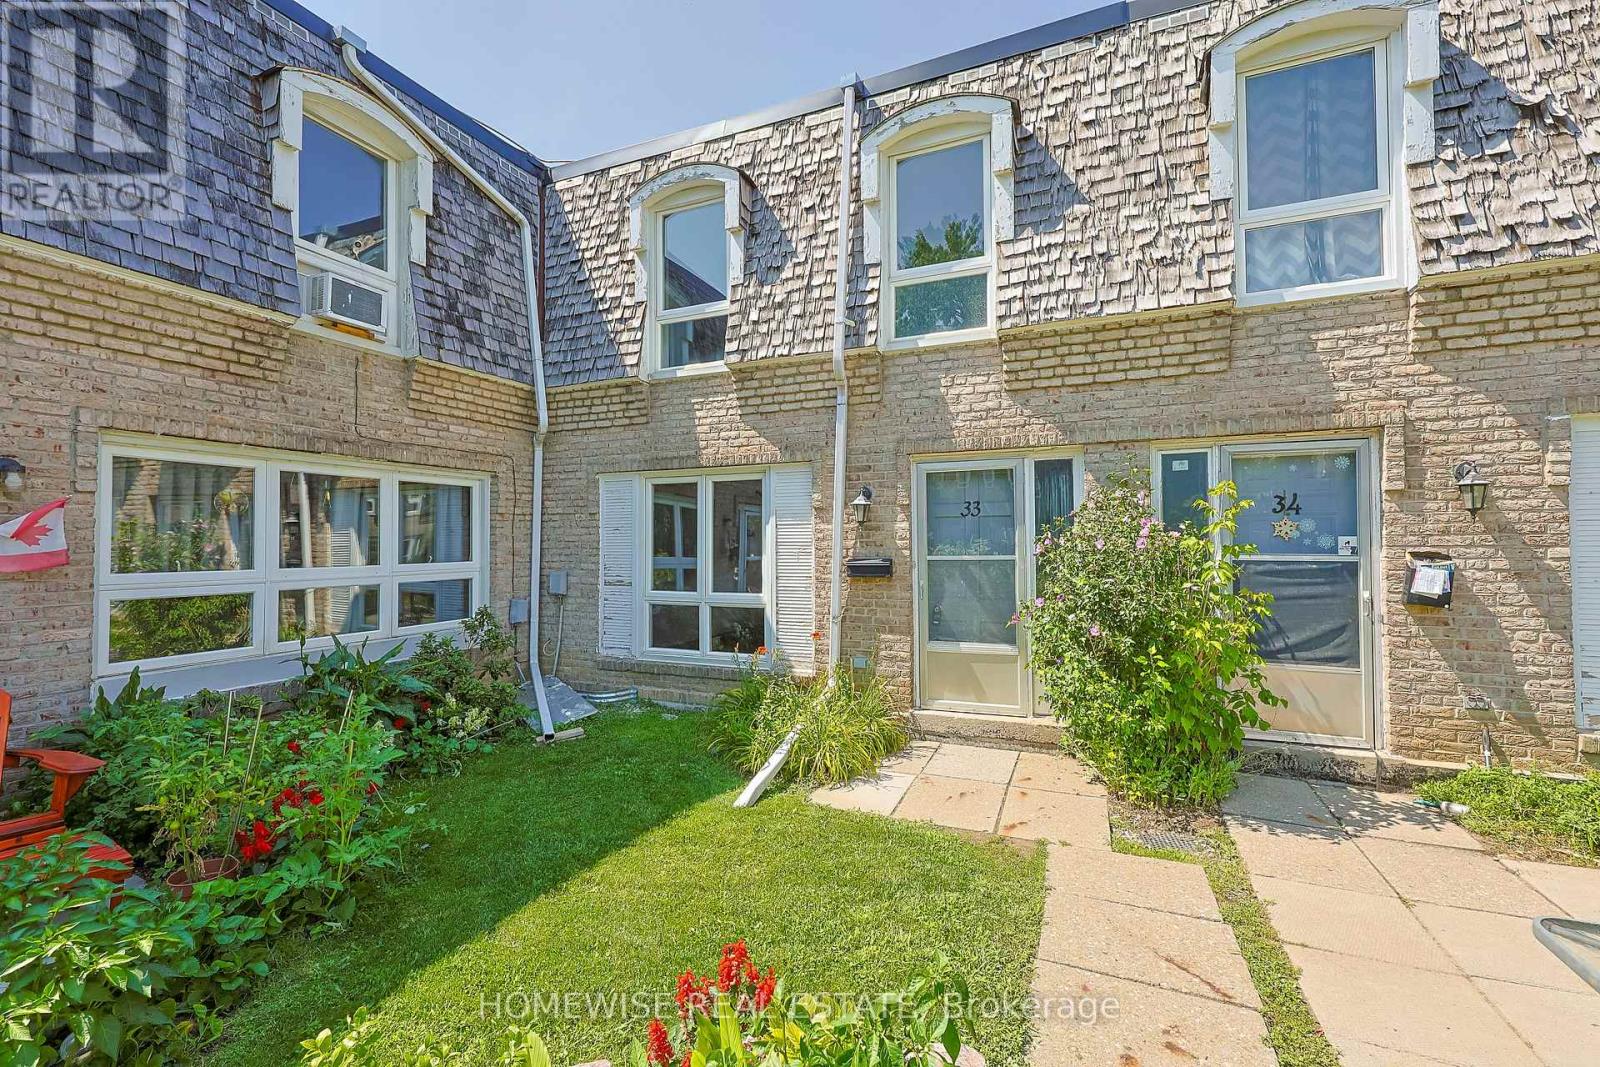
33 - 1400 Winding Trail
Mississauga, Ontario
Renovated and spacious three-bedroom townhome in the heart of Mississauga's sought-after Applewood Hills community. Featuring a bright, sun-filled open-concept living and dining area, a beautifully renovated kitchen with stainless steel appliances, and three generously sized bedrooms. The large unfinished basement offers ensuite laundry and plenty of additional storage space. A bright, comfortable and move-in-ready home in a fantastic, well-established neighbourhood. (id:63203)
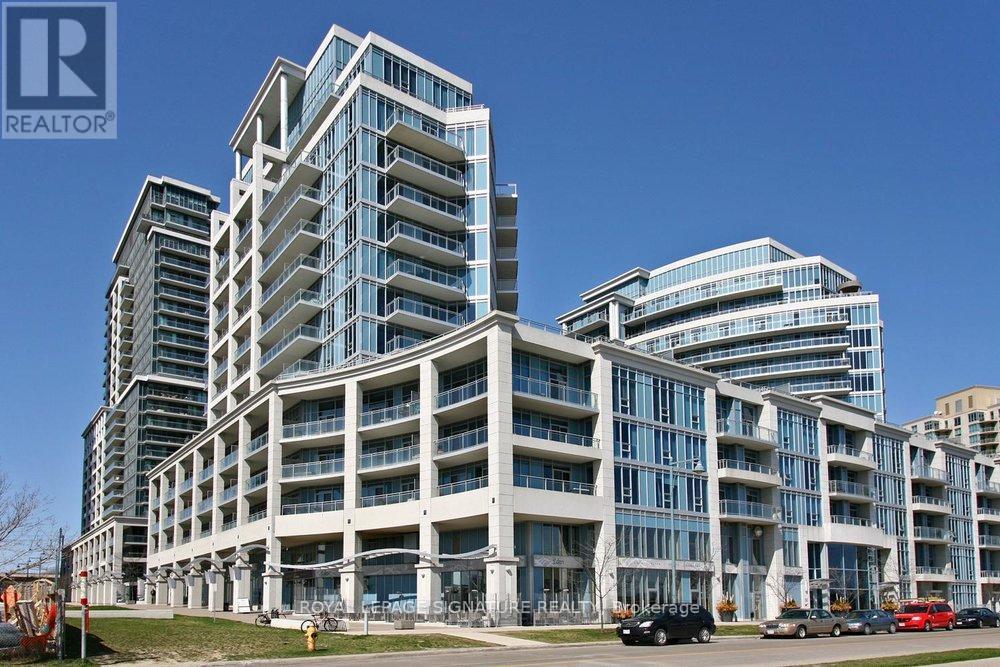
429 - 58 Marine Parade Drive
Toronto, Ontario
Spacious open-concept waterfront suite by Monarch featuring 1 bedroom, 1 bathroom, and a parking space. Bright and functional layout with a generous primary bedroom, ample closet space, and two walkouts to an oversized balcony overlooking beautifully landscaped gardens and a fountain. Enjoy exceptional building amenities, TTC at your doorstep, and a prime location just minutes to downtown andthe airport. Direct access to the Martin Goodman Trail for walking, cycling, running, and waterfront recreation. A fantastic opportunity to enjoy the best of waterfront living. (id:63203)
121 - 380 Hopewell Avenue
Toronto, Ontario
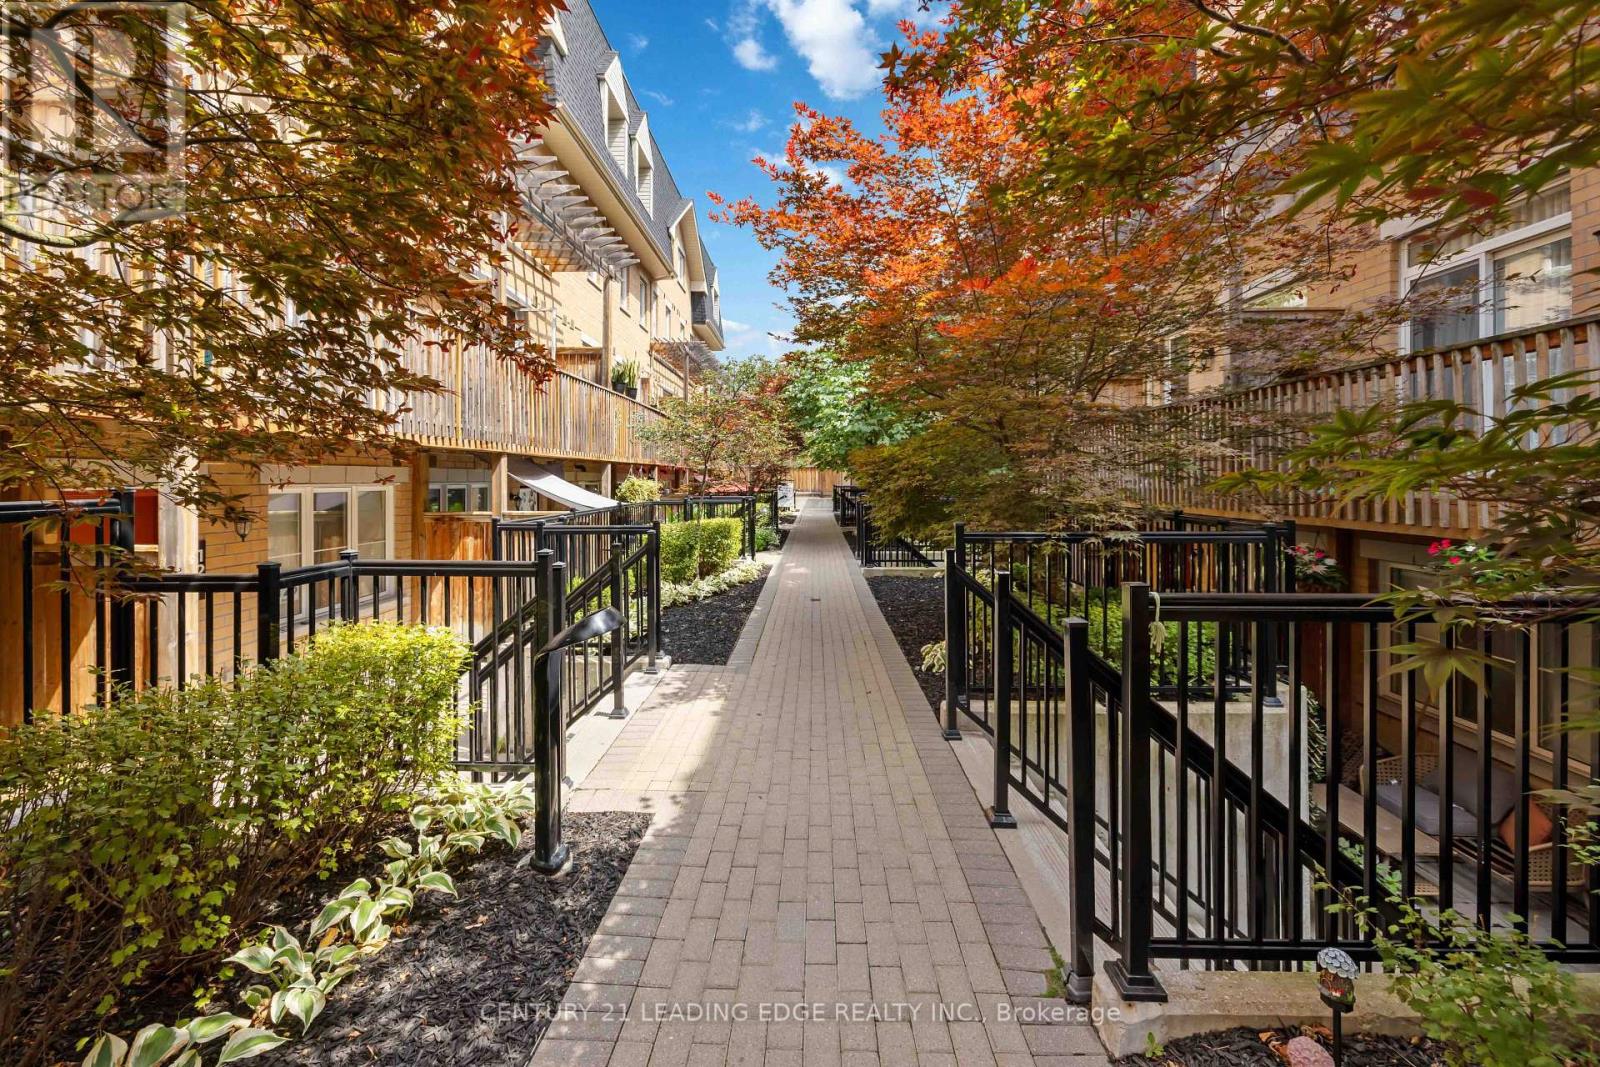
Welcome to 380 Hopewell Ave -121 - Where Style, Space & Smart Living Come Together. This freshly painted 2-bedroom, 2-bath stacked townhouse offers the perfect blend of comfort, functionality, and location-ideal for first-time buyers, downsizers, or savvy investors looking to get into the market. 1017 square feet span over two levels, this lower-level unit features an exceptional floor plan with generous room sizes, giving you more usable living space than many upper units in the complex. 9 foot ceilings Large windows bring in natural light, creating a warm and inviting atmosphere. Step outside to your private front terrace-a standout feature that extends your living space and offers the perfect setting for morning coffee, evening unwinding, or entertaining guests. Enjoy the balcony off the primary for even more outdoor space! The location is truly unbeatable. Situated just minutes from the newly opened Eglinton LRT, commuting across the city has never been easier. You're also steps to shops, parks, and everyday conveniences, with access to the nearby York Beltline Trail, perfect for walking, running, or cycling. Families will appreciate being within the sought-after West Preparatory Junior Public School catchment, located in the prestigious Forest Hill area. Additional highlights include convenient parking located just steps from your unit, making daily living that much easier.Whether you're entering the market or making a smart investment, this home checks all the boxes-space, location, lifestyle, and value. (id:63203)
4119 Continental Drive
Burlington, Ontario
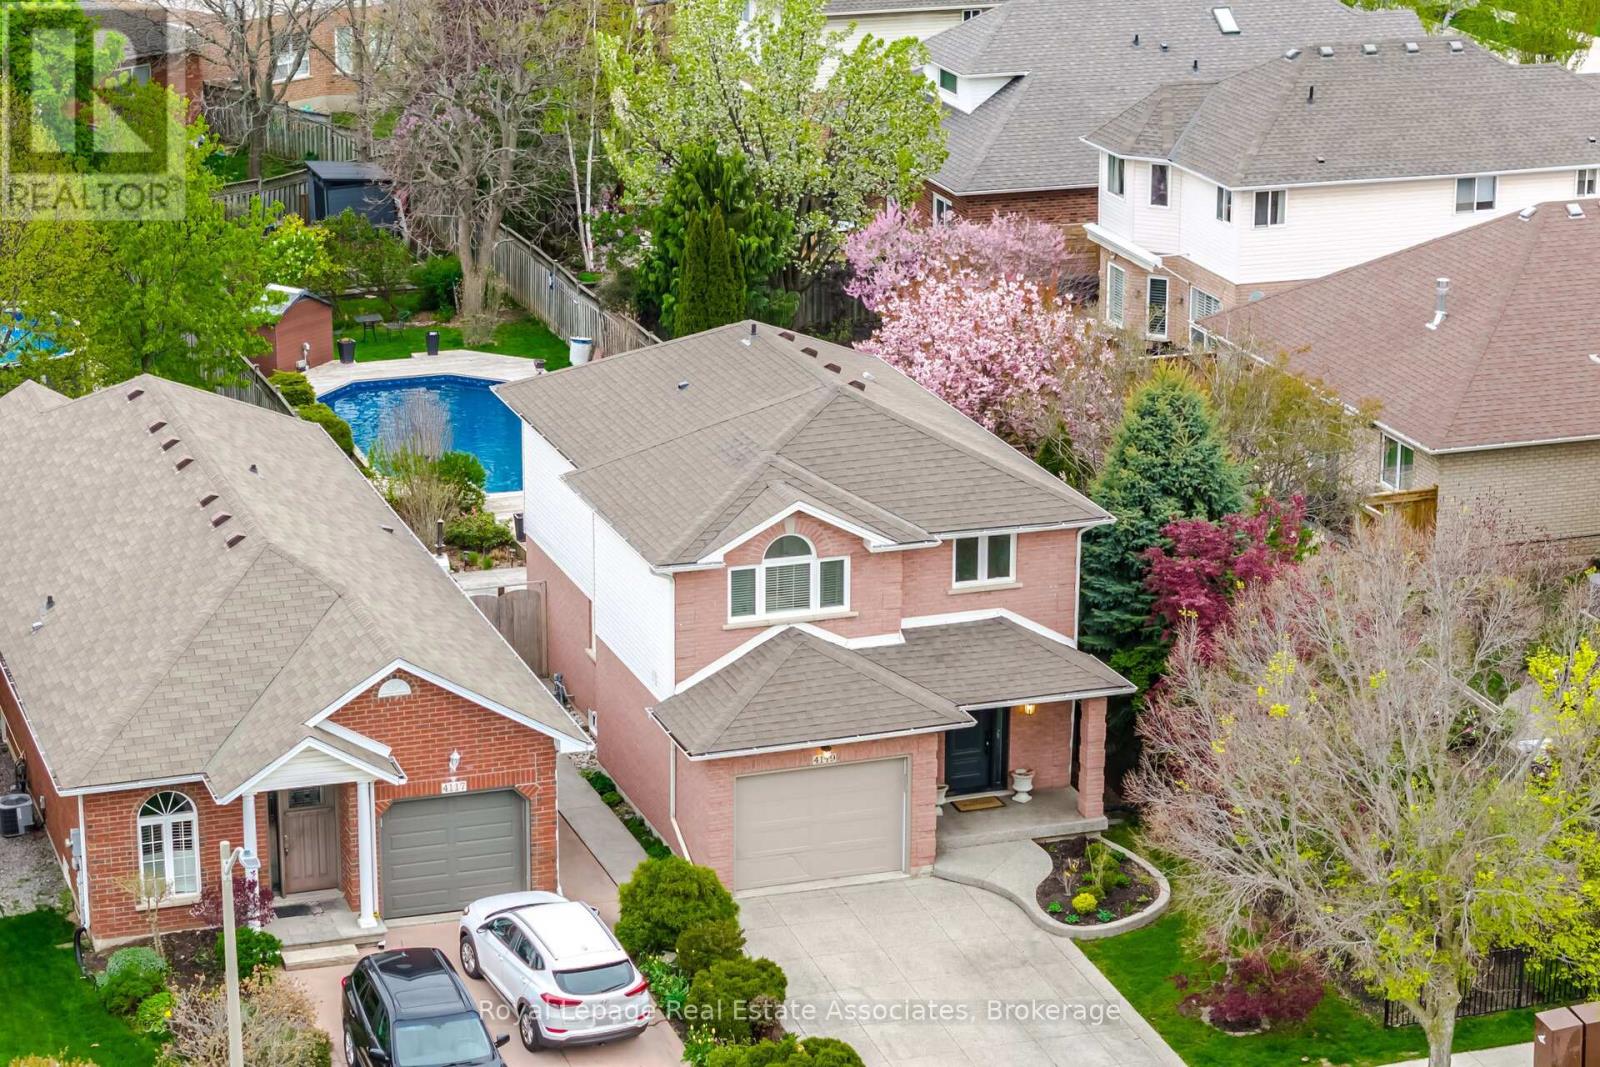
Welcome to this beautifully maintained family home in the highly sought-after Millcroft community. From the moment you step inside, you'll appreciate the modern finishes, bright living spaces, and thoughtfully designed layout that blends comfort with functionality. The main level features open-concept living with hardwood flooring throughout, a stylish white wrap around kitchen complete with stainless steel appliances and ample counter space, a sun-filled dining area with a full-sized window, and a spacious living room with sliding doors providing seamless access to the backyard. Upstairs, the primary bedroom offers double closets and a private 5-piece ensuite with a glass shower. Two additional generously sized bedrooms and a beautifully appointed 4-piece family bathroom complete the upper level. The finished lower level adds exceptional versatility with a recreation room, dedicated office nook for work-from-home convenience, laundry room, and plenty of storage space. Step outside to your private backyard retreat featuring mature landscaping, with multiple entertaining areas for dining and lounging, a fabulous pool with surrounding deck, expansive green space for kids to play, and a dedicated garden area for growing your own vegetables. This backyard truly has it all. Ideally located just steps from excellent schools, parks, and all the amenities Millcroft has to offer. (id:63203)
27 - 45 Brisbane Road
Toronto, Ontario
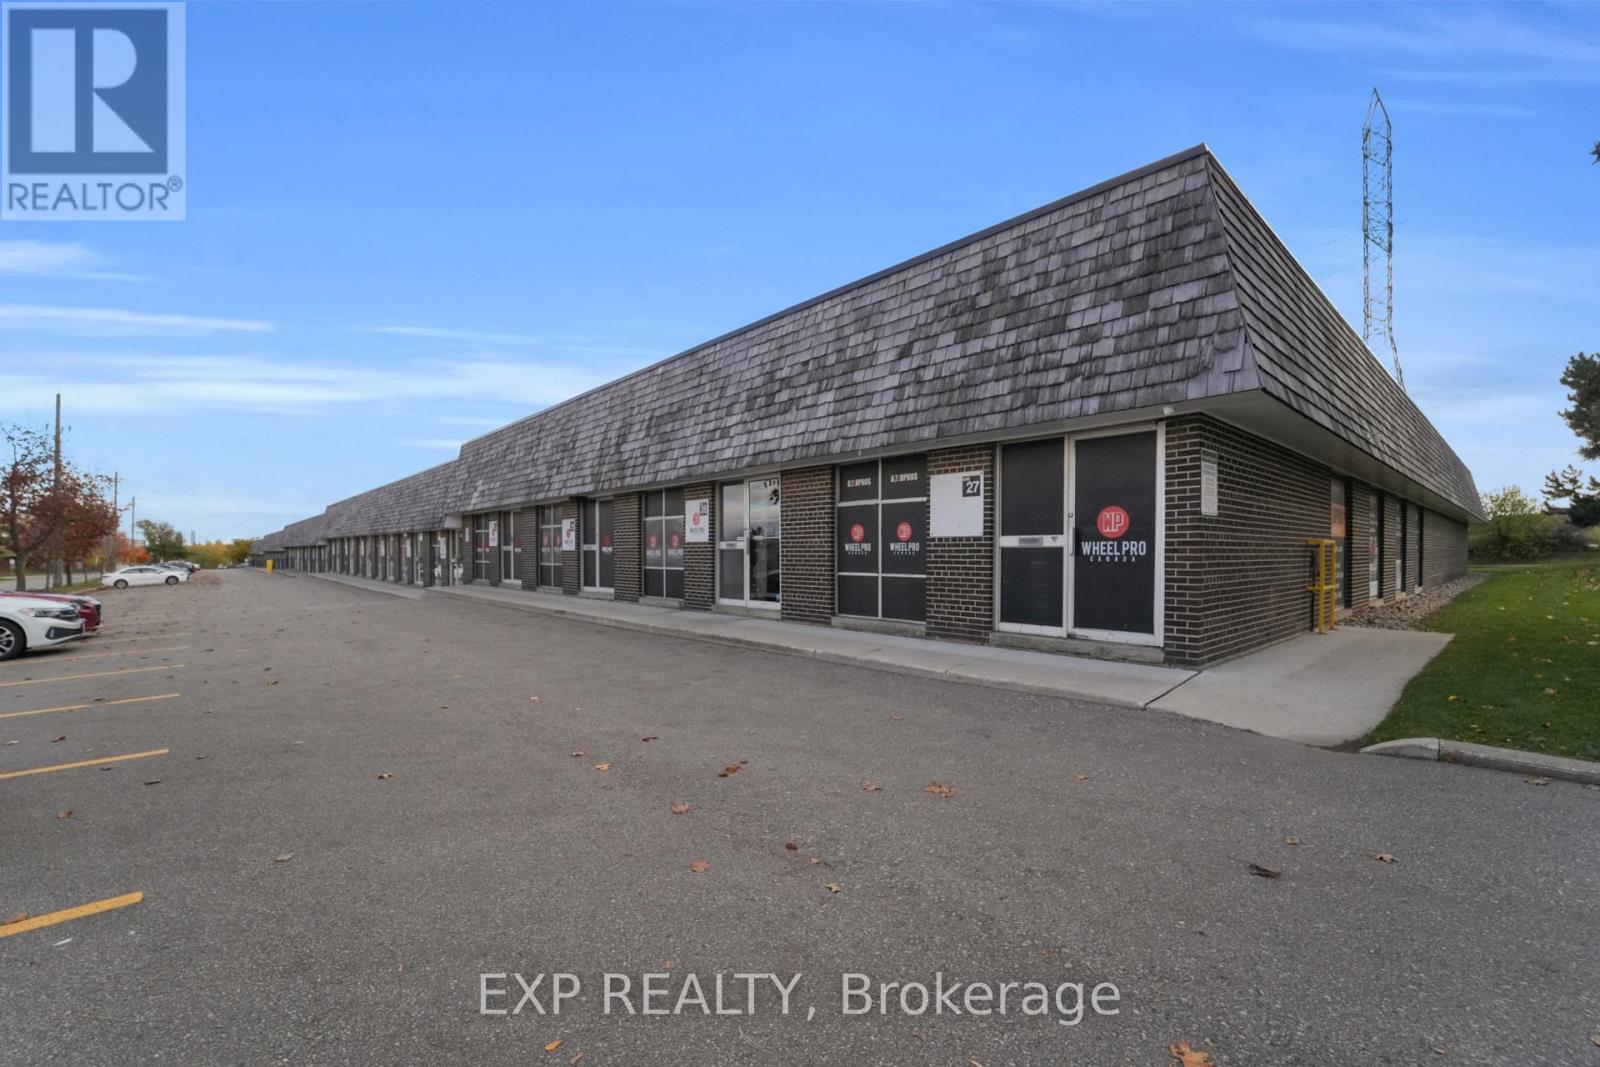
Highly profitable turn-key automotive business in a prime North York location at Dufferin & Finch! Over 10,000 sq. ft. of automotive and retail space with room to service 7 vehicles at once. VTB Available. Current Owner will stay and train. Fully equipped with state-of-the-art Hunter equipment, 2 new compressors, 3 balancers, 3 installers, 2 service vehicles, tire racks, inventory, and 800+ sets of customer tires in storage. Strong revenue streams include national accounts, large fleet contracts, mobile service division, and international contracts. Experienced staff in place, below-market 5-year lease, and newly renovated reception/staff area. True money-making turn-key operation from day one. (id:63203)
2 Ash Hill Avenue
Caledon, Ontario
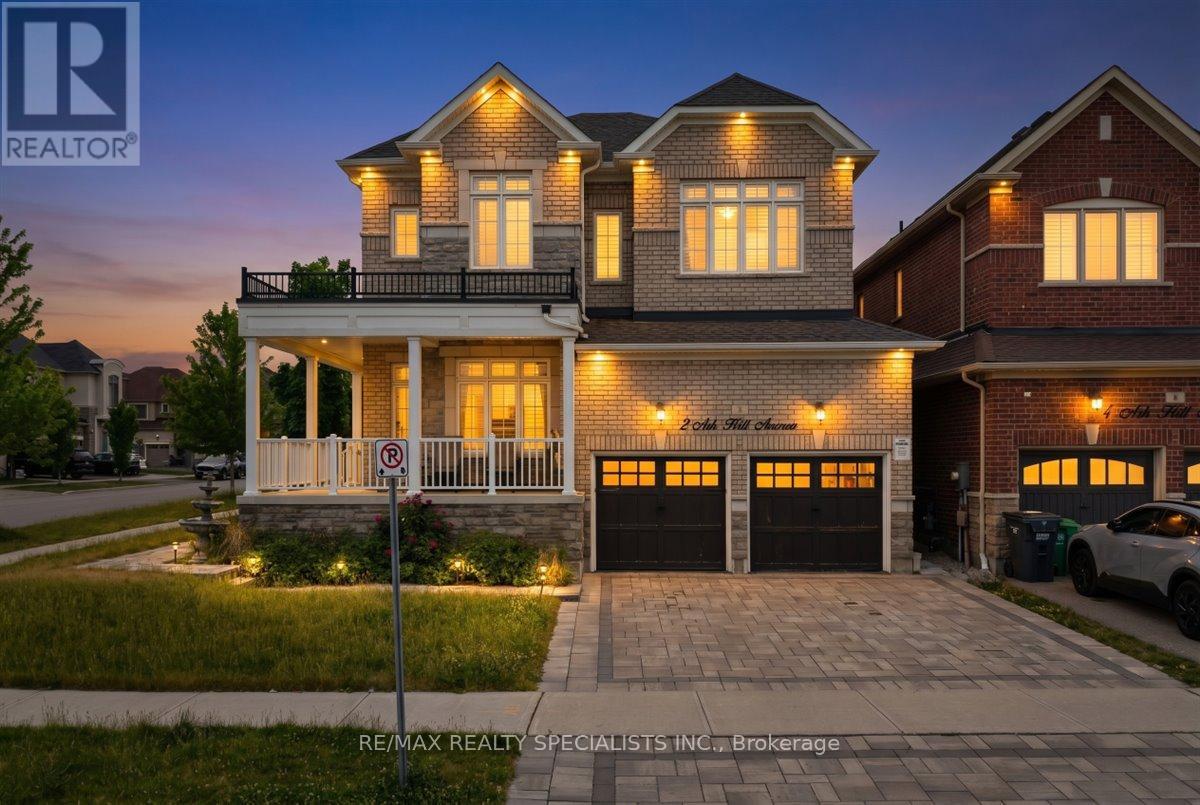
Exceptional detached home in Caledon East's coveted Pathway community - open-concept layout offering over 3,000 sq. ft., main-floor den, formal family room with dual-sided fireplace, and elegant pot lighting throughout. Four generous bedrooms, luxurious primary suite with 5-piece ensuite, and convenient second-floor laundry. Premium finishes and numerous upgrades - a must-see. (id:63203)
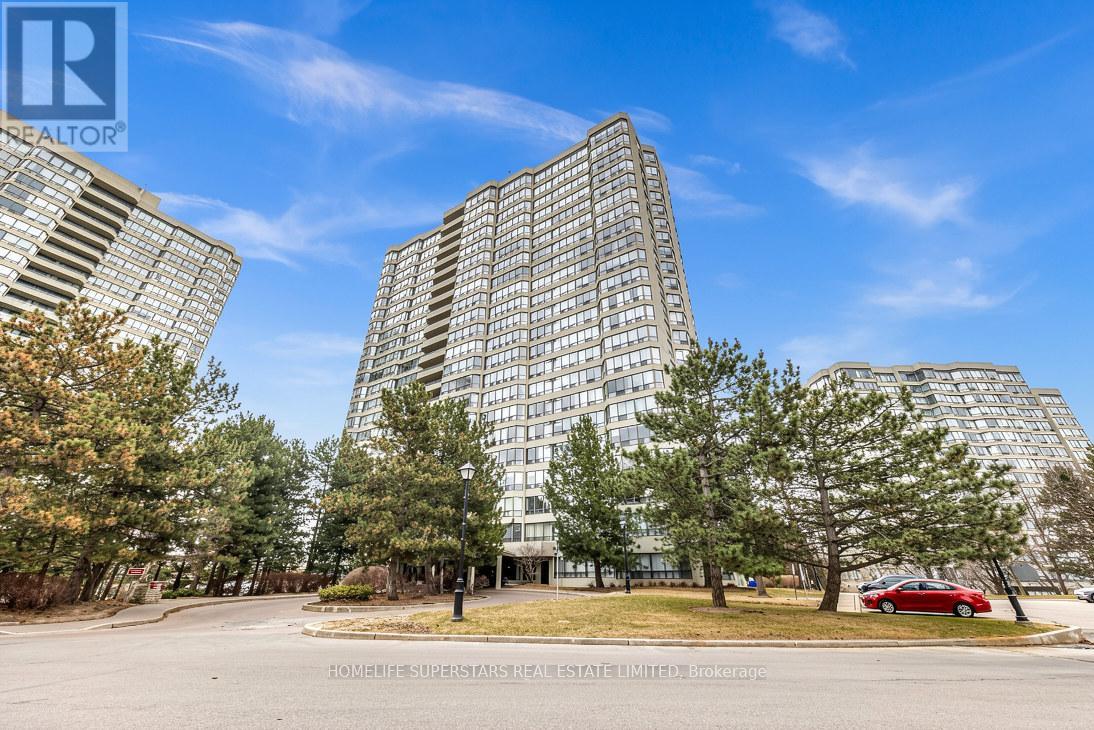
907 - 24 Hanover Road
Brampton, Ontario
Beautiful, Spacious 2-bedroom, 2-bathroom condo in one of the area's most sought-after communities. One of the few units in the building that features private balconies with panoramic views. Bright unit with lots of natural light. Located just minutes from Chinguacousy Park, Bramalea City Centre, HWY 410, top-rated schools, and public transit everything you need is at your doorstep. Exceptional Building Amenities Include:Tennis Court, Exercise Rooms, Billiards Room, Indoor Swimming Pool, Sauna 24-Hour Gatehouse/SecurityAnd much more! This condo truly has it all location, luxury, and lifestyle. A must-see opportunity for homebuyers and investors alike. Buyer and buyer's agent to verify all taxes and measurements. (id:63203)
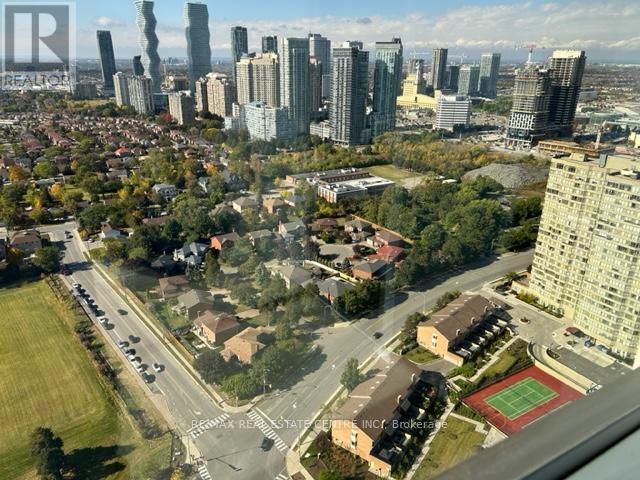
3608 - 36 Elm Drive W
Mississauga, Ontario
Spectacular Corner Unit with 2 Bedroom + 2 Full Bath in the Heart of Mississauga. Beautiful Lake & City View. Close to Square One Mall, Sheridan College, YMCA, Mississauga Central Library, Transport, Schools, Hwy's and All necessities of Life!Modern Kitchen with Quartz Countertop & Stainless Steel Appliances. Luxury Building with Amenities & 24 Hour Security. (id:63203)
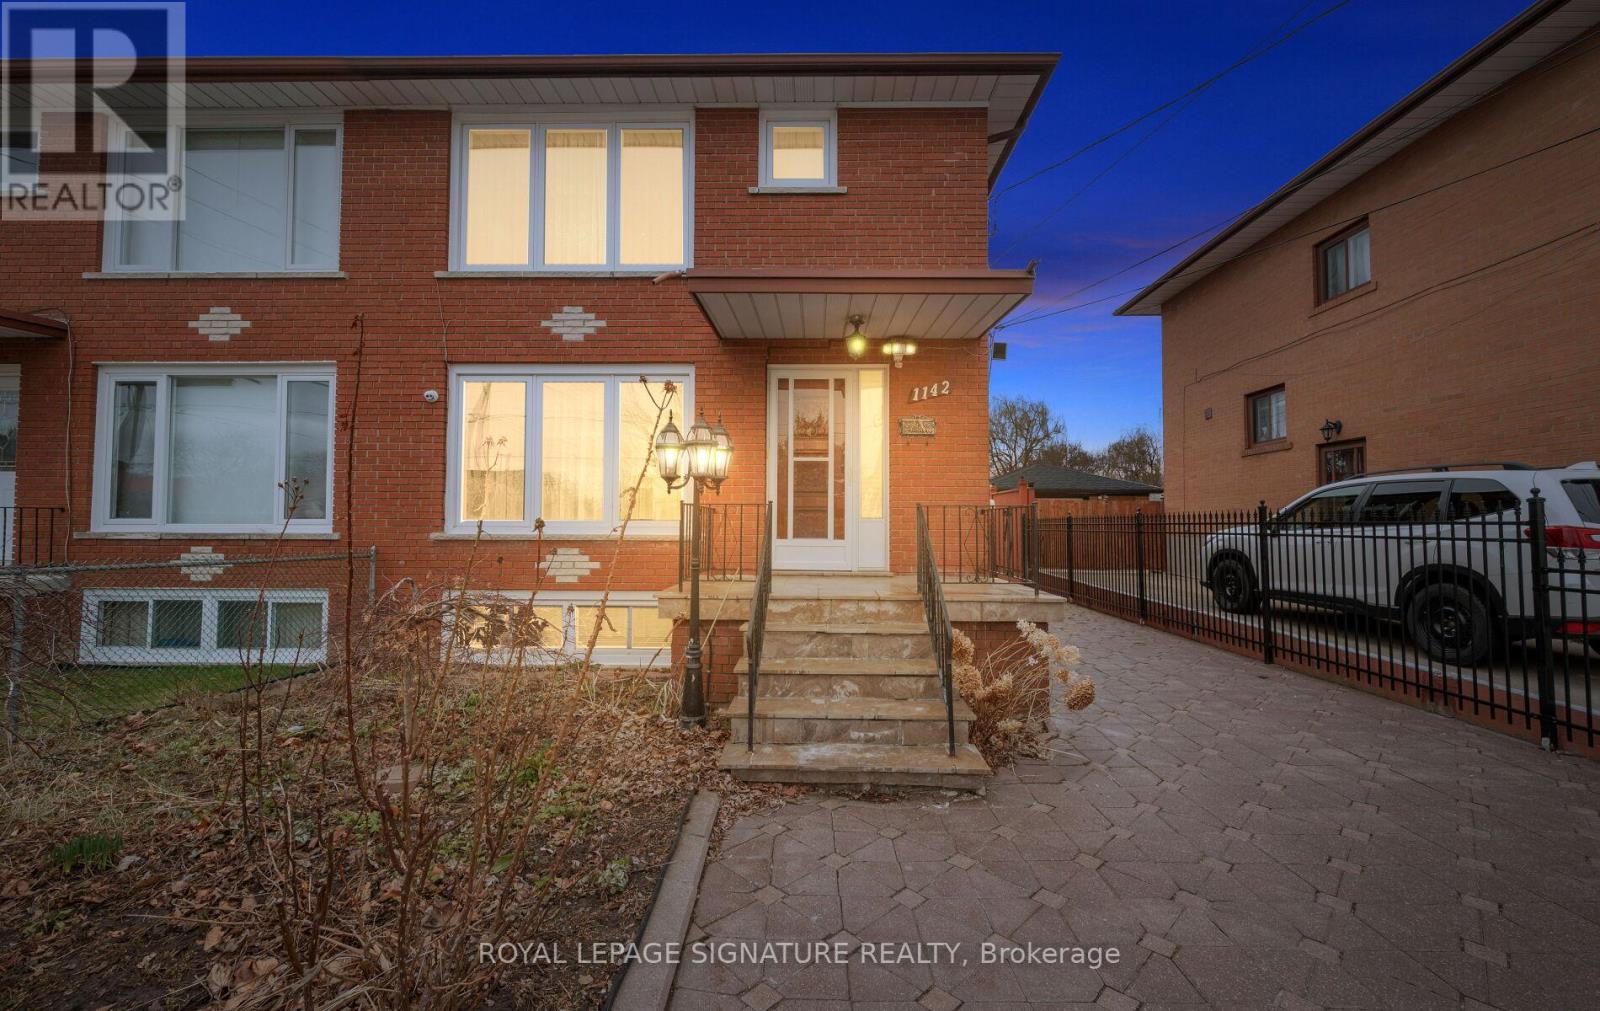
1142 Alexandra Avenue
Mississauga, Ontario
Location, Location, Location! Welcome to this beautifully maintained, one-owner semi-detached home in the highly sought-after Lakeview community. Featuring a rare 2-car garage and parking for up to 5 additional vehicles, this property offers both space and convenience for growing families. This carpet-free home boasts hardwood flooring on the upper levels and durable laminate in the fully finished legal basement apartment! The main floor offers a bright and spacious layout, highlighted by a large front picture window that fills the home with natural light. Enjoy a formal dining room perfect for entertaining, along with an eat-in kitchen designed for everyday living. Upstairs, you'll find 3 generously sized bedrooms with the bright primary bedroom boasting a large picture window, while the lower level features a legal 1-bedroom basement apartment with its own separate entrance and eat-in kitchen-ideal for extended family or rental income potential. The exterior is equally impressive with an interlocked driveway and elegant wrought iron gated entry, enhancing both curb appeal and security. Located just a short walk to the lake, scenic bike and walking trails, shopping, places of worship, a community centre, and arena. Families will appreciate proximity to 6 schools (all within walking distance), including one of Mississauga's top-rated high schools. Commuters will love being just 15 minutes to downtown Toronto and 20 minutes to Pearson International Airport. A rare opportunity to own a turnkey home in an unbeatable location-do not miss this one! (id:63203)
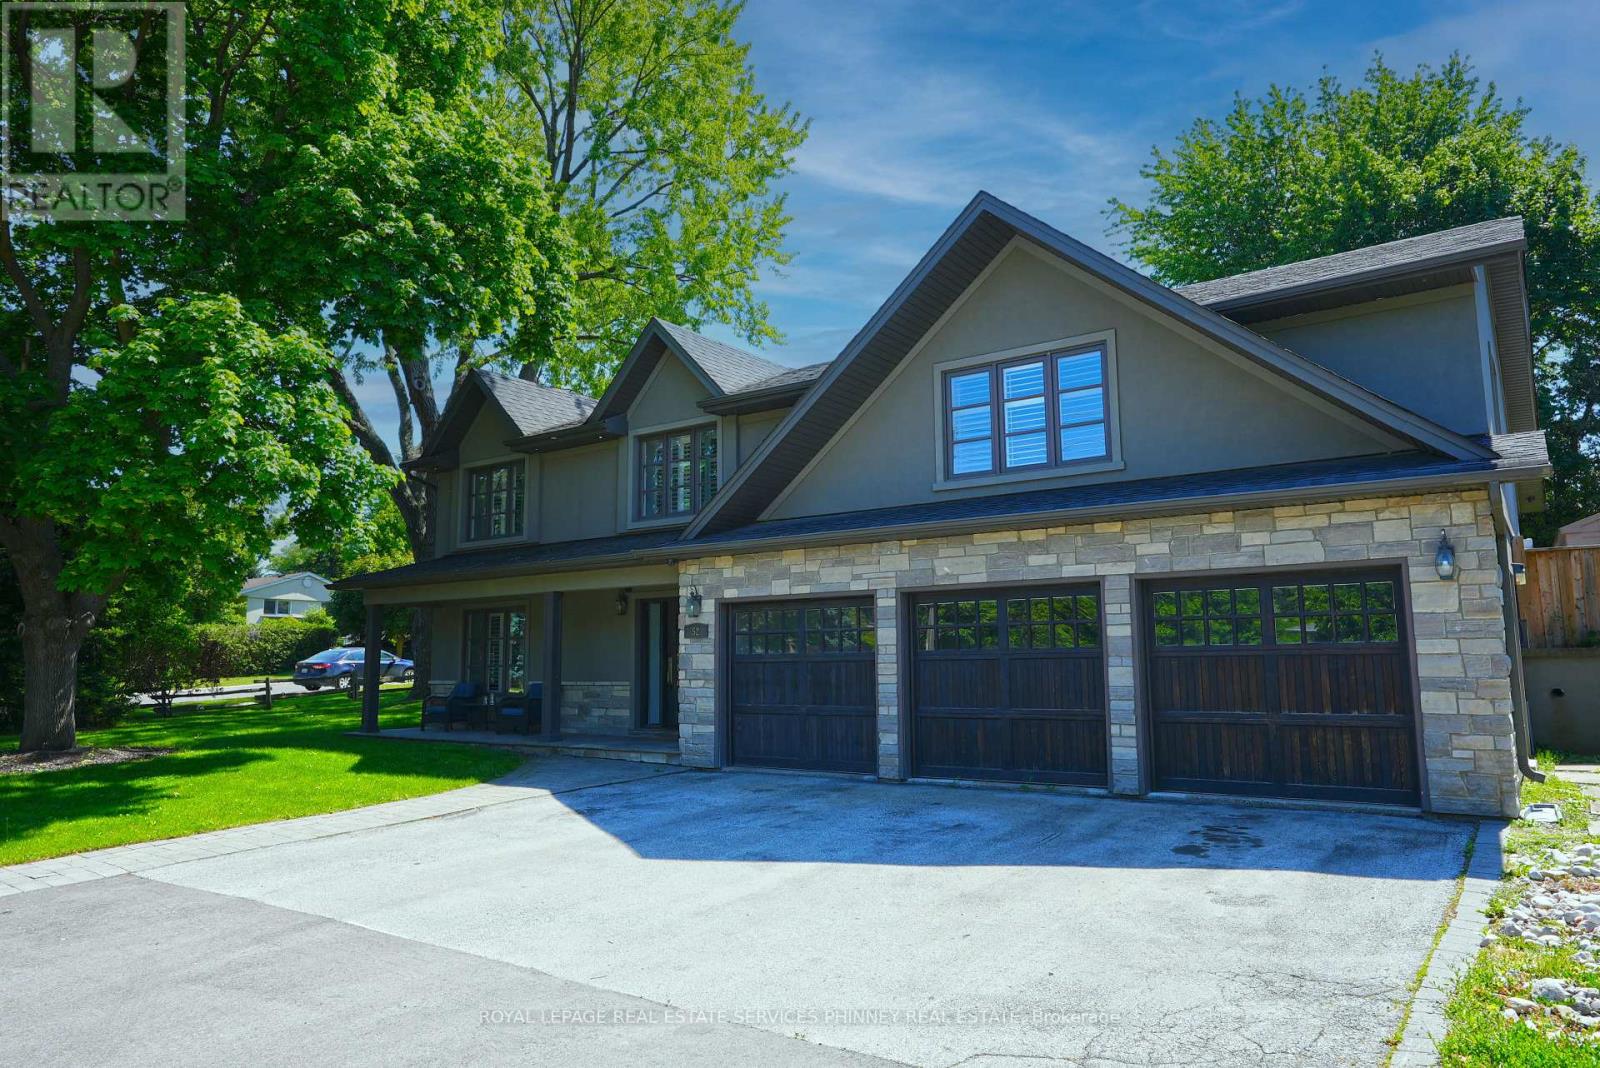
52 Joymar Drive
Mississauga, Ontario
Nestled in the heart of charming Streetsville, this exceptional home sits on a rare and expansive 99 x 126 ft lot - opportunities like this don't come along often. Boasting 4 bedrooms and 5 bathrooms, this beautifully designed residence blends comfort with functionality. The impressive family room serves as the heart of the home, featuring custom built-in cabinetry, a cozy fireplace, and large picture windows that overlook the entertainer's dream backyard. The open-concept kitchen and dining area is flooded with natural light from oversized windows, creating a bright and inviting atmosphere perfect for everyday living and hosting family gatherings. A separate formal living room offers flexibility and can easily function as a stylish home office for today's work-from-home lifestyle. Upstairs, you'll find four spacious bedrooms, including a generous primary retreat complete with a walk-in closet and a private ensuite bathroom. The finished basement offers versatility, an in-law suite, or additional recreational space. Step outside to your private backyard oasis featuring an inground pool, patio, and bar area -ideal for summer entertaining. A three-car garage provides ample parking and storage. Located steps from Streetsville's vibrant village shops,restaurants, parks, and top-rated schools and GO Train for ease of commuting, this home offers the perfect blend of small-town charm and modern convenience. A rare offering in one of Streetsville's most sought-after locations. (id:63203)
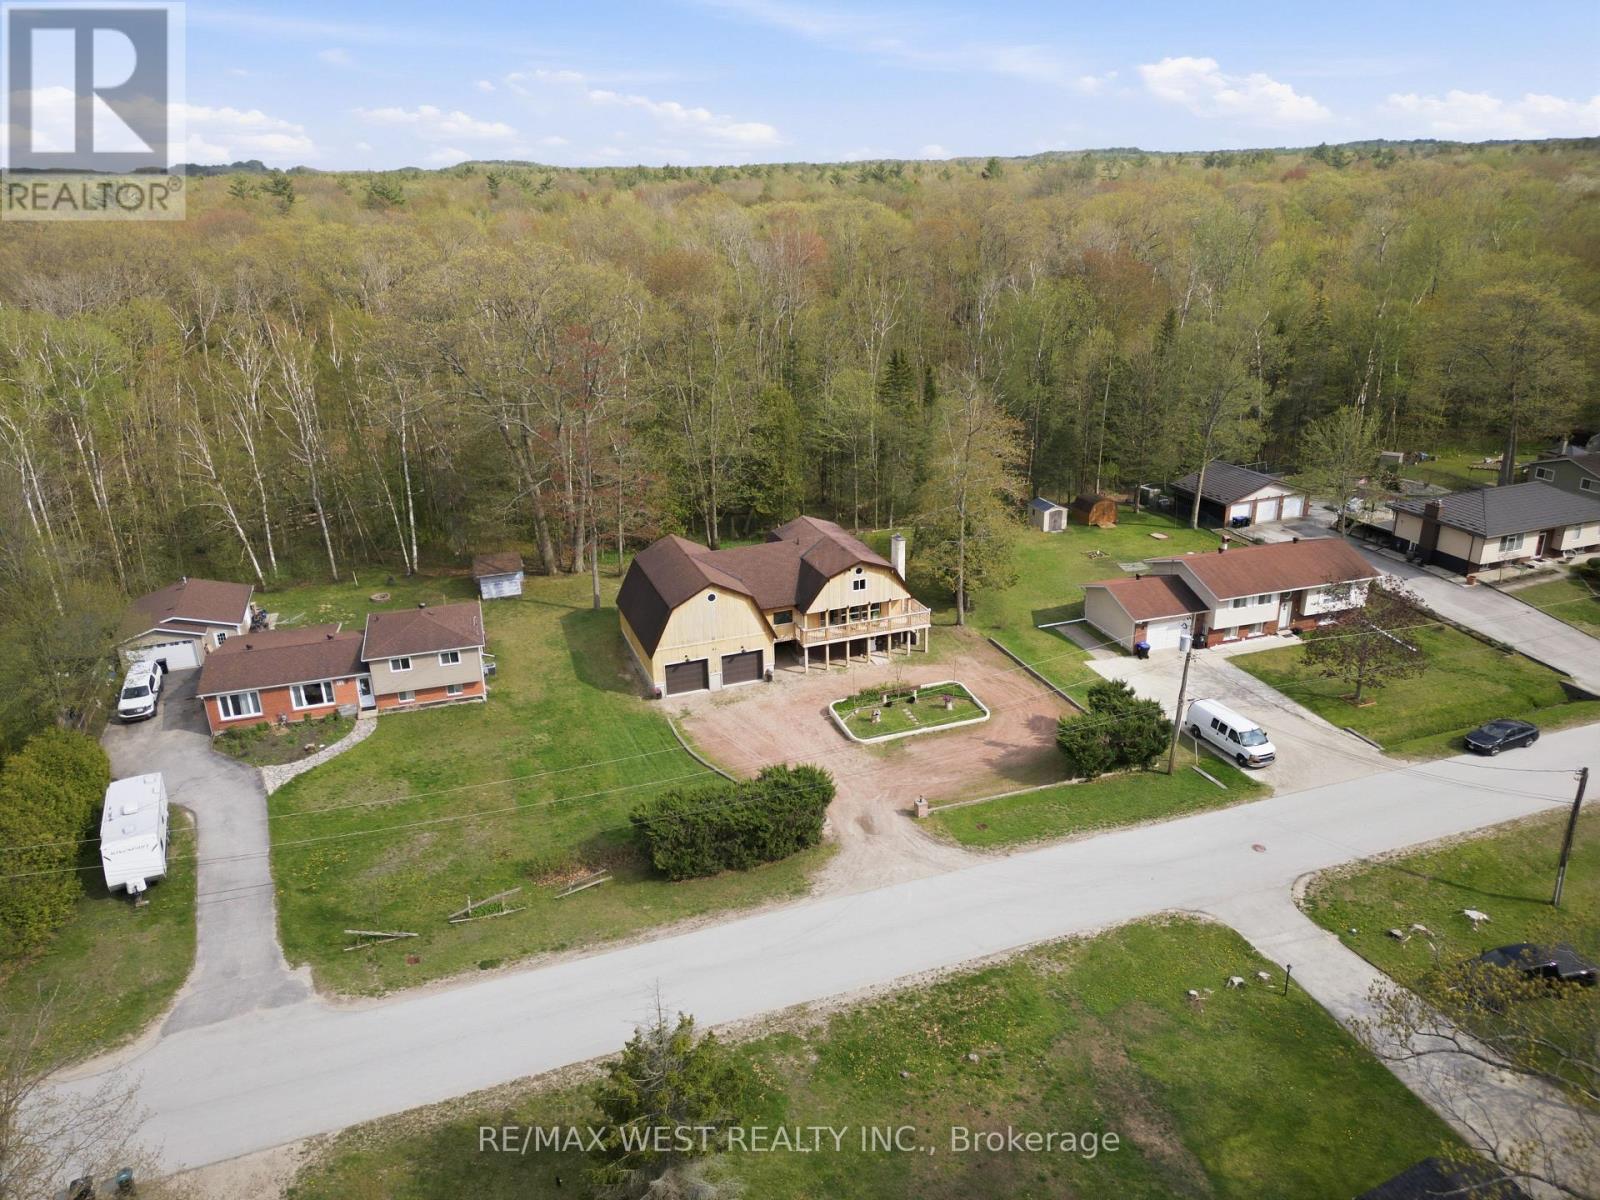
61 Antigua Drive
Wasaga Beach, Ontario
Welcome to 61 Antigua Drive, Wasaga Beach - a rare opportunity to own an incredible property on an oversized lot surrounded by mature trees and peaceful greenery for ultimate privacy and tranquility. This spacious 4-bedroom, 2-bathroom home offers the perfect blend of comfort, functionality, and outdoor living. Step outside to a beautiful deck overlooking the property- ideal for entertaining, relaxing, or enjoying nature year-round. A standout feature of this property is the oversized heated workshop and garage, complete with its own furnace and 200-service - perfect for hobbyists, contractors, car enthusiasts, or anyone needing exceptional workspace and storage. With parking for up to 12 vehicles, there's more than enough room for boats, trailers, RVs, guests, and all your recreational toys. Located just a 6-minute drive to Wasaga Beach, shopping, restaurants, and amenities, this property offers the perfect balance of privacy and convenience. Features Include: Rare oversized lot backing onto mature trees and greenery, 4 spacious bedrooms & 2 full bathrooms, Oversized heated workshop/garage with separate furnace, Dedicated 100-amp electrical panel in workshop, Beautiful backyard deck for entertaining, Parking for up to 12 vehicles, Quiet, desirable location, Only 6 minutes to the beach, shops, and amenities. A unique property with endless potential - don't miss your chance to own this one-of-a-kind Wasaga Beach gem. (id:63203)
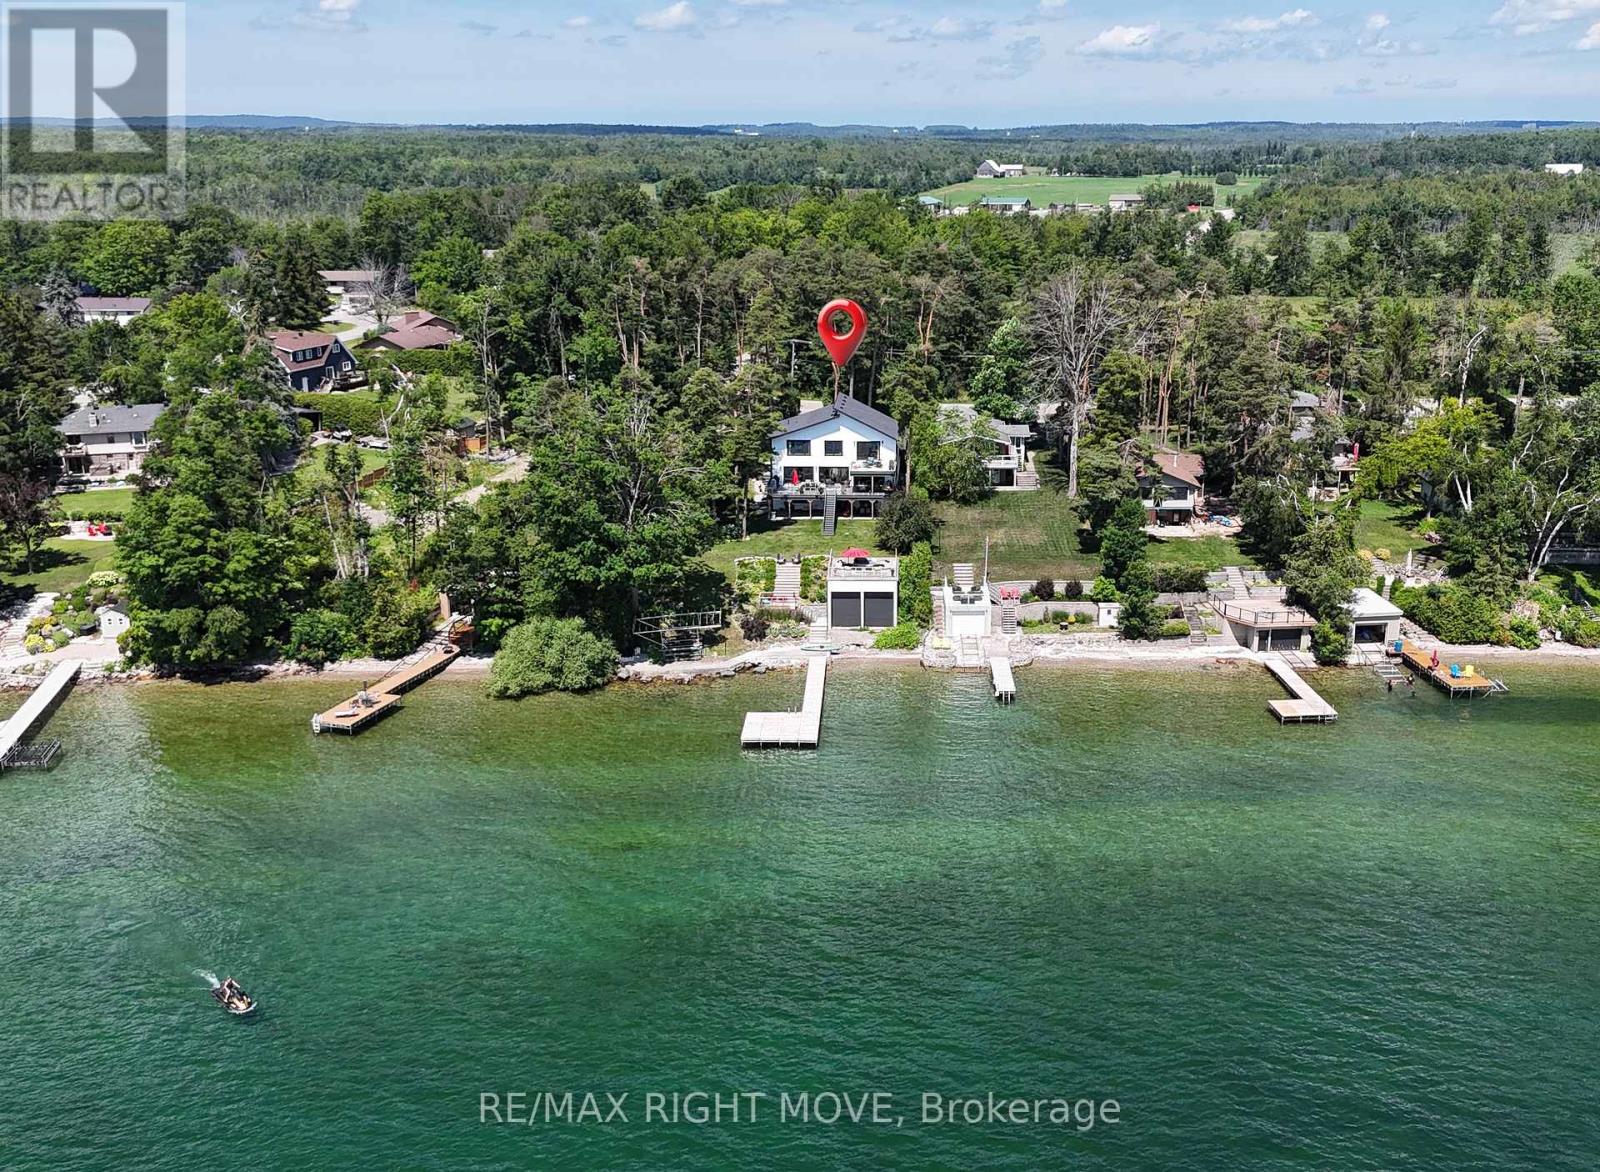
1189 Woodland Drive
Oro-Medonte, Ontario
Some properties offer waterfront. Others offer a lifestyle that simply can't be replicated. From the curb appeal to the breathtaking lake views the moment you step inside, this is a home designed to be experienced. Along the shores of Lake Simcoe in Oro-Medonte, this luxury waterfront home offers peaceful lakeside living just 10 min from the amenities of Orillia. Rich in arts, culture, waterfront parks, dining & year-round events, putting the best of city conveniences & small-town charm just minutes from your doorstep. Every inch of 1189 Woodland Drive has been shaped with a commitment to premium materials & enduring craftsmanship. Redesigned in 2022, the thoughtfully re-imagined floor plan blends timeless design with modern comfort. Extensive upgrades & carefully selected finishes elevate this home well above the ordinary, including multiple heating zones. The open-concept main living area was designed to maximize the panoramic lake views, anchored by a beautifully appointed chef's kitchen at the heart of the home. A fully finished walkout lower level with a self-contained in-law suite offers outstanding flexibility for multi-generational living or guests. Outside, multiple outdoor living spaces embrace every aspect of waterfront living. Relax on the waterside patio, entertain on expansive decks, gather around the outdoor gas fireplace, unwind on the rooftop patio atop the rare double boathouse, or spend the day on the lake from your private dock. The sheltered shoreline provides calmer conditions and a more comfortable outdoor experience throughout the season. With over 100ft of private Lake Simcoe shoreline, extensive updates, a whole-home generator & finished walkout lower level, this property offers a truly distinctive waterfront setting. The combination of location, atmosphere & design must be experienced in person. This is more than a waterfront home-it's a lifestyle defined by luxury, connection to the water & memories waiting to be made. (id:63203)
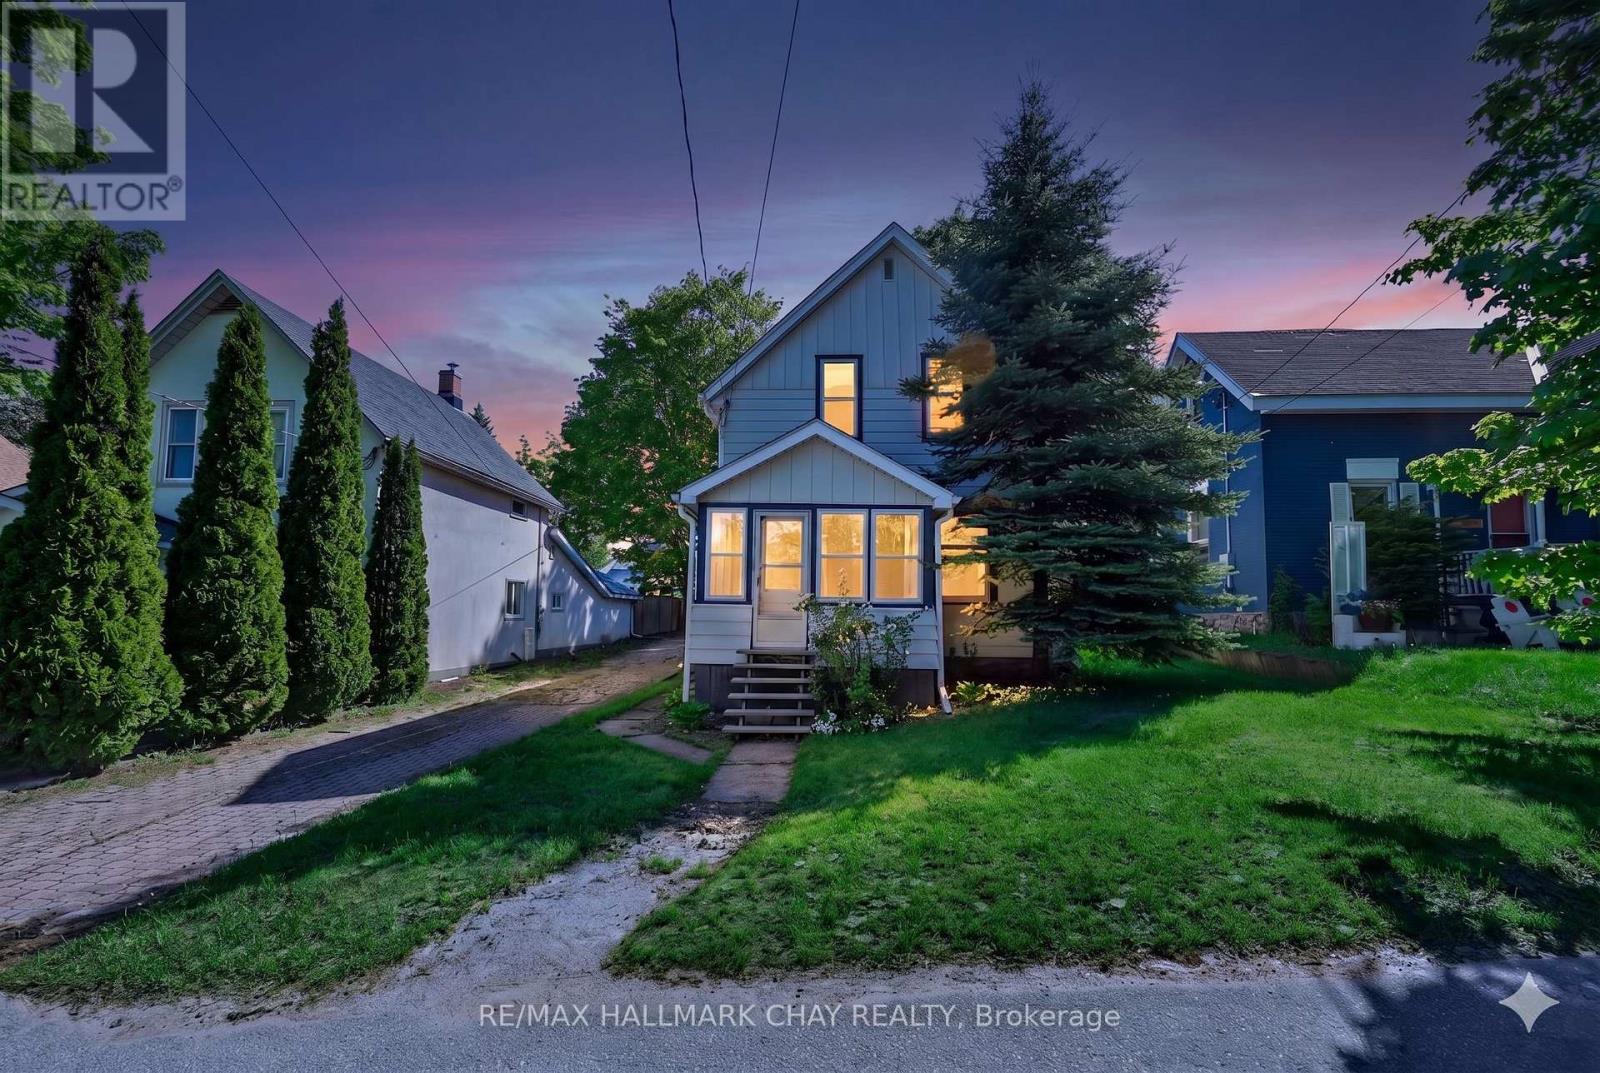
23 Maria Street
Penetanguishene, Ontario
Endless Potential Meets Small-Town Charm On A Large Lot At 23 Maria Street In The Heart Of Penetanguishene. This 3-Bedroom, 1-Bathroom Home Presents A Rare Opportunity For Investors, Contractors, Renovators, And Ambitious Buyers Looking To Unlock Value Through Vision And Creativity.Nestled On A Generous Lot In An Established Neighbourhood With Tennis Courts Nearby, This Property Provides A Solid Starting Point For A Complete Transformation. Whether You're Planning A Full Renovation, Looking For Your Next Investment Project, Or Searching For A Property To Customize To Your Exact Tastes, The Possibilities Here Are Abundant. The Existing Layout Offers Three Bedrooms, A Functional Floor Plan, And Plenty Of Space To Reimagine The Home To Suit Modern Living.Enjoy The Convenience Of Being Just Minutes From Schools, Parks, Shopping, Restaurants, Marinas, And The Vibrant Downtown Core. Penetanguishene's Stunning Waterfront, Scenic Trails, And Year-Round Recreational Amenities Are Nearby, Offering An Exceptional Lifestyle In One Of Georgian Bay's Most Charming Communities. With Continued Growth In The Area And Strong Demand For Housing, This Property Represents An Exciting Opportunity To Invest In A Location That Continues To Attract Homeowners, Cottagers, And Investors Alike.Bring Your Ideas, Your Toolbox, And Your Imagination. Whether You're Looking To Restore, Refresh, Or Completely Reinvent, 23 Maria Street Is Ready For Its Next Chapter. A Property Filled With Potential In A Location Rich With Community, Nature, And Opportunity. (id:63203)
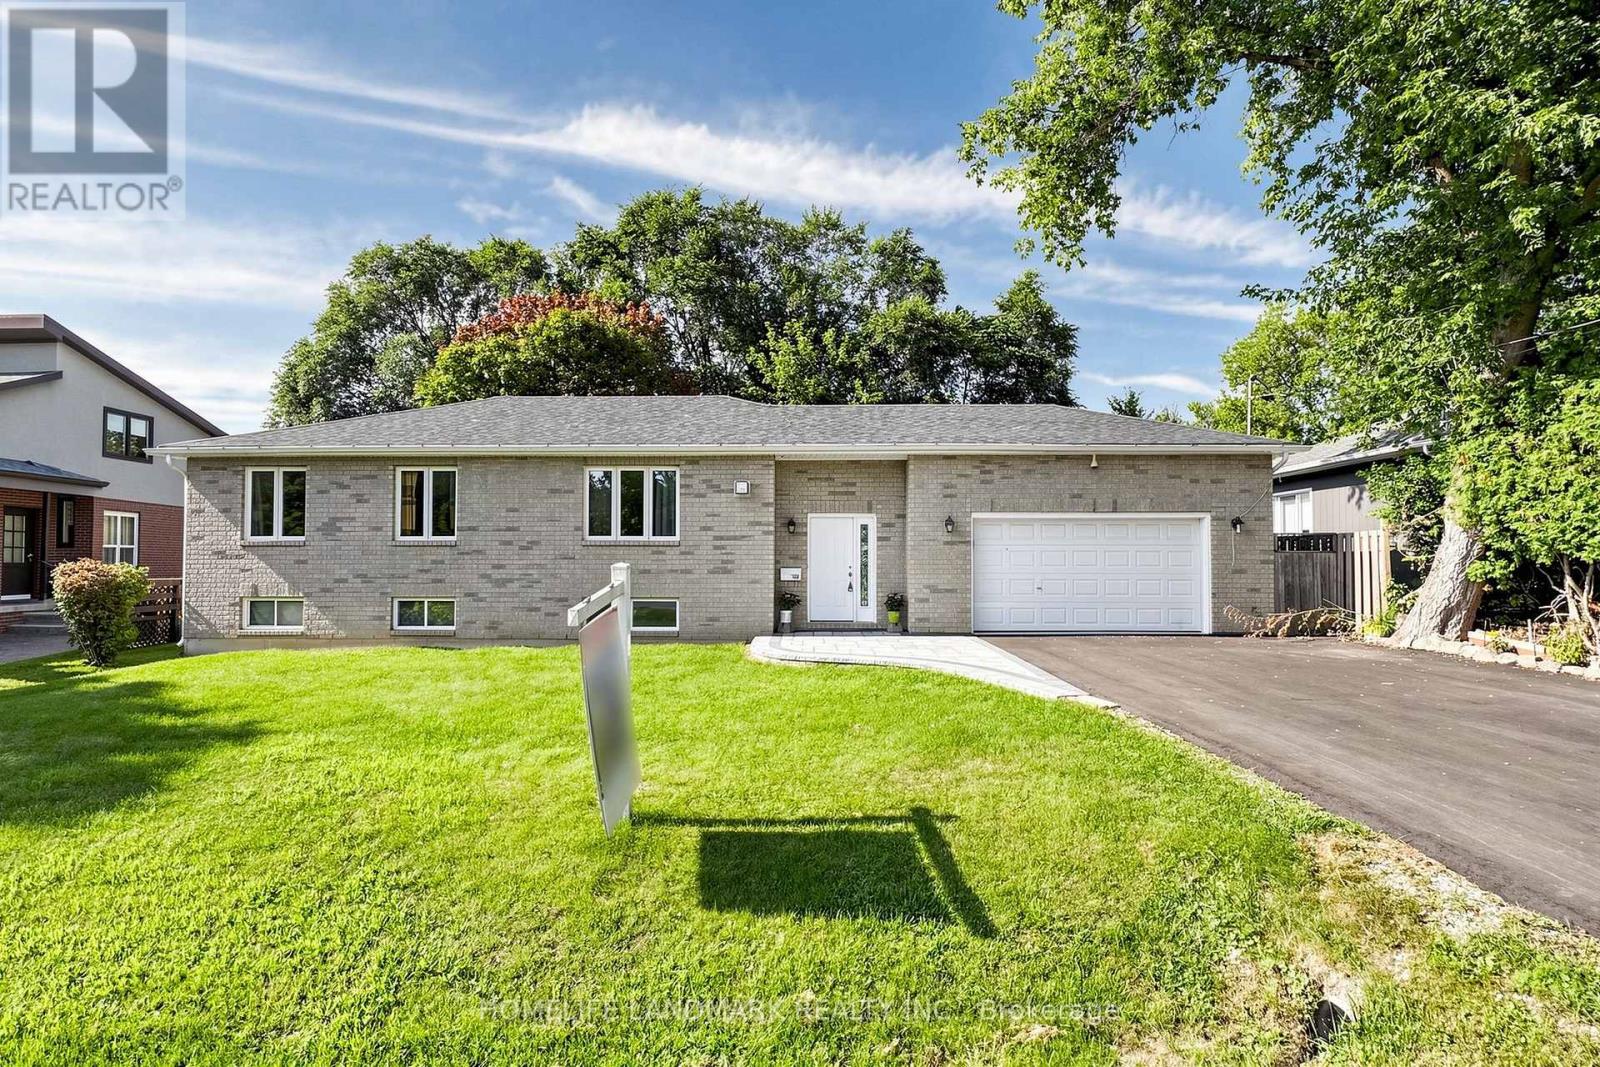
328 Winnifred Drive
Georgina, Ontario
Built In 2023 And Tucked Into A Mature, Established Keswick South Neighbourhood, This Bright And Spacious Raised Bungalow Offers The Comfort Of A Newer Home In A Well-Connected Lakeside Community. The Open-Concept Main Level Features Large Windows, Pot Lights And Wood Flooring Throughout The Principal Living Areas And Bedrooms. The Modern White Kitchen Is Complete With Sleek Countertops, Stainless Steel Appliances And Ample Cabinetry, Flowing Effortlessly Into The Dining And Living Spaces-Perfect For Everyday Living And Entertaining. Three Comfortable Bedrooms And Two Full Bathrooms Complete The Main Floor.The High-And-Dry, Unfinished Full Basement Provides An Exceptional Blank Canvas For A Recreation Room, Home Gym, Media Space, In-Law Accommodation Or A Future Secondary Living/Rental Setup, Subject To Municipal Approvals. A Double-Car Garage And Generous 75' X 100' Lot Complete The Package.Just A Short Walk From The Shores Of Beautiful Lake Simcoe And Close To A Dog Park, Baseball Diamonds And A Public Boat Launch, Outdoor Recreation Is Right At Your Doorstep-Whether You Are Walking The Dog, Hitting The Field Or Heading Out On The Water. Conveniently Located Near Schools, Shopping, Restaurants, Transit, Everyday Amenities And Highway 404, This Home Offers The Perfect Balance Of Modern Comfort, Recreation And Convenience. (id:63203)
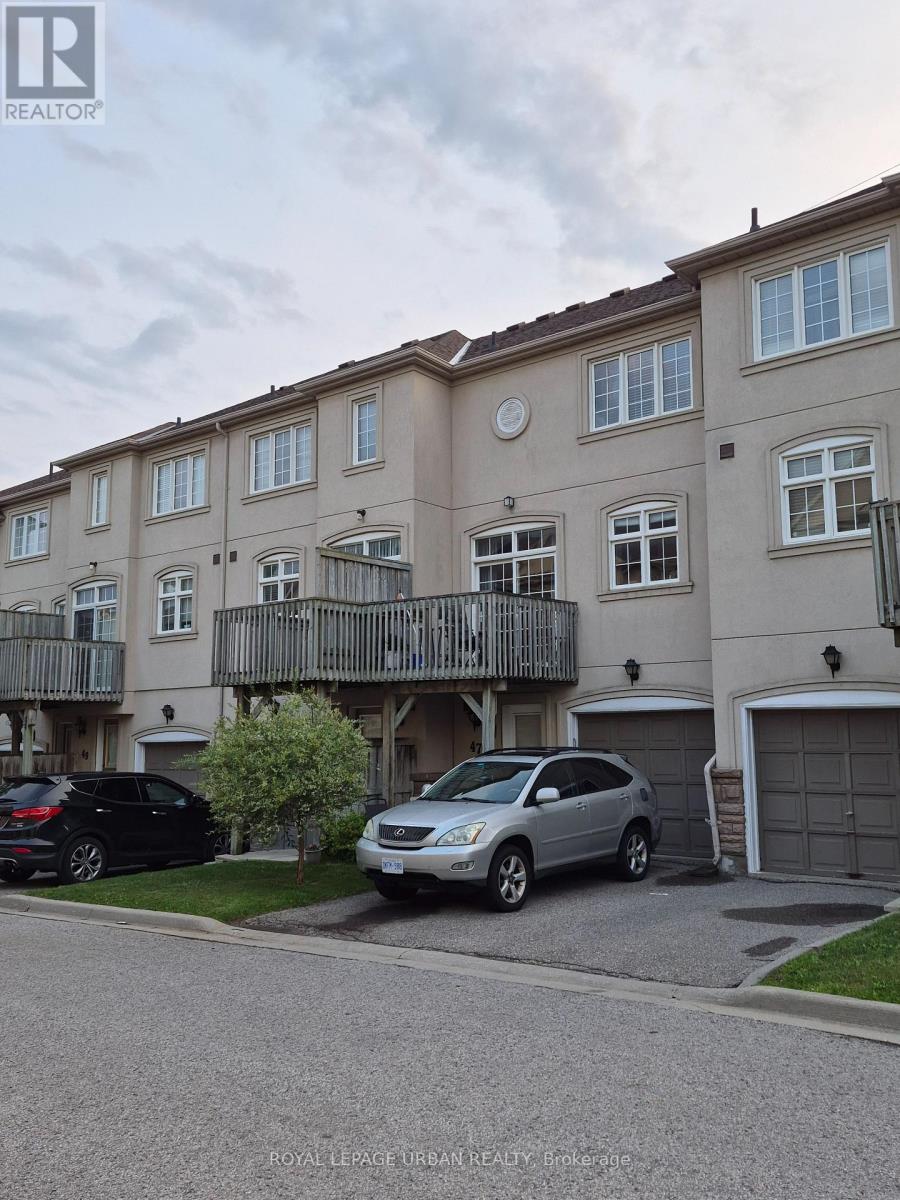
47 - 10 Post Oak Drive
Richmond Hill, Ontario
Welcome To This Well-located Townhouse In The Heart Of Richmond Hill, Conveniently Situated Off Yonge Street And Gamble Avenue. This Home Offers Easy Access To A Wide Range Of Amenities, Making It An Excellent Choice For Families And Professionals. Schools Within Walking Distance, Convenient Access To Public Transit, Direct Bus Service To Finch Subway Station. A Great Opportunity To Rent A Comfortable Townhouse In A Convenient And Family-friendly Richmond Hill Location. (id:63203)
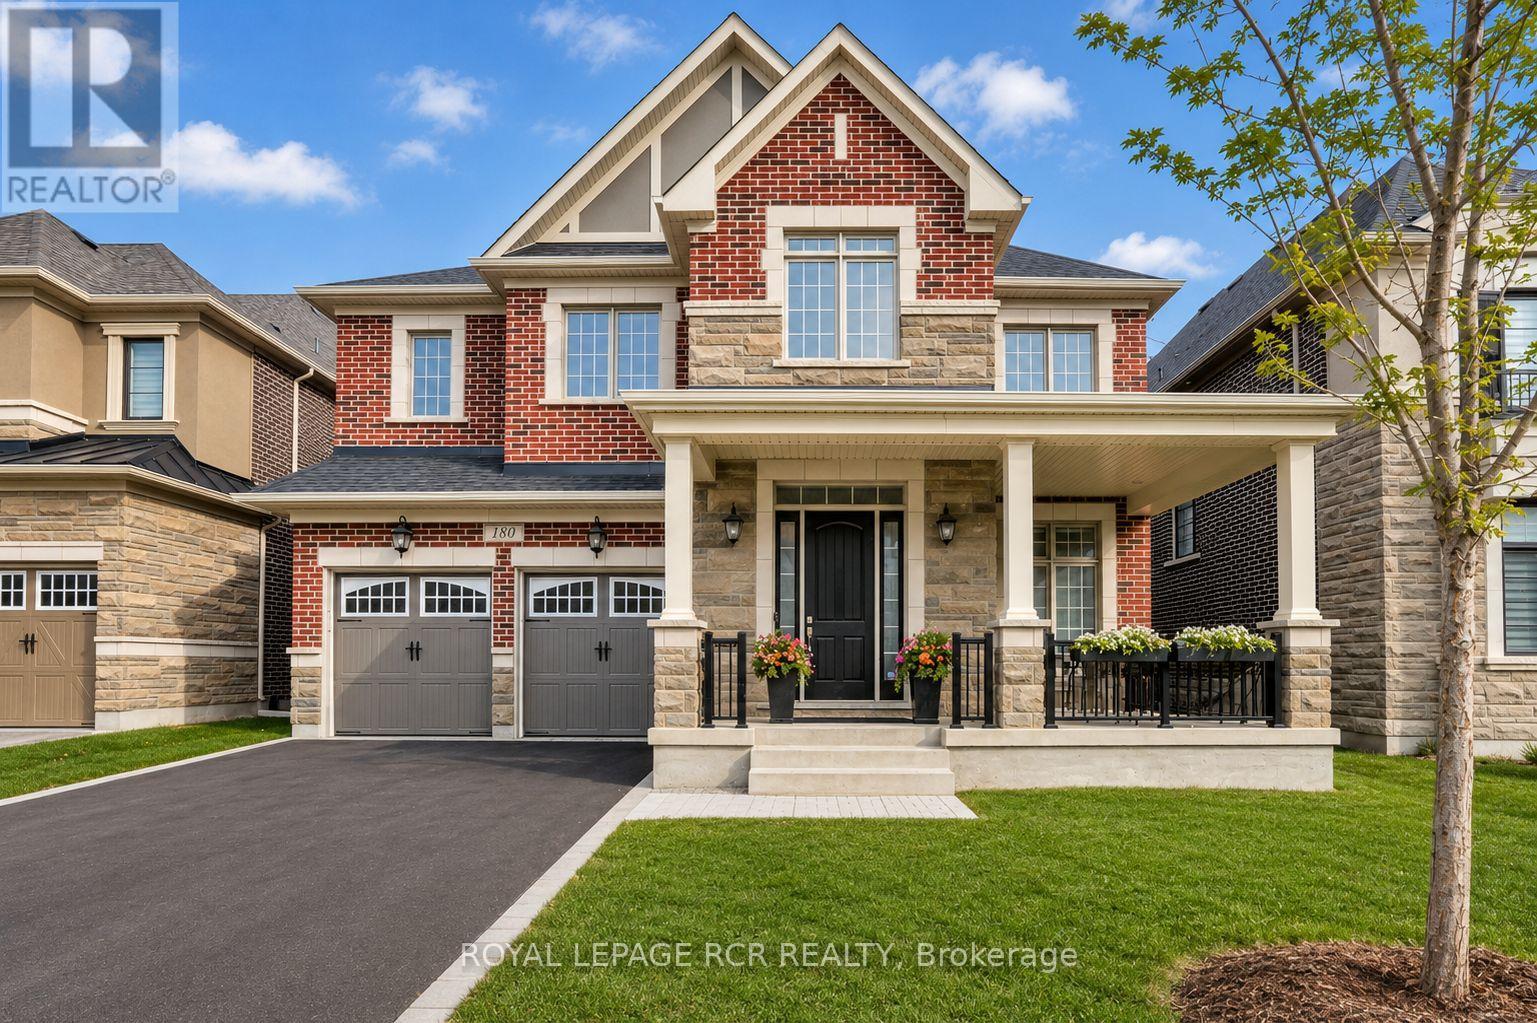
180 Klein Mills Road
Vaughan, Ontario
Executive Luxury Lease in Kleinburg SummitWelcome to this exceptional executive residence in the prestigious Kleinburg Summit community. Set on a premium 50-foot lot and surrounded by scenic parks, trails, and family-friendly amenities, this impressive home offers approximately 4,800 sq. ft. of luxurious above-grade living space with 5 spacious bedrooms, 5 bathrooms, and a double-car garage.Designed for both sophisticated entertaining and comfortable family living, the home features soaring 10-foot ceilings on the main floor, 9-foot ceilings upstairs, and hardwood flooring throughout. The main level offers a private den, elegant formal foyer, spectacular great room with waffle ceilings, and a chef-inspired kitchen complete with granite countertops, a butler's servery, and separate morning kitchen.Upstairs, five generously sized bedrooms provide exceptional space for the entire family. The luxurious primary retreat features a tray ceiling and spa-inspired ensuite, while a rare four full bathrooms on the second floor offer outstanding convenience for large or multi-generational families. An elegant oak staircase, upper-level laundry, premium finishes, and Energy Star certification complete this remarkable residence.A rare opportunity to lease a sophisticated, move-in-ready executive home in one of Kleinburg's most sought-after communities. Enjoy luxury, space, and an exceptional family-friendly lifestyle just minutes from Kleinburg's charming village, parks, trails, schools, and amenities. (id:63203)
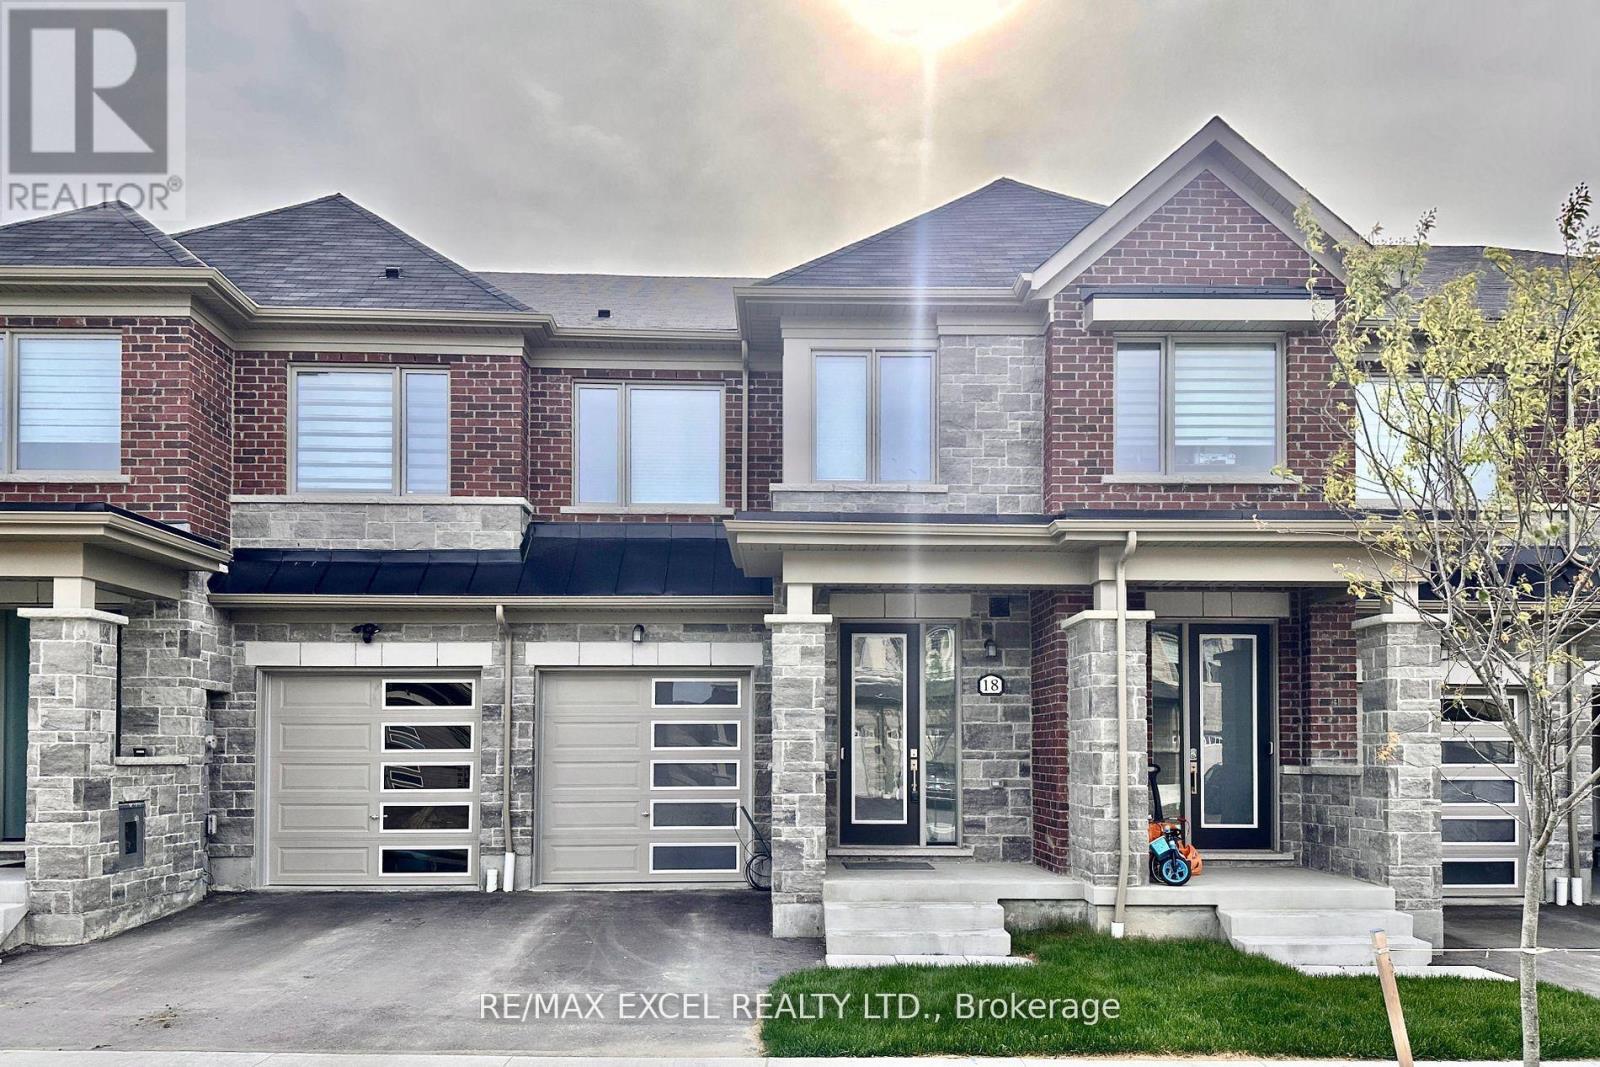
18 Flower Garden Trail
Whitchurch-Stouffville, Ontario
**Bright and spacious 2 storey townhouse** Open Concept Main Floor With Large Windows, 9Ft Ceilings, Hardwood Floors And Smooth Ceilings. Direct Access To Garage. Spacious Foyer. Large Bedrooms And Upstairs Laundry Room. Big Primary Bedroom With Walk In Closet And Luxury Ensuite With Double Sinks And Large Shower. Driveway can fit two small cars. Close To Trails, Parks, Golf Courses. *vacant, available immediately* (id:63203)
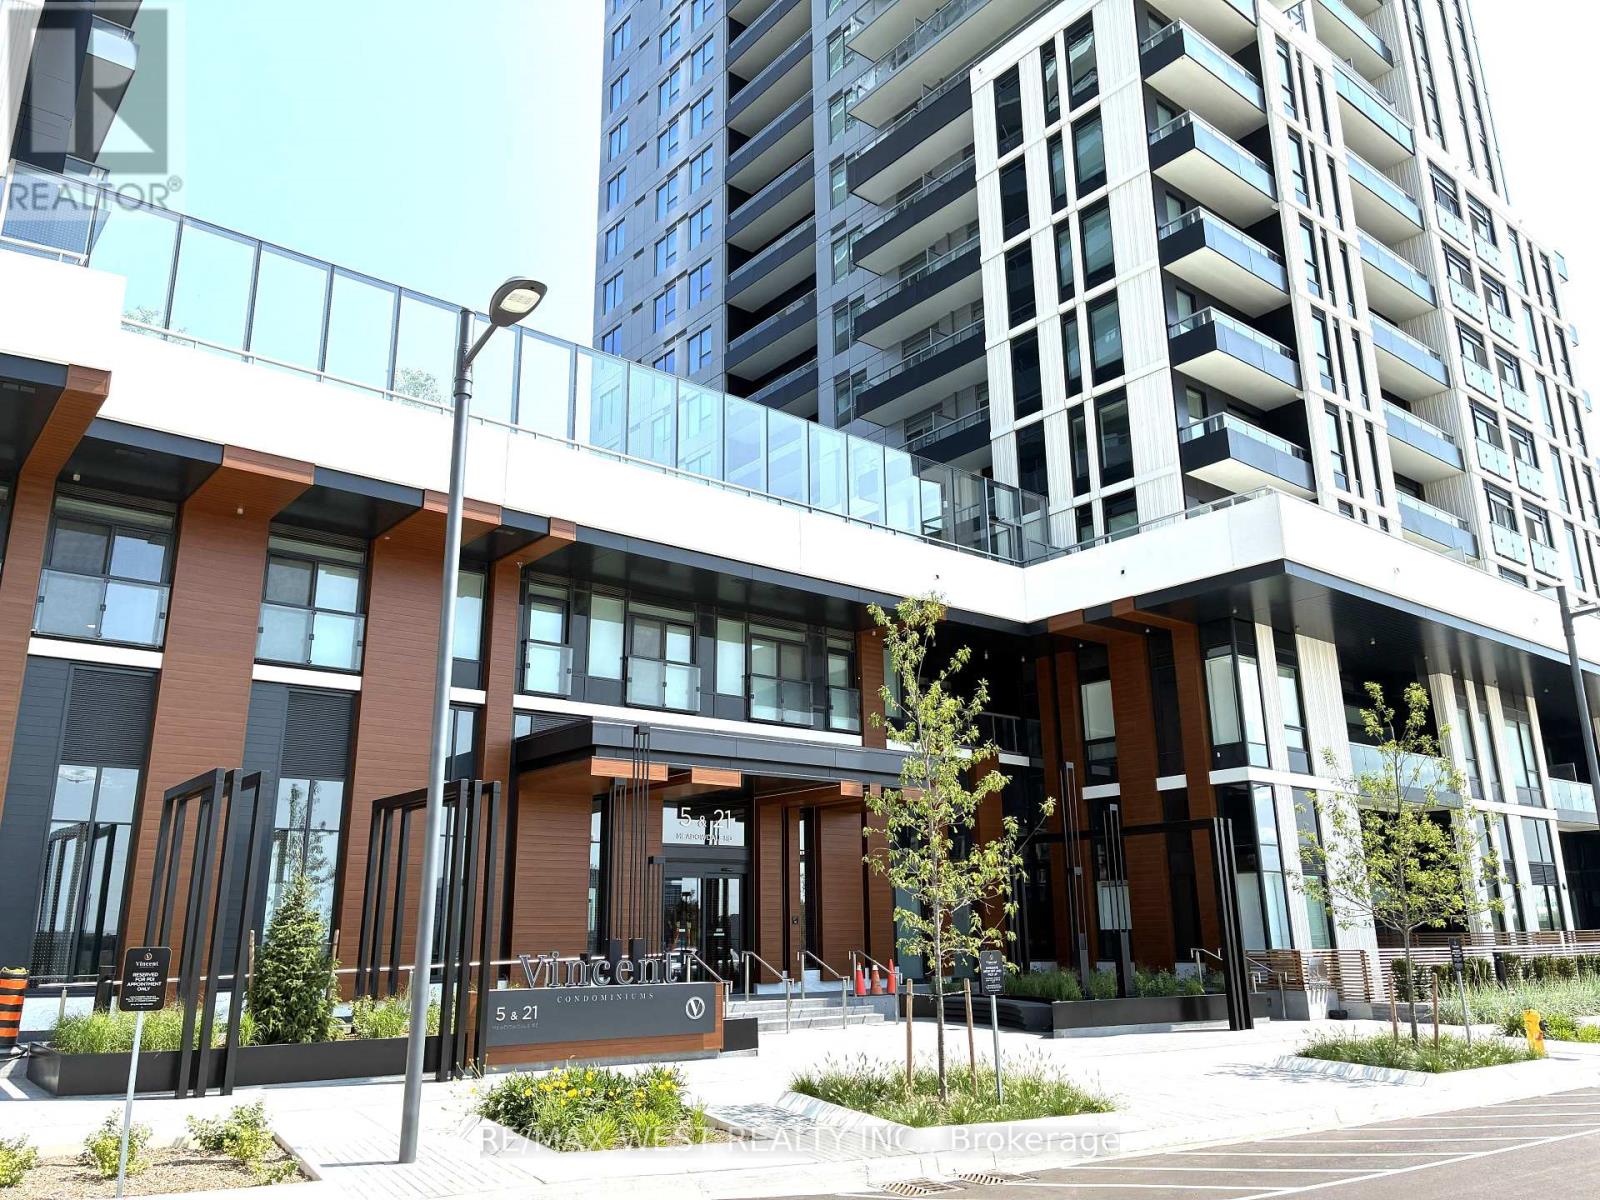
1004 - 21 Meadowdale Road
Vaughan, Ontario
Attention: furnished option available!!! See other listing. Welcome to The Vincent Condominiums in the heart of Vaughan Metropolitan Centre (VMC)! Experience modern urban living in this stunning 1-bedroom + den suite featuring an open concept layout and unobstructed views. The Vincent offers a hotel-inspired lifestyle with an impressive collection of indoor and outdoor amenities designed for professionals, students, and young families. Enjoy convenient access to the VMC TTC Subway Station, offering direct connections to York University and downtown Toronto, along with VIVA/YRT transit. Ideally located just minutes from Vaughan Mills, Canada's Wonderland, IKEA, major shopping, dining, park and entertainment. Close to York University, Niagara University, Seneca College and Yorkville University, with easy access to major highways and public transit. Residents enjoy exceptional amenities, including: 24 Hrs Concierge, Outdoor pool with BBQ areas, Fitness centre, Co-working spaces with Zoom rooms, Sports lounge, Indoor and outdoor children's play areas, Residents' lounge, dining and bar areas, EV guest parking, Extensive indoor and outdoor recreational spaces. Come experience the comfort, convenience, and vibrant lifestyle The Vincent has to offer! (id:63203)
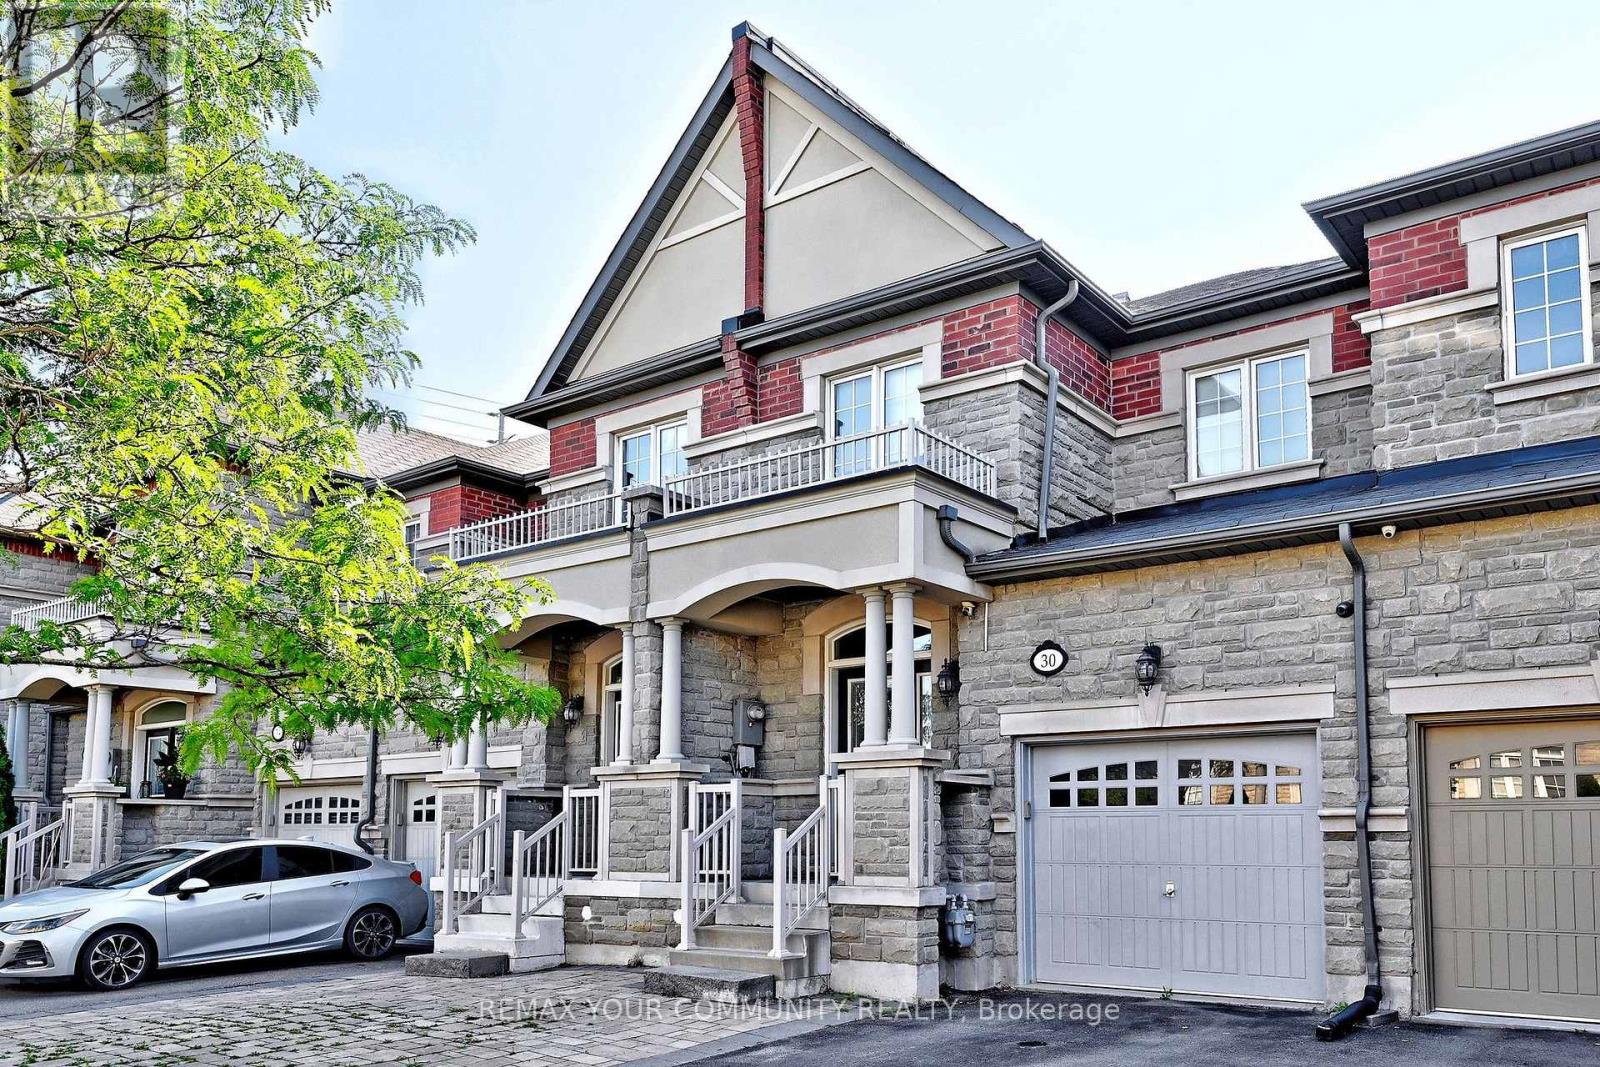
30 Spruce Pine Crescent
Vaughan, Ontario
Welcome to this stylish and well kept freehold townhome featuring 3+1 bedrooms and 4 bathrooms. This beautifully designed home offers an open-concept layout with soaring ceilings and hardwood floors throughout the main living areas. The spacious kitchen boasts quartz countertops, stainless steel appliances, and a walkout to a fabulous, newer composite deck, perfect for entertaining or relaxing outdoors.Enjoy the convenience of direct garage access, along with a separate entrance leading to the backyard and finished basement apartment, offering flexibility for extended family or potential rental income.The primary suite features a large walk-in closet and a luxurious 5-piece ensuite. Generously sized secondary bedrooms provide ample space for the whole family. The finished basement includes a self-contained apartment, adding even more versatility to the home.With parking for up to 3 vehicles plus the garage, this property offers exceptional convenience. Ideally located just steps from GO Transit, shopping, schools, parks, and scenic trails, this home combines comfort, style, and an unbeatable location. (id:63203)
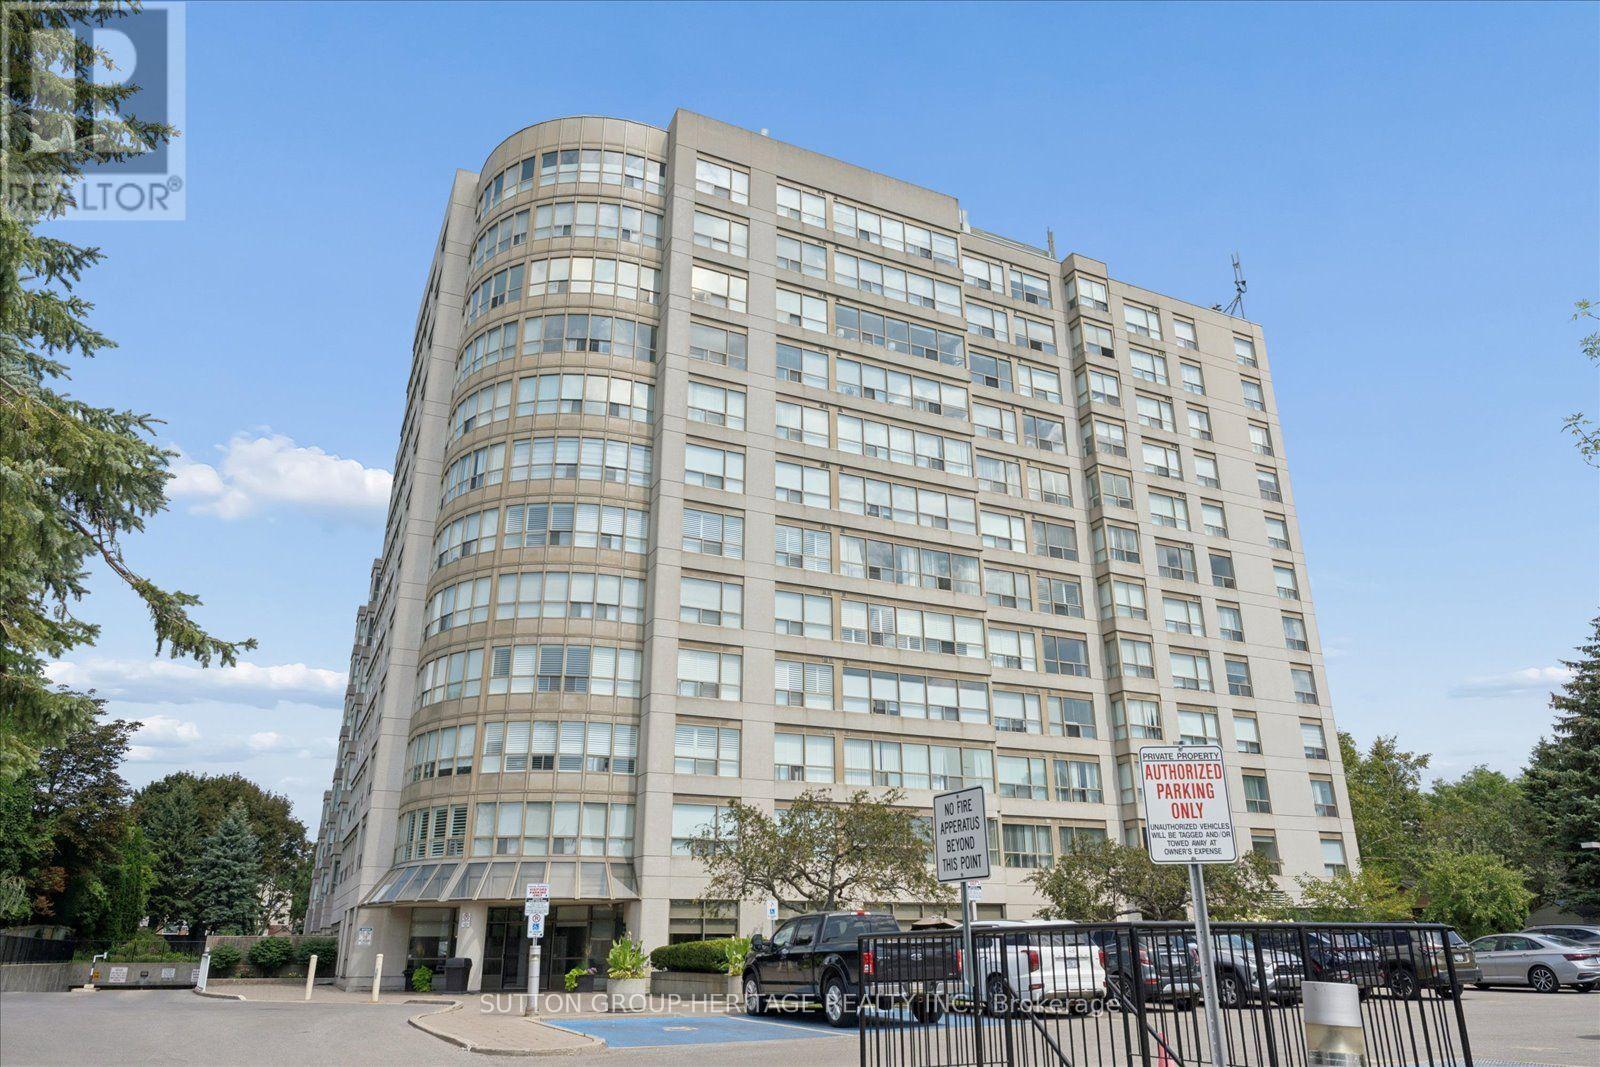
615 - 712 Rossland Road E
Whitby, Ontario
Welcome to The Connoisseur, one of Whitby's most sought-after condominium residences, where spacious living meets effortless convenience. This beautifully updated one-bedroom suite offers a bright, welcoming layout with glorious views and generous living and dining areas designed for versatility, everyday enjoyment and entertaining. The newly updated kitchen is a standout, featuring sleek quartz countertops, an undermount double sink, pot lights and an abundance of counter space for the home chef. Enjoy the added convenience of ensuite laundry and a beautifully updated bathroom with walk in glass shower, making this suite truly move-in ready. Beyond the suite, the building welcomes you with an updated lobby, secure front entry and the comfort of a well-established, desirable condominium community. A wonderful opportunity to enjoy stylish, low-maintenance living in a prime Whitby location, close to banks, restaurants, library, shopping, medical centres, transit, community recreation centre and more! (id:63203)
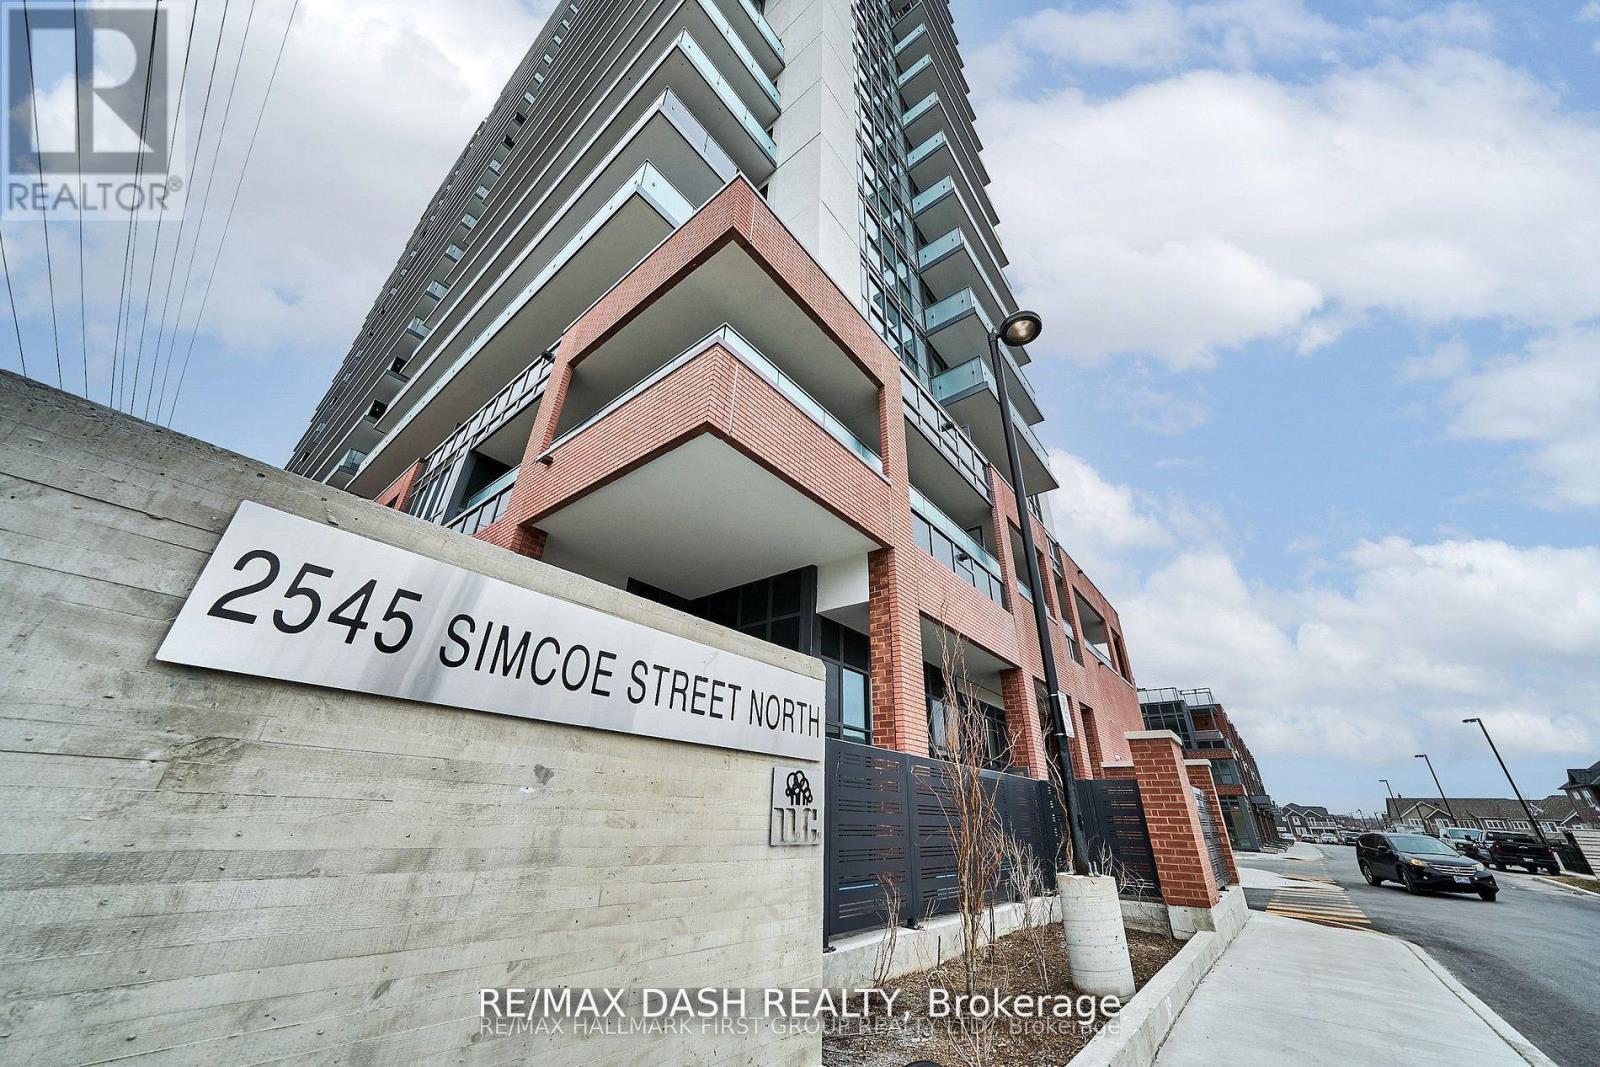
1930 - 2545 Simcoe Street N
Oshawa, Ontario
Discover your new home in this brand-new never lived in, full-service condominium by award winning Tribute Communities. Located in one of Oshawas most vibrant and evolving neighbourhoods. Enjoy an array of premium amenities, including two fully equipped gyms, a theatre room, a spin studio, outdoor BBQs, 24-hour concierge service, and more. Walk to shops, restaurants, Costco and across the street from FreshCo! Easy access to all major transit options. Steps from the bus stop, minutes from Highway 407, and within close reach of Highways 401 and 412. Ideal for students and professionals alike, Durham College and Ontario Tech University are only a short walk away. Whether you drive, walk, or take public transit, everything you need is at your doorstep. (id:63203)
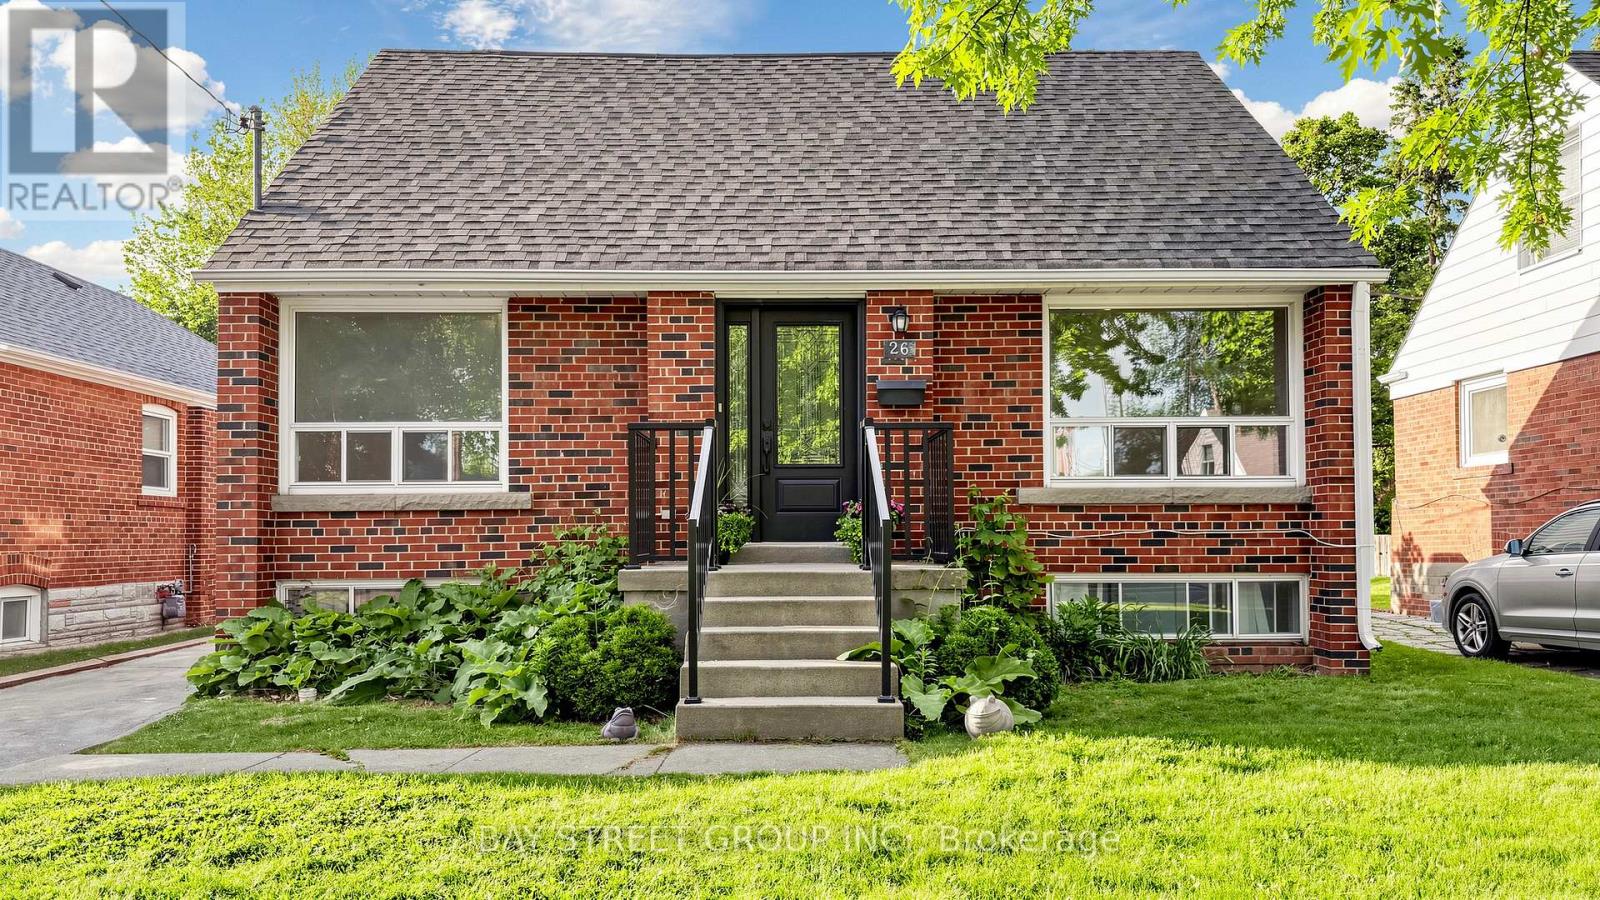
26 Innismore Crescent
Toronto, Ontario
A charming renovated and well-maintained 1 1/2storey detached home with 3 full bathrooms. Situated on a premium 45 x 125 ft lot in the highly sought-after Wexford-Maryvale community bordering North York and Scarborough, ideally located at the border of North York and Scarborough. **This versatile home features a bright and spacious living and dining area with large front- and rear-facing windows that fill the space with natural light. **The recently renovated kitchen offers stainless steel appliances, convenient main-floor laundry, and direct access to the Sundeck with everyday comfort and functionality. **A flexible main-floor room is perfect as a bedroom, home office, or guest space, making this home ideal for families of all ages. **The upper level offers two generously sized bedrooms and a 4-piece bathroom. **The finished basement with a separate entrance door provides additional living space, including bedrooms, a kitchen, a living area, and a bathroom-ideal for extended family living, guests, or added flexibility. **Step outside to a large private backyard featuring a party-sized deck, perfect for summer BBQs, entertaining, and family gatherings. **Enjoy an unbeatable location just minutes from Eglinton Square, Walmart, Costco, Shops at Don Mills, Highway 401, the DVP, Victoria Park transit, the Eglinton Crosstown LRT, parks, schools, shopping, restaurants, banks, and healthcare facilities, including Michael Garron Hospital. **Conveniently located near Fairview Mall and Parkway Mall, this family-friendly neighborhood offers exceptional convenience and connectivity.** A rare opportunity for families and investors alike. **Vacant and move-in ready, this home sits on a premium lot in one of Toronto's most convenient, established, and desirable communities. ** Separate-entrance basement permitting is in progress. ** Don't buy a Townhouse with this price, buy a detached house with a 45' X 125 lot! ** Staging images were digitally created using AI. (id:63203)
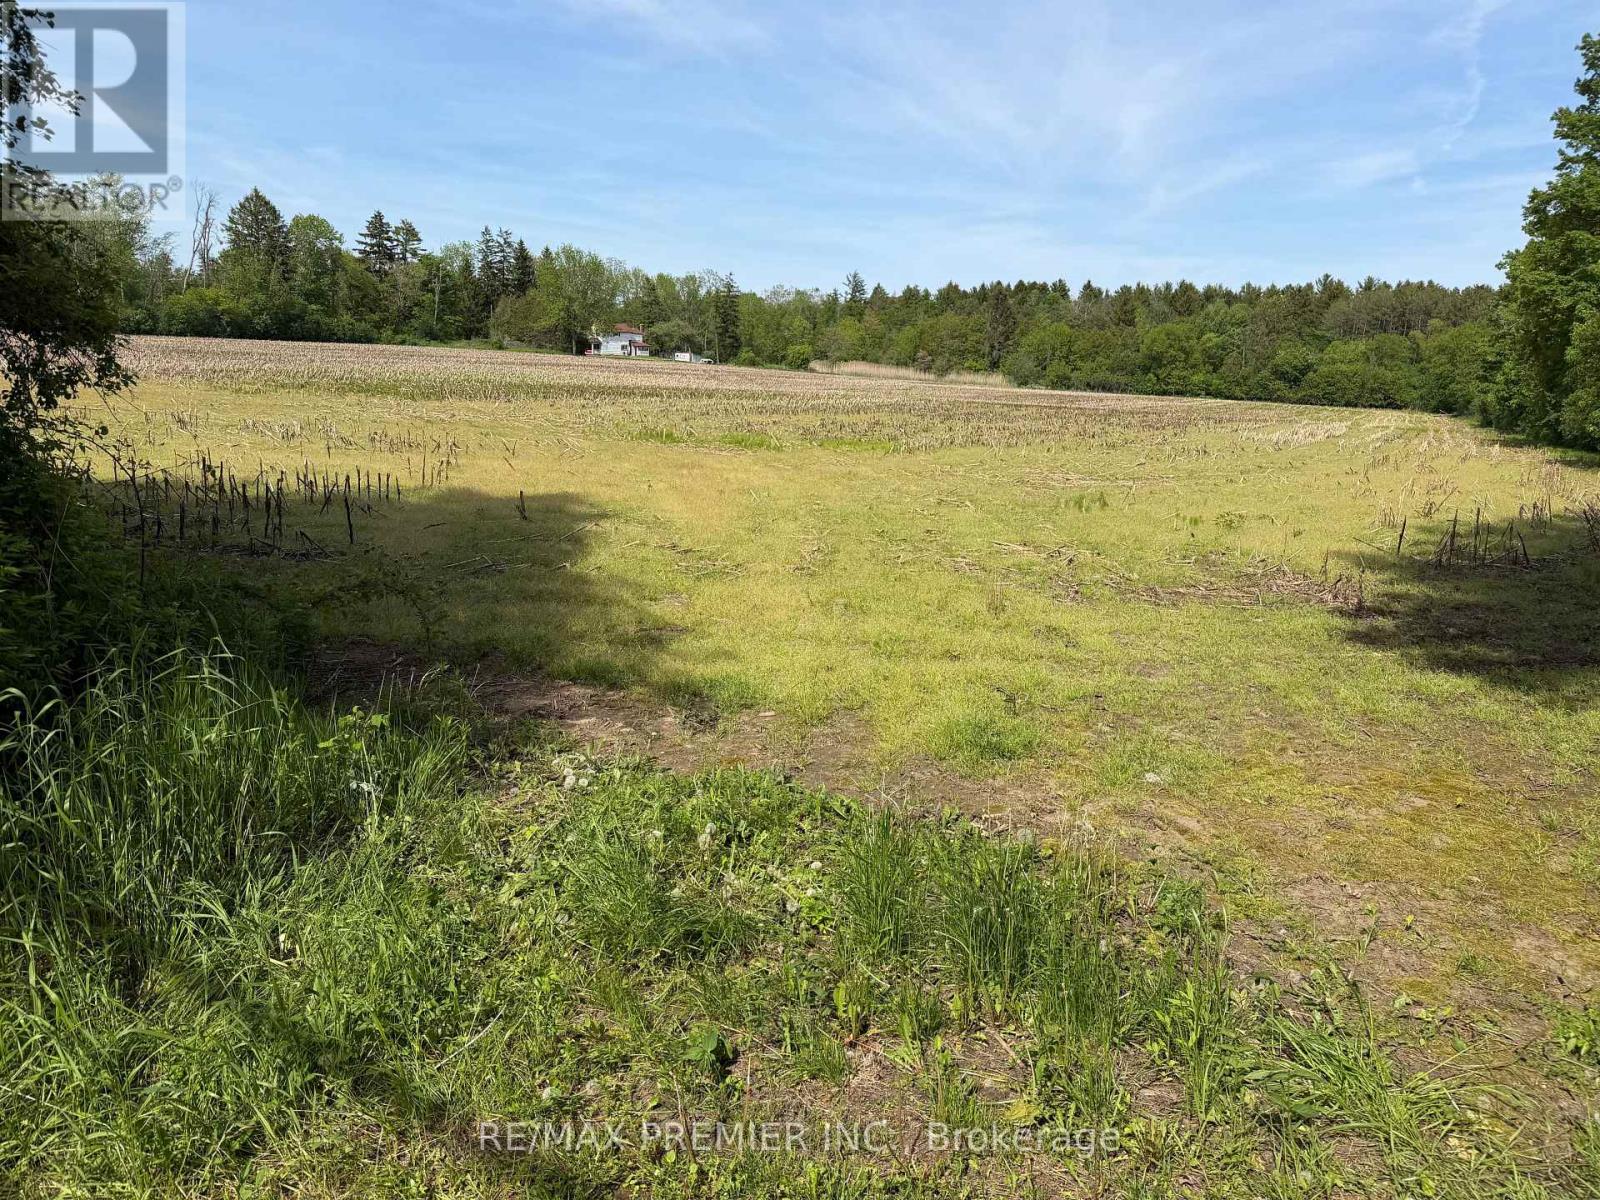
2495 Maple Grove Road
Clarington, Ontario
Great acreage while remaining close to urban services. 19.36 Acres Conveniently located just north of Highway 2 with quick access to Bowmanville amenities, Highway 418, Highway 401 and Highway 407, Walmart, Canadian Tire, Home Depot, Restaurants, Recreation Complex, Durham Regional Police, Parks, Subdivisions, Churches, Schools and more. (id:63203)
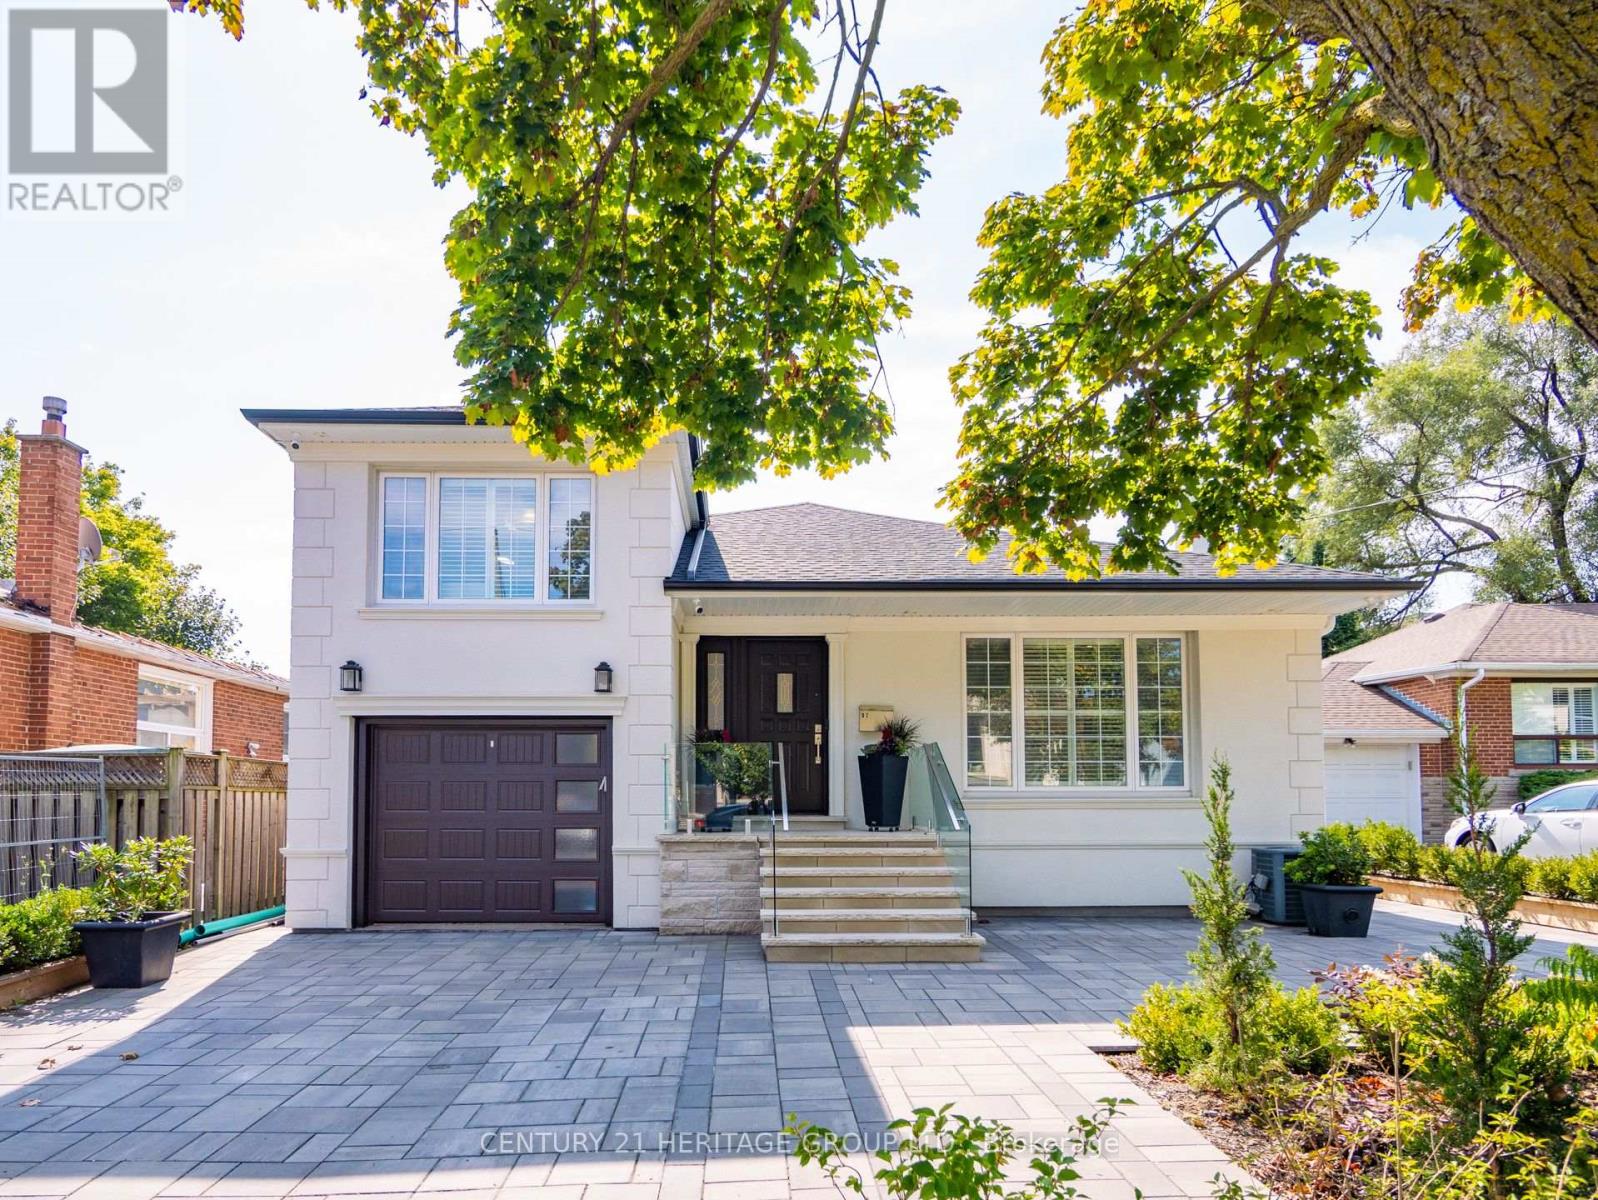
Room B - 97 Allingham Gardens
Toronto, Ontario
Spacious and bright 1 bedroom in private basement with a separate entrance, located in a family-friendly neighborhood in the heart of North York. This well-maintained unit includes a clean bedroom, shared modern kitchen, bathroom, and laundry facilities. All utilities and unlimited internet are included. Conveniently situated just steps from the bus stop, within walking distance to Wilson subway station, and only a short drive to Yorkdale Shopping Centre, Costco, Home Depot, and Highway 401. Enjoy a comfortable living space with an open-concept layout and easy access to all essentials and city hubs from this opportunity in a prime Toronto location. (id:63203)
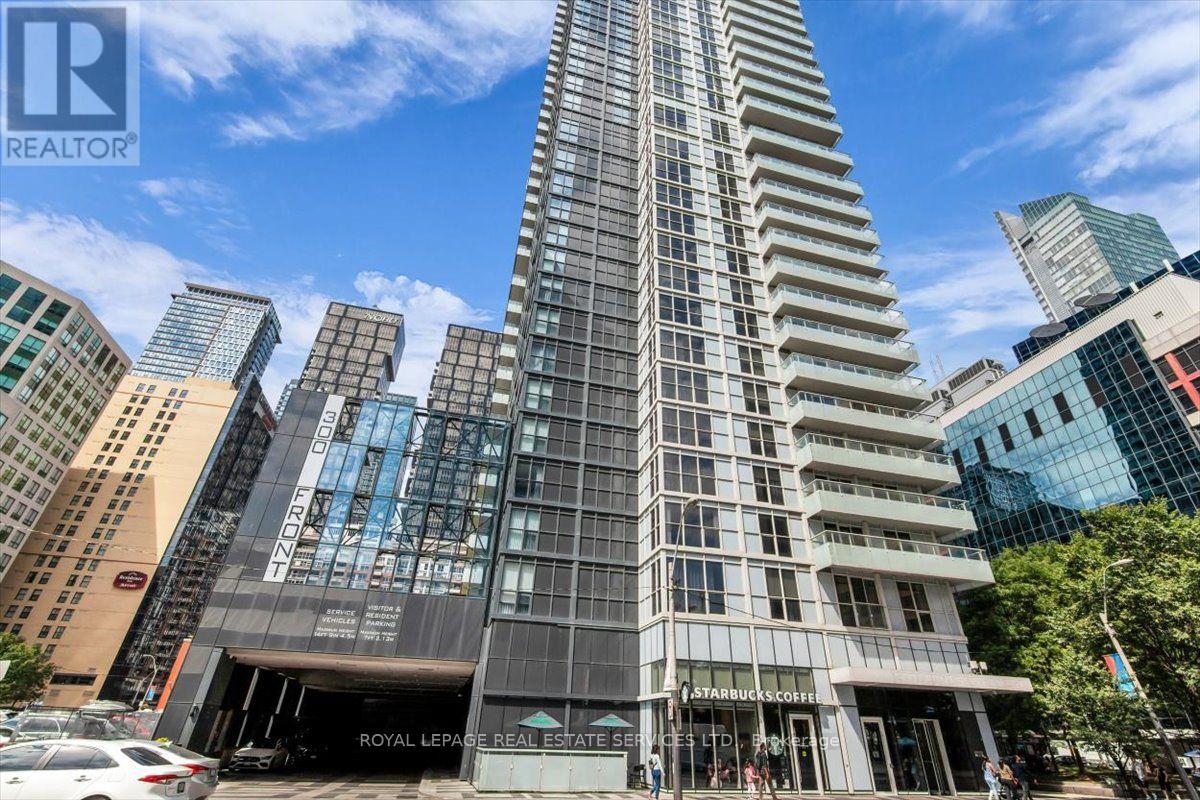
1711 - 300 Front Street
Toronto, Ontario
You can't beat this view! Unobstructed south view of Lake Ontario. Very central location just steps from the Financial District, Entertainment District, Metro Convention Centre and Union Station. Large split bedroom layout: 2 BR, 2WR featuring a 258sf wrap-around balcony with exceptional views. Sunfilled open concept living with floor-to-ceiling windows. Primary bedroom has a large walk in closet and 3 PC ensuite. The other bedroom is large and spacious with a double closet. Open concept modern kitchen with built-in Stainless Steel appliances, granite counter spaces and plenty of storage. Exceptional amenities featuring a fully equipped fitness centre, outdoor pool, cabanas, rooftop terrace, party room and visitor parking. Just steps away from Toronto's best restaurants, shopping and cafes. (id:63203)
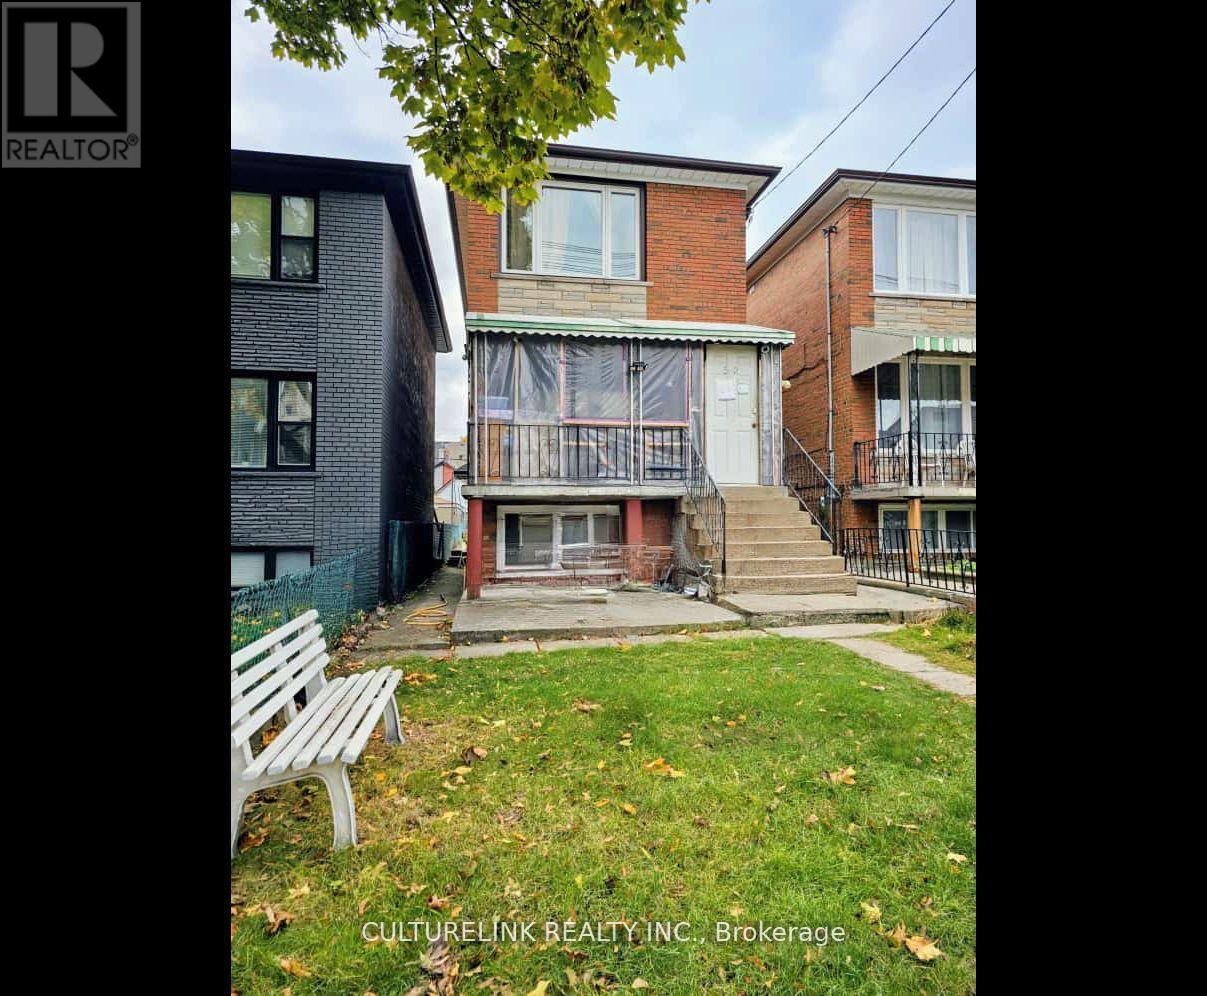
52 Palmerston Avenue
Toronto, Ontario
Welcome to 52 Palmerston, an Investor & Contractors dream. Located in the heart of Toronto on a quiet one way street, this2 Story Detached All Brick home features a 20ft wide lot with walkways on both sides of the home as well as a side entrance for direct entry into the basement that sits partially above ground allowing for larger windows to brighten up the lower level. Other features are: a deep 127ftthat backs onto a Laneway, 1 car garage with the availability of a parking pad on the side, 5 bedrooms, 3 washrooms, and a finished basement with good ceiling height. Don't miss this opportunity (id:63203)

1203 - 133 Wynford Drive
Toronto, Ontario
**LUXURY GREENPARK BUILT 2 BEDROOM PLUS DEN*** 1028 SQ FT ***PLUS BALCONY,2 FULL BATHS,9' CEILINGS,PARKING AND LOCKER,OPEN CONCEPT,GRANITE,LAMINATE,BALCONY,FACING SOUTH WEST WITH THE VIEW OF THE AGAKHAN MUSEUM/PARK/CITY SKYLINE,24 HRS CONCIERGE,UNDERGROUND VISITORS PARKING LOUNGE,GYM,PARTY RM,CLOSE TO THE NEW LRT,TTC.SHOPPING AND MORE,PRICED FOR QUICK SALE,DON'T MISS THIS DEAL,PROPERTY IS NOW VACANT ,UNIT IS FRESHLY PAINTED AND WILL BE CLEANED. (id:63203)
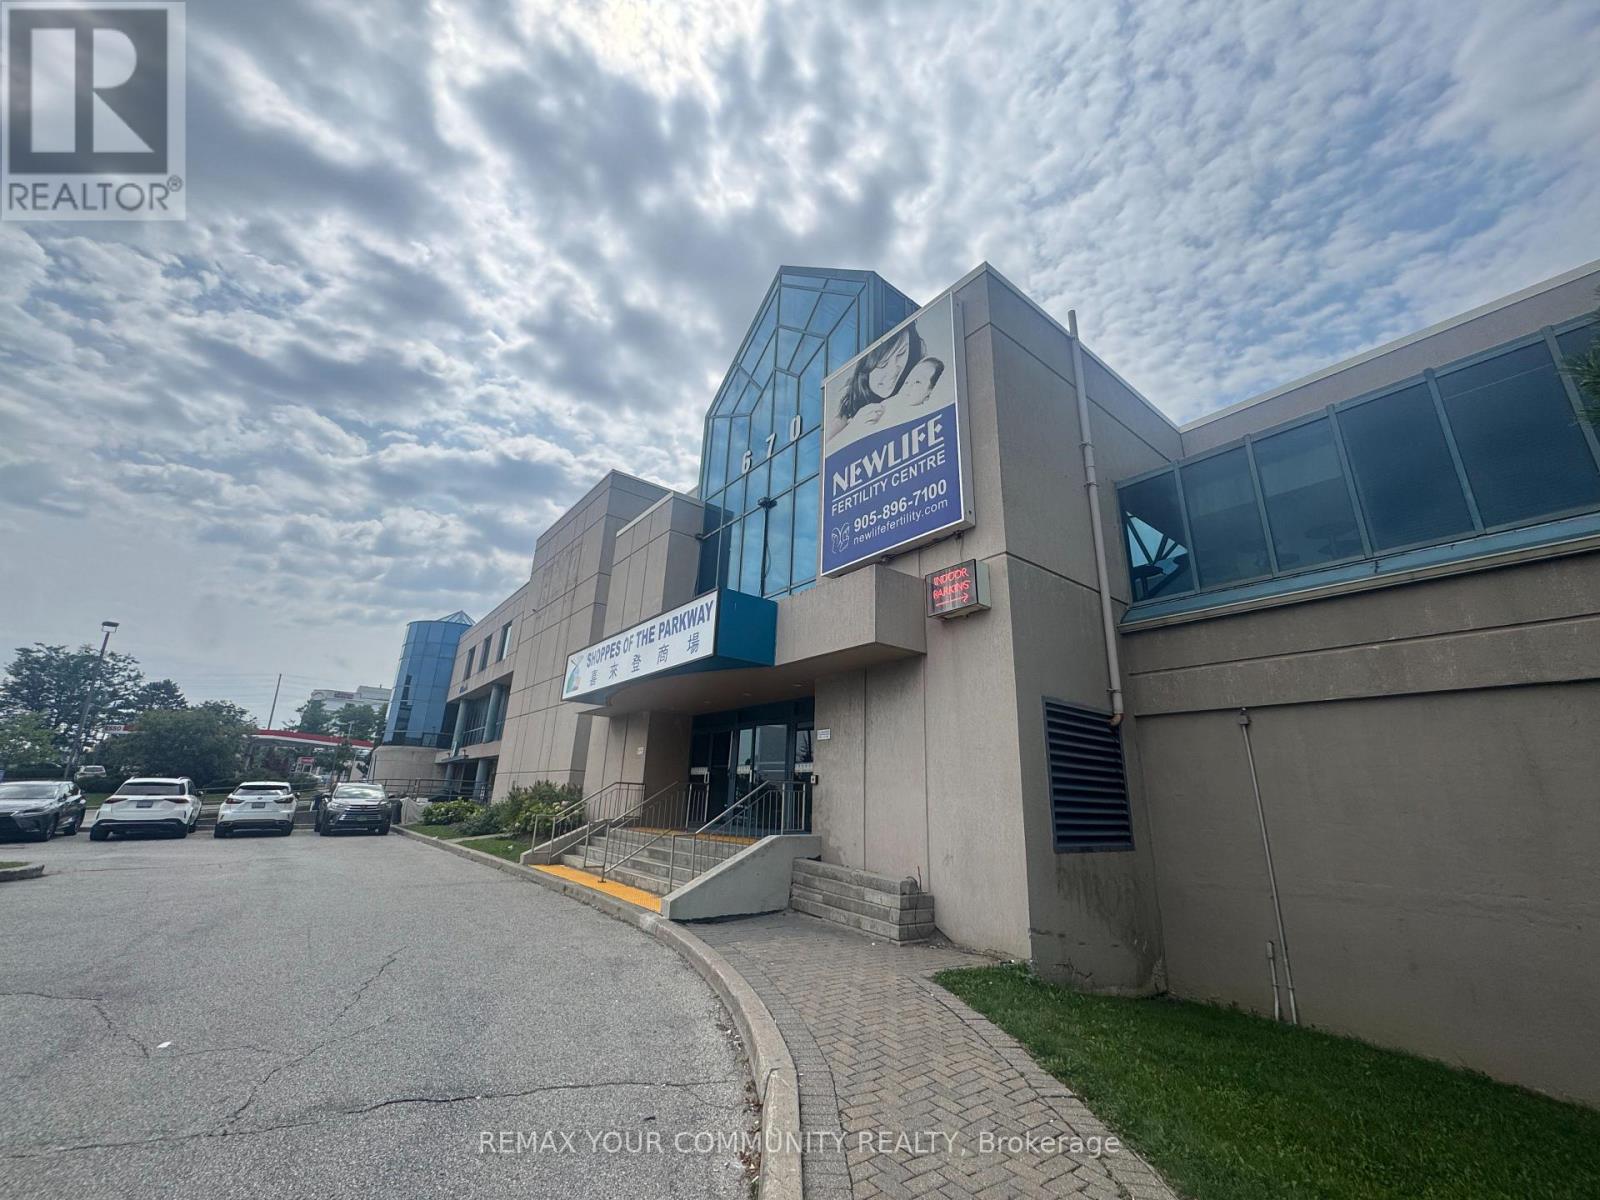
8 - 670 Highway 7 Street E
Richmond Hill, Ontario
This interior medical/office space at The Shoppes of the Parkway sits at one of the corridor's busiest intersections, adjacent to the Sheraton Hotel and steps from the VIVA bus stop, surrounded by a dense mix of retailers, residential homes, and office towers. Formerly operated as a fertility clinic, the unit is fully built out and ready for immediate occupancy, with six treatment rooms and four private offices, each finished with natural light. The space comes with reception and support infrastructure already in place, making it a turnkey opportunity for a medical, dental, paramedical, wellness, or professional office use looking to skip the cost and downtime of a full build-out. High visibility, strong daily traffic, and excellent transit access round out the appeal of this location. (id:63203)
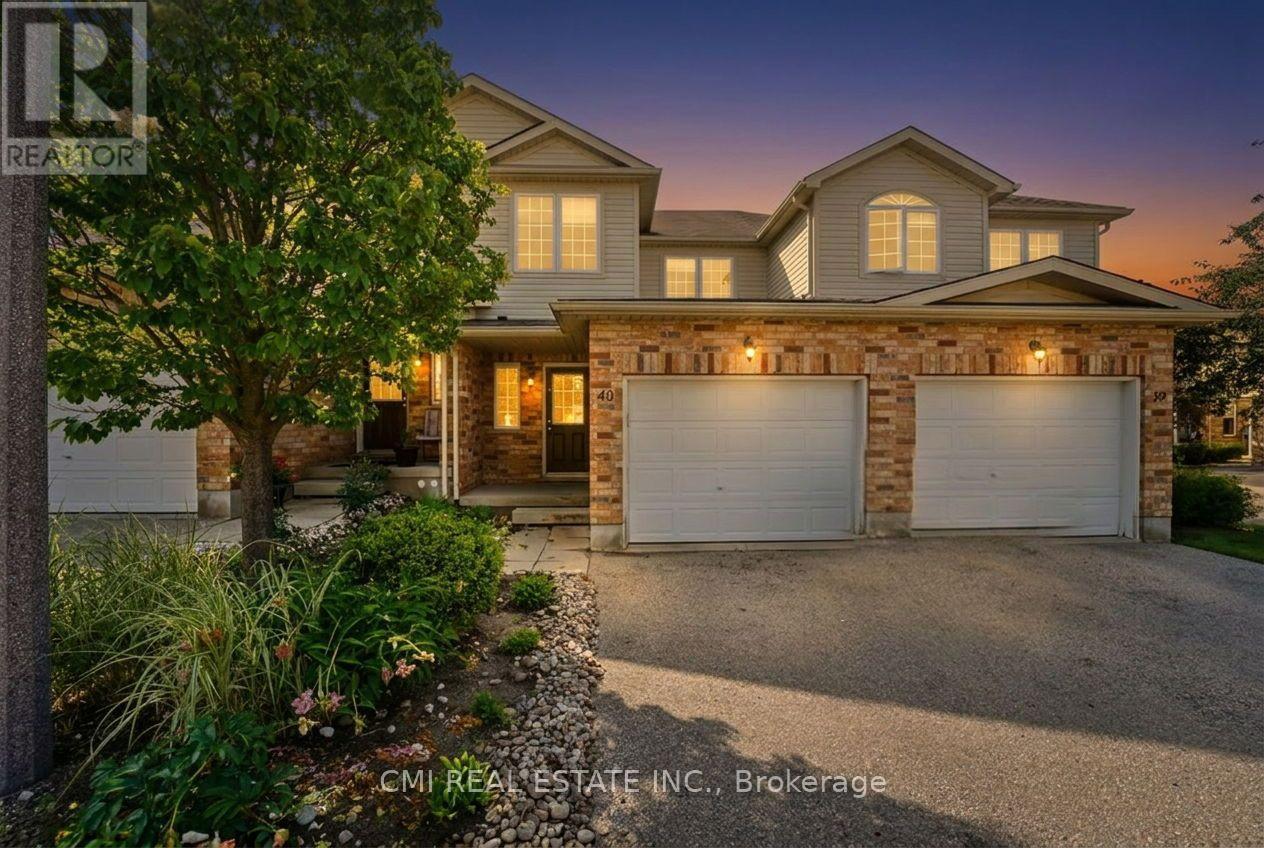
40 - 105 Bard Boulevard
Guelph, Ontario
Welcome to this beautiful two-storey condominium townhome in Wellington! Ideally situated just minutes from a major commuter route and within walking distance of a wide range of amenities, including shopping, restaurants, grocery stores, banks, theatres, and scenic walking trails right outside your doorstep. Conveniently located near the University of Guelph and places of worship, this home offers an excellent opportunity for families, professionals, and investors alike. Step inside to discover a spacious open-concept main floor featuring elegant flooring throughout, a modern kitchen perfect for entertaining, and a bright, inviting living room with a walkout to a private deck, ideal for relaxing or hosting guests. The fully finished basement adds exceptional value and versatility with a complete in-law suite, featuring a full kitchen, two bedrooms, a 3-piece bathroom, separate laundry, abundant pot lights, and large windows that fill the space with natural light. Upstairs, you'll find generously sized bedrooms designed to accommodate a growing family. The primary bedroom offers a walk-in closet and a private ensuite, while the convenience of upper-level laundry enhances everyday living. Outside, enjoy a beautifully landscaped backyard perfect for outdoor gatherings and family enjoyment. With the added benefit of a very low condo fee, this outstanding home delivers the perfect combination of comfort, convenience, and affordability. (id:63203)
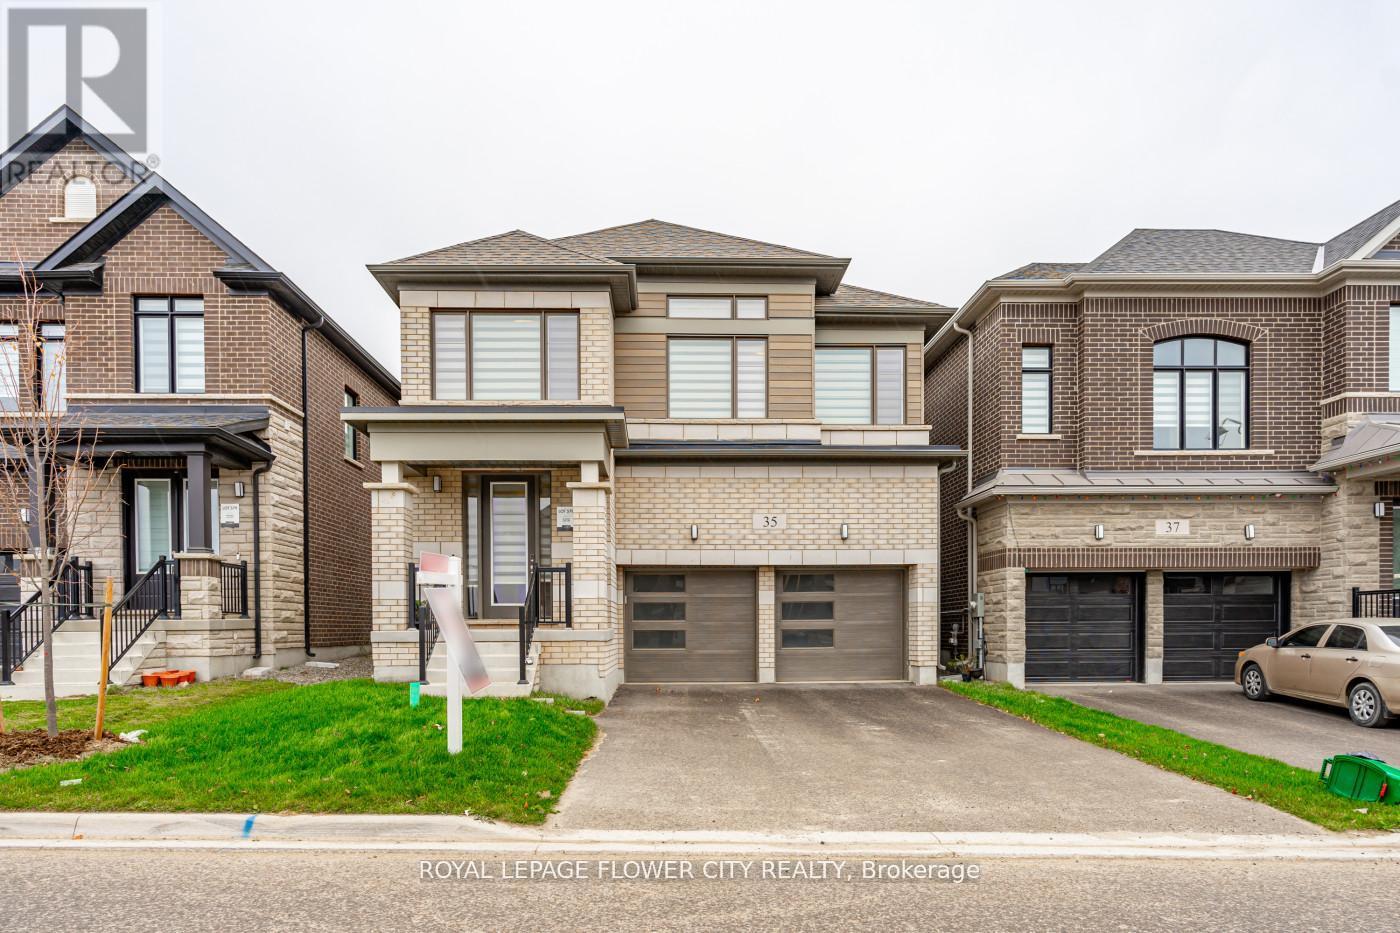
35 Player Drive
Erin, Ontario
Welcome to this stunning 4-bedroom fully brick detached home, perfectly combining elegance and functionality. Featuring hardwood floors throughout main floor and upstairs hall way. This home exudes quality crafts man ship. The modern kitchen offers quartz countertops, stainless steel appliances, and a spacious layout-ideal for family gatherings and entertaining. Modern zebra blinds and Large windows bringing in natural light, and a well-designed floor plan that provides both openness and privacy. Each bedroom is generously sized, with three full washroom supstairs for ultimate convenience. Situated on a no-sidewalk lot with a large driveway accommodating up to 4 cars, this home offers both curb appeal and convenience. Located in a quiet and desirable Erin neighbour hood, this home is the perfect blend of style, space, and comfort. A truly move-in-ready gem! (id:63203)
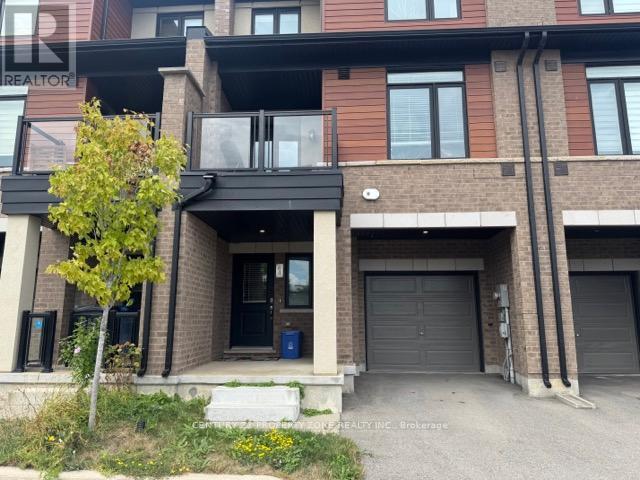
64 - 590 North Service Road
Hamilton, Ontario
Welcome to this bright and stylish 2-bedroom, 3-bath freehold townhouse located in a quiet, family-friendly community just steps from Lake Ontario. Featuring an open-concept layout, new LED pot lights, modern kitchen with stainless steel appliances, spacious bedrooms, and private balcony, this home is designed for both comfort and lifestyle. Enjoy sun-filled living spaces, ample storage, and convenient in-unit laundry. Perfectly situated with easy access to the QEW, shopping, schools, parks, and scenic waterfront trails making it ideal for professionals and families alike. 2 Parkings included. Don't miss this opportunity to lease a modern home in one of Stoney Creeks most desirable neighborhoods ! MANDATORY: TENANT MUST HAVE TENANT INSURANCE, AT THE TENANTS EXPENSE, DURING THE ENTIRETY OF THE LEASE TERM. (id:63203)
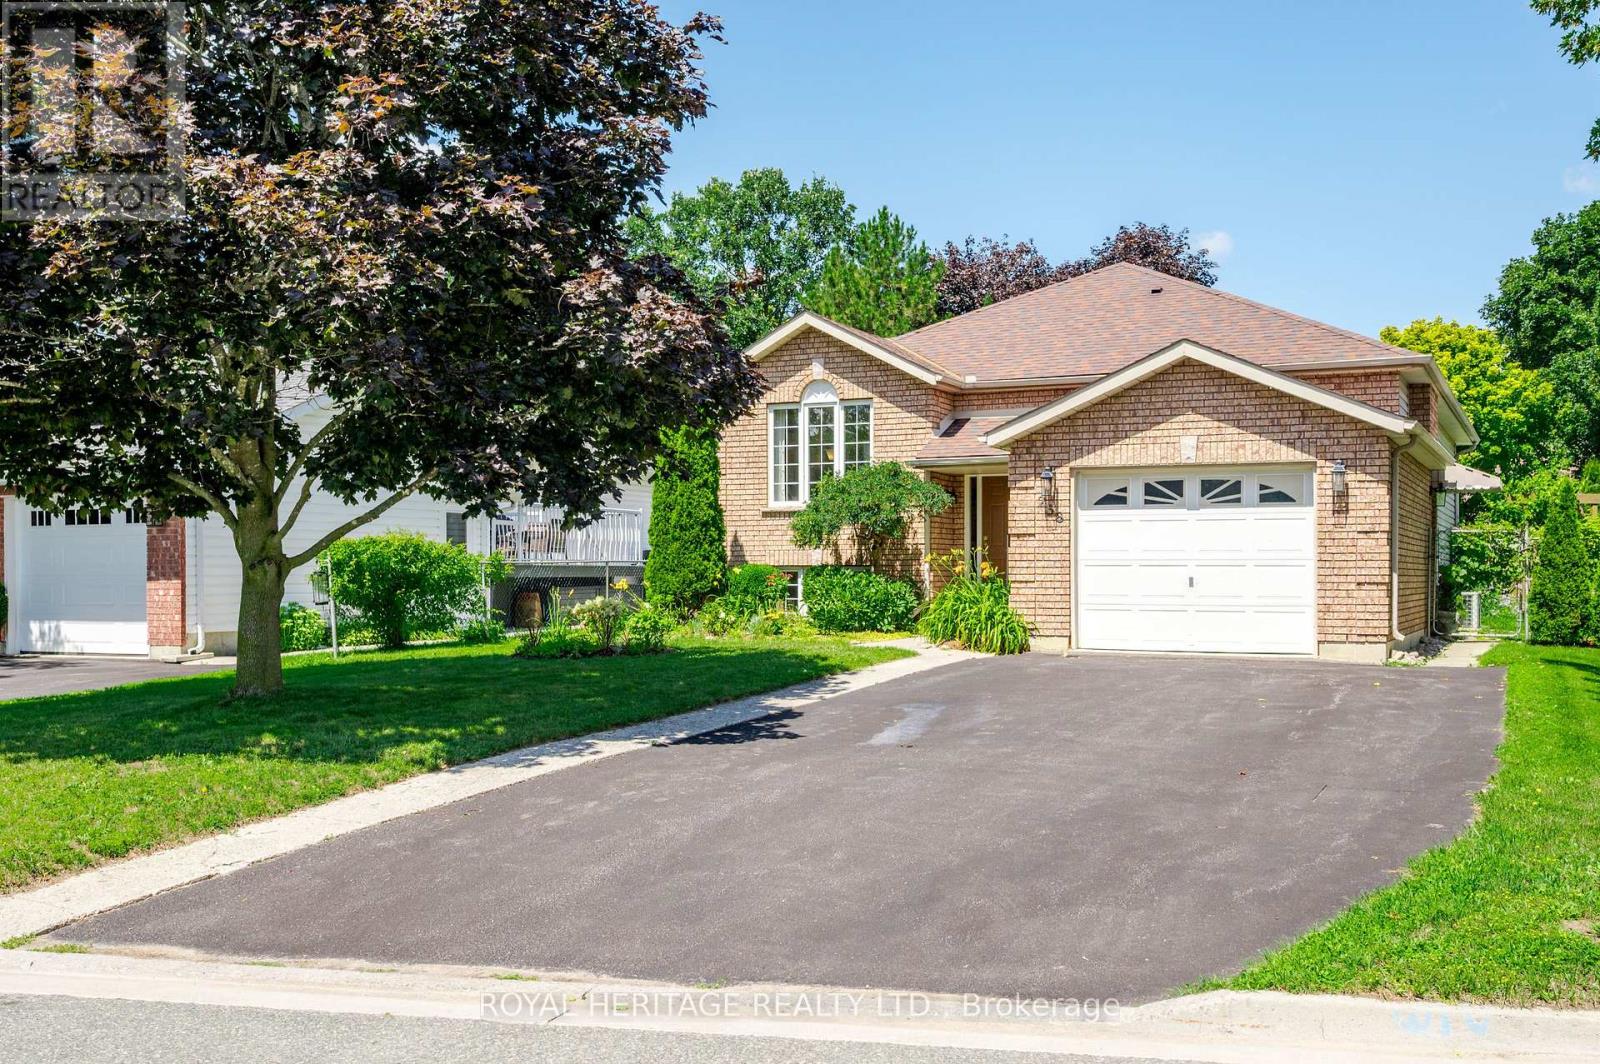
258 Franmor Drive
Peterborough, Ontario
Spacious and Bright 5-Bedroom 3-Bathroom Raised Bungalow, including a Self-Contained Legal Accessory 2-Bedroom Apartment with Gas Fireplace. Great Home for Families, Investors or Multi-Generational Living. In a Quiet Area in Peterborough's Desirable East End. Private Backyard Oasis with Perennial Gardens and Heated Inground Pool. Close to Parks, Trent Canal, Otonabee River, Peterborough Golf and Country Club, Rotary Walking/Biking Trails, and Trent University. Near School, Public, and Trent Express Bus Routes. (id:63203)
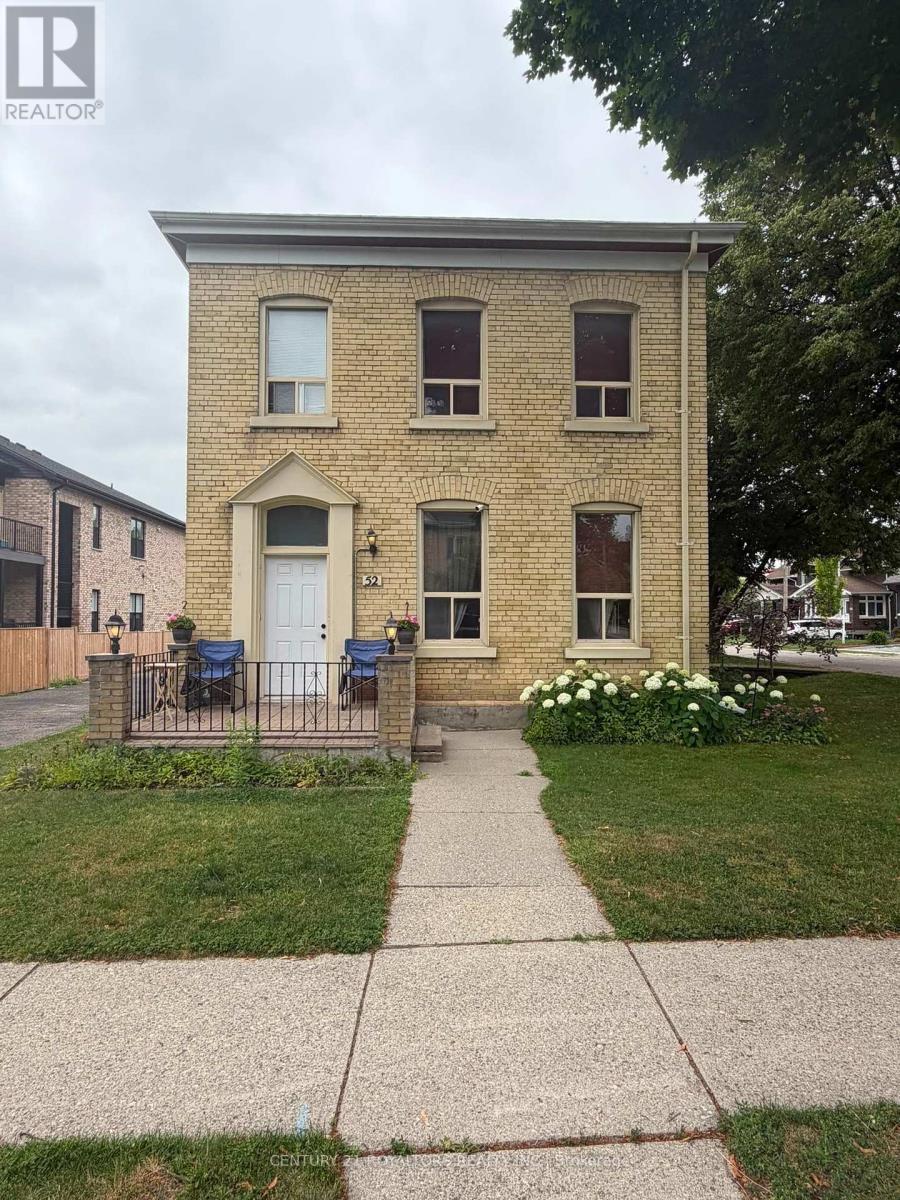
1 - 52 Wellington Street
Woodstock, Ontario
Beautiful First-Floor Unit Available For Lease In The Heart Of Downtown. Available For Immediate Possession, This Bright And Spacious 2-Bedroom, 1-Bathroom Apartment Offers A Functional Layout With A Private Entrance, Hardwood And Tile Flooring Throughout, And Large Windows Providing Plenty Of Natural Light. Ideal For A Professional Working Couple Seeking A Convenient Downtown Location. Conveniently Located Within Walking Distance To Doctors' And Dentists' Offices, Grocery Stores, Restaurants, Downtown Amenities, And The City Transit Terminal. The Unit Includes One Parking Space, With Additional Parking Available For $35/Month. Utilities Are Separate From The Upper Unit Tenants, Except For Water, Which Will Be Shared Equally (50/50) Between Upper And First-Floor Units. Tenant Is Responsible For Their Own Hydro, Gas, And Internet. Pets Are Restricted. (id:63203)
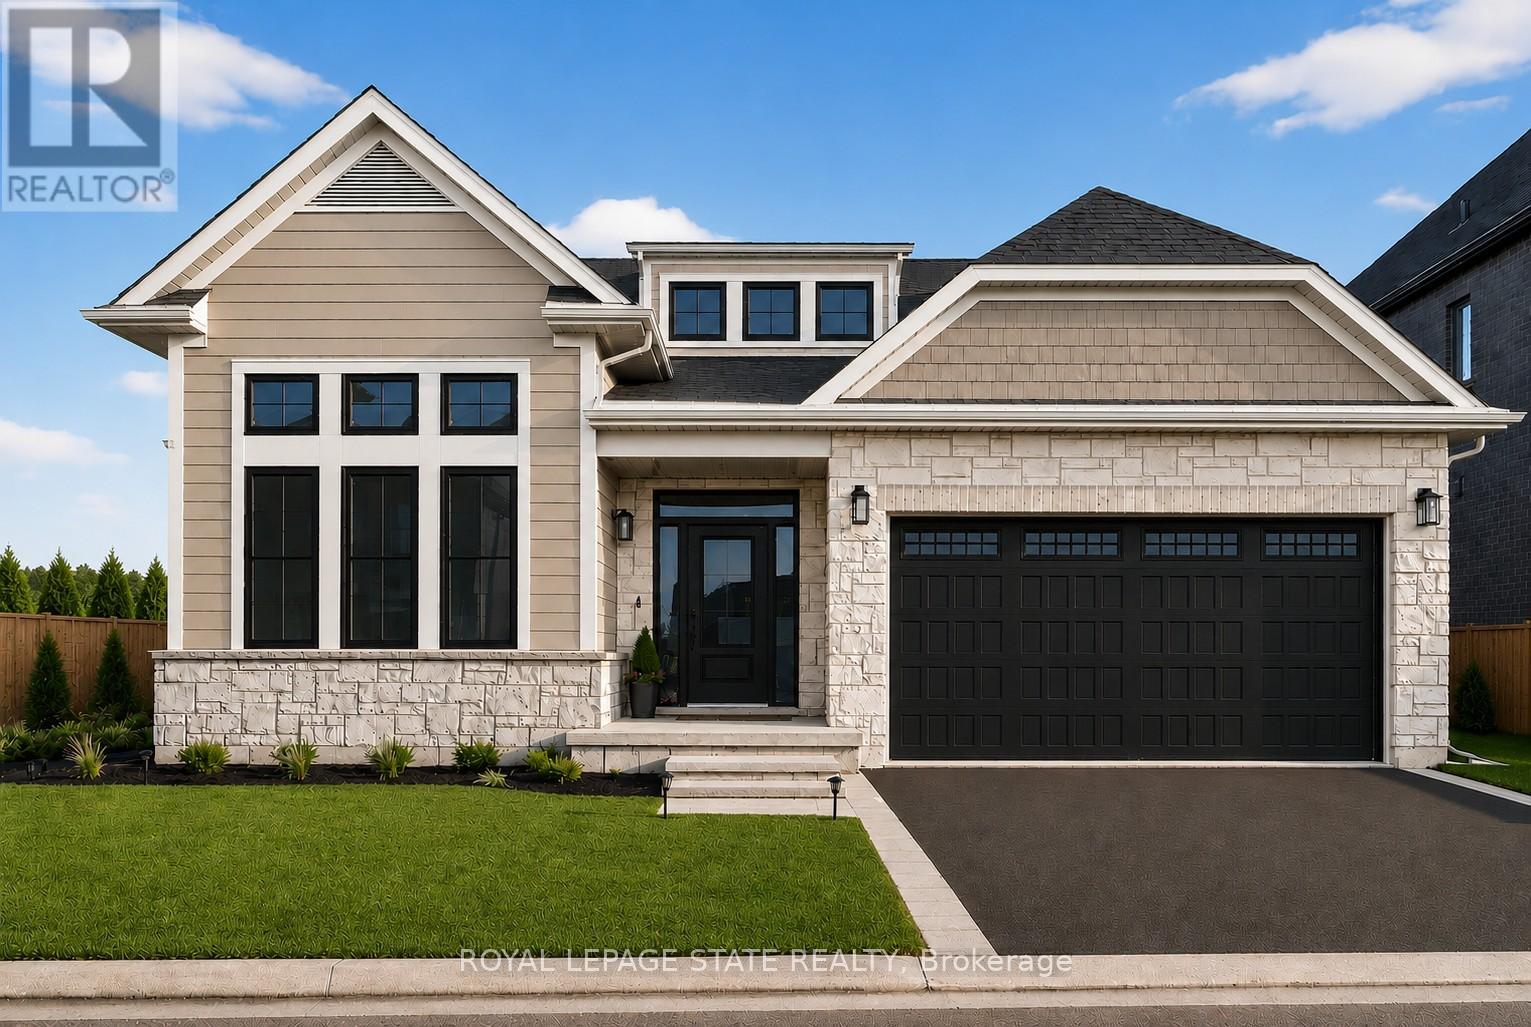
Lot 2 - 100 Watershore Drive
Hamilton, Ontario
Brand-New Luxury Bungalow in the 2025 WEHBA Award-Winning "Project of the Year"- Residences at Watershore! An exceptional opportunity to own a beautiful bungalow with double-car garage, ideally situated on a premium lot just steps from Lake Ontario. Available in both 3-bedroom and 2-bedroom floor plans, these thoughtfully designed homes offer the perfect blend of luxury, comfort, and functionality. Designed with both style and everyday living in mind, the bright open-concept main floor features a chef-inspired kitchen that seamlessly flows into the spacious living and dining area. A covered porch extends the living space outdoors, while a cozy gas fireplace creates the perfect setting for relaxing evenings or entertaining guests. The luxurious primary suite serves as a private retreat, complete with a spacious walk-in closet and a spa-inspired ensuite featuring a glass shower, double vanity, and elegant quartz countertops. In the 3-bedroom model, two bedrooms provide ample space for family or guests. One of the bedrooms offers convenient direct access to the main bathroom, creating a desirable semi-ensuite layout that enhances privacy and functionality. The beautifully appointed main bathroom is easily accessible from the rest of the home, while a convenient main-floor laundry room adds everyday practicality. The oversized basement offers potential for future living space, ready to be customized to suit your lifestyle and needs. Ideally located just minutes from the QEW, top-rated schools, shopping, dining, and everyday amenities, this exceptional home offers the perfect convenience in one of the region's most sought-after waterfront communities. A rare opportunity not to be missed! Take advantage of the temporary HST exemption on new homes and maximize your savings. Price shown is exclusive of HST and assumes HST rebate eligibility. **THIS HOME IS PRE-CONSTRUCTION, closing approx 1 year from purchase. (id:63203)
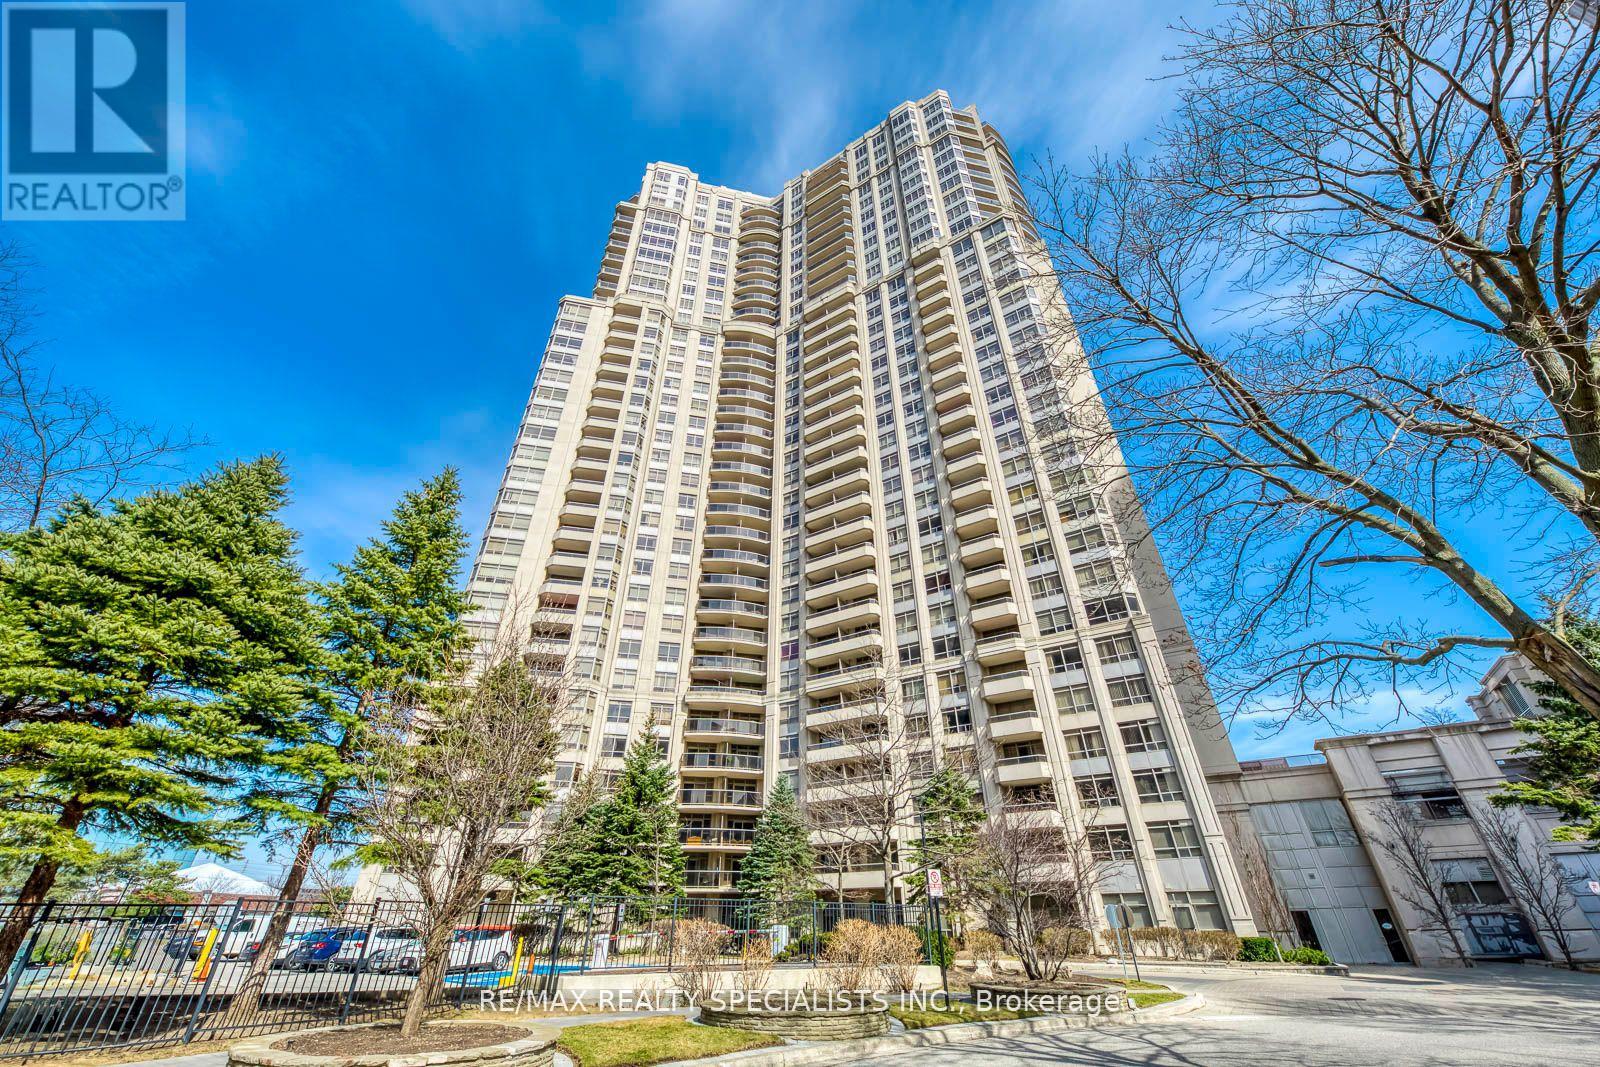
807 - 35 Kingsbridge Garden Circle
Mississauga, Ontario
Two Parking spots with this large 2 bedroom and den suite in highly desirable Sky mark. Immaculately kept unit, AAA building with world class facilities. Possibly the best of condo residences in Mississauga. Looking for quality tenants who would keep the unit well maintained. This suite offers two large bedrooms, ample living space in the combined living and dining area, a fully upgraded kitchen with stainless appliances and quartz counter tops. A large den gives useful space for a home office. Nothing to do. Just move in and enjoy!!! (id:63203)
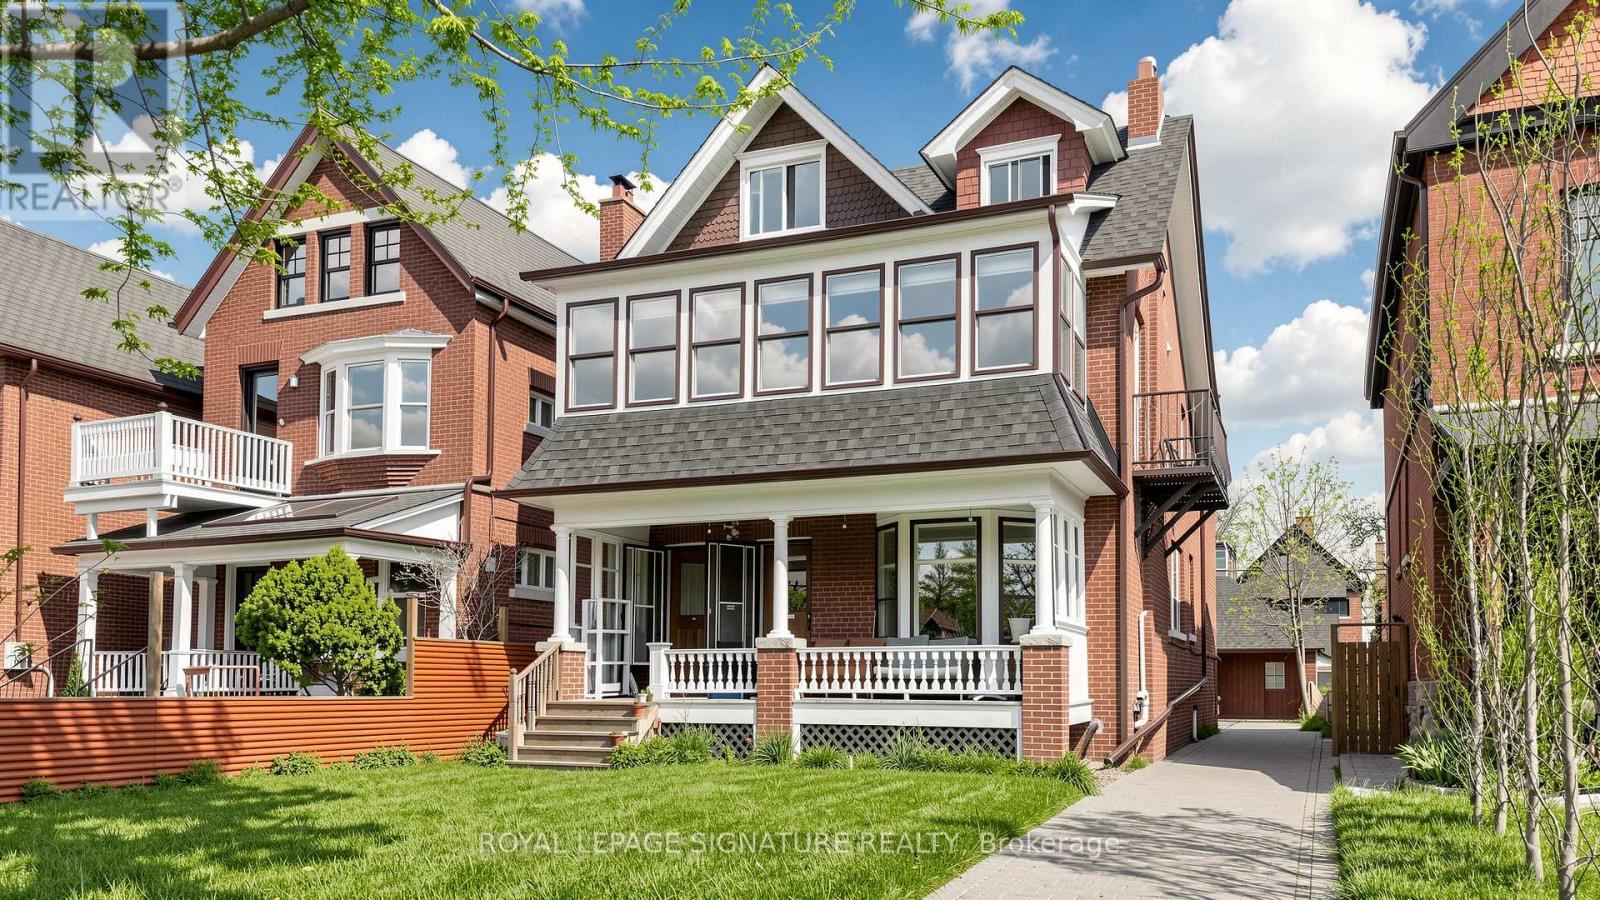
132 Marion Street
Toronto, Ontario
The Ultimate Roncesvalles Investment - Prime Double Vacancy Opportunity! 132 Marion St offers a rare chance for seasoned investors or end-users looking to house-hack and subsidize their lifestyle. This legacy-held 5-plex features a spacious, freshly painted & refreshed 3-bedroom main floor unit (vacant!), plus a 2-bedroom unit turned over August 1st - giving you immediate double vacancy to set your own market rents or move right in! Note: Interior photos of the 3-bedroom and 2-bedroom units were taken prior to the previous tenants moving out. The 3-bedroom has since been freshly painted and touched up; the 2-bedroom has had cabinets replaced and repaired. A true "densification dream" under Toronto's 6-plex reforms, featuring a rare 4-car coach house and private driveway. Heavy lifting is complete with meticulous exterior & capital upgrades: Brand-New Roof ($66k, 2026), Fresh Paint ($13k, 2026), and Full Garage Renovation ($20k+, 2025). Interior provides a brilliant blank canvas to renovate to taste and unlock a projected ~$145k gross income - current listing price represents a 5% cap rate on conservative assumptions. See Schedule for full capex/reno history (~$166k invested) & financials! (id:63203)
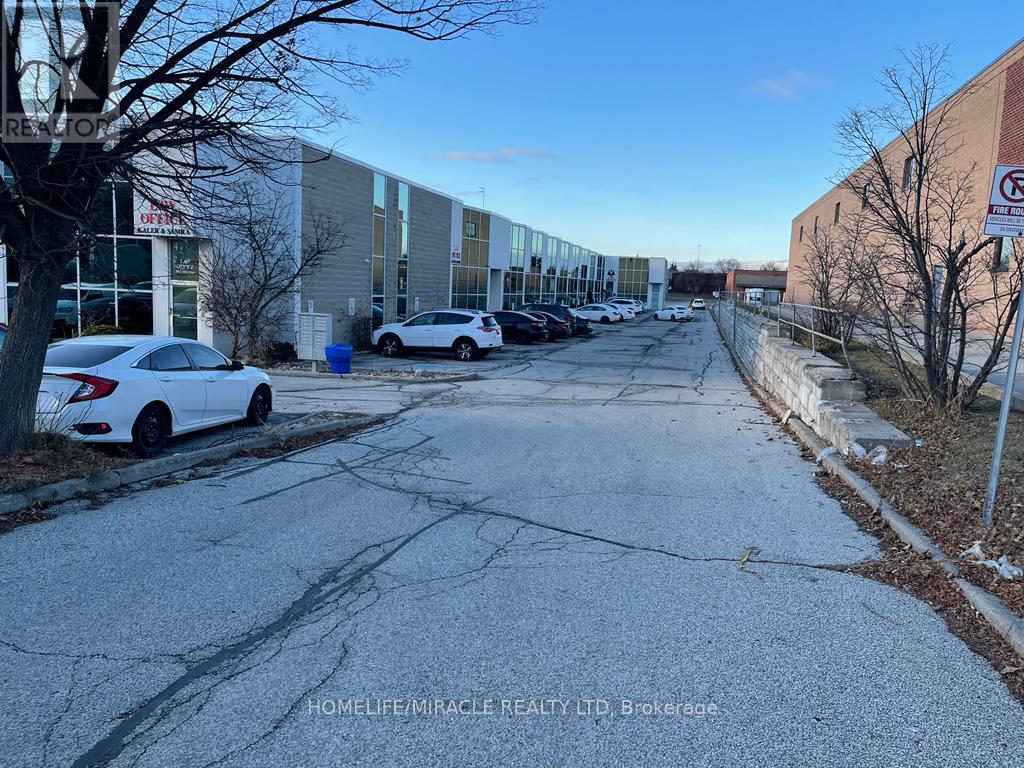
6 - 259 Traders Boulevard E
Mississauga, Ontario
Commercial Space Located In Great Central Business District Of Mississauga Close To 401 & 403 Hwy, Main Floor 1,488 Sq. Ft approx. Includes Reception, Office, Kitchen, 2X2 Pc Washrooms, Large Open Area. Mezzanine 700 Sq. Feet Approx. Includes 3 Pc Bathroom and 1 Private Office. Lots Of Free Visitor Parking Area at the back. Drive-in Door. E2 zoning allows for Recreational Establishment, Veterinary clinic, Banquet/Conference Centre, Commercial School, Medical, Lawyers, Accountants, Brokerage Office and much more (id:63203)
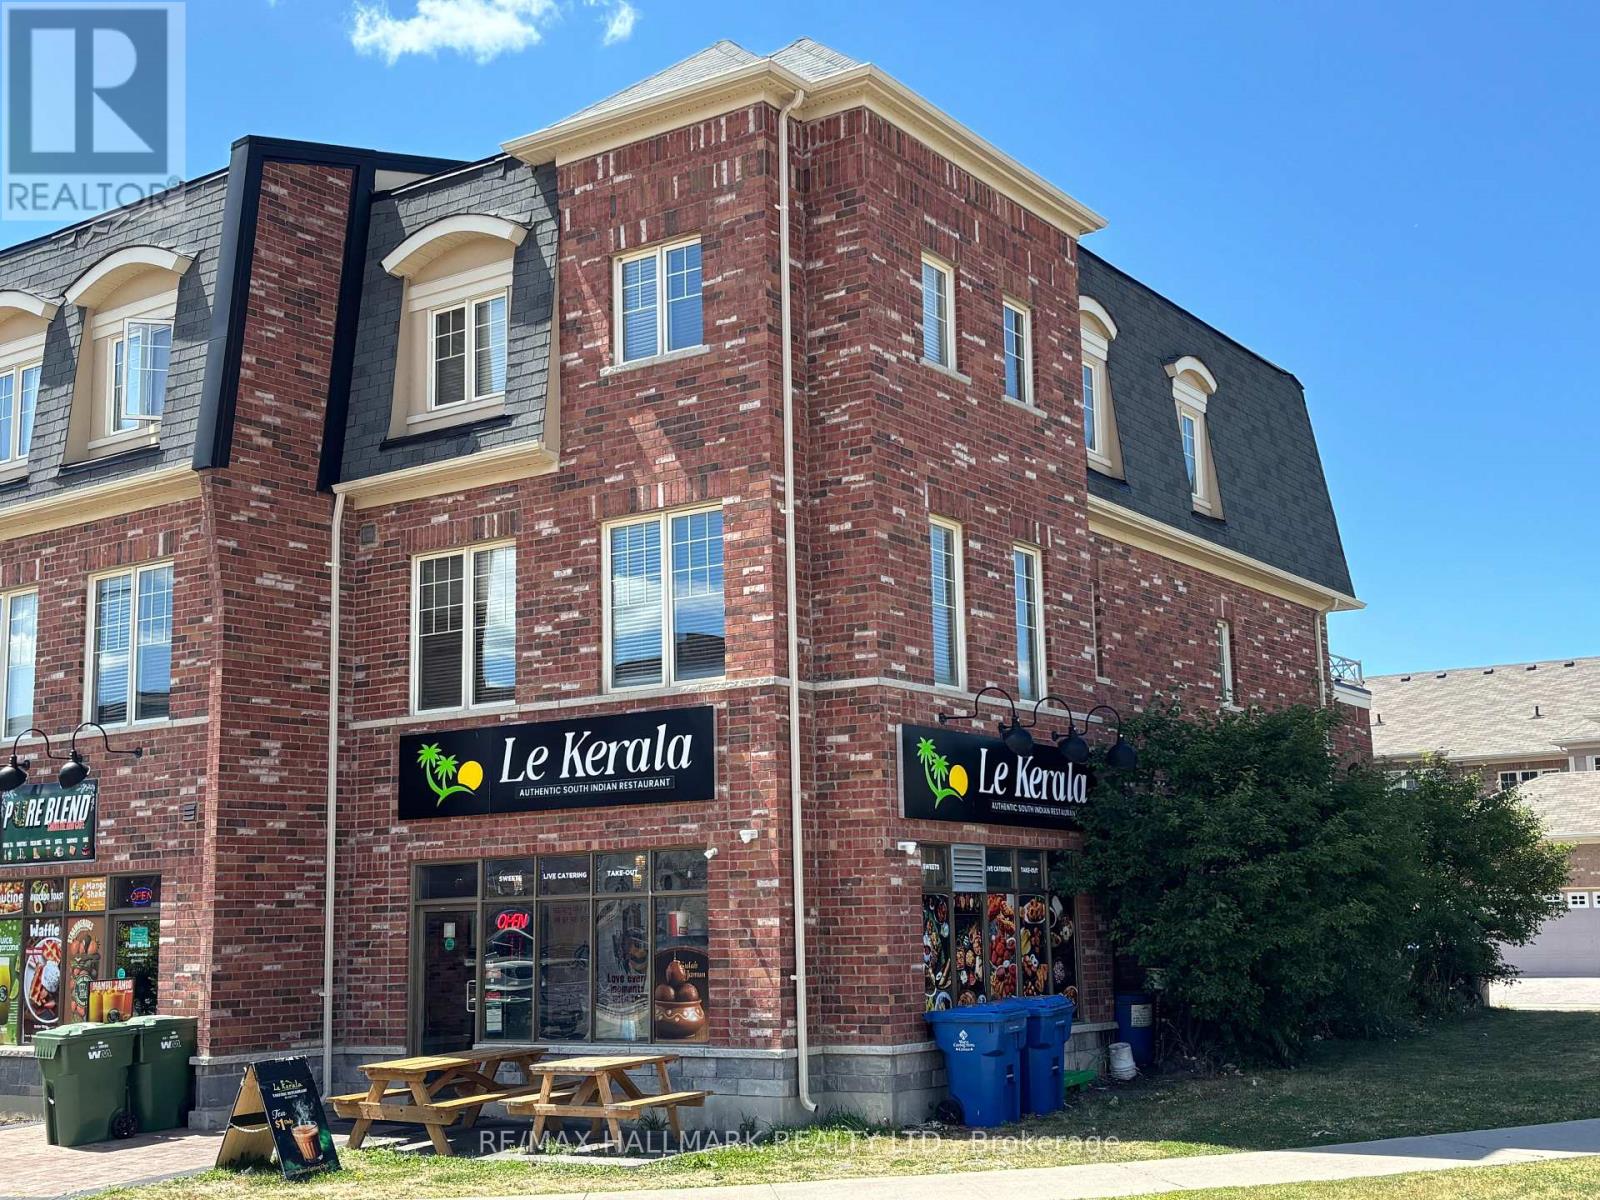
152 Inspire Boulevard
Brampton, Ontario
Gorgeous modern live / work space built by Countrywide Homes. Spacious 2 level townhouse plus a main floor retail storefront. Space suits a user or investor. Residential tenant pays $2,500 / month plus utilities. now month to month so vacant possession is possible. Commercial tenant pays $3,300 per month + utilities rising to $3,450 / month Feb 2027 with 1 1/2 years to go on their lease plus a 5 year option. The corner location provides extra exposure and signage for the commercial space plus extra windows for brightness in the the upper residential suite. Measurements are per the builder floor plans attached. 2 furnaces and 2 AC's means separate controls for each. Direct garage entrance to house. 9 foot ceilings on Main and Second Floor, 3rd floor Laundry room. This home is a beauty - live here and collect rental income too. (id:63203)
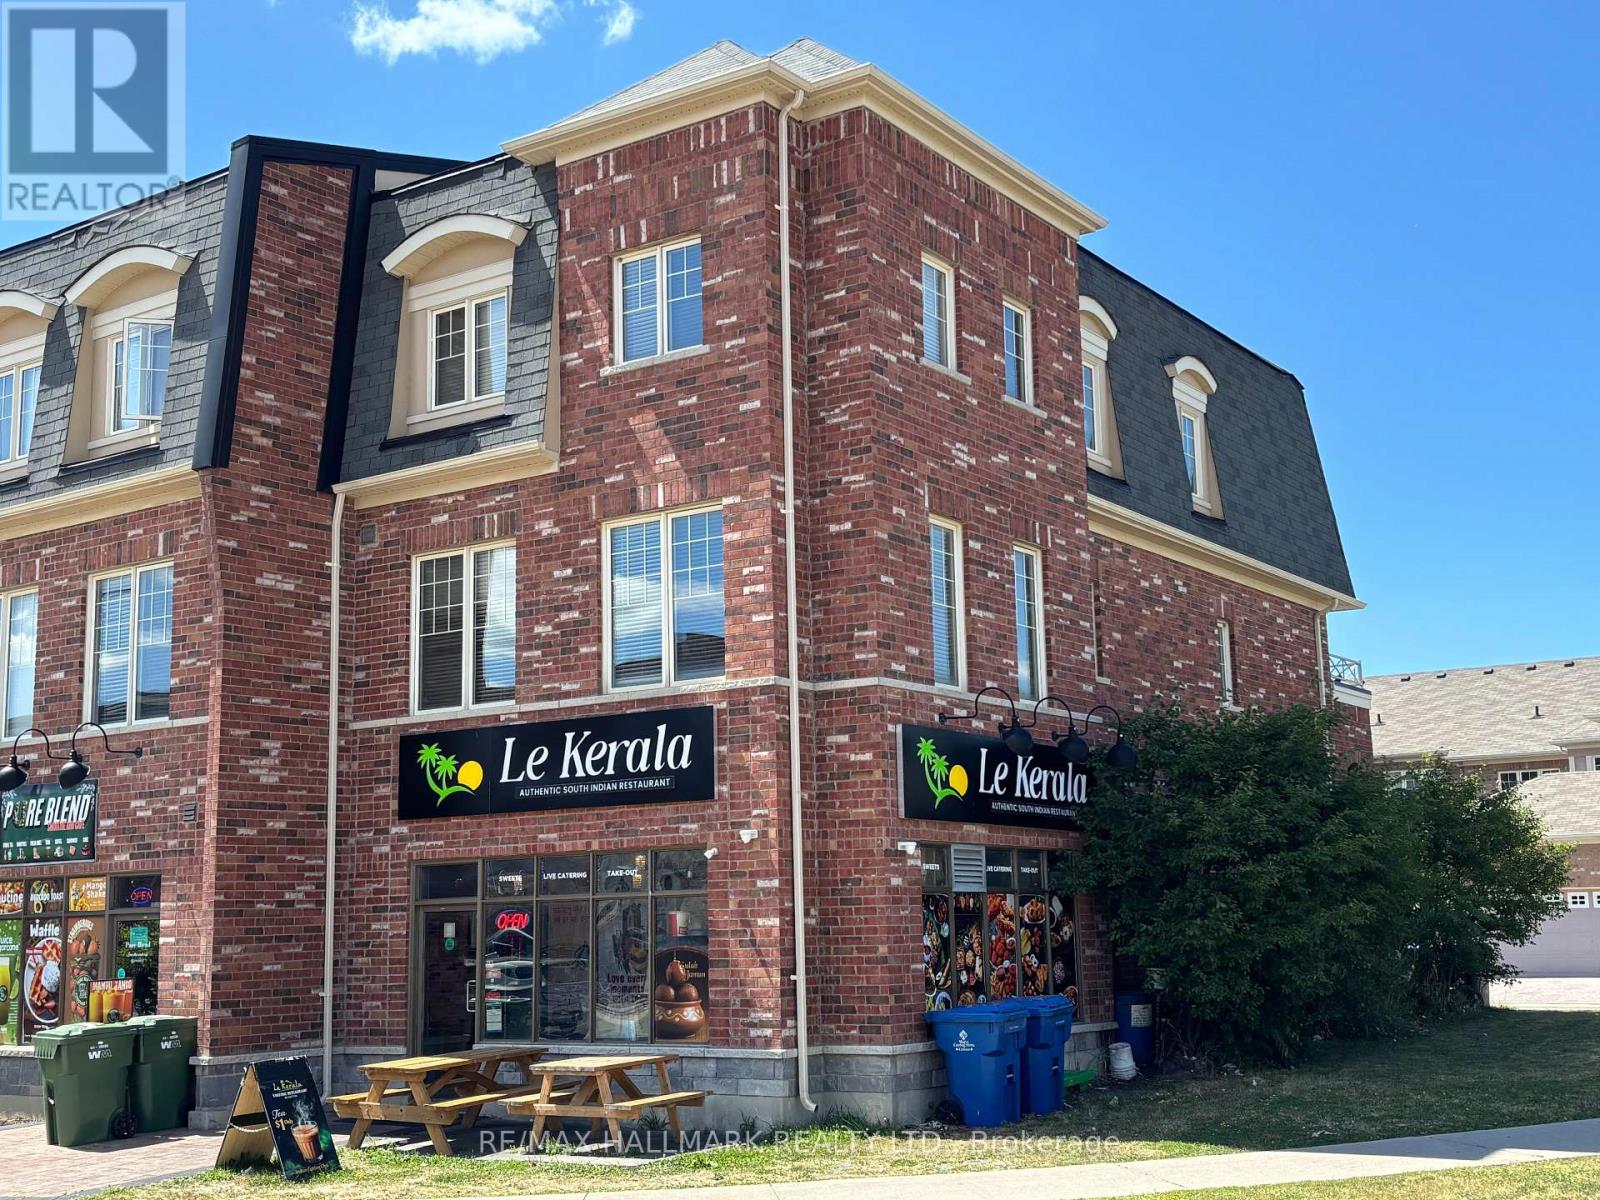
152 Inspire Boulevard
Brampton, Ontario
Gorgeous Modern live / work space built by Countrywide Homes. Spacious 2 level townhouse plus a main floor retail storefront. Space suits a user or investor. Residential tenant now pays $2,500 / month plus utilities, now month to month so vacant possession is possible. Commercial Tenant pays $3,300 + utilities rising to $3,450 / month Feb 2027 with 1 1/2 years to go on their lease plus a 5 year option. The corner location provides extra exposure and signage for the commercial space plus extra windows for brightness in the upper residential suite. 9 foot ceilings on ground floor store and 2nd floor. Separate heating and A/C for both units. Direct garage access from house. Measurements are per builder floor plans. (id:63203)

#404 - 8 Fead Street
Orangeville, Ontario
Welcome to 8 Fead St, Unit 404! This fully renovated (2024), 2 bedroom condo in the ever popular and sought after Bromount building in Orangeville , feels brand new with its recent $35,000k in renovations, is sure to please all! This rare end unit , which is east facing on 4th floor boasts many unique features through out, from the moment you enter! The large foyer greets you and has rare double closets on either side of hall for all your extra storage needs....very convenient! You will then be thrilled to see the totally renovated and now open concept kitchen with breakfast bar! Home cooks will love the like new, stainless appliances('24), loads of cupboard and counter space through out, pot drawers, 2 hidden lazy susans , reverse osmosis unit and more! Did I mention the large , extra kitchen window with view of mature trees which lets in extra light! The large living room and dining area will accommodate your furnishings with ease. Enjoy the open balcony with views of Island Lake in the distance and BBQs are permitted! The bright primary and 2nd bedrooms are ample with double closets in each! The totally renovated bathroom boasts large glass shower with built in seat and grab handle for extra safety, premium shower heads, back lit mirror and touch lighting! All flooring has been replaced too...no more dated parquet! The building has large exercise room with high end equipment and games area too. Theres also a large party room complete with full kitchen, bathroom and patio for your gatherings! Modern laundry room with many washers, dryers and folding area make laundry a breeze. The maintenance fee also includes Bell Fibe Tv and internet....saving you more money for other treats for yourself! The Bromount is located near, shopping mall, bus stops, the main street of downtown Orangeville and its many restaurants and shops, and so much more! Act fast on this fabulous condo which is perfect for retirees, or perhaps couples starting out! (id:63203)
3506 - 385 Prince Of Wales Drive
Mississauga, Ontario
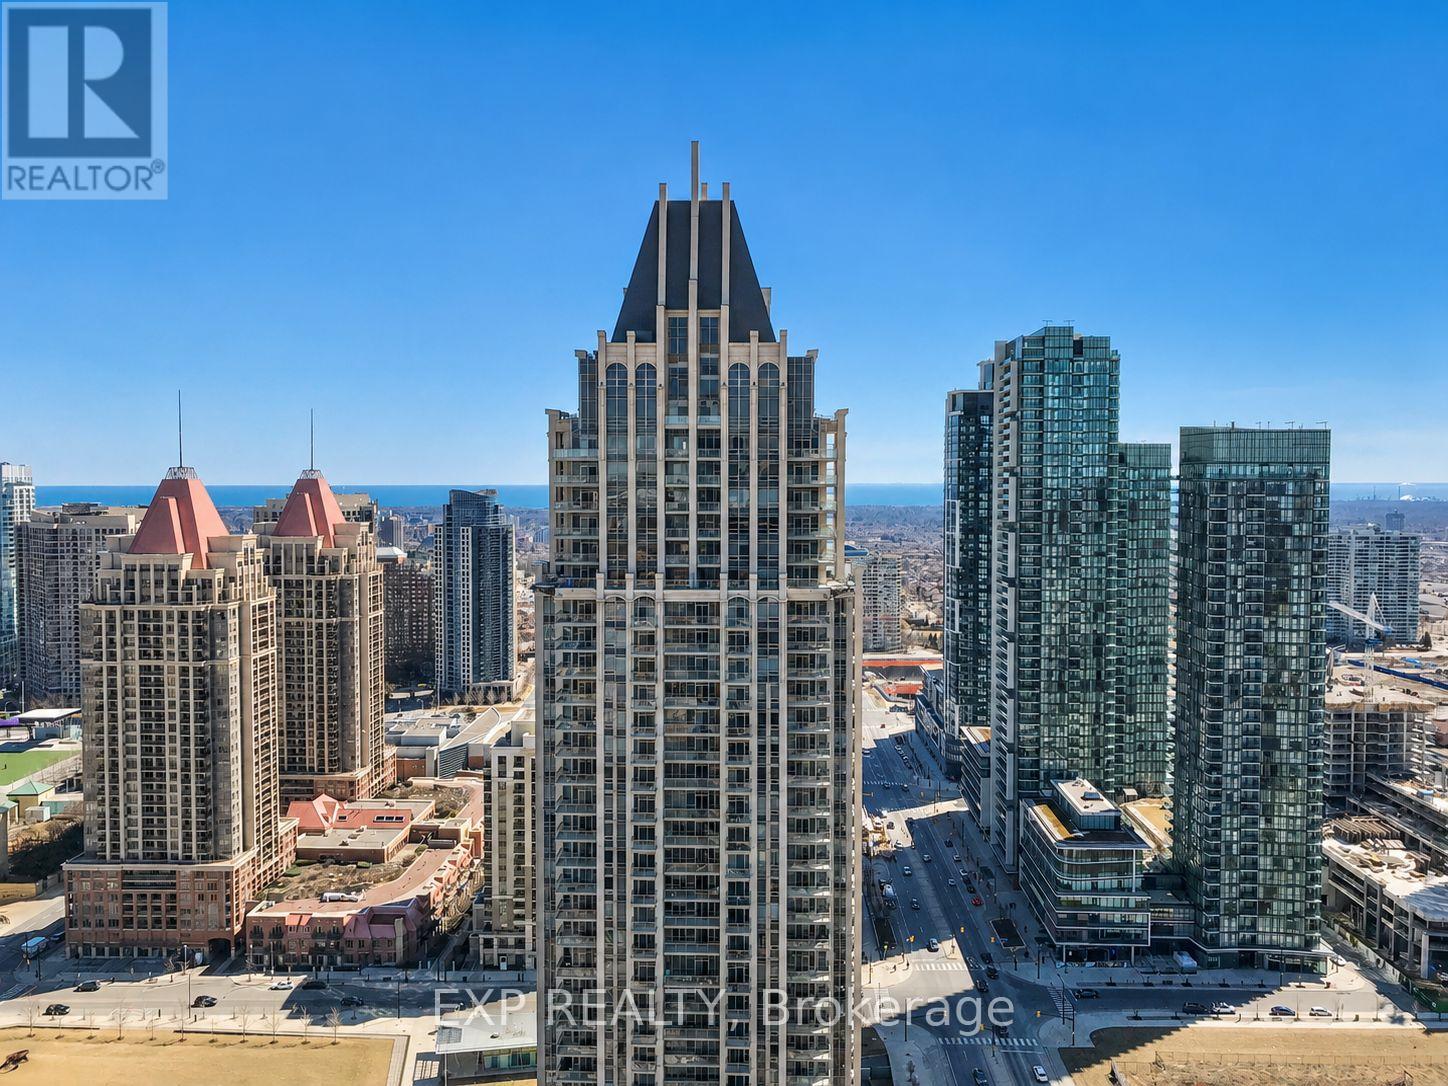
This elegant 1-bedroom + Media space located in the heart of Mississauga's City Centre, and walking distance to Square One Shopping Centre. This timeless open-concept suite includes high ceilings, rich laminate flooring throughout, a classy contemporary kitchen with granite countertops and rich cabinetry. The living room provides ample space and access to large balcony space. The roomy bedroom includes large closet. This unit also includes 1 parking space and 1 locker. Residents enjoy resort like amenities, including a fully equipped fitness centre, indoor swimming pool, virtual golf simulator ,rock-climbing wall, party and recreation rooms, rooftop BBQ terrace, and 24-hour concierge service, guest suites and even a theatre room! Close proximity and walking distance to Sheridan College, Mississauga City Hall, Living Arts Centre, Celebration Square, Mississauga City Living Arts Centre, MiWay transit, GO Transit cafés, entertainment, restaurants and grocery stores. Ideal for Commuters as quick access to QEW, Highways 403, 401, and for convenient travel throughout the GTA Great for first-time buyers, professionals, or those looking to purchase in the heart of Mississauga. (id:63203)
101 - 1655 Dufferin Street
Toronto, Ontario
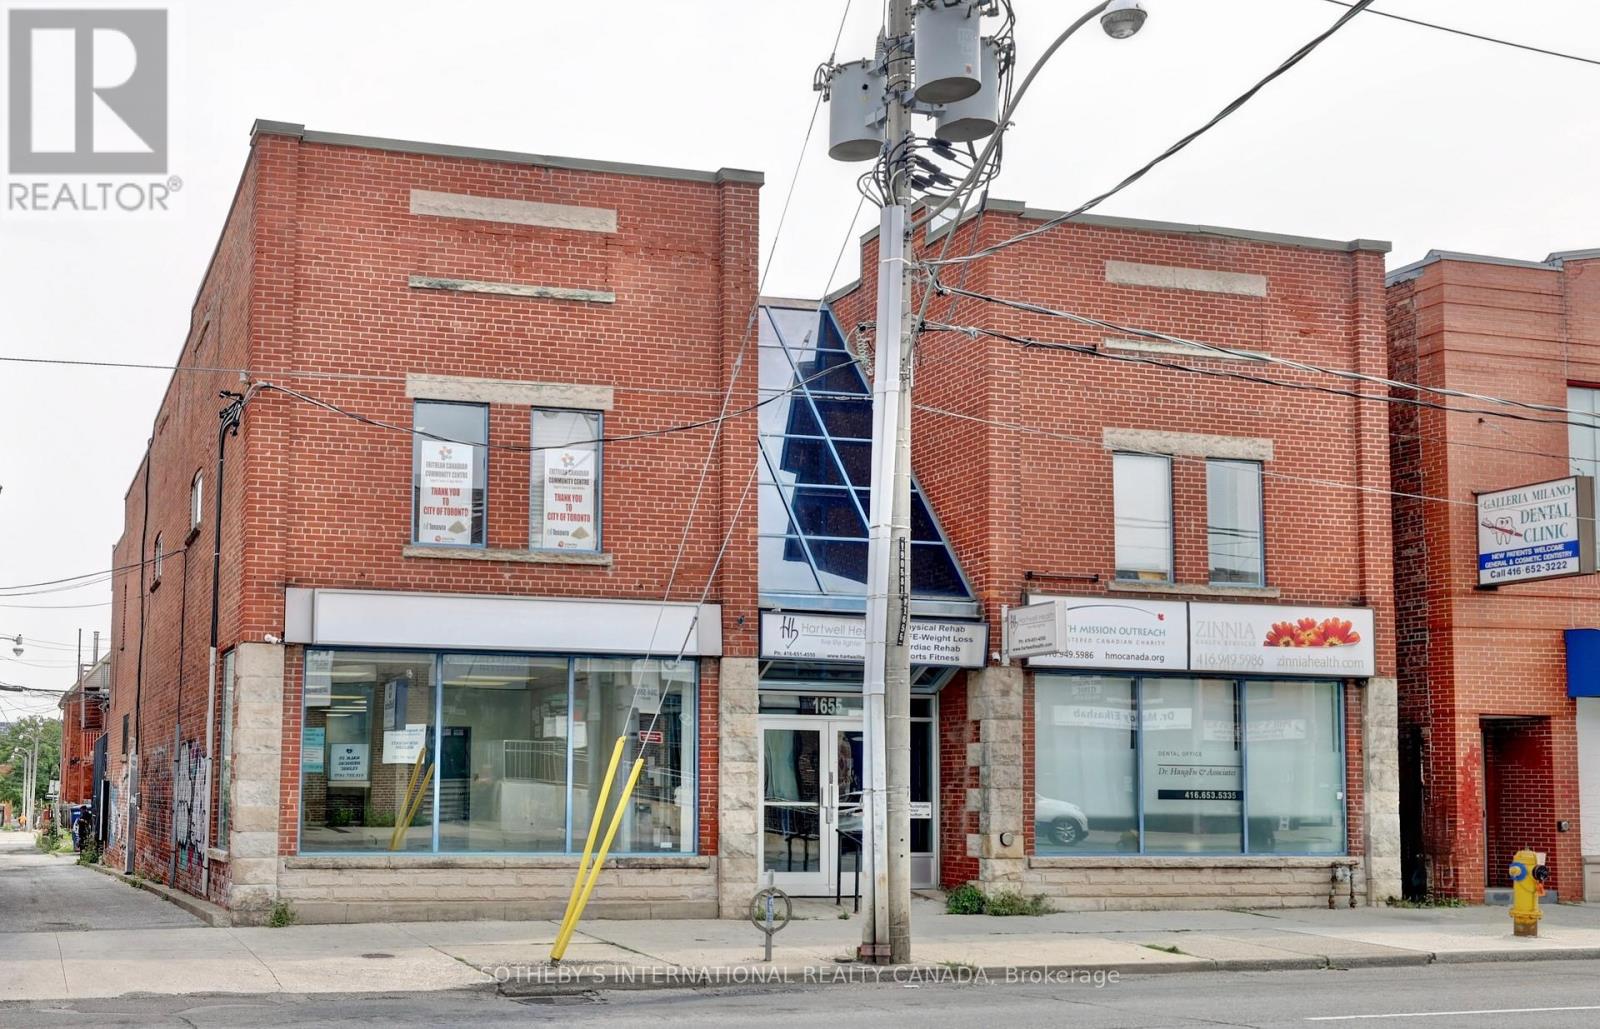
Exceptional main floor office space offering outstanding street exposure and abundant natural light. Previously occupied for many years by a well-established optical practice, this versatile suite is well-suited to a wide range of professional, medical, retail, and service uses. The highly functional layout features 7 private offices/exam rooms each equipped with its own private sink making it ideal for medical, dental, aesthetic, wellness, or healthcare-related businesses. The premises also includes 2 separate reception areas, a kitchenette, and 4 private washrooms for the exclusive use of the tenant. Located in a highly accessible area with an impressive Walk Score of 98, this location provides outstanding convenience for both clients and staff, with immediate access to the Dufferin Bus and St. Clair West Streetcar. Perfect for many clean professional uses. (id:63203)
203 - 1655 Dufferin Street
Toronto, Ontario
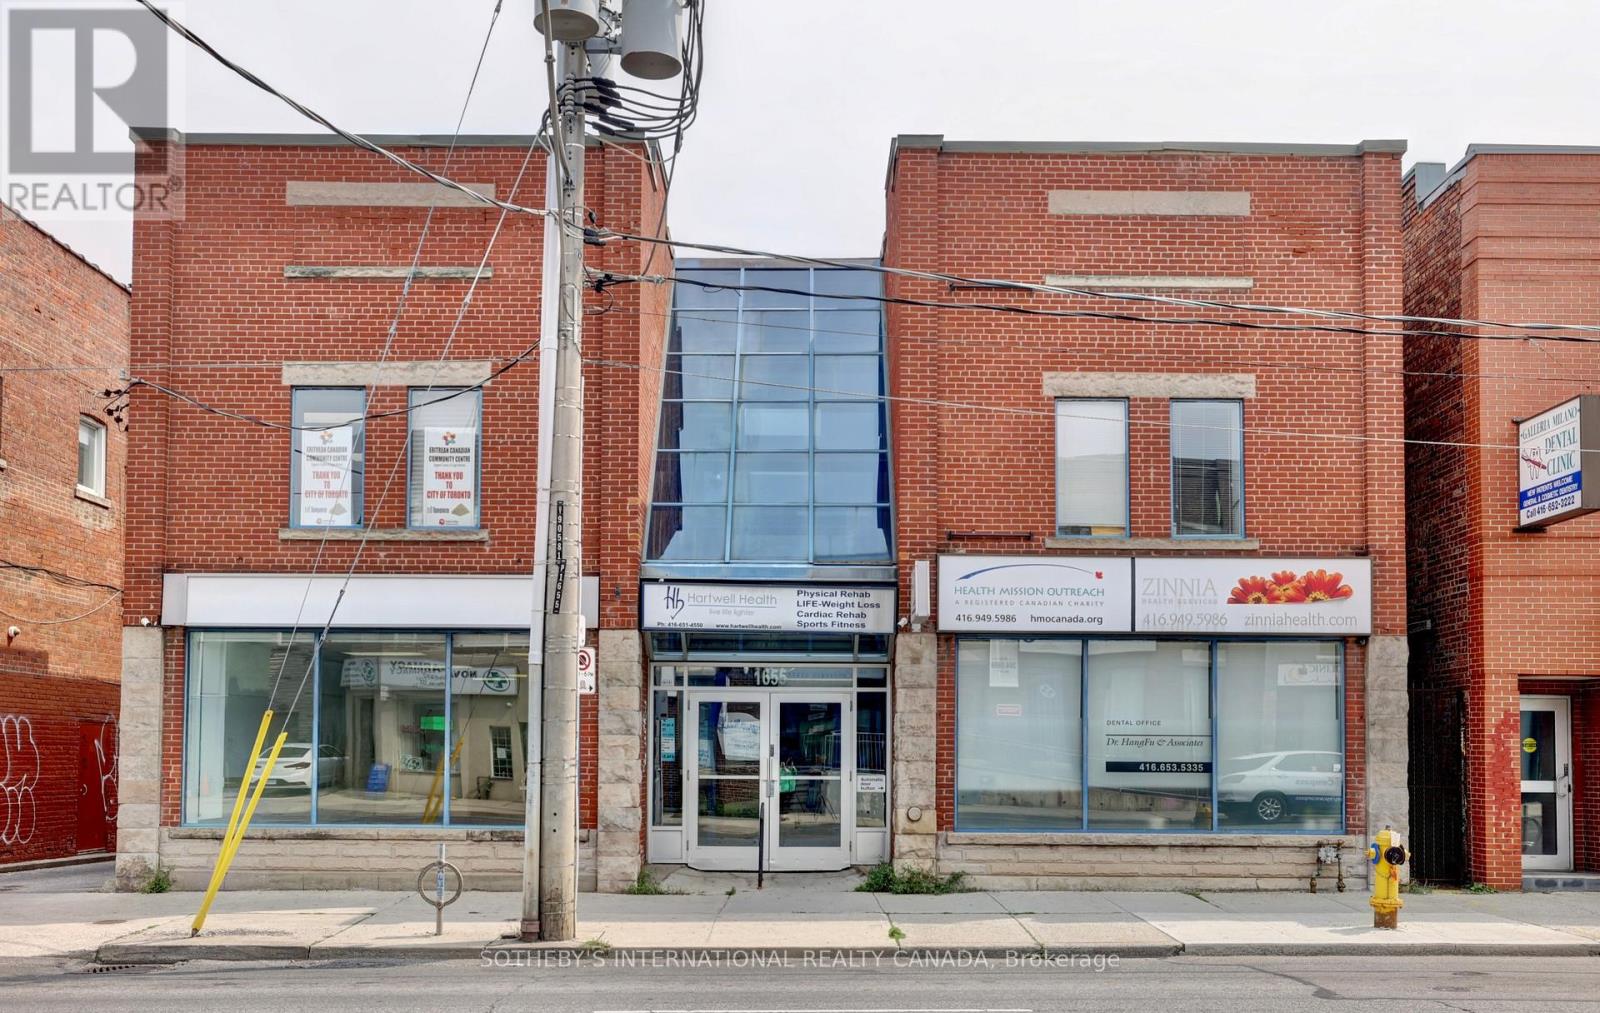
Open, Airy and Bright - Perfect For Any Medical Or Office Use On Second Floor. Well laid out floor plan with 3 private offices. Available In A Primarily Medical Building. Unit Also Has A Sink For Private Use. Conveniently Located In The Vibrant St. Clair West Area. High Pedestrian Traffic And Convenient Access To Public Transit - 98 Walk Score! (Dufferin Bus And St. Clair West Cars). Suited For Many Clean Professional Uses. (id:63203)
18 Lana Circle
Wasaga Beach, Ontario
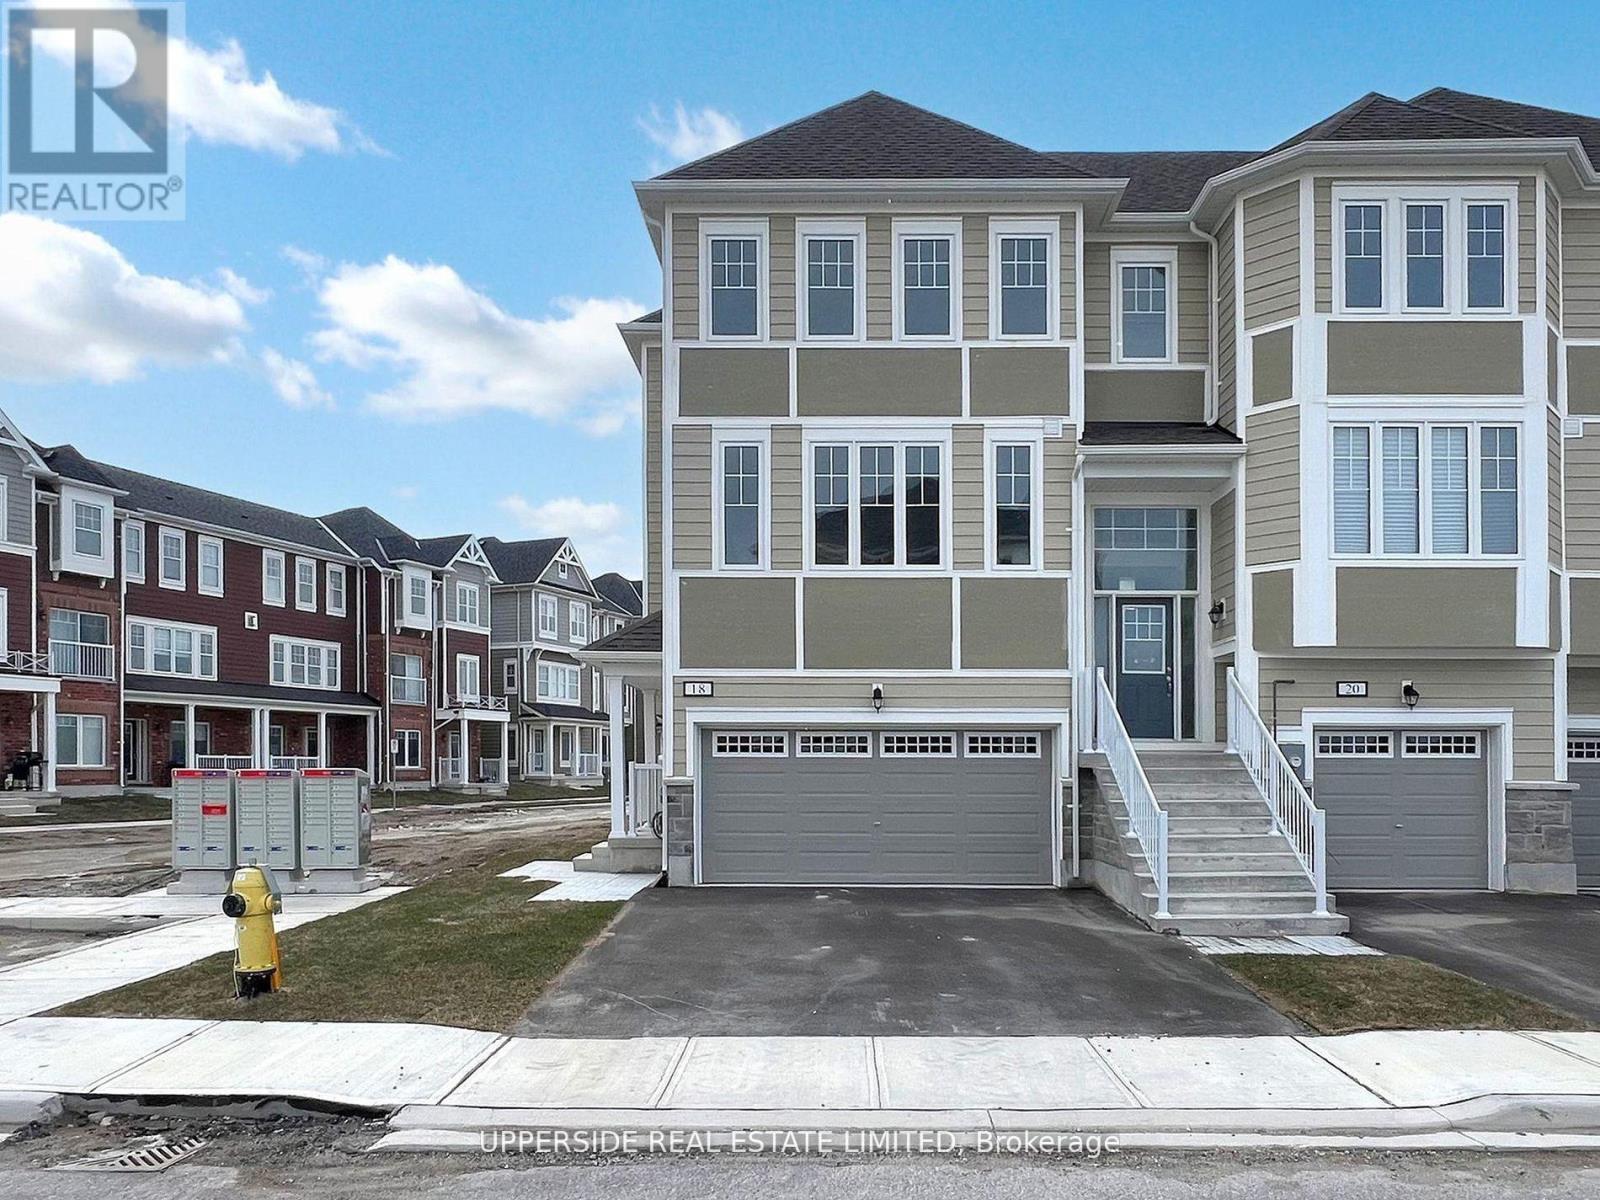
**Builder's Inventory** In highly coveted Georgian Sands Master planned community by Elm Developments. " The River" Model is a Bright Airy and Spacious Traditional Townhome. Fantasic End Unit Filled with Sunlight. Large Sliding Glass Doors off the Kitchen. Sunfilled Master Suite with a Large Walk-in Closet. Separate Laundry Room on the 3rd Floor. Georgian Sands is Wasaga's most sought after 4 Season Community with Golf Course on site and just minutes from Shopping, Restaurants, the New Arena & Library and of course the Beach! *Listing price is net of HST. One Year of Common Element Fees Covered on Closing. No Closing Costs. Reduced 5% Deposit Structure. Quick Closing Available in as Little As 30 Days. (id:63203)
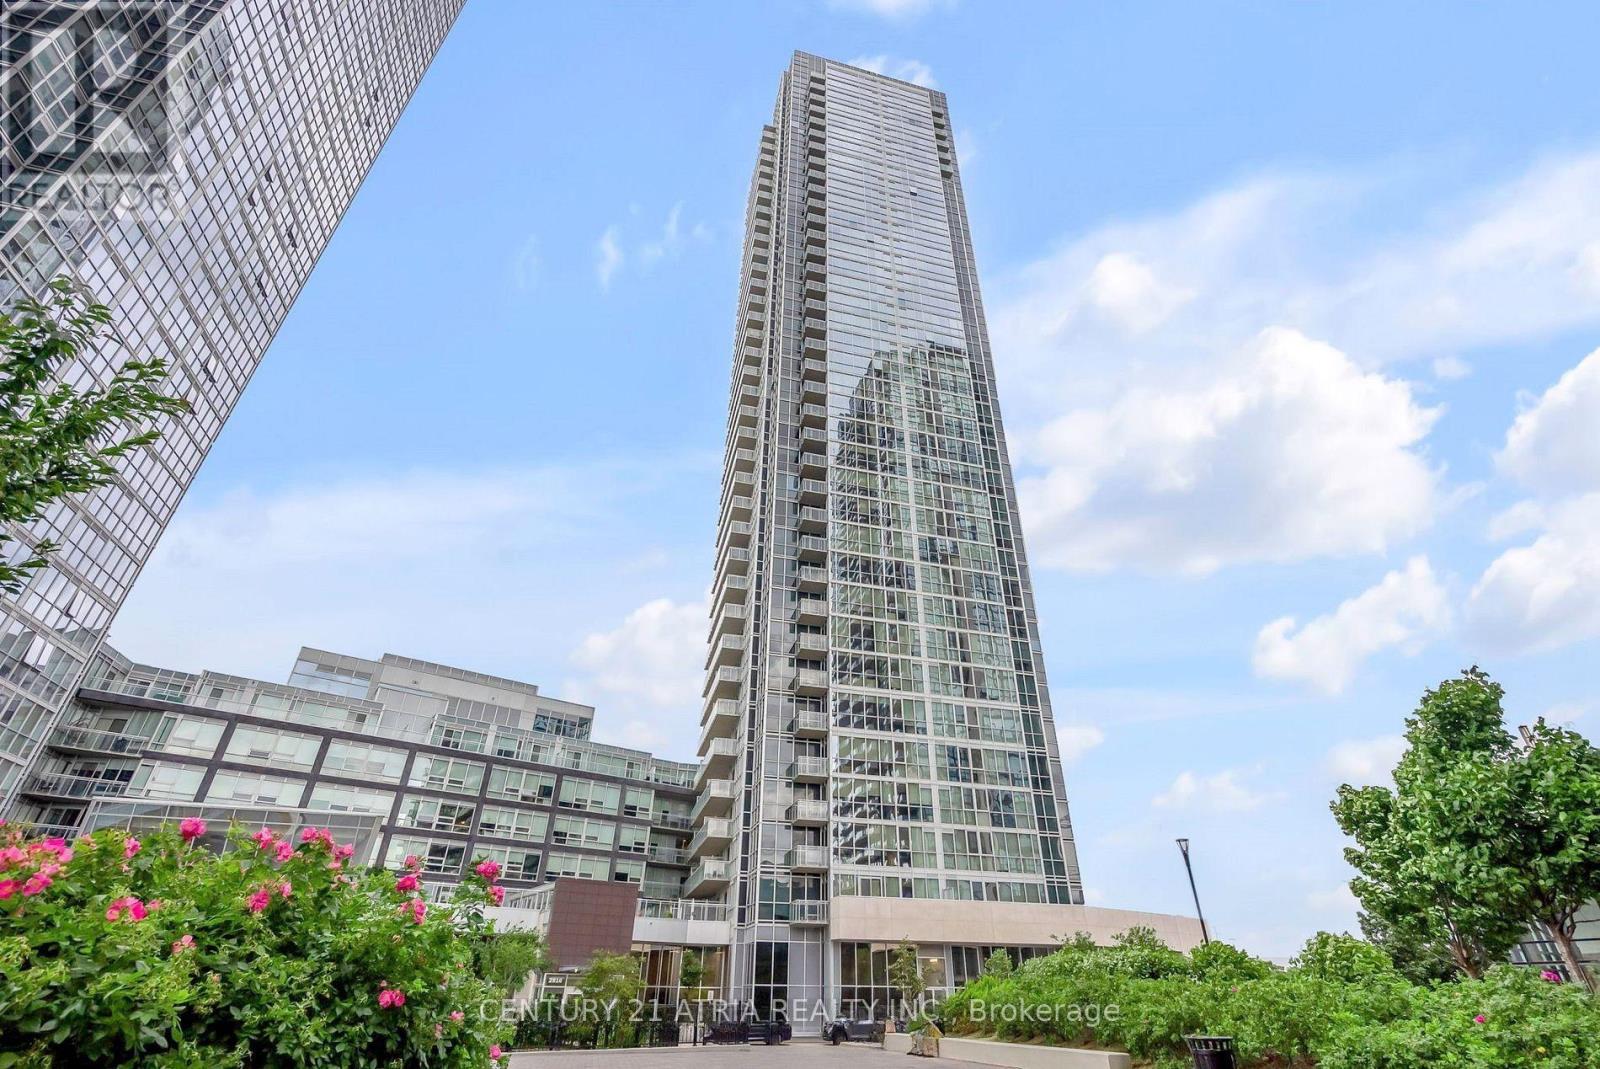
420 - 2908 Hwy 7
Vaughan, Ontario
Welcome to Nord Condos located in the heart of Vaughan! This exceptionally maintained 1 + Den suite offers a thoughtfully designed layout featuring a modern kitchen with quartz countertops, breakfast bar, and stainless steel appliances. Enjoy 9-ft ceilings and large windows, offering plenty of natural light throughout. A generously sized bedroom with ample closet space. The den features sliding doors and its own closet, offering versatility and privacy, making it an ideal home office or second bedroom. An impressive selection of building amenities, including an indoor pool, fitness centre, media room, billiards room, outdoor terrace, and more. Prime location just minutes from the VMC Subway Station and transit hub, with convenient access to major highways, shopping, restaurants, entertainment, and your everyday needs. A fantastic opportunity to live in one of Vaughan's most connected communities! (id:63203)
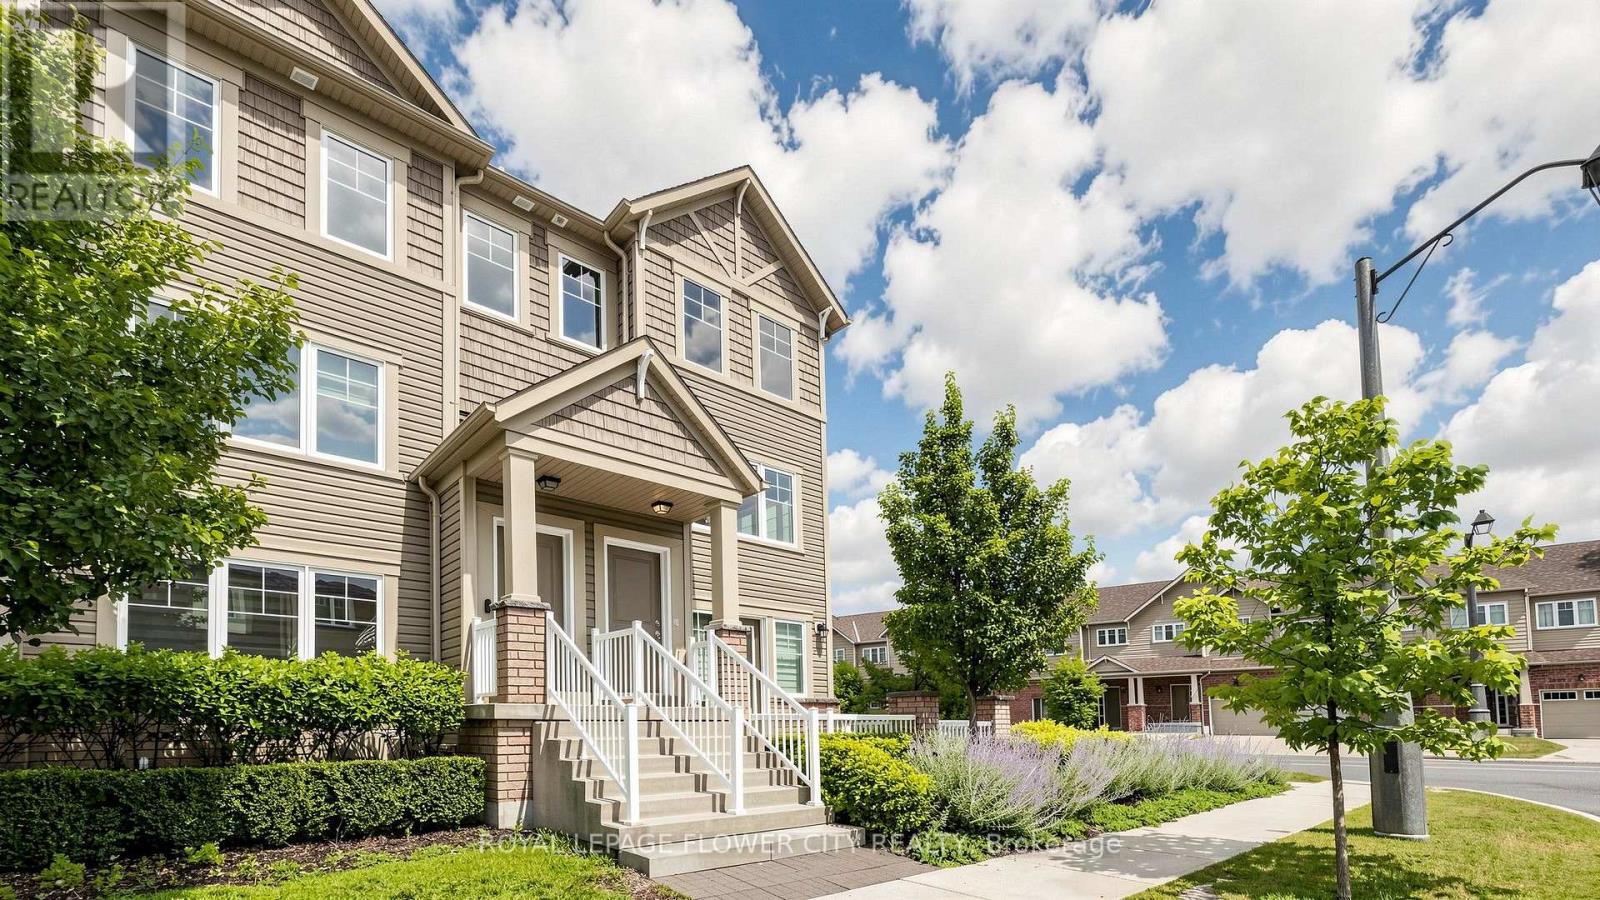
2 - 2500 Hill Rise Court
Oshawa, Ontario
Premium Corner End-Unit Townhome 3 Bed | 3 Bath | 2 Balconies | Upgraded Kitchen & Flooring. Beautiful Spirit Model Corner Townhome Featuring Open Views, Natural Light-Filled Open-Concept Layout. The Main Floor Showcases An Upgraded Kitchen With A Huge Flush Island, Stainless Steel Appliances, New Premium Laminate Flooring (2021) In The Living And Dining Areas, And Direct Access From The Garage. Enjoy 2 Spacious Balconies, Perfect For Relaxing Or Growing Your Favourite Plants. The Upper Level Offers A Spacious Primary Bedroom With A Walk-In Closet And Ensuite Bathroom, Plus Two Generously Sized Bedrooms Connected By A Convenient Jack-And-Jill Washroom. Ideally Located In The Highly Sought-After Windfields Community, Just Minutes From Costco, Grocery Stores, Restaurants, Banks, Parks, Schools, Ontario Tech University, Durham College, And Highways 407, 401 & 412. Enjoy The Convenience of Ample Visitor Parking And City Street Parking Beside The Property During The Day. Excellent Opportunity For Anyone Looking For A Stylish Low Maintenance Living In A Vibrant And Well Established Neighborhood.**Virtual Staging Disclaimer**: Photos With Furniture Have Been Digitally Enhanced With Virtual Furnishings For Visualization Purposes Only. (id:63203)