

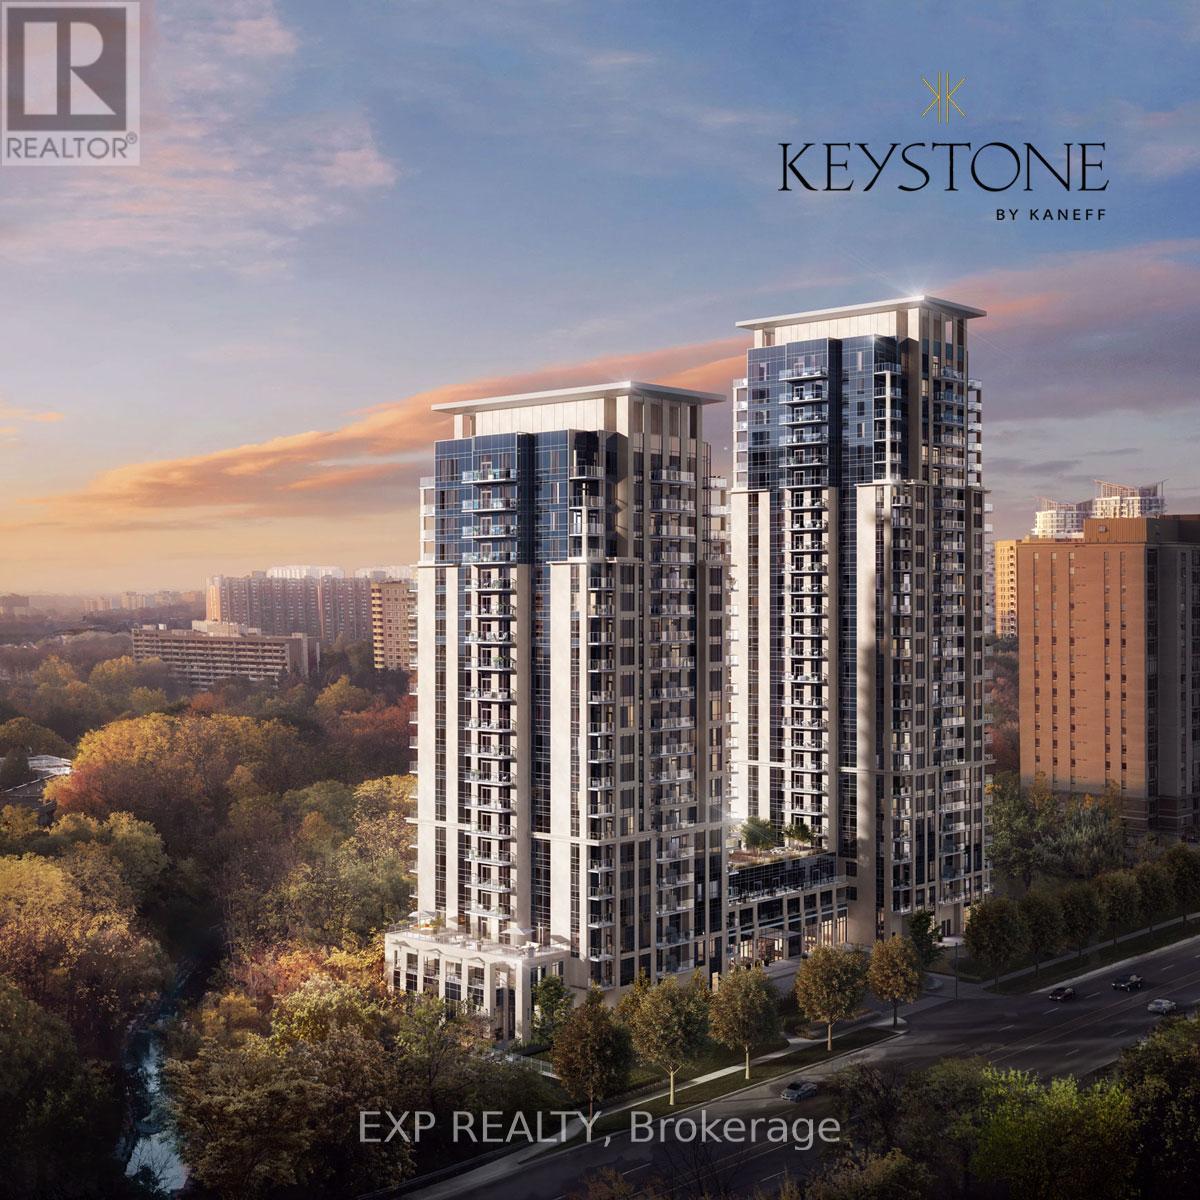
1505 - 204 Burnhamthrope Road E
Mississauga, Ontario
The keystone condo offers an exceptional living experience in the heart of Mississauga. This luxurious, new unit, features high-end finishes, soaring 9 -foot ceiling, a spacious bedroom + DEN layout, and floor-to-ceiling windows that fill the rooms with natural lights. The oversized terrace provides a stunning city view, perfect for relaxation or entertaining. Inside, the modern kitchen is equipped with stainless steel appliances, ample counter and cabinet space, and a practical, spacious layout. Commuting is convenient with easy access to HWY 401 and 403, and you're just steps from the upcoming LRT, Grocery stores, Places of worship, and Square One mall. The building offers top-notch amenities, including: 24-hour concierge service, Gym, Yoga Studio, Party Room, Study Lounge, Private Dining Room, Billiards Room, Roof Top Terrace w/BBQ Areas, Children's Play Centre, Dog Washing Station, Outdoor Pool, Pet Friendly Building. With a full-size washer and dryer, stainless steel fridge, stove, microwave, and dishwasher, this condo is move-in ready for those looking for luxury and convenience. (id:63203)
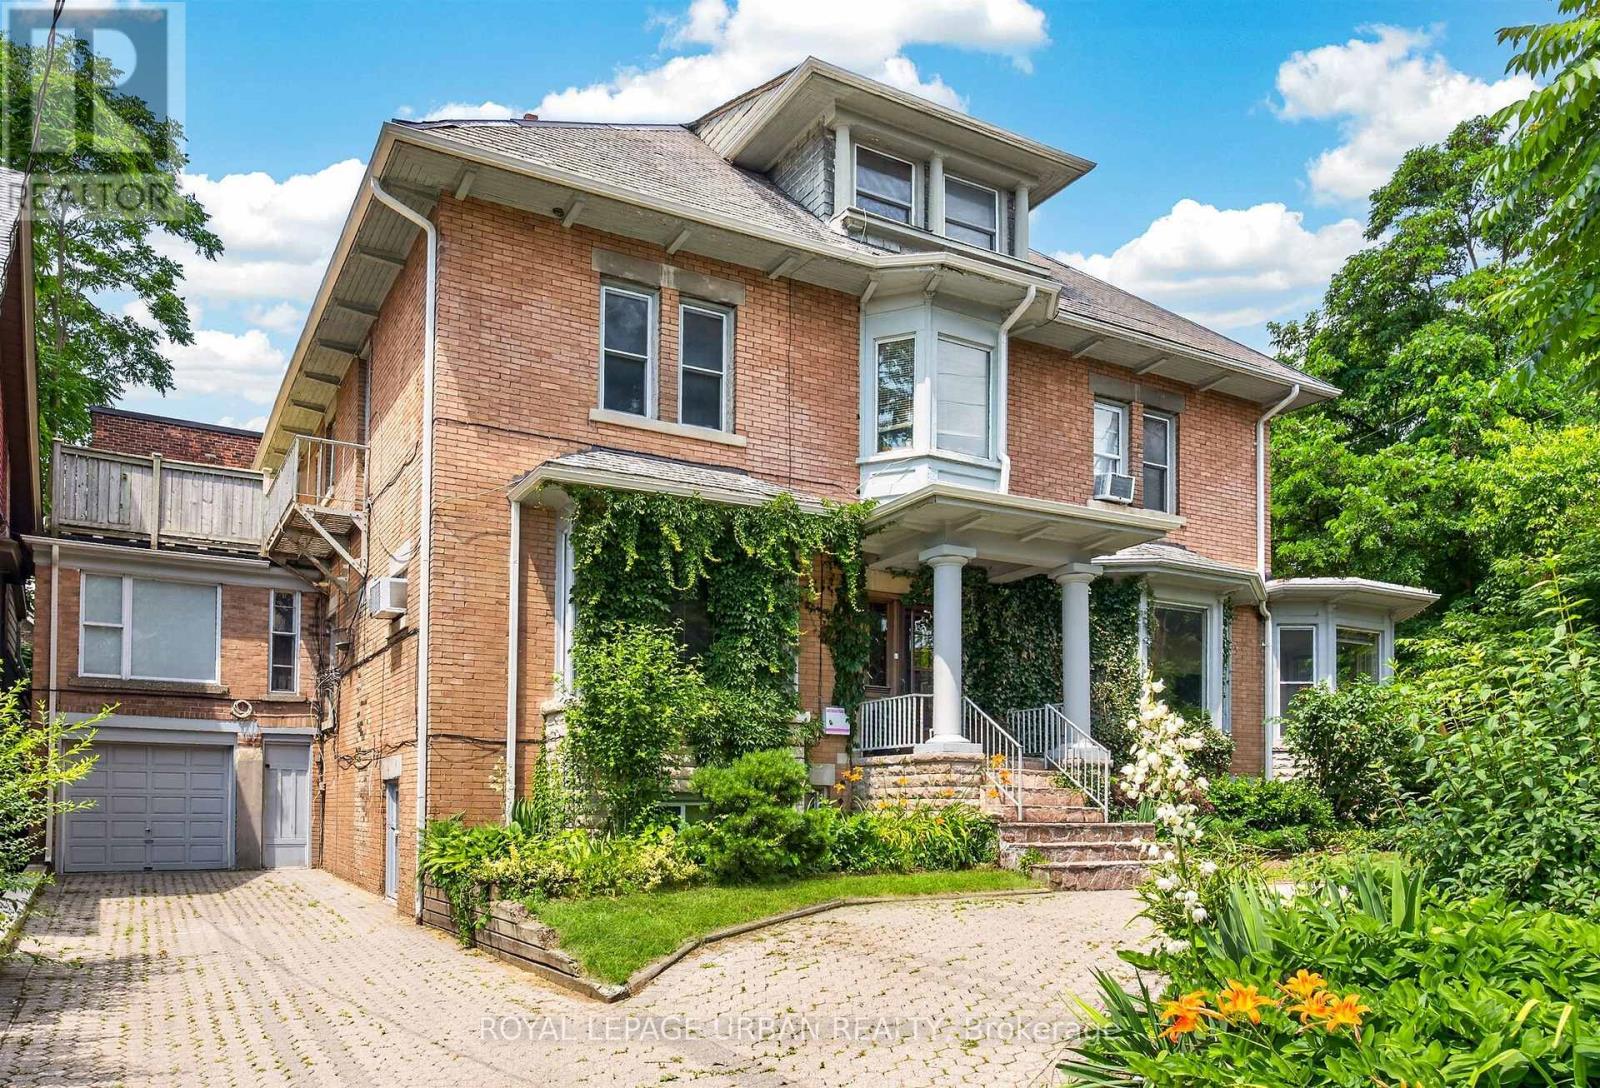
244 Indian Road
Toronto, Ontario
Exceptional investment opportunity! Legal detached 4-plex plus a legal non-conforming basement apartment offering over 6,700 sq. ft. of living space in the heart of High Park. Fully tenanted with separate hydro meters and an outstanding tenant community. Each unit features its own private walkout deck overlooking mature greenery. Lifetime slate roof, two private driveways (Indian Rd. & Howard Park Ave.), legal parking for 3 with space for 10+ vehicles. Minutes to High Park, Sunnyside Beach, the Martin Goodman Trail, Bloor West Village, TTC, and major highways. Ideal for investors, owner-occupiers, or future single-family conversion. **FLOOR PLANS AVAILABLE** (id:63203)

6 Ballerina Gardens
Brampton, Ontario
Welcome to 6 Ballerina Gdns.beautifully maintained townhouse nestled in the heart of Rosedale Village gated adult lifestyle living. This much desired community has so much to offer... fantastic club house with large indoor heated pool, exercise room, lounge area, hugh auditorium and much more. Outdoor tennis court, shuffle court, bocce court , as well a magnificent 9 hole golf course and much more... This bungalow style 2 Bdrm townhouse offers a large spacious/ excellent layout-- Renovated kitchen overlooks the family room, spacious breakfast nook-- wood floors,huge master bedroom with 3 pc ensuite, large partially finished basement with guest bdrm and 3pc bath---- hughe front and back porch ..just perfect in every way ! Snow removal & lawn maintenance included. (id:63203)
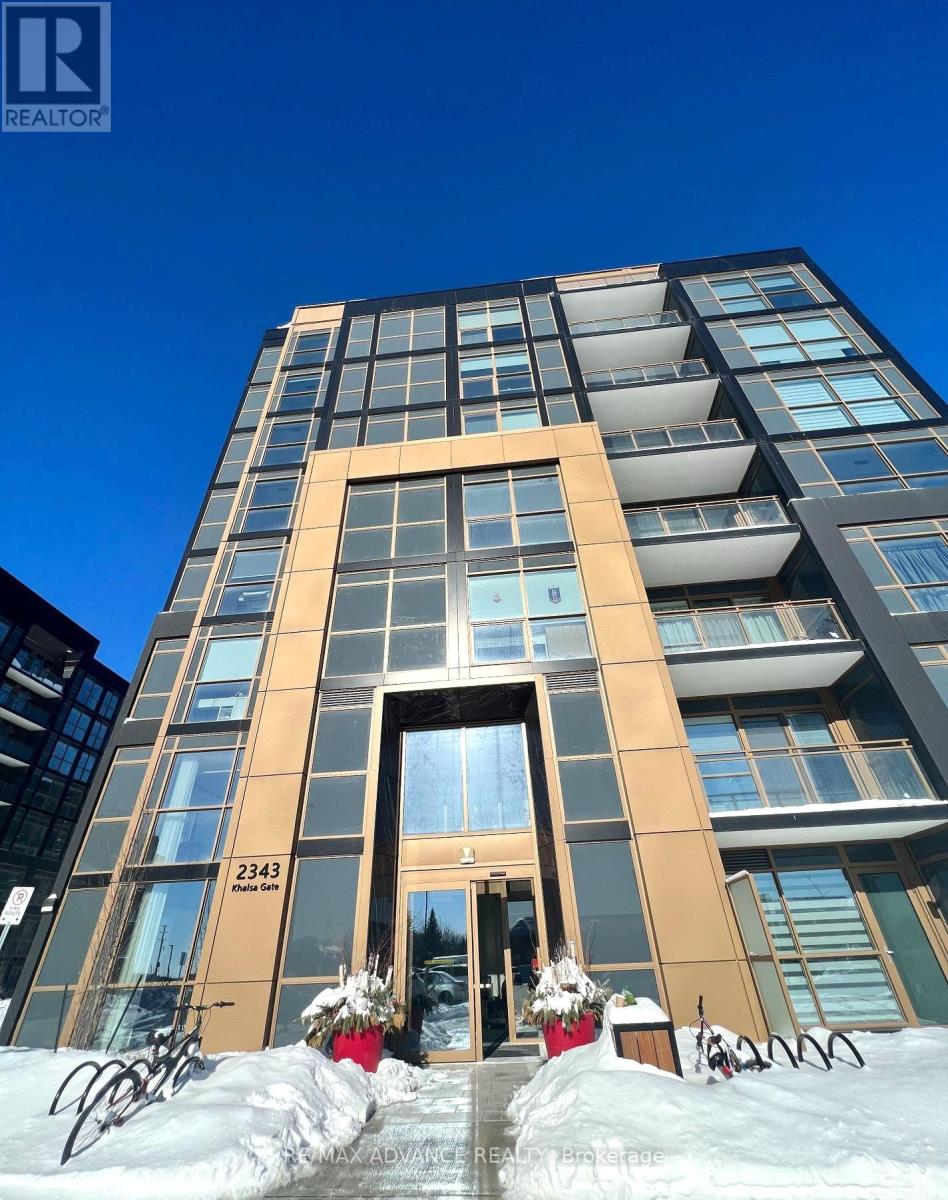
839 - 2343 Khalsa Gate
Oakville, Ontario
Luxury TOP-FLOOR 1+Den Condo with 2 Bathrooms built by Fernbrook Homes. This stunning unit features smooth 9-ft ceilings and a versatile den with a door, perfect for a home office or guest room. Enjoy exceptional resort-style amenities including a rooftop pool and lounge, putting green, pickleball court, basketball court, fitness centre with Peloton bikes, hiking trail, media/games room, party room, BBQ facilities, pet washing station, bike station, Rasul spas, and car wash stations. Located in the highly sought-after West Oak Trails community, this home is situated within an excellent school district, including Garth Webb Secondary School, Captain R. Wilson Public School, and St. Ignatius of Loyola Secondary School. Conveniently close to QEW, Hwy 403 & 407, Bronte GO Station, shopping, dining, and everyday amenities. Experience elevated condo living where luxury, comfort, and convenience come together in the prestigious Nuvo Condo community. (id:63203)
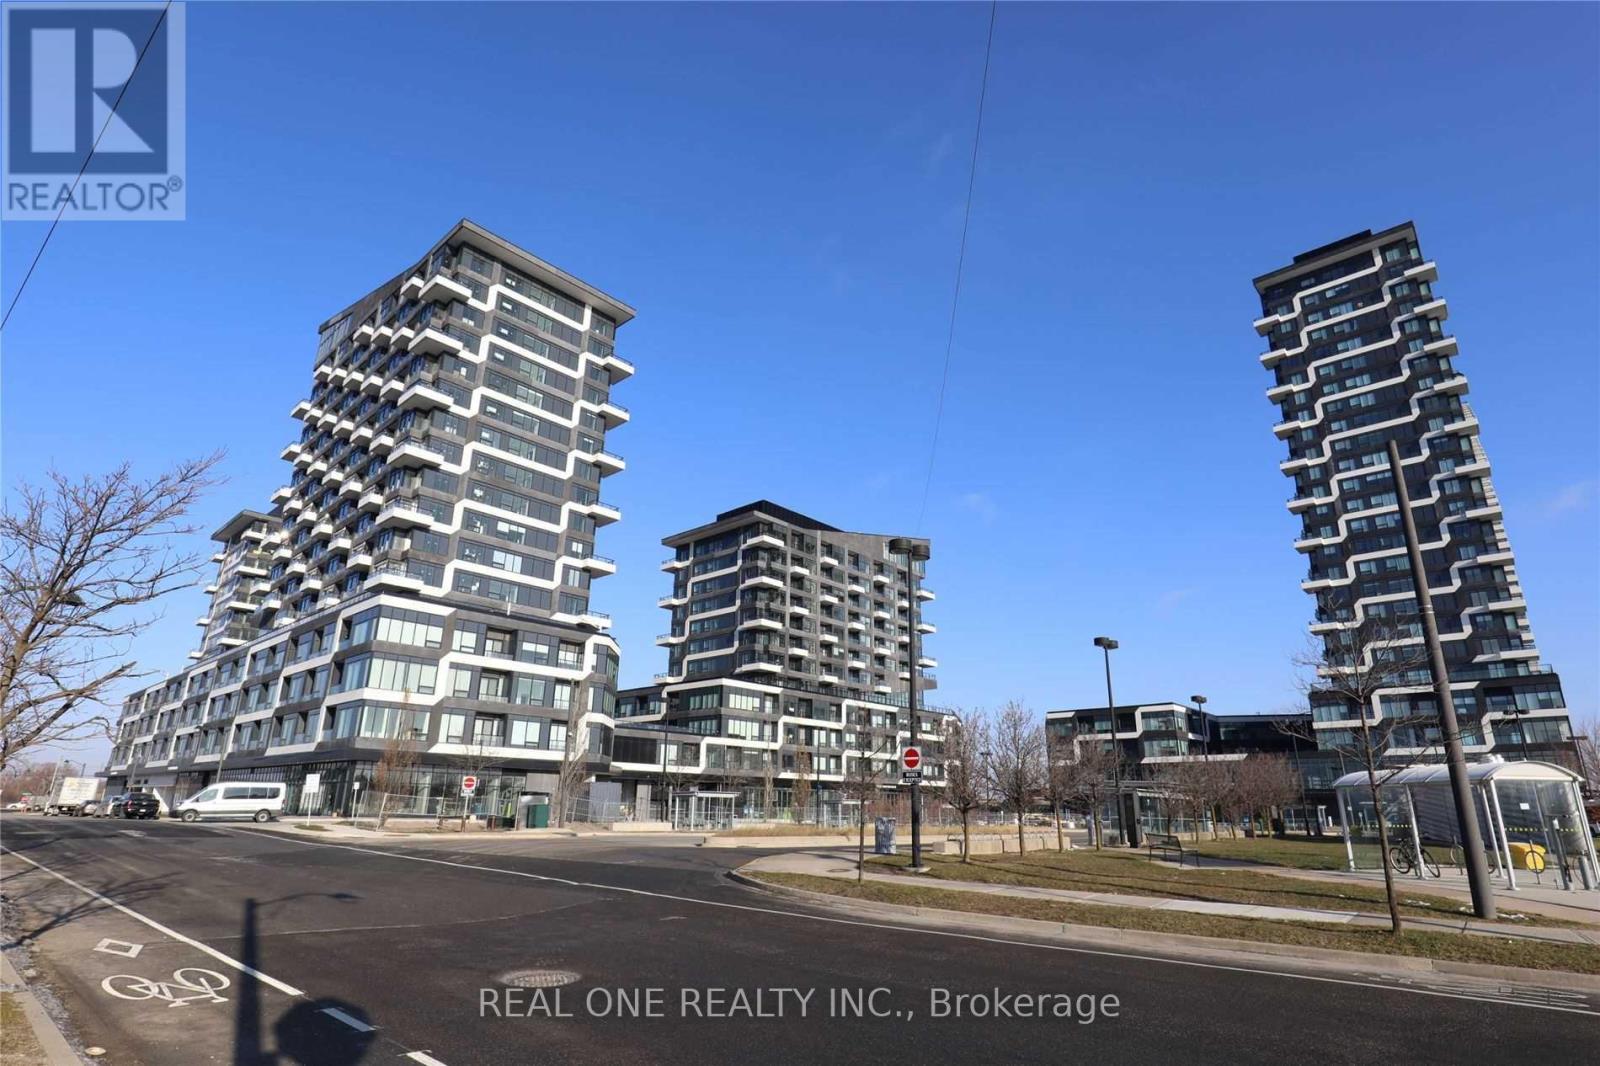
1203 - 2481 Taunton Road E
Oakville, Ontario
Brand new, spacious 2-bedroom and 2-bathroom corner unit on a higher floor, featuring a 3-piece bath, gorgeous view, two balconies, one parking and one locker underground . The unit boasts laminate floors and a walk-in closet in the primary bedroom. The open-concept living/dining area includes a stainless-steel fridge, cooktop and oven, built-in dishwasher and microwave, washer, dryer, and soaring high ceilings. Conveniently located near Walmart, Super Store, shopping centers, parks, trails, the bus terminal, major highways, and just minutes from the GO Bus & GO Train station. This building offers fantastic amenities including a 24-hour concierge, gym, yoga room, outdoor pool, party room, pet bath room, terrace, and more. (id:63203)

314 Strathcona Drive
Burlington, Ontario
Welcome to 314 Strathcona Drive, South Burlington Location. Closer to Lake. Charming all-brick 3-bedroom bungalow nestled in one of South Burlington's most desirable and family-friendly neighbourhoods. Situated on a premium mature lot surrounded by tree-lined streets, this home offers exceptional potential for families, downsizers, and renovators alike.The bright and inviting main level features beautiful hardwood floors, updated windows, and a spacious living room highlighted by a large bay window overlooking the front gardens. The functional layout offers comfortable living spaces and endless opportunities to personalize and update to your own taste.Enjoy morning coffee or evening relaxation in the sun-filled 3-season sunroom, featuring greenhouse-style windows and views of the private backyard. The finished lower level provides additional living space with a cozy recreation room centered around a classic Angel Stone fireplace, a large bar area ideal for entertaining, a 3-piece bathroom, and generous storage and laundry facilities.The oversized driveway accommodates 3+ vehicles, providing ample parking for family and guests.Ideally located within the highly sought-after John T. Tuck Public School and Nelson High School catchment area, this property is just minutes from Burlington's waterfront, parks, trails, shopping, restaurants, transit, GO Station, and major highways. Enjoy the perfect balance of suburban tranquility and urban convenience in one of Burlington's most established neighbourhoods.A rare opportunity to own in prestigious South Burlington, close to Lake Ontario, excellent schools, and all the amenities that make this community one of the city's most desirable places to call home. (id:63203)

314 Strathcona Drive
Burlington, Ontario
Available immediate. 3-bedroom brick bungalow in sought-after South Burlington, just minutes from the lake. Situated in the highly regarded John Tuck and Nelson school district, this home offers ample parking for 3+ vehicles and endless potential to make it your own. Features include newer windows, hardwood floors, and a spacious living room highlighted by a large bay window overlooking the front yard and perennial gardens.The finished lower level is perfect for entertaining, featuring a cozy rec room with an "Angel Stone" brick fireplace, a generous bar area, a 3-piece bath, and plenty of storage/laundry space. Enjoy relaxing in the bright 3-season sunroom with greenhouse-style windows overlooking the private backyard. Set on a premium mature lot in a family-friendly neighbourhood with beautiful tree-lined streets, this home is conveniently located near top-rated schools, parks, shopping, GO Transit, and major highways - offering the perfect balance of suburban tranquility and urban convenience. Great opportunity in desirable South Burlington location within the John Tuck/Nelson school district. Easy access to parks, shopping, GO Transit, and major highways (id:63203)

582 Woodview Road
Burlington, Ontario
Attention first-time buyers, young families, and downsizers! This 3-level backsplit in Burlington's popular Roseland neighbourhood offers a fantastic opportunity to get into a well-established, family-friendly area with Makwendam Public school and Sweetgrass Park across the street. Featuring 3 bedrooms and a functional layout, this home is ideal for those looking to add their own personal touch and build equity. The main floor and bedroom level features hardwood flooring. The cozy family room has large windows and a gas fireplace. With a little TLC, the potential here is undeniable. Conveniently located for commuters with quick access to the QEW and Hwy 403, and just minutes to all amenities along Fairview Street including shopping, dining, and everyday essentials. Don't miss your chance to make this home your own! (id:63203)
18 Harras Avenue
Tiny, Ontario
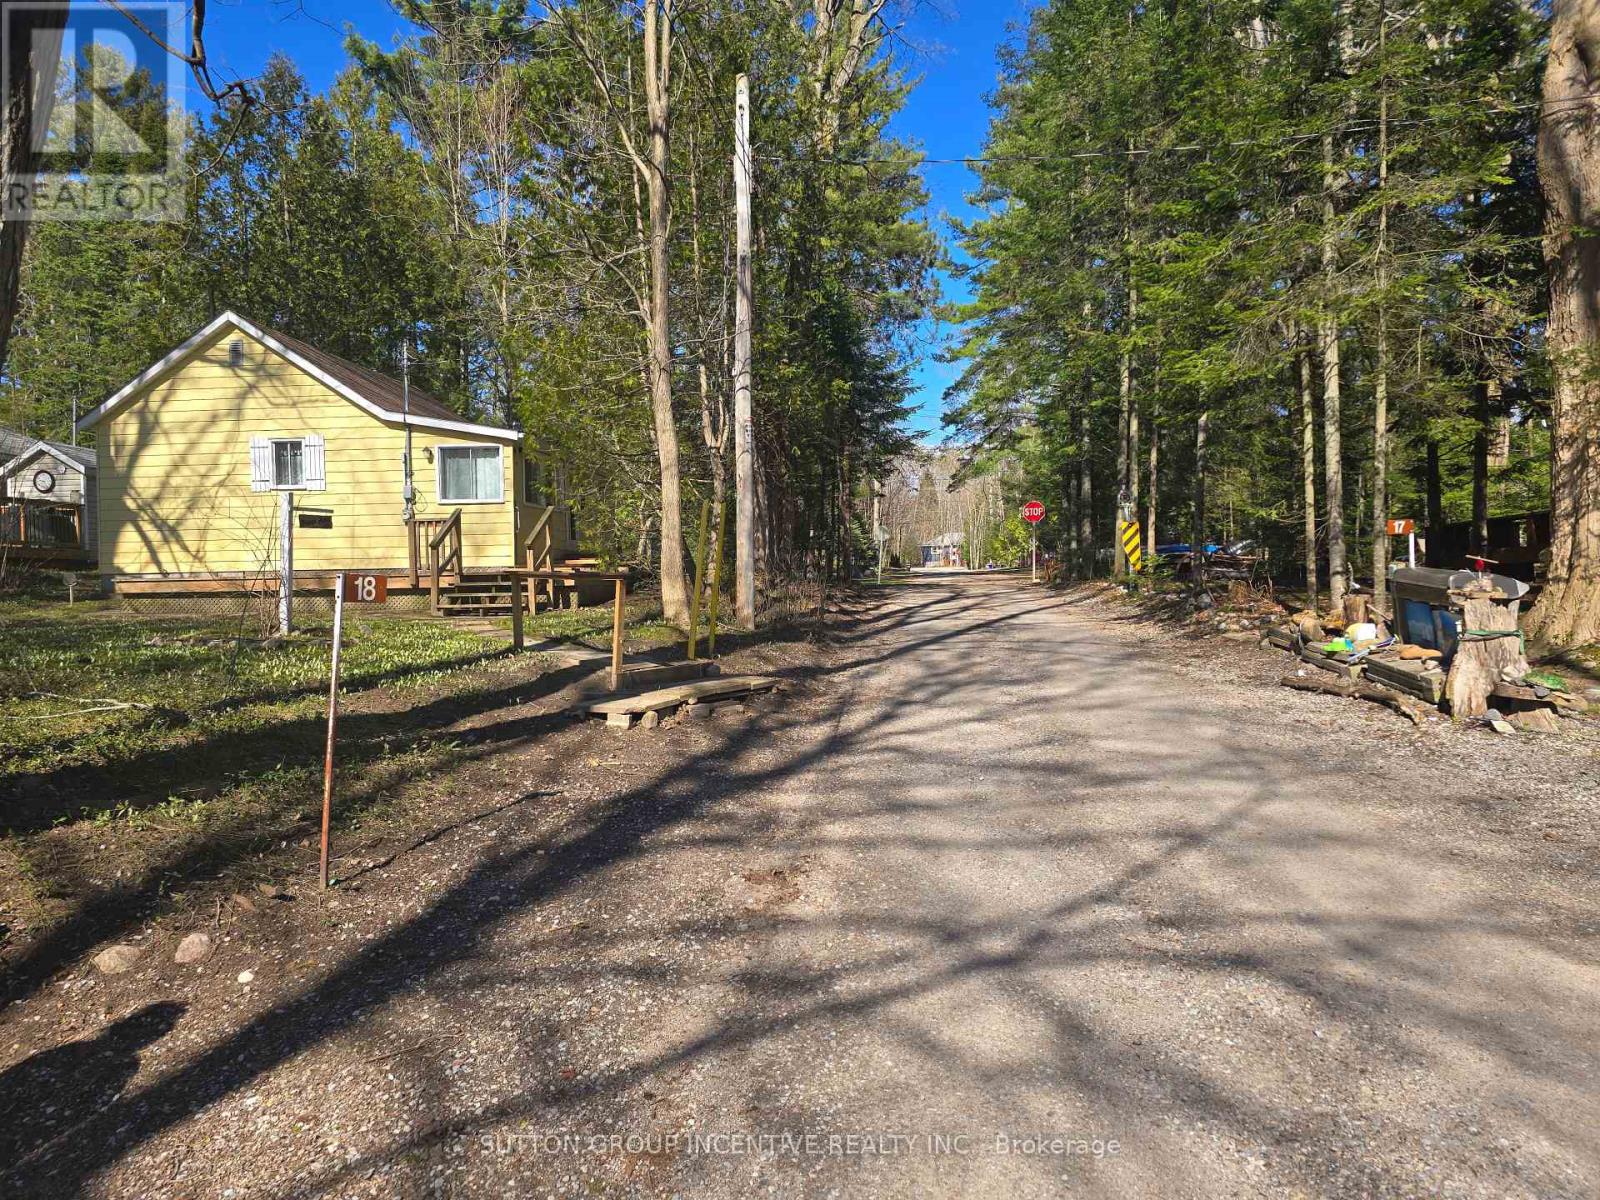
2 Bedroom cottage literally steps to Cawaja Beach (Georgian Bay)! Your little slice of heaven awaits you. Just a short stroll to the sparkling waters and sandy beaches of Georgian Bay! Enjoy boating, swimming, and breathtaking western sunsets, with views of Collingwood's Blue Mountains from the beach. Cultural centre, golf, marinas, restaurants and shopping are less than a 10-15-minute drive away or stroll to local shops for an after-dinner ice cream cone in Midland! 30 Mins to Wasaga Beach. Front Sunroom. Open Living Room/Kitchen area. 2 Bedrooms & 4pc Bathroom. 24'x 11' Rear Deck. 24'x7' Front Deck. Located at the corner of Philmor Road/Harras. Spring/Summer Pictures. Street goes straight down to Georgian bay as shown in pictures. (id:63203)
45 Sheppard Street
Severn, Ontario
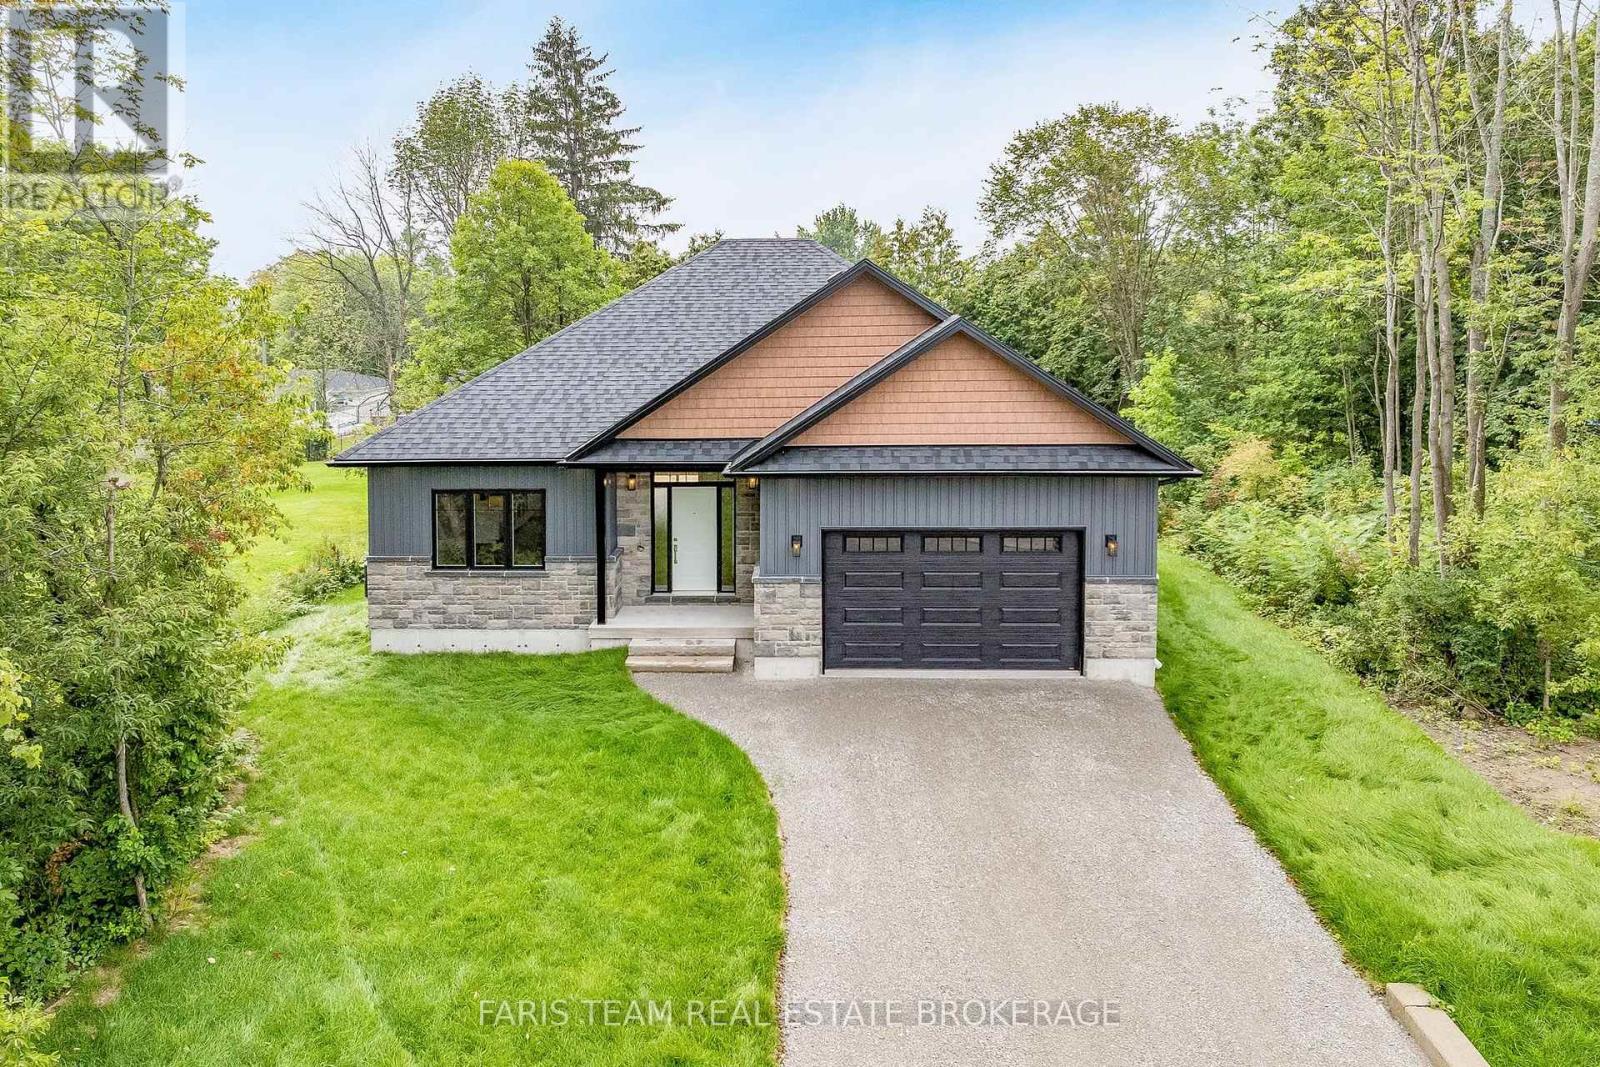
Top 5 Reasons You Will Love This Home: 1) Enjoy the peace and privacy of a premium location situated at the end of a quiet street in the quaint village of Coldwater 2) This brand-new build features superior craftsmanship, including 9' main level ceilings, smooth painted ceilings throughout, and light oak hardwood flooring in the living areas and all bedrooms 3) Experience a high-end culinary environment with a custom kitchen featuring Rock Solid cabinetry, under-cabinet LED lighting, and a premium appliance package that includes a 36" gas range 4) Purchase with absolute confidence as the home comes with full Tarion Warranty Corporation coverage 5) Enjoy immediate peace of mind with a completely finished lower level, seamlessly expanding your overall living space for a growing family or multi-generational layout. *Please note some images have been virtually staged to show the potential of the home. (id:63203)
58 Brown Bear Street
Barrie, Ontario
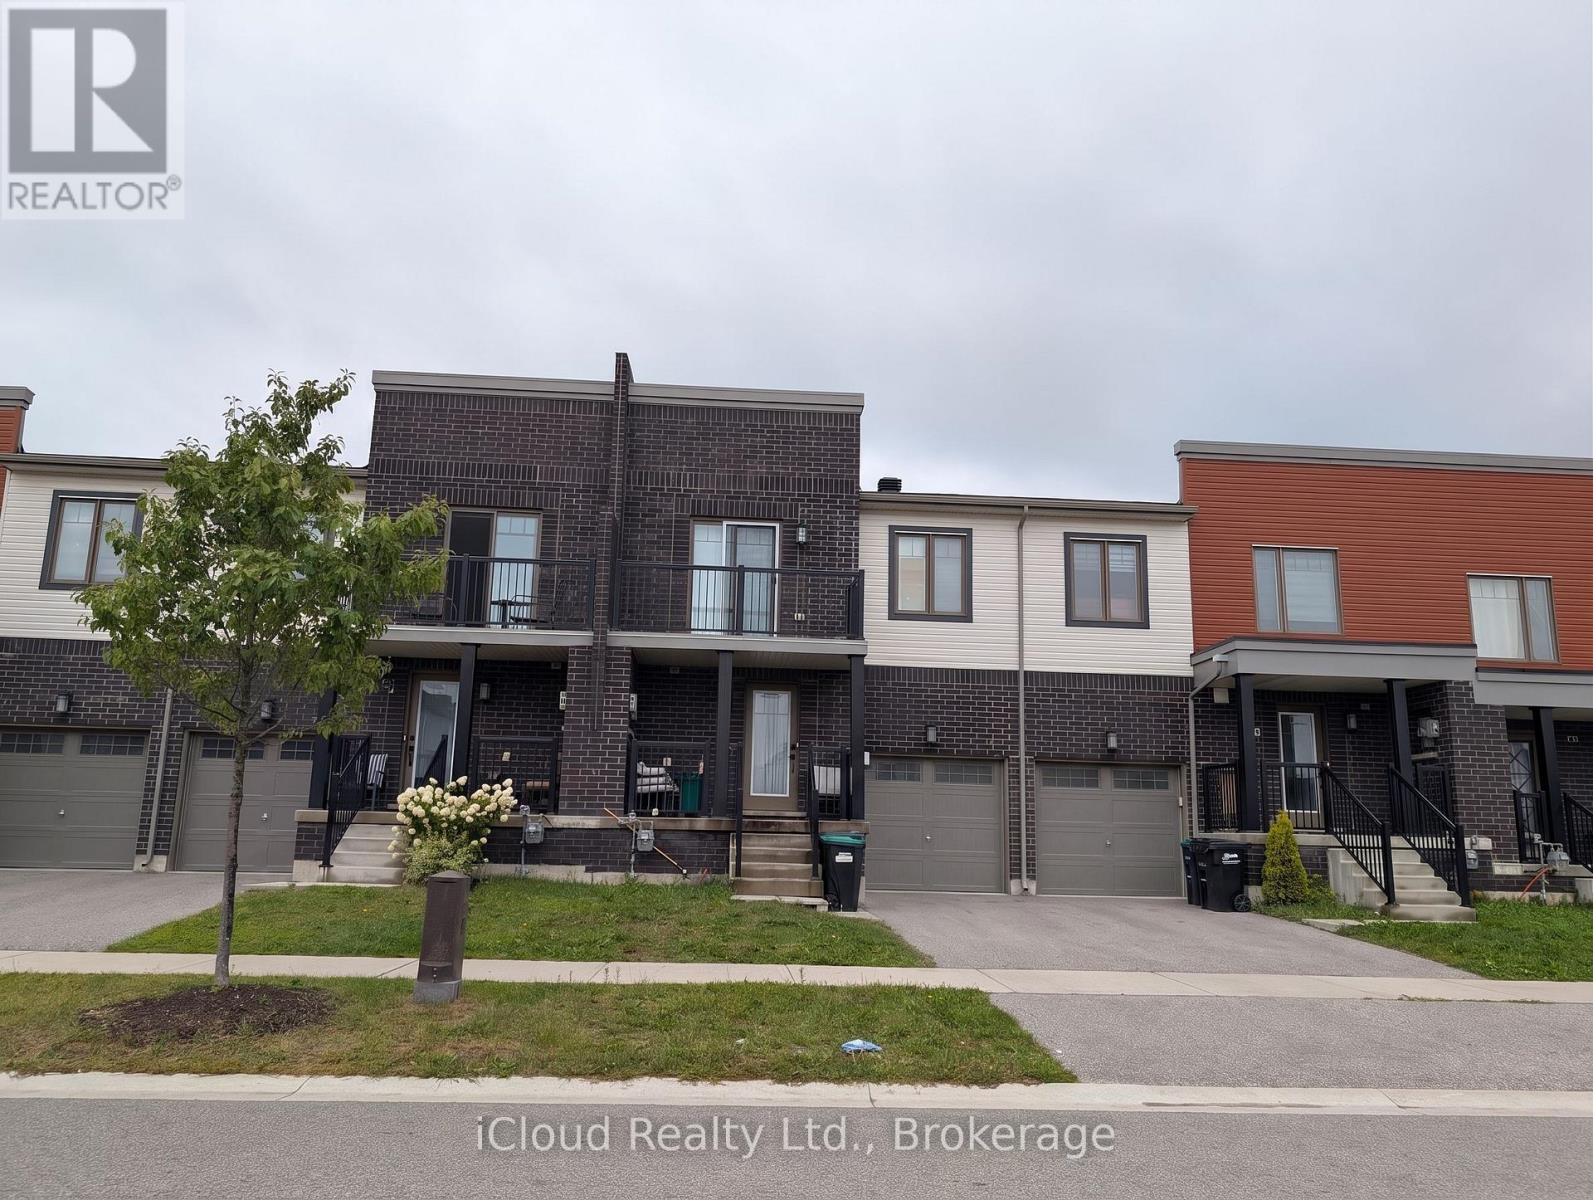
Welcome to 58 Brown Bear Street, a spacious and well-appointed townhome designed for comfortable family living and effortless entertaining. This bright 3-bedroom, 2.5-bathroom home boasts an airy 9-foot ceiling on the main level, rich all-brick curb appeal, and an open layout ready for your personal touch.The main level features a functional kitchen centered around a generous island with a double sink, ideal for daily meal prep and hosting. Upstairs, you will find well-proportioned bedrooms, including a standout second bedroom that features its own private outdoor balcony. The full, unfinished basement offers endless potential to design your dream recreation room, home gym, or additional storage space.The defining feature of this home is the exceptional backyard privacy-with absolutely no rear neighbors, you get a serene outdoor setting perfect for summer barbecues, relaxing in nature, and plenty of room for kids to play. Conveniently located just minutes from Highway 400, major shopping centers, schools, and parks, this home combines peaceful living with everyday accessibility. Property Highlight Rare Backyard Privacy: Zero rear neighbors behind the property-enjoy total outdoor seclusion, quiet relaxation, and room to entertain.Main Floor Living: 9-foot ceilings paired with a bright, flowing layout.Functional Kitchen: Center island with double sink and great workspace.Second Bedroom Balcony: Unique upper-level walkout terrace for private outdoor enjoyment.Exterior & Lower Level: Classic, durable brick exterior finish and an unfinished basement ready for custom finishes.Prime Barrie Location: Quick, easy access to Hwy 400, shopping plazas, dining, and transit. Images are from Previous Listings and Kitchen and Main level floor has been updated recently. (id:63203)
64 Gemini Drive
Barrie, Ontario
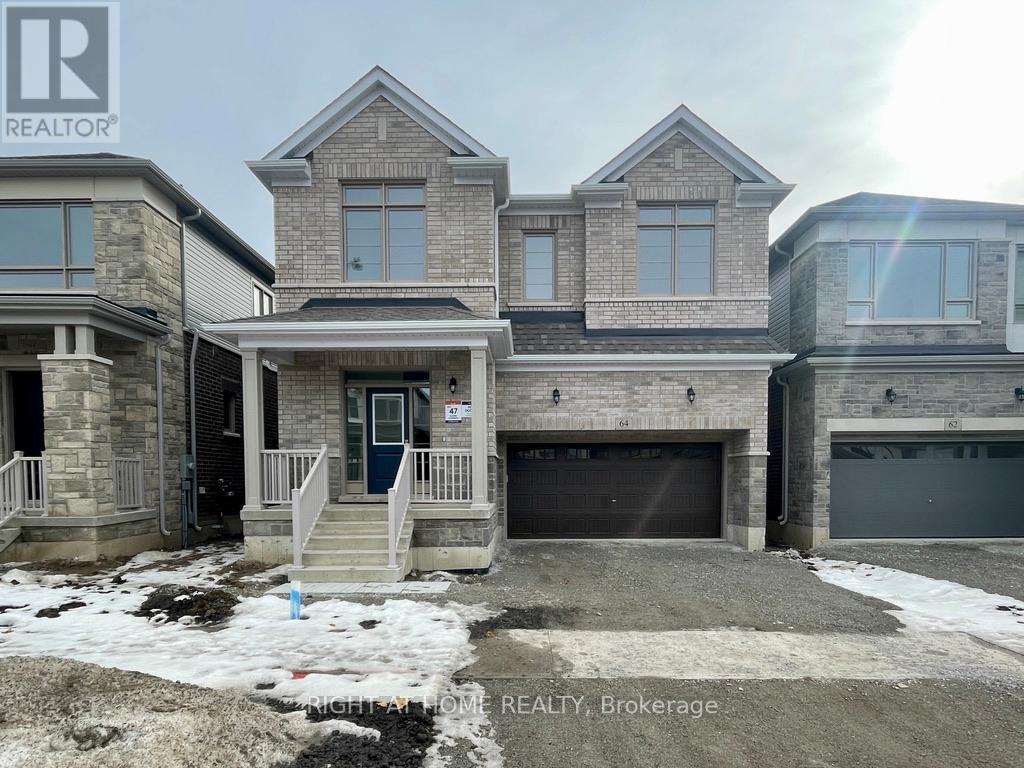
Experience luxury living in this stunning 3,247 sq. ft. Great Gulf-built home, available for lease October 1 in Barrie's highly sought-after south end. Offering 6 bedrooms and 4.5 bathrooms, this exceptional residence showcases quality craftsmanship, elegant finishes, and an ideal layout for modern family living. The bright, open-concept main floor features a spectacular gourmet kitchen with stone countertops, premium built-in appliances, a spacious living area, formal dining room, and a dedicated home office. A rare main-floor bedroom with its own private ensuite provides the perfect space for guests, in-laws, or multi-generational living. Upstairs, you'll find five generously sized bedrooms, including a luxurious primary retreat complete with two walk-in closets and a spa-inspired ensuite. The convenient upper-level laundry room adds to the home's thoughtful design. A separate side entrance provides direct access to the unfinished basement, offering endless possibilities for additional storage, a home gym, recreation area, or future living space. Ideally situated close to top-rated schools, parks, shopping, the Barrie South GO Station, and Highway 400, this impressive home offers the perfect combination of luxury, space, and convenience. (id:63203)