

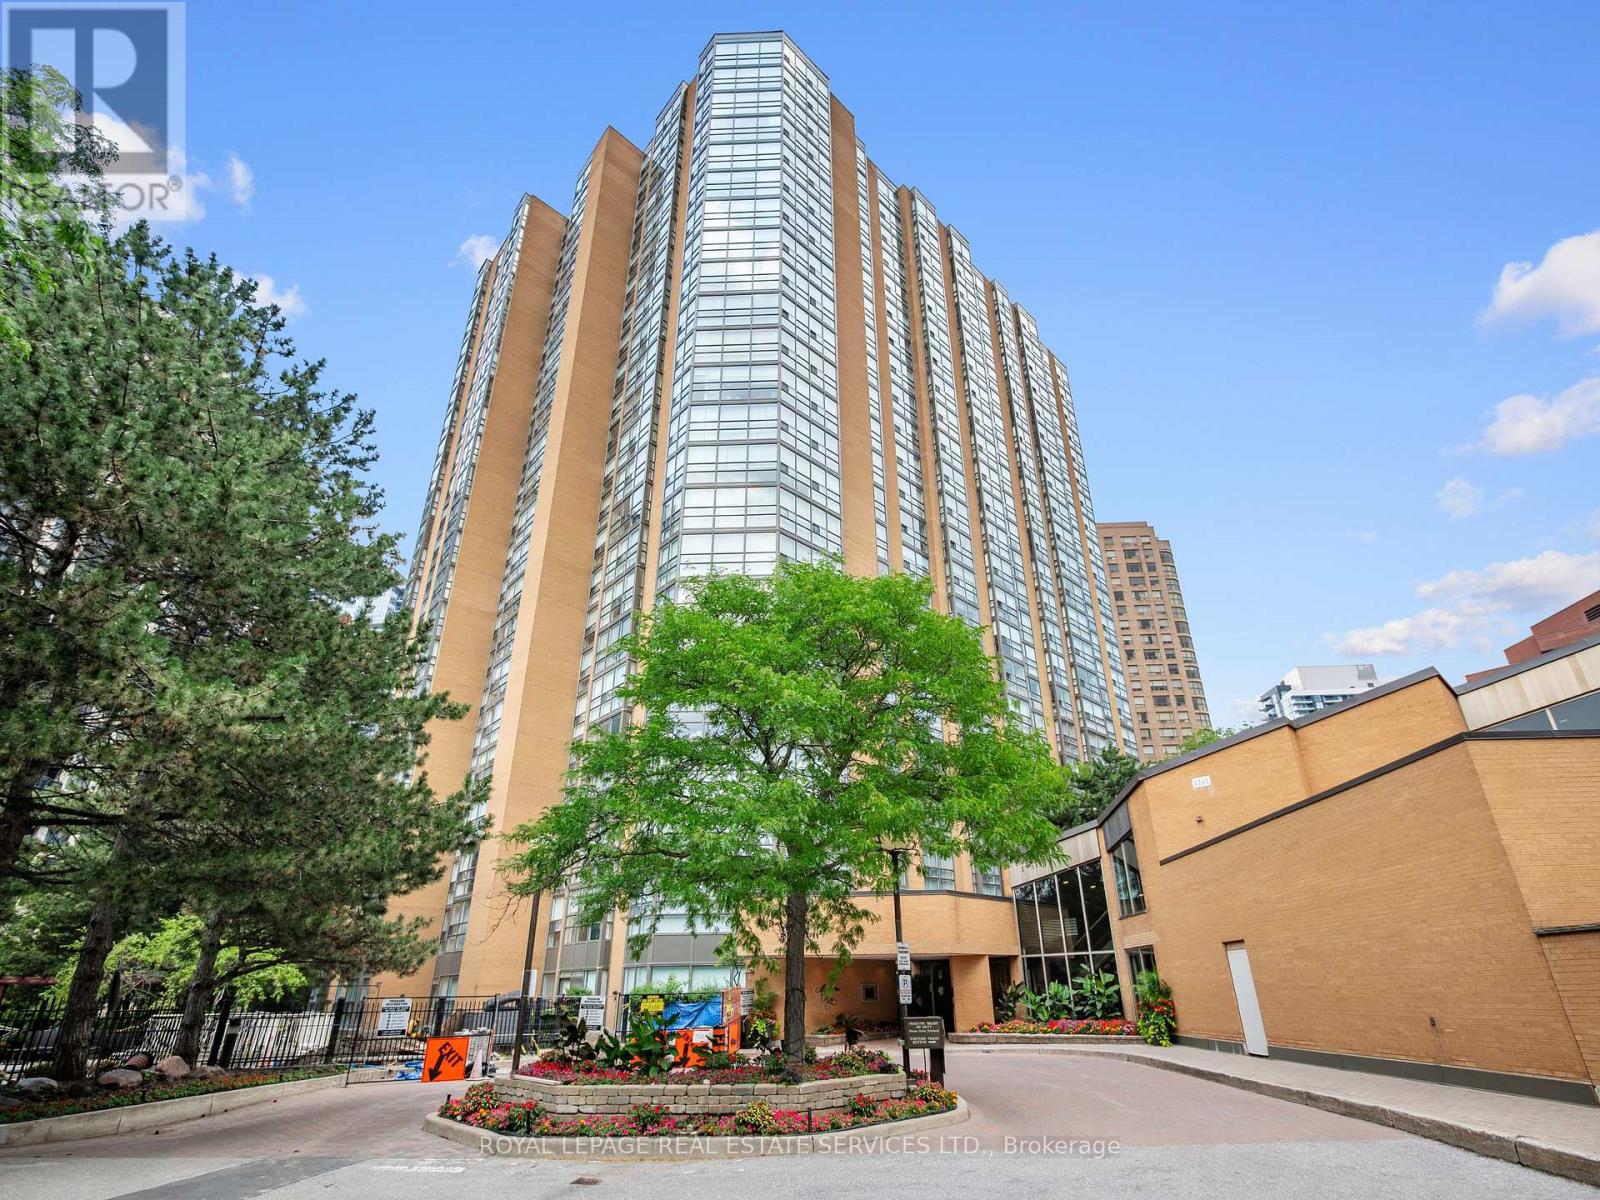
1404 - 131 Beecroft Road
Toronto, Ontario
Welcome to the prestigious Manhattan Place, one of North York's most distinguished and highly coveted luxury residences. This impeccably maintained suite offers approximately 1540 sq. ft. of refined living space, featuring one of the building's largest and most desirable floor plans. Beautifully updated large family sized kitchen. Thoughtfully designed for both elegant entertaining and everyday comfort, the bright, open-concept layout showcases expansive principal rooms, oversized windows, and an abundance of natural light. The spacious two-bedroom design features a luxurious primary retreat, while the second bedroom has been seamlessly opened to the sun-filled solarium, creating an impressive family room, home office or sitting area, with the flexibility to easily convert it back into a private second bedroom. Enjoy an unparalleled lifestyle with an exceptional collection of resort-inspired amenities, including a tranquil Japanese garden, spectacular rooftop terrace with BBQs and lounge areas, valet parking, 24-hour concierge, indoor swimming pool, full equipped fitness center, sauna, library, billiards lounge, table tennis room, elegant party and meeting rooms, and ample visitor parking. Perfectly positioned in the vibrant heart of North York, this premier address is just steps to Finch Subway Station, the TTC, Mel Lastman Square, Meridian Arts Centre, upscale shopping, fine dining, cafes, parks, and every urban convenience. All-inclusive maintenance fees, including cable TV, provide exceptional value and worry-free living. An extraordinary opportunity to own a sophisticated residence in one of North York's most iconic and sought-after condominium communities. (id:63203)
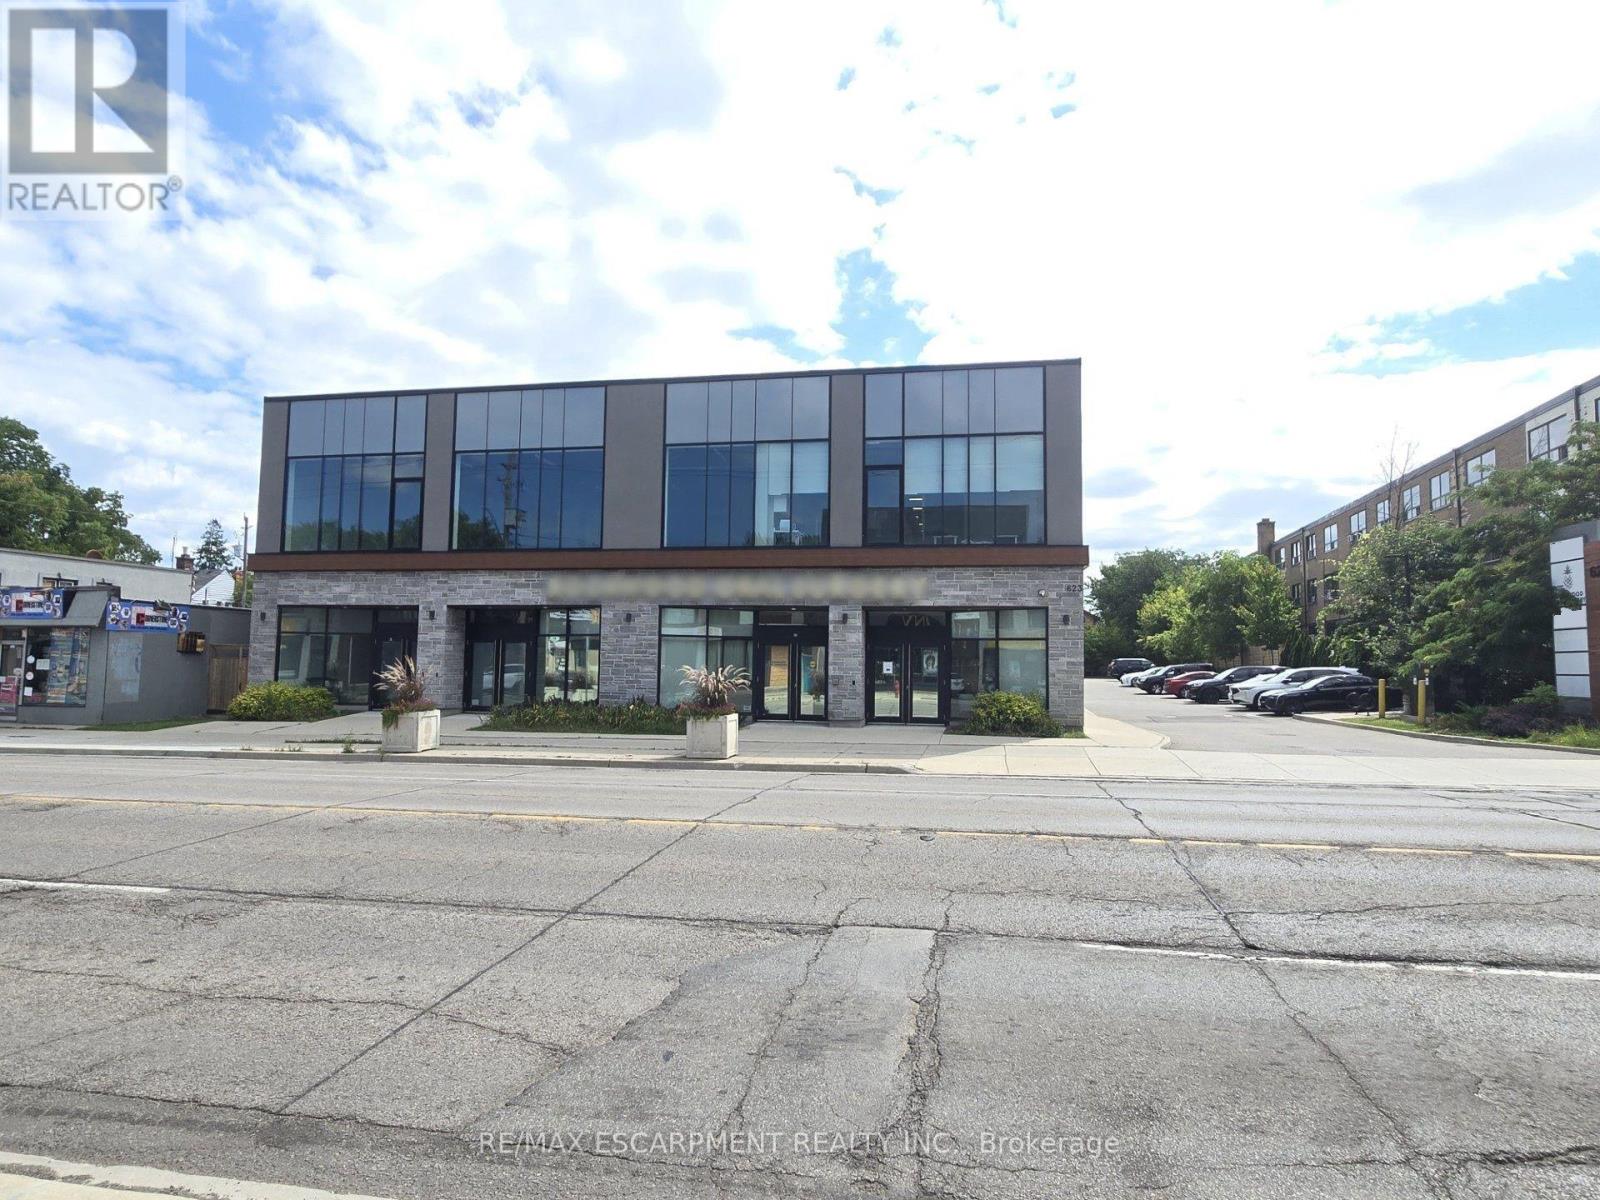
202 - 623 Upper James Street
Hamilton, Ontario
This prime 2nd level unit offers ample parking and high exposure as a medical building on a busy Hamilton corridor. It is both zoned and well suited for numerous uses including a Medical Clinic, Veterinary Clinic, Cafe, Child Care Centre, Commercial School, Retail, Financial Establishment, Art Studio, Gym, Athletic Training, Pilates, Yoga Centre and more. Furthermore, the property has an elevator making it highly accessible and inclusive. This prime location is only minutes from highway access and under 10 minutes from John C. Munroe Airport along with numerous close by amenities. (id:63203)
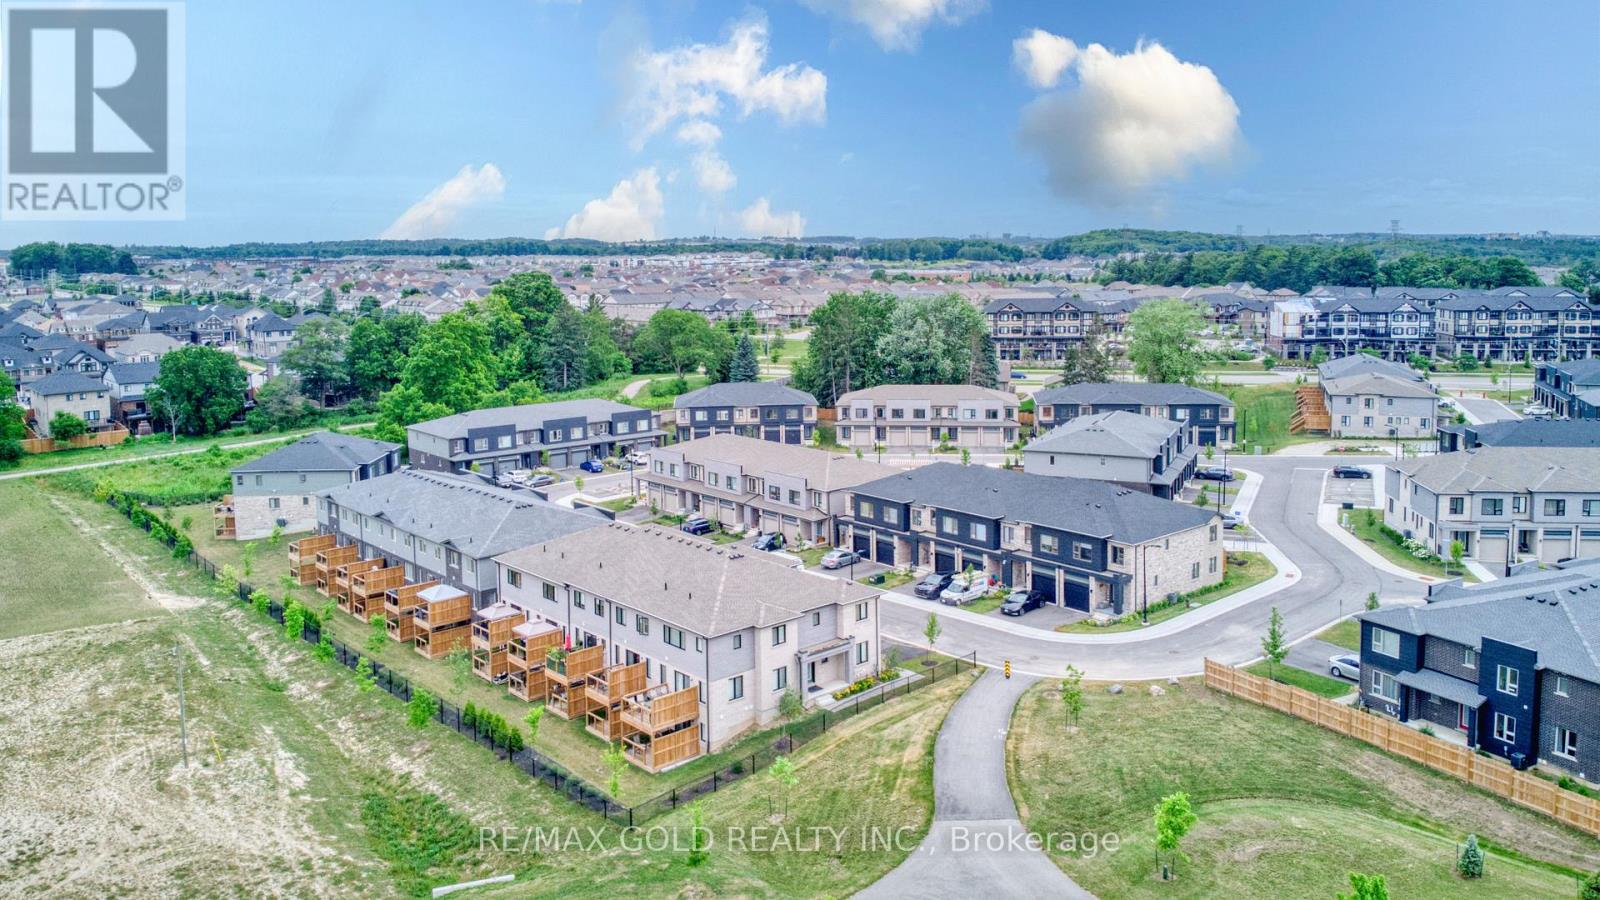
48 Pony Way
Kitchener, Ontario
Welcome To This Stunning, Spacious And Bright Renovated Old Townhome In The Highly Desirable Huron Park Community Of Kitchener! The Main Floor Boasts A Gorgeous An Open-Concept Layout, W/O To Backyard deck. The Upper Floor Features 2 Good-Sized Bedrooms, And A Large Primary Bedroom With An Ensuite Bath & Large Walking Closet. 2nd Floor Laundry. No Carpet in the House, Minutes To Shopping Malls, Conestoga College, Fine Dining, Hospitals & Hwy 401.Stepsaway for School (id:63203)
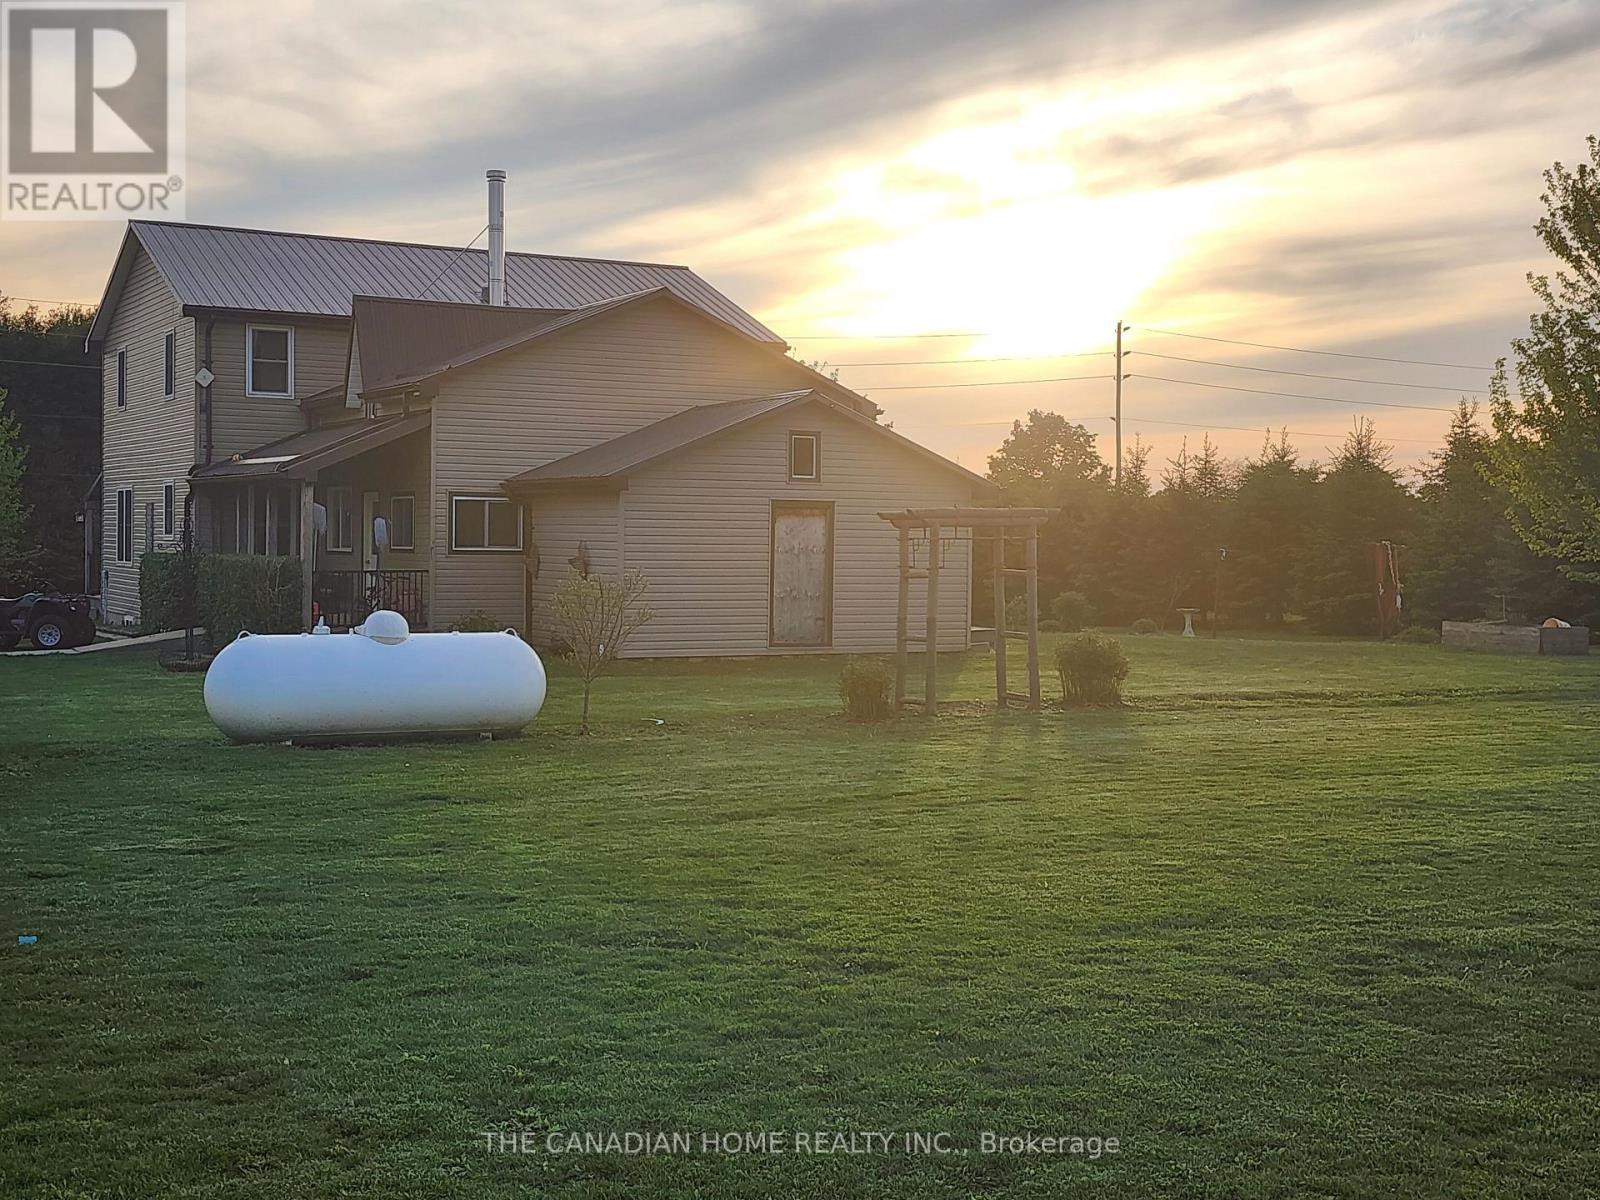
90020 Gilmour Line
Morris Turnberry, Ontario
Rare live-work, investment, and hobby farm opportunity near Wingham, 2.5 hours from Toronto. This unique rural property offers a traditional 4-bedroom, 2.5-bath farm-style home of approximately 1,500-2,000 sq. ft., paired with extensive outbuilding infrastructure on approximately 2 acres of flexible-use area. Ideal for investors, contractors, entrepreneurs, hobby farmers, or multi-generational families, this property offers a rare combination of residential comfort, workspace, storage, and future upside. The home features a large kitchen, living room, main-floor laundry, main-floor bedroom, and 1.5 baths on the main level, making it well suited for multi-generational living or main-floor convenience. Upstairs offers additional bedrooms, beautiful oak stairs, and a second living area with potential for more bedrooms, office space, or a private retreat. Additional features include an unfinished basement, drilled well, new septic system, almost-new propane furnace, and A/C with a transferable warranty. The outbuilding setup includes an approximately 40x60 insulated workspace/shop with plumbing, electricity, and a 2-piece bathroom, plus an attached approximately 40x40 garage with two overhead doors and potential space for 6-8+ vehicles, depending on layout and use. A 20x40 hobby farm area with water access adds further flexibility. Excellent potential for live-work use, storage, workshop needs, hobby farming, renovation, expansion, or investment upside, subject to zoning and approvals. A portion of the property appears to have been subject to a zoning amendment. (id:63203)
64 Ravina Crescent
Hamilton, Ontario
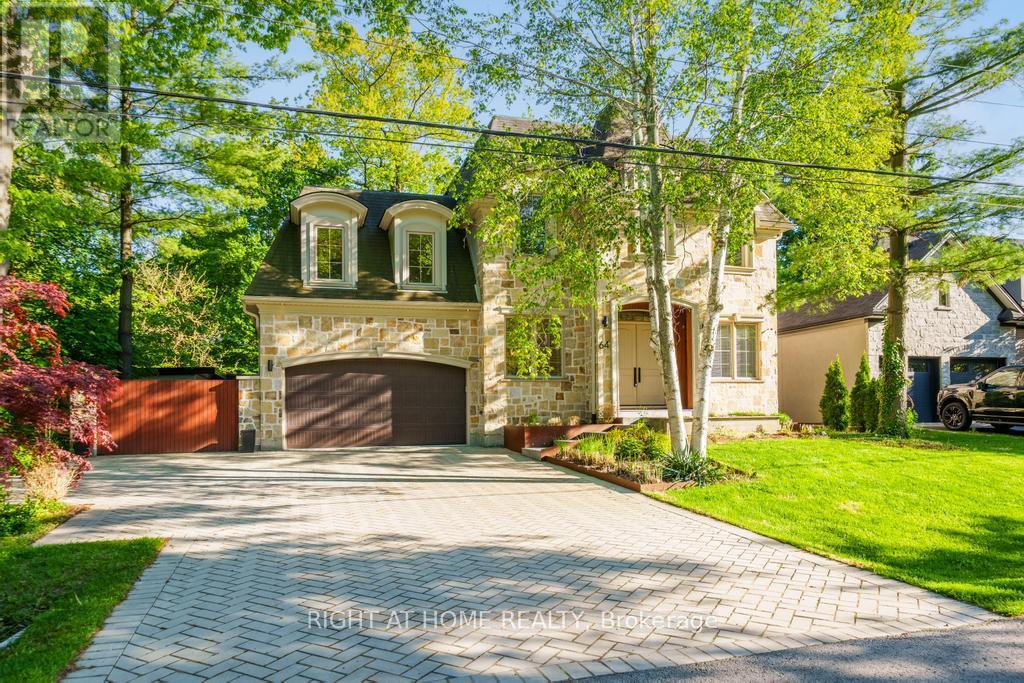
Exceptional location in the heart of Ancaster, this stunning architecturally designed custom home evokes a luxury Muskoka-inspired ambiance with its impressive presence, natural stone façade and beautifully landscaped setting surrounded by mature trees. Offering 4+1 bedrooms, 7.5 bathrooms, over 3,700 sq.ft. above grade plus a finished basement, this extraordinary residence blends luxury living with exceptional family functionality. The private backyard is an entertainer's dream featuring an alfresco indoor/outdoor living space with hot tub, fire pit sitting area, outdoor kitchen with searing station, BBQ, two-burner stove and sink, all seamlessly connected through expansive sliding doors creating the perfect indoor-outdoor lifestyle. A separate backyard studio with wrap-around patio offers the ideal space for a private office, creative studio or kids' playroom overlooking the serene green space. Inside, the spectacular family room showcases soaring double-height ceilings leading to an upper family room/flex space filled with natural light. The chef's kitchen is equipped with a 48" six-burner gas stove with griddle, double gas ovens, side-by-side fridge & freezer, wine cooler, double electric ovens, built-in microwave and an exceptional butler's pantry with second dishwasher, sink, prep counter and extensive storage. The main floor also features a versatile bedroom or office with ensuite and second laundry. The finished basement offers an incredible rec room with wet bar, games/dining area, additional bedroom or gym with private ensuite, wine cellar, cold room, wine tasting room and a luxurious spa retreat with sauna, jacuzzi tub, double shower, double vanity, TVs, fireplace and change room. Additional features include a 2-car garage, oversized driveway, and side entrance gate providing additional parking for multiple vehicles. (id:63203)
108 - 1165 Journeyman Lane
Mississauga, Ontario
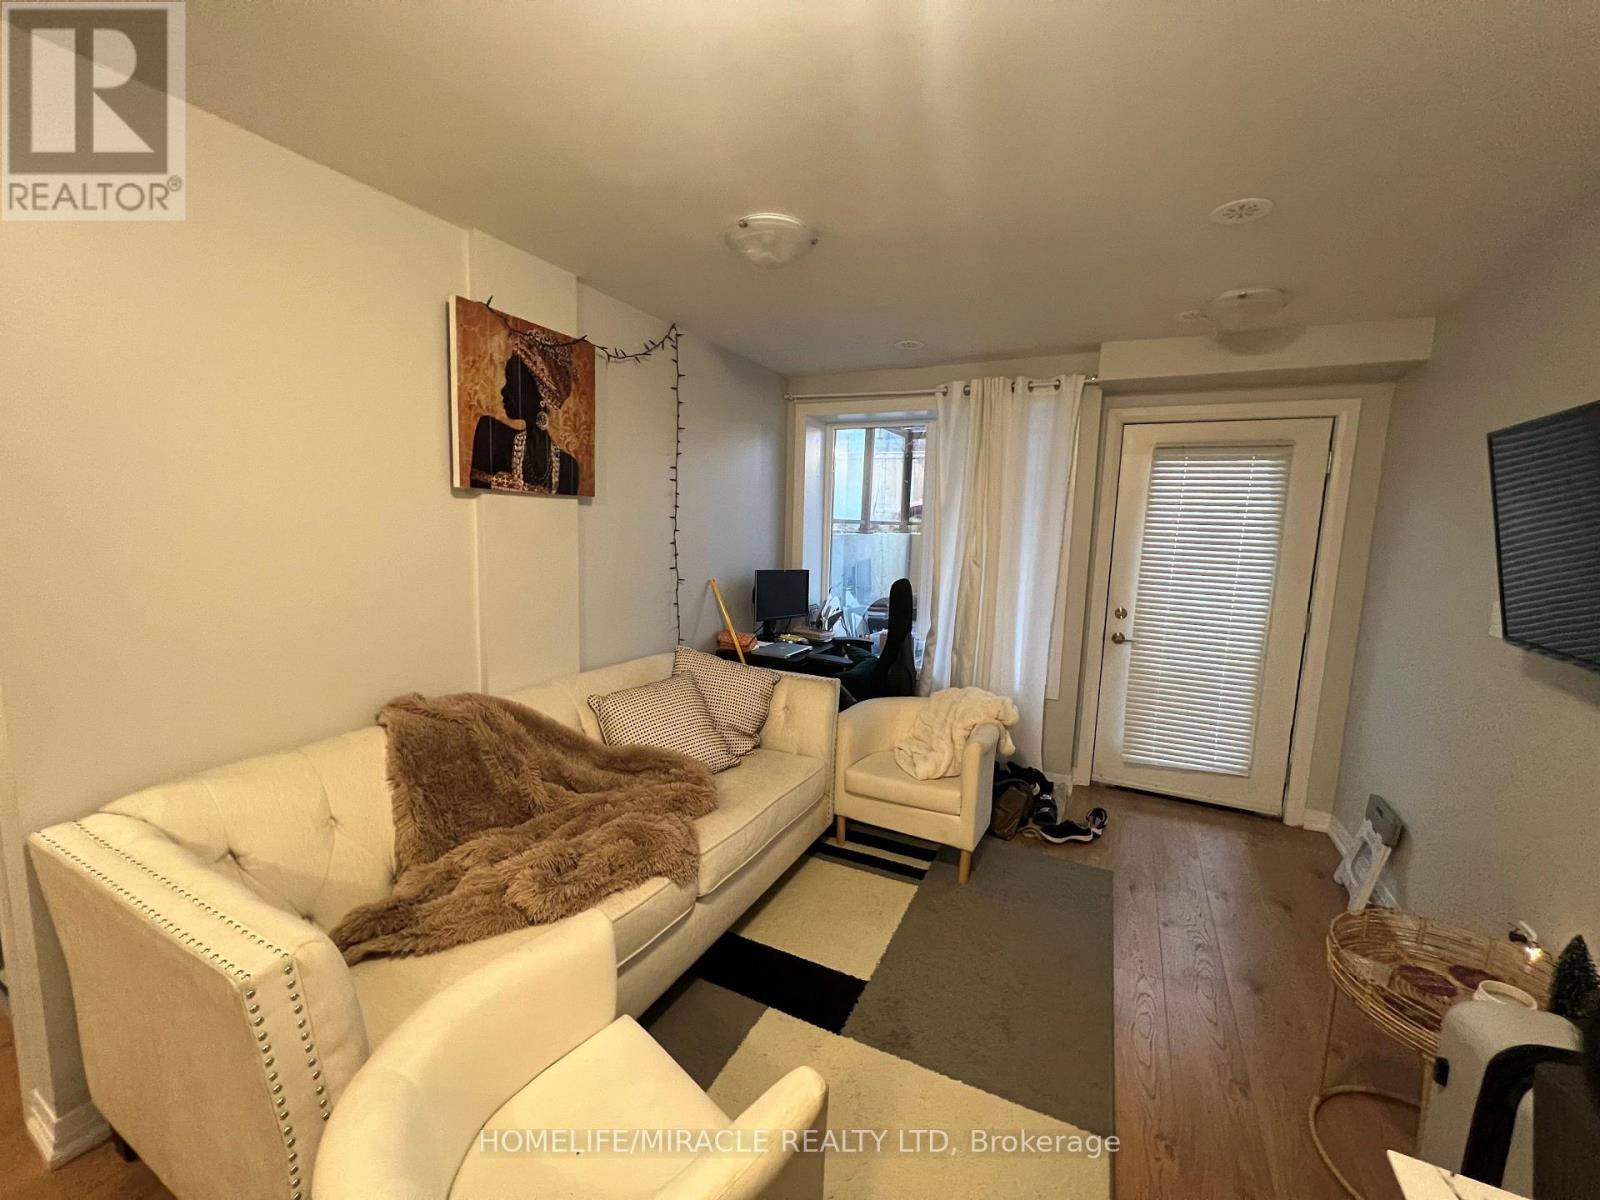
Welcome to this beautifully designed 1-bedroom urban townhome in the heart of Clarkson, Mississauga. Ideal for first-time home buyers, investors, professionals, and downsizers, this bright and modern home offers a low-maintenance lifestyle with the added benefit of a spacious private walk-out patio. The sun-filled open-concept layout features wide-plank flooring, sleek quartz countertops in the kitchen and bathroom, and premium stainless steel appliances. The generous bedroom offers deep closets, while convenient en-suite laundry adds to the functionality of the home. Enjoy exceptional connectivity with Clarkson GO Station just a 5-minute walk away, offering convenient GO Transit service to Union Station and Downtown Toronto. Transit to the University of Toronto Mississauga is also nearby, along with easy access to the QEW and major routes. Situated close to Clarkson Village, shopping, restaurants, schools, parks, public transit, and everyday amenities, this is an excellent opportunity for those seeking a well-connected Mississauga home. A great option for first-time buyers looking to enter the market or investors seeking a desirable, transit-oriented property in a sought-after Clarkson location. (id:63203)

28 Egypt Drive
Brampton, Ontario
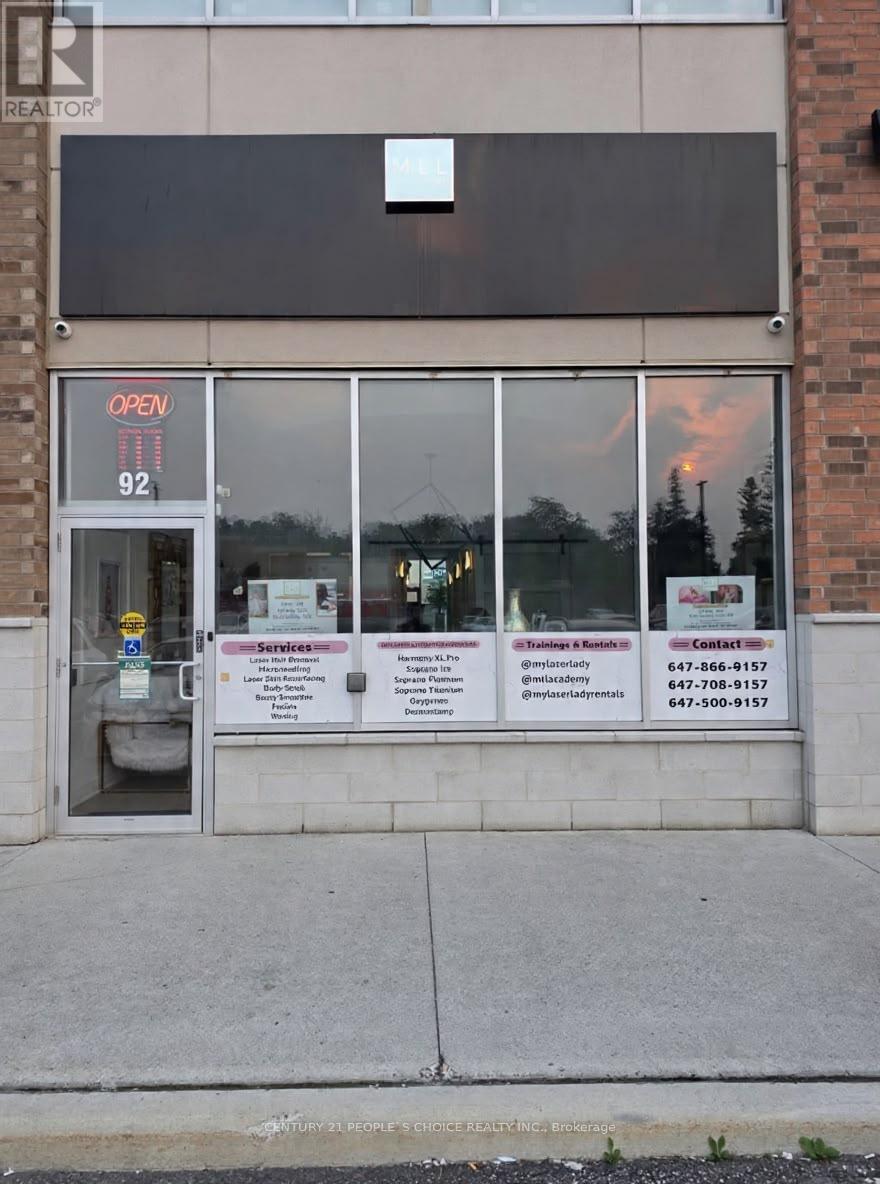
LOCATION LOCATION LOCATION, Beautiful Corner lot 4+2 Bedroom Detached Home In Highly Sought Out Neighbourhood, Freshly painted no carpet in the entire house , smooth ceiling, pot lights on main and hallway,4 car parking on the driveway, Sun-Drenched Open Concept 2 Story Living Rm & Dining Rm. Bright Kitchen W/Eat-In Breakfast, Upstairs You Will Find Master W/4Pc Ensuite & 3More Generous Size Bedrooms. Great Layout, Amazing Location Minutes To Amenities, Trinity Commons Mall, Hwy 410, Public Transit & Hospital. , Worship Place, Library, park and plaza. (id:63203)
151 - 2960 Drew Road
Mississauga, Ontario
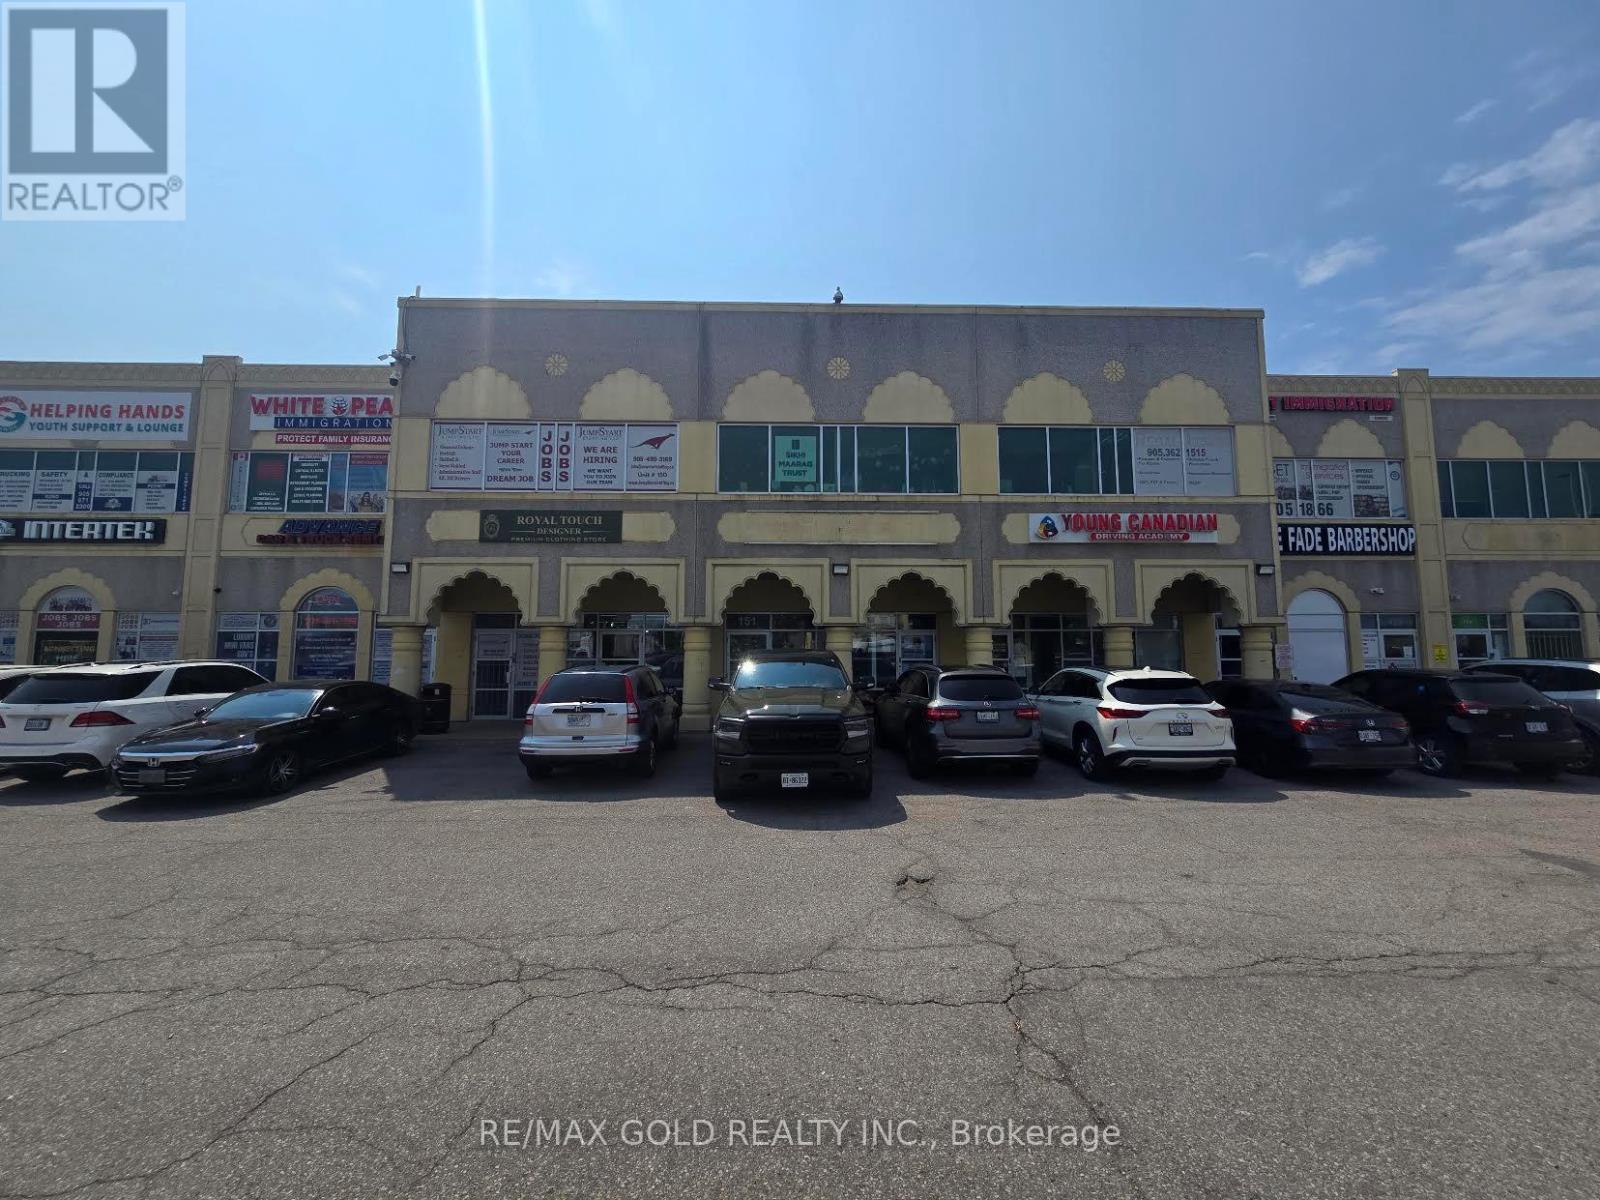
Prime commercial leasing opportunity featuring approximately 1,428 sq. ft. on the ground floor, offering a versatile layout that can be customized and designed to suit a wide variety of business concepts. An excellent opportunity for entrepreneurs and established businesses seeking a functional space with strong visibility and convenient accessibility. Strategically located with easy access to Highways 401 and 427, Pearson International Airport, major roads, and a wide range of nearby amenities, including shopping, restaurants, services, and other commercial conveniences. The location offers excellent potential for business exposure, customer accessibility, and future growth. Enjoy ample on-site parking for customers, clients, and staff. The flexible space provides an ideal setting for a variety of permitted commercial uses and can be tailored to meet your business needs. Whether you are launching a new venture, expanding an existing operation, or looking for a strategic location to grow your business, this property offers an excellent combination of location, flexibility, accessibility, and convenience. A great opportunity to establish your business in a well-connected and highly accessible location. Book your private viewing today and explore the possibilities! (id:63203)
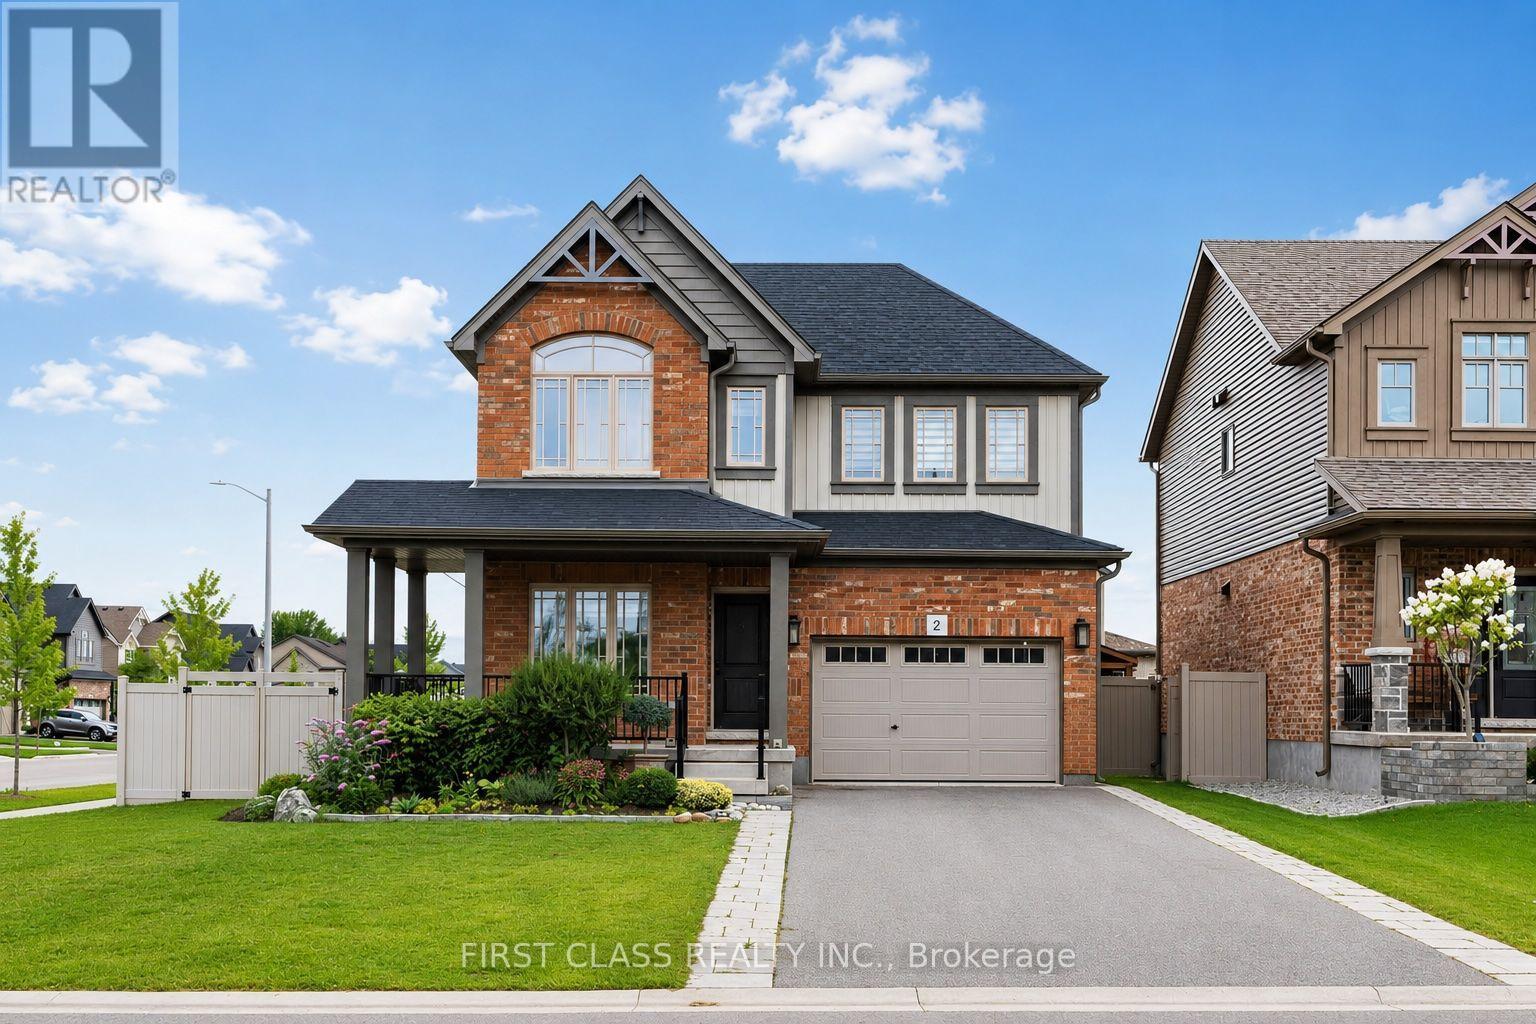
2 Pennell Drive
Barrie, Ontario
Welcome to 2 Pennell Dr, a bright and spacious 5-year-old Devonleigh Homes detached residence situated on large corner lot in the sought-after Ardagh community of Barrie. Offering 2,537 sq.ft. of above-grade living space. Main floor features 9' ceilings and a functional layout with a bright Kitchen, spacious Dining Room and comfortable Family Room. A separate Den provides an ideal space for a home office or study. Dining Room features sliding doors leading directly to the large backyard, complete with a composite deck and greenhouse, offering a great space for outdoor dining and entertaining. 3 generously sized bedrooms a spacious primary retreat with walk-in closet and 4 pcs ensuite, along with convenient second-floor laundry. Extra long driveway offers 4 outdoor parking spaces. Conveniently located in Ardagh, close to parks, schools, shopping and Hwy 400. (id:63203)
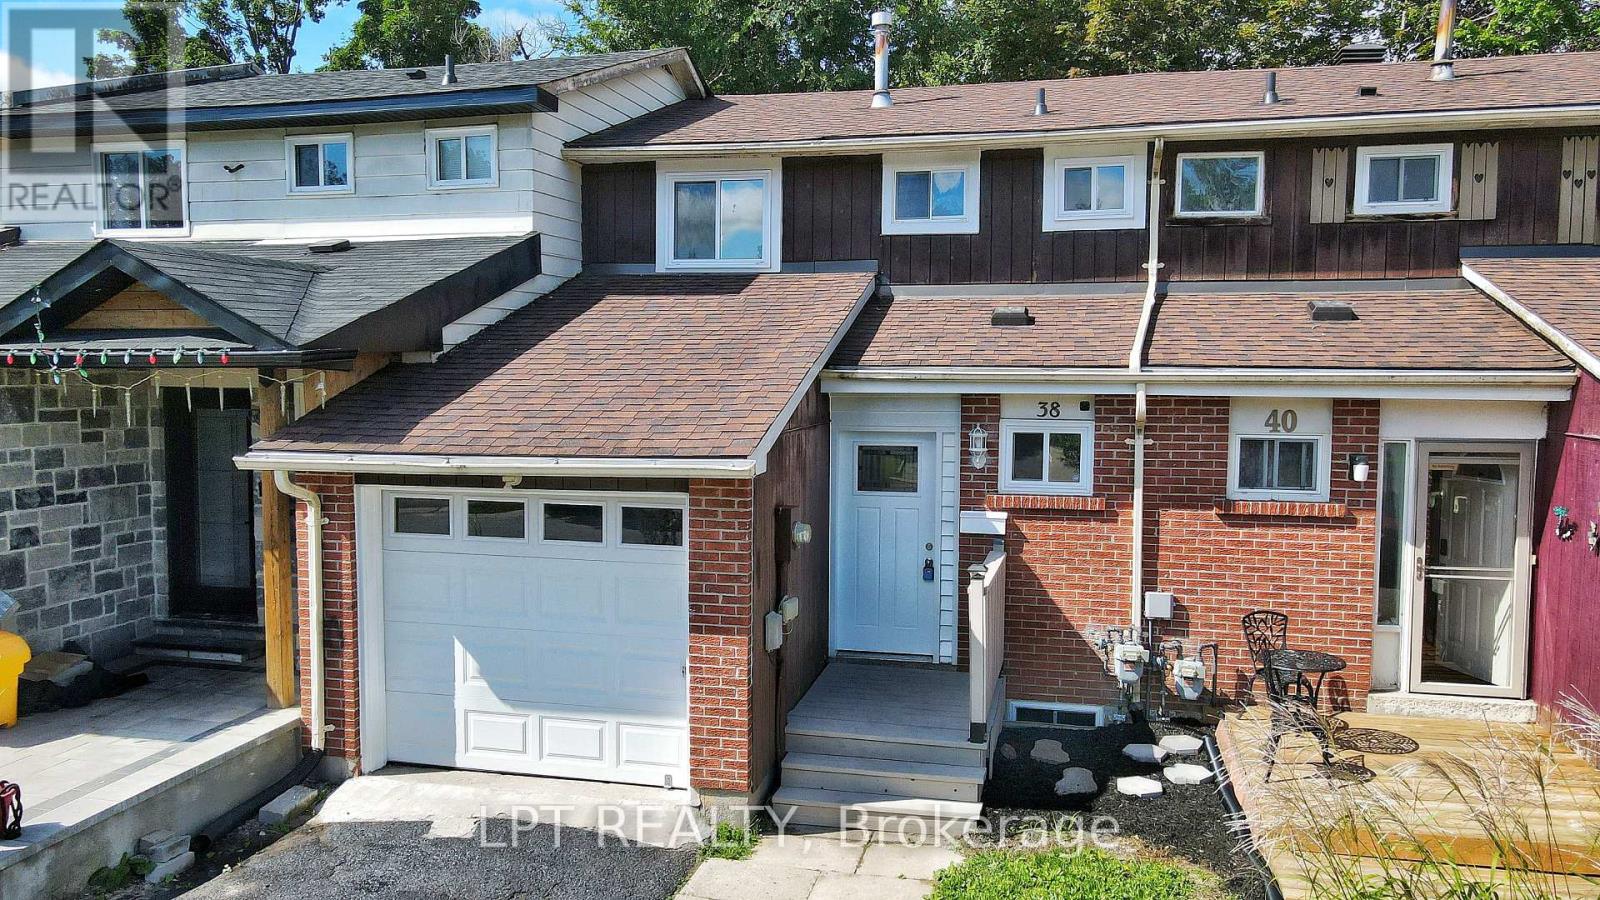
38 Chaucer Crescent
Barrie, Ontario
Spacious And Well-situated Townhome At 38 Chaucer Crescent Offering A Fantastic Opportunity For Buyers And Investors Alike. Bright Living Areas Feature Attractive Sage-green Tones, Large Windows That Flood The Rooms With Natural Light, And Shaker-style Interior Doors That Add A Modern Touch. The Kitchen Showcases Newer Cabinetry, A Stylish Laminate Countertop With A Marble Look, Updated Sink And Appliances - A Functional Heart Of The Home. Upper-level Bedrooms Are Comfortable With Consistent, Easy-care Flooring And A Nicely Appointed Bathroom. Mechanical Updates Include A 100-amp Electrical Panel And A Furnace Installed In 2016, Providing Reliable Systems For The Home. The Basement Presents Versatile Additional Square Footage Ready To Be Tailored To Your Needs - Ideal For A Workshop, Storage, Or Future Finished Living Space. Outside, The Property Offers A Private Backyard And Deck With Mature Trees And Landscaping Potential, Plus A Driveway And Porch That Enhance Curb Appeal. This Property Combines Solid Fundamentals, Recent Updates, And Plenty Of Potential To Personalize. Ideal For Buyers Looking For A Move-in-ready Home With Room To Add Value. (id:63203)
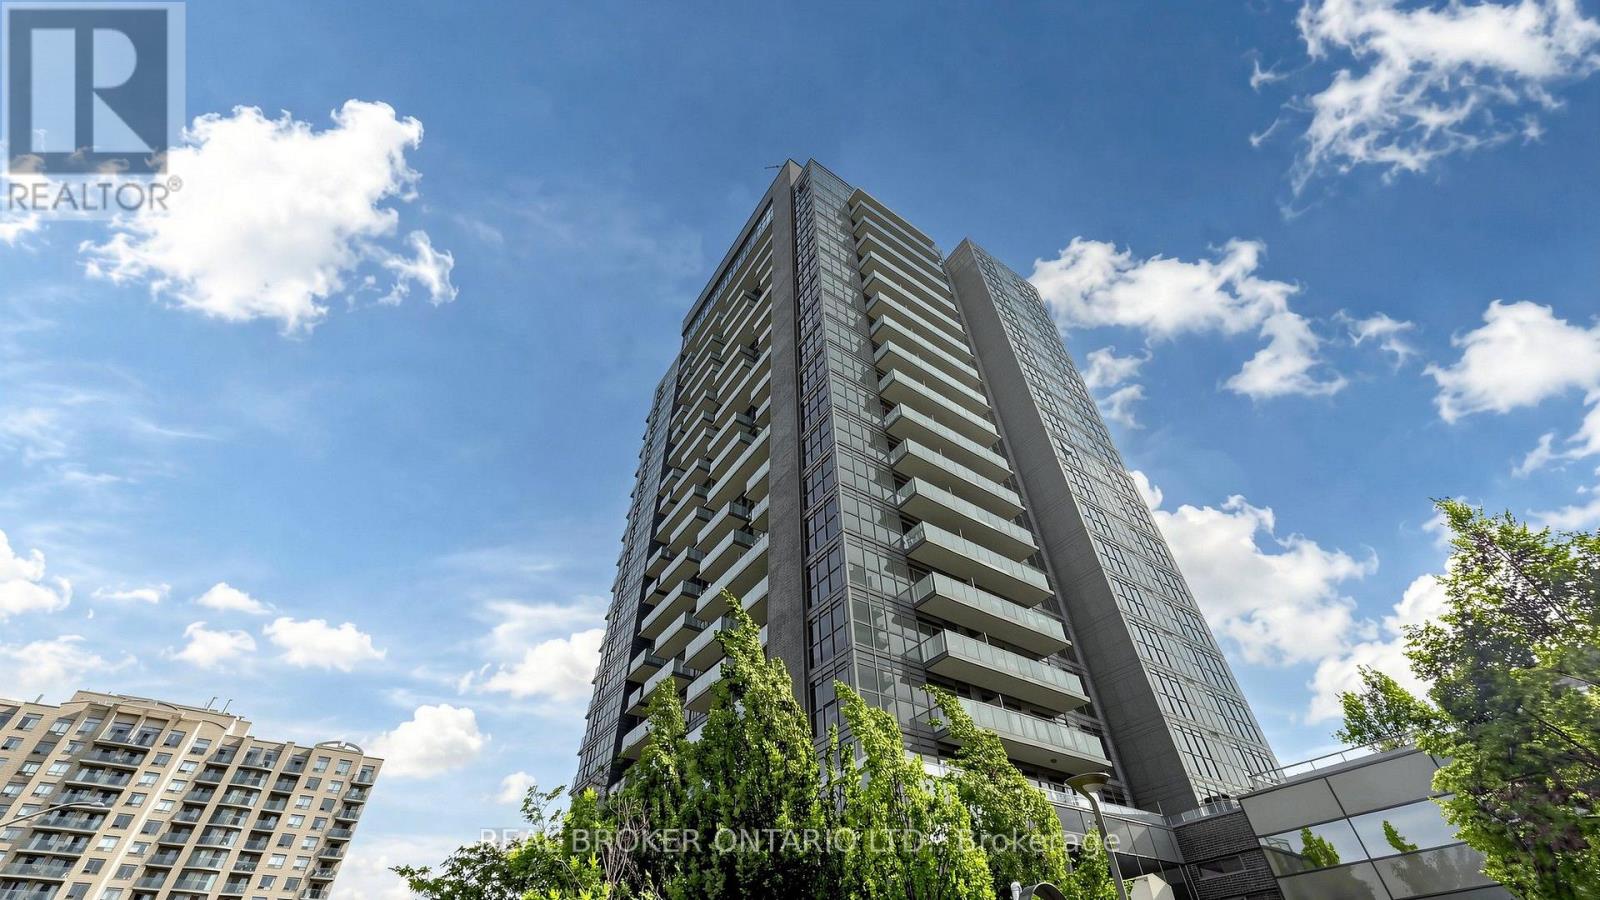
801 - 55 Oneida Crescent
Richmond Hill, Ontario
Welcome to Suite 801 at SkyCity by Pemberton. This well-designed 1 bedroom plus den condo offers a practical layout with the extra space buyers are looking for. The den is perfect for a home office, guest area, nursery or study, while the underground parking space and storage locker add everyday convenience. Built in 2016, SkyCity offers an outstanding selection of amenities. Residents enjoy an indoor pool, fitness centre, yoga and Pilates studio, party and meeting rooms, theatre and games rooms, guest suites, 24-hour concierge and visitor parking. One of the building's best features is the expansive landscaped terrace, a private park-like setting with comfortable lounge areas, gazebos, outdoor fireplaces and BBQ stations. It is a great place to relax, entertain or enjoy the outdoors without leaving home. Maintenance fees include heat, water, central air conditioning, common elements, building insurance and parking. The location is hard to beat. Walk to Richmond Hill Centre, Langstaff GO, VIVA, YRT, Langstaff Community Centre, restaurants, groceries, shopping and everyday essentials. Drivers have quick access to Yonge Street, Highway 7, Highway 407 and Highway 404. Hillcrest Mall and major retailers including Walmart, Loblaws, Home Depot, Canadian Tire, Winners and Best Buy are only minutes away. The future Bridge Station on the Yonge North Subway Extension is planned nearby, bringing TTC Line 1 service with connections to Langstaff GO, GO buses, VIVA and YRT.A great opportunity for first-time buyers, professionals, downsizers or investors looking for a functional condo with parking, storage, excellent amenities and exceptional transit access. (id:63203)
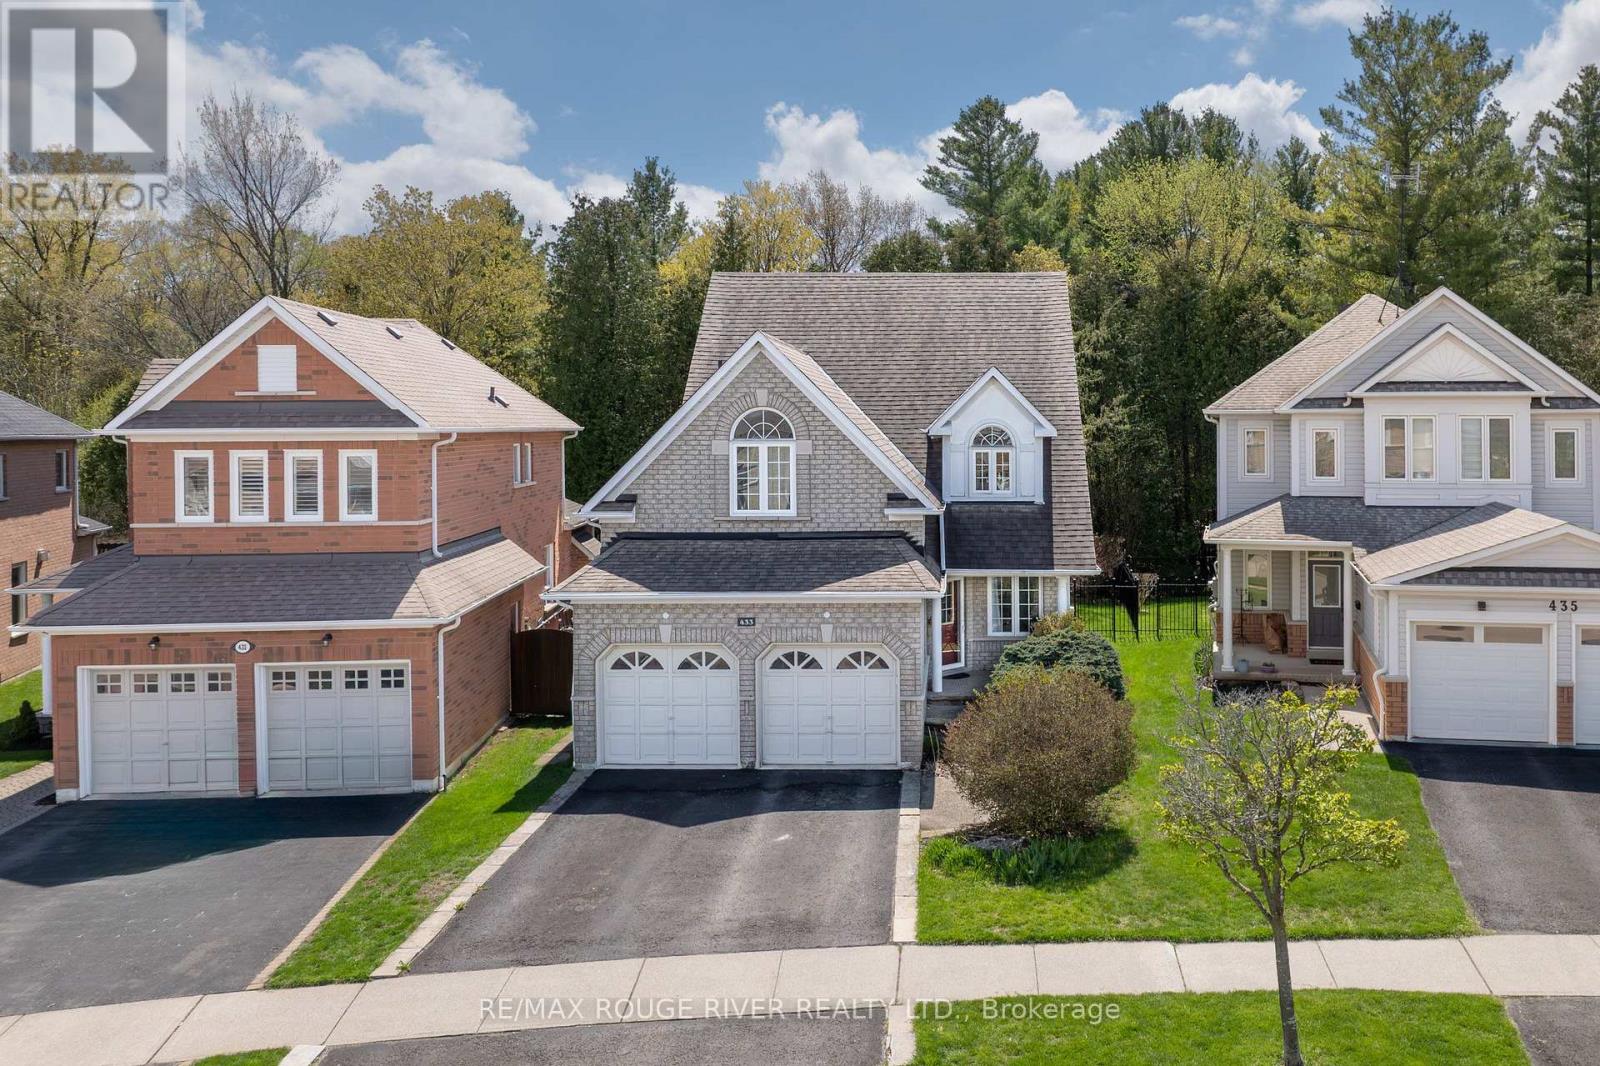
433 Woodsmere Crescent
Pickering, Ontario
Backing onto the Altona Forest! Welcome home to 433 Woodsmere Cres lovingly cared for by it's original owners. This home has been updated thruout bathrooms, kitchen, finished basement, open concept design with 9 foot ceilings, You'll fall in love with the primary bedroom offering a sitting area retreat, updated ensuite bathroom, plenty of closet space. Kitchen is open to the family room with gas fireplace great for family gatherings. Massive finished basement and plenty of storage space. Walking distance to both primary and secondary schools, restaurants, shops, public transit, Altona Forest walking trails. Easy access to 401 and 407. Weekend explorers can take advantage of the Rouge National Urban Park, Toronto Zoo, The Shops at Pickering City Centre, and Lake Ontario's waterfront trails. (id:63203)
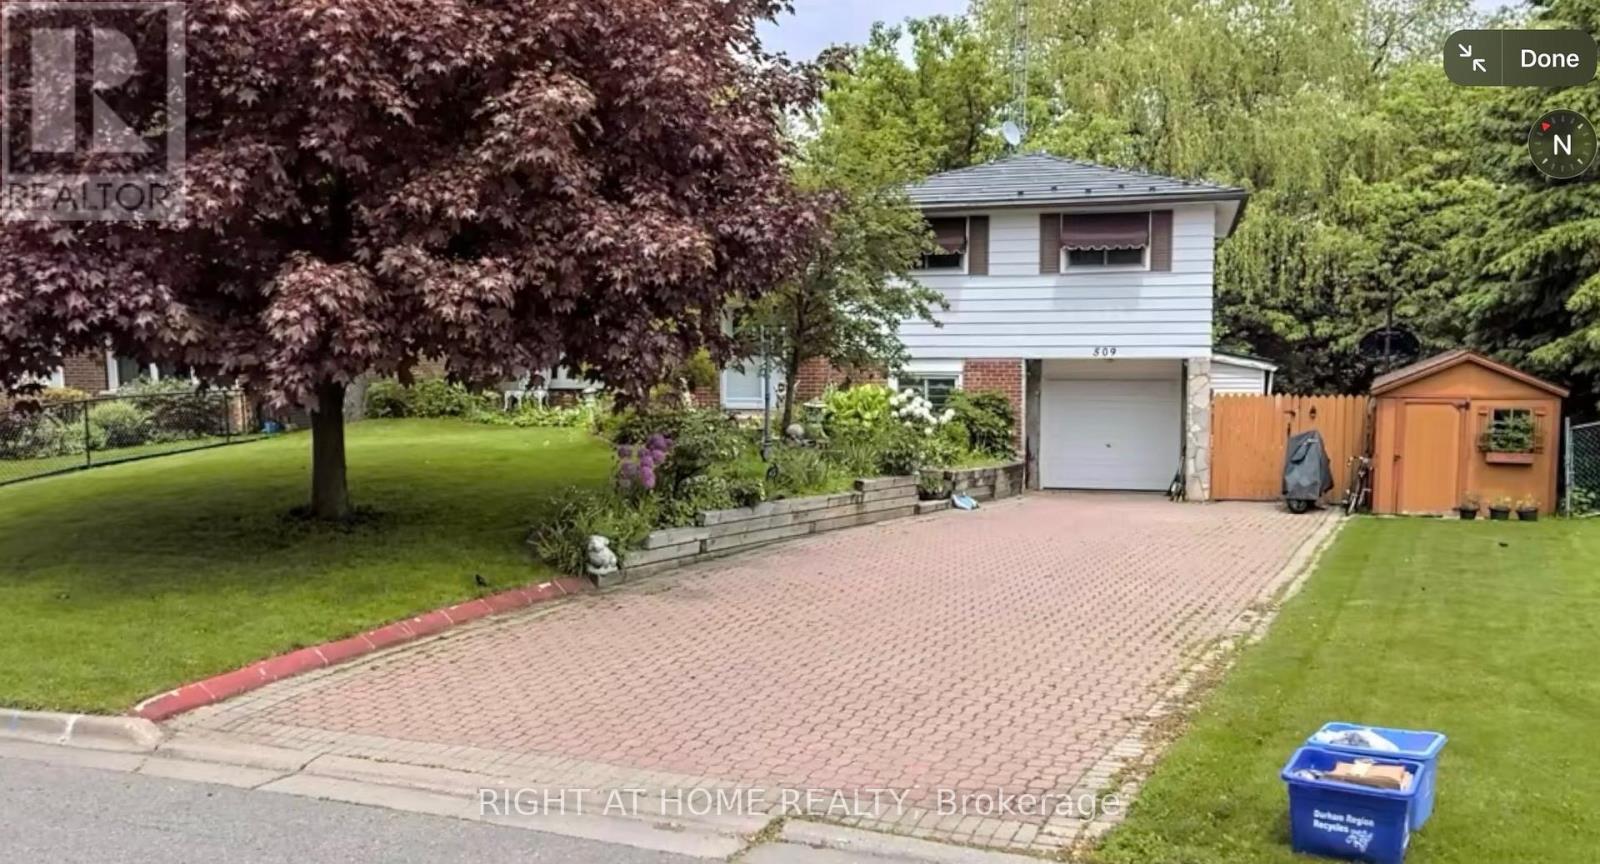
509 Arnhem Drive
Oshawa, Ontario
Welcome to 509 Arnhem! This 4 level sidesplit is a wonderful opportunity for the discerning visionary! Although there is work to be done, this lot and location are wonderful! The home sits on an ultra-wide lot which backs onto a ravine for serine sounds from the raised & covered deck, which is accessible from the kitchen. The ground level has a separate entrance beside the garage, with a walk-out to the pool patio, and access to the basement apartment for your in-law's retreat, or for a tenant. Don't miss this incredibly-priced opportunity! (id:63203)
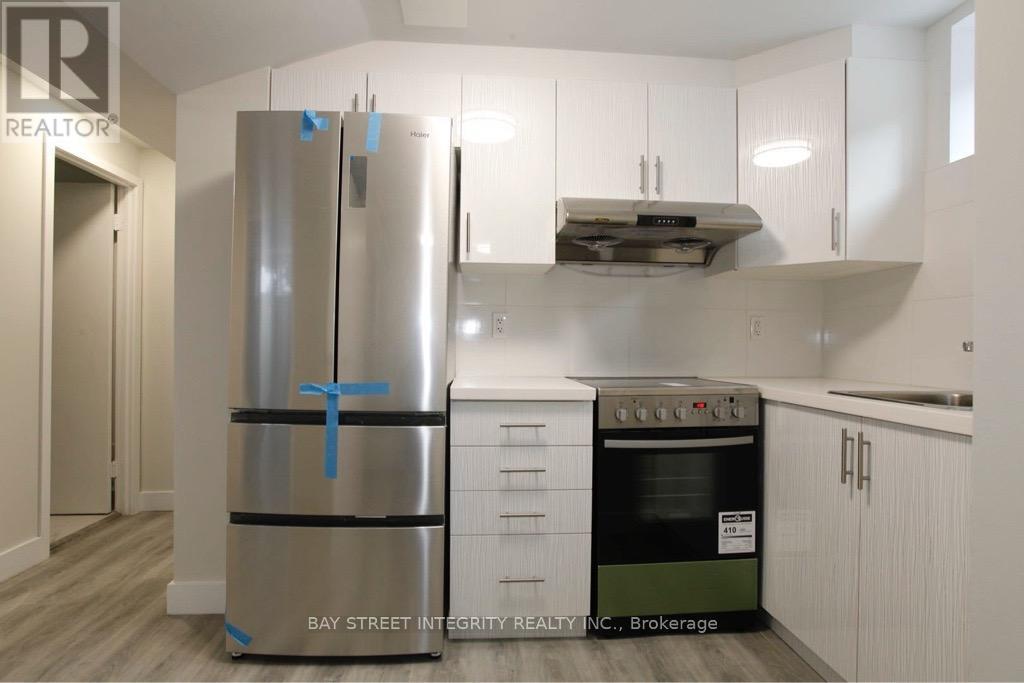
87 Tulane Crescent
Toronto, Ontario
Gorgeous 2 BedRoom & 1 Bath room Basement Unit! Utilities extra. Premium/Modern finishes throughout. High demand community, walking distance to TTC, Schools, Parks, Shops and much more! Credit Check, Employment Letter, Rental Application; tenant insurance is required! (id:63203)
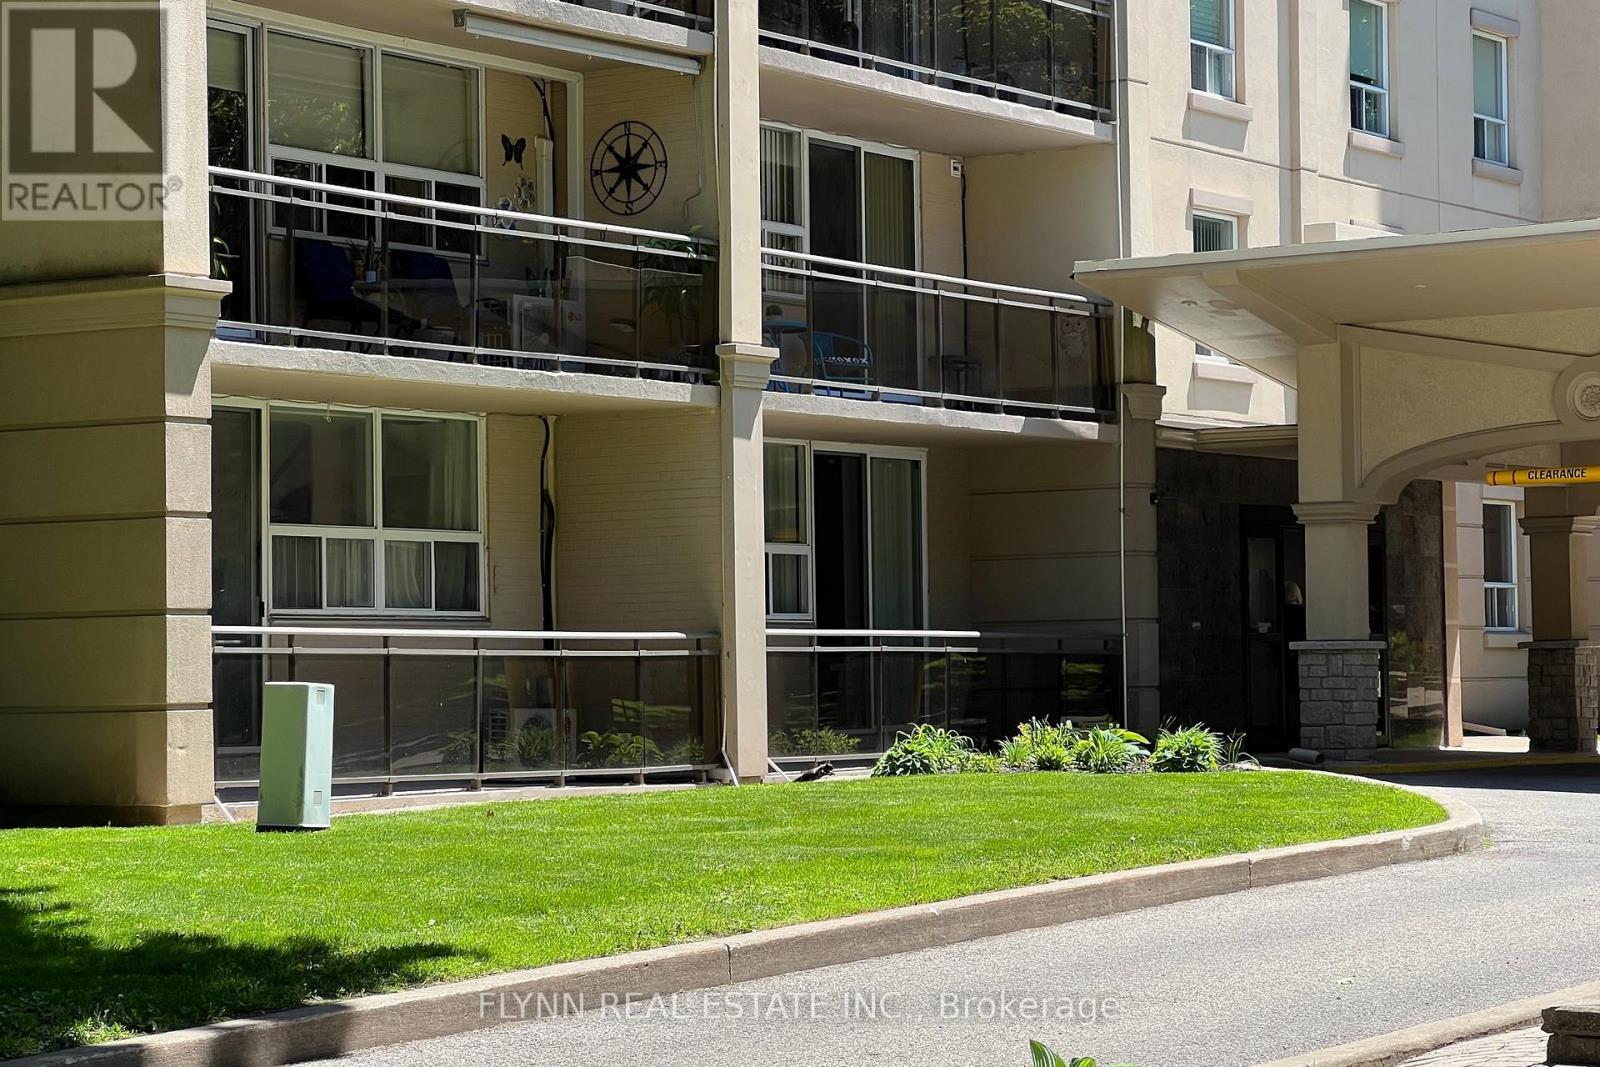
103 - 6390 Huggins Street
Niagara Falls, Ontario
Main floor 2-bedroom, 1-bathroom condo unit at Stamford Place in the heart of Stamford Centre. 9-foot ceilings, upgraded kitchen with peninsula, hardwood flooring in the living room, and a walk-in closet in the main bedroom. This light filled unit includes air conditioning, a dedicated parking space conveniently located at the rear entrance, and a storage locker. Monthly condo fees cover water, heating, parking, building insurance, and common elements. Building amenities include a fitness centre, party room, media/games room, BBQ area, and visitor parking. Steps to grocery stores, banks, and essential services in Stamford Centre, with proximity to hospitals and QEW access. (id:63203)
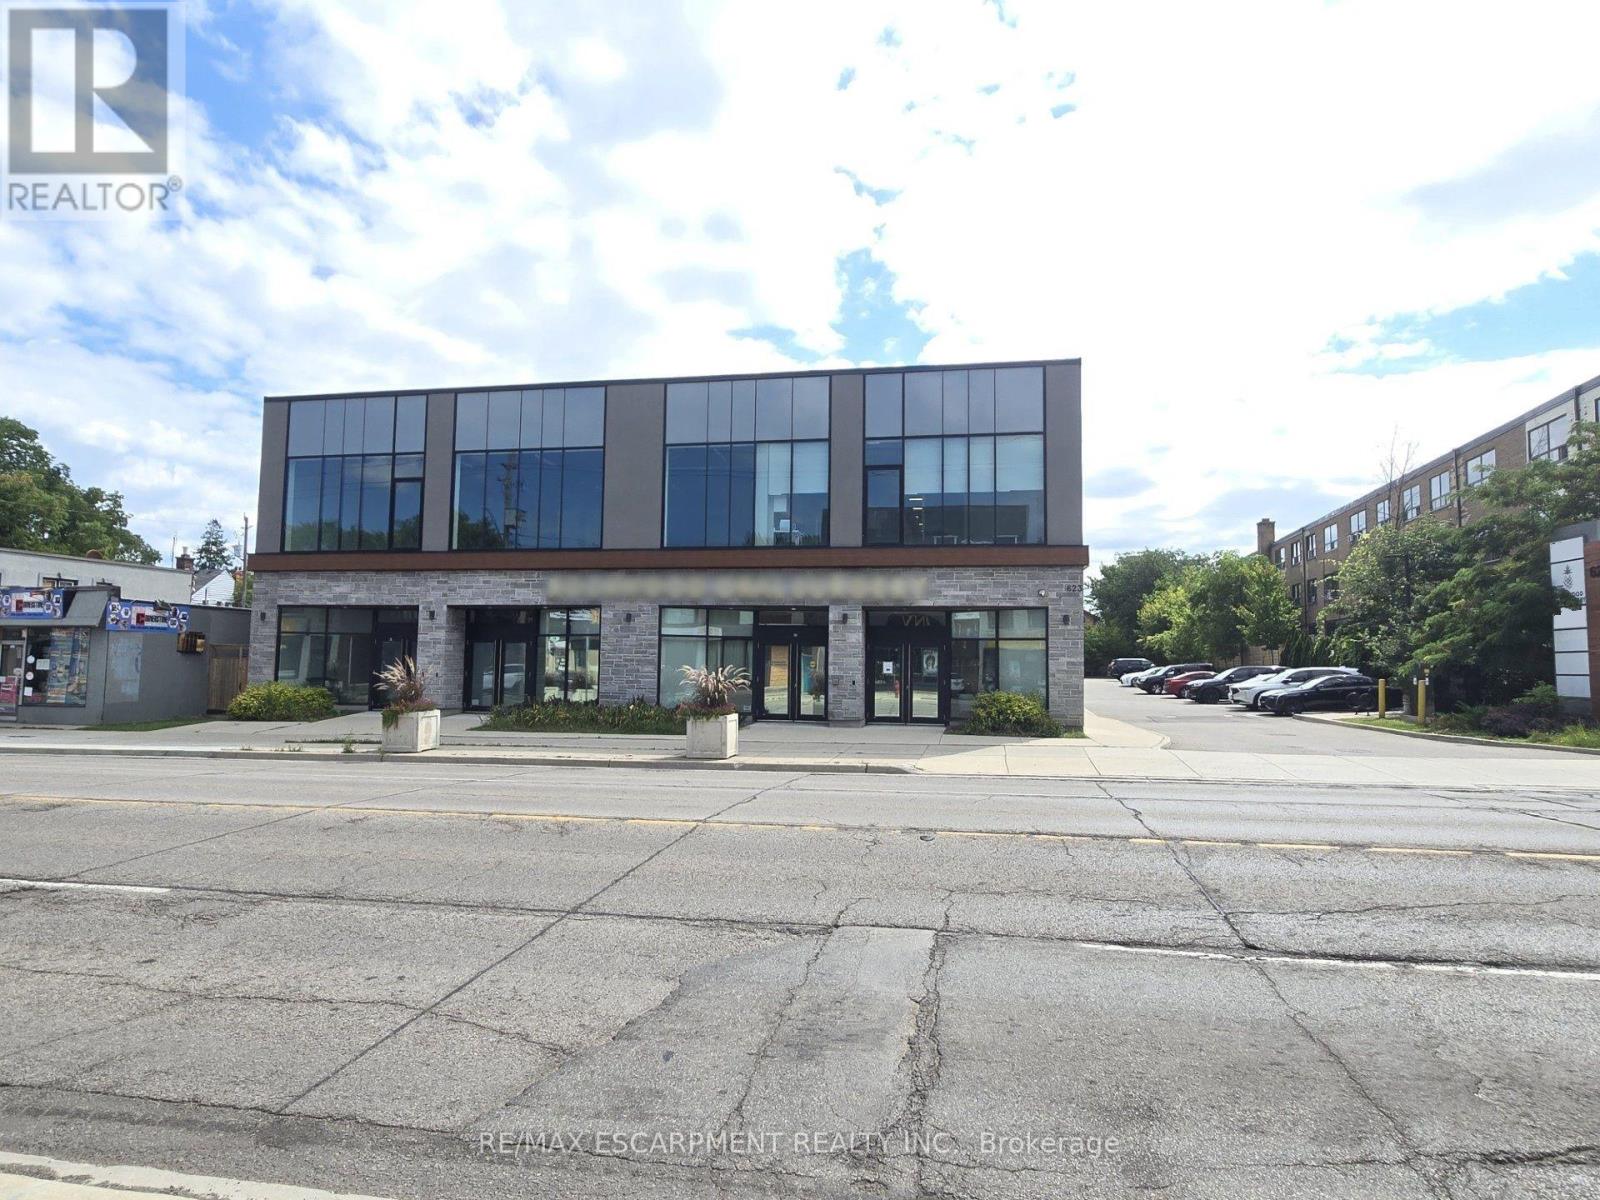
102 - 623 Upper James Street
Hamilton, Ontario
This prime street level unit offers ample parking and high exposure as a medical building on a busy Hamilton corridor. It is approved and well suited for numerous uses including a Medical Clinic,Veterinary Clinic,Cafe,Child Care Centre,Commercial School, Retail, Financial Establishment, Art Studio, Gym, Athletic Training, Pilates, Yoga Centre and more.Furthermore, the property has an elevator making it highly accessible and inclusive. This prime location is only minutes from highway access and under 10 minutes from John C. Munroe Airport along with numerous close by amenities. (id:63203)
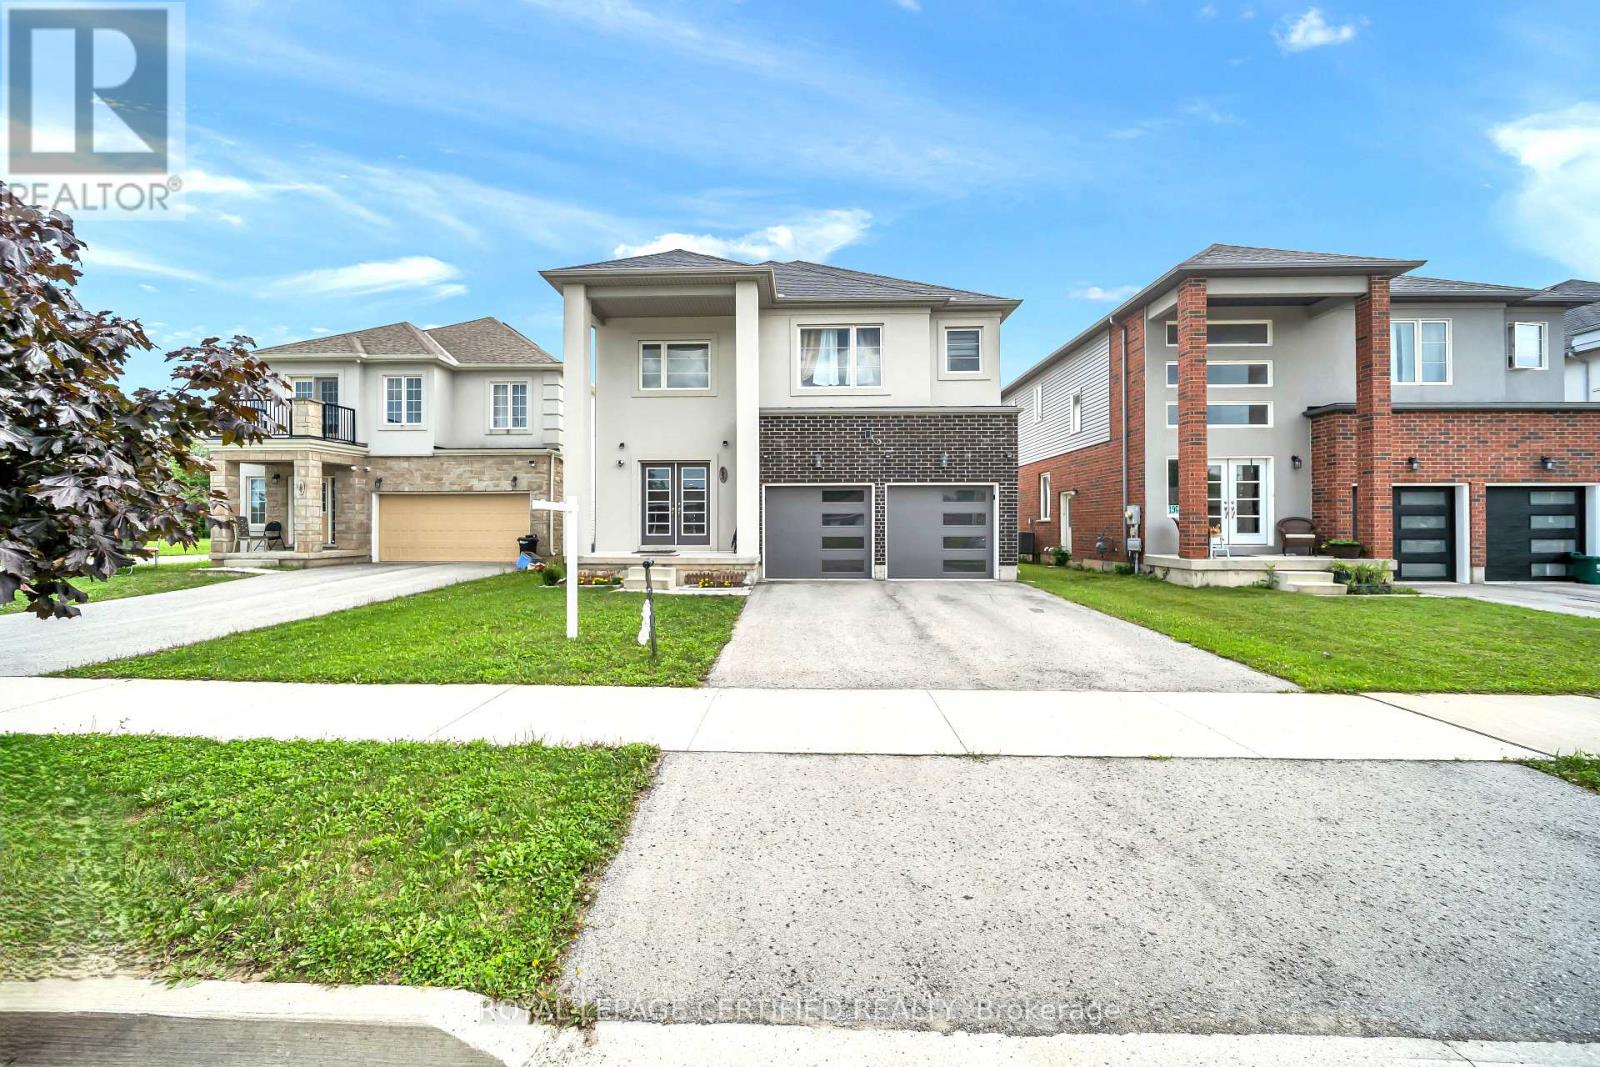
204 Mccabe Avenue
Welland, Ontario
Welcome to Stunning Beautiful Modern home, features 4 Bedroom 4 Washroom. D/D Entrance, BrightHigh9ft Ceiling, Hardwood Floors, Ceramic Tiles. Family Room Access To Backyard, Door Access To TheGarage. Huge primary bedroom W/5 PCs Ensuite & Large Walk-In Closet, 2nd Floor Have 3 Full Baths.Laundry Conveniently Located On 2nd Floor, Double Car Garage. Upgraded lighting with remote , solarlights on the rooftop, Close To Niagara College And Brook University, School, Shopping, Hospital,Restaurants, Hwy 406 Access & All Other Amenities. Stainless steel appliance. (id:63203)
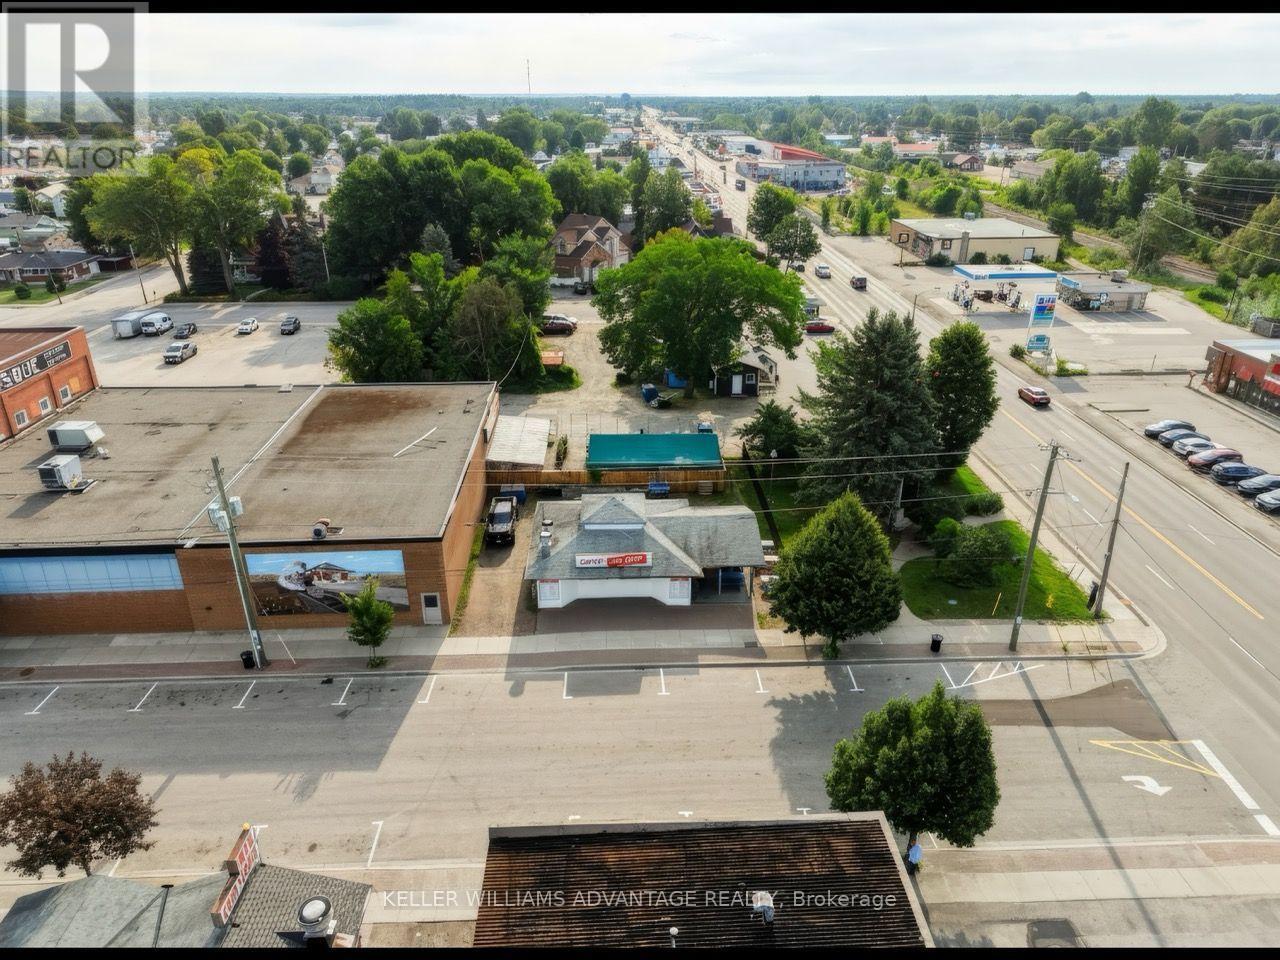
230 Main Street
West Nipissing, Ontario
Prime opportunity to acquire a thriving and prominent business in Sturgeon Falls, West Nipissing! Founded in 1953, Larry's Chip Stand has been family run through 3 generations. Popular with the locals and tourists. This business has an abundance of media coverage, featured on Blog TO, CBC News, CTV News, and more! The entire building and business has been renovated with new equipment in 2023. With seasonal operations from March to October, this thriving Sturgeon Falls staple has great revenue and is turn key, ready for you to walk in and operate it! Don't hesitate on the opportunity to own this thriving business AND property! (id:63203)
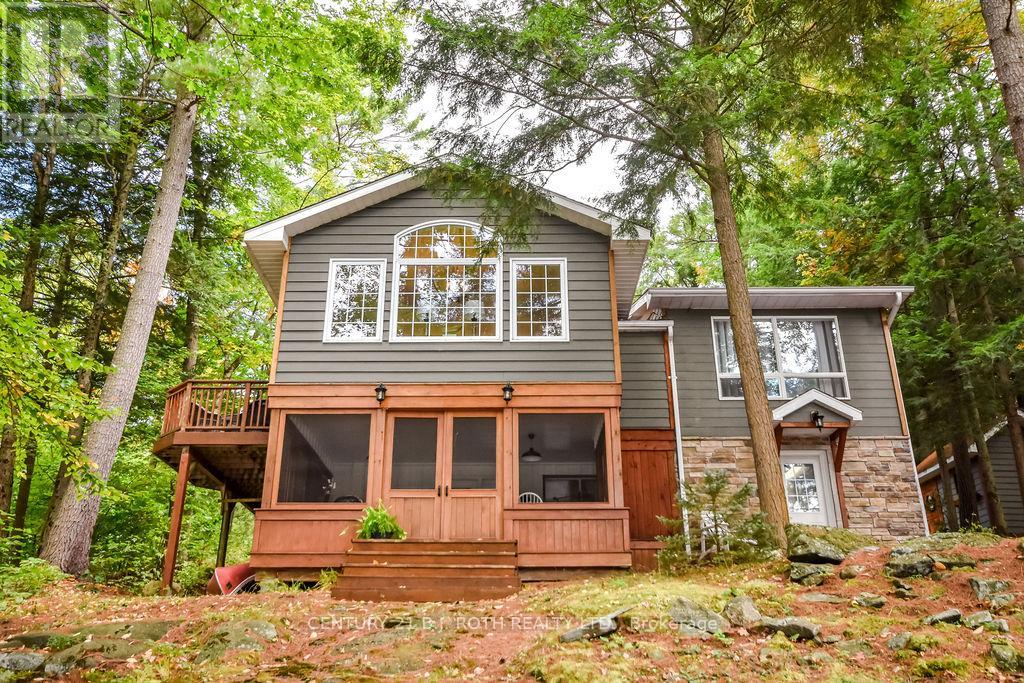
24 - 1213 Camp Jackson Road
Muskoka Lakes, Ontario
Located on the coveted Moon River waterway in the heart of Muskoka, 1213 Camp Jackson Rd #24 offers the perfect blend of privacy, tranquility, and classic cottage country living. Tucked away on a quiet and exceptionally well-maintained private road, this stunning waterfront retreat enjoys approximately 200 feet of shoreline and a rare flat lot with plenty of space to add a garage or bunky; and ideal for effortless lakeside enjoyment for all ages. Set within a calm, wind-protected bay with deep water off the dock reaching approximately 12 feet and depths of up to 30 feet within the bay itself, the property is perfect for boating, swimming, and waterfront recreation all season long. The southern exposure with a touch of western sun provides beautiful natural light throughout the day while maintaining peaceful waters even on windy days. Just a short 5-10 minute boat ride brings you into the charming town of Bala, where you can dock your boat and enjoy boutique shopping, restaurants, cafés, the famous Bala Falls, and local favourites like the iconic Kee to Bala. Positioned on the scenic Moon River waterway with easy access to expansive open waters and miles of breathtaking shoreline to explore, this property captures everything buyers dream about in Muskoka living - privacy, boating, quiet surroundings, and convenient access to one of cottage country's most beloved communities. (id:63203)
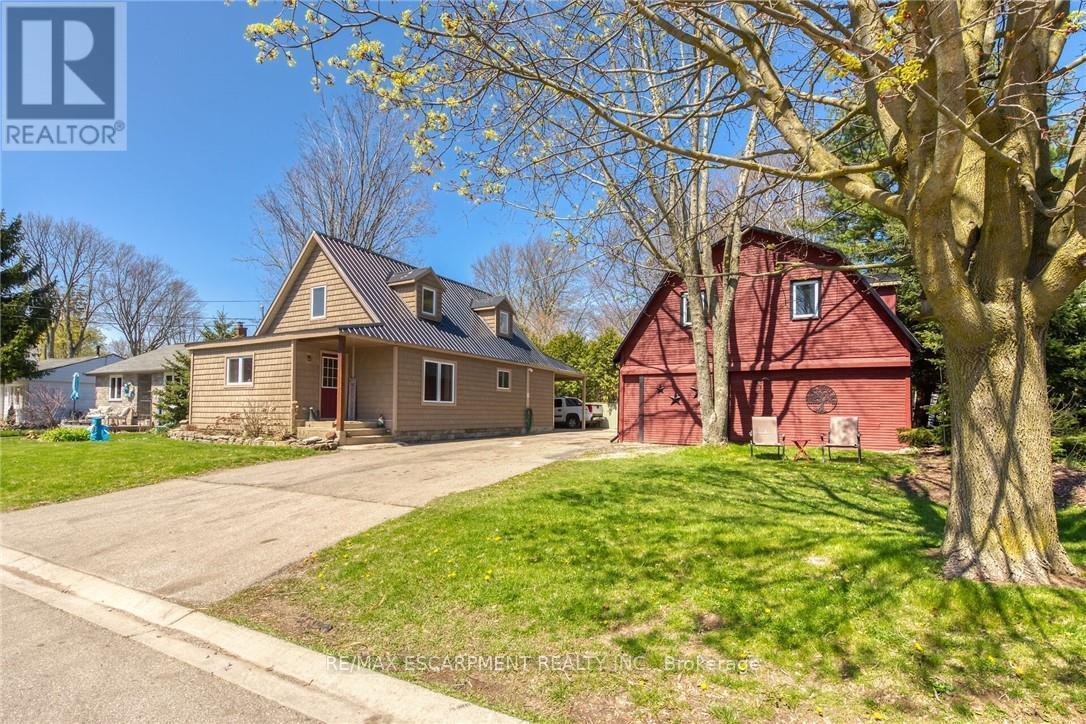
109 Mcnab Street E
Norfolk, Ontario
Ideally located, Prime Port Dover 2 bedroom, 1 bathroom home on sought after McNab Street. Showcasing extensively updated 2 bedroom 1.5 storey home and detached garage with totally separate, fully finished loft with vaulted ceilings & gorgeous wood accents throughout. Great curb appeal with vinyl sided exterior, paved driveway, steel roof, back covered porch / carport, & landscaping. The flowing interior layout of the home features vaulted ceilings throughout with pine T&G accents, oak kitchen cabinetry, gorgeous living room, desired Mf bedroom, 4 pc Mf bathroom & laundry room. The upper level includes large second "loft style" bedroom. Upgrades in 2014 include majority of plumbing, electrical, flooring, fixtures, bathrooms, siding, roof, & more. Incredible location close to popular downtown Port Dover amenities, shopping, beach, marinas, parks, & schools. Ideal Investment for the first time Buyer, young family, or those looking to downsize. The Perfect Port Dover Package! (id:63203)
827 Dupont Street
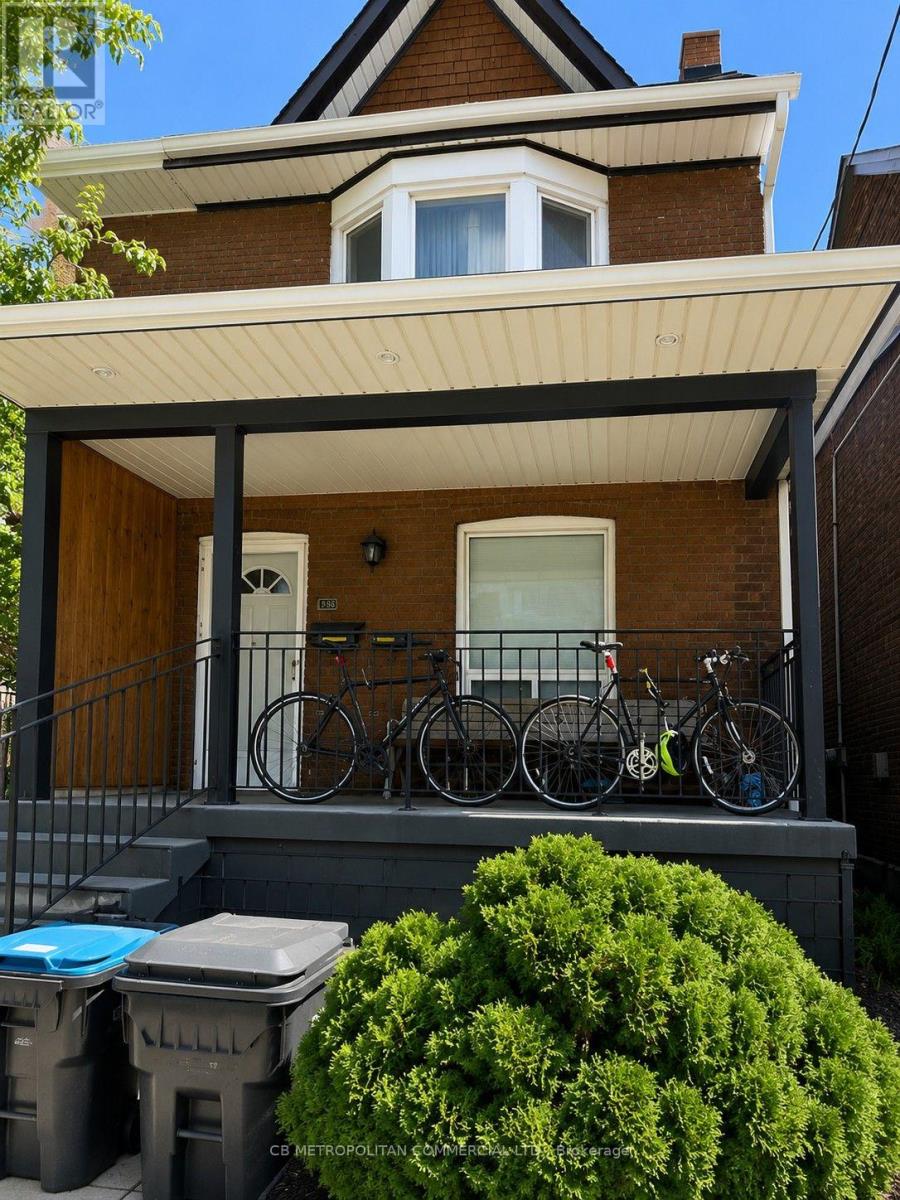
Toronto, Ontario
Welcome to this beautifully renovated studio apartment in the vibrantOssington & Dupont neighbourhood. This bright and inviting spacefeatures stylish modern finishes, a thoughtfully designed layout, and aclean contemporary feel that makes excellent use of every square foot.The studio offers an updated kitchen and bathroom, attractive flooring,fresh finishes, and a comfortable open-concept living and sleepingarea. Shared laundry is conveniently located just outside the apartmentdoor, providing easy access without taking up valuable space inside theunit. Located near the corner of Ossington Avenue and Dupont Street,the apartment is surrounded by some of Toronto's best cafés,restaurants, shops, parks, and neighbourhood amenities. Excellentpublic transportation is close by, making it easy to travel downtownand throughout the city. A great opportunity for anyone looking for arenovated, move-in-ready studio in a beautiful, convenient, and highlyconnected Toronto neighbourhood. (id:63203)
489 Tyrone Crescent
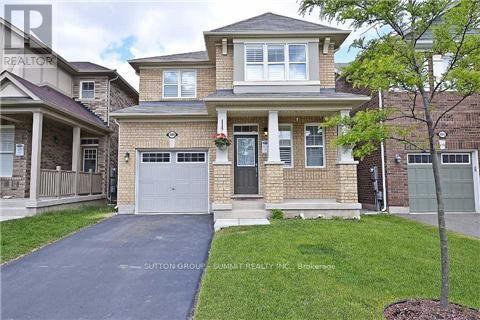
Milton, Ontario
A Beautiful 4 Bedroom Detached (main and 2nd floor only), All Brick Mattamy Built Home On A Quiet Street. 1938 Sq Ft Features 9 Feet Ceiling On Main Floor, Oak Staircase, Open Concept Combined Living/Dining Room, Separate Family Room & 4 Good Size Bedrooms. Great Eat-In Kitchen With Breakfast Bar & W/O To Back Yard, California Shutters, No Side Walk In Front Of House.Very Close To Amenities Including Shopping, Schools, Hospitals And Just Minutes To Highway.Basement is rented Separately. Tenants will pay 75% of the utilities & Hot water tant rental.Utilities has to be transferred to tenants name (id:63203)
18 - 155 Tapscott Road
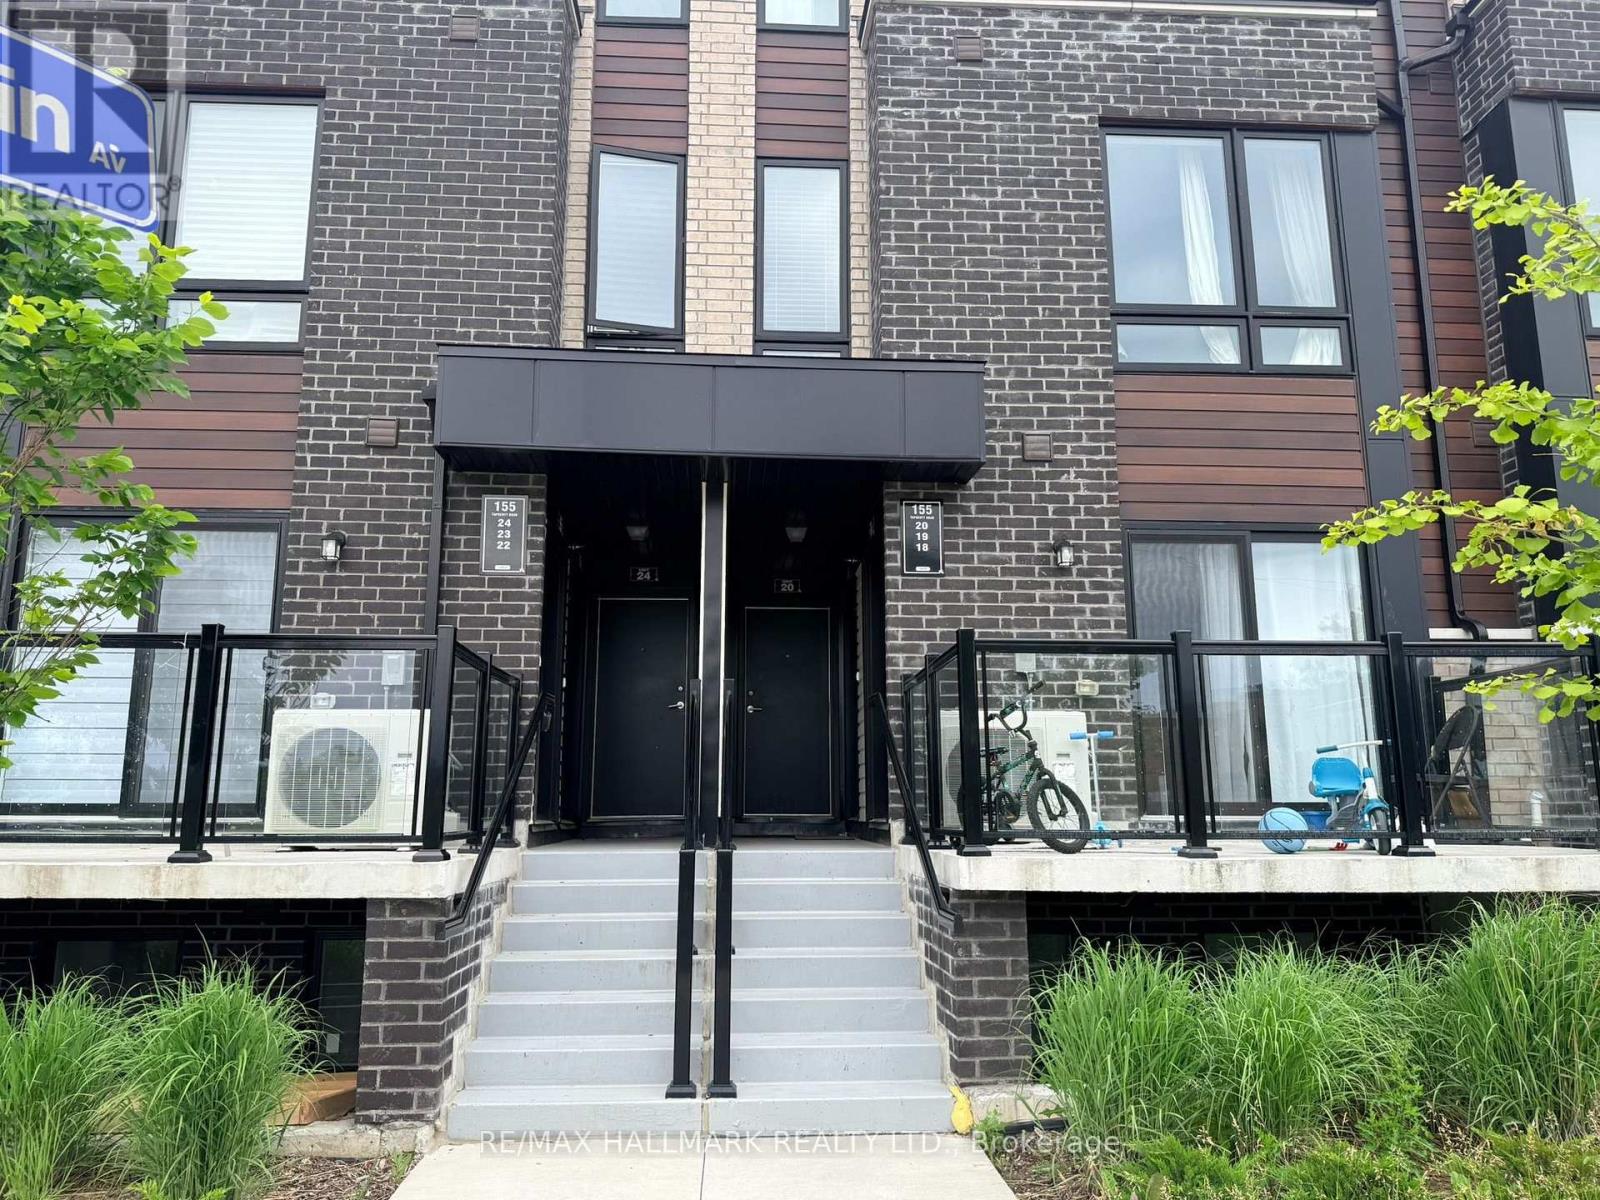
Toronto, Ontario
Excellent opportunity Featuring 2 Bedrooms, 2 washrooms Condo Townhouse - 715 Sq' - With a Private Balcony. Unit substantially updated with modern kitchen cabinetry, granite countertops, updated bathrooms & In-suite laundry. Located Close to 401/Neilson, Close to Uof T, Centennial College, Schools. Steps To Shopping, parks & public transit. Property Being Sold "As Is" Condition. (id:63203)
606 Hoskin Avenue
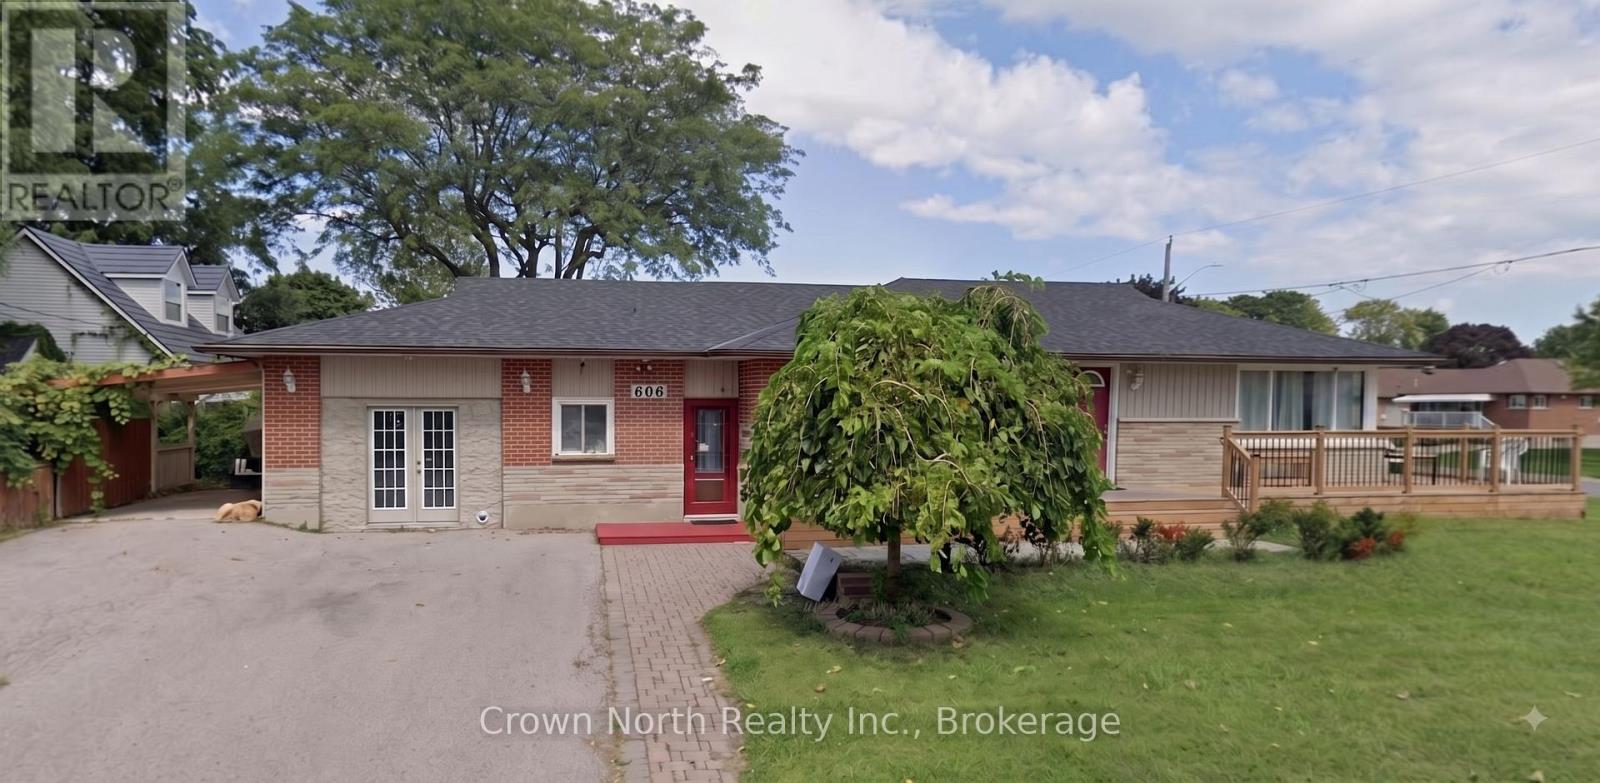
Oshawa, Ontario
Legal Duplex with income potential in desirable Donevan! This solid brick 4+2 bedroom, 2+2 bathroom home sits on an impressive 50' x 136' corner lot near Knights of Columbus Park and offers exceptional flexibility for investors, multi-generational families, or buyers looking to offset their mortgage with rental income. The main level features a spacious living room with picture window, two kitchens, newer flooring, and updated windows in the primary bedroom, bathroom and kitchen. The lower level offers a separate entrance, two additional bedrooms, a second living area, kitchen, and two 3-piece bathrooms, creating excellent potential for extended family living or additional income opportunities. The fully fenced yard provides ample outdoor space, while the convenient location is close to Clara Hughes Public School, parks, shopping, transit, and everyday amenities. A versatile property ideal for those seeking a live-in-and-rent opportunity or a strong investment in an established neighbourhood. One of the Sellers is also the Listing Broker for this property. (id:63203)
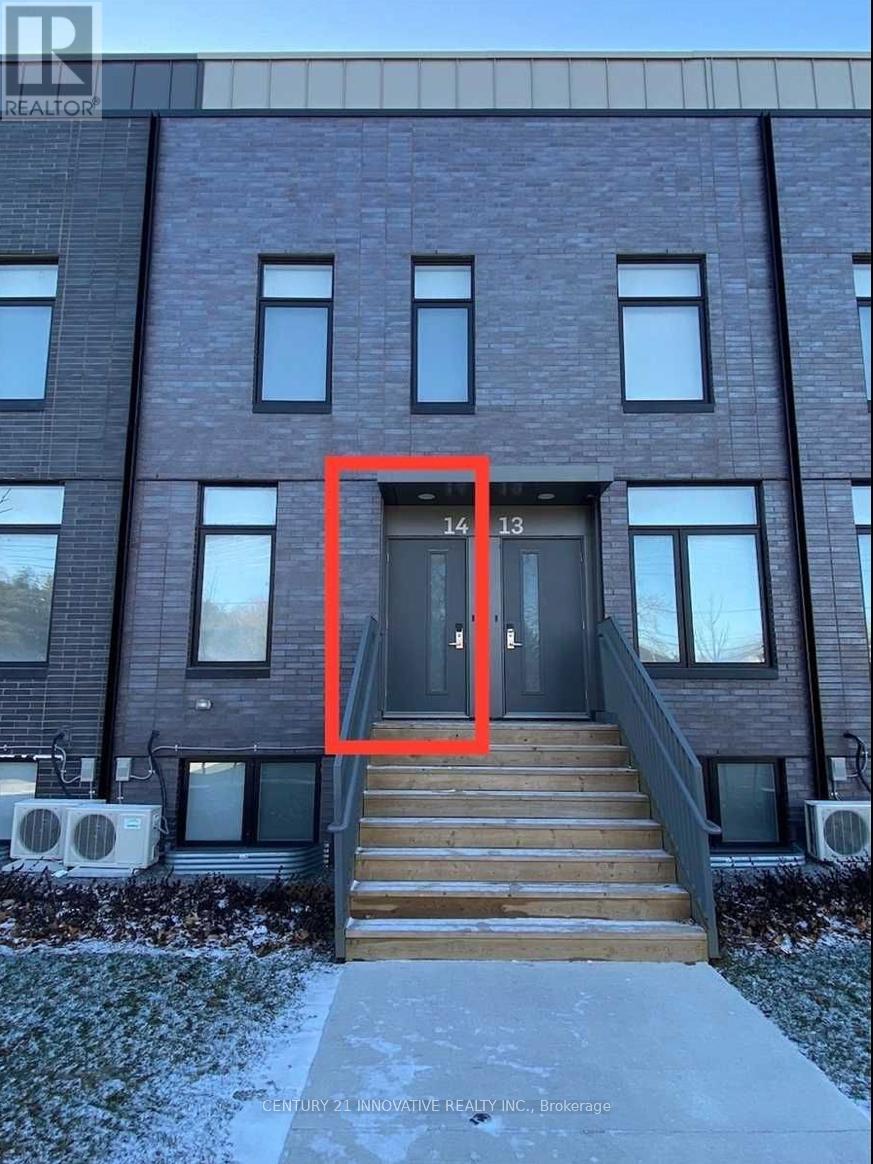
14 - 1720 Simcoe Street N
Oshawa, Ontario
Just Steps To Uoit! Rent Includes Hydro, Water, Gas, and Internet. This Unit Has Granite Counters, Stainless Steel Appliances, Laundry Machine & Internet! Each Room Is Rented Separately. One (1) Room Available. Located On Second Floor. Each Room Has Own Ensuite Bath & Large Closet And A Keypad Lock On Room Door For Additional Security. All Rooms Are Furnished With A Double Size Bed, Desk & Chair.The Unit Is Also Fully Furnished With Living & Dining Furniture Plus A Large Screen Tv. Parking Is Available At An Additional Cost. Complex Has Amenities Such As Gym, Meeting Room. Restaurants, Coffee Shops, Etc Nearby. (id:63203)
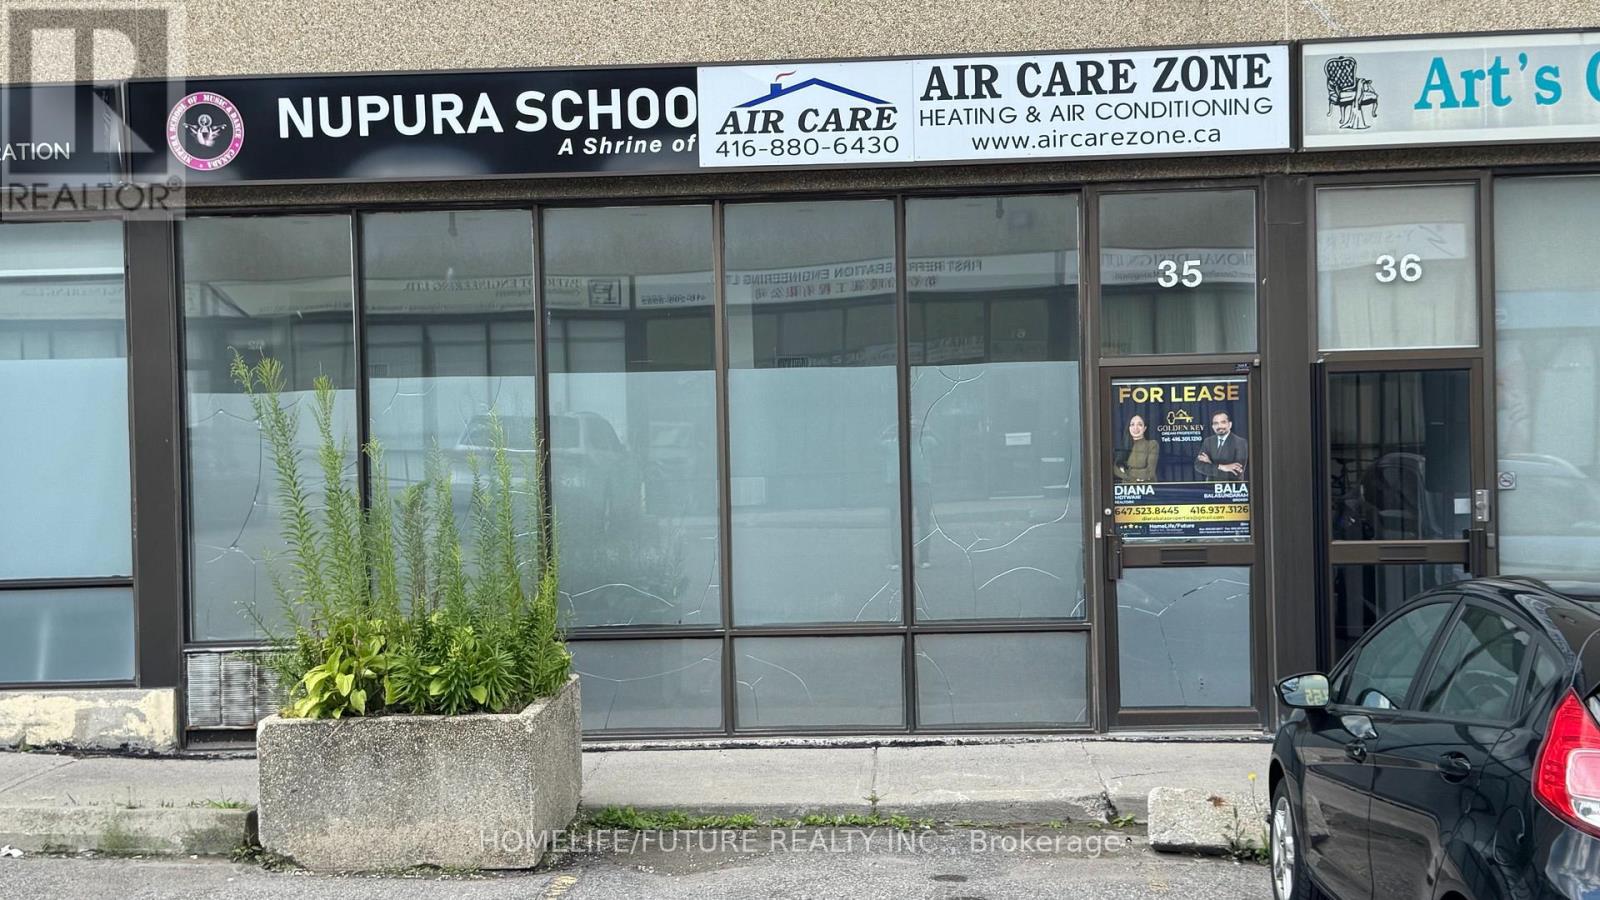
35b - 80 Nashdene Road
Toronto, Ontario
Fabulous Commercial Condominium Unit For Lease In The Heart Of Scarborough! Bright and spacious open-concept unit featuring huge front windows providing an abundance of natural light. Large interior hall offers a versatile layout suitable for a variety of business uses. Additional upper-level space can be utilized as an office, storage area, or for other creative purposes. One in-suite washroom. Excellent location with easy access to Hwy 401, Hwy 407, TTC, major banks, shopping, and other amenities. Multi-complex building offers ample free parking for clients and visitors, plus 1 dedicated parking space.The Rear portion off the premises (not included the in the lease) is the owner's warehouse. Excellent opportunity for a variety of permitted business uses. (id:63203)

580 Digby Avenue
Oshawa, Ontario
This Well Maintained Three-2 Bedroom Unit Triplex With 6 Parking Spots, Is Located In The Heart Of Oshawa. Convenient And Quite Location With Easy Access To Shopping, Recreation, Transit And Go. Public, Separate And Private Schools Nearby. Each Unit Has 2 Designated Parking Spots. Coin Laundry For Upper Two Units. Renovated Lower Unit With High End Finishes & Appliances And Has Its Own Ensuite Laundry. Complete With A Newly Fenced Yard. Newer roof and coin operated laundry in common laundry area for 2nd and 3rd apartment (1st floor apartment has ensuite laundry) There is NO AC, and heating is electric baseboard. (id:63203)
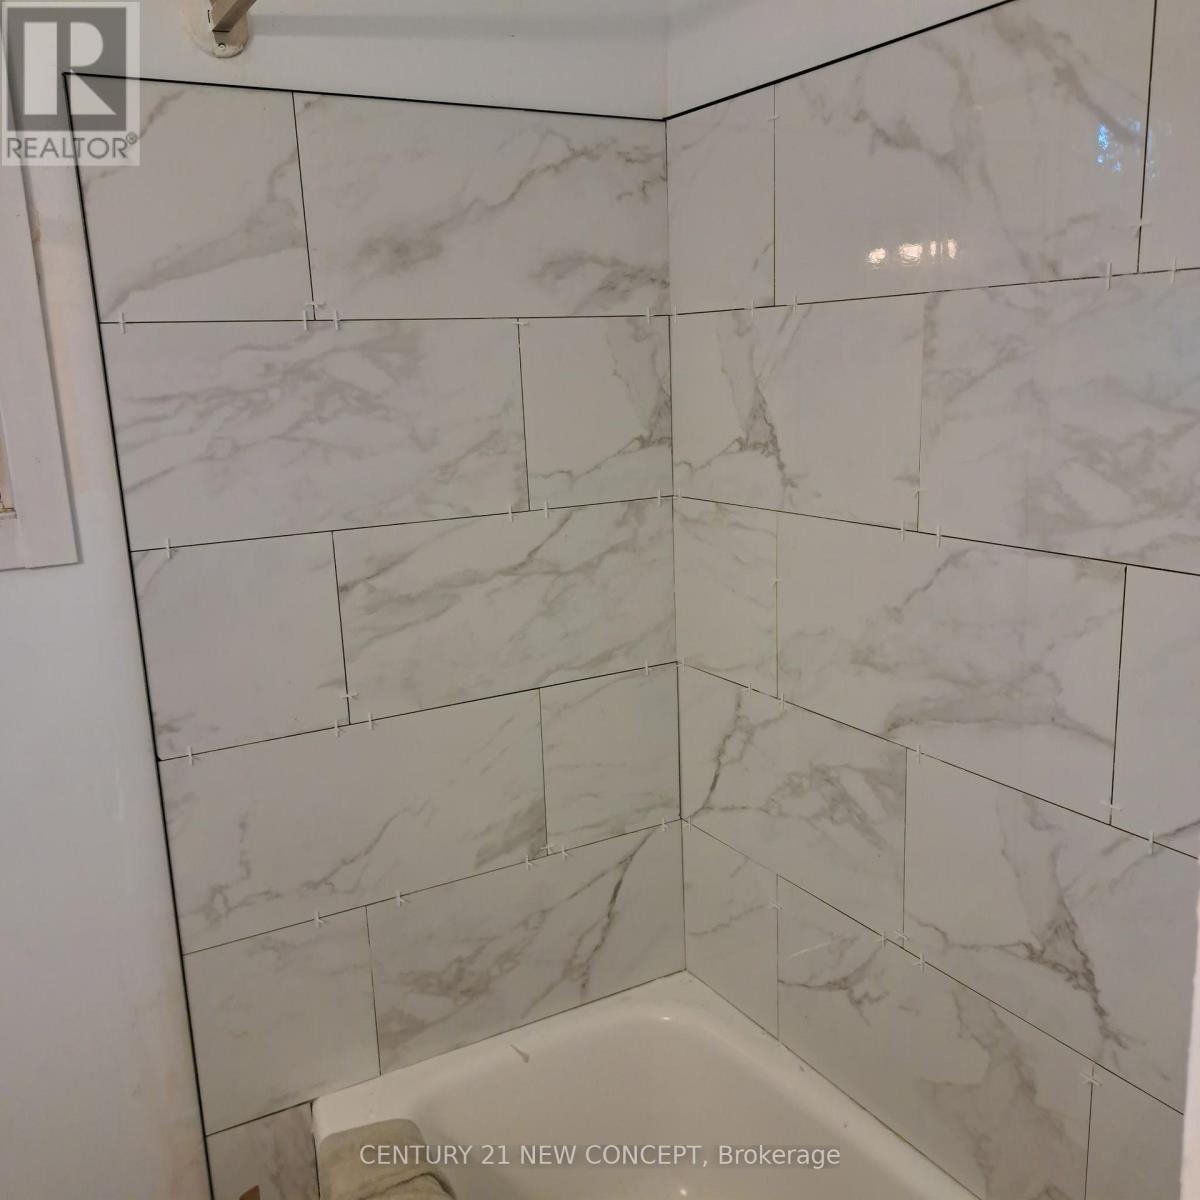
580 Digby Avenue
Oshawa, Ontario
This Well Maintained Three 2 Bedroom Unit Triplex With 6 Parking Spots, Is Located In The Heart Of Oshawa. Convenient And Quiet Location With Easy Access To Shopping, Recreation, Transit And Go. Public, Separate And Private Schools Nearby. Each Unit Has 2 Designated Parking Spots. Coin Laundry For Upper Two Units. Renovated Lower Unit With High End Finishes & Appliances And Has Its Own Ensuite Laundry. : Complete With A Newly Fenced Yard. Extras: New Roof! Incredible land value, with the added benefit of moving into one unit and having a rental income as cash flow. A new coin operated washer and dryer was recently installed. Newer roof and coin operated laundry in common laundry area for 2nd and 3rd apartment ( 1st floor apartment has ensuite laundry ) - There is NO AC, and heating is electric baseboard. (id:63203)
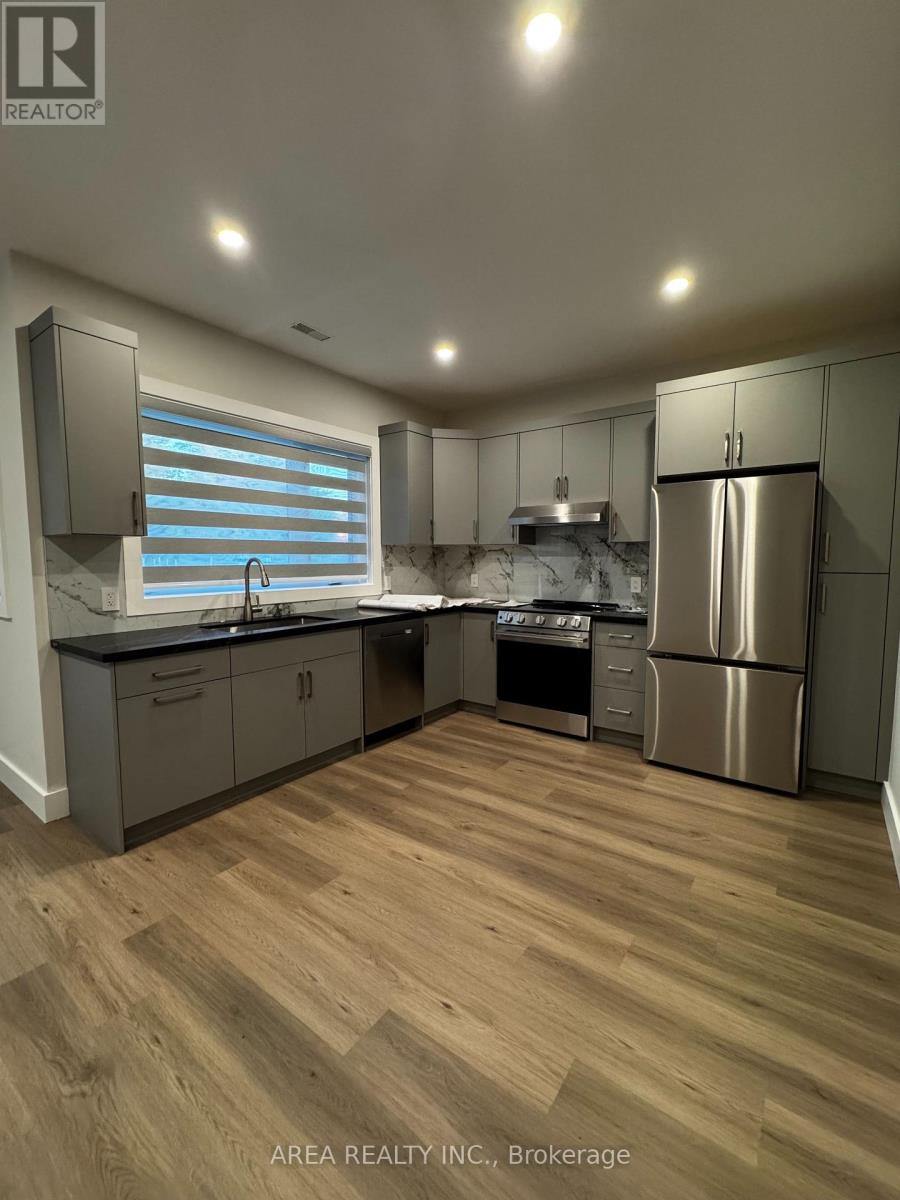
Main - 501 Northcliffe Boulevard
Toronto, Ontario
Welcome to 501 Northcliffe! Located in a beautifully finished triplex, this 2-bedroom, 1-bathroom unit showcases luxury contemporary finishes, high ceilings, and an open-concept layout designed for modern living. The kitchen features sleek cabinetry and stainless-steel appliances, while large windows fill the space with natural light. Situated in the desirable Oakwood-Vaughan neighbourhood, you'll enjoy easy access to St. Clair West, Corso Italia, and the shops, cafes, and restaurants along Oakwood Avenue and Dufferin Street. Close to transit, parks, and schools offering the perfect blend of urban convenience and residential charm. Parking included. A rare opportunity for tenants seeking upscale living in a central Toronto location! (id:63203)
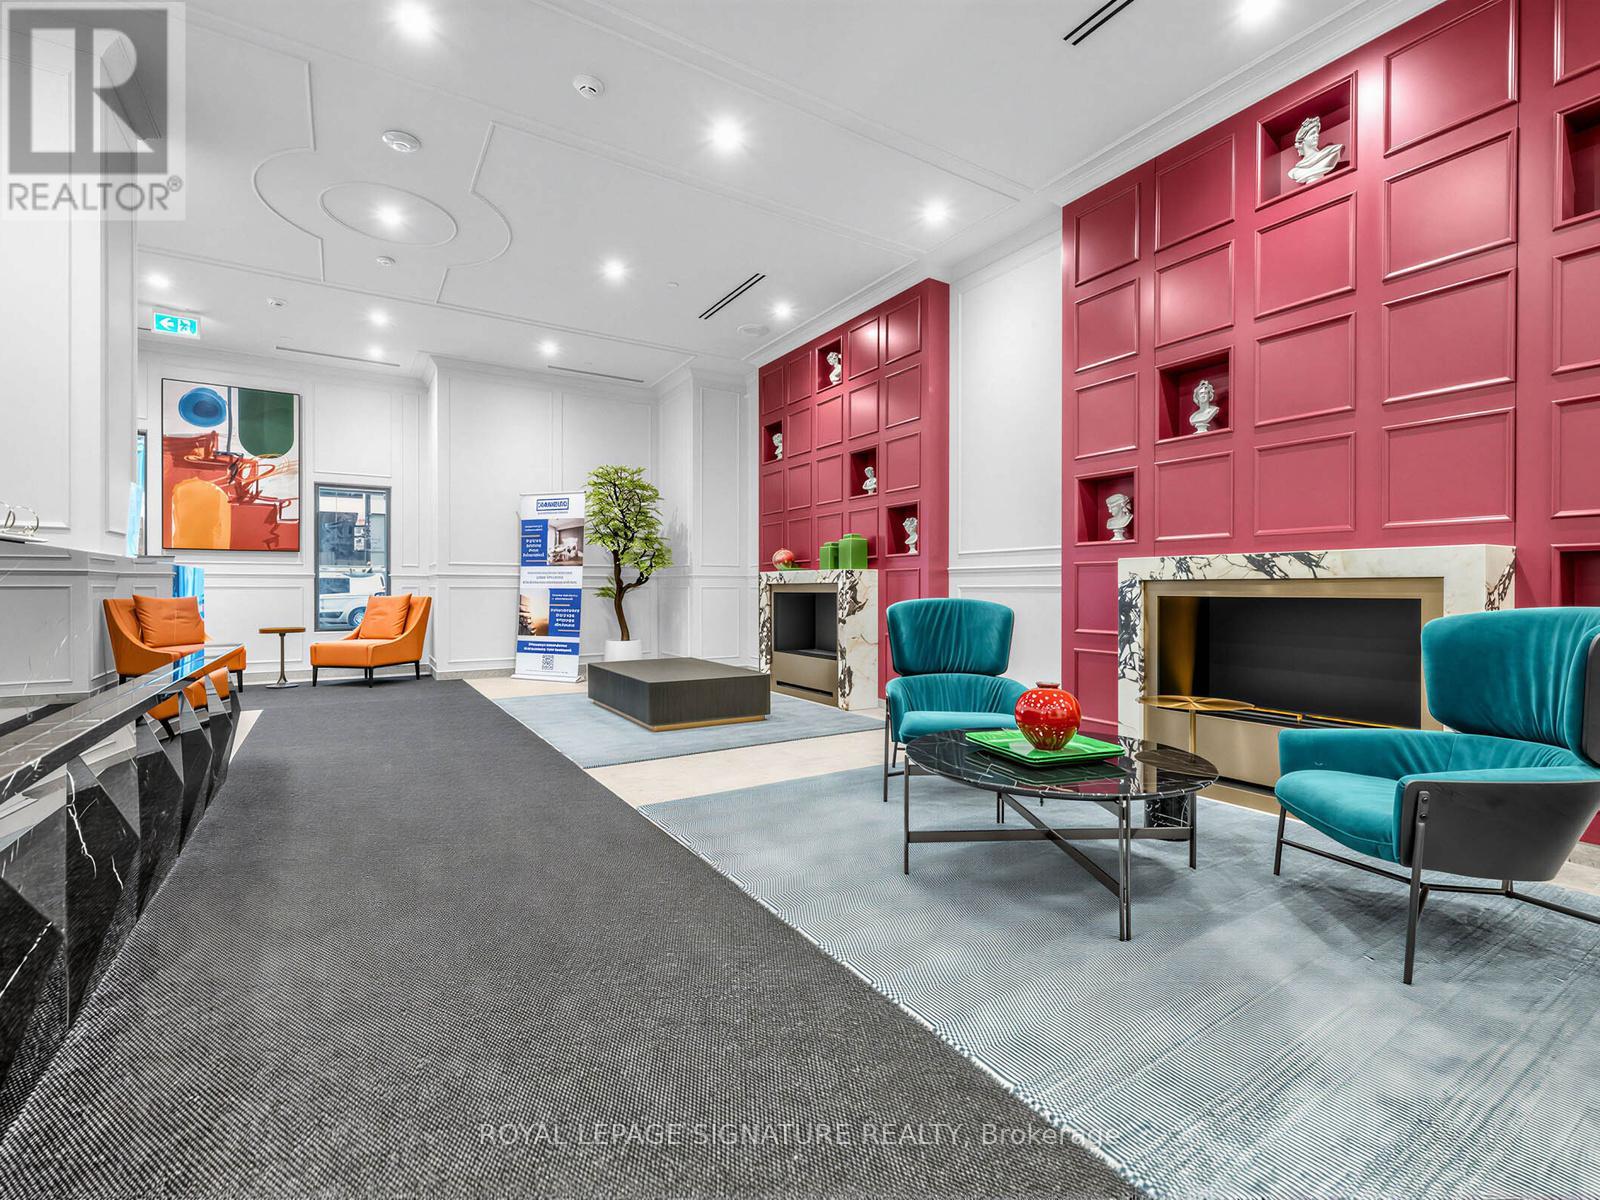
508 - 180 Front Street E
Toronto, Ontario
Step into elevated downtown living in this 2-bedroom, 2 bath executive residence-FULLY FURNISHED with chic, modern, furnishings and accessories so you can simply arrive with your luggage and settle in instantly. This luxurious suite features a rare large private terrace, perfect for morning coffees or evening unwinding, while the building itself offers an elegant, hotel inspired amenity collection including a state of the art fitness centre, stylish indoor and outdoor lounges, co working spaces, and 24/7 concierge service. Located in one of Toronto's most walkable neighbourhoods, you're close to the Financial District, St. Lawrence Market, the Waterfront, world class restaurants, cafés, transit, grocery stores and the vibrant energy of downtown. Every detail-from furnishings to the prime location-reflects a lifestyle of comfort, convenience, and sophistication designed for the modern professional. Enjoy everything this suite has to offer. (id:63203)
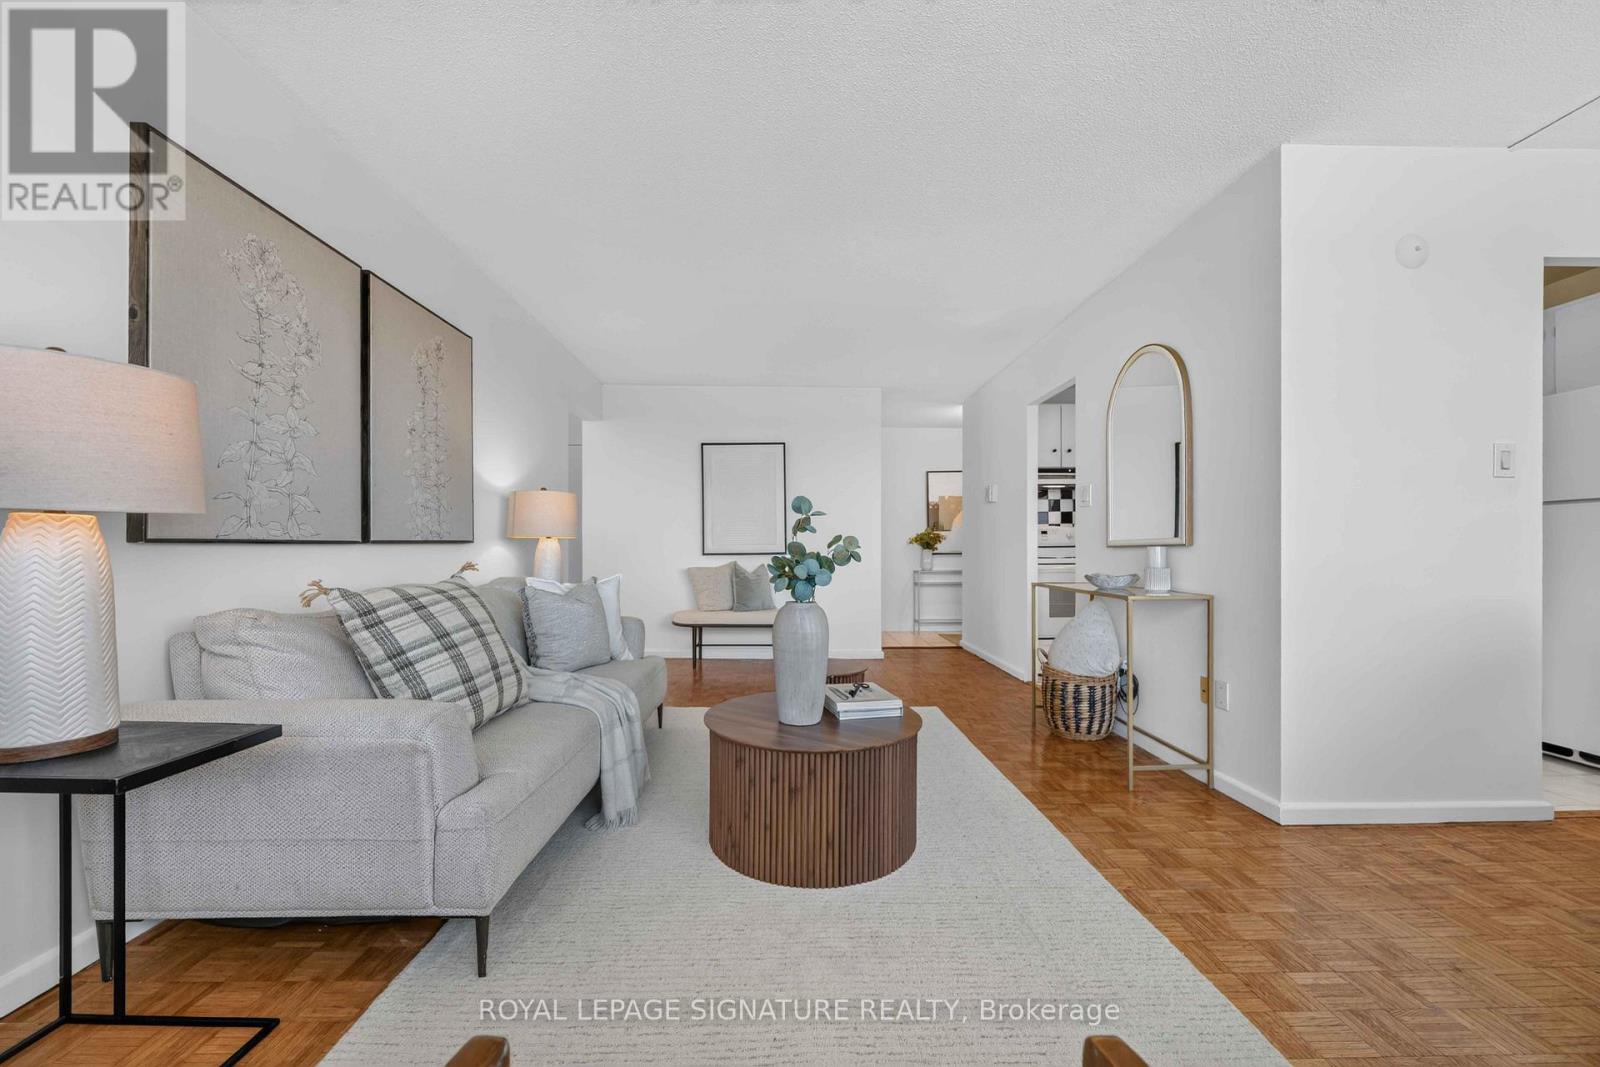
2502 - 715 Don Mills Road
Toronto, Ontario
Welcome To This Bright And Spacious Approx. 916 Sq. Ft. Condo Offering Exceptional Value In The Heart Of Flemingdon Park! Whether You're A First-Time Buyer, Downsizer Or Investor, This Well-Appointed Suite Delivers The Perfect Blend Of Comfort, Convenience And Lifestyle In One Of Toronto's Most Connected Communities.Enjoy Generous Principal Rooms Filled With Natural Light, Freshly Painted Throughout, Functional Living Spaces And A Layout Designed For Everyday Living And Entertaining. Bathroom newly updated. Residents Also Enjoy Access To A Separate Newly Renovated Recreation Centre Featuring An Indoor Swimming Pool, Fully Equipped Fitness Centre, Gymnasium, Change Rooms, Meeting Rooms And More-Making It Easy To Stay Active Year-Round.Step Outside And Discover Why Flemingdon Park Is One Of Toronto's Hidden Gems. Nature Lovers Will Appreciate Being Minutes From The Don Valley Trail System, Charles Sauriol Conservation Area, Sunnybrook Park, Wilket Creek Park And The East Don Trail, Offering Kilometres Of Scenic Walking, Hiking And Cycling Trails. Spend Weekends Exploring Edwards Gardens, Playing A Round At Flemingdon Park Golf Club Or Enjoying The Many Parks And Green Spaces Throughout The Area.Daily Conveniences Are At Your Doorstep With The Shops At Don Mills, CF Fairview Mall, Real Canadian Superstore, Costco, Restaurants, Cafés, Schools, Parks And Everyday Essentials Just Minutes Away. Commuters Will Appreciate Quick Access To The Don Valley Parkway, TTC Transit, The Eglinton Crosstown LRT, Upcoming Ontario Line, Downtown Toronto And The Aga Khan Museum.Offering The Perfect Balance Of Urban Convenience And Natural Surroundings, This Is A Fantastic Opportunity To Enjoy Spacious Living In A Vibrant Community Rich In Recreation, Green Space And Amenities. Laundry can be added in closet beside the bathroom very seamlessly. (id:63203)
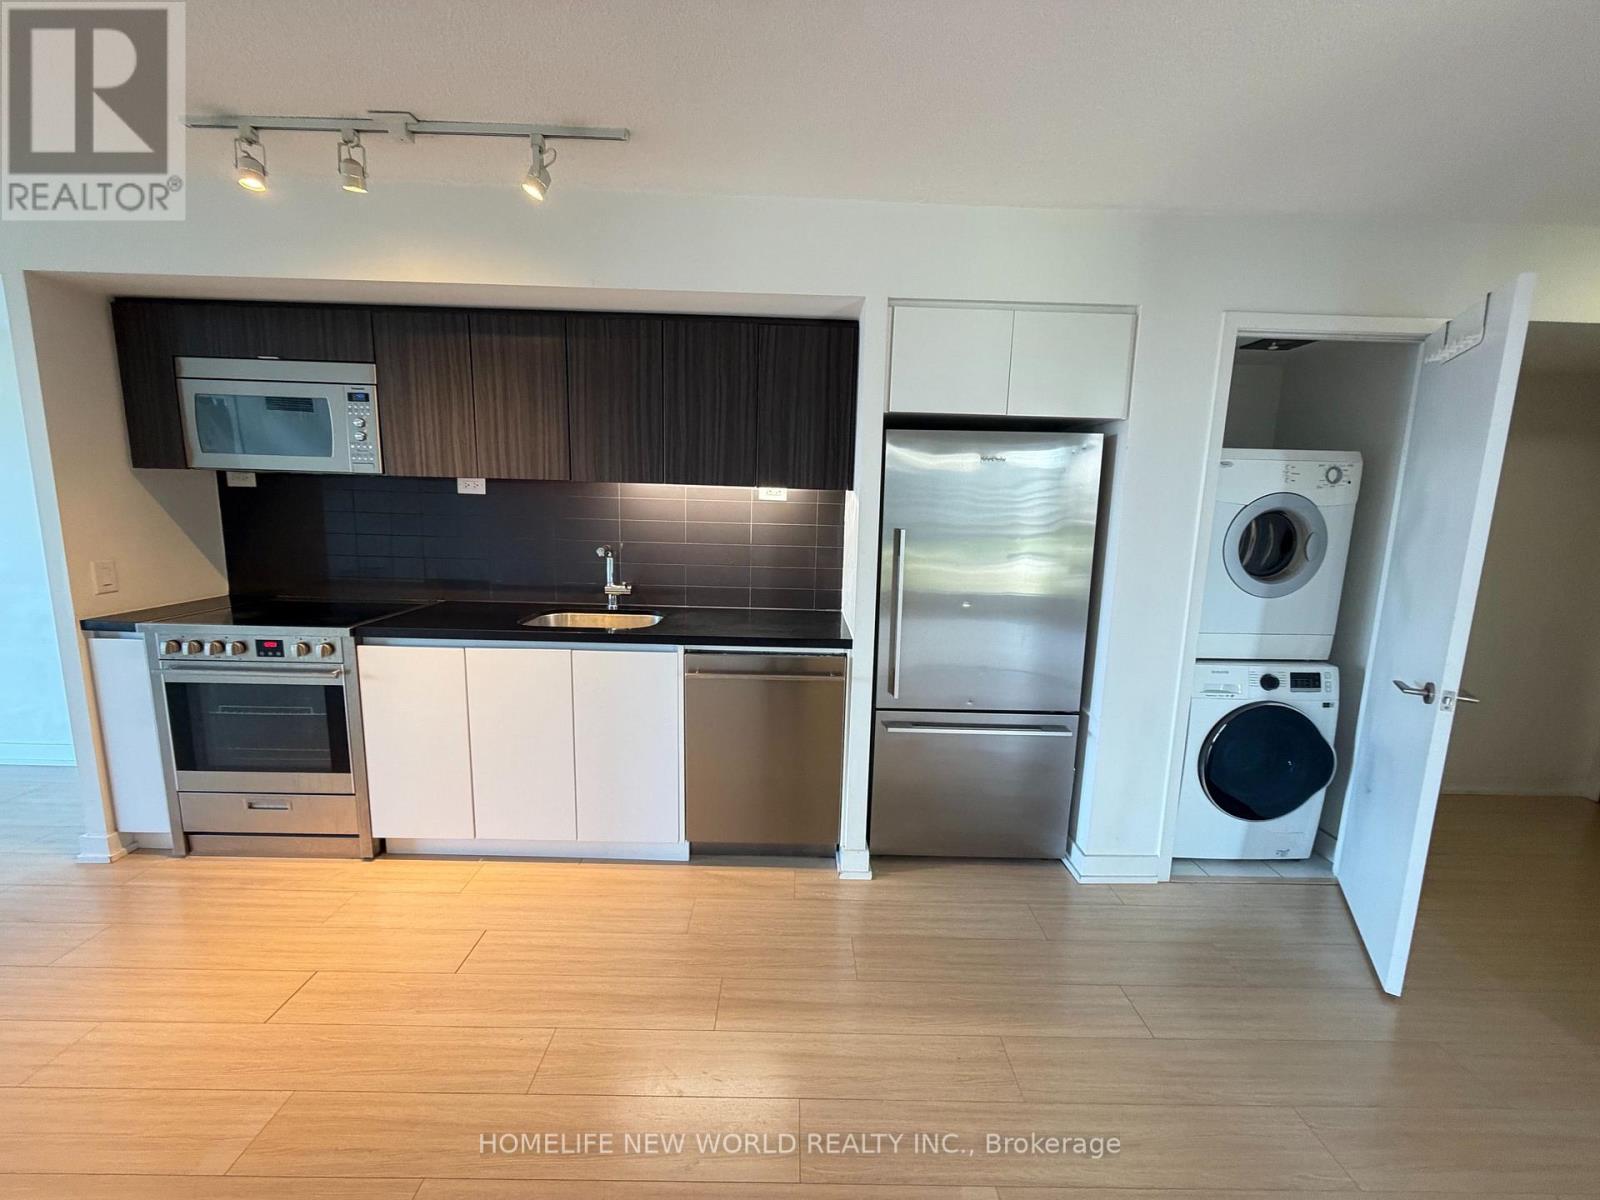
721 - 85 Queens Wharf Road
Toronto, Ontario
Luxury Condo "Spectra" In A Master-Planned Community * Spacious 2 BR With Huge Balcony * Gorgeous View Of Park & Cn Tower * Located At N/E Corner W/ Lots Of Natural Light * Open Concept Kit W/Stainless Steel Appls & Granite Countertop * Superb Facilities: Poolside Lounge, Hot Tub, Yoga Studio, Badminton/Basketball Crt, Massage, Lounge, Gym. * Steps To Tim Horton, Park, Library, Ttc, Sobeys, Financial District & Harbourfront * Easy Access To Qew & Dvp * (id:63203)
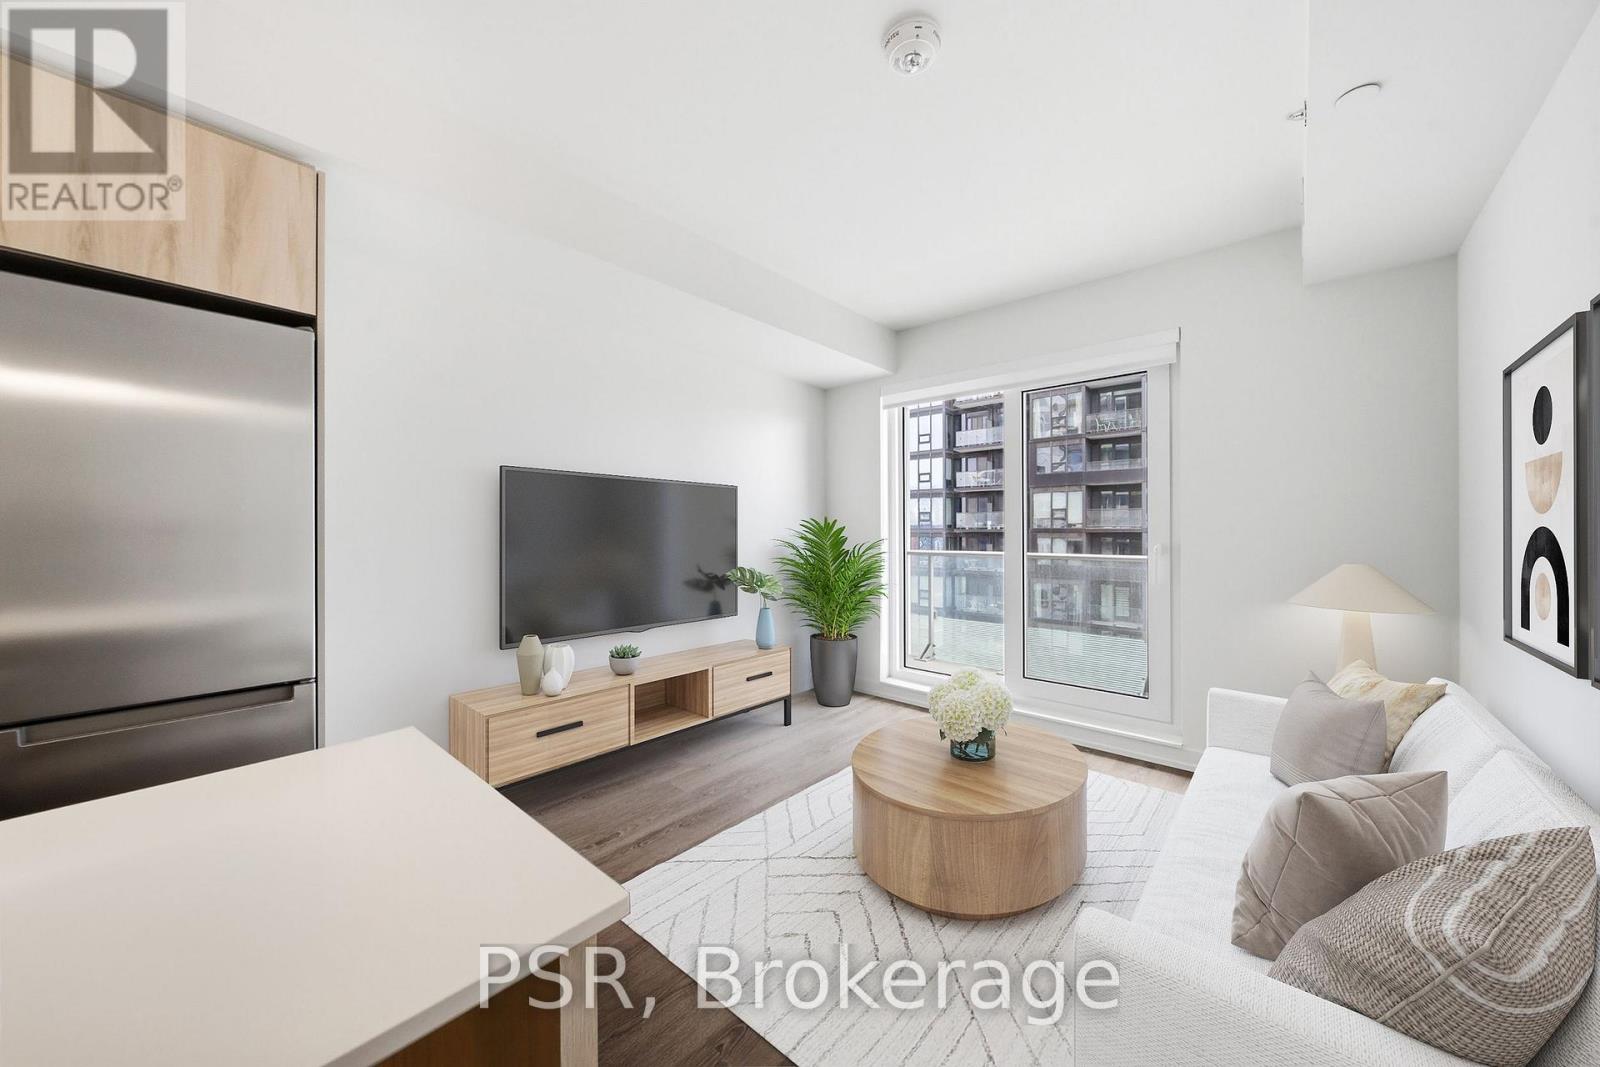
2202 - 70 Ordnance Street
Toronto, Ontario
Welcome to SVNTY, a brand-new residence in the heart of Liberty Village. From the moment you enter the lobby to the thoughtfully designed suites, every detail has been curated to deliver are fined living experience, complete with premium finishes and an exceptional offering of amenities. Be the first to call this beautifully designed two-bedroom suite home. Thoughtfully designed for functional living, the modern kitchen with a large island connects seamlessly to the living and dining areas, extending onto a private balcony. The suite showcases premium bathroom finishes, along with spacious closets in both bedrooms, vinyl flooring throughout, and smart thermostats, all designed for an elevated living experience. SVNTY offers an impressives election of amenities, including a state-of-the-art fitness centre, yoga studio, multiple resident lounges, dining room, games room, and screening lounge. Outdoor spaces include the SVN Terrace and Skyview Terrace, complete with fire pits and BBQs, well suited for relaxing or entertaining. Additional features include a co-working lounge with Wi-Fi and a lobby café available to all residents. Your future home is ideally situated just steps from Altea Active, grocery stores, LCBO, banks, parks, the waterfront, public transit, and a vibrant mix of local shops and restaurants, along with everything Liberty Village has to offer. (id:63203)

3716 - 488 University Avenue
Toronto, Ontario
Downtown, Fully High End Furnished,.. Prime University/Dundas Award-Winning Landmark Building. Luxury $$$ Spent In Upgrades. 3 Bedrooms + (Den With Bed) + 2 Bath + Extra Large Balcony. Nw Corner Unit. Fantastic View, 9' Floor To Ceiling Windows. Wood Floor Throughout. Direct Access To The Subway Under The Building. Steps To: Hospitals, Ocad, Dental School, U Of T, Ryerson, City Hall, Financial District, Eaton Center, College Park Shops, Amazing Amenities. (id:63203)

42 - 9612 Wellington Road
Erin, Ontario
Discover the perfect blend of space, privacy, and country living in this spacious brick bungalow situated on a beautiful 204 x 784 ft lot. Featuring a private double driveway with parking for up to 10 vehicles, this property offers plenty of room for families, investors, or those looking for a peaceful rural lifestyle close to town amenities.The home features 4+2 bedrooms and 2 bathrooms, hardwood flooring, vaulted ceilings, pot lights, and multiple walkouts leading to the deck and expansive backyard. The bright, open-concept great room provides a welcoming space for entertaining, while the dining area features a built-in bar. The kitchen offers stainless steel appliances and granite countertops, complemented by a charming sunroom with a cozy fireplace.The finished basement adds even more living space with additional bedrooms, a recreation area, heated flooring, fireplace, and walkout access.Located in Rural Erin near 9 Line and Halton-Erin Road, this property offers the privacy and tranquility of country living while remaining conveniently close to local amenities. With flexible possession available, this is an excellent opportunity to make this spacious Erin property your next home or investment. (id:63203)
310 - 26 Ontario Street
Guelph, Ontario
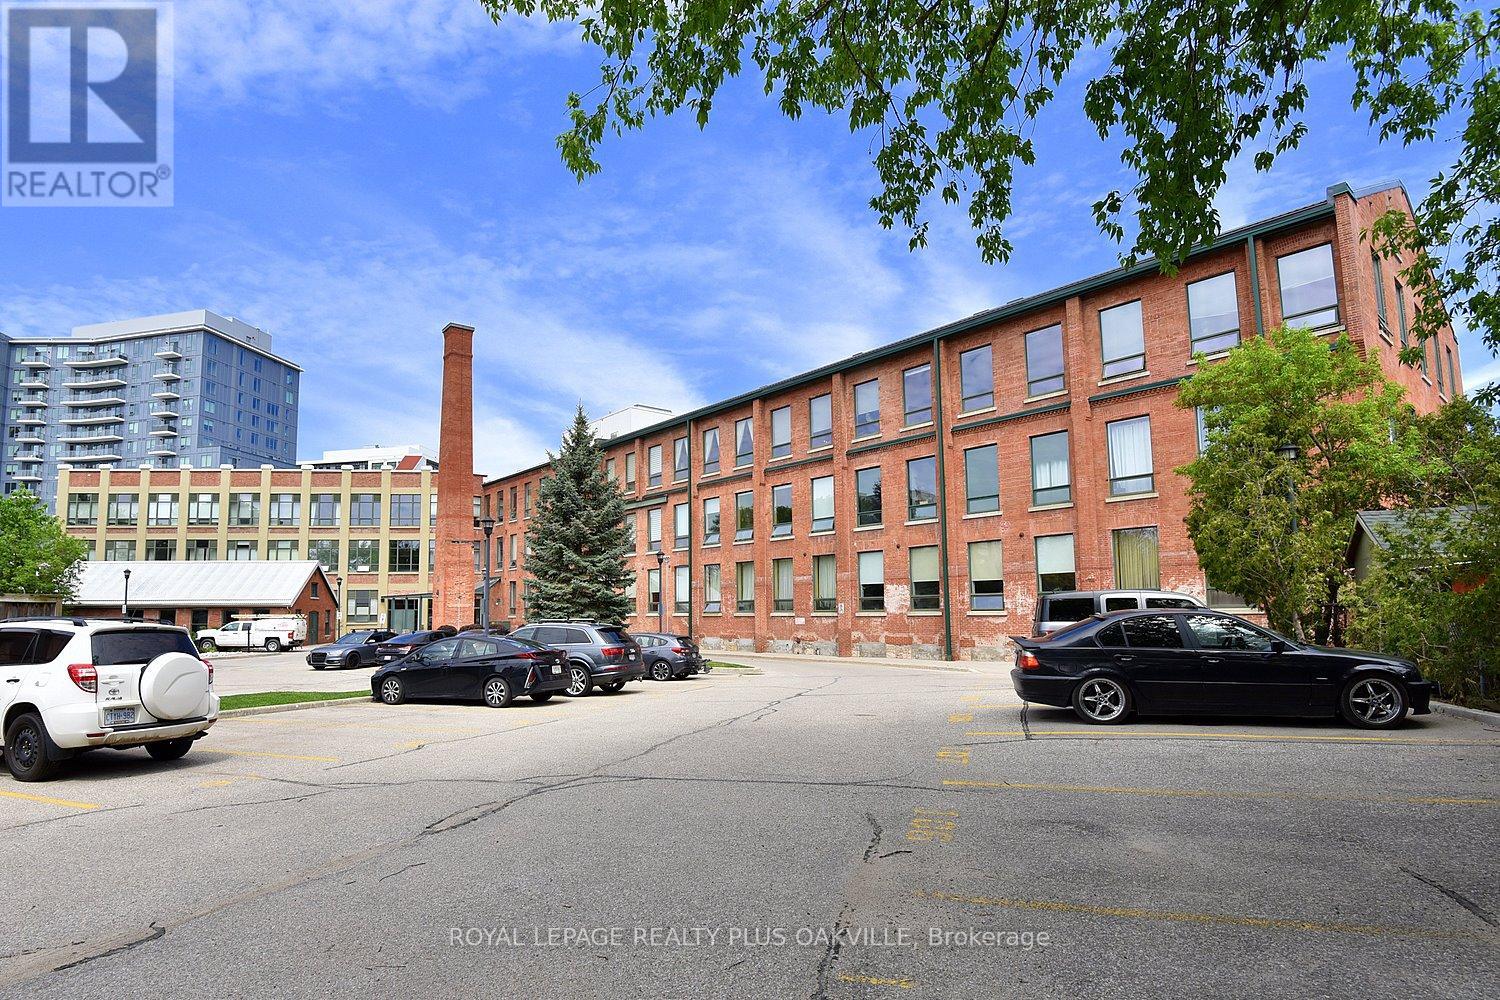
Welcome to one of the most distinctive homes in Guelph, a rare two-units-combined loft spanning 1,100 sq ft, making it the largest single-level unit in the building, with soaring 20-foot ceilings, original exposed brick, and preserved wood beams telling the story of this iconic 1902 factory sensitively converted to 78 unique residential lofts in 2003. The 2026 custom kitchen by Custom Creek Cabinets of Stoney Creek is a showpiece featuring solid wood cabinetry with dovetail joints, soft-close drawers, quartz countertops, ceramic backsplash, updated plumbing, and all-new appliances including an LG refrigerator, Frigidaire Gallery induction cooktop, wall oven, slim microwave, and a whisper-quiet Bosch dishwasher. The oversized primary bedroom features two nine-foot windows, a walk-through closet with two double closets, and an updated ensuite with a tiled walk-in shower, while the living room showcases stunning original brickwork, two nine-foot windows, motorized blinds, and a queen Murphy bed ideal for guests. A flexible den with built-in bookcases could serve as a smaller second bedroom, and engineered hardwood flows throughout. This unit stands out with two dedicated parking spots by the side entrance and two storage lockers, plus additional in-suite storage in two loft areas, a rare combination of space and practicality in condo living. The main bathroom has been updated with a new cabinet, tap, and pot lights, and an in-suite washer/dryer (both new) adds everyday convenience. Residents also enjoy exclusive access to a separate heritage event space on site (Club House). A 10-minute walk reaches downtown Guelph's restaurants, shops, bars and distilleries, and the GO Station is just 7 minutes on foot offering weekday service to Union Station in approximately 1h20m with recently expanded frequency, a truly exceptional opportunity for commuters seeking character, space, and connectivity. (id:63203)
241 - 1501 Line 8 Road
Niagara-On-The-Lake, Ontario
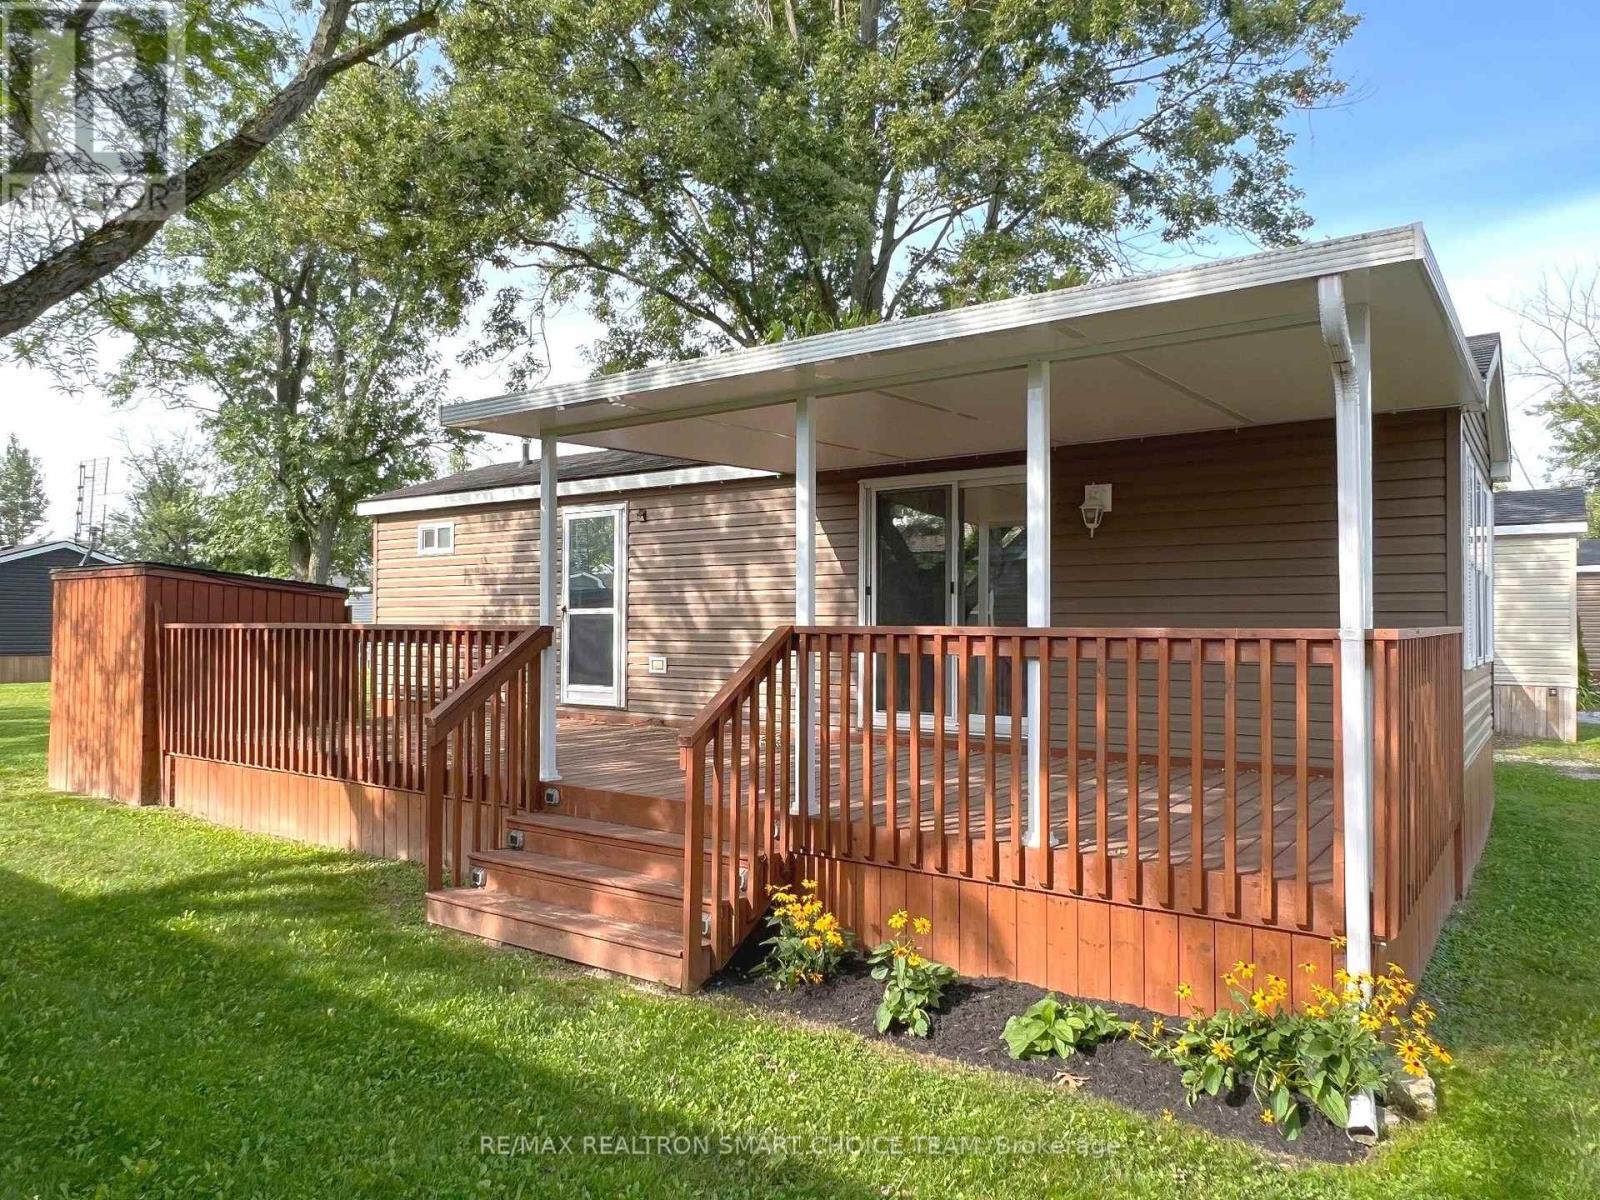
Welcome to Vine Ridge Resort, nestled in the beautiful and historic community of Niagara-on-the-Lake. Just south of the GTA, this charming resort offers an ideal escape with convenient access to Niagara Falls, Lake Ontario, casinos, shopping, golf courses, wineries, acclaimed restaurants, the U.S. border, water parks, beaches, and scenic nature trails. This inviting 2-bedroom, 1-bathroom cottage features a bright, open-concept layout designed for comfortable weekend getaways or extended seasonal stays. The well-appointed kitchen flows seamlessly into the dining and living areas, while both bedrooms offer peaceful retreats with ample storage and the modern 4-piece bathroom provides convenience for family and guests. Step outside to enjoy the private outdoor area, perfect for morning coffee, evening relaxation, or entertaining. Situated on a premium lot, the cottage offers enhanced backyard privacy and a peaceful resort setting. Residents also enjoy access to a variety of amenities, including a swimming pool, recreational areas, and beautifully maintained grounds. Just minutes from world-class wineries, golf courses, and the charm of Niagara-on-the-Lake, this property offers the perfect blend of comfort, recreation, and location. 2026 Annual Resort Management Fee of $9,825 has been paid. The fees cover water, hydro, sewage, grass cutting, taxes, and general maintenance. Just pay for propane and insurance. Seasonal resort, open from May 1- October 31. AirBnB allowed. (id:63203)
122 Vista Boulevard
Mississauga, Ontario
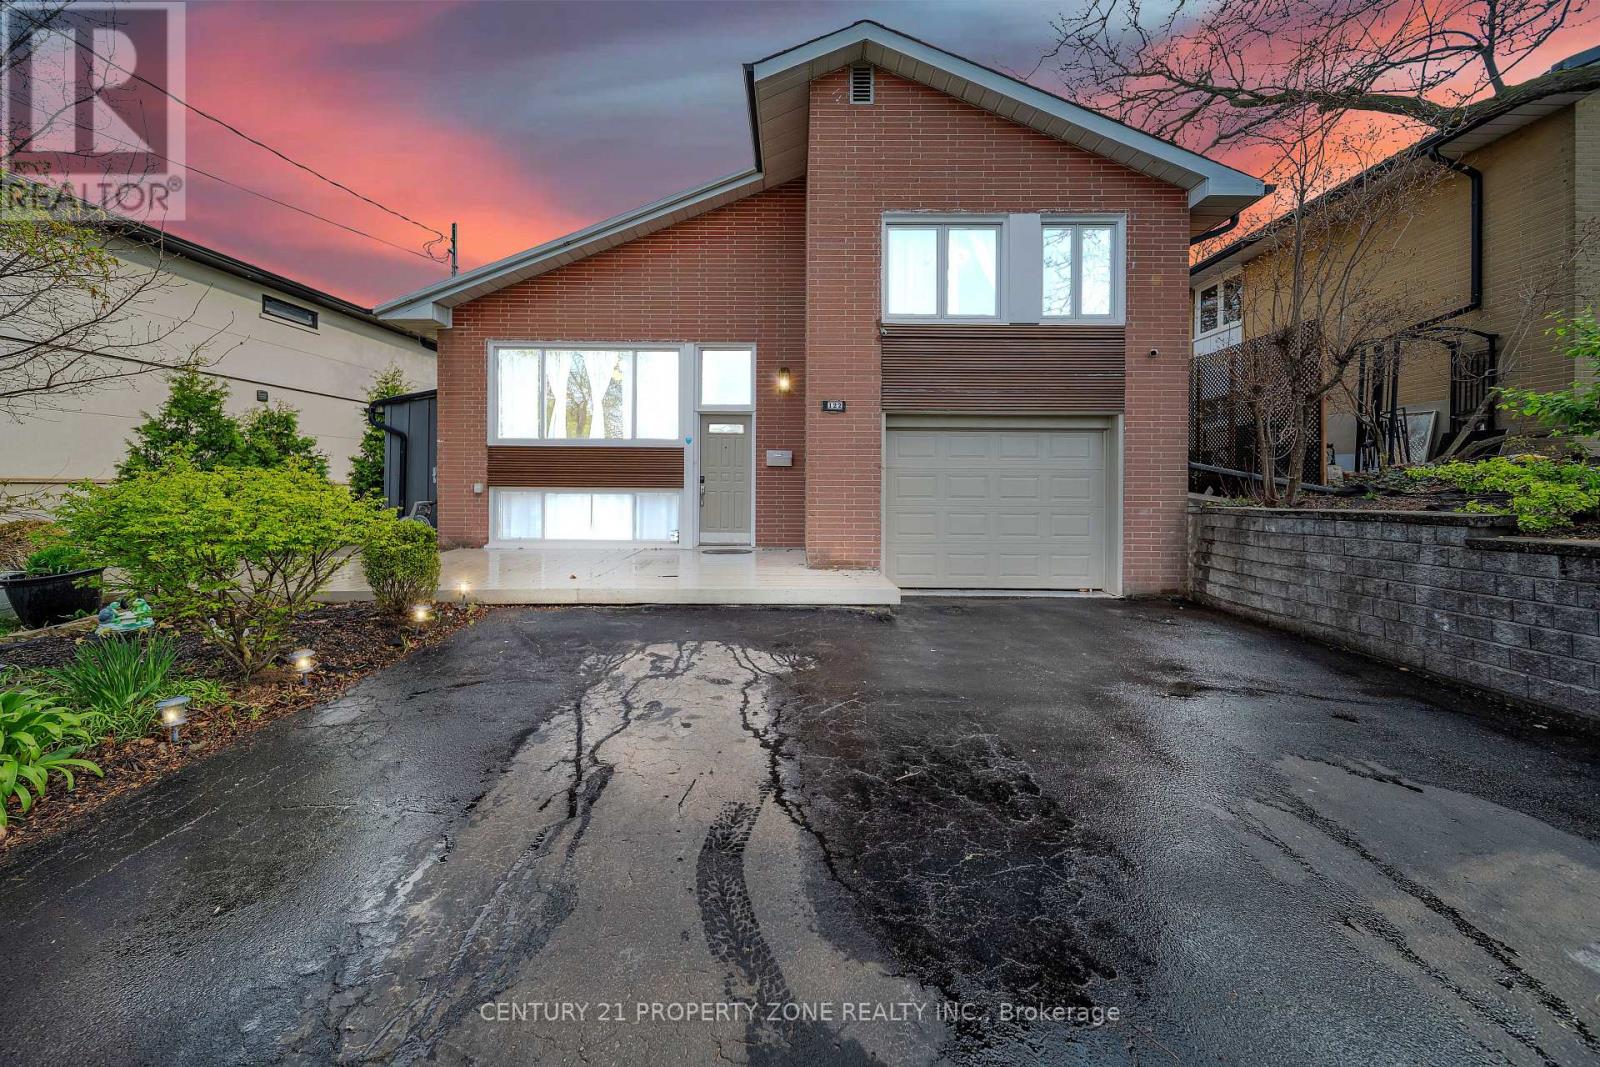
Luxury living awaits in this rare 4-level side-split for lease in Streetsville. Situated on apremium 10,000 sq ft lot, this beautifully maintained home boasts uninterrupted city views,modern upgrades, and limitless potential. Prime Location Perks: Steps from top-rated publicand Catholic schools offering IB, AP, and French Immersion programs. Walk to the GO Station,Streetsville Village, trendy cafes, pubs, shops, and Credit Valley Hospital. You will love theMuskoka-like setting in the city. Interior Highlights: Bright, spacious family room with gasfireplace and panoramic windows overlooking scenic views. Walk out to a private, fencedbackyard featuring composite decking and professionally landscaped gardens. Two newlyrenovated bathrooms, upgraded wide plank flooring, and a large laundry/mudroom. Two separatebasement entrances and interior garage access for maximum flexibility, ideal for an in-lawsuite. Modern Comforts & Upgrades: Over $180,000 in renovations and landscaping, furnace &tankless water heater. Two gas fireplaces, two storage sheds, and a gas BBQ hookup. Perfectfor families or professionals seeking a unique and luxurious living experience. Lease todayand experience the best of Streetsville! (id:63203)
2 - 65 Mississauga Road
Mississauga, Ontario
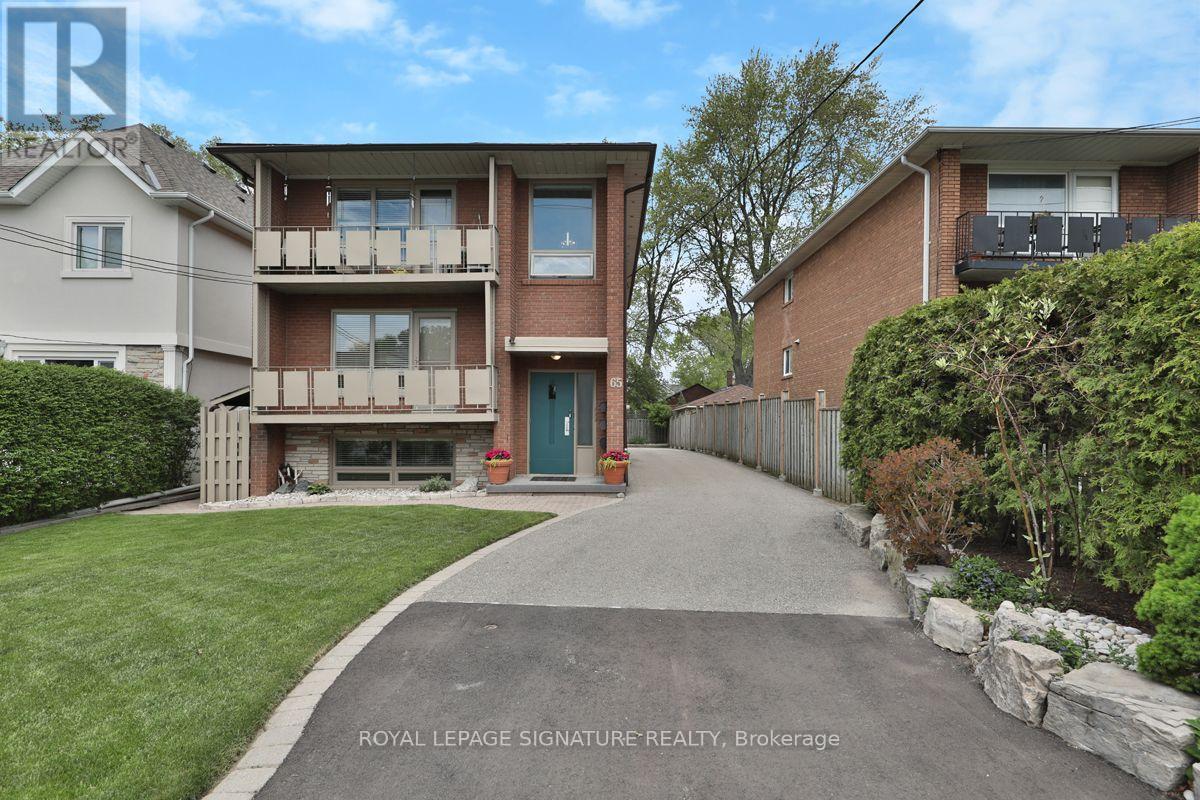
Welcome To 65 Mississauga Rd. Condo Quality 3 Bed Apartment In A Quiet, Friendly Triplex Building. 909 Sqft Middle Level Unit With Full Size Windows Throughout And Front Balcony. Utilities, Shared Laundry And 1 Parking Spot Included. Come Explore All Port Credit Has To Offer - Transit, Trails, Shops, Waterfront And Community. Available Oct 1st. (id:63203)
3 - 2922 Islington Avenue
Toronto, Ontario
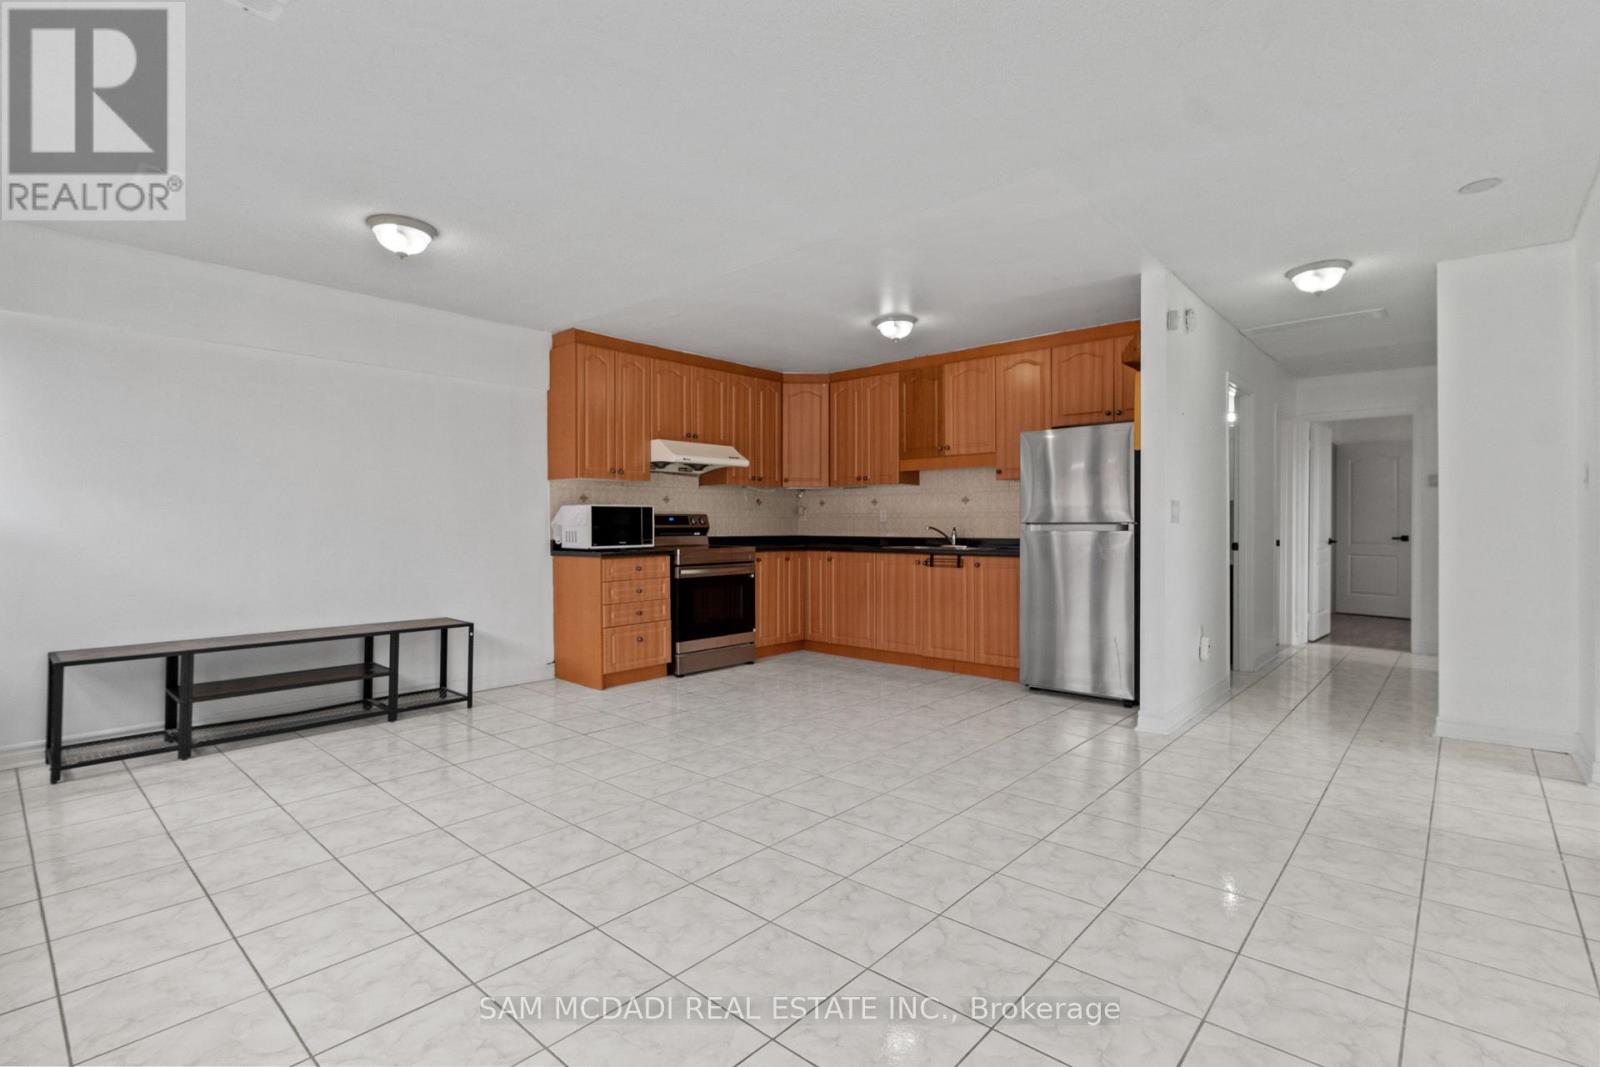
Bright & Spacious All-Inclusive 3-Bedroom Apartment In A Prime Location! One Fixed Monthly Price Covers ALL Hydro & Utilities - No Extra Bills. This Well-Maintained Unit Features 3 Great Sized Bedrooms, 2 Washrooms, And 2 Parking Spaces. Located In A Quiet, Family-Friendly Neighbourhood With Convenient Access To Highways 407 & 400, Excellent Schools, Parks, Churches, Shopping, Public Transit, And The Brand New Finch LRT. Ideal For Families Or Young Professionals Looking For Comfort, Space, And Convenience In A Welcoming Community. Laundry Room Included. Optional Furniture Available For Tenant Use If Needed, Including: 1 Full Bedroom Set (Bed Frame, Headboard, Mattress, Dresser With Mirror, Two Door Chest, And 2 Nightstands) & 1 Additional Bedroom Set (Bed Frame, Mattress, And 2 Chests). (id:63203)
24 - 271 Richvale Drive S
Brampton, Ontario
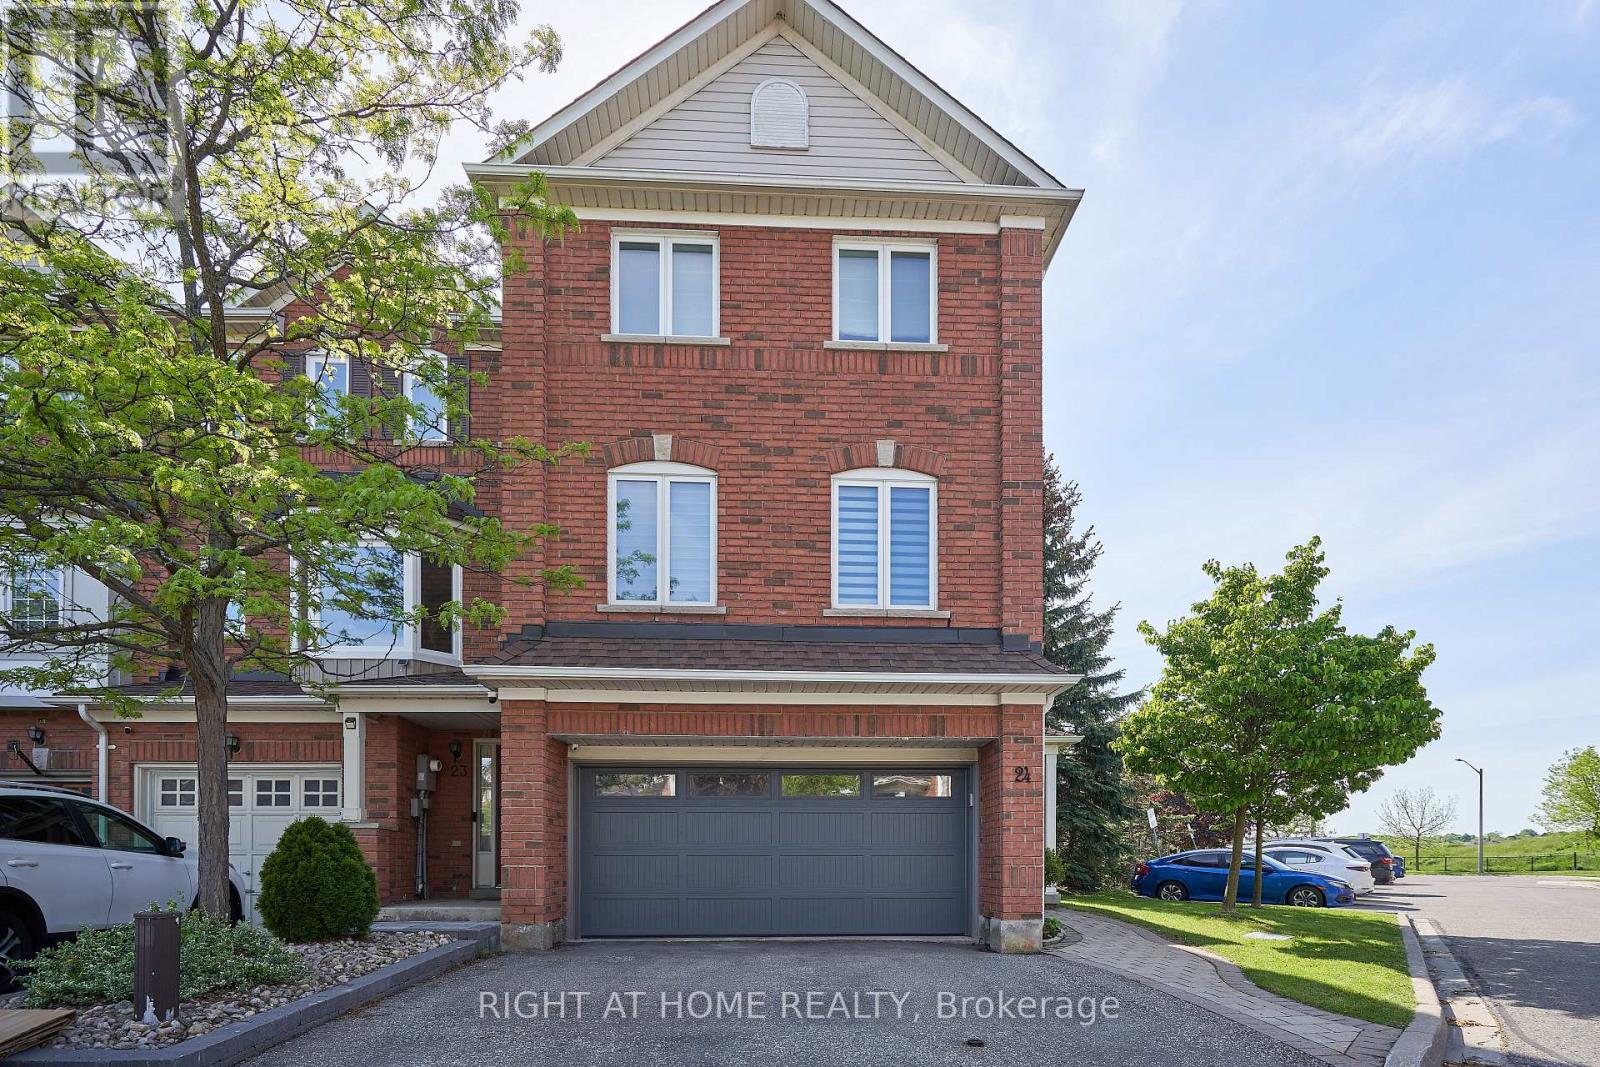
Great Location! Rarely Offered End Unit Feels Like a Semi w/True 2 Car Garage, This Executive Freehold 1785 Sq Ft Townhome Is Just Minutes West from Hwy 410. at Turnberry Golf Course and Trinity Common Mall. Large Principle Rooms, Gleaming Hardwood Floors and Stairs. Primary Ensuite fully renovated Dble Vanity and Luxury, Walk-in shower. Family Room Is Wired For Home Theatre. Thoughtful upgrades throughout. Large, Fully Fenced Backyard W/Direct Access to private garden oasis. Upgraded Utility Room, Stacked Washer & Dryer, Central Air, Central Vac. Stunning Marble Backsplash and Stone Countertop in Kitchen. S/S Kitchen Appliances (Fridge,Stove,B/I Dishwasher, Microwave Range Hood). Potlights throughout. Wired Security Cameras and Alarm. WORRY FREE MAINTENANCE: Roof (2018), Garage Door, A/C, Furnace, Windows & Patio Door (2019-2025), Exterior Front Door (2025), Tankless Hotwater Heater (2026). All replaced with warranties. Walking distance to schools and shops. Perfect for first time buyers, growing families and professionals. Fees: $141/Mth (includes snow removal of main roads + landscaping of public spaces, parkette, garbage pick up). A Must See! (id:63203)
29 Milton Street
Tiny, Ontario
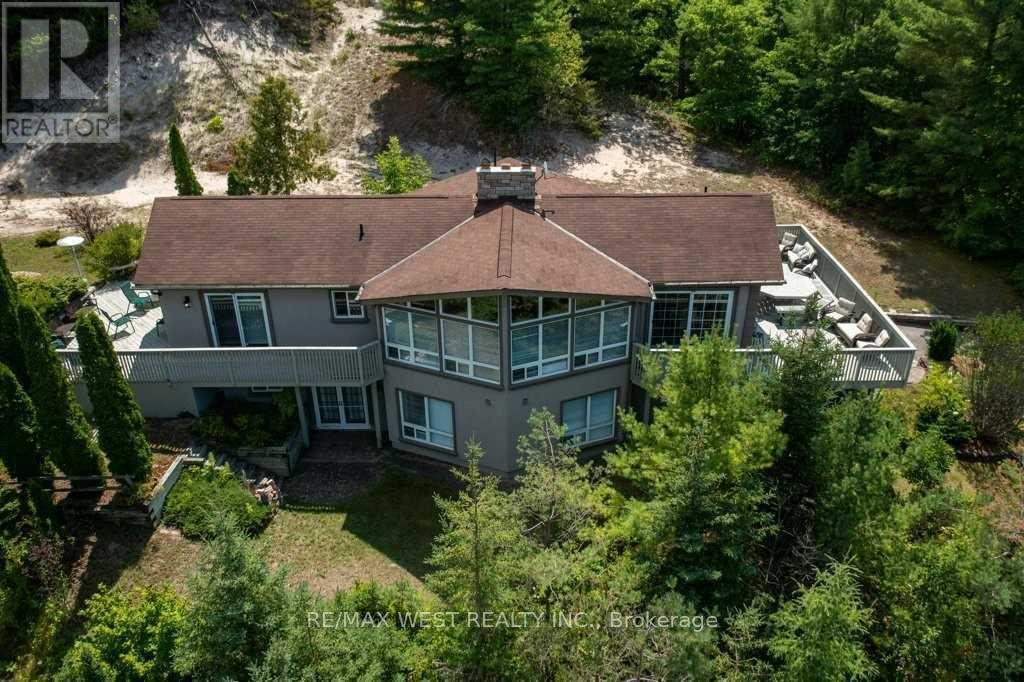
Peaceful And Serene. Enjoy The Beautiful View Over Georgian Bay To Collingwood And Blue Mountain, Spectacular Sunsets And Large Family Gatherings All From Your Elevated Deck. 3 Minute Walk To Golden Sans And Crystal Clear Water Of Blue Water Beach. (id:63203)
3 - 5 Bell Farm Road
Barrie, Ontario
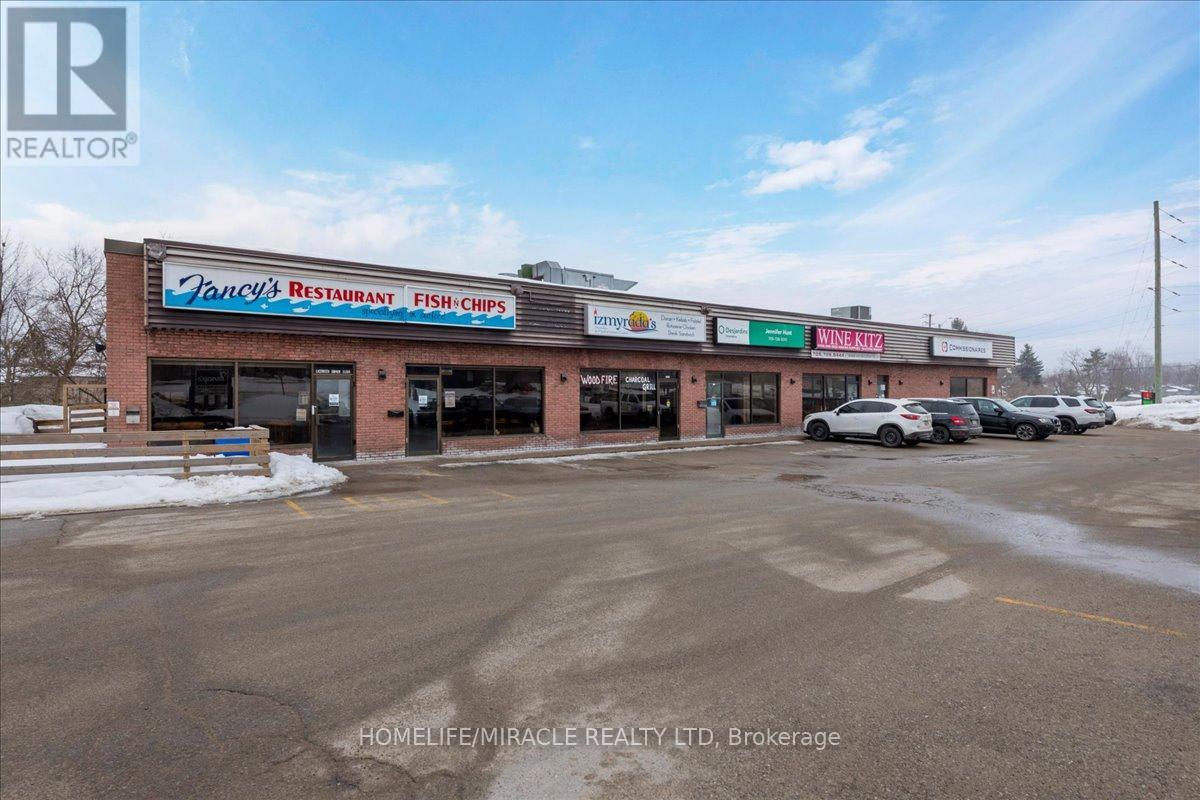
Very low rent!!Exceptional opportunity to acquire a fully equipped, turnkey, and well-established restaurant in a prime, high-traffic Barrie location. Boasting remarkably low rent of just $2,400/month (including TMI), this ~1,500 sq ft space is ideally situated near Highway 400, Georgian College, and the Royal Victoria Hospital, ensuring massive exposure and steady foot traffic.A massive standout feature is the rare, fully permitted, and authentic open Charcoal BBQ grill-one of the few locations in the city legally allowed for traditional charcoal cooking. The space is fully outfitted with extensive kitchen equipment, making it a perfect turnkey setup for Turkish, Mediterranean, shawarma, pizza, a bakery, or any culinary concept.Includes a permitted front outdoor patio offering excellent additional seating, with great potential for licensed patio use (LLBO) or a hookah service (subject to buyer approvals/municipal requirements). Bring your own brand or continue running the successful existing concept. A rare, high-margin opportunity in a bustling commercial corridor perfect for experienced operators or new entrepreneurs alike! (id:63203)
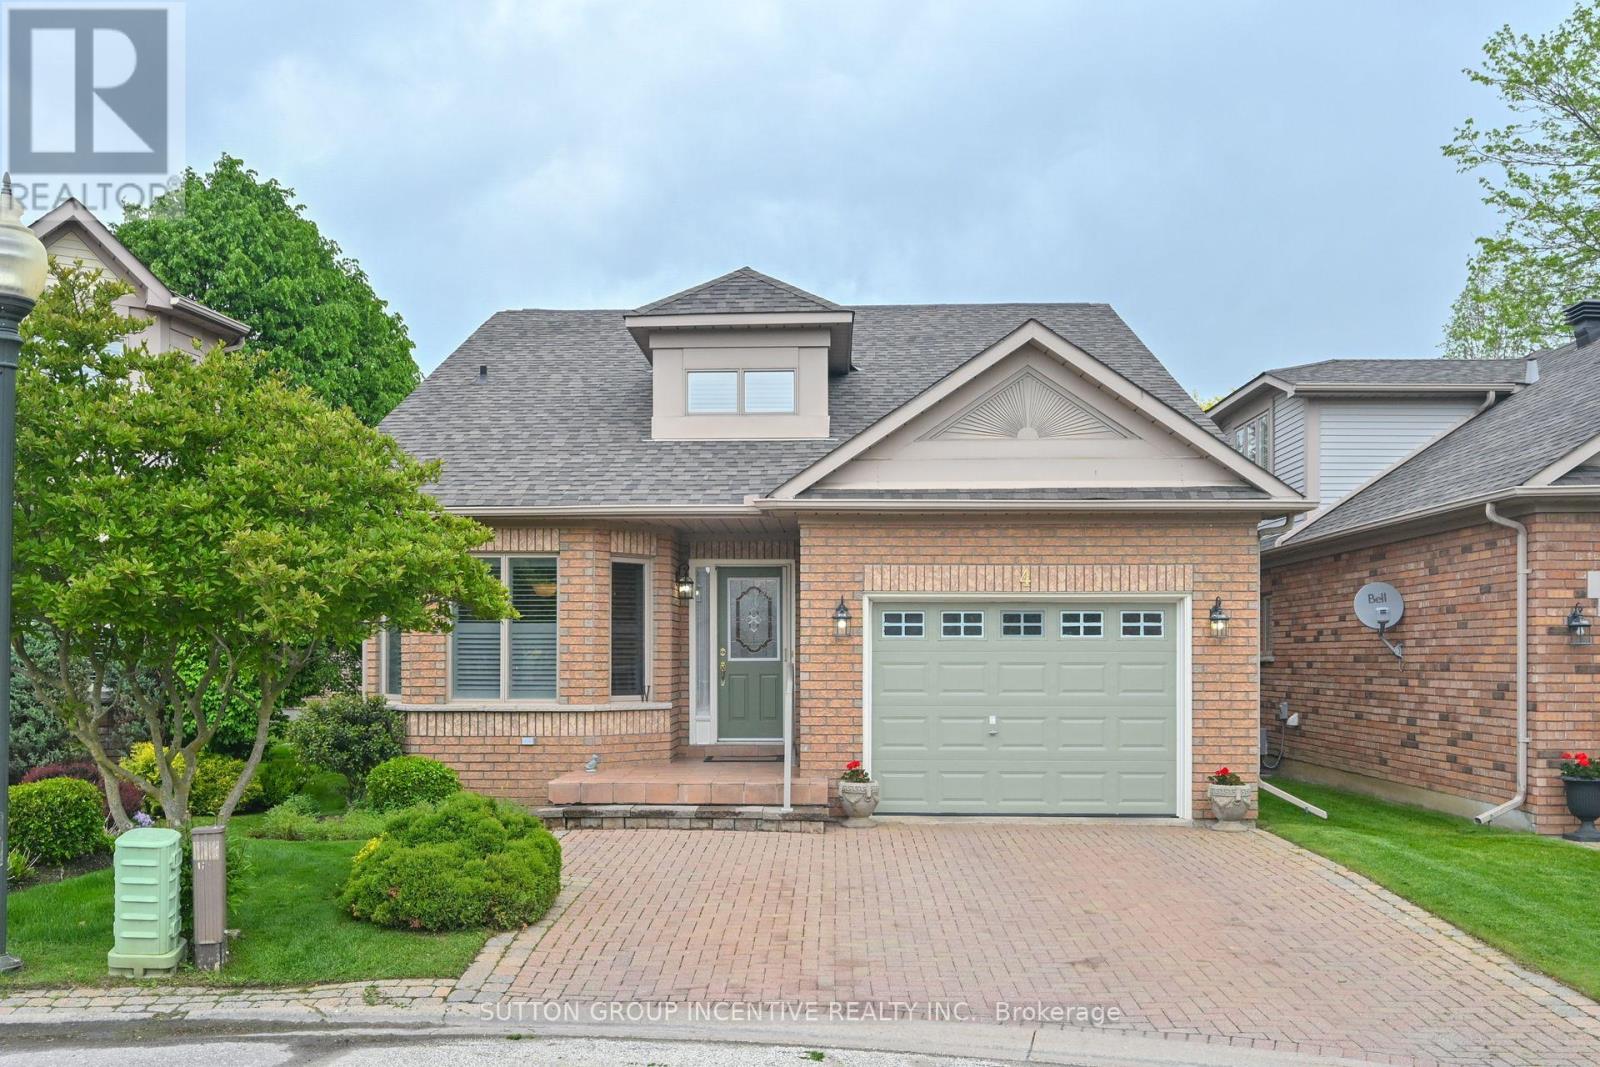
4 Belair Place
New Tecumseth, Ontario
Welcome to the amazing Briar Hill development just minutes from the Nottawassaga Inn and 36 hole golf course, 15 minutes west of Hwy 400 along Hwy 89. Here is a beautiful 1322 sf bungalow on a quiet cul-de-sac, with gleaming hardwood floors, eat-in kitchen, ample primary bed room on the main floor, 3 pc ensuite bath and flexible closing for your convenience. The builder finished a spacious lower level family rm with wet bar, gas fireplace thermostatically controlled, guest bed room, hobby room, 4pc bath and storage space for the things you still can't part with. No gardening unless you want to! Enjoy golfing or the numerous activities at our Community Centre. (id:63203)
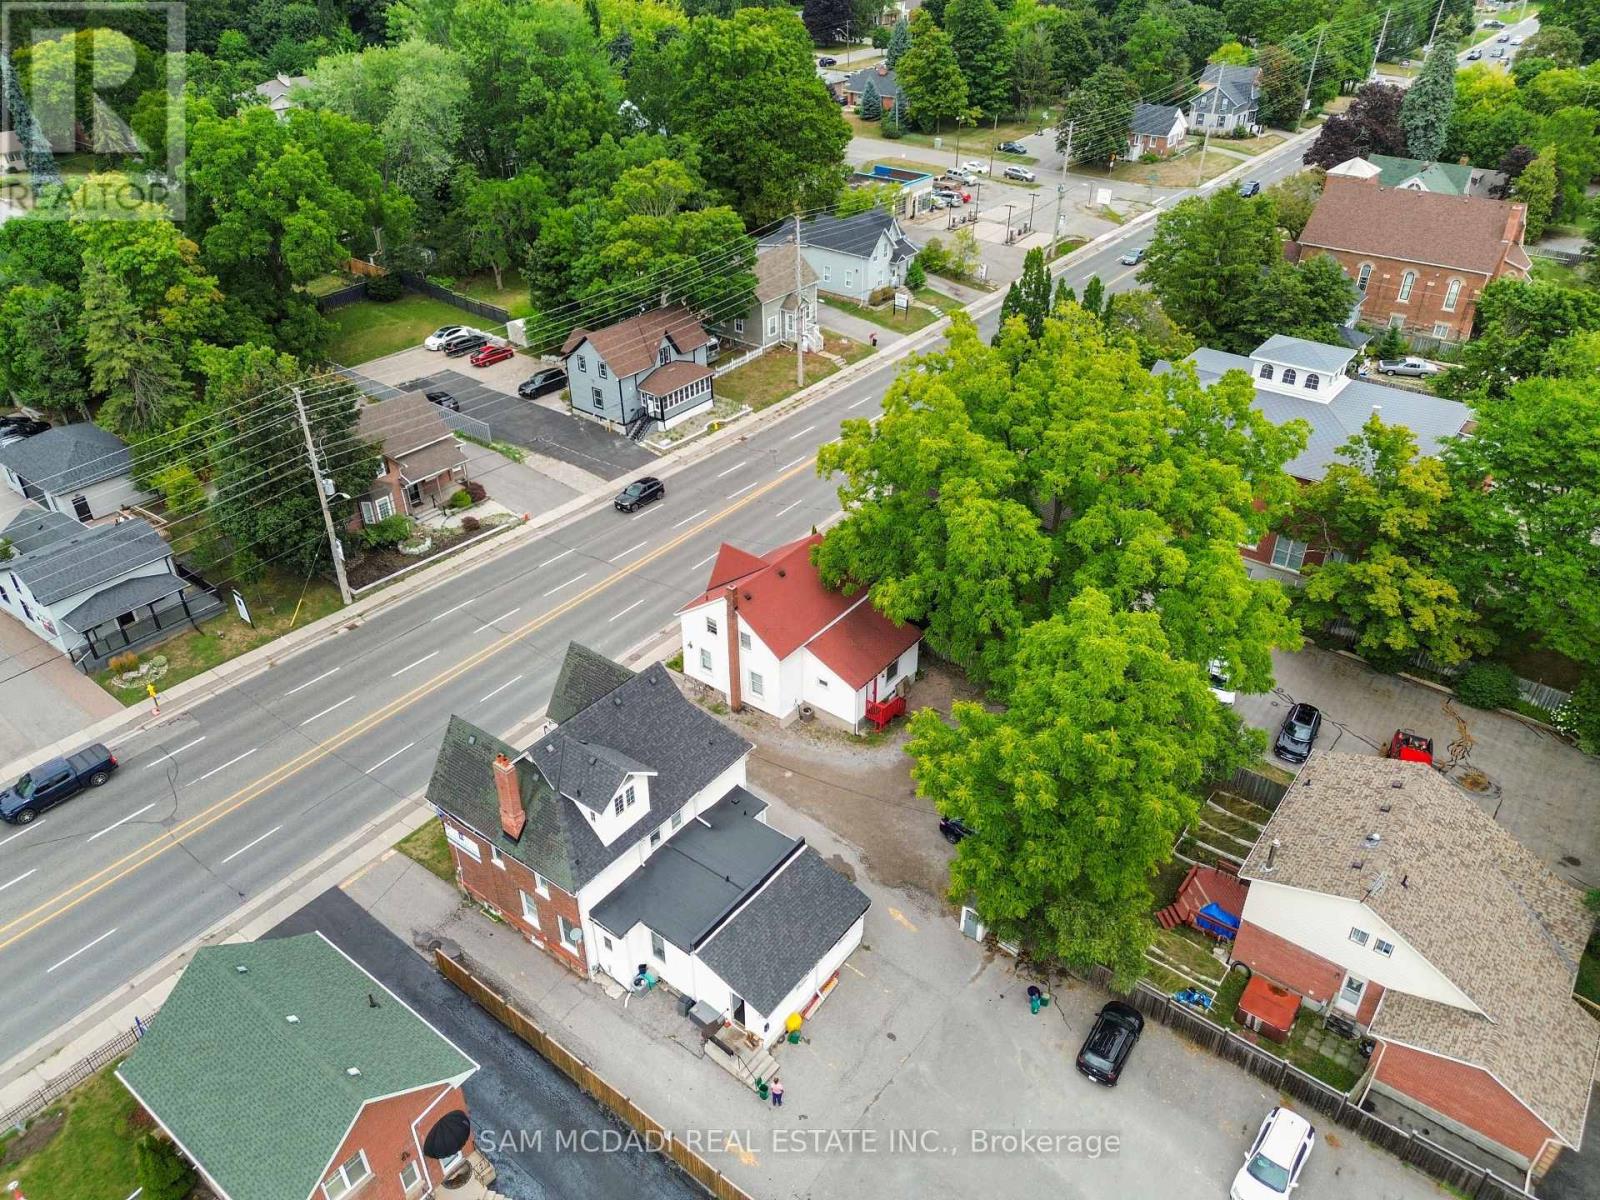
571 Kingston Road W
Ajax, Ontario
Position your business for maximum visibility with this prime main-floor office space on high-traffic Kingston Rd, where constant daily exposure helps elevate your brand and attract clients effortlessly. Offering approximately 1,000 sq. ft., this well-designed layout features five bright private rooms with windows, plus an open area ideal for a welcoming reception or collaborative workspace. The unit also includes a convenient coffee/storage kitchenette and a private washroom, ensuring comfort and functionality for your team and clients. Situated in a highly accessible Central West Ajax location, this space is perfectly suited for professional offices or service-based businesses looking to benefit from strong street presence and steady foot and vehicle traffic. Rent $3200/Month +HST+ Utilities. (id:63203)
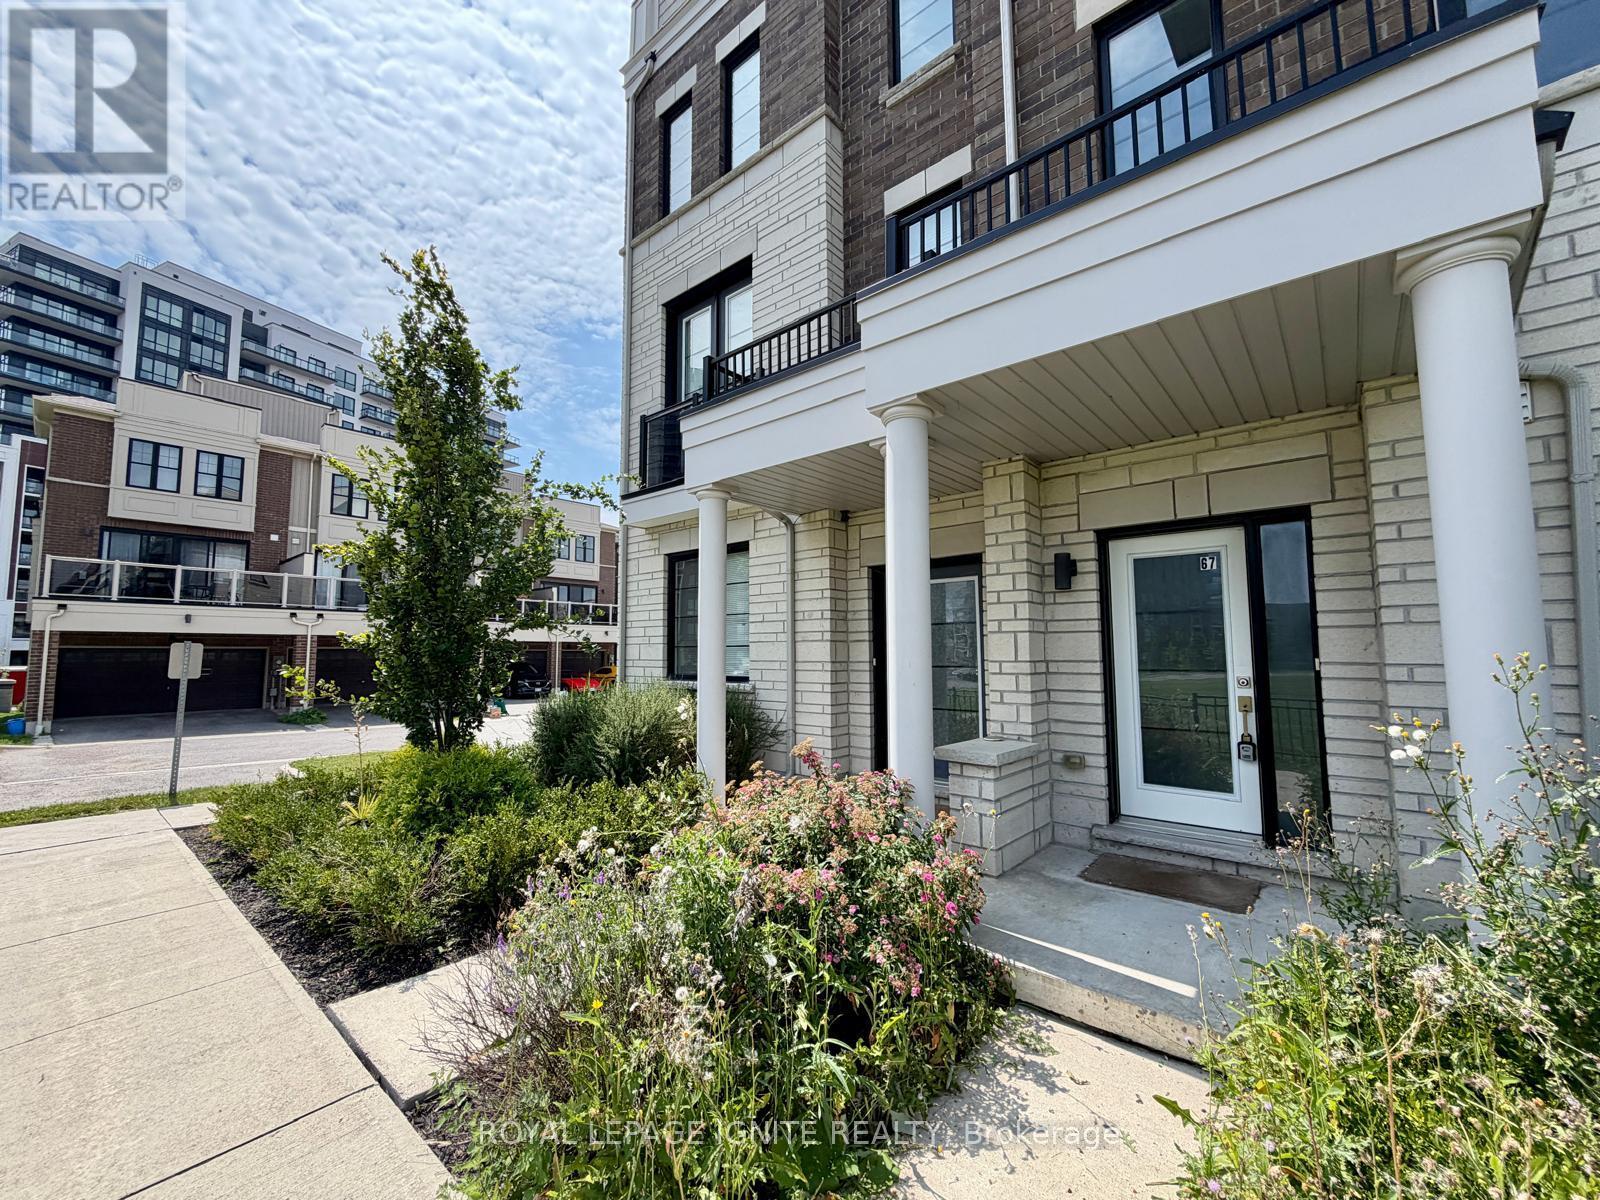
67 King George Way
Clarington, Ontario
**Welcome to 67 King George Way, Bowmanville!** Discover the perfect blend of modern style, comfort, and convenience in this stunning townhouse located in one of Bowmanville's fastest-growing communities. Ideally situated just steps from the future GO Transit station and within walking distance to shopping, restaurants, parks, and everyday amenities, this home offers exceptional value for families, professionals, and investors alike. Featuring **4 spacious bedrooms and 4 bathrooms**, this thoughtfully designed home provides a functional layout with plenty of space for comfortable living. The main floor boasts **gleaming hardwood floors** and a bright **open-concept living and dining area**, perfect for entertaining family and friends. The modern kitchen is beautifully appointed with a **large center island**, ample cabinetry, and generous counter space. The versatile ground level includes a **private bedroom with a full bathroom**, making it ideal for guests, extended family, or a home office. Enjoy exceptional outdoor living with **two private balconies** and an expansive **rooftop terrace**-the perfect setting for morning coffee, evening relaxation, or entertaining while taking in the views. This stylish, move-in-ready home combines modern finishes, functional living space, and an unbeatable location in a thriving community. Don't miss this incredible opportunity to own in the heart of Bowmanville! (id:63203)

2490 Green Road
Clarington, Ontario
Beautiful Property, Approximately 47.95 Acres of Prime Land! An exceptional opportunity to acquire a stunning parcel of vacant land ideally situated within the growing community of Bowmanville. This picturesque property offers a blend of open fields and natural surroundings, with a portion currently maintained for agricultural use to help keep property taxes low. Perfectly positioned amidst established neighbourhoods, future growth areas, and scenic green space, the site enjoys convenient proximity to shopping, schools, parks, and recreation. Its strategic location provides excellent accessibility and connectivity, offering tremendous potential within the area identified under the Brookhill Neighbourhood Secondary Plan. This property presents a remarkable opportunity for those seeking a large tract of land in a desirable and rapidly developing area. There is two entrance from Nash Rd and one from Green Rd. (id:63203)