

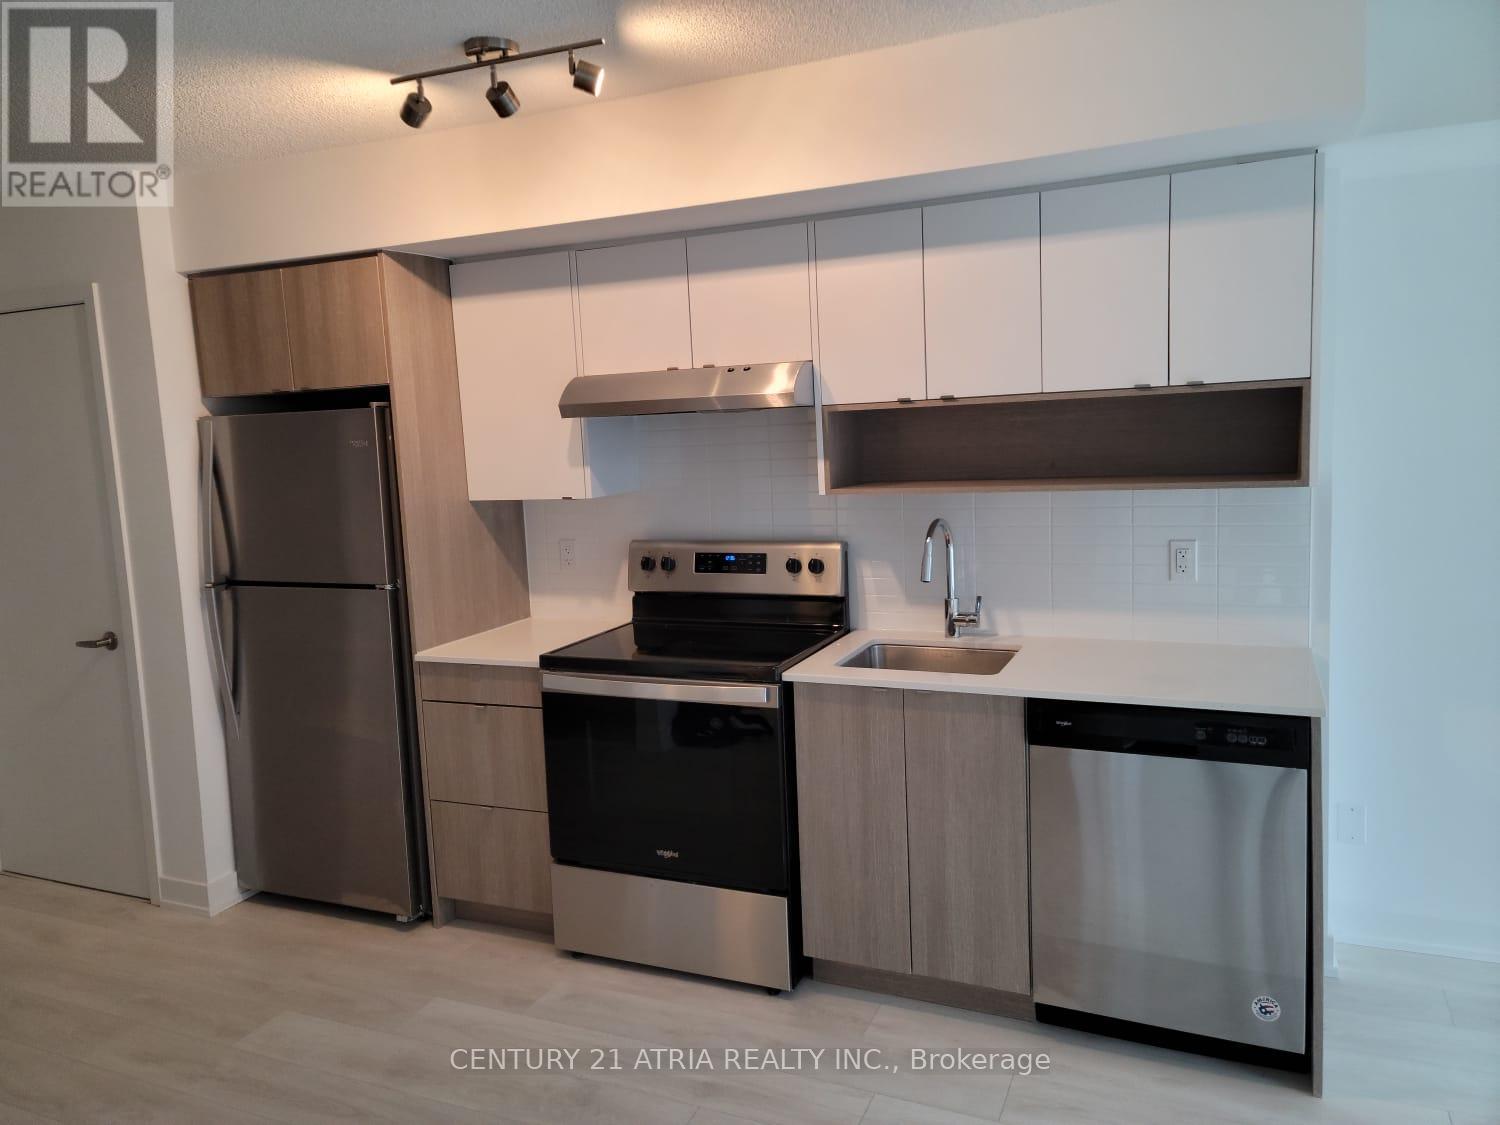
B522 - 1119 Cooke Boulevard
Burlington, Ontario
Sunny One Bedroom + Den suite for lease in an ultra convenient location in Burlington. Locateda very short walk to Aldershot GO Station and right off the 403. Close proximity to grocery,food and shopping. This open concept unit has a great floor plan to maximize livable space.Unit has plank laminate flooring throughout, Stainless Steel fridge, stove and dishwasher,kitchenisland and ensuite laundry. Very large west facing balcony. Roller shades. 1 parking. Allutilities extra. (id:63203)
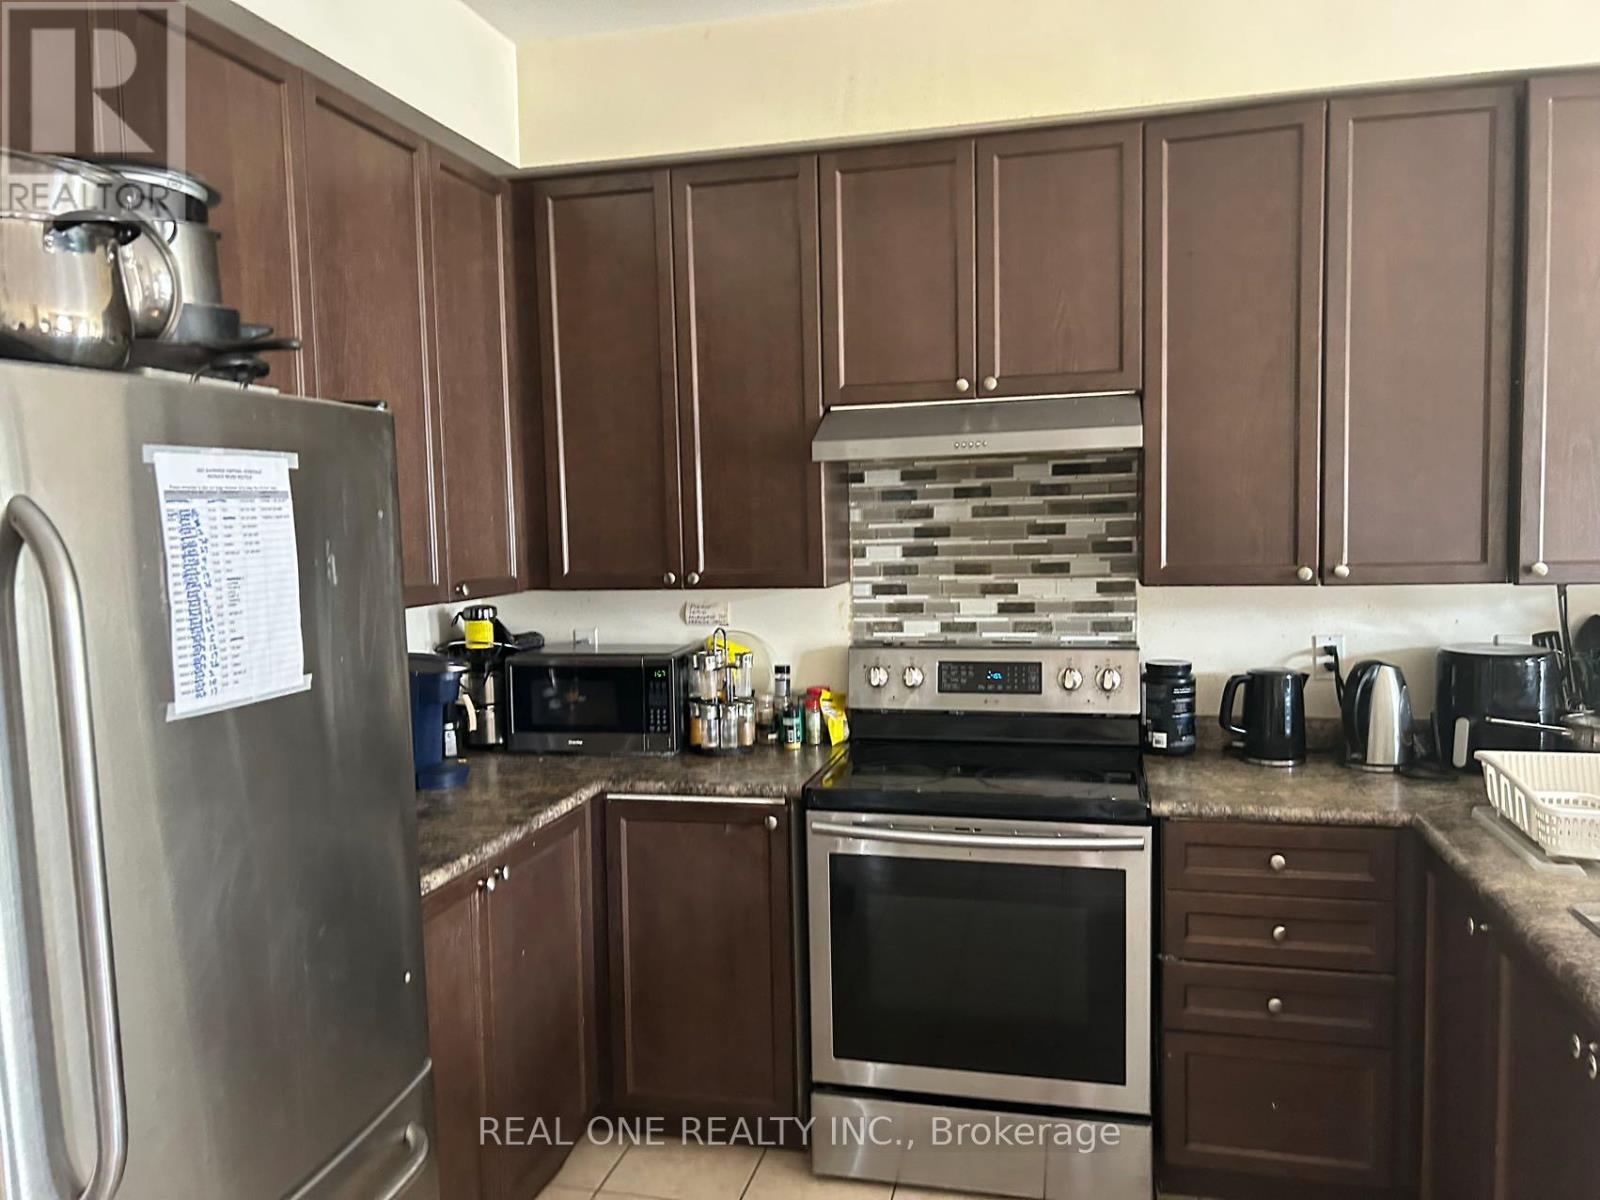
Second Floor Rooms - 18 Troyer Avenue
Toronto, Ontario
Female student is welcomed! Semi-Detached House Located In York University Village; Closest street from campus!; Pioneer Village Subway Station, Finch West Station & Much More; Two rooms sharing one bathroom at Second floor with windows and furniture> Open Concept kitchen Combine W/Dining & Living; Laminate Flooring; female student is welcomed! (id:63203)
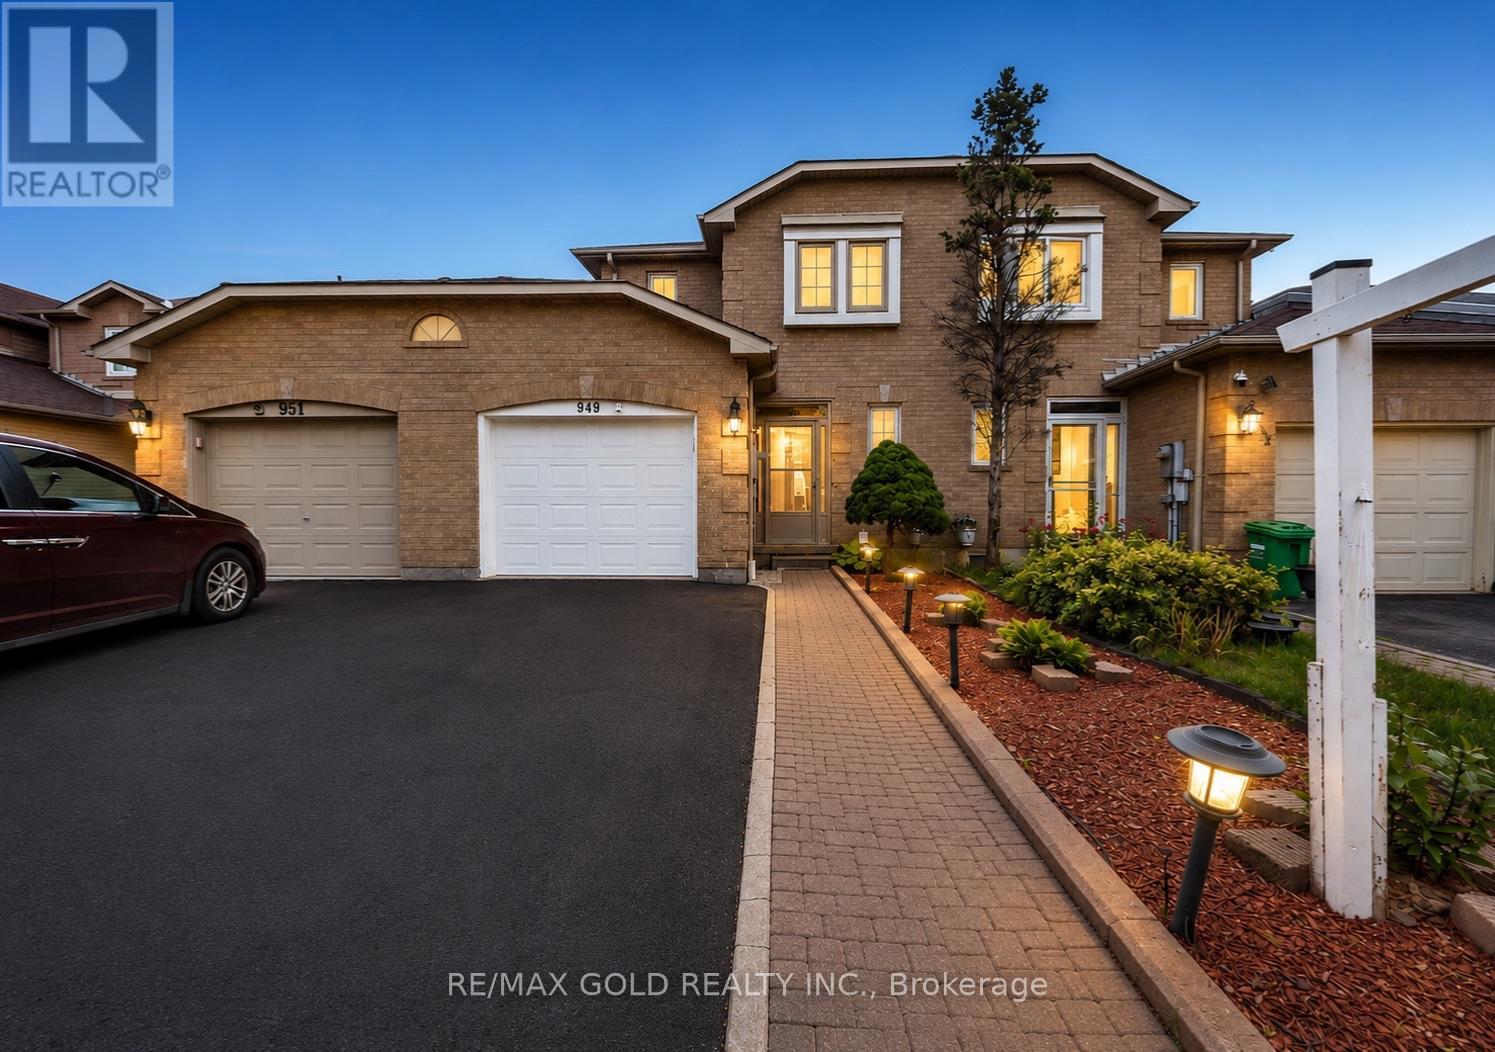
949 Blizzard Road
Mississauga, Ontario
Luxury Meets Convenience in East Credit! Welcome to this elegant freehold townhome offering 3generously sized bedrooms, 4 bathrooms, and a bright, functional floor plan designed for modern living. Enjoy stylish interiors, a contemporary kitchen, spacious bedrooms, and a professionally finished lower level that adds valuable living space. Situated in one of Mississauga's most desirable family-friendly neighbourhoods, you'll be just moments from Heartland Town Centre, scenic parks and trails, excellent schools, public transit, and quick access to Highways 401, 403, and 407. Whether you're upsizing, investing, or purchasing your first freehold home, this exceptional property delivers outstanding value in an unbeatable location. (id:63203)
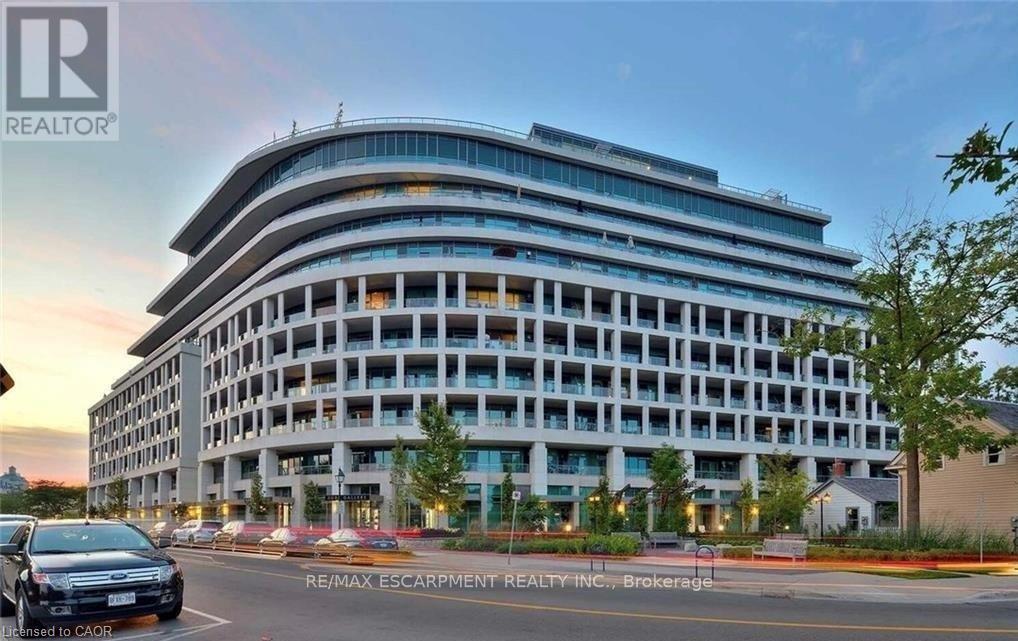
703 - 11 Bronte Road
Oakville, Ontario
What a lifestyle awaits you! Welcome to The Shores, one of the most desirable buildings in Brontë Harbour nestled in the beautiful and highly sought after lakeside community of Oakville. This stunning 1-bedroom, 1.5 bathroom plus den suite offers 862 sq. ft. of thoughtfully designed living space, plus a generous terrace perfect for relaxing or entertaining. Featuring 9-foot ceilings, upgraded lighting, engineered hardwood flooring and a primary bedroom with ample closet space. This unit blends comfort with style. The modern kitchen is beautifully appointed with granite countertops and high end appliances. Enjoy lakeside living at its finest, just steps to the waterfront, marina, shops, and restaurants. This exceptional building offers a 24-hour concierge and an impressive array of amenities, including a fully equipped gym, yoga studio, library, meeting and party rooms, theatre room, and game room. There's even a convenient dogwashing station and car wash. Relax outdoors by the pool with loungers, unwind in the sauna and change rooms, or gather around the BBQs and outdoor fireplace. The exclusive Wine Snug invites you to enjoy a glass of your favourite vintage, with the option to rent your own climate controlled wine storage. All of this just steps to the Lake, quaint restaurants, boutique shops, and the marina. A terrific lifestyle! (id:63203)
4151 Tea Garden Circle
Mississauga, Ontario
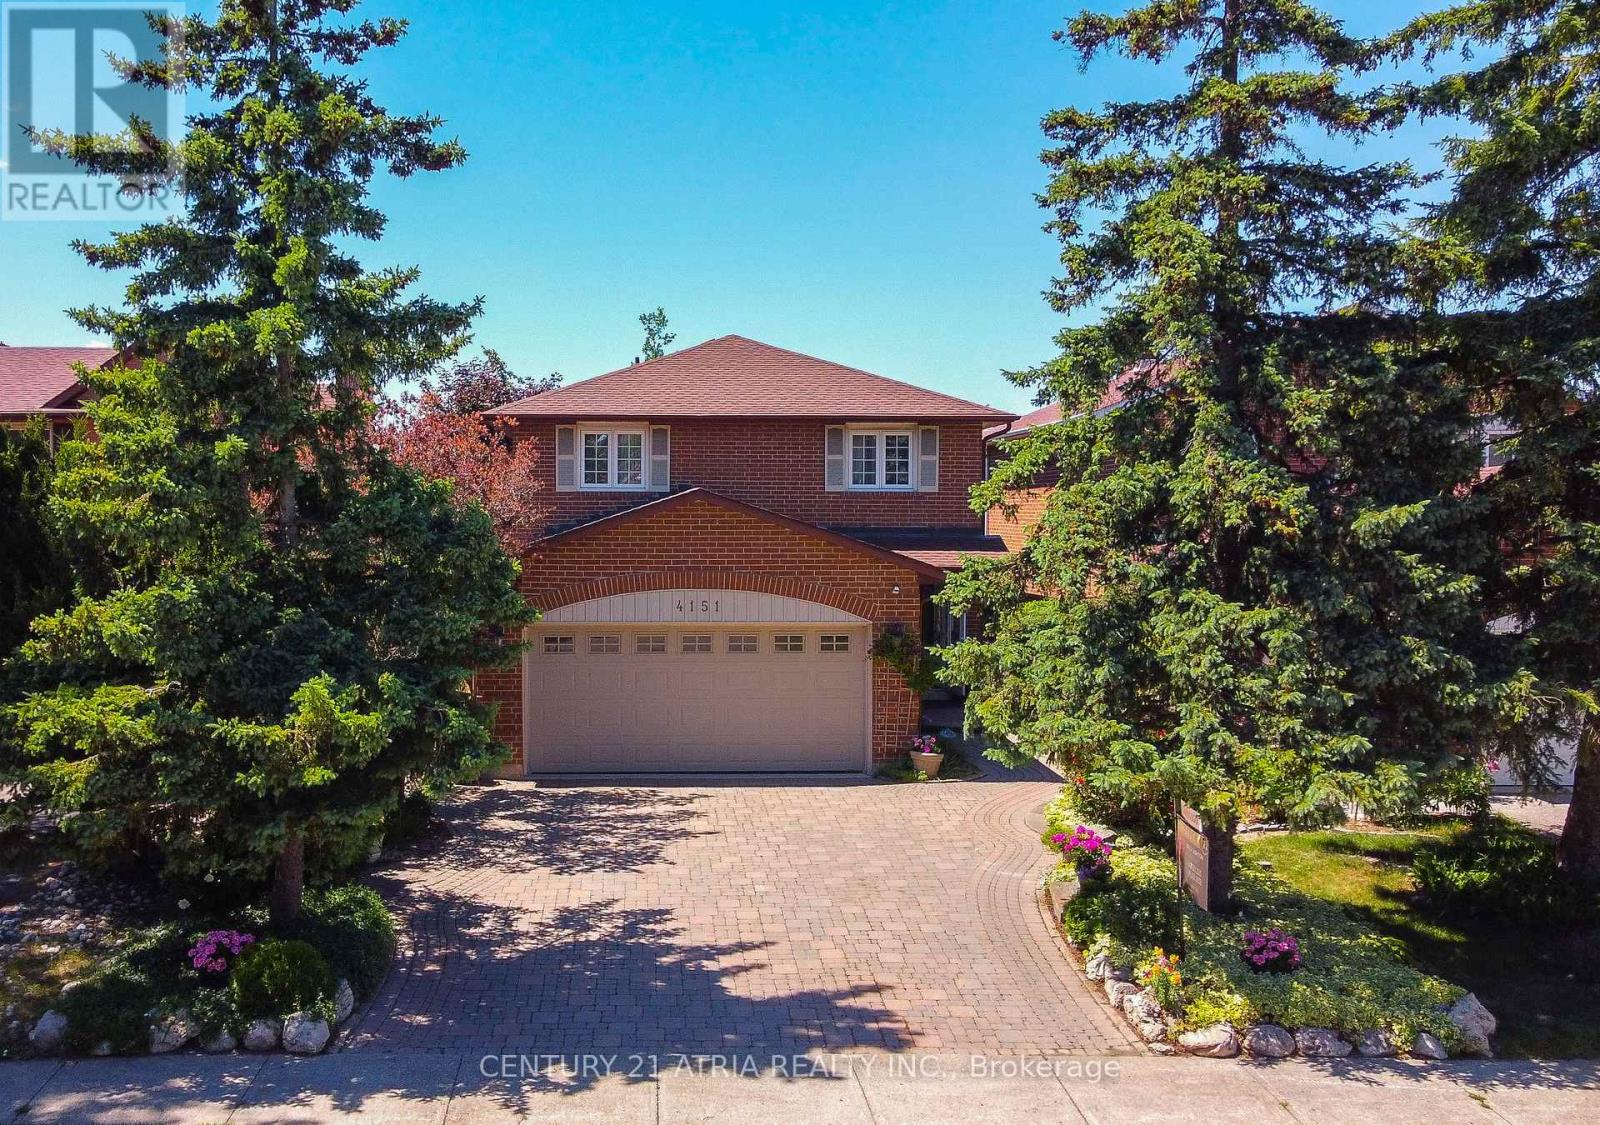
Welcome to this beautifully updated and meticulously maintained detached home in the highly sought-after Creditview community of Mississauga. Offering approximately 2,500 sq. ft. of living space above grade and roughly 1200 + sq. ft. of professionally finished basement additional living and entertaining space. This spacious family home features modern flooring throughout the main level and upper bedrooms, a stunning renovated staircase with modern wrought iron spindles and upgraded banister. Recent upgrades also include new renovations to the primary en suite and semi en suite bathrooms upstairs. The finished basement offers excellent future rental or in law sweet potential. Basement bathroom has also been recently upgraded. Step outside to your own private backyard oasis featuring a spectacular 10-foot-deep in-ground pool surrounded by lush gardens, vibrant flowers, and extensive interlock landscaping. The interlock driveway and backyard add exceptional curb appeal and low-maintenance outdoor living. No grass, no lawnmower required!! The home also boasts a double-car garage, parking for four additional vehicles on the driveway, and convenient free overnight boulevard parking. Ideally located close to top-rated schools / universities, parks, shopping, hospital, major transit hubs, go stations, future LRT and major highways. This move-in-ready home offers the perfect combination of comfort, style, and outdoor enjoyment for growing families (id:63203)
502 - 1040 The Queensway Avenue N
Toronto, Ontario
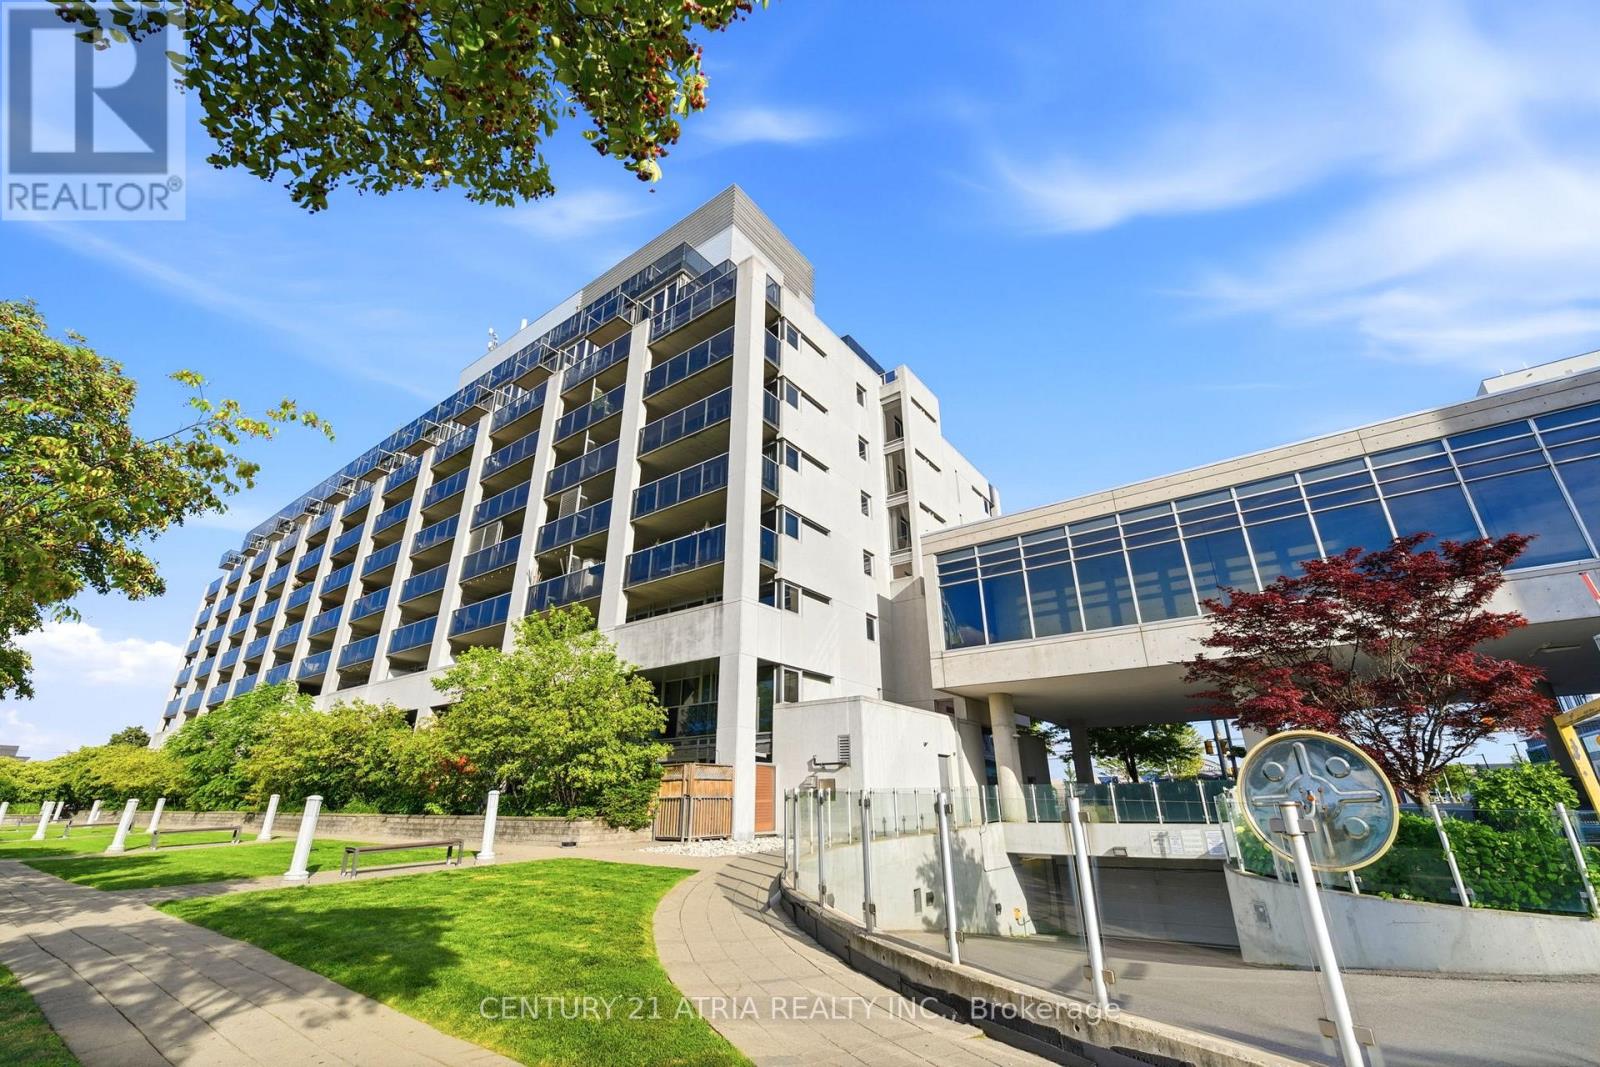
Welcome to this beautifully designed one-bedroom condo offering an exceptional open-concept layout with 587 sqft of thoughtfully planned living space. Enjoy two walkouts to an impressive 100 sq. ft. balcony overlooking the quiet residential neighbourhood on the north side of the building-an ideal setting for morning coffee, evening sunsets, or relaxing outdoors.The functional kitchen features sleek black appliances and a mirrored backsplash, while laminate and ceramic flooring flow throughout thesuite. The spacious bedroom includes a double closet and its own walkout to the balcony. Ensuite laundry, a locker, and an exceptionally well-positioned, generously sized parking space complete this fantastic offering.Located in the heart of The Queensway, one of Etobicoke's most desirable and convenient neighbourhoods, you're surrounded by excellent restaurants, cafés, shops, parks, and everyday amenities. Enjoy quick access to public transit, major highways, downtown Toronto, Sherway Gardens, and the waterfront. A perfect opportunity for first-time buyers, professionals, downsizers, or investors seeking comfort, convenience,and a peaceful residential outlook. (id:63203)
1405 - 325 Webb Drive
Mississauga, Ontario
Welcome To The Monarchy. Gorgeous well kept & updated, 2 bedroom plus Den with 2 full bathrooms. Brand new flooring, freshly painted, open concept, living dinning area. Master bedroom with ensuite bathroom & walk in closet. Pot lights and brand new washing machine & dryer. Quartz counter tops, upgraded kitchen, bright and spacious. Walking distance to square one mall, TTC, YMCA, central library, highways, schools, banks and grocery stores. High end amenities, concierge service, exercise room, indoor pool. Internet is included in Maintenance fee. (id:63203)
901 - 15 Zorra Street
Toronto, Ontario
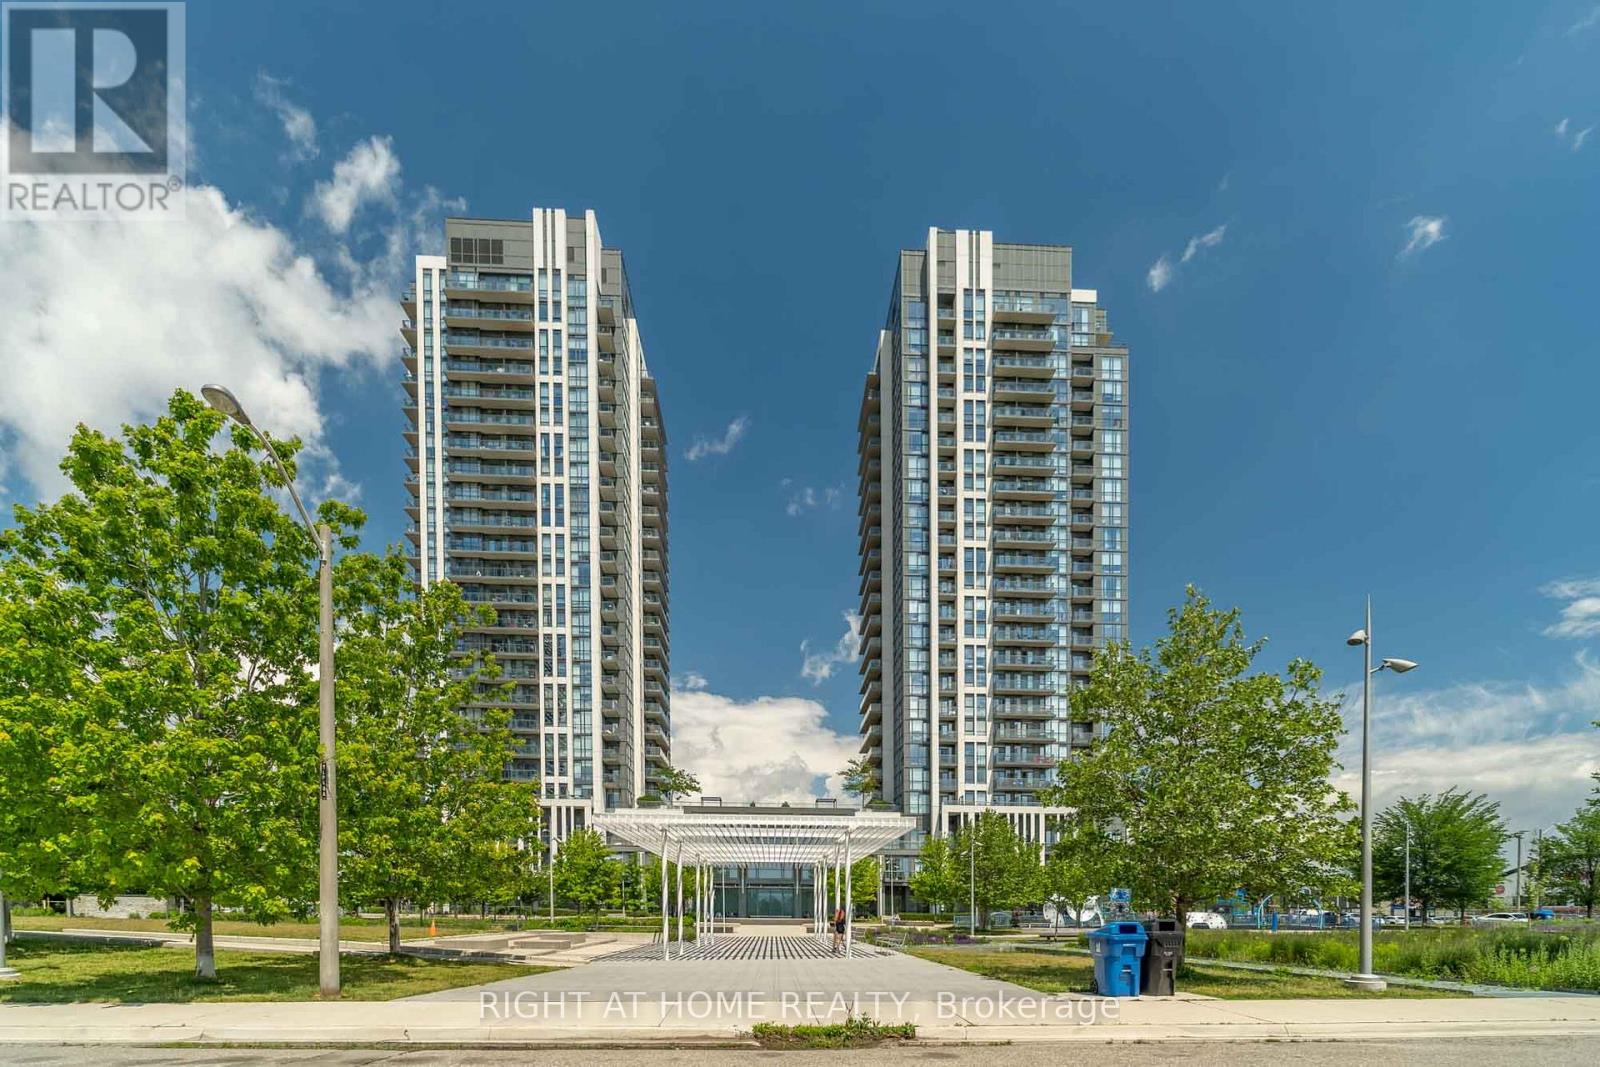
Welcome to Park Towers, one of Etobicoke's most sought-after addresses. This beautifully renovated one-bedroom, one-bathroom unit offers over 500 square feet of bright, open concept living space bathed in natural light. Recent renovations have completely modernized this unit, making it feel brand new throughout. The brand new kitchen features soft-close drawers and cabinets, a new tile backsplash, new fridge, new dishwasher, and a new overhead microwave hood fan combo. New luxury vinyl plank flooring, fresh baseboards, and new LED flush mount ceiling lights run throughout, giving the space a clean, modern feel. The bedroom includes updated mirrored closet sliders and custom closet organizers, maximizing both style and storage. Roller blinds are included throughout. Residents enjoy world-class amenities including an indoor pool, hot tub, fully equipped gym, party room, media room, and 24-hour concierge. Move-in ready and meticulously finished - nothing left to do but unpack and enjoy everything Park Towers has to offer. (id:63203)
604 - 1195 The Queensway Way S
Toronto, Ontario
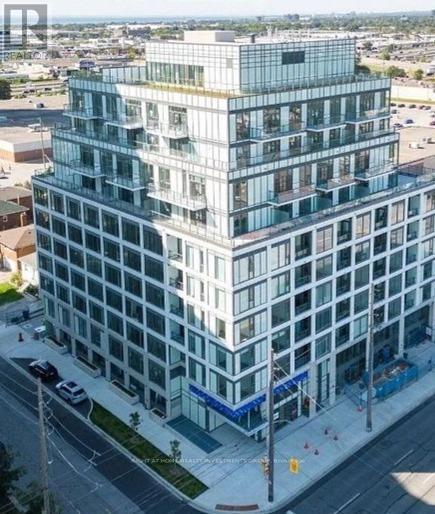
Beautiful 2-bedroom, 2-bathroom with 1 Parking & 1 Locker, natural light, beautiful unit. The open-concept layout seamlessly blends functionality with style, boasting a private balcony for outdoor enjoyment, 9'ceilings for an airy ambiance, and a sleek quartz kitchen countertop. Energy-efficient appliances and laminate flooring enhance the modern living experience. Conveniently located near HWY 427 and Gardiner Expy, this residence offers easy access to public transit and a short commute to downtown. One parking spot is included. (id:63203)
1021 Hemstreet Crescent
Milton, Ontario
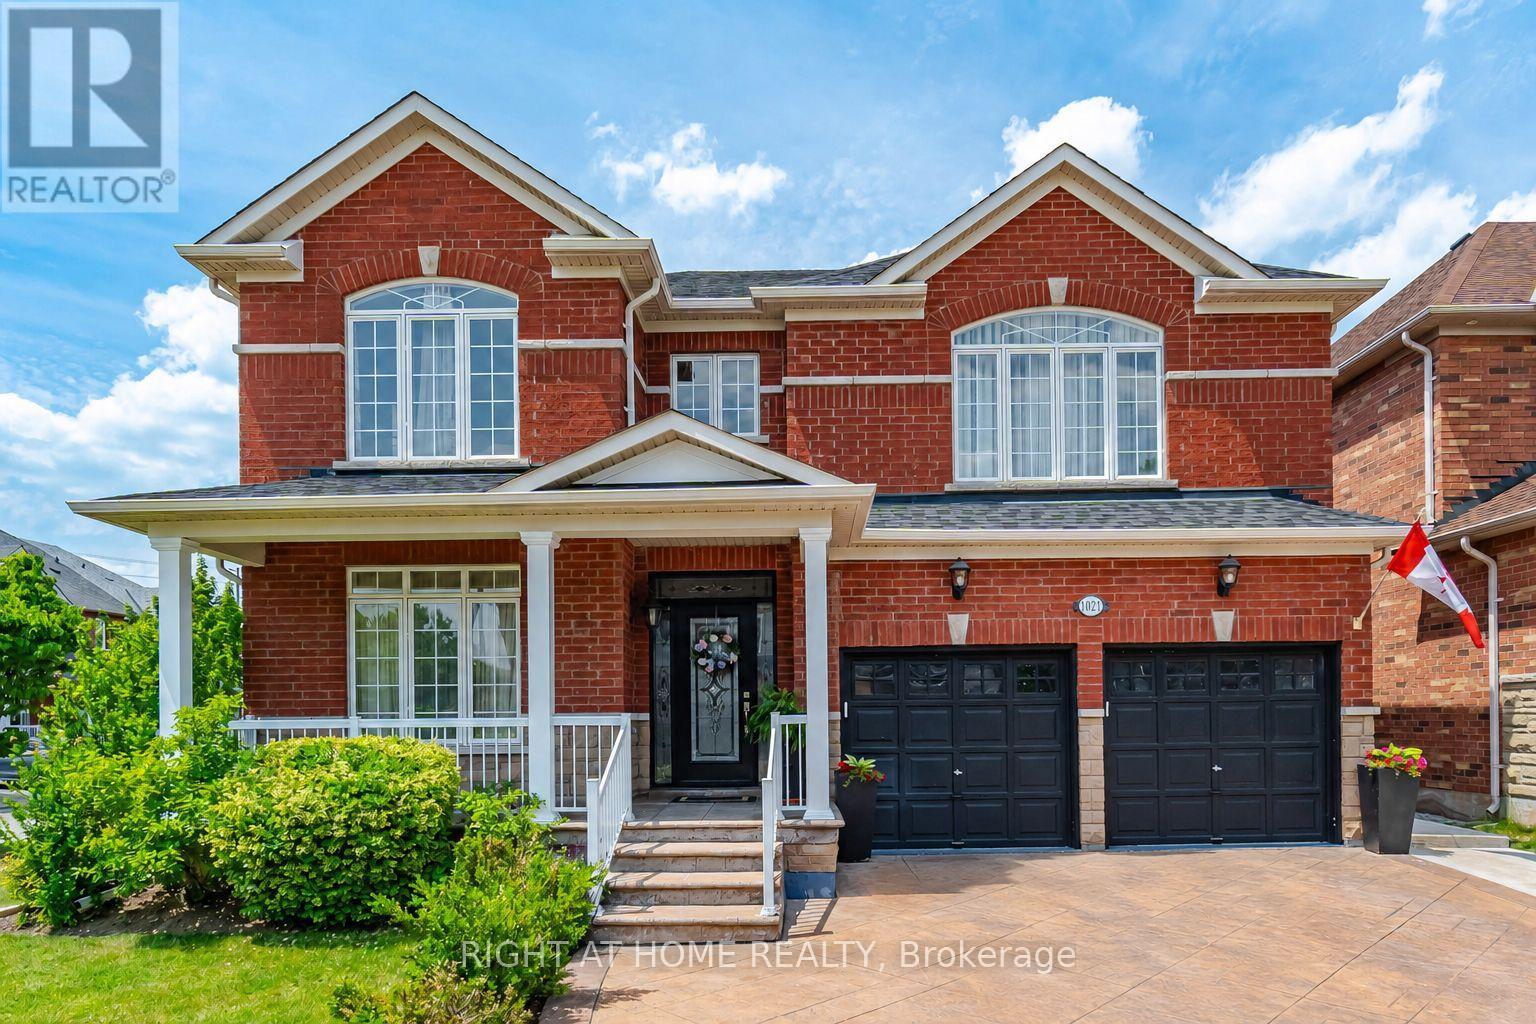
Welcome to 1021 Hemstreet Crescent, Milton! Situated on a mature corner lot in a sought-after family-friendly neighbourhood, this beautifully maintained one-owner home offers over 2,480 sq. ft. of thoughtfully designed living space. Featuring 4 spacious bedrooms and 5 bathrooms, each bedroom enjoys convenient access to a bathroom, making it ideal for growing families. Step inside through the grand foyer and discover 9-foot ceilings throughout the main floor, a formal Dining and Family room, and an inviting family room. The spacious eat-in kitchen with granite countertops overlooks the family room and breakfast area, with a walkout to a beautifully landscaped backyard oasis adorned with ornamental trees, perennials, and extensive hardscaping. The professionally finished basement offers exceptional versatility with a separate entrance, full kitchen, bedroom, bathroom, and ample living space-ideal for extended family, guests, or multi-generational living. Additional features include hardwood flooring on the upper level and staircases, a double-car garage, stamped concrete driveway and walkways, gazebo, and numerous pride-of-ownership touches throughout. Major updates include a roof replaced in 2023. Conveniently located just minutes from Milton GO Station, schools, parks, shopping, recreation facilities, and major commuter routes, this is a rare opportunity to own a spacious family home in one of Milton's most desirable communities. (id:63203)
9 Fitzgerald Street
Orangeville, Ontario
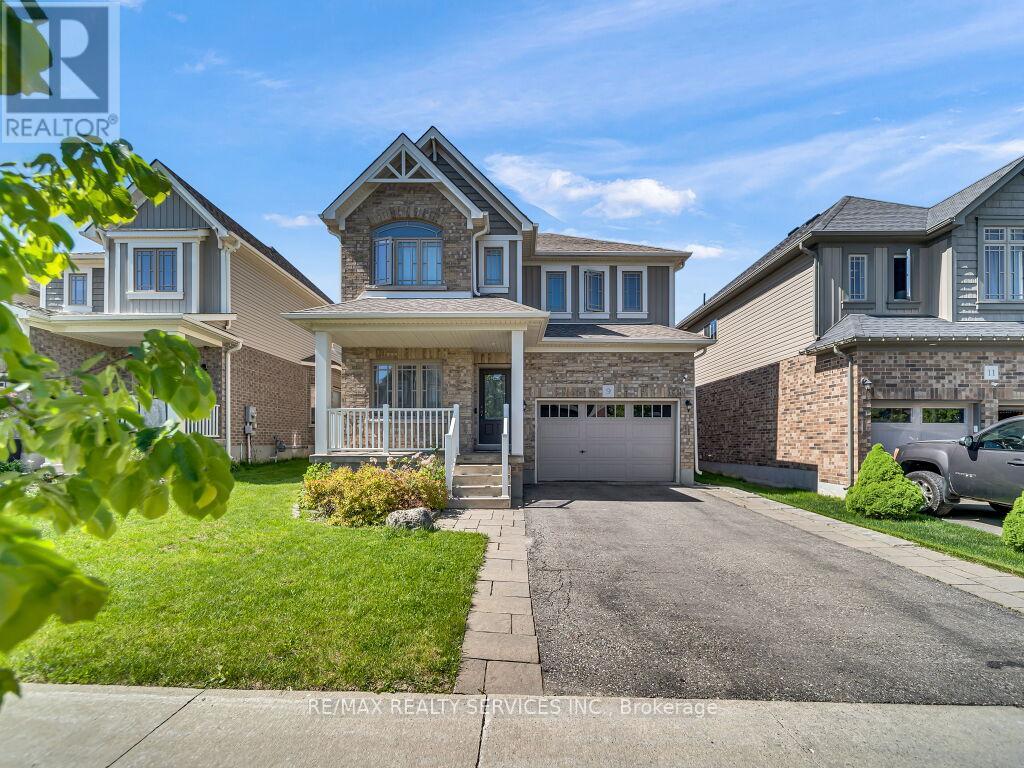
Stunning detached home with a spacious 2,036 sqft layout, per MPAC situated in one of the most sought-after family-friendly neighbourhoods in Orangeville. As you enter, the open-concept main floor boasts a large living and dining area, gleaming hardwood floors, coffered ceilings, and potlights. The chef's kitchen features upgraded cabinets, countertops, a central island, and a large undermounted sink. The main floor also features a den/office area, which is great for working from home. Upstairs, you'll find three spacious bedrooms, including the primary bedroom that features a spa-like ensuite and a freestanding tub. Convenient upstairs laundry makes it functional for your daily living. Outside, a fully fenced backyard with an interlocked patio and shed is perfect for kids or entertaining. Plus, an extended driveway provides ample parking. Close to schools, parks, and many local amenities. Pride of ownership shines through this home, clean, well-maintained and move-in ready. (id:63203)
7372* Guelph Line
Milton, Ontario
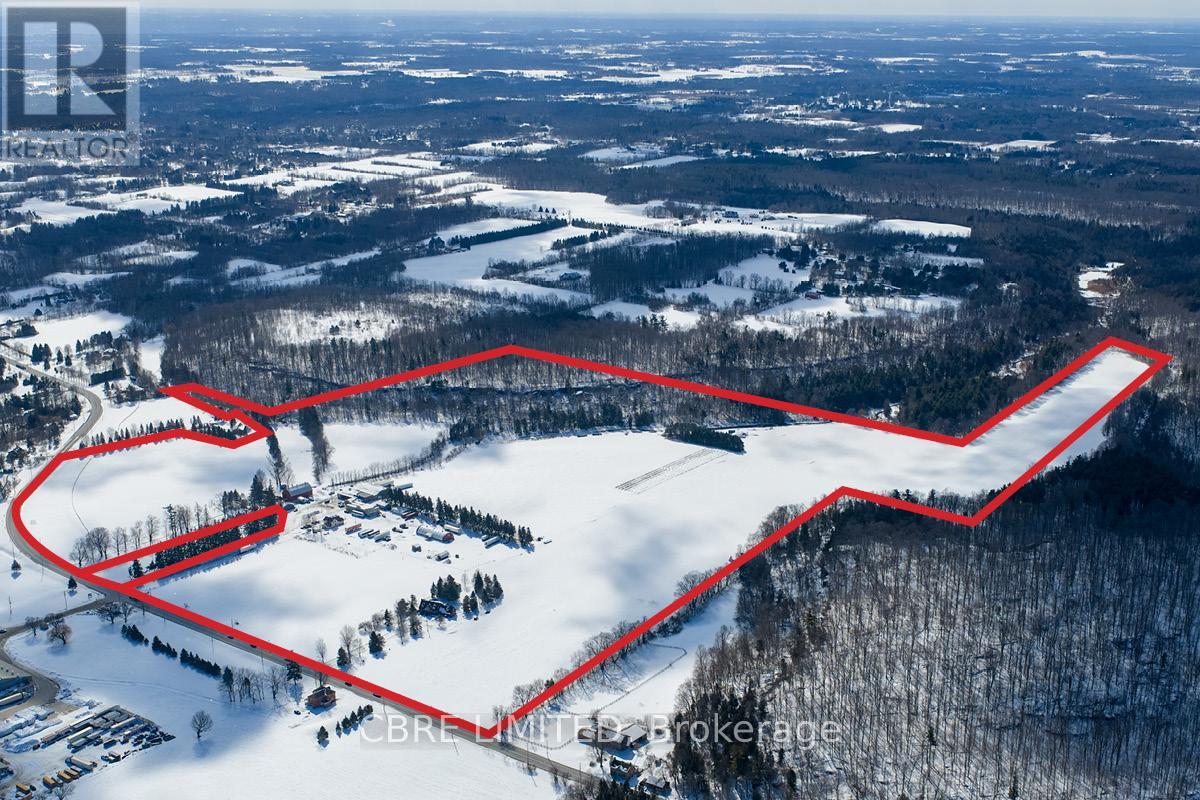
*7372 & 7388 Guelph Line. A unique investment and user opportunity, spanning over 142 acres within the Niagara Escarpment. The property features existing residential and agricultural improvements, as well as a creek running through it, offering serene views and an ideal setting for a range of prospective purchasers. The property is designated for agricultural related uses, including farming and on-farm diversified uses. This property includes various residential and commercial buildings with the current primary use being a vegetable/fruit merchant.7372 Guelph Line is a partially renovated stone house and a detached garage within the Niagara Escarpment. The stone house was a partially renovated in 2024 and is vacant, allowing for immediate possession and potential benefits from the completed work. The location of the site provides easy access to amenities, schools, and services in nearby Campbellville, Kilbride, and Milton. This property includes a Stone clad residence and detached garage (id:63203)

170 Fennamore Terrace
Milton, Ontario
Beautifully maintained detached home offering approximately 2,048 sq ft of thoughtfully designed living space with 4 spacious bedrooms and 3 bathrooms. Located on a premium oversized lot in Milton's sought-after Harrison neighbourhood, this impressive property features 9-foot ceilings on the main level, elegant quartz kitchen counters, and a bright open-concept layout ideal for families and entertaining. Enjoy multiple living areas including separate living/dining spaces, a welcoming family room with gas fireplace, hardwood staircase, and stylish California shutters throughout the main floor. The expansive primary suite offers a relaxing retreat complete with his-and-her closets and a private ensuite bath. Convenient second-floor laundry adds everyday functionality. Excellent potential for a future separate basement entrance. Situated close to parks, shopping, top-ranked schools, Milton District Hospital, public transit, and only minutes to Milton GO Station and major highways. Perfect opportunity for families seeking comfort, space, and long-term value. Motivated seller. (id:63203)
135 Emerson Avenue
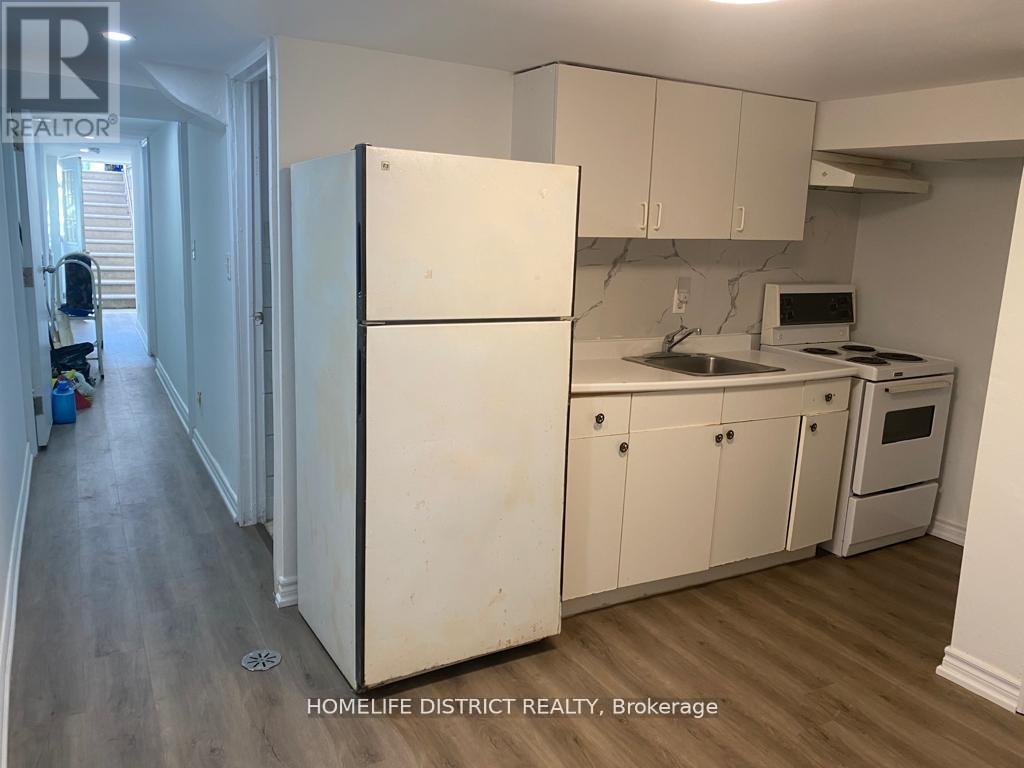
Toronto, Ontario
Beautiful one-bedroom basement apartment located in a highly sought-after area. Features a well-designed layout with a spacious kitchen and living area, two windows providing natural light, and a 4-piece bathroom. All utilities are included in the rent for added convenience and value. Conveniently situated close to transit, schools, shopping, parks, and other essential amenities. An excellent opportunity for tenants seeking a comfortable and well-located living space. (id:63203)
505 - 2000 Sheppard Avenue W
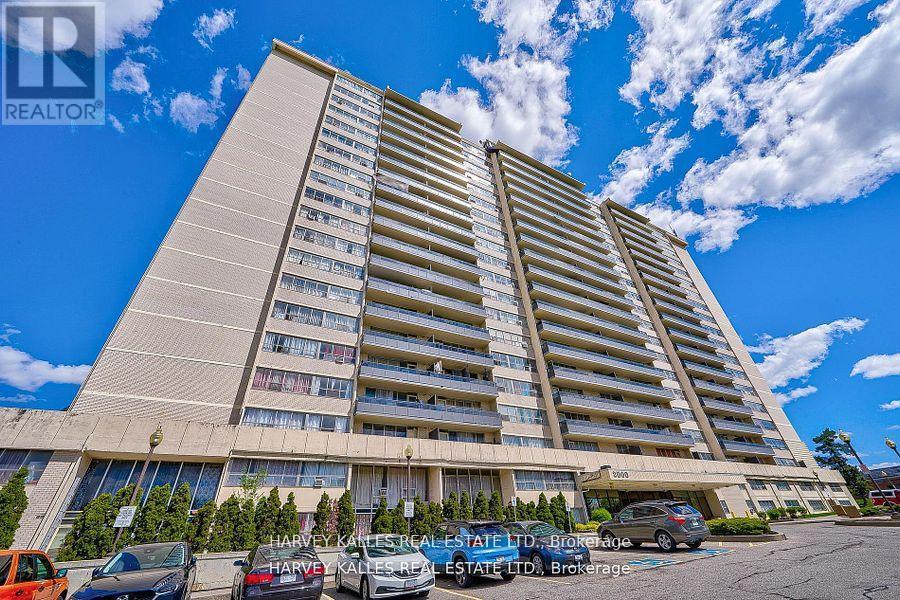
Toronto, Ontario
L-I-V-E ! R-E-N-T! F-R-E-E!. One month free on a 12 month lease! Spacious 2-bdrm apartment available at Jane & Sheppard with a big balcony, private swimming pool and amazing playground accessed only by building residents. Hardwood floors, new appliances and access to card operated laundry with plentiful and powerful washer & dryers. On-site staff and building super are friendly, reliable and accessibly responsive. Heat included. Water and hydro paid by Tenant. Move-in right away! (id:63203)
3 - 5245 Dundas Street W
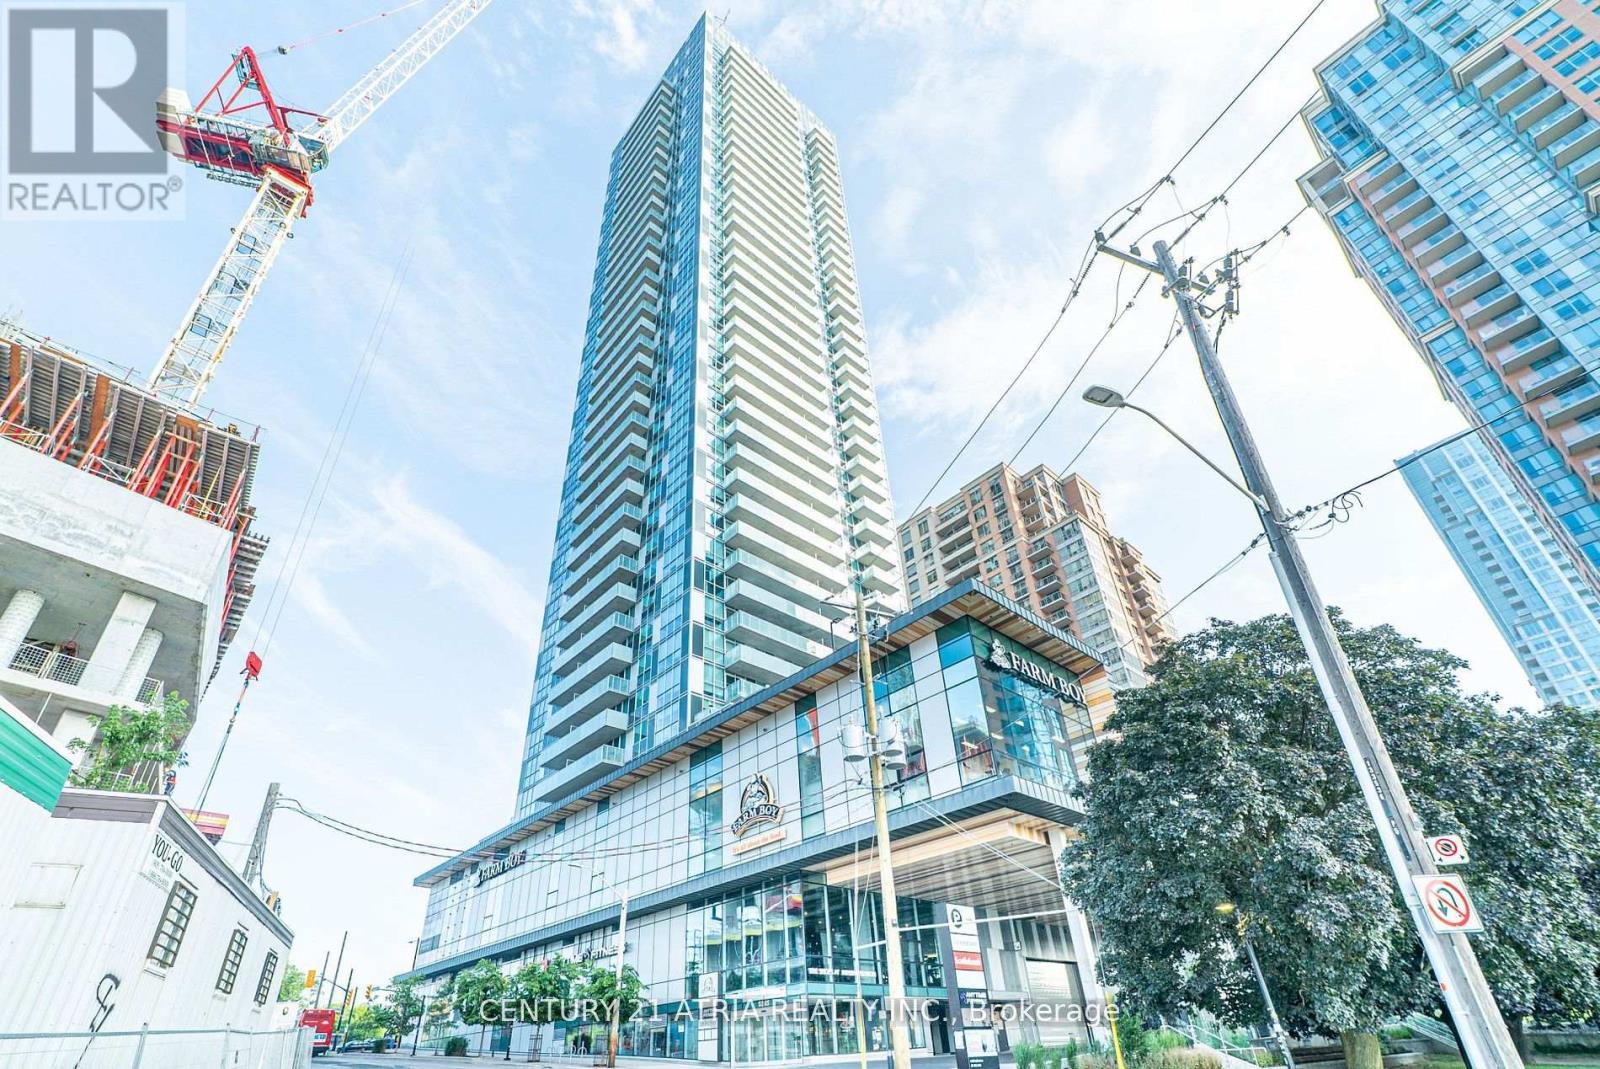
Toronto, Ontario
Rare opportunity to acquire a recognized Imperfect Fresh Eats franchise in one of Etobicoke's busiest locations. This 1,300 sq ft turnkey space offers excellent exposure, established clientele, and significant growth potential. Strategically located steps to TTC Kipling Station and GO Station, with strong surrounding traffic from residential and commercial developments including a 40-storey condo, Farm Boy, Anytime Fitness, and more. Fully equipped and ready to operate-perfect for entrepreneurs or owner-operators looking to step into the fast-growing healthy food market. (id:63203)
2074 - 90 Highland Drive
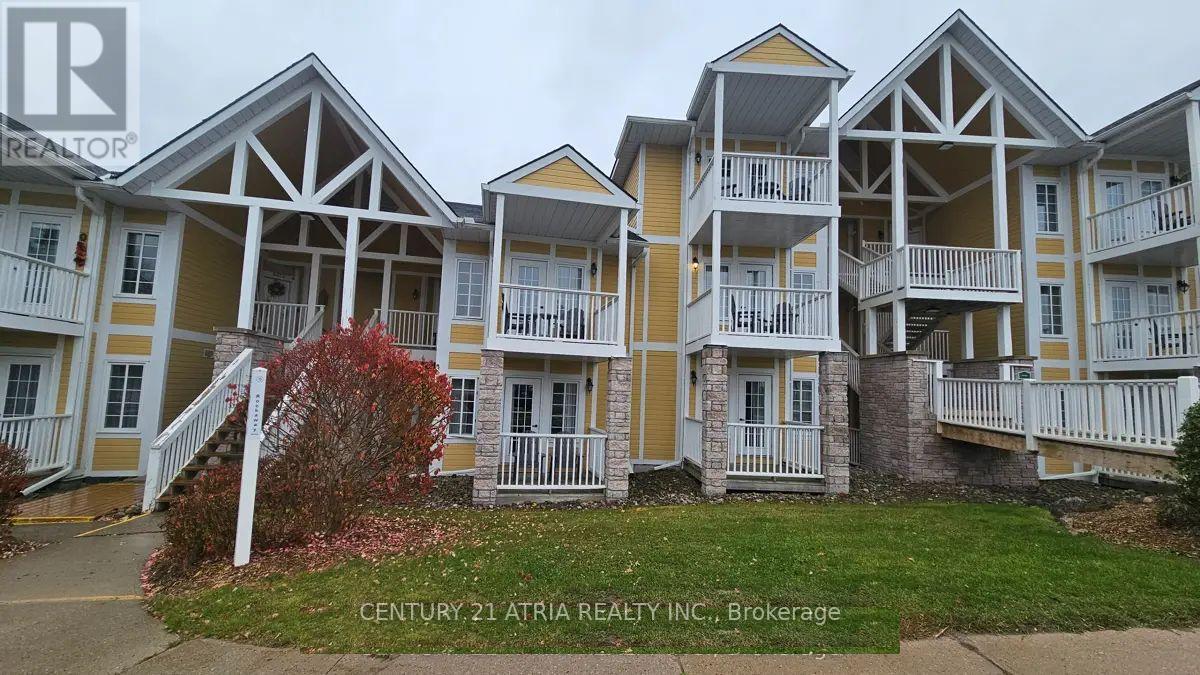
Oro-Medonte, Ontario
Welcome To 90 Highland Drive In Horseshoe Valley, Less Than 30 MinAtes Drive From Barrie. ThisIs aFTurnkey Resort-Style Property Offering Both Lifestyle Use And Income Potential In AFour-Season Destination. This Unique Offering Includes Two Fully Self-Contained Units (2074 &2075), Each With Its Own Entrance And Spacious Master Bedroom, With A Full Bathroom, AllowingYou To Live In One And Rent The Other Or Operate Both As Dual Income Streams. The Suites ComeFully Furnished, So You Can Move In Or Start Generating Rental Revenue Immediately WithoutAdditional Setup Costs. With Two Dedicated Parking Spots, The Property Is Well Suited ForShort-Term Rentals Such As Airbnb, Mid-Term Stays, Or Long-Term Leasing, Giving You FlexibilityTo Adjust Your Strategy Based On Market Conditions. Located In A High-Demand Resort Area KnownFor Year-Round Activities Including Skiing, Golf, And Outdoor Recreation, The Property BenefitsFrom Consistent Rental Demand Across Seasons. Owners And Guests Enjoy Access To A Full Range OfAmenities Including Indoor And Outdoor Pools, Hot Tubs, Fire Pits, A Clubhouse Fitness Room,And A Games Room, Enhancing Both Guest Experience And Rental Appeal. Whether You Are LookingFor A Primary Residence, A Vacation Home That Can Offset Carrying Costs, Or An InvestmentProperty With Multiple Income Options. Only Minutes From Horseshoe Valley Resort And TreetopTrekking Barrie at Horseshoe Valley 90 Highland Drive Offers A Practical And Flexible RealEstate Opportunity. Don't Miss This Opportunity. (id:63203)
72 Skywood Drive
Richmond Hill, Ontario
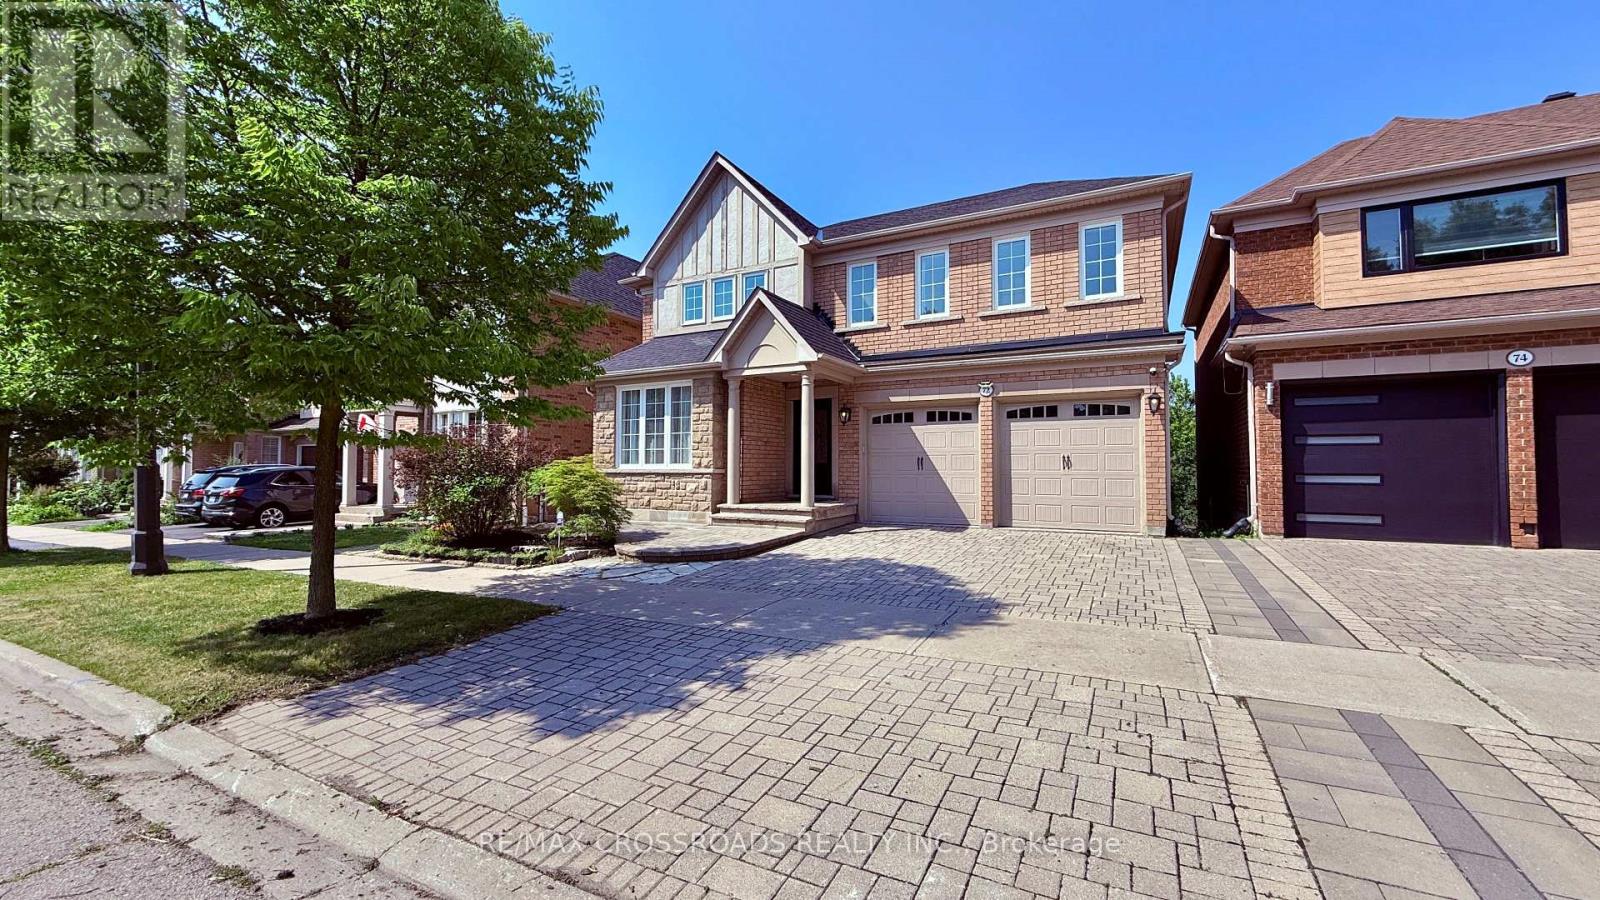
FULLY FURNISHED Superb, Immaculate, Backing Onto Ravine, In The Desirable Jefferson Community. Strip Hardwood Floors, Ceramics, Led Pot Lights, Smooth Ceilings, French Doors. Custom Built-Ins Thru-Out. Stunning Designer Kitchen With Centre Island, Corian Counters, Top Of The Line B/I Appliances, Steam Oven. Main Floor Family Room, Gas Fireplace, Bay Windows Overlooks Ravine. Main Floor Laundry, Door To Garage, Sep Entrance To The Prof Fin W/O Basement (Possible In Law Suite).Master With Fabulous New Ensuite, Custom Built Ins. W/I Closet. Prof Landscaped, Tumble Stone Driveway & Patio. (id:63203)
75 Mitchell Place
Newmarket, Ontario
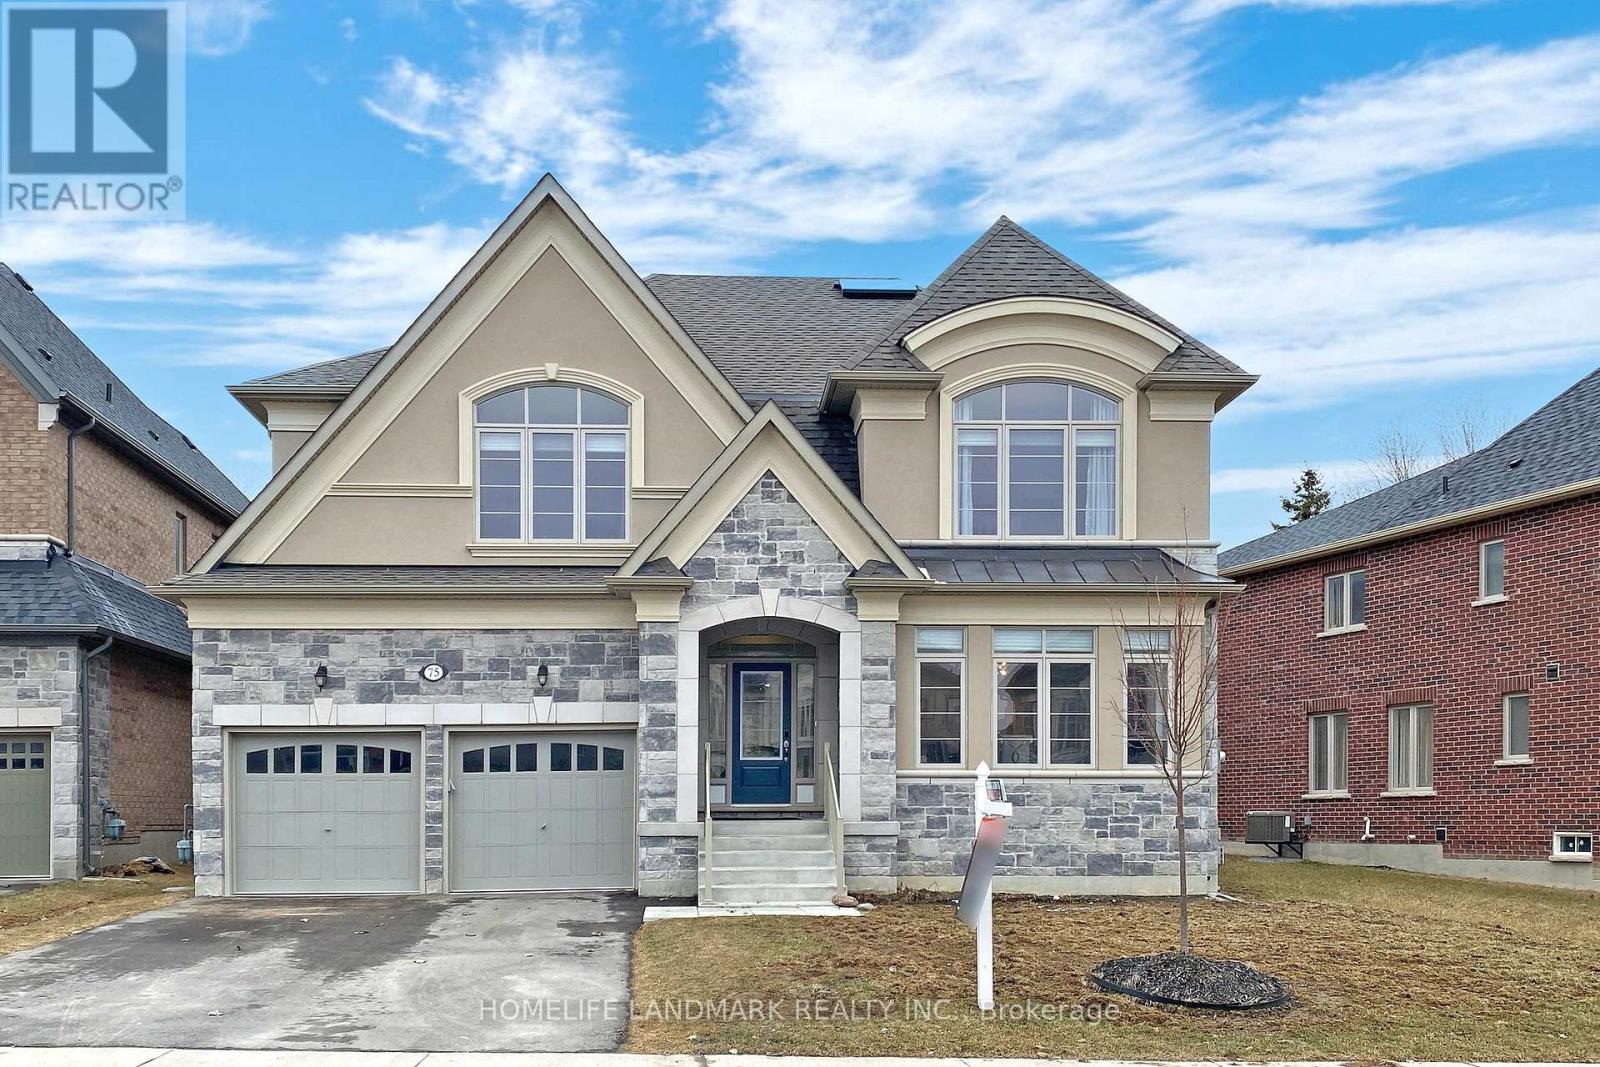
This Stunning Beautiful Family Home Locate In The Heart Of Newmarket ,Mins To Upper Canada Mall, Go Bus, It Offers Over 3700 Sqft Living Space. Main Floor Office And Kitchen Walk To Backyard Porch,Open Concept Kitchen With Huge Island.Pribdr With Sitting Area ,Second Floor Living Area, Skylight,Pot Lights.9 Ft Ceiling On Main &2nd Flr. Quartz Countertop, Fresh Paint. Move In Ready And Enjoy. (id:63203)
38 - 3175 Rutherford Road
Vaughan, Ontario
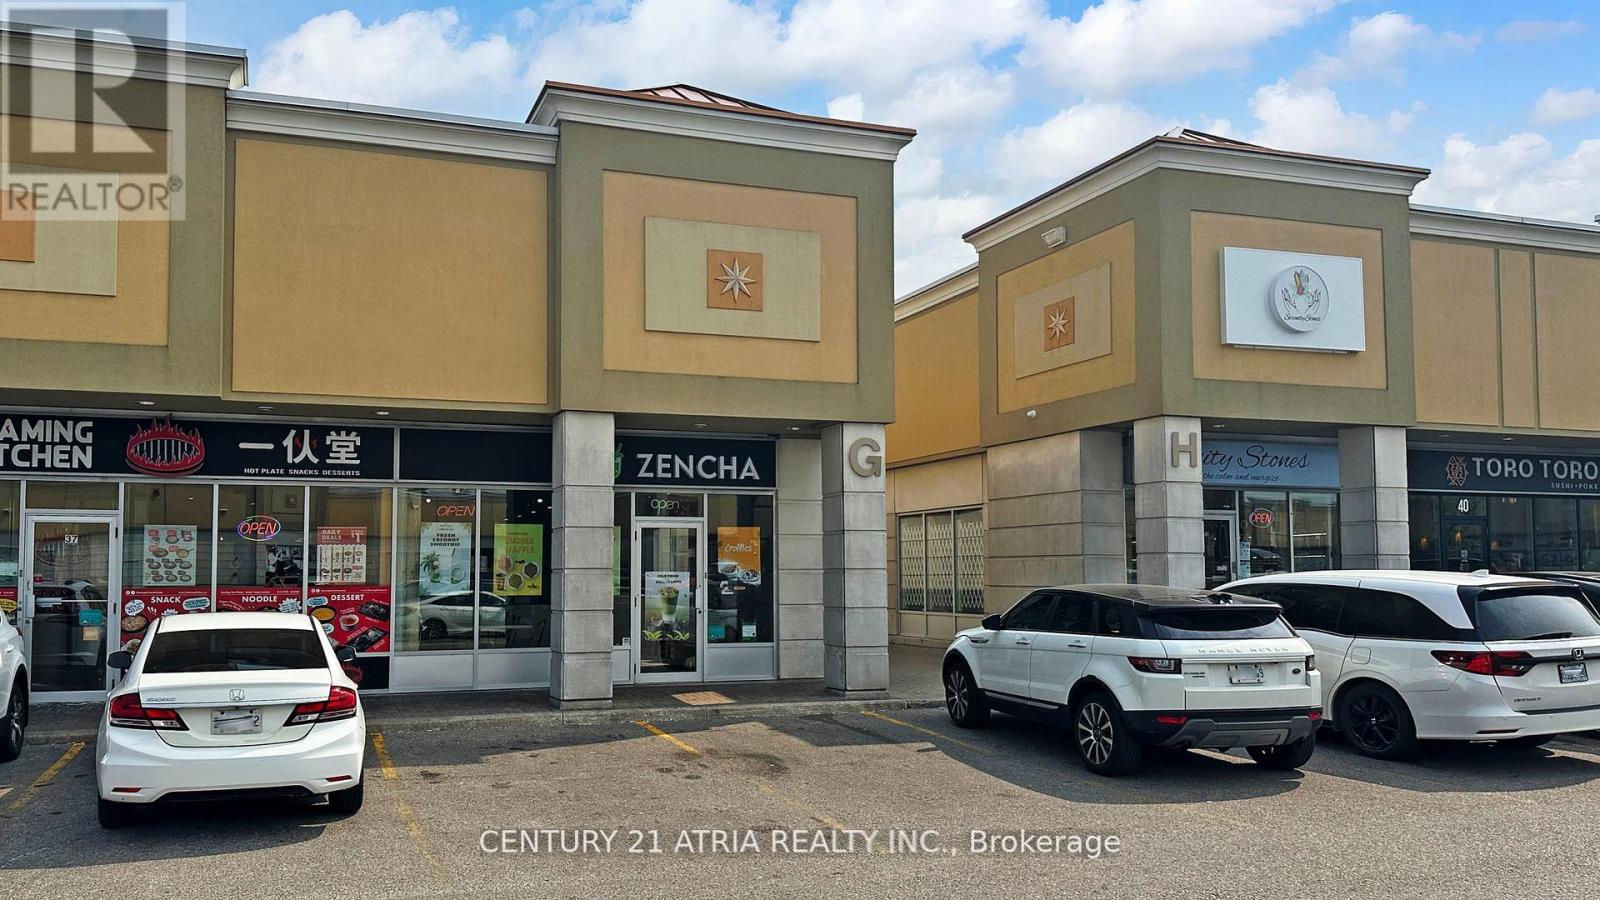
An exceptional opportunity to own a fully equipped, turnkey food & beverage business in one of Vaughan's high-traffic areas. This beautiful corner end unit offers excellent visibility, ample parking, and strong exposure, making it an ideal location for entrepreneurs and investors looking to step into the growing quick-service food market. Currently operating as a bubble tea business, the space is ready for immediate operation with existing equipment and setup. With its prime location near Vaughan Mills, Canada's Wonderland, and Highway 400, the location offers significant potential for future growth, including rebranding into a café, Vietnamese BanhMi concept, sandwich shop, dessert café, or expanding the current menu to attract a wider customer base.Low rent at $3,400 + HST, easy operation, and flexible business potential make this a great opportunity for first-time business owners or experienced investors. Take advantage of this established location and create your own successful food concept in the heart of Vaughan. Opportunities like this in a high-exposure location don't come often - book your showing today! (id:63203)
10 St Clare Boulevard
Vaughan, Ontario
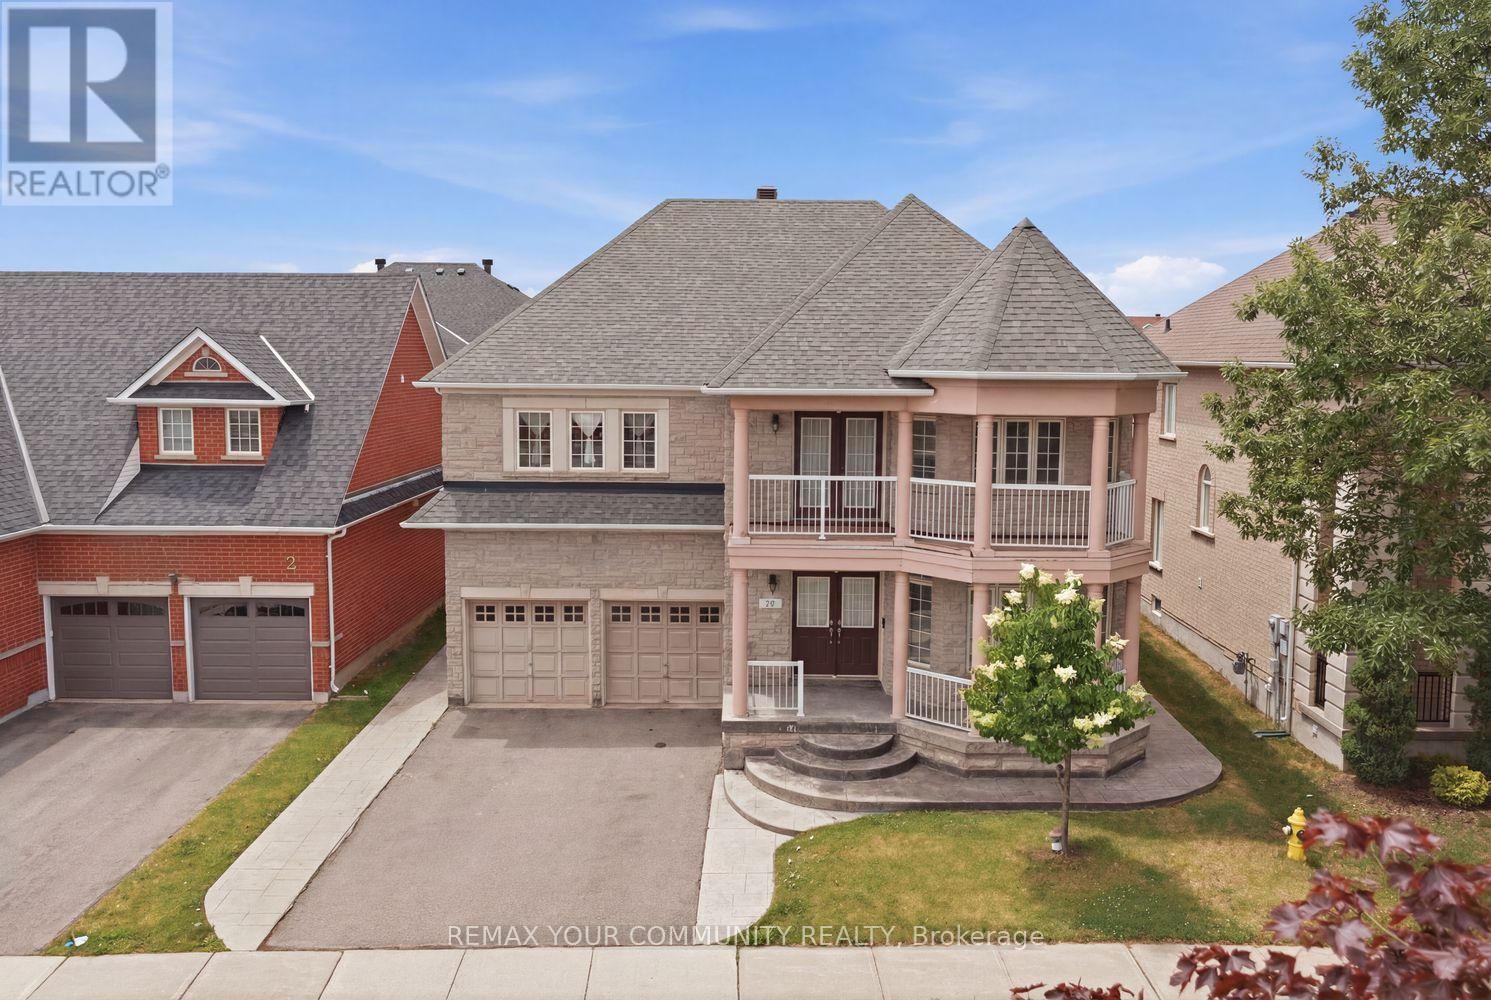
Welcome to 10 St. Clare Boulevard, a spacious family home in the heart of highly sought-after Vellore Village. Offering approximately 3,000 sq. ft. above grade, this well-maintained residence features 5 bedrooms, 6 bathrooms, and a legal finished basement apartment, ideal for extended family or potential rental income. Designed with functionality in mind, the home offers spacious principal rooms, abundant natural light, and a traditional layout perfect for everyday living and entertaining. The recently updated kitchen features a stylish new backsplash, while the well-cared-for interior provides an excellent opportunity to enjoy as-is or personalize over time. Upstairs, you'll find five generously sized bedrooms, including a large primary retreat with a walk-in closet and private ensuite. Conveniently located near top-rated schools, parks, trails, Vaughan Mills, Cortellucci Vaughan Hospital, restaurants, transit, and Highways 400, 407, and 427. A rare opportunity to own a substantial family home with a legal basement apartment in one of Vaughan's most desirable communities. (id:63203)
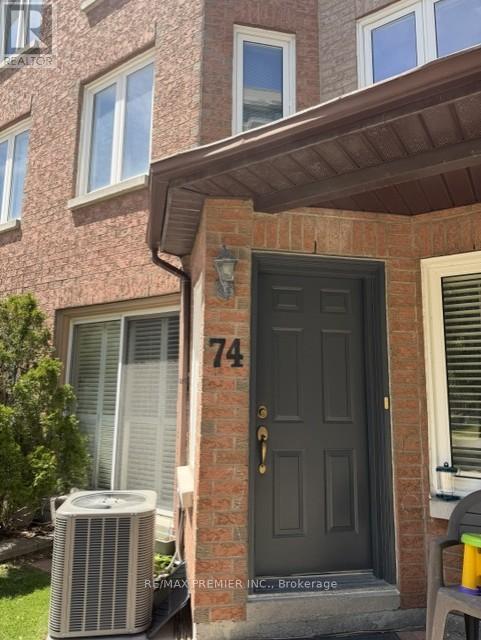
74 - 735 New Westminster Drive
Vaughan, Ontario
Welcome To best priced Townhome In The Heart Of Thornhill! Sun-Filled Unit With 1,185 Sq. Ft. Of Living Space. The Bright And Airy Layout Features Three Generous Bedrooms And An Expansive Main Floor Designed For Both Entertaining And Everyday Comfort. The Oversized Primary Suite Serves As A True Retreat, Featuring A Large Wall to wall Closet, And A 4-Piece Ensuite bath. A Versatile Finished Basement Offers The Perfect Footprint For A Family Room, Home Gym Or Office. Unique To This Home Is The Rare Convenience Of Direct Access To Two Side-By-Side Underground Parking Spots. Exceptional Value Is Found In The Maintenance Fees, Which Include High-Speed Internet, Cable IV, And Water. Located Just Steps From The Promenade Mall, Top-Rated Schools, Transit Bubs, Parks, And Grocery Stores- And Location, A Must See! Furnace, AC (2026) on contract. (id:63203)
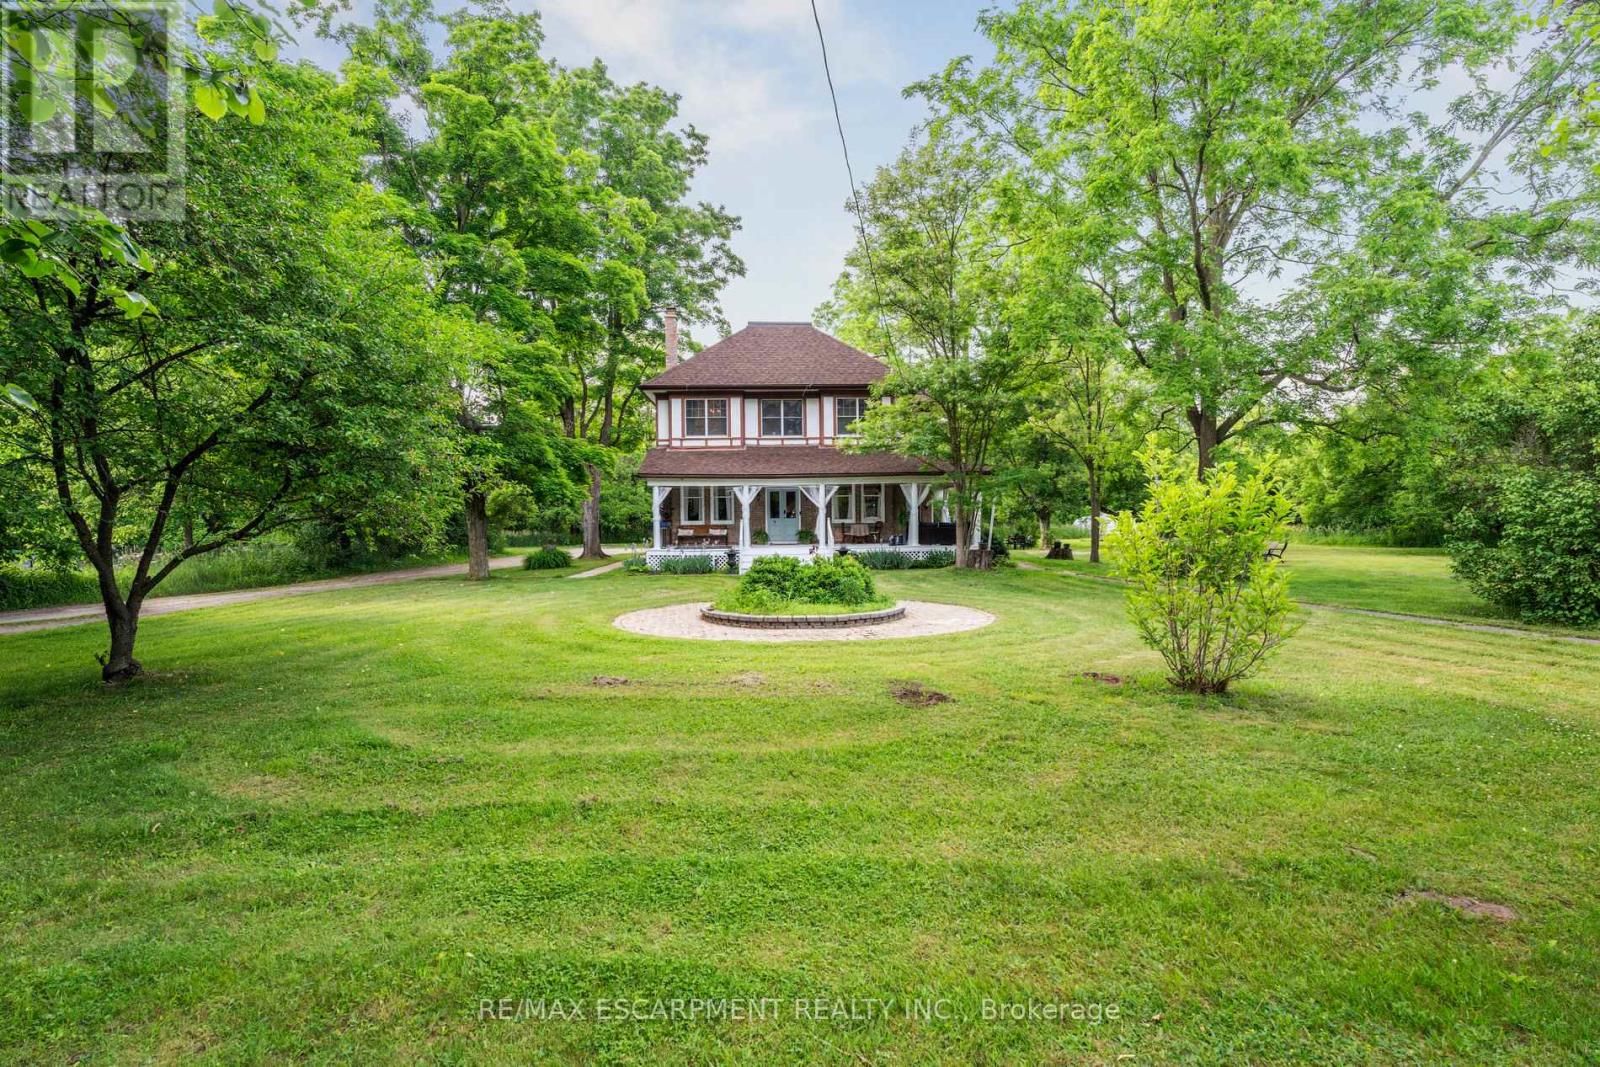
8936 32nd Side Road
Adjala-Tosorontio, Ontario
Nestled on over 7 acres of rolling forest and open natural landscape in the charming hamlet of Glencairn, this remarkable 2.5-storey century home offers the perfect balance of timeless character, luxurious living, and outdoor adventure just north of Toronto. A picturesque stream winds through the property, creating a truly storybook setting for those seeking a peaceful lifestyle connected to nature. With 7 bedrooms, 5 bathrooms, and over 4200 sq ft of flexible living space including a separate in-law capable loft retreat, this expansive home is ideal for large or multi-generational families, weekend country escapes, a Bed and Breakfast, or buyers dreaming of a slower pace without sacrificing access to the GTA. Rich in original charm, the home showcases soaring ceilings, plank hardwood flooring, and inviting principal rooms filled with warmth and natural light. The wraparound porch invites quiet morning coffees overlooking the trees, while the private gardens, small barn and fire pit area offer endless opportunities for entertaining, hobby farming, or embracing country living year-round. Whether it's hiking, snowshoeing, gardening, or simply enjoying the peaceful sounds of the creek, this property was designed for every season. Thoughtfully updated with a modern white kitchen (2022) while preserving its historic soul, this one-of-a-kind residence is located just 3.5 km off Airport Road with convenient access to Creemore, Angus, Mansfield Ski Club, and the GTA. Zoning includes OS2 / HR1 with permitted uses including single detached dwelling, bed & breakfast, home occupation, and public park. (id:63203)
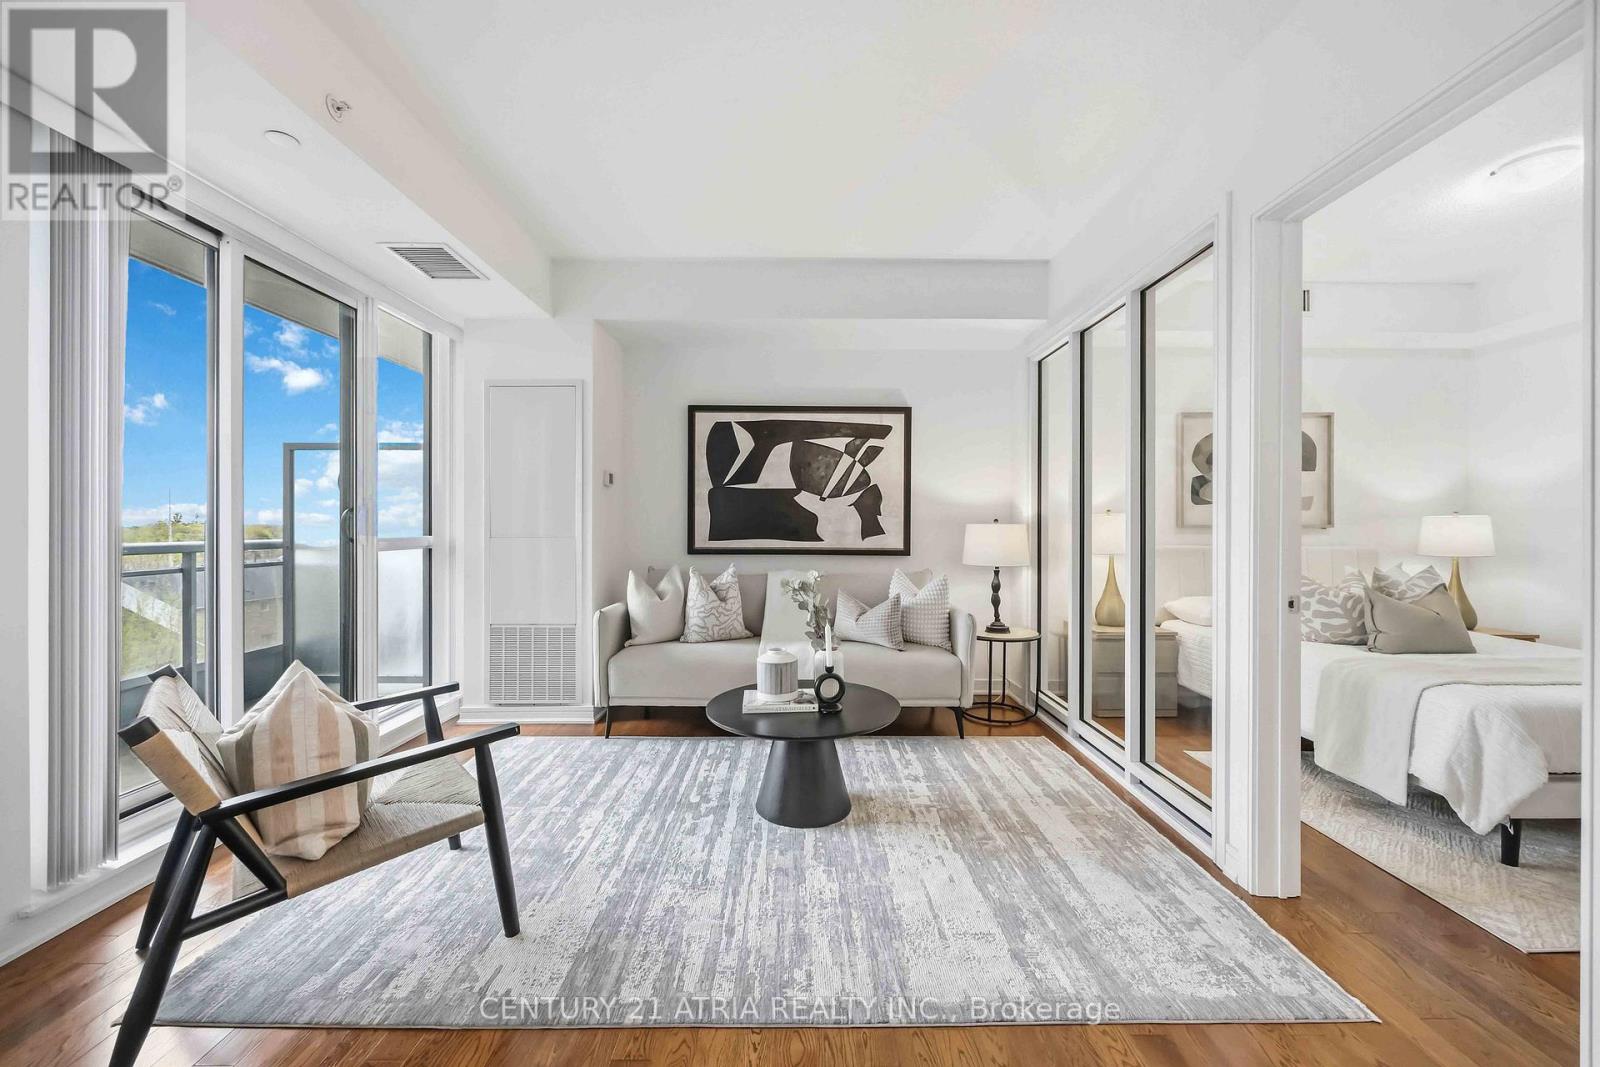
518 - 9199 Yonge Street
Richmond Hill, Ontario
Welcome to the luxurious Beverly Hills Resort residence + RARE 962 sq ft (MPAC) of interior living space + 2+1 bedrooms + 2 full washrooms + Meticulously maintained (feels like NEW) + Full size appliances + Sleek interior living + 55 sq. ft. private balcony + 2 spacious bedrooms (can fit a king mattress in both bedrooms) with a large walk-in closet in both the primary bedroom and second bedroom + Den can be used as a 3rd bedroom + Hardwood floors throughout + Designer kitchen - featuring granite countertops, stainless steel Whirlpool appliances, and a chic backsplash - perfect for hosting and cooking + Incredible amenities: Indoor AND outdoor pool, gym, media room, 24/7concierge, sauna, yoga studio, media room, rooftop terrace + Conveniently located steps to Hillcrest mall (3 min walk), No Frills (550 m), public transit (1 min walk), restaurants & Highway 404/407 (id:63203)