

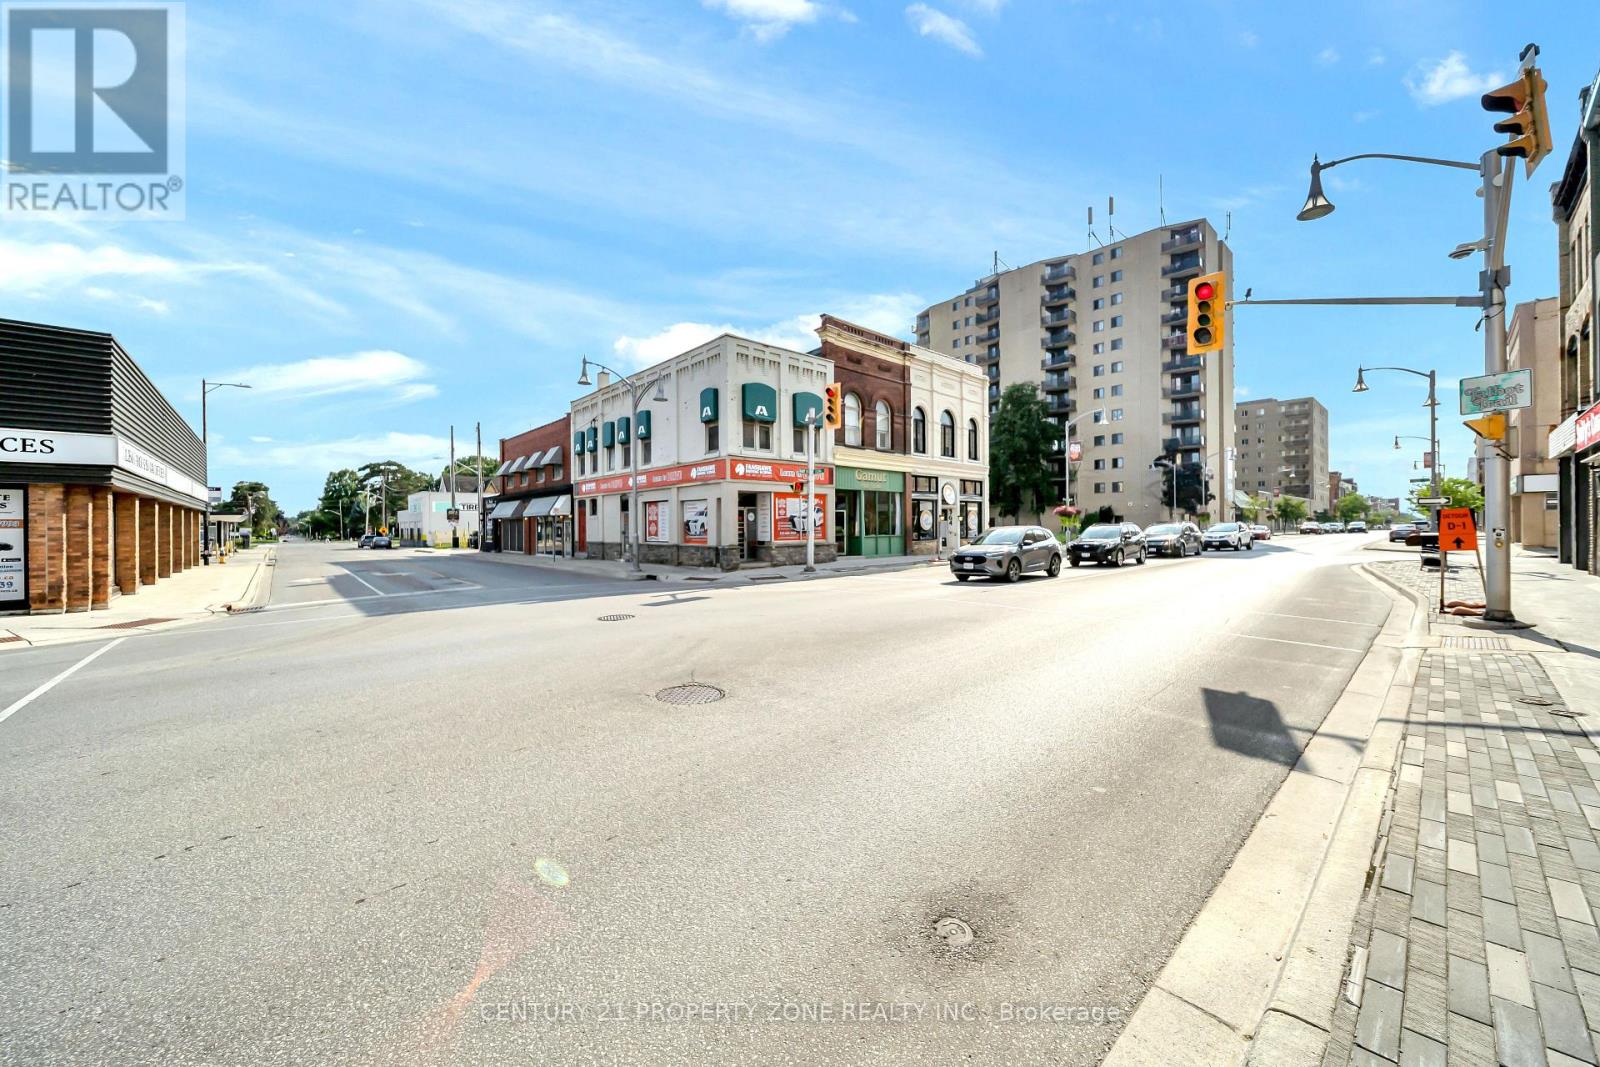
370 Talbot Street
St. Thomas, Ontario
Attention Investors! Worry-free investment opportunity offering an excellent rate of return. Prime mixed-use building located in the heart of St. Thomas' main commercial district at the high-visibility corner of Talbot Street and Elgin Street. This approximately 1,800 sq. ft. income-producing property features a fully leased commercial unit on the main floor and a spacious 2-bedroom, Living room , Kitchen and 1-Full bathroom apartment on the second floor. The second-floor kitchen and bathroom were fully renovated in 2026, enhancing the appeal of the residential unit. The property also includes an additional unfinished basement, offering excellent storage or future potential (subject to applicable approvals).Both the commercial and residential units are fully leased, providing stable and reliable cash flow from day one. A true turnkey investment in a sought-after location with strong long-term income potential. Buyer and Buyer's Representative to verify all measurements, dimensions, specifications, and all other information to their own satisfaction prior to submitting an offer. (id:63203)
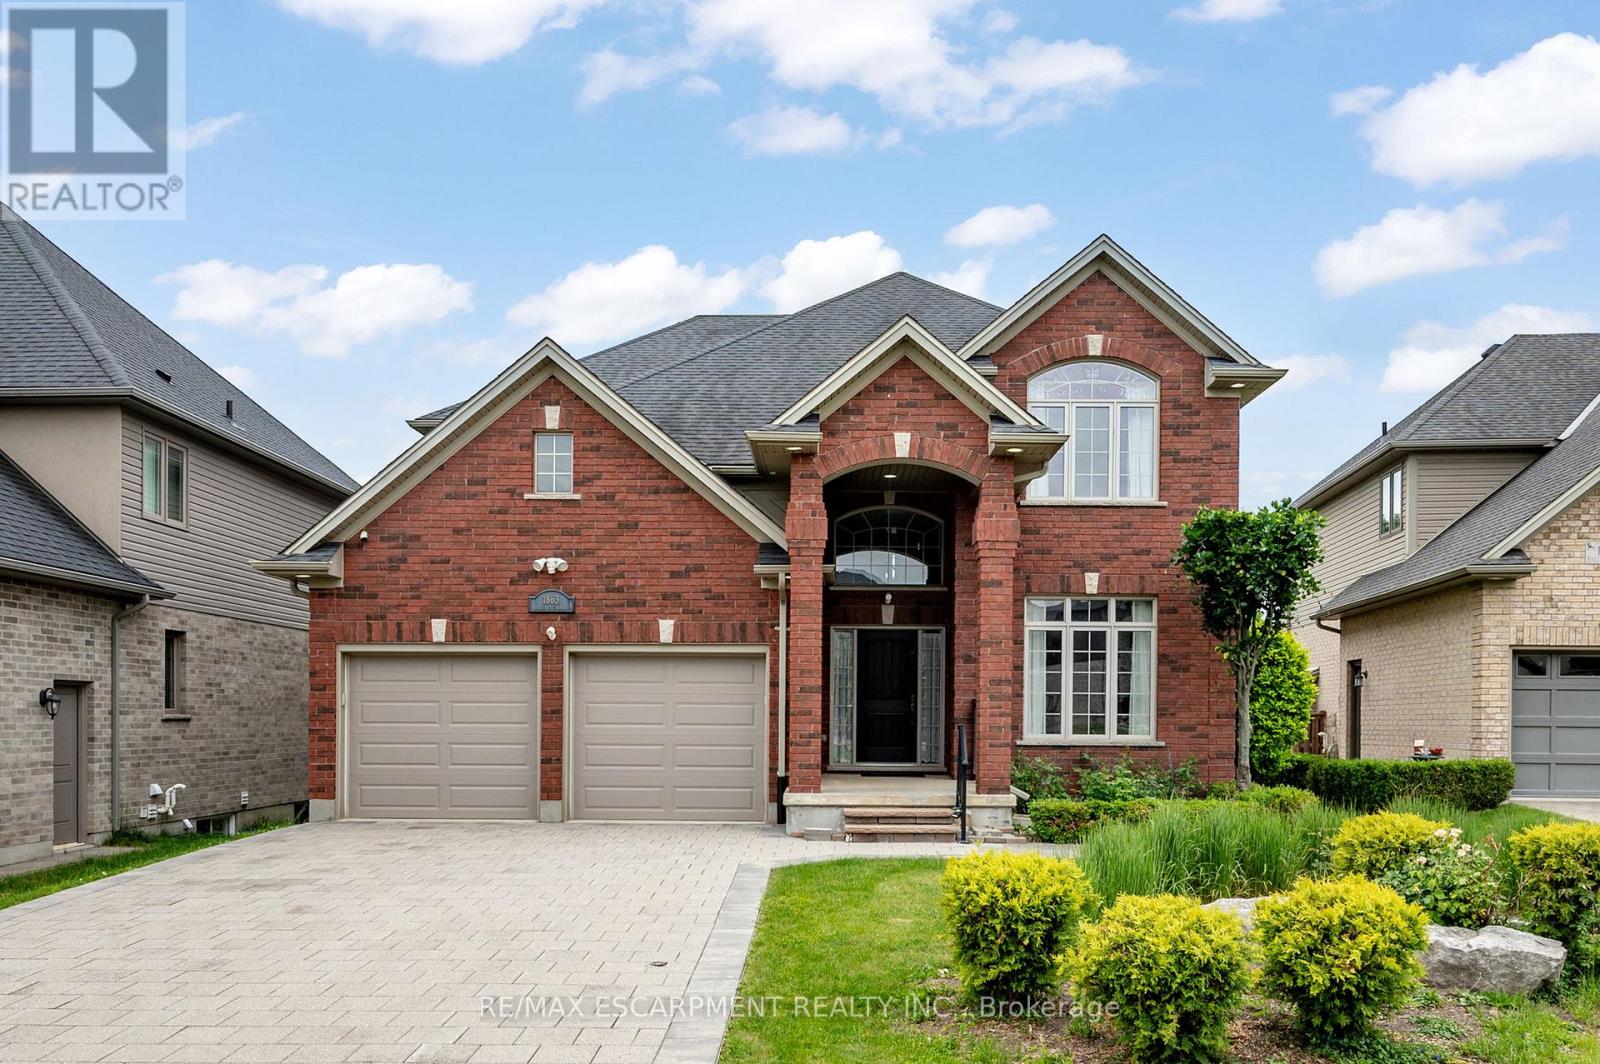
1863 Ballymote Avenue
London North, Ontario
Classic red brick family home in the heart of North London's sought-after Ballymote Neighbourhood! Tucked into one of Northeast London's most desirable communities, renowned for its quality builds, lush green spaces, proximity to top-rated schools and the Stoney Creek Community Centre & YMCA just minutes away; this home checks every box for families who want it all. Covered two-storey entrance and elongated driveway offer parking for six cars, all set on an extra-large, deep lot that is fully fenced and features a show-stopping backyard with a deck with glass and aluminum railing, stamped concrete patio, gazebo, rear shed, thoughtful landscaping and stonescaping, lush lawn and a dedicated play area. Step inside to a soaring, sunlit foyer where rich hardwood floors flow throughout the main and upper levels, a distinct formal dining room with crown moulding and a beautiful open-concept living area with a wall of oversized windows and transoms, smooth ceilings with pot lights and a gas fireplace anchoring the great room. The kitchen impresses with white cabinetry, contrasting island, pendant and under-valence lighting, granite counters, stainless appliances, an oversized double porcelain apron sink and a walk-in pantry; all open to the oversized family room, keeping everyone connected whether you're hosting or relaxing. The fantastic second floor delivers a generous primary suite with a luxurious five-piece ensuite and double sinks, with all levels benefiting from the look-out lot's above-grade lower-level windows. The finished basement extends your living space with a wet bar, three-piece bathroom and a versatile bedroom or home office. With parks, trails, the Llyndinshire Golf & Country Club, everyday shopping at Stoney Creek Commercial Centre and easy access to Adelaide and Highbury all within minutes, this location truly delivers the full package.RSA. (id:63203)
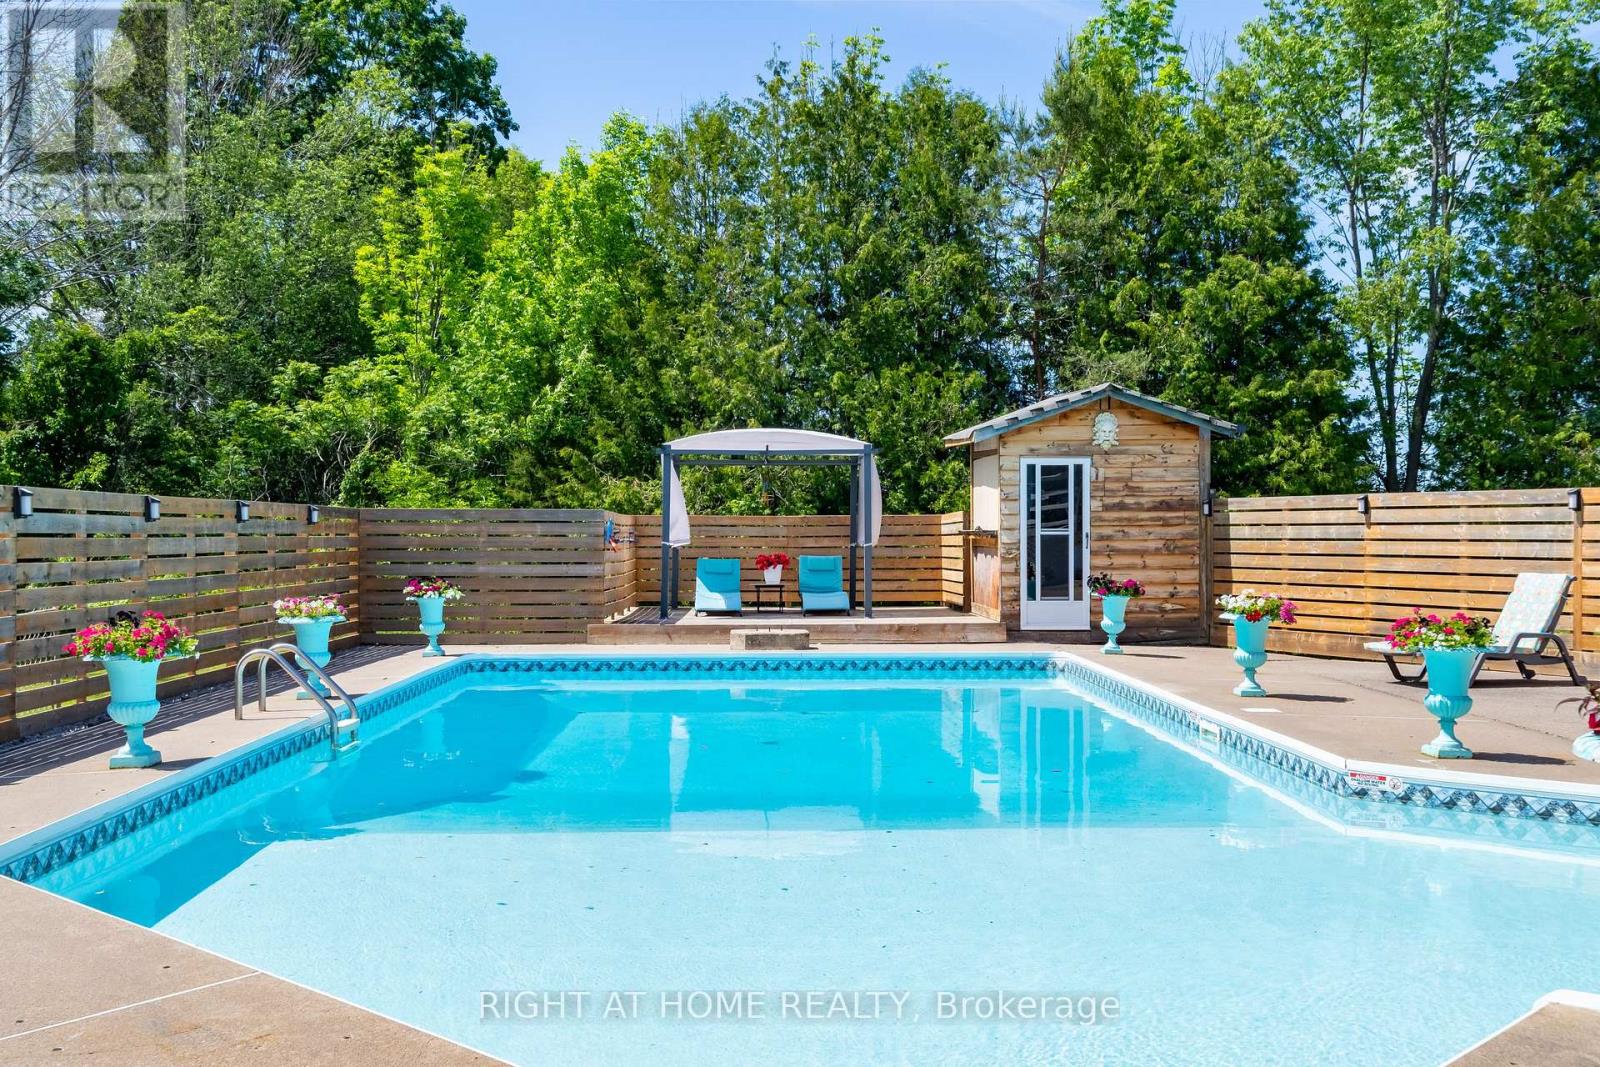
560 Concession Road 15 W
Tiny, Ontario
Looking For Resort Style Living? Welcome to 560 Concession Road - Where Beautiful Lifestyle Meets Luxury. Tucked On Private 1 Acre Lot With The Beach And Parks Just Minutes Away, This Fully Renovated Showstopper Offers A Lifestyle That You Have Been Waiting For. A Sweeping U-Shaped Driveway With Fresh New Asphalt And Approximately 15 Parking Spots Sets The Tone The Moment You Arrive - First Impressions Matter, And This One Delivers. Step Inside And Be Immediately Captivated. Soaring Cathedral Ceiling And A Thoughtfully Designed Open-Concept Floor Plan Make Brilliant Use Of Every Inch, Flooding The Home With Light And A Rare Sense Of Volume. Custom Finishes And Tasteful Designer Touches Elevate Every Corner, While The Massive Chef-Inspired Kitchen - Anchored By A Grand Centre Island With Abundant Cabinetry And Storage - Is Built For Quiet Weeknight Dinners And Grand Celebrations Alike. Spacious Bedrooms Offer True Comfort And Retreat, While Modern Bathrooms Reflect The Same Elevated Aesthetic Carried Throughout. A Large Dedicated Laundry Room Adds The Everyday Practicality Today's Buyers Appreciate. Downstairs, A Fully Finished 2-Bedroom Basement Suite Complete With Its Own Kitchen, 3-Piece Bathroom, And Separate Entrance From The Garage Opens A World Of Possibilities - In-Law Suite, Rental Income Potential, Or The Ultimate Guest Retreat. Ample Storage Throughout Means Everything Has Its Place. The Oversized Garage Accommodates Three Vehicles, Including A Tandem Bay Perfectly Suited For Boat Or Seasonal Storage - A Rare And Coveted Feature In This Waterfront-Adjacent Community. Outside, A Large Heated Saltwater Pool, Expansive Deck For Entertaining, And A Substantial Workshop Complete A Backyard That Is Nothing Short Of A Private Paradise. Versatile, Unique, And Move-In Ready. Properties Like This Don't Come Along Often. Come And Fall In Love With Your New Lifestyle (id:63203)
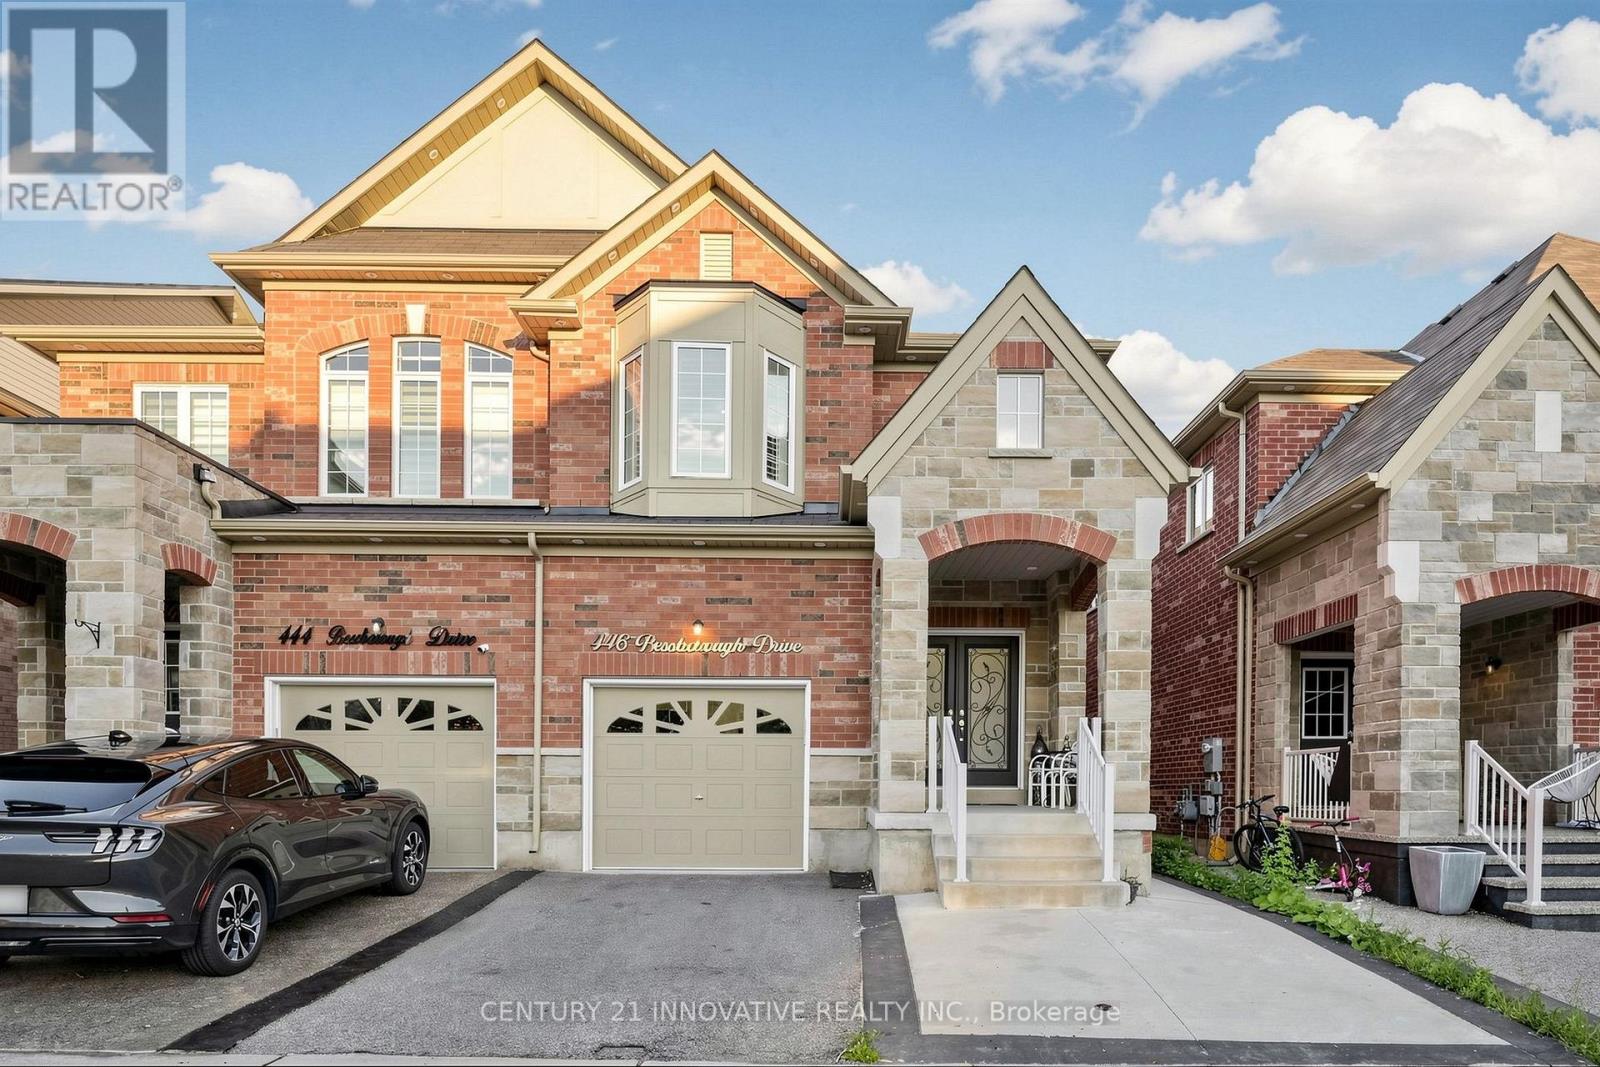
446 Bessborough Drive
Milton, Ontario
Welcome to **446 Bessborough Drive**, a beautifully maintained **4-bedroom semi-detached home** situated on a premium **ravine lot** in Milton's sought-after Harrison community. Offering an excellent combination of space, privacy and functionality, this family home features impressive **9-ft ceilings on the main level**, hardwood flooring and a bright, thoughtfully designed layout with **separate living and family rooms**. The upgraded kitchen offers ample cabinetry and counter space and flows seamlessly into the main living areas, making it ideal for both everyday family life and entertaining. Large windows bring in abundant natural light while taking advantage of the peaceful rear setting. Upstairs, you'll find **four generously sized bedrooms**, including a spacious primary bedroom with His/Her walk-in closet and private ensuite, plus a well-appointed main bathroom. The upper level has been carefully maintained and features comfortable broadloom throughout. The basement adds valuable living space with a large **finished recreation area**, perfect for a home theatre, children's playroom, gym, or home office, while the unfinished portion provides practical laundry, mechanical, and storage space. Step outside to a **fully fenced backyard backing onto the ravine**, offering privacy and a relaxing natural backdrop with no homes directly behind. The paved front and side access add everyday convenience, along with an attached garage and private driveway. Located close to excellent schools, parks, walking trails, shopping, the Milton Velodrome, future Wilfrid Laurier University campus and major commuter routes. A wonderful opportunity to own a spacious **4-bedroom ravine home** in one of Milton's established family-friendly neighbourhoods. (id:63203)
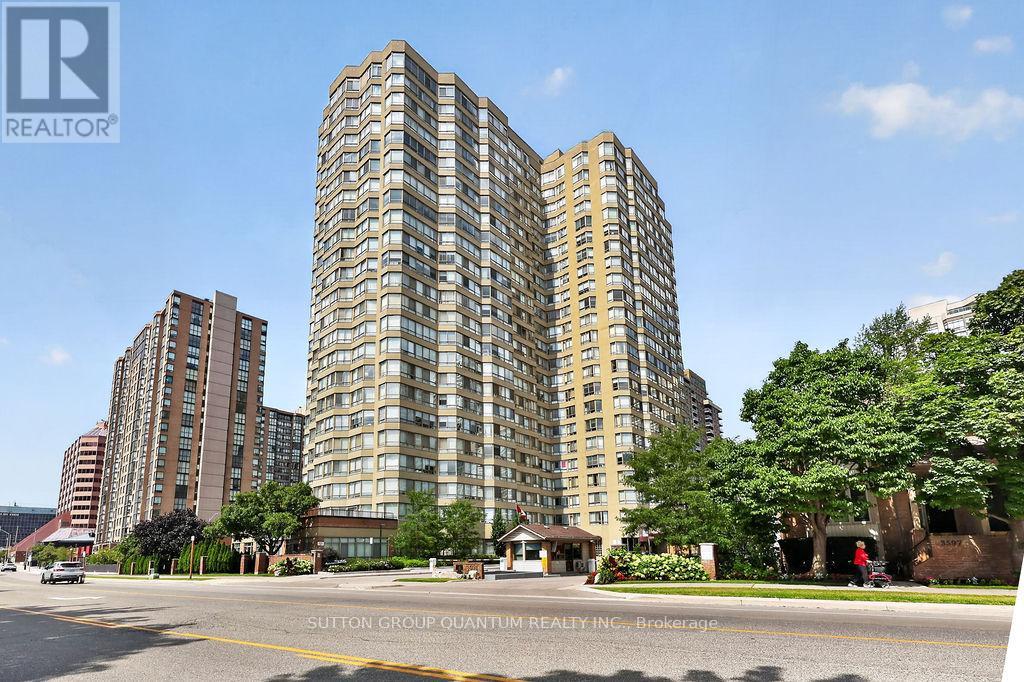
709 - 3605 Kariya Drive
Mississauga, Ontario
Welcome to this beautifully updated corner suite in the heart of Mississauga City Centre, directly overlooking the tranquil beauty of Kariya Park. This spacious 2-bedroom plus den, 2-bathroom condominium offers an ideal blend of comfort, style, and convenience. Featuring a renovated kitchen, modern laminate flooring throughout, and the convenience of ensuite laundry, this bright and inviting home is filled with natural light thanks to its desirable corner-unit layout. The versatile den provides the perfect space for a home office, study area, or additional sitting room. Enjoy peaceful park views while living just moments from all the amenities that make City Centre one of Mississauga's most sought-after locations. Rarely offered with two underground parking spaces and a private locker, this unit provides exceptional value and practicality. Residents enjoy access to excellent building amenities and are within walking distance of Square One Shopping Centre, Celebration Square, restaurants, cafes, public transit, parks, the Living Arts Centre, Sheridan College, and the future Hurontario LRT. Commuters will appreciate the easy access to Highways 403, 401, and the QEW. Whether you're a professional, downsizer, investor, or growing family, this move-in-ready suite presents an outstanding opportunity to enjoy urban living with the serenity of a park-side setting. A rare combination of space, location, and convenience in one of Mississauga's most desirable communities. (id:63203)
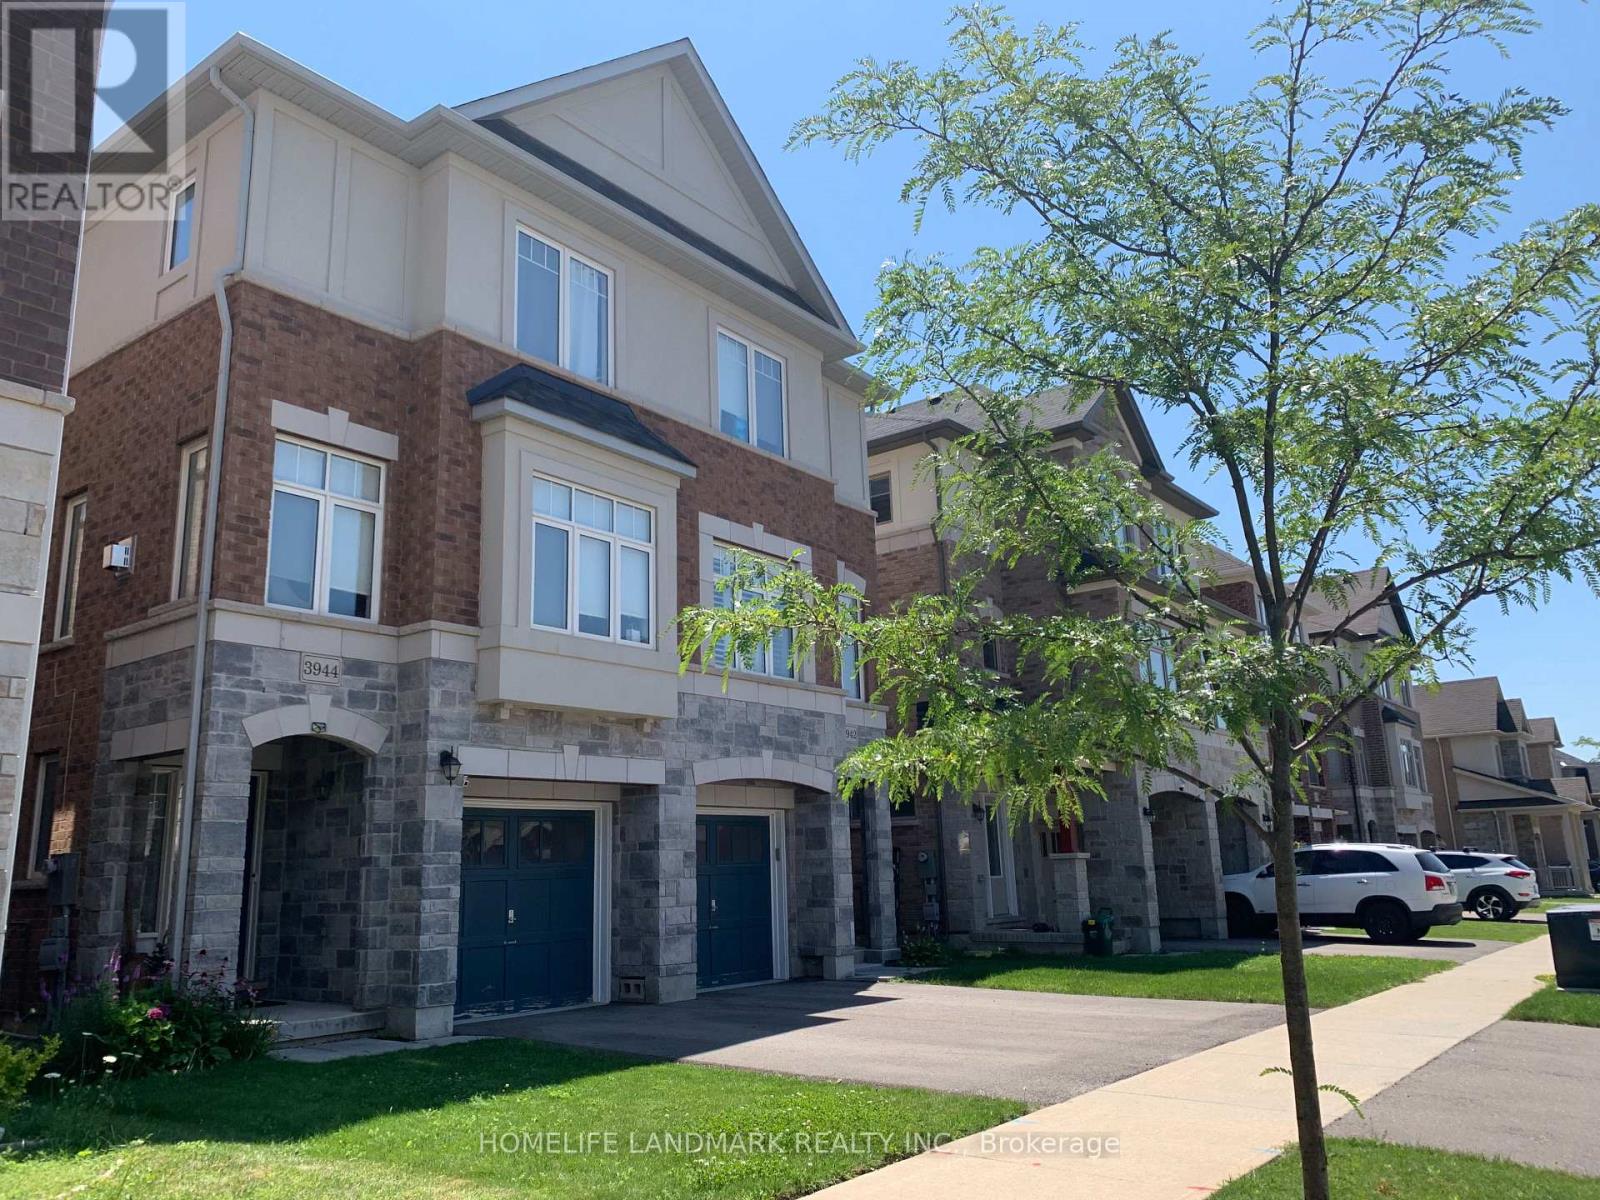
3944 Tufgar Crescent
Burlington, Ontario
Don't miss this fantastic opportunity to lease a beautifully designed 3-bedroom, 2.5-bathroom home offering space, comfort, and versatility in a family-friendly neighborhood! The Main Level Features a living space -perfect for guests, extended family, or a home office. The Second Level Boats Open-concept kitchen with breakfast area and walkout to a wooden balcony, the spacious dining/family room with cozy fireplace - great for entertaining. The Third Level Boasts Three well-sized bedrooms, two full bathrooms and a convenient main laundry room. The Basement is with ample space for recreation, additional storage space . At the Outdoor Space you can enjoy a fully fenced backyard for leisure and summer gatherings. Walking distance to schools, parks, and shops and Quick access to major highways. Entire home is for lease and available Oct 1st ( Photos were taken before the house leased). Looking for AAA+ family tenants. Pet friendly (id:63203)
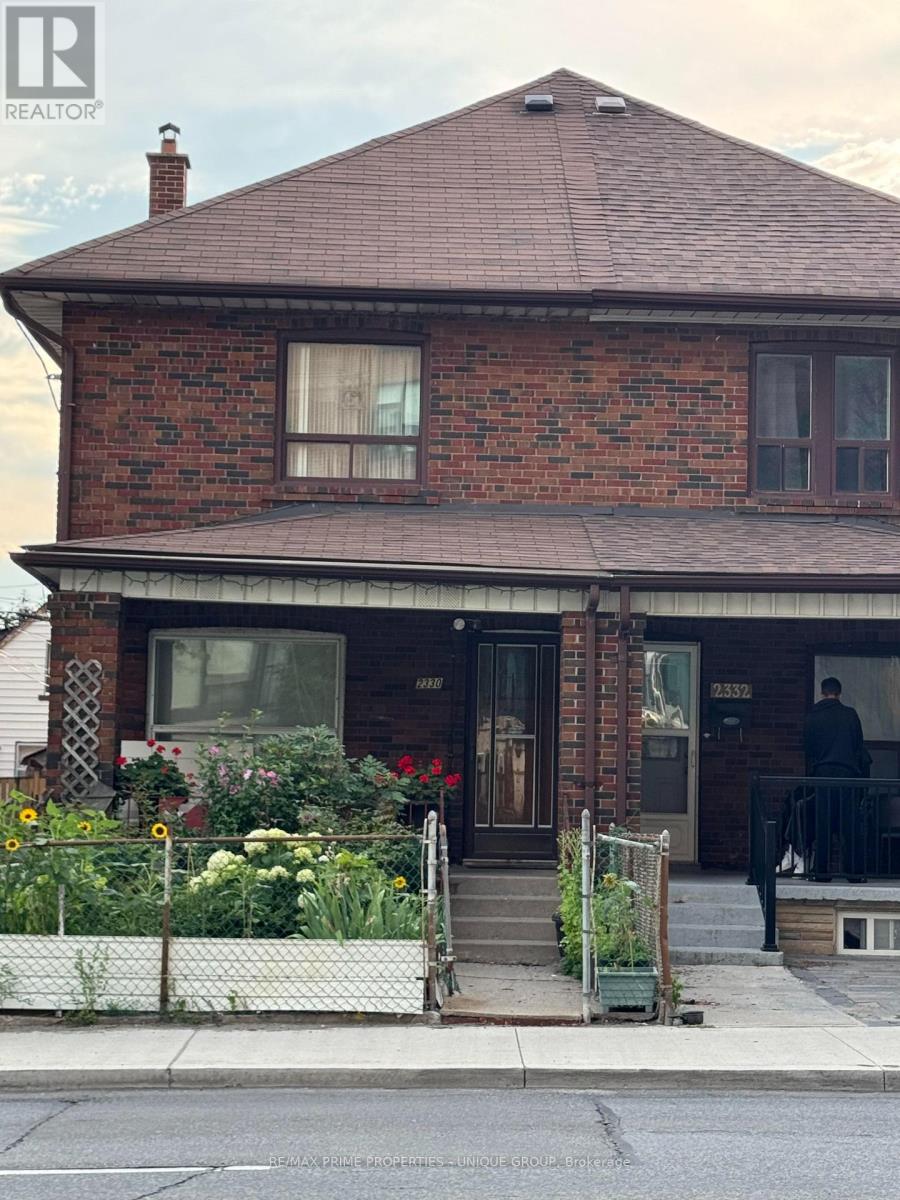
2330 Dufferin Street
Toronto, Ontario
Amazing Value With 3 Parkings. Used As Single Family Home But Can Be Used As An Investment Property. Ttc At Your Door Step. Basement Has A Separate Entrance. Great Room Sizes And Big Bedrooms With Closets.Shows Well. Yonge/Eglinton subway 3-4 min walk (id:63203)
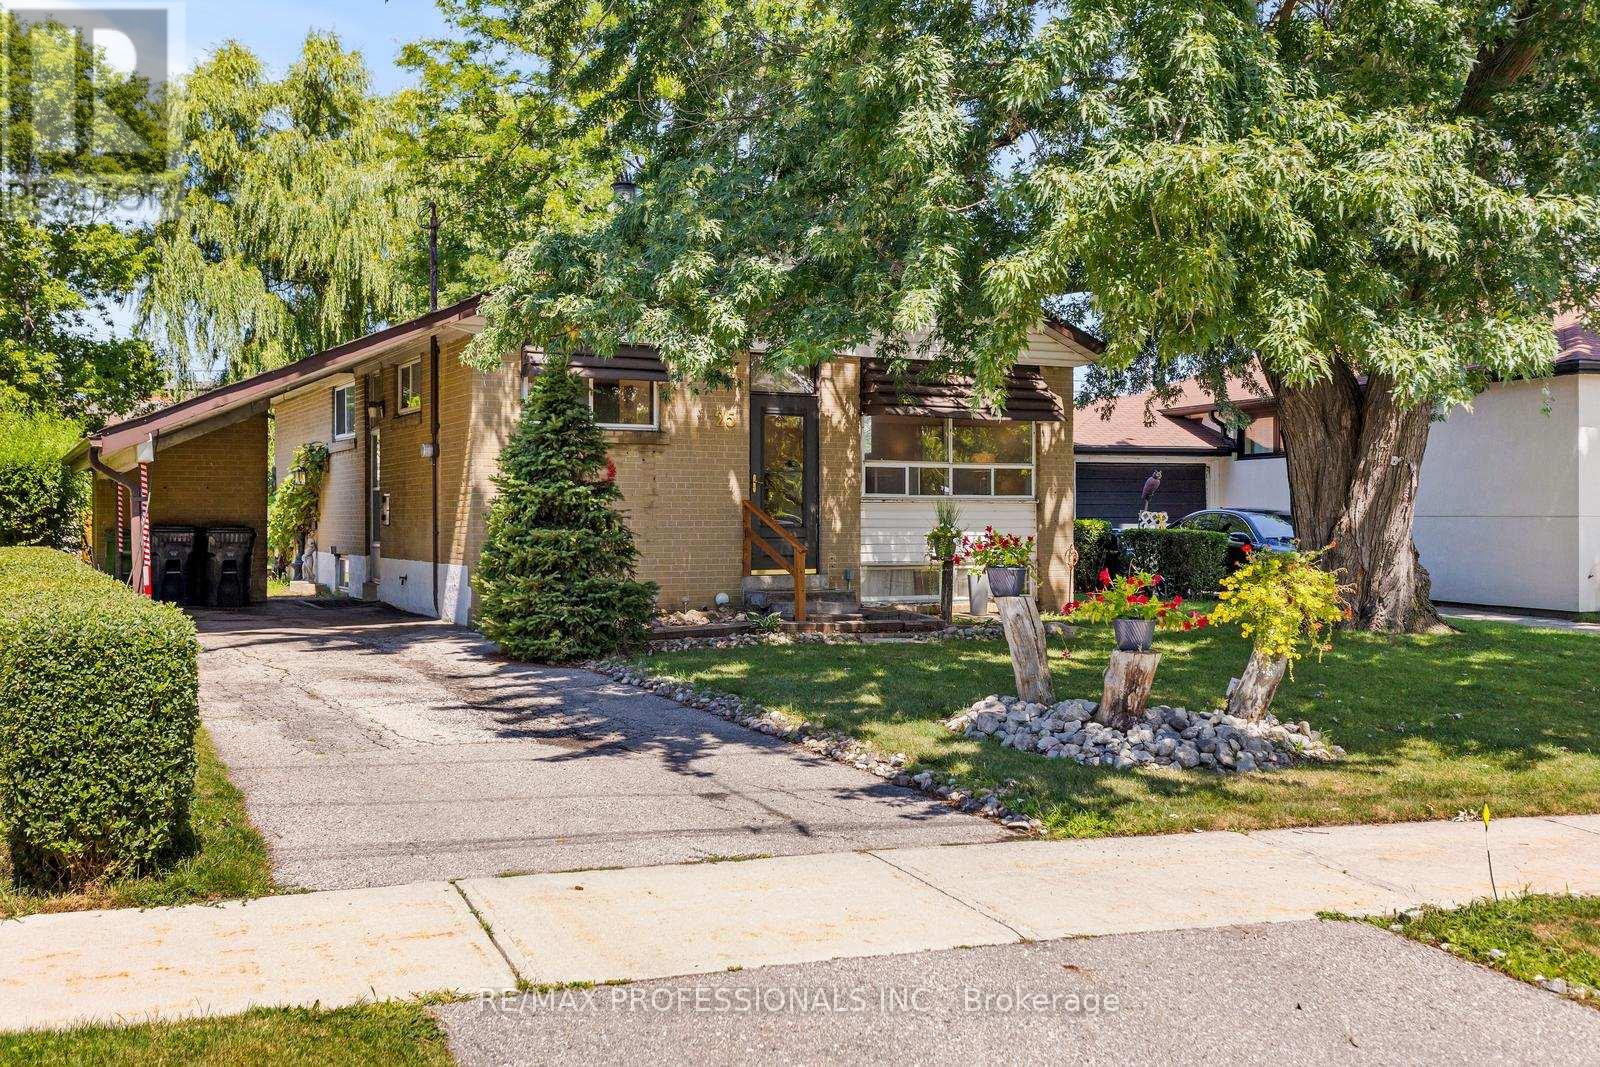
25 Hardwick Court
Toronto, Ontario
Opportunity knocks at 25 Hardwick Court! This detached 3 bedroom, 1 bathroom home is your chance to own in one of Etobicoke's most established and family friendly neighbourhoods. Whether you're a first time buyer, investor, or renovator, this property is ready for your vision. The home offers endless potential to update, renovate, or completely transform into the home you've always wanted. Best of all, you can't beat the location. Tucked away on a quiet court, you'll enjoy a welcoming community close to schools, parks, shopping, transit, and everyday amenities. Families will appreciate the short walk to Briarcrest Junior School, Michael Power St. Joseph High School, and Mother Cabrini Catholic School. Commuters and future minded buyers will love being a short walk from a future Eglinton Crosstown LRT station, adding even more convenience and long term value to this desirable neighbourhood. If you've been searching for a property where you can build equity and create something truly your own, this is an opportunity you won't want to miss. Bring your imagination and discover the potential that 25 Hardwick Court has to offer. (id:63203)

146 Landsbridge Street
Caledon, Ontario
Absolutely Gorgeous Executive Townhome in Desirable and Convenient Neighborhood, Within Walking Distance to all Amenities. This 3+1 Bedroom, 4 Bath Modern, Upscale Home Features an Endless Amount of Upgrades Including: Complete Surround Sound, Smooth Ceilings Throughout, 9 Ft Ceilings, Upgraded Staircase, Finished Basement, Corian Stone Countertops, Upgraded Backsplash, Oversized Island, Upgraded Appliances, Upgraded Kitchen Cabinetry, Pocket Doors, Hidden Storage in Fireplace Mantel on Either Side as well as Underneath, Marble Primary Ensuite Bathroom, 2 Car Parking Garage, with 2 Car Parking on Driveway, Integrated Staircase and Hall Lighting, Wine Fridge, Pot Lights Throughout, Upper Level Laundry, Gas BBQ Connection and Direct Garage Access from the Interior. This Custom Designer Home is Very Inviting, Welcoming and Stunningly Beautiful while Offering a Comfortable Cozy Feel. Don't Miss Out on Your Move In Ready Dream Home!!!! (id:63203)
122 - 1100 Sheppard Avenue W
Toronto, Ontario
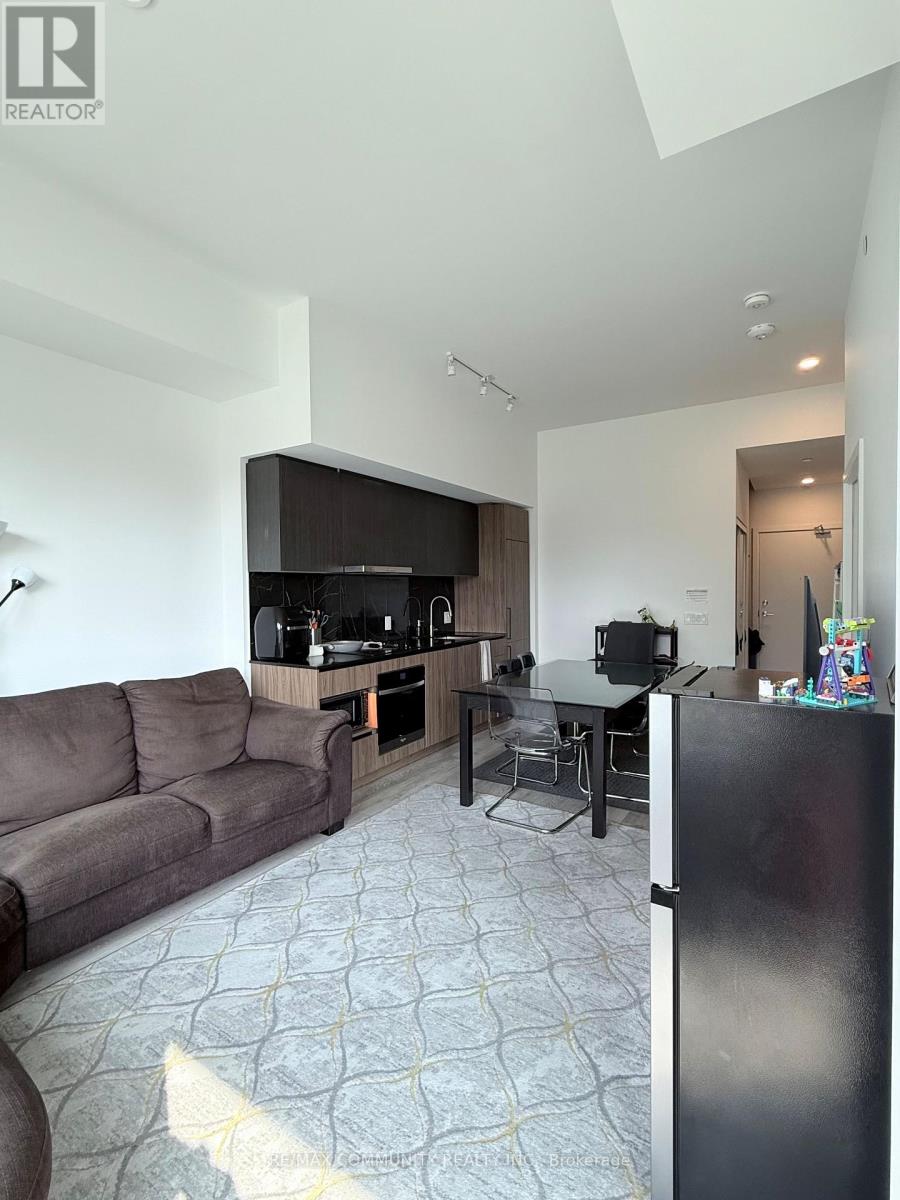
This spacious 1+1 bedroom, 2-bathroom ground floor suite offers a rare feature: two separate entrances - one through the building and one that opens directly outside, right at your door, with direct private access to your own outdoor terrace space. The bright, open-concept layout includes a primary bedroom with a generous closet and a versatile den, perfect as a home office or guest space. The location is unbeatable, just seconds to TTC and Sheppard West Subway Station, with Downsview Park, Yorkdale Mall, Costco, and York University all just minutes away, plus quick access to Allen Expressway and Highway 401 for commuters. The building offers an impressive range of amenities, including a 24-hour concierge, rooftop terrace, children's playroom, pet spa, entertainment lounge with games, private meeting room, automated parcel storage, and free WiFi. This is a rare ground-floor unit with direct outdoor access and unmatched convenience, book your showing today! (id:63203)
1222 - 4010 Eglinton Avenue W
Toronto, Ontario
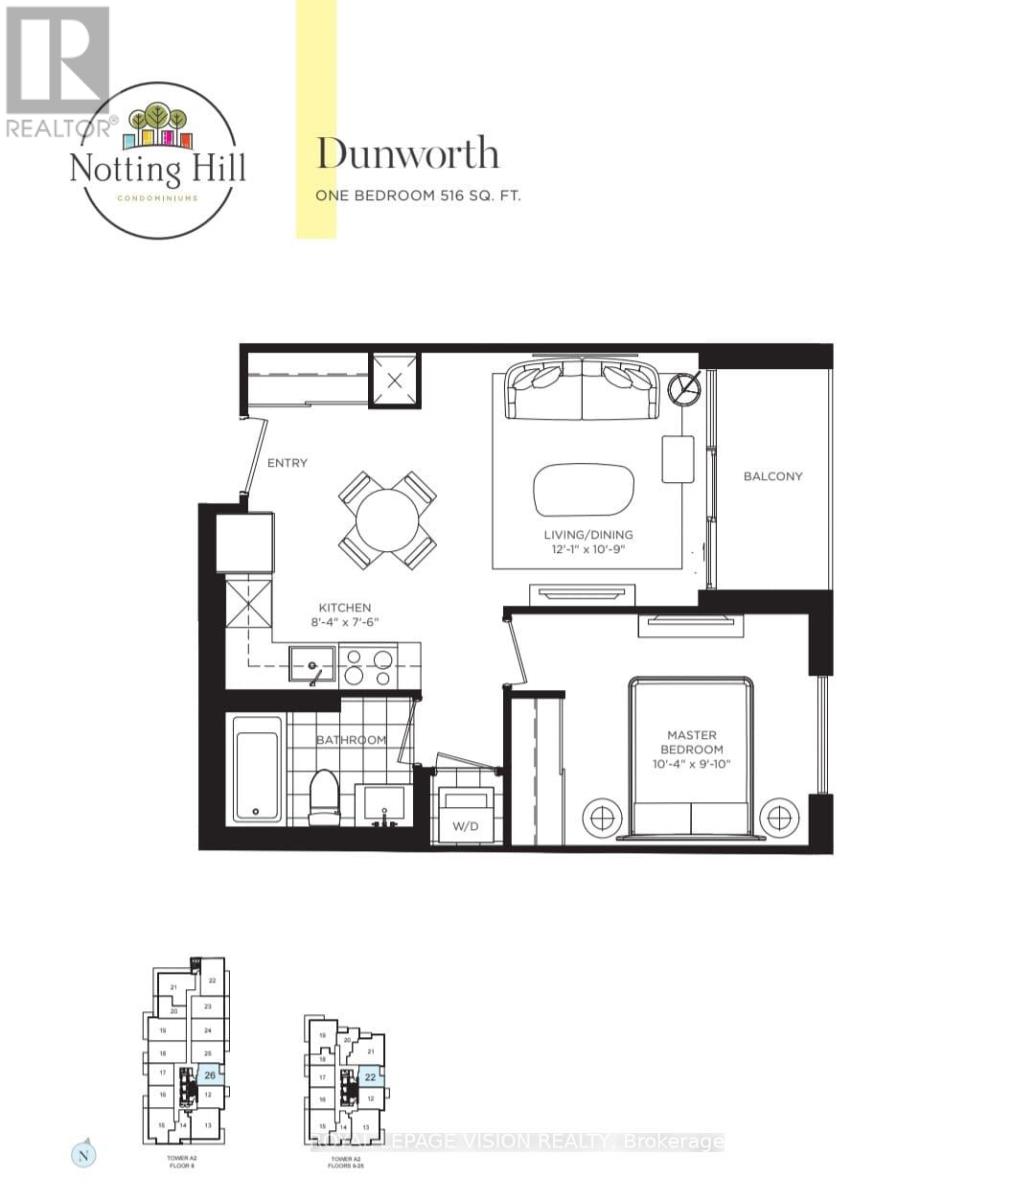
This is the widest one bedroom floorplan at Notting Hill Condos, no wasted space 516 sq ft per builders floorplan one bedroom with green views when looking south from balcony, one parking spot, all wood / ceramic floors no carpet, huge modern kitchen area with S/S appliances and granite tops. Building and amenities under construction ( Attached builder renderings illustrates when site is complete in 2027 ), across from a park / Royal York rd TTC stop and future Royal York rd LRT stop ( LRT phase 2 ). Proposed park also on site and ground floor retail in 2028. Landlord will consider longer than 1 year term lease. (id:63203)
509 - 350 Webb Drive N
Mississauga, Ontario
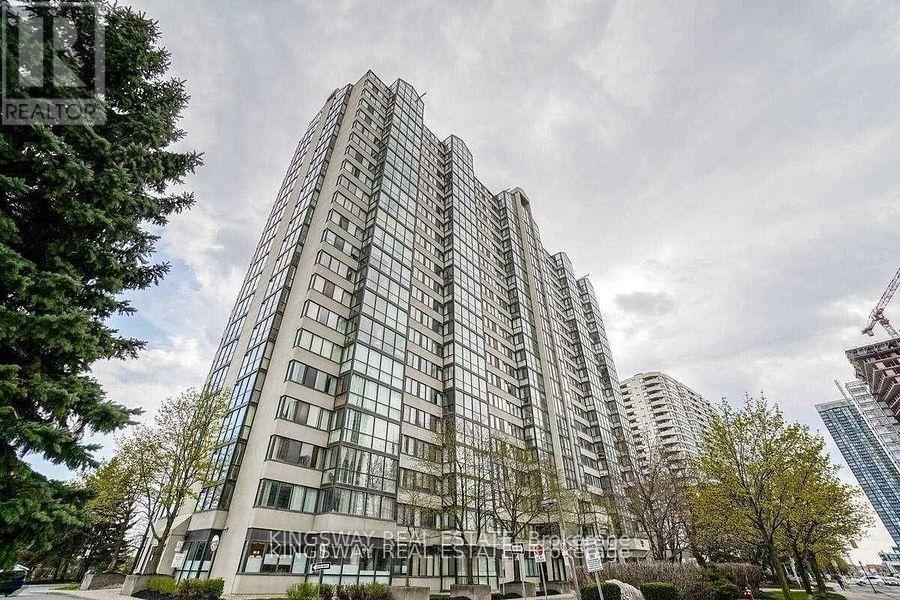
Shared Unit ******** (Primary Bedrooms In Total, 2nd BedRoom w/3Pc Washroom For Rent). Shared living room and den and kitchen. Working male occupies the second bedroom. Steps Away From Transit Stop, Square One Shopping Centre, Shoppers Drug Mart, T&T Supermarket, Restaurants And Business Establishments. Close to University and Colleges. Rent covers heat, water and Airconditioning, Hydro and Internet to be Shared with Roommate. Absolutely No Pets And No Smoking. Primary Bedroom For Lease Only! His and Her double closet. Large bedroom almost 13 feet by 10 feet. Newer flooring and fcurtains. Unit is freshly painted. (id:63203)
105 - 3485 Rebecca Street
Oakville, Ontario
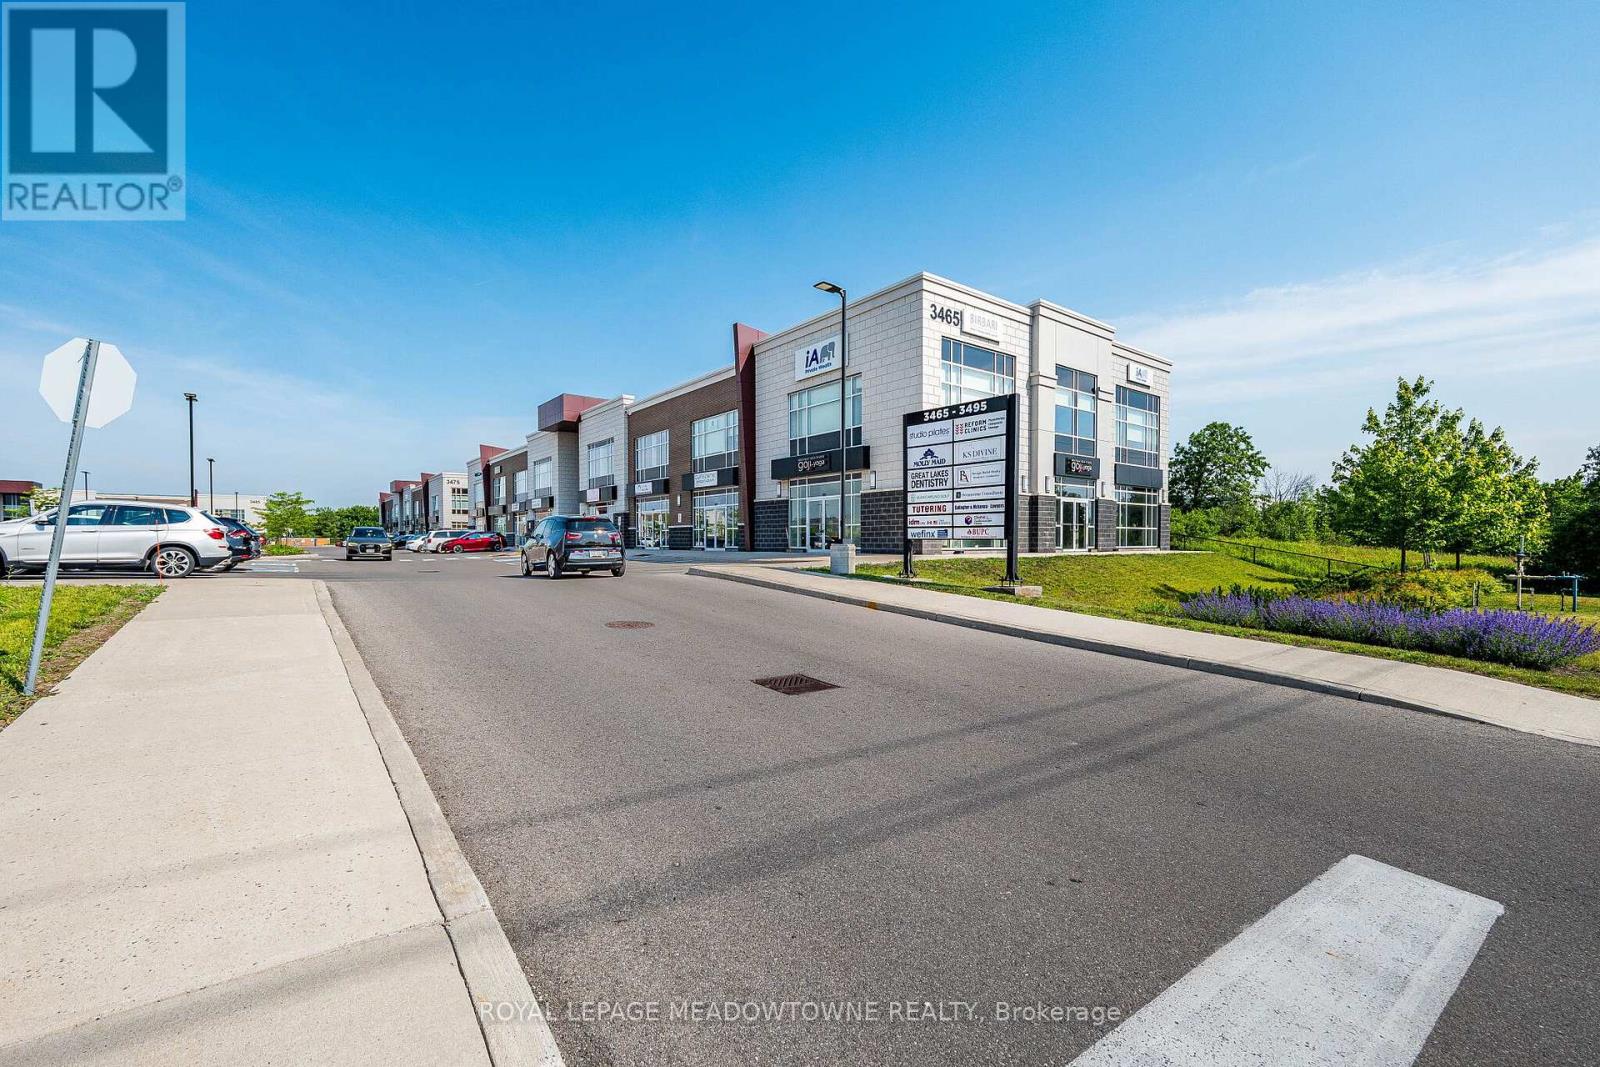
This prime South Oakville commercial ground floor space in a prestigious business plaza has E2 Zoning, ample parking and excellent visibility. Located at the border of Oakville and Burlington, this offers a wide range of uses including lawyer, accountant, professional office, dry cleaning, car rentals, repair shop, banks, and financial institutions amongst others. Medical and Dental use is not allowed. Medical and Dental use is not allowed. The unit is elegantly finished with a highly functional layout that has an office, welcoming waiting area, a large open concept central working space and two additional large size rooms along with a barrier free washroom. This building has great exposure with adjoining Food Basics, Shoppers Drug Mart, and popular restaurants, For detailed zoning information, see attached schedule. Owners and tenants can also use the second-floor common boardroom and kitchenette within the building. Just minutes from the 403/QEW, this unit has a self-Contained AC and heating Unit with excellent natural light and a 12' Ceiling. This is a must-see space for any End User Business or Investor as it has tremendous upside for price appreciation. VALUE DEAL: The price per square feet for this finished unit is much lower than prices for shell (unfinished) units in locations that are no match for this! (id:63203)
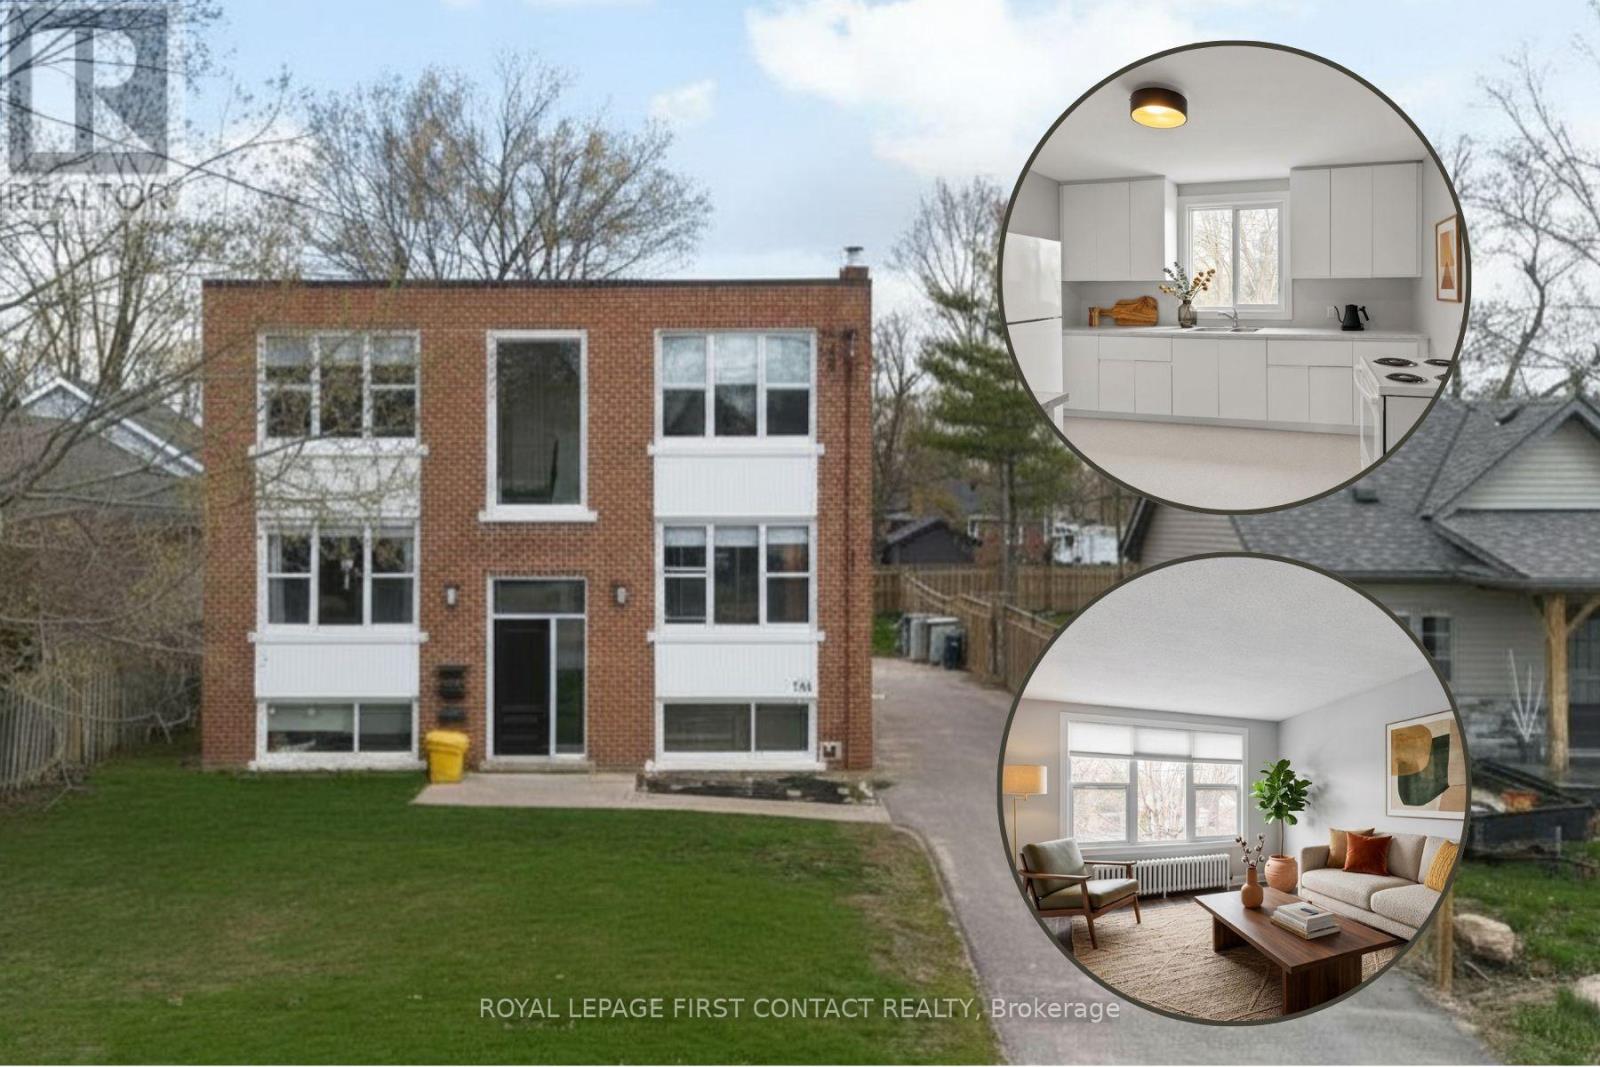
3 - 134 Napier Street
Barrie, Ontario
Welcome to this bright & updated 2-Bedroom Apartment in Barrie's Desirable East End. This beautifully updated and meticulously maintained apartment offers the perfect blend of modern style, functionality, and cozy comfort in one of Barrie's most sought-after neighborhoods. Enter the fresh, clean foyer of the building through the new front door. The upper level apartment features an elegant entry with marble tile floors that transition seemlessly into the warm, wood-look vinyl plank flooring in the main living areas. You'll Love the sun-drenched living space. Expansive windows flood the large living room, kitchen and bedrooms with beautiful natural light, offering peaceful neighborhood views. The updated Kitchen features crisp white cabinetry and newer countertops with generous counter space, a double sink, and full-sized appliances - plus room for a table. The two bedrooms are generous in size. The clean, bright 4-piece bathroom equipped with a modern vanity, circular mirror, chic lighting, and a full tub/shower setup continues the marble tile flooring. Stay cozy through the colder months with classic radiator heating, and cool in the summer months with your own ductless air-conditioner. Tenants enjoy plenty of parking, and shared access to the large rear yard. This well-maintained building is situated in Barrie's highly desirable East End, just minutes away from beautiful waterfront walking trails, Kempenfelt Bay, local parks, excellent schools, and vibrant downtown shopping and dining. Move-in ready and waiting for you! Don't miss out on this East End gem. Schedule your private viewing today. Tenant pays Hydro and Coin Laundry. (id:63203)
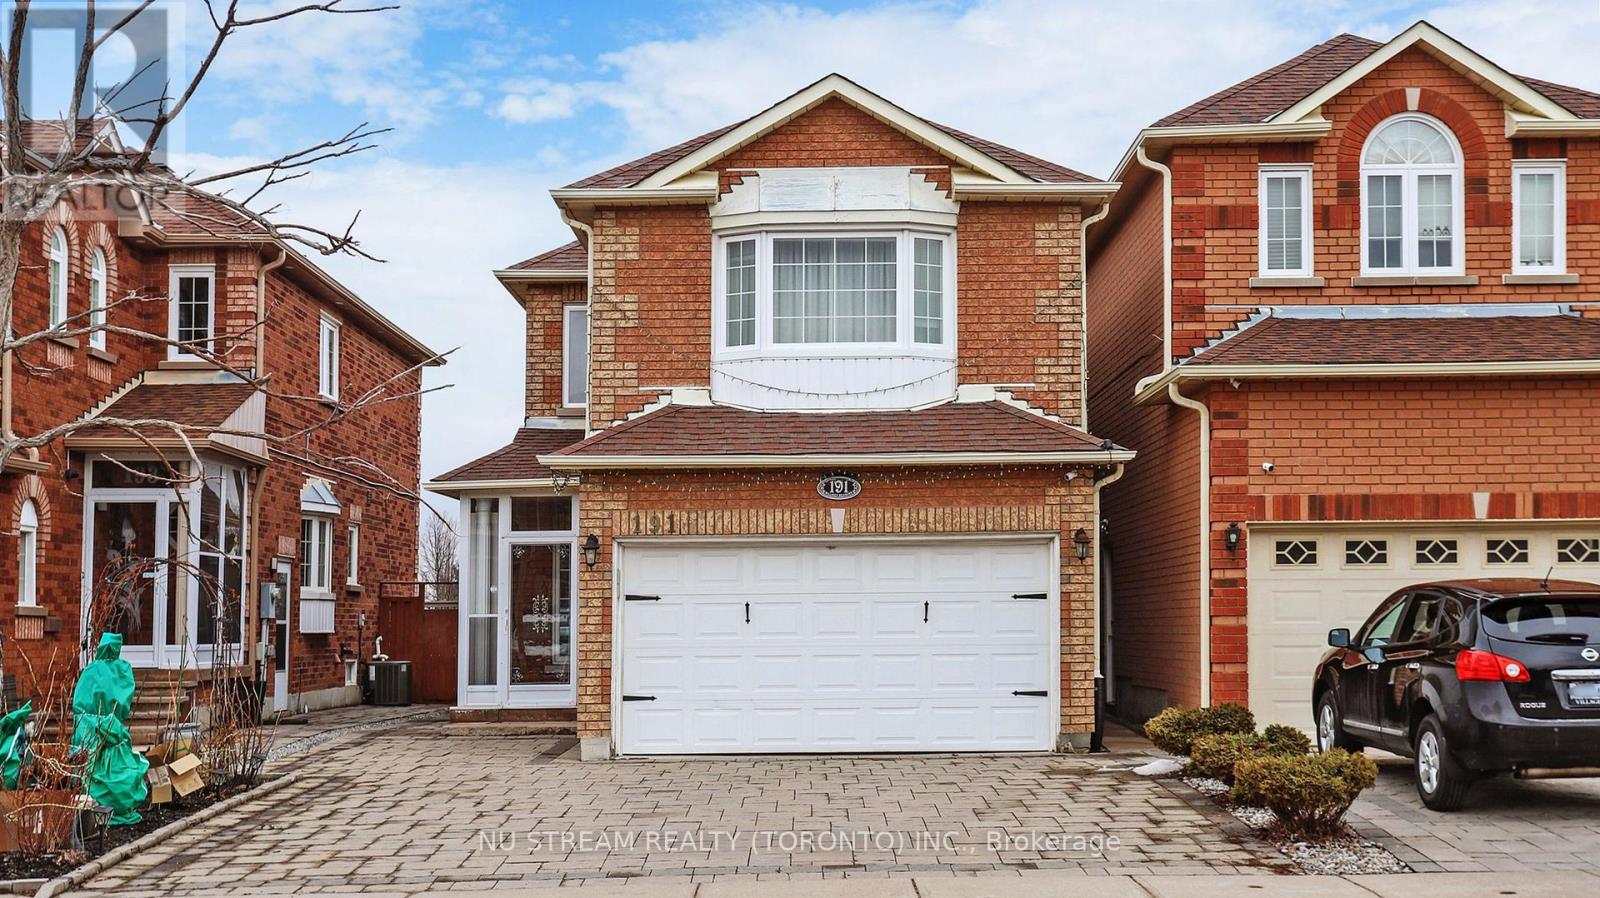
Main - 191 Milliken Meadows Drive
Markham, Ontario
Back On Park And Facing South !!! Located In The High Demand Centre Area Of Markham And Within Great School Zone: Highly Ranked Highgate Elementary School And Milliken Mills High School. Gorgeous 4 Bedrooms Detached(Linked) House. Very Well Maintained. Bright And Spacious. Cozy Functional Layout With Separate Entrance. 9' Ceiling On Main Floor. Living/Dining/Family With Cathedral Ceiling & Extended Height Window Overlooking Park. 2 Suites On The Upper Level. Hardwood Floor Through Out. Close To All Amenities, Walking Distance To Go Train, Ttc, Pacific Mall, Market Village, School, Park, Community Center, Restaurants, Supermarkets ** This is a linked property.** (id:63203)
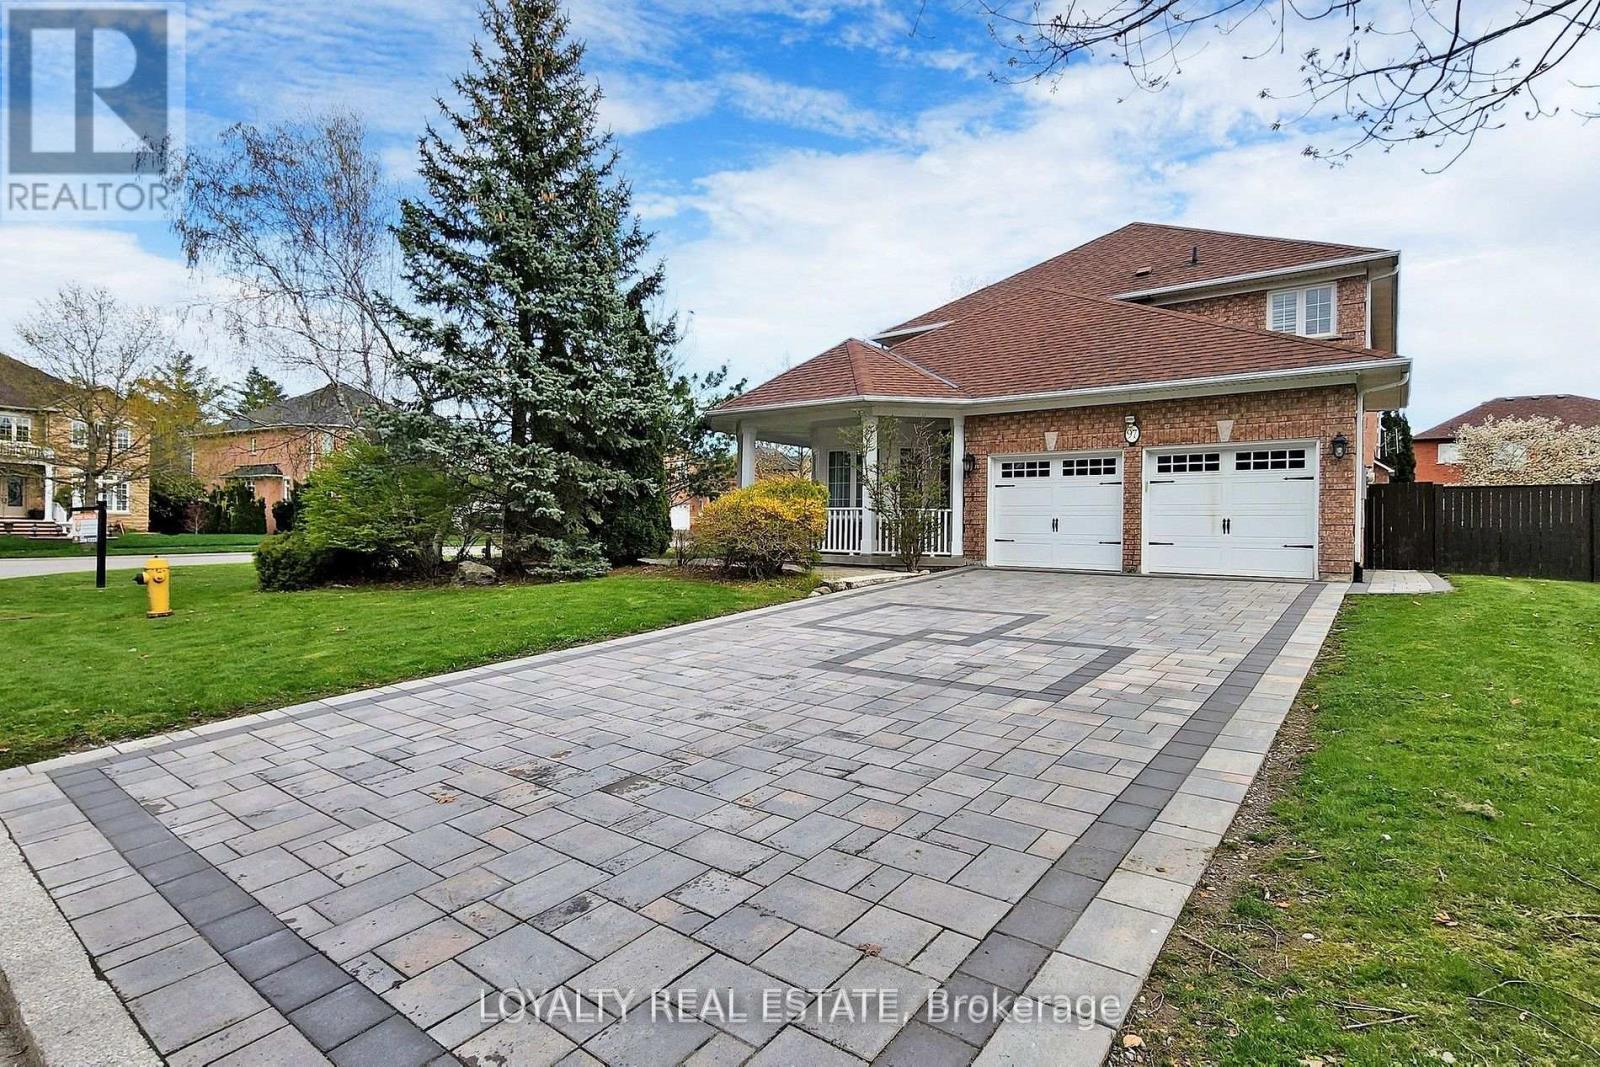
97 Song Bird Drive
Markham, Ontario
Stunning Executive Home on Prime Corner Lot with 75ft frontage in Markham and Legal Finished Basement. This beautifully upgraded, sun-filled home is ideally located in one of Markham's most desirable neighbourhoods, just minutes to Hwy 407, Costco, Sunny Food Mart, shopping malls, and all amenities. Situated on a premium corner lot with no sidewalk, this home features a professionally interlocked driveway and pathways, offering parking for up to 6 vehicles and potential for a third garage. Inside, you'll find elegant hardwood flooring throughout the living, dining, family room, main floor library, and all bedrooms. The foyer, kitchen, powder room, and hallways are finished with luxurious granite flooring. A grand double-door entry leads into a spacious living room with cathedral ceilings and a stunning circular oak staircase that flows from the second floor to the basement. The main floor also includes a bright, functional library perfect for remote work or study. The large legal basement apartment has four finished rooms and a floor plate of over 1,900 sq ft, offering endless possibilities for recreation or extended family living. Located in a quiet, family-friendly area with ample green space, this home is within walking distance to Boxwood Public School, a water park, a soccer field, and YRT transit. Indoor access to the double garage adds convenience to everyday living. Don't miss your chance to own this exceptional home with top-tier finishes and an unbeatable location! (id:63203)
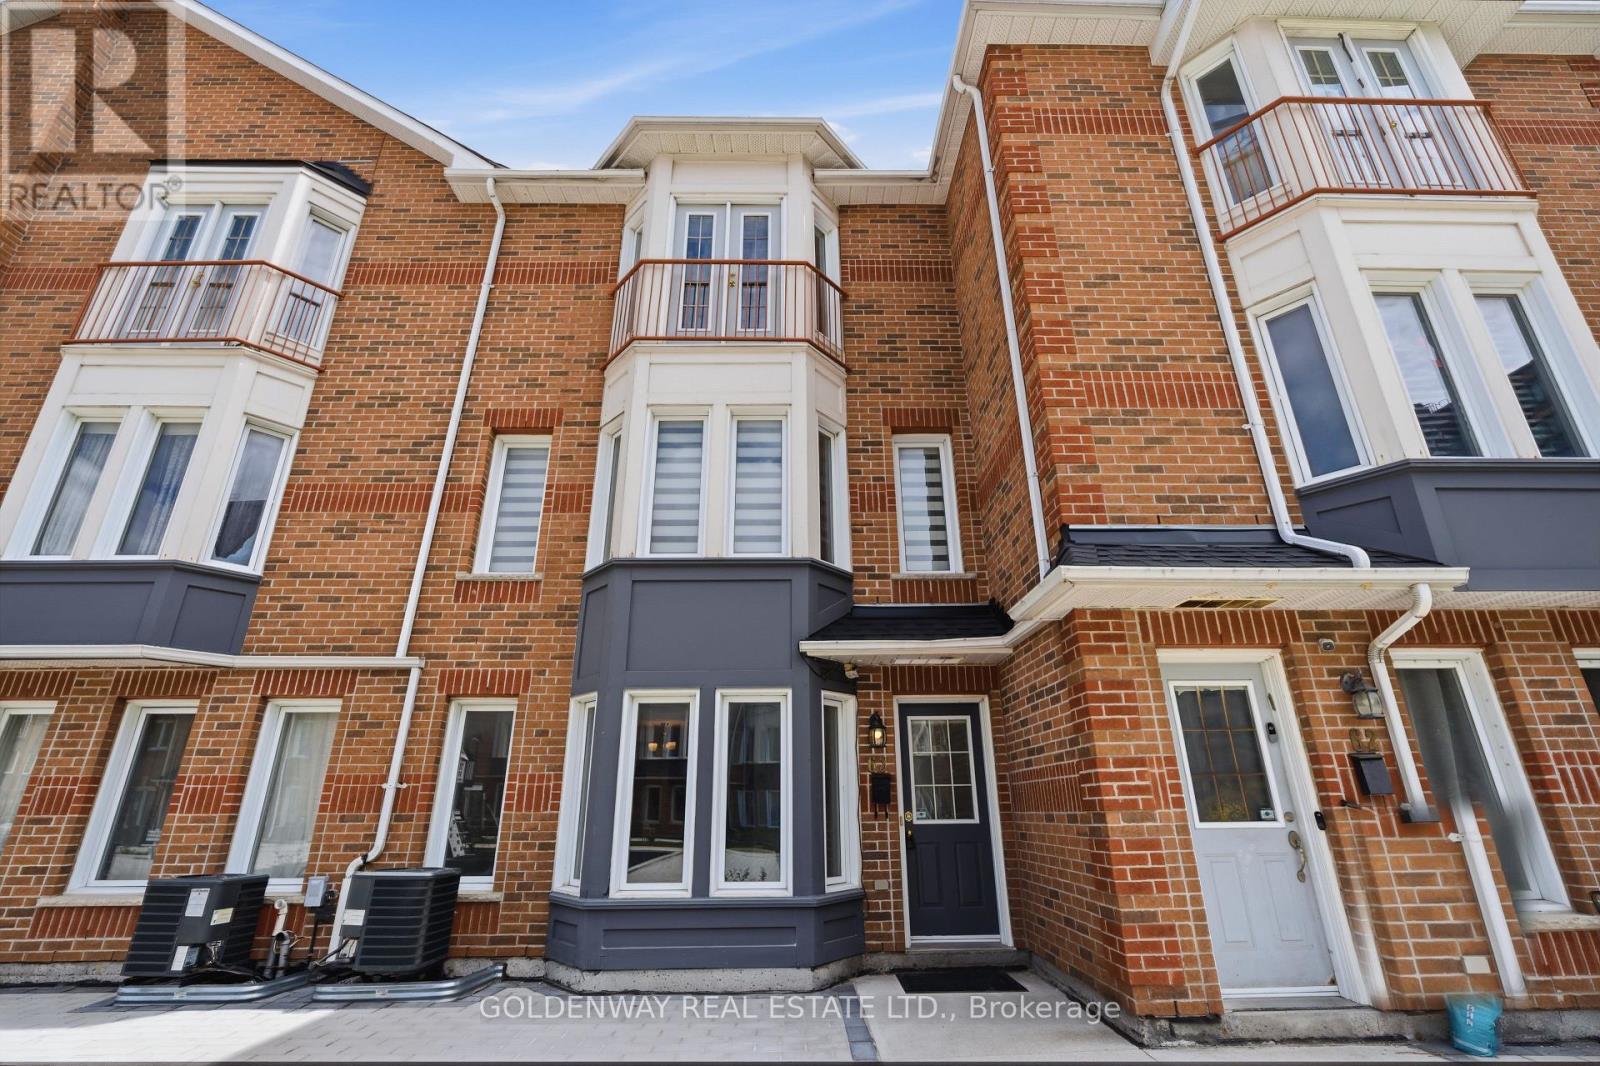
63 - 151 Townsgate Drive
Vaughan, Ontario
New Renos, $$Thousands Spent$$ On This 3 Bedroom, 2 Parking Townhome In Prime Thornhill Location. New Paint, Smooth Ceiling, Newer Hardwood Flooring On 2nd & 3rd Floors. S/S Appliances. Brand-new Gourmet Kitchen Complete with Quartz Countertops, Matching Backsplash Brand New Cabinet With Breakfast Bar. Pot Lights In Living & Dining Rooms. This Home Offers The Perfect Blend Of Modern Luxury And Convenience. It Features An Open Concept Living & Dining Area Hardwood Floors, and Plenty of Natural Sunlight Throughout. On the Second Floor, You'll find Two Generously Sized Bedrooms and a Brand-New 4-Piece Bathroom with New countertop with a Juliette Balcony, New Tub and New Wall Tiles plus His/Hers Closets, Faces Open New Children's Playground Courtyard. Newer Furnace, Bright & Clean, Move-In Condition. The Finished Basement Provides Laundry Area, Additional Storage Space and Direct Access to the Underground Garage with 2 Parking Spots. Located in a Quiet, Family-Friendly Neighborhood, this Townhouse is just Steps Away from the TTC on Steeles Ave. Close to Finch Subway Station, Shopping, Restaurants, and Much, Much More. (id:63203)

1228 Peelar Crescent
Innisfil, Ontario
Welcome to this beautiful 3-bedroom home featuring a functional open-concept layout designed for today's lifestyle. The upgraded kitchen showcases quartz countertops, stylish backsplash, centre island with breakfast bar, and flows seamlessly into the dinette and great room - perfect for everyday living and entertaining. Enjoy 9' smooth ceilings and pot lights on the main floor, adding a bright and contemporary feel throughout. The breakfast area offers a walk-out to the patio, ideal for indoor-outdoor living. Upstairs, the primary bedroom retreat features a 5-piece ensuite with double sinks and a walk-in closet, along with the convenience of second-floor laundry. Located just 10 minutes to Hwy 400 and close to Lake Simcoe beaches, parks, and all amenities, this home offers the perfect blend of comfort, style, and location. (id:63203)
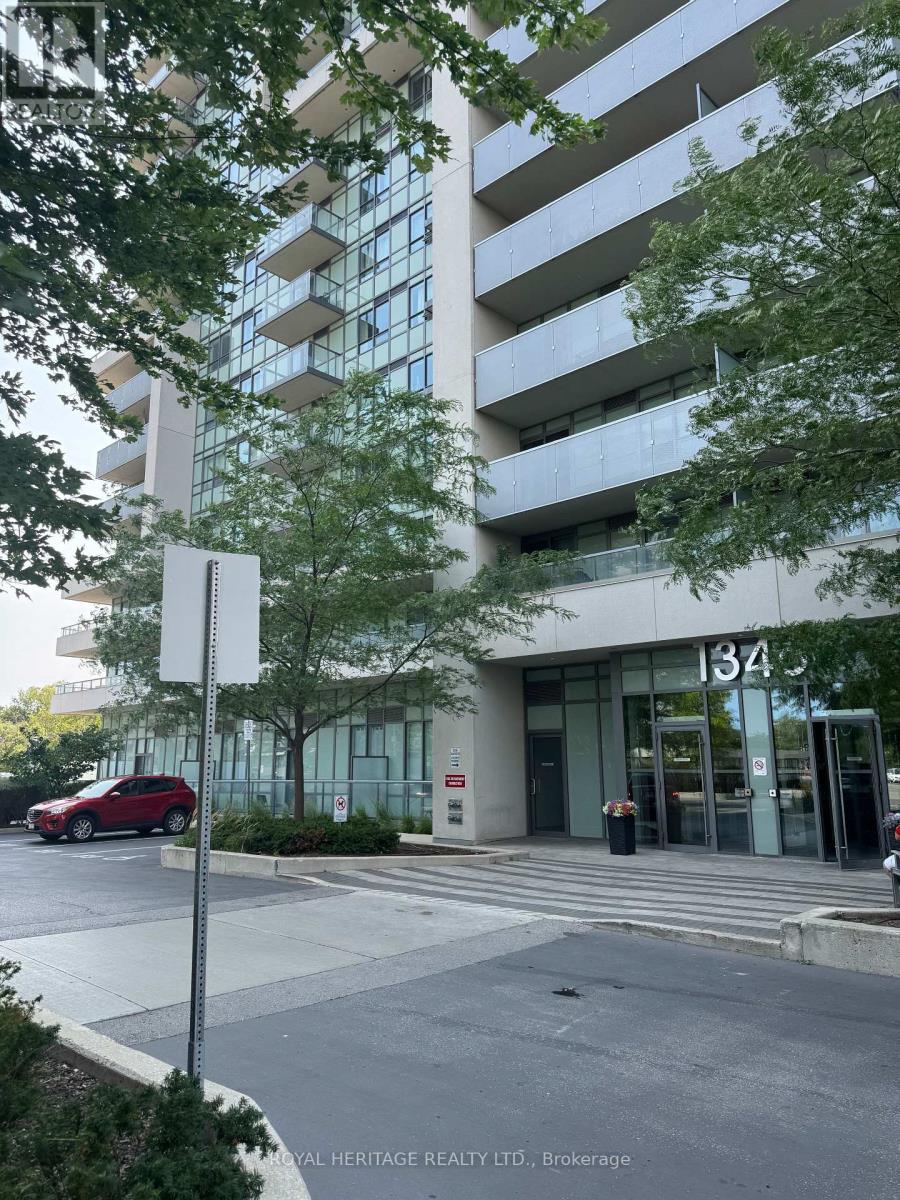
403 - 1346 Danforth Road
Toronto, Ontario
Wow! This Spacious & Bright 2 Bedroom/ 2 Full Bath condo in prime central Scarborough iswaiting for you to call it *Home* Walking distance to everything you need!! * Convenient Location With 24 Hr TTC, Mins To Go Train, Subway, Hospital, Home Depot, Wal-Mart, Schools, Banks, No Frills, Hwy 401, Scarborough Town Centre, & Much More! * Unit 403 is flooded with natural light, a spacious open concept kitchen/ living room & lots of room to entertain or grow your family * Primary bedroom offers a 4pc ensuite, large closet & a large window! 2nd Bedroom is just as spacious with laminate flooring, a closet & window. * Kitchen is open concept to the living room and offers full size appliances and lots of counter space with an overhang to add barstools! Great size balcony overlooking Toronto for a relaxing evening after work * Property managed by Del Property Management and offers a wide range of amenities: party room, guest suites, pool, gym, security and so much more. * Sq feet = 753 which is the perfect size for a 1st time home buyer, downsizer or anywhere in between * (id:63203)
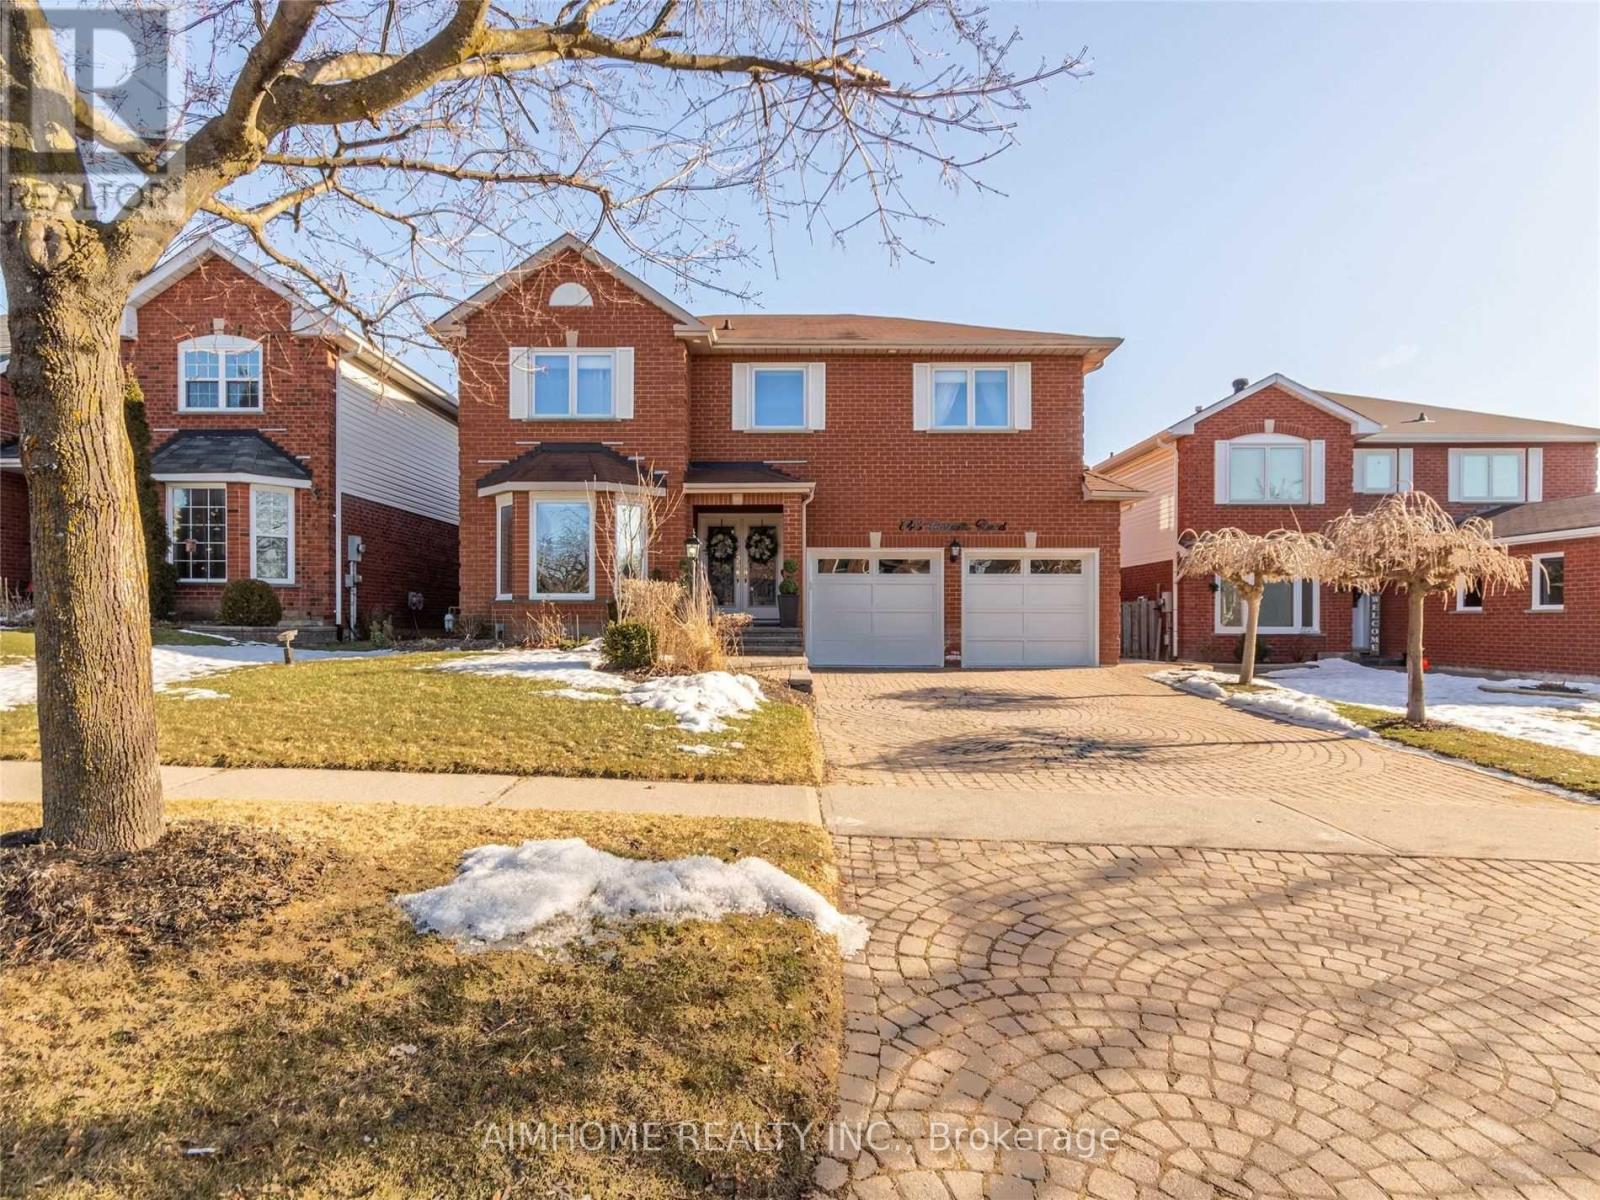
843 Corbett's Road
Oshawa, Ontario
2-Storey detached 4 Bed rooms, 3500 sq ft. 2 full and one half washrooms for lease: Main floor and 2nd floor. Totally Renovated. Fantastic Floor Plan, Gourmet Custom Kitchen/Quartz Counters, Large Centre Island W/Bar Sink & Fridge, S/S Appliances, 2 Built In Ovens & Warming Tray, Soft Closet Drawers, Modern Hardware, Walk In Pantry W/ Stainless Glass Doors, Walk Out To 2 Level Deck, Separate Laundry /Dryer, Hard wood Floors, Family room With Gas Fireplace With Remote, Pot Lights Thru Out. Closest intersection is Harmony and Roseland, Utility Bills share 70%. Internet could be included with no additional cost. 3 parking space. 1 parking in the garage. Close to Durham top rated College/Universities (Ontario Tech University, Durham College, and Trent University etc), Public Schools, High Schools, community park, playground, shopping center including Costco, and Walmart etc. Close to Oshawa GO Station and highway 401, and 407. 1 minute walking to public transportation/bus stop in both sides of the house. Walking to Pierre Elliott Trudeau, Maxwell Heights Secondary High School. (id:63203)
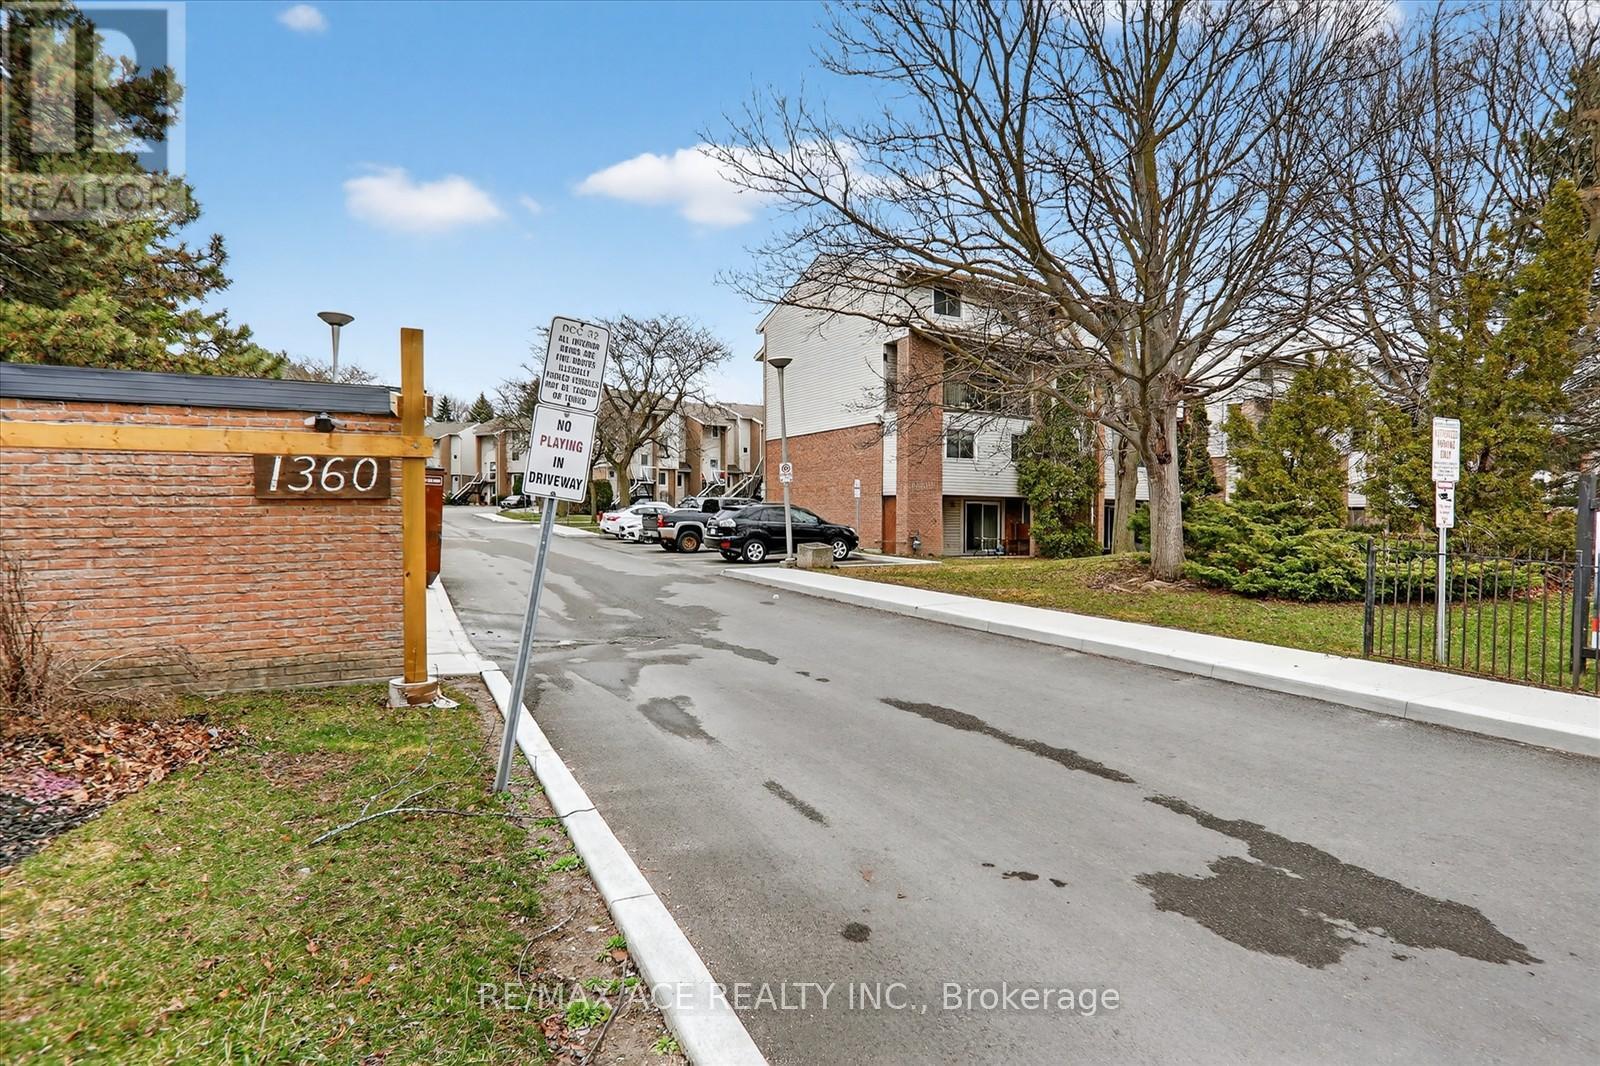
16a - 1360 Glenanna Road
Pickering, Ontario
Don't miss this rare POWER-OF-SALE opportunity in highly sought-after downtown Pickering, ideally located just seconds from Highway 401, Pickering Town Centre, and the Pickering GO Station, offering unbeatable convenience for commuters and families alike. This bright and spacious townhouse features three generously sized bedrooms with large windows that fill the home with natural light, along with a walk-out to a large private balcony-perfect for relaxing or entertaining. Situated within walking distance to Glengrove Public School, Pine Ridge Secondary School, Pickering Public Library, Pickering Recreation Complex, and Pickering Town Hall, it's an excellent choice for families. Enjoy easy access to everyday essentials and lifestyle amenities, including GO Transit, major banks, grocery stores like Farm Boy, popular restaurants such as Moxies and Jack Astor's, and entertainment at Cineplex, plus nearby outdoor escapes like Frenchman's Bay, East Park, and Beachfront Park. Freshly painted and move-in ready, this home is ideal for first-time buyers, young families, or investors seeking strong rental potential in a high-demand location. Property being Sold "As Is" condition. (id:63203)
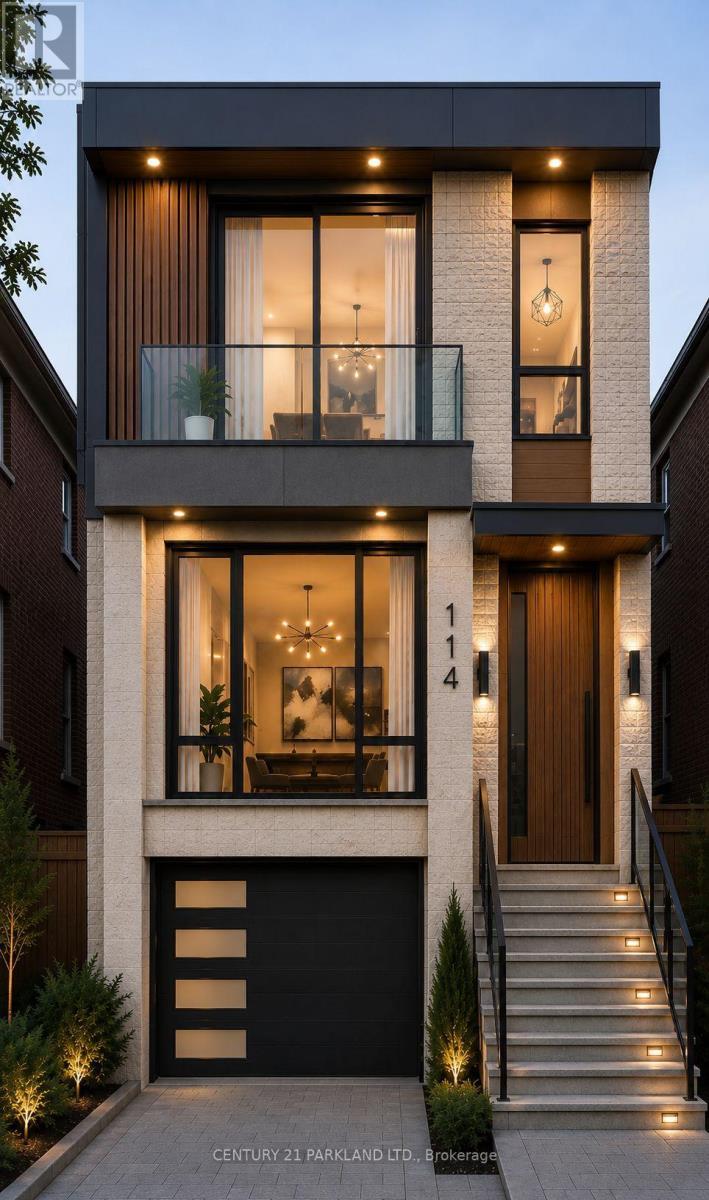
114 Eaton Avenue
Toronto, Ontario
Permit-Ready Development Opportunity! Build Approximately 2,200 Sq. Ft. Plus a Legal 2-Bedroom Basement Apartment (Legal Duplex). An Exceptional Opportunity for Homeowners, Investors, Or Builders-Ideal to Live In, Generate Rental Income, Or Build New. Located in a Prime East York Neighbourhood, Just A Short Walk to Pape Subway Station and Within the Highly Sought-After Riverdale Collegiate Institute School District. All Development Fees Have Been Paid, Allowing Construction to Begin Without Delay. Approved Permits Are in Place for a 4-Bedroom, 5-Bathroom Home with a Legal Secondary Suite. a Rare Turnkey Investment Opportunity in one of Toronto's Most Desirable Communities. (id:63203)
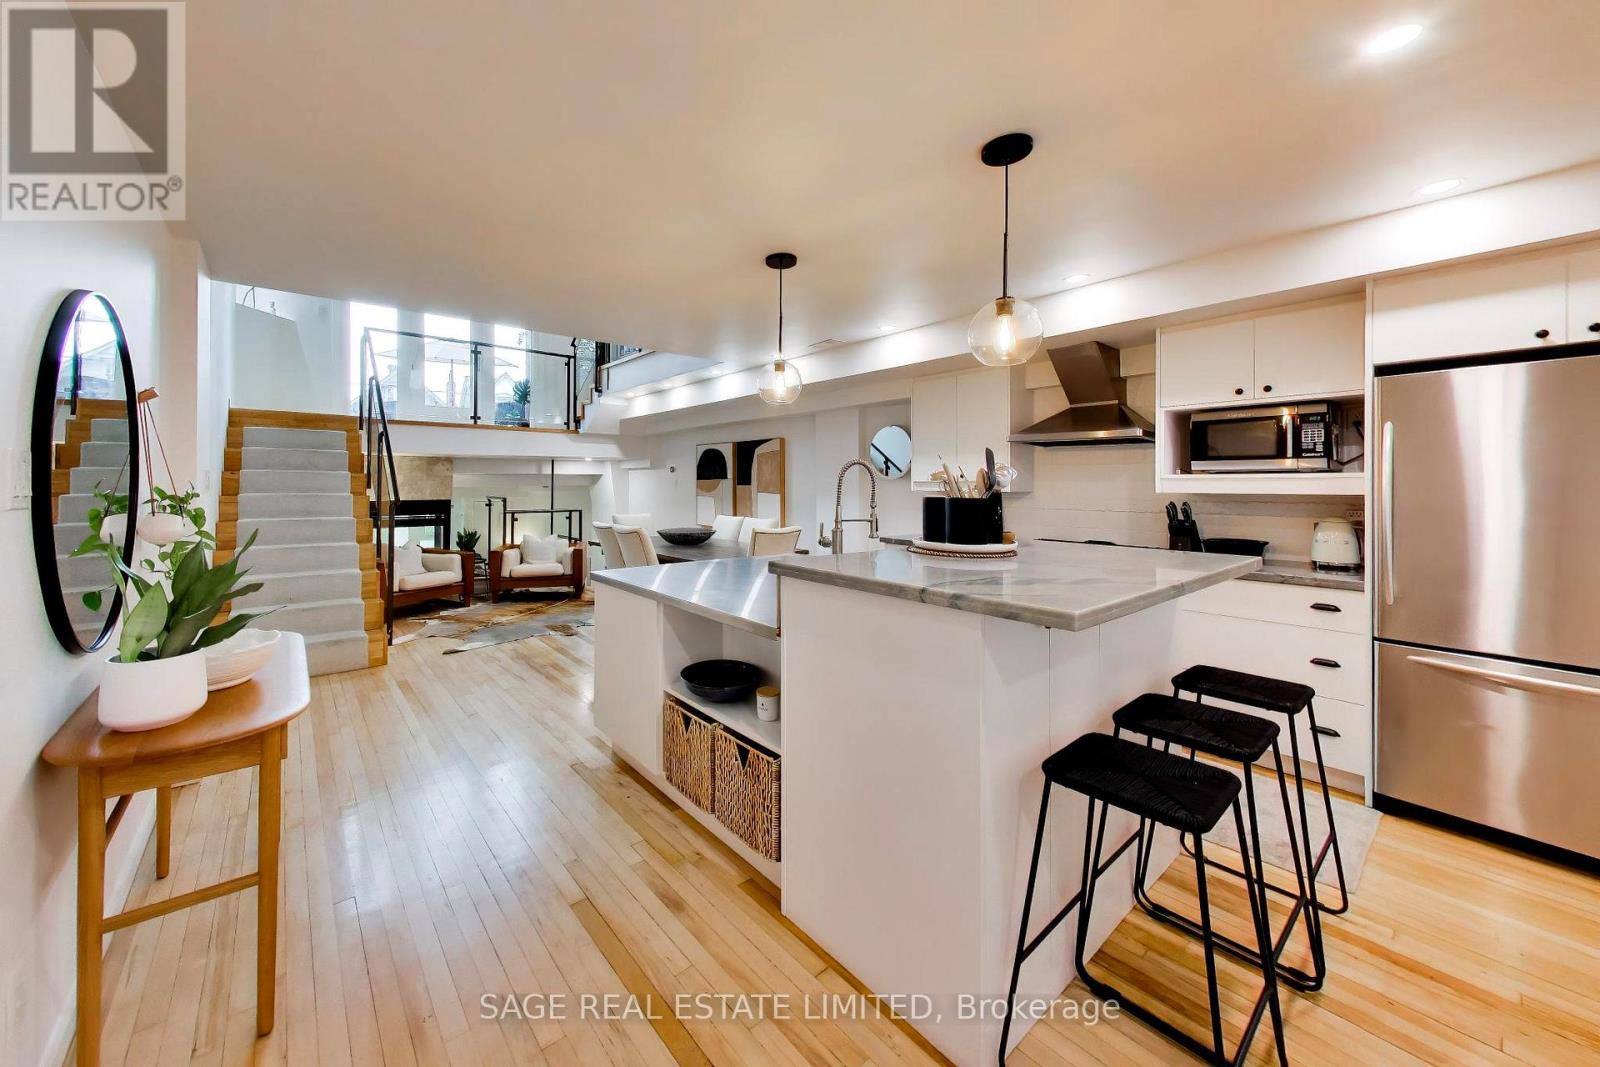
111 - 660 Pape Avenue
Toronto, Ontario
Over 1700 gorgeous, light-filled square feet in this two bedroom , multi-level suite in the highly coveted Glebe Lofts! Designed for both comfortable everyday living and effortless entertaining, this unique home offers an exceptional blend of indoor and outdoor space. The stunning second-level primary retreat opens onto an expansive 220 square feet of private terrace-your own peaceful urban escape. A second exclusive outdoor space, a rare gated garden with direct access from Pape Avenue, provides the perfect setting for morning coffee, gardening, or welcoming guests. Just steps from the vibrant Danforth, you'll enjoy the best of boutique shops, acclaimed restaurants, cafés, parks, and convenient transit, all while coming home to one of the neighbourhood's most distinctive loft residences. (id:63203)
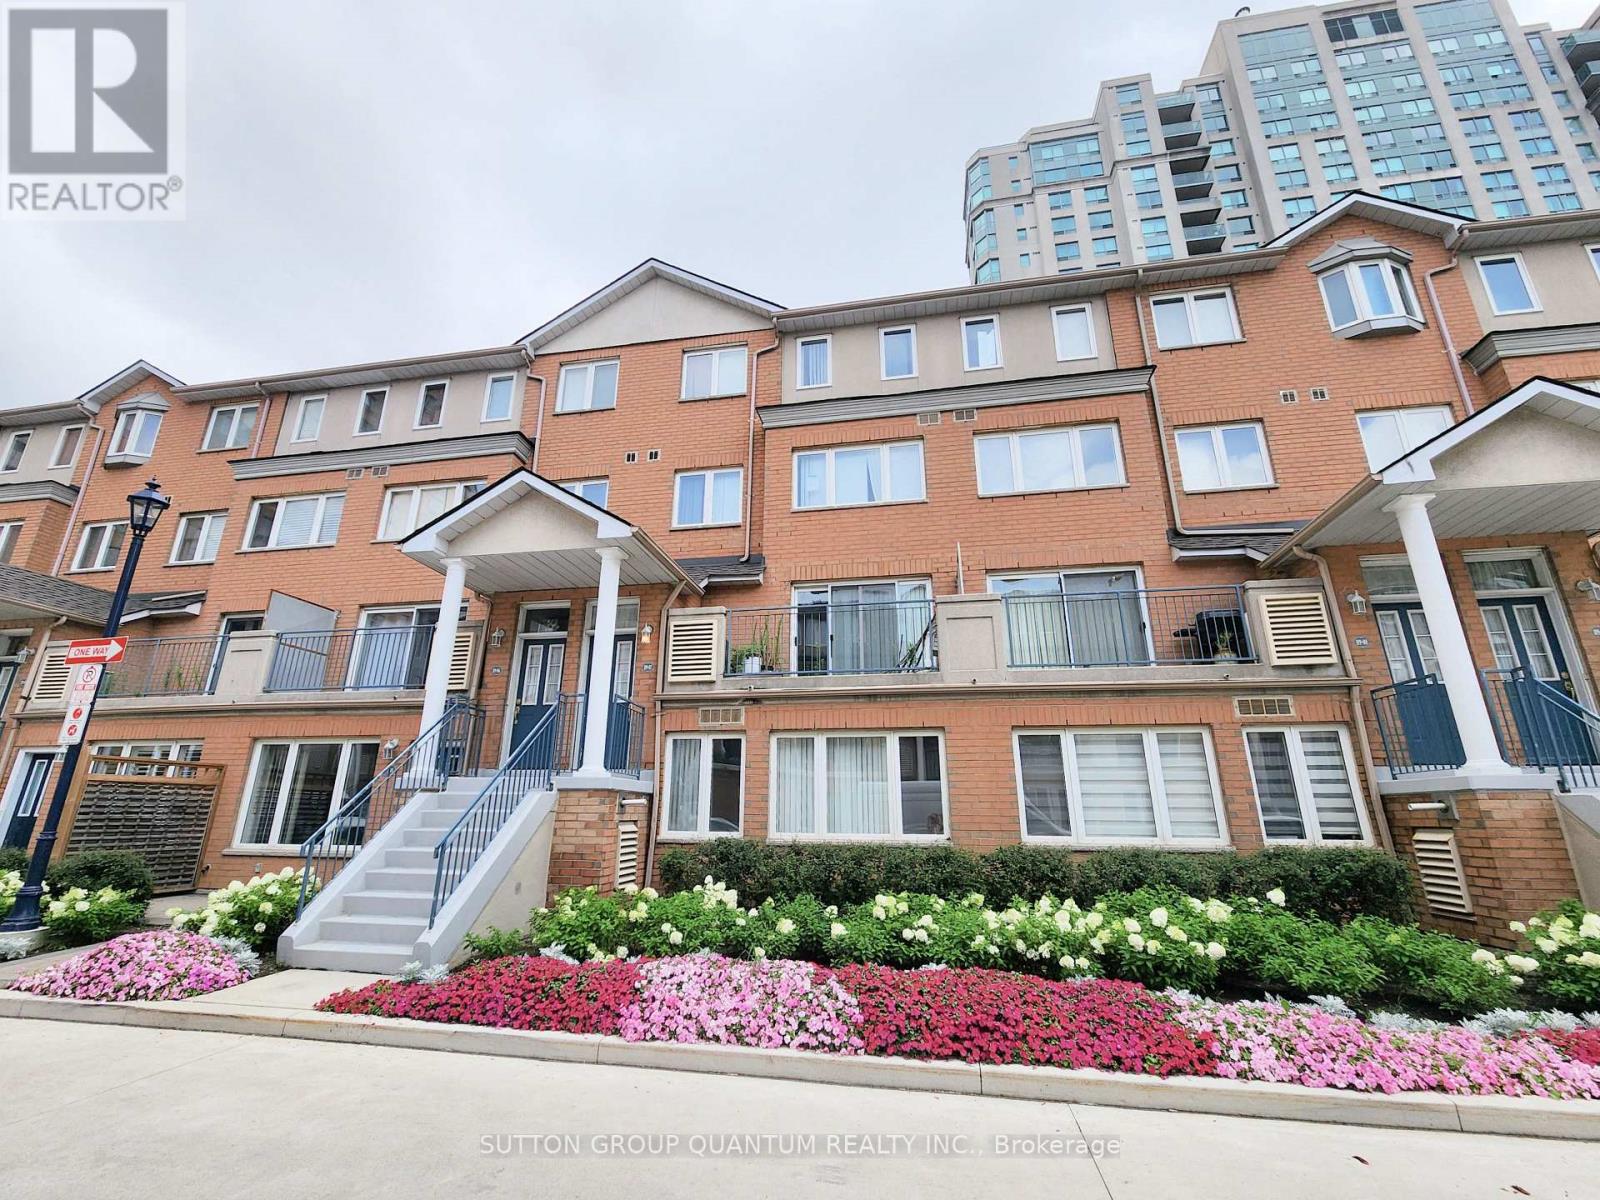
7 - 119 Omni Drive
Toronto, Ontario
Welcome to this bright and spacious 3-bedroom, 3-bathroom condo townhouse offering nearly 1,600 sq.ft. of thoughtfully designed living space by Tridel, set within a prestigious gated community. Ideally located steps from Scarborough Town Centre, TTC subway and bus routes, YMCA, library, civic centre, parks, and everyday amenities, with quick access to Hwy 401, Agincourt GO, Centennial College, and U of T Scarborough. Future Line 2 subway extension nearby. This sun-filled home features a functional layout perfect for families or downsizers. The living room offers a walkout to a large west-facing balcony. A skylight on the third floor fills the home with natural light. The oversized primary bedroom is a rare find, complete with his-and-hers walk-in closets and a 4-piece ensuite featuring a separate shower, soaker tub, double vanity, and new mirrors and lighting. Two additional bedrooms and a full bathroom are located on the second level. Enjoy the convenience of two direct access points from P2 parking to the elevator hallway. Exceptional building amenities include a gym, sauna, indoor pool, outdoor BBQ area, 24-hour gatehouse concierge, and ample visitor parking. Maintenance-free living with no grass cutting or snow removal. A spacious and comfortable home in a well-managed, luxury community. Some images virtually staged. (id:63203)
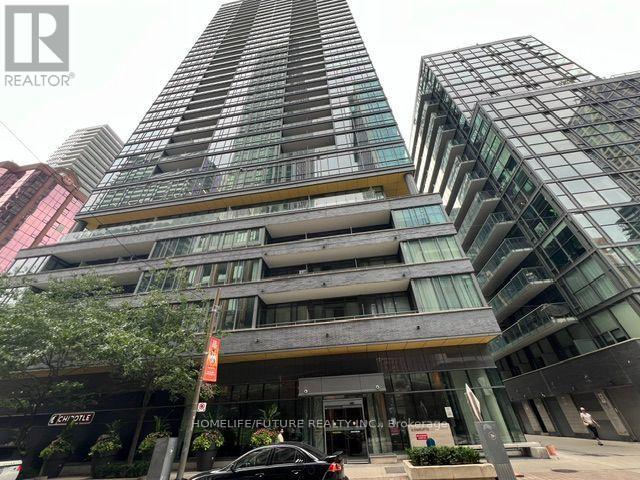
1608 - 8 Charlotte Street
Toronto, Ontario
1 Bedroom Suit Over Looking The Swimming Pool. Close To 600 Sq Ft Of Living Space Plus Balcony. Floor To Ceiling Windows Give You A Breathtaking Vision. Tastefully Designed Kitchen With Granite Counter And S/S Appliances. The Building Has A 24/7 Concierge. Rich Amenities And Great Management. It Is A Perfect Place For A Vibrant Downtown Life. Walking Distance To TTC, Financial District, Theatres, Restaurants, Night Clubs, Shopping & TIFF. (id:63203)
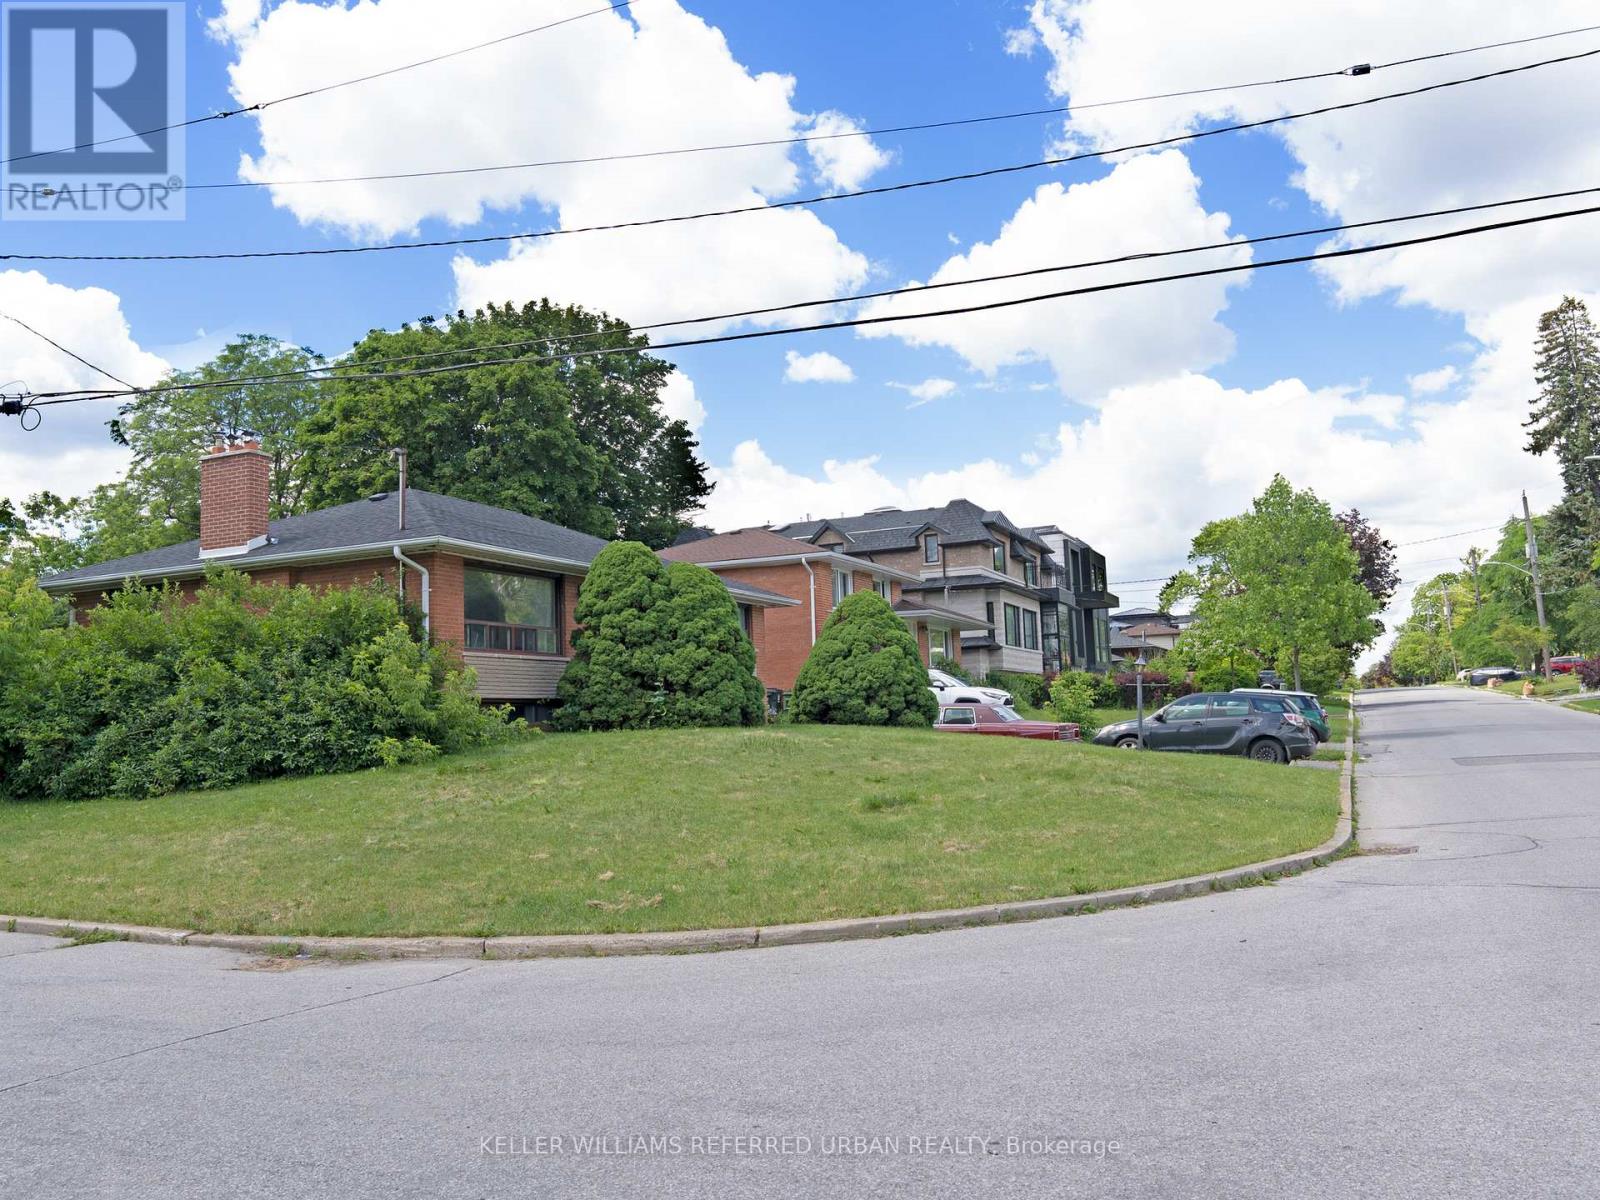
153 Newton Drive
Toronto, Ontario
Location, Location, Location! Prime Yonge & Steeles area! 3-Bedroom Bungalow plus one bedroom in the basement, Live in one of North York's most sought-after neighborhoods just steps from Yonge Street, Centrepoint Mall, restaurants, banks, grocery stores, TTC, and Viva, Transit.Hardwood floors throughout, private backyard with mature trees and full sun exposure, finished basement apartment with separate entrance is included. All utilities will be under tenant's name. (id:63203)
3210 - 375 King Street
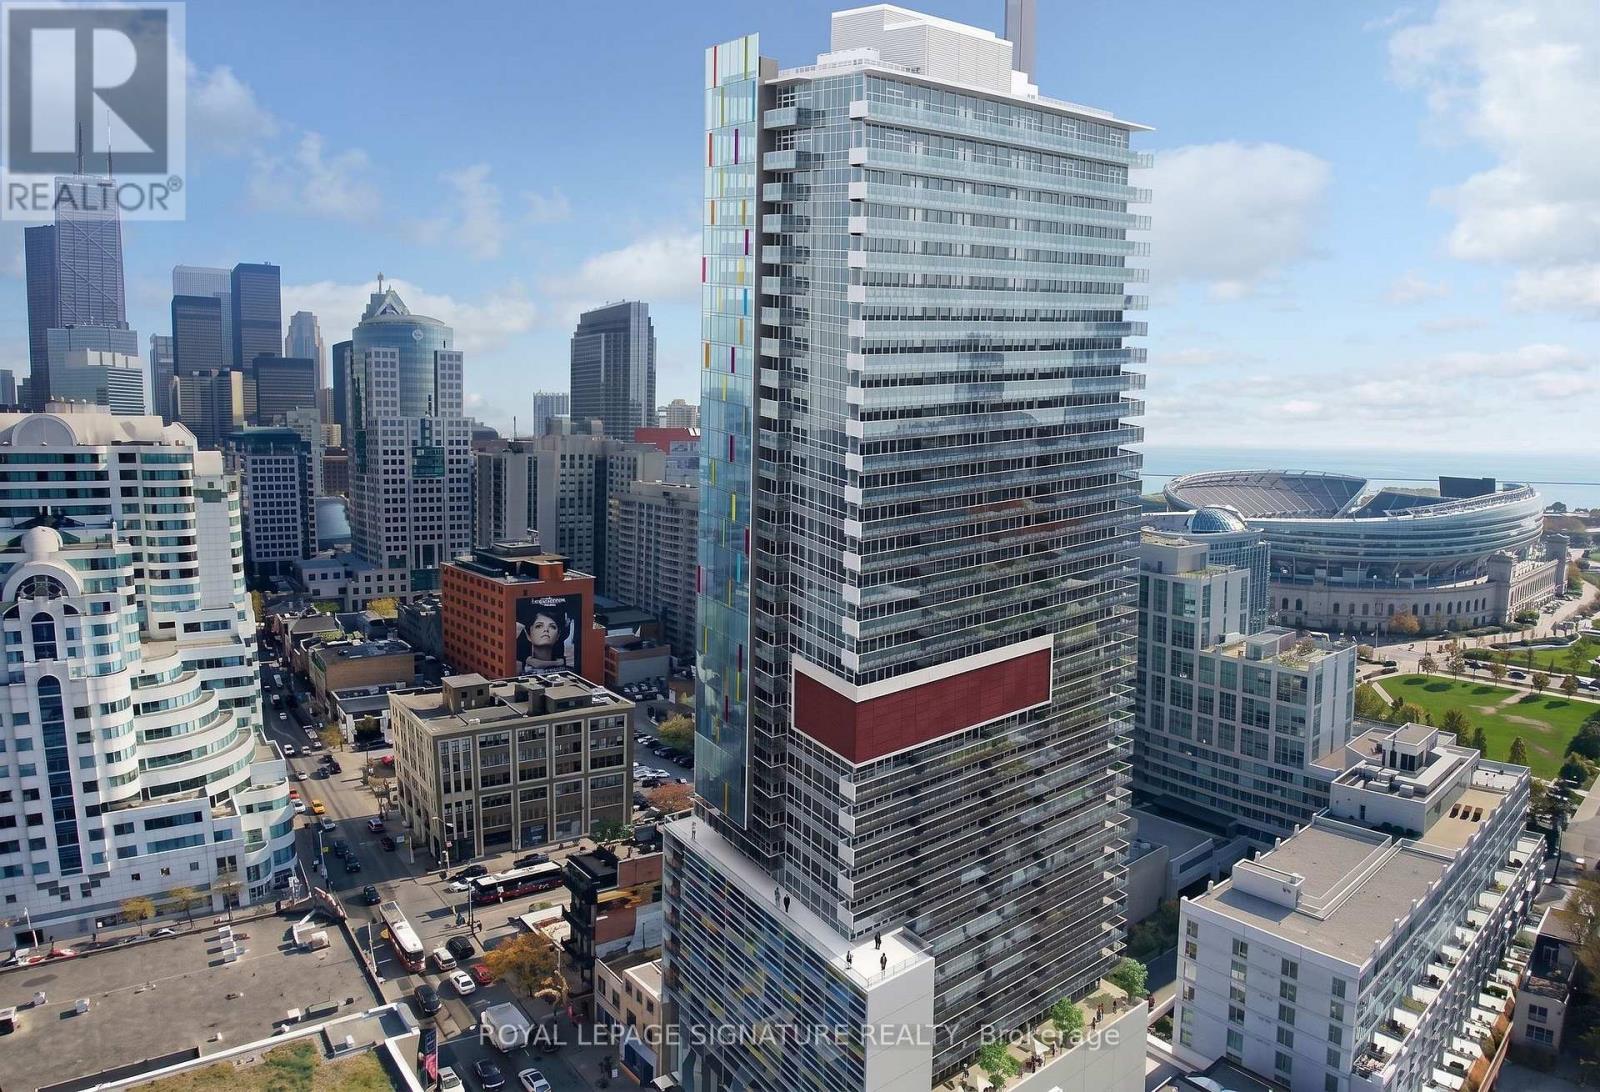
Toronto, Ontario
Experience Elevated Downtown Living At M5V Condominiums In The Heart Of King West. This Bright And Spacious Studio Suite Offers An Exceptional Opportunity To Own In One Of Toronto's Most Desirable Urban Communities. Featuring Soaring 9-Foot Ceilings, Floor-To-Ceiling Windows, And A Functional Open-Concept Layout, The Suite Is Filled With Natural Light And Showcases BeautifulWest-Facing Views Of The City Skyline And Lake Ontario. Rarely Does A Downtown Studio Offer An Outdoor Space Of This Size Complete With A Private Gas BBQ Line-A Feature That Truly Sets This Suite Apart From The Competition. One Of The Largest Studio Layouts In The Building, This Suite Boasts An Incredible 152 Sq. Ft. Private Terrace That Significantly Extends Your Living Space BeyondThe Interior. Whether You're Hosting Friends, Dining Al Fresco, Or Simply Relaxing With Stunning Sunset Views, This Oversized Terrace IsA True Urban Oasis. Even More Unique, The Terrace Features A Dedicated Gas BBQ Line-An Extremely Rare And Highly Coveted Amenity In Toronto Condominiums - Allowing You To Enjoy True Outdoor Grilling From The Comfort Of Your Own Home. An Upgraded Interior Partition Wall Further Enhances Privacy And Creates A More Functional Living Space. Ideally Located In Toronto's Vibrant Entertainment District, You're Just Steps To World-Class Restaurants, Trendy Cafes, King West Nightlife, Queen Street West, Rogers Centre, CN Tower, Ripley's Aquarium, The Waterfront, Transit, And Everyday Conveniences. Residents Enjoy Exceptional Building Amenities Including A 24-Hour Concierge, Spectacular Rooftop Lounge With Panoramic City Views, Fitness Centre, Yoga Studio, Steam Room, Party Room, Guest Suites, And More. An Outstanding Opportunity For First-Time Buyers, Urban Professionals, Or Investors Seeking Stylish Downtown Living With One Of The Most Desirable Private Outdoor Spaces In King West (id:63203)
124 Regina Avenue
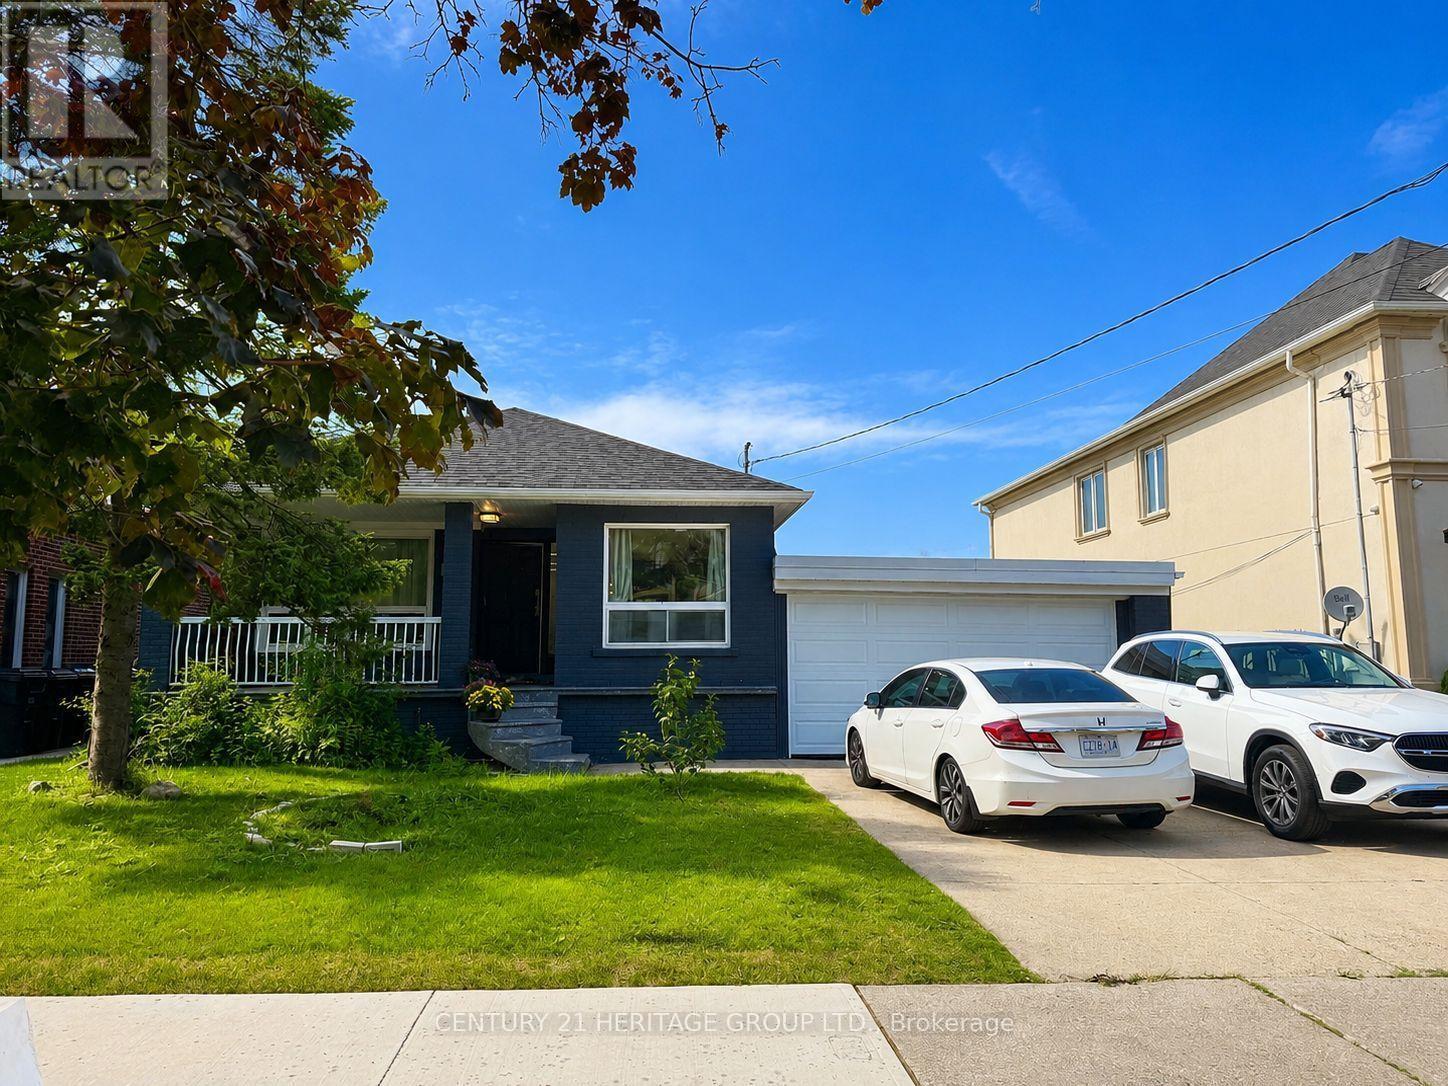
Toronto, Ontario
Welcome to 124 Regina Ave, 3 Bedroom Upgraded Bungalow located at prestigious Bathurst / Ranee Area. The bright, open-concept main floor offers an inviting layout with quality laminate flooring, pot lights, and a fresh, modern feel throughout. The stylish custom made cabinet kitchen features quartz countertops, stainless steel appliances, a center island, and excellent flow for both everyday living and entertaining. The main living and dining areas feel open, comfortable, creating a welcoming space for hosting friends and families. The fully finished basement features a separate entrance, additional kitchen, 4 additional rooms and bathrooms, private laundry. Large private backyard ideal for summer gatherings, children, gardening, or quiet relaxation. Conveniently Located Minutes To Highway 401, Yorkdale Shopping Centre, Yorkdale Subway Station, TTC, Schools, Parks, Shopping, Restaurants, And Everyday Amenities. A Rare Move-In-Ready Opportunity That Truly Stands Out In Today's Market. (id:63203)
1812 - 205 Hilda Avenue
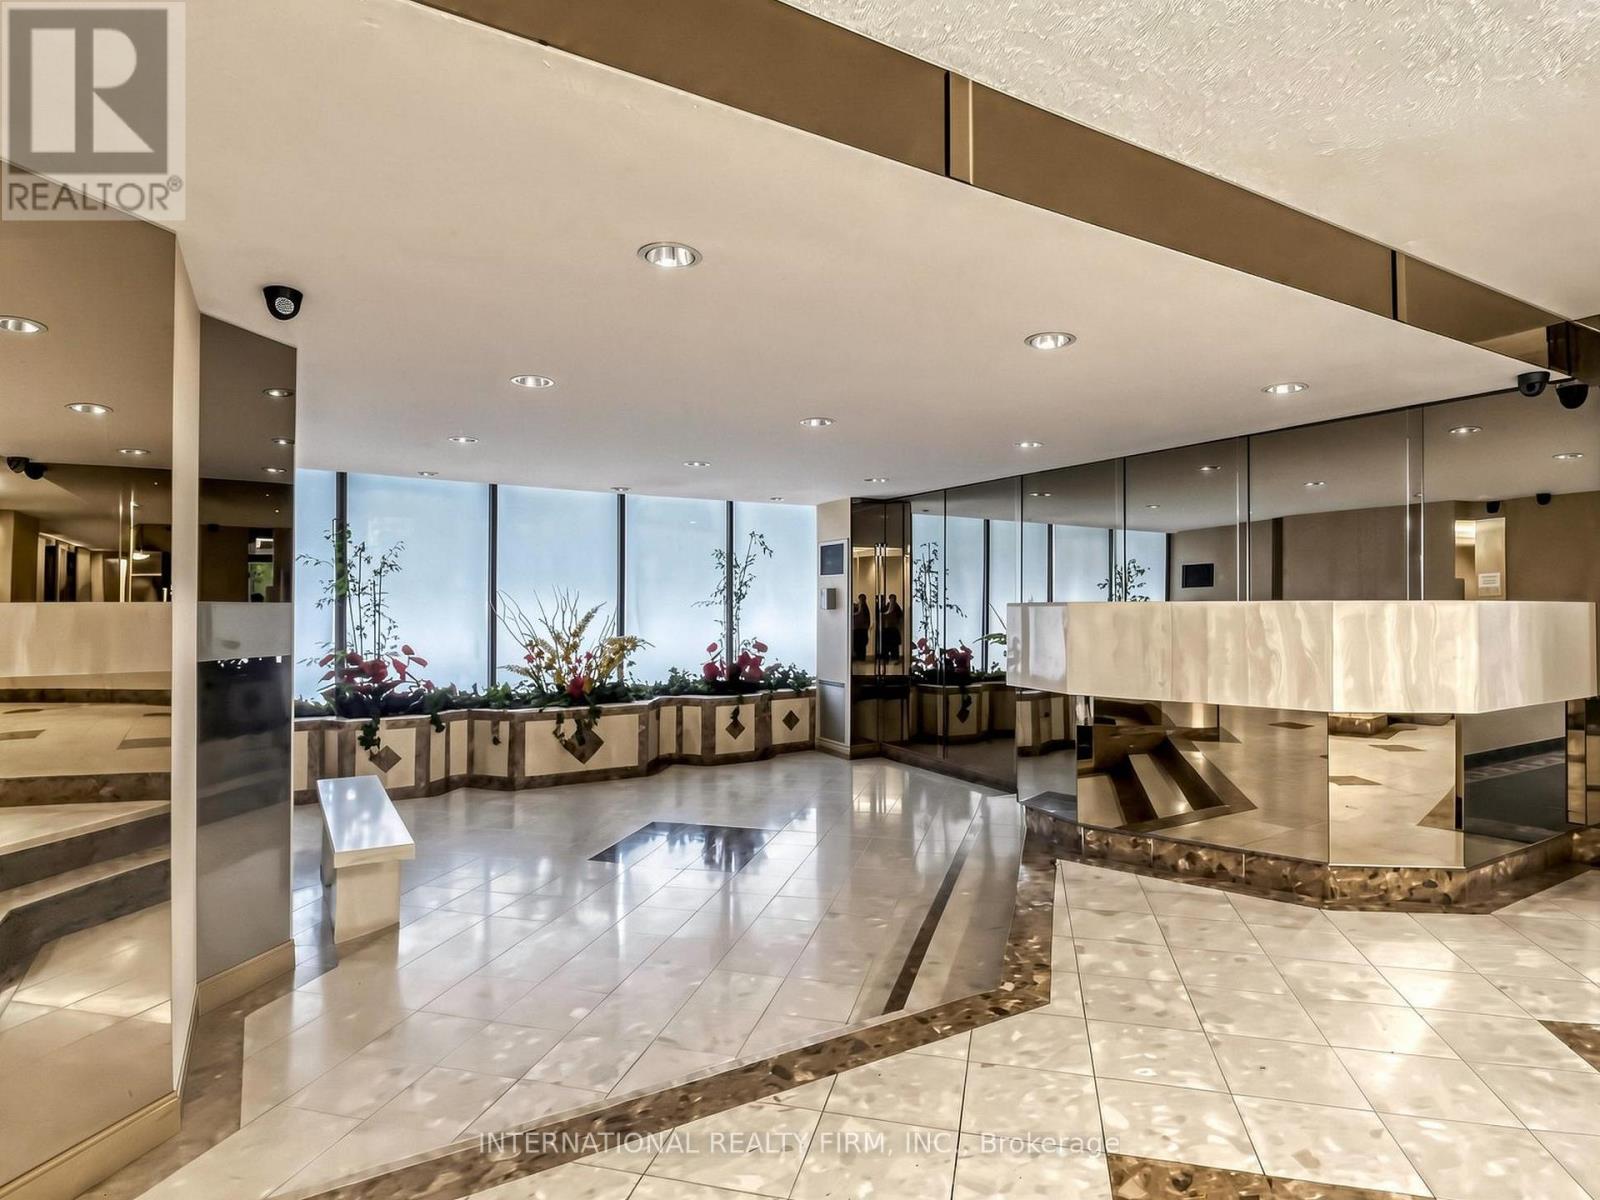
Toronto, Ontario
Bright & Spacious Condo in the Heart of Newtonbrook! Welcome to Suite 1812 at 205 Hilda Avenue, a beautifully maintained, bright, and spacious condominium offering exceptional value in one of North York's most convenient locations. Perched on the 18th floor, this inviting home features generous living space, large windows with stunning city views, and an abundance of natural light throughout with unobstructed views.The functional layout includes a spacious living and dining area, a kitchen with ample cabinetry and storage, a large primary bedroom with plenty of closet space, and an updated bathroom. Whether you're a professional, couple, or small family, this suite offers comfort, convenience, and an unbeatable location. One parking space and Utilities included. Steps to Yonge Street transit. Minutes to Finch Subway Station. Close to Centrepoint Mall, restaurants, grocery stores, cafés, and shoppingNearby parks, schools, and community centresEasy access to Highways 401, 404, and 407. This is an excellent opportunity to lease a spacious condominium in a well-managed building with outstanding amenities and a fantastic location. (id:63203)
5126 Ninth Line
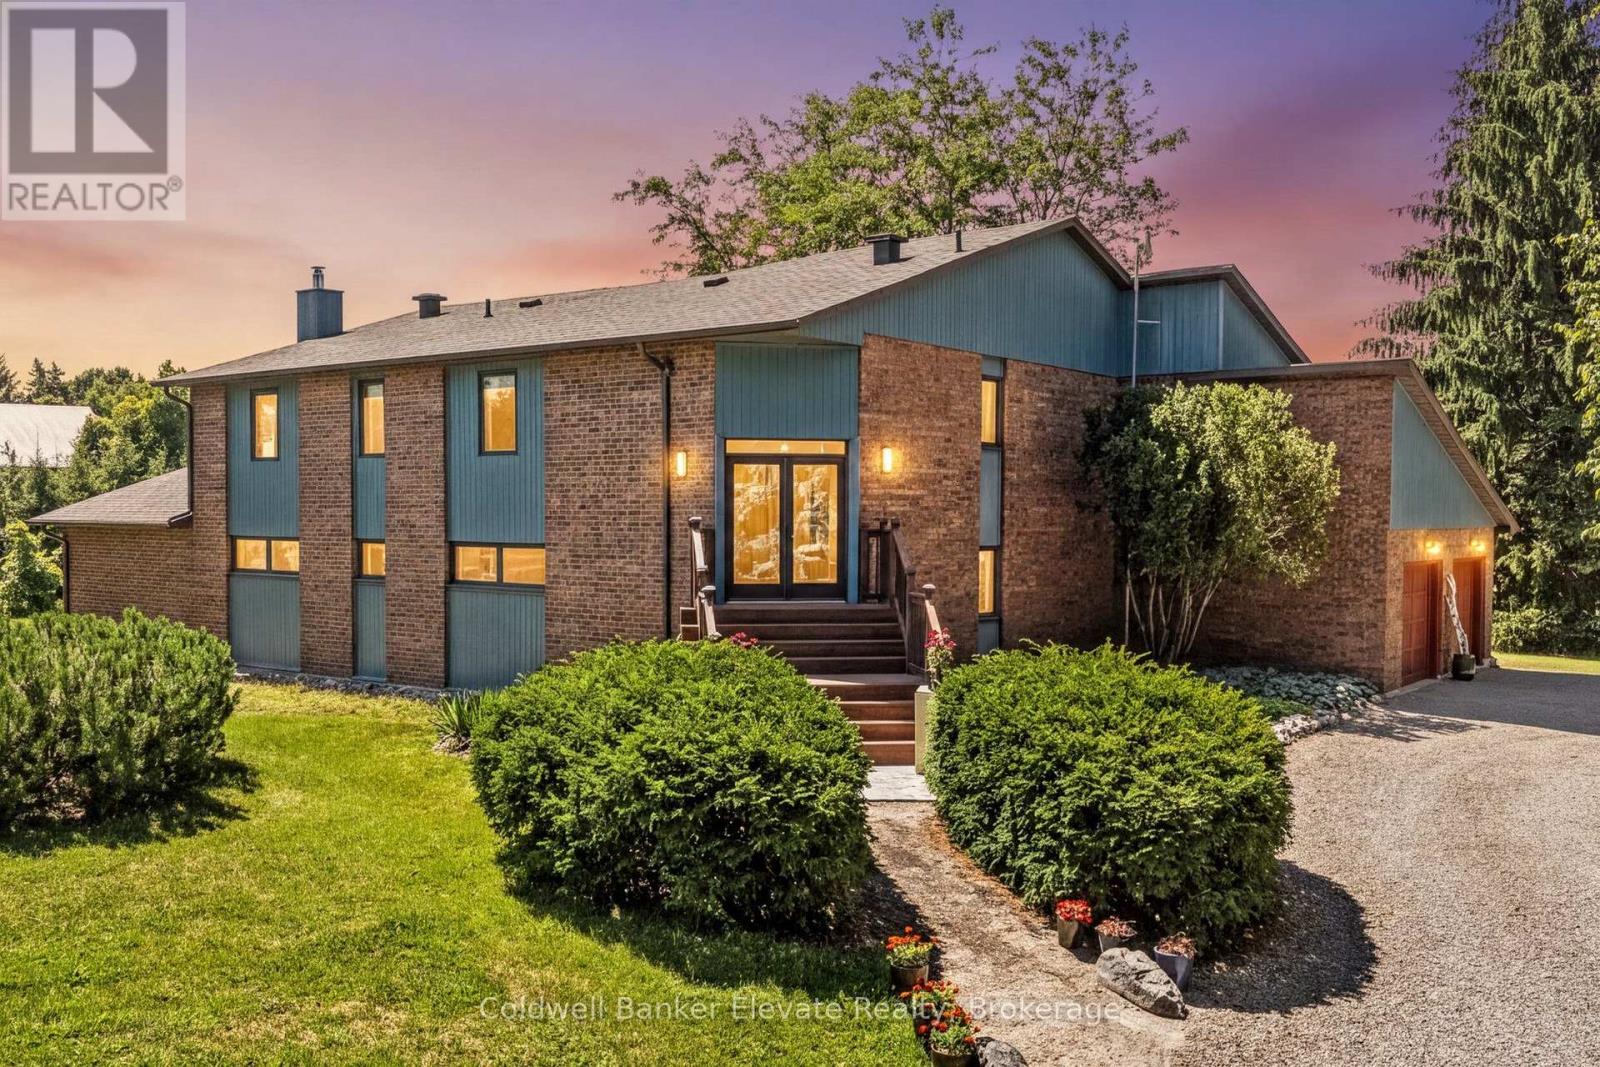
Erin, Ontario
Modern sustainability meets serene forest beauty. This 3,218 sq. ft. custom built raised bungalow on10 acres of pristine countryside offers exceptional craftsmanship, passive solar design, & efficient, eco-friendly geothermal heating & cooling. A long private drive leads to a majestic hilltop home surrounded by mature mixed forest, landscaped gardens, & a sun drenched vineyard!!! With parking for more than 12 vehicles, the property is ideal for gatherings, retreats, or simply enjoying the peace of rural living. Inside, the main floor offers an inspiring sense of space with a soaring two-storey living room & gleaming hardwood floors. The bright kitchen & breakfast room overlook the gardens & forest creating a relaxing spot for morning coffee. The large separate dining room is perfect for entertaining. Your family will appreciate the spacious mud room with garage access & the main floor laundry/craft room. The upper level has three generous bedrooms, including one used as a serene meditation/yoga space with tranquil forest views. On the main floor, a 4th bedroom currently used as an office & a large 3 pc. main floor bathroom with a separate shower is convenient for over night guests or extended family. On cool fall evenings enjoy the cozy wood burning fireplace in the main floor family room as you wonder at the beautiful display of colour in the surrounding forest. In summer, walkout to the deck for sunset views over the vineyard. Designed with environmental responsibility in mind, this home blends seamlessly with its natural surroundings, offering both wide-open space & endless forest trails to explore. Located just 5 minutes from the charming Town of Erin with its boutiques, bakeries, & cafés, & 15 minutes to Georgetown with frequent GO trains to Toronto's Union Station, this property combines rural tranquility with convenient access to amenities. A rare opportunity to own a thoughtfully crafted home in a breathtaking natural setting. (id:63203)
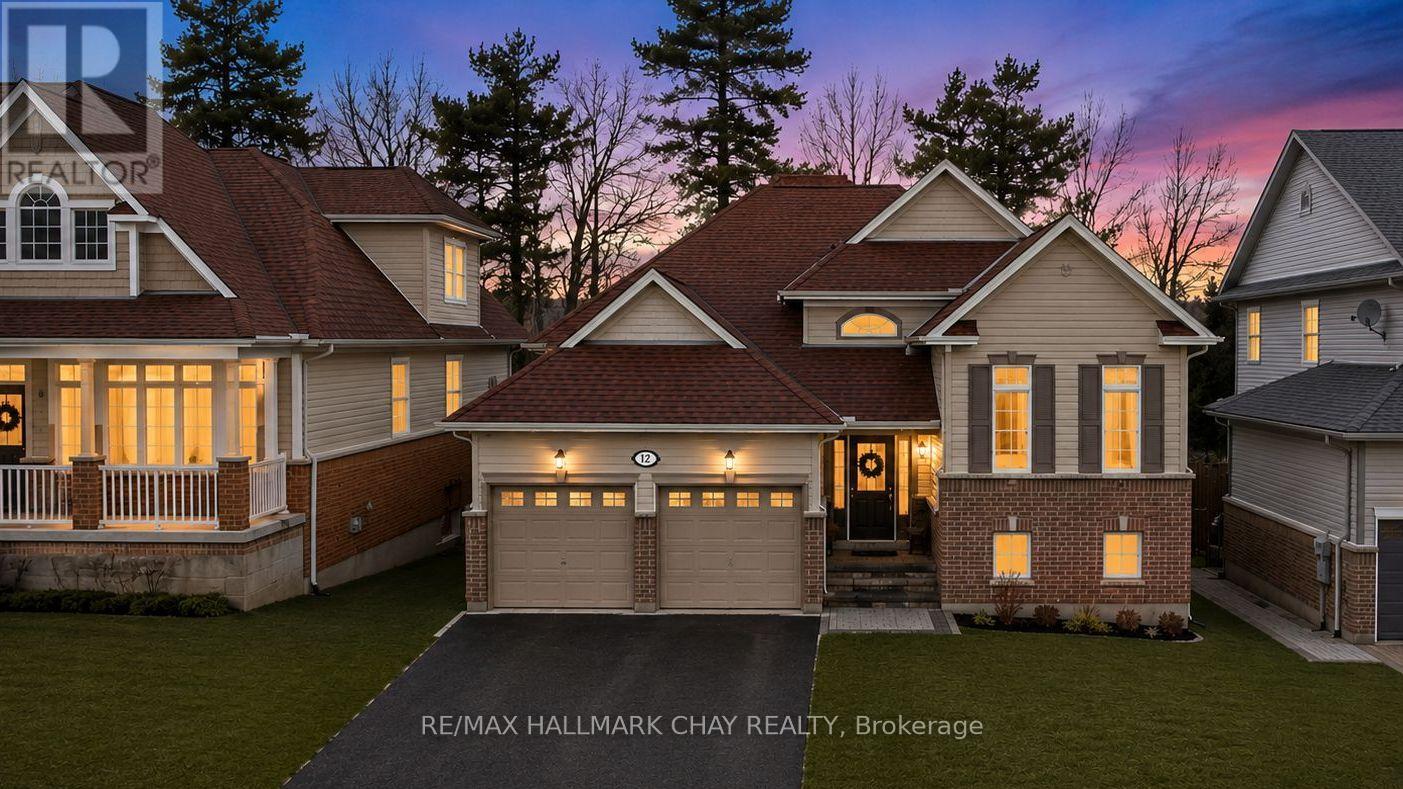
12 Oakmont Avenue
Oro-Medonte, Ontario
PRESENTING 12 Oakmont Avenue in the exceptional community of Horseshoe Valley, nestled in Simcoe County's Oro-Medonte - the perfect blend of recreation and relaxation. You will find yourself in the midst of an abundance of outdoor activities. Scenic trails through the Copeland Forest. Minutes to the amenities of Horseshoe Valley Resort, and the neighbouring all season relaxation location of Vetta Spa. Skiing, Golf, Hiking, Biking, ATV Trails, Lake Simcoe for water fun. This raised- bungalow truly is turn-key - bright with natural light, high level of finishes, tasteful neutral decor throughout - a move in ready gem! Updated staircase. Vaulted ceilings. New architectural archways. Shiplap feature walls. Updated upper and lower flooring, trim, doors. With nearly 2,000 sq.ft. of functional living space, this home offers 2+1 bedrooms, 2+1 baths , full finished lower level with walk out to rear yard. Eat in kitchen with walk out to spacious upper deck for al fresco dining, bbq, entertaining or simply to enjoy a peaceful moment on a cool summer's evening (steps down to lower patio and backyard). Spacious living room with fireplace to take the chill out of winter. Full lower level is bright with large above-grade windows with views of both front and rear yards. Same attention to detail and finishes as the upper level, continues to the lower level - featuring an additional bedroom, full custom bath with glass walled shower / heated floor, rec room with gas fireplace, and walk out to back yard patio (potential for in-law suite - roughed-in kitchen). Plenty of room for guests, extended family accommodation, home office, exercise room, study zone, craft/hobby workspace. Amenities, parks, schools, shopping, casual and fine dining, entertainment, recreation, key commuter routes - minutes to everything a busy household might require! (id:63203)
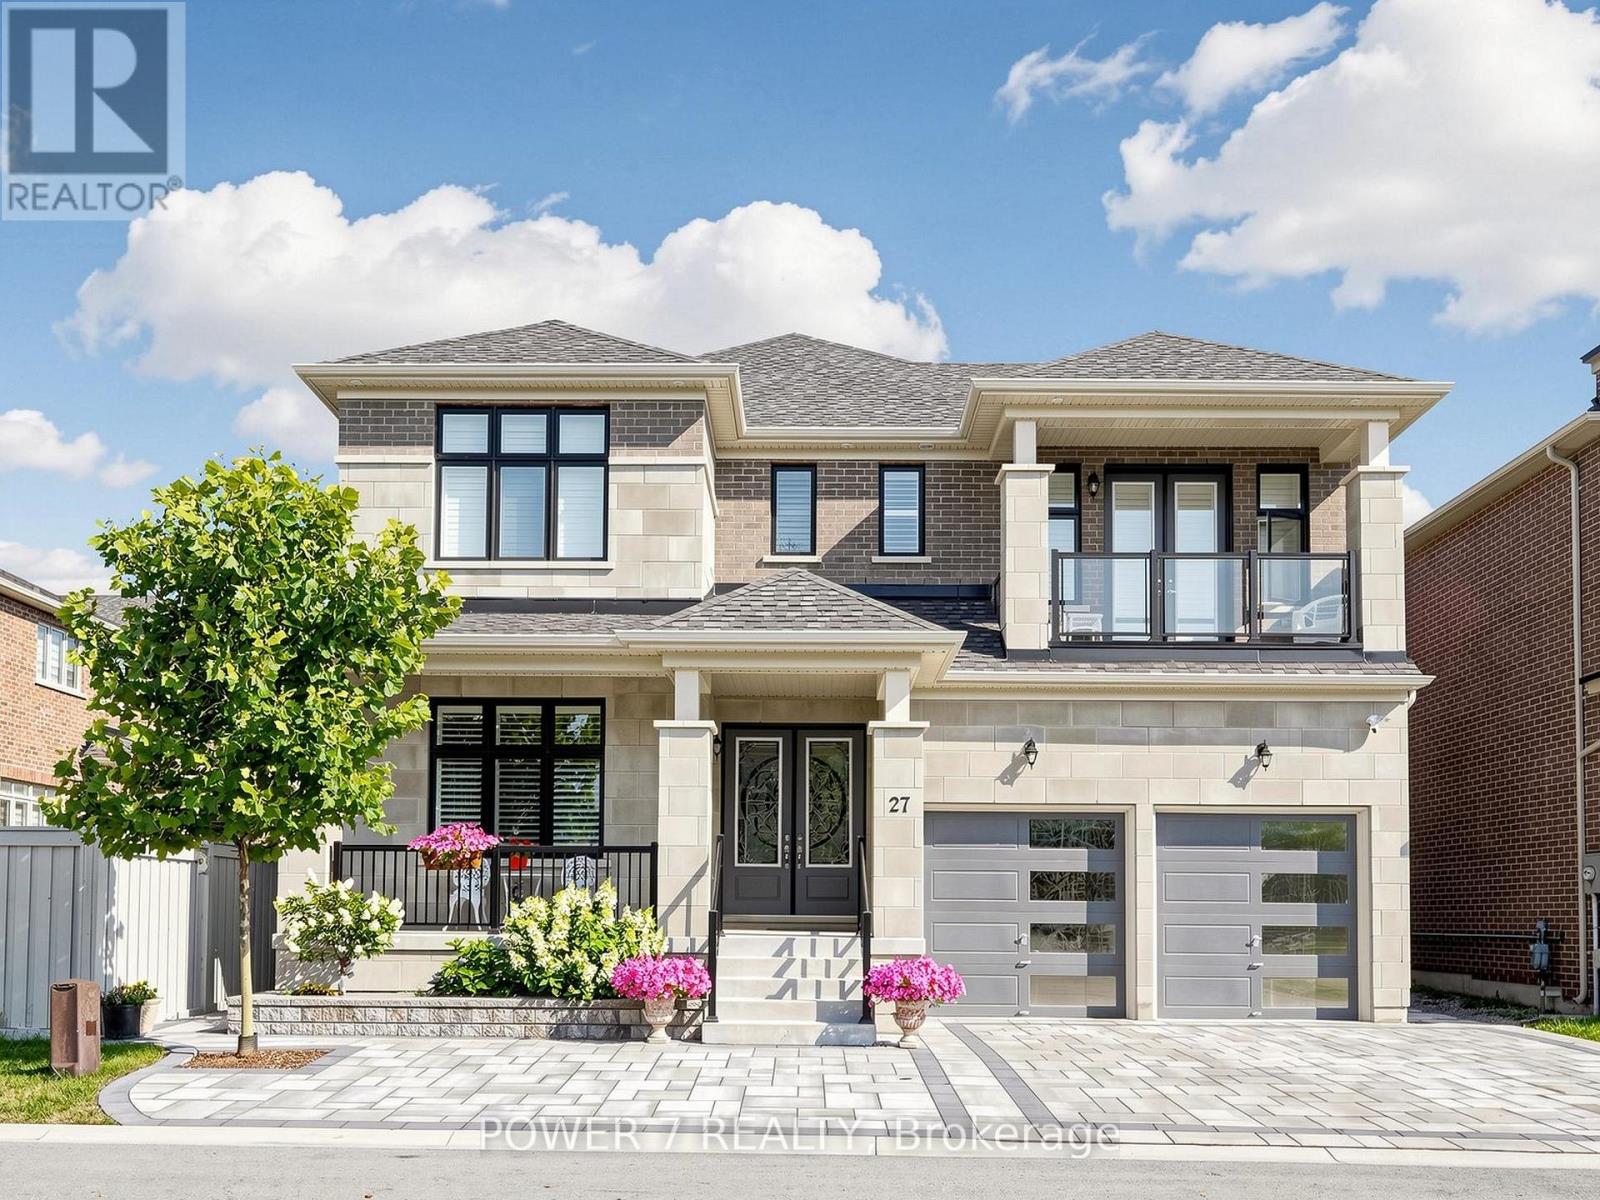
27 Joiner Circle
Whitchurch-Stouffville, Ontario
Welcome to Ballantrae's Prestigious Wedgewood Community - The Rosewood by Ballymore, offering 4,368 sq ft of luxury living on a 50 ft wide lot, fully upgraded from top to bottom. This is the best fl plan in the subdivision, with a north-front/south-back exposure bringing in beautiful natural light throughout the day. Curb appeal is outstanding, with professional landscaping, upgraded interlocking at the front and back, upgraded double glass front doors, and a wide driveway. Step inside to a grand foyer with upgraded tiles and premium hardwood flooring that flows seamlessly through the main and second fl. The main fl layout is both elegant and flexible: the formal living room can easily be converted into an ensuite bedrm, perfect for multi-generational living or guests, and a main fl office with a large window. The stunning dining rm is open to above and walks out to the side yard. The modern gourmet kitchen featuring top-brand appliances, gas burner, built-in oven and microwave, large pantry with full-height cabinetry and sink, and an open breakfast area overlooking the backyard. The spacious family rm is anchored by a gas fireplace, large windows, and an upgraded waffle ceiling, creating a warm yet upscale gathering space. Premium California shutters throughout. Upstairs, the primary retreat offers a spa-like 5-piece ensuite with glass shower and soaking tub, plus his-and-her walk-in closets. The 2nd and 3rd bedrm share a stylish Jack-and-Jill bathrm and walk out to a balcony, while the 4th bedrm has its own 4-piece ensuite. A convenient 2nd-fl laundry rm. The home features 10 ft ceilings on the main fl and upgraded 9 ft basement ceilings with enlarged windows, Additional upgrades include a top-brand water softener system, sump pump, and full-house painting with quality finishes. The private backyard is beautifully finished with interlocking, a gazebo, and a garden shed. This home combines luxury, space, and an exceptional community setting. (id:63203)
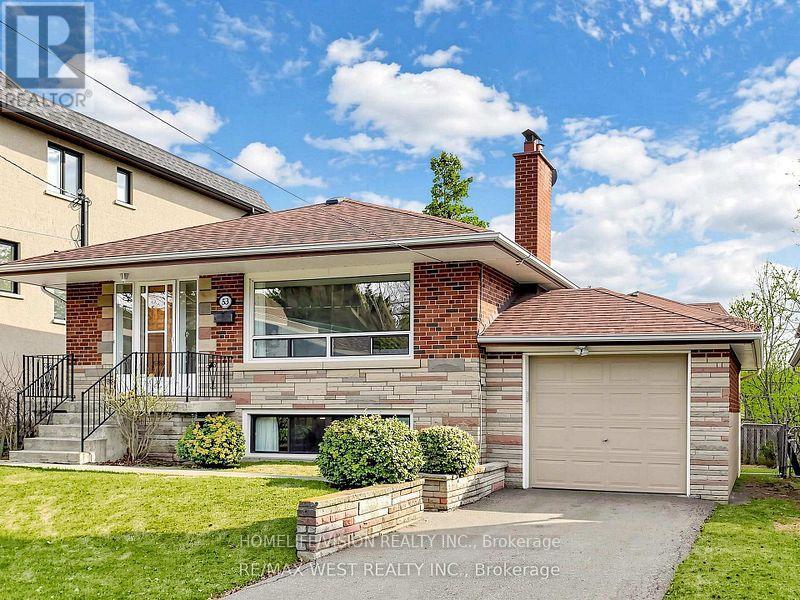
53 Wedgewood Drive
Toronto, Ontario
Bright, Clean, spacious, well maintained Bungalow in a sought-after neighbourhood, walking distance to Vibrant Yonge Street, TTC transit. Bright, good size, Bedrooms. Brand New white Kitchen with never used appliances. Gleaming hard wood floors throughout main floor. Remote garage door opener. The Main floor pays 60% of Utility. To rent the whole house please reach out to the listing agent for more info. Tenant third party & Content Insurance. $300 refundable Key & Remote deposit. $ 300 Utility deposit. Brand New Vanity in the Washroom on the main floor, Never have been used. The Landlord will do lawn moving. Tenant will do snow removal and garden watering. (id:63203)
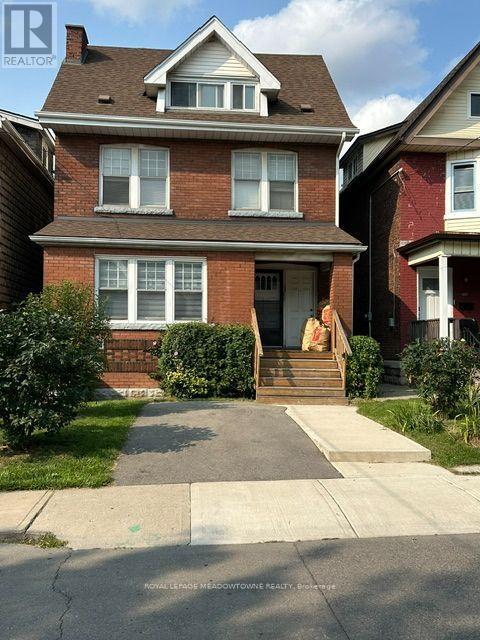
1 - 33 Senator Avenue
Hamilton, Ontario
Client RemarksLooking for a home with character, space, and an unbeatable location? This charming residence offers a unique blend of timeless appeal and modern updates that truly sets it apart. Freshly painted in 2024 with renovated flooring throughout, this main floor unit is move-in ready and filled with warmth. Enjoy a spacious primary bedroom, private in-suite laundry, and the convenience of front pad parking included. Need extra room? The unfinished basement provides plenty of storage space for seasonal items, bikes, sports equipment, and more. Smoking is permitted. Located in one of Hamilton's most convenient neighbourhoods, you'll be just one block from the future LRT, within walking distance of the vibrant shops, restaurants, cafes, and local businesses along Ottawa Street, and only a short stroll to the stadium-perfect for cheering on the Tiger-Cats or enjoying concerts and events. Whether you're looking for a place with personality, practical features, or an outstanding location close to transit and amenities, this rental checks all the boxes. Don't miss your opportunity to call this distinctive property home-book your private viewing today! (id:63203)
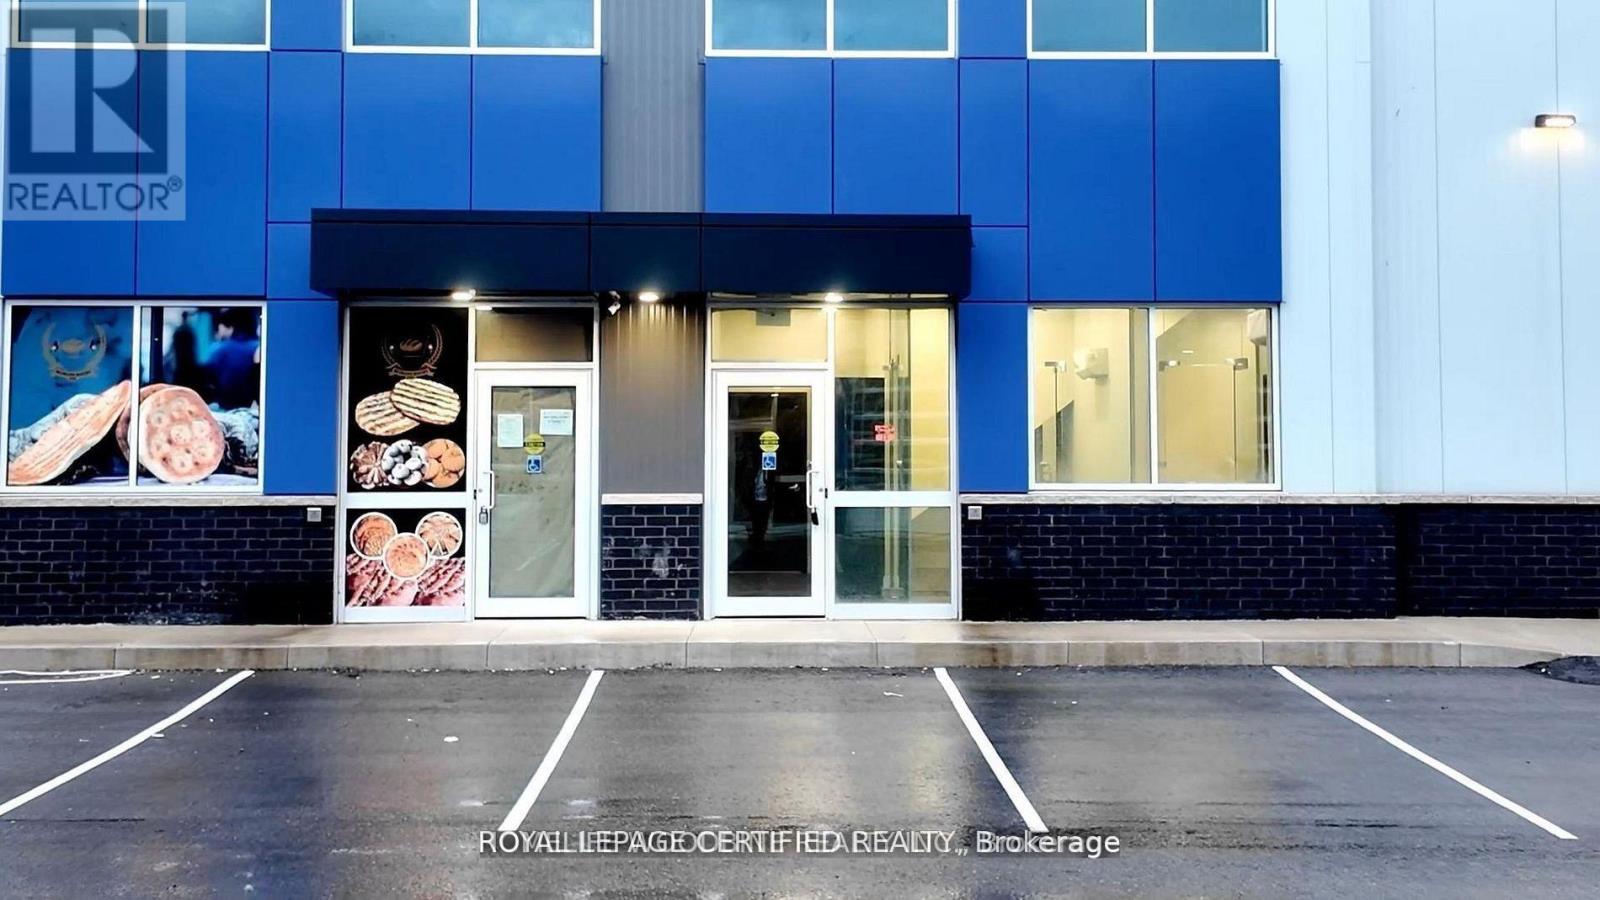
11a - 406 Pritchard Road
Hamilton, Ontario
Commercial unit available for lease offering a total of 2,250 square feet, which includes a 500 square foot executive office with 3-piece washroom, Kitchen with bar located on the upper level. This modern industrial unit is zoned M3 and is suitable for a wide range of industrial and office uses. The unit includes multiple offices, three washrooms across both levels, and a private office with its own washroom. A 12 by 10 drive in garage door supports efficient loading and day to day operations. Clear ceiling heights of approximately 22 to 24 feet make the space well suited for storage and industrial use, with the option to construct a mezzanine of up to approximately 700 square feet for additional workspace or storage. Ample on-site parking is available for staff and visitors. The property is strategically located less than 20 minutes from Hamilton Airport with quick access to the Red Hill Valley Parkway and the Lincoln Alexander Parkway, ensuring excellent connectivity and logistics. This unit is ideal for businesses seeking modern executive office space combined with highly functional industrial capacity in a prime location. Tenant pays, in addition to base rent, the TMI of $7.48 per sq. ft., which includes property taxes and condo fees. (id:63203)
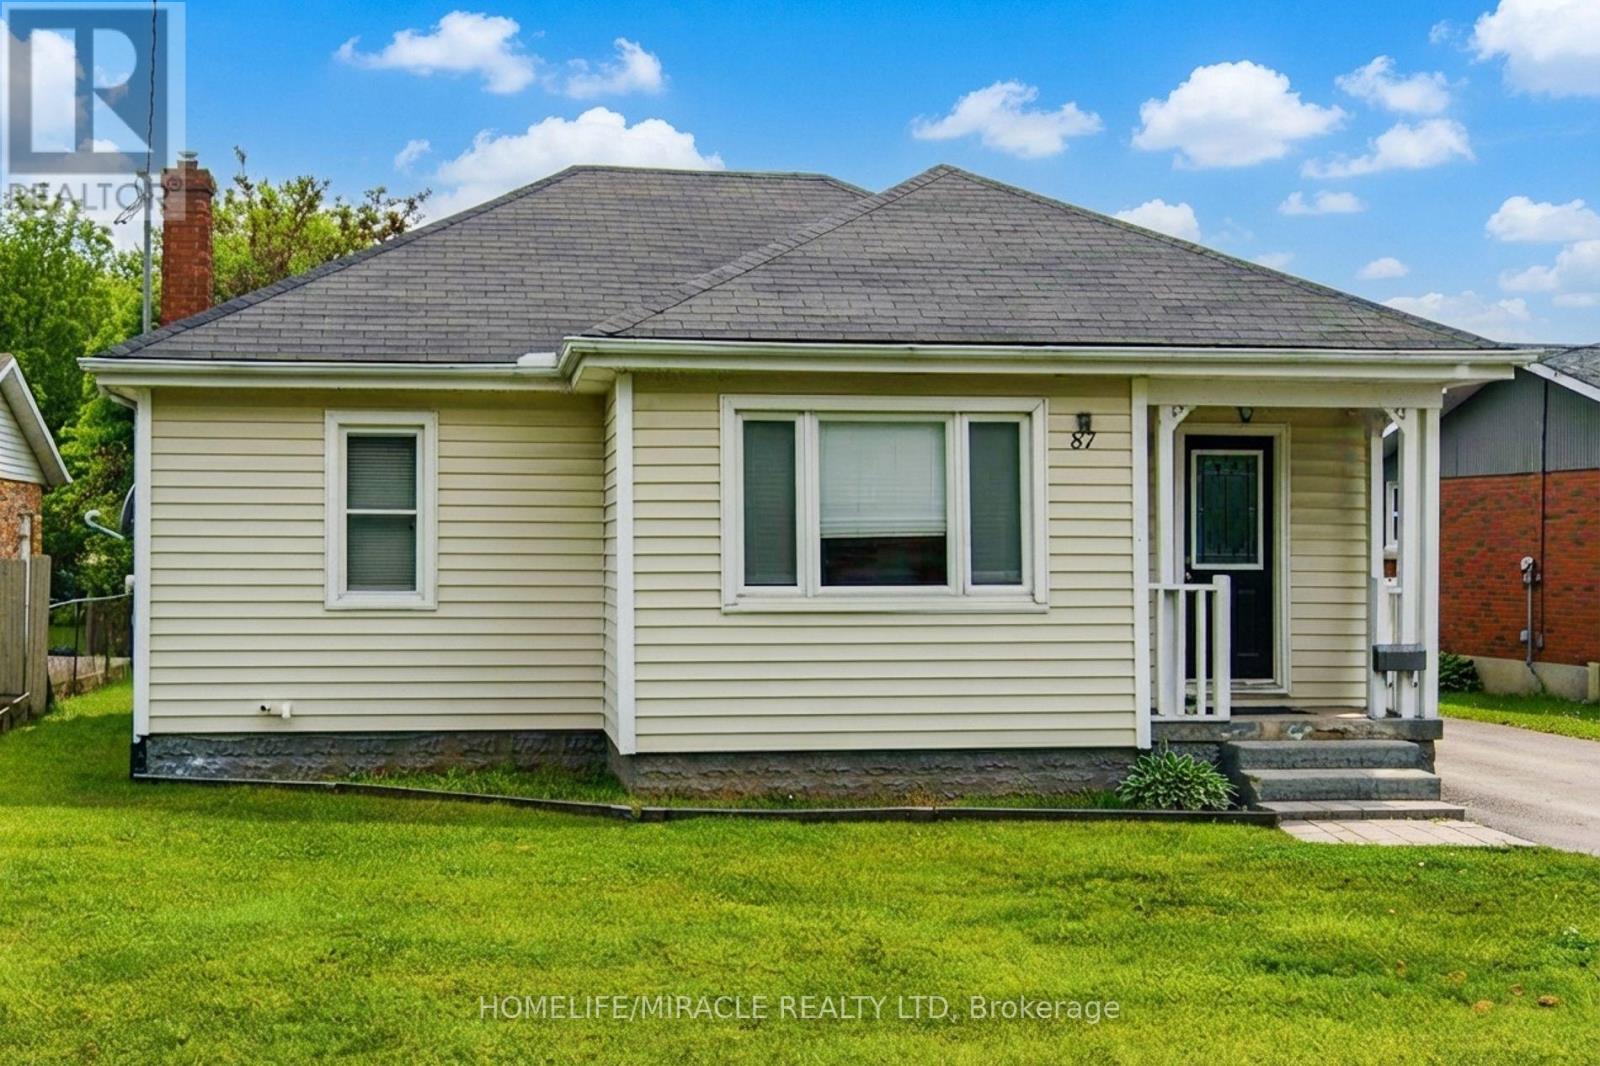
87 Rice Road
Welland, Ontario
Welcome to this Beautiful detached bungalow featuring 2 bedrooms with 1 bath on the main level and a 1 bedroom 1 bath plus bonus room/storage in-law suite in the lower level that has its own separate entrance and separate laundry.House boasts of Large private backyard, 1.5 car garage with plenty of parking on driveway. Located just minutes from schools, grocery shopping, access to bus route, restaurants, recreational opportunities and many more. Short walk to Niagara College, Welland campus. (id:63203)
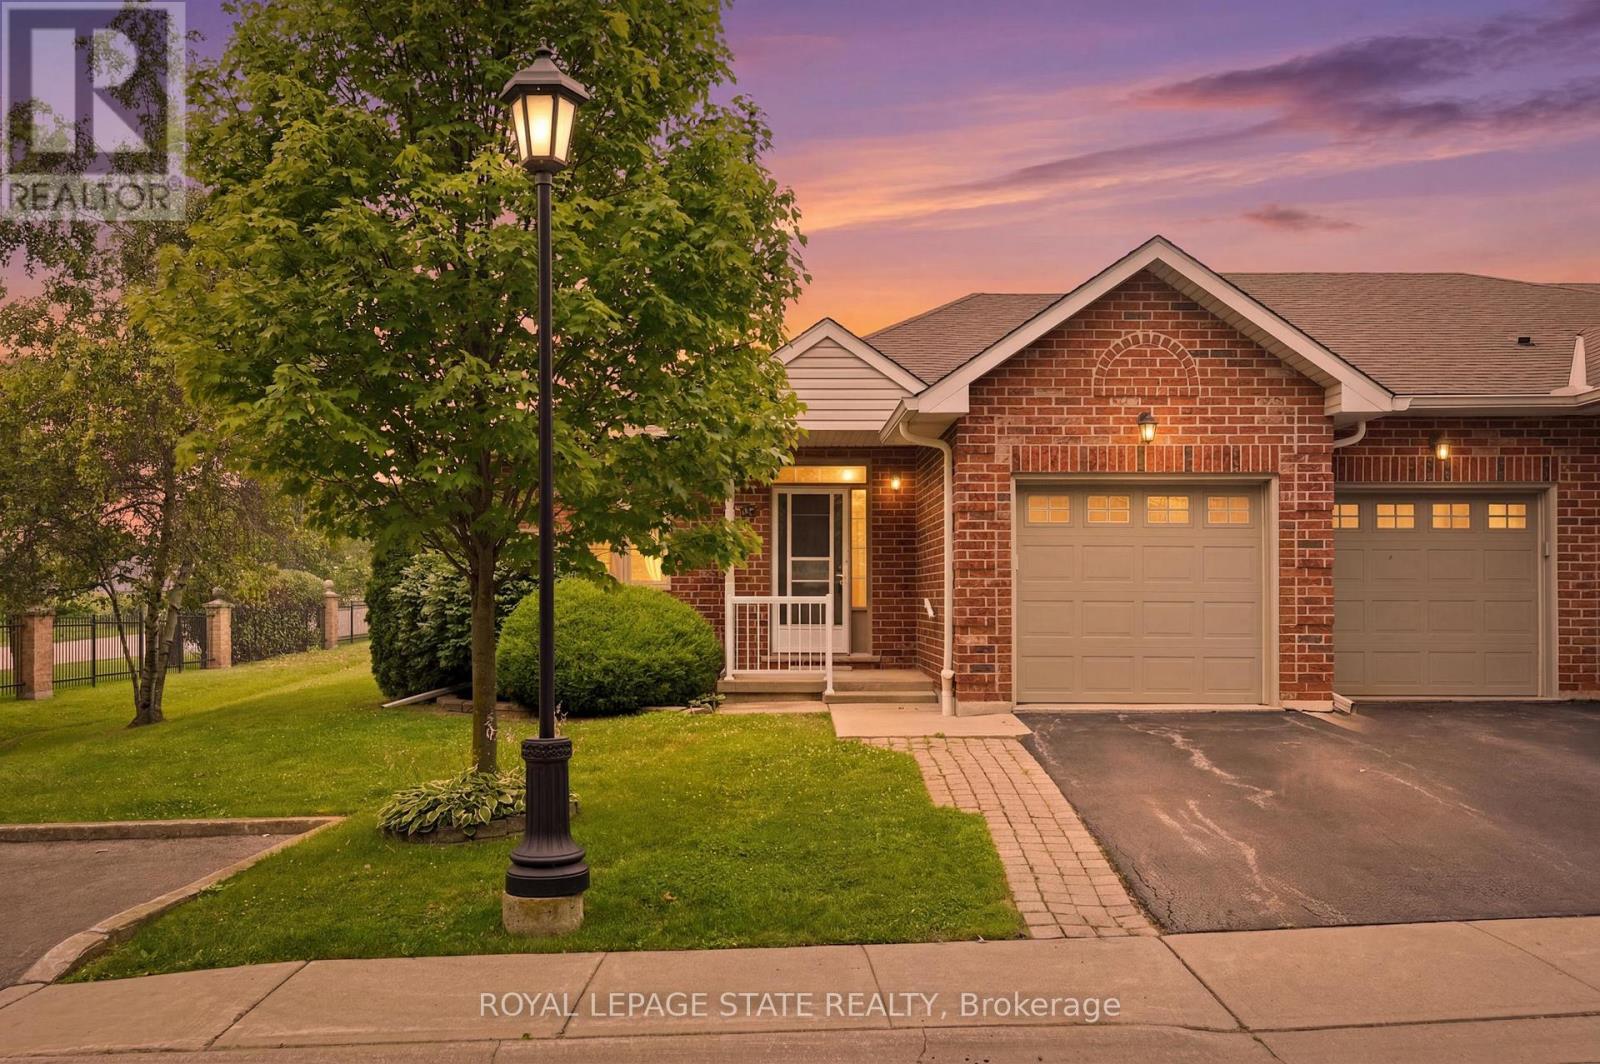
74 - 98 Sunibel Drive
Hamilton, Ontario
Welcome to this beautifully maintained end-unit condo townhome in the highly sought-after Twenty Place adult lifestyle community in Mount Hope. Offering 1+1 bedrooms, 2 full bathrooms, and a fully finished basement, this move-in-ready home combines comfort, functionality and low-maintenance living. The bright main floor features brand-new flooring (July 2026), fresh paint (July 2026), a spacious living room with a cozy gas fireplace, convenient main floor laundry with a brand-new washer and dryer (2026), a functional kitchen and separate dining area. The fully finished lower level offers a generous second bedroom, full bathroom, large recreation room and ample storage , ideal for guests, a home office or hobby space. Furnace and air conditioner are currently rentals and will be paid out by the seller on closing. Enjoy the exceptional amenities, beautifully maintained grounds and welcoming community atmosphere that Twenty Place is known for, all just minutes from shopping, restaurants, golf courses, parks and major highways. Move-in ready and thoughtfully updated, this home offers an exceptional opportunity to enjoy carefree adult lifestyle living (id:63203)
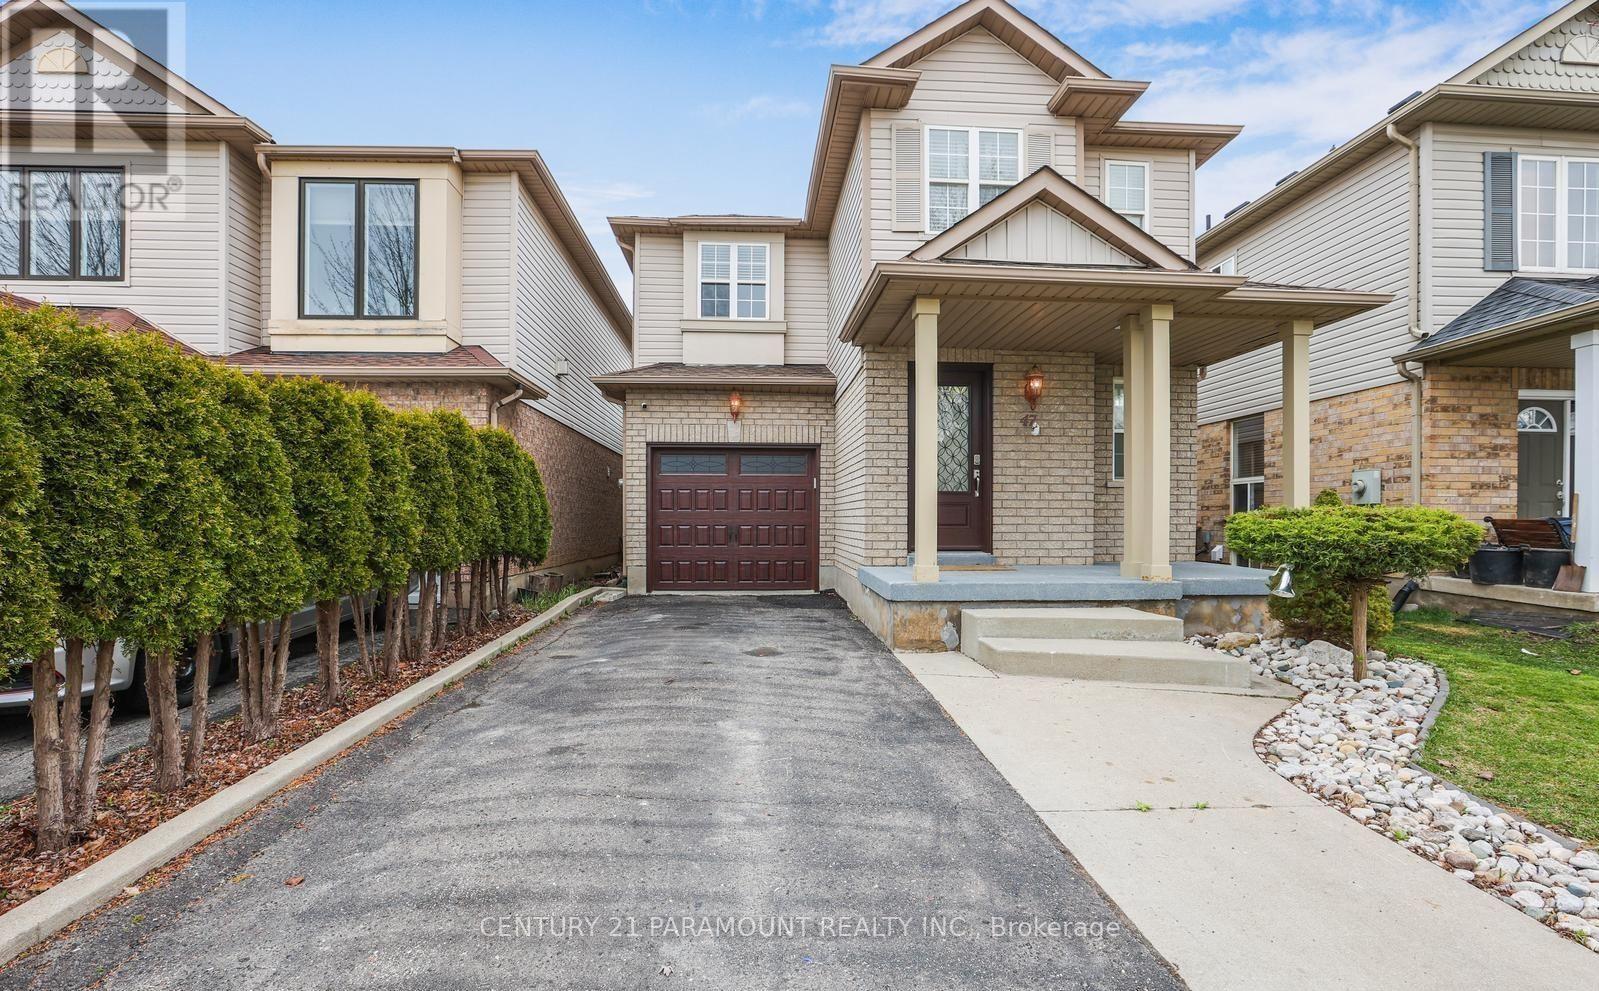
47 Flockhart Road N
Cambridge, Ontario
This stunning 4-bedroom, 2.5-bathroom detached residence awaits you in a fantastic family-friendly neighborhood. Upon entry, you're greeted by an inviting open-concept living and dining area featuring gleaming hardwood floors. The gorgeous dark kitchen boasts quartz countertops with a breakfast bar, built-in microwave/range hood, stainless steel fridge and stove, R/O system, extra pantry, and stylish backsplash, seamlessly flowing into the family room and breakfast dining area. The dinette, conveniently adjacent to the kitchen, opens onto the deck and fully fenced expansive backyard, perfect for outdoor enjoyment. Upstairs, you'll discover a spacious primary bedroom complete with a walk-in closet and a luxurious 4-piece ensuite featuring a separate shower and tub. The three additional bedrooms offer ample space, complemented by a generously sized common bathroom. This residence is ideally located just blocks away from top schools, public transportation, parks, and playgrounds. (Main and 2nd Floor Only) (id:63203)
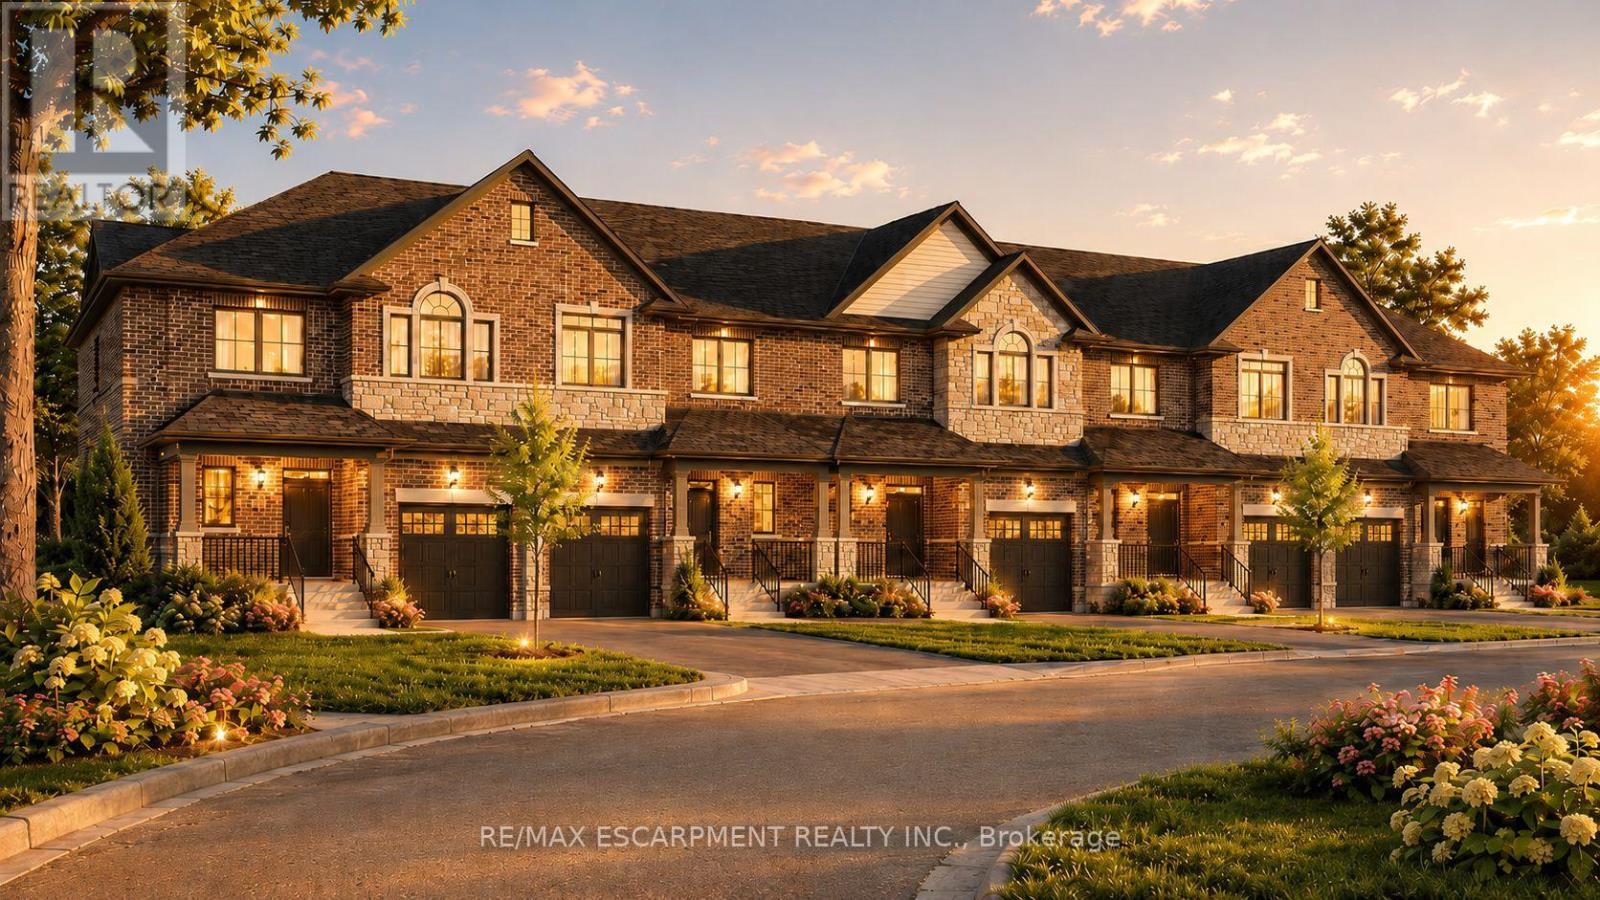
25 Rainey Drive
East Luther Grand Valley, Ontario
Don't miss this opportunity to own a brand-new executive townhome in the charming community of Grand Valley. The popular Holland model offers 1,742 square feet of thoughtfully designed living space, featuring three spacious bedrooms and three bathrooms, with occupancy anticipated for Spring 2027. This exclusive development consists of just 12 townhomes and offers four unique floor plans to suit a variety of lifestyles. Each home includes a private backyard and comes complete with quality finishes, with the opportunity to personalize upgrades, fixtures and colour selections to reflect your individual style. Experience modern living in a boutique community while creating a home that's yours! RSA. (id:63203)
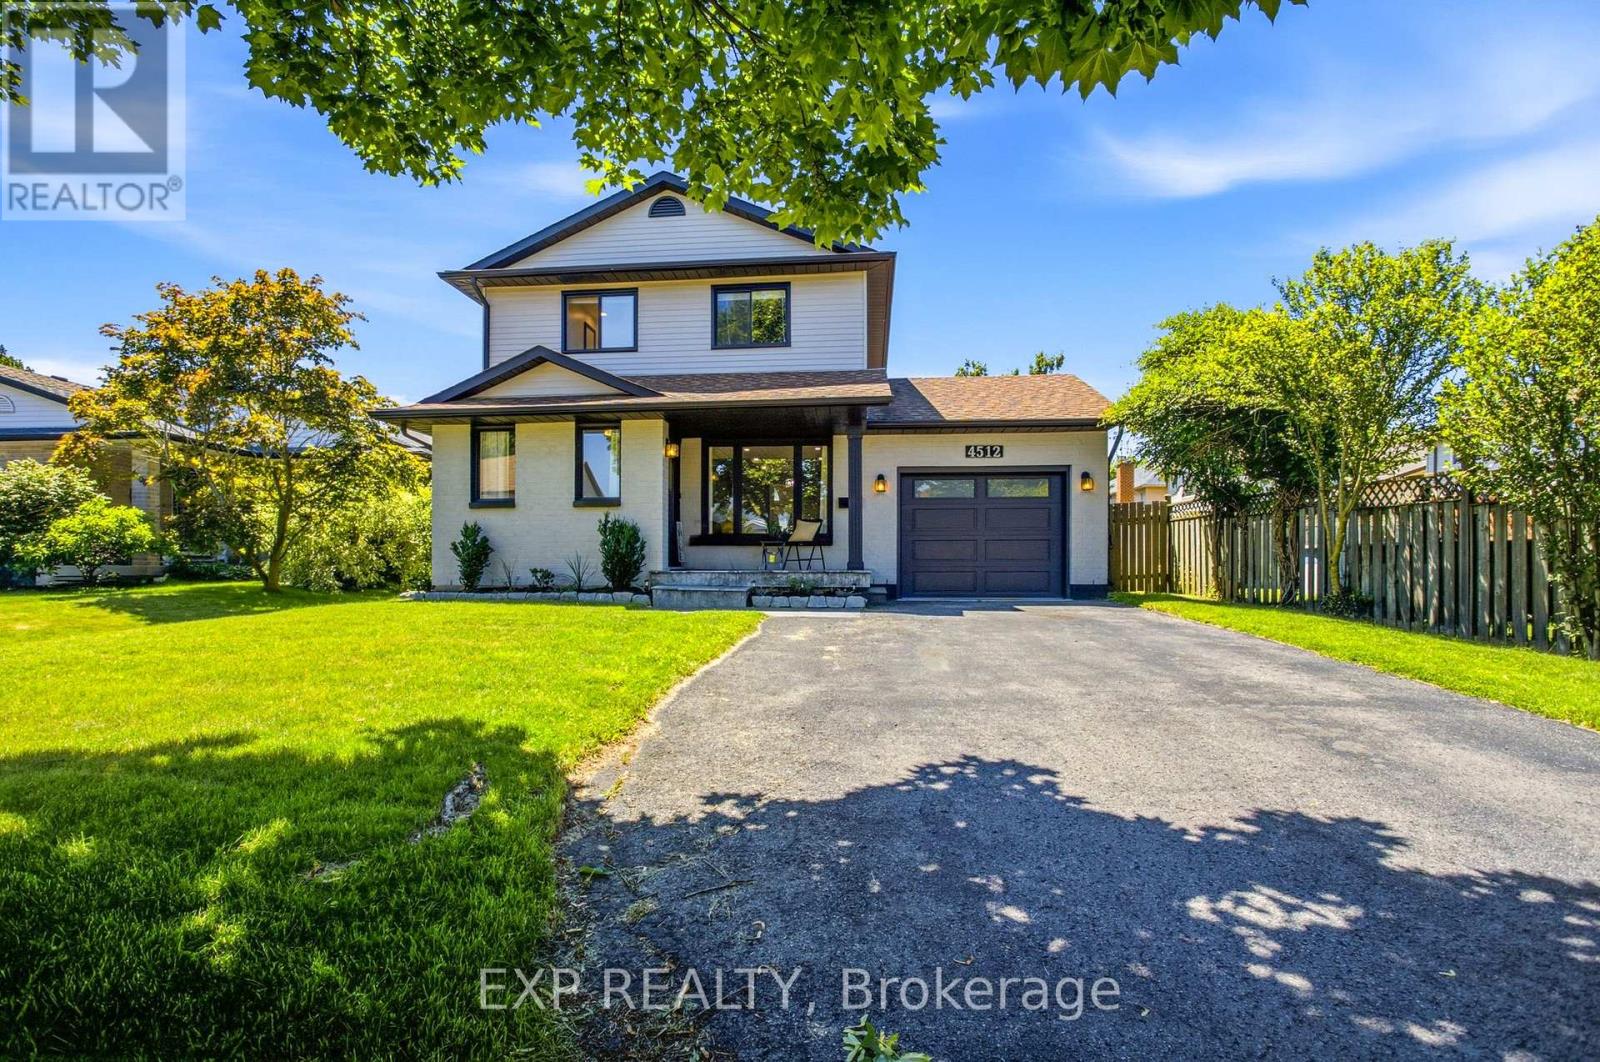
4512 Cedarbrook Lane
Lincoln, Ontario
Welcome to 4512 Cedarbrook Lane, a beautifully updated home situated on a peaceful, mature tree lined street in one of Beamsville's most charming neighbourhoods. The kind of street where you feel at ease the moment you turn onto it. Inside, thoughtful updates are evident throughout, including stunning hickory engineered hardwood floors and soaring vaulted ceilings that add a real sense of warmth and grandeur to the living spaces. A bonus additional room has been cleverly transformed into a welcoming living space, giving you that extra flexibility that so many buyers are looking for. Whether it becomes a home office, playroom or cozy retreat, the possibilities are yours to make. Step outside onto your brand new deck and into a large, fully fenced west facing yard that bathes in beautiful afternoon sun, perfect for entertaining, relaxing or simply unwinding at the end of the day. A detached shed adds even more practicality, offering plenty of extra storage or workspace to suit your needs. The finished basement rounds out the package beautifully, providing additional living space that the whole family can enjoy year round. As for location, you truly could not ask for more. Parks, amenities and a nearby plaza are all within easy reach, and the newly revitalized Downtown Beamsville is just moments away, bringing wonderful dining, shopping and community energy right to your doorstep. 4512 Cedarbrook Lane is a home that offers comfort, space and a lifestyle that is hard to beat. Come and experience it for yourself. (id:63203)
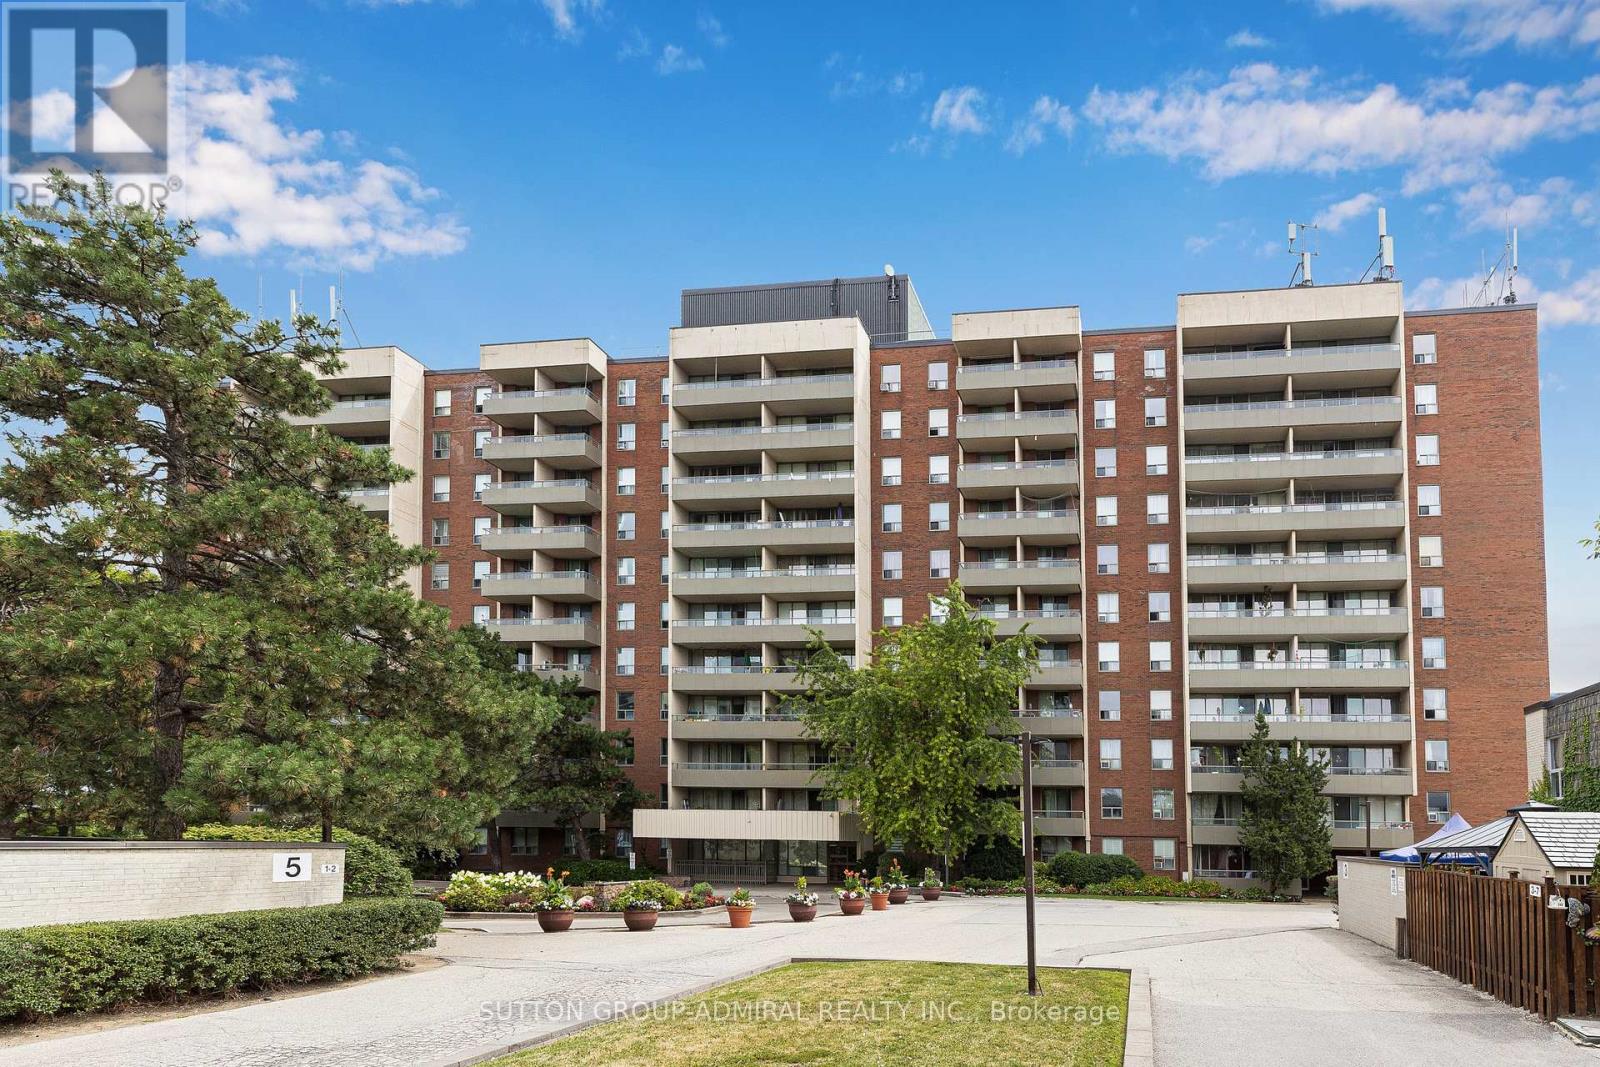
513 - 1 Four Winds Drive
Toronto, Ontario
Rare turn-key condo. Renovated top to bottom, move in ready!! Over 1,050 sq ft steps to Finch West Subway entrance. Hard-to-Find double length balcony! Condo near York University. East natural light exposure. The expansive layout features a large open-concept living and dining area perfect for entertaining, and two generously sized bedrooms. Nearby recreation center includes: indoor pool, a fully equipped gym, a sauna to unwind in after work, and 24-hour security for peace of mind. Location, Location, Location. Leave the car at home! You are steps away from the Finch West Subway Station and the new Finch West LRT, giving you rapid access to Downtown Toronto, York University, and Vaughan Metropolitan Centre. For drivers, Highways 400 and 407 are just minutes away. Whether you are a first-time buyer looking for room to grow, or an investor seeking a high-demand rental pocket near York U, this property checks every single box. (id:63203)

2486 Wasaga Drive
Oakville, Ontario
LOCATION, LOCATION, LOCATION! Gorgeous 4-bedroom, 4-bathroom detached home in the prestigious Joshua Creek neighbourhood. This elegant and beautifully maintained executive property offers over 3,500 sq. ft. of living space, as per MPAC, with soaring ceilings and a bright, open-concept layout.The impressive gourmet kitchen features granite countertops, a stylish backsplash, pantry, large central island, and abundant cabinet space. It opens directly to the spacious family room, creating an ideal setting for everyday living and entertaining. A separate main-floor office provides a quiet and convenient space for working from home or studying.All four bedrooms are generously sized. Two bedrooms have private ensuite bathrooms, while the other two share a convenient Jack-and-Jill bathroom.Additional features include a large, maintenance-free composite deck, recently purchased washer and dryer, tankless water heater, central air conditioning and furnace, an additional refrigerator in the basement, and EV charging in the garage.Located within walking distance of shopping, banks, restaurants, and everyday amenities, with access to highly rated schools from elementary through high school. Conveniently situated near Highways 403, 407, and the QEW.An exceptional family home in one of Oakville's most desirable neighbourhoods. (id:63203)
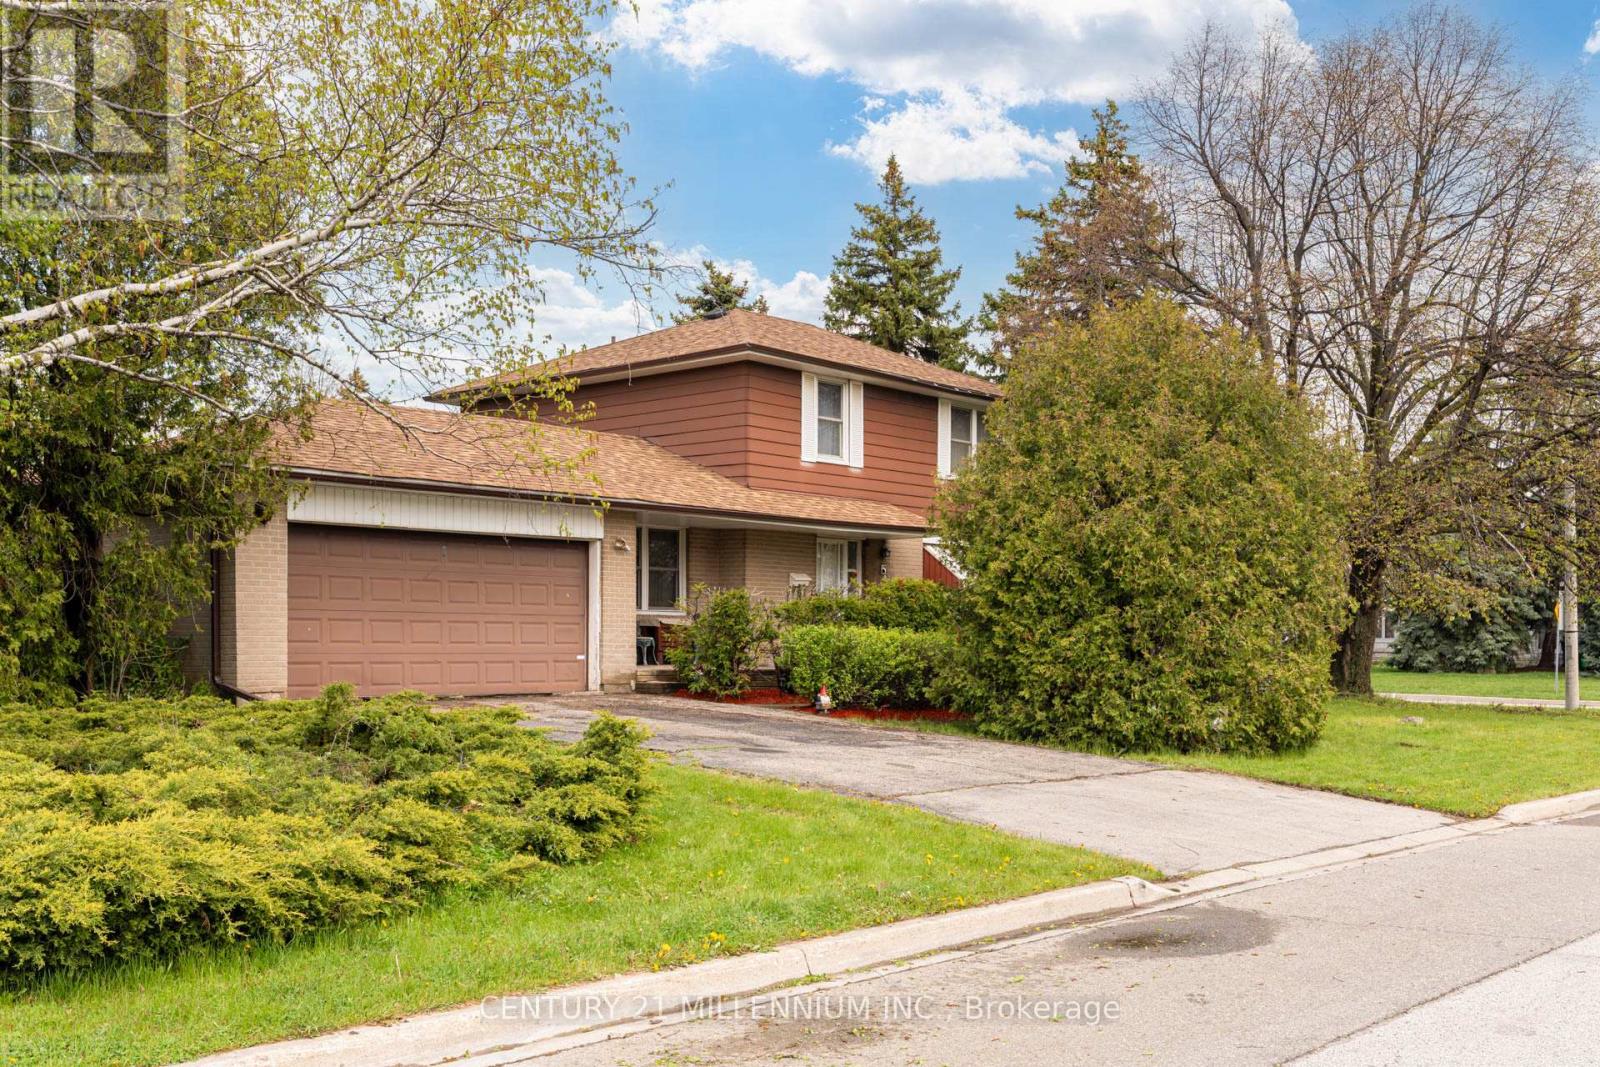
2 Durham Crescent
Brampton, Ontario
2 Durham Crescent is ready and waiting for you! Situated on a private 120 foot corner lot, this large 4 bedroom home is a large rare model! Featuring a main floor family room overlooking the front porch and a walk out to the private backyard with a 2 tier deck. This home needs some updating but all just cosmetic. Featuring original hardwood flooring throughout and an oversized double car garage with backyard access as well. The main floor boasts a spacious living room with a large picture window and is combined with the formal diningroom. Upstairs presents 4 spacious bedrooms, all have hardwood flooring, spacious closets and a five piece bathroom. The large finished basement has great potential for an inlaw suite and offers you a wood burning fireplace (with new chimney 2024), a large laundry room and a 15x10 foot crawlspace below the family room (amazing extra storage or playroom!) This home is located in the heart of theD Section of Bramalea. With Dorset Dr Public School (English/French Immersion) just up the street and various other schools all within walkingdistance. GO Train station and hwy 407 are just 5 minutes up the road, and the Hospital 10 minutes north. YYZ Airport and highway 410/403 are15 minutes away. All of which make living here an easier and more enjoyable way of life! (id:63203)
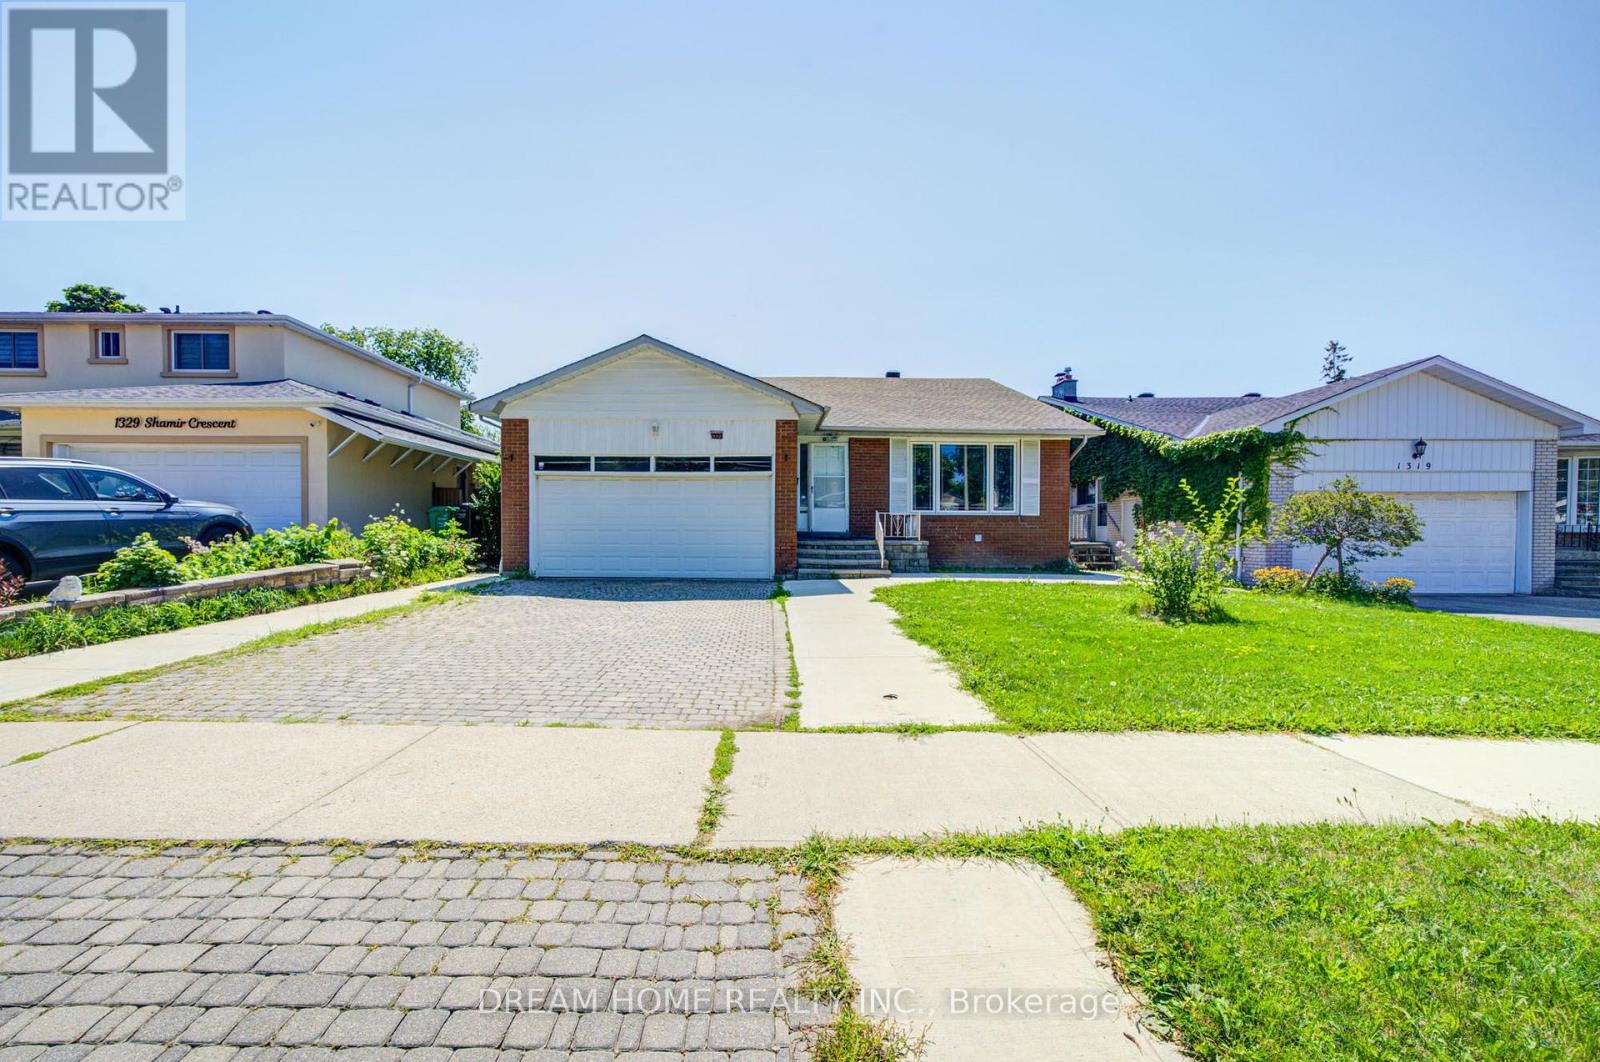
1323 Shamir Crescent
Mississauga, Ontario
Welcome to 1323 Shamir Crescent, a beautifully updated home situated on a desirable 51 x 120 ft lot in the sought-after Erindale community of Mississauga. This move-in ready property offers the perfect combination of comfortable family living and excellent investment potential.The home has been extensively updated with many recent renovations, including new flooring, updated bathrooms, fresh paint, whole-home waterproofing, and many thoughtful upgrades. The legal basement apartment, fully permitted by the City, was completely rebuilt from the ground up with a brand-new layout, modern finishes, and comfortable living space.The legal basement offers an excellent mortgage helper and additional income opportunity. The current tenant is reliable with a strong rental history and pays $2,350/month on time. The existing lease runs until the end of September 2026. Buyers may choose to continue with the current tenant or make arrangements for vacant possession if preferred.Whether you are looking for a wonderful family home or a smart investment property, this home offers outstanding flexibility. Enjoy comfortable living while benefiting from rental income that helps reduce monthly carrying costs, or add a well-maintained cash-flowing property to your investment portfolio.Located in a convenient area close to schools, parks, shopping, transit, and major amenities, and within the highly regarded Woodland Secondary School district. Featuring a spacious lot, ample parking, and a legal income-generating basement, this is a great opportunity to own a versatile home in a desirable Mississauga community. (id:63203)
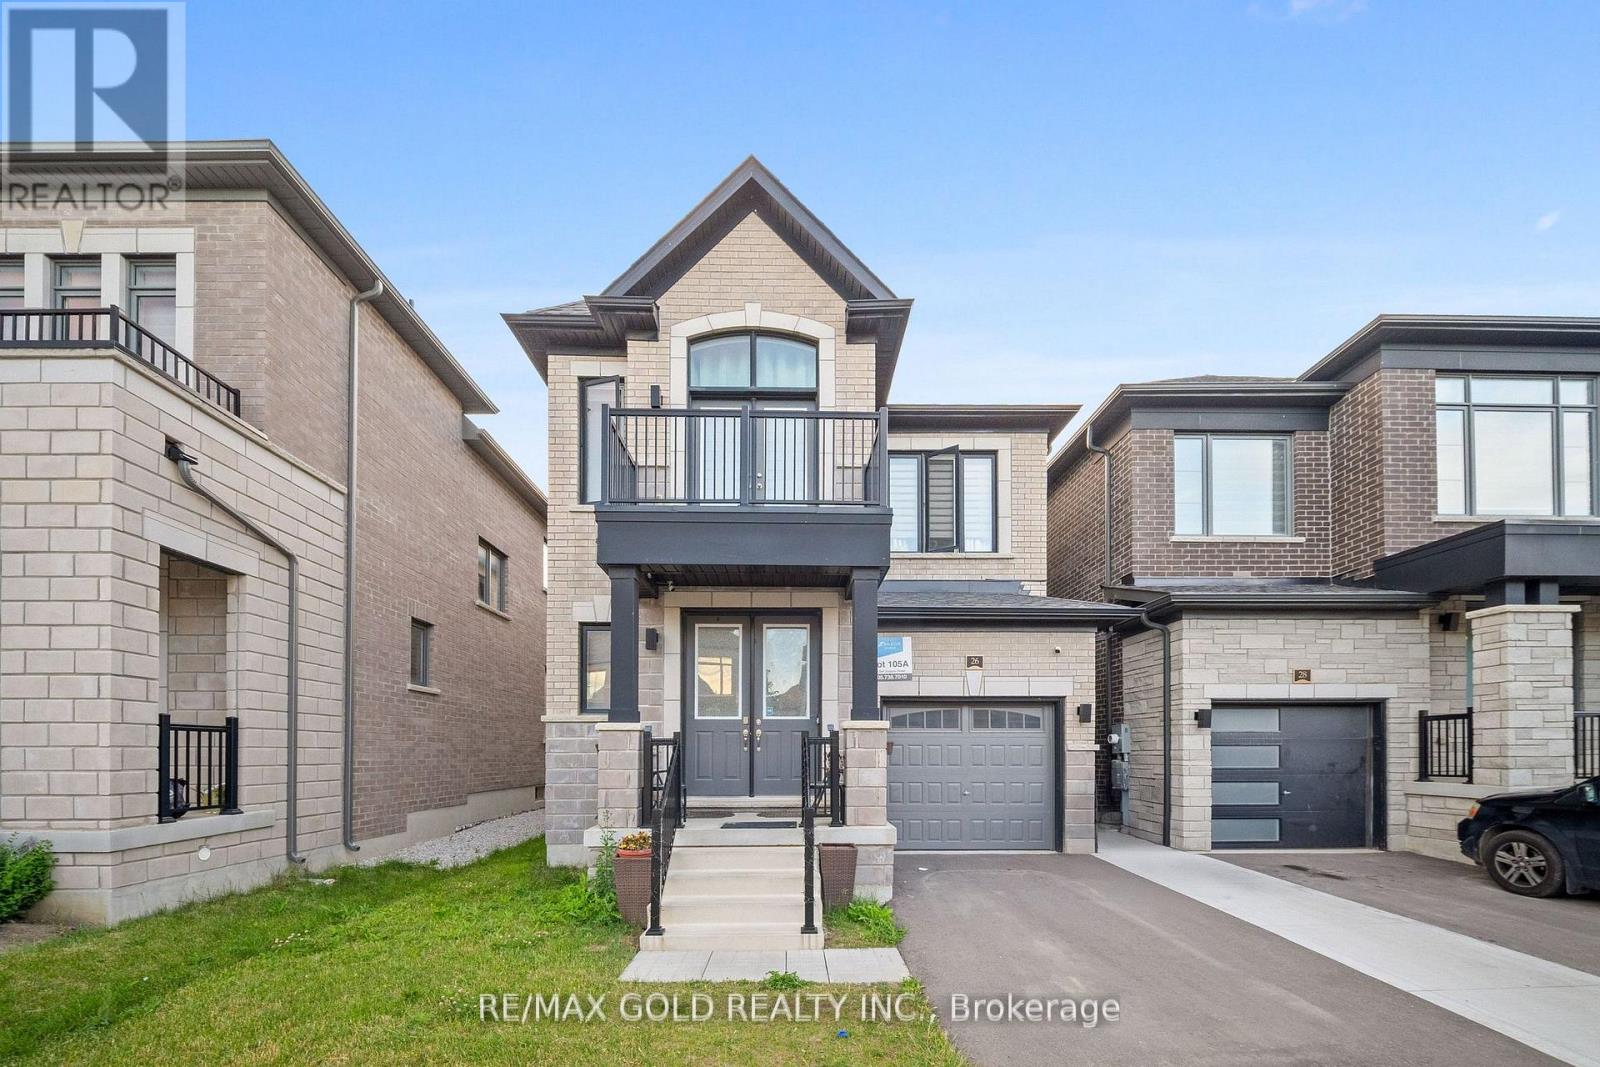
26 Del Grappa Street
Caledon, Ontario
Welcome to this beautifully maintained, move-in ready detached home in the highly desirable Rural Caledon community! Offering 2,167 sq. ft. of thoughtfully designed living space, this stunning residence features 3 spacious bedrooms and 4 bathrooms, perfect for growing families and professionals alike. The bright and functional layout boasts generously sized principal rooms, an inviting living area, and a modern kitchen ideal for everyday living and entertaining. Pride of ownership is evident throughout with meticulous upkeep and tasteful finishes. The spacious primary retreat offers a private en-suite and ample closet space, while the additional bedrooms provide comfort for the entire family. Situated in a sought-after neighborhood close to parks, schools, trails, and everyday amenities, this exceptional home delivers the perfect blend of comfort, style, and convenience. Simply move in and enjoy! (id:63203)
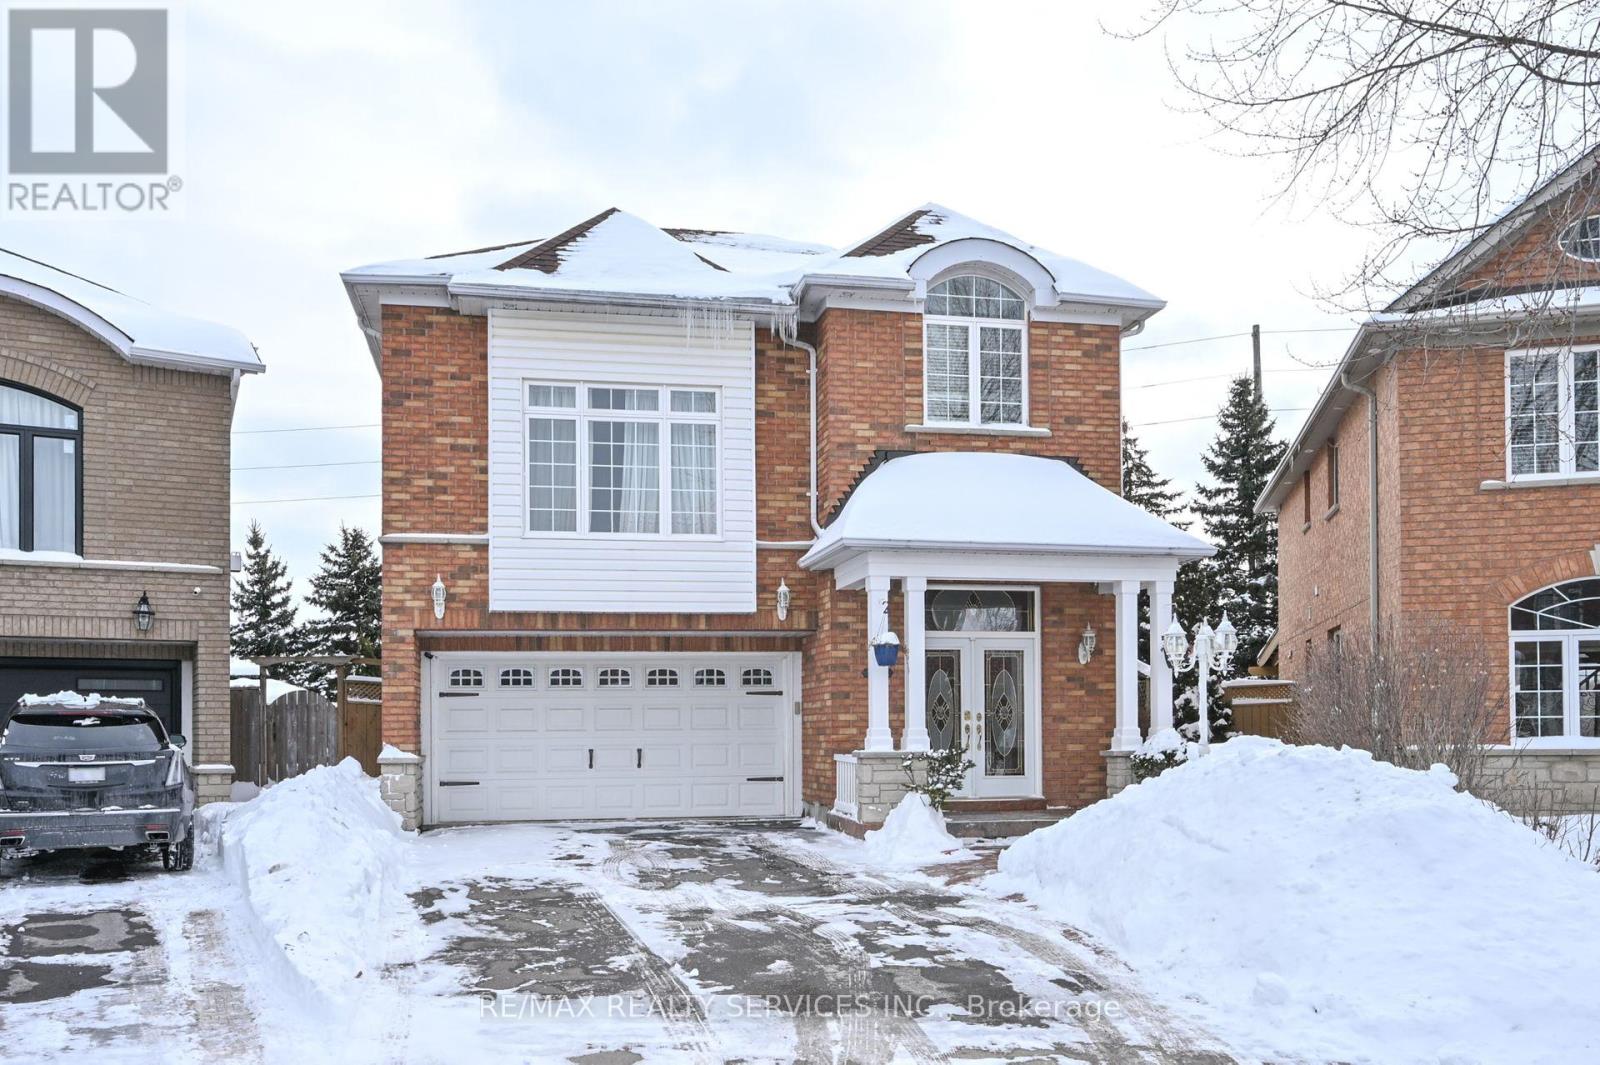
42 Brambirch Crescent
Brampton, Ontario
Legal basement apartment, with one bedroom and one bathroom. In desirable North Brampton community. Separate side entrance to a very open concept layout. Exclusive use of Ensuite laundry. White kitchen cabinetry, large windows, allow lots of natural lighting. Laminate flooring throughout, stainless steel appliances for personal use. One parking spot on driveway. Ideal for single person. N.B Pictures are from previous listing (id:63203)
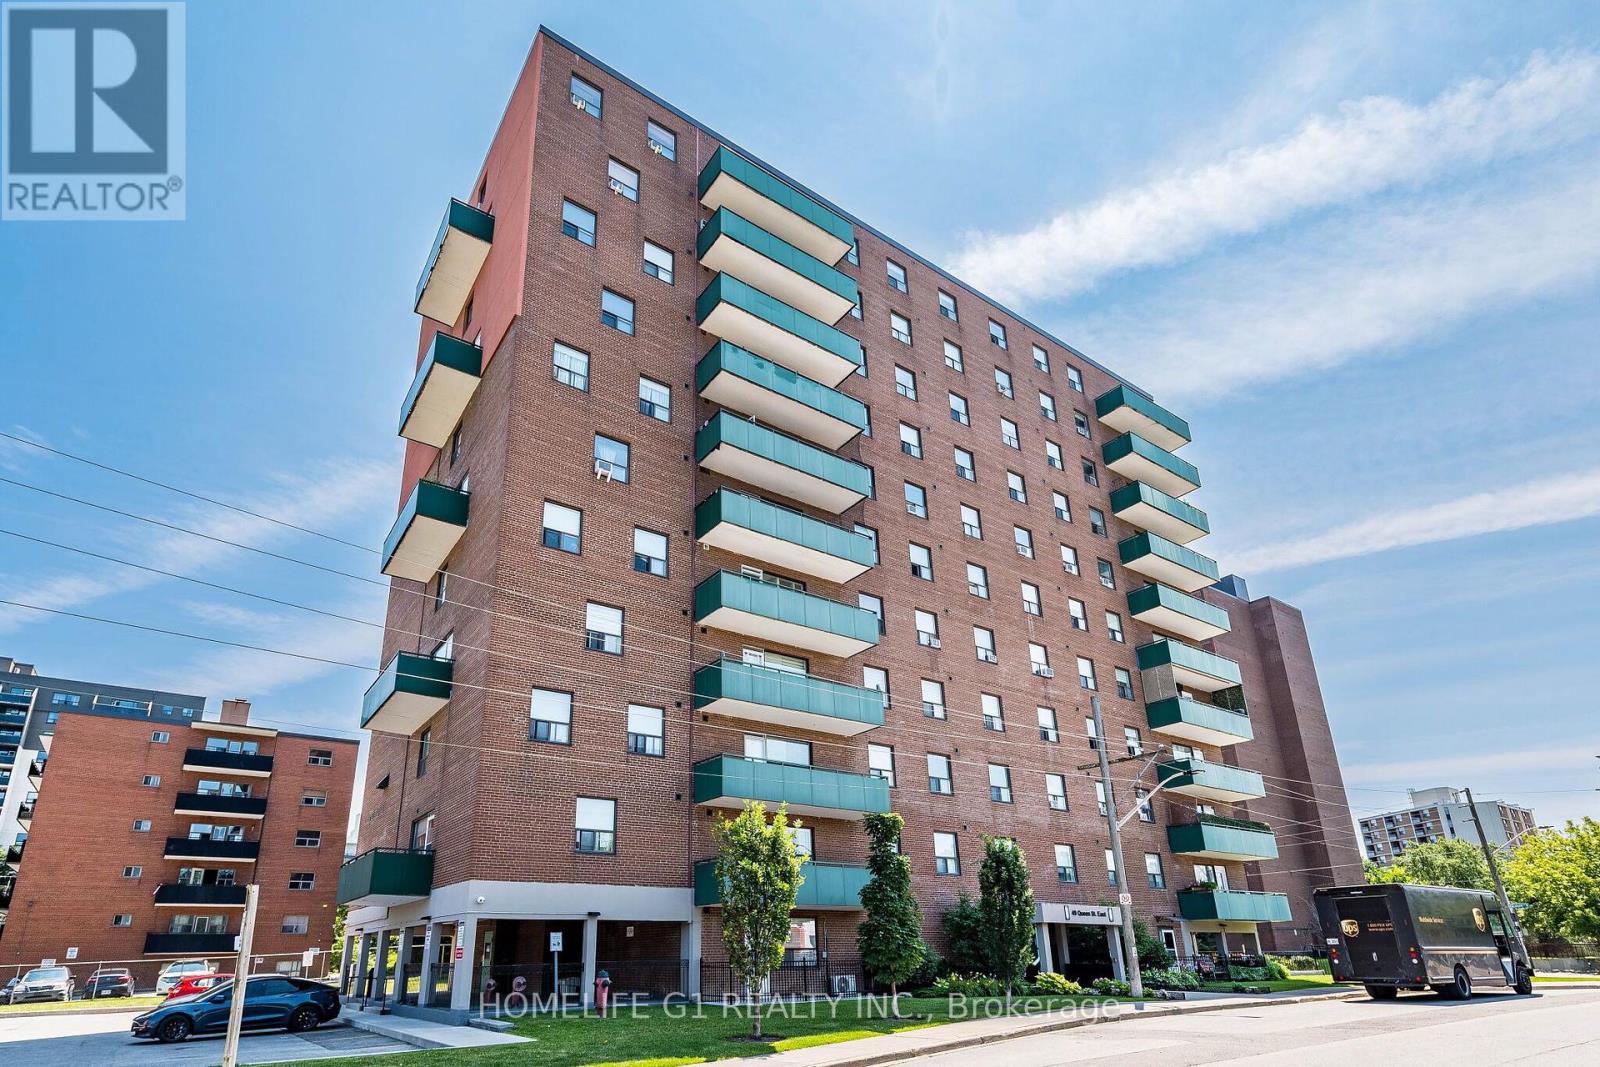
49 Queen Street
Mississauga, Ontario
Incredible location!! Steps from Port Credit GO Station and future light rail station. This beautiful 3-bedroom corner unit offers space, comfort, and a touch of contemporary living. Master Bedroom offers a large closet and a renovated 2-piece bath. This Condo also offers two other spacious bedrooms with a gorgeous renovated 4-piece bath and no carpet throughout. Almost1100 sq of space, perfect for a family or working professionals looking to live close to Go station or exercise near the lake with beautiful parks. Port Credit has it all. This unit comes with one parking space and one locker. Also includes a modern LG Washer and Dryer combo machine for your laundry needs. Relax in the oversize balcony while you admire the views of beautiful port credit. (id:63203)
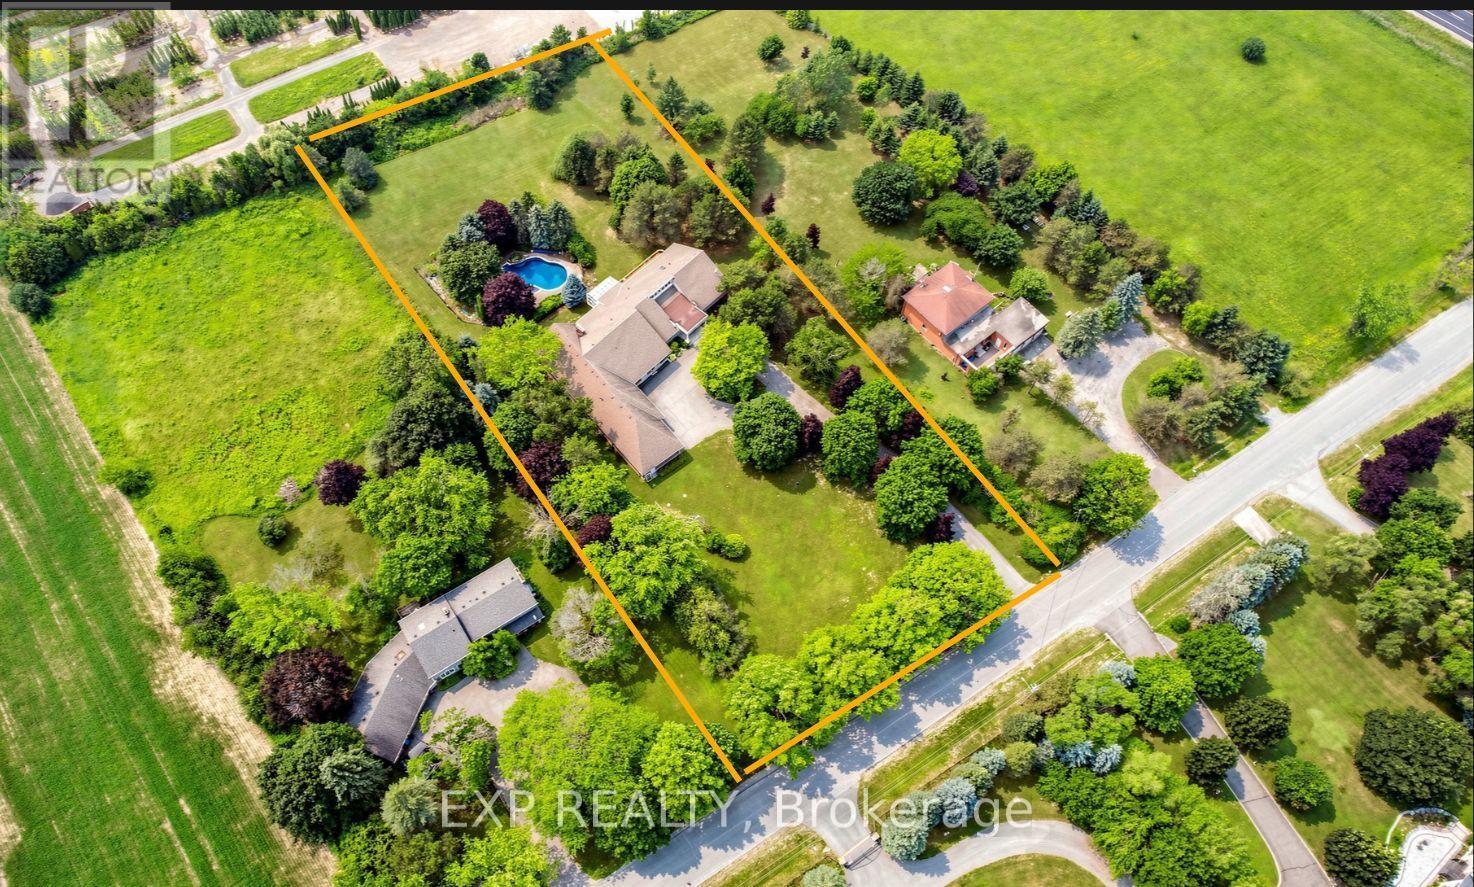
18 Mccowan Lane
Whitchurch-Stouffville, Ontario
Welcome to your private 2-acre sanctuary at 18 McCowan Lane, where peaceful country living meets everyday convenience. Set against a beautiful, scenic backdrop in Whitchurch-Stouffville, this striking modern stone bungalow introduces a grand estate lifestyle with nearly 9,000 sq. ft. of bright, beautifully designed living space. The experience begins on the sweeping circular driveway, which easily parks over 20 cars and leads to an interior that feels instantly warm and inviting. Soaring 13-foot ceilings, cathedral windows, and skylights flood the entire home with natural light, highlighting the elegant marble and rich hardwood floors. At the heart of the home is a massive open-concept kitchen with a premium granite island, flowing naturally into a glass-enclosed sunroom - the perfect spot to enjoy backyard views and gorgeous evening sunsets. The thoughtful layout is ideal for busy families and multi-generational living, featuring four spacious main-floor bedrooms (all with private ensuites), plus a huge walk-out lower level complete with versatile entertainment spaces and extra guest rooms. Step outside to your own backyard resort, where a heated in-ground pool and spa are nestled among mature trees for ultimate privacy. For car enthusiasts or hobbyists, the rare, oversized 4-car garage serves as a perfect dream workshop. Offering absolute peace of mind, the property features top-tier infrastructure including three separate heating/cooling systems, an upgraded electrical panel, and a backup generator. Best of all, this serene escape is located just minutes away from local shopping, Walmart, Canadian Tire, grocery stores, the GO Station, and Hwy 404, offering the perfect blend of luxury, privacy, and community connectivity. Welcome home. (id:63203)