

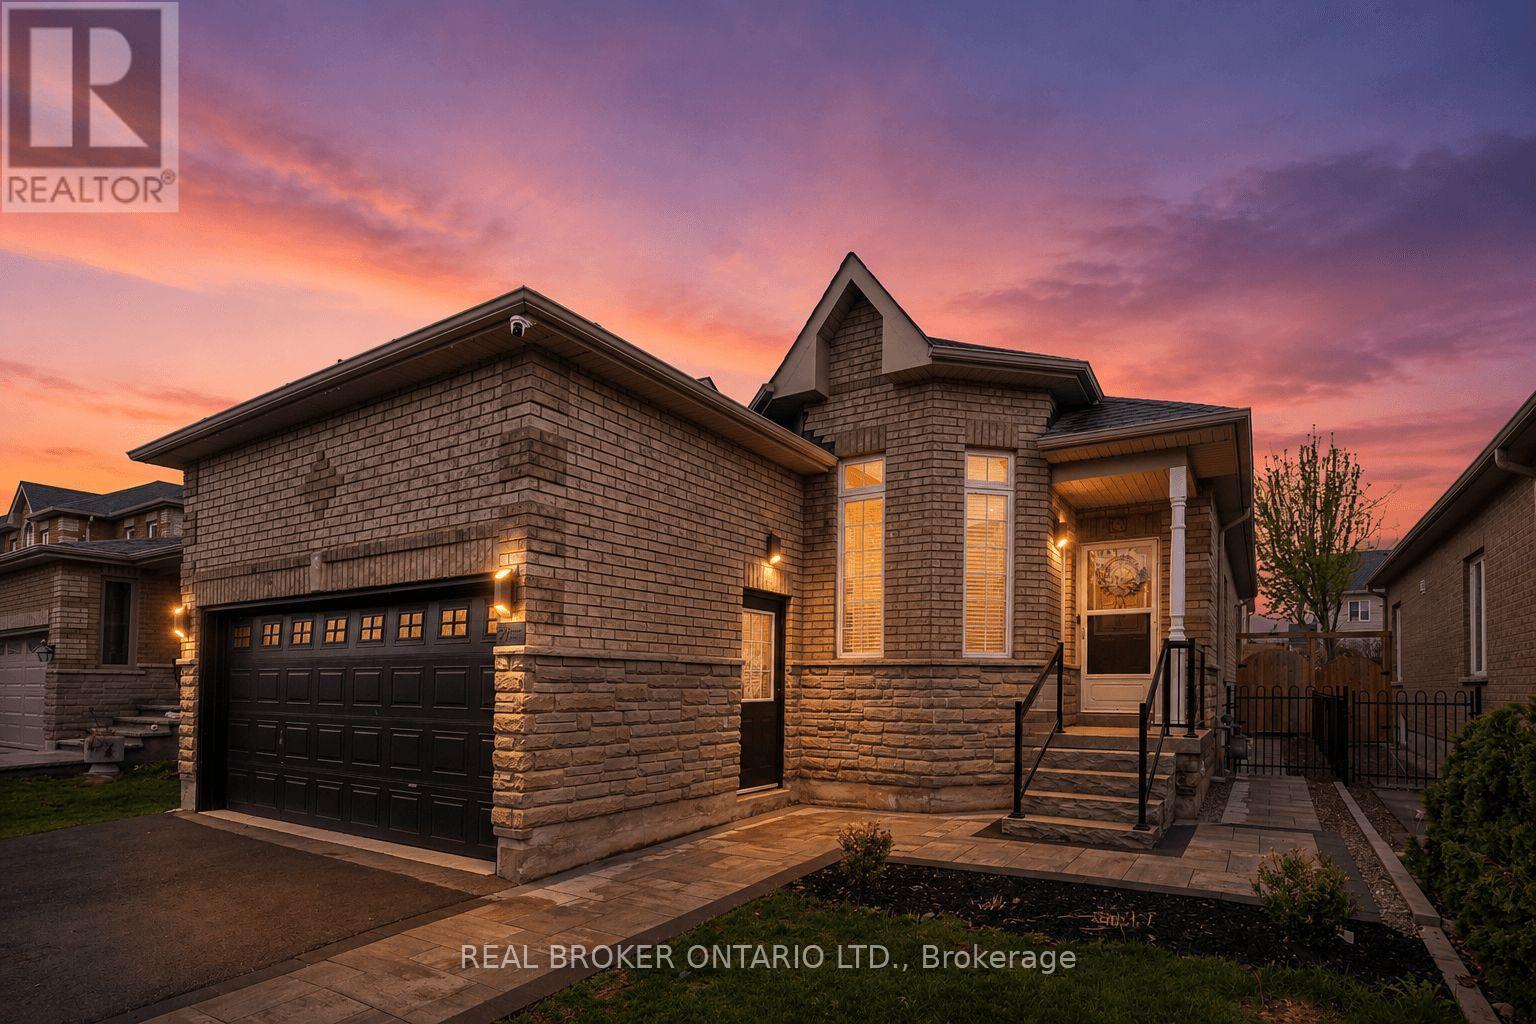
27 Spruce Boulevard
Halton Hills, Ontario
IN-LAW SUITE! 4 BEDROOMS! FULLY LANDSCAPED! Welcome to 27 Spruce Blvd in the heart of Acton. A warm and inviting bungalow designed for comfortable family living and perfect for multigenerational households. Nestled in a quiet, family-friendly neighbourhood, this beautifully maintained home offers approximately 1,400 sq ft above grade, a fully finished in-law suite, and the convenience of being just a short walk to the Acton GO Station for easy commuting. Step inside to discover a bright and functional main floor featuring rich hardwood flooring, spacious principal rooms, and an ideal layout for everyday living and entertaining. The living room offers a cozy place to relax, while the open-concept kitchen and dining area provide ample cabinet space, a breakfast bar, and a walkout to the private backyard. The adjoining family room is filled with natural light and anchored by a beautiful gas fireplace. The main floor features 3 bedrooms, including a spacious primary retreat complete with a private 4-piece ensuite bathroom. The finished basement expands the living space dramatically with a separate in-law suite featuring its own kitchen, recreation area, bedroom, and full bathroom. Outside, enjoy a fully fenced backyard with a patio and hot tub, creating your own private outdoor retreat. The attached double-car garage - with hoist, and private driveway with parking for 2 additional vehicles provide plenty of space for busy families and guests alike. Located close to schools, parks, shopping, restaurants, and everyday amenities, this home offers the perfect blend of small-town charm and commuter convenience. Families will love the safe, welcoming community atmosphere, while commuters will appreciate easy access to the GO Station and major routes. If you've been searching for a move- (id:63203)
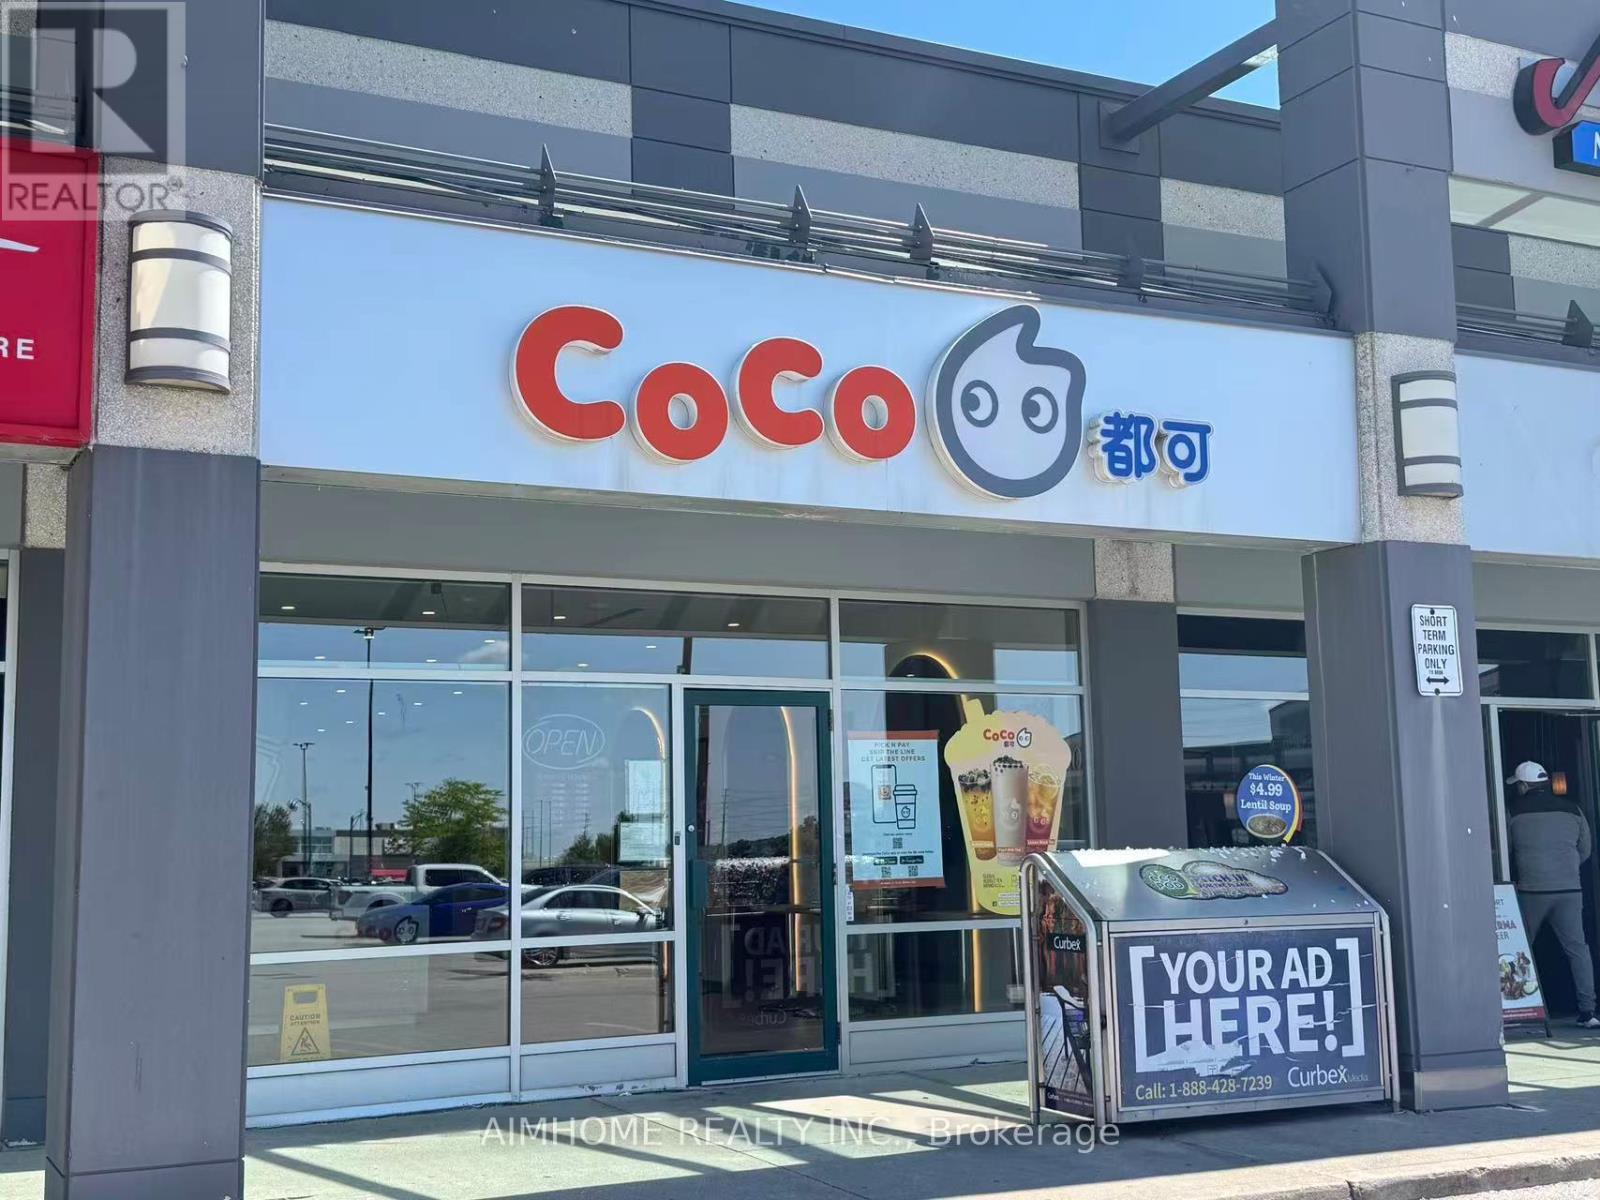
G05 - 2000 Appleby Line
Burlington, Ontario
Business for Sale! Famous Franchise Bubble Tea Opportunity, Located in the Heart of Burlington's Appleby Line Plaza. Major anchors (Metro, Canadian Tire, LCBO, Shoppers Drug Mart etc) and surrounded by residential communities. Close to Schools, Highway, Offices, Banks and more. There are 4 Condo Towers Coming Beside the Plaza. Rent: $7123/m including TMI + HST, Lease Term: Existing 3 Years + Option to renew (id:63203)
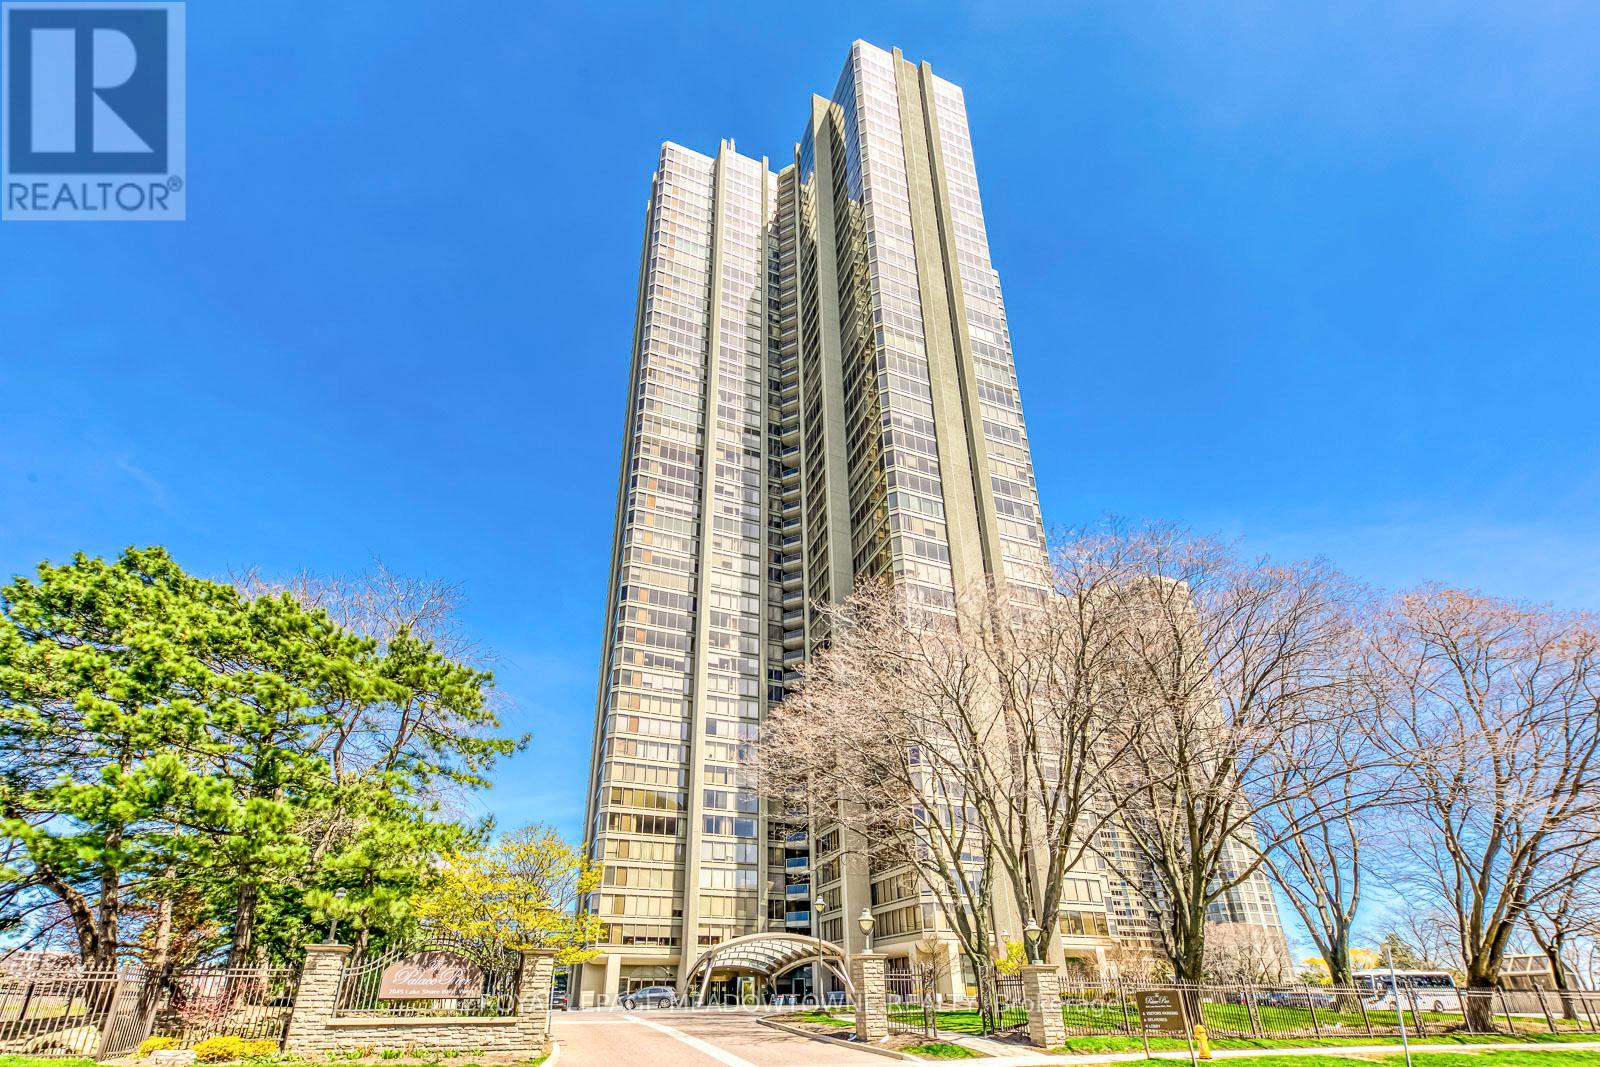
2011 - 2045 Lakeshore Boulevard W
Toronto, Ontario
MAJORLY RENOVATED! Experience luxurious waterfront living at Palace Pier, 2045 Lake Shore Blvd W one of Toronto's most prestigious condominiums. This beautifully appointed suite features the largest amount of storage from all layouts in the building, a spacious open-concept living and dining area filled with natural light and floor-to-ceiling windows showcasing breathtaking lake and city views. The expansive primary bedroom includes a large ensuite bath and generous closet space, offering the perfect retreat. Thoughtfully designed throughout with elegant finishes and a functional layout that seamlessly blends comfort and style. Enjoy world-class amenities including 24-hour concierge, valet service, restaurants, dry cleaning service, indoor pool, fitness centre, tennis and squash courts, rooftop lounge, and private shuttle to Union Station. Perfectly located along the waterfront trail with easy access to downtown, parks, and vibrant local shops this is resort-style living at its finest. Condo underwent major renovations to both bathrooms, bedrooms and living room this year, has new flooring and smooth ceilings throughout, New Bosch appliances and induction cooktop, Updated fuse box, New copper piping and water valves! (id:63203)
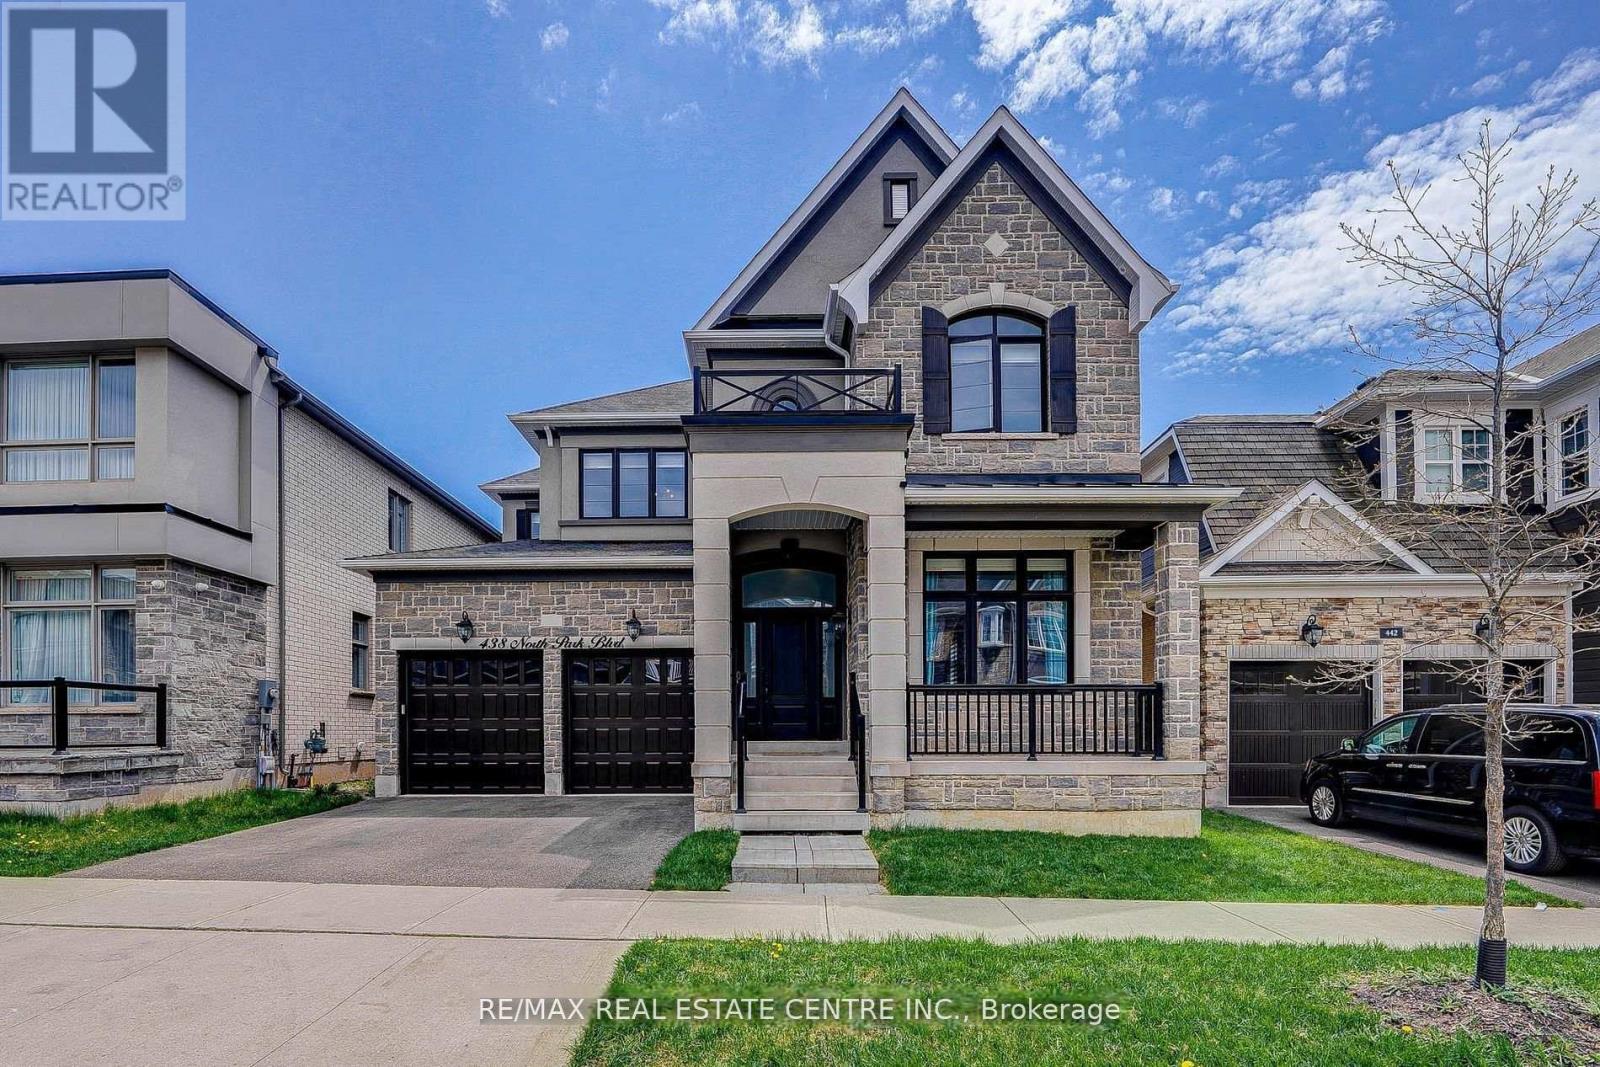
438 North Park Boulevard
Oakville, Ontario
This bright, clean, and beautifully maintained home boasts modern upgrades throughout, including a renovated kitchen, stylish bathrooms, and second-floor laundry. Nestled in a highly sought-after neighborhood, it falls within the top-rated school districts of John Fraser SS, St. Aloysius Gonzaga SS, and Credit Valley PS. Enjoy the convenience of easy access to Highways 403 & 407, with Credit Valley Hospital, Erin Mills Town Centre, restaurants, grocery stores, and public transit just a short walk away. Backing onto a play area, the home offers stunning southwest-facing views and abundant natural light. With an interlock driveway and walkway, this is a fantastic opportunity to live in a prime location, perfect for families! (id:63203)
Lower #2 - 12 Arkley Crescent
Toronto, Ontario
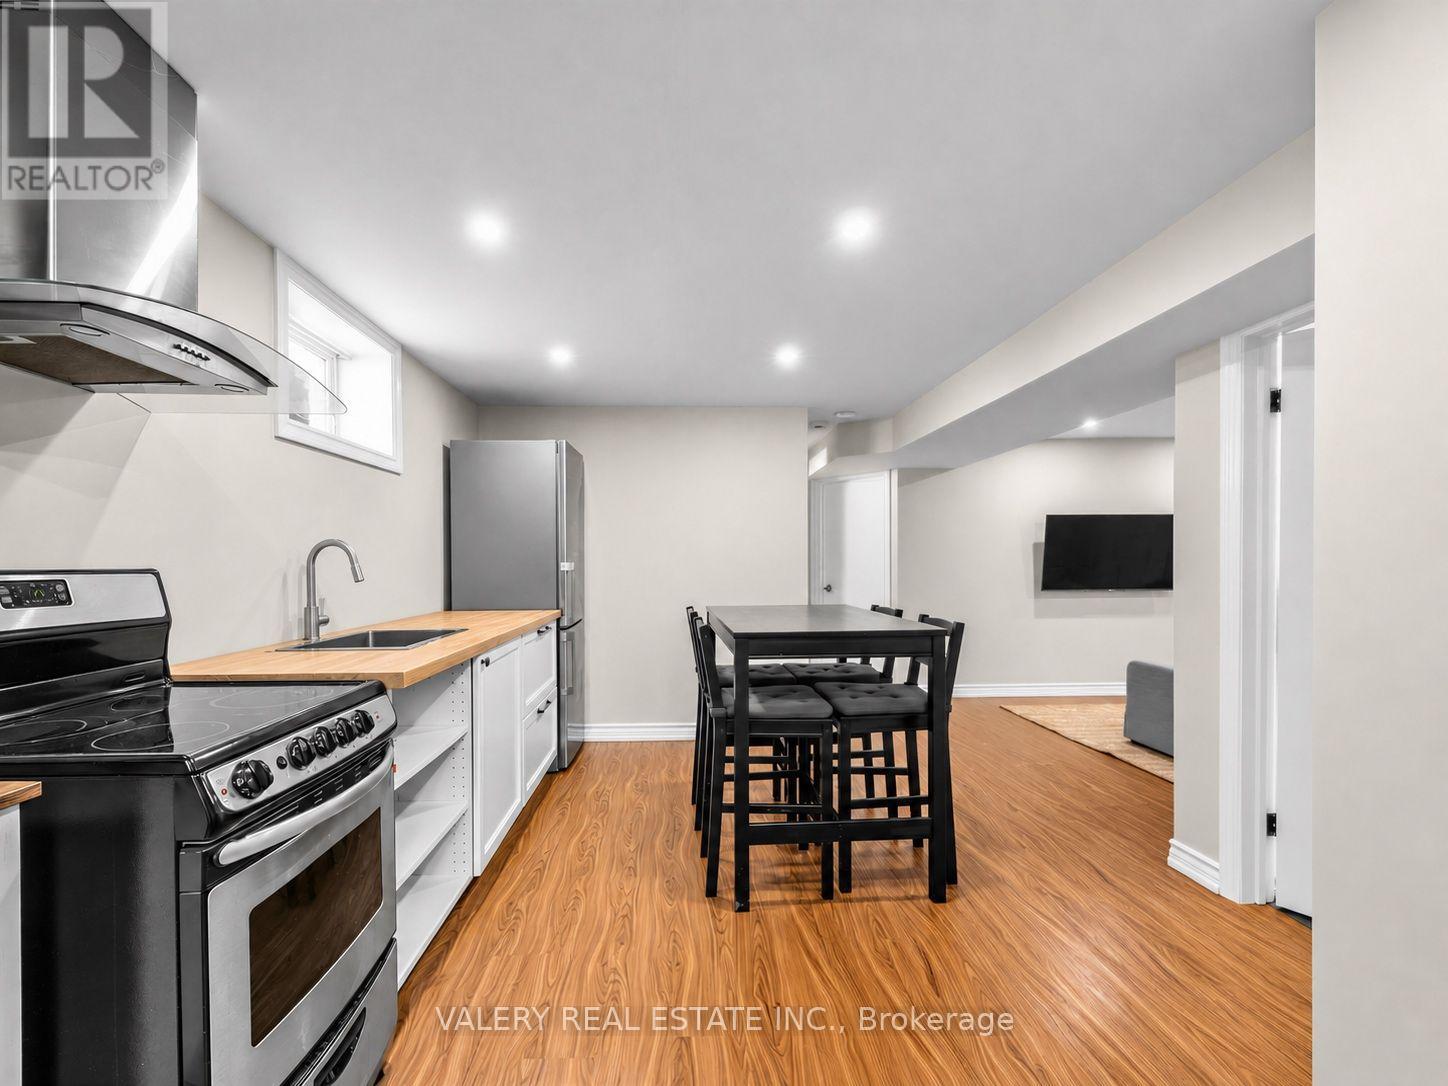
Discover a beautifully renovated, fully furnished one-bedroom, lower level unit in the Willowridge-Martingrove-Richview neighbourhood. Bright, cozy, and features the comforts of a carpet-free interior and heated floors throughout. The modern kitchen is finished with quality appliances and ample workspace, while the living area provides room to relax, dine or work from home. A private separate entrance, central air conditioning and one parking space add to the everyday convenience. Located on a quiet residential crescent close to parks, shopping, transit and major highways, with quick access to Toronto Pearson Airport. Thoughtfully finished and move-in ready-simply bring your suitcase and settle in. Unfurnished occupancy may also be considered. (id:63203)
100 Macdonald Street
Toronto, Ontario
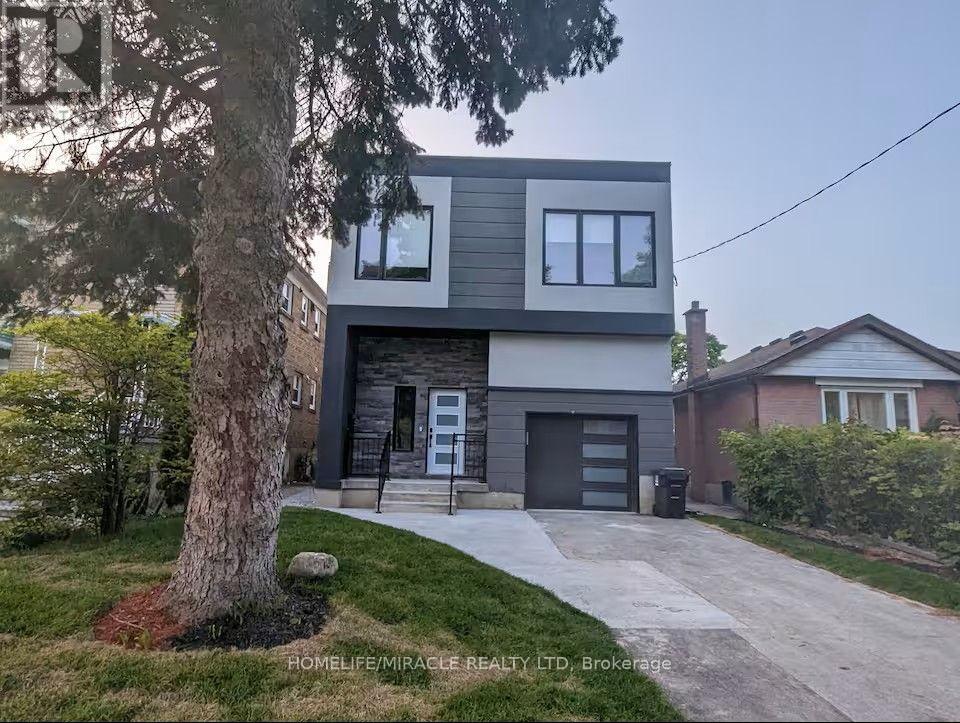
Exceptional custom-built home in the heart of Mimico, offering 6 spacious bedrooms and 6beautifully appointed washrooms. The main level welcomes you with a grand foyer leading into astunning open-concept layout featuring soaring ceilings, floor-to-ceiling windows, and anabundance of natural light. Enjoy a modern living room, elegant dining area, and a sleek chef'skitchen complete with a large island perfect for entertaining. The family room offers aseamless walk-out to the backyard, creating an ideal indoor-outdoor flow. The main floor alsoincludes a powder room and a convenient laundry area.The upper level features a luxurious primary suite with a walk-out to the balcony and 5-pieceensuite showcasing a deep soaking tub, glass shower, double vanity, and elegant finishes. 2bedrooms with private ensuite washrooms and 2 bedrooms connected by a stylish Jack & Jillbathroom. The upper level features multiple skylights that flood the space with natural light,creating a bright and airy atmosphere.The beautifully finished basement offers a full 1-bedroom suite with its own kitchen, washroom,laundry, wine cellar, and a walk-up to the backyard - ideal for extended family or guests.Available for lease fully furnished, this turn-key residence provides exceptional convenienceand comfort. Easy access to the lake, GO Transit, schools, parks, and more makes this anunbeatable location in one of Etobicoke's most desirable neighborhoods. Owner's open to discuss unfurnished lease option as well. Tenant pays base rent plus utilities. (id:63203)
423 - 385 Prince Of Wales Drive
Mississauga, Ontario
*R A R E* C O R N E R* U N I T* Perfect For Young Professionals. Students welcome. Plenty of Windows and Sunlight. Very Bright And Spacious, Upgraded Kitchen With Granite Counter Tops, stainless steel appliances, Valance Light; Centre Island. Indoor Swimming Pool, Steam Room, BBQ terrace, PartyRoom, Media Room, Theatre, Climbing Wall, Visitor Parking, Guest Suites, 24Hrs Concierge Close ToAll Amenities - Shopping, Living Arts Centre, Library, Transit/Go Bus. (id:63203)
3904 - 20 Shore Breeze Drive
Toronto, Ontario
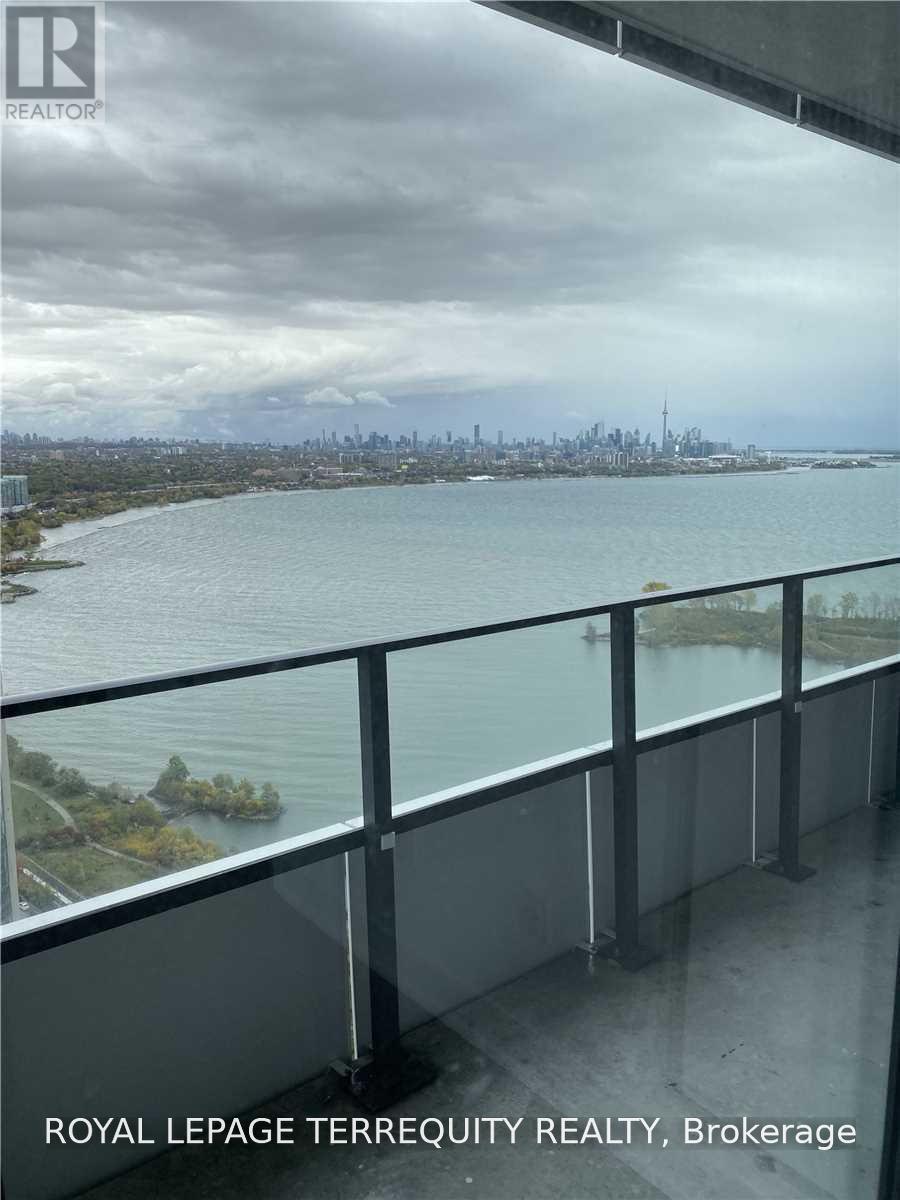
Welcome to Eau Du Soleil, one of Toronto's premier waterfront communities in the heart ofHumber Bay Shores. This stunning corner suite offers 757 sq. ft. of thoughtfully designedliving space with 2 spacious bedrooms, 2 full bathrooms, parking and locker. Enjoy beautifullake and city views from the expansive wrap-around balcony with 3 separate walkouts. Theupgraded interior features quartz countertops, stainless steel appliances, engineered hardwoodflooring, window shades, frameless glass shower and ensuite laundry. Resort-style amenitiesinclude a saltwater pool, fitness centre, yoga studio, games room, lounge, party room andmore. Steps to Humber Bay Park, waterfront trails, restaurants and cafes along Marine Parade,with convenient access to TTC, GO Transit and the Gardiner. Available October 1st. Currentlytenanted. Tenant to pay all utilities. (id:63203)
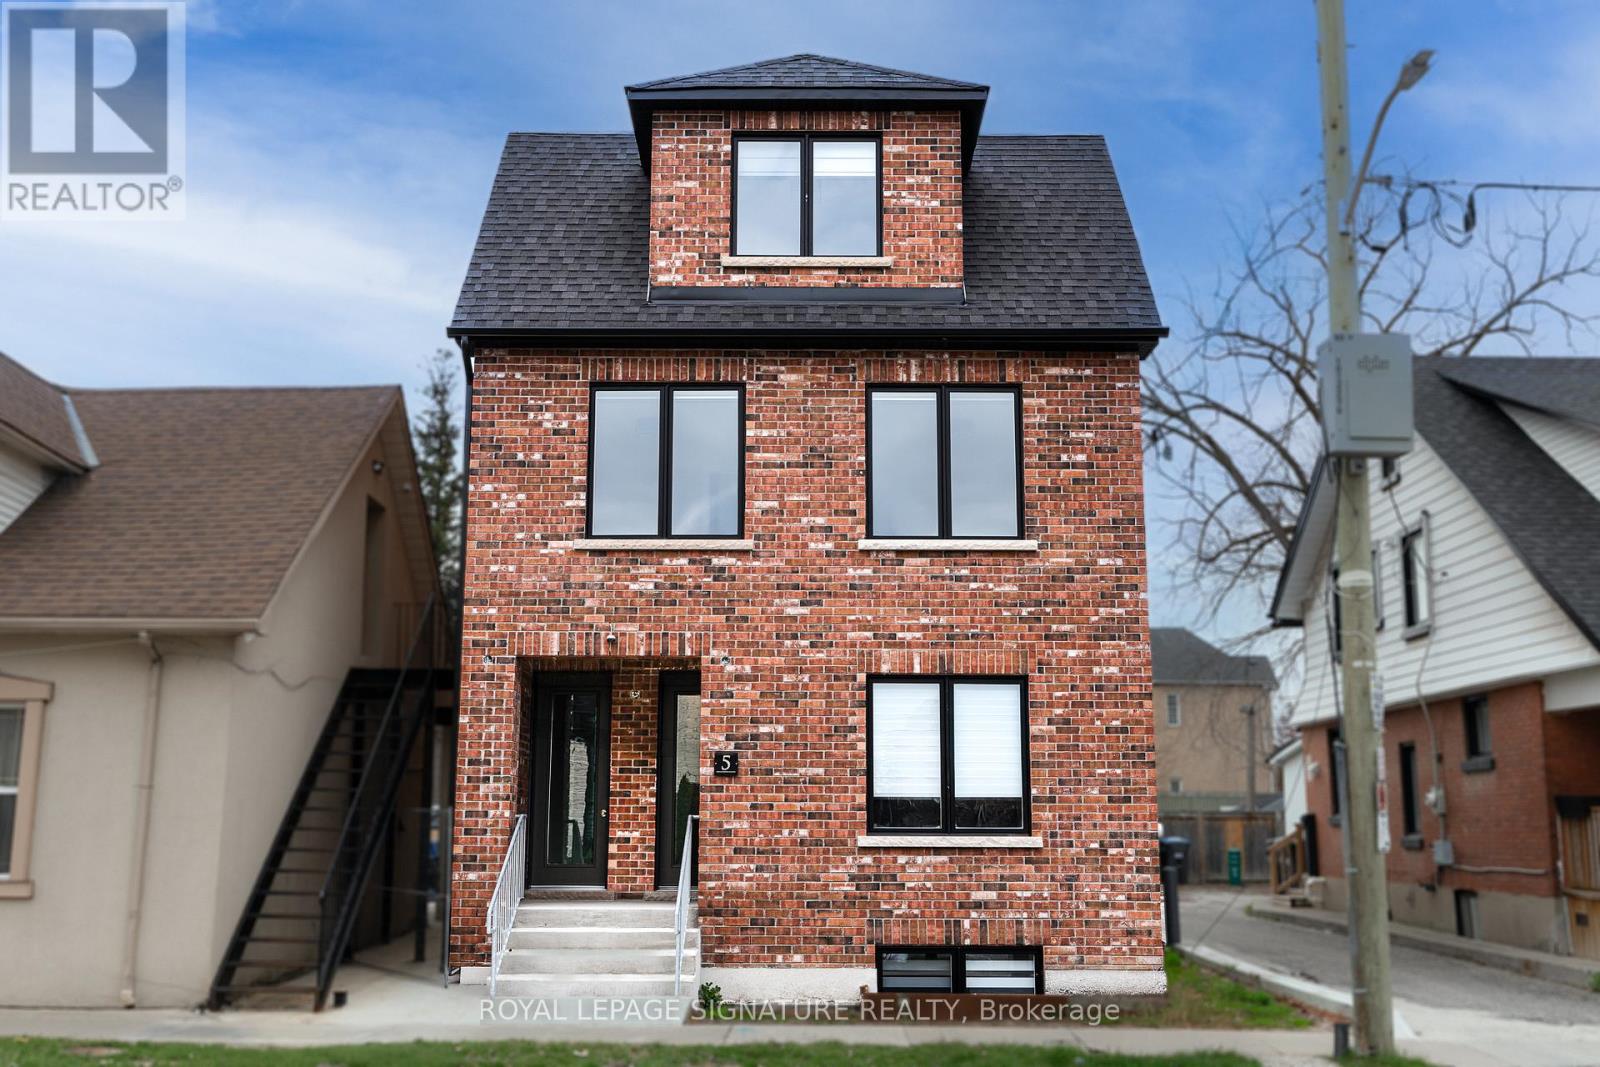
#3 - 5 Mill Street N
Brampton, Ontario
Brand new, never lived-in 2 Bed, 1 Bath unit available for lease, occupying the entire third floor of this newly built property. This bright and spacious suite features a separate entrance, bright and functional open-concept layout combining the living, dining, and kitchen areas, complemented by large windows. Both bedrooms are generously sized, and the unit includes in-suite laundry for added convenience. One parking space is included. Ideally located close to transit, shopping, restaurants, and all essential amenities. Tenant to pay utilities. No smoking (id:63203)
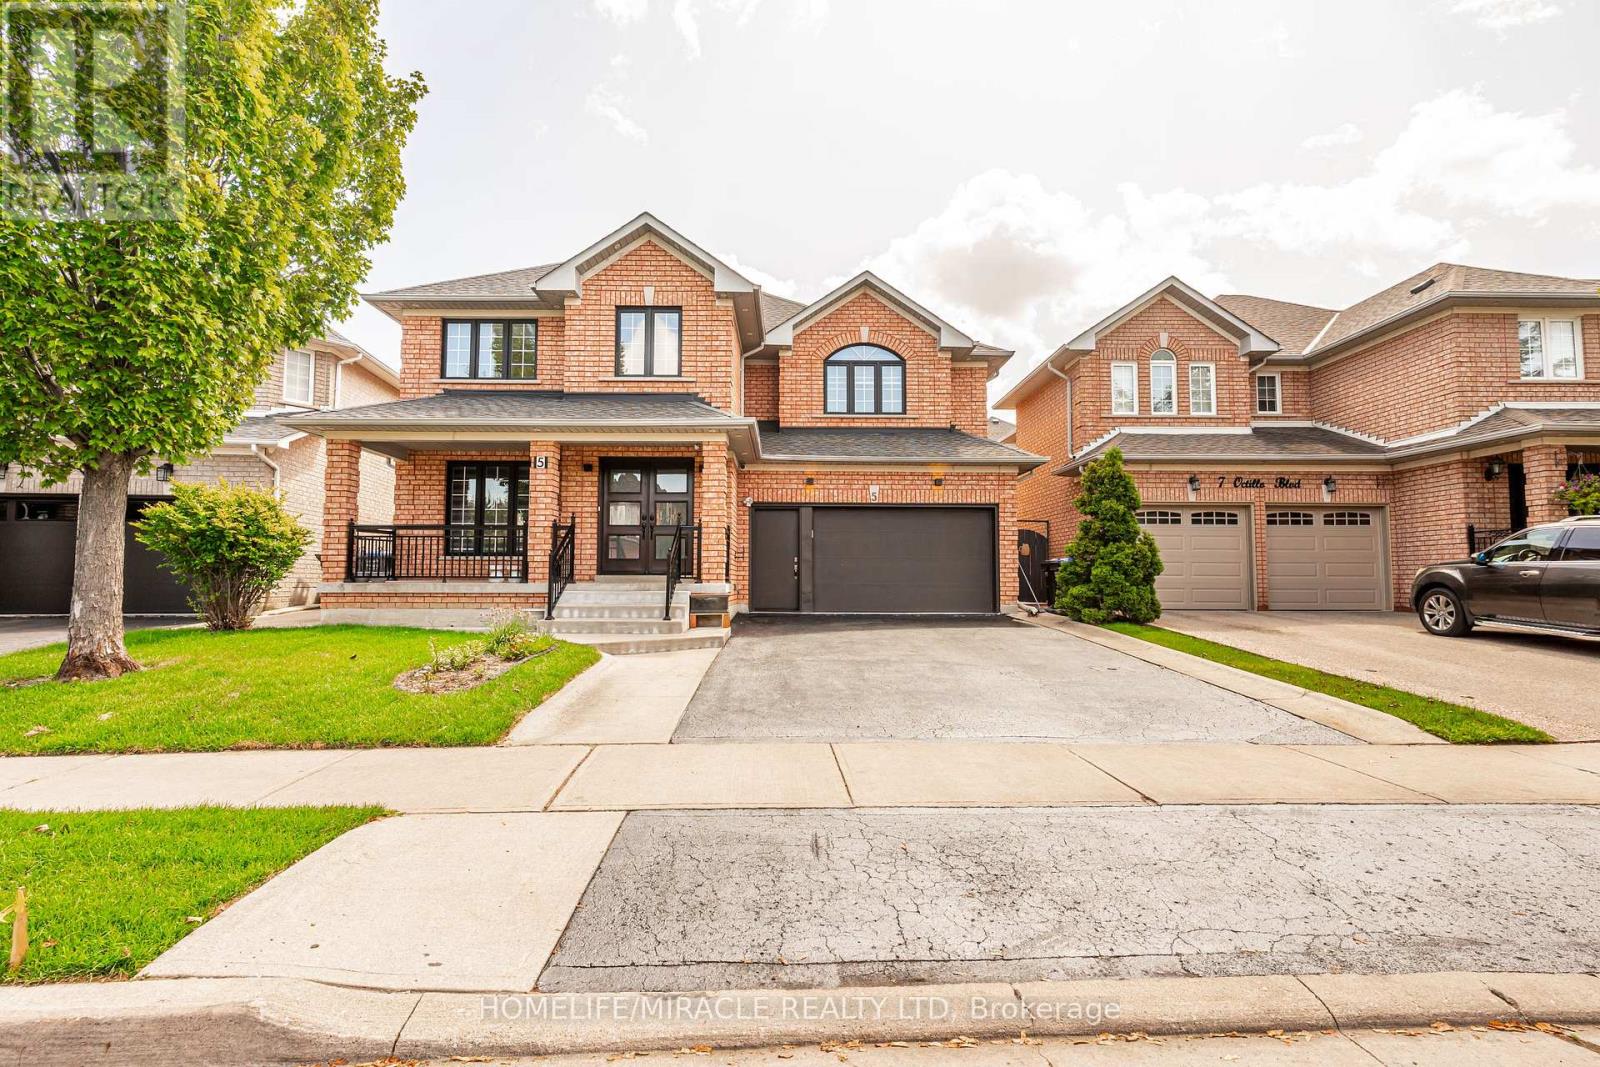
5 Octillo Boulevard
Brampton, Ontario
DO NOT MISS THIS! detached home with Legal Basement situated on a premium lot with a 2-car garage, tucked away on a quiet street in desirable Area. This executive 4-bedroom, 4-bathroom detached residence seamlessly blends refined luxury with potential income. The home offers an enviable combination of sophisticated living, convenience, and connectivity. Set in one of Brampton's sought-after suburban communities, it delivers the ultimate in modern comfort and an outstanding lifestyle for discerning homeowners and investors alike. Entertain with ease in the separate formal living room and cozy family room. The chef-inspired kitchen is thoughtfully designed with quartz countertops, a stylish backsplash, central island, a spacious pantry, and extended cabinetry, offering an abundance of storage and generous counter space. The upper level boasts four spacious, sun-filled bedrooms, uniquely designed master bedroom with his and her walk-in closet. 2nd bedroom also like a master bedroom room with custom walk-in closet and very big window. A lot upgrades done throughout the house. Pot lights in and outside the house. One bedroom legal basement apartment with a separate entrance, separate laundry-ideal for rental income or extended family. Additional Rec room in the basement can be used for entertainment or additional accommodation. Beautifully custom-built shed in the backyard, set on wheels and featuring pot lights that add warmth and coziness to the space in the evening. Perfectly located near top-rated schools, major highways, public transit, restaurants, grocery stores, the library, parks, shopping, and other everyday amenities. This home seamlessly combines comfort and convenience with exceptional long-term value. (id:63203)
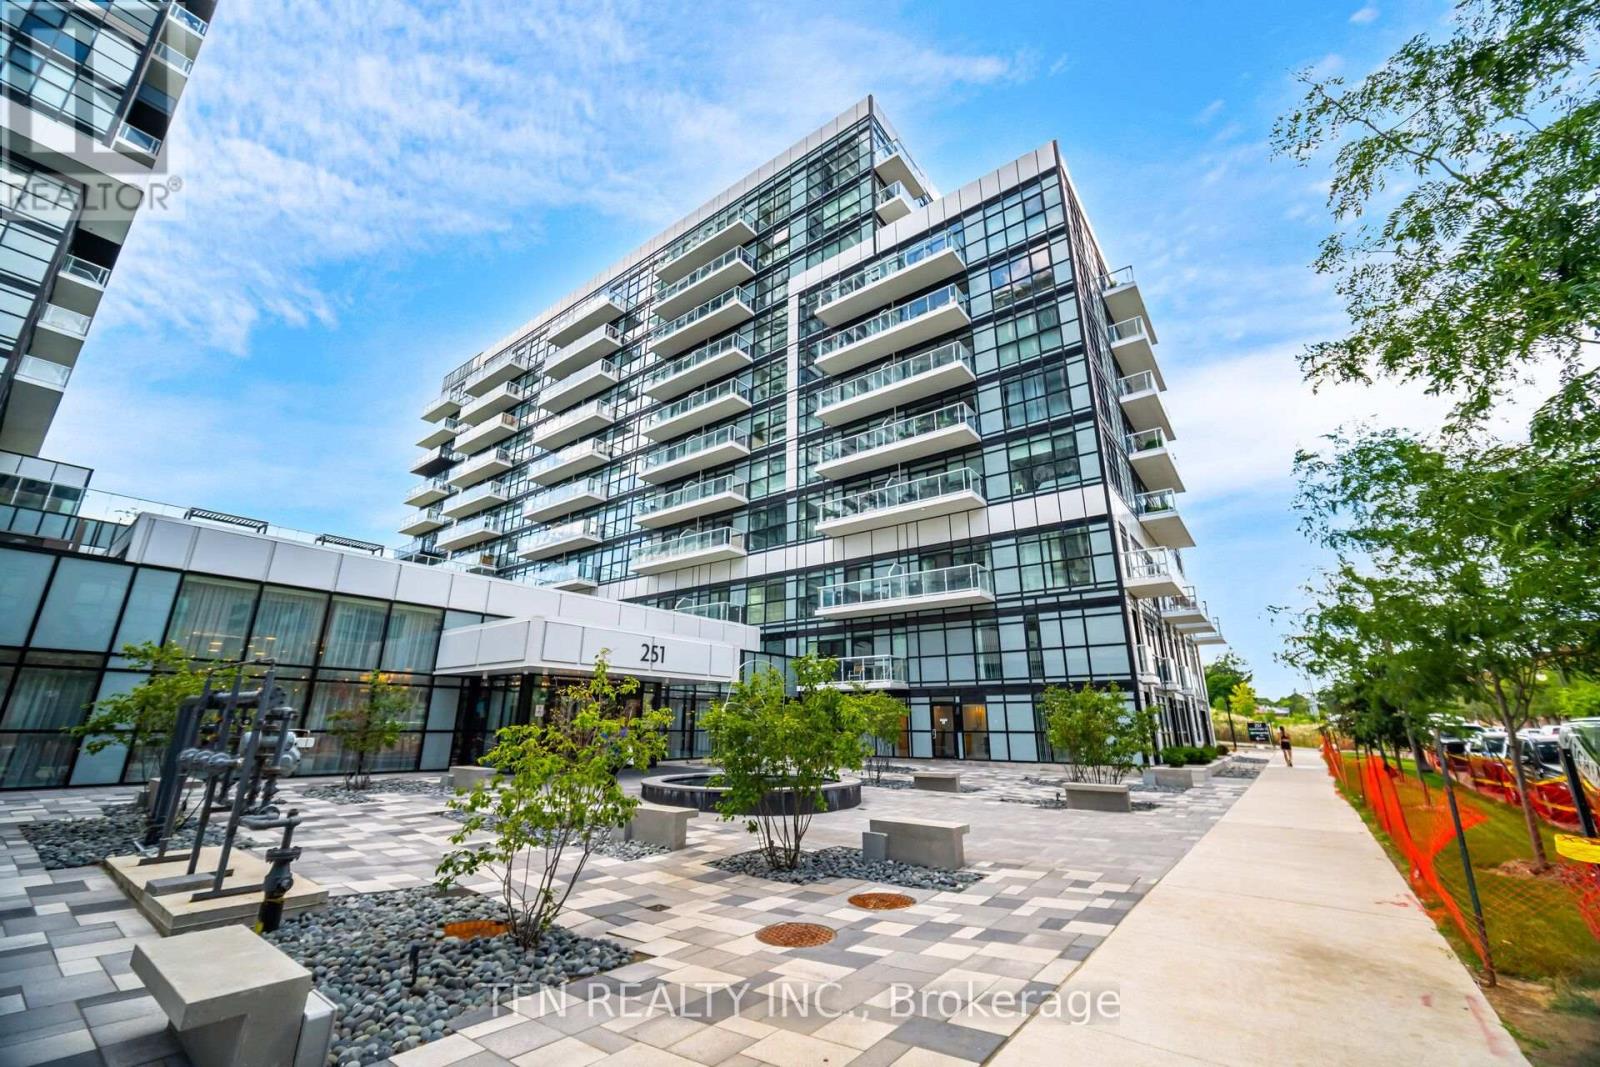
251 Manitoba St Street
Toronto, Ontario
Stylish freshly painted and well kept 1 bedroom suite at Empire Phoenix in coveted Mystic Pointe, Mimico. Bright open concept living with floor to ceiling windows with motorized window coverings, high ceilings, and an upgraded kitchen with stainless steel appliances, opening onto an oversized unshared balcony. Enjoy resort style amenities: outdoor infinity pool withcabanas, rooftop BBQ terrace, full fitness centre, yoga studio, sauna, and party and gamesrooms. Grand Avenue Park sits right next door with a brand new playground, splash pad, basketball court, off-leash dog park, and sports field. 24 Hour Concierge. 1 underground parking and 1 locker included. Minutes to Mimico GO, Humber Bay Shores waterfront trails,groceries, and dining, with quick Gardiner access to downtown. Move in and enjoy the lifestyle! (id:63203)
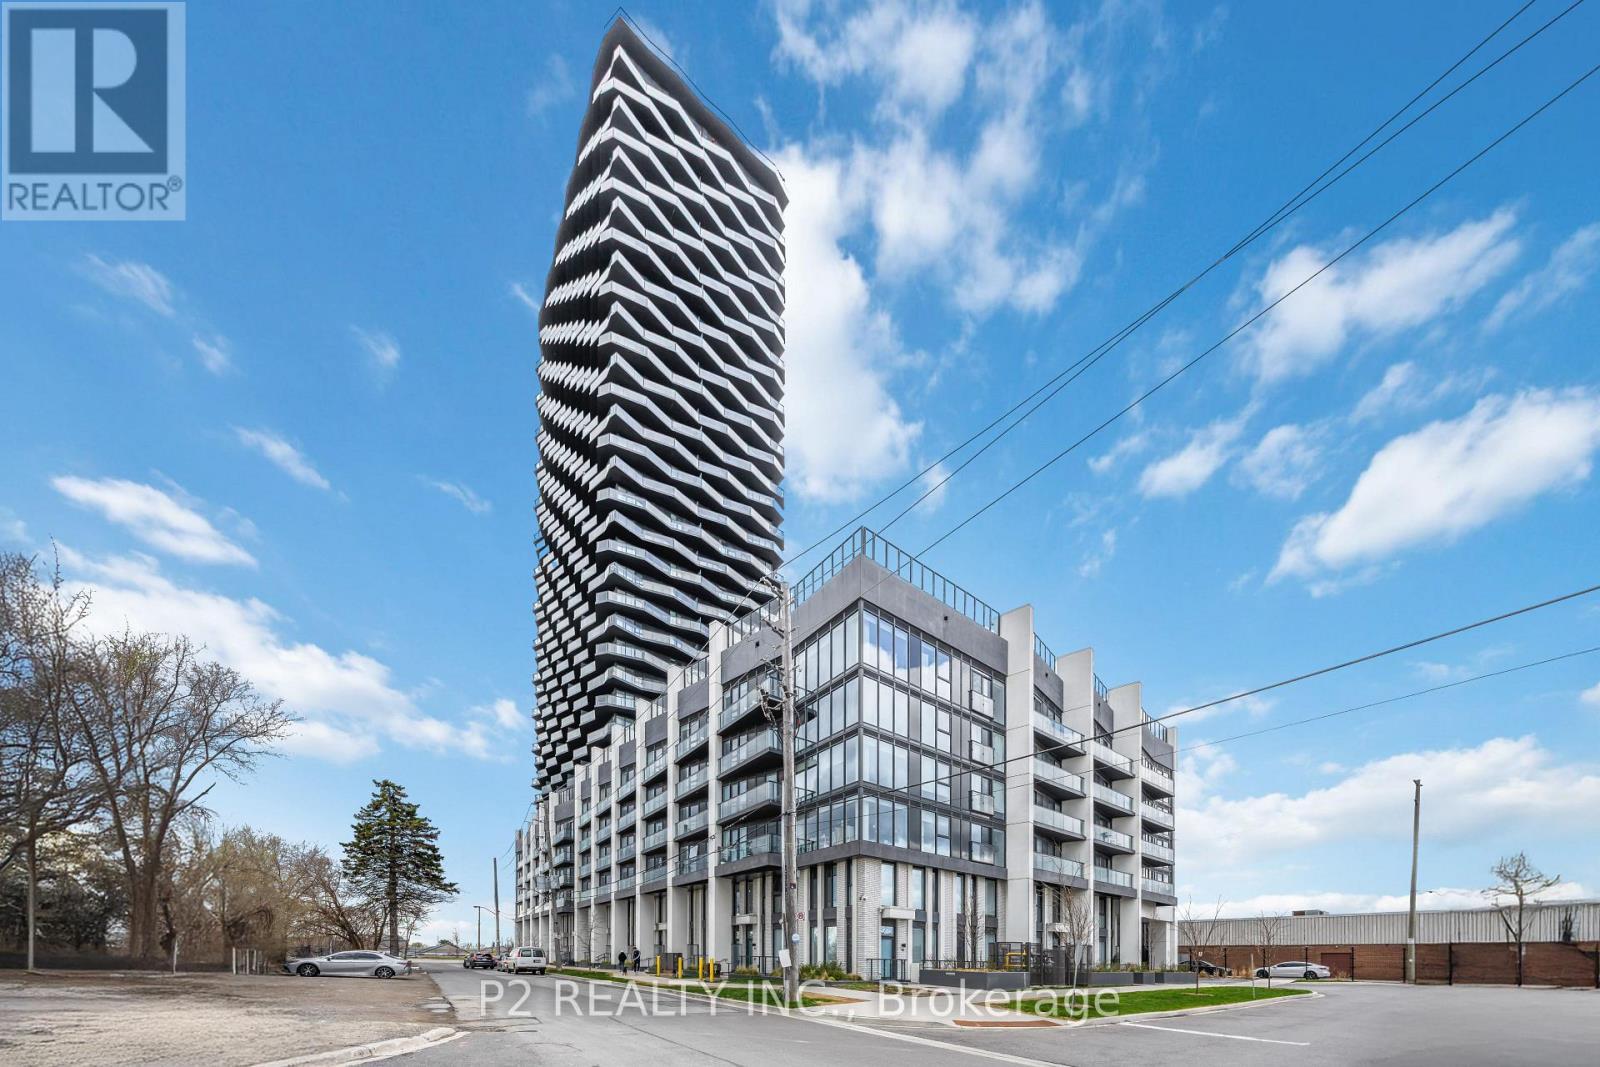
3506 - 36 Zorra Street
Toronto, Ontario
Welcome to 36 Zorra, The Ultimate In Urban Living. Amazing Opportunity To Live In The Heart Of The Vibrant South Etobicoke Community. Oversize Floor To Ceiling Windows, 9 Foot Smooth Ceilings, Ensuite Laundry, Spacious Bedrooms, & Beautiful Views. Incredible Building Amenities Include Rooftop Pool Deck, Sauna, Fitness Centre, BBQ Area, Games Room, 24/7 Concierge & Guest Rooms. (id:63203)