

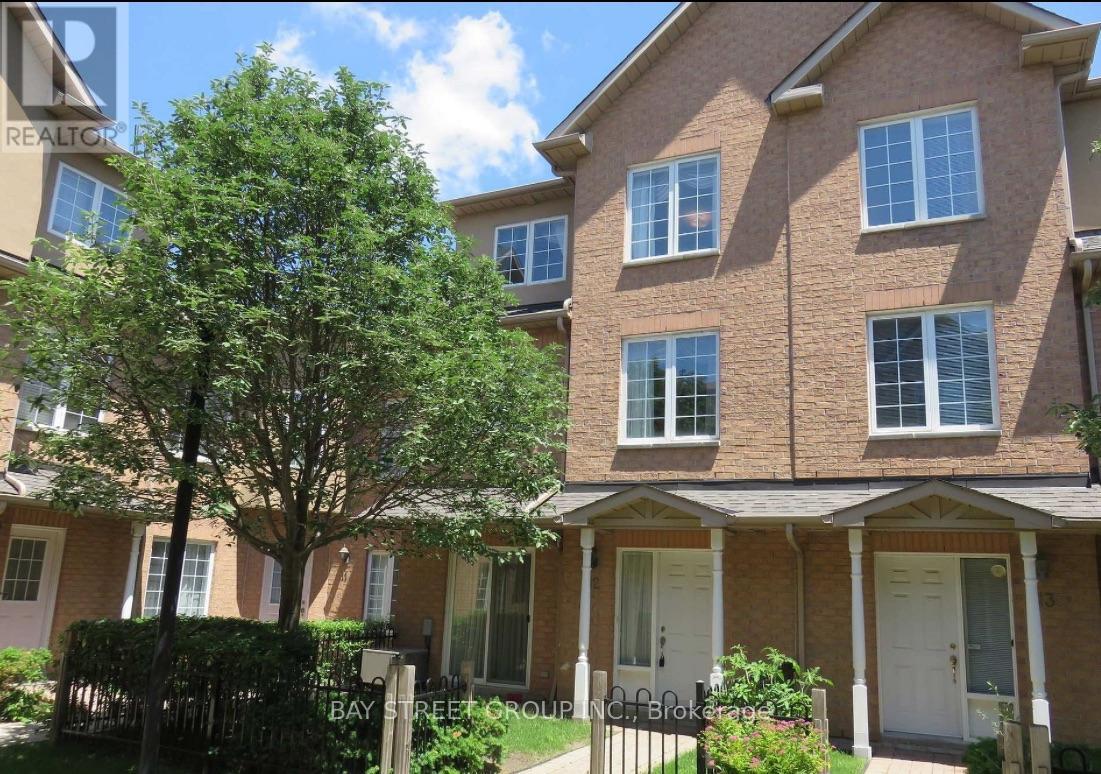
16 - 20 St Moritz Way
Markham, Ontario
Well Maintained Bright & Spacious 3 Storey Condo Townhouse In High Demand Unionville H.S. & Coledale Public School Area. Functional Layout. 9 Ft Ceiling On Main Level, New Paintings. Large Master Bedroom, W/I Closet & 4 Piece Ensuite; Direct Access To Underground Parking Lots(2 spots). Close To Parks, First Markham Place, Markham City Hall, Plaza, Public Transit & All Amenities, Hwy 404 And 407 (id:63203)
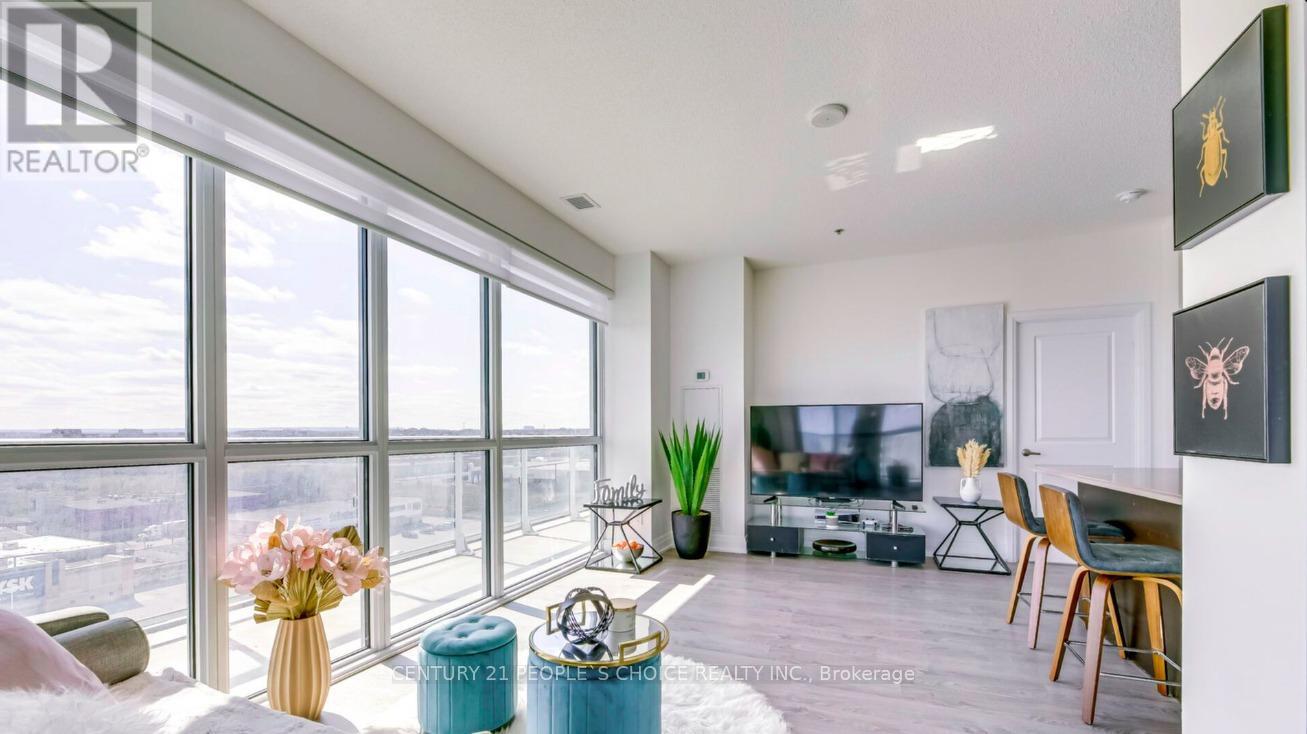
1009 - 65 Speers Road
Oakville, Ontario
This unfurnished condo unit is located in a charming school-based Oakville neighborhood. The unit has 9-inch-high ceilings, a locker and an underground parking. Oakville Go Train is walking distance from the unit. It features a beautiful lake view from all side of the unit. The unit is a corner unit with a huge balcony that runs around it. The condo has a total living area of 1267 square feet including the balcony. The washer-dryer in the unit has recently been upgraded. The master bedroom suite includes a walk-in closet. Upgraded Kitchen W/Granite & More! Resort Like Building Amenities, Terrace W/Tv & Fireplace, BBQs, Gym, Indoor Pool, Sauna, Hot Tub, Party Rm, Media Rm, Pet Wash Station, Car Wash, Guest Suites for Overnight Guests, 24/7 Concierge & More! (id:63203)
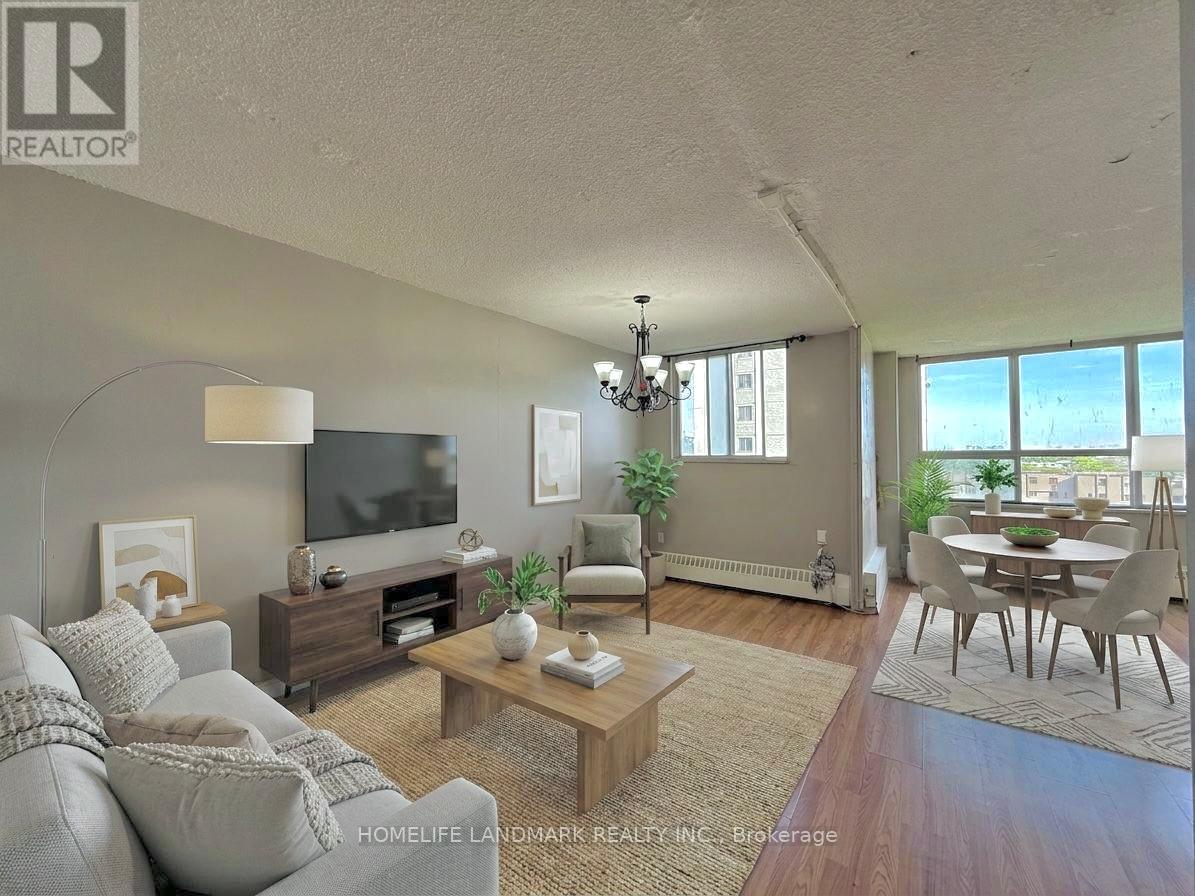
506 - 200 Lotherton Pathway
Toronto, Ontario
Rarely Offered Opportunity for First-Time Buyers & Investors in a High-Demand North York Hub. This bright, carpet-free 2-bedroom unit features a functional layout with clear, unobstructed views and ensuite laundry. Move-in ready with a designated underground parking spot.Strategic Midtown location offers unparalleled connectivity: immediate access to Hwy 401/400/Black Creek & Allen Rd, 15 mins to Pearson Airport, and minutes to Lawrence West Subway. Walking distance to Yorkdale Mall, Costco, and major hospitals. Exceptional Financial Efficiency: The maintenance fee is truly all-inclusive, covering Heat, Hydro, Water, and Parking-minimizing monthly volatility and maximizing investment yield. A turn-key residence in a family-oriented neighbourhood. Low holding costs with 2026 property tax at only $1,127.94. (id:63203)
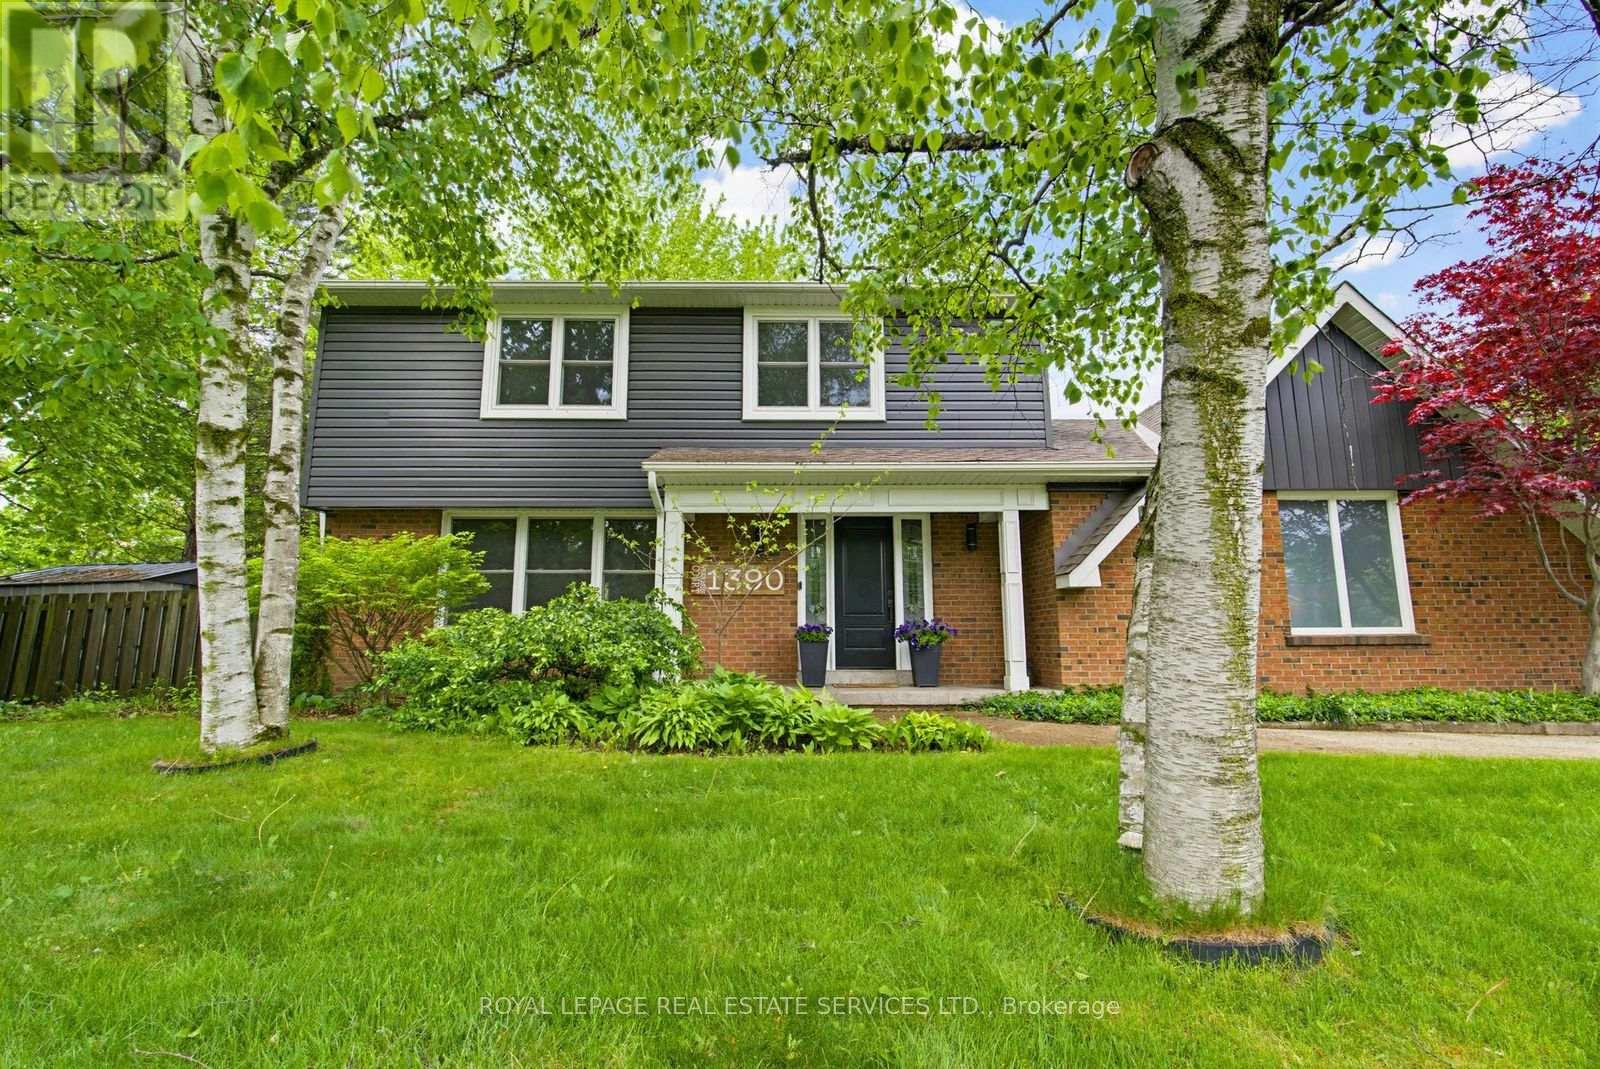
1390 Peerless Court
Oakville, Ontario
From the moment you pull up the grand driveway of 1390 Peerless Court, you'll know you've arrived somewhere special. Framed by mature trees and vibrant perennial gardens, this charming 4-bedroom, 4-bathroom 2-storey home offers a warm, welcoming energy from the inside out. The main floor is designed for both elegant entertaining and cozy family nights, featuring rich hardwood floors and crown moulding. At the heart of the home is a beautiful white kitchen equipped with soft-close cabinetry, under-cabinet lighting, and a premium Bertazzoni stove for the home chef. Just steps away, the inviting family room invites you to unwind by the gas log fireplace. Upstairs, the primary bedroom serves as a peaceful sanctuary with its own 3-piece ensuite, accompanied by three additional bedrooms and a full bath. The real magic happens out back. Imagine spending your afternoons basking in the sun in your own private oasis, complete with a massive composite deck, a refreshing 32'x16' in-ground pool, and a spacious 21'x18' concrete pad ready for your outdoor layout ideas. With a fully finished, multi-purpose basement rounding out the property, this home leaves absolutely nothing left to be desired. Welcome home. (id:63203)
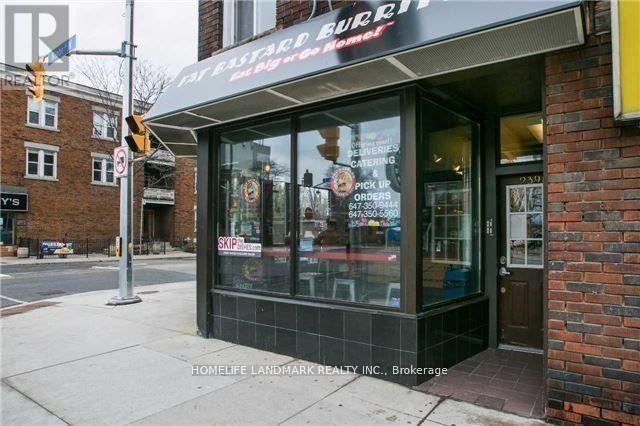
Apt 3 - 2398 Bloor Street W
Toronto, Ontario
Location! Newer One Bedroom Apartments , Located Next To The Jane Subway Station. Newer Roof And Windows.. High Traffic Area. Close To Shopping, Ttc And All Amenities. (id:63203)
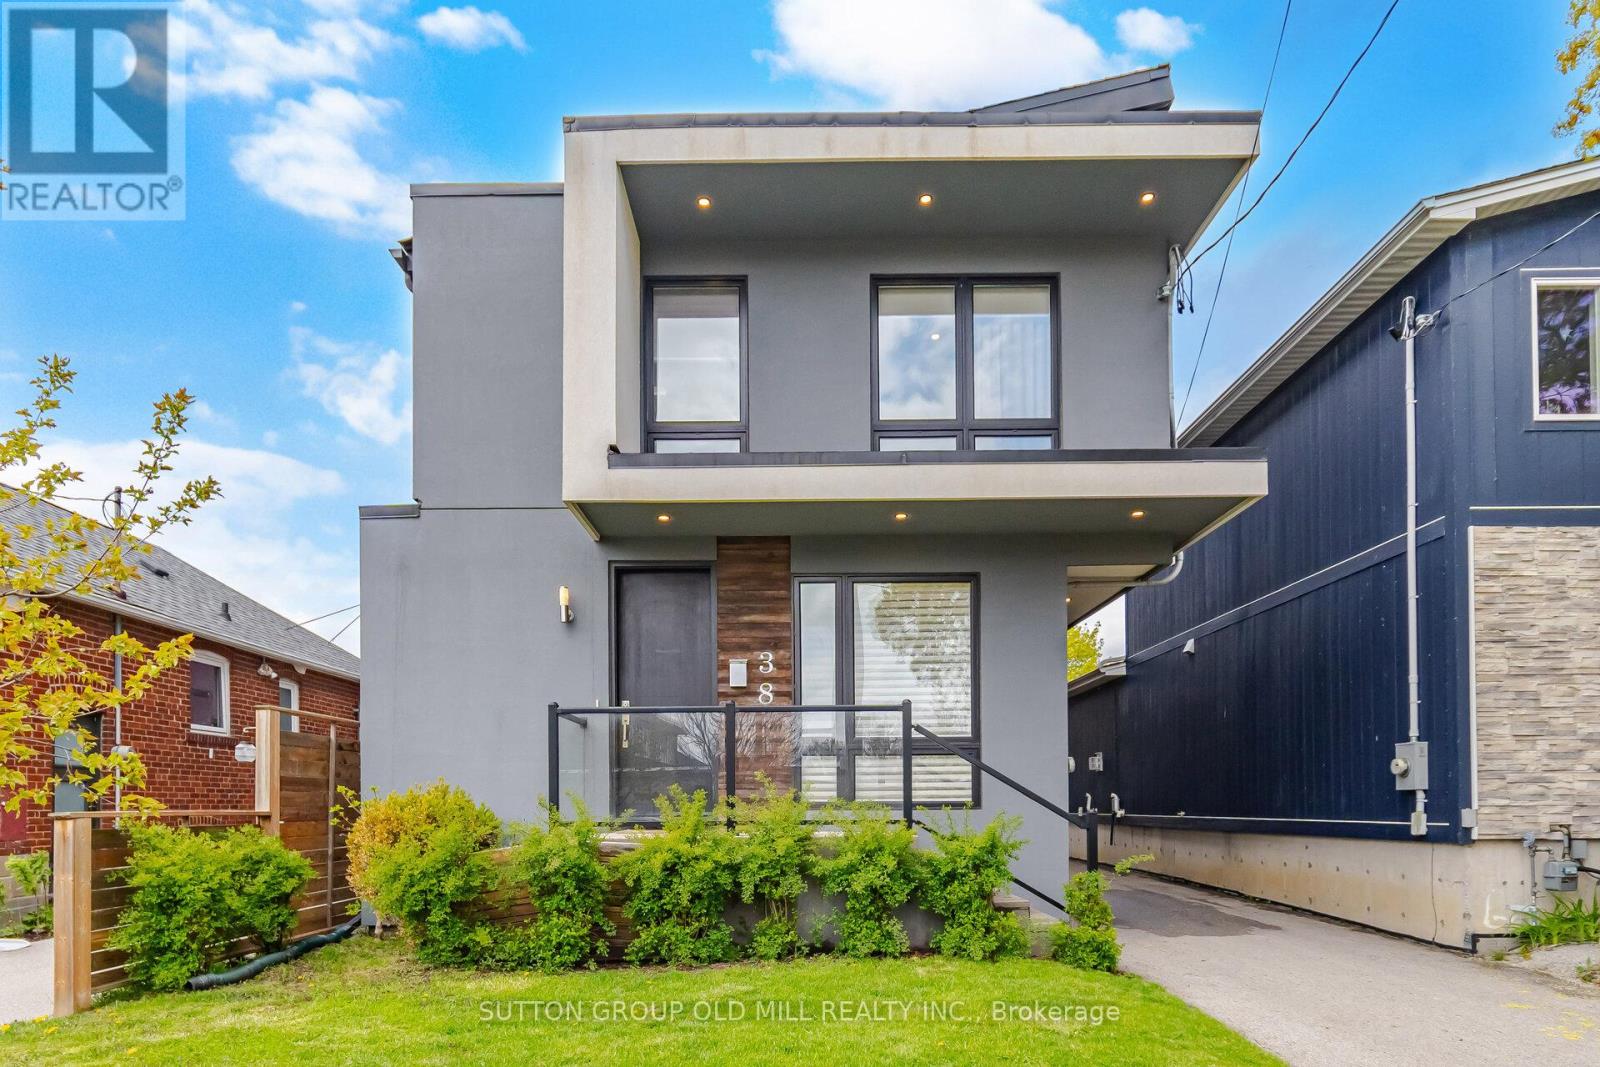
38 Algoma Street
Toronto, Ontario
Beautiful,Four bedroom,Custom-built,Modern Architecture Designs with quality finishing. Open-concept layout,bright,modern kitchen designed for entertaining, featuring an oversized island,statement pendant lighting,S/S appliances. Walk Out through Floor to Ceiling Glassed,Sliding doors from Kitchen/Dinning area to an oversized deck overlooking a generous 34 x 125.5 ft lot with Stone Patio and a yard waiting for your personal touch. This home has an abundant Natural Light from the 2 Skylights, Living room,side and back windows. Hardwood flooring throughout,solid Wood Stairs W/Glass Railings and pot light on the wall for night vision. kitchen receives direct sun light from opening to above skylight. The spacious primary bedroom retreat features a 5-piece ensuite with double vanity,freestanding tub,custom shower, walk-in closet and Electric Fireplace.The upper level includes an additional 5-piece bathroom with double vanity.Generous size bedrooms and a conveniente laundry & sink area. The fully finished lower level has laminated floors,a recreation room/Gym, 4-piece bathroom,Electric Fireplace and side entrance. Excellent access to public transit, a 10 minute walk to Mimico Go Station, major highways,Toronto's Airports(Pearson and Billy Bishop) & quick access to downtown and some of the best entertainment venues including Exhibition Place Grounds, BMO Field, Rogers Centre, Scotiabank Arena. Short walk to The Bread Essentials & San Remo Bakery . Less than 10 minute drive to Major Grocery Stores (NoFrills, Costco and Longo's on The Queensway ). (id:63203)
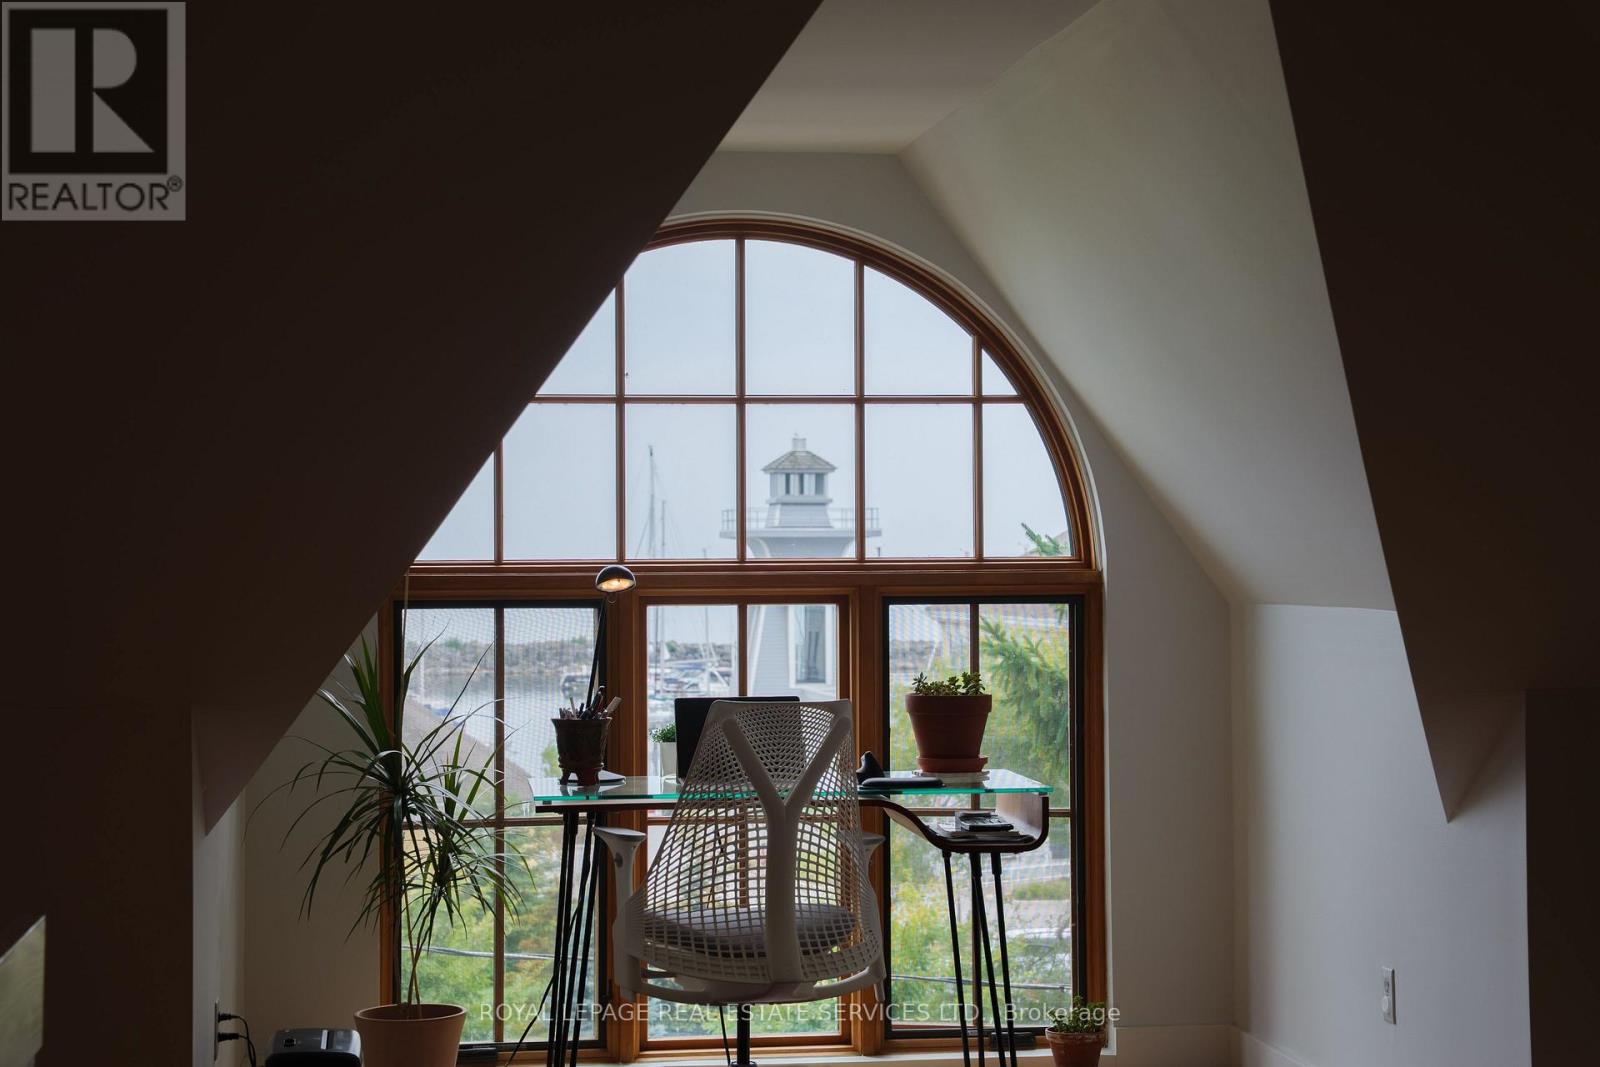
2331 Ontario Street
Oakville, Ontario
Water Lover's Delight - Experience lakeside living at its finest in this charming home located in the heart of Bronte Village, across from the Harbor Marina and Park with a beach. Panoramic, unobstructed views of Lake Ontario from the living room, master bedroom, and loft, along with direct access from the ground level to a huge terrace, provide a one-of-a-kind experience that feels like a beach house in the city. This home has been treated with passion and renovated from top to bottom. Almost 2,000 sq. ft. of living space has been designed with European touch throughout, offering both functionality and luxury with many unique features. The expansive living room with a gas fire place opens to the modern kitchen loaded with Miele appliances. Convenient laundry space is tucked on one side. Floor-to-ceiling windows with sliding doors lead to the terrace and BBQ area, equipped with a gas hookup making the main part of the house perfect for everyday family living, relaxation, and social gatherings. The upper level presents a master bedroom with an ensuite spa-like bathroom including a large shower with a glass door and a Japanese toilet, finished with cork flooring. Two additional bedrooms along with an extra full bathroom complete the quiet area. For anyone in search of a soothing getaway, a productive sanctuary home office or art studio or a teen space, the loft area offers a stunning escape. It features a soaring cathedral ceiling, a grand Palladian window, and more breathtaking views of the water. The cozy main-level family room provides seamless access to your own private backyard, which invites relaxation, while the saltwater hot tub adds an extra touch of luxury. This prime spot is surrounded by walking trails, trendy restaurants, boutique shops, and more to discover. It offers the perfect balance of lakeside serenity and urban convenience. (id:63203)
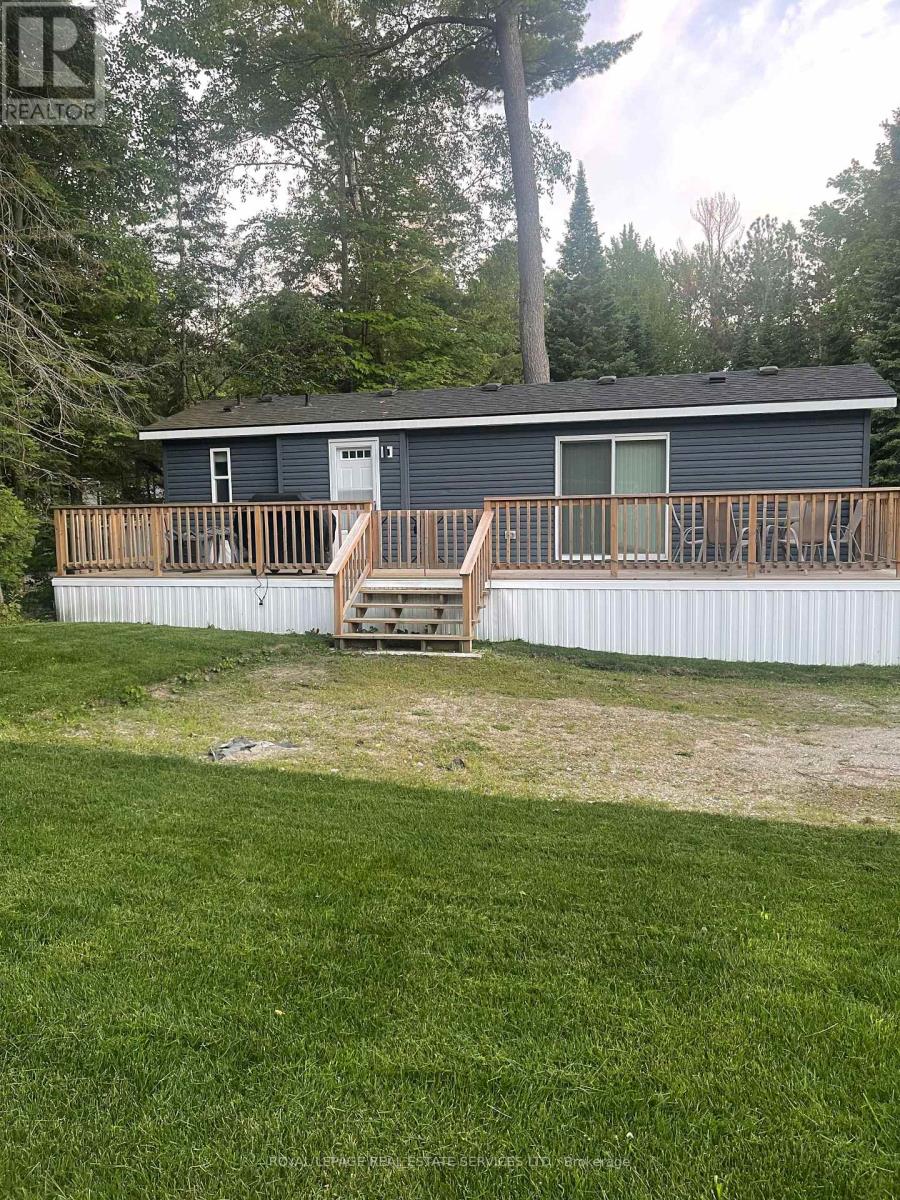
I - 85 Theme Park Drive
Wasaga Beach, Ontario
Welcome to your ultimate summer retreat at Wasaga CountryLife Resort, where this fully furnished, turn-key three-bedroom seasonal cottage awaits. Tucked away in a peaceful setting surrounded by mature trees, this property sits just a short walk from the sandy shores of Georgian Bay. The exterior features a massive 10' x 39' wooden deck, perfect for relaxing or entertaining in a serene natural environment.Inside, the open layout maximizes comfort. The bright kitchen centers around a large island with seating for 6. Adjacent is a cozy dining area and a living room with an electric fireplace and a wall-mounted TV. Furnished with a large sectional and an armchair, the space sleeps up to 8 people using the pull-out couch. The master bedroom is a private retreat with a queen bed featuring a piston-lift for hidden storage, dual nightstands, and a closet with mirror doors. The other two bedrooms are optimized for guests, equipped with bunk beds, dedicated wardrobes, and built-in drawers beneath the bottom bunks.Beyond the cottage, the resort offers incredible amenities, including four outdoor pools, an indoor pool, a recreation centre, basketball courts, mini-golf, playgrounds, and walking trails. This exceptional getaway is move-in ready, with 2026 site fees set at $6,316.70 plus HST, water/sewer, and amenities. (id:63203)
1890 Concession Rd 7 Concession
Adjala-Tosorontio, Ontario
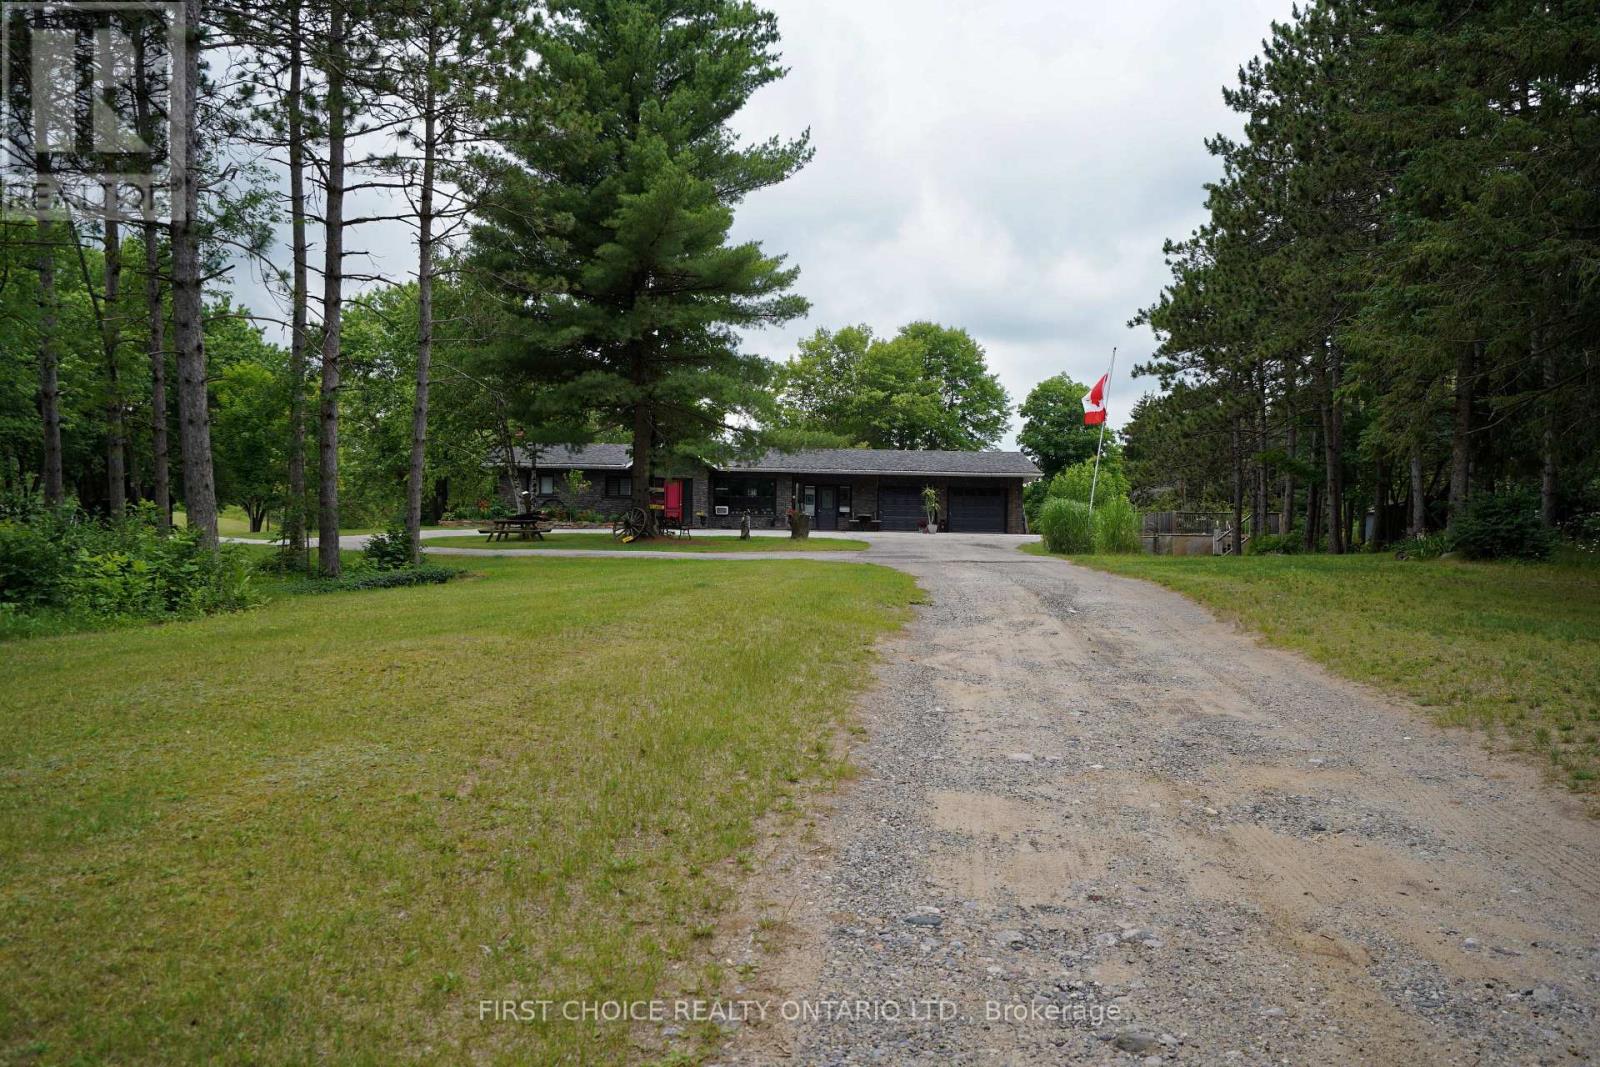
A rare opportunity. This spacious 2+2 bungalow, with over 2500 sq ft of living space, on a double front 10-acre property, equipped with a 220 x 150 ft (approx) paddock, could be the perfect home for your family and equine friends. "A" zoning allows many in-home uses relating to livestock, hobby farm, etc. Double front refers to the double width, compared to typical 10 acre plots, which are roughly 200x2000 ft. The bungalow features an upgraded kitchen with granite counters, updated cabinetry, and an ensuite bath for the Primary bedroom. Your feet will love this, heated floors throughout, including the bathrooms, breezeway-office, double garage floor, and lower level!! The breezeway has been converted to an office area. There is a large sunroom* with a heated floor and exit to the large deck. The lower has a large recreation/family room with a wood-burning fireplace, 2nd kitchen, a 3-piece bath, and 2 good-sized bedrooms with a/g windows, plus a patio door and 2nd entry door for possible conversion to an in-law*. Outside, you will have a long, paved driveway with a circular drive, stamped concrete walkways, and a concrete side driveway. The paddock has a 2-stall open-sided housing which can be closed if needed, a hay storage, and a shed which doubles as a tack room. You will also have multiple sheds and a 2-level shed-bunkie. The grounds are part wooded, rolling, sandy mix. There is plenty of space around the paddock for grazing, and on the land for trails. If your other horses run on gas (or electric), you will appreciate the heated 2-bay garage. The double-front lot is perfect for those who prefer to have their horse closer to their home without crowding. Flexible closing date. (id:63203)
#19 - 180 Trowers Road S
Vaughan, Ontario
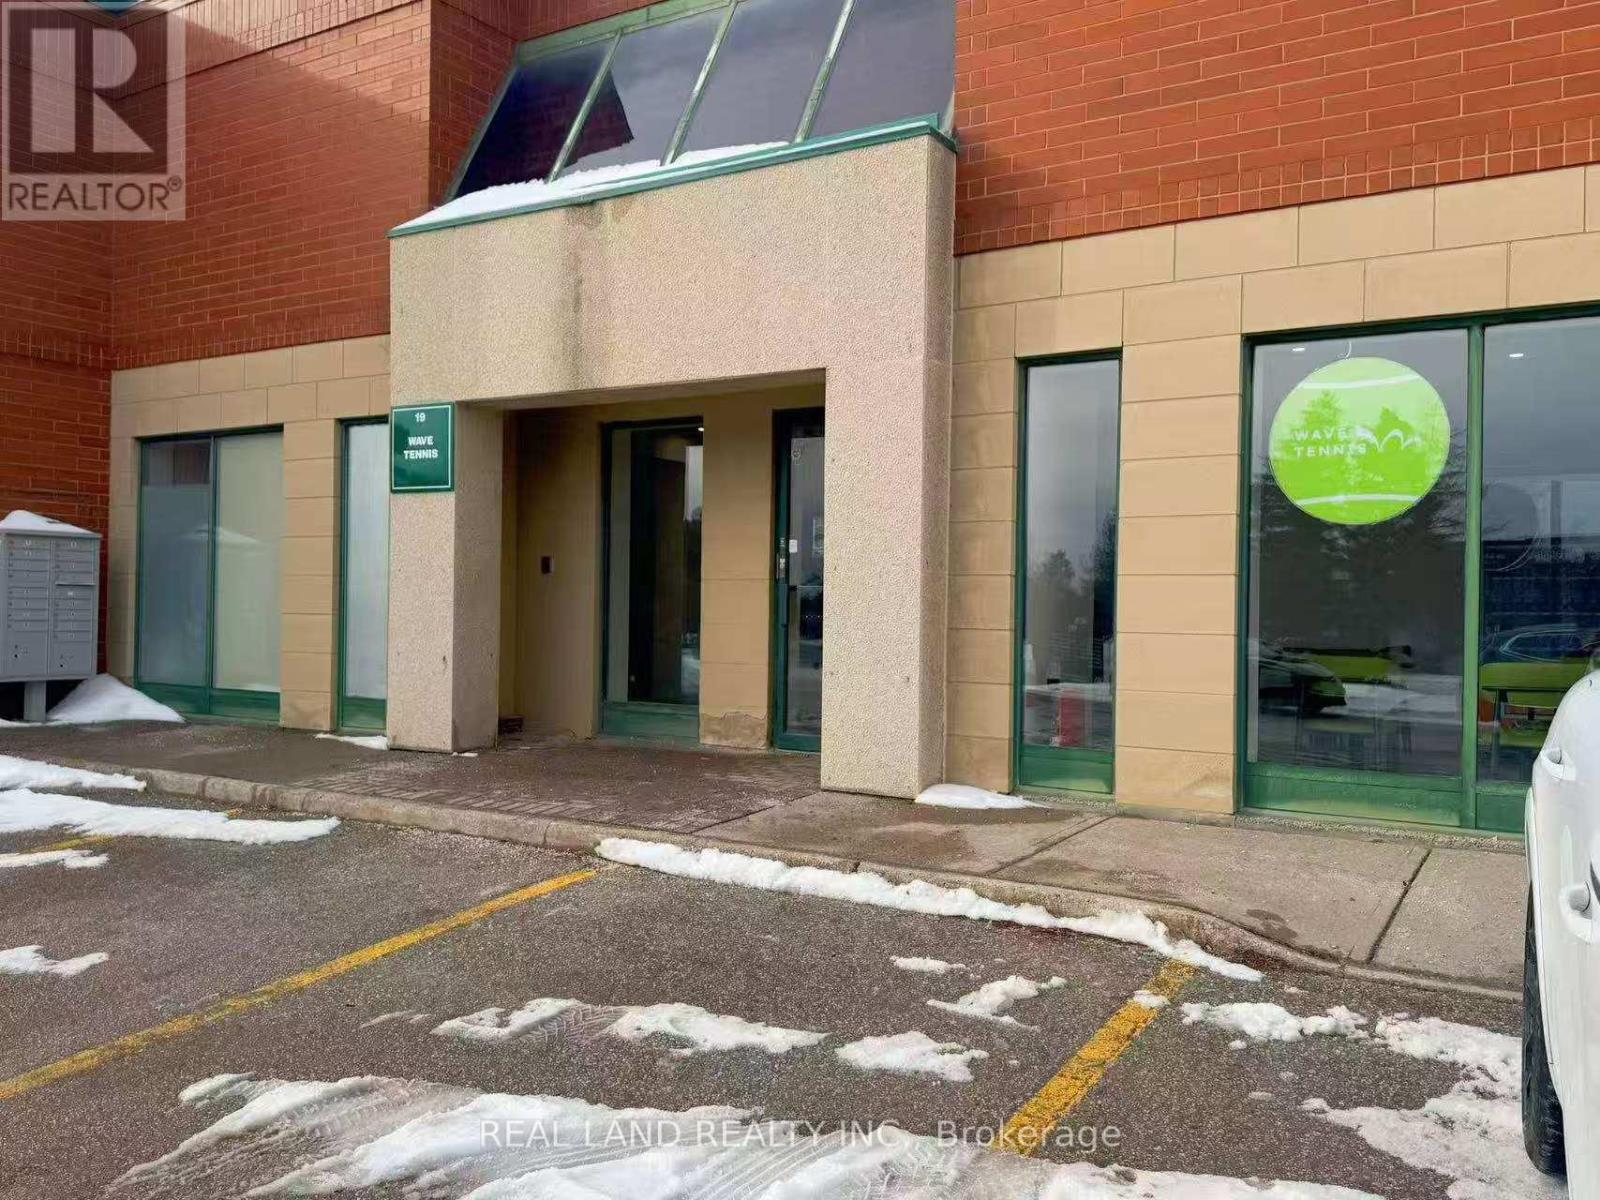
Self-Service Tennis Facility (Vaughan) Business for sale.A unique 24/7 self-service tennis training facility located in Vaughan is now available for transfer. Fully set up operation system (online booking + smart access) Equipped with automatic ball machines .Low labor cost (no staff required) ,Existing customer base Tennis & self-training concepts are rapidly growing in North America,This is not a traditional court - it's a scalable training-focused model. Ideal for:* Side business owners* First-time entrepreneurs* Sports enthusiasts.A great opportunity for young people to start their own businesses. (id:63203)
2120 - 2545 Simcoe Street N
Oshawa, Ontario
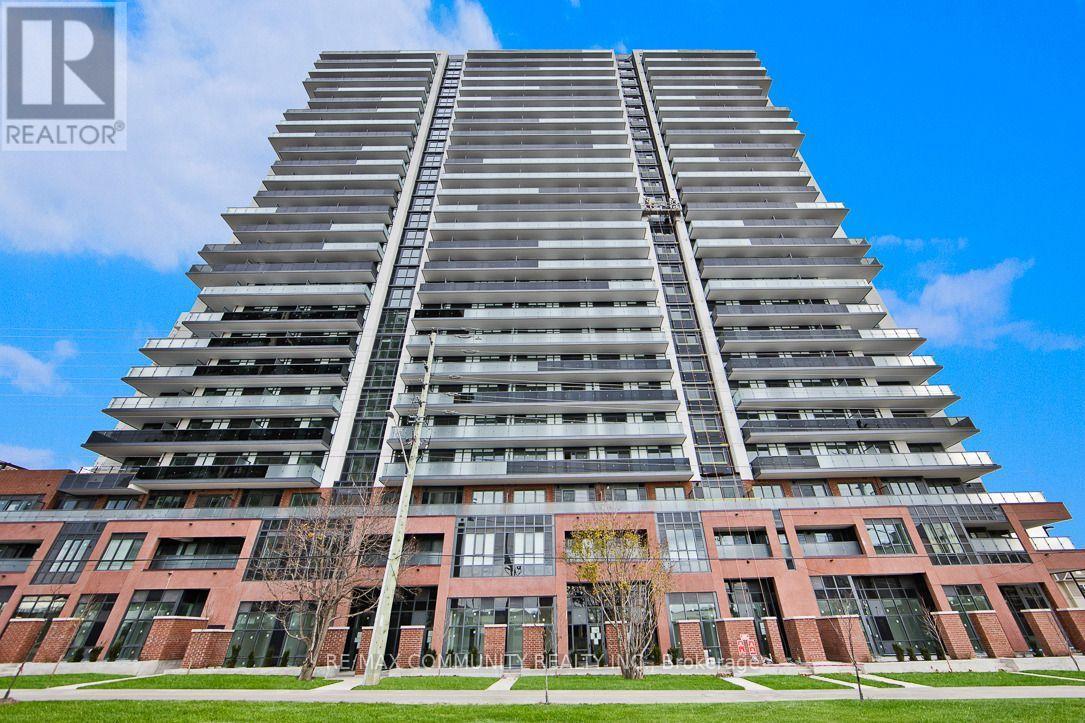
STUDIO UNIT WITH 1 DESIGNATED PARKING SPOT AT UC TOWER! Experience Modern Living in This Brand New Studio Apartment in The Heart of North Oshawa's Thriving Community. This Thoughtfully Designed Suite Combines Style, Functionality, And Everyday Convenience. The Bright, Open-Concept Layout is Enhanced By Floor To Ceiling Windows That Fill The Space With Natural Light. The Contemporary Kitchen Features Quartz Countertops, Stainless Steel Appliances, and Sleek Cabinetry. The Convenience of in Suite Laundry And a Private Balcony With a Beautiful View, Make This Home Practical and Inviting. Residents can Enjoy an Impressive Selection of Building Amenities, Including a Fully Equipped Fitness Centre, Yoga Studio, Rooftop Terrace, Working Lounge, 24-Hour Concierge and Security. Minutes From Ontario Tech University and Durham College, with Convenient Access to Public Transit, Costco, FreshCo, Dollarama, Popular Restaurants Including McDonald's, Wendy's, Popeyes, and Starbucks, Plus Easy Access to Highways 407 and 401. An Ideal location for Students and Professionals. DON'T MISS THE OPPORTUNITY TO MAKE THIS GEM YOUR OWN! (id:63203)
708 - 60 Brian Harrison Way
Toronto, Ontario
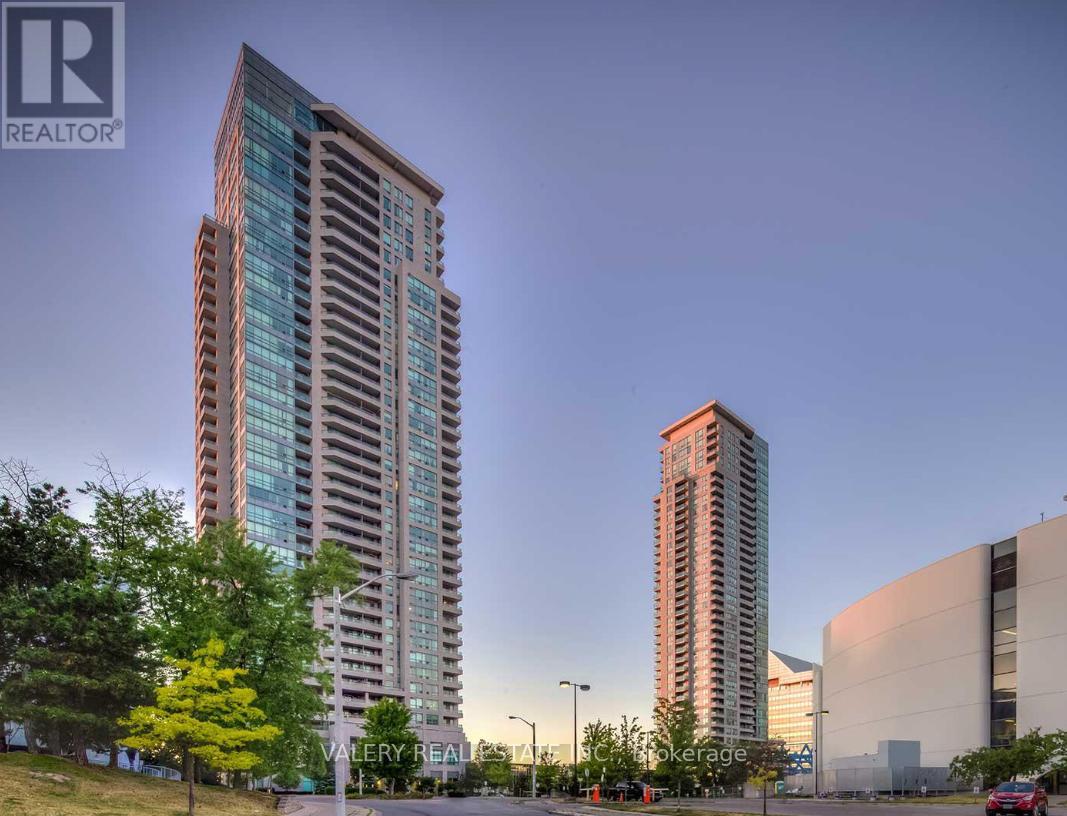
Welcome to this beautifully upgraded 1-bedroom plus a spacious den suite in the highly sought-after Equinox Condominiums by Monarch. Featuring a bright, open-concept layout with elegant finishes throughout, this well-appointed home offers the perfect blend of style, comfort, and functionality. The Kitchen is a true showpiece of modern design, a premium quartz countertop with a stunning waterfall edge, balancing high end style with everyday functionality. The versatile den is ideal for a home office, guest space, or study area. Includes one underground parking space and ensuite laundry. Residents enjoy outstanding amenities including 24-hour concierge, indoor swimming pool, hot tub, sauna, fitness centre, party room, theatre room, virtual golf, library, games room, car wash station, visitor parking, and more. Unbeatable location with direct indoor access to TTC, Scarborough Centre Subway Station, Scarborough Town Centre, YMCA, grocery stores, restaurants, cinema, and everyday shopping. Minutes to Highway 401, Centennial College, University of Toronto Scarborough, and numerous parks. An exceptional opportunity to lease a stylish upgraded condo in one of Scarborough's most convenient and connected communities. (id:63203)