

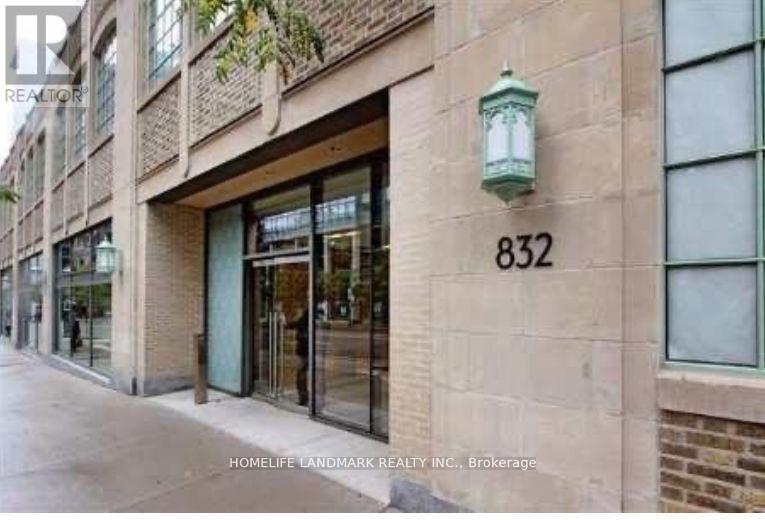
3310 - 832 Bay Street
Toronto, Ontario
The Burano On Bay St! Spacious High-Floor Corner Suite Featuring 3 Bedrooms + Den And 2 Baths With 1,264 Sq. Ft. Of Living Space. Newly Renovated With New Vinyl Flooring Throughout, Offering A Fresh And Modern Look. Functional Open-Concept Layout With A Large Living/Dining Area, Generous Bedrooms And A Huge Private Terrace. Bright South-West Exposure With Unobstructed Downtown Views. Prime Bay & College Location, Steps To College Subway Station, TTC, University Of Toronto, Hospitals, Restaurants, Shopping, Parks And The Downtown Core. 1 Underground Parking Included. (id:63203)
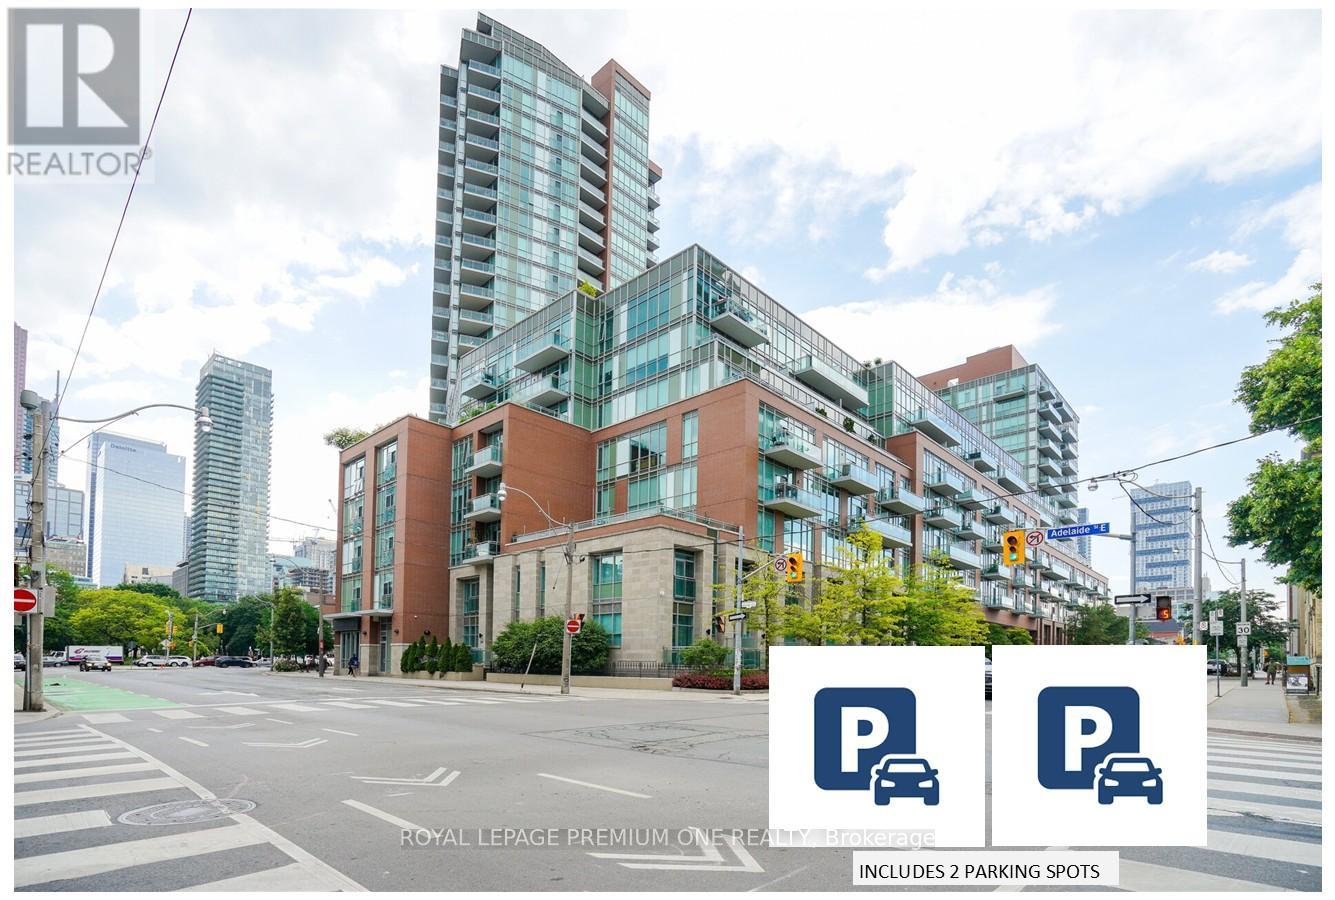
S430 - 112 George Street
Toronto, Ontario
2 PARKING SPOTS ARE INCLUDED IN THIS LISTING ! If you've been searching for downtown energy without the claustrophobic "glass box" feel, this is your finish line. Boasting a coveted unobstructed southwest exposure, wall-to-wall windows, this exceptionally maintained open-concept oasis is flooded with natural light all day long. The view is spectacular overlooking the lush canopy of St. James Park and the city skyline. Step inside to a space that feels brand new. The entire suite has been thoughtfully reimagined (2025), featuring sleek, newly installed kitchen cabinetry and two fully updated, spa-like bathrooms. It's entirely turn-key and move in ready. Two side by side parking spots plus an additional parking spot are included. A large, self-enclosed private storage locker is conveniently located right next to the 2 spots for added convenience. Use them or rent out for effortless passive income. One spot is currently rented month-to-month but can be made available. The parking garage is also equipped with EV charging stations (EVC). Close to St Lawrence Market, Distillery District, Shopping, Restaurants, Theatres. Detailed upgrades listed in feature sheet. (id:63203)
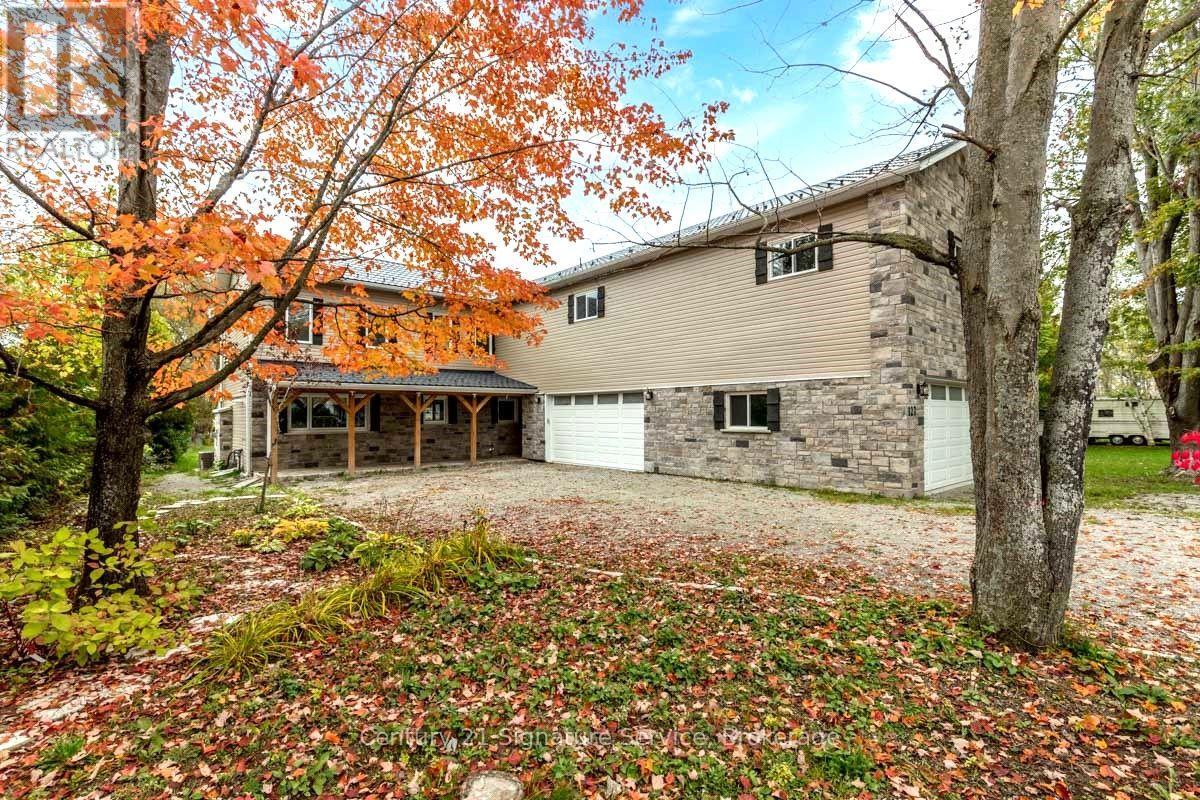
127 Maskinonge Road
Tay, Ontario
Discover luxury living along the serene shores of Georgian Bay with this remarkable property. Boasting a contemporary design, the main residence offers 2625 sq ft of living space, featuring four bedrooms, three baths, and an inviting open-concept layout. The spacious and updated kitchen with elegant granite countertops is a highlight, while the cozy family room, complete with a natural stone Napoleon fireplace, sets the scene for relaxing evenings. Adding versatility and income potential, a newly constructed separate two-bedroom, one-bath apartment comes equipped with its own furnace, A/C, and hot water tank. Outside, enjoy 75 feet of waterfront, offering breathtaking views and access to premier fishing spots on Georgian Bay. Take in the scenery from the newly built upper viewing deck or unwind in the brand-new hot tub while marveling at the spectacular sunset. Practical upgrades ensure modern comfort and efficiency, including a high-efficiency furnace, new appliances, windows, metal roof, and a new septic pump. Plus, a massive garage provides ample storage space for outdoor gear and equipment. (id:63203)
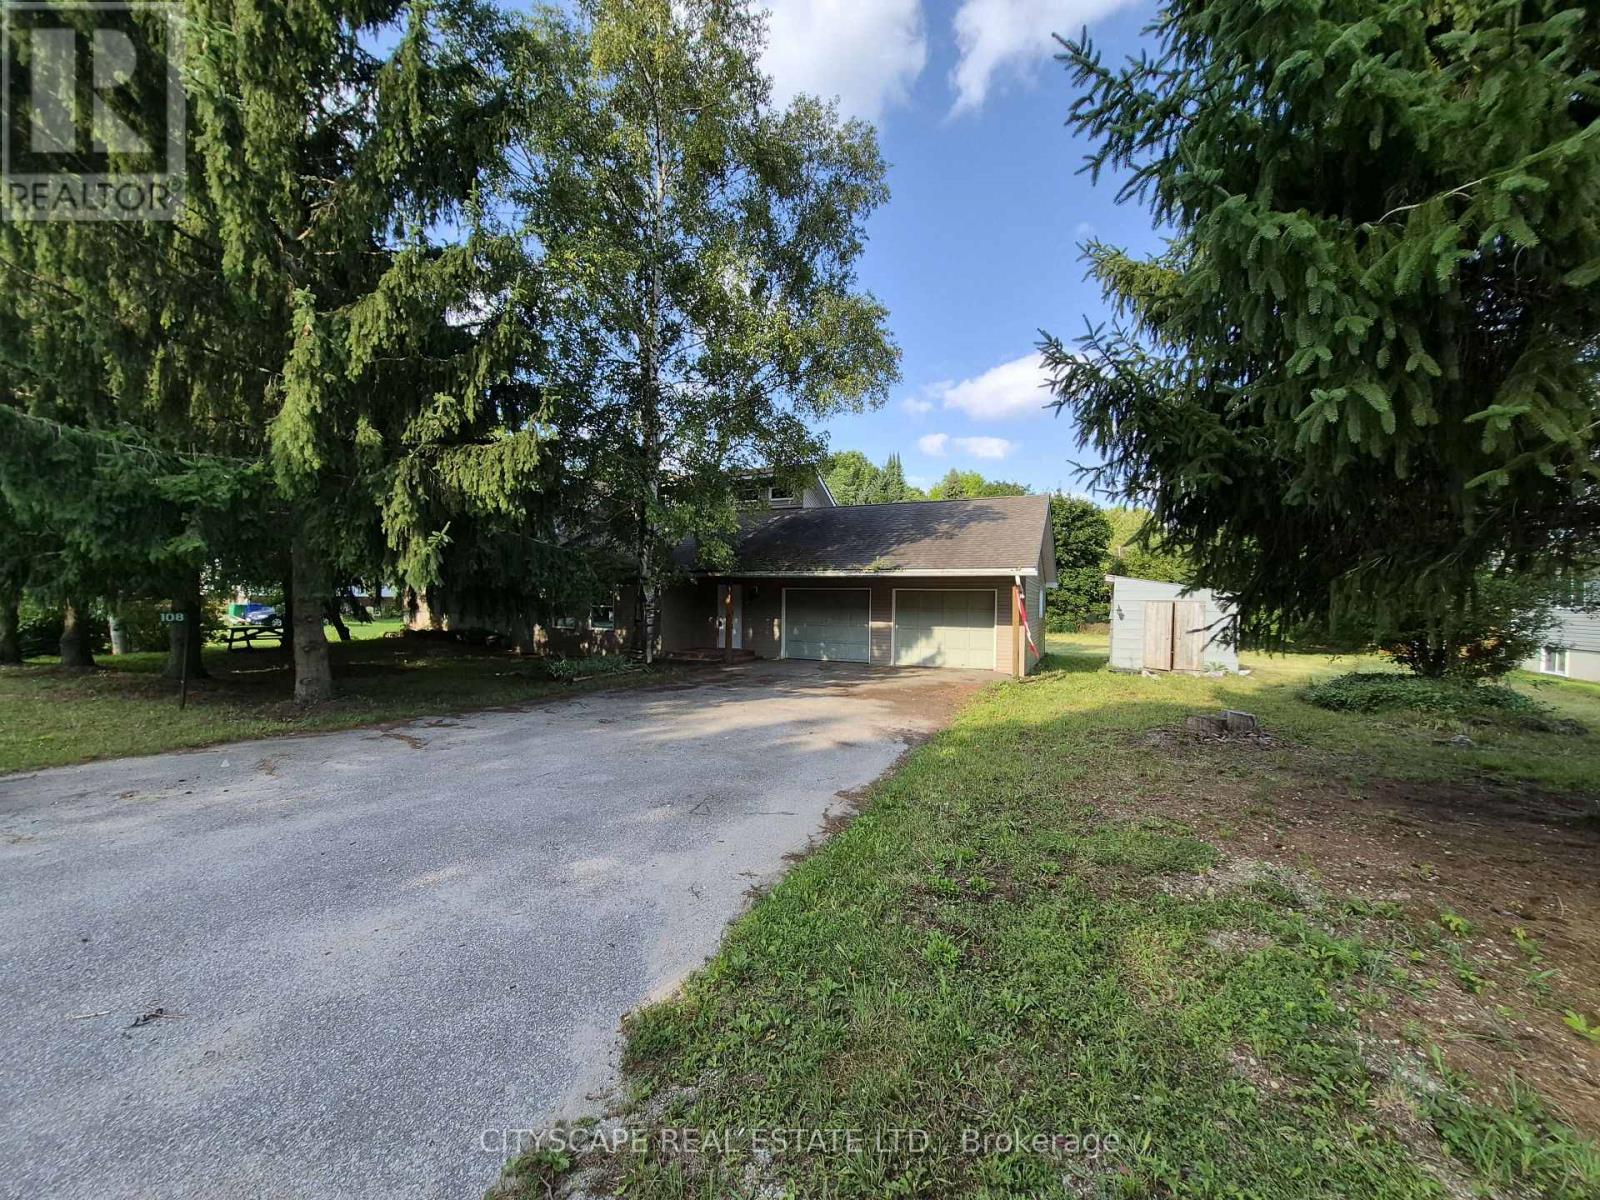
108 Gordon Street S
Chatsworth, Ontario
Welcome to 108 Gordon Street S in the charming community of Chatsworth! This spacious 4-bedroom, 2-bathroom home offers an abundance of living space and the perfect opportunity to make it truly your own. With a functional layout and generous rooms throughout, this is a home where you can add your personal style and finish the final touches to create the space you've been envisioning. The main floor features a welcoming tiled foyer and a bright open-concept living room with laminate flooring and a large window. Upstairs, the spacious kitchen and dining area create the heart of the home, featuring tile flooring, an open-concept design, and a walk-out to the deck-perfect for morning coffee, summer entertaining, and enjoying the outdoors. The second level offers three comfortable bedrooms, including a spacious primary bedroom with hardwood flooring and double closets. Two additional bedrooms also feature hardwood flooring and ample closet space. A full 4-piece bathroom and convenient laundry room complete this level. The finished lower level provides even more room to live and grow, featuring a cozy family room with fireplace, separate office, recreation room, fourth bedroom with double closets, and a 3-piece bathroom. Whether you need space for guests, a home office, teenagers, or extended family, the possibilities are endless. With so much space and a versatile layout already in place, 108 Gordon Street S is the perfect opportunity for buyers who want to put their own finishing touches on a home and make it uniquely theirs. Located in the welcoming community of Chatsworth, close to local amenities, schools, parks, and beautiful countryside. Bring your vision and turn this house into the home you've always wanted! (id:63203)
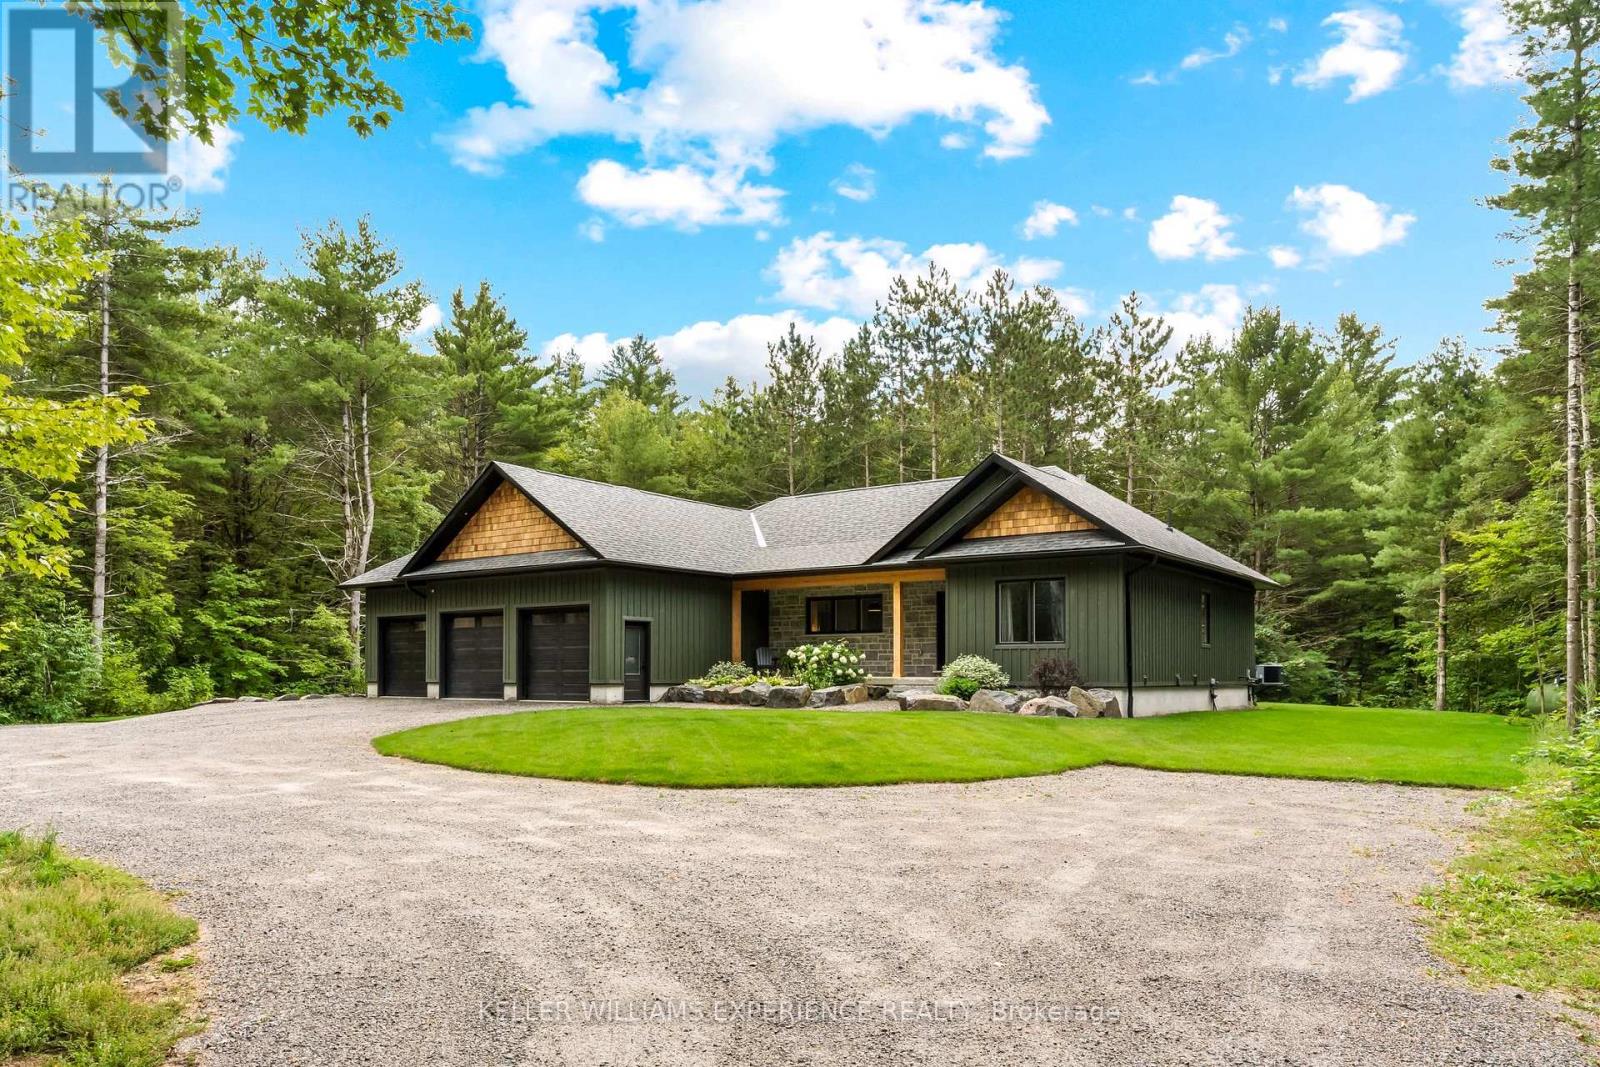
1065 Kilworthy Road
Gravenhurst, Ontario
A rare masterclass in custom craftsmanship and privacy, this newly built Maibec-sided bungalow sits proudly on a picturesque 1.2-acre parcel with no immediate neighbours. Pairing total tranquility with effortless Highway 11 access, this property delivers refined country living without sacrificing convenience. Step inside to discover airy 12-foot ceilings, exquisite finishes, and gorgeous white engineered oak hardwood floors. The heart of the home is an entertainer's dream: an open-concept great room anchored by a 42-inch Napoleon fireplace with a custom floor-to-ceiling stone surround, flowing seamlessly into a chef-inspired kitchen complete with sparkling quartz countertops, matching slab backsplash, a premium gas range, built-in beverage fridge, and designer Riobel fixtures.The thoughtful split-wing layout ensures pure privacy, isolating the luxurious primary retreat from the additional bedrooms. The spa-grade ensuite features heated floors, a freestanding soaker tub, and high-end Riobel hardware. With 3 spacious bedrooms and 3 and a half impeccably appointed bathrooms, the home is tailored for both elevated entertaining and everyday ease.Outside, professionally hardscaped grounds with lush green sod create a seamless indoor-outdoor lifestyle with limitless space for recreation and sunset gatherings.Car enthusiasts and hobbyists will love the insulated, heated 3-car garage with oversized 9' x 8' doors and a 60-amp EV charger rough-in. An integrated GenerLink backup generator provides peace of mind. Downstairs, the full-height unfinished basement includes a partially completed bath-offering immense potential, with the builder/seller available to customize and finish the space to your exact vision under a separate agreement (rendered photos show finishing concepts). A turnkey architectural gem in an unbeatable setting. (id:63203)
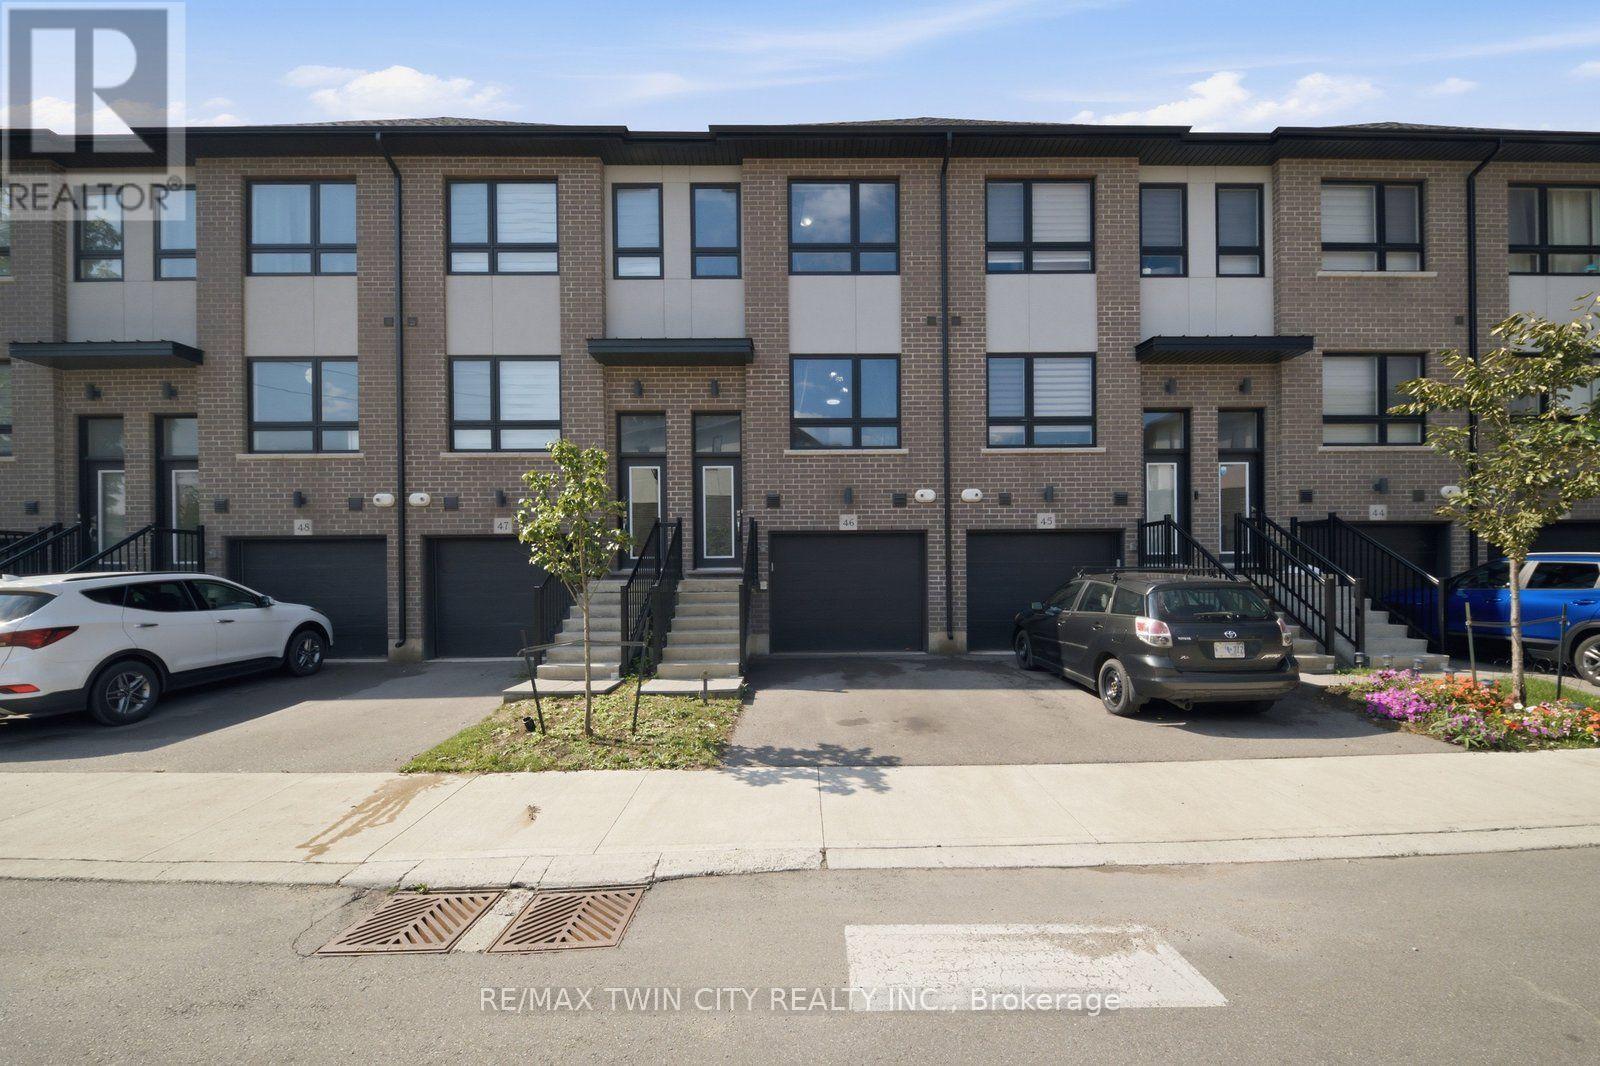
46 - 720 Grey Street
Brantford, Ontario
Welcome to 720 Grey Street, Unit 46 in Brantford! This beautifully maintained 3-bedroom, 3-bathroom townhouse offers the perfect blend of comfort, functionality, and convenience in a desirable, family-friendly neighbourhood. Step inside to a bright, open-concept main floor featuring a thoughtfully designed layout and an abundance of natural light. The spacious kitchen flows seamlessly into the inviting living area, creating an ideal space for everyday living, family gatherings, and entertaining guests. The rare walk-out lower level provides valuable additional space with endless possibilities - use it for a recreation room, home office, gym, additional storage, or finish it to suit your future needs. An attached garage with convenient inside entry adds to the practicality of this exceptional home. Ideally situated close to schools, parks, shopping, restaurants, public transit, and major highways, this home offers an unbeatable combination of lifestyle and accessibility. Whether you're a growing family, first-time homebuyer, or savvy investor, this is an opportunity you won't want to miss. Move-in ready, well located, and full of potential - 720 Grey Street is ready to welcome you home! (id:63203)
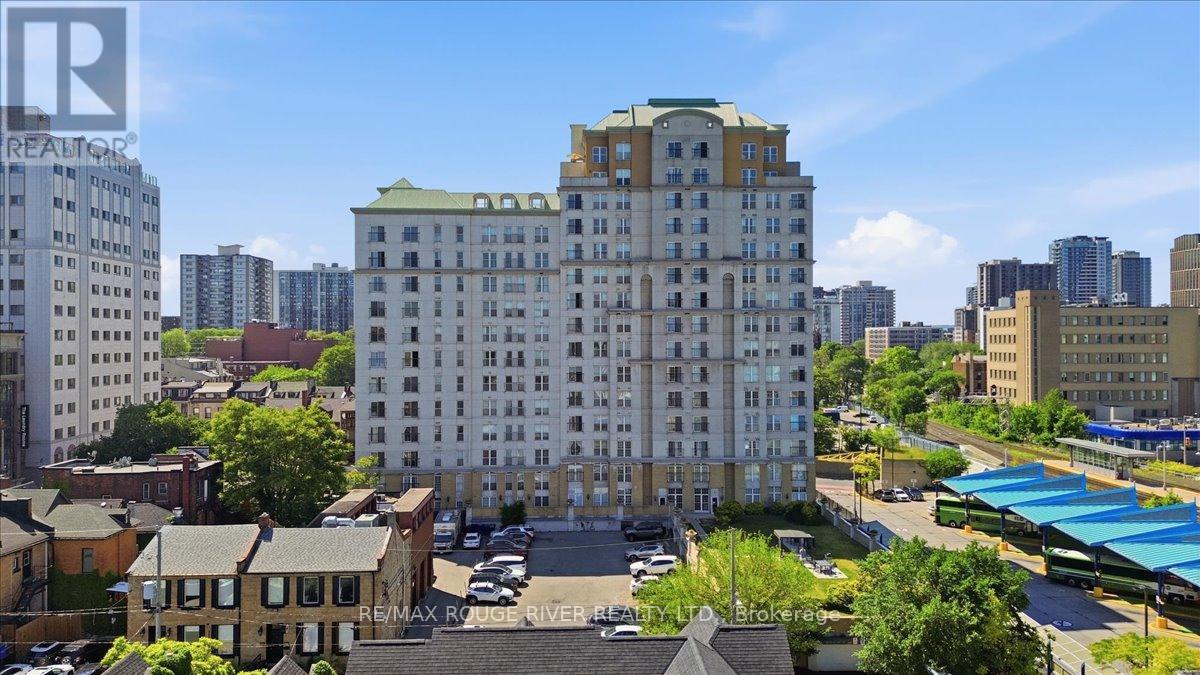
1401 - 135 James Street S
Hamilton, Ontario
Welcome To Beautiful Chateau Royale At 135 James St. A Large 2 Bedroom, 2 Bathroom Corner Unit Located On The 14th Floor With Stunning Clear Views! This Recently Renovated Condo Features A Brand-New Kitchen With Brand-New Stainless Steel Appliances And Beautifully Updated Bathrooms, Offering A Modern And Move-In Ready Living Space. Enjoy An Abundance Of Natural Light Through The Large Windows Throughout The Unit, Along With A Charming Juliette Balcony To Take In The Views. Convenient Ensuite Laundry Adds To The Comfort And Functionality Of This Home. Ideally Situated Close To Restaurants, Entertainment, The Hospital, And McMaster University, This Is An Exceptional Opportunity For Professionals, Students, Downsizers, Or Investors Alike. Whether You're A First-Time Buyer, Student, Investor, Or Looking To Downsize, This Condo Delivers Unmatched Location, And Convenience. Perfect For Anyone Looking To Right-Size Their Life! (id:63203)
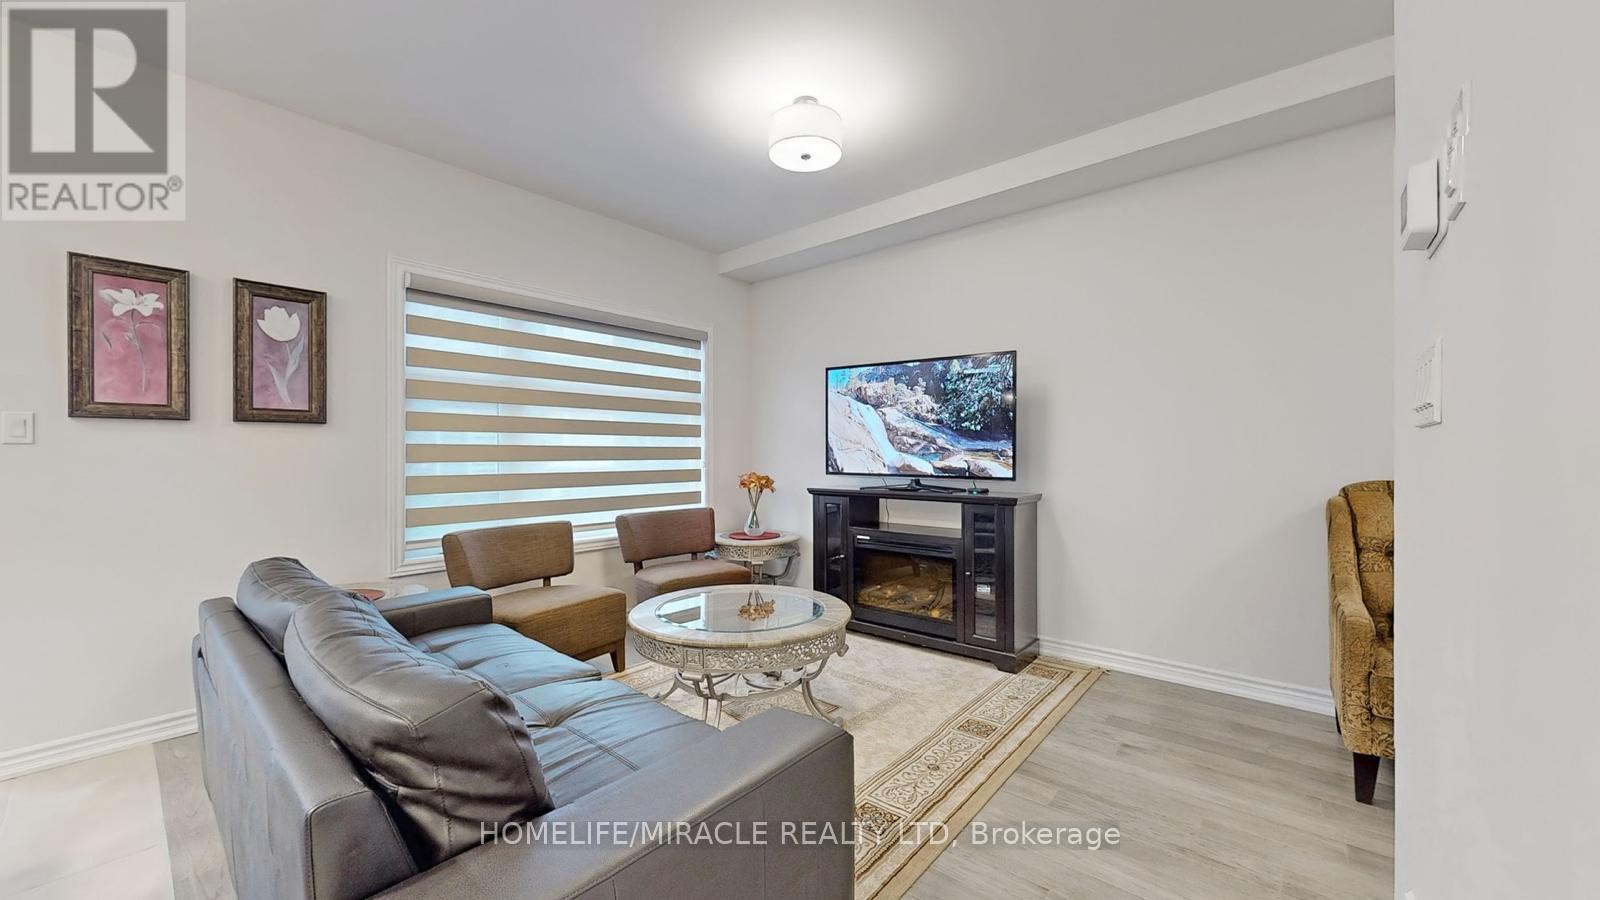
26 - 5672 Dorchester Road
Niagara Falls, Ontario
Welcome to your next home! This bright and spacious 3-bedroom, 2-bathroom townhouse offers the perfect blend of comfort, style, and convenience. Featuring a modern open-concept layout, a well-appointed kitchen with stainless steel appliances, generous living and dining spaces, and plenty of natural light throughout, this home is ideal for families or working professionals. Enjoy the convenience of an attached garage, additional parking, in-suite laundry, and a private outdoor space to relax or entertain. Located in a quiet, family-friendly neighbourhood, you'll be just minutes from schools, parks, shopping, restaurants, public transit, and easy highway access. Property Features: * 3 spacious bedrooms 2 bathrooms * Modern kitchen with stainless steel appliances Open-concept living and dining area In-suite laundry Attached garage plus driveway parking Private outdoor space Family-friendly neighbourhood Close to schools, parks, shopping, Brock University, Niagara College, and major highways Available for occupancy from October 01, 2026. Don't miss this opportunity to lease a beautiful, move-in-ready townhouse in one of Niagara Falls' most convenient locations. (id:63203)
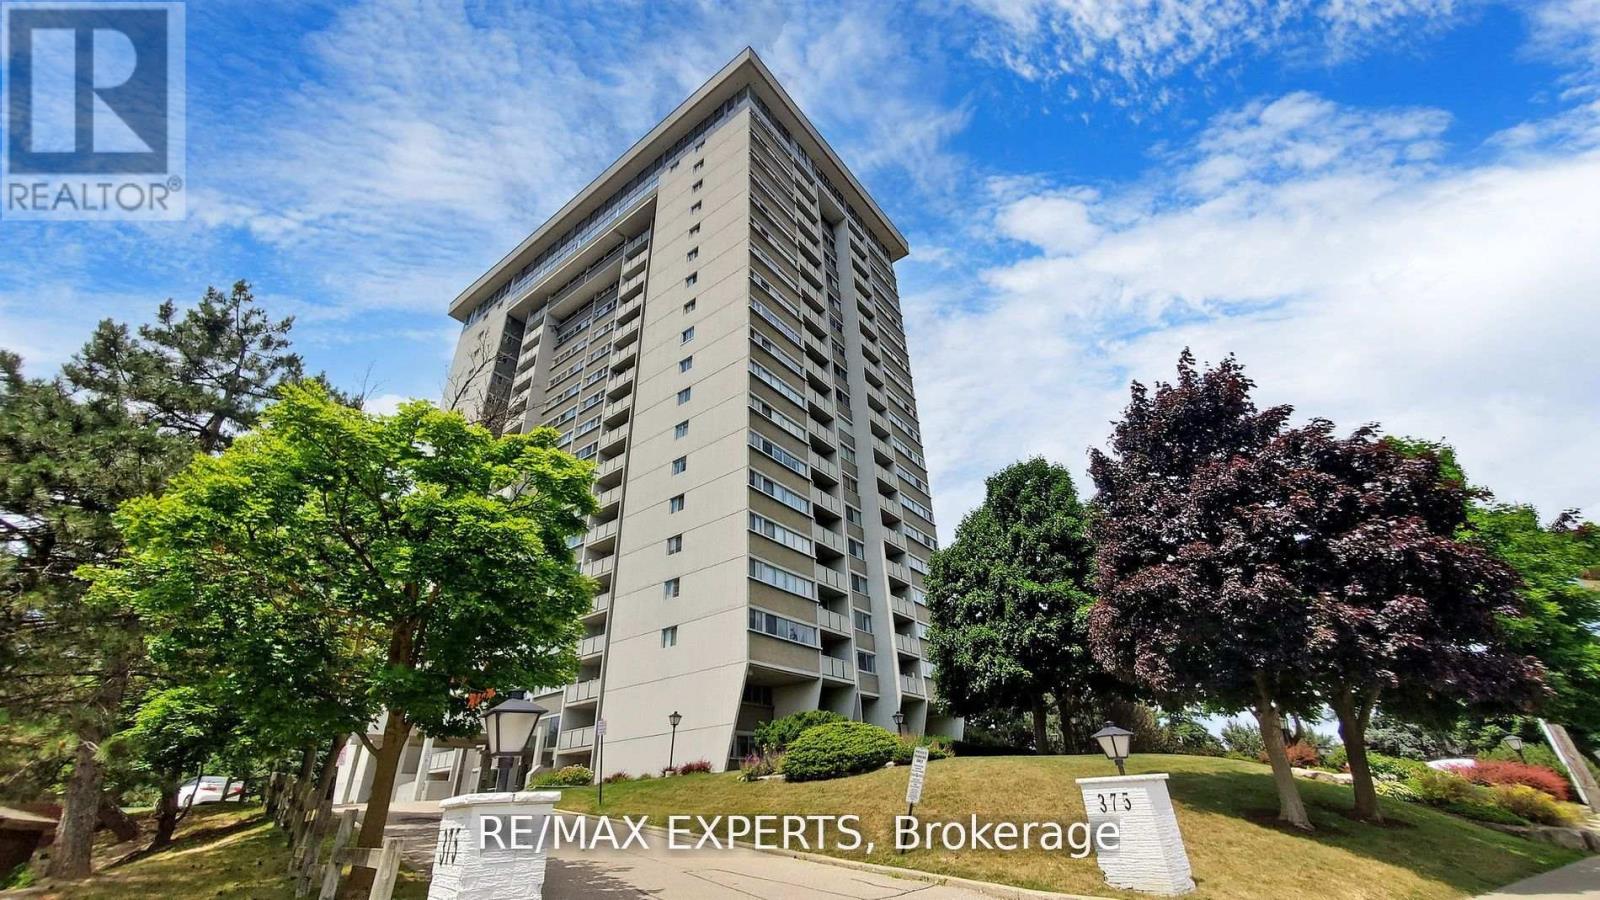
407 - 375 King Street N
Waterloo, Ontario
Discover the charm of Columbia Place at 375 King St N. This exceptional 2-bedroom, 1-bath suite offers spacious rooms and unobstructed views of the city. Recently renovated kitchen and bathroom, ensuite laundry, and all utilities included make for effortless living. Indulge in building amenities like an indoor pool, sauna, games room, library, woodworking shop, exercise room, walking track, party room, and car wash station. Located minutes from top restaurants, Conestoga Mall, and easy highway access, this sought-after Waterloo gem won't last long. All utilities are included. (id:63203)

8424 Wyandotte Street E
Windsor, Ontario
Prime opportunity for medical practitioners seeking a professional, convenient location in East Riverside. This well-positioned medical building offers 8 individual exam rooms available for lease to physicians, specialists, therapists, and other healthcare practitioners. The facility includes a shared waiting/reception area and the added convenience of an attached pharmacy, creating a practical, patient-friendly healthcare destination. Located in the growing East Riverside area, the property provides practitioners with an opportunity to establish or expand their practice in a market with limited nearby competition. The flexible setup is ideal for multiple complementary healthcare professionals operating under one roof while benefiting from shared patient amenities. Property Highlights-8 private exam rooms available for individual practitioners-Shared professional waiting/reception area-Attached pharmacy for added patient convenience-Convenient East Riverside location-Professional environment designed with patient accessibility and convenience in mind-Ideal for physicians, nurse practitioners, dentists, therapists, specialists, wellness providers, and other qualified healthcare professionals. Take advantage of an opportunity to establish your practice in a convenient East Riverside healthcare setting with built-in amenities and room for multiple practitioners. *For Additional Property Details Click The Brochure Icon Below* (id:63203)
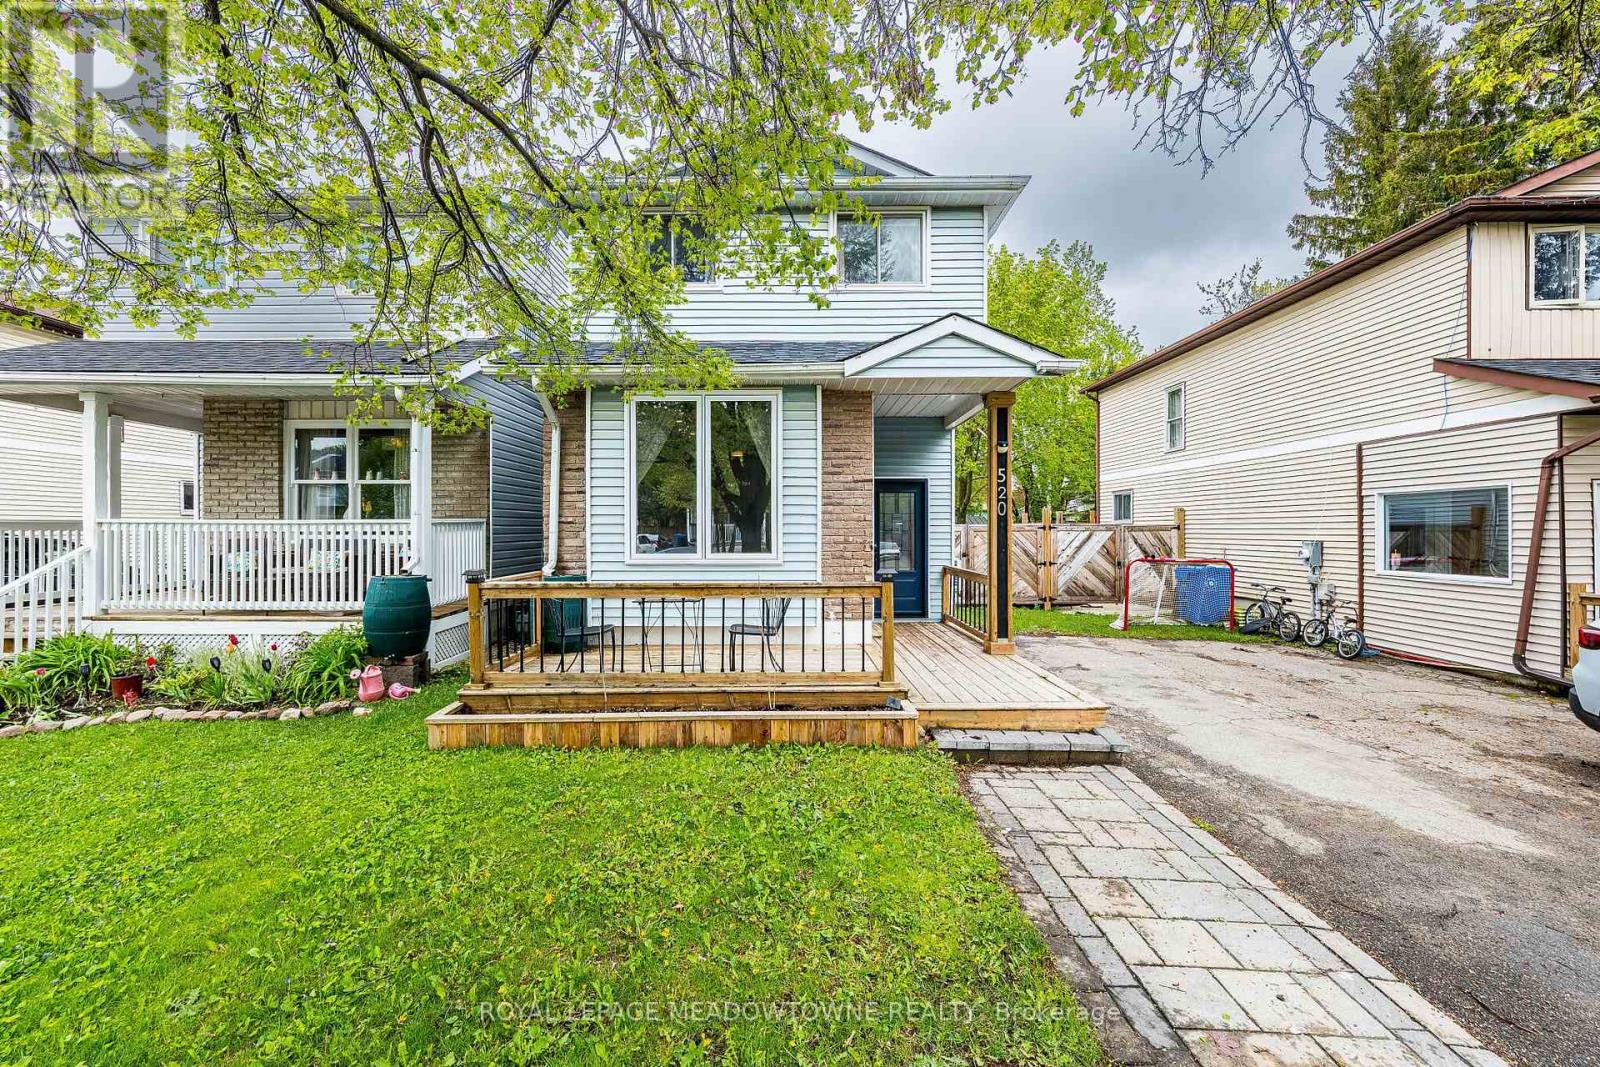
520 Pineview Gardens
Shelburne, Ontario
Act now on this beautiful Jewel located in the beautiful town of Shelburne. A fully detached property with a tranquil and bright backyard setting amidst mature trees. The house has been updated and renovated from top to bottom with a modern but classic décor. Enjoy the open concept and bright main floor with lots of natural light, hardwood floors, an updated kitchen including stainless steel appliances, a large living room with huge window and a stone feature wall perfect for a tv while also includes an electric hanging fireplace. The hardwood is found throughout the upstairs bedrooms with a 4pc ensuite large primary bedroom including his/hers closets. In the basement you will find the laundry area, a 2pc ensuite and a large open concept rec room create a media room or workout area. Wave to neighbours from your large front porch or relax in the fully fenced backyard complete with deck, patio and storage shed. Act now on this gem. (id:63203)
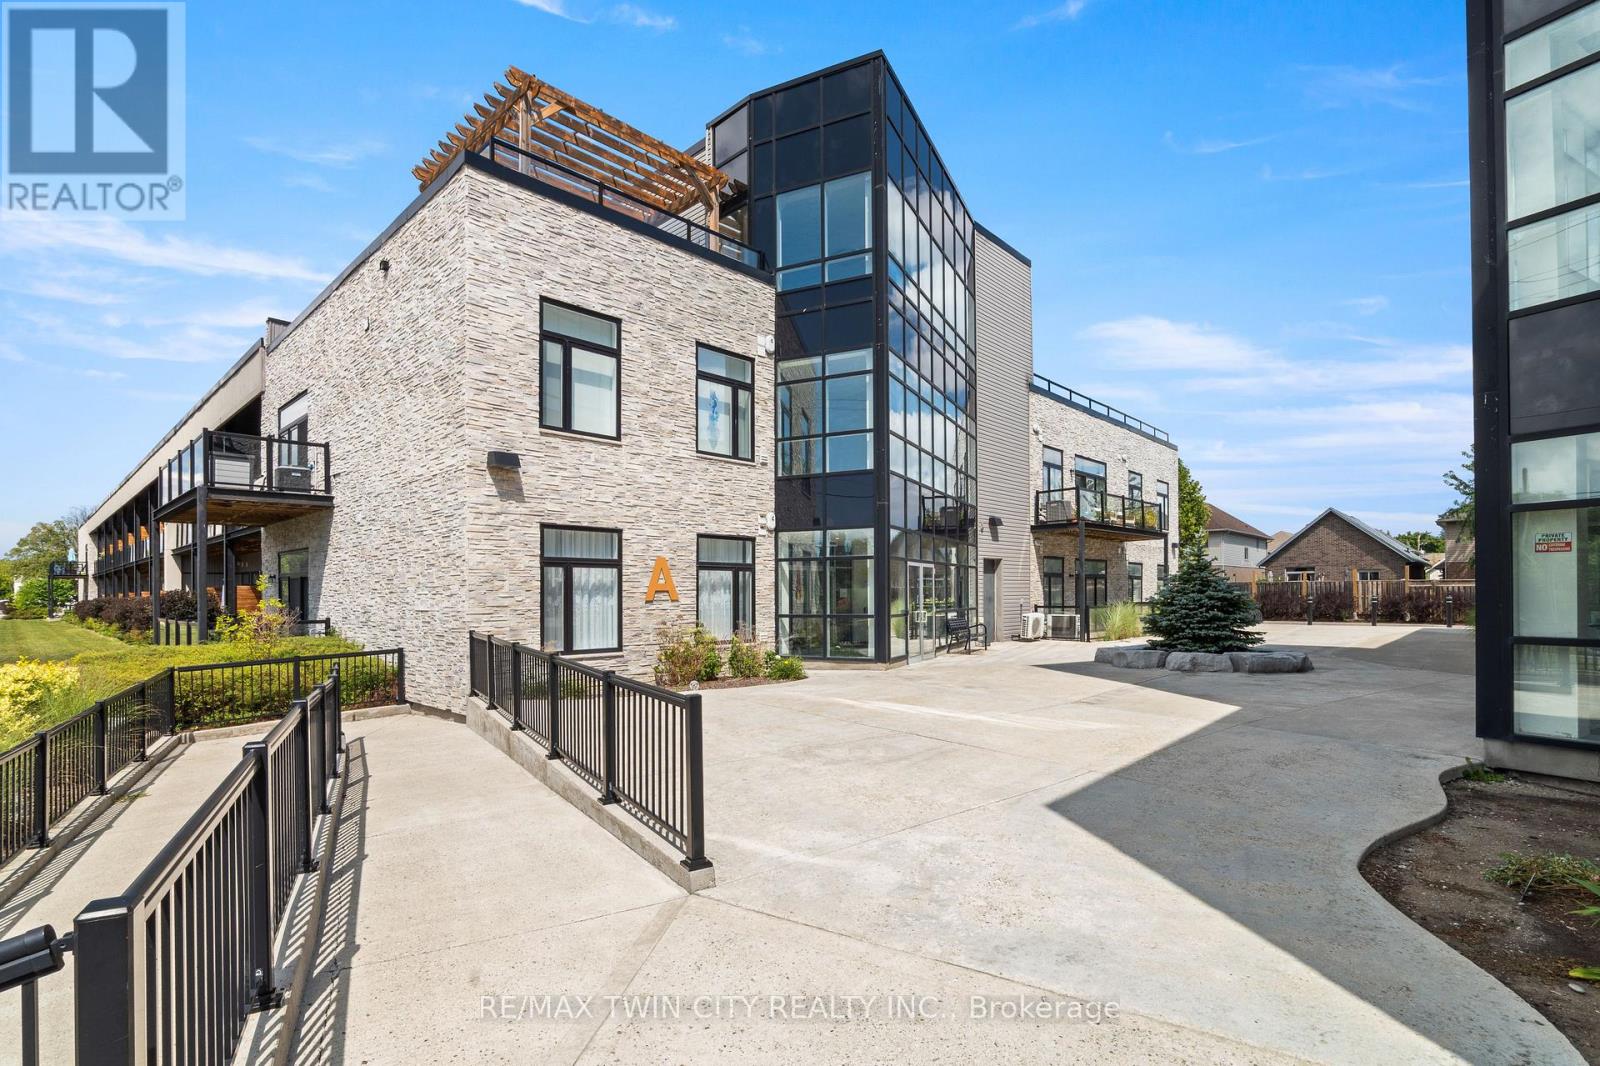
207, Building A - 85 Morrell Street
Brantford, Ontario
Welcome to 207-85 Morrell Street! This bright 2-bedroom Brantford condo offers loft-height ceilings, thoughtful upgrades, a private covered terrace, and the rare convenience of two owned parking spaces. With low-maintenance living and a central location, it's designed to make everyday life easy. Check out our TOP 5 reasons why this home is the right fit for you. #5: CENTRAL LOCATION: Enjoy easy access to Jubilee Park, the Gordon Glaves Grand River Loop, downtown Brantford, public transit, shopping, and everyday amenities. #4: LOW-MAINTENANCE LIVING: Condo fees cover building maintenance, landscaping, snow removal and natural gas. You'll also have access to a rooftop terrace, BBQ area, fire pit, and lounge. #3: CARPET-FREE & BRIGHT: Tall ceilings, oversized doors, and large windows create an airy feel, while glass doors open to your private covered terrace. In-suite laundry and generous closet space add everyday convenience.#2: UPDATED KITCHEN & DINING: Enjoy upgraded appliances, quartz countertops, ample cabinetry, a movable island, under-cabinet lighting, and an attached dining table. Two bedrooms include one with a skylight, while the other offers convenient access to the spacious 4-piece bathroom. #1: TWO OWNED PARKING SPACES: Here's where this condo really stands out. You get two owned parking spaces-a rare and valuable feature in the city that adds convenience and flexibility to your lifestyle. Two parking spaces. Loft-height ceilings. And low-maintenance living. That's what makes this condo stand out. (id:63203)