

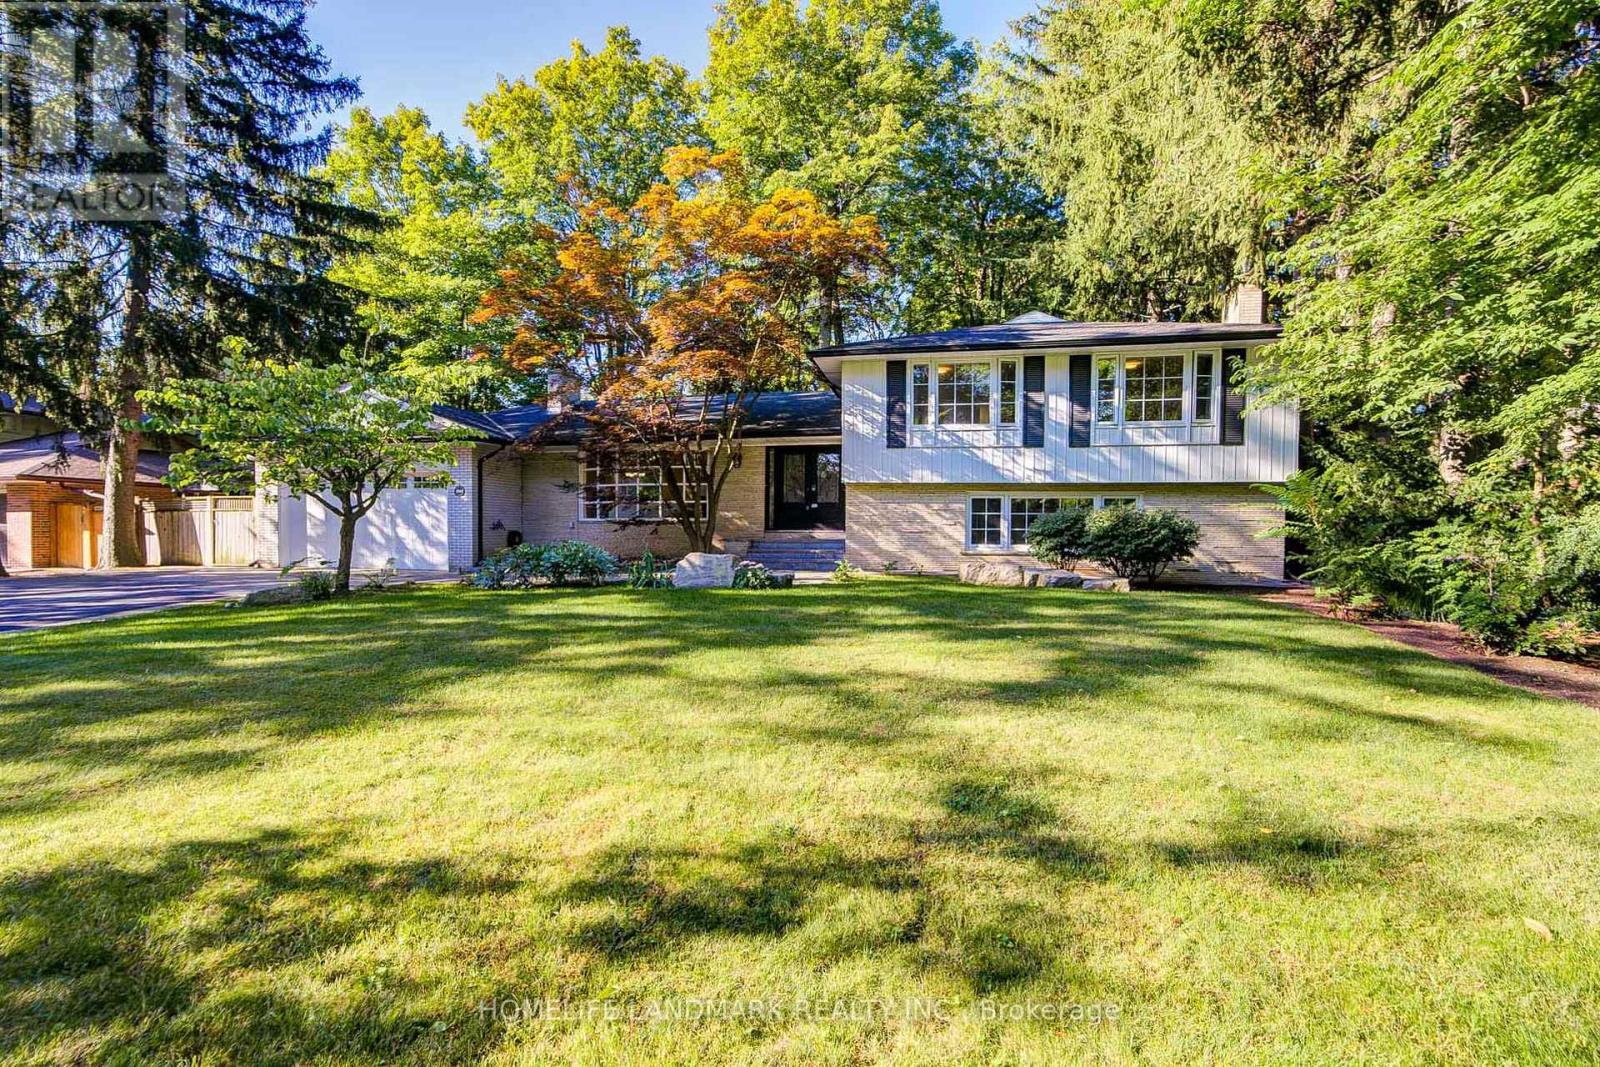
2410 Prince John Boulevard
Mississauga, Ontario
Beautifully Maintained 4-Level Sidesplit In Prestigious Sherwood Forrest, Situated On A Premium 100' X 125' Lot. Offering Approx. 2,900 Sq. Ft. Above Grade Plus Approx. 1,000 Sq. Ft. Finished Basement. This Spacious Home Features A Double Attached Garage And Private Driveway With Parking For 6-7 Vehicles. The Main Floor Offers Bright, Spacious Living & Dining Rooms With Large Windows, Hardwood Flooring, Crown Moulding And Pot Lights. The Well-Appointed Kitchen Features Granite Countertops & Backsplash, Soft-Close Cabinetry, Stainless Steel Appliances, Gas Stove And Walk-Out To The Backyard. The Second Level Offers 3 Bedrooms & 2 Full Bathrooms, Including A Primary Suite With Private 4-Pc Ensuite. The Bright Lower Level Features A Huge Family Room, Bedroom, 4-Pc Bathroom, Additional 3-Pc Bathroom, Large Laundry Area And Separate Entrance, With Stair Access To Both The Main Floor And Finished Basement. The Flexible Layout Offers Excellent Potential For Multi-Generational Living. Finished Basement With Kitchen, Renovated In 2022. Enjoy The Beautifully Landscaped Backyard With An Expansive Custom Patio Completed In 2023. Additional Recent Improvements Include A Heat Pump (2023) And Eavestrough Guards (2025). Freshly Painted Throughout. Ideally Located On A Quiet, Tree-Lined Street Surrounded By Established Homes, Close To Highly Regarded Schools, University Of Toronto Mississauga, Credit Valley Hospital, Parks, Trails, Shopping, Restaurants, GO Transit And Major Commuter Routes. A Rare Opportunity To Own A Spacious And Versatile Home On A Premium Lot In One Of Mississauga's Most Sought-After Communities. The Listing Salesperson Is One Of The Sellers. (id:63203)
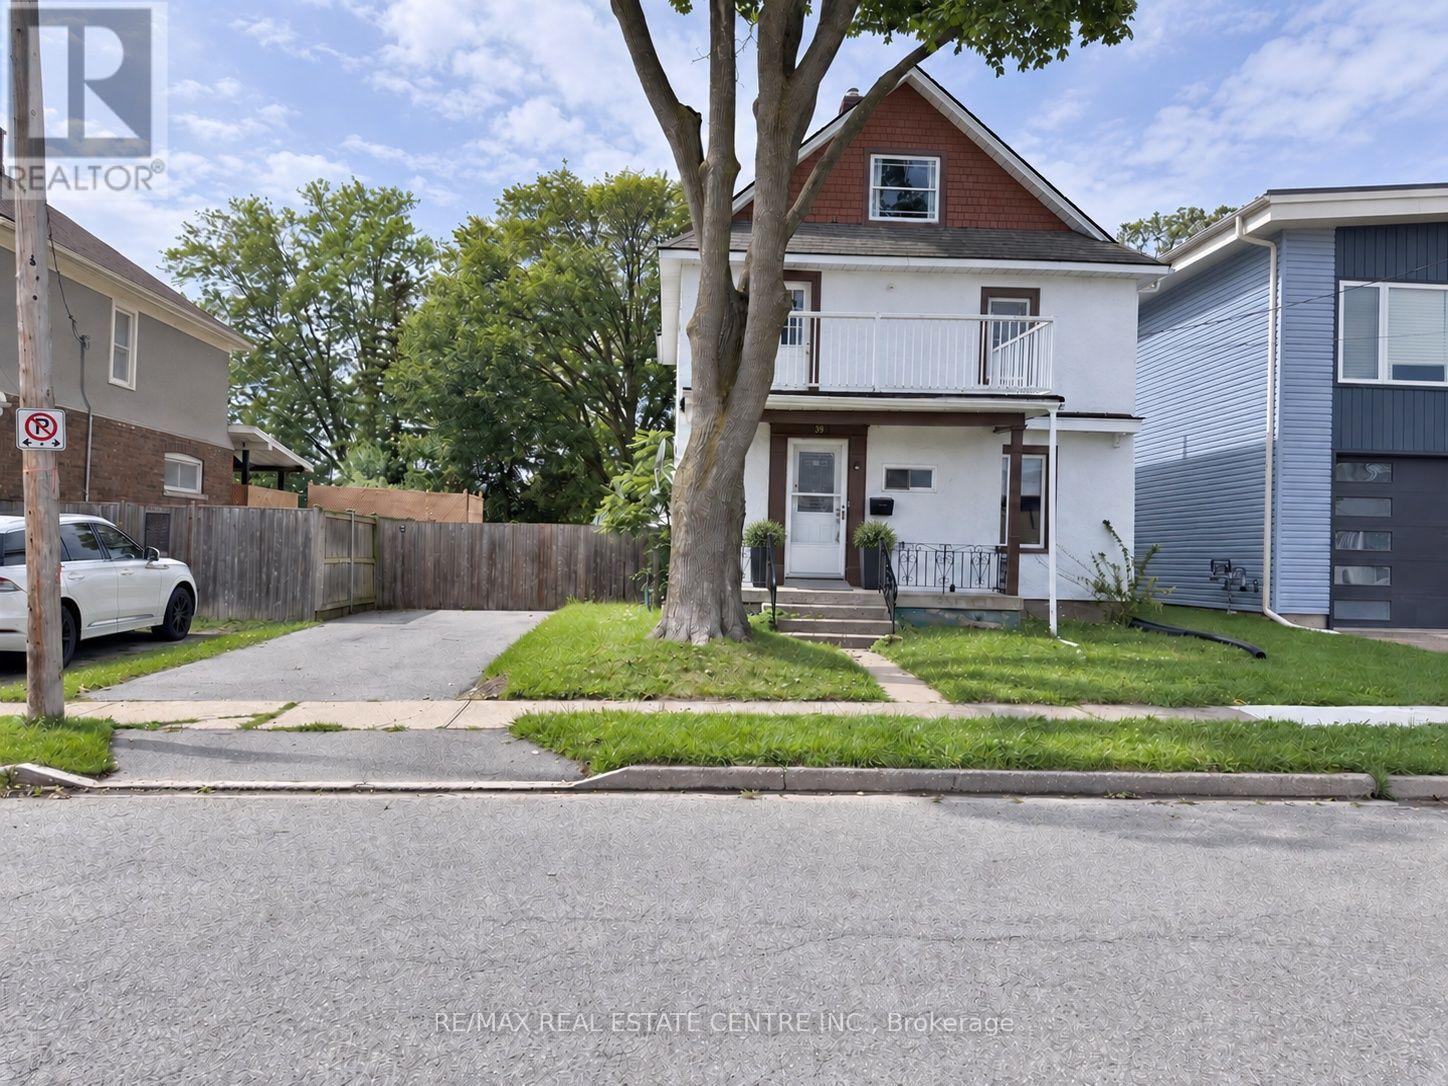
39 Oakland Avenue
Welland, Ontario
Fully renovated 4-bedroom, 2-bathroom, 2.5-storey home in wonderful West Welland - short walk to Pupo's Grocery and the Welland River! Beautifully updated top to bottom with new flooring throughout. Spacious living room open to dining area with walkout to large deck and fully fenced backyard with mature trees. Kitchen features undermount sink, quartz counters, tiled backsplash, stainless steel appliances, and cabinetry. 3-pc main floor bath with tiled glass shower and marble flooring. Second level features three spacious bedrooms, including a primary with walk-in closet and large balcony, plus a 4-pc bath with glass tub/shower. Finished third level perfect as a family room, playroom, or bedroom with sitting area. 2 parking spots on driveway. Quick occupancy available! (id:63203)
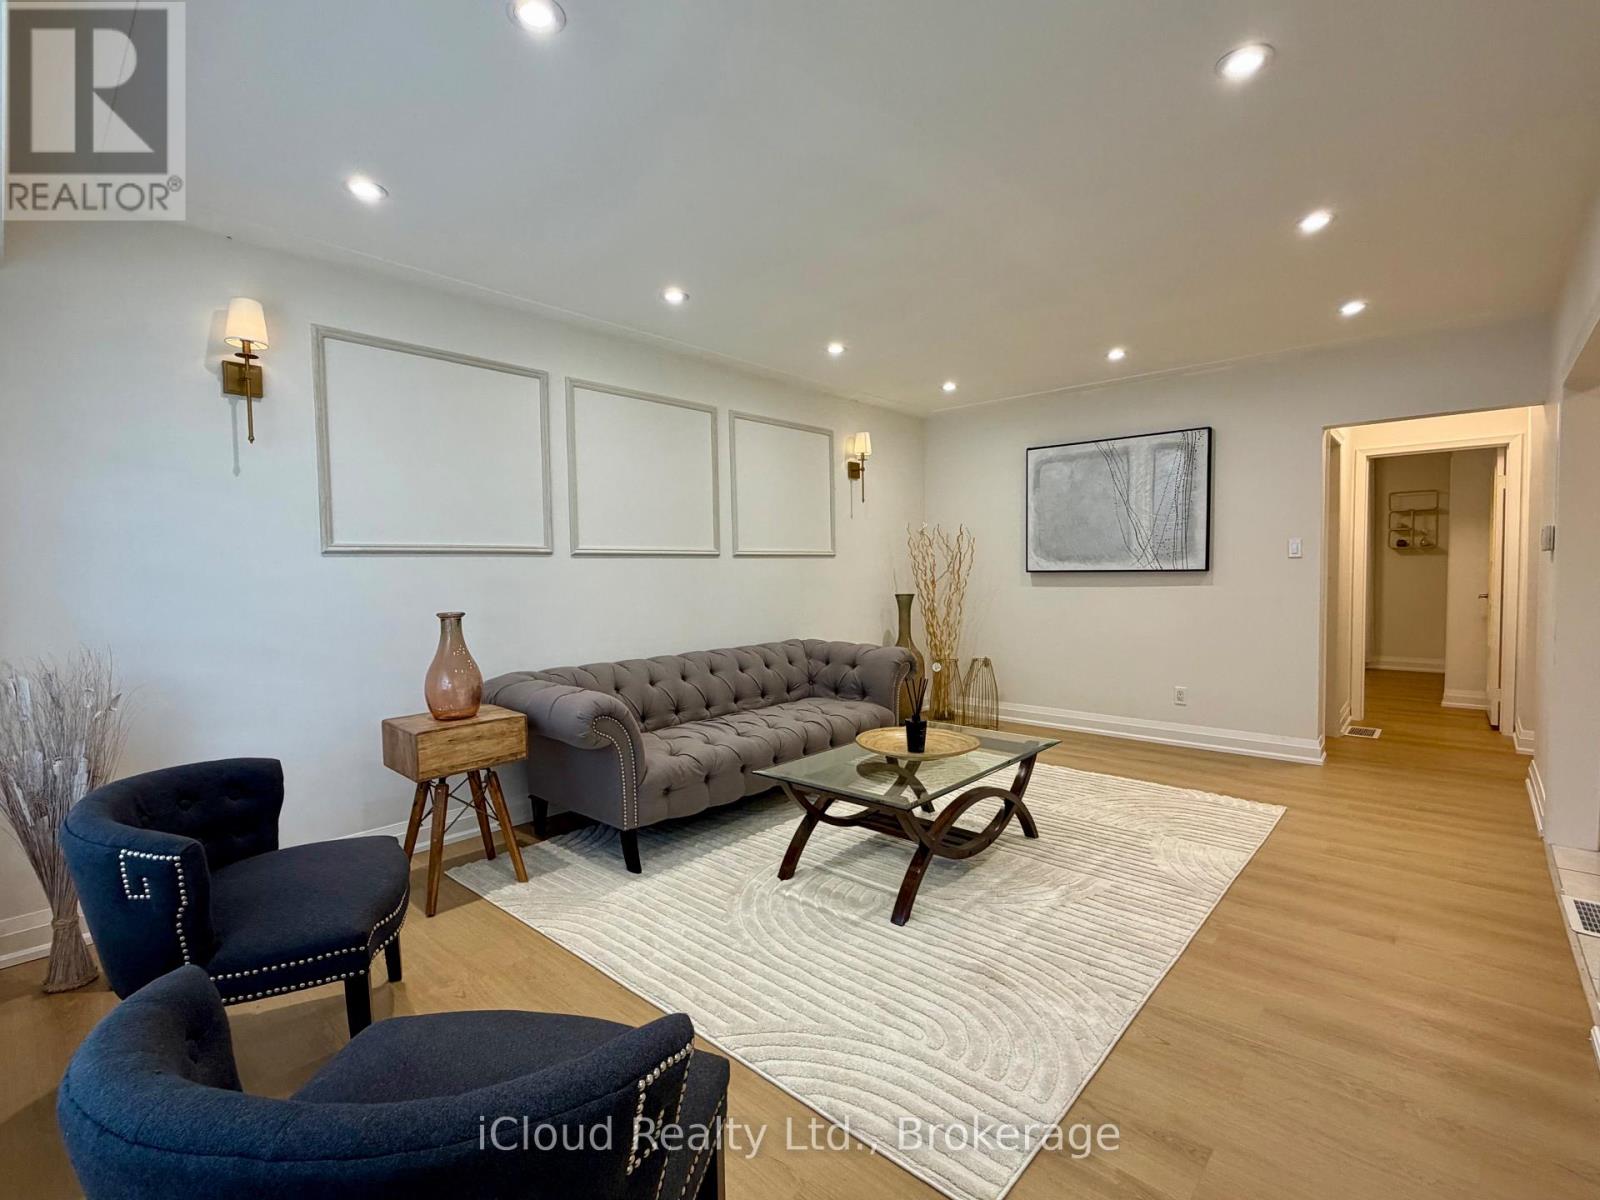
119 Dixon Street
Kitchener, Ontario
Welcome to your private sanctuary in central Kitchener! Nestled on a rare, tree-lined ravine lot with side-yard greenery, an end-unit position, and unparalleled single-side privacy, this 1.5 storey classic brick home offers unmatched peace while sitting just minutes from Highway 8 for quick, effortless commuting access. Interior Highlights: Warm and Modern: Freshly painted inviting natural tones with continuous brand-new luxury vinyl flooring and upgraded lighting throughout. Bright Living Spaces: Sunlit living room featuring sleek pot lights and warm design touches. Over 200 Sq. Ft. Sunroom: A brilliant bonus retreat with pot lights and new vinyl flooring, ideal as a garden office or lounge overlooking your private canopy of trees. 3 Spacious Bedrooms: Includes a unique loft-style upper 3rd bedroom with sky-view windows - a cozy retreat or creative space. Entertainment - Ready Basement: Complete with a cozy real fireplace, full washroom, extra basement fridge - perfect for family nights. Convenience: Direct access to Hwy 8 offering close proximity to all major retail stores (Costco). Low maintenance Exterior: Front entrance protection with durable overhand canopy, plus perimeter eavestrough mesh guard to keep leaf cleanups hassle-free. beautifully stage and fully turn-key, just move in and enjoy the peaceful ravine backdrop. (id:63203)
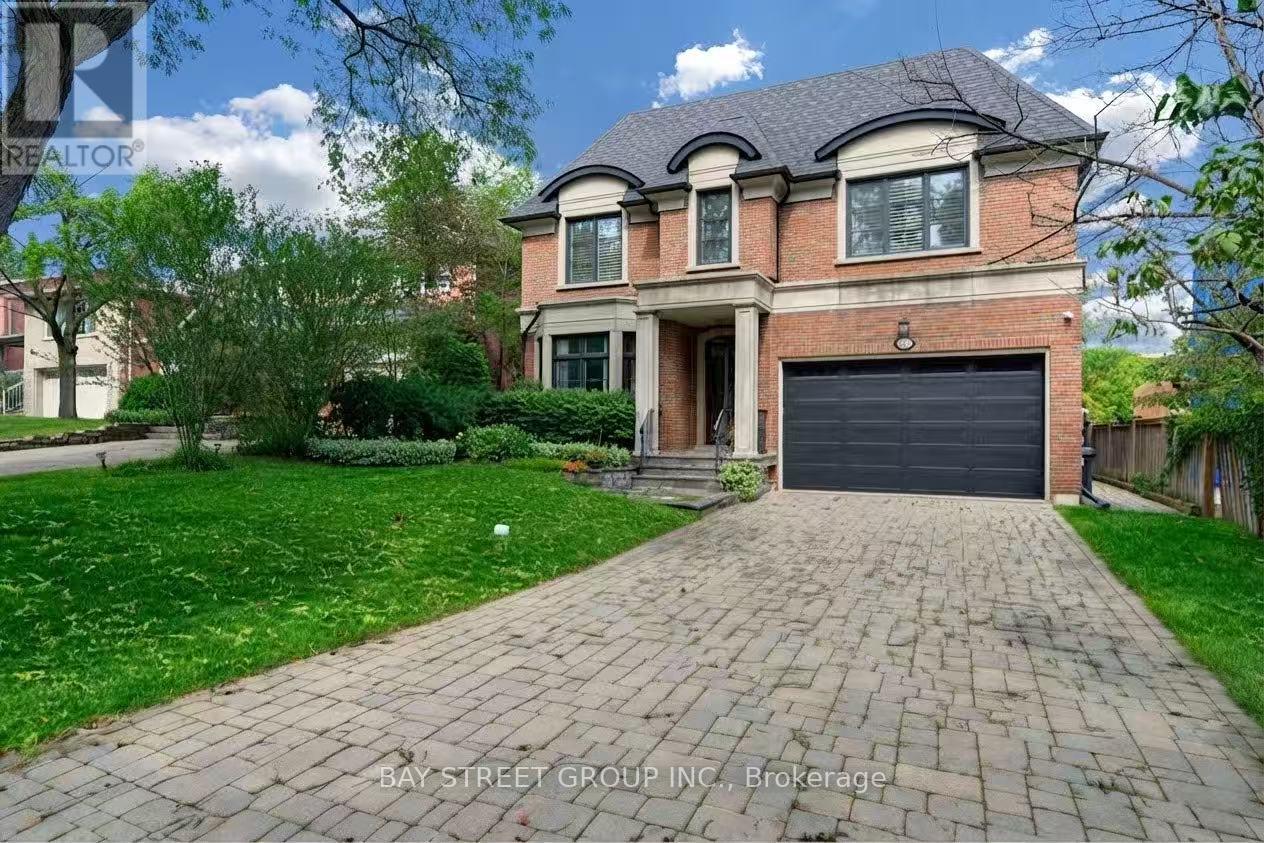
28 Carnwath Crescent
Toronto, Ontario
Nestled On Coveted Carnwath Crescent In Prestigious St. Andrews-Windfields, Custom Home Delivers 4,001 Sq.Ft. Of Thoughtfully Designed Living On A Quiet Street. Over 5,000 Sf Of Liv. Hwd T/Out.9'/10'/9' Ceilgs 3Fps.Custom Chef's Gourmet Kitchen W/Natual Stone Island.Grand/ Bright Kit/Fam Rm, Brkfst Area W/O To Garden. Wine Fridge, Priv. Main Flr Office. Master Retreat W/5 Pc Ens & Lavish Boudoir. Walk-Up L/L Offers Gym, Fifth Bdr & Rec.Rm. RO filter, Water Softener , Cvac, Sec Cams sys& Auto Sprinklers sys F/B . Close To Shops, Renowned Schools, Steps To Owen Ps; Minutes To York Mills CI (IB), TFS & Crescent School. (id:63203)

2653 Constable Road
Mississauga, Ontario
Spacious and versatile 4+1 bed, 3 bath backsplit set on an impressive 48 x 132 ft lot and massive 2-car garage creates the perfect layout for any family. Main level includes open-concept living room and dining area features a large wall-to-wall window, hardwood flooring, and natural light. Functional kitchen with ample cabinetry and additional dining area. A generous-sized bedroom, family room with fireplace and sliding doors to backyard. Additionally, a powder room, full 4-piece bathroom, efficient laundry room and abundance of closet space. Upstairs offers 3 spacious bedrooms, each with double closets, hardwood flooring and large windows. Including a primary bedroom with ensuite full bathroom and convenient semi-ensuite access for additional bedrooms. Finished basement features an open-concept recreation room, additional bedroom, workshop, large closets and crawl space providing exceptional storage. Beautifully landscaped grounds with mature trees, private backyard, and multiple front, side, and rear decks. Massive 2-car garage with soaring ceilings plus ample driveway parking. Front, side, rear and garage access. A rare combination of space, functionality, privacy, and potential in Mississauga's desirable Clarkson. Minutes away from Clarkson GO, multiple top-rated schools, parks, recreation, shopping, highway access and more! Roof 2023, Owned Hot Water Tank 2026. (id:63203)

301 - 4005 Kilmer Drive
Burlington, Ontario
Location! Enjoy this Beautiful 2 Bedroom 2 Bath Home in the Heart of Burlington! Move in Ready - Gorgeous Laminate Flooring - Carpet Free - End Unit offers an Efficient, Bright Floor Plan. Open the Double French Doors to expansive Sunny Balcony with unobstructed views. Primary Bedroom is Uber Sized with space for a King and has its own ensuite bath with shower, 2nd Bedroom with laminate and 4th piece bath nearby. ** Locker and Parking Included *** Love the Neighourhood! Choice Top Notch Schools, Shopping, Parks and Recreation nearby - Transit steps away and easy access to Qew. (id:63203)
4 Raintree Court
Clearview, Ontario
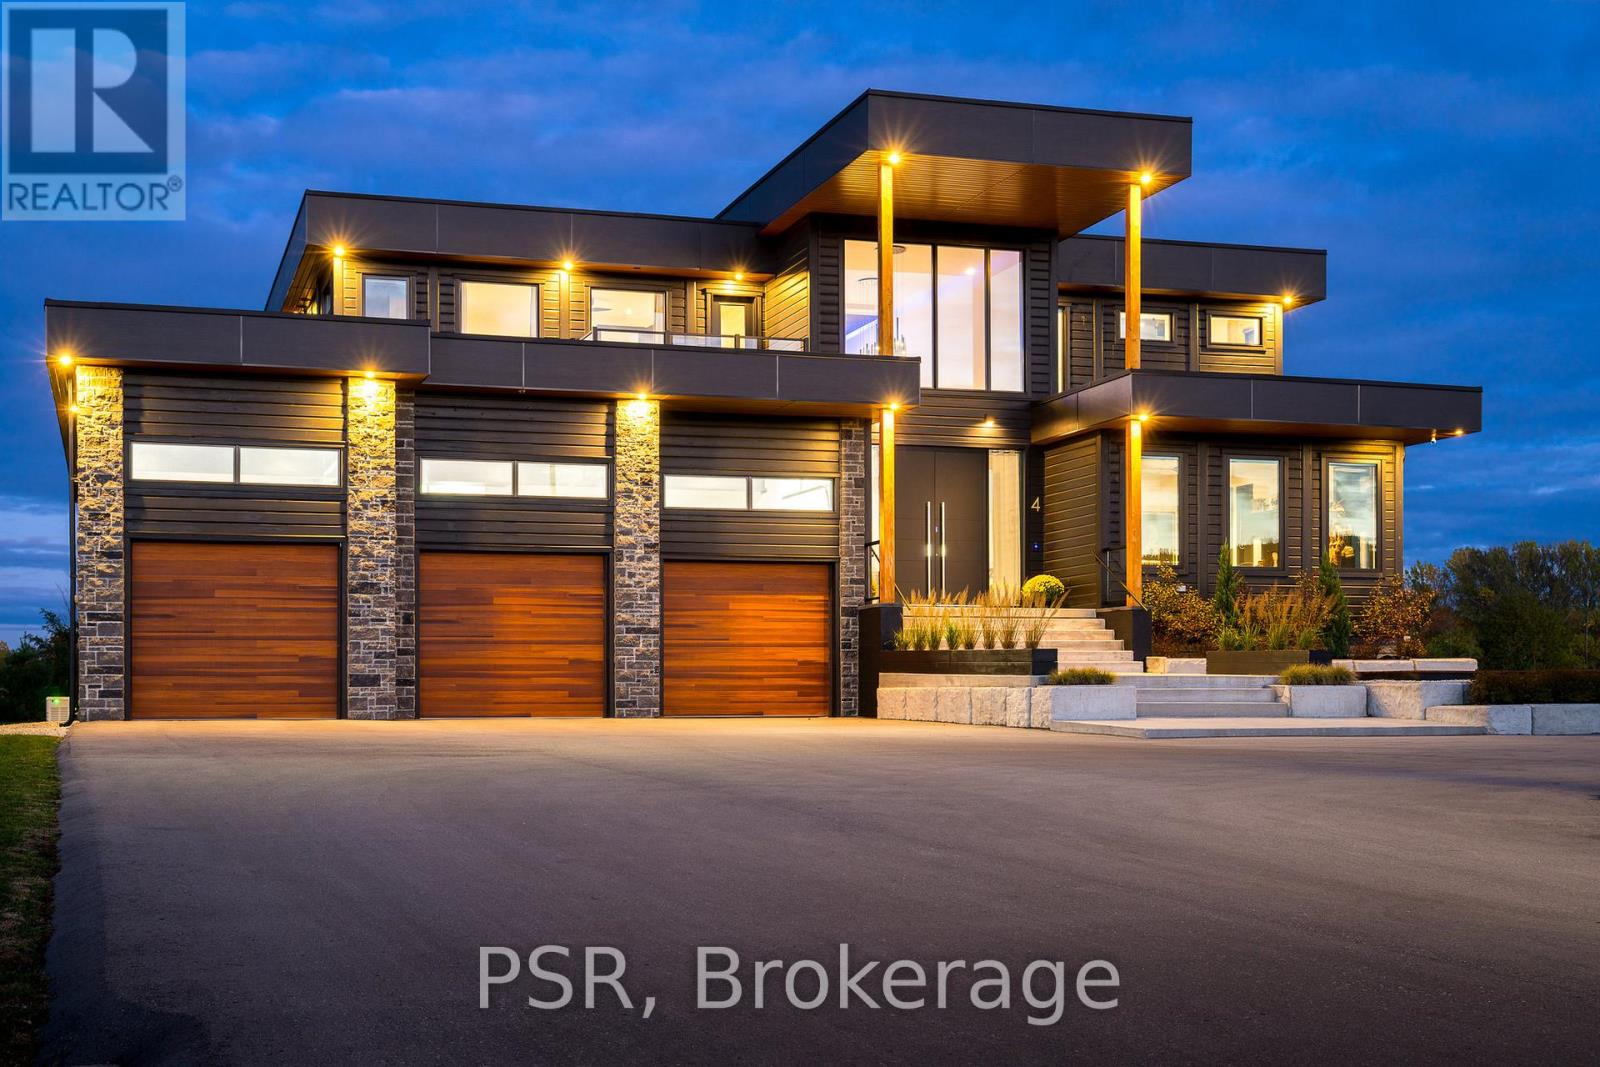
Welcome to the extraordinary, four season resort experience offered by 4 Raintree Court, nestled in the heart of Ontario's ski country. This luxurious home in the exclusive Windrose Estates combines elegance and sophistication with functional amenities for today's modern families. This custom-built home offers fives pacious bedrooms, seven bathrooms, a home theatre, fully equipped gym, sauna, hot tub and heated pool over 8,600 square feet of interior space on a one-acre lot. High ceilings, custom lighting design, multiple skylights and walls of windows work with the wood accent walls to create a contemporary space that is flooded with light. In-floor radiant heating keeps the space cozy and warm throughout ski season as you sit by the fireplace watching the snow fall. The grand kitchen and dining area serve as the heart of this home, with soaring 23ft ceilings and the 10ft high by 16 ft wide sliding doors overlooking the backyard and 10-acre parkland beyond. Equipped with top-of-the-line appliances and designer counters and finishes, the kitchen is a perfect space for those who love to cook and entertain. The outdoor entertainment area includes a new outdoor kitchen, conversation area featuring patio heaters, heated pool and a waterfall that cascades from the upper roof into the pool. The property offers stunning mountain views of Osler Bluffs and Blue Mountain which can be enjoyed from throughout the home. Both resorts are less than ten minutes from the estate, as is downtown Collingwood. Simcoe County is known for its vibrant community atmosphere and natural beauty. From hiking trails to farmers' markets and local festivals-there's always something to see or do here.4 Raintree Court is more than just a house-it's a lifestyle destination that combines stylish luxury living within your own personal sanctuary. (id:63203)

2 - 261 John Way W
Aurora, Ontario
#2-261 John West Way-the property that checks every box, starting with a rare single-car attached garage with direct interior access! The property has been updated with Brand NEW AC unit 2025.Perfectly situated in Aurora's prestigious Bayview Wellington neighbourhood, this home puts you right where you want to be: minutes from top-rated public and private schools, Highway404, the GO Train, and major bus routes. Groceries, banks, and entertainment are all just steps away, making daily life incredibly convenient.Inside, enjoy a bright, open-concept layout with stainless steel appliances, tons of cabinetry, and a private patio for your morning coffee. With in-suite laundry and a walk-out front door offering direct street access-no condo elevator hassles, ever-this unit truly has it all.When location, parking, and the best school districts matter most, this is the one you've been looking for! (id:63203)
215 Grandview Avenue
Markham, Ontario
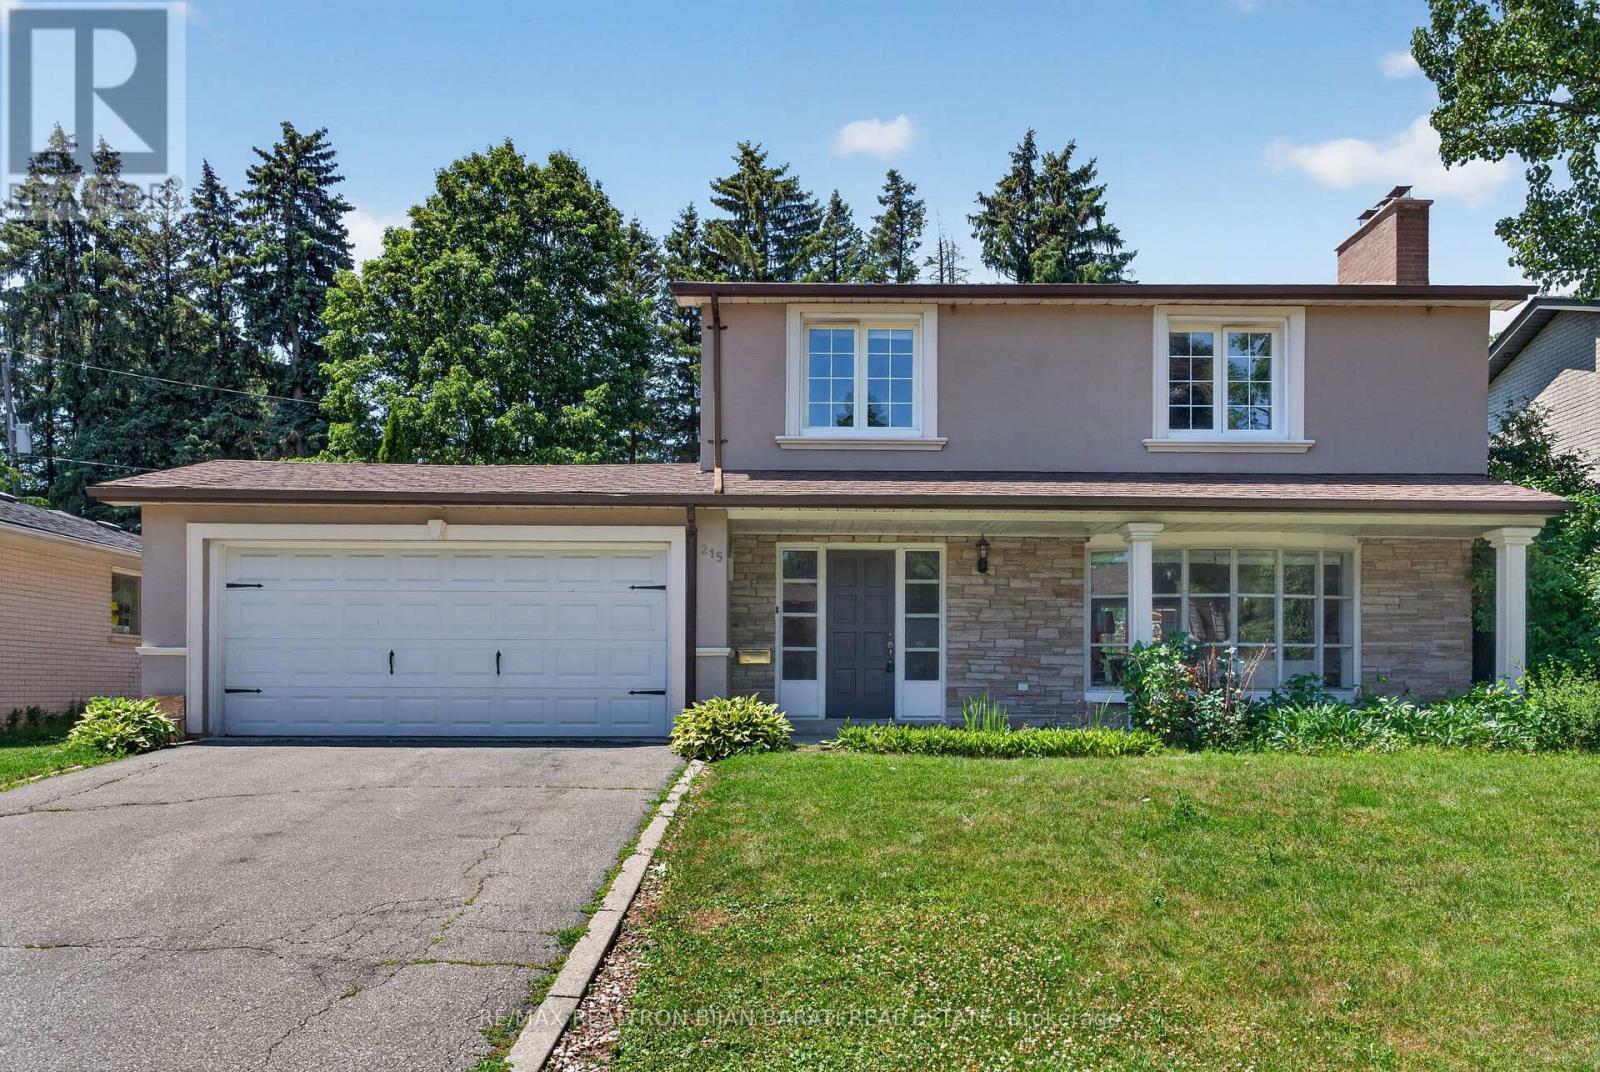
A Fantastic Grandview Estate in Prime Thornhill Location on A Wide 60 Feet by 128 Feet Premium Lot! 3 Bedrooms, 3 Full Bathrooms, Double Car Garages + A Finished Basement. Updated Large Kitchen with a Breakfast Area W/O to Lovely Backyard Include a Large Deck with a Permanent Awning, Wrap Around Trees/Fences! Family Sized Living and Dining Room! Hardwood Floor Throughout Main and Second Floor (Kitchen Has Ceramic Flr and Basement Has Laminate Flr)! Comfortable Main Floor Laundry in a Separate Room with Direct Access to Garage and Backyard! 3 Bedrooms and 2 Bathrooms in 2nd Floor, Master Retreat with 3-Pc Ensuite! Lower Level with Large Recreation Room and A Common Room! The Swimming Pool is a Bonus, but It's As Is! Convenient Location >> Steps Away from TTC on Steeles Ave, Short Walk to Steeles Ave & Henderson High Ranked Public School, and Park! Easy Access and Close Proximity to Ravine Trails, Centrepoint Shopping Mall, Bayview Golf and Country Club, and Highway 404! Multiple Grocery Options Including Galleria, No Frills, and T&T Supermarket, and a Vibrant Selection of Diverse Restaurants along Yonge Street. Live in Unbeatable Luxury and Quiet Location next to Toronto and Enjoy the Added Benefit of No Double Land Transfer Tax!! **Exceptional Opportunity for Both Lifestyle and Value** (id:63203)
3902 (Uph-02) - 117 Broadway Avenue
Toronto, Ontario
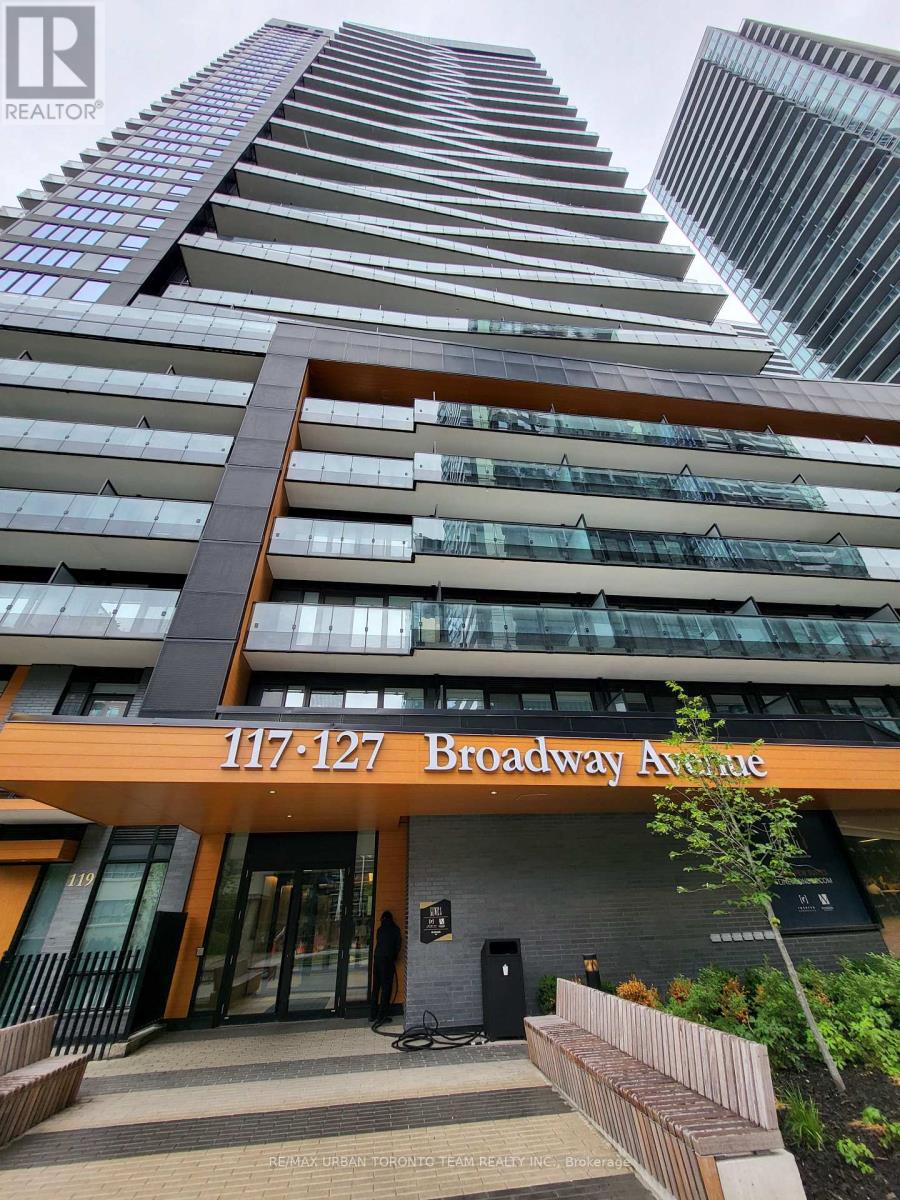
Line 5 North Tower - 1 Bedroom & 1 Full Bathroom, 503 Sqft. Open Concept Kitchen Living Room - Ensuite Laundry, Stainless Steel Kitchen Appliances Included. perfectly balances high-end design with effortless city convenience - steps-to-everything location places you in the heart of Mount Pleasant West, offering seamless connectivity via the Eglinton Subway Station and the Crosstown LRT. (id:63203)
1801 - 21 Balmuto Street
Toronto, Ontario
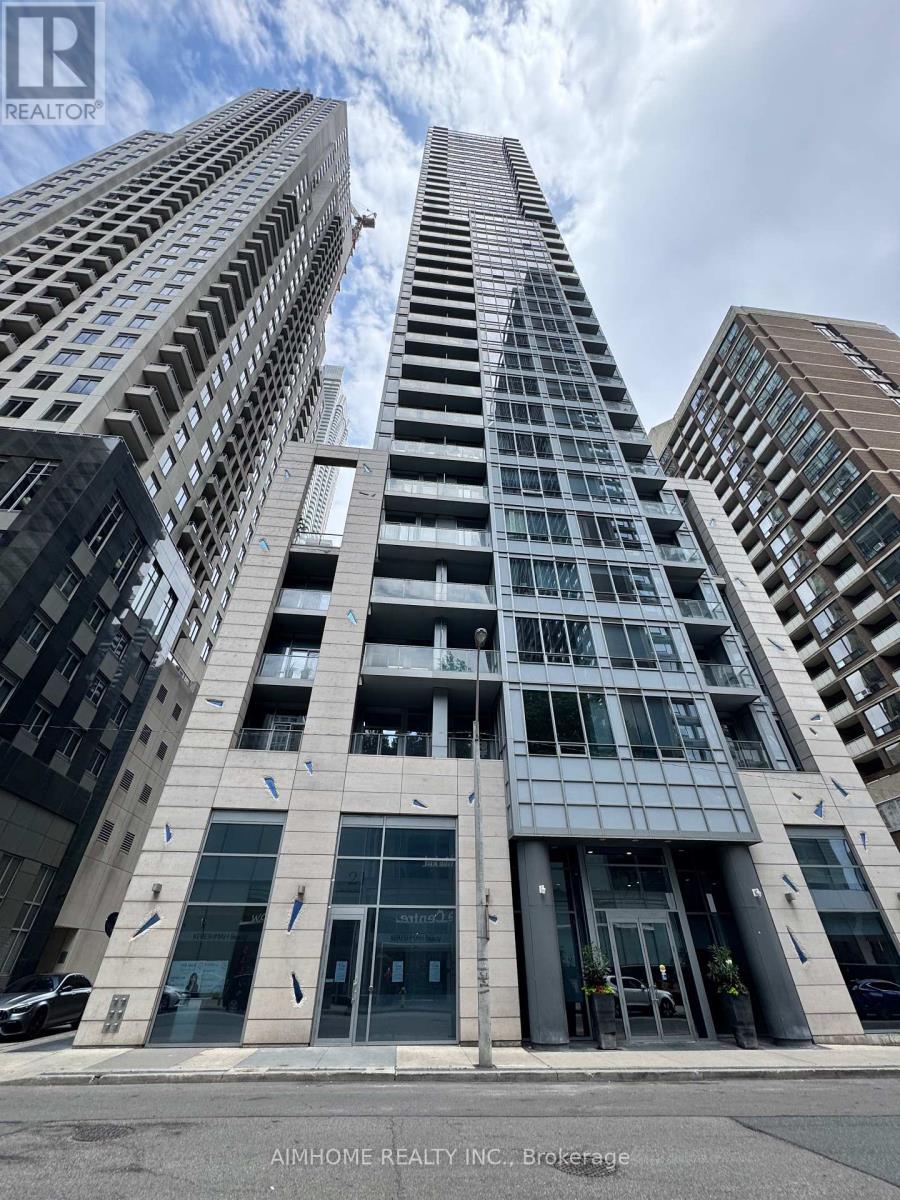
Rare Find Luxurious & Bright & Well Maintained/Clean 2Brs+2 Wrs Unit With 1 Parking/1 Locker, Only 4 Units On The Same Floor-Quite & Private.10Ft Smooth Ceiling. Split Layout, No Waste Space, Fantastic East City View. Modern Kitchen With Breakfast Bar & Open Balcony, Laminate Floor Throughout. Located At The Heart Of World Class Shopping,Dining,Theatre And Culture District In Trendy Bloor-Yorkville Area, Steps To Yonge/Bloor Subway/Manulife Shops/Uft (id:63203)

S621 - 8 Olympic Garden Drive
Toronto, Ontario
Brandly new Unit Flooded with Natural Sunlight and Breathtaking Unobstructed Views. This 1+1 Bedroom Residence Boasts Upgraded Kitchen and Bathrooms, Elegant Laminate Floors, and Thoughtfully Installed Pot Lights. Indulge in Luxurious Amenities Including a Fitness Center, and a Spacious Party Room with Gatehouse Security for Added Peace of Mind. With the Subway and Shops Just Steps Away, This Home Offers a Perfect Blend of Style and Convenience. (id:63203)