

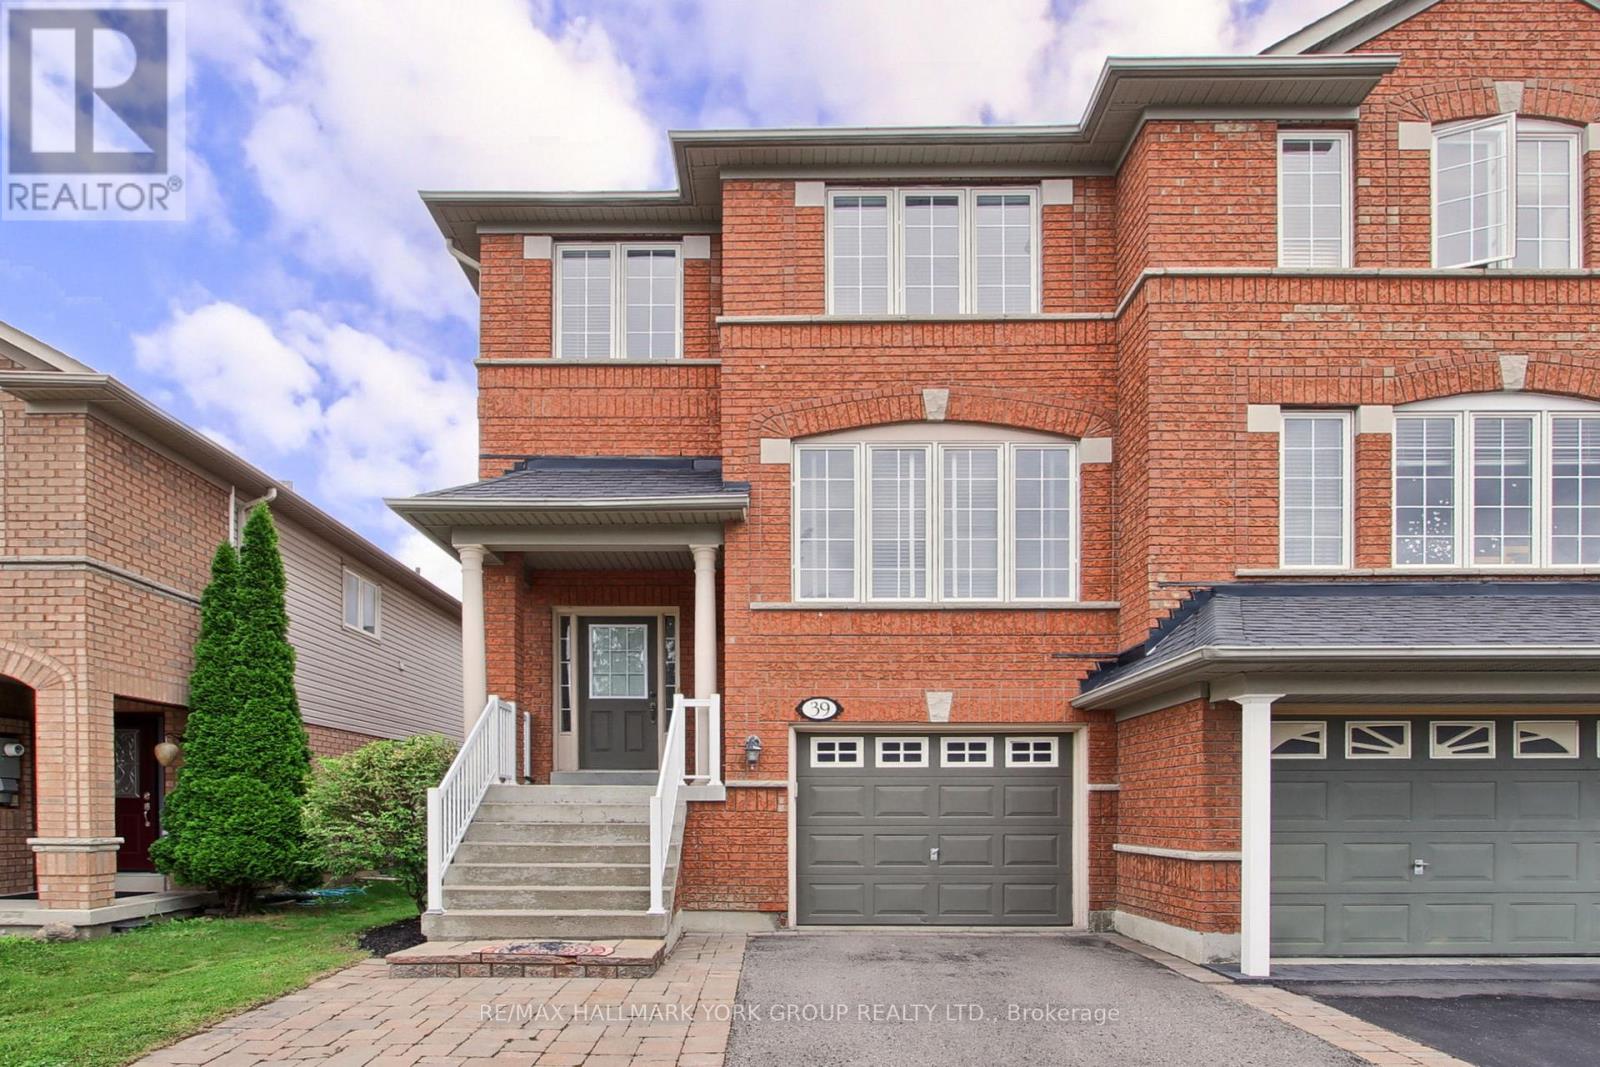
39 Millcliff Circle
Aurora, Ontario
Welcome to 39 Millcliff Circle, an exceptional semi-detached family home nestled in one of Aurora's most sought-after neighbourhoods on a quiet tree-lined circle. The Aurora Grove community is ideally situated close to top-rated schools, parks, walking trails, shopping, restaurants and every amenity Aurora has to offer...with convenient access to Highway 404, GO Transit and public transportation for an easy commute. Step inside to discover a bright, open-concept layout featuring a fresh neutral decor and an abundance of natural light. The eat-in kitchen boasts ceramic floor, ceramic backsplash, ample cabinetry and existing appliances. Step out through the sliding doors to a convenient BBQ deck. The combined living-dining area features custom lighting, gleaming hardwood and a convenient 2pc washroom. Upstairs, you'll find a generously sized primary bedroom including a walk-in closet, private ensuite and view over the fenced yard. The finished lower level features a walkout to the yard, recreation room with pot lighting for additional living space, laundry area and convenient access to garage. The private backyard offers multiple decks for entertaining and the widened driveway provides ample parking. Select photos have been digitally enhanced. (id:63203)
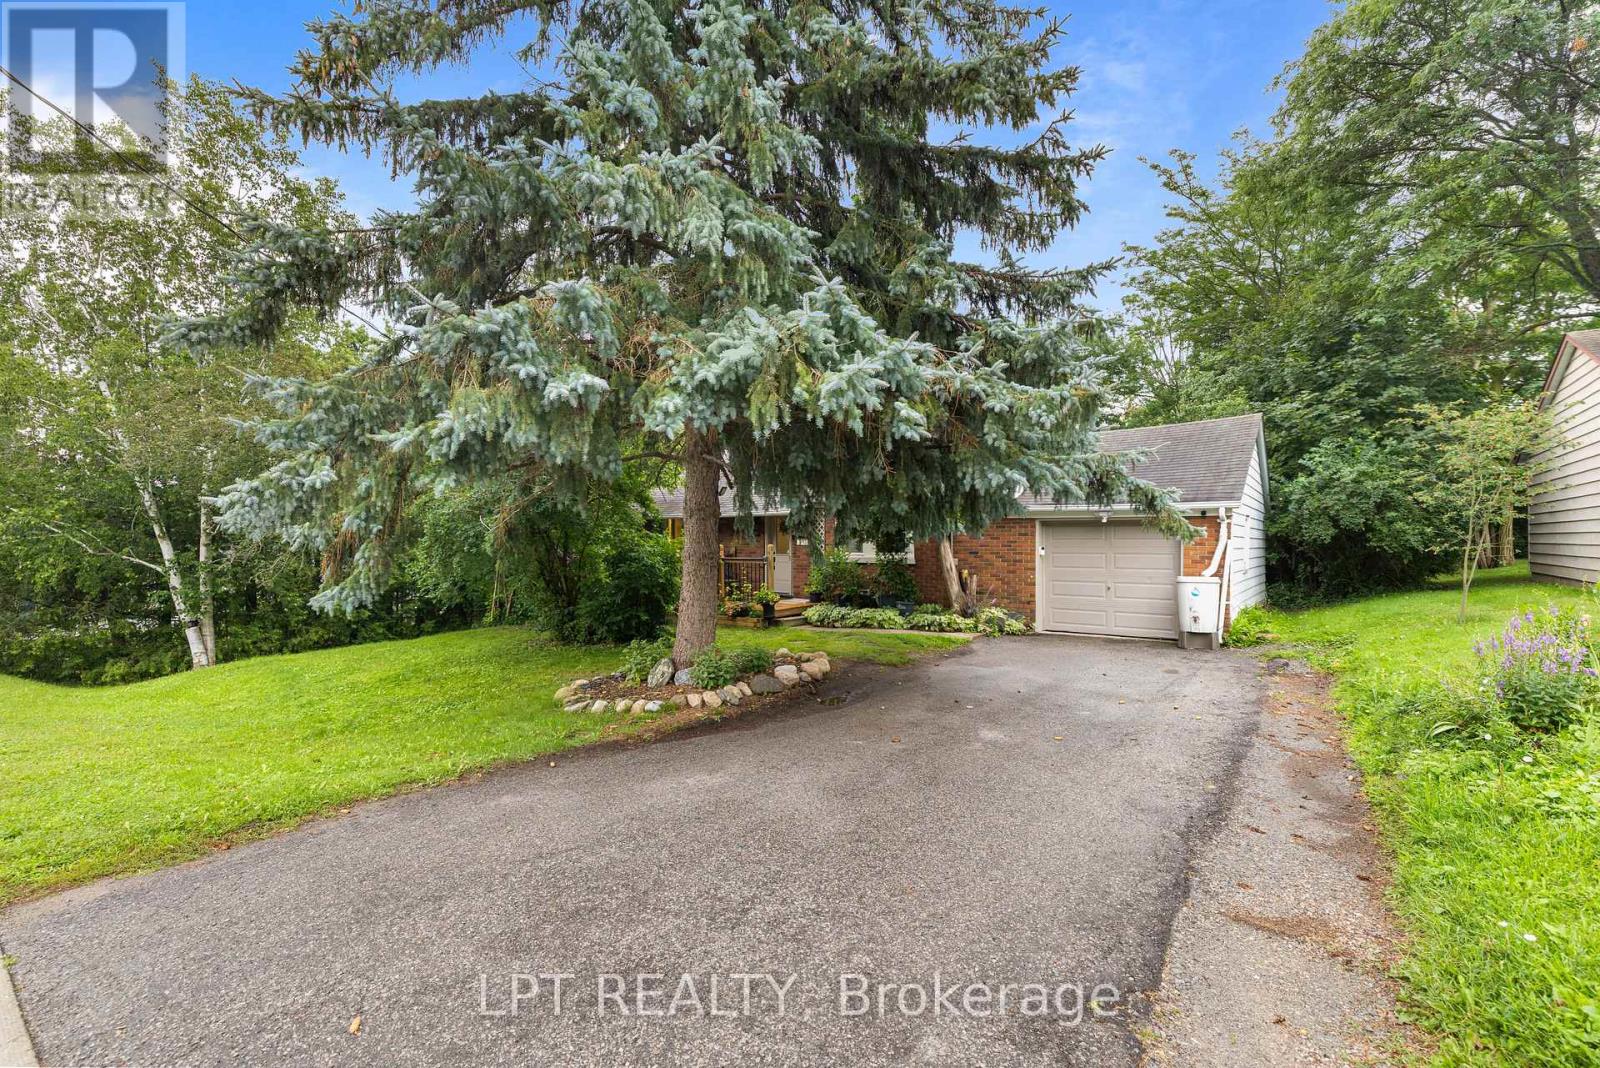
98 Don Mor Drive
Newmarket, Ontario
Welcome To The Heart Of Central Newmarket! Nestled On A Premium, Beautifully Landscaped 88 X 137 Mature Lot, This Charming Raised-Bungalow Offers Over 2,000 Sq Ft Of Total Living Space. Located In A Quiet, Family-Friendly Neighbourhood, This Warm And Inviting Home Perfectly Blends Space, Privacy, And Everyday Convenience. A True Gem! Lovingly Maintained & Full Of Charm! Cherished By The Same Family For Many Years, This 2+2 Bedroom, 2-Bath Home Offers A Versatile, Functional Layout. Boasting A Light-Filled Open-Concept Living And Dining Area Perfect For Entertaining, Generously-Sized Bedrooms, And Abundant Natural Light Throughout, It Creates An Airy, Welcoming Feel On Every Level. Unbeatable Location & Convenience! Stroll To Yonge Street, Fairy Lake, Scenic Walking Trails, And Historic Main Street's Trendy Shops And Restaurants. Ideally Situated Near Schools, Transit, Southlake Hospital, Newmarket GO, And Upper Canada Mall. An Incredible Opportunity For First-Time Buyers, Savvy Investors, Or Anyone Looking For Their Next Home. (id:63203)
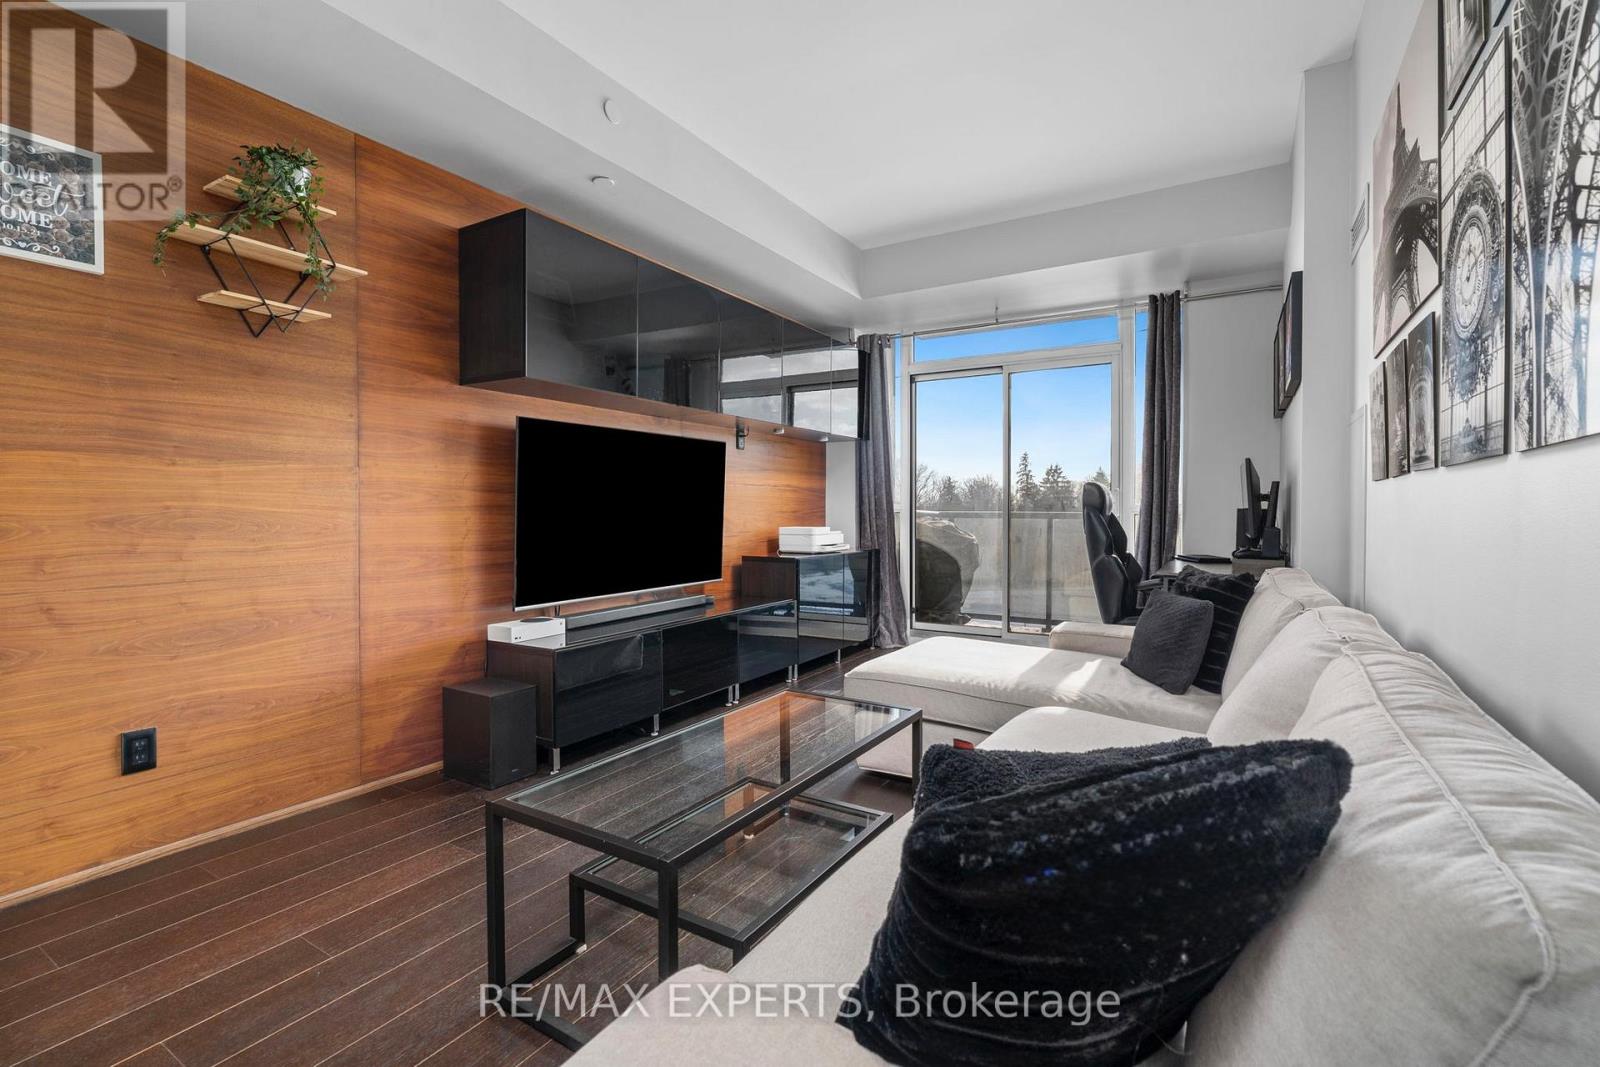
420 - 4700 Highway 7
Vaughan, Ontario
Welcome to Unit 420! A stunning 700 Sq Ft, 1+1 bedroom, 2-bathroom suite at the Sought-After Vista Parc Condos! This beautifully designed residence features a bright open-concept layout, flooded with natural light through expansive floor-to-ceiling windows. The primary bedroom serves as a private retreat, boasting floor-to-ceiling windows, ample closet space, and seamless access to a full bath. The spacious den offers exceptional versatility, perfectly suited as a home office or a comfortable guest room. A standout feature of this unit is the unmatched convenience of 1 parking space and 1 locker located directly behind the parking spot for effortless storage access. Residents enjoy premium building amenities, including a fully equipped fitness centre, guest suites, BBQ area, and a sophisticated party/meeting room. Perfectly situated for the urban lifestyle, you are minutes from Highways 400/407/427, public transit, premier shopping, restaurants, and lush parks. Whether you are a first-time buyer, a busy professional, or a savvy investor, this gem offers the perfect blend of quality, convenience, and location. (id:63203)
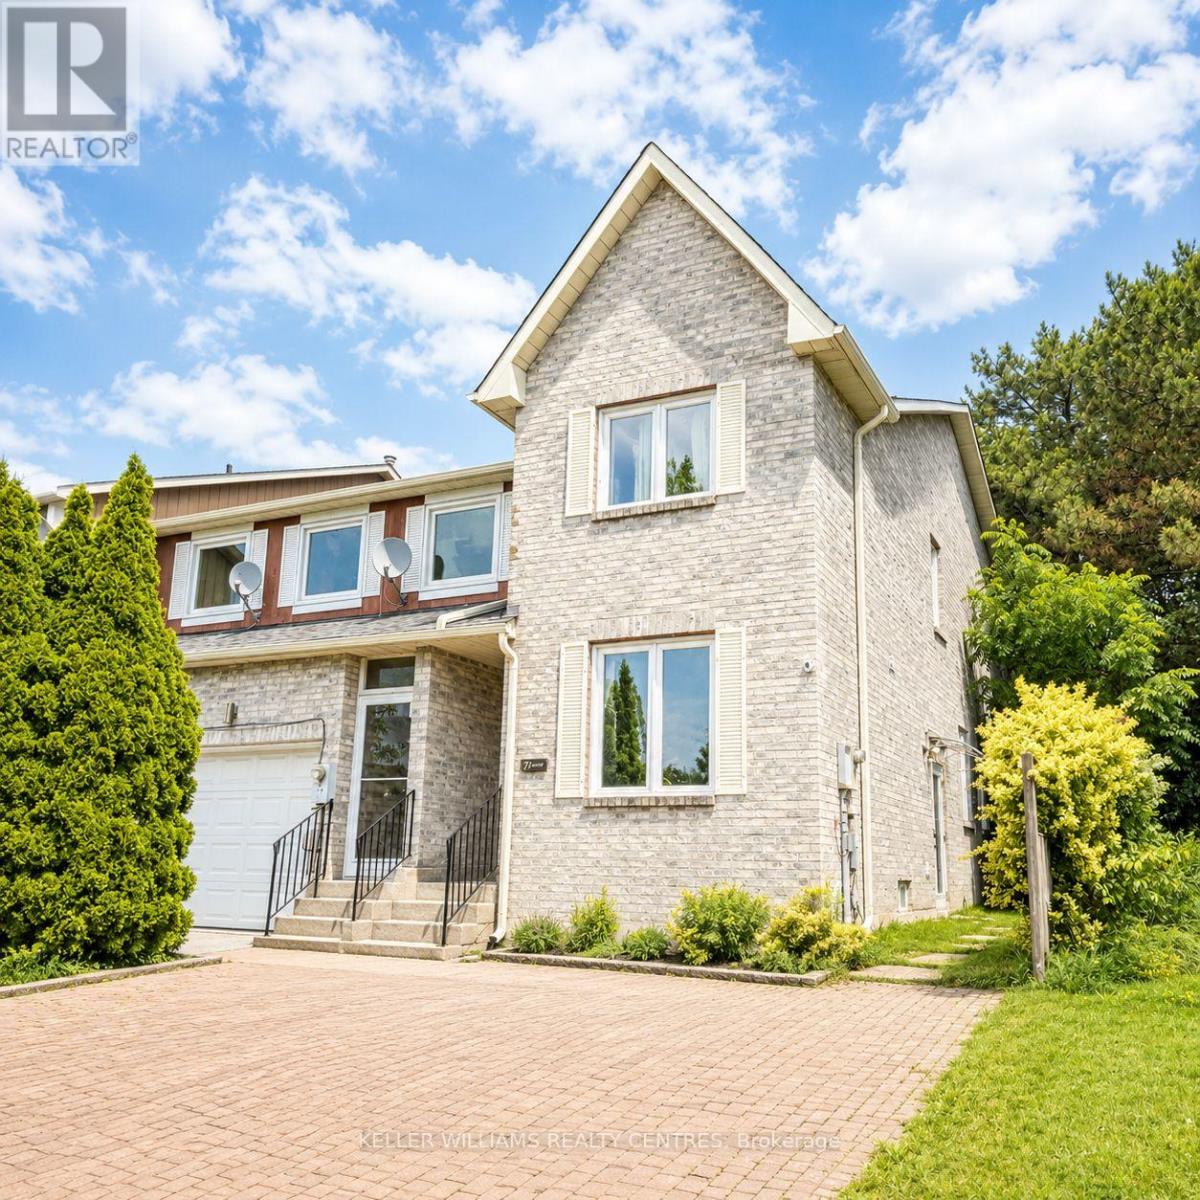
71 Avenue Road
Richmond Hill, Ontario
Bright and spacious one-bedroom basement apartment in desirable North Richvale. Featuring a private separate entrance, open-concept living area, generous bedroom, 3-piece bathroom and private in-unit laundry. Conveniently located close to public transit, parks, schools, shopping and everyday amenities. Available for immediate possession. Tenant responsible for 1/3 of applicable utilities. A great opportunity for a single professional or student looking for a clean, private and conveniently located space in Richmond Hill. (id:63203)
250 Sandale Road
Whitchurch-Stouffville, Ontario
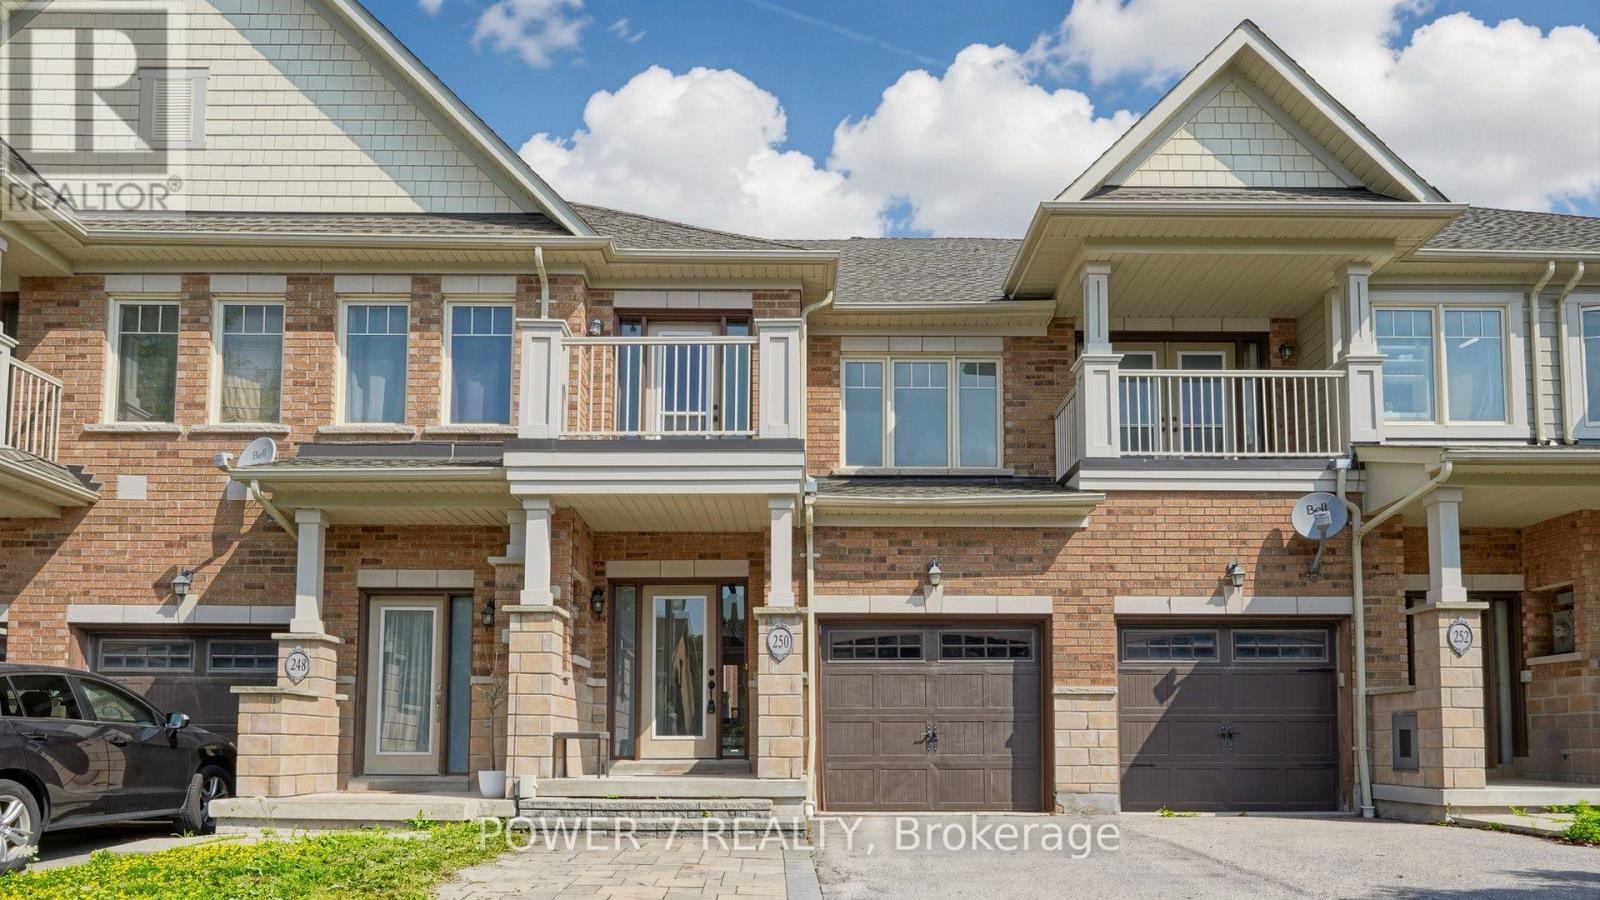
Welcome to 250 Sandale Road - a beautifully maintained FREEHOLD townhome with ZERO maintenance and POTL fee. This modern townhome features three parking spaces with no side walk and direct access to garage. The entire house is carpet-free with hardwood flooring throughout the main and second levels. The upgraded designer kitchen (2023) showcases an oversized quartz peninsula with matching backsplash, extended cabinetry and full height pantry with pull-out shelves. A custom bloom cabinet provides discreet storage for your cordless stick vacuum and cleaning essentials, completed with a built-in charging outlet for added convenience. A sleek slide-out coffee station enhances your morning routine with effortless organization. The second level is freshly painted and continues to impress with brand-new hardwood flooring (2026), and vanity sinks with quartz countertops (2026). Convenient second-floor laundry makes everyday routines smooth and efficient. The professionally finished basement (2023) adds an additional 350 sq. ft. of versatile living space - ideal for a home office, media lounge, fitness area, or play space. Outdoors, the backyard features an interlocked patio perfect for relaxed entertaining, complemented by charming garden beds ideal for herbs, flowers, or seasonal vegetables. A garden shed provides extra storage for tools and outdoor essentials, keeping the space tidy and low-maintenance for effortless enjoyment. Conveniently located in the heart of Stouffville, this home is just steps from parks and trails, schools, family-friendly amenities, Main Street shops and dining, Stouffville GO Station, and major highways including 407 and 404. (id:63203)
5 Durie Lane
Markham, Ontario
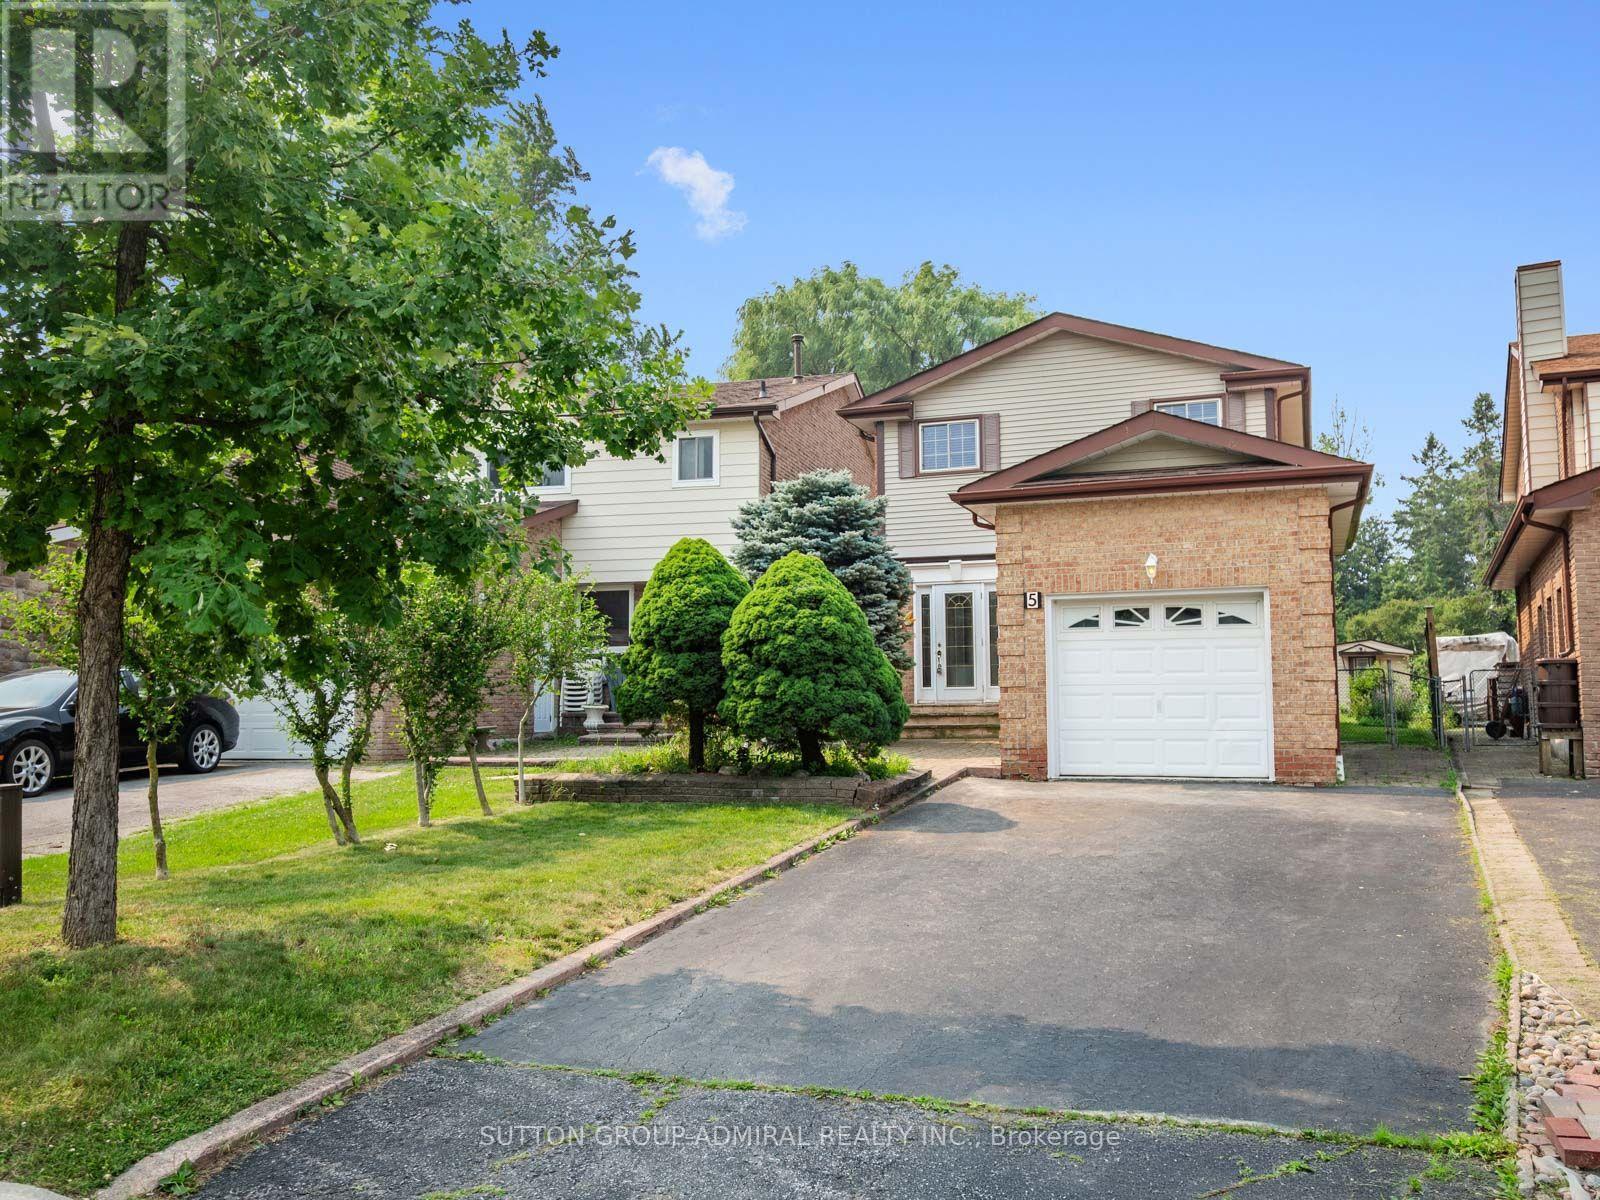
Discover the exceptional potential of this spacious 4-bedroom home in Markham's desirable Aileen-Willowbrook community, offering 1,694 sqft. and five-car parking. Ideal for renovators, investors or families, the home can be transformed to suit your vision or maintained as a promising income-generating property. The main floor features crown moulding and stucco ceilings throughout, a broadloom-covered living room, and a galley kitchen with a custom backsplash, stainless steel sink and frosted window. The dining room offers a ceiling fan and large picture windows, while the inviting family room is enhanced by pot lights, a brick gas fireplace and walkout to the sunroom. Designed for year-round enjoyment, the finished sunroom showcases a second gas fireplace, skylight, abundant windows and access to a stone patio with a permanent awning for comfortable shaded relaxation. Beyond lies an impressive gardener's backyard oasis with multiple planting beds ideal for vegetables, mature greenery and a large garden shed. Upstairs, parquet flooring extends throughout beneath a bright hallway skylight. The primary bedroom includes an organized walk-in closet and a renovated 4-piece ensuite with tile flooring, vanity and a separate glass shower with safety grab bars, complemented by three additional bedrooms and another full bathroom. The finished basement expands the living space with wainscoting and above-grade windows in the versatile recreation room, plus a finished laundry and utility area with laundry sink, pantry and an additional window. Complete with a stone-interlock front patio, bench, attached garage and ample driveway parking, this property is surrounded by German Mills Settlers Park, Huntington Park, Bayview Golf Club & more. Excellent schools include St. Robert Catholic High School, Thornlea and German Mills Public School, with community centres, shopping, restaurants, YRT/Viva transit and Highways 404, 407 and 7 all nearby for convenient travel throughout the GTA. (id:63203)
119 Walter Sinclair Court
Richmond Hill, Ontario
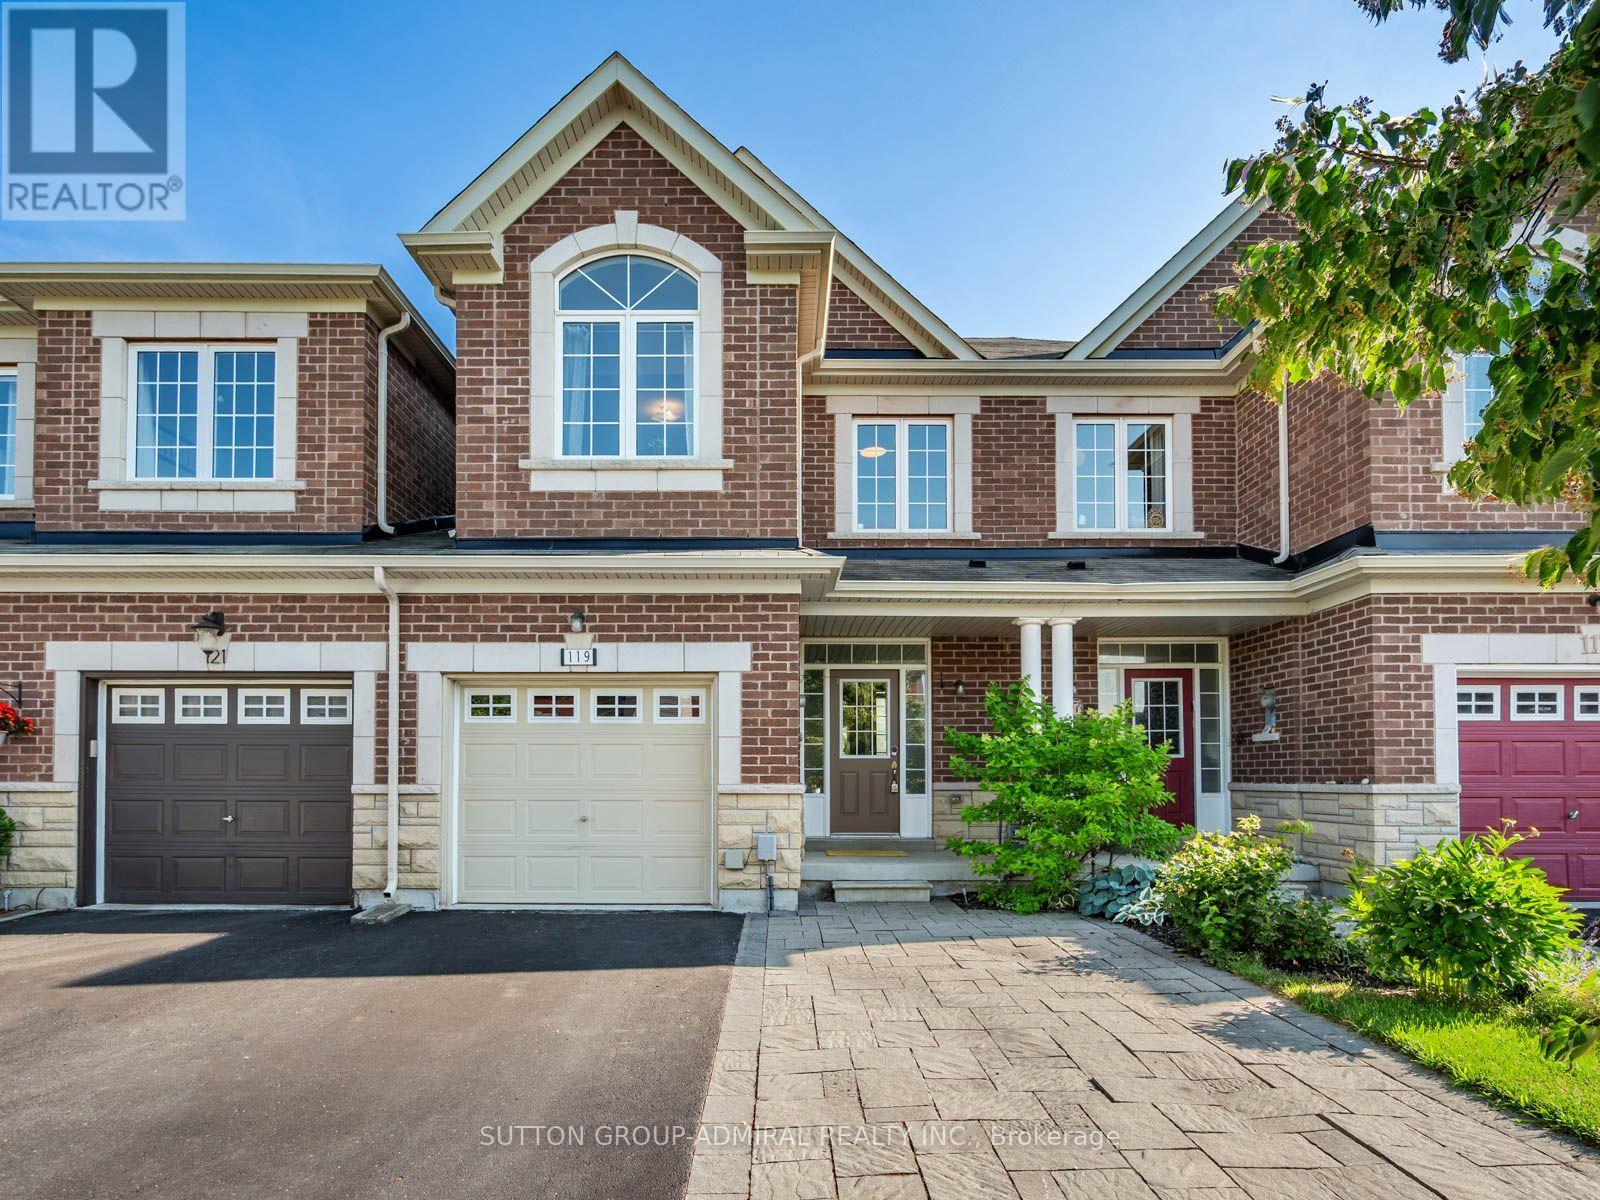
Growing Families Should Take Advantage Of Living In Luxury! Welcome to 119 Walter Sinclair Court, a beautifully maintained freehold townhouse situated on a quiet cul-de-sac in Richmond Hill's desirable Jefferson community, offering approximately 1,772 sq. ft. of above-grade living space, four-car parking and peaceful ravine and greenbelt views. Attractive stone interlocking enhances the front exterior while providing an additional parking space in front of the porch. Inside, the main level features hardwood flooring throughout the bright living areas, complemented by ceramic flooring in the galley kitchen and breakfast nook. The kitchen is equipped with stainless steel appliances and granite countertops, while the sun-filled breakfast area opens to a charming Juliette balcony overlooking the ravine & backyard. Upstairs, the spacious primary bedroom offers hardwood flooring, large casement windows, a walk-in closet and a luxurious five-piece ensuite with a dual-sink vanity, soaker tub and separate shower. Two additional bedrooms feature large closets including one with large picture windows and an impressive vaulted ceiling. A major highlight is the fully finished walk-out basement apartment, ideal for extended family, rental income, complete with a large family room featuring hardwood flooring and pot lights, a private bedroom with French doors, a four-piece bathroom and a second galley kitchen with stainless steel appliances and a custom backsplash, it walks out to a beautifully interlocked backyard surrounded by greenery and ravine views. Ideally located near Collin Court Trail, Saigeon Trail, Trans-Richmond Trail, Maple Downs Golf Club, Summit Golf Club, highly regarded schools, community centres, shopping, restaurants, Imagine Cinemas, Mackenzie Health, YRT transit, Richmond Hill GO Station and Highways 400 and 404 for convenient travel throughout the GTA. (id:63203)
52 Sir Bedevere Place
Markham, Ontario
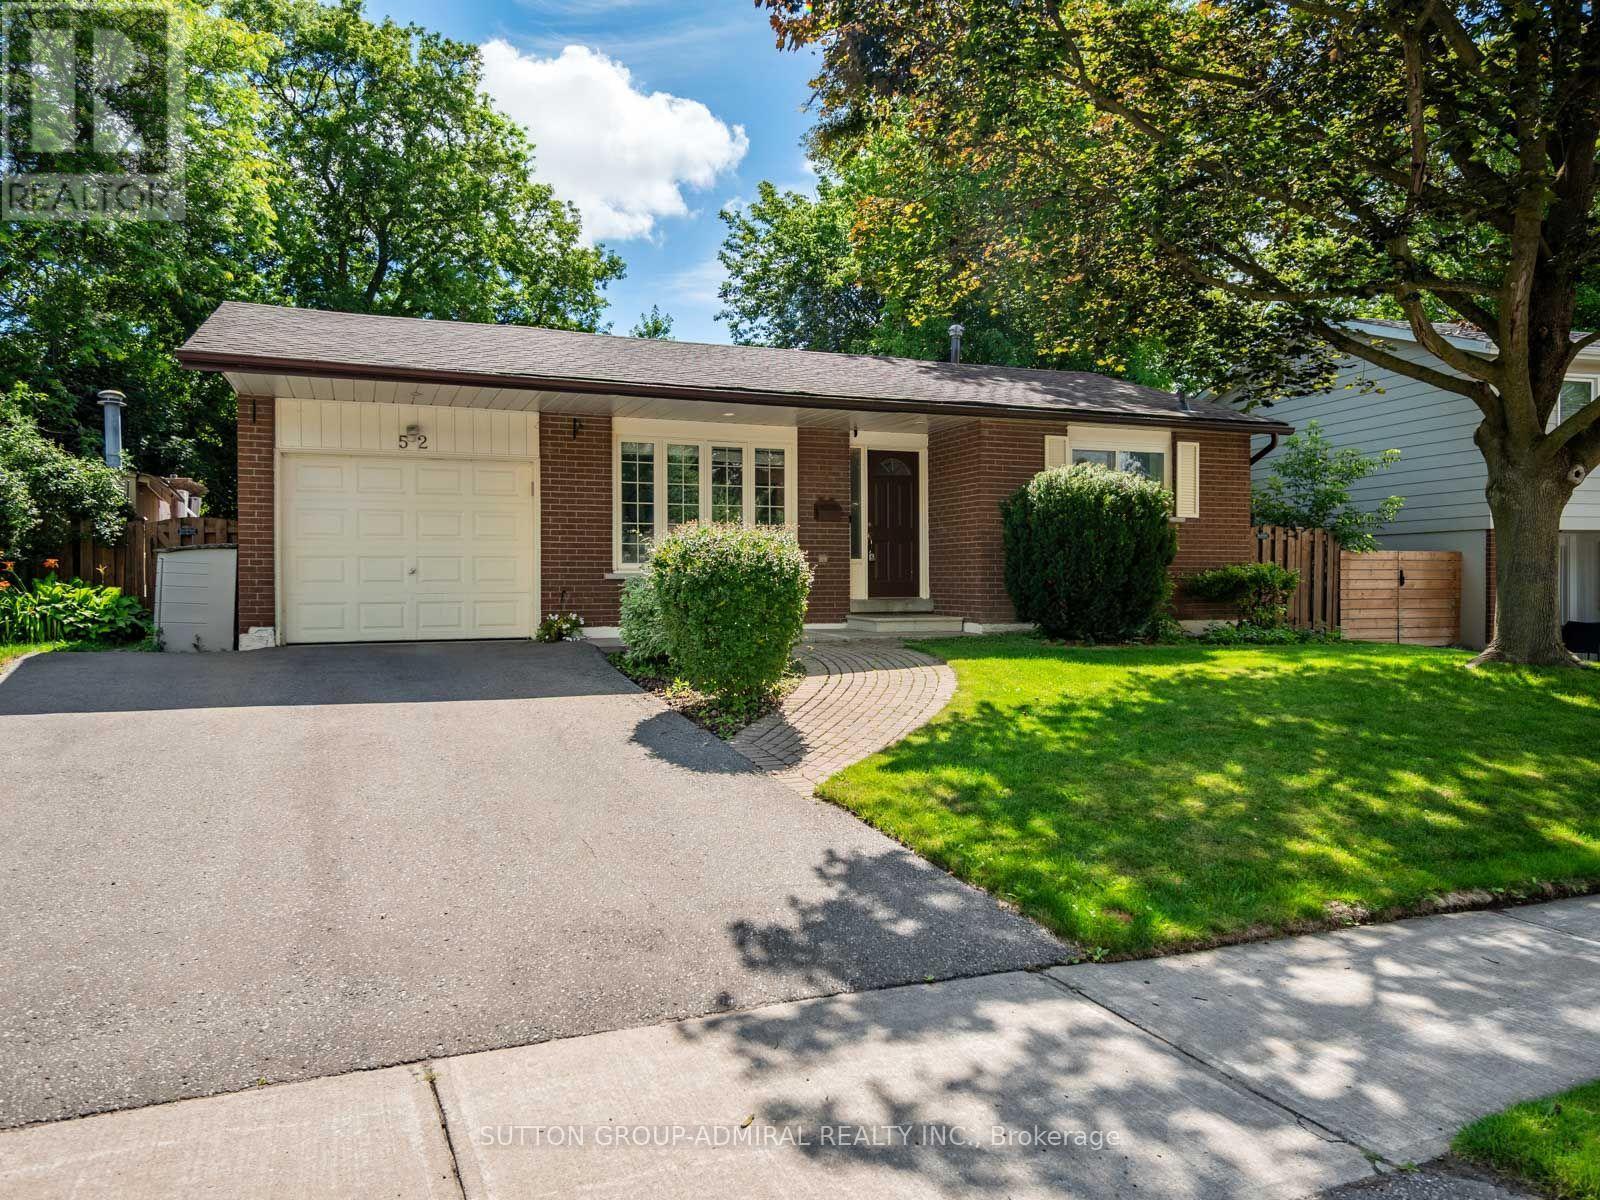
The ultimate family home is here! This renovated 3+1 bedroom backsplit in the heart of Markham Village, designed for comfortable family living and year-round entertaining. Laminate flooring flows throughout the principal levels, while the bright living room features a large picture window & a walkout to the private backyard oasis, complete with an in-ground pool with slide, hot tub & sitting area covered under a pergola & garden space for vegetables & flowers. The kitchen is appointed with granite countertops, a centre island, backsplash, stainless steel appliances, gas stove and oven, range hood and large windows, with the adjoining dining room providing an inviting setting for family meals. All upper-level bedrooms feature large windows & mirrored closets, including the spacious primary bedroom with a 3-piece ensuite offering a built-in vanity, tiled flooring & window, along with a connecting door to the 2-piece powder room for convenient shared access. The finished basement includes a private office & an impressive family room with large windows, heated floors, French doors, a brick gas fireplace, built-in speakers and double closets, allowing the space to function as an additional bedroom for extended family. A 4-piece bathroom with a jetted Jacuzzi-style tub adds further comfort, while the sub-basement offers a generous recreation room with broadloom, pot lights, built-in storage & access to the laundry area & kitchen rough-in. Complete with three-car parking & a brand-new garage door opener with remote, this perfect family home is ideally located near greenspaces like Carman Lewis Park, Fincham Park, Reesor Park and Tennis Club, Cedar Valley Park, Rouge River trails. Great top schools: Markham District High School, Franklin Street Public School, Reesor Park Public School, Markham Public Library, Markham Stouffville Hospital, Cornell Community Centre, Markham GO Station, YRT/Viva transit and the abundant shops & restaurants of historic Main Street Markham. (id:63203)
6 Colton Crescent S
Vaughan, Ontario
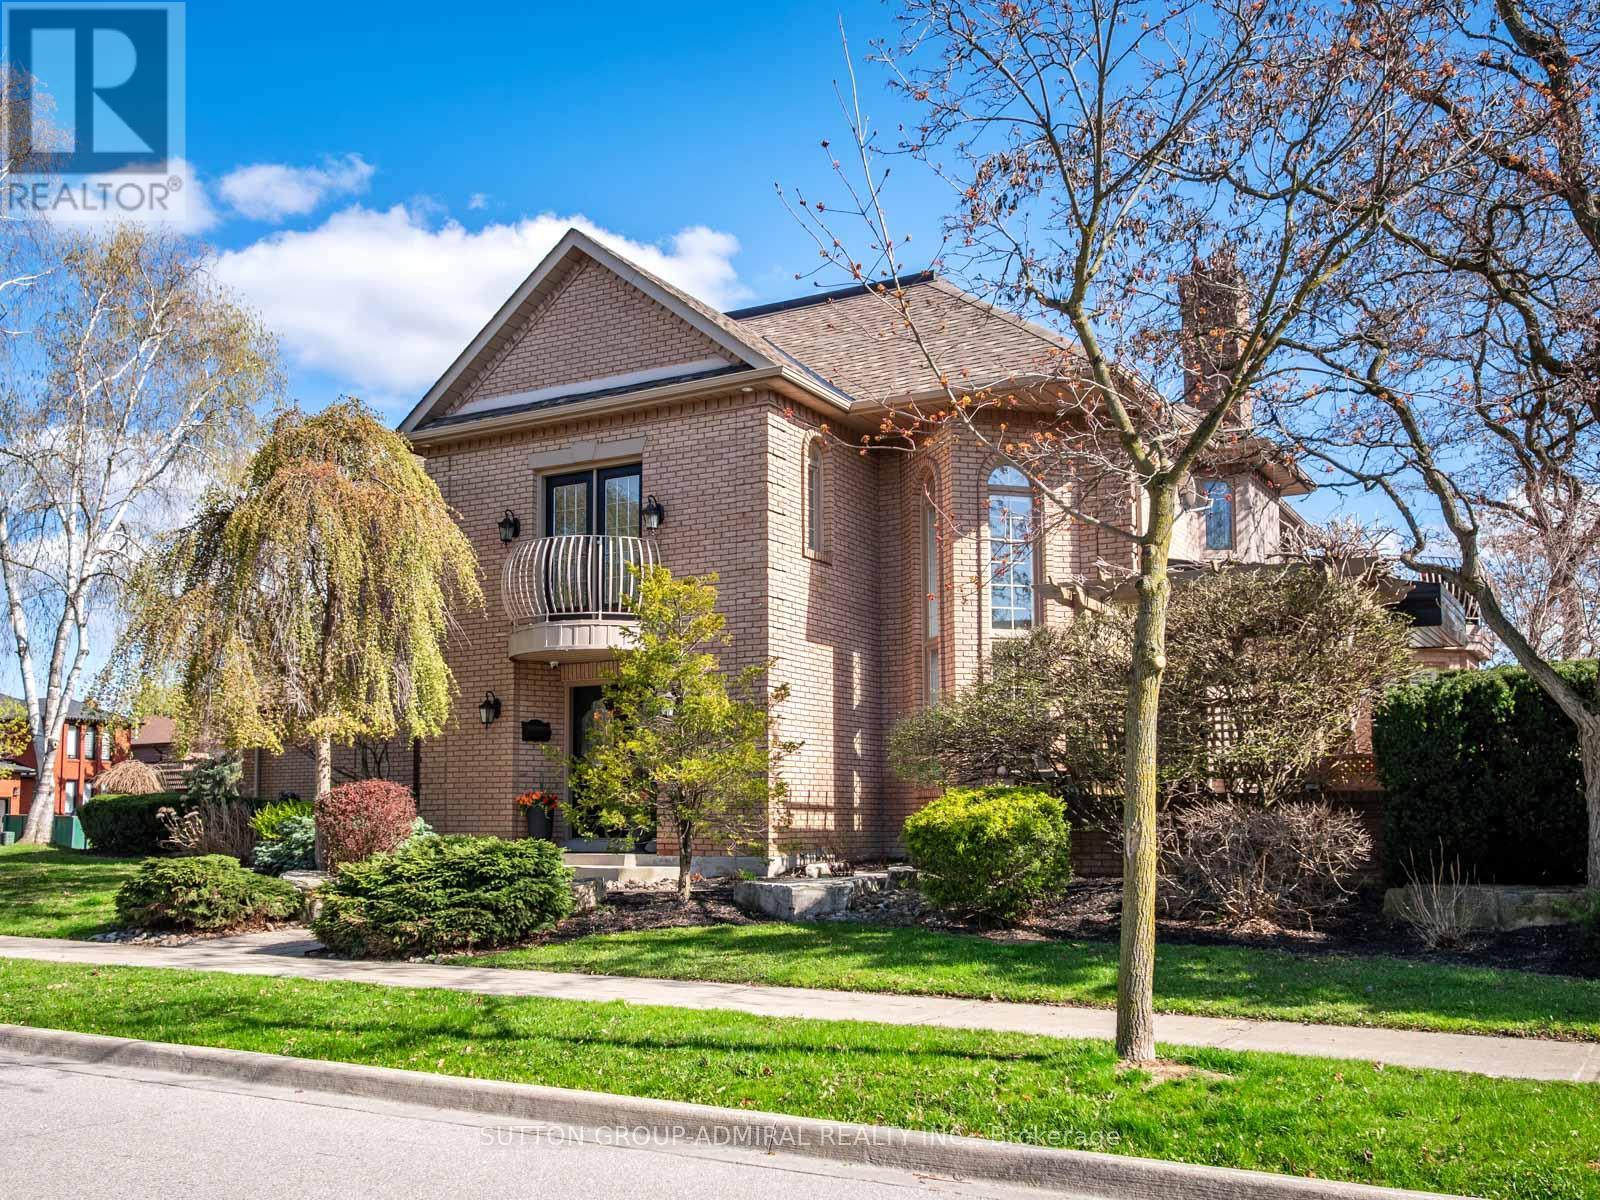
Live in luxury! This is the home of your dreams! A rare opportunity to own one of just three custom-built homes on a quiet cul-de-sac in Vaughan's prestigious Islington Woods community, set on an oversized 72 x 129 ft corner lot offering over 3,500 sq. ft. above grade with 15 spacious rooms; this elegant 2-storey home features a soaring 26-ft cathedral ceiling, a dramatic floor-to-ceiling window wall, skylights including one in the primary walk-in closet, and an open-concept layout with a gas fireplace, crown moulding, pot lights, and hardwood finishes throughout; the chef's kitchen showcases quartz countertops, a centre island, stainless steel appliances, bar fridge, wine storage, and an eat-in breakfast area with California shutters and walk-out to a professionally landscaped backyard complete with pergola and concrete benches; the main floor office is connected to a monitored security system, while upstairs the primary retreat offers a private balcony large enough to lounge, a skylit walk-in closet, and a 6-piece ensuite with stained glass windows, soaker tub, separate shower, and double vanity; the finished basement includes a recreation area with electric fireplace, renovated laundry, multiple bedrooms, an exercise room, washroom, and rough-in for a kitchen ideal for in-law or income potential; additional highlights include parking for 7, multiple double-door entries, and steps to Kiloran Park tennis courts, Boyd Conservation Park for outdoor activities, Woodbridge Highlands Park and more. The National Golf Club of Canada nearby. Enjoy amenities like Al Palladini Community Centre, Father E. Bulfon Community Centre, Woodbridge Fairgrounds. Schools near are Pine Grove Public School, Emily Carr Secondary School, and Catholic schools including St. Margaret Mary, Our Lady of Fatima, St. Andrew, and St. John Bosco, plus nearby Montessori options. YRT and Highways 400, 7, and 407 for access. This home offers a perfect blend of luxury living and lifestyle convenience. (id:63203)
33 Keatley Drive
Vaughan, Ontario
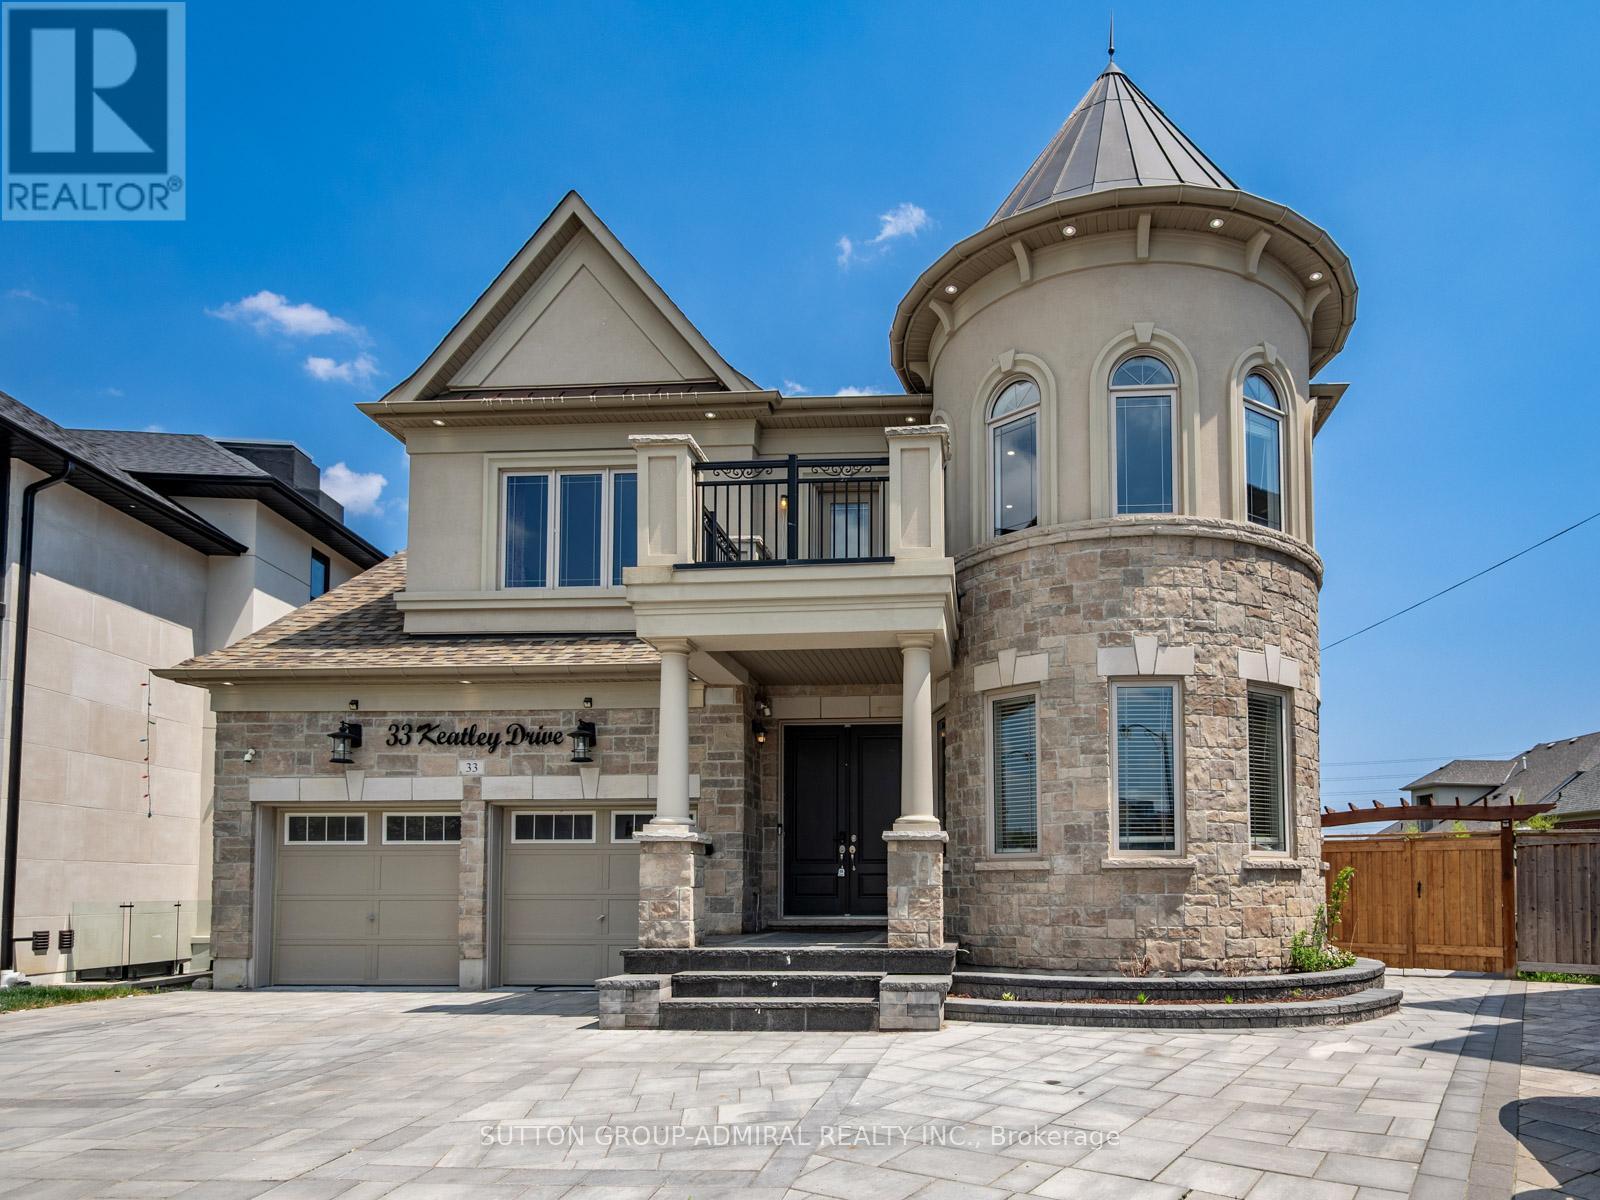
Your dream oasis awaits! Residing in the prestigious Patterson community, this custom-built home offered for the first time by its original owners, showcasing over 4,397 sqft. of above grade living space and designed with exceptional craftsmanship and upscale finishes throughout. This stunning 5-bedroom home is loaded with luxurious upgrades including marble flooring in the foyer, both kitchens, and select powder rooms, hardwood flooring, pot lights & crown moulding throughout, and a grand circular staircase illuminated by a beautiful skylight. The kitchen features marble counters, custom backsplash, a centre island, built-in stainless steel appliances, a spacious breakfast area, and a walkout to the private backyard, while the family room offers a cozy gas fireplace. Upstairs, every bedroom includes its own walk-in closet and ensuite bathroom, highlighted by the lavish primary bedroom with double-door entry, two walk-in closets, and a spa-inspired 7-piece ensuite featuring double sinks, three vanities, a soaker tub, separate shower, and bidet. The finished basement offers additional development potential with a second kitchen complete with marble island, backsplash and flooring, rough-ins for additional laundry and appliances, an electric fireplace, exercise room, den ideal for an office or extra bedroom, two bathrooms, and a walk-up entrance leading to the resort-style backyard with interlocking stone, gazebo, and a heated fiberglass inground pool. Additional highlights include security cameras and alarm throughout, a fully interlocked front yard eliminating grass maintenance provides extra parking, and an unbeatable location surrounded by parks and trails including Rumble Pond Park, Clearview Park, and Maple Nature Reserve, as well as nearby schools such as Viola Desmond Public School, Pleasantville Public School, and Herbert H. Carnegie Public School, plus convenient access to Carrville Community Centre, York Region Transit, Highway 7, and Highway 407. (id:63203)
109 Thickson Road S
Whitby, Ontario
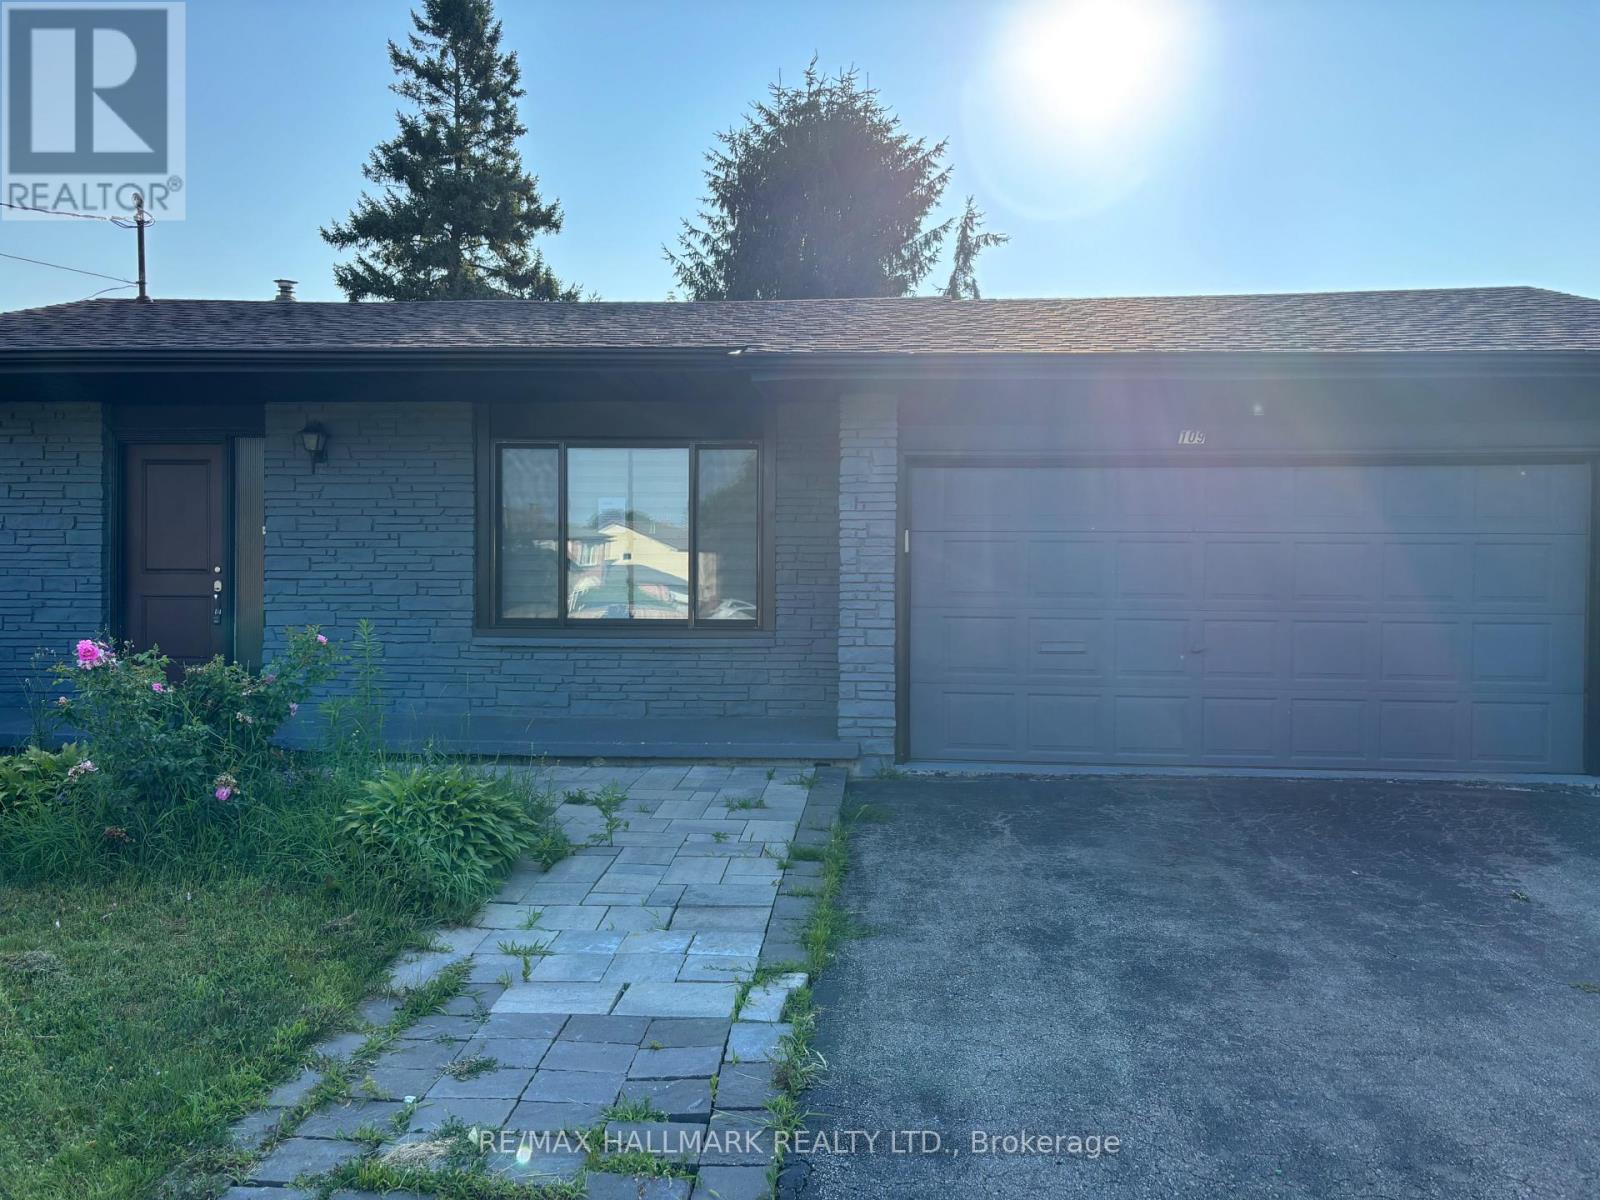
Welcome to 109 Thickson Rd S, this gorgeous 4 level back split right in the heart of Whitby. This home is offering 4 bedrooms split 2 in the upper level and 2 in the lower level. The washrooms, 4 of them in the home. One on each floor. The main floor is offering a generous entertaining living/dining room with the kitchen, not to mention the 3 season closed in room on the south side of the house. The 3 season room has its own cooking area so you don't have to worry about bugs at all. The basement is a recreational space with plenty of storage but not to forget the projector screen painted already on the wall for you. This is a home you do not want to miss! (id:63203)
73 - 61 Town Centre Court
Toronto, Ontario
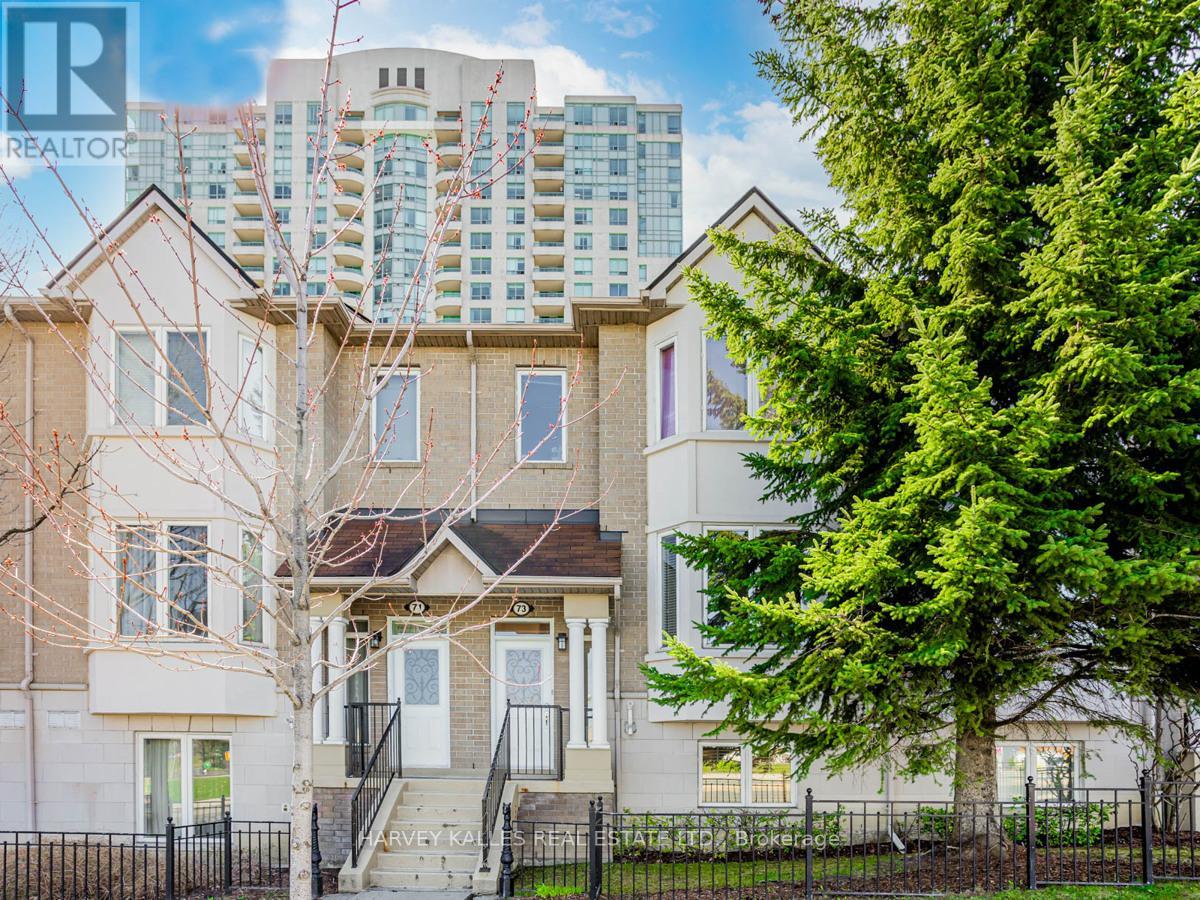
Enjoy comfortable and convenient living in this bright and spacious 2 bedroom townhouse located in the heart of the highly desirable Bendale community. Featuring a functional layout with generous principal rooms and an inviting living space perfect for relaxing or entertaining, this well maintained home offers both comfort and practicality. Ideally situated just minutes from Scarborough Town Centre, TTC, GO Transit, Highway 401, schools, parks, restaurants, and everyday amenities, you'll enjoy unparalleled convenience with everything you need close by. An exceptional leasing opportunity in one of Scarborough's most connected neighbourhoods. (id:63203)