

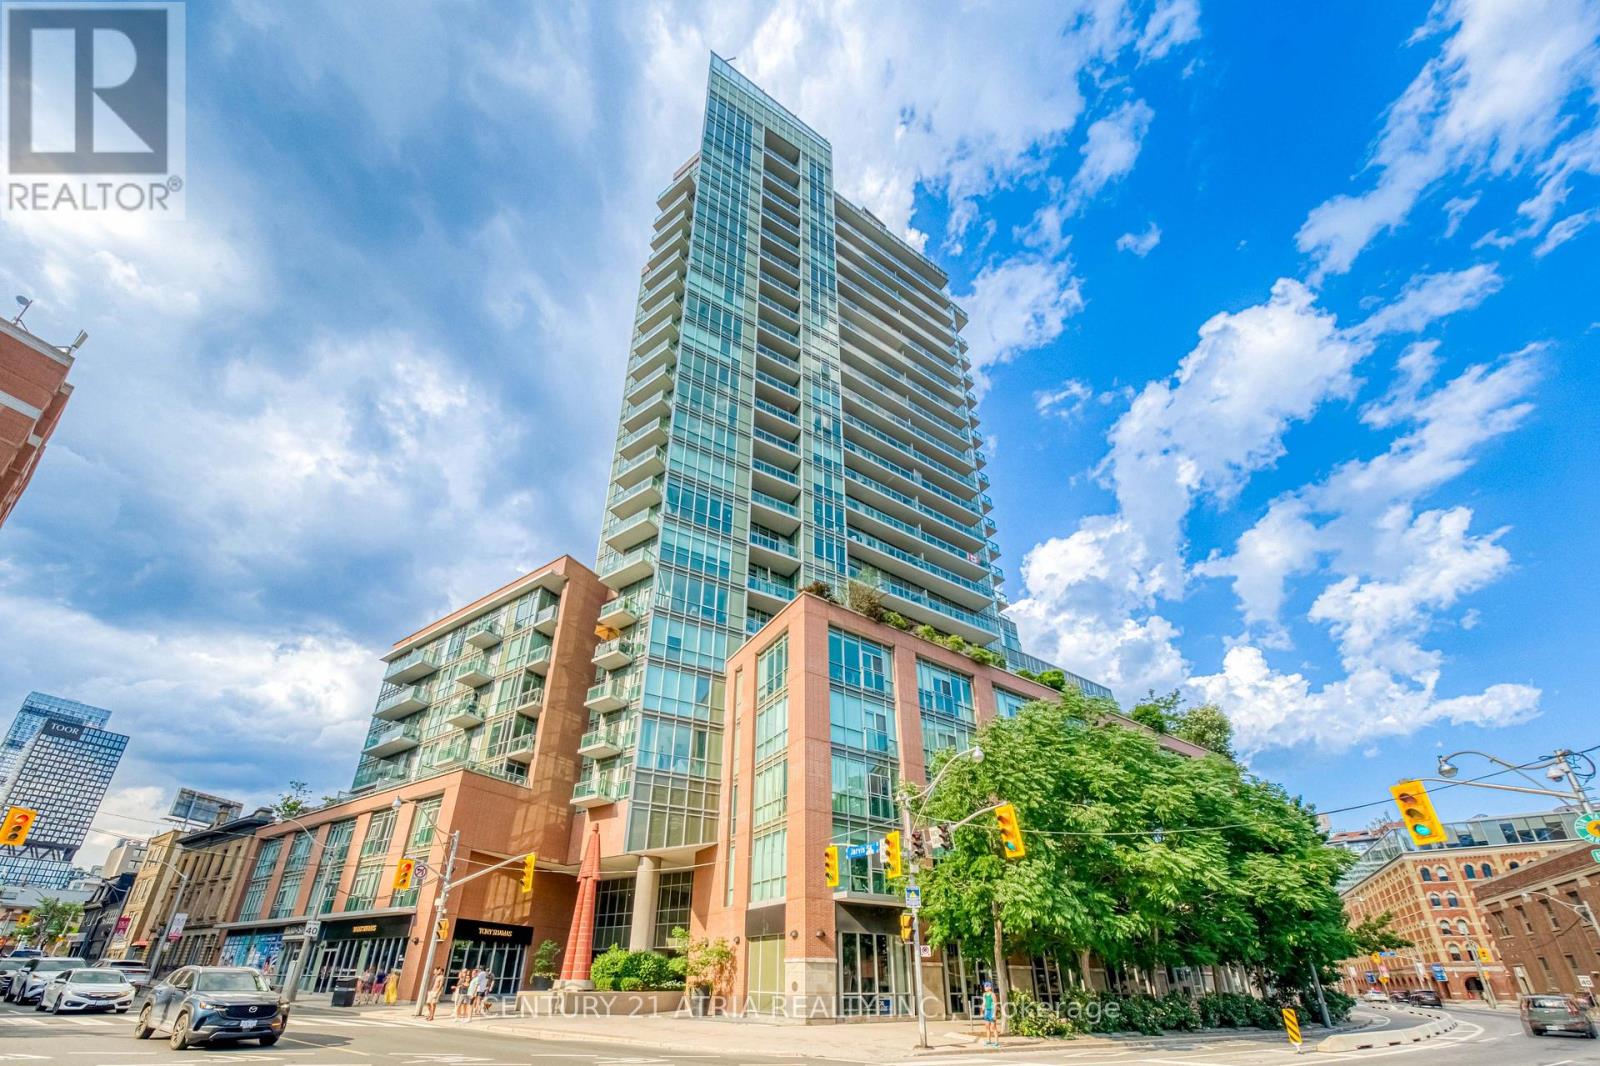
S703 - 112 George Street
Toronto, Ontario
Say No to the Downtown Shoebox - Create Your Lifestyle at The Vu, Suite S703! Spectacular, well-maintained 1+den with 10ft ceiling, This sun-filled unit features floor to ceiling window over looks A quiet courtyard, almost 700sqft offers you tons of space and room for creativity, 0 waste of space,plus P2 parking and a large locker on the same floor. The family-sized kitchen is a chef's dream: ceiling-height cabinetry, granite counters, and a centre island with additional storage. The semi-ensuite bath features two vanities with a door that blocks off the vanity area from the bath - perfect for couples or hosting guests. The den is ideal as a home office or guest suite. Tons of upgrades: Restoration hardware lighting; luxurious vinyl floor though out with commercial grade underlay; upgraded closet doors; Extra large fridge and Bosch dishwasher&dryer&washer; SunBrite custom roller blinds &more! Top-tier amenities include 24-hour concierge, two gyms, Massive rooftop patio with 365 view of the city, guest suite, two party rooms, and visitor parking. Steps to St. Lawrence Market, St. James Park, the Distillery District, the waterfront, and some of the city's best dining, cafés, and groceries. Steps to King/Queen streetcars and George Brown College, with an easy stroll to the Financial District and Eaton Centre, plus quick access to the DVP and Gardiner. Ultra-low maintenance fees include heat & water! A quiet, beautifully landscaped building with plenty of resident activities. Check out the video & 3D virtual tour! (id:63203)
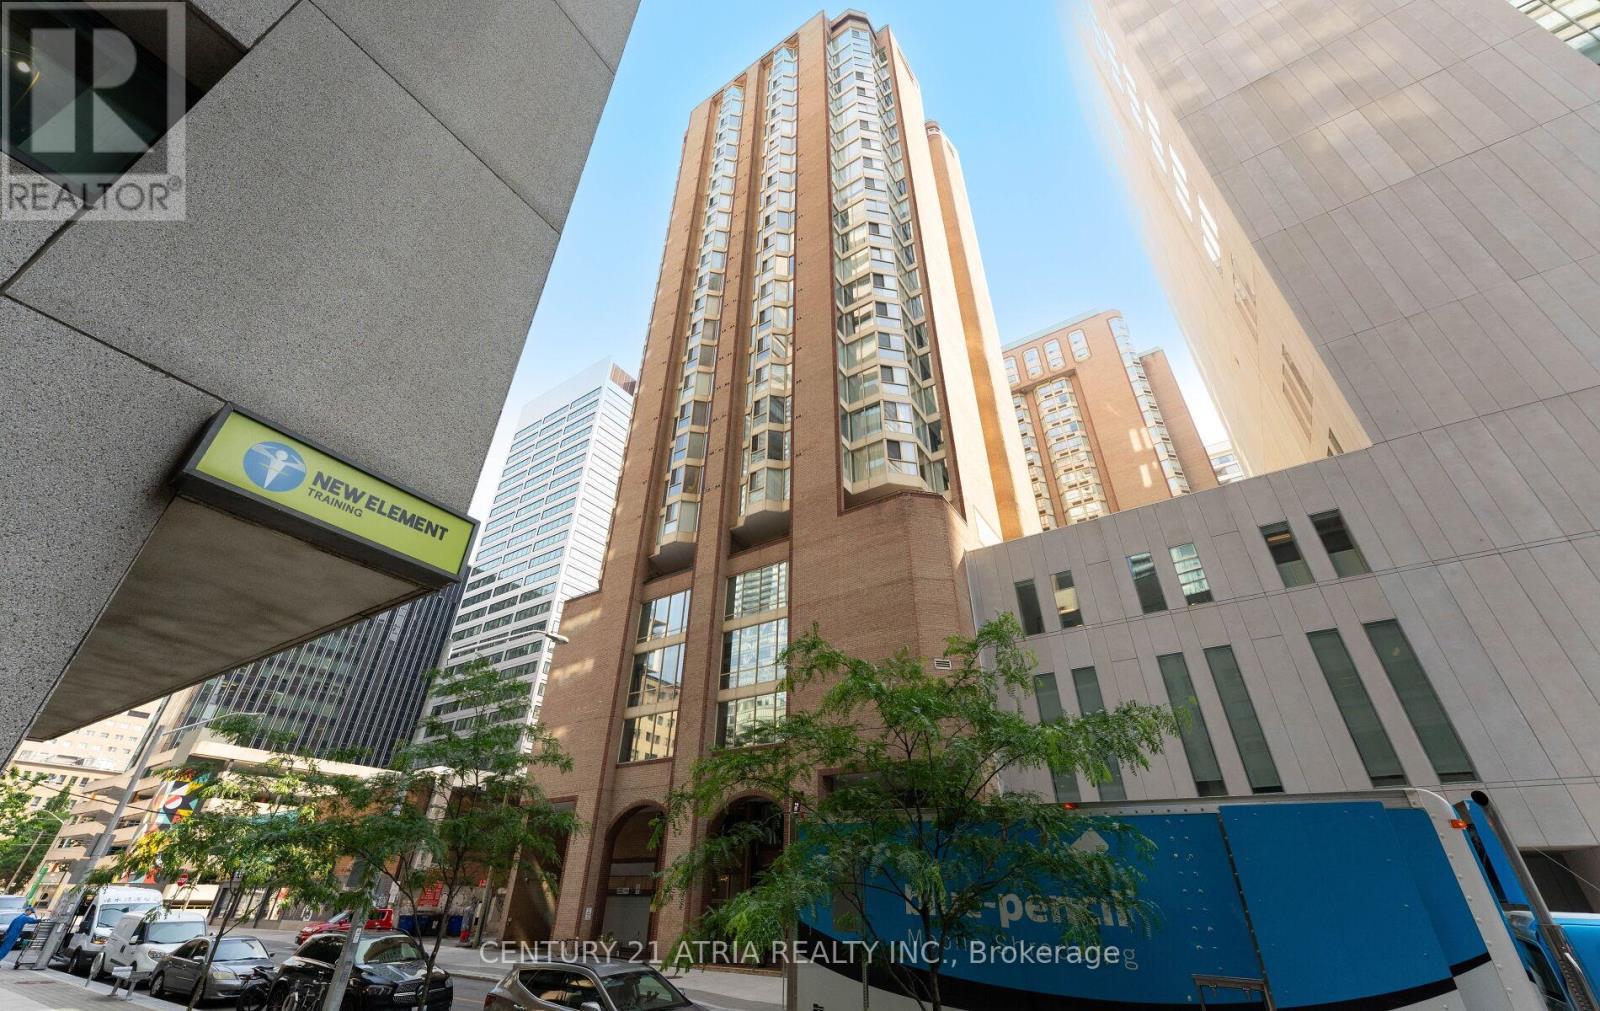
1402 - 55 Centre Avenue
Toronto, Ontario
Rare turnkey investment opportunity in the heart of downtown Toronto! Professionally converted with city-approved permits and renovations from a spacious 1+Den into a highly functional 3-room furnished rental, ideally suited for students attending U of T, Toronto Metropolitan University, and nearby hospitals. Recent upgrades include new flooring, fresh paint, partition walls, an additional bedroom, and upgraded smoke detectors. Bright corner suite with over 800 sq. ft., large windows, generous storage, 1 underground parking space, and maintenance fees include all utilities except hydro. Steps to University Avenue, Dundas Street, Eaton Centre, TTC, hospitals, restaurants, and countless downtown amenities. Excellent income potential (id:63203)
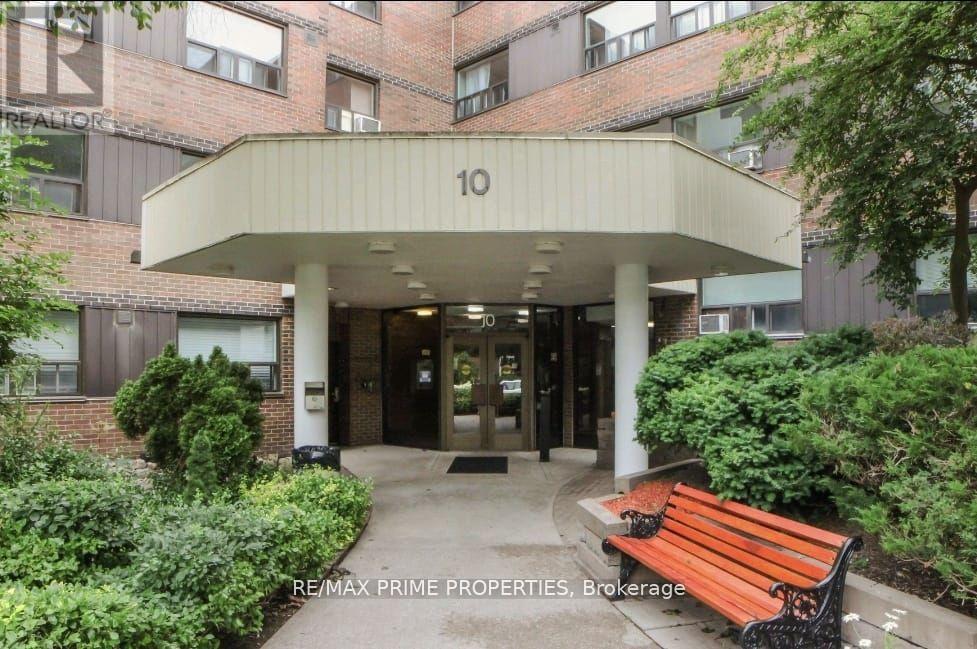
#214 - 10 Sunrise Avenue
Toronto, Ontario
Welcome to this 3 bedroom condo located centrally for convenience. . TTC is just at your doorstep. Out door facilities include children's play area, Tennis court and an out door swimming pool. Includes Parking. Steps to Eglinton Mall, Shopping. Schools. Steps to Victoria Park Bus to Danforth Subway, Eglinton Bus to Yonge Street. Out door facilities include children's play area, Tennis court and an out door swimming pool. Includes Parking. Steps to Eglinton Mall, Shopping. (id:63203)
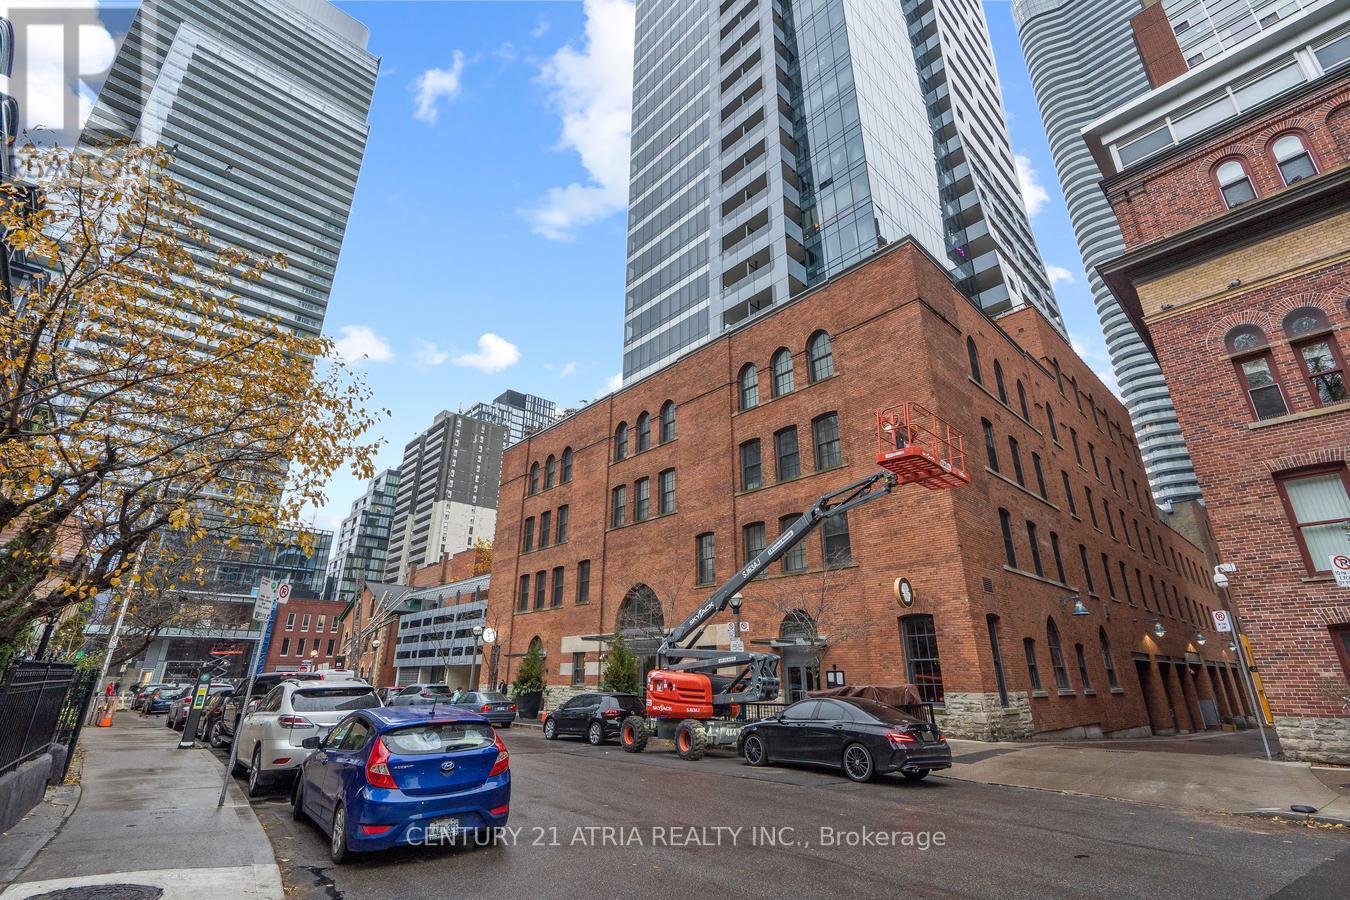
207 - 5 St Joseph Street
Toronto, Ontario
Welcome to the high-end/fully furnished 2 bedrms at Five Condos.Newly Renovated(Paint/Floor/bathrms).2 FullBaths&Split bedrooms layout. high quality furnitures:2 queen beds, night tbls,study tbl&chair,electronic sofa&coffee tbl,Tv&Tv stand, Dining tbl w/4 leather chairs, dresser &more. Facing west to a quiet street with unobstructed view.3Minutes To Subway Station.Steps To U Of T &Famous Yorkville Village. 1Parking. (id:63203)
309 - 501 Adelaide Street W
Toronto, Ontario
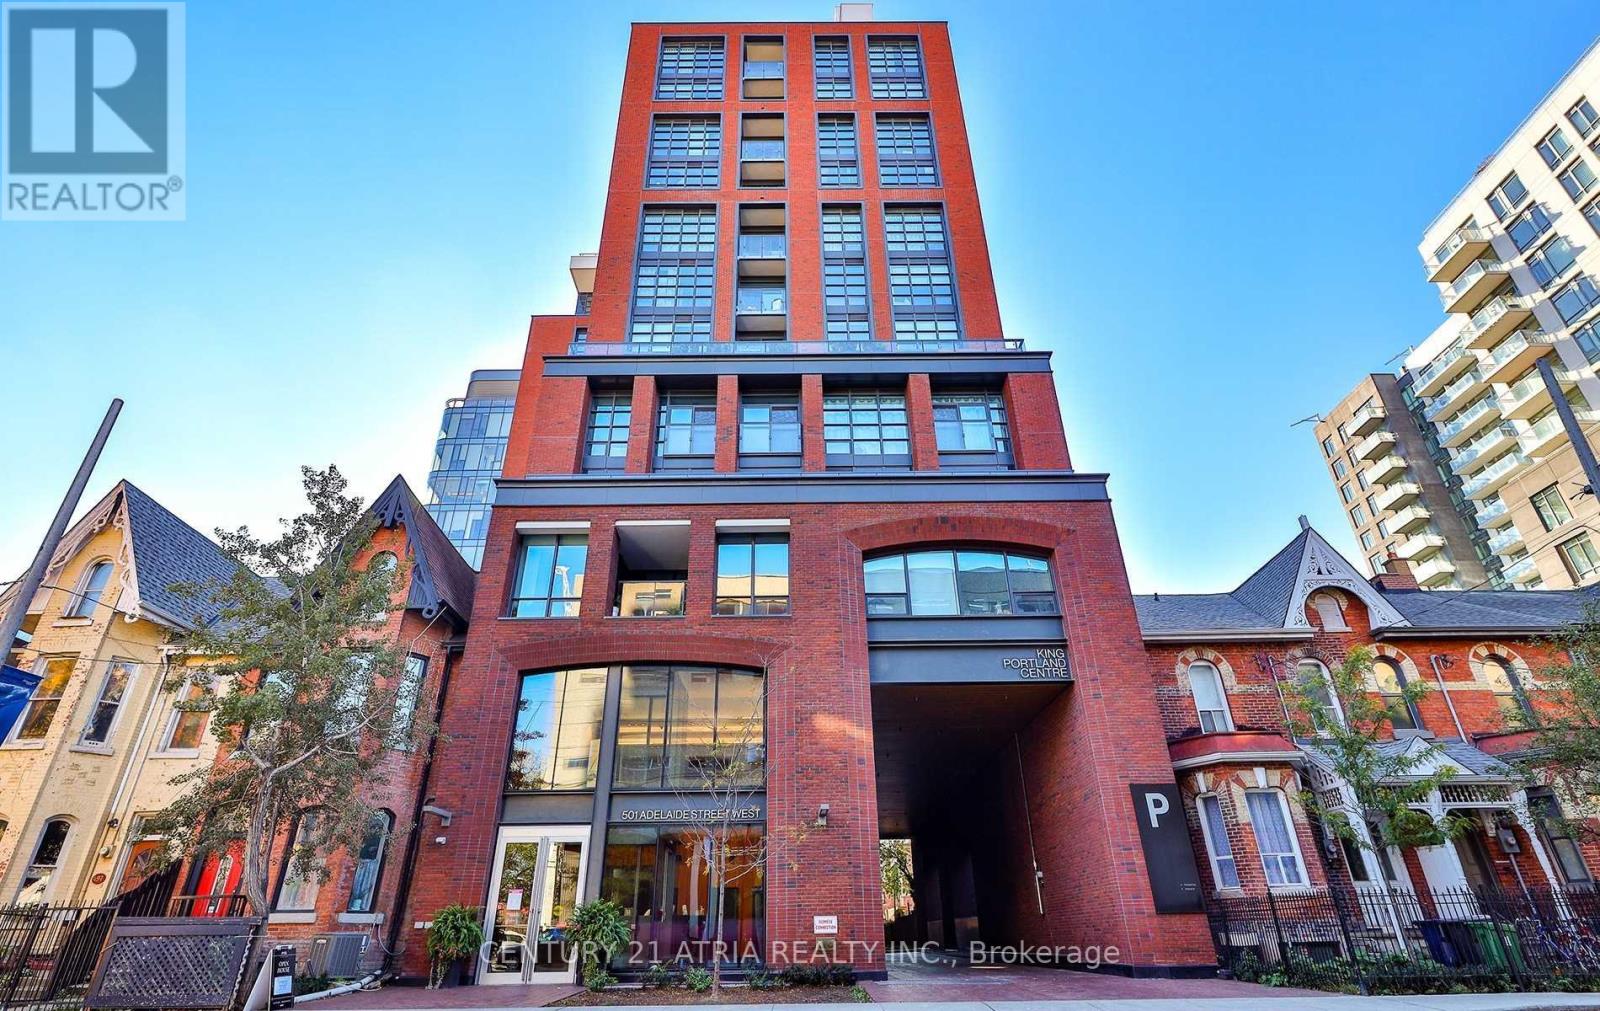
Welcome to the Kingly, one of King West's most coveted boutique buildings! This thoughtfully designed one bedroom unit has zero wasted space. Tucked away facing west towards the quiet Adelaide Lane, enjoy your private retreat in the heart of Toronto's most sought after neighbourhood from your own charming Juliette balcony. Just steps away from top dining and cafe's such as Gusto 101, Dasha, groceries and the TTC. Enjoy all the building has to offer including 24 hour security/concierge, co-working space, top notch gym amenities, rooftop patio, party room, and much more! (id:63203)
157 Chiltern Hill Road
Toronto, Ontario
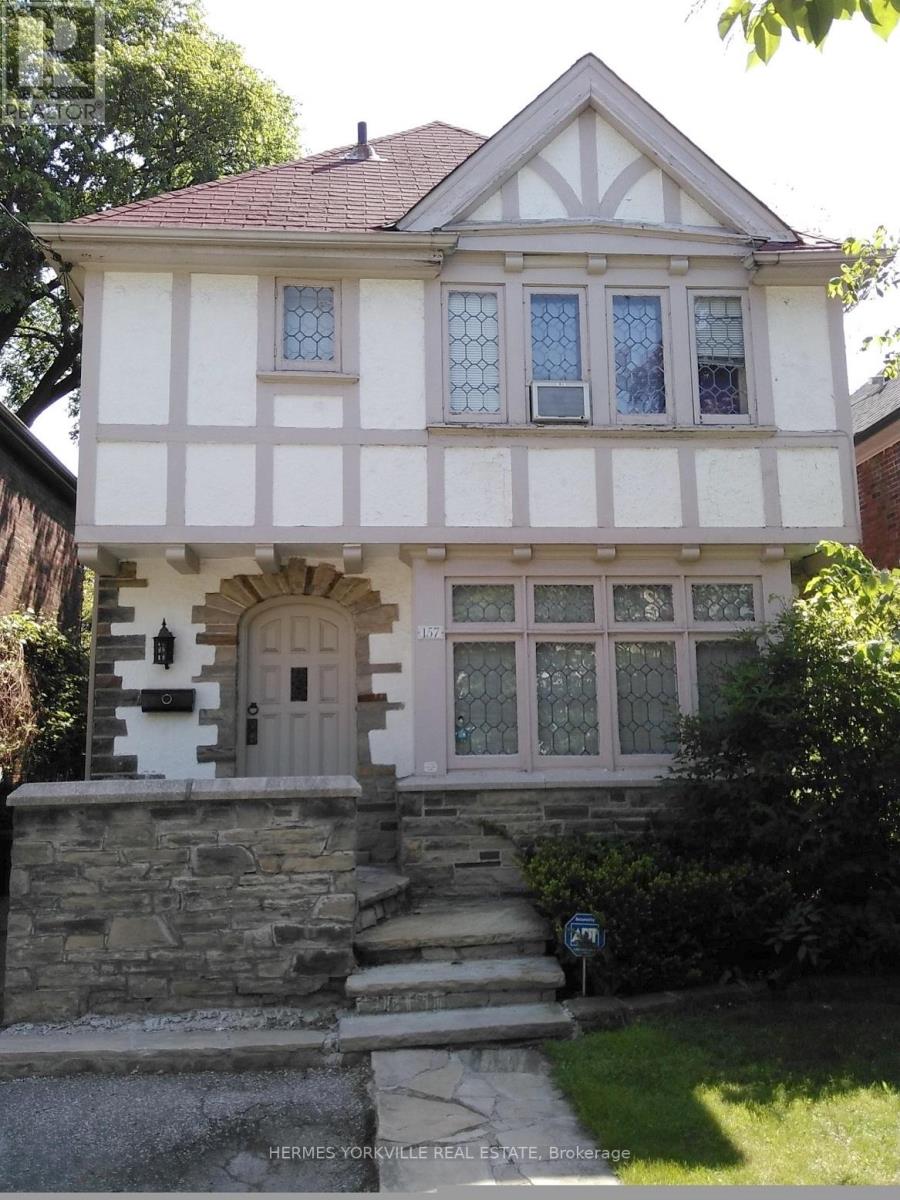
Prestigious, much sought after neighborhood, Tudor charm, leaded glass, wood trim, hardwood floor throughout main floor. Steps to new Cross Town underground transit and bus stop. Top rated elementary and secondary schools. Grocery, restaurants, banks. Walking distance to renowned Cedarvale Ravine Park. Close access to Allen Rd & 401 from which to Hwy 400 &404 (id:63203)
154 Freshmeadow Drive
Toronto, Ontario
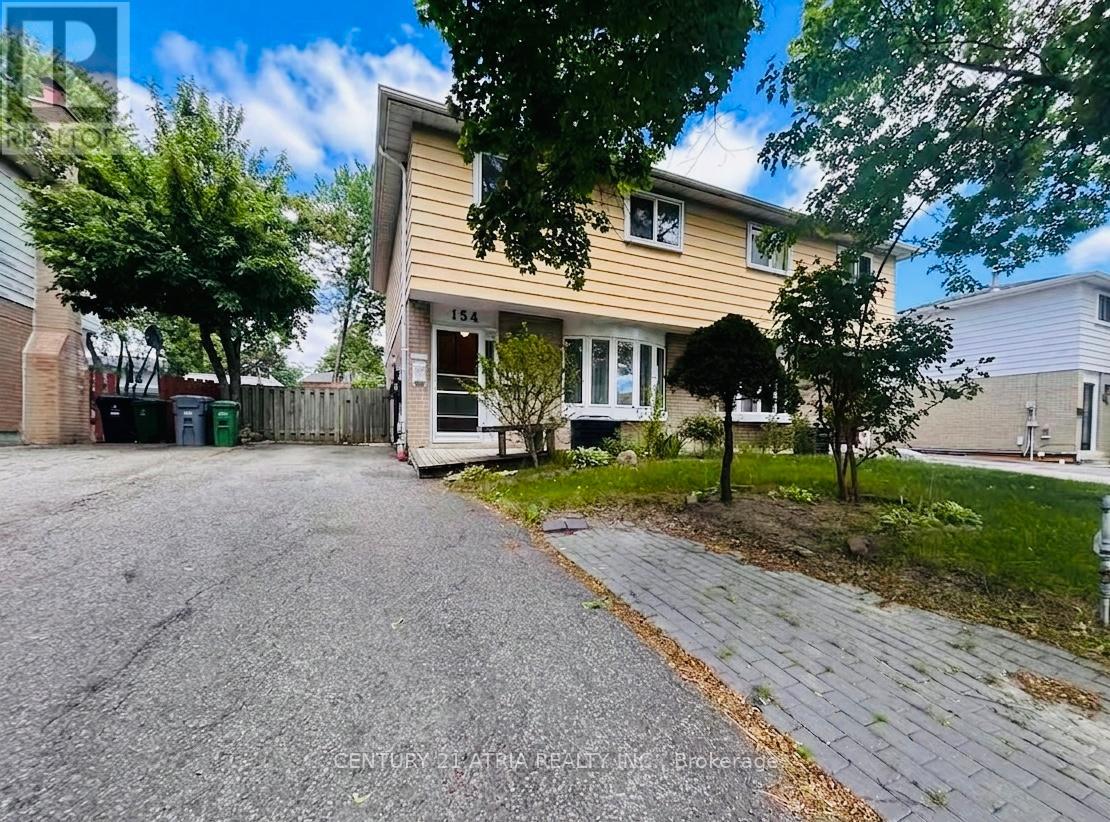
** Rarely Available! ** This spacious 4-bedroom semi-detached home is perfect for growing families ** Nestled in a safe, family-oriented neighborhood where education is a top priority ** you are within easy walking distance to the prestigious Arbor Glen P.S. and A.Y. Jackson S.S ** The Property is Situated on a 30x120 ft deep lot with a 3-car parking on the driveway, The deep, rectangular backyard is a blank canvas-perfect for urban gardening, a custom patio, or a future home addition (with permits). ** Enjoy the peace of a quiet residential street tucked away from highway 404 and main street Don Mills, while remaining just steps from transit, shopping, and all daily essentials. ** Plan your move today and join this highly-sought after Hillcrest Village nieghborhood! ** (id:63203)
1502 - 55 Mercer Street
Toronto, Ontario
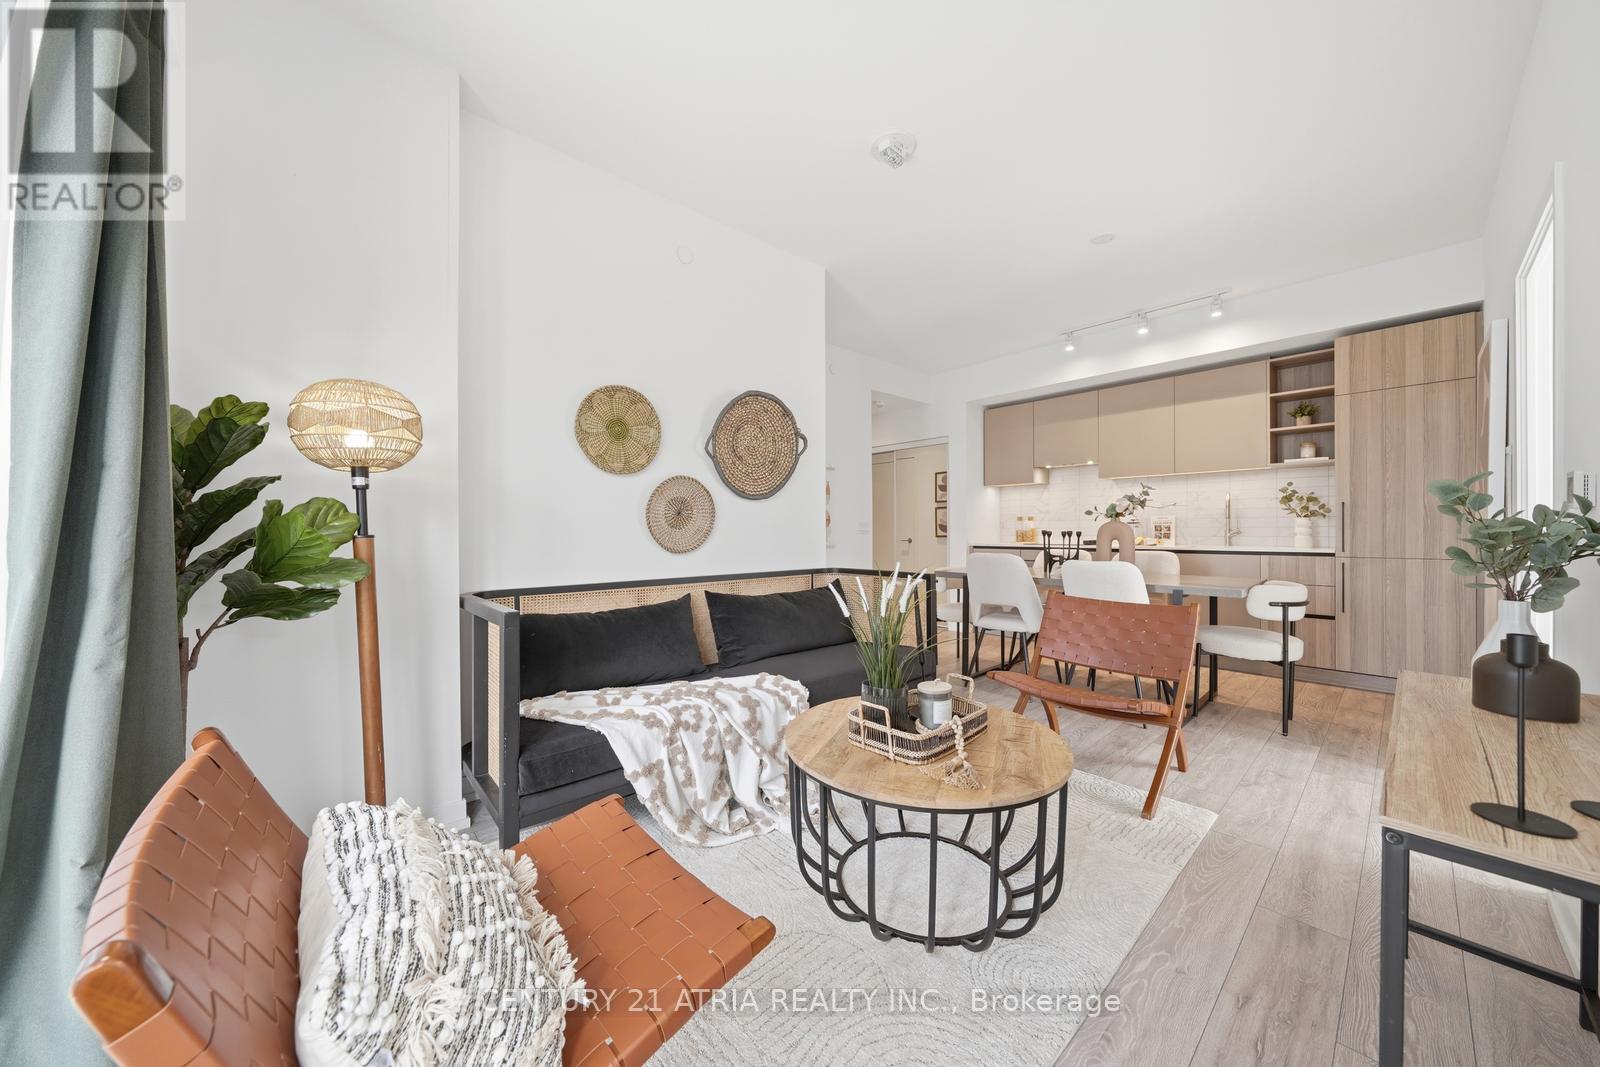
Sun-Filled, Airy & Chic - Welcome to this stunning southwest-facing 3-bedroom suite with parking and locker at the luxurious Fendi-designed residence, 55 Mercer. Enjoy breathtaking CN Tower views from all bedrooms, a highly functional open-concept layout with no wasted space, and one of the best split-bedroom floor plans for maximum privacy and comfort.This elegant suite features 9-ft ceilings, floor-to-ceiling windows, a walk-out balcony, and a sleek modern kitchen finished with high-end European appliances, quartz countertop and backsplash, plus generous kitchen storage. The spa-inspired bathrooms add a refined touch, while Athe spacious southwest-facing primary bedroom offers a 4-piece ensuite and large mirrored closet. The second bedroom also enjoys bright southwest exposure, making this home ideal for end-users, investors, or anyone seeking stylish downtown living in the heart of Toronto's Entertainment District. 55 Mercer is one of downtown Toronto's newest luxury residences, located steps from King West, the heart of Entertainment/ Financial District, offers unmatched walkability - with the street car, subway, Path, shops, theatres, restaurants, cafes, and everything you need just a short stroll from your doorstep. Conveniently located within walking distance to the CN Tower, Rogers Centre, Chinatown, Queen West, and many more downtown hotspots. Residents enjoy world-class amenities across three levels, including Grand Lobby Furnished by FENDI, a state-of-the-art 2 level gym fitness centre with Peloton pods and HIIT training zones, yoga studio, infrared cedar saunas, co-working spaces, boardrooms, landscaped outdoor terraces, basketball-court, BBQ areas and a dog run, private dining room. Parking and locker included. Bonus: Bell high-speed internet is included in the maintenance fees. (id:63203)
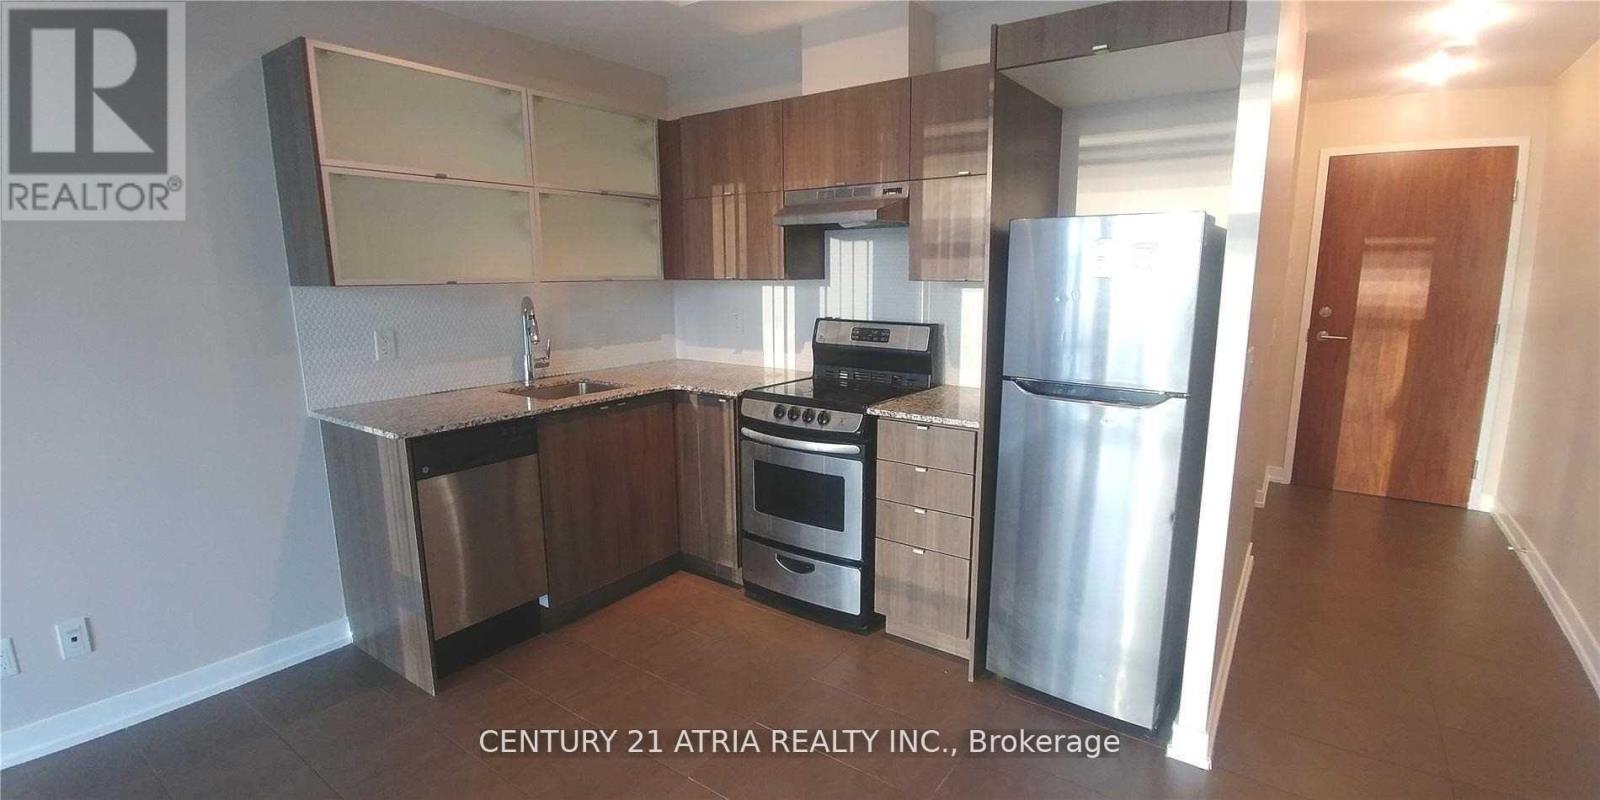
806 - 170 Fort York Boulevard
Toronto, Ontario
* 24 Hrs Concierge * 9' Ceiling * Open Concept Kitchen With Granite Countertop, Steps To TTC, Walking Distance To 24 Hrs Supermarket, Banks, Library, Community Centre, Park & Downtown Core, Existing Broadloom In The Bedroom Will Be Replaced With Laminate Flooring, Photos Were Taken Before Current Tenant Moved In. 24 Hours Notice For All Showing Appointments, Lock Box Available For Appointment. Bring RECO License For Appointment. (id:63203)
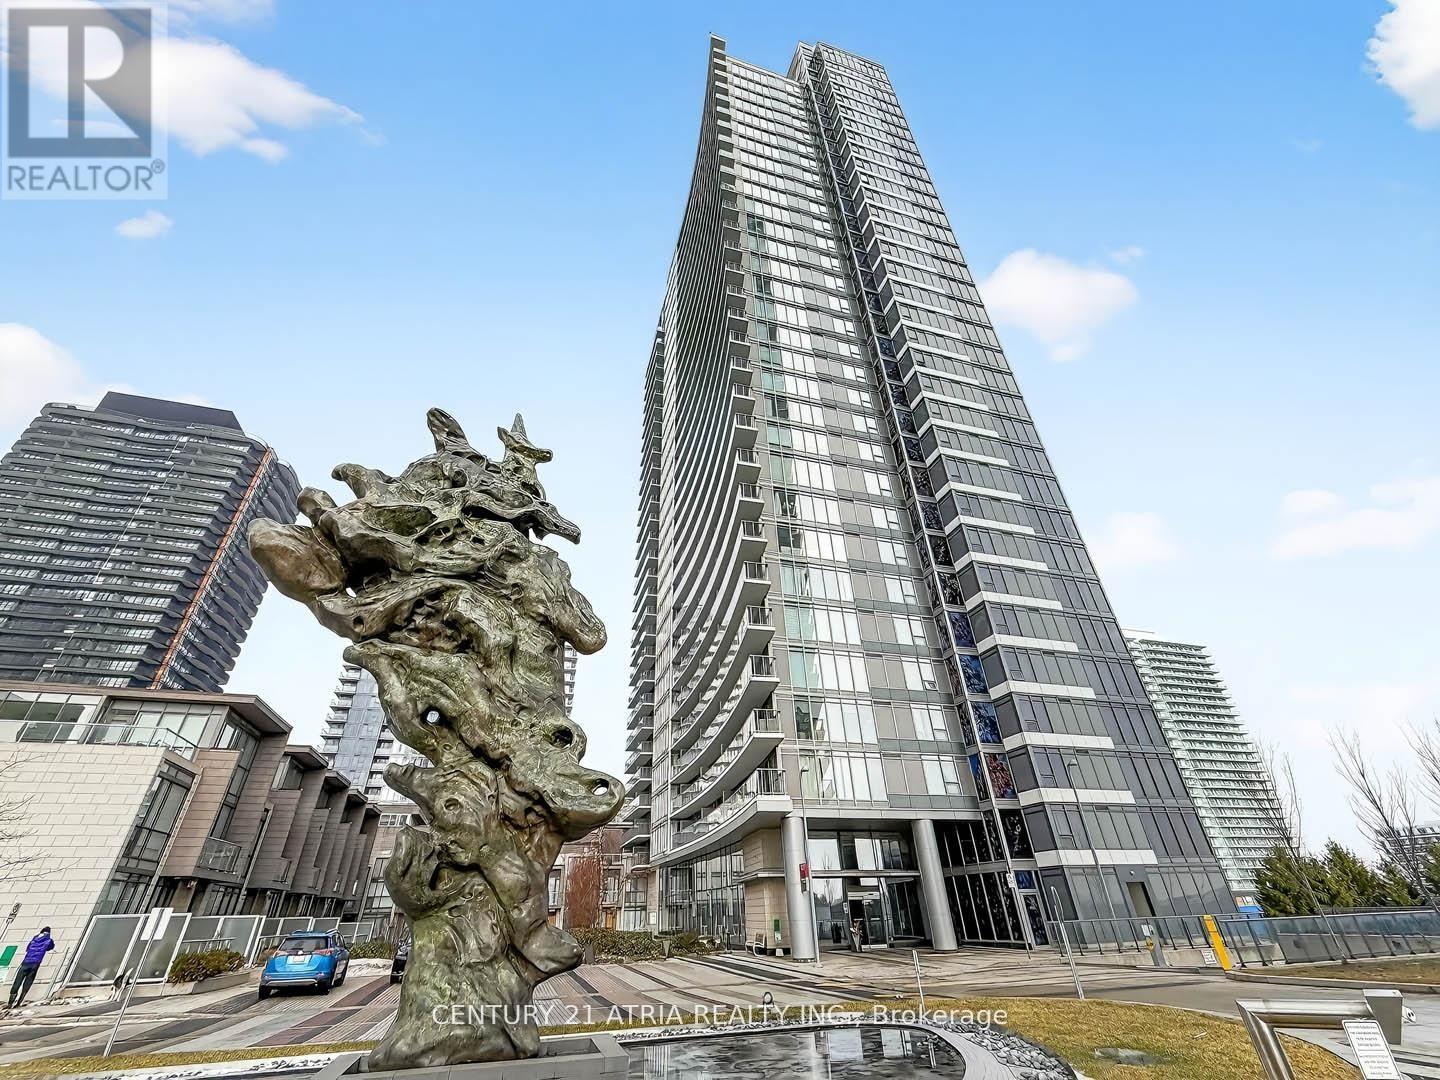
2703 - 121 Mcmahon Drive
Toronto, Ontario
Welcome To Tango Condos In The Heart Of North York Offering This Spacious 1 Bedroom + Den Unit With One Parking Included! This Unit Boasts 603 Sqft Of Living Space With A Large Balcony Offering A Bright Unobstructed East View. Boasting 9 Foot Ceilings, Laminate Flooring, Upgraded Kitchen With Granite Counters, Cabinetry Offers Plenty Of Storage, Walk-In Closet Providing For Additional Storage. The Bright Living Space Offers Large Floor-To-Ceiling Windows Showing Off An Unobstructed East View. The Spacious Bedroom Also Offers Large Floor-To-Ceiling Windows. The Den Is Perfect As A Home Office. Great Amenities Include A Gym, Outdoor Hot Tubs, Media Rooms, Billiards Room, Guest Suites, Party Room. Amazing Location Allows For A Quick Walk Shops Nearby Like Canadian Tire, Starbucks, McDonalds, MEC, Ikea, Easy Access To Bayview Village Which Hosts Loblaws Supermarket, Shoppers Drug Mart, Toronto Library, Plenty Of Shops, Cafes, Restaurants. Easy Access Leslie Subway Just 3 Stops To Yonge/Sheppard Centre Or 1 Stop To Fairview Mall. Quick Access To Highways 401 & 404. (id:63203)
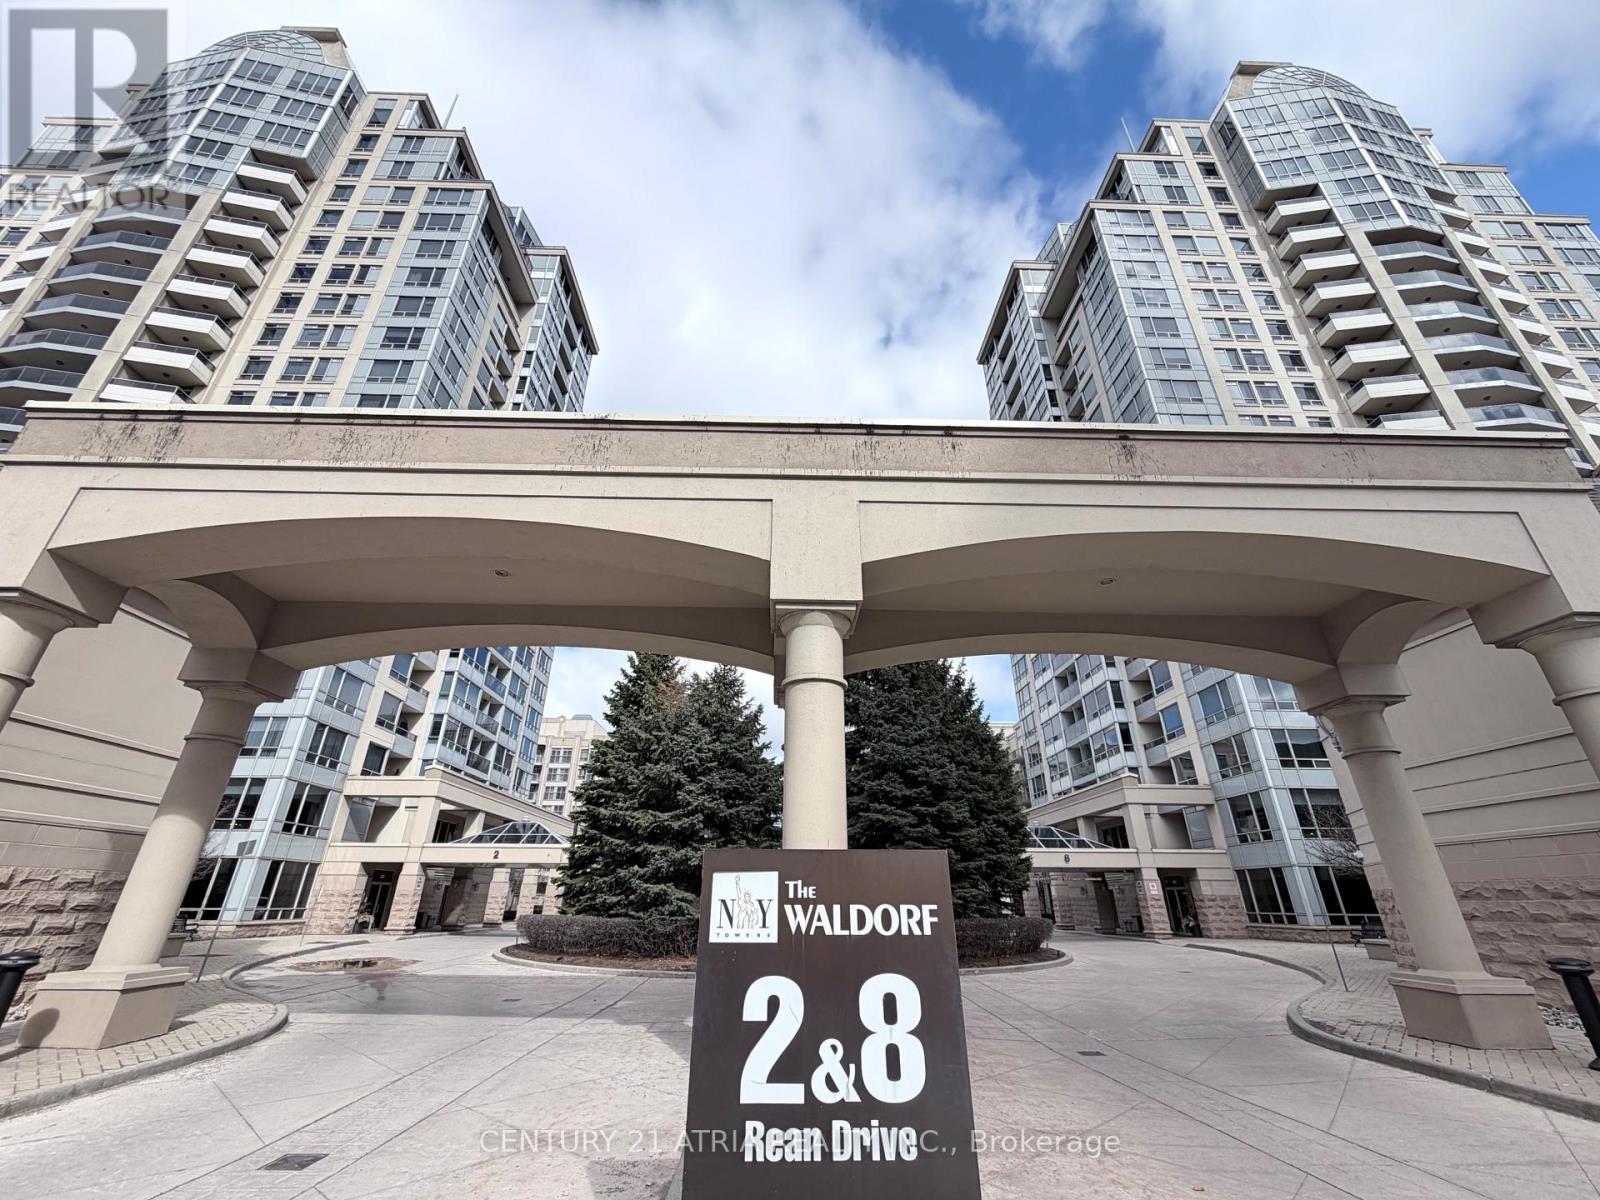
303 - 8 Rean Drive
Toronto, Ontario
839 sqft of total living space (697 sqft condo + 142 sqft balcony)...Welcome to The Waldorf at New York Towers, a sought-after building by Daniels in the heart of Bayview Village!!! Spacious 1 Bedroom plus large den and 2 bathrooms. Large den is enclosed with French doors that can be used as 2nd bedroom. Excellent location near Bayview & Sheppard... just steps from Bayview TTC Subway Station, Bayview Village Shopping Centre, great restaurants, and quick access to highway 401. Includes 1 parking spot and 1 locker. All utilities included in the maintenance fees. Original owner! (id:63203)
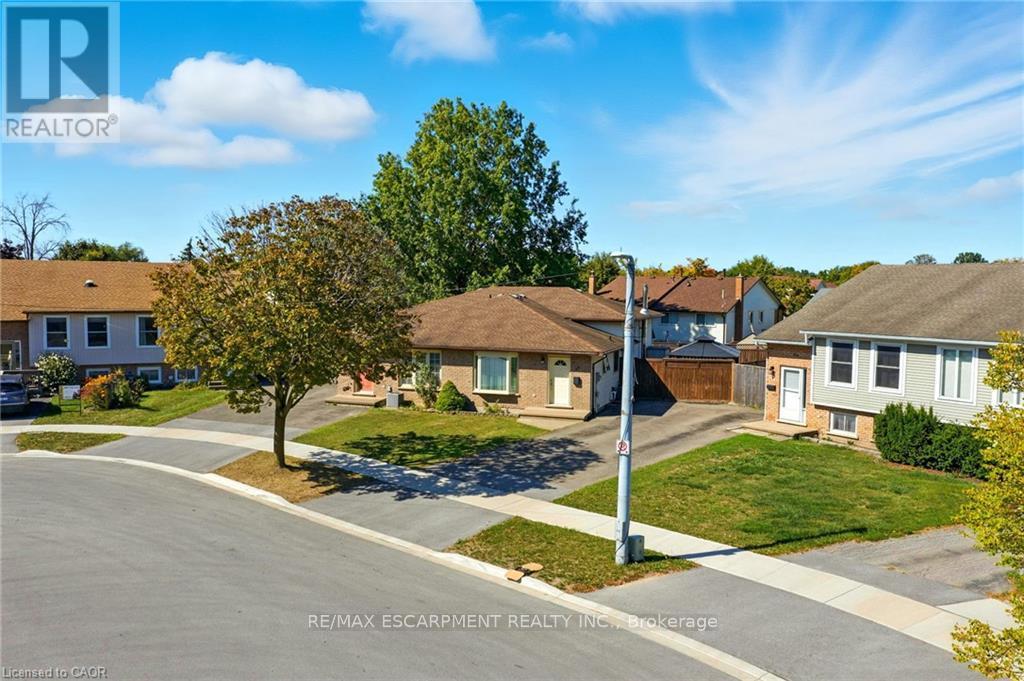
30 Rainbow Court
Welland, Ontario
Tucked into a quiet circle in Welland's desirable Broadway neighbourhood, this well-kept back split offers the kind of flexible layout, outdoor space, and practicality that's getting harder to find at this price point. The main level is bright and welcoming, anchored by a classic bay window that fills the home with natural light. Upstairs, you'll find three comfortable bedrooms along with a full bathroom, while a second full bathroom on the lower level adds everyday convenience and flexibility for guests, family living, or future in-law potential. The two finished lower levels provide valuable additional living space-ideal for a rec room, home gym, play area, or multi-purpose family space depending on your needs. Out back, the large yard with pergola creates a great setting for summer evenings, entertaining, or simply enjoying a bit more breathing room than many comparable homes offer. With ample parking and a quiet court location, everyday living here feels easy and private. A solid home in a great pocket of Broadway-offering space, functionality, and long-term value. (id:63203)
138 Winters Way
Shelburne, Ontario
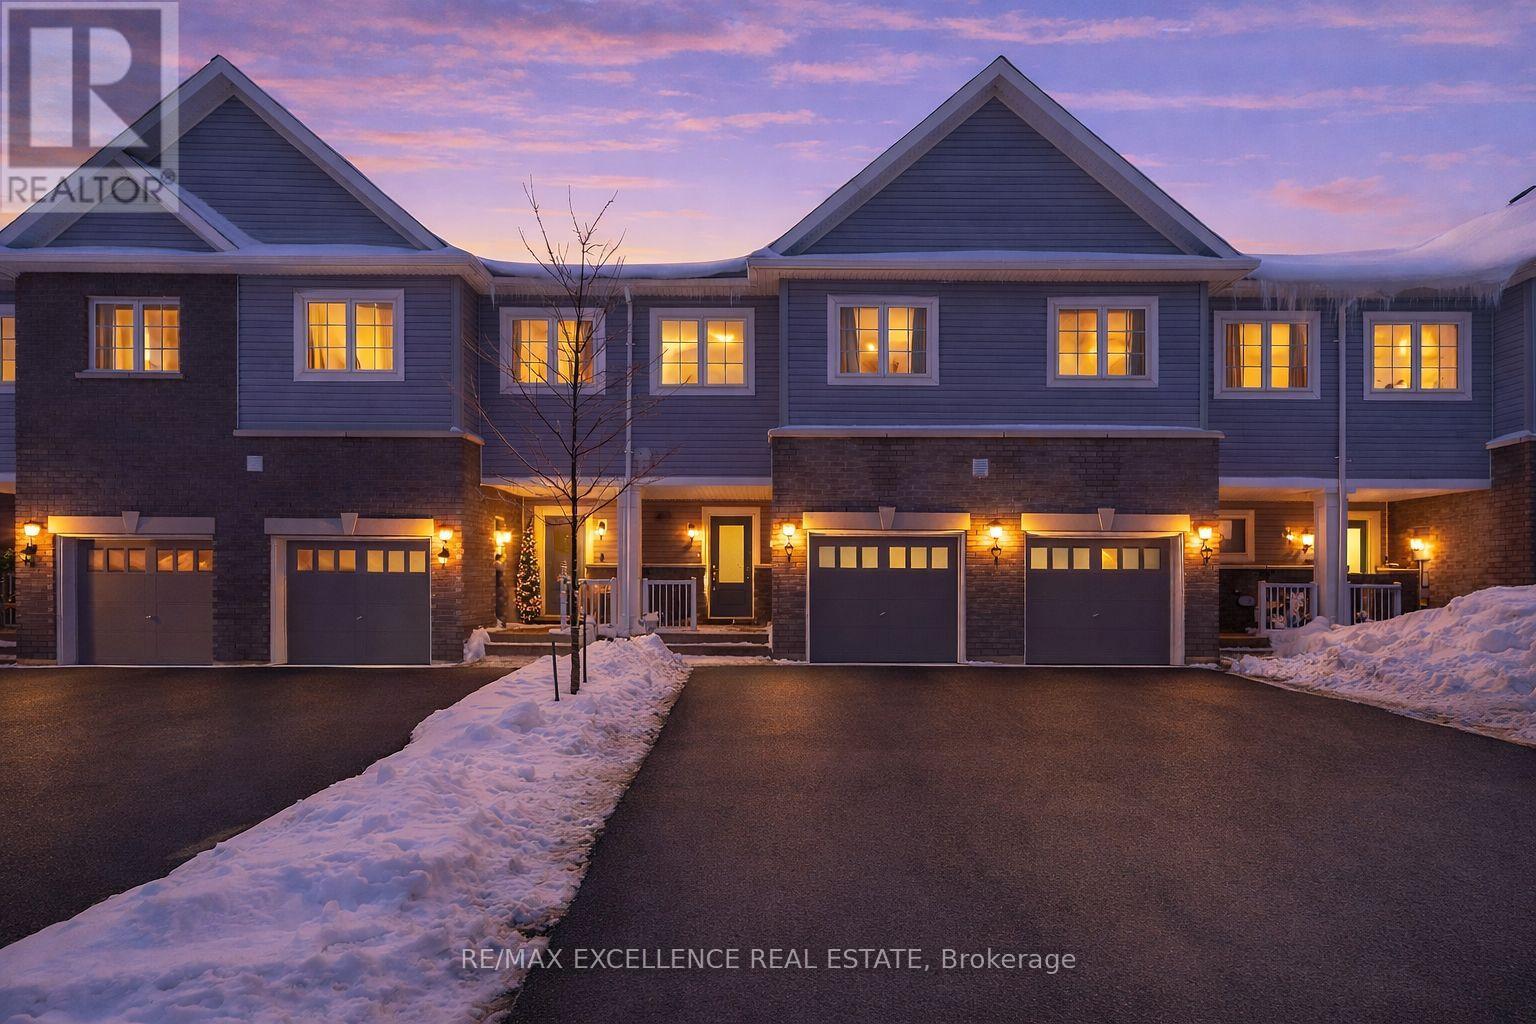
Welcome to this well-maintained freehold 2-storey townhouse ideally located in afamily-friendly neighbourhood in the heart of Shelburne. Offering over 2,100 sq ft of finishedliving space, this move-in ready home features 3 bedrooms, 4 bathrooms, and a fully finishedwalk-out basement backing onto a ravine-a rare and desirable setting. The bright, open-conceptmain floor offers a functional layout with a modern kitchen complete with stainless steelappliances, ample cabinetry, and generous counter space, flowing seamlessly into the living anddining areas-perfect for everyday living and entertaining. The second level features a spaciousprimary bedroom with walk-in closet and 3-piece ensuite, along with two additional well-sizedbedrooms and a full main bathroom. The finished walk-out basement provides versatile additionalliving space and includes a 3-piece bathroom with direct access to the backyard and peacefulravine views. Additional highlights include upper-level laundry, central air rough-in, andinside access to the garage.Conveniently located close to parks, schools, shopping, and local amenities. (id:63203)
16 Reid Hill Drive
Mapleton, Ontario
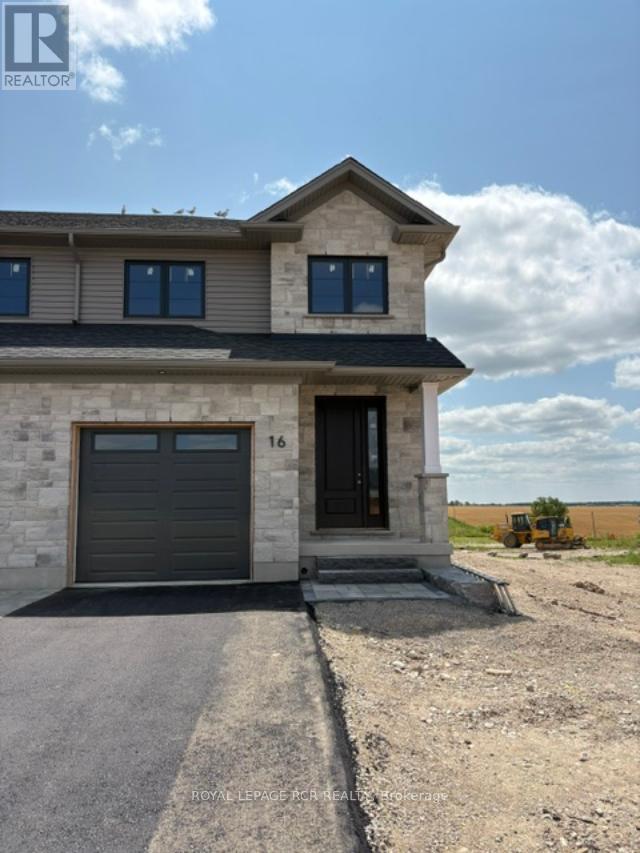
Welcome to the lovely and quaint town of Drayton! This 2000+ sq ft end unit freehold town is currently being built by Grand Gate Custom Homes. This home is loaded with upgrades including 9' ceilings on the main floor, hardwood floors throughout, wood staircase, oversized windows, pot lights galore, an electric fireplace, upgraded kitchen cabinetry including Quartz countertops, upgraded stainless steel appliances, stone and brick exterior finish, paved driveway featuring an interlock walkway with a landscaped front garden, 10'x12' back deck just to name a few. This home is even more spectacular with the gorgeous southern ravine views which are not only absolutely breathtaking but one of a kind and hard to find. The open concept main floor features a dedicated dining space, living room with a tray ceiling, powder room, garage access to house and gourmet kitchen with a large custom island that walks out to your deck to watch those glorious views. The well appointed 2nd floor offers 3 generous size bedrooms plus a den/office with the primary bedroom featuring a walk in closet and its own ensuite. Laundry is conveniently located on the upper floor for greater ease and functionality. This home is currently under construction. (id:63203)
18 Reid Hill Drive
Mapleton, Ontario
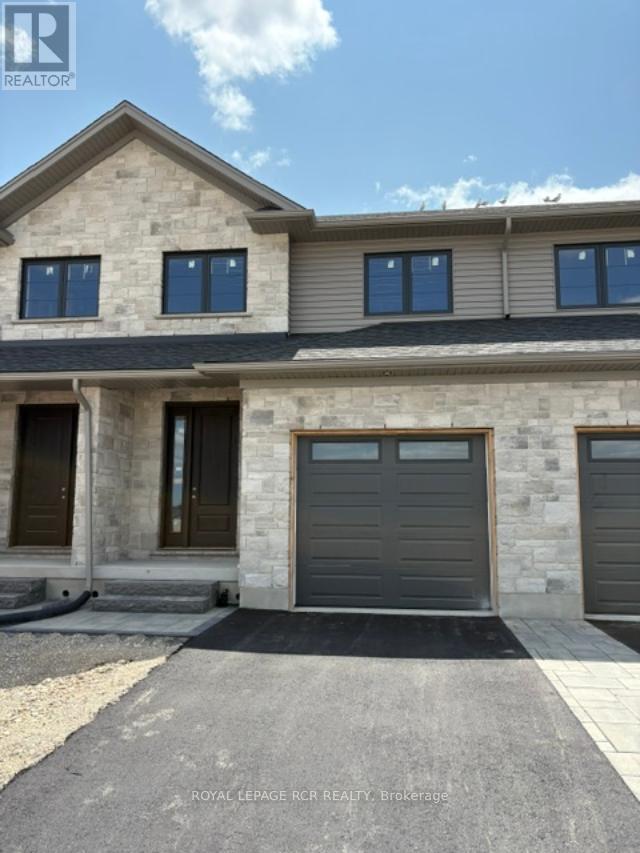
Welcome to the lovely and quaint town of Drayton! This 2000+ sq ft freehold town is currently being built by Grand Gate Custom Homes. This home is loaded with upgrades including 9' ceilings on the main floor, hardwood floors throughout, wood staircase, oversized windows, pot lights galore, an electric fireplace, upgraded kitchen cabinetry including Quartz countertops, stainless steel appliances, stone and brick exterior finish, paved driveway featuring an interlock walkway with a landscaped front garden, 10'x12' back deck just to name a few. This home is even more spectacular with the gorgeous southern ravine views which are not only absolutely breathtaking but one of a kind and hard to find. The open concept main floor features a dedicated dining space, living room with a tray ceiling, powder room, garage access to house and gourmet kitchen with a large custom island that walks out to your deck to watch those glorious views. The well appointed 2nd floor offers 3 generous size bedrooms plus a den/office with the primary bedroom featuring a walk in closet and its own ensuite. Laundry is conveniently located on the upper floor for greater ease and functionality. This home is currently under construction. (id:63203)
22 Reid Hill Drive
Mapleton, Ontario
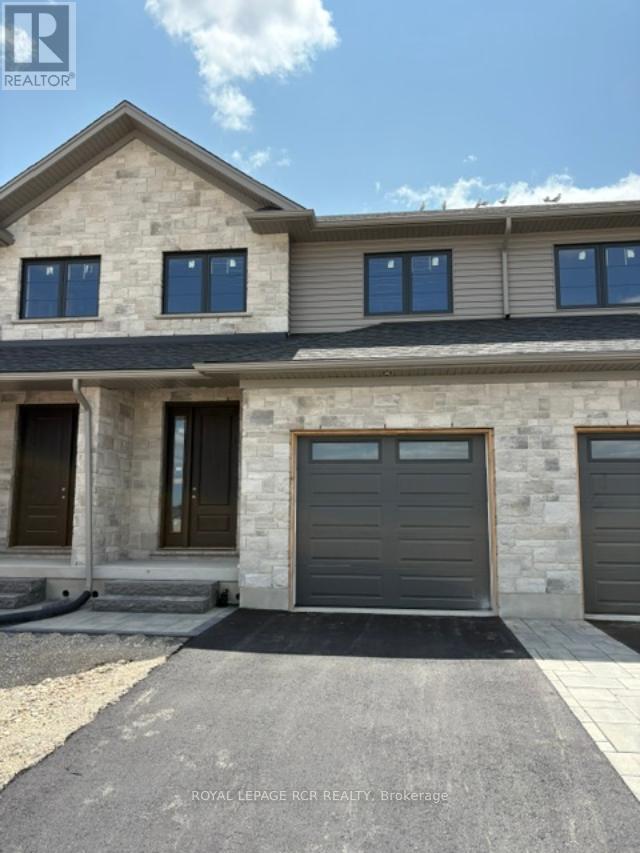
Welcome to the lovely and quaint town of Drayton! This 2000+ sq ft freehold town is currently being built by Grand Gate Custom Homes. This home is loaded with upgrades including 9' ceilings on the main floor, hardwood floors throughout, wood staircase, oversized windows, pot lights galore, an electric fireplace, upgraded kitchen cabinetry including Quartz countertops, stainless steel appliances, stone and brick exterior finish, paved driveway featuring an interlock walkway with a landscaped front garden, 10'x12' back deck just to name a few. This home is even more spectacular with the gorgeous southern ravine views which are not only absolutely breathtaking but one of a kind and hard to find. The open concept main floor features a dedicated dining space, living room with a tray ceiling, powder room, garage access to house and gourmet kitchen with a large custom island that walks out to your deck to watch those glorious views. The well appointed 2nd floor offers 3 generous size bedrooms plus a den/office with the primary bedroom featuring a walk in closet and its own ensuite. Laundry is conveniently located on the upper floor for greater ease and functionality. This home is currently under construction. (id:63203)
20 Reid Hill Drive
Mapleton, Ontario
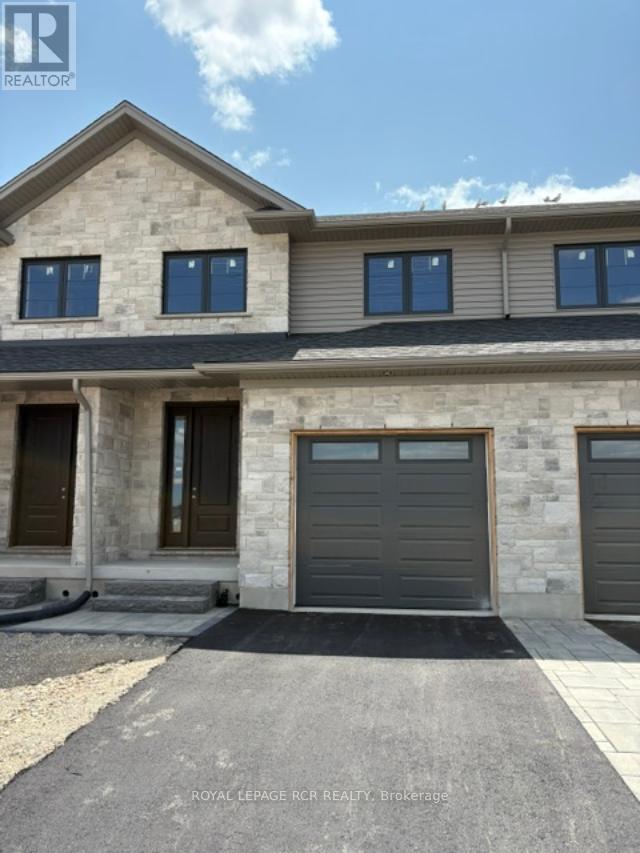
Welcome to the lovely and quaint town of Drayton! This 2000+ sq ft freehold town is currently being built by Grand Gate Custom Homes. This home is loaded with upgrades including 9' ceilings on the main floor, hardwood floors throughout, wood staircase, oversized windows, pot lights galore, an electric fireplace, upgraded kitchen cabinetry including Quartz countertops, stainless steel appliances, stone and brick exterior finish, paved driveway featuring an interlock walkway with a landscaped front garden, 10'x12' back deck just to name a few. This home is even more spectacular with the gorgeous southern ravine views which are not only absolutely breathtaking but one of a kind and hard to find. The open concept main floor features a dedicated dining space, living room with a tray ceiling, powder room, garage access to house and gourmet kitchen with a large custom island that walks out to your deck to watch those glorious views. The well appointed 2nd floor offers 3 generous size bedrooms plus a den/office with the primary bedroom featuring a walk in closet and its own ensuite. Laundry is conveniently located on the upper floor for greater ease and functionality. This home is currently under construction. (id:63203)
Main - 115 Chesley Street
Hamilton, Ontario
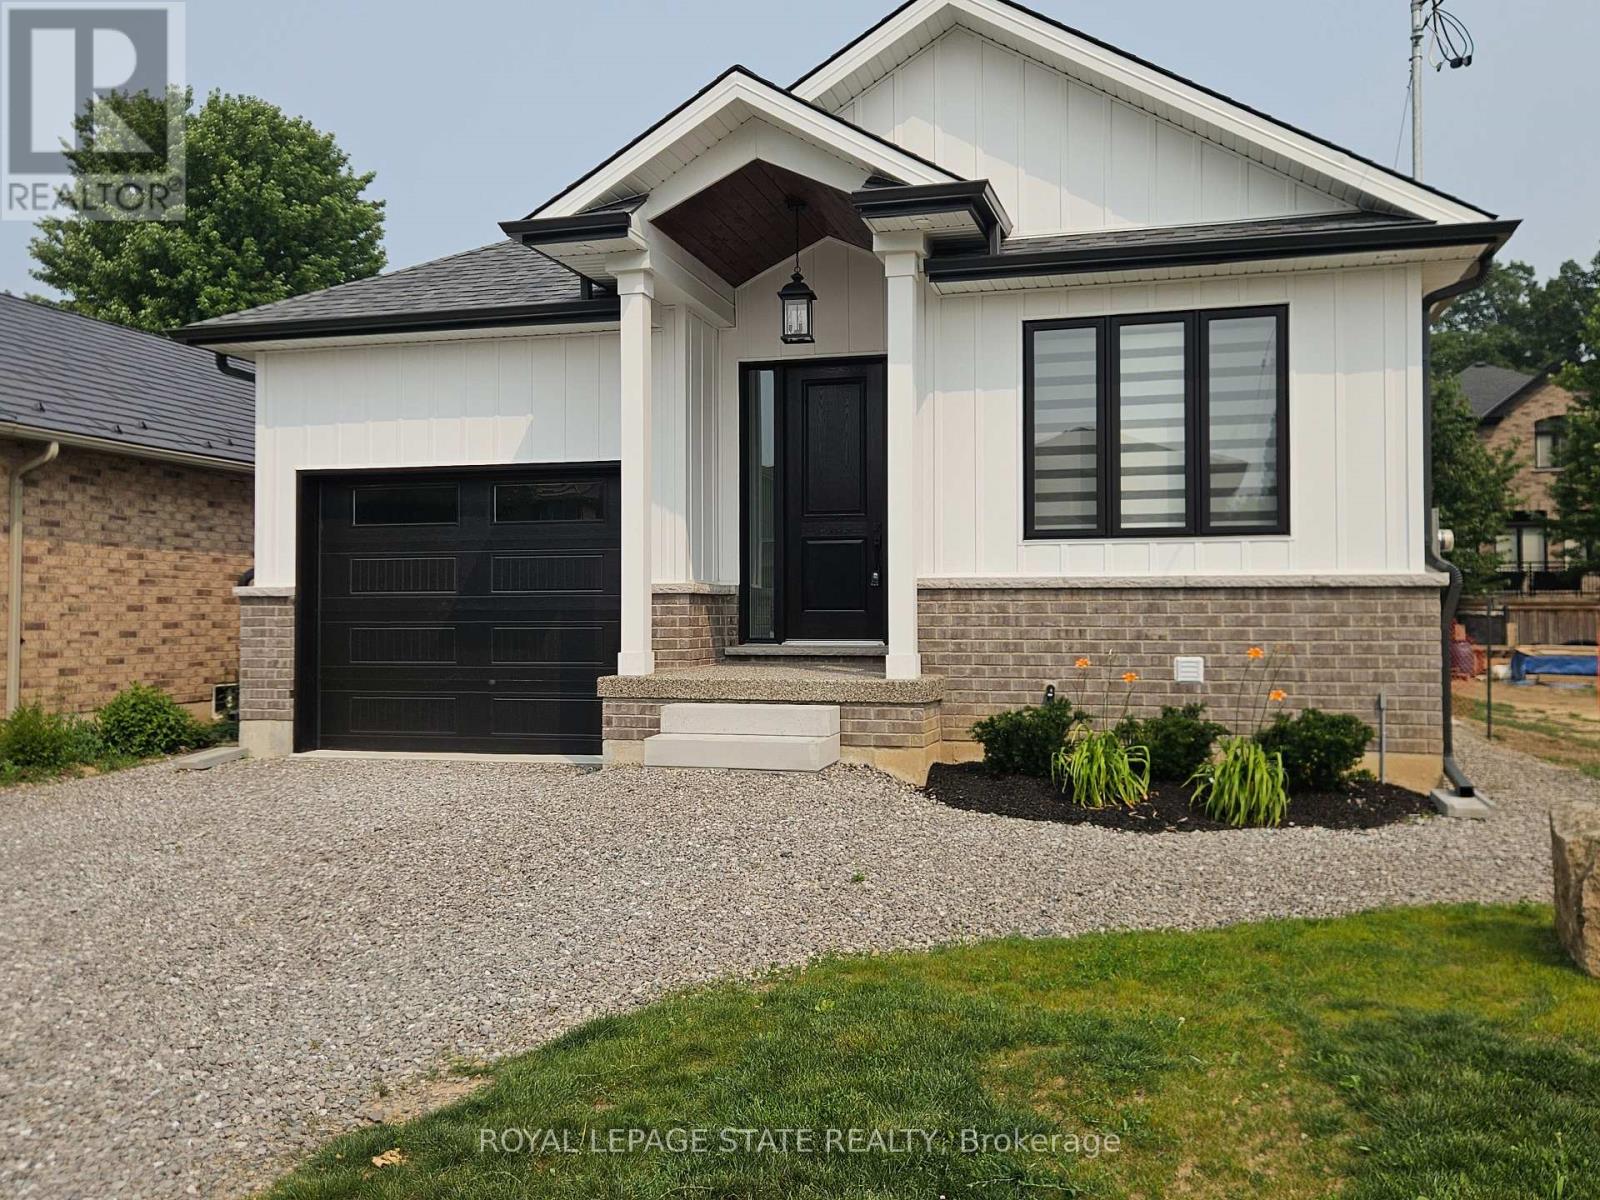
Executive Main-Floor Living in Brand New Custom Bungalow. Experience the ease of luxury "lock and go" living in this stunning, newly built main-floor residence. Designed with discerning tenants in mind, this home features a bright, open concept layout and a lovely covered porch perfect for morning coffee. Enjoy ultimate privacy with dedicated HVAC systems (no shared air, full soundproofing and full fire separation between units). Lawn maintenance is included, allowing you to enjoy the outdoors without the chores. Includes 2 parking spaces (1 garage, 1 driveway). Ideally suited for professionals or retirees seeking a quiet, high-end environment. (id:63203)
245 Scotland Street
Centre Wellington, Ontario
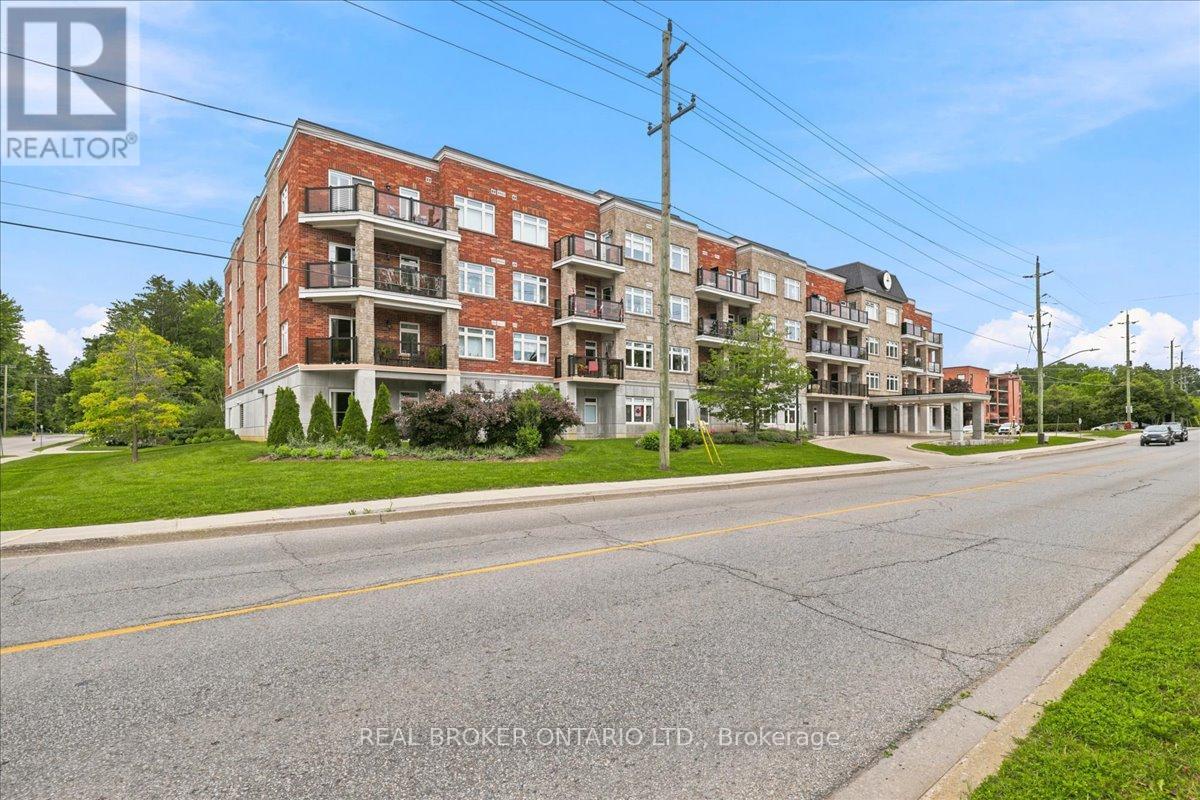
Welcome to this bright and inviting bachelor condo in the town of Fergus! Perfect for first-time buyers, downsizers, or investors, this thought fully designed unit offers an open-concept layout that maximizes both space and functionality. Enjoy a modern kitchen, comfortable living area, and large windows that fill the home with natural light. Residents can take advantage of an impressive selection of building amenities, including a rooftop patio with beautiful views, a stylish party room for entertaining, a fully equipped fitness center, and a billiards room for relaxing and socializing. Conveniently located close to parks, shopping, restaurants, and everyday amenities, this low-maintenance condo offers the perfect blend of comfort and convenience. Don't miss this fantastic opportunity to own an affordable home in one of Wellington County's most desirable communities. (id:63203)
838722 4th Line E
Mulmur, Ontario
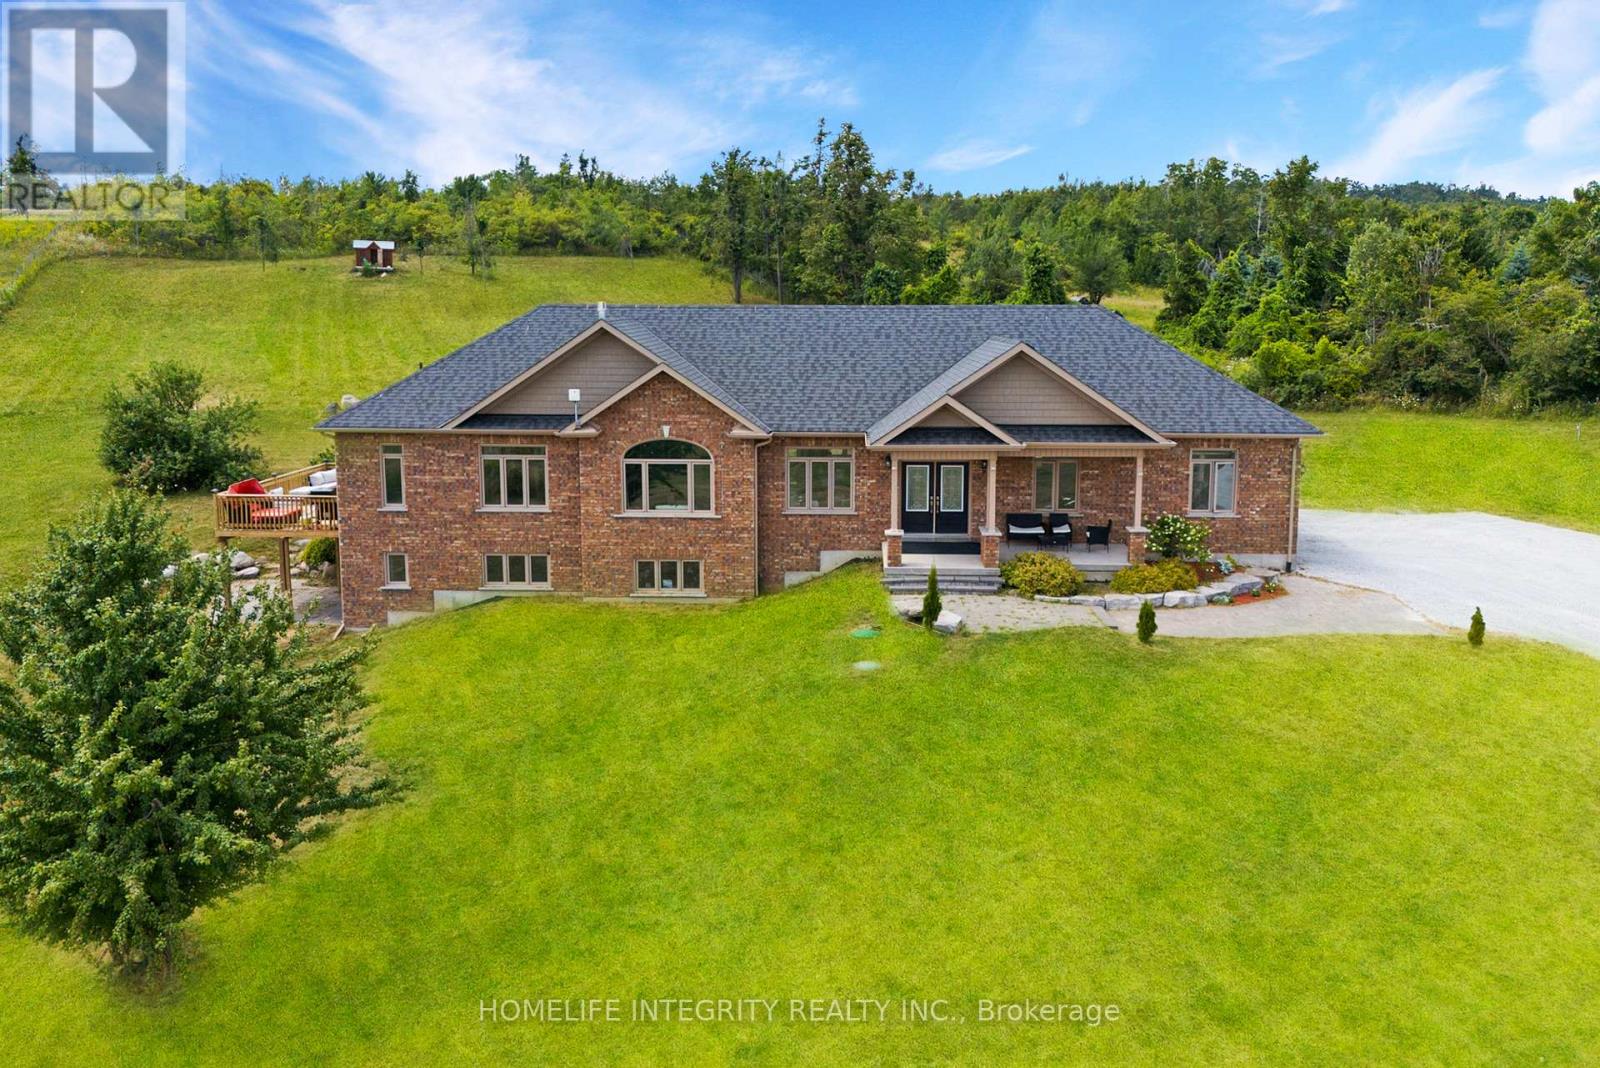
Spectacular views surround this custom-built 2015 home set on 13.38 acres in the rolling hills of Mulmur-just one hour from the GTA. Conveniently located only 55 minutes from Brampton and approximately 30-40 minutes from Blue Mountain and Wasaga Beach, with local farmers' markets and restaurants just minutes away.This is truly a property that must be experienced in person to fully appreciate the breathtaking scenery. Enjoy peaceful mornings with coffee overlooking the easterly views, or entertain family and friends on the spacious side deck or back patio under the stars.The main level offers 3 bedrooms and 3 full bathrooms, soaring cathedral ceilings, beautiful hardwood floors, and a bright open-concept kitchen and living area centered around a large island-perfect for gathering and entertaining.The fully finished lower level features 2 additional bedrooms plus two versatile rooms, currently used as a theatre room and fitness room. This level also includes heated flooring throughout, a walk-out to the backyard, and a convenient walk-up to the garage.With abundant living space and endless outdoor possibilities, this peaceful retreat blends modern comfort, privacy, and country charm.Recently reclassified as farm property, offering the benefit of significantly reduced property taxes. The home also includes an outdoor wood stoker, providing efficient and cozy heating throughout the colder months (id:63203)
Ph4 - 112 King Street E
Hamilton, Ontario
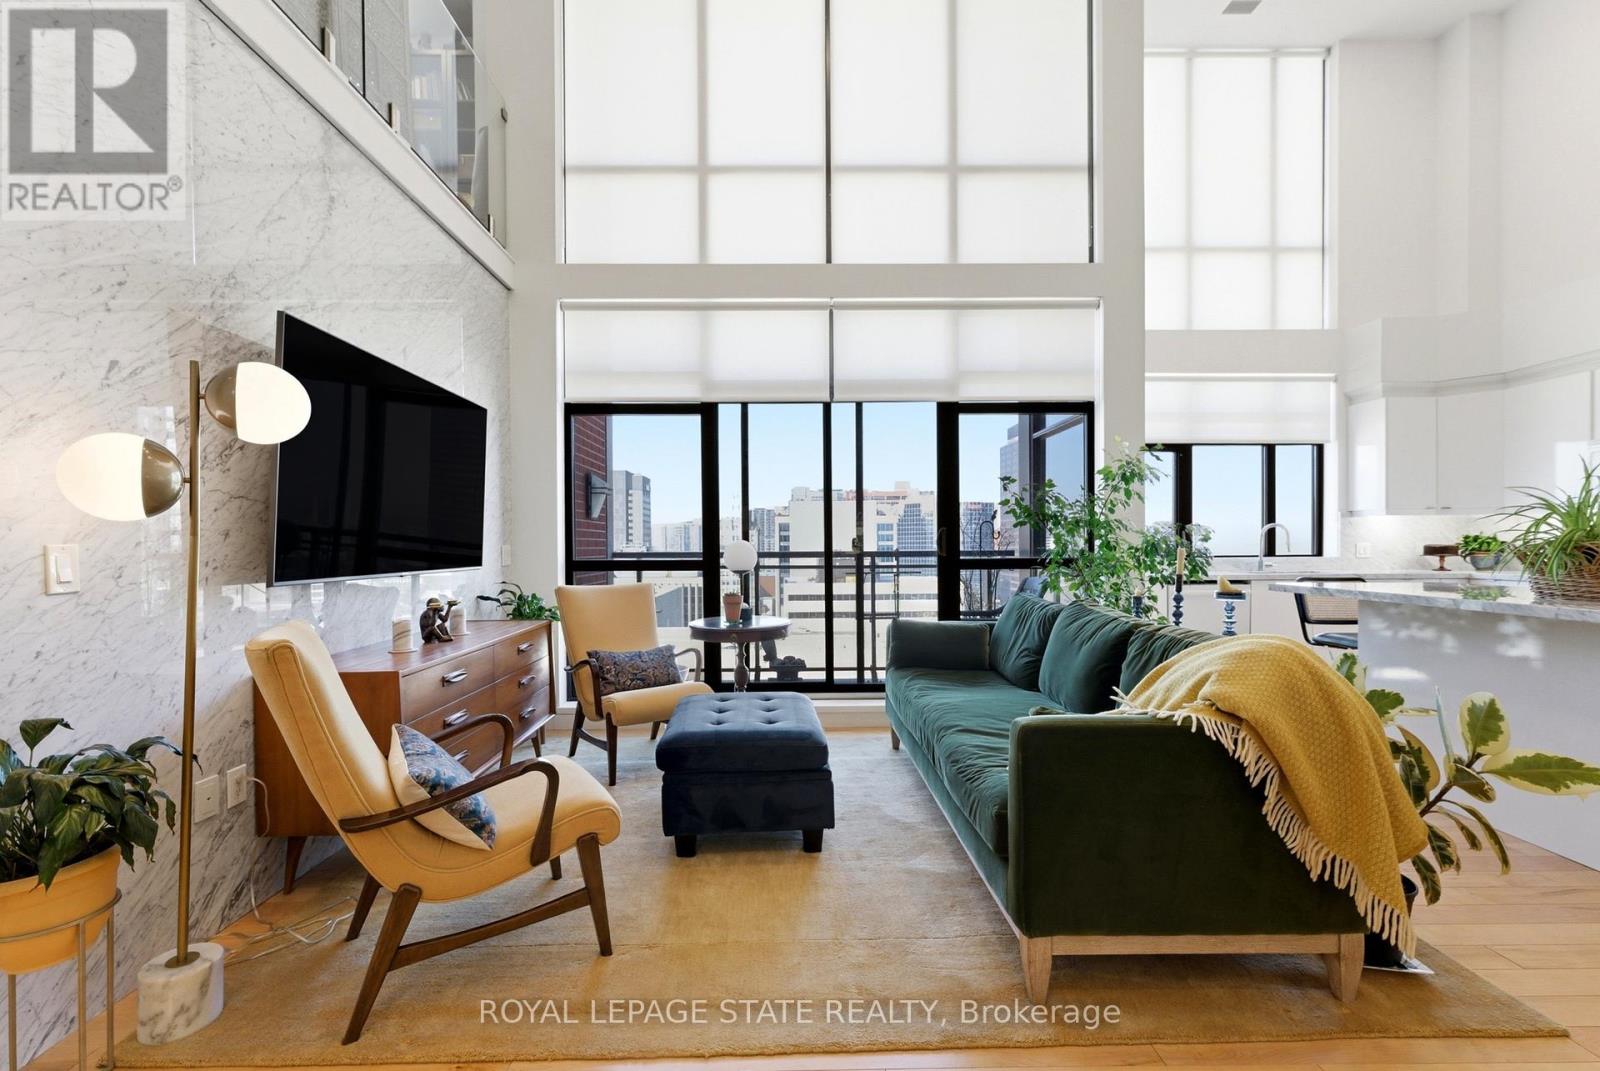
Welcome to one of Hamilton's most exceptional penthouses, set atop a highly sought-after building in the vibrant Beasley community. This rare 2-bedroom suite pairs elevated design with sweeping west-facing city views, capturing stunning sunsets and bathing the space in warm, golden light each evening. Thoughtfully upgraded throughout, the open-concept living and dining area showcases refined finishes, including Carrara marble countertops and accents, paired with elegant blond maple hardwood floors. The kitchen is stylish and functional, seamlessly integrated into the living space, perfect for everyday living and effortless entertaining. Two well-proportioned bedrooms provide versatility for a serene primary retreat, guest accommodation, or a sophisticated home office, with the primary featuring a walk-in closet. Additional conveniences include in-suite laundry, central air conditioning, and a dedicated parking space. Currently home to a local Hamilton artist, the suite carries a subtle creative energy that complements its modern, polished aesthetic. Just steps to shops, restaurants, transit, and downtown amenities, with easy access to major routes, this is a rare opportunity to own a standout penthouse in one of the city's most desirable buildings. (id:63203)
1403 - 2000 Jasmine Crescent
Ottawa, Ontario

Spacious and rarely available 3-Bedroom sub-penthouse in a family-friendly neighbourhood,featuring a bright open-concept living and dining area and a sunny south-facing balcony withpanoramic views. The generous primary bedroom offers a private ensuite. Families will love thebuilding amenities including pool, sauna, gym, tennis courts, and ample storage, plus theunbeatable location next to Splash Wave Pool (kids' swimming lessons), Costco, GloucesterShopping Centre, and transit for easy daily living. Ideal for first time home buyers lookingfor a great investment with rental income potential. (id:63203)
601 - 4 Elsinore Path
Toronto, Ontario
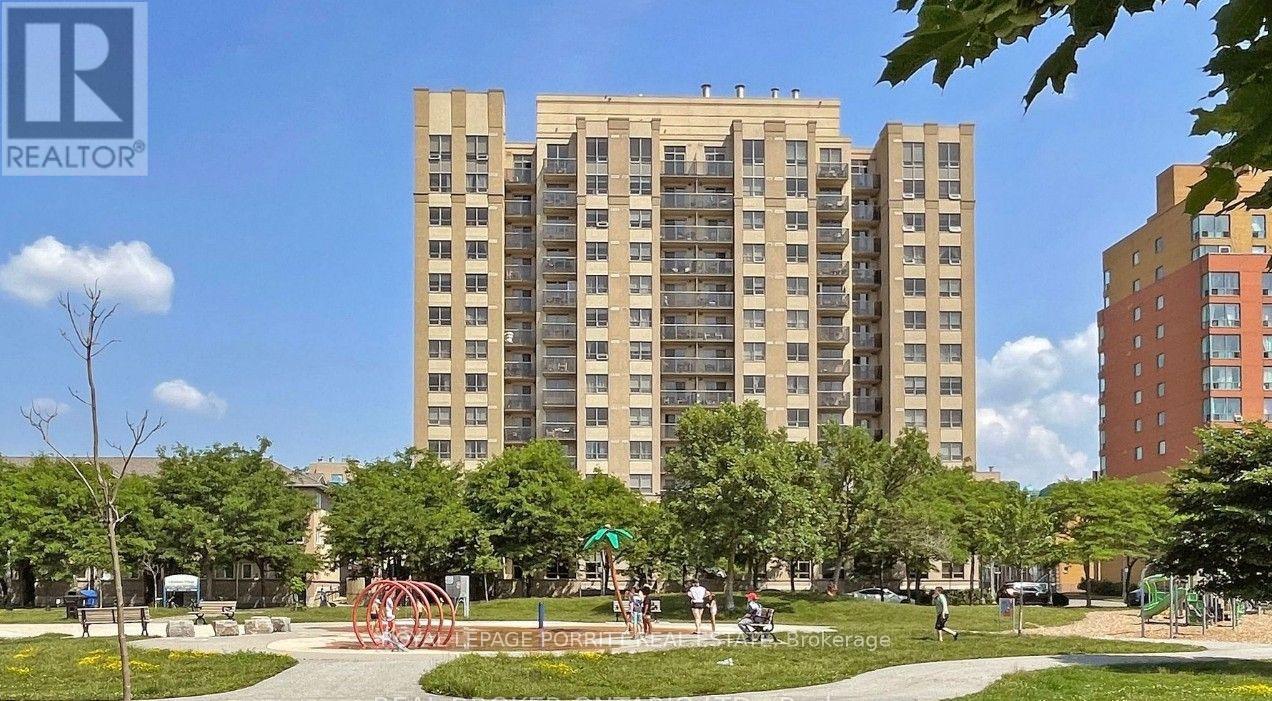
Welcome to The Wave Condominiums, a boutique residence in the heart of Lakeshore Village, just steps from Lake Ontario, waterfront parks, scenic walking and cycling trails, Colonel Samuel Smith Park, Humber College, and the vibrant shops, cafés, and restaurants along Lakeshore Boulevard. This beautifully renovated one-bedroom suite offers nearly 600 sq. ft. of bright, functional living space with a modern, carpet-free design. The thoughtfully updated interior includes a stylish kitchen with quartz countertops, white cabinetry, sleek black hardware, contemporary backsplash, and updated finishes. The open-concept living and dining area walks out to a private balcony while the spacious bedroom offers a large closet and abundant natural light. Additional in-suite storage is provided by a generous front hall closet. Residents enjoy underground resident and visitor parking, a party/media room and a business centre. Ideally located with TTC bus service at your doorstep, streetcar service just a short walk away, easy access to Mimico GO, Kipling Subway, the Gardiner Expressway, Highway 427, and Sherway Gardens. A move-in-ready lease opportunity offering the perfect balance of lakeside living and city convenience, with downtown Toronto just 20 minutes away. (id:63203)
6739 Castlederg Side Road
Caledon, Ontario
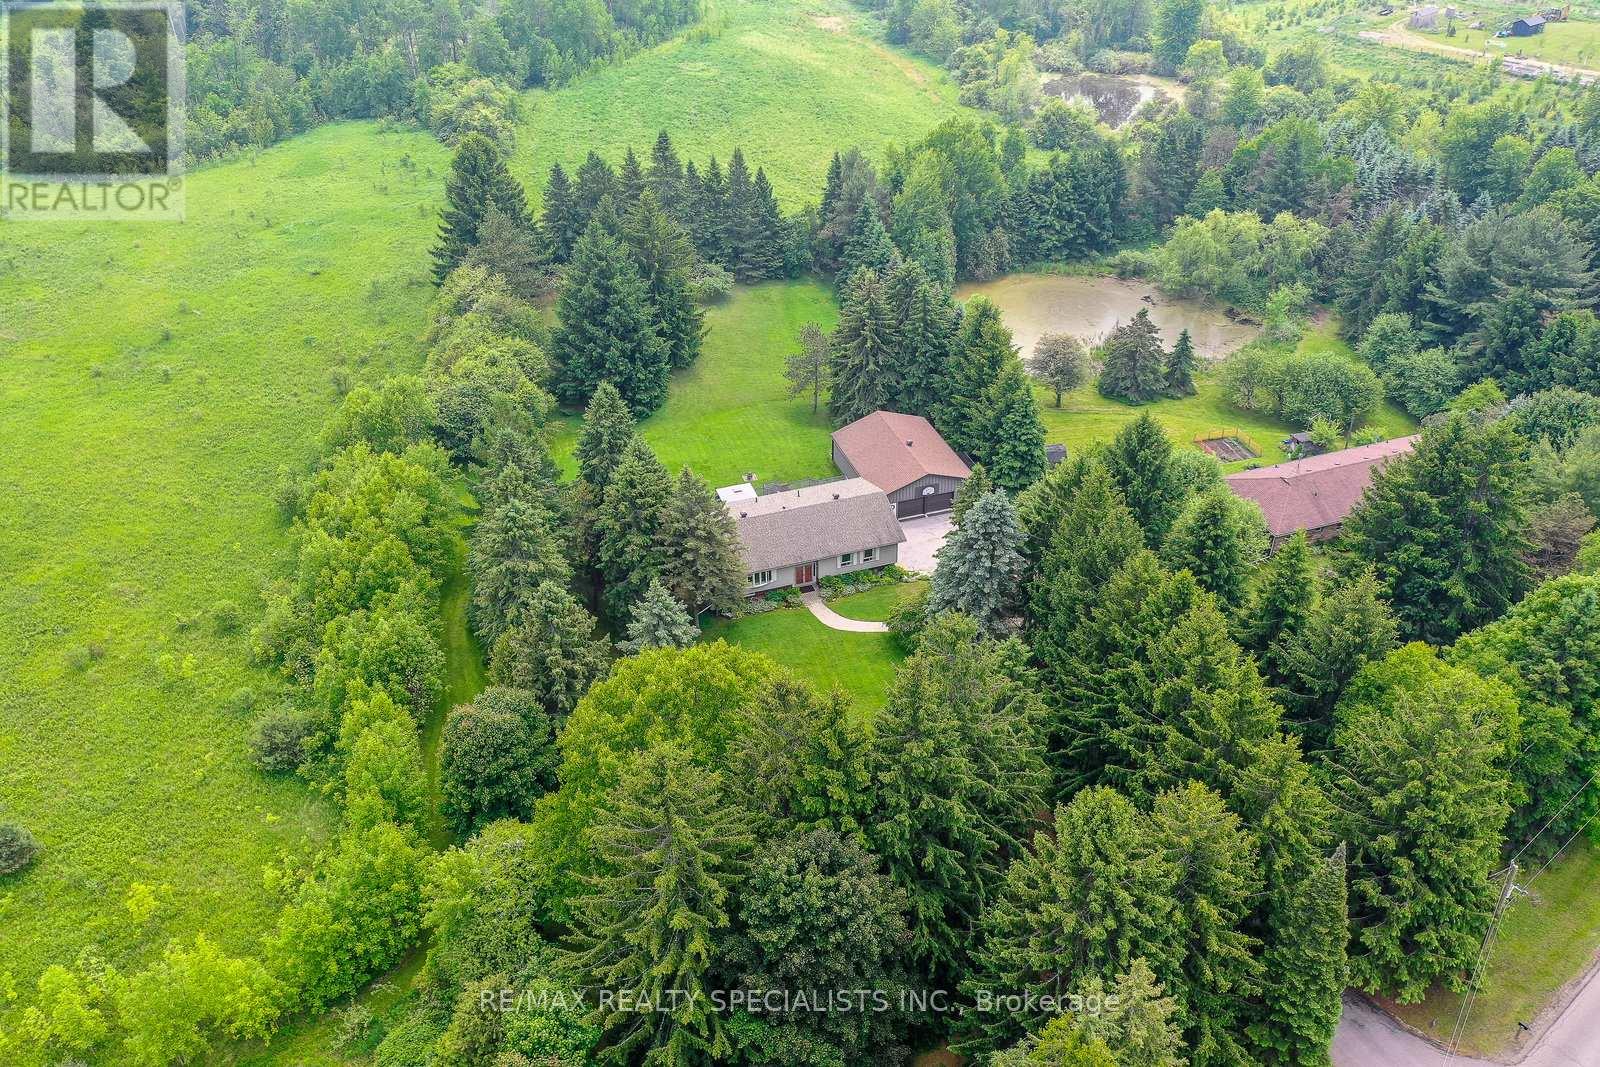
Welcome to 6739 Castlederg Sideroad - an exceptional raised bungalow offering over 3,000 sq ft of beautifully finished living space. Lovingly maintained by the same owners for 38 years. This home is nestled on 1.5 acres of pristine, park-like grounds, highlighted by lush, mature perennial gardens. Inside, you'll find a Spacious kitchen with an oversized dining area, easily accommodating a table for eight. Step out from the kitchen onto the expansive Trex composite deck and take in the serene views of your private backyard. The main level features three generously sized bedrooms, a formal dining room, and a bright, inviting living room, creating a highly functional layout ideal for family living. The fully finished lower level is equally impressive, featuring a large family room with a cozy wood-burning fireplace and walkout access to the backyard-perfect for entertaining or relaxing during winter months. A fourth bedroom provides space for guests or a growing family, while the versatile recreation room, also with a walkout, can serve as a home gym, office, or games room. A sauna (in as-is condition) and ample storage space complete the lower level. The property also includes a 30'x 40' detached garage with Hydro, overhead doors, ideal for a dream workshop, car collector, or storing recreational toys. Property features 200 amps service, Kvar energy whole home surge protector and Chubb home security. Home is also wired for a portable generator. Located close to schools, parks, trails, and shopping, this home combines rural charm with modern convenience. Don't miss your opportunity to own this rare gem! (id:63203)