

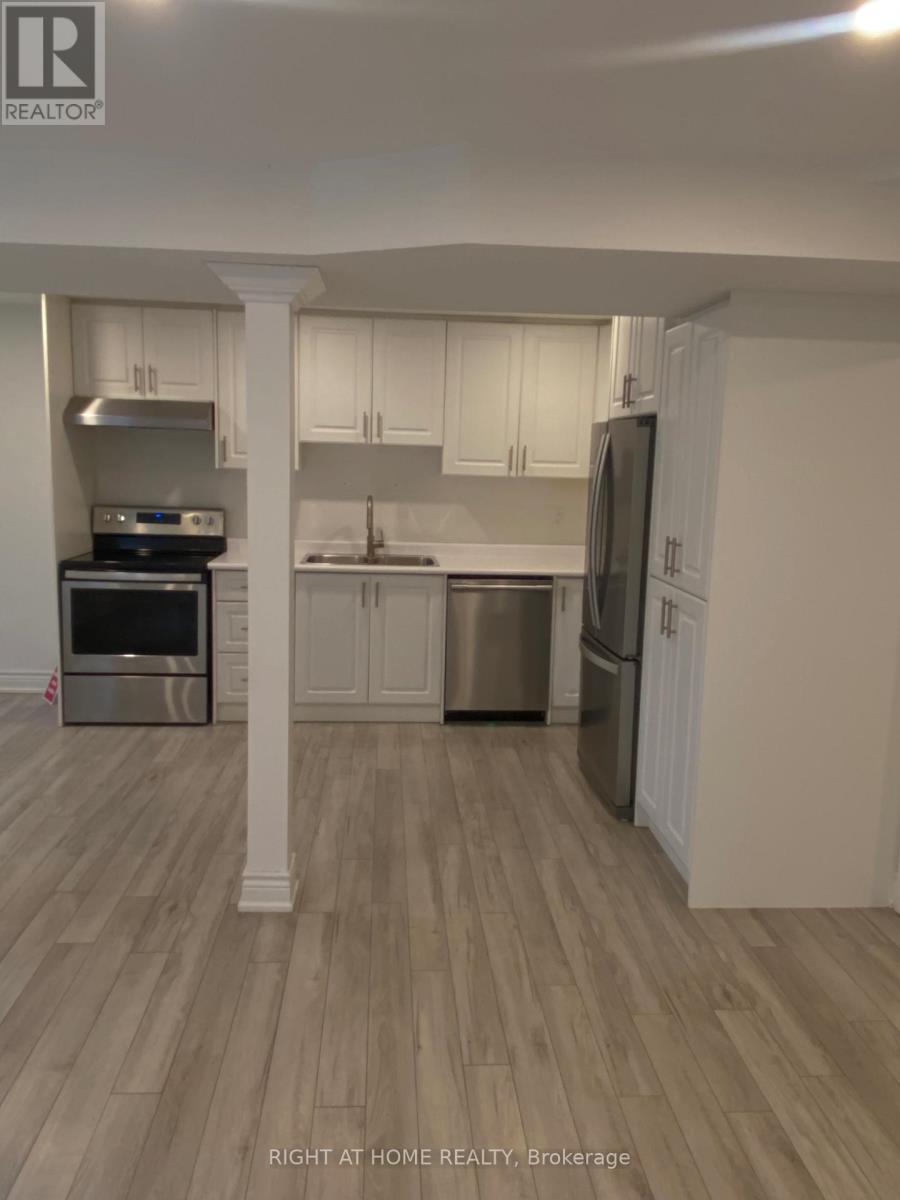
Lower Level - 65 Ruffle Lane Lane N
Richmond Hill, Ontario
Bright, Beautiful ,freshly Painted Finished Walk - Out Basement Apartment Featuring a Separate Private Entrance. This Spacious Unit Offers One Bedroom, One Full Bathroom , a Laundry Room, a Large Living Room With A Full Kitchen Walk Out To Fully Fenced Private Backyard. Tenant Responsible For 1/3 of Utilities. Family oriented , Comfortable , Private Living Space In The Most Desirable Neighborhood Of Oak Ridges. (id:63203)
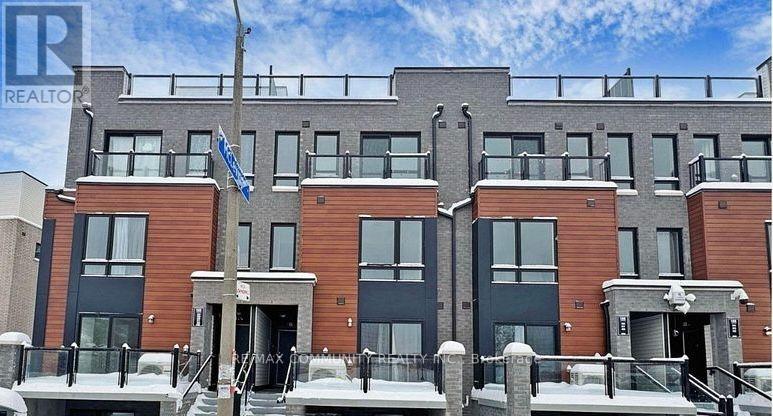
20 - 165 Tapscott Road
Toronto, Ontario
Welcome to Unit 20, a modern townhome in the desirable Malvern community near Tapscott Rd and McLevin Ave. This thoughtfully designed home features a bright open-concept living and dining area, a contemporary kitchen with stainless steel appliances, and two comfortable bedrooms. Includes one designated parking space and bicycle parking. Conveniently located near shopping, parks, schools, public transit, University of Toronto Scarborough, and Centennial College. A wonderful opportunity for buyers looking for modern living, convenience, and great outdoor space. (id:63203)
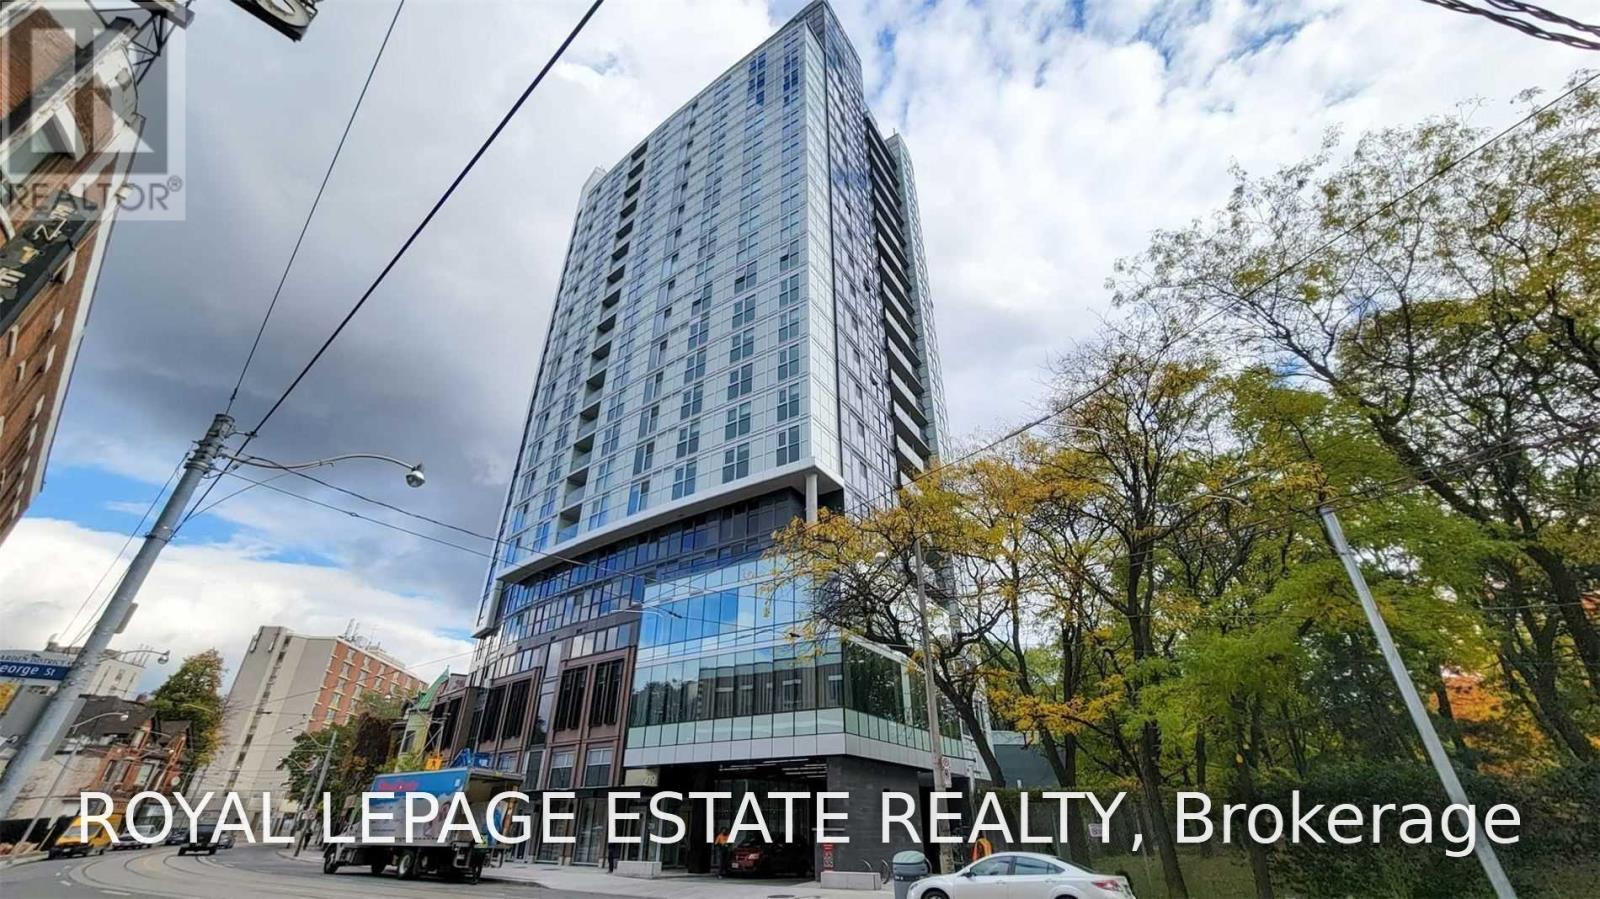
303 - 219 Dundas Street E
Toronto, Ontario
Inde By Menkes 3 Bedroom, 2 Bath Corner Unit W/ Parking. Light, Bright Open Concept Kitchen/Living/Dining. 907 Sqft. Primary Ensuite & Walk-In Closet, New Washer & Dryer, Stainless Steel Kitchen Appliances. Engineered Hardwood Floors, Floor To Ceiling Windows, Quartz Counters. 1 Parking Spot. Gym, Party Room, Conference Room, Rooftop Terrace W/ Bbq's. Fantastic Urban Location. Walkscore 94, Ridescore 100 Bikescore 99. (id:63203)
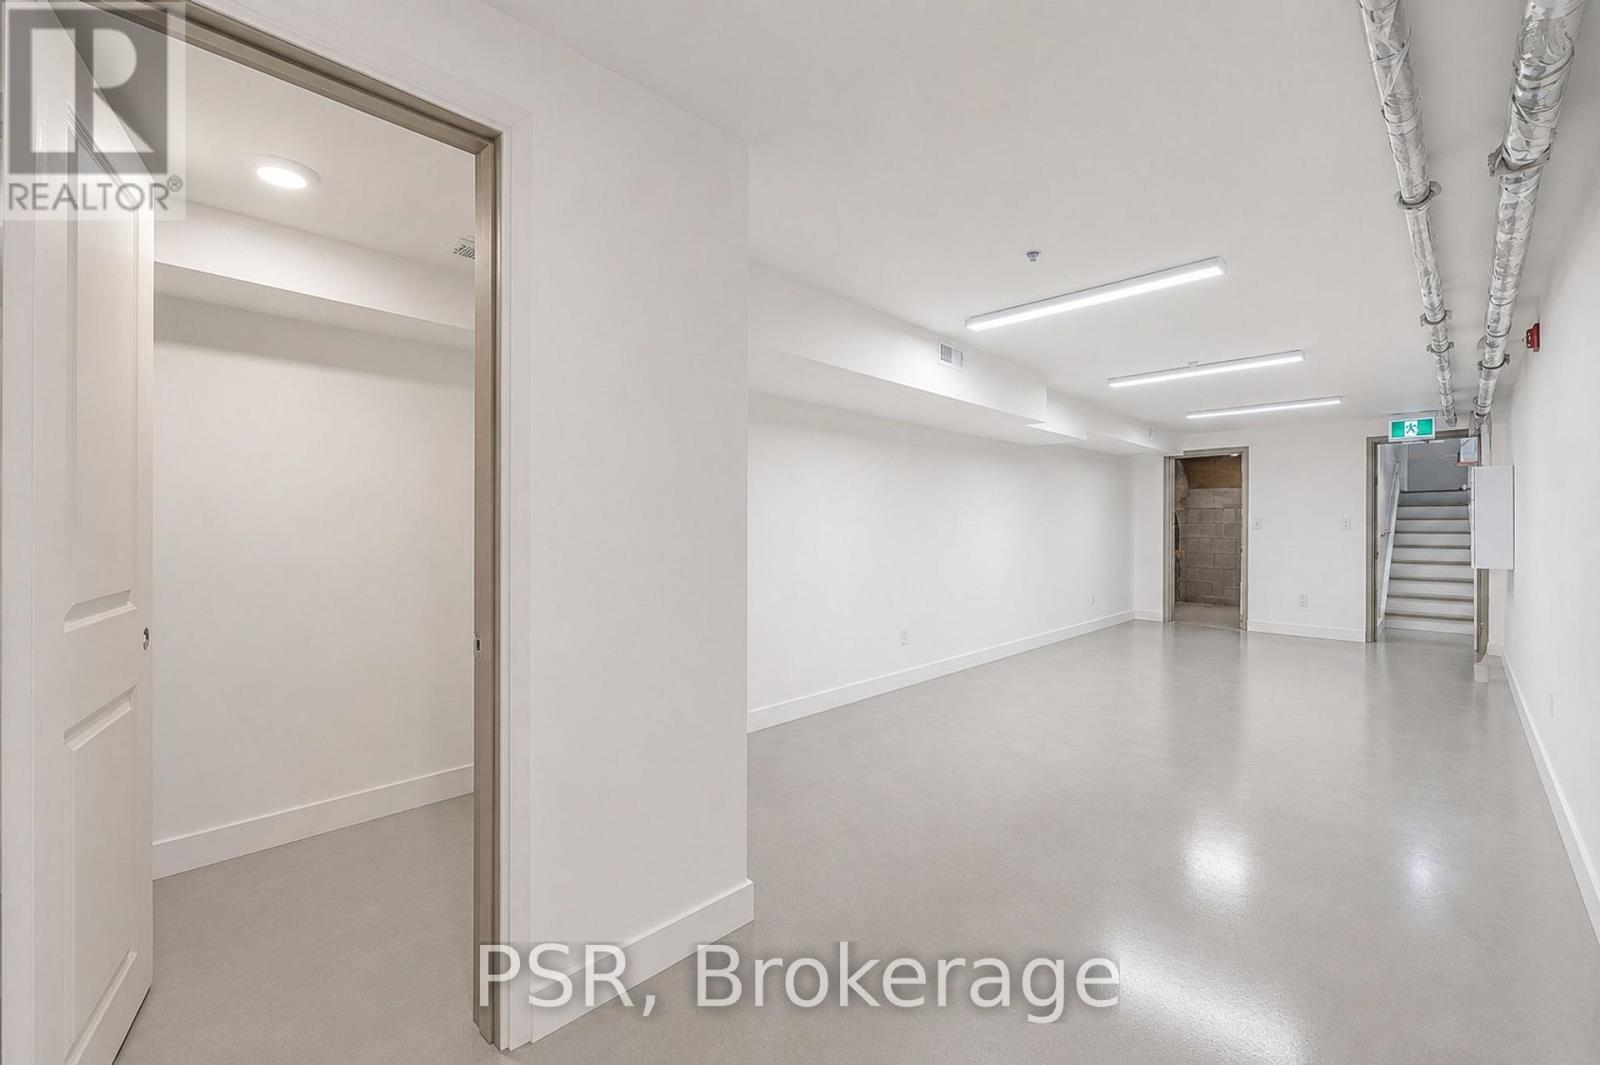
Lower - 1171 Dundas Street
Toronto, Ontario
Lower level with rear entrance, approximately 600 sq. ft., in an amazing location right on Dundas W. and Ossington. Newly renovated, clean-span space with natural light and a washroom. Front signage available on Dundas West, and the landlord will assist with the build-out.New 5-year lease with options to renew. $3,000/month gross rent, including TMI. Suitable for a variety of retail uses, including hair stylists, tattoo artists, and other creative businesses. (id:63203)
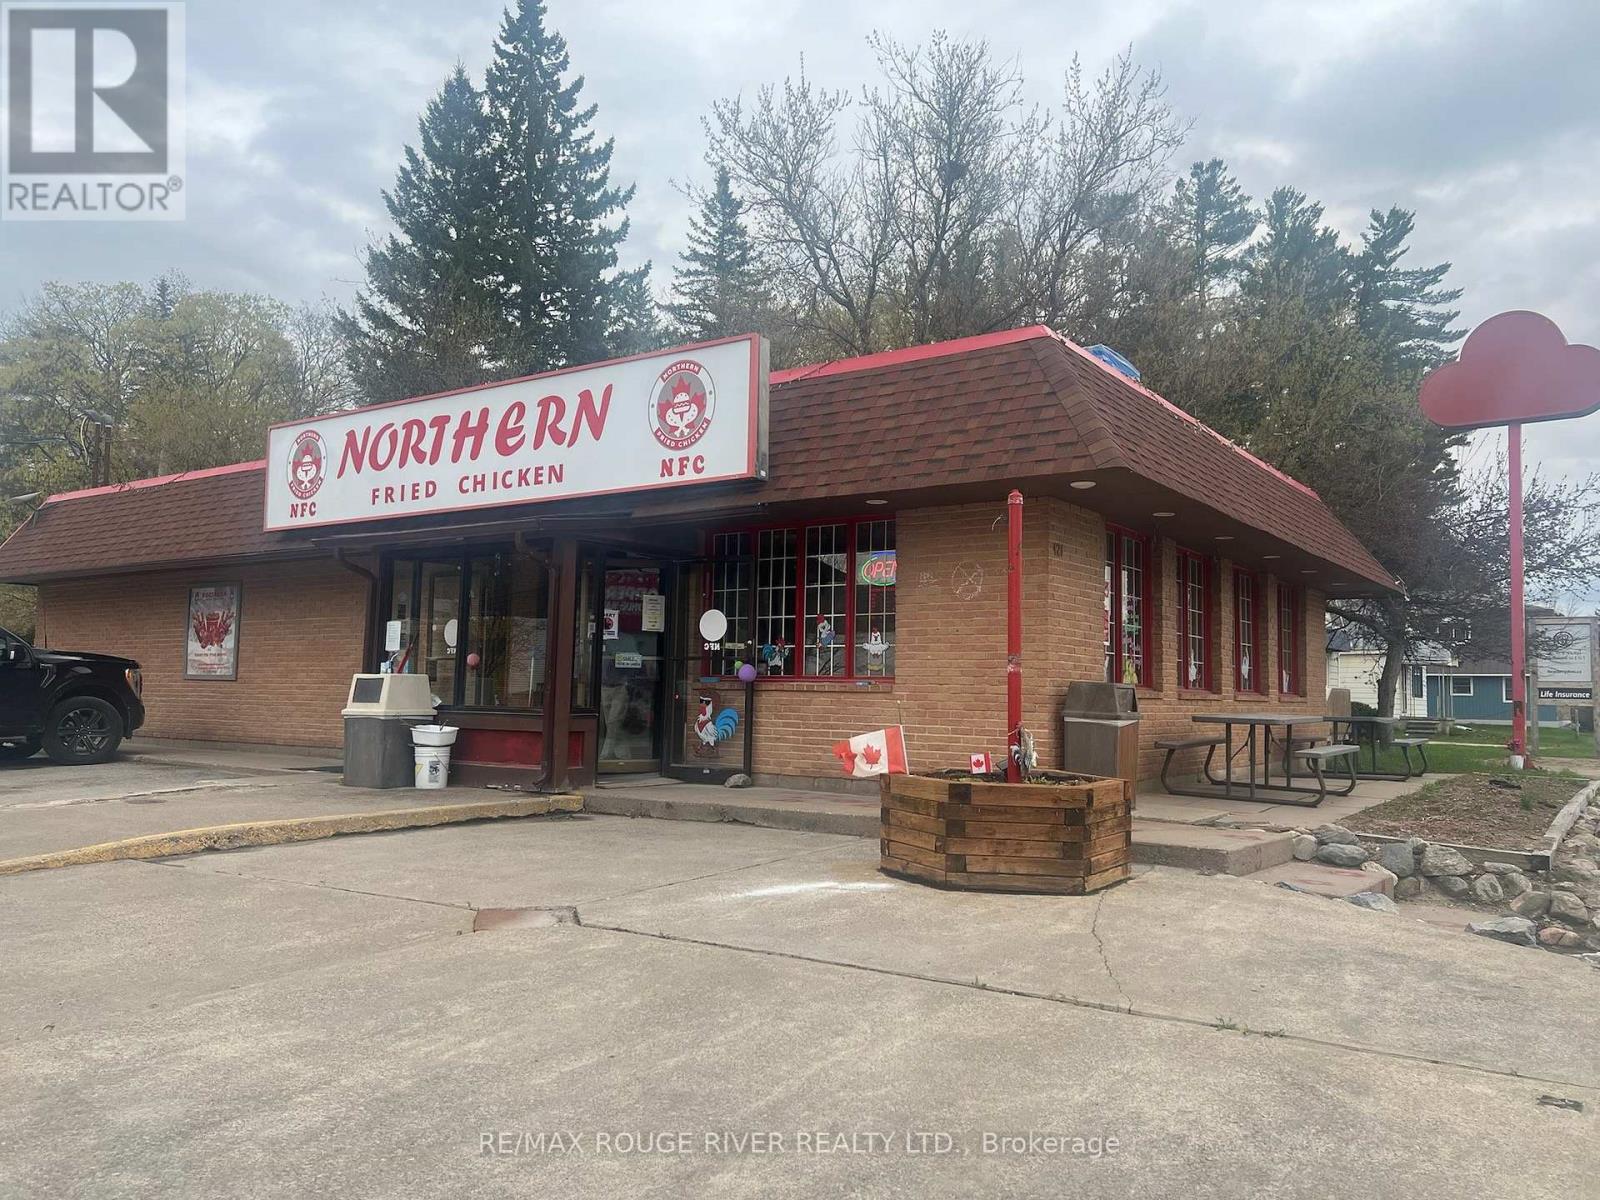
121 Hastings Street N
Bancroft, Ontario
Turnkey restaurant opportunity in picturesque Bancroft! In just a short time, Northern Fried Chicken has become a popular venue for casual dining. Situated downtown at the busy intersection of Hastings Rd North and Madawaska St, along with No Frills and Shoppers Drug Mart. Features a great menu of delicious, affordable and popular menu items. Check out the NFC Chicken Breast Strips, they are the best! Being sold as a complete package with property and restaurant business, including kitchen equipment and furnishings plus training, marketing tools and IP. Very generous lot- 66' on Hastings N and 165' on Madawaska with parking for 19 cars. The main building is 1,865 sq ft (14' ceiling) with seating for 44 customers. Property zoning is C1-Commercial Centre, encompassing a wide range of permitted uses including food service, convenience store, gas bar, hotel, clinic and many others. Please see attachment for a complete list of permitted uses as per the Bancroft ZBL. Bancroft is a small town but its catchment area generally covers the entire North Hastings region and adjacent rural municipalities. This spans a population of up to 60,000 residents and the town is especially busy in summer with the seasonal arrival of cottagers and other travelers to the area. (id:63203)
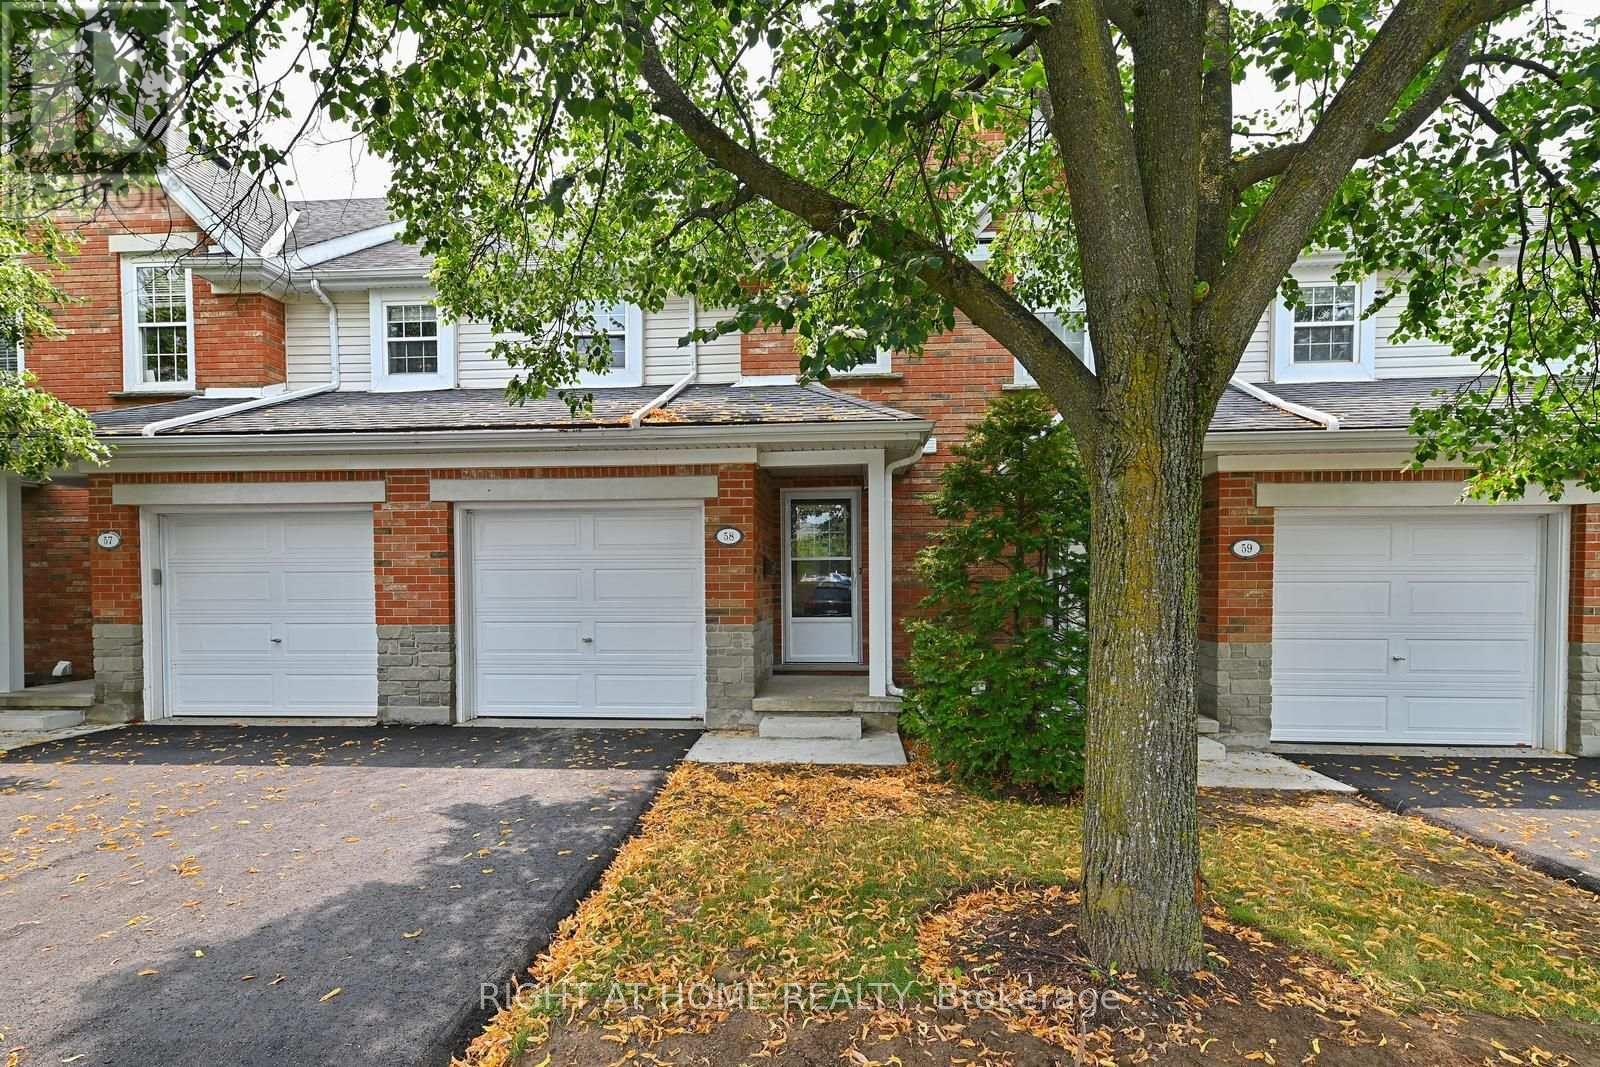
58 - 1055 Gordon Street
Guelph, Ontario
This Fabulous condo townhouse is ideally located only 3km from Guelph University. Perfect for parent investors, this is a superb complex with very reasonable maintenance fees. The townhome development is beautifully maintained, has been newly paved this summer and has visitor parking right out front of the unit. Located only steps from shopping & restaurants with public transit nearby too. Updated from top to bottom with updated flooring, broadloom, paint, kitchen and appliances there is nothing to do here except move in! The finished basement features a spacious 4th bedroom or finished recreation space and a 3 piece bath, all freshly updated for your comfort! Book your appointment today before this rarely offered townhome is gone....! (id:63203)
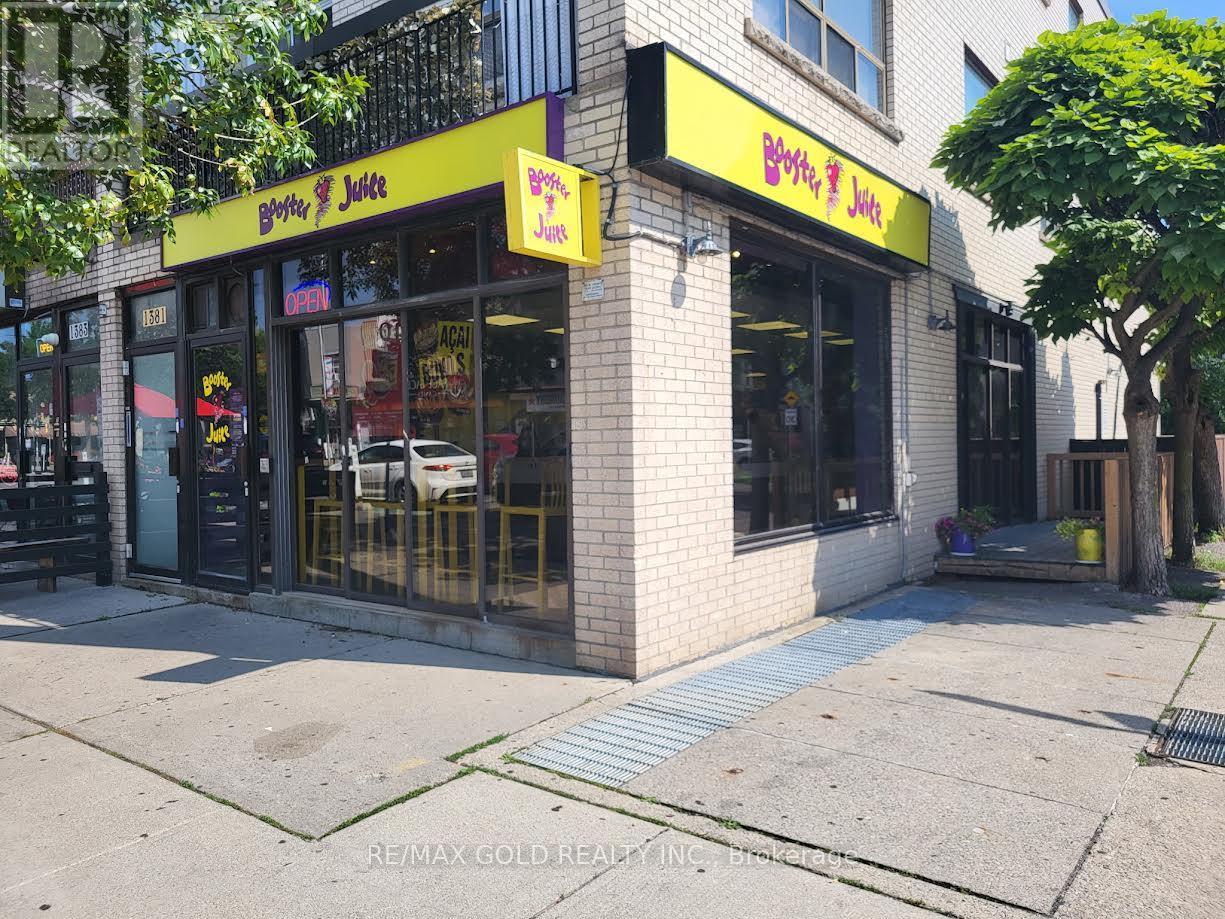
1381 Danforth Avenue
Toronto, Ontario
Exceptional opportunity to own a successful Booster Juice franchise in a desirable, high visibility location at Danforth and Coxwell Area, This established business offers a modern fit-out, proven operating system, and strong brand recognition. A turnkey operation with experienced staff already in place, making it ideal for both owner-operators and investors. Detailed financial information will be provided to qualified buyers upon execution of a confidentiality agreement. All inquiries through the listing brokerage only. Please do not approach employees or discuss the sale on-site. (id:63203)
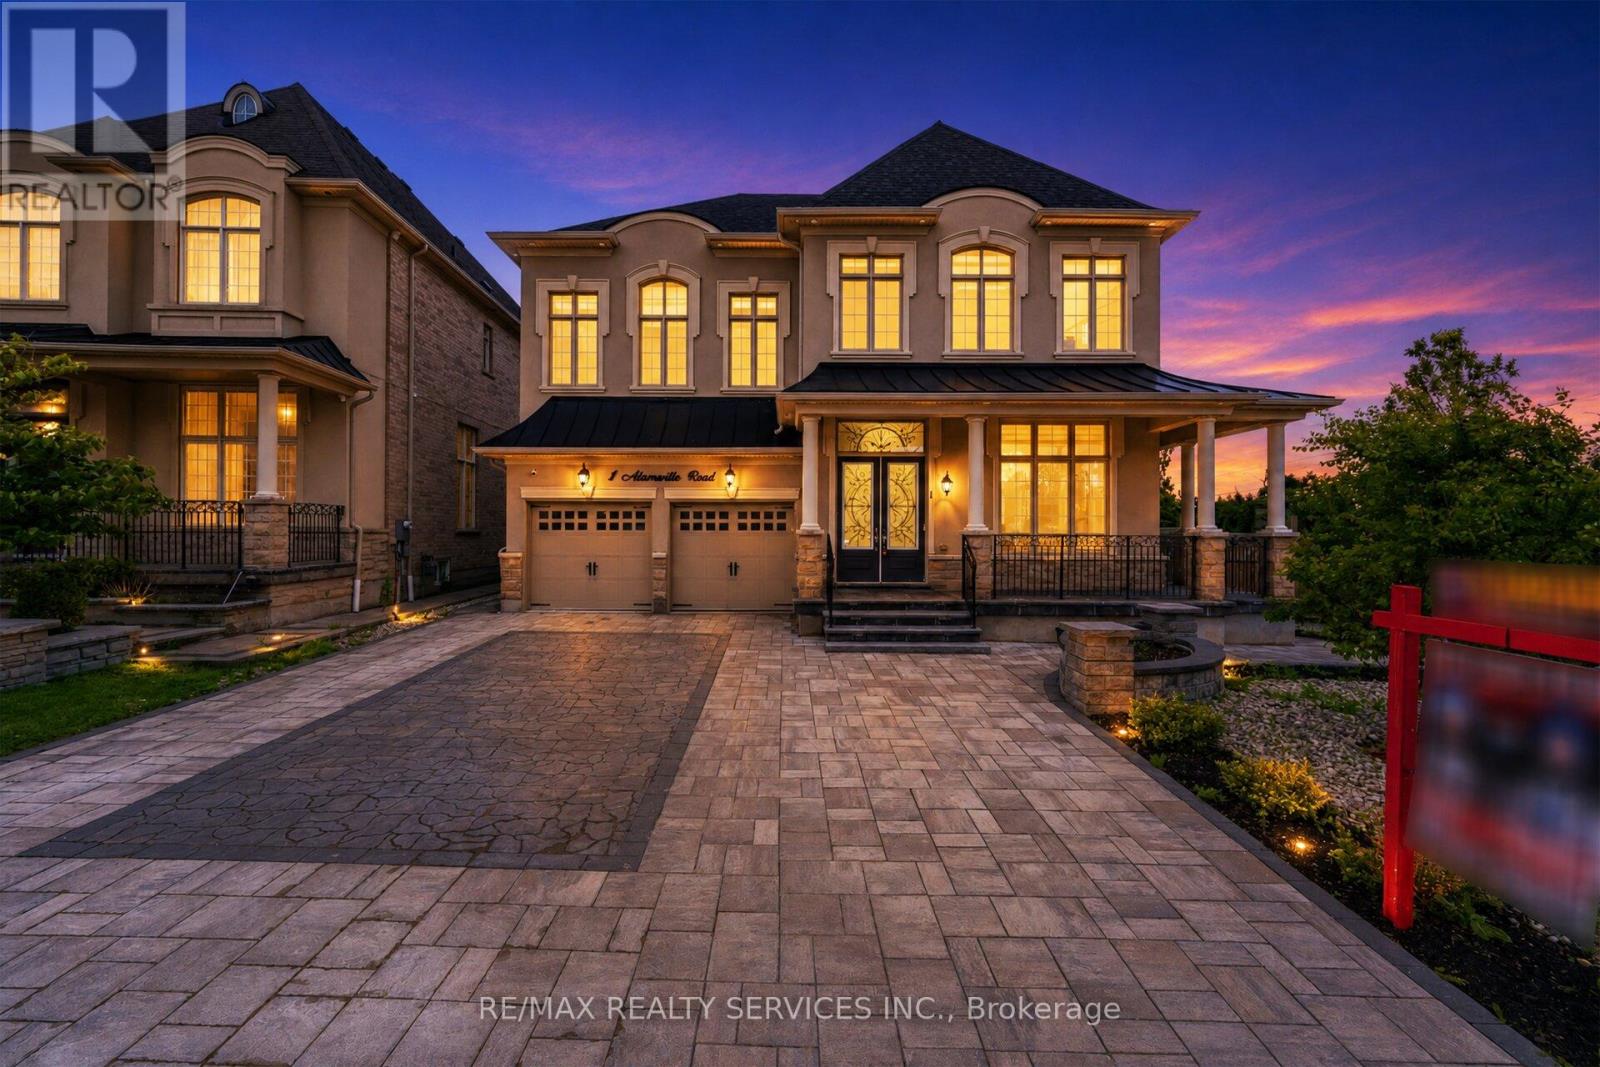
1 Adamsville Road
Brampton, Ontario
Welcome to 1 Adamsville Rd, An exceptional luxury residence in the prestigious Credit Valley Estates !! Offering approx. 3,970 sq. ft. This impressive home features 4+1 bedrooms and 4washrooms , designed with soaring ceilings, elegant chandeliers, premium finishes, and spacious principal rooms throughout . Pot Lights Inside & outside , all Custom Built Closets In rooms & Garage ###Situated on a premium corner lot### with professionally landscaped grounds, a natural stone driveway and backyard ### covered outdoor living space### Fire pit area ### and multiple entertaining zones. Approx. $500,000 Spend on Quality Upgrades. Combining luxury, comfort, and exceptional outdoor living, this is a rare opportunity to Live in a distinguished home in one of Brampton's most sought-after neighbourhoods. Basement is Not Included .Landlord Requested no Pets & No Smoking . Tenant to Pay Rent + 70% Utilities .( Electricity , Gas , Water & Hot water Tank rental) (id:63203)
Unknown Address
,
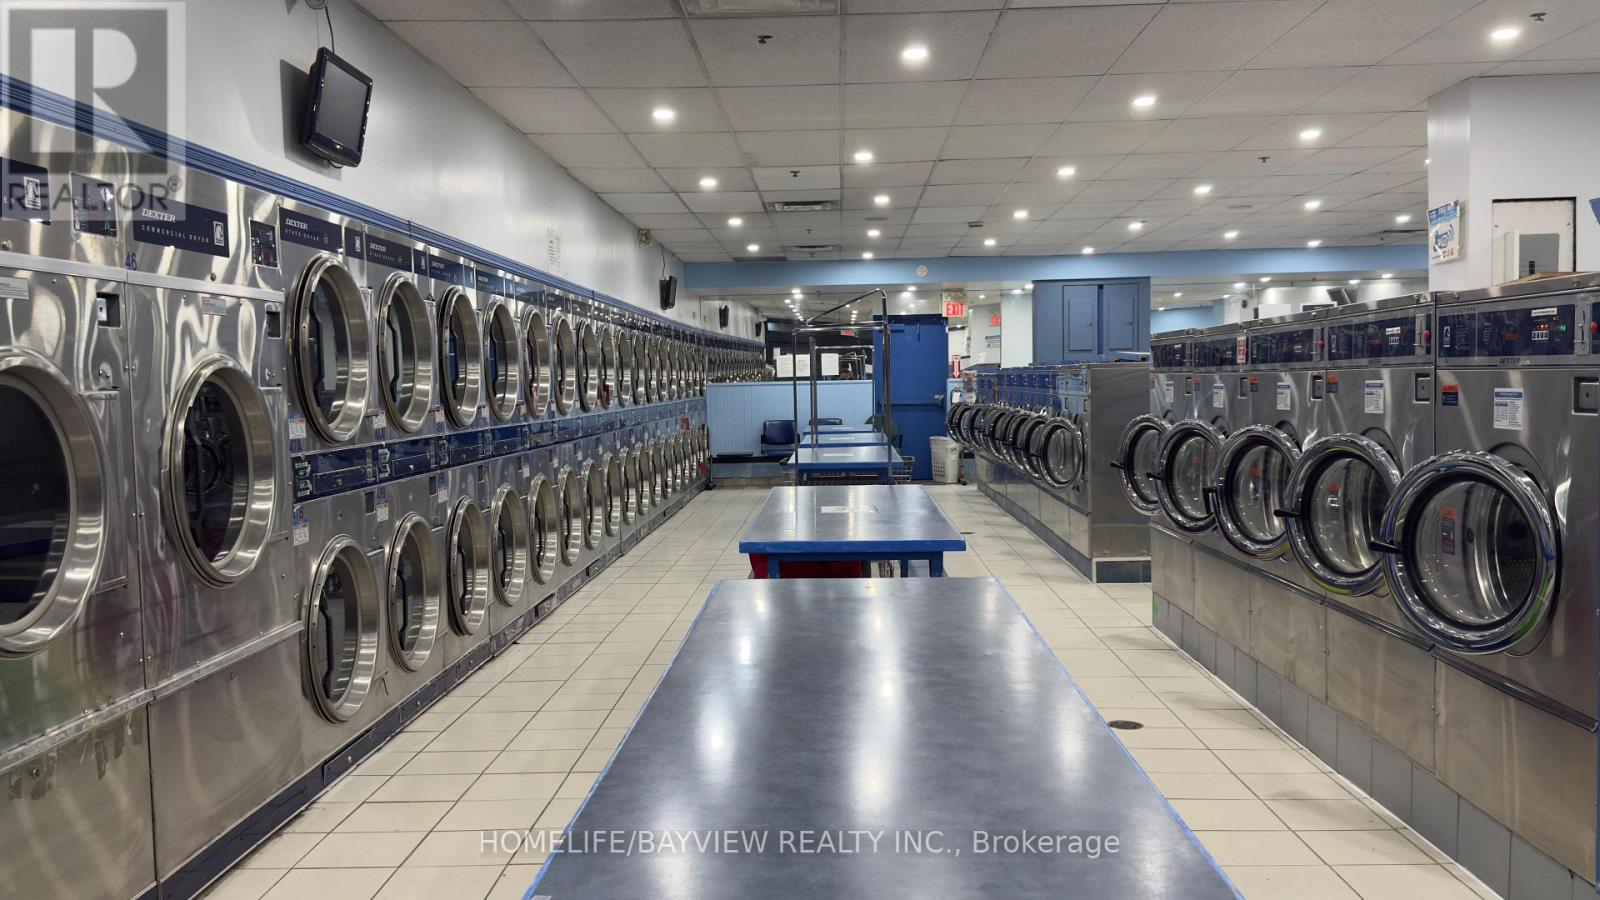
Excellent opportunity to acquire an established coin laundromat in Toronto. The business features 42 washers and 63 dryers, providing substantial capacity for customers. Located in a busy area with strong surrounding residential density and convenient access. Suitable for an owner-operator or investor seeking an established laundry business. Please do not go direct or speak with employees or customers. Location details will be provided to qualified buyers. Recently renovations: new paint, flooring/tiling, washroom upgrades, and a TV for digital menu. (id:63203)
Bsmt - 39 Norval Street
Toronto, Ontario
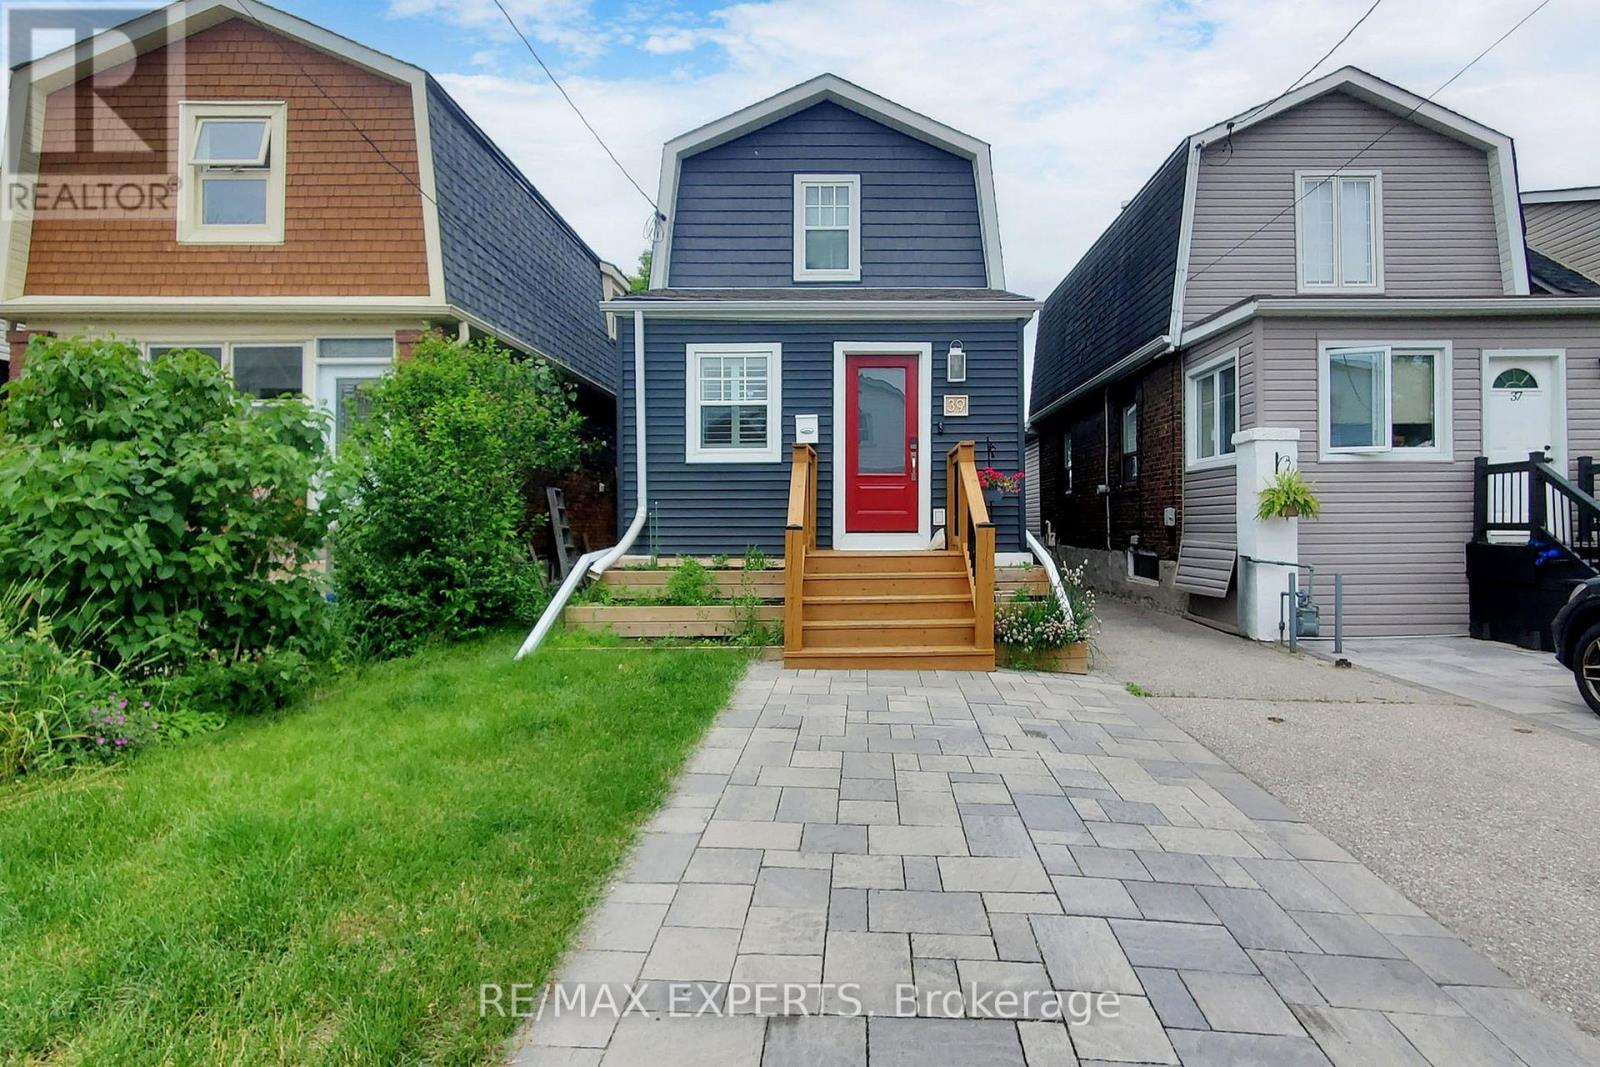
Welcome to this cozy, fully renovated basement apartment located in a highly convenient neighbourhood close to everything you need! This bright and inviting unit features a modern kitchen, updated finishes, a comfortable living area, and a private entrance, offering both comfort and privacy. Enjoy living in a fantastic location surrounded by shops, restaurants, grocery stores, parks, public transit, and other everyday amenities, all just minutes away. Perfect for a single professional or student seeking a well-maintained home in a vibrant and accessible community. (id:63203)
14146 Crewsons Line
Milton, Ontario
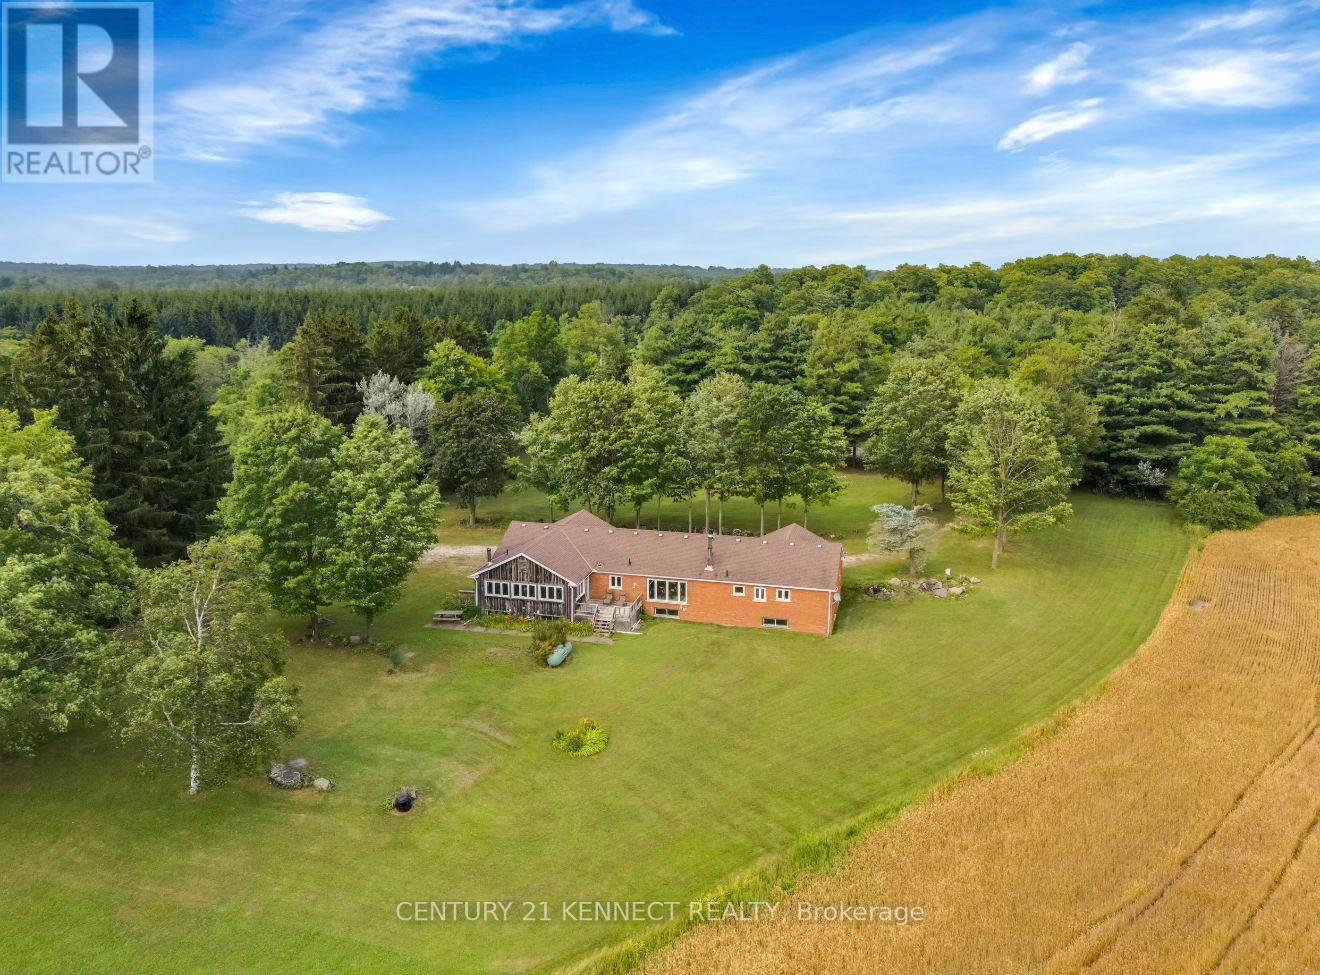
3 Reasons to Buy this RARE opportunity: an 89.6 acre property in Milton that features a 2,250 sq ft house, barn/workshop with 80 Amps of power. Reason 1) Enjoy country living while being close to the city, the location is SUPERB. Located just minutes from Blue Springs Golf Club. Immediate access to Highway 7, close proximity to Guelph, Acton, and the core GTA. When you come for a showing you will be blown away by the serenity and calm you experience living here. 2) Purchase land with immense future value if re-zoned to allow for more development or 3) Build your own dream custom home on this massive lot. The land features rolling hills, water running through it and extensive trails perfect for long hikes or off-road motorsports. Book your showing now and experience it for yourself! (id:63203)
22156 Leslie Street N
East Gwillimbury, Ontario
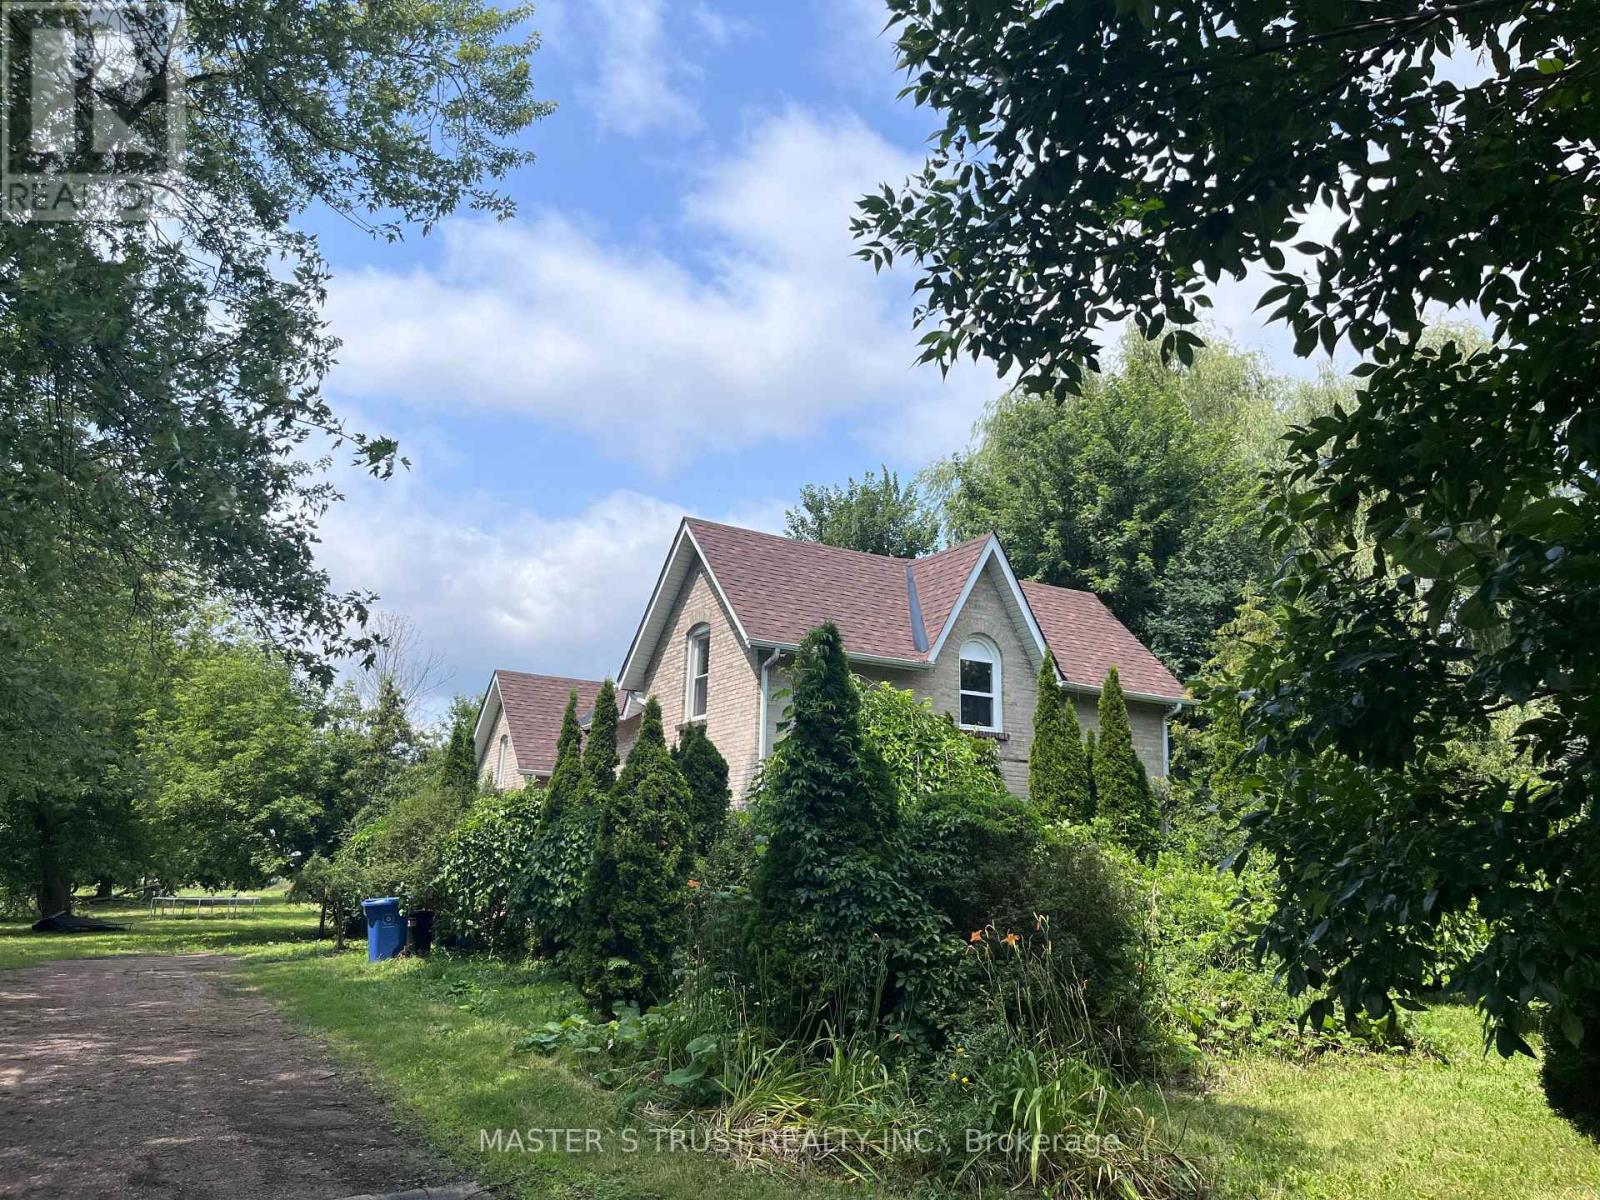
Attention Builders, Investors & End Users! Rare opportunity to own approximately 2 acres in the highly desirable East Gwillimbury area. Existing detached home offers immediate use while planning your future dream home or investment. Excellent frontage with ample parking, surrounded by beautiful country properties and just minutes to Newmarket, Highway 404, schools and amenities. This charming 5-bedroom, 2-washroom residence has been freshly repainted throughout, features a brand new kitchen with all components replaced, brand new laminate flooring on the main floor, and original vintage wood floors on the second floor, preserving the warmth and character of true country living.Bright and spacious interior with a functional layout, ideal for who appreciate a peaceful rural lifestyle. Long private driveway with ample parking, Buyers and Buyer's Agent to conduct their own due diligence regarding future use, permits, zoning and development potential. Easy to show with lockbox. (id:63203)
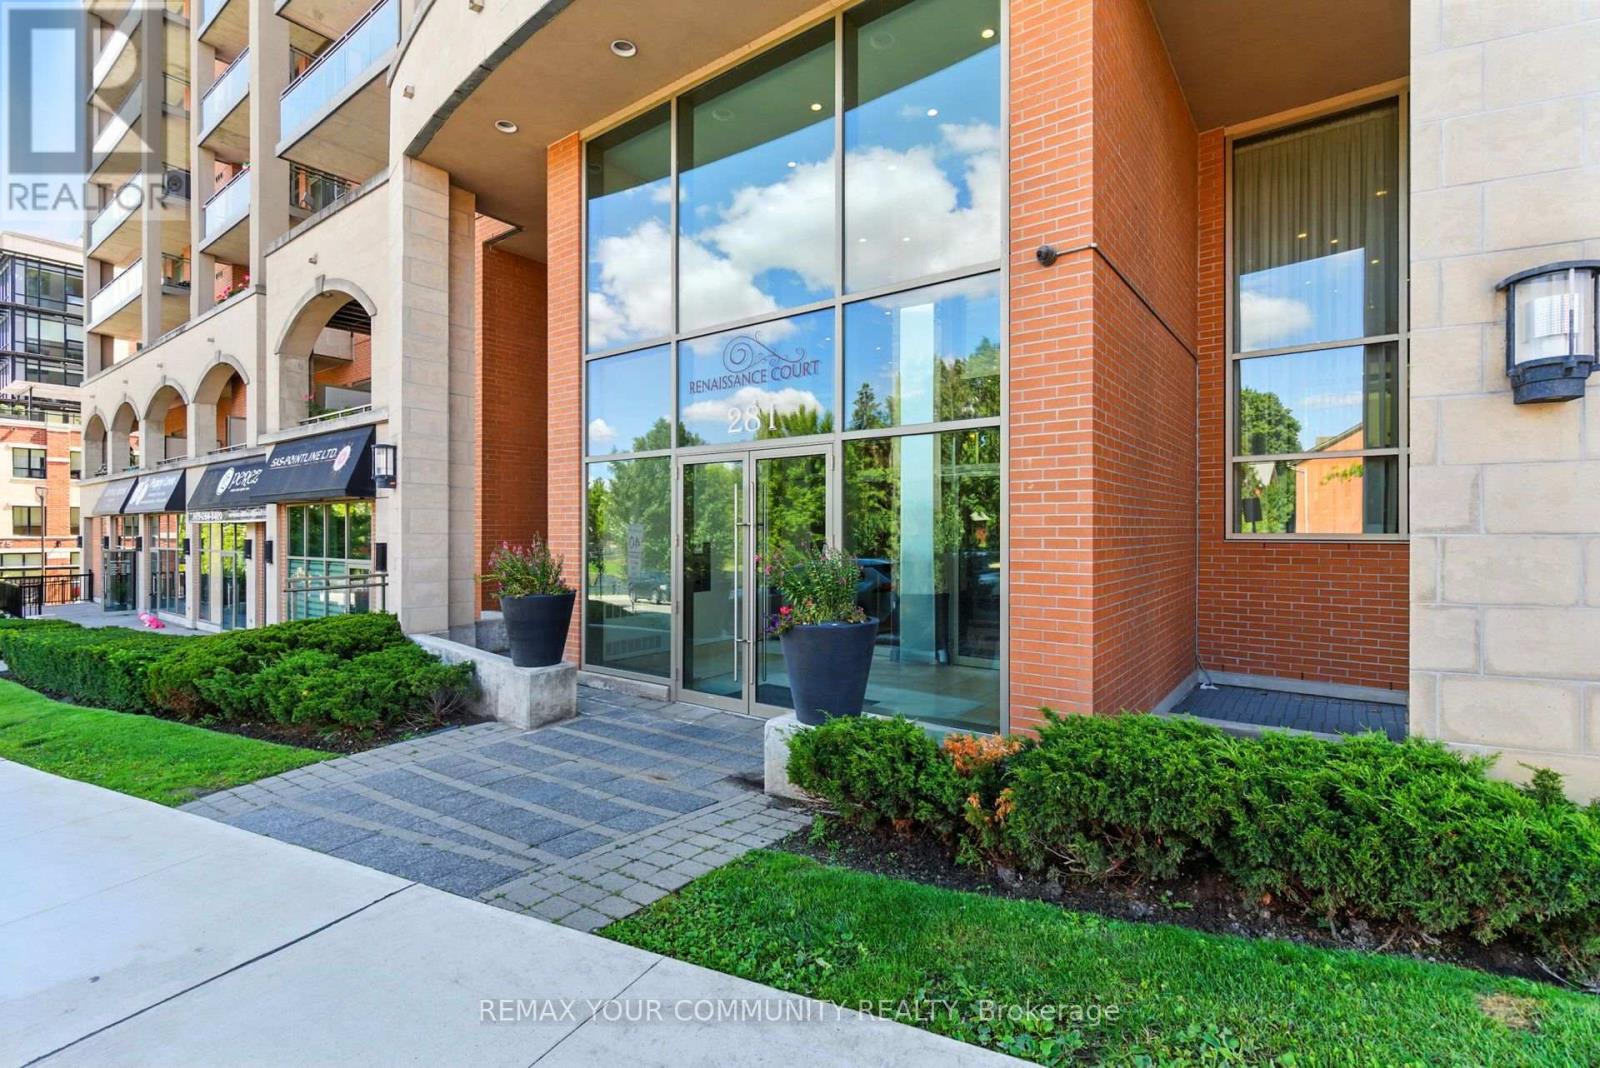
438 - 281 Woodbridge Avenue
Vaughan, Ontario
Welcome home to Boutique Condo living in the heart of Woodbridge. This rare end unit one bedroom plus den suite offers a thoughtfully designed open concept layout with laminate floors throughout and ceramic tile in the bathroom, laundry room and entrance. The upgraded kitchen features granite countertops, a stylish backsplash and breakfast bar. Step outside to your generous and private south facing oversized balcony complete with BBQ gas line for year round barbecuing. The versatile den is ideal for a home office, reading nook, or extra living space. Enjoy a full suite of building amenities, including recently renovated fitness rooms with sauna and showers, a welcoming party room and well-appointed guest suites. With 24-hour concierge service and secure bike storage, piece of mind comes standard. Just steps from charming shops, bakeries, restaurants, grocery and everyday conveniences of Market Lane, this is refined, relaxed living in one of Woodbridge's most desirable neighborhoods (id:63203)

22 Grandview Avenue
Markham, Ontario
Prestigious Power of Sale offering in the sought-after Grandview community of Markham, ideally positioned within the Yonge & Steeles Major Transit Station Area (MTSA). Situated on a 50 x 125 ft lot, this detached bungalow presents a rare opportunity to secure real estate in one of the GTA's most strategic growth corridors.The residence features 2+1 bedrooms, a finished walk-out basement, private driveway parking, and municipal services. Located within the boundaries of the City of Markham Secondary Plan, the property benefits from proximity to future subway infrastructure and planned intensification initiatives.Surrounded by transit, top amenities, schools, and key arterial routes, this address offers exceptional long-term positioning for investors, developers, or buyers seeking strategic acquisition in a premier regional hub.Buyer to conduct their own due diligence regarding zoning, redevelopment potential, and property details. Property sold under Power of Sale provisions. (id:63203)
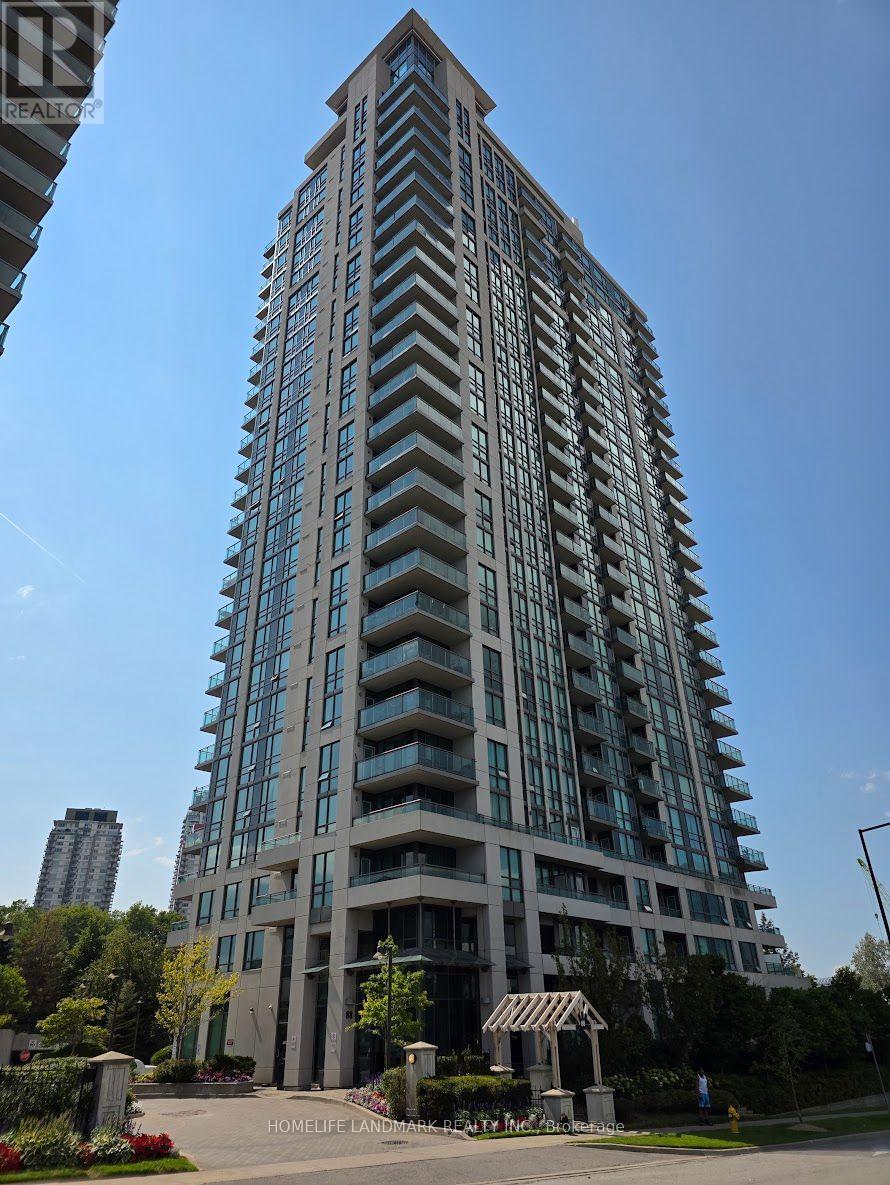
1006 - 88 Grangeway Avenue
Toronto, Ontario
Welcome to Altitude Condos! A bright & spacious FURNISHED unit with functional open-concept layout, featuring floor-to-ceiling windows and a seamless walk-out to a private balcony with unobstructed park and city views. The large, open-concept kitchen boasts a breakfast bar-perfect for entertaining. The generously sized Den is equipped with a sliding door and easily functions as a 2nd bedroom.Enjoy resort-style living with 24-hr concierge, full fitness facilities, indoor pool, sauna, theatre room, party room, guest suites, and visitor parking. Steps from Scarborough Town Centre, SRT station, Cineplex, FreshCo, cafes, and dining. Seconds to Hwy 401. (id:63203)
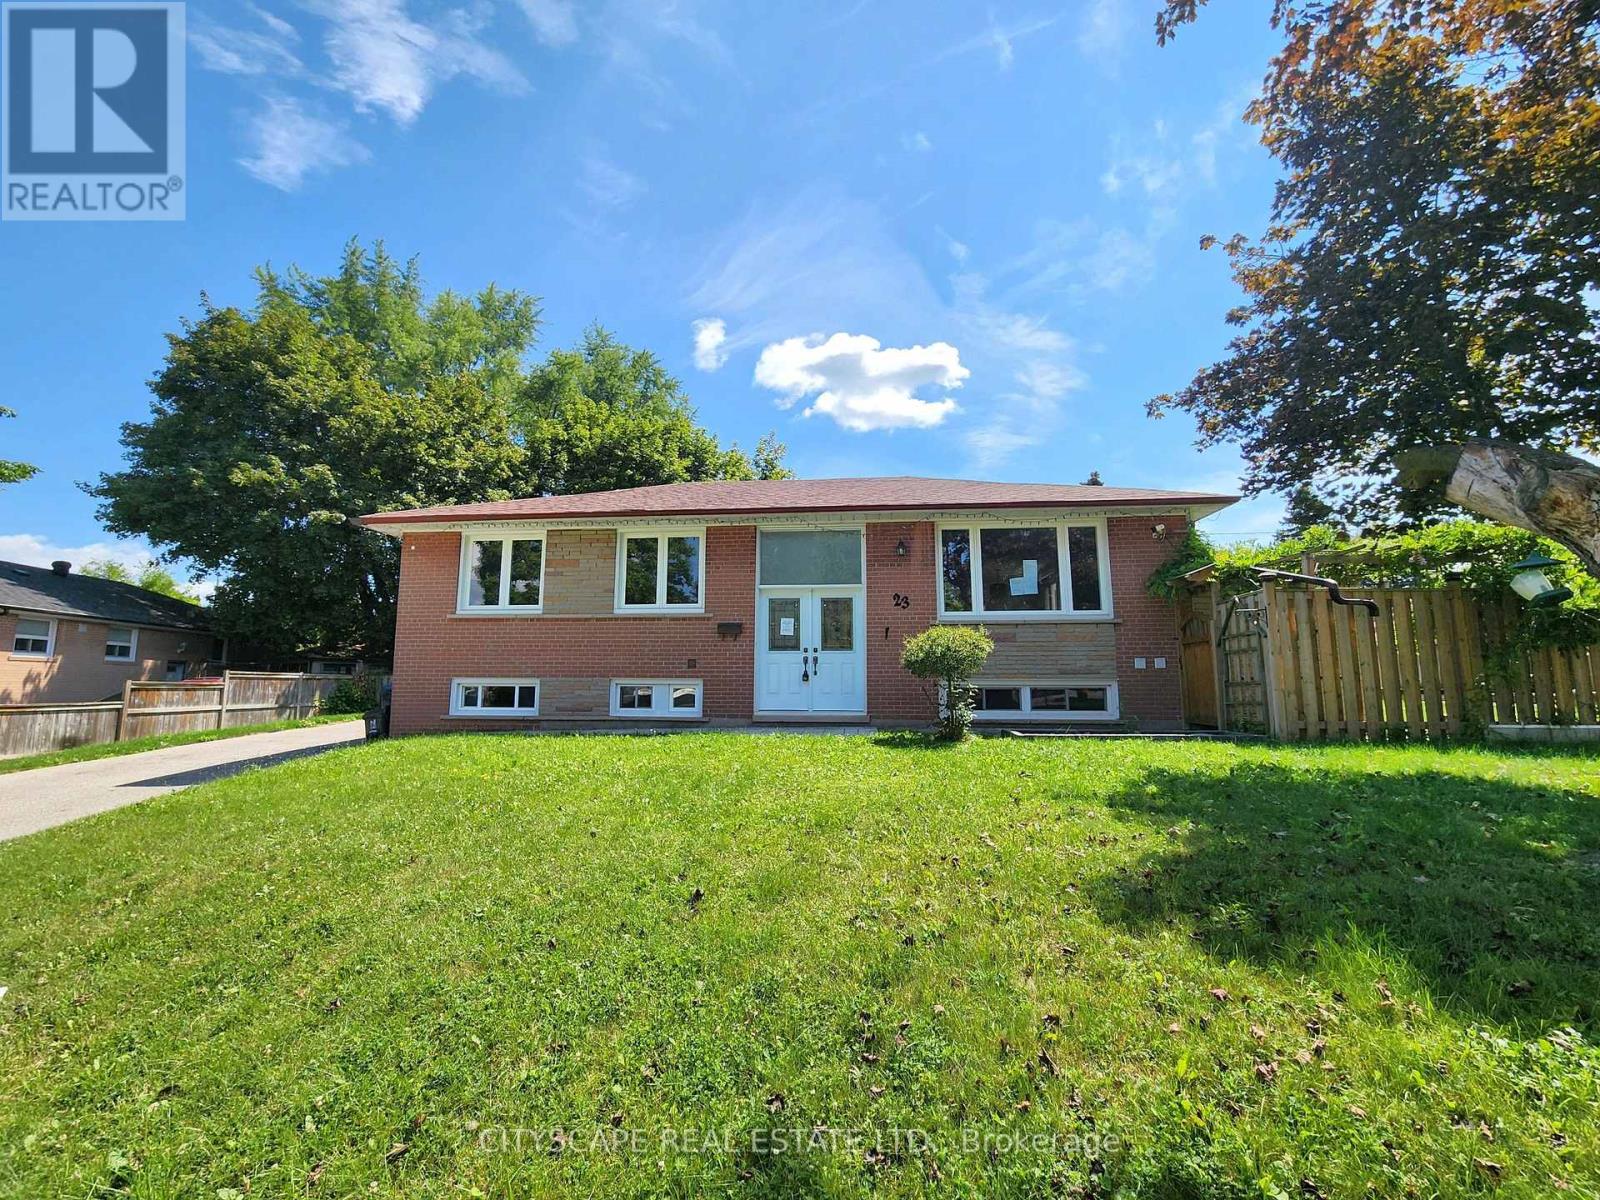
23 Manorwood Road
Toronto, Ontario
(STEP INSIDE) Pull up to 23 Manorwood Rd & the width is the first thing you notice. This corner lot runs 84ft across the front, well beyond the 40-50ft lots typical of Bendale, & it sets the tone before you're out of the car. A vacant detached bungalow on a corner this size doesn't come up often here, and it's an opportunity built for buyers who see past the finish: builders, flippers, investors, renovators & families who want room to grow. (MAIN LEVEL) An 11ft ceiling greets you in the tiled foyer, with large double entry doors. Hardwood flooring runs through the living room, dining room & all three main-level bedrooms. The dining room's chandelier catches the light over dinner. The tiled kitchen offers a Formica countertop, stove, hood range, double sink, integrated ceiling fan & a fridge with ice & water dispenser. The primary bedroom has two closets; bedrooms #2 & #3 each have a closet & ceiling light. A 4pc bathroom completes the level. (LOWER LEVEL) This is where the opportunity lives. Four bedrooms occupy the basement, including Bedroom #1 with a roughed-in ensuite ready to finish. Two bedrooms have vinyl flooring down, & Bedroom #4 has a large window. A spacious rec room, laundry combined with the utility room (washer, dryer & HVAC in place) & a second 3pc bathroom round things out. Most of the lower level is unfinished floors, a blank canvas for a buyer with vision. (OUTDOOR) The corner position gives this lot space on every side, an oversized backyard with mature trees & room for whatever comes next, from family summers to a builder's plan. (LOCATION) Bendale offers 12 public & 6 Catholic schools nearby, with French Immersion, AP & IB programs. Thomson Memorial Park is minutes away with trails, sports fields & a playground. Scarborough Town Centre, one of Canada's largest malls, sits at Lawrence & Brimley. Highway 401 is 5 min away via McCowan Rd, & TTC buses connect to the Bloor-Danforth subway line. (id:63203)

1917 Fairport Road
Pickering, Ontario
Welcome to the sought-after Dunbarton community ** Stunning family home featuring stone front with welcoming double door entry leading to a soaring foyer ** Smooth ceilings thru-out, 10ft(main) 9ft(2nd) ** abundant natural light ** Formal dinning and family rooms ** Gas fireplace ** Premium kitchen appliances, custom built-in hood fan, pantry! and a large island overlooking the private backyard ** All ensuite bedrooms ** All bathrooms have window ** Master generous w/i closet ** 2nd floor laundry ** Direct access from garage, mud room w/i closet ** This is the perfect place to call home - offering comfort, space, and an unbeatable location ** Just minutes from Highway 401, schools, scenic parks, The Shops at Pickering City Centre, and convenient public transit options. (id:63203)
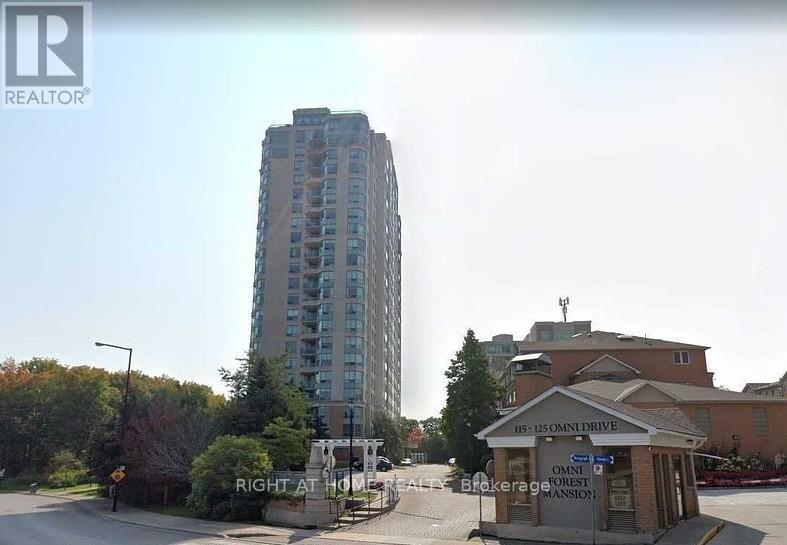
2133 - 125 Omni Drive
Toronto, Ontario
Experience affordable luxury in this highly sought after building perfectly positioned in the heart of the city. This nearly 1000sf spacious 2 bed + den, 2 bath condo offers the ideal blend of comfort, style, and convenience. Flooded with natural light, the carpet free open concept layout is designed for effortless entertaining. The updated kitchen features brand new stainless steel appliances, a breakfast bar, modern finishes, and pot lights that create a warm, inviting atmosphere. The primary suite is a true retreat with a walk-in closet and a fully renovated spa inspired ensuite complete with a sleek, oversized shower. Step onto your private balcony and enjoy breathtaking unobstructed views of green space and Lake Ontario, the perfect backdrop for your morning coffee or evening unwind. This exceptional unit also includes in-suite laundry, 24hr security access, a dedicated locker and parking space. Residents enjoy an impressive lineup of amenities: a recently renovated fitness centre, swimming pool, game room, lounge, media room, and more. Located steps from top dining, a major shopping mall, grocery stores, transit, and the Civic Centre, this condo delivers urban convenience with upscale comfort. Whether you're a first-time buyer, downsizing, or investing, this is a must-see opportunity. (id:63203)
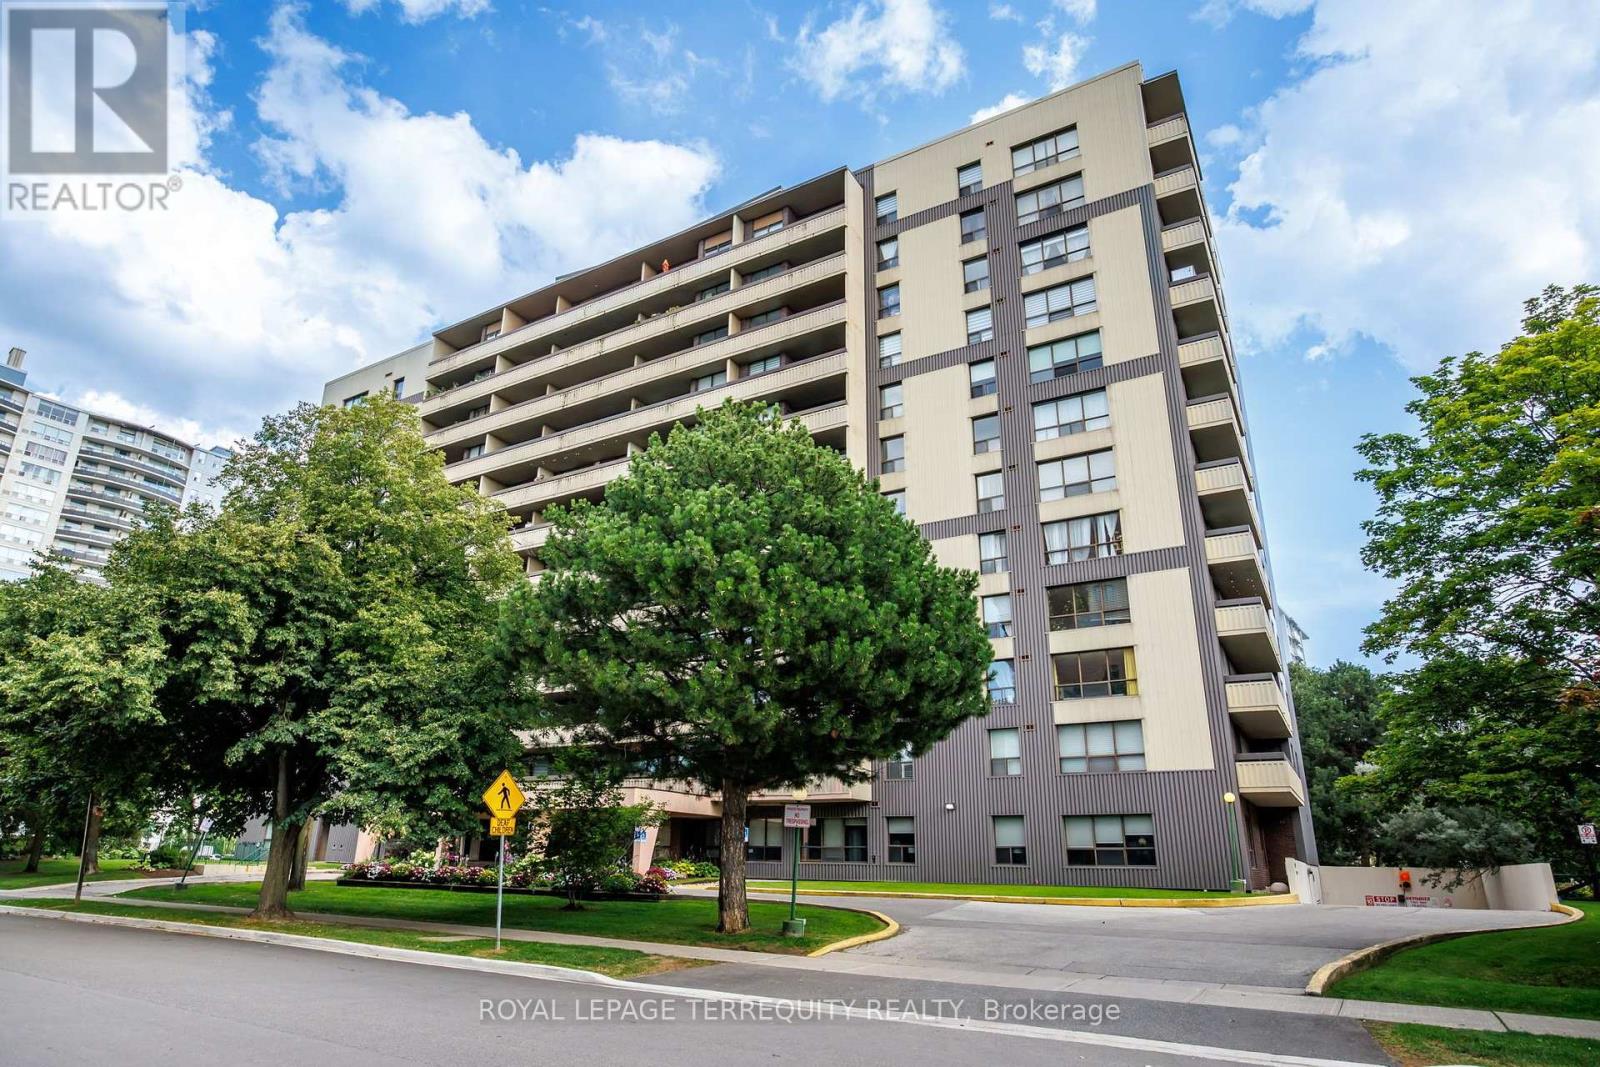
1203 - 100 Canyon Avenue
Toronto, Ontario
Stunning 2-bedroom, 2-washroom condo in one of North York's most desirable neighborhoods! Meticulously renovated with quality materials and fine craftsmanship throughout. Enjoy bright, sun-drenched spaces all day long and breathtaking views from the spacious private balcony. The brand-new kitchen boasts sleek stainless steel appliances, a cozy eat-in area, and exceptional storage. Featuring stylish engineered hardwood flooring throughout-completely carpet-free! The generous open-concept living and dining areas offer a comfortable, inviting layout perfect for relaxing or entertaining.Resort-style building amenities include an indoor pool and fitness center. Unbeatable location: steps to Sheppard Plaza, 24-hour Metro, dining, banks, and parks, and just minutes to both Yonge & Downsview subway stations. (id:63203)
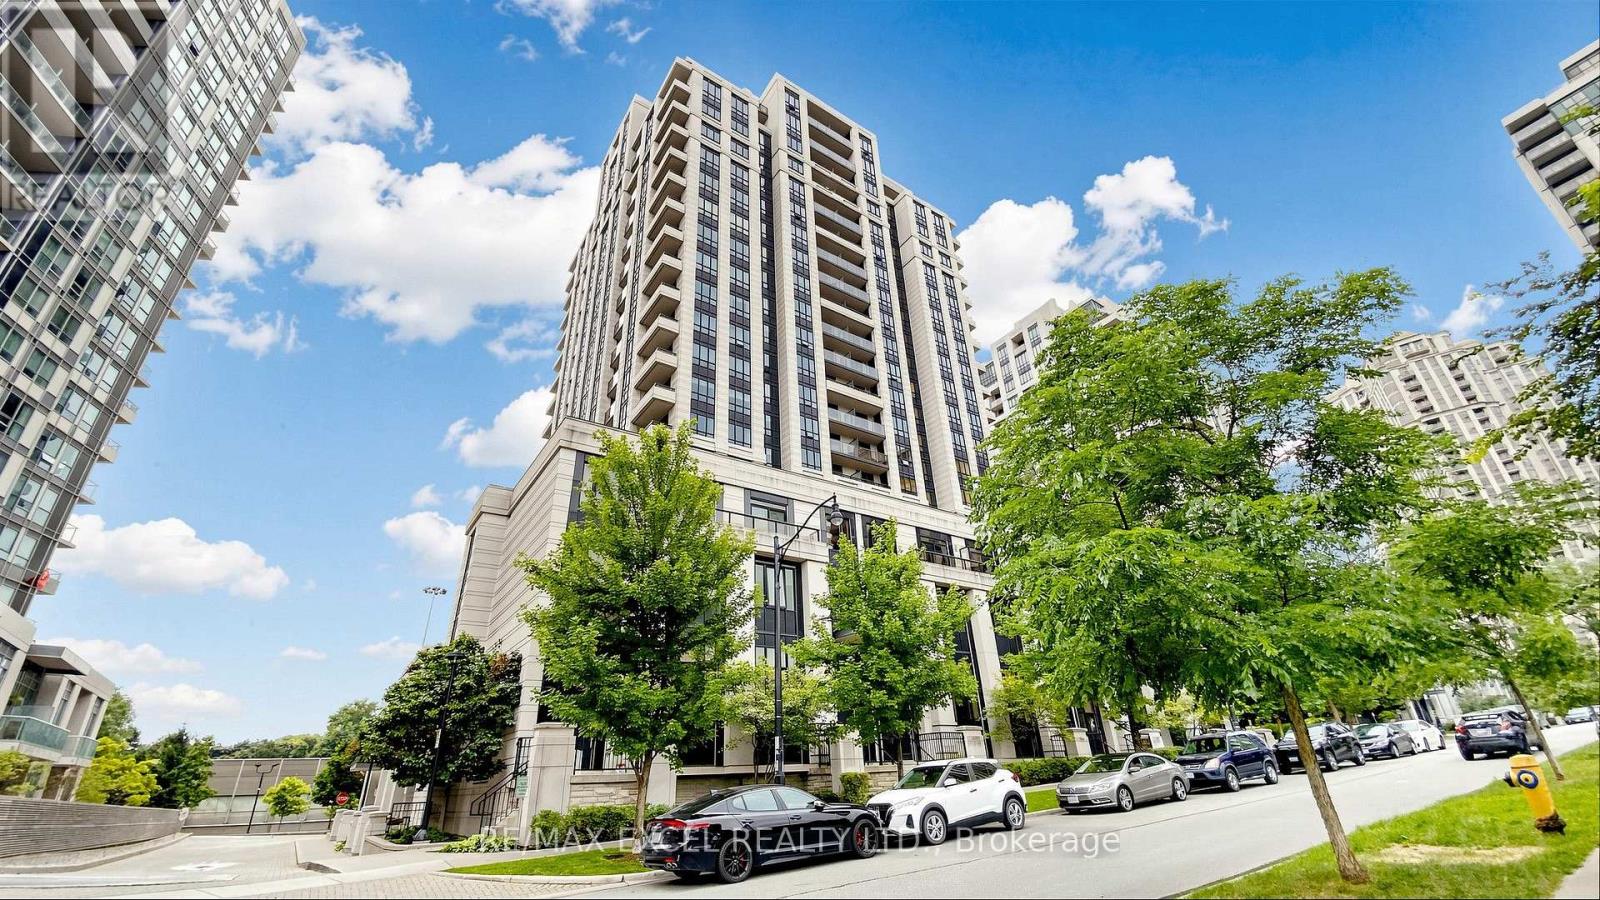
602 - 100 Harrison Garden Boulevard
Toronto, Ontario
Fantastic Location! Bright and spacious 2-bedroom, 2-bathroom condo offering 887 sq. ft. oft houghtfully designed living space with 9-ft ceilings and an open-concept layout. Featuring an upgraded kitchen with granite countertops, stainless steel appliances, and ample cabinetry. The primary bedroom offers a walk-in closet plus an additional deep closet, while the second bedroom features an upgraded mirrored closet. Brand-new flooring throughout and freshly painted, this home has been exceptionally well maintained and is truly move-in ready. Includes 1 parking space in a highly convenient location. An excellent opportunity in a fantastic location close to transit, shopping, restaurants, parks, and all essential amenities. (id:63203)
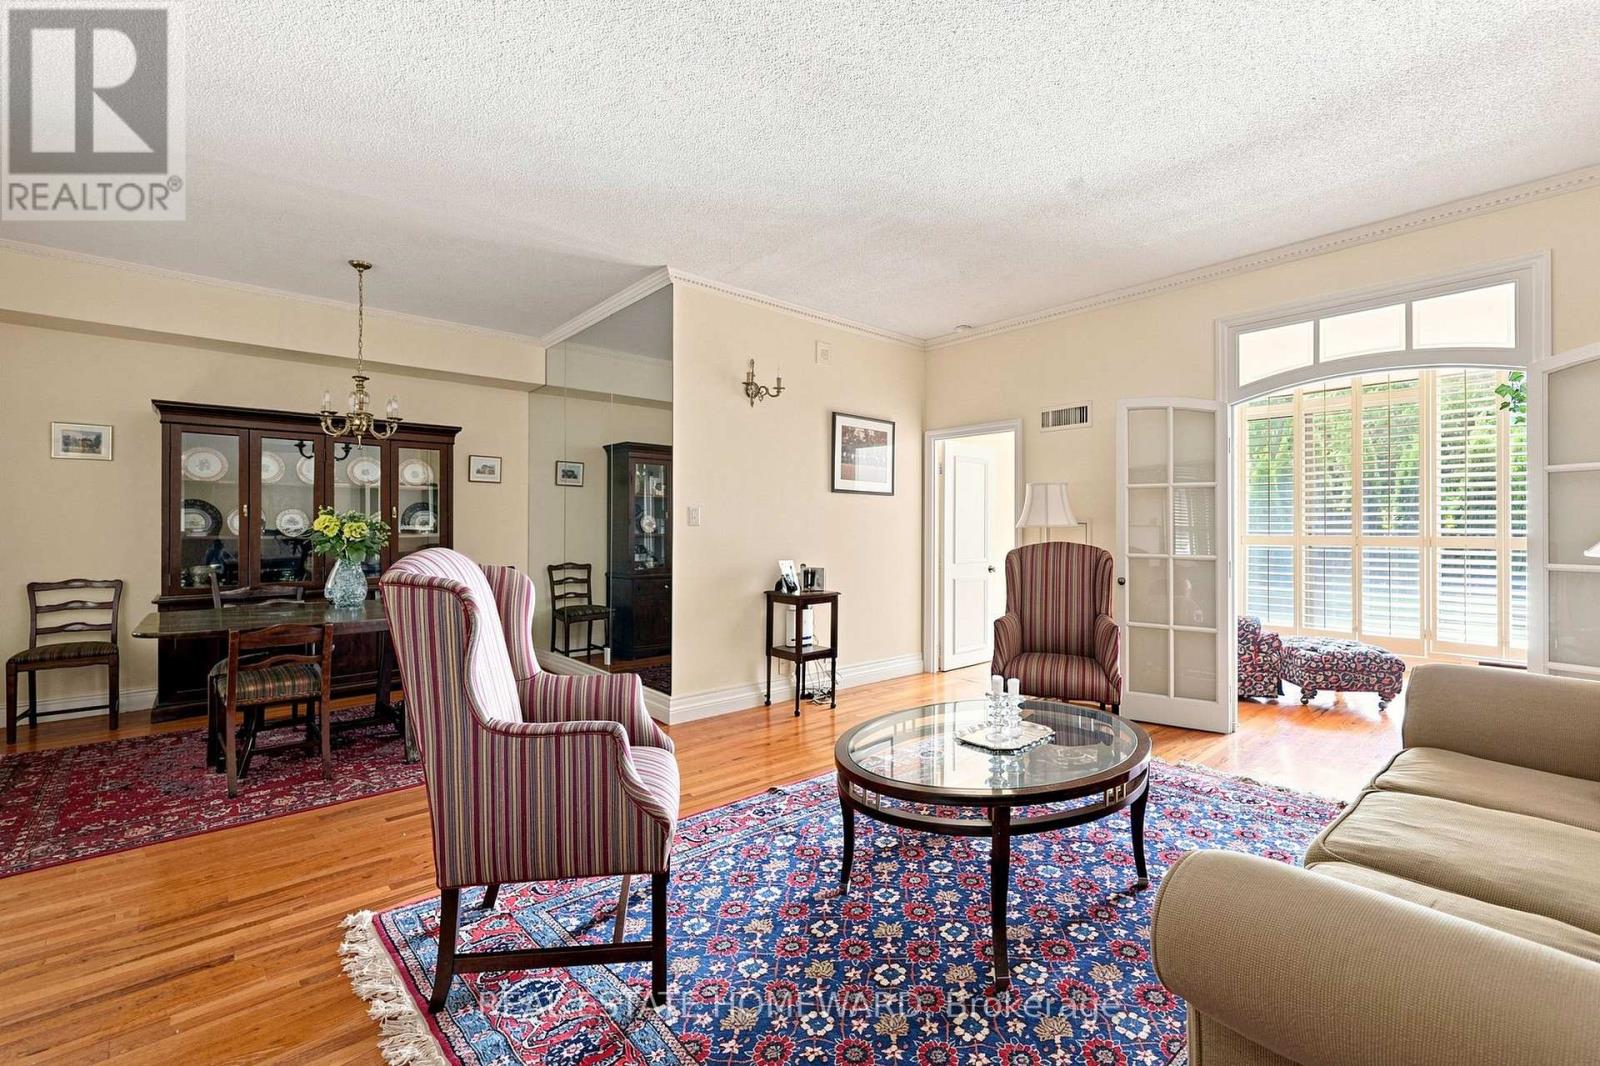
108 - 3800 Yonge Street
Toronto, Ontario
Welcome to an exceptional opportunity in Tridel's highly coveted Governors Hill! Lovingly maintained by its original owner, this beautiful 1+1 bedroom, 2 bathroom suite offers a spacious, well-designed layout, soaring 11 foot ceilings, an oversized primary bedroom, and a versatile den ideal for a home office or guest space. The full dining room provides the perfect setting for hosting family and friends, while the open living space offers plenty of room to unwind and entertain. Enjoy the convenience of first floor living (no elevators required!) with a private walk-out terrace perfect for enjoying your morning coffee and relaxing outdoors. Experience resort style living in the heart of coveted Hogg's Hollow. From the elegant lobby with its stunning waterfall feature to 24-hour concierge service and a staffed gatehouse, every detail reflects luxury and exceptional service.Outstanding amenities include a saltwater indoor pool, hot tub, sauna, steam room, fully equipped fitness centre, exercise classes, indoor squash and pickleball courts, library, games room, and more. Complete with two parking spaces and a locker. All-inclusive maintenance fees cover heat, A/C, hydro, cable TV, Internet, Phone and Cable. A rare offering in one of Toronto's most sought-after communities! (id:63203)
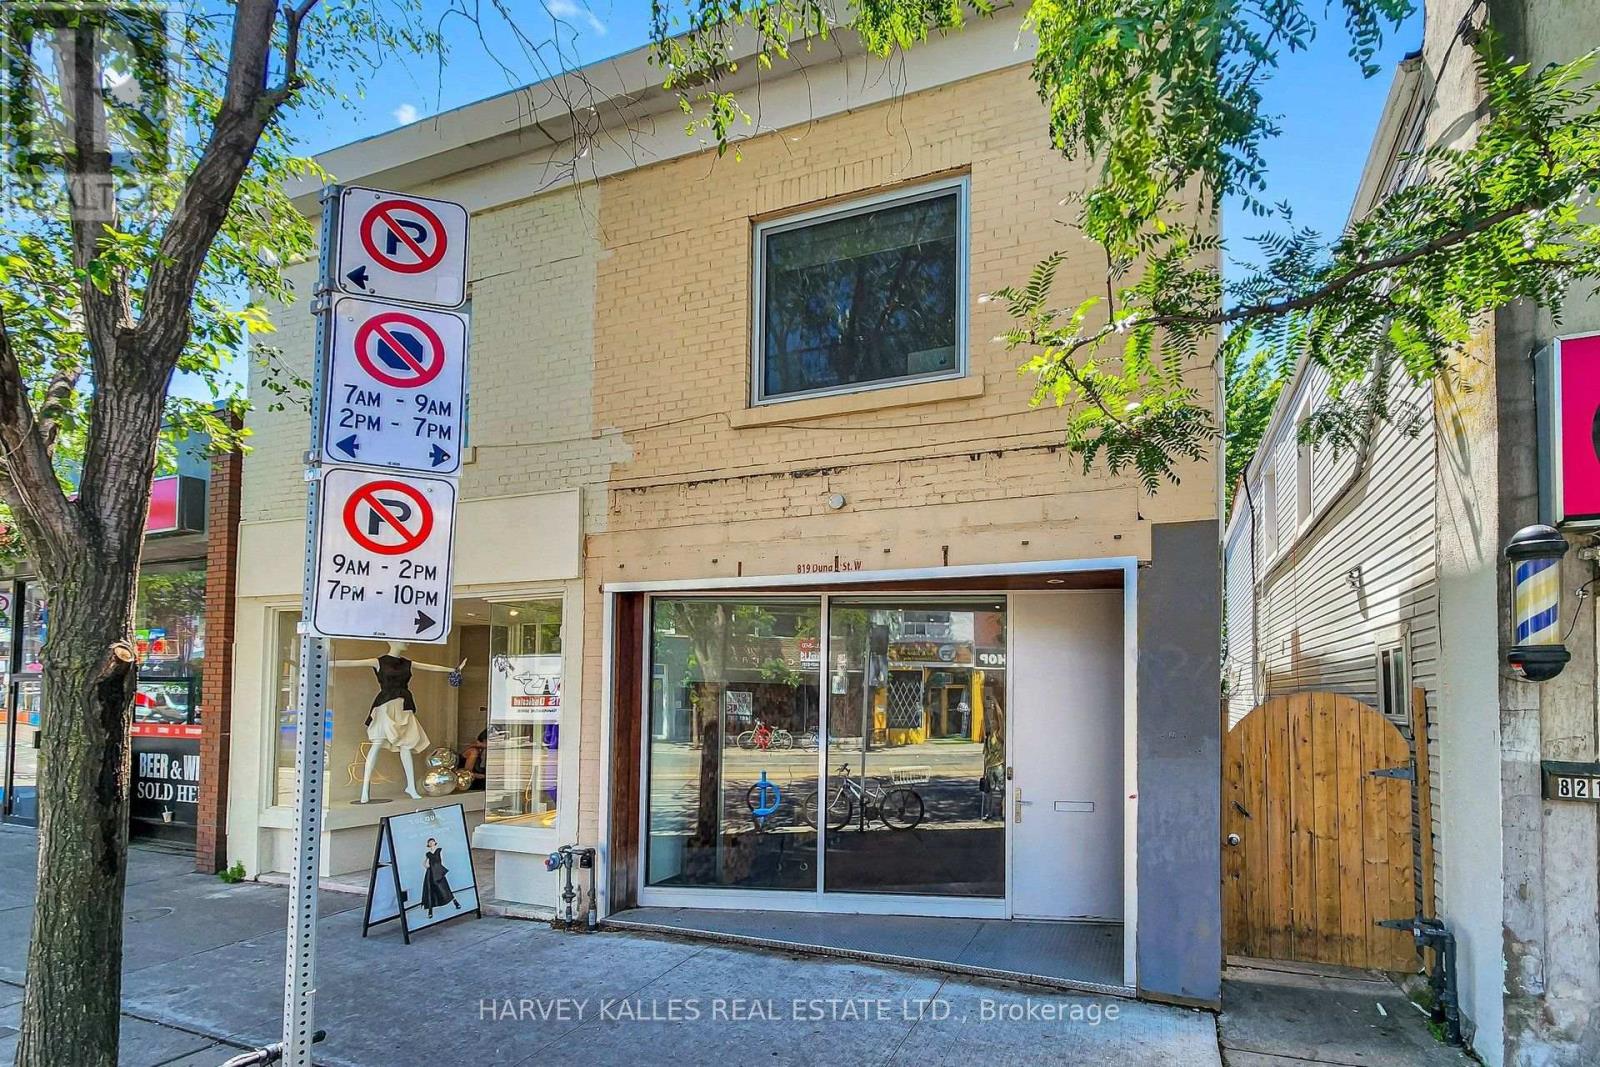
819 Dundas Street W
Toronto, Ontario
LIVE. CREATE. WORK. Rarely does a space come along that refuses to be categorized. 819 Dundas Street West is exactly that - a character-rich, fully reimagined live/work property on one of Toronto's most culturally vibrant and recognized streets with heavy pedestrian traffic. Spread across three levels with approximately 1,400 square feet of thoughtfully finished space. Over 10 foot ceilings, glass railings, exposed brick walls, and reclaimed wood floors produce a boutique environment with genuine character, the kind of space that inspires the people who work in it and impresses everyone who walks through the door. The street-level main floor features a fully ventilated kitchen and soaring ceilings, ideal for a café, bakery, personal service studio, or creative retail concept. The lower level continues the industrial aesthetic with polished epoxy floors, open-riser stairs, and 8-foot ceilings - perfectly suited for a photo or art studio, treatment room, rehearsal space, or artisan workshop. The upper level offers a private self-contained studio residence with a separate entrance, modern bath, and the same thoughtful finishes throughout - ideal for any entrepreneur, artist, musician, or the owner-operator who wants to live where they create. Bring your vision and come see the space for yourself. Option available to lease the main floor and basement only (approximately 910 sq. ft.) at prorated rent or option to purchase. (id:63203)
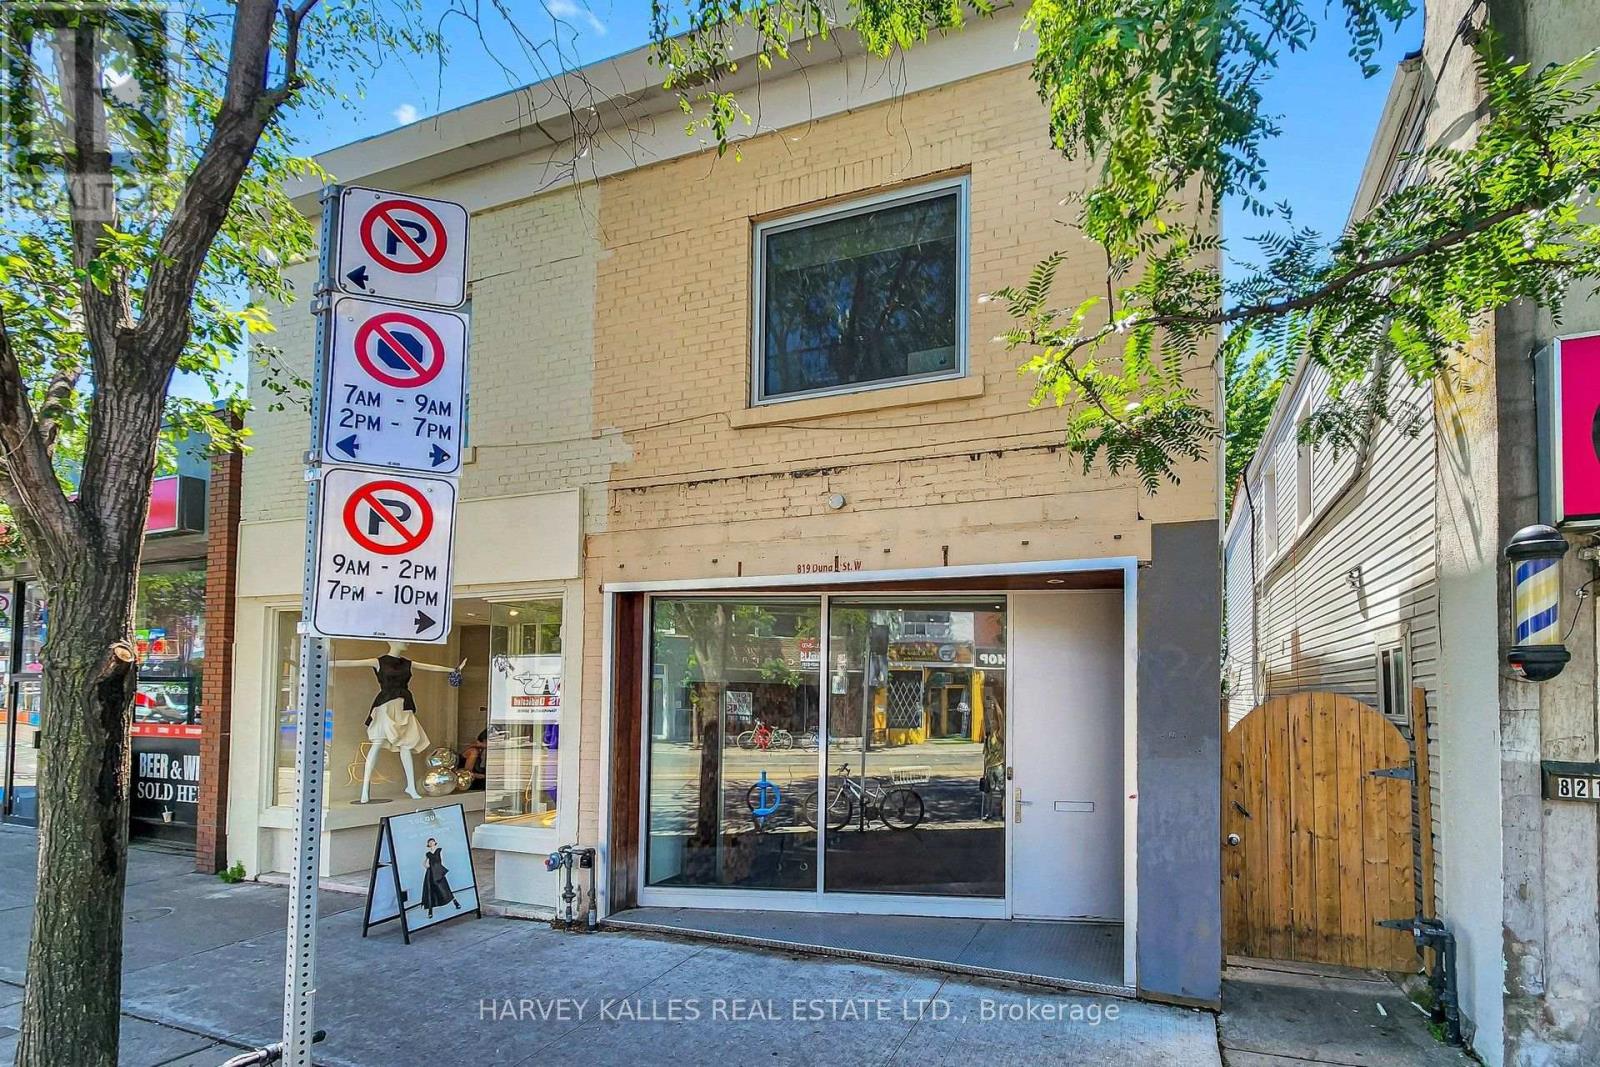
819 Dundas Street W
Toronto, Ontario
LIVE. CREATE. WORK.Rarely does a property come along that defies convention. Welcome to 819 Dundas Street West, a fully reimagined live/work opportunity in the heart of Trinity Bellwoods, one of Toronto's most vibrant and culturally celebrated neighbourhoods, with exceptional pedestrian exposure. Blending industrial character with contemporary design, this one-of-a-kind property features soaring 10+ foot ceilings, exposed brick walls, reclaimed wood floors, glass railings, and curated finishes that create a boutique atmosphere designed to inspire creativity and leave a lasting impression. The street-level main floor features soaring ceilings and a fully ventilated kitchen, making it ideally suited for a café, bakery, creative retail concept, personal service business, or design studio. The lower level continues the refined industrial aesthetic with polished epoxy floors, open-riser stairs with glass railings, and 8-foot ceilings - an ideal setting for a photography studio, gallery, treatment room, workshop, rehearsal space, or artisan studio. Above, a private self-contained loft with a separate entrance offers the perfect owner-operator residence or executive office, complete with a modern bathroom and the same elevated finishes found throughout.Whether you're an entrepreneur, artist, designer, musician, or investor seeking a truly distinctive asset, this is an opportunity to own a space that works as beautifully as it lives. Surrounded by acclaimed restaurants, independent boutiques, cafés, galleries, and one of Toronto's most dynamic commercial corridors, this property offers exceptional income potential with an attractive estimated 5% cap rate. Main and lower levels comprise approximately 1,320 sq. ft., with the upper loft offering approximately 500 sq. ft., for a total of over 1,800 sq. ft. Bring your vision and come experience the space for yourself. (id:63203)
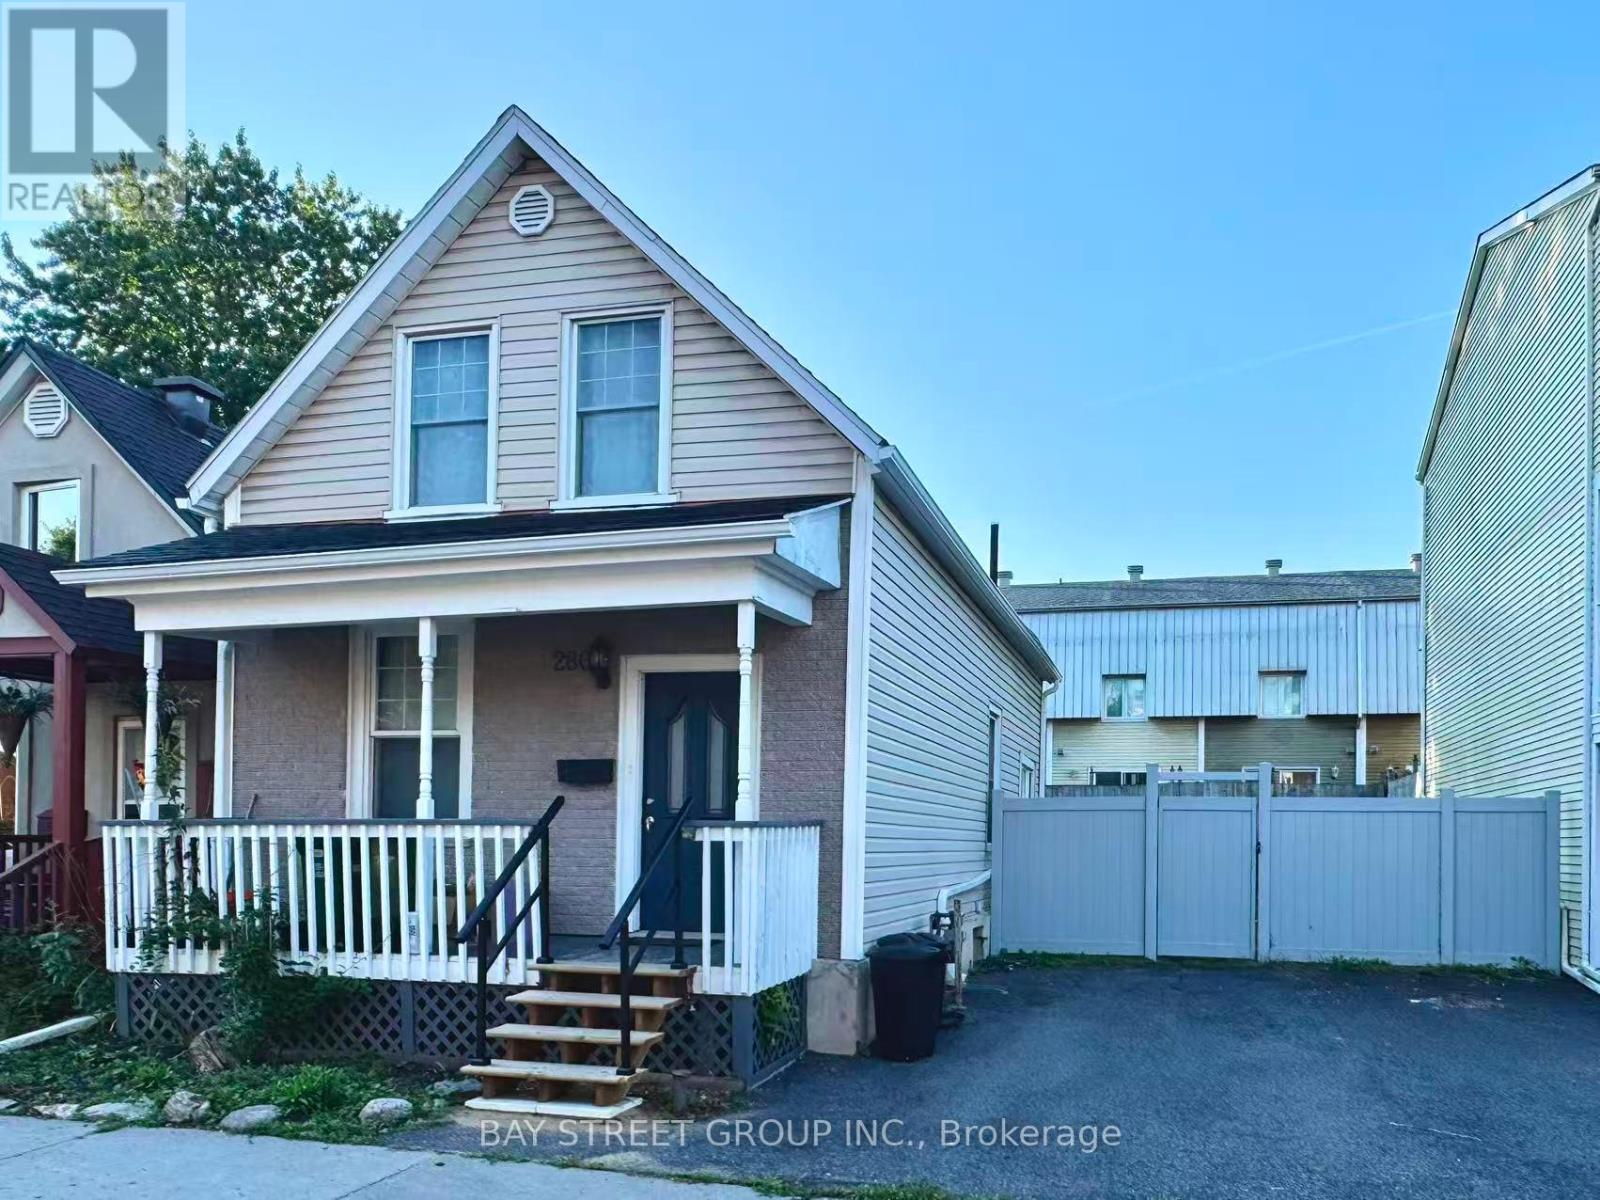
280 St Andrew Street
Ottawa, Ontario
A rare affordable single family opportunity for first time buyer! Best Location and Beautiful Area! Steps to King Edward Park, Stanley Park, Rideau River, Parliament Hill, Museums, Art Gallery, Famous Byward Market, University of Ottawa and Global Affairs and many attractions! This century old home features generous main floor living space including Living room, Dinning Area, and a kitchen with sunny breakfast area overlooking the private yard. Convenient main floor powder room and laundry The upper level features a Den with skylight as well as two generous sized bedrooms and full bath. Eavestrough(2023), Furnace (2023), Heat pump (2023),Washer and Dryer(2022), Range (2022), Freezer (2024) , Fence (2024) and a lot of changes! This property offers a private rear yard and two car parking. Zoning allows for many development opportunities also! (id:63203)
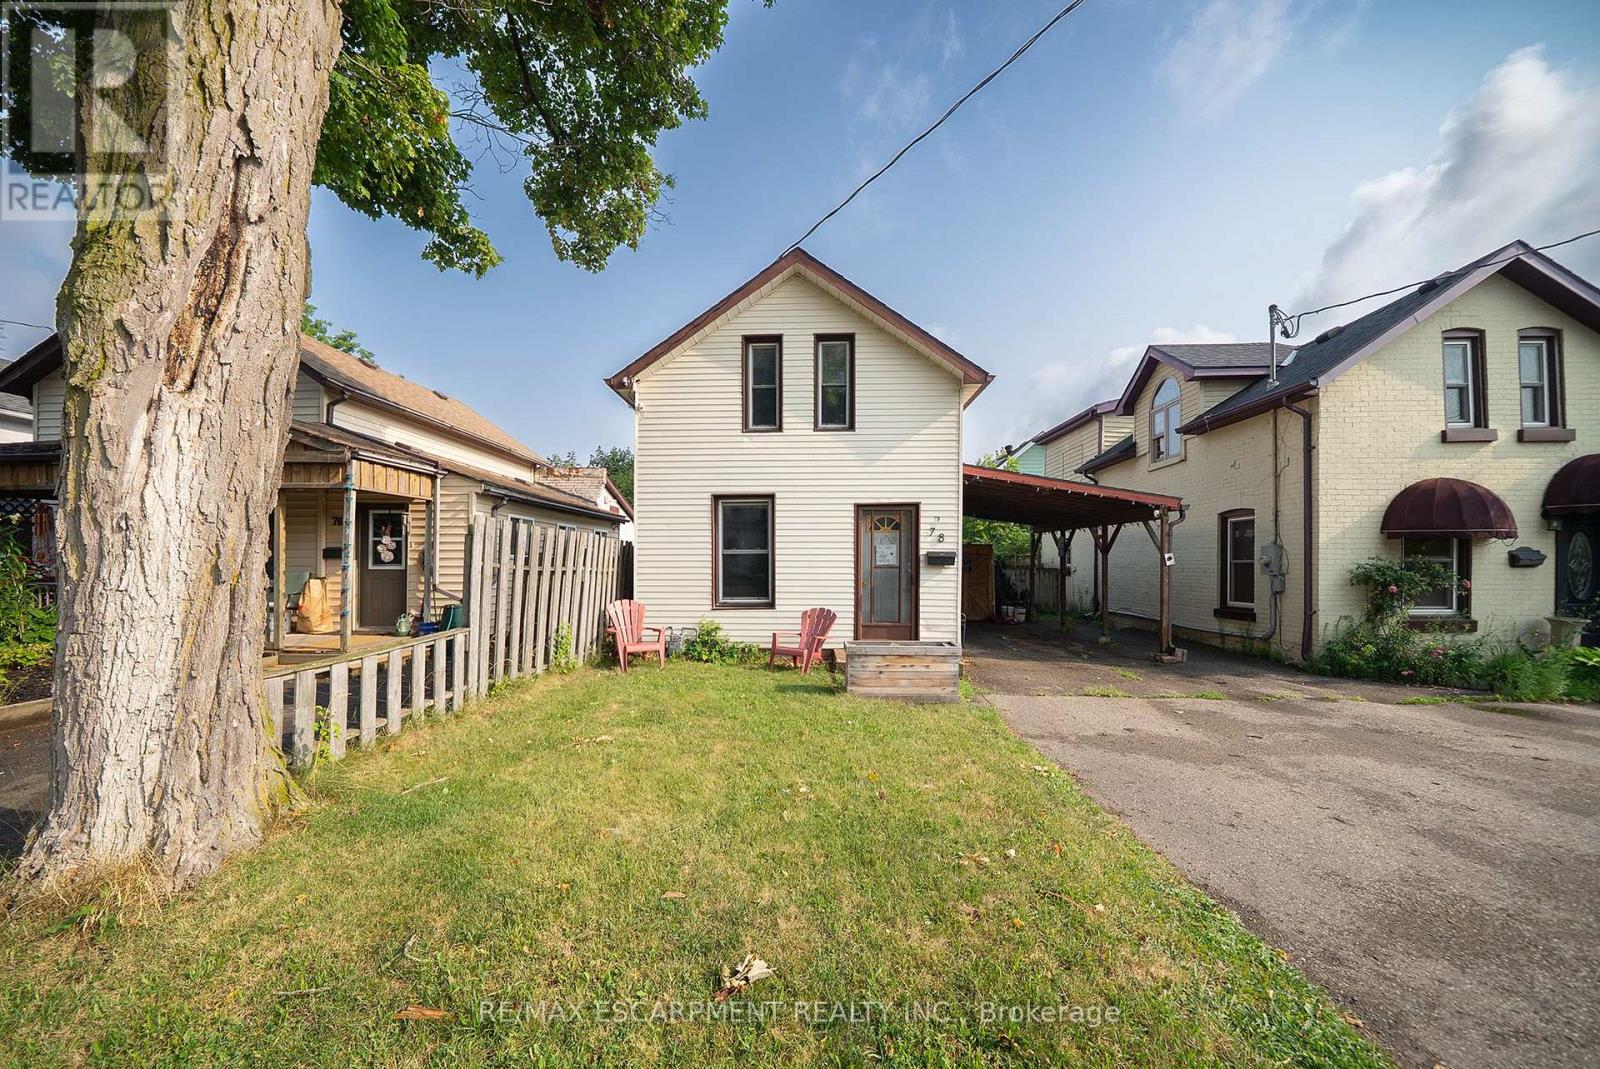
78 Arthur Street
Brantford, Ontario
Welcome home to 78 Arthur Street. This charming detached 1.5-storey home offers 1,006 sq ft of comfortable living space, 2 bedrooms, 1 bathroom, parking for 3 vehicles with a carport, and a deep, fully fenced lot. Step inside to a bright and welcoming living and dining room combination filled with natural light from large windows. The kitchen offers convenient access to the driveway through a side entrance and features a centre island with a double sink and built-in dishwasher. The adjoining family room features sliding patio doors leading to the backyard. A 4-piece bathroom completes the main level. Upstairs, you'll find two bedrooms offering a quiet retreat at the end of the day. The deep, fully fenced backyard provides plenty of green space along with a garden shed and a back deck, creating an ideal setting for outdoor entertaining, family activities or simply relaxing. Conveniently located close to parks, schools, shopping and everyday amenities, this home offers easy access to everything needed for daily living. 78 Arthur Street presents an excellent opportunity to own a detached home in a location that keeps you connected to everything you need. (id:63203)
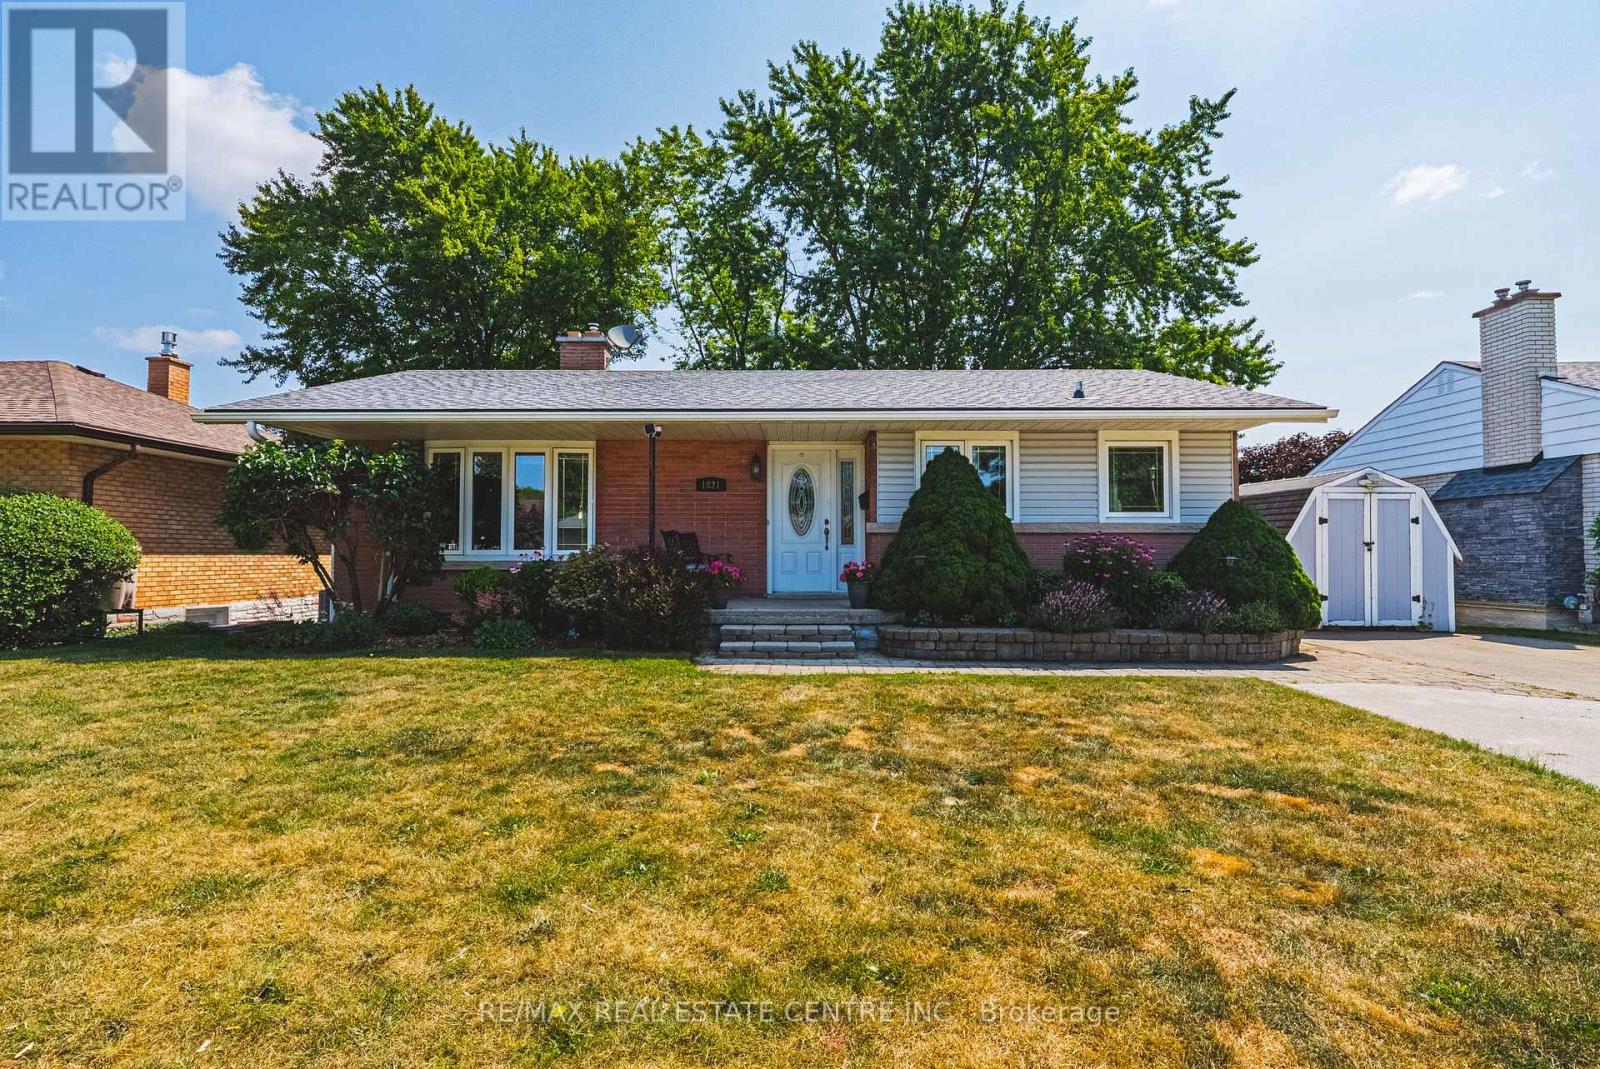
1821 Biscayne Drive
Cambridge, Ontario
Welcome to a home where pride of ownership is immediately apparent. Meticulously maintained and thoughtfully updated throughout, this move-in-ready bungalow offers the rare opportunity to simply unpack and enjoy without the worry of major future expenses. Nestled in one of the area's most sought-after neighbourhoods, you'll love the friendly community atmosphere, oversized lots, beautifully maintained homes, and direct access to a stunning conservation area with scenic walking trails just steps away. Plus convenient access to hwy 401 for commuters. Inside, you'll find a beautifully renovated kitchen and updated bathrooms, complemented by extensive improvements to the home's major mechanical components. The carpet-free interior offers four spacious bedrooms and two full bathrooms, providing comfortable living for families of all sizes. The walkout basement is truly exceptional. Bright and inviting, it features large full-size windows and double glass doors that showcase the picturesque, park-like backyard while flooding the space with natural light. The separate entrance creates outstanding potential for an in-law suite or multigenerational living, offering flexibility to suit your family's needs. Step outside to your private backyard retreat, complete with an 8-person hot tub-the perfect place to relax or entertain year-round. Additional updates include a high-efficiency furnace and central air conditioner (approximately 3 years old) and an owned hot water heater replaced just 6 months ago, providing valuable peace of mind. A home that combines exceptional maintenance, quality updates in a great location. This is one you won't want to miss. (id:63203)
102 Markson Crescent
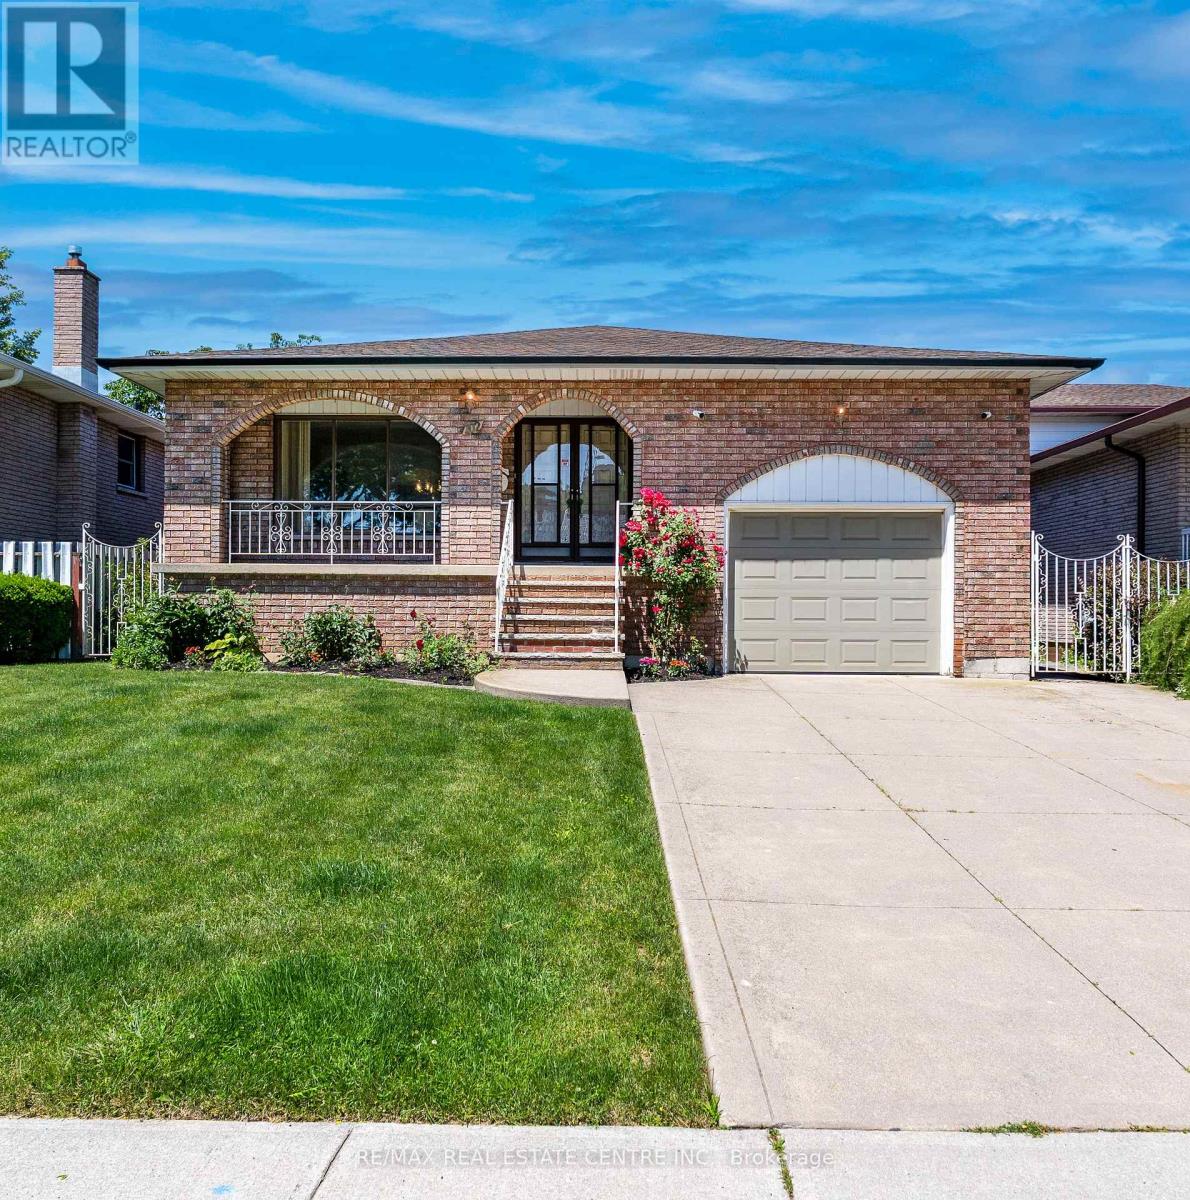
Hamilton, Ontario
Rare Opportunity - Meticulously Built Italian-Style Backsplit | Original Owner | 4 Bedrooms | In-Law Suite Potential. Welcome to this stunning, one-of-a-kind backsplit built with exceptional Italian craftsmanship and lovingly maintained by its original owner. Spacious, thoughtfully designed, and move-in ready - this home offers versatile living across multiple levels, ideal for growing families or multi-generational living. Main Floor features a grand entrance that sets the tone with timeless elegance. The heart of the home is a large, well-appointed kitchen, a formal dining room perfect for entertaining, and a beautifully living room that radiates warmth and sophistication. Upper Level offers three generously sized bedrooms and a luxurious 5-piece bathroom - a true retreat for the whole family. Lower Level boasts an expansive family room anchored by a wood-burning fireplace, creating the perfect gathering space and 1 bedroom. Walk out directly to the backyard and sideyard - a layout that lends itself beautifully to a private in-law suite, complete with its own separate entrance and a 3-piece bathroom. Basement provides incredible additional living space, ideal as a recreation room, home office, or extended family quarters. Also features a fully equipped utility area with washer & dryer and a kitchen with gas hookup, plus a large cold room for extra storage. An impressive crawl space measuring 19'8" x 29' offers an extraordinary amount of additional storage rarely found in homes today. Outdoor Living - Enjoy a beautifully landscaped backyard with lush sod, perfect for relaxing or entertaining, along with a good-sized garage to complete the package. Roof changed in 2024, furnace and hot water tank owned - 2025. This is the kind of home that's been built with pride and maintained with care, a true gem that doesn't come to market often. Don't miss your chance to own a piece of craftsmanship and character. (id:63203)
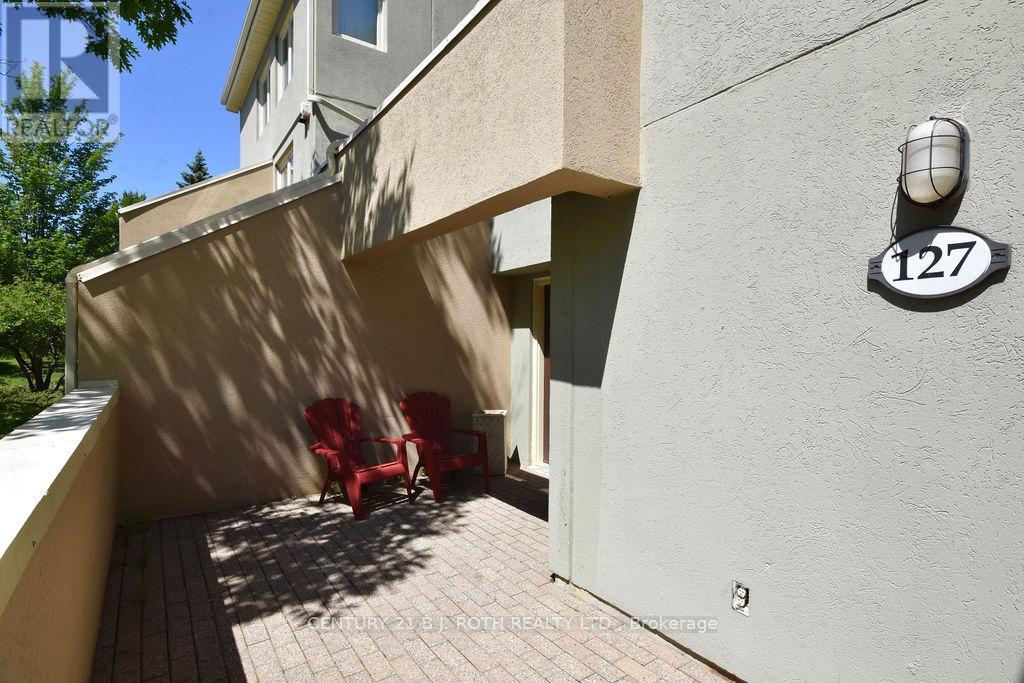
127 - 107 Wintergreen Place
Blue Mountains, Ontario
Live where you play, vacation, or invest in Blue Mountain with this Short-Term Accommodation-eligible Wintergreen townhouse. Ideally located at the base of the mountain, this fully furnished and tastefully renovated 3-bedroom, 2-bathroom unit offers the ultimate "live where you play" lifestyle.Step outside your front door to immediate access to skiing, hiking, and year-round resort activities. From the rear, enjoy views over the first fairway of Monterra Golf Course, perfect for relaxing or heading out for your own round.The main level features a primary bedroom with ensuite, sauna, second bedroom, 3-piece bath, and an open-concept kitchen, dining, and living area highlighted by vaulted ceilings and a gas fireplace. Convenient main floor laundry with stacked washer and dryer.The upper-level loft bedroom provides flexible space for guests, family, or rental use.Offered fully furnished and turnkey.1% BMVA fee payable on closing based on purchase price, and 122.00 quarterly. Short-term accommodation licence has expired; buyers to reapply. HST is in addition to the purchase price. (id:63203)
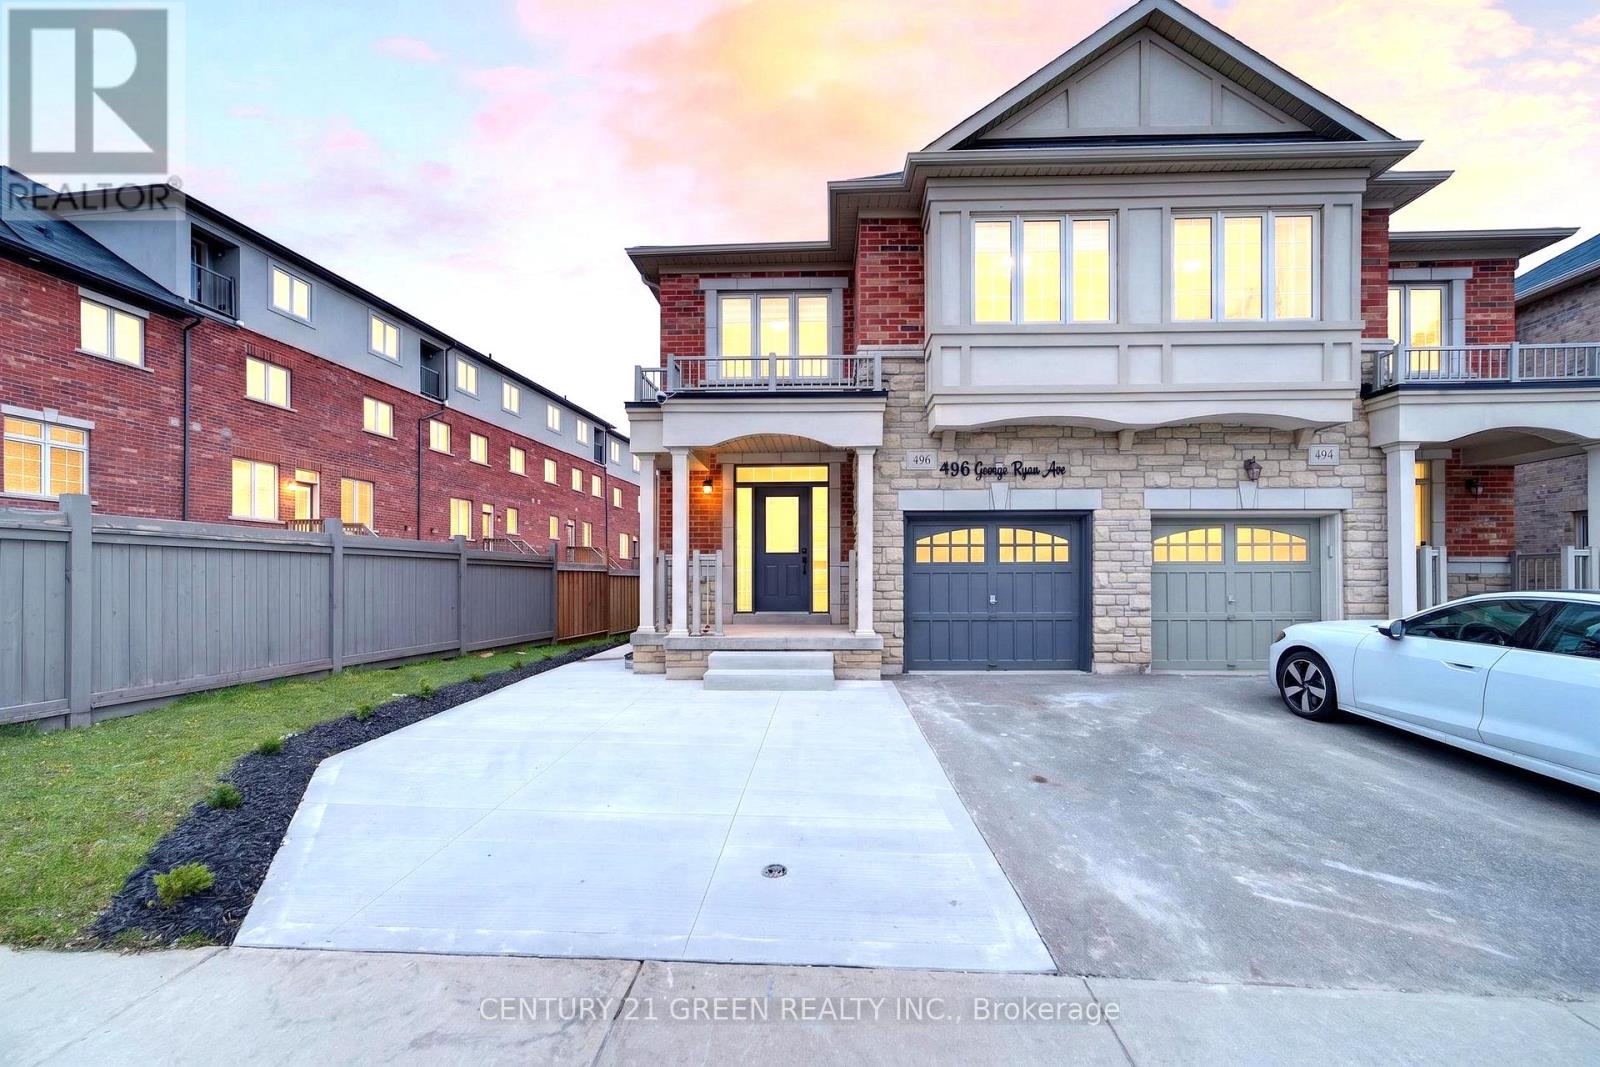
496 George Ryan Avenue
Oakville, Ontario
Beautifully upgraded executive corner-lot semi detached house located in one of Oakville's most desirable family-friendly communities. This stunning 4 bedroom plus 1, 3-bathroom plus 2 home offers luxury, functionality, and modern living with over $225,000 spent on premium renovations and upgrades throughout. The extended concrete driveway provides parking for up to 3 vehicles including the garage, a rare feature in the area. Inside, the bright open-concept layout features hardwood flooring throughout the entire home, upgraded lighting, elegant black hardware, modern zebra blinds, and high-end finishes completed with exceptional attention to detail. The upgraded kitchen flows seamlessly into the spacious living and dining areas, creating the perfect space for entertaining and everyday family living. Upstairs, all bathrooms have been renovated with double vanities, while the luxurious primary ensuite features a freestanding soaker tub and spa-inspired finishes. A major highlight of this home is the professionally finished legal second dwelling basement apartment with a separate side entrance. This beautifully finished 1-bedroom suite offers excellent income potential or space for extended family. Every inch of this home has been thoughtfully renovated with quality craftsmanship and pride of ownership throughout. Located close to top-rated schools, parks, trails, shopping, highways, restaurants, and all major amenities, this turnkey property offers a rare opportunity to own a fully upgraded home in one of Oakville's most sought-after neighbourhoods. (id:63203)
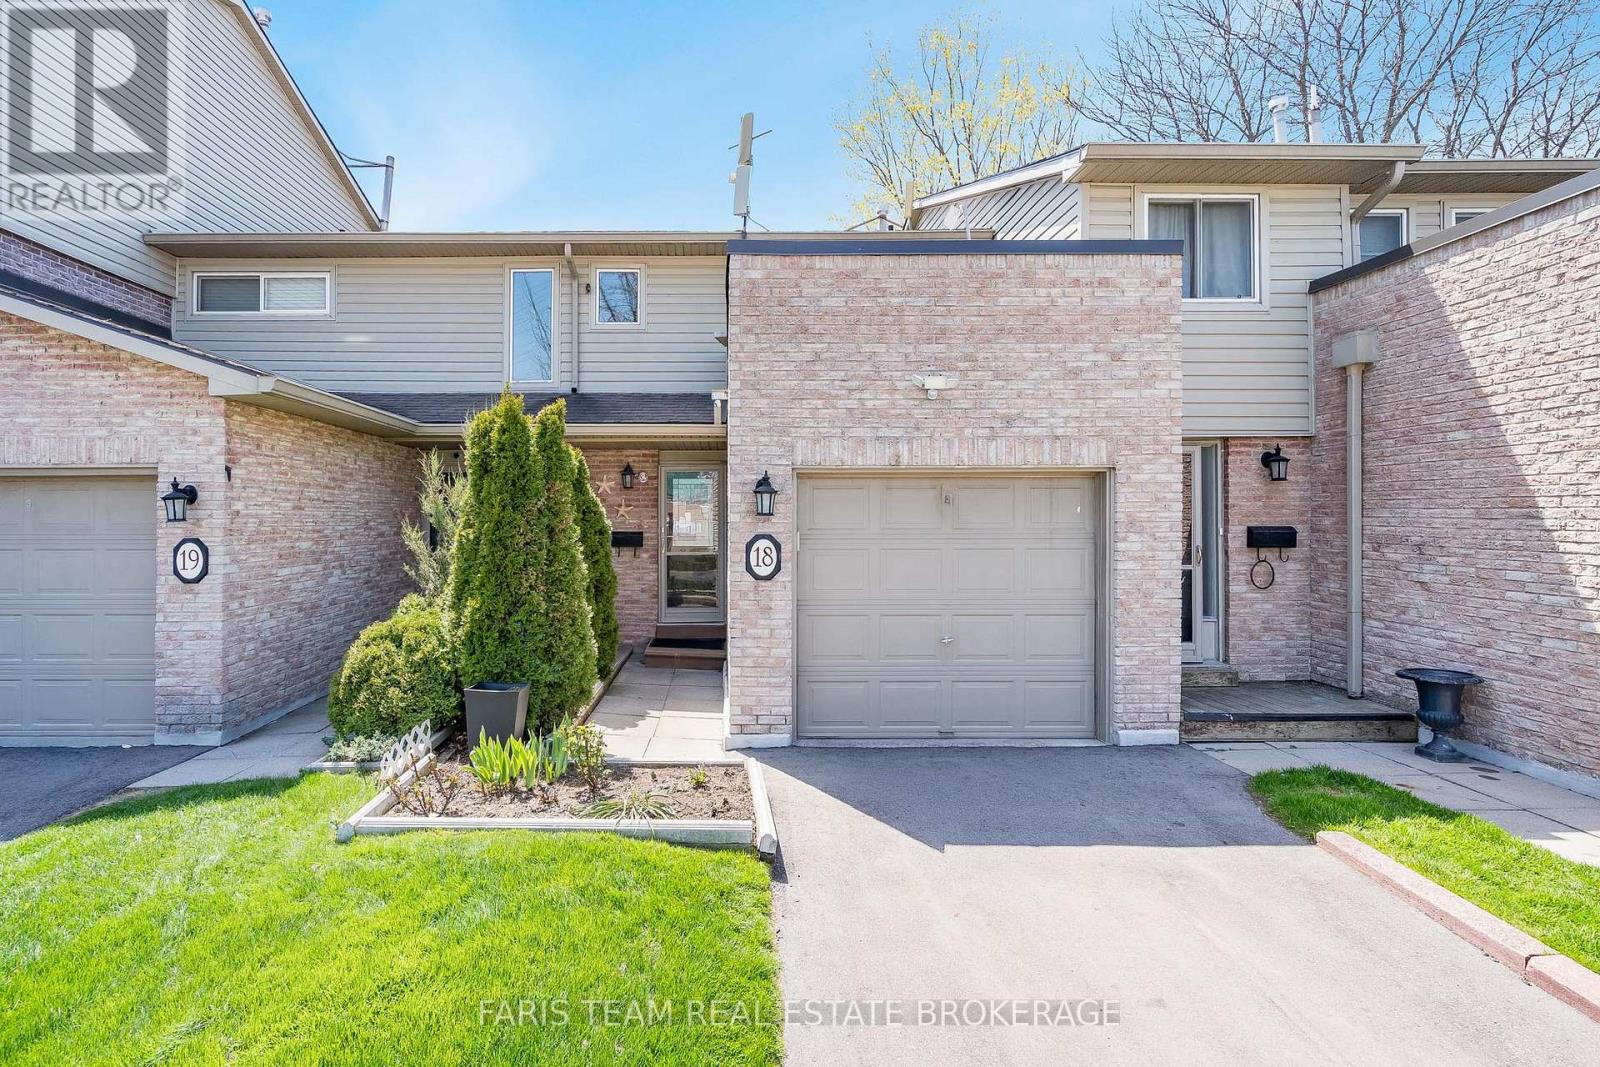
18 - 2075 Asta Drive
Mississauga, Ontario
Top 5 Reasons You Will Love This Condo: 1) Well-cared-for townhome featuring three spacious above-grade bedrooms and a versatile living space ideal for families, first-time buyers, or those looking to downsize without sacrificing room to grow 2) Descend to the fully finished lower level boasting a valuable recreation room, that can be adapted to suit your needs, along with a full bathroom, making it perfectly suited for guests, extended family, a home office, or a quiet personal retreat 3) Ideally situated close to the QEW, Cooksville GO Station, Mississauga Hospital, major shopping centres including Walmart and Costco, and Pearson International Airport, making commuting, travel, and everyday errands exceptionally convenient 4) Enjoy the ease of low monthly fees that cover exterior maintenance, including the roof and windows, along with grass cutting, snow removal from the main roads, and water, allowing for a low-maintenance and stress-free lifestyle 5) The fully fenced backyard offers a private outdoor setting perfect for relaxing, entertaining guests, summer barbeques, or simply enjoying quality time with family and pets. 1,063 above grade sq.ft. plus a finished lower level. (id:63203)
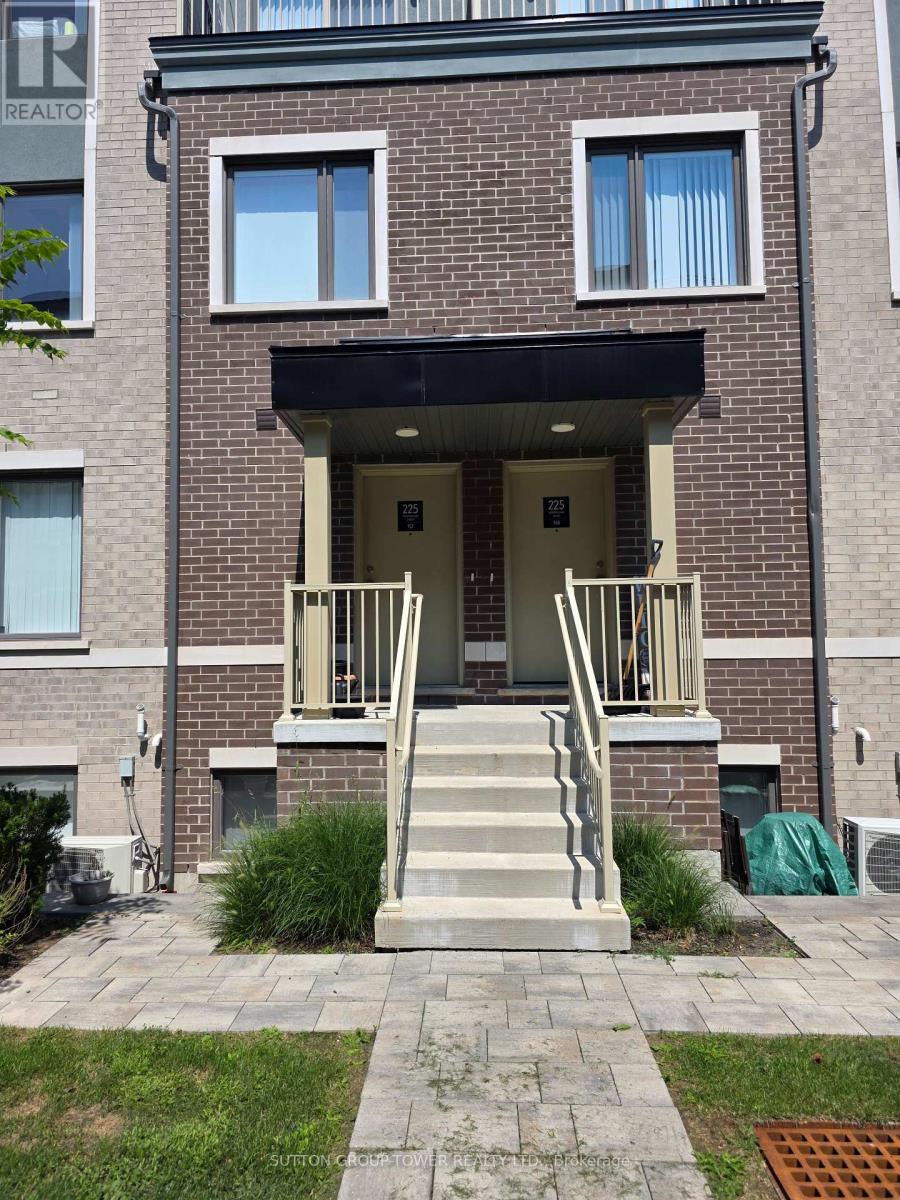
157 - 225 Birmingham Street
Toronto, Ontario
Absolutely Stunning, 2-Year-Old 3 Pc Bath Townhouse At Lake & Towns. Open Layout On The Main Floor, Modern Kitchen With Stainless Steel Appliances. Primary Bedroom Has An Ensuite And A Common Bathroom As Well. 2 Pc Bath On The Main Floor Located In South Etobicoke Few Steps Away From Humber College , Parks, Beaches Mimico/Long Branch Go Station And Sherway Gardens And Easy Access To Public Transit, Transit And Highways. Listing Agent Related To Landlord. Disclosure Attached. (id:63203)
3792 Wood Avenue
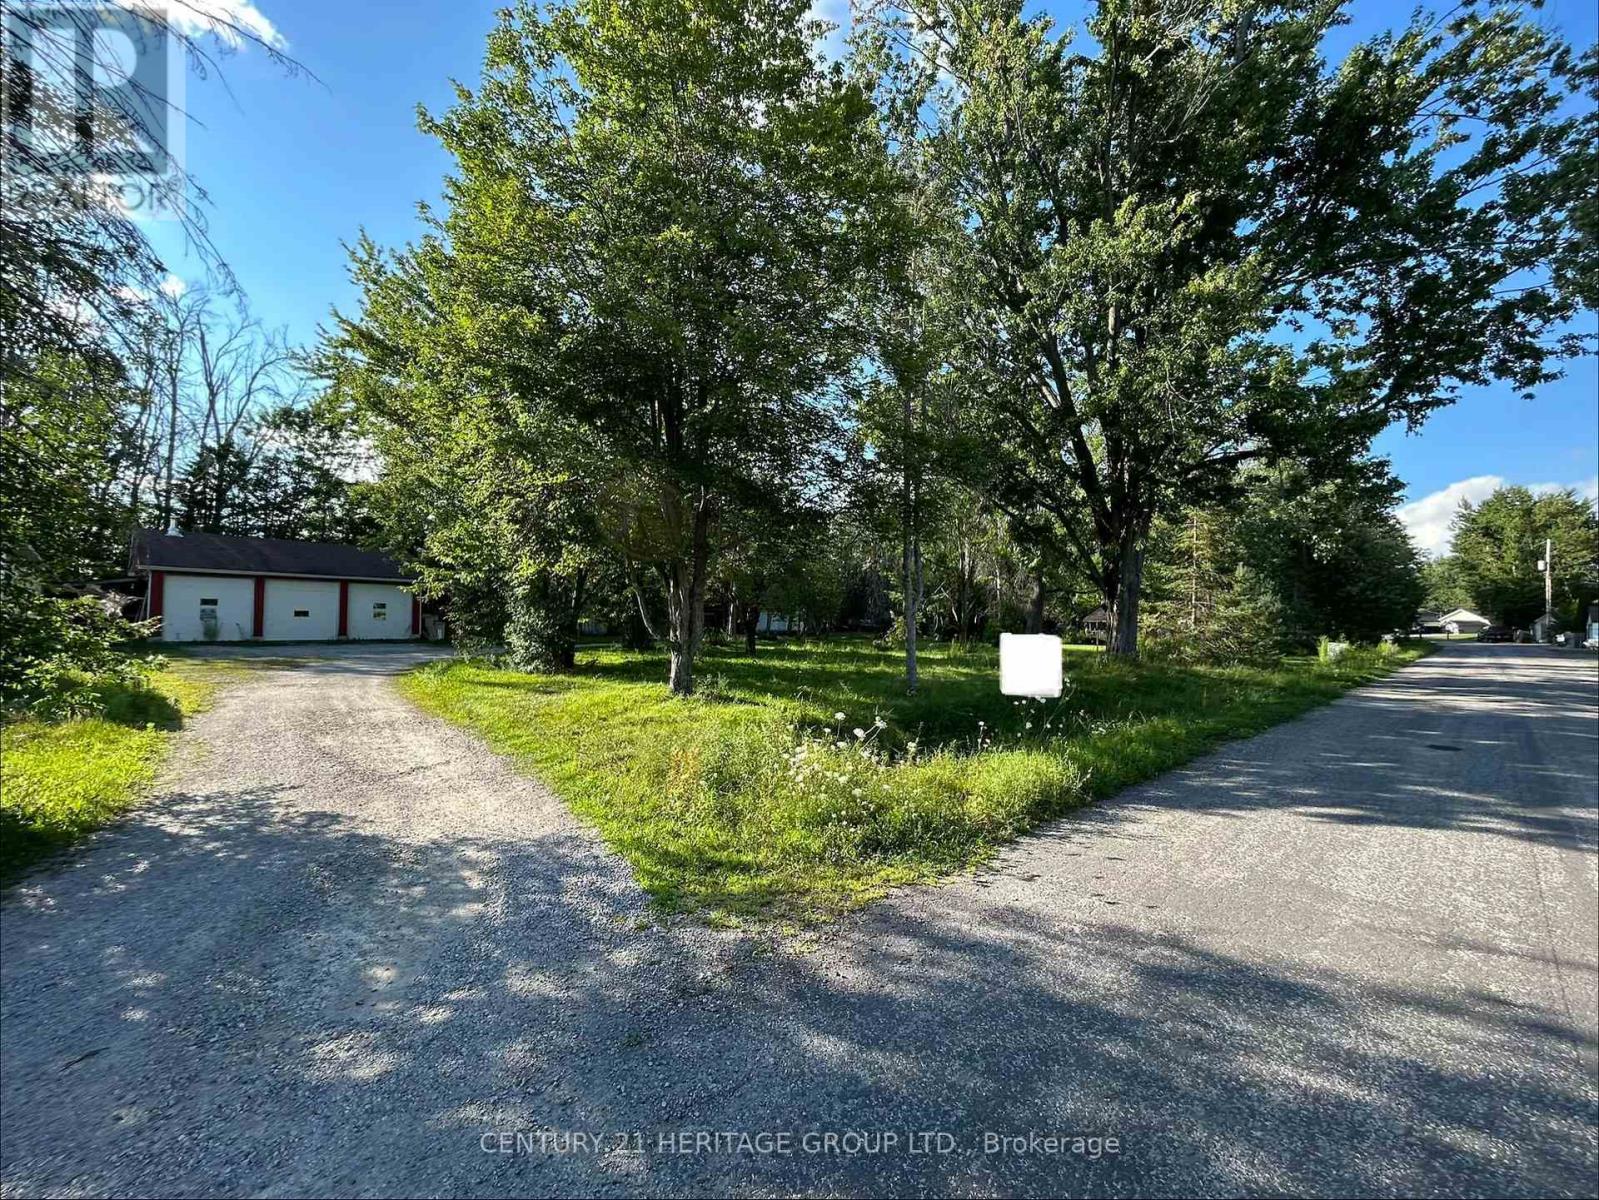
Severn, Ontario
This 1.5-acre property is zoned Tourist Residential Commercial and features seven rental cabins, two large garages, and several additional structures. The property is serviced by municipal water and sewer, with natural gas, Bell, and Rogers services also available. The property offers a variety of potential uses and opportunities. (id:63203)
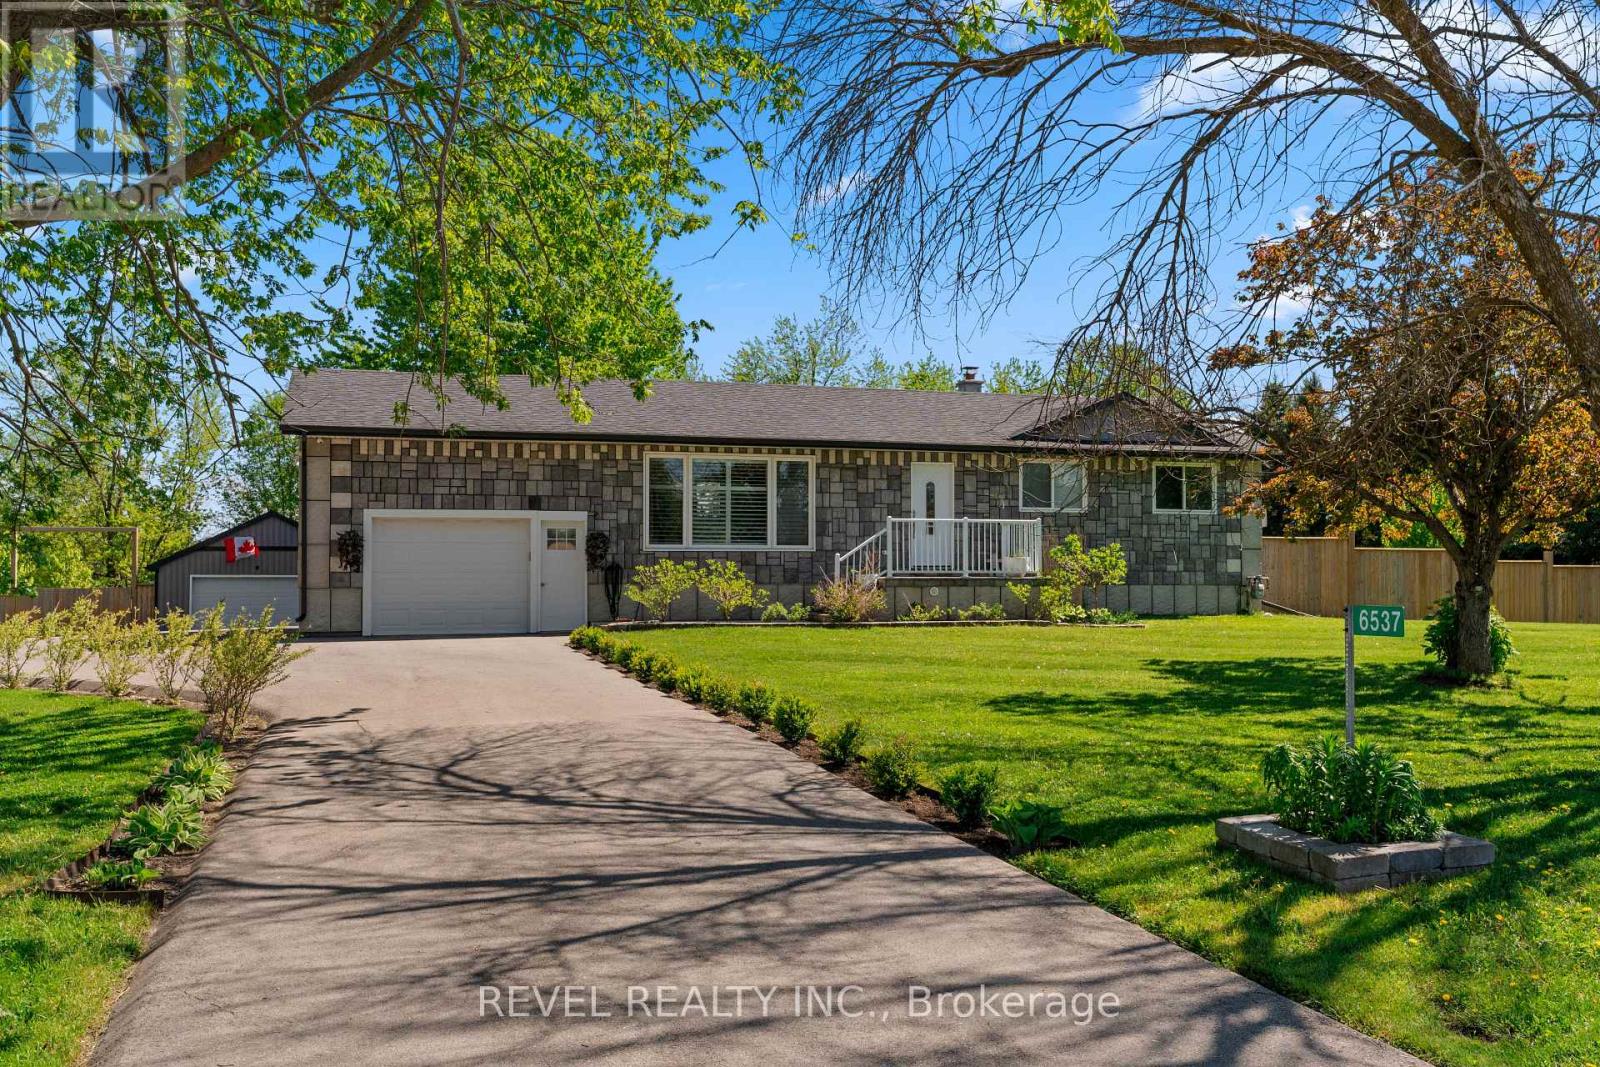
6537 9 County Road
Clearview, Ontario
This distinctive country home offers privacy, space and beautiful views in every direction. Inside, the spacious open-concept layout features stunning flooring, crown moulding and pot lights, with a chef-inspired kitchen complete with built-in appliances, a generous island, apron sink and plenty of prep space. The adjoining dining area walks out to the deck, while the bright living room is anchored by an oversized picture window framing the surrounding countryside.Two bedrooms include a beautiful primary suite with walk-through closet and ensuite featuring dual floating vanities and a walk-in shower. Main-floor laundry adds convenience, while a separate entrance to the partially finished basement offers exciting potential for additional living space.Car enthusiasts, hobbyists and those needing serious workspace will appreciate the attached garage plus the 22' x 27' insulated detached shop, complete with a small electric heater and 50-amp service. Major improvements include windows and doors approximately 2017, patio doors approximately 2015, roof and furnace approximately 2017, UV water system installed in 2022, paved driveway in 2022 and fencing completed in 2022. The fully fenced property also features a 12' x 20' dog kennel with dog door and a raspberry patch.Surrounded by picturesque farm fields, mature trees and wide-open skies, the setting offers peaceful country living with nearby forestry trails for walking, ATVing and snowmobiling. Beaches, local shops, pubs, farmers' markets are within easy reach. Perfectly placed for commuting to Collingwood and Barrie. Private, peaceful, practical and truly unique-this is a property for someone searching for space, freedom and a lifestyle that simply can't be replicated in town. (id:63203)
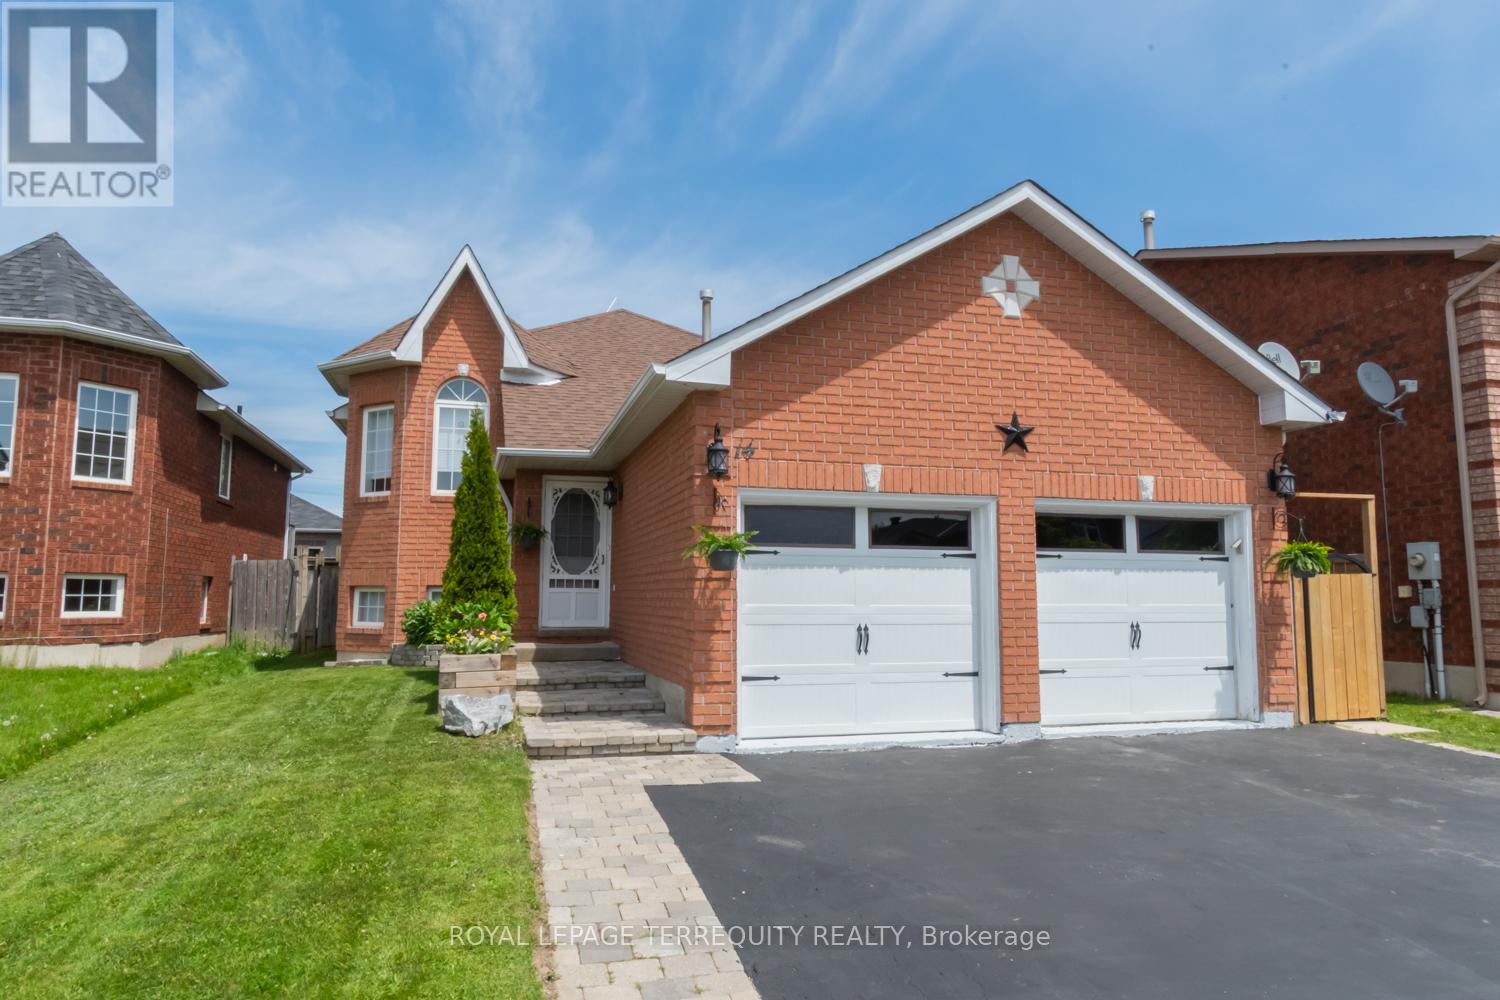
14 Hewitt Place
Barrie, Ontario
Welcome to 14 Hewitt Place - A Rare Gem in a Prime Setting.This beautifully maintained 4-bed, 3-bath home offers flexible living options in a peaceful, family-oriented neighbourhood where urban convenience meets the tranquility of nearby green spaces.Step inside to discover a bright, open-concept layout featuring timeless finishes & a warm, inviting atmosphere.The updated kitchen serves as the heart of the home,showcasing modern cabinetry, premium stainless steel appliances, & plenty of workspace-perfect for everyday living & entertaining.The spacious living & dining areas are enhanced by hardwood flooring throughout the main level.The primary suite offers a private retreat with direct walkout access to the backyard generous walk-in closet, & a stylish ensuite bathroom.An additional bright bedroom,a full bathroom, & a convenient laundry room complete the upper level.The lower level provides exceptional versatility with a fully finished in-law suite featuring its own private side entrance. Complete with a full-sized kitchen, comfortable living area, two spacious bedrooms, a 4-piece bathroom, & separate laundry facilities,this space is ideal for extended family,guests, or generating rental income.Outside,you'll appreciate the newly completed driveway, double-car garage with inside fully fenced backyard, & premium location on a quiet end street with minimal entry, traffic-offering added privacy & a safe environment for families.Conveniently located just minutes from Royal Victoria Regional Health Centre,Georgian College,schools,parks,shopping,transit, & dining,everything you need is close by. Close to hospitals, schools, shopping, parks, and amenities,Excellent opportunity for multi-generational living or rental income.This versatile property combines space, comfort, and convenience, making it an outstanding opportunity for families, multi-generational households, or savvy investors. Book your private showing today and experience all that 14 Hewitt Place has to offer! (id:63203)
138 Rosedale Heights Drive
Vaughan, Ontario
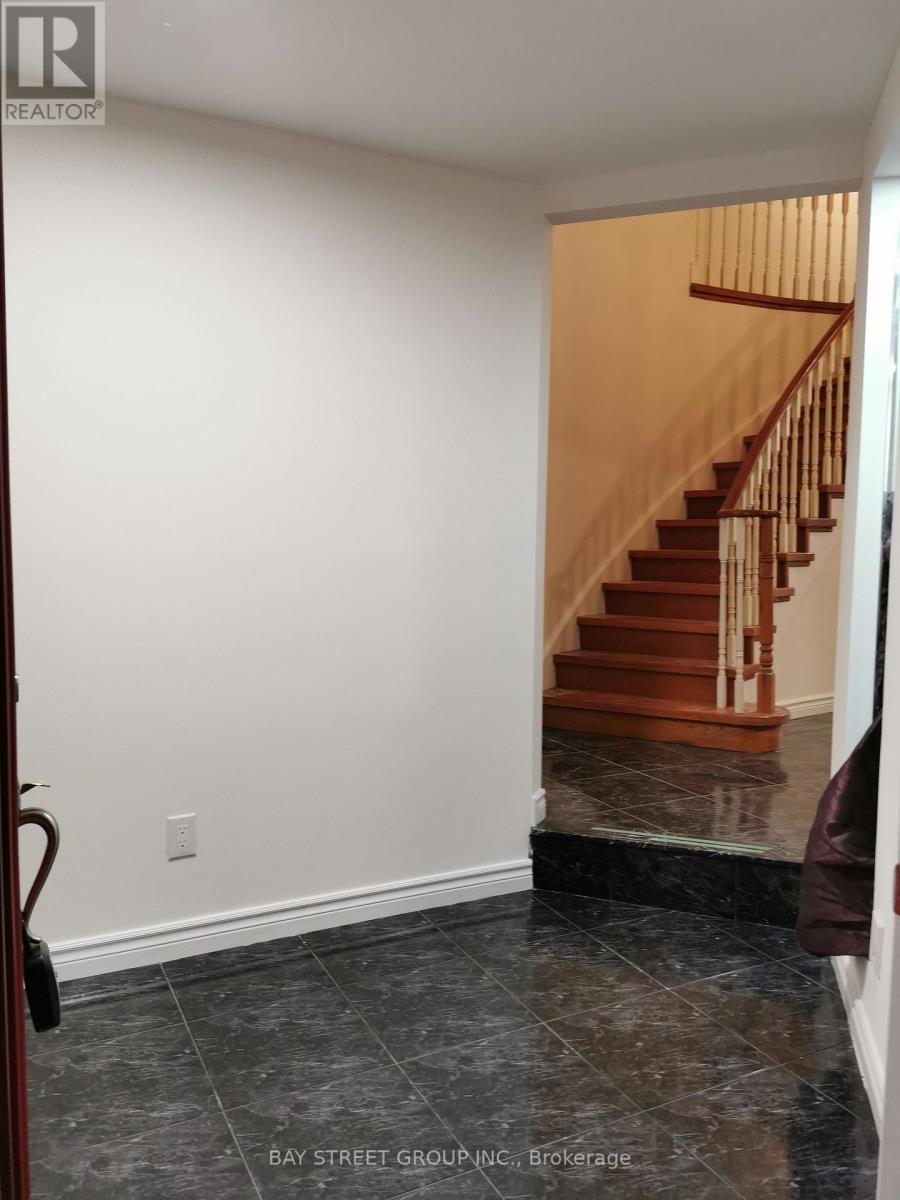
Beautiful Home In Prestigiously Demanded Vaughan Area. Partially Furnished bedroom and living room. Featuring Gleaming Hardwood Floors Throughout. Grand Kitchen W/Island, Granite Counter Tops, Backsplash & S/S Appliances, French Doors In Office, Large Master Ensuite W/Stand Alone Tub, Shower W/Frameless Glass & 2 Skylights. Tenant responsible for snow removing and lawn mowing. Please Note, One Small Room In The Basement Will NOT Be Included In This Lease As It Is Reserved As The Owner's Storage. (id:63203)
Bsmt - 6 Plantain Lane
Richmond Hill, Ontario
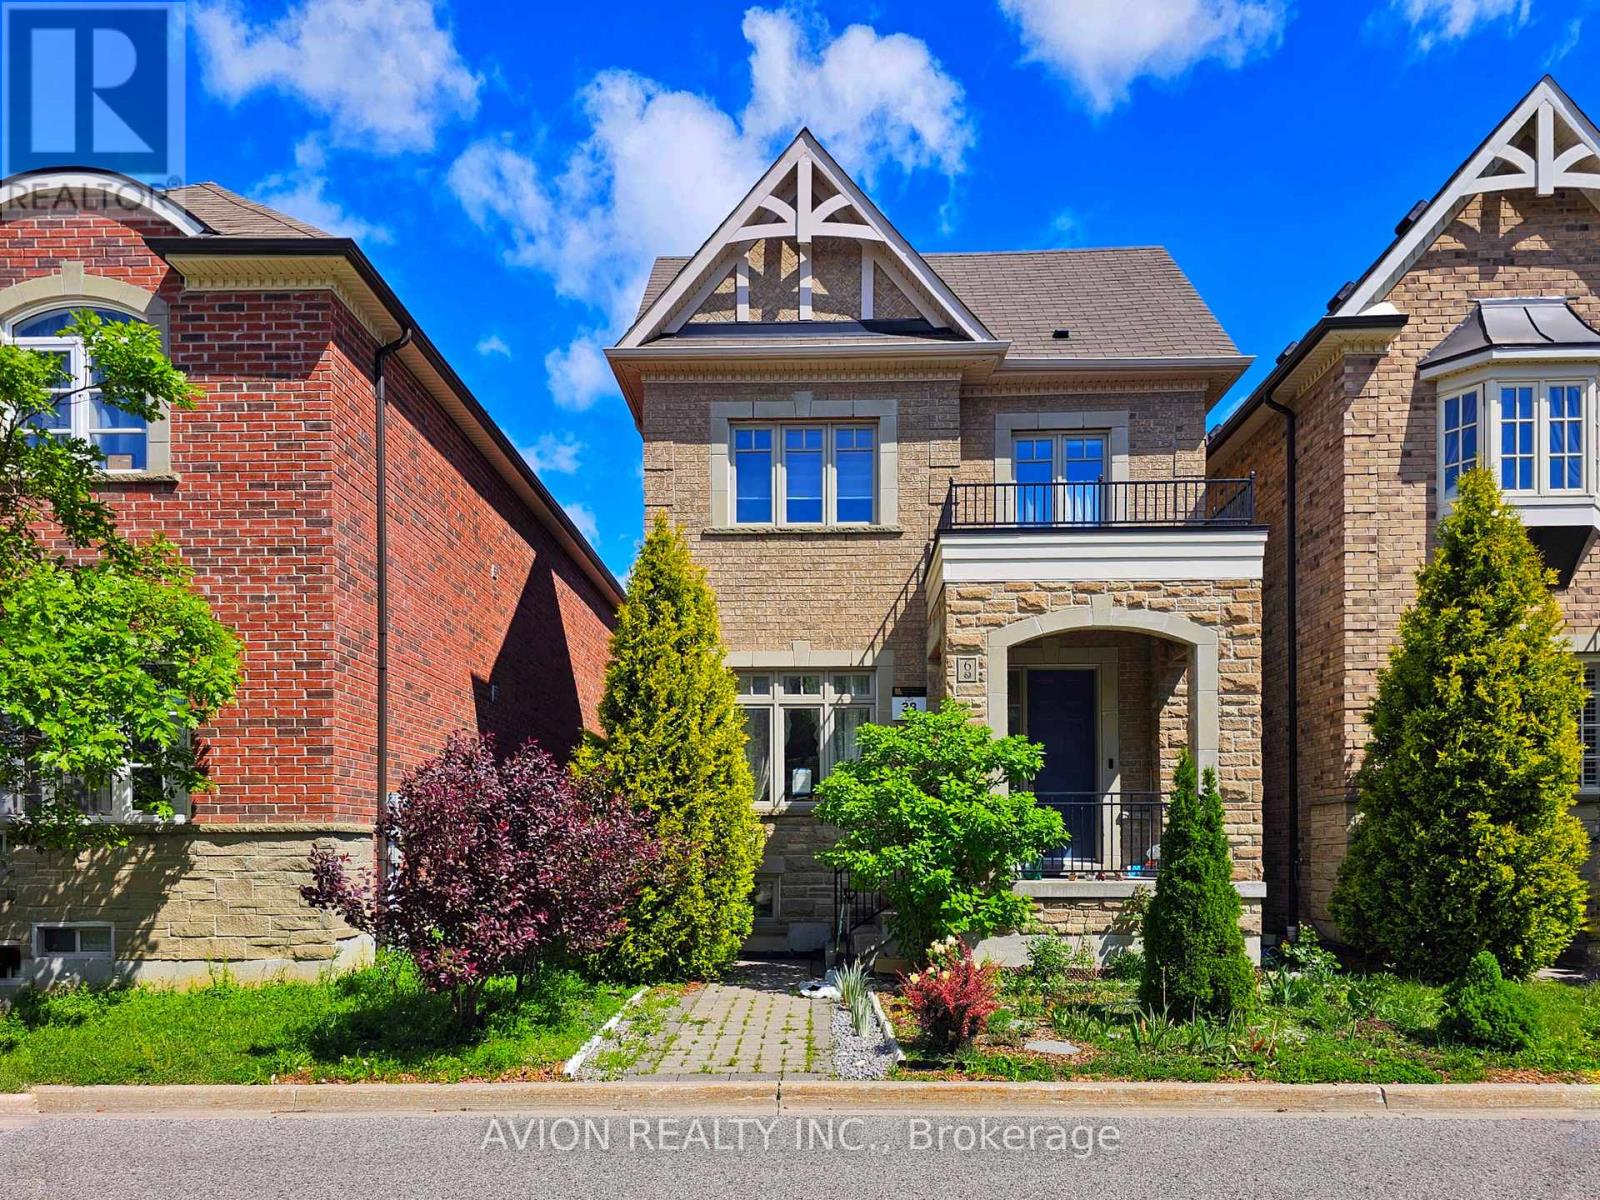
Bright, Never-lived-in Legal Basement Apartment with 2 Bedrooms plus Den (addtional Storage Space) in sought-after Oak Ridges Lake Wilcox community. Separate Entrance to open-concept living/dining area with large windows and Quality Laminate Flooring. Brand new Kitchen with Stone Counters, backsplash, and Stainless Steel Appliances including SS Fridge, Stove, Range Hood and Dishwasher. Private 3-pc Bath with Separate Shower and your own Ensuite Laundry with full-size Washer & Dryer. One Parking space In Detached Garage included in rent. Functional layout with 2 good-sized bedrooms and versatile den ideal for storage or small office. Legal second unit for peace of mind. Sought-after Oak Ridges location known for its calm residential streets, established schools and convenient access to YRT transit, shopping and everyday amenities along Yonge Street. Immediate possession available. (id:63203)
12 Centre Park Road
Essa, Ontario
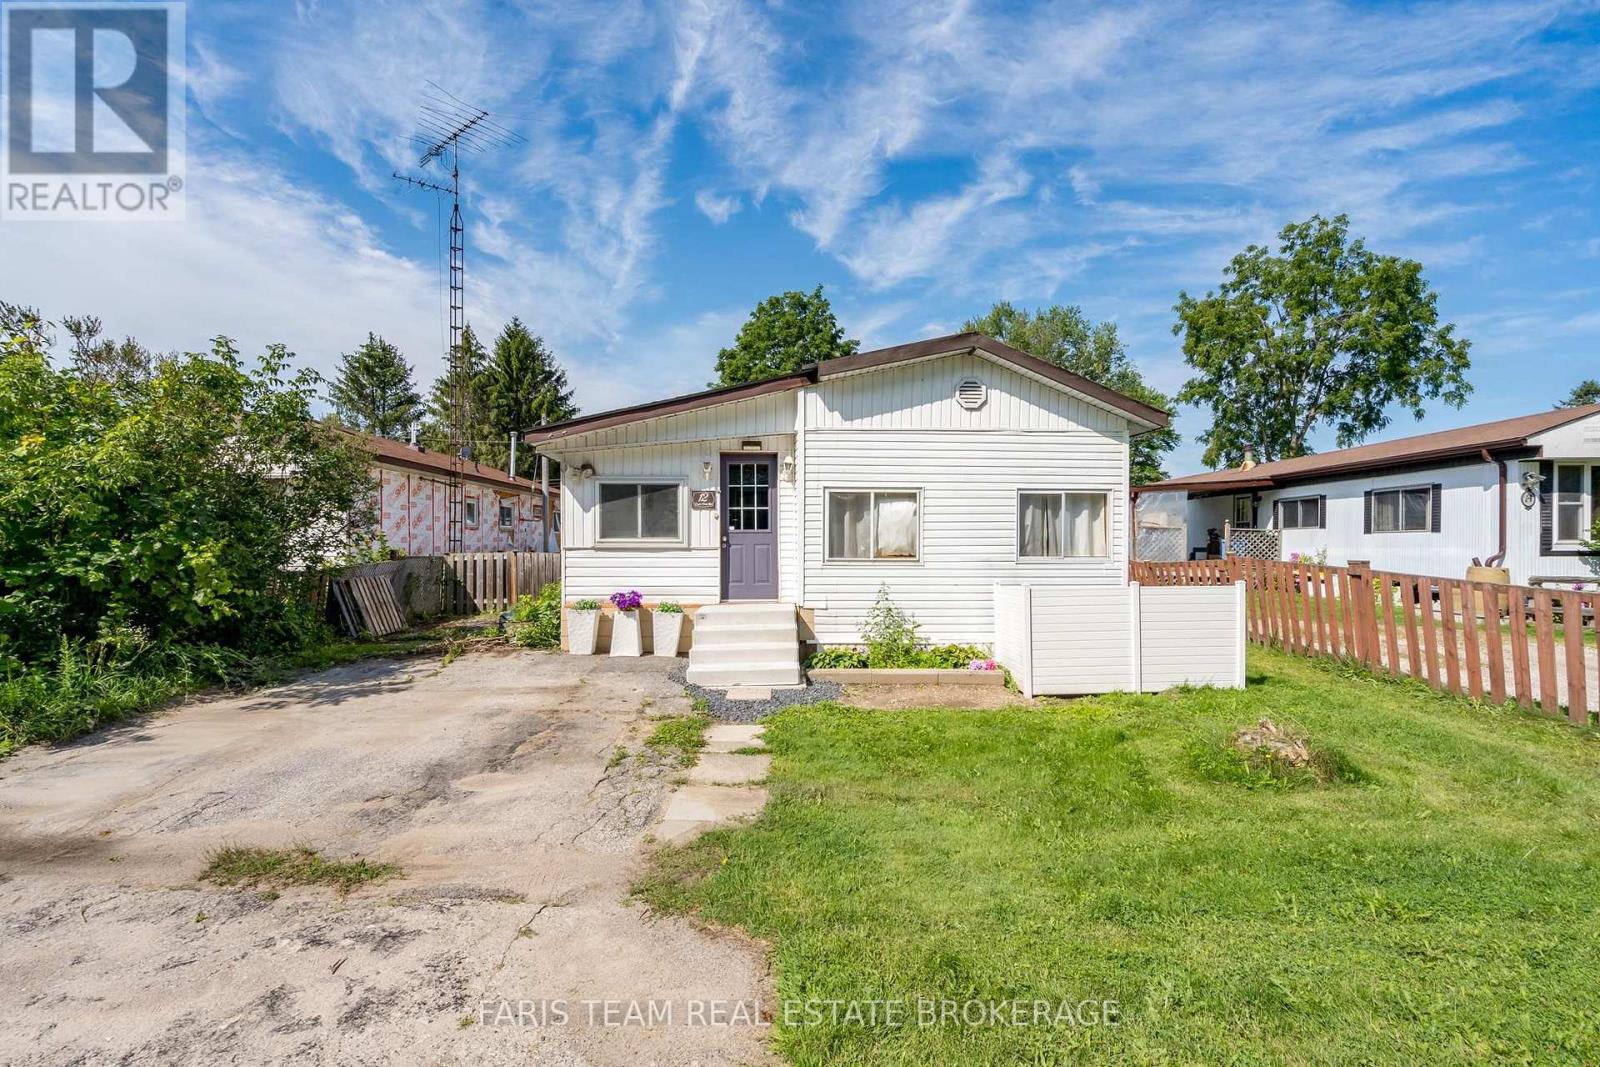
Top 5 Reasons You Will Love This Home: 1) Welcome to this spacious and inviting bungalow located within the peaceful Shamrock Estates land lease community, offering an affordable opportunity to enjoy comfortable, low-maintenance living in a welcoming setting 2) Thoughtfully designed for everyday comfort, this home features a bright sunroom, a well-appointed kitchen with warm oak cabinetry, a comfortable family room, two bedrooms, and a full bathroom, providing plenty of space to relax and unwind 3) Enjoy added peace of mind with several important updates already completed, including a newer furnace (2023), water heater (2024), and roof (2014), helping make this home a practical and move-in-ready choice 4) Take advantage of an affordable price point complemented by monthly maintenance fees of $439.64, which include property taxes, water, garbage removal, and road maintenance, making it easier to manage your monthly expenses 5) Set within a quiet community while remaining conveniently close to shopping, everyday amenities, and major commuter routes, this location offers an ideal combination of peaceful surroundings and easy accessibility. 1,537 fin.sq.ft. (id:63203)
712 Keast Place
Innisfil, Ontario
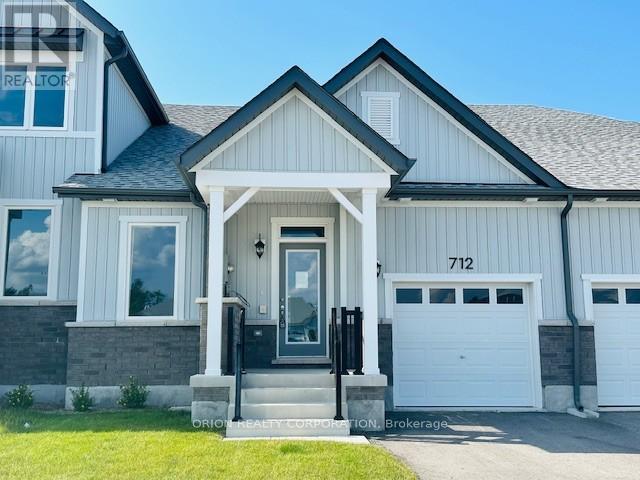
Discover relaxed luxury living in the heart of Innisfil with this brand new bungalow townhome. The thoughtfully designed Emerson floorplan offers approximately 1,357 sq. ft. of open concept living with 2 bedrooms and 2 full bathrooms, all on one level for effortless, stair-free living. Enjoy nearby parks, trails, and the beauty of Lake Simcoe while coming home to a spacious living, dining, and kitchen area perfect for entertaining or relaxing. Step outside to the generous back porch ideal for morning coffee or quiet evenings. Built on slab concrete with no basement, this home delivers true ground-floor living with no stairs to navigate. Features include an attached garage with private driveway, central air, HRV system, and in-floor passive radiant heat system. With a land lease fee of $580/month, this meticulously maintained community, located just off 25th Sideroad, presents an accessible opportunity for downsizers or first-time buyers.***Sale Price does not include HST and assumes the Purchaser qualifies for the full HST New Housing Rebate and/or New Residential Rental Property Rebate, as applicable. (id:63203)
128 Brockley Drive
Toronto, Ontario
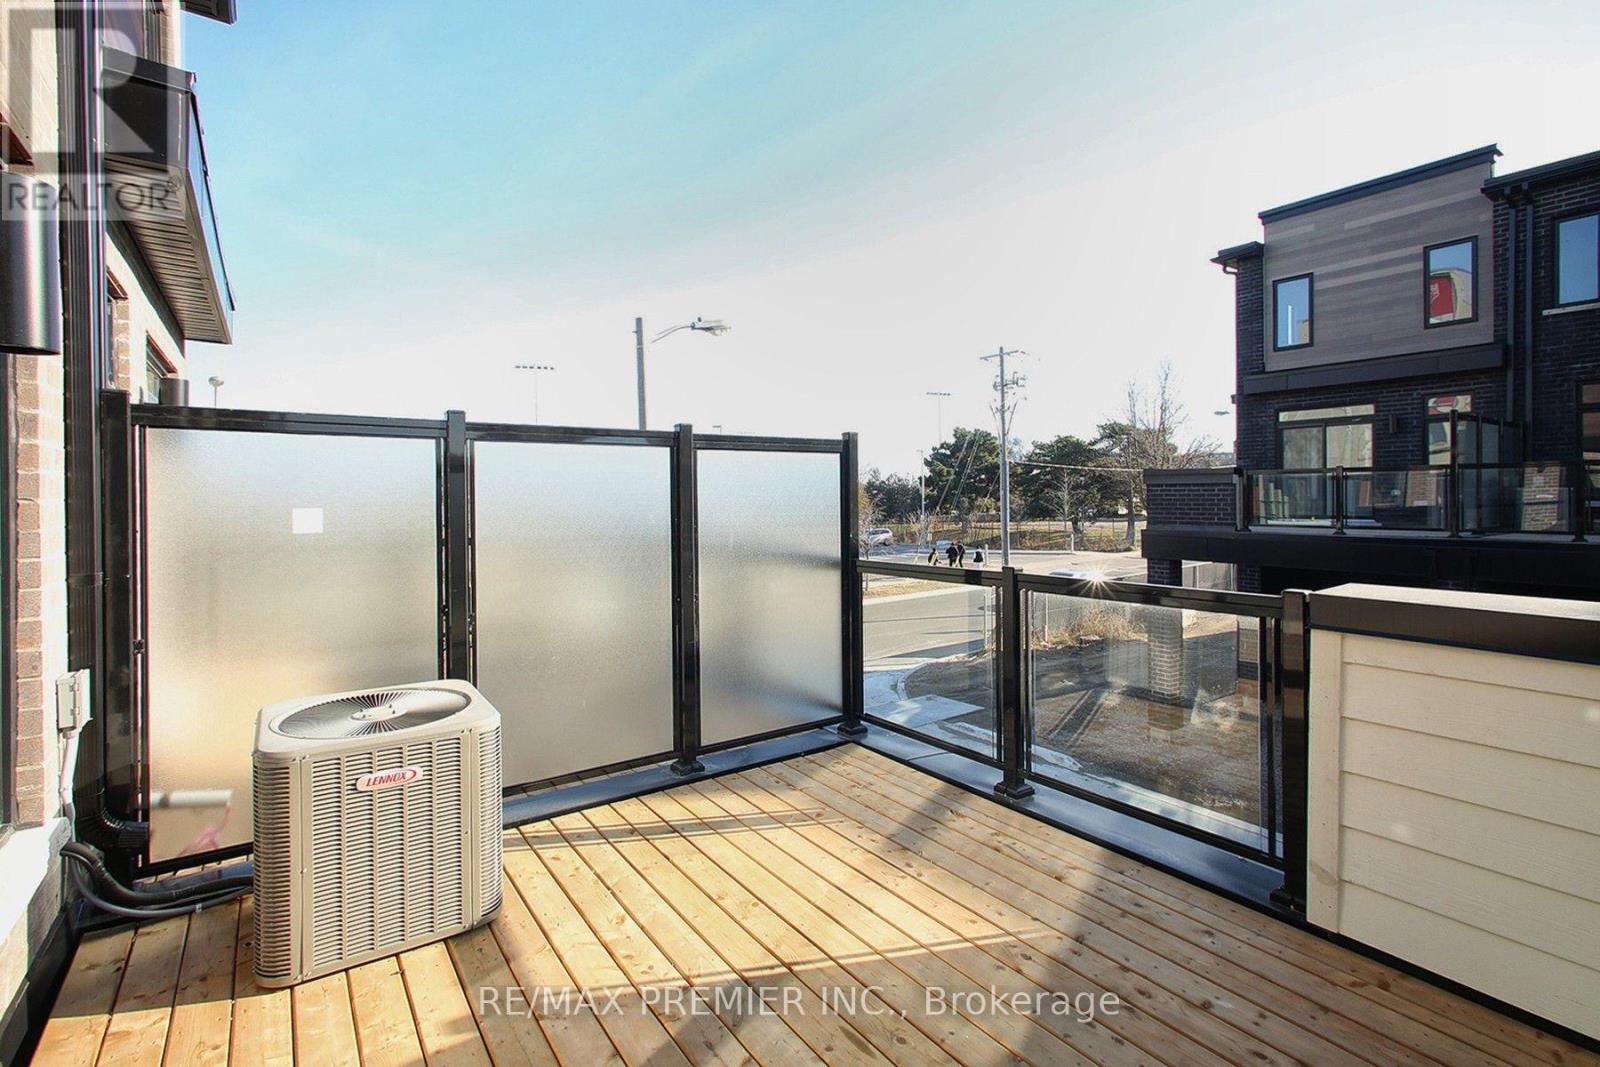
Very luxurious, new, fully upgraded, and very bright three-story freehold Townhouse. 4 Beds and 4 Washrooms, attached car garage and driveway parking, 9' ceiling, open-concept main floor, with a large family room. Tons of upgrades: kitchen with integrated stainless steel appliances, centre island with quartz countertops, under-cabinet lights with extended breakfast bar. Separate dining room. Hardwood floor throughout the house with matching stained oak staircase, custom blinds, primary bedroom with ensuite bath. Close to Hwy 401, Scarborough Town Centre, Walking distance to Supermarkets, Banks, Restaurants, Schools; must see!! (id:63203)
306 - 3427 Sheppard Avenue E
Toronto, Ontario
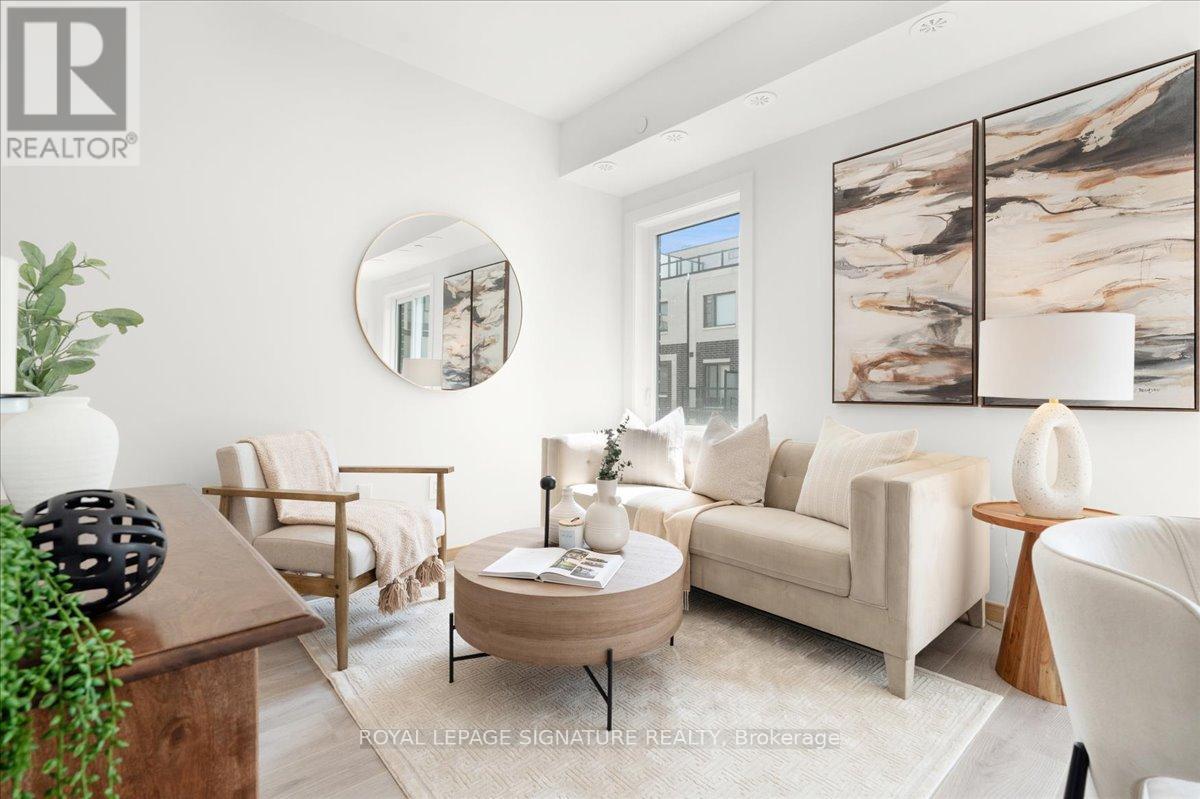
NEVER BEEN LIVED-IN You don't have to choose between space andlocation, this 2-bedroom townhouse delivers both with intention.Offering 1,050 sq ft of thoughtfully designed living space, this homeis complemented by 2 outdoor areas, including a private 300 sq ftrooftop terrace-perfect for morning coffee, sunset unwinds, andelevated summer nights with skyline views.Complete with 1 parking space featuring EV charging for future-forwardliving & 1 locker, plus access to all on-site amenities.Positioned at Sheppard & Warden, enjoy seamless connectivity to theSheppard subway line via Don Mills and Leslie Stations, just a shortcommute away. Everyday convenience is unmatched-only 5 minutes to CFFairview Mall and 10 minutes to Scarborough Town Centre for premiershopping, dining, and entertainment.Steps to Seneca College and top-rated public and private schools, allwithin a family-friendly neighbourhood on the rise. With the EglintonLRT and Scarborough Subway Extension on the horizon, this is alocation defined by growth and long-term upside.Whether you're entering the market, expanding your portfolio, orupgrading your lifestyle, this is a home that aligns with where you'regoing.Live smart. Invest wisely. Thrive here. (id:63203)
413 - 58 Orchard View Boulevard
Toronto, Ontario
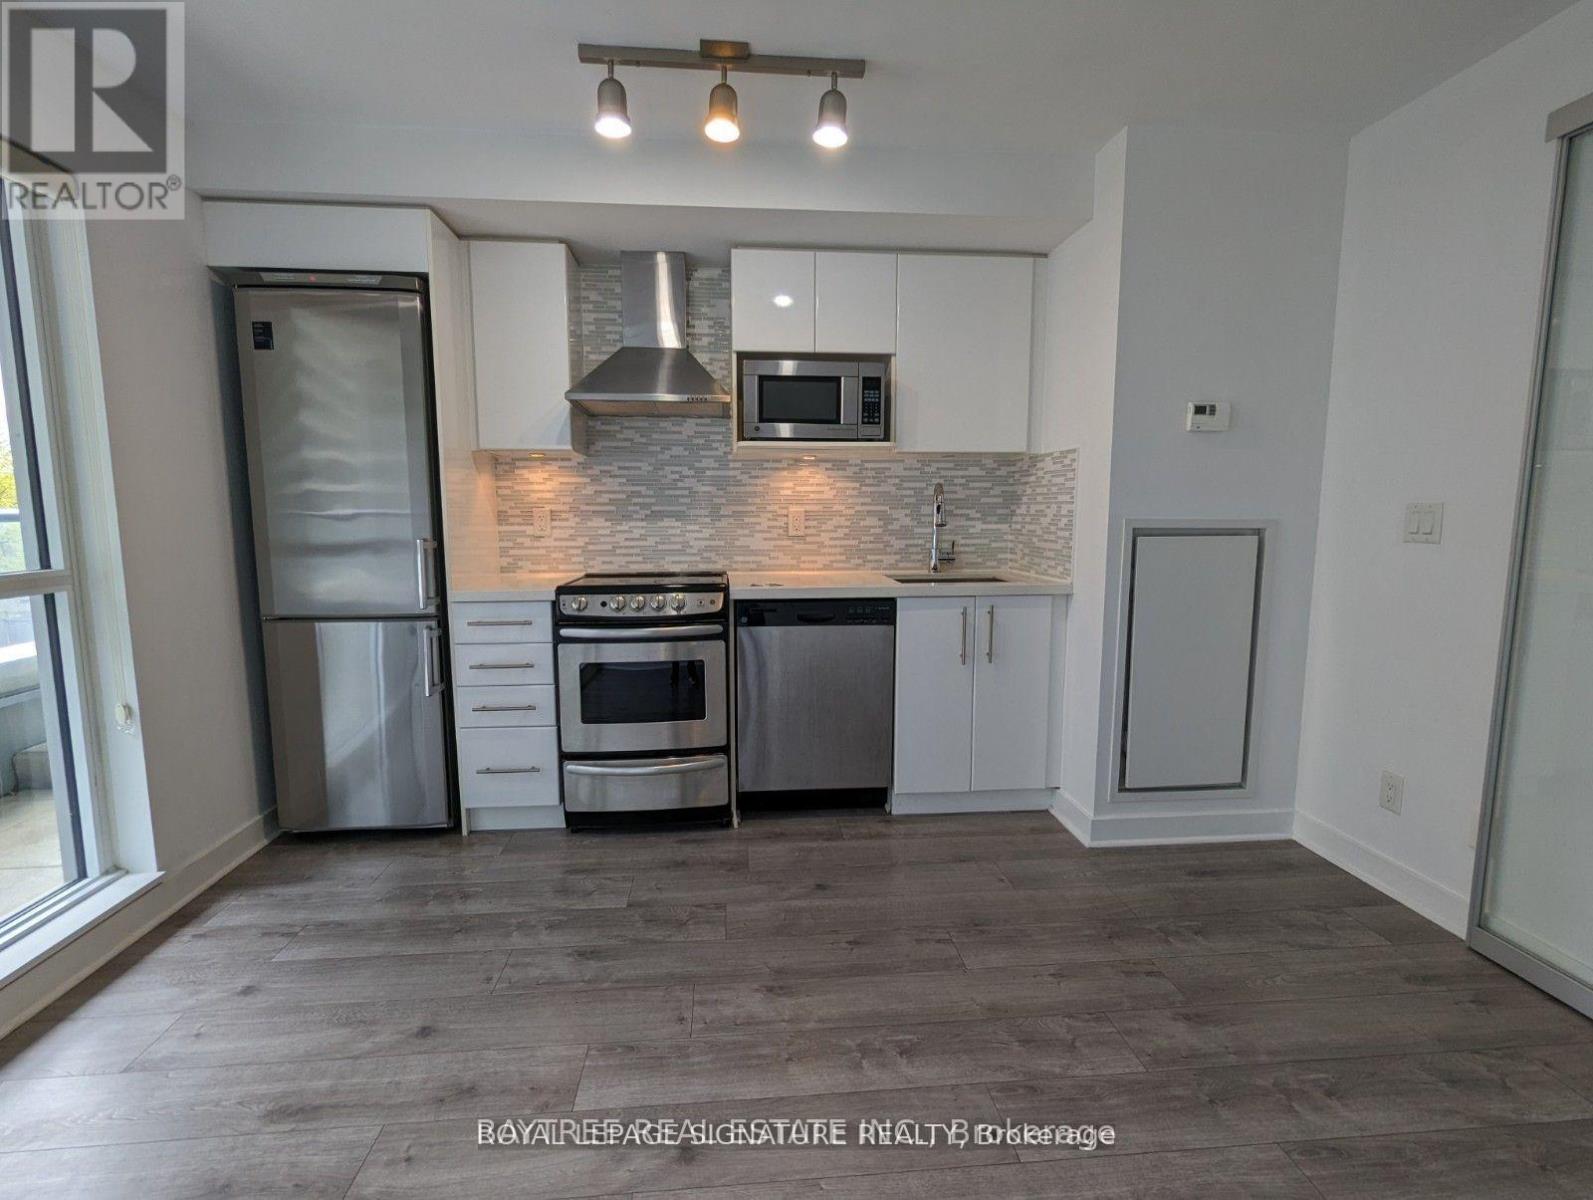
Bright & stylish 1-bedroom suite at Neon Condos in the heart of Yonge & Eglinton! This south-facing unit features an open-concept layout, floor-to-ceiling windows, modern finishes, plenty of natural light and a private balcony/patio. Enjoy ensuite laundry and access to fantastic building amenities including a gym, party room, concierge and guest suites. Ideally located just steps to Eglinton Station, TTC, shops, restaurants, cafés, groceries and everything Midtown Toronto has to offer. A fantastic opportunity for professionals or anyone looking for a vibrant, convenient and connected lifestyle. (id:63203)
4704 - 197 Yonge Street
Toronto, Ontario
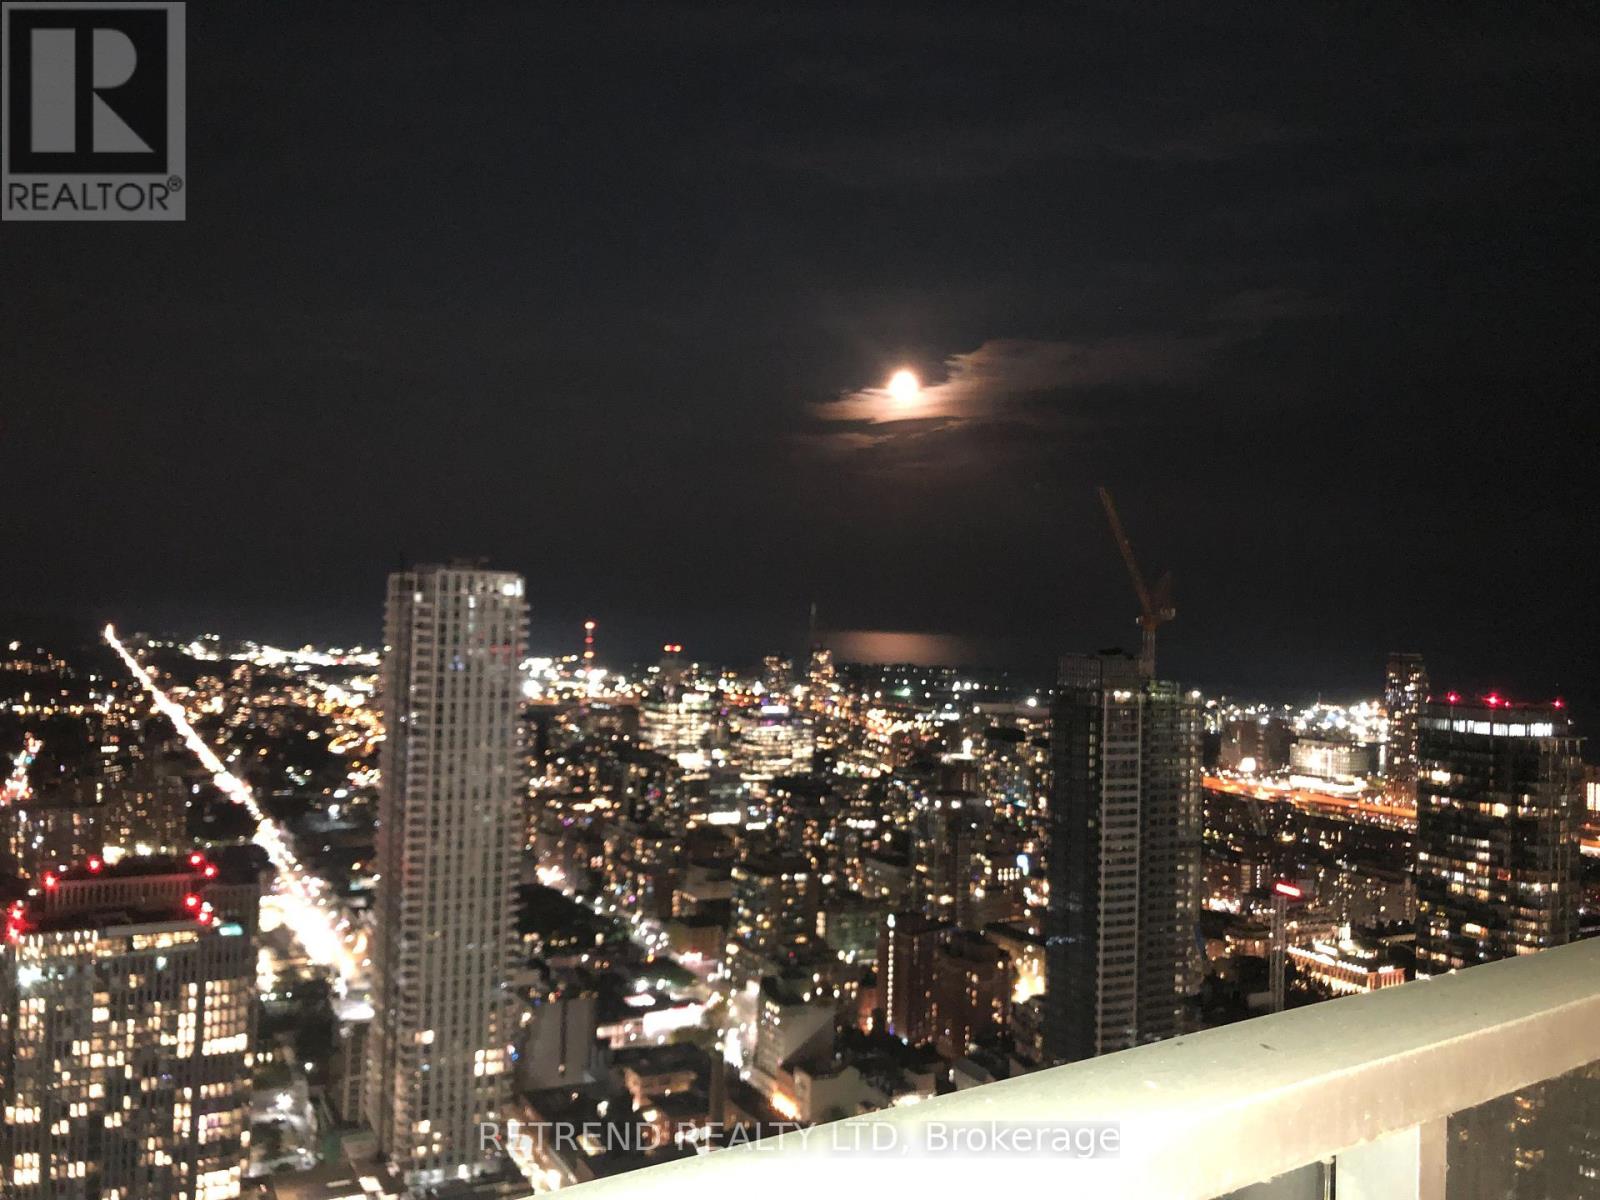
Welcome To Luxury 1 Bedroom At Massey Tower.High Floor With Spectacular Panoramic East View And The Lake View, Bright And Spacious Functional Layout, Large Picture Windows In Living Room, Nine Foot Ceiling, Walk-Out To Open Balcony. To Eaton Center, Queen Subway , Ttc. Dundas Square, Financial District, St Michael Hospital, City Hall, Toronto Metropolitan University (id:63203)
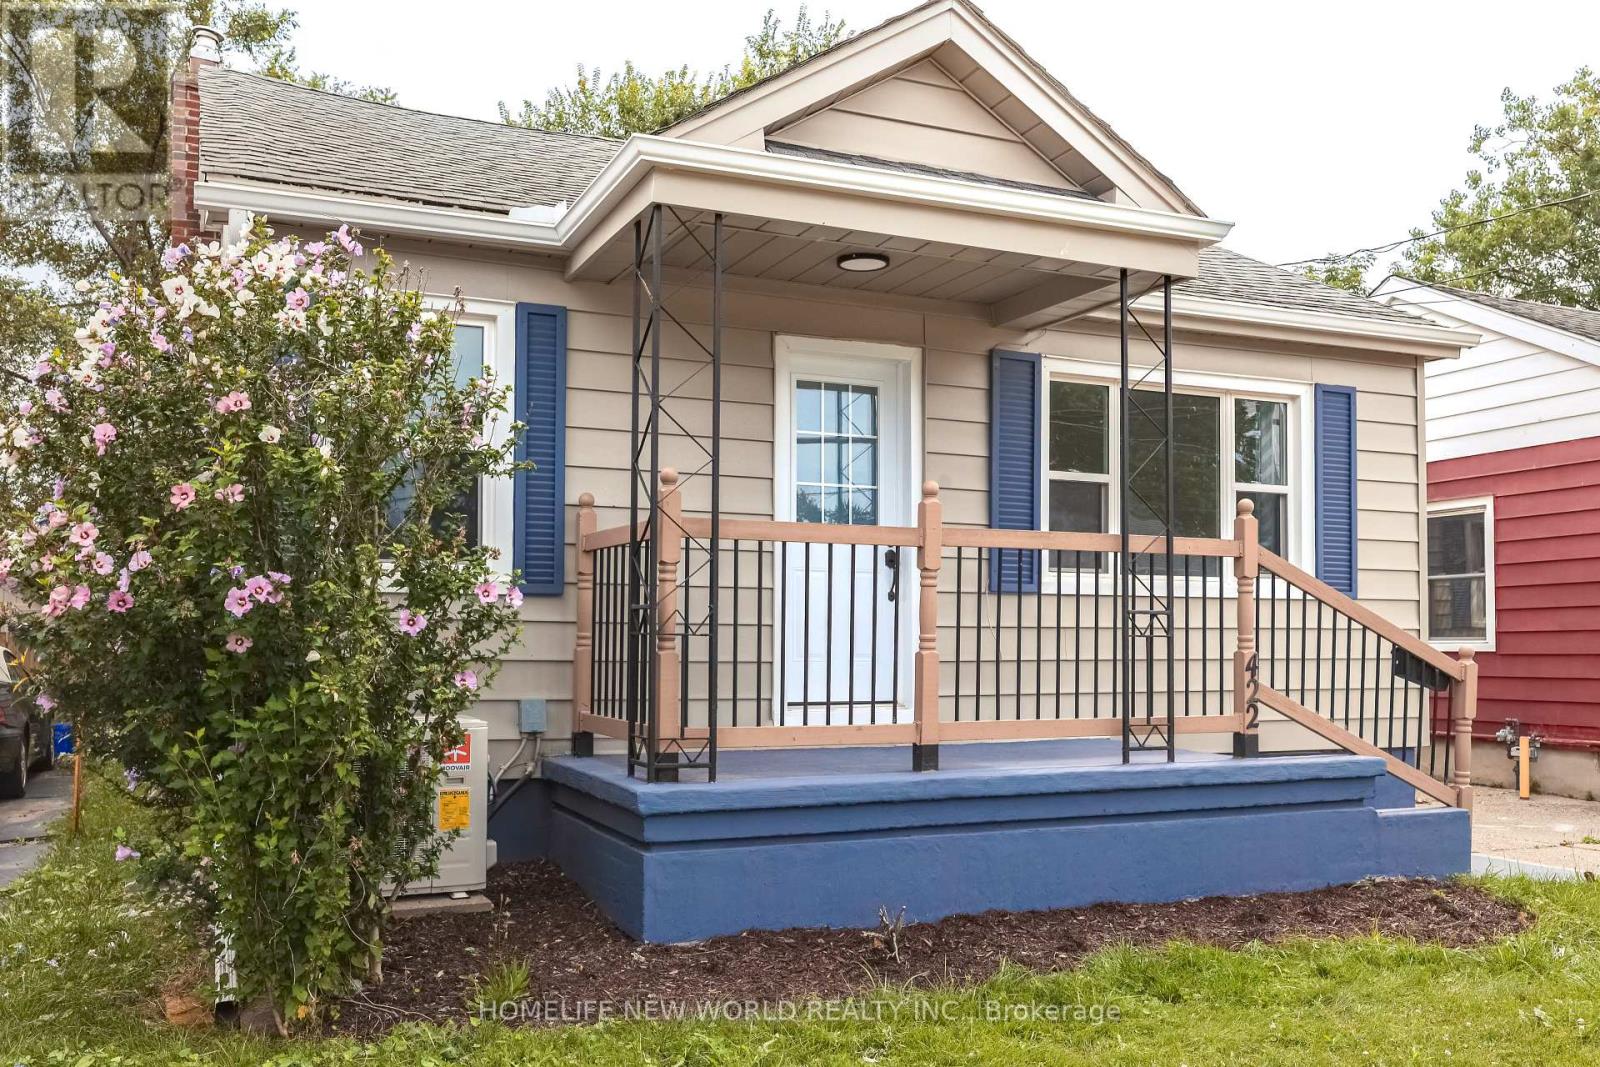
422 Welland Avenue
St. Catharines, Ontario
A fully renovated bungalow, R2-zoned, suited for owner-occupiers seeking rental offset or investors seeking a good ROI. ***With a separate entrance to the basement, and existing kitchen and bathroom rough-ins, the lower level can be converted at low cost into a self-contained 2-bedroom, 1-bath suite with its own bathroom and laundry. The main floor and basement, when rented separately, could possibly achieve a combined ROI potentially exceeding 8-10% resulting in an outstanding cash flow performance.***The driveway, with minor repositioning, can accommodate 4 vehicles; the backyard is fully fenced, offering generous space for outdoor activities.***Major 2025-2026 renovations: front and side doors, main-floor windows, eavestroughs and downspouts, exterior and main-floor paint, kitchen cabinets and flooring, stainless steel (interior) dishwasher and range hood, new bathroom, waterproofed basement walls with new laundry area flooring, and a new heat pump A/C. Low overall maintenance costs.***The property is conveniently located near shopping, dining, schools, a hospital, with easy access to the QEW and along public bus routes. This prime location benefits from strong rental demand and proximity to essential amenities, making it a solid long-term investment property. (id:63203)
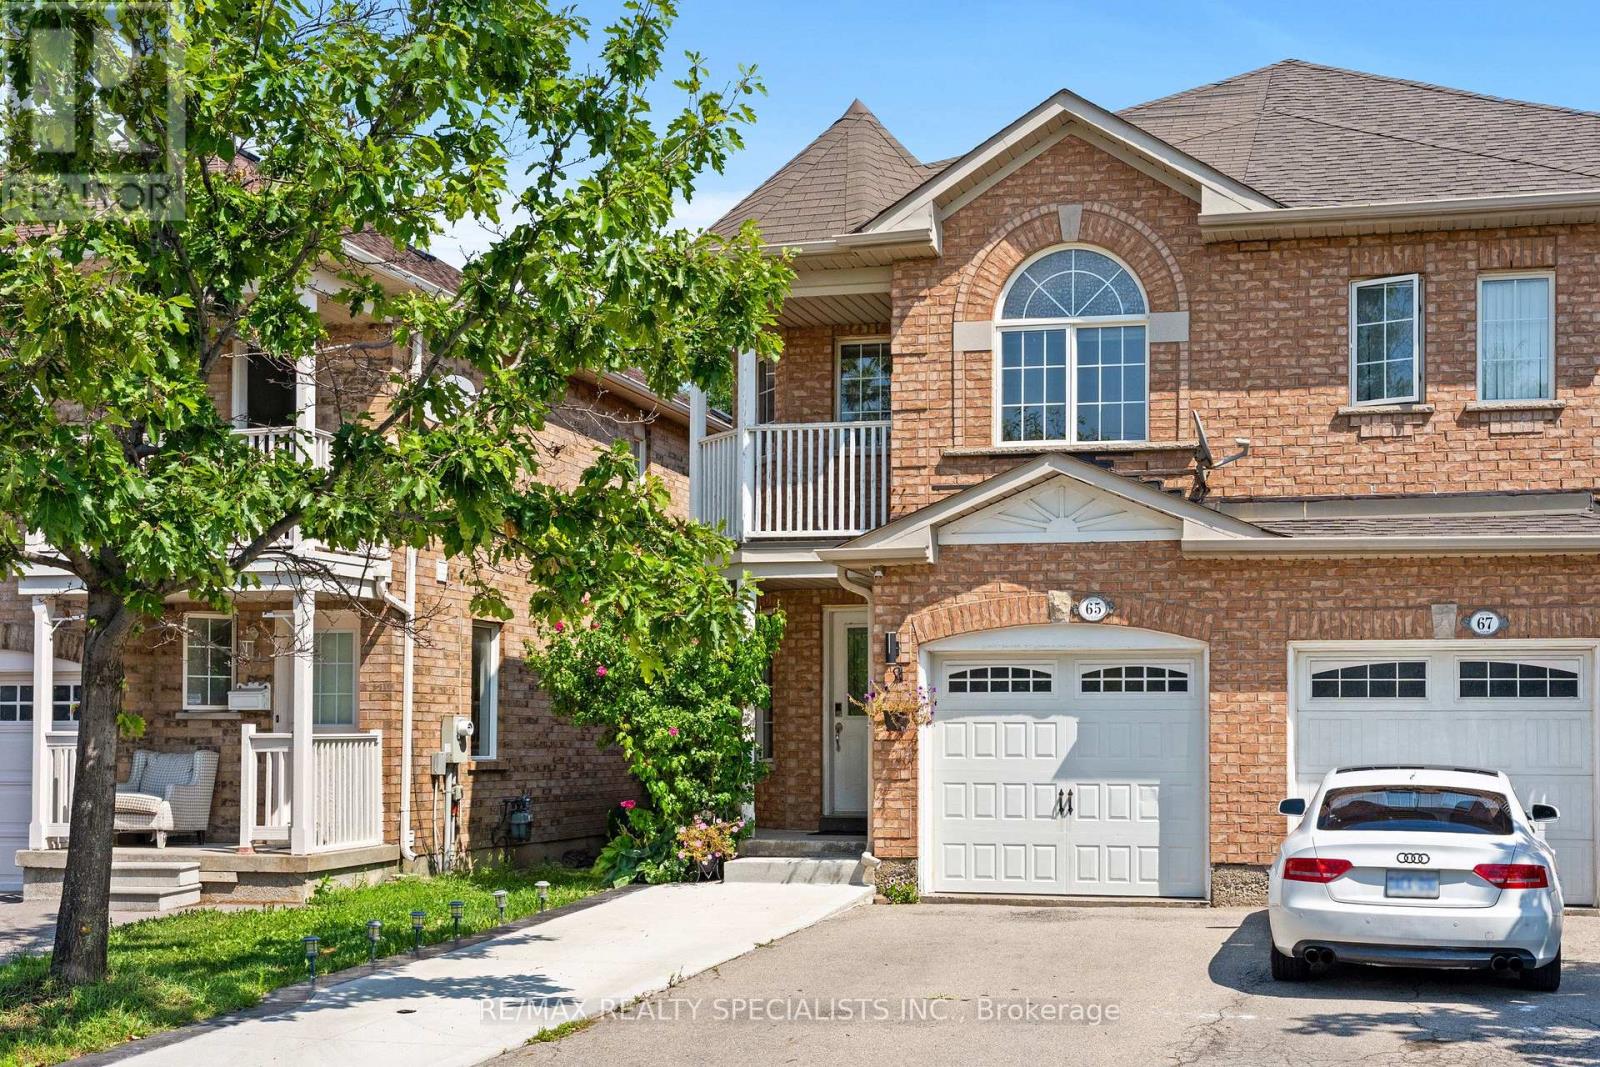
65 Ozner Court
Brampton, Ontario
BEAUTIFUL (3+1) BEDROOM SEMI-DETACHED HOUSE - MOVE-IN READY & AT PRIME LOCATION! Don't miss this gorgeous 3+1 bedroom semi-detached home in one of Brampton's highly convenient locations, near Bovaird Dr. & Chinguacousy Rd. and just steps from Mount Pleasant GO Station! Step inside and fall in love with a modern kitchen featuring elegant quartz countertops, bright and airy living spaces, NO CARPET in the house. Bright and spacious bedrooms. TWO FULL BATHROOMS on the second floor. The professionally finished basement offers a spacious recreation room, an additional bedroom, and a 3-piece bathroom-perfect for a growing family, guests, a home office, or an entertainment area. Enjoy the convenience of being close to schools, parks, shopping, public transit, restaurants, and everyday amenities. PERFECT LOCATION !!! WON'T LAST LONG !! HURRY UP !! BOOK A SHOWING AND BRING AN OFFER BEFORE IT IS GONE !! (id:63203)
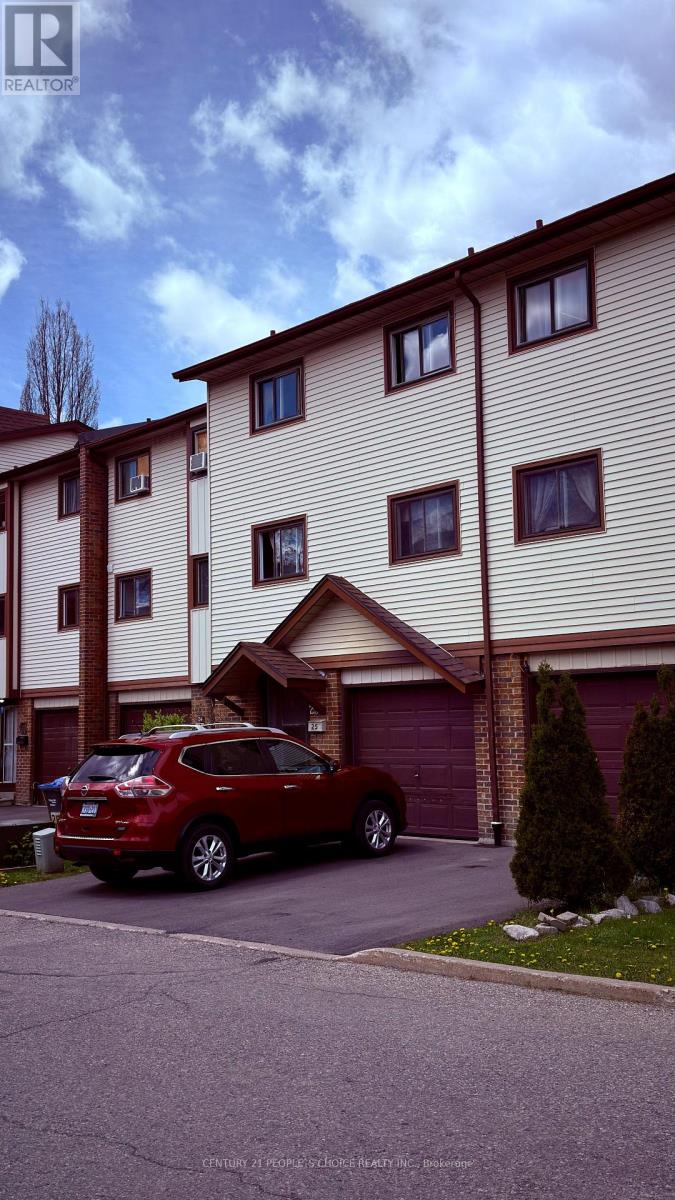
25 Mccallum Court
Brampton, Ontario
Fantastic opportunity for First time Buyers or lnvestors. Bright and Spacious 3 +1 Bedroom, 3 Bathrooms Condo Town House in the Heart of Brampton. Bright Eat in Kitchen. Crawl space for storage. Easy access to all amineties, hospitals, shopping area all in waking distance. Water heater on Gas. Priced absolutely right to show and sell. New Furnace Bought in 2021 - Owned. (id:63203)
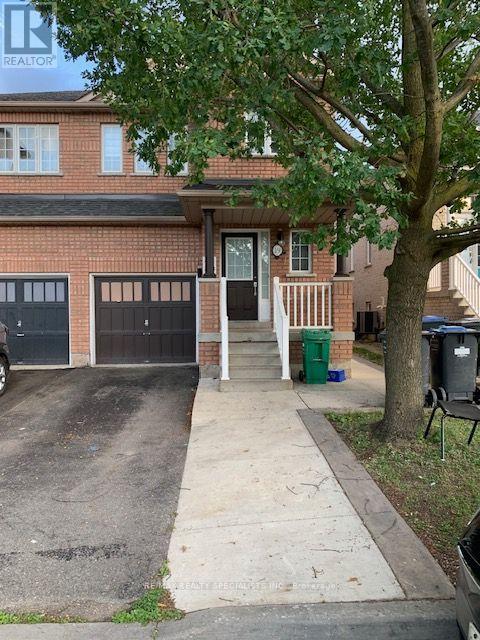
19 Belinda Drive
Brampton, Ontario
4 BEDROOM SEMI-DETACHED LOVELY HOUSE AVAILABLE FOR RENT RIGHT AWAY IN THE MOST SOUGHT AFTERAREA OF BRAMPTON, CHINGAUCOUSY / SANDALWOOD AREA, CLOSE TO ALL AMENTIES, MALLS, BROCERY STORES, SCHOOLS, PLACE OF WORSHIP, PARKS, SPACIOUS BEDROOMS, NO CARPET IN THE HOUSE, TOP OF THE LINE KITCHEN APPLIANCES, QUARTZ COUNTER TOP, PORCELAIN TILES IN THE KITCHEN, LAUNDRY ON SECOND FLOOR, HUGE BACKYARD. WON'T LAST LONG. (id:63203)
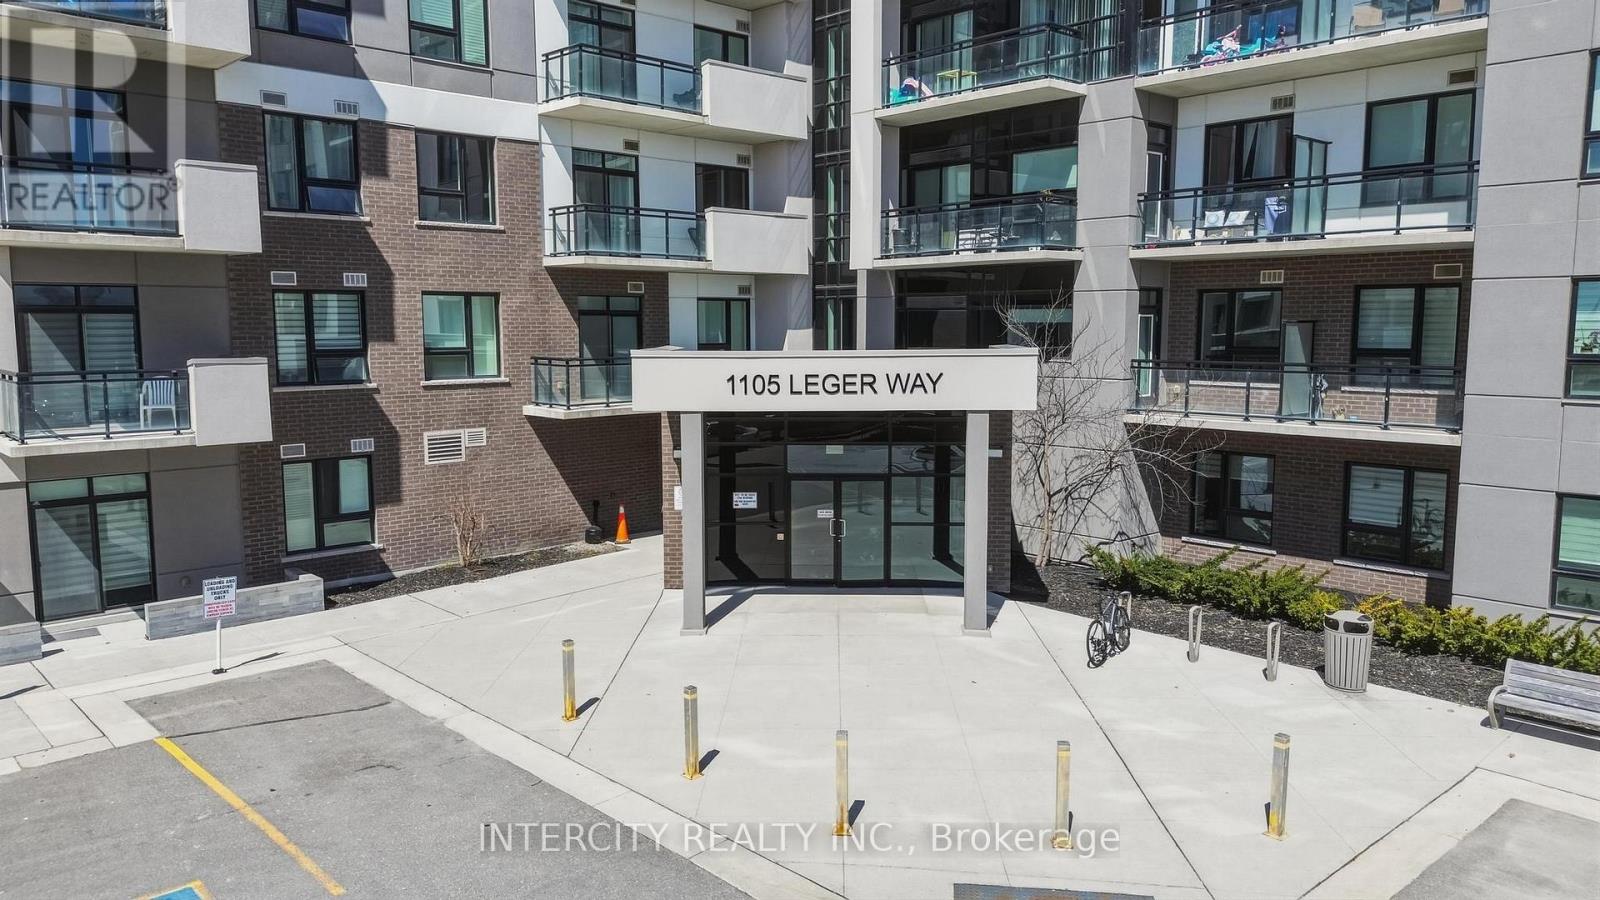
504 - 1105 Leger Way
Milton, Ontario
Welcome to Hawthorne South Village Condos! 1-bedroom, 1-bath condo, perfectly situated on the 5th floor in the newest neighbourhoods of Milton. This bright and inviting unit offers a modern open-concept layout, ideal for comfortable living and entertaining. The kitchen features stainless steel appliances, quartz countertops, generous storage, and a large island features stainless steel appliances, quartz countertops, generous storage, and a large island The living area extends seamlessly to a private balcony, where you can relax and take in views overlooking the building entrance and open parking area. This unit also includes the convenience of one underground parking space, Internet included in the maintenance fee, a private locker, and ample visitor parking space for guests, adding comfort and security year-round. Located in a highly desirable neighbourhood, you are just minutes from the hospital and community center, and enjoy easy access to school, parks, trails, grocery stores, cafes, banks, and more-everything you need is right at your doorstep. An excellent opportunity for first-time buyers or investors looking for a stylish, family-friendly community and well-located home in Milton. (id:63203)
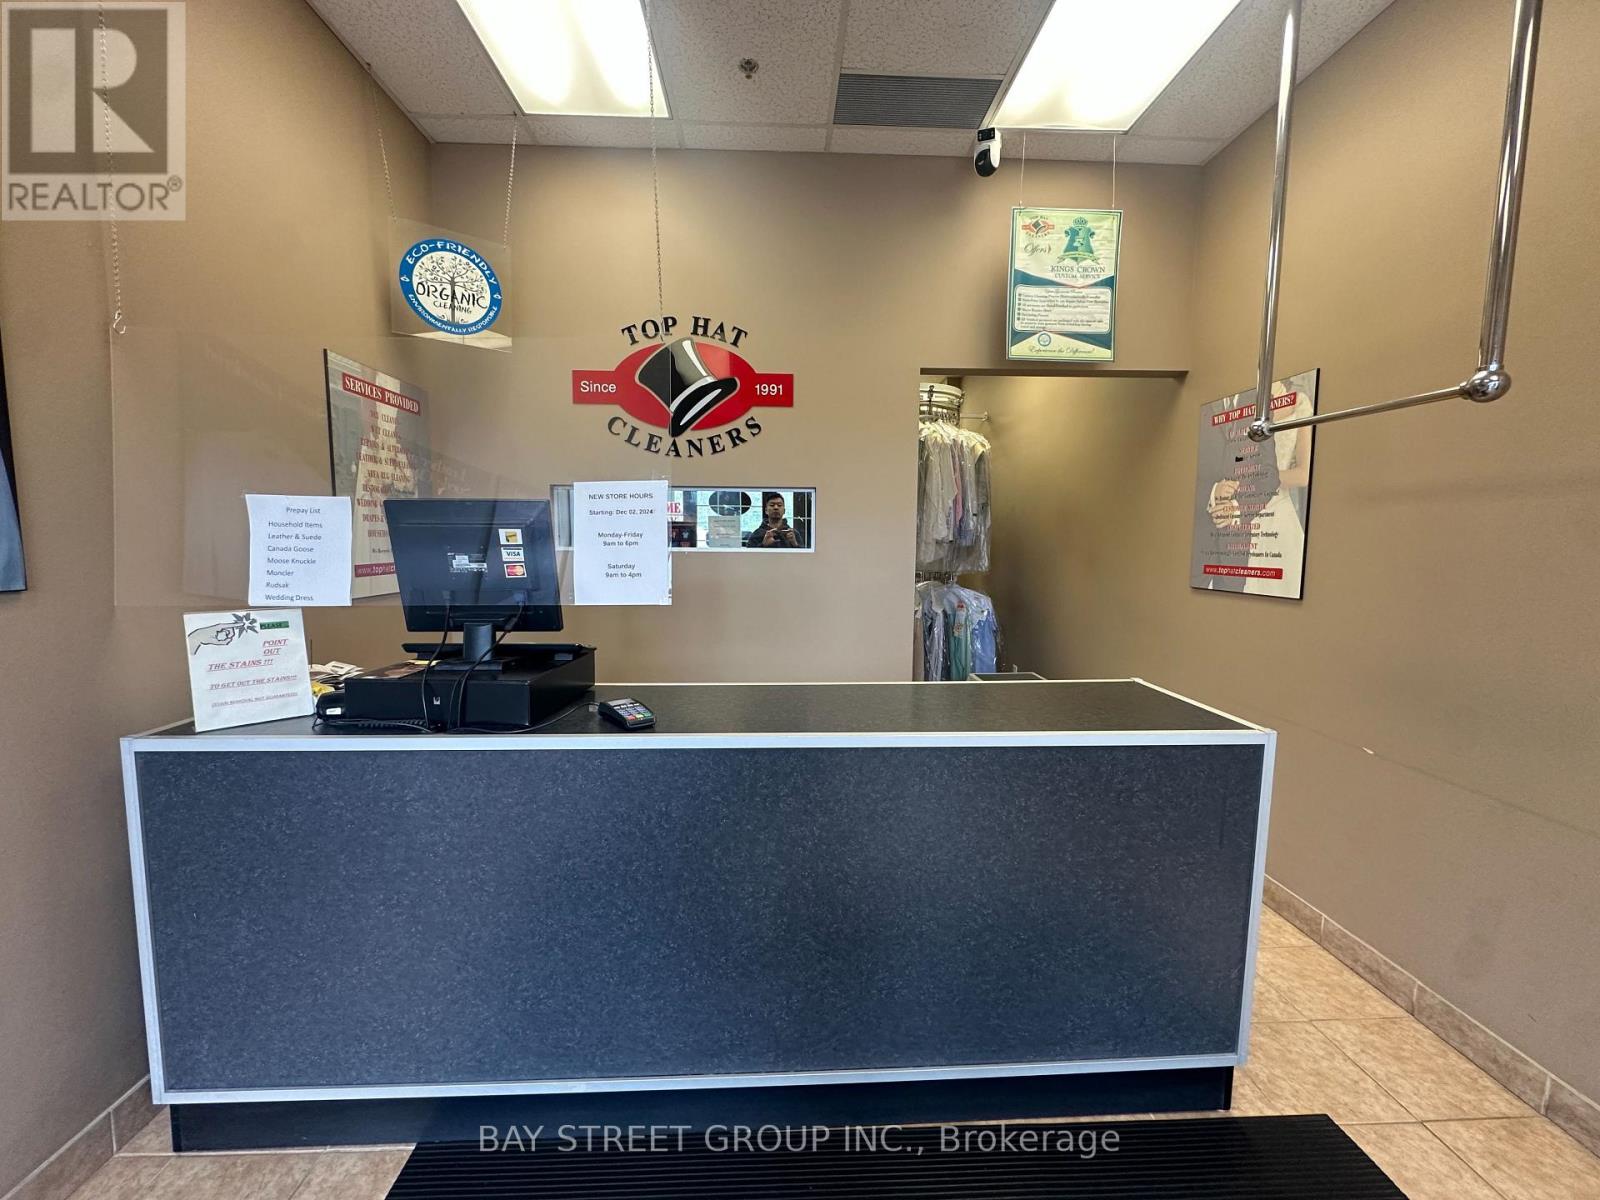
9 - 1133 Monastery Drive
Oakville, Ontario
Excellent opportunity to own a well-established dry cleaning business in a prime location with many years of successful operation and a loyal, long-standing customer base.This business offers stable cash flow and consistent repeat clientele, making it an ideal opportunity for buyers looking for an established, income-producing business with strong community presence.Located in a high-traffic, highly desirable area with excellent exposure and surrounding residential growth, this is a rare turnkey opportunity with significant long-term potential.Perfect for owner-operators, family businesses, or investors seeking a reliable business with steady income and an established reputation. (id:63203)