

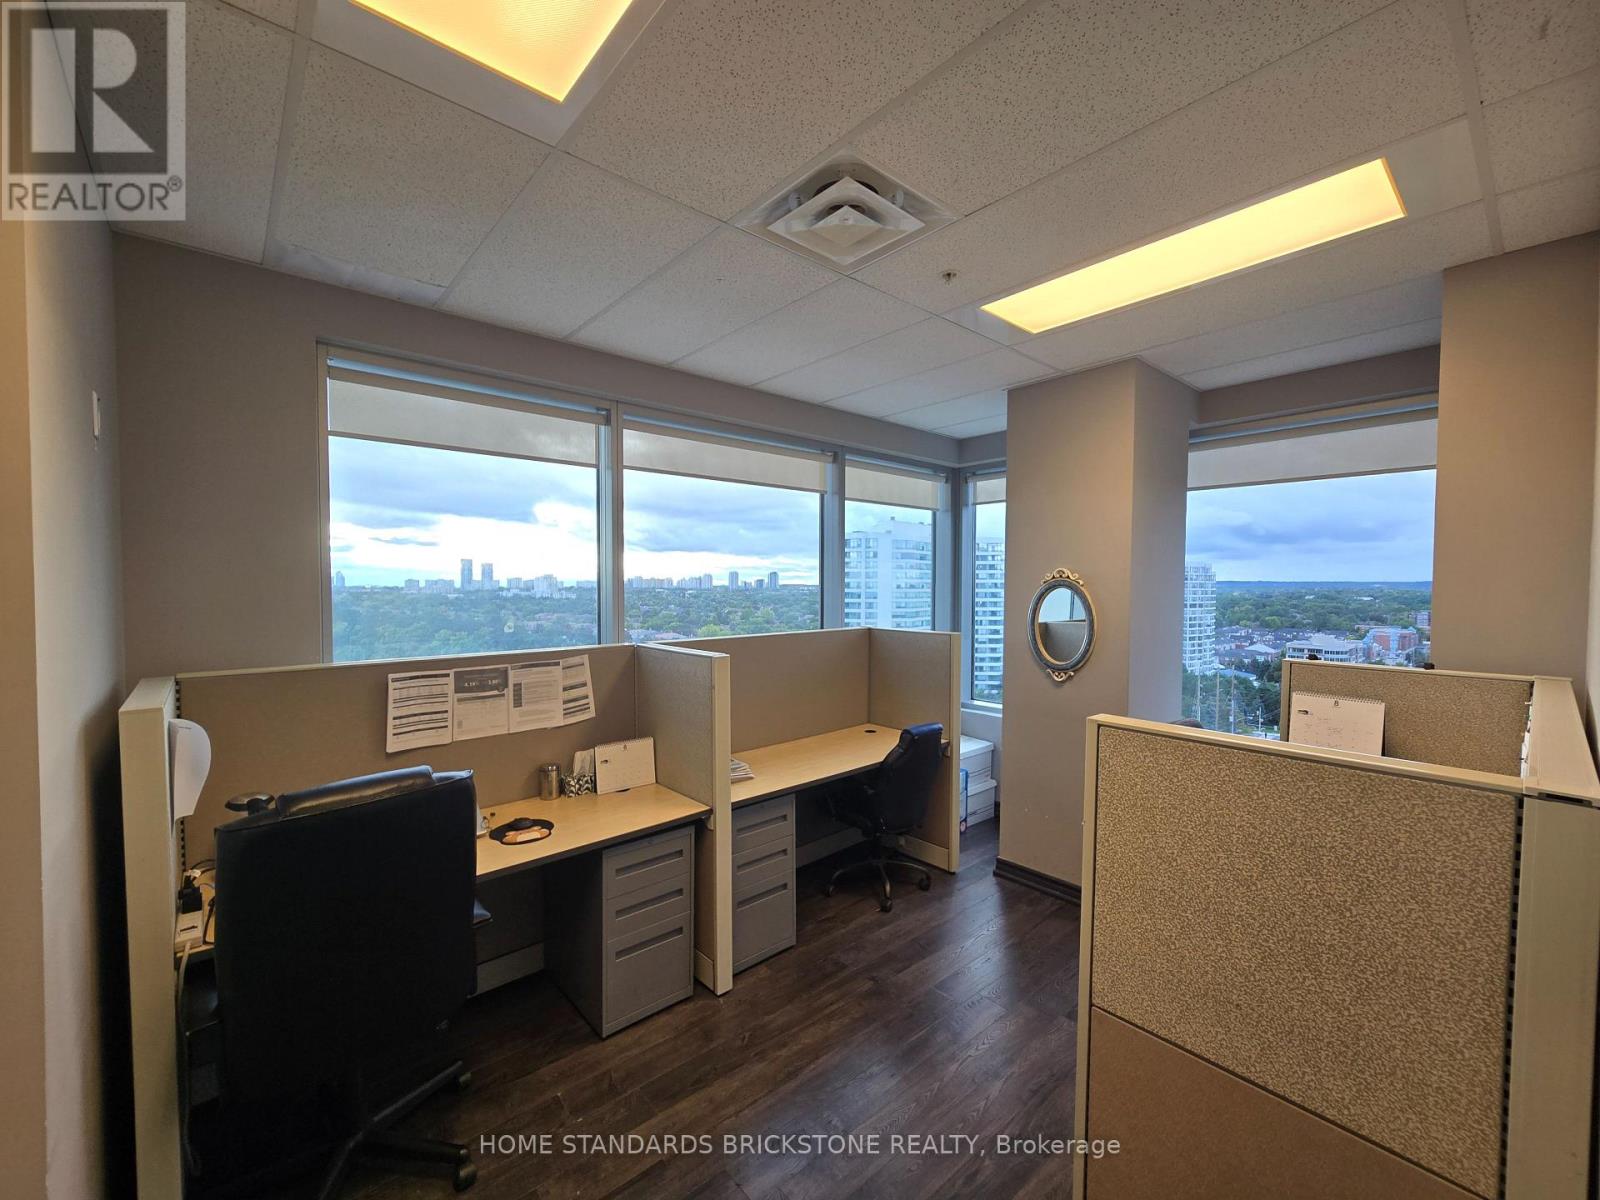
813 - 7191 Yonge Street
Markham, Ontario
Eceptionally Hign Traffic Location! At Yonge / Steeles, World On Yonge Tower Office. The Perfect Floor Plan Has A Renovated & Finished 2 Executive Offices Plus 2 big Sized Shared WorkSpace Offices, A Pantry And Spacious Reception Area. Unobstructed North/West View, Steps To Public Transit(Yrt,Ttc, Future & Subway St.). This Location Is Surrounded By Shopping Malls, Banks, Supermarket, Exotic Dining Restaurants, Residential Condo Towers. Minutes To Hwy 7 , Hwy 407, Hwy404. Mix-Use For Any Corporate Professional Office Or Services as Legal, Accounting, Insurance, Clinic, Medical, Spa, Dental, Government, Travel, Mortgage, Finance, Learning Centre & Much More. Plenty Of Underground Parkings. (id:63203)
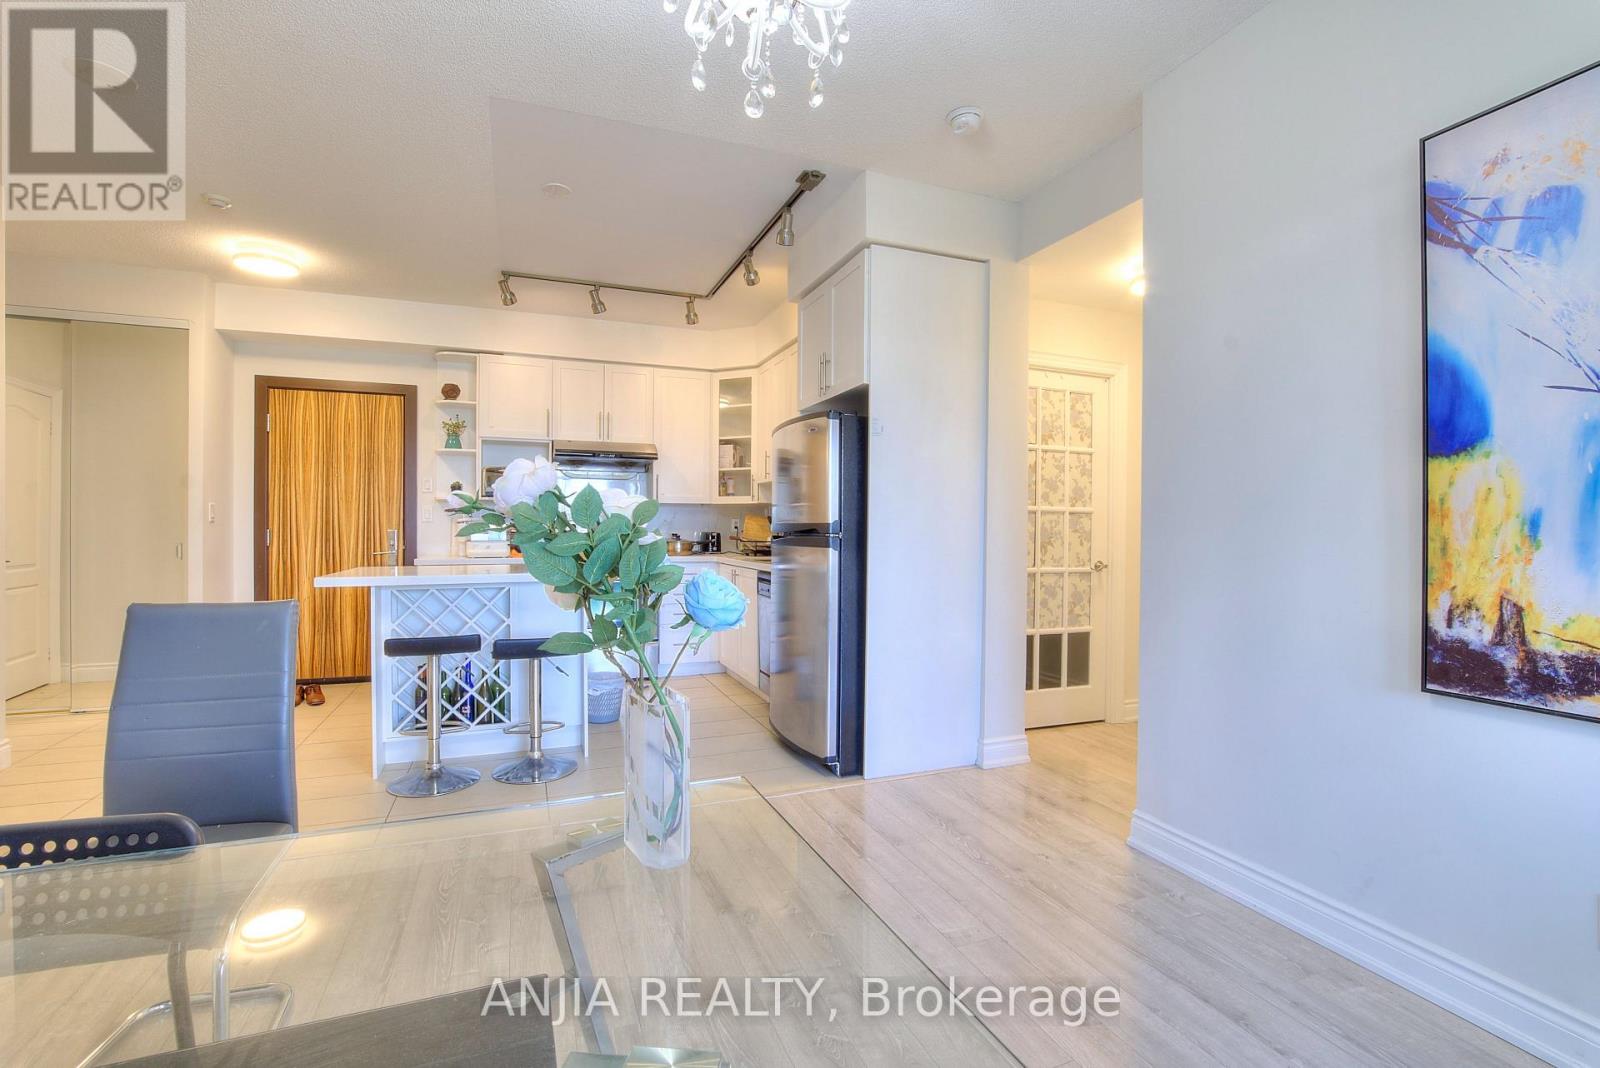
217 - 50 Clegg Road
Markham, Ontario
Popular split-bedroom layout with a large den featuring a door, can be used as a third bedroom. Located In Downtown Markham In The Luxury Majestic Court Building. Located In Top Ranked Unionville High School District, Walking Distance To Schools, Viva, Go Station, Shops, Restaurants And Easy Access To 404/407. Lots of Visitor Parking.Building amenities include an indoor pool and a ping pong room etc. (id:63203)

29 Snowshoe Crescent
Markham, Ontario
Stunning and spacious 3-bedroom home in the sought-after German Mills community. 1,900 square feet of living space. Features a practical layout with soaring two-storey ceilings and large windows in the living room. Upgrades include gas stove, range hood, sinks, shower, toilets, hard wood floor, lighting, washer, gas dryer, dish washer, garage doors, basement room, roof and stucco wall. Located in a top-ranking school district including German Mills Public School, Thornlea Secondary School and St. Robert Catholic High. Conveniently minutes to Hwy 404/401/407, TTC, GO station, community centre, and shopping. Closer to Scarborough, North York, Downtown Markham, Richmond Hill and Vaughan. (id:63203)
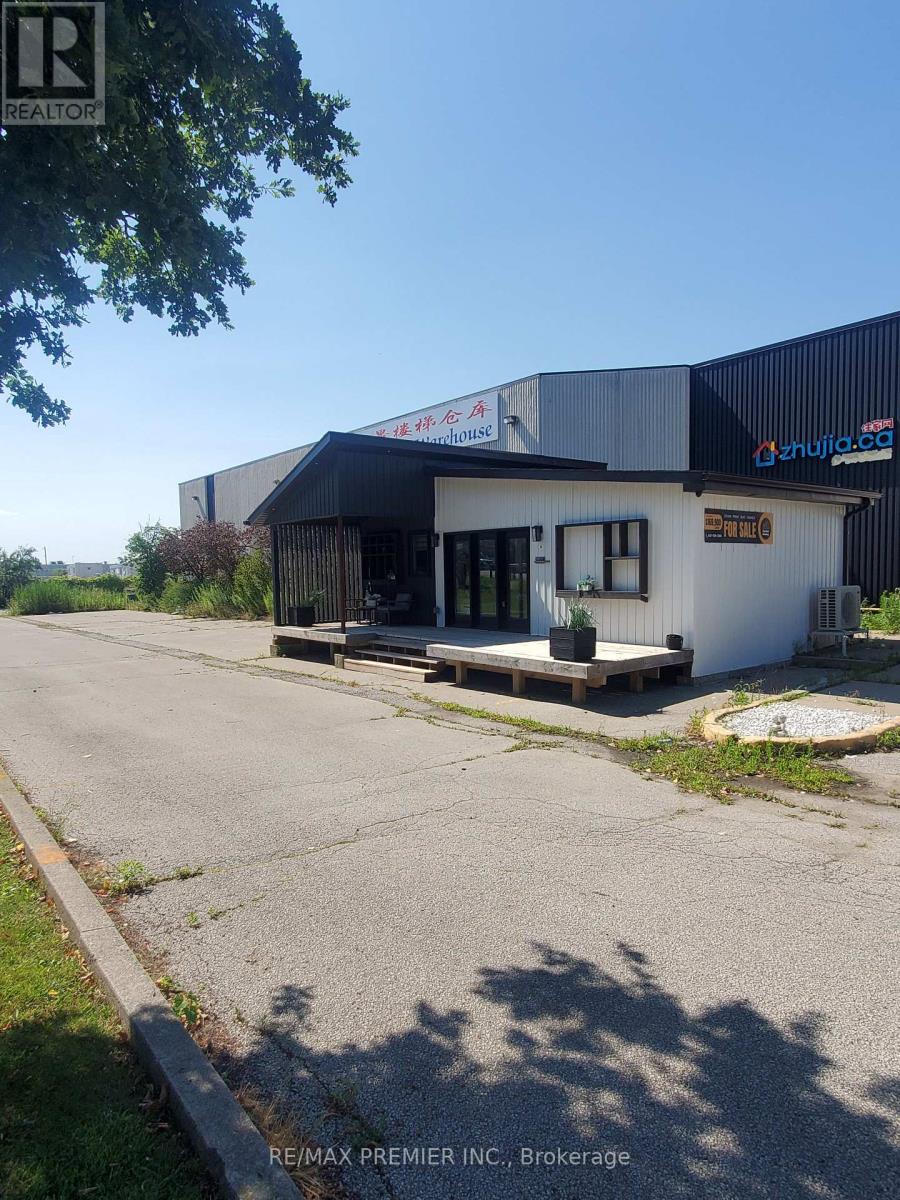
4248 14th Avenue
Markham, Ontario
Prime functional space with prominent street front visibility on 14th Avenue * Spacious main floor corner unit with wrap around windows * Built out with multiple offices, boardroom, meeting rooms, multi-purpose rooms, inviting reception area, vestibule entrance, washrooms, and convenient kitchenette * Bright window exposure with an abundance of natural light * Store front signage and pylon space available * strategically located in the Milliken Mills West Hub in close proximity to core transit routes, highways and local amenities * Existing configuration may be suitable for a wide range of uses such as office, professional, tech service companies, showroom/retail looking for maximum foot print efficiency. (id:63203)
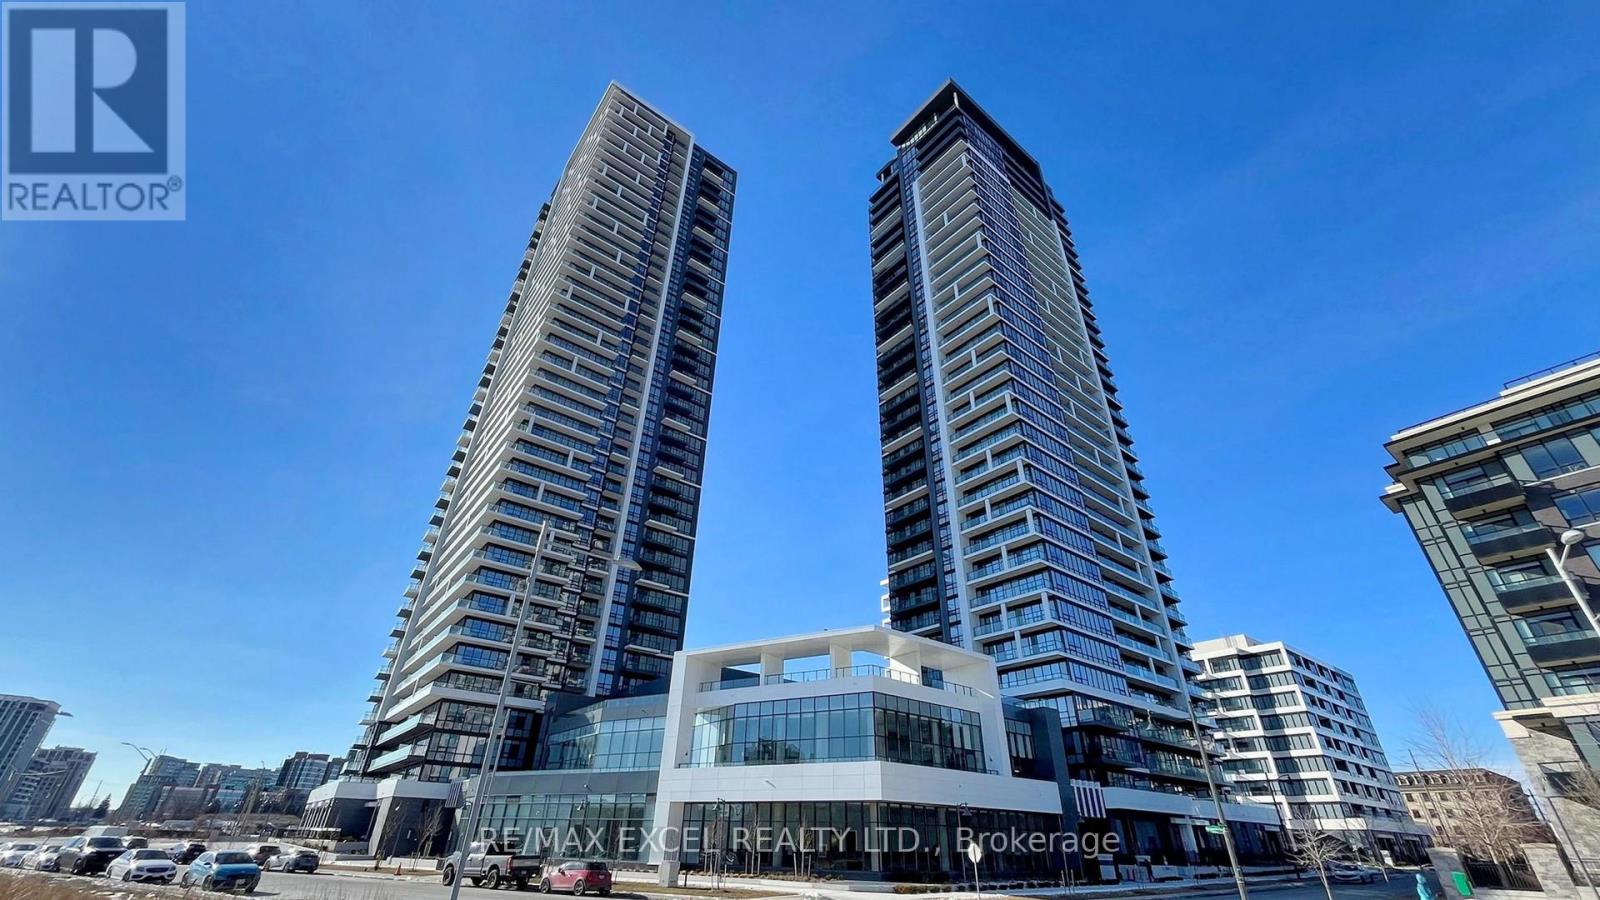
2307 - 8 Water Walk Drive
Markham, Ontario
Welcome to Riverview , Downtown Markham , facing South 3 Brs unit. Laminate Flooring Throughout, Crown Moulding, and smooth Ceilings.Kitchen With Quartz Countertop Built In Appliances and Extended Upper Cabinet. Public Transit At Door Steps. Easy Access To Hwy 7 And 407.Minutes To No Frills, Whole Foods, Lcbo, Downtown Markham, Future York University, Restaurants And Many Retails In The Area. (id:63203)
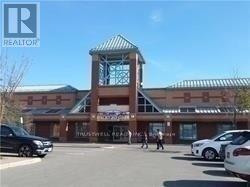
# 158b - 3255 Highway 7 E
Markham, Ontario
Famous First Markham Place Indoor Mall, Excellent Location, Close To Food Court, Suitable For Most Business. All Inclusive Rent Plus Proportionate Share Of Hydro. Unit Has Wash Basin, Toilet Rough-In. Possession As Early As October 1, 2026. (id:63203)
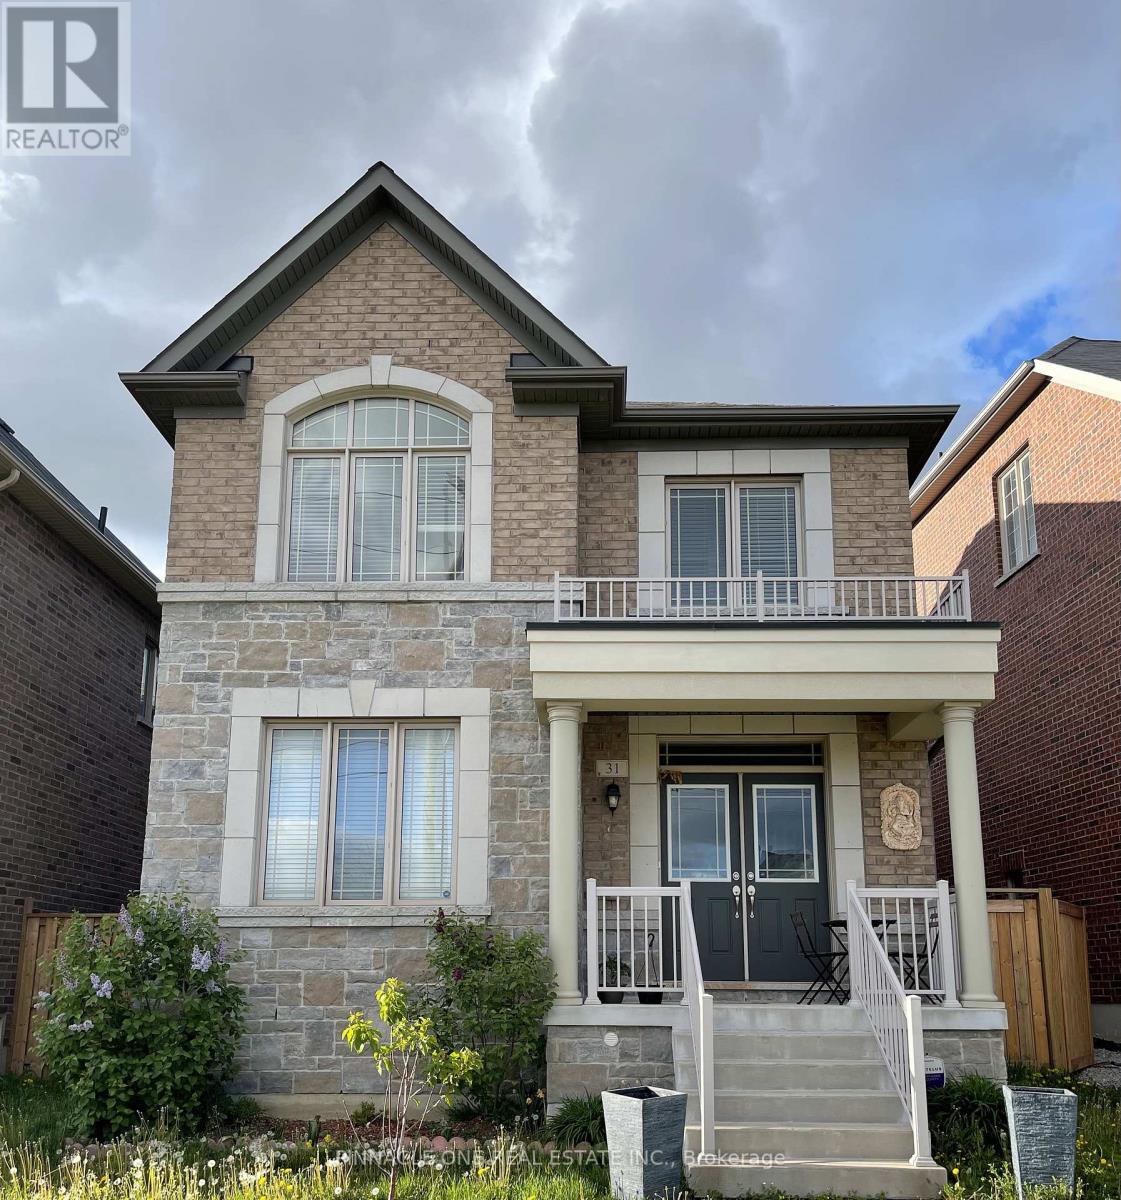
31 Berryman Lane
Markham, Ontario
Beautiful 2 Bedroom 1 Bathroom Basement For Lease In Beautiful Cornell Community. Private Entrance , Lots Of Natural Light, Open Concept Kitchen & Living/Dining Area, Granite Counter Top, 4Pc Bathroom And Separate On-Site Laundry. Close To Schools, Parks, Public Transit, Hospital, & Walk To Shopping. Tenant To Pay 30% Utilities (id:63203)

802 - 60 Inverlochy Boulevard
Markham, Ontario
Welcome to this bright and spacious 1,153 sq ft 3-bedroom corner unit offering stunning south and east exposures with lush green views. Designed for comfortable everyday living, the functional layout features open-concept living and dining spaces, both offering direct walk-outs to two oversized balconies ideal for outdoor relaxing. Set within a premier, well-managed complex, residents enjoy exceptional amenities through the Orchard Club including an indoor pool, sauna, tennis and basketball courts, and a complete sports facility. The all-inclusive maintenance fees generously cover all utilities, cable TV, high-speed internet, and full club membership. Complete with a dedicated underground parking and a prime location just steps from top-rated schools, public transit, shopping, and community centers, this home offers an incredible opportunity! (id:63203)
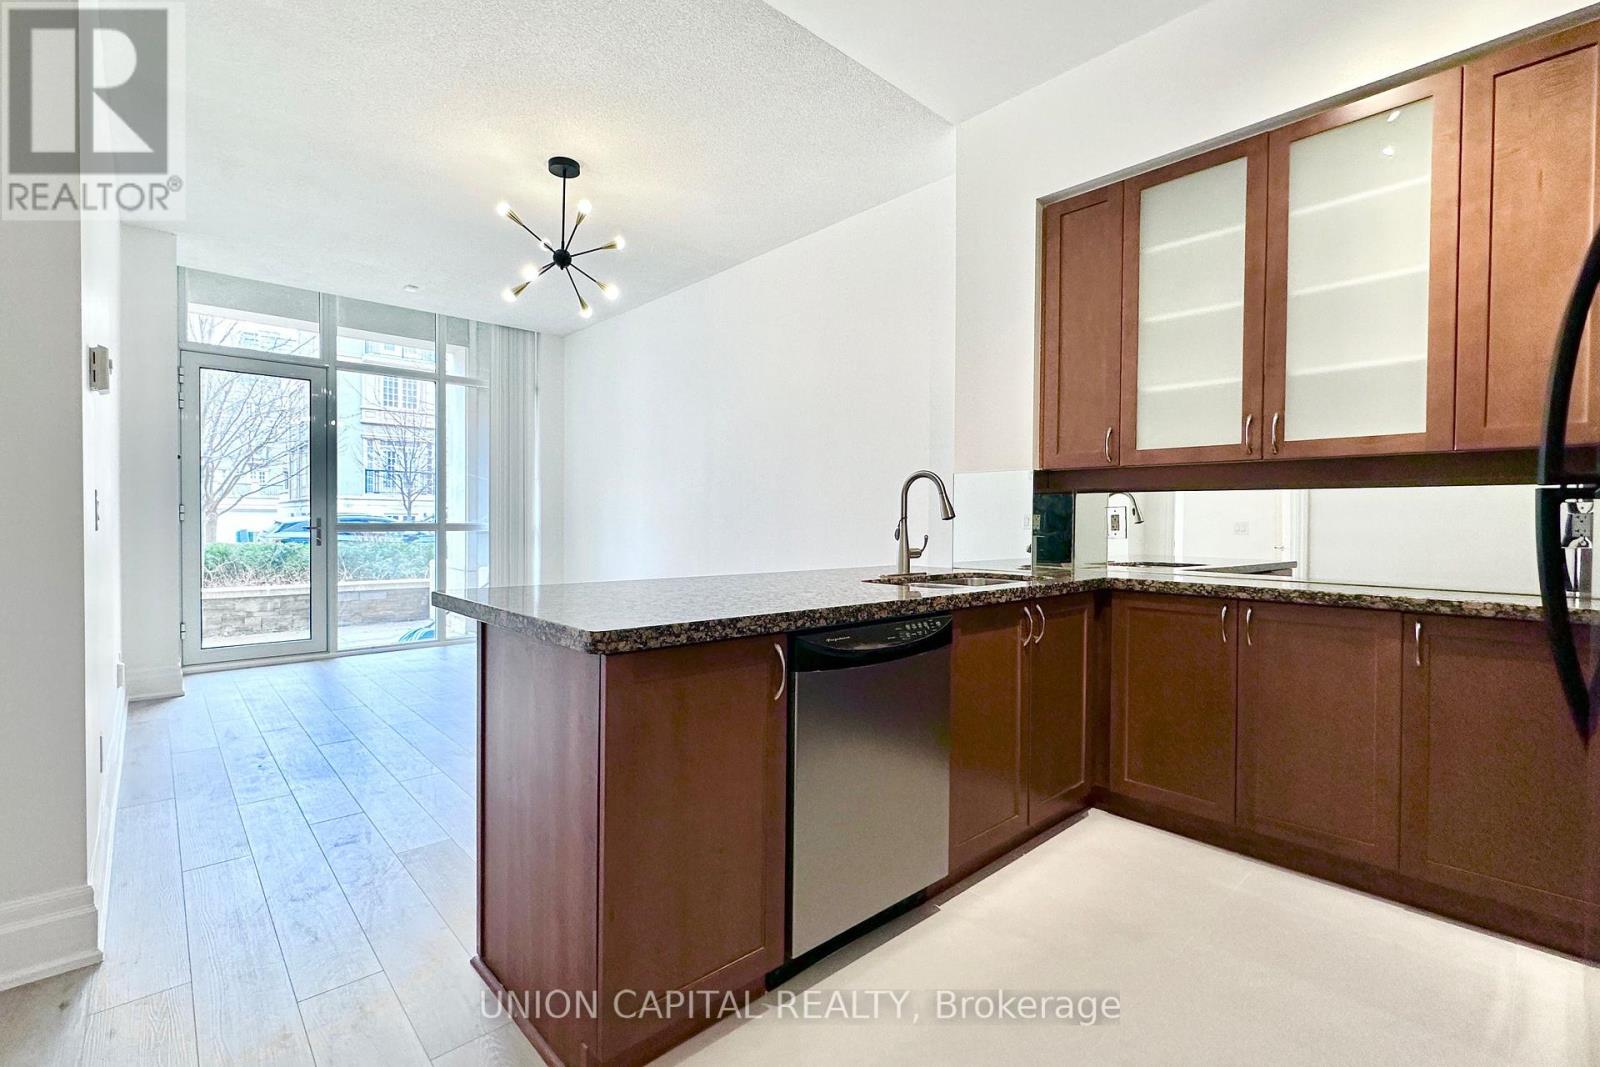
120 - 39 Upper Duke Crescent
Markham, Ontario
Welcome to this beautifully updated 1 Bedroom + 1 Den suite in the heart of Downtown Markham, offering the perfect blend of style, space, and convenience. Featuring 10-ft ceilings, a private terrace, and an exceptional layout with 2 full bathrooms, this home is designed for comfortable and sophisticated urban living. The spacious primary bedroom features a large walk-in closet, while the oversized den provides exceptional flexibility and can easily function as a second bedroom, home office, or guestroom. The bright eat-in kitchen features granite countertops and ample space for both everyday living and entertaining. Enjoy an unbeatable Downtown Markham location just minutes from Markham GO Station, YMCA, restaurants, Cineplex, shopping, and everyday amenities, with convenient access to Hwy 404 and407. 1 parking space and 1 locker included. Take this A rare opportunity to lease a spacious, stylish and move-in-ready home in one of Markham's most vibrant communities. (id:63203)
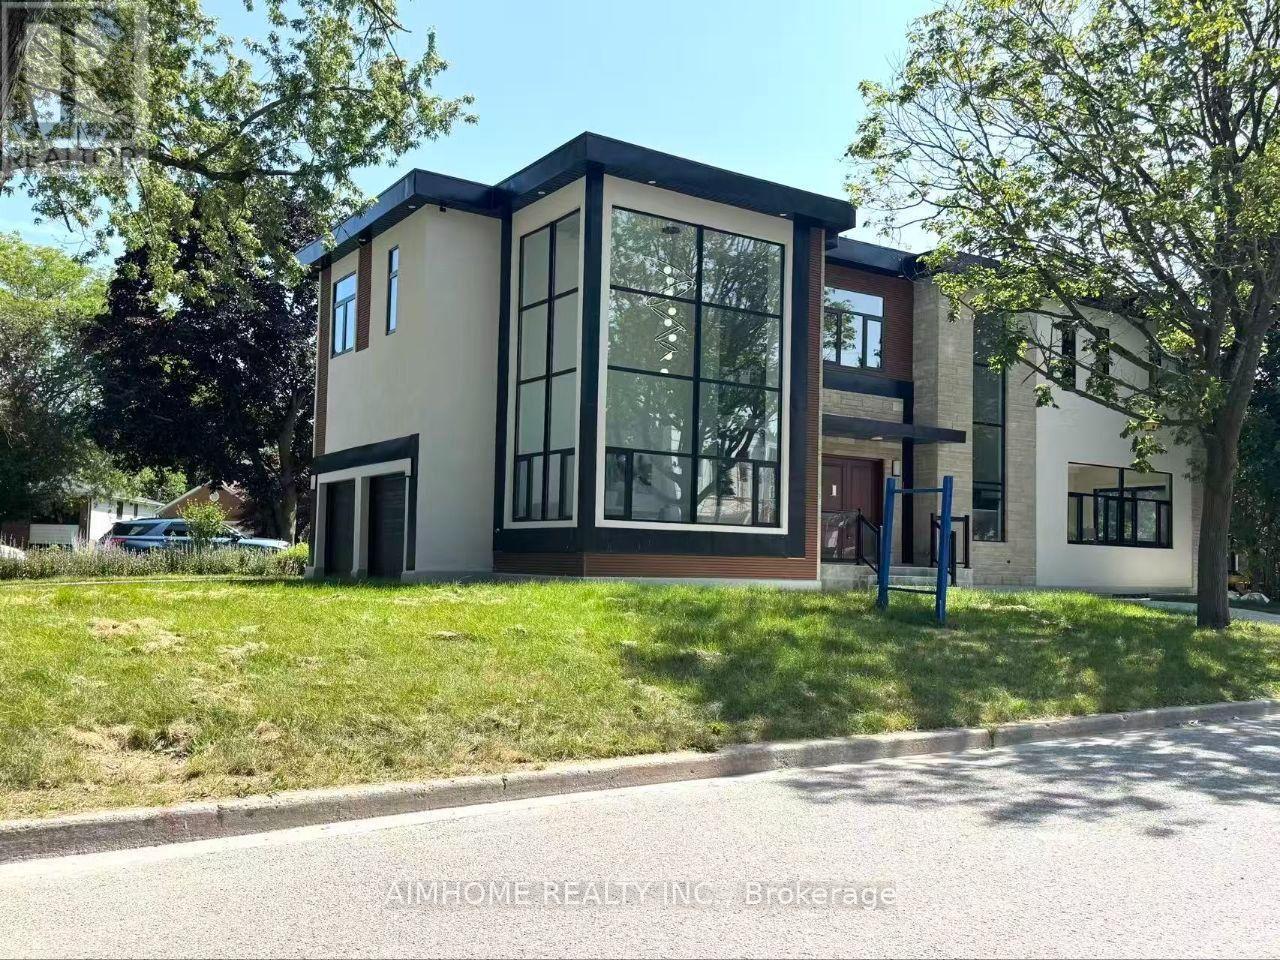
21 Shadbolt Court
Markham, Ontario
Welcome to this exceptional brand-new custom luxury residence in one of Unionville's most prestigious and established neighbourhoods. Situated on a premium 50' x 125' corner lot on a quiet court, this architecturally designed home offers approximately 5,500 sq. ft. of luxurious living space including a professionally finished walk-up basement. Rebuilt from the ground up with modern elegance and superior craftsmanship, the home features soaring ceilings, expansive windows, premium finishes, designer lighting, hardwood flooring throughout, a chef-inspired gourmet kitchen with high-end appliances, custom cabinetry, oversized centre island, and an open-concept layout ideal for both family living and entertaining. The spacious primary retreat offers a spa-inspired ensuite and custom walk-in closet, while generously sized bedrooms provide comfort for the entire family. The finished walk-up basement offers exceptional flexibility with additional bedrooms, recreation space, and potential for multi-generational living. Double garage plus four-car driveway. Located within top-ranked school districts and just minutes to Main Street Unionville, Toogood Pond Park, Whole Foods, Markville Mall, Highway 407, GO Transit, and every major convenience. A rare opportunity to own a newly rebuilt luxury home in a mature, highly sought-after community where new construction is seldom available. Move in and enjoy luxury living with the peace of mind that comes with a newly built home. (id:63203)
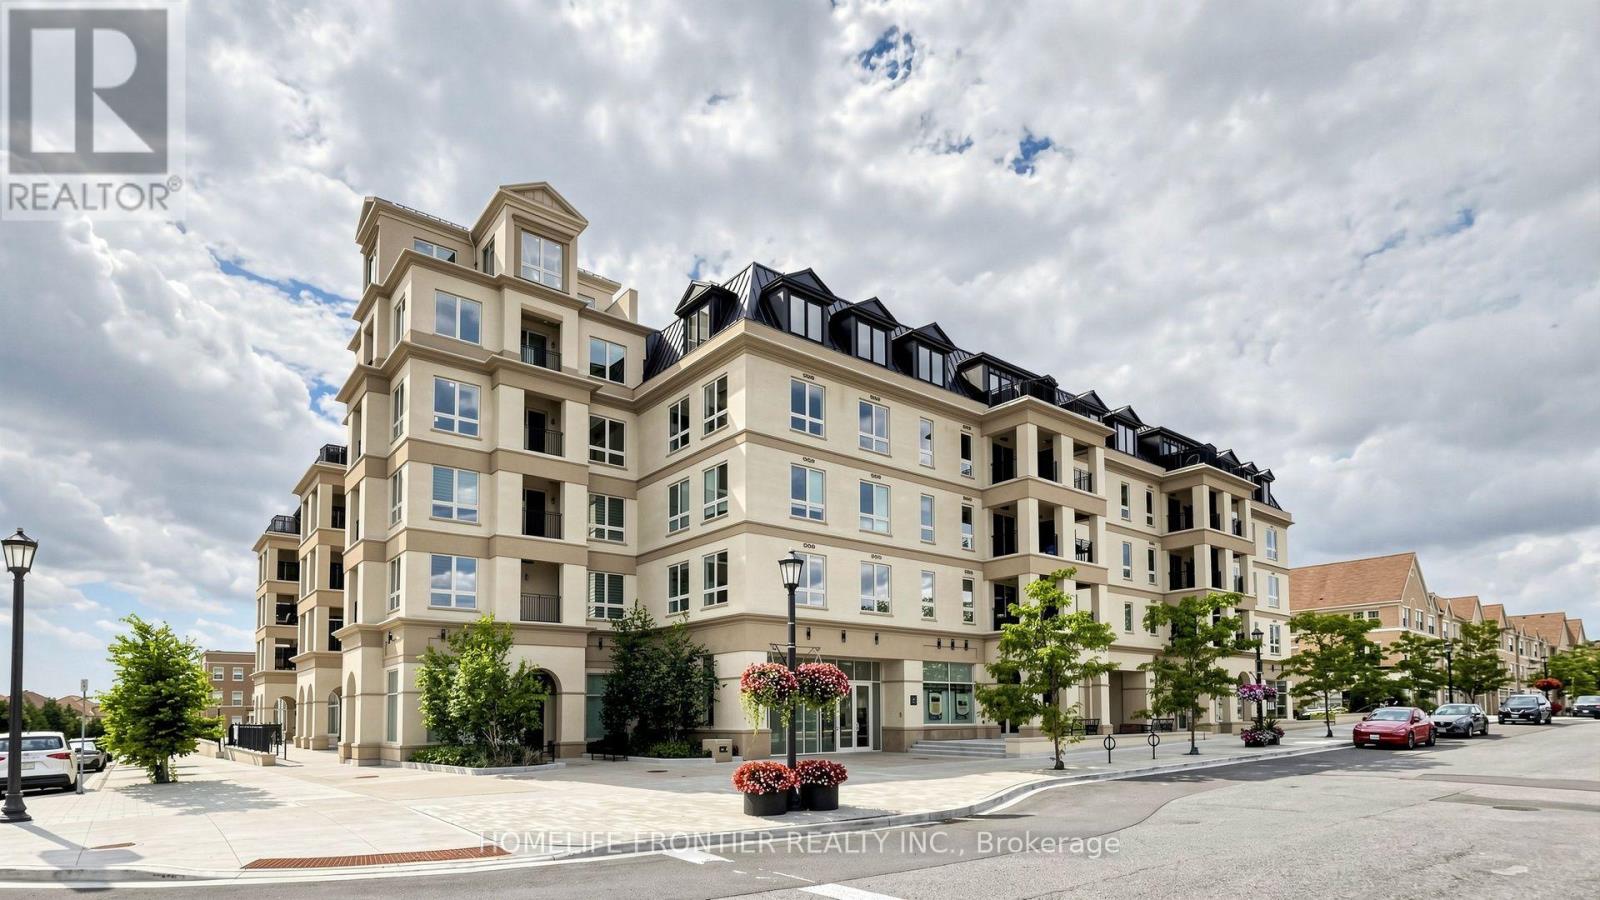
105 - 101 Cathedral High Street
Markham, Ontario
Experience boutique-style living in this charming one-bedroom plus den condo, ideally situated in the heart of Cahtefraltow. This sophisticated residence features an open-concept layout, offering a perfect blend of comfort and style. The spacious den provides versatility for a home office or quest room. Enjoy a modern kitchen with sleek finishes, a bright living area, and the luxury of a walkout to a private terrace - perfect for relaxing or entertaining. (id:63203)
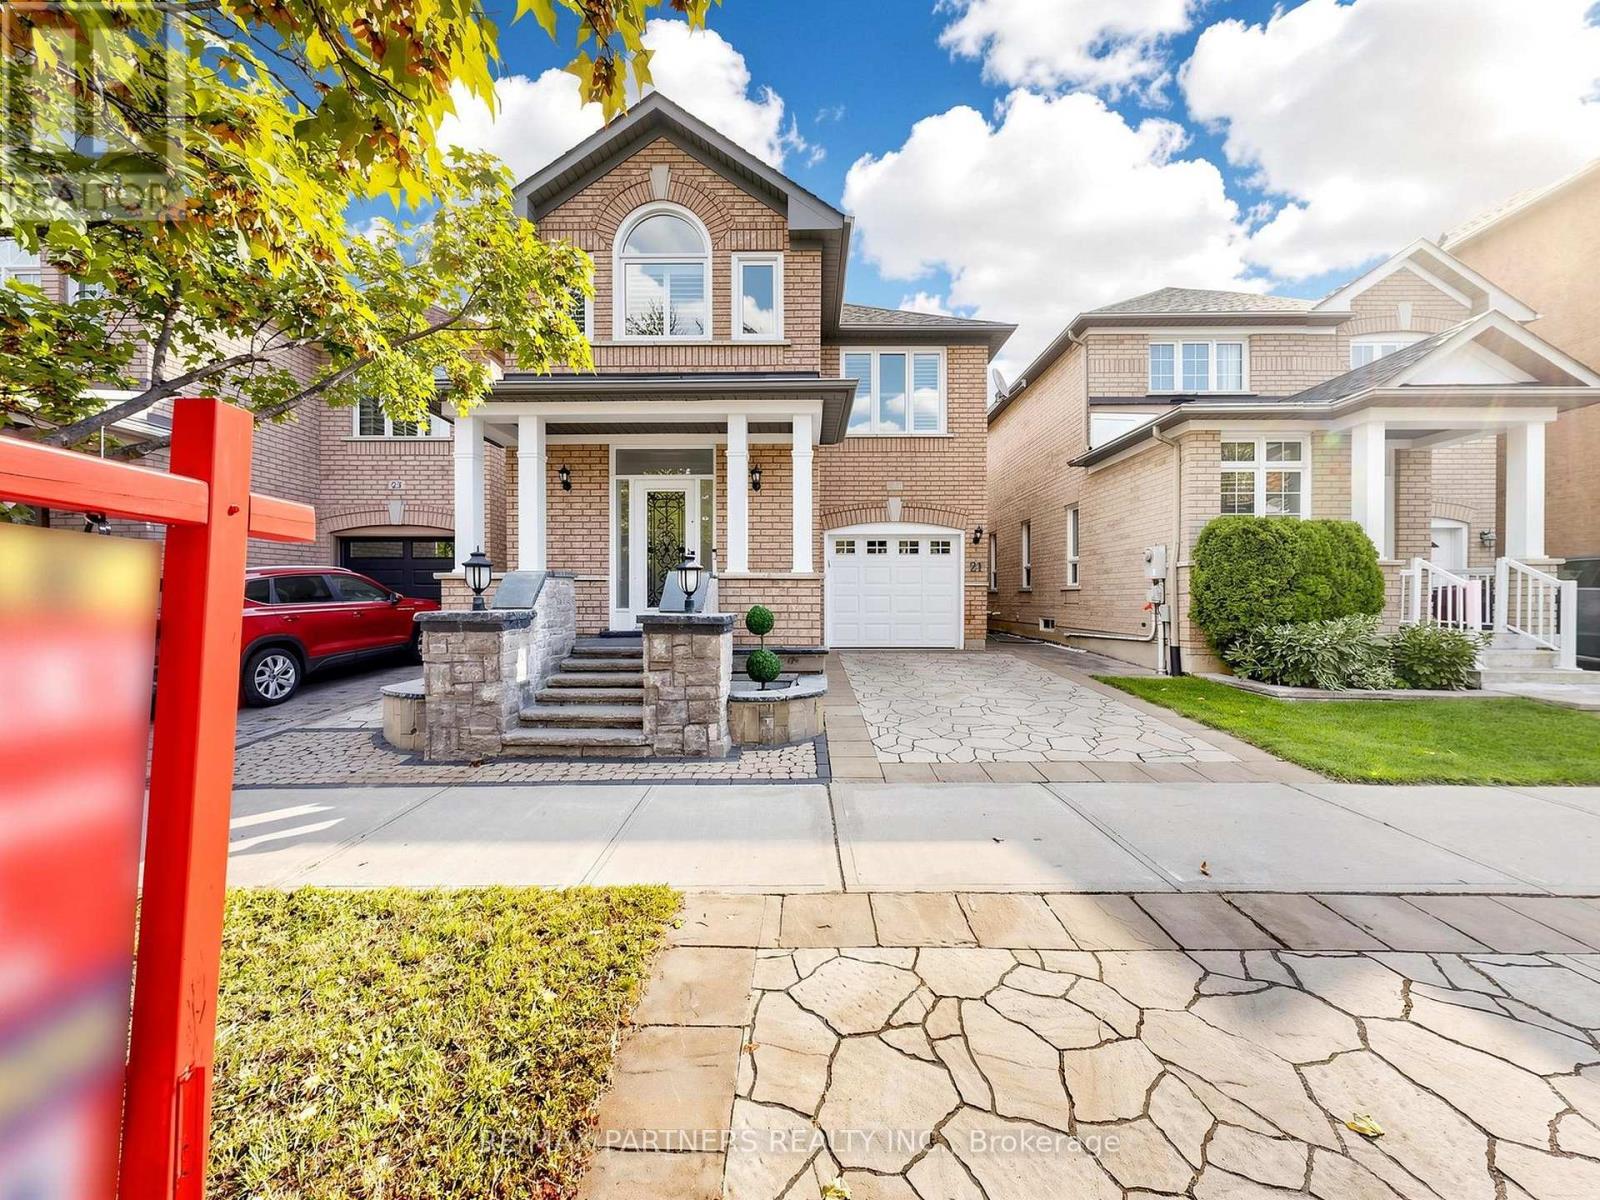
21 Russell Hill Road
Markham, Ontario
Renovation Upgrade $$$ $150,000! Professional Finished Basement w/ Wet Bar/Yoga Area/Bedroom/Bathroom*Beautifully Landscaped Front & Backyard Premium Interlocking! Spectacular 4-Bedroom Detached Home in the Highly Sought-After Berczy Community Approx. 2,000 Sq. Ft. of Well-Designed Living Space* Bright Combined Living & Dining Room with Elegant Venetian Plaster Finishes* 9-Ft Ceilings Throughout the Main Floor* Hardwood Flooring on the Main Level & Second-Floor Hallway* Open-Concept Modern Kitchen with Granite Countertops, Stylish Backsplash & Breakfast Area with Walkout to the Patio* Spacious Family Room Overlooking the Beautifully Landscaped Backyard, Perfect for Relaxing or Entertaining* Tastefully Upgraded Bathrooms Throughout* Steps to Highly Ranked Pierre Elliott Trudeau High School & Castlemore Public School* Close to Parks, Shopping, Transit & All Amenities* (id:63203)