

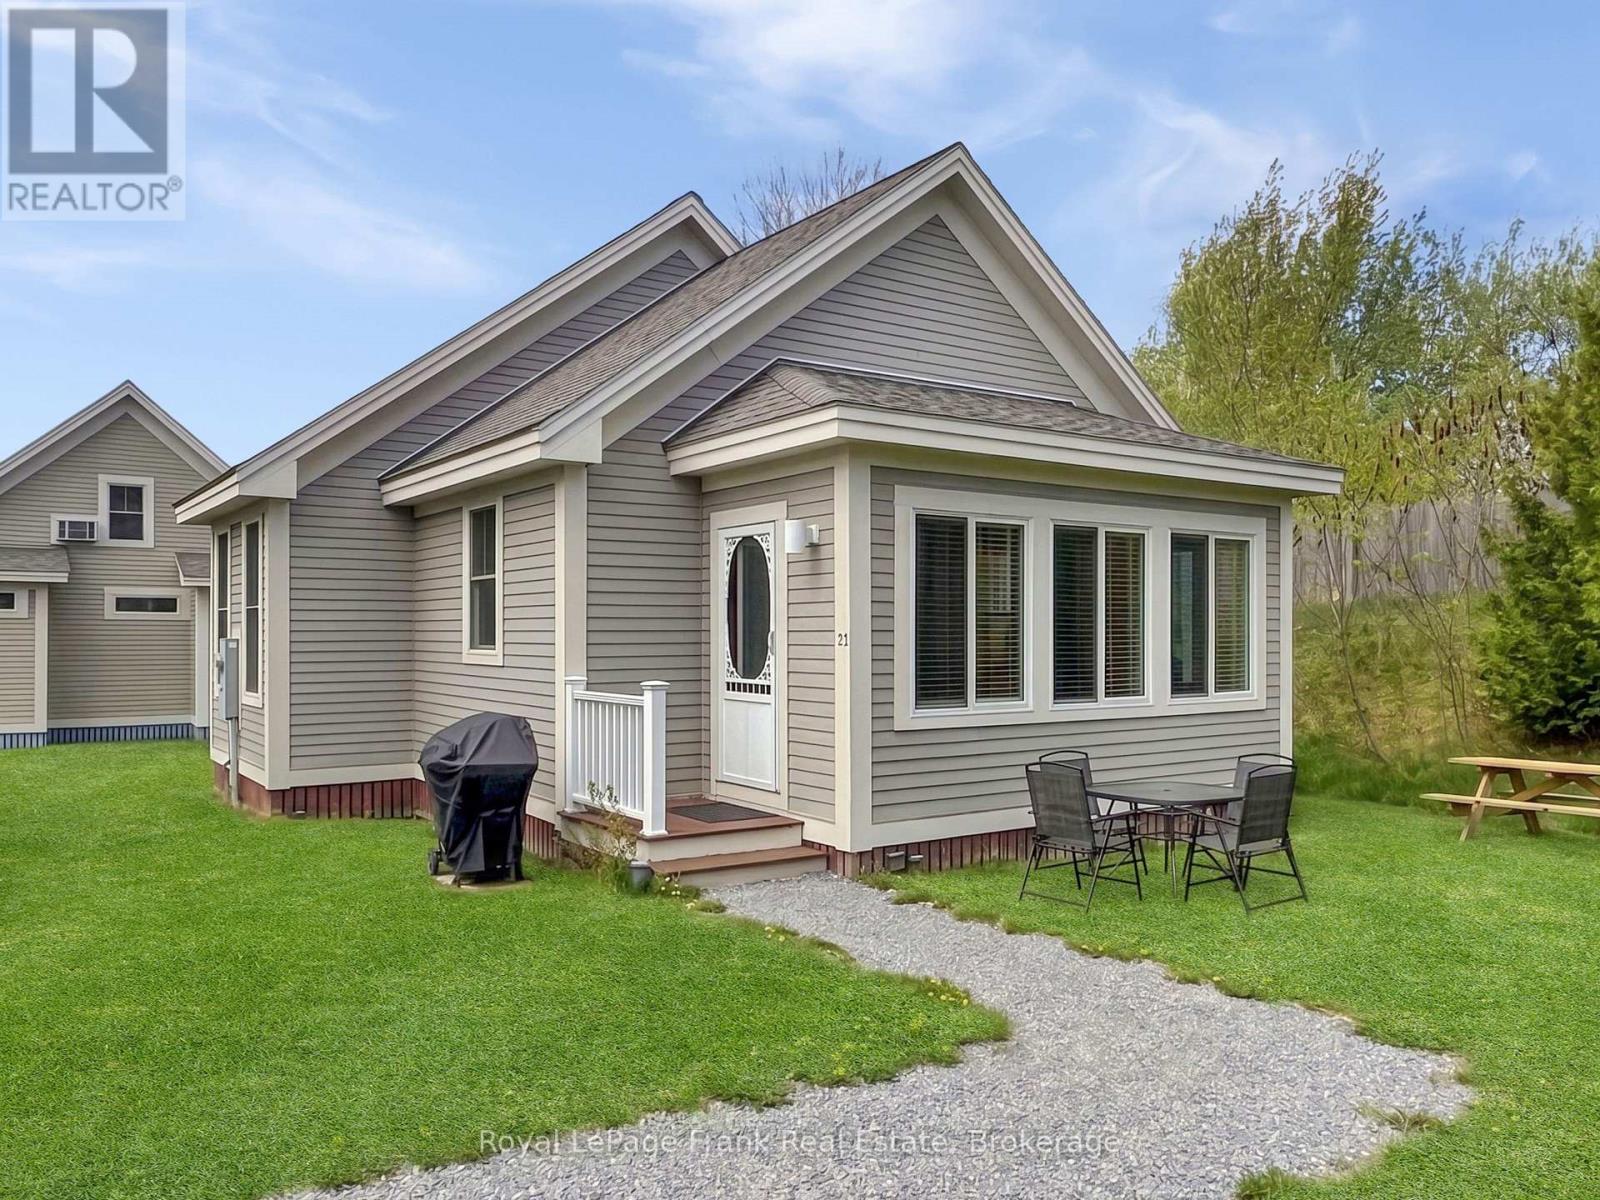
13 - 26 Meadow View Lane
Prince Edward County, Ontario
Welcome to 26 Meadow View Lane, a bright and sunny Cressy model bungalow in the seasonal community of East Lake Shores (April through October) in Prince Edward County. Set in a quiet corner of the resort with no neighbours on one side, this 2-bedroom, 2-bathroom cottage faces onto the community park, creating a welcoming spot for evening gatherings and relaxing after a day at the beach or pool. Conveniently located close to the family pool, sports courts, playground, putting green, and off-leash dog park, it's an ideal location for both personal enjoyment and rental appeal. Large windows on all sides fill the open-concept kitchen, living, and dining area with natural light. The kitchen features quartz countertops, white subway tile backsplash, a large island with additional seating and prep space, plus a pantry - a rare bonus in the bungalow models. Deluxe vinyl flooring runs through the main living areas, while the bedrooms offer cozy broadloom underfoot. The primary bedroom includes a 2-piece ensuite, and the main 4-piece bath features a tub/shower combination. Washer, dryer, and dishwasher were updated in 2022. Sold furnished with appliances included, this cottage is move-in ready for summer. East Lake Shores is a gated waterfront community with 237 cottages spread across 80 acres and over 1,500feet of shoreline on East Lake. Owners enjoy two pools, tennis, pickleball, basketball, bocce, shuffleboard, walking trails, a playground, a gym, Owner's Lodge with seasonal restaurant, live music, fitness classes, crafts, and seasonal activities. Free use of kayaks, canoes, and paddleboards. Condo fees include use of amenities, grass cutting, water, sewer, TV/internet, property management, and off-season road maintenance. Flexible rental options allow owners to participate in the on-site rental program or self-manage through Airbnb or VRBO. Minutes to Sandbanks, wineries, breweries, restaurants, farm markets, and the shops of Picton, Wellington, and Bloomfield. (id:63203)
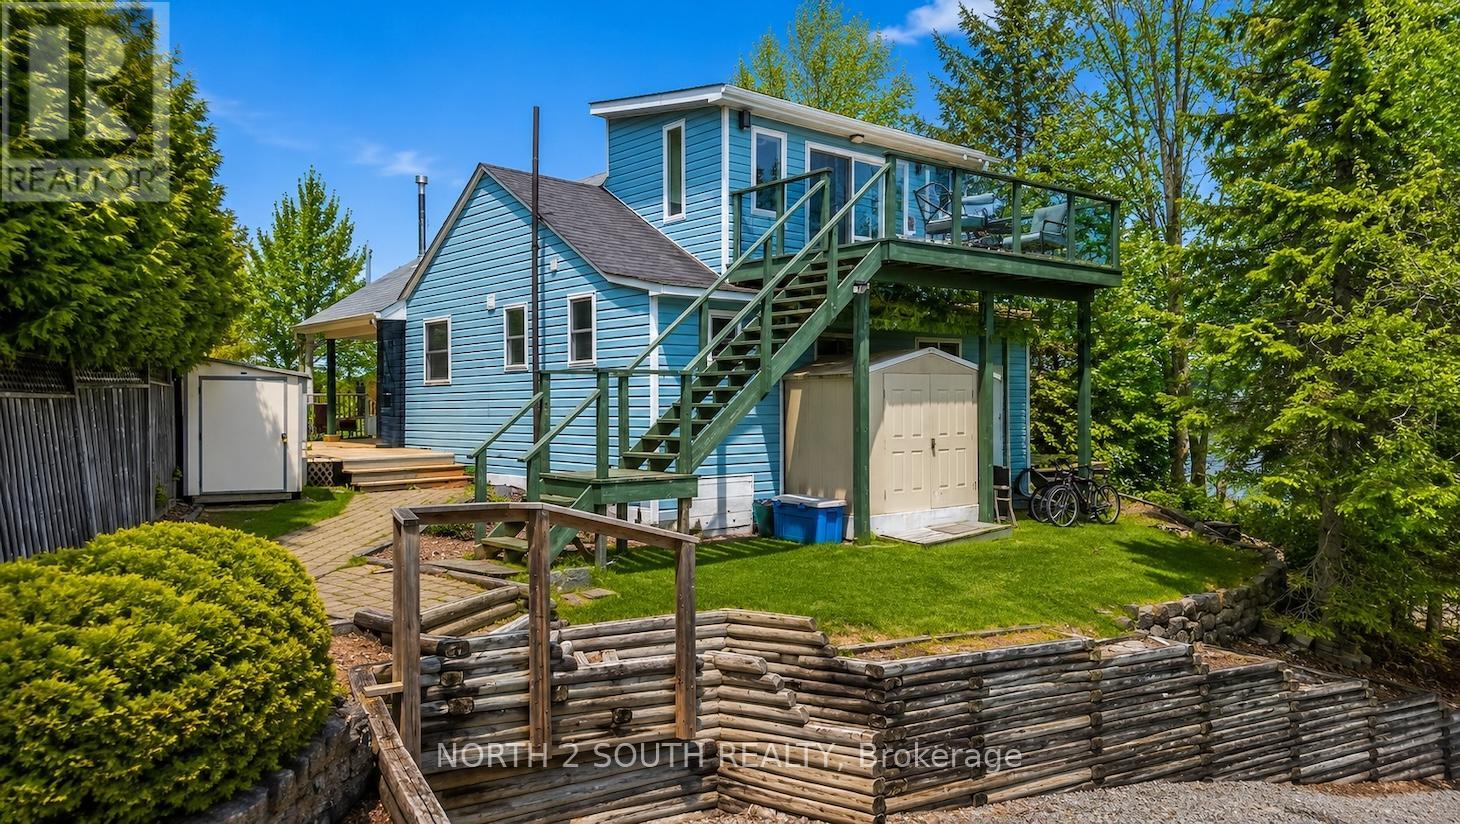
123 Fells Point Road
Kawartha Lakes, Ontario
Welcome To Your Private Waterfront Escape In The Heart Of Kawartha Lakes! Nestled On A Beautifully Treed Lot, This Charming Four-Season Cottage Offers The Perfect Blend Of Relaxation, Recreation, And Cottage-Country Living. Enjoy Breathtaking Water Views, Direct Waterfront Access, And Endless Summer Memories With Boating, Fishing, Kayaking, And Fireside Evenings Under The Stars. The Property Features A Warm And Inviting Interior With Spacious Principal Rooms, Abundant Natural Light, And Seamless Indoor-Outdoor Living. Step Outside To Expansive Outdoor Entertaining Areas, Private Docking, And Peaceful Surroundings Ideal For Hosting Family And Friends. Complete With Furnishings, Décor, Dock, Kayaks, Paddle Boats, Bicycles, Fire Pits, And Outdoor Entertaining Essentials, This Beautifully Equipped Cottage Offers The Ultimate Move-In-Ready Waterfront Lifestyle. Conveniently Located Just A Short Drive From Local Amenities While Offering The Tranquillity Of Cottage Life, This Is A Rare Opportunity To Own Your Own Slice Of Paradise In Kawartha Lakes. (id:63203)
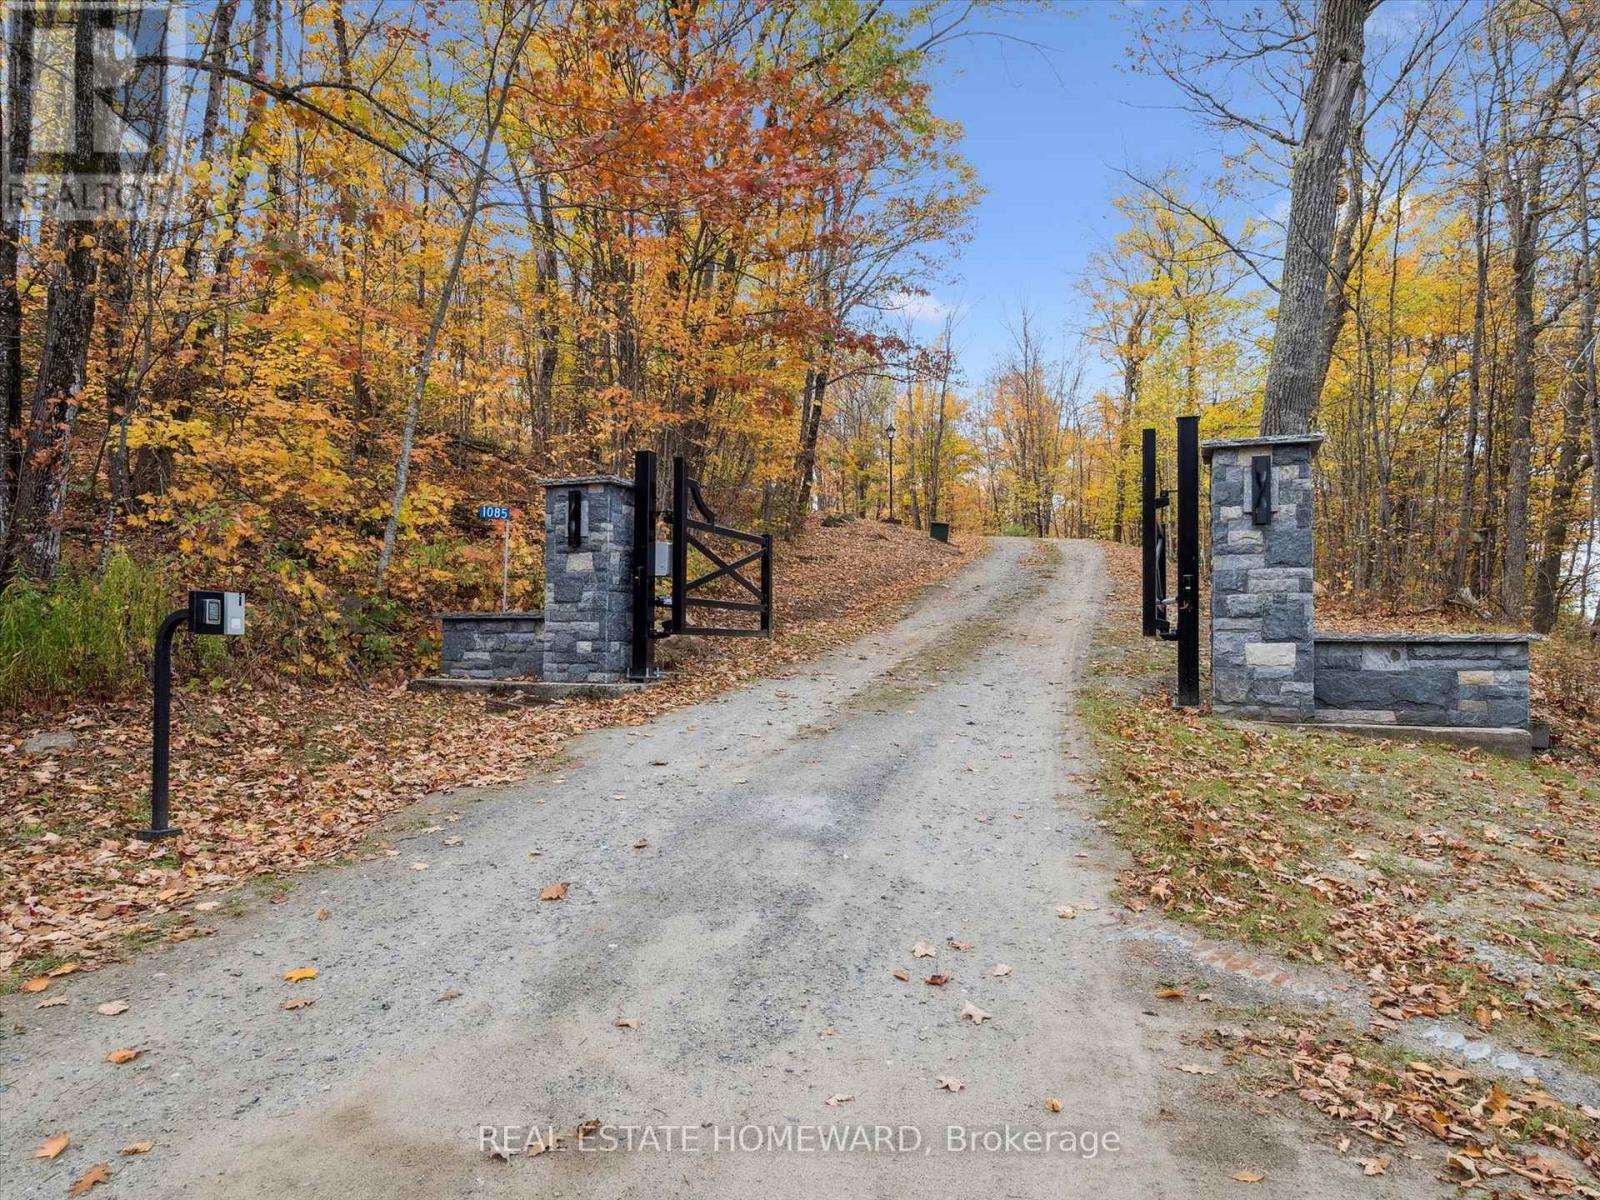
1085 Austin Lane
Lake Of Bays, Ontario
A Once in a Generation Lake of Bays Estate! An extraordinary offering in one of the most coveted locations near Baysville! This rare 200 acre legacy property boasts nearly 1000 feet of pristine shoreline on Lake of Bays, with breathtaking long lake views that stretch endlessly. Arguably one of the finest views in all of the Muskoka's. The property features a unique main cottage complemented by two additional cottages-one beautifully renovated and fully furnished, the other is a rustic retreat ready for renovating! Beyond the main waterfront on Lake of Bays, the estate extends to an additional 1350 ft of frontage on ultra private Axle Lake, which allows for your own private recreational sanctuary. Whether it is boating, swimming hiking, or simply enjoying the peace of untouched nature this property delivers unmatched versatility. With expansive forested acreage, complete privacy and unparalleled views this is a quintessential landmark Muskoka property. Opportunites like this are exceptionally rare. This is your time! (id:63203)
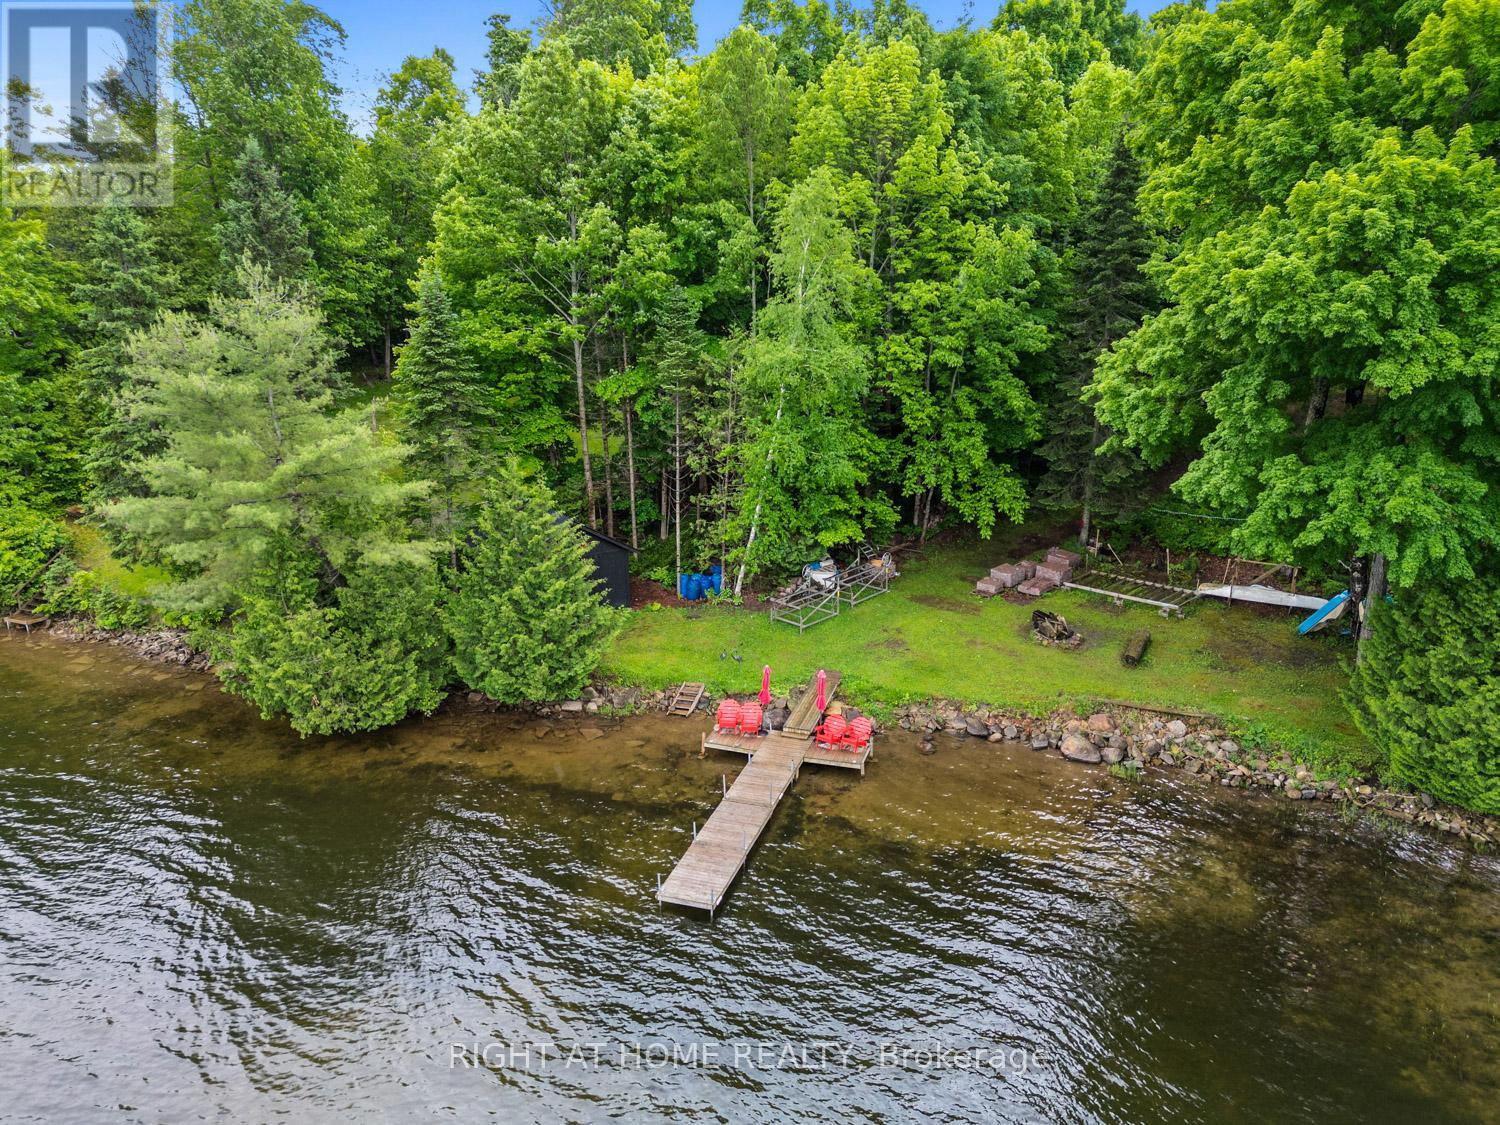
96 Suter Drive
Kawartha Lakes, Ontario
***NEW PRICE- If you've been dreaming about a true waterfront escape, this place on Head Lake might be exactly what you're looking for. With 117 feet of shoreline tucked into a sheltered cove on the west side, you'll wake up to some pretty incredible sunrises. The home itself is a spacious 4-bedroom bungalow, perfect for year-round living or weekend getaways with family and friends. There's lots of room for everyone to spread out-and even a couple of fun treehouses for the kids or grandkids to enjoy. Parking won't be an issue here either. The newly refinished circular driveway can handle up to 12 cars, plus there's extra space for boats and trailers.GENERAC installed. Over the past four years, more than $160K has been put into upgrades, so most of the heavy lifting is already done. If you work remotely, the seller has been using Starlink high-speed satellite, so staying connected from the lake is no problem. Inside, the kitchen is bright and modern, with a big island and plenty of natural light from the windows and skylights. The living room feels cozy with a wood-burning fireplace insert and flows nicely into the dining area. There's also a large sunroom where you can soak in those lake views year-round. Outside is where this property really shines-a huge deck for BBQs and gatherings, several outbuildings for extra storage, and a dock ready for all your water activities like boating, kayaking, canoeing, or jet skiing. And to top it all off, evenings by the new Tiki Bar & fire pit overlooking the lake really bring that classic cottage vibe to life. **Current Home Pre-Inspection Report & WETT Certification available upon request. (id:63203)
263299 Wilder Lake Road
Southgate, Ontario
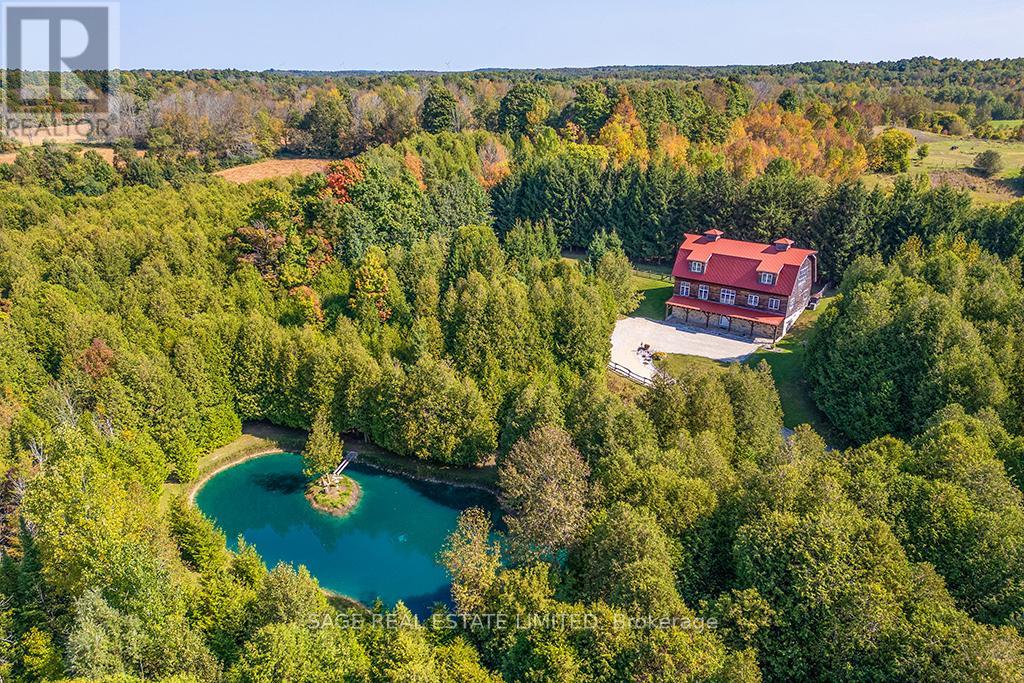
This 4,650 sq. ft. luxury country estate is a masterpiece of post-and-beam construction, blending artisanal craftsmanship with a secluded forested setting. Nestled behind a private gate, the property features a winding lane, a spring-fed swimming pond, and a serene stream.The residence showcases stunning local stonework and a crimson red gambrel roof. Inside, the limestone and pine entry leads to a sun-drenched great room boasting 30-foot ceilings, panoramic forest views, and an exquisite marble fireplace. The open-concept living area flows seamlessly into a bespoke grand kitchen, equipped with custom cabinetry, granite countertops, and a live-edge natural cabinets and wood island-perfect for entertaining. The upper level serves as a private sanctuary, featuring an expansive primary bedroom and a moon-lit spa-like bath for ultimate tranquility. Every detail, from the shiplap pine cladding to the custom-finished walk-in closets and pantry, reflects uncompromising quality. (id:63203)
241 Avery Point Road
Kawartha Lakes, Ontario
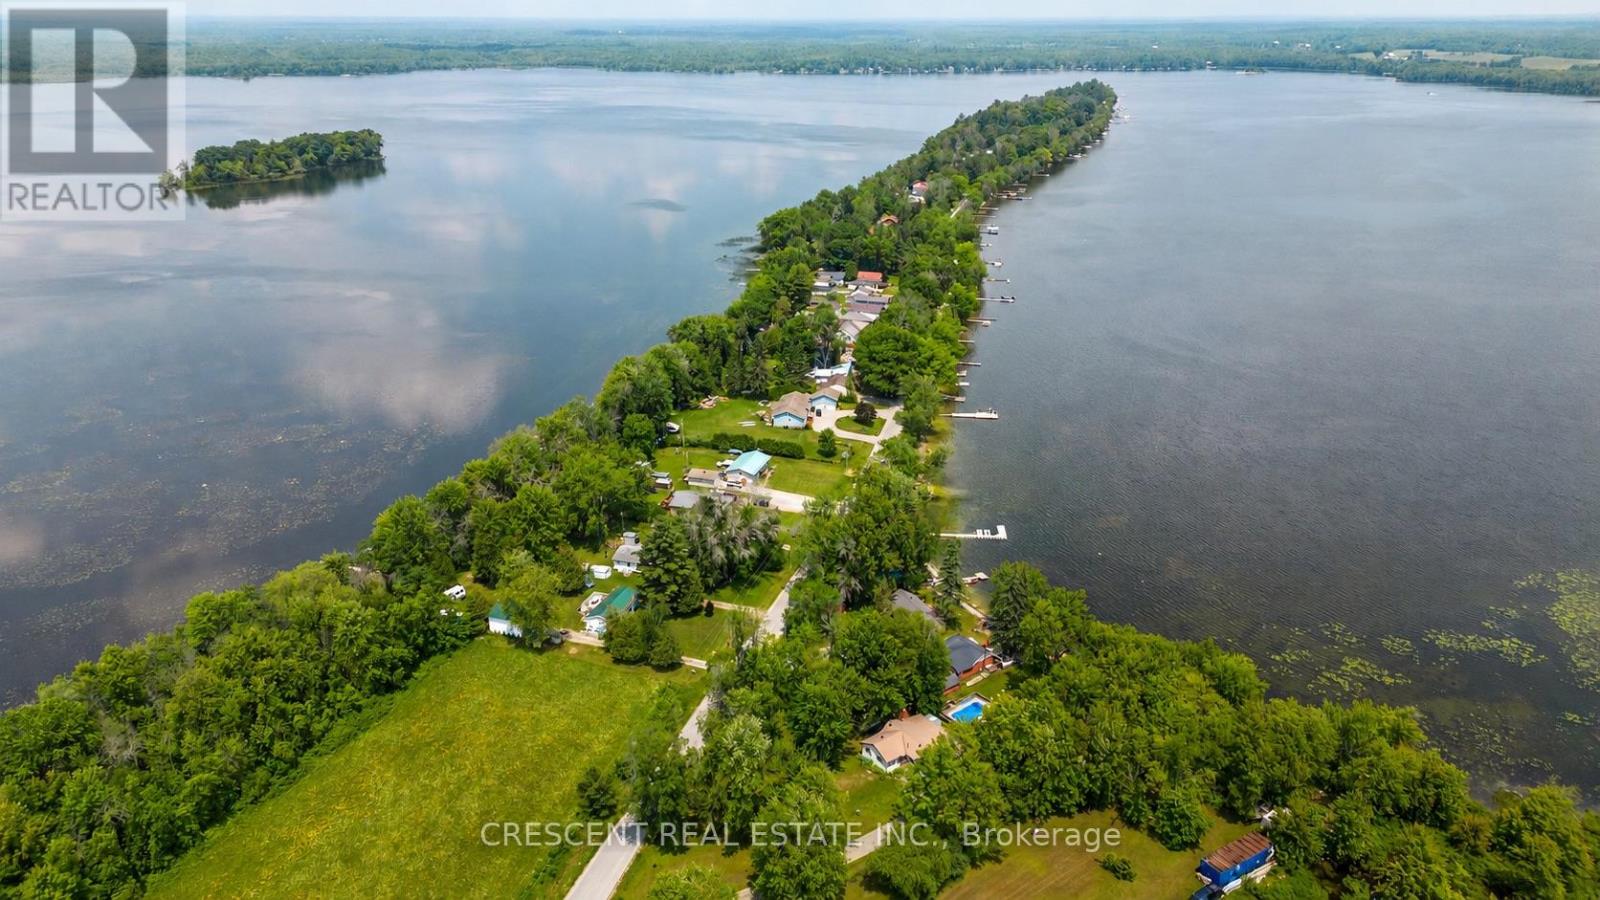
Escape the city and immerse yourself in the tranquillity of lakeside living with this move-in-ready 3-bedroom cottage, uniquely situated on a point, offering water views and access at both the front and back of the property. A landscaped ramp leads directly to the water, providing easy and convenient access.With parking for four or more vehicles, a natural shoreline, and serene surroundings, there's something to enjoy year-round-whether boating and swimming in the summer or exploring nearby snowmobiling trails in the winter. Enjoy a peaceful escape from the city while maintaining big-city convenience, with a year-round, municipally maintained road and garbage collection.Easily accessible from the GTA, this is a rare opportunity to enjoy waterfront living in the heart of Kawartha Lakes. (id:63203)
175 Driftwood Shores Road
Kawartha Lakes, Ontario
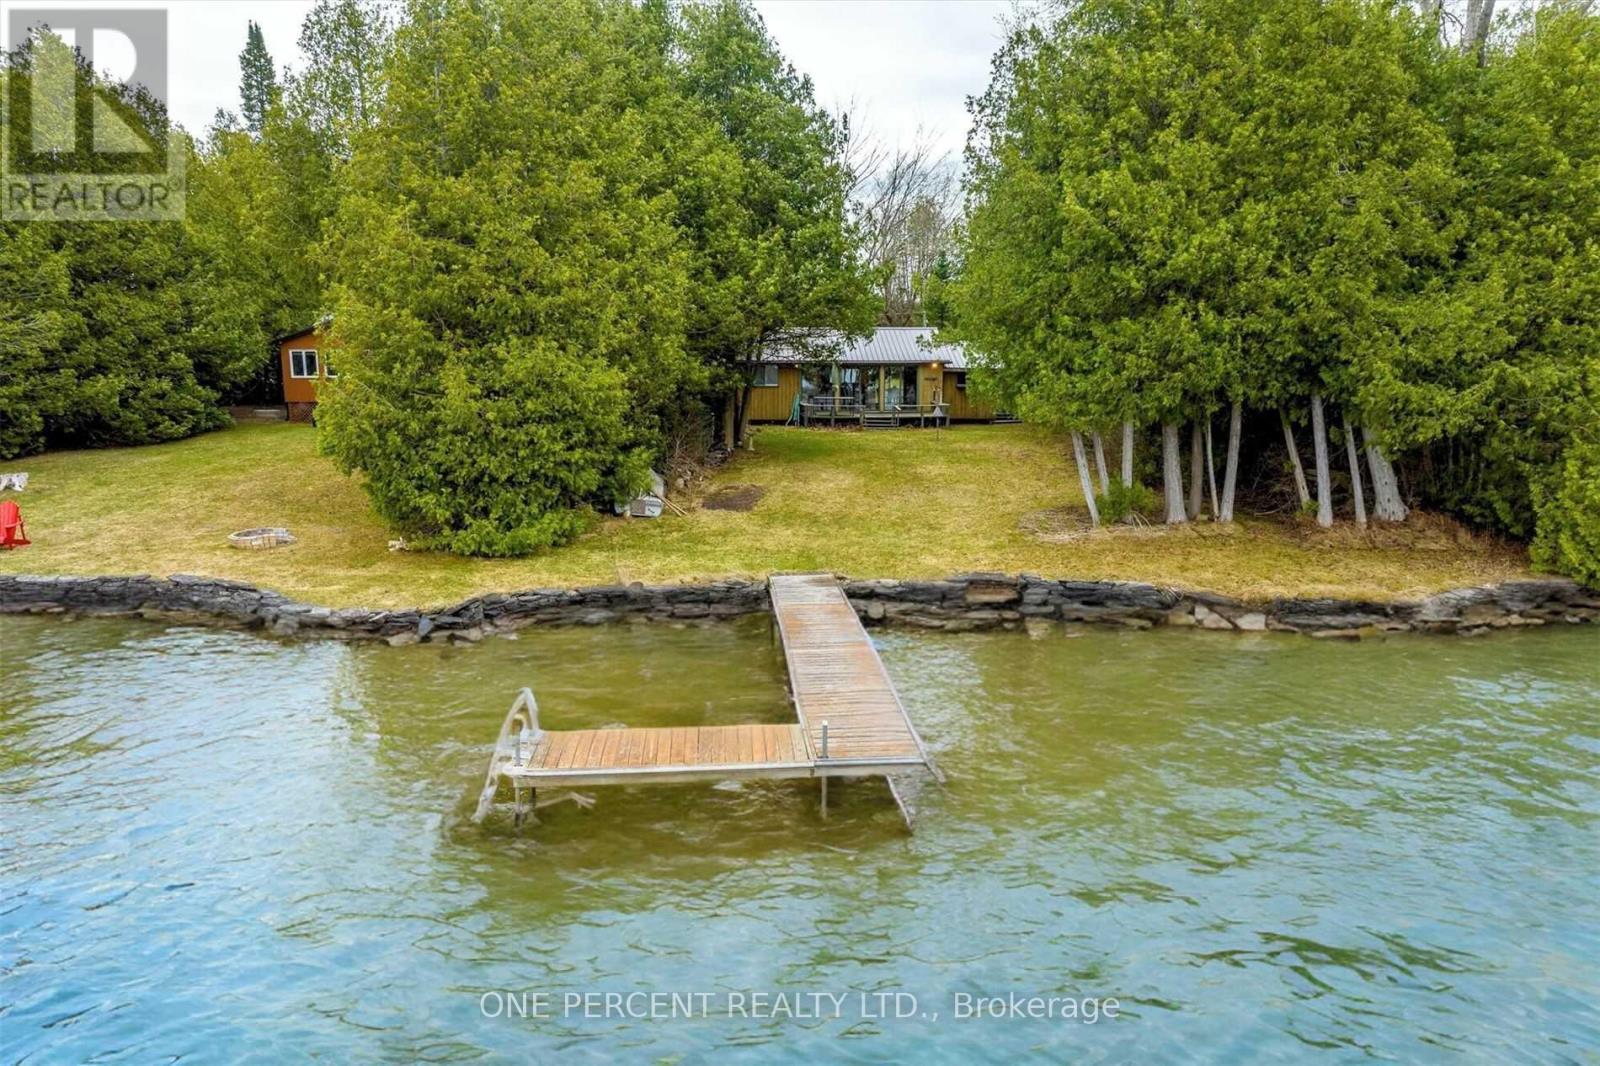
Welcome to 175 Driftwood Shores, a 3 season cottage nestled on a beautiful 75 ft sandy-bottom waterfront lot. Situated on the sought-after shores of Canal Lake, a crown jewel of the Trent-Severn Waterway. This warm and inviting 3-bedroom, 1-bathroom seasonal retreat perfectly captures the spirit of the Kawarthas. Inside, a seamless flow between the kitchen, dining, and living areas-designed specifically for hosting long weekend dinners and family reunions. Stunning new floors throughout that stand up to cottage life and a new heat pump to take the chill off those crisp spring mornings or provide a cool refuge during the hot summer days. Gorgeous North West Views provide the ultimate vantage point for watching "sunsational" sunsets or enjoying a morning coffee while listening to the loons. Spend your days exploring the historic Kirkfield Lift Lock or enjoying some of the best fishing and boating in the region with direct access to the entire waterway.Located just 1 hour and 30 minutes from the GTA, this is the effortless waterfront retreat you've been waiting for. Pack your bags and leave the city behind-the lake is calling. (id:63203)
22 - 230-232 Lake Dalrymple Road
Kawartha Lakes, Ontario
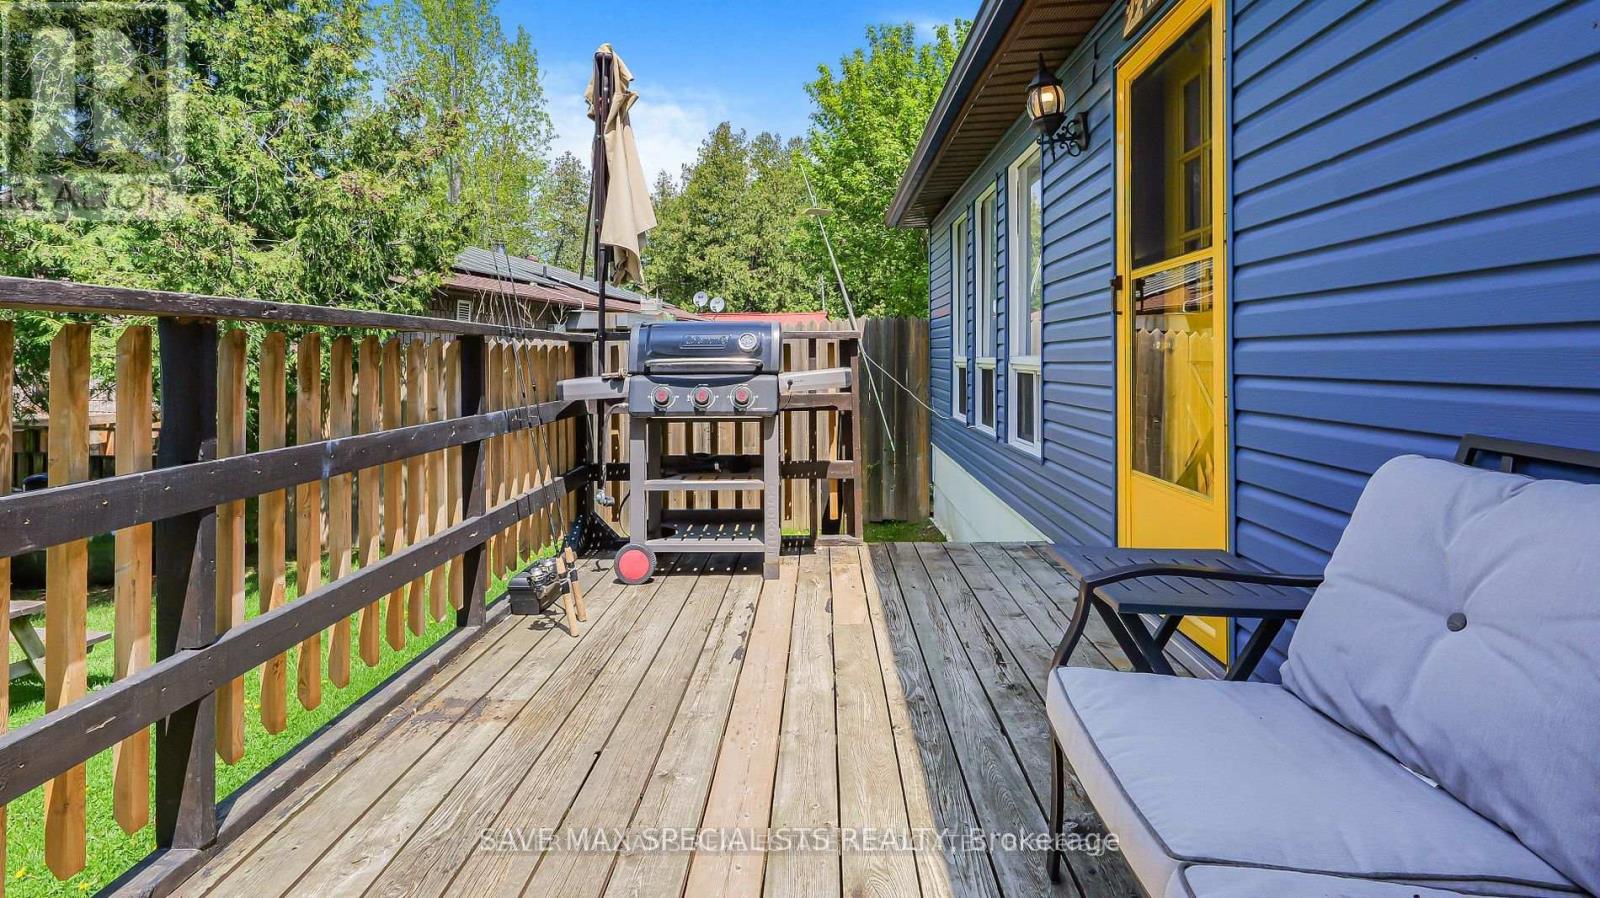
Introducing a desirable co-ownership resort cottage property located on the east side of LakeDalrymple. Located just 2 hours north of Toronto, use this charming cottage as your personalseasonal cottage while generating passive-income through the resorts year-round short-termrental program. This 3 bed, 1 bath bungalow offers over 1100sqft of total finished living spaceand an oversized private deck where you can sip your morning coffee or evening beverage whiletaking in the breathtaking vistas of Lake Dalrymple. Step inside this charming combinedopen-concept kitchen, living and dining room areas bathed in natural light and with a fantasticview of the lake. With three cozy bedrooms and a newly renovated bathroom, there's plenty ofspace for you and your guests to unwind and recharge after a day of outdoor activities. Theresort offers fun amenities including boats & kayaks for personal use, an outdoor communal areawith a playground, a private dock that provides direct access to the lake for fishing &boating. The on-site convenience store and a restaurant is owned & managed by the resort andsurplus profits are redistributed back to the shareholders. Additionally, surplus rental incomeis also shared amongst all shareholders, making this resort community a one-of-a-kindinvestment opportunity. (id:63203)
74 Fire Route 70 Route
Trent Lakes, Ontario
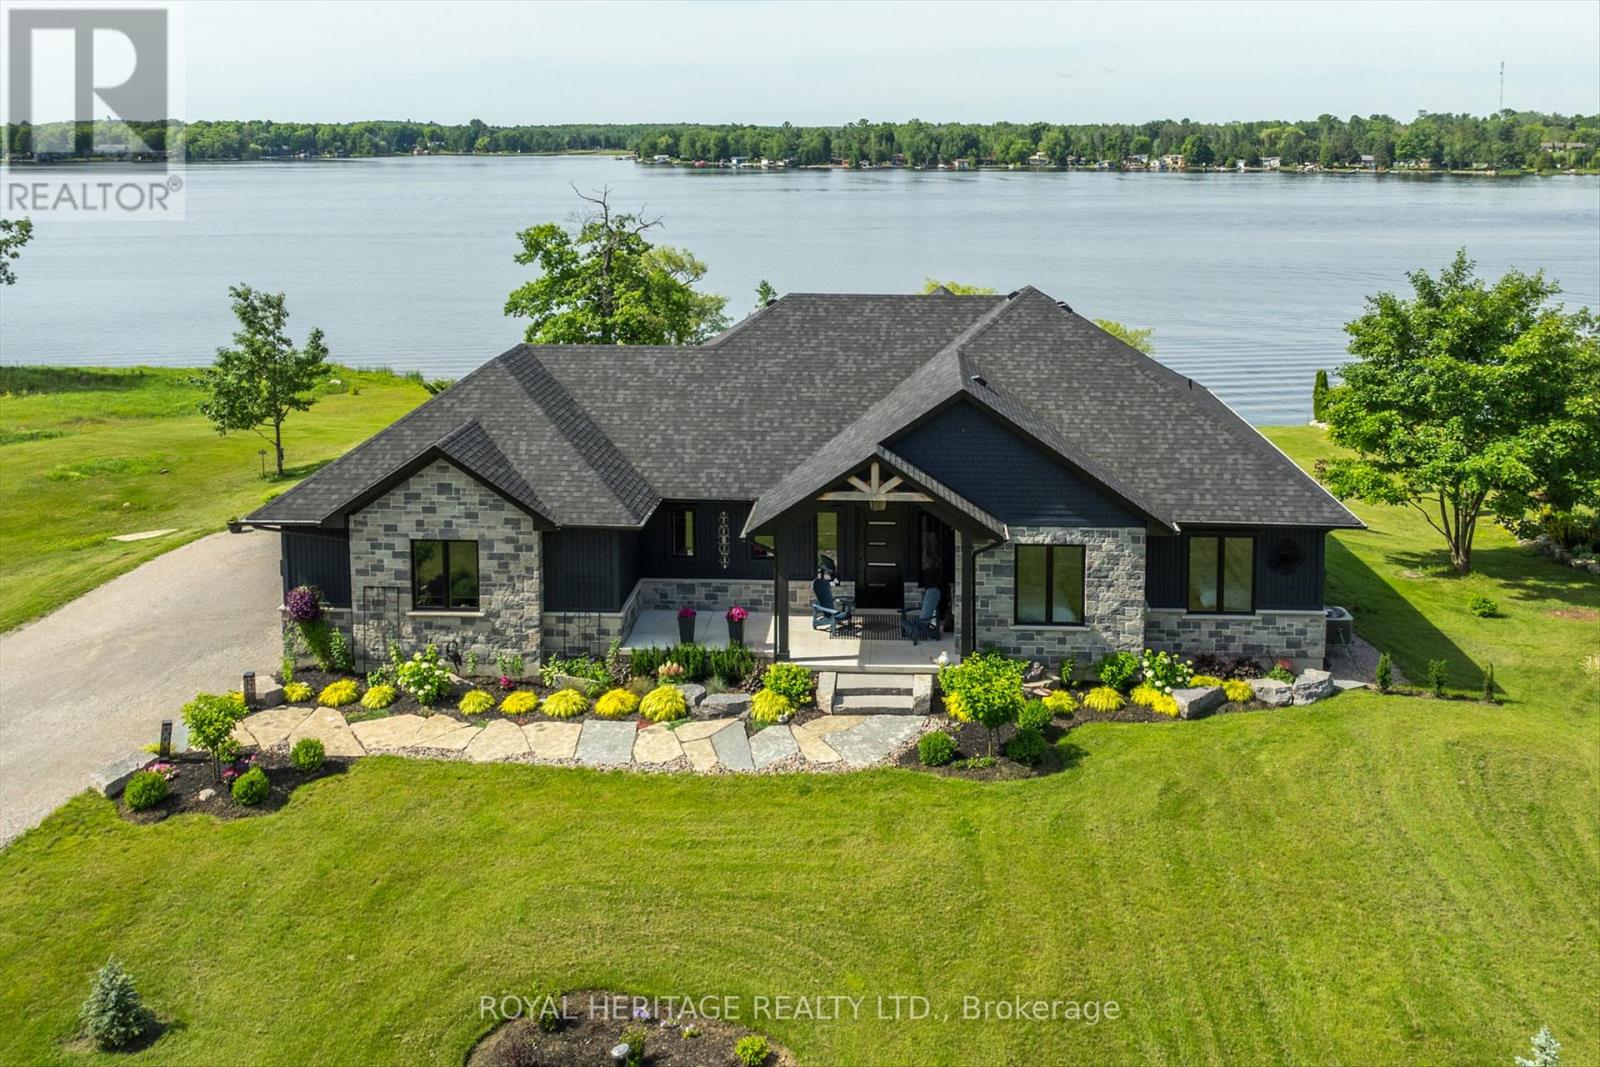
Welcome to this beautiful 5 year old custom, waterfront luxury home built by Taurus contracting. Located in the exclusive gated and sought after community Oak Orchard Estates, on the beautiful Buckhorn Lake in Trent Lakes. Oak Orchard Estates is known for its private upscale waterfront gated community, offering shared amenities including a sandy beach, marina with private dock for each homeowner and scenic walking. This exceptional waterfront property on almost 1 acre of land, offers stunning lake views, providing the perfect setting for relaxing year round enjoyment. Entering the home, you will be greeted with a completely open concept layout with immaculate unique and modern finishes. This home features large windows throughout overlooking Buckhorn Lake, vaulted ceilings, engineered hardwood floors, and a large porcelain gas fireplace. The over-sized kitchen is truly an entertainers dream! It boasts Cambria Quartz countertops with a 10ft x 5ft island perfect for entertaining, high end custom panelled appliances and a large chefs pantry featuring a breakfast bar inside. The primary bedroom overlooks a waterfront view highlighting an oversized four piece en-suite bathroom. Outside you will see spectacular views overlooking the water, as you have the option to sit on the vast covered composite deck, or capture the sunlight. In the evenings, this home features extraordinary sunsets. Experience the beauty, tranquility, and lifestyle that Buckhorn Lake has to offer, 30 minutes to Peterborough and two hours from Toronto. (id:63203)
224 Shoreline Lane
Centre Hastings, Ontario
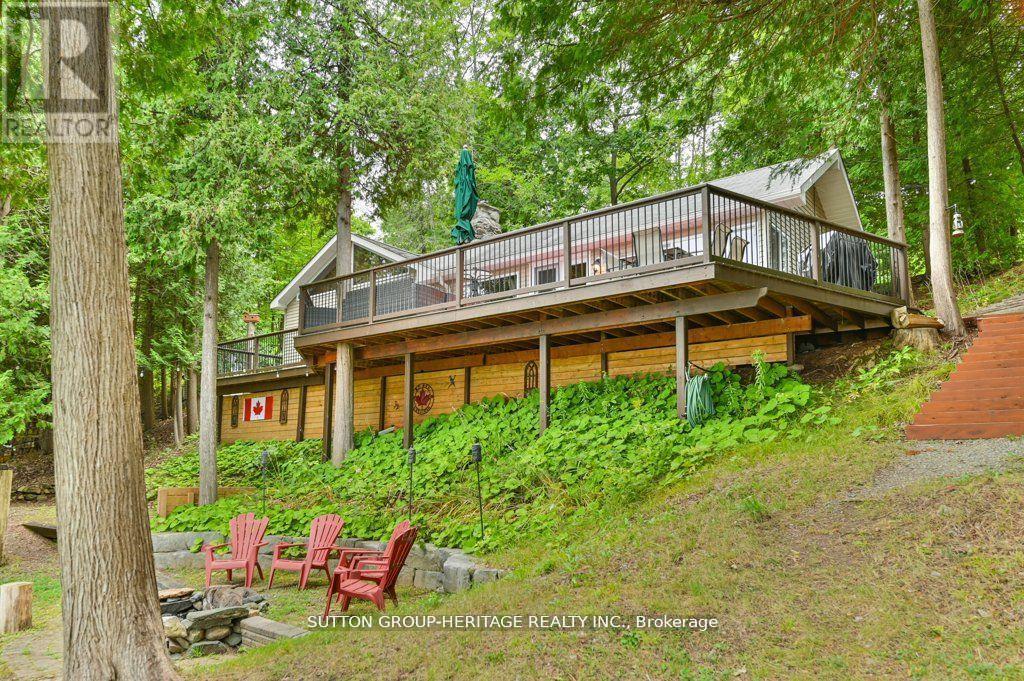
Absolutely stunning! Amazing double lot on the beautiful shores of Moira Lake. Spacious deck overlooks the lake, waterfront & dock, and facilitates BBQ, dining, entertaining, hanging out, or just relaxing. Inside, warm, organic tongue and groove pine ceilings & walls capture your attention and invite you in. The warmth continues with so many special features: Wood floors, natural stone fireplace w insert, picture windows across the entire lake-facing wall, live edge counter top, double sink in kitchen, cathedral ceilings, transom windows and natural radiant heat from back of fireplace in bedroom. So well-built! All on a private Cul de Sac location. Continuing outdoors with two spacious bunkies, a 2-pc bath cabin, and a boathouse/cabana at the waterfront. In addition to boating, fishing and swimming, the firepit and horseshoe pits are also favourite activities. This is the whole package! (Note: 800 sq ft is for main building only - does not include bunkies, additional bathroom or boathouse) (id:63203)
41 Rosedale Trail Trail
Kawartha Lakes, Ontario
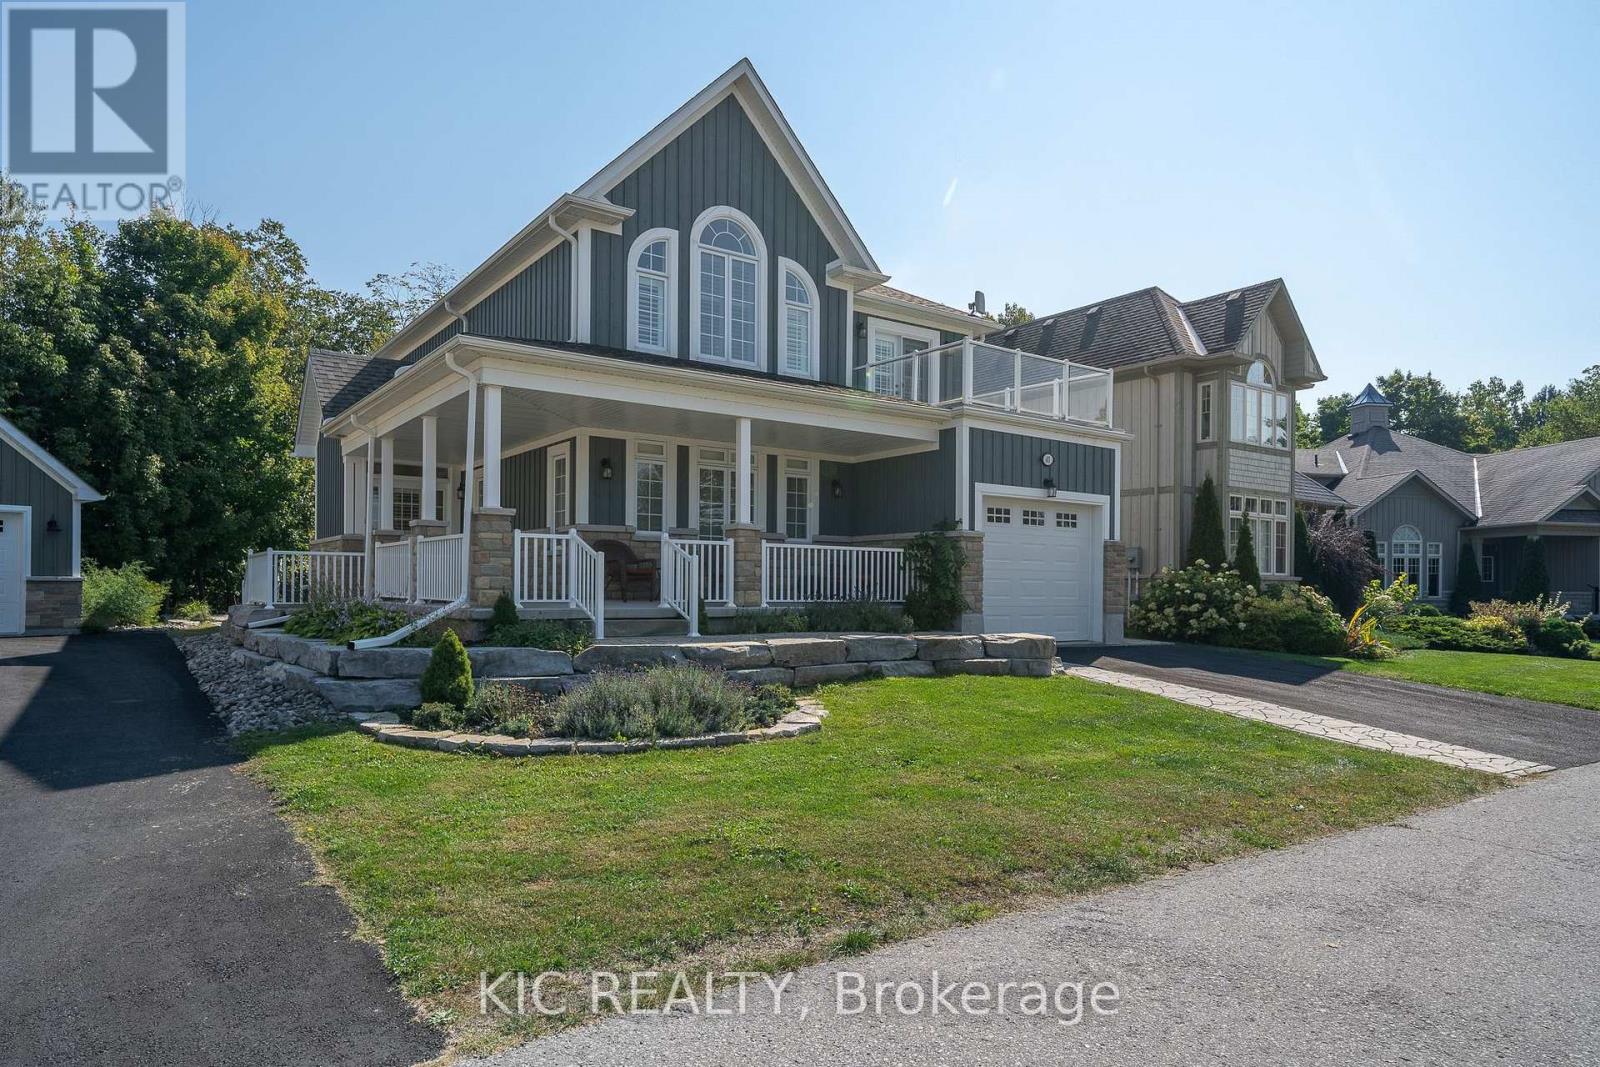
Beautiful Balsam Lake location! This beloved family cottage is now being offered to those looking for a low maintenance cottage lifestyle or the perfect primary residence in the beautiful Kawarthas. The spacious, open concept main floor is perfect for hosting large gatherings of friends and family. The great room boasts expansive windows that let the light in and soaring ceilings with wood accent beams. Enjoy one-level living with the Primary with Ensuite on the main floor. A gorgeous kitchen with quartz countertops, stainless steel appliances and a built-in beverage centre in the expansive island is a chef's dream. Main floor laundry and half bath with direct access to the attached garage. The second level hosts 3 more generous bedrooms, a four piece bath and a 2 piece ensuite for your family and guests. The very private wooded backyard oasis is professionally landscaped with a stunning deck to host outdoor living and dining, a stone patio, stone walkways and an outdoor chess board that redefines games night. Extensive use of armourstone and river rock creates beautiful side and front gardens viewed from the charming covered front and side wrap around porch. From your private dock slip in a protected marina, you can venture out on Balsam Lake or explore the entire Trent Severn Waterway. With 600 feet of hard packed sandy waterfront you can lounge on the beach or the swim platform, and you will love catching the gorgeous sunsets from the waterfront. Close to Fenelon Falls and Coboconk and only 90 minutes from the GTA. A rare cottage country paved road, with municipal water and sewer. Come enjoy this peaceful property, embrace the lake lifestyle and make this Balsam Lake beauty your new reality. (id:63203)
16 Evergreen Way
Trent Lakes, Ontario
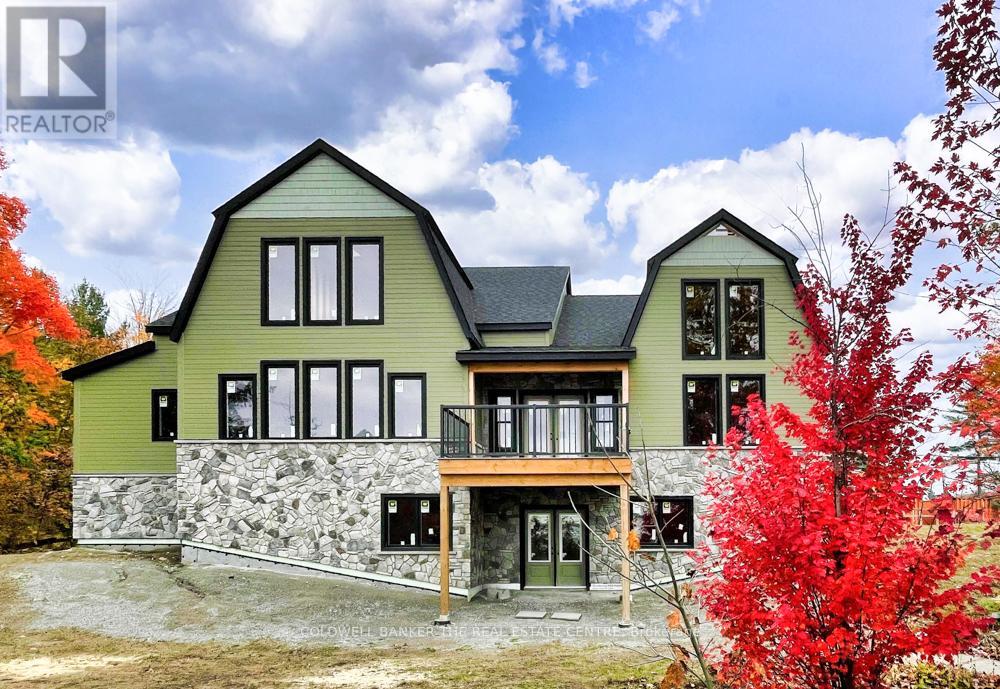
**Custom Log & Timber-Frame Waterfront Retreat on Pigeon Lake** A rare chance to complete your dream cottage or year round home on the renowned Trent-Severn Waterway* Nestled in a picturesque private cove on a tree-lined 1.75-acre lot with approx. 275' of scenic, west-facing shoreline, this property delivers sweeping sunset views and a gentle, wade-in entry-ideal for paddling, pets, and relaxed lakeside living* Over 3,000 sq ft across two levels plus a full walkout basement provides exceptional flexibility for bedrooms, spa-style baths, office, media, and entertaining spaces-design the plan that suits your lifestyle* Exterior work is largely complete, showcasing hand-hewn logs, architectural timber-frame elements, Maibec and stone siding, and low-maintenance Trex decking. Inside, the structure is an unfinished blank canvas-bring your vision for luxury finishes, custom cabinetry, statement fireplaces. Key infrastructure is already in place, including a new septic system and drilled well, streamlining the path to completion. Enjoy all the benefits of a new home without the hassles of permits and building. Thoughtful outbuildings amplify the experience: a triple-car log garage for vehicles and toys, a versatile log bunkie/shed, and a charming log playhouse. A scenic footbridge crosses the creek* A shoreline with a natural "Muskoka feel," highlighted by granite outcroppings, mature trees, and tranquil water vistas. Enjoy premier boating and fishing throughout the Kawartha Lakes chain, with easy access to lock-free cruising and day trips. Endless boating over 6 lakes without having to go through any locks. Just minutes by boat or car to the quaint towns of Bobcaygeon or Buckhorn for shopping, restaurants and services. Seller has more invested into the property than the asking price - Exceptional Value Opportunity. As local waterfront realtors, we can assist in getting the best trades to complete all aspects of this spectacular home! (id:63203)
1183 South Morrison Lake Road
Gravenhurst, Ontario
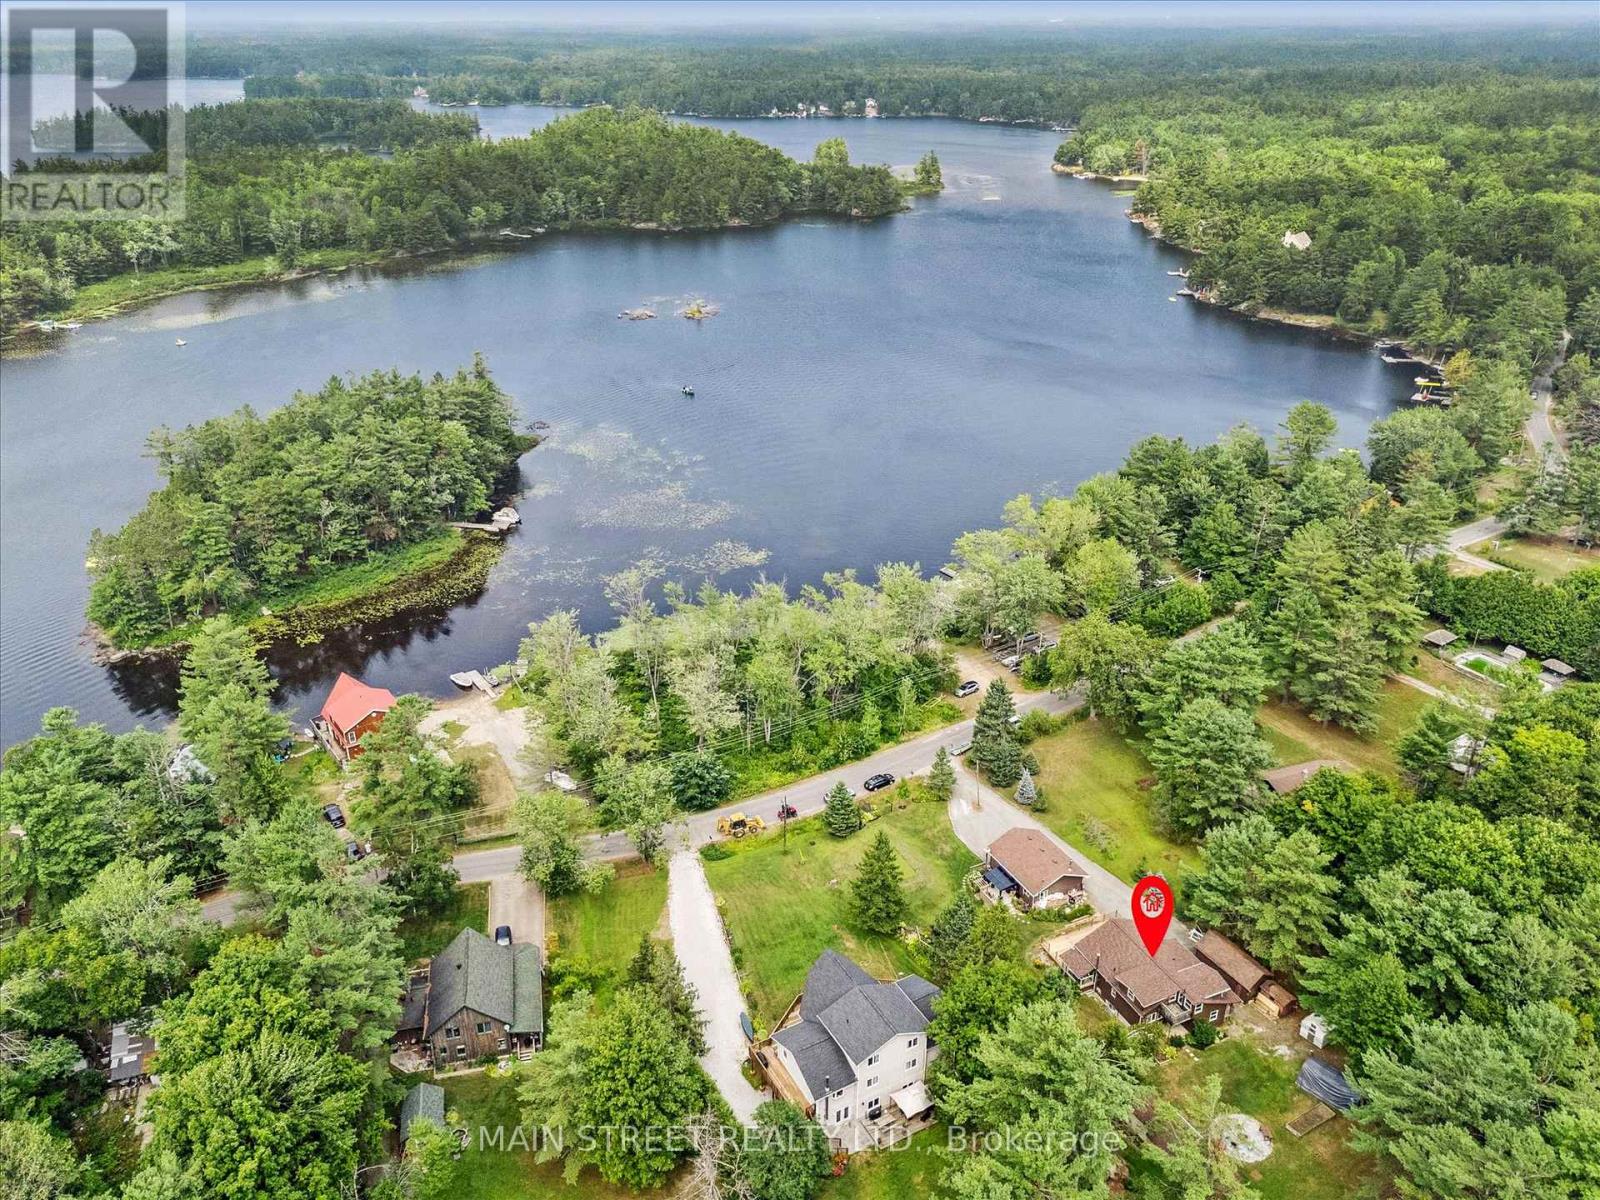
Turnkey Year-Round Home Just Steps to Morrison Lake with Right of Way Beach Access! Escape to the lake with this beautifully updated year- round home or cottage just steps from Morrison Lake, offering convenient right-of-way access to a nearby beach for swimming, paddling, and enjoying sunny days & sunsets by the water. Inside, you?ll love the bright open-concept layout, designed for effortless entertaining and cozy nights in. The modern kitchen (2023) is both stylish and functional, creating the perfect gathering space for family and friends after a day at the lake. This turnkey property has been extensively updated, offering exceptional peace of mind with major improvements including: new roof (Feb 2025), new furnace (Apr 2025), new sump pump (Apr 2025), new propane line (Apr 2025), and a new septic system (2021). Full electrical and structural inspections were completed in 2025, ensuring the home is solid and move-in ready. Step outside onto the brand-new deck off the living room and enjoy peaceful views overlooking the lake ? the perfect setting for morning coffee, summer BBQs, or relaxing evenings. A rare bonus feature is the impressive 24' x 30' heated shop with in-floor heating, ideal for hobbyists, woodworking, storage, or even a home-based business. Whether you're searching for a peaceful getaway, family cottage, or full-time residence, this property offers the best of lakeside living with modern upgrades already done. Conveniently located just 1.5 hours from the GTA, 1 hour from Barrie, 30 minutes to Orillia, and 20 minutes to downtown Gravenhurst. Book Your Showing Today! (id:63203)
31 Hillcrest Avenue
Kawartha Lakes, Ontario
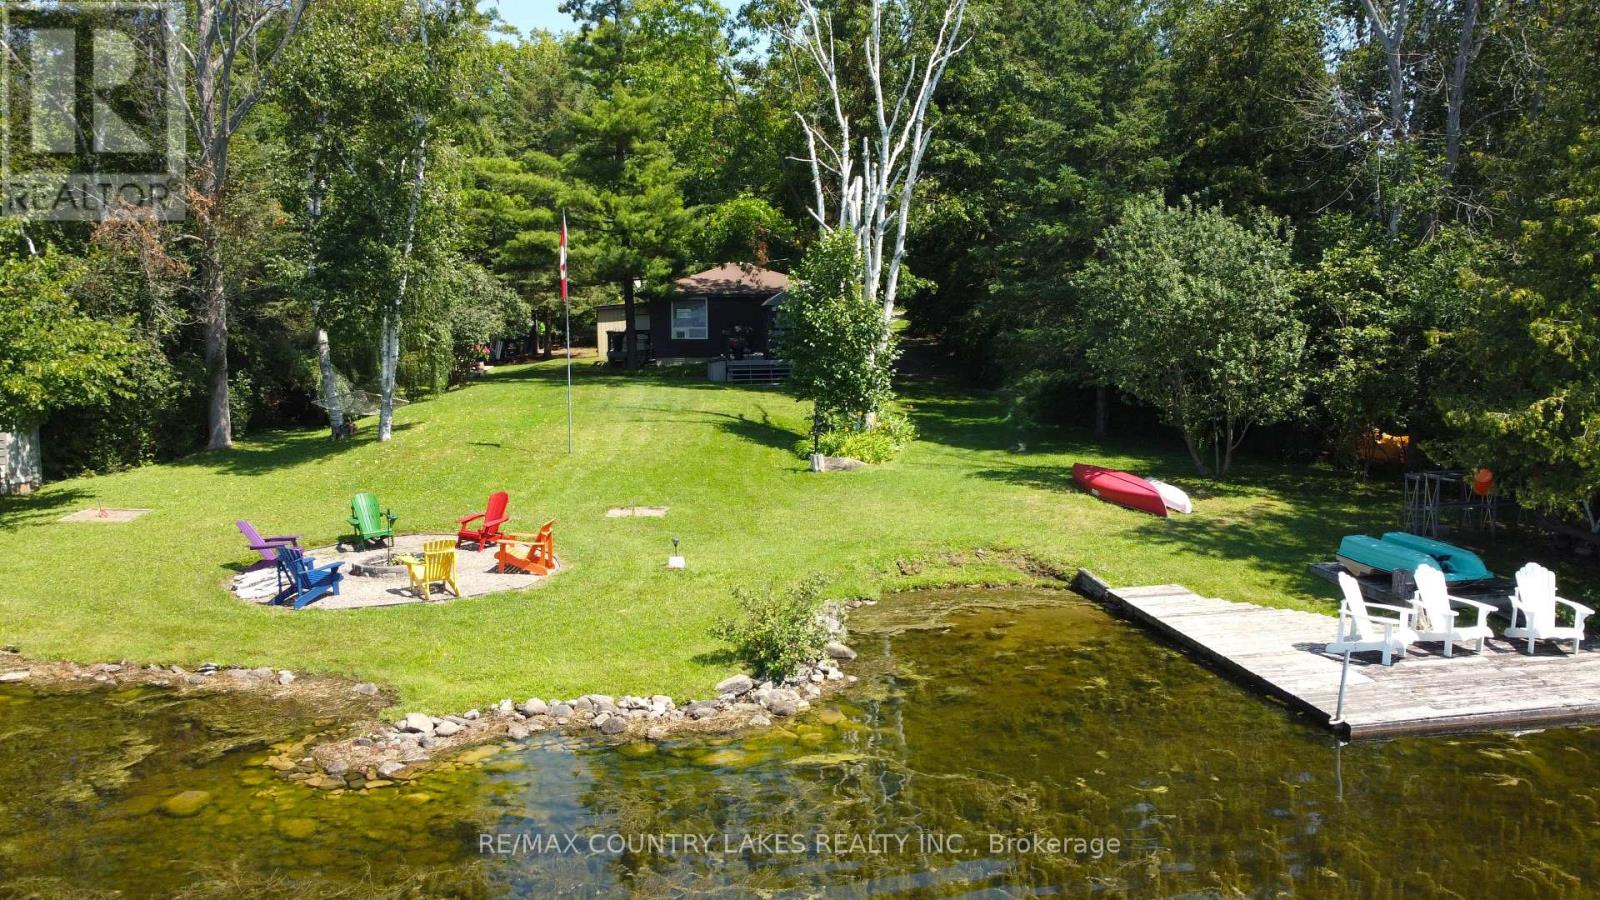
Welcome to this perfect year-round waterfront retreat on Mitchell Lake. This charming 2-bedroom home offers a bright, open-concept kitchen and living area with stunning lake views. Large windows and a walkout to the rear deck create a seamless indoor-outdoor living experience, ideal for entertaining or simply relaxing. Enjoy 103 feet of waterfront with direct western exposure, with breathtaking sunsets. The property is framed by mature trees along the lot lines, providing excellent privacy on a quiet dead-end street. The home features low-maintenance laminate flooring throughout, a drilled well, and a forced air propane furnace installed in 2017, ensuring year-round comfort. A separate four-season room with washer, dryer and extra storage. Added feature 3 season bunkie 20'x12' adds valuable and extra space for guests. Located on Mitchell Lake, part of the renowned Trent-Severn Waterway, offering exceptional fishing and endless boating opportunities with direct boating access to Balsam Lake. Year-round municipal road making this ideal as a full-time residence, weekend getaway or Airbnb short term rental. Conveniently situated just 90 minutes from the GTA, 20 minutes to Beaverton and 30 minutes to Lindsay. (id:63203)
231 Healy Lake W/a Road
The Archipelago, Ontario
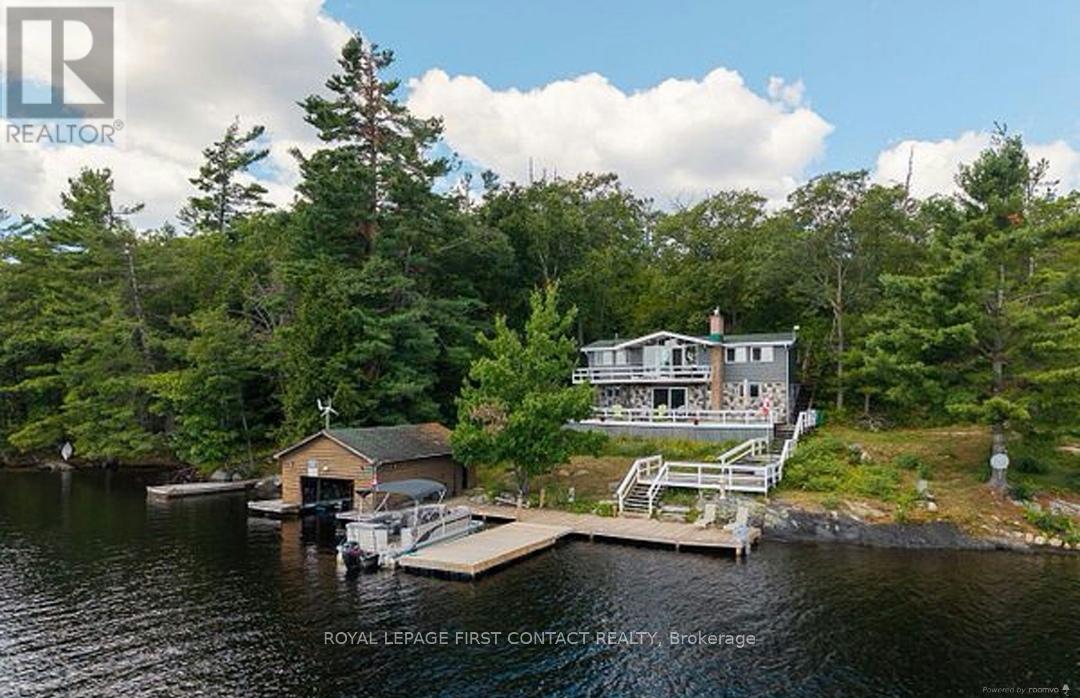
it is with great pleasure that I introduce you to this beautifully renovated, four season Muskoka getaway. An exquisite three bedroom, two bathroom modern cottage located on the serene shores of Healy Lake. Situated just a short two hour drive north of the GTA, this property offers a remarkable blend of privacy, convenience, and tranquility, all nestled on a stunning southern exposure lot. Arguably the best view on the lake with tons of privacy and no neighbours to be seen - this one won't last long. Designed with an open concept layout, this cottage is perfect for entertaining guests and making the most of your time by the lake. The multi tiered decks provide breathtaking views of Healy Lake, allowing you to fully embrace the natural beauty and peaceful surroundings. The custom designed kitchen boasts quartz countertops and modern finishes, combining functionality with elegance to enhance your culinary experiences. With southern exposure the property enjoys abundant natural sunlight throughout the day, making it and inviting and warm retreat in every season. You can relax and savor your leisure time on the spectacular multi tiered desks right at the waters edge, with easy access to the water for all your boating, fishing, and watersport activities. Healy Lake is renowned for its recreational opportunities, making this cottage an ideal destination for both relaxation and adventure. Moreover, the property is move in ready, allowing you to begin creating lasting memories this summer! (id:63203)
41 - 41 Concession 4 Road
Ottawa, Ontario
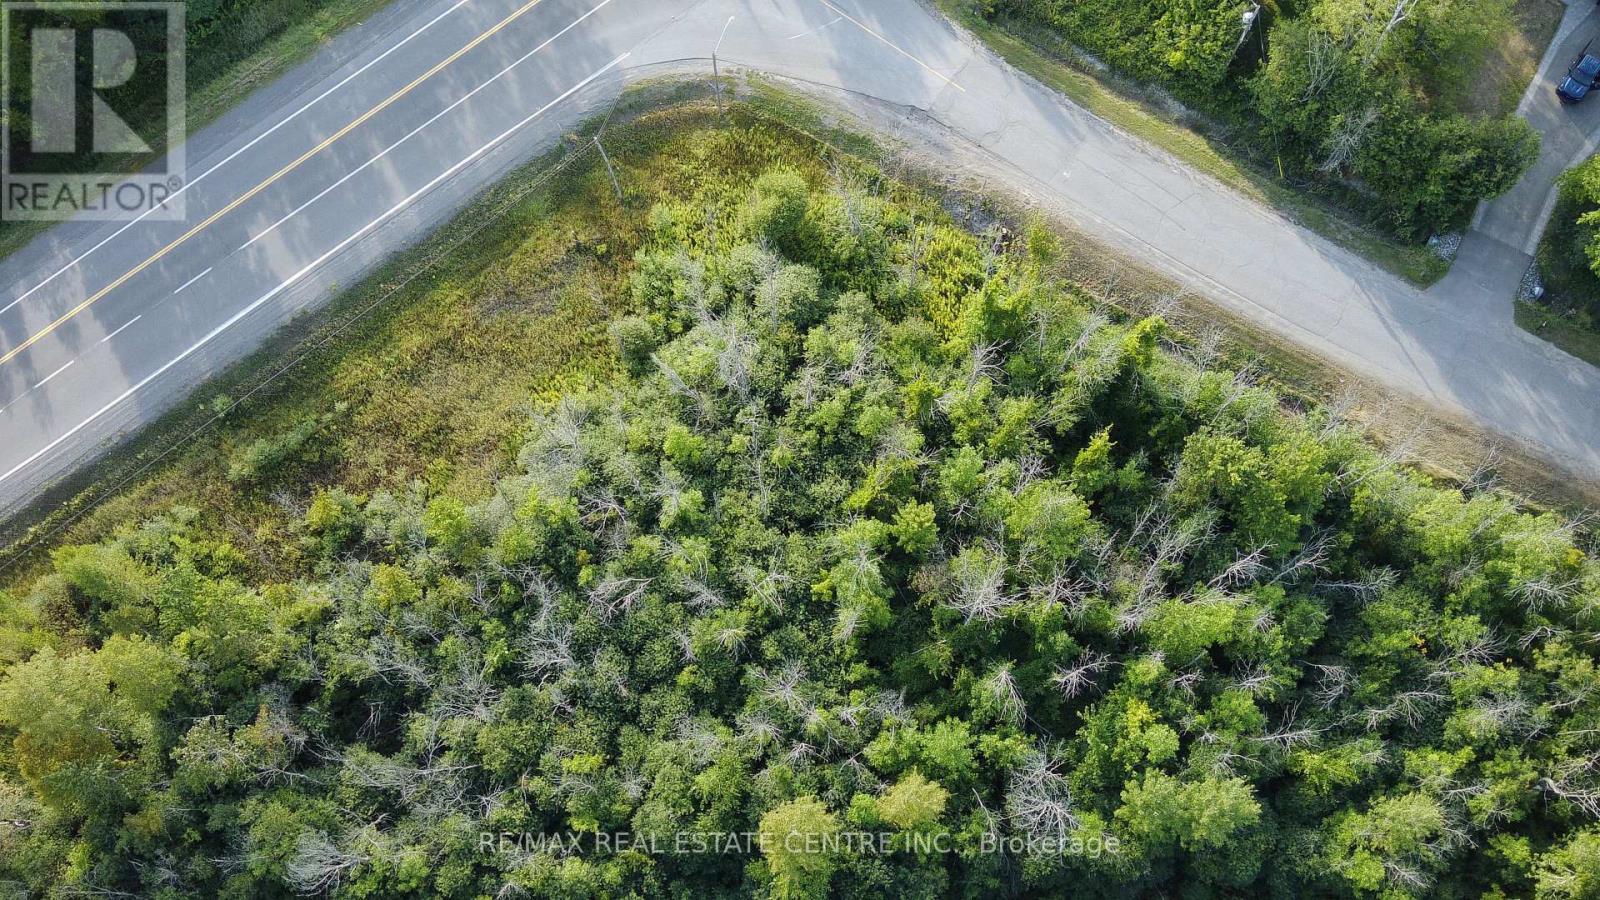
Just minutes from Highway 416, this 1.33-acre building lot offers the perfect blend of privacy and convenience. Mostly treed for natural beauty, the land can be easily cleared to create the setting for your custom DREAM HOME. An exceptional feature of this property is its walking-distance proximity to the Rideau River enjoy peaceful strolls, scenic views, and the lifestyle that comes with living near the water. With no future development behind you, you'll appreciate lasting privacy and tranquility. This prime location is also only 5 minutes from the local marina, 10 km to Kemptville, and surrounded by some of the regions finest golf courses, including Equinelle, Rideau Glen, and Celtic Golf & Country Club. (id:63203)
137295 Grey Road 12
Meaford, Ontario
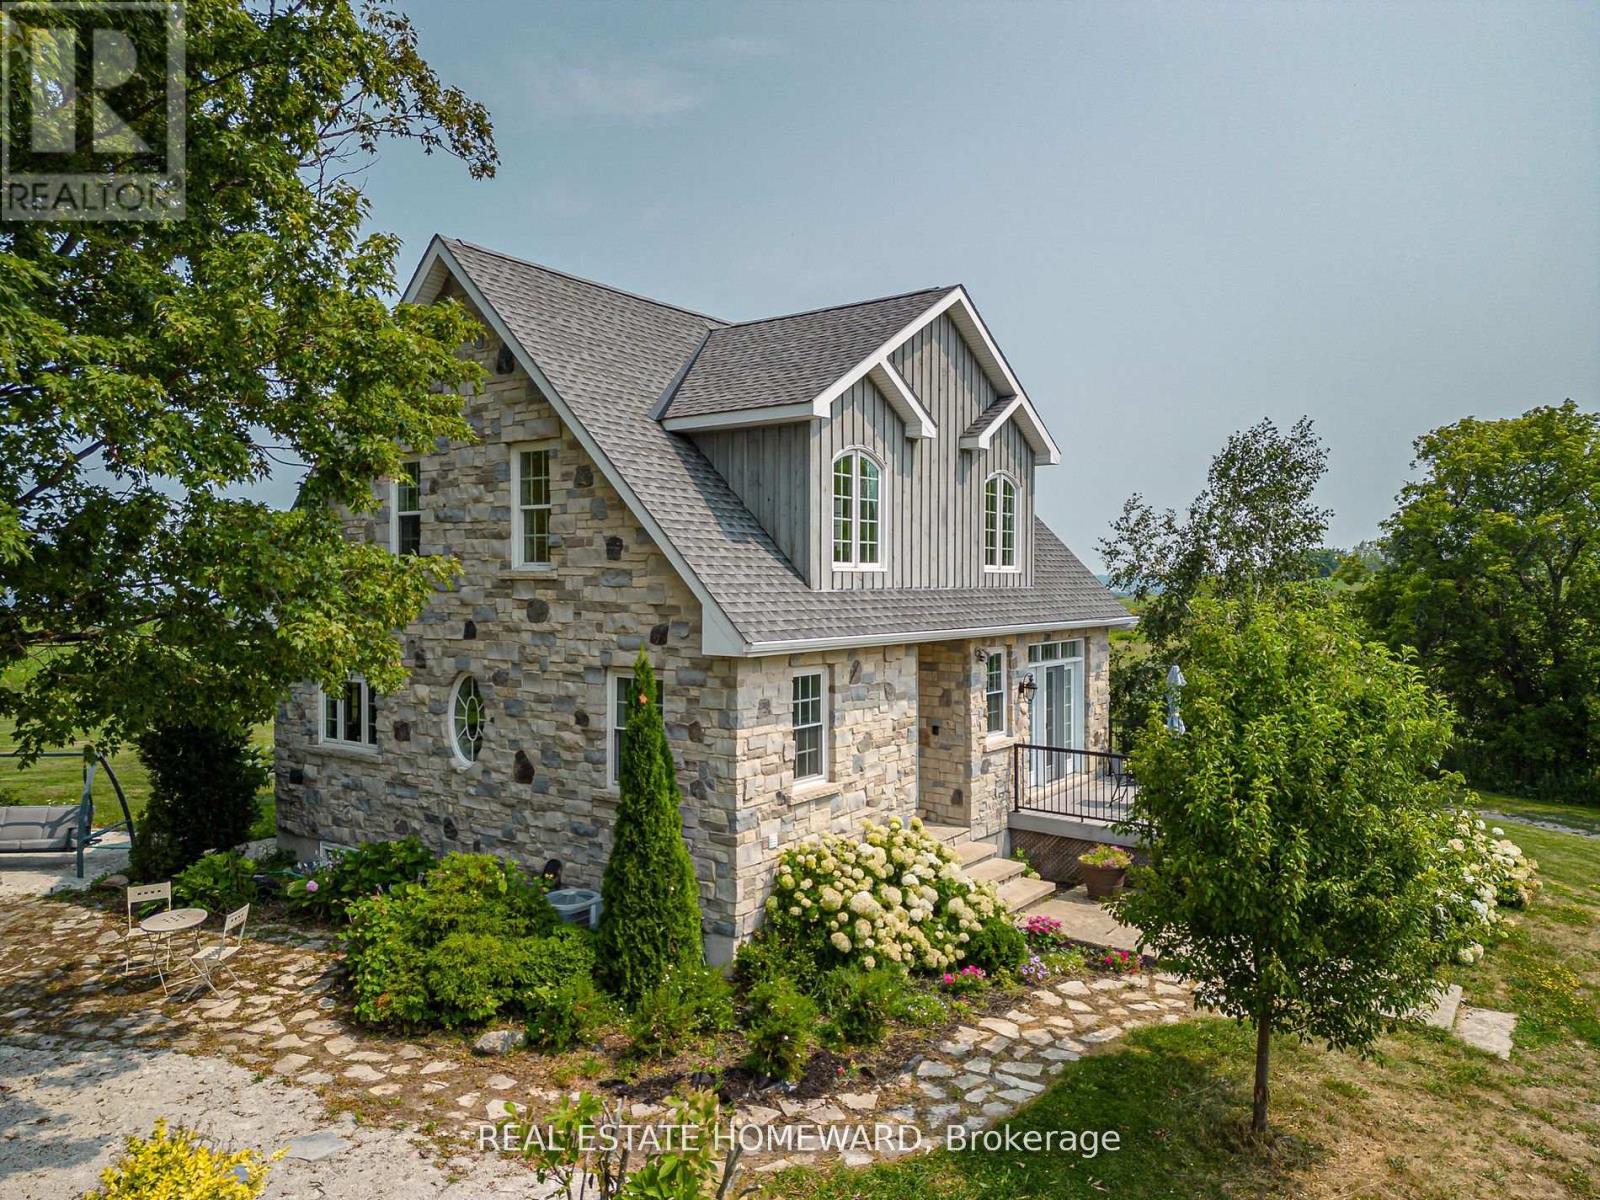
This one-of-a-kind country estate, situated at the top of Scotch Mountain overlooking the town of Meaford, features a modern stone farmhouse originally designed by renowned architect Napier Simpson Jr. with a major addition 2011, adhering to the architects vision. Nestled among multi-million-dollar estates, the property consists of over 47 scenic acres with breathtaking views of Georgian Bay and the Niagara Escarpment. The 3294 sq. ft.(finished area) stone and board-and-batten house features 3 bedrooms plus guestroom/sun room, one 5-piece WR, one 4-piece WR, spacious gourmet kitchen and dining room, laundry rm/pantry, and a hand-crafted pine, cathedral ceiling family room. A walk-out, fully finished, lower-level apartment features one large bedroom with 4-pc ensuite, a spacious kitchen and walk-in pantry, combination living /dining room,2-piece washroom, and convenient laundry room. The nearby 1043 sq. Guest House includes a fully-equipped, turn-key bed and breakfast, or could be used for additional rental income, and features 2 one-bedroom apartments, one full kitchen and one kitchenette, 2 full washrooms, a laundry room, and two living/dining rooms. Enjoy the abundance of wildlife and wildflowers as you hike to the back of the property to discover Minnihill Creek, a trout spawning sanctuary teaming with trout and salmon in the spring. Or rest under the shade of the many apple or pear trees throughout the property. Hike to nearby Bruce Trail or take an 8-minute drive to Meaford to enjoy restaurants, beaches and shopping, or visit Collingwood, Blue Mountain, and Owen Sound, just a half-hour drive away. Enjoy a tranquil country lifestyle with every convenience and the option of an added income source. (id:63203)
34 Meadow View Lane
Prince Edward County, Ontario
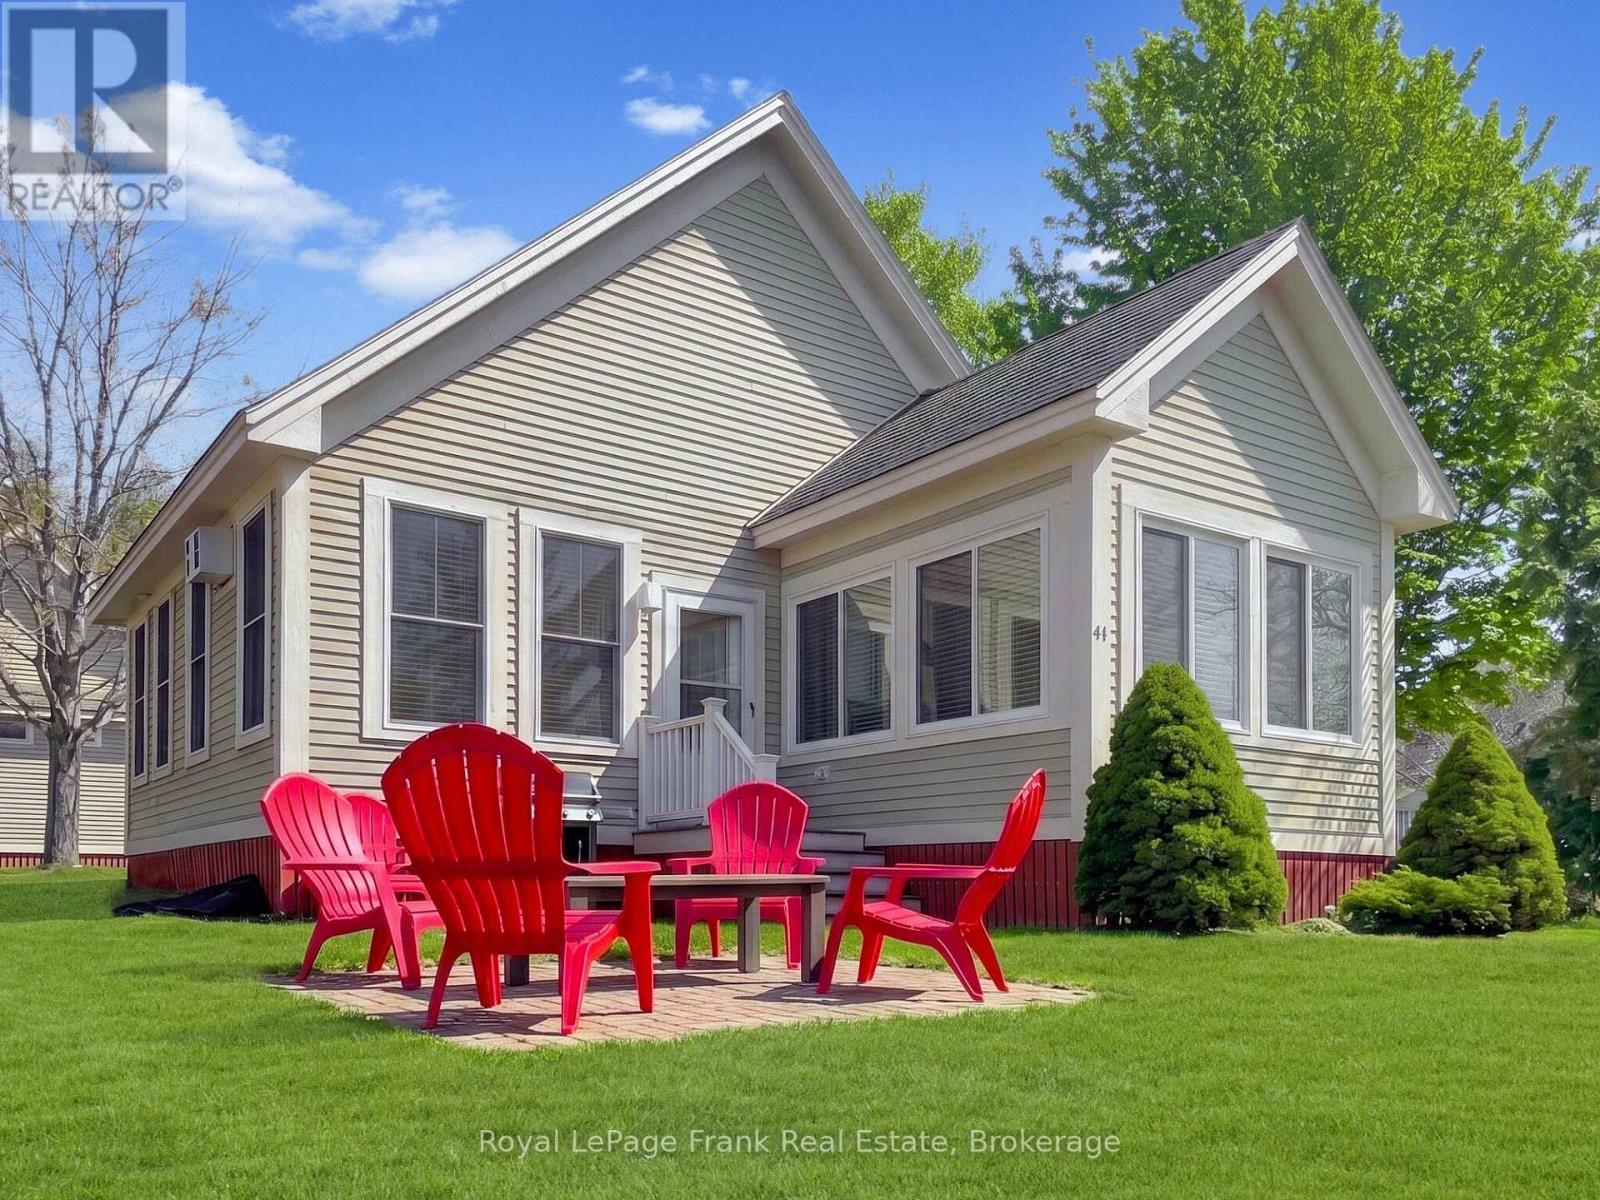
Welcome to 34 Meadow View Lane, a Bloomfield model cottage offering 2 bedrooms, 2 bathrooms, and a spacious loft in a convenient location within East Lake Shores. Close to the family pool, sports courts, playground, putting green, and off-leash dog park, this cottage is ideal for those who enjoy being near the activity while still having space to relax. The L-shaped layout offers flexibility, with two living areas off the kitchen that can be used as dining and living space, or arranged to suit your needs. The kitchen features a centre island with power, a full-height pantry, and a stylish backsplash. Deluxe vinyl plank flooring (2024) runs through the main area. Tastefully decorated and sold fully furnished, including appliances, it's ready to enjoy. The primary bedroom includes a 2-piece ensuite and a full 4-piece main bathroom. Upstairs, the loft is one of the most spacious among all models, with storage on both sides-ideal for extra sleeping, a home office, or a quiet retreat. Set on a 43.69 x 58.68 ft. lot with no neighbours to the right, this cottage faces a pocket park with a community firepit, offering openness with evergreen plantings for added privacy. The outdoor patio is a great spot to unwind. East Lake Shores is a gated, seasonal community (April-Oct) with 237 cottages on 80 acres and 1,500 ft. of waterfront. Amenities include two pools, sports courts, a gym, playground, putting green, dog park, walking trails, community firepits, use of canoes/kayaks/paddleboards, plus activities like yoga, aquafit, live music, and a weekend pop-up restaurant in high season. Condo fees of $663.03/month include TV, internet, water, sewer, lawn care, off-season snow removal, and use of all amenities. Owners are responsible for their cottages and can generate income through the on-site rental program or Airbnb/VRBO. Just minutes to Sandbanks, Picton, wineries, and local dining - an easy County escape with space, flexibility, and room to make it your own. (id:63203)
9/11 Marilyn Drive
Haldimand, Ontario
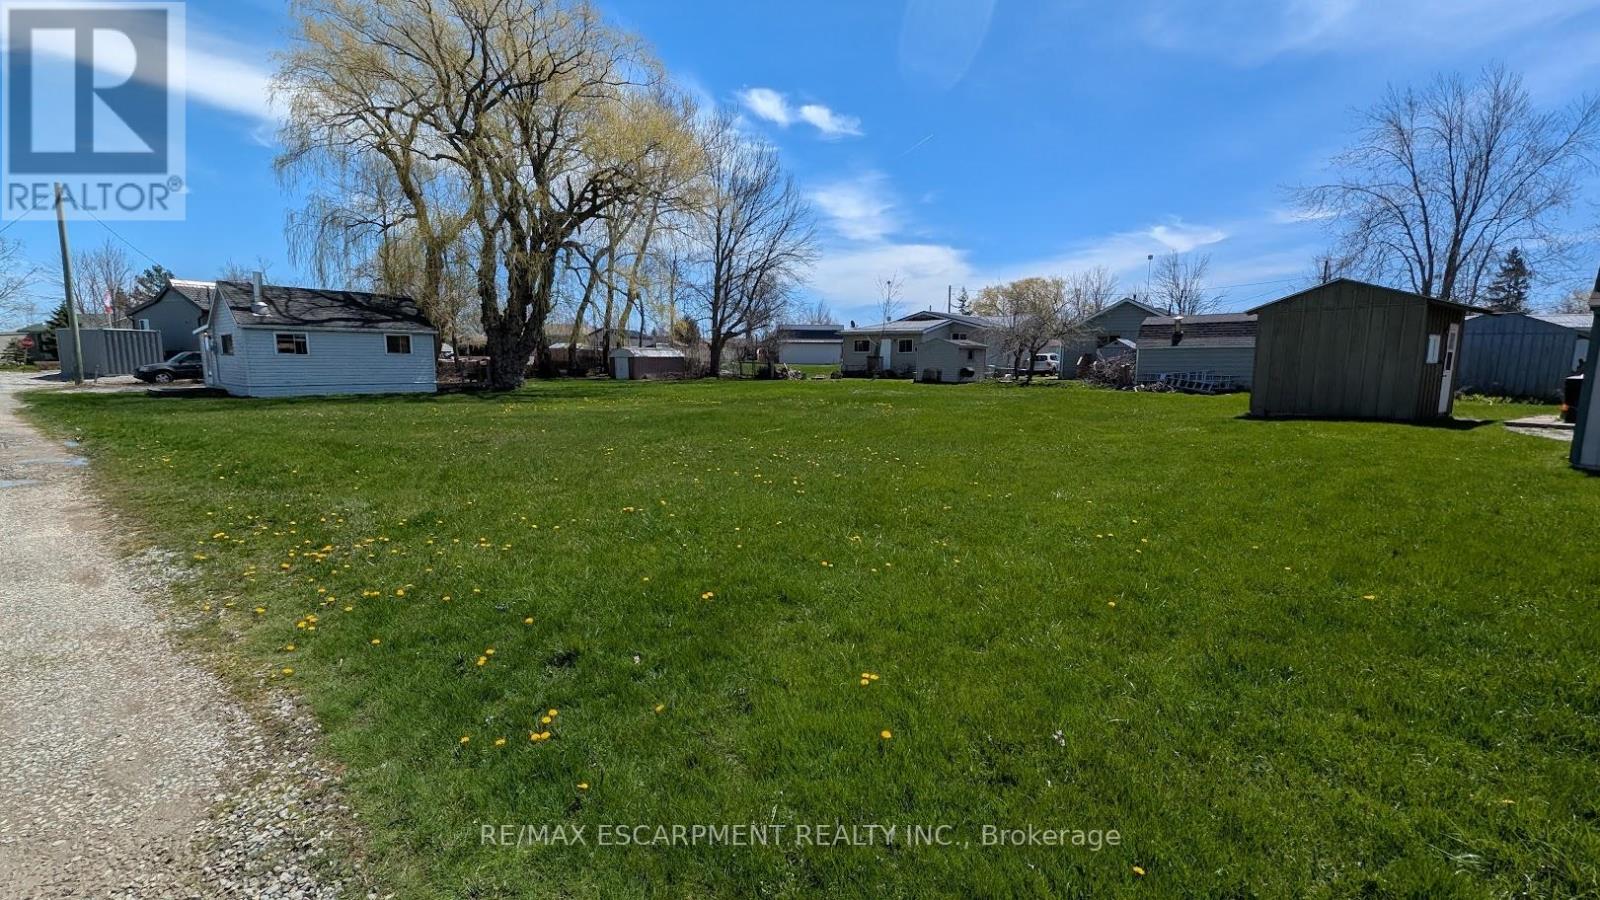
Amazing double lot opportunity at Peacock Point (approx. 132' x 104') featuring a charming 2-bedroom cottage. Lake view from the kitchen. Community water service available April to October (approx. $300 annually). Community store, park, and local amenities located within walking distance. Seasonal community events held throughout the year. Ideal recreational property or seasonal retreat. (id:63203)
674217 Hurontario Street
Mono, Ontario
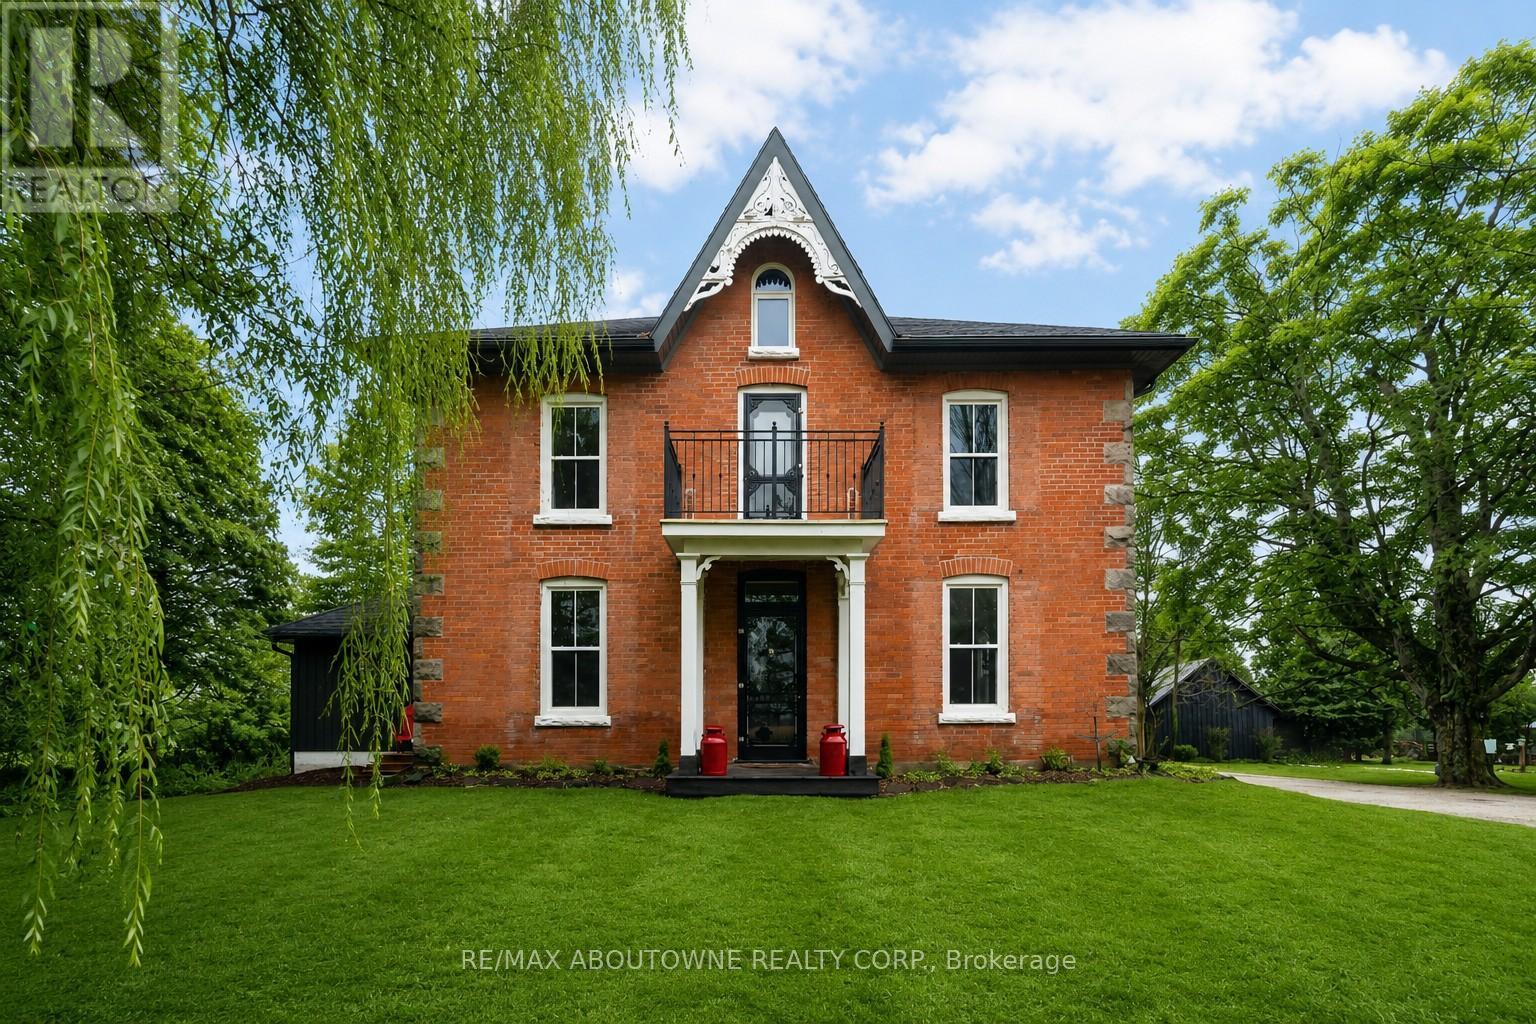
One of a kind: Park like setting surrounds this renovated & upgraded 5 bedroom Century Home on a quiet country road. Modern kitchen with granite countertops, large island, vaulted ceilings & lots of windows. Open to butlers pantry & coffee station. Great room access to deck with beautiful views of the property. 9Ft ceilings throughout main level, walk in closet, 2 pc bathroom & laundry room with walk out to deck. Separate living room with wood burning fireplace & tall windows, south views plus a formal corner dining room. Second floor walk out to balcony from hallway, New main bathroom, large primary bedroom with 3 pc ensuite. All other bedrooms are generous sizes with large closets & windows. Third floor retreat consists of bedroom, 2 pc bathroom , office space & sitting room with the best views . Picture window overlooks 62.05 Acres combined River ( north branch of Nottawasaga) Forest, Meadows, Established Apple Orchard, Fenced Garden & Paddocks. 40 Acres of workable Fields . Extras: 2 stall barn with Hay loft, Horse Water Post, Driveshed/ garage, Chicken Coup, Shed. 4 stall Dog Kennel. Minutes to Orangeville & Schools. Not in the Greenbelt. Taxes reflect rebates. Check zoning to allow auxiliary dwellings. Do NOT WALK PROPERTY " DOGS" (id:63203)
Lt 2 Redcap Beach Lane
Kawartha Lakes, Ontario
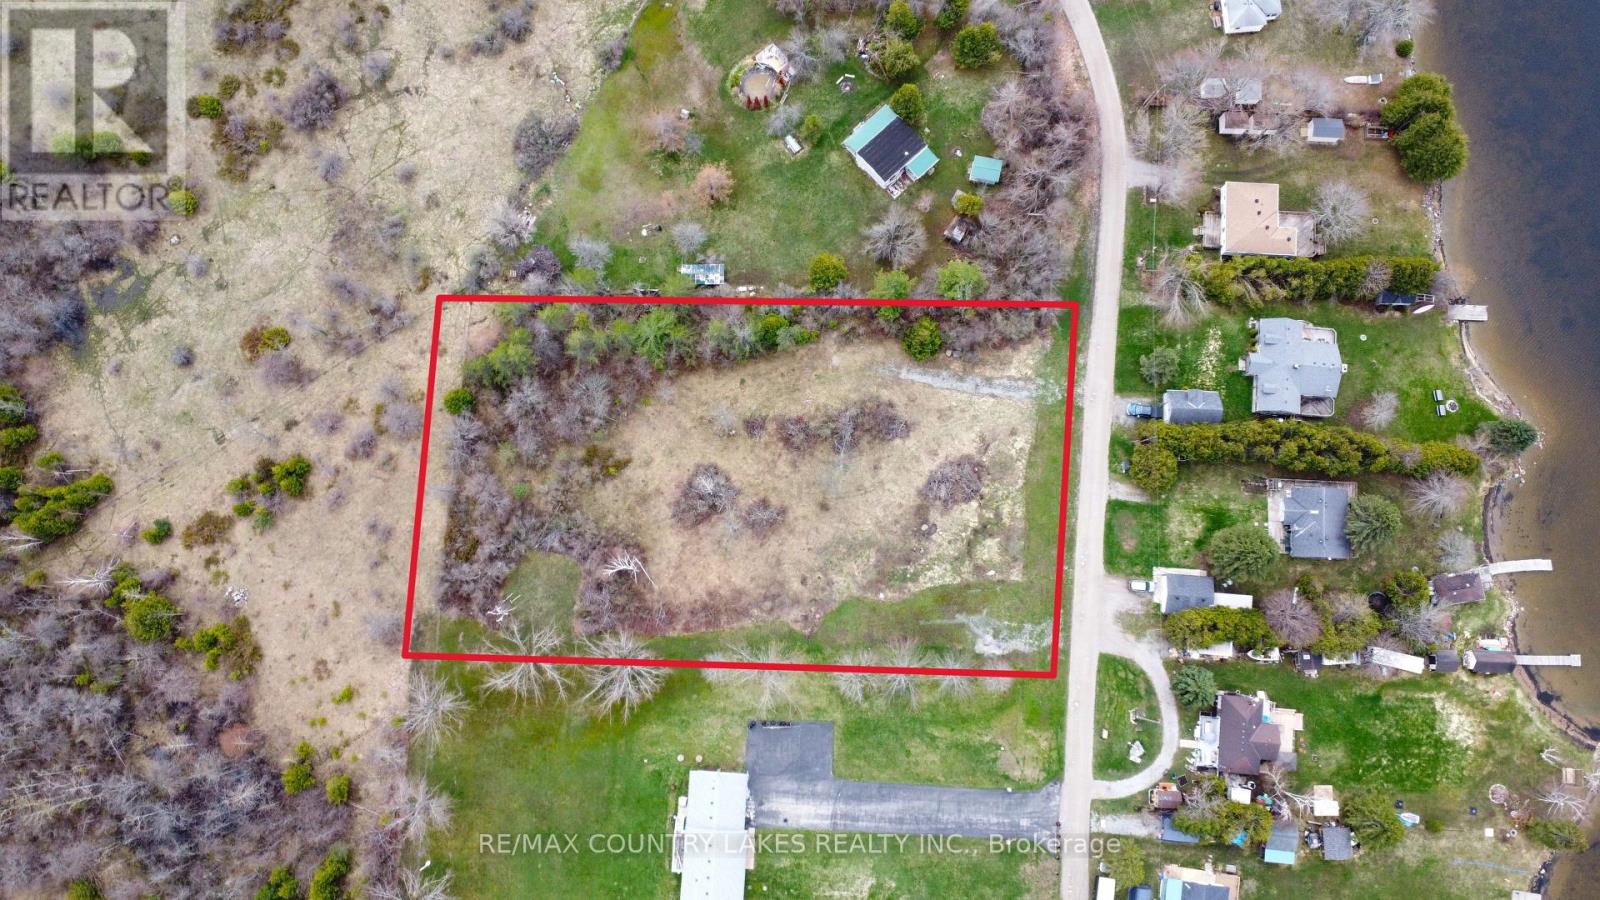
An excellent opportunity to own a 1.5-acre building lot in a desirable waterfront community. The property is partially prepared with a gravel driveway and drilled well already in place, saving you time and upfront costs. Enjoy partial views of Canal Lake, with a public boat launch located less than 5 minutes away perfect for boating, fishing, and outdoor enthusiasts. Canal Lake is well known for its great fishing and is part of the scenic Trent-Severn Waterway. Hydro is available at the road, and the area supports year-round living, making this an ideal location for your future home or investment property. Building plans are available for a 3-bedroom, 1,700 sq. ft. bungalow, complete with site and grading plans helping you move forward with confidence. Conveniently located just 90 minutes from the GTA, 15 minutes to Beaverton, and 30 minutes to Orillia. (id:63203)
798377 Third Line E
Mulmur, Ontario
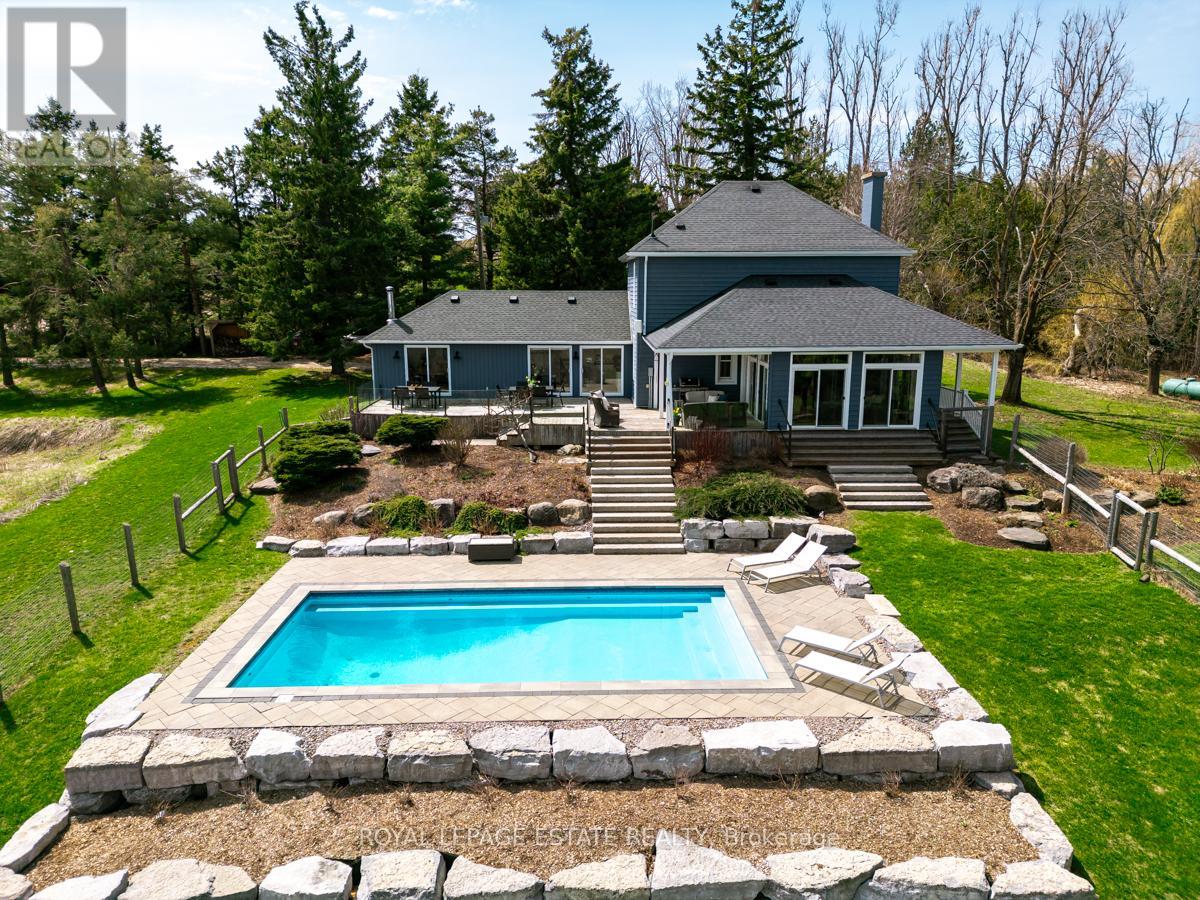
PANORAMIC VIEWS ON THIRD LINE. Located along one of Mulmur's most coveted roads, this 25-acre country estate offers unobstructed vistas and privacy. Situated on Third Line, a quiet enclave highly favoured by discerning recreational owners, this beautifully maintained century farmhouse perfectly balances historic charm with curated modern style.THE RESIDENCE: Designed for quiet relaxation and family living, the bright main floor features an open-concept kitchen, dining, and family room with floor-to-ceiling windows and direct deck access to take in the dramatic eastern and southern views. A private den with a fireplace and an adjacent four-piece bath serves beautifully as an office or a main-floor guest suite. Upstairs, the home keeps to its authentic roots with a practical laundry room and a classic three-bedroom layout. Two of these rooms are configured to comfortably fit king beds, offering a manageable weekend footprint without the upkeep of unused square footage.THE OUTDOORS & LOCATION: The best of recreational living. Enjoy an east-facing private oasis with beautiful morning light, while the southern exposure provides bright afternoon sun over the pool area and mature gardens. Features include a renovated drive shed ideal for a pool house, studio, or workshop, and an extensive private trail system. While completely private, you are just an eight-minute drive down Third Line to Creemore. This property offers an irreplaceable combination of address, view, and land.Open House Saturday 1-4 pm. Bring footwear for property. (id:63203)
15 - 5374 Close Point Road
Hamilton Township, Ontario
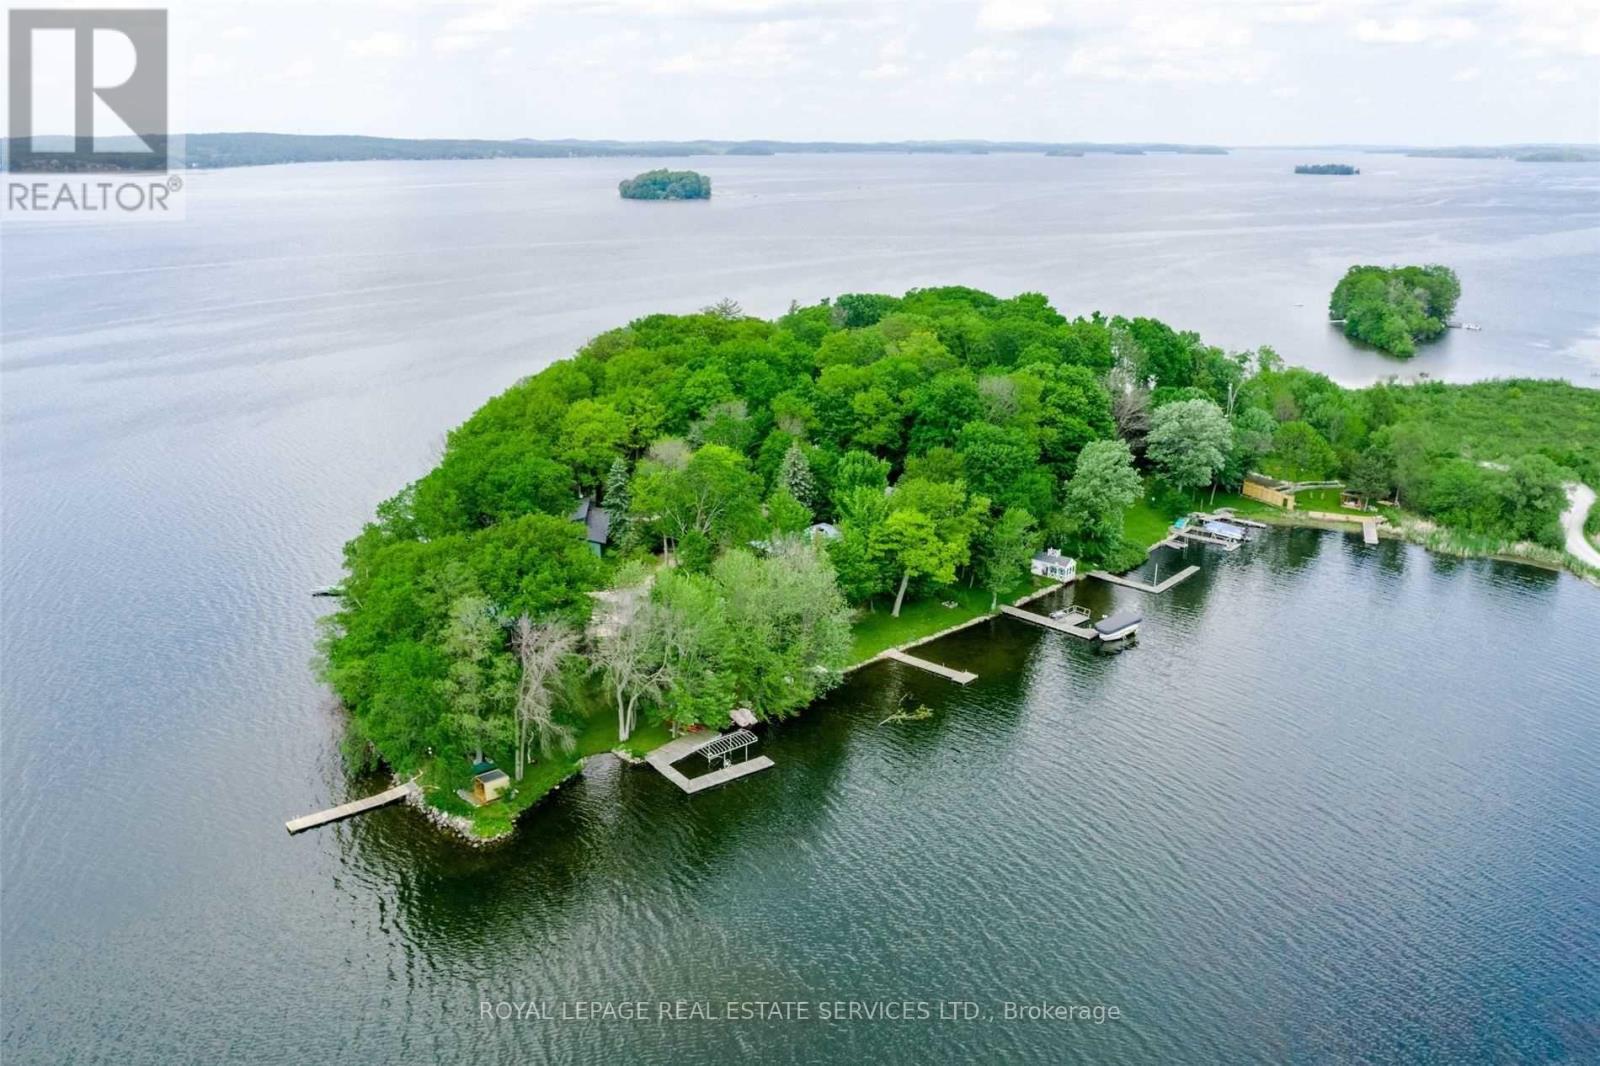
Experience lakeside living at its finest with this stunning 4-bedroom, 3-bathroom, four-level waterfront retreat on the highly sought-after south shore of Rice Lake. Perfect for year-round living, this winterized home offers breathtaking, unobstructed lake views and exceptional space for family and entertaining. The bright, spacious layout features a large eat-in kitchen, separate family and living rooms, and a finished basement complete with a rec room, washroom, and laundry. Heated flooring on the main level and in one bedroom adds comfort, while ductless A/C and a propane furnace ensure efficiency in every season. Step outside to an incredible waterfront setup, including four docks, boat lifts, two jet ski lifts, and a bunkie-ideal for hosting guests. A 16-foot sliding door opens to the lake, maximizing views and natural light, while electric blinds and modern pot lights add a touch of luxury. Located in one of Rice Lake's most exclusive areas, this property offers year-round road access, just 15 minutes to Highway 401 and approximately one hour to the GTA. Enjoy a quick 2-minute boat ride to a nearby man-made beach, with a hospital and the popular Golden Beach Resort only 10 minutes away. (id:63203)
24 Cedar Dale Drive
Kawartha Lakes, Ontario
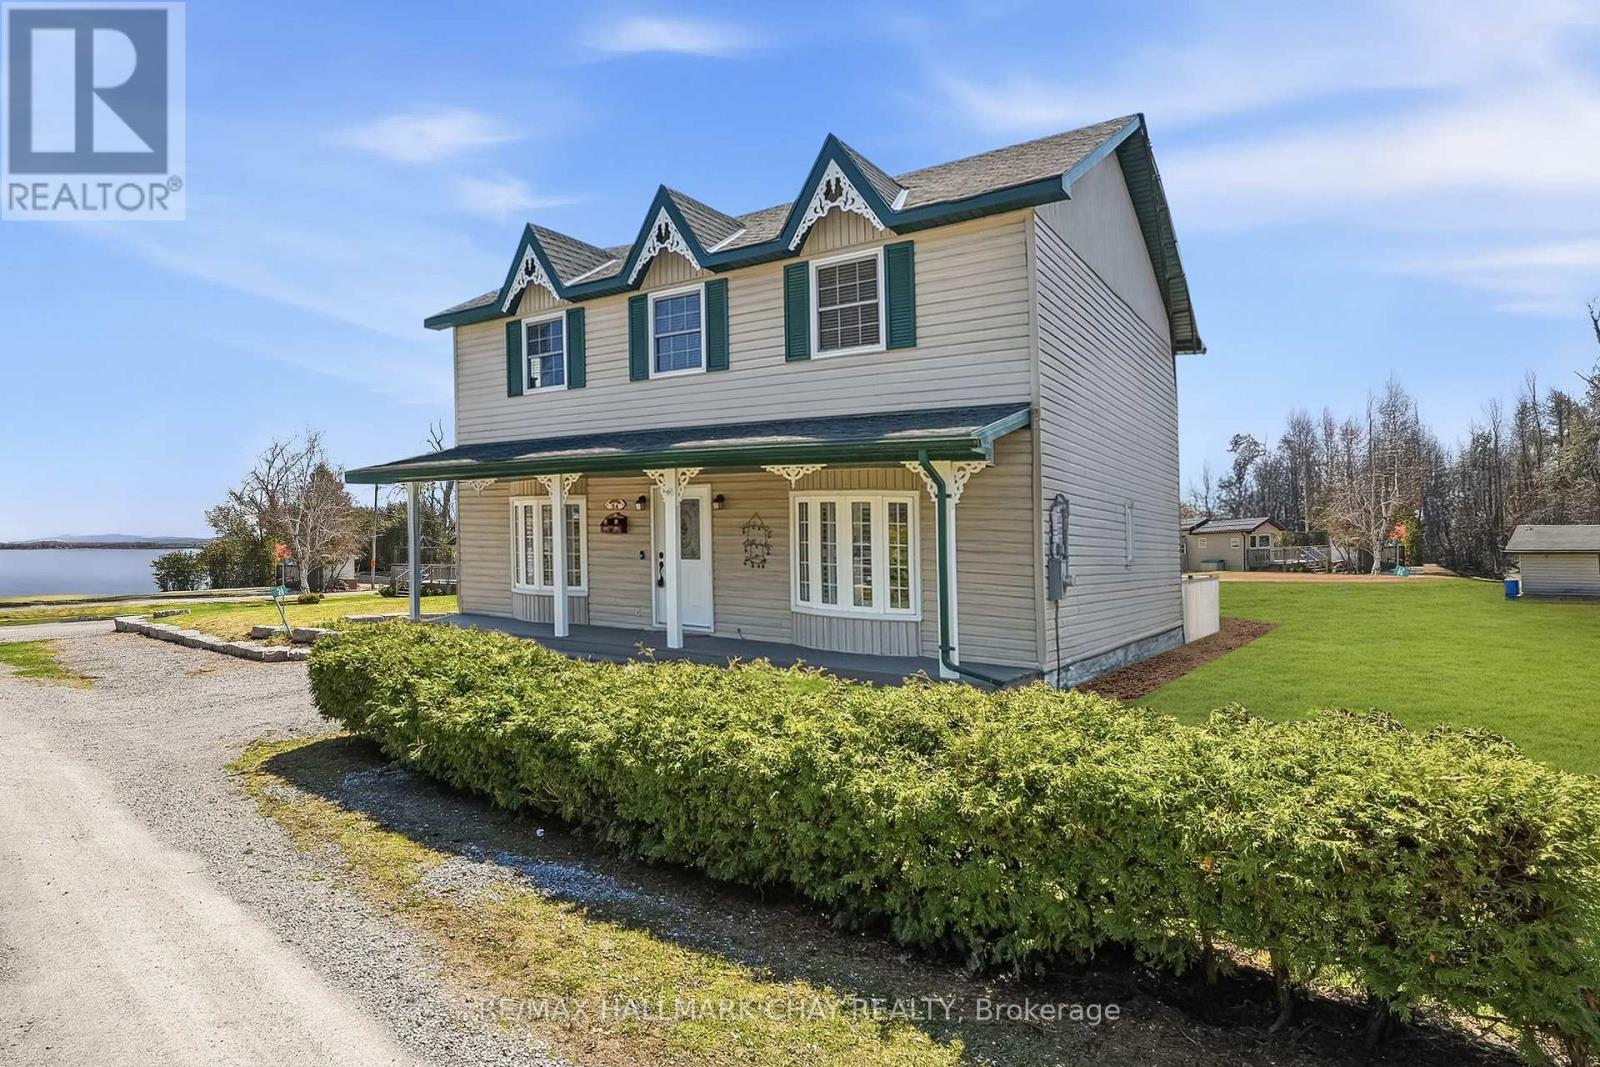
Rare opportunity to own this fully updated 2200+ sq ft home that has it's own exclusive dock where you can leave your boat for the entire boating season! Views of the water from the property, only steps from Balsam Lake and minutes from a beautiful sandy beach at Balsam Beach Provincial Park. If you love boating or waterfront without the high costs, this is your chance! Nearby ATV trails, snowmobile trails in the winter time and ice skating on the lake. Enjoy water sports in the summer on the lake only steps from your home! Updates/features include: Entire kitchen renovation and appliances (2022), Deck (2022), 4th bedroom and oversized walk-in closest added, Upstairs bathroom renovation (2022), Updated 200 AMP panel (2021), Updated flooring (2022), Water filtration system (2025), Owned hot water tank (2023), Freshly painted (2026), Propane furnace, California shutters, Central Vac, New interior doors, Pot lights, Drilled well and Septic system pumped (April 2026). Balsam Lake Weekenders Association $250/year for slip & insurance (9 members). High speed internet available (owners currently using Starlink and will leave it). Private year round road with snow plowing/street lights $125/year, garbage & recycling pick-up, shopping & amenities only 10 minutes away in Coboconk. Incredible value and low taxes for a property with access to Balsam Lake. There is a shed for a small boat with an attached workshop, as well as a small utility shed. Also, building plans have been completed and the stone work prepared for a garage at the back of the property. (id:63203)
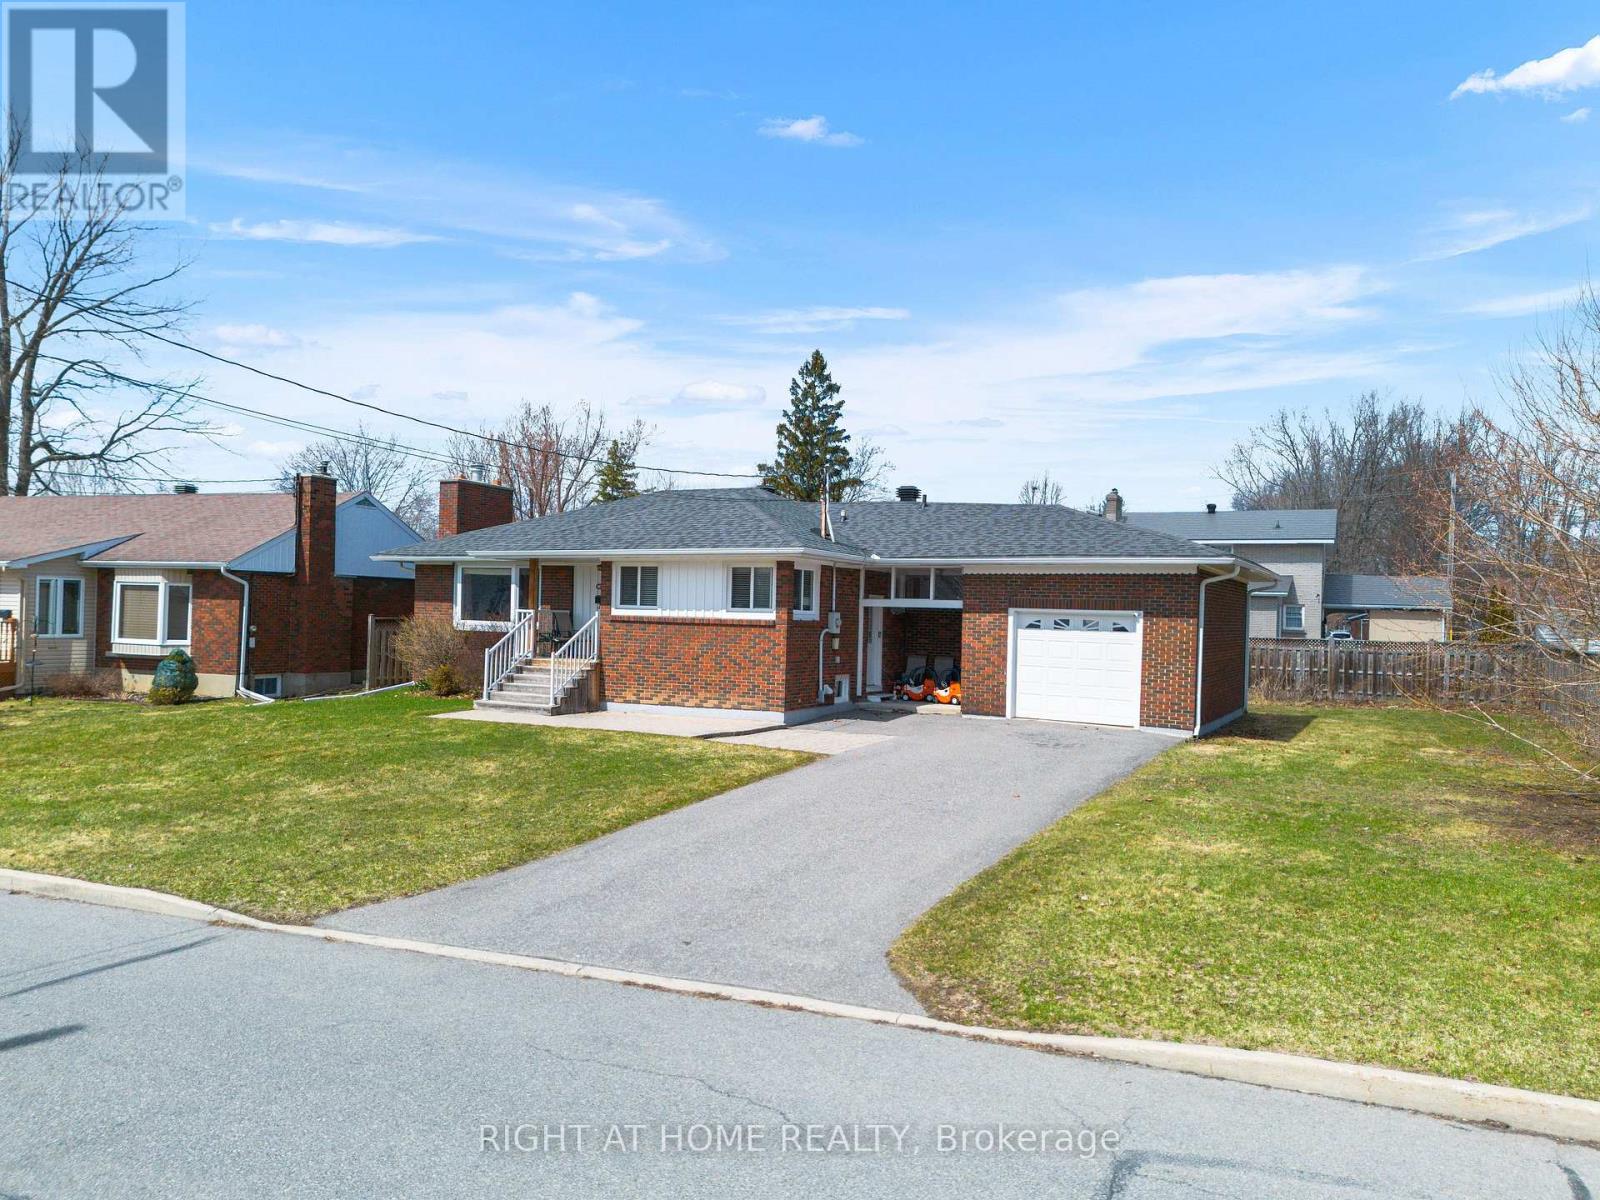
1307 Princess Street
Cornwall, Ontario
LOCATION LOCATION LOCATION | QUICK POSSESSION 3+1 bedroom brick bungalow in the heart of Riverdale on a large fenced lot close to parks and schools.Home is home inspector friendly with major updates including windows, doors, gutters, sewer lateral, electrical panel, furnace, central air, garage door, and more.Main floor features hardwood flooring, bright living/dining with gas fireplace and bay window, and kitchen with built-in dishwasher, stainless hood fan, and eating bar.Primary bedroom includes ensuite bath and dressing room. Finished lower level with rec room, office, and additional bedroom.Recent updates include new shingles. Hardwood under carpet in living and dining rooms.Great curb appeal, solid upgrades, excellent family home.The shower is wheelchair accessible, and the second washroom is equipped with a lift system designed to safely hoist and assist an individual during showering. (id:63203)
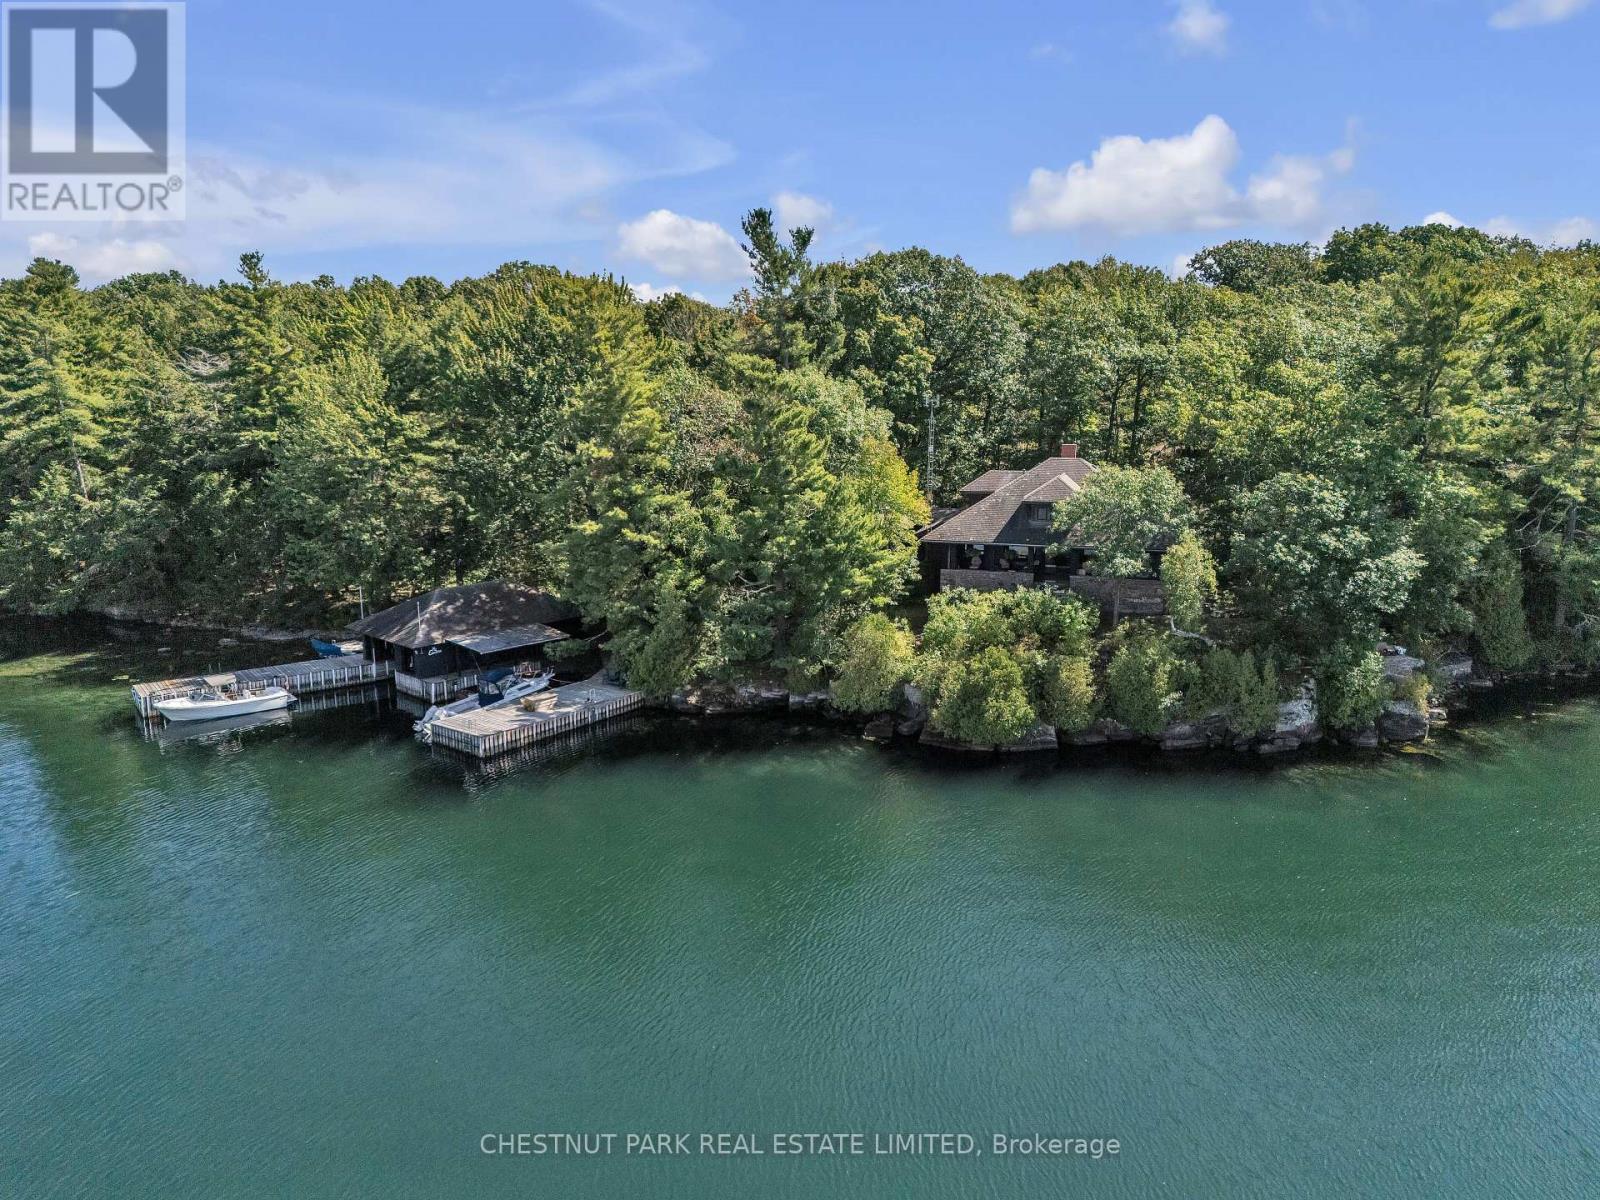
36 Bostwick Island
Leeds And The Thousand Islands, Ontario
36 Bostwick Island, The Thousand Islands: An 11-Acre Estate. Discover a rare 11-acre parcel on Bostwick Island, minutes from the Gananoque Marina in the heart of the Thousand Islands. This historic 6-bedroom, 4-bath summer home (circa 1909) has been lovingly maintained by a full-time caretaker and offers unmatched privacy, charm, and natural beauty. Stretching the full width of the island from north to south, the property showcases a scenic pond with a fountain, rugged gardens, and winding trails throughout. Relax on the sand beach, enjoy deep water swimming at the dock, or enjoy time in the hot tub and sauna. The marine facility is terrific; a wet slip boat house with shop/repair space, a second covered slip and extensive other docking. This Summer Home features a grand covered verandah, stone fireplace built from island-quarried stone, main-floor principal suite, a private office/den and an updated kitchen. Upstairs, you'll find 4 charming bedrooms and 2 bathrooms. Outdoor living shines with a hot tub for sunset views, sauna, and spectacular island vistas to the north west from the covered, huge verandah and over the 40 Acres to the south. First time on the market in many years, this is truly a jewel of the Thousand Islands, offering history, privacy, and timeless waterfront living. (id:63203)
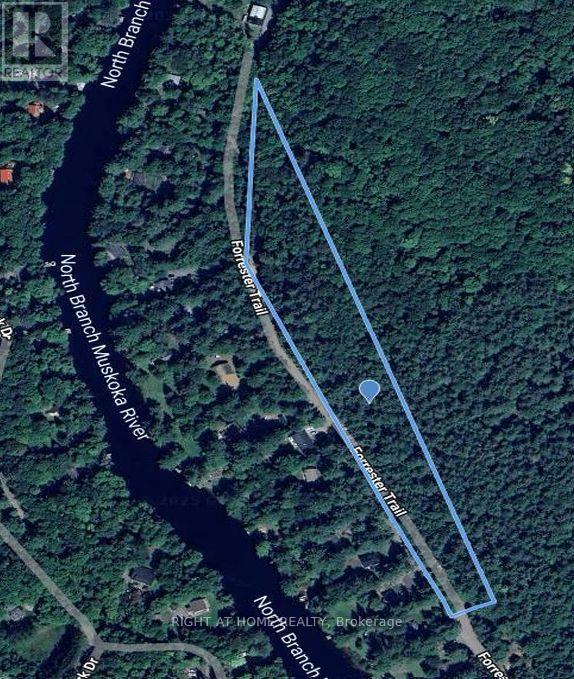
1019 Forrester Trail
Bracebridge, Ontario
Build your dream home or cottage on this scenic 4.49 acre Lot located steps from the Muskoka River and under a 10 min drive to Bracebridge! The Sellers have invested in the Lot's development, getting approval for a minor variance to reduce a set back, to increase the single dwelling's buildable area. The Lot is on the East side of Forrester Trail, not the home at 1019, the Lot shares that civic address but is on a separate Title. The buildable area is towards the North end of Forrester Trail, and has been partially cleared. The Sellers intended to build a home for extended family, but now hope that another family can enjoy this woodland refuge. *High speed fiber optic Internet cable service is available on Forrester Trail* SR1 zoning. *4.49 acre size is the Geowarehouse estimate. Irregular lot, Lot dimensions are not accurate* (id:63203)
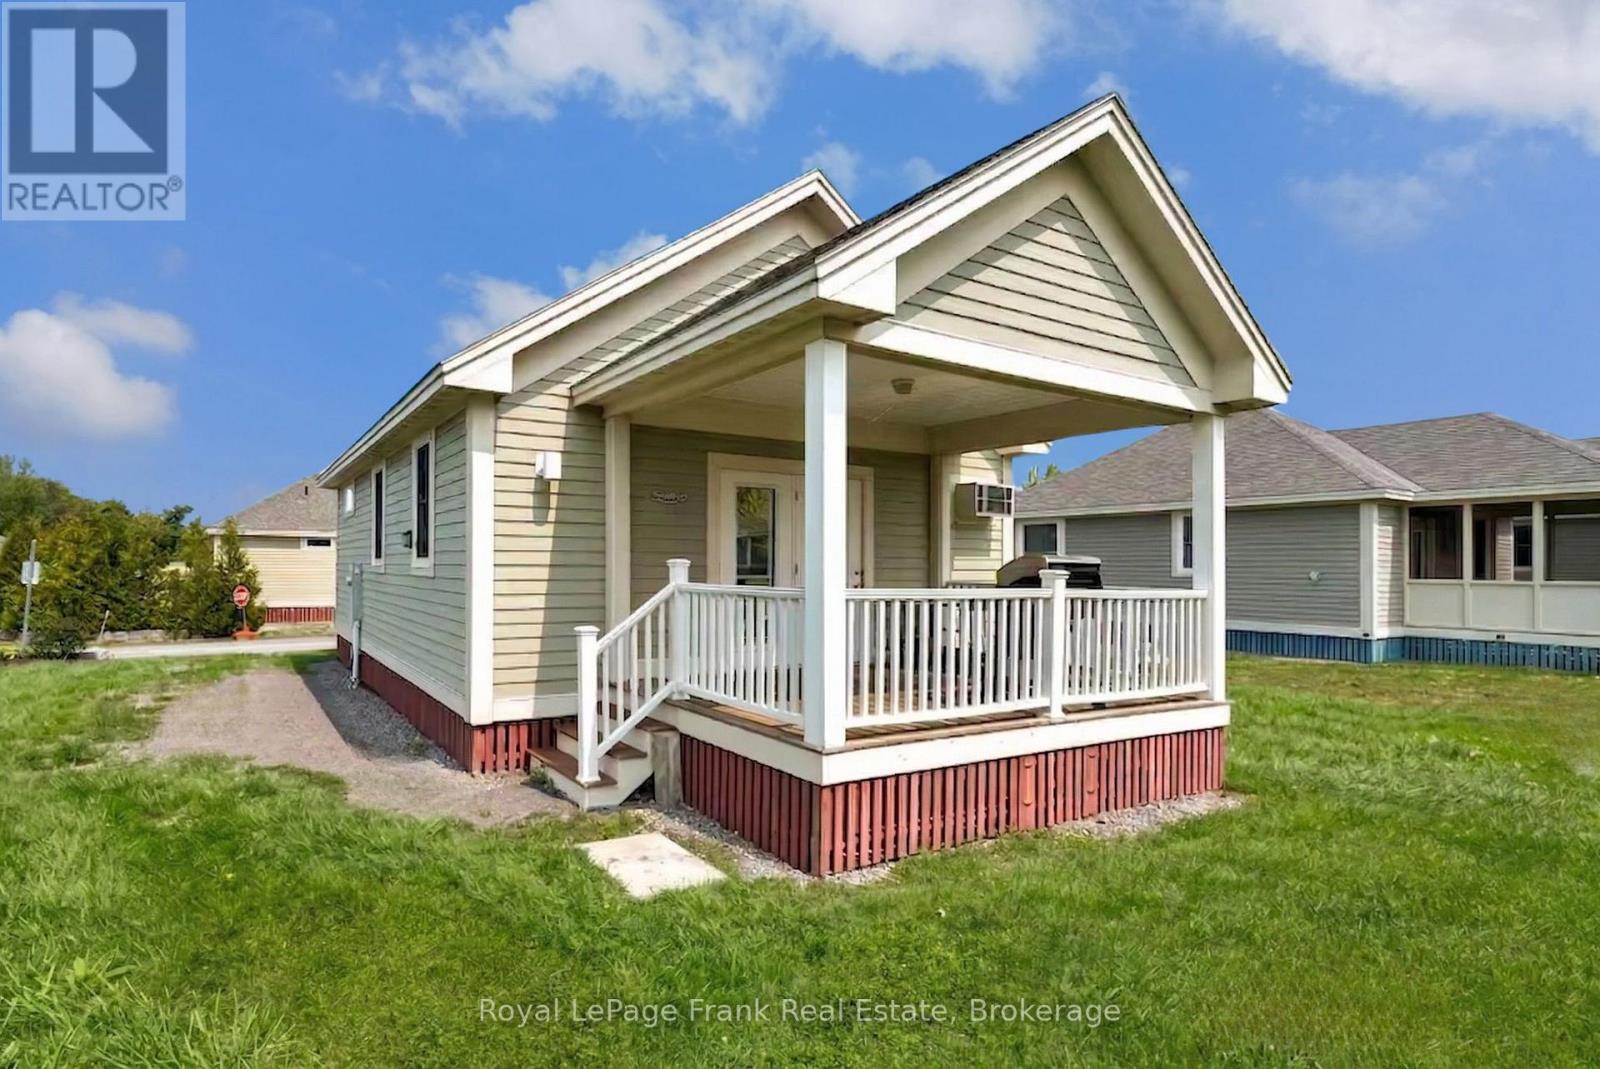
52 - 11 Butternut Lane
Prince Edward County, Ontario
Tucked into the Meadows at East Lake Shores, 11 Butternut Lane is a charming 2-bedroom, 1-bathroomcottage offered fully furnished and ready to enjoy. Set on an end lot with no neighbours on one side, it offers a more open feel with added privacy-something not often found in this area. The east-facing screened porch is the perfect place to start your day with coffee and soft morning sun, while the layout is ideal for relaxed weekends, family time, or rental use. Located close to the resort's family-focused amenities, this cottage is especially appealing to renters, with easy access to the family pool, sports courts, playground, and open green spaces that make the Meadows such a vibrant and social part of the community. East Lake Shores is a seasonal (April-October) gated waterfront community set on 80 acres with 1,500 ft. of shoreline on East Lake. Owners enjoy free use of canoes, kayaks, and paddleboards, along with amenities including two pools, tennis, pickleball, bocce, shuffleboard, a putting green, gym, playground, walking trails, and an off-leash dog park. Join in as much or as little as you like with activities like yoga, aquafit, live music, and family-friendly events. This vacant land condominium means you own both the cottage and the land. Monthly fees of $663.03(billed year-round) include TV, internet, water, sewer, lawn care, off-season snow removal, and full use of all amenities. If you're looking for an income-generating opportunity, the location within the Meadows-close to the family pool and sports courts-makes this cottage especially appealing for rentals. Owners can participate in the on-site rental program or rent independently through Airbnb/VRBO-no STA license required. Just minutes from Sandbanks Provincial Park, Picton, wineries, breweries, and farm stands, this is Prince Edward County at its best-easy, social, and ready for summer. (id:63203)
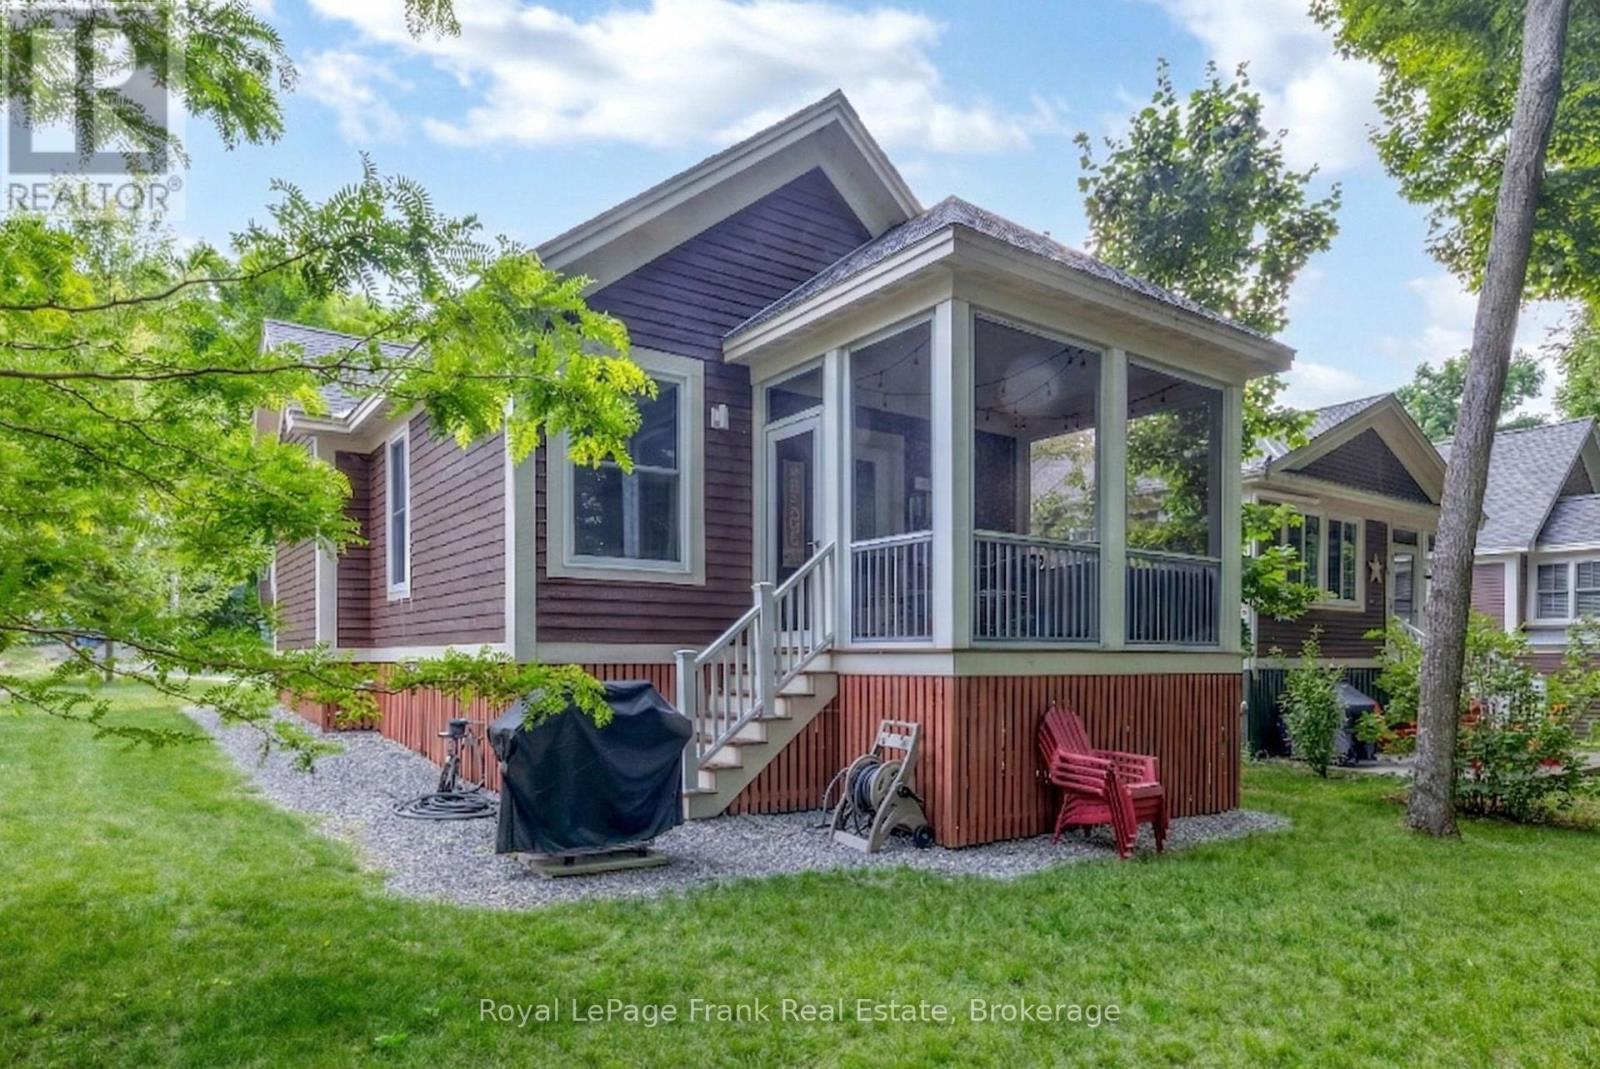
143 - 6 Farm View Lane
Prince Edward County, Ontario
A Peaceful Cottage Retreat Framed by Trees and Open Sky! Wake up to birdsong and views of open farm fields instead of neighbouring cottages. 6 Farm View Lane is tucked along a quiet one-way lane in the Woodlands at East Lake Shores, where cottages are spaced among the trees and evenings are spent around nearby campfires. Step out onto the screened-in porch and take in the breeze, the scent of pine, and the slower pace that makes it easy to truly unwind. Inside, vaulted ceilings and natural light create an easy, open flow through the kitchen, dining, and living space. Two comfortable bedrooms and two full bathrooms-including a 3-piece ensuite-offer flexibility for family or guests. Sold fully furnished in a relaxed, coastal style, it's ready for summer mornings on the porch and laid-back afternoons after the beach. East Lake Shores is a seasonal (April-October) gated waterfront community on East Lake, offering 1,500ft of shoreline, free use of canoes, kayaks, and paddleboards, and a full range of amenities including two pools, pickleball, tennis, gym, playground, walking trails, and an off-leash dog park. Join in as much or as little as you like with activities like yoga, aquafit, live music, and family-friendly events. This vacant land condominium means you own both the cottage and the land. Monthly fees of $663.03(billed year-round) include TV, internet, water, sewer, lawn care, off-season snow removal, and full use of all amenities. Owners can enjoy it exclusively or generate income through the on-site rental program or Airbnb/VRBO-no STA license required. Just minutes from Sandbanks Provincial Park, Picton, wineries, breweries, and farm stands, this is Prince Edward County at its best-quiet, comfortable, and connected to nature. (id:63203)
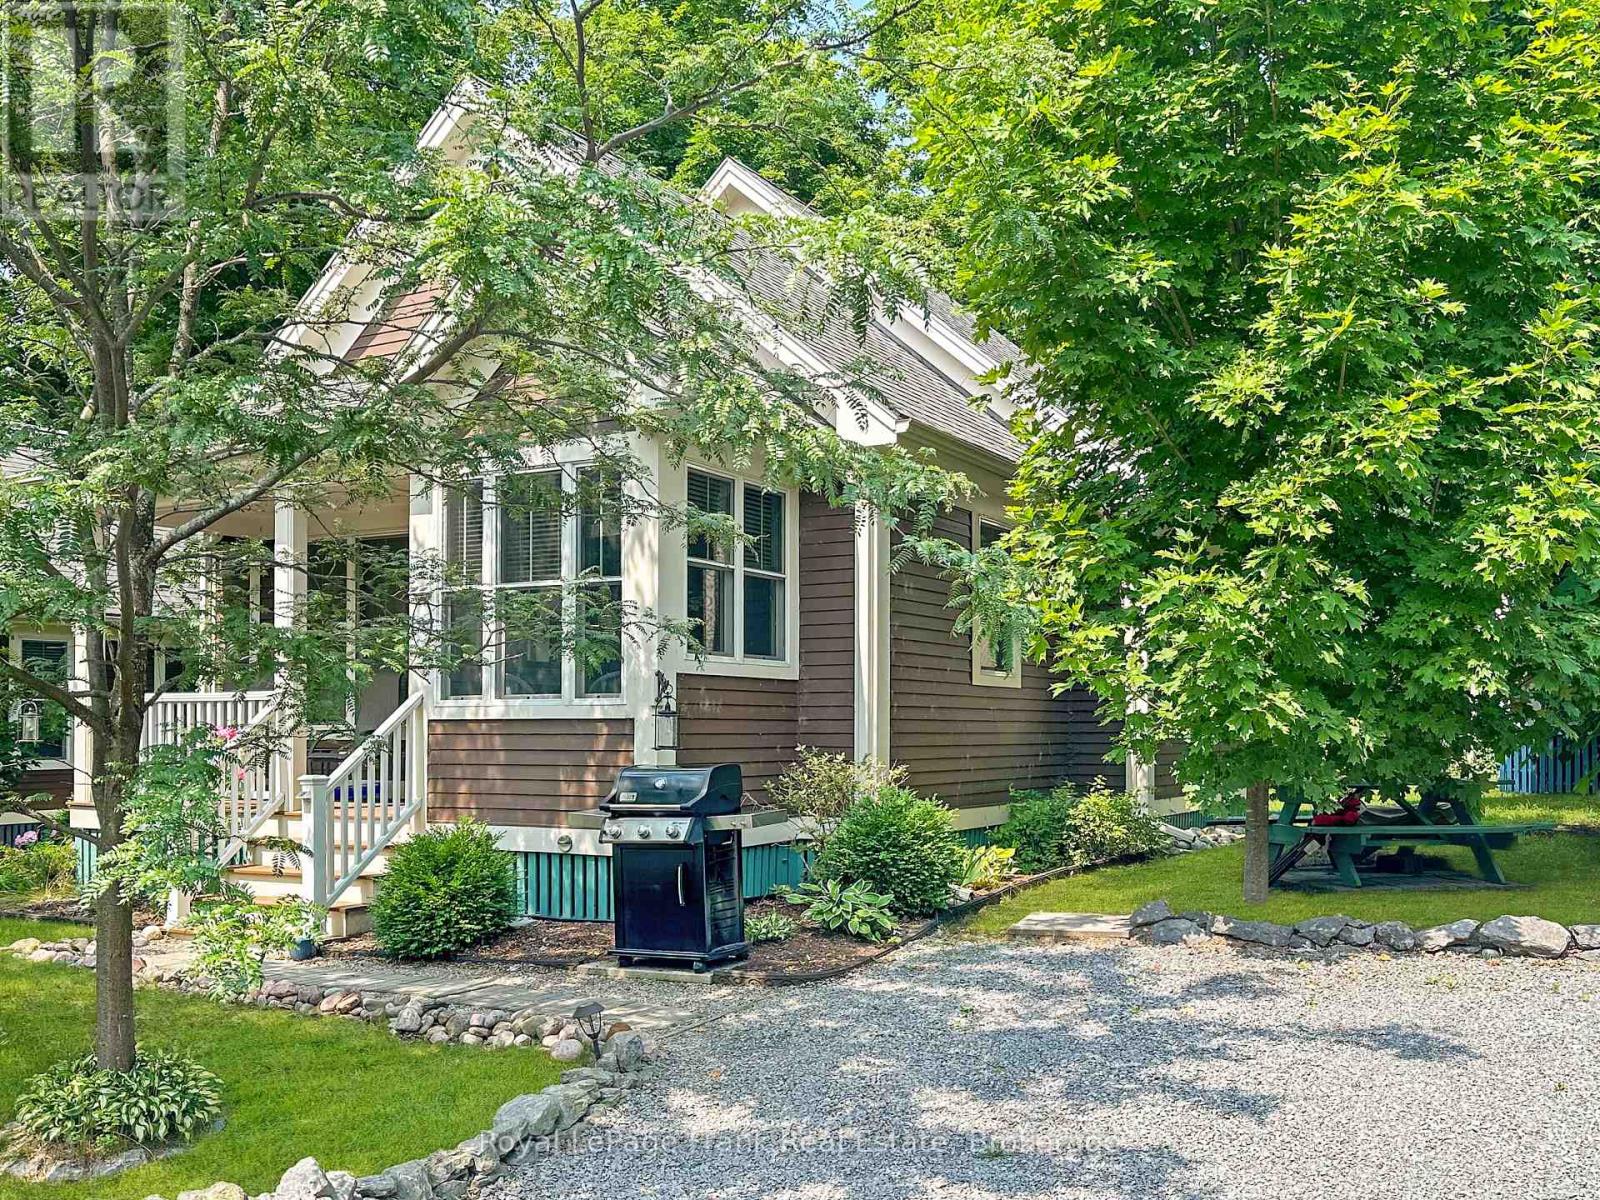
182 - 3 Farm View Lane
Prince Edward County, Ontario
Extra-Wide Lot in the Woodlands! Welcome to 3 Farm View Lane, set on a one-way lane in East Lake Shores-a seasonal gated waterfront community (open April-October) in Prince Edward County. Just a quick walk to the beach, adult pool, and gym, this cottage is well positioned to enjoy everything the resort has to offer. This 2-bedroom, 2-bath bungaloft offers flexible sleeping space with a loft that includes both a bed and bunk beds-ideal for hosting family and friends. Vaulted ceilings create an open, airy feel, while the kitchen features solid maple cabinets, a pantry, and a functional layout that connects easily to the main living space. The primary bedroom includes a 3-piece ensuite, with a second full bathroom for guests. There's room to expand the porch or further enhance the outdoor space. The cottage comes fully furnished and includes two storage sheds, a water softener, and private parking for two vehicles. East Lake Shores spans 80 acres with 1,500 ft. of shoreline and offers two pools, tennis, pickleball, basketball and bocce courts, playground, off-leash dog park, walking trails, and more. Enjoy free use of canoes, kayaks, and paddleboards, plus a full calendar of activities including yoga, aquafit, live music, and family-friendly events. Minutes from Sandbanks, Picton, wineries, breweries, and restaurants-an easy escape from the GTA. Monthly condo fees of $663.03 include TV, internet, water, sewer, grass cutting, off-season snow removal, and full use of amenities. No STA license required-use personally or help offset costs by renting through the on-site program or Airbnb/VRBO when not in use. (id:63203)
1 Muskoka Estates Road
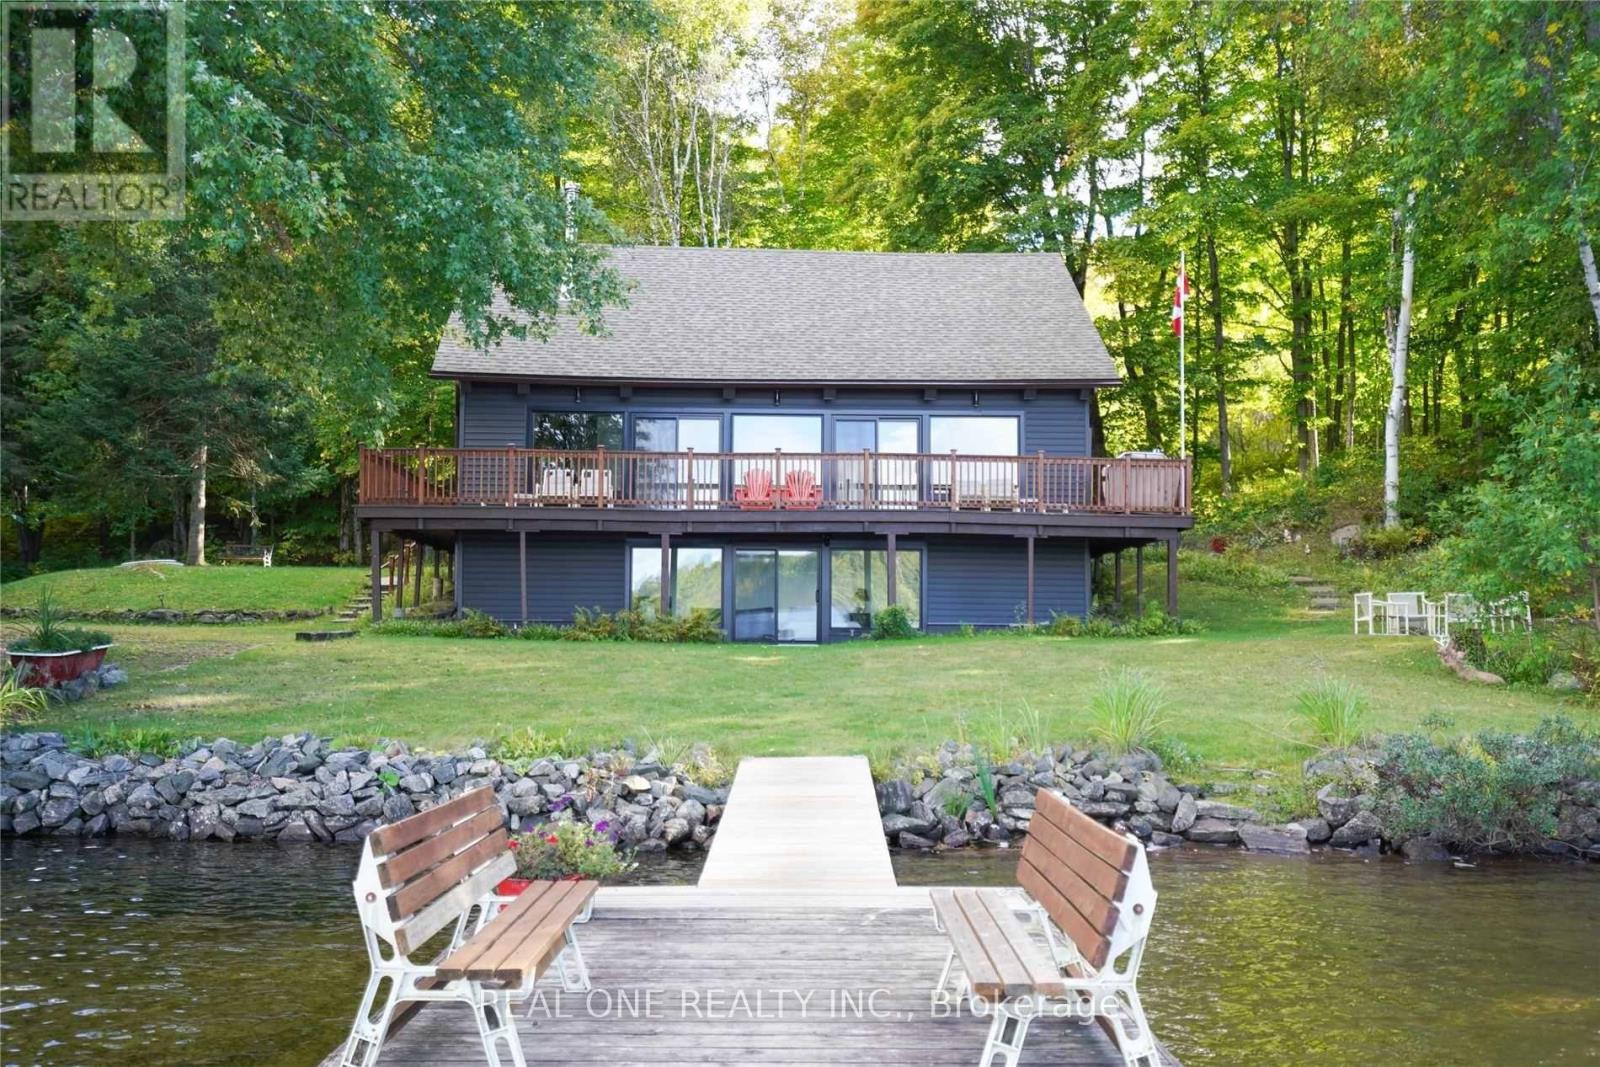
Muskoka Lakes, Ontario
Client RemarksWonderful Home/Cottage On Mirror Lake/Lake Muskoka, Extensively And Beautifully Renovated With A Classic Muskoka Look And All The Modern Finishes That Make This Cottage Feel Like A Brand New Build. Only A Five-Minute Drive To Port Carling. This Cottage Is At The End Of A Dead-End Road And The Fabulous Grounds Provide Great Privacy. The Shoreline Is Sandy While The 70' Dock Reaches The Deeper Water For Diving, Swimming, Fishing And Docking Your Boat. An Exceptional Opportunity For An Amazing Family Getaway Or For That Lakefront Home You've Always Dreamed About. You'll Love All The Wood From Ceiling To Floor In This Home And The Great View Of The Lake. A Wonderful Deck Provides The Perfect Spot For Morning Coffee And Entertaining. Four Nice Sized Bedrooms, Two 3 Pc Bathrooms And A Main-Floor Laundry Area, Plus There Is A Walk-Out From The Lower Level Rec Room Which Is Currently Being Used For An Added Sleeping Area. Come Enjoy A Private Piece Of Muskoka Paradise. (id:63203)
B433 Campbell Island
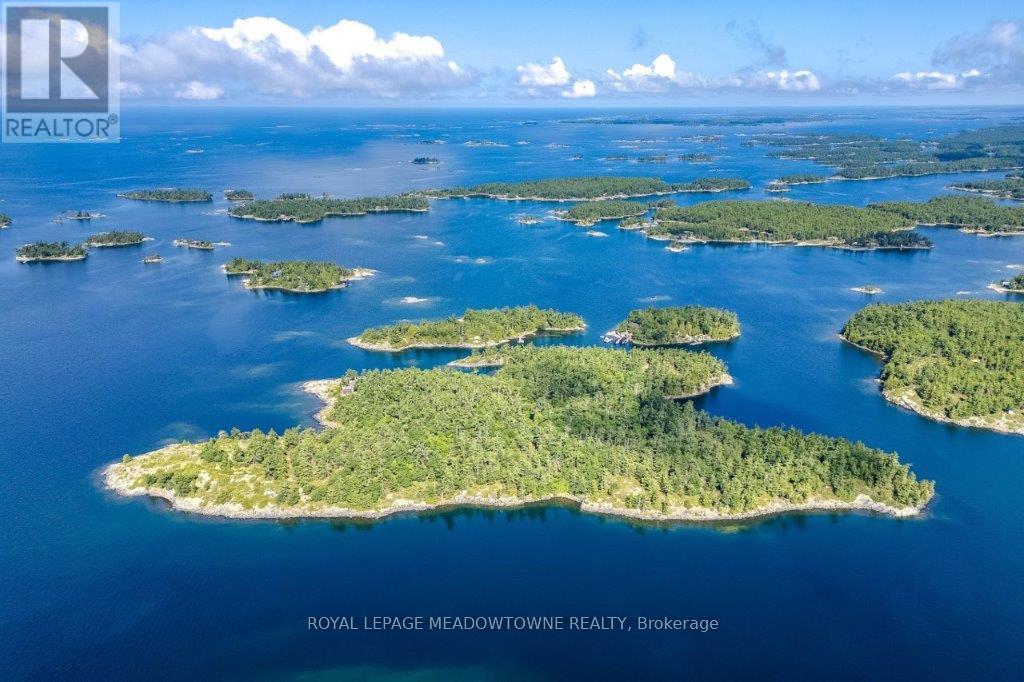
The Archipelago, Ontario
CAMPBELL ISLAND A LEGACY PROPERTY. A 25 + acre island located in North Sans Souci, Campbell Island is divided into 5 legally severed ~5 acre lots plus right of way. Pt/Lot 2 is enhanced with a recently completed cottage compound; a 1-bdrm 2-bath main cottage, 2 self-contained guest cottages & utility structures. Masterfully planned and built, the fully winterized compound features state of the art appliances, high end fixtures/finishes throughout. The 2500 sq.ft. main cottage living, dining, kitchen, & family room, all have walk outs to surrounding decks. Also on the main floor, a 3-pc bath, a large pantry and a utility/mud room with exit to a back deck. Overlooking the living room, the second floor master bedroom suite/sitting room /office/has a 3-pc bath with walk in shower. French doors open onto a private rear balcony with outdoor shower. The balcony offers cover for a ground floor outdoor kitchen equipped with a prep bar & sink, a BBQ, smoker, & a wood burning pizza oven. Two 600 sq.ft. guest cottages each have 2nd floor sleeping lofts w clerestory windows main floor living room w kitchenettes (sink & fridge) and 3 pc. baths. Both open onto private waterside decks A network of granite stone paths and boardwalks connect the cottages to the accessory buildings; work shop, utility shed, mechanical shed, & dock house/harbour. The island has 3 superb natural harbours with docks in place in 3 locations. A gravel road leading from the north harbour links each of the lots for service access and lot enhancement. Hydro is accessible from Lot 2. All four lots have elevated building sites with spectacular sweeping views to the outer islands of North Sans Souci, the Umbrellas & the Westerns. The water surrounding Campbell is crystal clear. Swimming is superb and the area is renowned for spectacular sailing cruising and fishing. A remarkable and rare opportunity to create a superb multigenerational extended family island or an investment opportunity for the future. (id:63203)
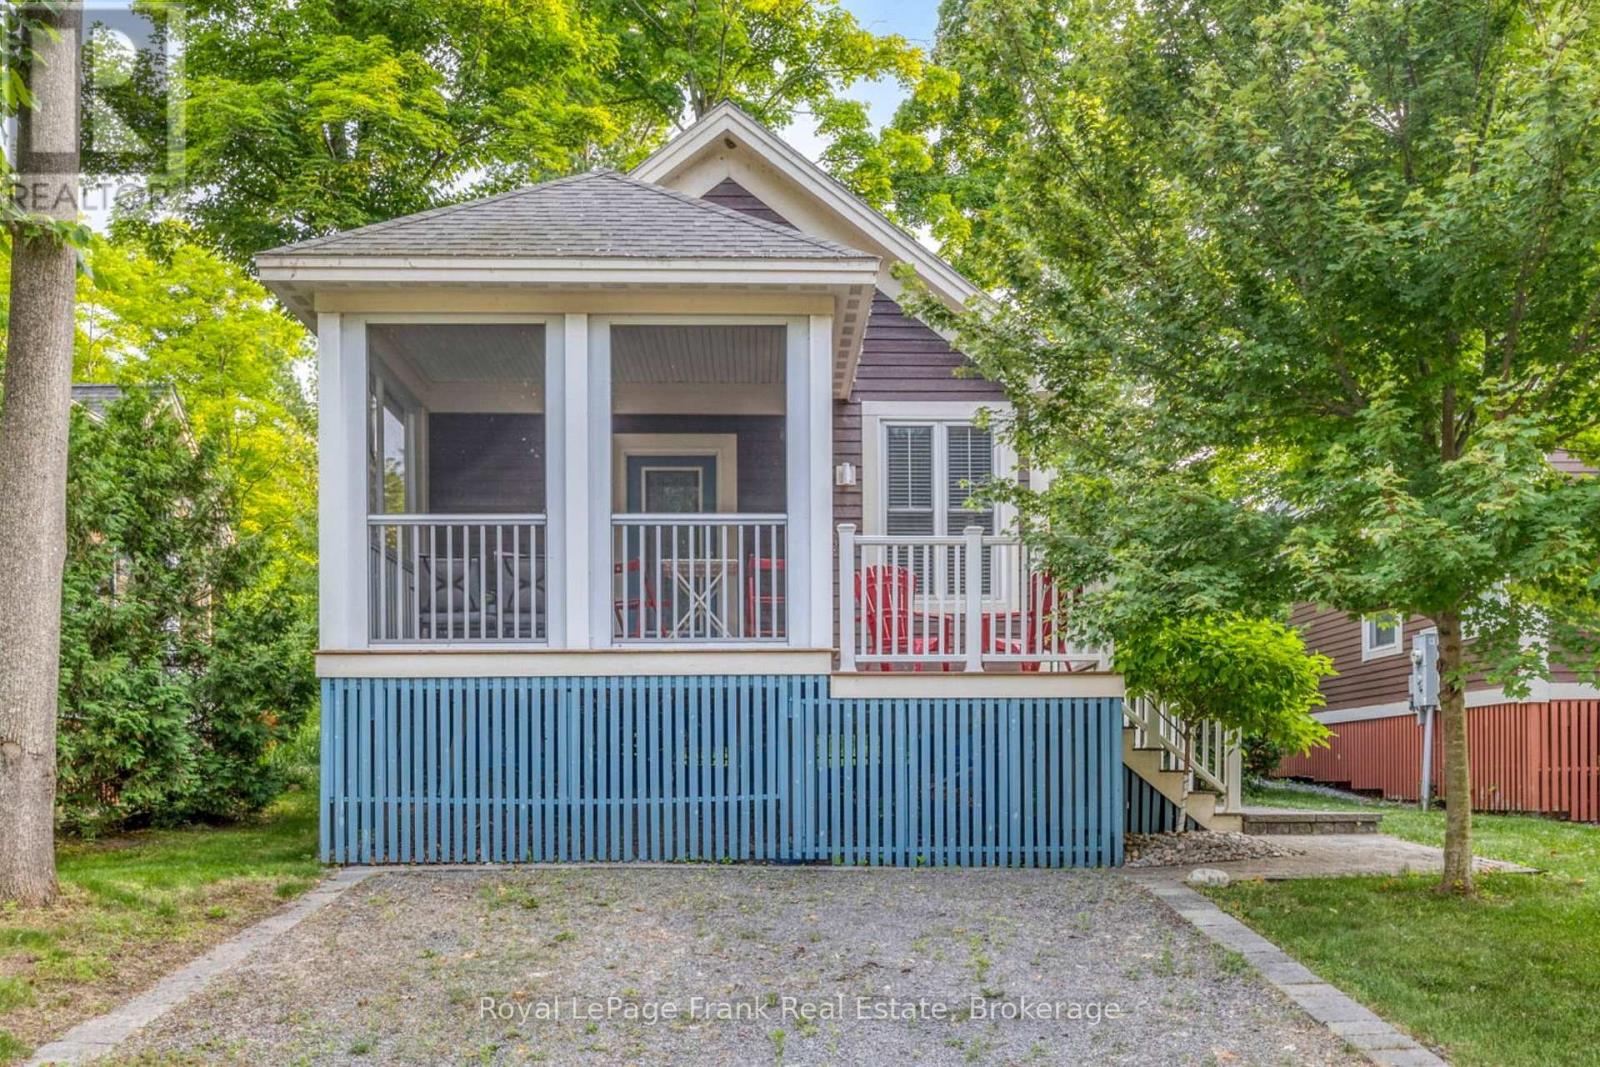
178 - 11 Farm View Lane
Prince Edward County, Ontario
Best Value in the Woodlands! Welcome to 11 Farm View Lane, a 2-bedroom, 2-bathroom cottage in the sought-after Woodlands at East Lake Shores-a seasonal gated waterfront community (open April-October). This efficient layout makes the most of every square foot, with vaulted ceilings that create a bright, open feel. The primary bedroom features a 3-piece ensuite, complemented by a 4-piece main bathroom. The kitchen features granite counters and an open layout that connects easily to the main living space. A screened-in porch extends your living space-ideal for morning coffee, dining, or escaping the sun-while the added open deck alongside is set up for BBQs and a couple of chairs to keep an eye on what's on the grill. Laundry is conveniently located in the main bathroom. Set on a 38'10" x 77'4" lot, you own both the cottage and the land. The elevated front allows for great under-cottage storage, and the backyard offers space to relax with no direct rear neighbours. Just a short walk to the beach, waterfront, adult pool, gym, and Owner's Lodge, with easy access to pickleball, tennis, bocce, walking trails, and more. East Lake Shores spans 80 acres with 1,500 ft. of shoreline, 2 pools, a playground, an off-leash dog park, and a full calendar of activities, including yoga, aquafit, and live music, plus canoes, kayaks, and paddleboards available for owners to enjoy. Minutes from Sandbanks, Picton, wineries, and restaurants-an easy escape from the GTA without the long drive. Sold fully furnished and move-in ready. No STA license required-use personally or help off set costs by renting it out through the on-site program or Airbnb/VRBO when you're not there. (id:63203)
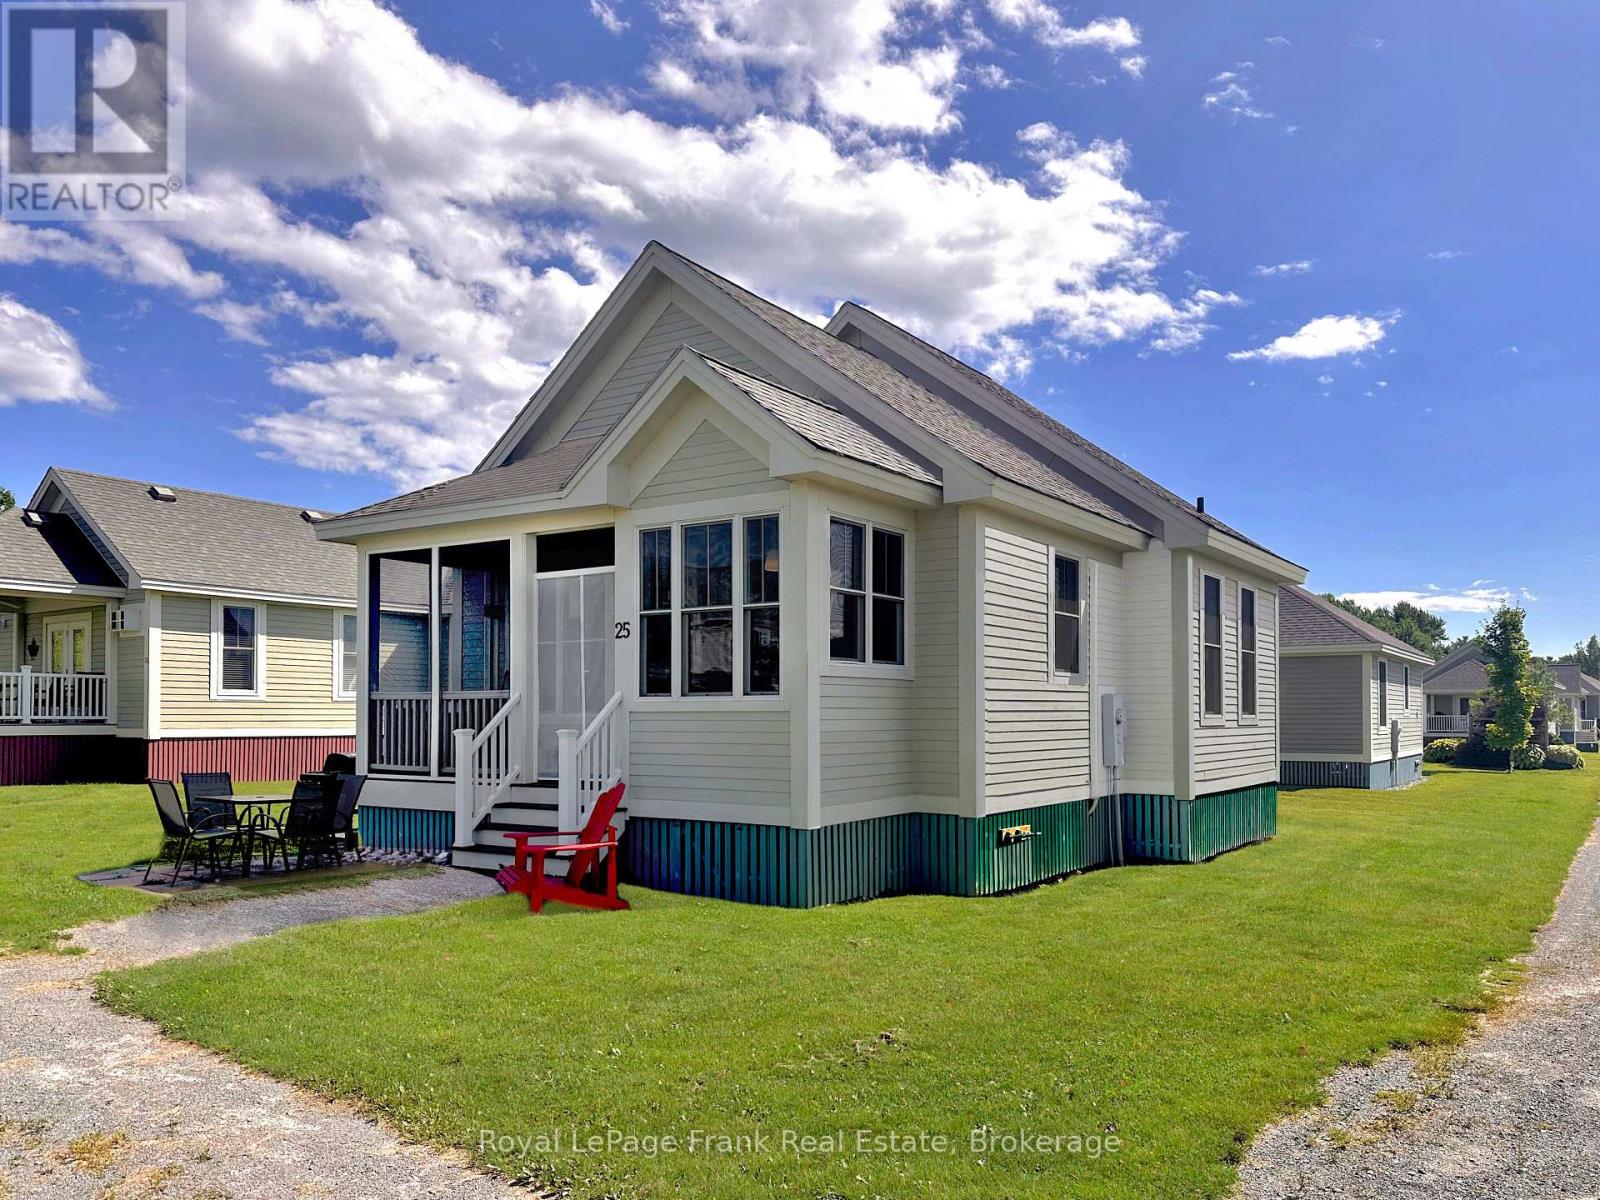
33 - 25 Butternut Lane
Prince Edward County, Ontario
25 Butternut Lane is well positioned in the Meadows section of East Lake Shores, close to the family pool, sports courts, dog park, and just a short walk to the beach and waterfront. It's a great spot for being part of the action while still having a comfortable place to unwind. This spacious Northport model bungaloft offers a main-floor primary bedroom with ensuite, a second bedroom and full bath, and an upper loft that works well for extra sleeping space, teenagers, or storage. The open living area feels bright and comfortable, and the screened-in porch faces a pocket park-an easy place to relax between swims, games, and beach time. The cottage includes a new LG stacked washer and dryer, two garden sheds for bikes and beach gear, and a heat-pump mini-split system providing quiet, efficient heating and cooling. A smart thermostat allows for remote temperature control when you're away. East Lake Shores is a 3-season (April-October), gated waterfront community with 1,500 feet of shoreline on East Lake, swimming, canoeing, kayaking, paddle boarding, walking trails, playgrounds, sports courts, and a full calendar of seasonal activities and live music. This is a vacant-land condominium, meaning you own both the cottage and the land it sits on. Monthly condo fees of $663.03 include TV, internet, phone, water, sewer, management, grounds maintenance, off-season snow removal, and use of all amenities. Rental options are available through the on-site program or privately-no STA license required. Just minutes from Sandbanks Provincial Park, wineries, shops, and dining, 25 Butternut Lane puts you right in the heart of Prince Edward County cottage life. (id:63203)
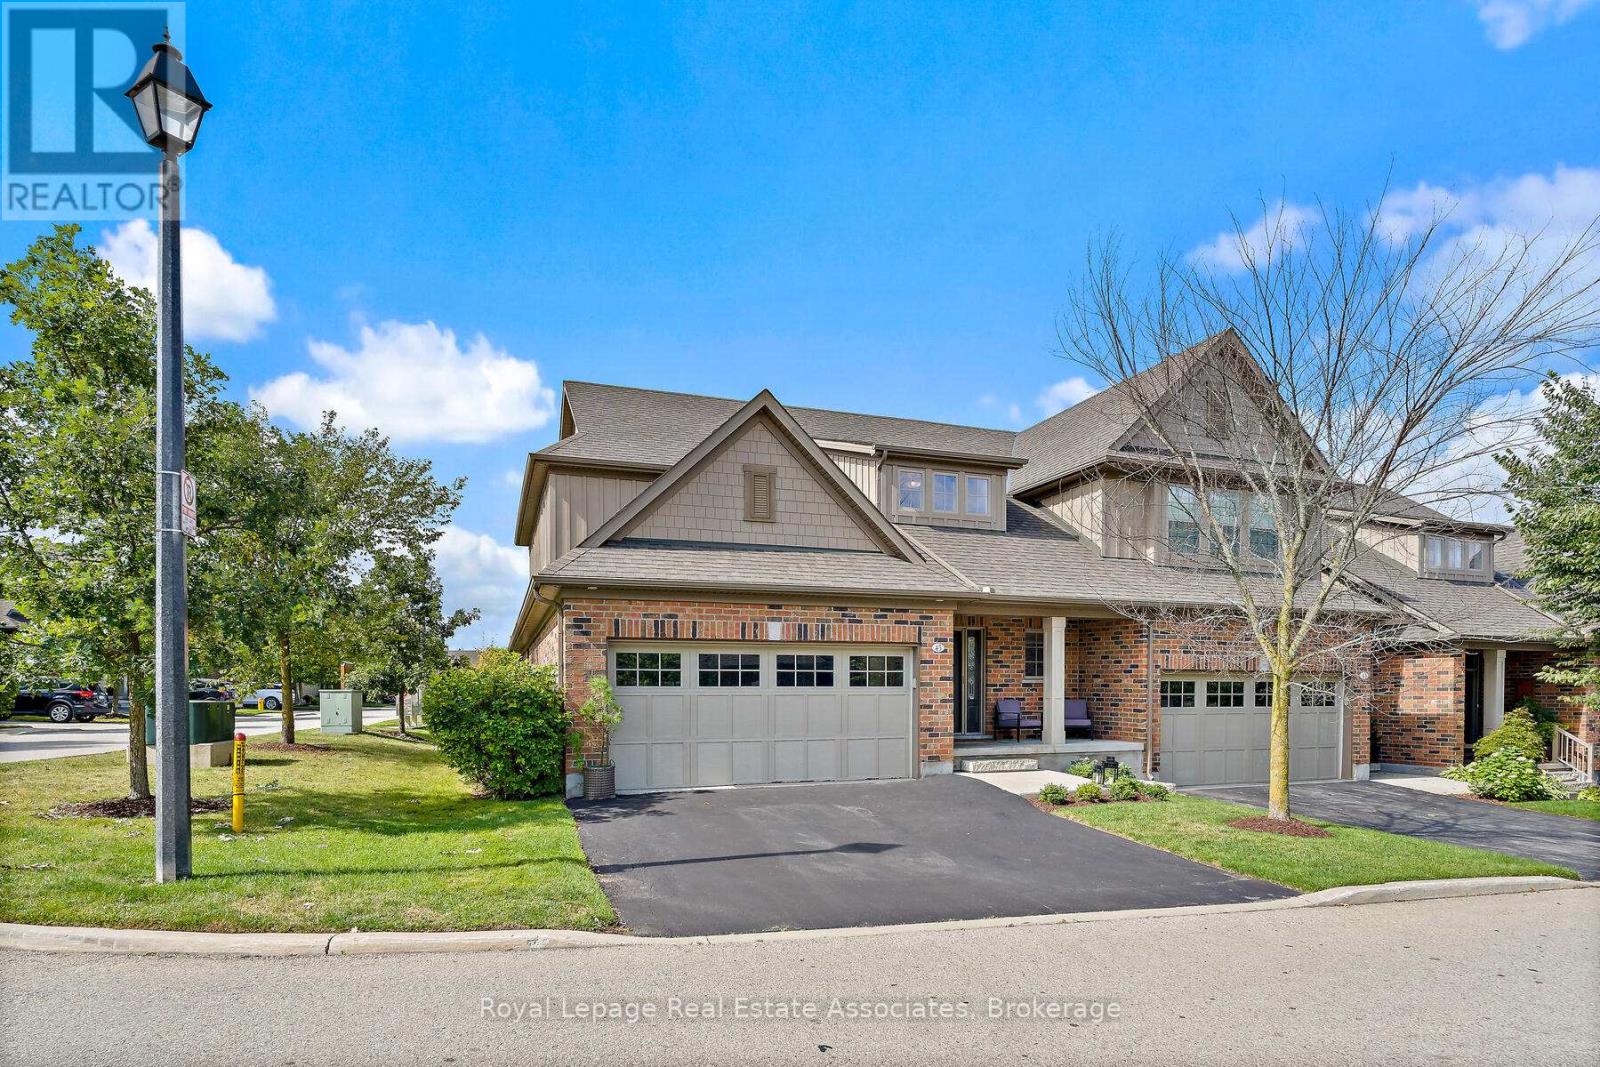
45 Linden Avenue
Guelph/eramosa, Ontario
Welcome to 45 Linden Ave, a beautiful end-unit bungaloft condo townhome offering stylish, low-maintenance living in the heart of Rockwood. The spacious foyer greets you with high ceilings, ceramic flooring, a double closet & the convenience of a 2-pc bath. The main floor features a bright open-concept design with hardwood flooring, updated light fixtures & large windows. The dining area flows seamlessly into the Barzotti kitchen, complete with a centre island with seating, stainless steel appliances, granite countertops, a ceramic backsplash, soft-closing drawers, under-cabinet lighting & a walk-in pantry. Overlooking it all, the living room offers a cozy gas fireplace, pot lights & a walkout to the private deck, perfect for barbequing or relaxing outdoors. Beside the kitchen, a well-designed laundry room with built-in cabinetry, laundry sink, storage closet& direct garage access adds everyday convenience. The main floor primary suite is a private retreat, featuring a 4-pc ensuite with a soaker tub, stand-up shower, linen closet, large window & a walk-in closet directly off the bathroom. Upstairs, the loft provides flexible living space with a family room overlooking the foyer, pot lights & an office nook. Two additional bedrooms, each with large windows & double closets, share a 5-pc bath with a combined tub/shower, double vanity & linen closet. The fully insulated, builder-framed basement with a rough-in for a central vacuum is ready for your vision, whether it's for a home gym, games room, or additional living space. Parking is plentiful with a double car garage, private double-wide driveway (refinished in 2025) & visitor parking nearby. Maintenance fees cover snow removal, grass cutting, landscaping, visitor parking & exterior upkeep, including roof & gutters. Just steps from conservation areas, scenic trails, local shops & family-friendly amenities, this home is the perfect opportunity to experience Rockwood living at its best. (id:63203)
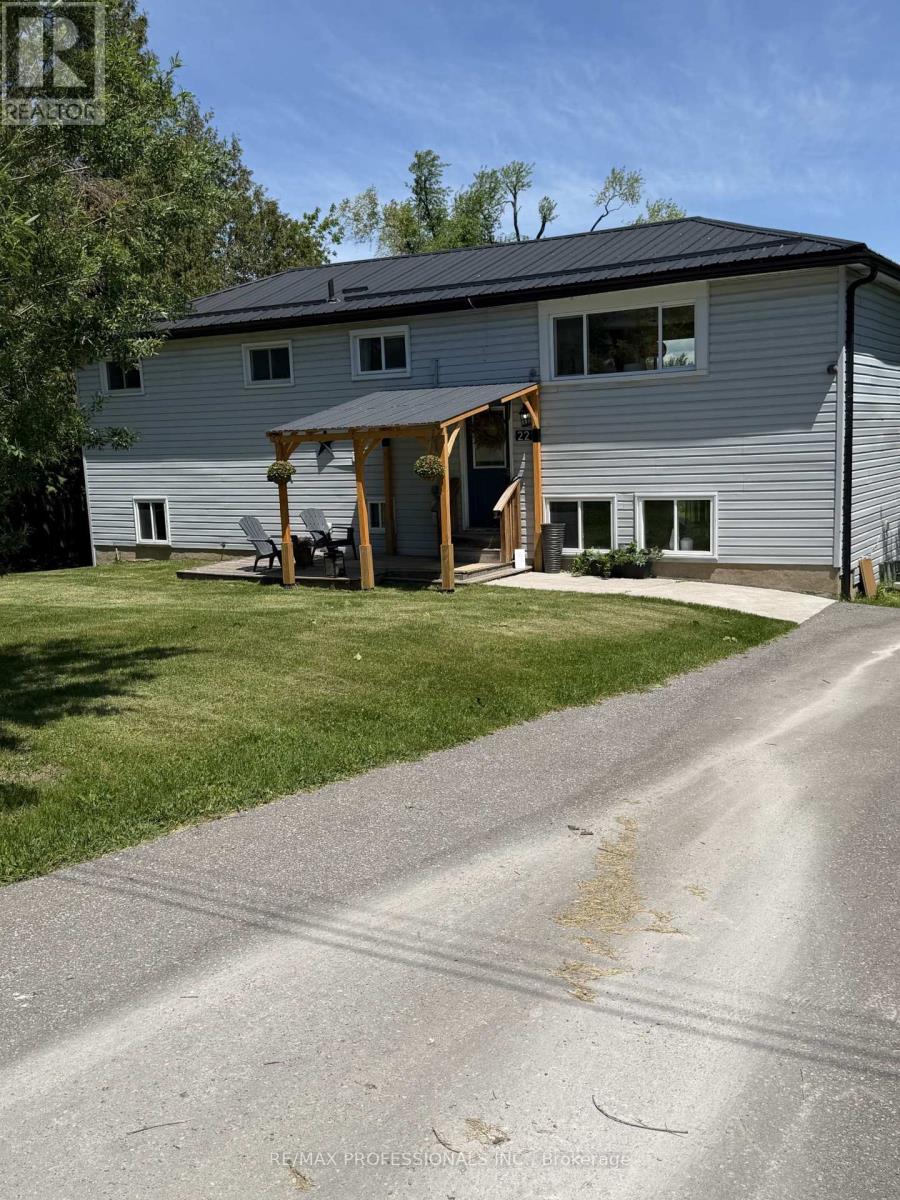
22 Lawrence Street N
Kawartha Lakes, Ontario
Great Value! Great Location! Beautiful unobstructed lake views from all principal rooms. Situated in a charming picturesque community. Set on the highly desirable shores of Chemong Lake. Consider getting away from the hustle and bustle for a better quality of life with proximity to amentias and schools. This exceptional waterfront property offers it all with direct access to one of the Kawarthas' most sought-after fishing and boating destinations. As part of the Tri-Lakes system and the Trent-Severn Waterway, Chemong Lake provides seamless boating connections to Buckhorn and Pigeon Lakes, allowing for extended cruising, day trips, and exploration of Ontario's iconic inland waterway network. A perfect way to end each day. Known for its excellent year-round sport fishing, the Tri-Lakes system supports largemouth and smallmouth bass, walleye, muskie, perch, crappie, and panfish, making it a true four-season playground for anglers and outdoor enthusiasts alike. Conveniently located less than 20 minutes from Peterborough and 30 minutes from the beautiful town of Bobcaygeon less than 50 minutes from Oshawa, the property offers the rare combination of peaceful waterfront living with easy access to amenities, marinas, restaurants, shopping, and services. The area is well-known for its vibrant tourism, driven by fishing, boating, and outdoor recreation, making it equally appealing as a year-round residence, seasonal retreat, or investment opportunity. The surrounding countryside is known for its local farm shops, roadside markets, and seasonal farmers' markets, offering fresh produce, baked goods, meats, and artisanal products throughout the year. Residents enjoy easy access to nearby markets in Peterborough and surrounding Kawartha communities, adding to the area's strong sense of local connection and quality of life. Chemong Lake continues to attract buyers seeking both lifestyle and long-term value in the heart of the Kawarthas. Omemee is Neil Young's home town! (id:63203)

Vacant Residential Land Southbank Drive
Bracebridge, Ontario
Prime development opportunity in the heart of Bracebridge, Muskoka! This rare vacant land offering comes fully zoned with permits already in place for a 7-unit townhouse development-saving you time and fast-tracking your next project. Ideally located in the downtown core, the property is surrounded by popular attractions, shopping, dining, parks, and scenic trails, making it highly desirable for future residents. A perfect opportunity for builders and investors looking to capitalize on Muskoka's growing demand for modern housing in a vibrant, walkable community. (id:63203)
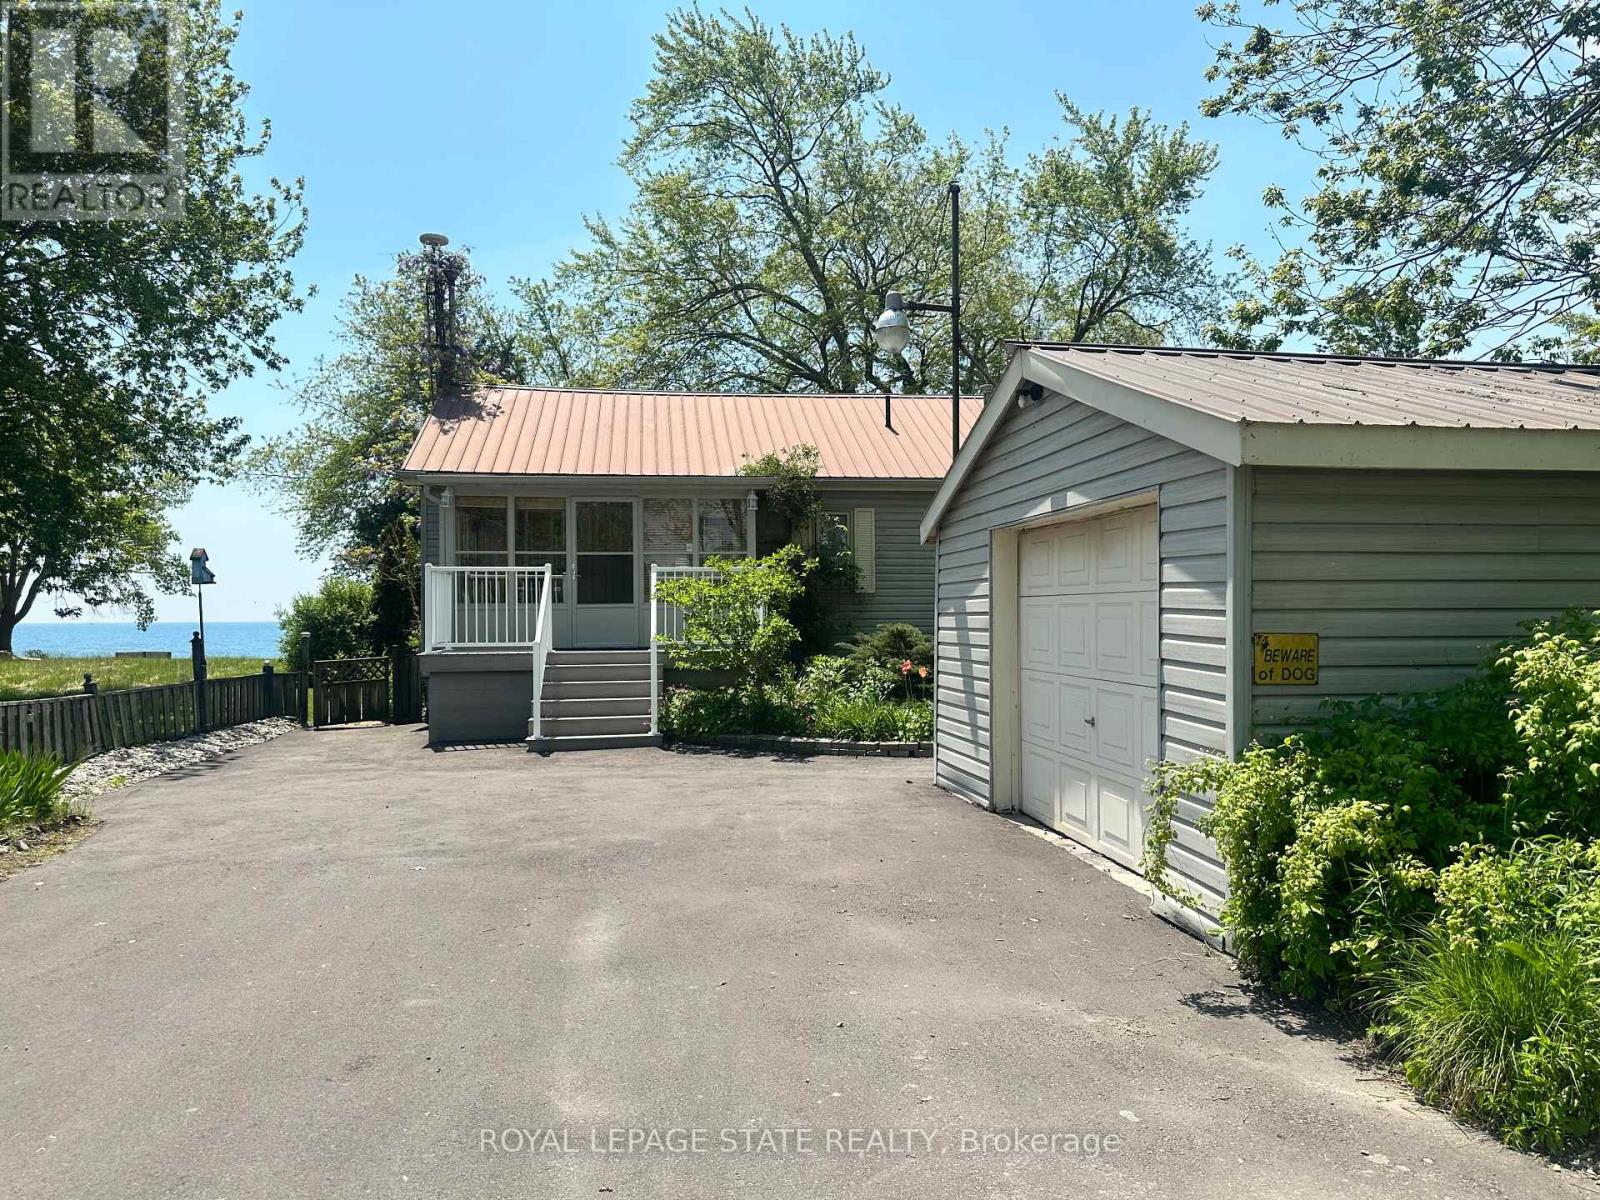
2592 Lakeshore Road
Haldimand, Ontario
Welcome to the lake! This spacious year round home is nestled on a deep lot and features sandy beach waterfront - perfect for making summer memories. Relax on the concrete patio at the break wall, with metal stairs leading to the soft sand and sparkling water - the gentle slope into the water and sandy beach / bottom make this an ideal location for swimming or launching your paddle board or kayak. Inside the open concept living area is perfect for entertaining friends and family. The kitchen features stainless steel appliances, loads of storage and counter area, and a bright dinette and sunroom spaces to soak in the lake views. The large basement recroom is complete with a cozy fireplace and an additional den or bedroom, an ideal retreat for movie nights or game days. This home boasts thoughtful upgrades including an "Omni" basement system for peace of mind, a durable metal roof, and 1.5 car garage. The paved driveway easily accommodates up to four cars. Step out onto the upper-level deck for your morning coffee, enjoy alfresco dinners on the lower patio, and find serenity at the patio overlooking the lake. Here, every day is a vacation-summer fun, relaxation, and cherished moments await you at the lake! Laundry to be hooked up prior to closing. (id:63203)
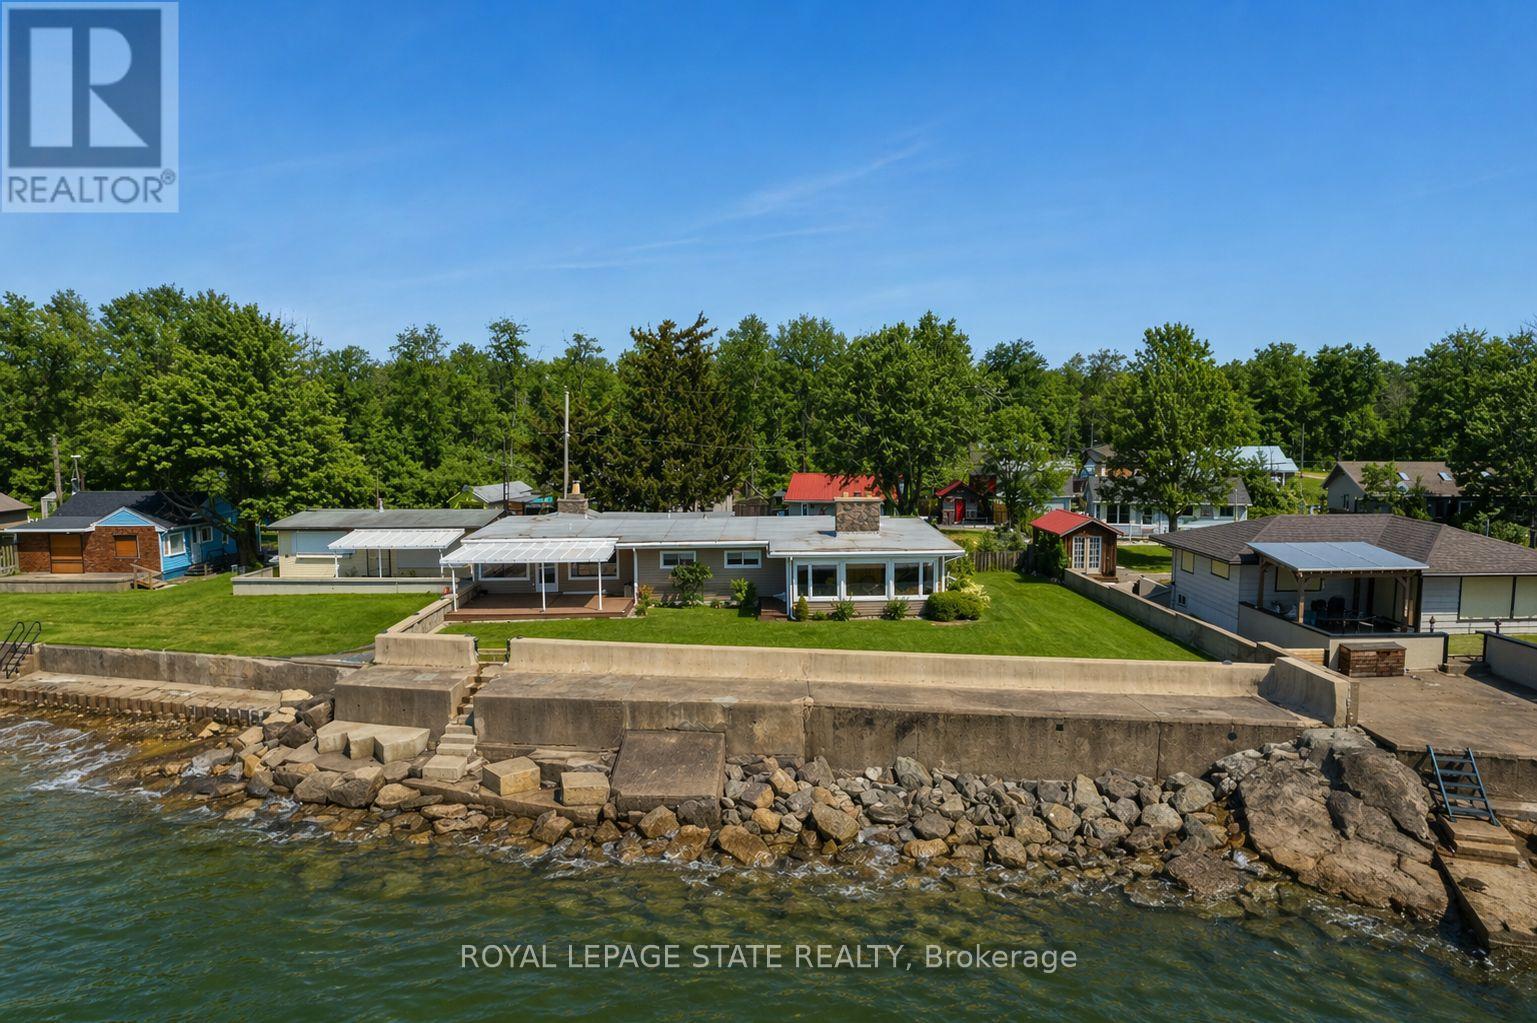
285 Baygrove Line
Haldimand, Ontario
Incredible waterfront opportunity on Lake Erie! This exceptional waterfront property offers over 100 feet of shoreline, tucked away in a quiet, sought-after enclave. Lovingly maintained by the same owner for more than 20 years, this sprawling ranch-style bungalow showcases breathtaking, unobstructed water views from the moment you step inside. The welcoming interior features an open-concept, updated kitchen with rich wood cabinetry, granite countertops, and a functional peninsula-perfect for entertaining. A separate dining area and sitting room are perfectly positioned to capture serene views of the yard and lake beyond. Unwind in the cozy living room, complete with warm pine paneling and a wood-burning fireplace with airtight insert. Designed with family living in mind, the home offers four spacious bedrooms and two full bathrooms. The primary suite is a true retreat, featuring a generous bedroom, a private sitting area / sunroom overlooking the water, a 4-piece ensuite with separate tub and glass/tile shower, granite counters, and a bonus cedar closet. Comfort and peace of mind are ensured year-round with upgraded insulation, an updated propane furnace, central air, a backup generator, and roll-down shutters. Step outside to enjoy low-maintenance TREX-style decking, a retractable awning, flagstone patio, a protective break wall, and beautiful usable outdoor space. The property is complete with a double garage, ample parking, and a storage shed. A rare chance to own a prime stretch of Lake Erie property-ideal for your luxurious lakeside escape. (id:63203)
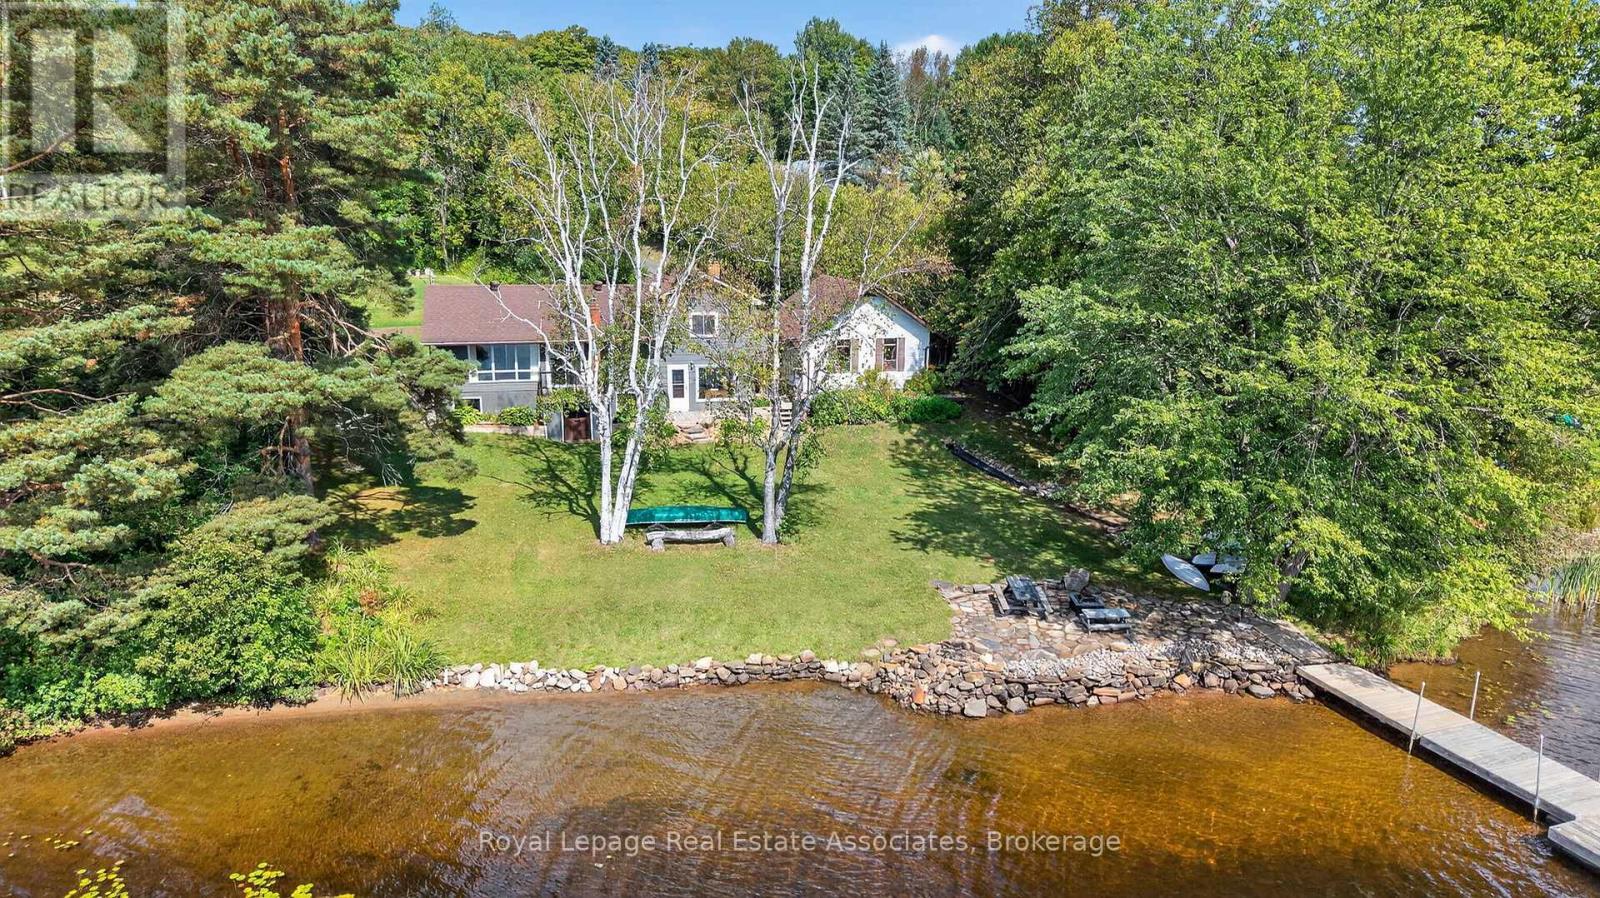
389 Falcon Road
Huntsville, Ontario
Welcome to your dream Muskoka retreat! Nestled on the sought-after Narrows in Huntsville, this beautifully renovated 4-level side split home offers the perfect blend of year-round comfort, modern upgrades, and classic cottage charm. Enjoy southern exposure and panoramic waterfront views from your expansive private dock, ideal for relaxing, entertaining, or setting off on a boat ride to explore over 60 kms of boating & four connected lakes Fairy, Vernon, Mary, and Peninsula. Whether you're into water sports, fishing, or scenic cruising, this location delivers the full Muskoka experience right from your backyard. Inside, the home features 4 spacious bedrooms, a flowing layout perfect for families or guests, and tastefully updated finishes throughout. The main living areas are bright and welcoming, with large windows that bring the outdoors in. Additional highlights include a double car garage with loft storage, ideal for all your gear, toys, and seasonal items. Located just minutes from downtown Huntsville, you'll enjoy easy access to shopping, dining, schools, healthcare, and all big-town amenities while still feeling tucked away in a serene waterfront setting. This is a rare opportunity to own a turnkey waterfront property in one of Muskoka's most desirable locations. Whether you're seeking a permanent residence, a vacation getaway, or an investment, this home checks every box. Recently Upgraded in 2020, Furnace 2019, Septic replaced (2004) with fast system 0.5 visual and audio alarm system, and Raised bed (bubbler system estimated value $10,000.00) documentation available, Newer Weepers Installed around Perimeter of home, 2012 additional dock elements added to dock (ramp 6 x 12 & dock 12 x20 $8017.35) documentation available. (id:63203)
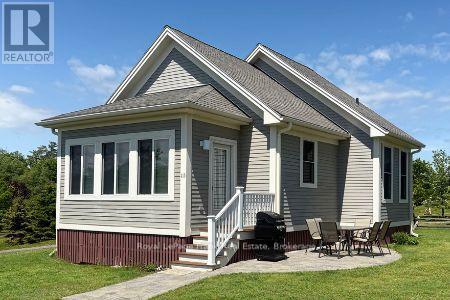
58 - 115 Butternut Lane
Prince Edward County, Ontario
Welcome to 115 Butternut Lane in the East Lake Shores waterfront resort-style cottage community in Prince Edward County. Overlooking a pocket park with a community firepit, this inviting bungaloft cottage enjoys a friendly setting where neighbours gather and kids can play close by. Inside, the cottage features neutral décor and an easy layout with two bedrooms on the main level and a versatile loft above that provides additional sleeping space or convenient storage. The location is ideal for families, just a short stroll to the family pool, sports courts, off-leash dog park, and the community events pavilion, with the waterfront and beach area less than a 10-minute walk away. East Lake Shores is a gated seasonal cottage community open from April to October, located on the shores of East Lake and just minutes from Sandbanks Provincial Park. Owners enjoy a wide range of amenities, including two swimming pools, tennis and pickleball courts, a gym, a playground, walking trails, bocce, shuffleboard, and a putting green, along with convenient on-site waste disposal and recycling. The resort is pet-friendly and includes an off-leash dog park, and owners can be as active as they like with organized activities such as aquafit, yoga, Zumba, live music, and pop-up community events throughout the season - or simply relax and enjoy the slower pace of cottage life. Owners can enjoy the cottage for personal use and also generate income through the on-site rental program or by managing rentals independently on platforms such as Airbnb or VRBO when not using the property. Surrounded by the wineries, restaurants, beaches, and farm markets that make Prince Edward County a sought-after destination, this cottage offers an easy escape from the city and a relaxed way to enjoy the County lifestyle. (id:63203)
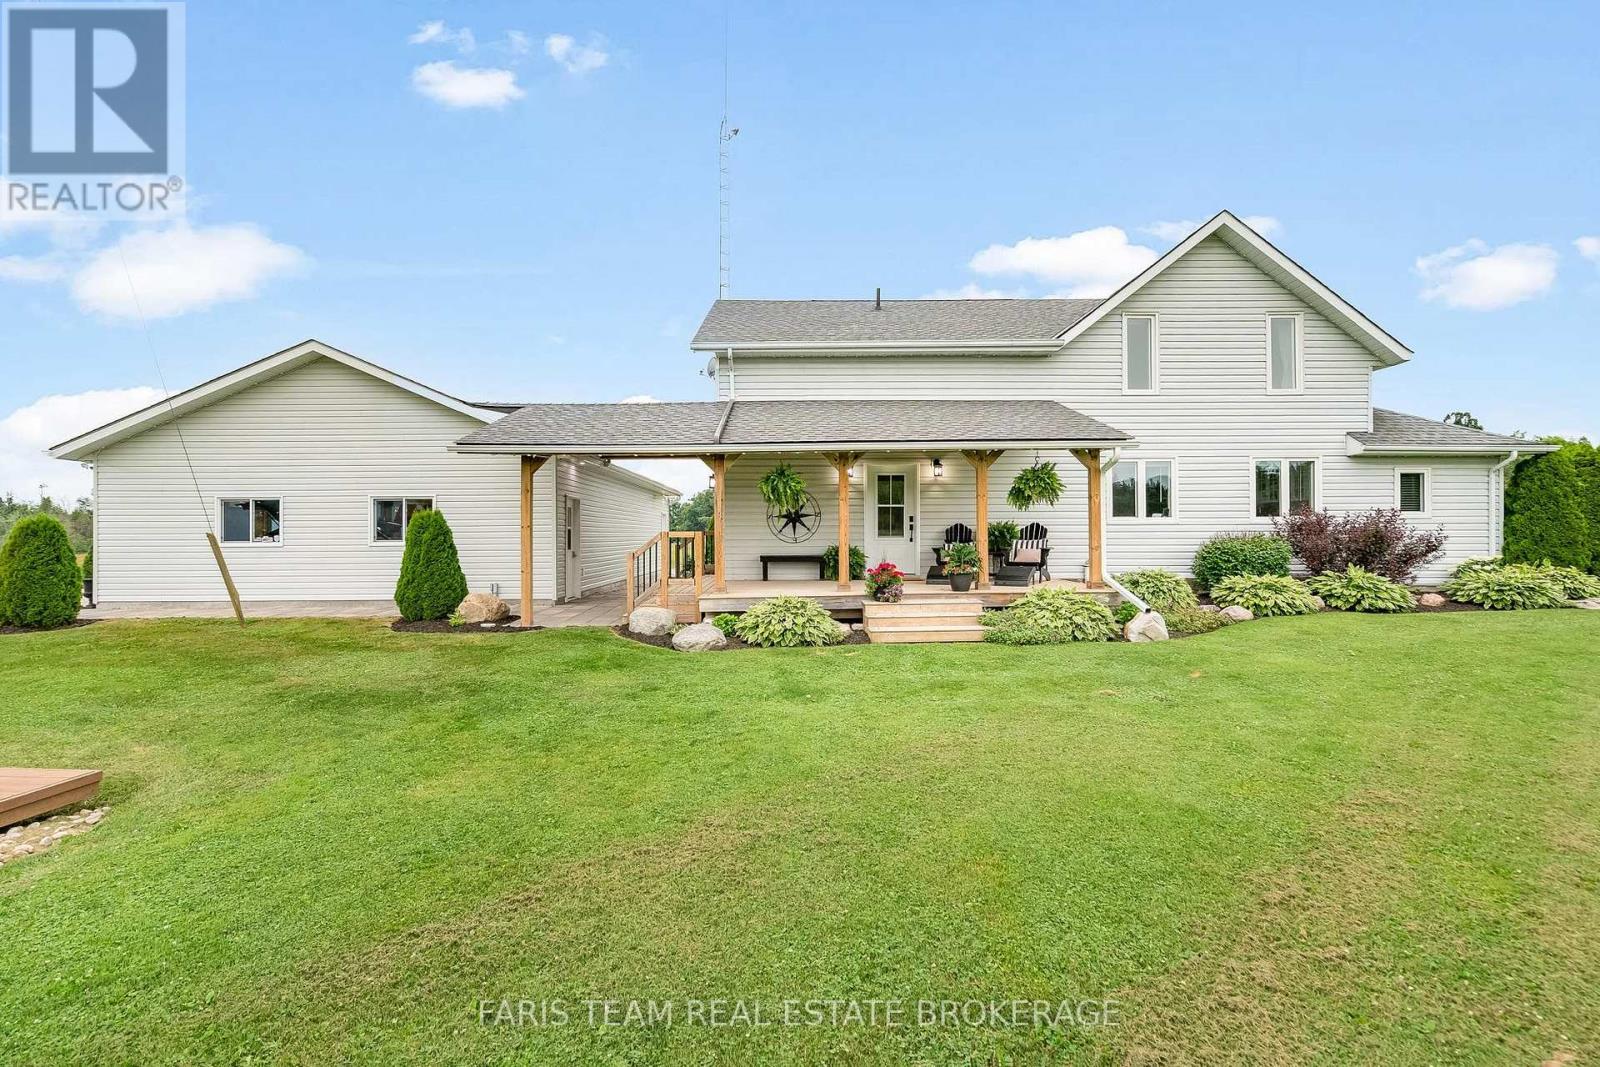
2433 County Road 121
Kawartha Lakes, Ontario
Top 5 Reasons You Will Love This Home: 1) Approximately 1.3 kms of the beautiful Burnt River runs along the back of this property, offering an extraordinary amount of stunning riverfront where you can swim, fish, paddle, or boat directly into Cameron Lake and access the Trent-Severn Waterway from your own backyard, providing a rare opportunity to find this level of river frontage combined with this type of expansive acreage 2) With 46-acres of productive crop land and an additional 20-acres of pasture, this is a true working farm with real opportunity where you can grow your own food, raise livestock, expand agricultural operations, or create a fully self-sustaining homestead, along with two smaller barns 3) The beautifully updated three bedroom, three bathroom farmhouse offers over 2,900 square feet of thoughtfully renovated living space, highlighted by a bright open-concept kitchen, dining, and living area filled with natural light from two 12' patio doors, along with stylish updates including a refreshed kitchen and bathrooms, new flooring, updated windows, and a stunning primary suite complete with a sitting area, walk-in closet, and spa-like ensuite, creating a home that feels polished, modern, and truly move-in ready 4) The 2020-built, radiant in-floor heated 4-car garage/shop is a major asset, ideal for a small business owner, trades-person, hobbyist, or outdoor enthusiast, providing flexibility and year-round usability 5) Positioned well back from the road with sweeping countryside views from every window, the home offers peace and seclusion while still being just 15 minutes from Fenelon Falls, Coboconk, and Bobcaygeon. 2,529 above grade sq.ft. plus a partially finished basement. (id:63203)
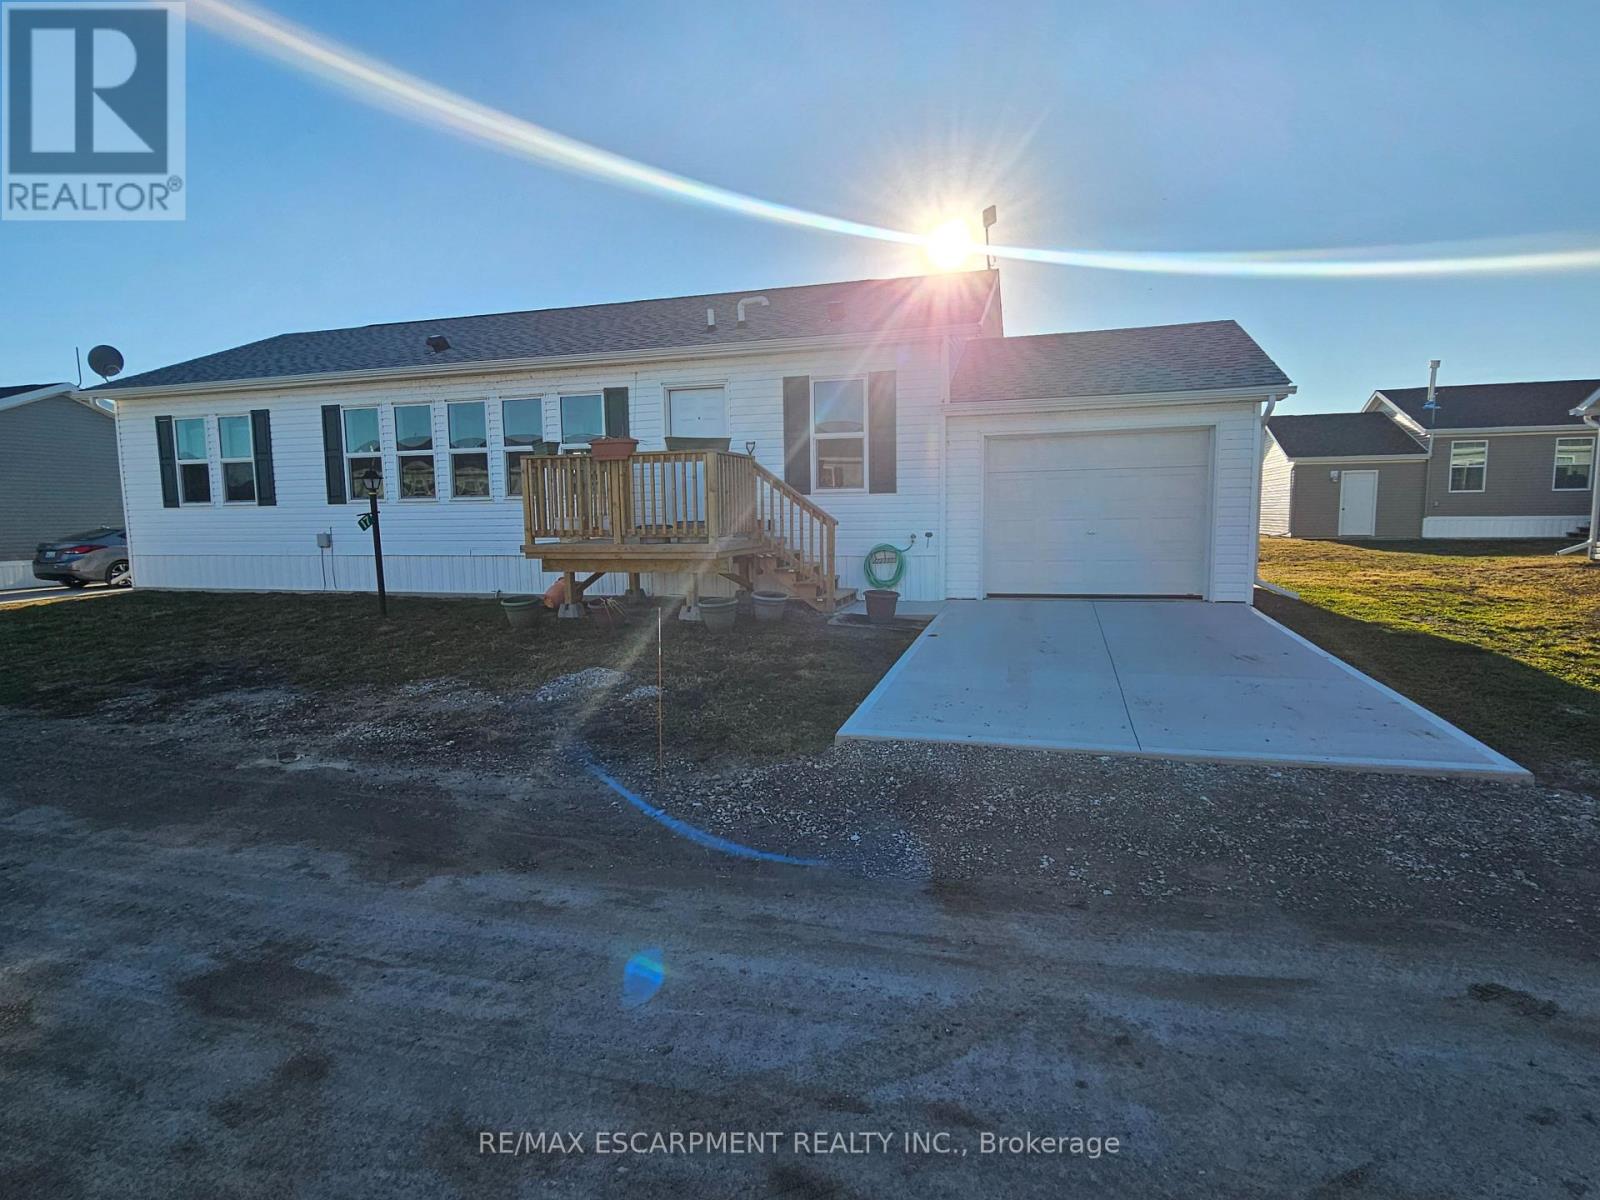
17 Bent Willow Court
Haldimand, Ontario
Welcome to this beautifully maintained 1280 sq ft bungalow located in a sought-after waterfront community along the shores of Lake Erie. Designed for easy one-floor living, this bright and inviting home features an open layout that perfectly suits a relaxed, low-maintenance lifestyle. Inside you'll find two generously sized bedrooms, including a comfortable primary suite complete with a large walk-in closet and private 3-piece ensuite. The spacious living room offers plenty of room to relax, entertain guests, or create a cozy home office space. The stylish eat-in kitchen blends function and charm with a stainless steel farmhouse sink, modern appliances, and ample cabinetry for storage. For added convenience, all appliances and window coverings are included. This welcoming lakeside community offers a variety of amenities, including an outdoor pool, the option to use the community dog park, walking trails, social events, and access to a community boat dock with slips available to rent for an additional fee. Even better, exterior maintenance such as grass cutting and snow removal is handled for you, making this a wonderful option for those seeking a carefree lifestyle or a perfect snowbird retreat. Simply lock the door and travel with peace of mind knowing everything is taken care of. (id:63203)
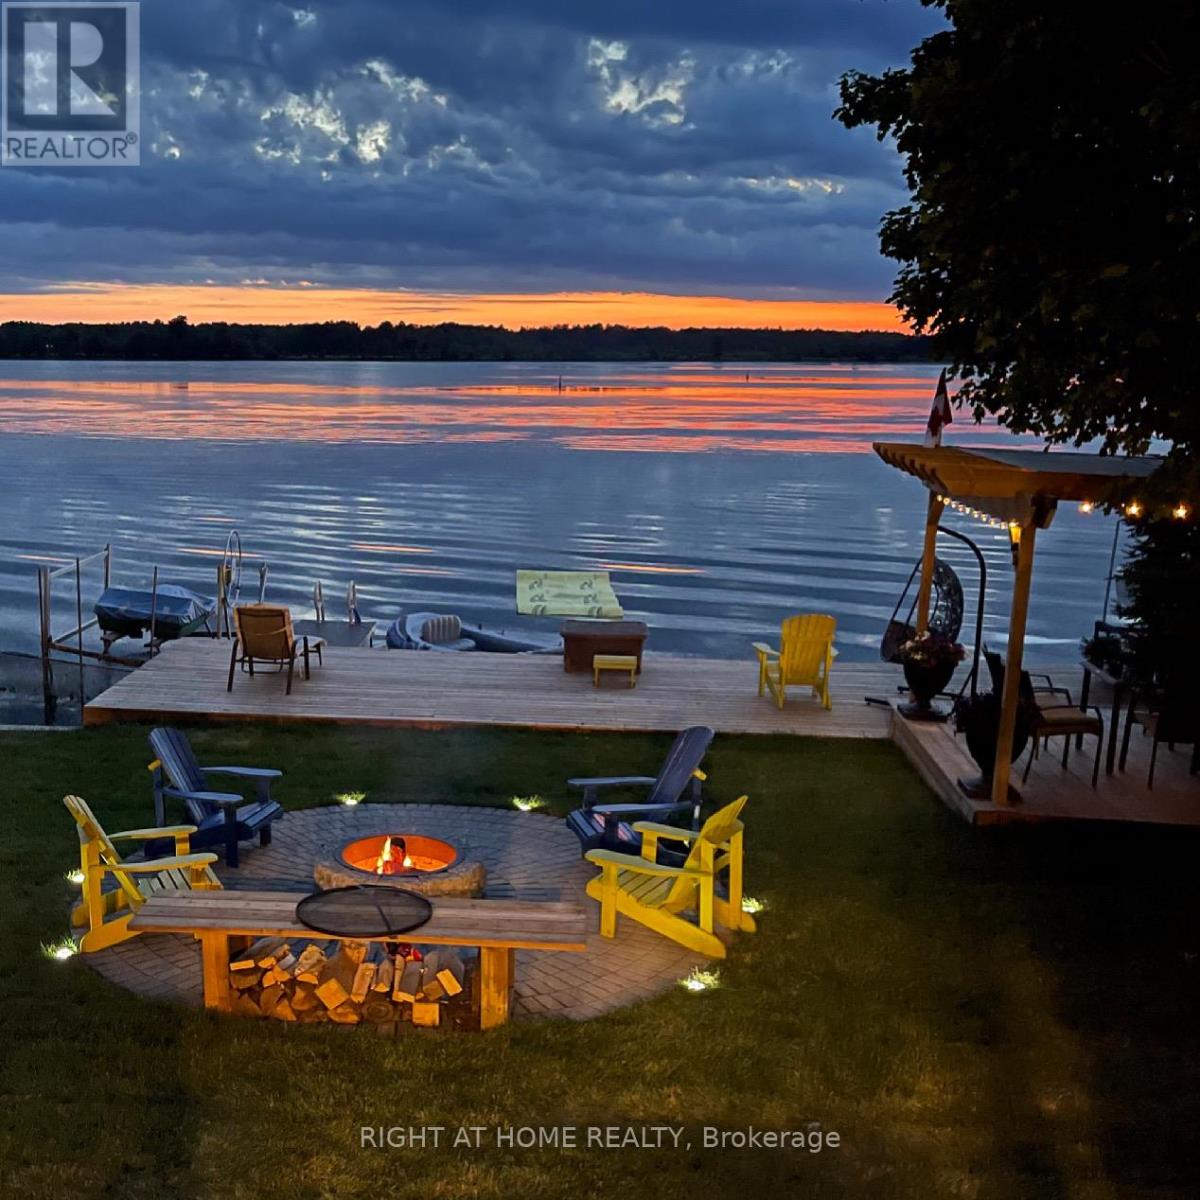
62 Antiquary Road
Kawartha Lakes, Ontario
Turnkey waterfront living on Canal Lake (Trent Severn Waterway) ! Beautifully upgraded year-round 3-bedroom waterfront home with 50Ft frontage and rental potential. With over $200K in upgrades, this move-in ready property offers Northwestern exposure and provides stunning sunset views over the lake! Bright open-concept living and kitchen area features rustic faux beams, wood stove, quartz countertops, tiled backsplash, stainless steel appliances, and vinyl flooring throughout the main floor. Enjoy stunning lake views from the living room and primary bedroom and walk out to a brand new deck with glass railings overlooking breathtaking sunset views. Finished lower level includes a third bedroom, games room with pool table, foosball, dart board and smart TV, plus walkout access to the lake. Outdoor highlights include a dock with boat lift, a pergola dining area, fire pit with Muskoka chairs, large shed, and parking for up to four vehicles.Being sold fully furnished and turnkey, making it ideal as a vacation home, investment property, or year-round residence.Property being sold as-is, where-is with no representations or warranties. EXTRAS: Upgrades by current owner, including A/C, fresh interior & exterior paint, quartz countertop, tiled backsplash, updated bathroom vanity & cabinets, faux wooden beams, brand new deck with glass railings, WiFi thermostat, smart locks, and new well pressure tank .(2026).Enjoy 50 ft of waterfront on Canal Lake (Trent Severn Waterway) with dock, boat lift, pergola, fire pit, and sunset views. Sold fully furnished & turnkey, including appliances, furniture, games room equipment, TVs, BBQ and security cameras. Parking for up to four vehicles and large shed. (id:63203)
1 B721 Galt Island
The Archipelago, Ontario
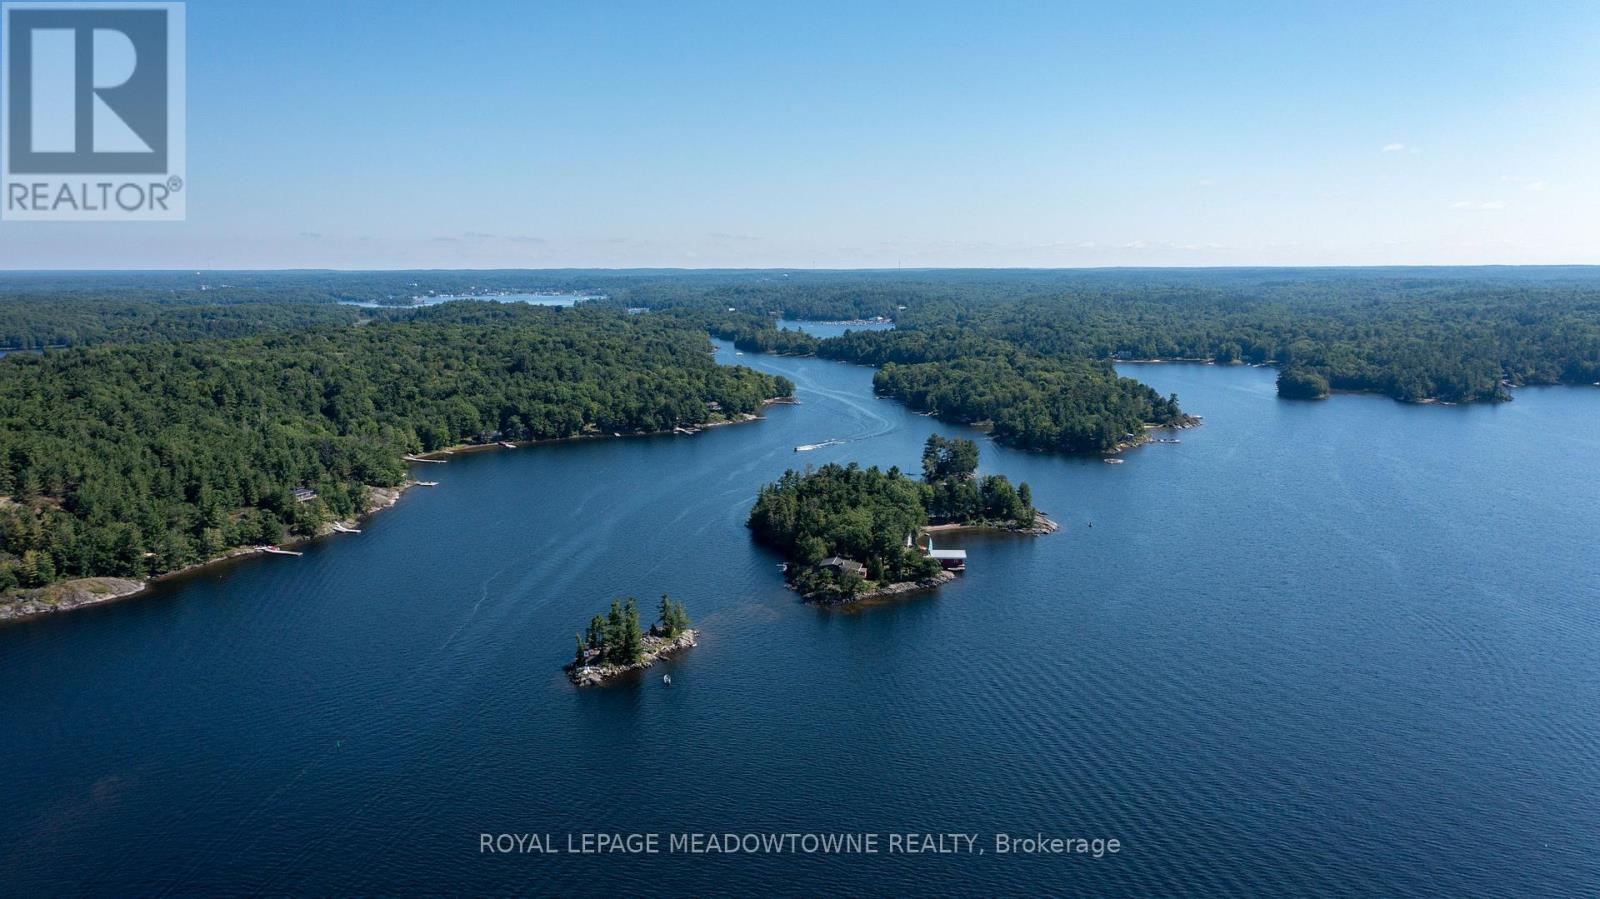
Galt Island, a lushly treed 2.8-acre island could be one of Georgian Bay's best kept secrets; two self-contained cottages, two lovely sand beaches, natural sheltered harbours on each side of the island, two boat houses plus additional utility structures; and, only 5 minutes from full-service marinas in Parry Sound. The architecturally designed 2-bedroom Main Cottage is sited atop a granite ridge affording spectacular elevated views of the South Channel and Five Mile Bay. Steps down from the main cottage stone lead past a hot tub deck to large stone patio and on toa welcoming 560sqft 3-bed 1-bath Guest Cottage. The legal non-conforming full kitchen allows for family or guests to be fully self-sufficient. A network of stone pathways continues past a flourishing vegetable garden, along perennial pocket gardens and down to a large granite flag stone terrace. The waterside patio, ideal for entertaining 'al fresco' overlooks a sheltered harbour with an 820sq.ft. Boat House and a recently installed system of 'state of the art' Kropf docks, decks and slips. A 650sqft Marine Shed/Workshop with a ramp/rail/launch system is sited farther along the shoreline with Mechanical Storage Shed nearby. On the deep water west side of the island, a concrete 'hydro' dock supports a pump house and high and shallow diving boards. Groomed trails traverse the forest leading to two sand beaches one, Caribbean cove-like oriented to the south, the other beach facing North. The cottages are solid & masterfully built and the property has been impeccably maintained. Most of the buildings and docks are wheel chair accessible. Galt Island is close to superb fishing and a mere 5 minutes by boat to Glen-Burney Marina for in town provisioning, dining out, access to exceptional golf courses and home of the renowned "Festival of the Sound" summer music festival. (id:63203)

146 Thanet Lake Road
Wollaston, Ontario
FREEHOLD 55-ACRE FAMILY COMPOUND & HOMESTEAD - THANET LAKE WATERFRONT with 500+ ft of water frontage. 55 acres of privacy. Two hours from the GTA. This is a rare, fully operational rural property offering multi-generational living, self-sufficient infrastructure, and exceptional recreational access - all in one established package. PRIMARY HOME: Fully winterized 3-bedroom open-concept residence. 3 sources of heating with Propane+Wood stove + Electric Mini-split. Updated kitchen and bath. High-speed Starlink internet. 200-ft drilled well with UV treatment. Full septic. SECOND DWELLING: Independent 2-bedroom mobile home with its own hydro meter and private road access which is not in use and a great value add with renovations/replacement required for future income or multi gen/ potential. ADDITIONAL STRUCTURES: 28-ft trailer with 3-piece bath. Large Quonset workshop/garage. Wood storage barn with substantial firewood supply. Greenhouse. Garden beds. Small storage sheds. LAND & WATER: Semi-private canoe/kayak launch to Thanet Lake. Maple forest with full syrup-production equipment included. Four separate lot access points. Triple-wide gravel driveway.SEVERANCE POTENTIAL: Municipality has indicated willingness to consider severance application - buyer to submit drawings and fees. Year-round municipal road access and year round living. BMO offers standard mortgages for Freehold Mobile Homes - this is NOT ON leased land. (id:63203)
24 Rosebough Street
Hamilton, Ontario
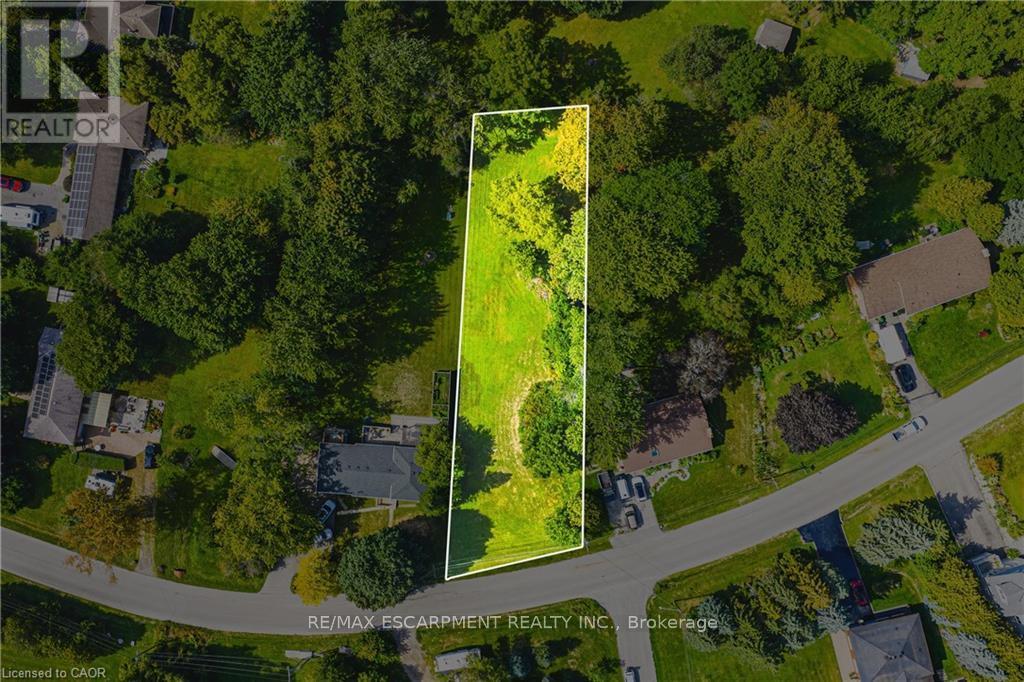
Situated in a mature, family-friendly neighbourhood, this nearly half-acre wooded lot offers the ideal setting for your custom-built home. Just minutes from Dundas, the location provides an exceptional balance of convenience and charm. Enjoy quick access to fantastic restaurants, unique boutiques, grocery stores, parks, and a local recreation centre - all within a vibrant community that still embraces its welcoming small-town feel. Outdoor enthusiasts will love being so close to Spencer Gorge and Webster's Falls, home to some of the area's most breathtaking hiking trails and panoramic views. Opportunities like this are truly rare - seize the chance to create something extraordinary in this highly sought-after location! (id:63203)
Btv-W 101 - 1869 Muskoka 118 Road W
Muskoka Lakes, Ontario
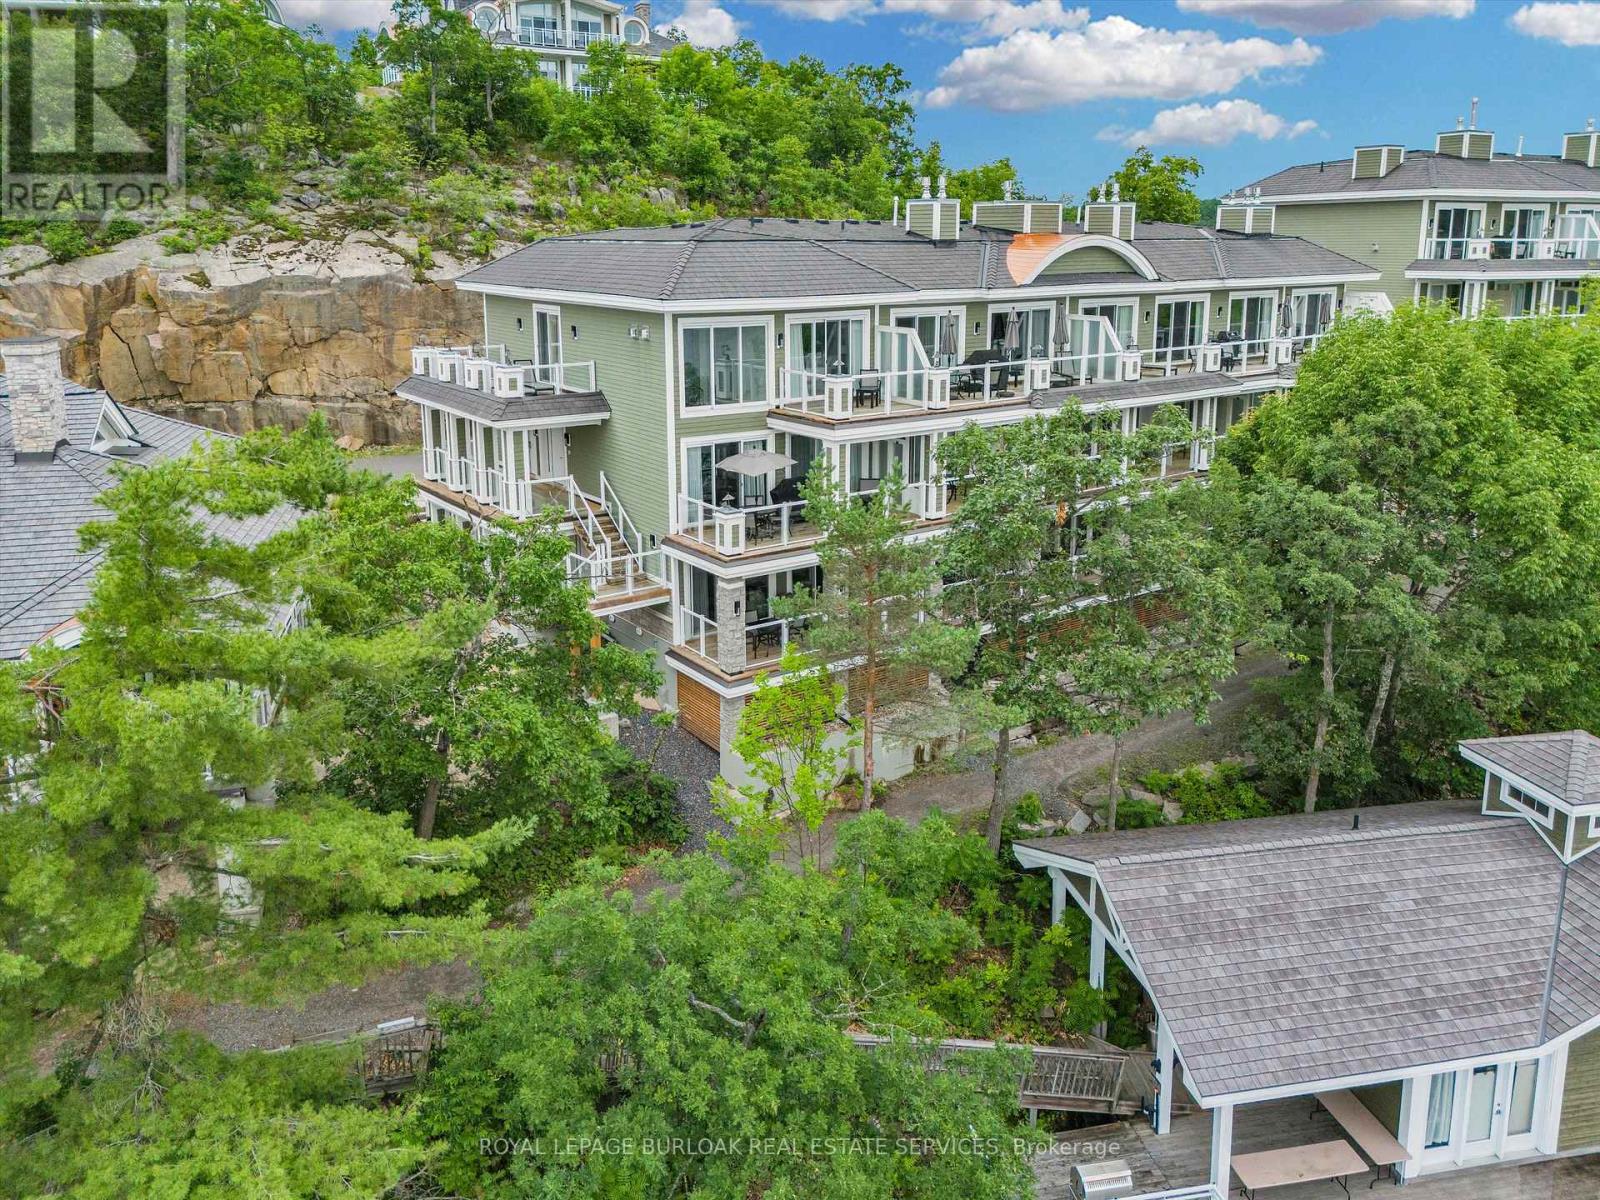
Welcome to Touchstone Resort on beautiful Lake Muskoka - a rare opportunity to own a luxurious 2 bedroom, 2bathroom unit in one of Ontario's most coveted vacation destinations. This fully furnished, turn-key property offers the ultimate in maintenance-free ownership, allowing you to enjoy all the beauty and relaxation of Muskoka without the upkeep of a traditional cottage.Whether you're lounging on the private beach, taking in the lake views from your balcony, or enjoying the resort's incredible amenities - including an infinity pool, spa, fitness centre, on-site restaurant, and boat docking - every stay feels like a retreat. When you're not using the unit yourself, it seamlessly enters the resort's rental program, providing consistent rental income throughout the year.This is truly a unique investment in lifestyle and leisure - perfect for those looking to escape to the heart of Muskoka while also enjoying the benefits of passive income. Own your piece of paradise today! (id:63203)