

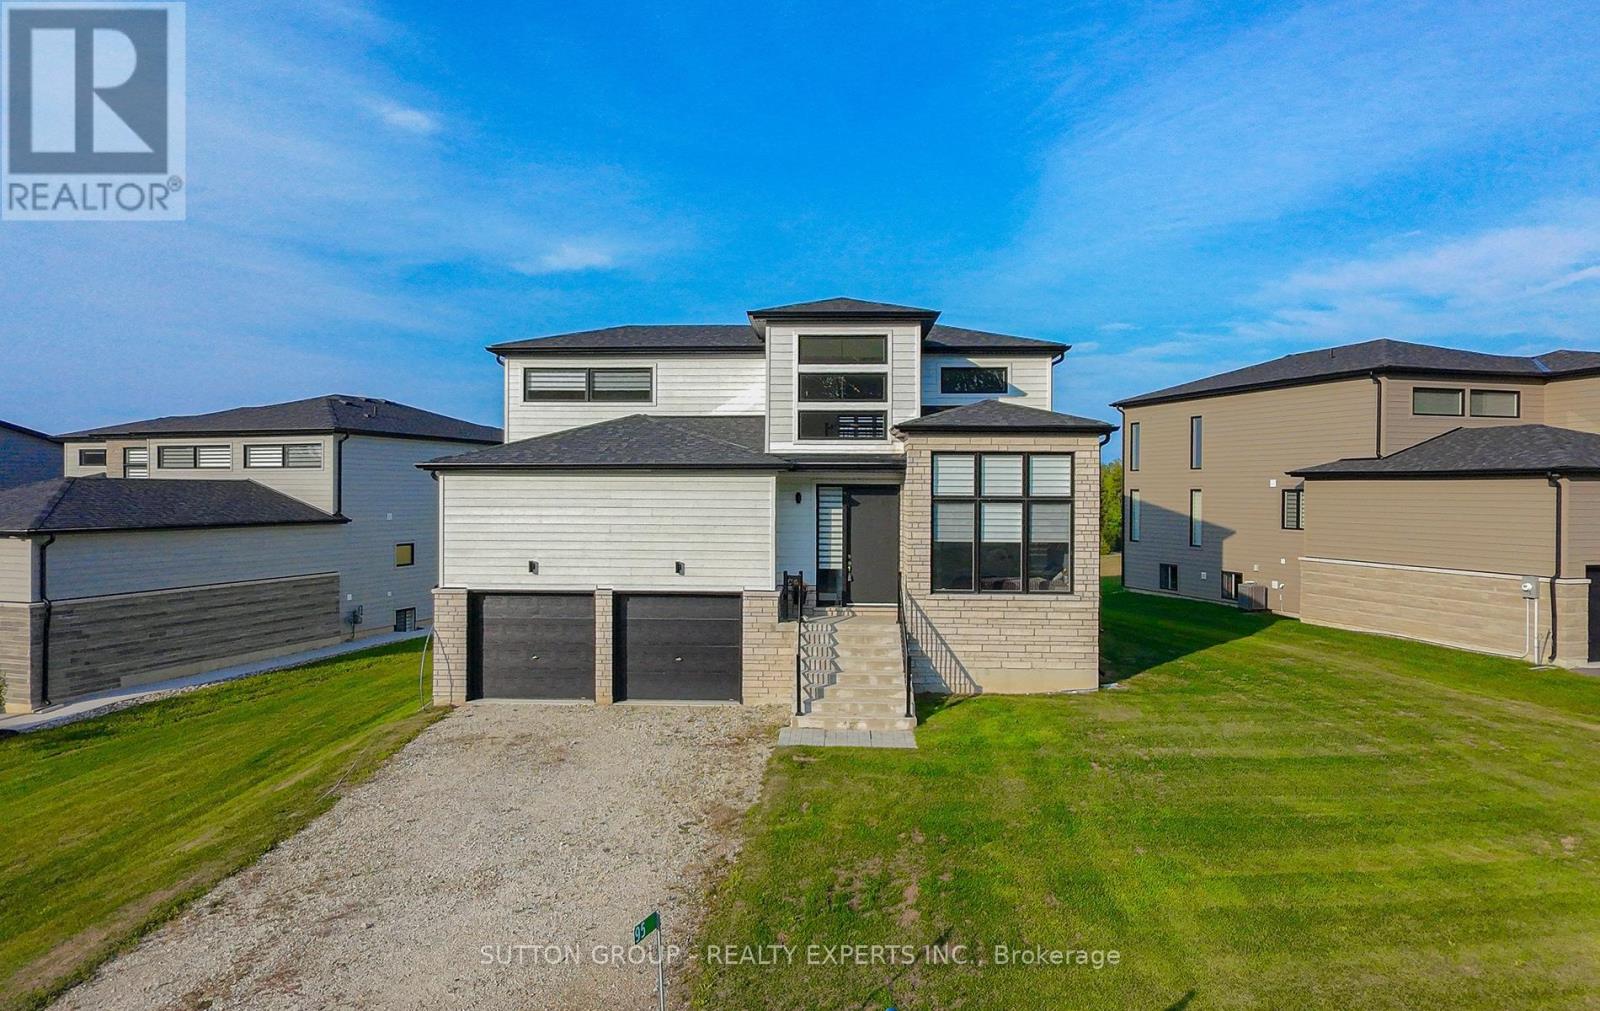
95 Goldie Court
Blue Mountains, Ontario
Welcome to 95 Goldie Court - Your Four-Season Escape in Bayside Tucked into the sought-after Bayside Community, this beautifullyappointed 3-bedroom, 3-bathroom home offers 2,000-2,500 sq ft of bright, open-concept living just steps from the shores of Georgian Bay.Filled with natural light and finished with a level of care that's evident the moment you walk in, this home sits on a generous 81 ft x 260 ft lot- one of the largest in the community. At the heart of the home is a chef-inspired kitchen featuring premium Jenn-Air appliances, a walk-inpantry, generous prep space, and elegant brass fixtures that bring warmth and sophistication to the space. The adjoining living area centersaround a cozy gas fireplace - the perfect spot to unwind after a day on the trails, the slopes, or the golf course. Upstairs, a flexible loft offersspace for a home office, reading nook, or quiet retreat, while the primary suite serves as a true private escape with a walk-in closet andbeautifully finished ensuite. Outside, the expansive lot offers plenty of room to design the backyard oasis you've always envisioned. Live thefour-season lifestyle this location is known for: the Georgian Trail is just moments away for year-round walking and cycling, Georgian PeaksSki Club is a short drive for winter skiing, and Georgian Bay Golf Club awaits for summer rounds. Hop on a bike to reach the boutiques,cafés, and waterfront charm of Thornbury, and enjoy easy access to Collingwood, just 20 minutes away. Whether you're searching for afull-time residence, a weekend retreat, or a smart lifestyle investment, 95 Goldie Court is ready to impress. (id:63203)
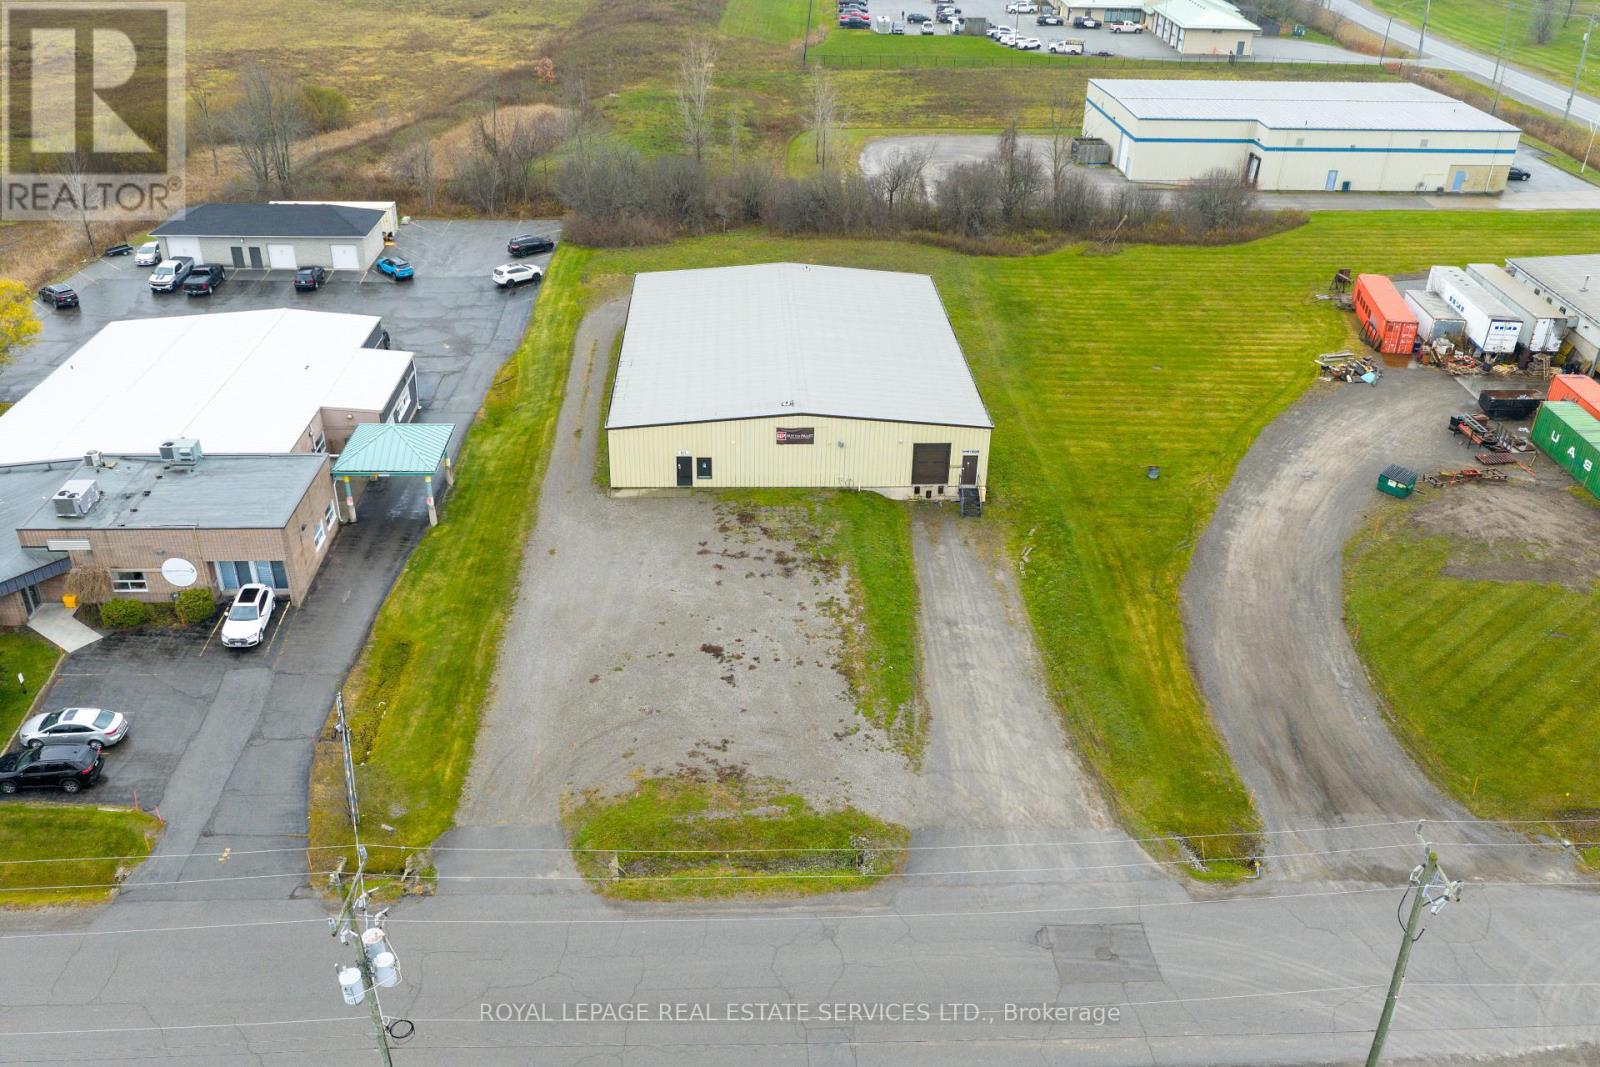
625 Industrial Drive
Fort Erie, Ontario
Flex term. Great location. +/-8,000 sf single storey, small scale industrial/warehouse. On +/-.91 acres.Loading dock with 10' truck level door, 12ft (approx) drive in door. 17' clear height, 200A/3 phasepower with upgrade to 3 phase 400A 120/208V or 600A/600V available. Well maintained site. Good access to QEW. Uses: transportation depots, truck terminal, bakeries, business or commercial trades schools, catering establishments, construction trade facilities, commercial refueling stations, communicationfacilities, courier and delivery services, dry cleaning plants, equipment rentals and servicing, factoryoutlets, food processing establishments, industrial operations, laundries, machine shops, medicalmarijuana grow and production facilities, manufacturing, pet day care establishments, plumbing shops, printing establishments, public storage, public uses and operations veterinarian clinics in whollyenclosed buildings, warehousing, and wholesale establishments & more. Tenants cover utilities and lawn/snow. (id:63203)

4177 Millcroft Park Drive
Burlington, Ontario
Beautifully maintained executive home in sought-after Millcroft, backing onto peaceful golf course greenspace. Offering over 3,000 sq. ft. with a grand foyer, formal living room with gas fireplace and dining room, main floor office/den, family room with wood fireplace, and an open-concept eat-in kitchen, ample cabinetry, pantry space, and walkout to the backyard, upgraded stairs and California shutters throughout. The upper level opens to a expansive, sunlit hallway featuring charming bay windows-ideal for an open play area, study zone, or serene library nook. It also offers a generous primary retreat with his/her walk-in closets and ensuite, plus three additional decent sized bedrooms. Partially finished basement includes a large rec room with gas fireplace, Billiards, powder room and wet bar! Enjoy a private large backyard oasis with heated saltwater pool (new pump Aug 2026, new glass sand filter June 2026), upgraded patio, gazebo, outdoor BBQ area, mature landscaping, and green space views. Close to top schools, parks, golf, shopping, restaurants, Appleby GO, and major highways. (id:63203)
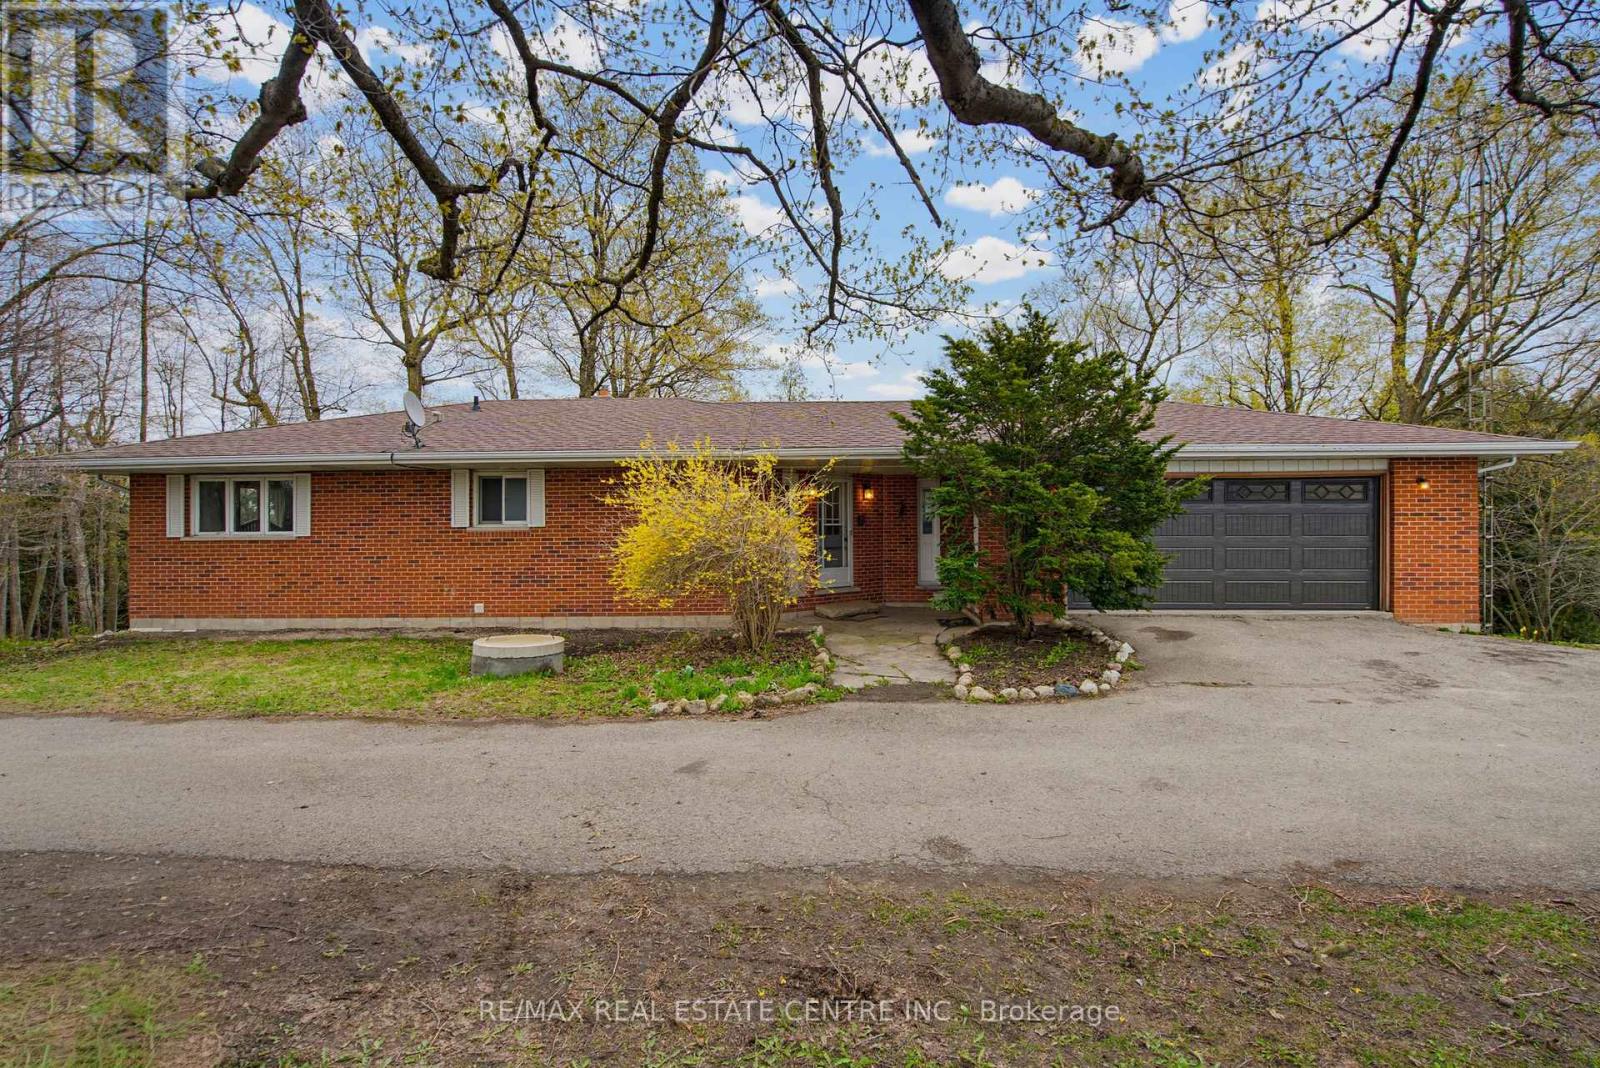
294052 8th Line
Amaranth, Ontario
Beautiful & Spacious 4 Bed (3 on Ground Flr +1on Main Flr) + 3 Bathroom Raised Bungalow. Quiet & Hidden Back from the Road, with Tree Lined Circle Drive and 360 Country Views. Serene 2 Acre Country Property Along Tranquil Willow Creek. Main Level Open Foyer with Dbl Closet, Stairs to Ground Level & Entry into Main Living Area. Combined U Shaped Kitchen & Dining Area with Lg Window & Walk Out to Big Deck to Enjoy the Morning Sun and Sounds of Wildlife. Huge & Bright Living Room with Freestanding Gas Fireplace, Lg Windows & Sliding Doors to Deck. Main Floor Primary Bedroom with 2 Large Windows & Upgraded 5pc Semi Ensuite Bath. 2pc Bath Laundry Rm & Office/Storage Rm & Entry Door to Huge 2.5 Car Garage with Opener. Separate Ground Level Patio Entry into Open Concept Living/ Dining Area with Kitchenette. 3pc Bathroom & 3 Large Bedrooms, One with Walkout to Patio. 2nd Parking Area & 2nd Ground Level Garage with Overhead Door Opener + Man Door. Private Matured Treed Natural Property with Plenty of Green Space to Enjoy Time with Family and Friend. Close to the Quaint Community of Laurel & 15 Minutes North West Of Orangeville with All Your Shopping, Dining & Entertainment. Amazing Home & Property with So Many Possibilities. Drilled Artesian Well & Septic Checked & Pumped 2025. (id:63203)
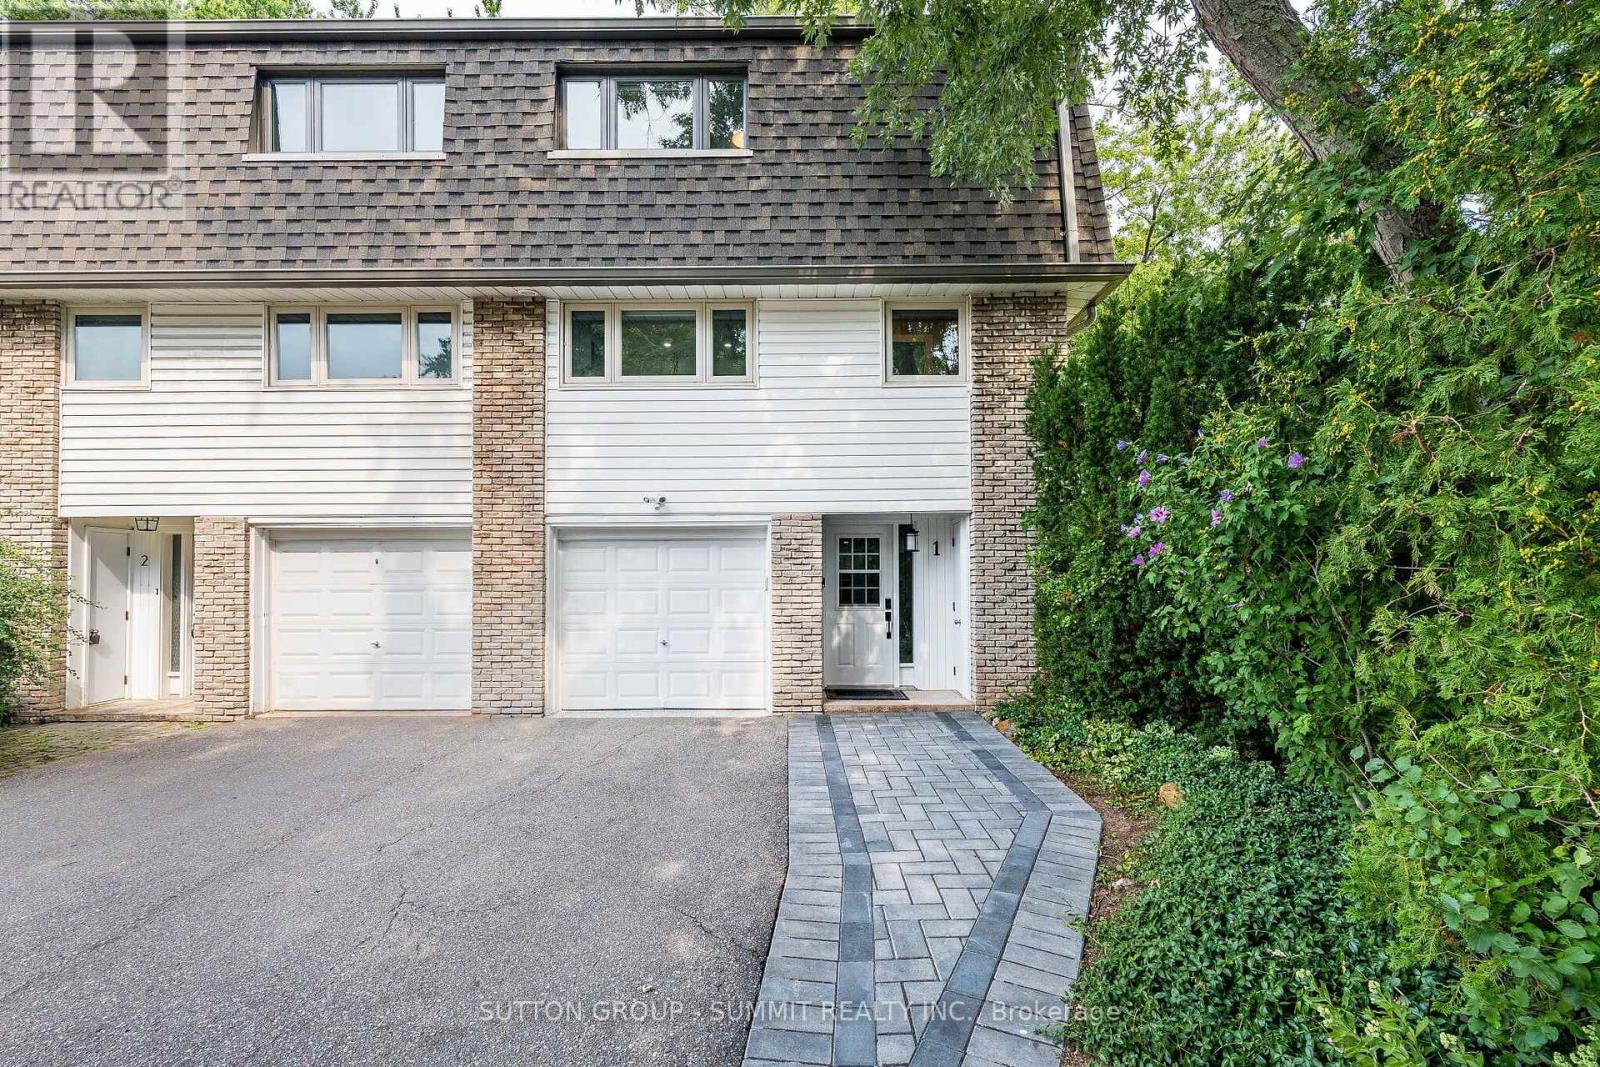
1 - 1270 Gainsborough Drive
Oakville, Ontario
MOVE-IN READY! Beautifully renovated 3-bedroom, 2-bathroom end-unit condo townhouse offering the privacy and feel of a semi-detached home. This bright and stylish home features a carpet-free layout with vinyl flooring throughout, an open-concept main floor, and an impressive kitchen complete with a large centre island, abundant cabinetry, and stainless steel appliances. Large windows fill the home with natural light, complemented by convenient electric window coverings. Enjoy direct access to aprivate, fully fenced backyard-perfect for relaxing or entertaining, or barbecuing.The tandem parking accommodates up to 3 vehicles, including the garage, whichfeatures a durable epoxy floor. Perfectly Located in a well-maintained complex, this home offers modern finishes, functional living space, and exceptional comfort. Easy access to QEW, malls, shopping plazas and great schools. (id:63203)
208 - 3495 Rebecca Street
Oakville, Ontario
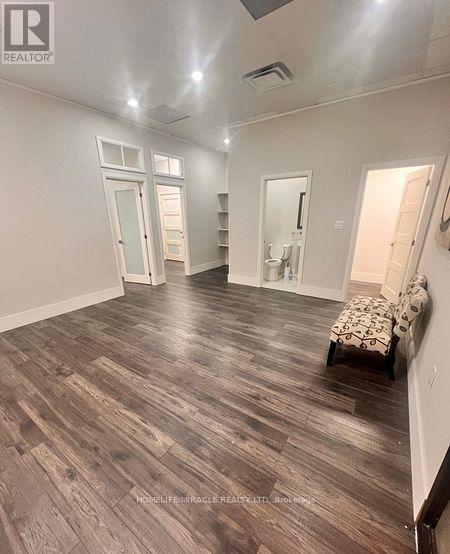
Welcome to a premier commercial condo at 208-3495 Rebecca Street, situated in the vibrant heart of South Oakville. This modern, professional space is an ideal opportunity for businesses looking to establish or expand their presence in the area. This second-floor unit features a versatile layout with large windows that fill the space with an abundance of natural light, exposed ceilings for a contemporary feel, and neutral tones that can easily accommodate a variety of business styles. Enjoy access to a shared executive boardroom, adding convenience and professionalism to your business environment. With ample parking, convenient public transportation options, and close proximity to major highways, this location offers excellent accessibility. Situated within a thriving commercial and residential neighbourhood, the property benefits from strong foot traffic and excellent exposure. Whether for an owner-occupier or an investor, this commercial condo presents an excellent opportunity to own a professional space in a dynamic and highly desirable South Oakville location. Don't miss this opportunity to elevate your business or investment portfolio. (id:63203)
153 - 7555 Goreway Drive
Mississauga, Ontario
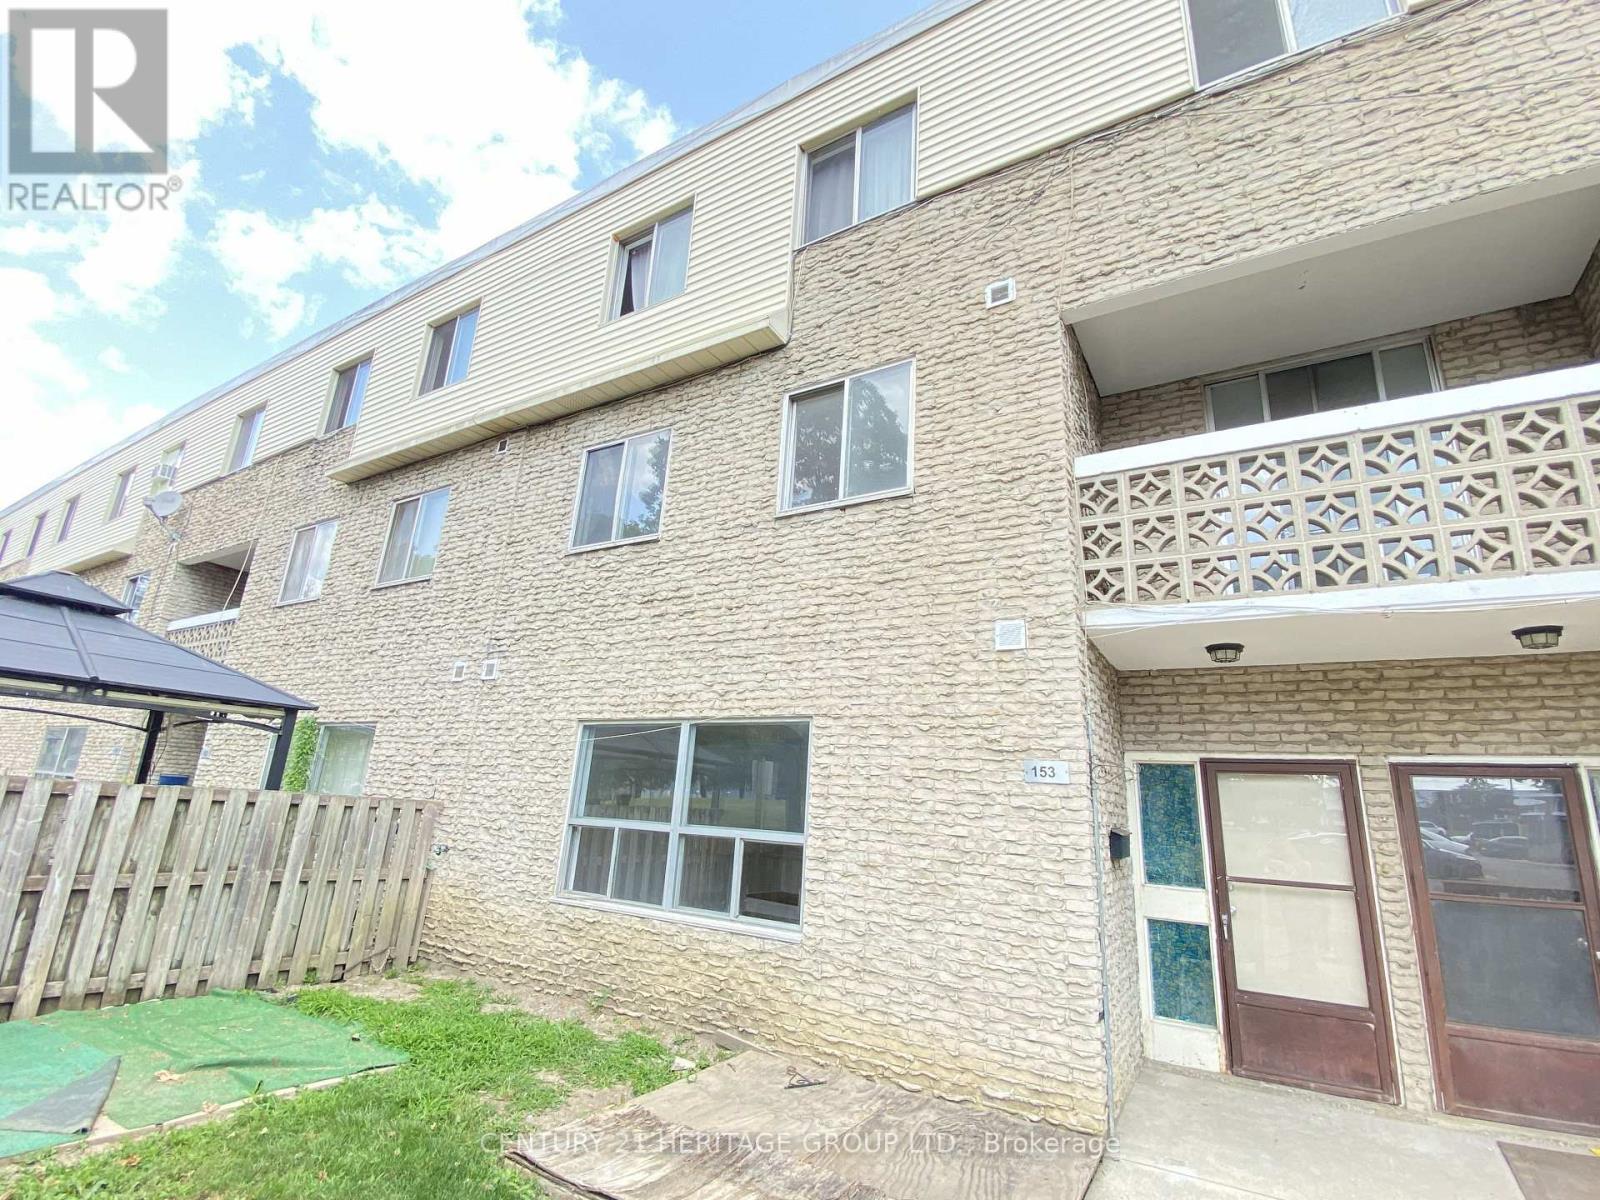
Welcome to this bright and move-in-ready 3-bedroom, 2-storey home * This space delivers a modern living experience with elevated finishes * The thoughtfully designed layout features a sleek kitchen complete with stainless steel appliances, upgraded cabinetry, and a tall designer faucet * The refreshed bathroom is finished with contemporary ceramic tiles and updated fixtures * Set within a well-maintained building with a welcoming on-site management team, residents also enjoy access to newly renovated shared laundry facilities, a children's playground right on the grounds, and lush greenery that creates a quiet, relaxed atmosphere * Ideally positioned close to public transit, schools, shopping, and major highways, this location offers seamless everyday convenience * (id:63203)
155 - 7555 Goreway Drive
Mississauga, Ontario
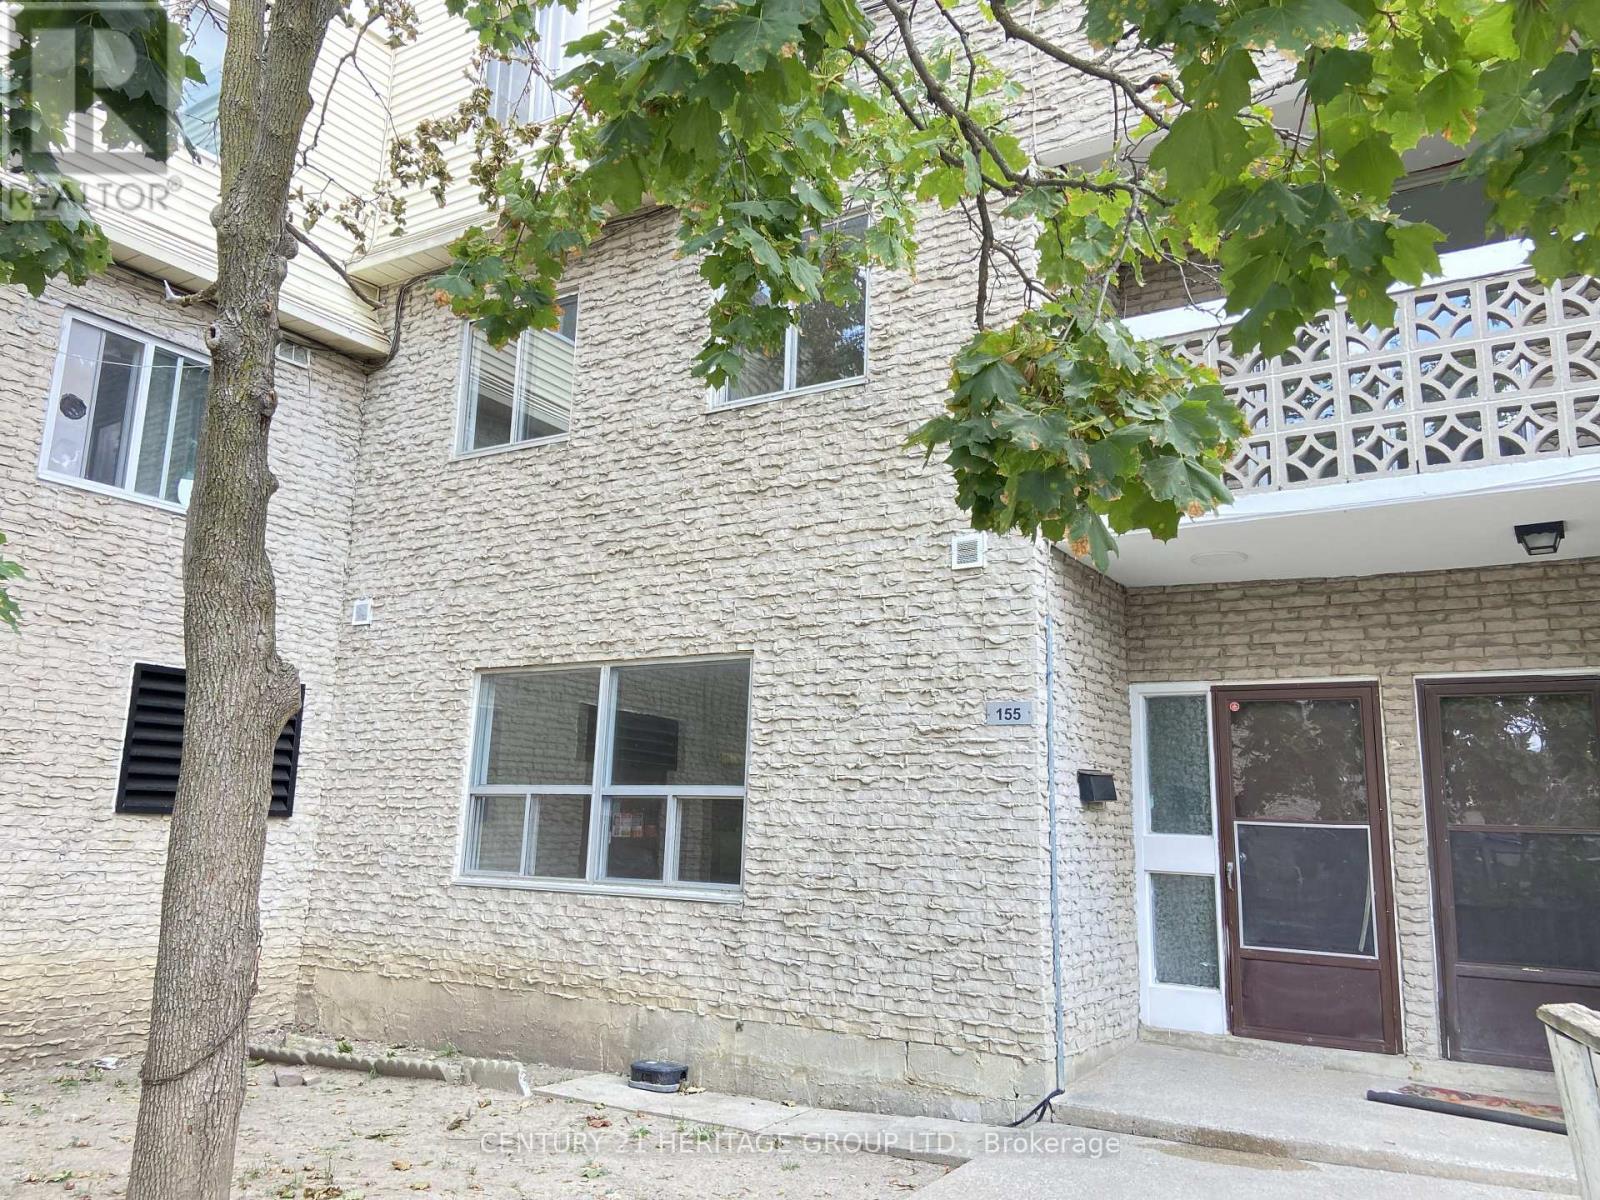
Welcome to this bright and move-in-ready 3-bedroom, 2-storey home * This space delivers a modern living experience with elevated finishes and tons of storage space * The thoughtfully designed layout features a sleek kitchen complete with stainless steel appliances, upgraded cabinetry, and a tall designer faucet * The refreshed bathroom is finished with contemporary ceramic tiles and updated fixtures * Set within a well-maintained building with a welcoming on-site management team, residents also enjoy access to newly renovated shared laundry facilities, a children's playground right on the grounds, and lush greenery that creates a quiet, relaxed atmosphere * Ideally positioned close to public transit, schools, shopping, and major highways, this location offers seamless everyday convenience * (id:63203)
14 Emerald Coast Trail
Brampton, Ontario
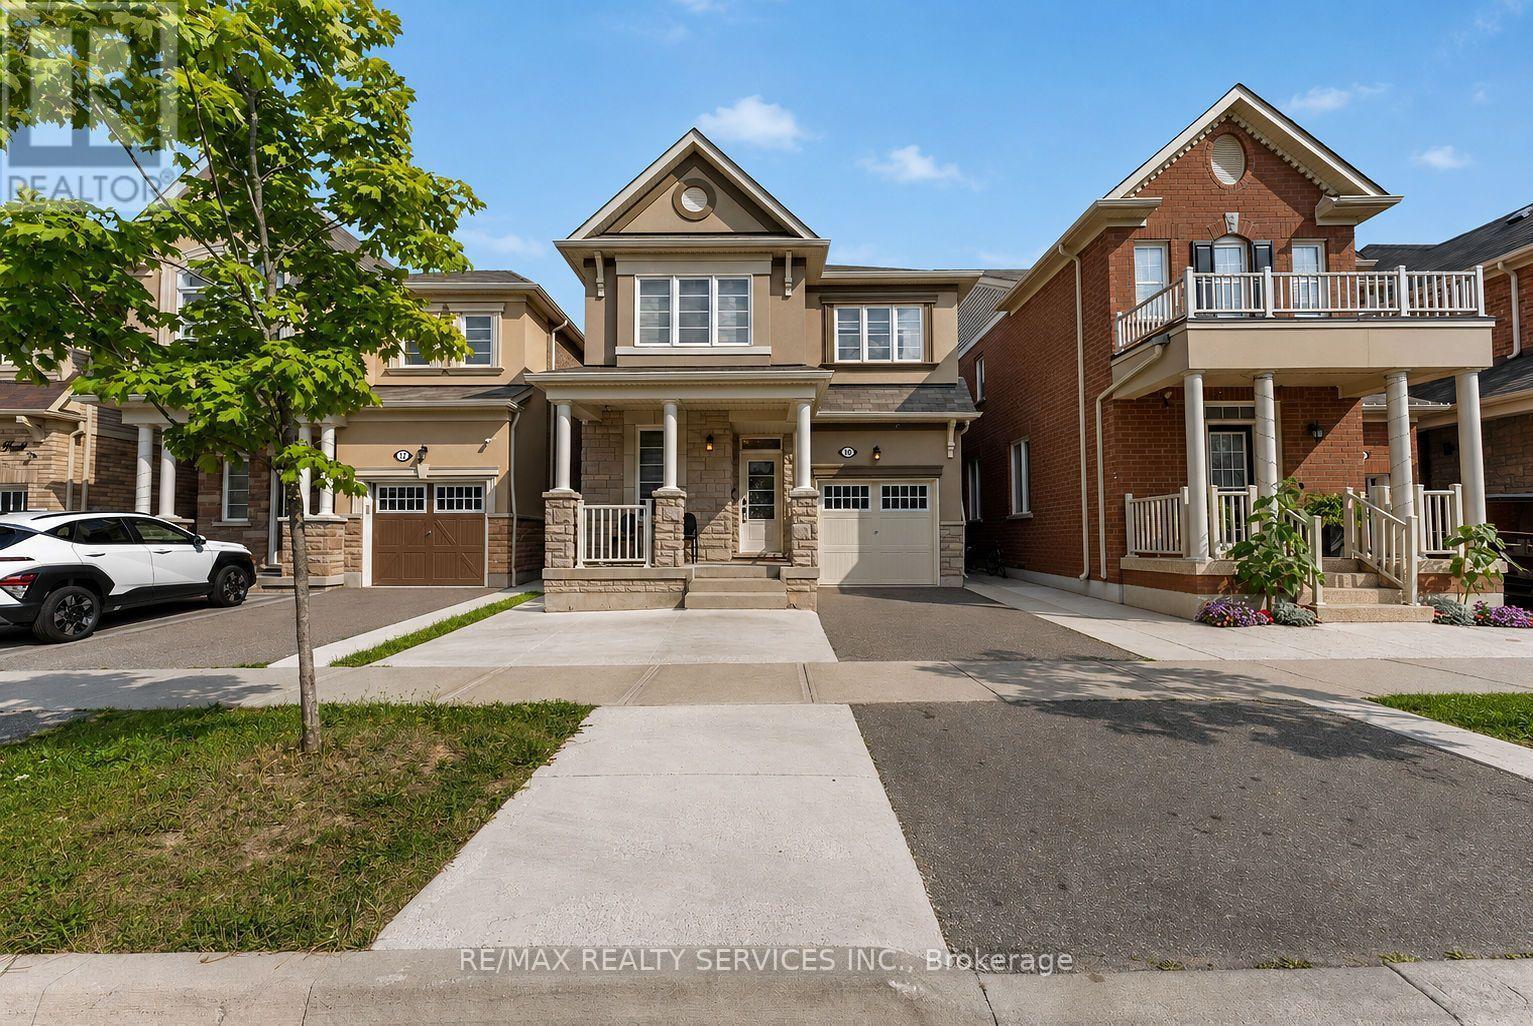
Welcome To This Beautifully Maintained Detached Home In Northwest Brampton. Built In 2018, This 4-Bedroom Home Features An Excellent And Functional Floorplan Designed For Modern Family Living. The Main Floor Offers Separate Living And Family Areas, Providing The Perfect Space For Both Entertaining And Everyday Enjoyment, Along With A Dedicated Office Ideal For Working From Home. Thoughtfully Upgraded Throughout With Stylish Wall Panelling, Pot Lights, Zebra Blinds And An Elegant Oak Staircase. The Spacious Primary Bedroom Features A Walk-In Closet And A Private Ensuite, Creating A Comfortable And Relaxing Retreat. Three Additional Generously Sized Bedrooms Offer Plenty Of Space For Family And Guests. Ideally Located In A Family-Friendly Northwest Brampton Community Close To Schools, Parks, Shopping, Transit And Other Amenities. (id:63203)
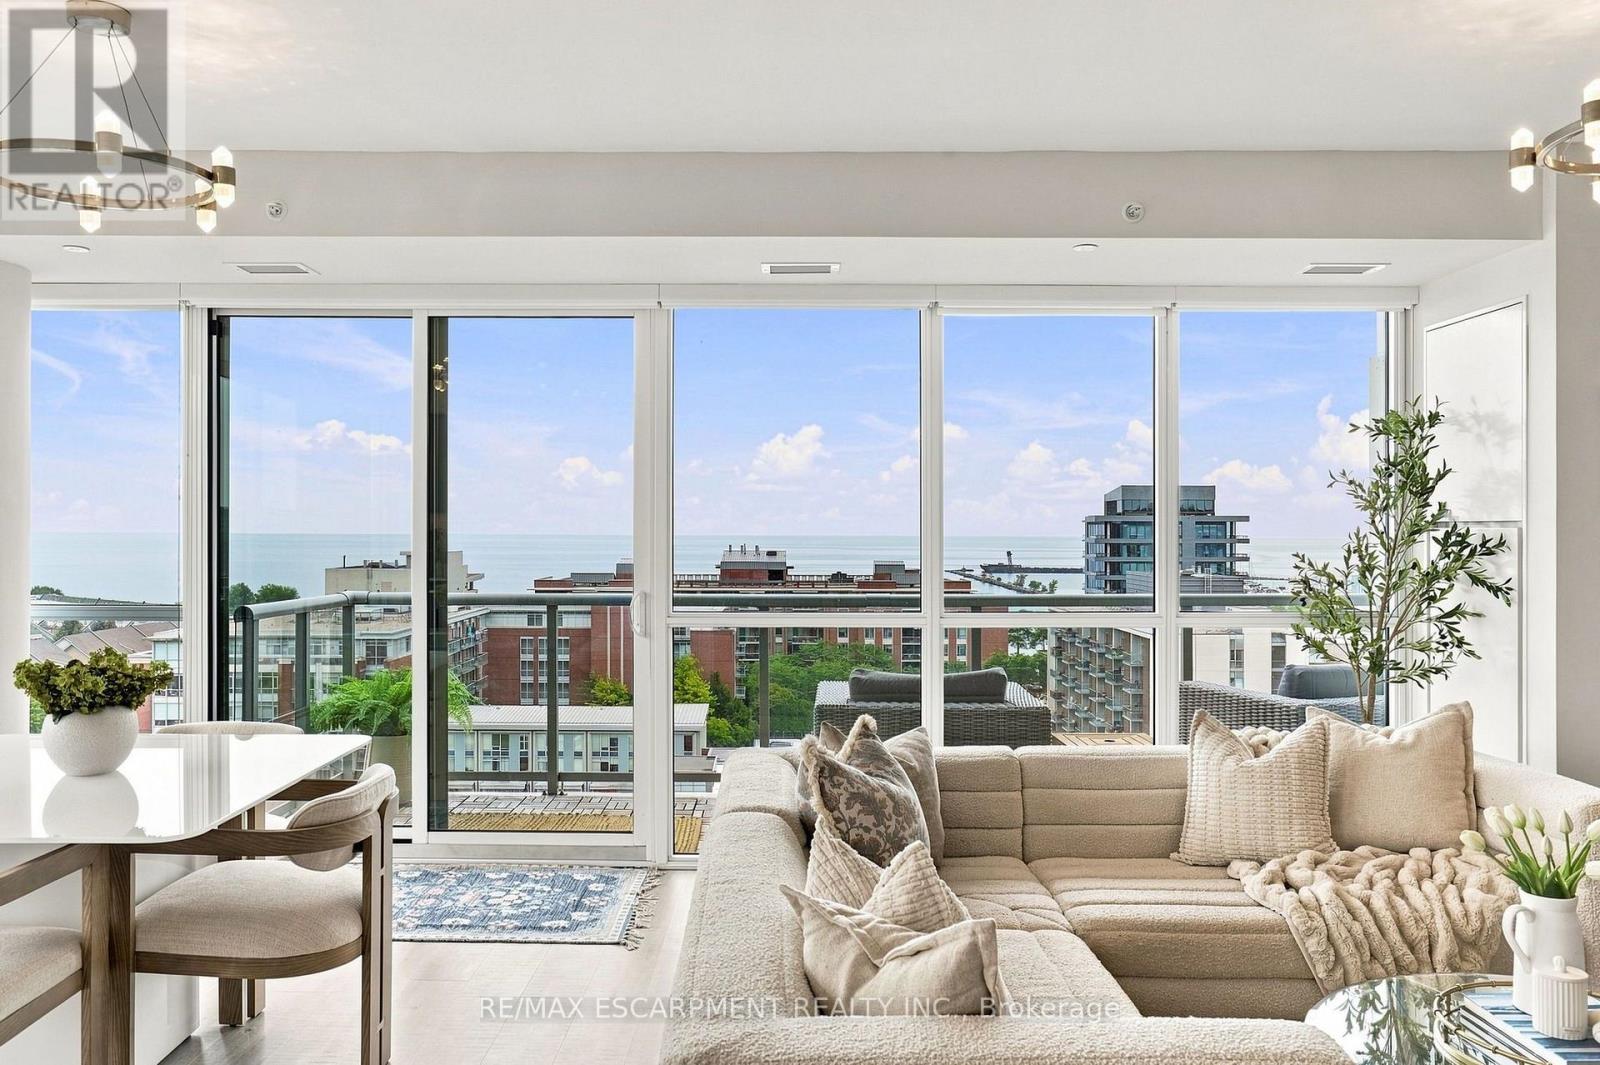
902 - 8 Ann Street
Mississauga, Ontario
Welcome to 8 Ann Street, the prestigious NOLA condos, situated in the trendy Port Credit village. An elegant, modern, open concept 2 bedroom, 2.5 bath condo with panoramic views of Lake Ontario. Once you enter you will be wowed with this corner unit open concept living space featuring 10 ft ceilings, wide plank flooring and floor to ceiling windows. The chef's kitchen is highlighted by quartz countertops and backsplash, a centre island with breakfast bar providing seating for 2, and built-in Blomberg and Miele appliances. The luxurious primary suite has a 3 pc ensuite, walk-in closet and walk-out to a private balcony. The generous second bedroom with a 4 pc ensuite and large closet, use a second bedroom, guest room or office. Imagine watching sunsets over Lake Ontario from your own private balcony. All this located in a prime location walking distance to Port Credit shops, restaurants, night life and the waterfront. (id:63203)
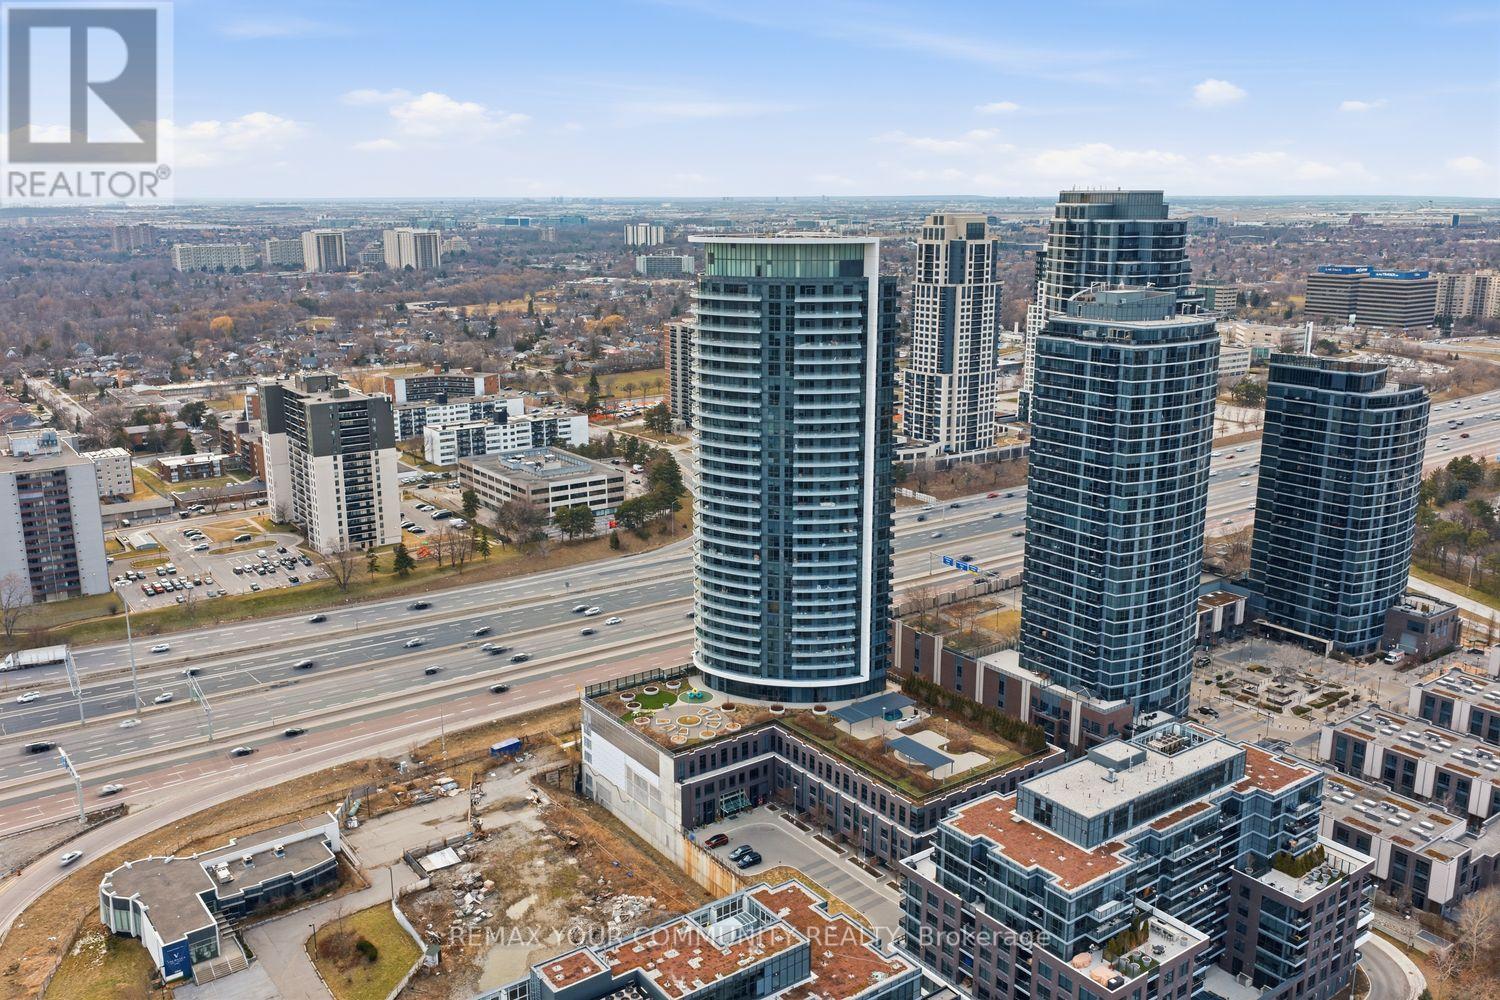
3107 - 30 Gibbs Road
Toronto, Ontario
Stop Settling For Compromised Square Footage And Move Into One Of The Best Floor Plan At 30 Gibbs Rd. Delivering Nearly 900 Square Feet Of Pure Functionality, This Rare 3-Bedroom, 2-Bathroom Residence Represents A Level Of Utility And Status Rarely Seen In Modern Builds. The Interior Footprint Is Optimized For Peak Layout Usage And A Bright Living Area Flooded With Natural Light. Step Out Onto A Massive 117 Square Foot Circular Balcony That Captures Commanding Views Of The Downtown Skyline And The Lake. Positioned For Location Dominance, This Unit Is A Commuter's Dream With Immediate Access To The 427, QEW, And 401, Plus Rapid Transit Via The Kipling-Bloor Subway Hub. Experience The Difference Of A Realistic Three-Bedroom Layout Where Every Square Foot Is Designed For Lifestyle And Maximum ROI. One Parking Included. (id:63203)
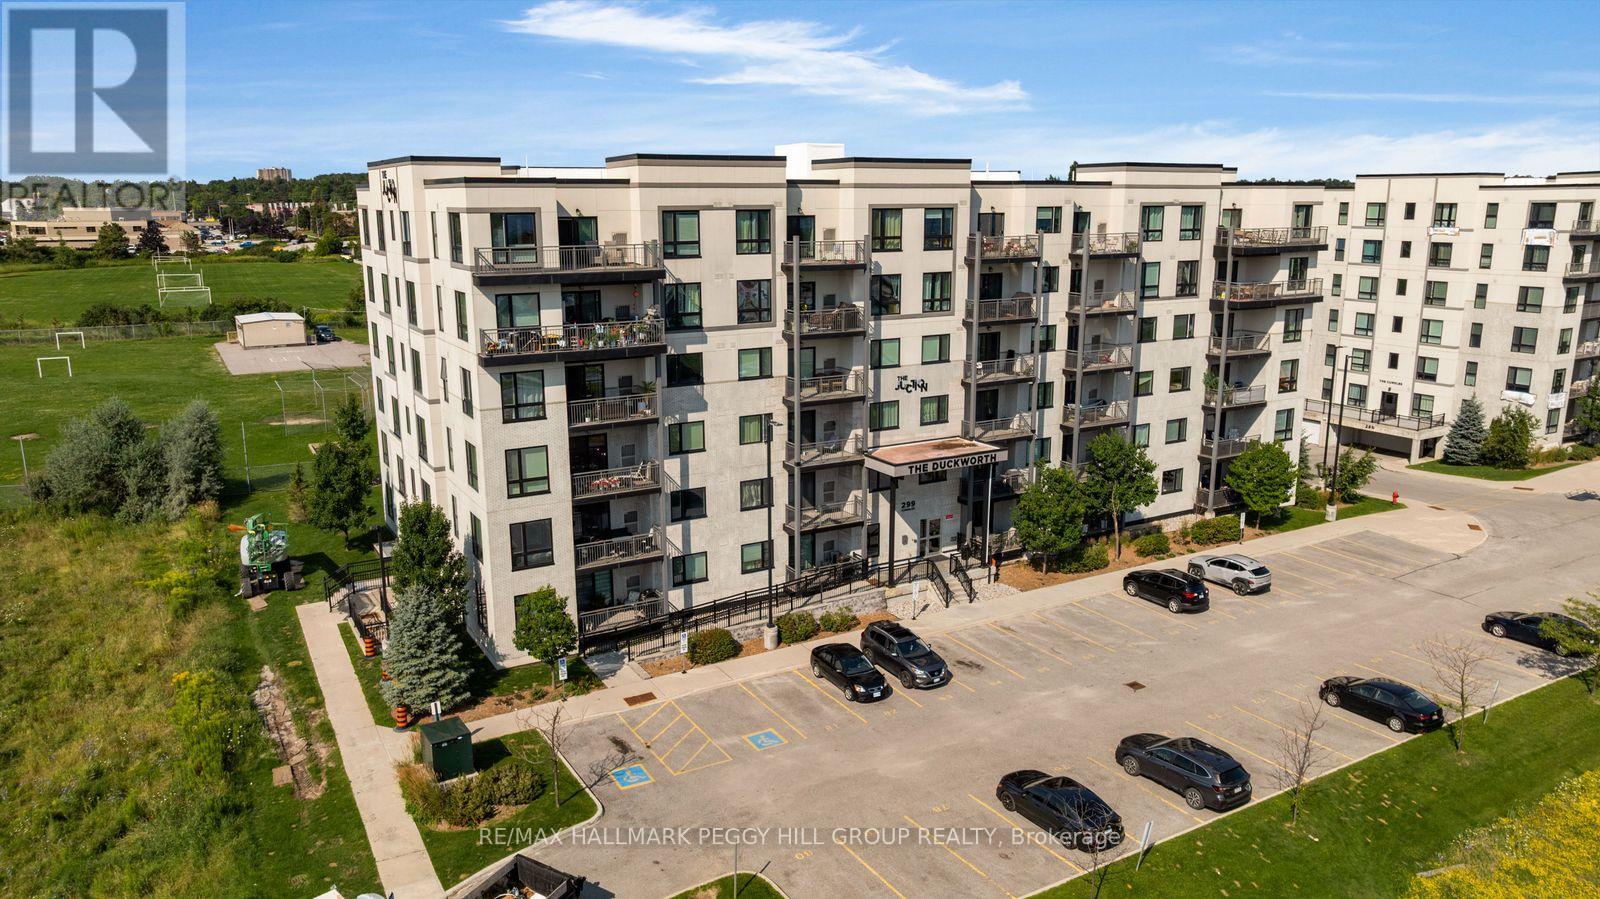
308 - 299 Cundles Road E
Barrie, Ontario
Modern, Low-Maintenance & Close To Everything! Built in 2018, this 1 bedroom plus den condo brings contemporary style to a well-kept six-storey building. The kitchen features stainless steel appliances, warm-toned cabinetry, a tiled backsplash and tile flooring, with a peninsula that opens toward the living and dining area. Sliding doors lead to the covered balcony overlooking the neighbouring playground and school grounds, with green space, mature trees and playing fields beyond. The spacious primary bedroom features a large window and double closet, while the separate den gives you a dedicated spot for working from home or creating an occasional guest space. A 4-piece bath, in-suite laundry and one surface parking space complete the suite. Set in The Junction by Pratt Homes, this low-maintenance condo puts North Barrie Crossing just minutes away for groceries, restaurants, shopping and services. Highway 400 is nearby for commuters, with RVH, Georgian College, Barrie Transit and Little Lake Park all close to home. (id:63203)
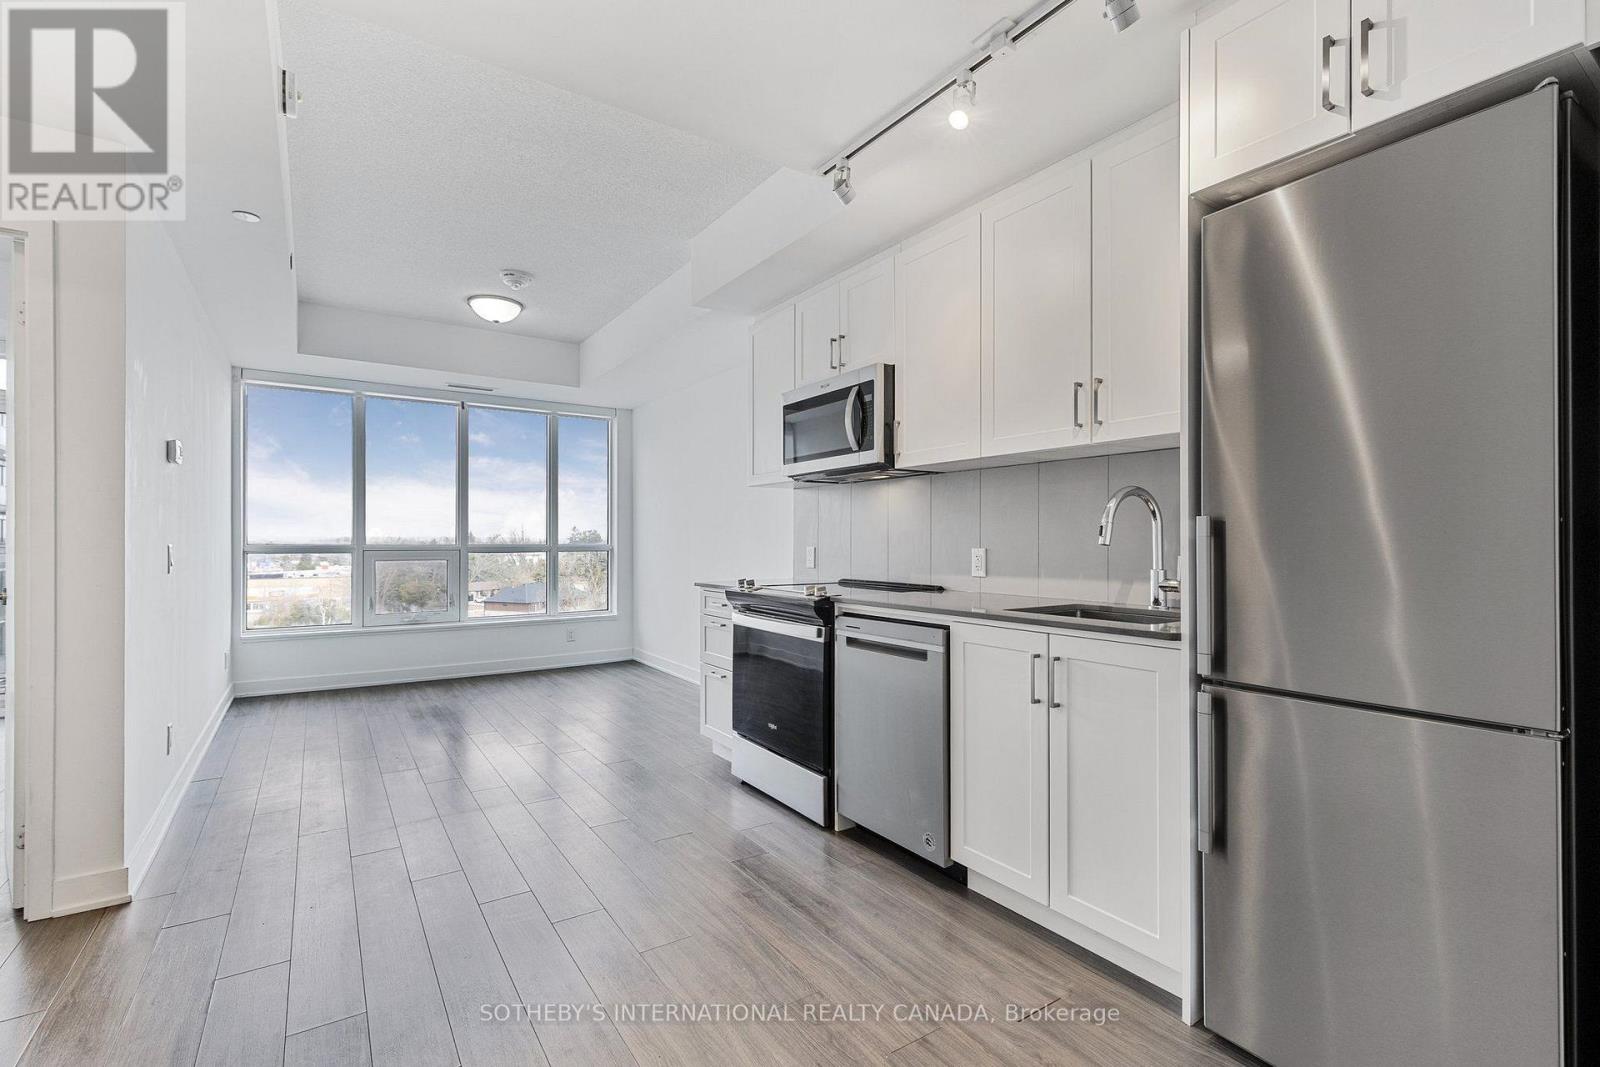
403 - 681 Yonge Street
Barrie, Ontario
Welcome to this beautiful 1 bedroom, 1 bathroom condo in the South District Condos community! This unit offers a thoughtfully designed open-concept layout with 9' smooth ceiling, quartz countertops, stainless steel appliances, and a sleek tiled backsplash-perfect for modern living. Comes with surface level parking and a locker. Located just minute from Barrie's best shopping, dining, and entertainment, with the Barrie South GO Station less than 10 minutes away, this unit is ideal for communities and city dwellers alike. Buildinng amenities: Rooftop Terrace, Party room, Gym and Security/Concierge. (id:63203)
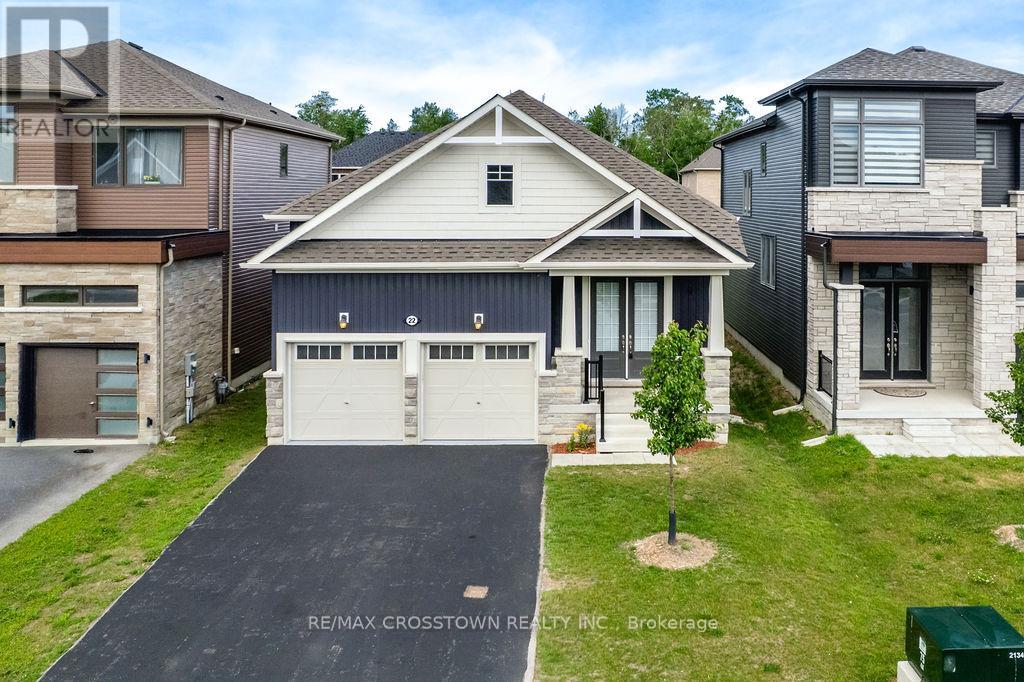
22 Simona Avenue
Wasaga Beach, Ontario
Rarely offered, this beautifully maintained newer bungalow offers the perfect blend of modern design, comfort and convenience in one of Wasaga Beach's desirable newer communities! Freshly painted throughout and featuring 9' ceilings and hardwood flooring throughout the main level with no carpet, this move-in ready home showcases a thoughtfully designed layout ideal for both everyday living and entertaining. A welcoming covered front porch leads to the grand double-door entry and spacious foyer. The separate dining room is perfect for hosting family and friends, while the bright and spacious family room with an electric fireplace creates a warm and inviting gathering space. The generous primary retreat features a walk-in closet and luxurious 5-piece ensuite, while two additional bedrooms provide ample space for family, guests or a home office. A 4-pc main bath, convenient 2-pc powder room and main floor laundry with laundry tub complete the functional layout. The expansive unfinished basement with egress windows offers exceptional potential for future living space tailored to your needs. Enjoy outdoor living on the rear deck overlooking the backyard. An oversized finished garage provides excellent storage and workspace. Ideally located minutes to the world's longest freshwater beach, parks, trails, shopping, restaurants, and everyday amenities, and a short drive to Collingwood, Georgian Bay, golf courses and ski hills. Modern bungalows of this calibre are increasingly difficult to find. Simply move in and enjoy! (id:63203)
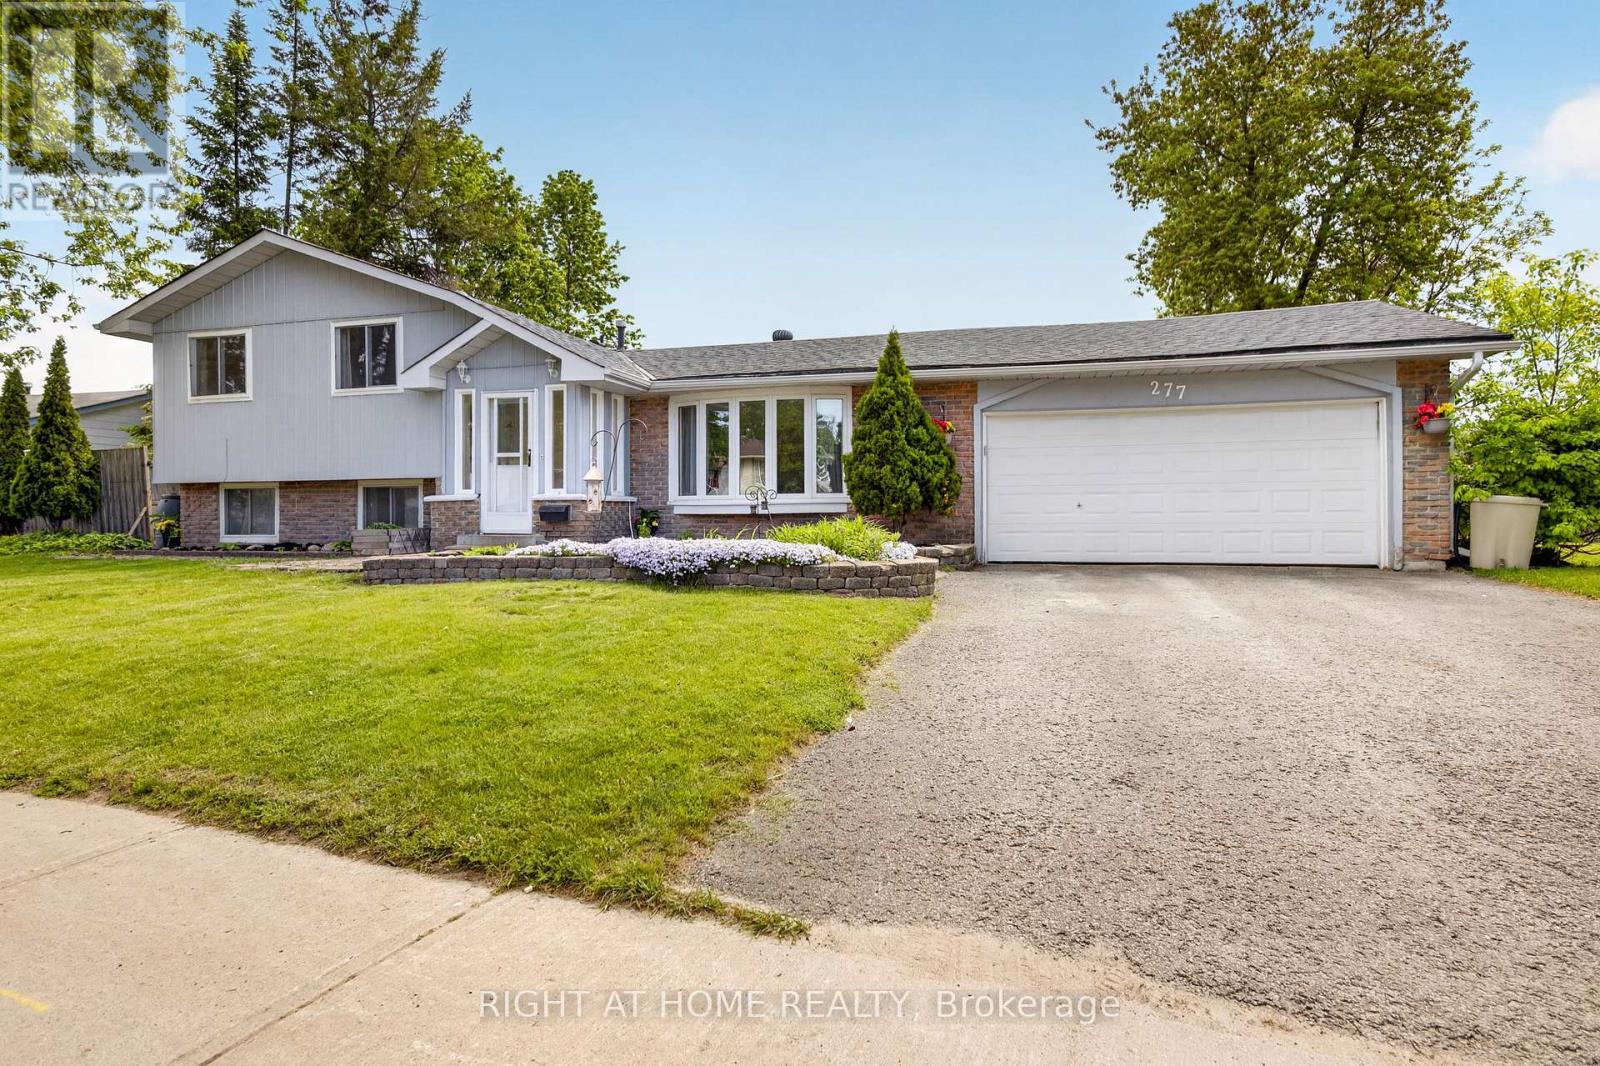
277 Pine Drive
Barrie, Ontario
Nestled in a well-established Bayshore neighbourhood in Barrie, 277 Pine offers a fantastic opportunity for homeowners, investors, or first-time buyers looking to enter the market. This charming property combines comfort, convenience, and potential-all within close proximity to schools, parks, shopping, and commuter routes. The home features a functional layout with bright, inviting living spaces and plenty of natural light throughout. A spacious kitchen provides ample cabinetry and workspace, perfect for everyday living or entertaining. Generous bedrooms offer comfort and flexibility for families, guests, or a home office setup.Step outside to enjoy a private yard-ideal for relaxing, gardening, or hosting during the warmer months. With a mature setting and established surroundings, this property delivers both character and long-term value.Located just minutes from waterfront trails, downtown amenities, and easy access to Highway 400, this home is perfectly positioned for both lifestyle and convenience.Don't miss your chance to own in one of Barrie's desirable and growing communities. (id:63203)
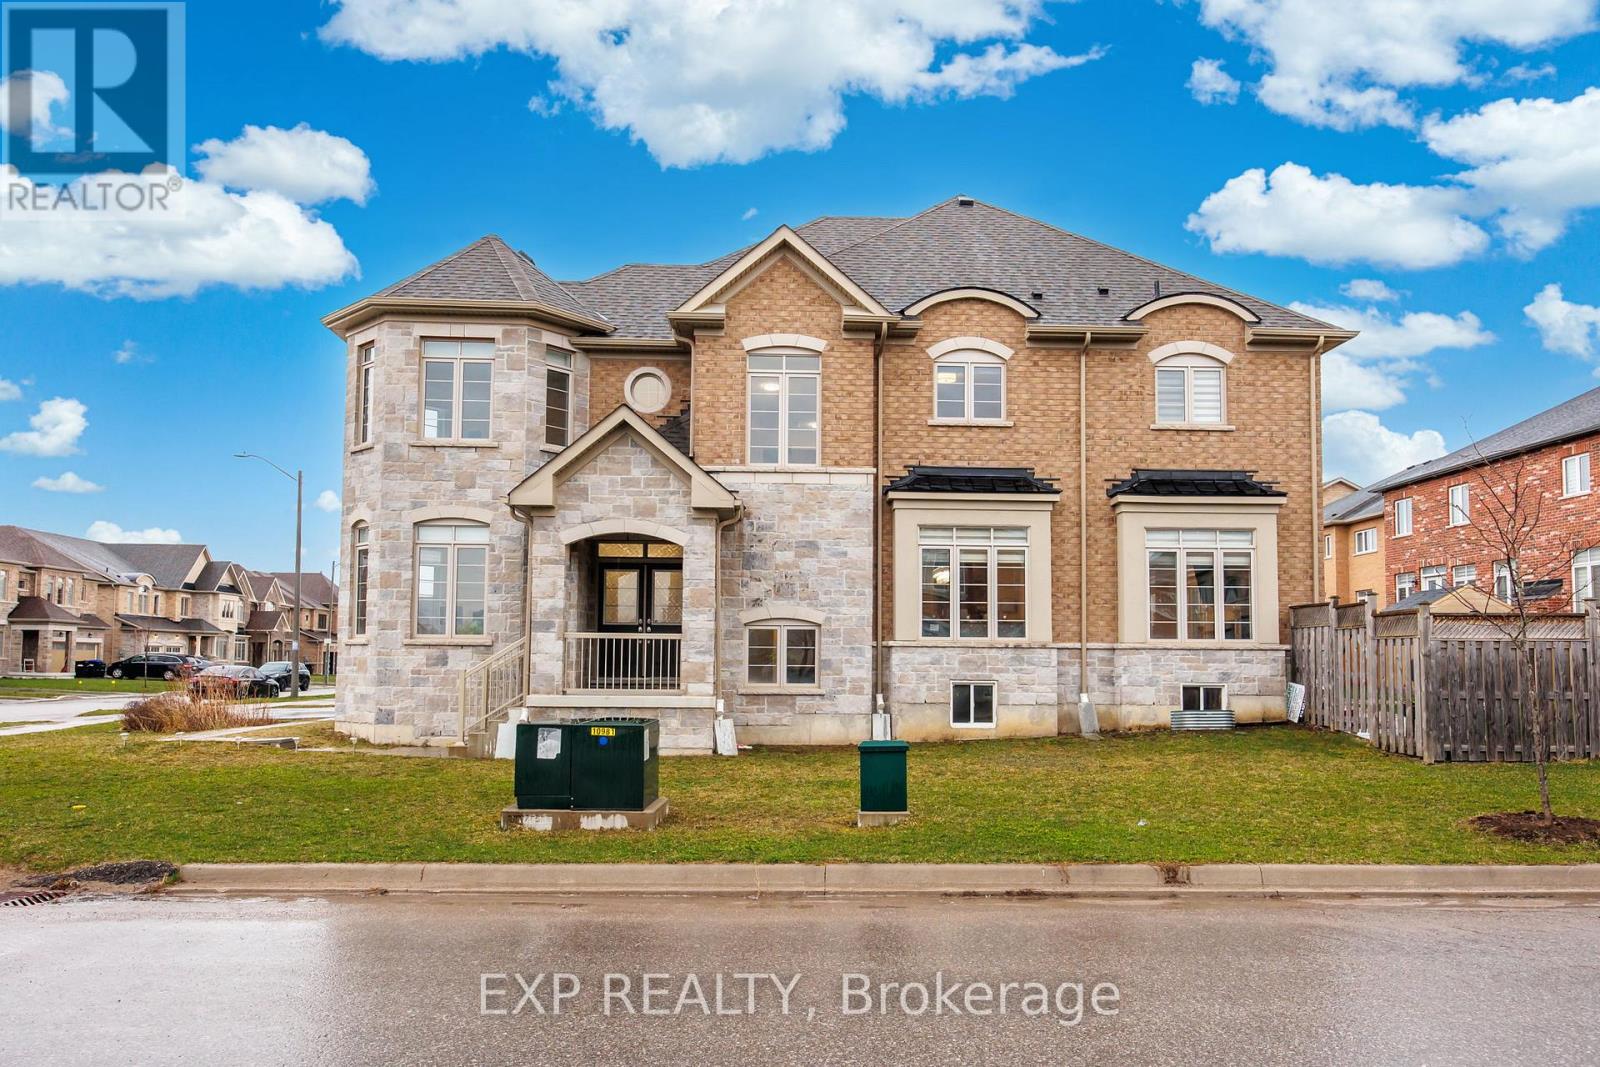
2300 Lozenby Street
Innisfil, Ontario
Exceptional Corner Unit Home With Over 3,000 Sq Ft Of Living Space And More Than $200K In High-End Upgrades. Meticulously Maintained And Move-In Ready, This Stunning Property Features An Enclosed Main Floor Office With Double Privacy Doors, Elegant Wrought Iron Railings, Upgraded Porcelain Tile, And A Custom Renovated Powder Room. The Designer Kitchen Is A Standout, Offering Extended Cabinetry, A Large Island, Quartz Counters And Backsplash, Built-In Wine/Mini Fridge, Wet Bar/Server Area, And Premium Matte Stainless Steel KitchenAid Appliances Including A Built-In Wall Oven. Refined Details Continue Throughout With Luxury Fixtures, A Grand Chandelier, And Dimmable Pot Lights. The Renovated Laundry Room Is Both Stylish And Functional With Extensive Cabinetry, Quartz Counters, Upgraded Sink And Faucet, Drying Rack, And High-End Samsung Washer/Dryer. Heated And Insulated Garage With Epoxy Floors, Overhead Storage, And Custom Cabinetry. Oversized Basement Windows Provide Excellent Natural Light. The Fully Landscaped Backyard Complete With Large Patio, New Sod, Newer Fence, And Playground Is Perfect For Outdoor Living And Entertaining. An Impressive Home Showcasing Quality, Comfort, And Extensive Upgrades Throughout. (id:63203)
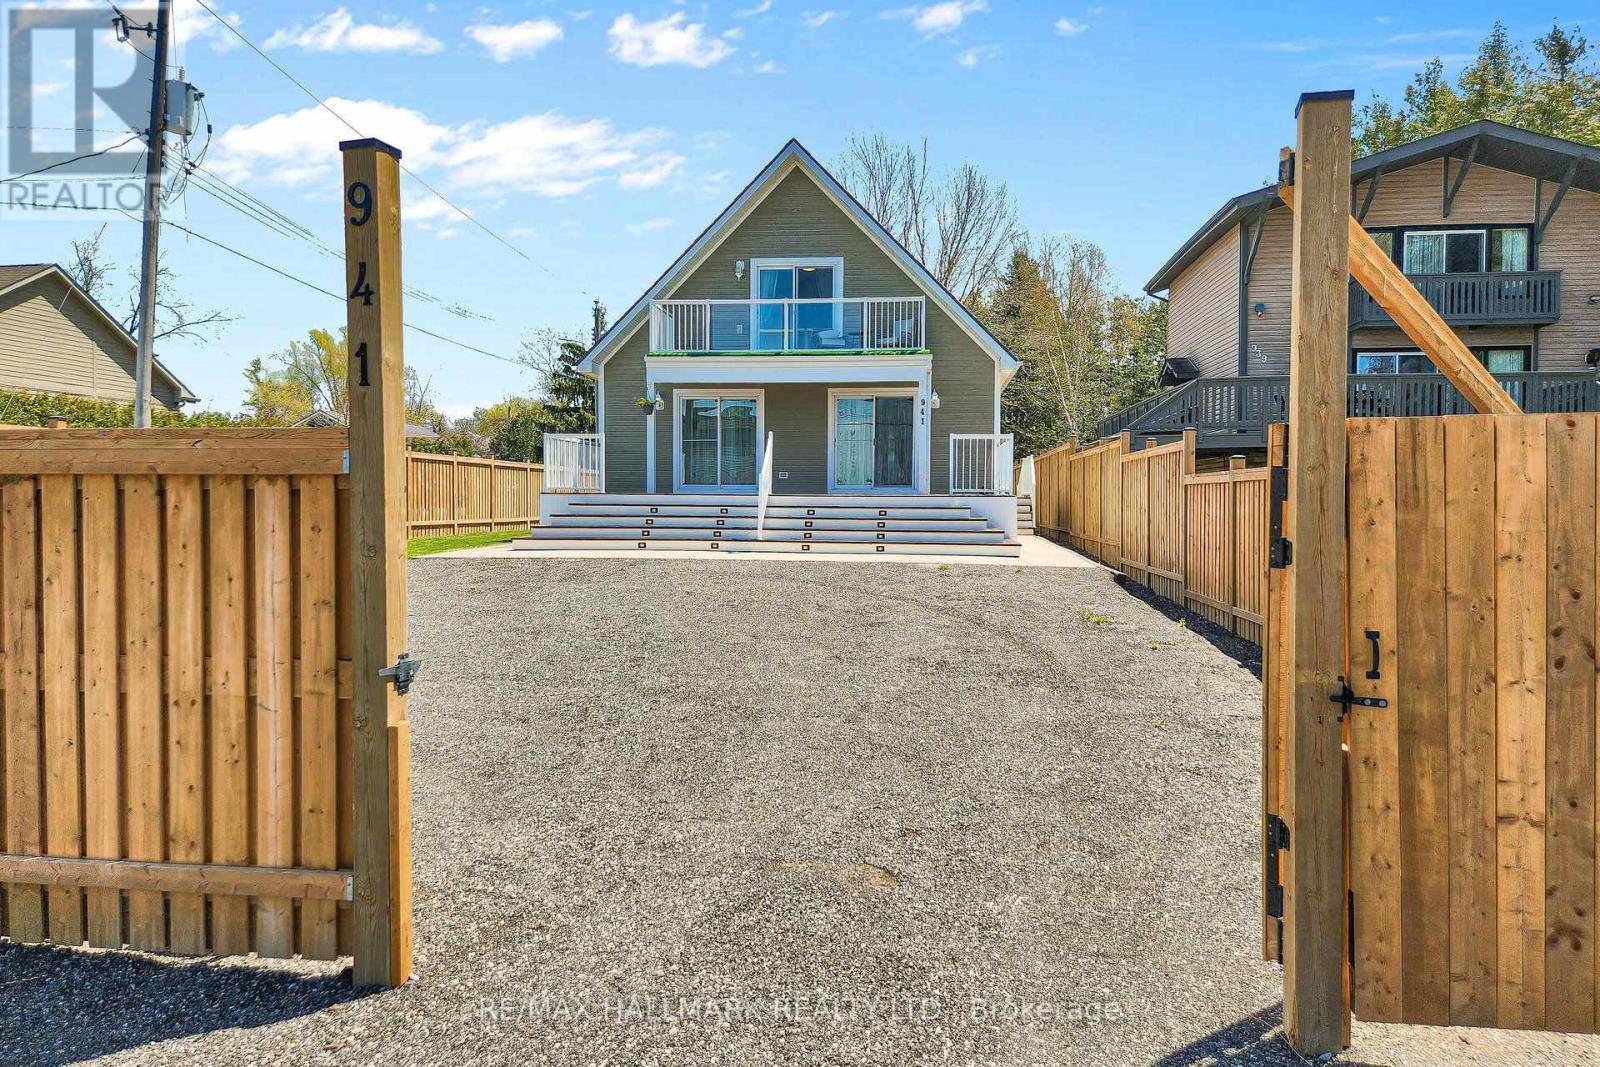
941 Lake Drive N
Georgina, Ontario
Welcome to this newly updated and immaculate 3+1 bedroom home with Metal Roof is perfectly situated just steps from beautiful Lake Simcoe. Enjoy stunning, unobstructed lake views from both the living room and the primary bedroom, each offering walkouts to a spacious front deck and upper balcony-ideal for morning coffee or evening sunsets. This move-in-ready home features a thoughtfully designed layout with hardwood and ceramic flooring throughout. Nestled among million-dollar properties, this serene and private lot is perfect for both year-round living and weekend getaways. The backyard is a true retreat, a new, fully fenced backyard with a private hot tub (AS IS)surrounded by mature trees. The deeded lake access, shared with only a few neighbouring homes, offers a peaceful waterfront experience for swimming, kayaking, or simply enjoying the shoreline. Just a 10-minute drive to Hwy 404, providing easy access to the GTA. Whether you're looking for a family home, a cottage alternative, or a tranquil escape by the water, this property offers the perfect blend of comfort, location, and lifestyle. (id:63203)
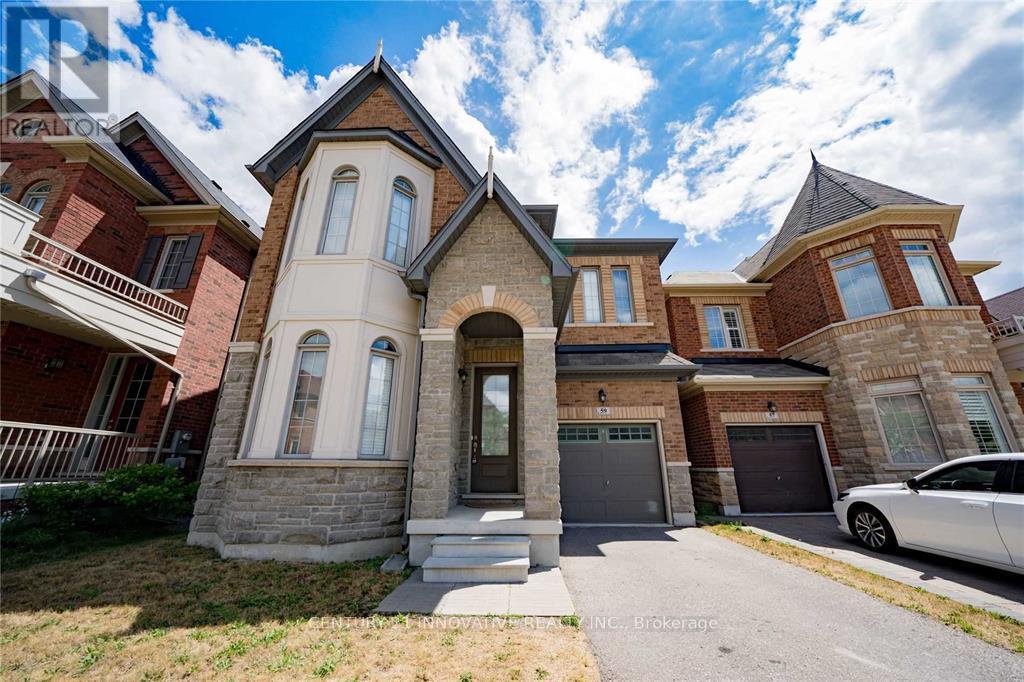
59 William Bartlett Drive
Markham, Ontario
Bright & Spacious Detached Home In The Sought-After Berczy Community! Situated In A Top-Rated School District, This Home Features 4 Generously Sized Bedrooms, An Open-Concept Main Floor, And A Modern Kitchen With Stainless Steel Appliances & Walk-Out To A Private, Fenced Backyard With No Directly Overlooking Neighbours. Hardwood Flooring On Main Floor & Upgraded Broadloom On 2nd Floor. Convenient 2nd Floor Laundry. Minutes To Village Grocer, Markville Mall, Community Centre & GO Station. Close To Top-Rated Schools Including Beckett Farm PS, Sir John A. Macdonald P.S. & Pierre Elliott Trudeau H.S. Includes Existing Light Fixtures, Window Coverings, Stainless Steel Appliances, Washer & Dryer. (id:63203)
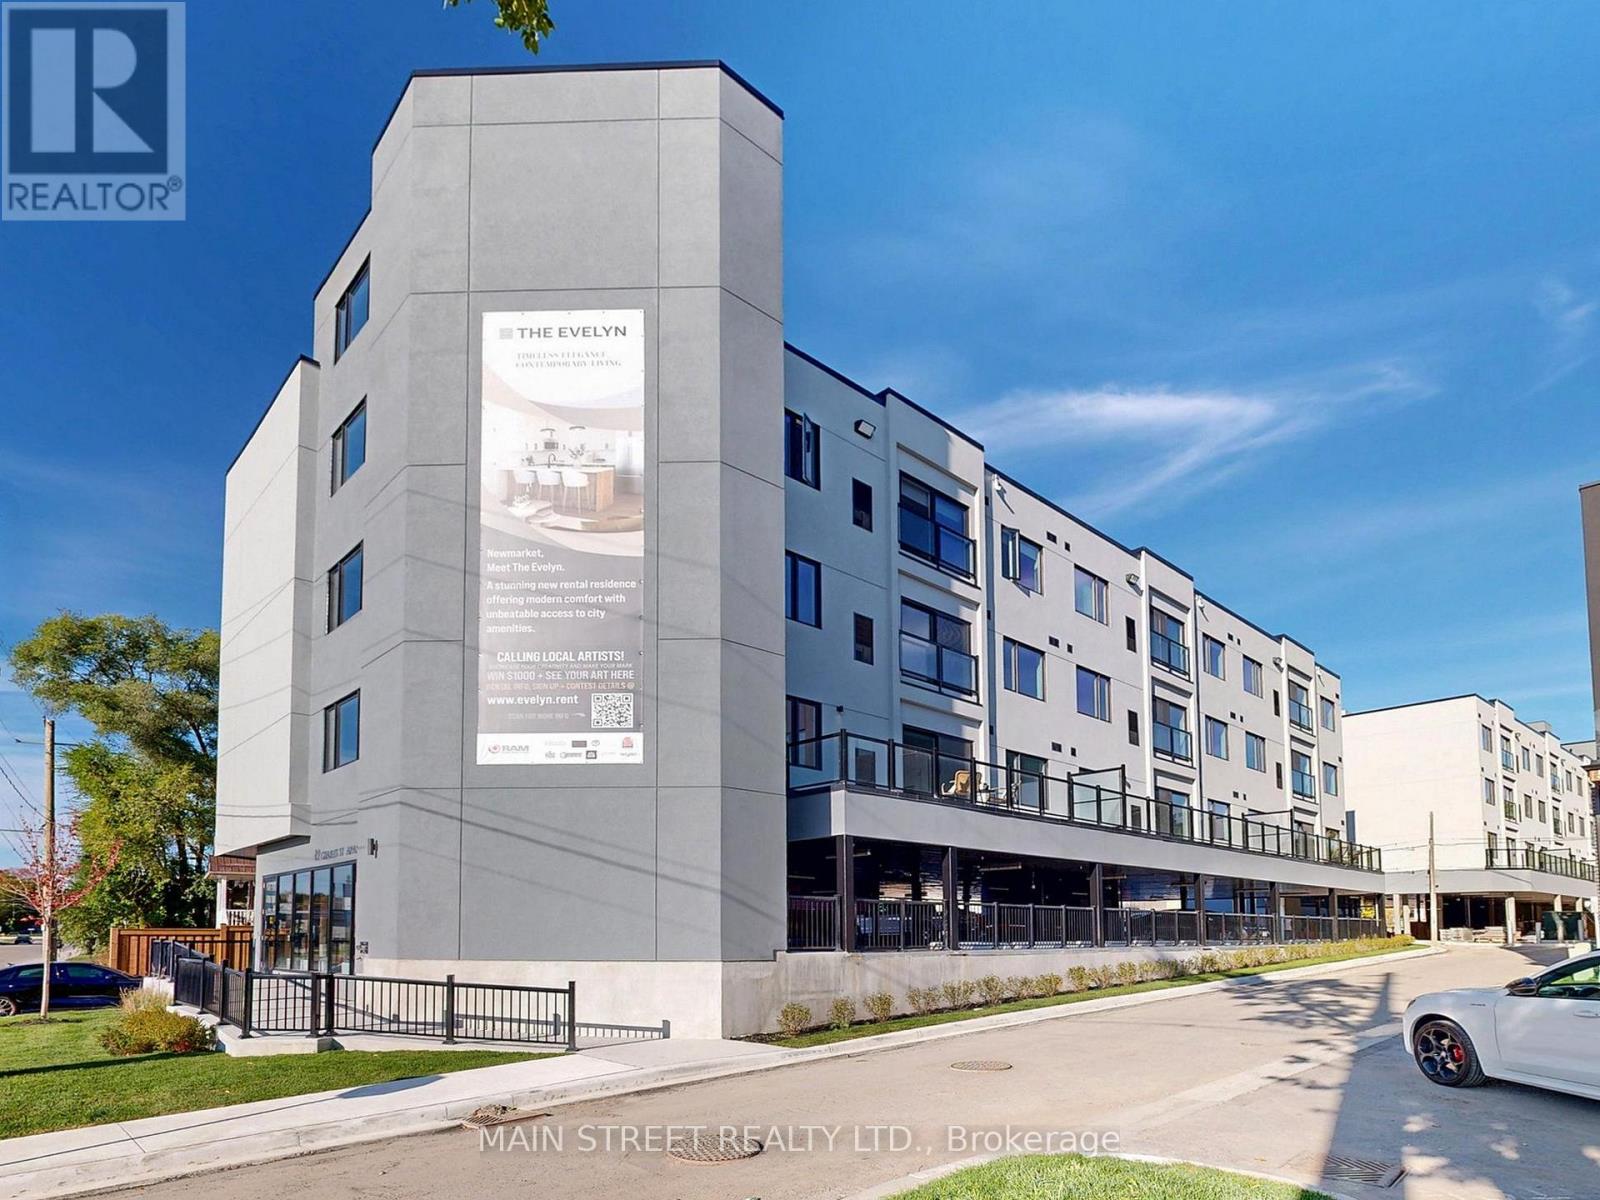
305 - 49 Charles Street
Newmarket, Ontario
Welcome to Unit 305 at The Evelyn! This 527 Sq Ft. 1-bedroom, 1-bathroom suite offers modern living with premium finishes throughout. Enjoy an open-concept layout featuring vinyl flooring, soaring ceilings, pot lights, ensuite laundry, and an abundance of natural light.The stylish kitchen is designed for both function and entertaining, complete with granite countertops, an oversized stainless steel sink, Whirlpool stainless steel appliances, under-cabinet lighting, ample cabinetry, and a breakfast bar with seating for four. Ideally located just steps from Southlake Hospital, Newmarket GO Train, and minutes to major highways, shopping, restaurants, parks, and the vibrant Main Street. Built with energy-efficient systems and appliances to help reduce monthly utility costs, with utilities individually metered for added convenience. Storage lockers are available for rent at $45+/month and parking for $170/month subject to availability. Please note: Parking is not included in lease price and Photos shown are of a professionally staged suite within the same building featuring the same floor plan and finishes as Unit 305. Unit 305 does NOT have a walk-out balcony. (id:63203)
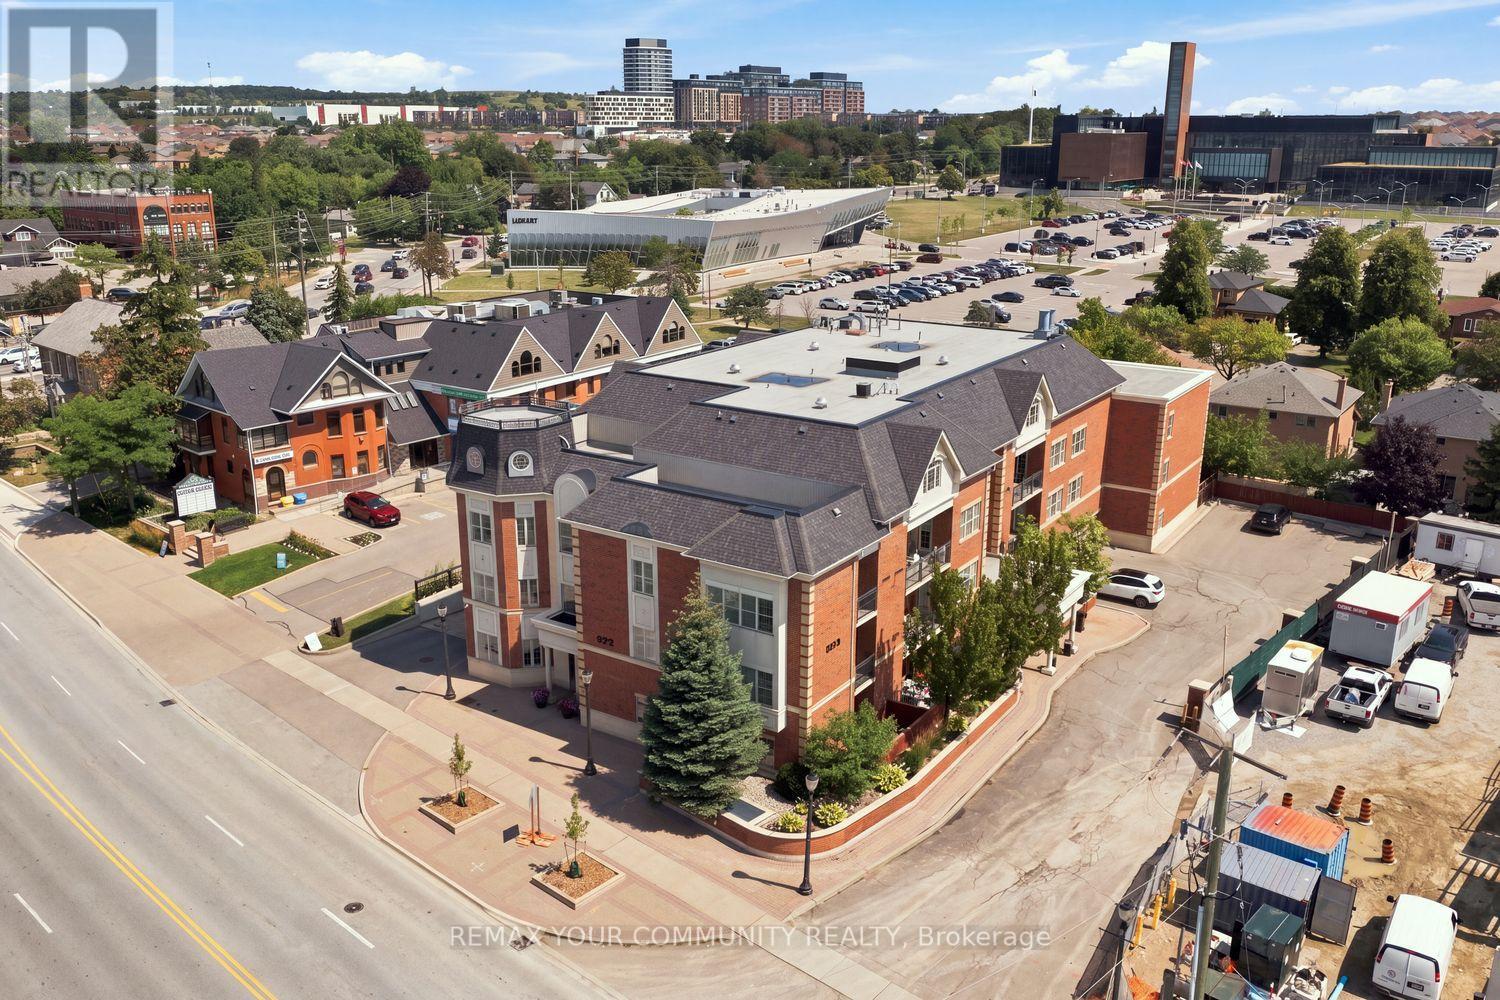
210 - 9973 Keele Street
Vaughan, Ontario
Welcome To 9973 Keele Street, Suite 210 - A Fully Renovated 1+1Bedroom Residence In The Heart Of Maple Offering Style, Function& A Boutique Condo Lifestyle. Thoughtfully Upgraded Throughout, This Turnkey Suite Features A Modern Kitchen With Quartz Countertops, Marble Flooring, Stylish Backsplash & Stainless Steel Appliances. The Open-Concept Living & Dining Area Is Finished With Crown Moulding, An Accent Wall & Upgraded Lighting, Creating A Polished Space Perfect For Everyday Living & Entertaining. The Spacious Primary Bedroom Features A Custom Tray Ceiling With Pot Lights & Accent Wall, While The Versatile Den Is Ideal For A Home Office, Guest Space Or Additional Living Area. The Fully Renovated Bathroom Completes The Interior. Step Outside To Your Private Balcony With The Added Bonus Of A Separate Storage/Furnace Room. Set Within An Intimate Boutique Building In One Of Maple's Most Convenient Locations, Just Minutes To Maple GO, Transit, Cortellucci Vaughan Hospital, Schools, Parks, Shopping, Restaurants & Major Highways. A Rare Opportunity To Own A Completely Upgraded, Move-In-Ready Suite In The Heart Of Vaughan. (id:63203)
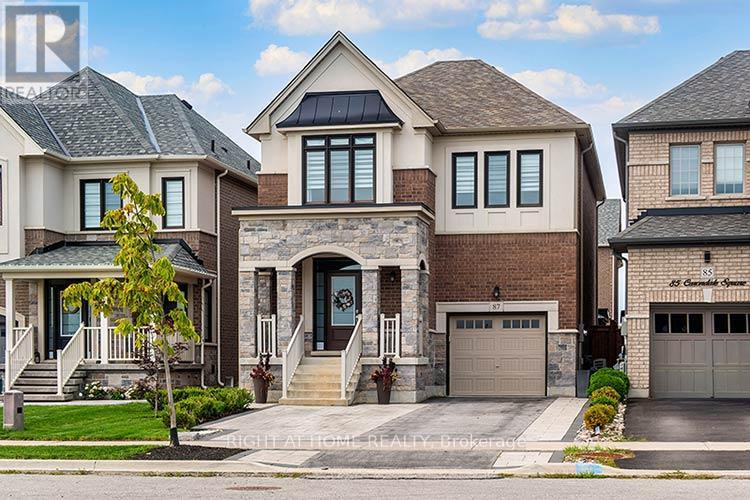
87 Carondale Square
East Gwillimbury, Ontario
Upgrades Galore! This lovely 4 Bedrooom is finished from Top to Bottom. A functional layout includes an Upgraded Custom Kitchen, Upgraded hardwood on the main floor, Smooth Ceilings , Pot lights, Feature Walls, One Gas Fireplaces, One Electric Fireplace, Finished basement with an extra room you can utilize for a play room, future office or bedroom, Laminate flooring, RI Kitchenette and RI Bath, you can finish with your own touch. Backyard is fully fenced includes Interlock and a Large Professionally built Shed. Meticulously maintained and ready for a new family to enjoy this well kept home in the heart of Sharon. Book your appointment today, you won't be disappointed! (id:63203)
45 Bayview Parkway
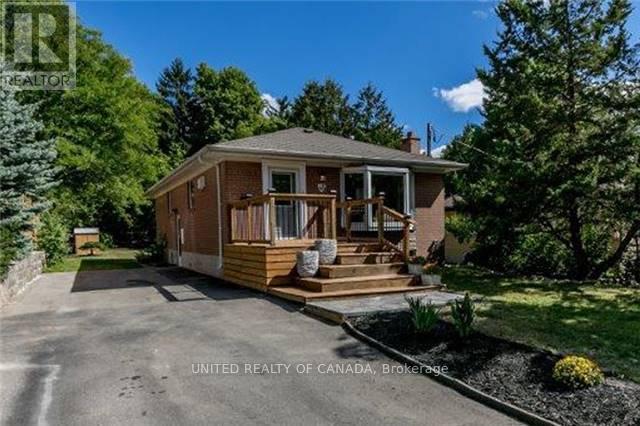
Newmarket, Ontario
Premium Area, Walking Distance To South Lake Hospital, Bus Stop, And Go Train Station To Downtown Toronto, Near To Business Area And Nice Schools, Nice, Private And Huge Backyard Looks Like Cottage, Huge Deck Which Accessible Both From Inside And Outside, Freshly Painted And Renovated. Basement Is Tenanted, Utilities Share With Basement Tenant (id:63203)
211 Carrville Road
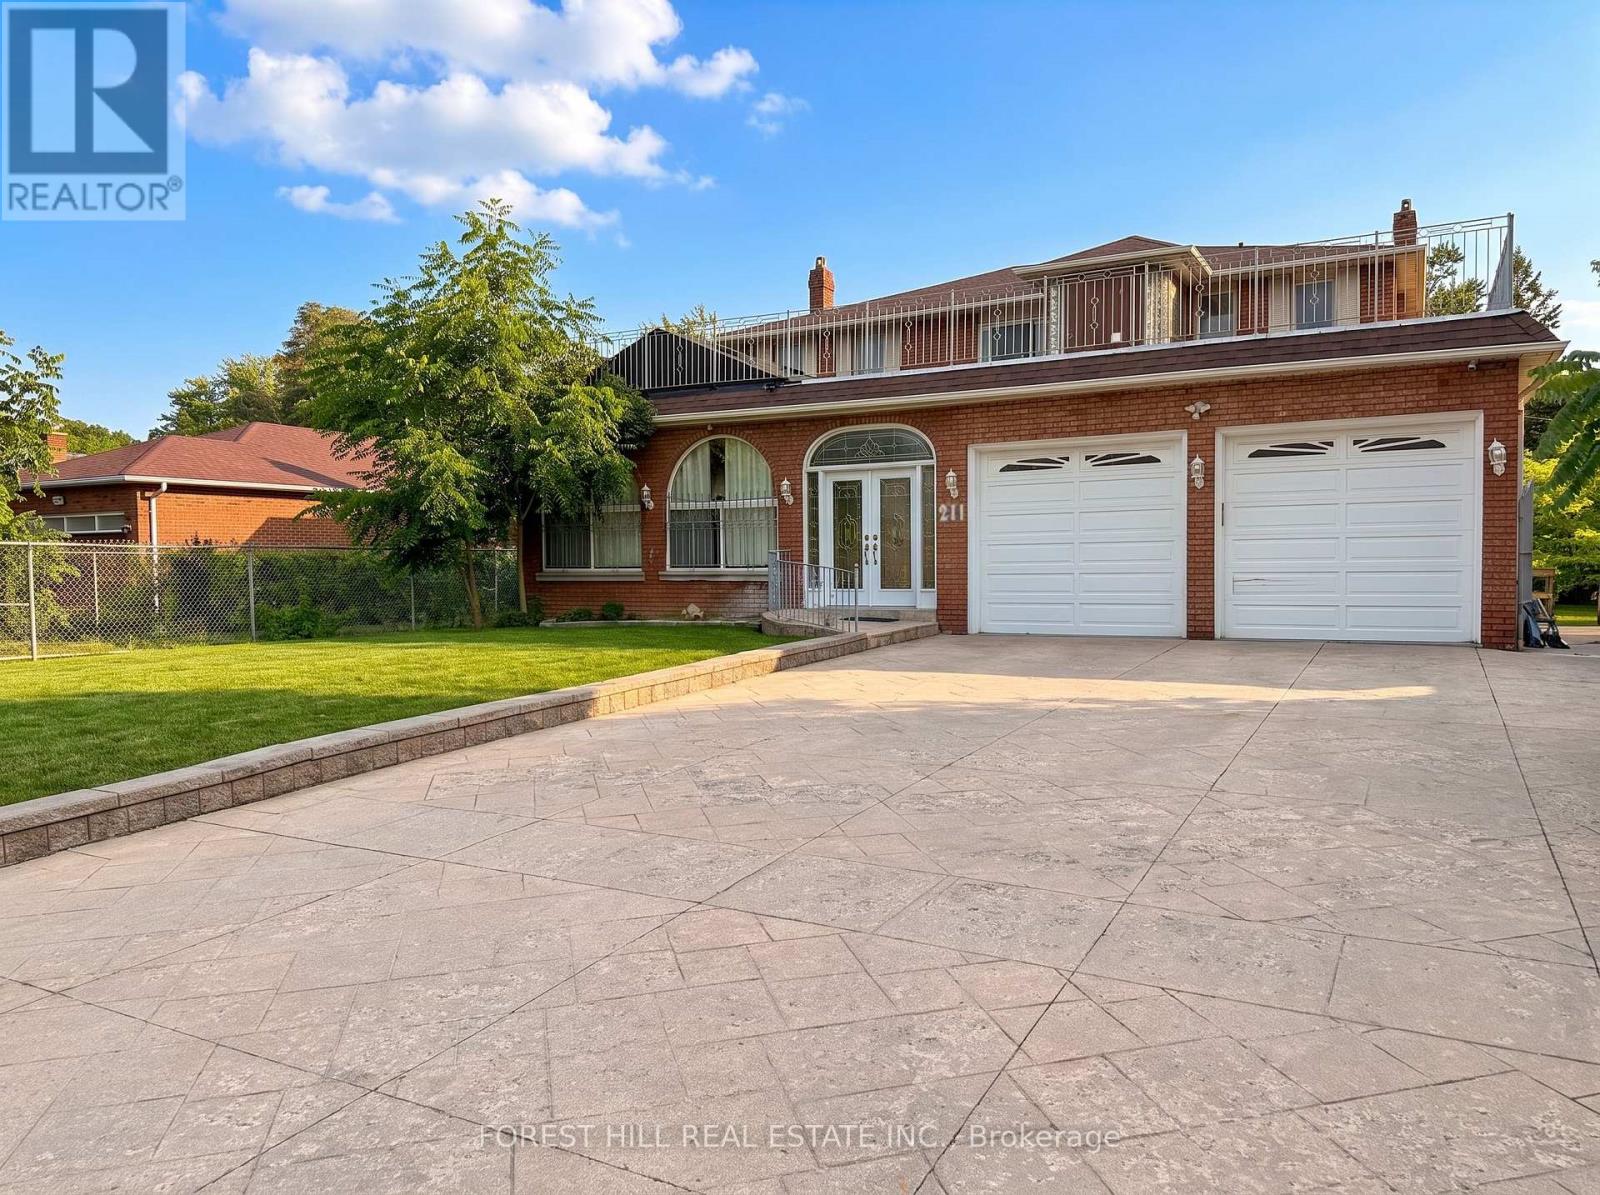
Richmond Hill, Ontario
Exceptional development opportunity in Richmond Hill. 211 Carrville Road offers approximately 65feet of frontage on Carrville Road and is subject to an advanced development application.Significant planning, traffic, engineering and supporting technical work has already beencompleted in connection with the approval process. The sale will be conditional upon the Sellerobtaining site plan approval. The existing detached dwelling provides additional underlyingasset and holding value while approvals are finalized. An exceptional opportunity fordevelopers, builders and investors in one of Richmond Hill's active redevelopment corridors. (id:63203)
225 Carrville Road
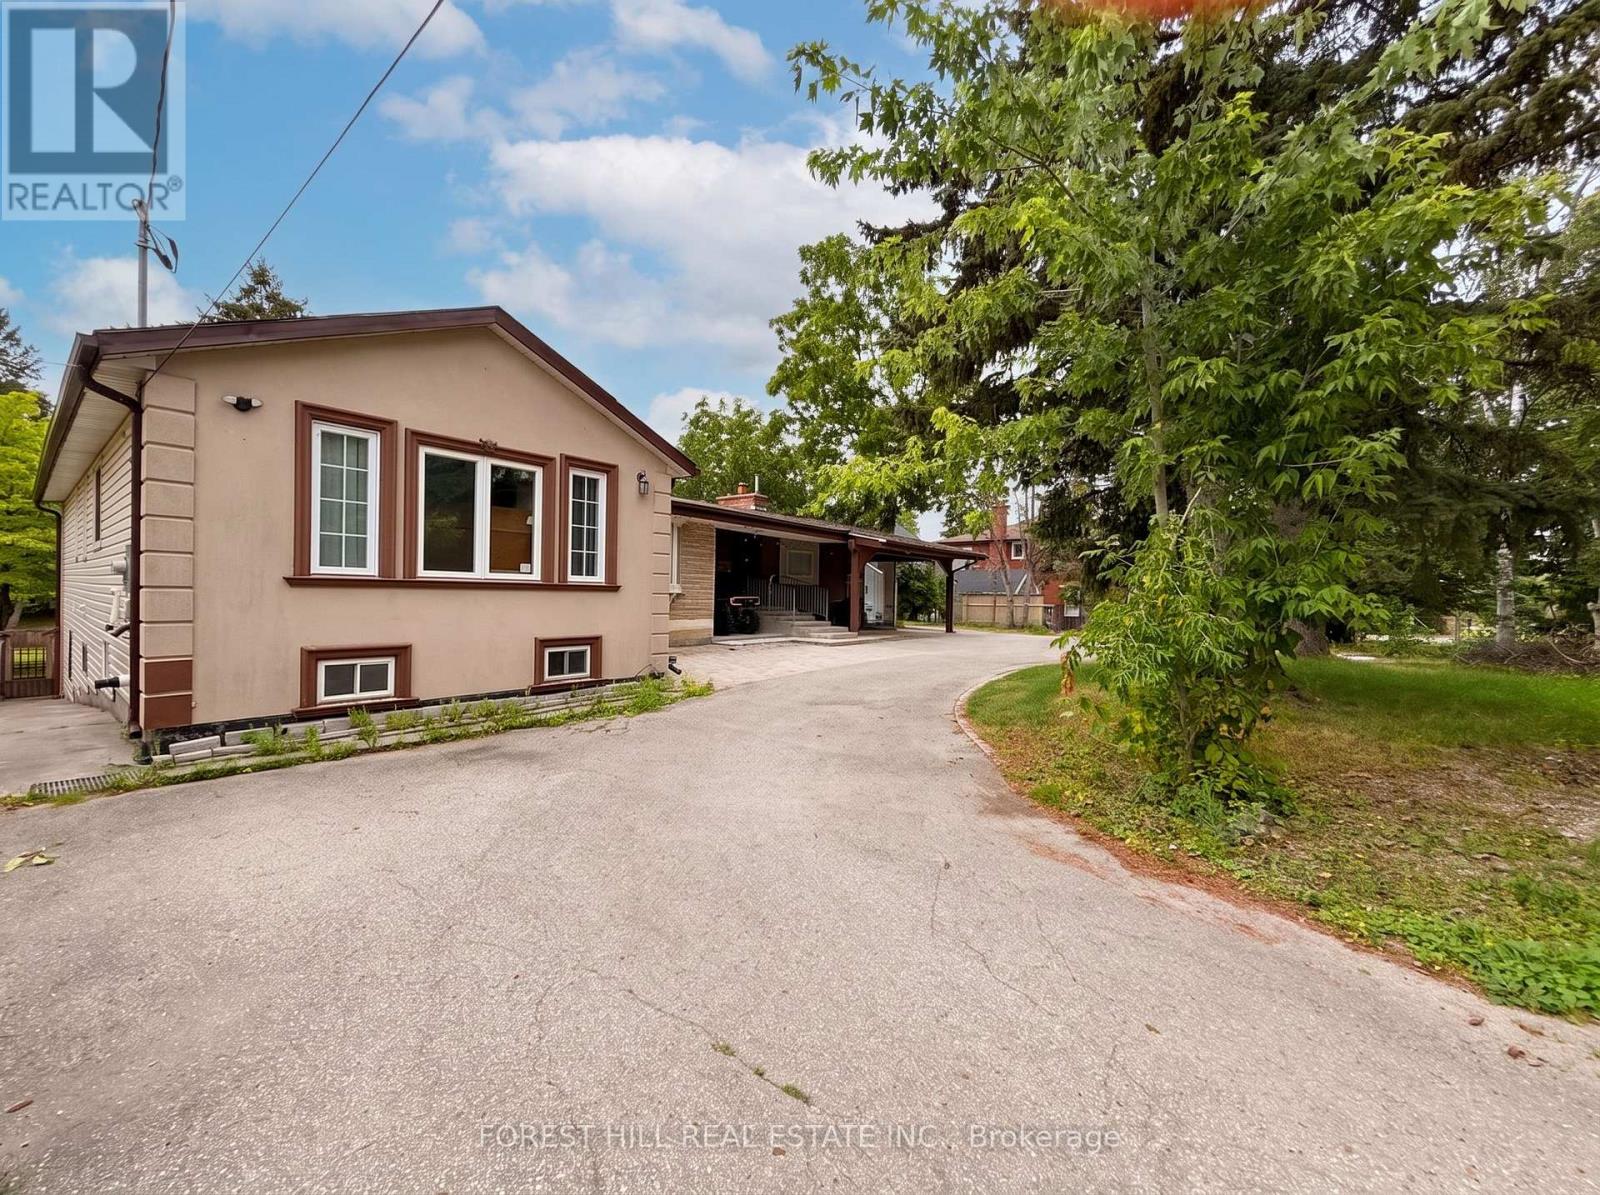
Richmond Hill, Ontario
Rare development opportunity in the heart of Richmond Hill. 225 Carrville Road boastsapproximately 90 feet of frontage on Carrville Road and is subject to an advanced developmentapplication. Extensive planning, traffic, engineering and supporting technical work has alreadybeen completed in connection with the approval process. The sale will be conditional upon theSeller obtaining site plan approval. The existing detached dwelling provides valuable underlyingasset and holding value while approvals are finalized. An exceptional opportunity fordevelopers, builders and investors in one of Richmond Hill's most active redevelopment corridors. (id:63203)
231 Carrville Road
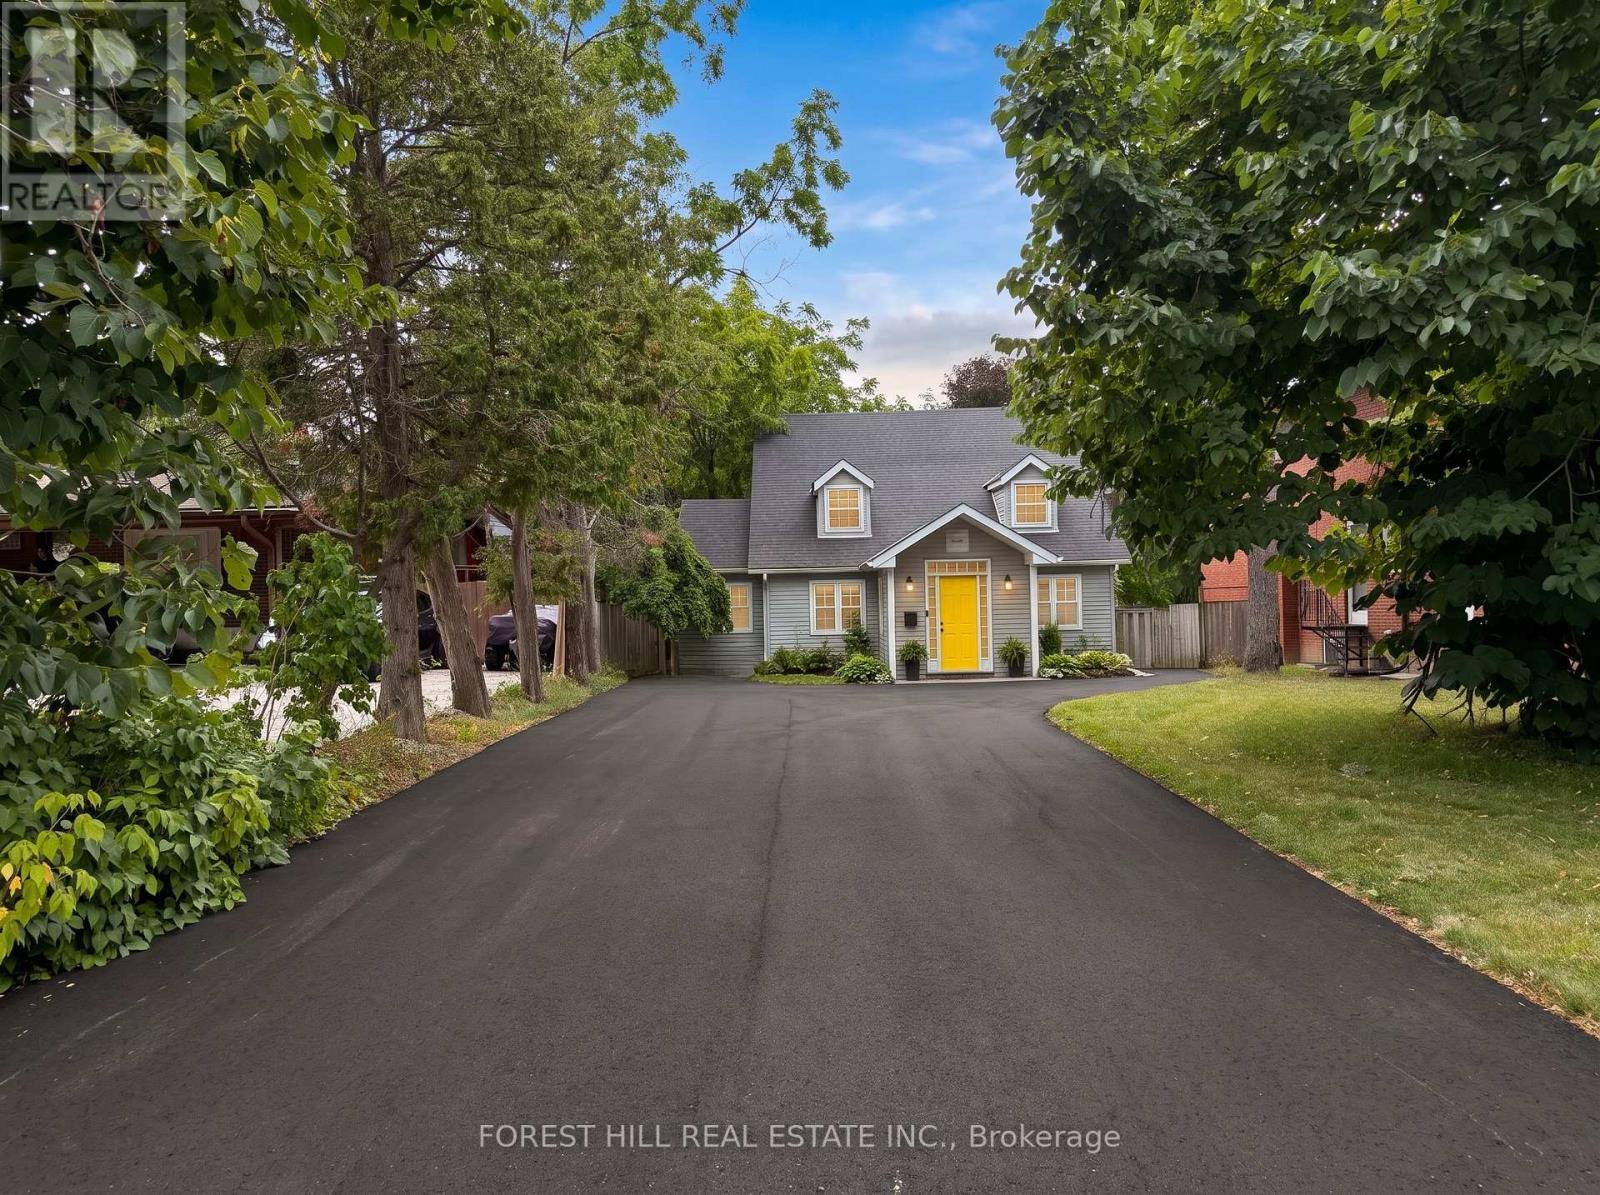
Richmond Hill, Ontario
Rare development opportunity in Richmond Hill. 231 Carrville Road offers approximately 45 feetof frontage on Carrville Road and is subject to an advanced development application. Significantplanning, traffic, engineering and supporting technical work has already been completed inconnection with the approval process. The sale will be conditional upon the Seller obtainingsite plan approval. The existing detached dwelling provides valuable underlying asset andholding value while approvals are finalized. An exceptional opportunity for developers, buildersand investors in one of Richmond Hill's desirable redevelopment corridors. Please note: One ofthe Listing Salespersons has an ownership interest in the property. (id:63203)
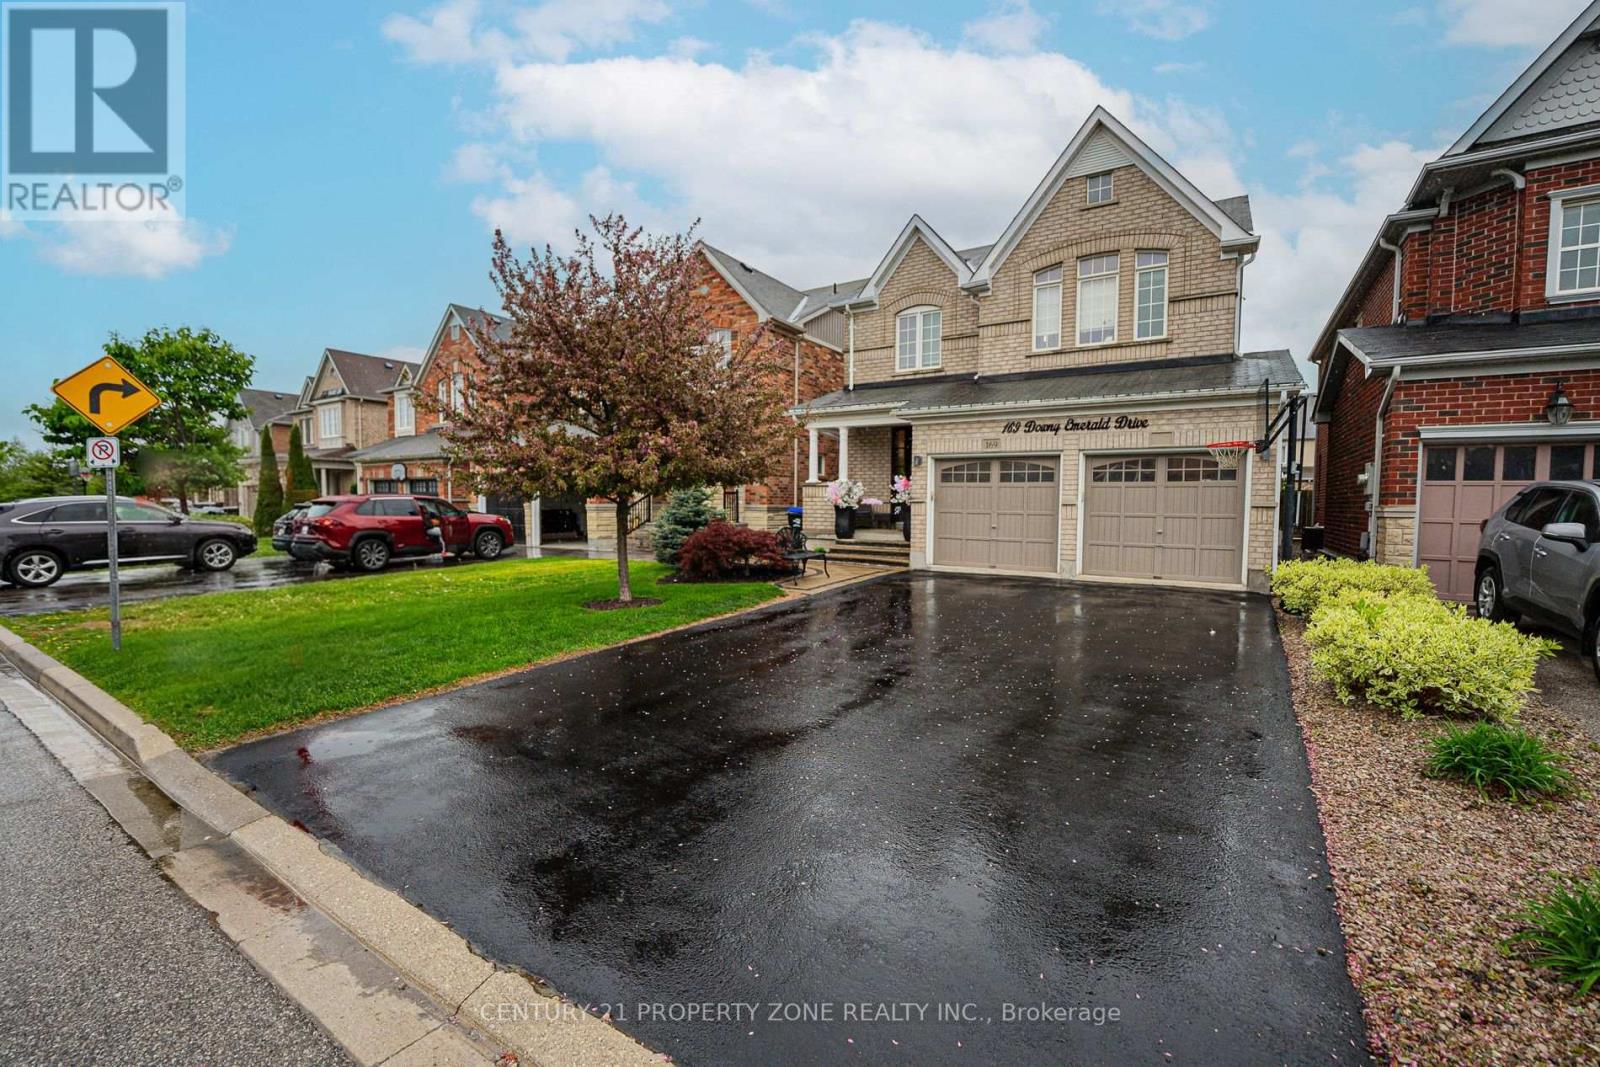
169 Downy Emerald Drive
Bradford West Gwillimbury, Ontario
Welcome to 169 Downy Emerald Dr Bradford, a beautifully maintained 4 +1 -bedroom, 4-bathroom detached home offering Over 3500 Sq feet of living space a perfect blend of space, comfort, and modern convenience. Nestled in a highly desirable, family-friendly neighborhood, this home is designed for both everyday living and entertaining. Step inside to a bright and airy open-concept layout, featuring 9 feet Smooth ceilings on Main floor , large windows, and elegant finishes throughout. The spacious living and dining area provide the perfect setting for both relaxation and hosting guests, with a seamless flow that enhances the home's inviting atmosphere. Open Concept & Bright. Large Eat-In Kitchen, Granite Countertop, Breakfast Bar and New Appliances . New Hardwood Floor Throughout. Large Master Bedroom with Office or Exercise area, His & Hers Walk In Closets with 4 Pc Ensuite. Fully Finished Basement W/ 3 Pc Bathroom, Bedroom & Rec Room/Kitchen, Theatre . Basement has capability of In Law Suite or either offset your mortgage through a long-term rental/short-term rental or for multi generational living. .Step out to your own private backyard oasis with Hot Tub , perfectly designed for summer entertaining. No Sidewalk. 4 Car Driveway. Close to All schools and all the Amenities . Don't Miss this Beauty. (id:63203)
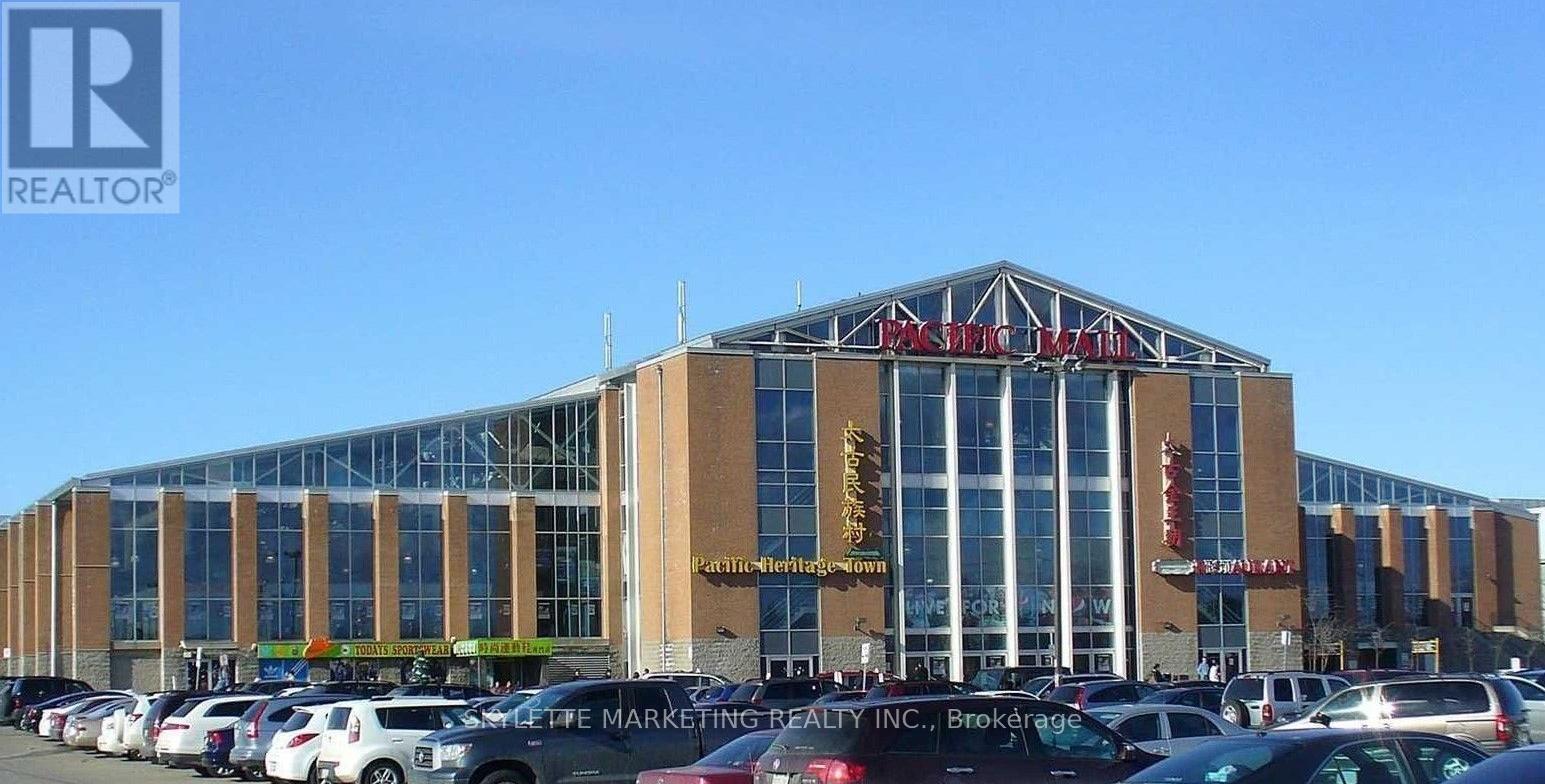
E9 - 4300 Steeles Avenue E
Markham, Ontario
Turnkey Investment Opportunity: Tenanted with Immediate Positive Cash Flow! Secure a hassle-free, income-generating asset in North America's largest indoor Asian shopping center with 270,000 SF, 450 individual strata units. This prime unit features a brand-new lease, delivering immediate profitability from day one. Fully tenanted retail asset which is clean, no food, no mess, no pest, requires minimal hands-on management. Legendary high-Demand hub, 365-day shopping destination with massive daily crowds. (id:63203)
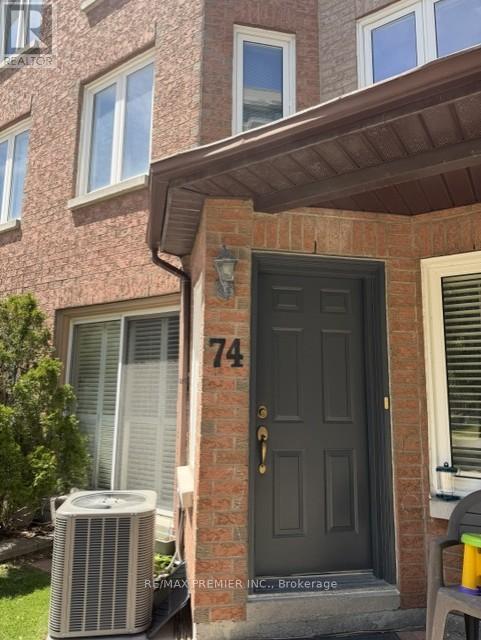
74 - 735 New Westminster Drive
Vaughan, Ontario
Welcome To best priced Townhome In The Heart Of Thornhill! Sun-Filled Unit With 1,185 Sq. Ft. Of Living Space. The Bright And Airy Layout Features Three Generous Bedrooms And An Expansive Main Floor Designed For Both Entertaining And Everyday Comfort. The Oversized Primary Suite Serves As A True Retreat, Featuring A Large Wall to wall Closet, And A 4-Piece Ensuite bath. A Versatile Finished Basement Offers The Perfect Footprint For A Family Room, Home Gym Or Office. Unique To This Home Is The Rare Convenience Of Direct Access To Two Side-By-Side Underground Parking Spots. Exceptional Value Is Found In The Maintenance Fees, Which Include High-Speed Internet, Cable IV, And Water. Located Just Steps From The Promenade Mall, Top-Rated Schools, Transit Bubs, Parks, And Grocery Stores- And Location, A Must See! Furnace, AC (2026) on contract. (id:63203)
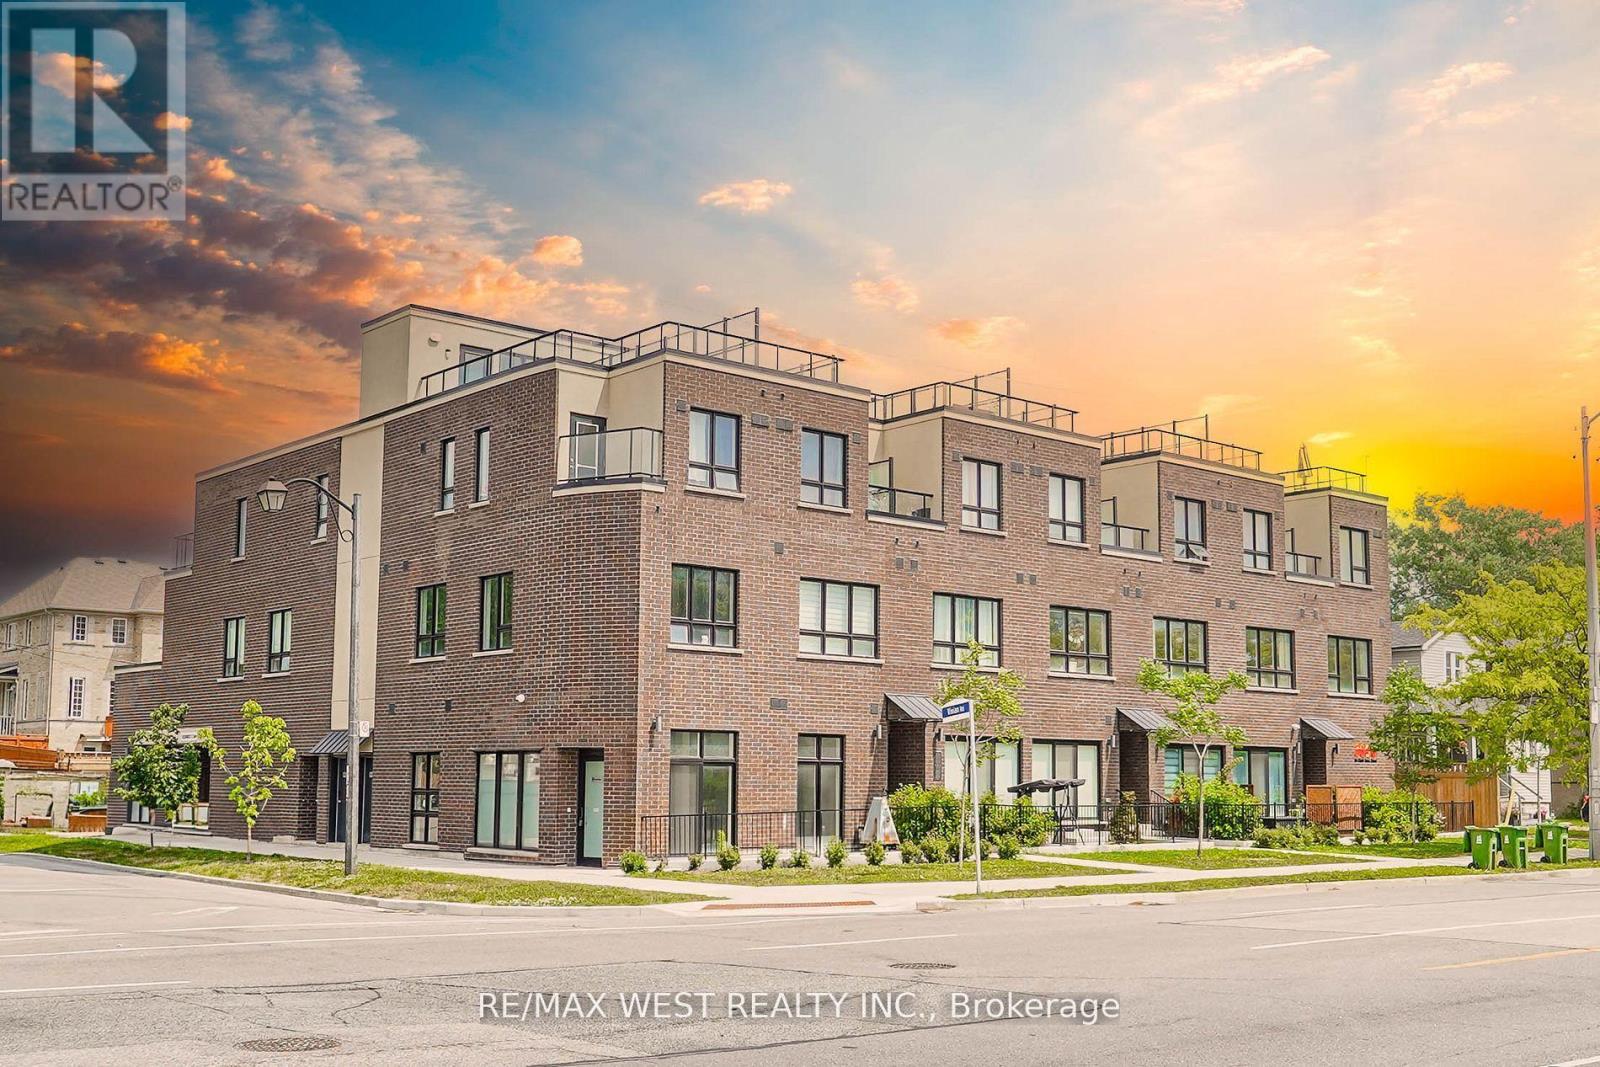
110 - 3686 St Clair Avenue E
Toronto, Ontario
Almost New Over 1,000sq ft Townhouse In The Heart Of Scarborough. Large Open Concept Main Floor With 10ft High Ceilings And Bright Lighting Throughout, Perfect For Entertaining. Walkout To Your Private Main Floor Terrace With BBQs Allowed. Second Floor Primary Room Features En Suite With 2 Additional Bedrooms, Perfect For At-Home Office Or Nursery. Steps To GO Station, Scarborough Bluffs, Parks, Restaurants And All The Amenities Scarborough Has To Offer. Be One Of the First To Call This New Townhouse Your Own. Some photos are virtually staged. (id:63203)
6680 Coronation Road
Whitby, Ontario
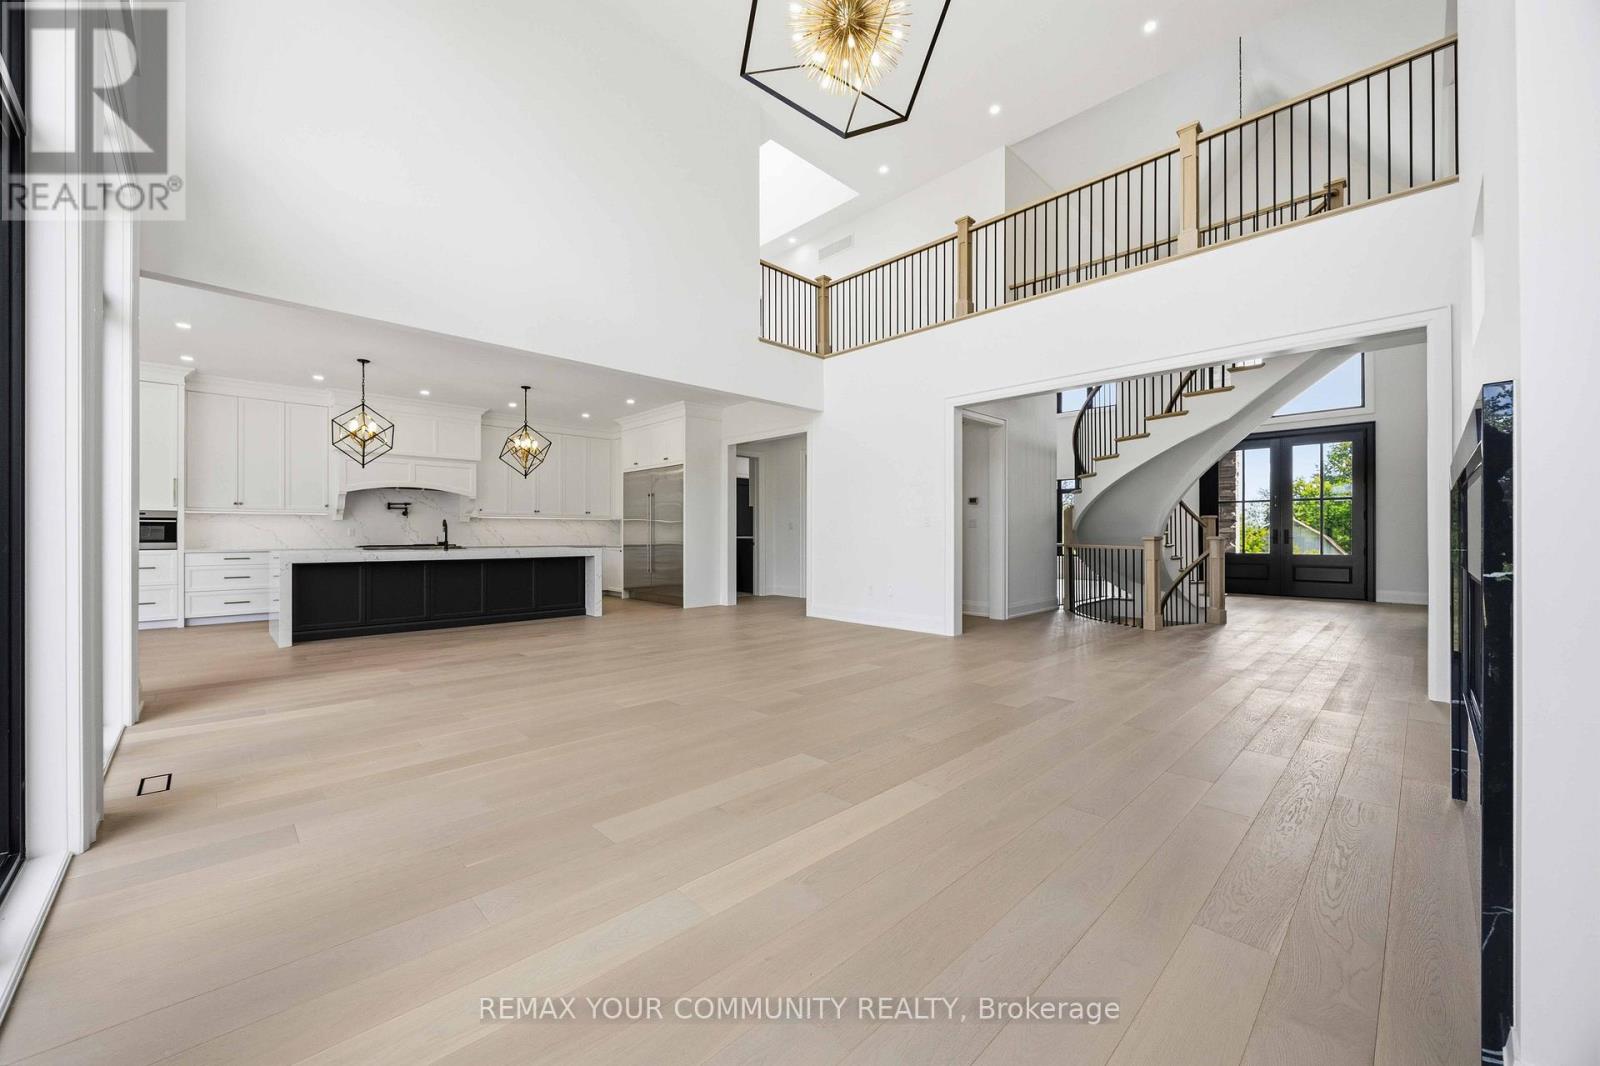
Magnificent Mansion on the Hill. Views for miles - brand new elegant never lived-in just under 6,500sqft specular mansion on 3.6+acres. Not only is this home an architectural masterpiece filled with natural light, soaring ceilings and privacy, this parcel also has a SECOND FULL SEPARATE LEGAL BUNGALOW RESIDENCE with walk-out basement plus barn on property. The primary new home boast 5 bedrooms all with private ensuites, high-end finishes and two kitchens. The main new home huge kitchen will delight even the most serious chefs and the 2nd auxiliary kitchen is so useful for those large parties and overflow cooking. The adjacent exterior roof covered area has potential for a Muskoka room and/or outdoor cooking or lounging space rain or shine. The primary bedroom has beautiful long-high views for miles, spectacular cabinetry in the walk-in wardrobes and spa-like 7 piece ensuite including a sauna. The oversized 4-car garage provides room for cars and outdoor toys alike. However, if that is not enough, there is a nice sized barn on the property where perhaps a potential future workshop could reside. Even the family pets are accommodated with a pet shower in one of the two massive laundry rooms. The walk-up basement is large and bright with immense future potential. The smaller older home on the property is a quaint 3-bedroom bungalow with a walkout basement perfect for multi-generational family or staff. The older home on property is apprx 1500 sqft. This unique property is a true opportunity not to be missed. PLEASE NOTE: PROPERTY TO LARGE TO SHOW ALL PHOTOS - PLEASE REFER TO VIRTUAL TOUR 1 FOR MAIN HOUSE and REFER TO VIRTUAL TOUR 2 FOR 2nd SMALLER HOUSE, BARN and PROPERTY (id:63203)
1901 - 7 Grenville Street
Toronto, Ontario
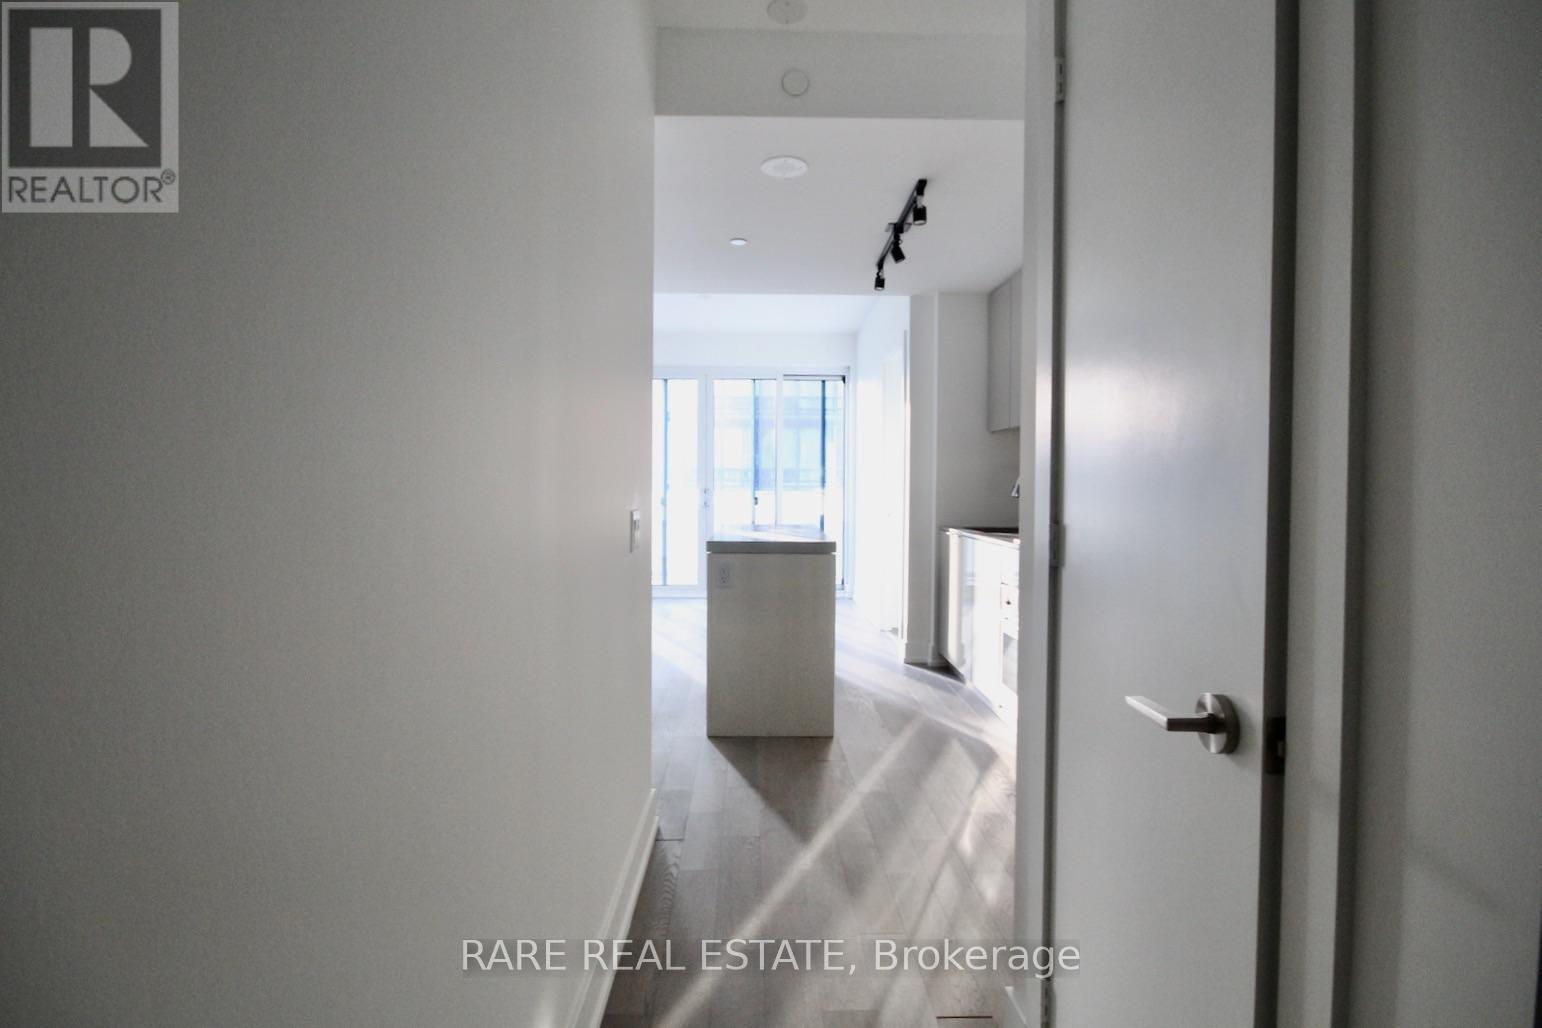
* YC Condos * Split Two Bedrooms Unit With Two Baths * 9 Ft Ceiling * Bright & Spacious * Engineer Wood Flooring Thru-Out * Steps To Subway, U Of T, Ryerson, Shopping * Close To Everything * Over 9000 Sf Of Amenities Including Gym, Two Yoga Studios Lounge & Dining Areas Lounge & Private Dining Areas On The 64th Floor, Infinity Pool On The 66th Floor. (id:63203)
1217 - 30 Tretti Way
Toronto, Ontario
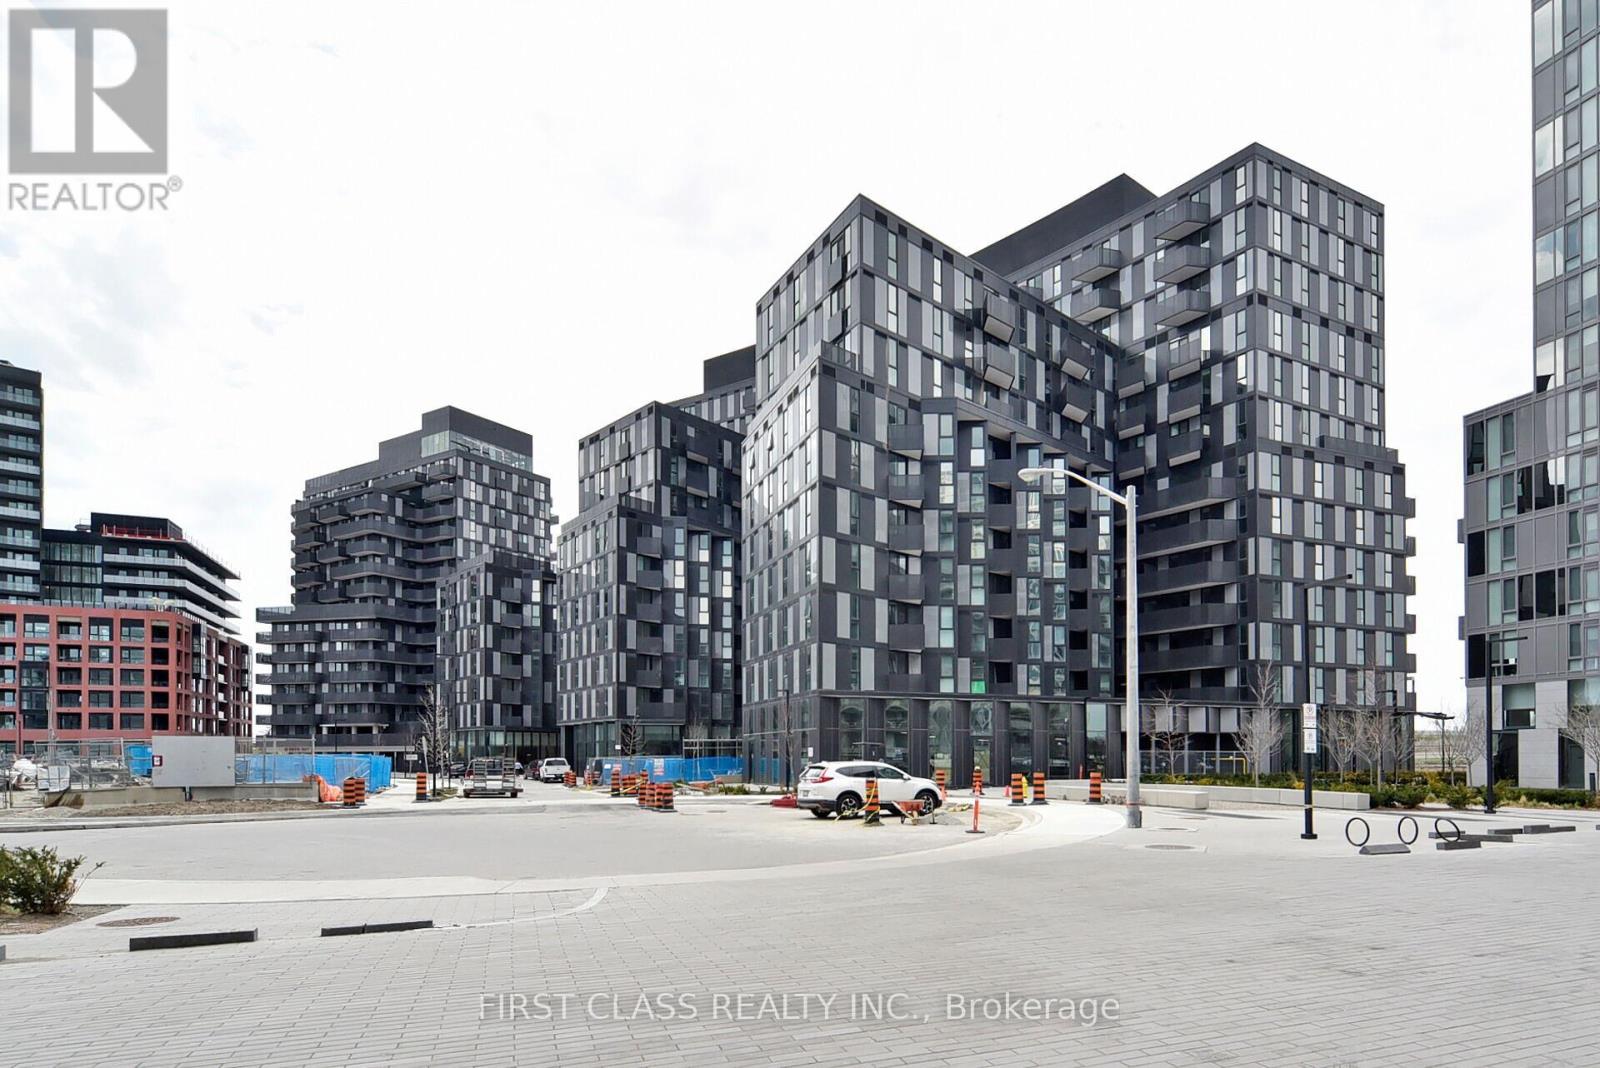
Welcome to this bright and spacious 2-bedroom, 2-bathroom condo at 30 Tretti Way, offering a functional open-concept layout with modern finishes, floor-to-ceiling windows, a contemporary kitchen with stainless steel appliances and quartz countertops, and a private balcony. This unit includes 1 parking space and 1 locker, providing both convenience and additional storage. Residents enjoy premium building amenities, including a fitness centre, party room, lounge, outdoor terrace, concierge, and visitor parking. Ideally located just steps from Wilson Subway Station, with quick access to Highway 401, Yorkdale Shopping Centre, Downsview Park, Costco, restaurants, and everyday essentials, this condo is perfect for professionals, couples, or small families seeking modern living in a highly connected Toronto neighbourhood. (id:63203)
2112 - 18 Parkview Avenue
Toronto, Ontario
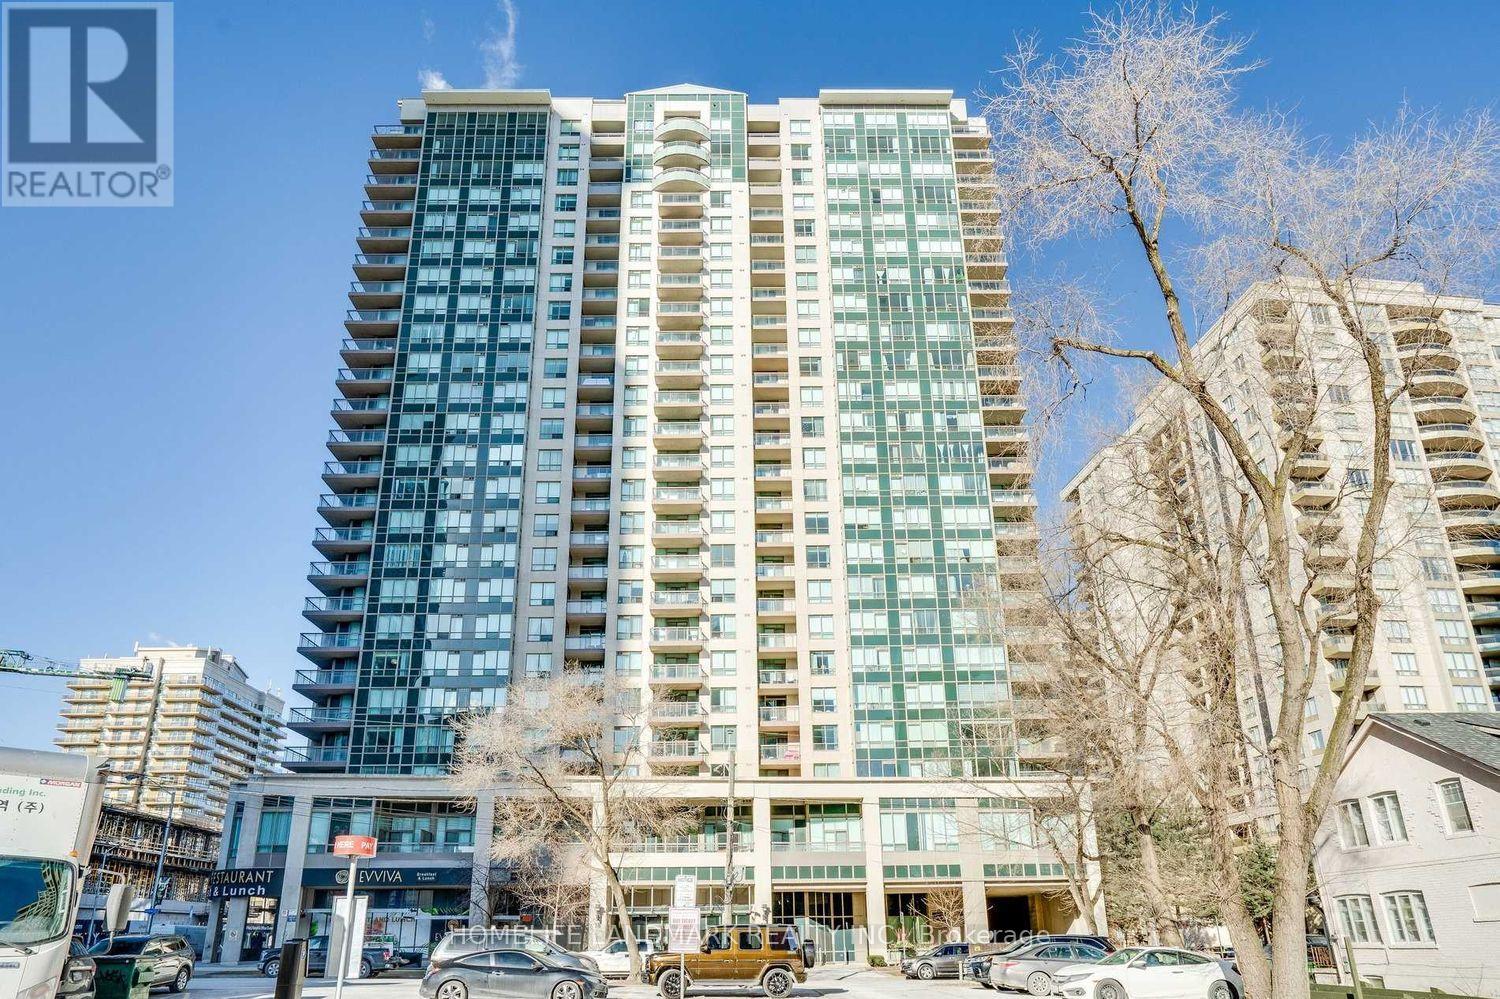
Discover an exceptional living opportunity in the heart of North York with this rarely available partial furnished corner unit. This 2-bedroom gem offers a perfect blend of comfort, convenience, and urban sophistication. Boasting spectacular views and flooded with natural light, the apartment features two spacious balconies, including a private retreat off the master bedroom. The thoughtfully designed interior showcases laminate flooring throughout, creating a seamless and modern aesthetic. Ideally situated just minutes from North York Shopping Centre, this home provides effortless access to a wealth of amenities, including subway stations, supermarkets, entertainment venues, and diverse dining options. With utilities included and move-in ready status, this bright and inviting unit promises a turnkey living experience in one of Toronto's most sought-after neighborhoods. (id:63203)
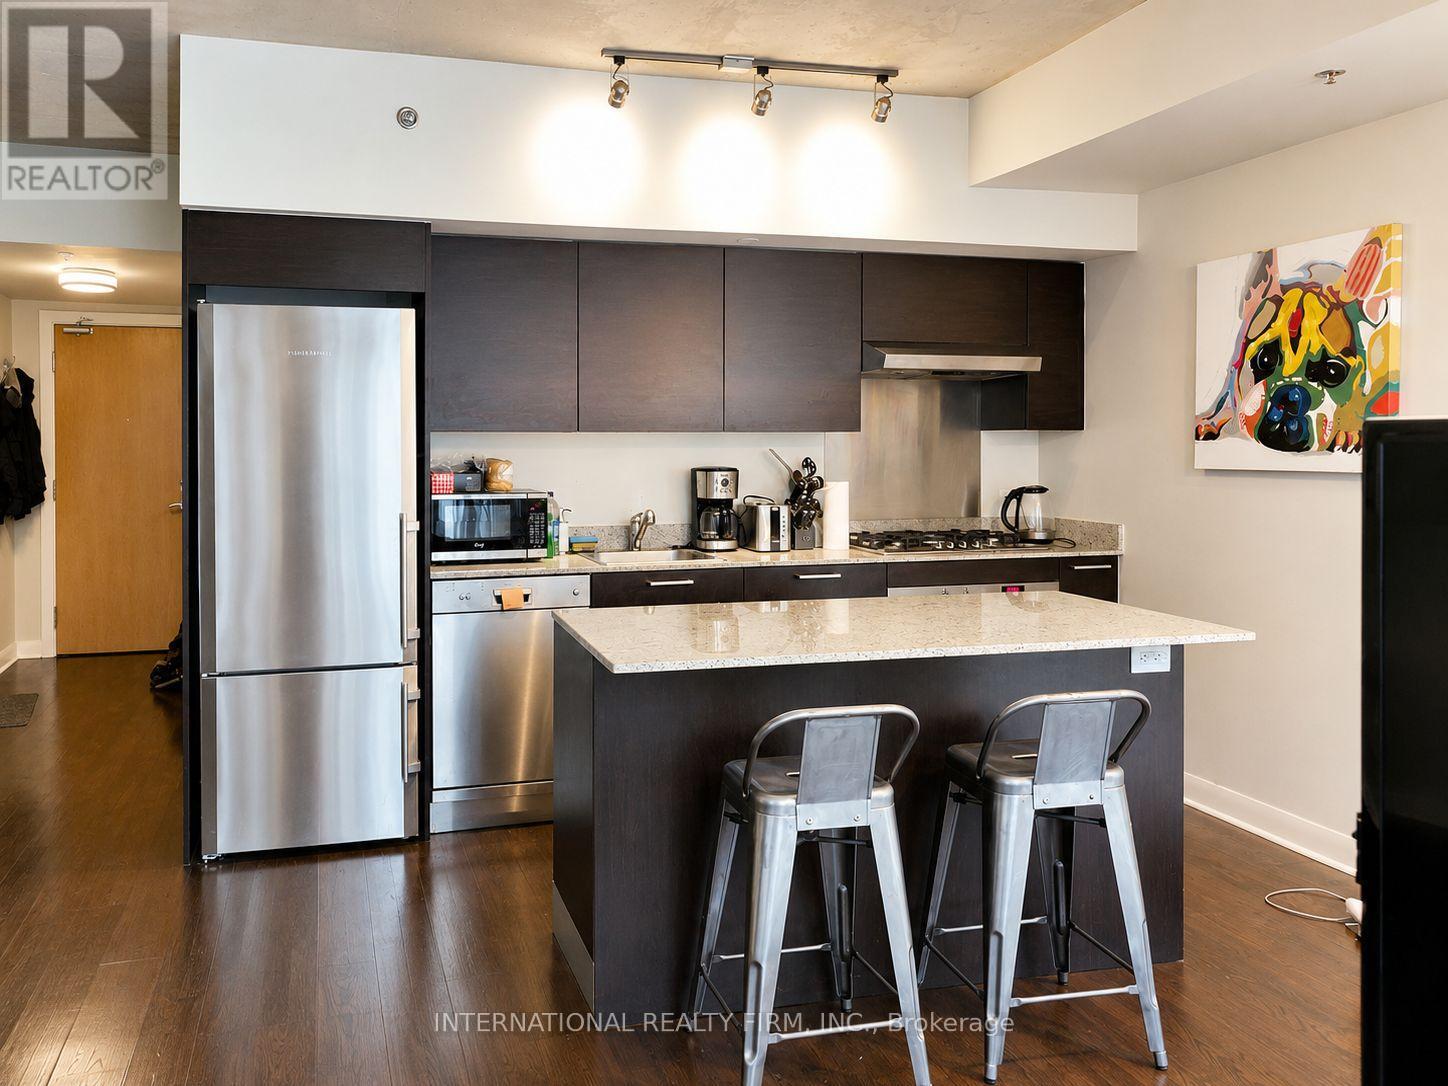
504 - 375 King Street W
Toronto, Ontario
Welcome to M5V! Just move in and enjoy this beautifully appointed, fully furnished 717 sq. ft. 1-bedroom + study condo in the heart of highly sought-after King West. Featuring a modern kitchen with a gas cooktop, built-in oven, and quartz countertops, this stylish suite offers both comfort and functionality. Enjoy exceptional building amenities and an unbeatable location just steps to trendy restaurants, cafés, shopping, transit, entertainment, and everything downtown Toronto has to offer. (id:63203)
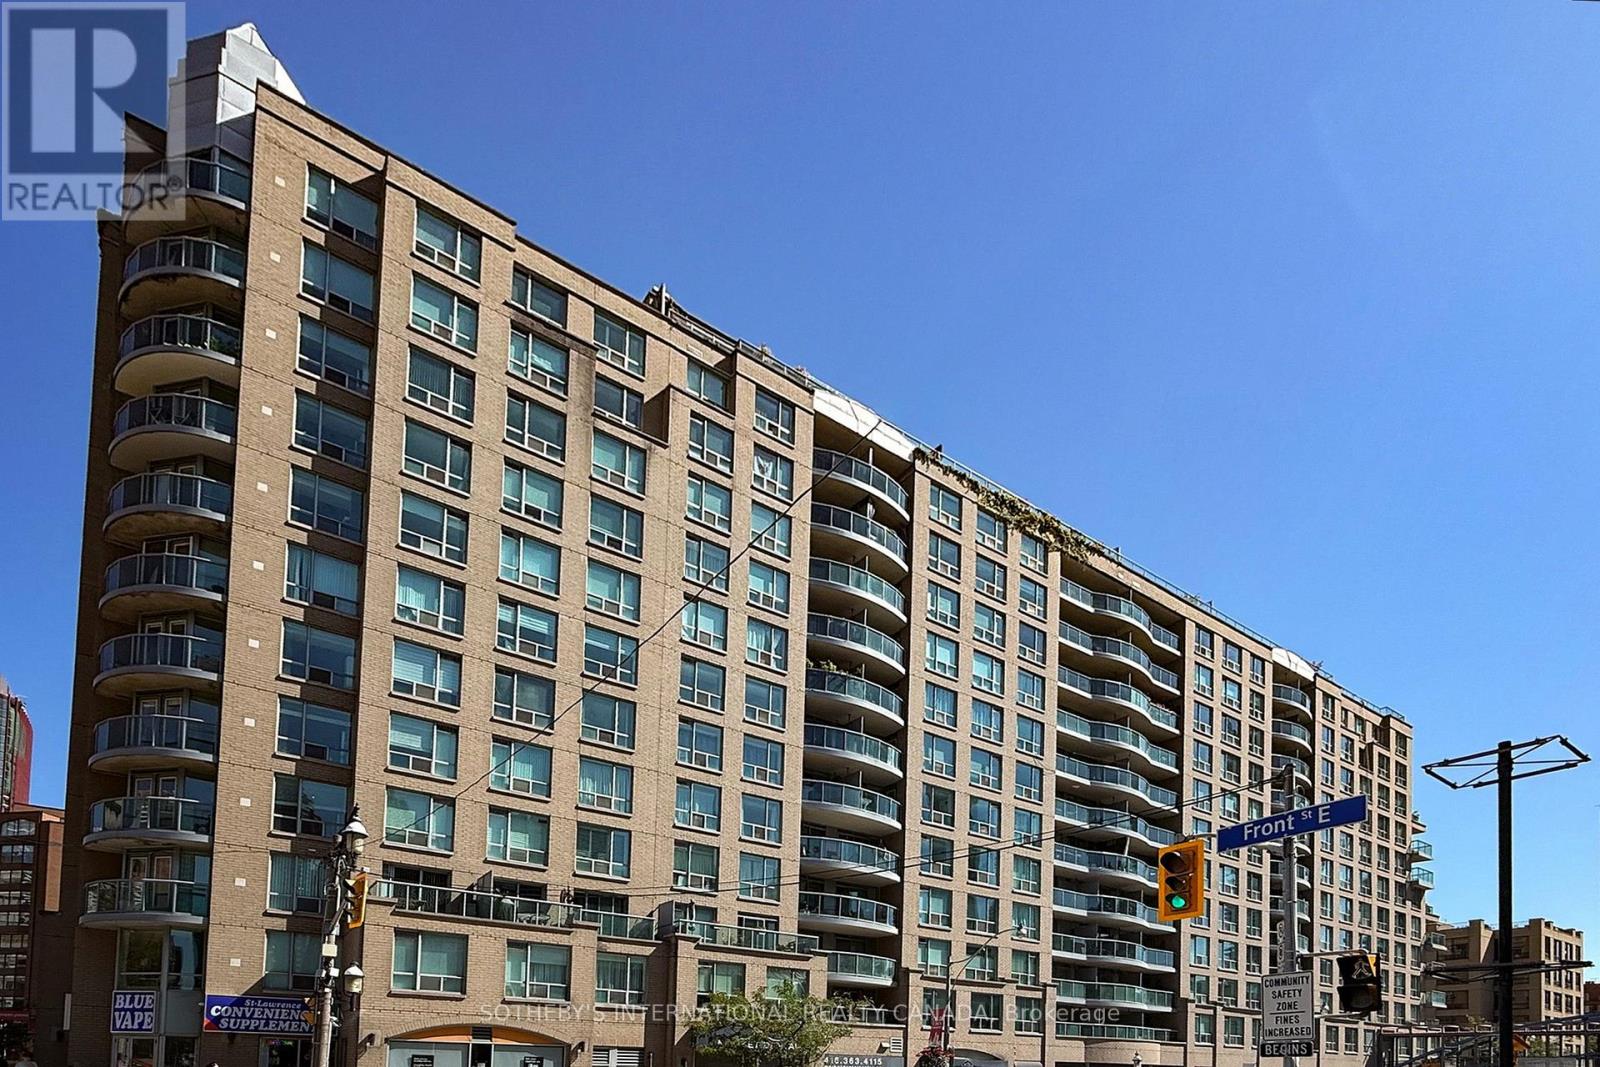
501 - 109 Front Street E
Toronto, Ontario
Short-term 8 month lease only, available October 1st or earlier. Beautifully furnished and owner occupied two bedroom, two bathroom suite. Conveniently located directly across from the St. Lawrence Market and only minutes walk to the financial district. Modern kitchen with stainless steel appliances, stone countertops and custom breakfast bar. Walkout balcony from the living room with beautiful views of historical buildings to the north. Primary bedroom features renovated ensuite washroom and walk-in closet. All utilities, internet speed 1.5GB (provided by the Landlord) & parking inclusive. Amenities: concierge, gym, stunning rooftop gardens with Bbq's. Steps to local restaurants, cafes, shops and more. Easy access to Gardiner Expressway and DVP. Walk score 100, transit 100, bike 98! (id:63203)
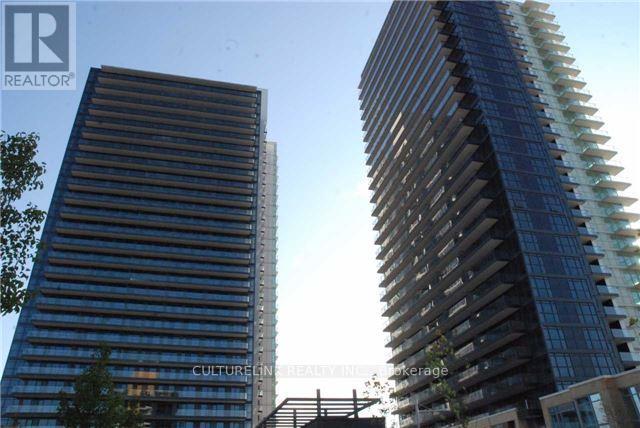
Th11 - 33 Singer Court
Toronto, Ontario
Location Location. A Large 755 square ft. 1 Bed +Den With Two Washroom Available For Lease Including Parking And Locker. This Well Laid Out Open Concept Unit, Comes With A Large Den That Can Be Used As A Second Bedroom. Other Key Features Are Two Separate Entrances Into The Property, 10Ft Ceilings, Granite Countertops And A large 200 Sq.Ft Terrace That's Perfect For Entertaining Your Guest Or For You To Enjoy A Relaxing Evening To Yourself. Well maintained building with close proximity to major roads/highways, schools, shopping and restaurants. Looking For Aaa Tenants, & No Pets No Smoker. (id:63203)
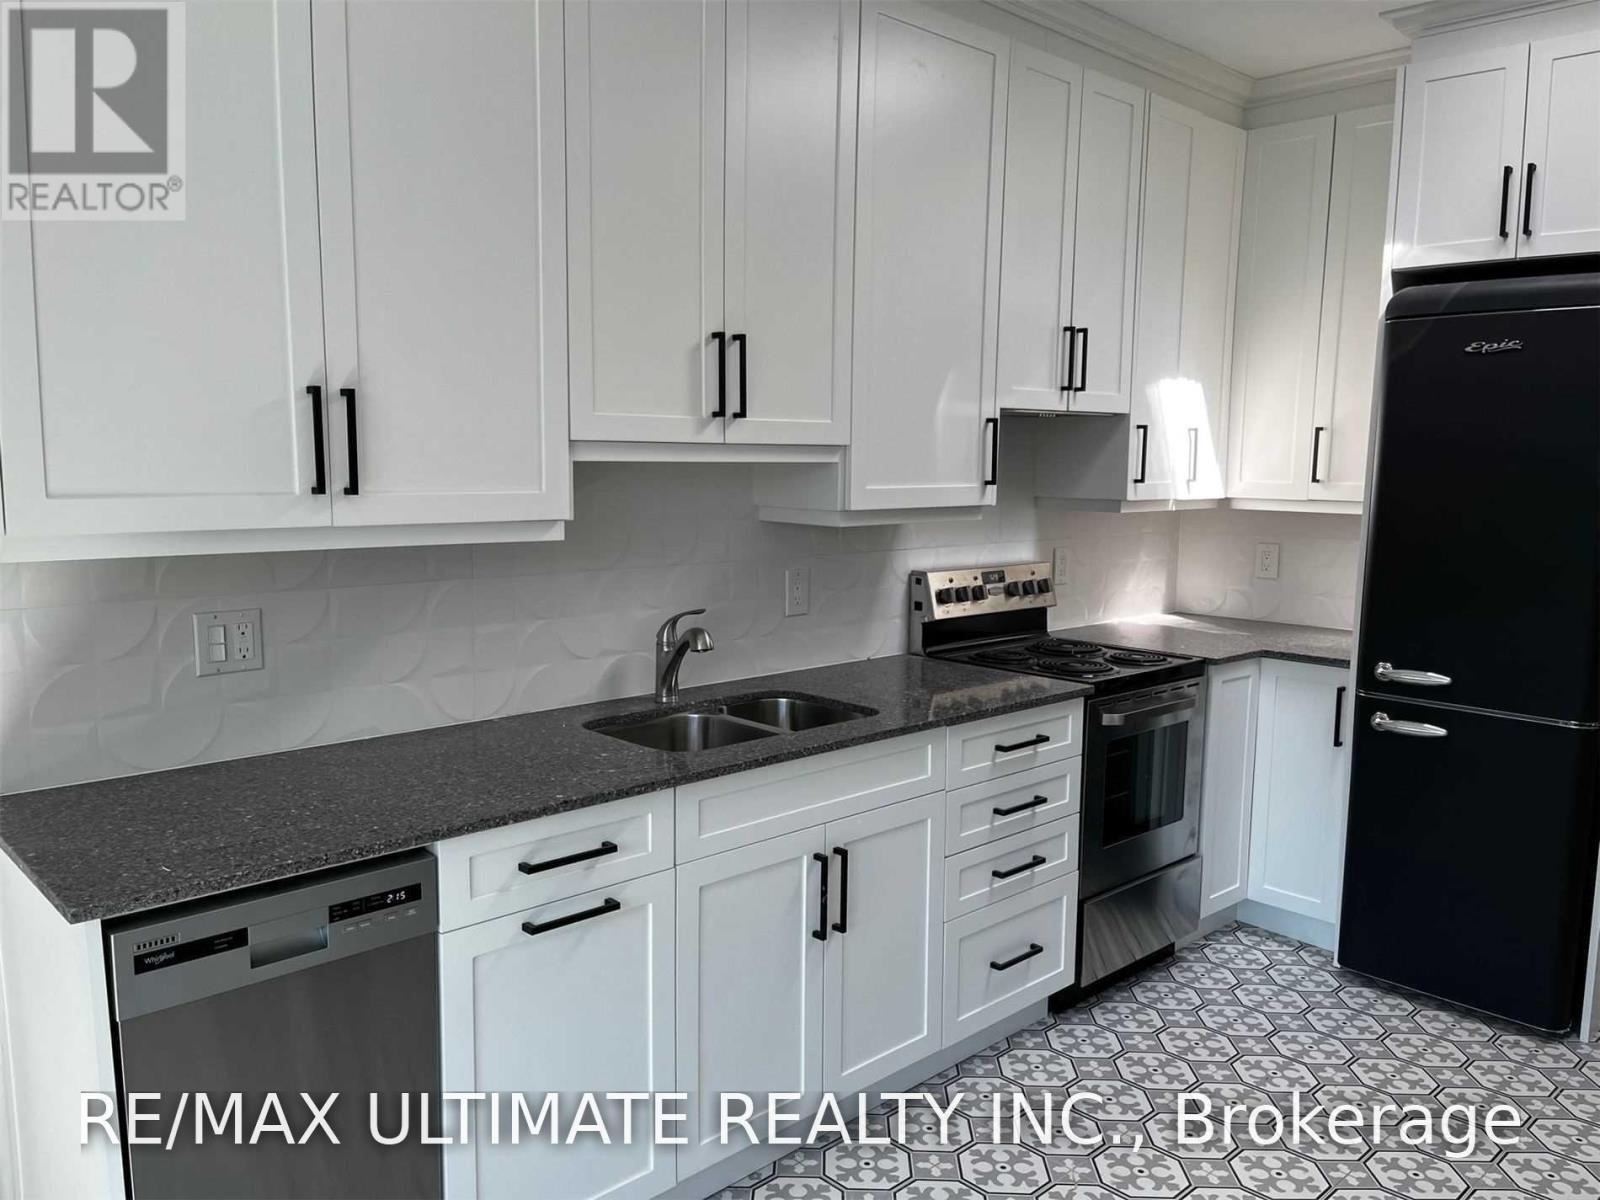
1065b St Clair Avenue W
Toronto, Ontario
Regal Heights At It's Best! This Recently Renovated One Bedroom Apartment Features An Open Concept Living Space That Boasts High Ceilings, Spacious Bedroom With 3 Piece Ensuite Bath, All With Modern Decor & Flooring. The 2 Skylights & The Large Size Window Brings In Lots Of Natural Sunshine. This Modern Unit Needs To Be Seen To Be Appreciated. Newer Kitchen With Lots Of Cupboard Space. Great Layout With Lots Of Natural Light. Separate Entrance From The Front & Back Of Apartment. Close To All Amenities With T.T.C. Right At Your Front Door. Everything Steps Away. A True Walker's Paradise With A Walk Score Of 97, A Transit Score Of 83. In-suite Laundry. Lots Of Street Parking With Permit. Hurry, Ideal For Single Professional. This Gem Will Not Last. (id:63203)
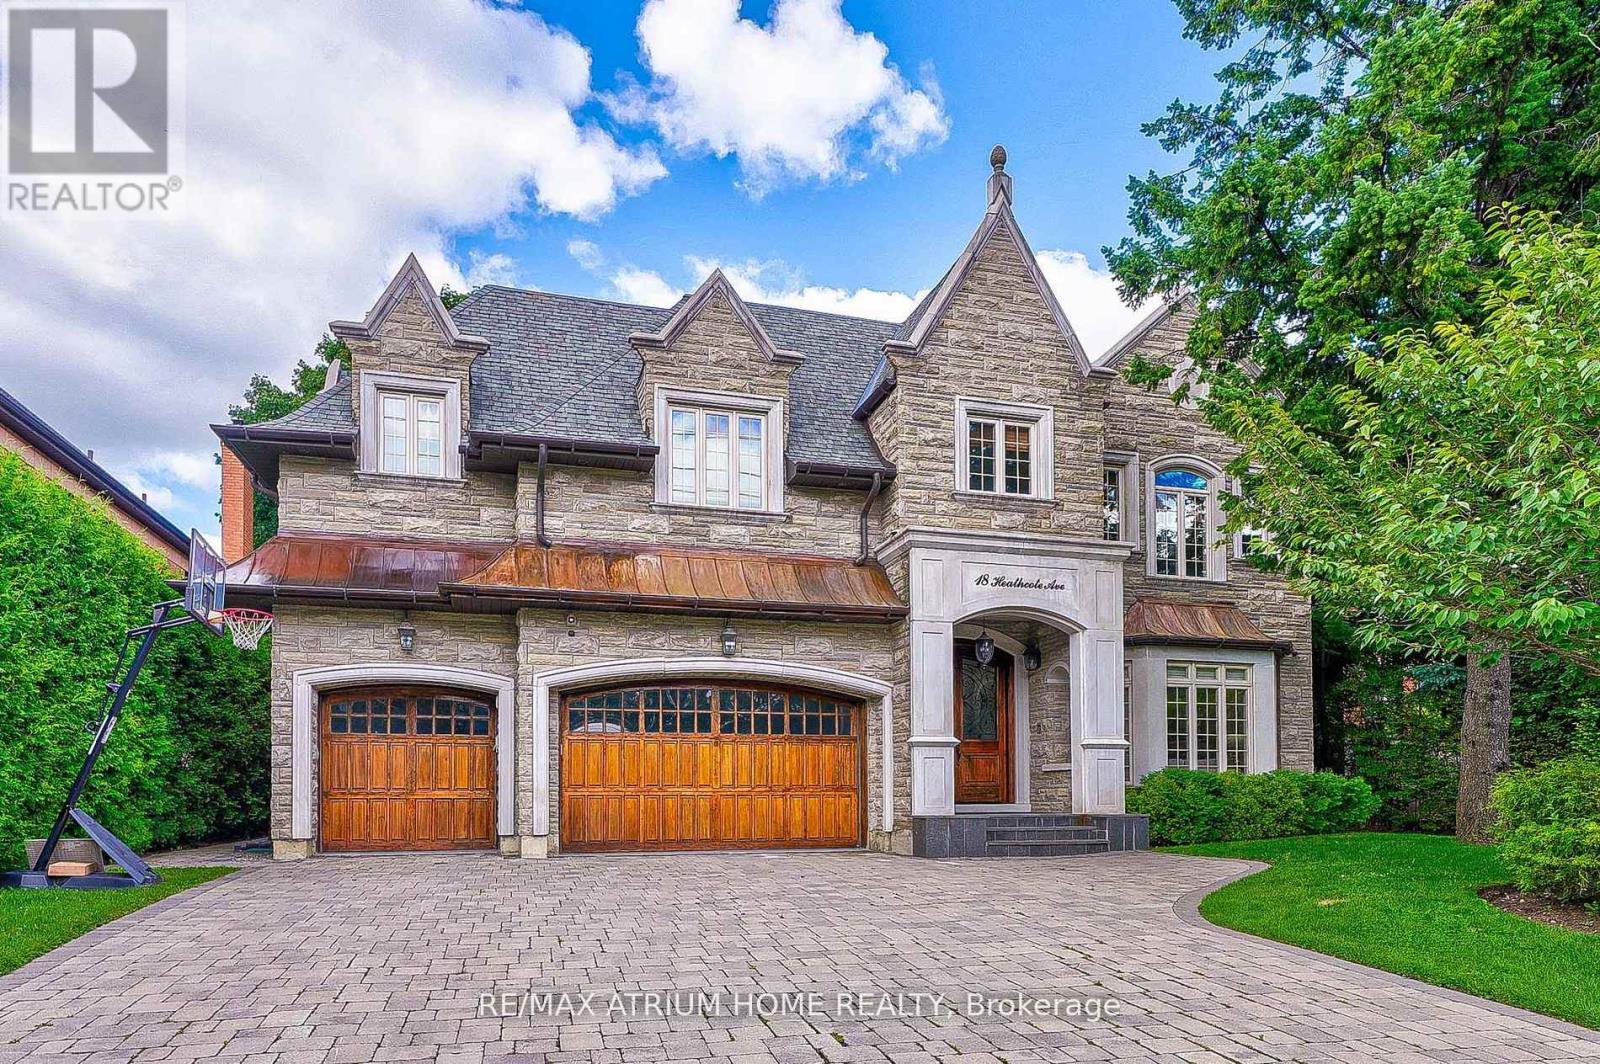
18 Heathcote Avenue
Toronto, Ontario
Custom-Built, Palatial & Stately Residence in the prestigious York Mills and Bayview Neighbourhood! ----This exceptional south-facing home is situated on a premium 75-foot lot on coveted Heathcote Avenue. Offering approximately 5,750 sq. ft. above grade plus a fully finished walkout basement-over 8,000 sq. ft. of total living space. ----- Beautifully appointed with outstanding attention to detail, sophisticated design, and high-end finishes throughout. The grand foyer opens to elegant living and formal dining areas, while the spacious family room and breakfast area flow seamlessly into the gourmet kitchen, complete with an oversized centre island and top-of-the-line appliances. Large windows overlook the beautifully landscaped and exceptionally private backyard oasis with an expansive deck and mature trees. The luxurious Master suite features a generously sized ensuite and walk-in closet. Four additional bedrooms with Ensuite bathrooms provide exceptional comfort and privacy for family and guests. The finished walkout basement is designed for entertaining and extended family living, featuring a spacious recreation room, wet bar, nanny suite, sauna, and wine cellar.An outstanding location within walking distance of Windfields Middle School and York Mills Collegiate, and close to Harrison Public School, Edwards Gardens, the Granite Club, and Post Road. A remarkable opportunity to enjoy luxurious family living in one of Toronto's most prestigious neighbourhoods! (id:63203)
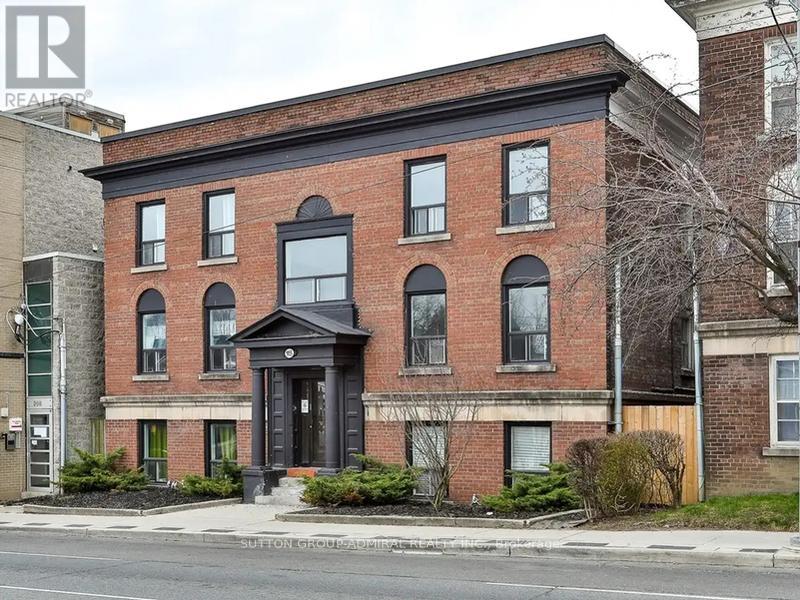
12 - 915 St Clair Avenue W
Toronto, Ontario
Located In Midtown Near Dufferin & St. Clair Ave W. 2 Bedroom, Featuring New European Style Cabinetry, Cesar Stone Countertops And Stainless Steel Appliances. Modern Pot Lights Throughout. Hydro Extra. Students and Newcomers Welcome! Photos not exact, taken from a similar unit and virtually staged. (id:63203)
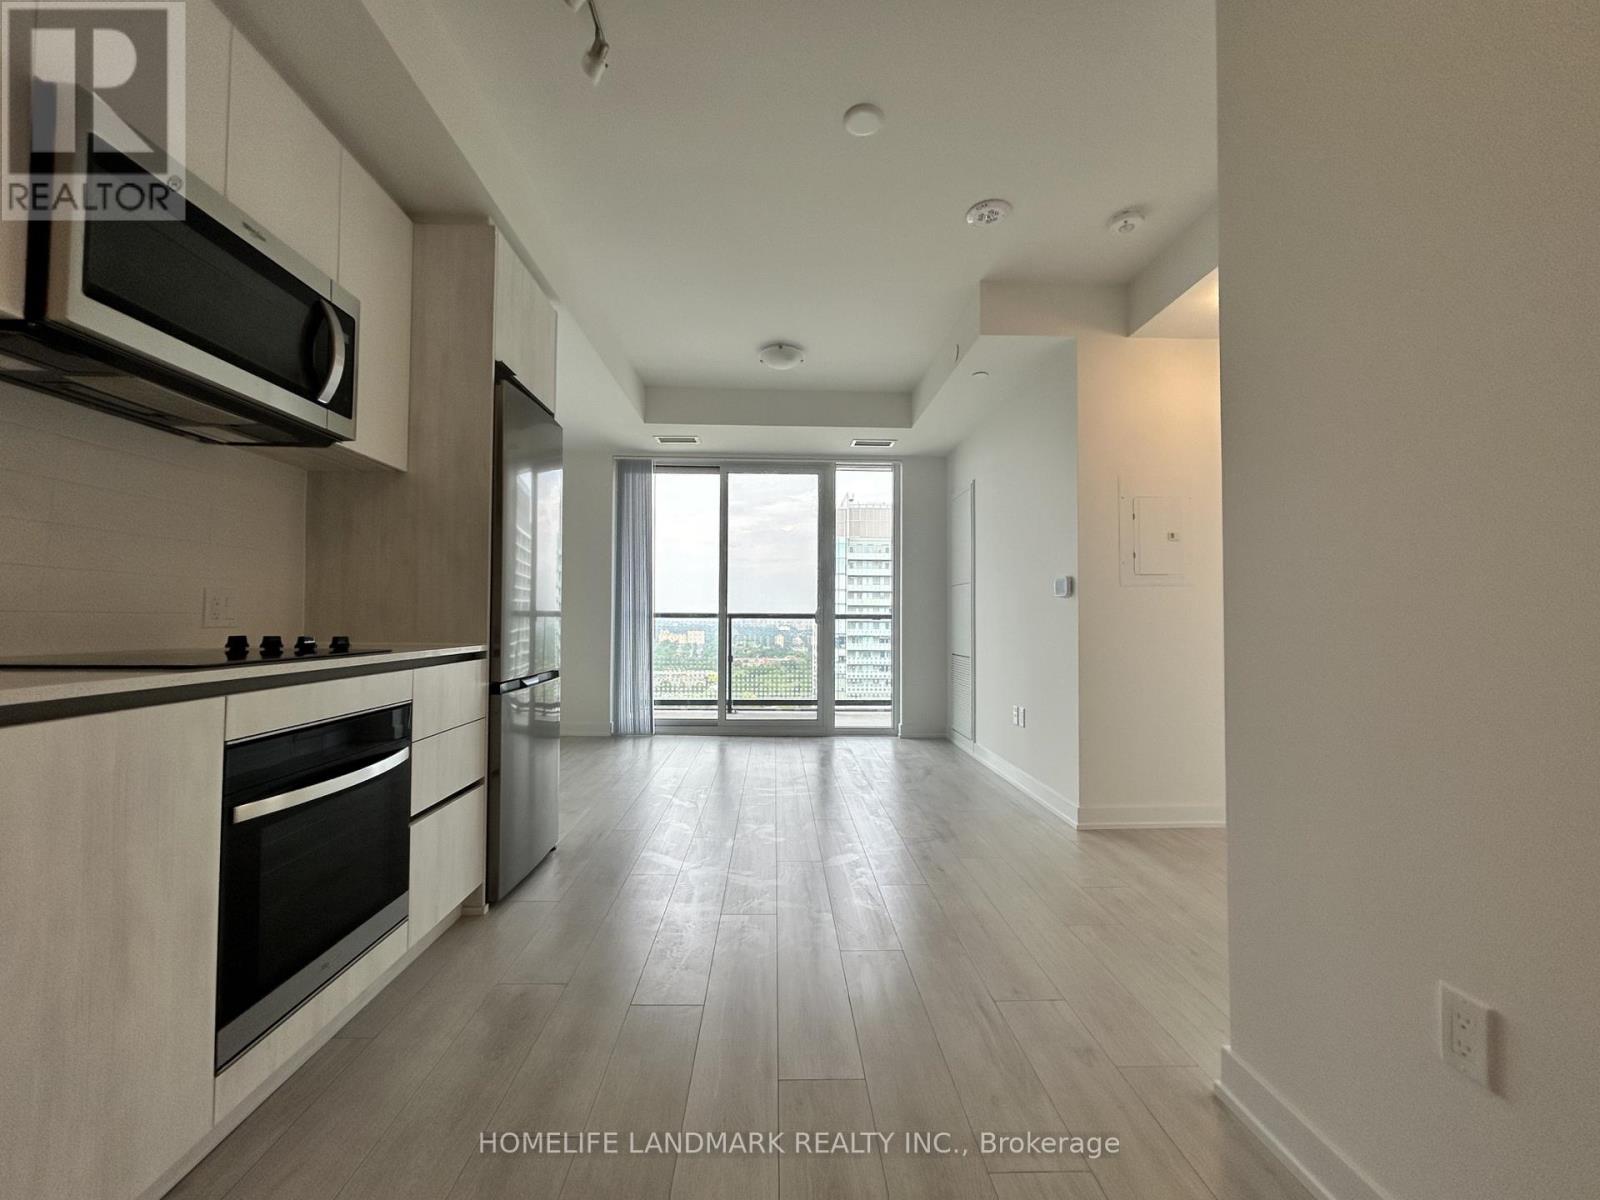
3112 - 5858 Yonge Street
Toronto, Ontario
Experience elevated living at Plaza on Yonge in the heart of the vibrant Yonge & Finch community. This brand-new, never-occupied suite offers 2 bedrooms, 2 full bathrooms, and 1 underground parking space. Situated on a higher floor with desirable east exposure, the unit is filled with natural light and enjoys beautiful city views. Thoughtfully designed with comfort and functionality in mind, it features 9-foot ceilings, wide-plank laminate flooring throughout, floor-to-ceiling windows, and a private balcony. The modern kitchen is equipped with integrated stainless steel appliances and flows seamlessly into the open-concept living and dining area, creating an ideal space for everyday living and entertaining. Residents enjoy access to an exceptional array of amenities, including a 24-hour concierge, fitness centre, yoga studio, outdoor pool, hot tub, sauna, theatre room, games lounge, children's play area, BBQ terrace, dog wash station, co-working spaces, and more. Boasting an outstanding Walk Score of 97, this prime location is just steps to Finch Subway Station, TTC, Viva, YRT, and GO Transit, with convenient access to Highways 401 and 407. Surrounded by restaurants, cafés, shopping, grocery stores, parks, and everyday conveniences, this is a rare opportunity to enjoy modern urban living in one of North York's most connected neighbourhoods. (id:63203)
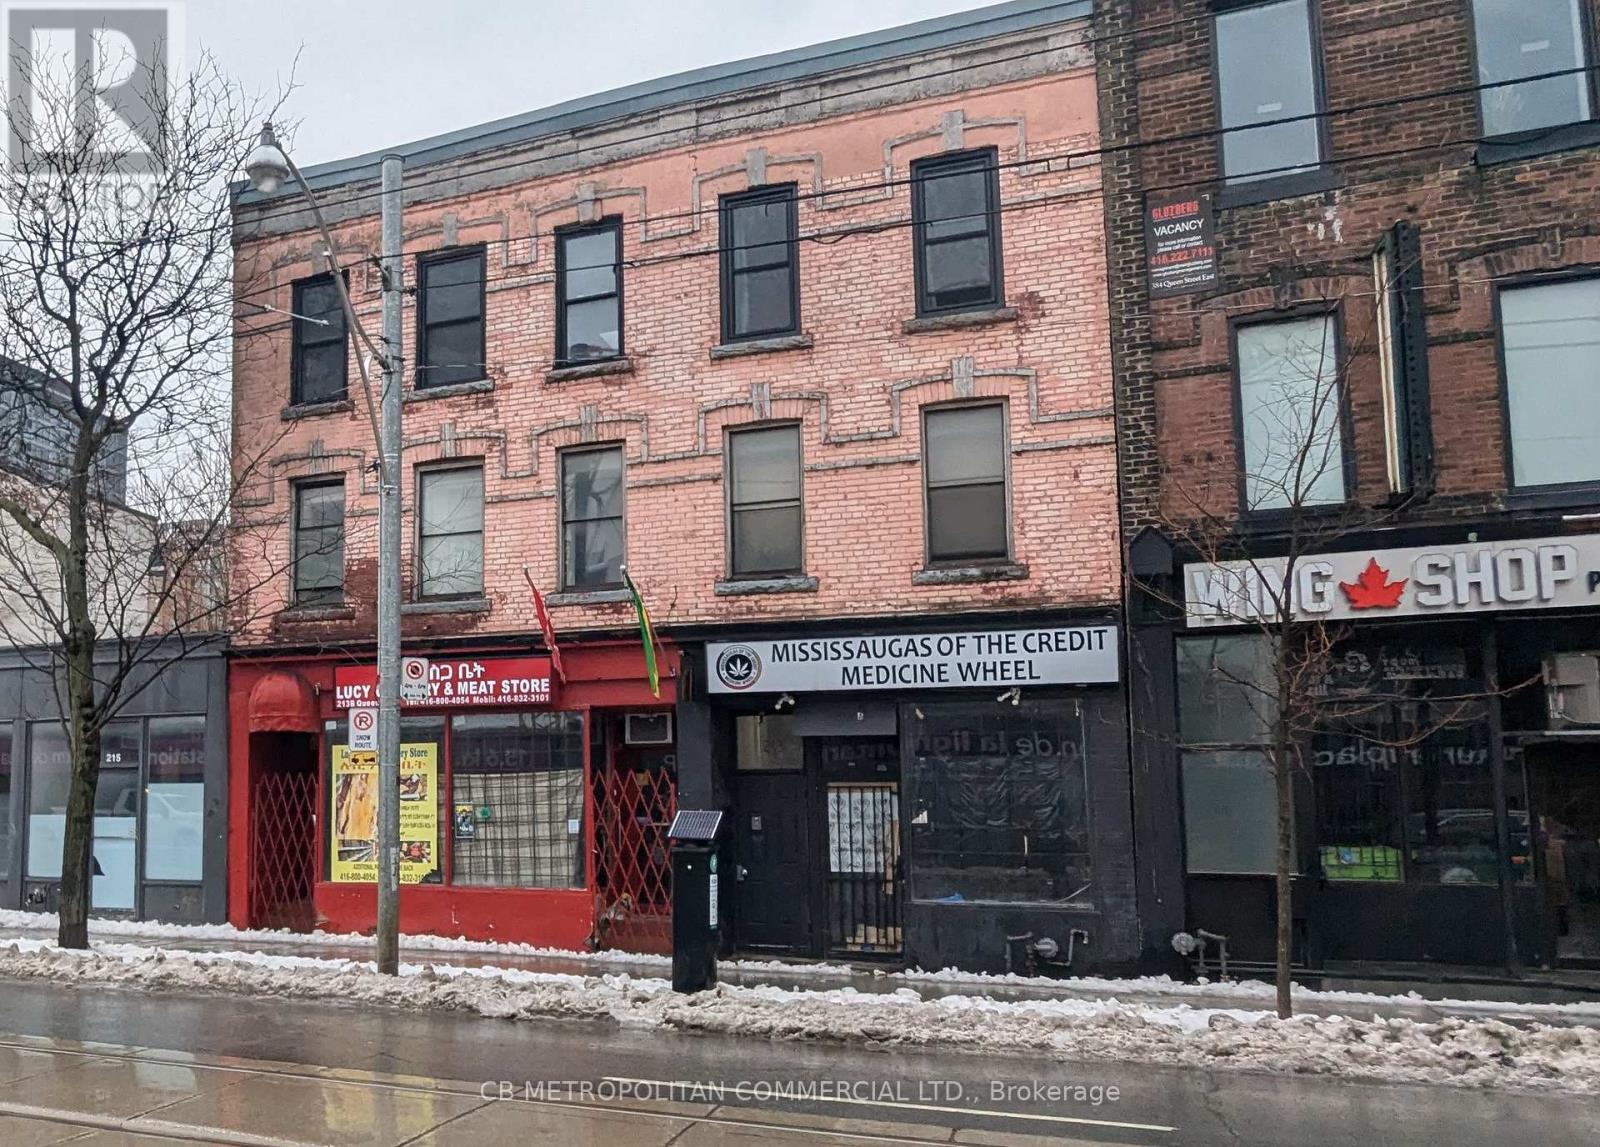
A - 213 Queen Street
Toronto, Ontario
Street-front retail opportunity on Queen Street East, offering approximately 1,100 SF of open, flexible space suitable for a wide range of retail or service uses. The premises feature excellent exposure along a high-traffic corridor and benefit from rear parking for staff or deliveries. Situated in an emerging, transitional neighbourhood with strong long-term upside, the property is within close proximity to the downtown core, transit, and surrounding established residential communities. Additional costs include $350/month TMI and $350/month utilities. Additional basement space included (id:63203)
179 Church Street
Georgina, Ontario
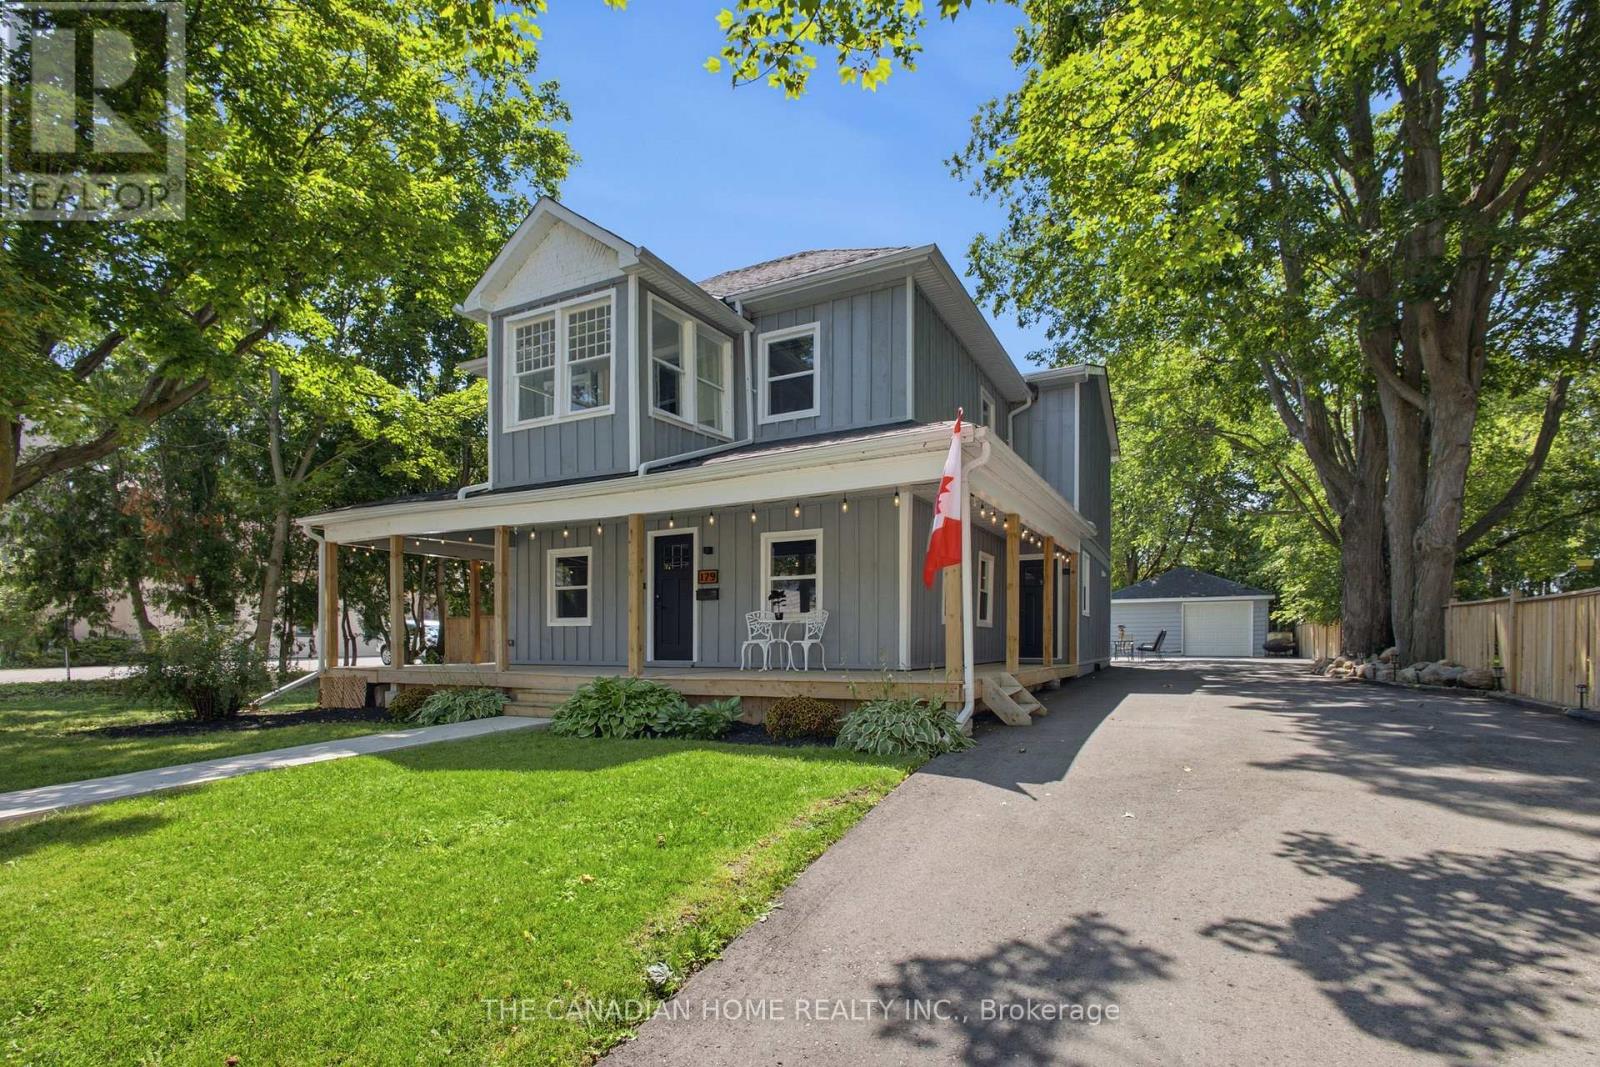
CUSTOM BUILT + LAND + ZONING = OPPORTUNITY! FIRSTLY, as a home owner you can simply enjoy a 2700 sq ft 5 bedroom, 4 bath custom home which perfectly blends farmhouse charm with modern luxury. You can also take an advantage of the large lot and build a pool, a 1200 sq ft ADU, workshop or simply park your trailer, boat, camper with direct access to the back road from your backyard! NEXT, work and live option of using the already submitted Commercial Zoning Permit, you can live in your custom home and build an exterior seperate building for your business with ample parking! FINALLY, as an investor, your options are endless. Rent out the main house or split it into 2 dwellings easily with 3 entrances to the property. Build a secondary basement apt with entrance and parking on the west side of the home, build a separate ADU dwelling up to 1200 sqft (replace garage) with ample amounts of parking for tenants. The garage has a 100 amp panel, HVAC, A/C Unit, gas line and much more! With the Lake, Marina and Beach only mins away this would be the perfect Airbnb or even event space for weddings, events, etc. LASTLY, apply for full use of medical, commercial zoning and use as office, coffee shop, day care, etc!! The house itself has soaring 9 ft ceilings, dream kitchen w Island, stainless appls, w/o to deck with a walk in pantry/servery. Enjoy main floor bedroom or office. Second level features 4 more bedrooms with one having an ensuite bathroom. A sunroom - perfect spot take in a great book or grow an indoor garden! The primary bedroom boasts w/i closet, & spa-like ensuite bath w heated floors. All bedrooms featuring wood flooring, closet space, & pot lighting. Steps to daycare, 2 schools (Keswick PS (French Immersion) & W.J. Watson Public School). Walk to cafes & shops. For lake access a boat ramp mins away at Rayner's Park. A opportunity to live work and play only 45 mins to GTA! City grant temporary mixed commercial use until the final approval is issued. DON'T MISS OUT! (id:63203)
21 - 12 Poplar Drive
Cambridge, Ontario
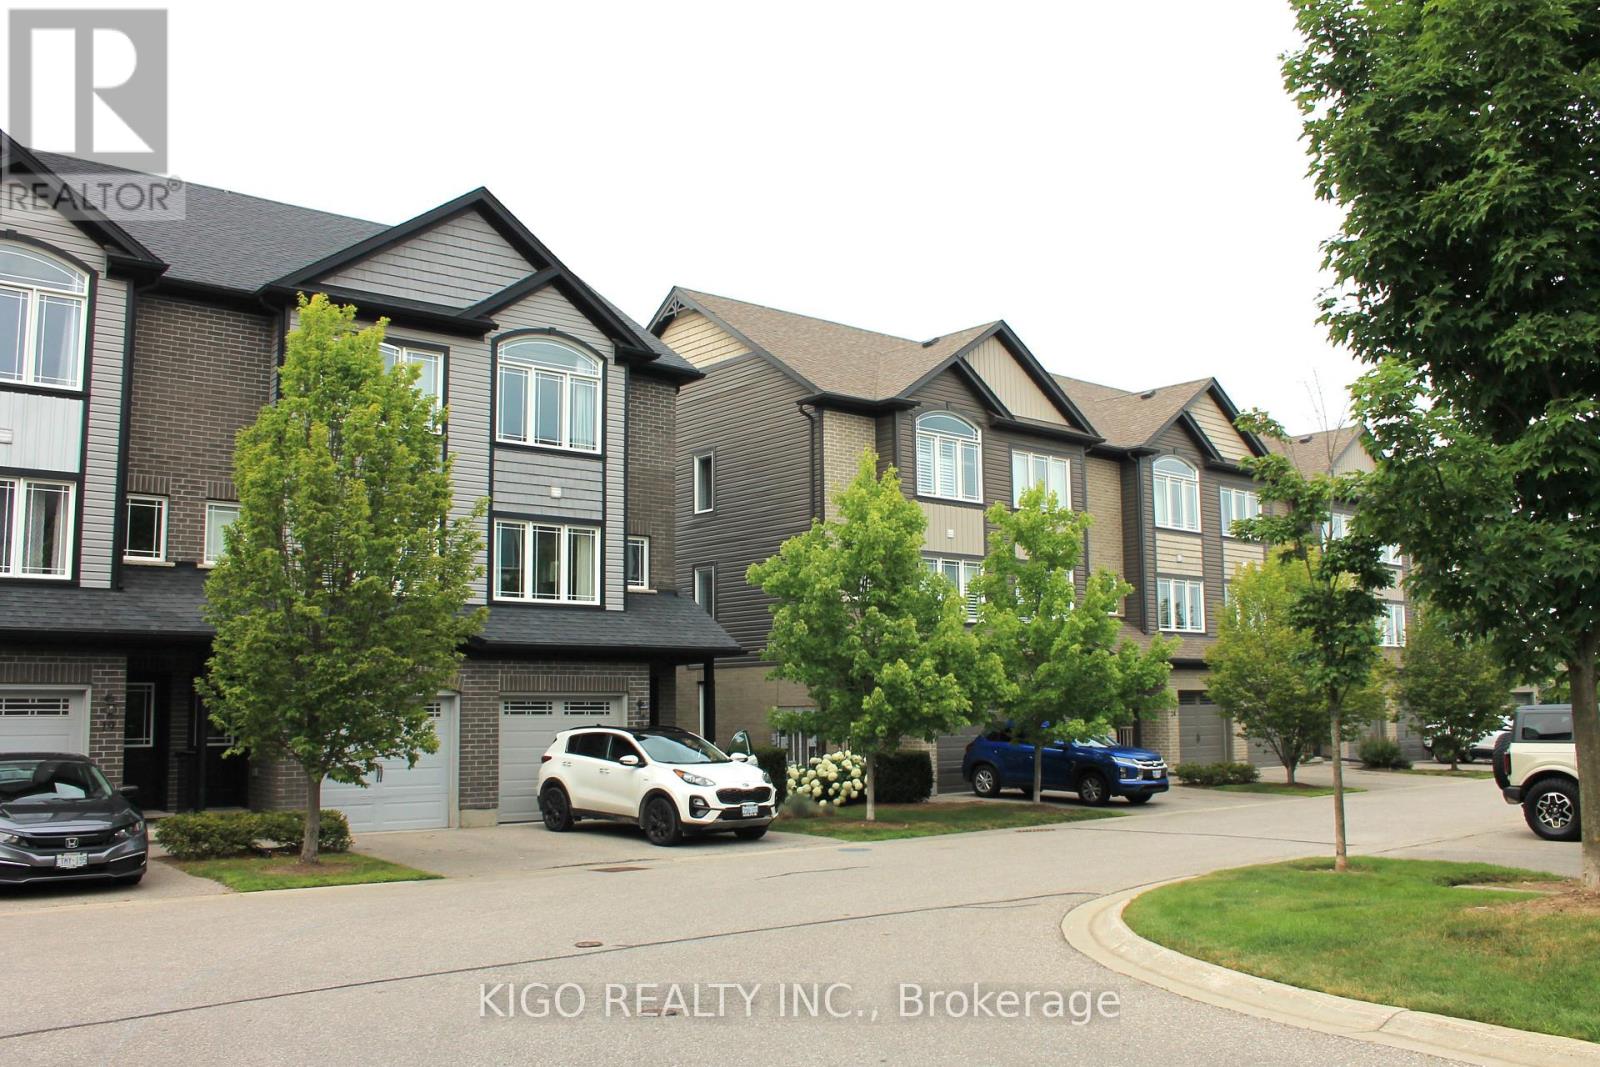
Welcome to this bright, beautifully maintained multi-level townhome located in the highly sought-after Aspen Heights community in Hespeler. Ideally situated just minutes from Highway 401, this exceptional location offers easy access for commuters while being within walking distance to schools, parks, scenic trails, the Speed River, and the charming Village of Hespeler with its unique shops, restaurants, and everyday amenities.The thoughtfully designed floor plan maximizes every square foot with no wasted space, while this desirable end-unit location offers additional windows that fill the home with an abundance of natural light.The spacious eat-in kitchen features granite countertops, stainless steel appliances, a double pantry, and sliding doors leading to a private patio-perfect for outdoor dining, relaxing, and summer entertaining.The generous primary bedroom easily accommodates a king-size bed and features a double closet along with a private 3-piece semi-ensuite bathroom. Two additional bedrooms provide excellent flexibility for family, guests, or a home office, with one offering access to its own private balcony. A full 4-piece bathroom and a convenient upper-level laundry room complete this level.The lower level offers a versatile bonus room that can easily serve as a home office, gym, media room, or playroom, providing additional living space to suit your lifestyle. Additional highlights include an attached single-car garage with inside entry, a private driveway with parking for a second vehicle, and the convenience of low-maintenance living in one of Cambridge's most desirable neighbourhoods.Whether you're a first-time buyer, professional, investor, or someone looking for a commuter-friendly location, this move-in-ready home offers exceptional value, thoughtful design, and an unbeatable location. Don't miss your opportunity to make it yours! (id:63203)

6 - 209 Lexington Road
Waterloo, Ontario
Prime Plaza Location! A fantastic opportunity to take over a well-established barber shop in a busy, high-traffic plaza, complete with a loyal fixed clientele, outstanding Google reviews, affordable rent base rent of approximately $3900, and an attractive, flexible lease term - this turnkey business is fully equipped and ready for a smooth transition, making it ideal for an experienced barber or investor looking for a proven business with minimal startup risk. (id:63203)
56 Hillcroft Way
Kawartha Lakes, Ontario
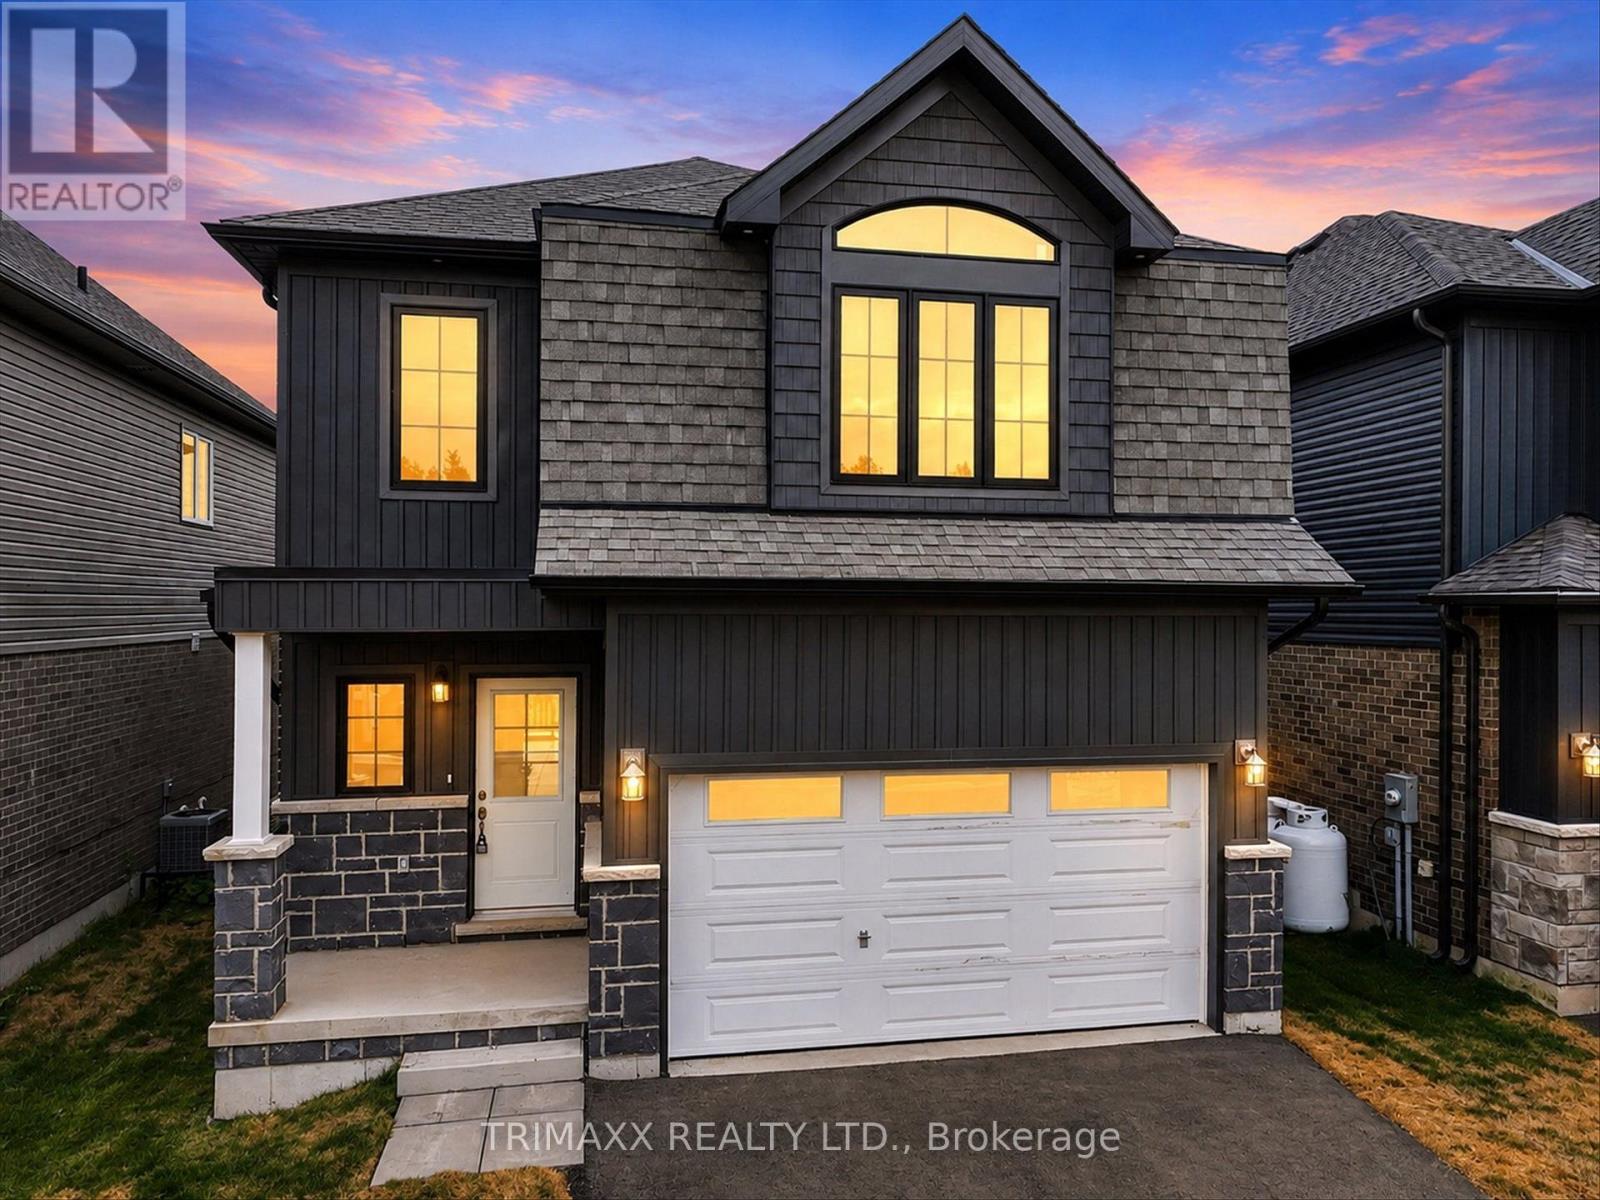
Welcome to 56 Hillcroft Way, an exceptional residence nestled in the heart of beautiful Bobcaygeon, offering the perfect blend of modern elegance, generous living space and the coveted Kawartha Lakes lifestyle. Step inside to rich hardwood flooring and a sophisticated open-concept main level designed for effortless everyday living and entertaining. The spacious living and dining areas flow seamlessly into the impressive eat-in kitchen, complete with granite countertops and patio doors opening to the expansive backyard-perfect for summer gatherings and outdoor enjoyment. A striking oak spindle staircase leads to the second level, featuring four generously sized bedrooms and three full bathrooms. The impressive primary retreat offers a spacious walk-in closet and private ensuite complete with double sinks. Enjoy the convenience of second-floor laundry hookups, plus an additional laundry connection in the basement. The full unfinished lower level provides incredible future potential for additional living space, recreation room, home gym or entertainment area. Ideally situated near charming downtown Bobcaygeon, enjoy easy access to local shops, restaurants, parks, water front recreation and the renowned Trent-Severn Waterway. Experience the natural beauty, boating lifestyle and small-town charm of the Kawartha Lakes while enjoying the space and sophistication of this remarkable home .All major closing costs are capped at $2,000, VTB is available from the builder up to $100,000 for a max term of 2 years. (id:63203)
202 - 11 Rebecca Street
Hamilton, Ontario
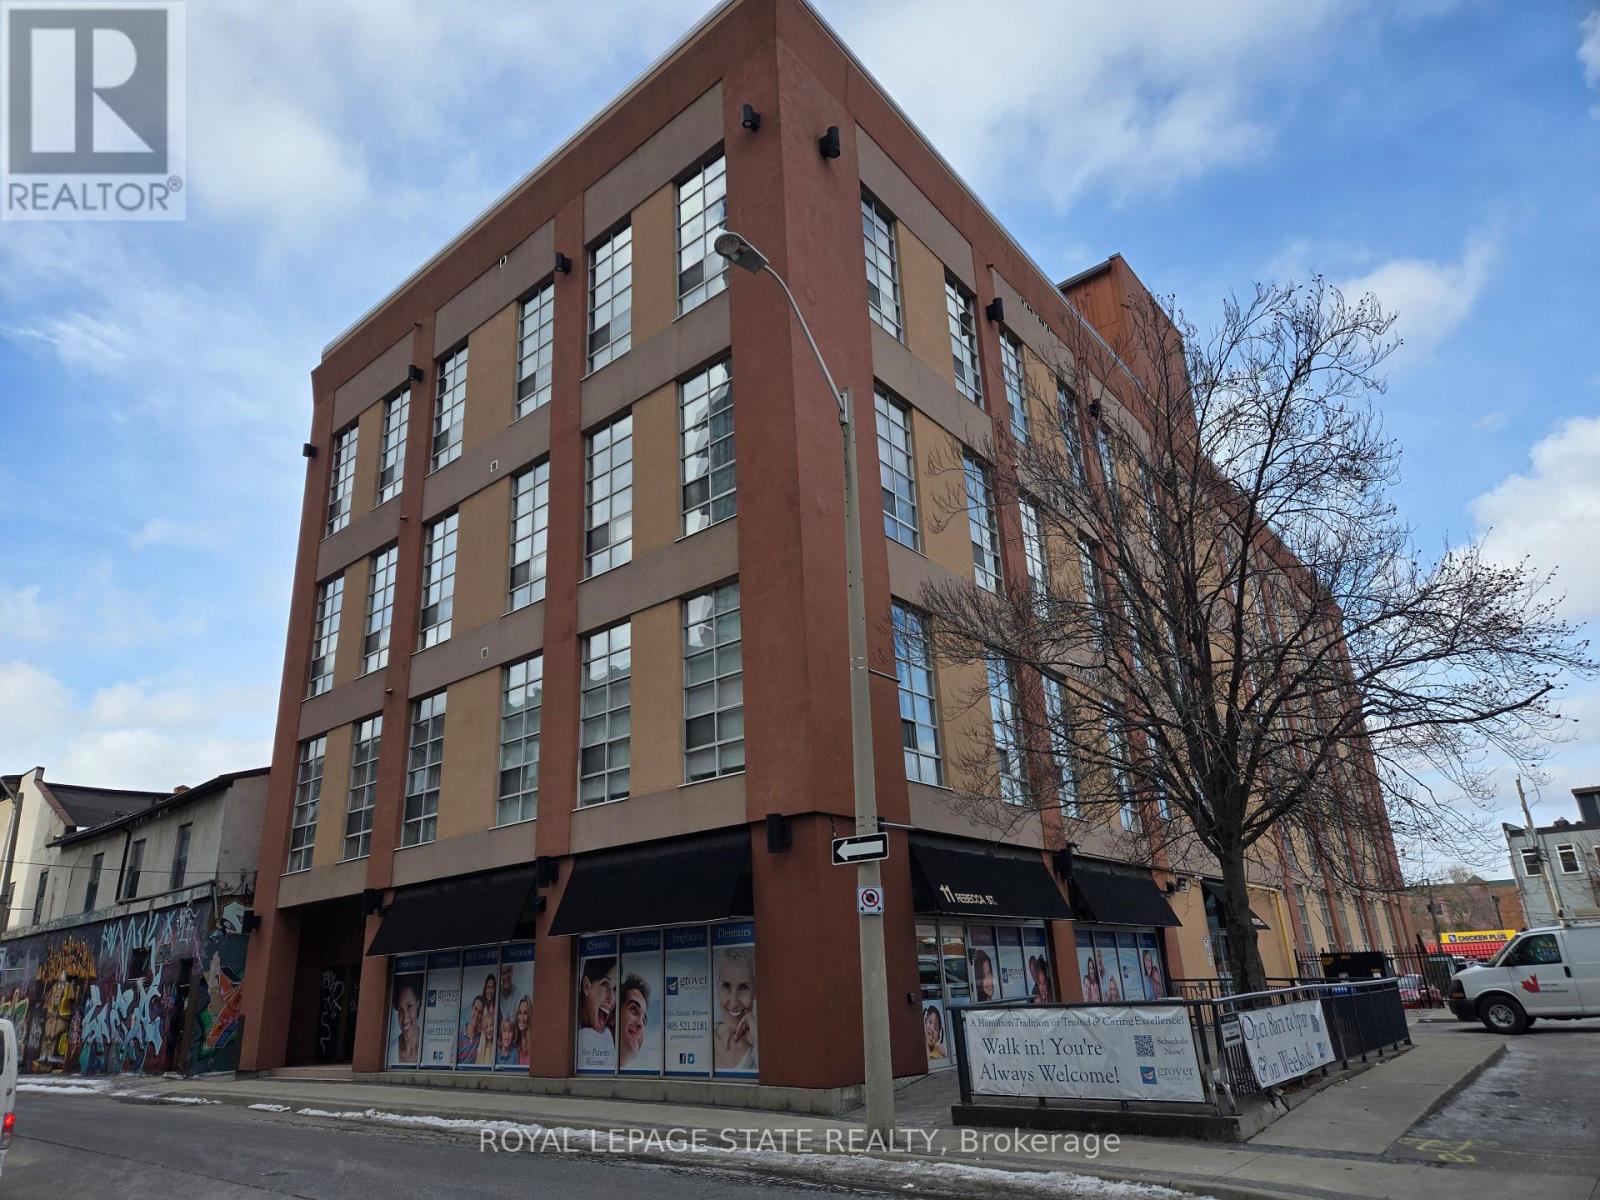
Sold "as is, where is" basis. Seller makes no representations and/ or warranties. Some photos are virtually staged. (id:63203)
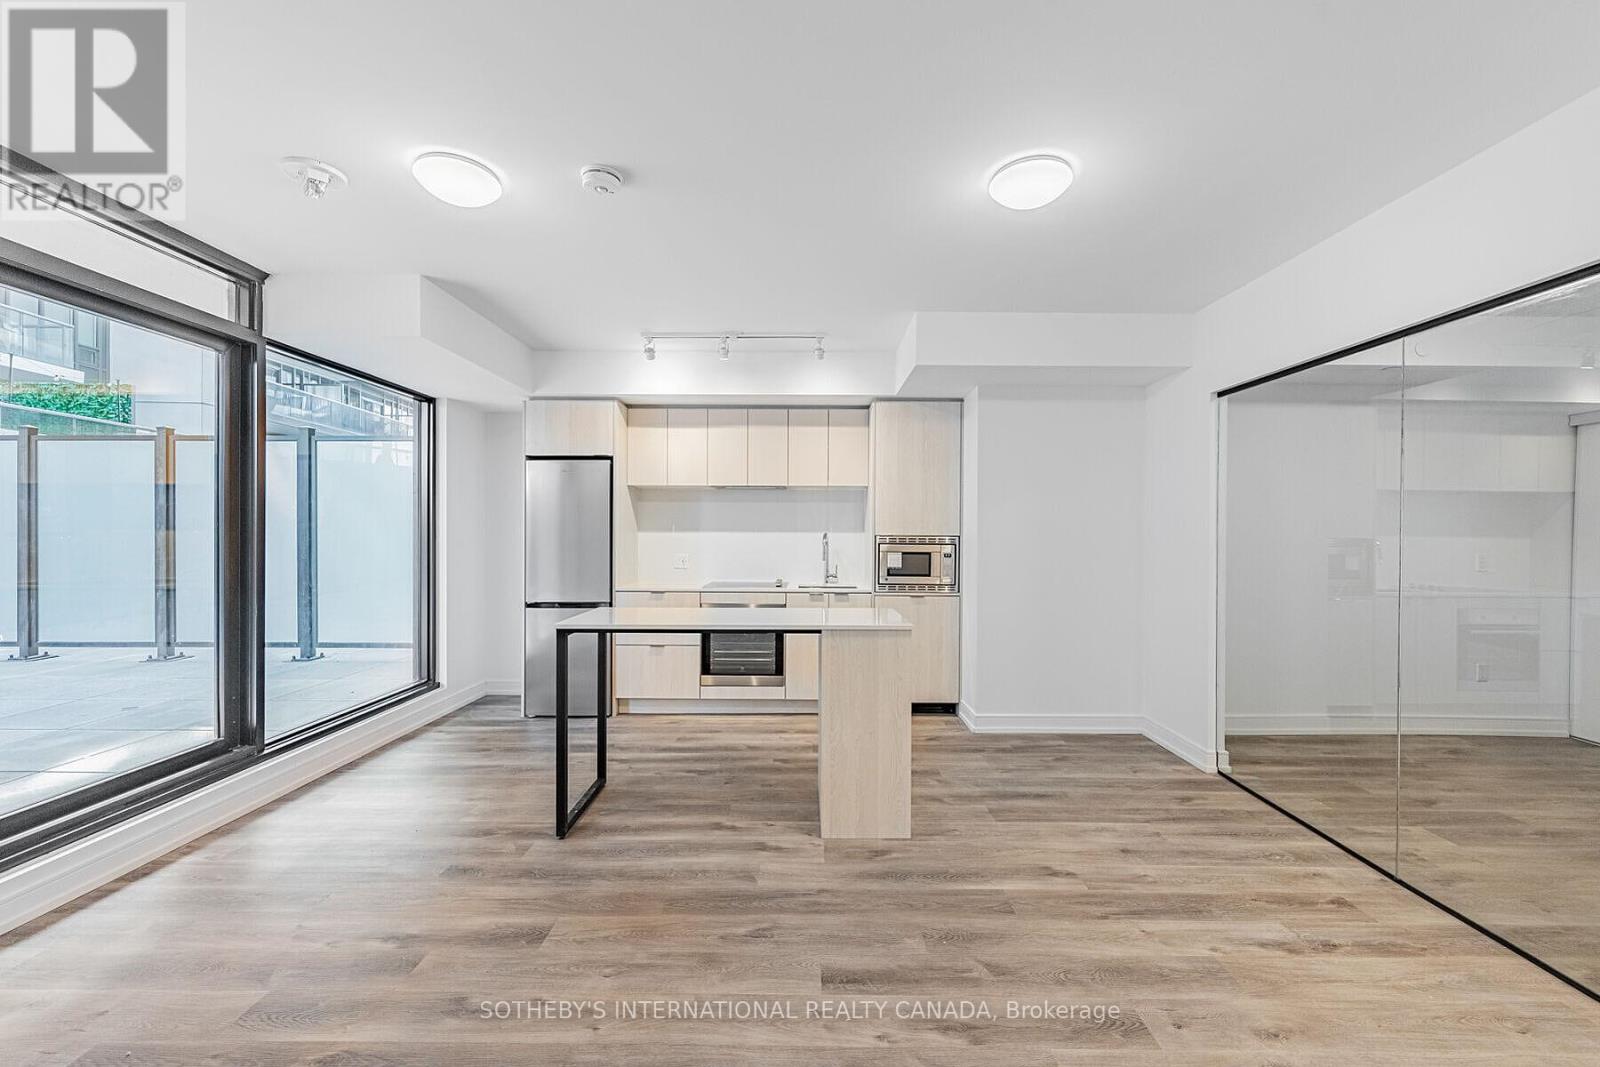
316 - 1 Jarvis Street
Hamilton, Ontario
One of the best floor plans in the building, this fantastic 2-bedroom plus den, two-bathroom suite offers a spacious and functional layout with a huge private terrace. Featuring 726 square feet of bright interior space plus a massive 439 square feet terrace for a total of 1,165 square feet of living area, this home provides exceptional indoor-outdoor living. The unit boasts amazing finishings throughout, highlighted by an upgraded kitchen island that creates a stylish and practical focal point for cooking and entertaining. Included with the lease are one parking space and one locker. Make this your home and be part of Hamilton's remarkable transformation as the city emerges as one of the best places to live in Canada. Enjoy seamless connectivity with Highway 403 and the QEW providing quick access to Toronto and the entire GTA. The Lincoln M. Alexander Parkway and Red Hill Valley Parkway offer easy travel within the city, while GO Stations and public transit are all within walking distance, making commuting effortless.This rare opportunity combines modern luxury, generous space, and an unbeatable location inthe heart of Hamilton's vibrant resurgence. Don't miss your chance to secure this exceptional rental unit. (id:63203)
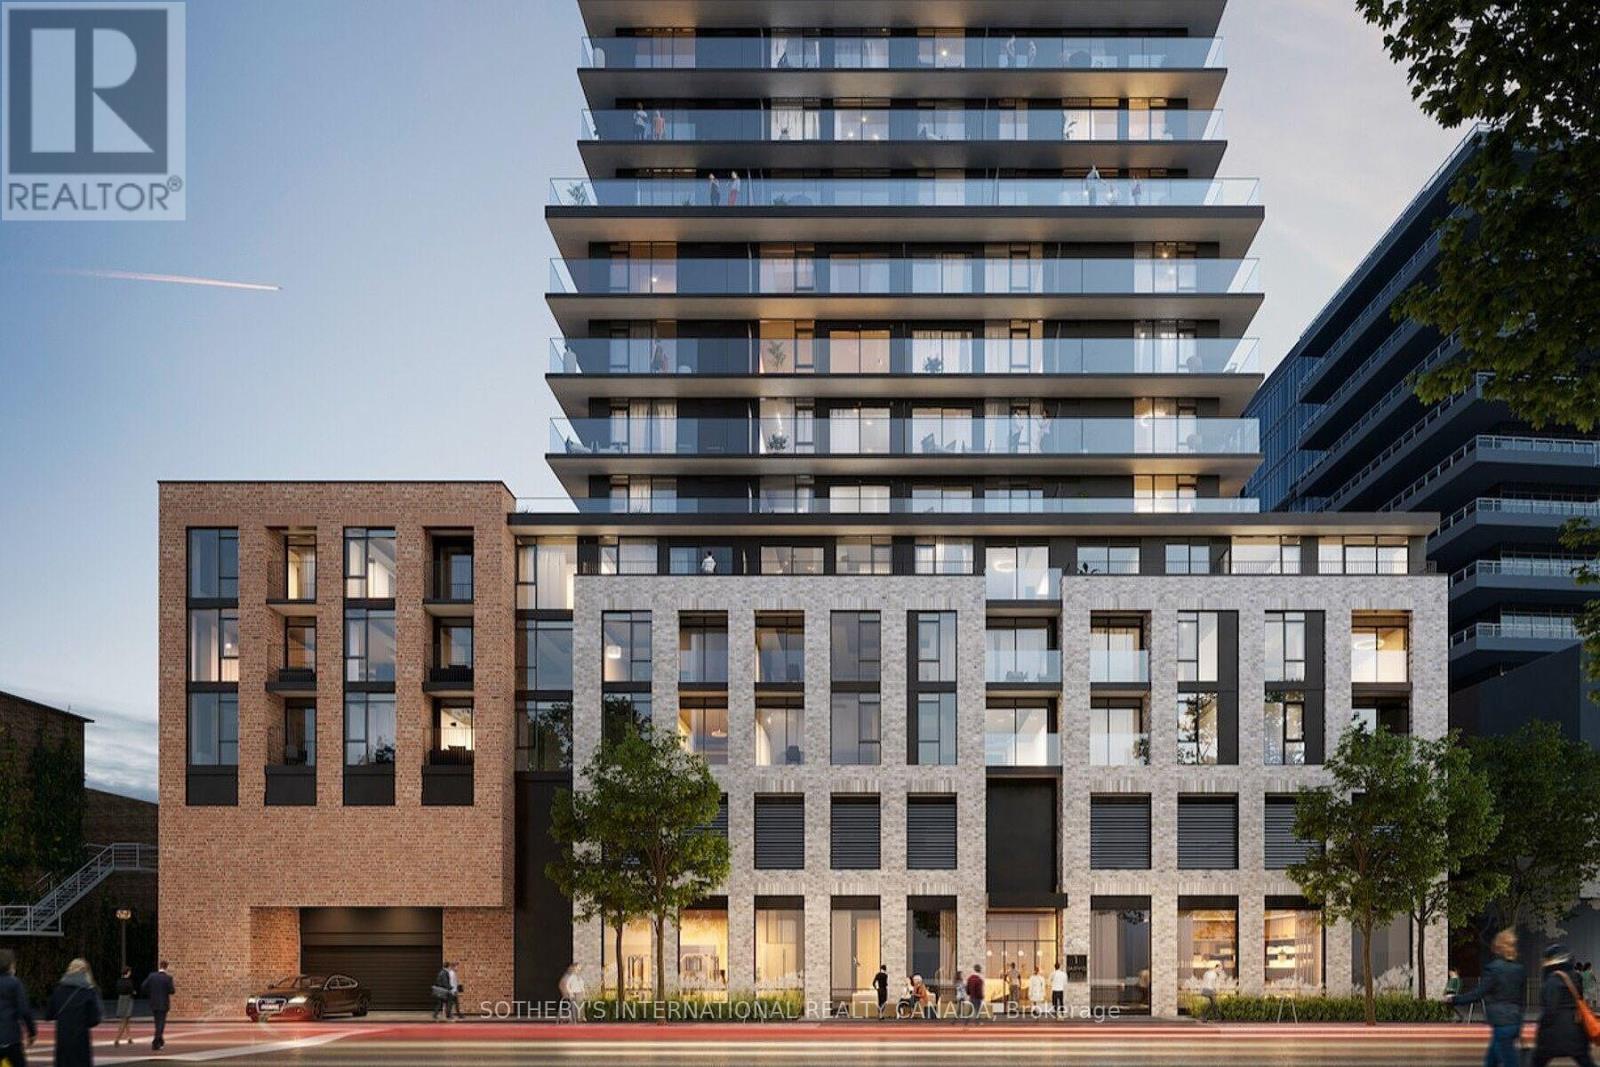
316 - 1 Jarvis Street
Hamilton, Ontario
One of the best floor plans in the building, this fantastic 2-bedroom plus den, two-bathroom suite offers a spacious and functional layout with a huge private terrace. Featuring 726 sq ft of bright interior space plus a massive 439 sq ft terrace for a total of 1,165 sq ft of living area, this home provides exceptional indoor-outdoor living. The unit boasts amazing finishings throughout, highlighted by an upgraded kitchen island that creates a stylish and practical focal point for cooking and entertaining. Includes one parking space and one locker. Make this your home and be part of Hamilton's remarkable transformation as the city emerges as one of the best places to live in Canada. Enjoy seamless connectivity with Highway 403 and the QEW providing quick access to Toronto and the entire GTA. The Lincoln M. Alexander Parkway and Red Hill Valley Parkway offer easy travel within the city, while GO Stations and public transit are all within walking distance, making commuting effortless. This rare opportunity combines modern luxury, generous space, and an unbeatable location in the heart of Hamilton's vibrant resurgence. (id:63203)