

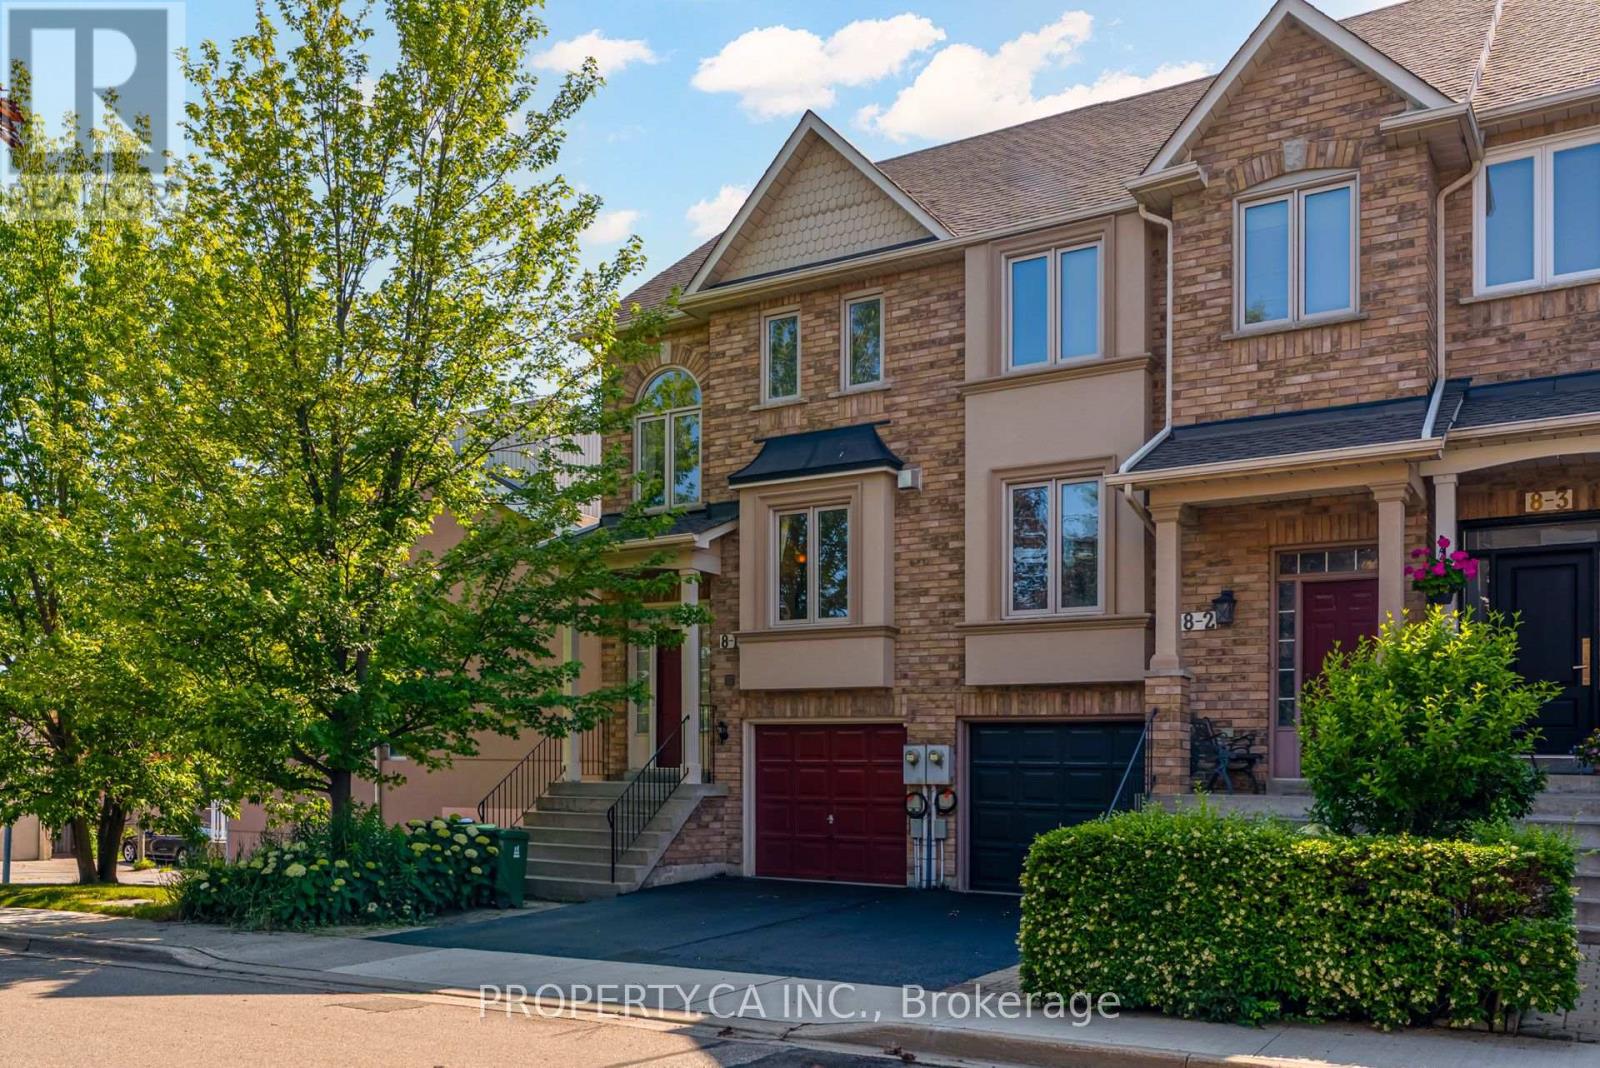
1 - 8 Skeens Lane
Toronto, Ontario
Welcome to Long Branch! This bright and spacious 3-bedroom end-unit freehold townhome offers the perfect blend of comfort, space, and location. Just a 5-minute walk to Lake Ontario, this family-friendly home is tucked into a quiet neighbourhood while being close to everything you need. The open-concept main floor features hardwood flooring, an oak staircase, and a functional layout perfect for everyday living and entertaining. The kitchen offers a walk-out to a private patio deck and fully fenced yard-ideal for summer BBQs, morning coffee, or relaxing outdoors. The finished walk-out basement provides valuable additional living space, perfect for a family room, home office, or recreation area. 2 parking spaces (1 driveway & 1 garage) included. Steps to parks, library, schools, public transit and GO Station, with easy access to the waterfront, shops, restaurants and all that Long Branch and Mimico have to offer. A wonderful opportunity to lease a spacious freehold home in one of Toronto's most sought-after west-end waterfront communities! (id:63203)
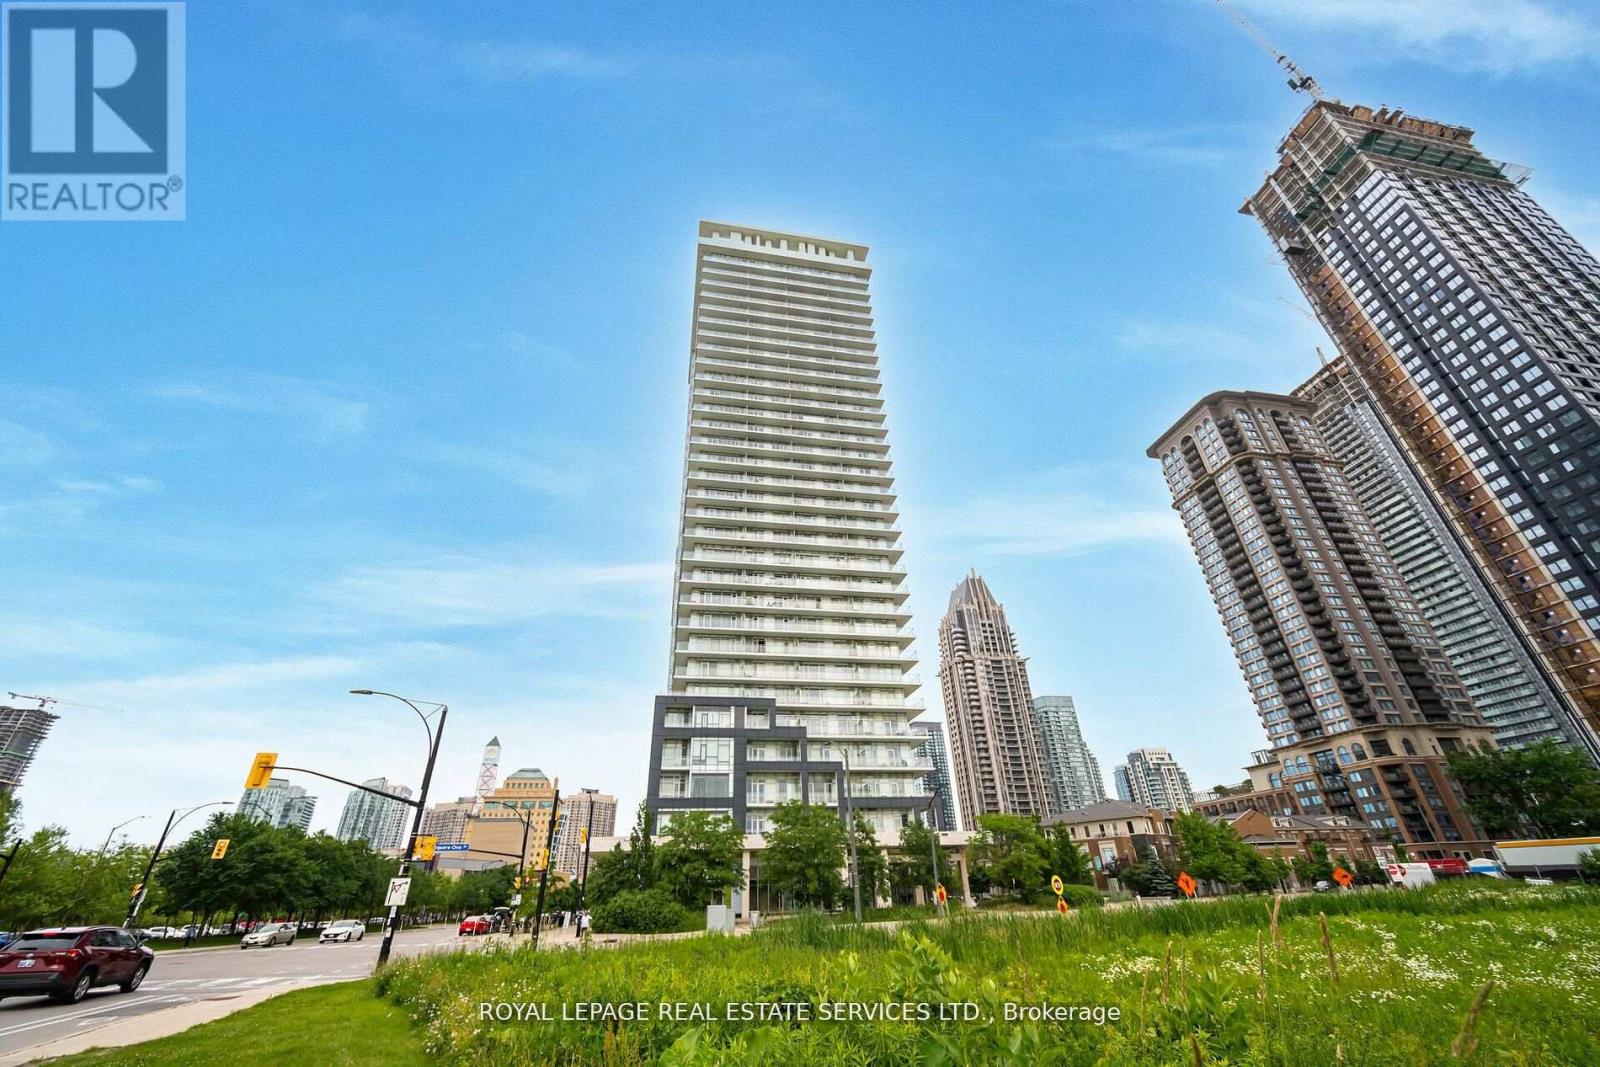
602 - 360 Square One Drive
Mississauga, Ontario
Excellent Opportunity To Own 2 Bedroom condo At Famous Limelight Towers In The City Centre Of Mississauga. Open Concept, High Ceilings, Modern Kitchen With Granite Counters & Center Island. Main Bedroom With 4Pc Ensuite & A Good Size Second Bedroom. Steps To Sq One Mall, Living Arts Cntr, Celebration Sqr, Sheridan College, Go Station, Hwy 403/401.Excellent Amenities In And Around The Building. 24 Hrs. Concierge, Great Management, Gym, Basketball Court. Vacant, Newly Freshly Painted. (id:63203)
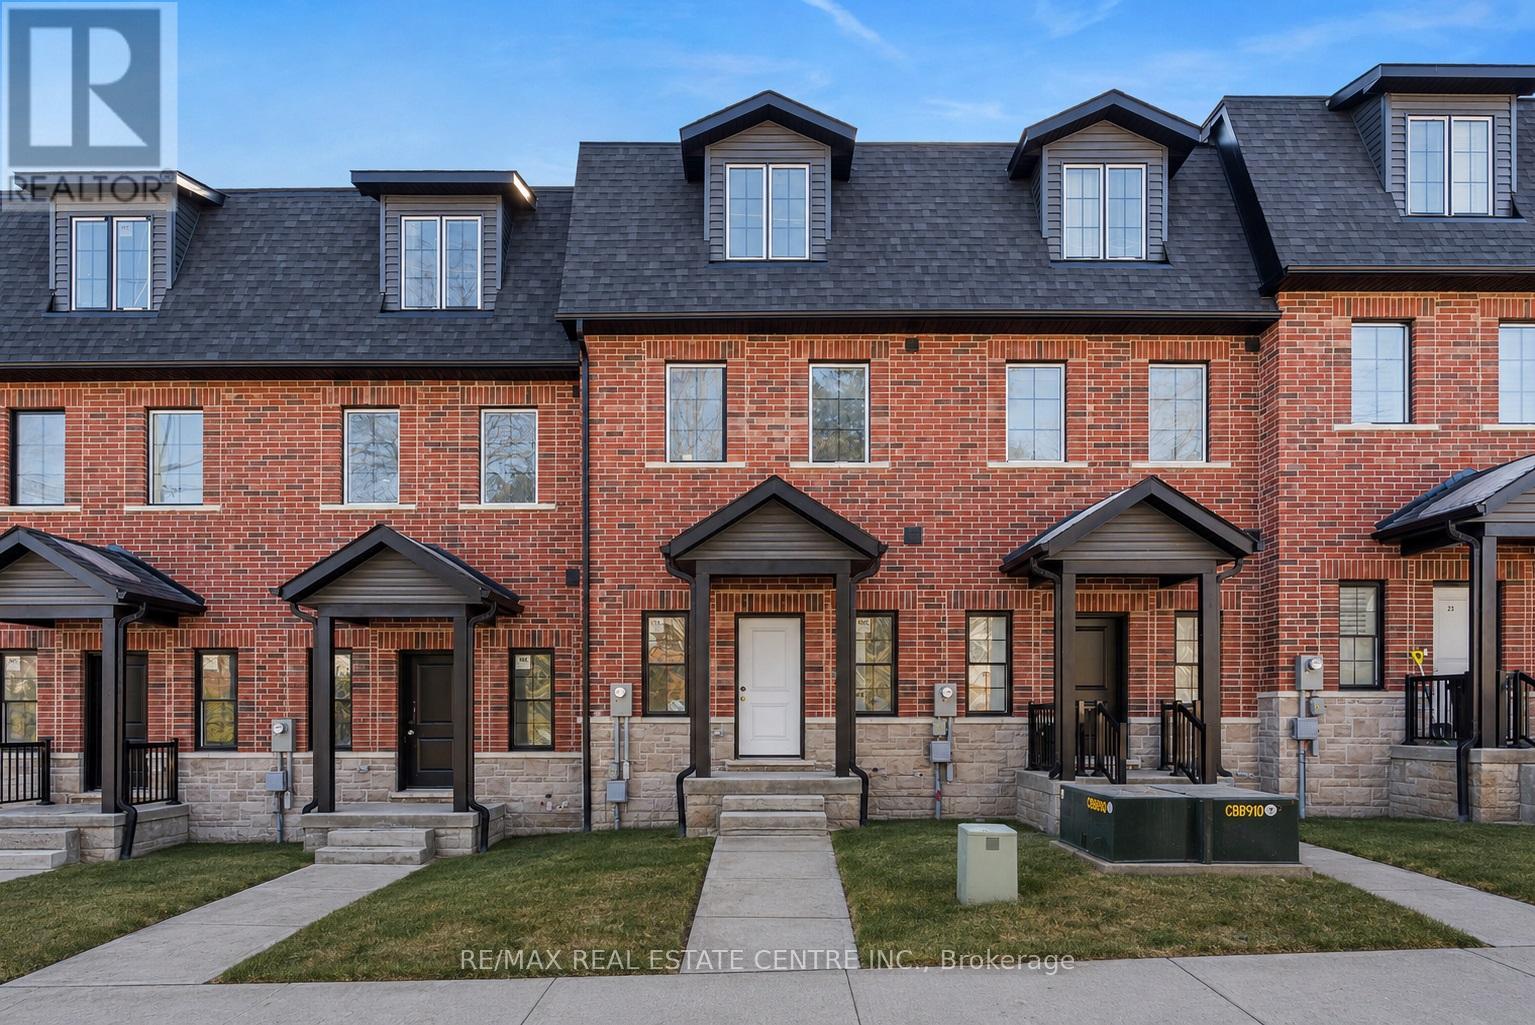
17 James Street
Halton Hills, Ontario
**LAST UNIT!!** This home qualifies for the new HST government rebate! Experience elevated living in this brand-new, thoughtfully curated 1,960 square foot luxury townhome, complete with Tarion warranty for added peace of mind. Offering three sunlit bedrooms and a spacious loft, every level has been designed to feel like a private sanctuary from the pace of the day. The expansive living area flows beautifully into a bright, open-concept kitchen and dining space - an inviting backdrop for effortless entertaining or intimate family moments. A stunning upper-level loft provides flexibility for a stylish home office, creative studio or cozy reading retreat. An optional, whisper-quiet elevator connecting each floor can enhance these spaces. Just off the kitchen, a generous wood deck overlooks Veteran's Walk Park, creating a seamless indoor-outdoor experience and a tranquil setting for morning coffee or evening gatherings. Buyers can personalize their home by selecting the kitchen and bathroom cabinetry they prefer from the builder's available options. The 1.5 car rear-entry garage ensures practicality without compromising curb appeal, keeping the elegant front foyer warm and welcoming for guests. Perfectly positioned in a vibrant, walkable downtown community, with cafes, boutiques, and scenic trails at your doorstep, this residence offers a rare harmony of sophistication, comfort and everyday convenience. Steps from the serene green space of Veteran's Walk Park, you'll feel connected to nature while enjoying the best of urban living! (id:63203)
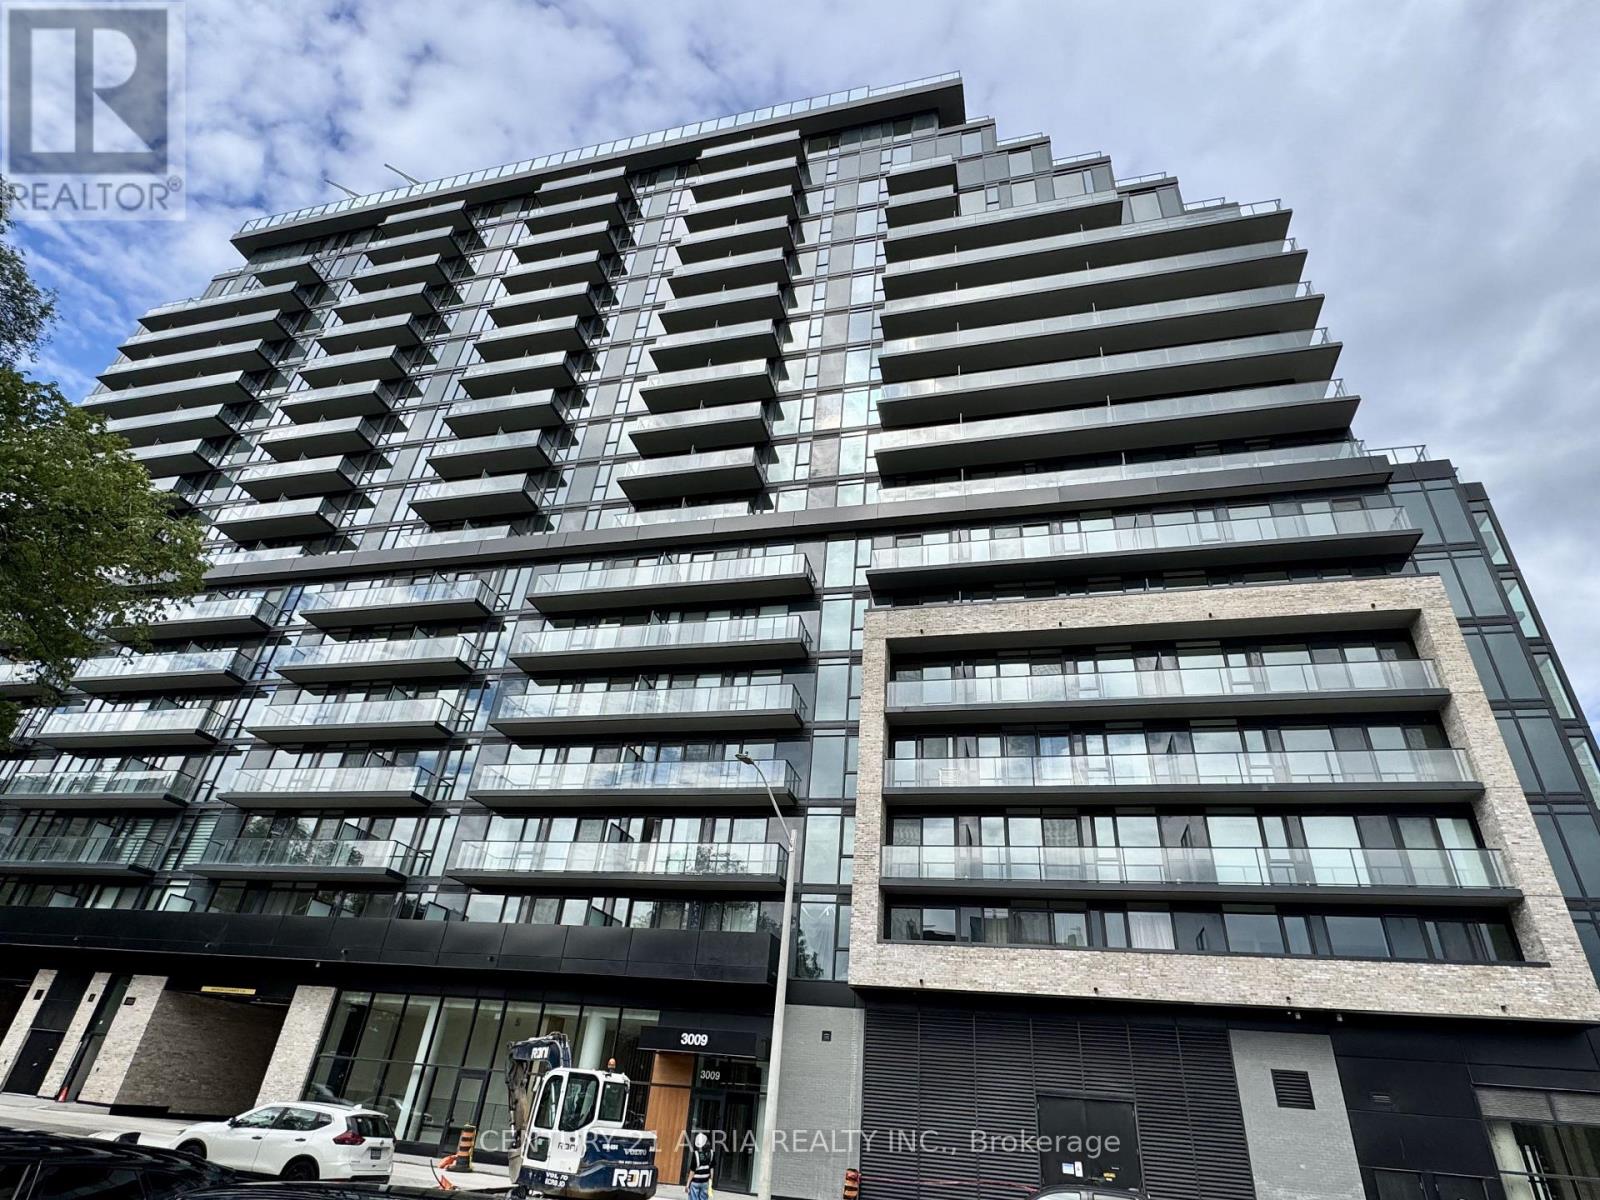
920 - 3009 Novar Road
Mississauga, Ontario
Welcome to Arte Residences! This 1 Bedroom + Den condo with 1 underground parking offers modern living in the heart of Cooksville, Mississauga. Bright and open-concept, the suite features a spacious bedroom with large closet, a functional den ideal for a home office, and a modern kitchen with quartz countertops, stainless steel appliances, and in-suite laundry. Building amenities include 24-hour concierge, fitness centre, party room, café/lounge, outdoor terraces, and visitor parking. Conveniently located steps to Cooksville GO, future Hurontario LRT, shopping, dining, schools, parks, and with easy highway access. (id:63203)
116 - 1569 Rose Way
Milton, Ontario
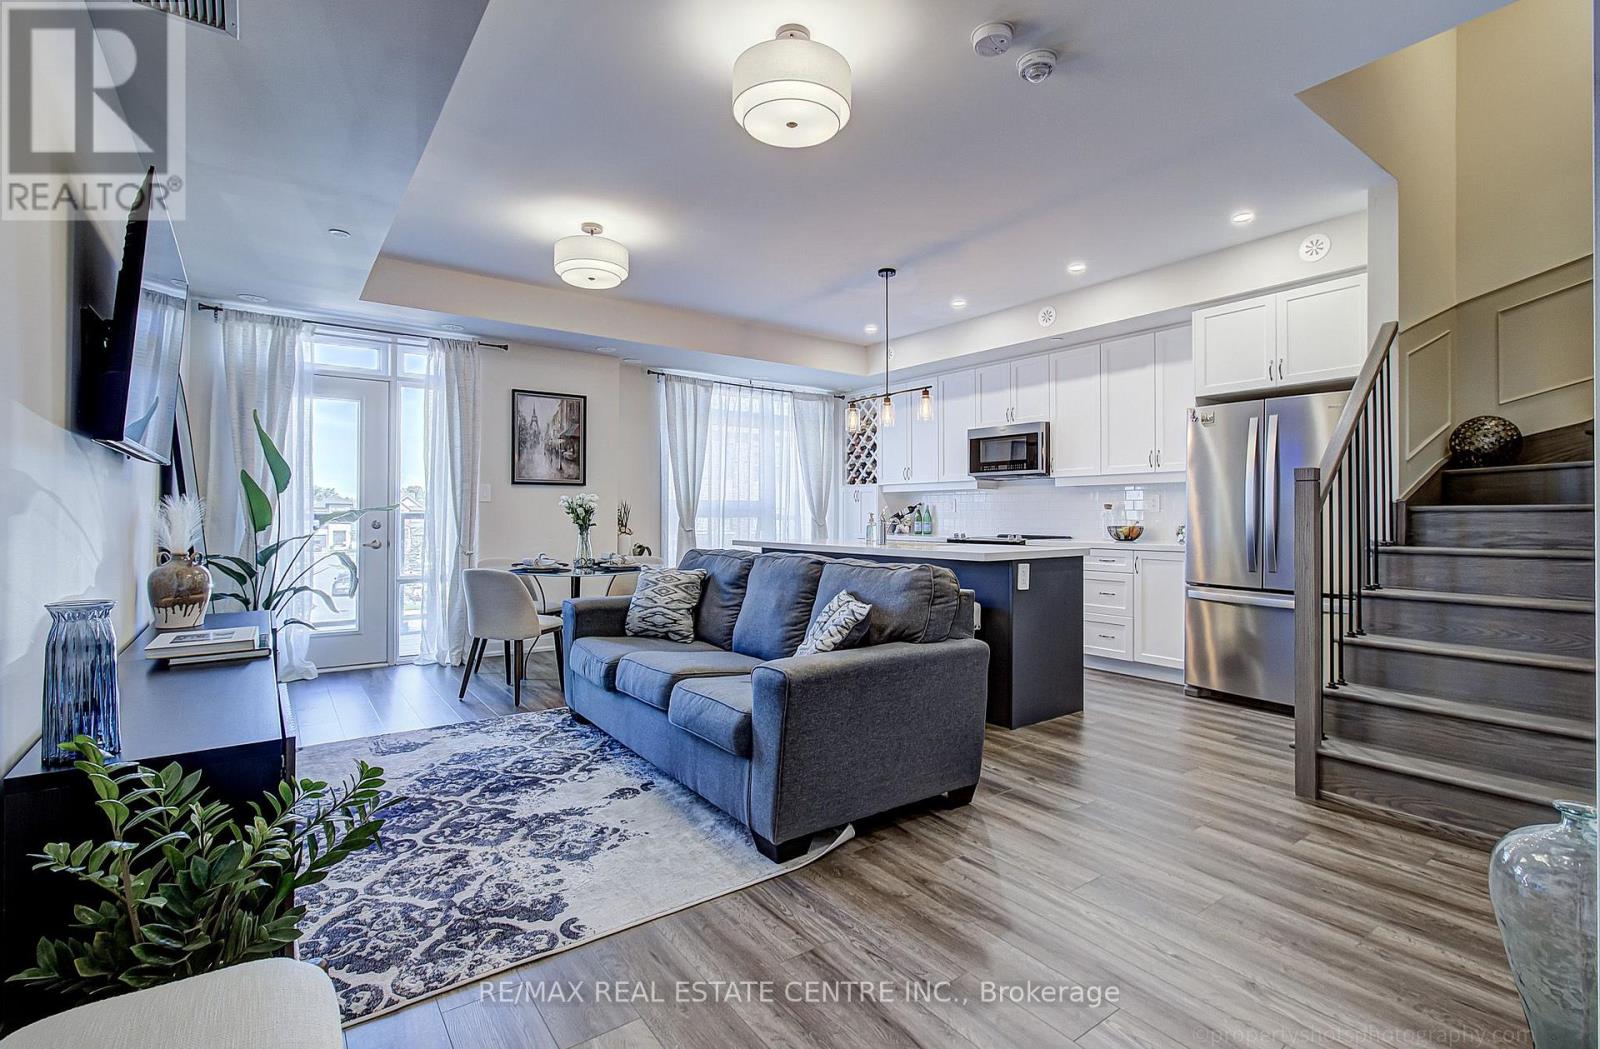
Welcome to this stunning two-storey suite, ideally located in the beautiful Fernbrookcommunity, close to all amenities.This exceptional home offers a spacious and thoughtfully designed layout. The main floorfeatures a modern, open-concept kitchen, living, and dining area, perfect for both everydayliving and entertaining. The kitchen is equipped with stainless steel appliances, quartzcountertops, and a large island, creating a stylish and functional space for cooking andgathering.A beautiful oak staircase leads to the second floor, where you'll find two generously sizedbedrooms and two full bathrooms, offering comfort and convenience for residents and guestsalike.The highlight of this incredible suite is the amazing third-floor terrace, providing theperfect outdoor space for relaxing, entertaining, and enjoying beautiful surroundings.With its modern finishes, spacious layout, and fantastic location, this suite is truly athree-storey paradise you won't want to miss! (id:63203)
474 Armadale Avenue
Toronto, Ontario
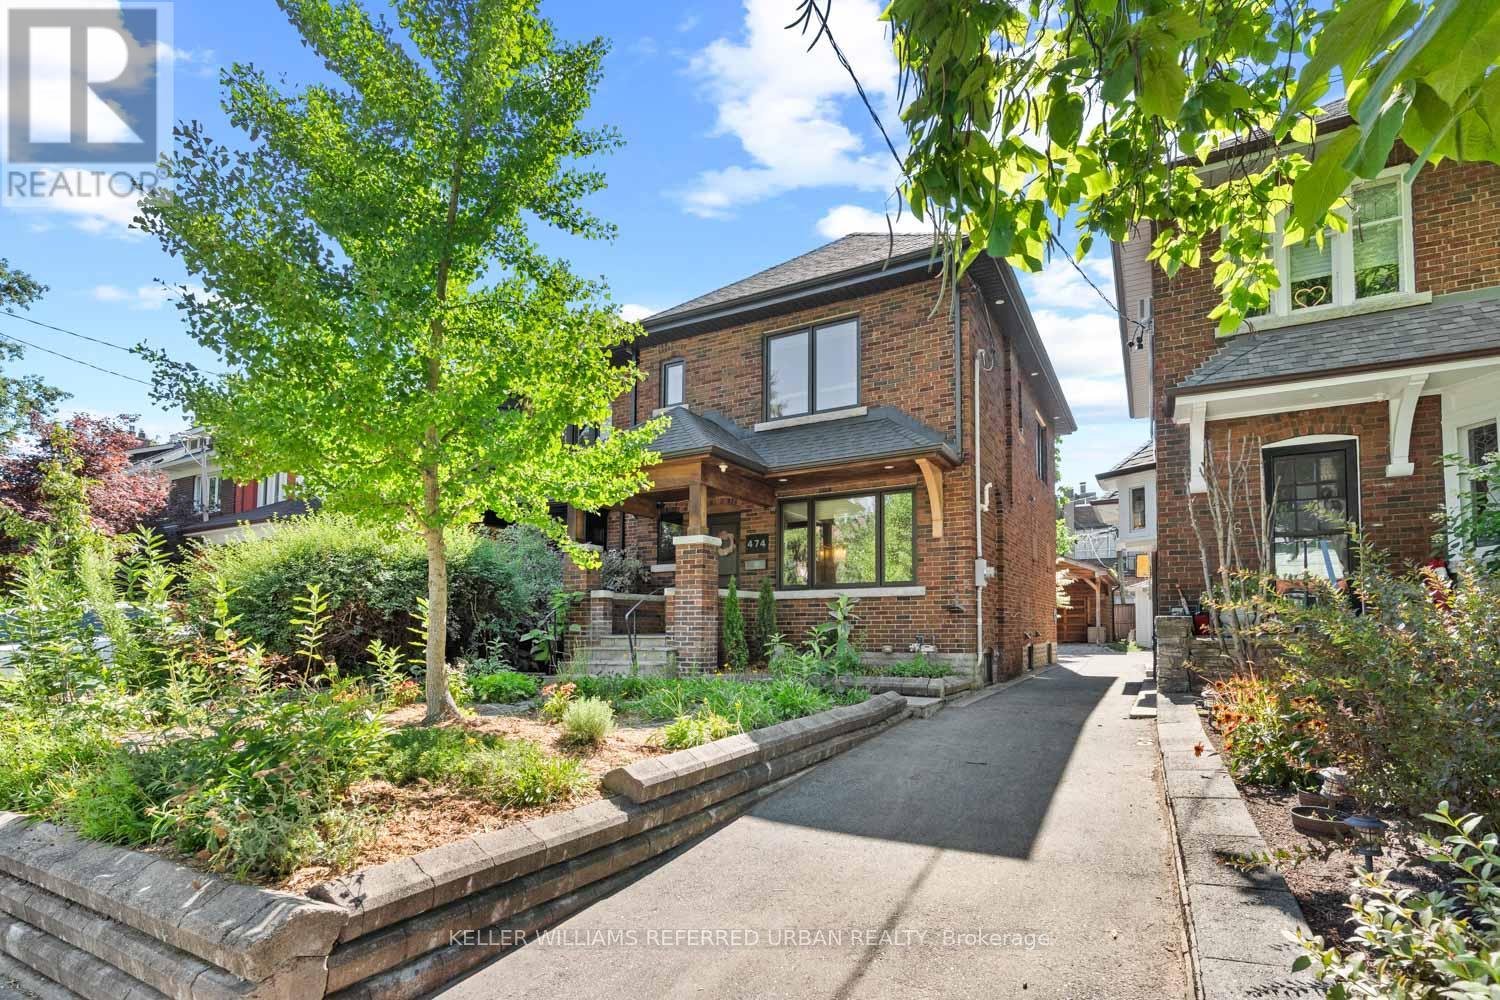
Beautifully updated 3-bedroom, 2-bath detached home in the heart of Bloor West Village. Sun-filled open-concept main floor with oversized windows, newly refinished hardwood, pot lights and a built-in window bench overlooking the back garden. Renovated kitchen with quartz counters and stainless appliances walks out to a low-maintenance composite deck and private yard. Three well-proportioned bedrooms up, plus a spa-inspired bath with soaker tub and separate glass shower. The fully underpinned lower level delivers rare full-height ceilings, heated floors and built-in storage ideal as a family room, gym or guest suite. Private carport parks a car or doubles as a covered outdoor lounge area, rain or shine. Steps to Runnymede PS, Humberside CI, Bloor West's shops and cafés, Jane & Runnymede subway, High Park and the Humber trails. A turn-key home in one of Toronto's most walkable, family-first pockets.Possible laneway entrance for additional parking or laneway suite potential. (id:63203)
73 Bonnyview Drive
Toronto, Ontario
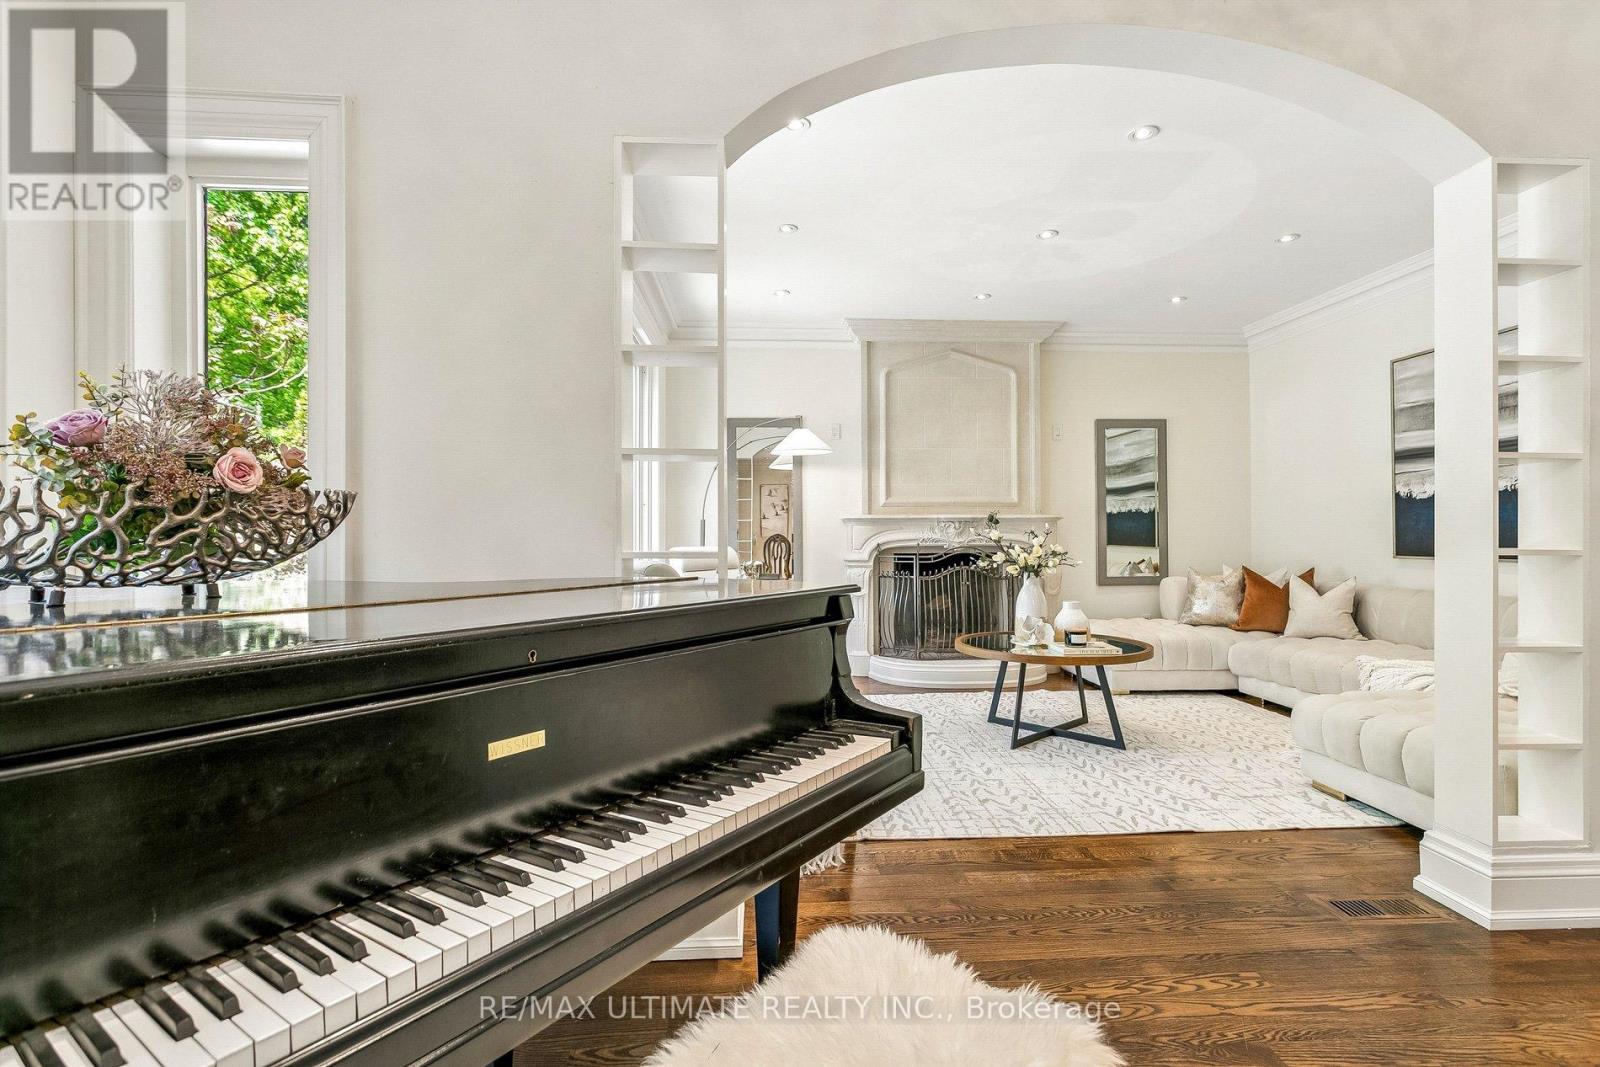
Welcome to 73 Bonnyview Drive - an elegant and timeless residence thoughtfully updated for modern living. Extensively renovated and beautifully maintained since its construction in 2000, this exceptional home offers over 4,000 sq. ft. of total living space, including nearly 3,000 sq. ft. above grade. Gracious principal rooms, abundant natural light and refined finishes create an inviting sense of space throughout. Two skylights enhance the bright interiors, while the beautifully landscaped, low-maintenance backyard offers exceptional privacy, mature gardens, privacy fencing and a thoughtfully designed drainage system.The main level features 9-ft ceilings, a spacious custom eat-in kitchen, dedicated home office and permitted sunroom with heated floors. The generous living room, anchored by a wood-burning fireplace and overlooking the private backyard, flows seamlessly into the dining area for effortless entertaining. Main-floor laundry and a swim spa with power-lifting cover add everyday convenience. Upstairs, the spacious primary retreat features double walk-in closets and a beautifully renovated spa-inspired ensuite with heated floors, heated towel rack and freestanding soaker tub. Three additional bedrooms offer excellent natural light, privacy and generous closet space. The walk-out lower level, with 8.5-ft ceilings, provides exceptional flexibility with abundant storage and a separate in-law or nanny suite - ideal for extended family, guests or multi-generational living.Ideally located near The Queensway and Park Lawn, with easy access to the Gardiner and QEW, and minutes to Humber Bay Park, waterfront trails, marinas, cafés, restaurants and Sherway Gardens. Close to highly regarded public and Catholic schools, parks and recreational amenities. A rare opportunity to own a beautifully updated, private and gracious home in one of South Etobicoke's most sought-after neighbourhoods. (id:63203)
453 Levanna Lane
Oakville, Ontario
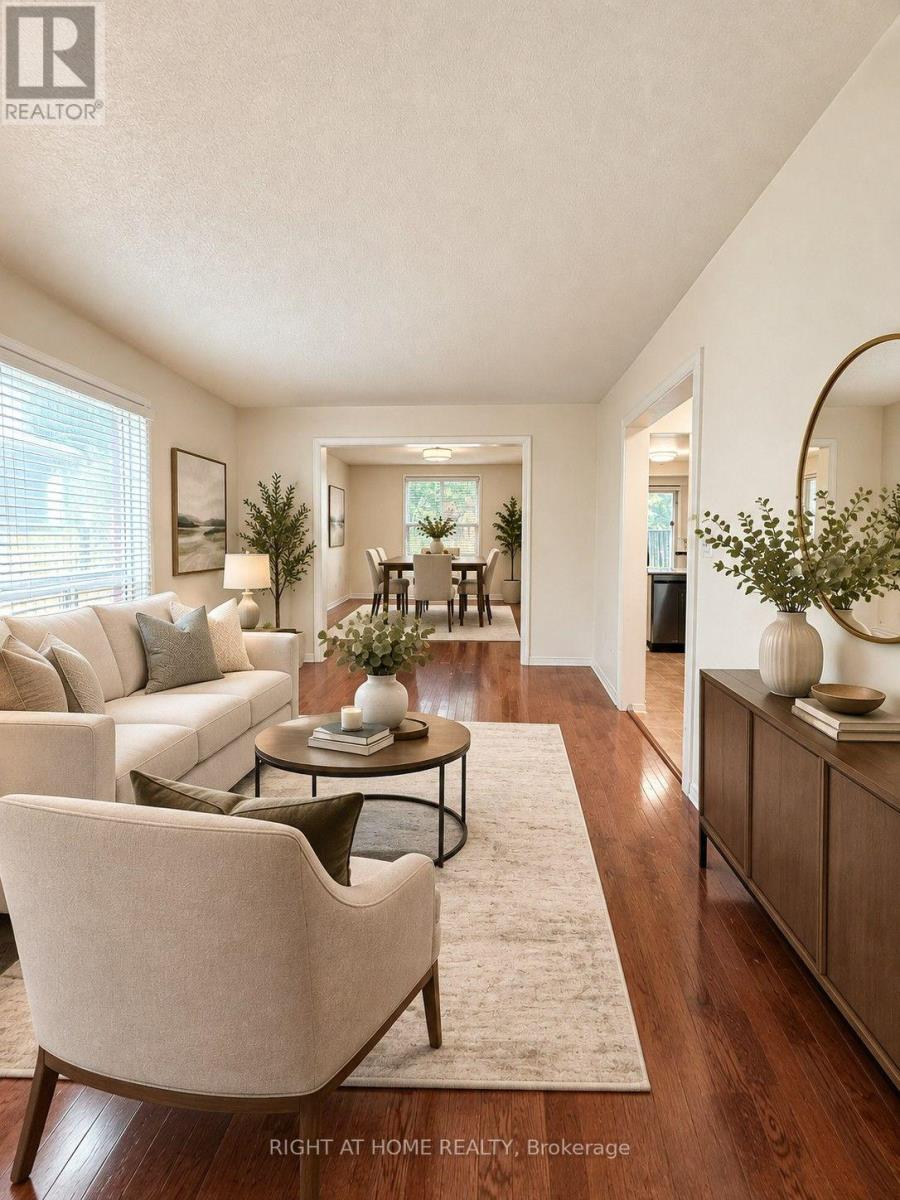
Bright & Spacious 3-Bedroom, 2.5-Bath Semi-Detached Home featuring hardwood flooring throughout the living and dining rooms. The bright eat-in kitchen offers a walk-out to the patio and fully fenced backyard, perfect for outdoor enjoyment. Upstairs, the spacious primary bedroom features a large walk-in closet with custom storage organizers and a 4-piece ensuite. The finished basement includes a carpeted recreation room with pot lights, plus laundry and ample storage space. Ideally situated on a quiet, family-friendly street within walking distance to schools, parks, and scenic hiking trails. (id:63203)
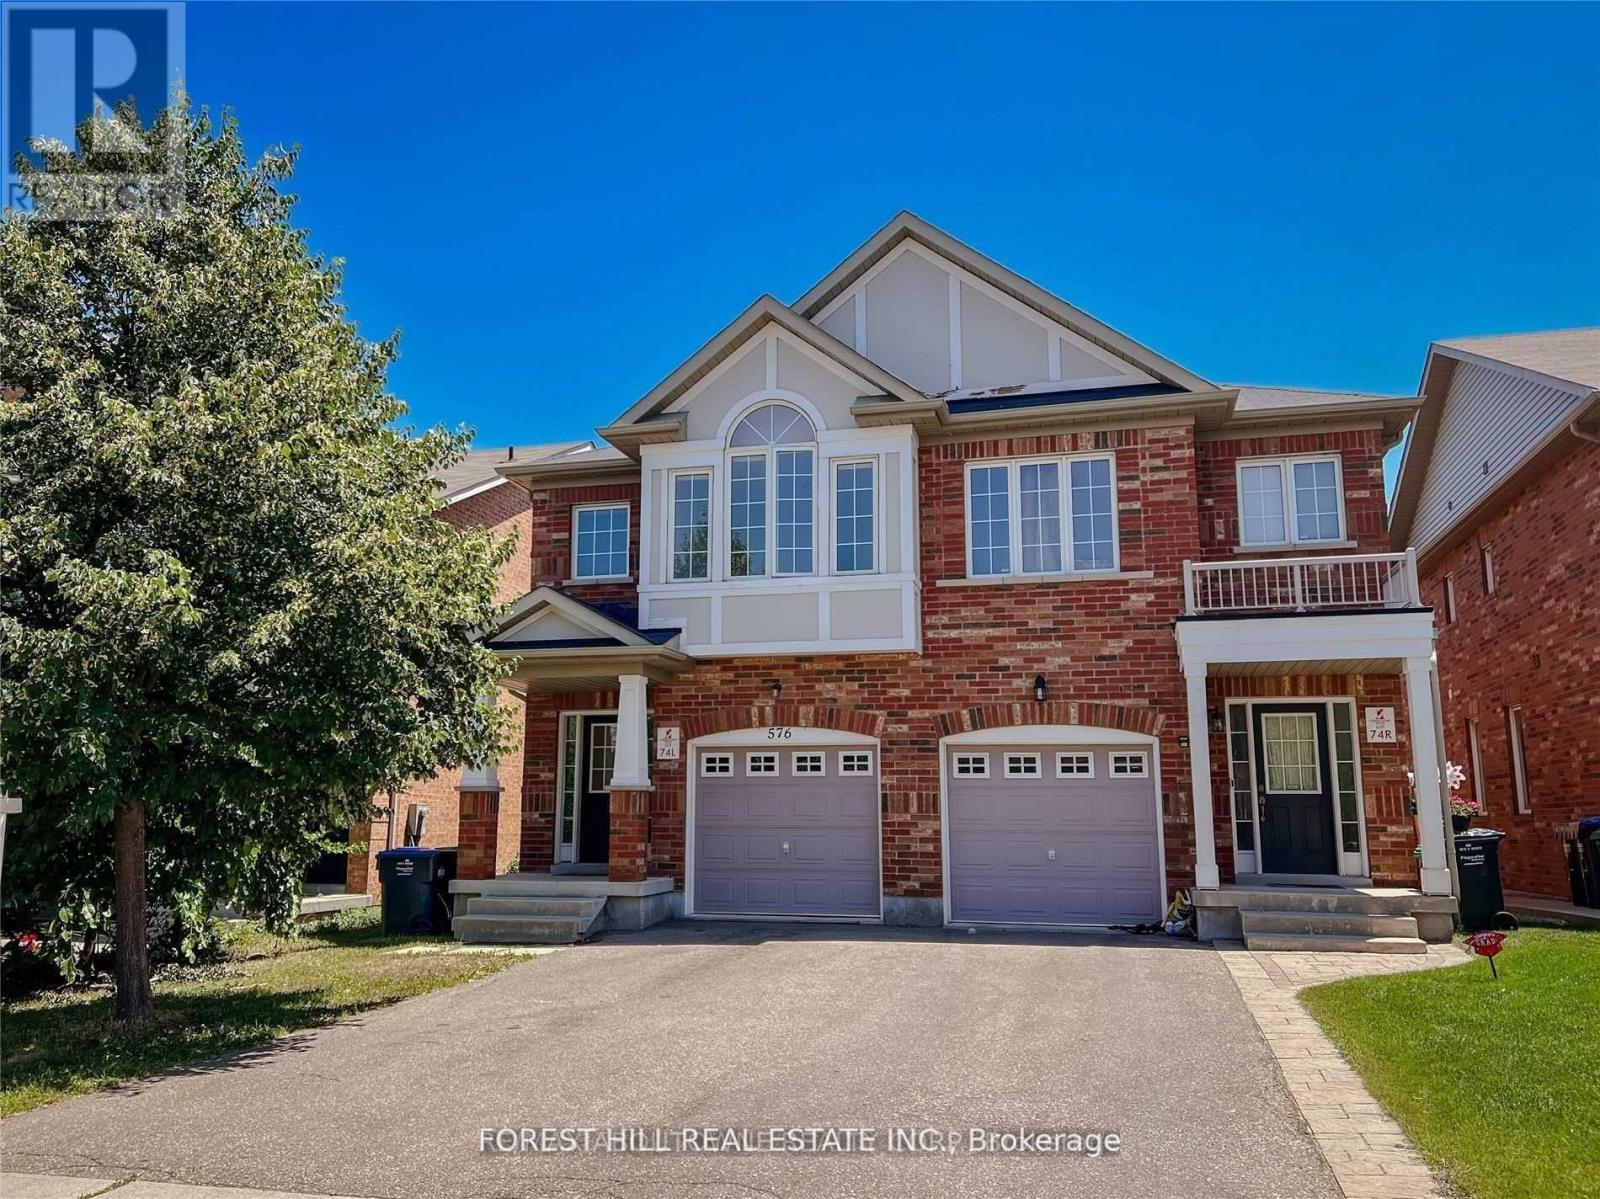
576 Courtney Valley Road
Mississauga, Ontario
Welcome to 576 Courtney Valley : This Lovely Four Bedrooms/3Baths Home Is Ideally Located InTheHeart of Mississauga: Family Neighborhood, Desirable location: Close to shopping Plaza, BusStops & Parks. Open Concept floor Plan. Wood Flooring. Inside Garage Home Access. Family SizeKitchen w/Breakfast area & Family Room W/ Fireplace Walks out/Fully Fenced Rear Yard. A BrightHome w/Lots of Windows. Vaulted Ceiling. Oak Staircase & more. (id:63203)
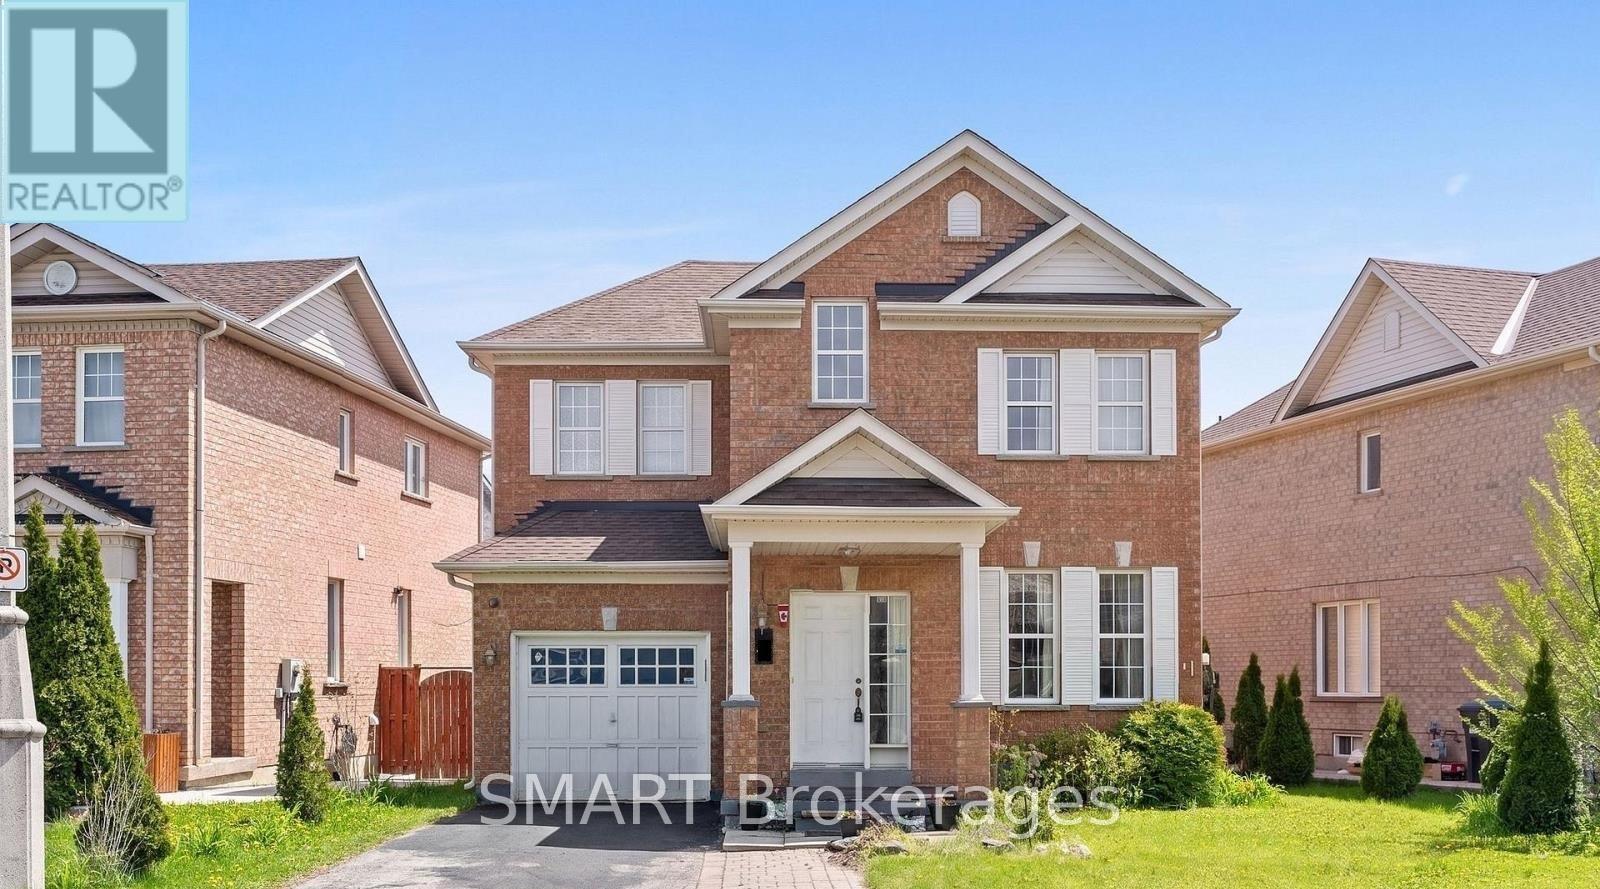
17 Calderstone Road
Brampton, Ontario
Beautiful Detached Home In A Highly Sought- After Castlemore Neighbourhood, 3+1 Bedrooms, 4 washrooms, With Open Concept Layout, And A Finished Basement Apartment With Separate Entrance - Perfect For Extended Family. Located Close To Schools, Parks, Public Transit, Shopping & Major Highways. Prime Family-Friendly Neighbourhood! Available 1st September 2026. To rent the whole house including basement it is $4,000.00/per month. (id:63203)
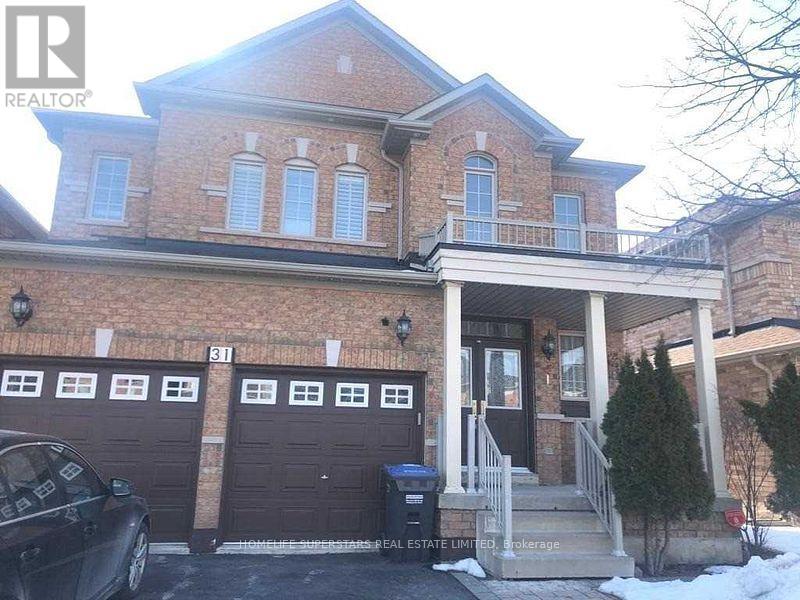
Basement Apartment - 31 Lexington Road
Brampton, Ontario
Two Bedroom Legal Basement apartment with covered separate side entrance, almost new, built 3 years back, Grey and white modern colours, Rooms are good sized, Modern Kitchen having Quartz Countertop, Ceramic Backsplash, Large Pantry, Lots of cupboards for storage, Pot Lights, Vinyl Flooring, Ensuite Laundry, Lots of Natural Light in the basement. Tenant responsible for his Snow removal. Tenant will get one Parking Spot only in front of the house. (id:63203)

17 Mosswood Trail
Brampton, Ontario
Welcome to the prestigious AMIRA Estates by Treasure Hill, located in one of Brampton's most sought-after luxury communities at Airport Road & Countryside Drive. Situated on an impressive57-foot-wide lot with a triple-car garage, this exceptional residence offers approximately5,400 sq. ft. of luxurious living space, thoughtfully designed for modern family living. This spectacular home features 5 spacious bedrooms and 7 elegant washrooms. The grand main floor showcases 10-foot smooth ceilings, 8-foot doors, rich hardwood flooring, and a highly functional layout with a private office, den, formal living room, dining room, and a stunning family room highlighted by elegant waffle ceilings. Two convenient powder rooms add to the home's practicality. The gourmet chef's kitchen is equipped with premium Miele built-in appliances, ample cabinetry, and a spacious pantry-perfect for both everyday living and entertaining. A beautiful oak staircase leads to the second floor, where you'll find 9-footceilings, five generously sized bedrooms, each with its own private ensuite bathroom, and a convenient upper-level laundry room. The luxurious primary suite features his-and-hers walk-in closets and a spa-inspired ensuite designed for ultimate comfort and relaxation. This extraordinary home seamlessly combines luxury, elegance, and functionality in one of Brampton's premier neighborhoods. A rare opportunity not to be missed! (id:63203)