

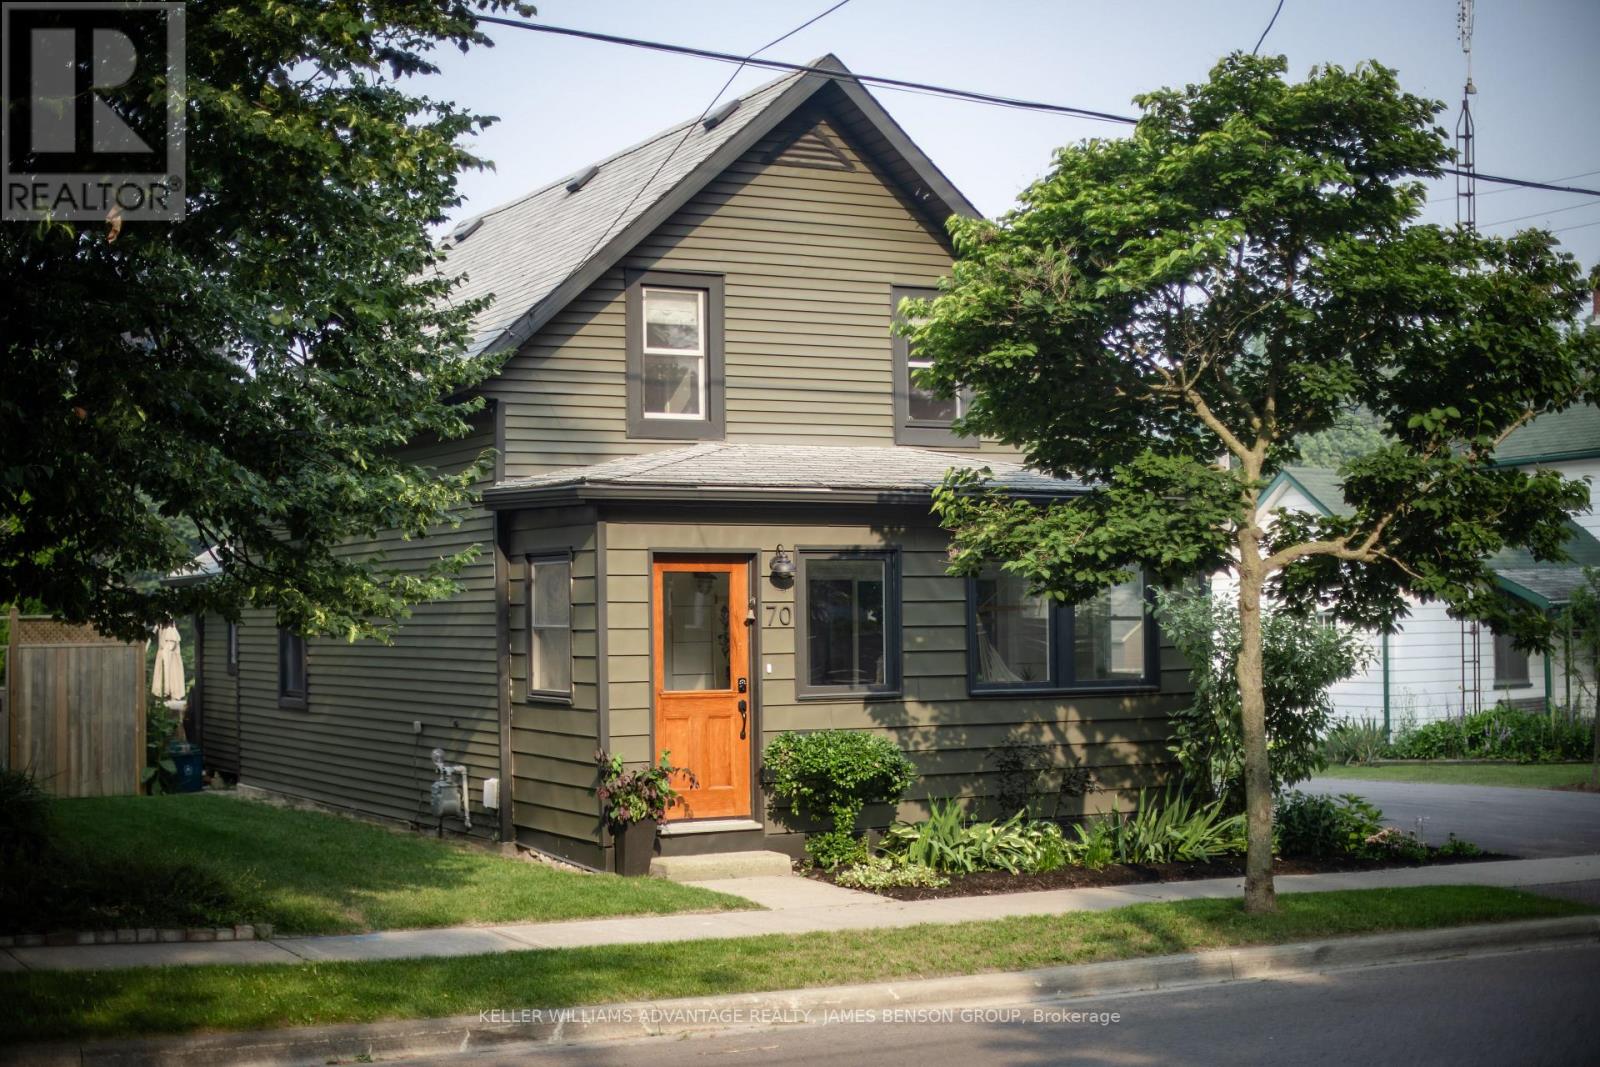
70 Bramley Street S
Port Hope, Ontario
Discover timeless elegance at 70 Bramley Street South, a radiant century home perfectly nestled in Port Hopes sought-after Englishtown. Here, historic character meets contemporary design, offering an inviting sanctuary of comfort and style on a spacious lot. Step into the bright sunporch and feel the light and airiness that define this homes atmosphere. Inside, original pine floors and custom millwork anchor an open layout, seamlessly connecting relaxing living, dining, and office spaces, all enhanced by a cozy fireplace. The modern kitchen delivers style and functionality with soaring ceilings, stone counters, new appliances, and European-style laundry. From the main floor, walk out to an expansive deck overlooking a professionally landscaped garden with a shaded pergolaan ideal setting for outdoor entertaining and quiet evenings. Upstairs, two serene bedrooms showcase premium custom white oak built-ins, and an elegant bathroom features an original cast-iron tub paired with updated fixtures. The clean, dry basement provides generous storage. The lush, private yard stretches wide and deep, offering endless possibilities for a pool, studio, garden suite, or personal retreat. Proven as a 5-star Airbnb, this home comes with a flawless hosting record, ensuring value as a lifestyle investment. With every upgrade thoughtfully chosen and every detail lovingly maintained, 70 Bramley Street South is more than a home: its a gateway to small-town living without compromise, steps from historic downtown, the Ganaraska River, and moments from the 401 and Trinity College (id:63203)
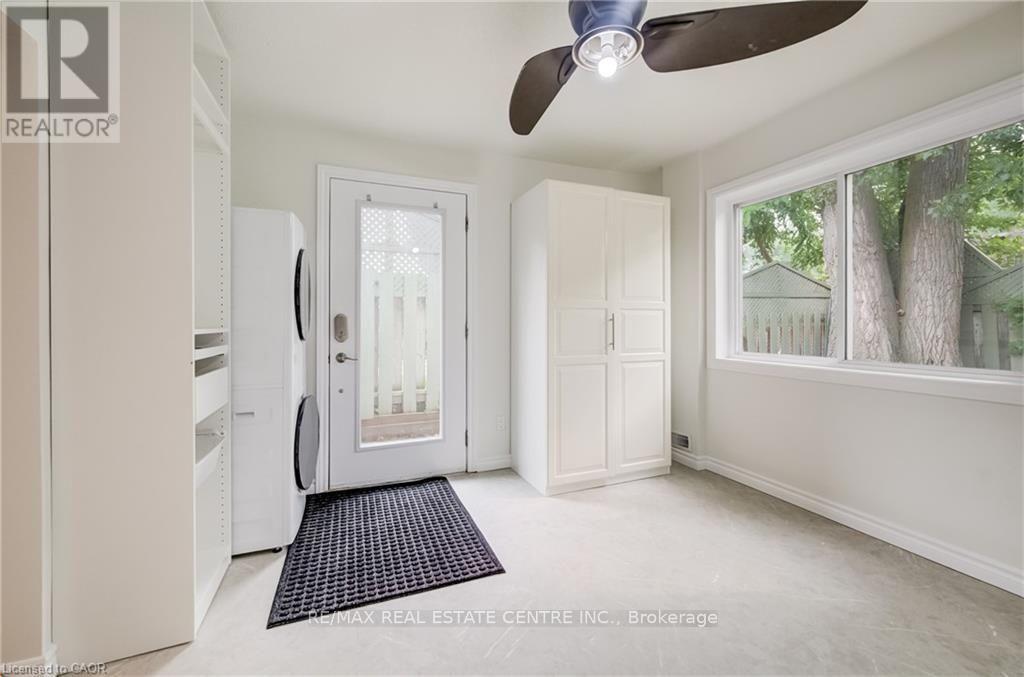
C - 297 Country Hill Drive
Kitchener, Ontario
ALL UTILITIES + INTERNET INCLUDED. Beautifully renovated 2-bedroom unit available for rent, featuring modern finishes throughout and a bright, spacious living space. This move-in-ready suite includes 1 PARKING SPOT on the driveway and access to a backyard, and best of all, ALL UTILITIES (heat, hydro, water) plus INTERNET are included in the rent - meaning one simple monthly payment with no surprise bills. Perfect for small families, roommates, or anyone looking for a low-maintenance, worry-free living experience in a beautifully updated space. Don't miss this opportunity - book your showing today! (id:63203)
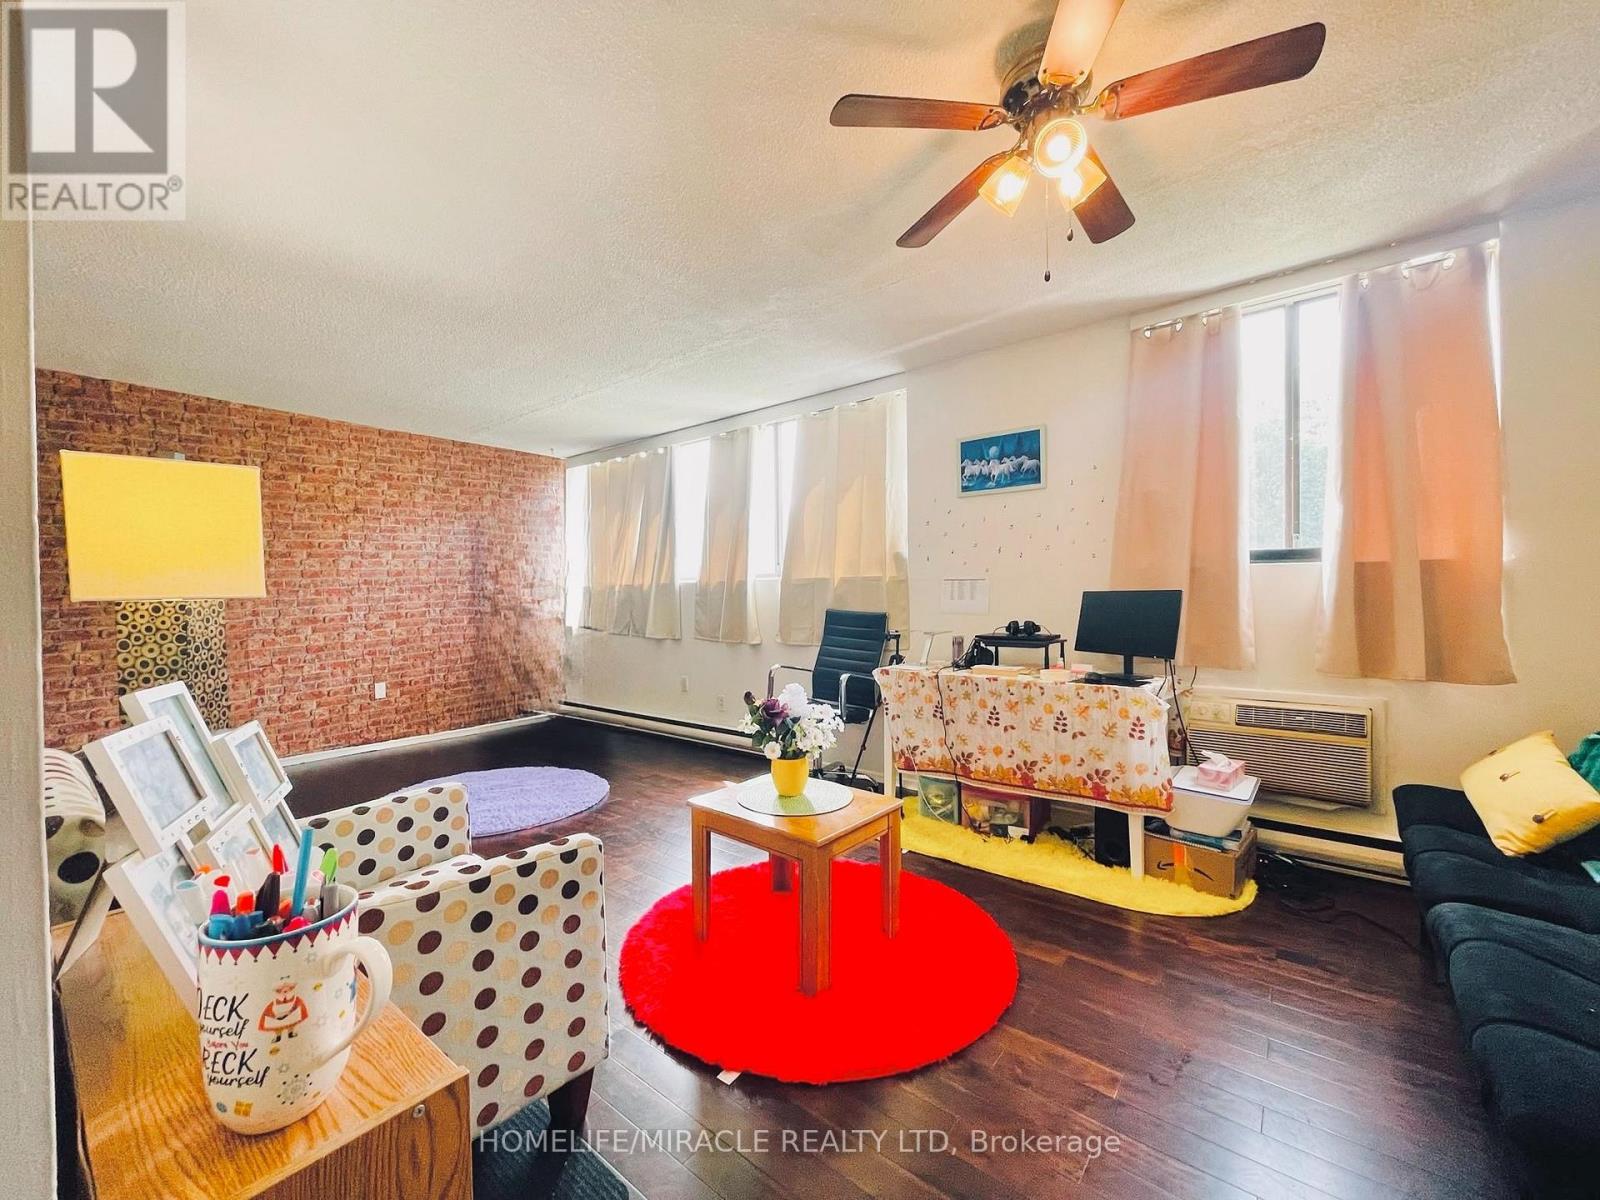
108 - 89 Westwood Road W
Guelph, Ontario
Welcome to this bright and beautifully updated 2-bedroom, 1.5-bathroom ground-floor corner unit offering approximately 925 sq. ft. of comfortable living in desirable West Guelph. Filled with natural light, this move-in-ready home features a modern kitchen, stylish finishes, ensuite laundry, spacious unit with lots of storage space. Rent includes all utilities, one underground parking space, a second surface parking space (through management), bike storage, and access to a free resident car wash. Enjoy outstanding amenities including a swimming pool, hot tub, fitness centres, party room, games room, and library. Just minutes from Costco, schools, public transit, trails, and everyday conveniences. Quiet secure building across from Margaret Green Park that has tennis/pickleball courts, baseball diamond, cricket pitch + beautiful wooded walk and bike trails. Close to Costco, public transit churches, schools, rec centre and library. Tenant only pays for internet and/or cable. (id:63203)
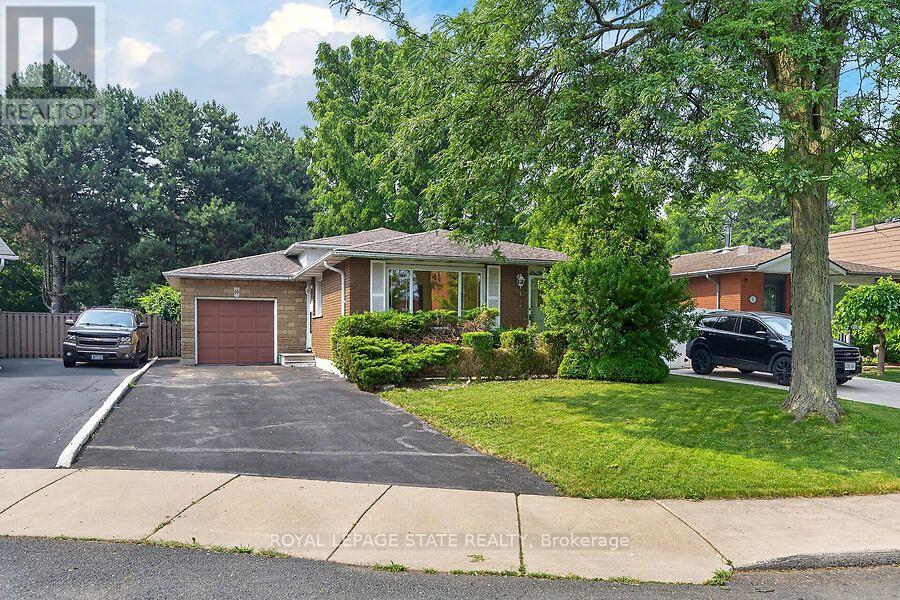
16 Sunshine Court
Hamilton, Ontario
Amazing value on the Hamilton West Mountain! Tucked away on a quiet court in a family-friendly neighbourhood, this spacious four-level backsplit offers over 2,000 square feet of living space, providing plenty of room for the entire family. The home features three generous bedrooms, 1.5 bathrooms, and a functional multi-lavel layout that offers both comfortable living and flexible space for entertaining, working from home, or accommodating a growing family. The attached garage adds everyday convenience, while the fully fenced, private backyard provides the perfect setting for children, pets, summer barbecues, or simply relaxing outdoors. Ideally located close to schools, parks, shopping, public transit, recreation facilities, and major highway access, this home combines outstanding value with an unbeatable location. Whether you're a first-time buyer, growing family, or downsizer looking for extra space, this is an opportunity you won't want to miss. (id:63203)
Loft - 468 Cumberland Avenue
Hamilton, Ontario
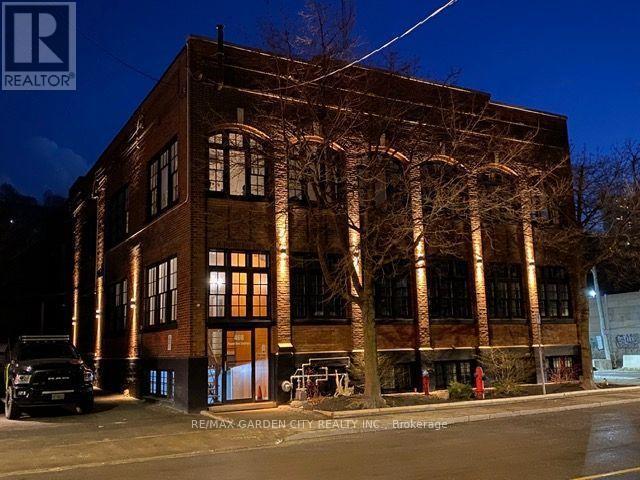
Gorgeously appointed New York-style LOFT with an abundance of character and light in this historic and legendary East Hamilton Building, a former industrial building known as Paper Box Studios. THE LOFT features a private entrance to the foyer, an office that could be a walk-in storage closet, a spacious second office with sliding barn doors that meet in the corner of the room, all with soaring ceilings over 15 feet high, exposed brick, and a stainless steel triple-sized sink. You will be amazed and absolutely fall in love with this commercial space, offering beautiful waterfall windows and a full 4-piece bathroom. This creative and wellness hub features character, great energy, and houses multiple businesses, including music studios, photography services, TV productions, alternative health clinics and more . A minute walk to Gage Park, lots of parking around, and includes everything but internet and tenants' insurance. (id:63203)
B 2 - 468 Cumberland Avenue
Hamilton, Ontario
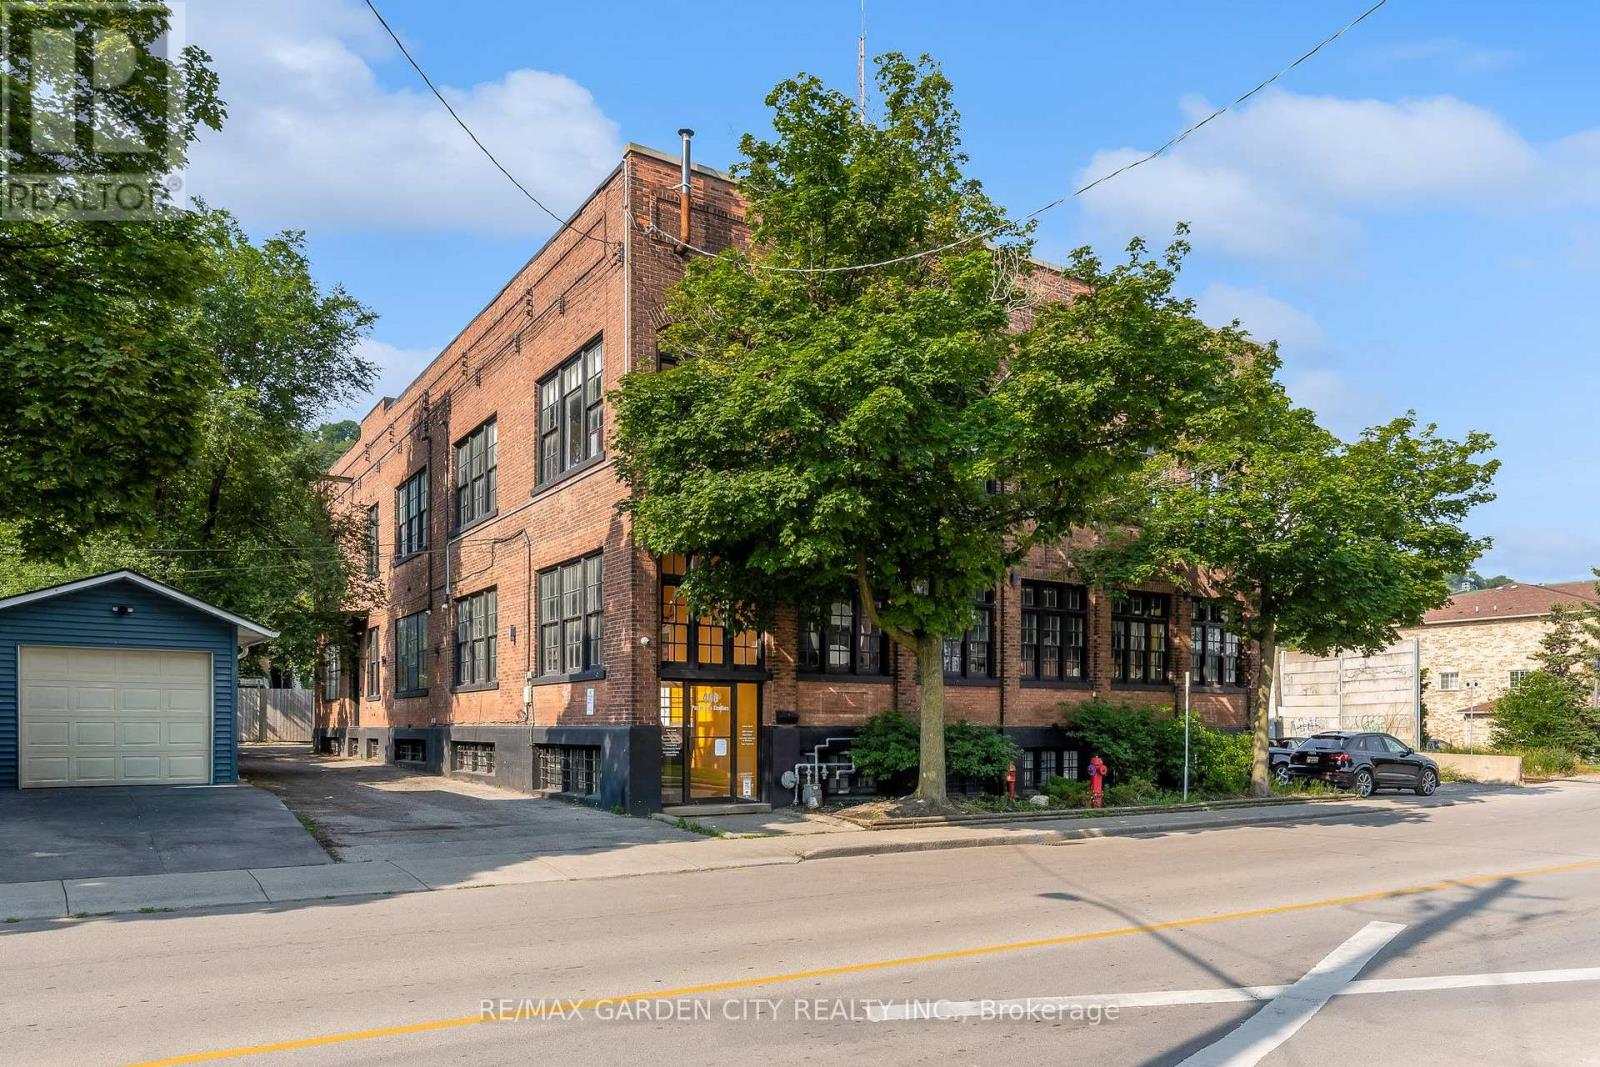
Great opportunity in East Hamilton within a short walking distance to Gage Park. This lower-level unit offers two office spaces, with a private entrance to one, and is divided by a door and a glass wall, with loads of natural light. Paper Box Studios Building has shared space in this collective arts building, which suits artists, service providers, TV production studios, recording studios, photographers, and possibly retail space. Alarmed for your security, and there is plenty of parking in the area. Move your business to East Hamilton in this legendary, historic commercial space with great energy. Join the other thriving businesses. (id:63203)
39 - 380 Lake Street
Grimsby, Ontario
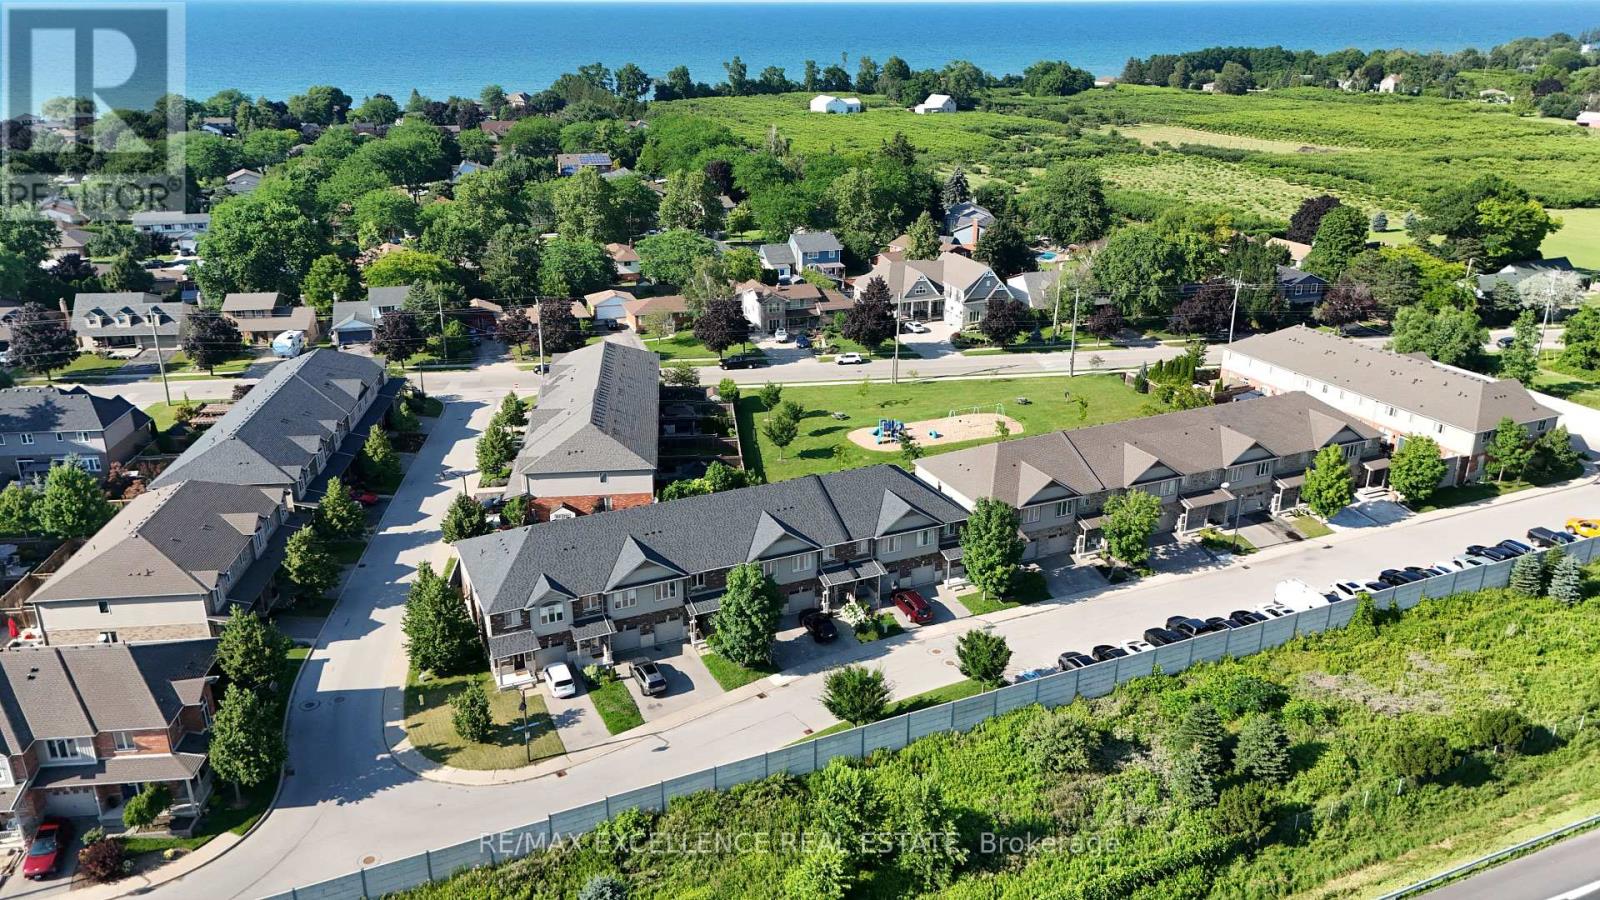
Welcome to Unit 39 at 380 Lake Street - a beautifully maintained, freshly painted, move-in-ready freehold townhouse in the desirable lakeside community of Grimsby. This spacious 2-storey home offers 3 bedrooms, 2.5 bathrooms, and elegant hardwood flooring throughout, with no carpet, combining timeless style with easy maintenance. The bright, open-concept main floor features a modern kitchen overlooking the dining and living areas, creating the perfect space for everyday living and entertaining. Step outside to the covered deck and private backyard, ideal for relaxing or hosting family and friends in any season. Additional highlights include upgraded kitchen cabinetry, central vacuum, an attached garage, and quality finishes throughout. Upstairs, you'll find three generously sized bedrooms, all with hardwood flooring, including aspacious primary suite, as well as the convenience of second-floor laundry. Ideally located at 380 Lake Street, this home is just minutes from Lake Ontario, waterfront parks and trails, shopping, restaurants, schools, wineries, and offers quick access to the QEW, making commuting to Hamilton, Burlington, Niagara, and the GTA effortless. Freshly painted and truly move-in ready, this exceptional freehold townhouse offer slow-maintenance living and is an outstanding opportunity for first-time buyers, growing families, investors, or downsizers looking to enjoy one of Grimsby's most desirable communities. POLT fee $90.83 (id:63203)
93 Northumberland Boulevard
Quinte West, Ontario
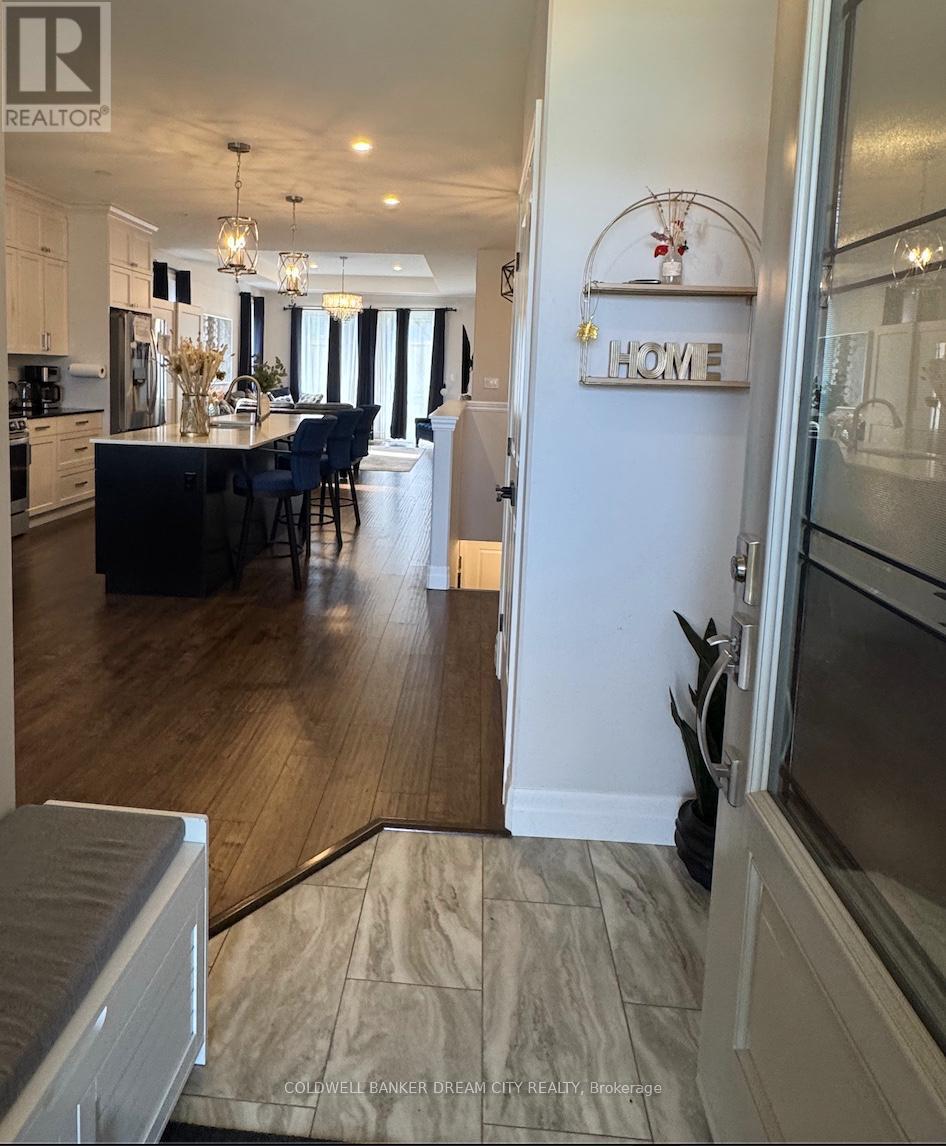
Nestled in a desirable and family-friendly neighborhood, 93 Northumberland Blvd offers the perfect combination of modern comfort, thoughtful design, and everyday functionality. From its attractive curb appeal and well-maintained exterior to its inviting entrance, this home makes a memorable first impression. Step inside to discover a bright and welcoming foyer that sets the stage for the beautifully designed interior. Large windows throughout the home fill the space with natural light, creating a warm and airy atmosphere. At the heart of the home, the open-concept living area is ideal for both relaxing and entertaining. The spacious living room flows seamlessly into the contemporary kitchen, featuring stylish cabinetry, quality appliances, ample counter space, and a central island perfect for casual meals and gathering with family and friends. Upgraded light fixtures throughout the home add a sophisticated touch, enhancing both the style and ambiance of every space. Designed with convenience in mind, the home offers well-appointed living spaces, generous storage options, and a practical layout suited to today's lifestyle. The primary bedroom serves as a private retreat, complete with a walk-in closet and an elegant ensuite bathroom that provides both comfort and style. Additional highlights include spacious secondary bedroom, modern finishes throughout, and a lower level with endless potential for storage, recreation, or future customization. Offering a wonderful blend of elegance and functionality, 93 Northumberland Blvd is an exceptional opportunity to enjoy comfortable living in a welcoming community. Welcome Home. (id:63203)
44 Hickey Lane
Kawartha Lakes, Ontario
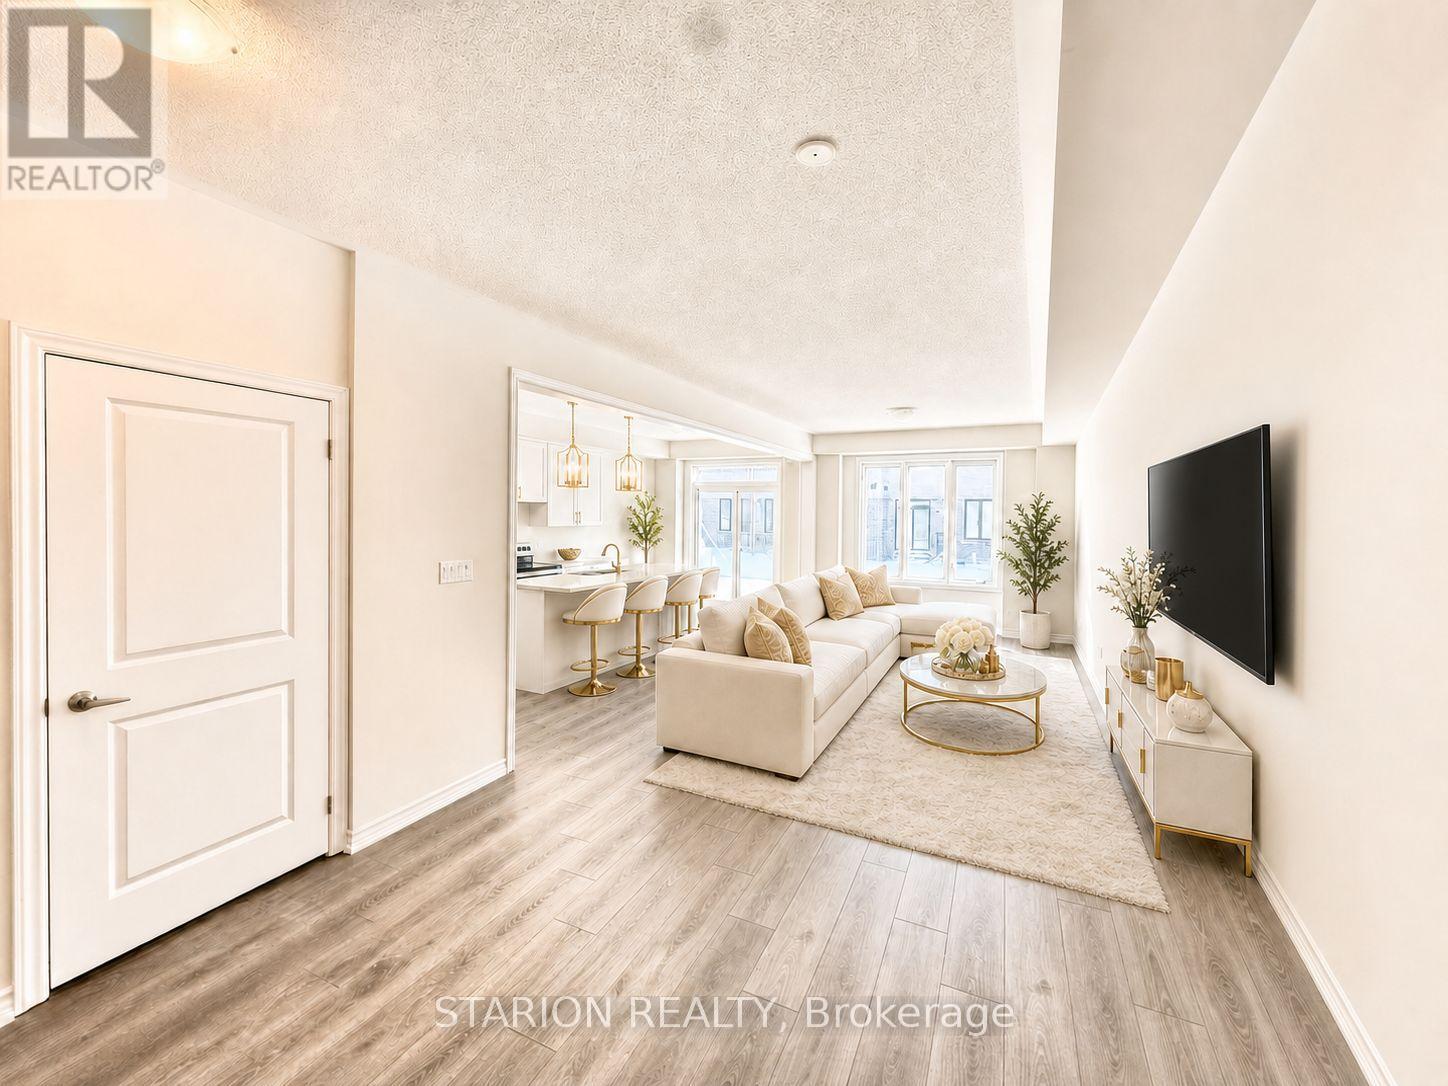
You're invited to impeccable serene living in the beautiful city of Lindsay! This is a stunning open concept brand new 3-bedroom, 2.5-bathroom freehold townhome in Lindsay's most sought-after exclusive pocket and community! This property has pretty high ceilings. Location is everything! This impressive property is steps from the picturesque Scugog River leading to Sturgeon Lake. You're perfectly positioned in Lindsay-the gateway to Kawartha Lakes cottage country. This property can serve as a get away, first-time home buyer property for professional that work remotely or hybrid, down-sizers, an investment property that can be leased easily or can be used for Airbnb considering the location. Spanning 1,603 Sq Ft, this contemporary residence features 9-foot ceilings and an open-concept main floor perfect for entertaining. The gourmet open-concept kitchen boasts stainless steel appliances, granite countertops, and a central island-ideal for family gatherings. Enjoy year-round comfort with on-demand hot water and a high-efficiency natural gas furnace, plus the convenience of an attached garage. Unlimited potential awaits in the unfinished basement with rough-in plumbing for a 4th bathroom-customize your dream space! Modern finishes throughout reflect quality craftsmanship in this pristine home. Enjoy vibrant community events, arts, culture, and easy commuting to Peterborough and Toronto. Whether you're a young professional, growing family, or lifestyle seeker, this move-in-ready gem offers the perfect blend of urban convenience and waterfront tranquility. Book your showing today so you don't miss out on this opportunity. This exceptional opportunity won't last! Showings of the property is in line with the the developers site supervisor between the hours of 9am to 4pm, Monday through Friday only. (No weekend showings available). (id:63203)
50 Spring Crest (Upper Unit) Way
Thorold, Ontario
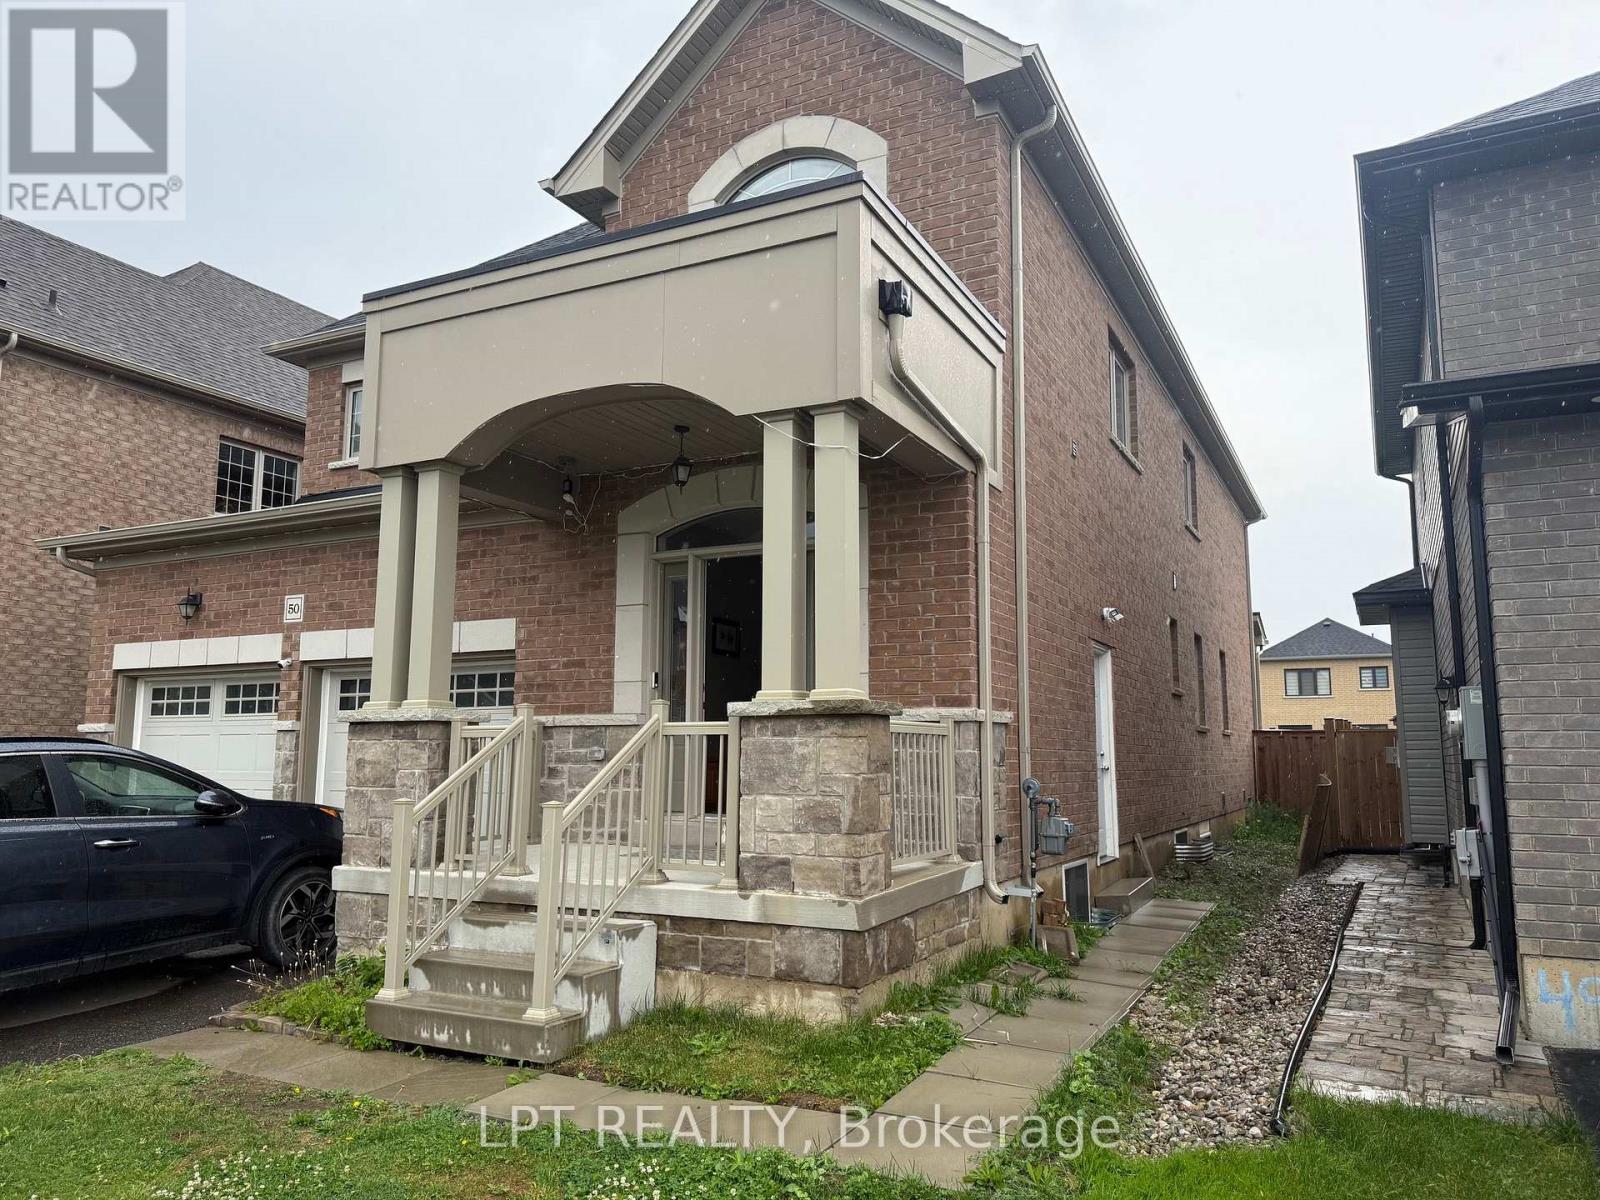
Stunning and meticulously maintained 3,150 sq. ft. detached executive home available for long-term lease in the highly sought-after Rolling Meadows community of Thorold. This bright and spacious home features 4 large bedrooms and 3.5 washrooms, including two private ensuites. The functional main floor boasts 9-foot ceilings, an elegant oak staircase, a cozy fireplace, and separate family, dining, and dedicated den/office room. Enjoy premium finishes throughout, including California shutters and contemporary glass showers. The upper level includes a convenient, spacious laundry room. All appliances (fridge, stove, dishwasher, washer, and dryer) are in excellent condition. Includes a 2-car garage plus one driveway parking space. Located in a family-friendly neighborhood just minutes from St. Catharines, Niagara Falls, highways, and schools. (id:63203)
Main - 6a Leeson Street
St. Catharines, Ontario
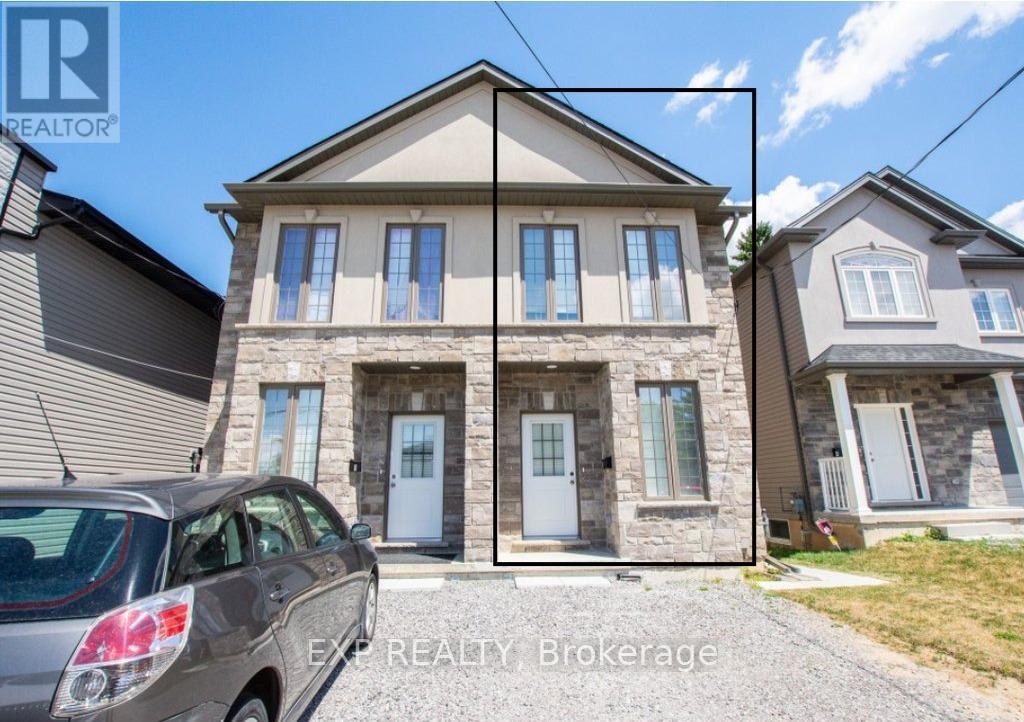
Spacious and well-maintained semi-detached home available for rent in a prime St. Catharines location! Conveniently located near major transit routes, shopping centers, grocery stores, and just a short drive to Brock University. Property Features 3 bedrooms and Separate entrance for privacy, Private kitchen with stainless steel appliances In-unit washer and dryer. (id:63203)
83 Riverdale Drive
Hamilton, Ontario
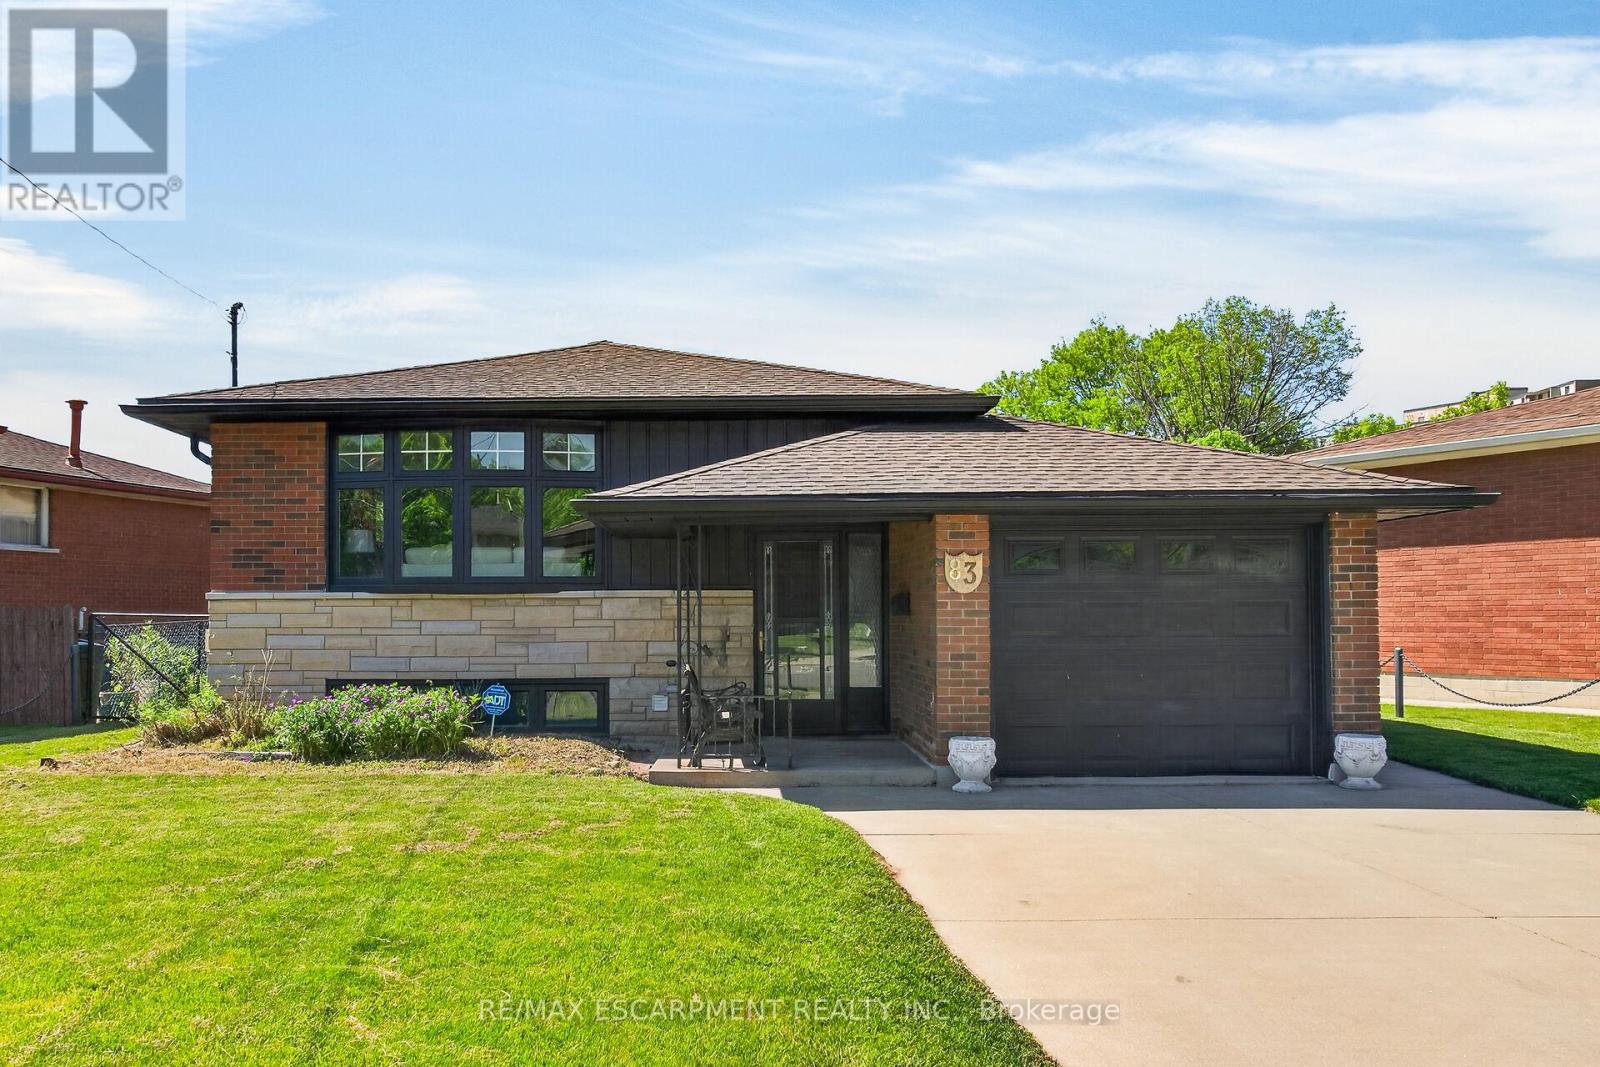
Move in & Enjoy, Single Family Home, In-Law Set Up, 3+1 Bedrooms, 2 Kitchens, 2 Full Bathrooms, Loaded with Upgrades, New Flooring, Interior Doors, Baseboards & Trims, No Carpet, 24" x 48" Tiles, Quartz Counter Top & Backsplash, Island with Quarts Counter Top, 2 Electric Fireplaces, Bar in the Basement, Breaker Panel, Inter Connected Carbon Monoxide & Smoke Detectors, Double Concrete Driveway & Patio, Shed, Very Convenient Location close to all Amenities, Must see inside, All Sizes Approx. (id:63203)
310 - 26 Ontario Street
Guelph, Ontario
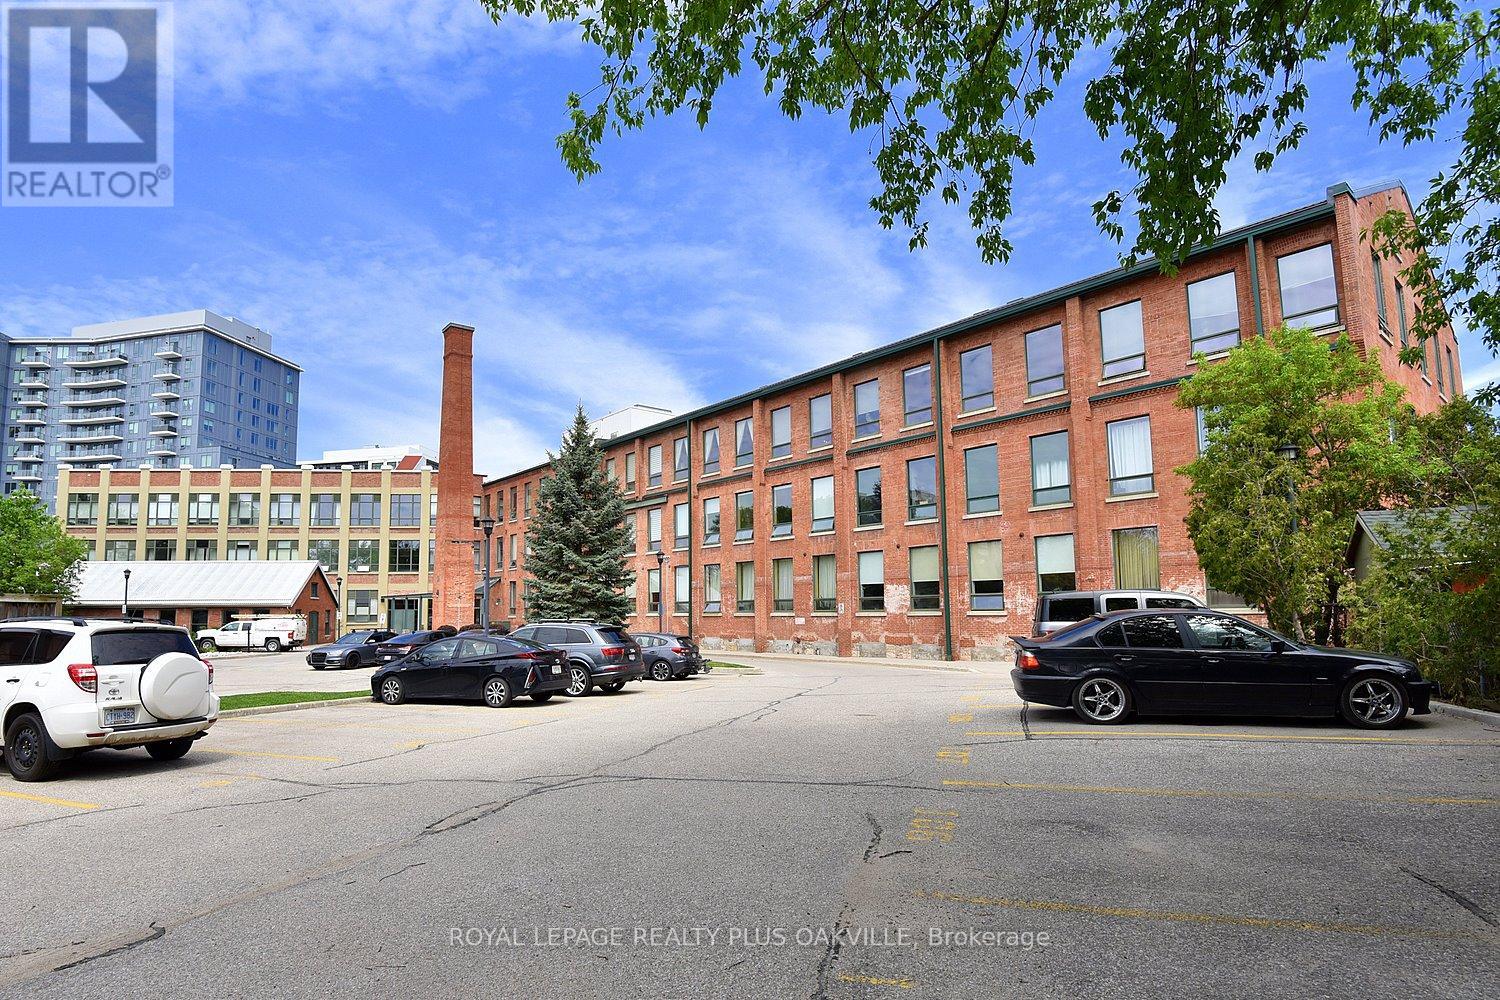
Welcome to one of the most distinctive homes in Guelph, a rare two-units-combined loft spanning 1,100 sq ft, making it the largest single-level unit in the building, with soaring 20-foot ceilings, original exposed brick, and preserved wood beams telling the story of this iconic 1902 factory sensitively converted to 78 unique residential lofts in 2003. The 2026 custom kitchen by Custom Creek Cabinets of Stoney Creek is a showpiece featuring solid wood cabinetry with dovetail joints, soft-close drawers, quartz countertops, ceramic backsplash, updated plumbing, and all-new appliances including an LG refrigerator, Frigidaire Gallery induction cooktop, wall oven, slim microwave, and a whisper-quiet Bosch dishwasher. The oversized primary bedroom features two nine-foot windows, a walk-through closet with two double closets, and an updated ensuite with a tiled walk-in shower, while the living room showcases stunning original brickwork, two nine-foot windows, motorized blinds, and a queen Murphy bed ideal for guests. A flexible den with built-in bookcases could serve as a smaller second bedroom, and engineered hardwood flows throughout. This unit stands out with two dedicated parking spots by the side entrance and two storage lockers, plus additional in-suite storage in two loft areas, a rare combination of space and practicality in condo living. The main bathroom has been updated with a new cabinet, tap, and pot lights, and an in-suite washer/dryer (both new) adds everyday convenience. Residents also enjoy exclusive access to a separate heritage event space on site (Club House). A 10-minute walk reaches downtown Guelph's restaurants, shops, bars and distilleries, and the GO Station is just 7 minutes on foot offering weekday service to Union Station in approximately 1h20m with recently expanded frequency, a truly exceptional opportunity for commuters seeking character, space, and connectivity. (id:63203)
430 Patterson Drive
Milton, Ontario
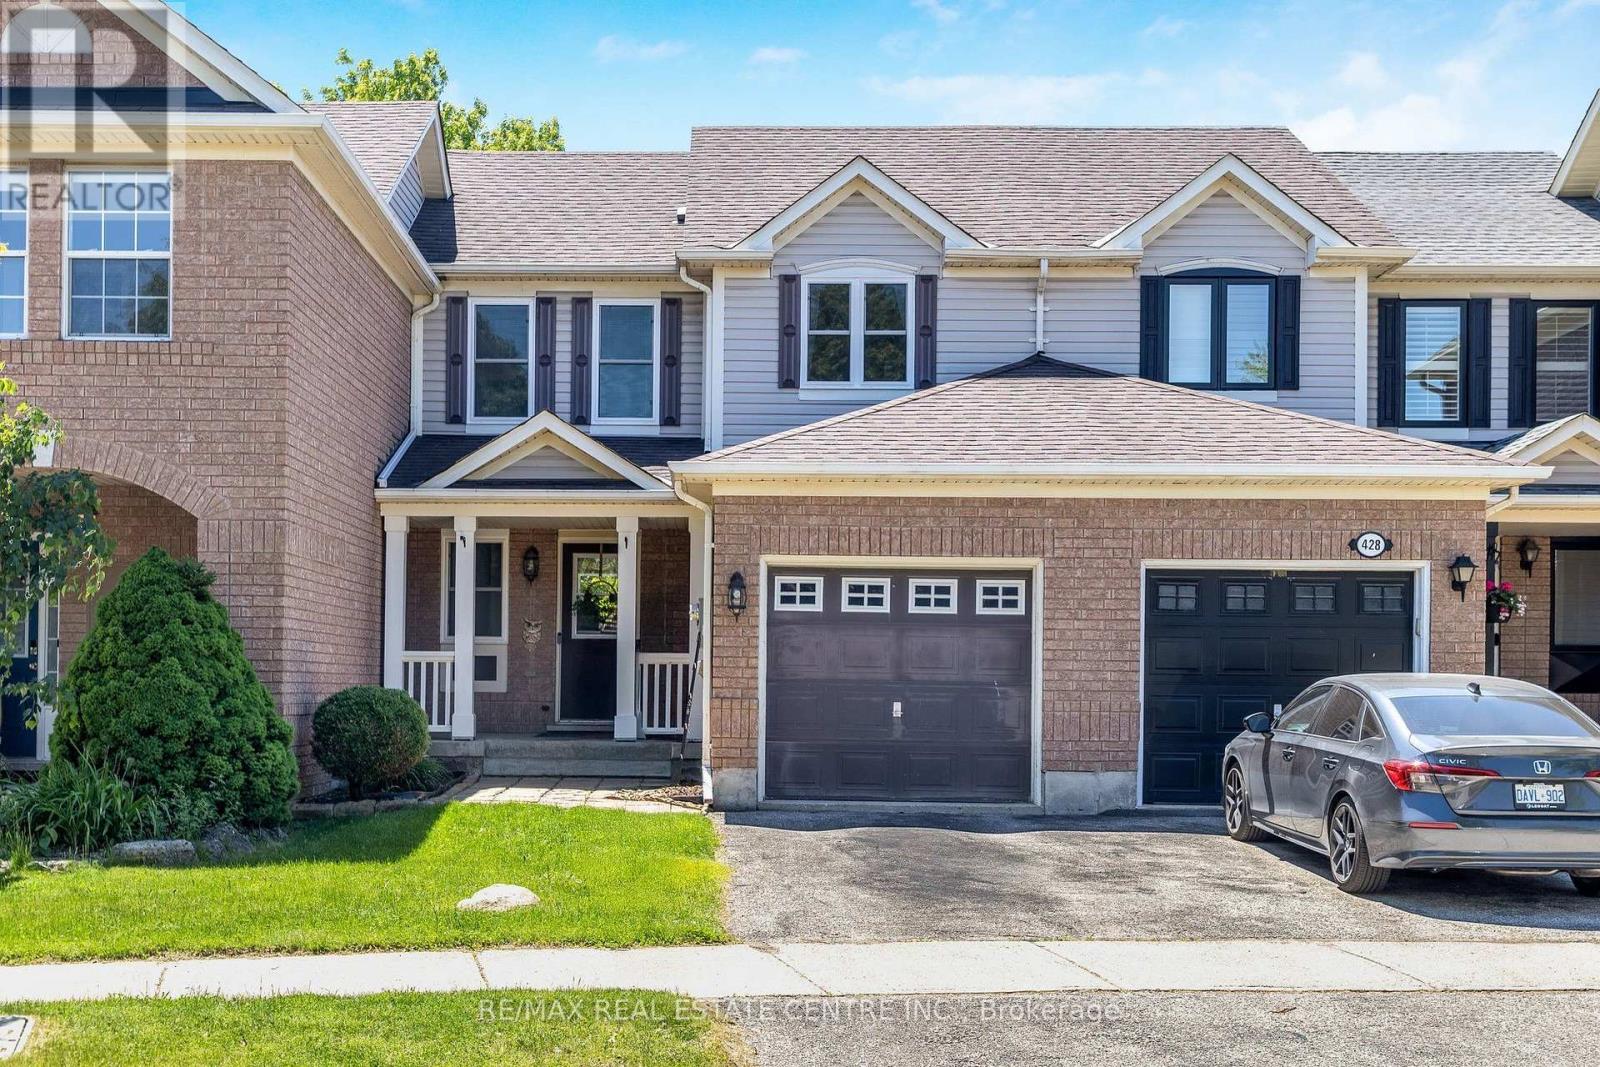
Welcome to this beautifully maintained townhome in Milton's highly sought-after Clarke community, where comfort, style, and functionality come together in a move-in ready home perfect for families, first-time buyers, or investors. The spacious open-concept main floor offers a bright and inviting living and dining area, highlighted by large windows that flood the space with natural sunlight and a cozy fireplace that serves as the focal point of the room. The chef-inspired, eat-in kitchen features stainless steel appliances, ample cupboard and counter space, and a convenient walkout to the backyard, making it ideal for both everyday living and entertaining. Enjoy the private outdoor space complete with a stamped concrete patio, a handy storage shed, and enhanced privacy compared to similar townhomes. Upstairs, you'll find generously sized bedrooms, semi-ensuite privileges, and a spacious primary bedroom featuring a large walk-in closet. The finished basement extends the living space, offering endless possibilities as a family room, recreation area, home office, or playroom. Additional highlights include fresh paint throughout (2026), convenient garage entry into the home, and a desirable location positioned away from direct front-to-front facing homes for added privacy. Families will appreciate the exceptional convenience of being just a 2-minute walk to the elementary school bus pickup and having the community post box located directly across the street. Situated on a safe, quiet, family-friendly street, this home is just minutes from excellent schools, parks, shopping, and all essential amenities. An outstanding opportunity to own in one of Milton's most desirable neighbourhoods. (id:63203)
Second Floor - 322 Old Weston Road
Toronto, Ontario
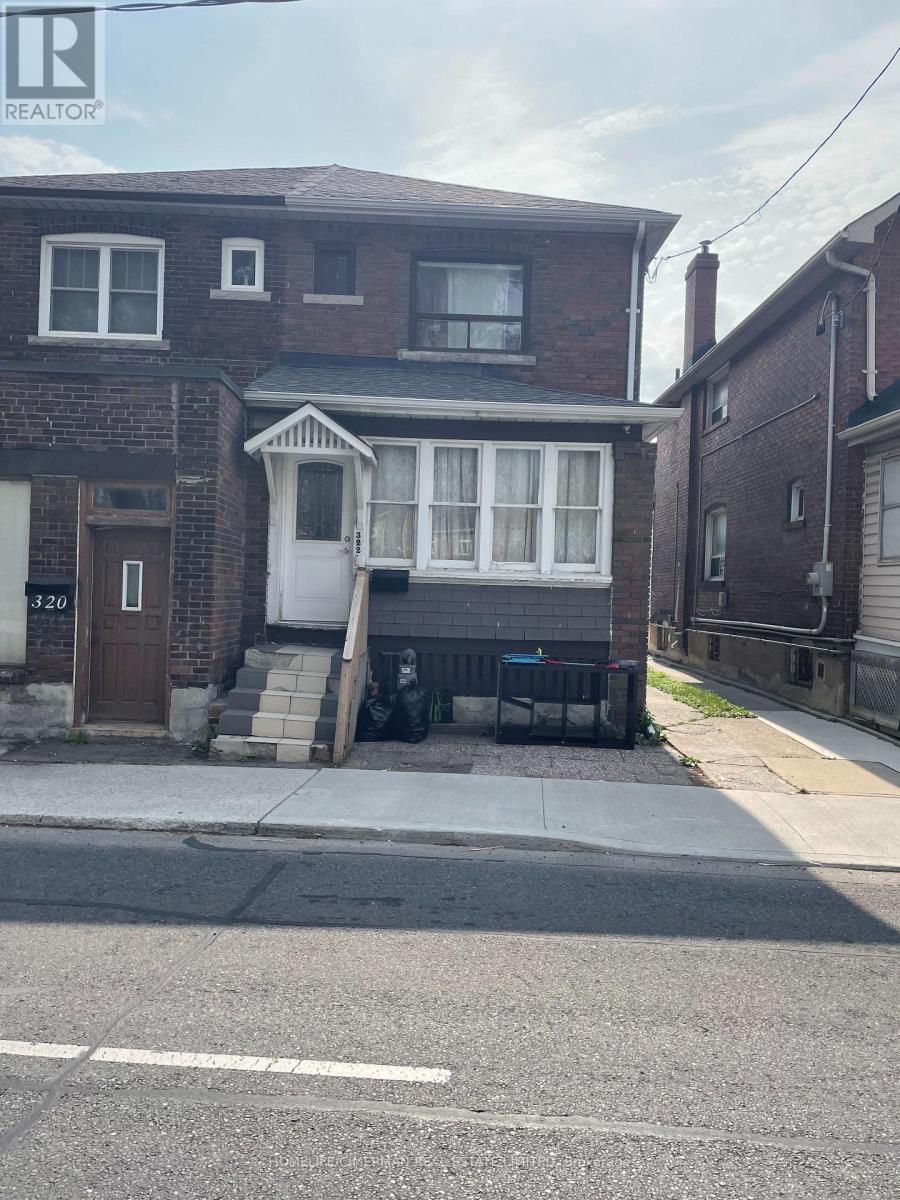
Second-floor unit available for rent. This well-maintained unit features a private entrance, two spacious rooms, a kitchen, and a newly renovated bathroom. Clean, bright, and move-in ready. (id:63203)
19 - 2460 Post Road
Oakville, Ontario
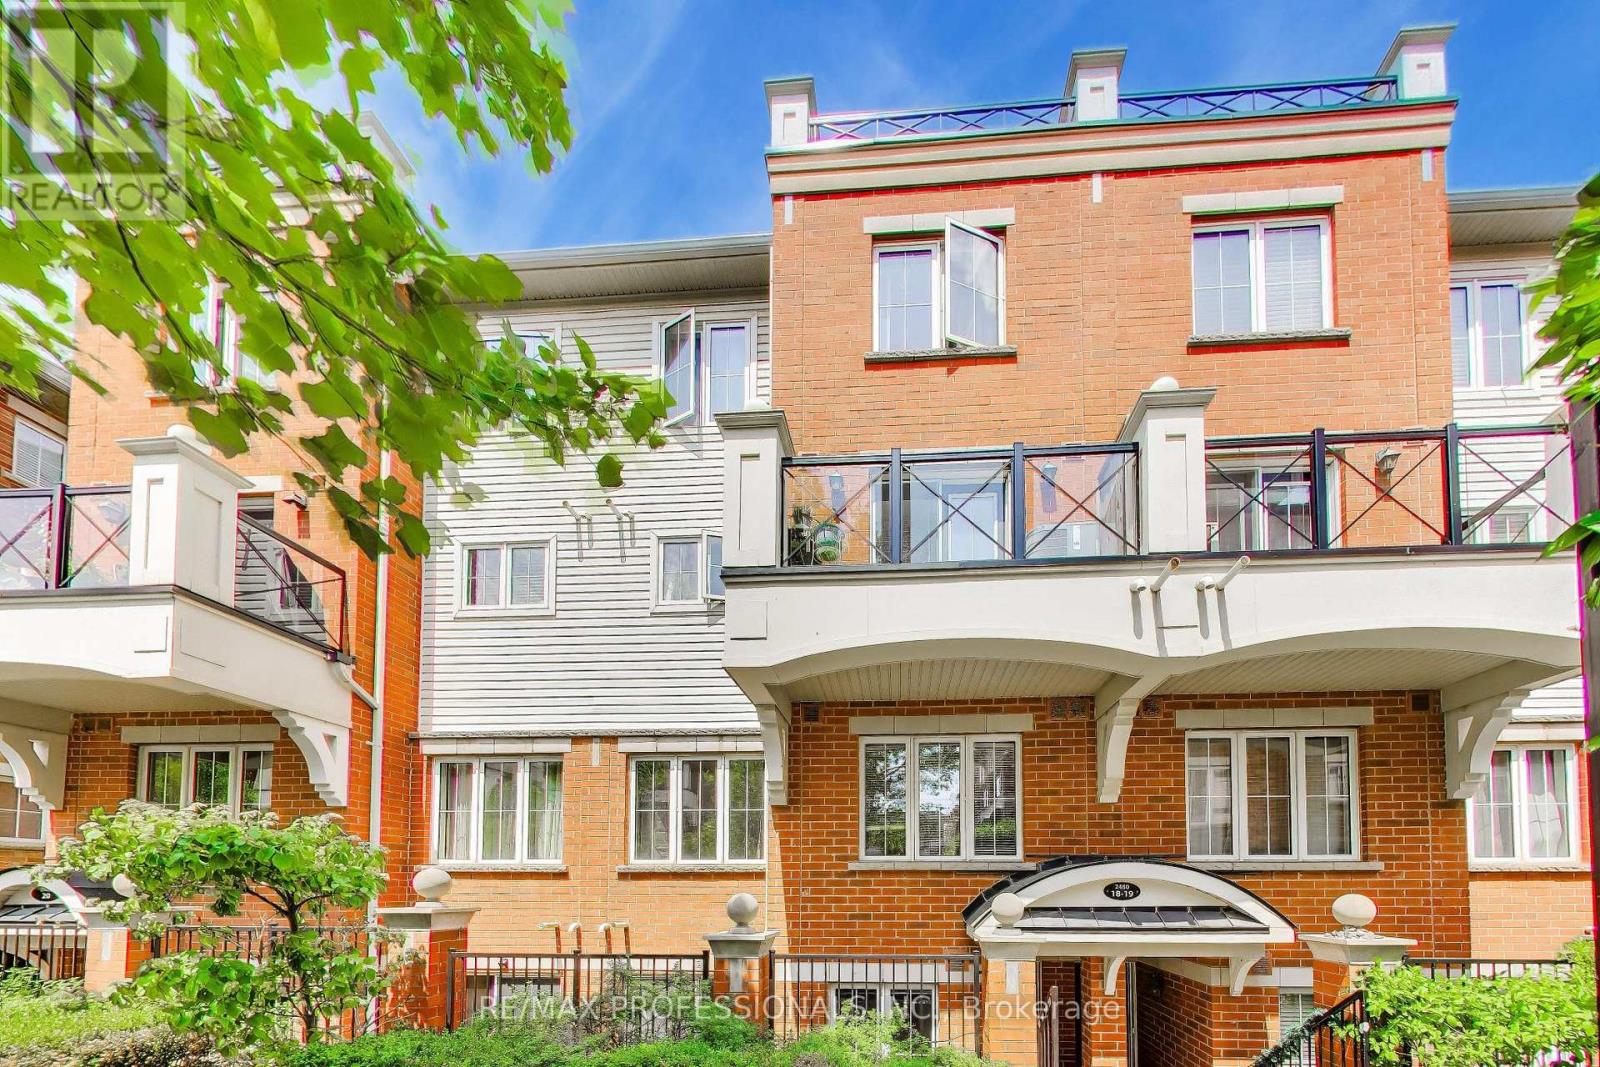
Honey stop the car! Beautiful 2-Bedroom home in Prime River Oaks, Oakville! Generous living space plus terrace. Located in a family-oriented community just steps from parks, schools, trails, and all major amenities. The main living area features a bright, open-concept great room with newer floors and paint, seamlessly connected to a large kitchen with plenty of cabinetry. Walk out to your private terrace. 2 spacious bedrooms and two bathrooms with a convenient in-unit washer and dryer complete the unit. Located close to Walmart, Superstore, restaurants, Oakville Hospital, and major highways. (id:63203)

17 Mosswood Trail
Brampton, Ontario
Welcome to the prestigious AMIRA Estates by Treasure Hill, located in one of Brampton's most sought-after luxury communities at Airport Road & Countryside Drive. Situated on an impressive57-foot-wide lot with a triple-car garage, this exceptional residence offers approximately5,400 sq. ft. of luxurious living space, thoughtfully designed for modern family living. This spectacular home features 5 spacious bedrooms and 7 elegant washrooms. The grand main floor showcases 10-foot smooth ceilings, 8-foot doors, rich hardwood flooring, and a highly functional layout with a private office, den, formal living room, dining room, and a stunning family room highlighted by elegant waffle ceilings. Two convenient powder rooms add to the home's practicality. The gourmet chef's kitchen is equipped with premium Miele built-in appliances, ample cabinetry, and a spacious pantry-perfect for both everyday living and entertaining. A beautiful oak staircase leads to the second floor, where you'll find 9-footceilings, five generously sized bedrooms, each with its own private ensuite bathroom, and a convenient upper-level laundry room. The luxurious primary suite features his-and-hers walk-in closets and a spa-inspired ensuite designed for ultimate comfort and relaxation. This extraordinary home seamlessly combines luxury, elegance, and functionality in one of Brampton's premier neighborhoods. A rare opportunity not to be missed! (id:63203)
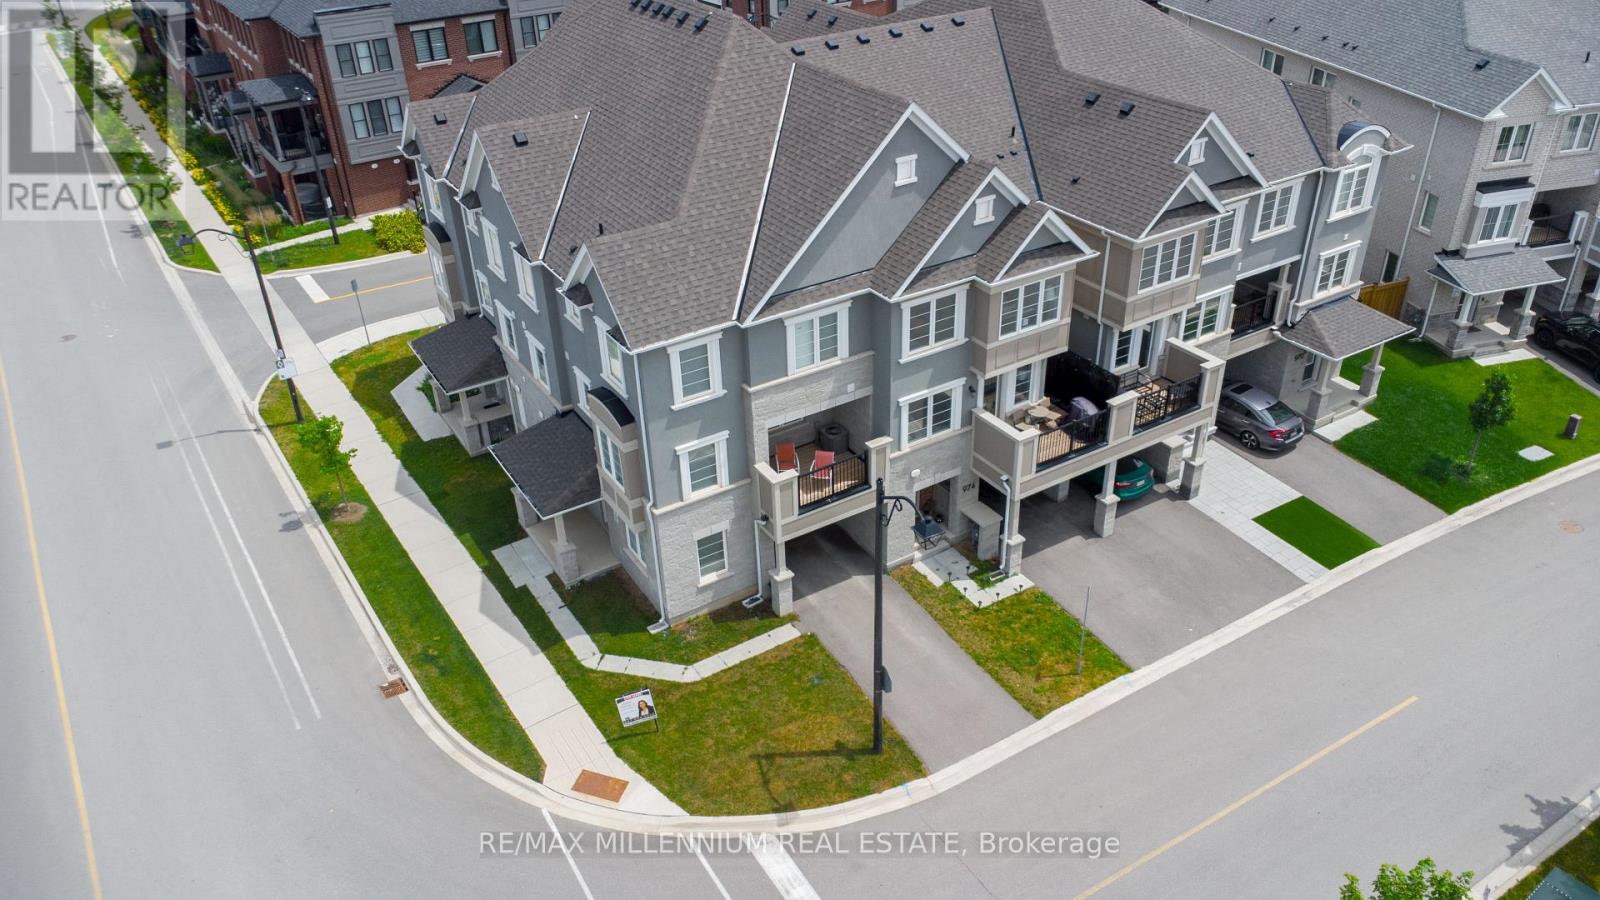
974 Hickory Crescent
Milton, Ontario
Welcome to this beautifully upgraded urban townhouse offering approximately 1,750 sq. ft. of stylish and functional living space. This modern home features 3-car parking, an extra-deep garage with an automatic door opener, and a finished ground-level office, ideal for working from home. The open-concept main floor showcases a designer kitchen with quartz countertops and a matching backsplash, stainless steel appliances, a spacious breakfast bar, pantry, upgraded light fixtures, pot lights, luxury vinyl flooring, and elegant hardwood stairs. The generous primary suite offers a walk-in closet, a 3-piece ensuite, and a versatile sitting area or home office nook. Two additional spacious bedrooms, a 4-piece bathroom, upper-level laundry, and a double linen closet complete the second floor. Ideally situated in a family-friendly community close to schools, parks, shopping, grocery stores, hospitals, public transit, and major highways, this home offers exceptional convenience for families and commuters alike. (id:63203)
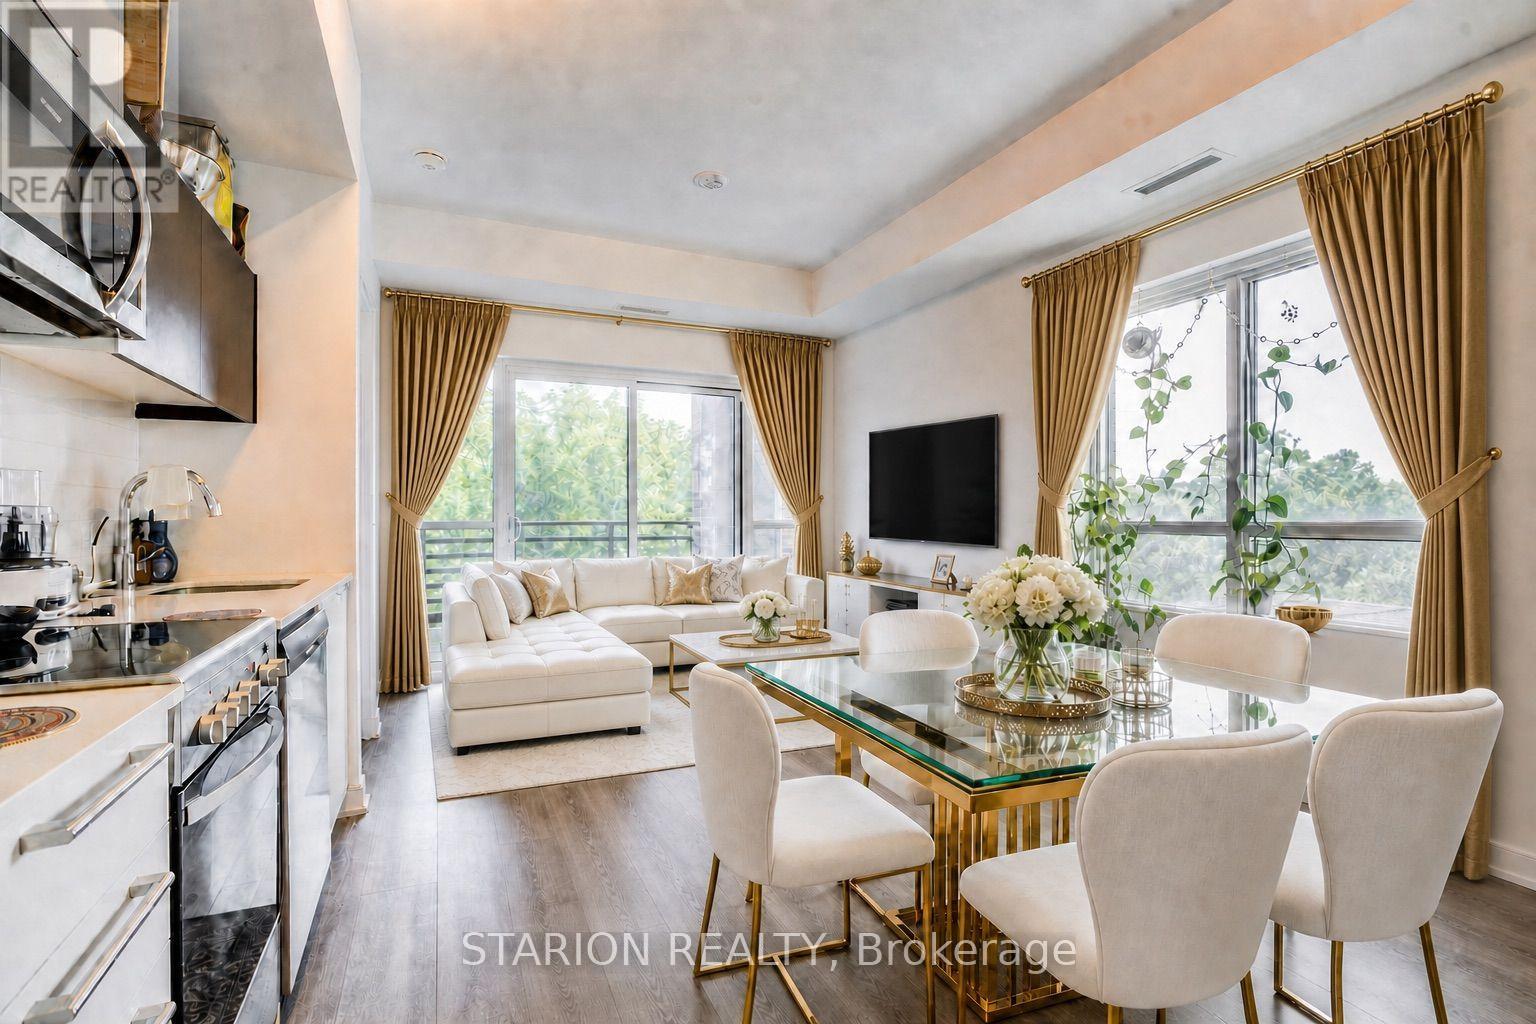
513 - 25 Neighbourhood Lane
Toronto, Ontario
Welcome to this exquisite functional 2B+2Bath CORNER-UNIT in a boutique condo that commands attention at every turn. Where can you get such a 2bed+2bath including one parking and locker for a very competitive price? Live and/or invest in the quiet, tranquil, quintessential South Etobicoke "Queensview steps to trails, transit, minutes to Humber River Trail, Sherway Gardens, QEW, The Gardiner, Downtown Toronto and restaurants like Joeys, The Key, Cactus, Toms ice Cream and much more. This impressive 5th floor unit boast a bright open-concept floor plan with laminate floors throughout, Stainless Appliances, Caesar stone Countertops, Valance Lighting, and Backsplash. This unit comes with one parking and one locker with 9" ceiling. Perfect for anyone looking for a perfect opportunity with Parking and Locker. Enjoy Indoor Gym, Guest Suite,Ground Floor Party Room with Kitchenette, Fireplace Lounge, Meeting/Dining Room, Pet Grooming Room, Children's Play Centre, and Outdoor Patio with BBQ Area and a 1 acre park with playground and splash-pad. Showings to be books with 24 hour notice (id:63203)
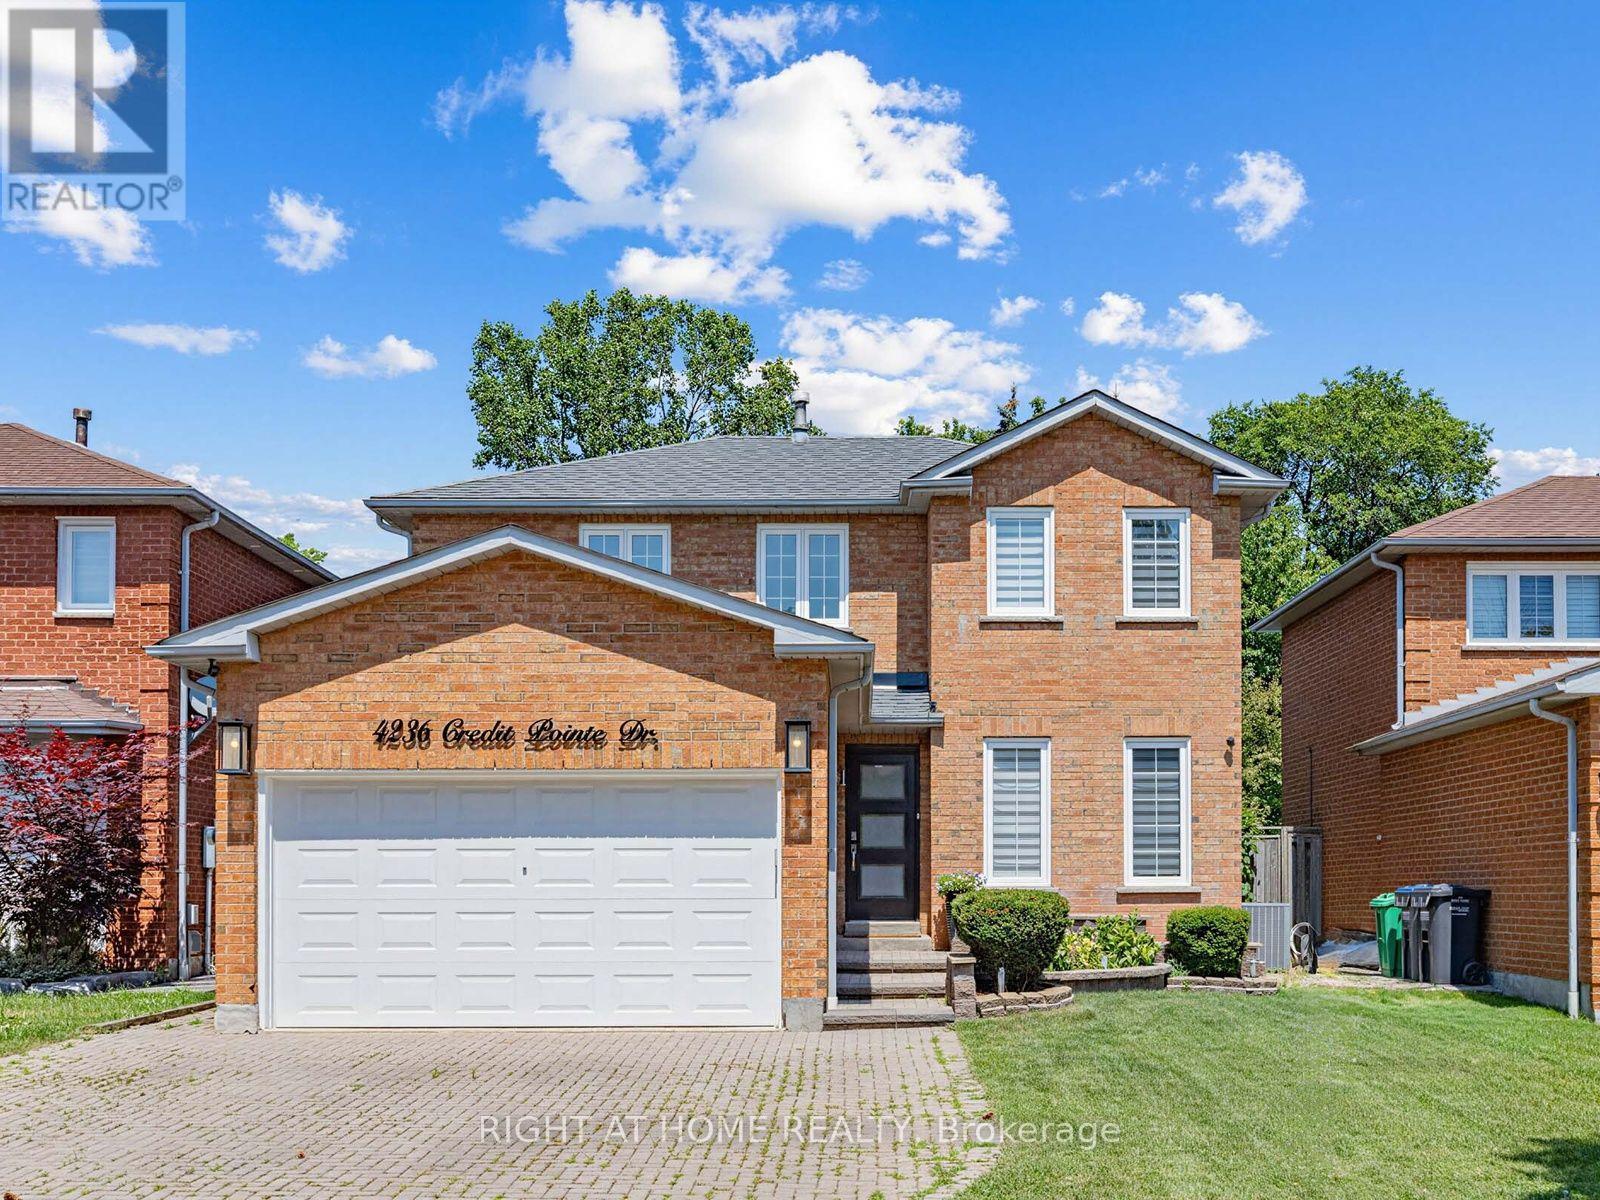
4236 Credit Pointe Drive
Mississauga, Ontario
This One's a SHOW STOPPER! Executive style, luxuriously renovated in prestigious Credit Pointe area. Rare, principal bedroom on main with 3 pc ensuite. Professionally landscaped, extra deep lot. Open concept main floor area,, family sized eat in kitchen with designer brand stainless steel appliances. Glass staircase. Updated furnace, roof shingles, exterior doors. Too many upgrades to list, must be seen! (id:63203)
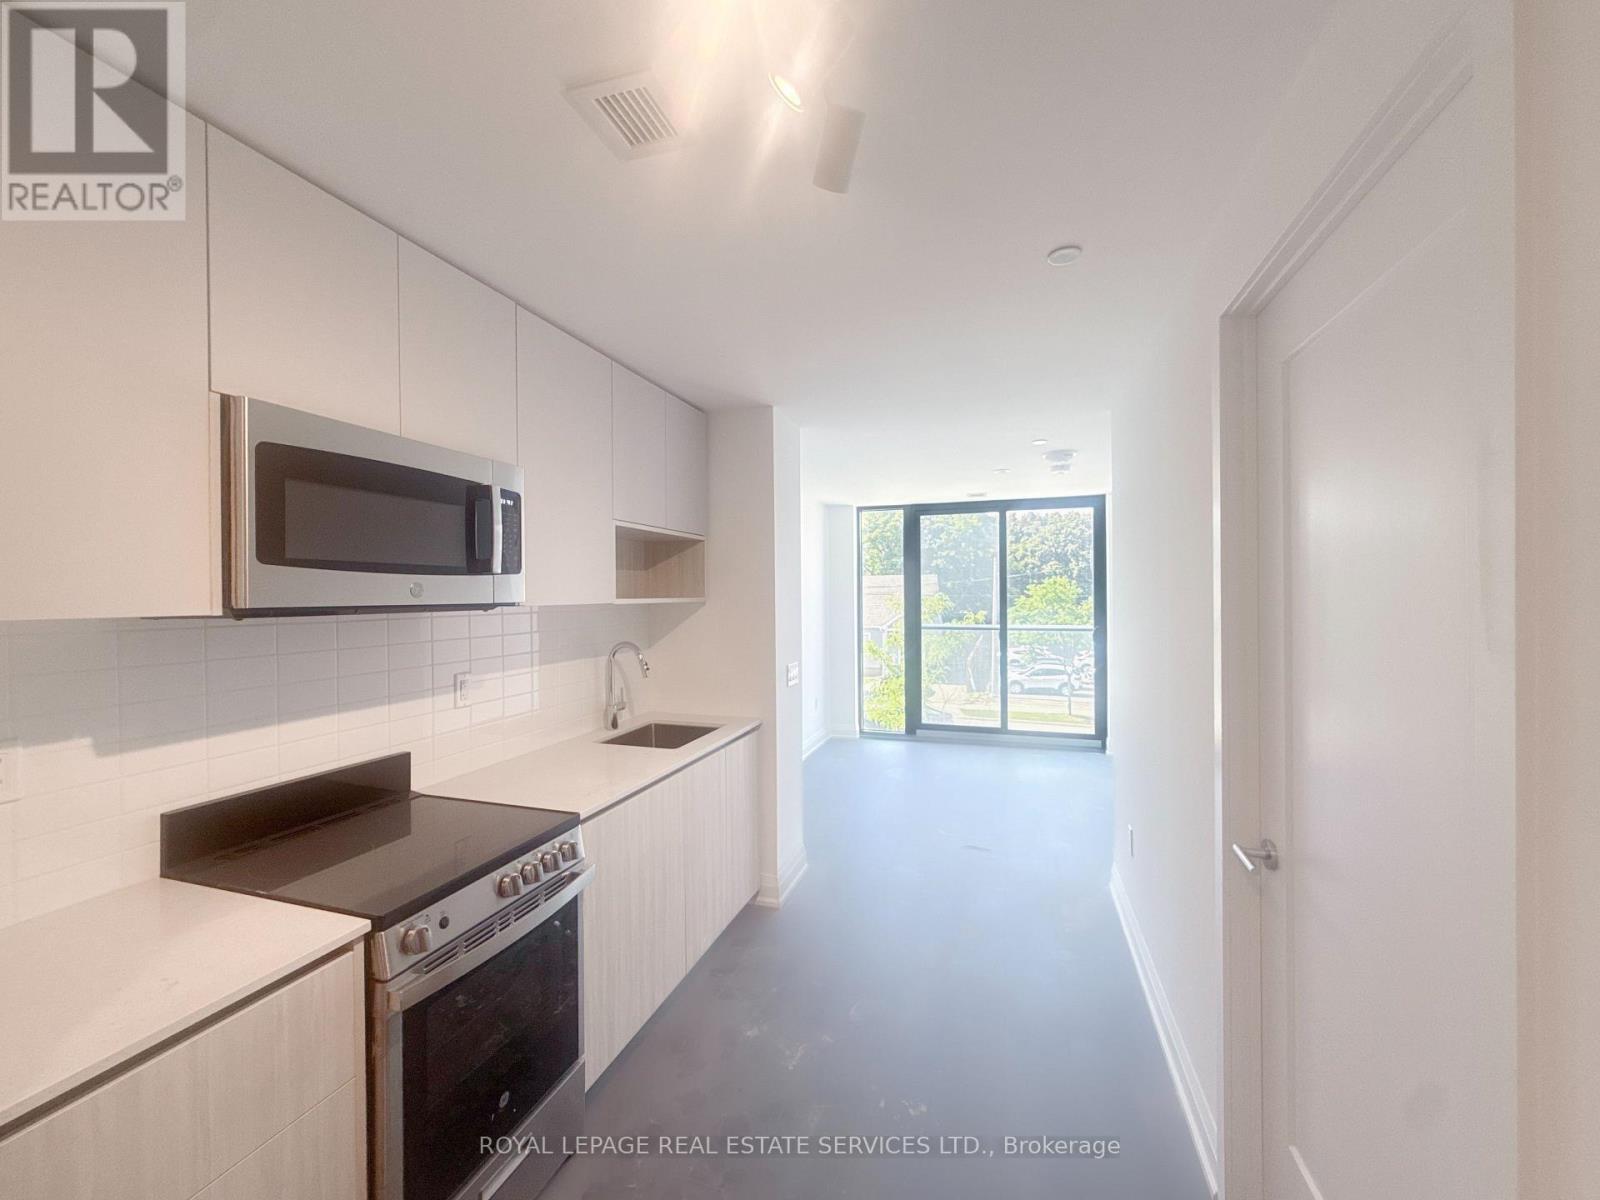
105 Upper - 799 The Queensway
Toronto, Ontario
Welcome to Curio Condos on The Queensway! This bright, well-designed 1-bedroom upper-level apartment offers approx. 550 sq ft of functional living space with an open-concept main area, a separate private bedroom, modern kitchen with integrated appliances, and a sleek 3-piece bath, all with premium finishes, flooded with natural light from large windows. Enjoy the unique feel of a completely separate upper apartment above a commercial unit, plus full access to premium building amenities including 24-hour concierge, fitness centre, rooftop terrace with BBQs, party room, and pet-wash station. Steps to Costco, Sherway Gardens, cafés, restaurants, and everyday conveniences, with easy access to the Gardiner, Hwy 427, Mimico GO, and TTC for a quick commute-ideal for professionals or couples seeking modern comfort and unbeatable convenience in a vibrant west Toronto corridor. (id:63203)
3080 Highbourne Crescent
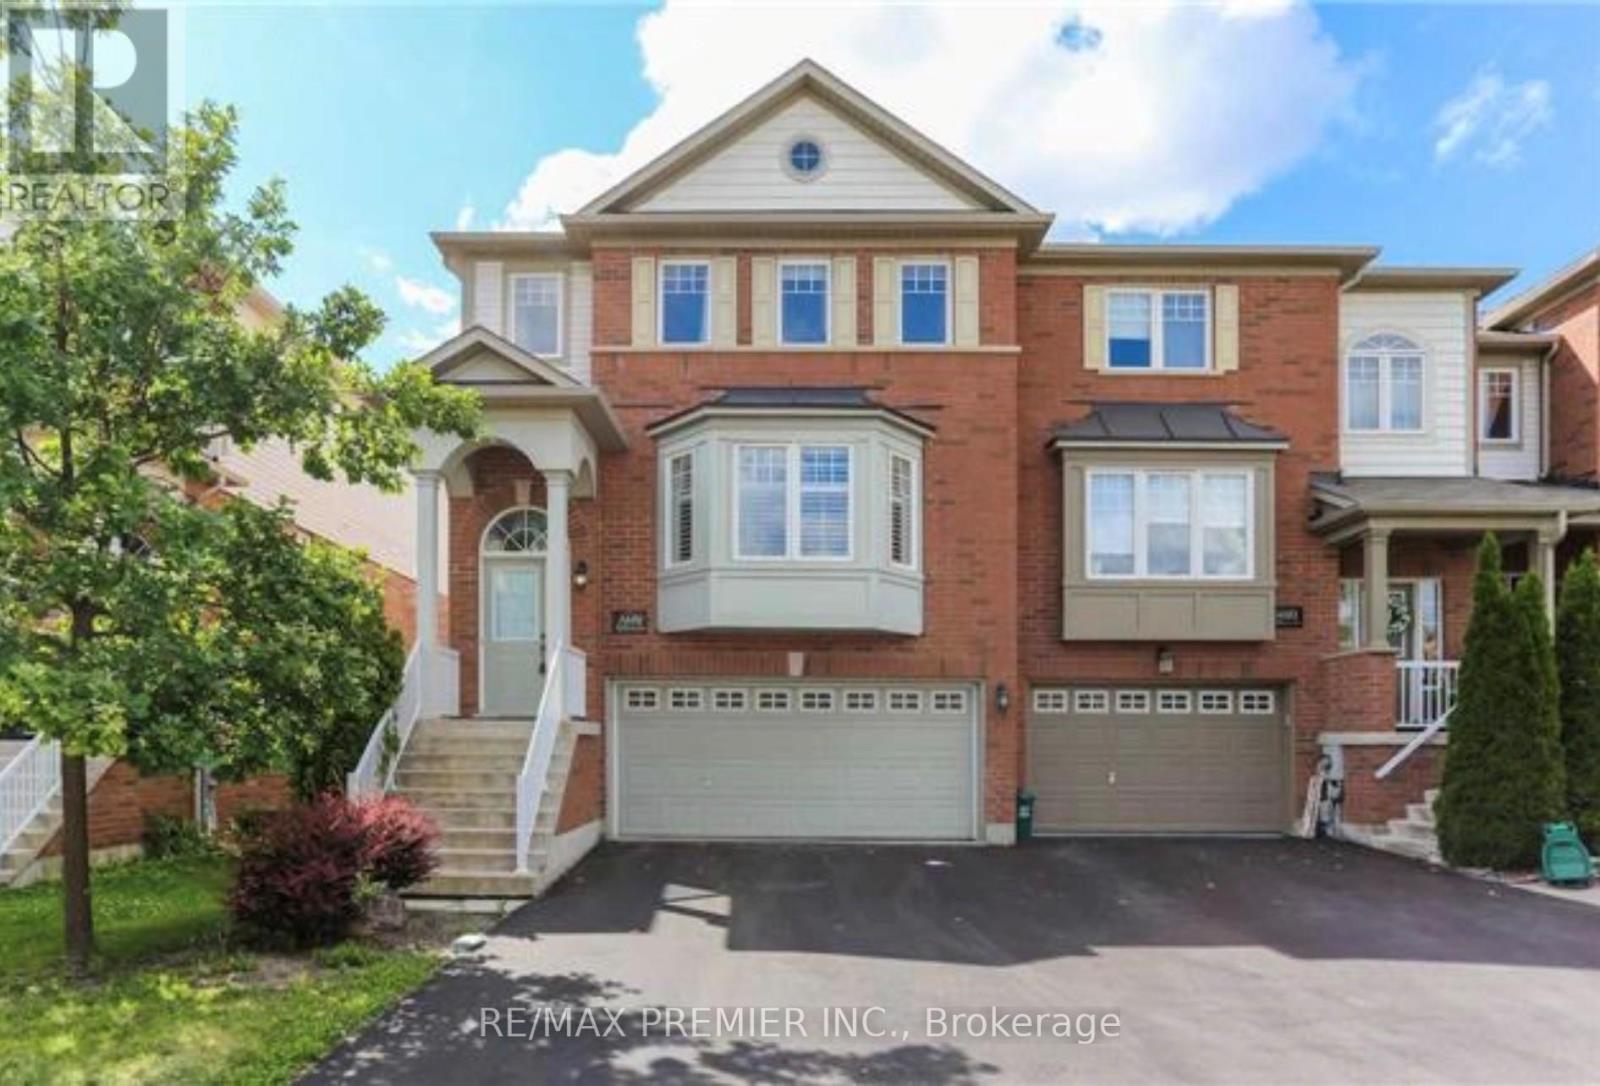
Oakville, Ontario
Welcome To This Spacious And Well-Maintained Executive House In One Of Oakville's Most Sought-After Family-Friendly Neighborhoods. Situated On A Quiet Crescent, This Bright Home Features 4 Generous Bedrooms, 3 Bathrooms, An Open-Concept Layout, Large Windows That Fill The Home With Natural Light, A Separate Family Room, Hardwood Flooring, And Numerous Upgrades Throughout. The Finished Walk-Out Basement Offers Additional Living Space With Direct Access To The Backyard. Enjoy The Convenience Of A Double-Car Garage Plus A Driveway Accommodating Up To 4 Additional Vehicles. Ideally Located Just Minutes From Top-Rated Schools, Parks, Trails, Shopping Including Walmart And Real Canadian Superstore, Restaurants, Public Transit, The GO Station, And Easy Access To Highways 403,407, And The QEW. An Exceptional Opportunity To Lease A Spacious Home In A Prime Oakville Location (id:63203)
312 - 65 Annie Craig Drive
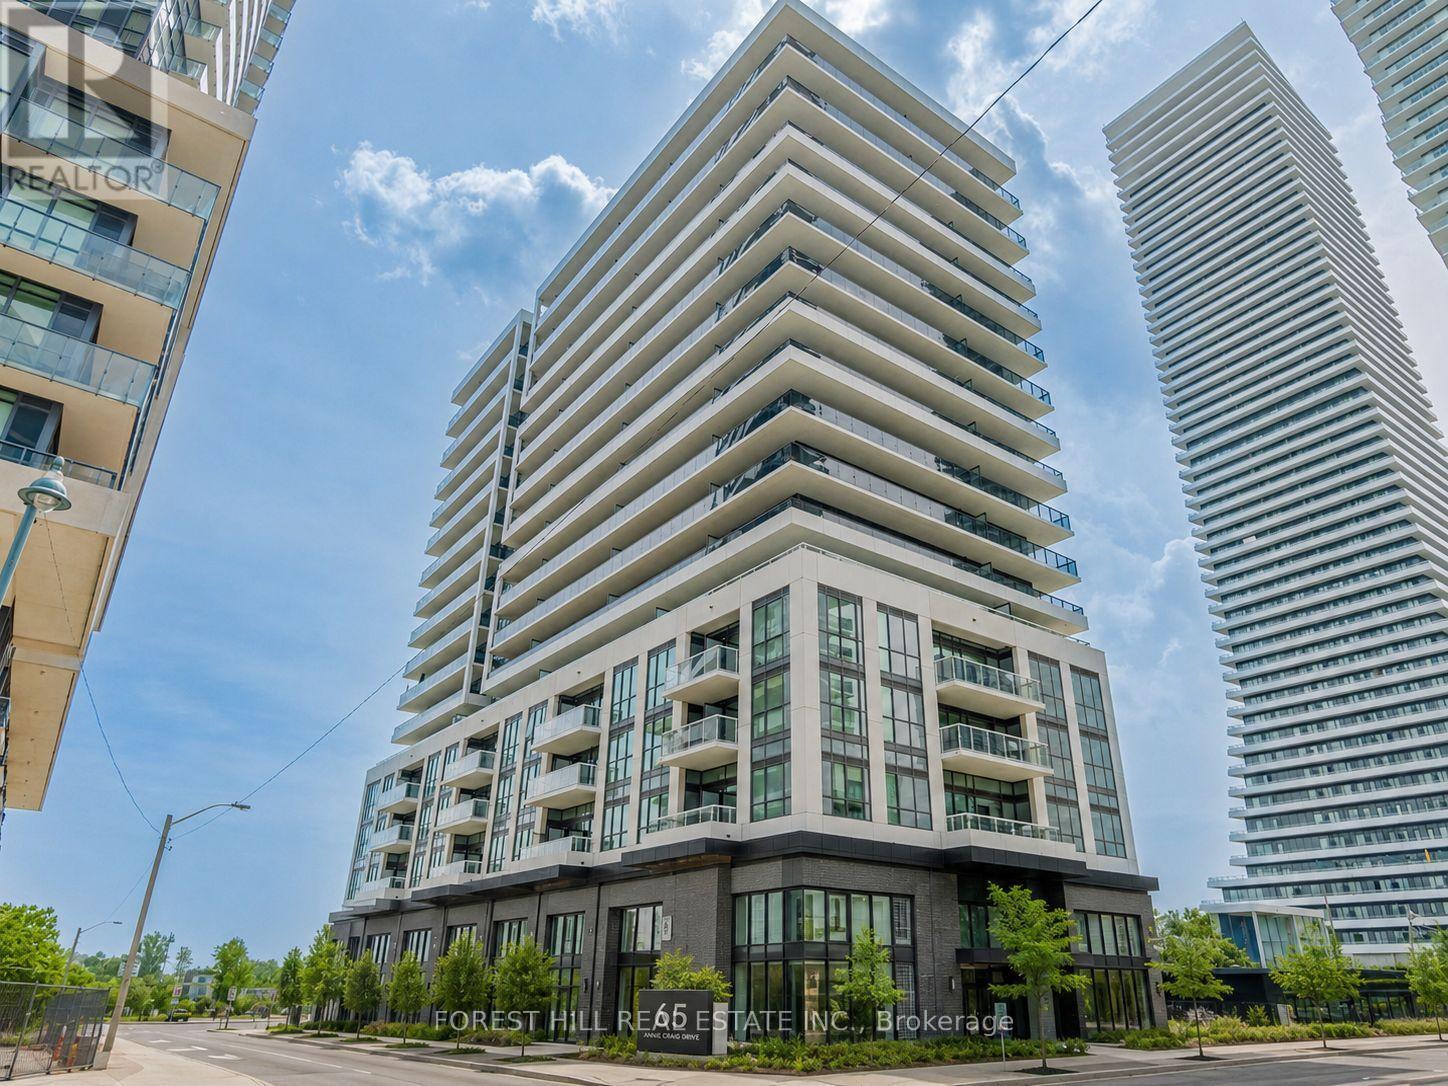
Toronto, Ontario
Welcome to an incredible opportunity at Vita 2 on the Lake, a new luxury condominium built by Mattamy Homes. This sun-filled and spacious suite offers approximately 1,400 square feet of modern living space, plus two private balconies with breathtaking, unobstructed views of Lake Ontario, the Toronto skyline, and Humber Shores Park. This 2-bedroom plus den, 3-bathroom unit has been thoughtfully upgraded throughout. The stylish open-concept kitchen features quartz countertops, built-in stainless steel appliances, a breakfast bar, and flows seamlessly into the bright living and dining area, which opens onto a large balcony overlooking the water. The primary bedroom includes a walk-in closet, a sleek 3-piece ensuite, and its own private balcony, the perfect place to start your day with stunning sunrise views. The second bedroom also offers a walk-in closet and a full 4-piece ensuite, providing ideal comfort and privacy for guests or family members. A separate den makes an ideal home office or can be used as a third bedroom. Additional features include laminate flooring, pot lights, and custom built-ins throughout. The views are truly the highlight, offering a front-row seat to some of the most picturesque scenery Toronto has to offer. Located just steps from the lake, and minutes from the Gardiner Expressway, QEW, Hwy 427, Mimico GO Station, and Pearson Airport, this unit offers the perfect blend of convenience and luxury. Move in and enjoy everything this vibrant waterfront community has to offer! (id:63203)
Bsmnt - 1048 Roosevelt Road
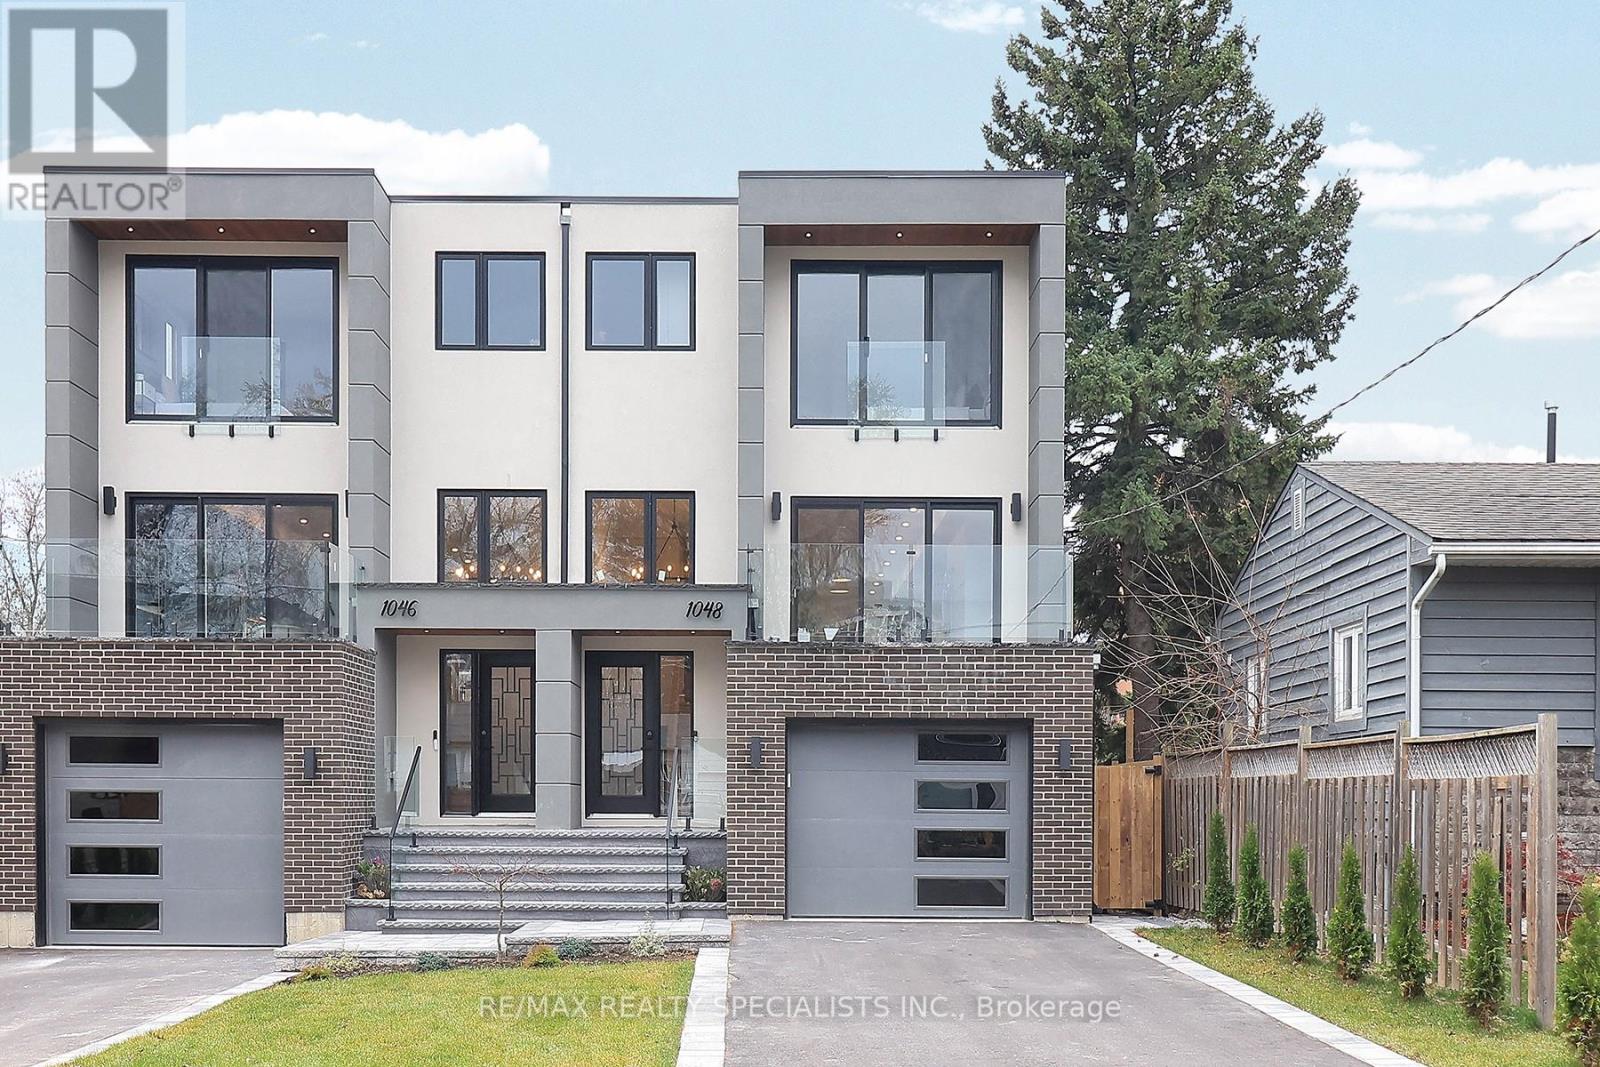
Mississauga, Ontario
The Legally finished Basement Apartment adds incredible value, with its own BdRm, Kitchen, Living area and separate Laundry. A perfect blend of style and function in a prime Location. (id:63203)