

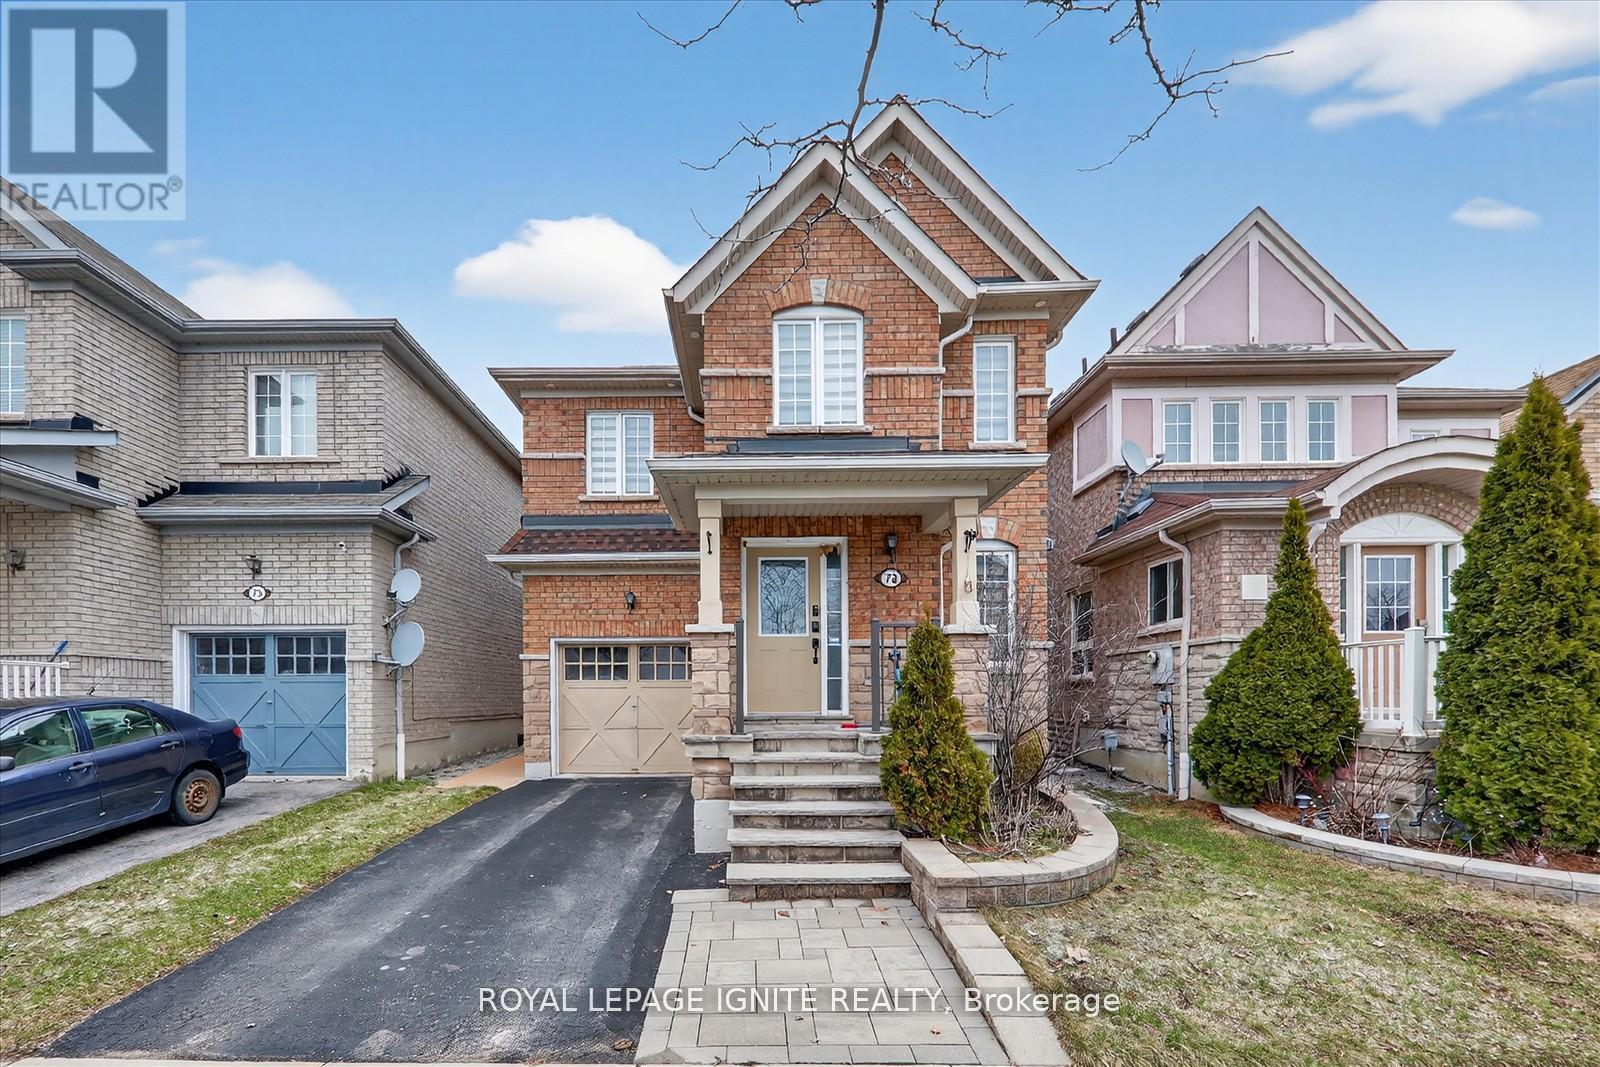
Bsmnt - 73 Feint Drive
Ajax, Ontario
Located in the highly sought-after Nottingham community in Ajax, this home is set in a fantastic family-friendly neighbourhood just steps from schools, parks, shopping, and everyday amenities.Beautifully maintained and recently updated throughout, it features a spacious family room with laminate flooring. Move-in ready and ideal for AAA tenants seeking comfort, convenience, and quality living. (id:63203)
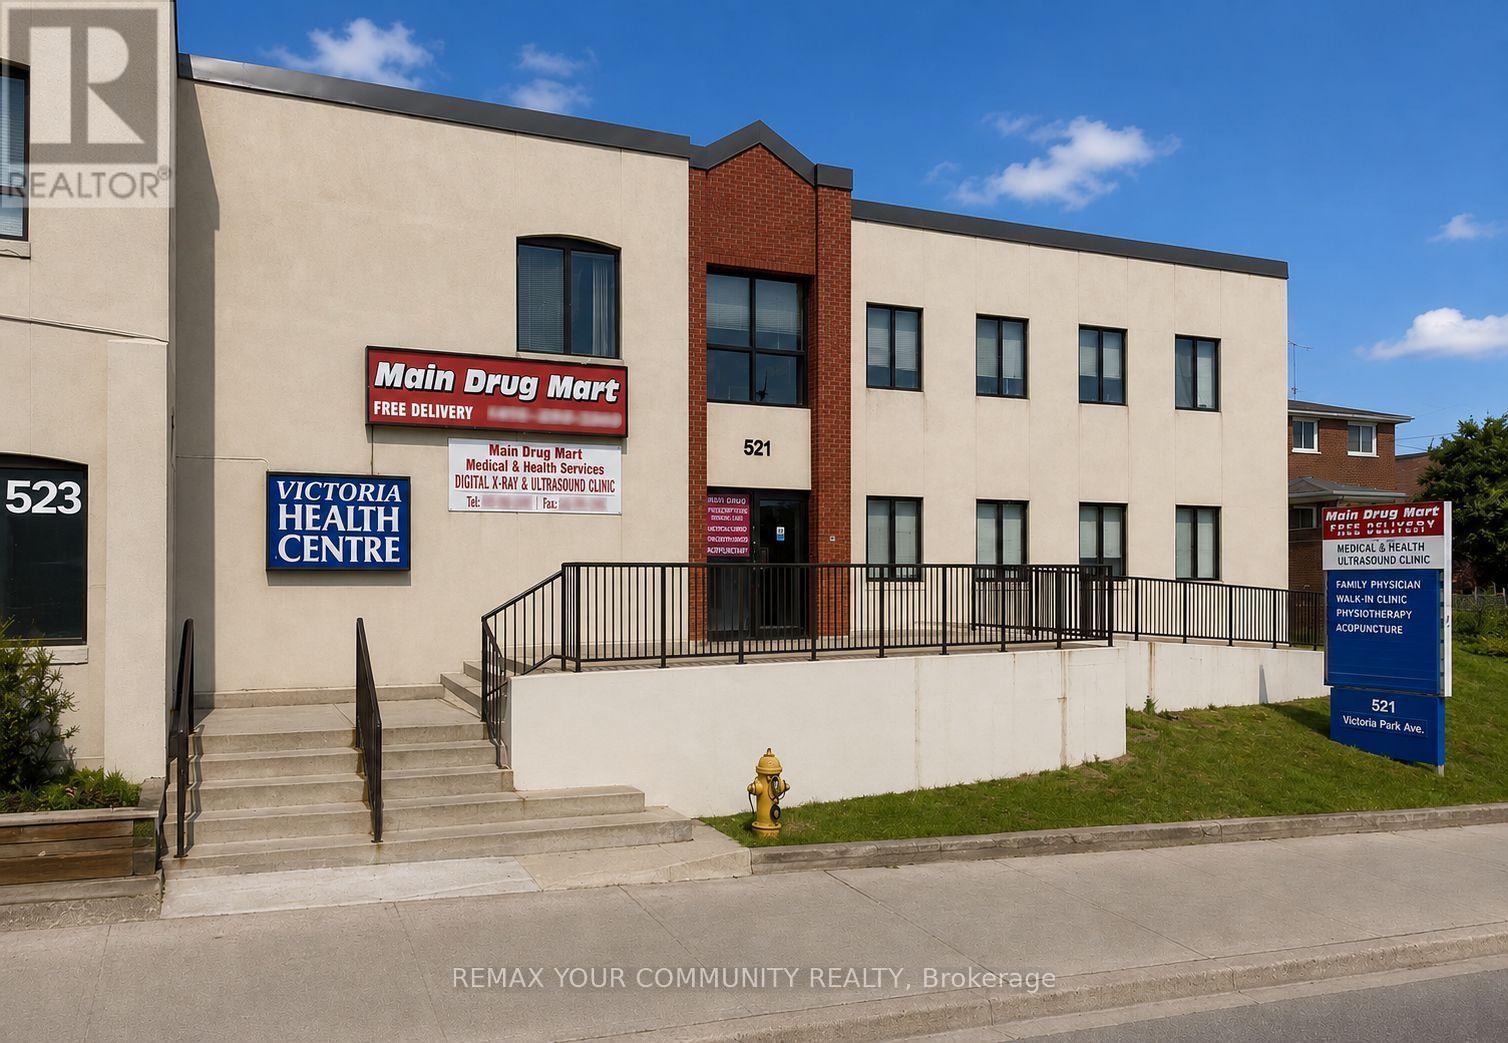
Lower Level - 521 Victoria Park Avenue
Toronto, Ontario
Well-appointed lower-level medical office, professionally built out and located in a dedicated medical office building with on-site parking and convenient elevator access to the lower level. Ideally situated in a highly accessible and desirable location, offering excellent convenience for patients, staff, and visitors. Suitable for a variety of medical, healthcare, and professional office uses. A pharmacy is also located within the building, providing added convenience for patients and practitioners. (id:63203)
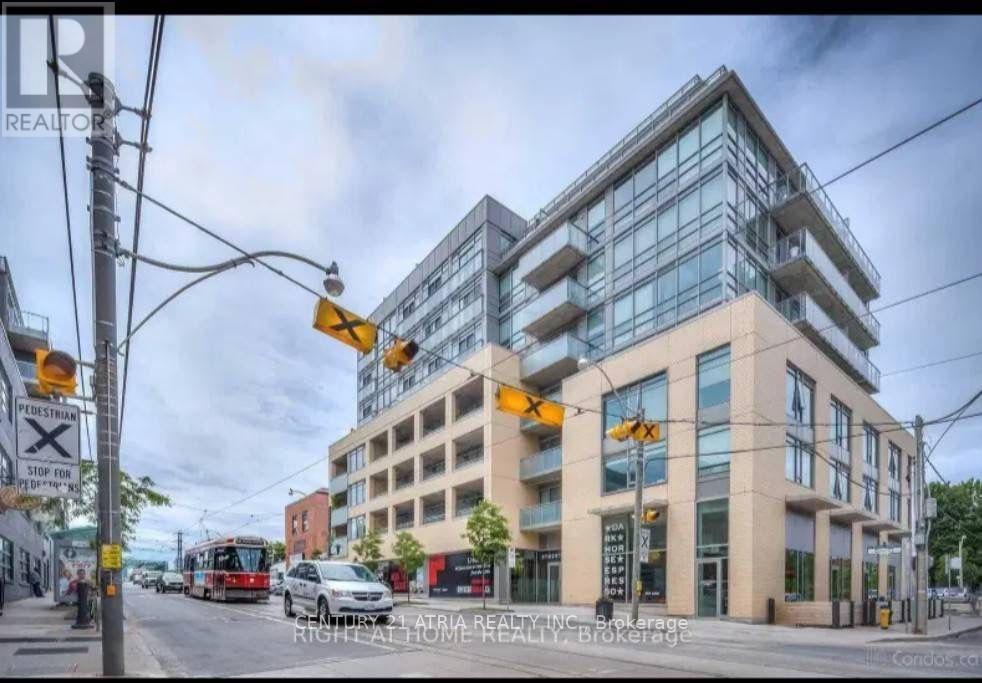
204 - 630 Queen Street
Toronto, Ontario
Modern stylish and extensively upgraded 1 bedroom suite in one of Riverside's boutique loft buildings! Spectacular north facing views of the Toronto skyline and an exceptional indoor-outdoor lifestyle in the city. Enjoy private outdoor spaces, including a balcony off the living area and an incredible. Located at Toronto's vibrant east end, steps from the shops, cafes, restaurants, and nightlife of Riverside and Leslieville, while Corktown, The Distillery District, St. Lawrence Market, and the downtown core are within easy walking distance. Commuters will appreciate the outstanding 98 Walk Score and Transit Score, with two streetcar lines at your doorstep and quick access to the DVP, Gardiner Expressway, and downtown business district. Urban loft living at its finest! (id:63203)
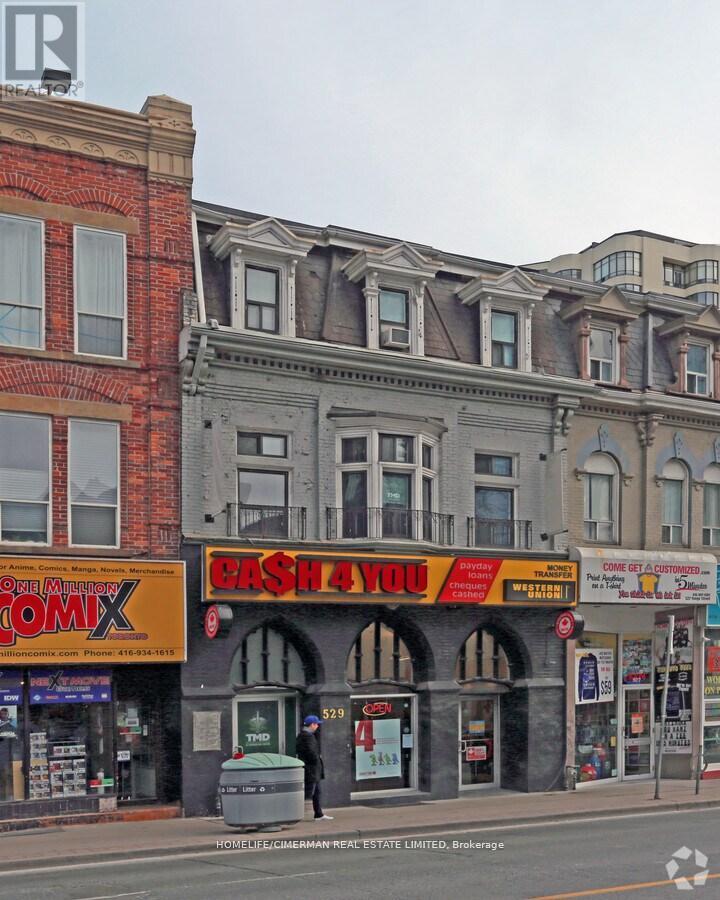
Main Floor - 529 Yonge Street
Toronto, Ontario
Approx 3150 sqft, Prime Retail on Yonge St. Unit Is Surrounded By Thousands Of Residential Units And Is Steps From Both Yonge, Bloor And Wellesley Subway Stations. Net Lease , TMI NOT INCLUDED, $9500.00 A MONTH FOR TMI (id:63203)
#914 - 25 Sunrise Avenue
Toronto, Ontario
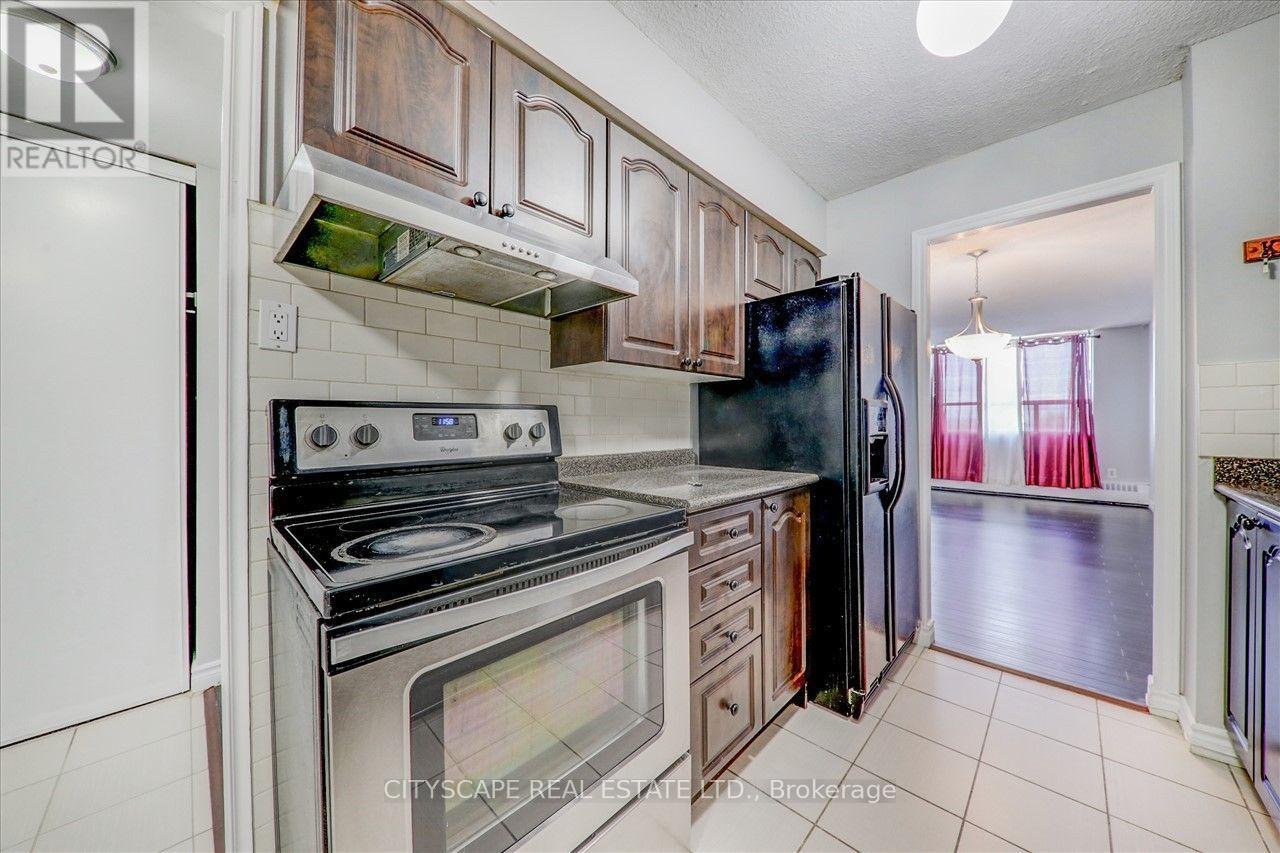
Spacious and bright 950 Sqft. 2 bedroom condo for rent, 1.5 bathrooms, walk-in closet in master bedroom, large living room w/ walk-out to balcony, ensuite laundry (washer and dryer). All utilities included (heat, water, hydro, Bell TV and internet). Located just southwest of Eglinton and Victoria Park - minutes to public transit, Eglinton LRT and close to DVP for easy downtown access; near mall, shopping centre, schools, parks and other neighbourhood amenities. Indoor gym, party room, visitors parking and outdoor swimming pool in well-maintained building. Parking spot and Locker included. Available Immediate - Vacant (id:63203)
1801 - 35 Mariner Terrace
Toronto, Ontario
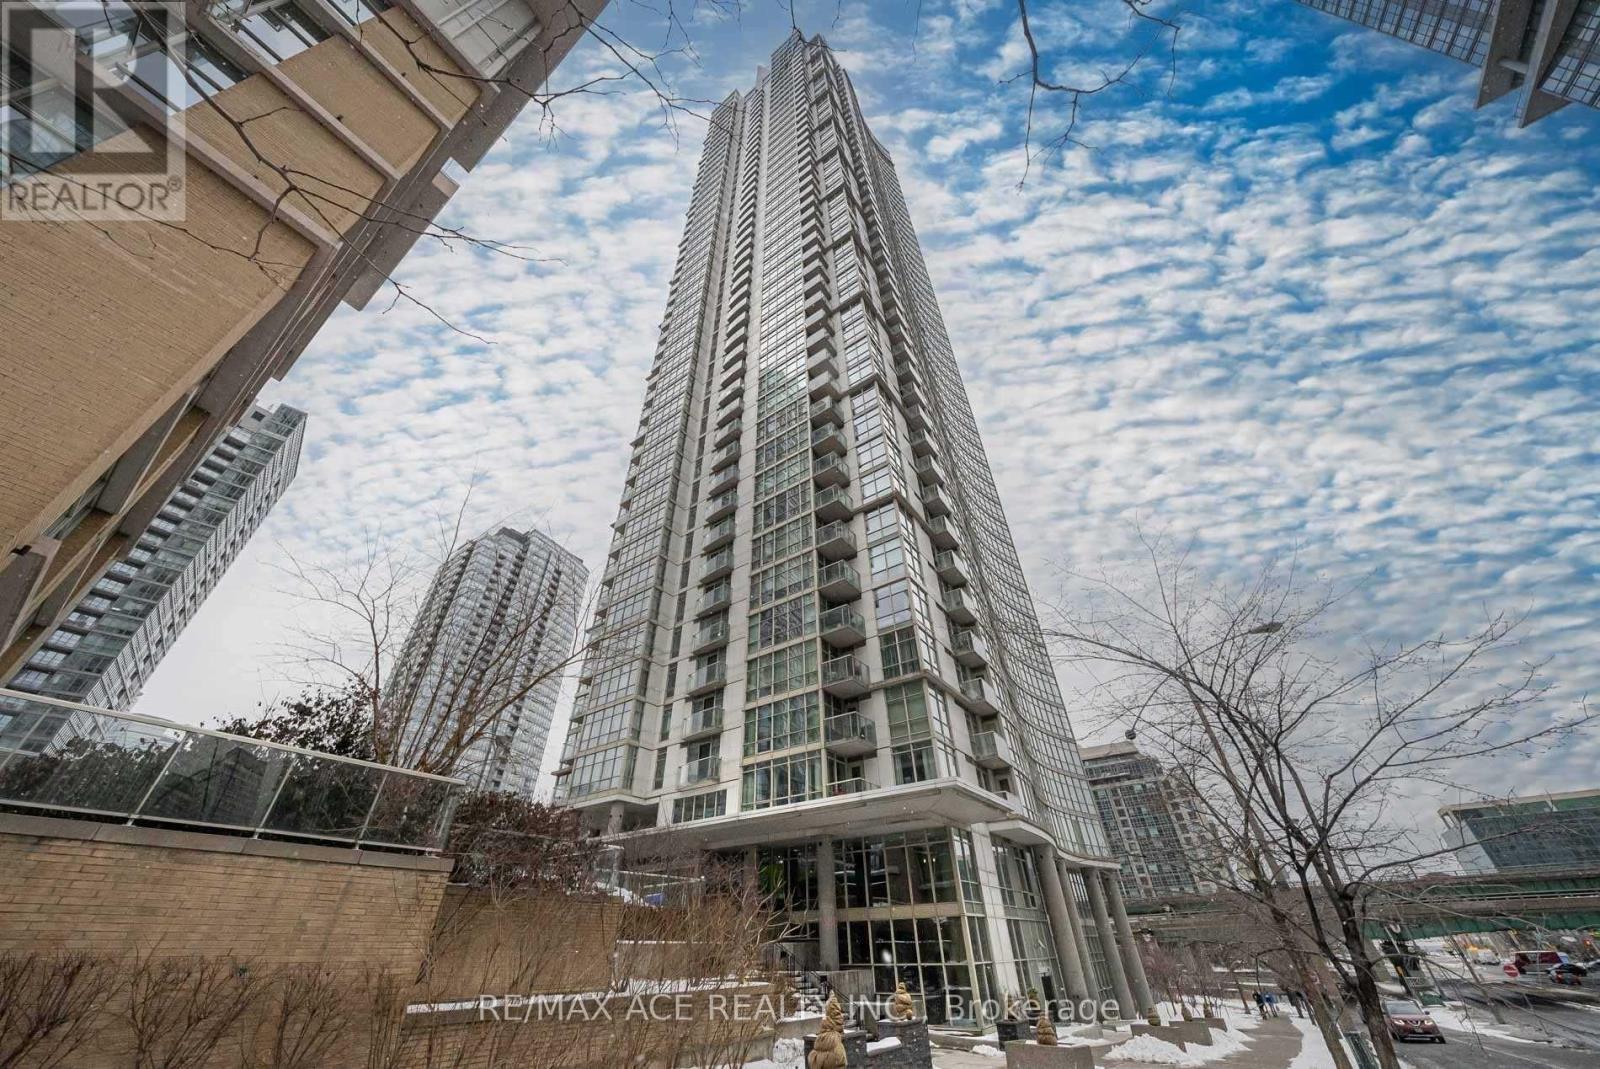
Breathtaking lake views from this spacious 1-bedroom plus oversized den condo in the heart of downtown at Harbour View Estates. The large den can easily be used as a second bedroom or home office. Features include an open-concept layout, granite countertops, upgraded dark kitchen cabinetry, laminate floors, a large balcony, one underground parking space, and one locker. Steps to the CN Tower, Rogers Centre, waterfront, restaurants, transit, and highways. Enjoy world-class amenities including 24-hour concierge, a 30,000 sq. ft. Super Club with gym, basketball court, guest suites, and more. A fantastic opportunity offering exceptional value in a prime downtown location. (id:63203)
1503 - 170 Avenue Road
Toronto, Ontario
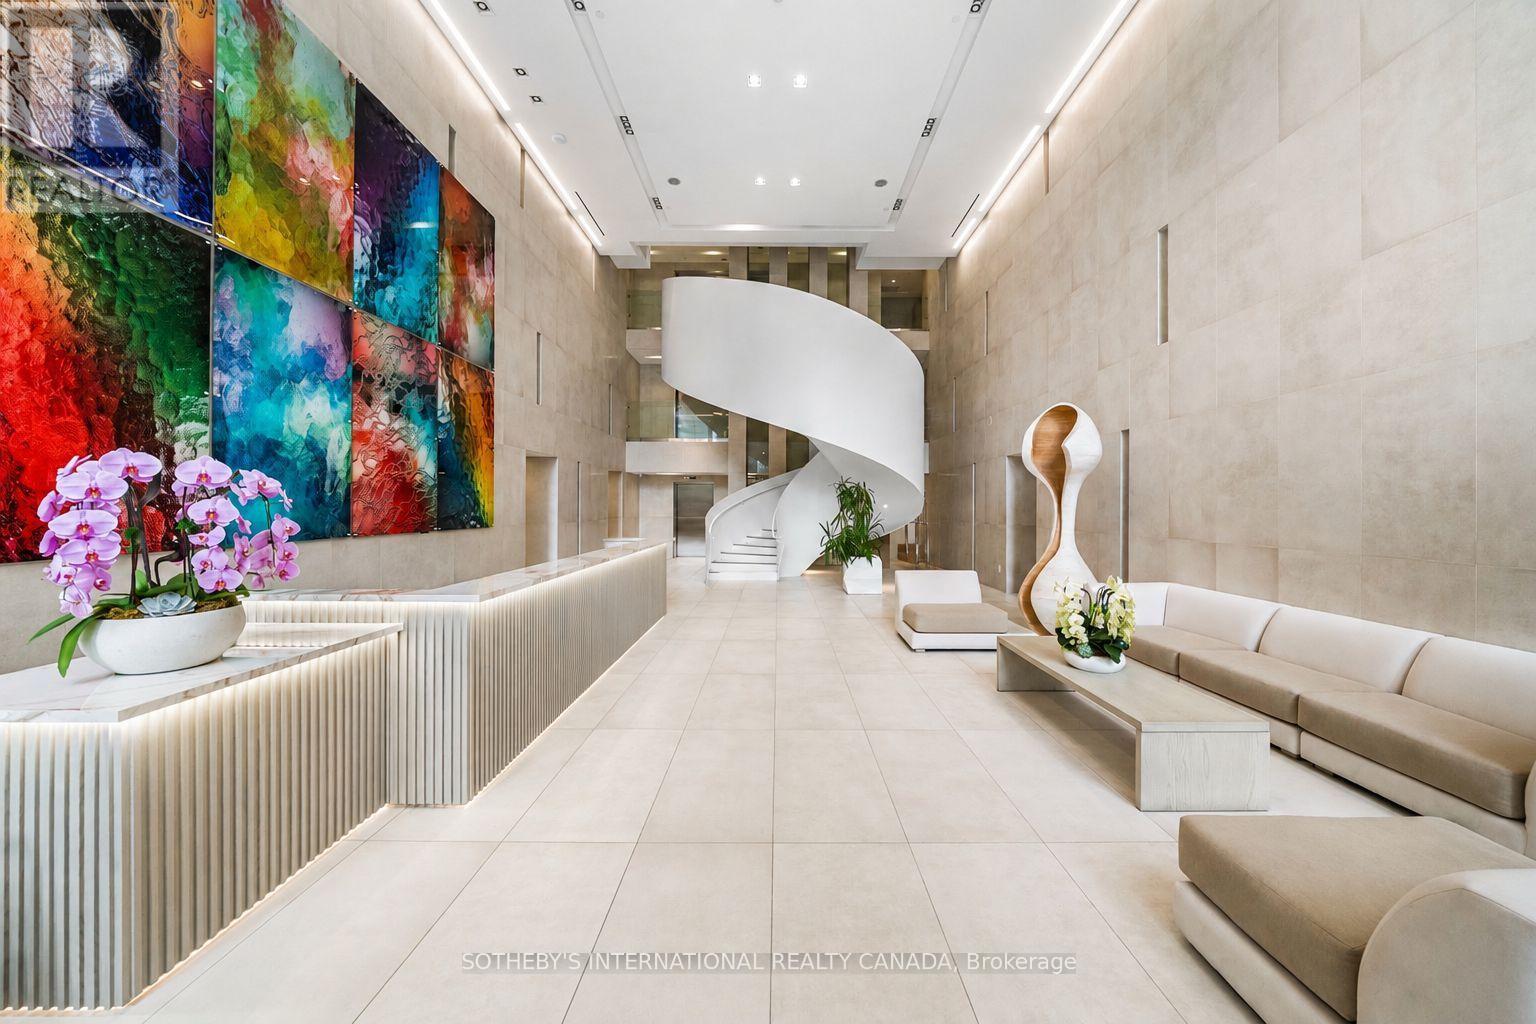
Pears On The Avenue - Where Yorkville and The Annex intersect. An elevated sought-after building with some of the best amenities in the entire neighbourhood. Set just steps from Yorkville, Suite 1503 pairs a beautifully designed interior with expansive, unobstructed views across the city. 9' ceilings and oversized floor-to-ceiling windows lend the open-concept living space a sense of volume and ease, while a private south-facing balcony extends the living area outdoors and captures unobstructed skyline views. A spacious den positioned off the foyer offers a sense of separation from the principal living spaces, creating an ideal setting for a home office, library or additional lounge. The kitchen is clean-lined and contemporary, appointed with integrated Miele appliances and generous stone surfaces and opens seamlessly to the living and dining areas. The bedroom is quietly positioned with a generous double closet and large window while the spacious 4-piece bathroom is well-appointed and features a deep soaker tub. Your arrival at 170 Avenue Road is equally impressive. A dramatic three-storey lobby creates a memorable first impression, leading to an amenity offering designed around both relaxation and entertaining. Residents have access to 24-hour concierge service, an expansive indoor pool with cabanas, hot tub, dry saunas and an outdoor terrace with BBQs, alongside a private theatre, dog wash and an exceptional party room. Across the street, Ramsden park adds another dimension to the setting with tennis courts, skating, a dog park and abundant green space. Just beyond, Yorkville unfolds with its celebrated boutiques, acclaimed restaurants, intimate cafés and galleries. Park views, city views and Yorkville and The Annex at your doorstep - an exceptional address in every direction. One locker included. Parking available for rent. (id:63203)
17 - 585437 County Road
Melancthon, Ontario
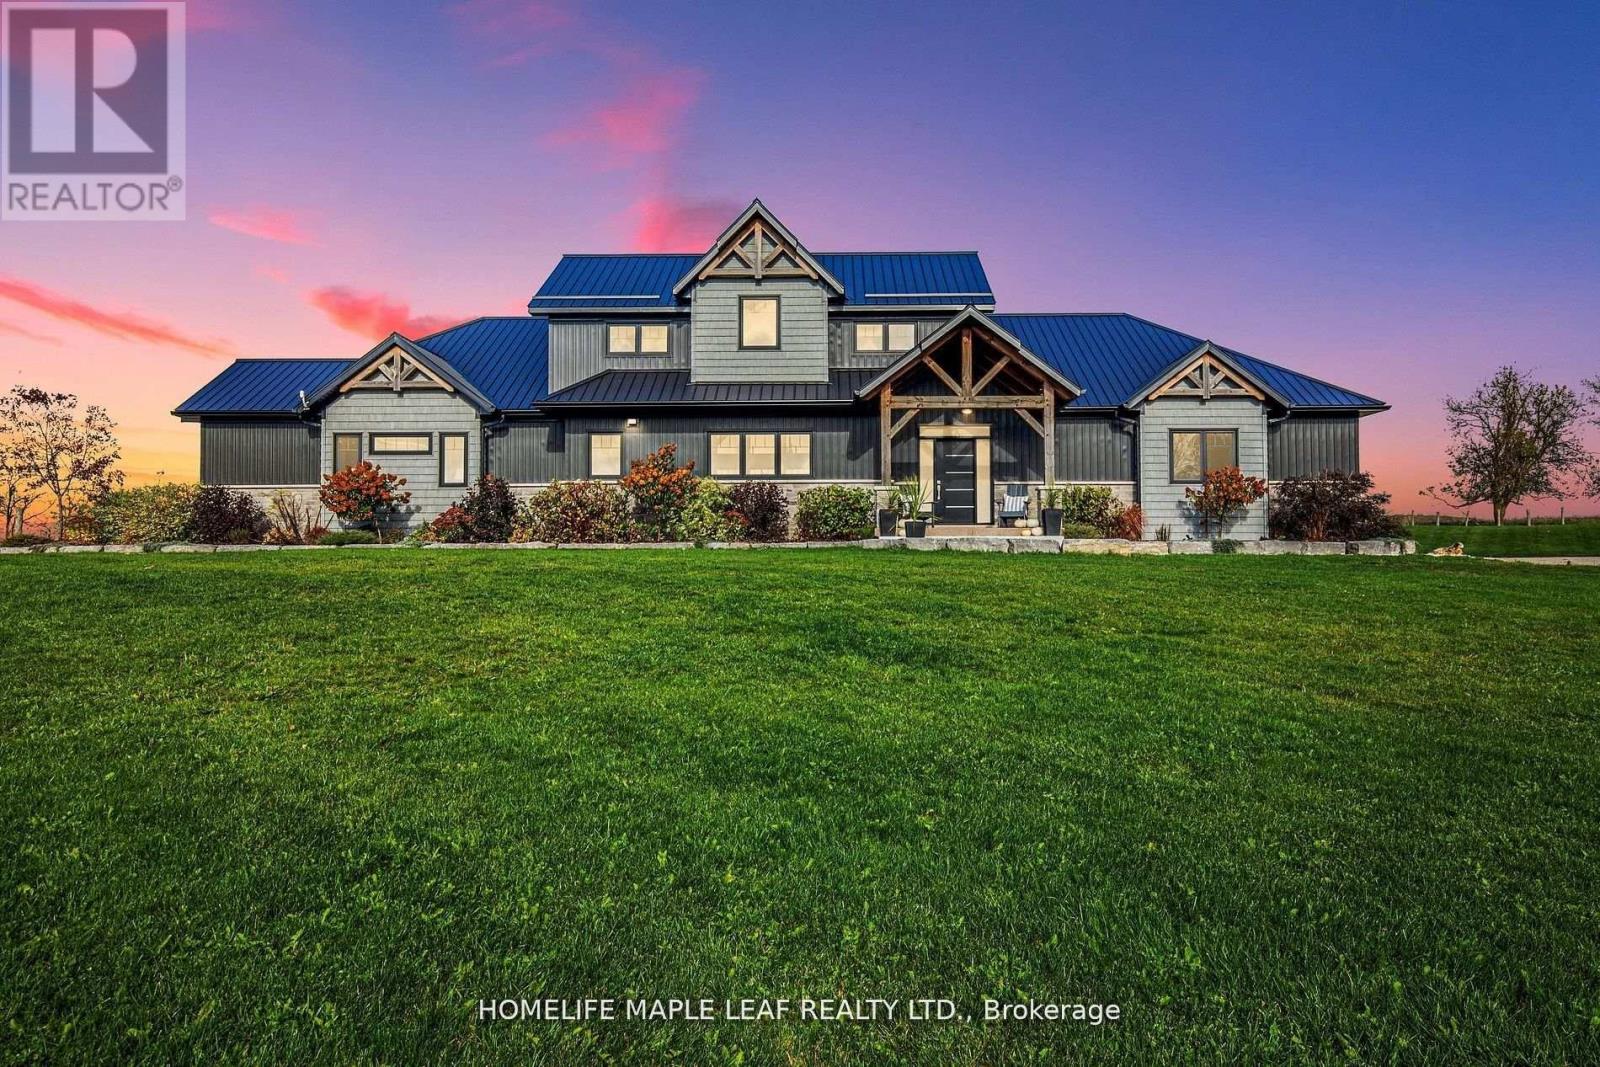
Gorgeous Property!! Welcome To 585437 County Road 17, Melancthon. Your Dream Home Awaits This Exquisite, Custom Built Bungaloft 5 Bedroom, 4 Bath Situated On 3.93 Acre Land With 30*40 Feet Shop. Layout Is Ideal For Hosting, the Kitchen featuring 6 Burner Natural Gas Range Custom Range Hood, Large Island With Wine Rack, Stunning Cambria Quartz Countertop, Solid Maple Cabinetry And Walk-In Hidden Butler Pantry With Amble Storage Space, Oversized 8 ft Sliding Doors To Covered Porch With Glass Railings. It's maintenance free with a steel roof and composite decking. The Primary Bedroom Is A True Retreat Boasting Luxury 5 Pc Ensuite Bath With Oversized Soaker Tub And Curb less Shower for Wheelchair or Walker Access, Spacious Walk-In Closet And Access To The Side Porch. The Main Floor Convenient Laundry/Mudroom Has A Dual Access Coat Closet, Heated Floors, Heated Garage. 9-Foot Ceilings In Fully Finished Basement, Extra-Large Open Area, 5th Bedroom, 3-Piece Bathroom, In-Floor Heating, Oversized Windows, Stair Access To The Garage. Open Space Rec Room For Family Gatherings, Games Room, Working-Out Separate Entrance From Garage To Basement. Potential In-Law Suite Over 5,000 sq.ft of Living Space. 2nd Floor Has Jack & Jill 5 Pc Bath, 2 Bedrooms. Main Floor Bedroom/Office, 3 Car Attached Garage Is Finished And Heated. 30ft*40ft Heated Shop With 12*12 Door For The Trucker, Handy Man Or Hobby Farmer. Featuring A Luxurious Hot Tub And a Stunning Sauna, Perfect For Year-round Relaxation. Quiet & Serene Deck With Country Views. Relax In The Sauna. Take In The Beauty Of The Perennial Gardens Fruit Trees, Asparagus And Berry Bushes. Close To County Rd 124 Paved Rd Minutes To Shelburne Ensures Convenient Access To Nearby Amenities & Transportation Routes, Close To Blue Mountains , Collingwood, Approx. 45 Minutes From GTA, Convenient Access to Major Highways & Routes. (id:63203)
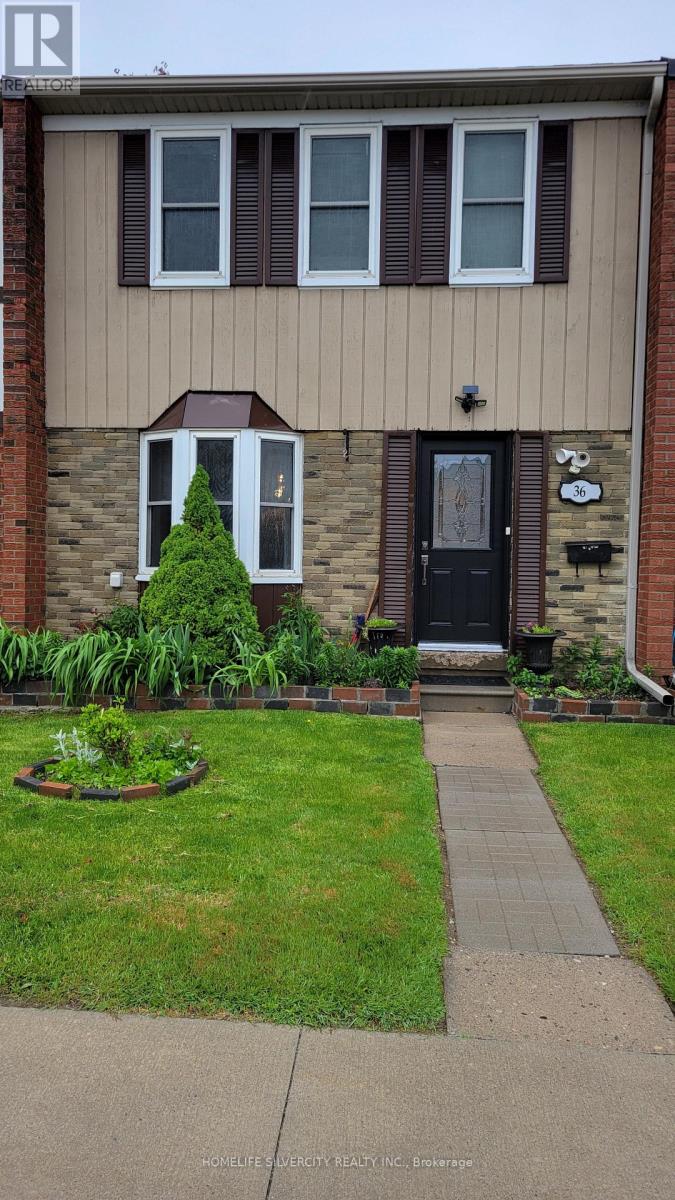
36 - 900 Central Park Drive
Brampton, Ontario
Beautiful well maintained 3 bedroom 3 washrooms townhouse3 bedrooms in basement, renovated kitchen, hardwood on main floor, perfect for 1st time buyer, basement has 3 bedrooms and three piece washroom, very close to school, bus stop, mall and many more facilities. Child safe complex, Ensuite laundry, 1 exclusive parking. (id:63203)
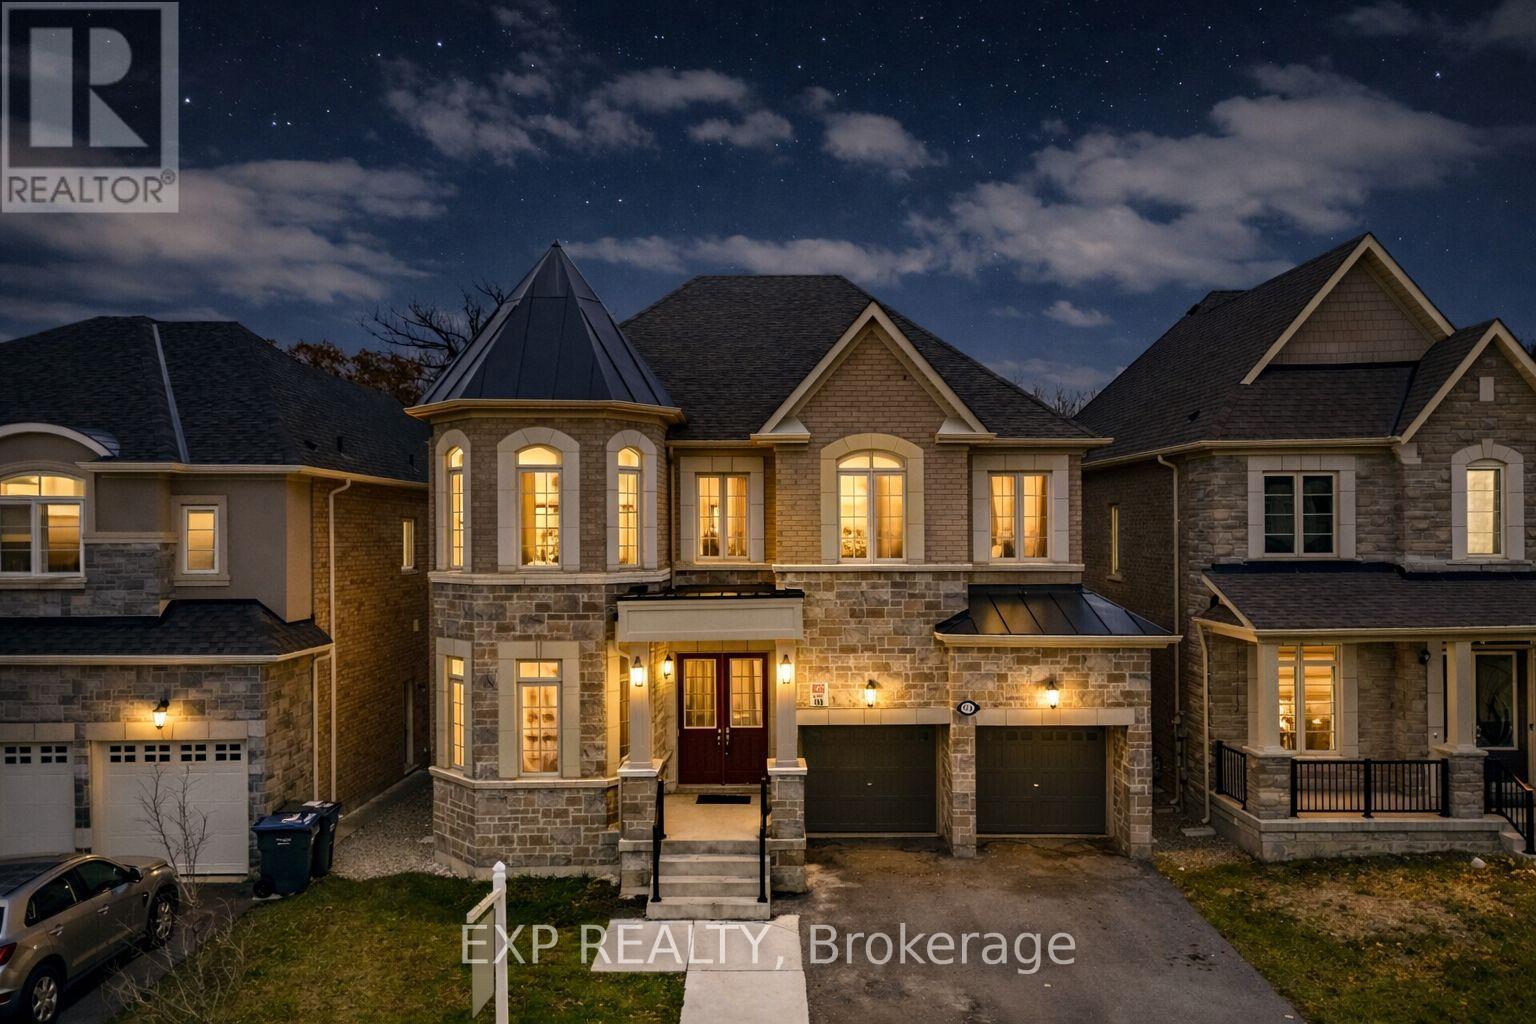
Basement - 91 Clockwork Drive
Brampton, Ontario
Spacious and private 2-bedroom basement apartment available for rent in a beautiful ravine-backed detached home, located in a quiet, family-friendly neighbourhood close to top-ranking schools, parks, shopping, and everyday amenities.This well-designed unit features 2 spacious bedrooms, 1 washroom, a full kitchen, private washer and dryer, and 1 parking space. Enjoy added privacy with a legal separate entrance directly from the backyard.The tenant is responsible for 30% of the total utilities. Ideal for a professional couple, small family, or responsible tenants looking for a comfortable and private living space in a desirable location.Key Features: 2 Bedrooms | 1 Washroom | Full Kitchen | Private Laundry | 1 Parking | Legal Separate Backyard Entrance | Ravine-Backed Property | Tenant Pays 30% Utilities. (id:63203)
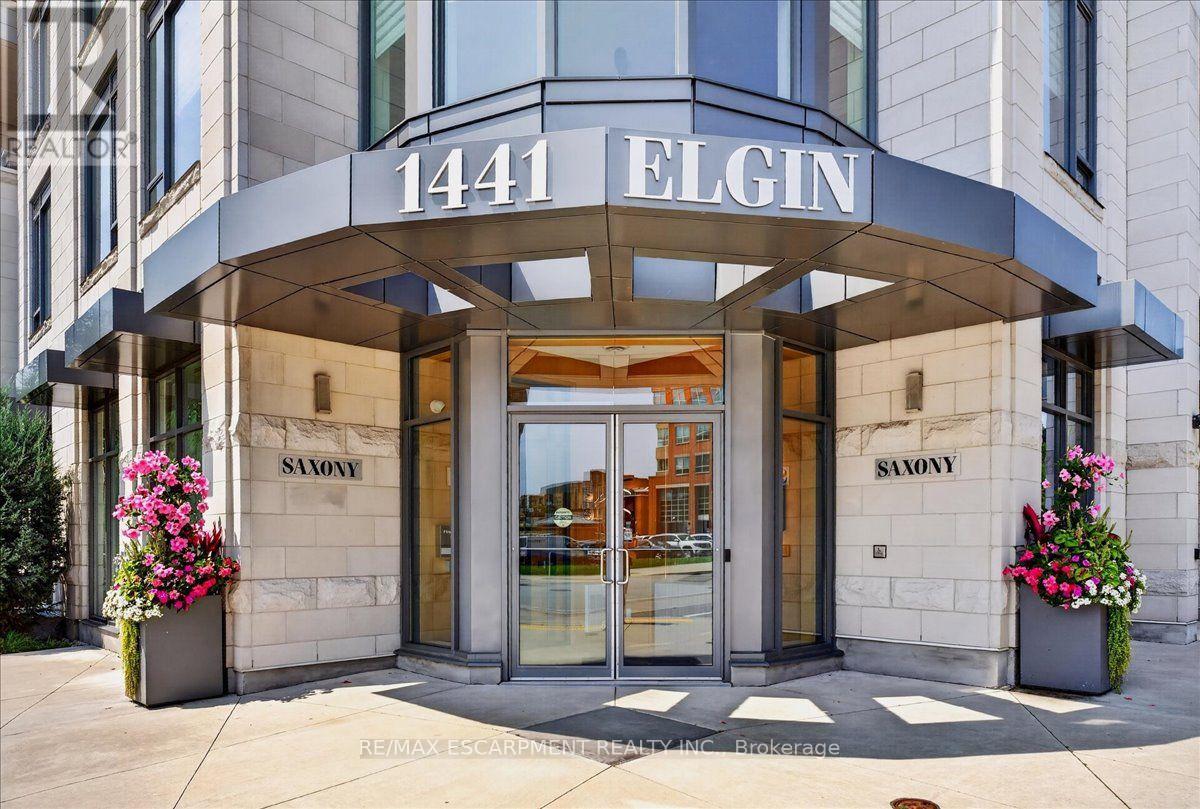
203 - 1441 Elgin Street
Burlington, Ontario
Experience five-star executive living in the boutique six-storey Saxony Condominium in the heart of downtown Burlington.This stunning 2,001 sq. ft. residence showcases luxurious upgrades throughout, including wide-plank hardwood flooring, crown moulding, and pot lights. The thoughtfully designed layout offers two spacious bedrooms, three bathrooms, a dedicated home office, and a full laundry room. Two side-by-side underground parking spaces, EV Charger and a large storage locker are also included. Ideally situated across from the Performing Arts Centre and just steps to Lake Ontario, Spencer Smith Waterfront Park, Joseph Brant Hospital, boutique shopping, exceptional restaurants, and with convenient highway access. Residents enjoy outstanding lifestyle amenities, including a fitness centre, home theatre, party room, and a spectacular rooftop entertainment terrace with panoramic views. (id:63203)
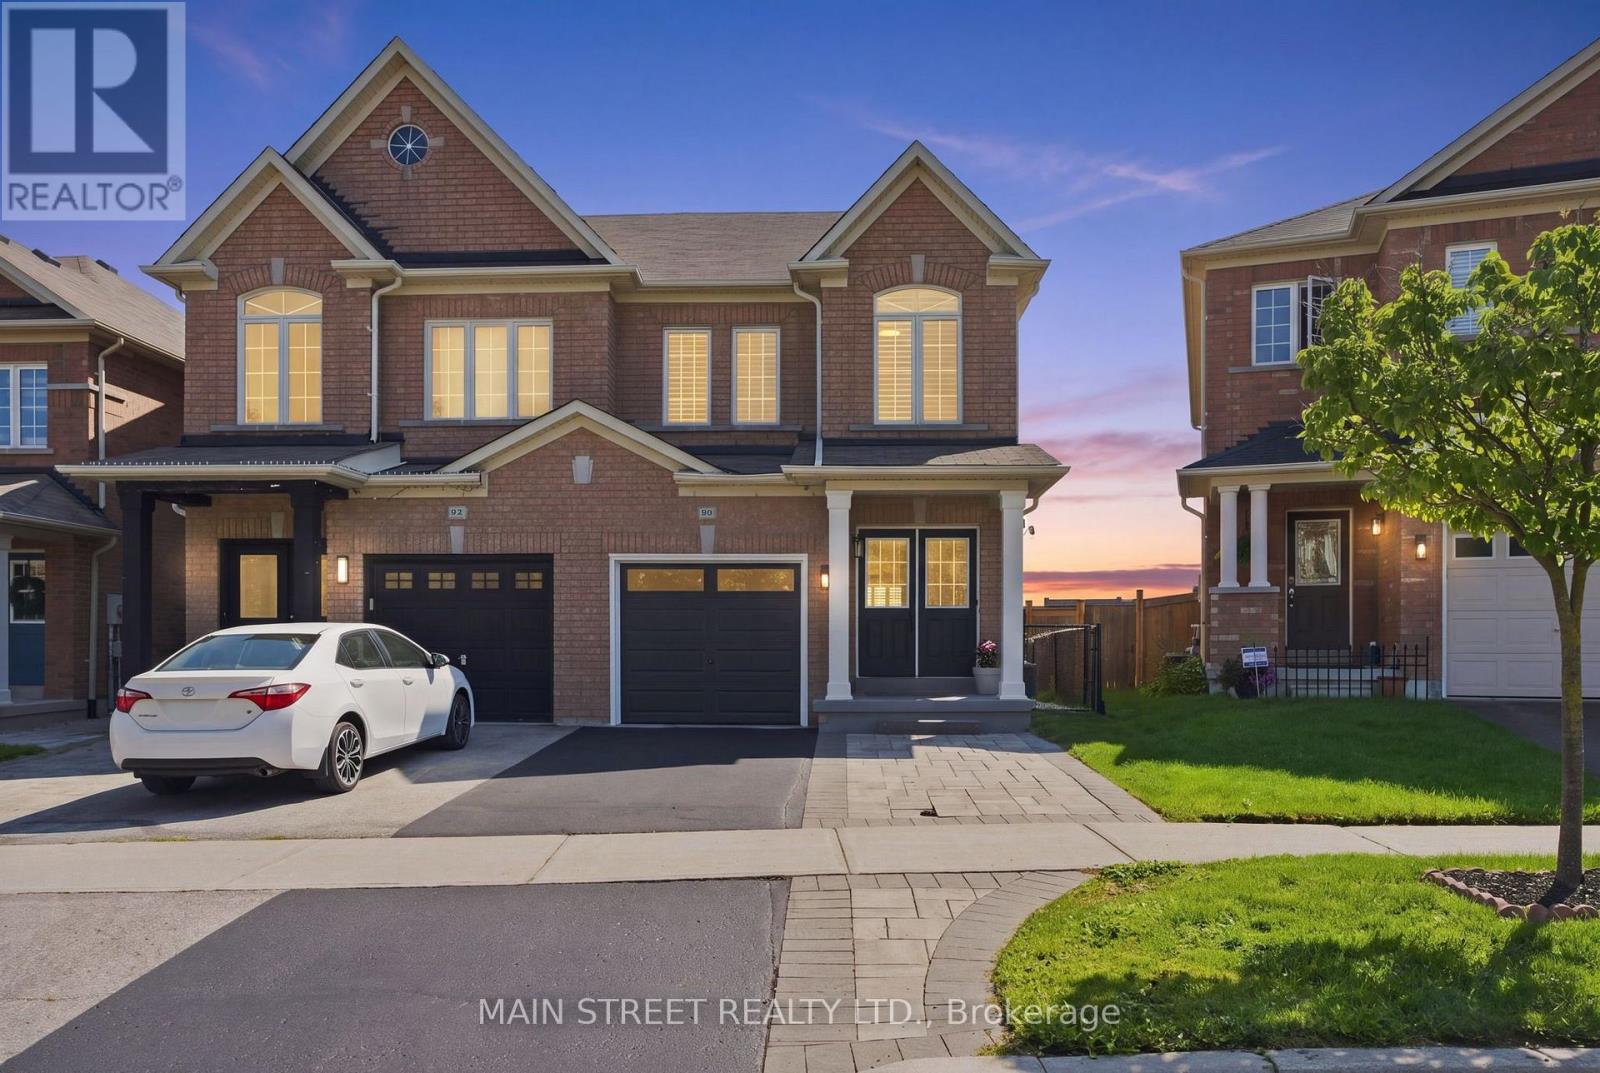
90 Four Seasons Crescent
Newmarket, Ontario
Welcome to this beautifully updated 3+1 bedroom, 3-bathroom semi-detached home, ideally situated on a quiet crescent in a highly sought-after, family-friendly neighbourhood. This move-in-ready home offers modern finishes, functional living spaces, and a private setting you'll love. The thoughtfully designed main floor features luxury vinyl flooring (2025), stylish modern lighting, and a cozy family room with a walkout to the deck overlooking the fully fenced backyard which backs onto greenspace. The stunning kitchen (2025) is the heart of the home, showcasing quartz countertops, a matching quartz backsplash, newer stainless steel appliances, and an integrated dishwasher for a sleek, contemporary look. Upstairs, you'll find three spacious bedrooms. Large primary bedroom has a 4 PC ensuite primary as well as a walk-in closet. The second floor also features the convenience of an upper-level laundry area, and durable, easy-care laminate flooring throughout. The finished walkout basement provides additional living space with new vinyl flooring (2026) perfect for a recreation room, home office, gym, or playroom. A spacious utility room offers plenty of extra storage to keep everything organized. Additional features include a new garage door (2026), newer A/C, furnace, air cleaner, water heater, smart thermostat (2025), washer and dryer (2023) and many tasteful updates that make this home truly move-in ready. Pot lights and newer fixtures throughout. Located within walking distance to schools, parks, shopping, restaurants, and public transit, this exceptional home combines style, comfort, and everyday convenience. This is a home you won't want to miss. (id:63203)
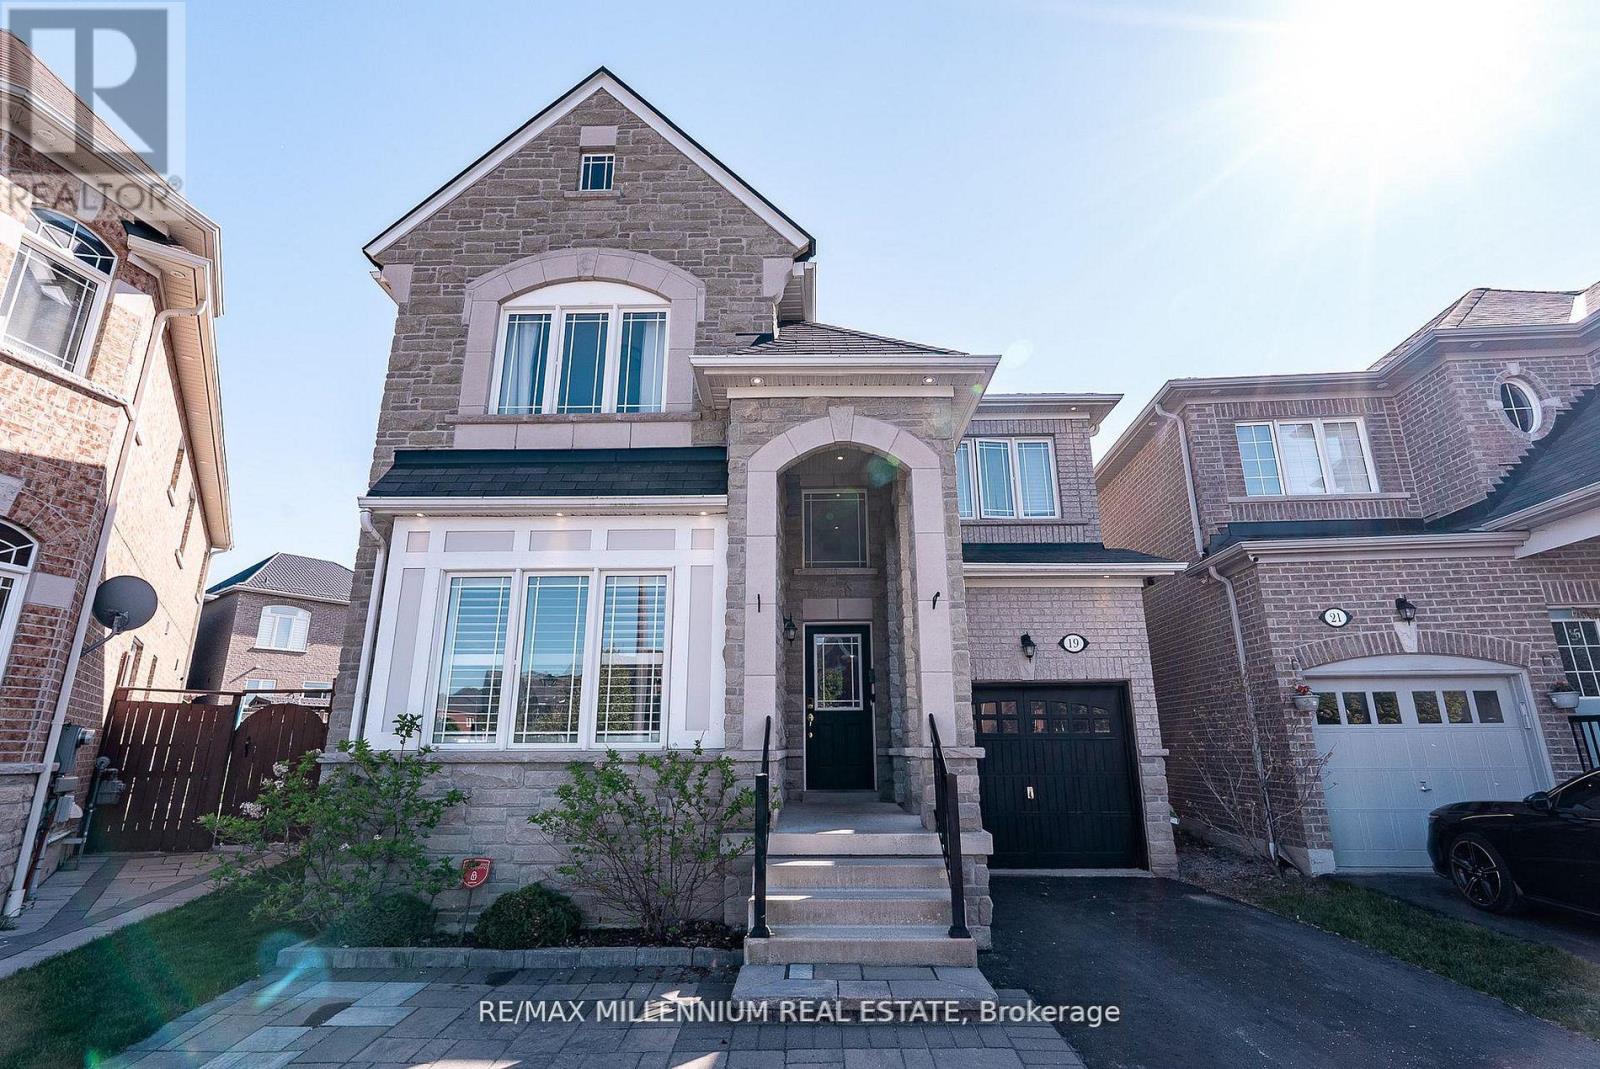
19 Bellotti Crescent
Ajax, Ontario
Beautifully Maintained Detached 4-Bedroom Home Situated On An Extra-Large Pie-Shaped Lot! This Spacious Family Home Features An Extended Driveway With An Additional Parking Space And Stunning Hardwood Floors Throughout The Main Level Complemented By Elegant 9-Ft Ceilings. The Bright And Inviting Family Room Showcases A Stylish Feature Stone Wall Perfect For Entertaining Or Relaxing With Family. The Upgraded Modern Kitchen Is Designed For Both Style And Functionality, Featuring Brand New Stainless Steel Appliances, Ample Cabinetry, And A Spacious Centre Island Perfect For Meal Preparation, Casual Dining, And Hosting Family Gatherings. Upstairs Features Laminate Flooring Throughout And Boasts 4 Oversized Bedrooms Providing Ample Space For Growing Families, Home Offices, Or Guest Accommodations. The Unfinished Basement Awaits Your Creative Vision With Endless Potential To Customize Additional Living Space, Recreation Area, Gym, Or Income Suite. Ideally Located Close To Top-Rated Schools, Public Transit, Major Highways, Shopping, Grocery Stores, And Everyday Amenities. A Fantastic Opportunity To Own A Spacious Home On A Premium Lot In A Highly Desirable Family-Friendly Community! (id:63203)
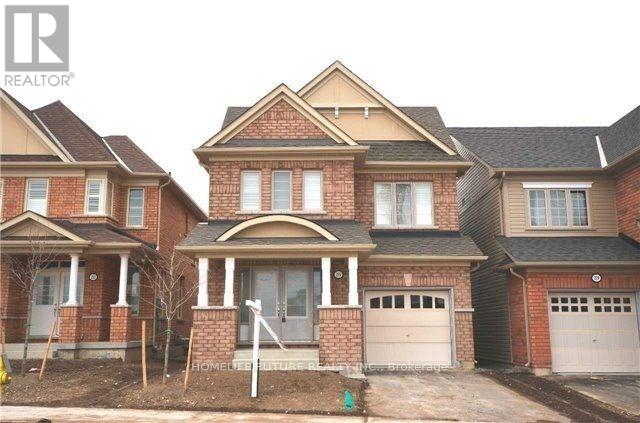
215 Windfields Farm Drive
Oshawa, Ontario
Location! Location! Location! Welcome To This Spacious And Well-Maintained 4-Bedroom Home For Lease In The Highly Sought-After Windfields Community. Featuring 9-Foot Ceilings, California Shutters Throughout, And Hardwood Flooring On The Main Floor And Second-Floor Hallway, This Home Offers Both Comfort And Style. The Bright, Open-Concept Layout Includes A Modern Kitchen With Stainless Steel Appliances, A Breakfast Area, And A Spacious Living Area Perfect For Family Living And Entertaining. Enjoy The Convenience Of A Second-Floor Laundry Room. Ideally Located Just Minutes From Ontario Tech University, Durham College, A New High School, Elementary Schools, Highway 407, Public Transit, Shopping, Parks, And Other Everyday Amenities. A Perfect Home For Families Seeking Space, Convenience, And An Excellent Location. Basment Not Including. (id:63203)
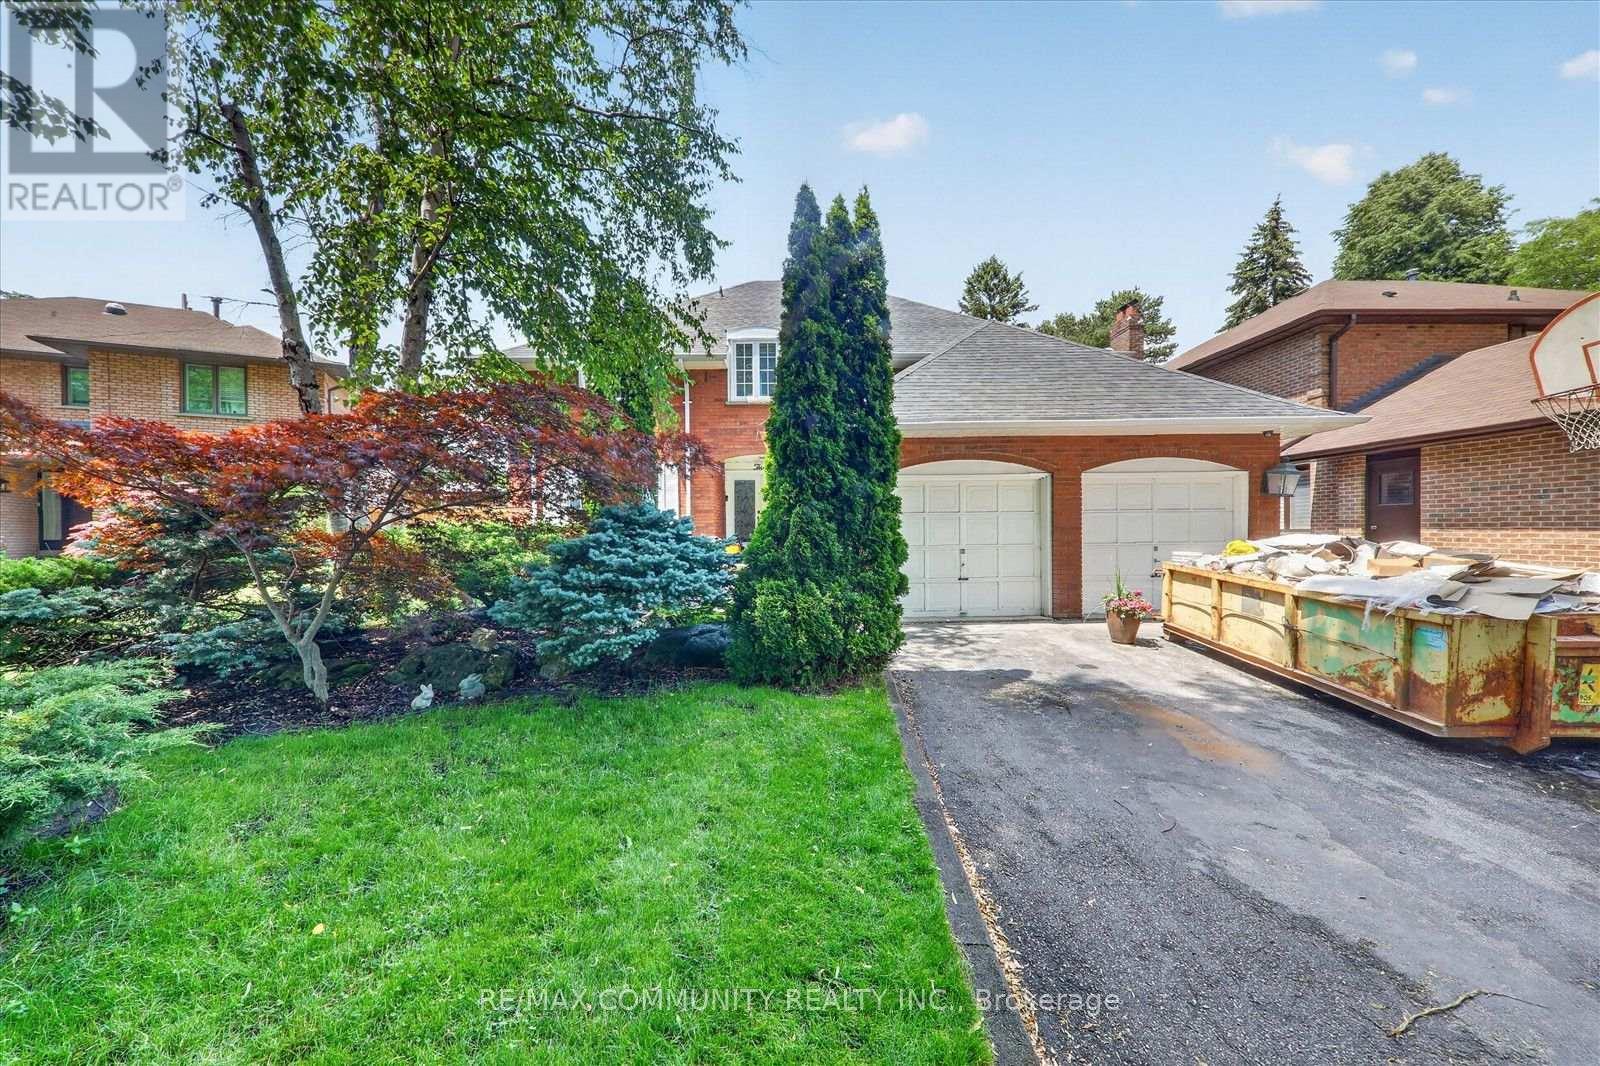
3 Brigadier Place
Toronto, Ontario
Furnished & Utility included Luxury Brand-New Legal Walk-Up Basement (Room for rent) - Female Tenants Only - $1,200.00/Room Welcome to this stunning, newly built luxury basement suite, thoughtfully designed for comfort, privacy, and convenience. This furnished unit (bedding not included) offers exceptional space and flexibility, perfect for students or professionals seeking high-end living near major campuses. Private Room attached ensuite bathroom Window and closet Private, separate walk-up entrance Modern Kitchen & Living Area The Kitchen, Living Room, Laundry Room Are Shared With Others. Open-concept design with high-end cabinetry Dishwasher and full suite of luxury appliances Bright, spacious living area perfect for shared or individual use Prime Location: Walking distance to: University of Toronto Scarborough (UTSC), Centennial College, Pan Am Centre Quick access to Hwy 401, local transit, parks, and neighborhood trails Included: all utilities, High-speed Internet Restrictions: No smoking No pets Pool is not usable for tenants (id:63203)
393 Hounslow Avenue
Toronto, Ontario
Beautiful, Renovated, Bright & Spacious 3+2 Bedroom, 2 Bathroom, Home Located In Prestigious & Serene Neighbourhood. Conveniently Located Close To Highways, TTC, Subway,Places of Worship, Schools, Shopping, Restaurants, Hospitals.- Utilities Extra*Fridge, Stove, Dishwasher, Washer, Dryer, Electrical Light Fixtures (id:63203)
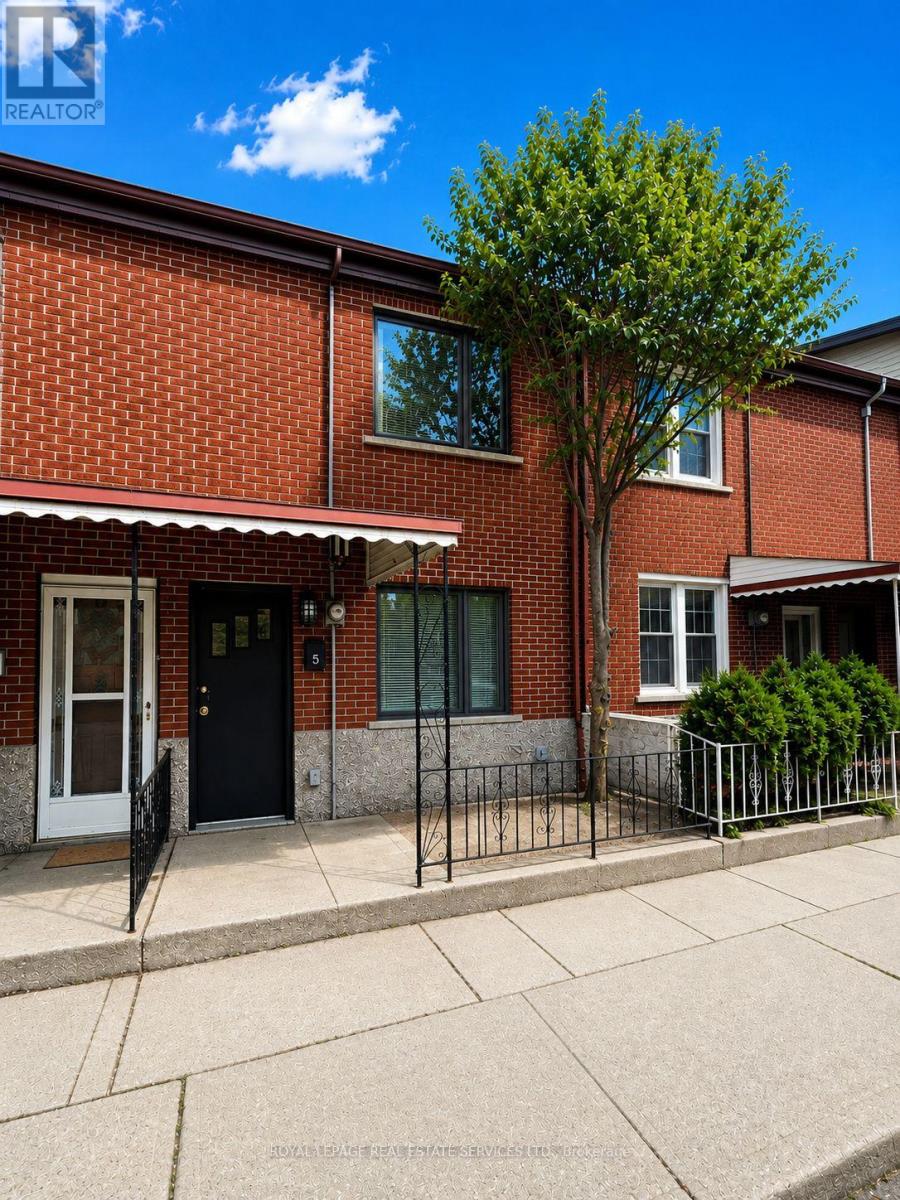
5 Henderson Avenue
Toronto, Ontario
Lovely and recently renovated 2/3 bedroom in the heart of Little Italy! Charming and updated 1883 attached row house. Original living room on main floor can be third bedroom. Brand new main floor 3 piece bathroom and 1 piece in basement. Enjoy all the amenities and conveniences of living in the heart of Little Italy. Steps to public transit (TTC), shops, cafes, schools, parks (Trinity Bellwood's Park). Enjoy the front and back yards for your personal use as well as private parking accessed by laneway. Ideal for professional couple or young family who want to move into this family friendly and vibrant community. Basement use has great potential if needed. Updated wiring, updated windows, stainless steel kitchen appliances. Tenant to be responsible for all utilities, snow removal and lawn care. (id:63203)
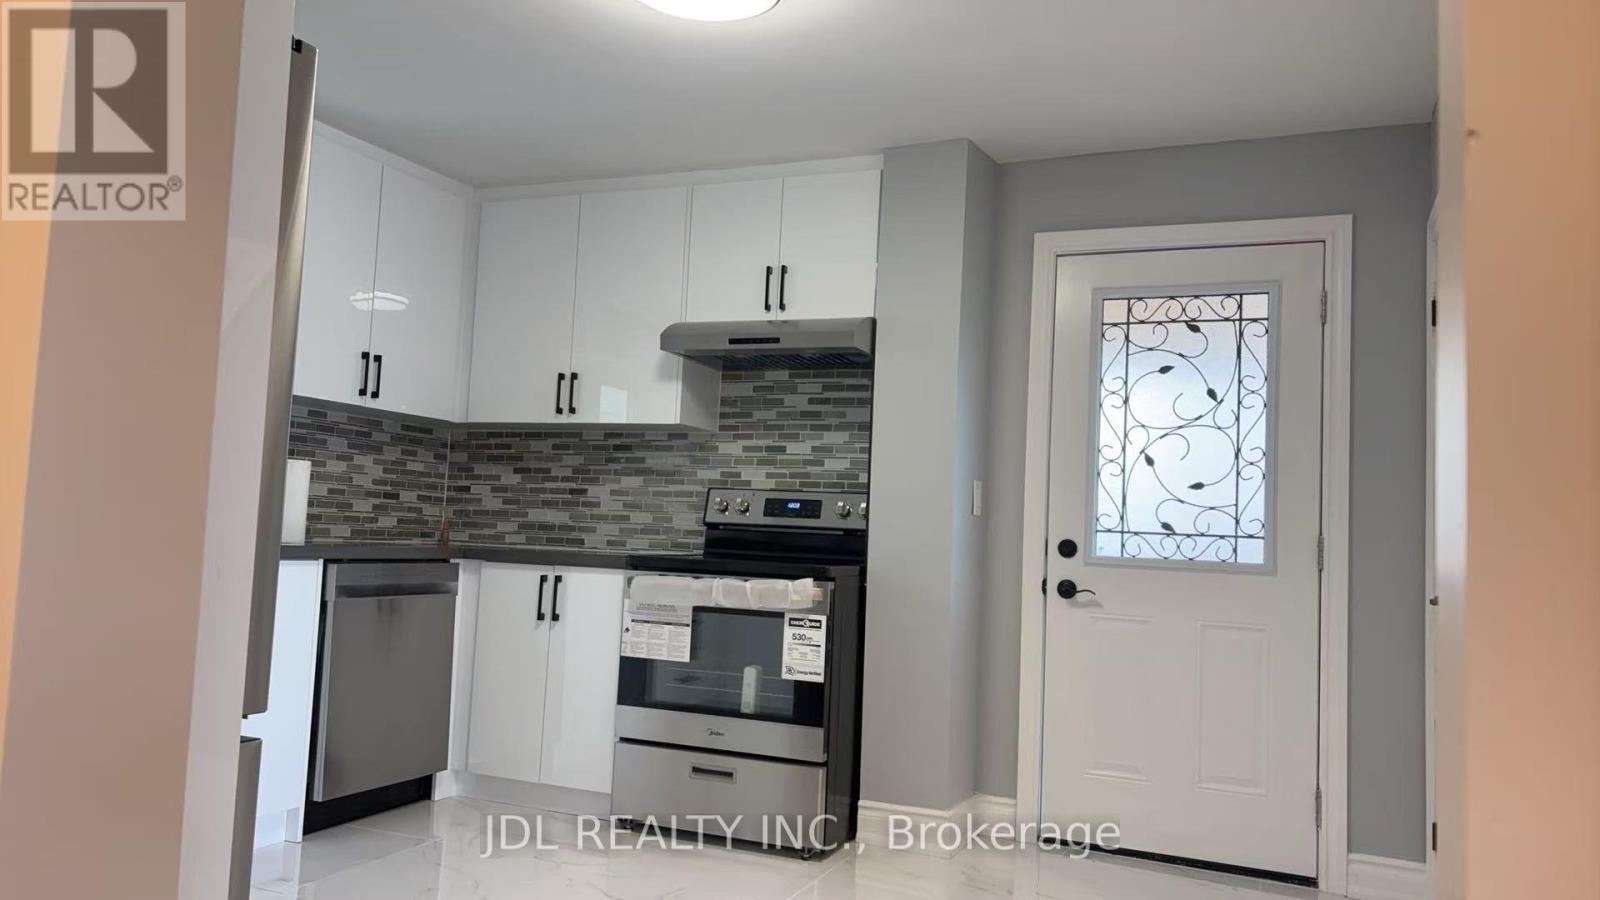
238 Hunter Street
Pembroke, Ontario
COMPLETELY RENOVATED 3 BEDROOM DETACHED HOUSE FOR SALE. JUST MOVE IN AND ENJOY. (id:63203)
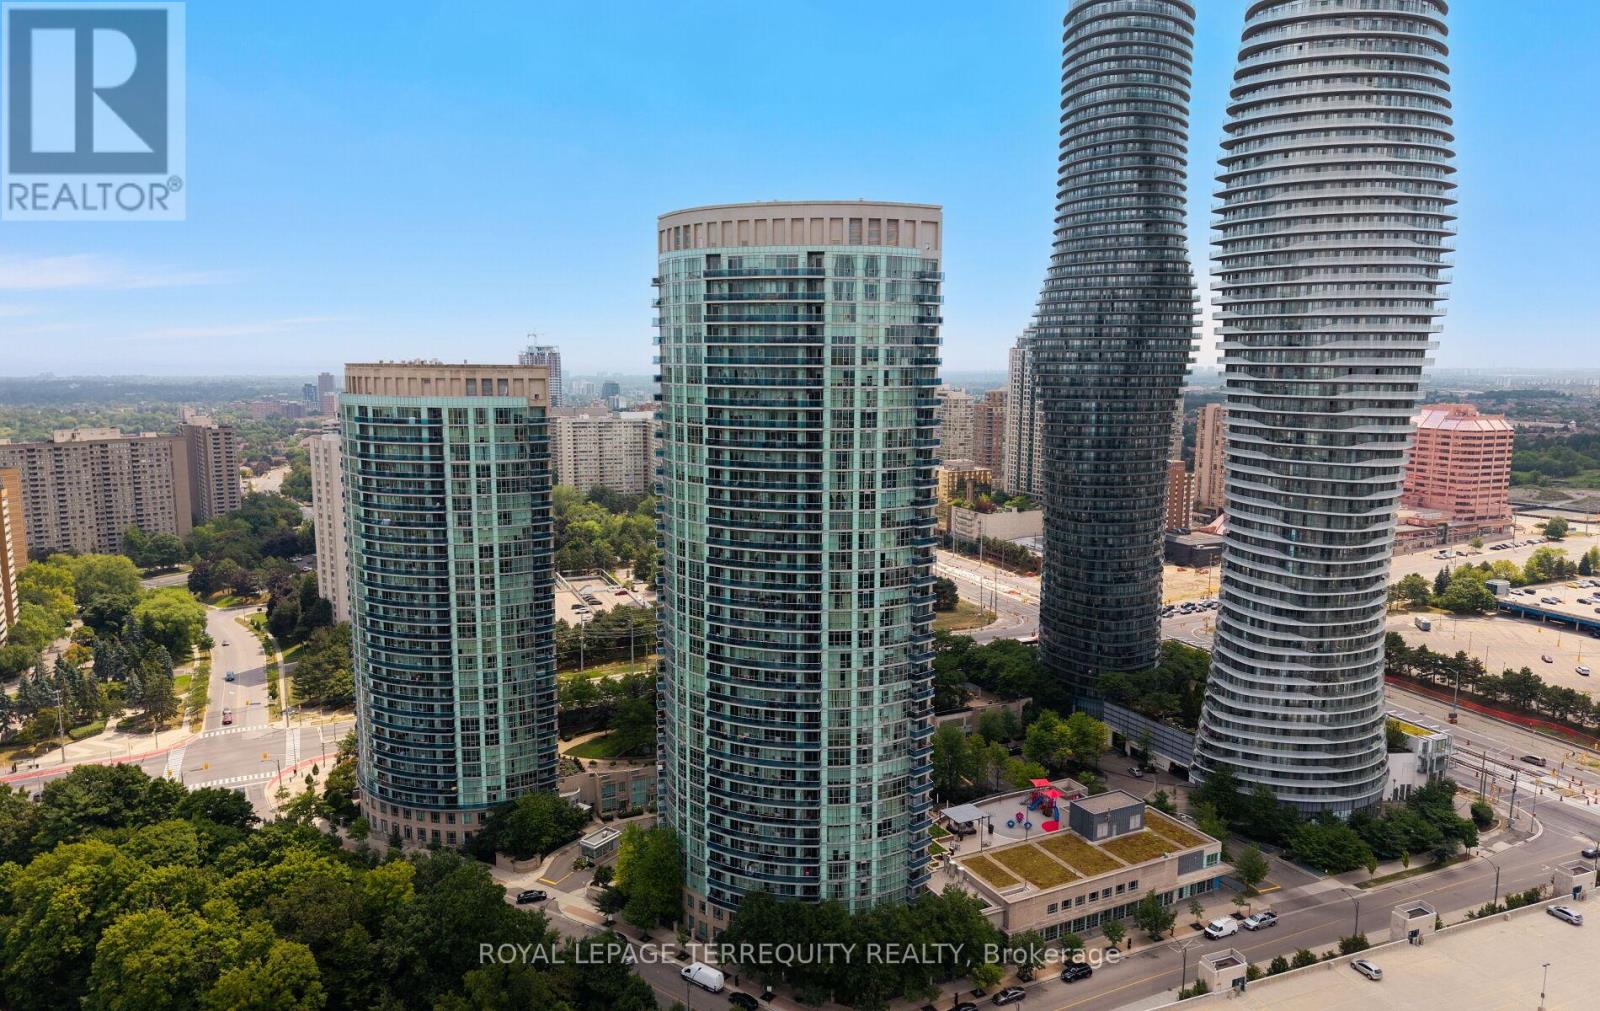
406 - 80 Absolute Avenue
Mississauga, Ontario
Luxury space, and unbeatable value all in one exceptional property! This beautifully maintained 2-bedroom plus den, 2-bathroom suite offers over 1,000 sq. ft. of modern living in the heart of Mississauga. Featuring elegant laminate flooring with granite countertops and stainless steel appliances, and floor-to-ceiling windows that flood the home with natural light, this residence is designed for both comfort and sophistication. Enjoy oversized bedrooms, including a spacious primary retreat with a private ensuite and his and-hers mirrored closets. Relax on your expansive wrap-around balcony with breathtaking southwest and northwest views overlooking lush parks and premium recreational amenities. Residents enjoy access to world-class facilities including indoor and outdoor pools, basketball and squash courts, fitness centre, theatre room, sauna, guest suites, running track, party rooms, and much more - all with low maintenance fees that include utilities and building insurance. Perfectly located just steps from Square One Shopping Centre, parks, restaurants, transit, and major highways, this property combines convenience, luxury, and lifestyle in one incredible package. Don't miss this rare opportunity to own one of the best-value luxury suites in the GTA - a true must-see! (id:63203)
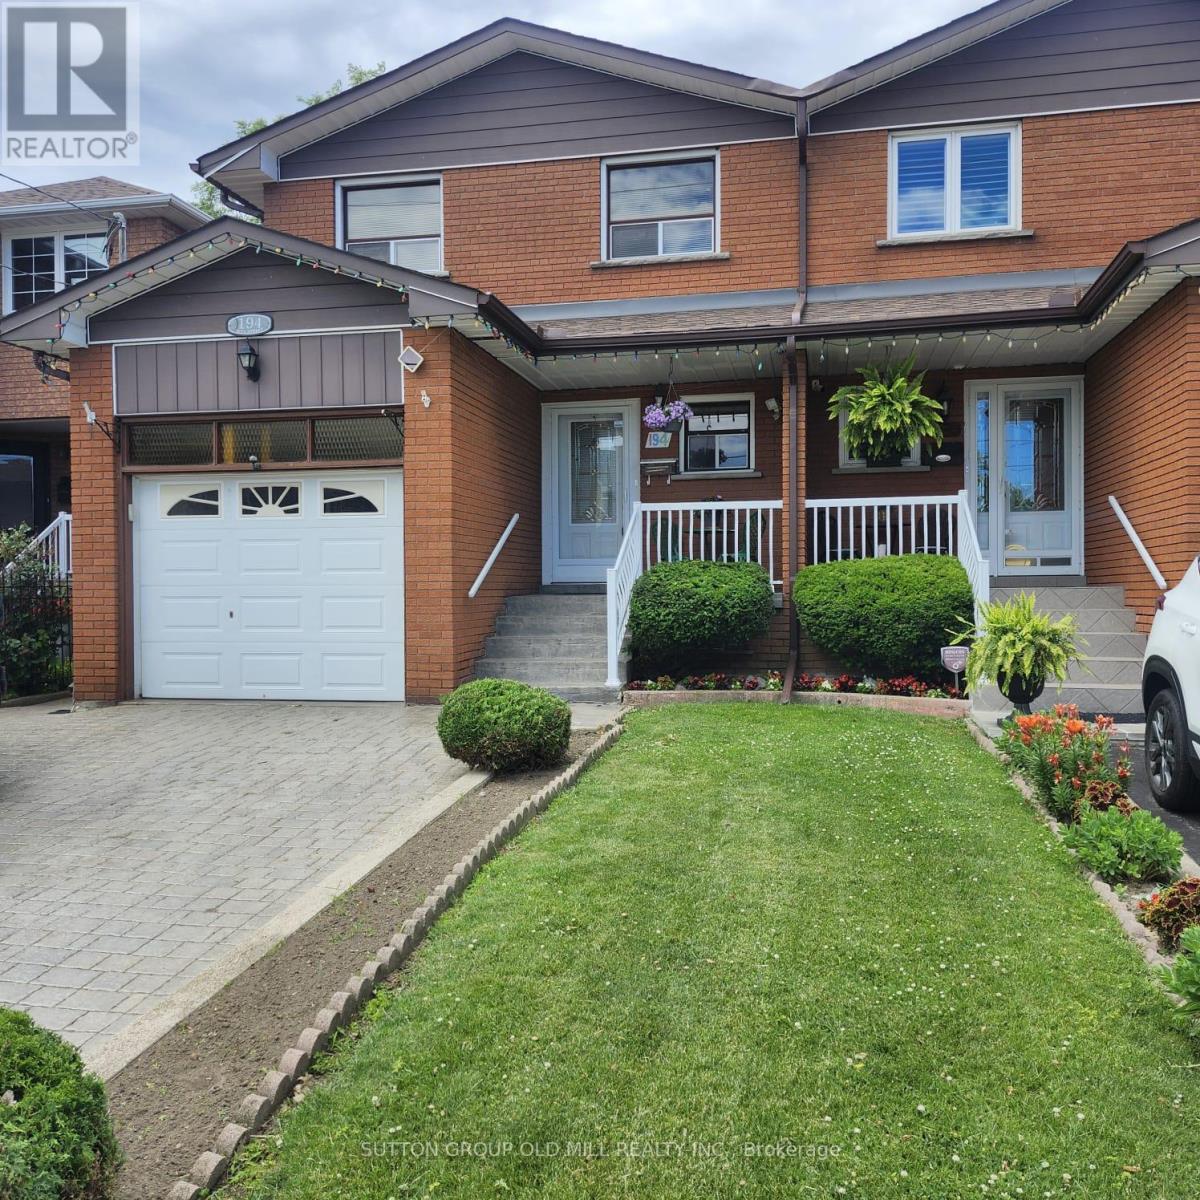
194 Beta Street
Toronto, Ontario
Welcome To This Beautifully Maintained 4-Bedroom, 3-Bathroom Semi-Detached Home In The Highly Sought-After Alderwood Community. Offering Exceptional Versatility And Space For Growing Families, Multi-Generational Living, Or Potential Rental Income, This Home Features Two Kitchens And A Separate Lower-Level Living Area With Walk-Out Access To The Backyard, Creating Excellent In-Law Suite Potential.The Bright And Functional Layout Showcases Hardwood And Ceramic Flooring Throughout, Providing Both Elegance And Durability. The Updated Kitchen Is Complete With Granite Countertops, Ample Cabinetry, And Generous Workspace For Everyday Living And Entertaining. Spacious Principal Rooms Offer Comfort And Flexibility, While Four Well-Sized Bedrooms Accommodate Family, Guests, Or Home Office Needs.The Finished Lower Level Expands The Living Space And Offers Endless Possibilities, Including A Recreation Area, Extended Family Accommodation, Or Private Guest Quarters. Direct Walk-Out Access To The Backyard Creates A Seamless Indoor-Outdoor Connection, Perfect For Relaxing, Gardening, Or Entertaining.Ideally Situated In The Desirable Alderwood Neighbourhood, This Home Is Close To Excellent Schools, Parks, Shopping, Public Transit, Major Highways, And Everyday Amenities. Enjoy Convenient Access To Downtown Toronto, Sherway Gardens, Lake Ontario Waterfront Trails, And Major Commuter Routes Including The Gardiner Expressway, Highway 427, And Qew.A Fantastic Opportunity To Own A Spacious, Move-In-Ready Home In One Of Etobicoke's Most Family-Friendly Communities. (id:63203)
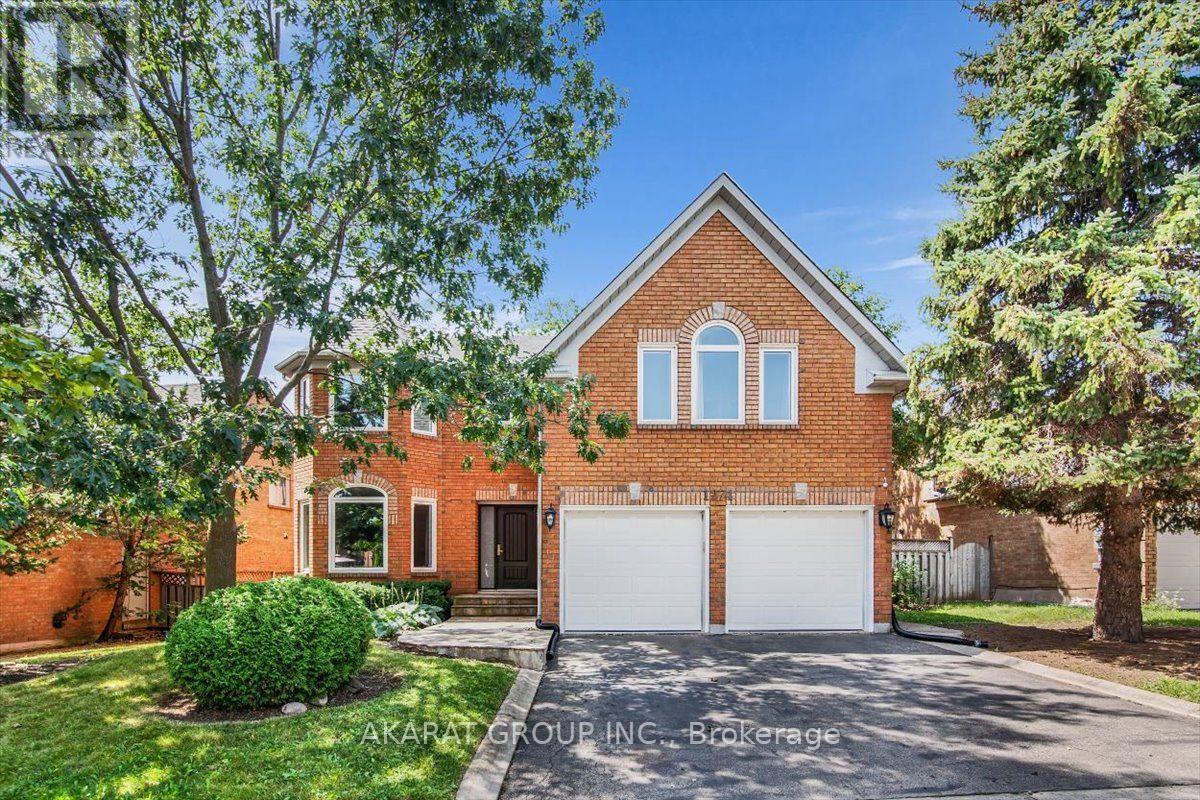
1274 King's College Drive
Oakville, Ontario
Welcome to this Beautifully maintained and thoughtfully upgraded home offering exceptional space, comfort, and privacy. Featuring 5 spacious bedrooms and 5 bathrooms, including two bedrooms with private ensuites, this home is ideal for a family seeking a premium rental in a desirable neighborhood. The bright and spacious living areas feature beautiful upgrades and quality finishes throughout. The home boasts a stunning entertainment kitchen equipped with high-end, top-of-the-line appliances, making it perfect for both everyday family living and entertaining guests. The home also features a large, spacious basement, offering an abundance of additional space for recreation, entertainment, a home office, or family activities. Step outside to the private backyard backing directly onto a peaceful ravine, providing a beautiful natural backdrop, exceptional privacy, and a relaxing outdoor retreat. Located in an excellent school zone, this home is an ideal choice for families looking for quality education options in a desirable community. With its generous bedroom and bathroom layout, two private ensuites, high-end appliances, upgraded finishes, entertainment kitchen, spacious basement, private ravine-backed backyard, and excellent school zone, 1274 Kings College offers an exceptional combination of luxury, functionality, and privacy. A must-see! (id:63203)
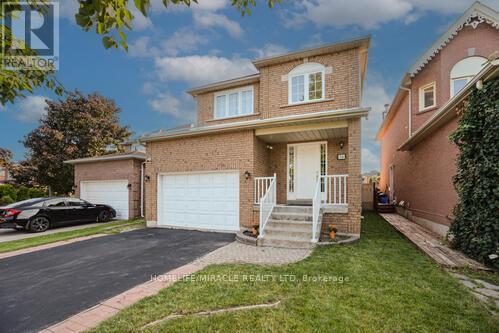
36 Letty Avenue
Brampton, Ontario
This north-east facing detached home is situated in one of Brampton's most sought-after neighborhoods, offering an ideal blend of comfort, convenience, and family-friendly living. The upgraded kitchen features sleek quartz countertops, a stylish modern backsplash, and stainless steel appliances, complemented by convenient main-floor laundry for effortless daily living. Upstairs, the spacious primary bedroom includes a generous walk-in closet and a luxurious four-piece ensuite, along with two additional well-proportioned bedrooms. Upgraded flooring and elegant pot lights throughout provide a move-in-ready feel with minimal maintenance required. The finished basement with a separate side entrance(legal for personal use) adds incredible versatility, complete with a dedicated office space, built-in cabinetry, a cozy second fireplace, and a three-piece bathroom. Tenant to pay utilities. (id:63203)
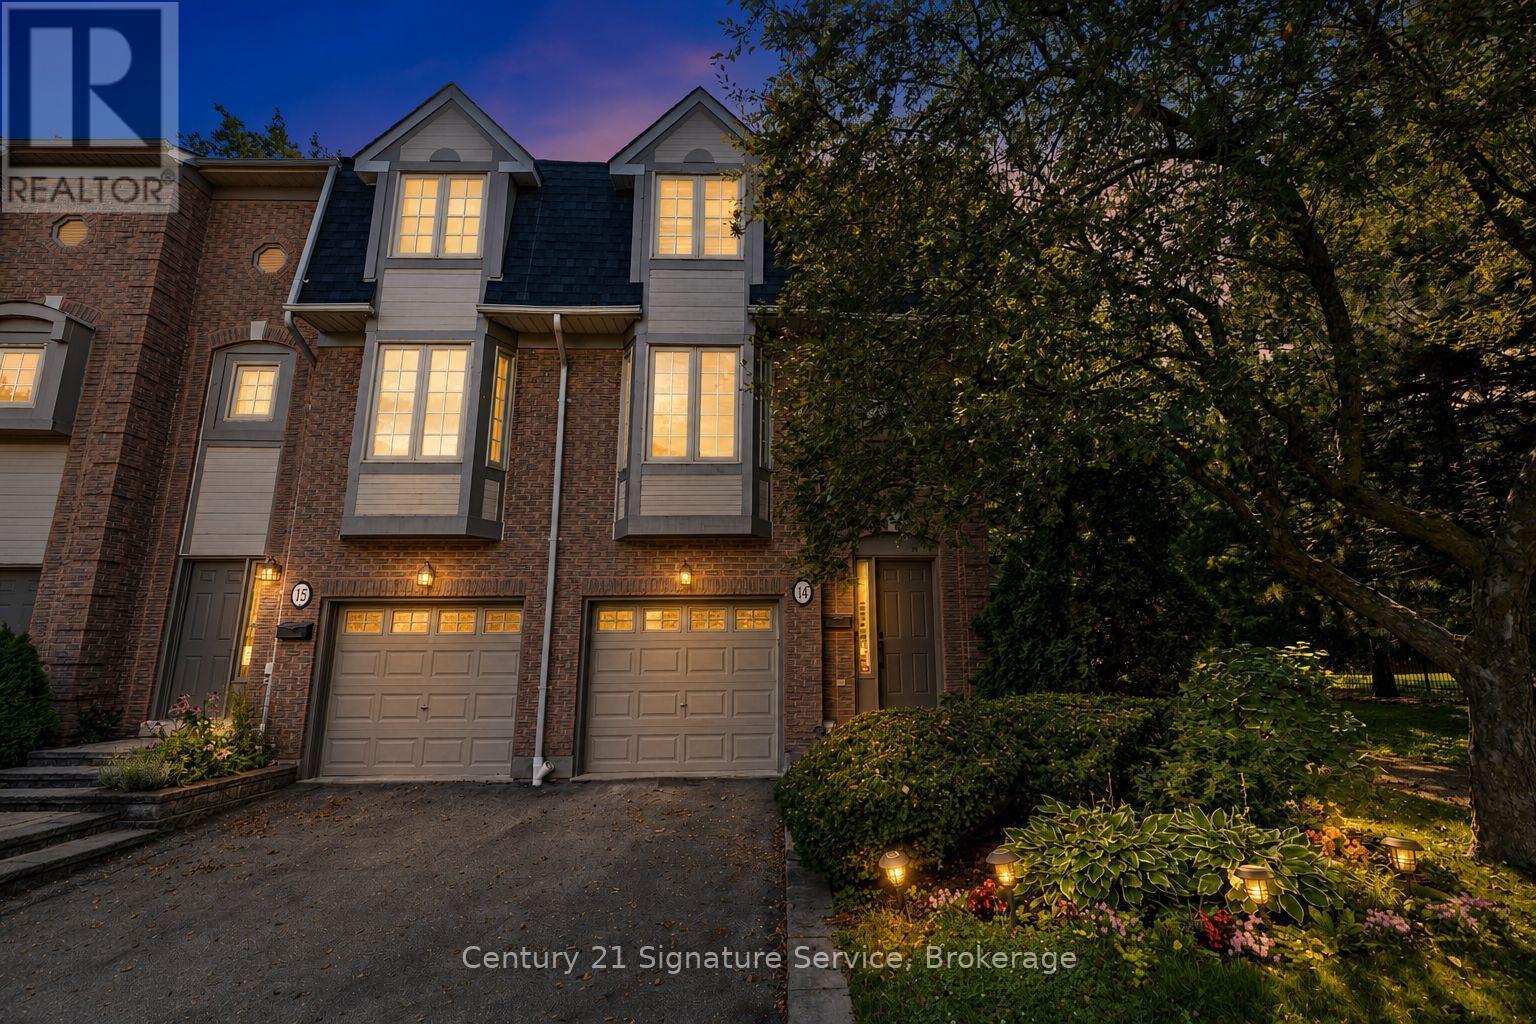
14 - 3140 Fifth Line W
Mississauga, Ontario
Welcome to 3140 Fifth Line W, Unit 14, an extensively renovated corner townhome offering the space and privacy of a semi in a mature, tree-filled Mississauga community. With more than $100,000 invested in thoughtful, high-quality improvements, this standout home is truly move-in ready. The redesigned and expanded kitchen is the heart of the home. A generous island provides abundant workspace and seating, complemented by extensive custom cabinetry, high-end built-in appliances and exceptional storage. Its open connection to the living and dining areas creates an inviting setting for everyday life and effortless entertaining. Hardwood flooring runs throughout the carpet-free interior, while wainscoting, detailed mouldings and pot lights bring a timeless, polished finish. California shutters add style and privacy, all three bedrooms feature custom closet organizers, and two fully renovated bathrooms, plus a convenient powder room, continue the home's elevated design. The corner position provides additional privacy and a semi-like feel, while the private backyard has no neighbours directly behind. Mature trees and abundant green space create a peaceful natural backdrop rarely found in the city. Step onto the main-floor balcony with your morning coffee and take in the tranquil views, or unwind in the secluded backyard below. Immaculately maintained and showing beautifully, this is not simply another home in the complex. Walking distance to parks, trails, schools, and shopping. Under 3km to University of Toronto Mississauga Campus 10 minute drive to Clarkson GO - Direct service from Clarkson to Union Station in as little as 26 minutes. Convenient location, close to QEW, 403. It is an exceptional, extensively renovated property offering refined interiors, impressive storage and peaceful outdoor living, all ready for its next owner to enjoy. (id:63203)

28 Emeline Street
Caledon, Ontario
P-O-W-E-R O-F S-A-L-E! POWER OF SALE!, 1468 SQ.', 3 BEDROOMS, 3 BATHS,SERVICE ENTRANCE FROM MAIN FLOOR TO GARAGE.ON LARGE LOT, DESIRABLE LOCATION. (id:63203)

212 - 1460 Bishops Gate
Oakville, Ontario
2 Parking Spots! 3 Bedrooms! Discover this beautifully updated 1,348 sqft executive style condo featuring an intelligently designed floorplan in prestigious Glen Abbey, home to the province's top-ranked schools (Abbey Park HS, Loyola HS, and Pilgrim Wood PS). This unit features a modern kitchen showcasing a quartz countertop with matching quartz backsplash, sleek cabinetry, and a walkout garden door to a private balcony, perfect for morning coffee or evening relaxation. The open-concept kitchen and living areas are enhanced with upgraded LED lighting fixtures, creating a bright, contemporary atmosphere. The updated primary ensuite features a quartz vanity and elegant finishes, while two additional bedrooms provide flexibility for family, guests or a home office. With ample storage and a thoughtful layout, every inch has been maximized for modern living. Thoughtful upgrades like elegant wall sconces, zebra-style blinds, and sleek black interior doors enhance the home's modern design and ensure a truly move-in ready experience. Residences of this distinguished neighbourhood enjoy proximity to trails, parks, shopping, transit and the iconic Glen Abbey Golf Course. A perfect combination of space, style, and location. Don't miss this rare opportunity to own a 3 Bedroom, 2 Parking spot condo that is ideal for families or professionals seeking the best of Oakville living! *Some images in this listing have been virtually staged. (id:63203)
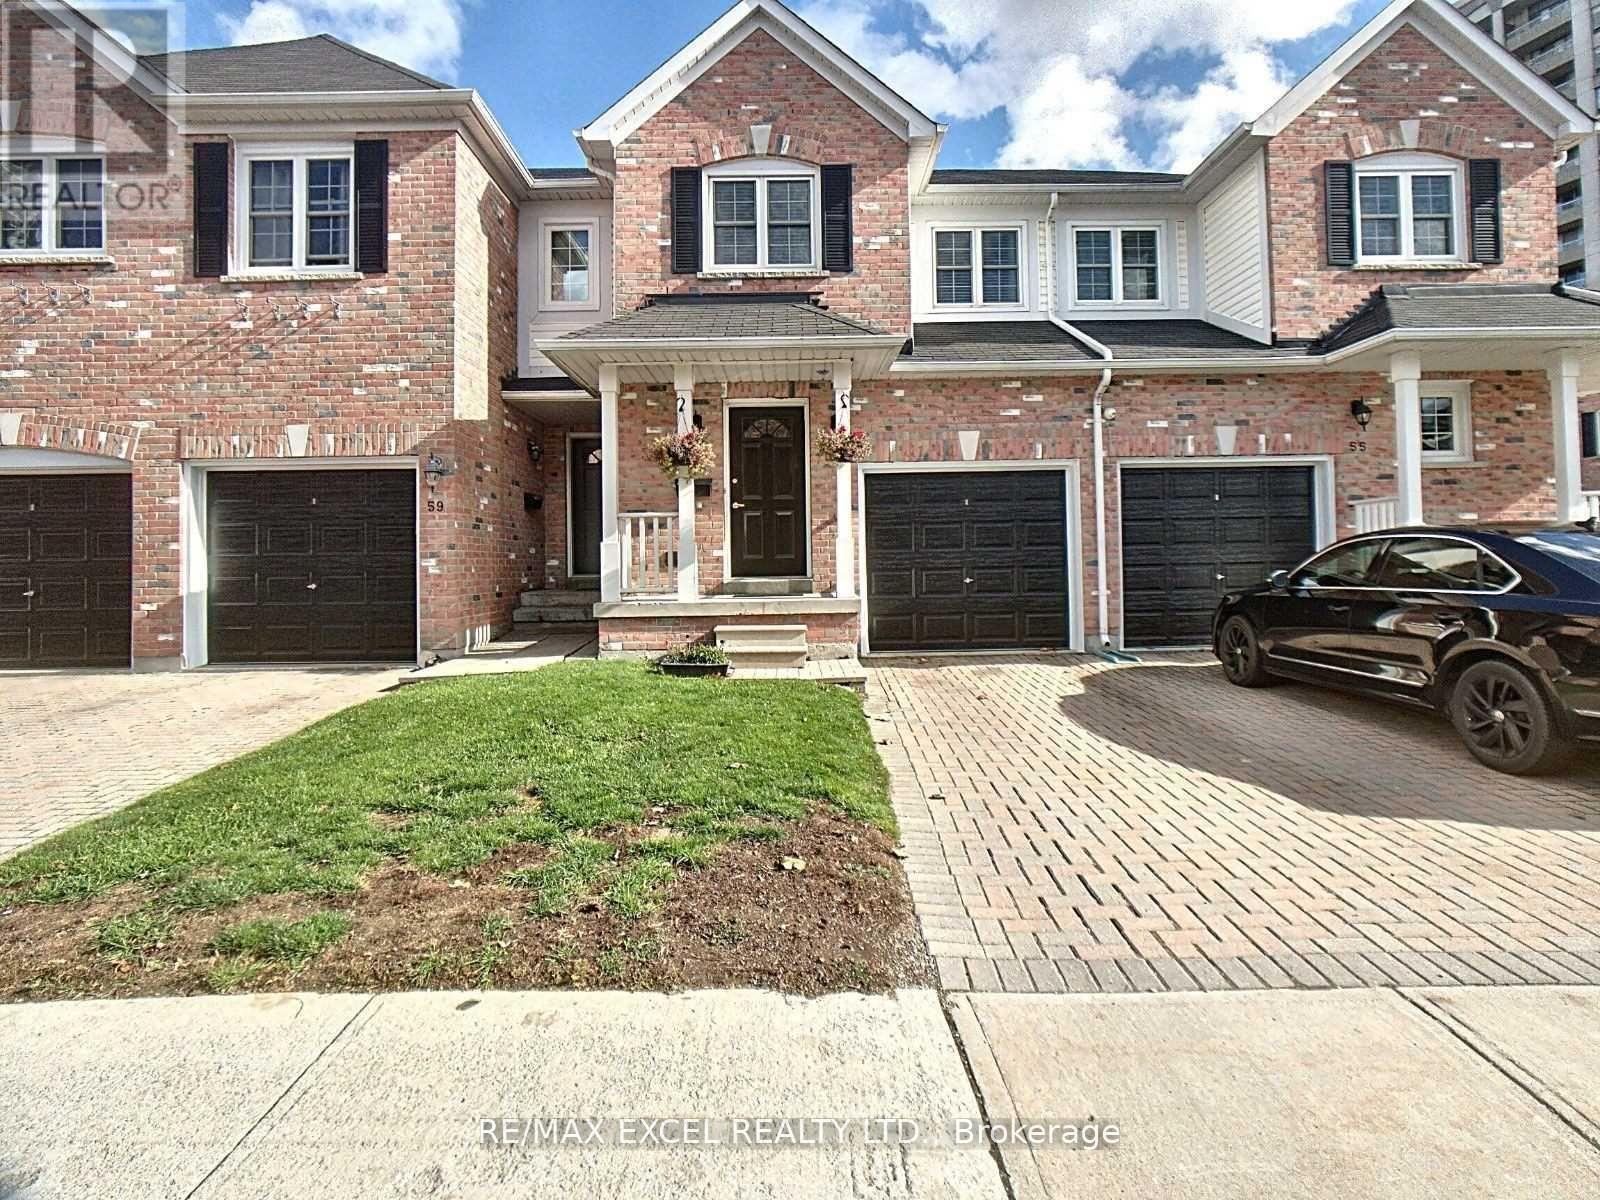
57 Northern Heights Drive
Richmond Hill, Ontario
Beautiful Partially Furnished 3-Bedroom Townhome in Prime Richmond Hill! Welcome to this bright and spacious townhome in the highly desirable Langstaff community, offering a fantastic combination of comfort, convenience and location. Featuring an upgraded eat-in kitchen with granite countertops and stainless-steel appliances, including fridge, stove, dishwasher and microwave. The open-concept living and dining area provides an inviting space for everyday living and entertaining, complemented by hardwood and ceramic flooring throughout the main and second levels. Upgraded bathrooms throughout add to the home's move-in-ready appeal. The home comes partially furnished, making it an excellent choice for families or professionals looking for an easy and comfortable move. Enjoy an exceptional Richmond Hill location just moments from Hillcrest Mall, with 120+ shops, restaurants and everyday conveniences nearby. Easy access to Yonge Street transit, YRT/Viva, Langstaff GO Station, Highway 7 and Highway 407 makes commuting throughout York Region and the GTA convenient. Nearby parks, community facilities, schools, grocery stores, restaurants, banks and other everyday amenities complete this highly desirable neighbourhood. Prime Location Partially Furnished Upgraded Interior Steps to Shopping & Transit Move-In Ready! (id:63203)
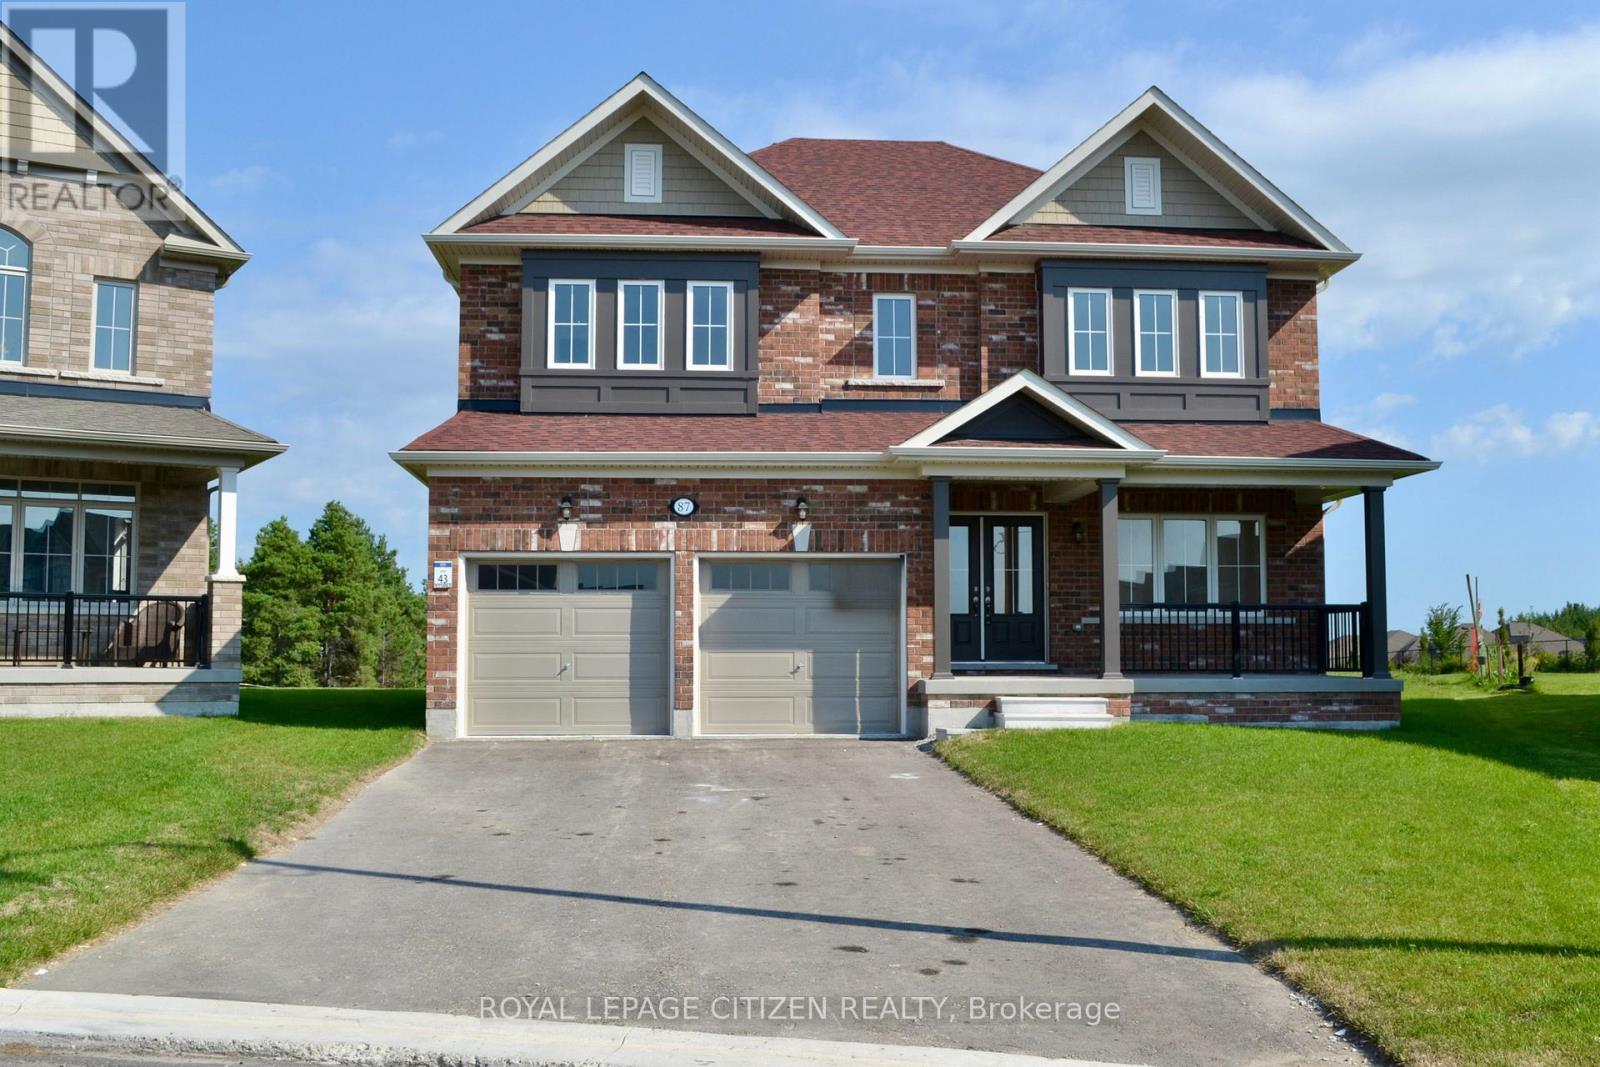
87 Lawrence D. Pridham Avenue
New Tecumseth, Ontario
We are pleased to introduce on Lot 43 "The Primrose" model by Highcastle Homes, now available in the Honey Hill community in Alliston. Located on a premium, pie-shaped court lot with no sidewalk, this property backs onto a tranquil environmentally protected area. This home offers over 2,800 sq. ft. of living space, featuring:- Four spacious bedrooms, each with bathroom.- A primary suite with a five-piece ensuite, frameless glass shower, dual vanities, and two walk-in closets.- A large kitchen and dedicated den.- Timeless architecture and a spacious floor plan designed for family living. The Honey Hill community is ideally situated between Hwy 50 and Hwy 27, just minutes from the Honda Plant. You will enjoy the perfect balance of natural greenspace and proximity to modern amenities, including shopping, restaurants, and recreational facilities. Important Update: Following the government's announcement regarding the removal of HST from new home sales, we have adjusted our pricing accordingly. Please note that the purchase price now excludes HST (conditions apply). (id:63203)
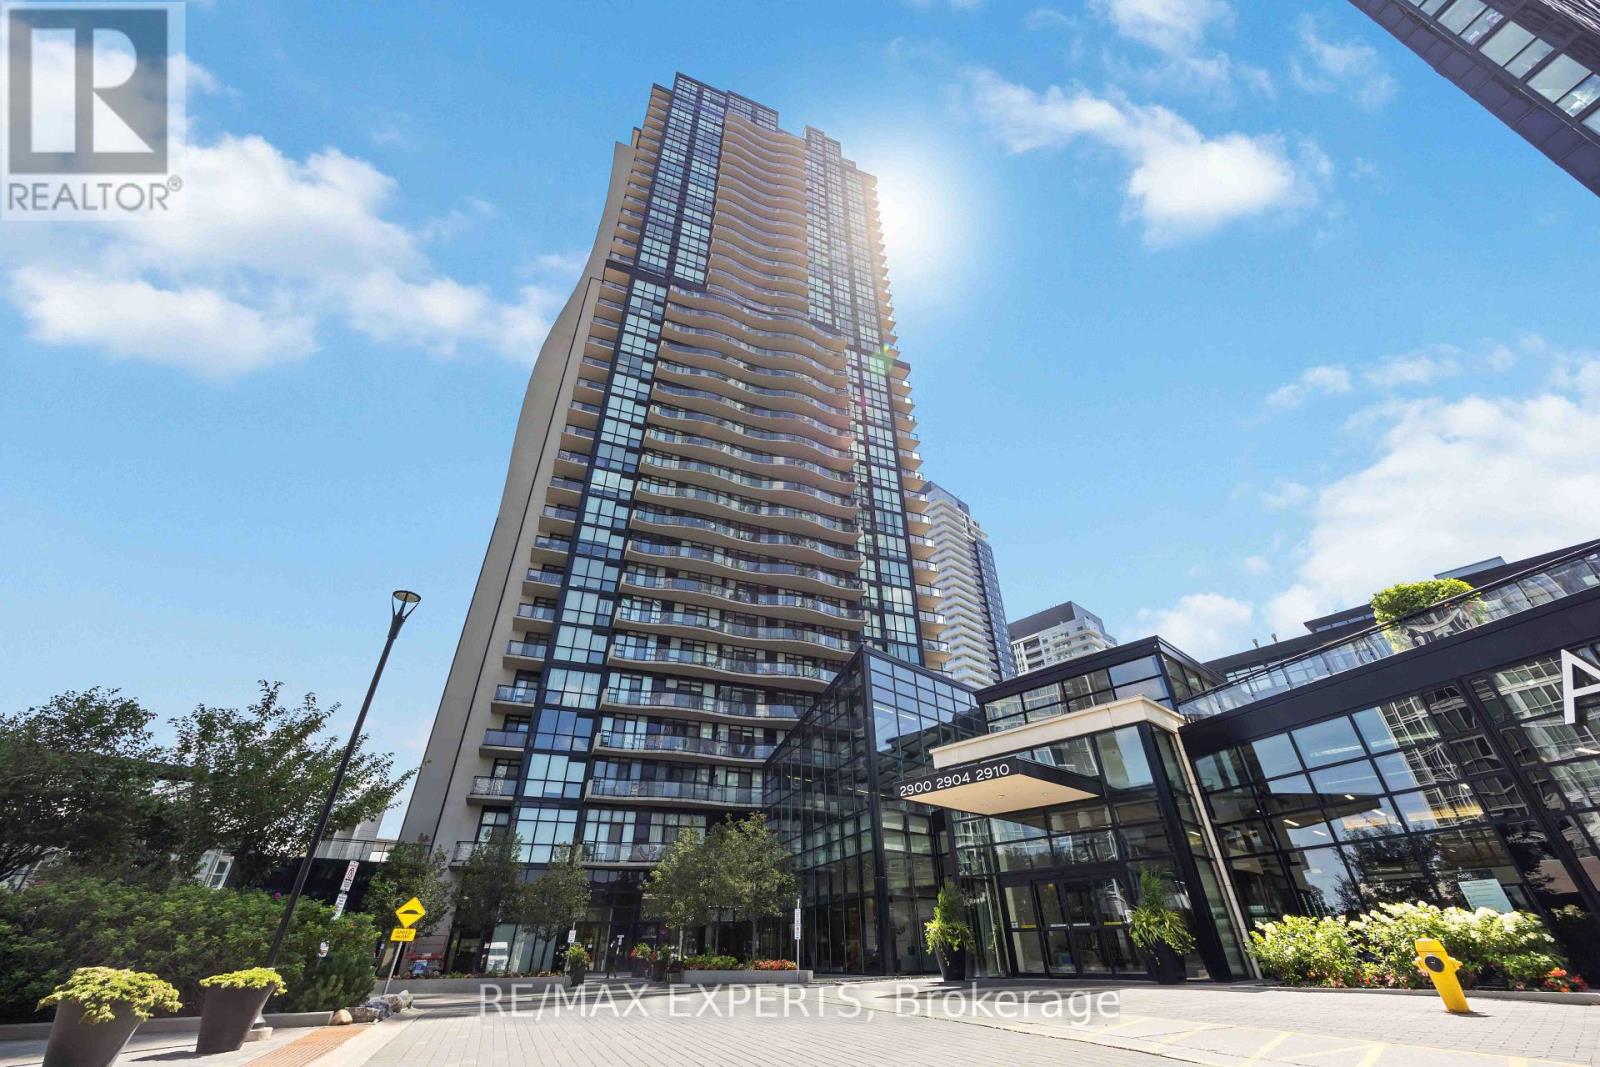
902 - 2900 Highway 7 Road
Vaughan, Ontario
Welcome to Expo City - Luxury Condo Living in the Heart of Vaughan Metropolitan Centre! This beautifully designed 1-bedroom + den, 2-bathroom suite offers the perfect blend of style, comfort, and functionality. The open-concept layout is bright and spacious, enhanced by floor-to-ceiling windows that flood the space with natural light and showcase incredible views. A large foyer flows into a versatile den - ideal as a home office, nursery, play area, or guest space.The stunning white kitchen features stainless steel appliances, quartz countertops, a matching backsplash, ample cabinetry, and a spacious peninsula breakfast bar overlooking the open living and dining area - perfect for everyday living and entertaining. The dining area is surrounded by spectacular views, creating a beautiful setting for every meal.The primary bedroom offers floor-to-ceiling windows, custom blinds, a walk-in closet, and a beautifully finished 4-piece ensuite. Enjoy premium building amenities including a fitness centre, party room, 24/7 concierge, indoor pool, sauna, and children's play area. Conveniently located minutes from highways, restaurants, shopping, and the Vaughan Metropolitan Centre subway station. Ideal for professionals, first-time buyers, or investors who may want to transform into 2 bedroom - this exceptional condo delivers generous space, modern finishes, and an unbeatablelifestyle in one of Vaughan's most desirable high-rise communities. Don't miss this opportunity! (id:63203)
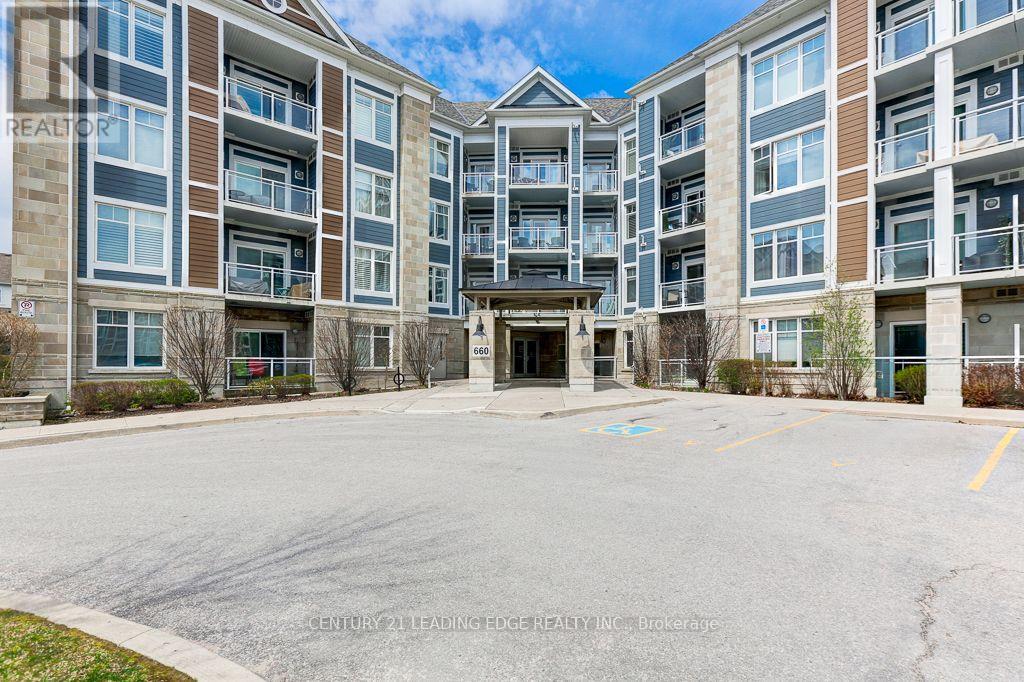
209 - 660 Gordon Street
Whitby, Ontario
Welcome to this stunning 2-bedroom condo at 660 Gordon St in Whitby's Harbourside Square Condos in Port Whitby that has been lovingly maintained and smarthome upgraded by its original owner. Natural sunlight floods the open living and dining areas and the beautiful kitchen offers full-size appliances and practical flow. The primary bedroom, with a spacious custom designed walk-in closet adds a touch of quiet luxury. The second full bedroom offers the perfect space for a bedroom, guestroom or office space. This special unit offers a balcony oasis (one of the largest in the building) for that perfet morning coffee or unwinding at sunset. Many upgrades purchased from the builder including additional outlets and pull-out drawers in kitchen, updated lighting in the living room and kitchen areas. Move-in ready and effortlessly comfortable, this condo is nestled in a location that blends lakeside lifestyle with unbeatable convenience. Harbourside Square has a great sense of community with activities including Bingo night, BBQ in outdoor common area and a two level clubhouse for event rental and more! This location is truly a rare gem. You're minutes from the Whitby Shore and Yacht Club. Indulge in a 2.5 minute walk to the hidden Iroquois beach or venture to nearby Kiwanis Heydenshore Park or the very popular Ability Centre. With easy access to Hwy 401, Go Transit and a variety of restaurants, cafes and local breweries this is undoubtedly where location meets lifestyle. (id:63203)

130 Ice Palace Crescent
Oshawa, Ontario
Welcome To The Uc Community built By Tribute Communities! Situated In Northern Oshawa, luxury semi 4 bed 3 bath functional layout, bright with natural lighting from large windows throughout, spectacular interior finishes - upgraded smooth ceilings on main, central air. Close to all Amenities: Ontario Tech University, Durham College, RioCan Windfields Retail Development, Costco, FreshCo, Starbucks, Symposium, 407 ETR & more! Must be seen to appreciate why this builder ranks highest in customer satisfaction! (id:63203)
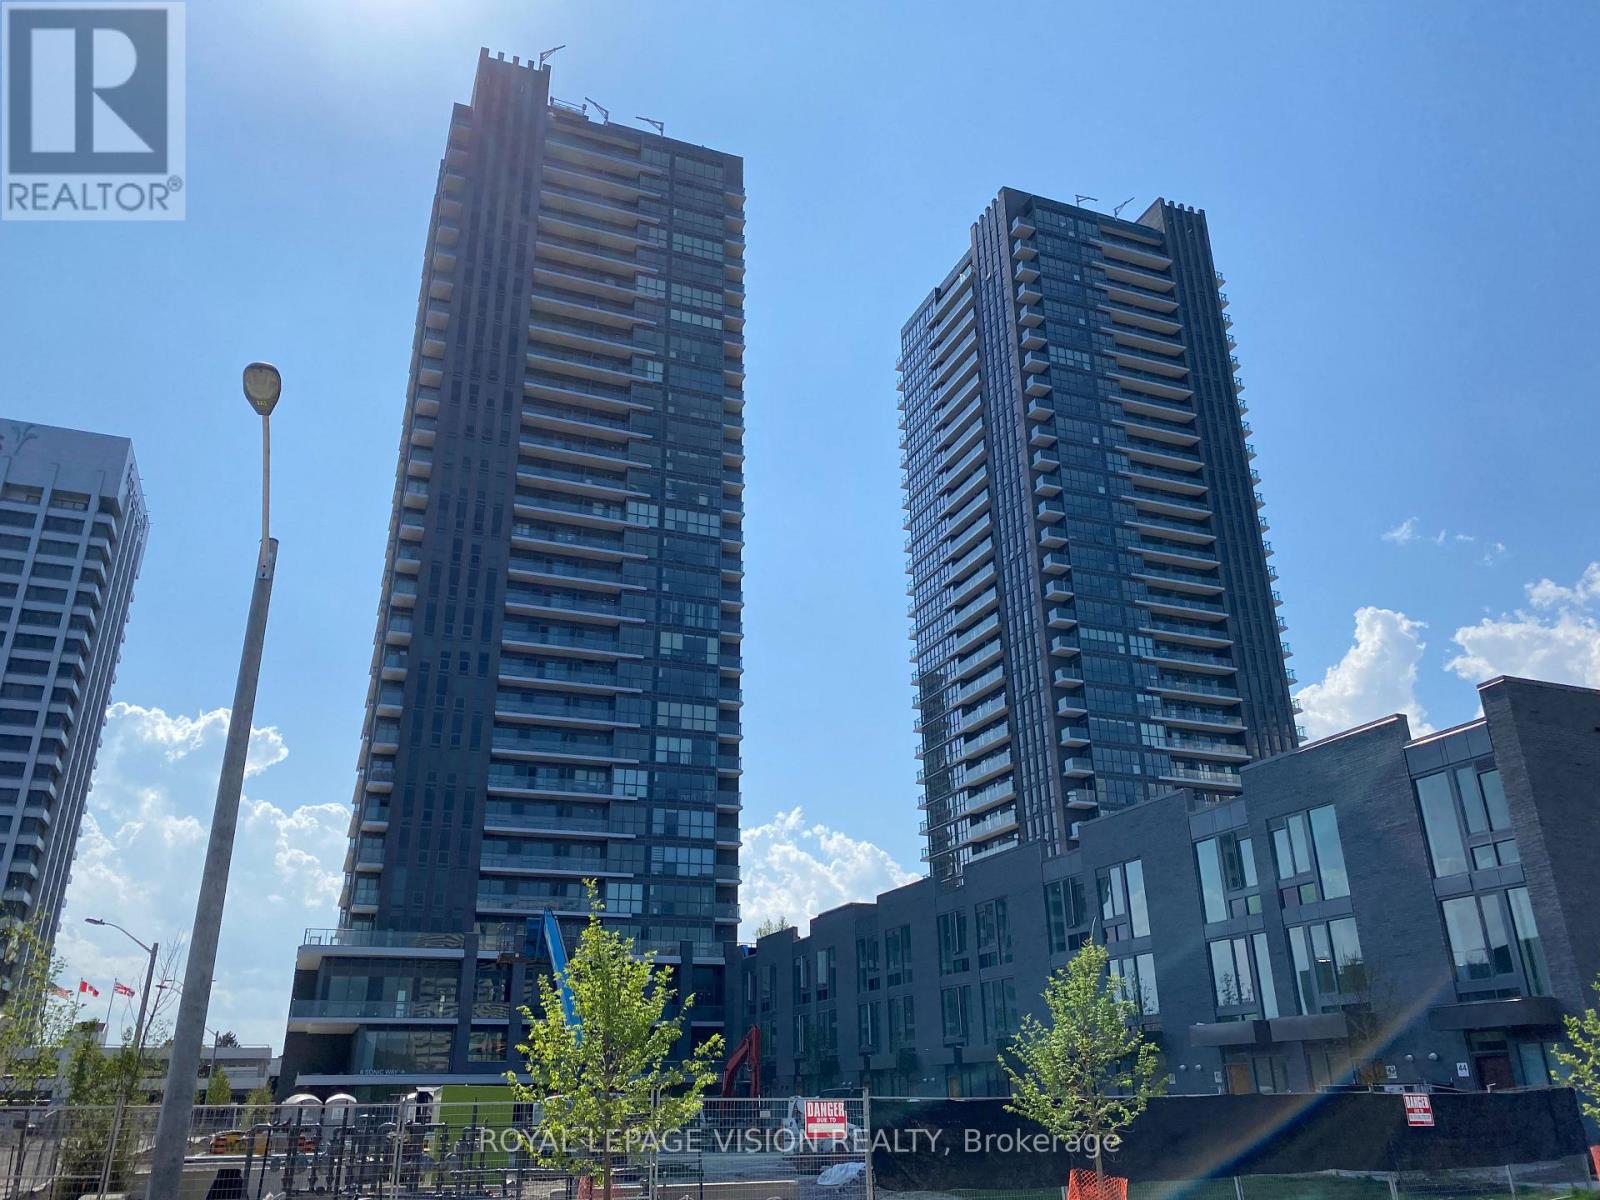
2708 - 2 Sonic Way
Toronto, Ontario
Welcome Home To Sonic Condos! Well Situated In Close Proximity To TTC And LRT Stations. Minutes From Ontario Science Centre, Aga Khan Museum And The Shops At Don Mills, With A Real Canadian Superstore Across The Street. This Unit Features 2 Bedrooms 2 Full Bathrooms And Balcony. Parking & Locker Included. An Abundance Of Natural Light W/ Floor To Ceiling Windows, Unobstructed North East Views, Exceptionally Luxurious Finishes. Not To Be Missed! (id:63203)
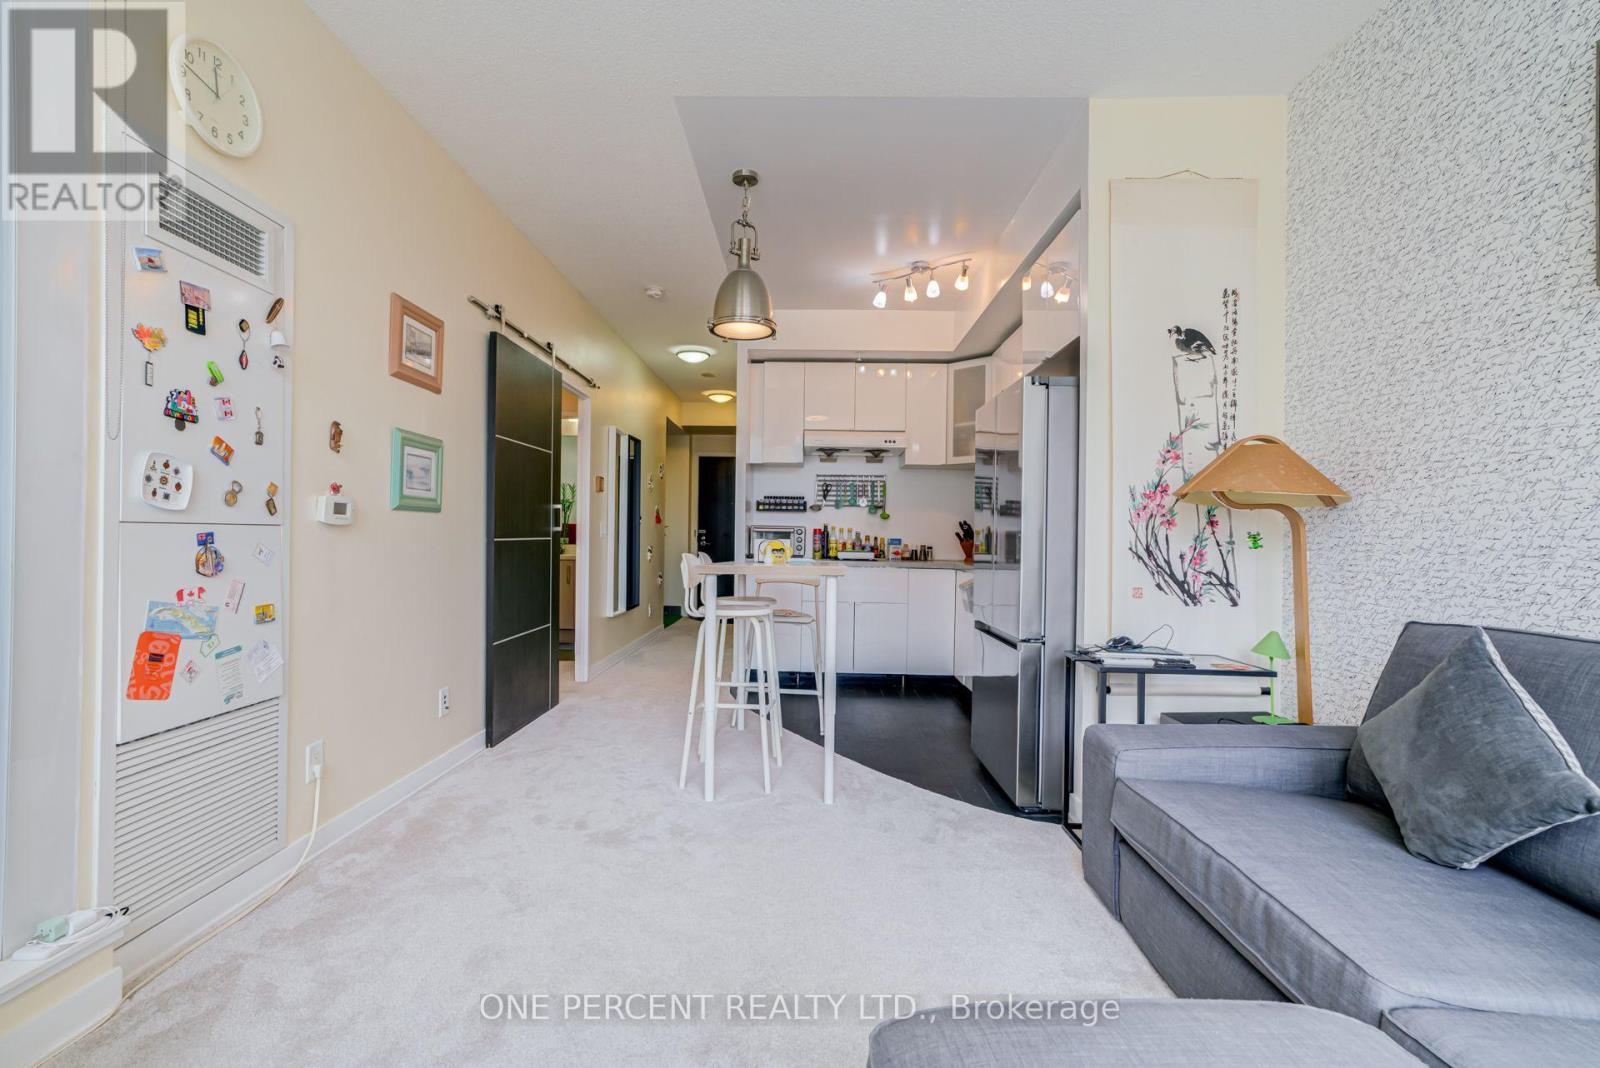
S217 - 120 Bayview Avenue
Toronto, Ontario
Welcome to Toronto's Corktown Neigbourhood at Front St and Bayview at Canary Park! This 649 sqft unit comes with an owned parking spot with bike racks and owned locker. Complete with 1 bedroom and den, this North facing unit is just steps to Corktown Commons, the Distillery & Lake Ontario. Newer broadloom carpet throughout from 2023 with Hardwood floors still underneath. 2nd bathroom has been converted to an indoor garden and can be converted back to suit your needs. New kitchen cabinets installed, along with new appliances from 2023. Space saving Barn Door leading to the primary bedroom providing privacy and style. Monthly maintenance fees include Air Conditioning, Common Element, Heat, Building Insurance, Water & High Speed Internet. (id:63203)
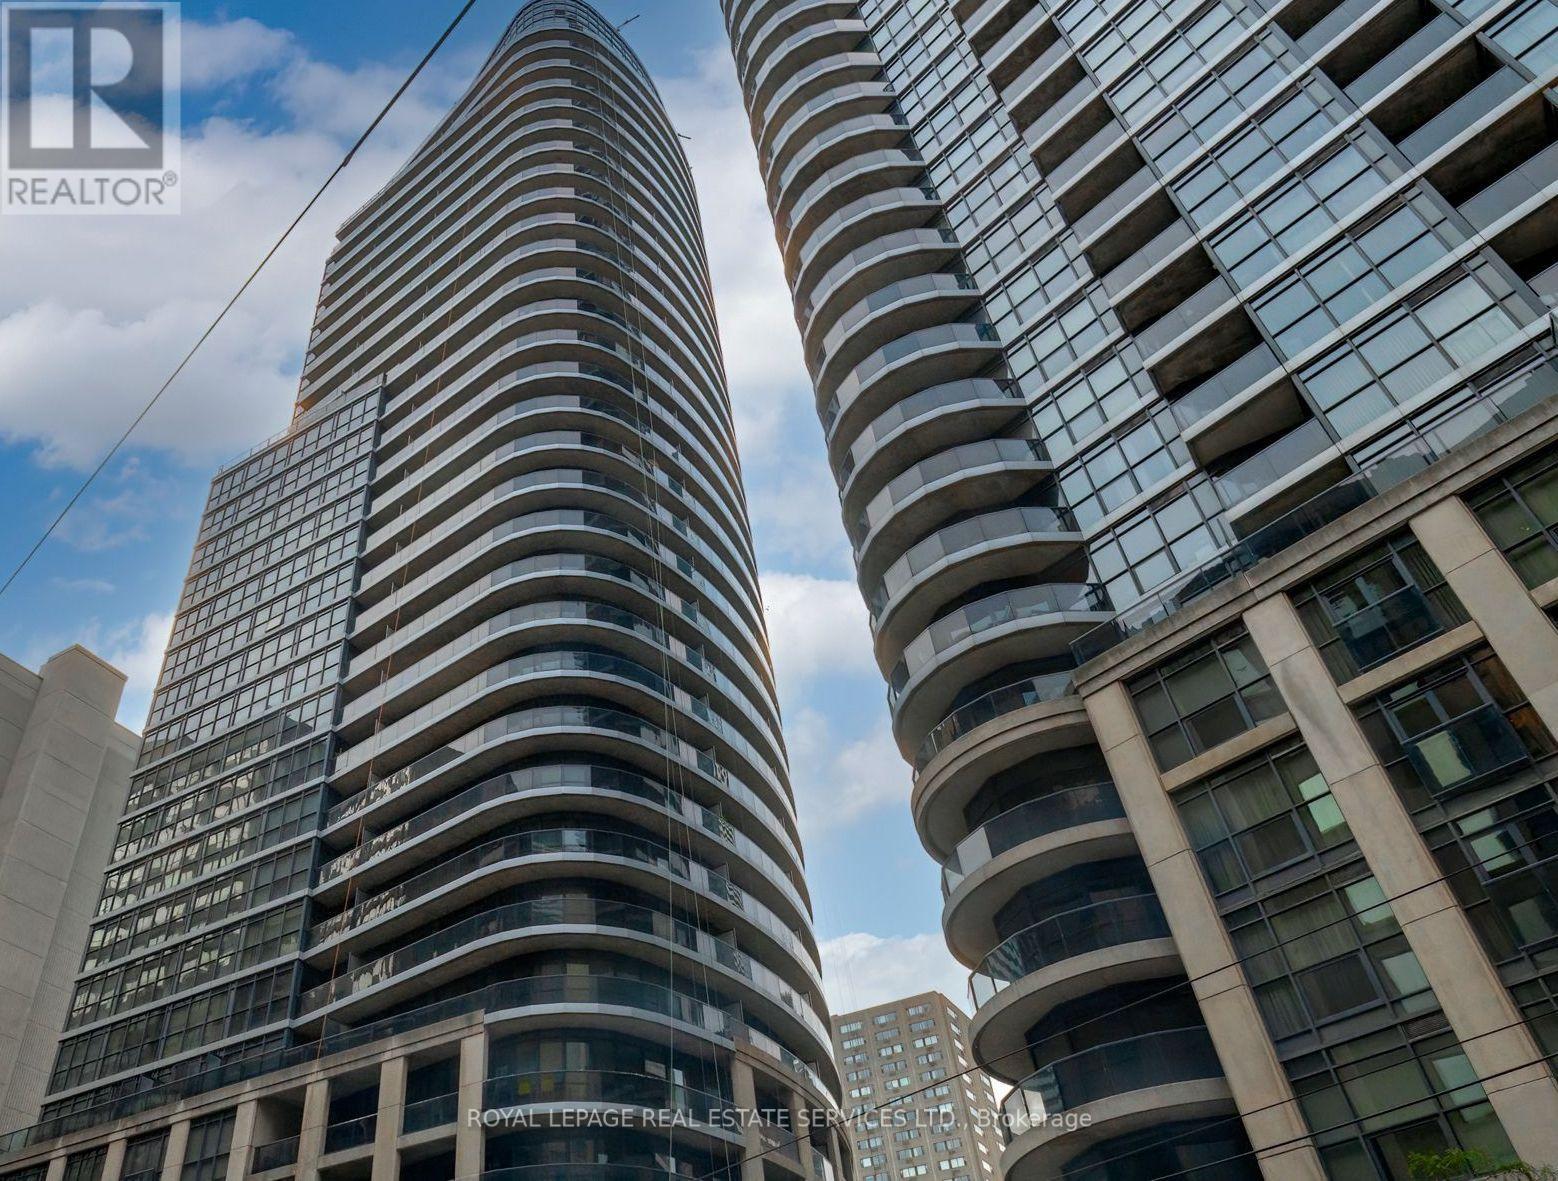
603 - 25 Carlton Street
Toronto, Ontario
*South Facing 1 Bedroom + Den W/Balcony, 9 Ft Ceilings, Great Layout & Design *652 Sqft + Balcony *Hardwood Floors In Open Concept Living & Dining Area Overlooking Kitchen W/Breakfast Bar, Stainless Steel Appliances, Plenty of Cabinet & Counter Space *Separate Den Area *Spacious Primary Bedroom W/Walk In Closet, Steps From 4 Piece Bath *Great Suite, Building, Location, Location, Location *Professional, Friendly Concierge & Staff *Amazing Facilities Include Visitor Parking, Guest Suite, Indoor Pool, Gym, Sauna, Whirlpool, Party & Game Room, Theatre, Rooftop Patio & Much More *Located On Yonge Subway Line *Easy Access To Everything You Need, Maple Leaf Gardens, Loblaws, Great Restaurants, Cafes, Shopping & Subway (id:63203)
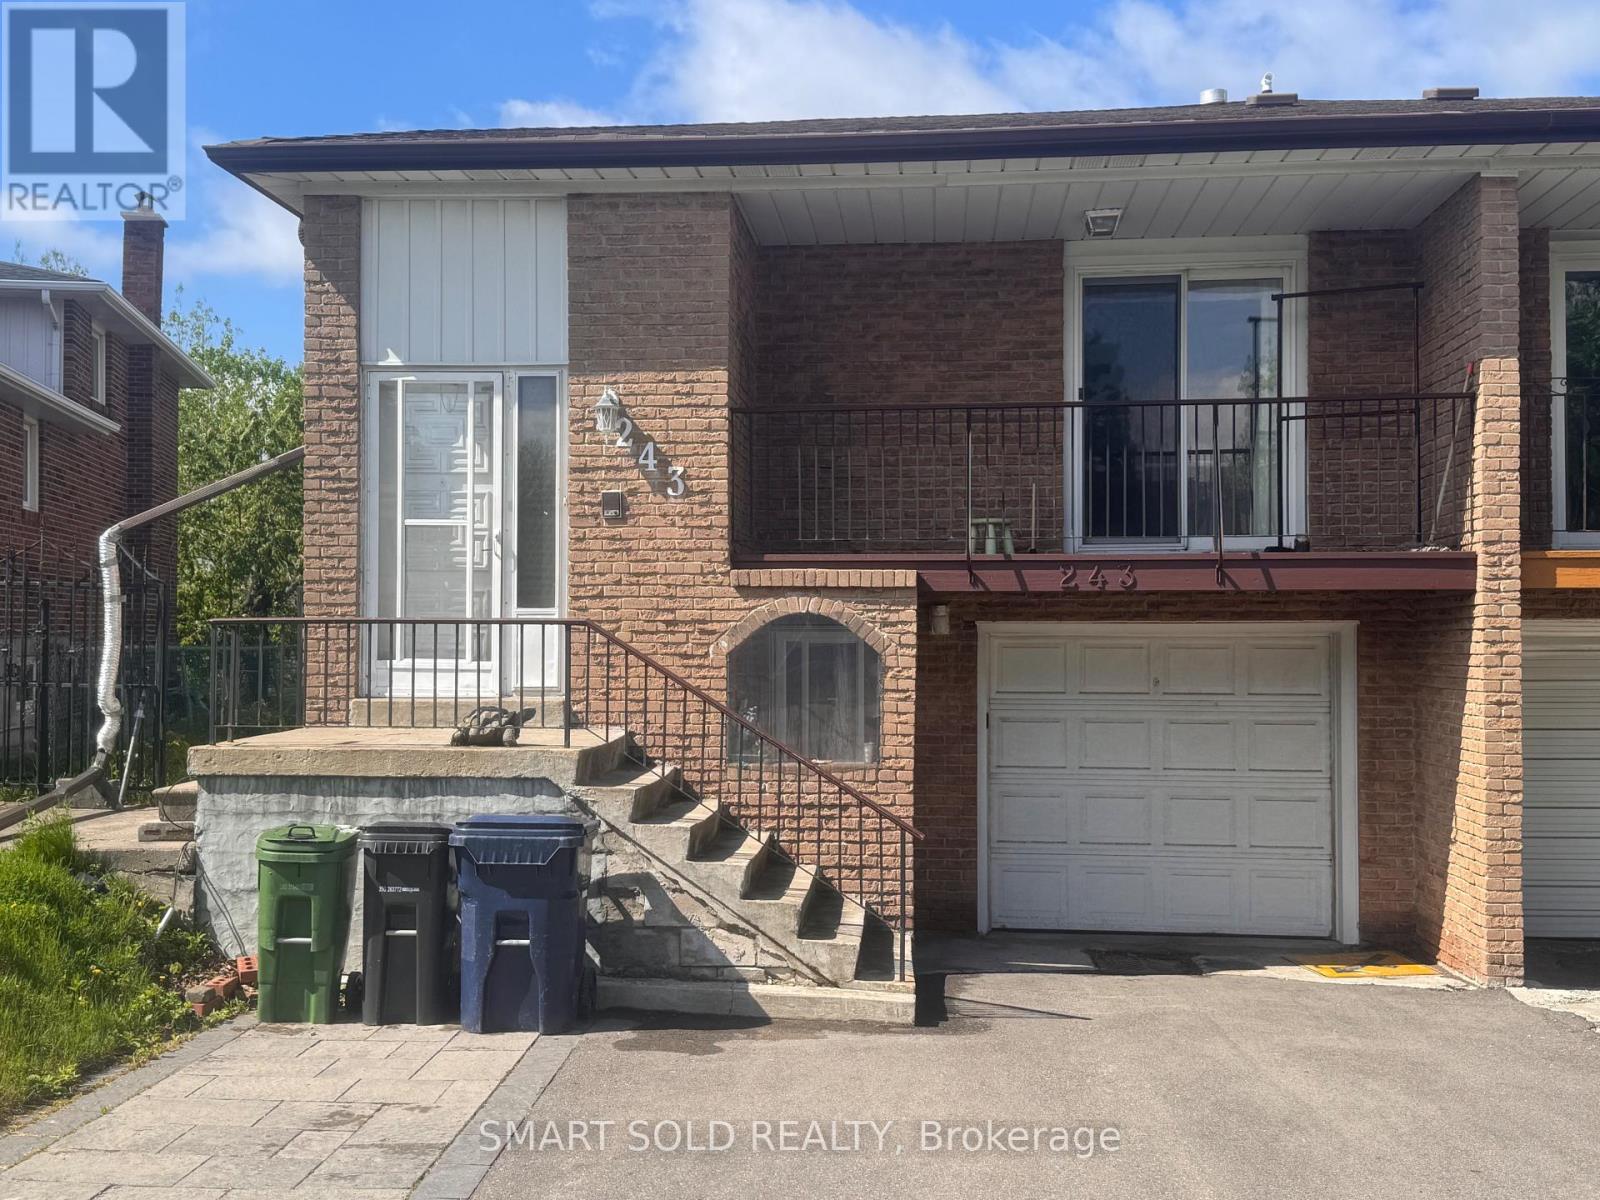
243 Shawnee Circle
Toronto, Ontario
Welcome to 243 Shawnee Circle! A rare opportunity to enjoy a spacious and private lower-level room in a well-maintained 5-level backsplit, ideally suited for a student or single professional. This oversized living area is being offered as a bedroom and provides exceptional flexibility for sleeping, studying, and relaxing. Enjoy the convenience of a separate private entrance, along with direct walk-out access to a large deck overlooking the green backyard - a wonderful spot to enjoy the morning sunshine, fresh air, or a quiet cup of coffee. The homeowner has recently refinished the flooring, giving the space a fresh and updated feel. Situated in a highly convenient and desirable neighbourhood, just minutes from Highway 404 and Seneca, with easy access to transit, shopping, restaurants, parks, and everyday amenities. A comfortable, bright, and peaceful living space offering privacy, outdoor enjoyment, and an excellent location - an ideal home away from home for students or working professionals. (id:63203)
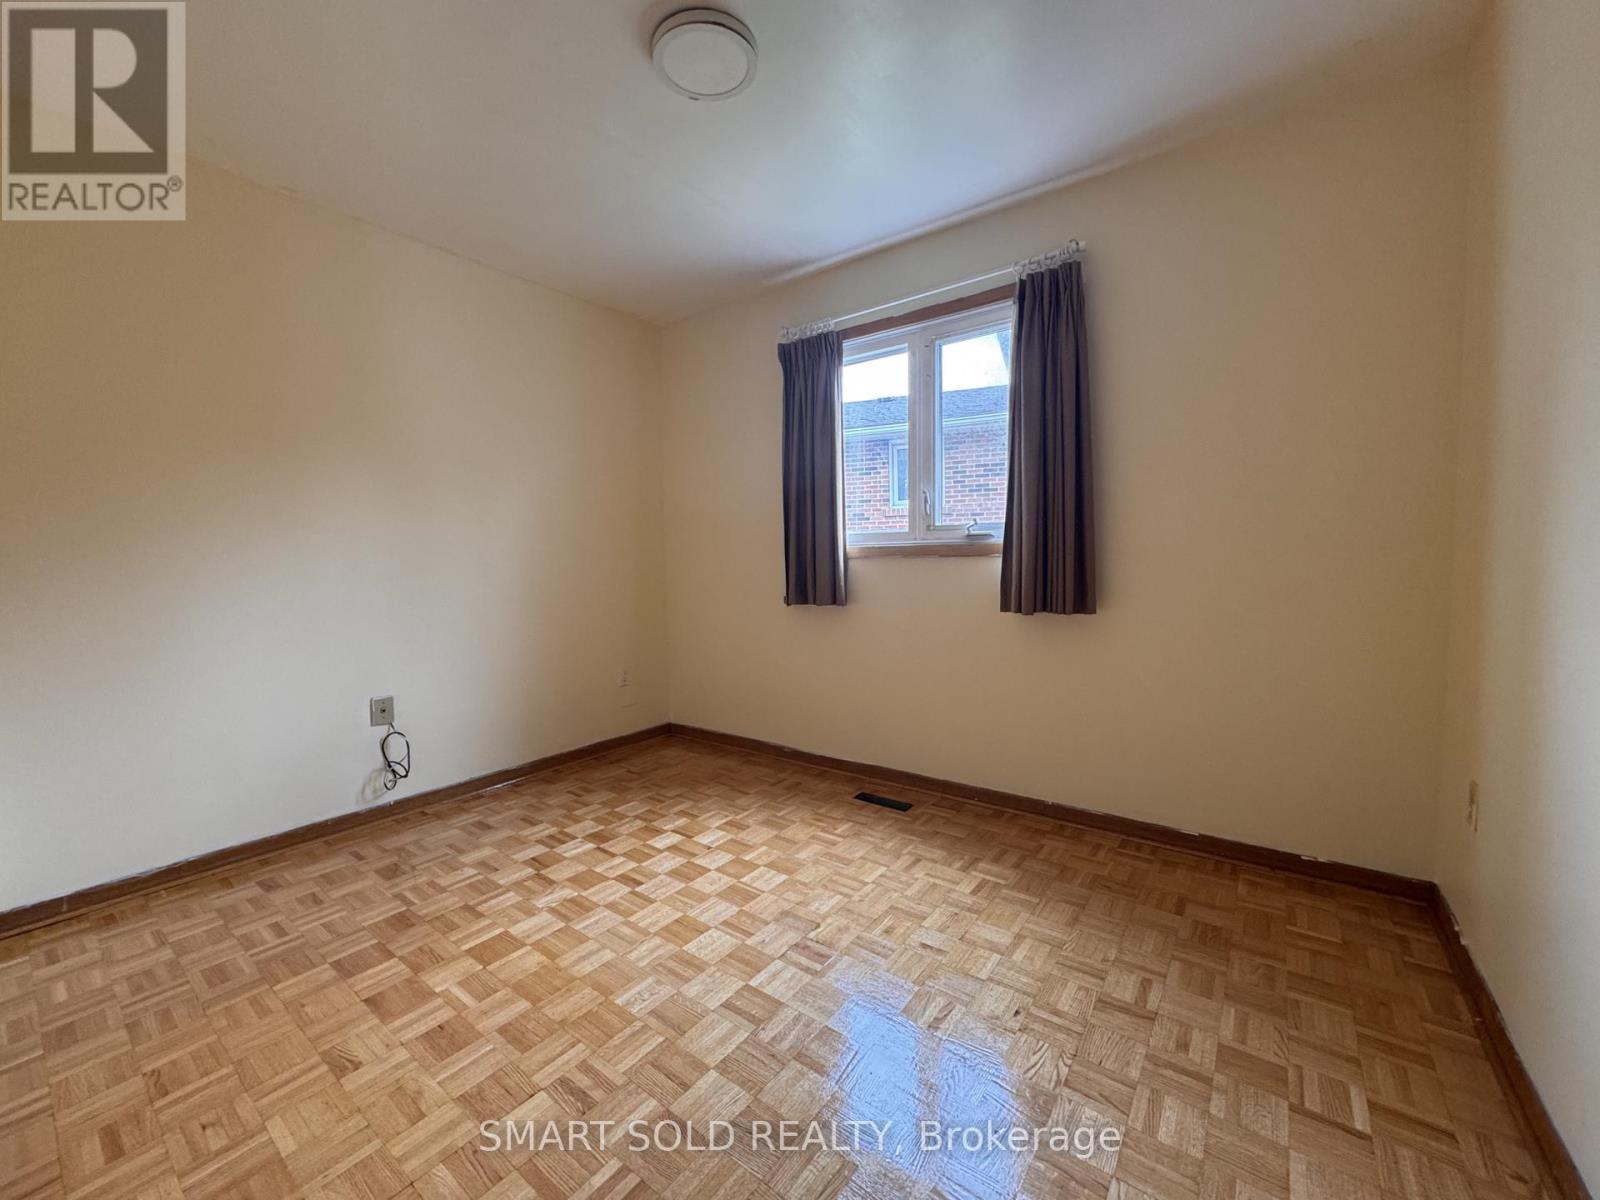
243 Shawnee Circle
Toronto, Ontario
Welcome to 243 Shawnee Circle! This cozy and inviting lower-level room offers a comfortable and peaceful place to call home, ideal for a student or single professional. Thoughtfully sized for everyday living, the room provides a warm and private atmosphere that is perfect for relaxing, studying, and unwinding at the end of the day. The homeowner has recently refinished the flooring, giving the space a fresh, clean, and well-cared-for feel. Enjoy access to the home's lovely outdoor space, including a spacious green backyard - a pleasant setting to enjoy some fresh air and morning sunshine. Conveniently located just minutes from Highway 404 and Seneca, with easy access to transit, shopping, restaurants, parks, and everyday amenities. A charming and comfortable space in a welcoming home, offering a great balance of convenience, privacy, and a cozy residential feel. (id:63203)
931 - 65 Trinity Street
Toronto, Ontario
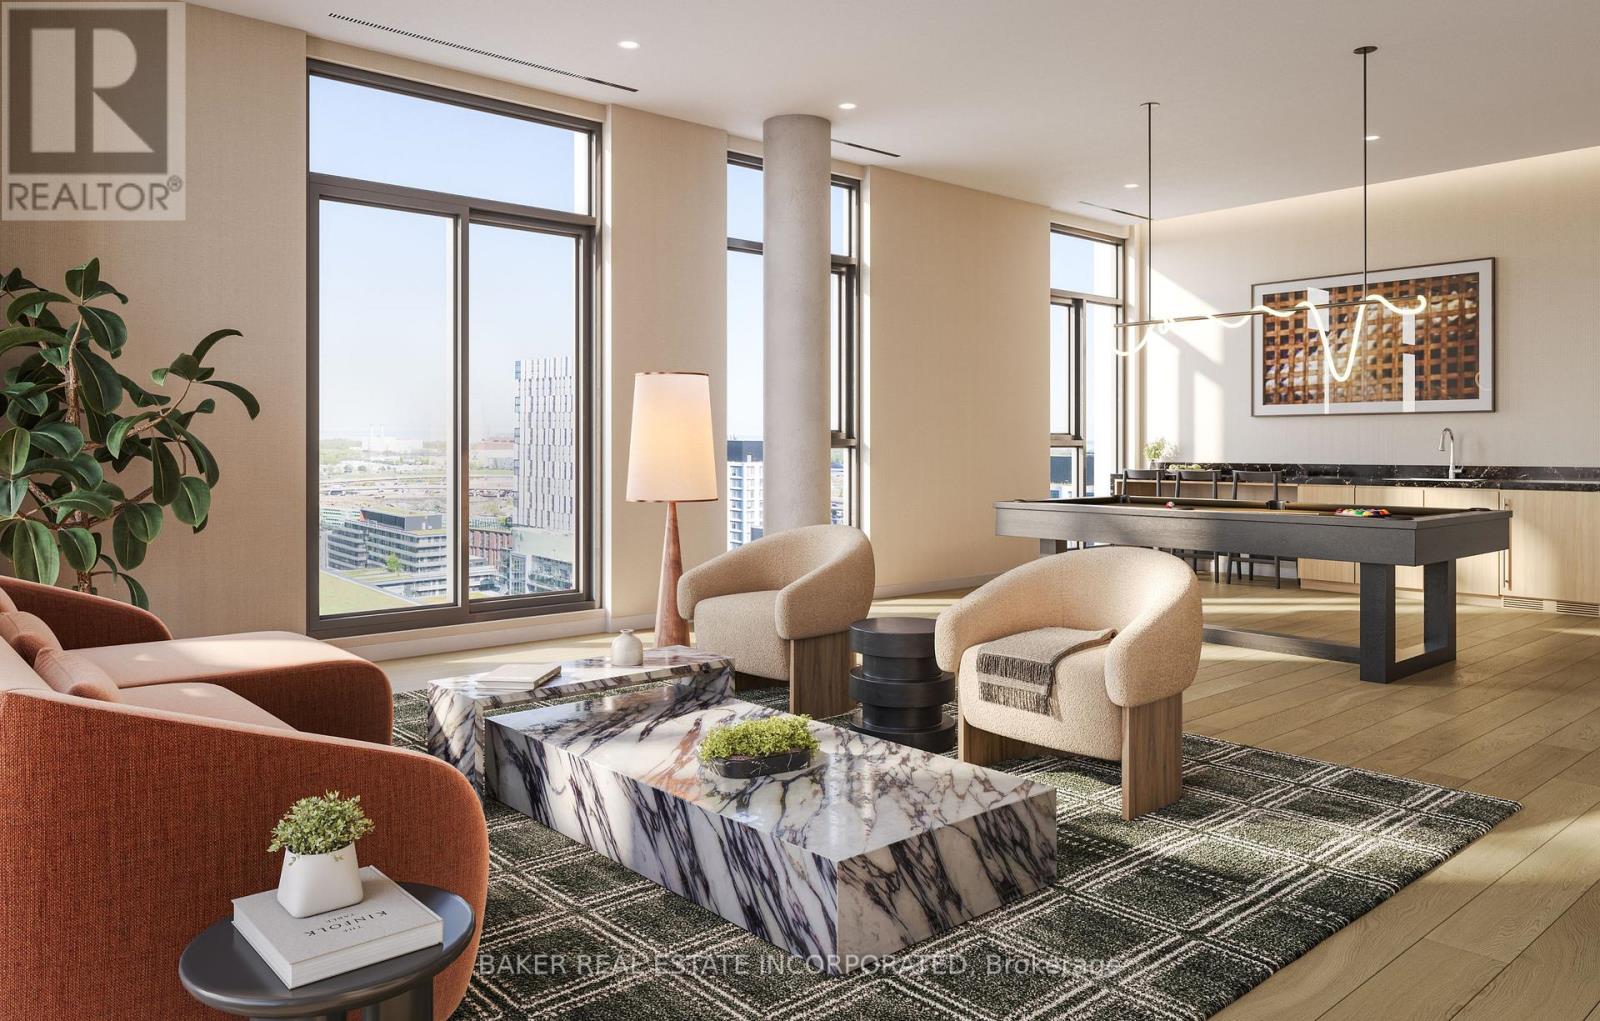
RENT NOW AND RECEIVE 6 WEEKS FREE! Bringing your net effective rate to $2,433 on a 1 year lease.* Brand new never lived in before 1 BED, 1 BATH 572 sf suite with premium finishes. Features include in-suite full washer and dryer, built-in kitchen islands and wine fridges, stainless steel appliances, Ceasarstone kitchen countertops and backsplash, Trevisana kitchen cabinets and Google Nest thermostats. Bedroom includes a walk-in closet with built-in organizers and black out roller shades. Discover the newest and largest purpose-built rental living within Canary District's award-winning master-planned community. Enjoy a collection of elevated indoor and outdoor amenities which include a state-of-the-art two-story fitness centre equipped with a multi-functional studio and strength training room fitted with the very best equipment. Additional amenities include a co-working space with private meeting rooms, an outdoor pool, theatre, kids playroom, family lounge, skyline terrace and lookout lounges, games room, party room, pet spa and private dog run, bike storage and automated parcel lockers. *Offers subject to change without notice & Images are for illustrative purposes only. Parking is available at a cost. (id:63203)
315 - 399 Royal Orchard Boulevard
Markham, Ontario
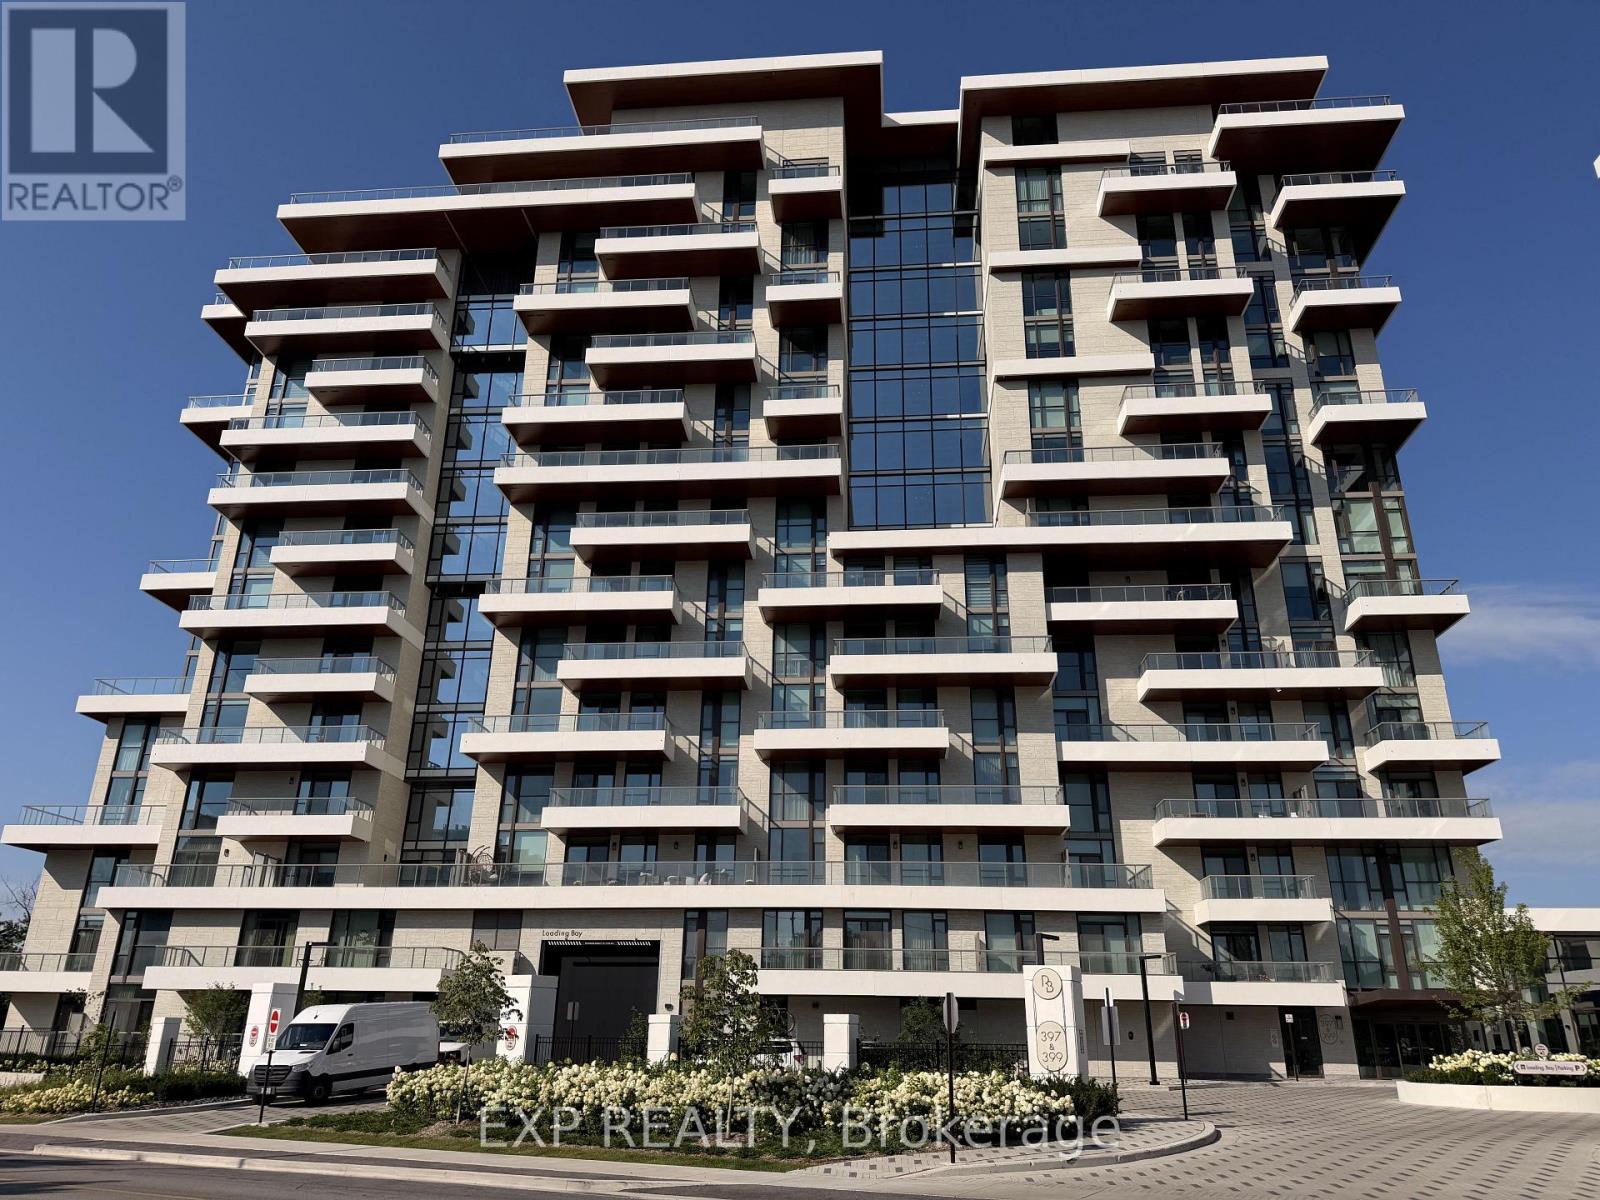
Welcome to Royal Bayview, Tridel's signature luxury residence in the heart of Thornhill. This stunning 2-bedroom, 2.5-bathroom suite offers 1,138 sq. ft. of refined living with a beautifully optimized floor plan, soaring ceilings and thoughtfully upgraded finishes throughout. Adjacent to the prestigious Ladies' Golf Club of Toronto, this home brings together luxury, nature, and convenience in one of the GTA's most sought-after neighbourhoods.The suite features a bright and functional layout with full-height, floor-to-ceiling windows that fill the space with natural light. The open-concept living and dining area flows seamlessly into a beautifully upgraded gourmet kitchen with premium cabinetry and integrated Miele appliances. Both bedrooms are generously sized, each with its own ensuite, offering excellent privacy and comfort, while the additional powder room adds everyday convenience for guests. Royal Bayview offers world-class amenities including a 24-hour concierge, indoor pool, whirlpool, sauna, fitness centre, golf simulator, party room with outdoor terrace, and beautifully designed common spaces. Located just minutes from Bayview, Highway 7 and 407, Richmond Hill Centre, Langstaff GO Station, parks, trails, shopping, and dining. Includes 1 parking space and 1 locker. Experience luxury living with nature at your doorstep at Royal Bayview. Property tax to be assessed. (id:63203)
#86 - 2605 Woodchester Drive
Mississauga, Ontario
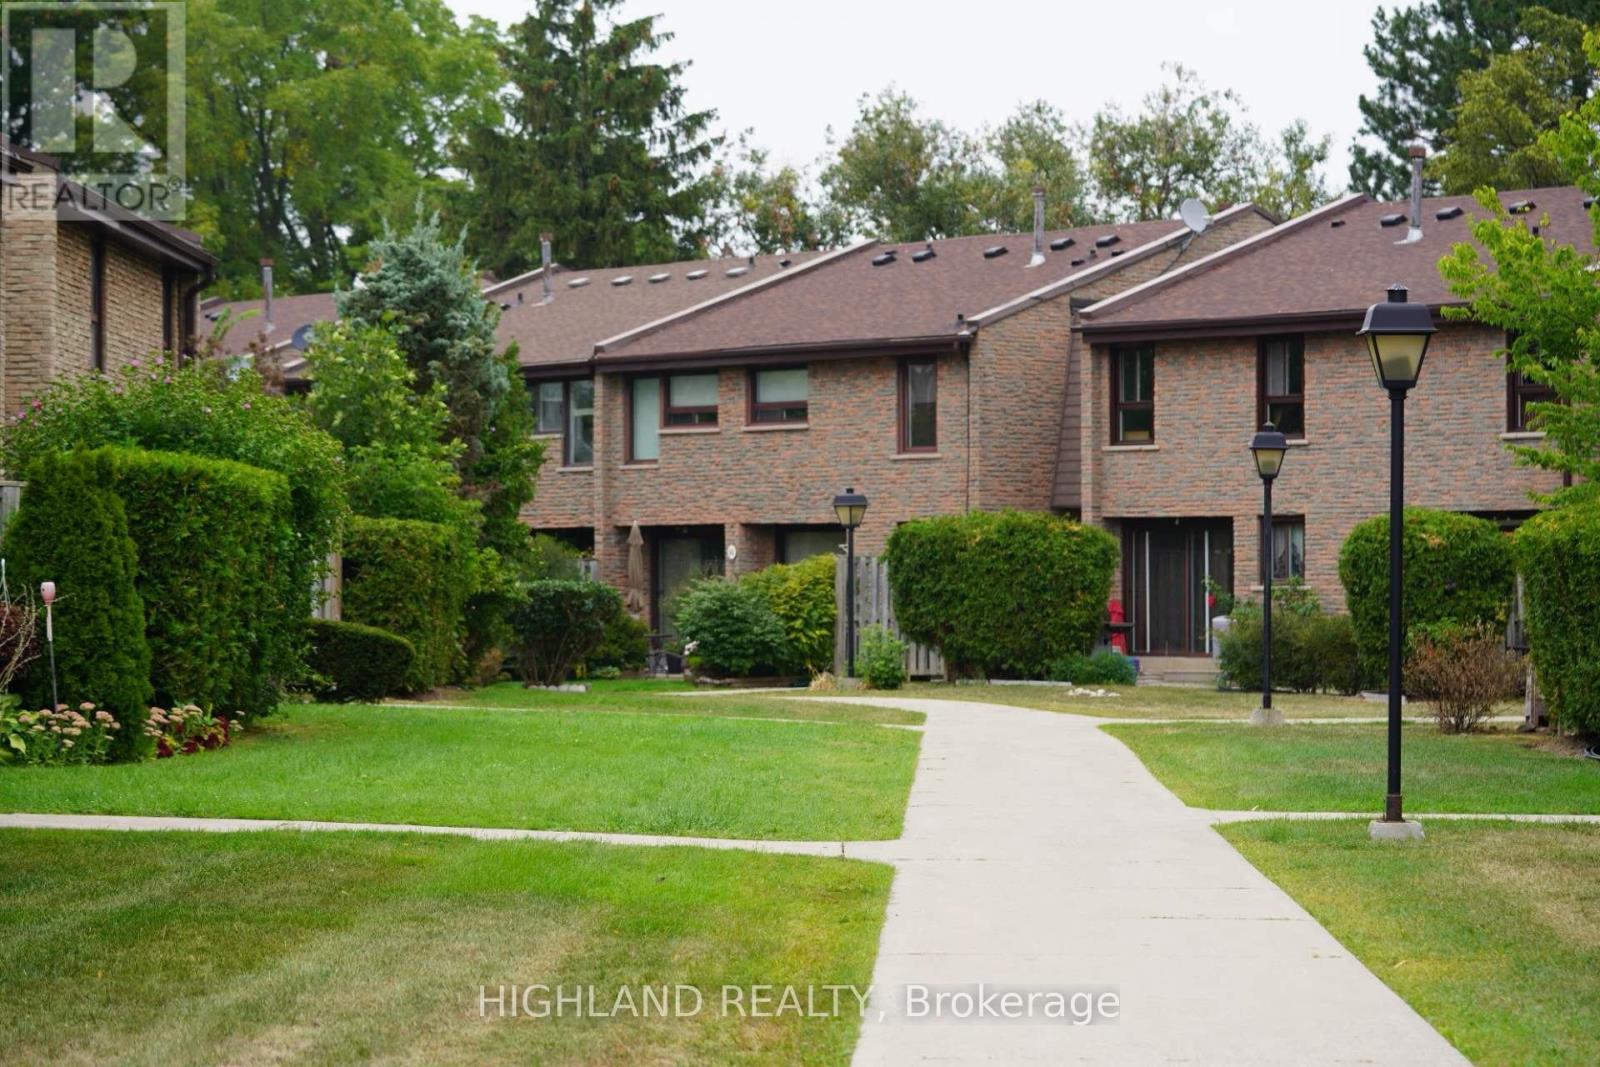
Comfortable Updated 3 Large Bedrooms Townhouse Situated In Sheridan Homelands. Steps Away From Dundas And Major Bus Lines, One Bus To Kipling Station/Square One. Hardwood Throughout. Walking Distance To Transit, Shopping, Grocery Store. Ready To Move In. One Bus To Utm. Students Welcomed. One room in the basement for landlord Storage. (id:63203)
5b - 12599 Hwy 50
Caledon, Ontario
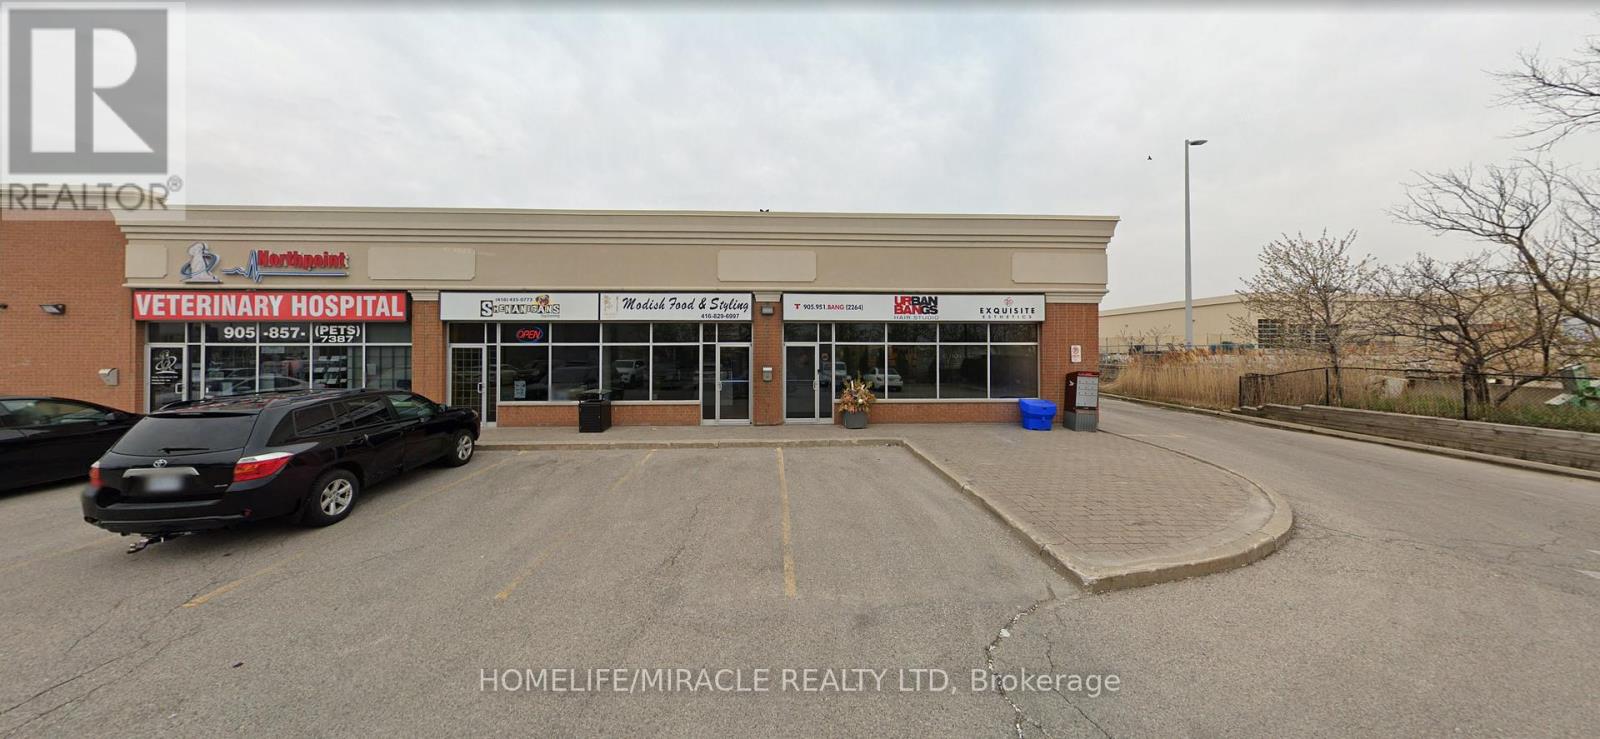
Turnkey Food Catering Business Opportunity In Caledon- Modish Food & Styling. A Well-Established Catering And Food Styling Business Specializing In Beautifully Curated Food Experiences For Weddings, Corporate Events, And Private Functions. Located At The High-Traffic Intersection Of Hwy 50 & McEwan Dr E, This Fully Equipped Chef's Kitchen Offers A Unique Opportunity For An Owner-Operator Or Entrepreneur. It Offers Consistent Sales, Is Easy To Operate, And Is Ideal For Owner-Operators Looking For A Profitable And Reputable Business Opportunity. Surrounded By Fully Residential Neighbourhoods, High Foot Traffic, Close To Schools, Highways, Offices, Banks, Major Big Box Stores, And Much More. Business With Tremendous Opportunity To Grow Even Further. Unbeatable Location. Key Highlights: Prime Location: A Popular Spot For Catering And Food Styling For All Events Strong Financial Performance: Monthly Sales: Approx. $22,000-$25,000 (And Growing)Rent: Approx. $2765.43/ Month Including TMI Lease Term: 2029 Full Training Will Be Provided To The New Buyer. Can Be Converted Into Other Food Concepts (Subject To Landlord And Municipal Approval).Don't Miss This Excellent Business Opportunity! (id:63203)
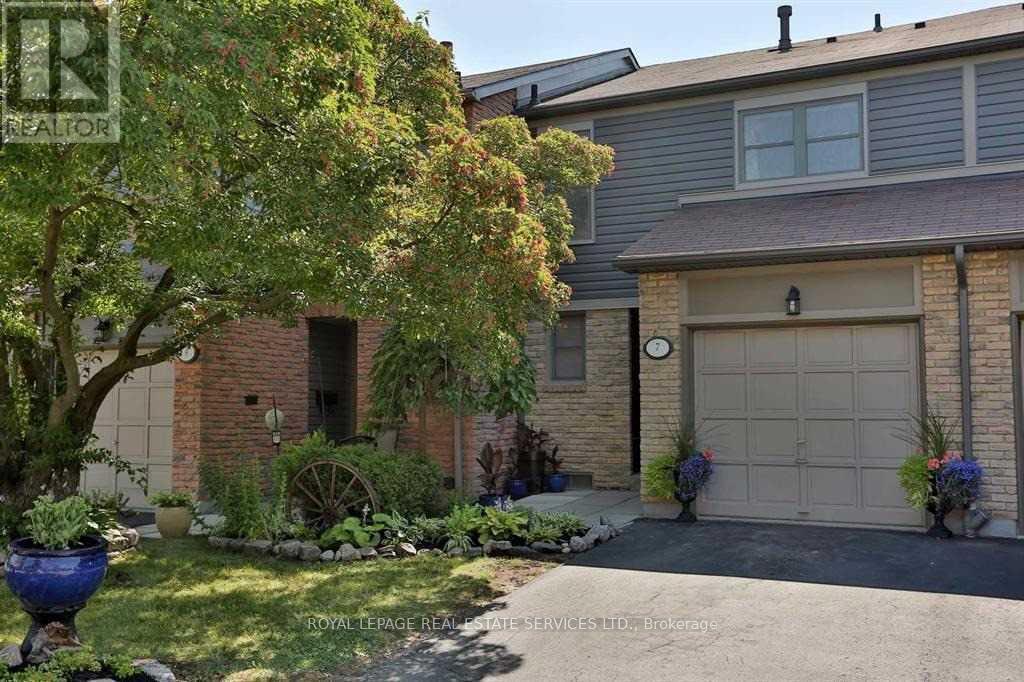
7 - 4111 Arbour Green Drive
Mississauga, Ontario
Amazingly Family Home Backing Onto Dunn Park With Complete Privacy. Hardwood Floors, Updated Kitchen With Stainless Steel Kitchenaid Appliances And Granite Counter Top. 3 Fireplaces With Stone Surround. The Back Patio is Perfect For Entertaining. 4 Washrooms, Enormous Bedrooms, And Tons Of Storage Solutions. Walking Trails, Close Proximity To Every Amenity, And Seconds From Highway Makes This The Perfect Home :) An amazing complex with great neighbours. Tenant is responsible for Hydro, Gas, HWT ($25), and tenant insurance. (id:63203)
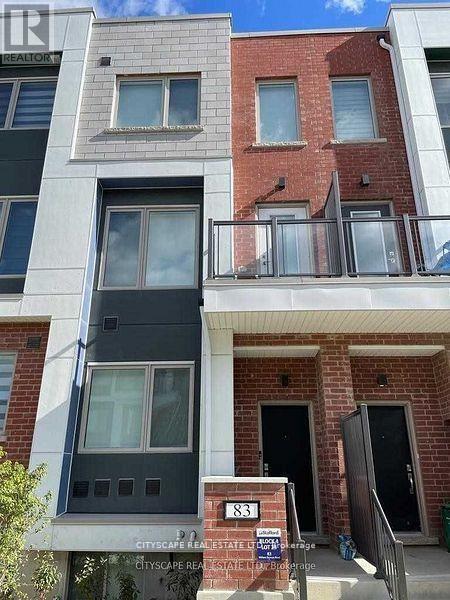
83 William Duncan Avenue
Toronto, Ontario
Welcome to 83 William Duncan Road! This exceptional 2021 - built, 4 bedroom, 4 bathroom townhome is nestled in North York's premier, family-friendly, master-planned Downsview Park community - perfect for growing families. The bright, open concept main floor boasts 10 foot smooth ceilings, premium hardwood floors, and a sleek chef's kitchen with quartz countertops. Upstairs features spacious bedrooms with large closets, including a luxurious and spacious primary retreat. The fully finished basement offers incredible bonus living space, bedroom and rec room perfect for a kids' playroom, or gym. A standout feature is the 2 car garage, boasting ultra-spacious over-height ceiling perfectly suited for a car lift - a car enthusiast's dream! Step outside to unmatched family amenities: steps to Downsview Park playgrounds, sports fields, trails and splash pads. Incredible commuter convenience just minutes to Downsview Park Subway/GO Station, Hwy 401/400 and Yorkdale. The perfect blend of size, modern luxury and location! Over 3000sq/ft Dream Of a Freehold Townhouse Spanning 3 Levels W/Two Balconies Plus a Finished Basement . Large Layout With. , 10Ft Ceilings Throughout, Oak Stairs & Pickets, Quartz Countertops, Pot Lights, Hardwood Floor and More. Top Of The Line Stainless Steel Appliances Suits This Modern Open Concept Kitchen With Separate Dining Area. Additional Counter Space & Kitchen Cabinets. Kitchen/Living, Bedroom and Laundry. Fenced Yard with Interlocking Patio Area for BBQ's. Detached 2-Car Garage(4 Car Potential) & Ample Storage. Minutes to HWY's(401/400), Yorkdale Mall, York University, Humber Hospital, Costco, Sportsplex and More. Two Minute Walk to TTC Bus which goes directly to Wilson or Downsview Subway. GO Train Arrives At Union Station in 25min. Enjoy Daily Walks & Annual Events At Downsview Park (id:63203)
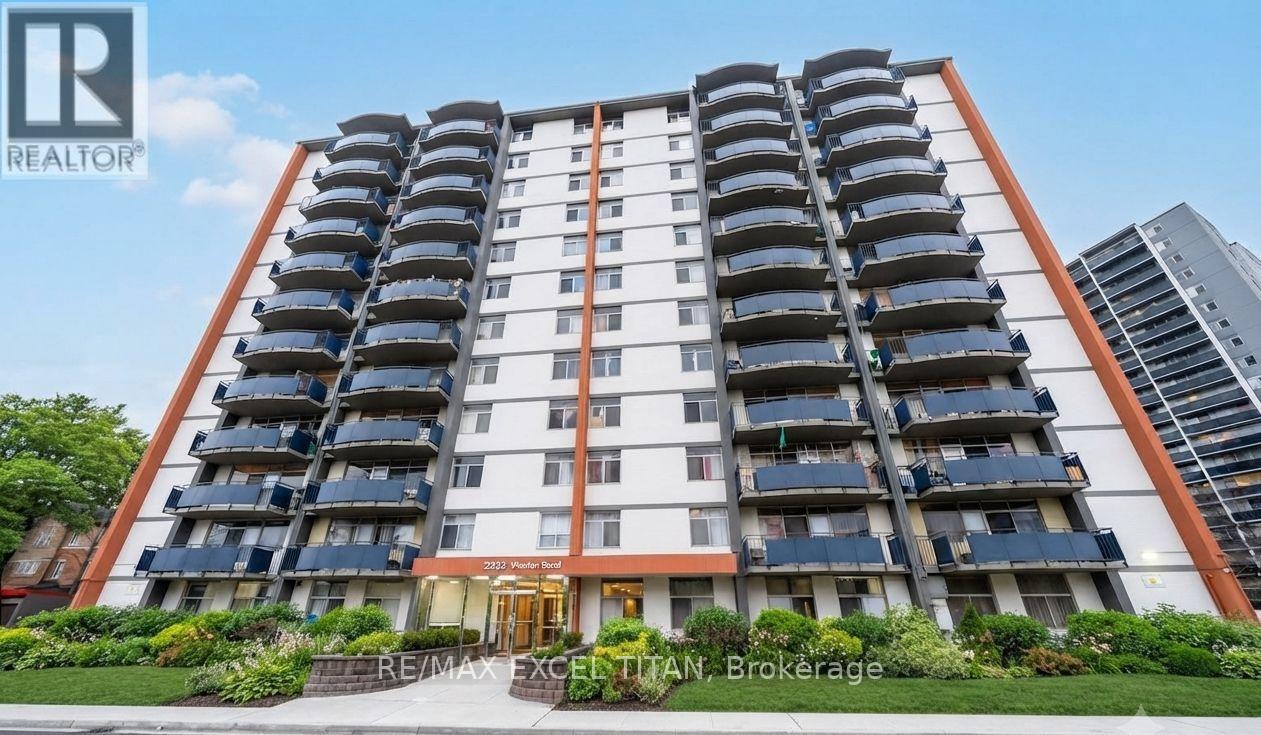
B101 - 2255 Weston Road
Toronto, Ontario
Welcome to this One Bedroom suite in Midtown Toronto! Ideally located at Weston Rd and Lawrence Ave West. Enjoy the newly renovated lobby and the convenience of being just 20 minutes from downtown Toronto via transit. With a contemporary kitchen, and full bathroom, the spacious layout provides both comfort and style. Its central location puts you within walking distance of top restaurants, and boutiques, while nearby public transit makes exploring the city. Discounted promotional rates with Rogers available for Home Phone, Internet and Cable services. Some photos have been virtually staged (id:63203)
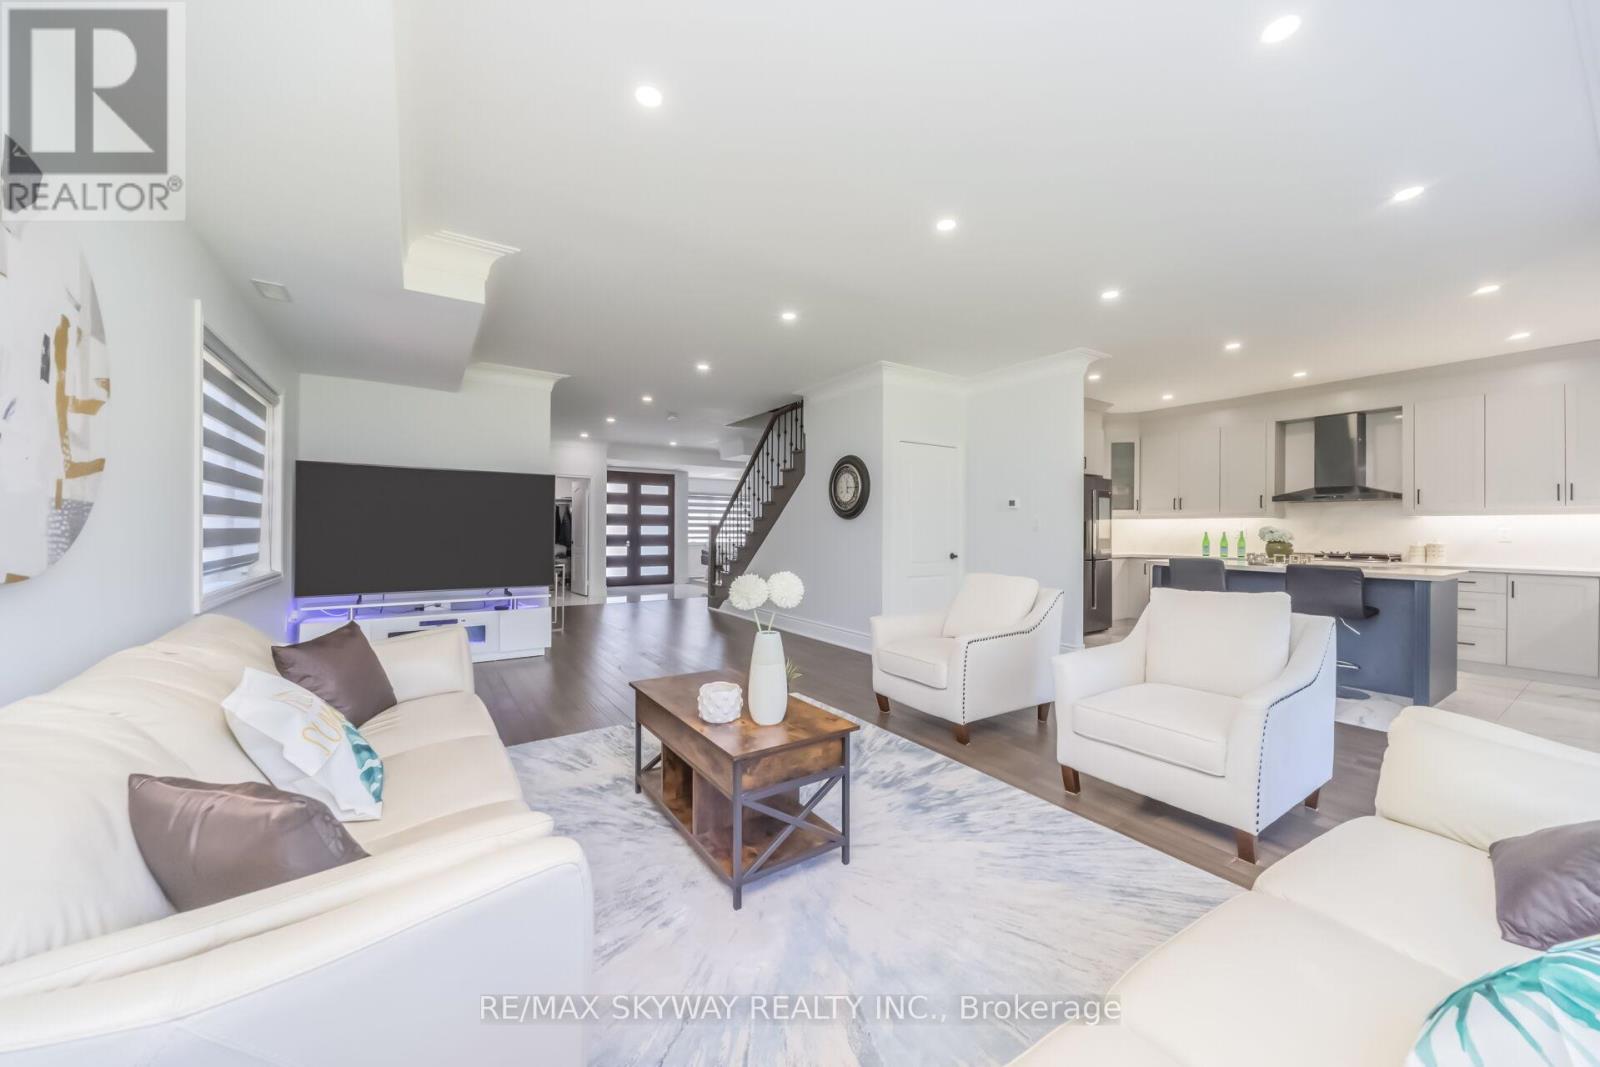
12199 Hwy #50 Road
Caledon, Ontario
Welcome to this 2021-built masterpiece in the heart of Bolton, offering an impressive around 3700 sq ft above grade on a premium 200 x 284 ft lot. This Estate Epitomizes Sophisticated Living, Seamlessly Blending Grandeur With Functionality In A Coveted Location Steps From Everyday Conveniences. 5 Bedrooms, all with en-suites and large closets. Stainless Steel built-in Appliances; Quartz countertop; Office on Main Floor; no Carpet; Municipal services at the property (no septic); Portion Of The Land Is Under Conversation Area; Future Potenial to change to zoning to Commercial(as per seller); Pot Lights inside and Outdoor; Metal Fence and Main Doors; Huge Backyard to grow your own Veggies and Fruits; Just steps from all amenities, HWY 427; shops, and schools!! (id:63203)
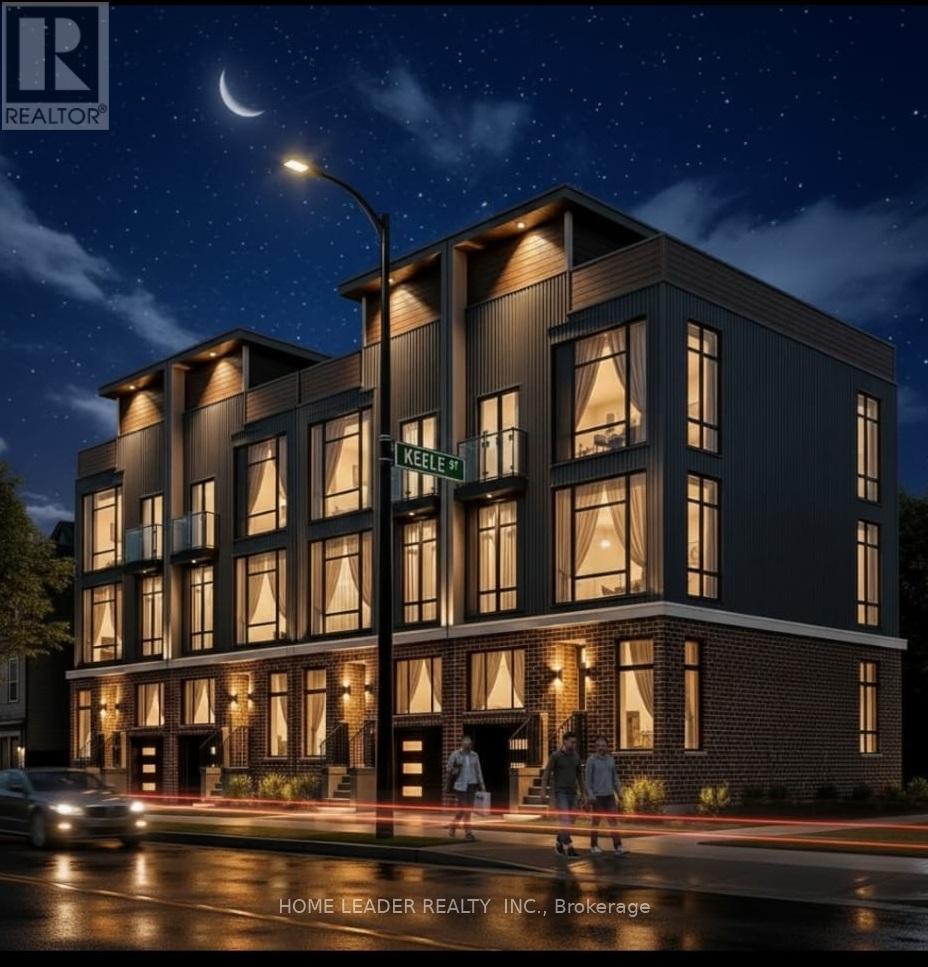
1530 Keele Street
Toronto, Ontario
MIXED-USE COMMERCIAL + RESIDENTIAL ZONING Prime Keelesdale Auto Shop - 50+ Yr Legacy! Lease & Get Business FREE at this OMVIC-approved, zoned for bodyshop mechanical/repair/body shop. Over 50 years serving auto/truck repairs - instant reputation & clientele, no buy-in needed! Highlights: - 12,367 sq ft lot (fenced) - 7,200 sq ft bldg. (14' ceilings) - 3 drive-in gates-500 sq ft office mezzanine - 22 parking spots (15 out/7 in) - Turnkey for techs - $3800/Y Insurance, Act fast! - RESISDENTIAL \\ COMMERCIAL ZONING WITH POSSIBILITY OF BUILDING 16 PLUS STCKED TOWNHOME AS SHOWN ON IMAGES. (id:63203)
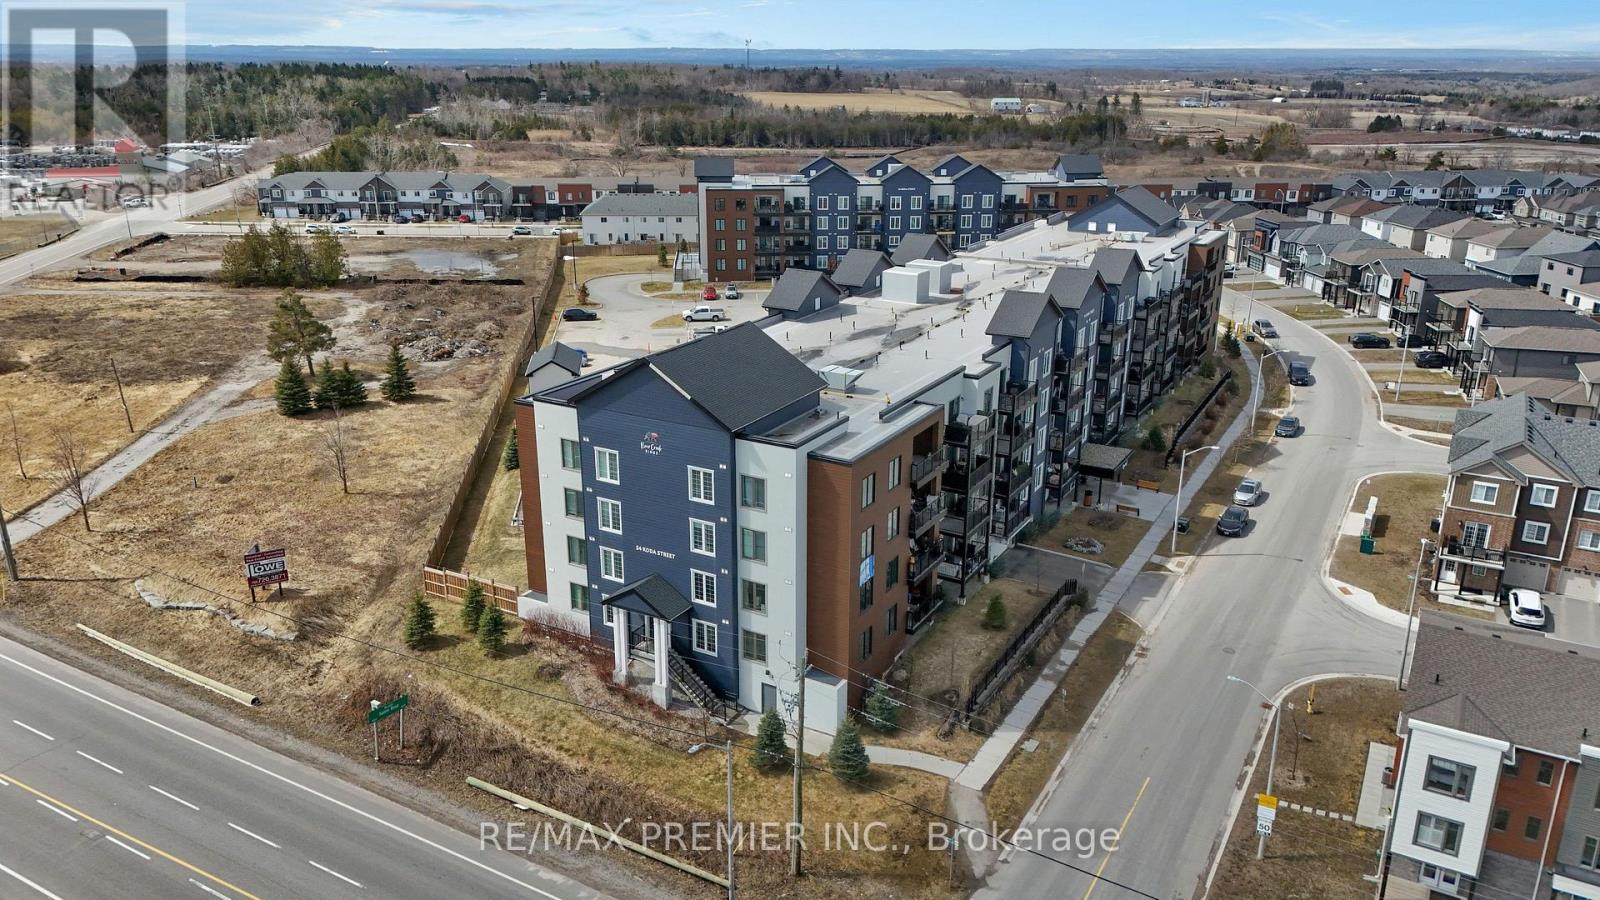
417 - 54 Koda Street
Barrie, Ontario
Discover stylish, low-maintenance living at 54 Koda Street in this beautifully maintained 3-bedroom, 2-bathroom corner suite offering more than 1,400 sq ft of bright and functional living space. Freshly painted and filled with natural light from expansive windows, this spacious condo delivers the perfect blend of comfort and practicality for families, professionals, or downsizers alike. The open-concept design creates an inviting atmosphere, while the well-appointed kitchen features ample cabinetry and workspace ideal for everyday living and effortless entertaining. The generous living and dining area extends to a private balcony, providing the perfect place to unwind and enjoy the outdoors. The primary retreat offers a large closet and private ensuite bathroom, while two additional bedrooms provide versatility for guests, a home office, or growing family needs. Both bathrooms showcase modern finishes and a clean, contemporary feel. This exceptional unit also includes two parking spaces one underground and one at drive-in level along with a spacious storage locker, a rare and highly desirable combination. Situated in a quiet, family-oriented neighbourhood close to Highway 400, Barrie South GO Station, parks, schools, shopping, and the waterfront of Lake Simcoe, this move-in-ready condo offers outstanding value in one of Barrie's fastest-growing communities. (id:63203)
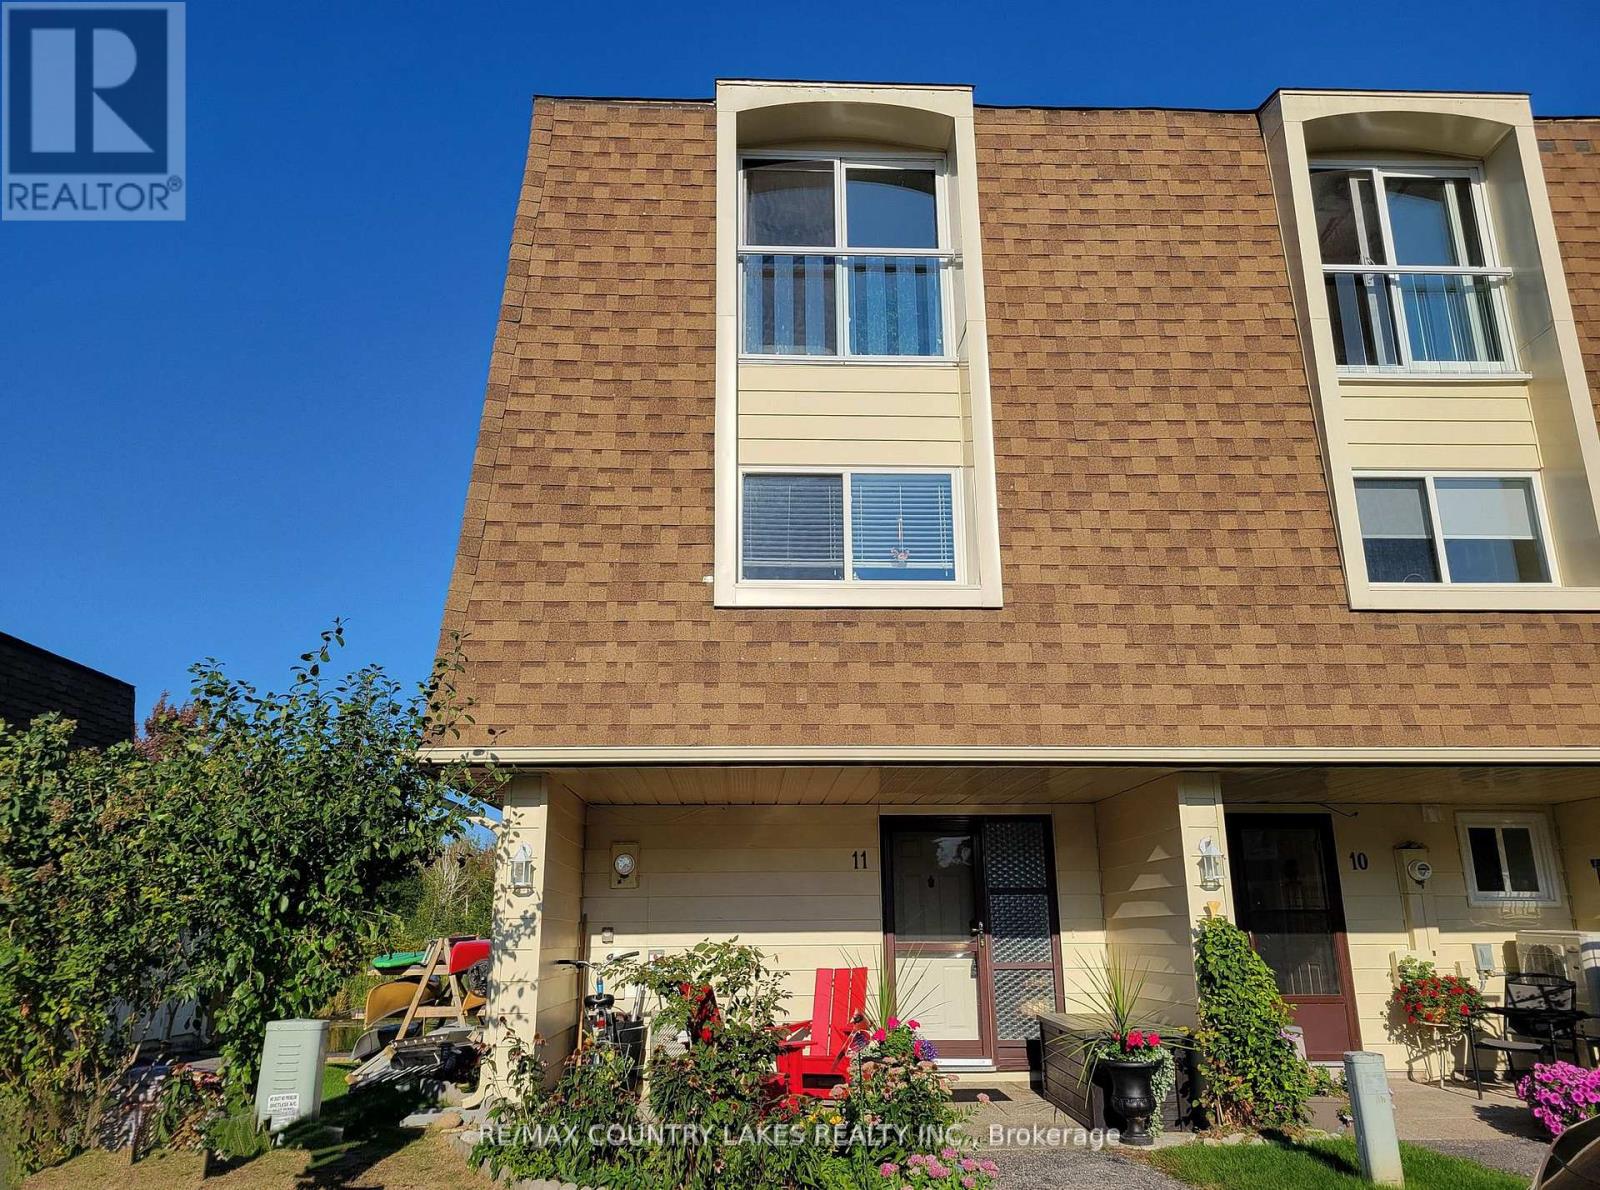
11 - 4 Paradise Boulevard
Ramara, Ontario
RENT THE LIFESTYLE, OWN THE DREAM. Waterfront condo living in Lagoon City. Availabile for lease or purchase. This beautifully updated 3 level end unit offers modern comfort and serene surroundings. Features include, propane heating, propane fireplace, propane HWT owned, propane bbq hook up. Spacious living room boasts soaring 11 ft ceilings, while the dining area over looks the living space for open , airy feel. Enjoy the large sundeck overlooking your private boak slip , wildlife, canal front leading to Lake Simcoe in under 5 minutes.Laminate flooring, quartz counters, an abundance of windows for natural light. Take advantage of the private beach only a 2 minute walk from your front door. Pride of ownership and ready to move in immediately. Tenant to pay utilities. (id:63203)
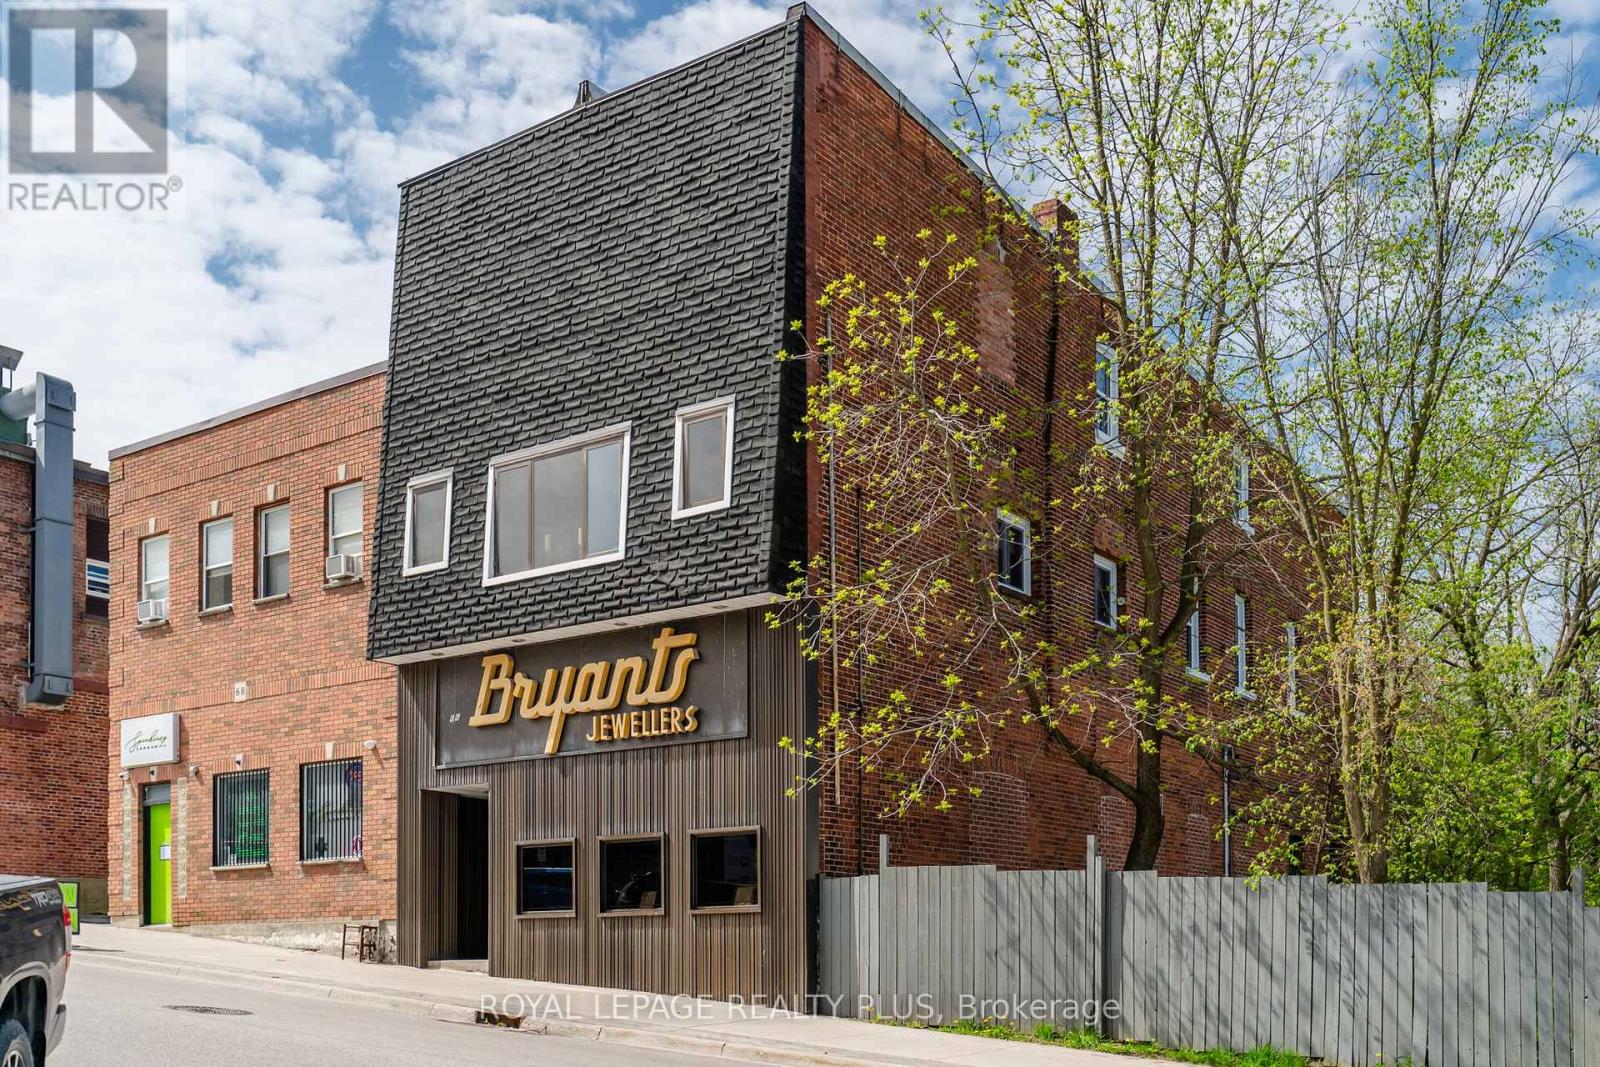
66 Main Street
Penetanguishene, Ontario
Live/work opportunity for entrepreneur or investor in Historical Penetanguishene on the Shores of Georgian Bay. This solid building is located in the centre of Town within view of the Town Dock and featuring street parking and municipal lots steps away. Walkable to all amenities including restaurants, shopping, banks, medical centre. Rare feature: this property is being sold with 5 Nettleton Drive; a 50' x 50' lot directly behind the building offers additional parking for owners or tenants; a rare find in this town setting. Family owned business in operation for 70+ years with an elegant 3 bedroom apartment on 2nd floor with separate front entrance as well as direct store access. Spacious 3rd floor offers great views over the Bay and could be further developed to accommodate larger family. Opportunity to re-imagine the use for this building with retail, medical provider or service business on the main floor and the possibility to create new separate living spaces on the upper levels for additional income. Retail store has drop ceiling which could be opened to approximately 12'. High, dry basement perfect for retail storage or other potential uses. Many opportunities in this growing area with lots of new developments, tourism, cottagers and plenty of GTA transplants making Simcoe their new home. Georgian Bay Hospital is 3 minutes away; good variety of new and expanding medical centres with family doctors accepting new patients. Good schools. 8 minutes to Midland, 35 minutes to Barrie, 90 minutes to Pearson Airport. Boat cruises from the Town Dock, Discovery Harbour, Awenda Provincial Park close by. This vibrant community is growing and offers a friendly community spirit, great outdoor recreation including community centres, arenas, golf courses, parks, biking, hiking, snowmobile trails and undoubtedly some of the best boating to be found anywhere. Make a lifestyle choice to live, work and play on beautiful Georgian Bay. (id:63203)

1 Valley View Court
Barrie, Ontario
QUIET COURT LOCATION WITH IN-LAW POTENTIAL & STEPS TO WILKINS BEACH! Tucked into a quiet, low-traffic court in one of the area's most desirable neighbourhoods, this all-brick bungalow sits proudly on a beautifully landscaped corner lot with incredible curb appeal, a covered front porch, and parking for 5 with an attached garage and double-wide driveway. Located across from Valley View Park and playground, steps to Wilkins Walk Trail, and a short stroll to Wilkins Beach, the location is unbeatable for families and outdoor lovers alike. Inside, open-concept principal rooms offer a bright and welcoming layout, while the kitchen impresses with granite counters, stainless steel appliances, a gas stove, rich wood cabinetry, and a spacious island made for gathering. The living room features a cozy gas fireplace and a walkout to the private backyard. A versatile main-floor bonus room works perfectly as an office, den, guest bedroom, or formal living space. The primary suite features a walk-in closet and a 4-piece ensuite, while the main floor laundry with garage access adds everyday ease. The finished basement with a separate entrance is ideal for multi-generational living and features a kitchen, eating area, rec room, bedroom, den, and a full bathroom. Step out to your private backyard complete with a deck, pergola, patio, storage shed, and gas BBQ. Extras include an owned tankless on-demand hot water system, water filtration, water softener, and central vacuum. This is the kind of #HomeToStay that rarely comes along - loaded with features, full of flexibility, and perfectly positioned for lifestyle and convenience! (id:63203)