

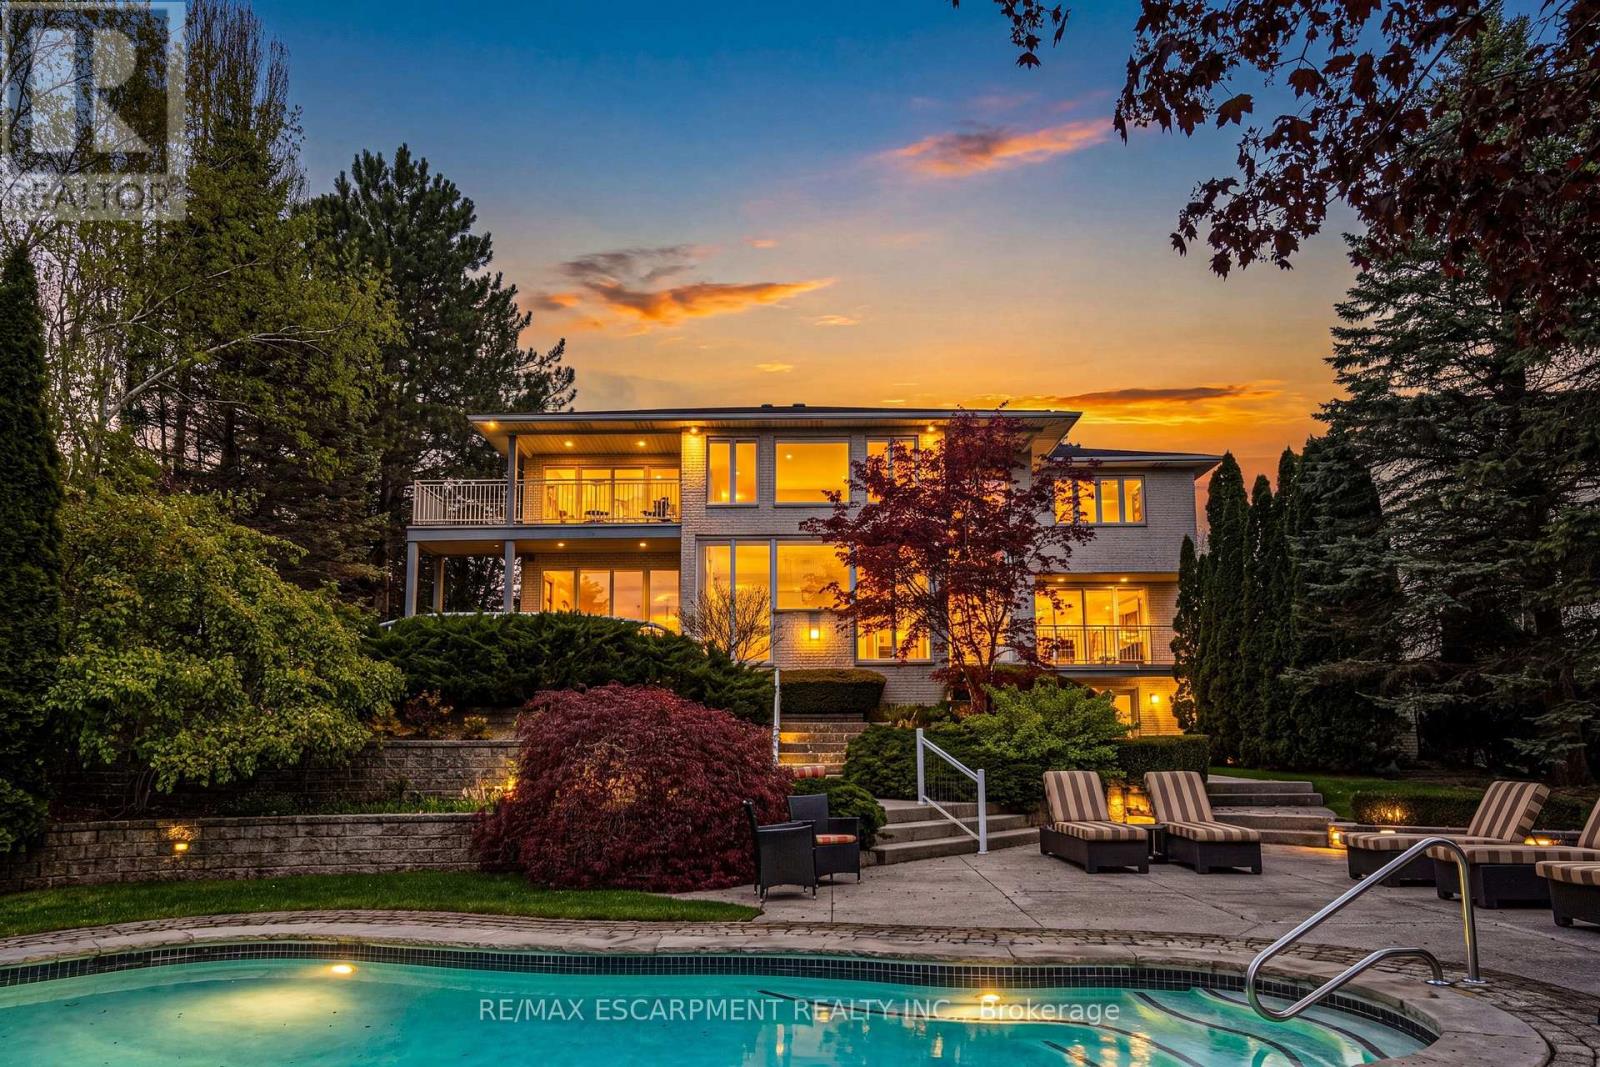
2 Anslow Court
Hamilton, Ontario
A truly exceptional estate - 2 Anslow Court is a rare offering in one of the most prestigious and desirable enclaves in Dundas. This masterfully appointed residence, built by McConnell Homes, has been loved by its original owners for over 30 years. Offering over 6,600 square feet of total living space (4,452 sq ft above grade and approx. 2,200 square feet below), this home was thoughtfully designed for both grandscale entertaining and refined everyday living and features 4 bedrooms and 5 bathrooms. Perfectly positioned to capture sweeping, unobstructed views of the Dundas Valley Conservation area, the property is immersed in tranquility and natural beauty. Expansive sightlines, framed by mature landscaping, create a breathtaking and ever-changing backdrop-enhancing every principal room with warmth, light, and a seamless connection to nature. The main floor is spacious and beautifully appointed. New White Oak hardwood flooring can be found throughout the Living Room, Great Room, Formal Dining Room, hallway and also on the second level in the hallway. The expansive walk-out lower level adds exceptional versatility, offering tremendous additional living space tailored to your lifestyle. Complete with a 3-piece bathroom and a bonus room ideal for a guest suite, private office, or studio, this level presents endless possibilities for entertaining, multigenerational living, or quiet retreat. Outdoors, the experience continues with a private, resort-inspired setting. A heated pool anchors the beautifully landscaped backyard, complemented by curated gathering areas designed for effortless entertaining or peaceful relaxation in complete seclusion. A true balance of architectural presence and inviting comfort, this residence defines luxury not only through its finishes, but through the exceptional lifestyle it offers. Opportunities of this caliber are rarely available. Minutes to downtown Dundas & Ancaster. Excellent schools, close to parks and trails. RSA. Luxury Certified. (id:63203)
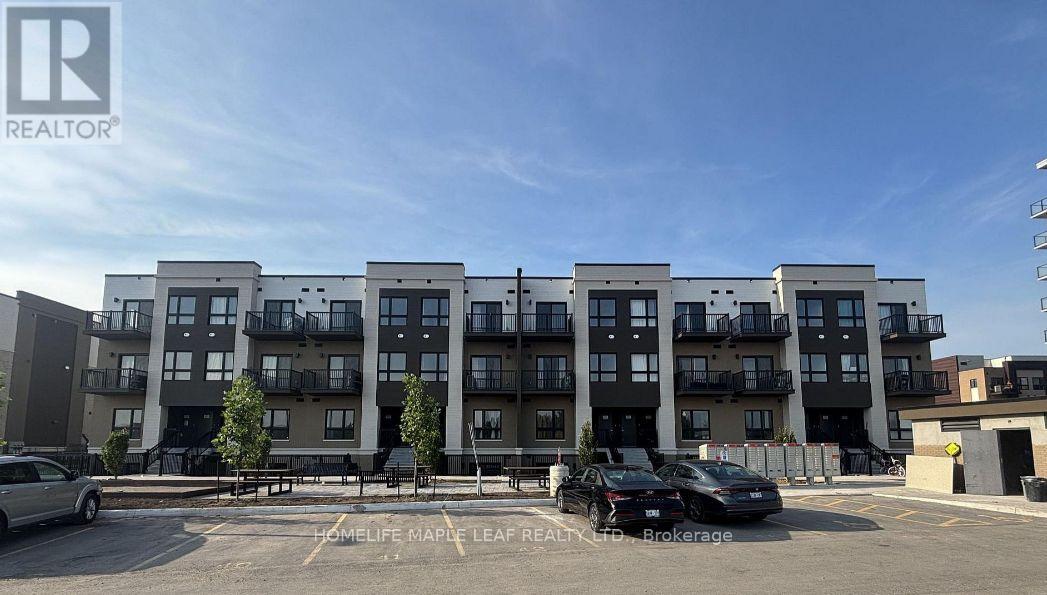
Q7 - 25 Palace Street
Kitchener, Ontario
Welcome to brand new stacked townhouse offering 2 spacious bedrooms and 2 full bathrooms. This bright and modern home offers spacious open-concept layout with abundant natural light throughout, creating a warm and inviting atmosphere. The modern kitchen comes with fully equipped brand new appliances, quartz countertop and lots of cabinetry. The primary bedroom comes with its own ensuite bathroom. This Townhouse includes ensuite laundry, 1 parking space and is ideally located within walking distance to grocery stores, banks, restaurants, and everyday amenities, with public transit right at your doorstep. Enjoy quick access to the highway-just 2 minutes away-making commuting a breeze. A perfect opportunity for professionals, couples, or small families seeking comfort, convenience, and a prime location. (id:63203)

904 - 4675 Metcalfe Avenue S
Mississauga, Ontario
Enjoy Breath-taking South, East, And West Panoramic Views from This Luxurious Corner Unit at Erin Square by Pemberton Group. Offering 945 Sq. Ft. Of Thoughtfully Designed Living Space, This Spacious 2-Bedroom + Den, 2-Bathroom Residence Features a Functional and Efficient Layout with An Open-Concept Living and Dining Area That Walks Out to A Large Wrapped Balcony. The Primary Bedroom Features a Walk-In Closet, A 4pc Ensuite, And Its Own Walkout to The Balcony, Offering Beautiful South and East Views. While The 2nd Bedroom Is Also Generously Sized and The Versatile Large Den, This Suite Is Finished With 9-Ft Smooth Ceilings, 712-Inch Wide-Plank Laminate Flooring Throughout, Porcelain Floor Tiles in The Bathrooms, And Many Other Luxurious Finishes. The Unit Also Includes 1 Parking And 1 Locker. Residents Of Erin Square Will Enjoy an Impressive Collection of Resort-Inspired Amenities, Including 24-Hr Concierge Service, Guest Suite, Games Room, Gym and Fitness Club, Party Room, Rooftop Outdoor Pool, Terrace, Lounge, BBQ Areas, Yoga Studio, Study Lounge, And More! Perfectly Located in One of Mississauga's Most Desirable Neighbourhoods, This Home Is Just Minutes from Erin Mills Town Centre, Offering Exceptional Shopping, Restaurants, Entertainment, And Everyday Conveniences. Close To Excellent Schools, Credit Valley Hospital, Parks and Public Transit, As Well As Convenient Connections to GO Bus Terminal, Highway 403, Highway 407, And Major Commuter Routes. Situated Within the Highly Acclaimed John Fraser Secondary School District and St. Aloysius Gonzaga Secondary School Boundary, This Exceptional Residence Offers an Outstanding Combination of Luxury, Comfort, Convenience, And Lifestyle in The Heart of Erin Mills. (id:63203)

39 Cadillac Crescent
Brampton, Ontario
Fletcher's Meadow Semi! Incredible value in this meticulously maintained semi-detached, 2-storey, 3-bedroom, 4-bath family home with a 140 sq. ft. addition. Featuring a practical open-concept layout, spacious living area, open kitchen with combined eat-in breakfast area, and a large rear addition with walkout to the yard, ideal as a formal dining room or optional 4th main-floor bedroom.The primary bedroom offers a walk-in closet and 4-piece ensuite. The finished basement, completed in 2022, features laminate flooring, a kitchen, 3-piece full washroom, egress window, and separate entrance, offering excellent space for extended family or additional income potential. Conveniently located near highways, transit, schools, parks, places of worship, shopping, and more. Don't miss out! (id:63203)
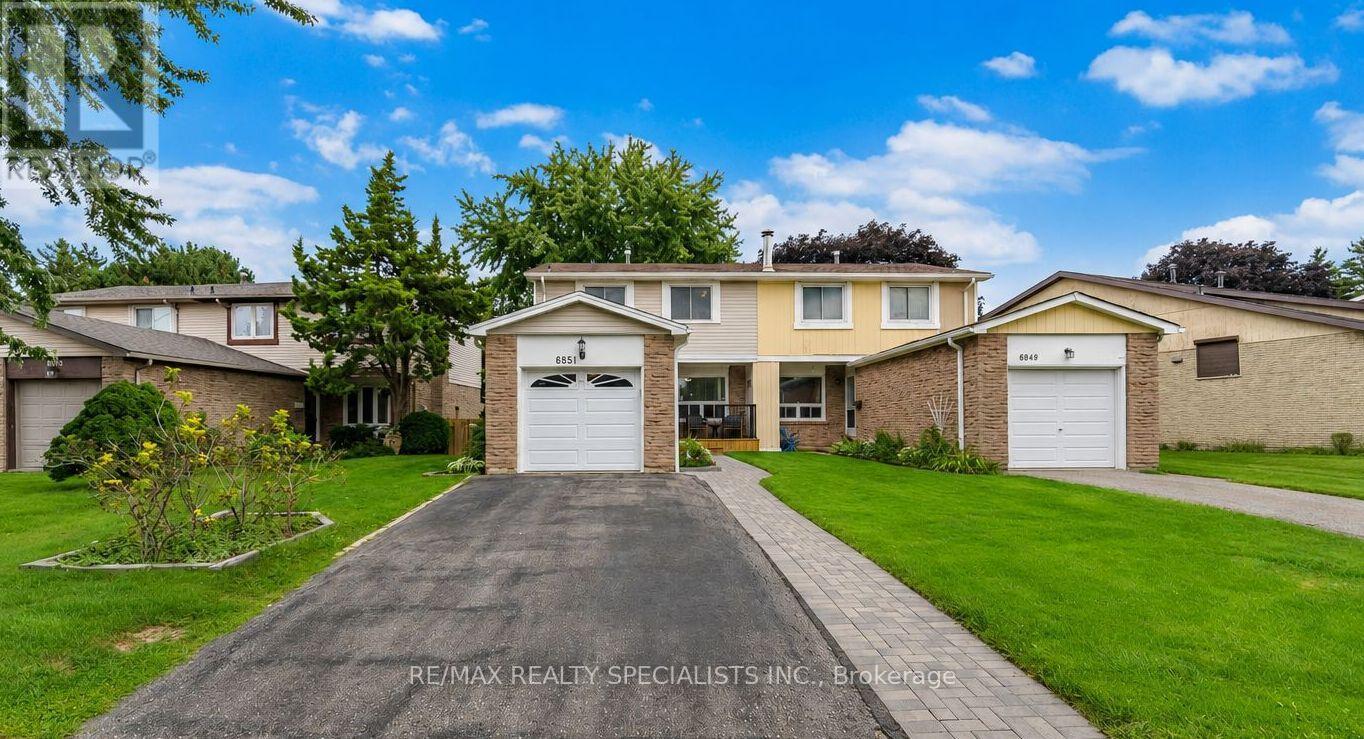
6851 Avila Road
Mississauga, Ontario
Backing onto a private, treed setting with no neighbours directly behind, this welcoming three-bedroom Meadowvale home offers a rare combination of space, greenery and privacy, complemented by a beautifully maintained interior and thoughtful renovations. Mature trees create a leafy backdrop, established gardens add colour, and a generous patio offers plenty of room for outdoor dining, entertaining or relaxing. Inside, engineered hardwood flows through the combined living and dining rooms, where a large front window brings in natural light and sliding doors connect directly to the backyard. The renovated kitchen pairs rich wood cabinetry with quartz countertops, porcelain flooring, subway tile backsplash, under-cabinet lighting and pot lights. Smart storage includes soft-close cabinetry, a Lazy Susan and pull-out corner shelving. An updated powder room with a wood vanity and integrated sink completes the main level. Upstairs, the spacious primary bedroom offers laminate flooring, a large window, ceiling fan and his-and-hers closets. Two additional bedrooms provide comfortable space for family, guests or a home office. The renovated four-piece bathroom features porcelain shower walls with mosaic detailing and a wood vanity with integrated sink. The finished lower level adds valuable living space with a large open-concept layout that easily accommodates multiple uses, from movie nights and a games area to a home gym, playroom or additional entertaining space. Outside, mature trees frame the lawn, patio and established gardens, creating a wonderful setting to entertain, garden, play or simply unwind. The Meadowvale location puts shopping, schools, parks and recreation close at hand, including Meadowvale Community Centre and Library and Meadowvale Theatre. Convenient access to Highways 401, 407 and 403 makes getting around Mississauga and the GTA easy. (id:63203)
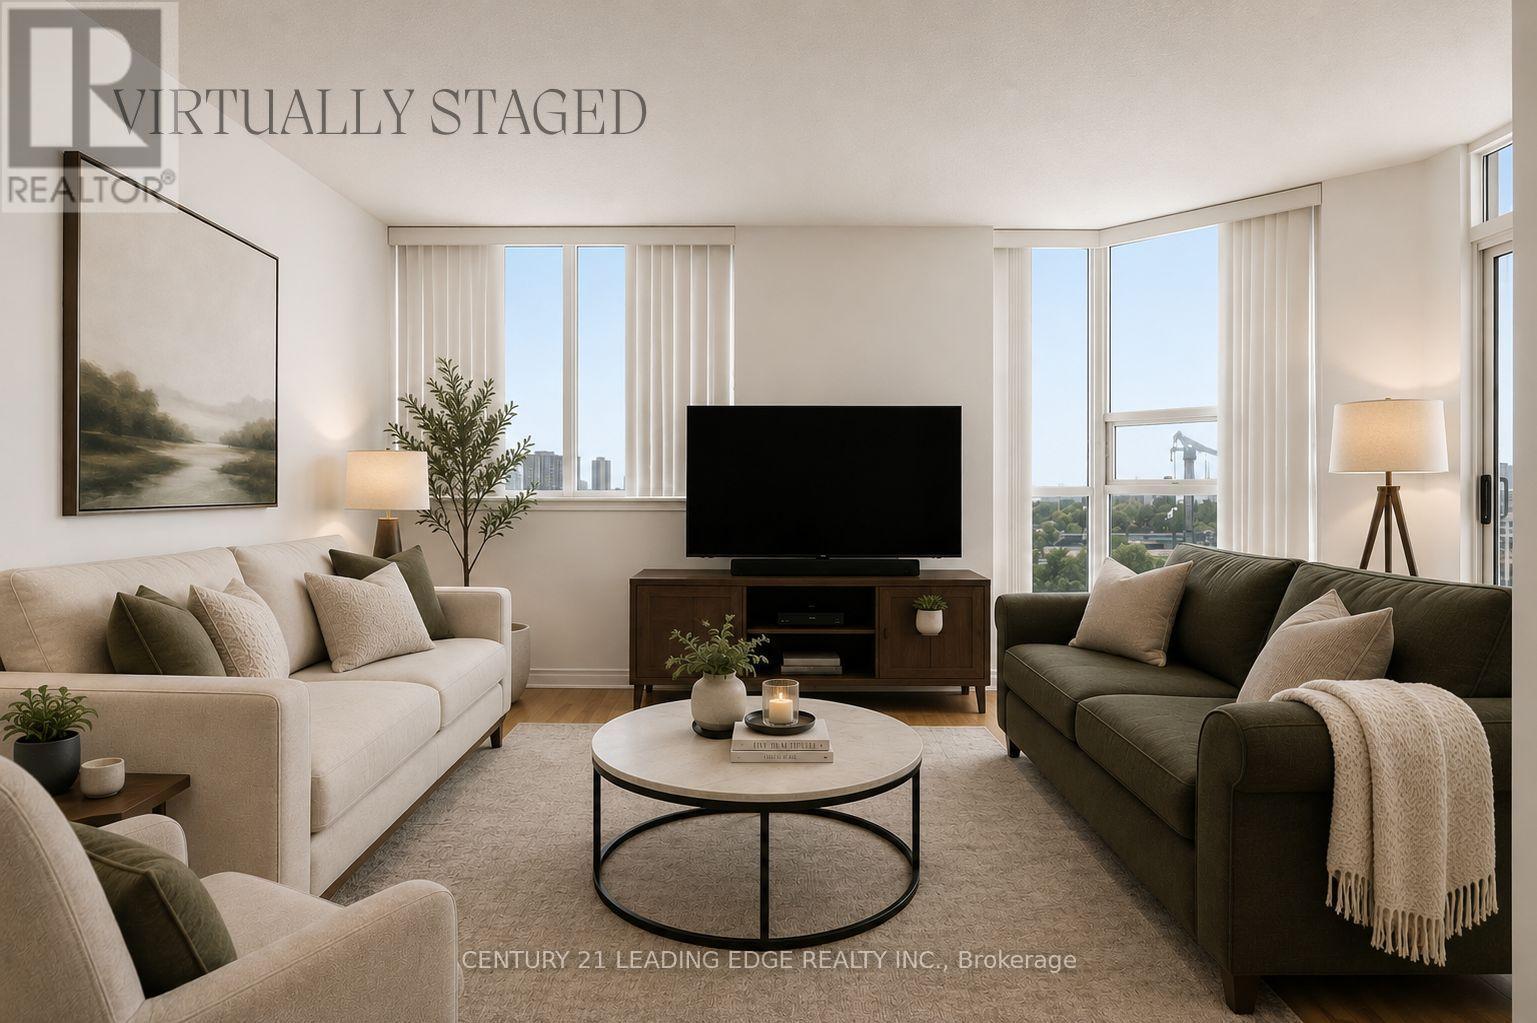
#804 - 2466 Eglinton Avenue E
Toronto, Ontario
Spacious & Bright 2-Bedroom + Solarium Condo at Kennedy & Eglinton! Welcome to this spacious and bright 2-bedroom + solarium suite offering an open-concept layout and stunning, unobstructed skyline views. The well-designed floor plan provides comfortable living and dining spaces, with plenty of natural light throughout. The kitchen features beautiful white cabinetry and newer stainless-steel appliances, complemented by laminate flooring throughout the unit. The modern, updated bathroom adds to the move-in-ready appeal of this home. Enjoy an impressive array of building amenities, including 24-hour gated security, indoor pool, sauna, exercise room, gym, squash/tennis court, playground and on-site daycare services. Ideally located near Kennedy & Eglinton, with easy access to the subway and public transit. Close to GO Train, schools, shopping, Rainbow Village and everyday conveniences. One parking space & locker included. A great opportunity for first-time buyers, downsizers or investors looking for a spacious suite in a convenient location. (id:63203)
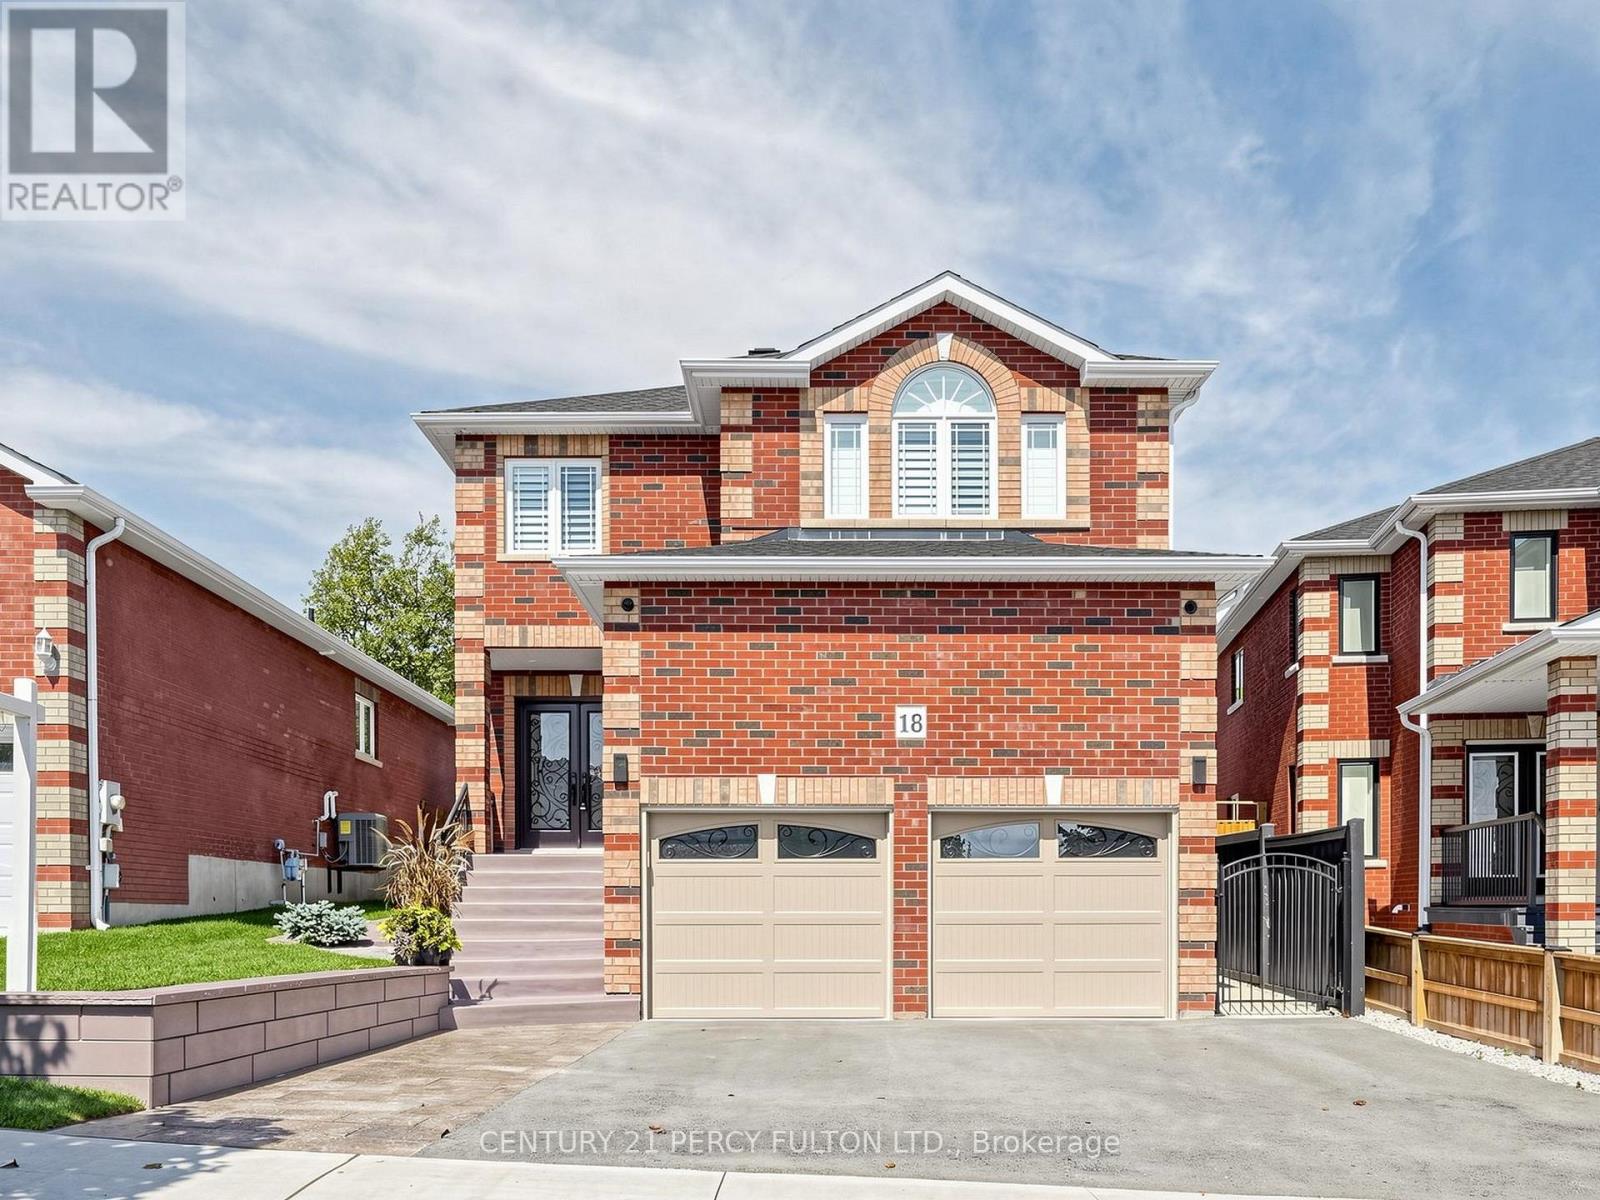
18 Wyman Crescent
Bradford West Gwillimbury, Ontario
Meticulously maintained 3+2 Bedroom home with many quality upgrades professionally done, pride of ownership is evident throughout. A must see to fully appreciate this immaculate home. Newly completed (2)BR basement in-law suite, featuring separate entrance from the garage, 1-4pc ensuite bath & laundry room. Newer main entrance doors and garage doors. Gas furnace (2022), A/C (2022), tankless water heater (2026). Large primary bedroom with 1-4pc ensuite bath and walk-in closet. Gleaming newer flooring. Fully fenced yard, gazebo, and concrete patio. Move-in ready condition for your enjoyment. Professionally landscaped and maintained. (id:63203)

2510 - 15 Greenview Avenue
Toronto, Ontario
Welcome to this bright and spacious one-bedroom suite on the 25th floor of Tridel's highly regarded Meridian. Featuring a functional, well-designed layout and breathtaking unobstructed views, this unit offers comfortable urban living in the heart of North York. Enjoy an impressive selection of building amenities, including 24-hour concierge, a fully equipped fitness centre, sauna, rooftop terrace and BBQ area. Located at Yonge & Finch, just steps from the subway, restaurants, shopping, cafés and everyday conveniences, with easy access to downtown Toronto. (id:63203)

68 Grandell Drive
Hamilton, Ontario
Welcome to 68 Grandell Dr, located in the highly sought-after Meadowlands neighbourhood! Offering almost 3,000 sq. ft. of beautifully finished living space above grade, this upgraded home combines elegance, functionality, and original owner's exceptional pride of ownership.The inviting living room features a stunning built-in, full-wall cabinet that creates a sophisticated focal point while offering abundant storage. The beautifully appointed kitchen is enhanced by elegant crown moulding on the cabinetry, adding a refined finishing touch.The professionally finished premium lookout basement provides valuable additional living space and features a wet bar - perfect for entertaining, relaxing, or family gatherings.Step outside to your own private backyard retreat. Significant investment has gone into creating an outdoor space designed for both relaxation and entertaining. The impressive curb appeal is further enhanced by top-quality interlocking, creating a welcoming first impression.Located in the popular Meadowlands community, this home offers the perfect combination of space, upgrades, style, and location. Truly move-in ready - just bring your family and enjoy! (id:63203)

69 Brookfield Crescent
Kitchener, Ontario
**Welcome to 69 Brookfield Crescent**This stunning corner-unit freehold townhome sits on one of the largest lots in the sought-after Brookfield Gate community - a rare find with extra outdoor space and privacy. The 3-storey, 3-bedroom, 4-bathroom home is freshly painted throughout with brand-new laminate flooring on the main level, giving it a bright, move-in-ready feel. The finished walkout basement adds great living and entertaining space, while the spacious 3rd-level primary suite features a walk-in closet and private ensuite. Enjoy an attached garage plus extra parking, all just minutes from shopping, top schools, parks, the community centre, and Lions Arena - near Blockline Road and Rittenhouse Road. Don't miss your chance to own one of the best lots in Brookfield Gate!*Visitor parking: $60/yr fee (Condo Corp WCC454). Buyer to verify legal status of basement. Seller reserves right to accept pre-emptive offers.* (id:63203)
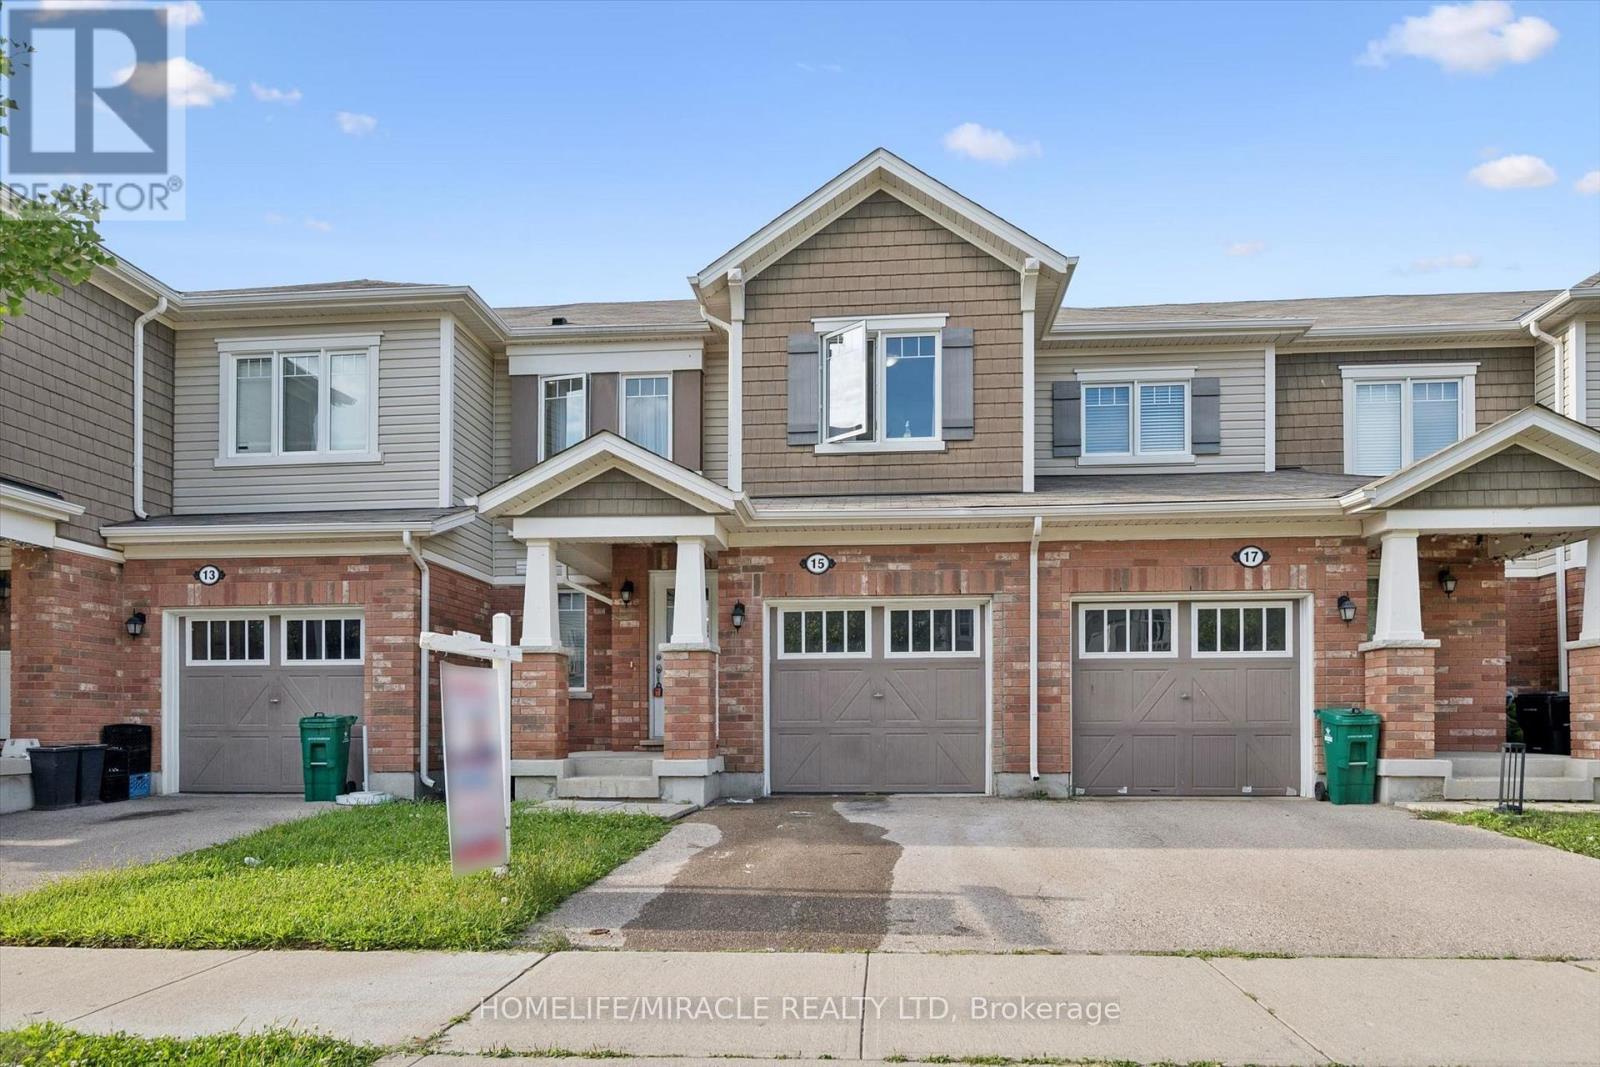
15 Stratus Street
Kitchener, Ontario
Beautiful Freehold 2 story townhome with open concept living space, Beautiful 3 bedrooms with 2 full bathrooms on the second floor. Walking Distance To Elementary School, Parks, Shopping. (id:63203)

405 - 30 Harrisford Street
Hamilton, Ontario
Welcome to 30 Harrisford Street, Unit #405 - a bright and spacious 2-bedroom, 2-bathroom condo located in the highly desirable Red Hill neighbourhood of Hamilton. This well-maintained suite features large windows with eastern exposure, filling the home with natural light and offering tranquil garden views. The open-concept living and dining area is styled in fresh neutral tones, creating a warm and inviting space for everyday living or entertaining. T he kitchen is designed with both function and style in mind, offering granite countertops, stainless steel appliances (approx. 2.5 years old), and a generous pantry. The primary bedroom retreat includes a walk-in closet and a private ensuite bathroom, while the added convenience of in-suite laundry enhances everyday comfort. Residents enjoy access to premium amenities including a fully equipped exercise room, indoor saltwater pool, sauna, library, party room, workshop, games room, pickleball/tennis court, and even a carwash and vacuum station. Additional highlights include a secure underground parking space, large storage locker, 6 appliances, and a window A/C unit. With easy access to the Red Hill Valley Parkway, commuting and exploring the city has never been more convenient. (id:63203)