

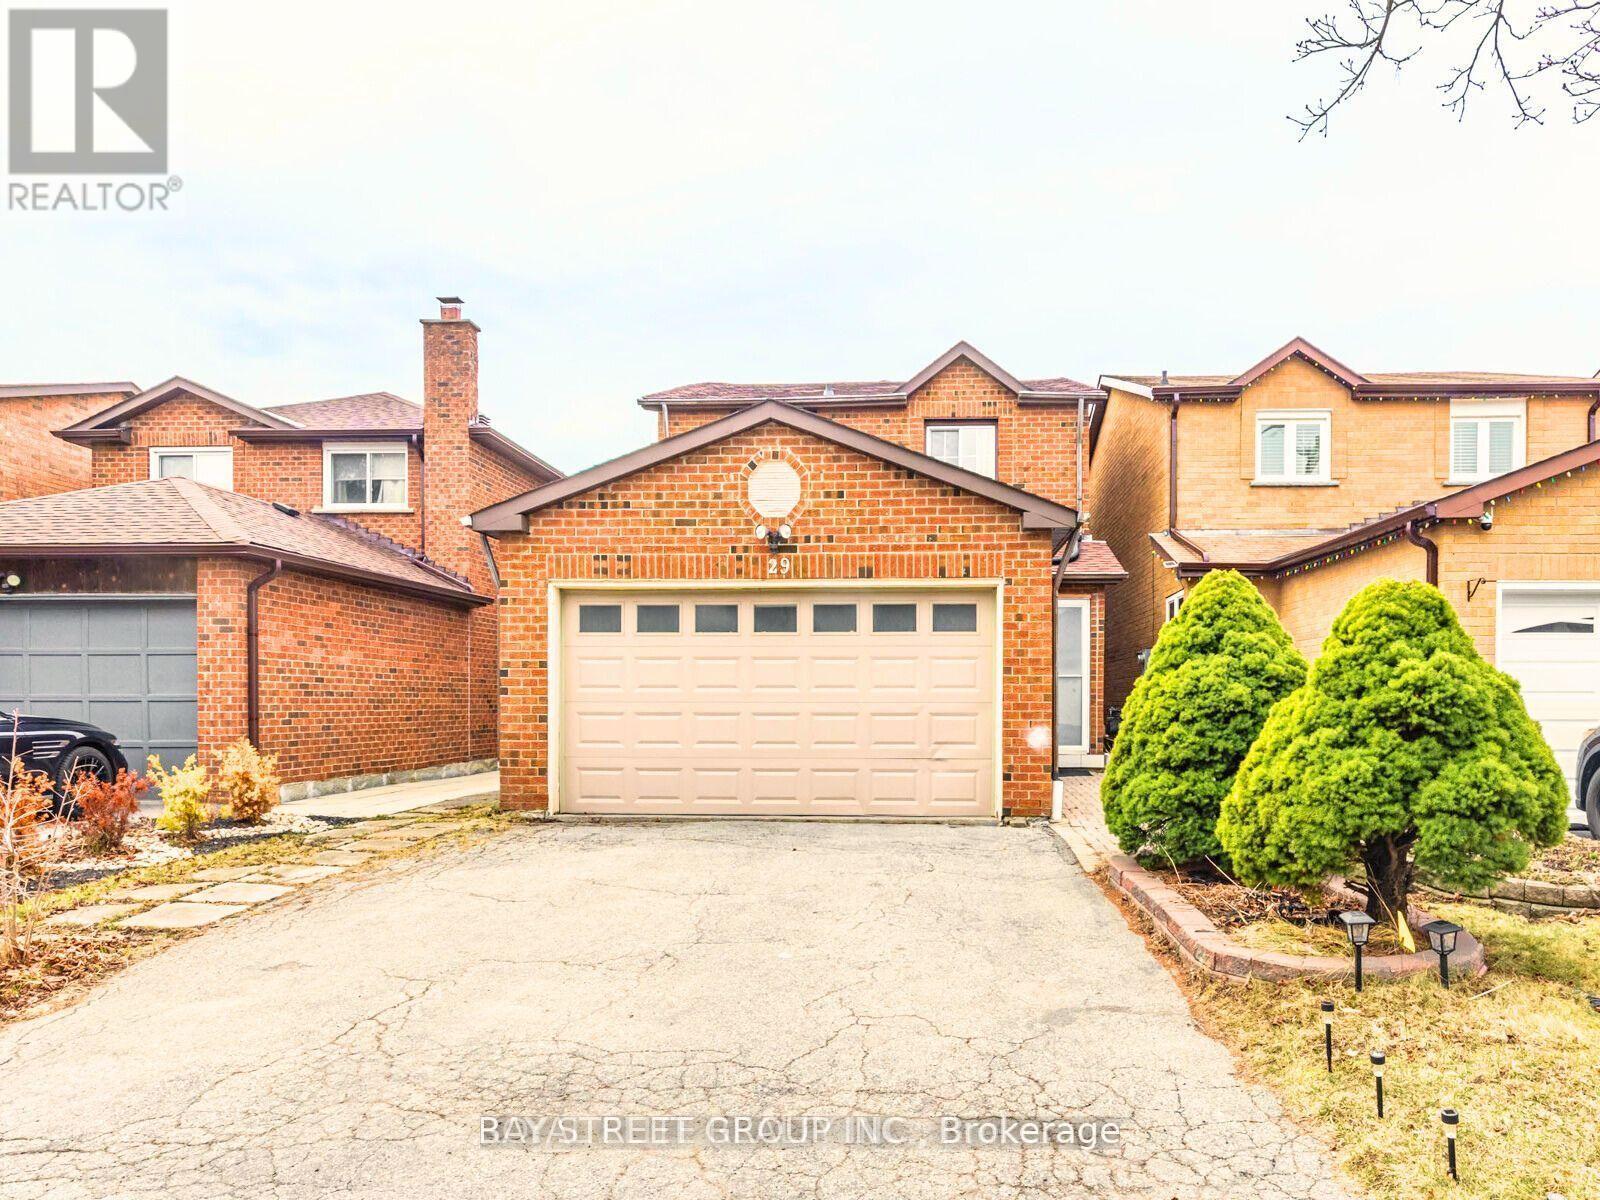
29 Ashmore Crescent
Markham, Ontario
In Ideal and High-Demand Location.Bright and Neat Basement with a Separate Private Entrance, Offering a Spacious 1 Bedroom with 4 PC Ensuite With Living Space and a Generously Sized Kitchen,Walk-In Closet. Conveniently Located just Steps Away from Transportation and Various Amenities,Hwy,Grocery,Plaza,Banks ,Schools,etc,.This Rental comes with the Bonus of a Friendly Neighbours. (id:63203)
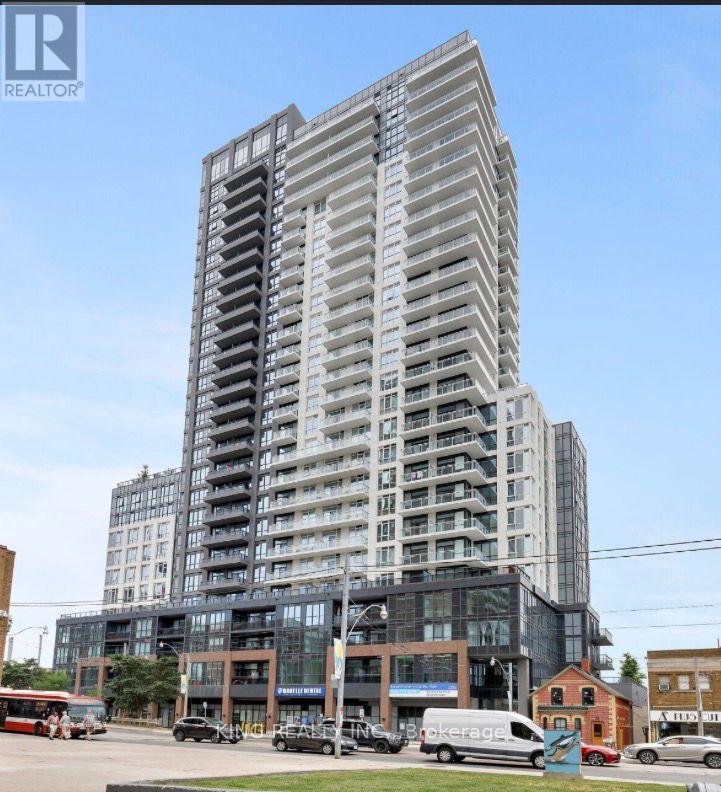
1402 - 286 Main Street
Toronto, Ontario
**For Lease - 1 Bedroom, 1 Bathroom Condo in Toronto!** Bright and well-maintained 1-bedroom, 1-bathroom condo featuring a functional layout and comfortable living space. Ideal for a professional, couple, or small family. Conveniently located close to public transit, shopping, restaurants, schools, parks, and major amenities. A great opportunity to lease in a desirable Toronto location! (id:63203)
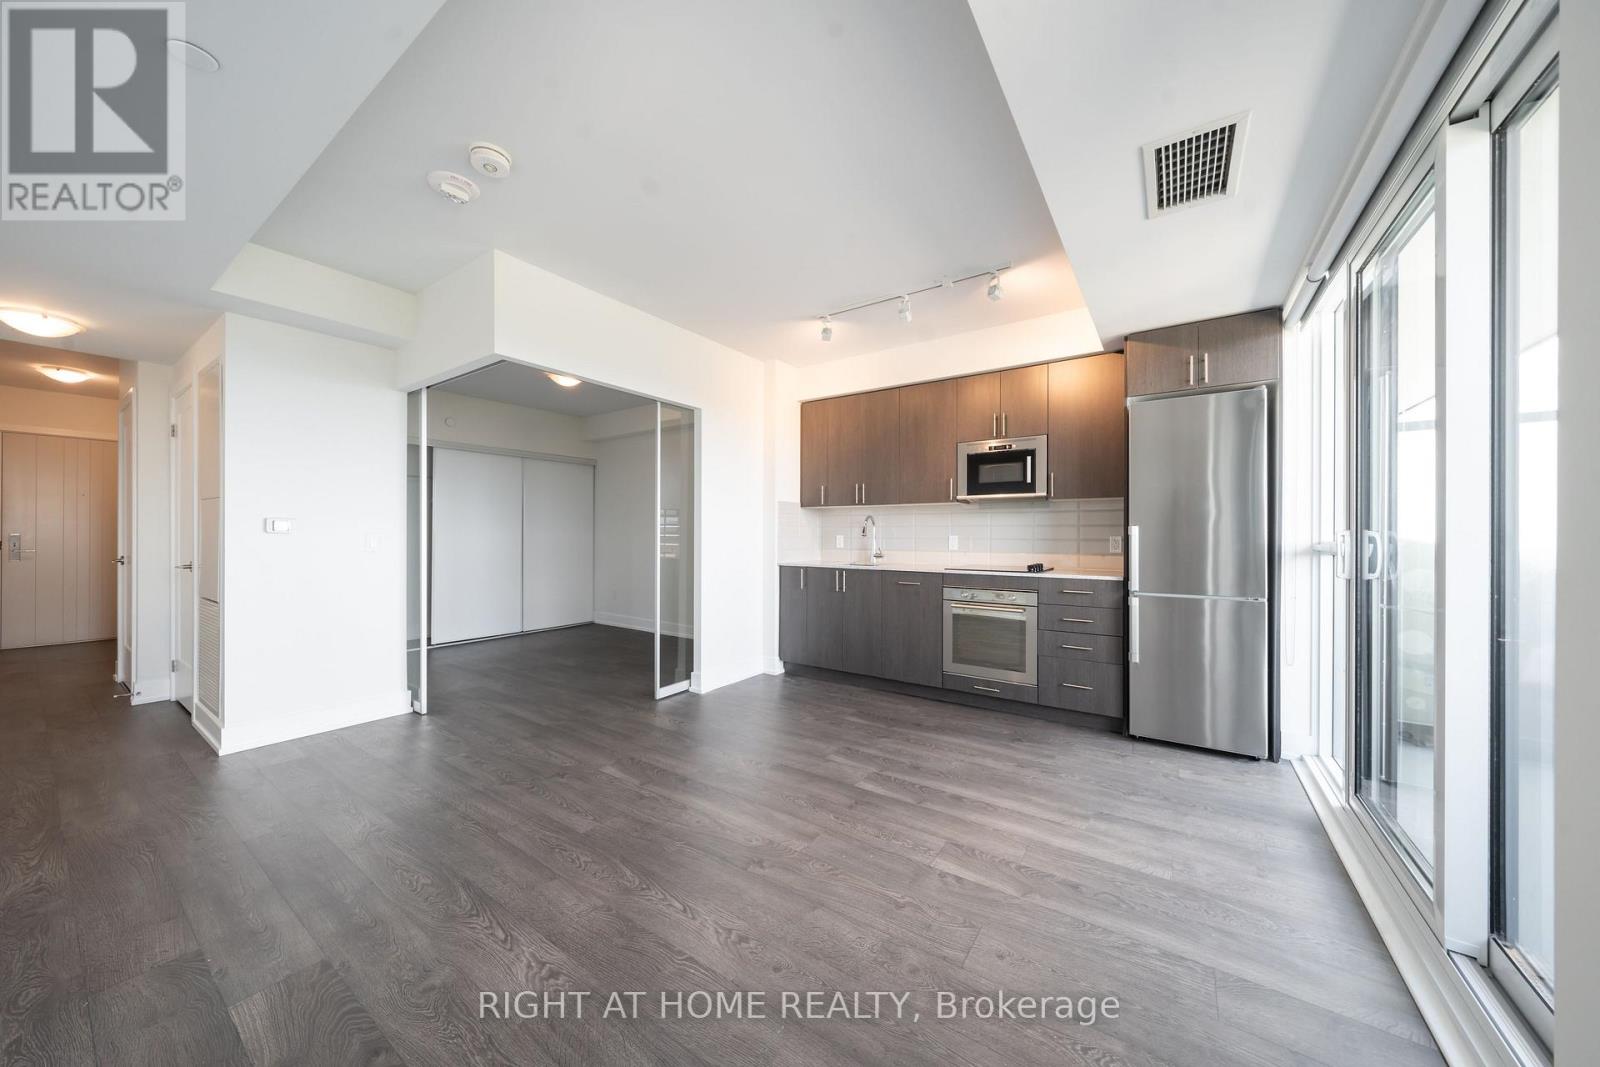
1802 - 2550 Simcoe Street N
Oshawa, Ontario
Step into your luxurious modern lifestyle at Suite 1802, meticulously crafted by an award-winning builder. This exceptional living space offers a seamless blend of sophistication and comfort, encompassing an array of amenities tailored for an active, entertaining, and tranquil lifestyle. From the panoramic unobstructed view of the lush greenbelt to the indulgent deep soaker tub and the expansive kitchen with abundant counter and storage space, every detail is thoughtfully designed to elevate your daily living experience. The spacious private bedroom boasts lavish XL wall-to-wall closets beneath lofty 9-ft ceilings, while the sophisticated natural laminate flooring adorns the entire space. Furthermore, the building offers a state-of-the-art fitness center, a vibrant spin studio, a convenient catering kitchen, and a host of other facilities. Conveniently situated with transit at your doorstep, and mere minutes away from the bustling RioCan Shopping Mall, 407ETR, Ontario Tech University, Durham College, Costco, and an abundance of delightful dining options, Suite 1802 truly encompasses the essence of modern urban living. An all-encompassing haven, Suite 1802 embodies the ideal blend of comfort, convenience, and luxury. Schedule your private tour today. READY TO MOVE IN. **DEDICATED PARKING AVAILABLE FOR RENT** (id:63203)
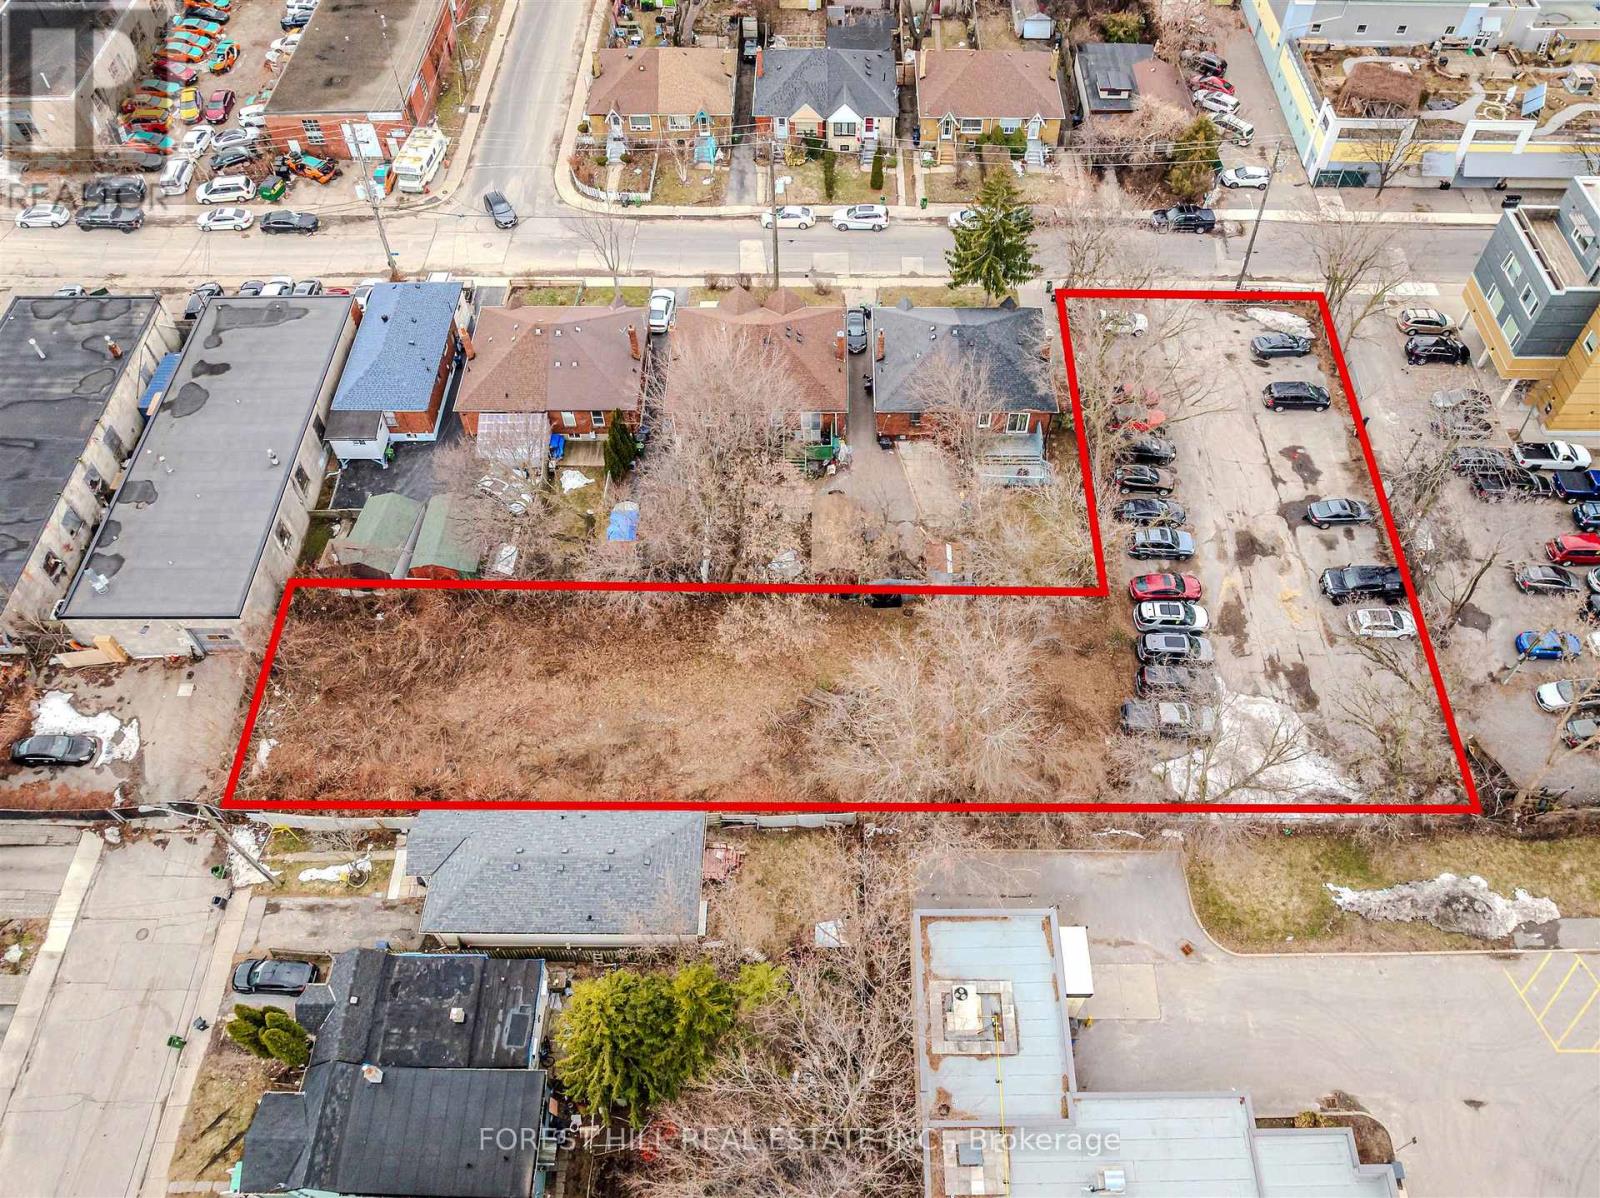
39 Thora Avenue
Toronto, Ontario
Rare development opportunity in a rapidly evolving pocket located at Danforth Ave & Victoria Park Ave! Vacant land with approved planningflexibility in place, allowing for a range of potential low-rise built forms. Just steps to TTC Victoria Park station. Well-positioned near transit,major retailers, and everyday amenities. This site is well-suited for intensification and long-term growth - including purpose built rentalopportunities. A rare site in a prime location! (id:63203)
607 - 1455 Celebration Drive
Pickering, Ontario
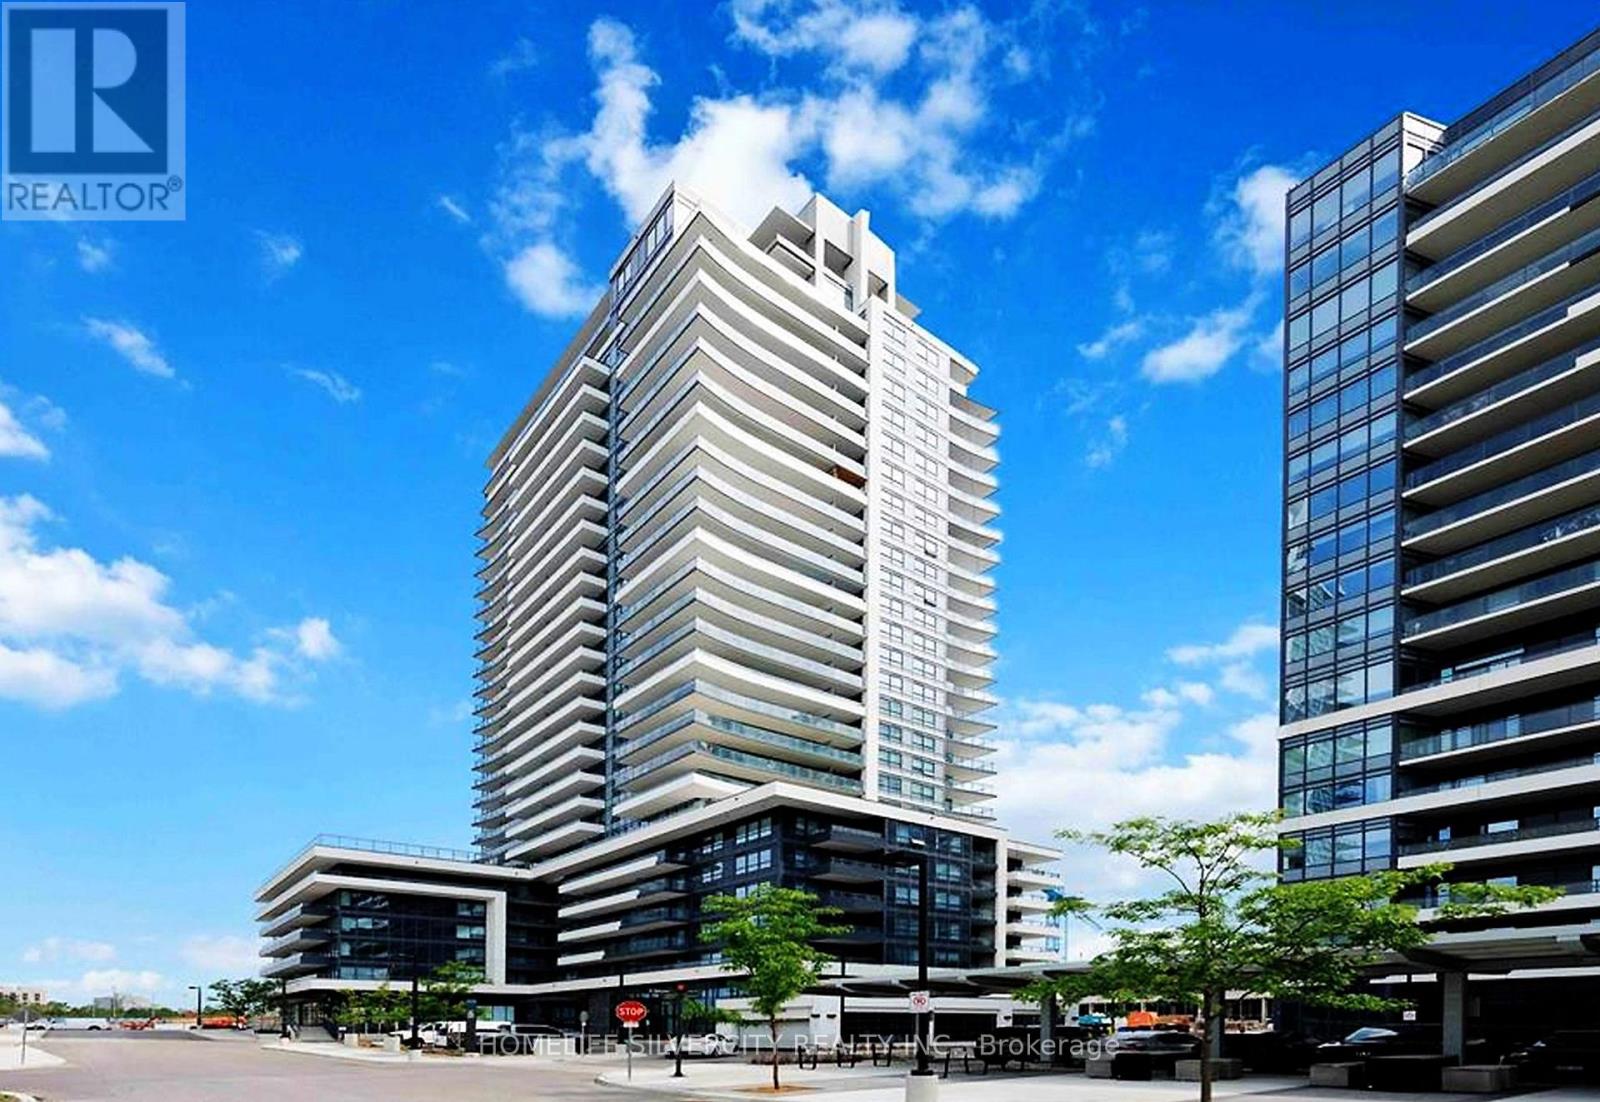
Welcome To Universal City Tower 2! Discover The Elegance Of This Never Lived in Luxury 1-Bedroom Plus Den Residence, Complete With A Captivating Balcony. Prime Location Close To Pickering Town Centre. The Convenience Of Being Mere Steps Away From The Go Station, Operating Every Half Hour, Providing Quick Access To Union Station In Under 30 Minutes Ideal For The Young Professional. This Unit Comes With One Parking . The Building Features A Sleek Lobby, A Concierge, And Is Just 5 Minutes From The Pickering Casino Resort and Much More! Welcome To Your New Home! (id:63203)
11 - 462 Taunton Road
Oshawa, Ontario
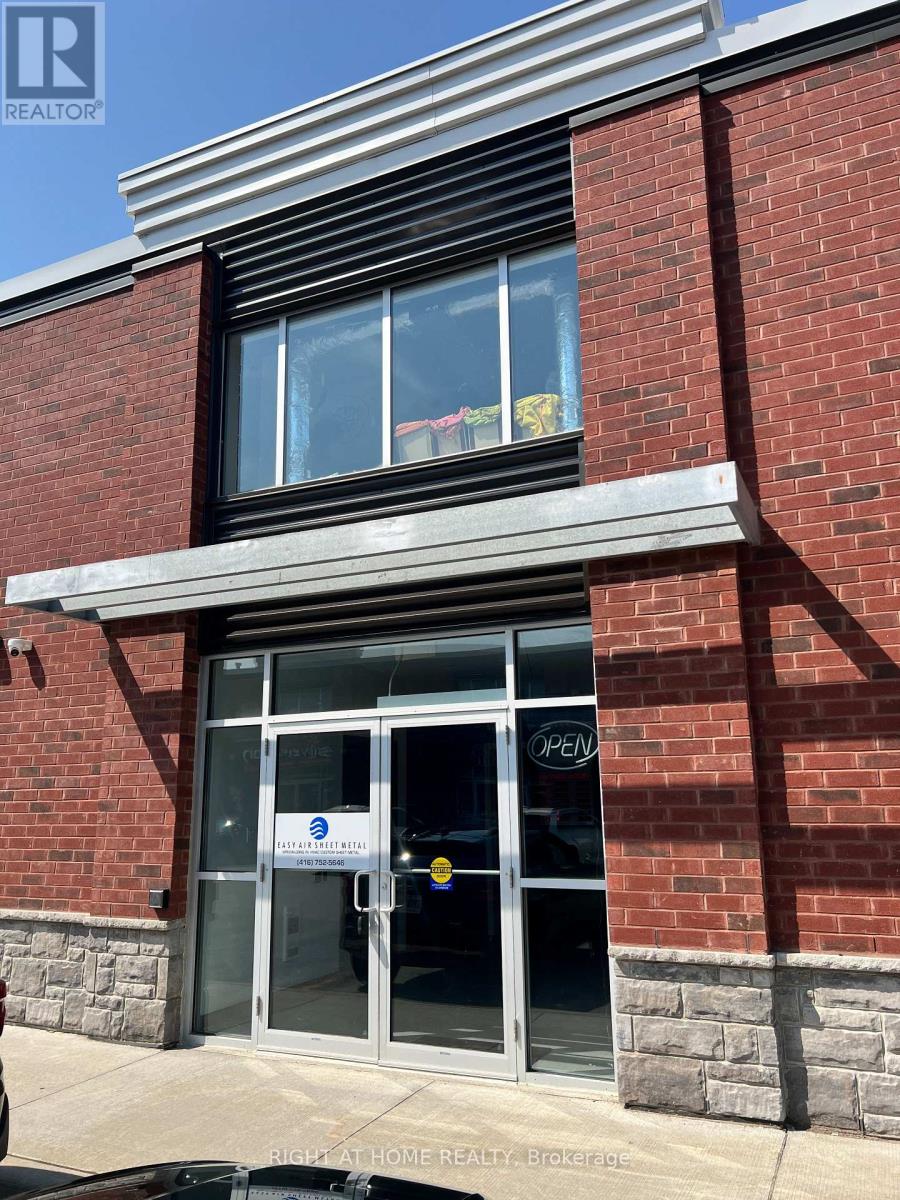
High-exposure 1,517 sq. ft. commercial/industrial condo storefront in vibrant North Oshawa plaza. Highly visible signage opportunity on busy Taunton Rd W. Unit boasts 18-20 ft ceilings, a rear 10-ft drive-in loading door, and heavy 200-amp power. Ideal for clean retail, office, light industrial. Option to take on existing sheet metal business. Over 215 common parking stalls available on site. Minutes to major transit routes and amenities. (id:63203)
2407 - 275 Yorkland Road
Toronto, Ontario
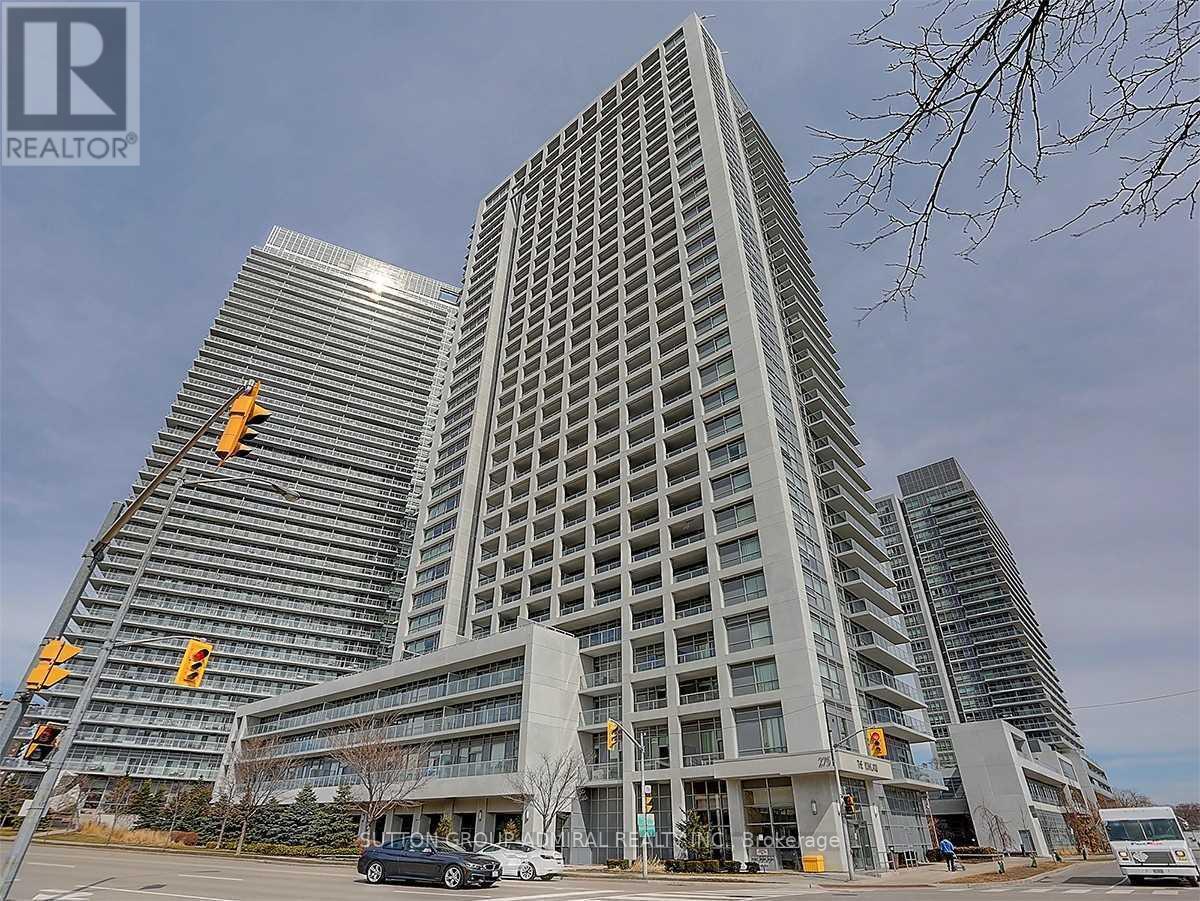
FURNISHED, FURNISHED. Prime North York Location W/Shuttle Bus To Don Mills Subway Station & Fairview Mall. Monarch's Yorkland At Heron's Hill. Functional Layout, Huge Balcony, Walk-In Closet In Bedroom, Upgraded Granite Counter Top And Frameless Glass Door Shower In Bathroom, S/S Appliances & Ceramic Backsplash In Kitchen Beautiful East View On The 24th Floor. Full Amenities With Indoor Pool, Huge Party Rm, Theatre, Steps Away From Public Transit, Minutes Away From Hwy 401/404. (id:63203)
3015 - 70 Temperance Street
Toronto, Ontario
Spacious, Two-Bedroom Unit With Lots Of Natural Light And Two Full Bathrooms, Amazing Corner Unit Located In Downtown Financial District With Clear View To Nathan Philip Square. Floor To Ceiling Windows, Nine Foot Ceiling, Laminate Floor Through-Out, Stainless Steel Built-In Kitchen Appliances. Amazing Location, Walking Distance To Theatres, Eaton Centre, Shopping, Restaurants, And More Attractions. No Smokers Please. (id:63203)
2210 - 460 Adelaide Street E
Toronto, Ontario
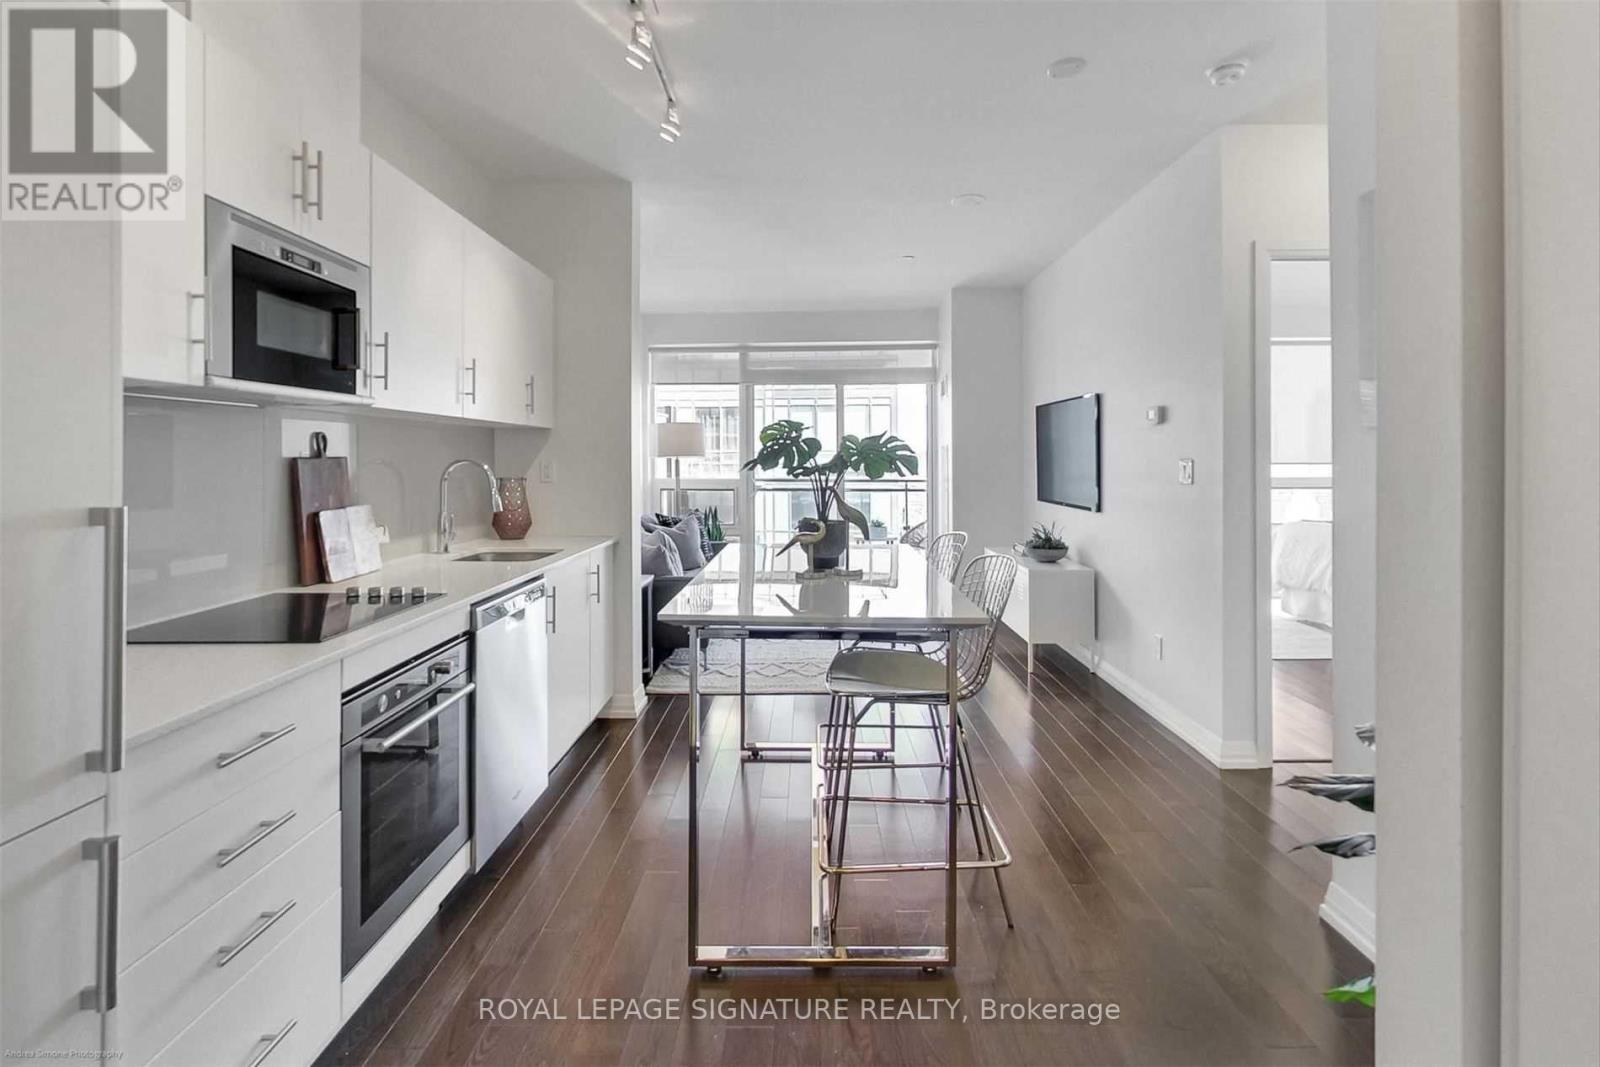
Welcome To Suite 2210 At Axiom Condos' West Tower. Perched High Above The City, This Bright And Beautiful 1 Bedroom Suite Offers Approx. 546 Sq. Ft. Of Thoughtfully Designed Living Space, Plus A Spacious Private Balcony With Desirable Southeast Exposure And Beautiful Views Of The City And Lake Ontario. Floor-To-Ceiling Windows Fill The Suite With Natural Light And Take Full Advantage Of The Elevated 22nd-Floor Setting. The Open Concept Layout Offers An Easy Flow Between The Kitchen, Dining And Living Areas, Creating A Space That Feels Bright, Comfortable And Exceptionally Functional. The Modern Kitchen Features Quartz Countertops, Stainless Steel Appliances, An Integrated Refrigerator And Plenty Of Cabinetry. The Bedroom Offers A Proper Door, Generous Closet Space And Custom Organizers, While The Contemporary 4-Piece Bathroom Features A Deep Soaker Tub. 9 Foot Ceilings Add To The Open And Airy Feel. Locker Included. Enjoy An Impressive Collection Of Building Amenities Including 24-Hour Concierge, Fitness Centre, Yoga Studio, Sauna, Rooftop Terrace With BBQs, Party And Meeting Rooms, Theatre, Guest Suites And Visitor Parking. Ideally Located Minutes From St. Lawrence Market, The Distillery District, King East, The Waterfront, Shops, Restaurants, Cafes, TTC And Easy Access To The Gardiner And DVP. Downtown Living With A View! (id:63203)
3 - 75 Curlew Drive
Toronto, Ontario
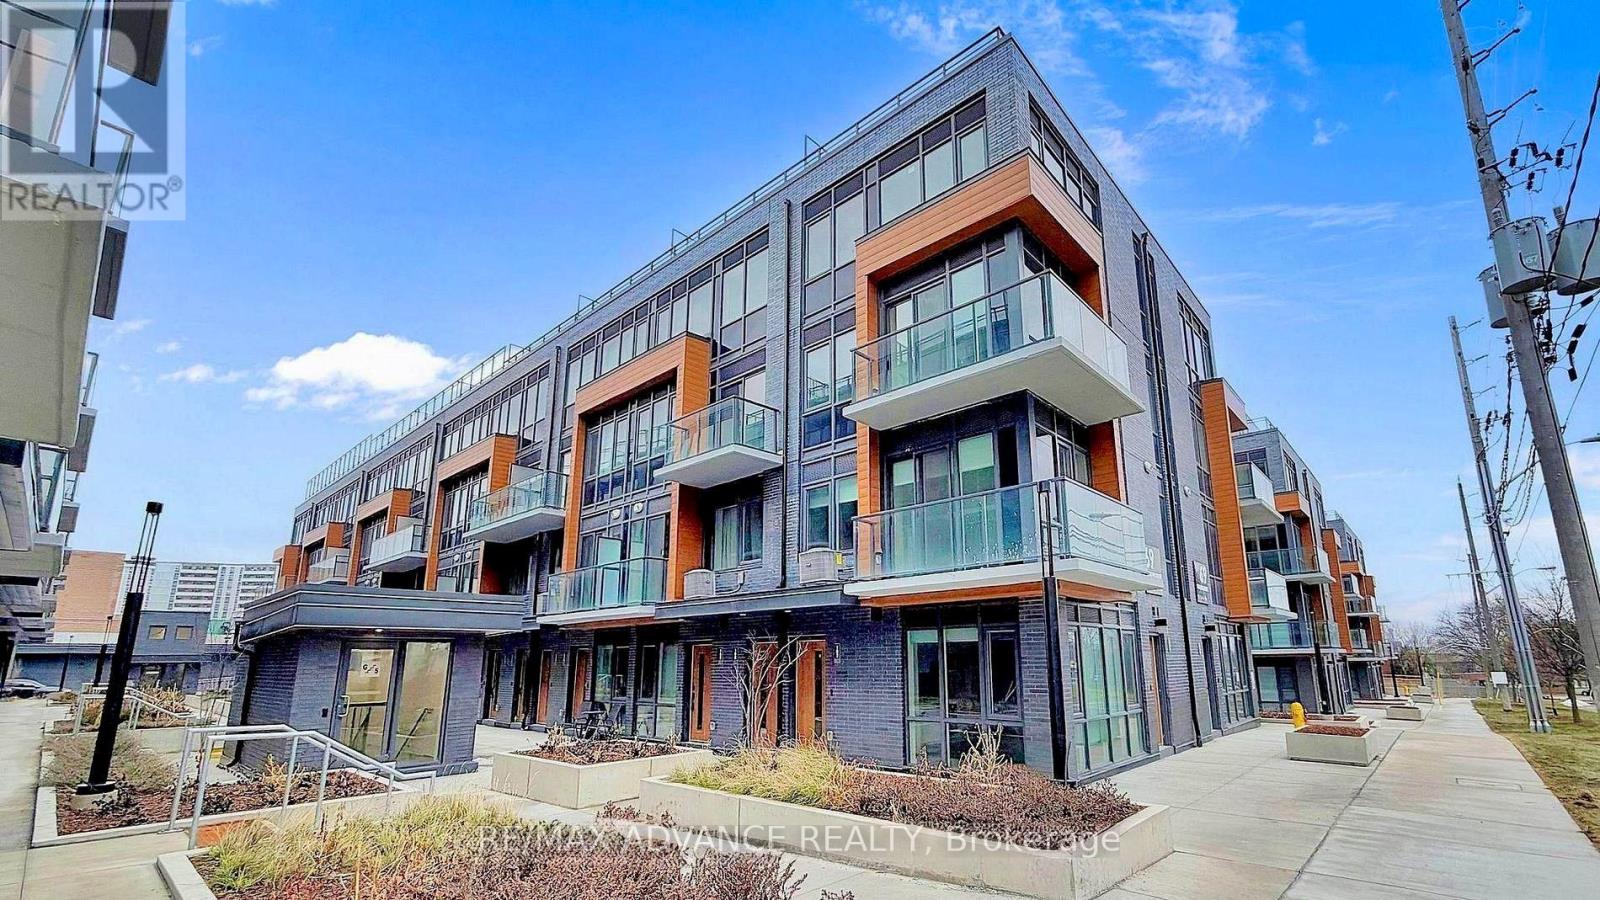
The best unit in the complex - period. Welcome to this brand-new, never-lived-in 3-bedroom corner unit at 75 Curlew Dr, Unit 3, in the heart of Parkwoods. At 1,196 sq ft, it's the largest, most open layout in the building, with soaring 9' ceilings and a bright, contemporary feel throughout. Comes complete with one parking spot and one locker. Location? Unbeatable - steps to TTC, parks, schools, Victoria Terrace, and Shops at Don Mills, plus quick access to Hwy 401, DVP, and the upcoming Eglinton Crosstown LRT. Tenant covers all utilities, including hot water tank rental. Modern luxury living in North York doesn't come around often - don't wait, this one won't last! (id:63203)
7496 Redstone Road
Mississauga, Ontario
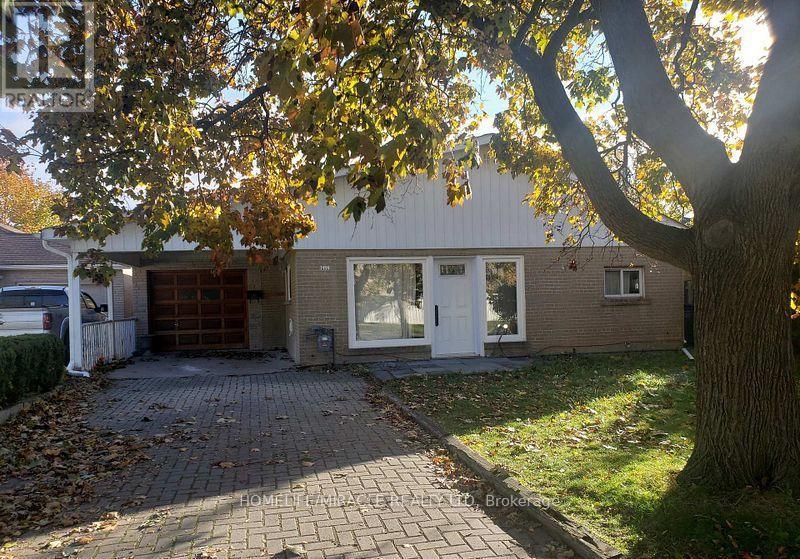
Prime location big lot for re-built. Motivated seller flexible closing. Surrounded by almost all new homes. (id:63203)
212 Rivergreen Crescent
Cambridge, Ontario
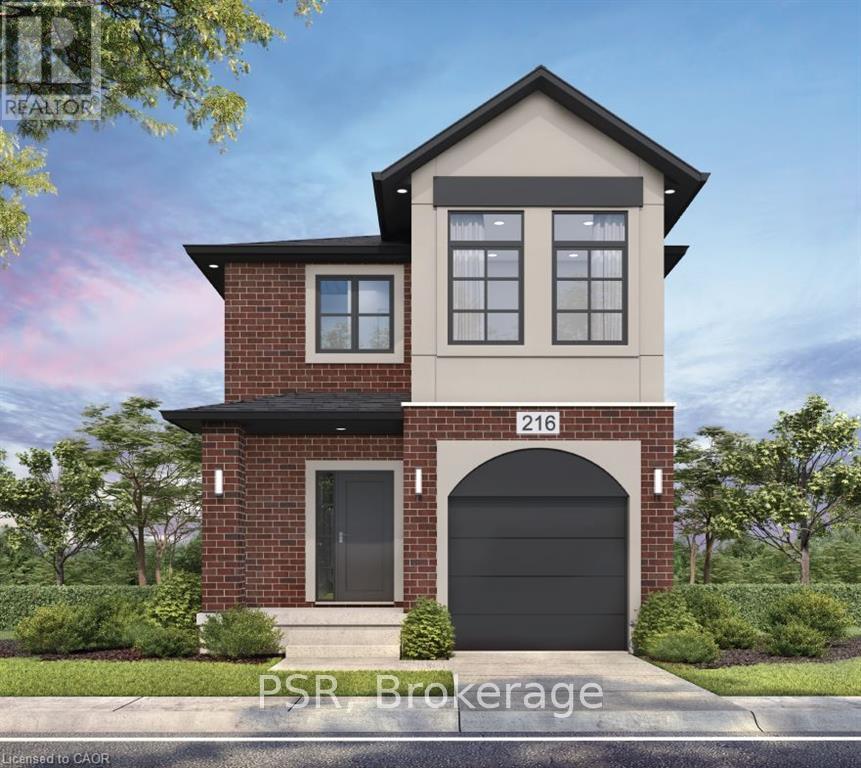
Welcome to the To Be Built- BRANT- Elevation A, in the highly sought-after Westwood Village community of Cambridge! Build a stunning single-detached home that combines modern elegance, standard-setting functionality, with an ideal location for families and professionals alike. As you step through the front door, you are greeted by an open-concept main floor boasting soaring 9-foot ceilings that flood the home with natural light and create a spacious, airy ambience. Designed with both daily life and hosting in mind, the main level features a completely carpet-free design finished with durable ceramic tile and rich laminate flooring. The main level flows seamlessly into a well-appointed kitchen with large island with extended bar, with quartz contertops to the generous living area, complemented by a conveniently located powder room for guests. Upstairs, you'll discover three good-sized bedrooms, including a peaceful primary suite with its own private ensuite bath. With a total of 2.5 bathrooms, morning routines are smooth and effort-free for the entire household.**Price reflects the limited time BACK to SCHOOL promotion and the full HST rebate.**Purchasers must qualify and agree to assign the rebate back to the Builder. Many lots and layouts available to choose from. (id:63203)