

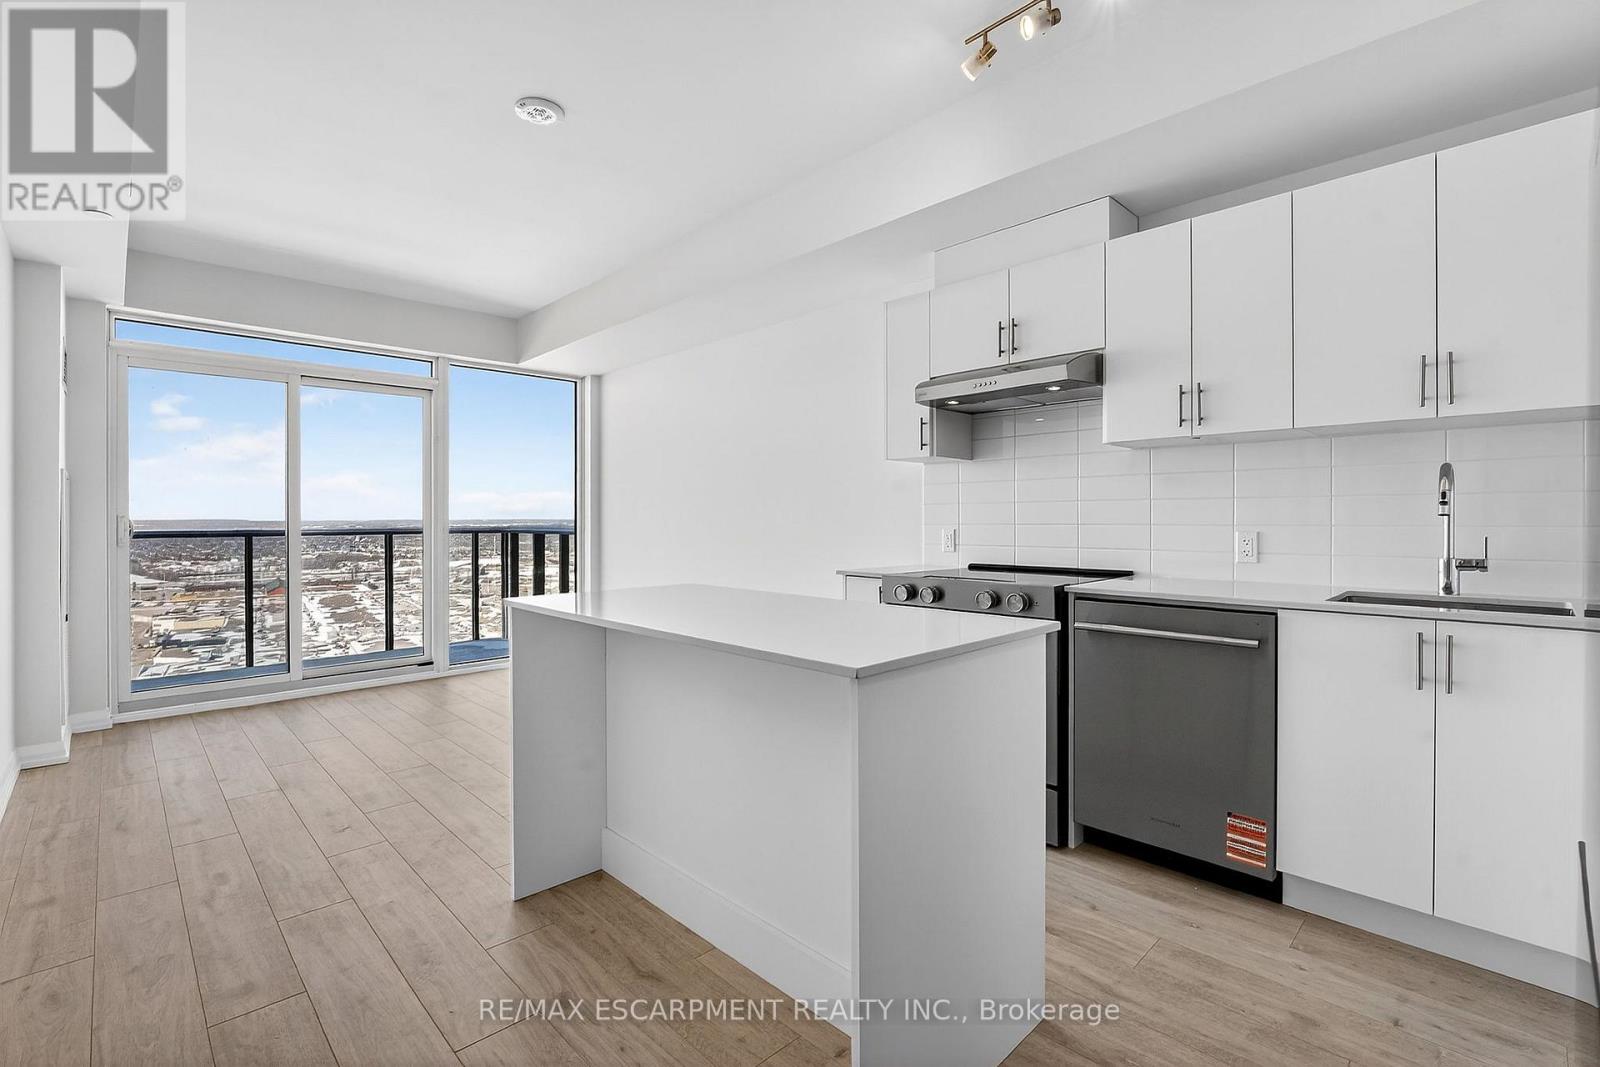
2408 - 27 Korda Gate
Vaughan, Ontario
Welcome To This Brand New 1 Bedroom, 1 Bathroom Suite, Ideally Located In Vaughan Mills Plaza! This Bright, Open-Concept Unit Features Modern Finishes, Stunning 24th Floor Views, Flooring Throughout And A Completely Carpet-Free Interior. Includes One Underground Parking Spot And A Bicycle Locker For Added Convenience. Steps To Vaughan Mills And Right Next To Canada's Wonderland, With A GO Transit Station And The VIVA Rapid Transit LRT Just Minutes Away. Enjoy Premium Amenities Including An Indoor Pool, Basketball & Squash Courts, Golf Simulator, Fitness Centre, Rooftop Terrace, Party Room & more! Perfect For First-Time Buyers, Professionals, Downsizers Or Investors Seeking Location And Lifestyle! (id:63203)
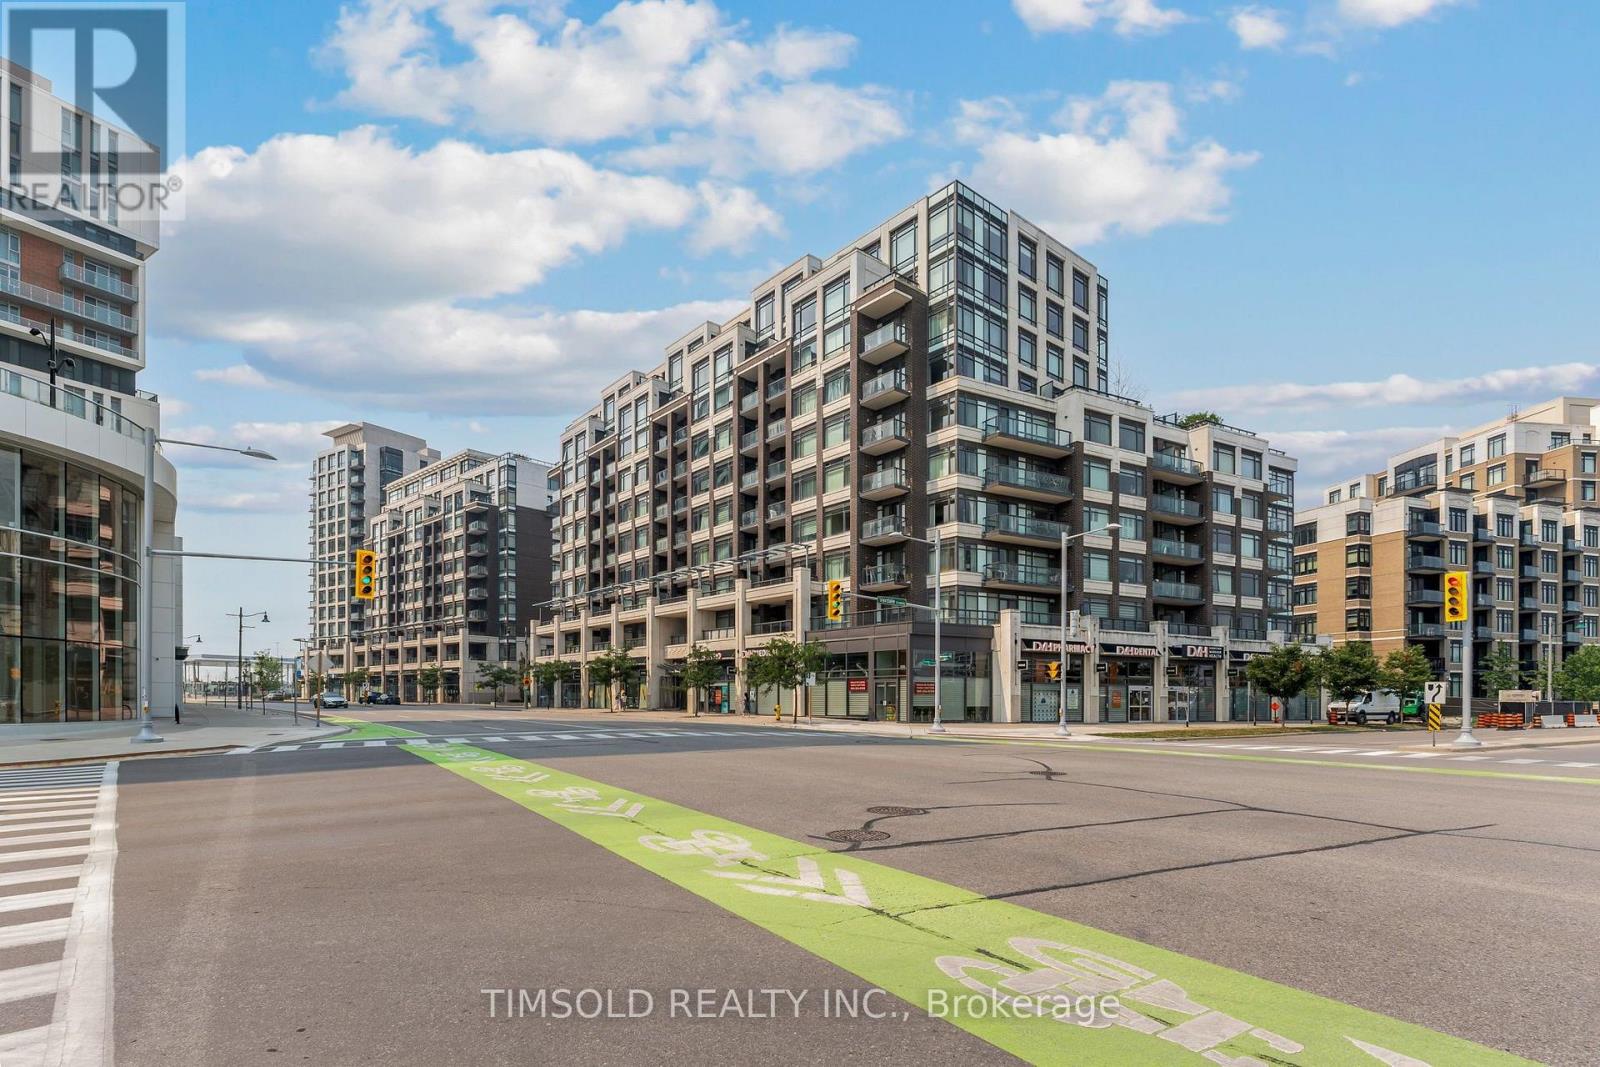
411 - 8130 Birchmount Road
Markham, Ontario
Beautifully Updated 1 Bedroom Plus Den Condo In The Heart Of Downtown Markham. Bright And Spacious Layout Featuring Large Windows That Fill The Unit With Natural Light. Freshly Painted Throughout With Brand New Laminate Flooring, Offering A Modern And Move-In Ready Living Space. Enjoy Exceptional Building Amenities Including A Sauna, Jacuzzi, Entertainment/Party Rooms, Guest Suites, And A Rooftop Terrace. The Building's Hallways Have Also Been Recently Renovated, Providing A Fresh And Contemporary Feel. Unbeatable Location Within Walking Distance To Viva And YRT Transit, GO Train Station, Restaurants, Banks, Gyms, Community Centres, And Everyday Conveniences. Minutes To Highways 404 And 407, Making Commuting Easy. An Excellent Opportunity For First-Time Buyers, Professionals, Or Investors Looking To Own In One Of Markham's Most Desirable Communities. (id:63203)
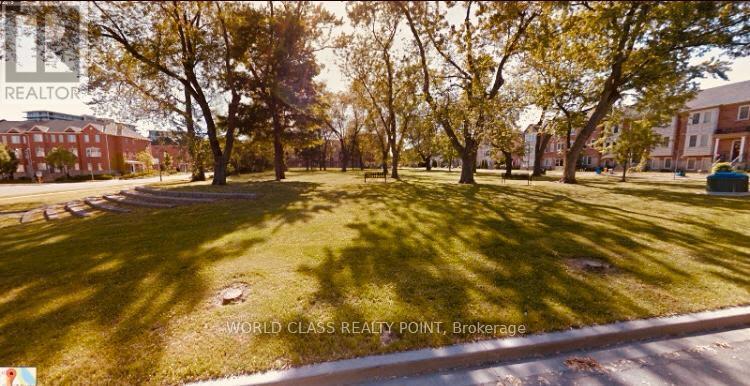
7 Carnation Road
Markham, Ontario
Beautiful 3-Storey Townhouse for Rent - $3,650/Month Prime location at Bayview & Hwy 7 (L3T 7T1), facing a big park in a quiet, family-friendly neighbourhood. Close to 407, VIVA, GO Train, shopping, medical offices, and parks. Located in one of Ontario's top school districts, with the school bus stop directly behind the home.3 large bedrooms and 3 ensuite bathrooms.Ground-floor bedroom with separate entrance Spacious open-concept eat-in kitchen with extra cabinetry Large balcony off the kitchen 9'+ ceilings and hardwood floors on the main level Full-size laundry and attached garage Gas fireplace, chandeliers, blinds, keyless entry, security system Parking for up to 4 vehicles All appliances included - move-in readyConvenient showings.August 1, 2026 move in date (id:63203)
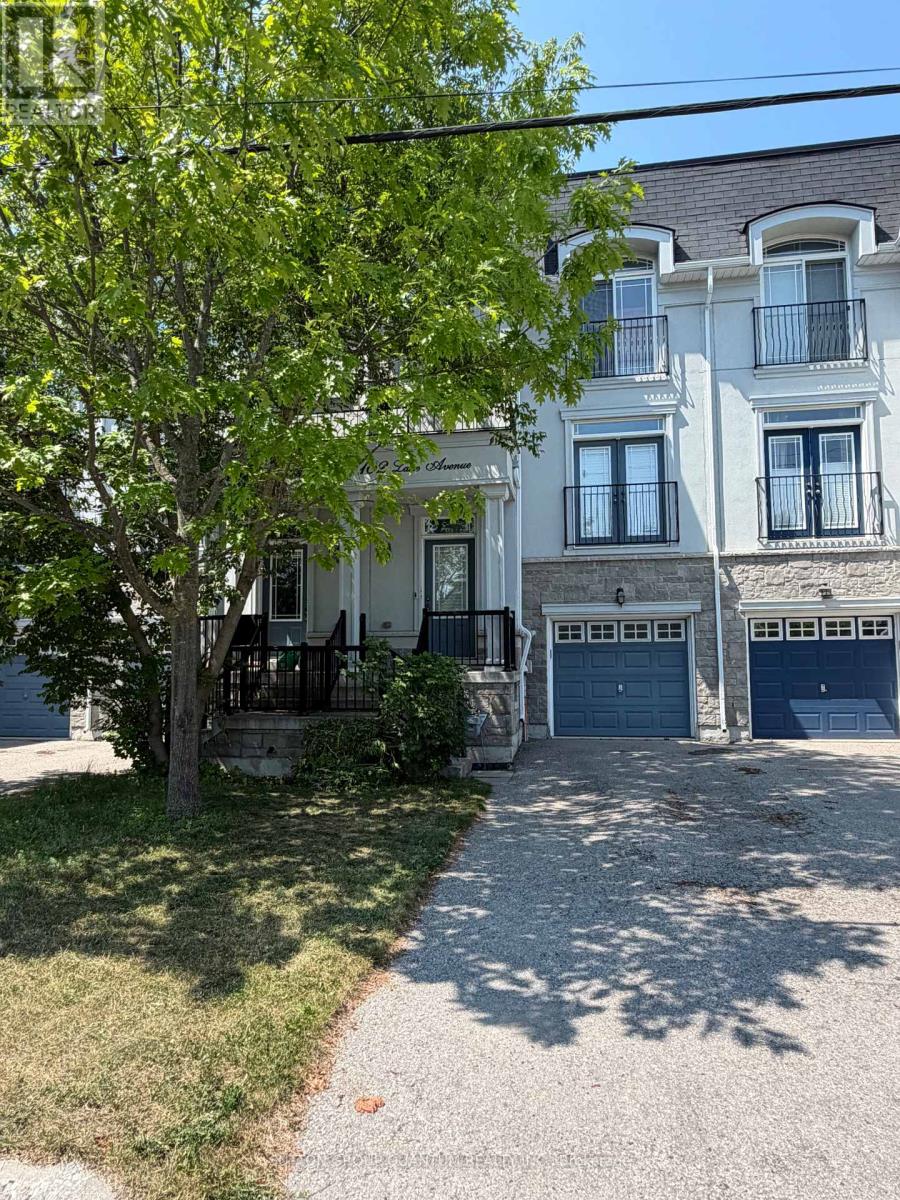
102 Lake Avenue
Richmond Hill, Ontario
Executive Townhome For Lease In Prestigious Oak Ridges - Lake Wilcox! Approx. 2,440 Sq.Ft. Featuring 9' Ceilings On The Main & Second Floors, A Bright Open-Concept Layout, And Hardwood/Laminate Flooring Throughout - No Carpet Anywhere. Newly Finished Basement Offers An Additional Bedroom And A Stunning Spa-Inspired Bathroom With A Frameless Glass Shower, Providing The Perfect Space For Guests, Extended Family, Or A Home Office. Premium Backyard With No Rear Neighbours And No Sidewalk. Walking Distance To Yonge St., Viva/YRT, Parks, Library & Community Centre. Minutes To Lake Wilcox, Bond Lake, Hwy 404 & 400, Shopping, Restaurants, And Top-Ranked Schools. Move-In Ready! This home offers an exceptional lifestyle in one of Richmond Hill's most desirable communities. (id:63203)
1402 - 8119 Birchmount Road
Markham, Ontario
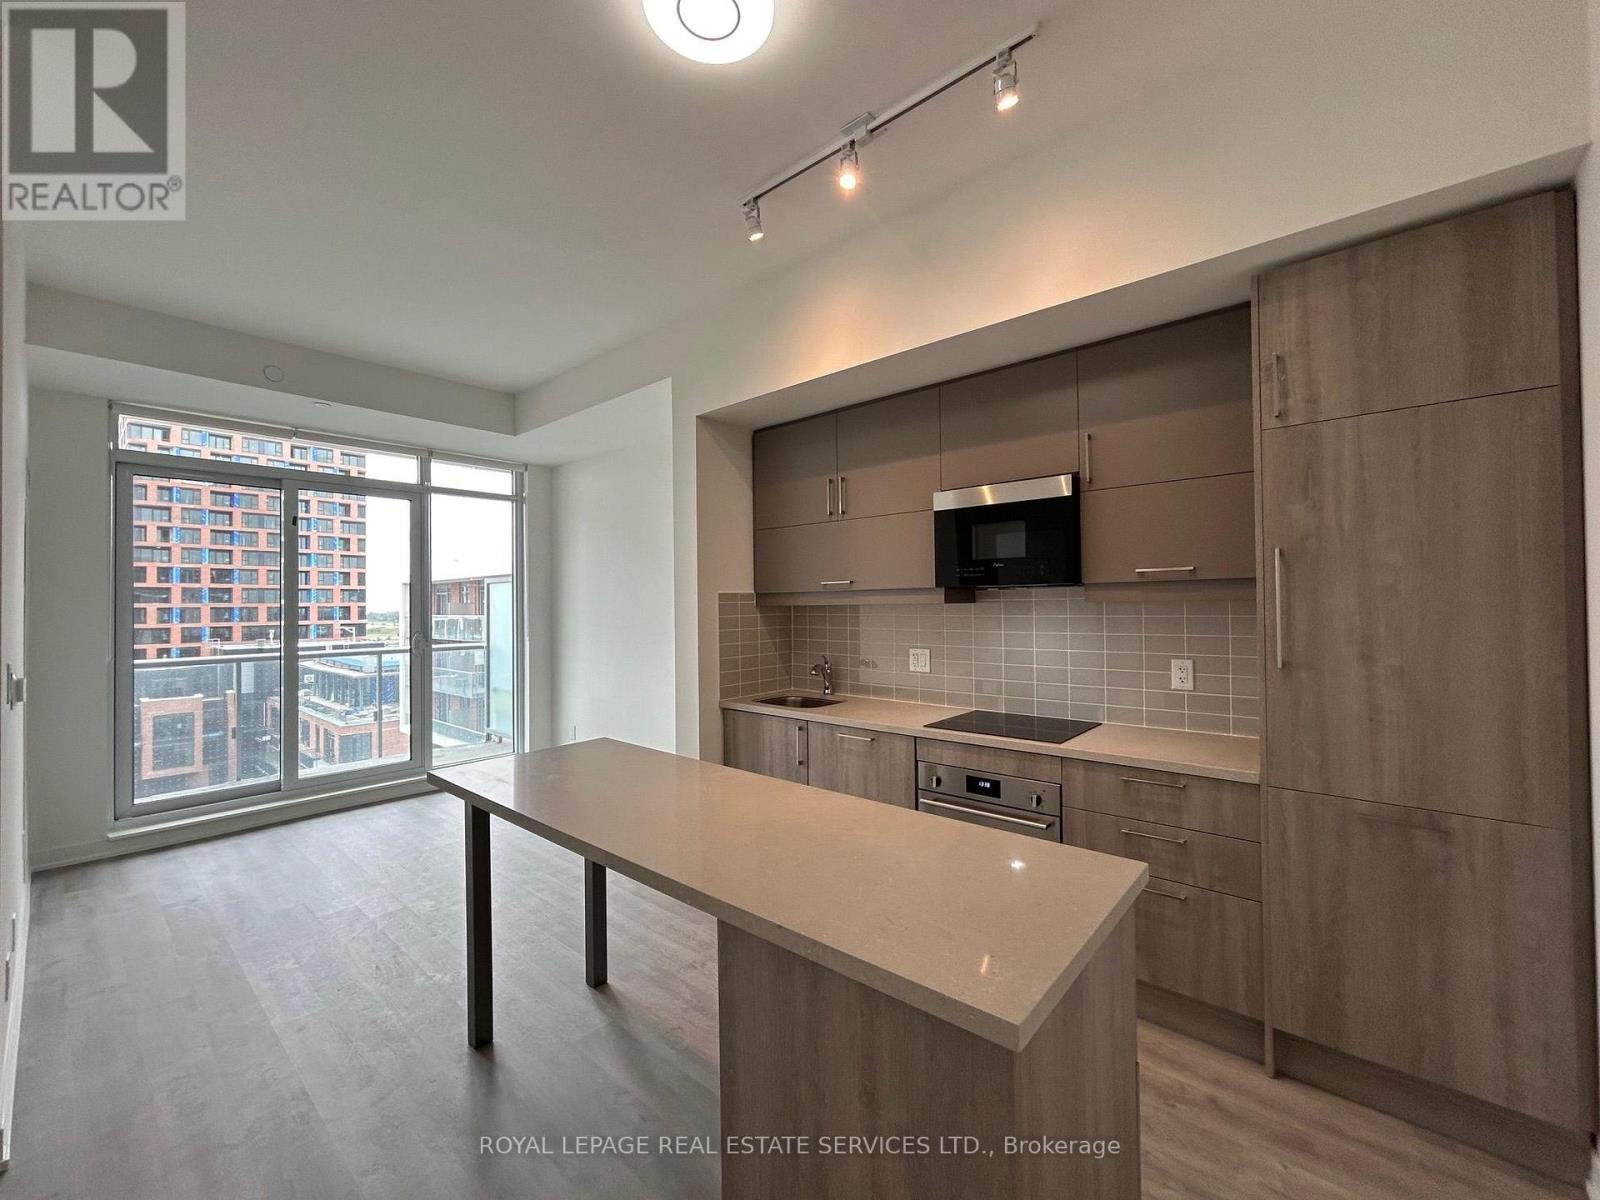
Welcome to "Gallery Square Condo " The Luxurious Building Is The Newest Addition To The Downtown Markham Skyline. This stunning 1 Bedroom + Den, 2 Bathroom condo offering the perfect blend of style, comfort, and functionality. Featuring rare ** 10-foot ceilings **- a premium upgrade over the standard 9-foot ceilings found in most units-this home feels exceptionally bright, spacious, and inviting. The thoughtfully designed open-concept layout is complemented by floor-to-ceiling windows that fill the space with natural light. The modern kitchen flows seamlessly into the living and dining areas, with granite counter top and backsplash. B/I Fridge and dishwasher, Count top Stove, Large kitchen island, and creating an ideal setting for both everyday living and entertaining. The versatile den is perfect for a home office, guest space, or study, while the two full bathrooms provide added convenience and flexibility. This suite also includes one parking space and one locker, offering valuable storage and everyday convenience. Ideally located in the heart of Markham. Steps To Viva Transit, Go Station, York University, VIP Cineplex, Restaurants, Banks & Shops, Minutes To Hwy 407/404. You'll enjoy easy access to shopping, restaurants, parks, public transit, major highways, and a wide range of amenities. It is move in ready for 1st of September or 15th of September. (id:63203)
Bsmt - 10 Portsmouth Road
Vaughan, Ontario
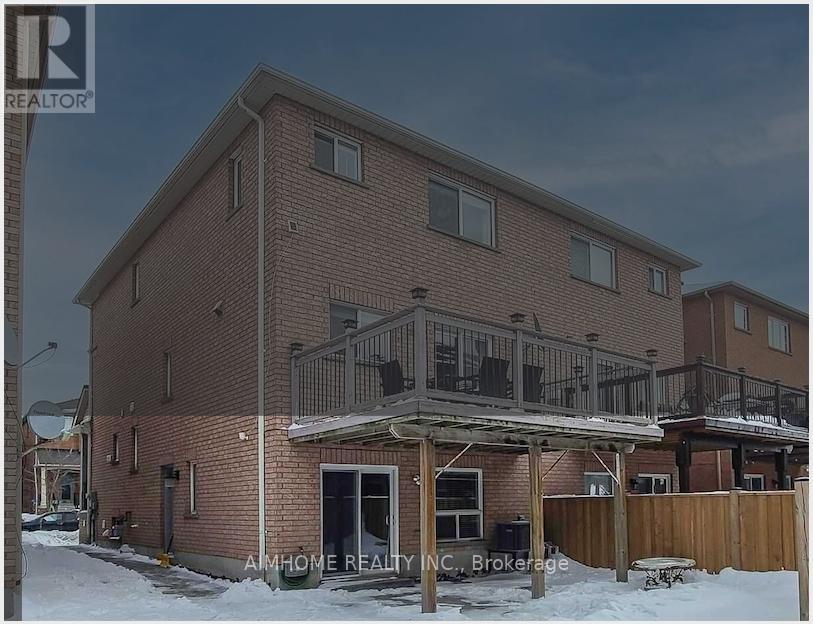
Completely Renovated. Beautiful 1 Bedroom/living-room combined, w/upgraded Bathroom. walk out BSMT on ground. Pot Lights High-End Upgraded Kitchen Cabinet With quartz Countertops, Backsplash, Newer Kitchen Cabinet Close To All Amenities, Park, School, New Hospital, Wonderland, Vaughan Mills Mall, Close To 400 Highway. Tenant Pay 30% Of Utilities (id:63203)
614 Rupert Avenue
Whitchurch-Stouffville, Ontario
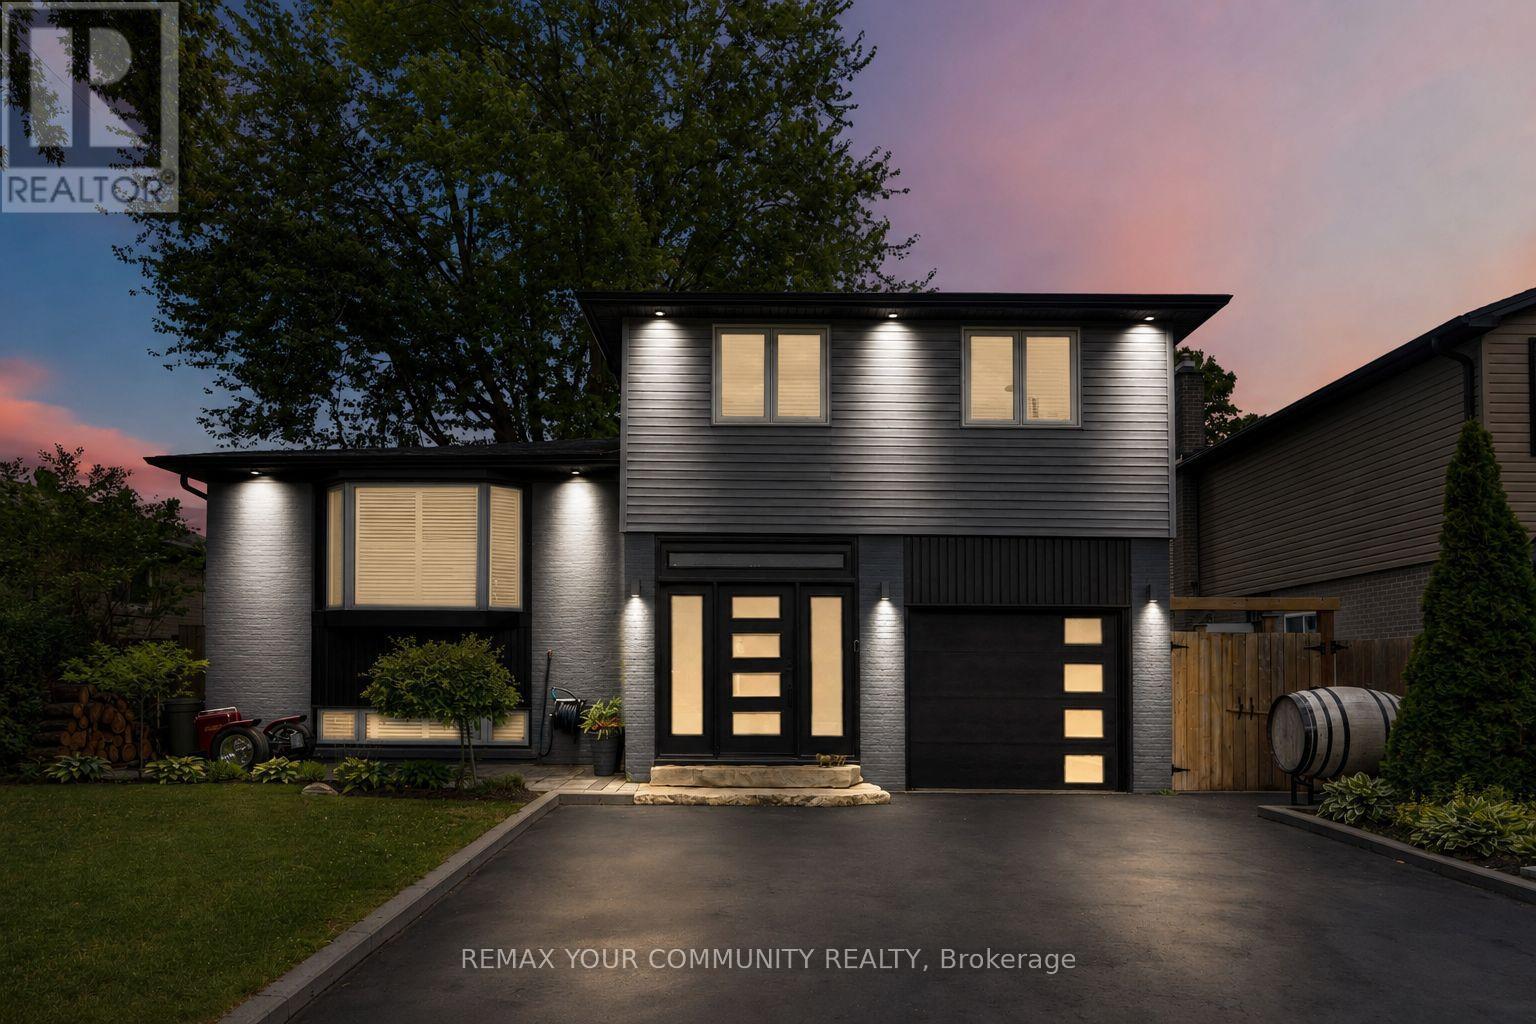
Nestled In The Heart Of Stouffville, This Beautifully Maintained Home At 614 Rupert Street Offers The Perfect Blend Of Comfort, Style, And Convenience In One Of The Area's Most Sought-After Neighbourhoods. Boasting Exceptional Curb Appeal, This Bright And Inviting Home Features An Open-Concept Layout With Engineered Hardwood Flooring And Pot Lights Throughout. The Spacious Eat-In Kitchen Is Designed For Both Everyday Living And Entertaining, Showcasing Elegant Quartz Countertops, Backsplash, And Island.The Home Offers Three Generously-Sized Bedrooms And Two Stylish Bathrooms, Thoughtfully Designed To Accommodate Families Of All Sizes, Step Outside To Your Private Backyard Oasis, Featuring Professionally Landscaped Interlocking Stonework And Landscaping, Ample Space For BBQs, A Wonderful Play Area For Children, And The Perfect Setting For Entertaining Guests Or Just Simply Relaxing.The Finished Basement Provides Additional Living Space And Can Be Used As A Recreation Room, Family Room, Or Home Office To Suit Your Lifestyle Needs And An Added Bonus Of An Expansive Crawl Space For Loads of Storage. Located Within Close Proximity To Schools, Shops, Banks, Cafes, Restaurants, Public Transit, And More. Book A Showing Today! (id:63203)
805 - 28 Interchange Way
Vaughan, Ontario
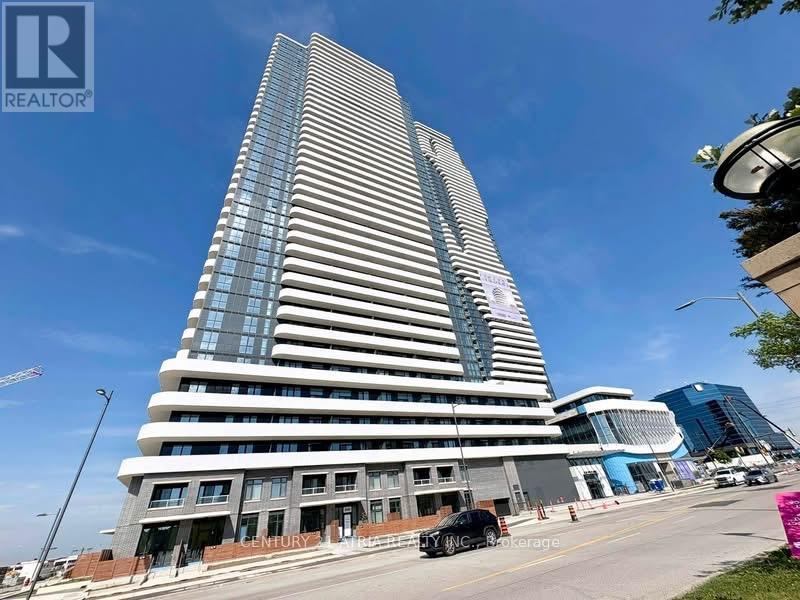
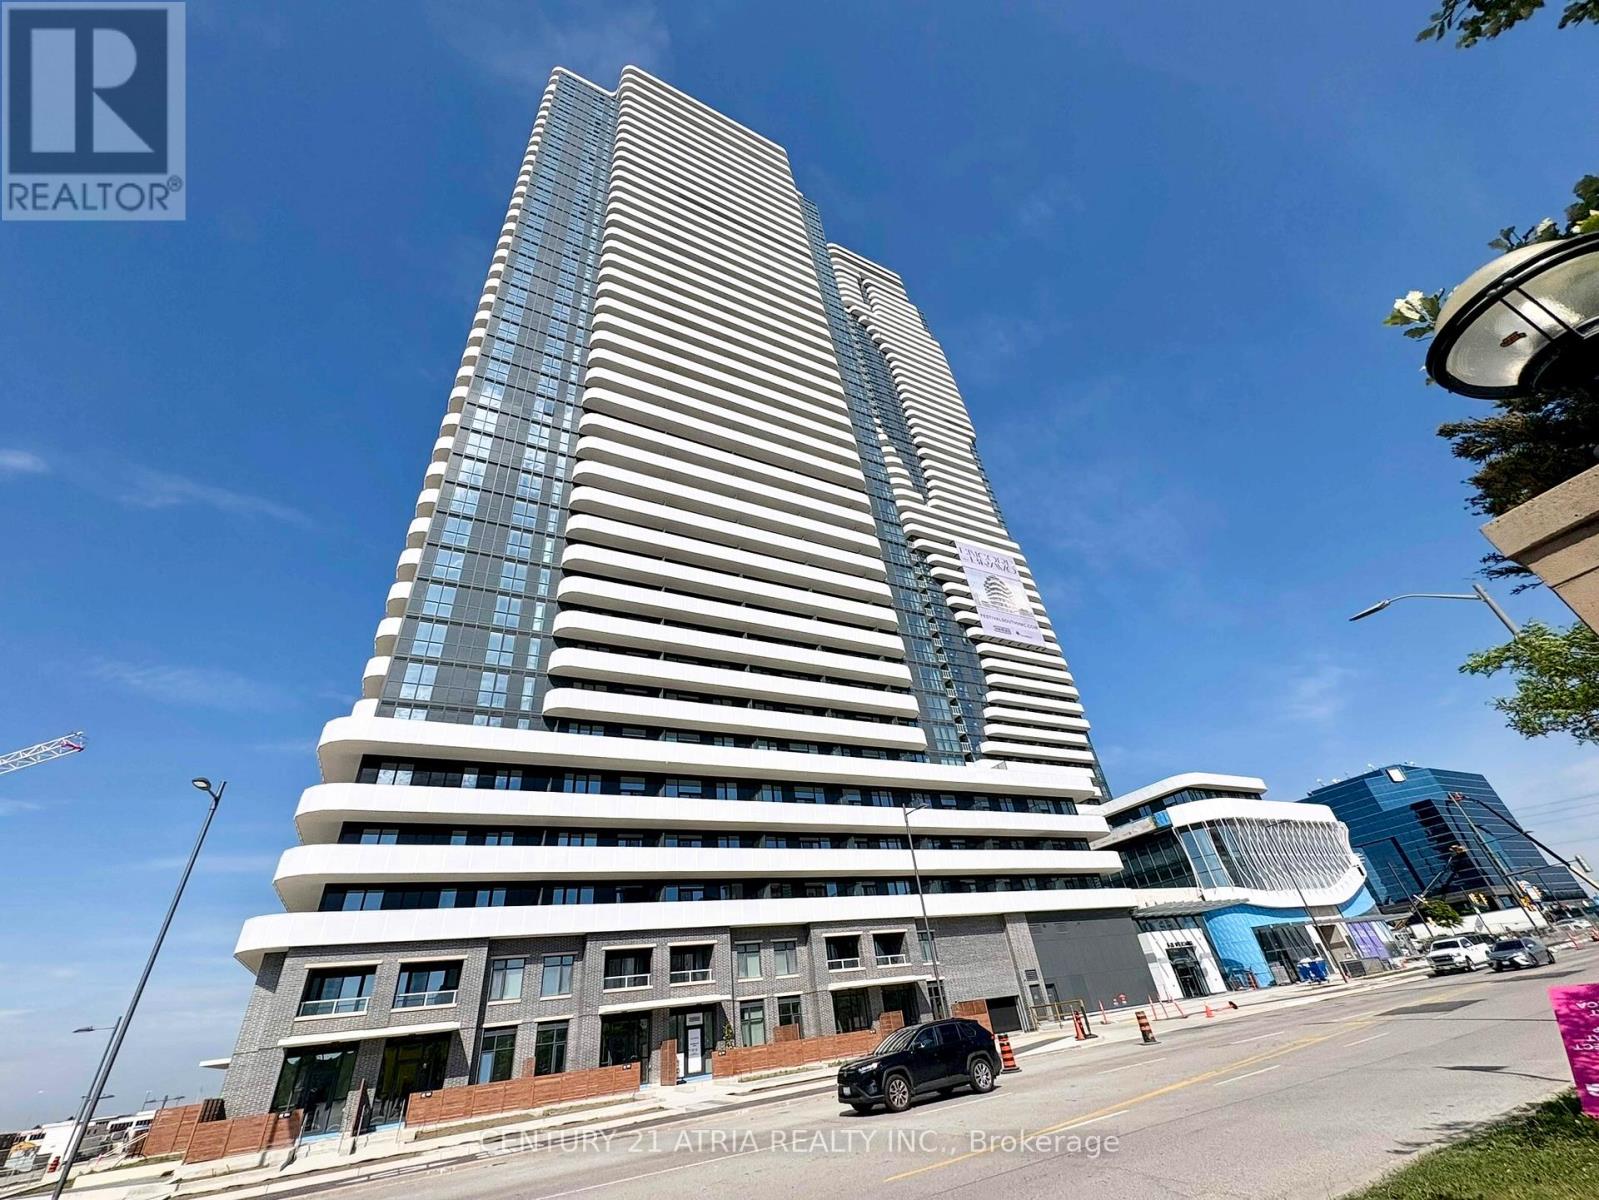
One Year New & Luxury Menkes Built, Grand Festival Tower D, Spacious 2 bedroom 2 Bath Cornerunit, with 1 parking. This unit features a bright and functional open-concept layout with floor-to-ceiling windows, stone countertops, and integrated appliances. Amenities including afully equipped fitness Gym, party lounge, BBQ terrace, and 24-hour concierge. Convivence location : Minutes walk from the VMC subway station and public transit, minutes drive to Hwy400, Hwy 407. Close to Vaughan Mills, IKEA, Costco, restaurants, Canada's Wonderland, Theatre. Easy access to York University. Photos taken in Year 2025. (id:63203)
2310 - 28 Interchange Way
Vaughan, Ontario
One year New & Luxury Menkes Built, Grand Festival Tower D, Spacious 2-bedroom 2 Bath Corner unit,with One (1) underground parking spot. This unit features a bright and functional open-concept layout with floor-to-ceiling windows, stone countertops, and integrated appliances. Amenities including a fully equipped fitness Gym, party lounge, BBQ terrace, and 24-hour concierge.Convivence location: Minutes walk from the VMC subway station and public transit, minutes driveto Hwy 400, Hwy 407. Close to Vaughan Mills, IKEA, Costco, restaurants, Canada's Wonderland,Theatre. Easy access to York University. Photos taken on Year 2025 (id:63203)
710 - 4800 Highway 7
Vaughan, Ontario
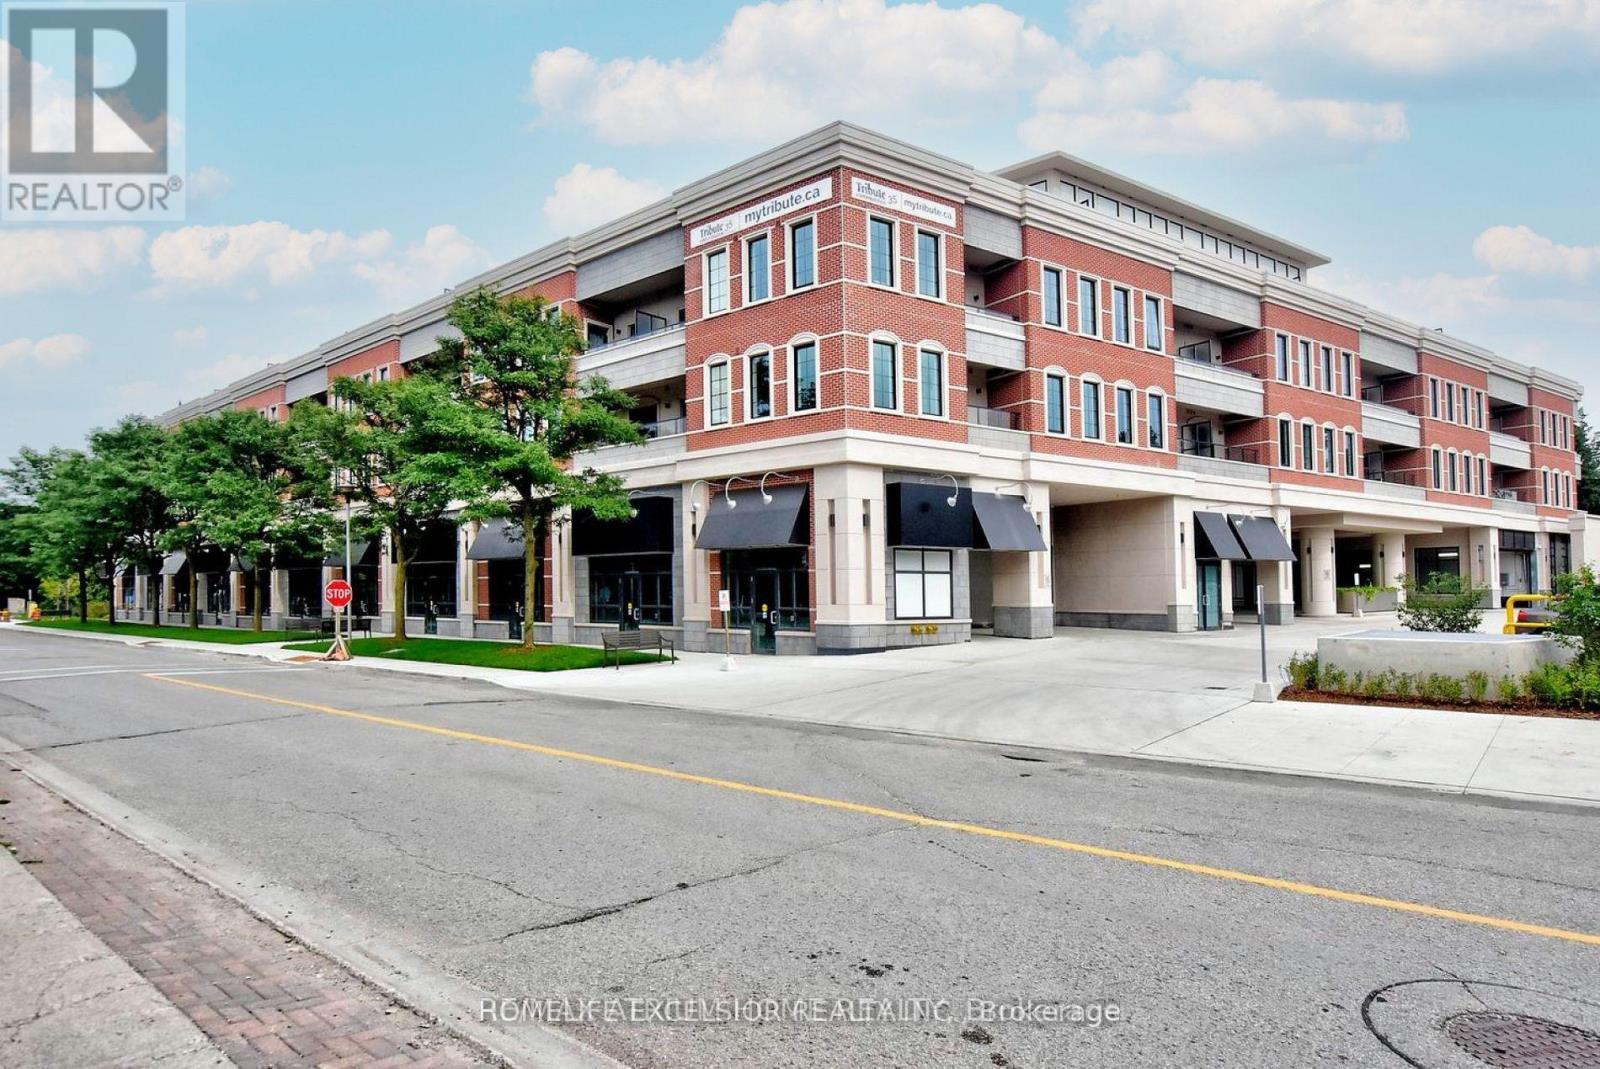
WELCOME TO CONDO AVENUE ON 7, CONCIERGE, GYM, PARTY ROOM, OUTDOOR POOL ON TERRACE, OPEN CONCEPT, S/S APPLIANCES, WASHER/DRYER, BACKSPLASH, GRANITE COUNTERTOP, SOUTH FACING, LARGE BALCONY, WINDOW COVERINGS, PARKING SPOT & LOCKER. (id:63203)
Ph9 - 20 Fred Varley Drive
Markham, Ontario
A rare opportunity to lease an exceptional luxury penthouse at The Varley, offering 2,471 sq. ft. of elegant living space in one of Unionville's most sought-after boutique residences. With desirable east and west exposures, this spectacular suite is filled with natural light throughout the day and showcases beautiful sunset views. The thoughtfully designed layout features two spacious bedrooms, each with its own ensuite and walk-in closet, plus a third bedroom converted into a den with a walk-in closet. A separate family room adjacent to the kitchen provides the flexibility for a media room, home office, or additional lounge. A striking two-sided fireplace elegantly separates the living and dining rooms, creating warmth and architectural interest throughout the principal living areas. The stunning chef's kitchen is equipped with premium built-in Miele appliances, a 55-inch panelled built-in double-door refrigerator, Miele induction cooktop, extensive cabinetry, and a large centre island with seating for four to five, perfect for everyday living and entertaining. The den is further enhanced by a built-in 60-inch Sub-Zero wine cooler with double glass doors. Enjoy exceptional outdoor living with both a private balcony overlooking the beautifully landscaped courtyard and a secluded terrace featuring lifetime hardwood deck tiles, fully retractable awnings, and a Weber Genesis II gas barbecue-an ideal setting for entertaining or relaxing in complete privacy. Additional highlights include two side-by-side parking spaces and two lockers. Residents enjoy 24-hour concierge service, a fitness centre, party room, outdoor BBQ area, and ample visitor parking. Ideally located just steps from Main Street Unionville, Toogood Pond, parks, trails, cafés, restaurants, and top-ranking schools, this extraordinary penthouse offers a rare opportunity to enjoy refined, low-maintenance luxury living in one of Unionville's most prestigious communities. (id:63203)
19 Gillings Street
Markham, Ontario
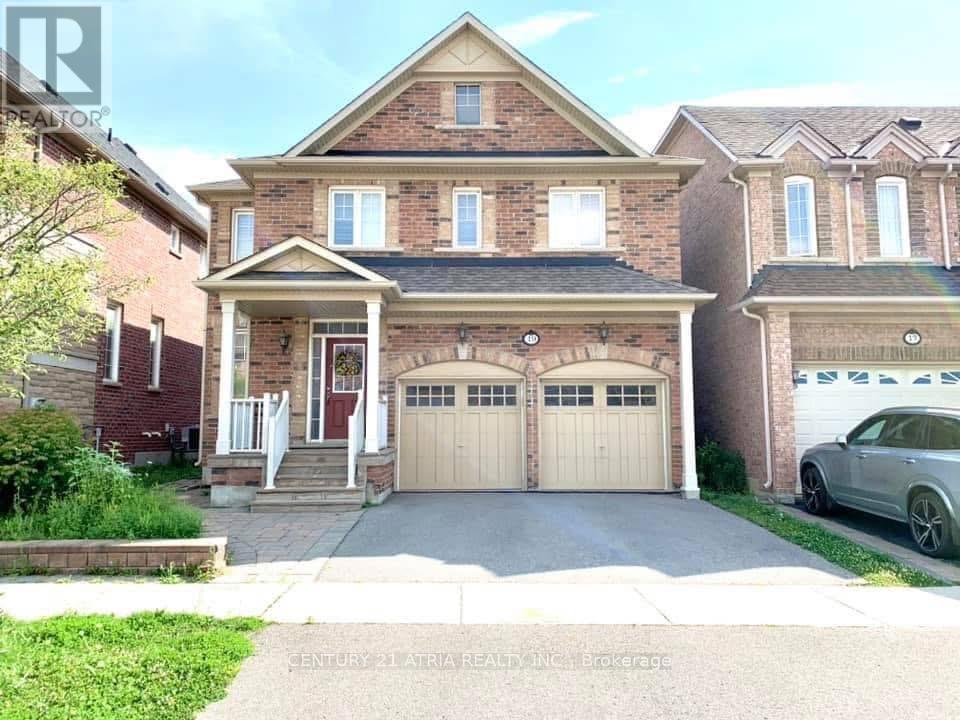
Monarch Built Luxury Two Cars Garage Detached Home W/Finished Basement. 4+1 Spacious BedroomsWith 3.5 Bathrooms. Bright, Clean & Functional Layout. Lots Of Upgrade: Stainless Steel Kitchen Appliances, Lots Of Pot Lights, Hardwood Floorings, Professional Finished Basement ....Etc.Very Convenience & Minutes Drive To Hwy 404, Shopping Plaza, Costco And More. Great School Zone Area.** Photos taken in 2024** (id:63203)
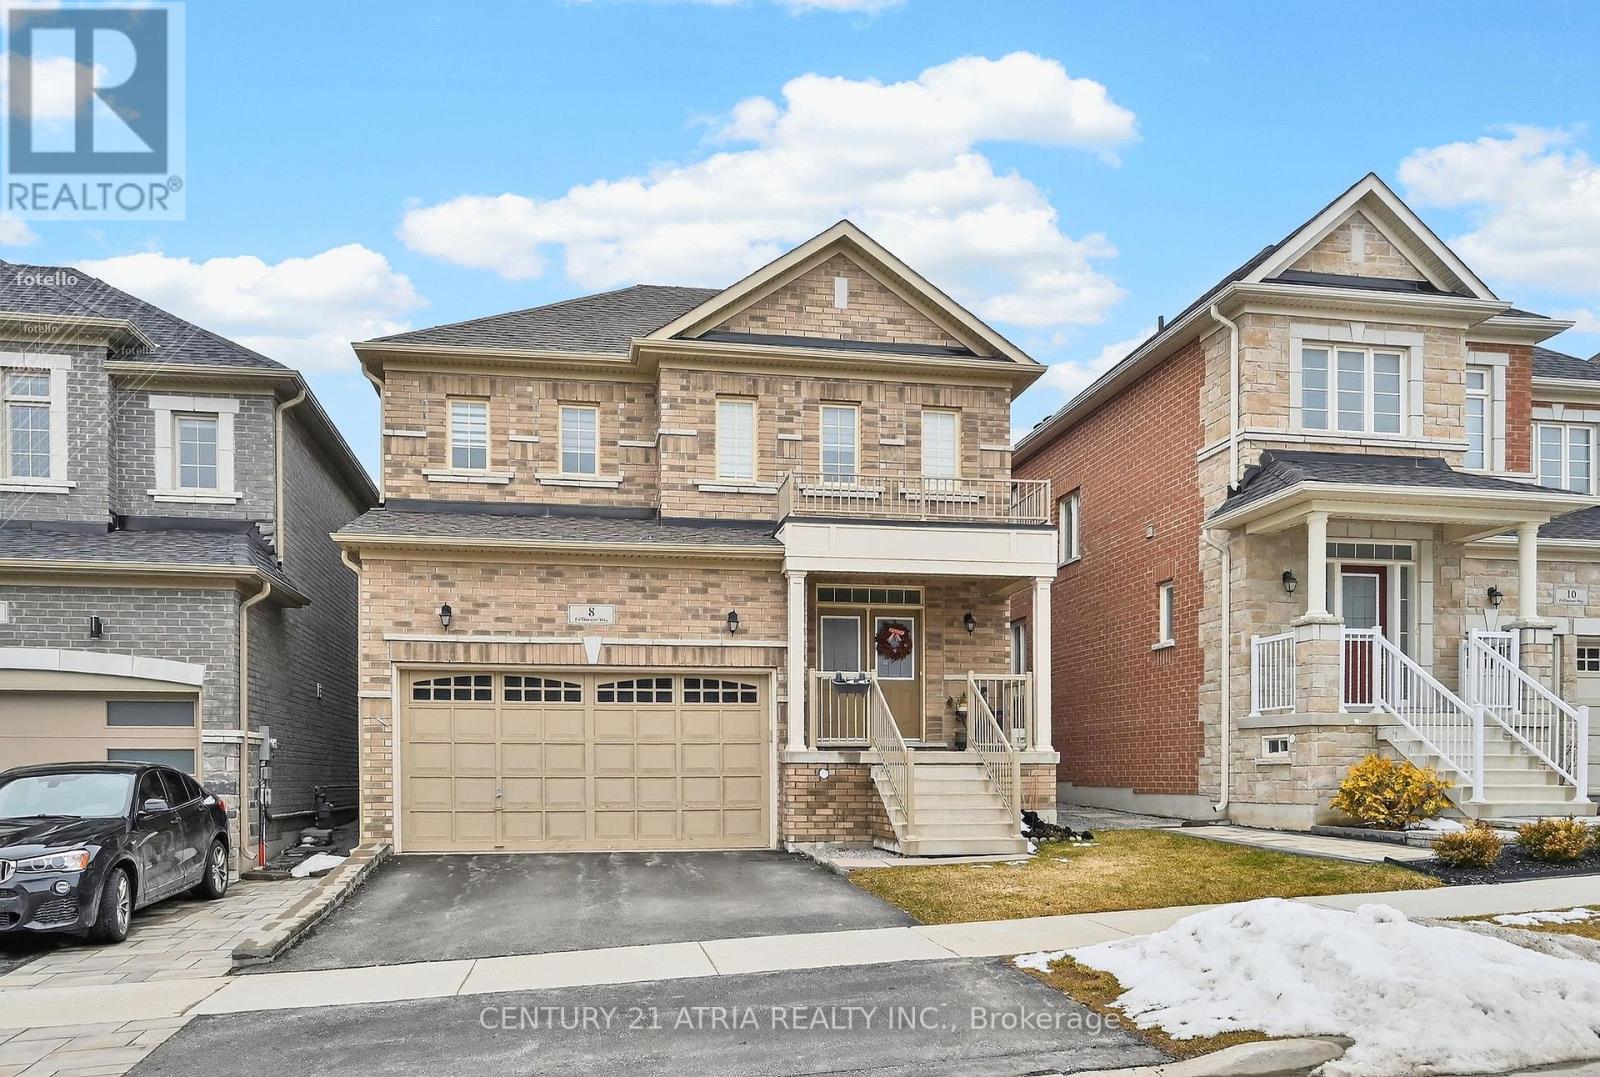
8 Fallharvest Way
Whitchurch-Stouffville, Ontario
Bright and beautifully upgraded south-facing detached home offering a spacious open-concept layout perfect for modern living. Sunlight pours through large windows, filling the home with warmth throughout the day. The main floor features a seamless flow between the living, dining, and kitchen areas-ideal for both everyday comfort and entertaining. Located in a desirable neighborhood, this home combines natural light, functional design, and thoughtful upgrades-perfect for families seeking both style and convenience. D/Doors Entry/, Pot light and hardwood floor through out main floor. Kitchen upgraded to quartz counter top. (id:63203)
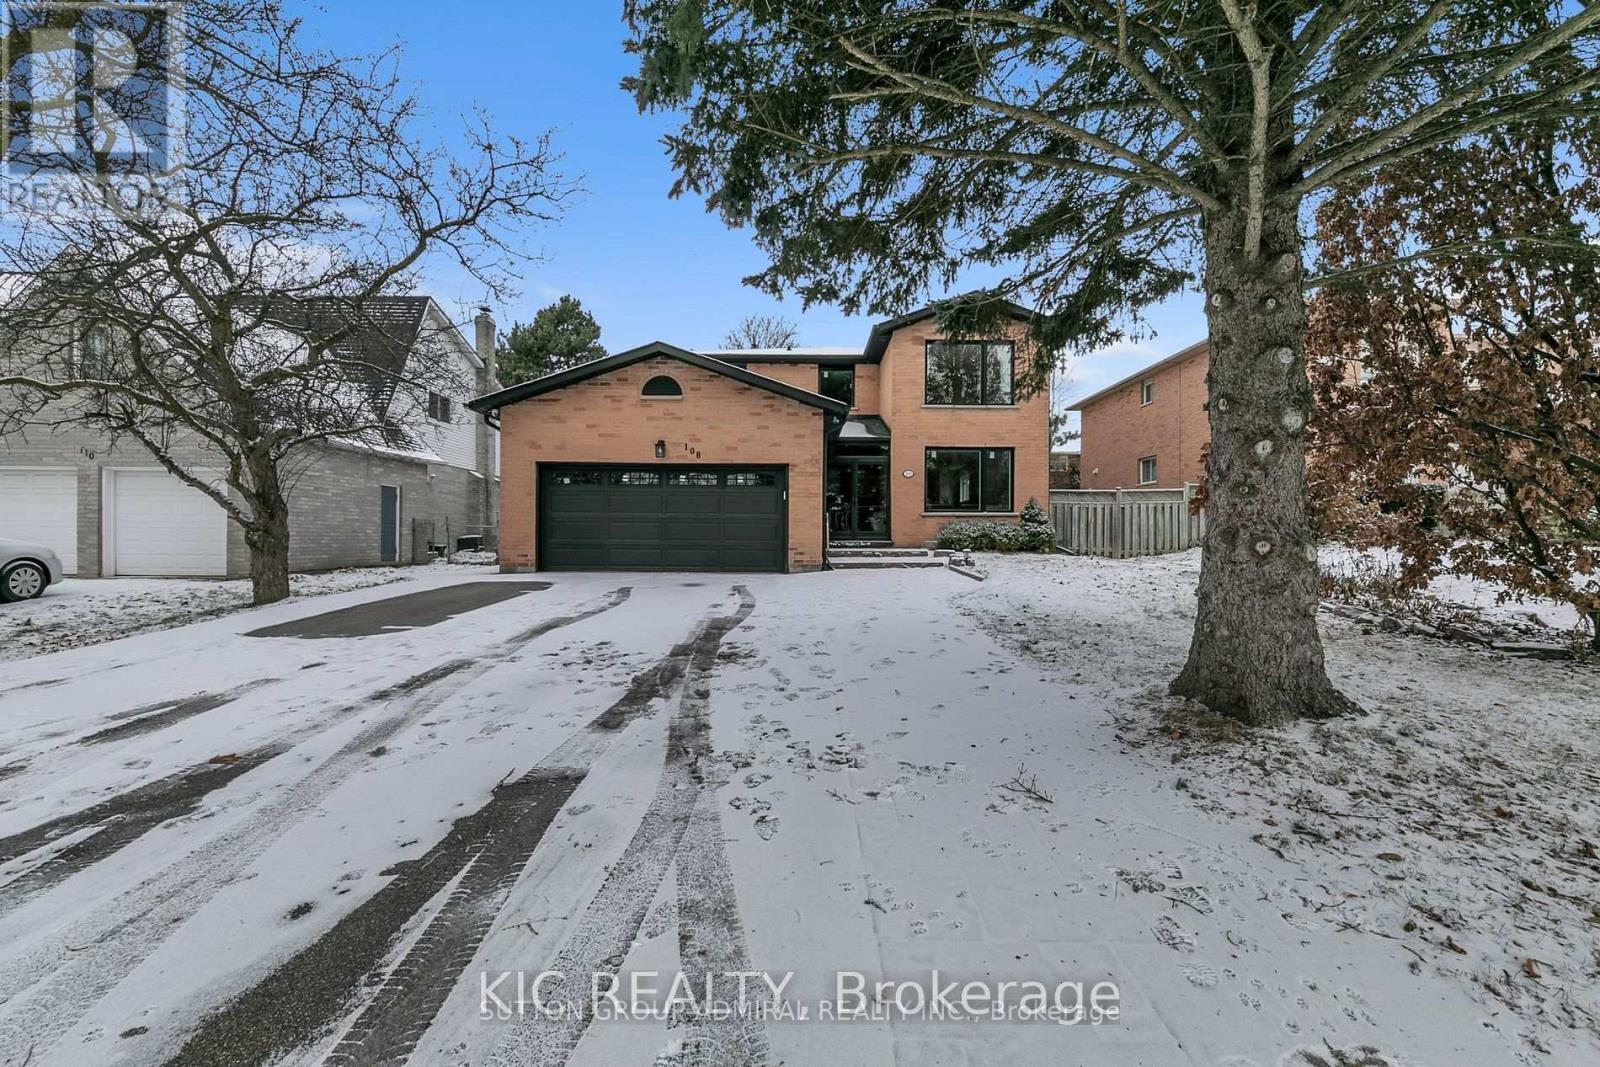
108 Cardinal Crescent
Newmarket, Ontario
Bright and spacious detached home (Lower Floor), situated on a lovely lot in desirable Bristol-London . Just minutes from to the parks, and Davis Drive. Near good schools and community center. A street transit stop is less than a 5-minute walk away. Close to shopping and Upper Canada mall. (id:63203)
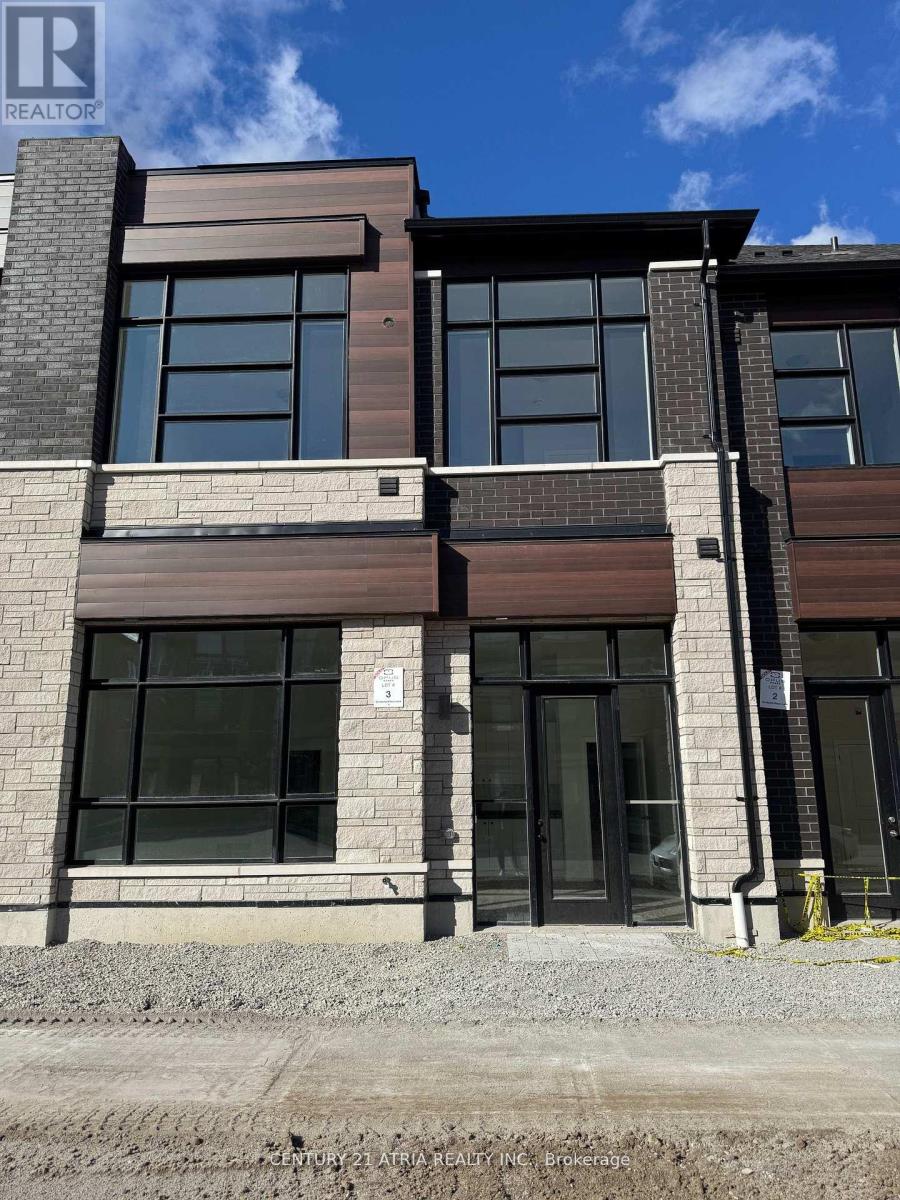
Complete - 53 Harold Wilson Lane
Richmond Hill, Ontario
Welcome to 53 Harold Wilson Lane in the thriving business community of Richmond Hill - a rare and versatile mixed-use commercial/residential unit offering the perfect opportunity to live and work under one roof. Designed for entrepreneurs, investors, and growing businesses, this full unit seamlessly blends professional space with modern residential comfort. The main level commercial component features a functional and flexible layout ideal for showroom, office, studio, service, or light industrial use (subject to municipal zoning). With impressive ceiling height, large front-facing windows, upgraded lighting, quality flooring, and a polished reception area, the space offers a professional setting for client-facing operations. Upstairs, the self-contained residential suite delivers stylish, upgraded finishes and exceptional comfort. Enjoy a bright open-concept living and dining area, contemporary kitchen with modern cabinetry and premium countertops, spacious bedroom quarters, and a beautifully finished bathroom. Large windows invite natural light, creating a warm and welcoming retreat just steps above your business. Located within one of Richmond Hill's established employment corridors, the property offers convenient access to major routes including Highways 404 and 407, public transit, and nearby amenities. The mixed-use designation provides outstanding flexibility for owner-occupiers or investors seeking dual-income potential. Whether you're launching a new venture, expanding operations, or searching for a strategic live/work investment, 53 Harold Wilson Lane presents a unique opportunity combining functionality, upgraded interiors, and long-term value in a high-demand market. (id:63203)
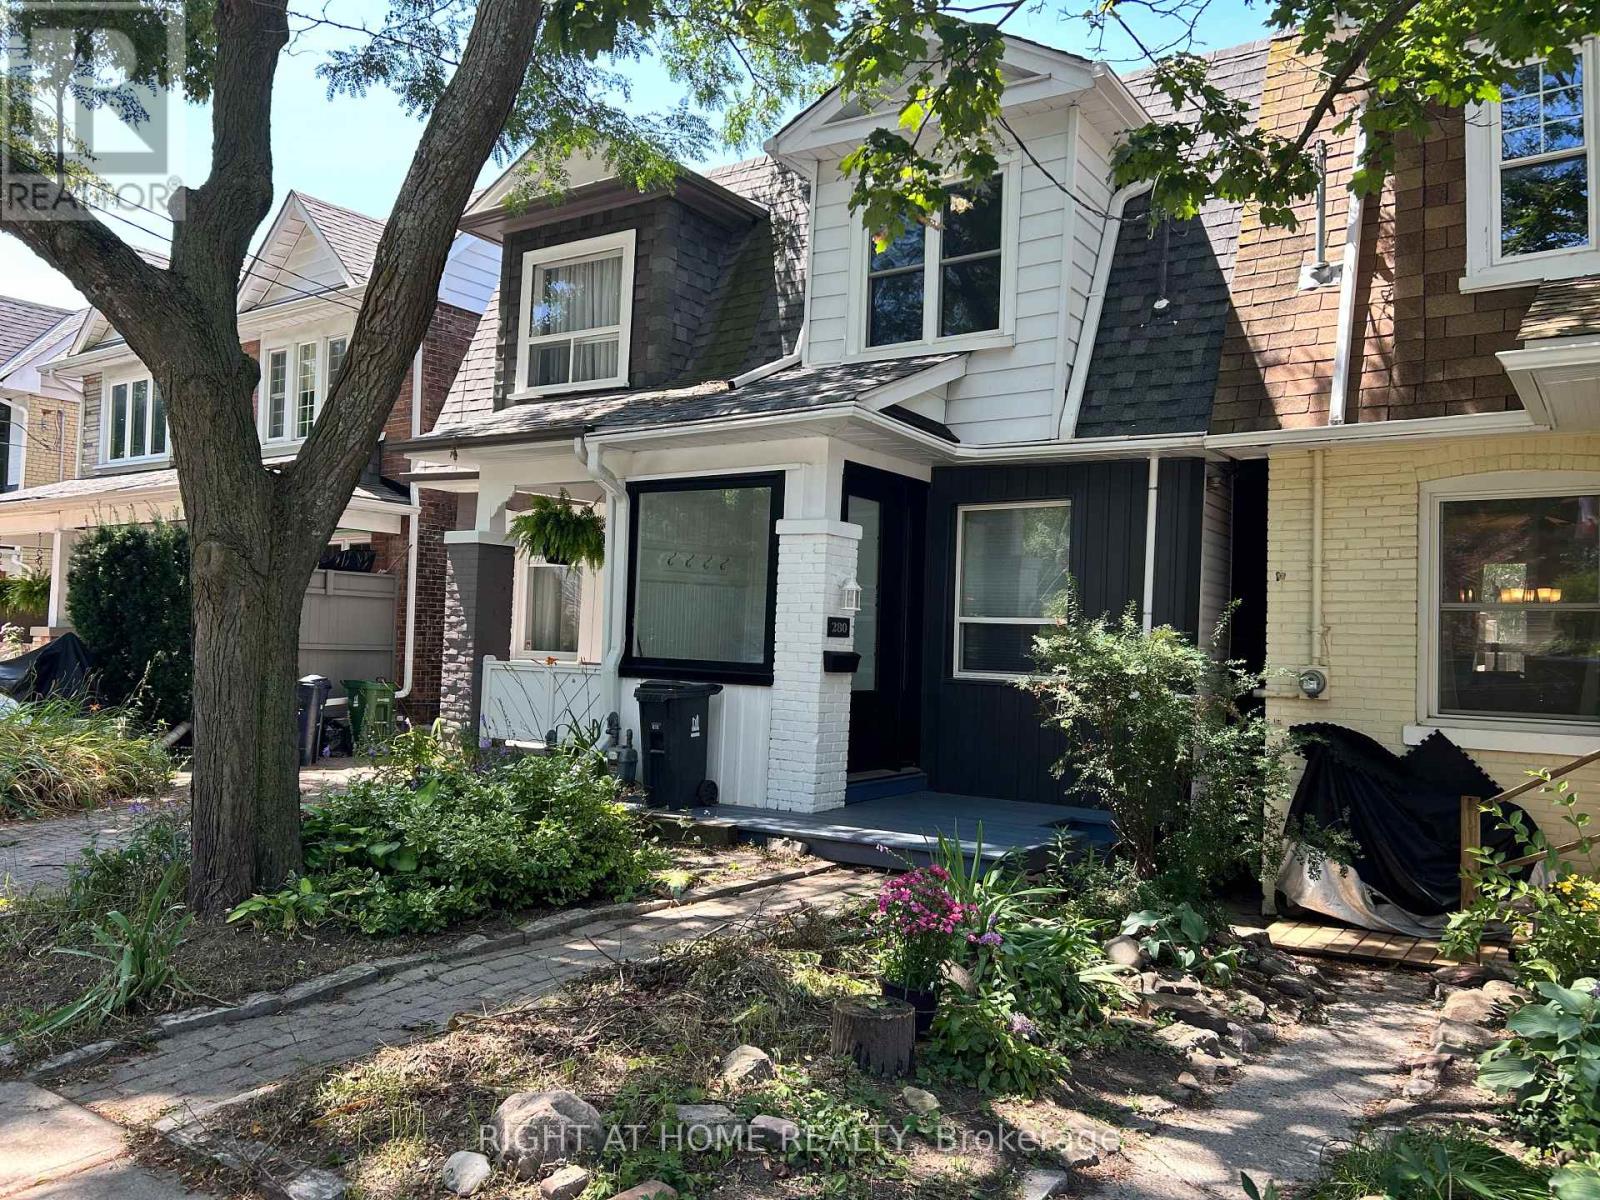
280 Kenilworth Avenue
Toronto, Ontario
Three bedroom semi-detached in the desirable Beaches neighbourhood. Minutes from the Boardwalk/Lake, Kew Gardens, parks and the vibrant Queen St. E shops, restaurants, cafes, etc. As you enter you will find a dedicated area providing space for leaving boots, shoes, coats and more away from your living space. A functional open concept layout on the main floor is ideal for get-togethers. The kitchen has a walkout to a good size raised deck to enjoy those summer days. Upstairs you will find 3 bedrooms and a 4pc bath. The basement is finished with a 2nd bathroom (3pc incl separate shower) and rec room which could also be a 4th bedroom for larger families. Recent work on the house in the last year: Freshly painted; New roof shingles; New siding at front of house; New windows at front; New high-end entry door; new broadloom where laid on stairs, 2nd floor and basement. This home is definitely worth a look if you're looking to move into the much sought after Beaches area. (id:63203)
106 - 110 - 390 Silver Star Boulevard
Toronto, Ontario
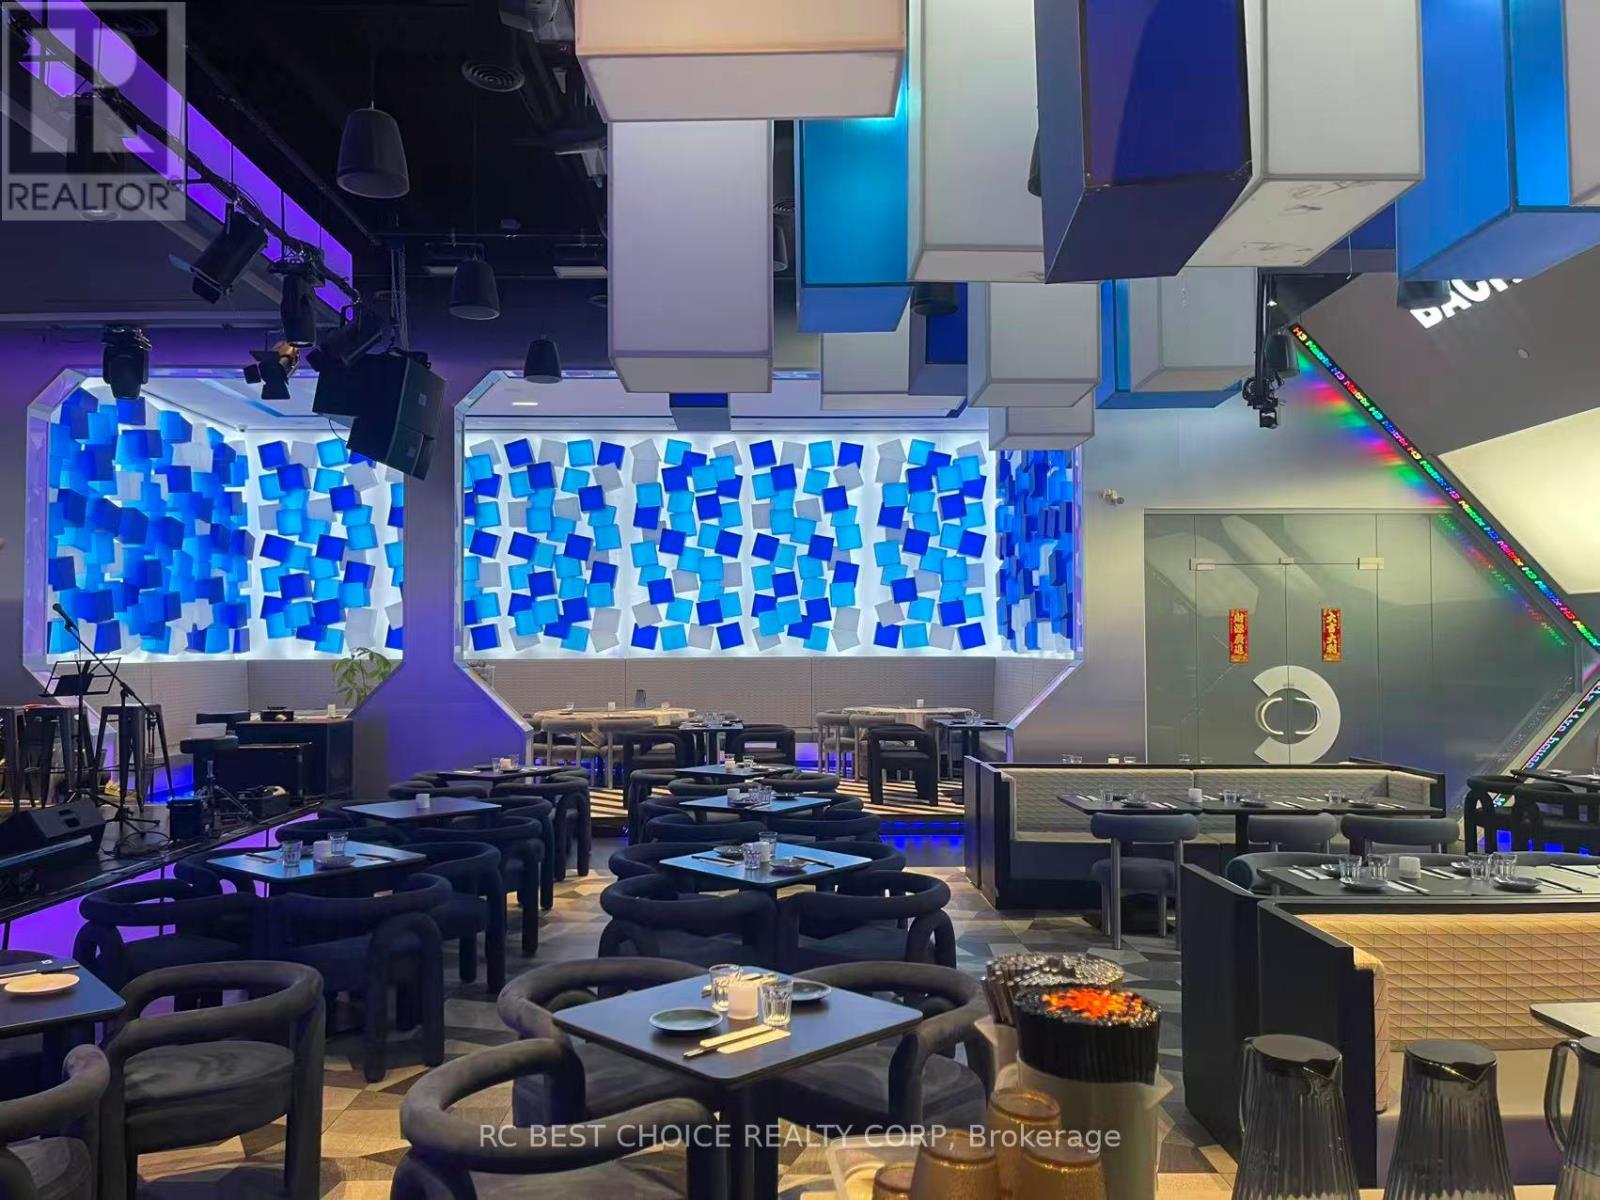
Prime opportunity to acquire a fully equipped music restaurant and bar business in an excellent Scarborough location. Situated directly across from Asia Foodmart, one of the GTA's largest 24-hour Asian supermarkets, offering outstanding visibility, strong pedestrian traffic and a lively commercial environment supported by a diverse mix of businesses within the plaza. Five connected units provide approximately 4,850 sq. ft. of spacious interior space with seating for over 100 guests. Features a newly built commercial kitchen and professional audio, visual and lighting systems, ideal for dining, live music, private events and entertainment. Liquor licence provides additional revenue potential. Excellent long-term 5+5-year lease offers stability for the new owner. The plaza also offers ample parking for customers and guests. Great turnkey opportunity in a high-traffic location. (id:63203)
204 - 630 Queen Street
Toronto, Ontario
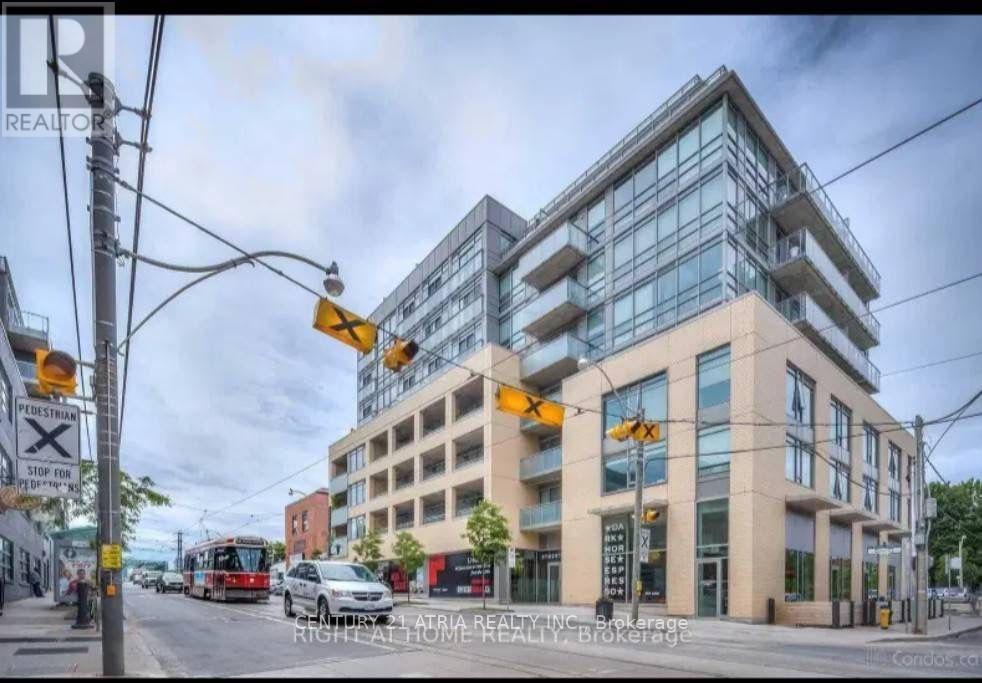
Modern stylish and extensively upgraded 1 bedroom suite in one of Riverside's boutique loft buildings! Spectacular north facing views of the Toronto skyline and an exceptional indoor-outdoor lifestyle in the city. Enjoy private outdoor spaces, including a balcony off the living area and an incredible. Located at Toronto's vibrant east end, steps from the shops, cafes, restaurants, and nightlife of Riverside and Leslieville, while Corktown, The Distillery District, St. Lawrence Market, and the downtown core are within easy walking distance. Commuters will appreciate the outstanding 98 Walk Score and Transit Score, with two streetcar lines at your doorstep and quick access to the DVP, Gardiner Expressway, and downtown business district. Urban loft living at its finest! (id:63203)
7 Carter Crescent
Whitby, Ontario
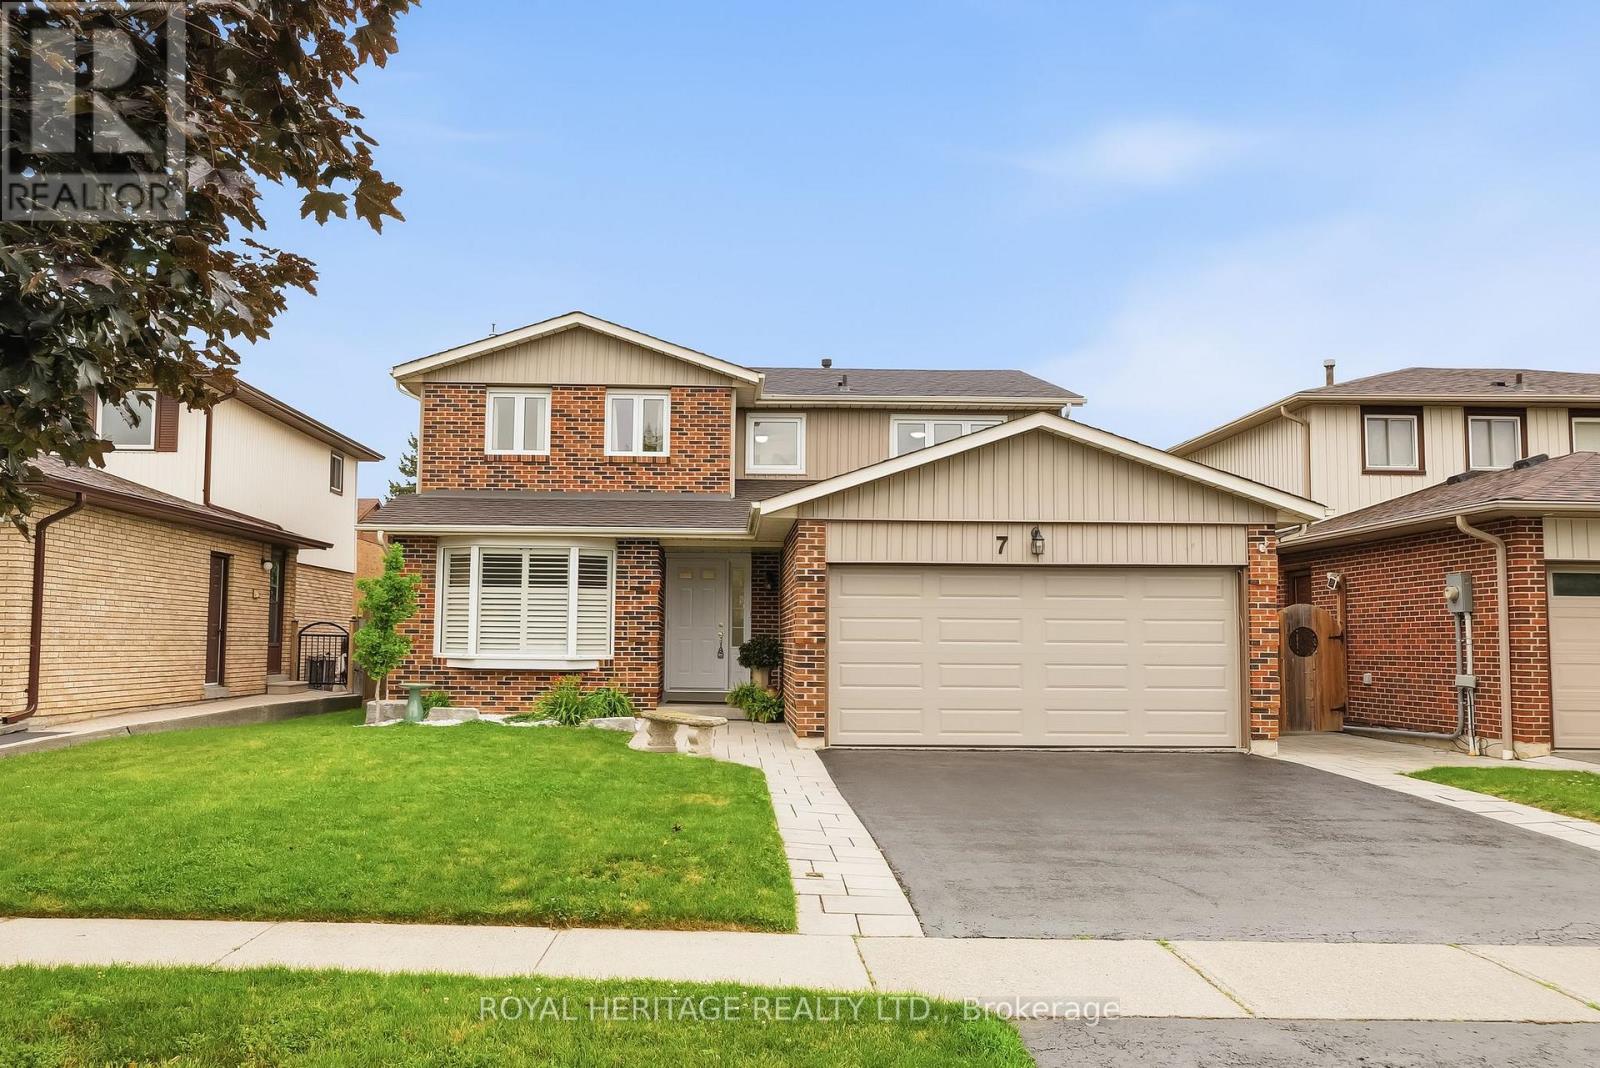
Fabulous 2 storey! This amazing family home is ready for you - just unpack your bags and enjoy; perfect for entertainers or enjoying a quiet moment in the tranquil back yard. Great layout, functional and modern with some classic touches. Bright, open concept kitchen (with pantry) and dining area - featuring a walk out to a large 12' x 24' deck with hardtop gazebo. Cozy family room has a gas fireplace and large windows overlooking a gorgeous garden in the back yard. Large living room has a bright bay window and overlooks the front yard. Spacious bedrooms on second floor, primary bedroom features a great 3 piece ensuite bathroom and walk in closet. Basement features a large rec room, huge furnace room with room for storage and a separate utility room and cold cellar. In addition, the 5th bedroom is perfect for overnight guests, with a 3 piece bathroom adjacent. Tons of features/recent updates including hardwood floors, main level laundry, extensive landscaping, deck and gazebo, siding, upgraded insulation, roof (2024), gas fireplace, washer and dryer, bathrooms, garage door , paved walkways. Note: copper wiring, unique for neighbourhood. Steps to major amenities, schools, shops, downtown, restaurants, Whitby GO Train station, 401/412- link to 407, Iroquois Park Sports Centre & Abilities Centre (id:63203)
87 Radford Drive
Ajax, Ontario
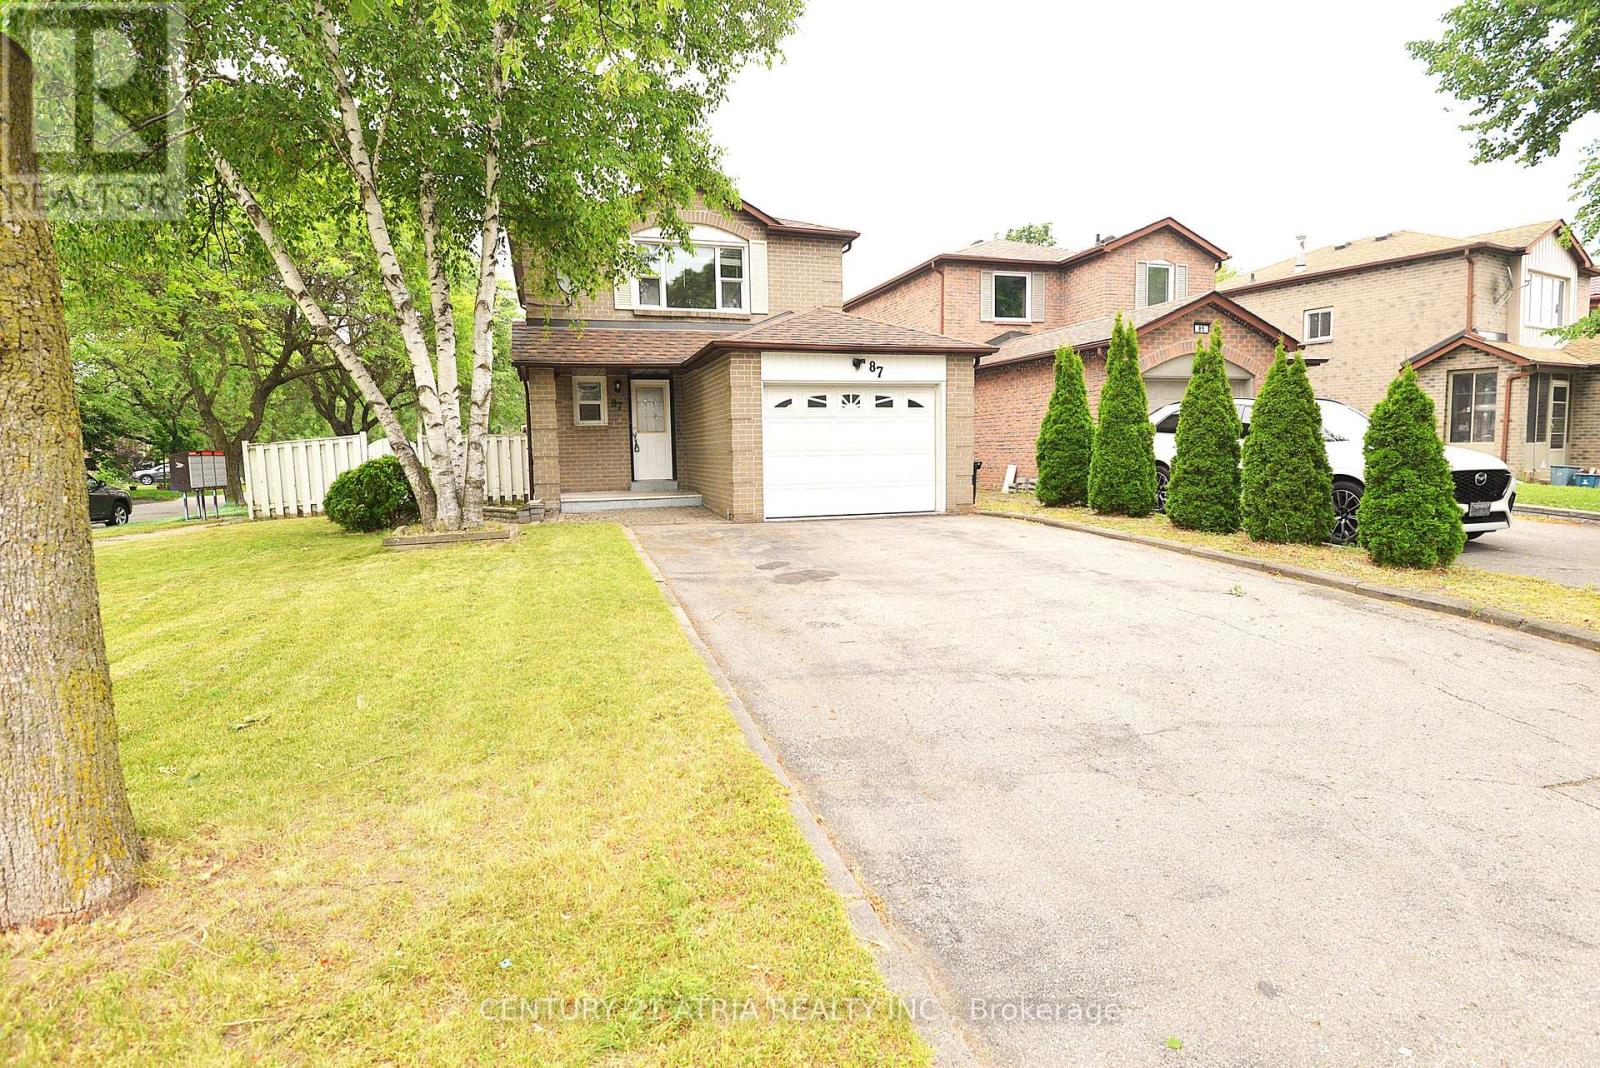
Amazing Corner lot with 5 parking. Freshly painted, bright detached 3 Br Home including finished Basement. Close To Schools, Parks & Community Center, Shopping, Bus Stop, Minutes To 401 & Go Station. Widened Driveway Can Park 4 Cars. Fully Finished Bsmt With 3 Pc Ensuite. Kitchen with Counter Top and microwave cum rangehood. (id:63203)
125 Amberjack Boulevard
Toronto, Ontario
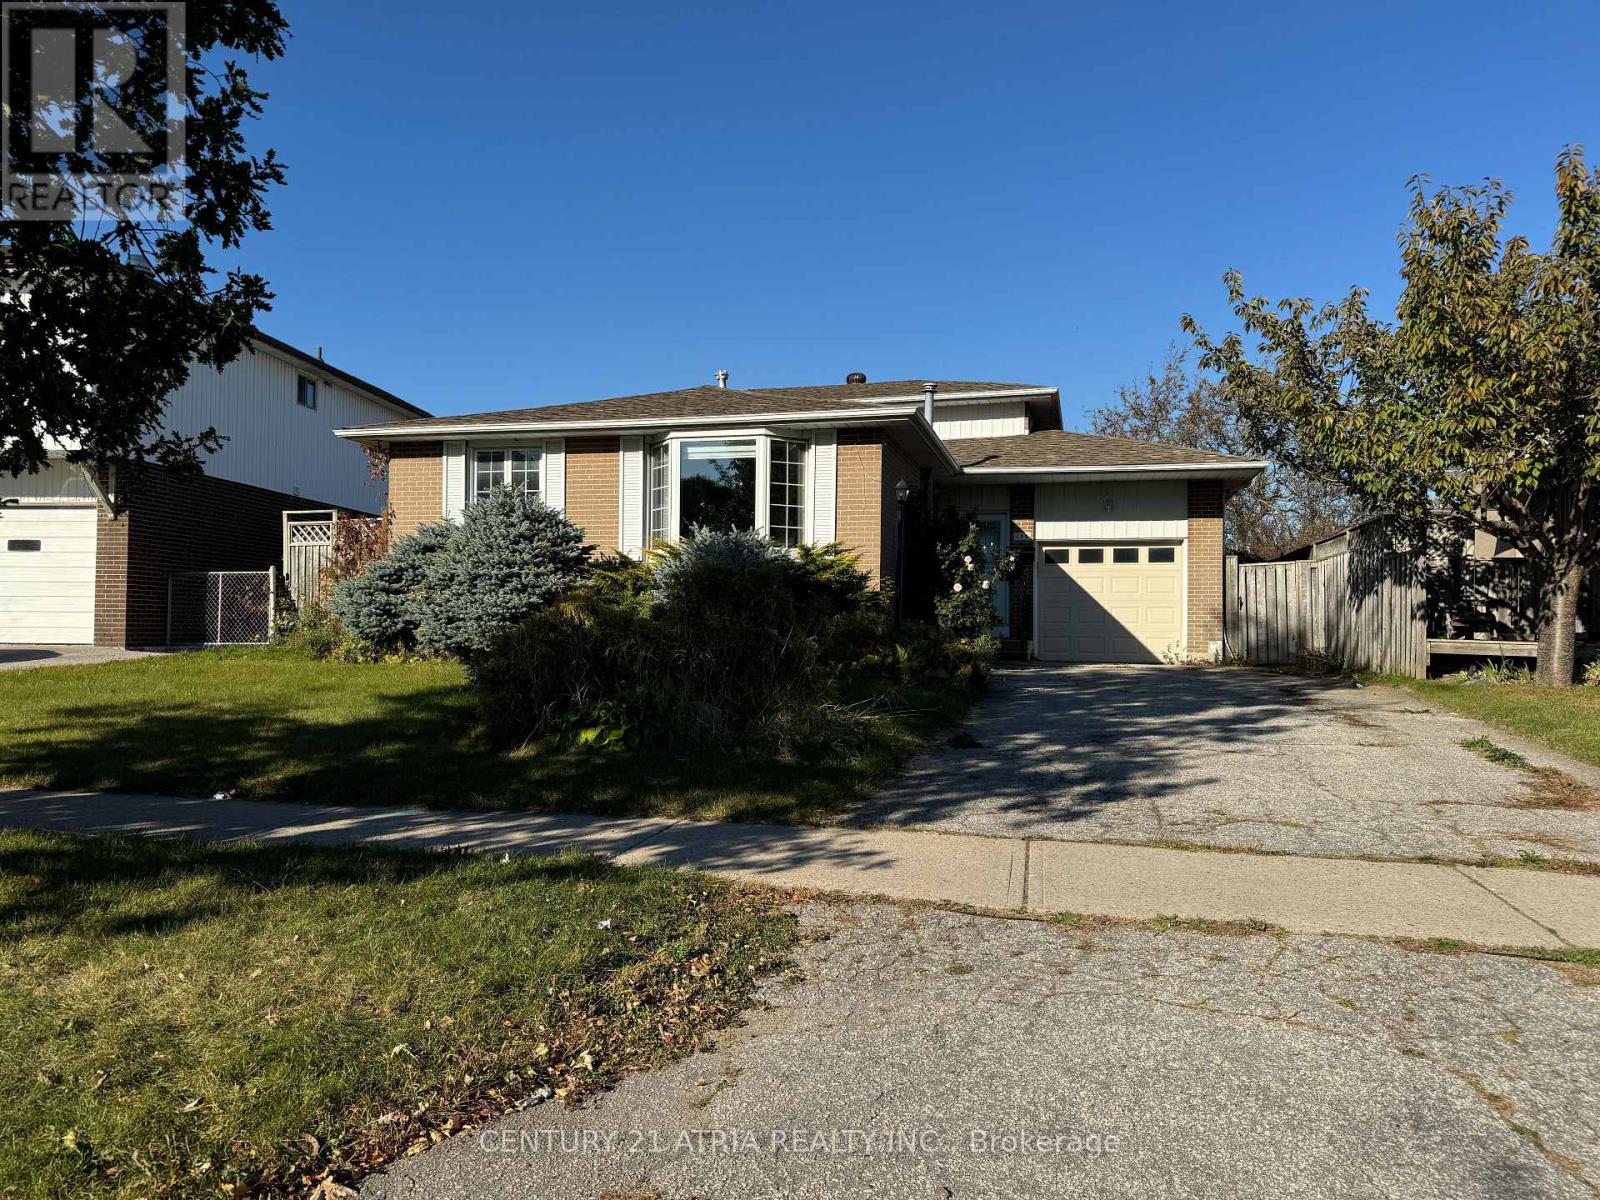
Fabulous 4 Bedroom back Split Family Home for Lease in Desirable Woburn Community. Backs onto Confederation Park and Centennial Recreation Centre. The property is situated in a family-friendly neighborhood near schools, parks, Scarborough Town Centre. Easy access to TTC & Hwy 401, and major amenities. Beautiful Backyard. Landlord Reserved a room (Electrical Panel Box Room) and Crawl space in the basement for storage. This property can be rented partial Furnished or Unfurnished. (id:63203)

13 - 245 Mclevin Avenue
Toronto, Ontario
Modern 3-Bedroom Stacked Townhouse featuring premium finishes and a bright open-concept layout. Spacious combined living and dining area with laminate flooring, plus a great room with walk-out to a private patio. Upgraded kitchen with stainless steel appliances and contemporary cabinetry. Bathroom features a full-sized tub, ceramic flooring, large vanity, and oversized mirror. Conveniently located steps to TTC and minutes from schools, shopping, grocery stores, medical facilities, Centennial College, and the University of Toronto Scarborough Campus. Includes 1 underground parking space. (id:63203)
1458 Military Trail
Toronto, Ontario
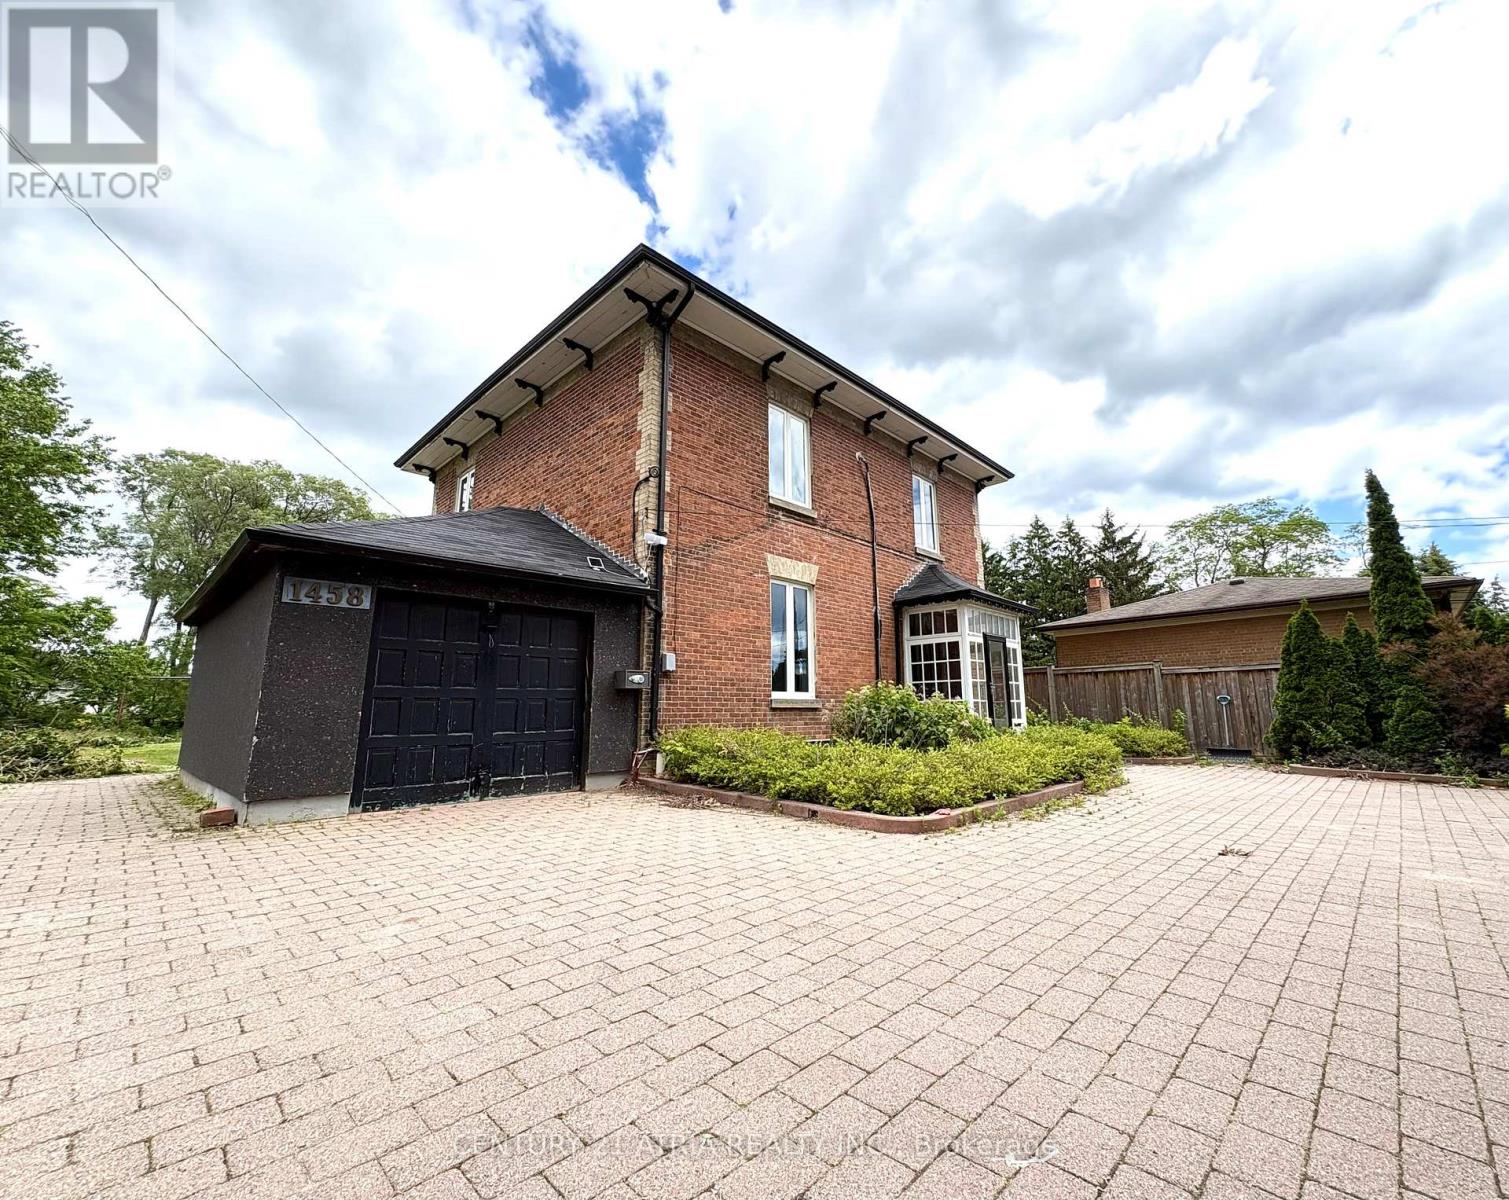
Attention Investors and Homeowners. Lots of potential future development possibilities. Huge Lot (77 ft x 244 ft Irregular Lot), walking Distance to UOT Scarborough Campus & Centennial College. Newly Renovated, Spacious and functional Layout. Plenty Of Parking spots, Separate Entrance to Basement. Convenience location: Steps to Public Transit, Go Station Terminal, Minute Drive to Hwy 401, closes to Scarborough Town Centre, supermarket...etc. (id:63203)
Room 1 - 1458 Military Trail
Toronto, Ontario
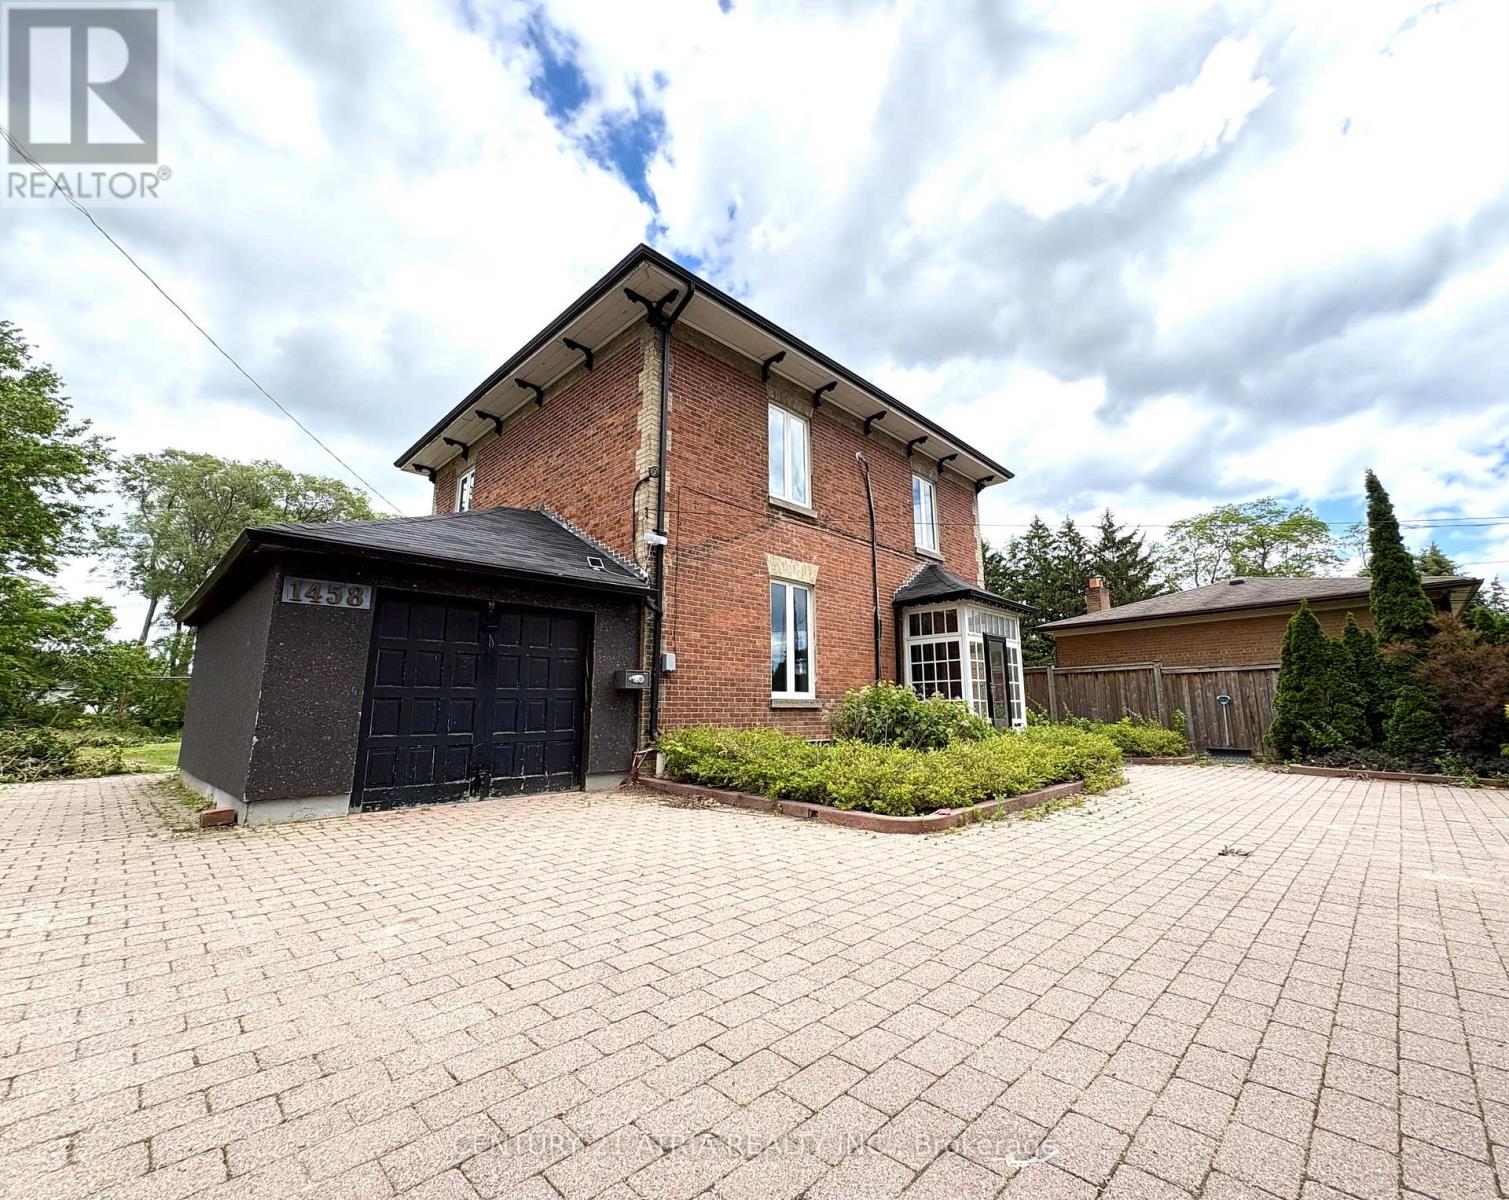
Walking Distance To UOTS & Centennial College! Student Welcome! Newly Renovated One (1) Large-size Bedroom unit on the main level with large window, share kitchen, bathroom and laundry. Water, Hydro and Gas are included. (id:63203)