

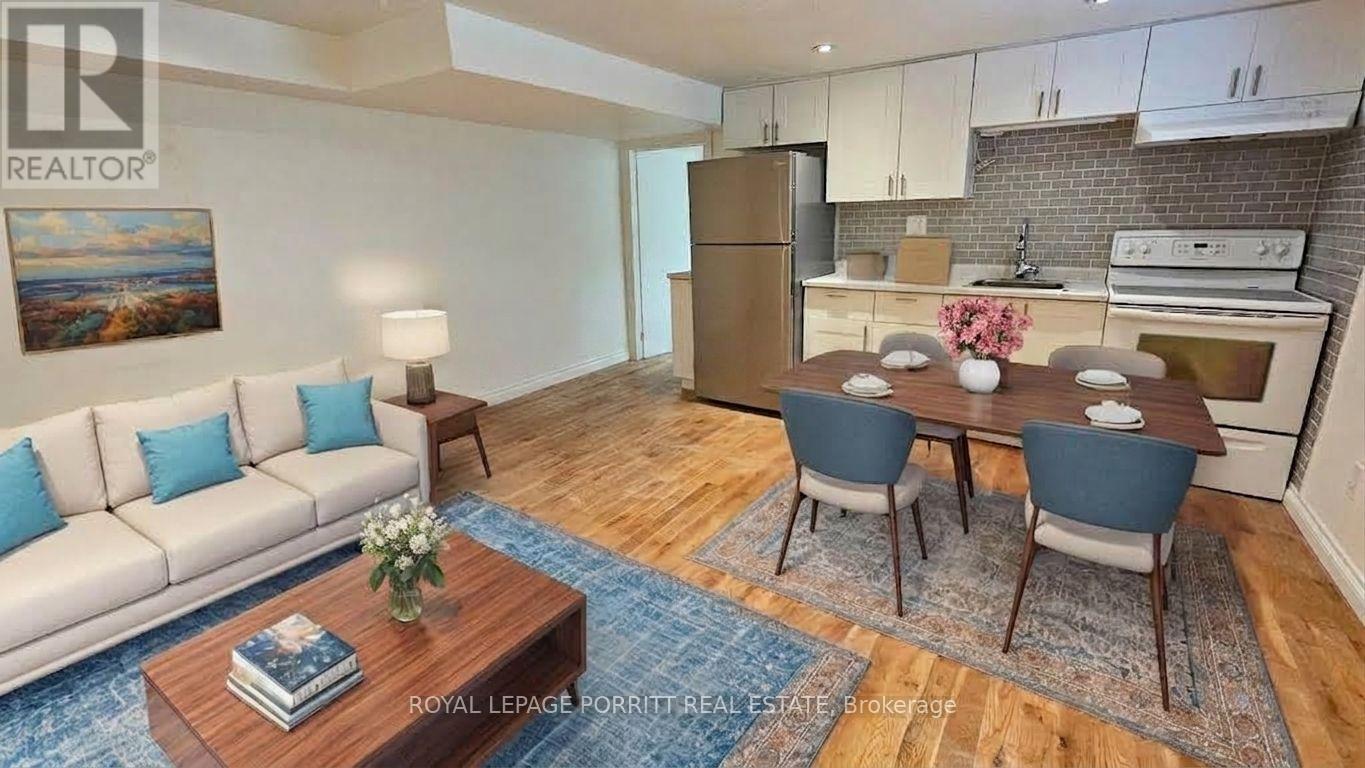
B - 273 Delta Street
Toronto, Ontario
Bright, spacious and beautifully maintained 1-bedroom apartment in the heart of Alderwood. Featuring elegant hardwood floors, this spacious apartment offers clean living with a good sized foyer and a large, private, finished laundry room that could easily be used as a den. Located within walking distance to TTC, close to Long Branch GO station, nearby parks, and Alderwood Plaza - home to local favourites like Farm Boy and Kettleman's Bagels. Enjoy all the amenities at Alderwood Community Centre, including an indoor pool, library, outdoor arena, and playground. Don't miss your chance to lease this gem in a family-friendly neighbourhood! (id:63203)
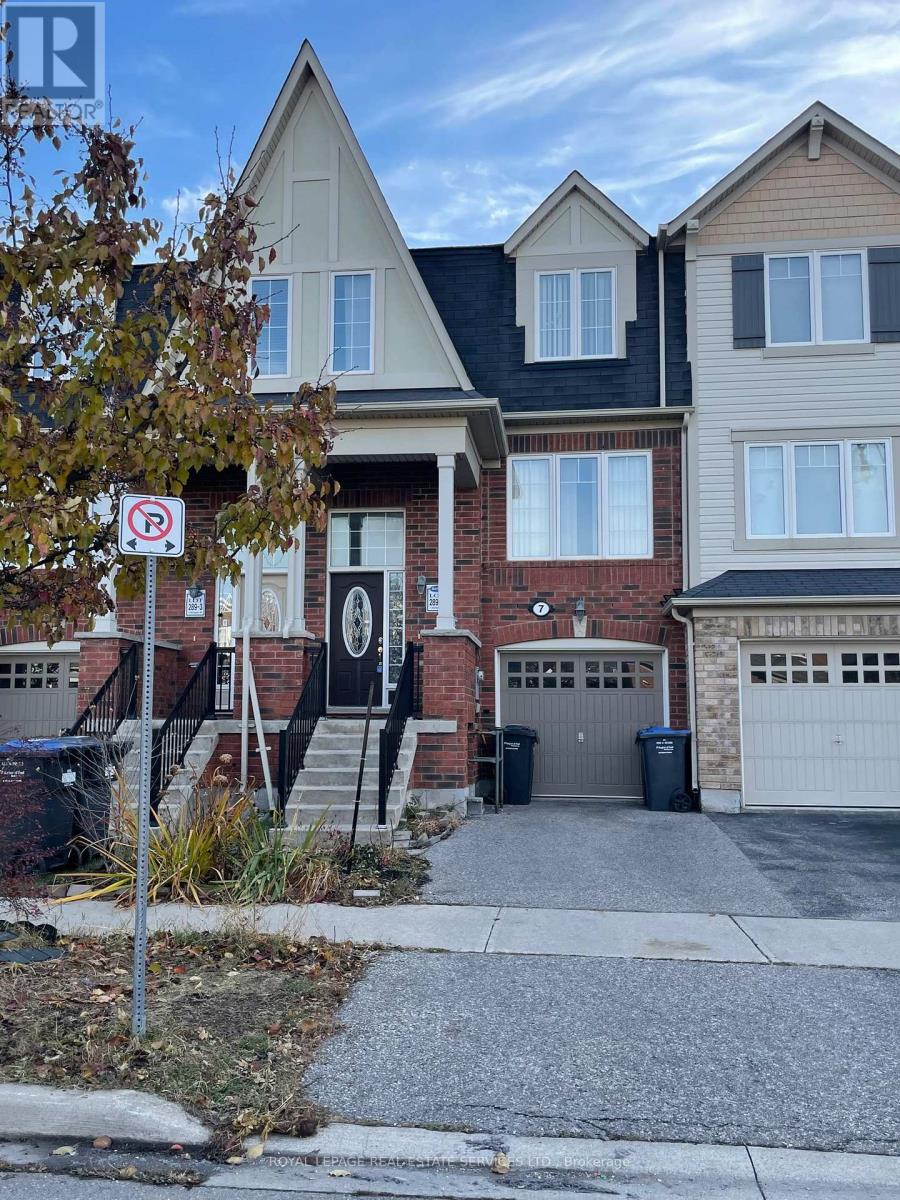
7 Bevington Road
Brampton, Ontario
Welcome to 7 Bevington Road in Northwest Brampton! This 3 Bedroom freehold unit is located in a highly sought-after area, just a short walk to Mount Pleasant GO Station. Bright & Spacious Sun-Filled Home, Garage Entrance To Home, Eat-In Kitchen Featuring Dark Cabinetry, Great Community WithTransportation System Which Includes Walking Distance To Go Station, Transit Hub As Well As Zum. Fully Fenced Byard, Walkout To B yard From Main Level. (id:63203)
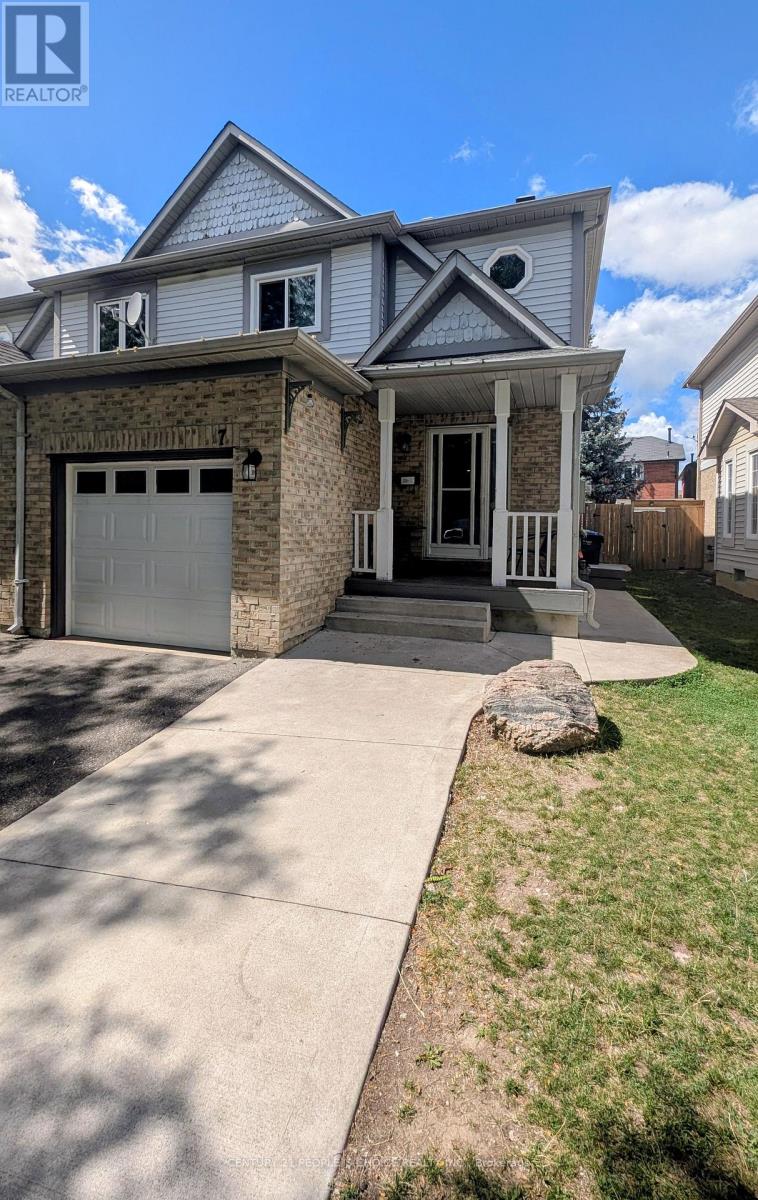
7 Amazon Court
Brampton, Ontario
Welcome to this beautifully maintained semi detached home situated in the heart Brampton, one of the area's most sought-after and convenient locations! This home is nestled on a quiet, child-safe cul-de-sac with no sidewalk. Enjoy a gorgeous backyard with a large wooden deck, perfect for entertaining. Carpet-free throughout ,pot lights. The main floor features a spacious living room, kitchen with stainless steel appliances, granite counters, backsplash. Main floor laundry adds to the convenience. Upstairs offers a spacious primary bedroom with 4- pc ensuite and large walk-in closet with custom shelving, plus 2 good-sized bedrooms with closets and a second 4-pc bath. Legally Finished one bedroom basement with separate side entrance. **Unbeatable central location** close to Hwy 410, schools, Trinity Common Mall, places of worship, shopping & Brampton Civic Hospital! (id:63203)
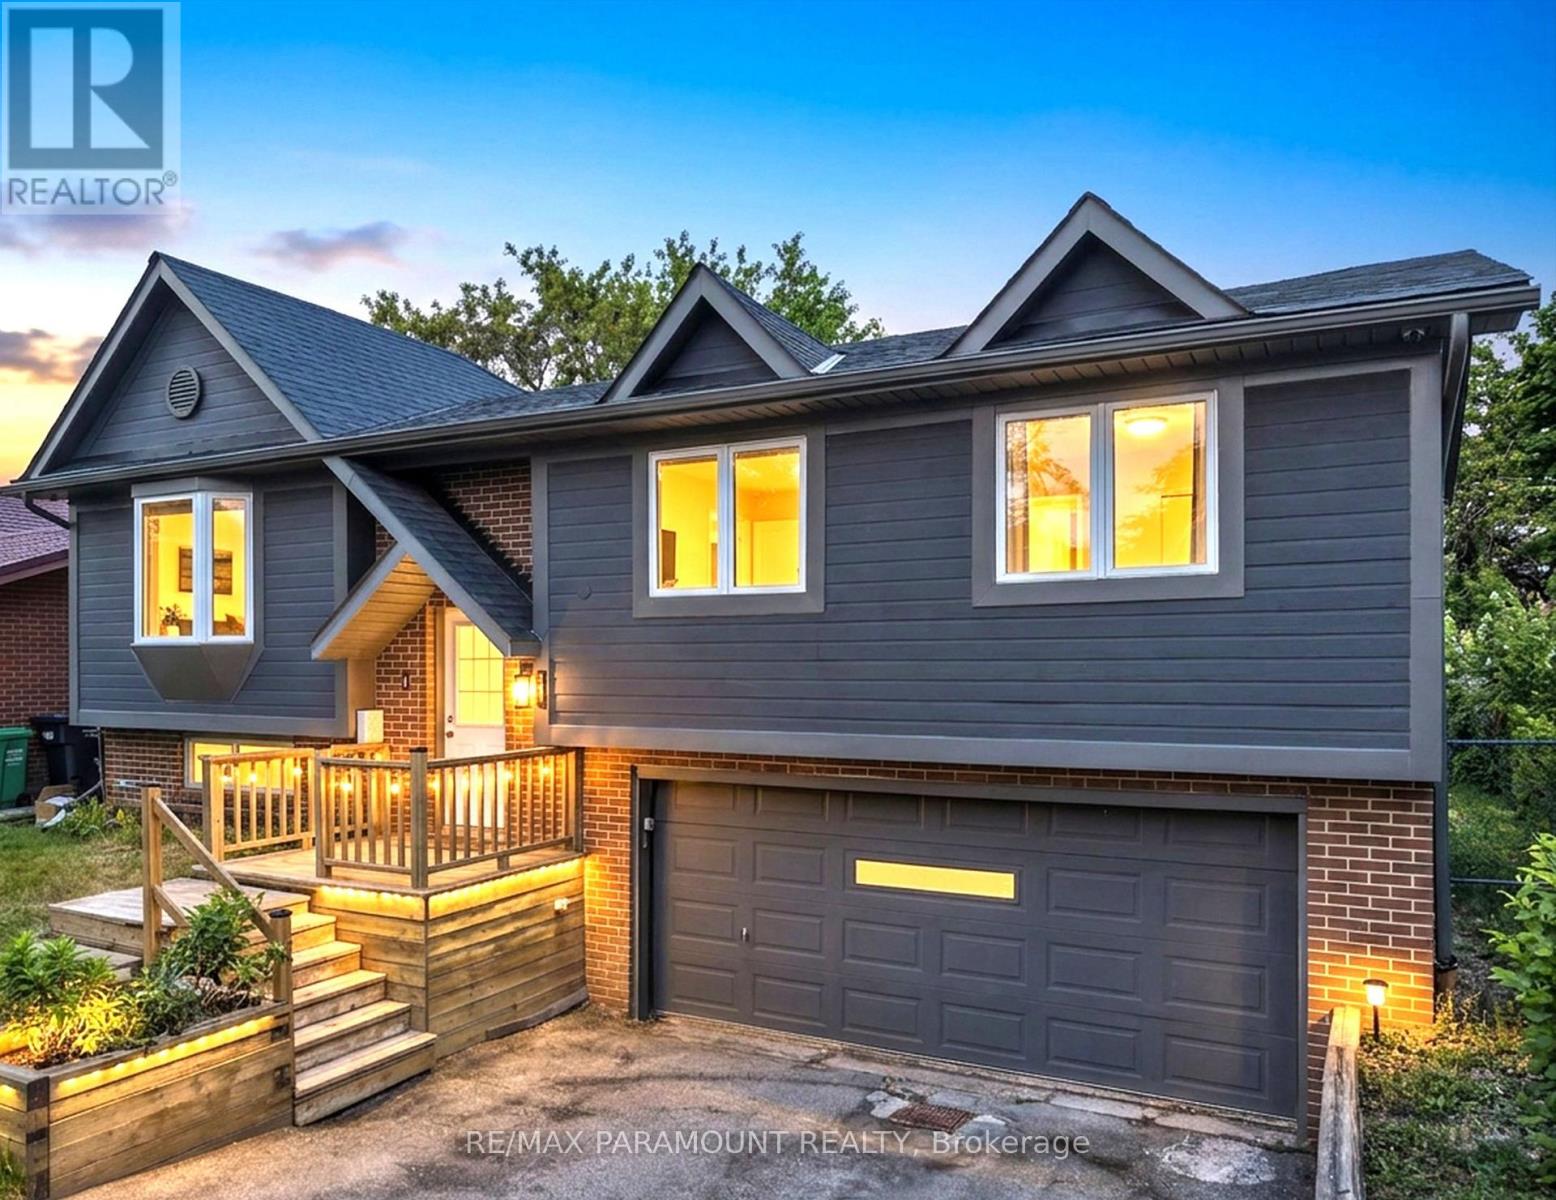
226 Rutherford Road N
Brampton, Ontario
Great Opportunity in the Desirable Madoc Community! Welcome to this beautifully maintained 4-bedroom, 2-bathroom raised bungalow situated on a huge 50 x 120 ft lot, offering plenty of space and excellent future potential. The main level features a bright and spacious living room, eat-in kitchen with a separate dining area, 3 generously sized bedrooms, and a full bathroom. All bedrooms feature large windows and closets, providing plenty of natural light and storage. The finished basement with a separate entrance through the garage offers additional living space, including a bedroom and full bathroom, making it ideal for an extended family, in-law setup, or future rental income potential. The home offers great possibilities for future customization, with the option to incorporate part or all of the garage into future plans, subject to applicable approvals. Outside, enjoy a beautifully maintained front and backyard with a large deck, perfect for summer BBQs, entertaining, and family gatherings. The property also features a double-car garage and a large driveway with parking for up to 4 vehicles. The City plows snow from the walkway for added convenience. Ideally located close to schools, public transit, Century Gardens Recreation Centre, Bramalea City Centre, parks, shopping, and just minutes from Highway 410.A solid, well-maintained home with a large lot, great layout, and tremendous future potential. Don't miss this opportunity to make it your new home! (id:63203)
153 Cordgrass Crescent
Brampton, Ontario
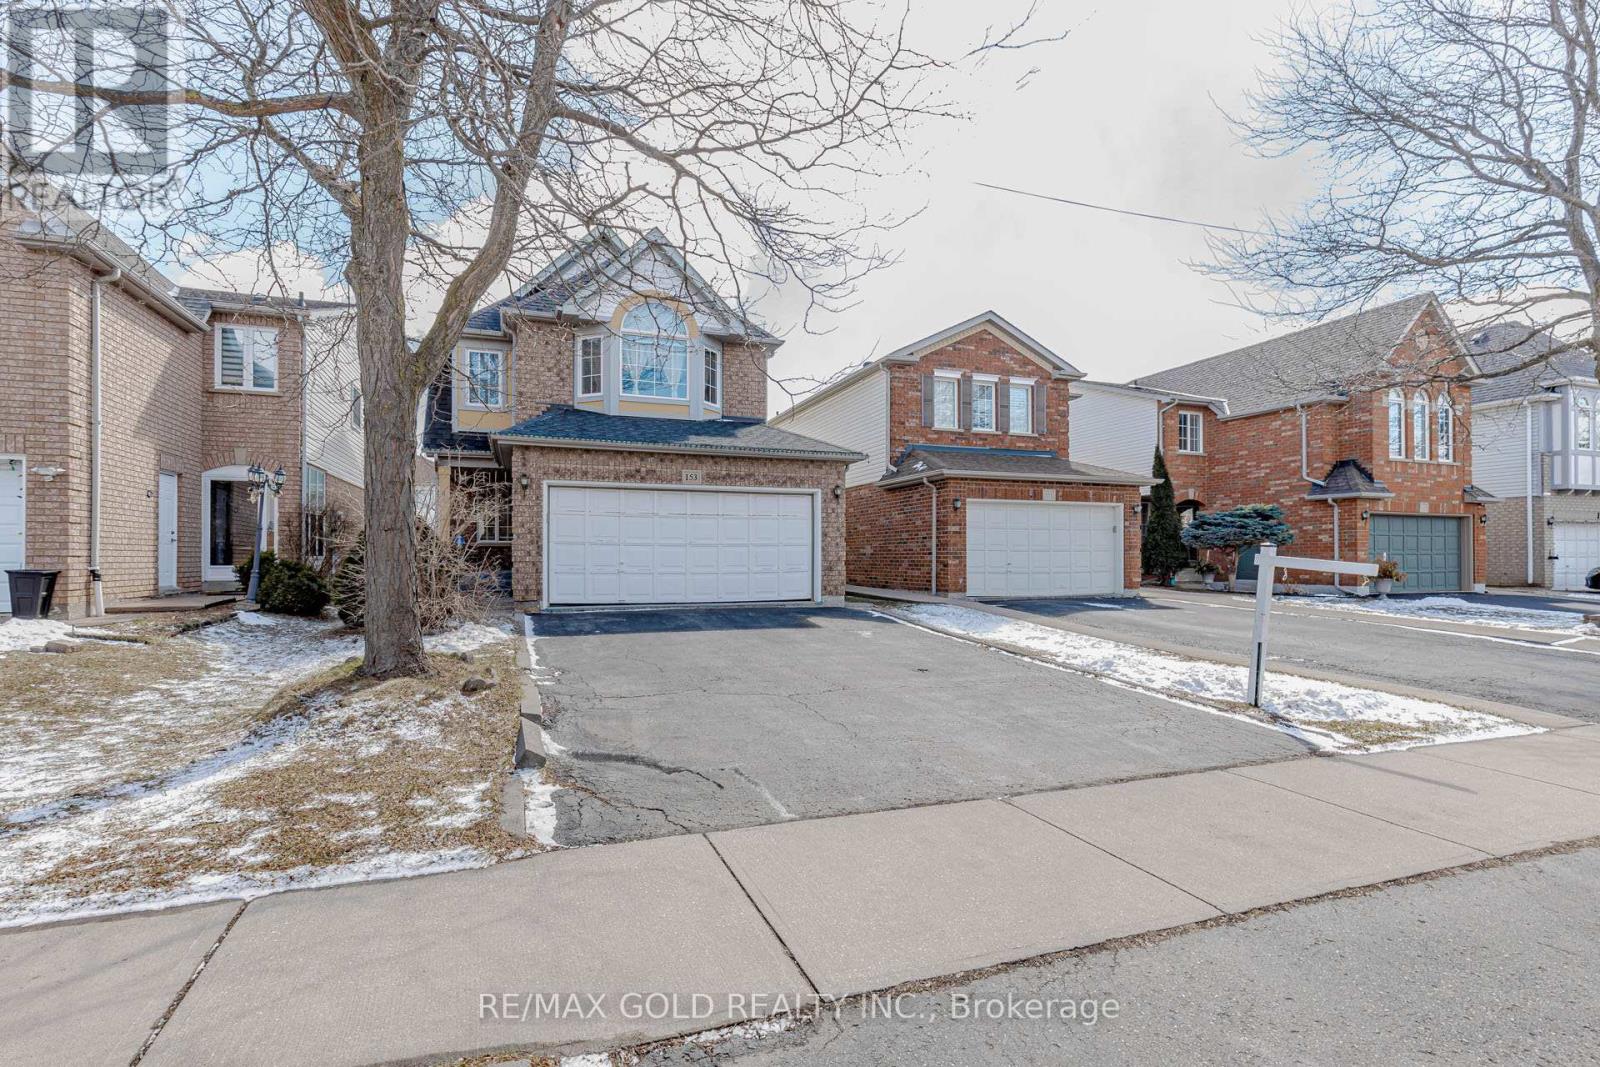
Welcome to this beautifully maintained detached home in one of Brampton's most convenient and family-friendly neighbourhoods> The bright eat-in kitchen boasts a skylight, breakfast area, and walk-out to a private deck, creating the perfect space to enjoy natural light year-round. >>The finished basement with a separate entrance features 2 bedrooms and a large recreation/living area, making it ideal for extended family, multi-generational living, or excellent income potential >> A fantastic opportunity for families, investors, and first-time buyers alike!!! (id:63203)
203 - 4025 Kilmer Drive
Burlington, Ontario
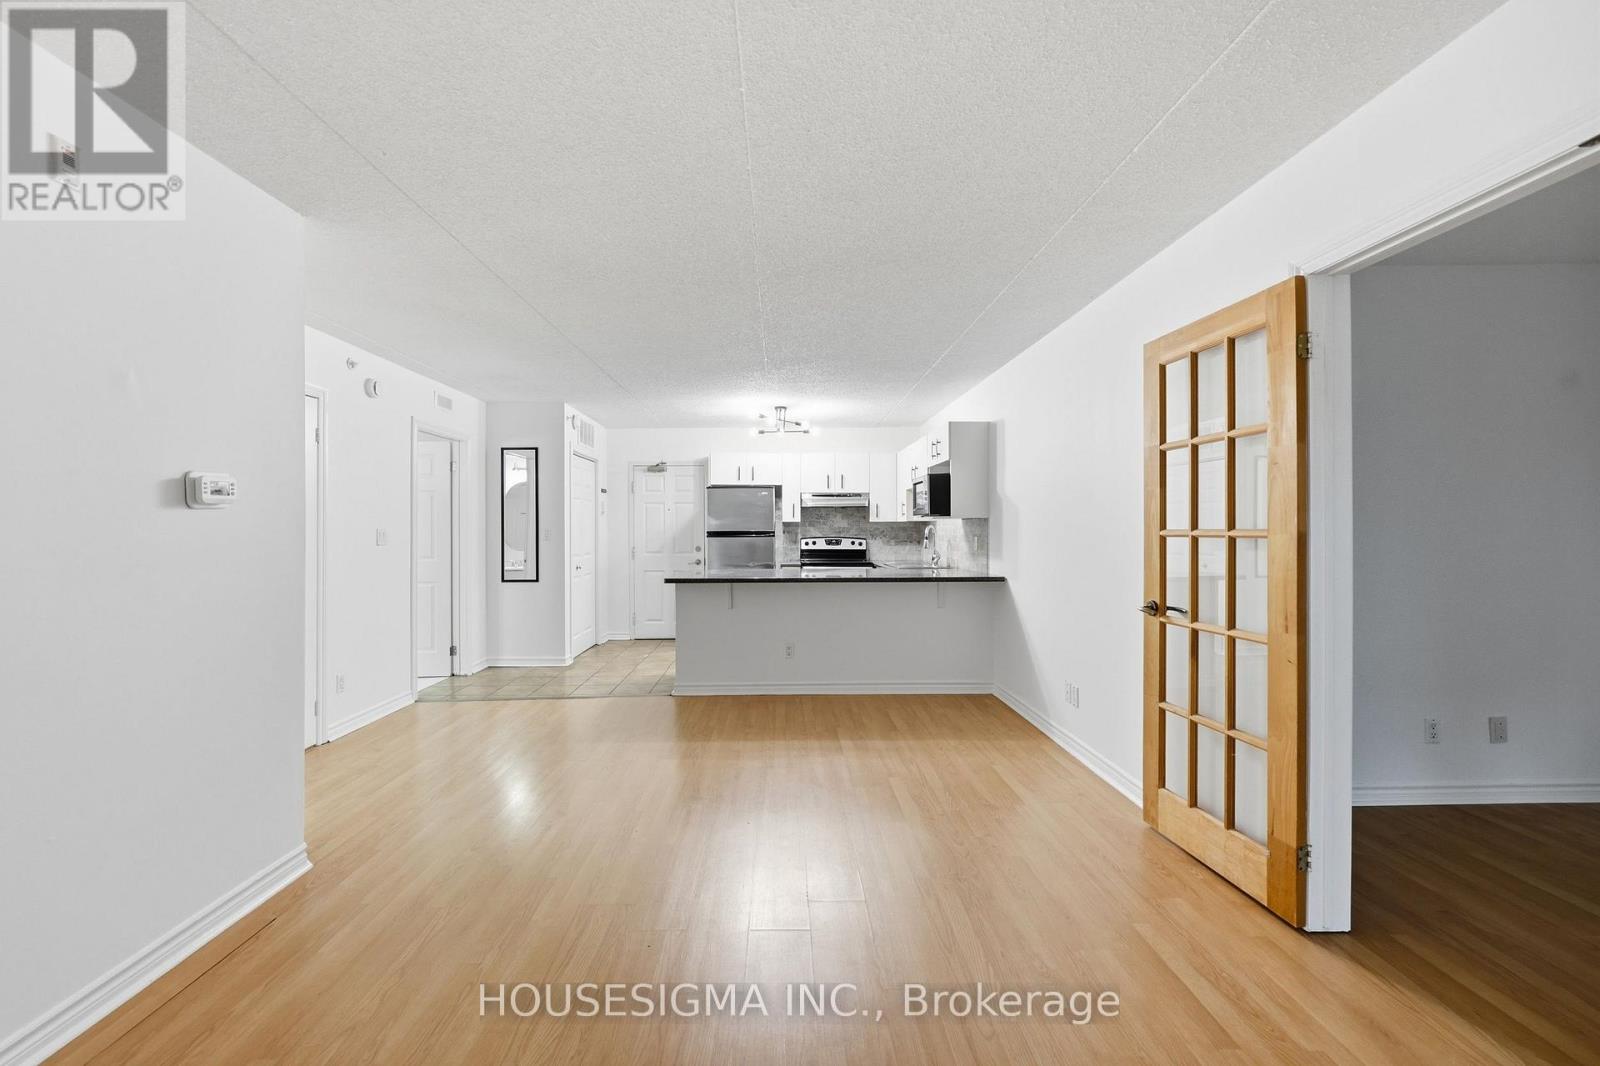
Stop scrolling, this is the one buyers wait for. Offering just under 900 square feet of well-designed space, this 1 bedroom plus den condo packs serious punch in the value department, sitting at just over $500 per square foot, making it one of the smartest entry points into the Burlington market right now. The layout is open, and highly functional, with a spacious living and dining area perfect for everyday living or entertaining. The den is not an afterthought. It is large enough to comfortably function as a second bedroom, home office, or multi-purpose space depending on your lifestyle with plenty of light. The primary bedroom is generously sized, offering a comfortable retreat, while the overall flow of the unit makes the space feel even larger than the square footage suggests. The balcony extends your living space and offers quiet moments to get some fresh air and relax. Location is where this really shines. You are minutes to shopping, grocery stores, parks, conservation, schools, transit, and major highways, with the lake just a quick 10-minute drive away for those walks along the pier and Spencer Smith Park for ice cream! Some specific amenities close by: Tansley Woods community centre and park, Multiple public and Catholic schools, Appleby Go Station, Joseph Brant Hospital. Comes complete with 1 parking space underground and a locker, this is a rare opportunity to secure generous space, flexibility, and location at a price point that is getting harder to find. If you have been waiting for the right mix of value and lifestyle, this is it. (id:63203)
44 Gibson Lake Drive
Caledon, Ontario
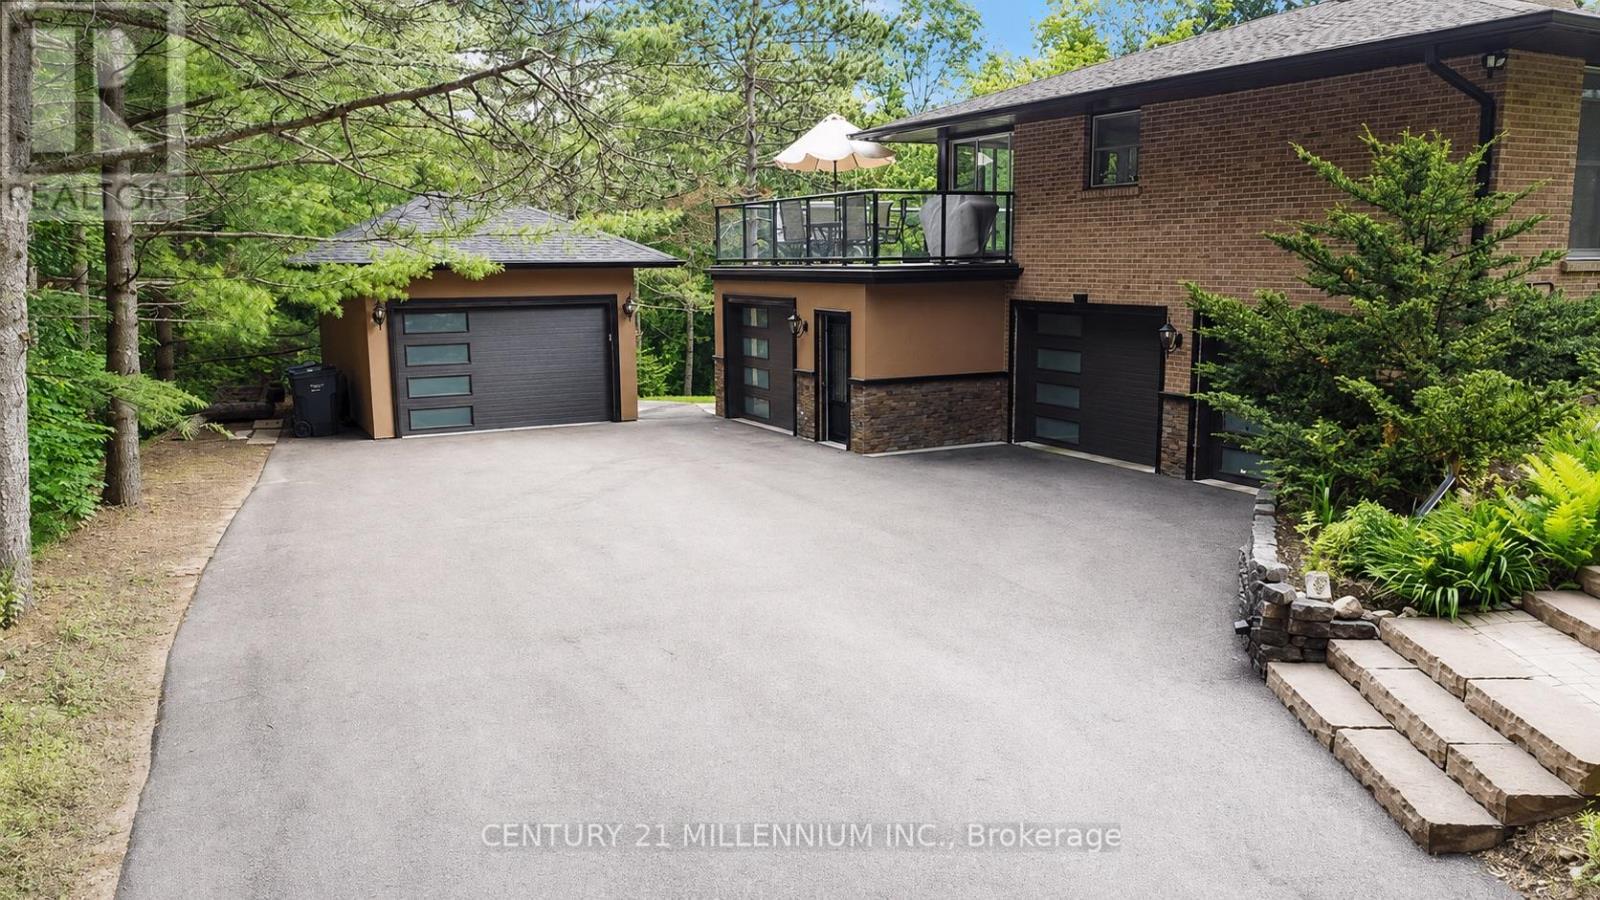
Welcome to 44 Gibson Lake Drive, a rare opportunity to own in one of Palgrave's most prestigious estate communities. Nestled on an exceptionally private, maturely treed lot and surrounded by beautiful custom homes, this spacious 2,200 sq. ft. residence offers the perfect blend of luxury, functionality, and convenience. Unlike many country properties, this home is serviced by municipal water and natural gas, providing comfort, reliability, and lower operating costs. The well-maintained home features 3+1 bedrooms and a bright, fully self-contained above-grade walkout in-law suite with a separate entrance, making it ideal for multigenerational living, extended family, guests, or potential income opportunities. Car enthusiasts, tradespeople, and hobbyists will appreciate the heated attached double garage with epoxy floors, as well as the additional heated detached 1.5-car garage offering valuable extra storage and workspace. The expansive 15,000 sq. ft. paved driveway provides ample parking for vehicles, trailers, and recreational equipment. Extensively landscaped grounds create a private outdoor retreat, while the large deck with elegant glass railings overlooks peaceful forest views. Additional features include two furnaces, central vacuum system, natural gas heating, municipal water service, multiple outbuildings, and recently updated gutters, fascia, and soffits. Ideally located just minutes to Bolton's shopping, restaurants, recreation facilities, schools, parks, and trails, with convenient access to major commuter routes and the GTA. Offering privacy, versatility, and exceptional value in one of Caledon's most sought-after communities, this is estate living at its finest. (id:63203)
6 Sapphire Drive
Richmond Hill, Ontario
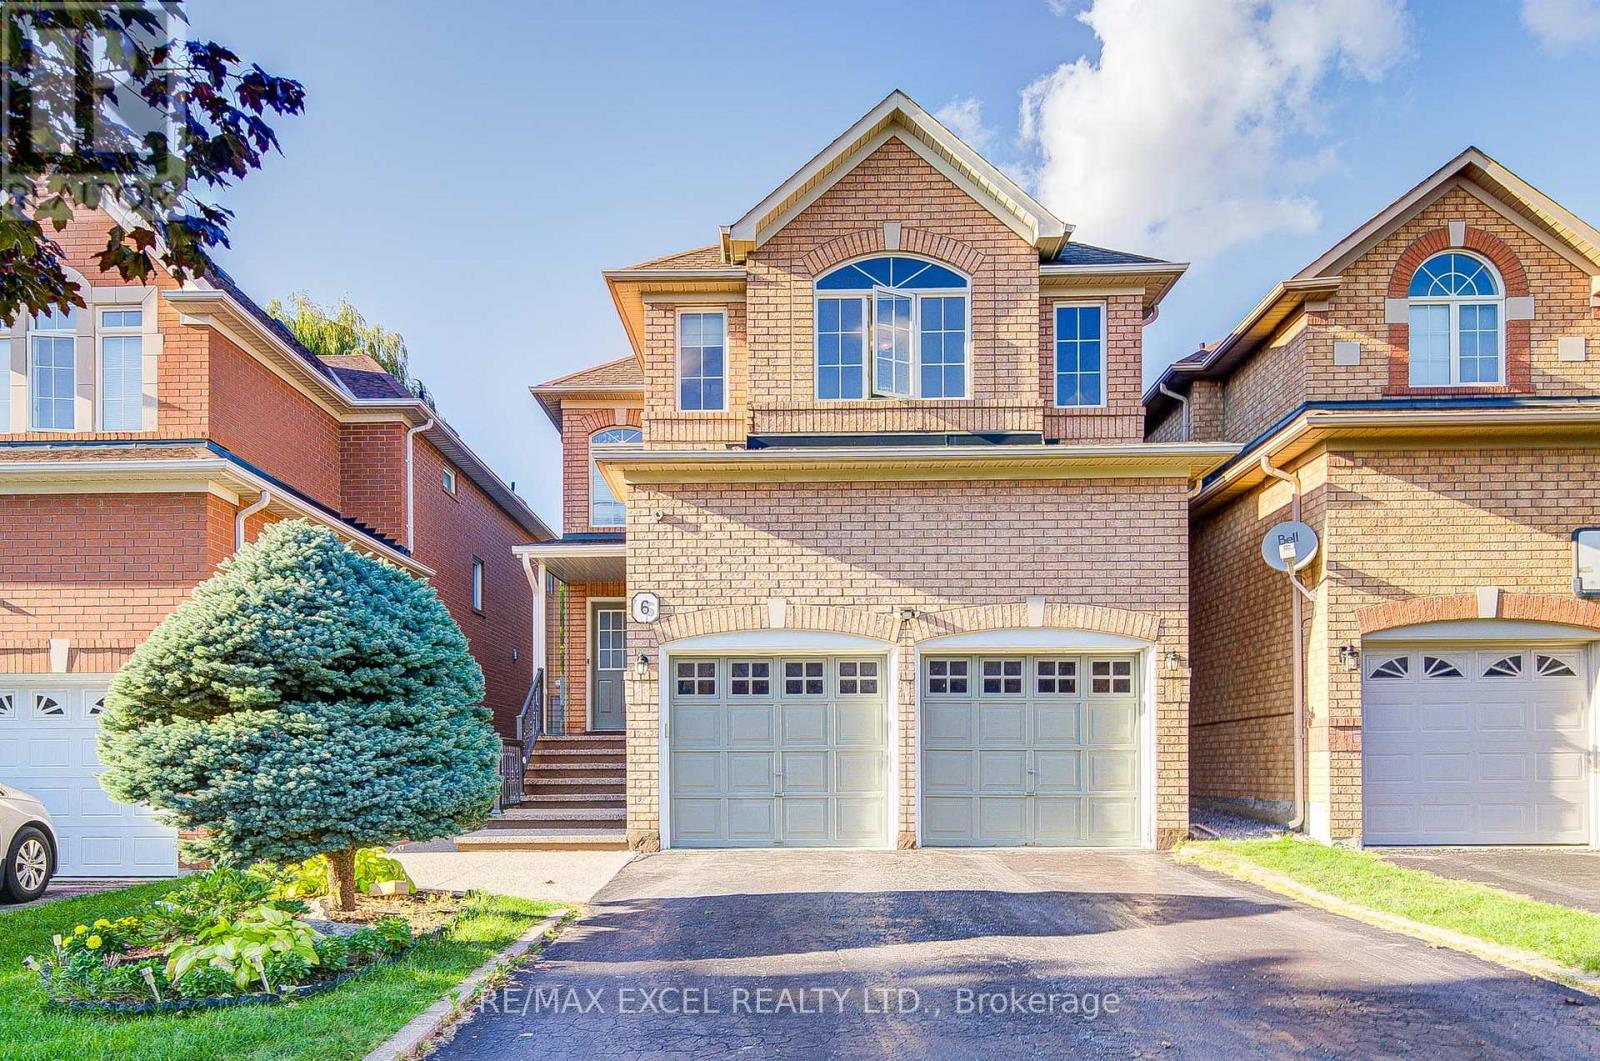
Welcome to this extensively upgraded 4-bedroom, 2-storey detached home in the prestigious Rouge Woods community. Fully renovated in 2017 and thoughtfully improved since, this bright and functional residence offers 9-ft ceilings, hardwood floors, pot lights, and custom built-in cabinetry in the basement, laundry, and dining areas. The gourmet kitchen with granite counters flows into an inviting family room with a cozy gas fireplace. The spacious primary suite features a newly renovated 5-piece ensuite, while the second bedroom enjoys its own 4-piece ensuite. A shared bathroom has been updated with a modern walk-in shower. The finished basement has been updated with a stylish new kitchen, an added full bathroom, and abundant storage, making it ideal for extended family or rental potential. Practical updates include an upgraded electrical panel, new insulation (2023), and a high-efficiency furnace (rental). Enjoy direct garage access from a mudroom with laundry plus a second main-floor laundry option, a cold room, and a fully fenced backyard perfect for entertaining. With top schools, parks, shopping, banks, and transit just steps away and easy access to Hwy 404, this move-in-ready home blends modern comfort, exceptional upgrades, and an unbeatable Rouge Woods location. (id:63203)
14 Winlaw Place
Markham, Ontario
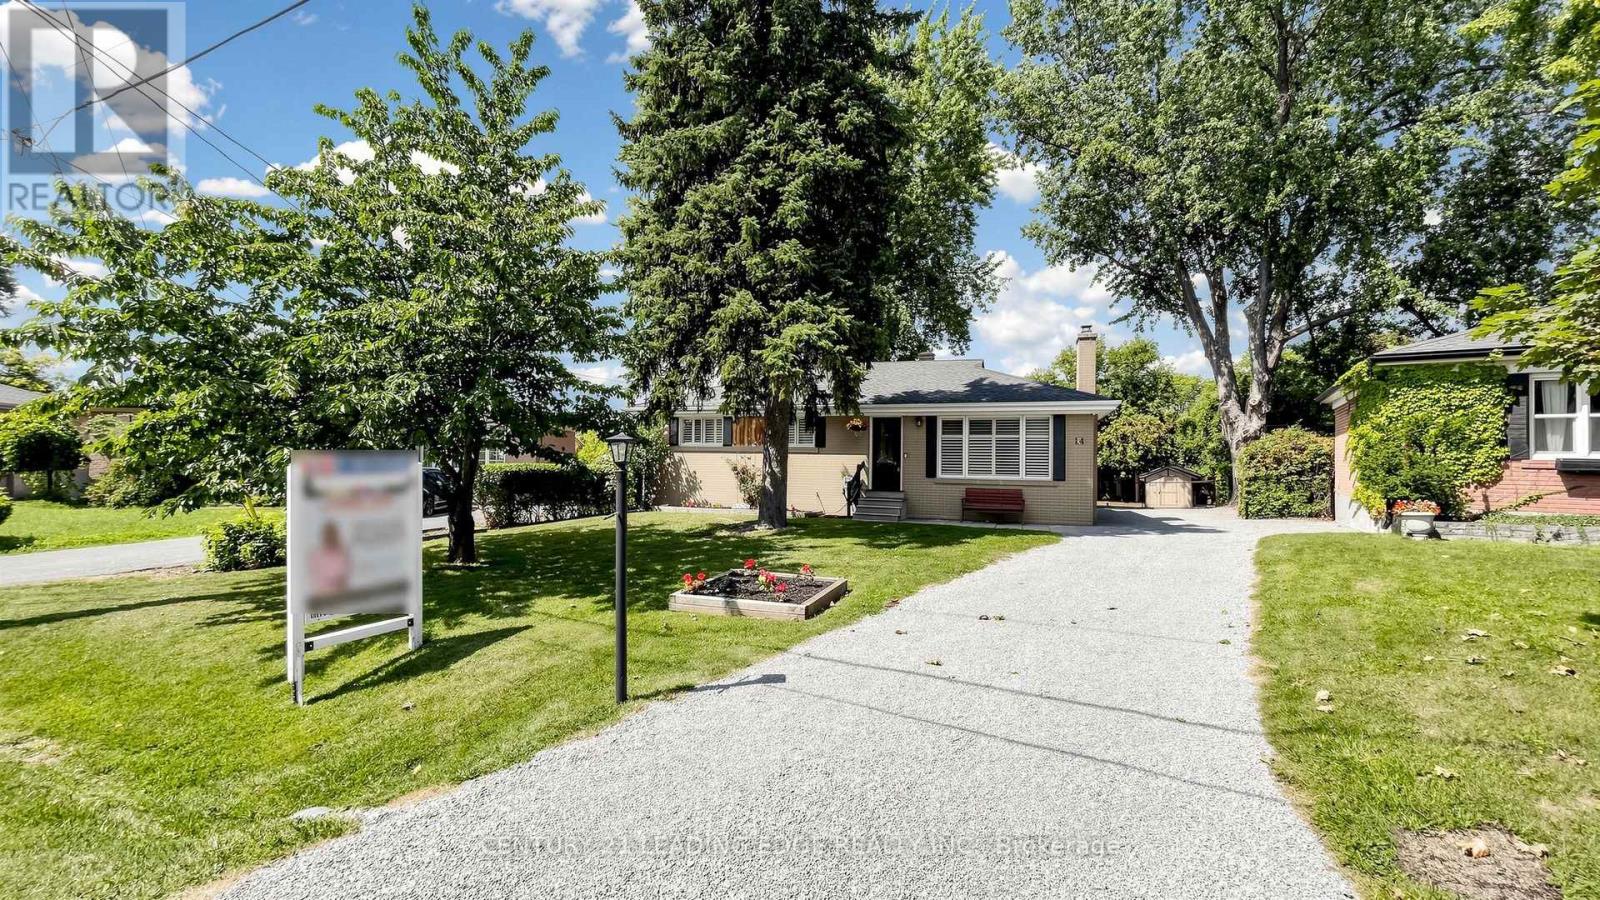
A Rare Opportunity in the Heart of Markham Village. Tucked away with mature surroundings, on a quiet cul-de-sac, and surrounded by beautiful large homes, this property offers the kind of setting that is becoming increasingly hard to find. Set on a large lot of 52 x 175 ft lot, this is a property with tremendous potential; whether you choose to thoughtfully renovate the existing home or create the custom dream home you've always imagined.The charming 3 bedroom detached bungalow offers approximately 1,118 sq. ft. on the main floor, with hardwood flooring throughout, a brick fireplace, open concept dining and kitchen area, and a separate side entrance to the lower level. The finished lower floor provides wonderful additional space with a recreation room, bedroom, 2pc powder room, laminate flooring, extra storage and a laundry room with sink.The location is hard to beat. Walk to local schools, parks, Main Street Markham, the GO Station, shops, cafés and restaurants. You get the quiet, established feel of Markham Village while still being close to everything you need.A great lot, a great street and a great place to call home. Come take a look - you may just see the possibilities for your future here. (id:63203)
448 York Downs Boulevard
Markham, Ontario
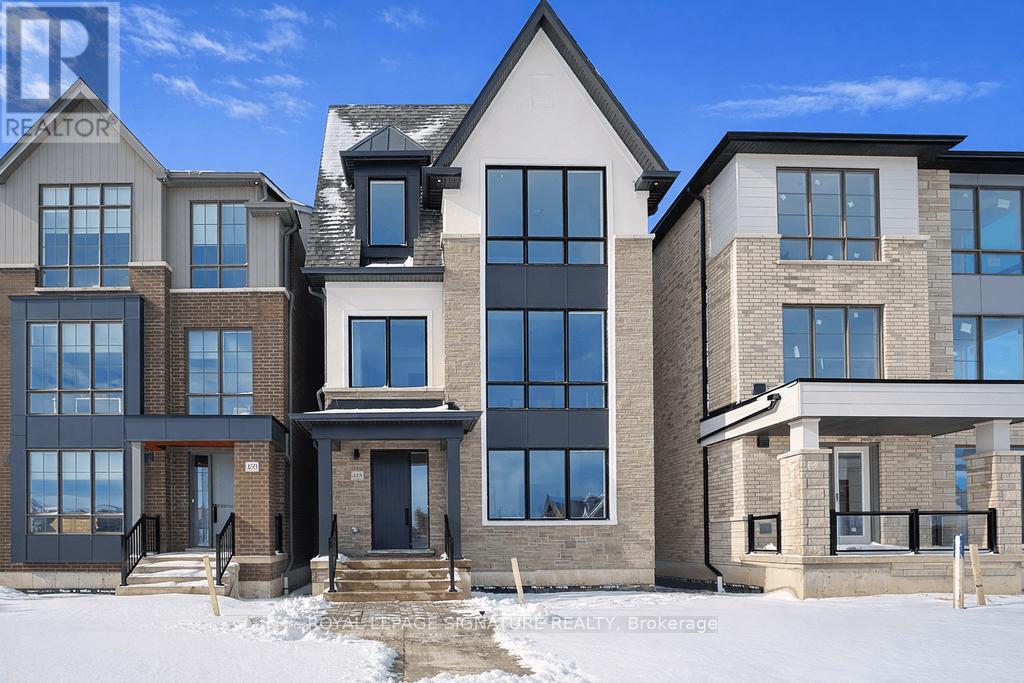
Amazing opportunity! Brand New Stunning 'Loft' style 3 bedroom detached home by prestigious 'Kylemore Communities' in Premier 'Angus Glen South Village' neighbourhood. Boasting 9, 10 & 9' smooth ceilings with many pot lights, 8' doors on 2nd & 3rd floors & huge triple pane windows! Hardwood floors, hardwood stairs with black iron pickets throughout incl. stairs to basement. Open concept kitchen/breakfast/family rooms with walk out to BBQ. line on large terrace. Fabulous kitchen including Stainless steel integrated 'Sub-Zero' Fridge, 'Wolf' Gas range, 'Wolf' Microwave & 'Bosch' dishwasher. 'Grohe' faucets, Quartz counters and backsplash. Cabinets to ceiling. Large butler's panty includes bar sink, window & considerable extra cabinetry. Family room has gas fireplace & T.V. mount above. Living & Dining rooms have coffered ceilings & 2nd gas fireplace. Primary bedroom has a volume ceiling, walk out to balcony, 5 piece ensuite bathroom with oval stand alone tub, double sinks, high end 'Grohe' faucets, quartz counters, upgraded wall tiles in frameless glass shower. Upgraded wall tiles in main bathroom. Laundry room on bedroom level. Other features include: 2 car garage with upgraded 60amp EV charger & 2 car driveway, Front landscape package, Cat 6 network cables, R/I Central Vac, upgraded steam humidifier for furnace, Surge protector on electrical panel. Close to parks, walking trails, surrounded by protected land. Excellent schools, close to amenities. local buses, grocery store, Hwy 404, recreation centre, library & Angus Glen golf course. (id:63203)

321 - 505 Highway 7 E
Markham, Ontario
Luxury Office Space In Well Known Commerce Gate Complex Featuring 780 Sqft Private Suite Located On The 3rd Floor Overlooking The Atrium With High Quality Finishes & 9 Foot Ceilings, Boasting 4 rooms including 2 Large Rooms, A Reception Area & A Boardroom With Ample Closet And Storage Space, Ideal For All Types Of Professional Businesses Including Lawyers, Mortgage Brokers, Accountants, Doctors, Insurance Or Any Other Kind Of Office Use. Building Has Live Security Guard & Camera System. (id:63203)
1016 - 11 Lee Centre Drive
Toronto, Ontario
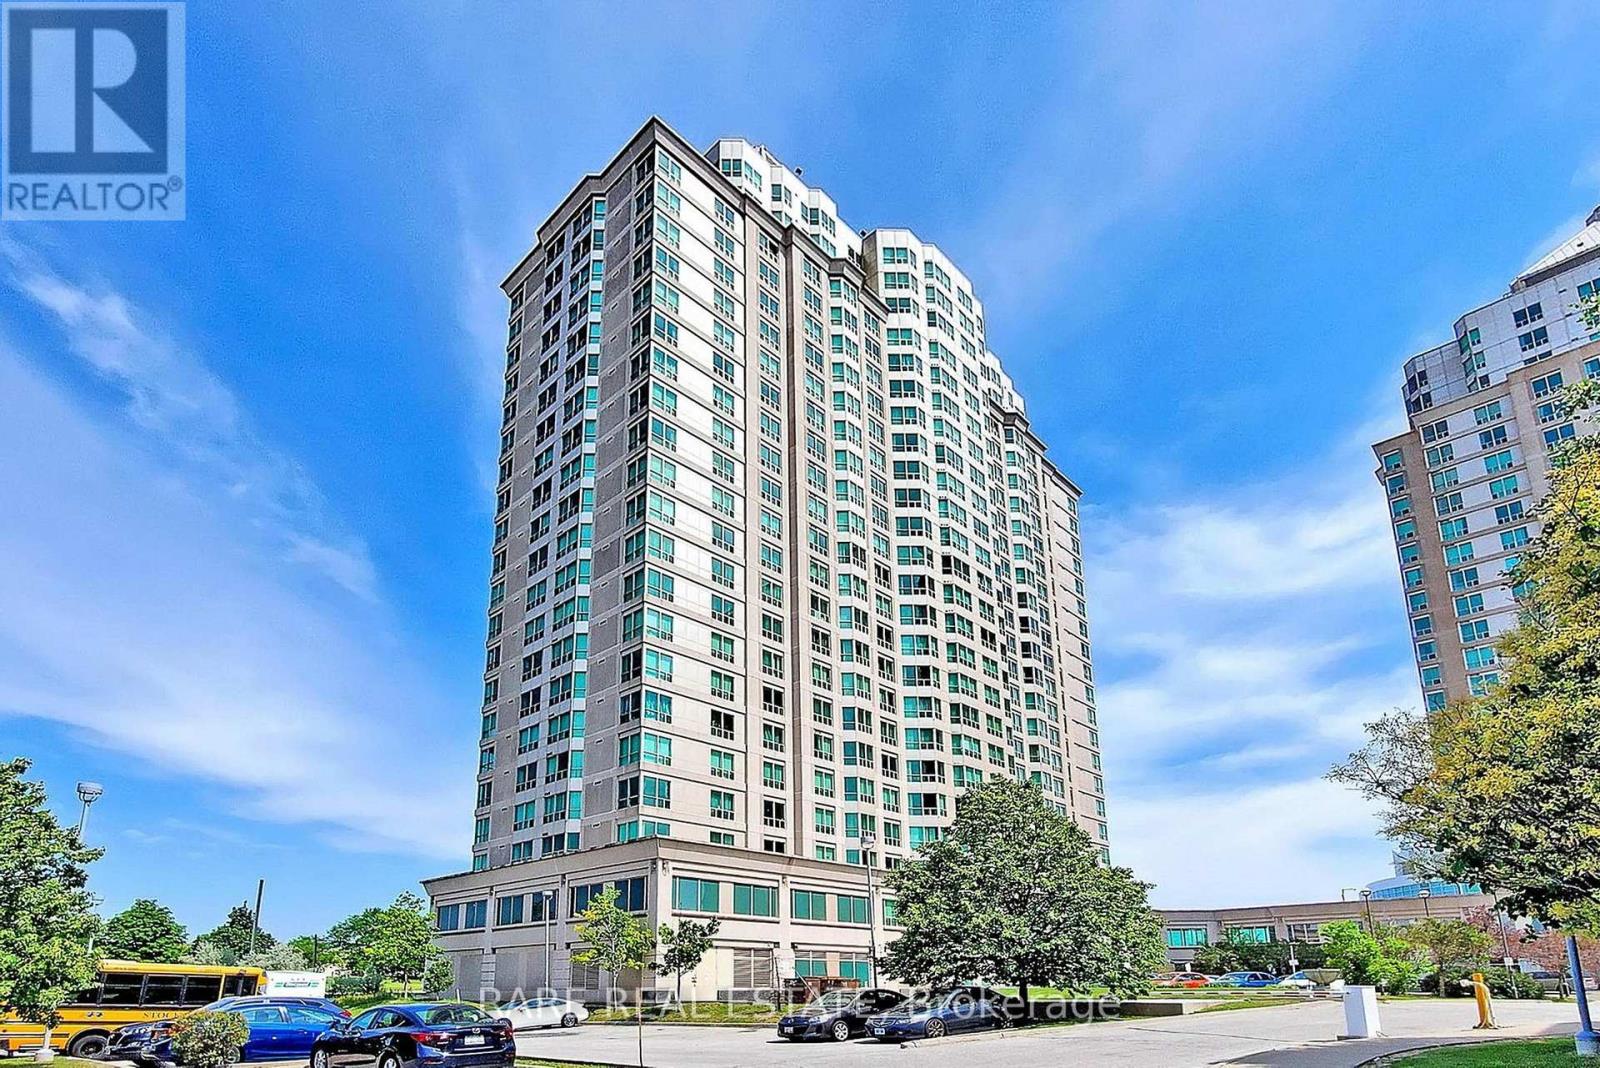
Functional 2-Bedroom Condo in Prime Scarborough Location! This 670 sq. ft. unit features floor-to-ceiling windows, filling the open-concept living space with natural light. The well-equipped kitchen has everything you need, and the versatile second bedroom is perfect for a home office or guest space. All utilities included! Enjoy top-tier amenities: 24-hour concierge, gym, indoor pool, sauna, party room, and games room. 1 Parking spot included for $100/month, a locker can be made available for an additional $100 per month. Visitor parking and on-site security add convenience and peace of mind. Unbeatable location! Minutes from Scarborough Town Centre, with TTC, GO Transit, and Hwy 401 at your doorstep. Parks, schools, and daily essentials are all within reach. A perfect mix of convenience, comfort, and value don't miss this opportunity! (id:63203)