

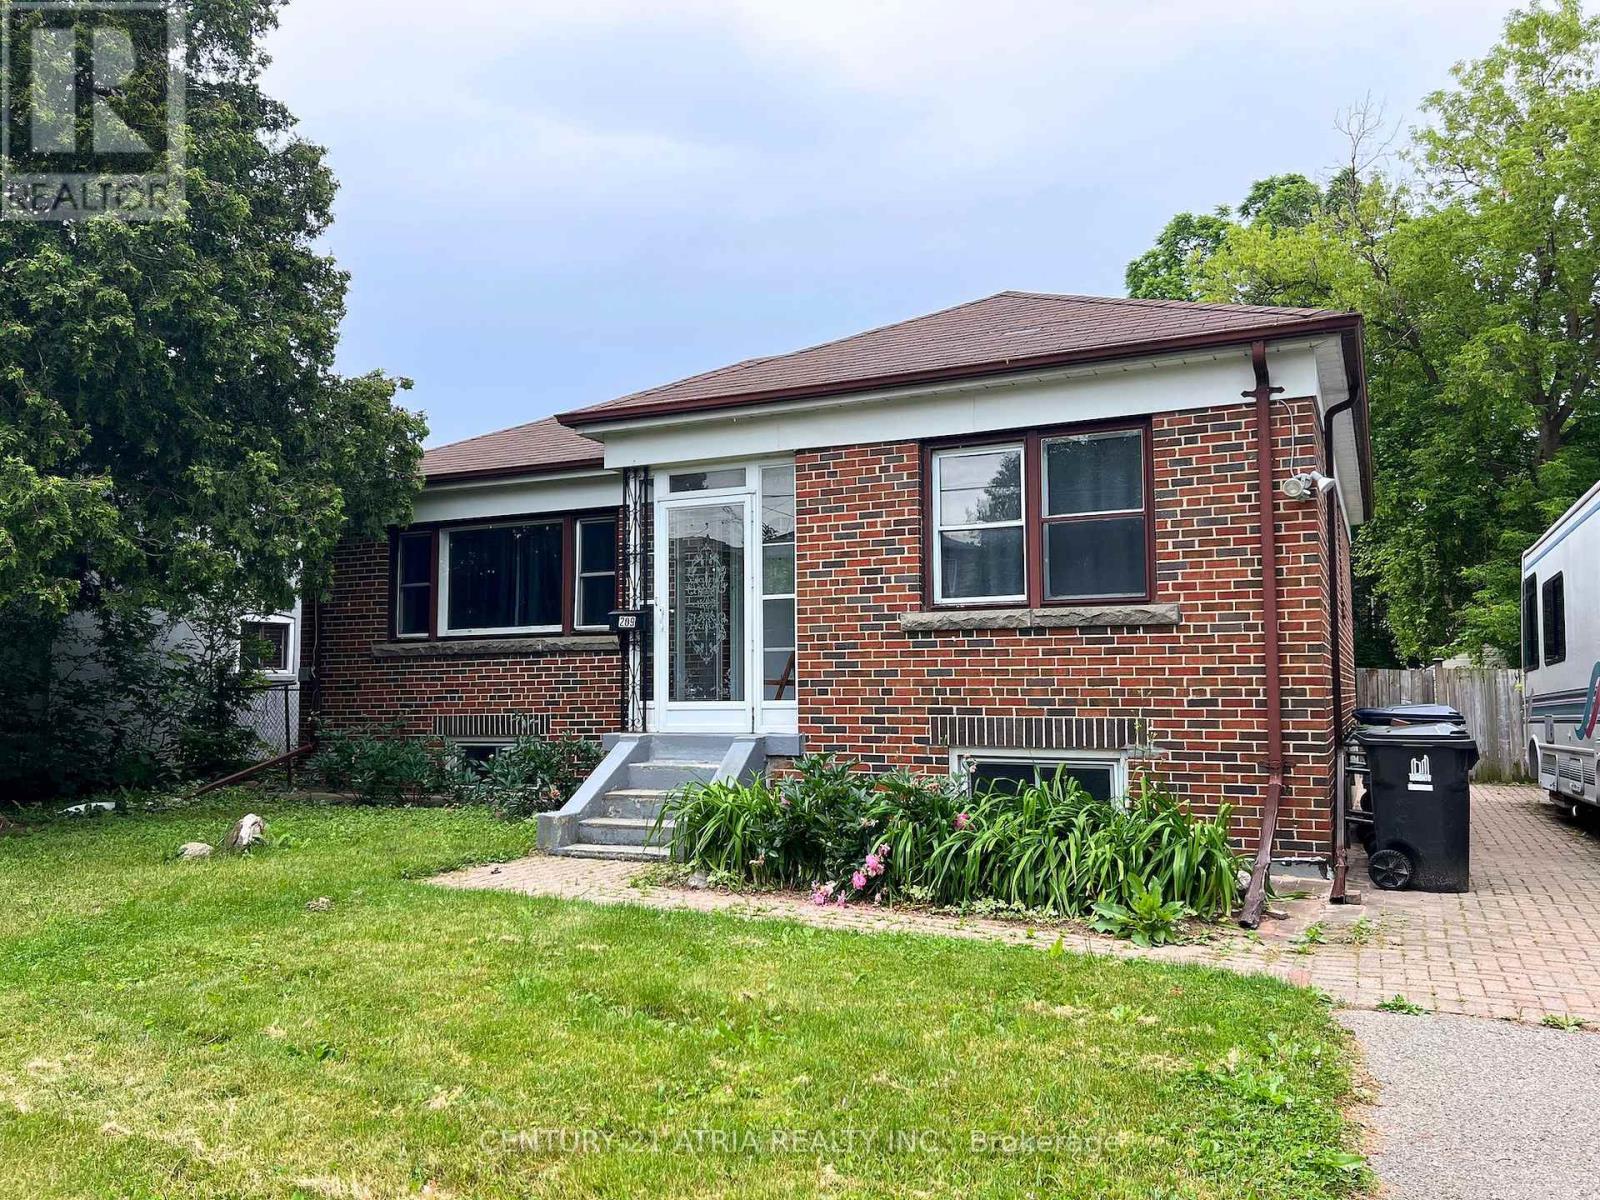
Bsmt - 209 Hendon Avenue
Toronto, Ontario
Spacious basement unit featuring large bedrooms in a well-maintained bungalow, ideally situated on the quiet side of Hendon Ave. Located in a safe, family-friendly neighbourhood, this home offers exceptional convenience just minutes to Finch Subway Station and TTC transit. Enjoy easy access to parks, restaurants, grocery stores, banks, and the library. Tenants will also enjoy shared use of the large backyard and ensuite laundry with upper-level tenants. Partially furnished. All utilities extra with basement tenant responsible for 40%. (id:63203)
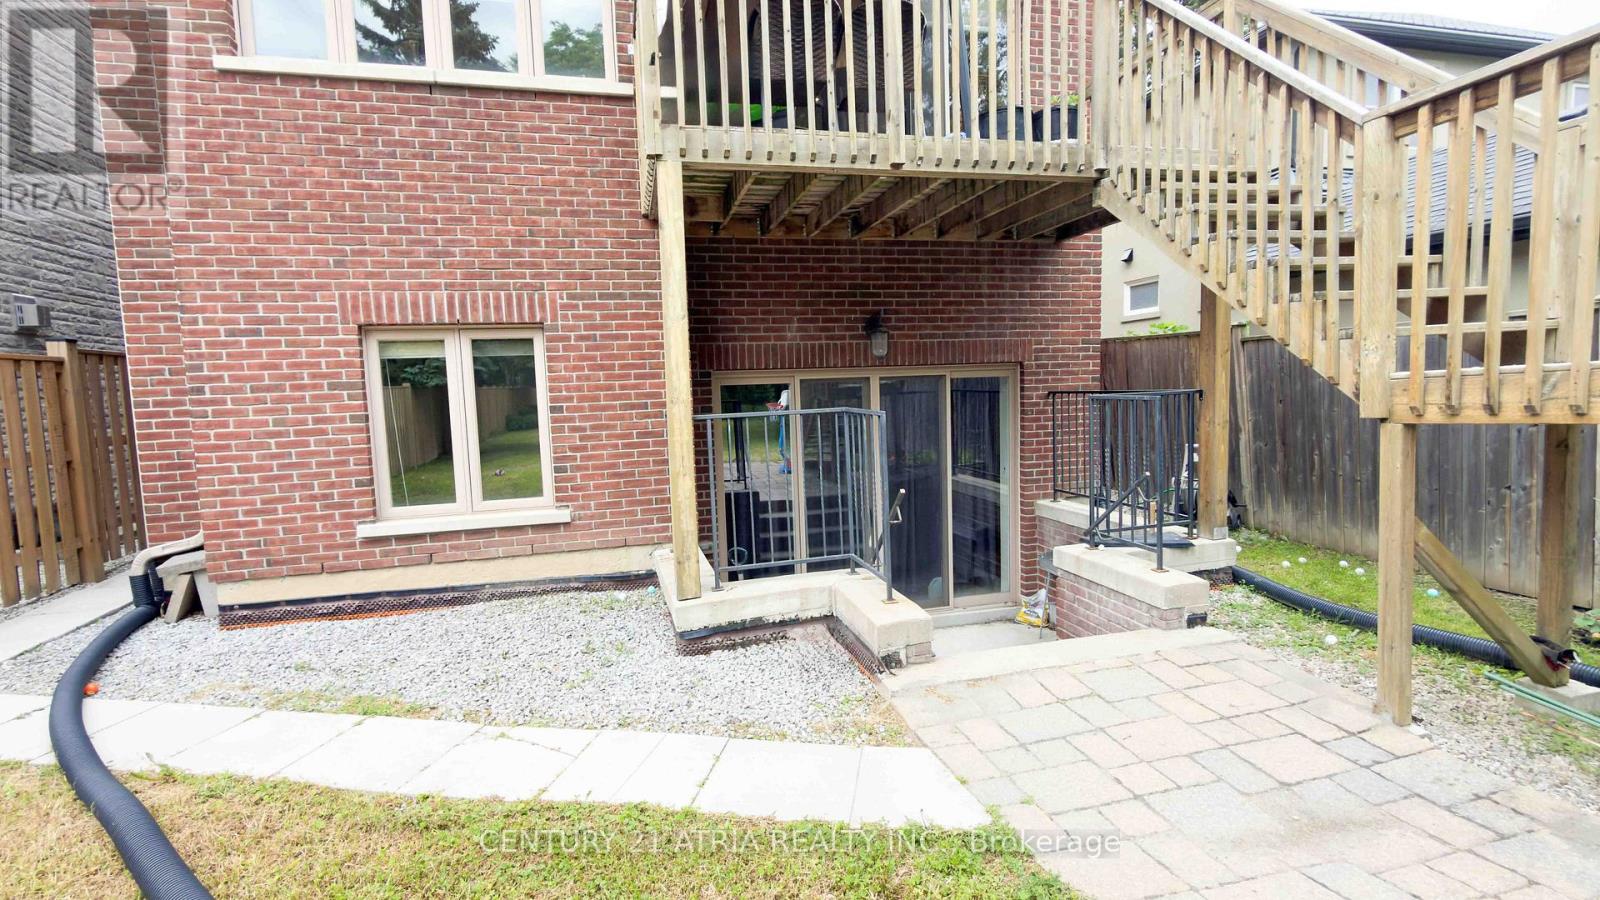
Bsmt - 183 Ellerslie Avenue
Toronto, Ontario
Bright and Spacious 2-Bedroom Walk-Out Basement Apartment in a Beautiful Detached Home! Features a private separate entrance, large living area, functional layout, and ensuite laundry (washer only). Located in a quiet, family-friendly neighbourhood just steps to TTC, parks, community centre, schools, shopping, and other amenities. Utilities are included in the rent. No parking and no dryer available. Cable and Internet are the tenant's responsibility. Ideal for a professional couple or small family. No smoking. Tenant insurance and credit/employment verification required. (id:63203)
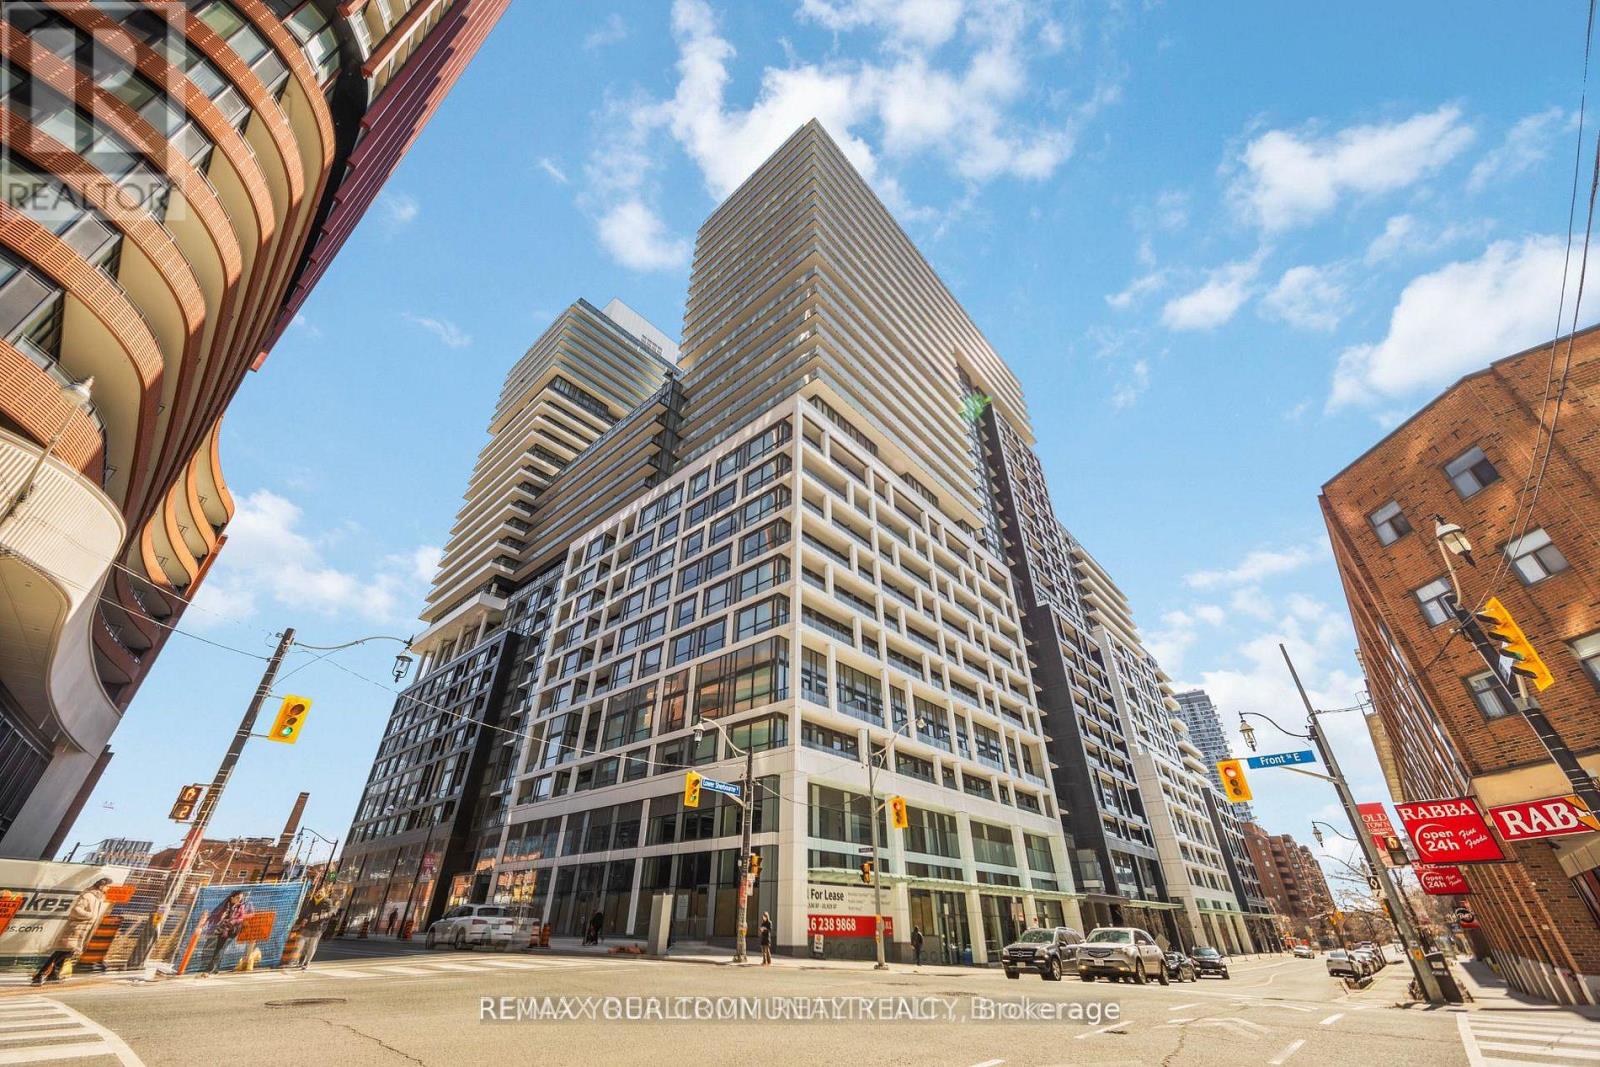
709 - 70 Princess Street
Toronto, Ontario
Luxury 1+ den at "Time and Space" by Pemberton! Super location @ Front Street and Sherbourne, with steps to Lawrence Market, Distillery District, TTC, Ryerson University, George Brown College, Don Valley, waterfront, financial centre. Enjoy unmatched convenience of NoFrills across the street, banks, LCBO, Shoppers, restaurants, etc. Ideally located and full of chic style building and unit will fit the most discerning taste! Great option for young professionals, couples, students. Very practical and best 1+ den layout, can also be used as a junior 2-bedroom unit. 9 Feet ceilings, sound-proof windows and doors. Rolling blinds installed for your convenience to cover oversized windows. Fancy kitchen cabinets with integrated full-sized appliances, quartz c/tops, tile backsplash, undermount sink, recessed lighting, 7 1/2" laminate planks, smooth ceilings everywhere. Electronic door lock is monitored by the security guard round the clock. Waterproof BBQ electrical outlet on the balcony. Wi-Fi services included in maintenance fee. Rich amenities: infinity outdoor pool, rooftop cabanas, outdoor BBQ area, gym, yoga studio, party and game rooms. (id:63203)
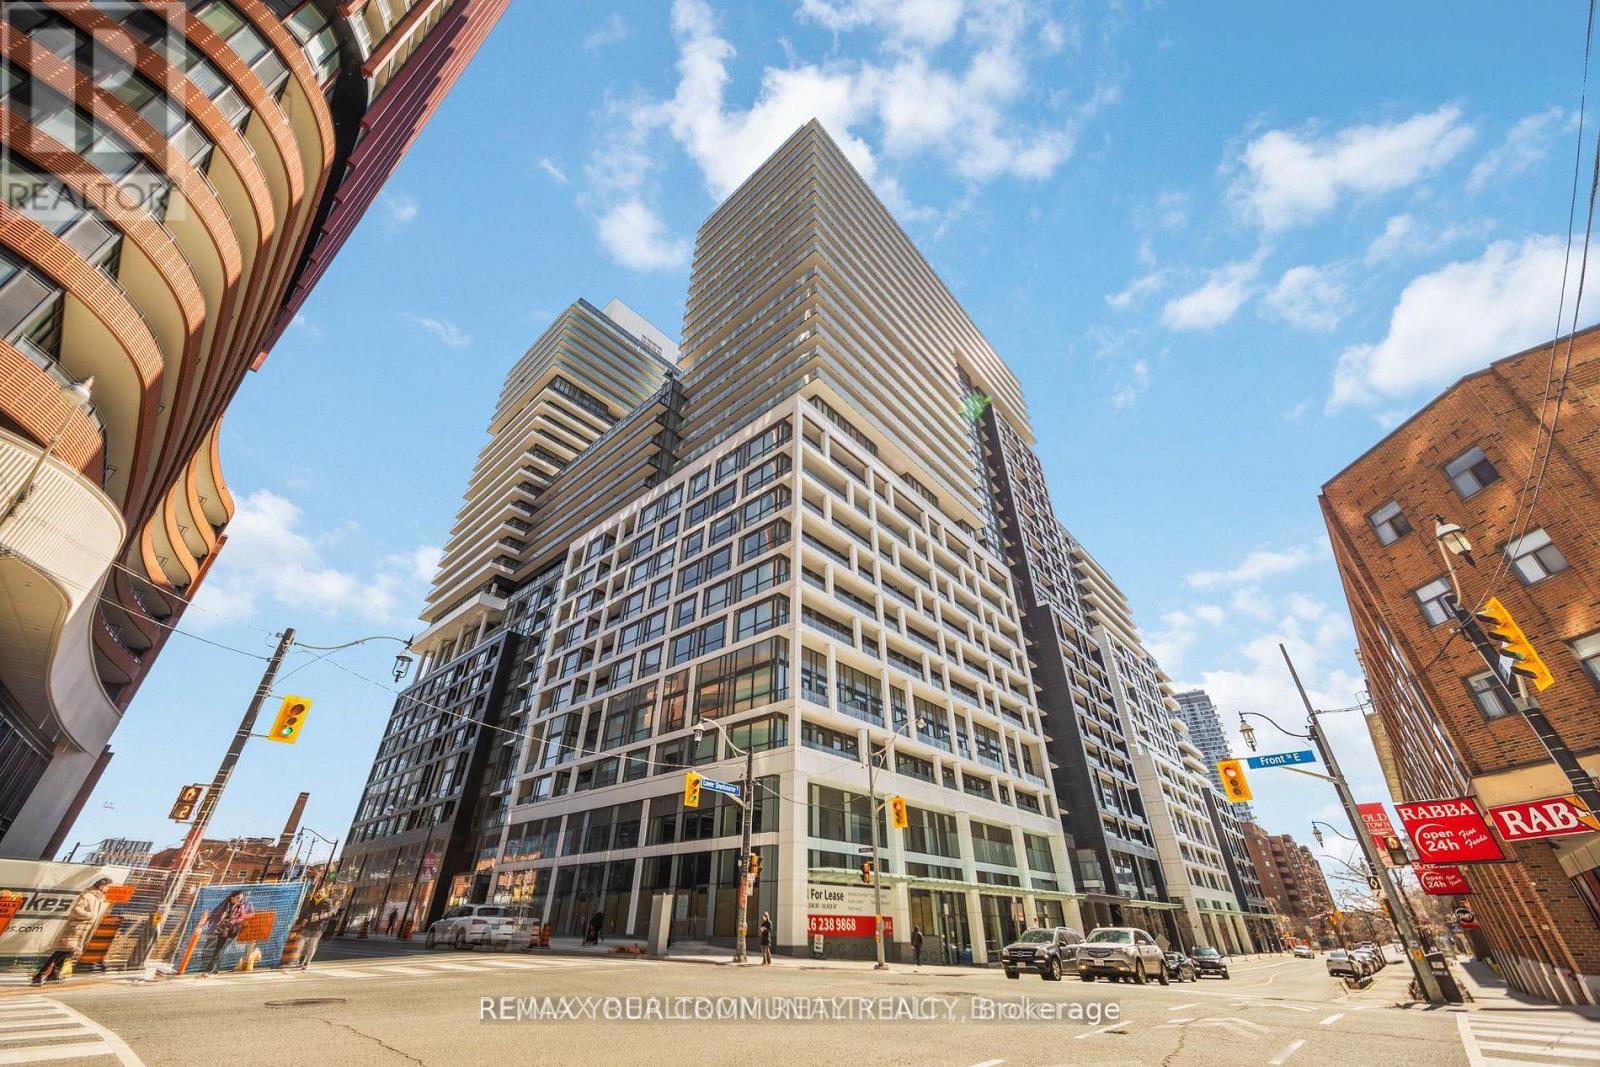
709 - 70 Princess Street
Toronto, Ontario
Luxury and unbeatable location! Full-size 1+ den that can be used as a junior 2 bedroom! Famous "Time and Space" by Pemberton, just 3 years new. Facing East and quiet residential street - with minimal street noise. Steps to everything that matters: Union Station, Financial Core, George Brown College, Ryerson University, Lawrence Market, Distillery District, waterfront, fancy restaurants, Rogers Centre, CN Tower, Scotiabank Arena...Walk score 99 / Transit score 100! Don Valley and Gardiner are easily accessible. Street car to the Beaches. Rich, world-class amenities in the building include: 24 hours security/concierge, infinity rooftop pool with cabanas, BBQ terraces, gym, yoga/pilates facility, weight room w. cardio centre, theatre room, party room w. wet bar and kitchenette, games room and more! Enjoy the practical layout of this bright unit with 9 FT ceilings, sound-proof oversized windows, balcony door. Modern and colour-coordinated features t/out. Fancy kitchen cabinets with full-size integrated appliances, quartz c/tops, tile b/splash, undermount sink, recessed lighting, 7 1/2" laminate planks, smooth ceilings t/out, rolling blinds. Electronic door lock is monitored by the security. Waterproof BBQ electrical outlet on the balcony. Wi-Fi service is included in the maintenance. First time on the market and is motivated. Book your showing today! (id:63203)
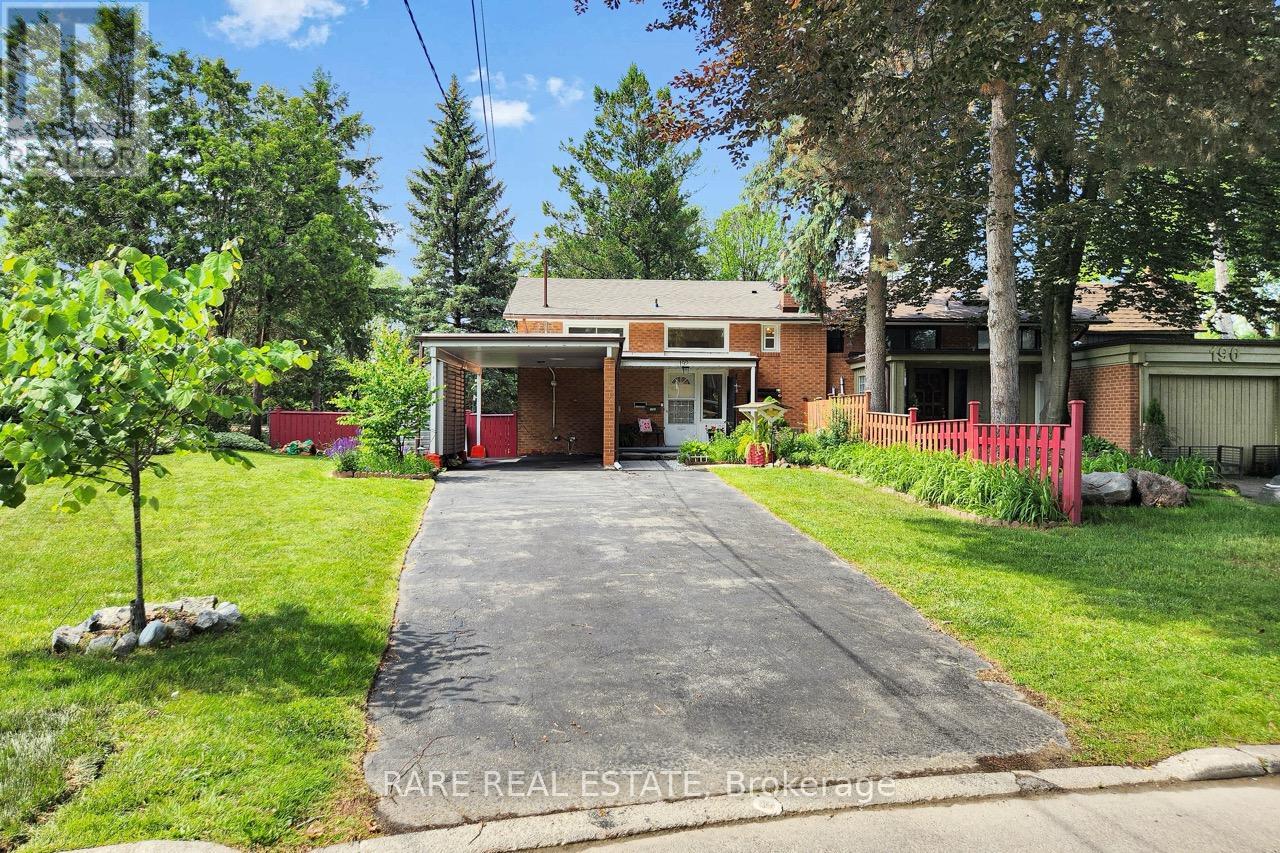
192 Three Valleys Drive
Toronto, Ontario
Backing directly onto the Donalda Club golf course and the Don River valley, 192 Three Valleys Drive offers something genuinely rare in Toronto: a private, southwest-facing ravine lot with mature trees and open sky. This renovated three-bedroom, two-bathroom semi-detached backsplit has been thoughtfully updated throughout, featuring stunning new engineered oak flooring, fresh neutral décor, new windows (2024) on second floor and a new roof (2025). Natural light fills the open-concept living and dining areas, where large windows frame views of the backyard and green space beyond. An exposed brick feature wall adds warmth and character, while the kitchen features white shaker cabinetry and granite countertops. A three-season sunroom stretches across the rear of the home, perfectly positioned to capture the southwest light and ravine views beyond. Upstairs, three spacious bedrooms and a beautifully renovated four-piece bathroom provide comfortable family living. Located in a sought-after family neighbourhood, the home is steps from excellent public, Catholic, and French immersion schools, the Donalda conservation trails, tennis courts, and TTC, with easy access to the DVP and Highway 401. Outside, the pie-shaped lot is the true showpiece. Backing onto the golf course and Don River valley, the property enjoys exceptional privacy thanks to the mature trees lining the fairways and valley lands. The level tableland offers abundant sunshine and space for entertaining, gardening, future expansion, or simply enjoying the peaceful surroundings. Mature fruit, vegetable, and flower gardens, a storage shed, carport, and parking for up to four vehicles complete the property. 192 Three Valleys Drive is a rare opportunity to own an irreplaceable piece of the Donalda ravine. OPEN HOUSE THIS SATURDAY 2-4PM! (id:63203)
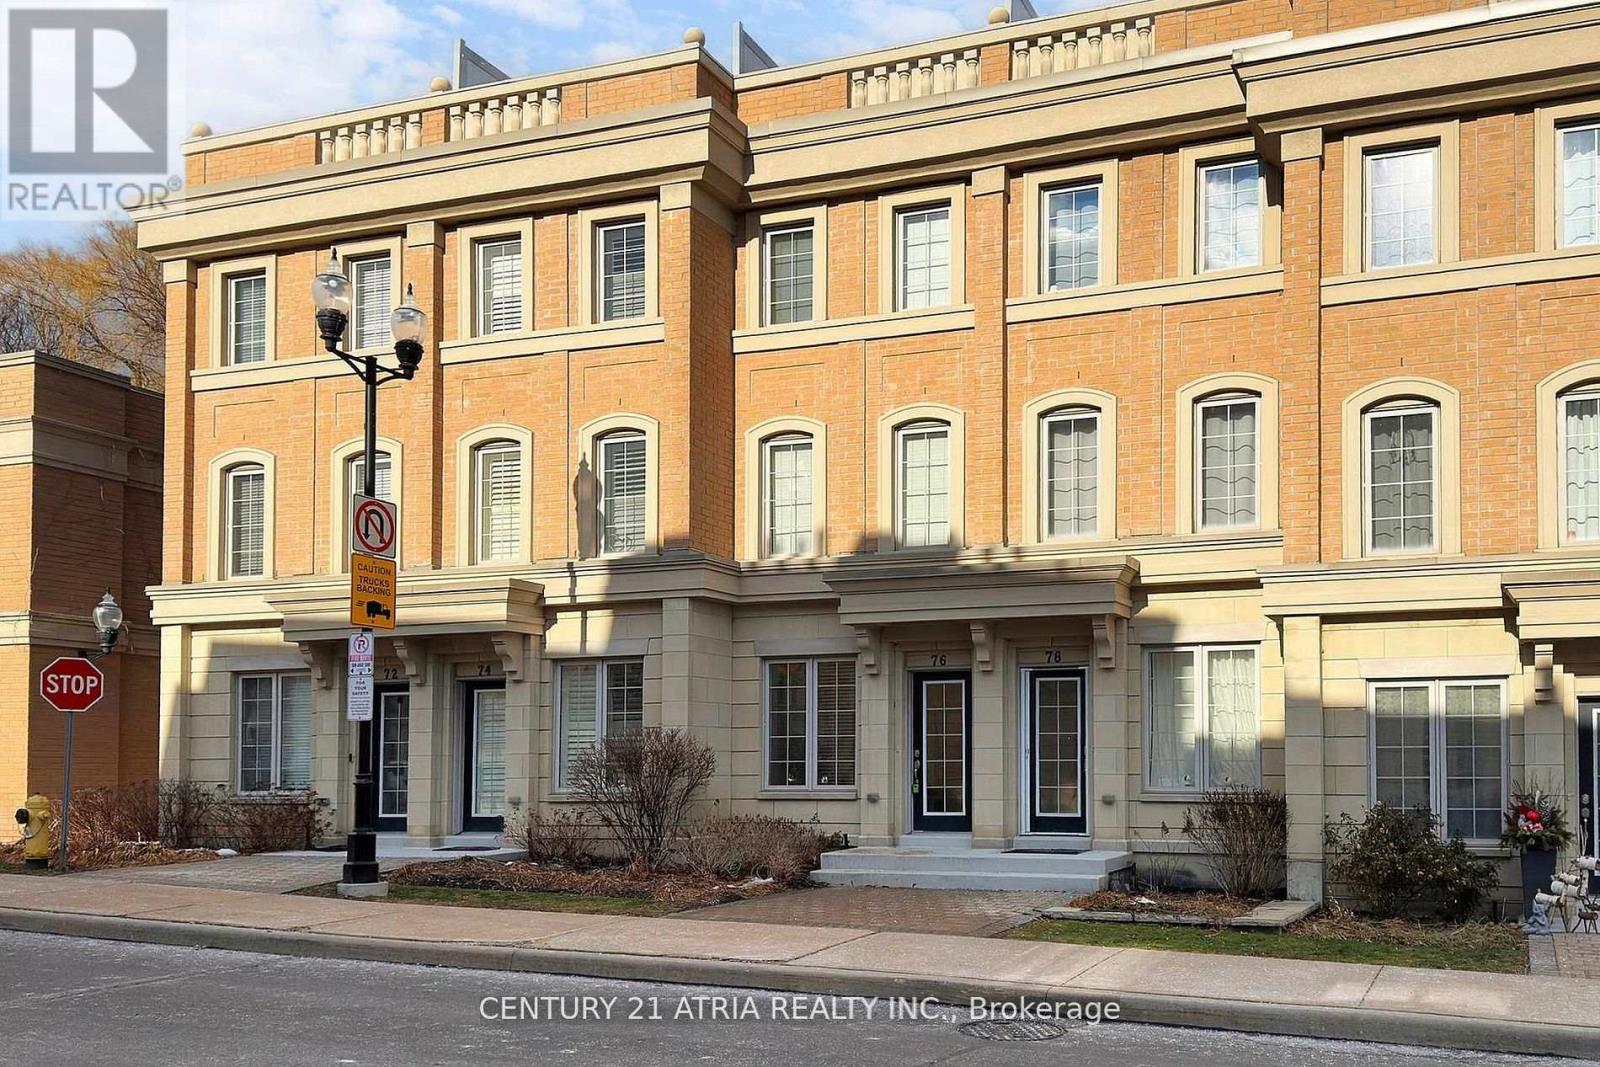
76 Hargrave Lane
Toronto, Ontario
Welcome to Prestigious Lawrence Park! one of Toronto's most sought-after and exclusive neighbourhoods! Ideally located just minutes from top-ranked public schools, including Blythwood Junior Public School and York Mills Collegiate Institute, as well as renowned private institutions such as Toronto French School and Crescent School. This bright and functional 3+1 bedroom, 3-bathroom Townhome offers 9-foot ceilings, hardwood flooring throughout, granite countertops, pot lights, and numerous quality upgrades. The spacious layout is ideal for families, featuring generous principal rooms and a versatile additional bedroom perfect for a home office, guest suite, or growing family. Enjoy unparalleled convenience with steps to TTC transit, York University Glendon Campus, and Sunnybrook Park, while benefiting from quick access to Highway 401 and the Bayview Extension. Direct access to parking adds to the comfort and practicality of this exceptional home. A rare opportunity to own in one of Toronto's most established and desirable communities. (id:63203)
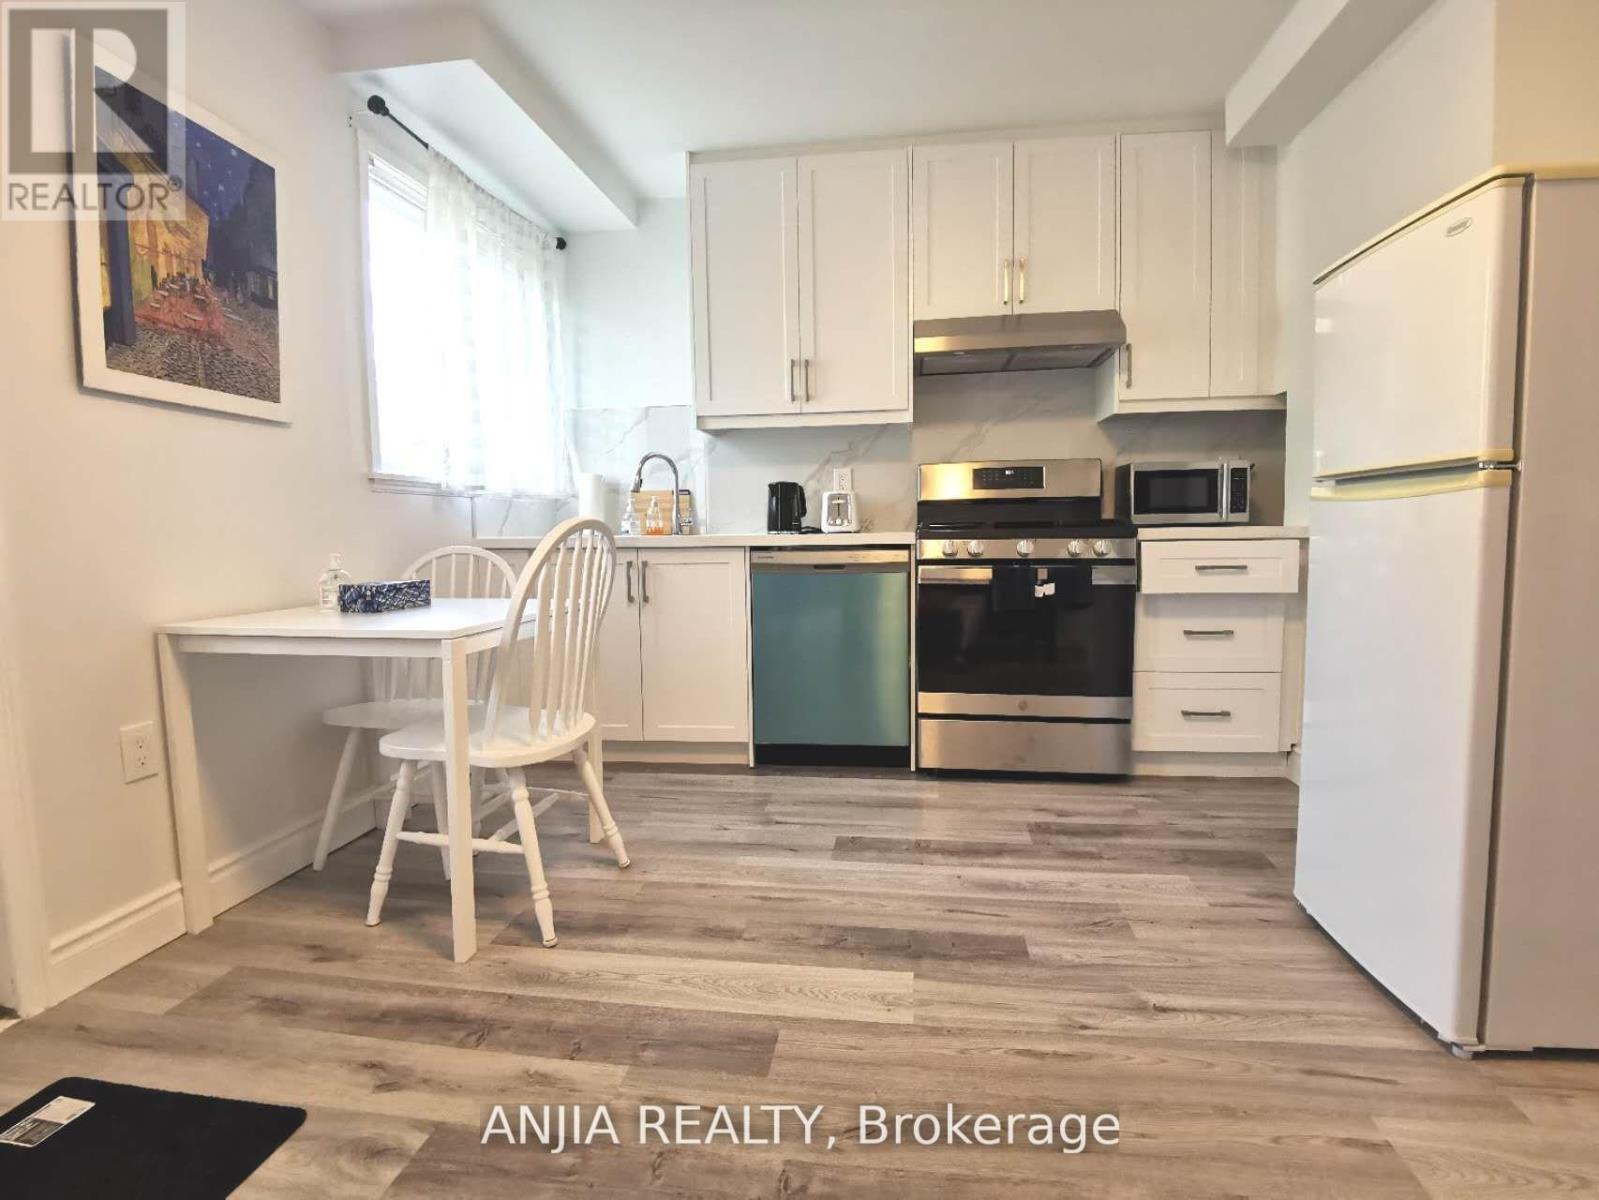
1 - 256 Homewood Avenue
Toronto, Ontario
monthly Short Term Rent Available, 1st Floor, not basement, ,$2000 all-inclusive(utilities,wifi,furnitures), or $1850 with 20% utilities fee. New Renovation From Floor To Top in 2 years,$$$ Upgrade. Brand New Modern Kitchen With Build-In New Appliance,Gas Stove,1 Big Bedroom Brand New Bathroom, full Brand New Furnitures and Fresh Paint! , no shared space.Walk Out To The Backyard. Excellent Opportunity in Yonge & Seels Desirable Location, The Hear Of North York. Steps To Bus Stop,. 5 Mins Walk To School, 5 Mins Drive To Finch Subway Station. Ttc 12 Mins Direct To Sheppard Subway Station. 10 mins drive to York University,.Newcomers and students are welcome. maximum 2 adults. (id:63203)
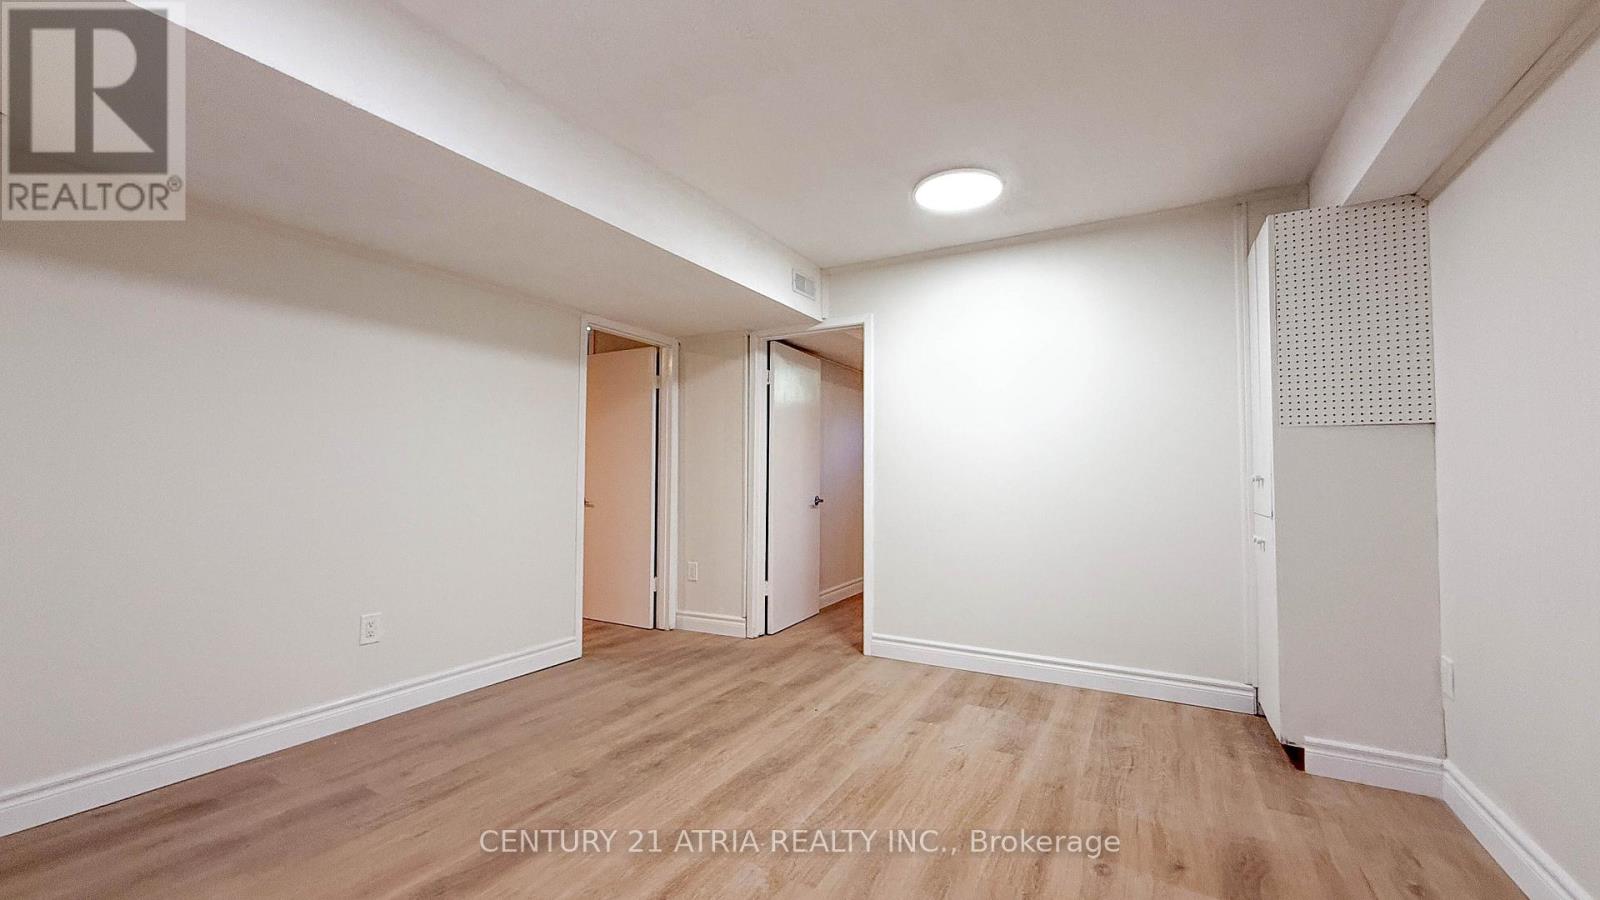
151 Fenn Avenue
Toronto, Ontario
Prime North York Location - Excellent School District. Situated in one of North York's most desirable school catchment areas, this brand new renovated basement offers exceptional convenience and an outstanding living environment. Within walking distance to supermarkets, public transportation, highly rated schools, parks, and various community amenities, this property provides an ideal balance of comfort and accessibility. Tenant Requirements: Suitable for quiet, clean, and responsible individuals. Non-smokers only; pets are not permitted. Preference will be given to students or working professionals with stable routines and good living habits. Experience a safe, convenient, and highly sought-after neighborhood in the heart of North York. (id:63203)
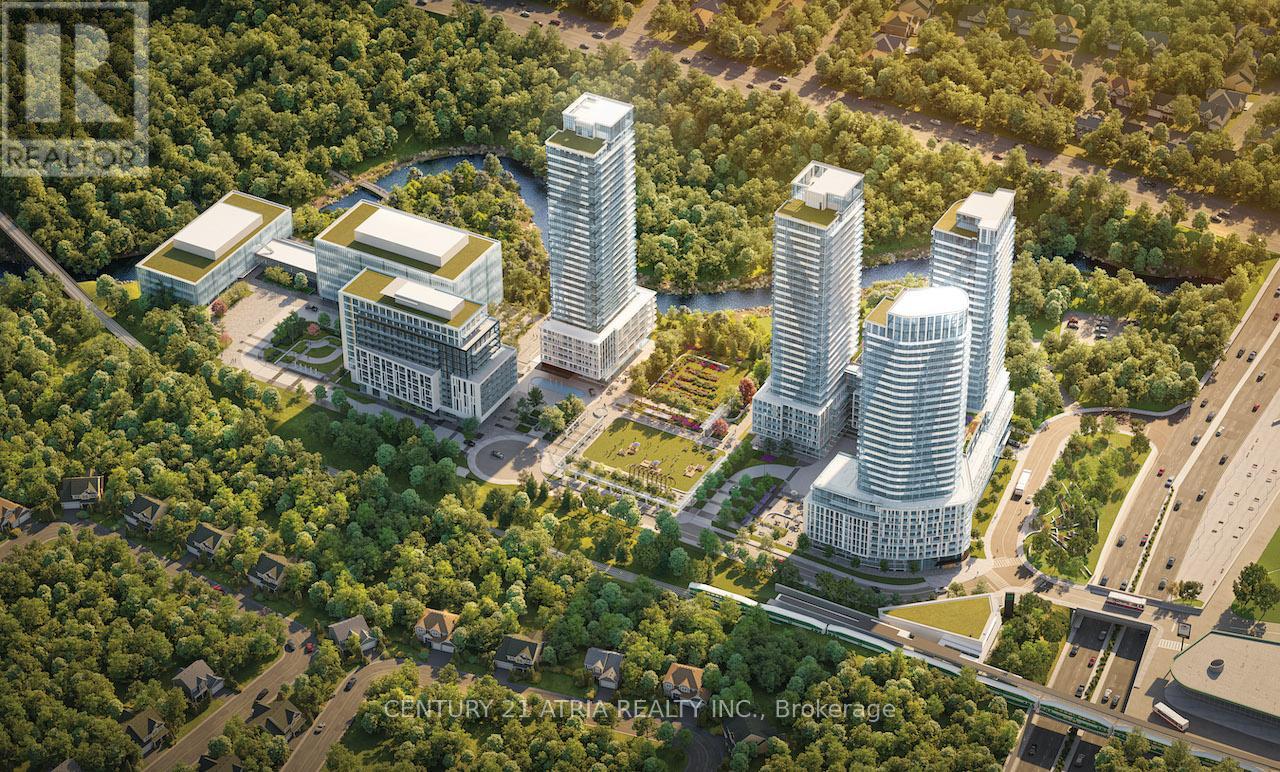
612 - 29 Green Trail Court
Toronto, Ontario
Brand new, never lived-in 2-bedroom + den, 2-bathroom suite at the Residences at Central Park in Bayview Village. Offering 762 sq ft of interior space plus a 129 sq ft balcony, this unit features a functional split-bedroom layout, ideal for privacy and flexible living.The den is well-suited for a home office or study. Bright open-concept living and dining area with large windows, modern finishes, and built-in appliances.Conveniently located steps to Leslie Subway Station and Oriole GO Station, with quick access to Hwy 401. Close to Bayview Village Shopping Centre, Fairview Mall, dining, and everyday amenities. Parking can be leased from management office for extra $250+tax. (id:63203)
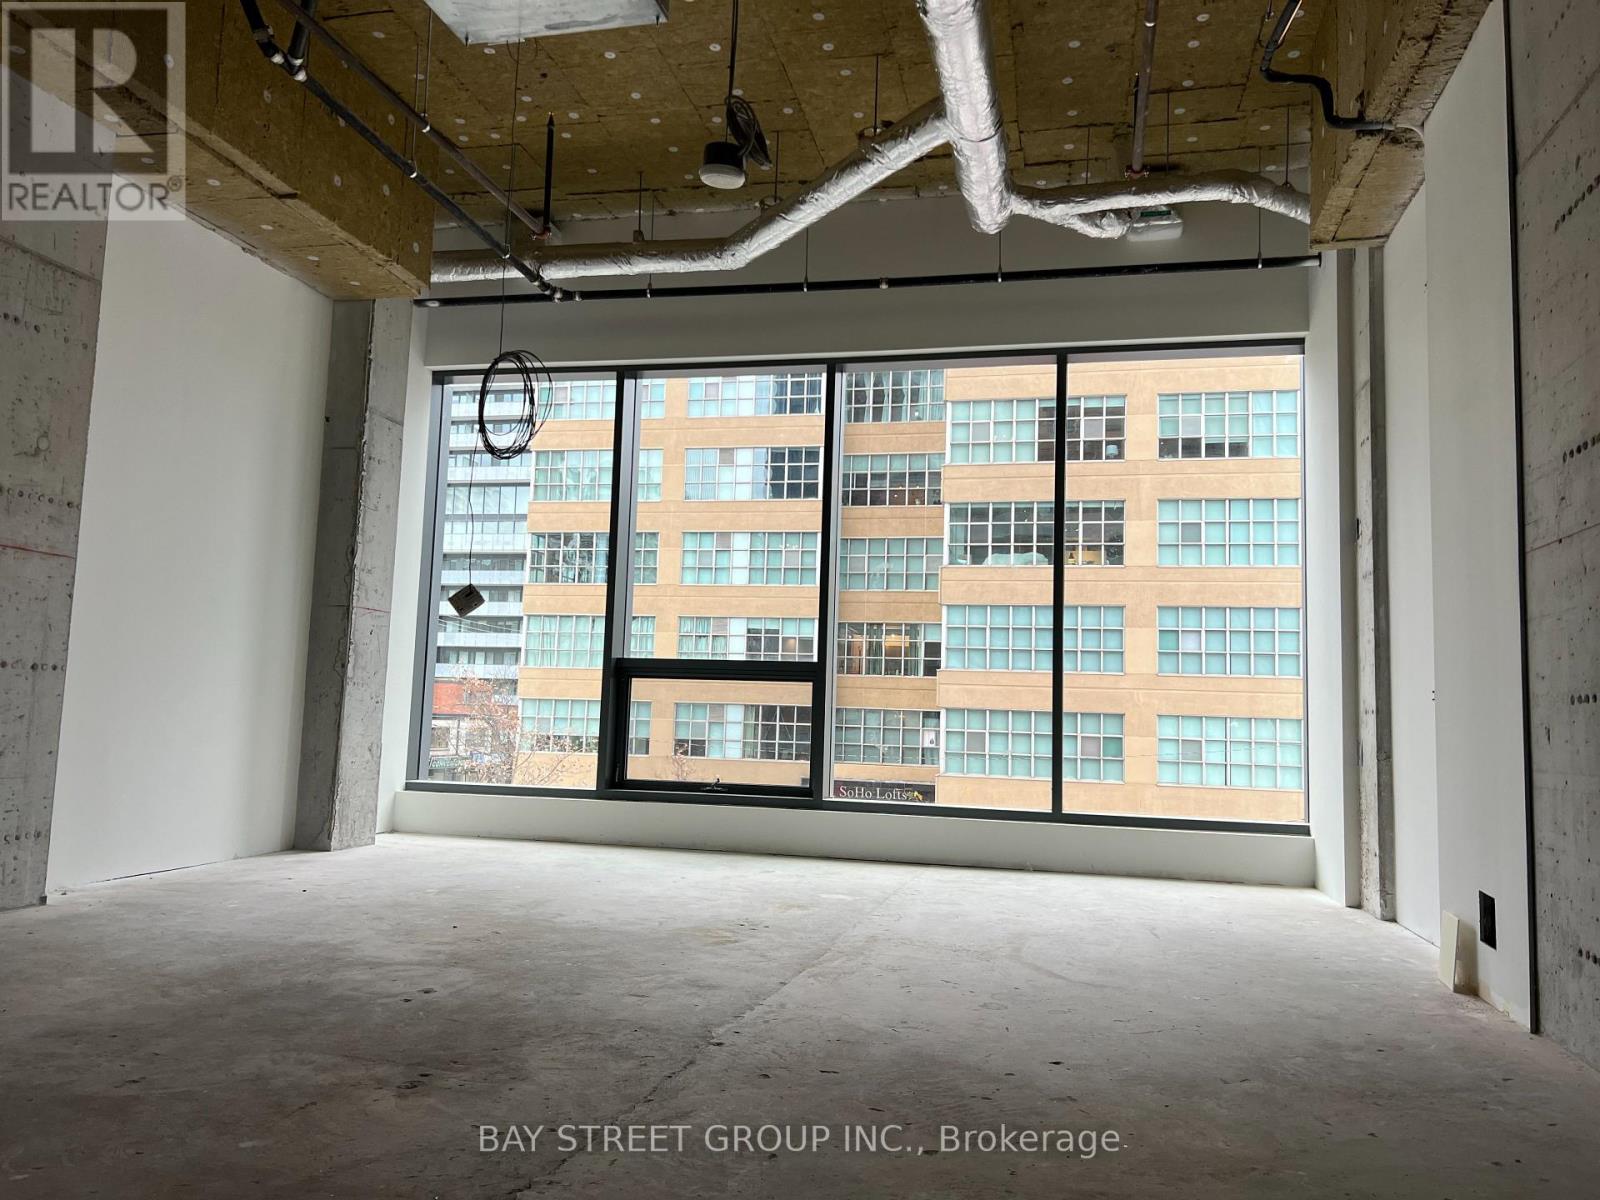
C208 - 161 Eglinton Avenue E
Toronto, Ontario
Subject property is located at a high traffic intersection - Eglinton Avenue East and Redpath Avenue. Located minutes away from Hwy. 401 and Eglinton subway station, the property consists of a vast amount of potential customers and traffic flow. These office suites with a lot of natural light are ready for immediate occupancy. The spaces are ideal for medical, wellness, and professional businesses. Current tenants include a training school, two rehabilitation and physiotherapy clinics, a tattoo studio, and a condominium developer's office, creating a diverse and business-friendly environment for a wide range of small and growing businesses. **EXTRAS** Additonal one underground parking is $200/month (id:63203)
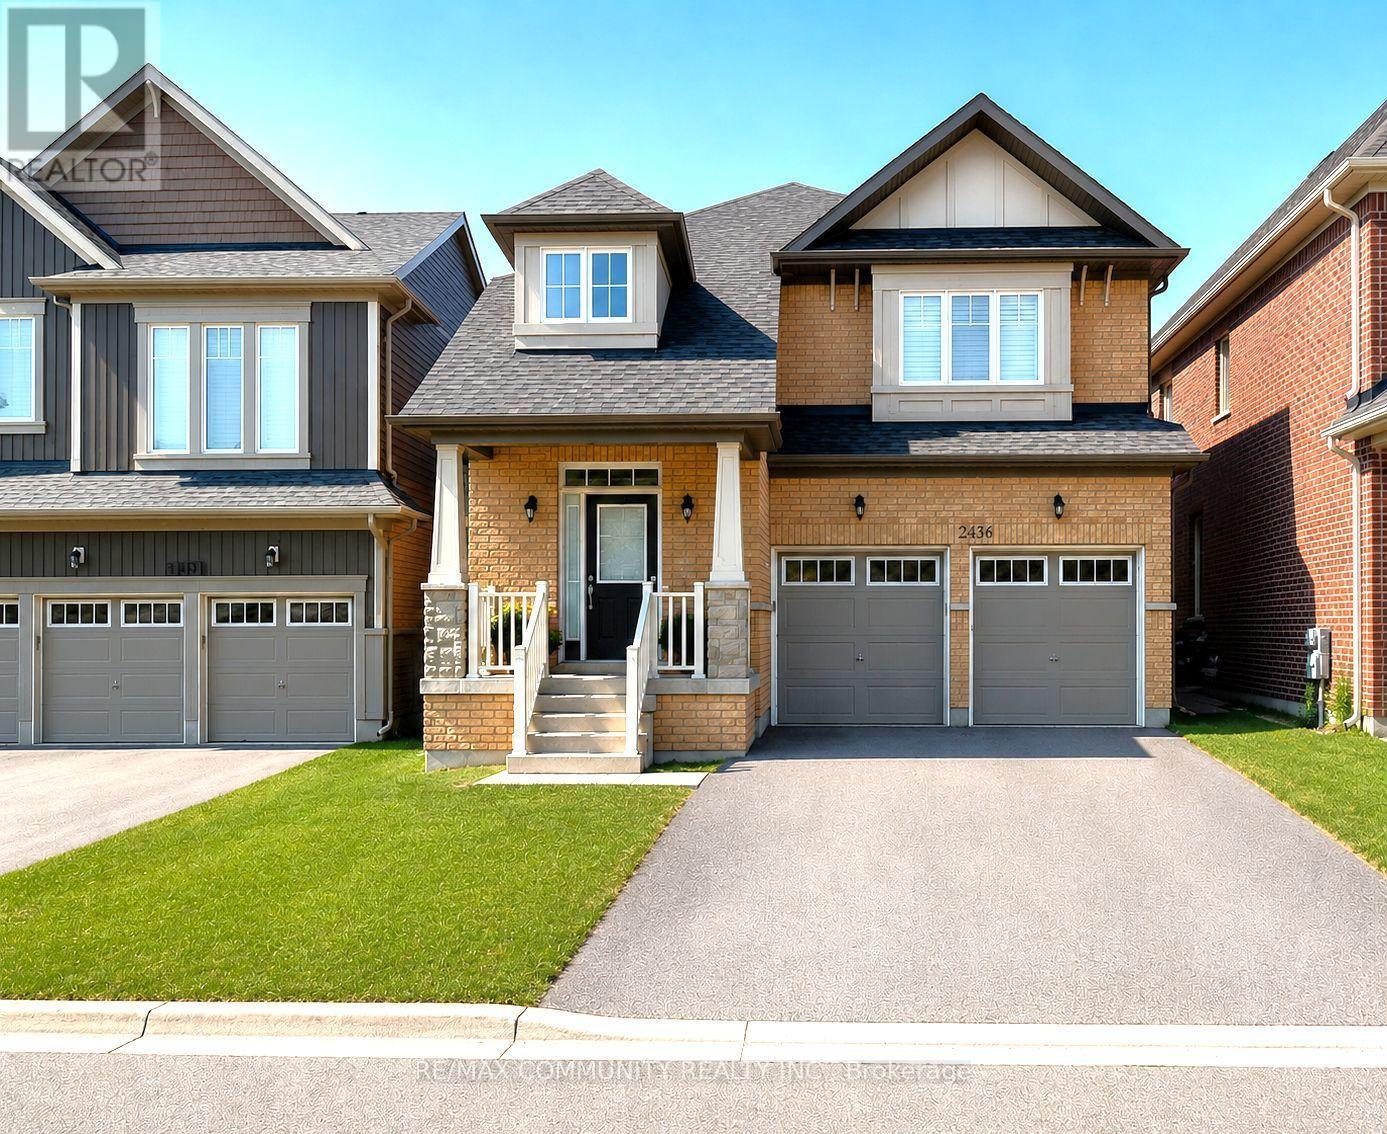
2436 New Providence Street
Oshawa, Ontario
Absolutely stunning detached home in the highly sought-after Windfields community of Oshawa! This beautiful 3-bedroom, 3-bathroom home features a bright, open-concept layout with numerous upgrades. Enjoy laminate flooring on the main level, a modern kitchen with stainless steel appliances, a gas stove, and much more. Conveniently located near Ontario Tech University, Durham College, Highway 407, top-rated schools, transit, parks, Costco, shopping plazas, and all essential amenities. (id:63203)
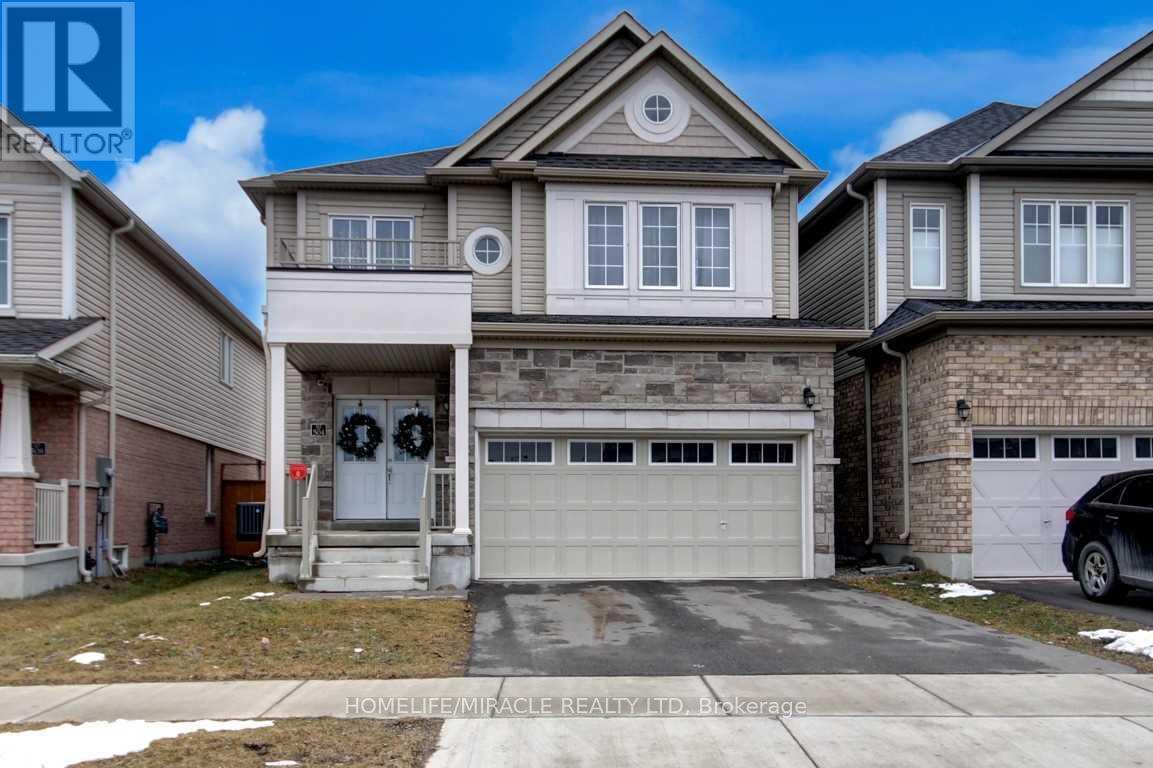
Main - 504 Linden Drive
Cambridge, Ontario
Outstanding layout and a beautiful detach home, having 3 large bedrooms and a loft, with mainfloor open concept of living room and the Kitchen available for lease. Close to Walmart, Costco, Highway 401 and among an ultimate community of Cambridge. Large windows and completely non-carpet home available for the lease to a family. (id:63203)
21 - 302 College Avenue W
Guelph, Ontario
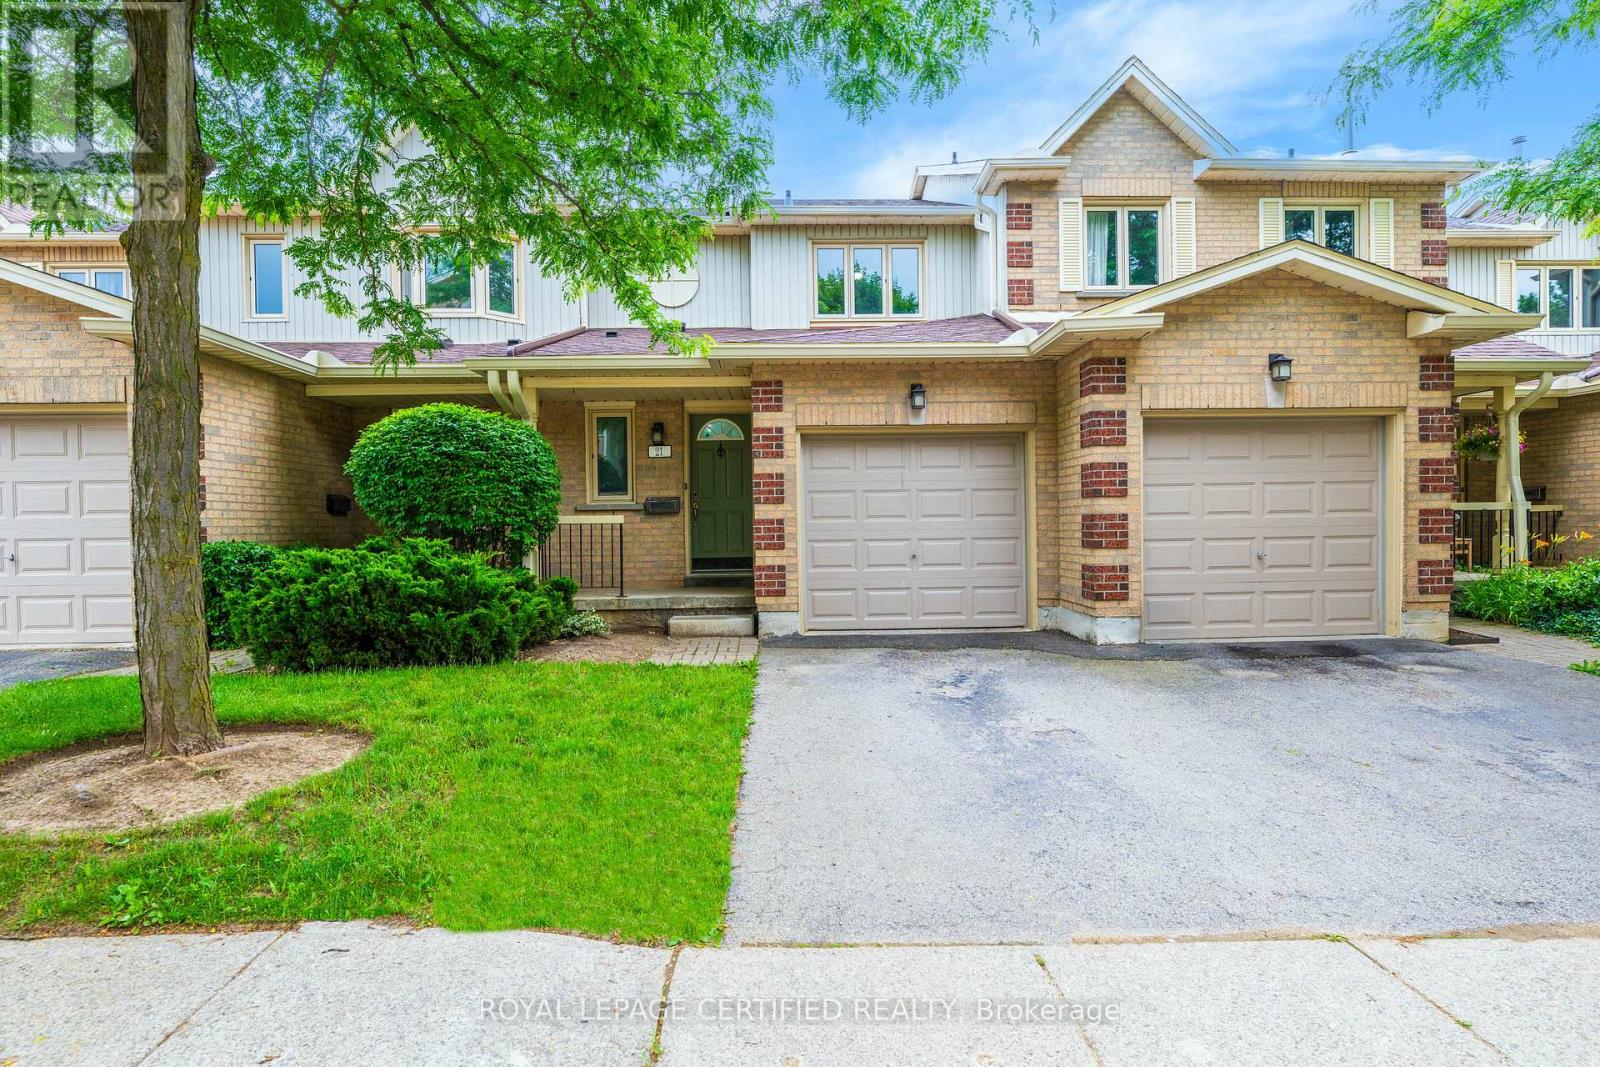
Whether you are beginning home ownership, looking to downsize or thinking of investing, this 3 bedroom, 3 bathroom freshly painted townhome covers all the bases. Greet your guests in the foyer that has new closet doors, open views to the kitchen and the convenience of an updated 2 piece bath. The kitchen is bright and airy with loads of cupboards, new countertops, stainless steel appliances. The living room offers space to relax while watching TV and is also enhanced with new flooring and a walkout to the back patio. Upstairs the primary bedroom has elements that you normally see in large homes... a big closet and an updated 3 piece ensuite! The basement offers even more possibilities...the finished recreation room would be an ideal bedroom for a student with access to a private 3 piece bathroom. The single garage and driveway offers private parking for 2 cars in this well run condo complex that is just blocks from the University of Guelph, Stone Road Mall, schools and all that the south end of Guelph has to offer. The Sellers have taken great pride in making its space beautiful and now it is your opportunity to reap its benefits. Have a look today! (id:63203)
154 Stonebrook Way
Grey Highlands, Ontario
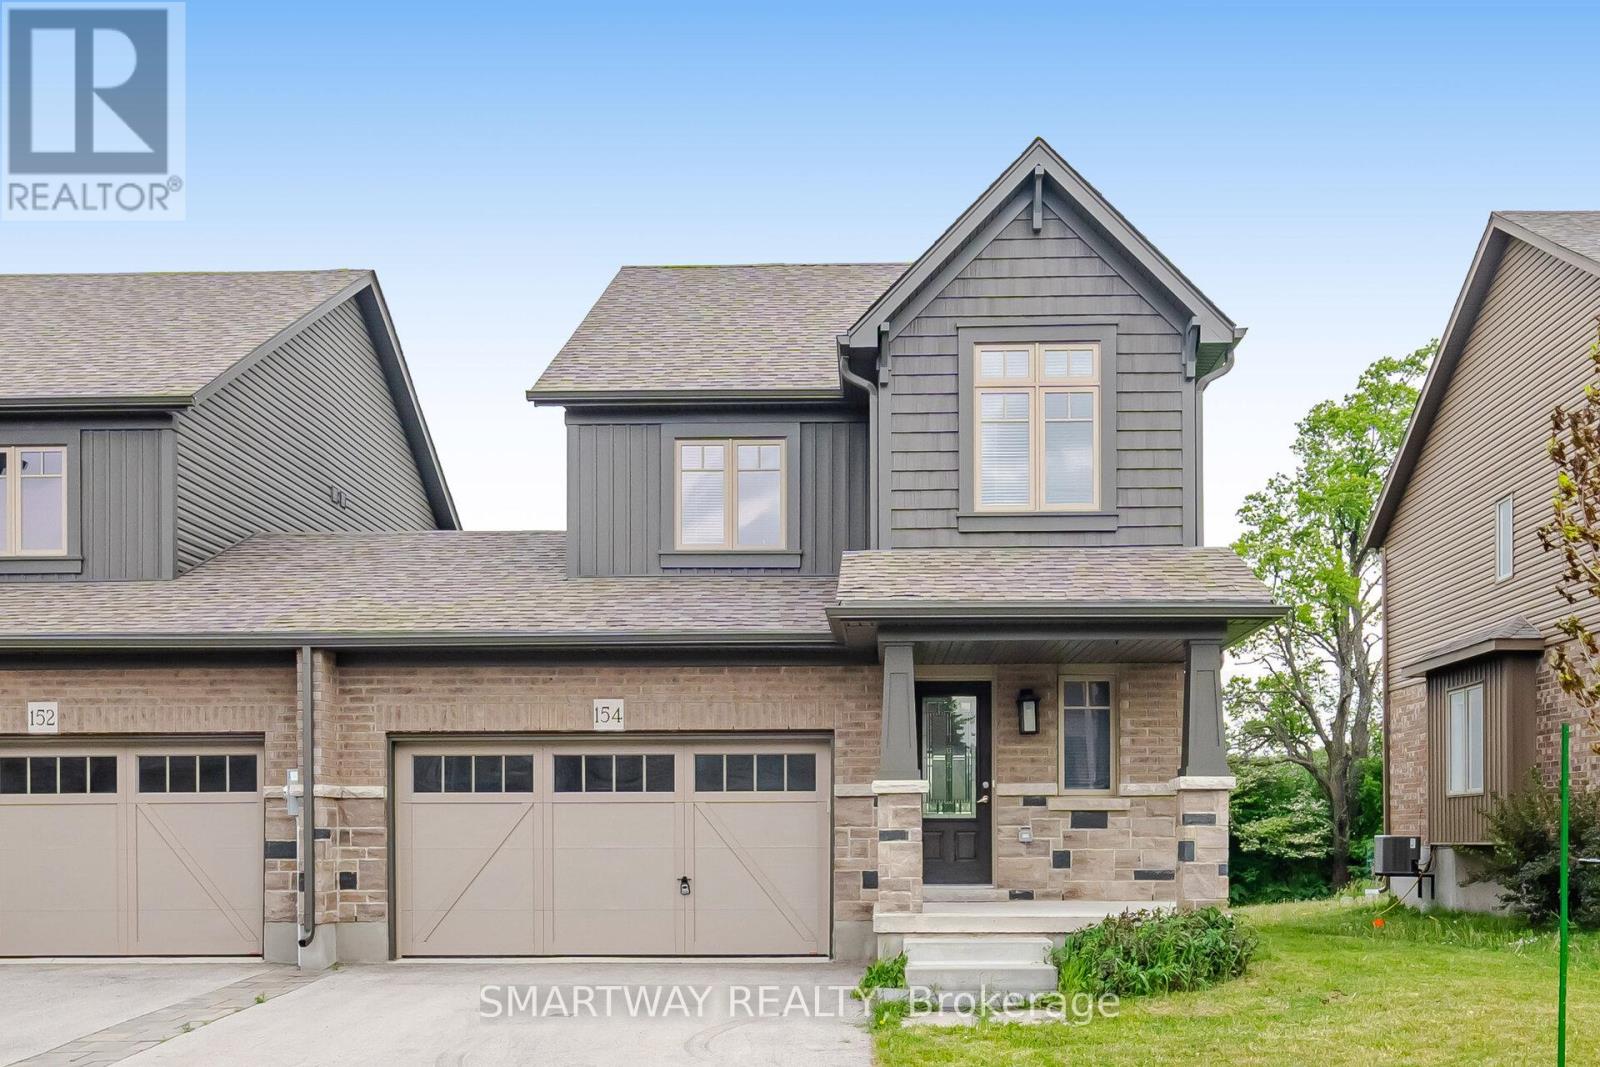
Rare Premium Freehold Corner-Unit Townhouse for lease! Built by Devonleigh Homes in the rapidly growing community of Markdale, this stunning 2-storey luxury end-unit offers a bright, open-concept layout with extra wrap-around windows, providing a spacious, detached-home feel. Upgraded modern kitchen features elegant quartz countertops, an extended center island breakfast bar, premium stainless steel appliances, and sleek cabinetry. Walk out from the living room to a deep, extra-wide corner lot-perfect for outdoor relaxation. Luxurious primary retreat highlights a massive walk-in closet & private 3-pc ensuite. Includes ultra-convenient upper-floor laundry and an oversized 1.5-car attached garage with direct backyard access. Quiet, family-centered neighborhood just steps from the New Markdale Hospital, grocery stores, LCBO, and Markdale Golf & Curling Club. Only 15 mins to Beaver Valley Ski Club and 45 mins to Blue Mountain. Ideal for professionals or families seeking turn-key luxury. Move-in ready! (id:63203)
546 Dicenzo Drive
Hamilton, Ontario
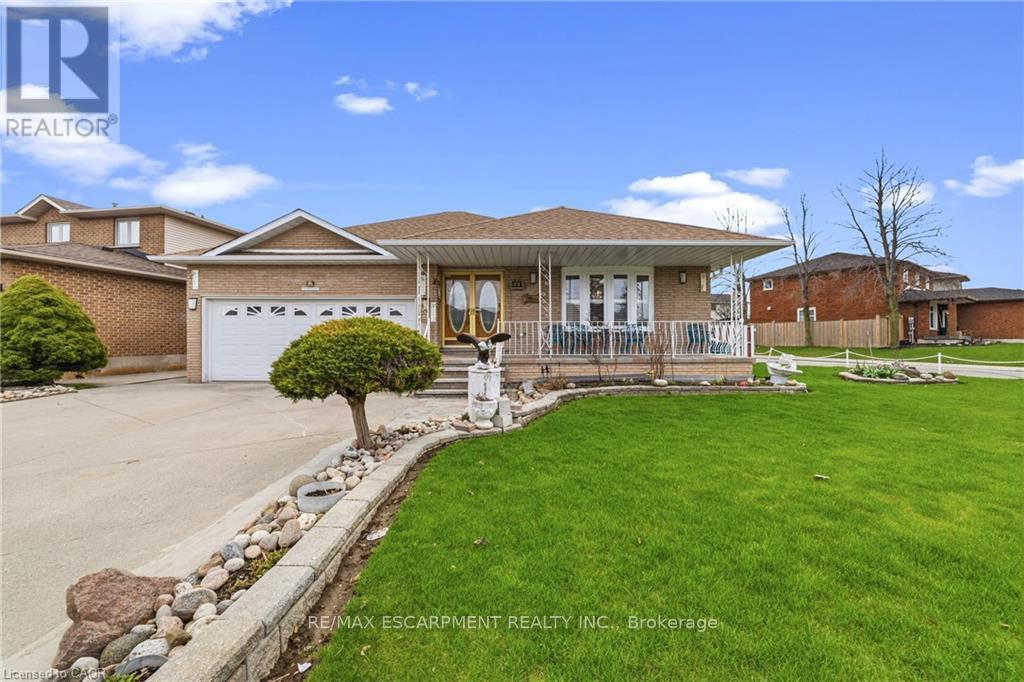
Custom-built, 3-bedroom bungalow in a Prime Central Mountain location, directly across from a park. Ideal In-Law. Approximately over 3,100 sq ft of fully finished living space. This well-maintained home showcases pride of ownership. Large Living /Dining room. The kitchen is equipped with granite countertops and opens to a spacious family rooms with a walkout to the backyard. A solid circular staircase with skylight leads to the fully finished lower level, complete with an ideal in-law suite setup featuring a Separate covered rear entrance and Additional access to the garage. Major updates all replaced recently, include windows (2023) roof (2023), skylights (2023), high-efficiency furnace, and air conditioning (2023) - Conveniently located just 4 minutes to the LINC and Red Hill Valley Parkway, providing easy access for Toronto and Niagara commuters. A truly move-in ready home in a sought-after neighborhood. (id:63203)
55 Hickey Lane
Kawartha Lakes, Ontario
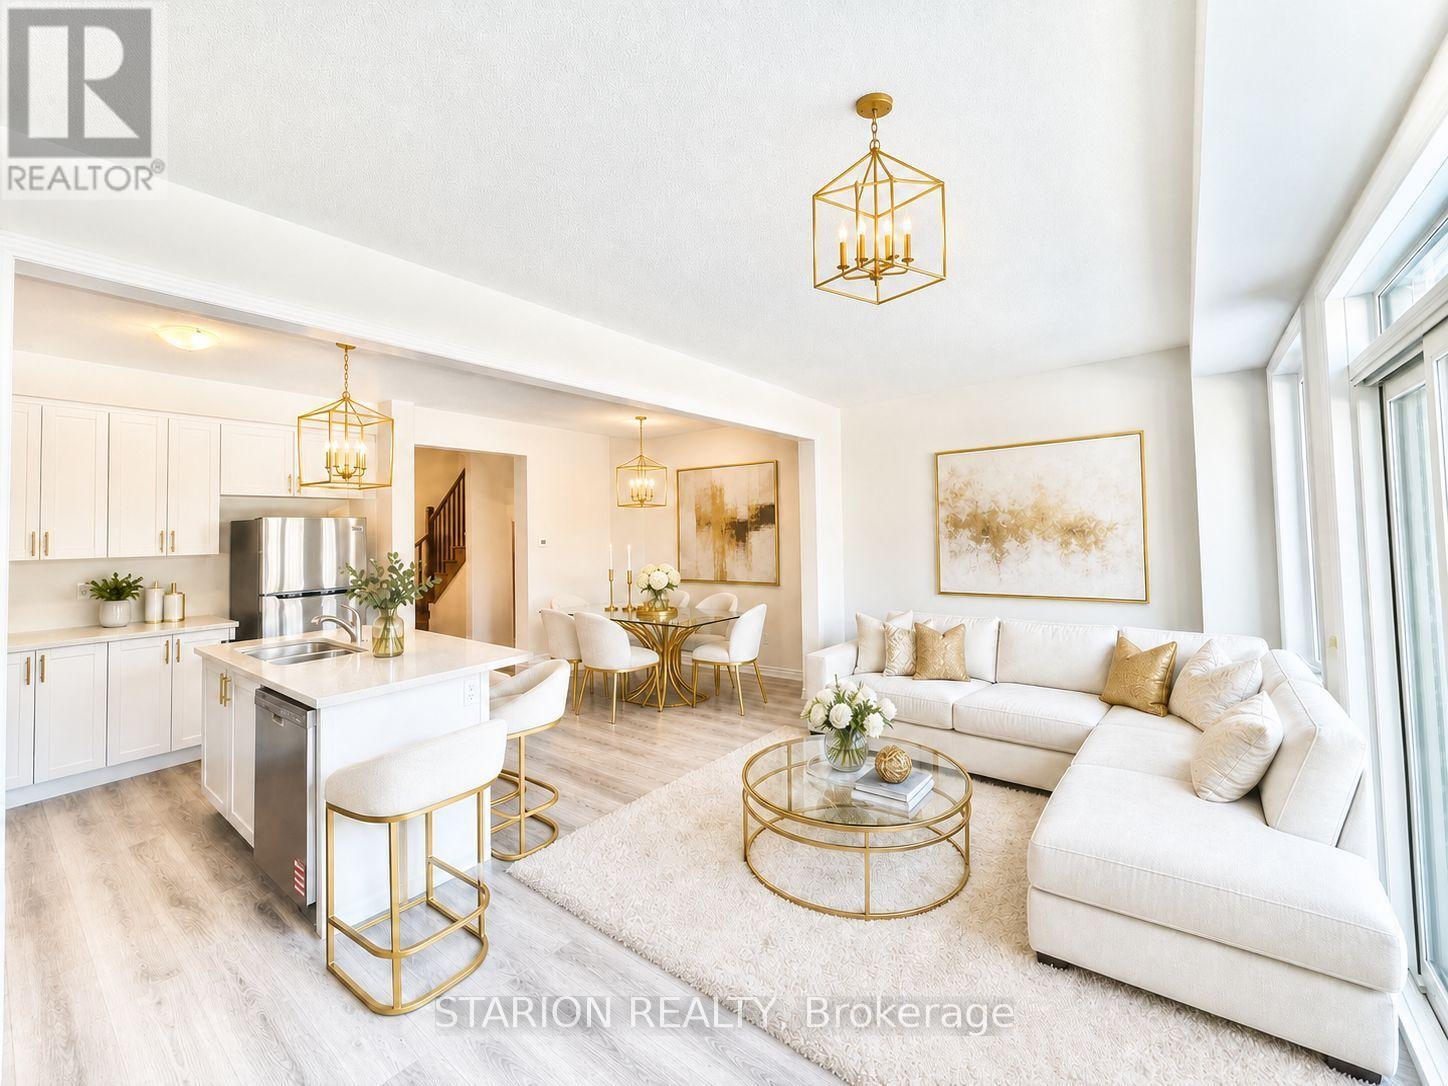
Client RemarksYou're invited to impeccable serene living in the beautiful city of Lindsay! This is a stunning open concept brand new 3-bedroom, 3-bathroom freehold townhome in Lindsay's most sought-after exclusive pocket and community! This unit seats next to the corner lot. Location is everything! This impressive property back unto a a ravine that will never be developed and is steps from the picturesque Scugog River leading to Sturgeon Lake. You're perfectly positioned in Lindsay-the gateway to Kawartha Lakes cottage country. This property can serve as a get away, first-time home buyer property for professional that work remotely or hybrid, down-sizers, an investment property that can be leased easily or can be used for Airbnb considering the location. Spanning 1,603 Sq Ft, this contemporary residence features 9-foot ceilings and an open-concept main floor perfect for entertaining. The gourmet open-concept kitchen boasts stainless steel appliances, granite countertops, and a central island-ideal for family gatherings. Enjoy year-round comfort with on-demand hot water and a high-efficiency natural gas furnace, plus the convenience of an attached garage. Unlimited potential awaits in the unfinished basement with rough-in plumbing for a 4th bathroom-customize your dream space! Modern finishes throughout reflect quality craftsmanship in this pristine home. Enjoy vibrant community events, arts, culture, and easy commuting to Peterborough and Toronto. Whether you're a young professional, growing family, or lifestyle seeker, this move-in-ready gem offers the perfect blend of urban convenience and waterfront tranquility. Book your showing today so you don't miss out on this opportunity. This exceptional opportunity won't last! Showings of the property is in line with the the developers site supervisor between the hours of 9am to 4pm, Monday through Friday only. (No weekend showings available). (id:63203)
486289 30th Side Road
Mono, Ontario
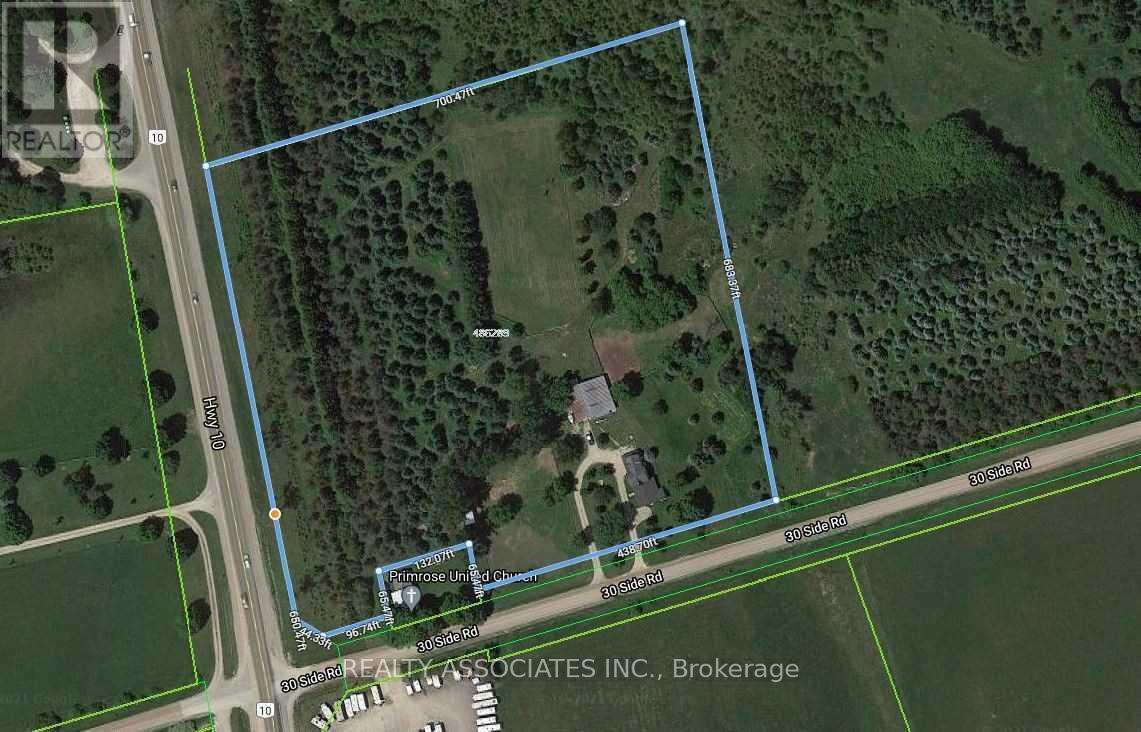
Power of Sale property. Home full of character. Original log home that has been upgraded to become large family home w/ separate entrance apartment. The perfect combination of modern & cozy country retreat. Large barn acting as stables/ barn/ detached garage/ storage (loft/main). 10.7 Acre property includes forests with trails throughout & paddocks ready for the equestrian in the family. 650 Ft of frontage on Hwy 10. Large U-shaped driveway. Deck overlooking yard. Sold as is where is. (id:63203)
314 7th Concession Road E
Hamilton, Ontario
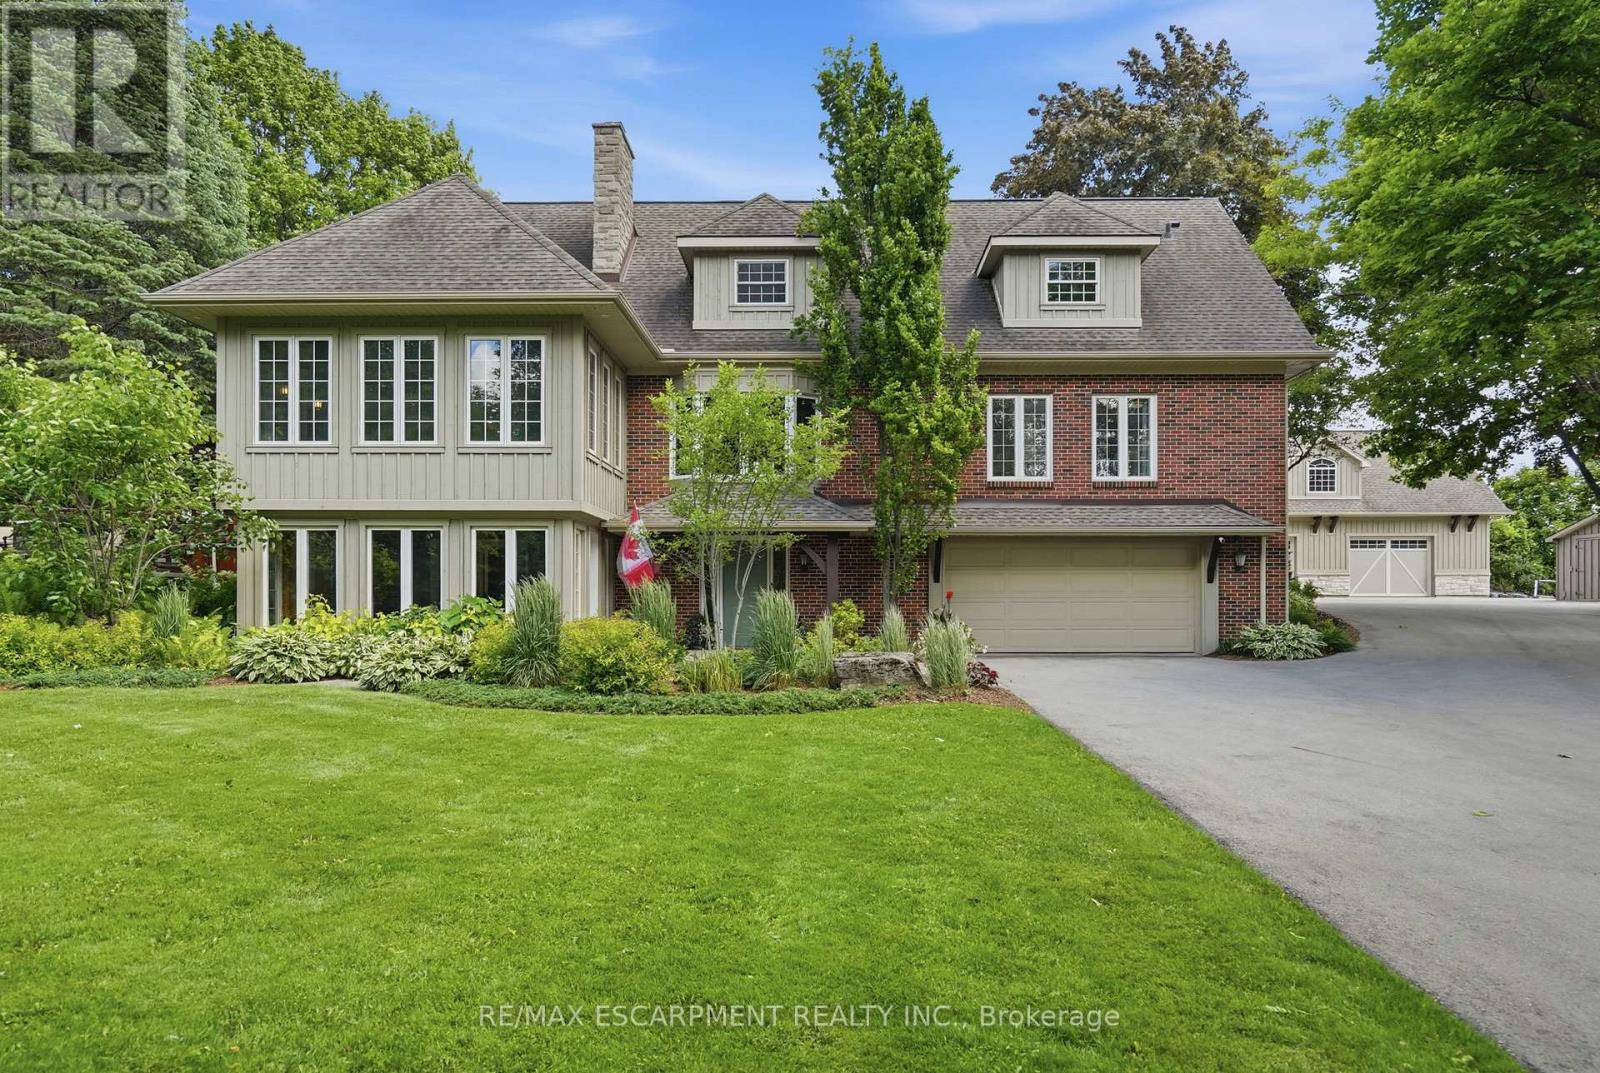
Experience tranquility & beauty on this idyllic property, only minutes from Waterdown. Set back nearly 1,000' from the road you'll drive up a private, paved tree lined driveway. This eight-acre property is guaranteed to impress! Dubbed "The Resort" by those that know it. Offered for the first time in 19 years. The 3,800+ square foot home exudes charm & warmth. Upgrades are far too numerous to list. Move-in ready is an understatement. No detail has been overlooked or expense spared. A spectacular addition added a voluminous upper-level, open concept great room with an incredible dedicated home theatre, now "movie night" can be any night. The massive kitchen with exquisite cabinetry and high-end appliances is a true chef's dream. A center island with seating for 6 stretches 15'. Three fridges, double ovens and two sinks are ideal for cooking and entertaining. There is a dining room overlooking the yard near a cozy two-sided fireplace and beamed ceilings. The lower level is finished and includes an additional bedroom, three-piece bath and yard access. Outdoors you will find a multi-level deck with a fire table, hot tub, built in BBQ in a stone cook center with pergola. Beside the deck sits a Finnish wood burning sauna. Lounge by the massive 48' x 21' saltwater pool. A stunning crafted 46' x 30' garage features dual heat (regular & in-floor) with AC. Finished in natural wood, it has a great aesthetic. Perfect for the "special car" or? Attached to the garage is a one-of-a-kind post & beam timber frame cabana with a wood burning fireplace. The floor of the structure features a beautiful flagstone sitting area. There is a 120' x 60' pond and a cozy 'A' frame cabin, perfect for warming up after a mid-night hockey game on the well-lit pond. In the summer you'll catch a glimpse of giant koi! Experience the ultimate in charm, privacy, quality and sophistication that this truly unique and incomparable property has to offer. RSA. Luxury Certified. (id:63203)
13682 Georgian Bay Shore
Georgian Bay, Ontario
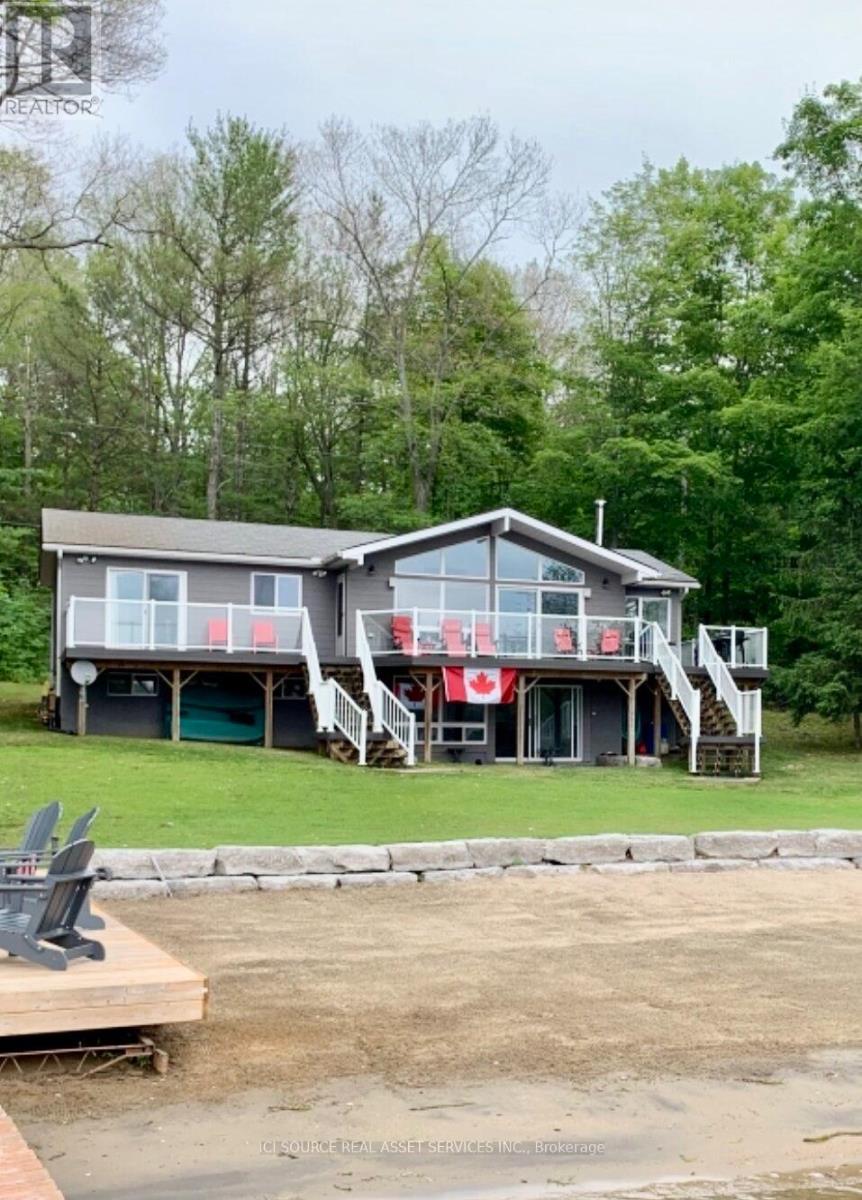
Experience the perfect blend of privacy, comfort, and waterfront living at this exceptional 4-season fully finished 2,600 sq foot turnkey cottage (boat not incl) on beautiful Georgian Bay. Located just 2 hours north of Toronto, this stunning boat-access-only property offers everything you need for effortless cottage living. Set on an incredible waterfront lot featuring 100 feet of soft sandy beach with a gradual, family-friendly entry into the water, this property is ideal for swimming, relaxing, and enjoying the best of Georgian Bay. Positioned just off the main channel, the property benefits from active flowing water for freshness and clarity, while remaining tucked into a protected, quieter area ideal for water skiing, tubing, paddleboarding, and safe family enjoyment. The end of the dock offers approximately 7 feet of water depth, perfect for docking and swimming, with just 2-minute boat access to the larger open bay for endless boating adventures. Property Features: 5 Bedrooms, 2 Full Bathrooms, Sleeps 14+ comfortably, Bright open-concept design, Utility room, Wood stove, Central heat & A/C, Heated waterline, Purified drinking water system, 2 x 15-amp electrical circuits at shore dock. Recent Upgrades: New roof, PVC deck, New docks & dock ramp This is a rare opportunity to own a move-in-ready all-season Georgian Bay cottage offering the perfect balance of peaceful waterfront enjoyment.*For Additional Property Details Click The Brochure Icon Below* (id:63203)
166 Adam And Eve Road
Trent Lakes, Ontario
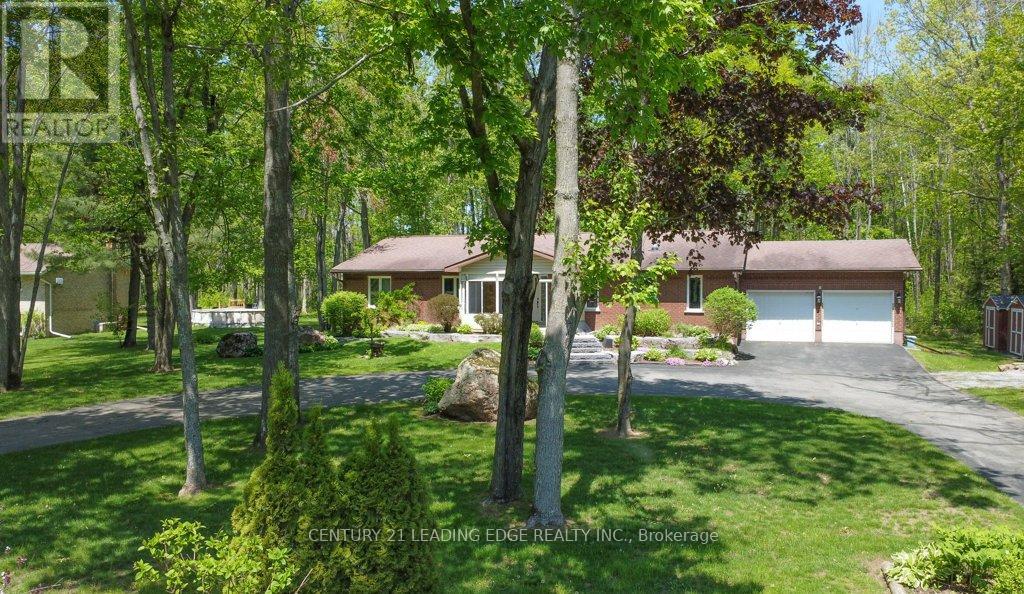
A spacious ranch bungalow located in a prestigious community 5 minutes from the town of Buckhorn in the Kawartha Lakes region, conveniently close to Buckhorn Lake and Buckhorn Marina. Beautiful curb appeal, large flat three quarter acre property, long elegant paved circular driveway with extensive landscaping with mature hardwood trees. Approx. 4,000 SF of living space with large principal rooms. Main level freshly painted includes an enclosed sun porch, updated kitchen with skylights and breakfast bar, living room with gas fireplace, skylight and walk-out to rear newer deck, large dining room, three bedrooms on main level, primary bedroom includes walk-in soaker jet tub and large walk-in closet with closet organizer, and an attached 3 car garage combined with a separate workshop and wood stove. Lower basement level includes two additional bedroom/offices with above grade windows, finished recreation room, a large unfinished storage area with loads of shelving and a cold cellar. Other local amenities include the Trent Canal lift locks, restaurants, LCBO, community centre, shopping, golf courses, and public beach. You do not want to miss this beauty. (id:63203)
187 Drummond Street
Brantford, Ontario
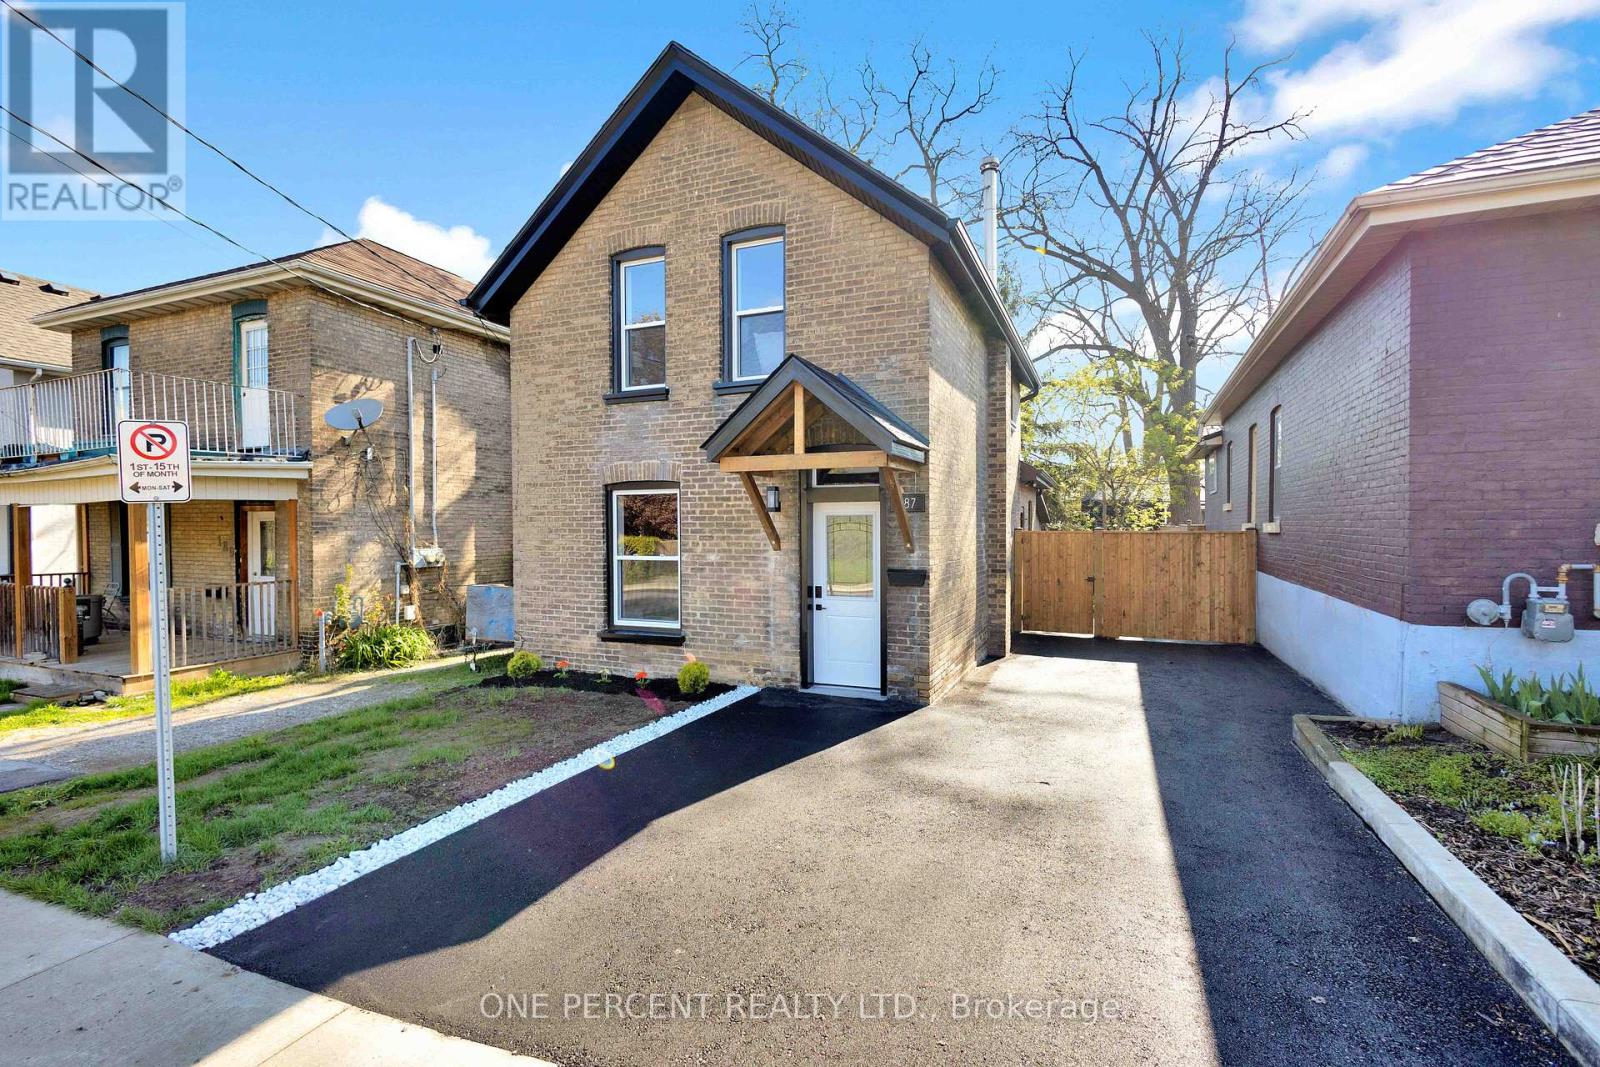
Discover the perfect blend of historic charm and contemporary luxury at 187 Drummond Street, a stunningly reimagined 1,148 sq. ft. residence in the heart of Brantford. This top-to-bottom renovation showcases meticulous craftsmanship, highlighted by a breathtaking open-concept main floor where vaulted ceilings soar over a gourmet kitchen featuring custom cabinetry and a sprawling dining and living area. Elegance meets durability with 9-inch luxury vinyl plank flooring flowing throughout the three spacious bedrooms, a dedicated laundry room, and a sleek, modern bathroom. No detail has been overlooked, from the high-end interior finishes to the striking exterior, which pairs classic 100-year-old brick with trendy new black trim, a freshly paved driveway, and a lush, newly sodded backyard designed for summer entertaining. RSA. (id:63203)
3009 - 225 Webb Drive
Mississauga, Ontario
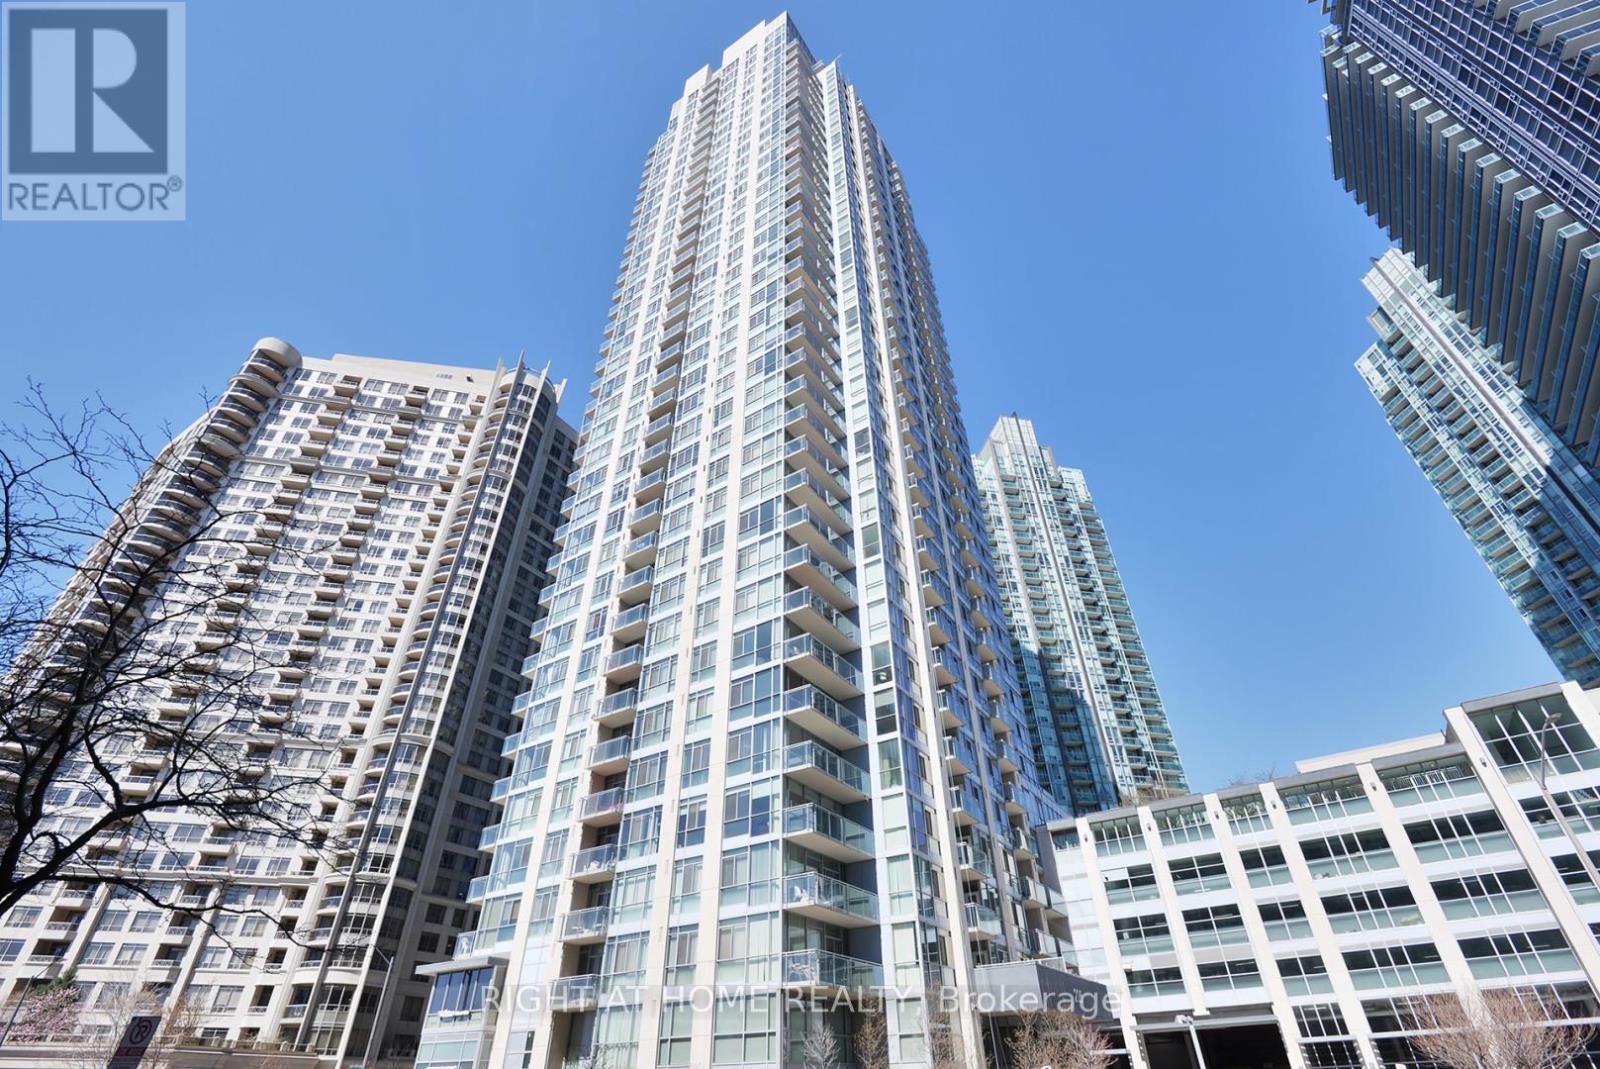
Unique Corner Unit On 30th Flr, Most Popular Jasmine Layout With Split Bedrooms Design. Spectacular Sw Lake Views. Laminate Flooring. Freshly Painted,Floor To Ceiling Wrap-Around Windows In All Rooms, En-Suite Laundry,Over-Sized Balcony,His & Hers Closet. Trendy Party Room, Bbq,Gym,Pool,Jacuzzi,Kids Play Area,Tenants Preferred To Be Couple Or Small Family. Photos are from when the unit was occupied. (id:63203)
1510 - 1400 Dixie Road
Mississauga, Ontario
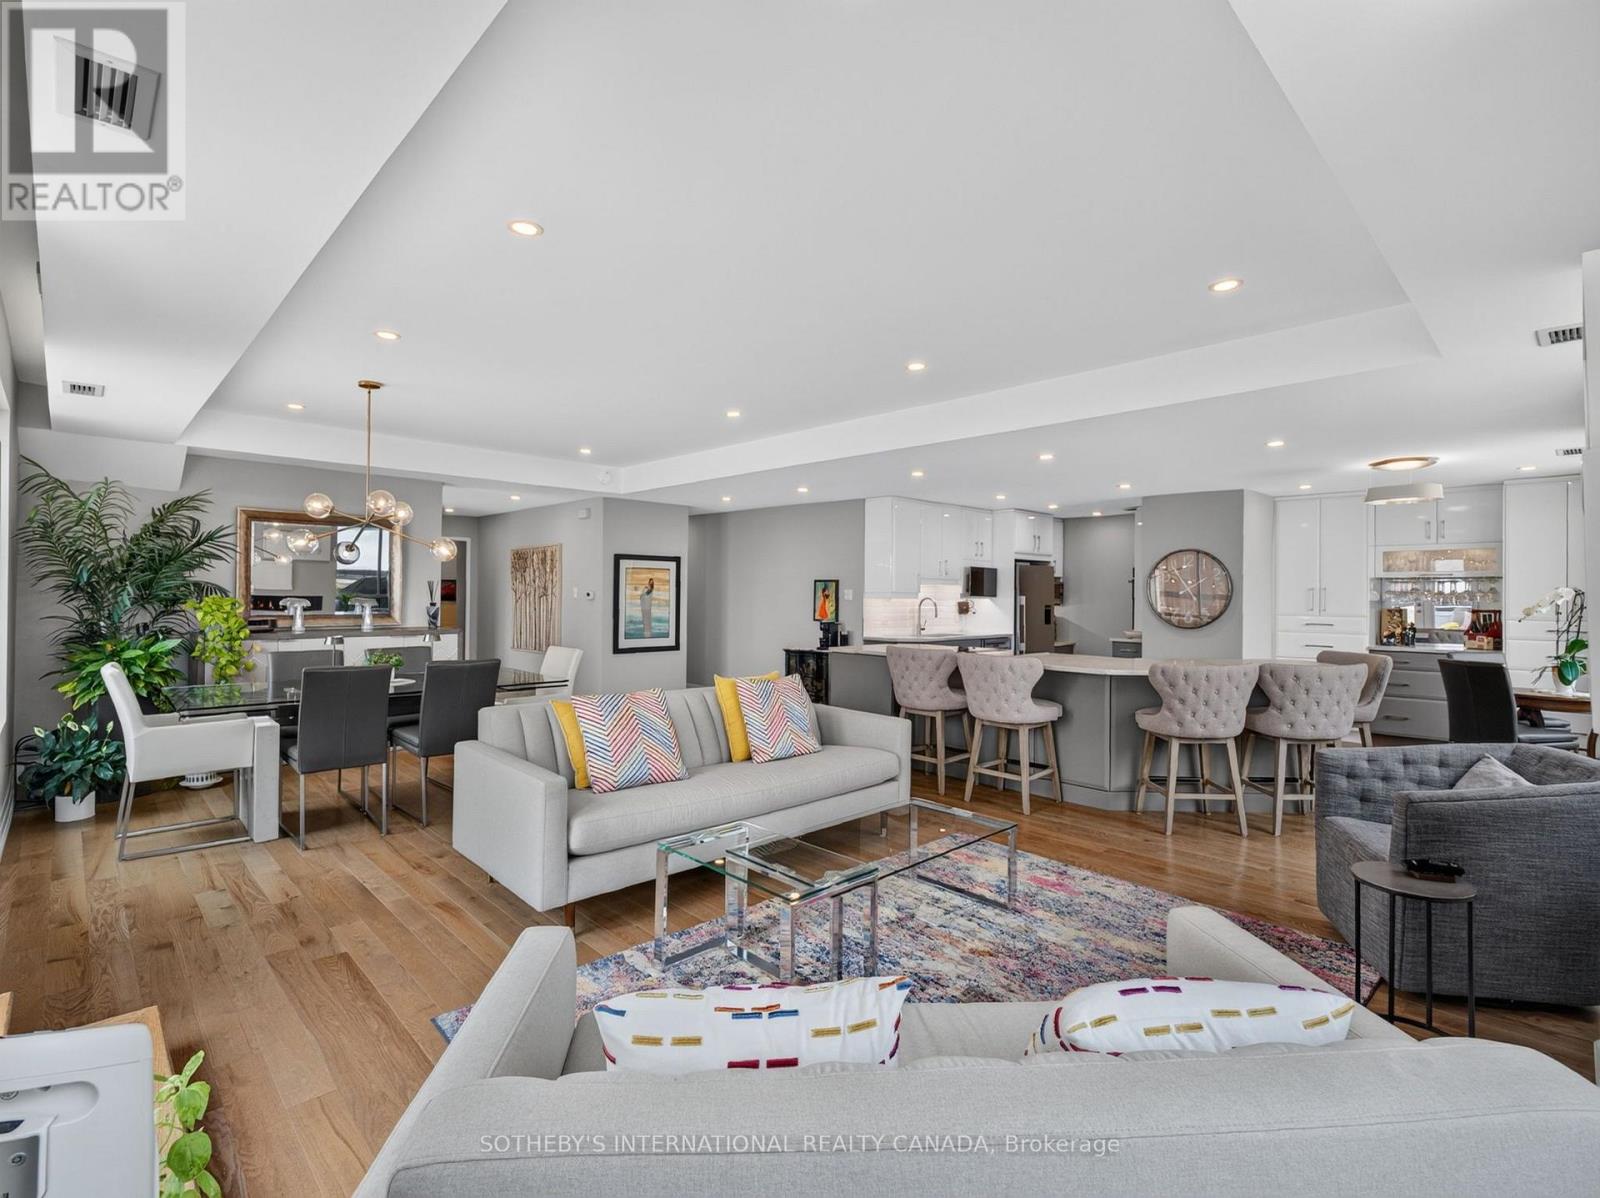
Beautifully renovated penthouse residence at the prestigious Fairways, distinguished by an estate-sized private terrace with multiple outdoor living and entertaining areas, panoramic city skyline views, and sweeping vistas over both the Toronto Golf Club and Lakeview Golf Course. Complete with two premium side-by-side parking spaces and a locker, this exceptional residence offers the comfort of a home with the ease of full-service condominium living. Thoughtfully redesigned throughout, this light-filled residence is surrounded by expansive windows that capture spectacular views while offering exceptional privacy. Wide-plank hardwood floors flow throughout the elegant living spaces, centred around a stunning custom chef's kitchen with quartz countertops, premium stainless steel appliances, a large centre island with two built-in wine fridges, abundant storage, and a breakfast area overlooking the terrace. The spacious dining room, complete with custom built-in cabinetry, is ideal for entertaining, while the inviting living room features an electric fireplace and walkout to the spectacular terrace. The luxurious primary retreat offers a beautifully renovated spa-inspired ensuite, a wall of custom closets, and a dedicated home office. Privately located on the opposite level, the second bedroom enjoys its own beautifully renovated full bathroom, while the adjacent den features a stylish wet bar with sink and bar fridge, creating an ideal guest suite or private retreat. Residents enjoy 24-hour concierge and security, outdoor pool, tennis, pickleball and shuffleboard courts, putting green, fitness centre, library, woodworking studio, BBQ areas, and the historic McMaster House. Maintenance fees include heat, hydro, water, cable TV, high-speed internet, and building insurance. A rare turnkey opportunity for discerning buyers. This is downsizing without compromise. (id:63203)
46 Foxtail Court
Halton Hills, Ontario
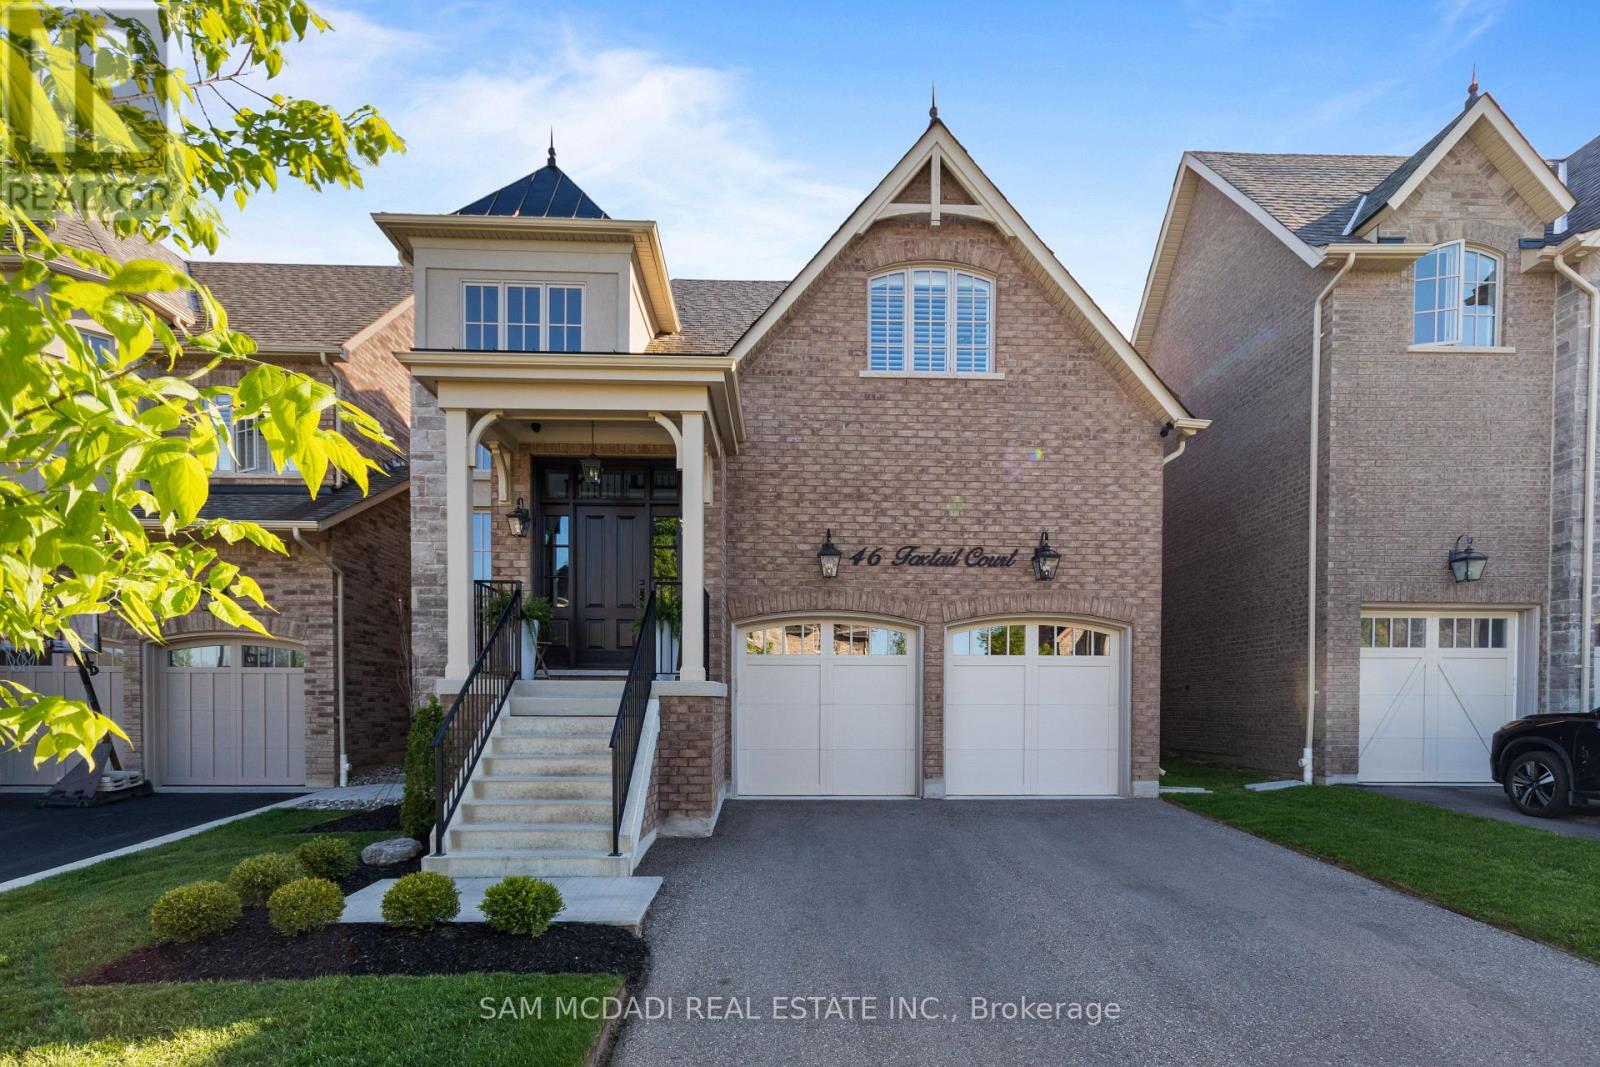
Nestled in Georgetown's desirable Riverwood community, this exceptional Double Oak Homes residence offers over 4,600 square feet of thoughtfully designed living space. Situated just moments from Main Street, the Georgetown Farmers' Market, parks, schools, commuter routes, and the Hungry Hollow Ravine trail system, this home combines convenience with refined family living. With every detail thoughtfully considered, the dramatic foyer welcomes you into elegant principal rooms designed for both everyday living and entertaining. Engineered hardwood flooring flows throughout the main and second levels, while expansive living spaces connect seamlessly. The open-concept living and dining area provides generous gathering space, anchored by a fireplace and flowing effortlessly into the beautifully appointed kitchen. Complete with built-in appliances, quartz countertops, and a sun-filled breakfast area with a walkout to the rear yard, the kitchen truly serves as the heart of the home. Above, four spacious bedrooms provide comfortable and private retreats. The primary suite features a walk-in closet and a spa-inspired five-piece ensuite with a freestanding soaker tub and glass-enclosed shower. Two bedrooms share a five-piece bathroom, while the fourth bedroom enjoys the privacy and convenience of its own ensuite. The finished lower level extends the home's versatility with a spacious recreation room featuring a wet bar, creating the perfect setting for movie nights and casual gatherings with family and friends. A dedicated home theatre offers an immersive entertainment experience, complemented by an exercise room and a three-piece bathroom. Additional features include a water softener, charcoal filtration system, security system, natural gas BBQ line, and network wiring throughout. Designed to accommodate every stage of family life, this is a rare opportunity to own a beautifully finished home in one of Georgetown's most sought-after neighbourhoods. (id:63203)