

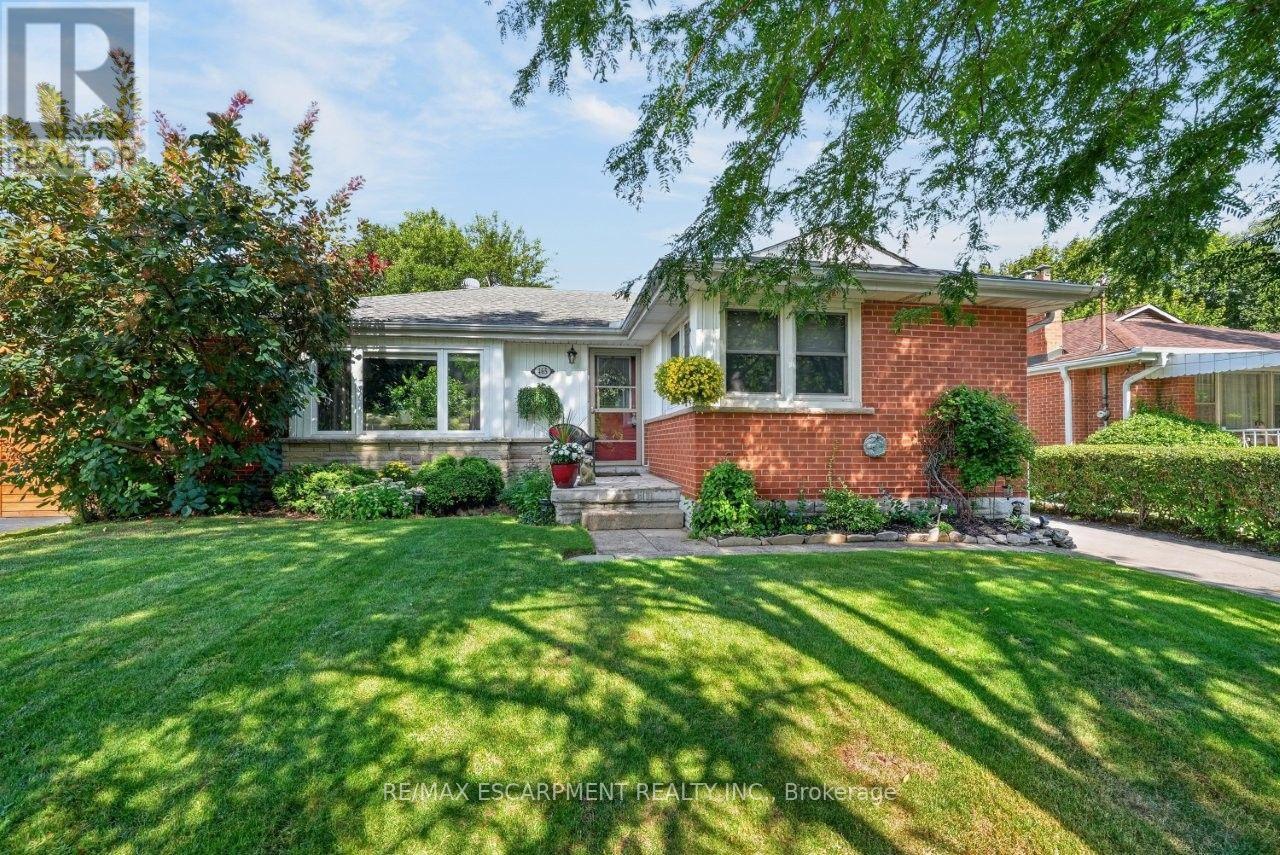
465 Springbank Crescent
Burlington, Ontario
SERENE, PARK-LIKE SETTING ... Settle into a home where everyday comfort, generous outdoor space and an established Burlington neighbourhood come together at 465 Springbank Cres. Tucked away on a lush and mature 55' x 137' landscaped property, this 3+1 bedroom, 2-bathroom, FULLY FINISHED BUNGALOW gives you room to gather, unwind and make the most of every season. Original hardwood adds warmth throughout much of the main level, while the spacious living room is anchored by a cozy electric fireplace with stone surround, mantel and built-in shelving. The updated eat-in kitchen features QUARTZ counters, pantry storage, under-cabinet lighting and a built-in bench with storage - a welcoming place for morning coffee, casual meals and conversation. The main-floor includes three bedrooms - generous primary with double closet - and an updated 4-pc bathroom. Downstairs, the FINISHED BASEMENT extends your living space with a rec room, games/office area, bedroom, laundry and an updated 3-pc bath. Step outside and discover a beautiful backyard complete with a POND and gazebo - your own peaceful space to relax or entertain. A detached DOUBLE GARAGE with storage loft and an impressive driveway with parking for up to 10 vehicles add exceptional practicality. Other updates include newer windows, washer & dryer, furnace/A/C & owned HWT. Close to schools, parks, malls, Costco and everyday amenities, and with convenient access to Aldershot GO and Burlington's major highway network, this location keeps work, school and weekend activities within easy reach. Some images virtually staged. CLICK ON MULTIMEDIA for virtual tour, drone photos, floor plans & more. (id:63203)
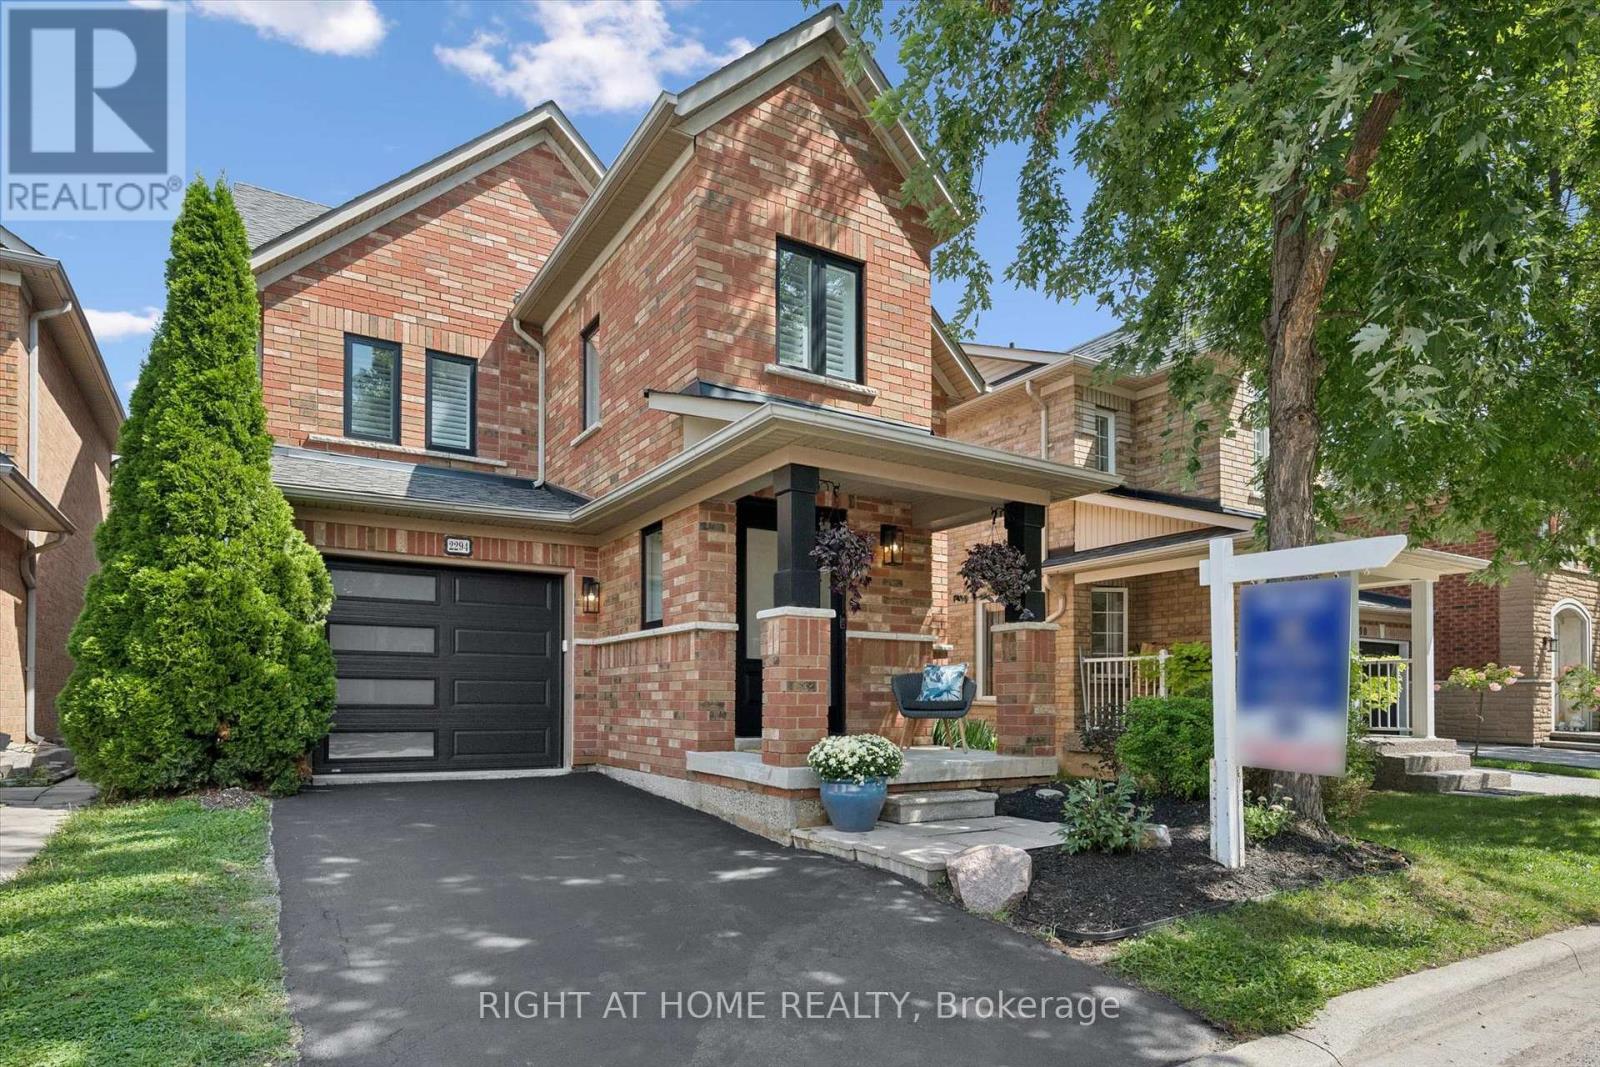
2294 Seton Crescent
Burlington, Ontario
Welcome to 2294 Seton Crescent, Burlington-a beautifully transformed 3+1 bedroom, 3 bathroom, two-storey family home offering over 2,500 sq. ft. of living space. Proudly owned by the original owners since new, this much-loved home has been completely renovated from top to bottom in 2026, offering the feel and finishes of a brand-new home in the highly desirable, family-friendly Orchard neighbourhood.Step inside to discover brand-new luxury vinyl plank flooring throughout, all-new windows, interior and exterior doors, and completely renewed walls and ceilings, creating a bright, fresh and contemporary interior. A natural gas fireplace adds warmth and an inviting focal point to the main living space, making it the perfect place to gather with family and friends.At the heart of the home is the stunning designer kitchen, featuring beautiful cabinetry, elegant quartz countertops and brand-new stainless steel appliances-an impressive space designed for both everyday family living and entertaining. All bathrooms have been completely renovated with stylish, modern finishes.Upstairs features 3 spacious bedrooms, including a beautiful primary retreat with a luxurious 3-piece ensuite and extra-large walk-in closet, providing plenty of comfort and storage.The fully finished lower level adds exceptional versatility with a spacious recreation room, additional bedroom, new laundry room and bathroom rough-in-ideal for a growing family, overnight guests, home office, gym or additional living space.Outside, enjoy the private backyard with a fabulous exposed aggregate patio, creating the perfect setting for summer barbecues, entertaining friends or simply relaxing outdoors.Ideally located close to excellent schools, shopping, parks and fantastic local amenities, with convenient access to major highways and the GO Station for commuters.Original owners. Completely renovated. Beautifully finished. Ideally located. Welcome home to 2294 Seton Crescent! (id:63203)

2055 Hunters Wood Drive
Burlington, Ontario
Nestled on a quiet street in Burlington's Headon Forest neighborhood, 2055 Hunters Wood Drive offers a 4-bedroom, 3-bathroom layout designed for seamless living and effortless outdoor relaxation. Step inside to an open-concept living space bathed in natural light, complete with a freshly updated kitchen (2025) that anchors the main level. The floor plan flows comfortably into four spacious bedrooms, offering versatile options for guest accommodations, personal retreats, or a dedicated home office. Outside, the private backyard features a sparkling solar-heated pool-ideal for stretching the warm-weather season-complemented by major property updates including a replaced roof (2018). Complete with an unbeatable location close to everyday shopping and top-rated schools nearby, this home delivers an ideal balance of comfort, key upgrades, and everyday convenience. (id:63203)
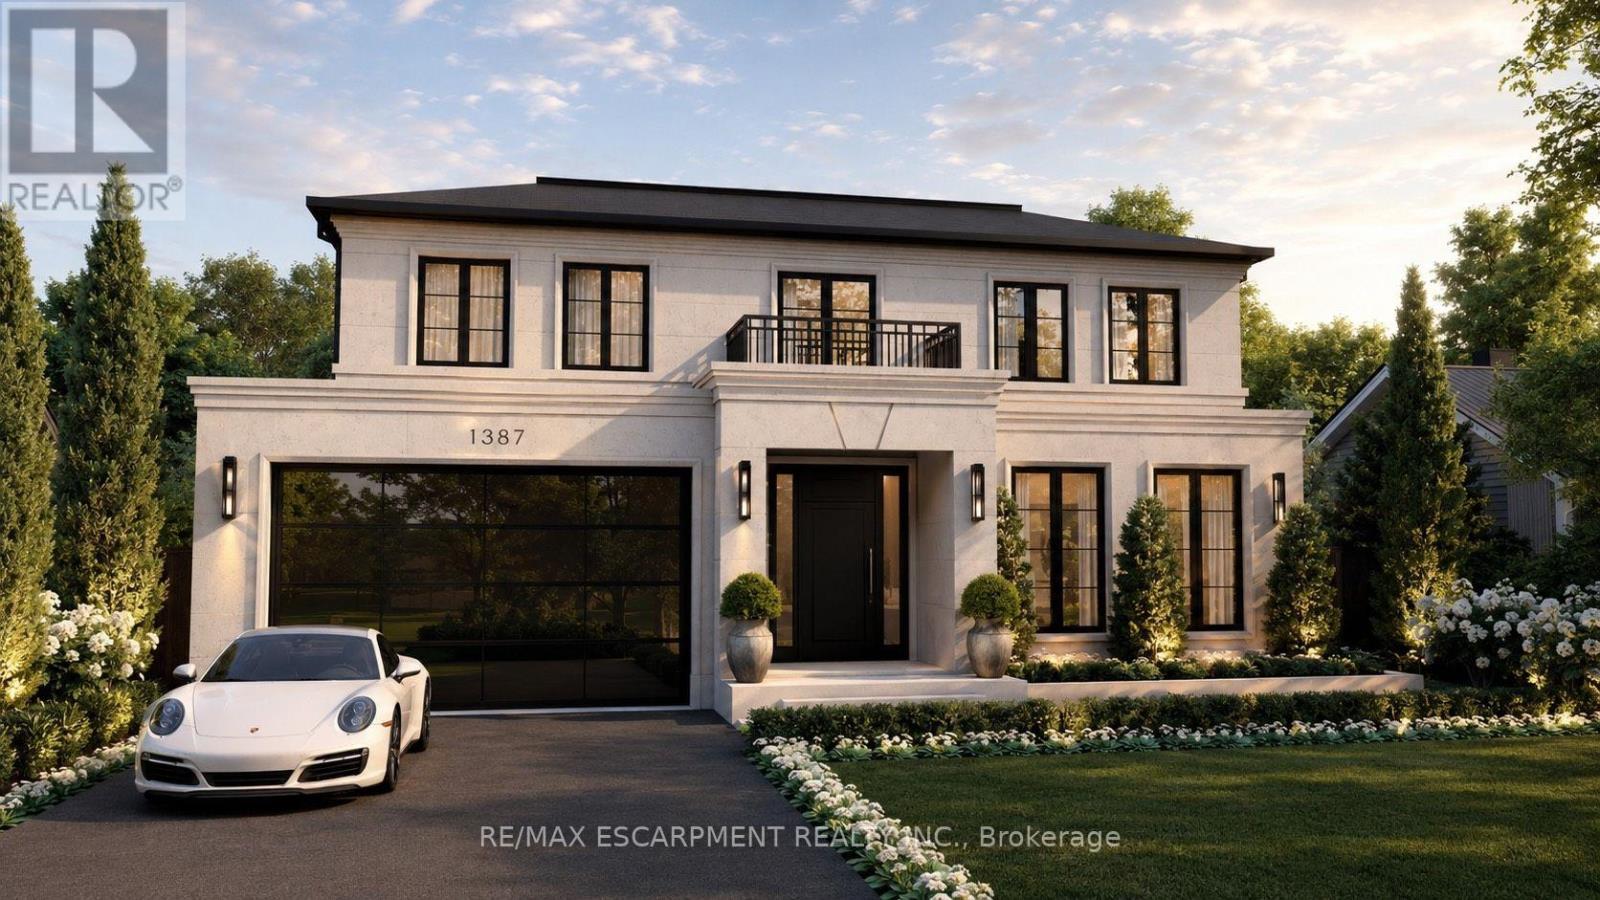
1387 Waverly Avenue
Oakville, Ontario
Set on a premium 60-foot lot in one of Oakville's most coveted pockets, this extraordinary custom residence offers over 5,800 square feet of meticulously crafted living space that redefines modern luxury through uncompromising engineering and timeless European-inspired design. Built with insulated concrete forms (ICF) extending through the second floor, the home features high-performance European windows, extensive microcement finishes, radiant heated floors throughout-including the basement and garage-and a striking architectural cantilever staircase. Highlights include a stunning main kitchen with a separate butler's pantry, an exceptional lower-level entertainment zone complete with a custom microcement bar, walk-in wine display, and private home theatre, plus a car-enthusiast garage and a backyard featuring an approved pool permit. With an estimated completion of October 2026, the purchaser still has a rare opportunity to select and customize final finishes. A masterclass in contemporary craftsmanship, delivering an unmatched standard of refined, energy-efficient living. (id:63203)
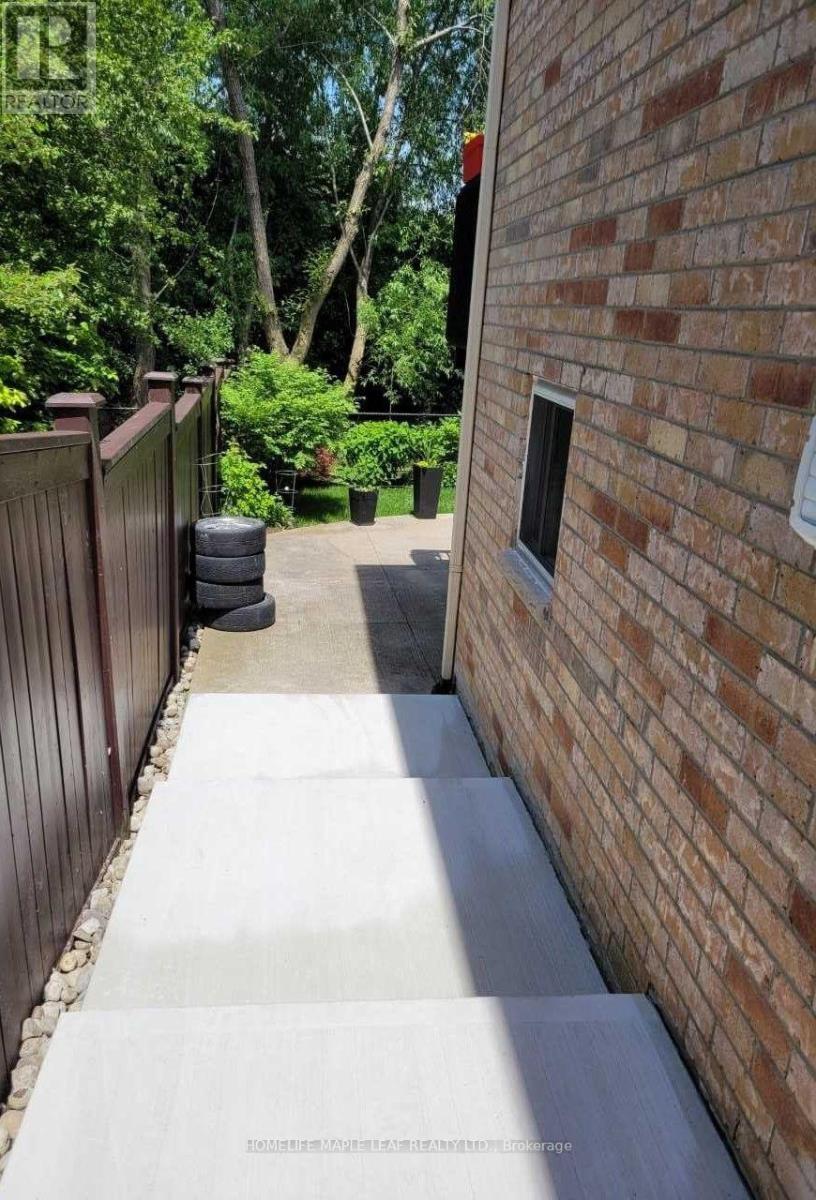
19 Freshspring Drive
Brampton, Ontario
WELCOME TO THIS LEGAL WALKOUT BASEMENT OF 2 BEDROOMS AND 1 BATHROOM IN A DETACHED FAMILY HOUSE IN BRAMPTON. ENJOY TOTAL PRIVACY WITH YOUR OWN DEDICATED SEPERATE ENTRANCE AT THE BACK OF THE HOME. THIS UNIT COMES WITH OPEN CONCEPT FLOOR PLAN, LAMINATE FLOOR, NO CARPET, BIG WINDOWS, LOTS OF DAY LIGHT IN THE FAMILY ROOM, HUGE WALK IN CLOSET IN ONE OF THE BEDROOM, WALKOUT BASEMENT AND ENSUITE LAUNDRY, INCLUDING 2 PARKING, SUITABLE FOR SMALL FAMILY. NON SMOKER ONLY. (id:63203)
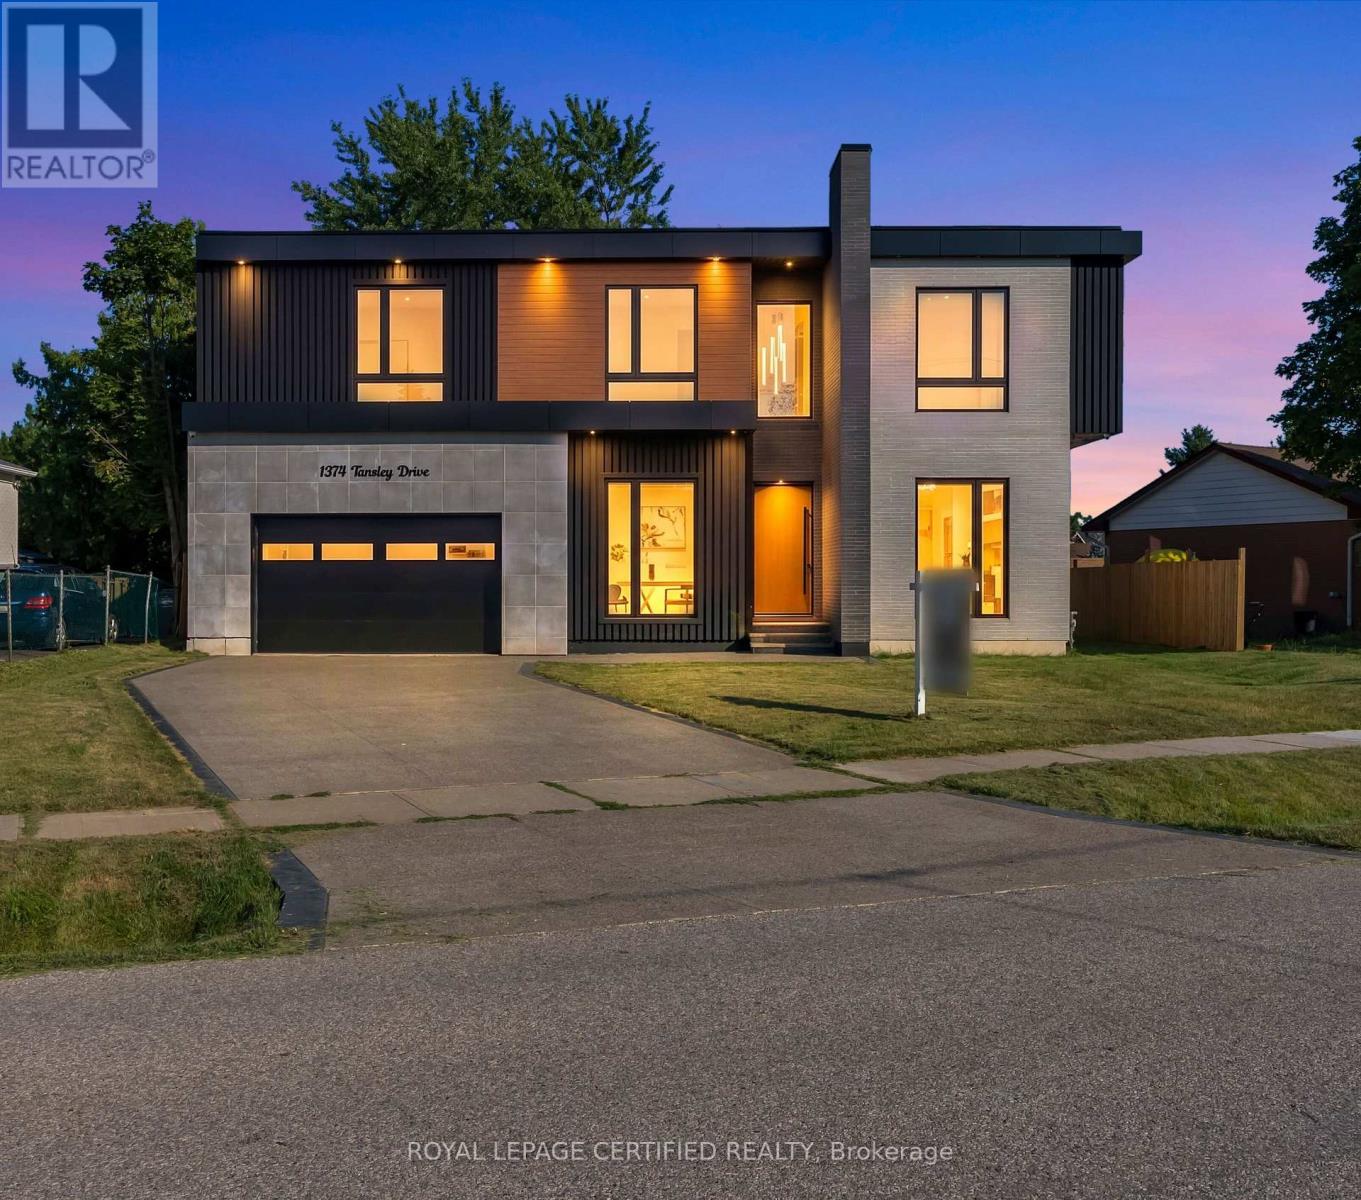
1374 Tansley Drive
Oakville, Ontario
LUXURY AT EVERY TURN! This NEWLY BUILT CUSTOM RESIDENCE in PRIME WEST OAKVILLE offers over 5,000 SQ. FT. of exceptional living space, thoughtfully designed for those who appreciate refined architecture and modern elegance. The striking CONTEMPORARY EXTERIOR is fully landscaped and complemented by an AGGREGATE STONE DRIVEWAY & WALKWAY for outstanding curb appeal. Enter through the OVERSIZED FRONT DOOR into a dramatic 23-FT FOYER with HEATED OVERSIZED ITALIAN TILE FLOORS throughout the main level. Soaring 12-FT CEILINGS, a PRIVATE OFFICE, elegant living room with STONE & MIRRORED FEATURE WALLS, custom millwork, and FLOOR-TO-CEILING WINDOWS create a bright and sophisticated setting. The OPEN-TO-ABOVE FAMILY ROOM features a custom DIAMOND-INSPIRED FEATURE DOUBLE SIDED TV WALL, DOUBLE-SIDED DIMPLEX FIREPLACE, and seamlessly connects to the CHEF'S KITCHEN with a waterfall island, CUSTOM CABINETRY, BUILT-IN MIELE APPLIANCES, and a SEPARATE fully equipped PREP/SPICE KITCHEN. The formal dining room walks out to the FULLY FENCED BACKYARD. The upper level boasts 10-FT CEILINGS and 4 SPACIOUS BEDROOMS, each with a PRIVATE ENSUITE, HEATED FLOORS, custom floating vanities, and designer finishes. The PRIMARY SUITE offers a custom walk-in closet and a SPA-INSPIRED 5-PIECE ENSUITE with a freestanding soaker tub, CURBLESS GLASS SHOWER, and dual vanities. A second-floor LAUNDRY ROOM adds everyday convenience. The professionally finished basement features 11.5-FT CEILINGS, a bright recreation area, SECOND KITCHEN, 2 ADDITIONAL BEDROOMS, shared bath, and a DEDICATED HOME THEATRE with 4 BUILT-IN SPEAKERS. A WALK-UP BASEMENT and oversized windows fill the space with natural light. Additional highlights include 16 BUILT-IN SPEAKERS, premium craftsmanship, and exceptional attention to detail. Ideally located minutes to DOWNTOWN OAKVILLE, LAKE ONTARIO, top-rated schools, parks, trails, shopping, and all amenities. (id:63203)
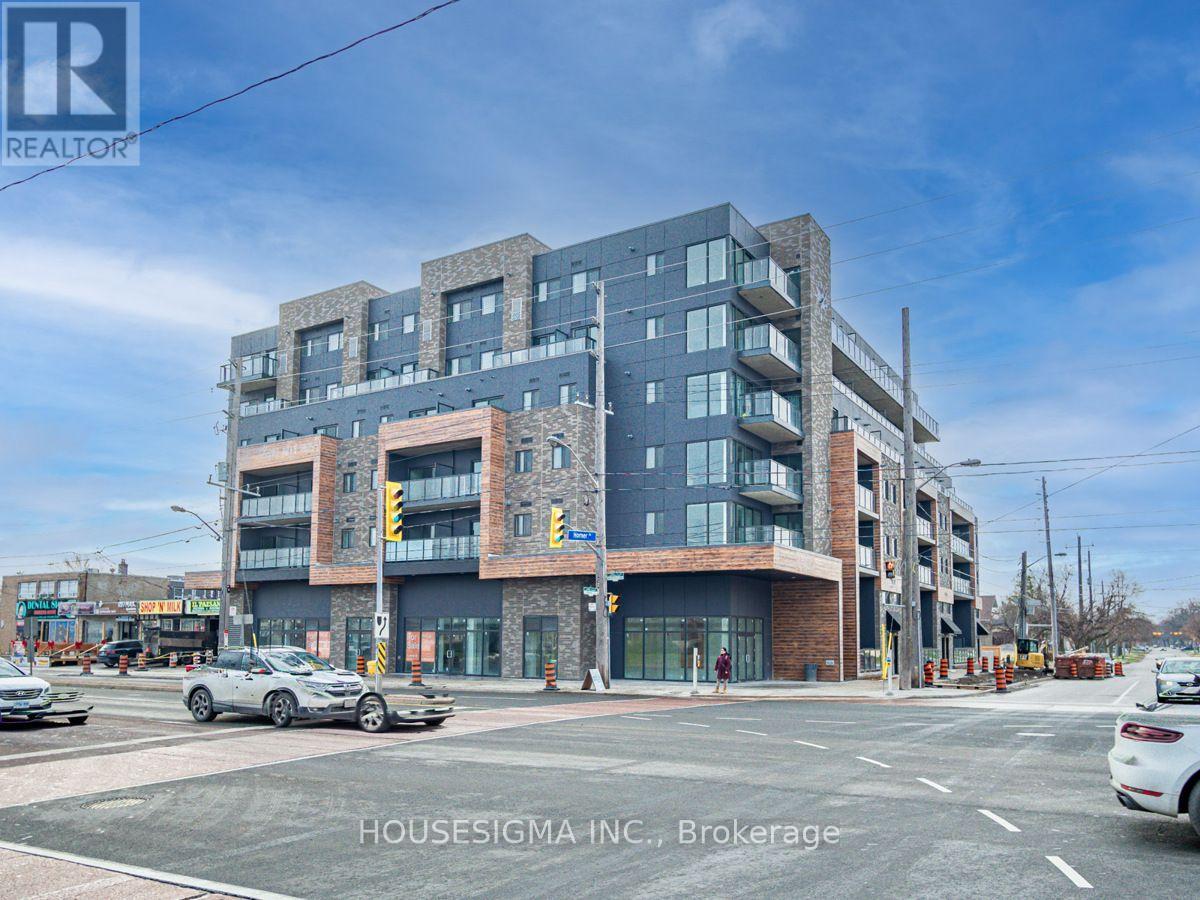
212 - 408 Brown Line
Toronto, Ontario
STUNNING 2 BEDROOM AT THE B-LINE CONDOS. 962 SF OF EXCEPTIONALLY FINISHED SPACE WITH LUXURY VINYL FLOORING, QUARTZ COUNTERTOPS, SS APPLIANCES, 9FT CEILINGS, BBQ GAS LINE, SOUTH FACING BALCONY AND MORE! 2 FULL WASHROOMS WITH BOTH TUB AND STAND UP SHOWER FOR ALL OF YOUR NEEDS. STEPS TO SHERWAY GARDENS, SHOPPING, GO STATION, HWY 427 + MORE. DON'T MISS THIS ONE! (id:63203)
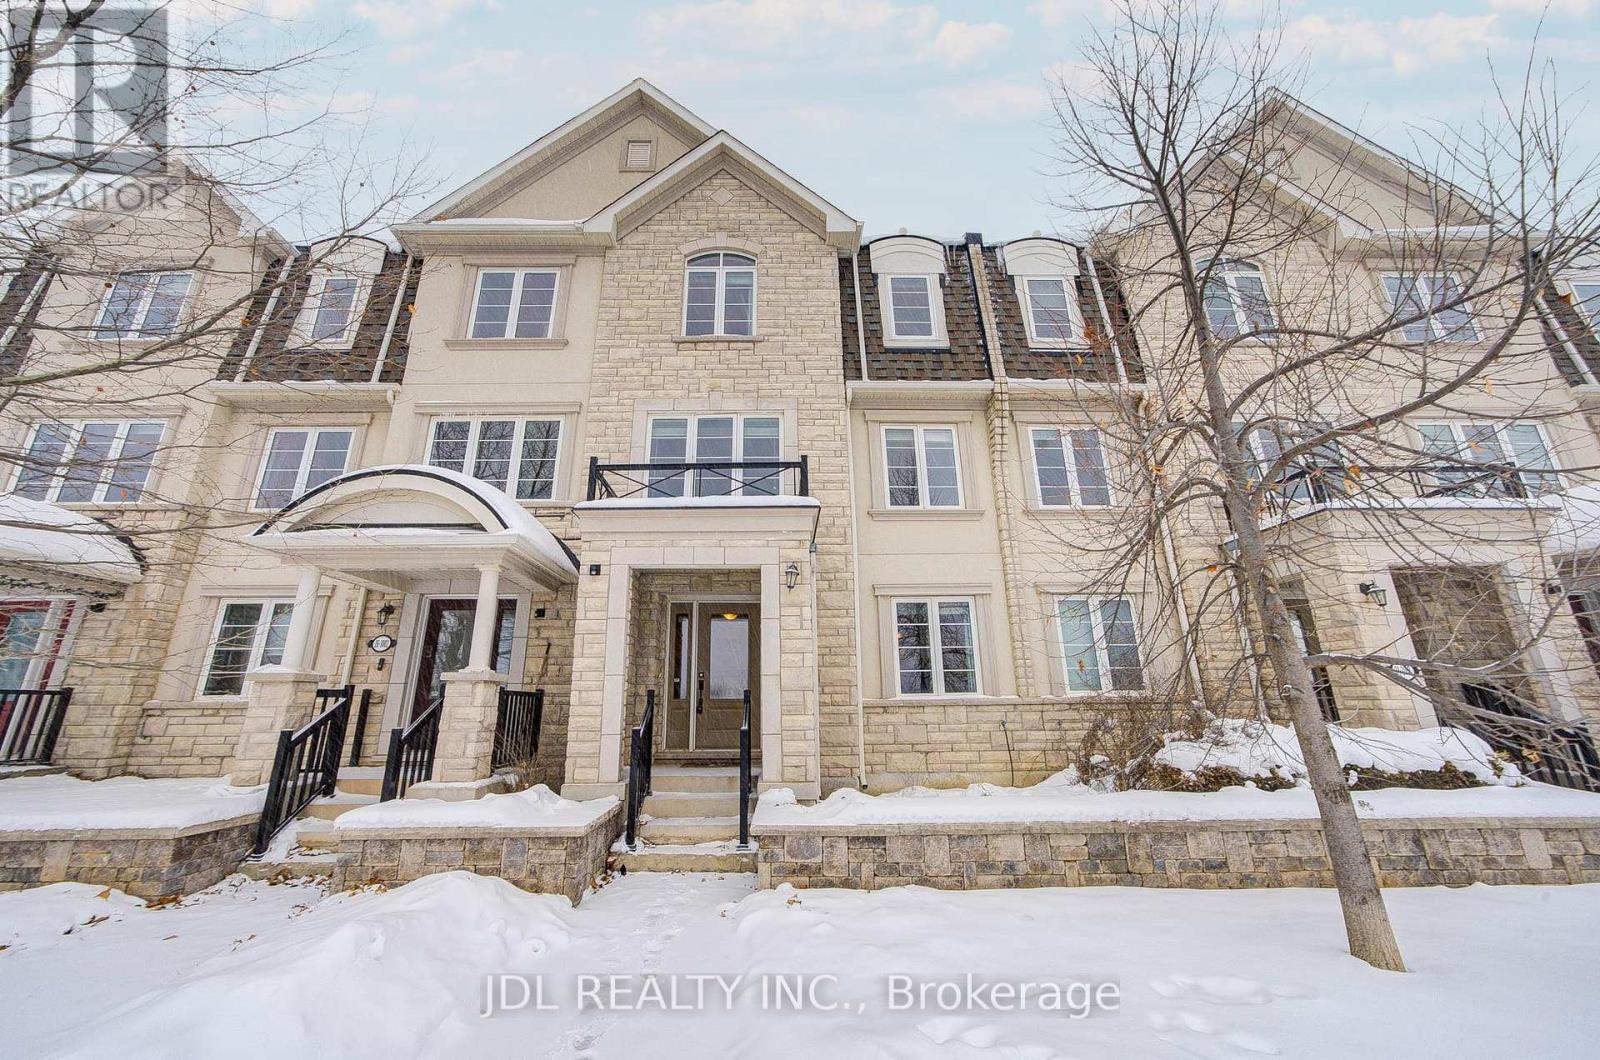
3002 Preserve Drive, Unit 25 Drive
Oakville, Ontario
Welcome home to a space designed for real family living.Located in Oakville's beloved Preserve community, this thoughtfully upgraded townhome offers the perfect balance of comfort, function, and warmth for a growing family. The owner has invested in a valuable bedroom upgrade, creating extra space for children, visiting grandparents, or a quiet home office-because every stage of family life deserves room to grow.With comfortable living space on every level, this home allows everyone to enjoy both togetherness and privacy. Morning routines run smoothly, evenings feel relaxed, and weekends become moments to slow down and truly connect.Step outside and you're surrounded by parks, walking trails, top-rated schools, and family-friendly amenities-everything you need just minutes away. Whether it's playground time, school drop-offs, or family dinners nearby, life here is simply easier and more enjoyable.This is more than a home-it's a place where children grow, memories are made, and your family's next chapter begins. Perfect for young families looking for space, comfort, and a welcoming community. Current tenant pay $3700/month. (id:63203)
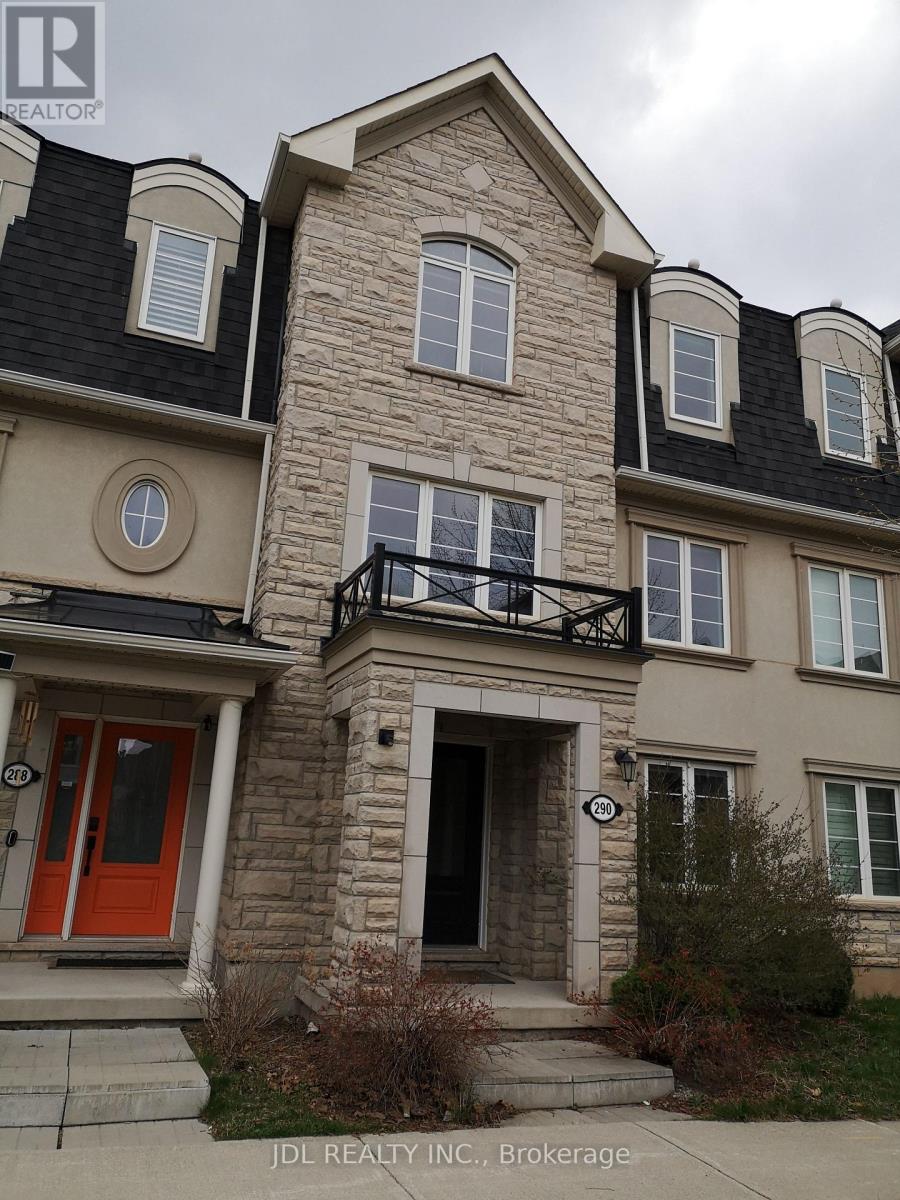
290 Ellen Davidson Drive
Oakville, Ontario
Welcome to 290 Ellen Davidson Drive, located in Oakville's highly desirable Preserve Community. This well-maintained freehold townhome offers a functional layout, bright living spaces, spacious bedrooms, and a family-friendly neighbourhood close to top-rated schools, parks, shopping, public transit, Oakville Trafalgar Memorial Hospital, and major highways.The property is currently occupied by excellent tenants paying $3,800 per month who have maintained the home with great care. The tenants are flexible and are willing to remain for purchasers seeking a tenanted property or vacate for buyers planning to occupy the home, offering valuable flexibility to suit a variety of needs.A fantastic opportunity to own a quality home in one of Oakville's most sought-after communities. (id:63203)
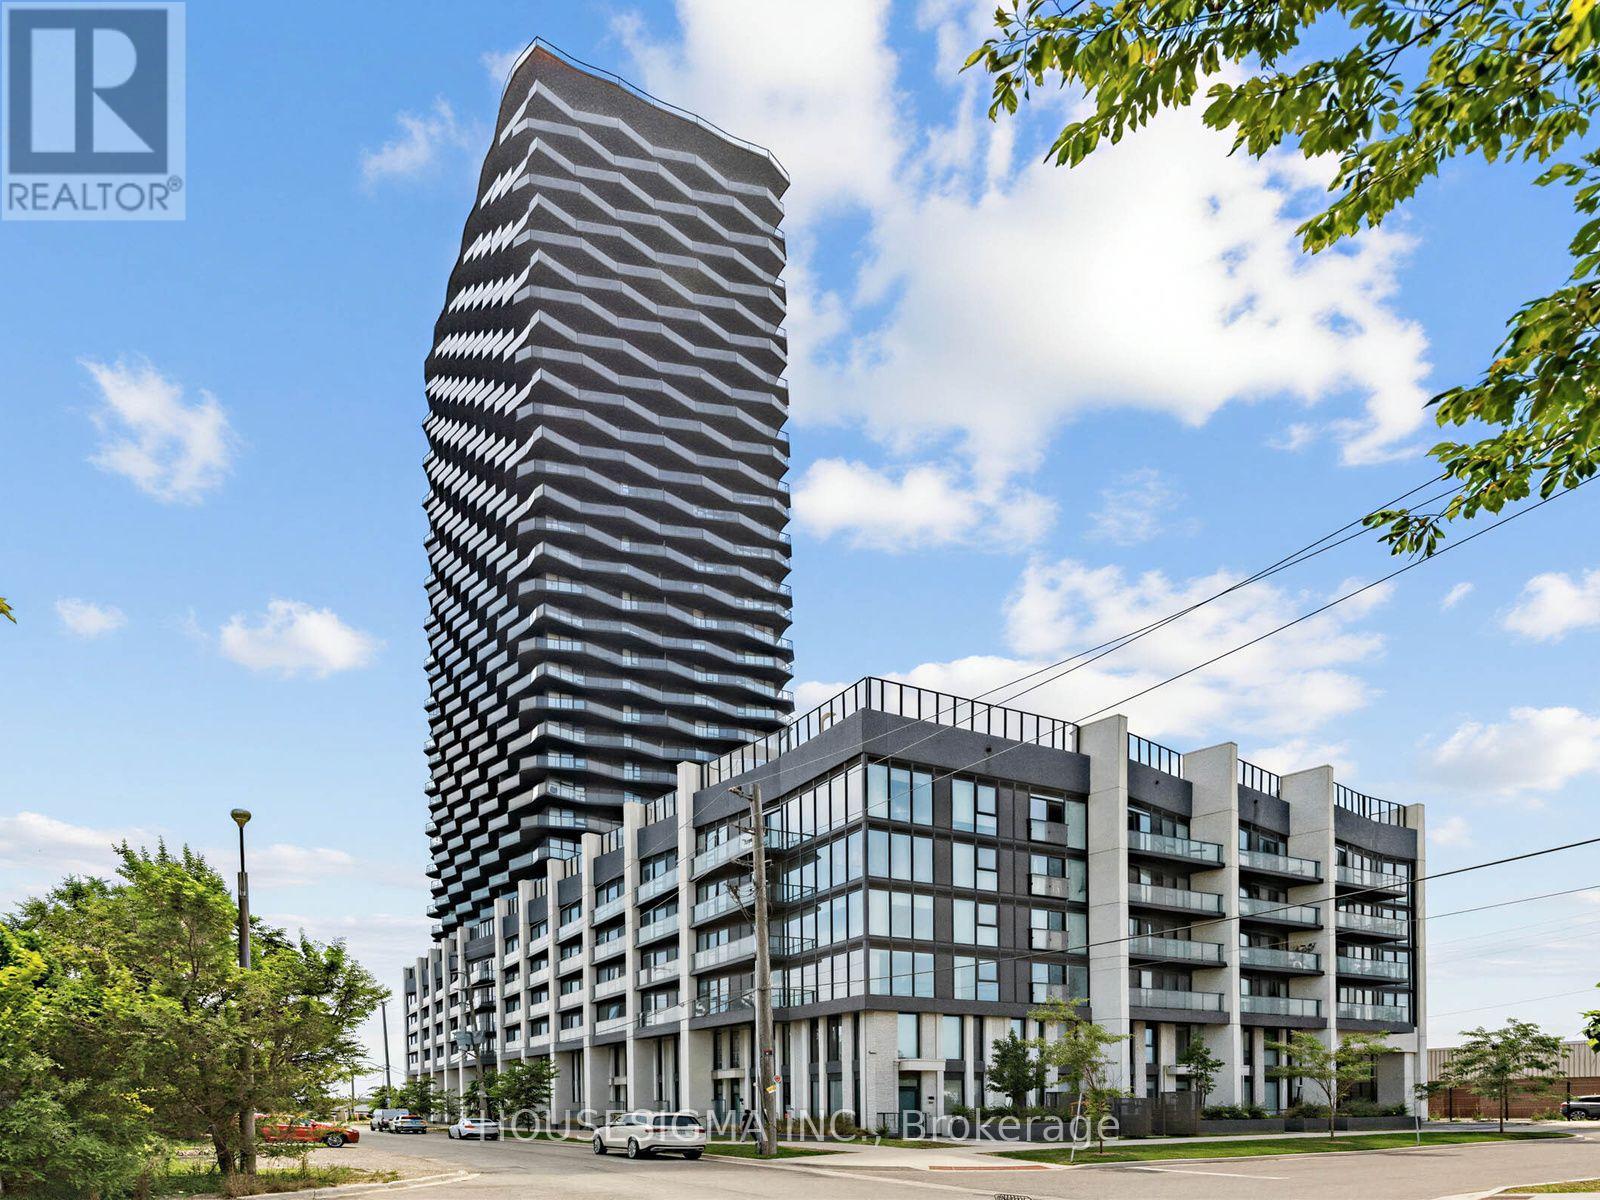
1907 - 36 Zorra Street
Toronto, Ontario
Welcome to Thirty Six Zorra, a modern luxury condominium in the heart of Etobicoke's rapidly growing Queensway community. This freshly painted and professionally cleaned 2-bedroom, 2-bathroom suite offers a bright, functional layout with stylish finishes throughout. Features include laminate flooring, quartz countertops, stainless steel appliances, upgraded light fixtures, window roller blinds, a full-size washer and dryer, and a spacious primary bedroom with a private ensuite. Step out onto your east-facing balcony and enjoy beautiful downtown Toronto skyline views. Includes one underground parking space.Residents enjoy an exceptional collection of resort-inspired amenities, including a 24-hour concierge, outdoor pool with cabanas, fully equipped fitness centre, yoga studio, co-working lounge, party room, games room, rooftop terrace with BBQs, visitor parking, and more.Ideally located just minutes from Sherway Gardens, Costco, IKEA, TTC, GO Transit, the Gardiner Expressway, Highway 427, and downtown Toronto, this is urban living with unbeatable convenience. Perfect for professionals or small families looking for a move-in-ready home in one of Etobicoke's newest and most desirable communities. (id:63203)
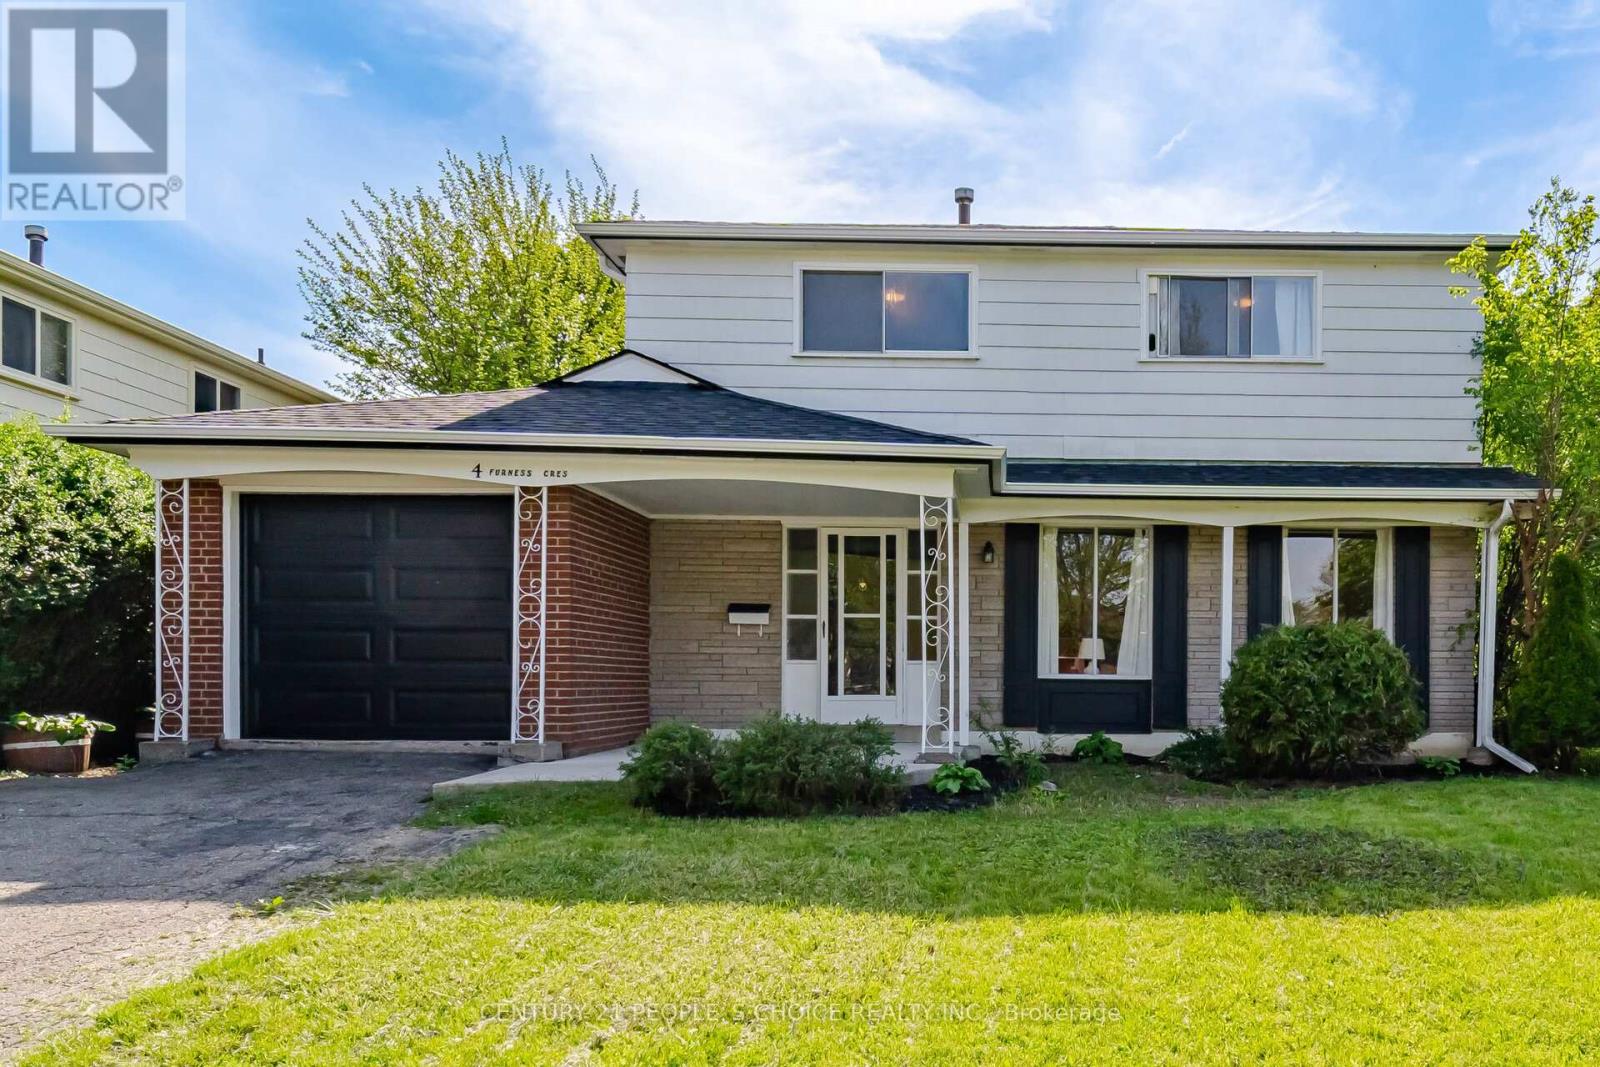
4 Furness Crescent
Toronto, Ontario
Welcome to this beautifully renovated and well-maintained 4-bedroom detached home situated on a premium lot in a highly sought-after family-friendly Etobicoke neighborhood. This newly renovated home offers an excellent layout with tasteful upgrades throughout, making it ideal for growing families, multi-generational living.The main floor features bright and spacious living and dining areas with updated flooring, and plenty of natural light. The kitchen provides ample cabinetry and functionality for everyday family living and entertaining.Upstairs features 4 generously sized bedrooms and a full washroom, offering comfortable accommodation for the entire family. The main floor also includes a convenient powder room.The professionally finished basement offers excellent additional living space with a large great room, kitchenette area, one bedroom, and a full washroom, making it ideal for extended family, guests, recreation, home office use, or potential in-law suite setup.Situated on a large lot with plenty of outdoor space and a Spacious rear patio featuring a custom-built 16' x 20' wood pergola with skylights, perfect for outdoor dining and entertaining. Conveniently located close to schools, parks, shopping, public transit, major highways, community centres, and all essential amenities.you're minutes from the Finch LRT, 427, 401, 407 and Pearson Airport.This move-in-ready home offers incredible value in one of Etobicoke's desirable neighborhoods. Few of the upgrade include roofing (2024), Garage Door with opening mechanism (2025), Brand new Basement with bath.If you've been waiting for a home with potential and a price that makes sense, this is it! A fantastic opportunity not to be missed out! (id:63203)
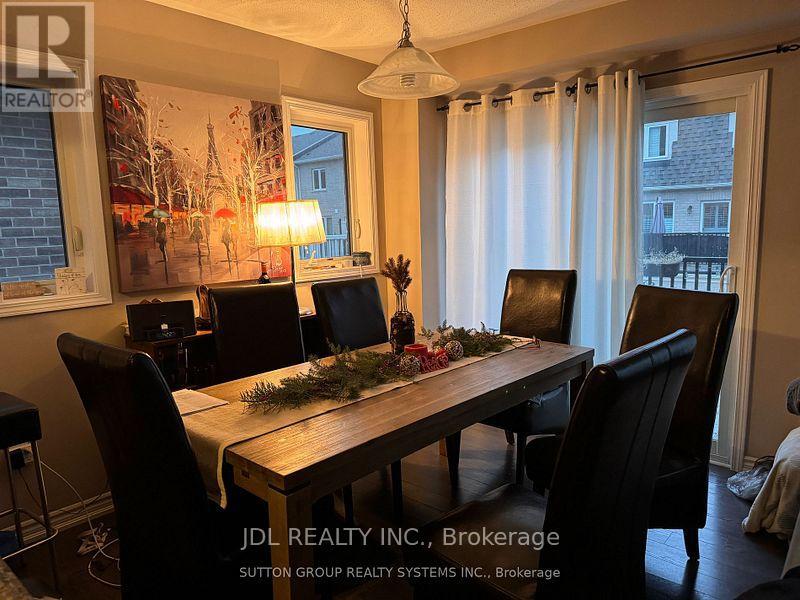
286 Ellen Davidson Drive
Oakville, Ontario
Priced To Sell! Rare 4-Bedroom Freehold Townhome In Oakville's Prestigious Preserve Community!Welcome to this stunning Mattamy-built freehold townhouse in the highly sought-after Preserve Community of Oakville!This spacious 3-storey home offers approximately 1,952 sq.ft. of thoughtfully designed living space featuring 4 bedrooms and 4 bathrooms. The versatile main-floor bedroom with a private ensuite and walk-in closet is ideal for extended family, guests, a home office, or a growing family.The bright open-concept second level showcases a modern kitchen with upgraded stainless steel appliances, granite countertops, ample cabinetry, and a spacious breakfast area with walkout to a private balcony. The adjoining family room provides the perfect space for entertaining and everyday living.The upper level features a generous primary bedroom complete with a walk-in closet and private ensuite, along with two additional well-sized bedrooms and a full bathroom.Located in one of Oakville's most desirable neighbourhoods, this home is just minutes to top-rated schools, parks, trails, shopping, public transit, Oakville Trafalgar Memorial Hospital, and major highways including the 403, 407 and QEW.Excellent opportunity for both investors and end-users. Property is currently tenanted. Tenant is cooperative and willing to vacate the property for purchasers intending to occupy the home, offering flexibility for both investment and personal use.A perfect blend of comfort, convenience, and value in one of Oakville's fastest-growing communities. (id:63203)