

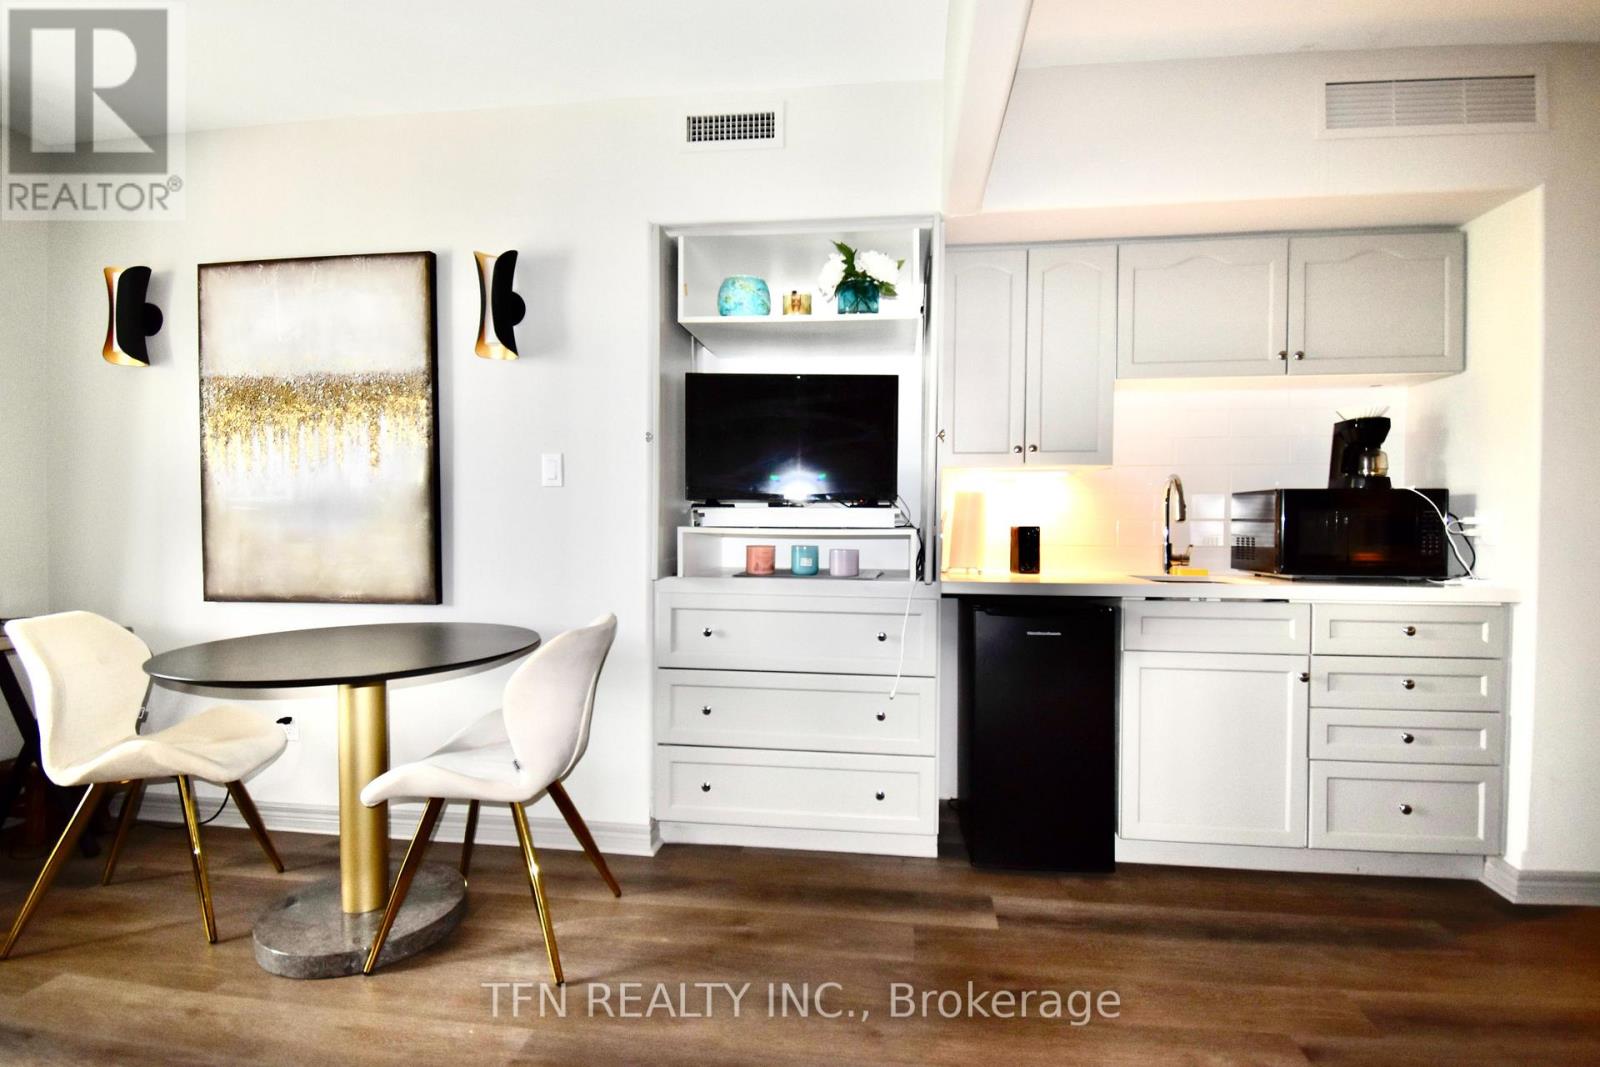
2498-1 - 90 Highland Drive
Oro-Medonte, Ontario
Welcome to this beautifully appointed 1-bedroom, 1-bathroom stacked condo townhouse at 90 Highland Drive, tucked into the resort community of Horseshoe Valley in Oro-Medonte. Originally built and furnished as the developer's model home, this suite comes fully furnished - the model home furniture package was purchased at closing - offering true turnkey, move-in-ready living for tenants who want nothing to do but unpack a suitcase.The open-concept living, dining and kitchen area was designed as a showcase space, giving the suite a bright, upgraded feel rarely found in a rental. The spa-inspired 7-piece bathroom is a standout, featuring a Jacuzzi soaker tub, separate standing shower, double vanity with 3 sinks. Residents enjoy resort-style community amenities just steps from the door: indoor and outdoor swimming pools, a fully equipped gym, hot tub, sauna, kids' playground, sand volleyball court, designated BBQ areas, and a fire pit gathering space. (id:63203)
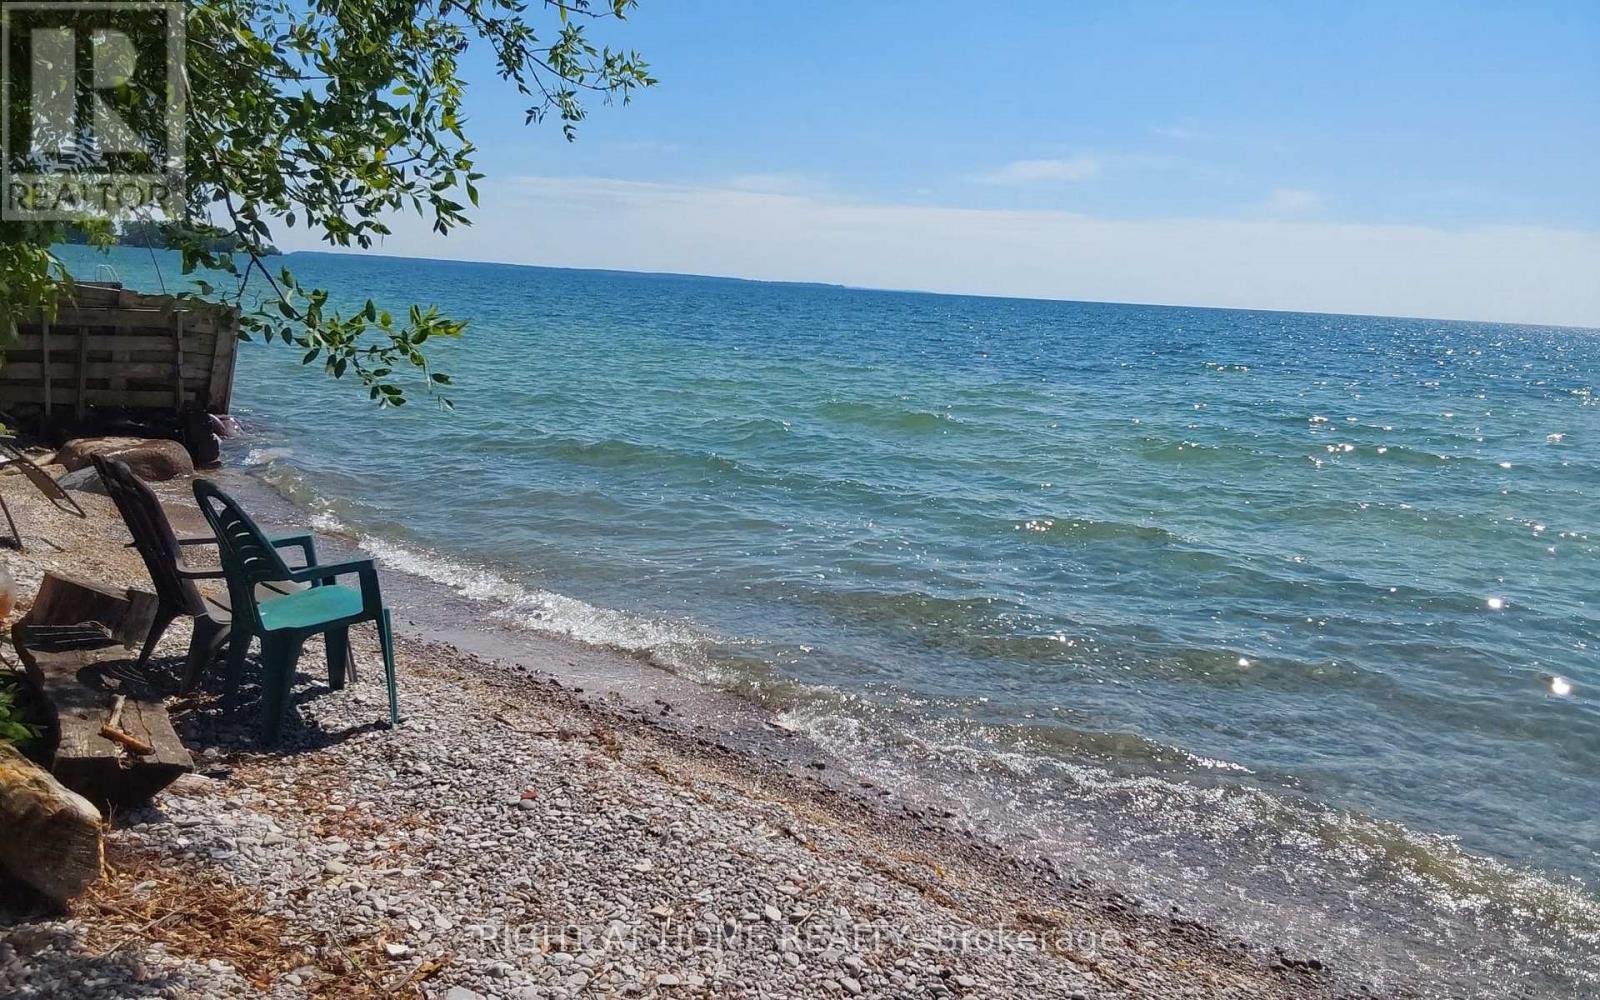
2323 Lakeshore Drive
Ramara, Ontario
Location location location! This house is not just a building. This property shows the love of owners and the location is beautiful and very convenient. Raised bungalow located just less than 1 hr 20 min from Toronto with convenient route 404/48/12. No traffic. The lake Simcoe with clear water is across the house, free water supply available in summers. The beach is ONLY for residents and never packed. Suitable for launch of small waterised crafts. Marina for big boats is nearby in Lagoon city. Grocery stores , THortons 5 min drive. Orillia is only 20 min drive. The property has 3 buildings : main house, guest house / bunkey, garage/ green house/ storage. All re-shingled between the last 5-7 years. House is upgraded from a 60 amp to 200 amp panel, hard to find in a cottage. Laundry installation is possible in the house. The Municipal water is for free, pay for delivery to 2700 gallons underground tank as often as you need. Bunkey has a separate appr. 400 sq ft bedroom. The huge backyard with over 350+ ft depth allows to use it the way you can dream about. Secluded backyard from all sides offers the privacy. (id:63203)
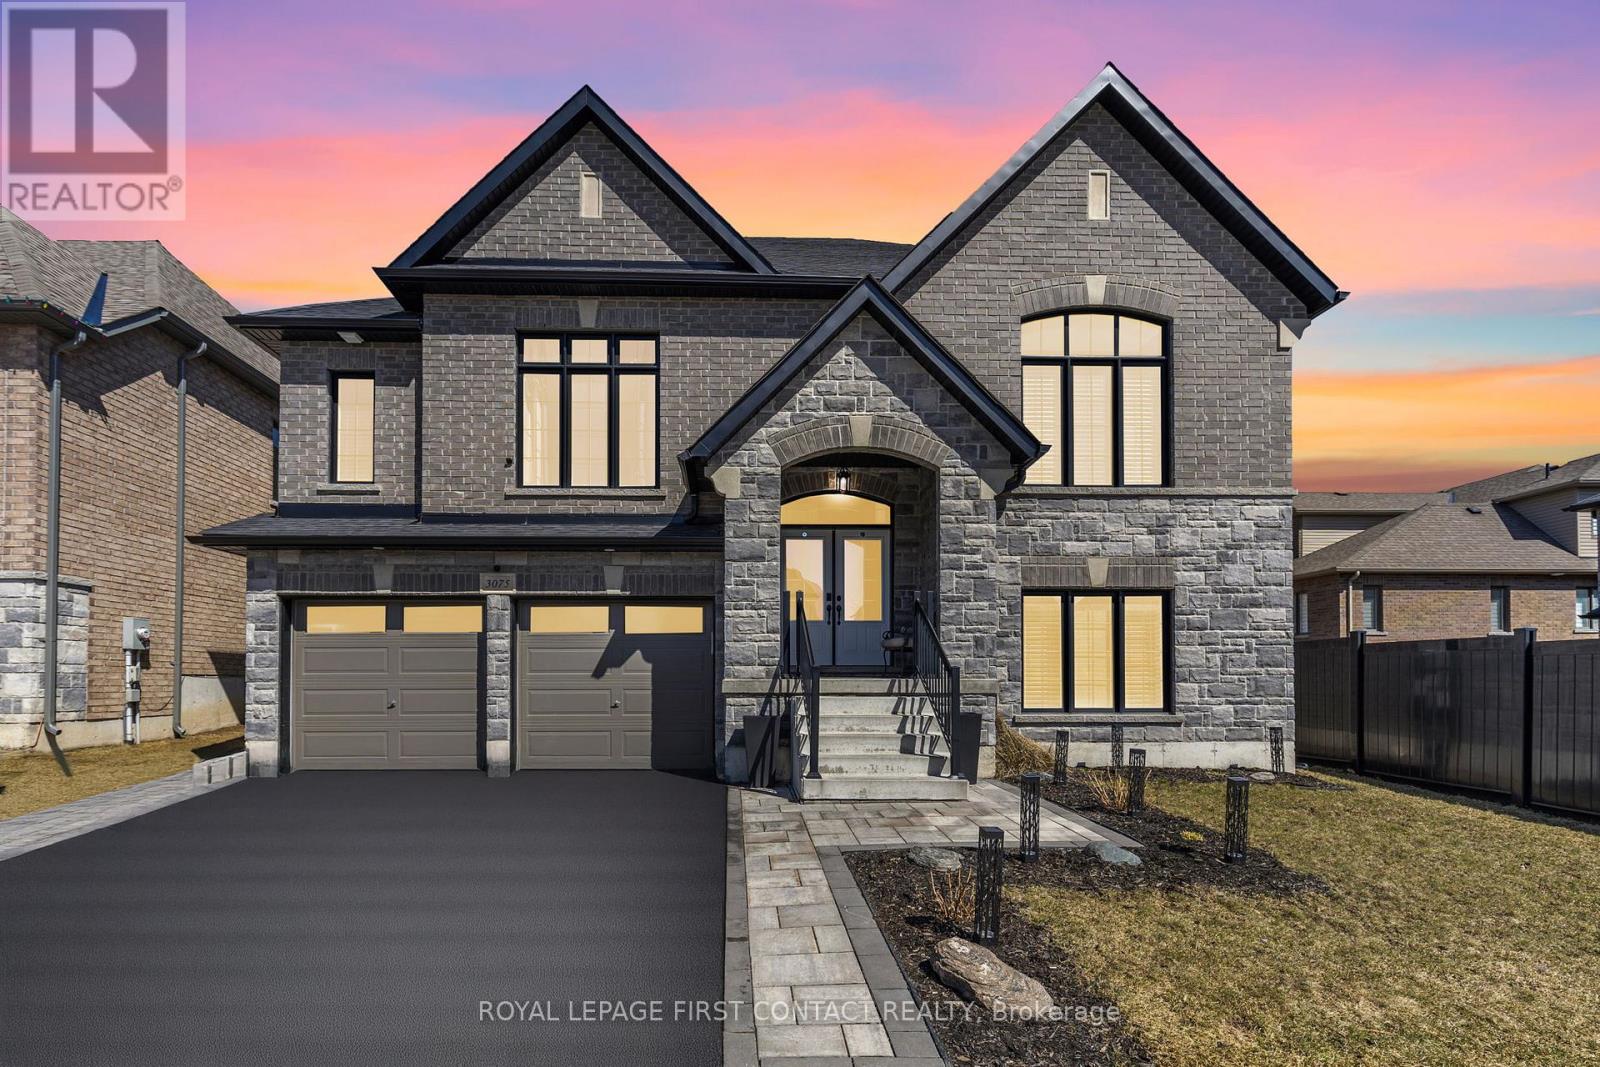
3075 Orion Boulevard
Orillia, Ontario
Luxurious Bungaloft with In-Law Suite and over $250,000 in High-End Upgrades!! Experience the perfect blend of luxury, comfort, and functionality, designed for modern living and ideal for multi-generational families or avid entertainers. Fully finished from top to bottom with 5 bedrooms, & 7 bathrooms, with 4 ensuites, including three fully equipped kitchens with sleek quartz countertops, three dedicated laundry rooms, and 3 1/4-inch hardwood floors throughout with no carpet anywhere. Custom tilework adds a refined touch to every space, creating a seamless aesthetic throughout the home. The main floor features an open concept kitchen with island, quartz counters & backsplash, built-in stainless steel appliances, coffee/bar nook, separate dining room & spacious family room with pot lights & gas fireplace!! Private primary bedroom with walkout to backyard, sumptuous 5-piece ensuite & walk-in closet. The basement features soaring 10-foot ceilings & separate 2 bedroom & 2 bathroom in-law suite offers privacy and flexibility, with its own kitchen and laundry setup, making it ideal for extended family, guests, or rental opportunities, also water softener and ruff in central vac. Car lovers and hobbyists will appreciate the heated garage (2 car + tandem), Fully insulated garage, complete with furnace, thermostat, and two-piece washroom. Step outside to your serene retreat: a private deck with gas BBQ hookup, custom shed and fully fenced lot backing onto a tranquil wooded area. Additional upgrades including: Coffered ceilings in Dining room & Primary ensuite, 7 1/4" baseboards throughout, upgraded exterior window trim in black, double hardwood staircase with wrought iron railings, upgraded light fixtures, the list goes on...Every detail of this stunning home has been thoughtfully crafted for an unmatched living experience. Don't miss this rare opportunity!! Shows 10+ (id:63203)
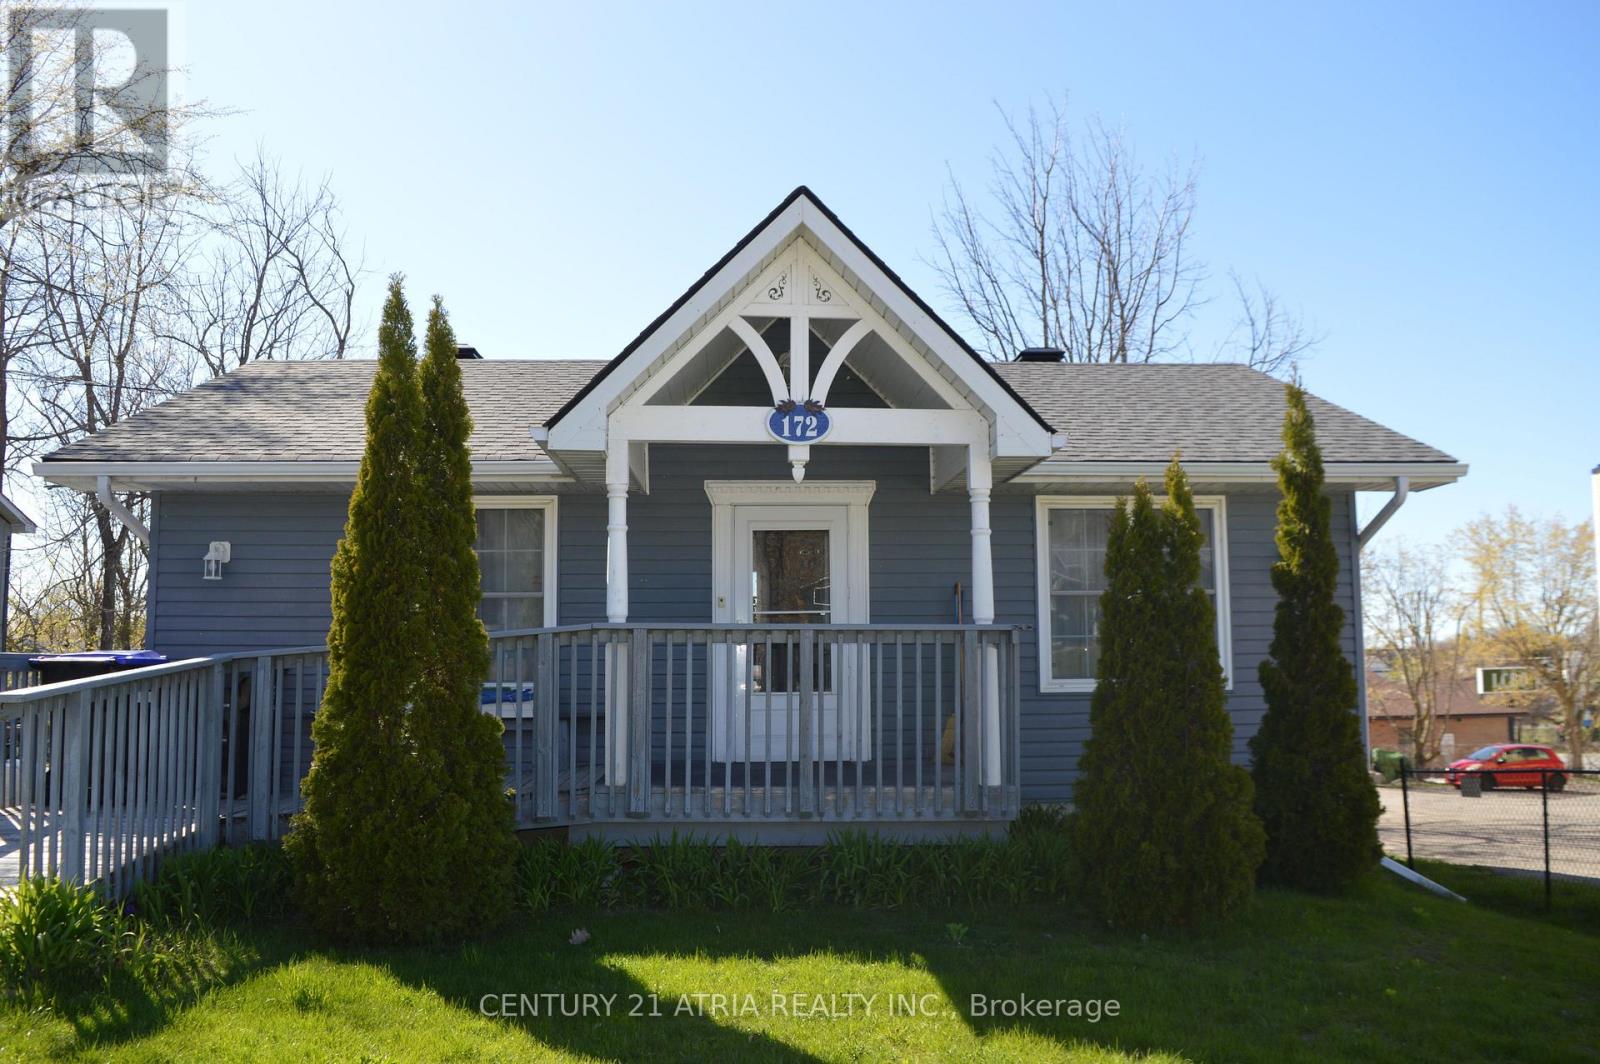
172 William Street
Tay, Ontario
Welcome to this beautifully maintained and thoughtfully updated home in the heart of Victoria Harbour! Situated on an impressive lot in one of Tay Township's desirable waterfront communities, this carpet-free property offers the perfect blend of comfort, functionality, and small-town charm with the added benefit of mixed commercial/residential zoning for exceptional flexibility and future potential. Step inside to discover a bright and inviting interior featuring spacious principal rooms and a well-designed layout ideal for everyday living and entertaining. The updated kitchen showcases elegant stone countertops, abundant cabinetry, and a seamless walkout to a private deck the perfect setting for summer BBQs, morning coffee, or relaxing evenings outdoors. The fully finished lower level with separate walkout offers incredible versatility and excellent potential for an in-law suite, multi-generational living, rental income, or a live/work setup. Major updates provide added peace of mind, including shingles (2023), upgraded electrical panel and wiring (2018), and a high-efficiency direct vent boiler. The mixed commercial/residential zoning opens the door to a variety of permitted uses, making this property an attractive opportunity for investors, entrepreneurs, home-based businesses, or buyers seeking added long-term value and flexibility. Located just minutes from Georgian Bay waterfront access, beaches, parks, marina, trails, library, grocery stores, and local amenities, this property offers the ideal balance of peaceful living and everyday convenience. Enjoy easy access to Highway 400 and Highway 12, while being only a short drive to Midland, Orillia, and Barrie. Walking distance to the boat launch. Whether you're looking for a full-time residence, investment opportunity, business potential, or weekend retreat near the water, 172 William Street is a unique property you won't want to miss. (id:63203)
15 Jennings Drive
Penetanguishene, Ontario
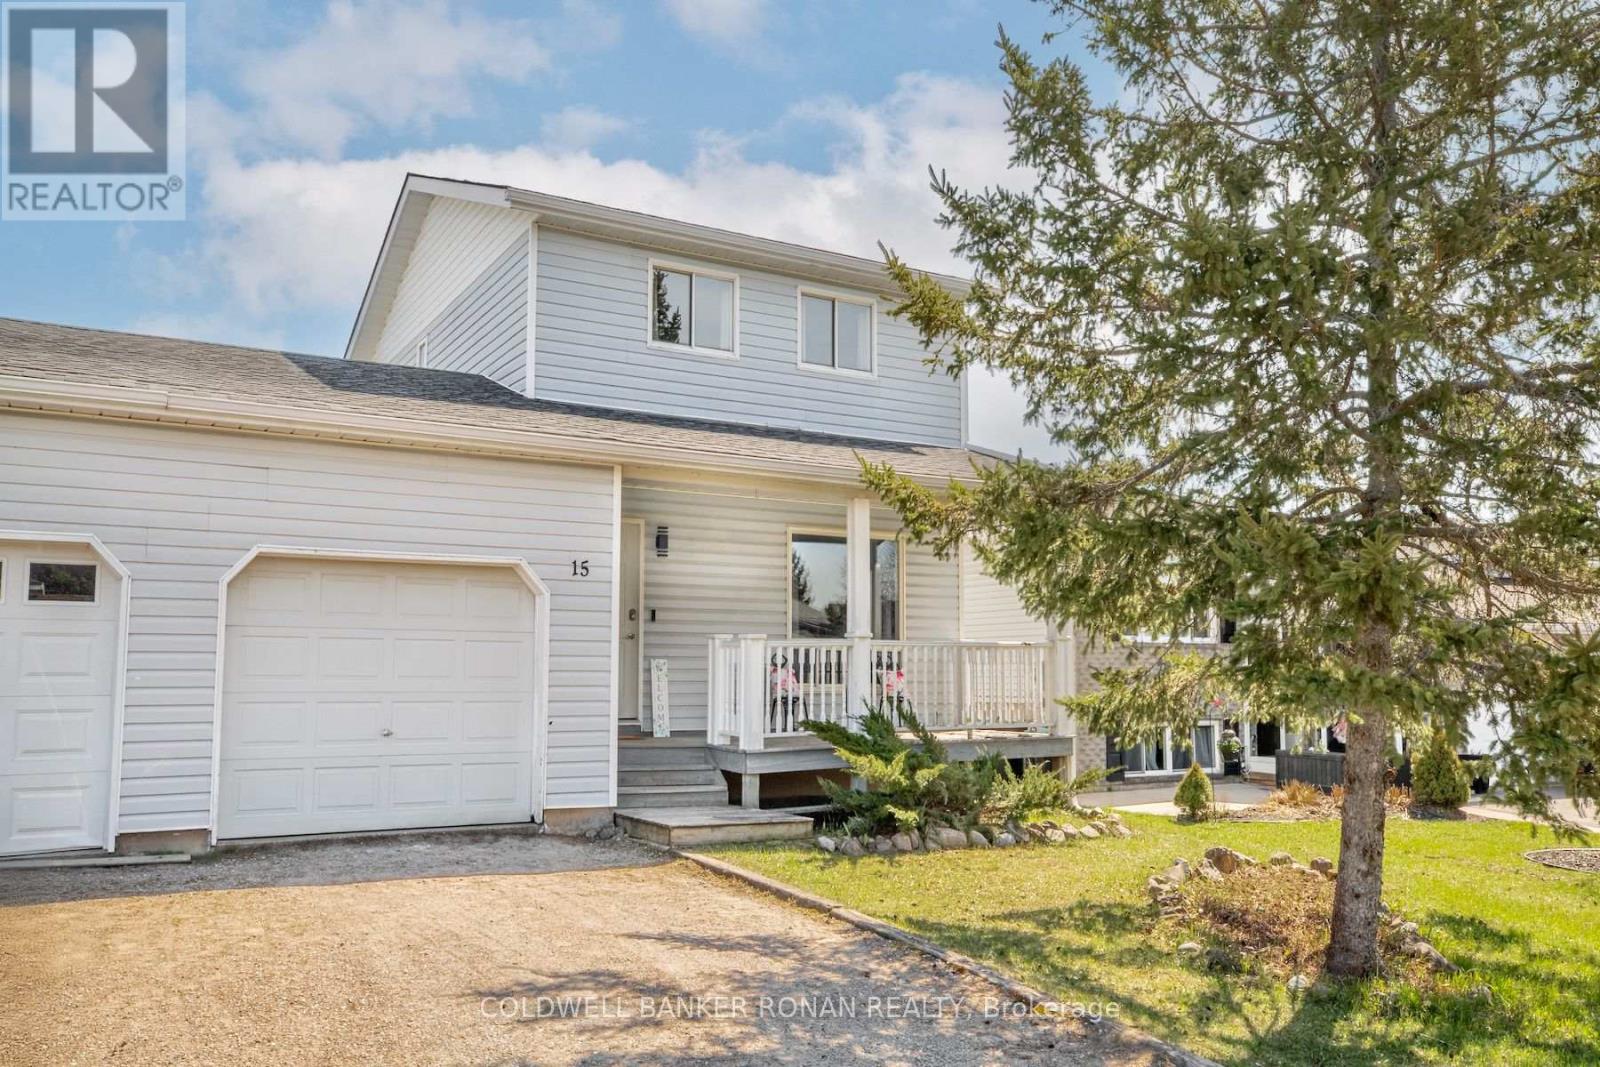
Lovely 3 bedroom, 1 bathroom semi detached home (only attached by the oversized garage) and sitting on a fully fenced large yard, backing onto the quiet 60+ community of Georgian Village. Features include: inviting covered front porch, luxury vinyl flooring in living room 2022, new furnace with smart thermostat Nov 2021, eat-in kitchen with patio doors to back deck, dishwasher 2023, inside entry from garage, also door from garage to backyard, large finished basement room. Set in the safe and friendly village of Penetanguishene, 5 minutes from the shores of Georgian Bay. Minutes to amenities in the village and if you want more extensive amenities Midland is only 7 minutes away. (id:63203)
8886 County Road 91
Clearview, Ontario
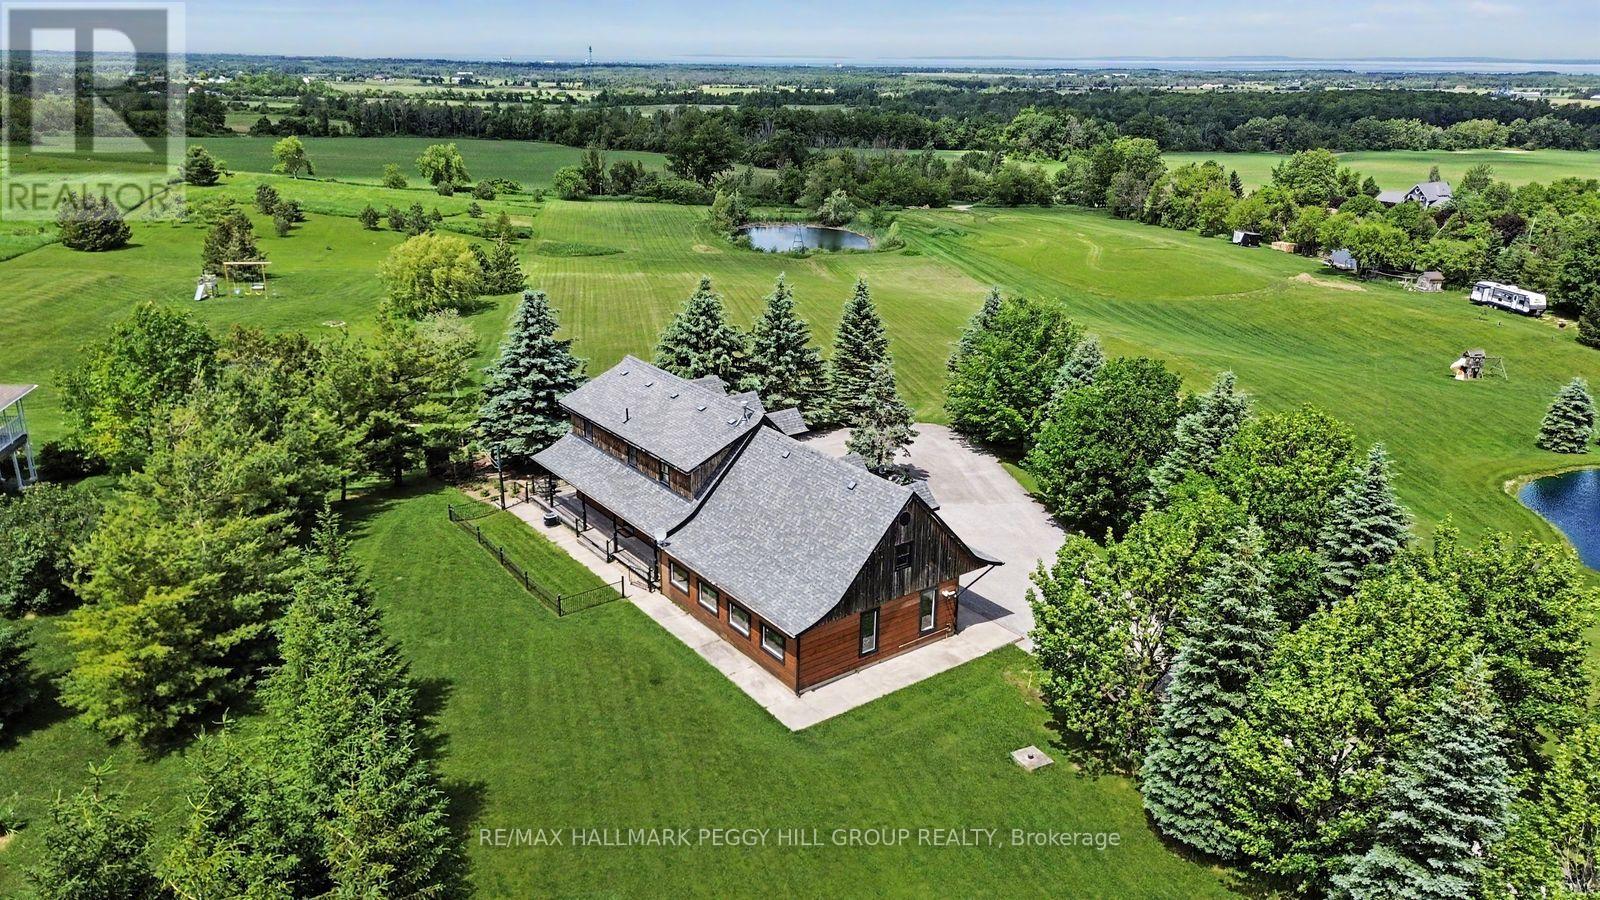
PRIVATE HILLSIDE RETREAT WITH PANORAMIC VIEWS ON NEARLY 5 ACRES! Wake up to sweeping panoramic views, with Georgian Bay in the distance, from this custom-built log home set on a picturesque 4.86-acre property. The long, paved double-wide driveway with a circular feature for easy turnaround is lined with mature trees, and the stunning views slowly become visible as you approach the house, reminding why you love calling this property home. Surrounded by open green space and your own private pond, this property offers the kind of peace, privacy, and natural beauty that's hard to find. Designed for both everyday living and weekend escapes, the home welcomes you with a wraparound porch and warm, character-filled interiors featuring rich wood finishes, exposed beams, and a cozy fireplace. Large windows throughout capture the landscape beyond, while the open-concept kitchen and dining area walk out to a spacious deck, perfect for entertaining or simply taking in the view. The upper level offers three inviting bedrooms with unique architectural charm, including a generous primary with built-in storage, all serviced by a well-appointed 4-piece bath. Main floor laundry and a powder room add everyday convenience. The oversized 2-car garage includes a roughed-in radiant floor heating system, portable generator hookup, and a versatile loft space ideal for storage, a studio, or future customization. The expansive grounds provide endless opportunities to enjoy the outdoors, whether it's relaxing by the pond or hosting gatherings. Located just minutes to Stayner, Collingwood, ski hills, trails and Provincial Parks, with easy year-round access on a quieter stretch of County Road 91, this property is perfectly suited for those seeking a full-time residence or a weekend retreat. A rare opportunity to own a scenic lifestyle property where the setting truly steals the show. (id:63203)
283 - 7181 Yonge Street
Markham, Ontario
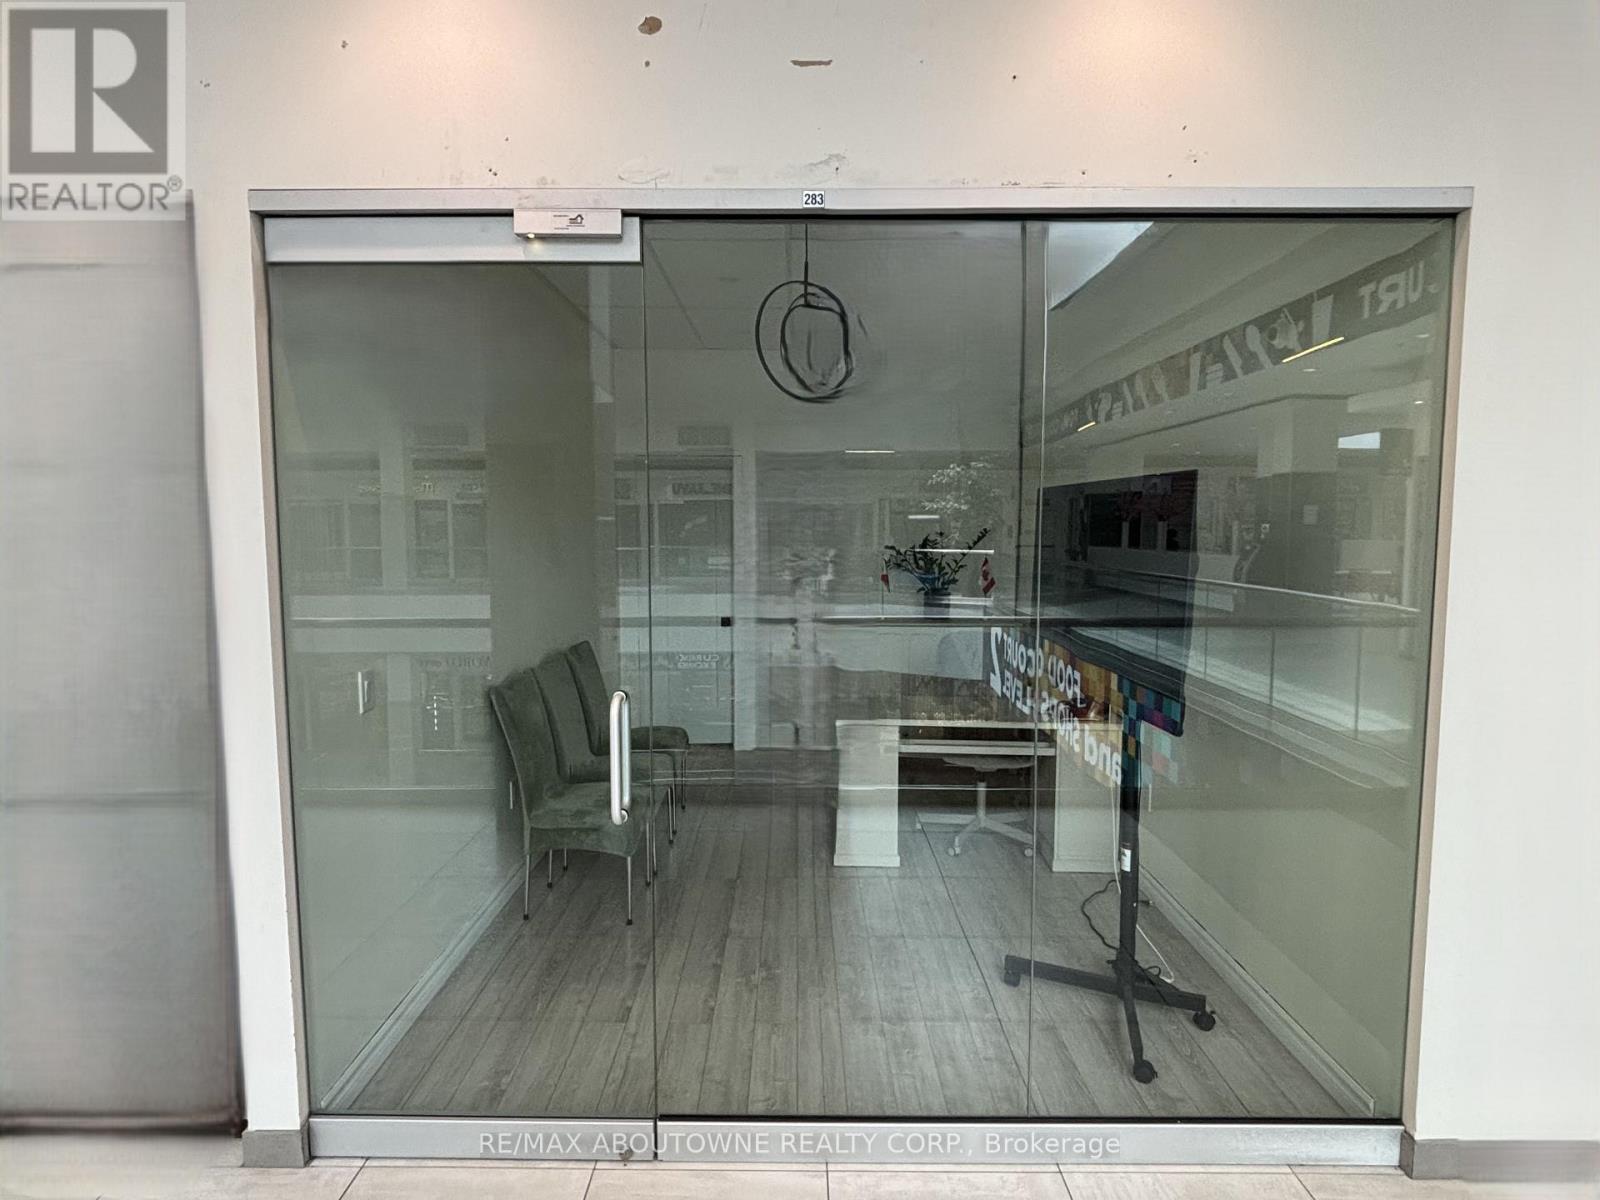
*World On Yonge*Complex At Yonge/Steeles* One Of The Upgraded Units In The Second Floor, Part Of Indoor Retail W/Shopping Mall, Bank, Supermarket, Restaurants & Directly Connected To 4 High Rise Residential Towers, Office & Hotel. Location For Retail Or Service Business. Ample Surface & Visitor Underground Parking. Close To Public Transit, Hwy & Future Subway Extension. Ready To Start Your Business At Great Prices. Gross Rent. (id:63203)
126 Woodward Avenue
Markham, Ontario
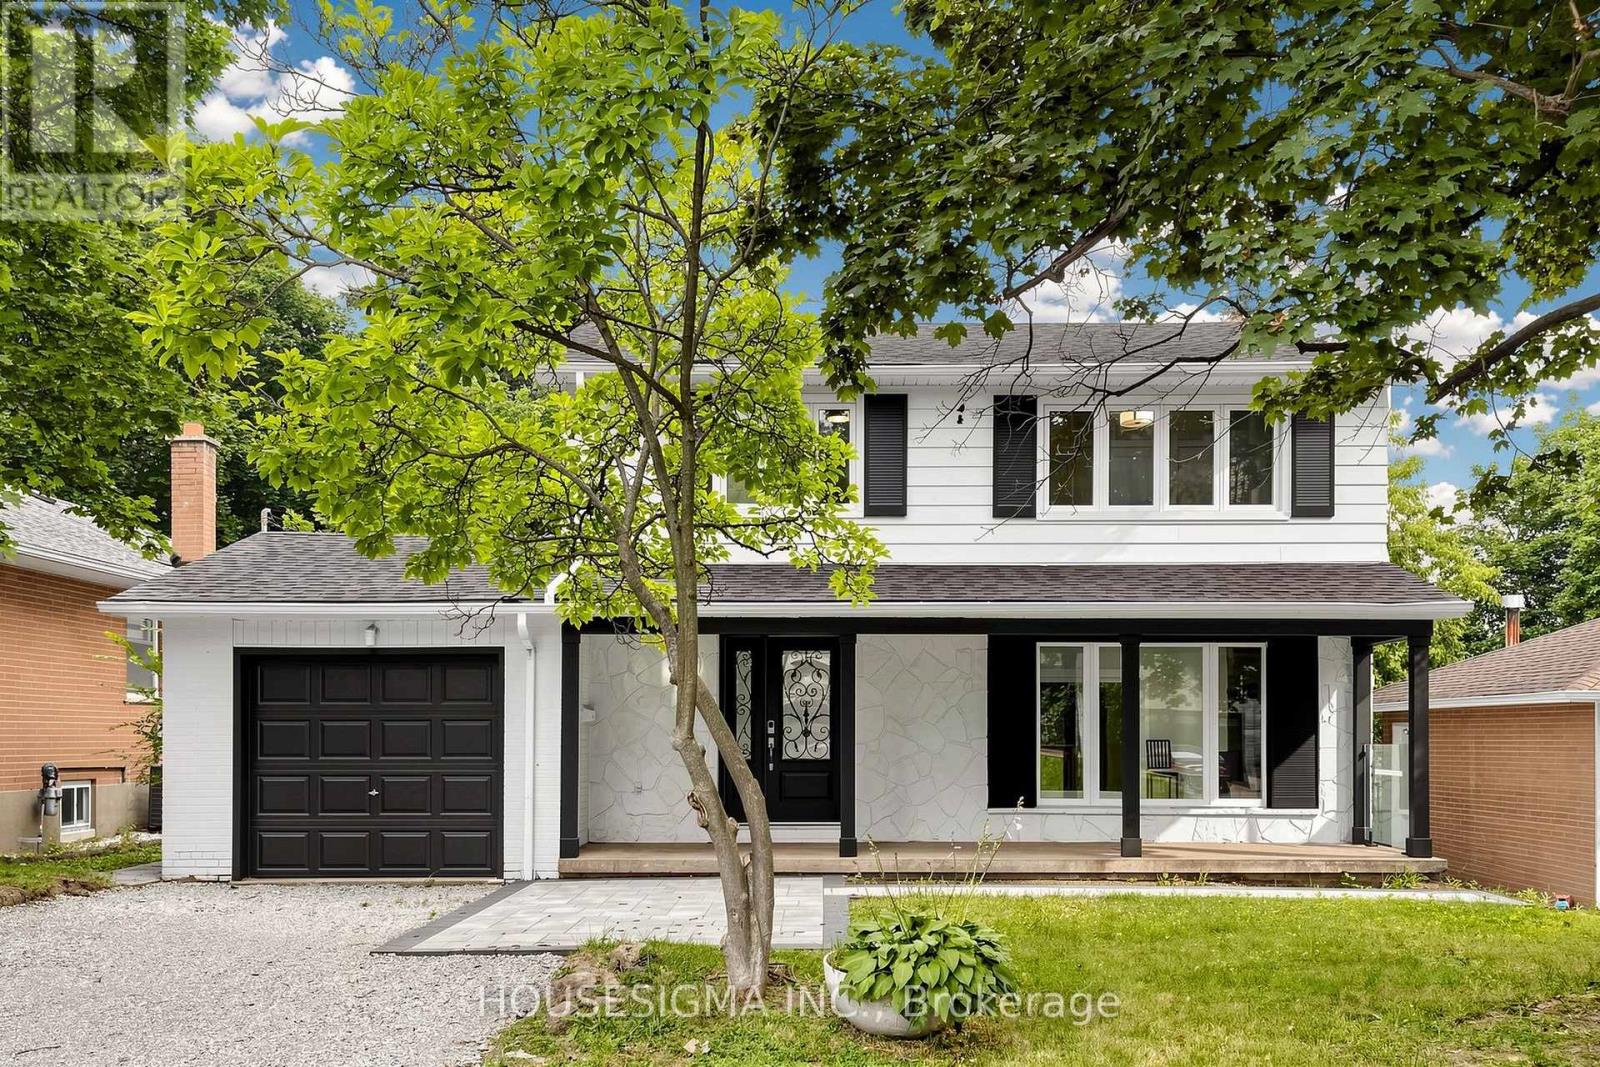
Fantastic Opportunity in Prestigious Grandview Estates! This beautifully renovated two-storey home has been thoughtfully updated from top to bottom and is truly move-in ready. Featuring a stunning brand-new kitchen, new flooring throughout, fresh paint, modern pot lights, and brand-new appliances, every detail has been carefully selected to create a stylish and comfortable living space. The fully finished basement, complete with a separate side entrance, offers excellent potential for an in-law suite. Step outside to a spacious, private backyard with a two-tier deck-perfect for entertaining or relaxing with family and friends. Ideally located in one of the area's most sought-after neighborhoods, this home is within the boundaries of excellent schools, including French Immersion, Catholic, Public, and Gifted programs. Just steps to Yonge Street, Steeles Avenue, public transit, shopping, restaurants, and everyday amenities, this is a rare opportunity to own a turnkey home in a highly desirable location. (id:63203)
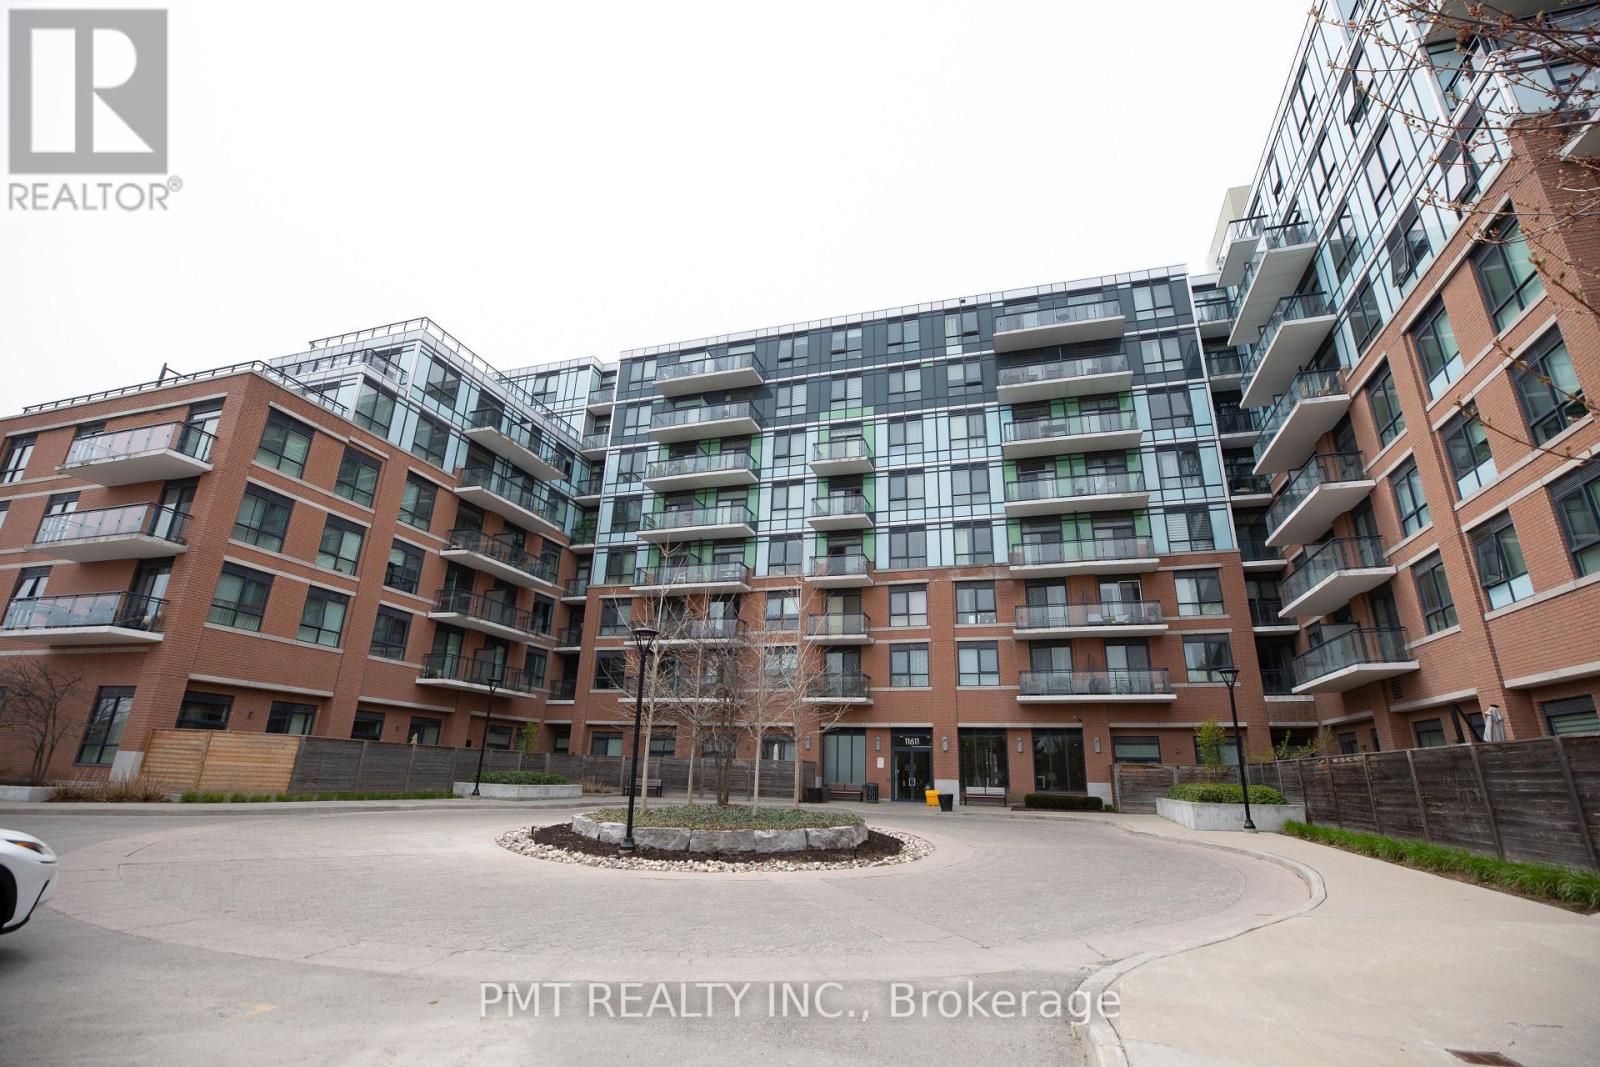
516 - 11611 Yonge Street
Richmond Hill, Ontario
Welcome to The Bristol in Richmond Hill's prestigious Jefferson community, where luxury, comfort, and convenience come together in this beautifully upgraded 2-bedroom + den executive suite. Offering approximately 977 sq. ft. of thoughtfully designed interior living space, complemented by a spacious 149 sq. ft. full-length balcony, this bright and inviting residence is ideal for professionals, couples, or small families seeking an exceptional place to call home. Featuring a highly desirable split-bedroom floor plan, the open-concept layout is enhanced by soaring ceilings, floor-to-ceiling windows, and unobstructed west-facing views that fill the home with natural light and showcase stunning sunsets. Painted in premium designer tones and thoughtfully updated with stainless steel appliances and custom built-in closet systems throughout, every detail has been carefully curated for style and functionality. The spacious primary bedroom offers a true retreat, complete with an impressive walk-in closet featuring custom organizers. A versatile den with its own closet provides the perfect space for a home office, guest room, or quiet reading nook. The expansive balcony extends your living space outdoors, creating the perfect setting to unwind or entertain. Residents enjoy boutique-style amenities including a 24-hour concierge, fully equipped fitness centre, and panoramic rooftop terrace. Ideally located just moments from top-rated schools, including Richland Academy (IB) and Richmond Hill High School, as well as shopping, restaurants, parks, and convenient VIVA/YRT transit, this exceptional lease offers an elevated lifestyle in one of Richmond Hill's most sought-after communities. (id:63203)
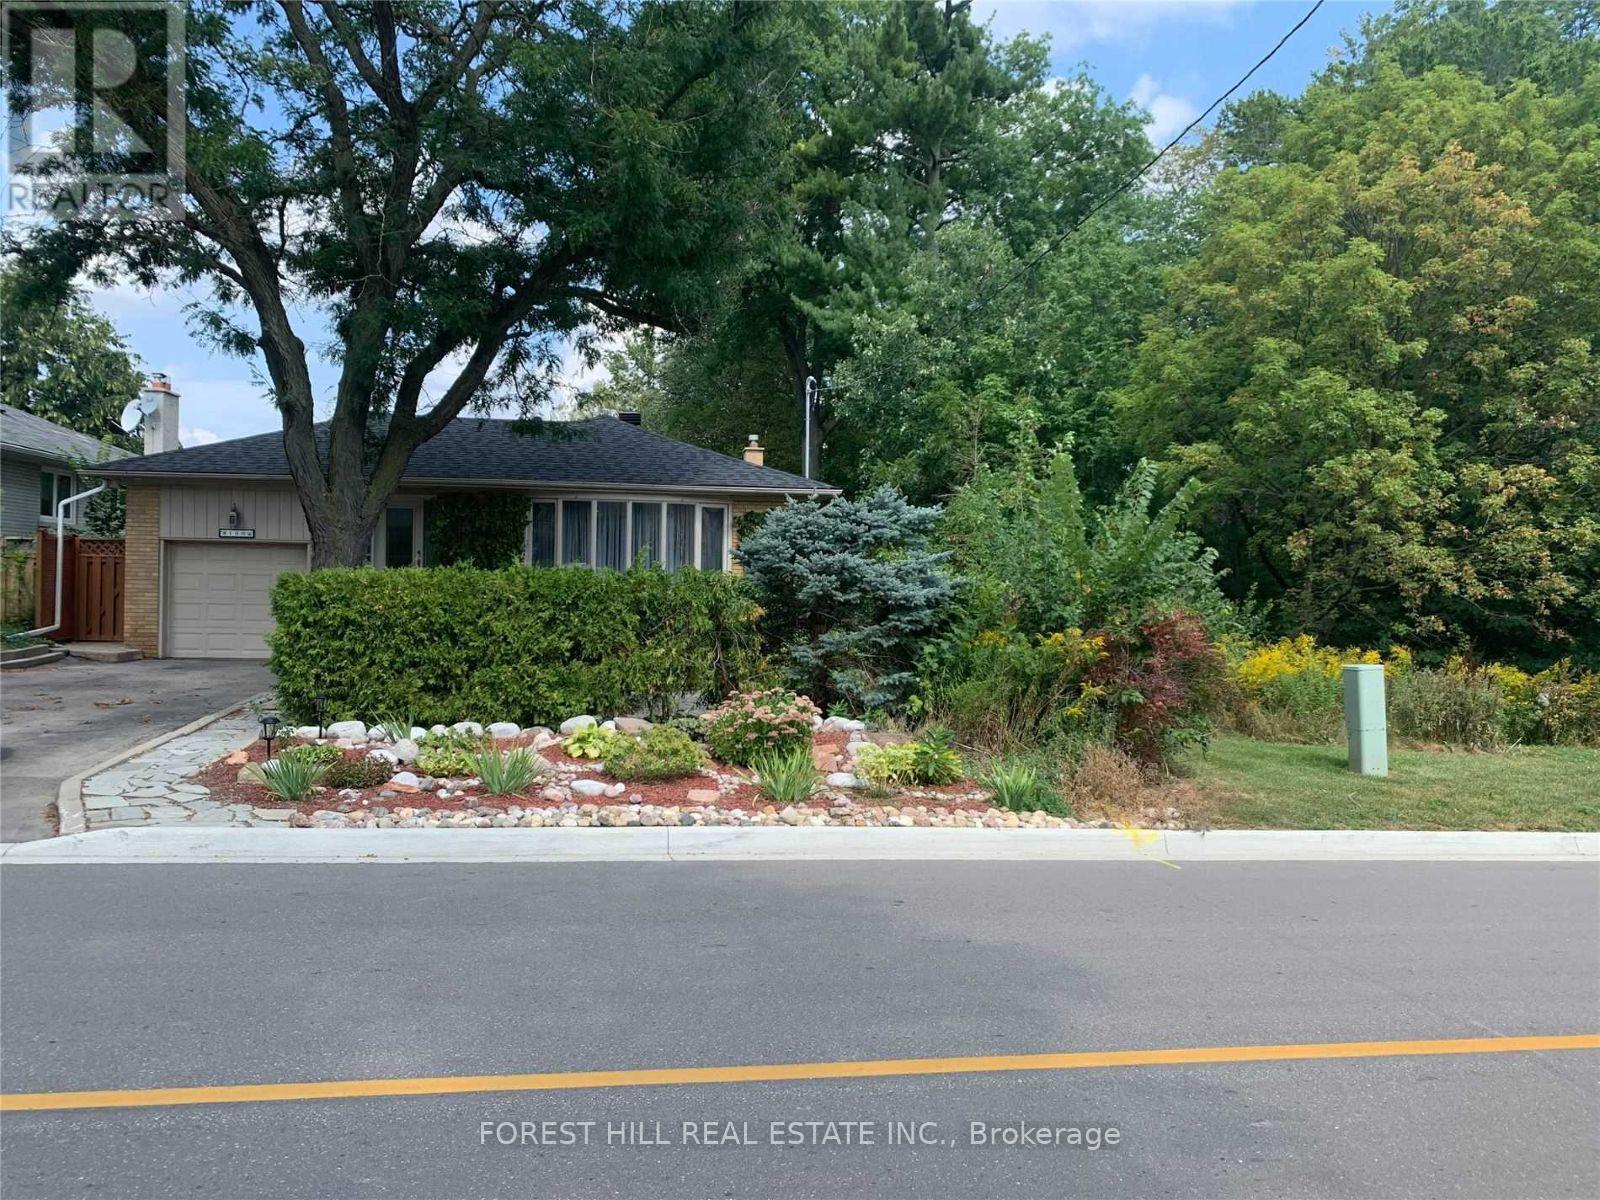
Bsmt - 100 Grandview Avenue
Markham, Ontario
Location ,Location ,Safe And Family Neighborhood, Newly Renovated Two Bedroom Semi-Lower Level Basement Apartment In Thornhill, Markham, ( Large Spacious Master Bedroom -W/I Closet And A Good Size 2nd Bedroom ,And A Bright Spacious Family Room ,W/O To Backyard And Fireplace, Quartz Countertop , Ensuite Separate Laundry ,Separate Entrance, Walking Distance To All Amenities ,Centre Point Mall, Park And Ravine (id:63203)
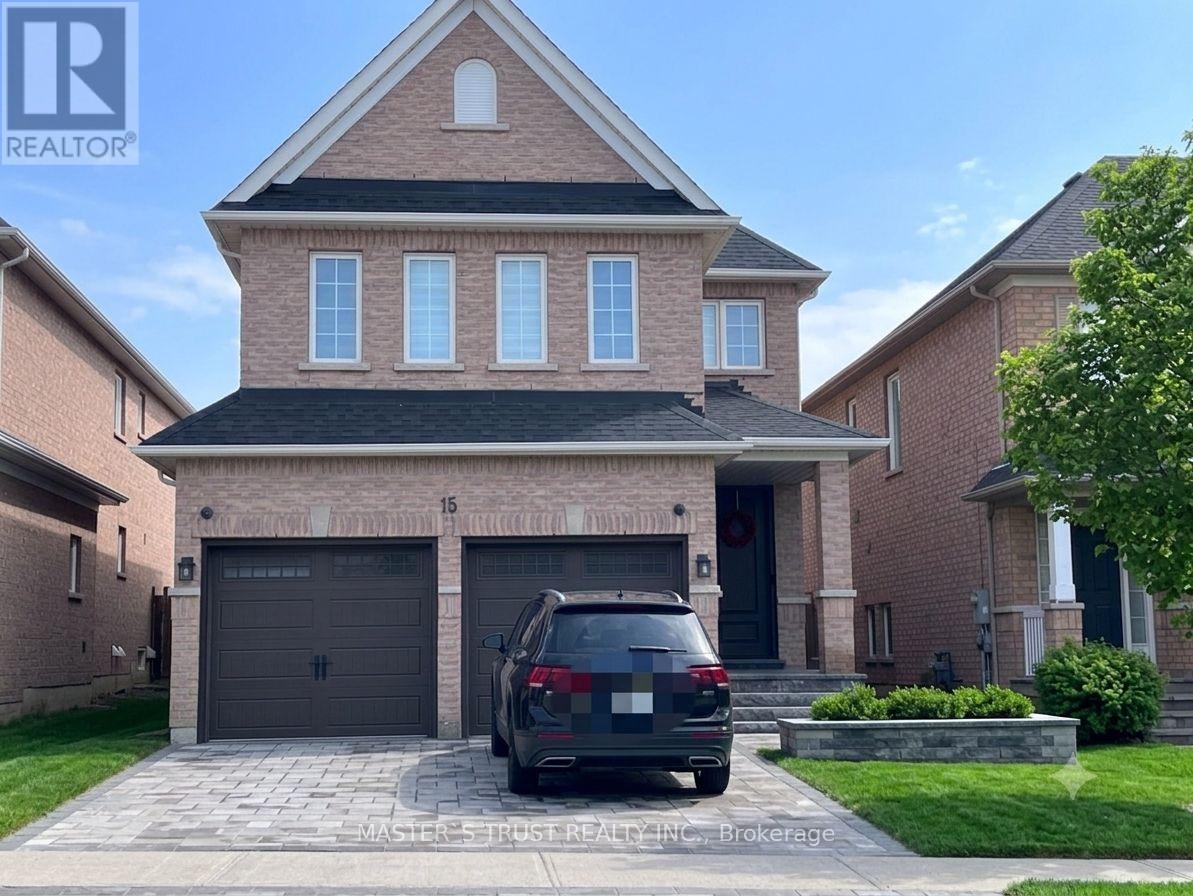
15 Mirando Street
Richmond Hill, Ontario
Welcome To This Bright/Beautiful/Newly Renovated Home in the High demand Westbrook Community. Best School Zone in the Area: Trillium Woods P.S, Richmond Hill S.S/St. Theresa Lisieux Catholic H. S. 4+1 Beds/4-Baths Family Home with fully finished basement. Newly Renovated Pristine White Kitchen, Opens Out To Sprawling Backyard. Open Concept Living/Family Room, Bright Eat-In Kitchen w/Breakfast Area, Quartz Counters and Backsplash, S/S Appliances. Heated Floor With Separate Thermostat In The Room Above The Garage, Master Bedroom Has Spa Bath And Shower Ensuite. Plenty of Pot lights Throughout The House. Stylishly Finished Basement Perfect For An In-Law Suite With Full Kitchen And Lounge, A Great Area To Host Guests Or Cozy Family Nights. (id:63203)
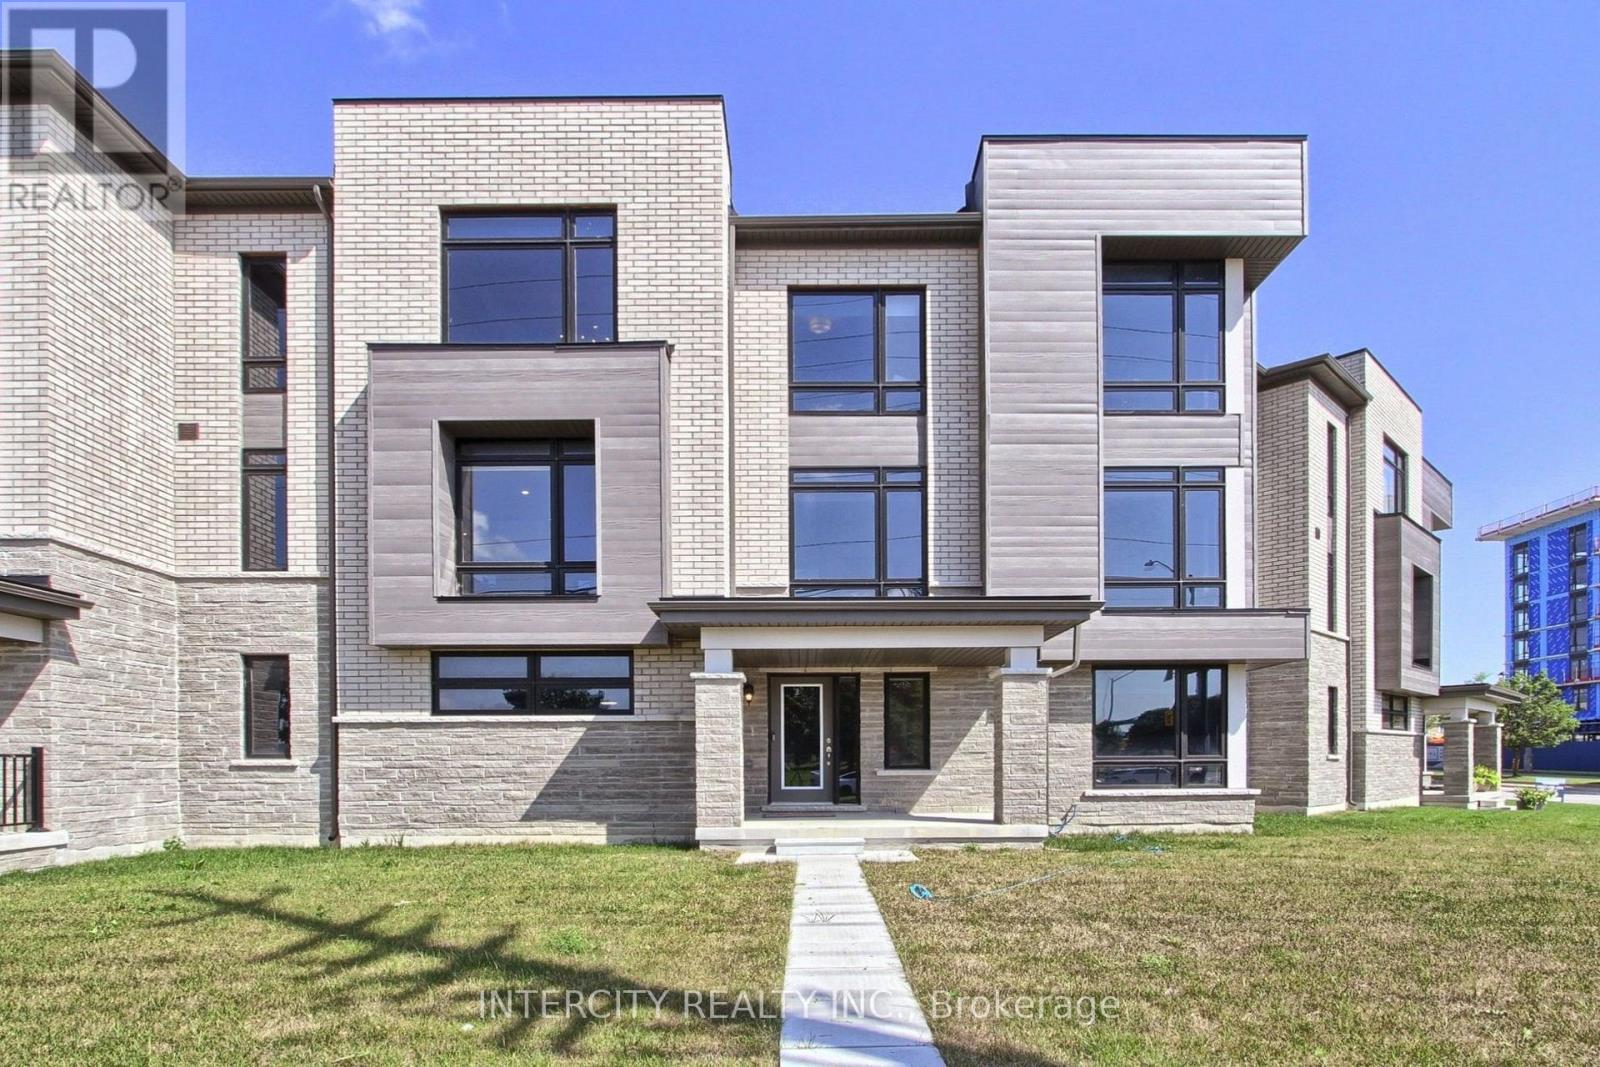
130 Blick Crescent
Aurora, Ontario
Welcome to this turnkey modern townhome offering over 3000 sq ft of beautifully designed living space and over $150k in premium upgrades. Architecturally distinctive, the home features floor-to-ceiling windows that flood every room with natural light while privacy window tint allows panoramic views without compromising privacy. The expansive open-concept layout offers a sense of space rarely found in traditional townhomes. Ideally located directly across from the prestigious Magna Golf Club in one of Aurora's most sought-after neighbourhoods, this home is minutes from Hwy 404, GO Train, top-rated schools, parks, walking trails, shopping, grocery stores & Southlake Hospital. At the heart of the home is a custom designer kitchen featuring a built-in cooktop, double wall ovens, 9' x 4' waterfall quartz island with custom fluted detailing, quartz countertops with a full-height backsplash, ceiling-height solid maple cabinetry, undermount lighting, massive undermount granite sink, deep P&P drawers & gas & water connections on the kitchen balcony for effortless outdoor entertaining. Premium finishes include solid oak hardwood flooring, custom-stained oak staircase, designer lighting, Google Nest smart home technology, Lift Master garage door openers with security cameras, app-enabled alarm system, CVAC on every level, Cat-6 wiring rough-ins & conduit for future smart home expansion. Offering 4 bedrooms and 4 bathrooms, the flexible layout includes a private ground-floor nanny/in-law suite with its own entrance, walk-in closet & 3-pc bath. The primary bedroom features a private balcony, 10ft coffered ceilings & a spa-inspired ensuite with a freestanding tub, frameless glass shower, marble countertops, double undermount sinks & an upgraded shaker vanity. Completing the home is a bright oversized two-car garage with large windows, abundant storage & functionality. A rare opportunity to enjoy sophisticated, low-maintenance luxury living in one of Aurora's premier communities. (id:63203)

Lt7 County Road 48
Brock, Ontario
Discover an exceptional opportunity with this expansive 83-acre parcel of mixed-use rural land, ideally located on County Road 48 just 15 minutes north of Beaverton. Offering approximately 2,288 feet of direct highway frontage and two separate entrances, this RU-zoned property provides outstanding accessibility and endless possibilities. The land features a combination of partially cleared acreage, mature mixed bush, and perimeter page-wire fencing, making it well suited for a hobby farm, recreational retreat, agricultural use, or your dream country estate. Ideally situated just minutes from Lake Simcoe, Canal Lake, the Trent-Severn Waterway, Fair Havens Camp & Conference Centre, and Port of Call Marina, this property offers the perfect balance of rural tranquility and convenient access to some of the area's finest outdoor amenities. Located less than 80 minutes from the GTA, this is an excellent long-term, low-maintenance investment with outstanding future potential. Whether you're looking to build, invest, or enjoy the privacy and space of country living, this remarkable property is ready to bring your vision to life. (id:63203)
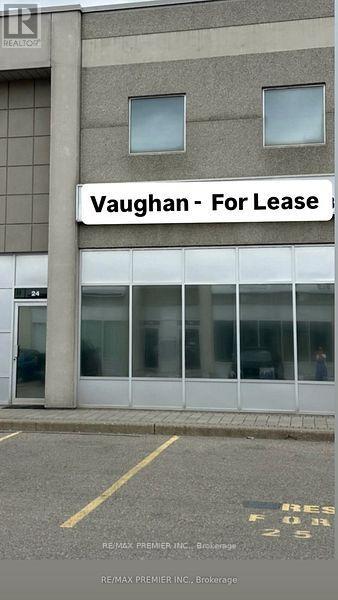
24 - 399 Four Valley Drive
Vaughan, Ontario
Prime Vaughan Location - 22' Clearance - main floor includes 2 private offices, reception area, bathroom and large open industrial space in the back with 14' x 12' Drive-In door. (Bonus 600 sqft mezzanine with private office in mezzanine not included in total sq.ft.) This unit is ideal for Warehouse/Distribution, Storage, HVAC Installation, Electrical & Plumbing Companies and other small service companies. No Automotive use allowed! Quick access to Highway 400 & 407, Walking Distance to Vaughan Mills Mall & Public Transit - (id:63203)
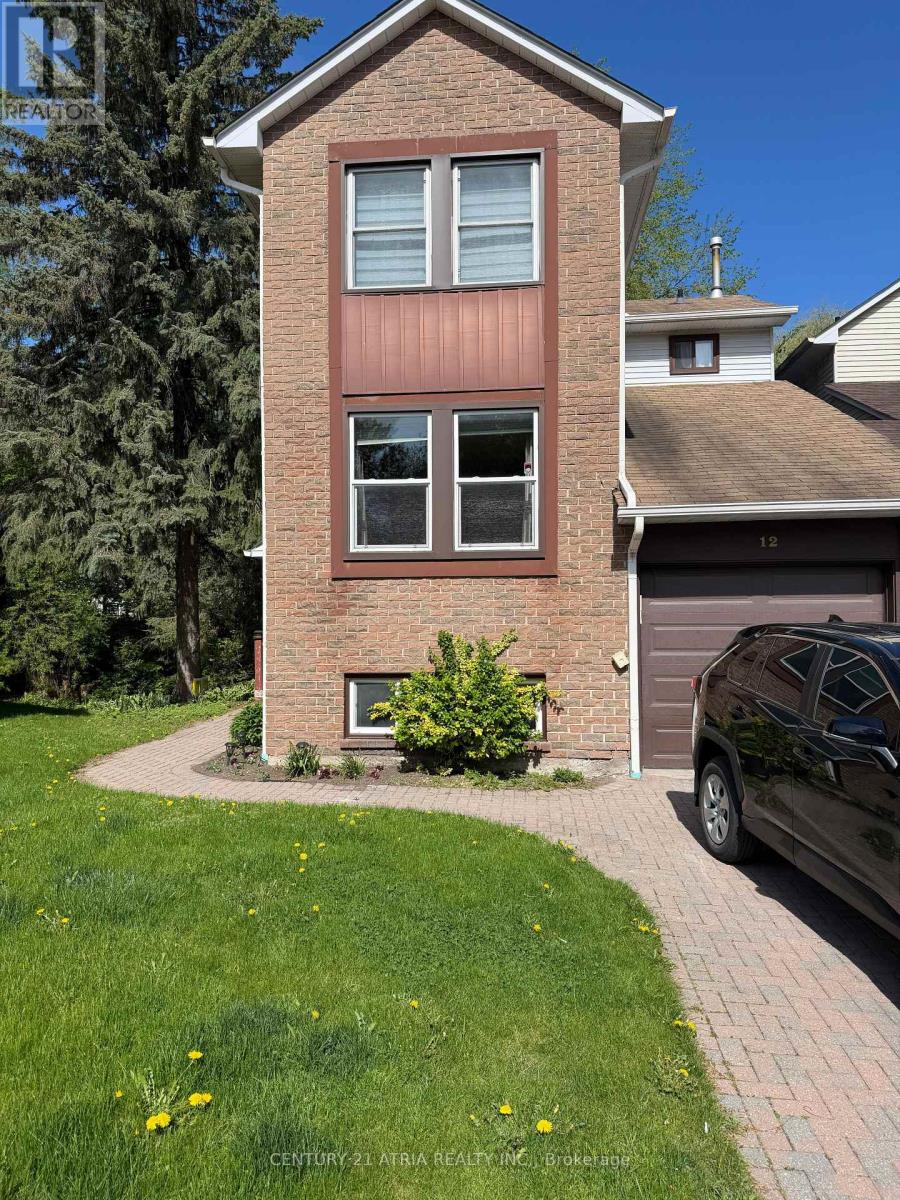
Basement - 12 Wiles Court
Aurora, Ontario
Bright Recently Renovated One Bedroom Plus Den Walkout Basement In Desirable Aurora Highlands. Private Separate Entrance With Open Concept Layout. Peaceful Nature Setting Backing Onto Mature Trees & Scenic Stream. Ideal For Professional Single Or Quiet Couple. Close To Yonge St., Transit, Shopping, Schools, Golf & Amenities. Offered At $1,500/Month Partially Furnished (Queen Bed & Dresser) Or $1,650/Month Fully Furnished. Ensuite Dedicated Laundry Included. One Parking Included. No Smoking. Due To Severe Pet Fur Allergies Of Upstairs Landlord, Property Is Not Suitable For Tenants With Pets. Tenant To Pay 1/3 Of Utilities. (id:63203)
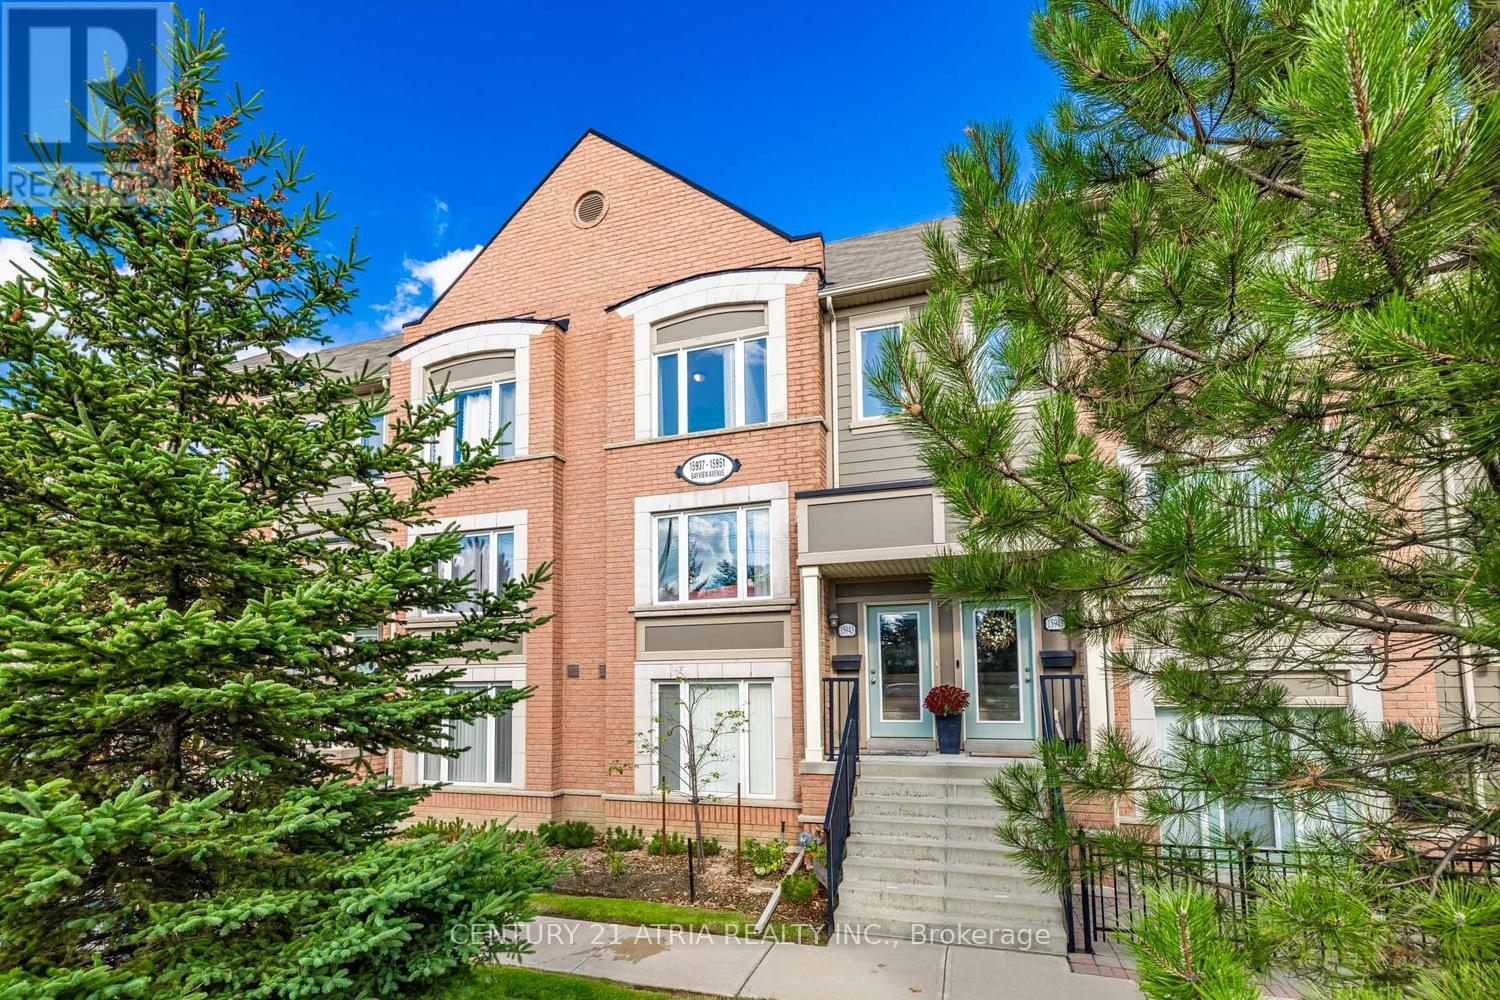
9 - 15943 Bayview Avenue
Aurora, Ontario
Fully & tastefully upgraded two storey 3-bedroom townhouse in one of the most desirable neighbourhoods in Aurora! This spacious model is larger than most units in the complex, that features a thoughtfully designed, functional layout perfect for modern living. Exceptionally well maintained, the home boasts an open-concept kitchen with a breakfast area, tall cabinetry, quartz countertops, and a walk-out to a large 157 sq. ft. private balcony ideal for relaxing or entertaining. The bright family room is filled with natural light from large picture windows. Laminate flooring throughout, with direct garage access for added convenience. The second floor offers three generously sized bedrooms, including a primary suite with a walk-in closet and3-piece ensuite, plus a second full bathroom and a separate laundry room. A walk to a major shopping center (across the street), parks, trails, public transit and top ranked schools. A fantastic opportunity for first-time buyers, small families & investors. (id:63203)
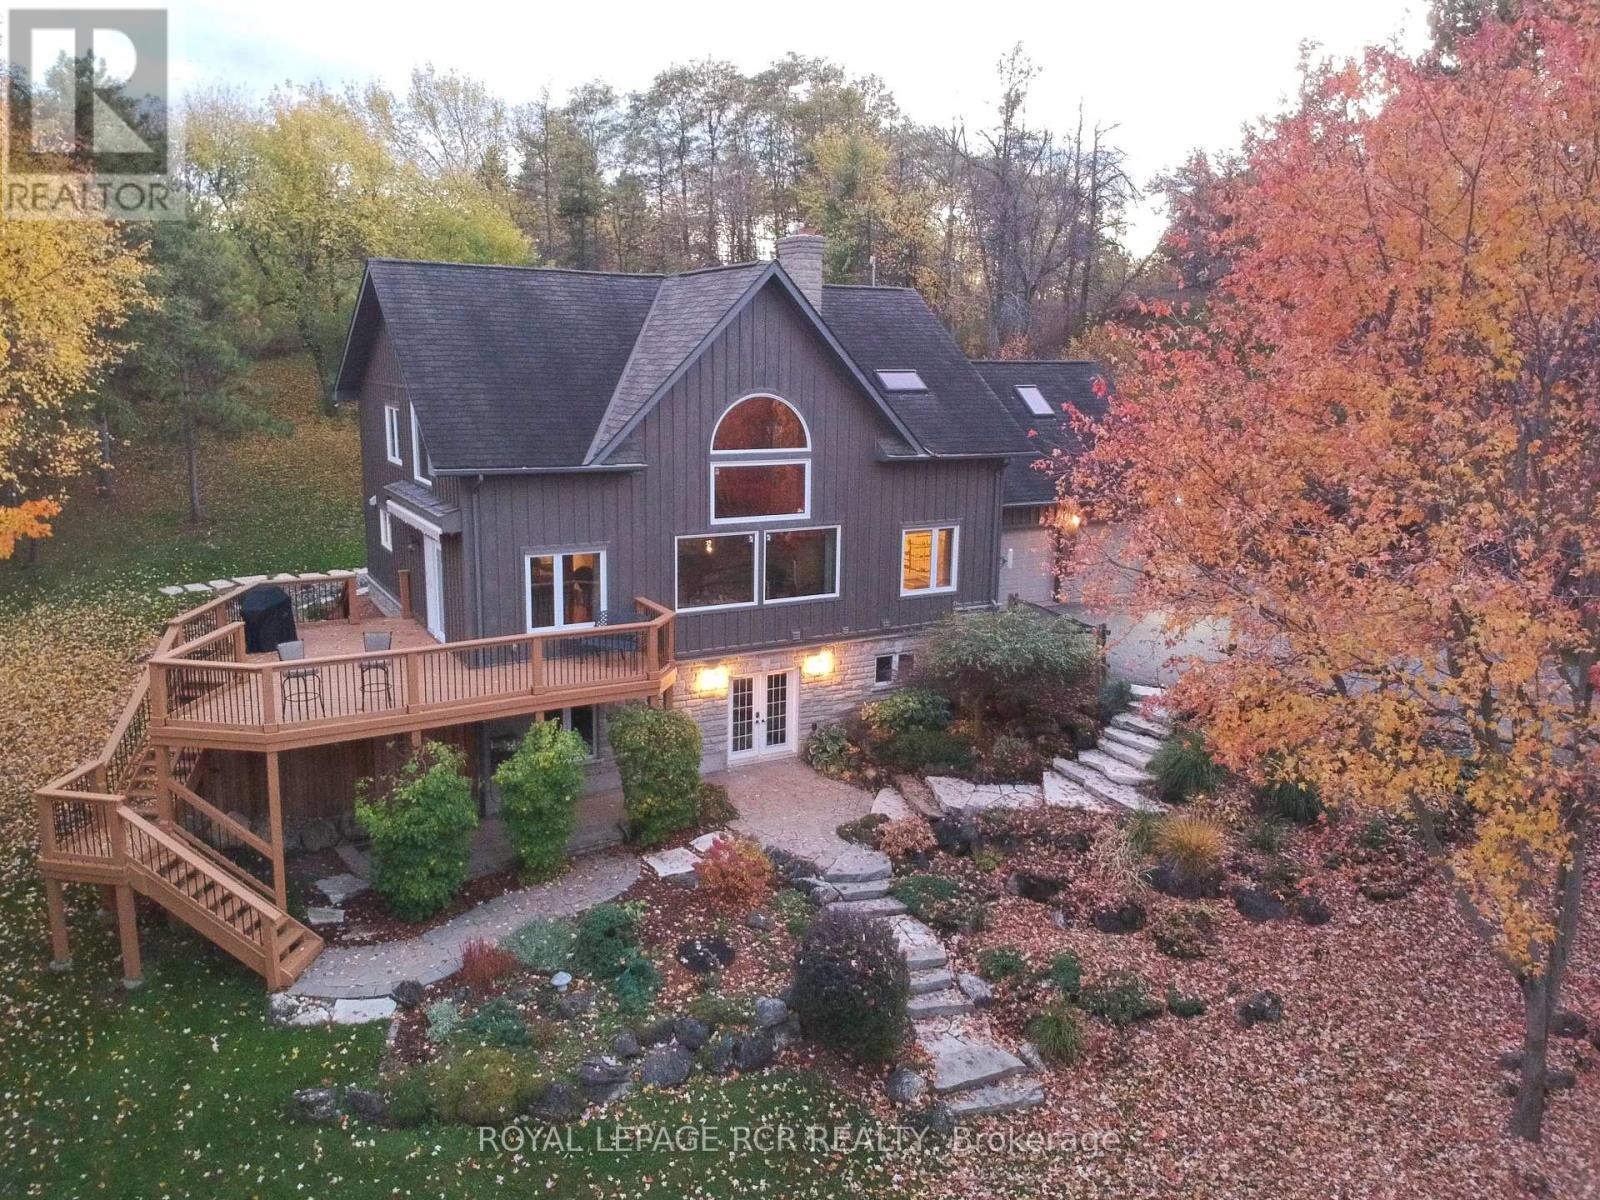
2238 Conc Rd 2 Road
Adjala-Tosorontio, Ontario
This custom built Post & Beam home sits nestled in a hill overlooking 1.74 treed and very private acres. If you are looking for a private country retreat on a paved road - look no further! Large country kitchen is open to the Dining Room with a walk-out to a huge deck with awning for outdoor entertaining. The Living room has soaring beamed ceiling with large Palladium windows and a stunning custom stone floor to ceiling fireplace that adds visual appeal and actual warmth! The upper level has the spacious Primary Bedroom retreat with ensuite, a large open concept loft area and huge home office that could be used for many purposes. The lower level has a full, partially finished basement with a bright walk-out to the yard, partially finished Family room with woodstove, as well as a workshop, utility/laundry room and multiple storage spaces. There is a Generac generator, a 16 X 24 ft detached storage shed with hydro, as well as another shed with a fully fenced enclosure which was used as a dog shelter and also has hydro. This lovely home has 3 bedrooms, 2 bathrooms, 2 car garage, lovely gardens, and has been well maintained by its original owners. (id:63203)
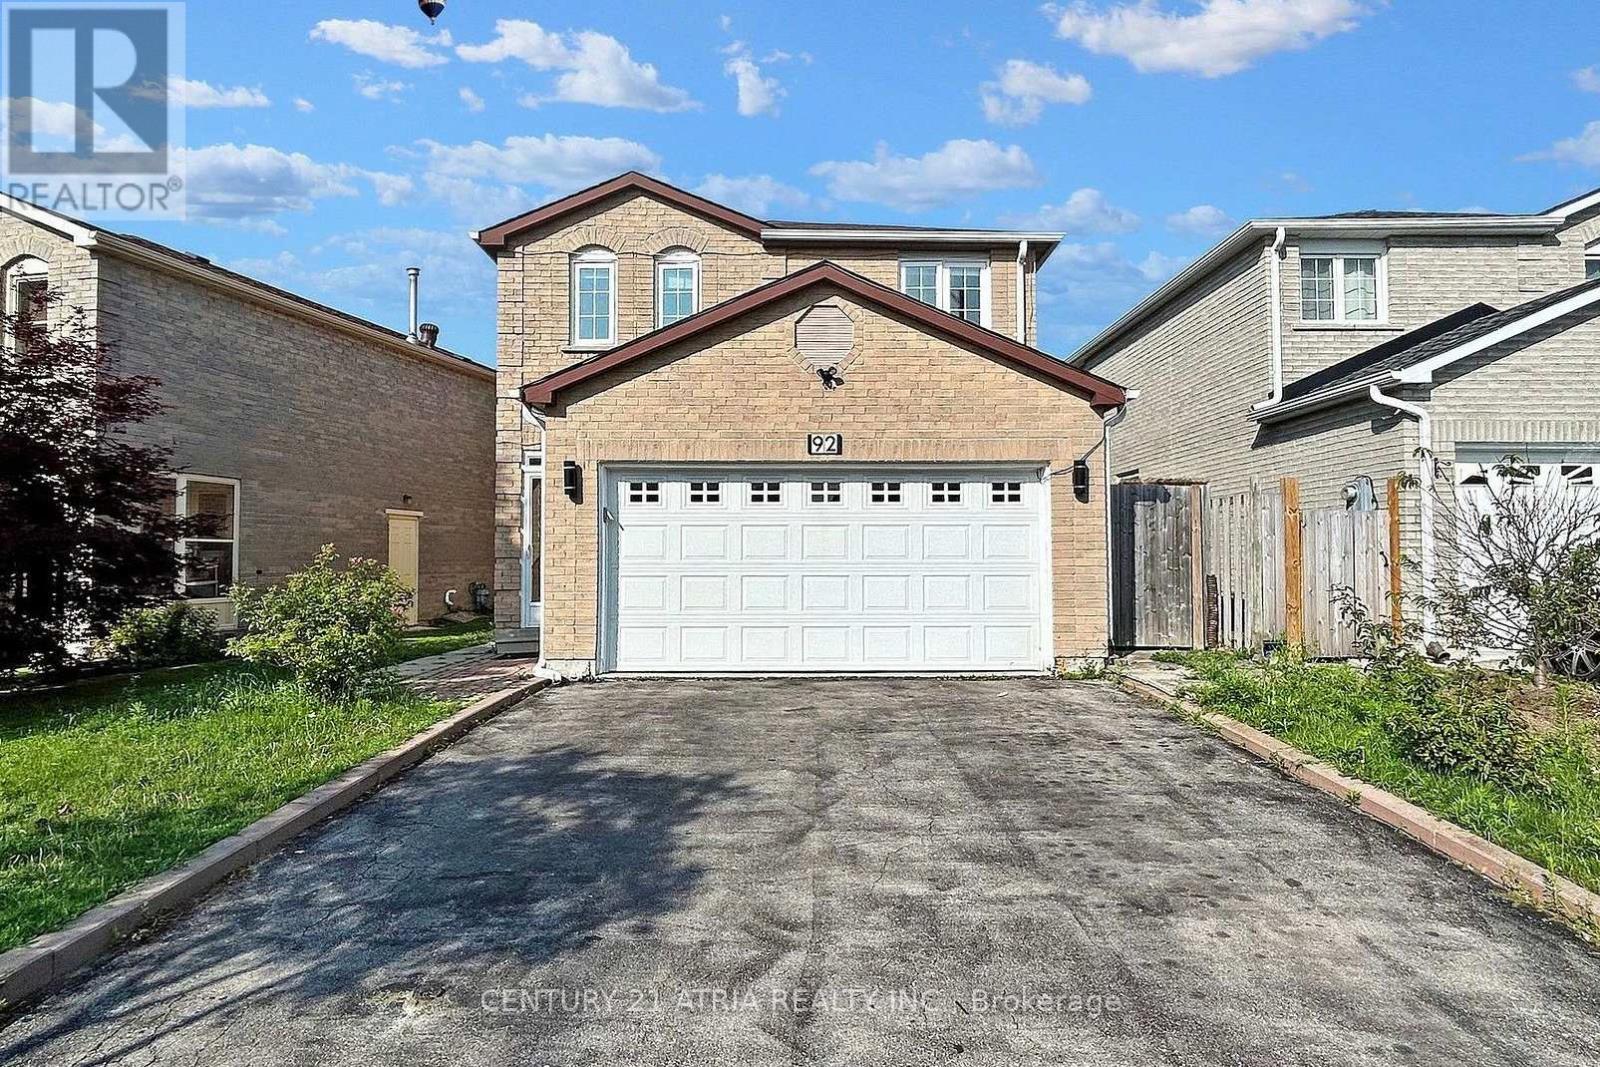
Upper - 92 Jaffray Road
Markham, Ontario
Discover this beautiful 3-bedroom home in the desirable Milliken Mills East community! Located at 92 Jaffray Road in Markham, this inviting property combines comfort, style, and practicality- ideal for modern family living. The home features three generously sized bedrooms and three bathrooms, offering plenty of space for both relaxation and everyday life. The spacious primary bedroom serves as a private retreat, perfect for unwinding at the end of the day. Beyond the interior, the home is set in a peaceful, green-filled neighbourhood that provides acalm and welcoming atmosphere. Don't miss this opportunity to own a truly exceptional home in a sought-after location! (id:63203)
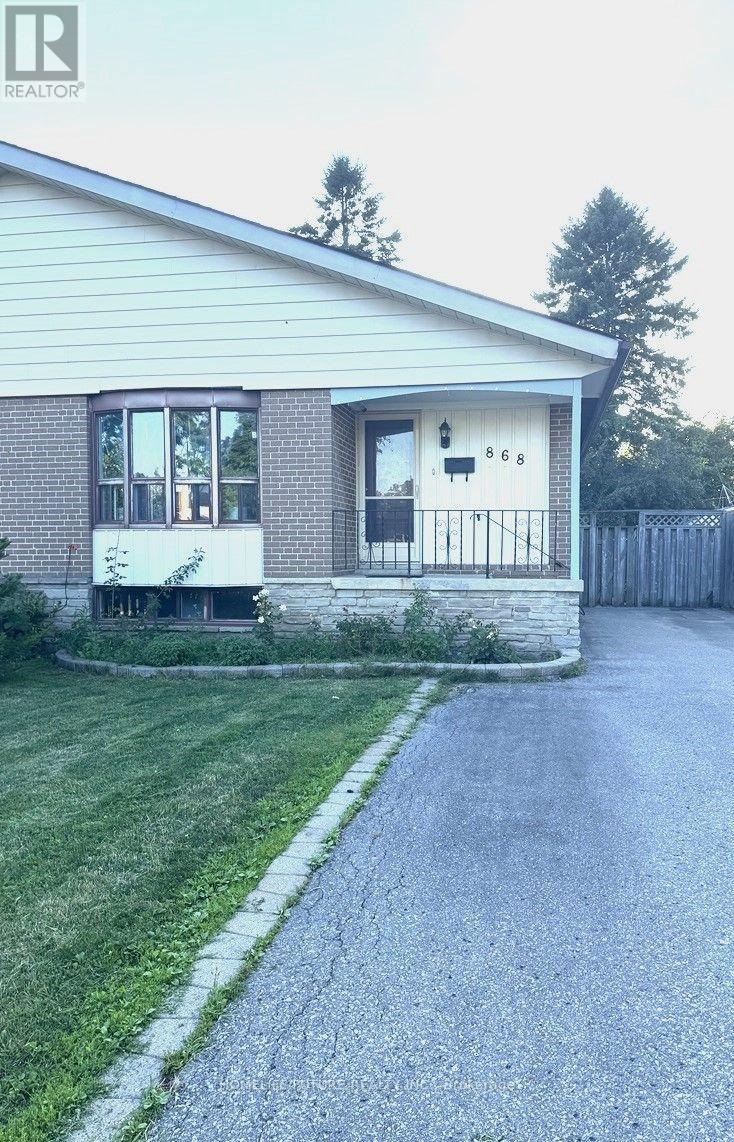
Bsmt - 868 Chapleau Drive
Pickering, Ontario
2 Bedrooms Basement In Pickering Close To Walking Trails, Schools, Banks, Frenchman'S Bay, Lake Ontario, Walk To Go Station, Restaurants, Pickering Town Centre, Shopping And More, 2 Minutes To The 401. (id:63203)
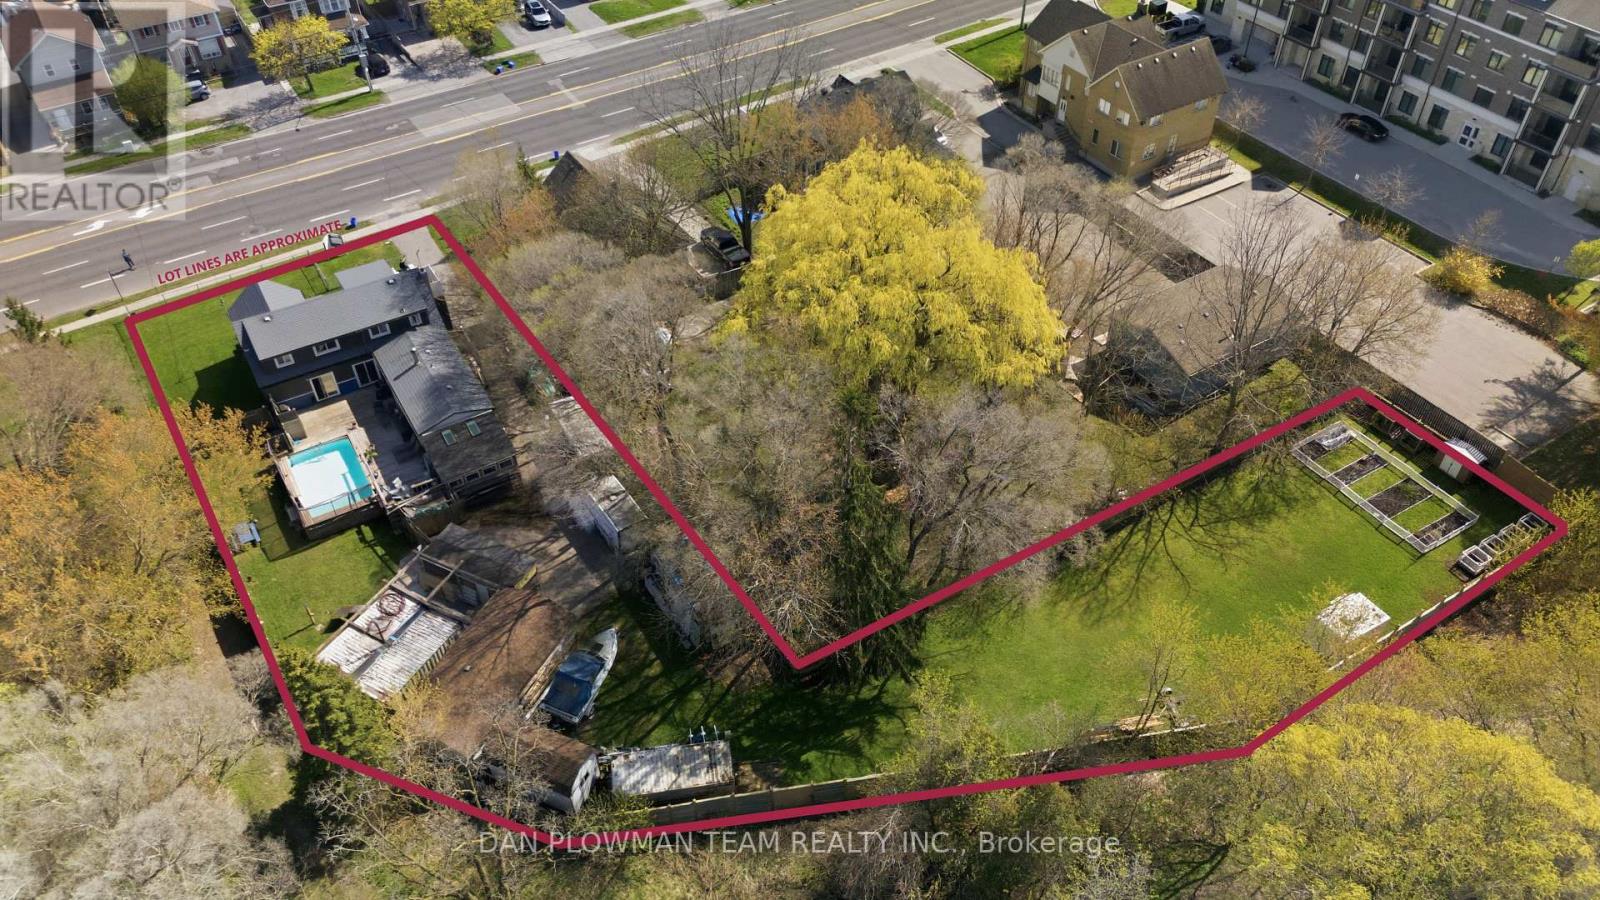
678 King Street W
Oshawa, Ontario
This Versatile Home Offers Rare Space, Flexibility, And Visibility On An Approximately Half-Acre Lot. With Zoning That Includes Residential, Commercial, And Office Uses, The Property Creates Options For Those Who Want A Home That Can Adapt To Different Needs. The 3+2 Bedroom, 4 Bathroom Layout Includes A Detached Garage And Open-Concept Principal Spaces On The Main Floor, Where Hardwood Flooring, Pot Lights, And Natural Gathering Areas Give The Home A Warm, Inviting Feel. The Kitchen Stands Out With A Cathedral Ceiling, Large Island, Built-In Banquette Seating, And A Walkout To The Deck, While The Sunroom, Main Floor Laundry, And Main Floor Bath Add Everyday Function. Upstairs, 2 Bedrooms Provide Private Space, And The Basement Extends The Layout With An Additional Kitchen, 2 Bedrooms, A Living Room, And A Storage Room. Outside, The Large Lot, Above-Ground Pool, With Deck Surround Create A Backyard Ready For Summer Days, Hosting, And Family Memories. Picture How This Unique Property Could Work For Your Future And Book Your Showing Before It Is Gone. (id:63203)
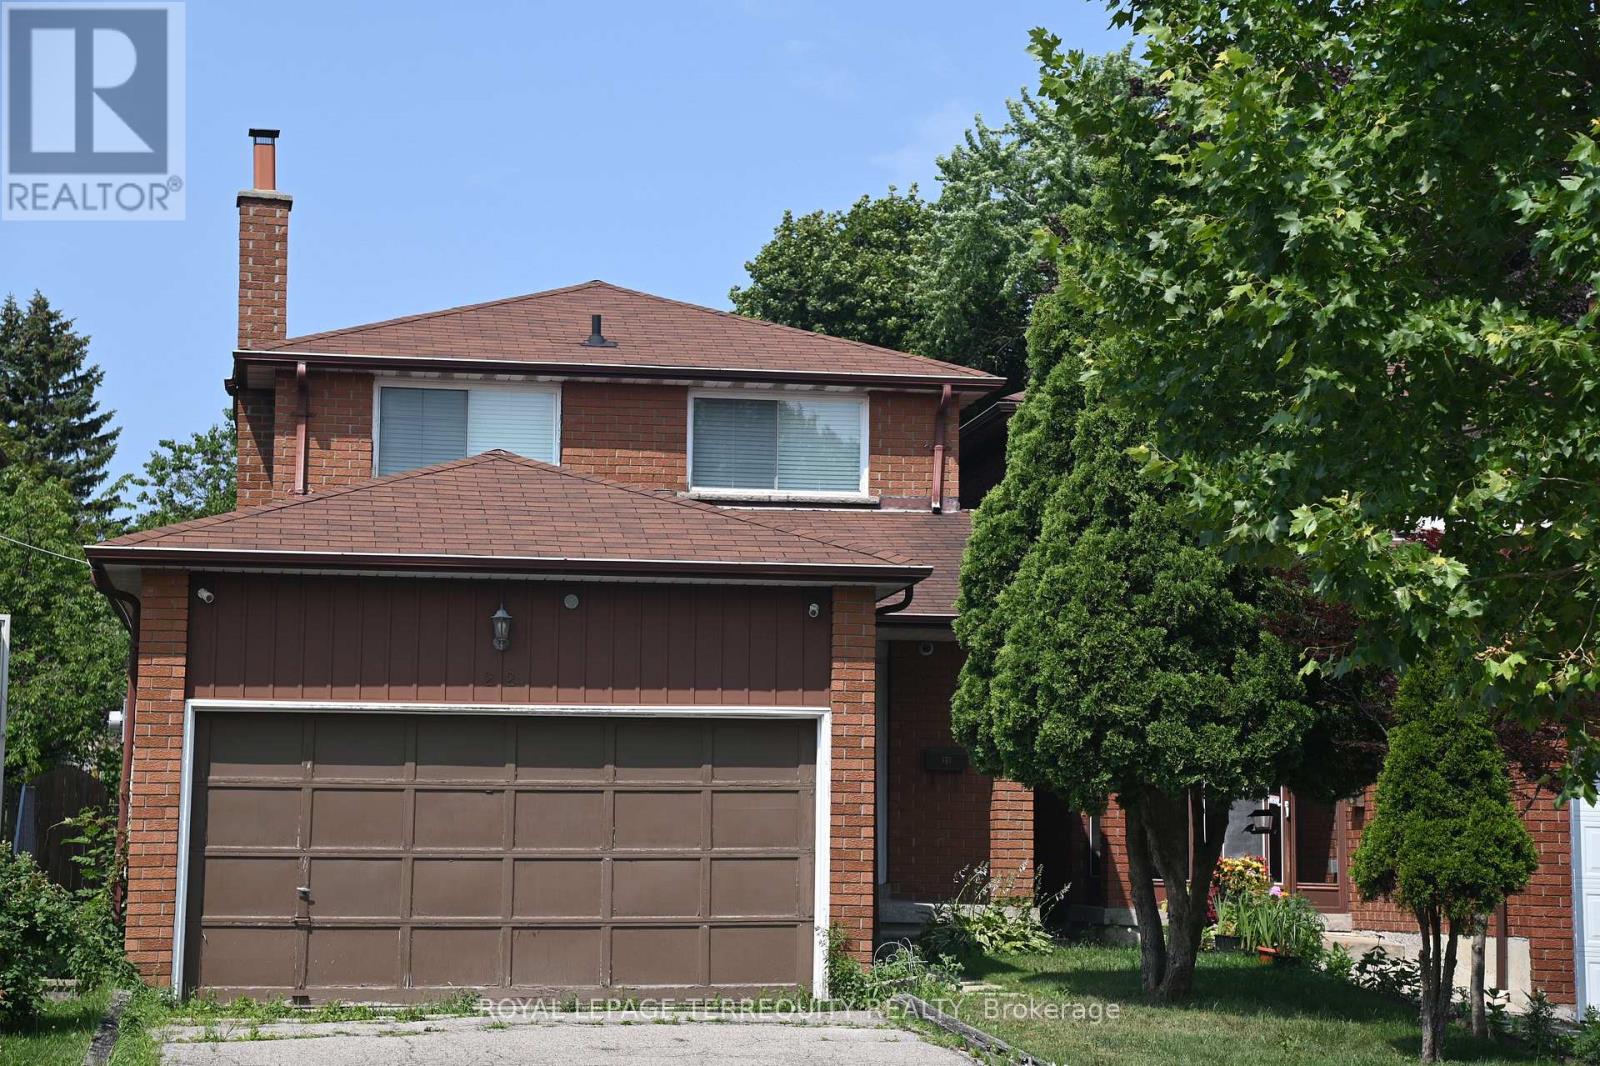
22 White Heather Boulevard
Toronto, Ontario
Welcome to this spacious 4 bedroom, 2 1/2 bath detached home. It features a double car garage with a very deep lot of 242.36 ft. for all your gardening needs. Basement with a cold cellar is open ready for your creative design. You are just steps across from Percy Williams Jr. Public School and Richmond Park. Woodside Square, Milliken Park, library, TTC and other amenities are just minutes away. This is an ideal home and location for your growing family. Property is sold as is. (id:63203)
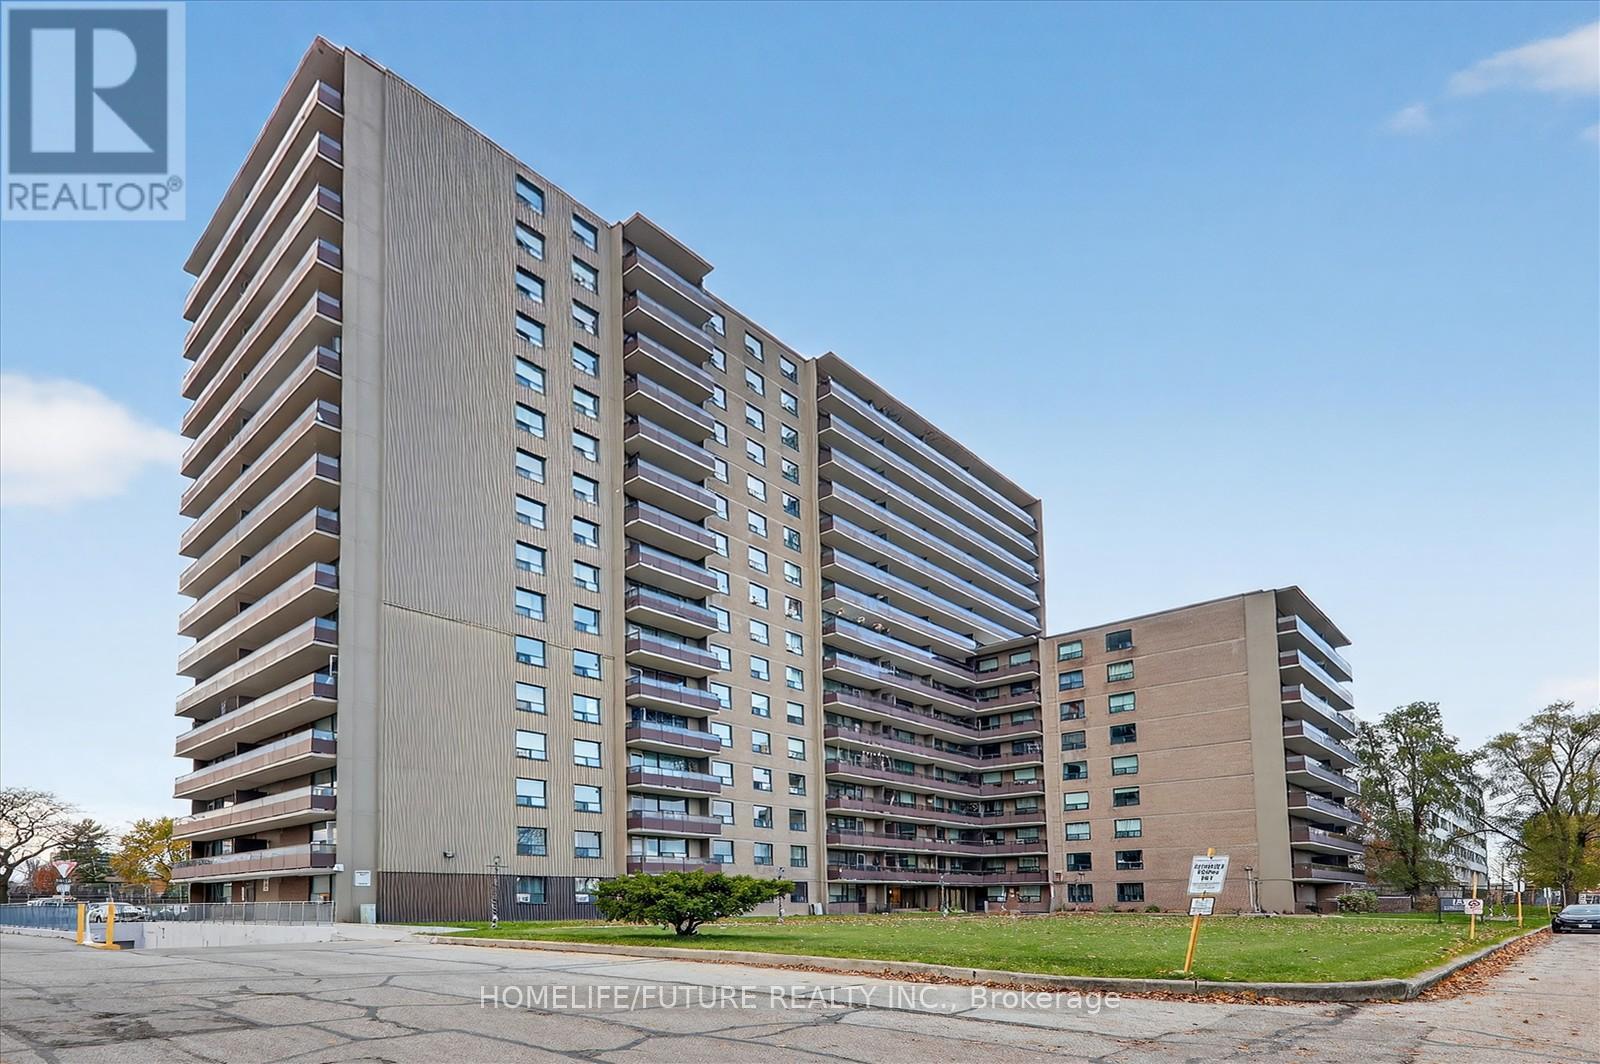
705 - 180 Markham Road
Toronto, Ontario
Beautiful And Upgraded 3-Bedroom,2-Washroom Unit Featuring Hardwood Floors Throughout. Located In Well-Maintained Building With Excellent Family-Friendly Amenities, Including An On-Site Gym And Outside Swimming Pool. Conveniently Close To All Major Amenities Such As Walmart, Shopping, Schools, Park And Transit. Perfect For Families Looking For Comfort And Convenience A Must-See. (id:63203)
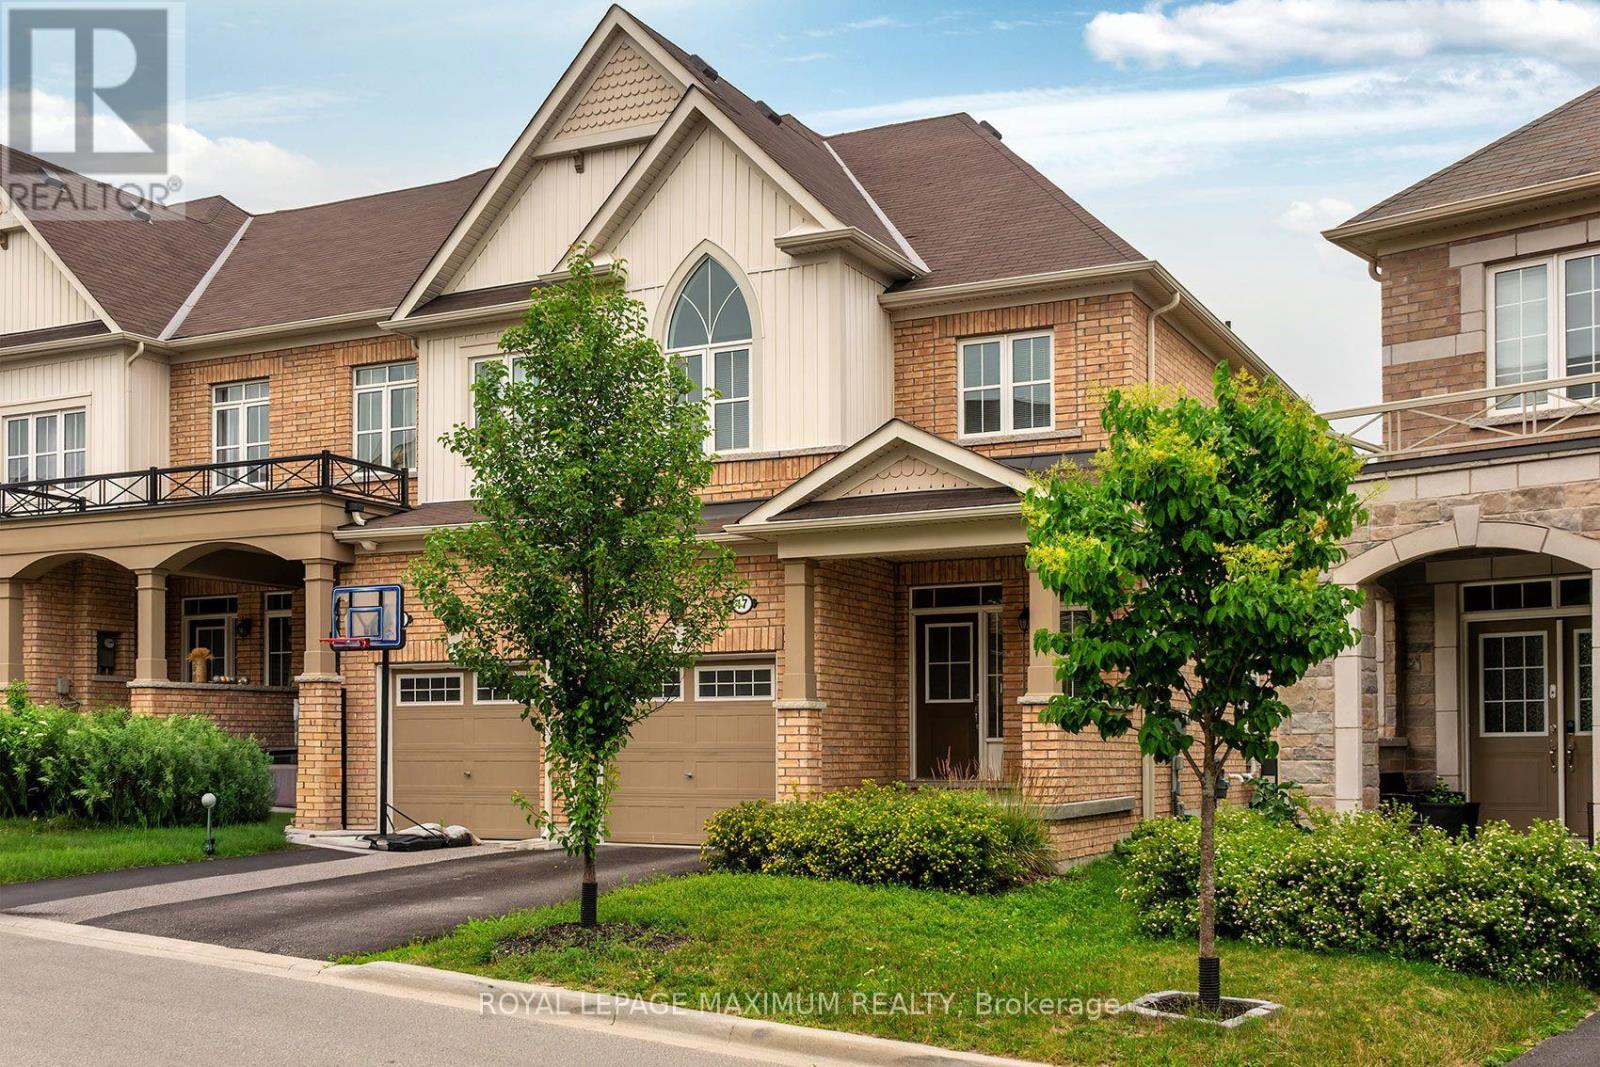
17 Brent Crescent
Clarington, Ontario
Welcome to this stunning modern end-unit townhome, perfectly designed for today's lifestyle and offering the feel of a semi-detached home. From the inviting foyer with convenient garage access, you'll be welcomed into a bright, open-concept main floor where elegant hardwood floors flow throughout the spacious living and dining areas. A striking marble feature wall with a fireplace creates a sophisticated focal point, while the modern white kitchen impresses with marble countertops and backsplash, stainless steel appliances, and a centre island with waterfall countertop and breakfast seating. The adjoining eating area offers a walk-out to the private backyard, making indoor-outdoor entertaining effortless. Upstairs, the spacious primary retreat features a walk-in closet and a luxurious 5-piece ensuite. Two additional generously sized bedrooms, a full bathroom, and the convenience of an upper-level laundry room complete this functional level. The finished basement offers exceptional versatility with a kitchenette, separate laundry, and a beautifully designed spa-inspired bathroom, making it an ideal space for extended family, guests, or potential in-law accommodations. Situated in a sought-after family-friendly neighbourhood, this exceptional home is just minutes from top-rated schools, parks, scenic walking trails, shopping, dining, and everyday amenities. A perfect blend of modern elegance, comfort, and convenience. This is a home you won't want to miss! (id:63203)
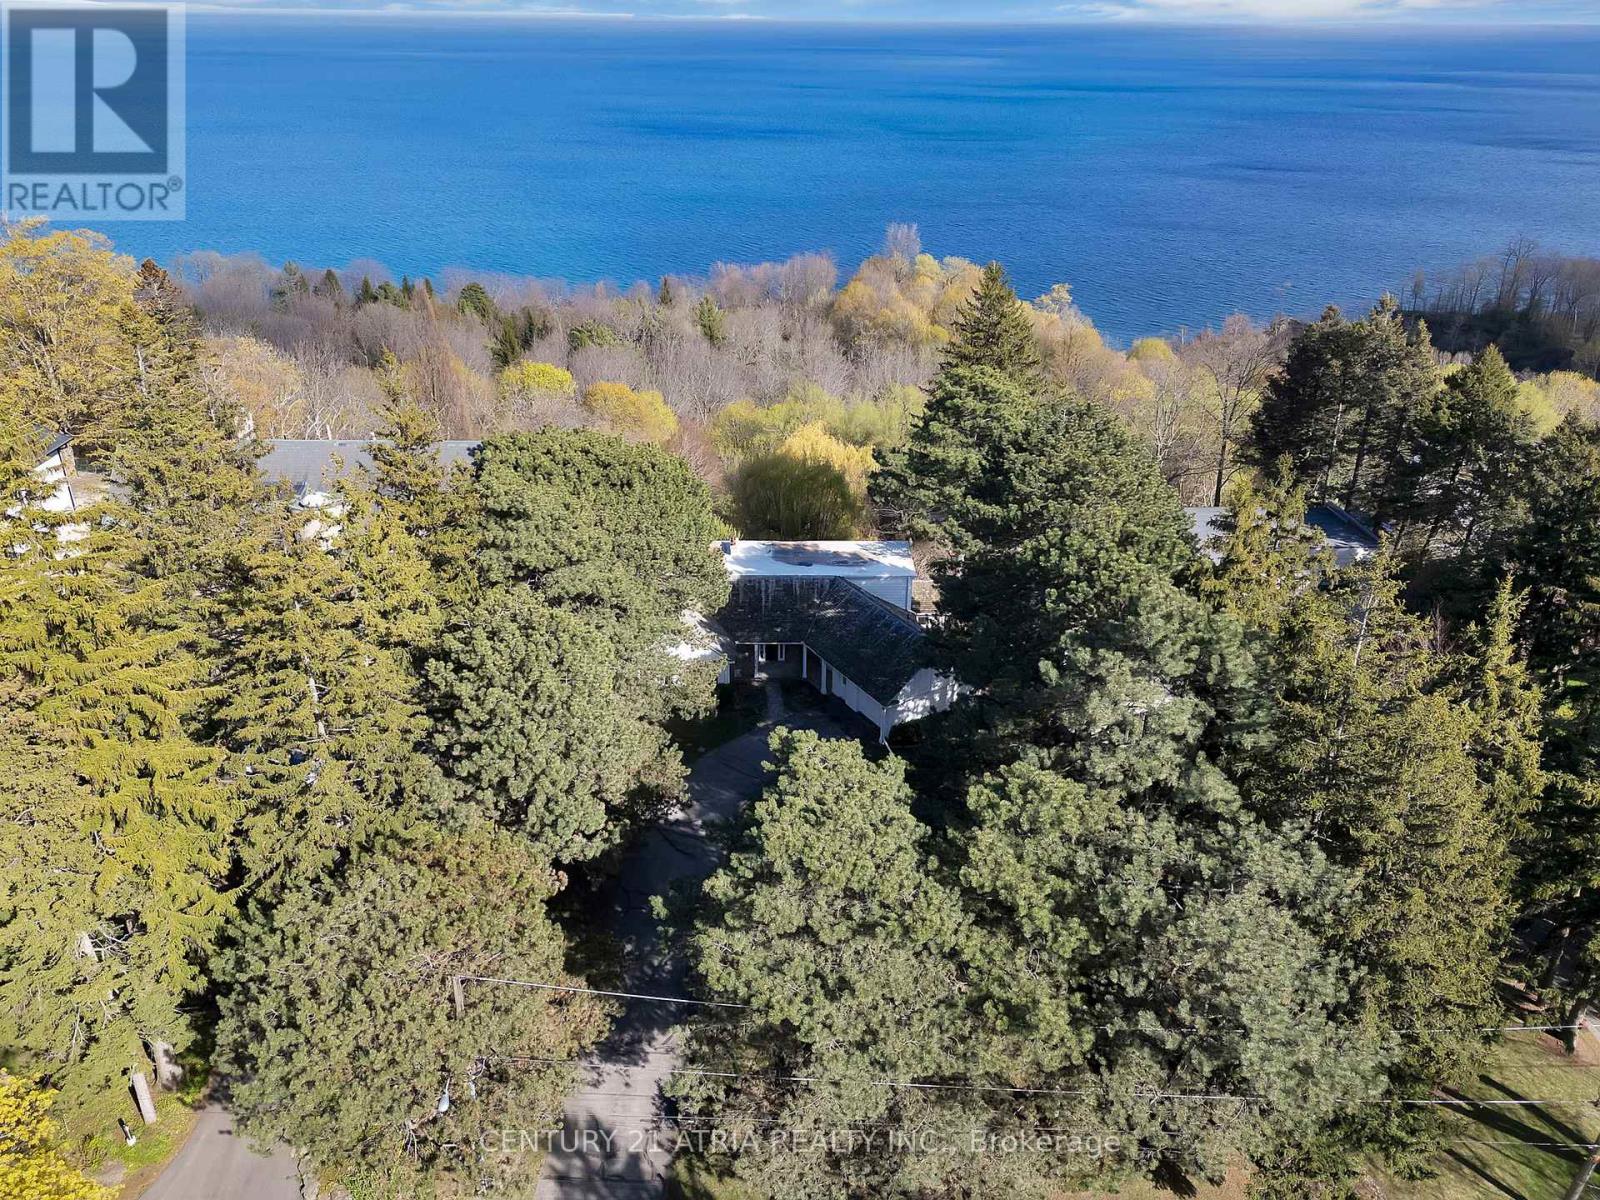
5 Hill Crescent
Toronto, Ontario
Why escape to a cottage once in a while when you can live by the lake all year round? Wake up and wind down to breathtaking, unobstructed views of Lake Ontario from nearly every principal room. Welcome to 5 Hill Crescent. Tucked away on a prestigious, quiet street among multi-million dollar custom homes, this true hidden gem backs directly onto the Scarborough Bluffs. Spanning close to 4,000 sq. ft. of beautifully designed living space, the residence perfectly blends warmth, elegance, and timeless charm. The highly desirable layout features a main-floor primary retreat with a luxurious 5-piece ensuite bath. Upstairs, you will find two additional spacious bedrooms -each with its own private ensuite; in between the two bedrooms is a versatile sitting room that elevates your lake-view experience to new heights. The fully finished walk-out basement adds exceptional value, boasting cozy heated floors and direct access to the backyard. Step outside to explore serene, mature gardens while immersing in the captivating presence of the lake. This is a rare opportunity to enjoy a resort lifestyle right in the city! (id:63203)