

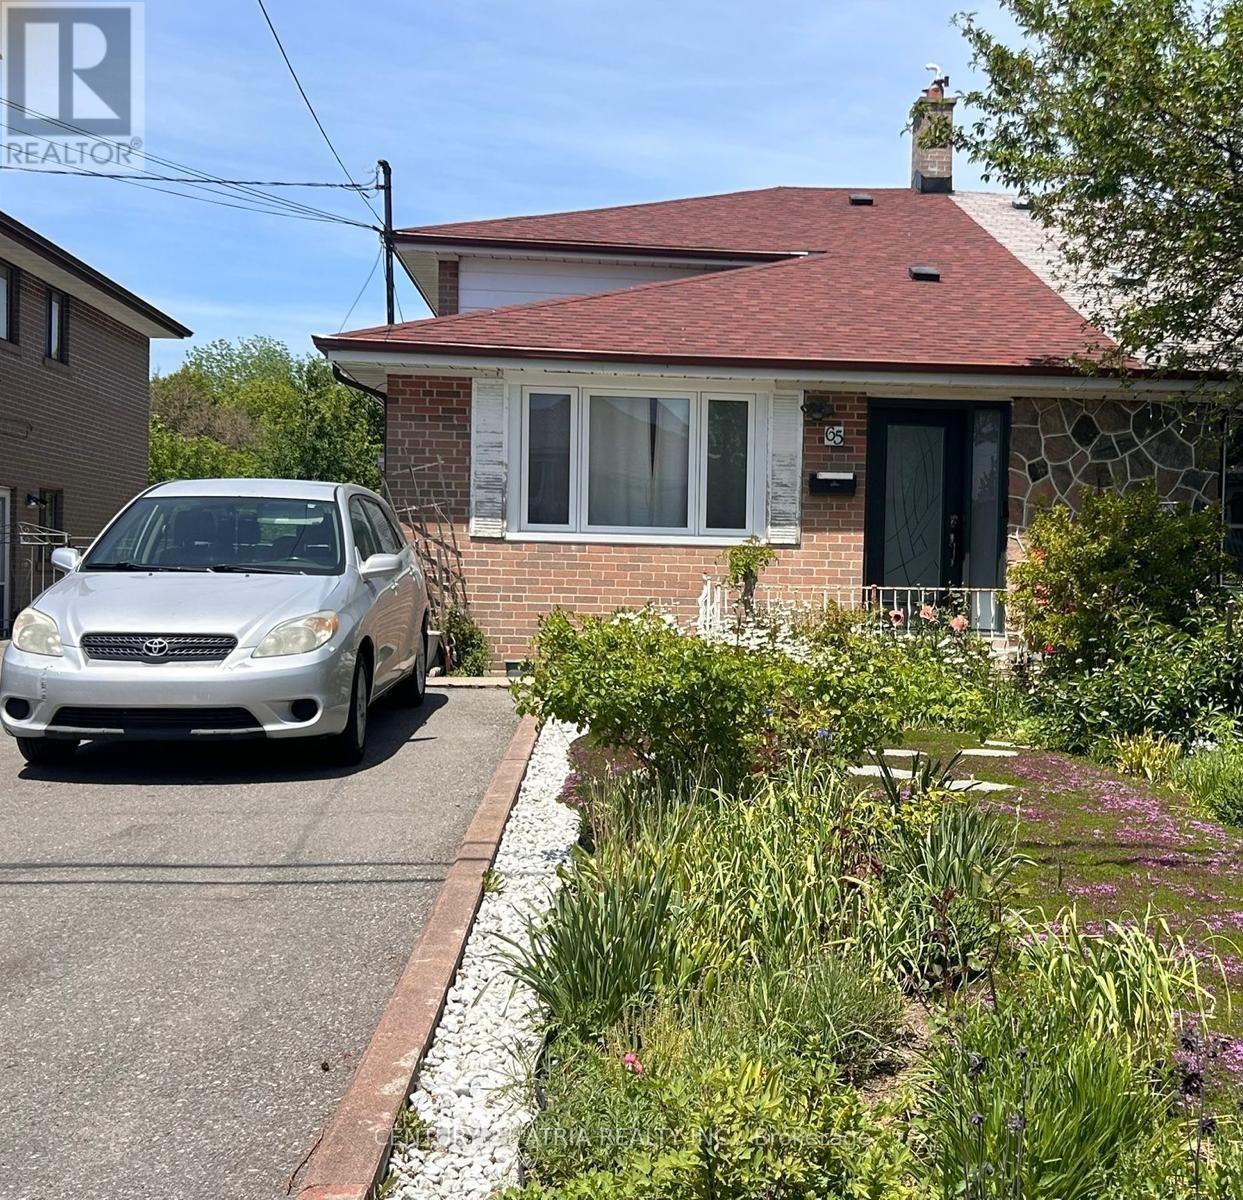
Lower - 65 Newlin Crescent
Toronto, Ontario
Rear ground level of a backsplit Home, Walk-out to backyard with ravine setting; Separate entrance, Newer appliances with gas stove in the kitchen, large living & dining with potlights, and a big & bright bedroom; Shared laundry with Landlord, 1 parking on driveway is included; on a very quiet street, close to TTC & York University, All welcome!; available from Aug 1st. (id:63203)
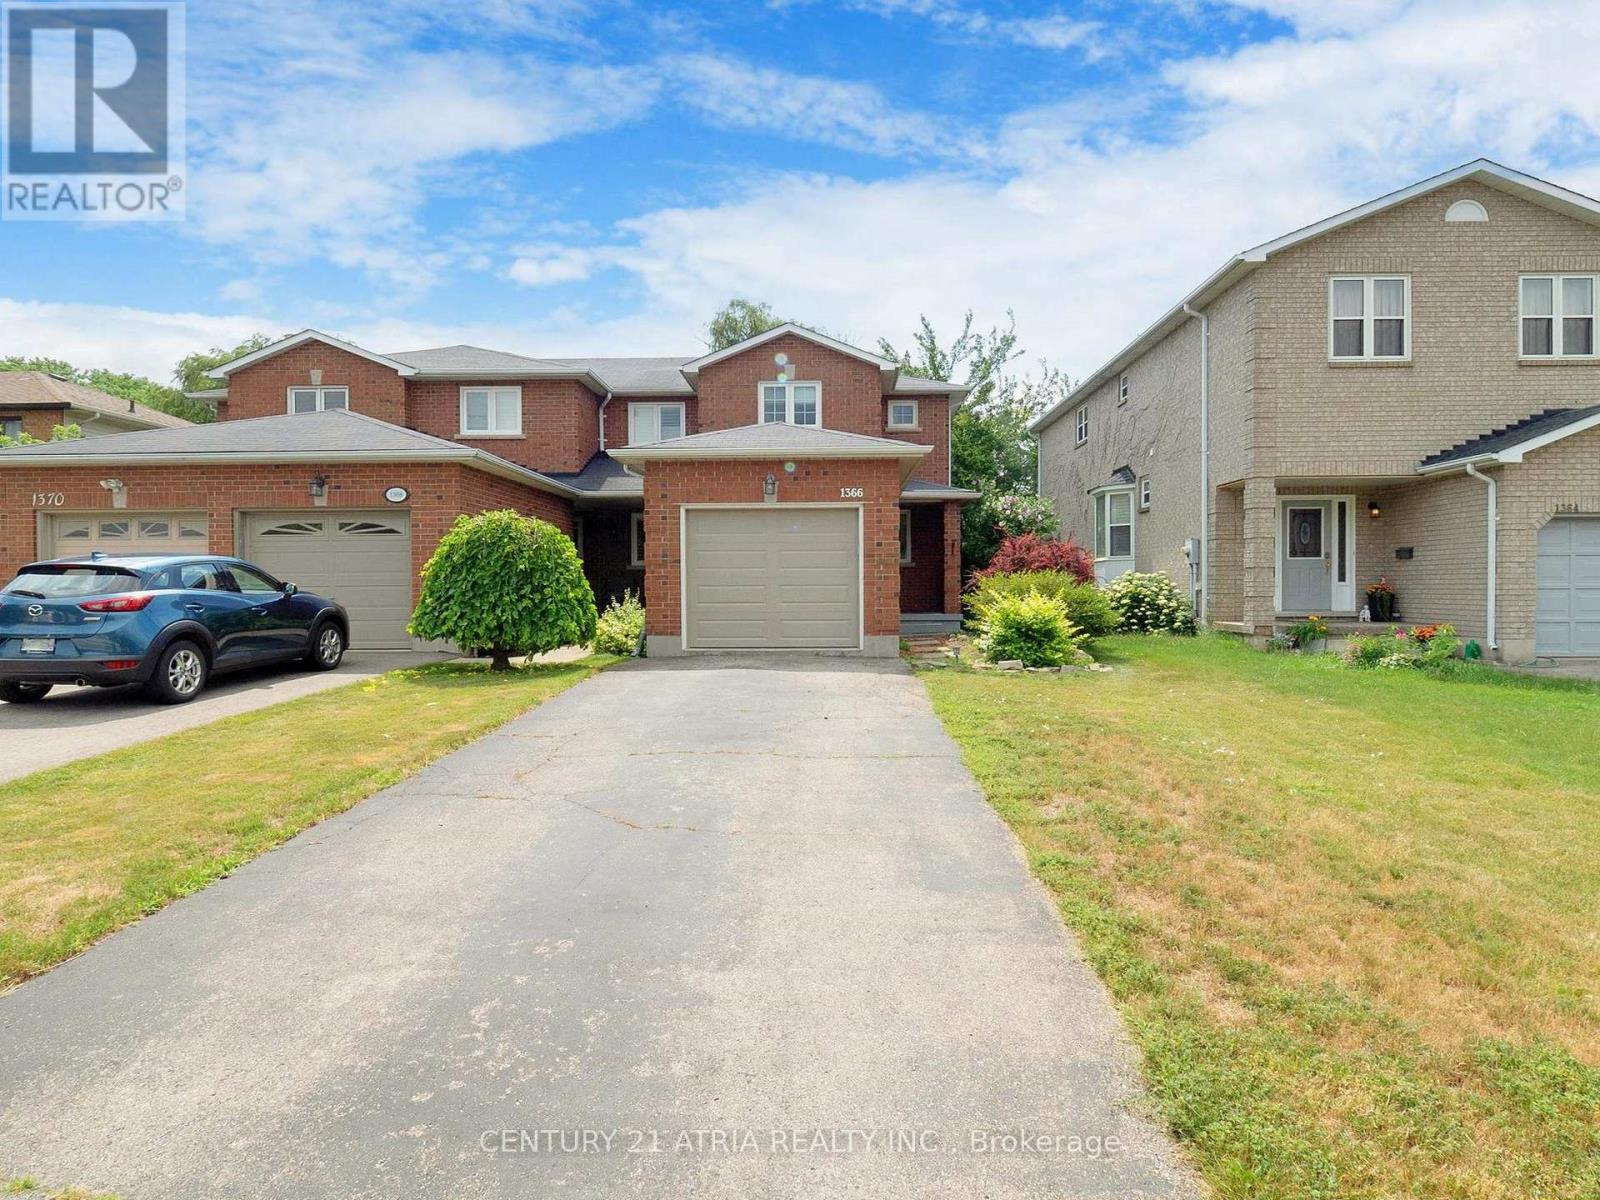
1366 Treeland Street
Burlington, Ontario
Why live in a condo when this Freehold End-Unit Townhome in highly convenient neighbourhood with private driveway and walk out deck is waiting for you to call home. This Bright & Carpet-Free Home Has An Open Concept Living/Dining That Opens to a Walk out Deck that is Perfect For Entertaining Or Just Enjoying yourself which also great for those interested in a little gardening. Updated bright and functional kitchen The 2nd floor in this carpet free home invites you to rest in one of 2 large bedrooms with and Updated 4 piece bath. Primary bedroom features a Walk-In Closet. Finished Basement can be used as a rec room or can easily be converted into a studio bedroom, spacious Garage to fit your car and accessories or tools. Located in a quiet, family-friendly neighbourhood and close to everything. Steps away from parks, top-rated schools, (McMaster campus/ Ron Joyce Centre MBA and executive education programs is just 10 mins drive away) shopping malls, grocery, walmart, public transit, downtown Burlington, QEW and go train Fantastic Opportunity For First Time Buyers. Updates include 2025: whole house painted, basement flooring, backwater valve installed, deck painted, new wooden fence. 2024: furnace, stairs. 2022: new floors on main and upper, shower redone, new lighting main and upper floors, kitchen counter and backsplash, garage door. 2021 AC unit. (id:63203)
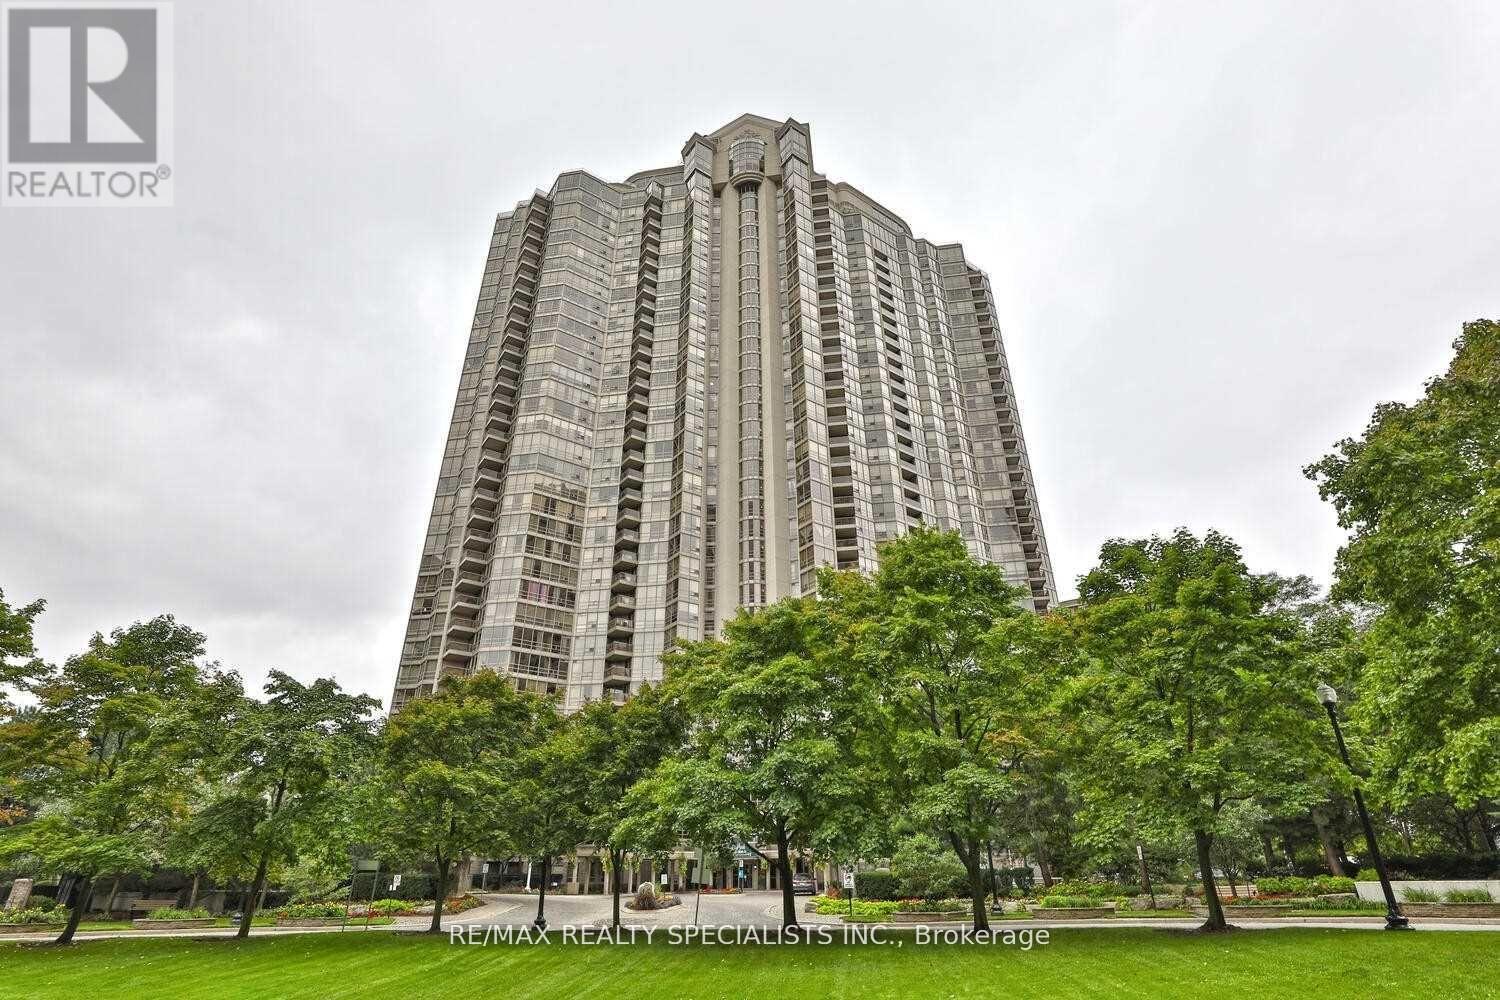
601 - 45 Kingsbridge Garden Circle
Mississauga, Ontario
Live in one of Mississauga's most prestigious and ICONIC addresses reflecting Park mansion's reputation, residents enjoy an unparalleled resort-style lifestyle with an extensive array of amenities. The crown jewel is the magnificent Sky Club - a spectacular rooftop recreation facility perched on the 38th floor, featuring a party room and walkout terrace with breathtaking 360 panoramic views of Mississauga and the Greater Toronto Area. Whether hosting guests or simply unwinding, the Sky Club is truly a one-of-a-kind experience. Beyond the Sky Club, the building offers an indoor pool and hot tub, fully equipped gym, sauna, billiard room, squash and tennis courts, BBQ and ROOFTOP garden terrace, guest suites, a convenient car wash facility, and 24-hour concierge and security - everything you need, right at your doorstep. Maintenance fees include heat, hydro, water, air conditioning, cable TV, and high-speed INTERNET making for effortless and worry-free living (id:63203)
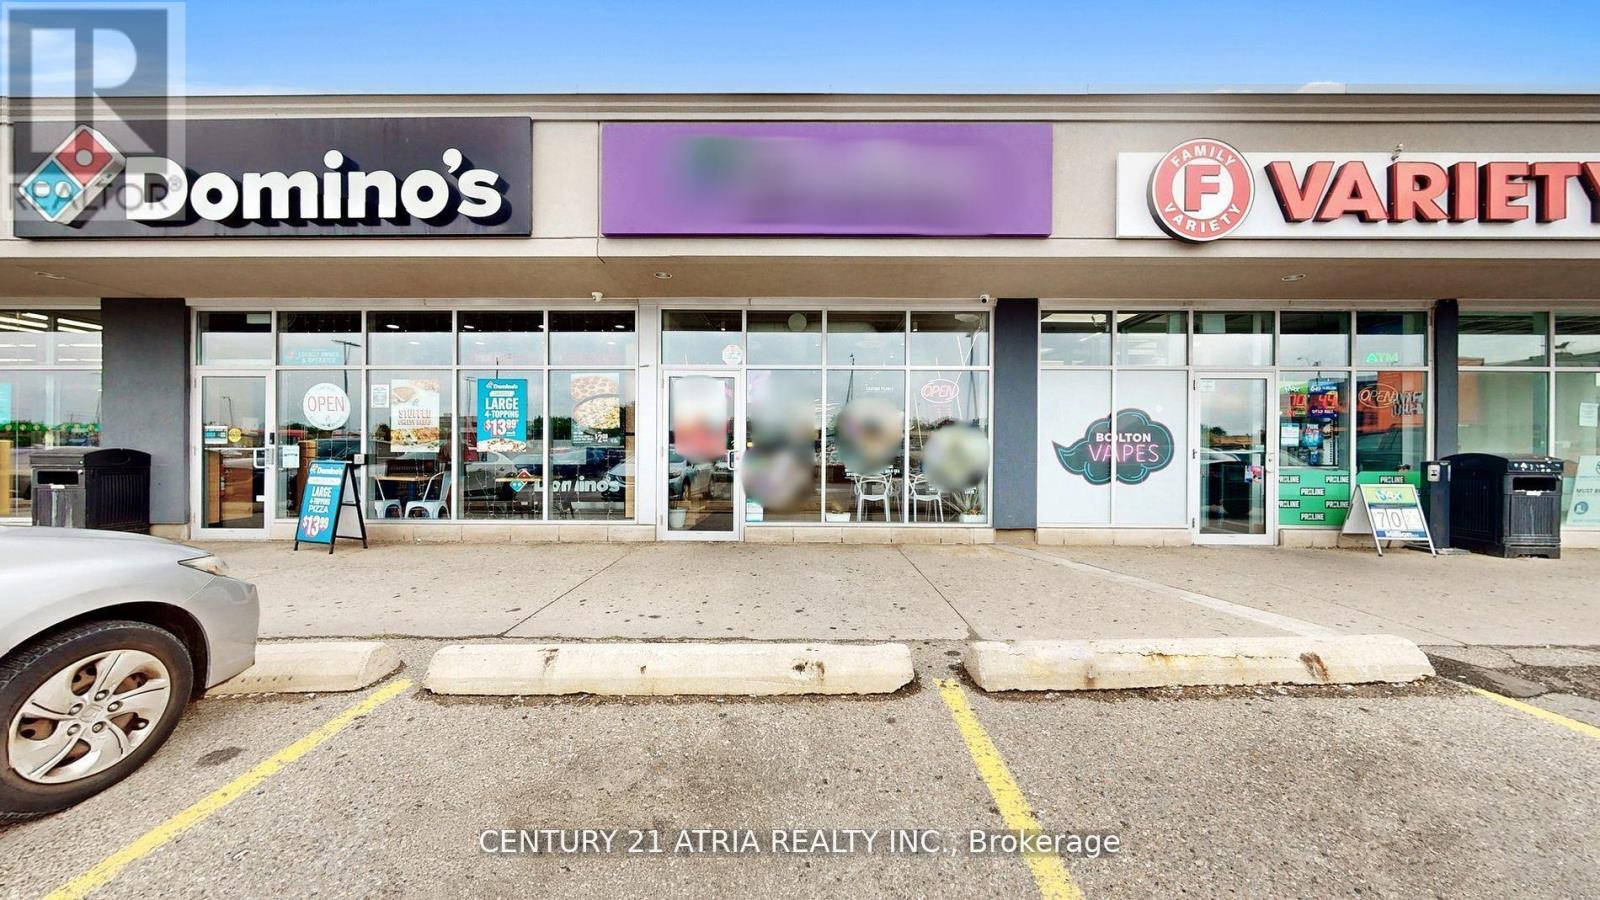
9 - 301 Queen Street S
Caledon, Ontario
Located in a high-traffic plaza with well-known anchor tenants, this beautifully renovated bubble tea shop is one of the only unique spots of its kind in the area. Stylish design, atmosphere, and a turnkey operation - perfect for savvy entrepreneurs eager to tap into the growing beverage market. Whether you're an experienced owner or new to the industry, this easy to operate business is your chance to own a standout location in one of Bolton's hottest spots. Base rent $2677.08 plus TMI and HST, with a lease until 2031 and an option to renew 2 more terms. (id:63203)
7 Black Ash Trail
Barrie, Ontario
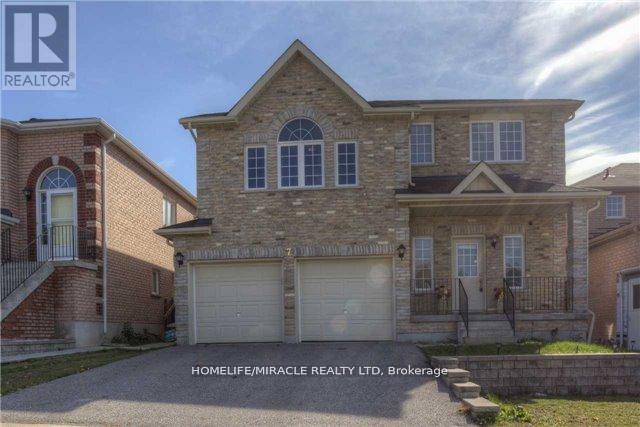
Welcome to this beautifully finished all-brick single-family home in the highly sought-after West End, offering the perfect blend of comfort, space, and convenience. Ideally located close to major highways, scenic walking trails, golf courses, farms, schools, and the community centre, this home is perfectly suited for families and commuters alike. Boasting over 3,000 sq. ft. of finished living space, the bright open-concept main floor features 9-foot ceilings, elegant hardwood flooring, and separate living and dining rooms-ideal for both everyday living and entertaining. The stunning family loft showcases soaring ceilings and a cozy gas fireplace, creating the perfect space to relax. The spacious eat-in kitchen is complete with stainless steel appliances and a walkout through sliding doors to the backyard patio, making indoor-outdoor entertaining effortless. The primary suite offers a peaceful retreat with a walk-in closet and private ensuite bathroom. Additional highlights include central air conditioning and a double-car garage with inside entry and an automatic garage door opener. The fully finished basement provides exceptional versatility, featuring a large recreation room that can easily serve as an additional bedroom, a 3-piece bathroom, and a separate entrance-making it an excellent option for an in-law suite or extended family living. (id:63203)
203 - 39 Ferndale Drive S
Barrie, Ontario
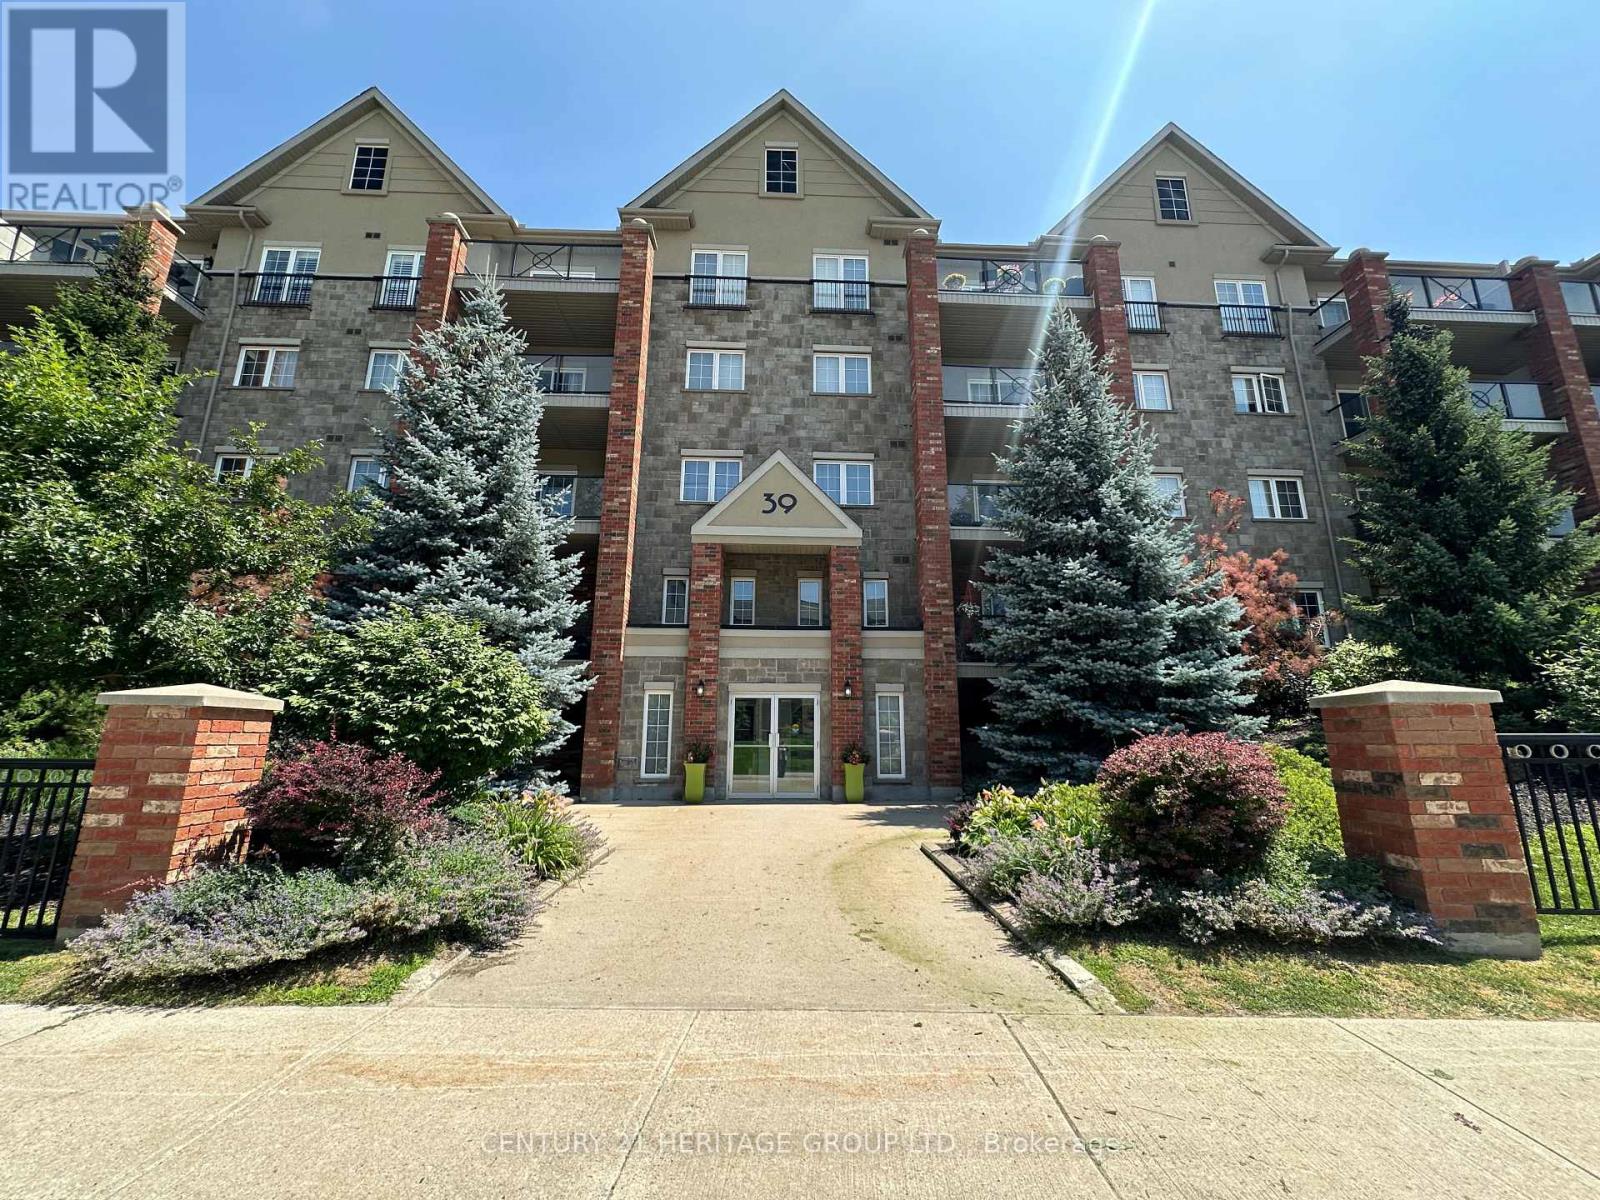
Lovely studio suite in The Manhattan, located in the desirable Ardagh Bluffs! This second-floor suite offers an open-concept layout with stainless steel appliances, ensuite laundry, and a built-in Murphy bed for added convenience (tenant to supply their own mattress). Enjoy your morning coffee or unwind in the evening on the spacious balcony (BBQs permitted). Located beside Bear Creek Eco Park, you'll have access to beautiful nature trails right outside your door. One outdoor parking space is included. A perfect opportunity for professionals or retirees seeking a low-maintenance lifestyle in a desirable location! (id:63203)
15 Corbett Street
Springwater, Ontario
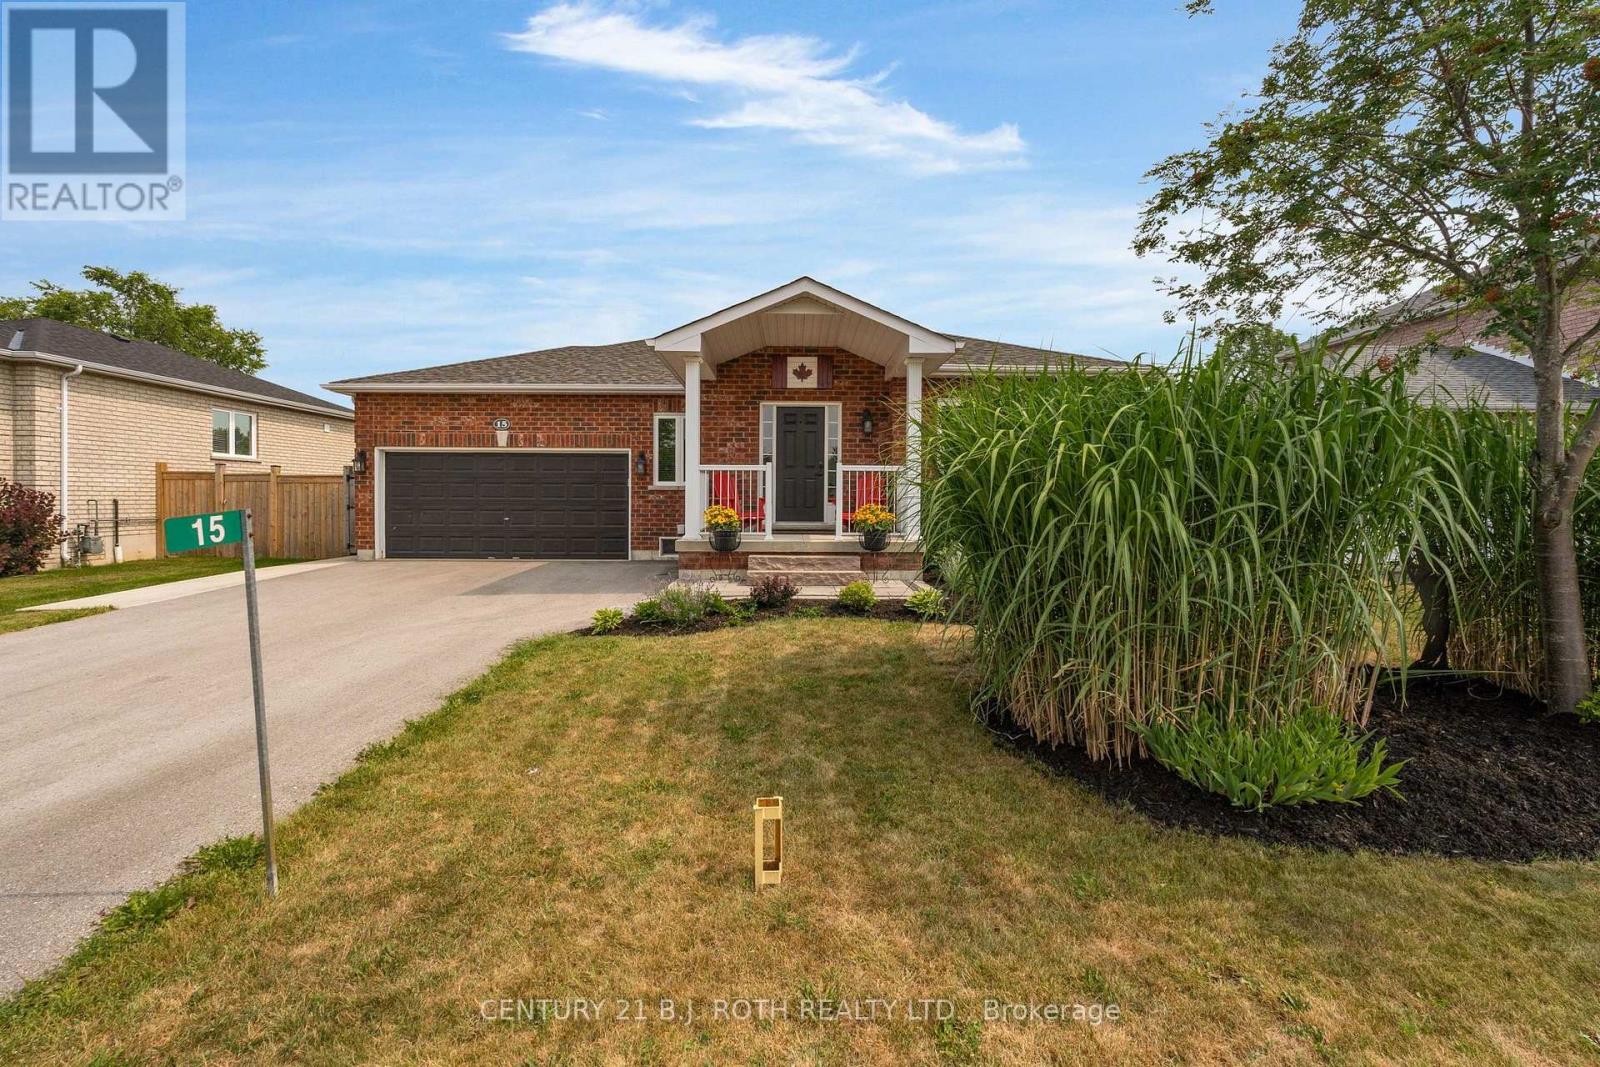
Move right into this exceptionally well maintained bungalow, offering comfort, functionality, and modern updates. Major upgrades completed in 2025 include a new shingles, driveway, front walkway, furnace, air conditioner, and hot water tank.The bright main floor features 2 spacious bedrooms and 2 full bathrooms, highlighted by a well-appointed primary suite with his-and-hers closets and an ensuite bathroom featuring a large soaker tub and stand-up shower. Enjoy the large living room with new flooring (2026) and a renovated eat-in kitchen (2026), ideal for everyday living and entertaining.Additional highlights include main-floor laundry and inside access to the attached garage with lots of built-in storage. Patio doors lead to a large deck with a gazebo overlooking the fully fenced backyard, complete with a custom shed.The finished lower level offers 2 more bedrooms, a third full bathroom, a spacious recreation room, and ample storage-perfect for families, guests, or a home office.Located in Elmvale, enjoy small-town charm with nearby amenities including grocery stores, LCBO, Tim Hortons, and restaurants. Walk just 500 metres to the public elementary school, with Catholic and high schools nearby. Only 10 minutes to Wasaga Beach and 20 minutes to Barrie, with easy access to ski hills like Snow Valley, Horseshoe Valley, Mount St. Louis Moonstone, and Blue Mountain-ideal for commuters and outdoor enthusiasts. (id:63203)
217 - 7250 Keele Street
Vaughan, Ontario
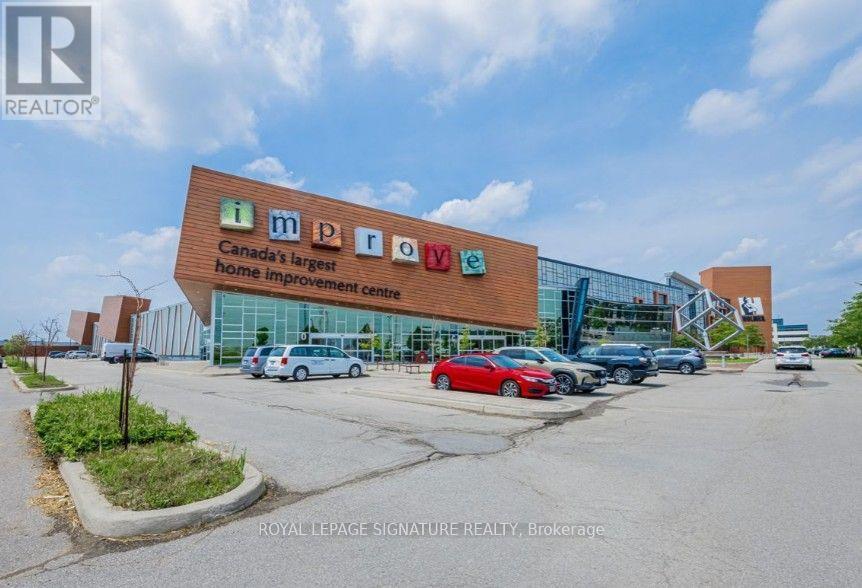
Establish your business in Canada's premier home improvement destination. This 440 sq. ft. retail unit is located within a landmark 320,000 sq. ft. commercial centre home to more than 400 retailers specializing in home improvement, renovation, design, and décor. Enjoy exceptional visibility, abundant free parking, meeting rooms, a 200-seat auditorium, convenient access to Highways 400 & 407, and the future Steeles Subway Station. (id:63203)
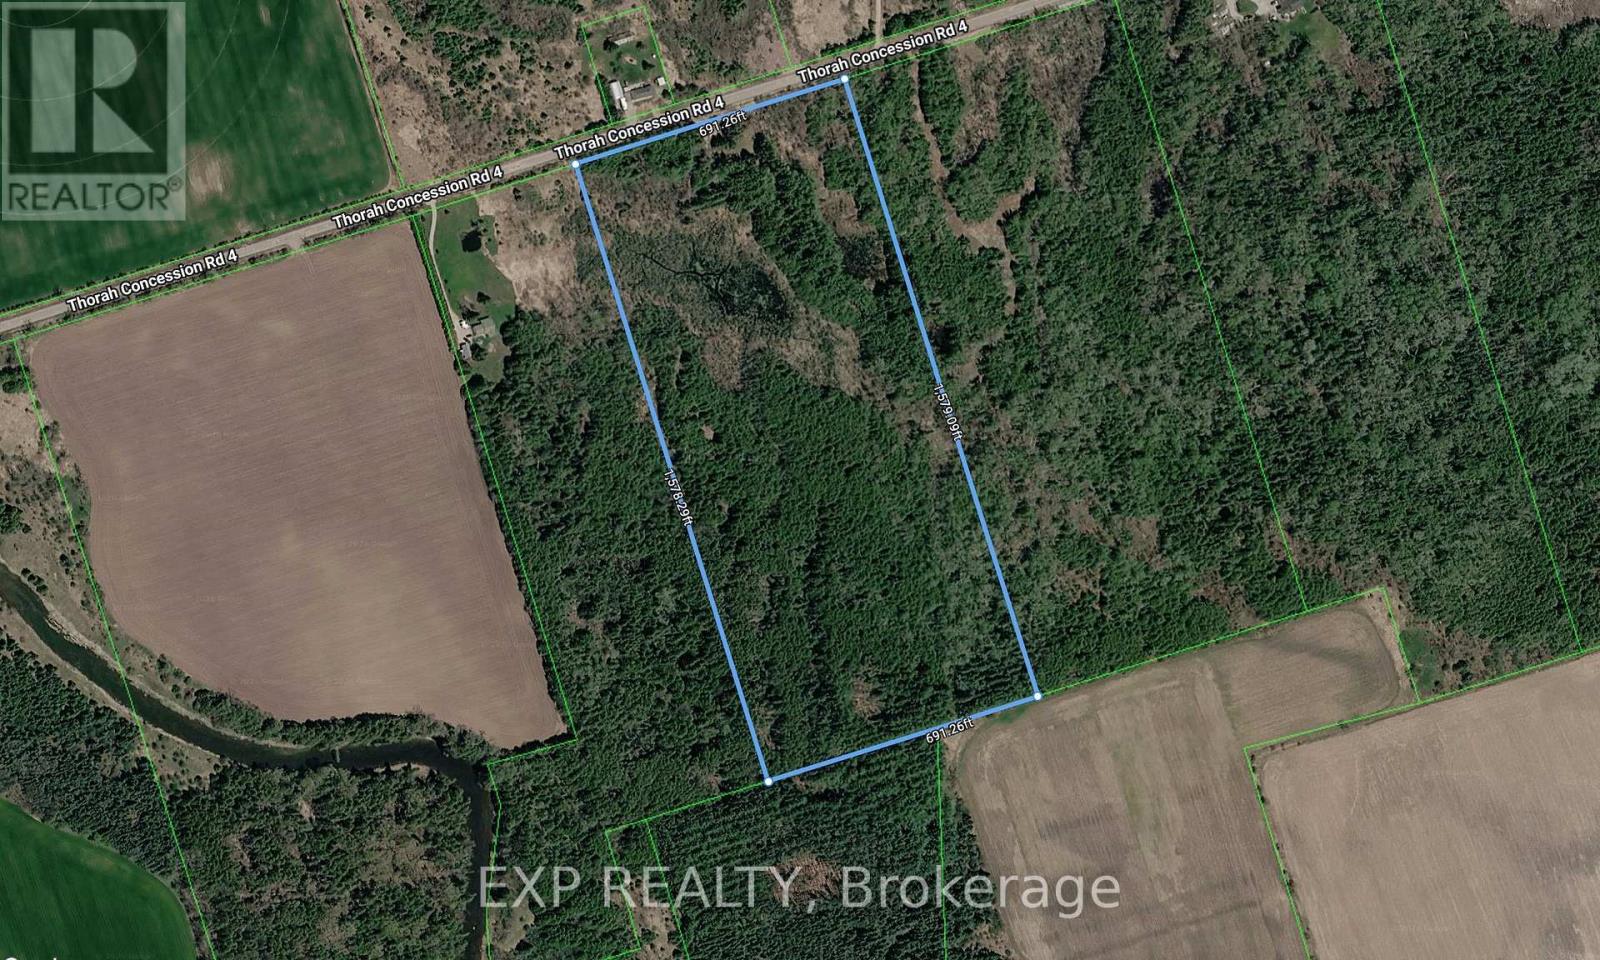
. Con 3 Pt Lot 7 Now Rp Rd31 Part 4 Acres N
Brock, Ontario
Escape to the peace and privacy of country living with this impressive 25-acre property, ideallylocated just minutes from Beaverton and the scenic shores of Lake Simcoe. This expansive land offers afantastic opportunity to enjoy the beauty of rural living while remaining conveniently close to localamenities and everyday essentials. With easy access to Highways 12 and 48, commuting to the GTA andsurrounding areas is convenient. Whether you're looking to create a private country retreat, build yourdream home, or explore future possibilities, this property offers endless potential. Buyers areresponsible for conducting their own due diligence regarding zoning, permitted uses, buildingrequirements, and suitability for their intended use. (id:63203)
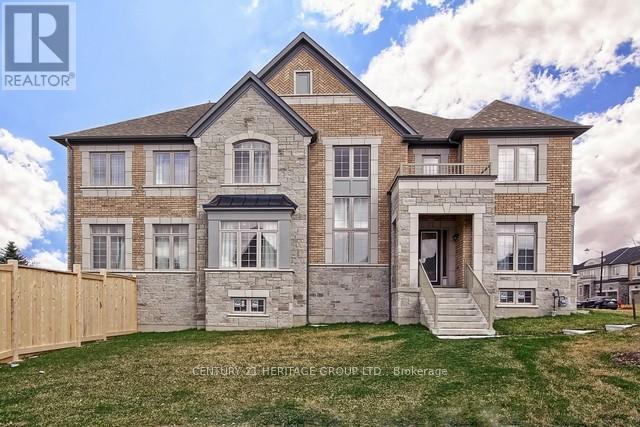
24 Alf Neely Way
Newmarket, Ontario
A rare opportunity to own a luxurious, sun-filled home in a highly desirable, established neighbourhood with an unbeatable central location.Situated on a premium oversized corner lot, this property offers exceptional privacy and uninterrupted views of the pond, park, and breathtaking sunsets - creating a peaceful retreat while remaining close to everything that matters: Walks To Upper Canada Mall, Bus Terminal, Community Center Schools, Park & More. This Over 3700 Sq. Ft. of Well Appointed Above-Grade Living Space, Provides Open Concept Layout, Enhanced by 10 Ft High Ceilings On The Main Floor and 9 Ft on the Second Floor & Basement.Enjoy abundant natural light, smooth ceilings, pot lights, beautiful light fixtures, hardwood floors, upgraded kitchen and bathrooms, and 200-amp electrical service.The double-door walk-up basement with a separate interlocked entrance is partially finished and filled with natural light, offering exceptional flexibility and future value - perfect for an in-law suite, income potential, or a custom recreational retreat tailored to your lifestyle. (id:63203)
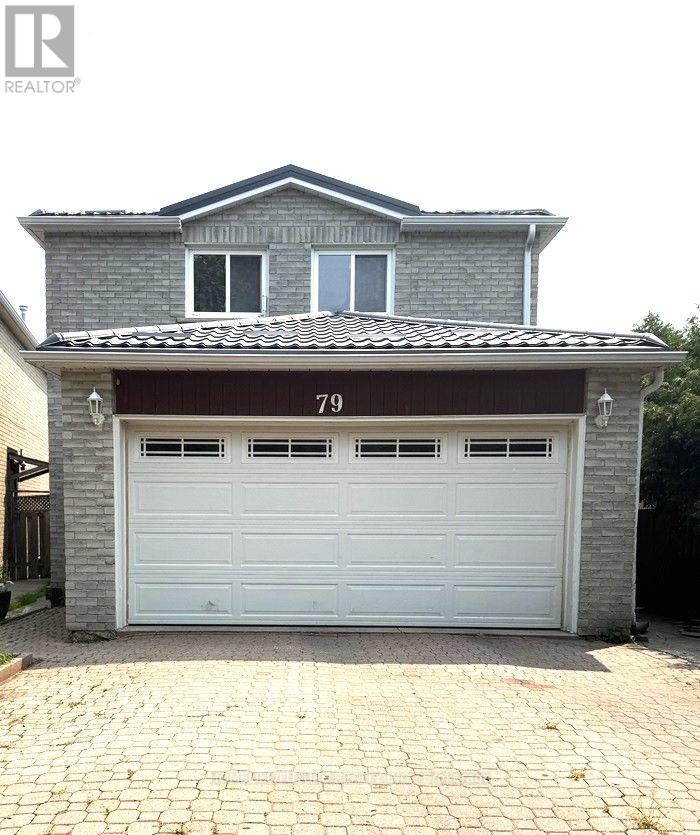
Bsmt - 79 Beckwith Crescent
Markham, Ontario
A High Demand Location. 1 Bedroom Basement Apartment, Open Living Space, Large Bedroom, Separate And Private Entrance. Very Bright & Transit Within Walking Distance. ** This is a linked property.** (id:63203)
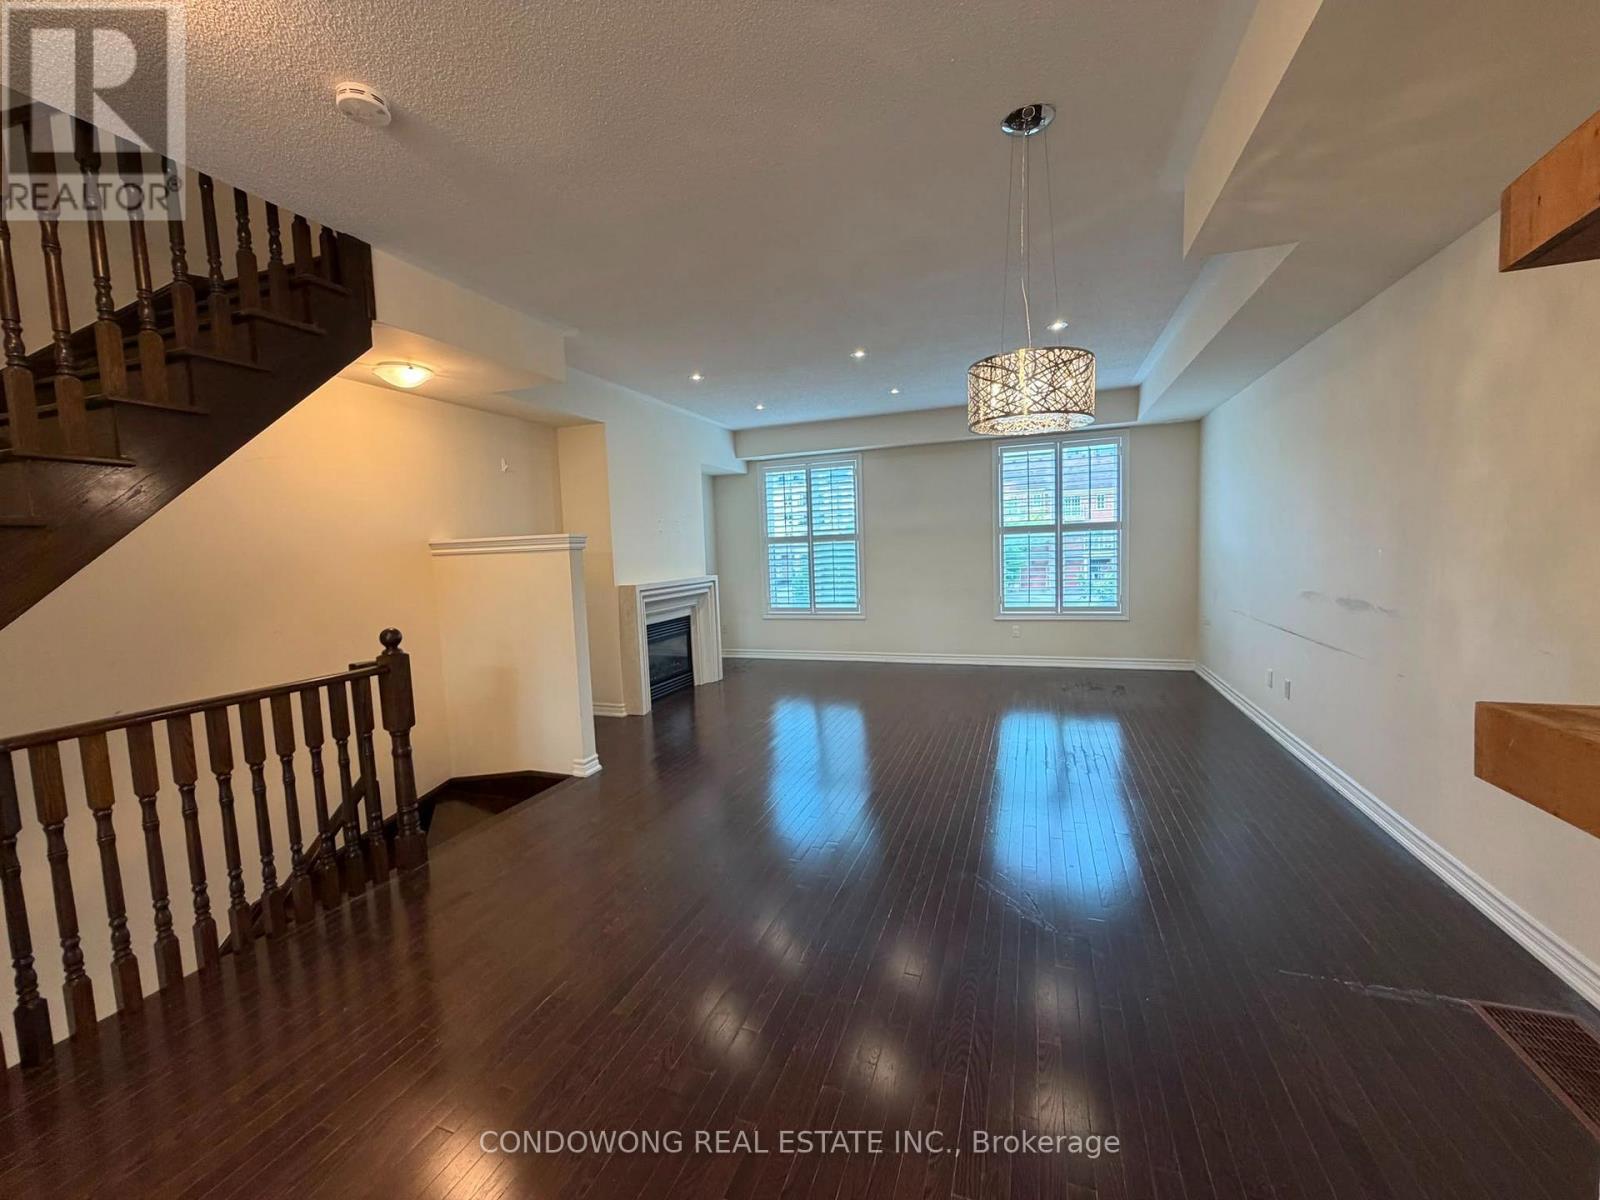
5 Vandaam Lane
Markham, Ontario
Beautiful European Style Freehold Townhome In The Highly Desirable Markham Cathedral town neighbourhood. This Immaculate 3 Bedroom 4 Washroom Townhouse Offers An Open Concept Living W/ Tons Of Natural Sunlight, Designer Kitchen W/Quartz Countertop, Backsplash, Waterfall Island, Hardwood Flooring Throughout, And California Shutters. Main Floor Family Room Could Convert To An In-Law Suite. Close To Hwy, Parks, Shopping, High Ranking French Immersion Ps & Hs. Tons of visitor parking spots available. (id:63203)
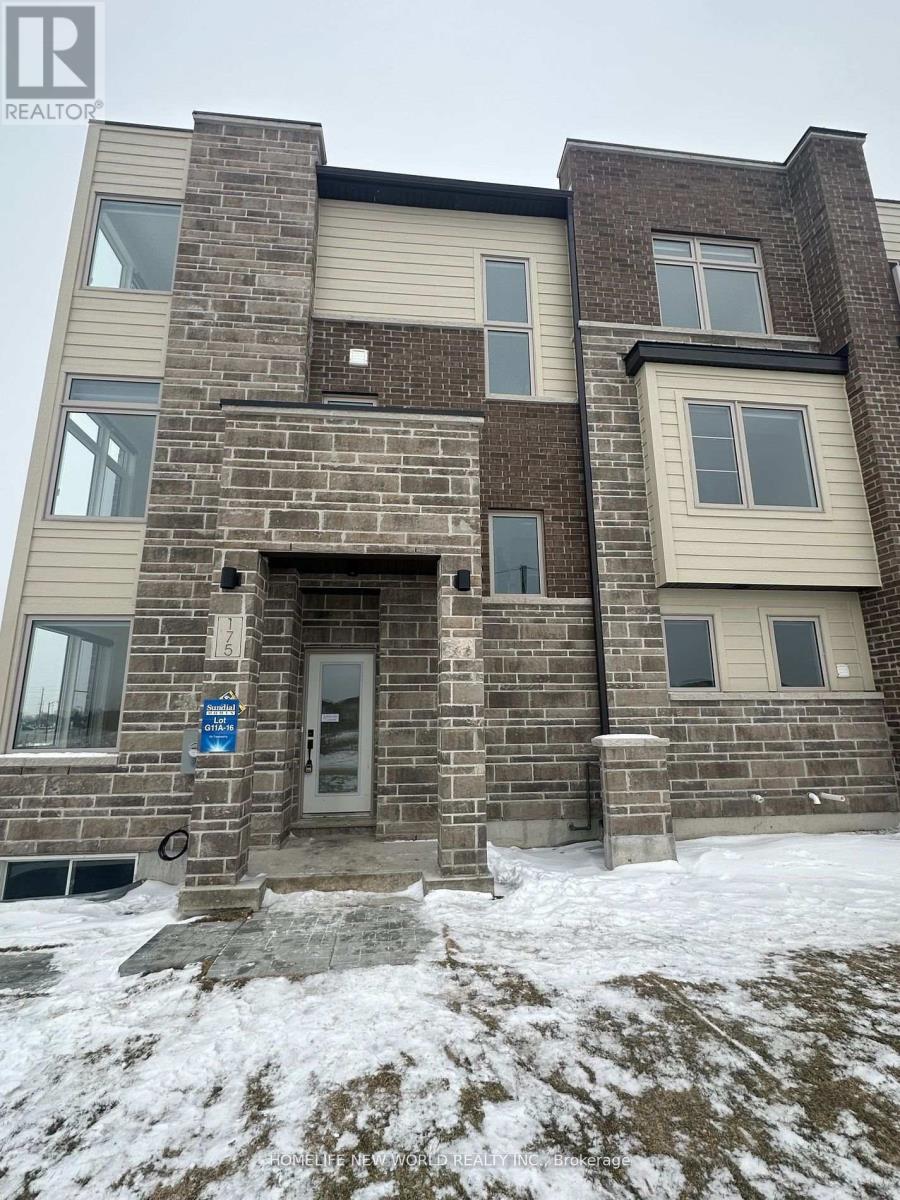
175 Solstice Circle
Newmarket, Ontario
Welcome to this beautiful corner townhouse offering 4 spacious bedrooms plus a versatile den. Enjoy bright and airy living spaces enhanced by large windows, a modern kitchen, and convenient ensuite laundry. Situated in a highly desirable location with easy access to Upper Canada Mall, parks, schools, grocery stores, and a wide range of amenities. Walking distance to Yonge Street transit, shopping, dining, and more, making this an ideal place to call home. **EXTRAS** fridge, stove, dishwasher, range hood, washer, dryer, All ELFs, All Window Coverings (id:63203)
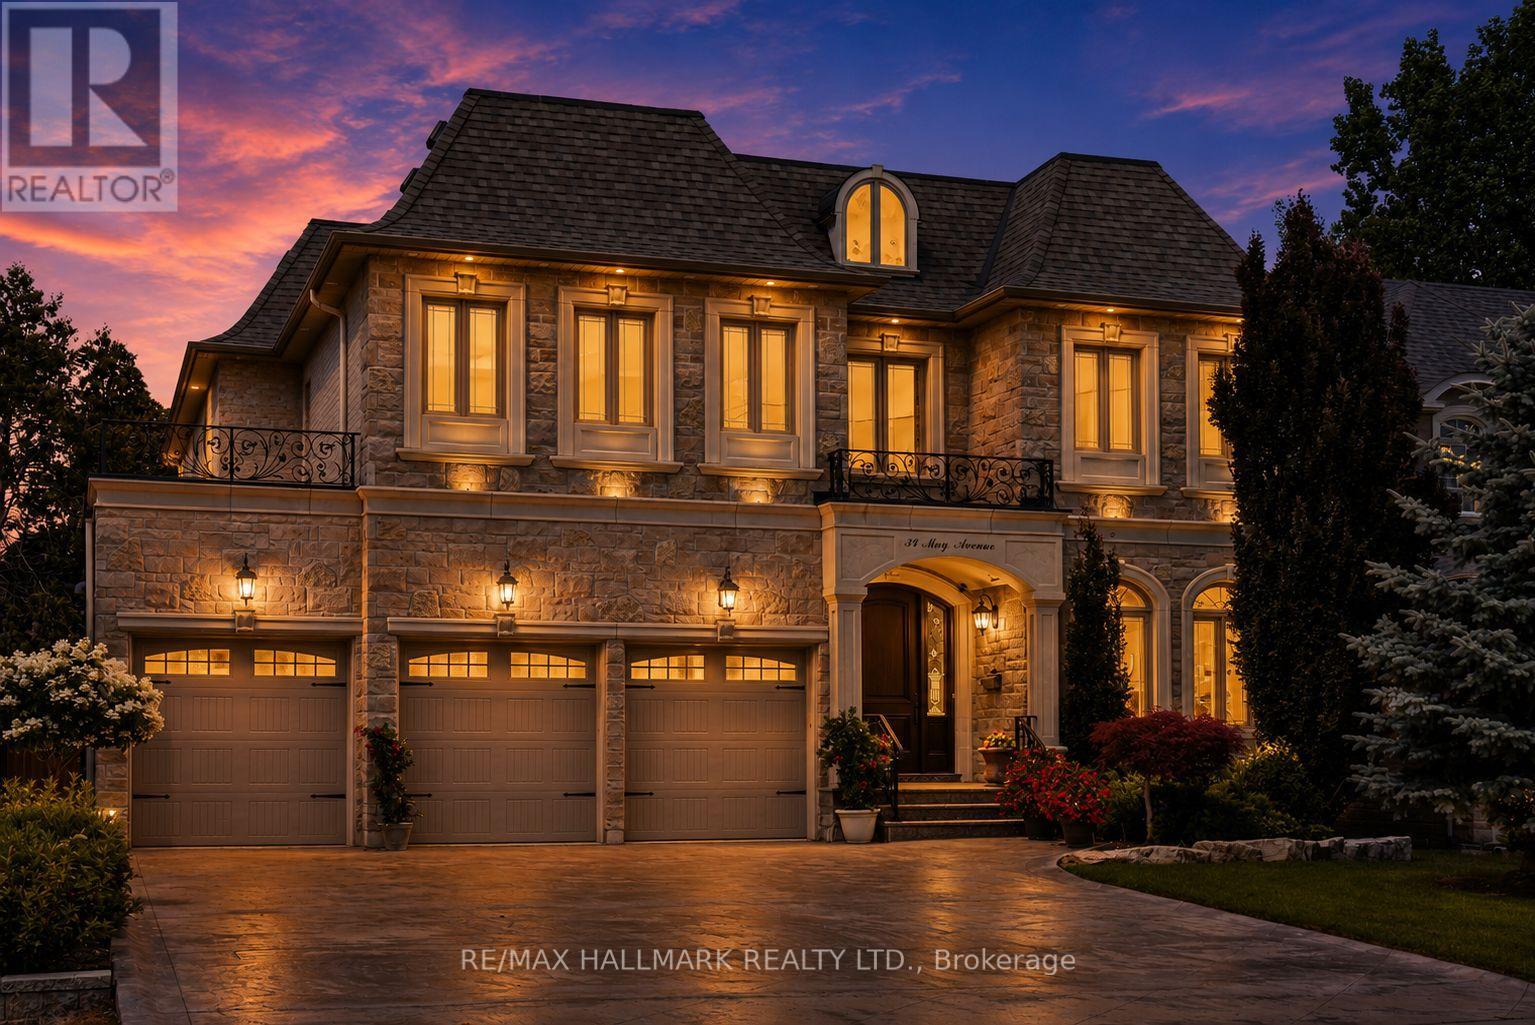
34 May Avenue
Richmond Hill, Ontario
Behind a stone and brick front with peaked rooflines, "34 May Avenue" is carved right into the entrance stone. A small detail that hints at the care in this home. Step through the arched wood door into a foyer with marble floors and elegant wall paneling. A curved oak staircase rises under a skylight, filling the front hall and upper landing with natural light. This custom Italian-built home offers 4+1 bedrooms, 5 bathrooms, and over 6,000 sq. ft. of finished living space. A private elevator connects the garage, basement, main floor, and second floor. The main level starts with a formal living and dining room, with tray ceilings and chandeliers overhead. A butler's pantry and servery with a wine fridge and coffee station connects into the kitchen, featuring white cabinetry, a dark espresso island and hood, granite counters, and a bright breakfast area under twin chandeliers, with access to a covered backyard terrace. The family room centers on a gas fireplace framed by rich wood millwork and built-in bookshelves. Off the main hall, a wood-paneled office offers a quieter space with the same fine craftsmanship. Upstairs, the primary bedroom stretches over 30 ft., with a grand walk-in closet and a spa-style 6-piece ensuite featuring a jacuzzi tub and glass shower. A second bedroom has its own private ensuite. The third and fourth bedrooms share a Jack-and-Jill bathroom. The walk-up basement feels like a second home, with a rough-in for a second kitchen, a full living room with gas fireplace, a rec room, a large bedroom, a second laundry room, and its own curved staircase. Heated stairs lead up to the landscaped backyard, with a heated walkway to a private greenhouse. Outside: parking for 9 vehicles between the heated driveway and heated extended 3-car garage, a snow-melting front porch and covered back terrace, and a sprinkler system. All on a premium 60 x 153 ft. lot, minutes from Hillcrest Mall, top schools, and the Yonge St corridor. (id:63203)
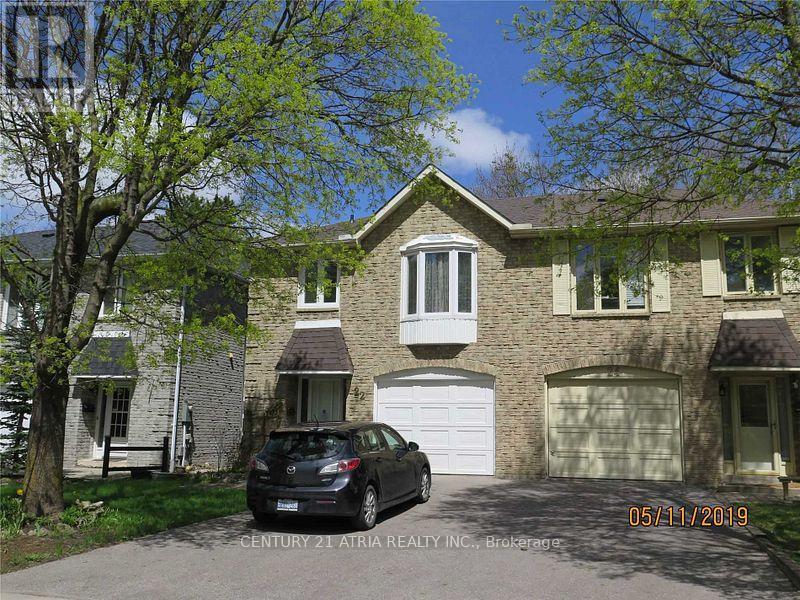
22 Foxglove Court
Markham, Ontario
Semi-detached in heart of unionville. Steps to William Berczy. Newer paint. Hardwood floor throughout. High ceiling. Fireplace; mins to unionville main street, unionville h.S, library, toogood pond and park. Quiet child safe cul de sac. Tenant pay $300 refundable key deposit, Tenant pay insurance, all Utilities and HWT Rental. (id:63203)
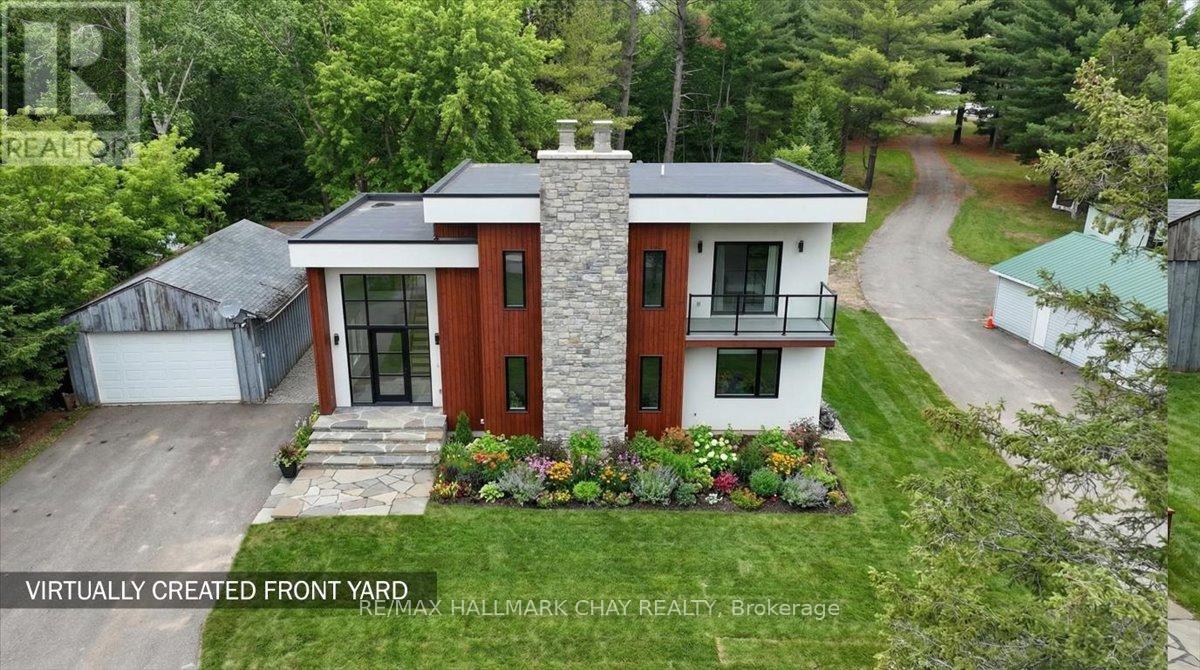
8240 Main Street
Adjala-Tosorontio, Ontario
Construction financing options available to qualified purchasers. Rare opportunity to build your dream home on a beautiful 1.34-acre country property backing onto a stream and surrounded by mature trees. Conveniently located close to Honda, CFB Borden, Angus, and Barrie. Bring your own builder or explore available build solutions. Existing site work has been completed in part. Buyers to complete their own due diligence regarding permits, approvals, septic, conservation authority requirements, financing qualifications, and intended future use. (id:63203)
7165 Yonge Street
Markham, Ontario
One underground tandem parking spot for sale in p1! Right beside elevator! Amazing opprtunity for unit owners in 7165 or 7167 yonge st. (id:63203)
Bsmt - 22 Sweet Water Crescent
Richmond Hill, Ontario
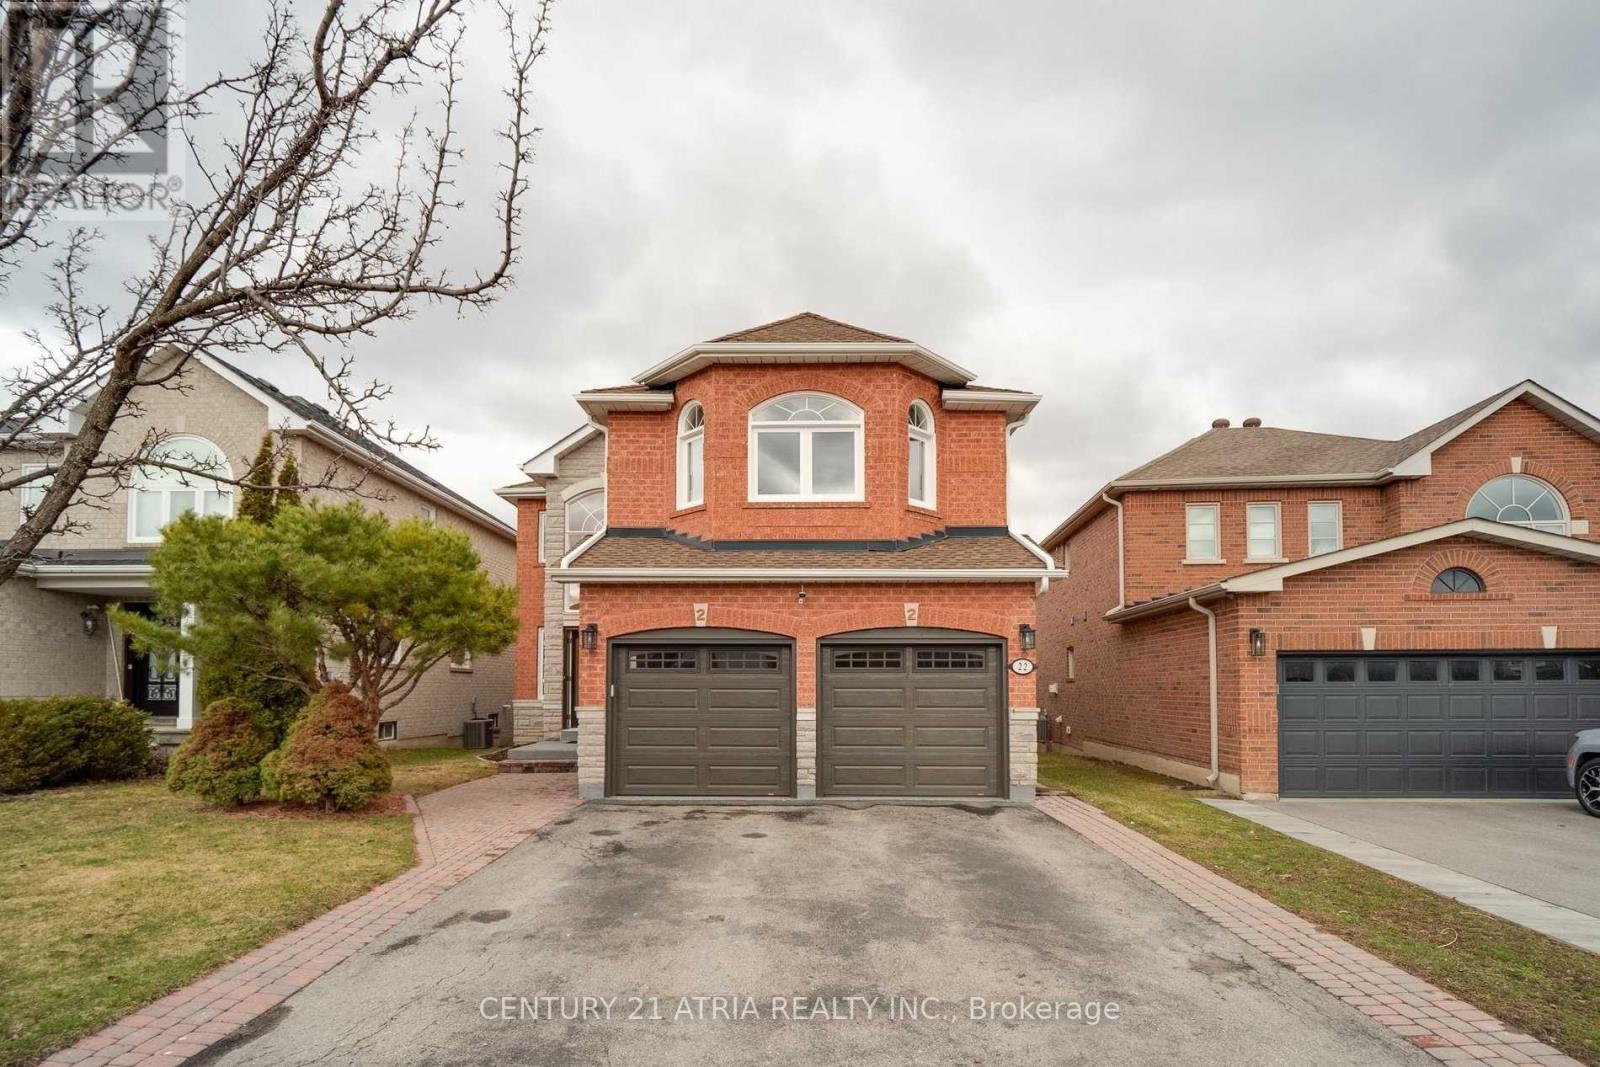
Welcome Home! Located On A Quiet Street With A Fantastic Lot In Beautiful Westbrook Community! 2 Bedroom And 1 Washroom Basement Apt W/ Walk Up Separate Entrance Located In Prime Richmond Hill Area. Open Concept Living & Dining, Exclusive Use Of Own Laundry. 1 Available Parking On 1 Driveway. Steps To Park, School, Transit. (id:63203)
9 - 4 Alpen Way
Markham, Ontario
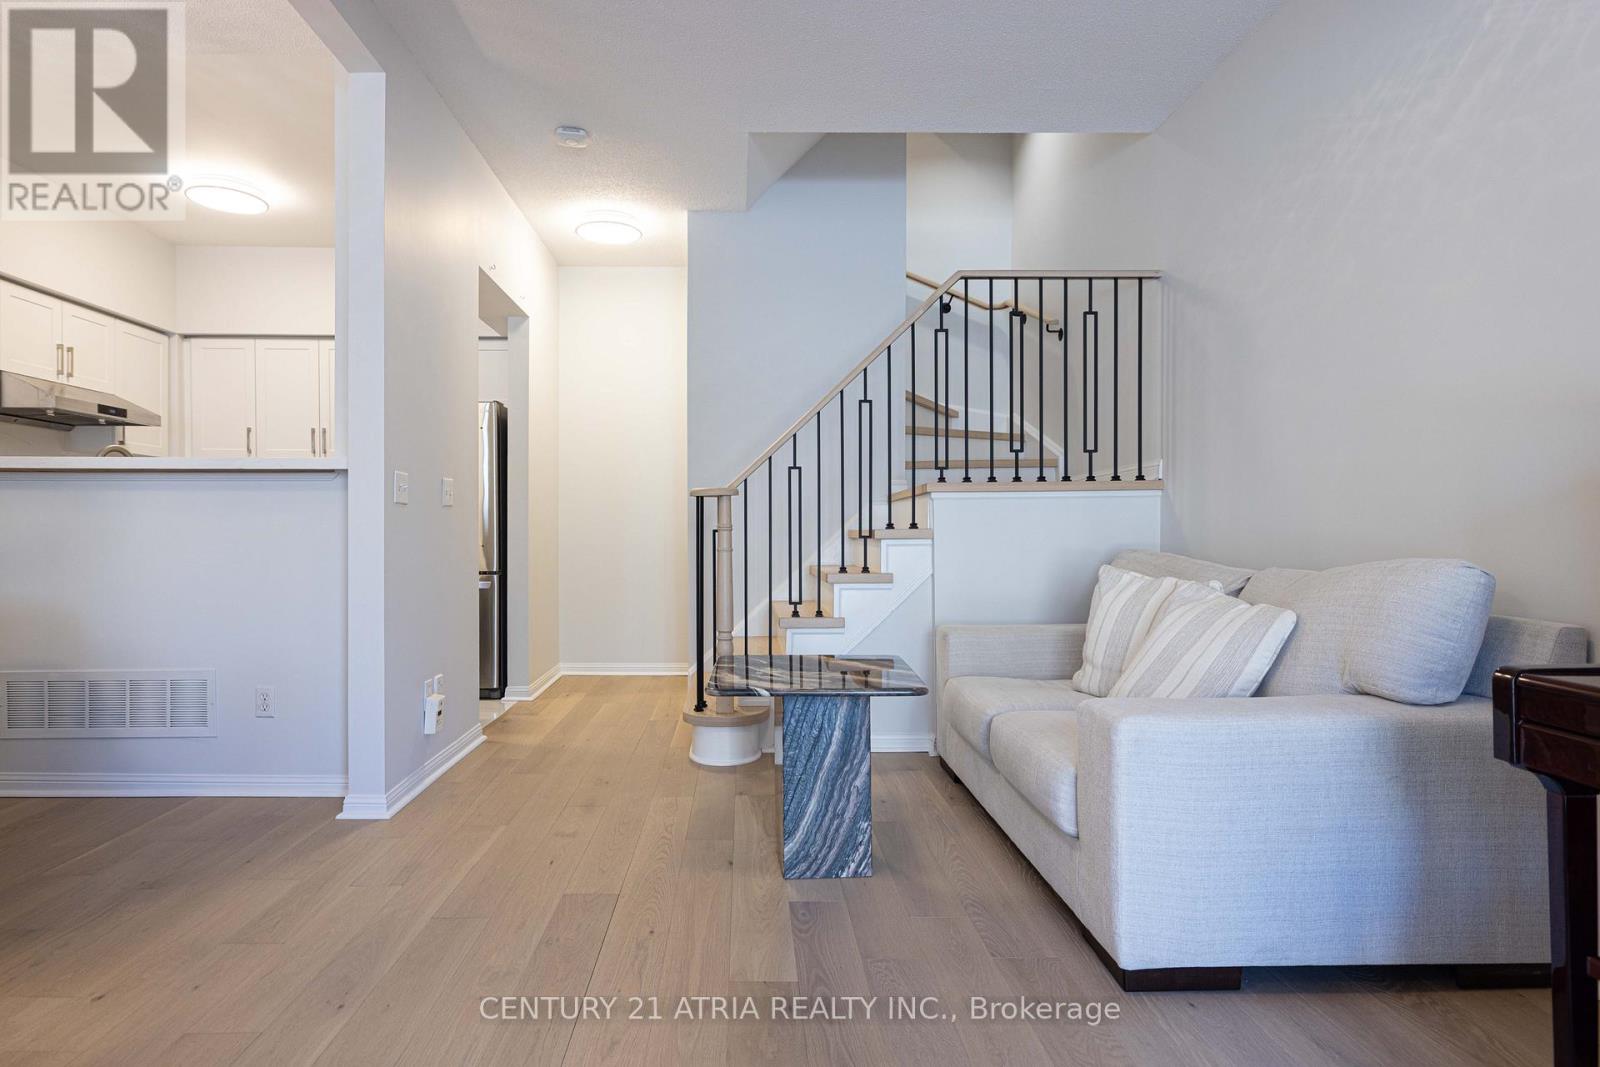
** Upgrades Upgrades Upgrades! ** Professionally installed hardwood flooring only a few weeks old ** Matching white oak stairs from top to bottom with black stair railings ** No expenses spared on the flooring ** Updated kitchen with timeless white cabinets and stainless steel appliances ** Built-in filtered water dispenser with instant hot water! ** Trendy large format 24x24 tiles professionally installed ** Updated bathrooms also with large format tiles & new quiet exhaust fans ** Underground parking for two cars side-by-side ** Parking right in front of your unit ** Absolutely move-in ready ** This unit has been owner occupied by the same original owner since day 1 & immaculately maintained ** (id:63203)
210 Cannes Avenue
Vaughan, Ontario
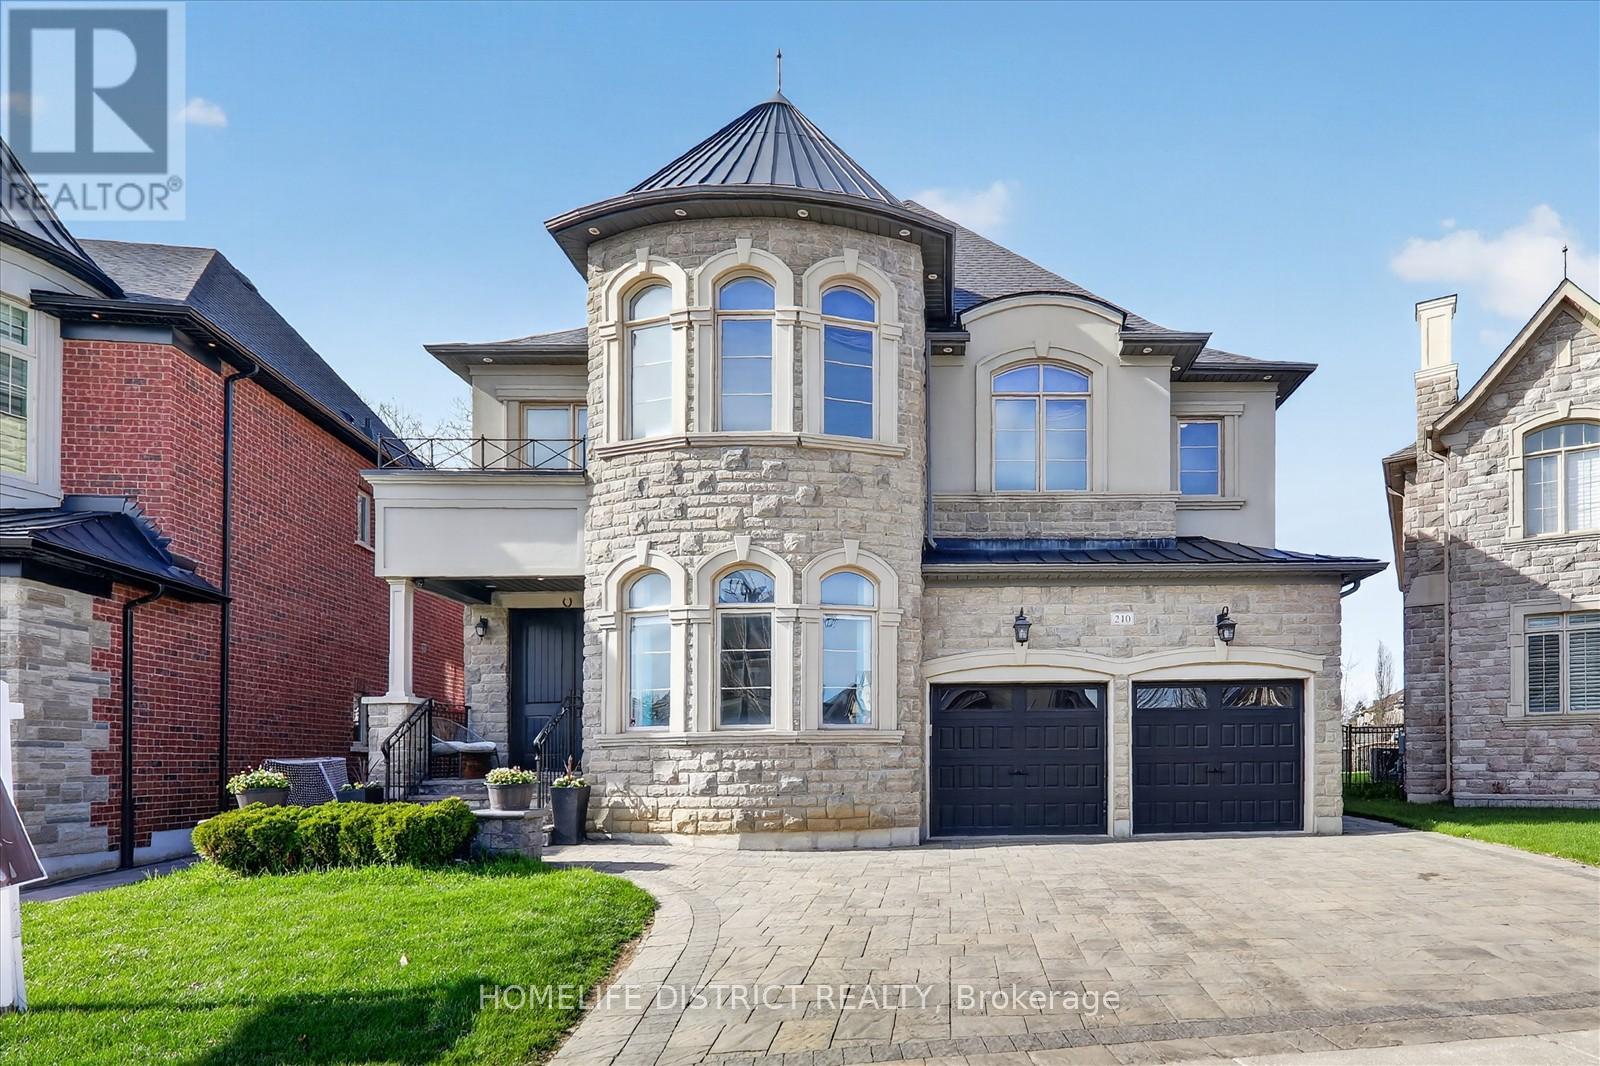
Wake up to the peaceful chirping of birds in this luxury ravine-backing home offering ultimate privacy. Built by Mosaik Homes, The St. Germain Elevation C offers 4,160 sq ft above grade with 10-ft waffle and coffered ceilings on the main floor and 9-ft ceilings on the second and basement levels. The open-concept layout features spacious living areas and four large bedrooms, each with its own walk-in closet. The primary retreat includes a bay window overlooking the ravine, space for a sitting area, a spa-like ensuite with soaker tub, double sinks, glass shower, vanity, and abundant natural light, plus a custom walk-in dressing room. Upgrades include a separate basement entrance, main floor laundry/mudroom, extended kitchen cabinetry, granite countertops throughout, hardwood flooring, custom archways, built-in office and dining cabinetry, stone fireplace mantle, pot lights (interior/exterior), custom drapes and shades, and in-ground sprinklers. The finished basement is designed for entertaining with built-in seating/storage, home theatre with projector and speakers, reading nook, full kitchen, bar, bathroom, and a glass-enclosed gym (easily convertible to an in-law suite).Exterior highlights include an extended interlock driveway and patio fitting 3 cars side-by-side plus a 2-car garage. Interlock continues to the separate entrance and backyard pergola seating area overlooking a rose garden and ravine. A wood deck with glass railing provides unobstructed wildlife views. Additional features include double arched gates, landscaped gardens, fire pit area, and ample green space with room for a future pool. Close to Walmart Super centre plaza, grocery stores, Cortellucci Vaughan Hospital, and walking distance to elementary, high school, and Catholic (id:63203)
49 Netherford Road
Vaughan, Ontario
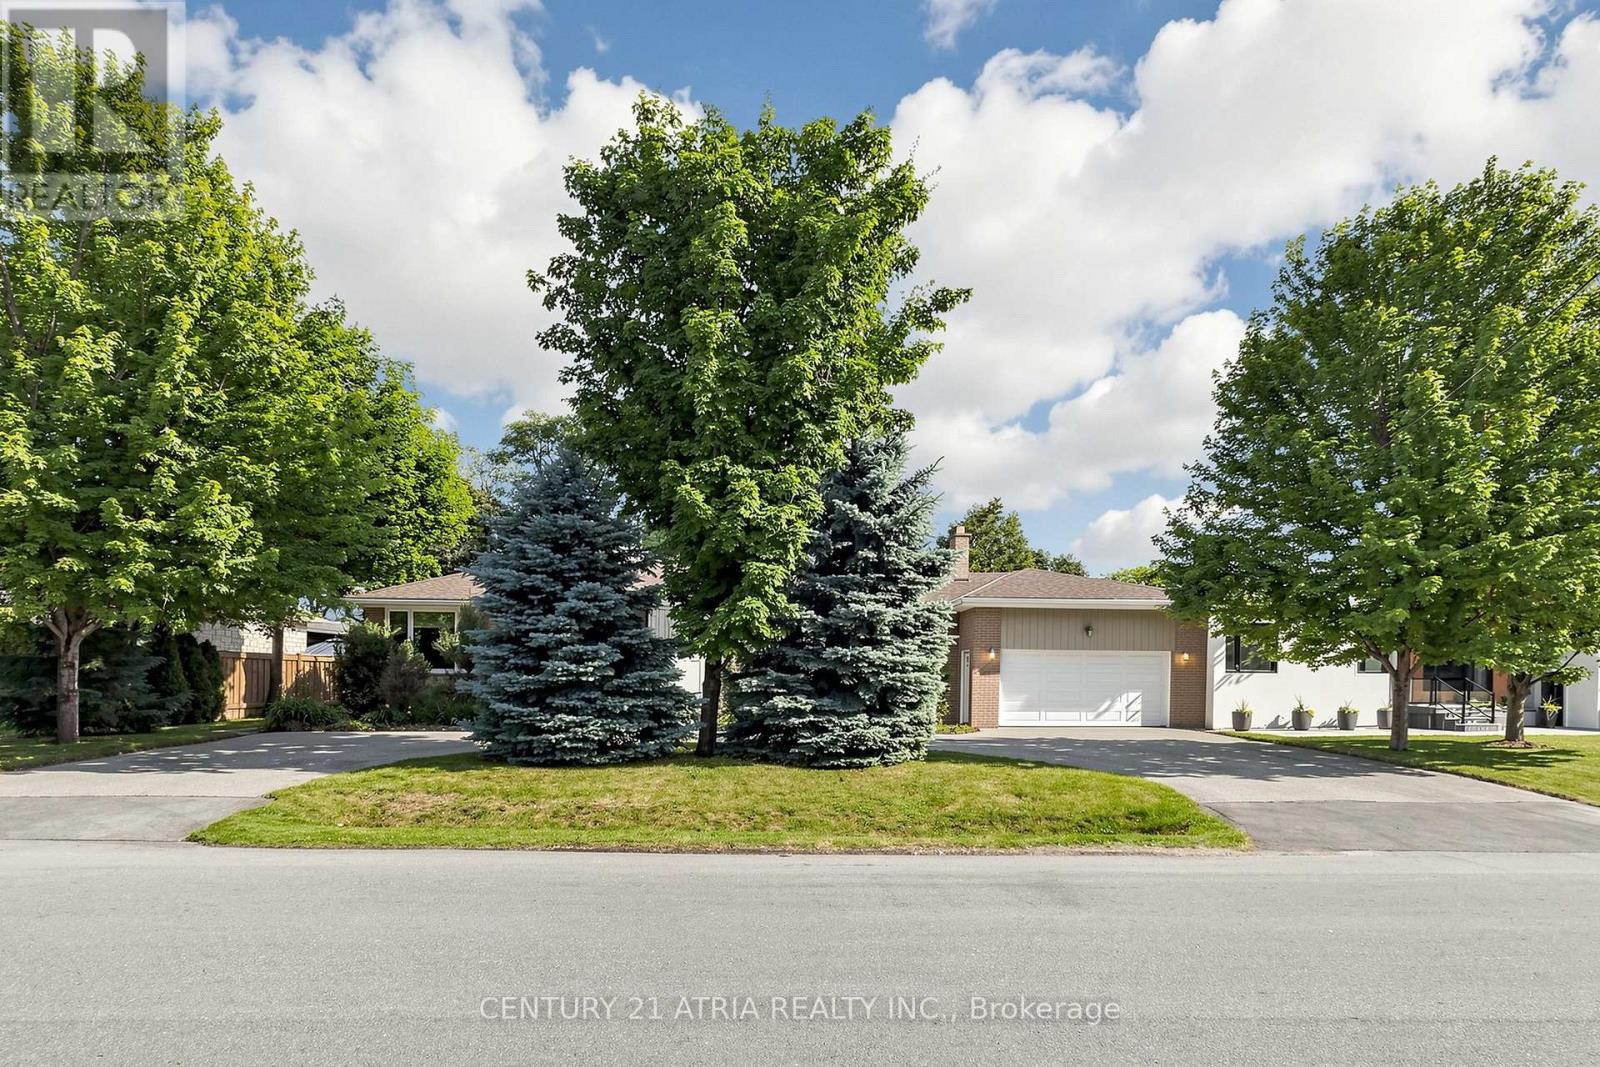
Rare 100-foot frontage with a beautifully maintained property. Nestled on a street surrounded by custom-built homes and neighbours alike, this move-in-ready home offers spacious and flexible living. The finished basement with a separate entrance provides additional living space for extended family or recreation. Enjoy the private backyard featuring a hot tub, while the impressive circular driveway offers parking for multiple vehicles. Well maintained inside and out, this home features newer windows, roof, furnace, and air conditioning. Conveniently located near excellent schools, parks, transit, highways, shopping, and everyday amenities. A fantastic opportunity to lease a well-cared-for home in a highly desirable neighbourhood. (id:63203)
49 Netherford Road
Vaughan, Ontario
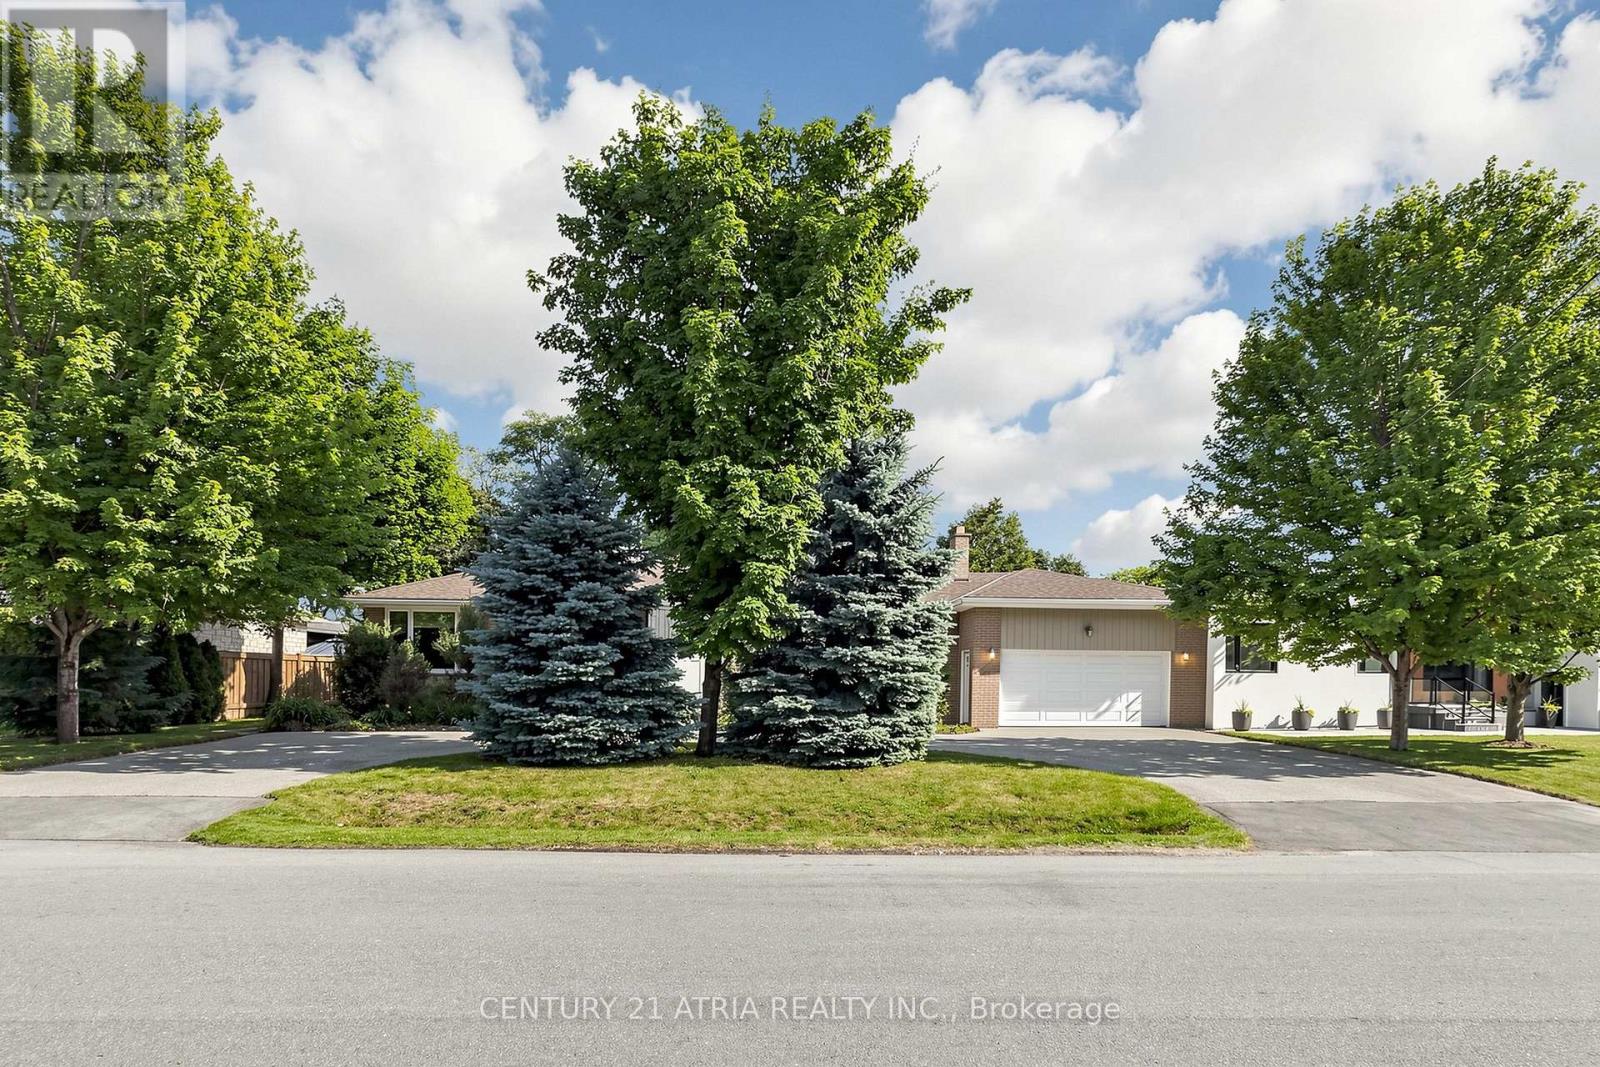
Rare 100-foot frontage with a well maintained property. Nestled on a street surrounded by custom-built homes, this move-in-ready property offers outstanding versatility for families, investors, or those looking for additional living space. The finished basement with a separate entrance provides flexibility for extended family, recreation, or potential rental income. Enjoy the private backyard featuring a hot tub, while the impressive circular driveway offers parking for up to 8 vehicles. Well maintained inside and out, this home features newer windows, roof, furnace, and air conditioning. Conveniently located near great schools, parks, transit, highways, and with everyday amenities just minutes away. A good opportunity to own a home with exceptional frontage, flexible living space, and an unbeatable location. (id:63203)
Ph09 - 7165 Yonge Street
Markham, Ontario
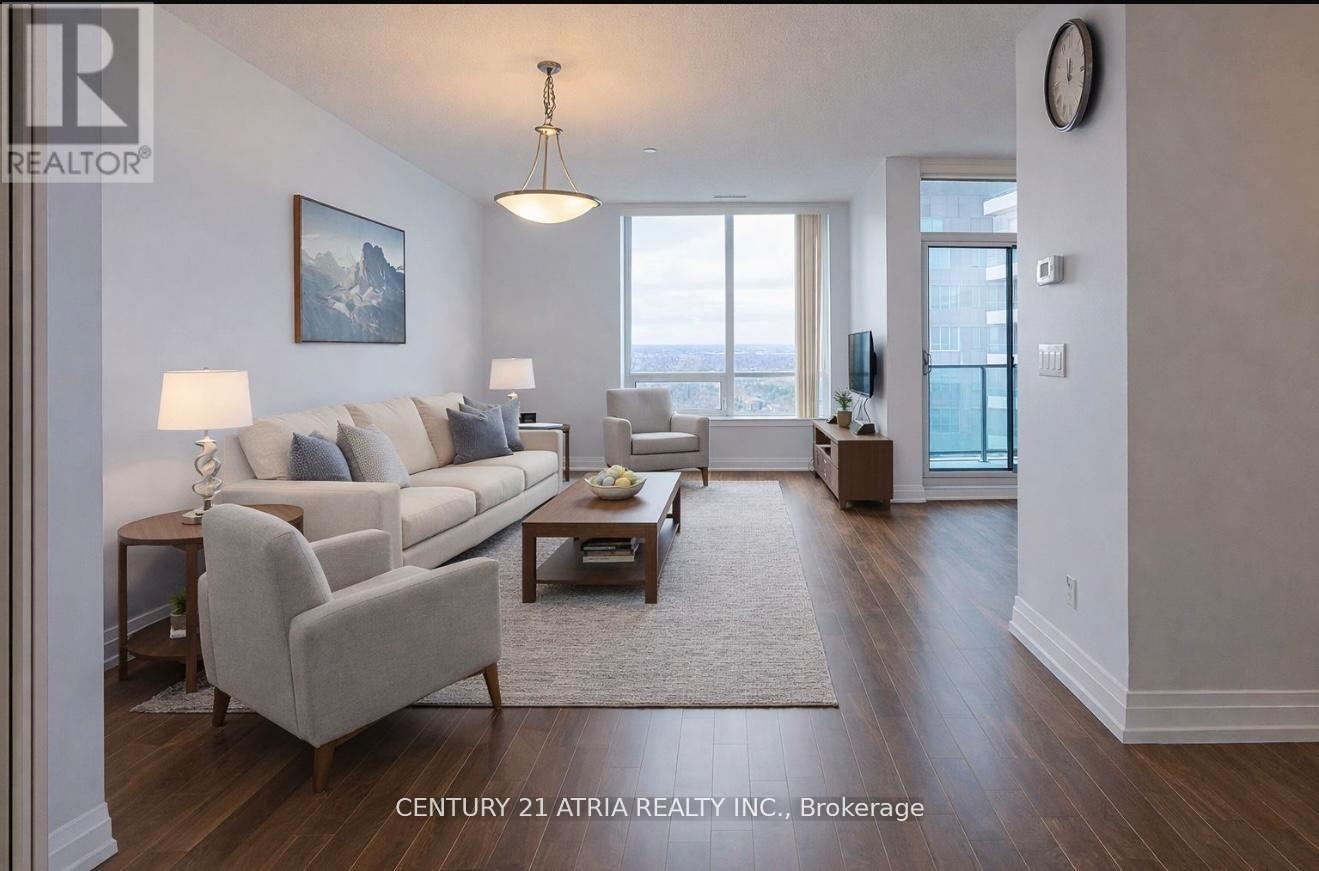
Welcome to World on Yonge, one of the most sought after communities in the area! This rarely available 3 bedroom 3 bathroom residence offers an exceptional combination of space, comfort and convenience that is hard to find. Thoughtfully designed for modern living, the home features a functional layout with generously sized bedrooms, 3 washrooms, and bright open living space for everyday living and entertaining. Large windows fill the home with natural light and offer beautiful sunset views, allowing you to relax and unwind while catching the sunset from the comfort of your own home! Enjoy shopping, restaurants, grocery stores, and everyday amenities right at your doorsteps! Students Welcome! (id:63203)
107a - 11782 Ninth Line
Whitchurch-Stouffville, Ontario
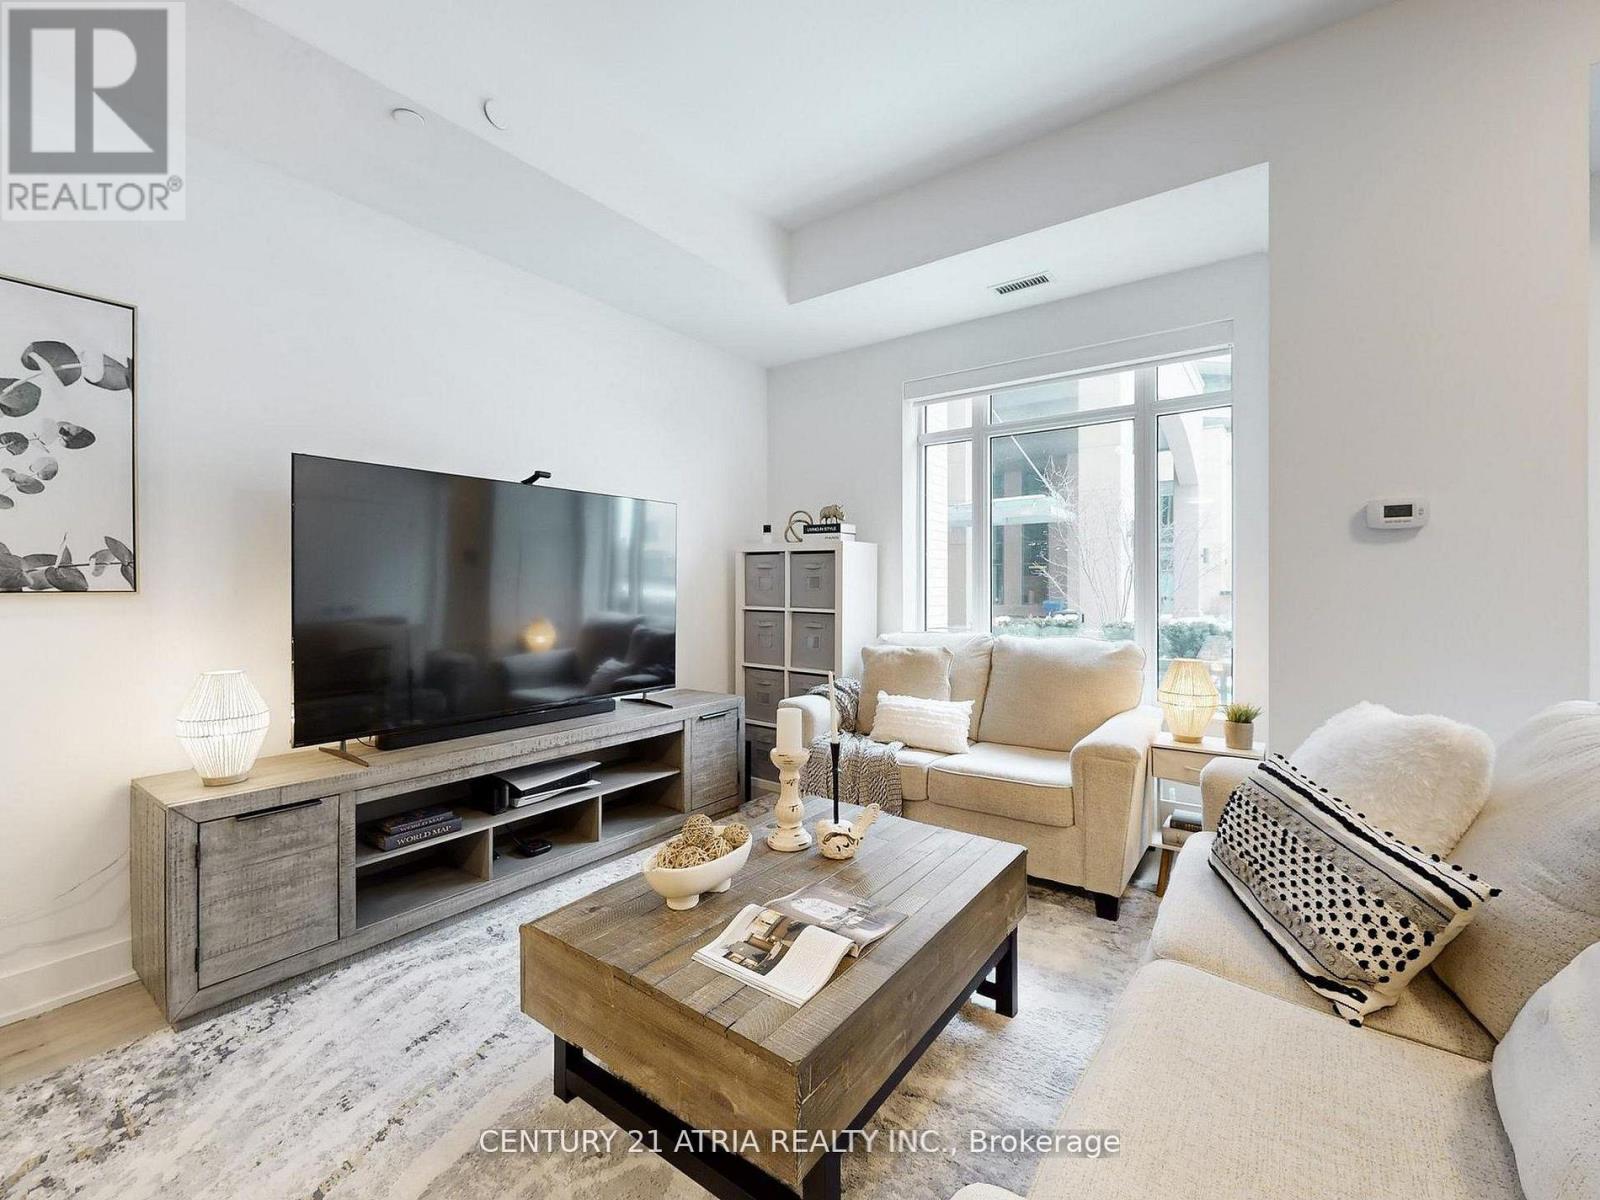
Luxurious 2-Storey Condo Townhome by Pemberton Group offering an impressive 1,520 sq.ft. of beautifully designed living space! Step inside to 10-ft ceilings on the main level and 9-ft ceilings on the second floor, creating an airy and open feel throughout. Elegant 7" wide-plank hardwood flooring, smooth ceilings, and stunning glass railings add a modern, upscale touch, while large windows fill the home with natural light. The gourmet kitchen is designed for both everyday living and entertaining, featuring Quartz countertops, Porcelain backsplash, valance lighting, and soft-close cabinetry. The spa-inspired bathroom offers a walk-in shower with frameless glass enclosure, creating a clean and luxurious retreat. Additional features include: 2x indoor parking spots at your back door and 1x large locker. With all utilities and high-speed internet included in the monthly maintenance fees (hydro is extra), budgeting is simple and stress-free! Residents enjoy exceptional building amenities including concierge service, guest suites, fully equipped gym, golf simulator, media room, party room, ample visitor parking and much more! Perfectly situated in the heart of Stouffville, you're just minutes from charming Main Street Stouffville, local restaurants, shops, parks and scenic trails. Experience the perfect blend of space, style, and low-maintenance living in one of Stouffville's most desirable communities. (id:63203)