

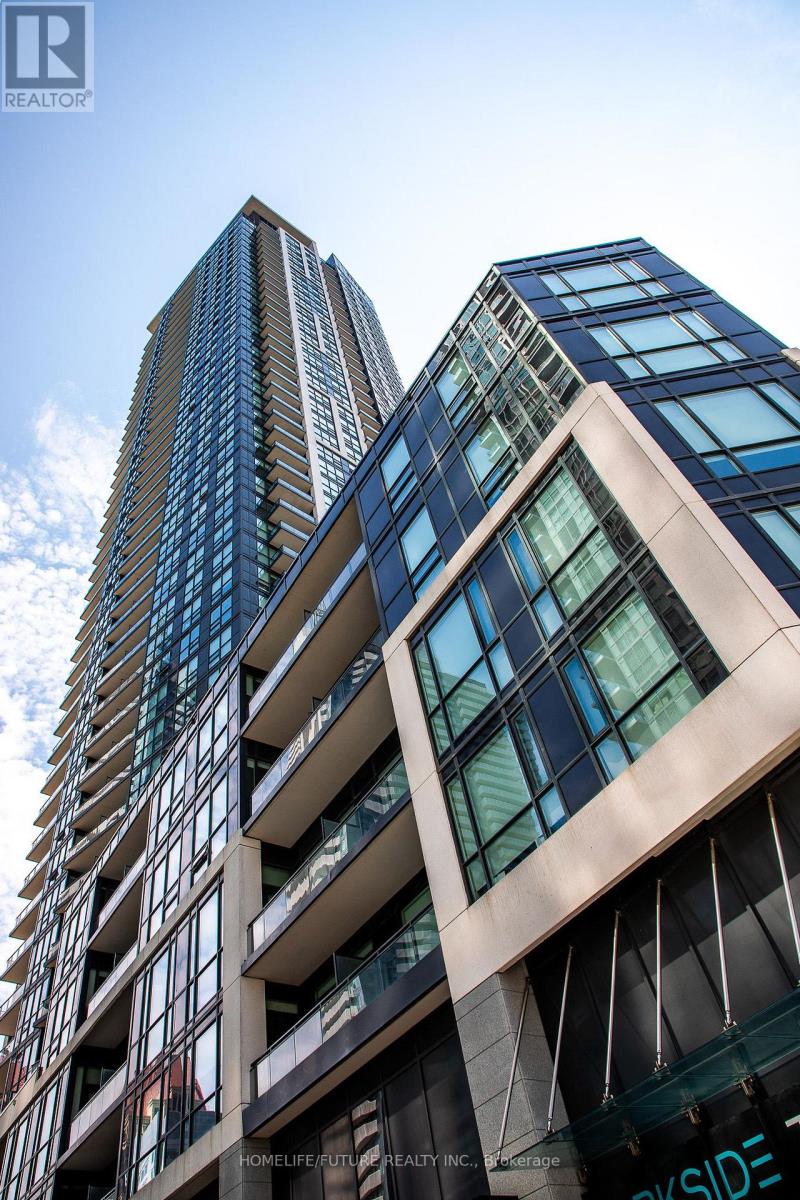
3506 - 510 Curran Place
Mississauga, Ontario
Welcome To This Beautifully Appointed, Light-Filled Condominium In The Heart Of Mississauga With Great View. This Exceptional Unit Features Floor-To-Ceiling Windows, Soaring 9-Foot Ceilings, And Elegant Flooring Throughout The Living, Dining, And Kitchen Areas. The Modern Kitchen Is Thoughtfully Designed With Quartz Countertops, A Stylish Backsplash, And Stainless Steel Appliances. Included Is A Convenient P2-Level Parking Space. Ideally Situated Just Steps From Square One Shopping Centre, Celebration Square, Restaurants, The Central Library, Public Transit, And Highway 403, This Condo Offers The Perfect Combination Of Comfort, Convenience, And Vibrant Urban Living. (id:63203)
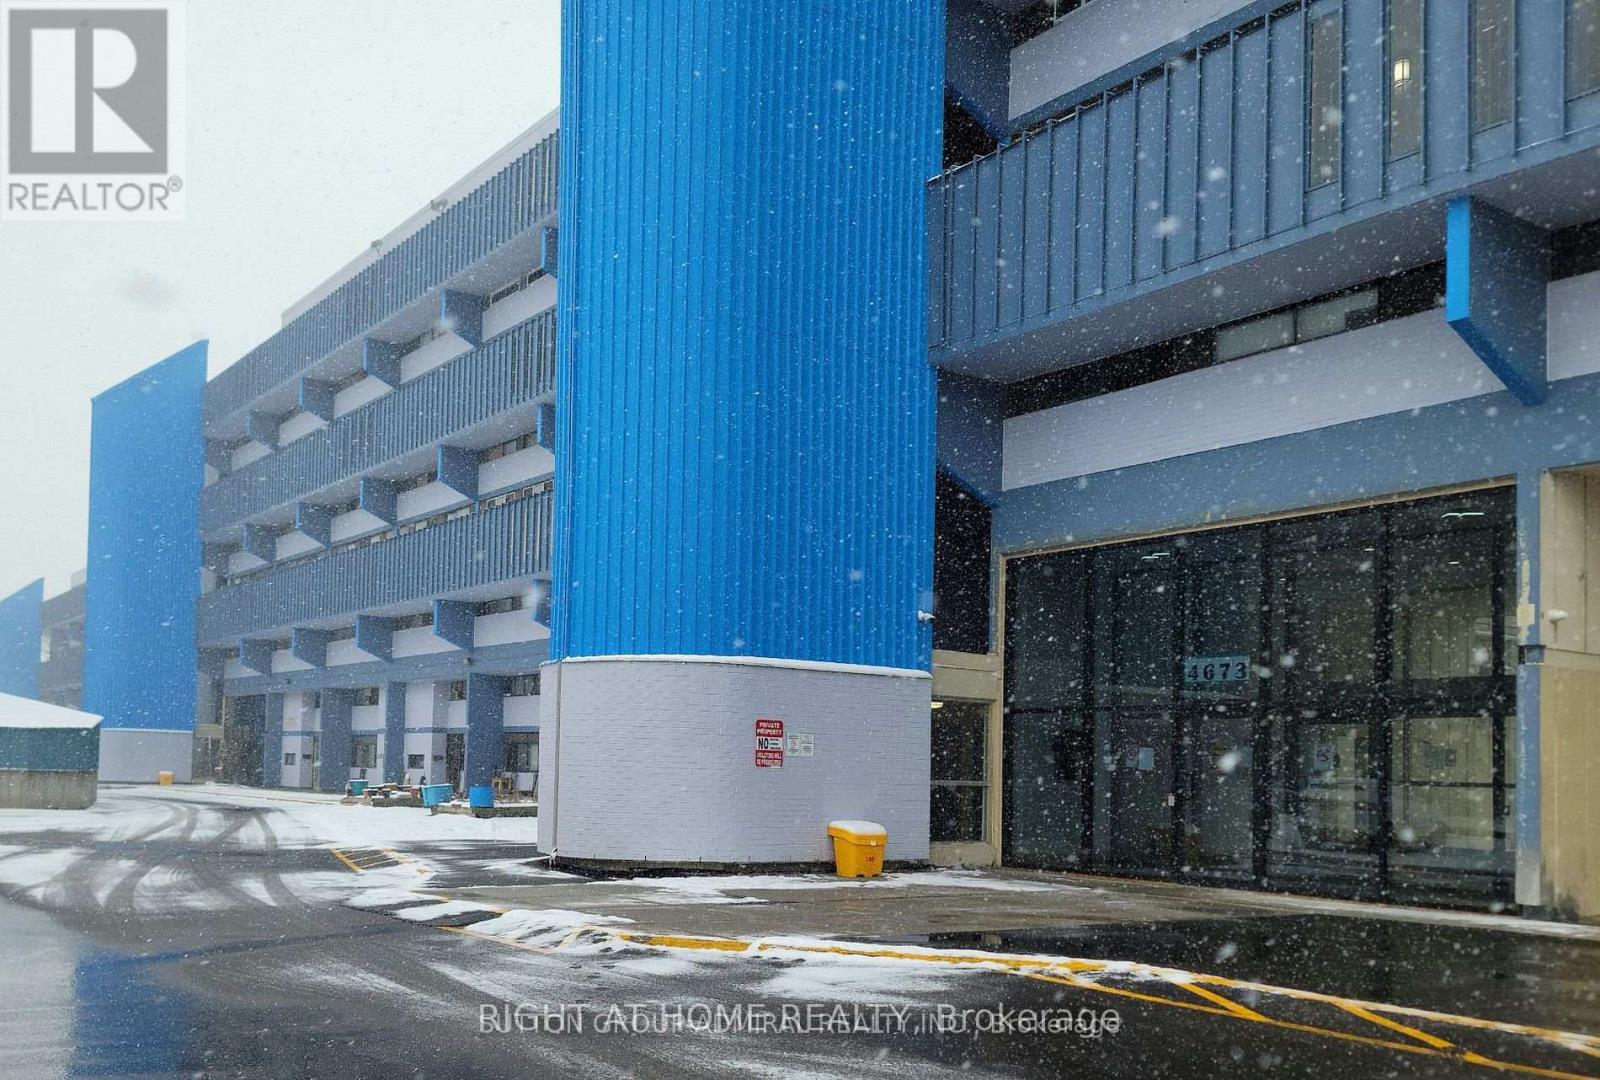
811 - 4673 Jane Street
Toronto, Ontario
Spacious 1-Bedroom Condo with open concept functional layout, generous storage space and well-maintained wood parquet flooring. Walk-out to a large private balcony and enjoy open skyline views perfect for that morning coffee or evening unwind. Currently leased at $1,800/month, this unit provides immediate rental income with flexibility for future use. Includes underground parking and visitor parking. Prime location in North York with easy access to transit, highways 401 and 407, shopping, parks and York University. (Note: photos show unit in vacant state). (id:63203)
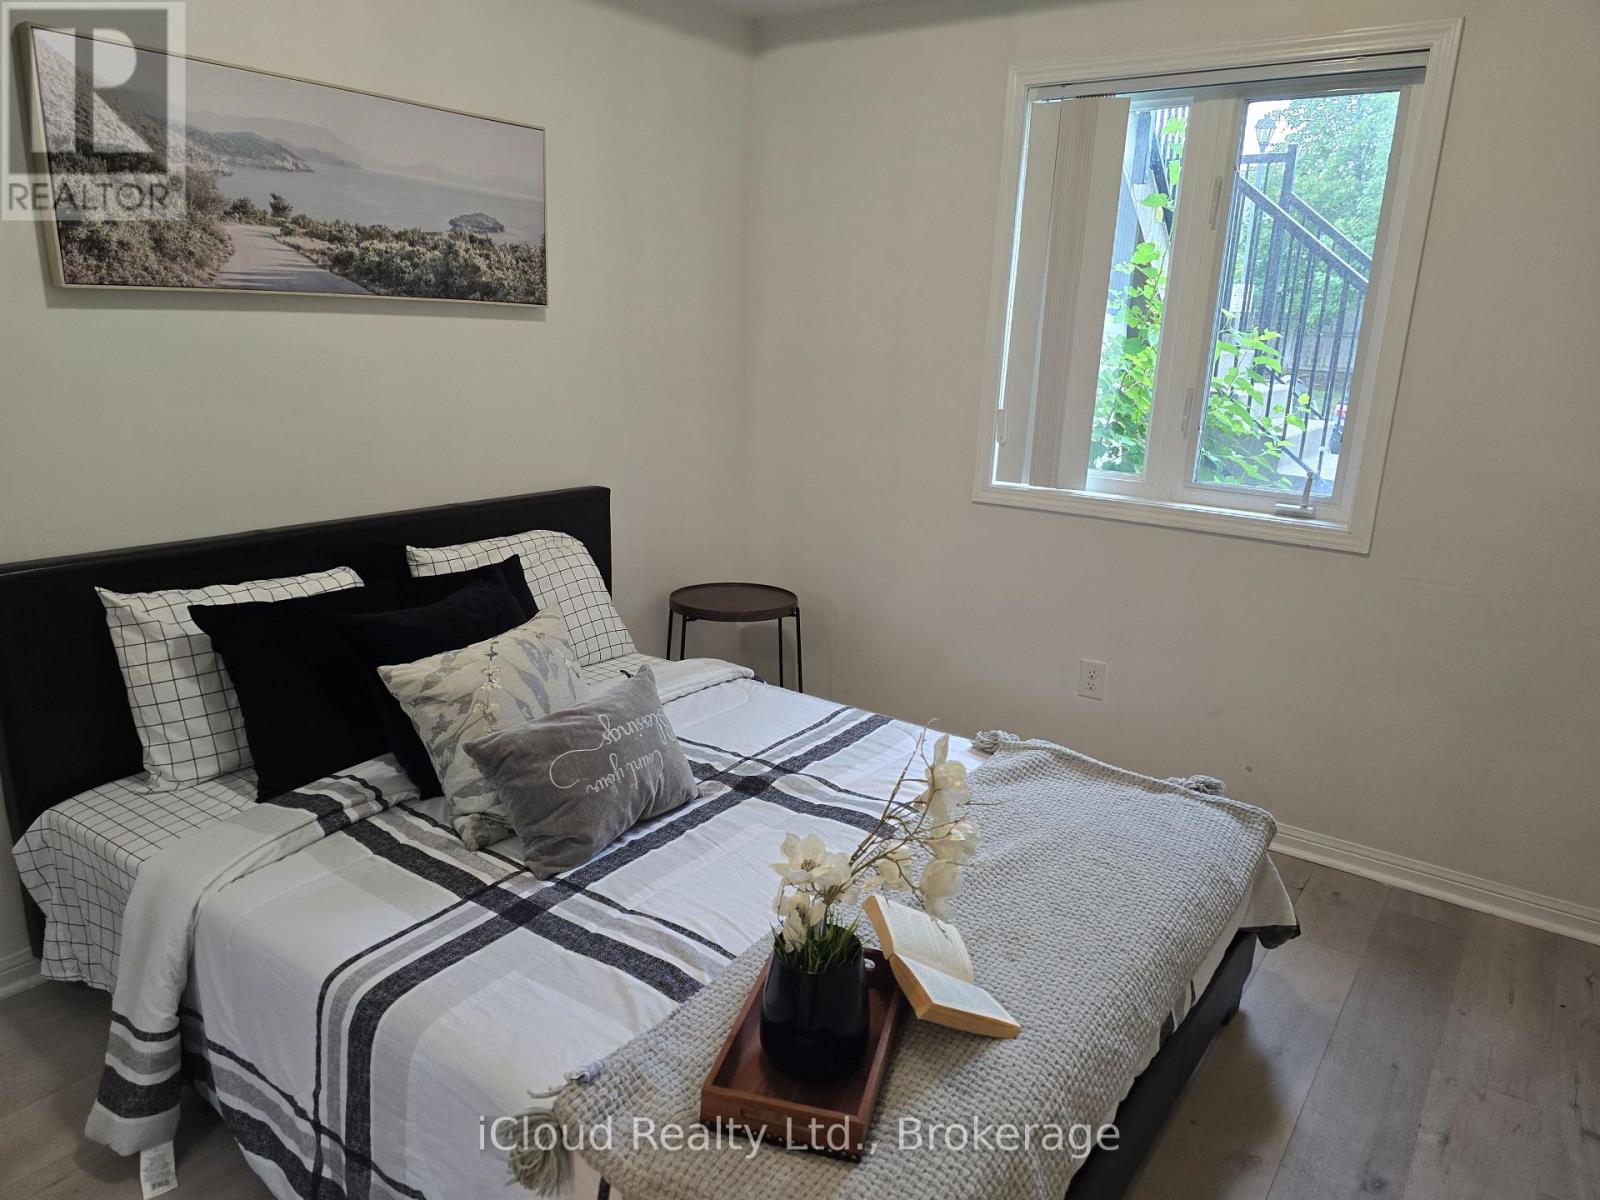
111 - 2891 Rio Court
Mississauga, Ontario
Sought after location "John Fraser school district"! Beautiful 2-bedroom end Unit With Parking Right In Front Of The property! Sitting In A Quiet & Low Traffic Area Of This Great Community! Ground Level With Cute Fenced Garden! Gleaming Laminate Floors, Open Concept Layout & Breakfast Bar. High Demand Area With Everything At Your Footsteps! Walk To The Many Plazas, Groceries, Credit Valley Hospital, and Erin Mills Shopping Centre. Note: Furniture in the picture are staged. Access To Hwy 403 & 407. (id:63203)
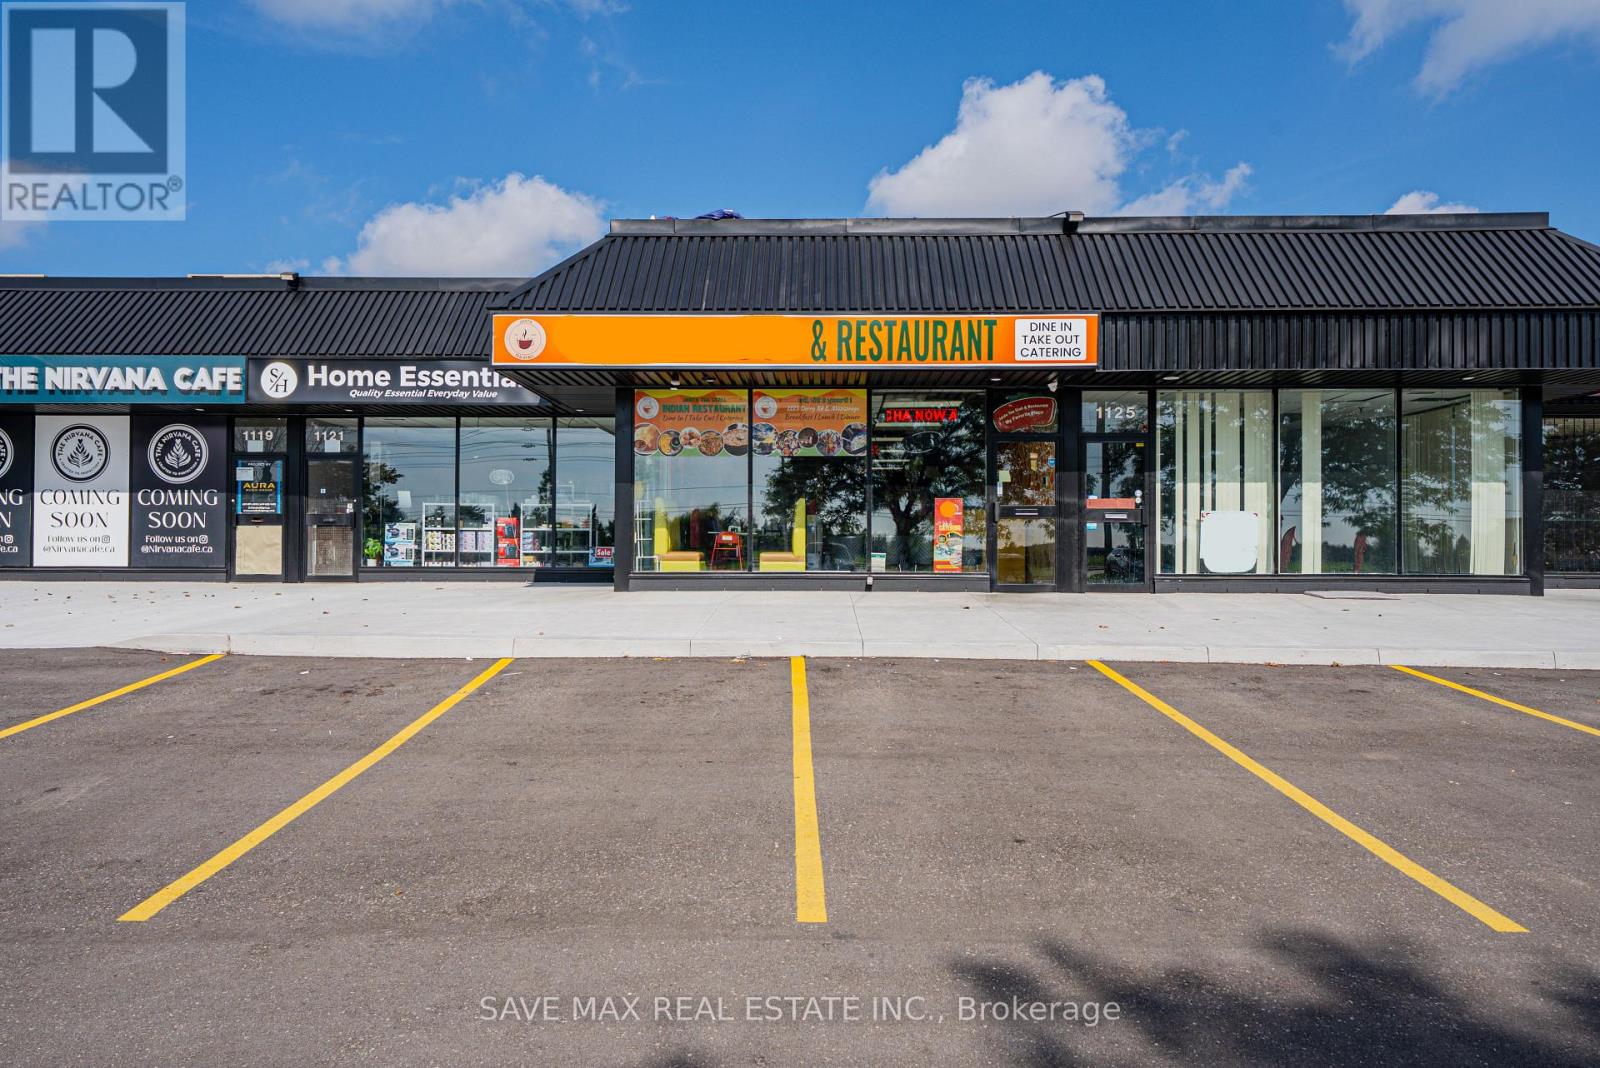
1123 Derry Road
Mississauga, Ontario
TURNKEY ESTABLISHED HIGHLY RECOGNIZED RESTAURANT OPPORTUNITY! Step into a popular Indianstreet-food destination with a loyal customer following and a unique, memorable diningexperience. Featuring a fully equipped commercial kitchen, stylish and inviting interior, 2washrooms and a turnkey setup ready for immediate operation. Known for authentic Punjabi/Indianfavourites, chai, chaat, gol gappe and innovative street-food offerings. A fantasticopportunity for an entrepreneur looking to own an established food business with an existingcustomer base and strong brand recognition.Change of brand name is also possible. (id:63203)
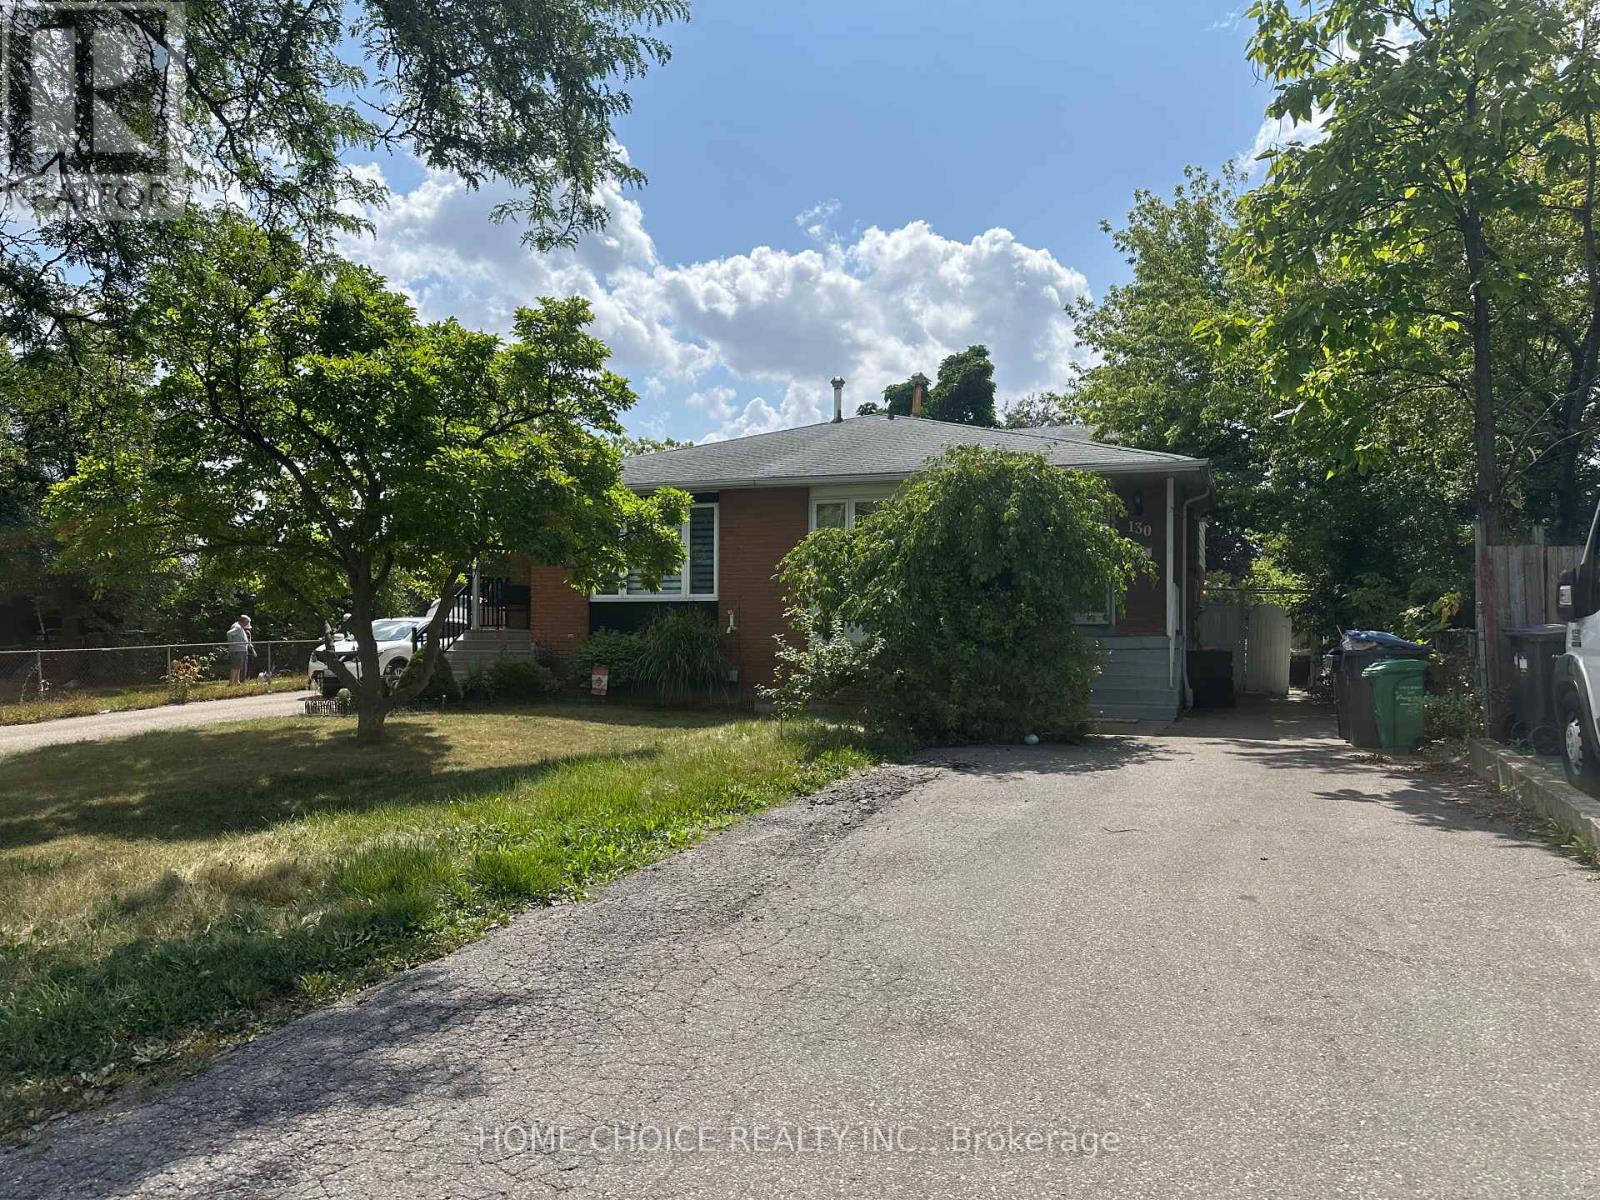
Lower Level - 130 Earnscliffe Circle
Brampton, Ontario
Nicely renovated Semi Detached Home In Most Desirable "E" Section. Bedrooms on main floor. Close to Bramelea Square center. Two parking, Lot located on Cut-De-Sac. (id:63203)
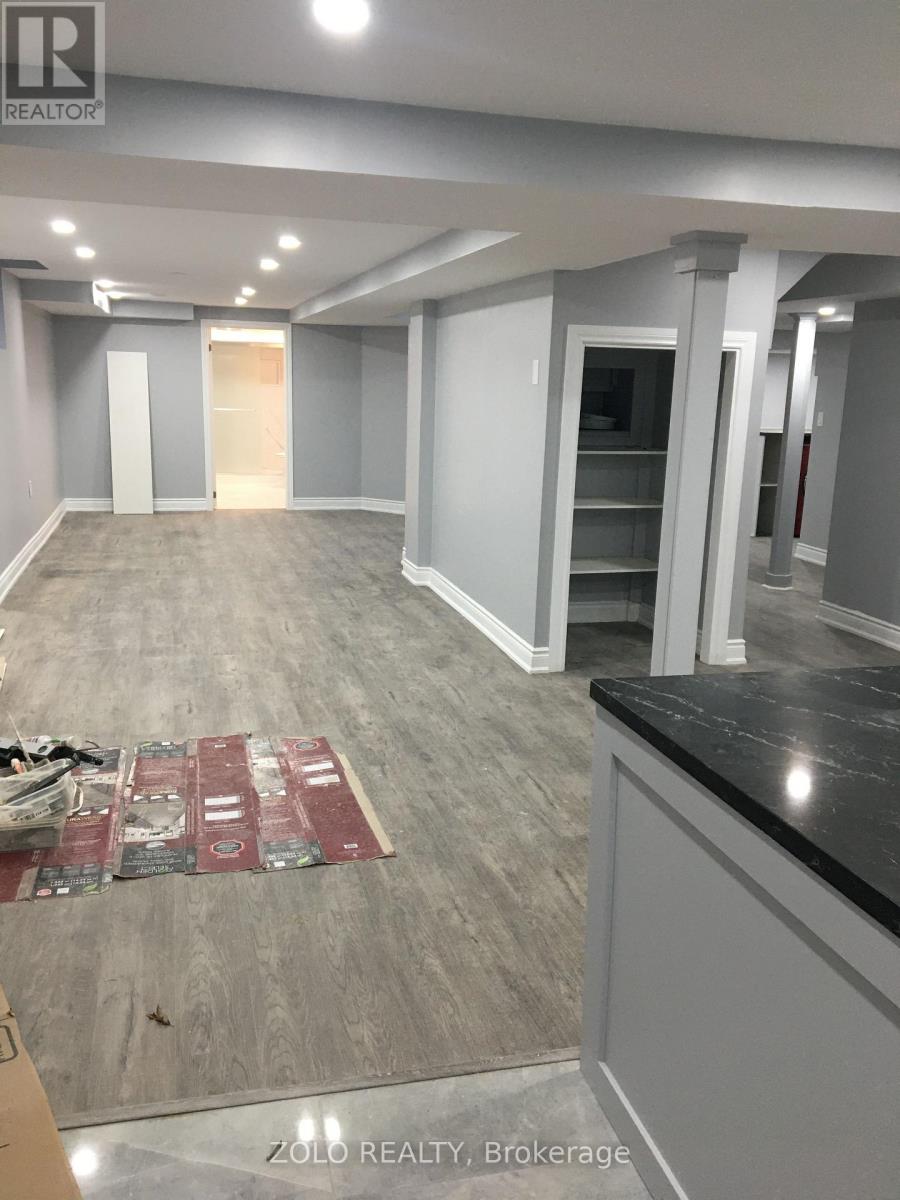
Unknown Address
,
Legal Basement. Clean, well kept and spacious basement unit. Good room sizes. Utilities to be paid 30%. (id:63203)
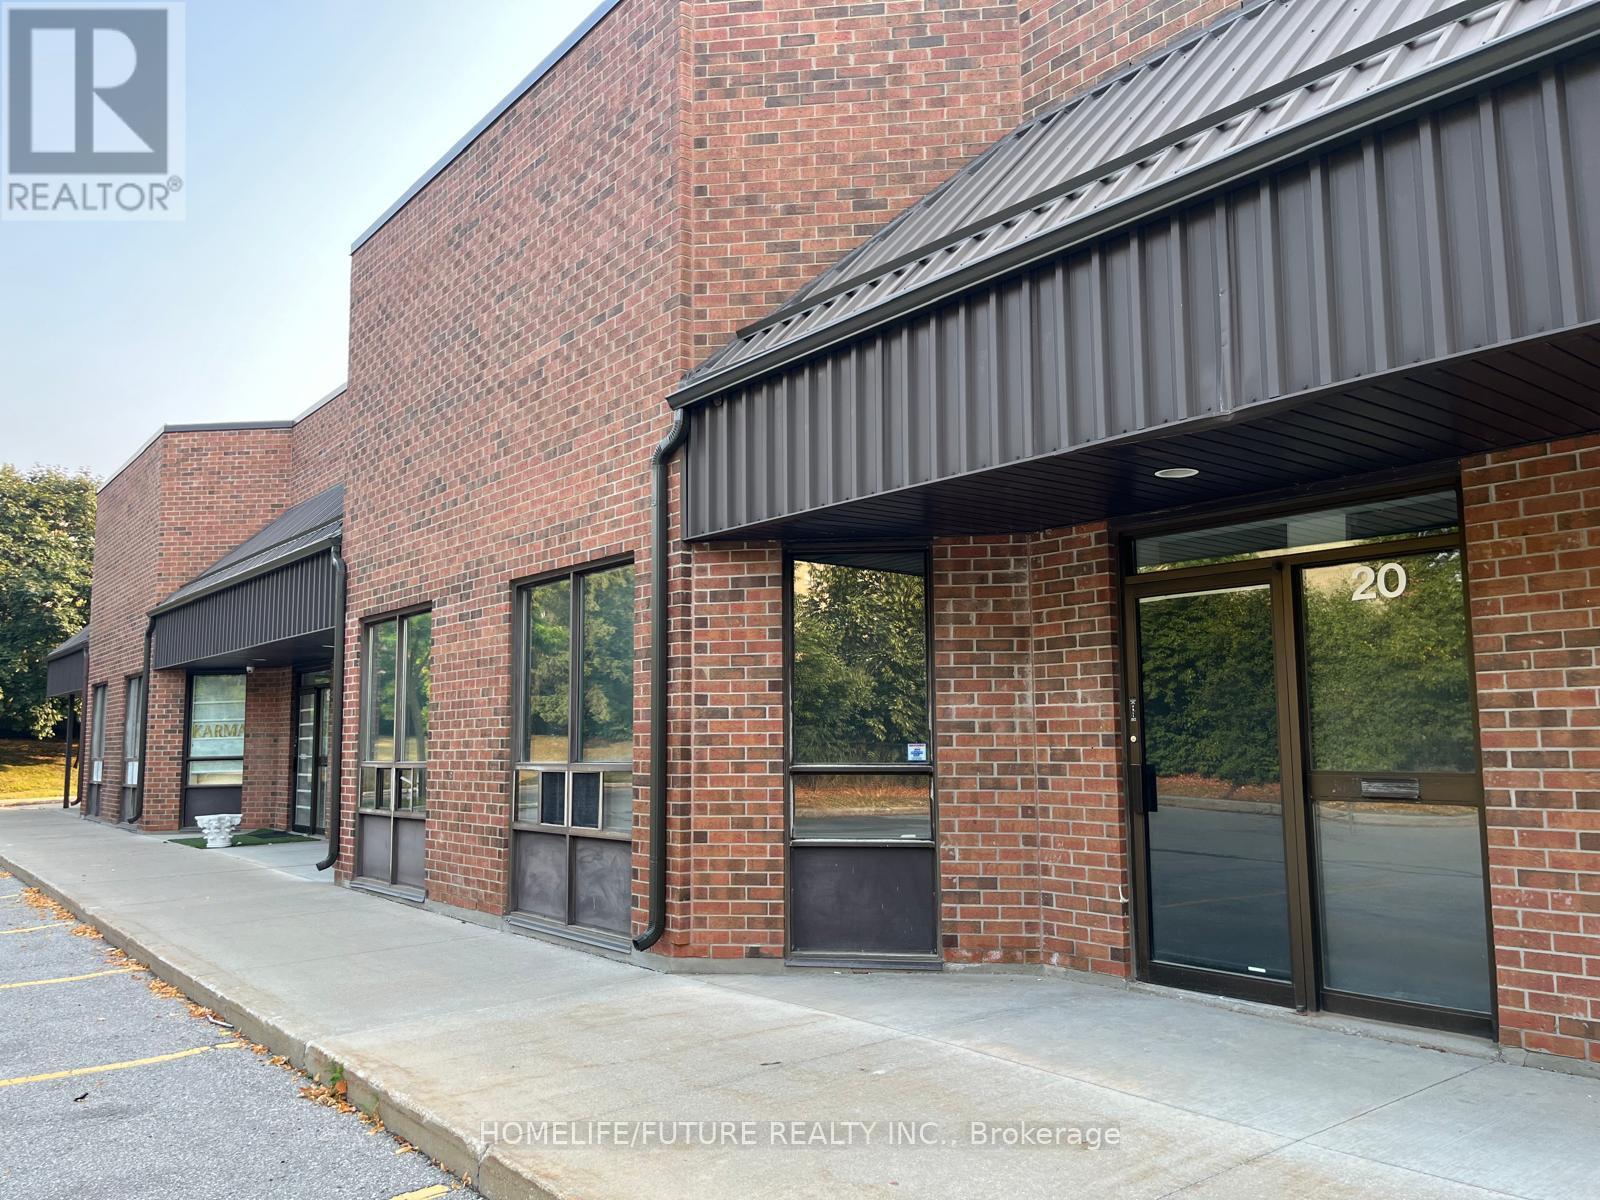
20 - 8560 Torbram Road
Brampton, Ontario
Prime, High-Traffic Location! Newly Renovated Unit Featuring A Welcoming Reception Area, Modern Washroom, And Pot Lights Throughout. Total Space Approx. 1,025 Sq Ft, Including 500 Sq Ft Of Mezzanine. Ideal For Wide Range Of Uses; Dry Cleaning, Light Manufacturing, Worship/Religious Gathering Place, Printing, Repair, Assembly Or Broadcasting Studios. Ample Parking Available. Rare Opportunity In A High-Demand. Possession To Be Arranged. (id:63203)
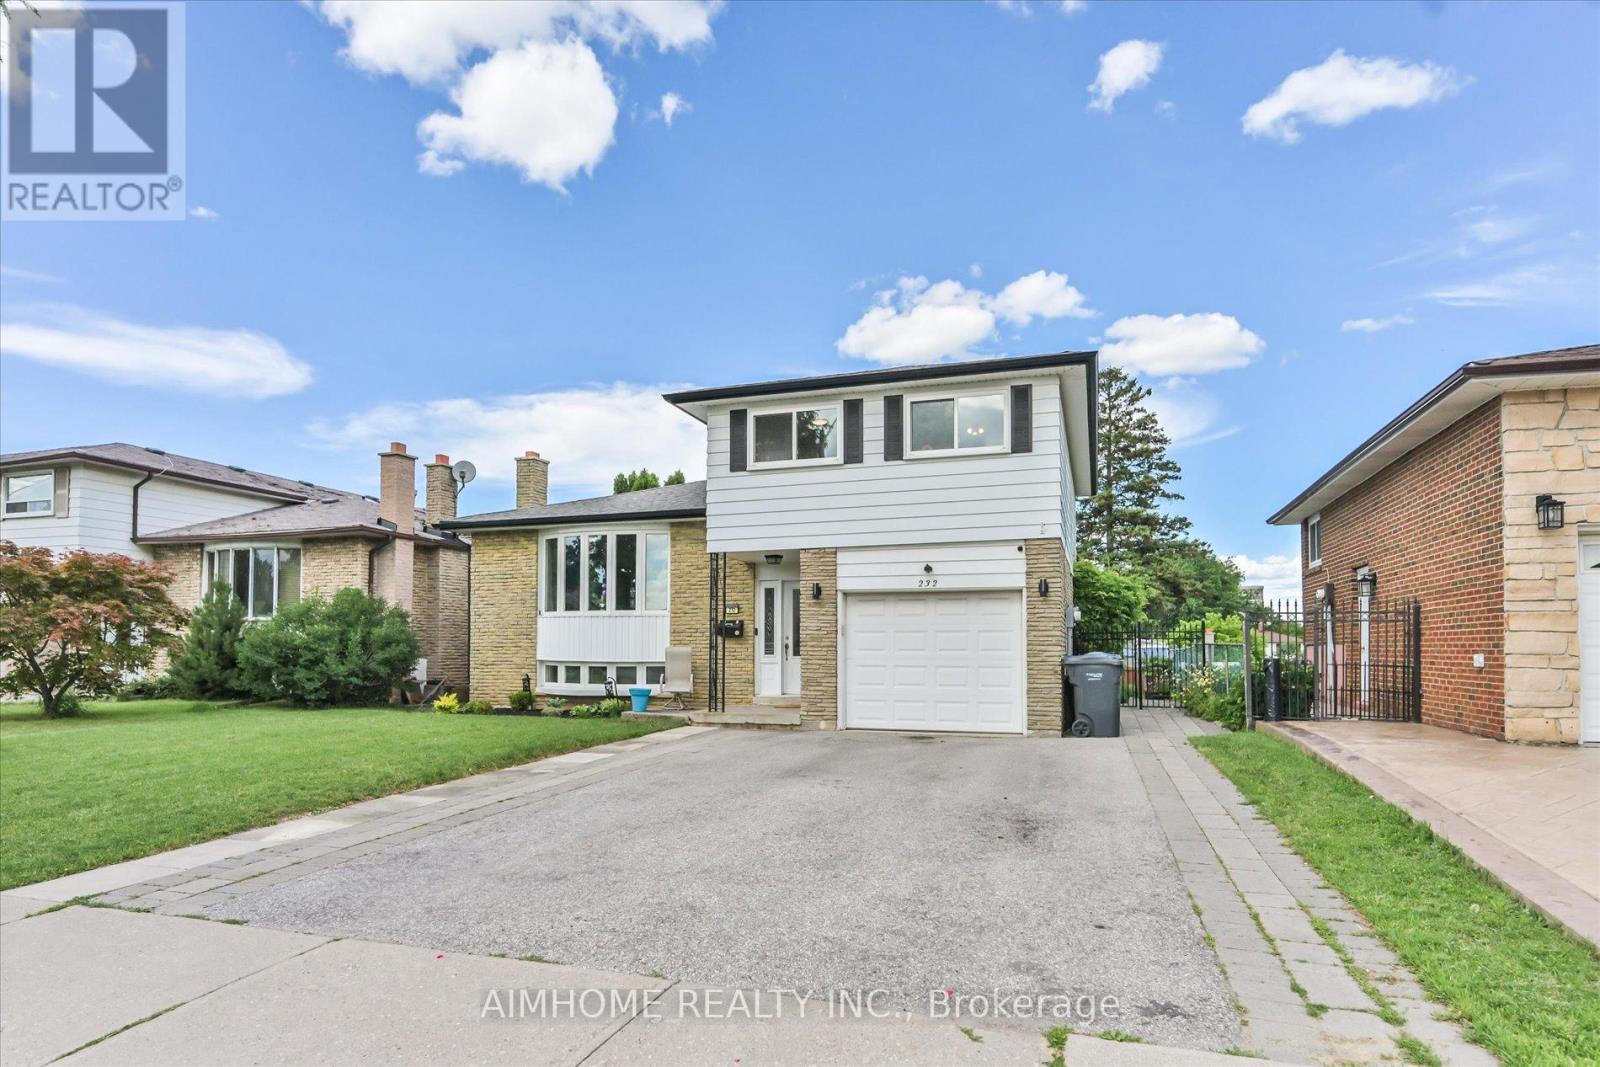
232 Mcmurchy Avenue
Brampton, Ontario
Beautifully updated 4+1 bedroom, 4 bathroom home in a convenient South Brampton location. This property features a fully renovated basement completed in 2025, including a kitchen, bedroom, bathroom, and living area, offering excellent additional living space. The main kitchen appliances were replaced in 2024, with updated electrical wiring throughout the home, new foyer tiling, and refinished upper-level flooring completed in 2022. Enjoy a private backyard with a back fence built in 2024, plus a pool with liner and pump replaced in 2024. Located near schools from kindergarten to college, with easy access to transit, the LRT, and the future renovated Shoppers World. (id:63203)
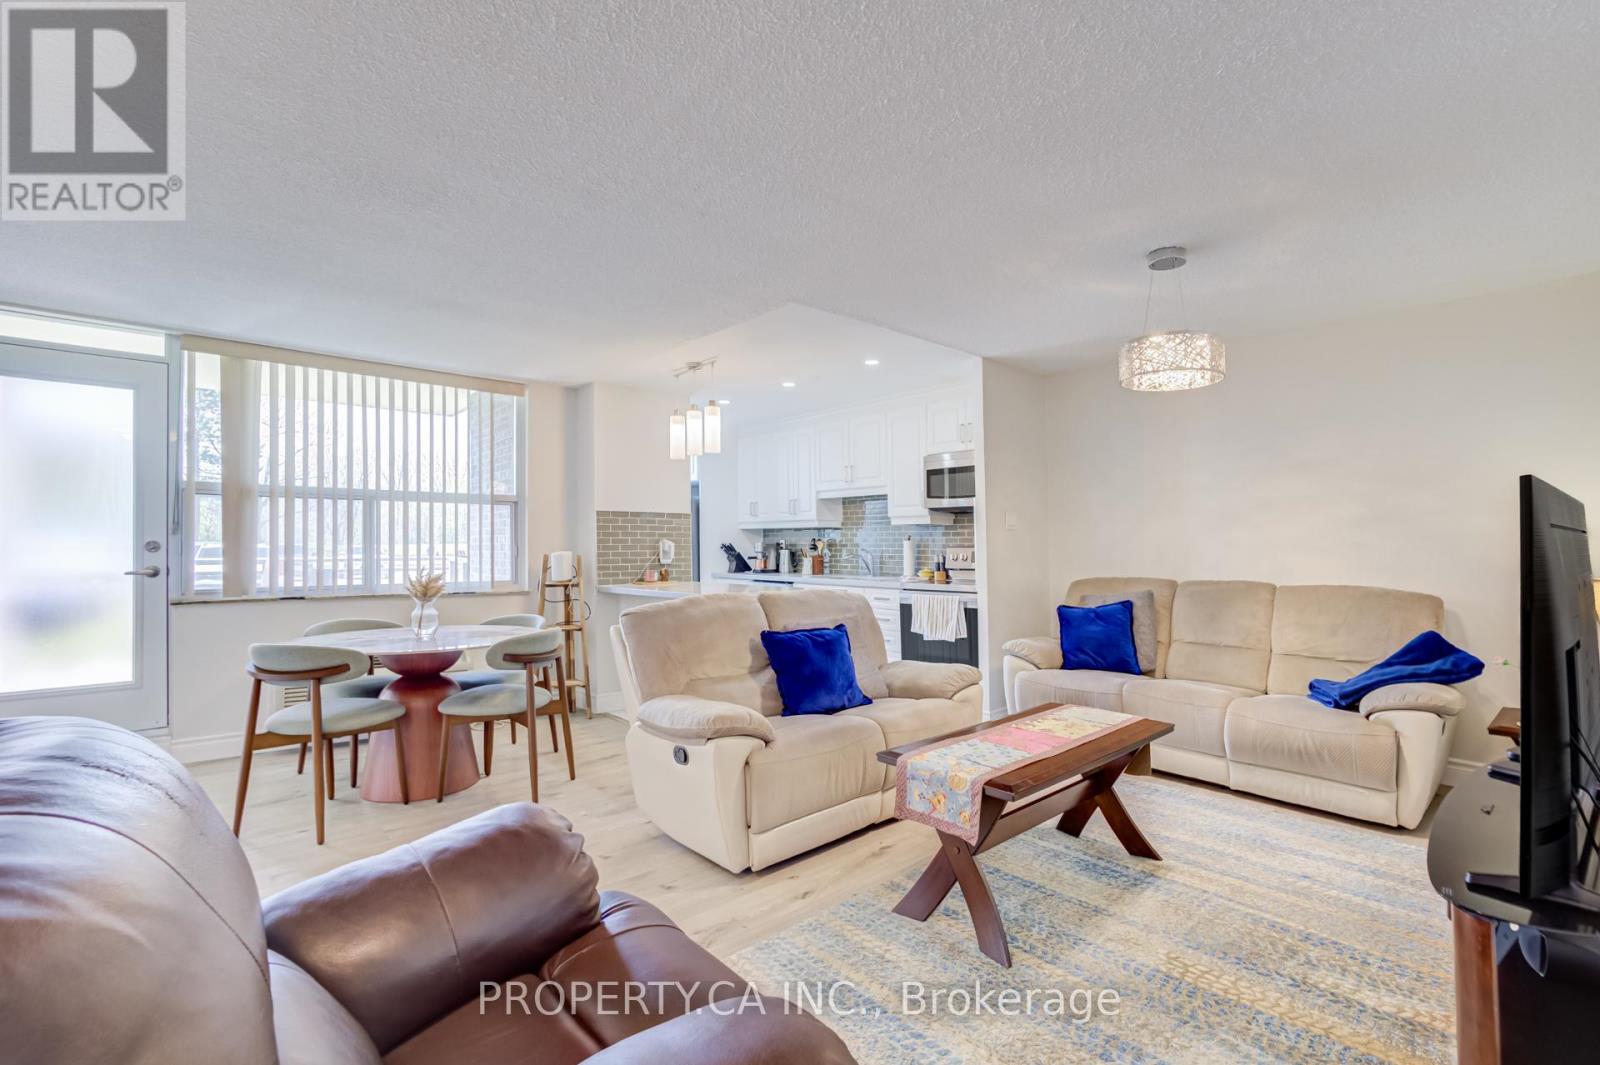
109 - 966 Inverhouse Drive
Mississauga, Ontario
Beautifully Renovated 2-Bedroom, 2 Full Bathroom Main Floor Unit For Lease In The Highly Sought-After Clarkson Village Community. Bright Open Concept Layout Featuring A Modern KitchenWith Quartz/Granite Countertops, Stainless Steel Appliances, Stylish Cabinetry, Pot Lights & Laminate Flooring Throughout. Spacious Living & Dining Area With Walk Out To A Private Balcony. Generous Primary Bedroom Includes A Renovated Ensuite Bathroom & Ample Closet Space. Enjoy The Convenience Of Main Floor Living With Parking Just Steps From The Unit. Prime Location Within Walking Distance To Clarkson GO Station, Shopping, Restaurants, Parks & Transit. Residents Have Access To Excellent Amenities Including An Outdoor Pool, Tennis Court, Gym, Party Room, Library, Playground & More. Move In Ready And Ideal For Those Seeking Comfort, Convenience & An Exceptional South Mississauga Location. (id:63203)
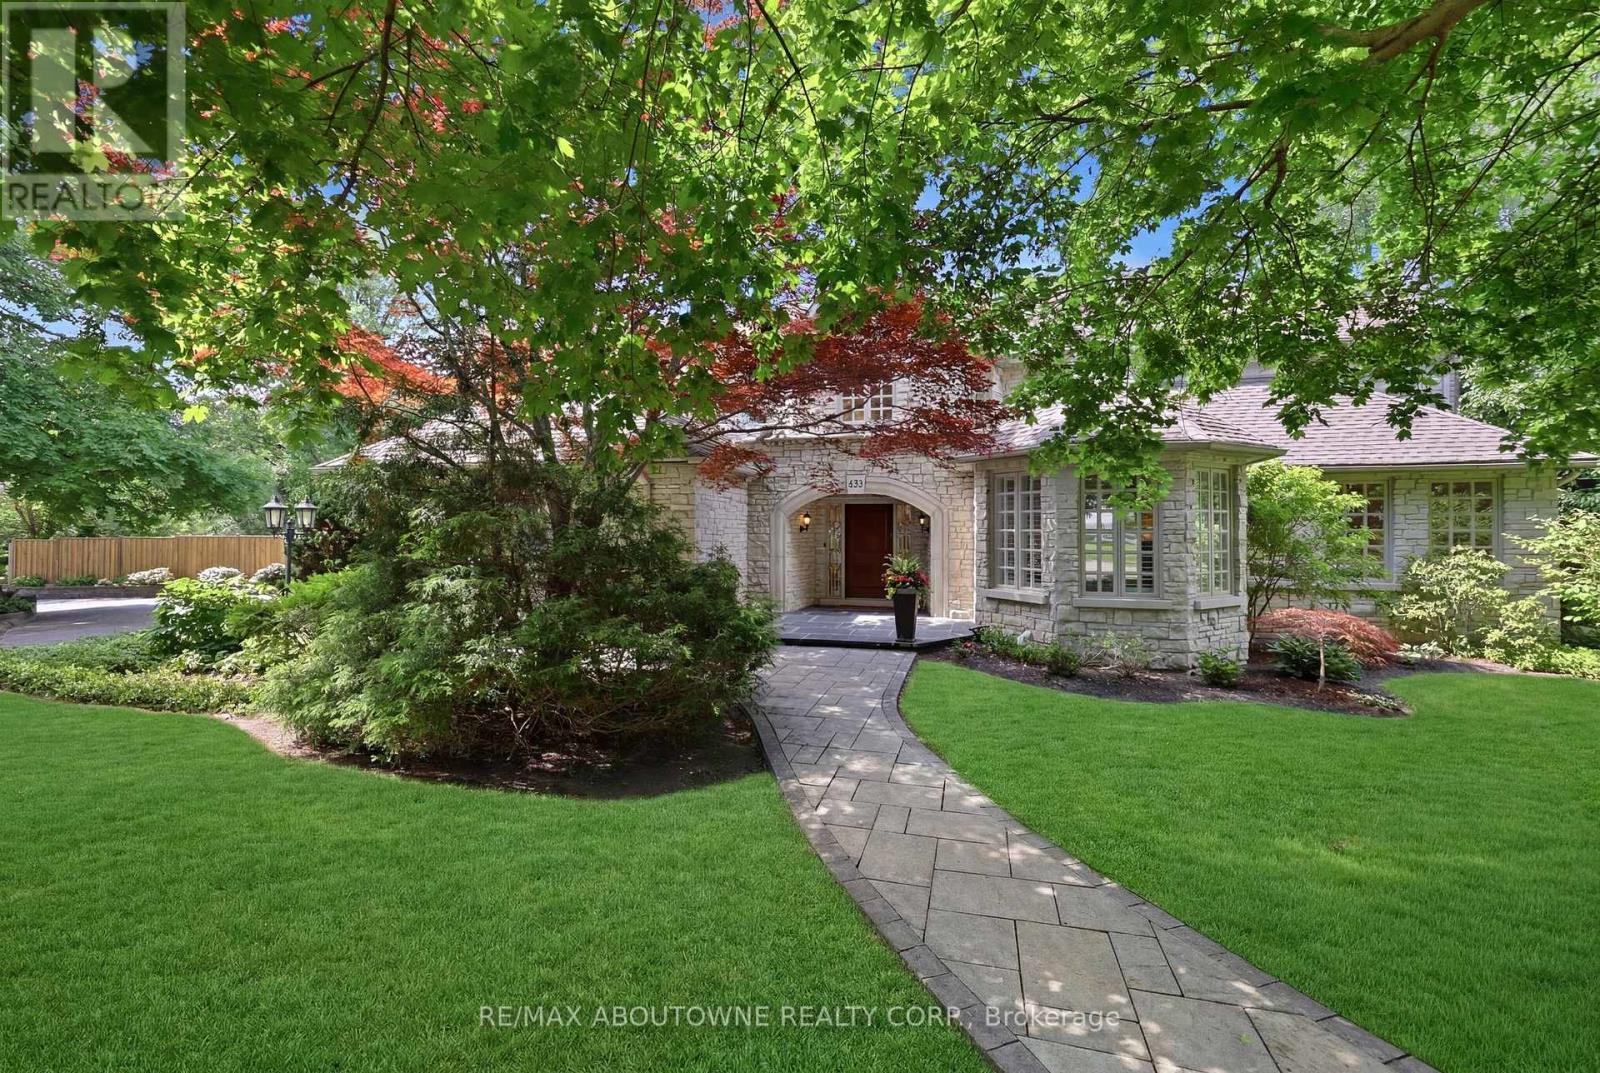
437 Cairncroft Road
Oakville, Ontario
Positioned on a rare 0.8-acre ravine lot in one of Southeast Oakville's most coveted neighbourhoods, this exceptional residence makes an immediate impression with its stately curb appeal and beautifully landscaped grounds. Framed by mature trees and offering exceptional privacy, the home presents a refined presence that blends seamlessly with its lush, natural surroundings. Inside, 7,000 sq. ft. of elegantly finished living space unfolds. A grand foyer sets the tone, complemented by rich hardwood flooring and soaring ceilings throughout. The home offers four spacious bedrooms, each with its own private ensuite, along with premium appliances and a custom wine cellar. A separate side entrance adds flexibility, providing a private access point with direct entry to the lower level. Designed for both elegant entertaining and relaxed everyday living, the backyard is a private resort-style retreat. A saltwater inground pool, expansive stone patio, and uninterrupted ravine views create a setting that feels more Muskoka than city. Ideally located within walking distance of Oakville's top-ranked schools and minutes from premier amenities, this home offers a rare combination of estate-scale land, striking curb appeal, and unmatched privacy in a prime urban location. Well maintained with extensive upgrades, it reflects true pride of ownership throughout. (id:63203)
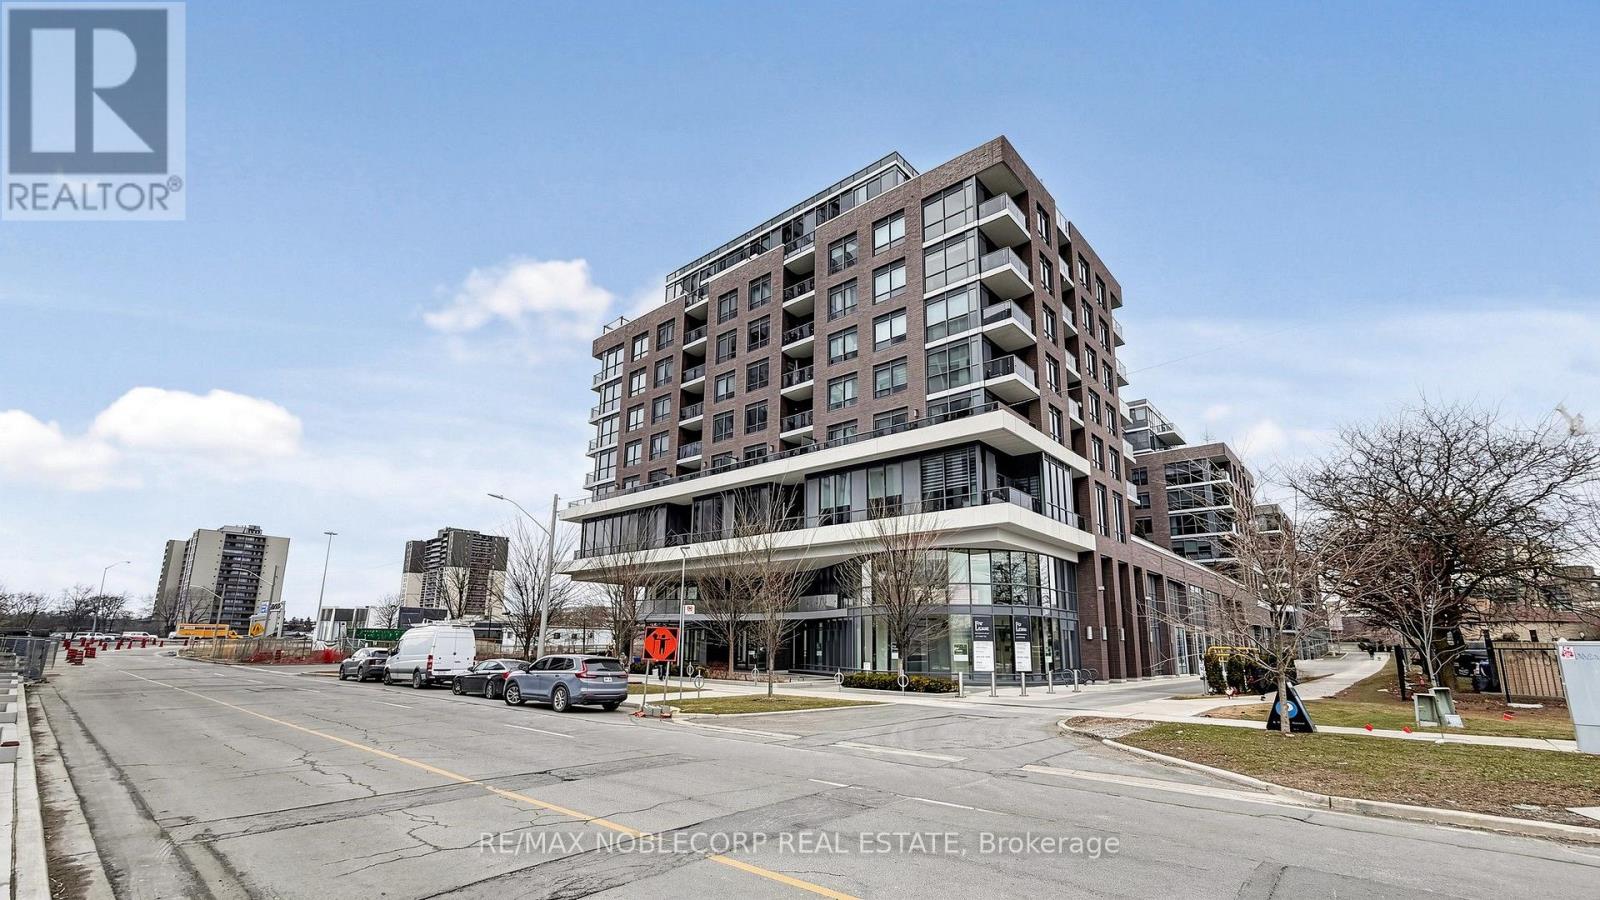
1005 - 10 Gibbs Road
Toronto, Ontario
Truly rare offering at Park Terraces! This bright and spacious corner 2-bedroom, 2 full bathroom suite features one of the most functional layouts in the building, with abundant natural light from multiple windows and a private balcony offering clear sky views - perfect for patio-style relaxation. The primary bedroom features a walk-in closet and floor-to-ceiling window with beautiful morning light. Enjoy the convenience of an in-suite laundry room with excellent storage. Boutique building with full amenities including 24-hour concierge, outdoor pool, gym, sauna, party room, library, and kids' play area. Conveniently located with easy access to Hwy 427, 401 & Gardiner, plus a subway shuttle at your door. (id:63203)
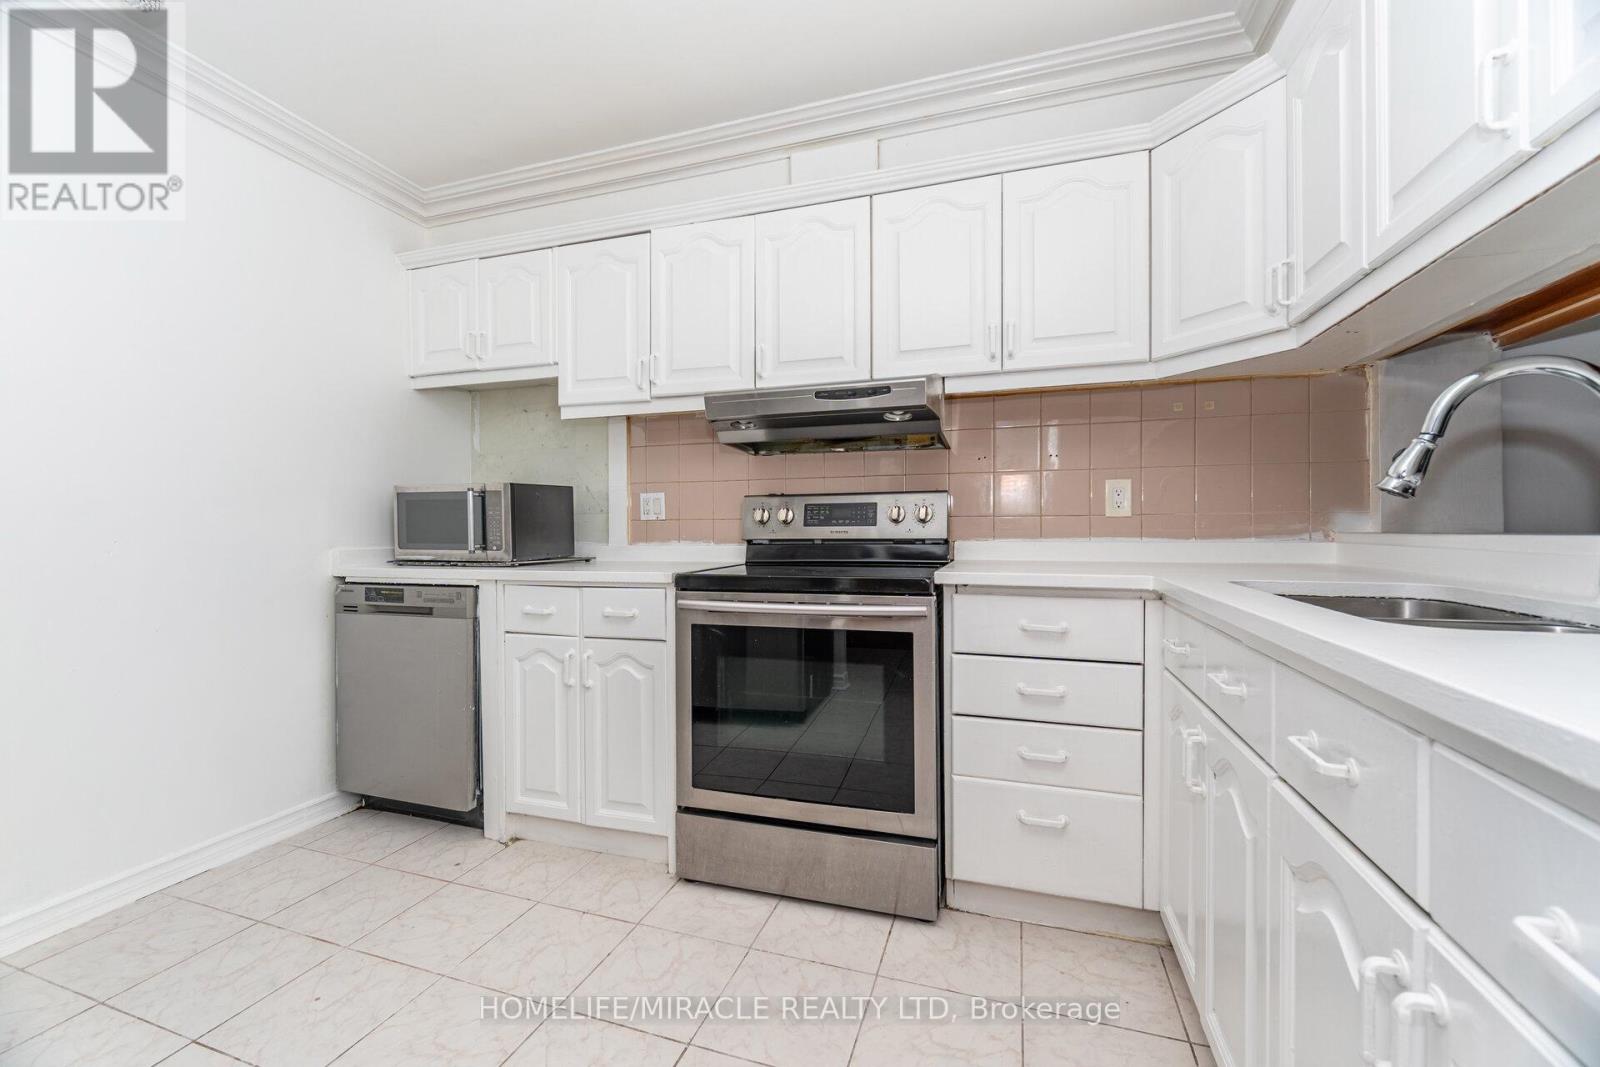
208 - 236 Albion Road
Toronto, Ontario
Attention First-Time Home Buyers, Investors & Downsizers!Welcome to this spacious and sun-filled 3-bedroom, 2-washroom condo, offering approximately 1,177 sq. ft. of comfortable living space. Enjoy your morning coffee or unwind in the evening on the huge walkout balcony.The unit features laminate flooring throughout, convenient in-suite laundry, underground parking, and a functional layout that is ideal for families, first-time buyers, or investors. Maintenance fees include water, hydro, central A/C, central heating, underground parking, and access to excellent building amenities such as an outdoor pool, exercise room, party room, sauna, and common elements - providing exceptional value with low property taxes and maintenance fees.Ideally located with easy access to Hwy 401, 427, and 400, TTC, shopping, schools, parks, golf courses, and places of worship. The property is conveniently situated near Brampton, Mississauga, Vaughan, and Downtown Toronto.Motivated seller! Don't miss this great opportunity for first-time homebuyers, downsizers, or investors seeking a spacious property in a prime location with excellent value and convenience. (id:63203)