

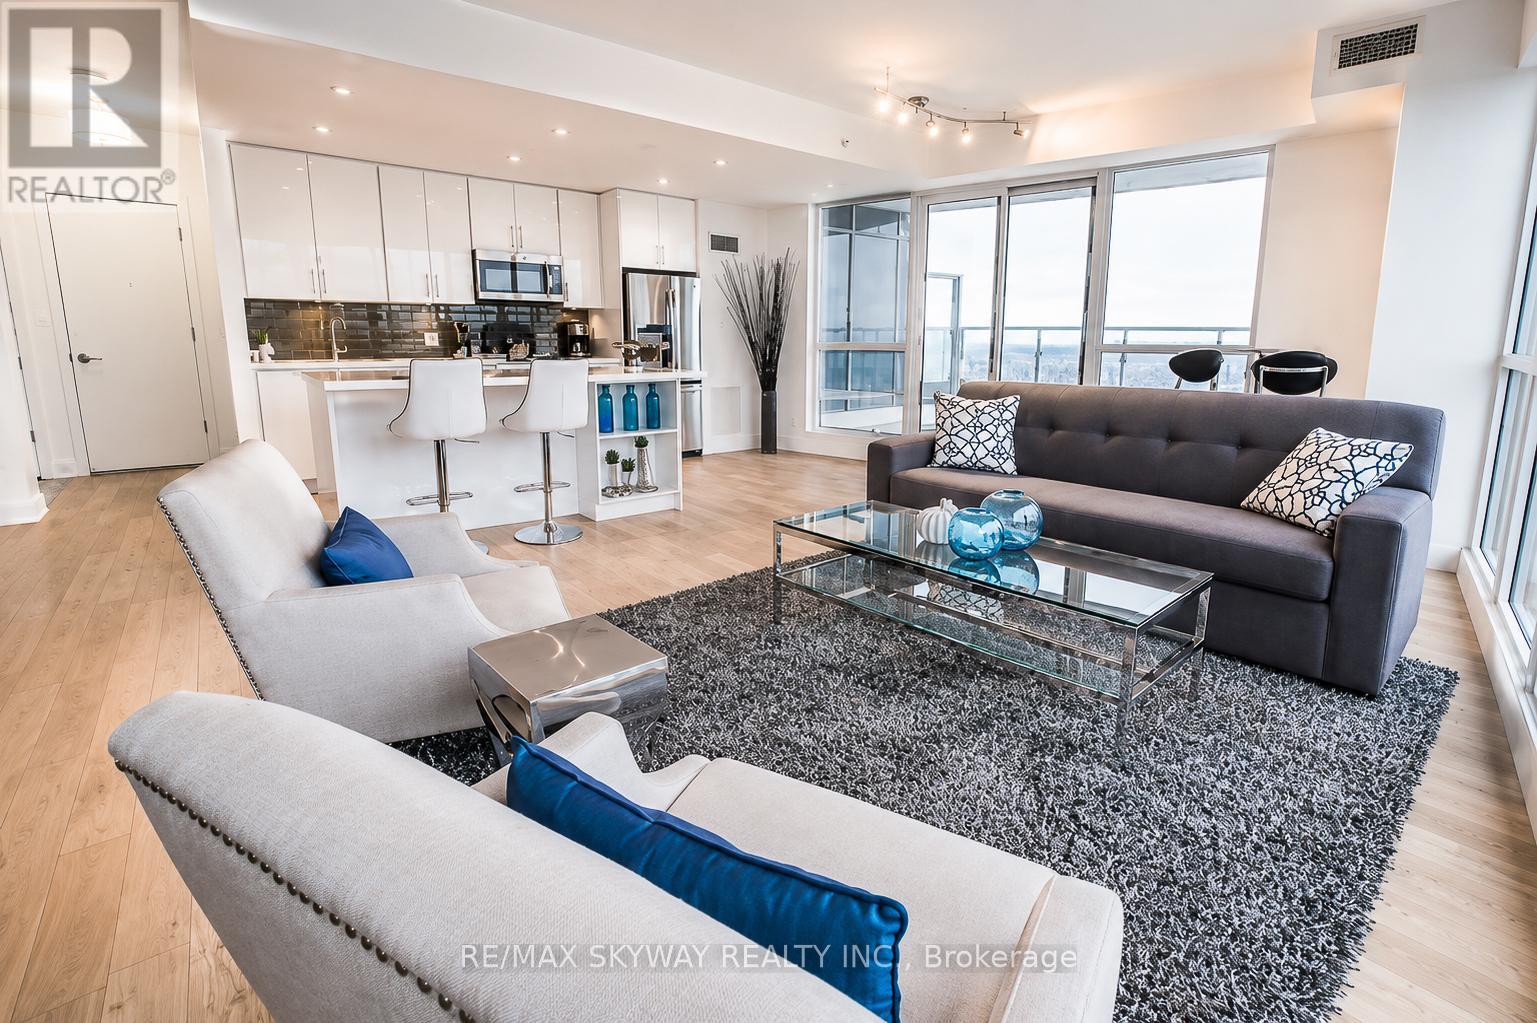
Lph03 - 2212 Lakeshore Boulevard W
Toronto, Ontario
Rare lower-penthouse suite in Mimico with sweeping southwest views and a bright, open layout designed for everyday comfort and entertaining. This spacious 2 bedroom, 2 bathroom condo offers a modem kitchen, generous living and dining areas, ensuite laundry, a private balcony, 2 parking spaces, and 1 locker. Enjoy a well-managed building with concierge, gym, indoor pool, party room, and security, moments from lakefront trails. transit, parks, shops, marina access, schools, and recreation. (id:63203)
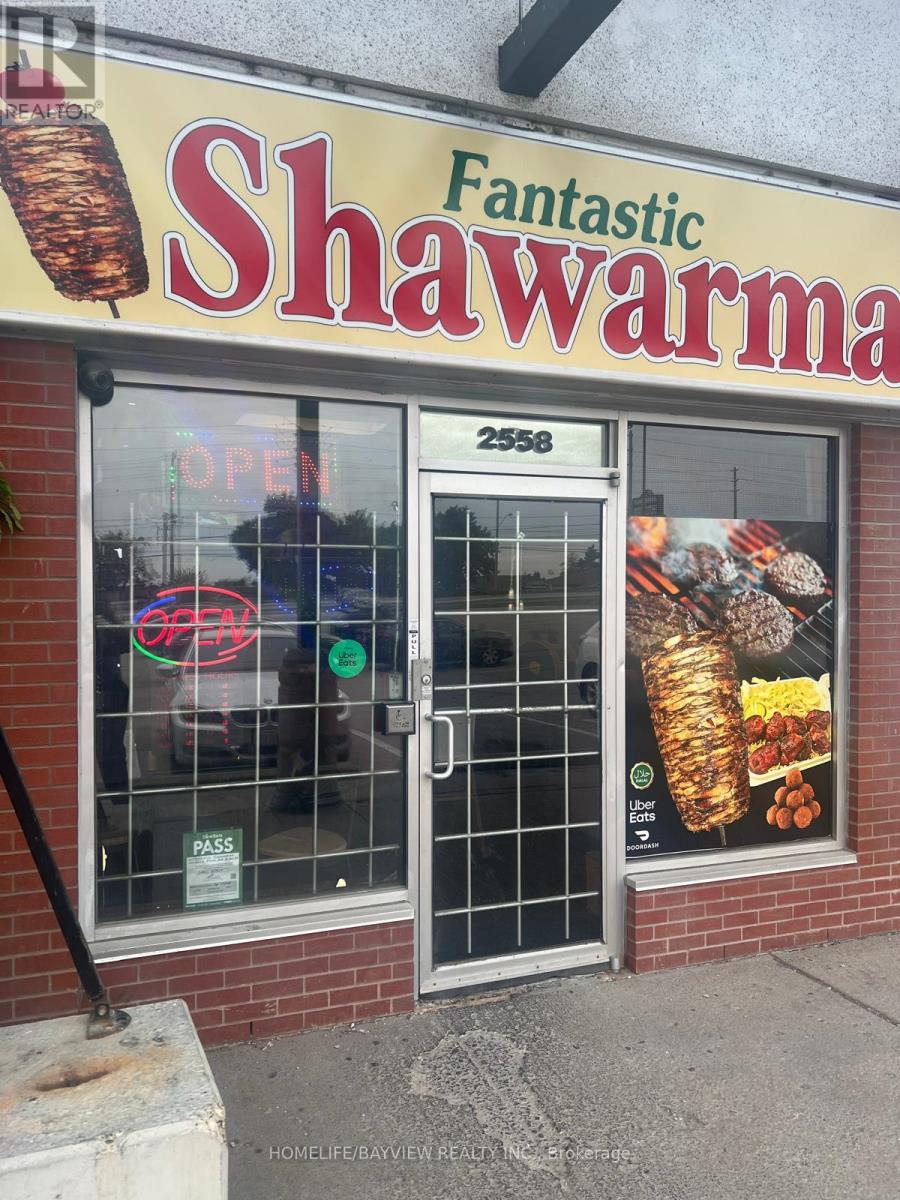
8a - 2558 Finch Avenue W
Toronto, Ontario
FAMILY RESTAURANT - ''SHAWARMA" "MEDITERRANEAN CUISINE '' ,FANTASTIC LOCATION, High Density Area , A lot Of Traffic, Fully Equipped For Dining And Take-Out , Prime Location At High Traffic Plaza, Great Exposure Unit Facing Finch, . Fully Load Kitchen, All Business Equipment Will Stay. Lots Of Parking Spaces. Easy Access, Turn Key Business With Easy Operating, ! Excellent Opportunity For Owning Your Own Food Business (id:63203)
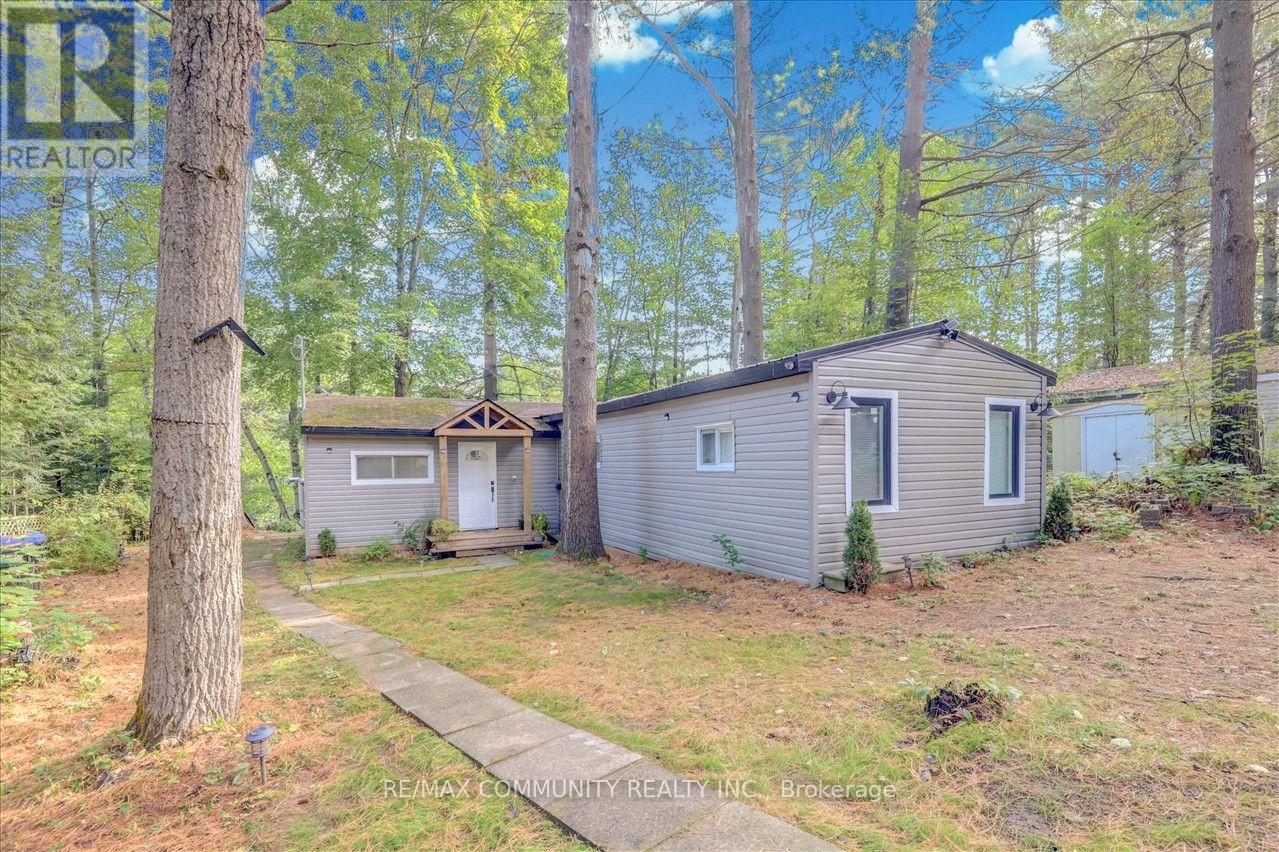
4294 Canal Road
Severn, Ontario
Discover this fully renovated 3-season waterfront cottage, offering a large lot, beautiful water views, and ample parking. Enjoy boating and swimming from your private dock in the summer, or take advantage of snowmobile trails right at your doorstep in the winter-then relax by the cozy wood (pellet) stove . Located on the historic Trent Severn Waterway, you can cruise to Lake Simcoe, Georgian Bay, Lake Huron to the west, and Peterborough to Lake Ontario to the east. The cottage features a bright, updated interior with a walkout to a spacious deck overlooking the water, plus a large primary bedroom with ensuite. Close to Casino Rama, Orillia, and Graven Hurst, this retreat blends relaxation with convenience. Land Lease Fee/Taxes: $971 per month (Parks Canada). (id:63203)
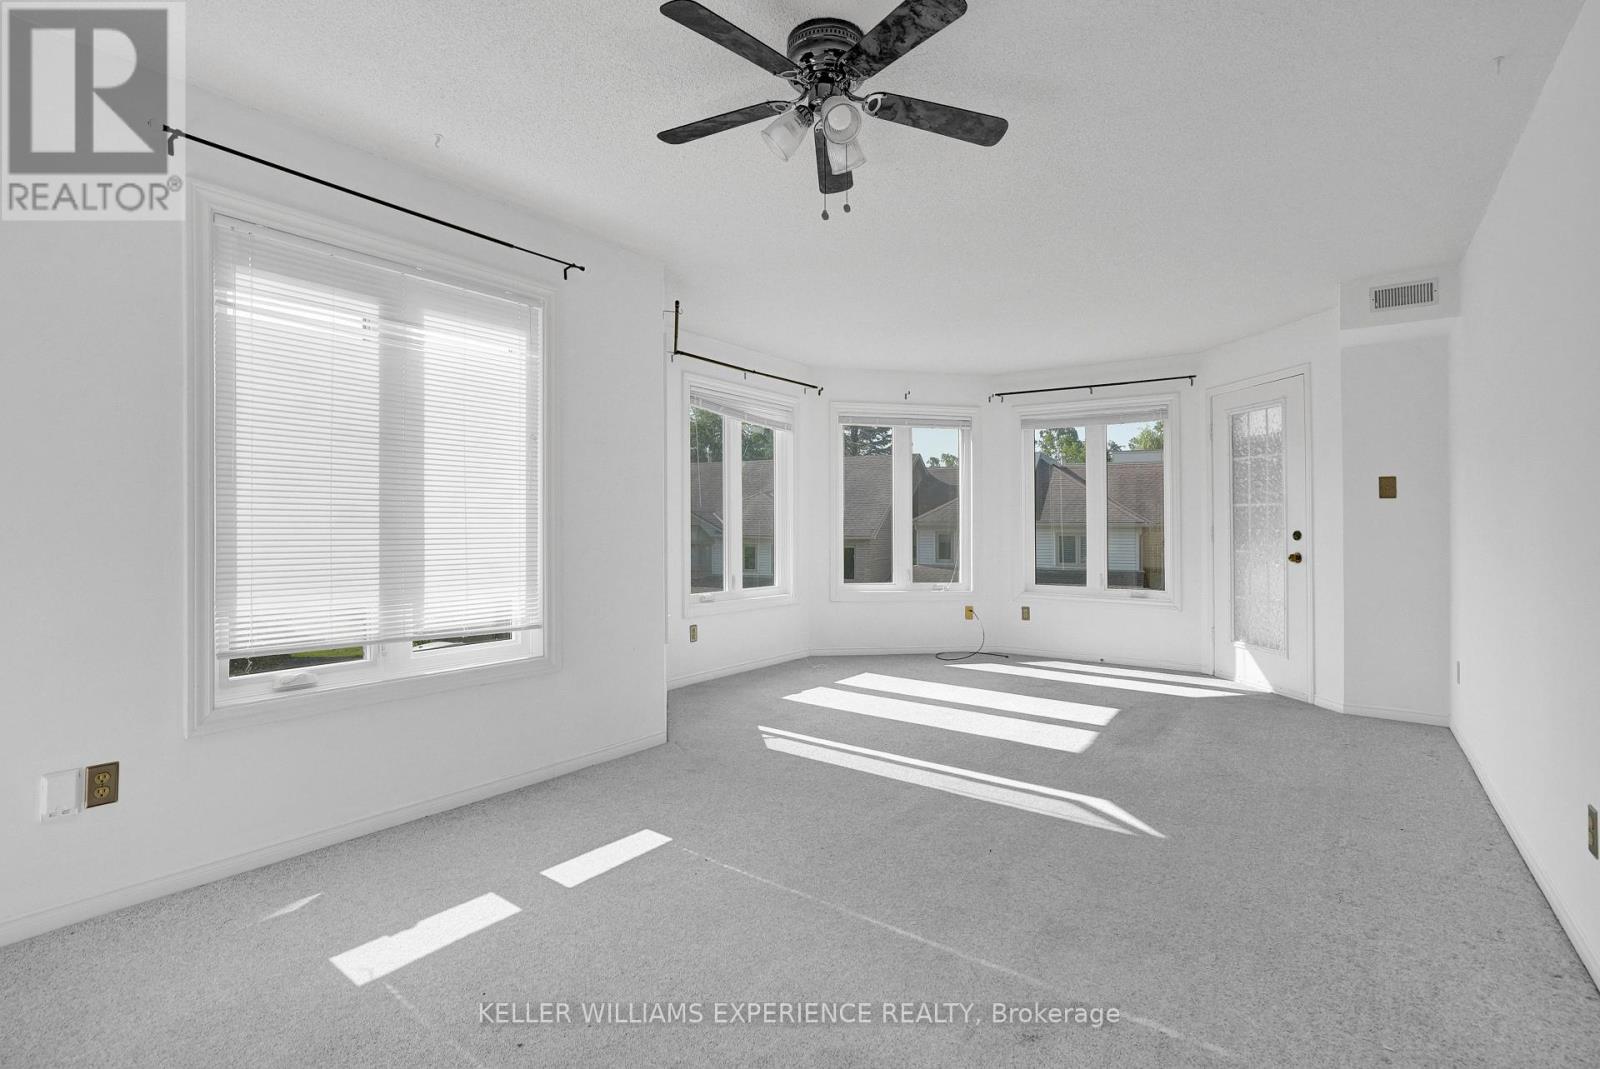
204 - 492 Laclie Street
Orillia, Ontario
Just minutes away you'll find the sparkling waterfront at Couchiching Beach Park, scenic walking and cycling trails, marinas, and golf at the nearby Couchiching Golf & Country Club-ideal for enjoying Orillia's four-season outdoor lifestyle. Unbeatable convenience to everyday amenities, recreation, and lifestyle destinations. A perfect opportunity for first-time buyers, downsizers, or investors looking for a well-located and low-maintenance home. Families will appreciate the abundance of nearby schools, parks, and community services, with easy access to public transit and quick connections to Highways 11 and 12 for commuters. Shopping and daily essentials are close at hand with grocery stores, pharmacies, and major retail just a short drive away, while Orillia Soldiers' Memorial Hospital is conveniently nearby. (id:63203)
96 - 20 New Delhi Road
Markham, Ontario
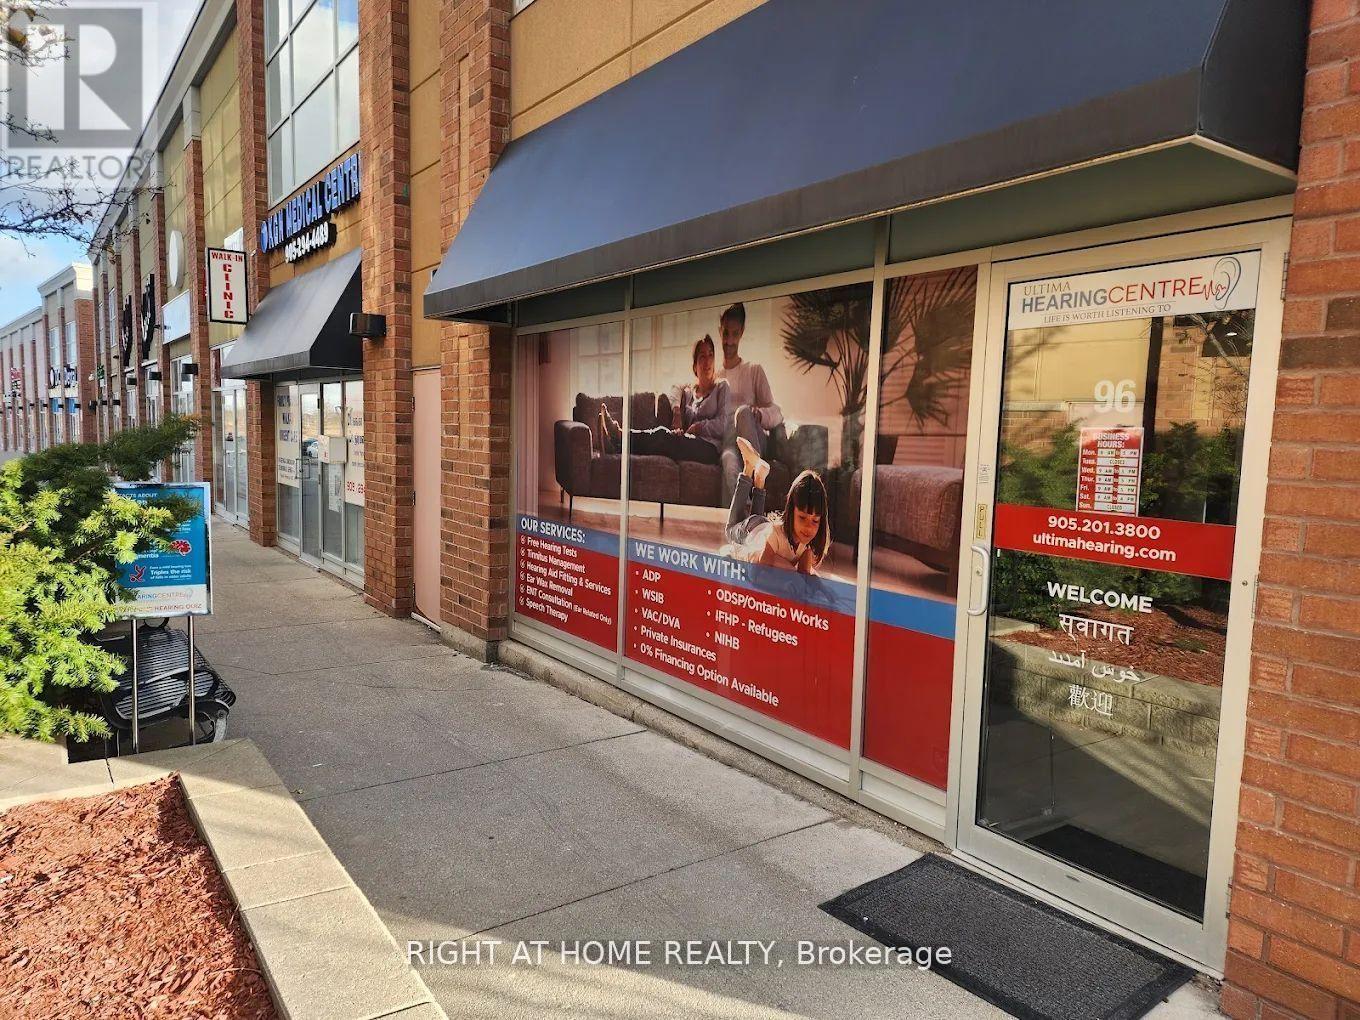
INVEST OPERATE GROW: PRIME CORNER COMMERCIAL UNIT IN MARKHAM -Position your business or investment in the heart of one of Markham's thriving commercial corridors. This high-visibility two-storey corner unit in Newton Square, strategically located at Markham Road & New Delhi Drive, combines established rental income, flexible occupancy and excellent exposure in one compelling property. Zoned for retail and professional office use, the well-maintained unit features separate entrances for each level, two washrooms and abundant natural light, offering excellent functionality for a variety of professional and commercial uses. The main level is leased to an established hearing aid clinic on a secure term, providing immediate and stable rental income. The upper level is available for owner occupancy or additional leasing, giving buyers the flexibility to operate their own business while earning rental income or lease both levels for greater investment potential. Located in a busy open plaza with ample free parking, Newton Square benefits from strong pedestrian and vehicular traffic and is surrounded by established residential communities, major retailers including Costco, The Home Depot and Canadian Tire, as well as leading financial institutions. (id:63203)
175 Riveredge Drive
Georgina, Ontario
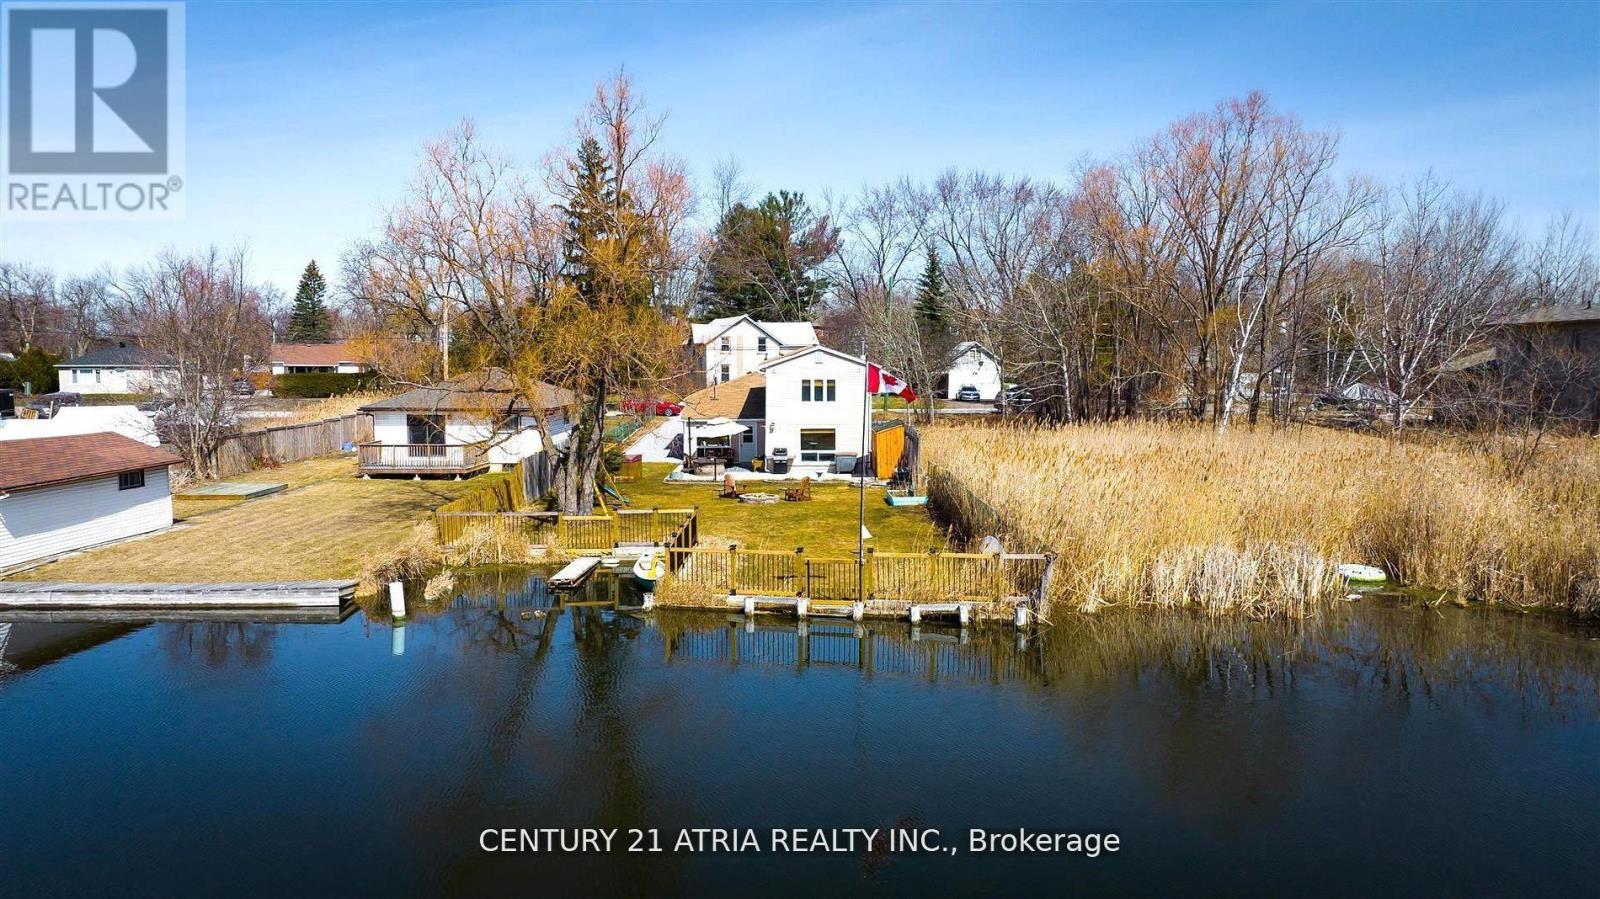
Waterfront Living That Feels Like the Ultimate Weekend Getaway! Nestled in a quiet, beautiful tree-lined street, this sun-filled 3+1 bedroom property features stylish furnishings, hardwood floors throughout, and breathtaking surroundings. Explore nearby marinas and parks, or enjoy fishing from your private dock. Every evening offers stunning sunsets. Year-round activities include swimming, boating, fishing, ice-fishing, paddle boarding, ice skating, and snowmobiling. The long driveway can park up to six cars. Enjoy direct river access leading right into Lake Simcoe. Conveniently close to amenities on Queensway South and Woodbine, and just 50 minutes from downtown Toronto, this home is theperfect blend of tranquil waterfront living and urban convenience. (id:63203)
Lower - 582 Carlyle Court
Oshawa, Ontario
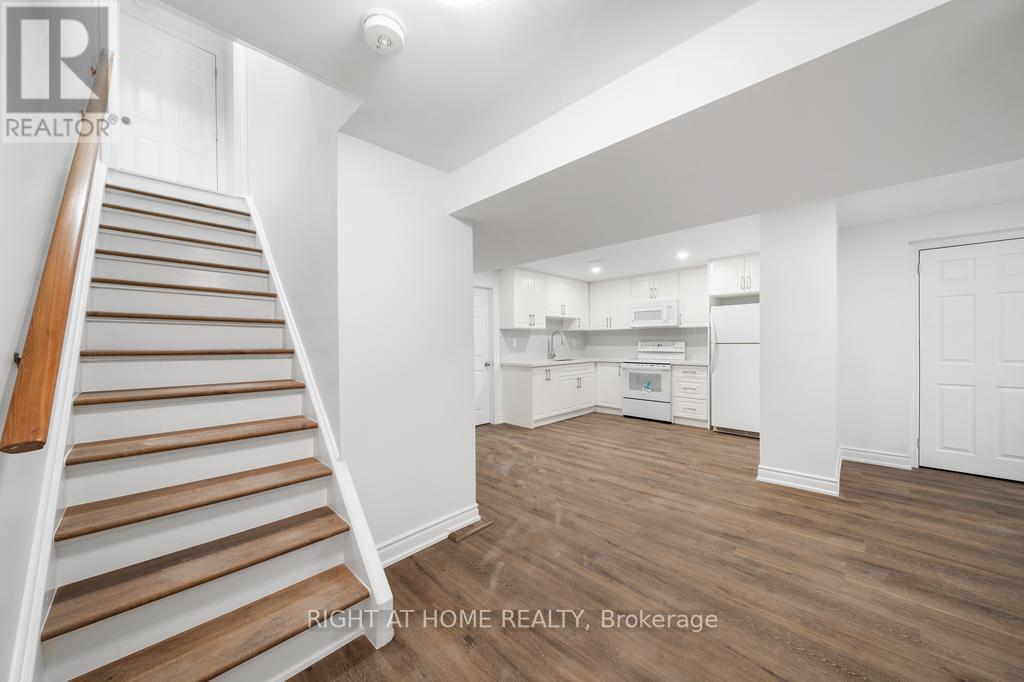
Lower Level Only! Tenants Pay own hydro bill, Heat And Water Utilities Are Split 50%/50% with main floor tenant. Clean, bright space with two bedrooms, Large open concept kitchen to living room. One parking spot is included. (id:63203)
489 Dean Avenue
Oshawa, Ontario
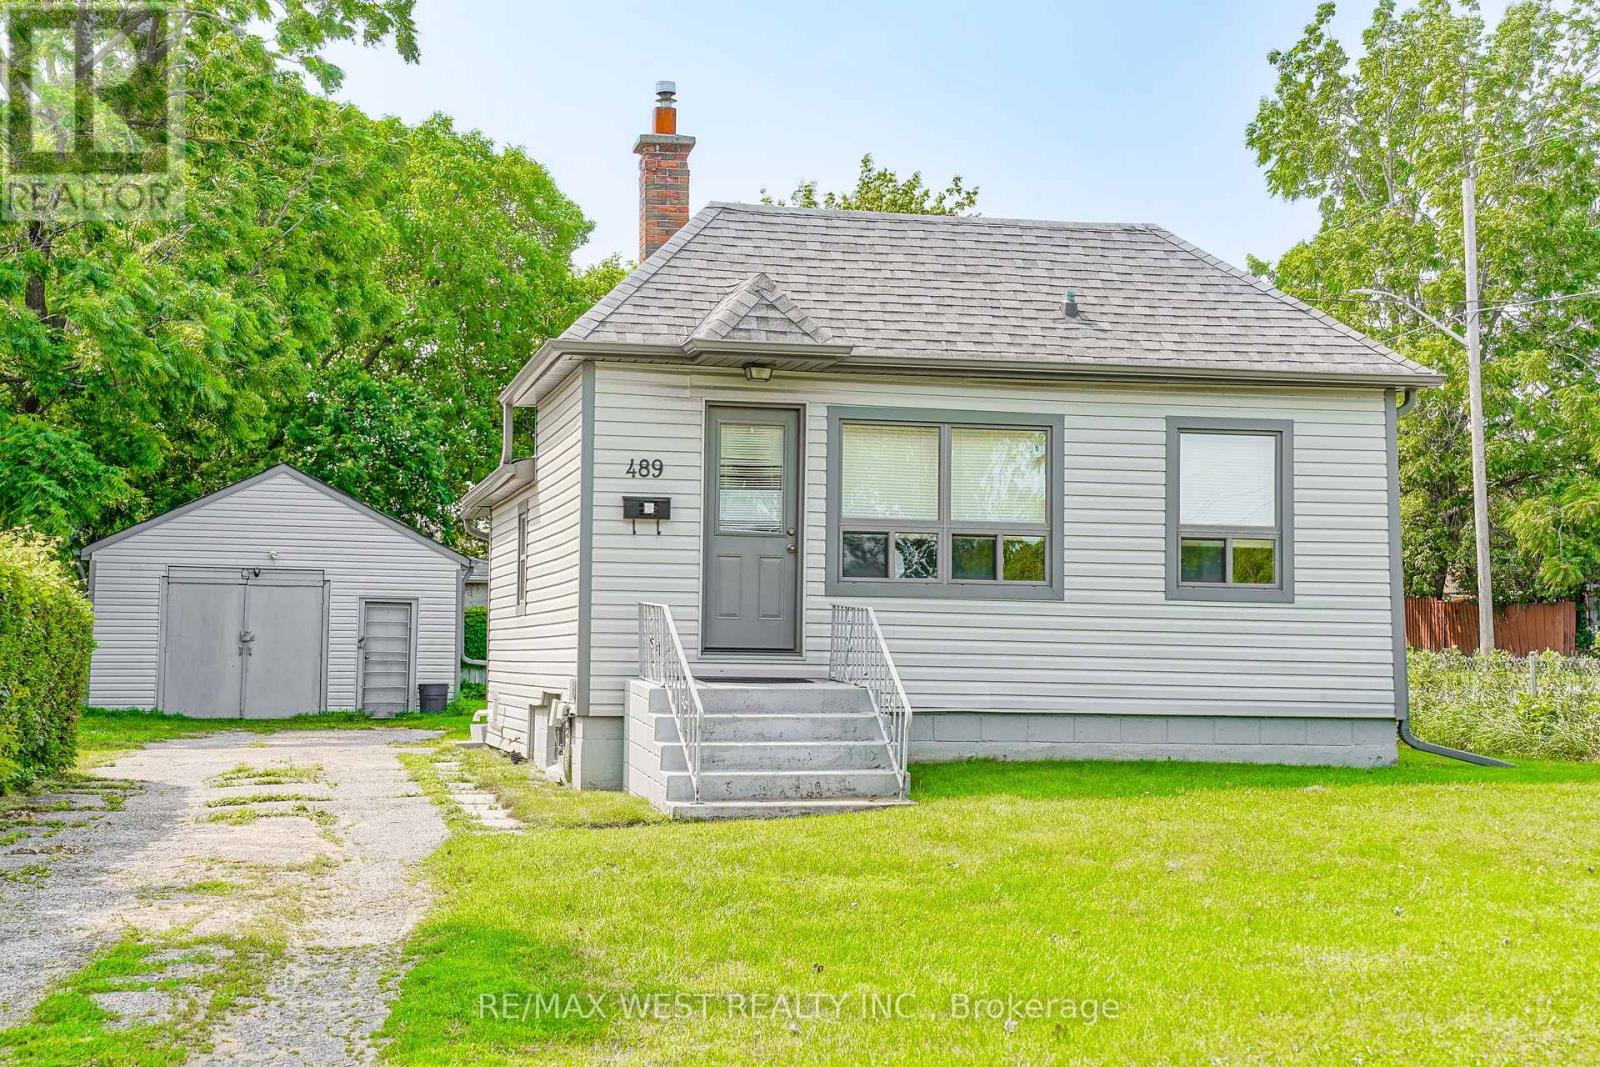
Welcome to 489 Dean Ave! This well-maintained 2+1 bedroom bungalow sits on a private corner lot in a family-friendly Oshawa neighborhood, offering a bright and functional layout with two bedrooms on the main floor and a finished basement featuring an additional bedroom for added living space. A standout feature is the large detached garage, perfect for a workshop, hobbyist, extra storage, or parking. The private yard provides plenty of space to relax or entertain, while the roof was replaced in 2025 for added peace of mind. Conveniently located close to schools, parks, shopping, public transit, and with easy access to Highway 401, this home is an excellent opportunity for first-time buyers, downsizers, or investors. *Some photos virtually staged. (id:63203)
21 Good Road
Toronto, Ontario
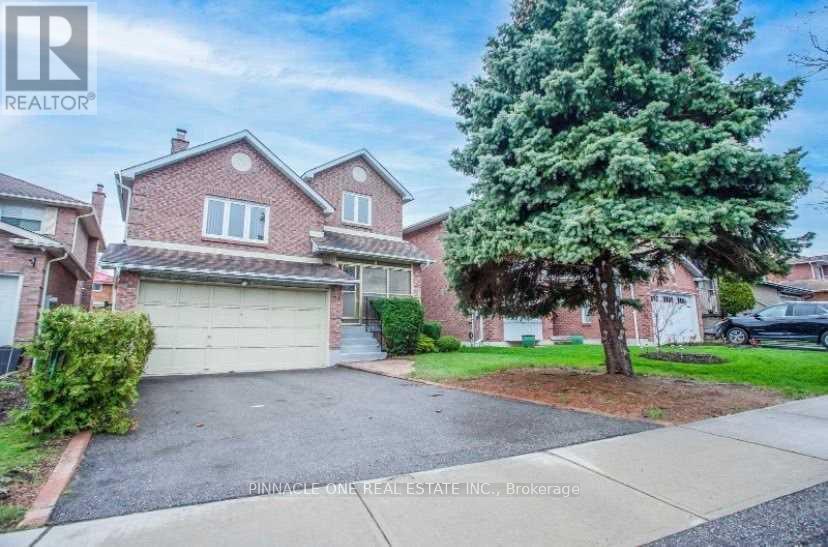
Location! Beautifully renovated basement unit in one of the most desirable family-friendly neighbourhoods. This bright 1+1 bedroom, 1 bathroom home offers a comfortable layout and features ensuite laundry with an in-unit washer and dryer for added convenience.Located in a great community with easy access to big box stores, restaurants, cinemas, schools, 24-hour transit, Highway 401, the University of Toronto, and Centennial College. Basement tenant pays 40% of utilities. (id:63203)
142 Thorny Vineway
Toronto, Ontario
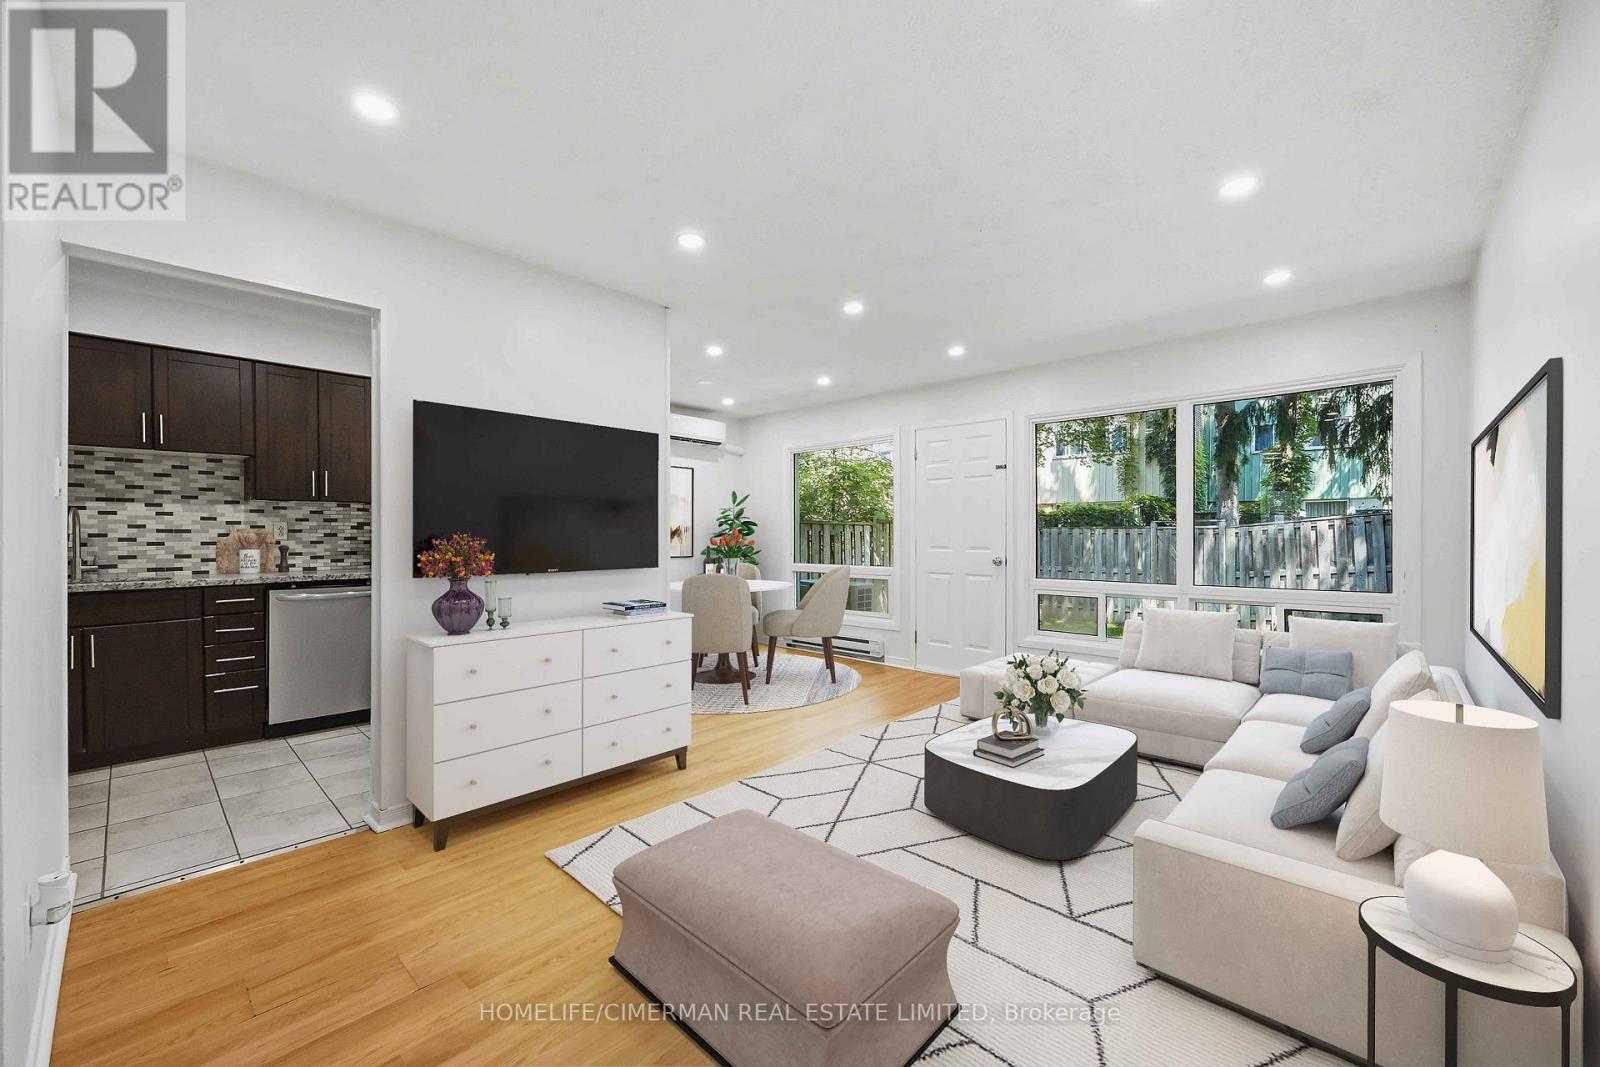
Conveniently located in the prestigious Bayview Village community. Naturally shaded backyard boasts tons of privacy & tranquility; Great for entertaining, with plenty of space for children to play. The cost-efficient wall units provide cold A/C in summer and warm heat in winter. Maintenance fee includes: Water, Basic Cable, Internet & Snow removal. Easy access to the 401 & the TTC makes this townhouse an ideal location for you to make 142 Thorny Vineway your home. Some photos virtually staged. Wardrobe in Walk-in closet included! (id:63203)
11 - 219 Shellard Lane
Brantford, Ontario
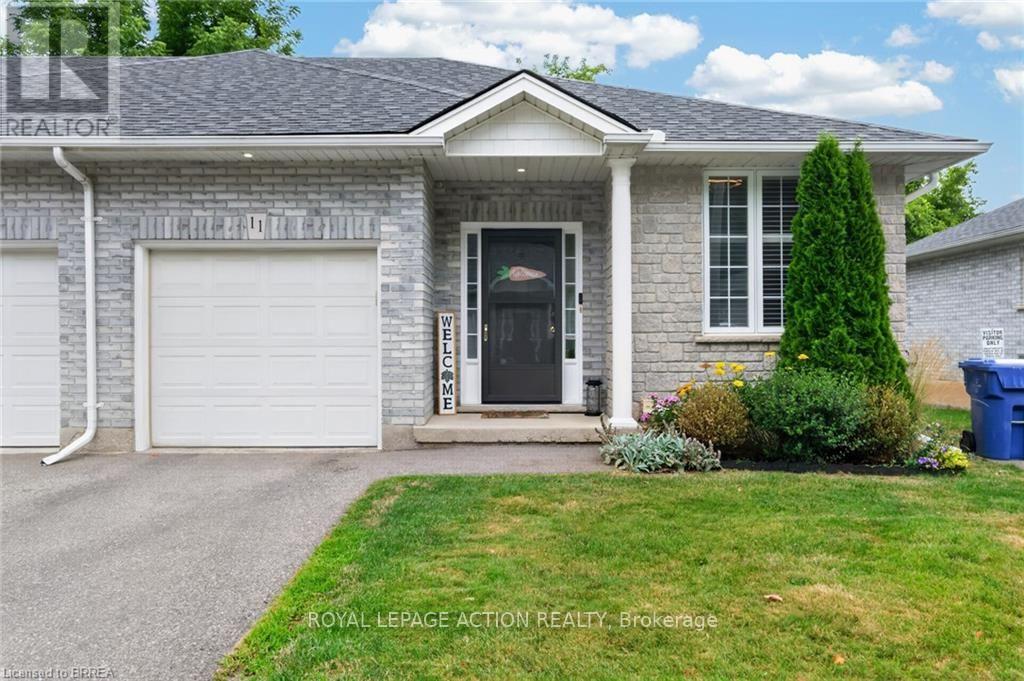
Welcome to 219 Shellard Lane located in a small condo development in a desired West Brant location. This move-in ready all-brick end-unit bungalow is sure to impress with its thoughtful updates, great layout, and low-maintenance lifestyle. A bright and welcoming foyer leads into the open-concept main floor, designed for comfortable everyday living. The eat-in kitchen features cream cabinetry, granite countertops, a centre island, stainless steel appliances, a new faucet, and a stylish subway tile backsplash. The kitchen flows seamlessly into the living room, where sliding patio doors provide easy access to the backyard deck. The main level offers two bedrooms, including a versatile second bedroom that is ideal as a home office or den. A beautifully updated 4-piece bathroom with a newer vanity and flooring completes the main floor. The fully finished lower level expands the living space with a spacious recreation room and a bonus room with a closet, separated by a pocket door. This flexible space is perfect for guests, a home office, fitness room, or hobby area. A 3-piece bathroom and a laundry room with additional storage complete the lower level. Notable updates include light fixtures, California shutters, roof (2019), driveway (2020), and natural gas furnace (2018). Ideally located within walking distance to schools, shopping, community centres, parks, walking trails, and other major amenities. This is an excellent opportunity for buyers seeking maintenance-free living, whether you're downsizing or simply looking for the convenience and comfort of condo living. (id:63203)
76 Golf Links Drive
Loyalist, Ontario
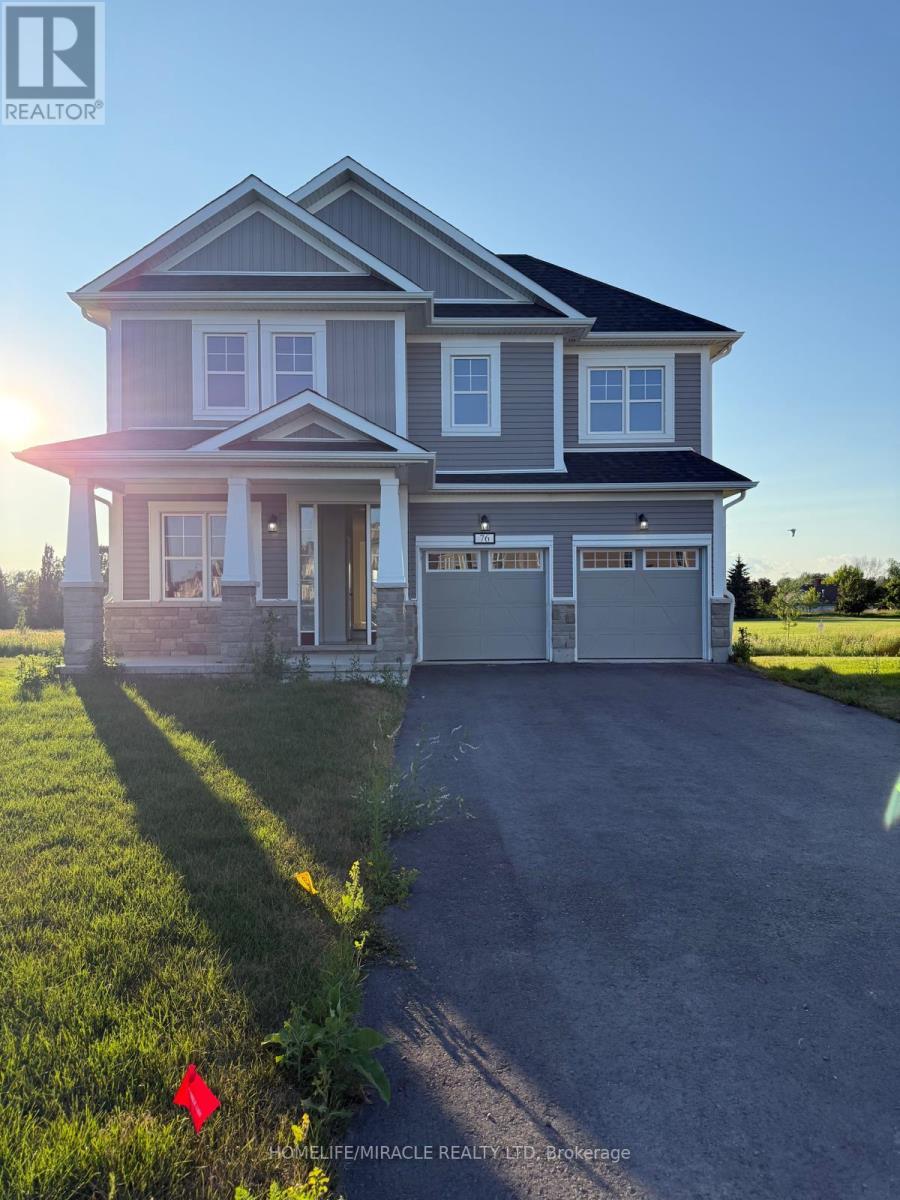
Stunning Brand New Never Lived In Before Detached Home Featuring 5 Bedrooms, 3.5 Bathrooms, Double Car Garage, No Rear Neighbours With A Stunning View Of The Loyalist Golf Course! Enjoy Over 3,000 Sq. Ft., Of Livable Space Spanning Across Two Stories. As You Enter You Will Find An Office Den Tp Your Left. The Main Floor Boasts Hardwood Flooring, 9 Ft Ceilings & Seperate Family & Living Room. The Kitchen Is Equipped With Brand New S/S Appliances, Quartz Counter Tops & A Huge Centre Island. Modern Open Concept With Access To The Backyard From The Dining Room. Vast Windows Throughout For Ample Amount Of Natural Sunlight. Never Need To Carry Your Laundry To The Basement As You Have A Laundry Room With A Sink On The Main Floor. Upstairs You Will Find That Each Bedroom Has Its Very Own Bathroom. Bedroom One & Two Share A Full 4 Piece Ensuite. Bedrooms Three & Four Also Share Another 4 Piece Ensuite With Soaker Tub. Making Your Way Into The Primary Bedroom You Will Find A Massive Walk In Closet & A Luxurious 4 Piece Ensuite With A Separate Tiled Walk In Shower & Separate Soaker Tub. This Is A Lovely Family Functional Home Offered At A Great Price. This Home Is Fully Loaded With New AC & Zebra Shade Window Coverings On All The Window Coverings. Located Close To Bath Public School, Gas Stations, Plaza, Parks, Trails, Golf Course & 15 Min Drive To Kingston, Napanee & Highway 401. (id:63203)
19 Woodman Drive
Brantford, Ontario
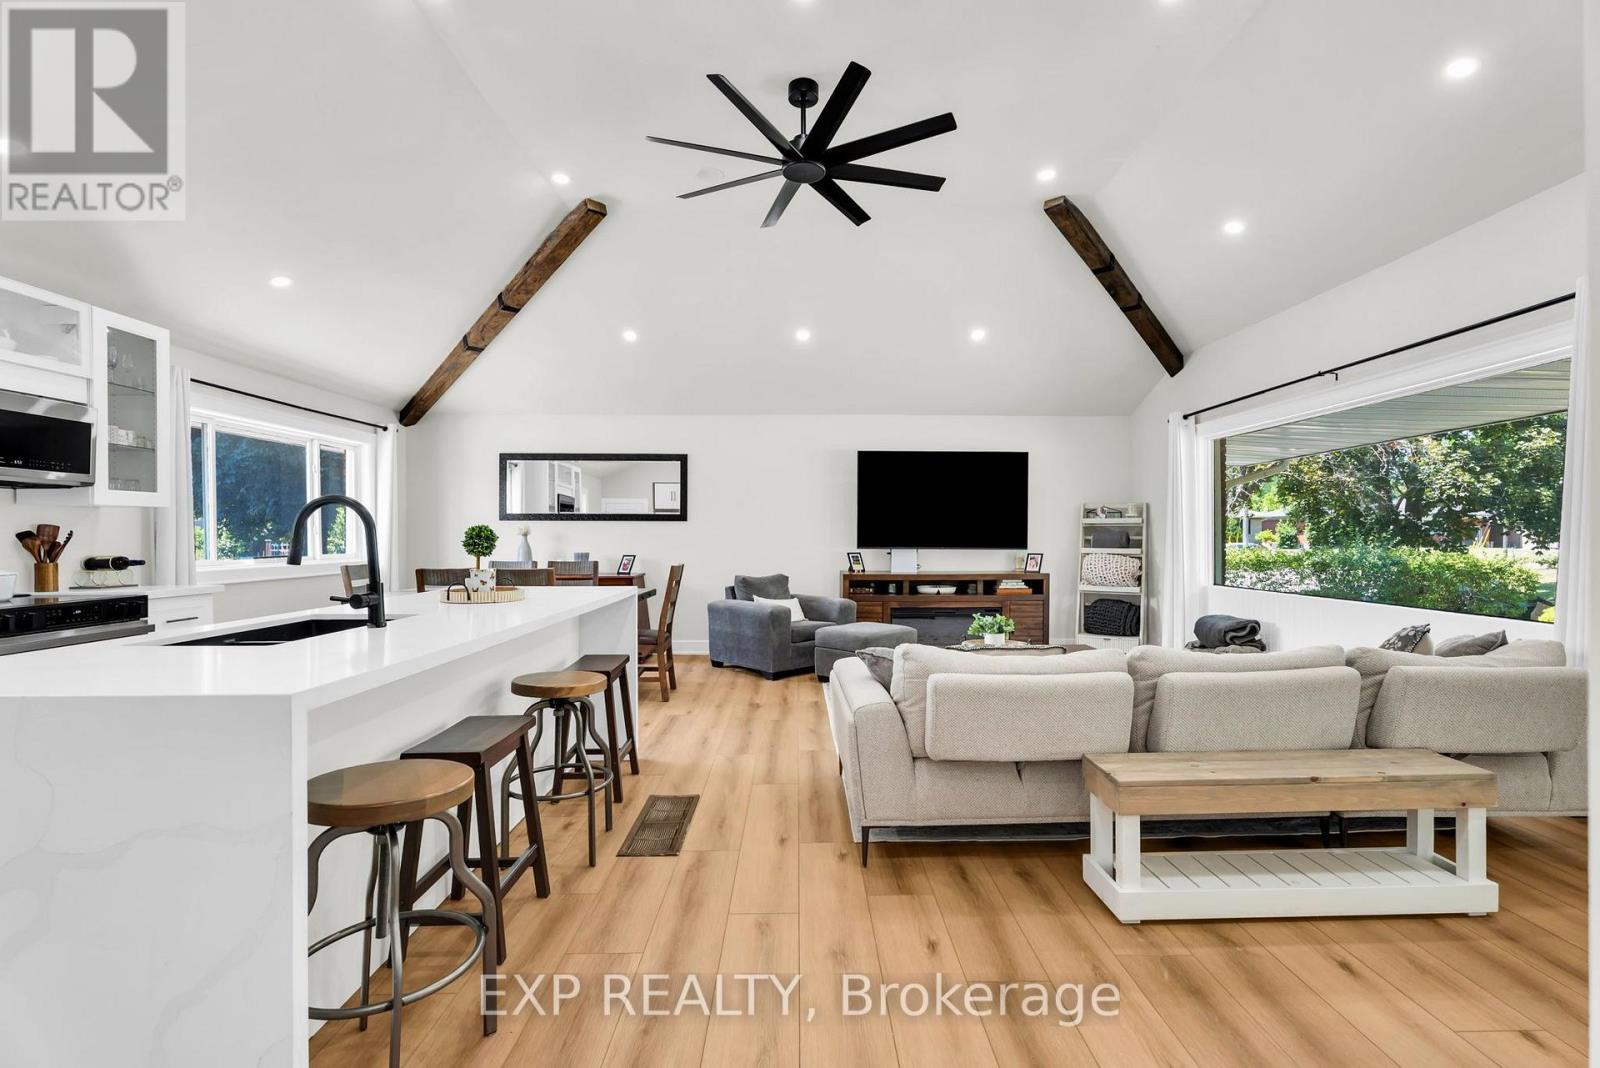
Welcome to 19 Woodman Dr - a beautifully renovated 2+2 bedroom, 2 bathroom brick bungalow on a mature, tree-lined street in Brantford's sought-after Echo Place neighbourhood. Step inside to a bright, open-concept main floor featuring vaulted ceilings with rustic wood beams, pot lights throughout, and luxury vinyl plank flooring. The stunning white kitchen offers a large island with breakfast bar, quartz countertops, stainless steel appliances, and glass display cabinetry, flowing seamlessly into the dining and living areas. Two spacious bedrooms - including a primary with soaring vaulted ceiling - share a fully updated bathroom with glass shower, double vanity, matte black fixtures, and convenient main-floor laundry.The real bonus: a separate entrance leads to a finished lower level offering incredible income potential. This 2-bedroom in-law suite includes a full second kitchen, 3-piece bathroom, its own laundry, and a bright, open rec/living space - ideal for multi-generational living or offsetting your mortgage.Outside, enjoy an enclosed sunroom, backyard with mature shade trees and patio, an oversized concrete driveway with parking for 6+, and a detached double garage.Steps to Echo Place Public School, Mohawk Park's trails and splash pad, and Woodman Park Community Centre and Pool. Minutes to Lynden Park Mall, shopping and dining on Lynden Road, and quick Highway 403 access - an easy commute to Hamilton and the GTA. Move-in ready with nothing to do but unpack. (id:63203)

32 Highbury Drive
Hamilton, Ontario
Welcome to 32 Highbury Drive, a meticulously maintained family home nestled in one of Stoney Creek Mountain's most desirable neighbourhoods! Featuring 1,985 sqft above grade & 2,673 sqft of total living space, this 3-bed, 2-bath backsplit has been lovingly cared for by its original owners & provides a spacious, functional layout designed for everyday living. The inviting covered front porch surrounded by beautiful gardens creates wonderful curb appeal. Step inside to discover a private living room w/ French doors, formal dining room, eat-in kitchen & a welcoming family room w/ natural gas fireplace & sliding glass doors leading to the backyard. A convenient 4pc bathroom completes the main level. Upstairs, you'll find a generous primary bedroom, 2 additional good-sized bedrooms & another 4pc bathroom. The finished basement extends your living space, ideal for multi-generational living, w/ a large rec room, 2nd kitchen, laundry area, abundant storage & a cold room. Enjoy outdoor living in the fully fenced backyard w/ an expansive deck, mature trees, raised garden bed & a storage shed. Parking is plentiful w/ a 2-car attached garage & a double-wide driveway accommodating 2 additional vehicles. Highlights include California shutters throughout the main & 2nd floors, central vac, updated shingles (approx 2018) & an updated furnace (approx 2018). Conveniently located close to schools, parks, shopping, restaurants & everyday amenities w/ easy highway access for commuters, this home provides the perfect combination of comfort, space & pride of ownership. Don't miss your opportunity to make this cherished home your own! (id:63203)
204 - 600 Dixon Road
Toronto, Ontario
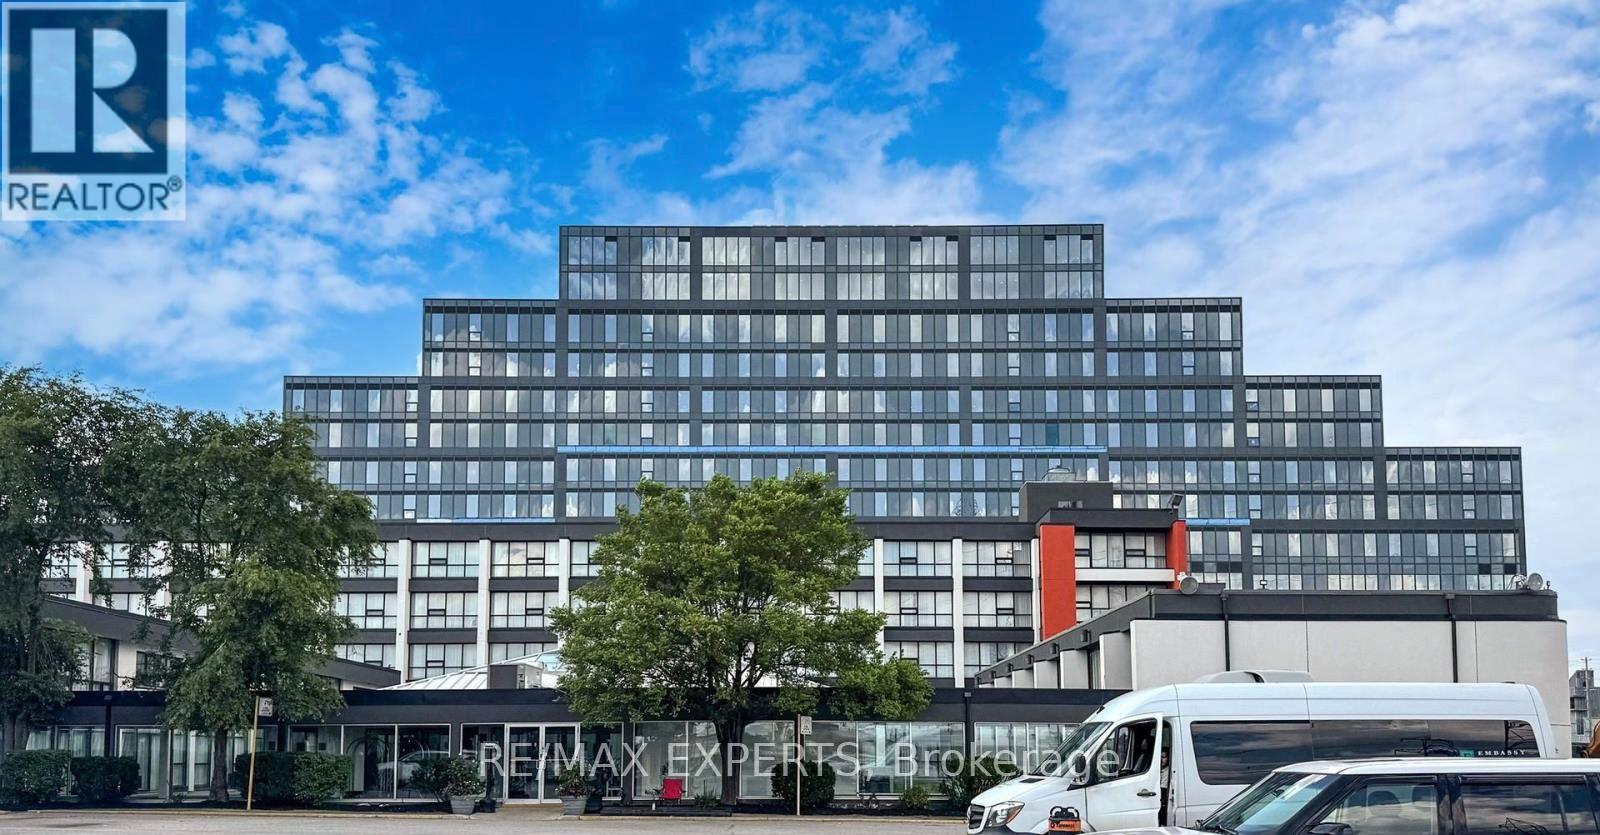
Exceptional Opportunity To Lease A Brand-New Office Suite At The Prestigious Regal Plaza Corporate Centre. This +785 Sq. Ft. Suite Is Ideally Located On The Second Floor Directly In Front Of The Elevator, Offering Excellent Visibility And Effortless Client Access. Featuring Floor-To-Ceiling Windows, The Space Is Filled With Abundant Natural Light, Creating A Bright And Professional Environment.As An Added Incentive, The Unit Is Currently Undergoing Renovations At The Landlord's Expense, Allowing Prospective Tenants To Transition Seamlessly Into A Refined, Move-In-Ready Workspace Without The Challenges Of Leasing A Shell Unit. Renovations Include Elegant Flooring, Modern Light Fixtures, And Finished Walls, Offering Immediate Value And Reduced Upfront Costs. Common Washrooms Are Conveniently Available Throughout The Floor For Guests And Staff. Regal Plaza Is Surrounded By Numerous Nearby Amenities, Upscale Dining Options, And Luxury Restaurants, Enhancing The Daily Business Experience. Includes One Underground Parking Space Plus Ample Visitor Parking. Strategically Located Minutes From Toronto Pearson International Airport, The Toronto Congress Centre, And With Easy Access To Highways 401, 409, 427 & 27. Regal Plaza Is A Premier Mixed-Use Development Featuring Executive Offices, Ground-Floor Retail, A Hotel, And A Striking Central Atrium. Landlord Motivated. Immediate Availability. (id:63203)
451 - 2485 Taunton Road
Oakville, Ontario
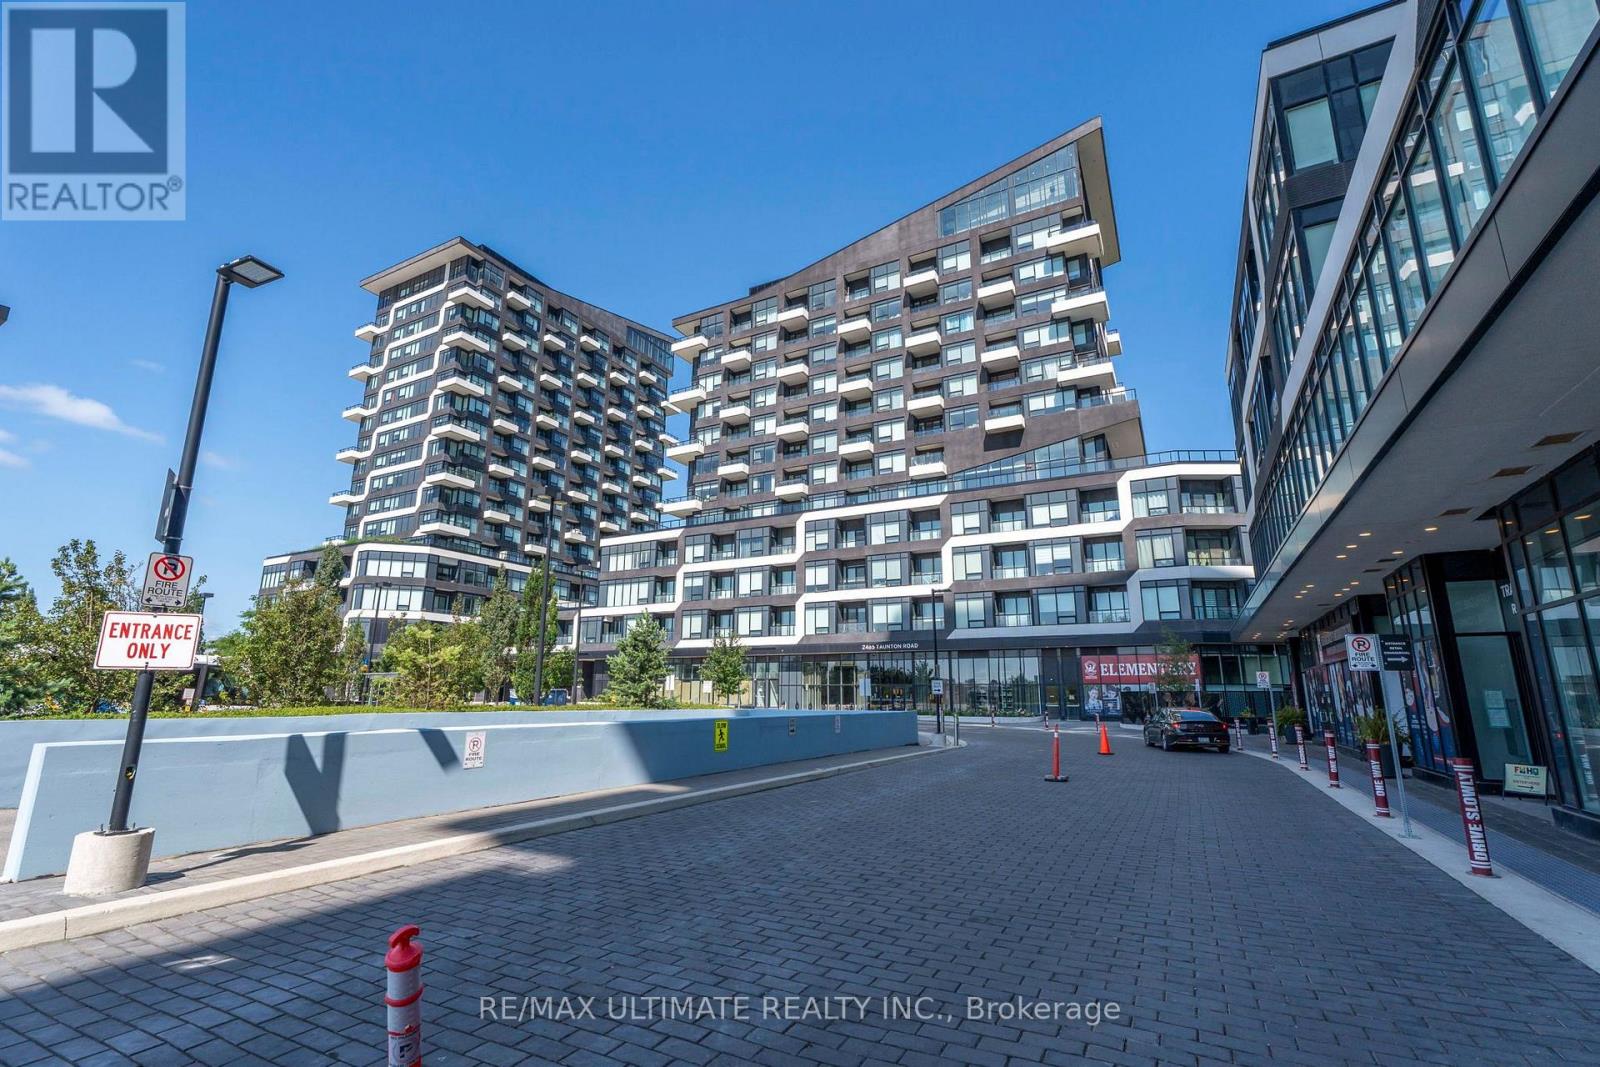
Welcome to this beautifully upgraded, thoughtfully designed suite offering the perfect blend of style, functionality, and convenience. Just shy of a true 2-bedroom, the versatile den features a custom Murphy bed that seamlessly transforms into an office desk-perfect for working from home or accommodating overnight guests.Freshly painted and filled with thoughtful upgrades, this suite features brand-new LED lighting, custom closets, custom shoe racks and storage cabinetry, soaring ceilings, custom window blinds and sheers, and a sleek kitchen with upgraded cabinetry, under-mount lighting, and quartz countertops.A generously sized locker conveniently located on the same floor provides additional storage. Situated in an unbeatable location, enjoy an abundance of shopping, dining, parks, amenities, and transit options right at your doorstep.Residents enjoy an impressive array of resort-style amenities, including an outdoor pool, fitness room, theatre, party room, visitor parking, and dedicated concierge service.A sophisticated and exceptionally functional home in a prime location-perfect for those seeking modern comfort, convenience, and elevated urban living. (id:63203)
357 Morden Road
Oakville, Ontario
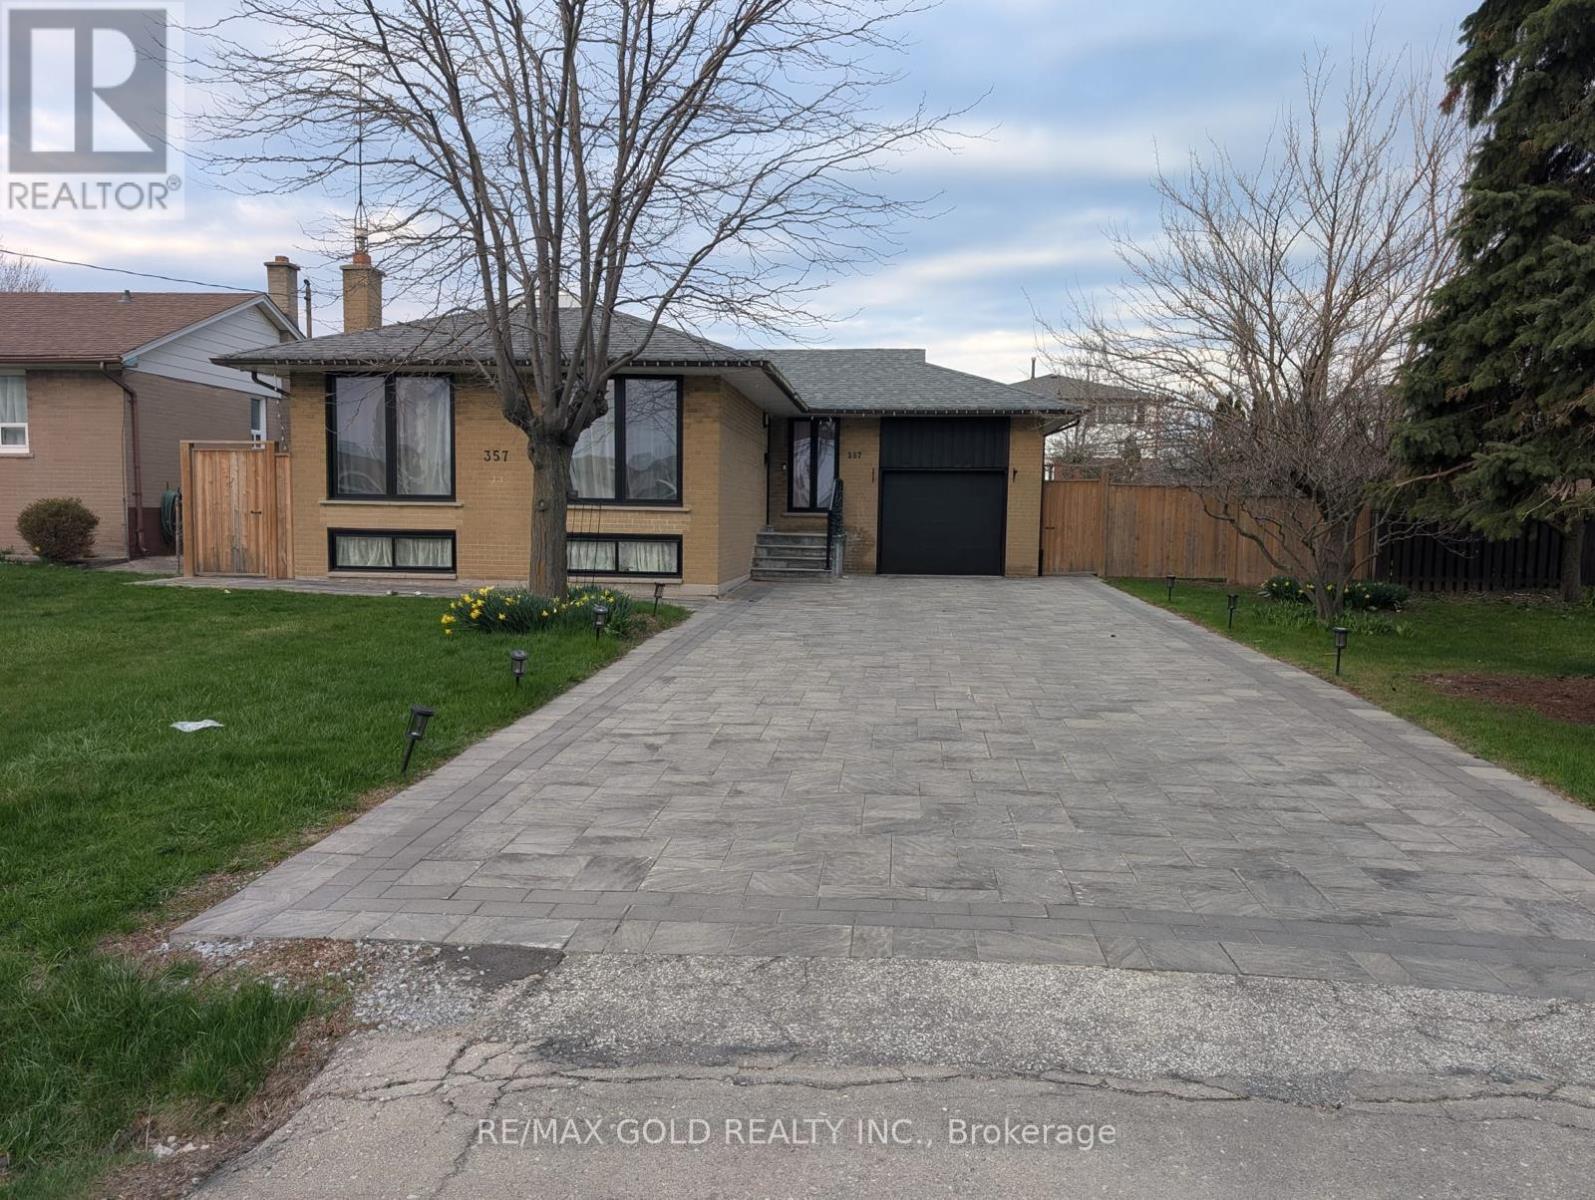
Situated in South Oakville, this exceptional property offers a fantastic opportunity in a highly sought-after neighbourhood. Set on an extra-wide 66' x 114' lot in a transitioning pocket, it provides a true blank canvas for your vision. With no sidewalk, the lot maximizes usable space and curb appeal.The home is move-in ready and features a separate entrance leading to a bright, sun-filled two-bedroom in-law suite with an abundance of above-grade windows-ideal for extended family or potential rental income.Whether you choose to build your custom dream home, renovate or expand the existing space, or simply enjoy the property as-is while planning for the future, the possibilities are endless. The home includes generously sized principal rooms with original hardwood flooring, adding warmth and character.Located near top-rated schools, including French immersion at Pinegrove Public School, as well as St. Nicholas, St. Thomas Aquinas, and Appleby College. Just minutes from Lake Ontario, this property offers both convenience and an exceptional lifestyle. (id:63203)
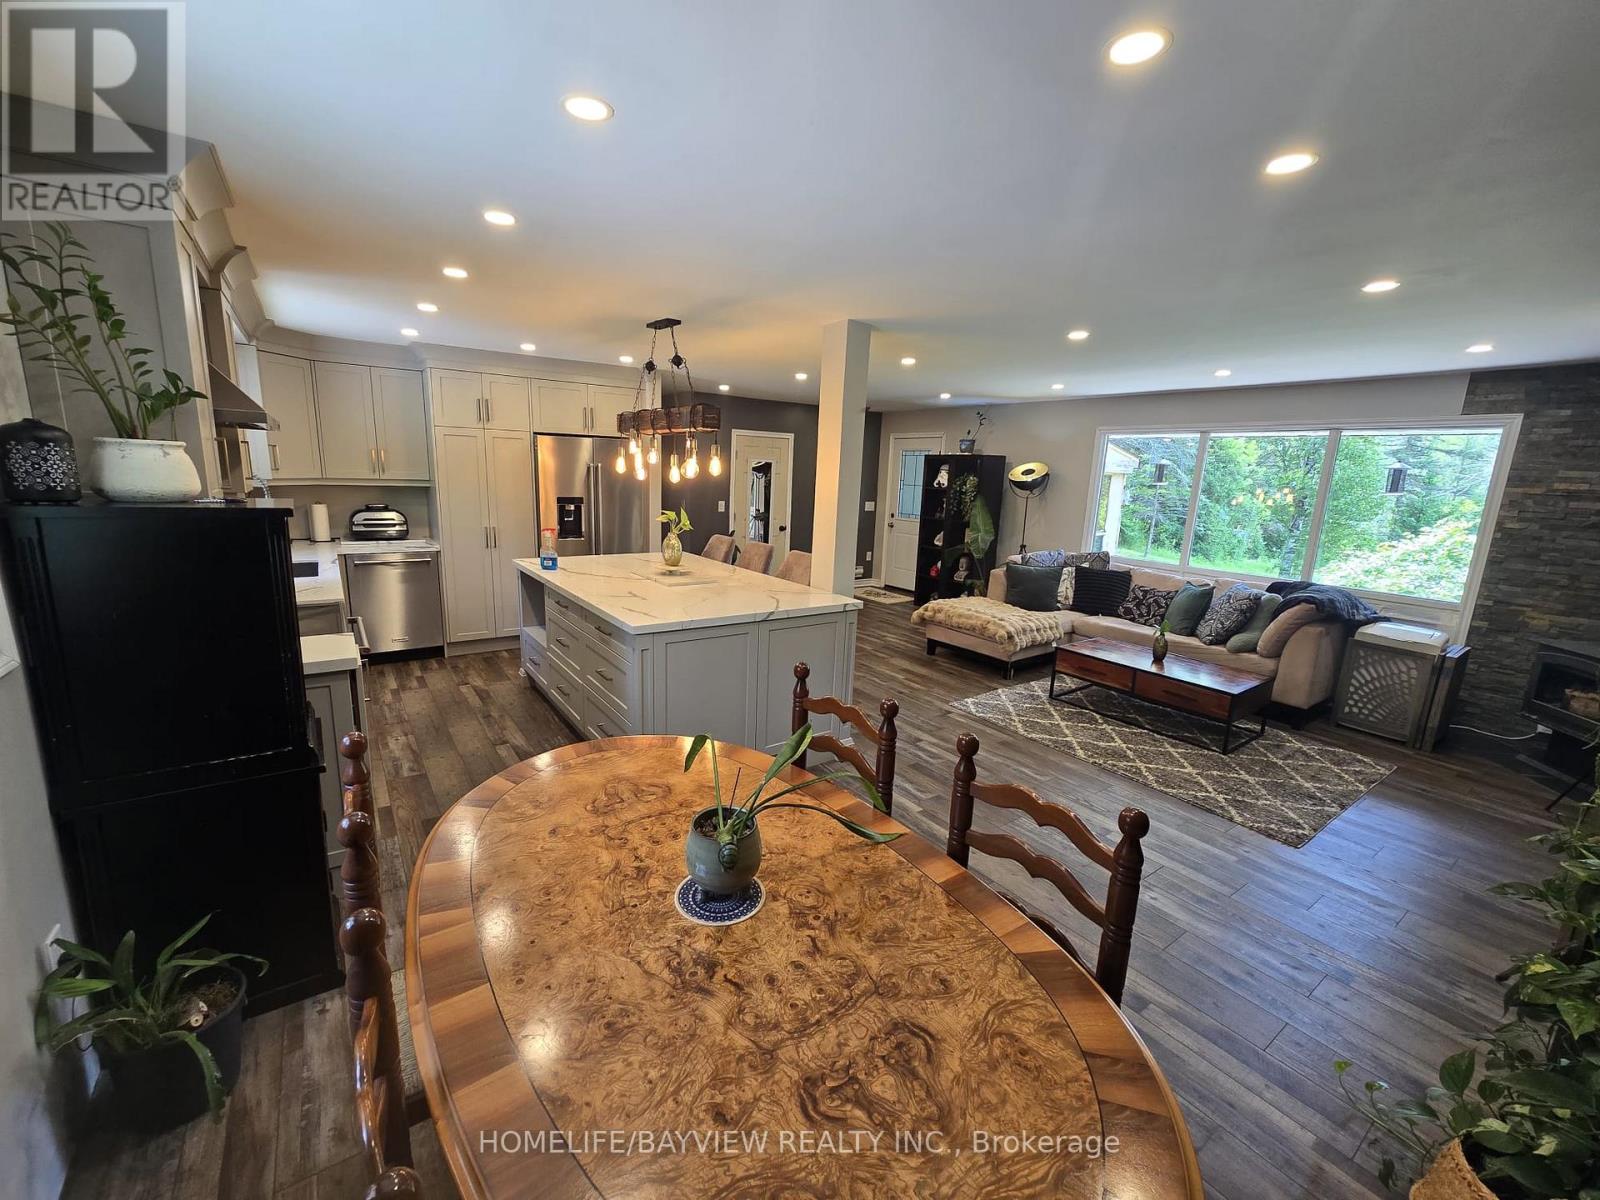
18802 Heart Lake Road
Caledon, Ontario
A rare Power of Sale opportunity set on nearly 7 breathtaking, private acres backing right onto protected Crown land, complete with its own picturesque pond. This classic brick bungalow delivers incredible space, total seclusion, and impressive future upside for buyers, investors, or renovators looking to capture a prime Caledon address. The main floor is bright, warm, and open, centered around a stylish kitchen equipped with a massive quartz island, sleek stainless steel appliances, and elegant pendant lighting. The main living and dining area enjoys sweeping, serene views of the surrounding woodland through large picture windows, anchored by a charming wood stove for cozy winter evenings. The master bedroom features a private ensuite bath and a direct walkout to a sun-filled sunroom overlooking the natural scenery. A flexible second bedroom works perfectly as a quiet home office or guest room, while the bright lower level already has the ground work in place for two additional bedrooms with generous above-grade windows. Outside, the property includes an attached two-car garage alongside an expansive driveway with parking for up to 12 vehicles. Equipped with well water, septic, and a water softener system. Enjoy the peaceful calm of scenic country living with local trails at your doorstep, while staying just minutes from convenient town amenities. Property is sold "As Is, Where Is" under Power of Sale. (id:63203)
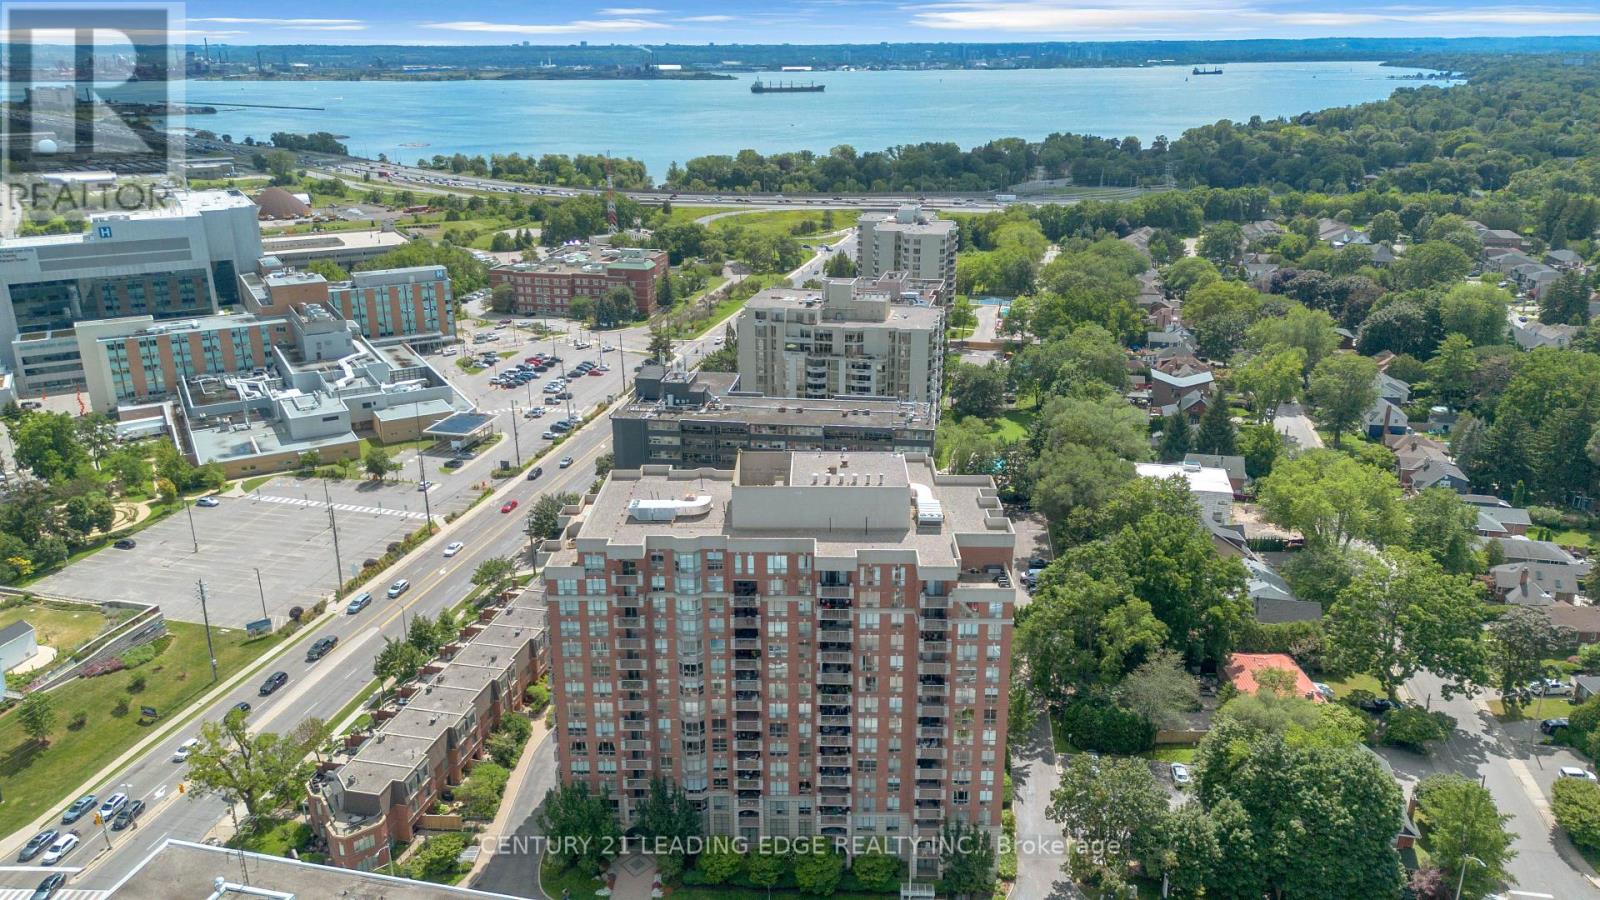
403 - 442 Maple Ave Avenue
Burlington, Ontario
Welcome to this bright and spacious 1+1 bedroom condo in a highly desirable Burlington Location! Perfectly situated just minutes from Joseph Brant Hospital, across Spencer Smith Park, and with easy access to major highways, this home offers the ideal blend of convenience and lifestyle. Inside, you'll find a thoughtfully designed layout featuring a generous primary bedroom complete with a walk-in closet and a private ensuite with both a separate shower and a soaker tub. The versatile den is perfect for a home office, guest room, or additional living space. Large windows fill the unit with natural light, creating a warm and inviting atmosphere throughout. Enjoy an exceptional range of building amenities, including an indoor pool, sauna, and fully equipped fitness centre, making it easy to relax and stay active year-round. Whether you are a first-time buyer, downsizer, or investor, this condo offers comfortable living in one of Burlington's most sought-after waterfront communities. Don't miss your opportunity to call this beautiful condo home! (id:63203)
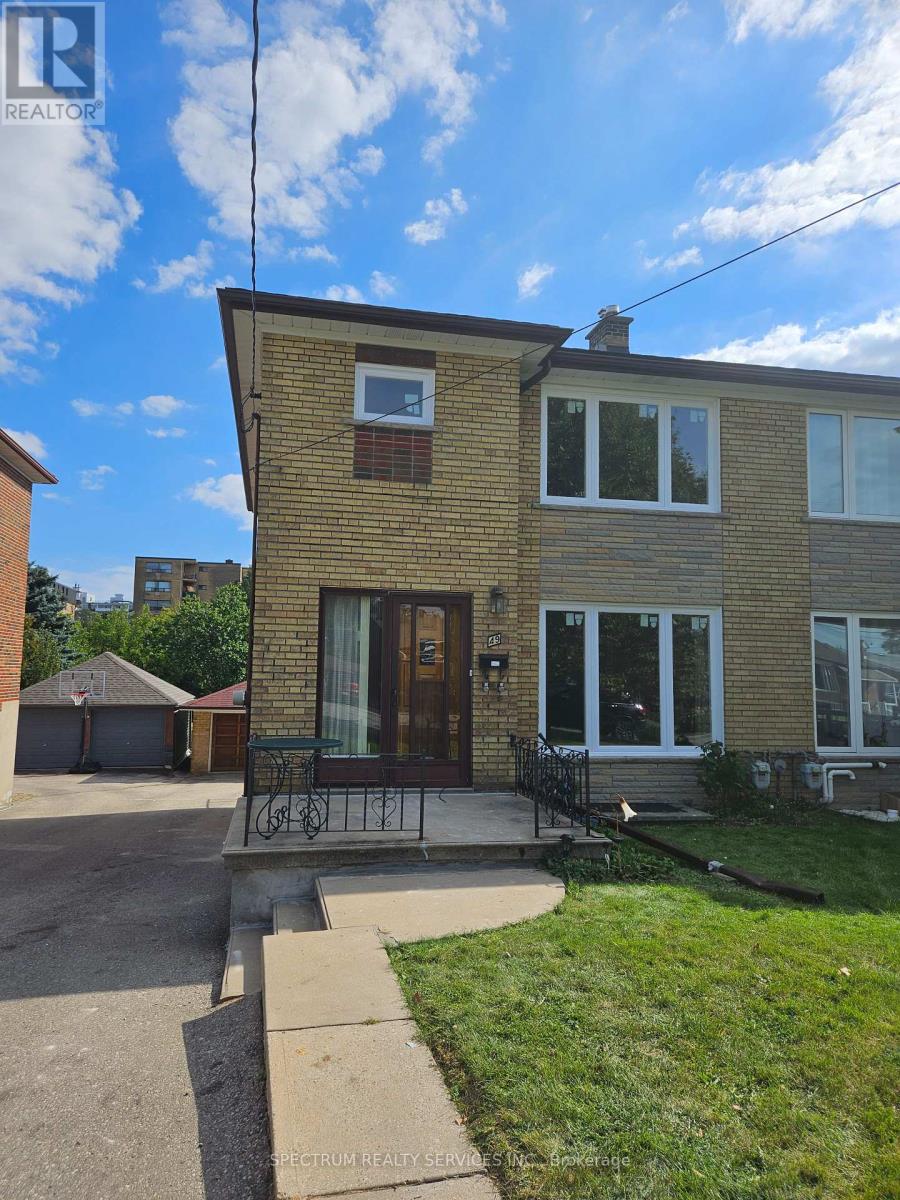
Unit 1 - 49 Gotham Court
Toronto, Ontario
Are You Looking For A Clean Home, With A Safe, Quiet Court Location? Look No Further! This 3- Bedroom, 2 Bathroom Semi Detached Home Is Steps To All Amenities Including Schools, Shopping, Bakeries, Grocery Stores, Parks, Restaurants & Medical Buildings. Large Principle Rooms, 2 Storey, Garage Parking For 1, Super Clean, New Energy-Efficient Windows, Updated Bathrooms, Fridge, Stove, Dishwasher, Washer and Dryer, Hardwood, Long Driveway, Ravine Lot, Space For A Garden, Well Taken Care Of Home. Close To HWY And Transit. Tenant Pays 70% Of Hydro A Water/Waste Management. Tenant Pays 100% Gas. (id:63203)
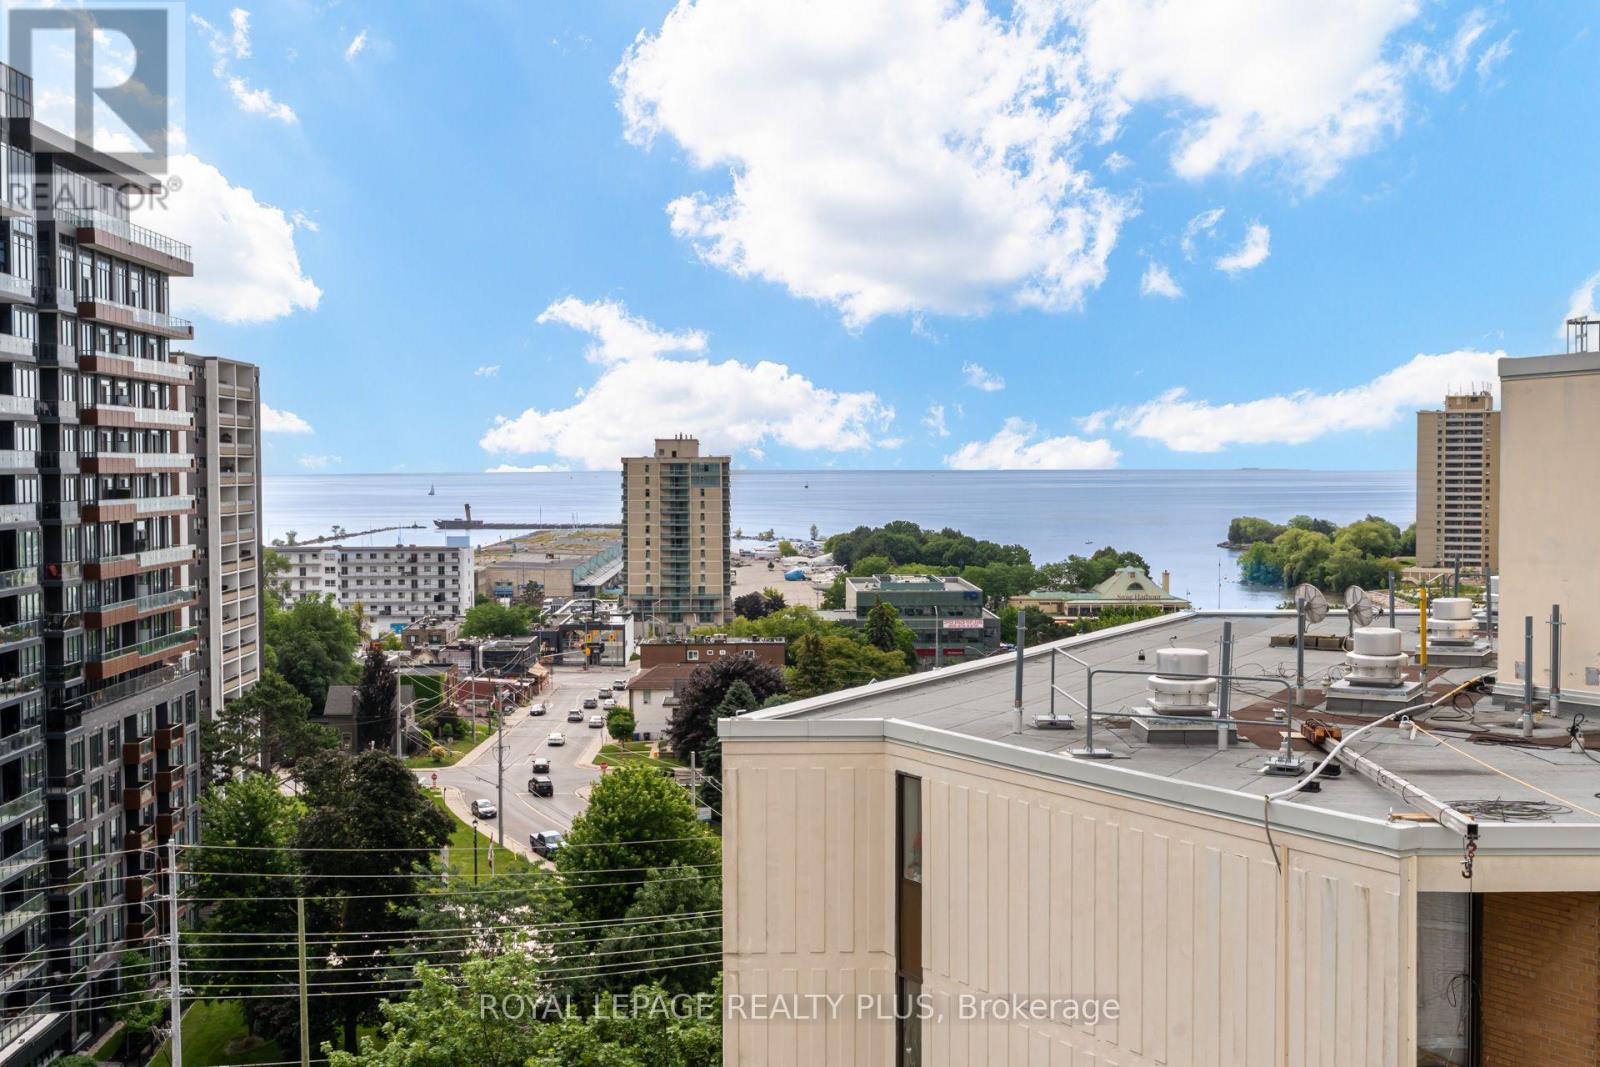
Ph 4 - 39 Stavebank Road N
Mississauga, Ontario
Lake. View. Penthouse. These coveted suites rarely come up for sale. With sweeping views of the Village of Port Credit and Lake Ontario, this spotless and well maintained suite delivers the perfect canvas for you to create your dream home. The open layout is made for full sized furniture and is great for those who love to entertain. Huge eat-in kitchen with pantry and breakfast room. Open concept living space boasts oversized windows providing tons of natural light throughout the day. Walk-out from the dining room to a three season sunroom which flows out to a big balcony with 180 degree views. Spacious king-sized master bedroom with 2-piece ensuite, a very large guest bedroom with double closet plus a sizeable open concept den with closet that easily converts to a 3rd bedroom. A separate laundry room for practical daily living and some extra storage space. Quiet building of professionals and empty nesters with just 4 units per floor and a total of 48 suites. This building perfectly combines a quiet home environment with the vibrant Village of Port Credit offering shopping and restaurants just a 300 metre walk away. Dine out, take a stroll by the Lake or along the Credit River, enjoy a festival in the park, check out the weekly summer farmers market. All amenities are accessible on foot including several grocery options, pharmacies, banks, library and more. With the GO Train just a 3 minute walk away, you can be in downtown Toronto in about 30 minutes for work or play. Very well maintained and managed building offering a heated outdoor saltwater pool, BBQ area, rooftop patio and many gardens to enjoy. Well equipped gym, change rooms with sauna. Have a green thumb? Join other like-minded gardening enthusiast residents for some outdoor time and camaraderie. Friendly residents create a sense of community. One of Port Credits hidden gems. Don't miss it! (id:63203)
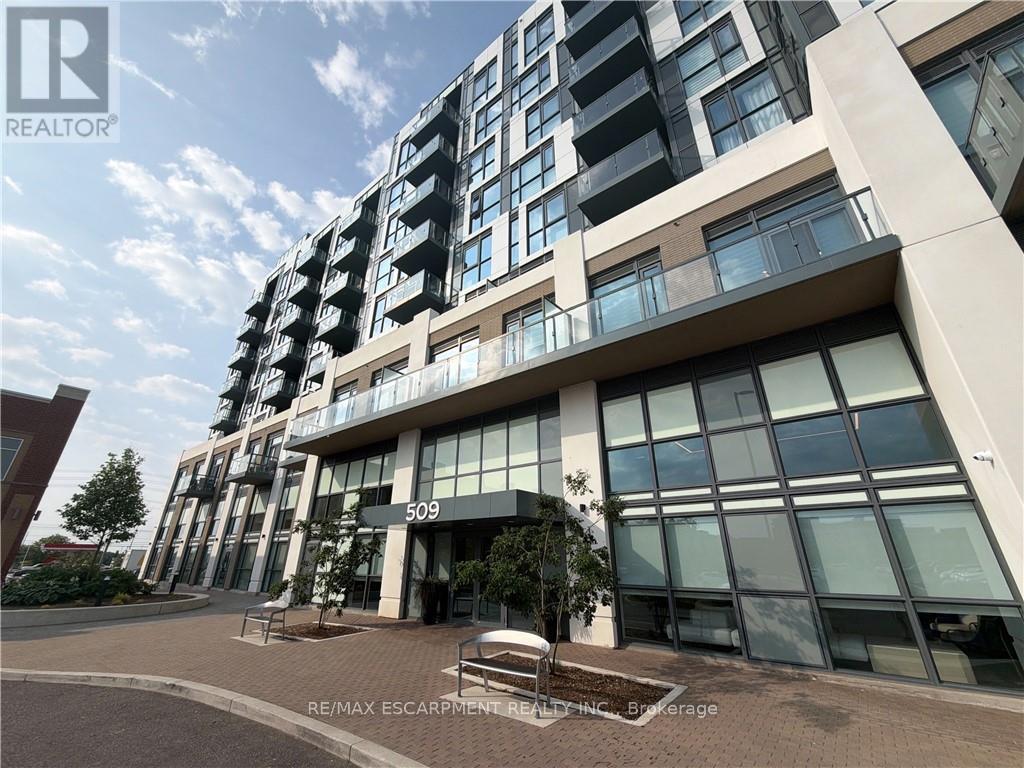
616 - 509 Dundas Street W
Oakville, Ontario
Bright and modern 2-bedroom plus den suite available August 15 in a convenient and well-connected Oakville community. Thoughtfully designed with a functional open-concept layout, this home features a versatile den that's perfect for a home office, study area, or additional living space. Enjoy the convenience of being just minutes from shopping, restaurants, cafés, grocery stores, and everyday essentials along Dundas Street. Commuters will appreciate easy access to major highways, public transit, and GO Transit, making travel throughout the GTA convenient. Conveniently located near Oakville Trafalgar Hospital, the area is also surrounded by new retail plazas, fitness centres, parks, and recreational amenities, offering a balanced lifestyle with a wide range of nearby amenities. An excellent opportunity for professionals, couples, or small families seeking modern living in a connected Oakville neighbourhood. (id:63203)
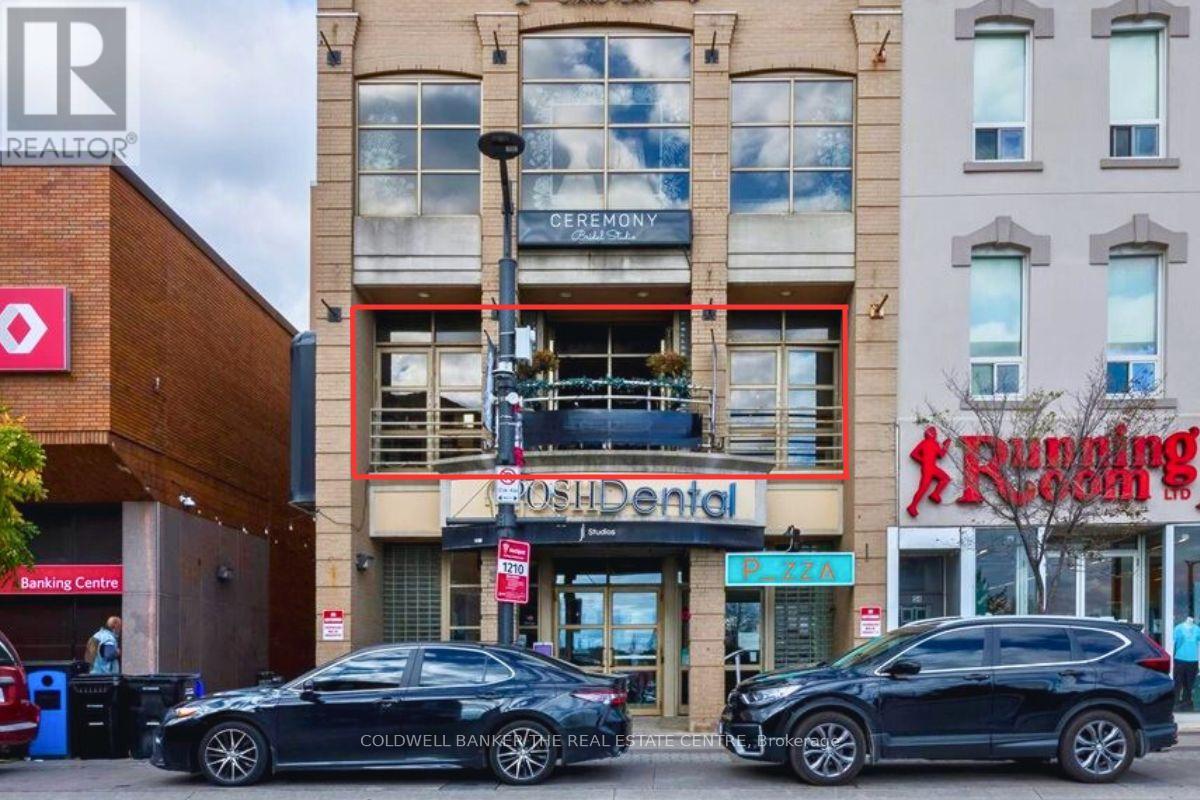
200 - 50 Dunlop Street E
Barrie, Ontario
READY TO GO FROM STYLIST TO SALON OWNER? Skip the costly build-out and step into a fully equipped, established business from day one. Samson's Salon & Spa has been part of Barrie's beauty industry since 1988 & offers a rare turn-key opportunity in the heart of downtown. Since 2020, the business has operated from a beautifully finished 1,521 sq ft second floor space at 50 Dunlop St E, complete with elevator access, multiple hair stations & a bright open spa room ready to customize, sublet or introduce a new revenue stream. Equipment, furnishings, fixtures & leasehold improvements are included, saving a new owner the time, expense & downtime of creating a salon from scratch. Even better, 3 pre-arranged chair rentals may be available at the Buyer's discretion, creating potential income from day one. Overlooking the Meridian Centre and Barrie waterfront, the salon delivers beautiful views & a distinctive downtown atmosphere ideal for everyday services, self-care experiences & bridal parties. Professionally managed premises & the ability to extend the lease for an additional 5 years provide continuity for the next owner. After decades in business, the owner is transitioning to their next chapter & is willing to assist with a smooth transition. For an established stylest ready to build their own team, an exisitng salon looking to expand, or an entrepreneur entering the beauty industry, the foundation is already here. Bring your brand, your vision & your ambition - the salon is ready. (id:63203)
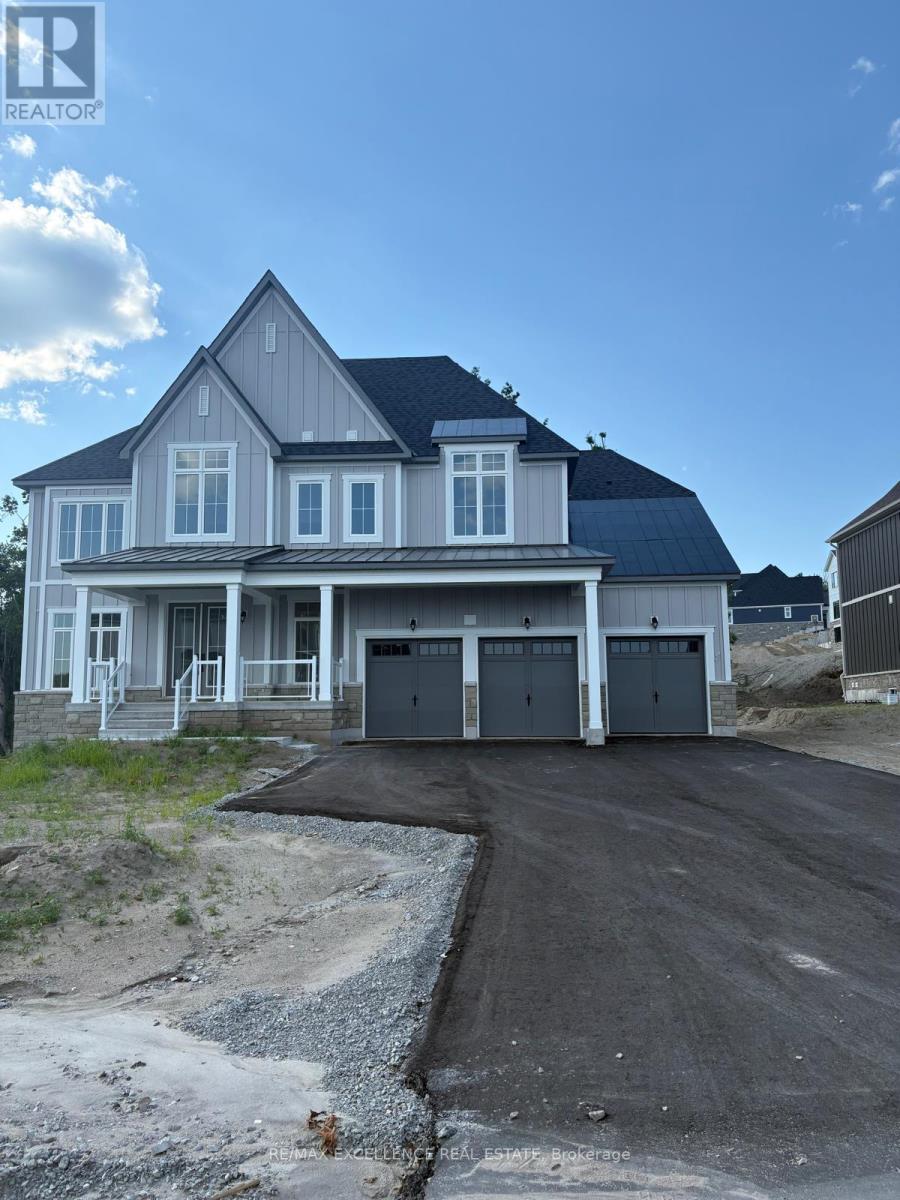
62 Pearsall Place
Oro-Medonte, Ontario
Welcome to an exceptional residence where space, sophistication and timeless country living come together. Set on an impressive approximately **87' x 187' lot** in desirable Oro-Medonte, this substantial **4,448 sq. ft. family home** offers an extraordinary sense of scale, privacy and comfort. From the moment you enter, the generous proportions and thoughtfully designed floor plan create an impressive yet inviting atmosphere. The main level features an expansive **24' x 16' living/dining area**, a dramatic **16' x 20' great room**, and an elegant country kitchen with an extended breakfast area-an ideal setting for both intimate family moments and larger gatherings. A versatile main-floor bedroom with semi-ensuite offers an ideal private retreat for parents, extended family or a nanny. A well-appointed mudroom and powder room add practicality and convenience to the home's exceptional design. Upstairs, the magnificent **19' x 17' primary suite** provides a true private sanctuary, complete with walk-in closets and a luxurious ensuite. Three additional generously sized bedrooms, multiple walk-in closets a nd thoughtfully designed attached bathrooms ensure comfort and privacy for every member of the household. The walk-out basement presents an exciting opportunity to further expand the home's living and entertaining spaces, with endless potential for a recreation room, home theatre, gym, games area or additional family accommodations. An oversized garage provides abundant space for vehicles, storage and lifestyle equipment. Set within the coveted Oro-Medonte countryside, this property offers the rare combination of **privacy, space and convenience**, with easy access to Barrie, Lake Simcoe, Horseshoe Valley and surrounding amenities. A truly remarkable opportunity for those seeking a substantial family residence with an exceptional floor plan, generous outdoor space and room to create the home you've always envisioned. (id:63203)
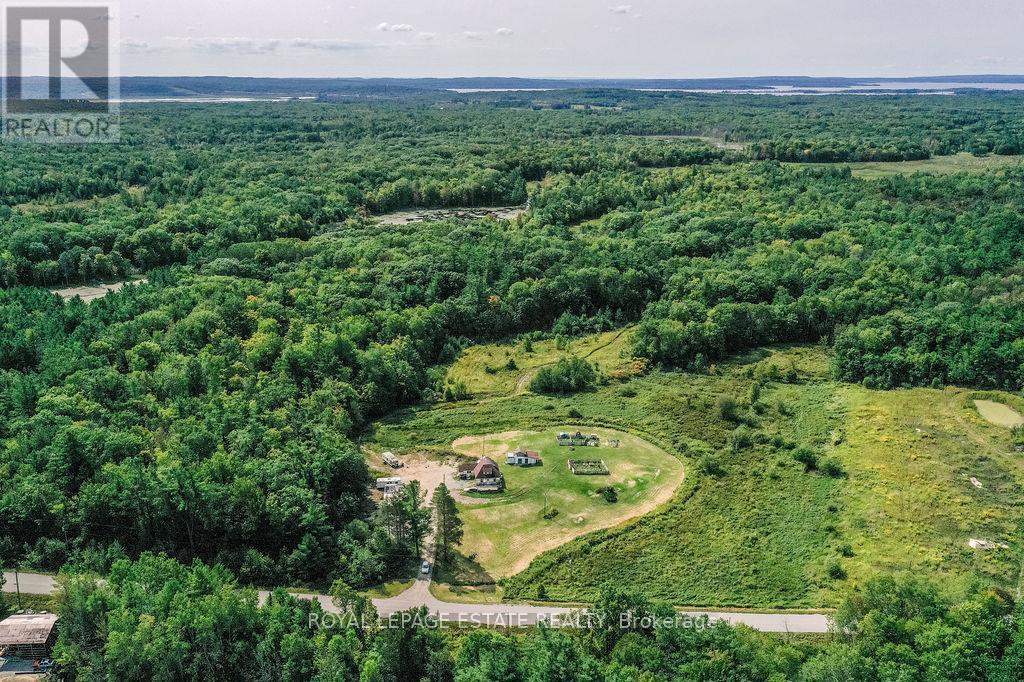
2488 Irish Line
Severn, Ontario
Welcome to 2488 Irish Line, Severn with just over 190 acres of natural beauty with endless potential! Approximately 10 acres are cleared in the front of the property and 2 more acres cleared at the back by the pond. This property is ideal for a hobby farm, while the expansive back acreage with trails makes this property a dream for hunters, ATV'g, or simply enjoying the outdoors. The property includes a 3-bedroom, 2-bathroom home ready for your love and inspirations. A 200 ft drilled well, septic system, and detached oversized garage measuring approximately 22X24 with electricity are already in place. Enjoy abundant wildlife, a quiet school bus route, and proximity to McClean Lake, with connections to the Severn River and Big Chute. Conveniently located just 30 minutes to Orillia or Midland, and only 1.5 hours to Toronto, this rare offering provides privacy, recreation, and endless opportunity in sought-after Severn. (id:63203)
948 Isaac Phillips Way
Newmarket, Ontario
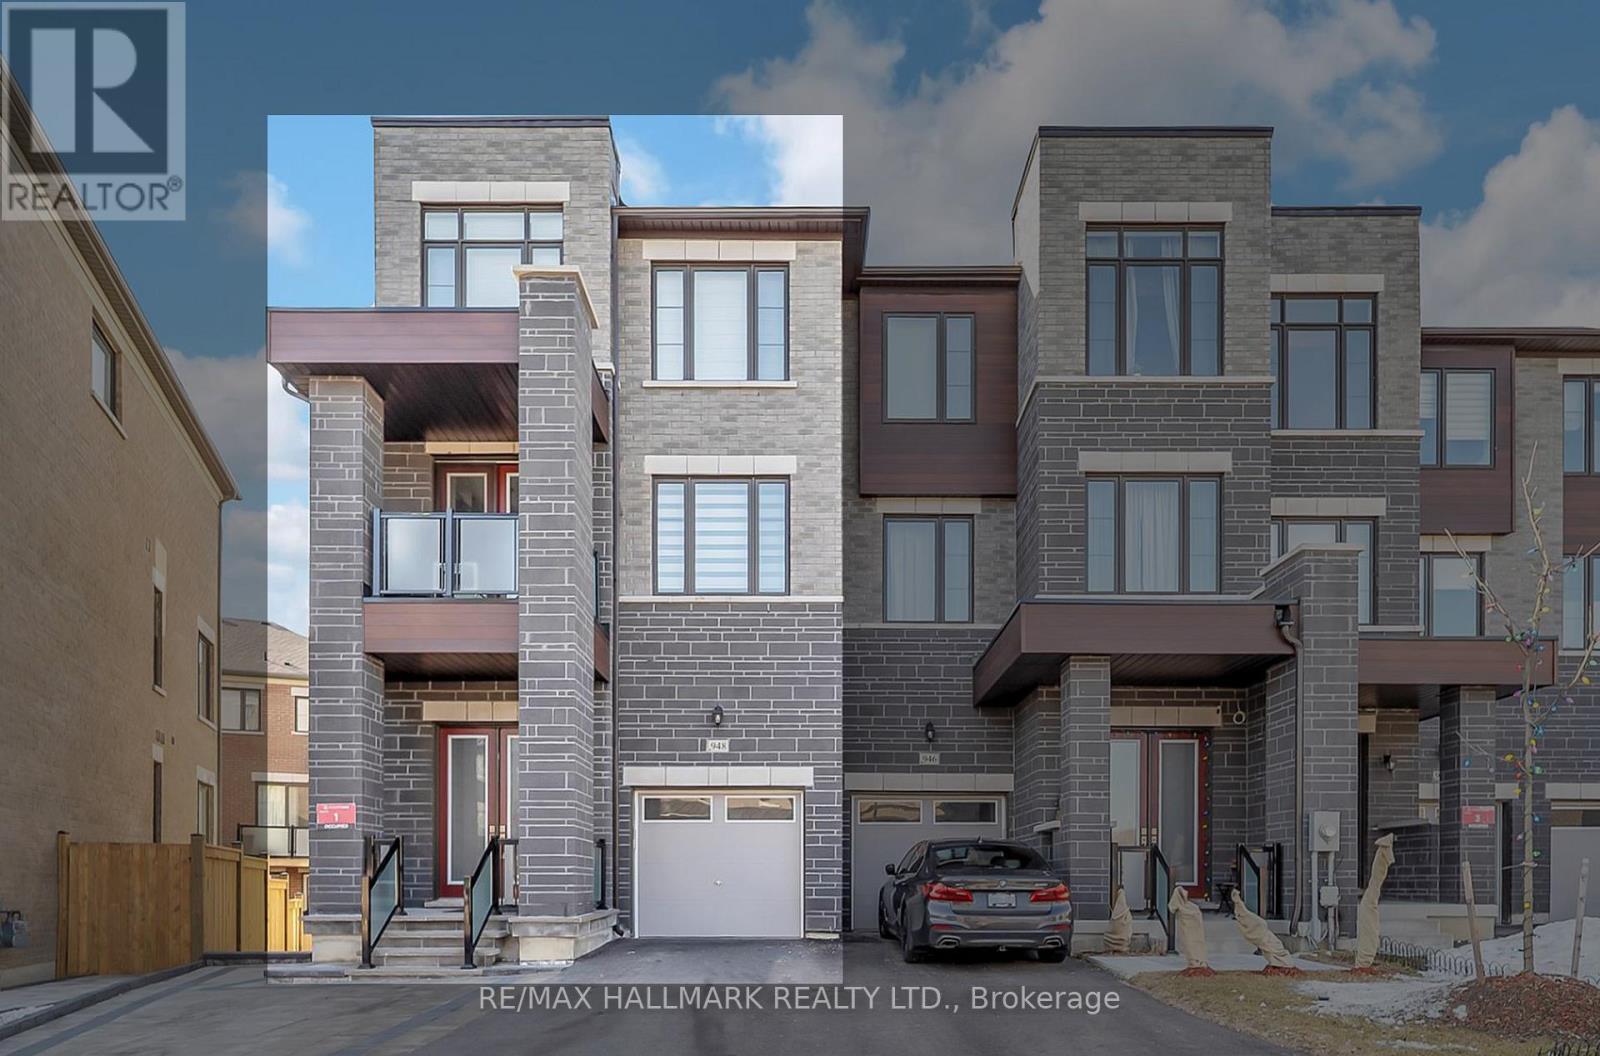
Welcome to 948 Isaac Phillip Way, a rare end-unit townhome that feels like a semi-detached in Newmarket's sought-after Summerhill Estates. Situated on a premium pie-shaped corner lot, this bright and spacious 3-bedroom, 3-bathroom home offers one of the largest backyards in the neighbourhood, extra windows throughout, main-floor laundry, and a rare walk-out basement with endless potential. Enjoy quality upgrades including upgraded appliances, custom entertainment wall, renovated powder room, driveway interlock, water softener/filtration system, custom blinds, and a BBQ gas line off the kitchen. Complete with 4-car parking (double driveway + garage) and ideally located close to top-rated schools, parks, shopping, GO Transit, and Highway 404. A unique opportunity to own a stylish, upgraded home with the space, privacy, and feel of a semi-detached. (id:63203)
217 - 10909 Yonge Street
Richmond Hill, Ontario
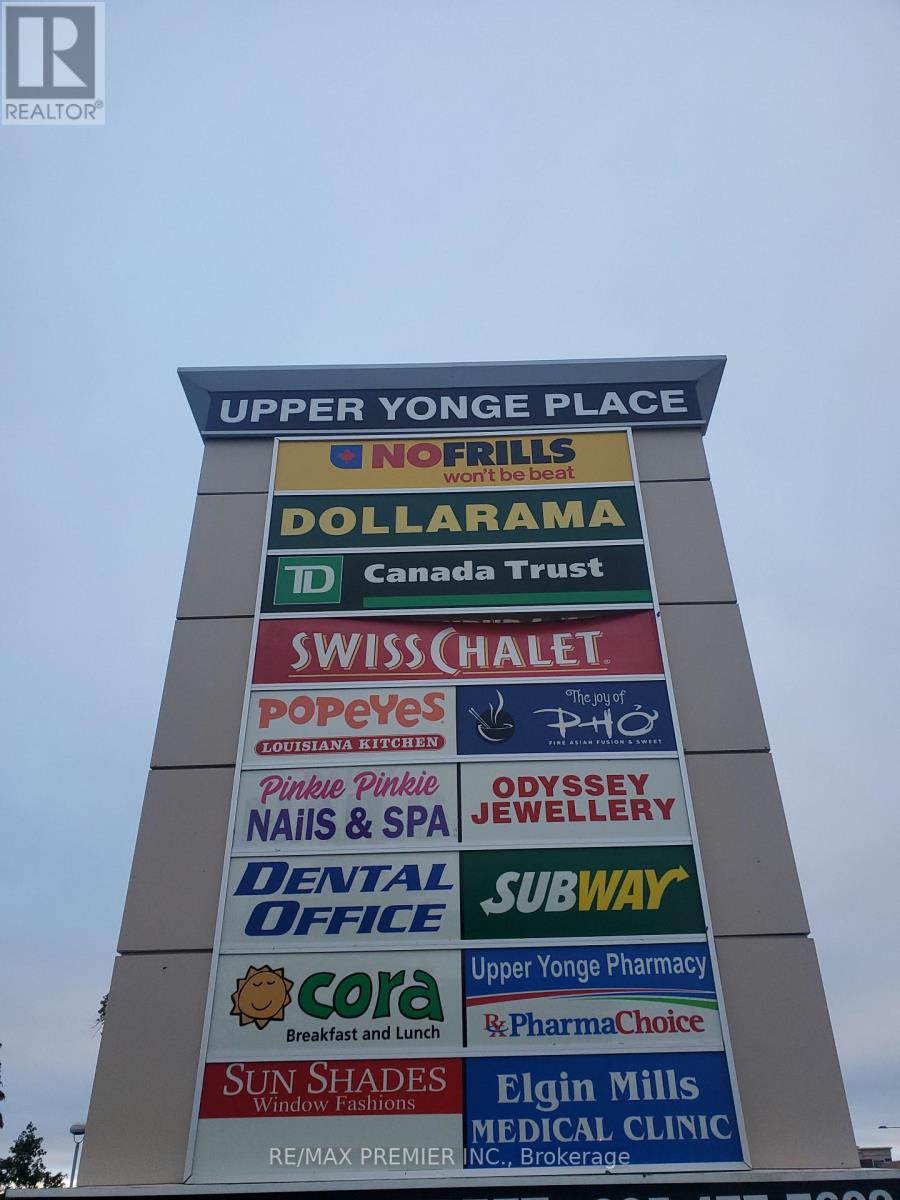
Move-in-ready 2nd-floor suite with elevator access*Completely built out with spacious office, inviting reception area*Functional layout*Bright window exposure*Abundance of natural light*Located in busy plaza anchored with No Frills, Dollarama, TD Bank, Imagine Cinema, Swiss Chalet, A&W, Subway, Cora's Chatime, Poeye's, Service Ontario, Dental, Medical, Pharmacy, Optical, Barburrito, Jewellery, and more * Strategically located between 2 signalized intersections in close proximity to the YRT loop in a well-established trade area* Multiple ingress and egress from surrounding streets * High pedestrian and vehicular traffic. (id:63203)
Bsmt - 91 Greenbank Drive
Richmond Hill, Ontario
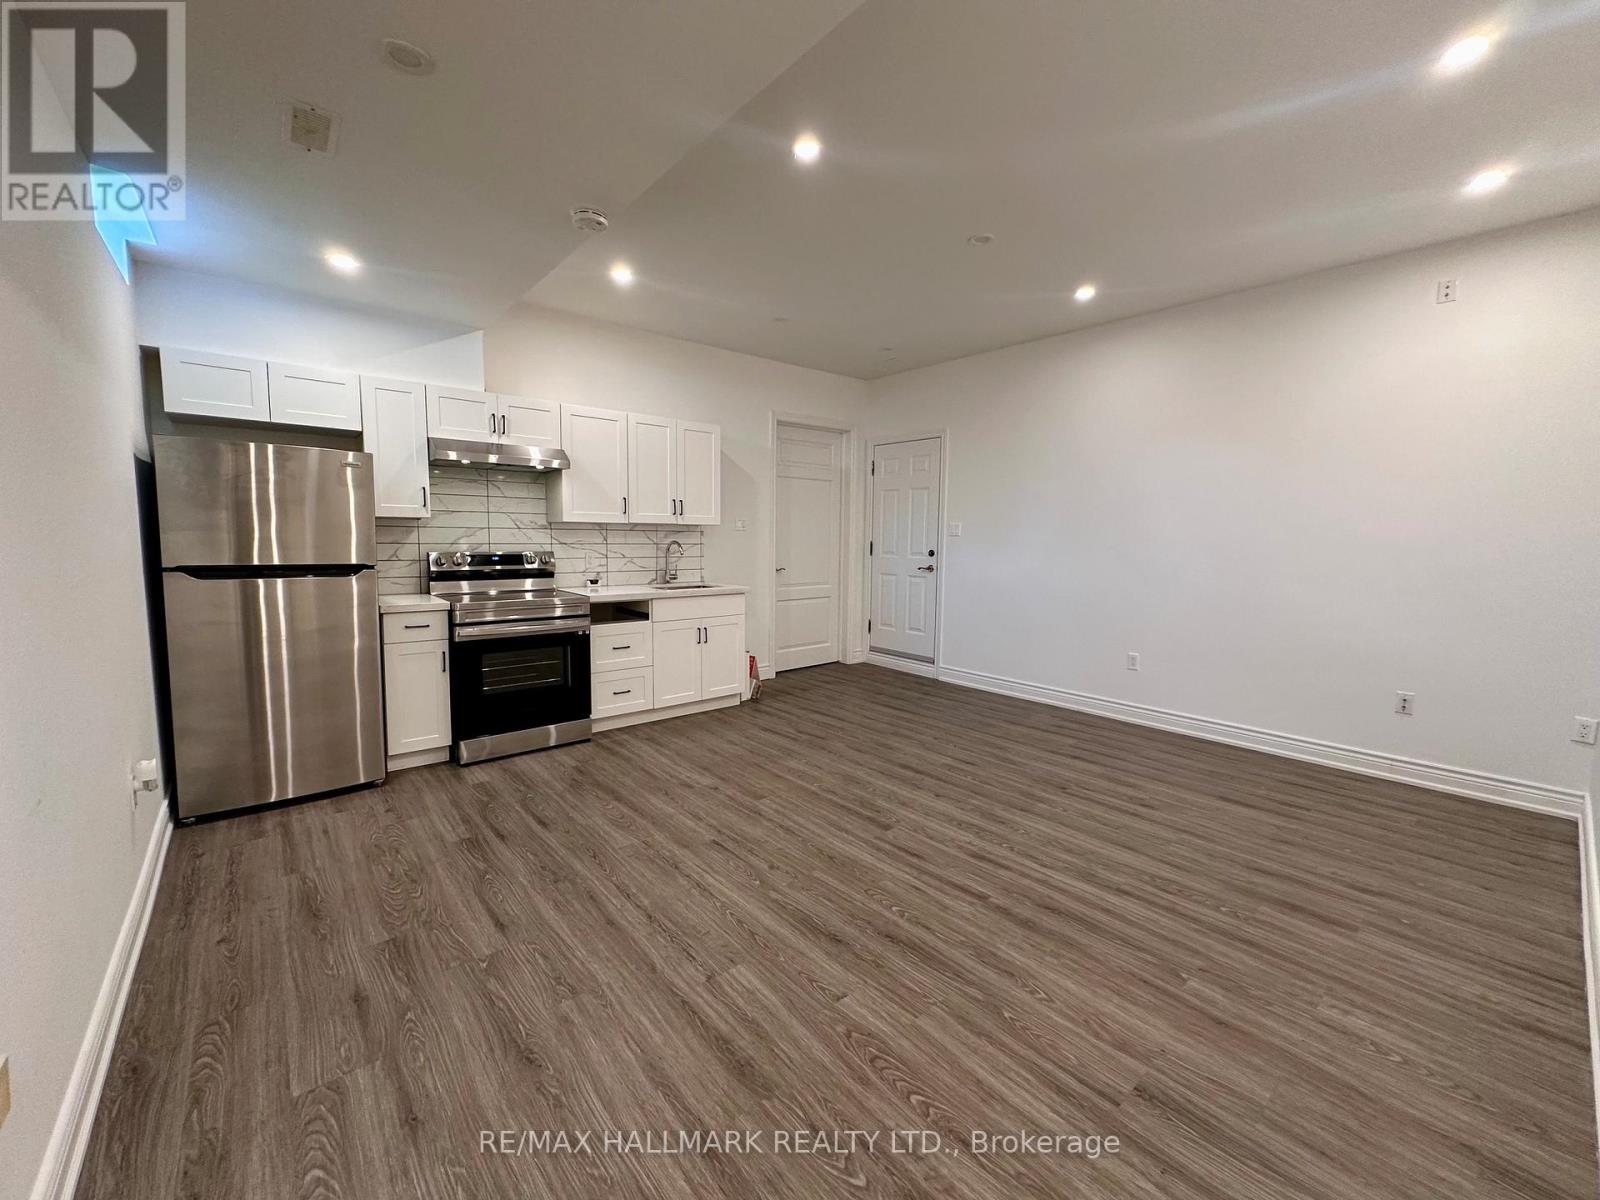
One bedroom, one bathroom basement unit with high ceiling in one of the high demand areas of Richmond Hill. Lots of pot lights, stainless steel appliances, and your own private washer and dryer including one parking space in the driveway.Extras: (id:63203)

21039 Dalton Road
Georgina, Ontario
Own a cherished century home that has been completely renovated! This tasteful 3 bedroom 2 storey home was originally built in 1908 and today it now has all the modern luxuries...fully fenced in, this private lot features an outdoor oasis as well as a large shed, fruit trees and gardens. Kitchen features granite counter tops, high end cabinetry and Stainless steel appliances including a gas range for the fussiest of chefs. (id:63203)
1402 - 65 Huntingdale Boulevard
Toronto, Ontario
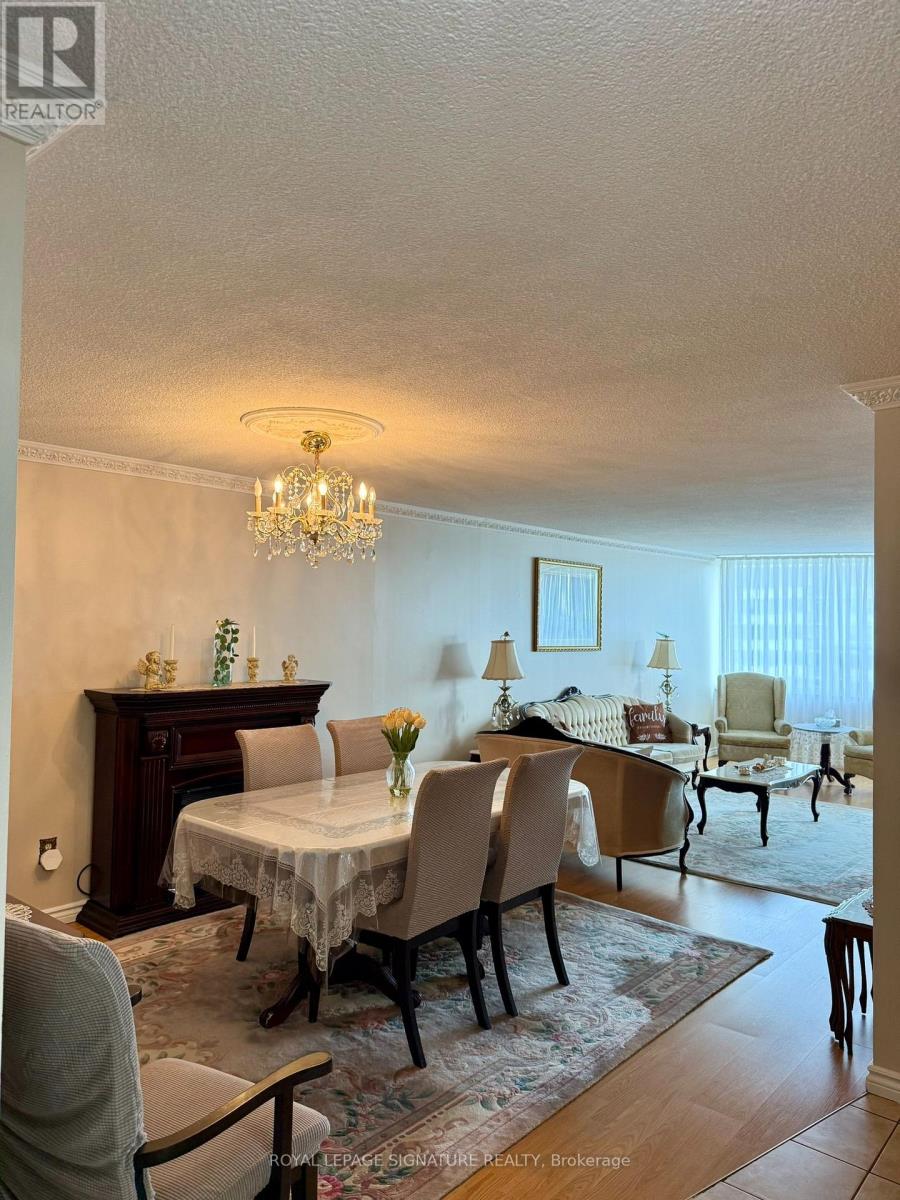
Welcome to the Prestigious Royal Crest Condos! This Spacious Corner Unit Features Desirable South-West Exposure With Unobstructed Views From Two Large Balconies. The Bright, Open-Concept Layout Offers Generous Living & Dining Areas, 2 Bedrooms Plus a Family Room/Den That Can Easily Be Converted Into a 3rd Bedroom, and 2 Bathrooms. The Unit Includes 1 Underground Parking Space, a Large Ensuite Locker, and an ALL-INCLUSIVE Maintenance Fee Covering All Utilities, Cable & Internet. This Well-Managed Complex Is Meticulously Maintained and Offers an Impressive Selection of Amenities, Including Beautiful Green Spaces, a Large Outdoor Patio for Gatherings, Kids' Playground, Bike Parking, Gym & Exercise Room, Indoor Pool, Party Room, Sauna, Visitor Parking, and Two Tennis Courts. A Spacious, Versatile Corner Unit Offering Exceptional Views, Excellent Amenities, and All-Inclusive Living! (id:63203)
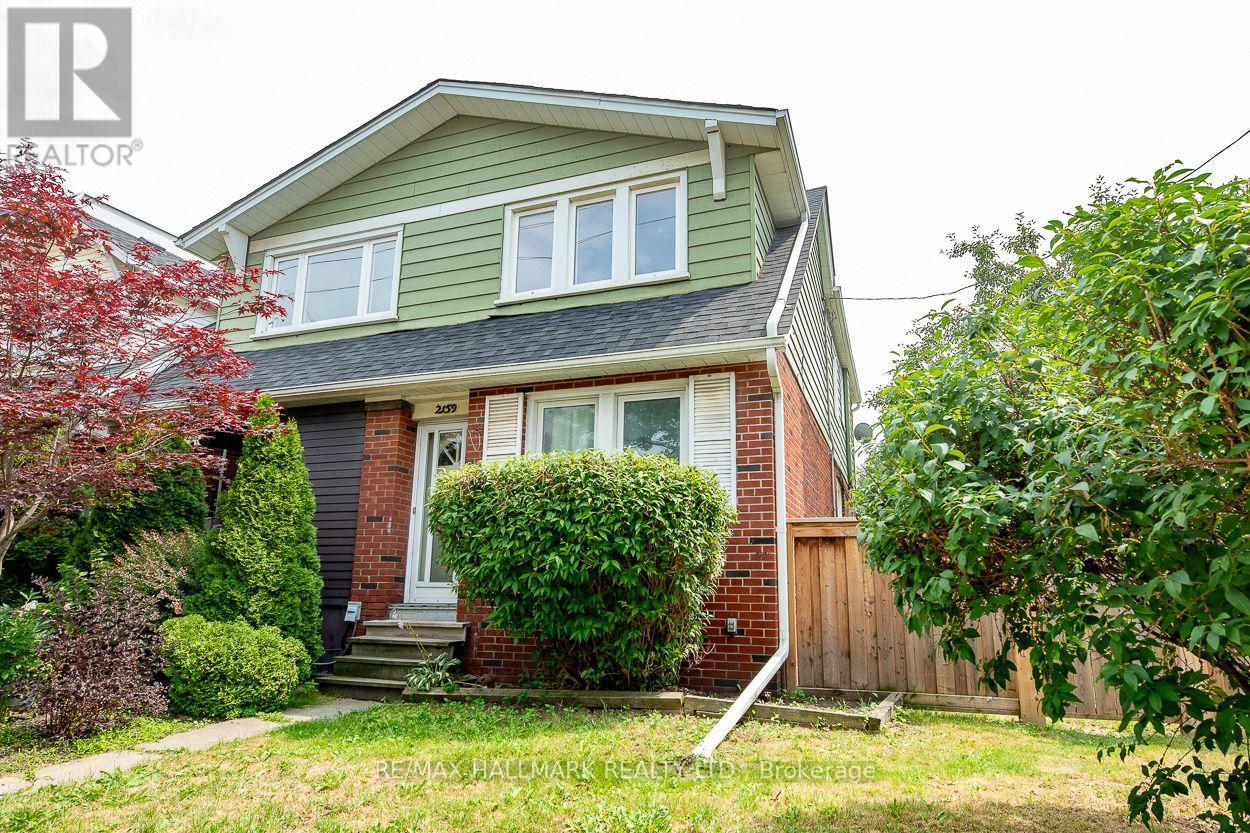
Main - 2159 Gerrard Street E
Toronto, Ontario
Welcome to this bright and spacious one-bedroom lease in the Upper Beaches! Situated right by beautiful Norwood Park, you'll enjoy the greenery and recreational amenities. Upgrades include: dishwasher, range hood, Gas stove/oven. The location is unbeatable - close to the GO station, subway, and Ted Reeve. Plus, you'll have access to a backyard and parking. Don't miss out on this fantastic opportunity! (id:63203)
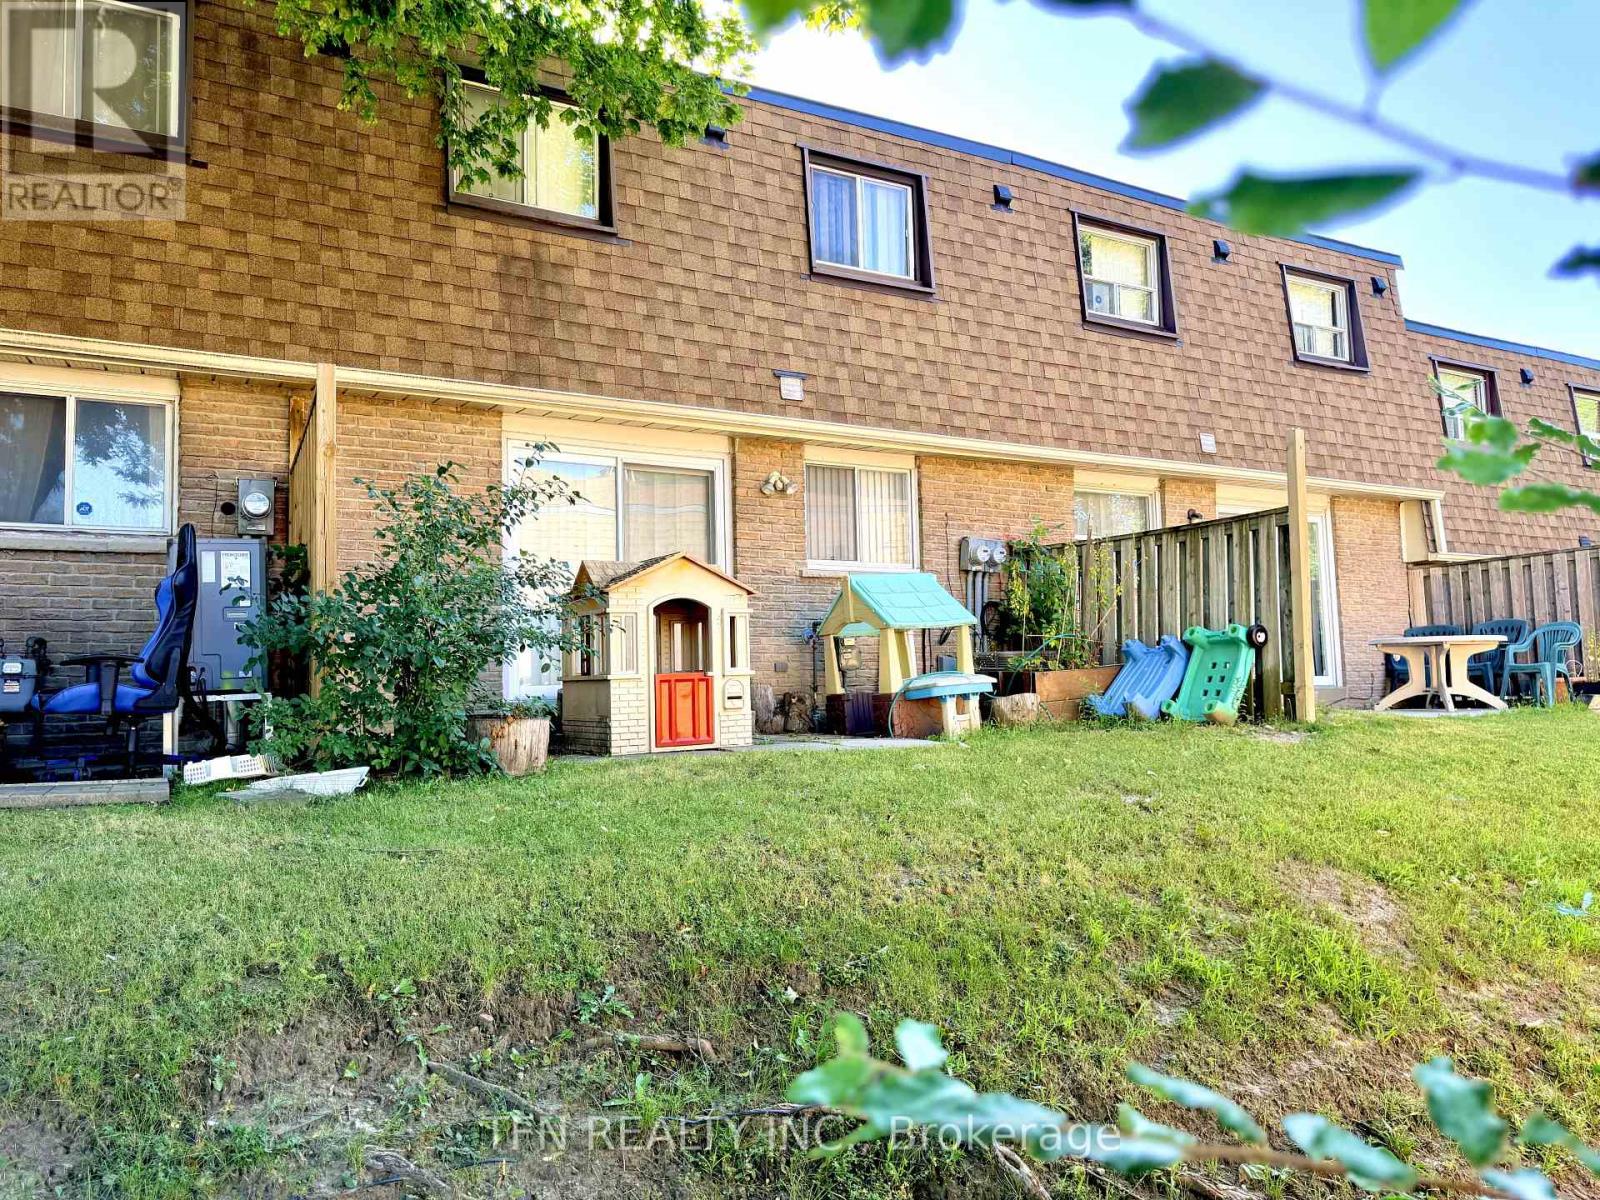
67 - 121 L'amoreaux Drive
Toronto, Ontario
Whether you're a first-time buyer, growing family, downsizer, or investor looking for rental income and great value, this one is for you. This townhouse features a finished basement, attached garage, and a backyard. Currently operating as an income-generating rental property, ideal for buyers seeking immediate rental income. Situated in a prime Scarborough location, everything is within walking distance: mins away from parks, schools, grocery stores, cafes, and bus stops easily connecting to subway line. Maintenance fees include snow removal, grass landscaping, and all exterior repairs. *****Property is rented to multiple tenants sharing common areas and is generating $3,900/month in rental income not including one main unit on main level. Potential Upside: additional income of $1,500+ from main level vacant unit. (id:63203)
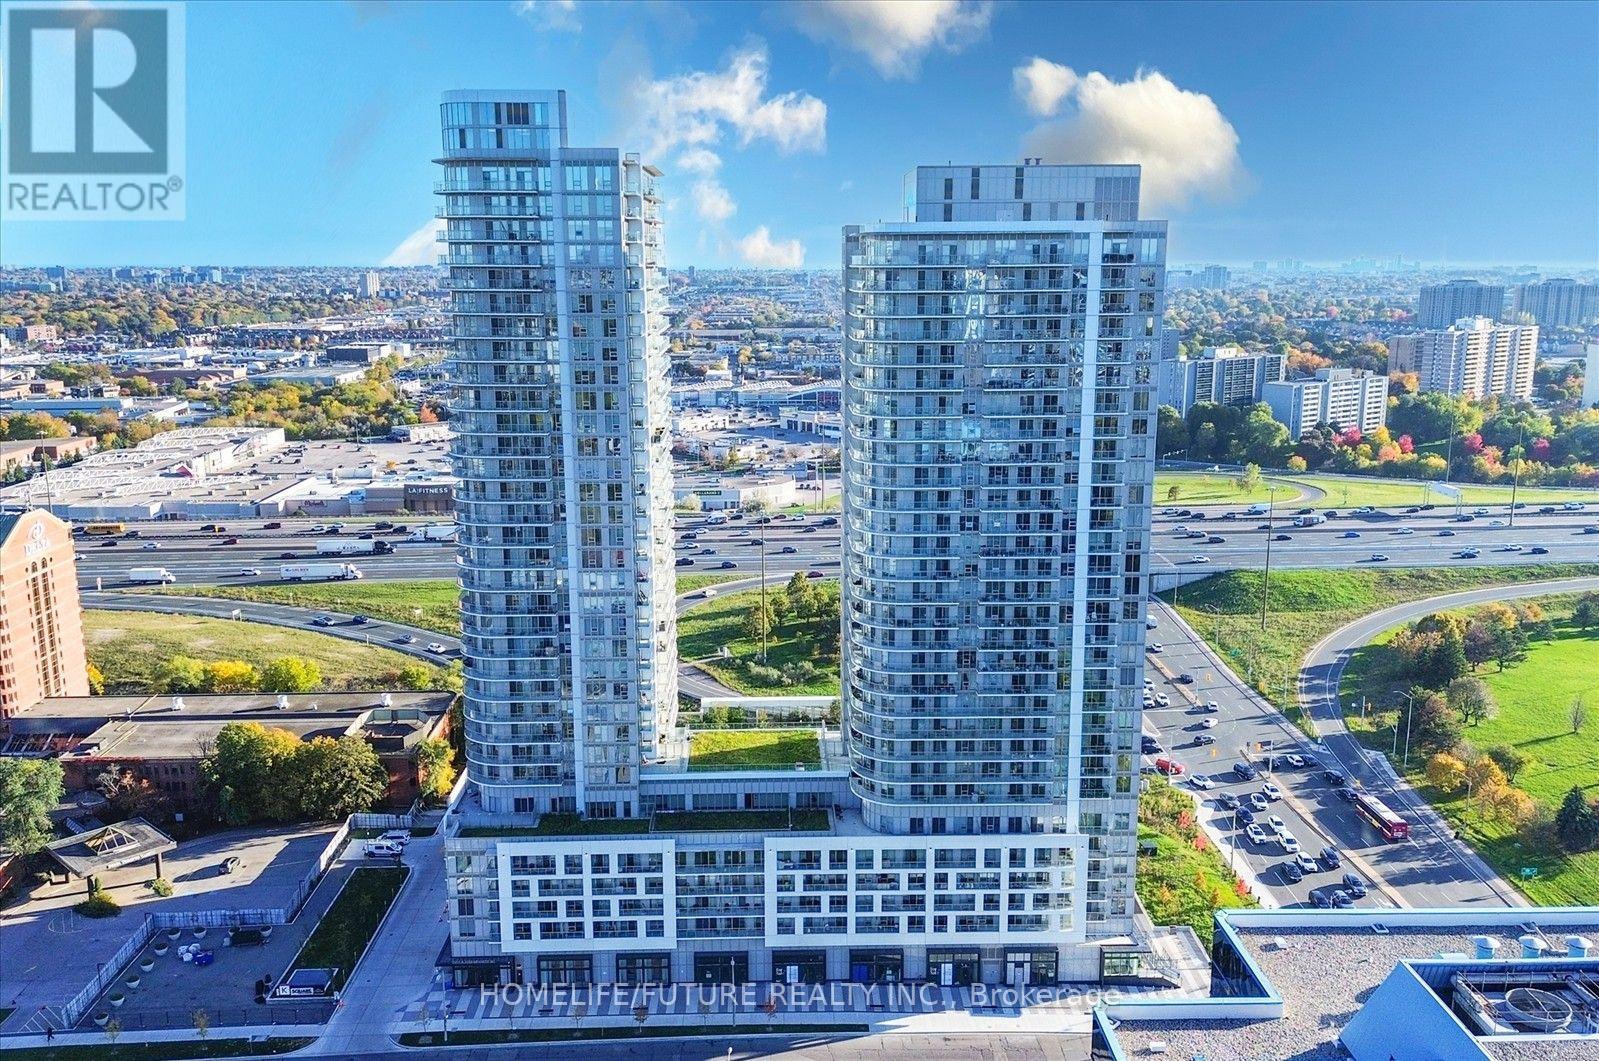
2715 - 2031 Kennedy Road
Toronto, Ontario
Beautiful 2-Bedroom, 2-Bathroom Condo Featuring A Highly Functional Layout With No Wasted Space. Includes 1 Dedicated Parking Space. Spacious 772 Sqft Living Space + Beautiful Wrap-Around Balcony & Floor-To-Ceiling Windows In Every Room. Functional Layout. Very Well Maintained. This Condo Is Perfectly Situated In A Prime Toronto Location, Offering Convenient Access To All The City Has To Offer. Conveniently Located Near Kennedy Rd & Hwy 401, Offering Seamless Access To TTC, GO Transit, Shopping, Dining, Parks, And Major Highways. Perfect For Working Professionals Or Small Families Looking For A Clean, Transit-Friendly Home. Move-In Ready! (id:63203)
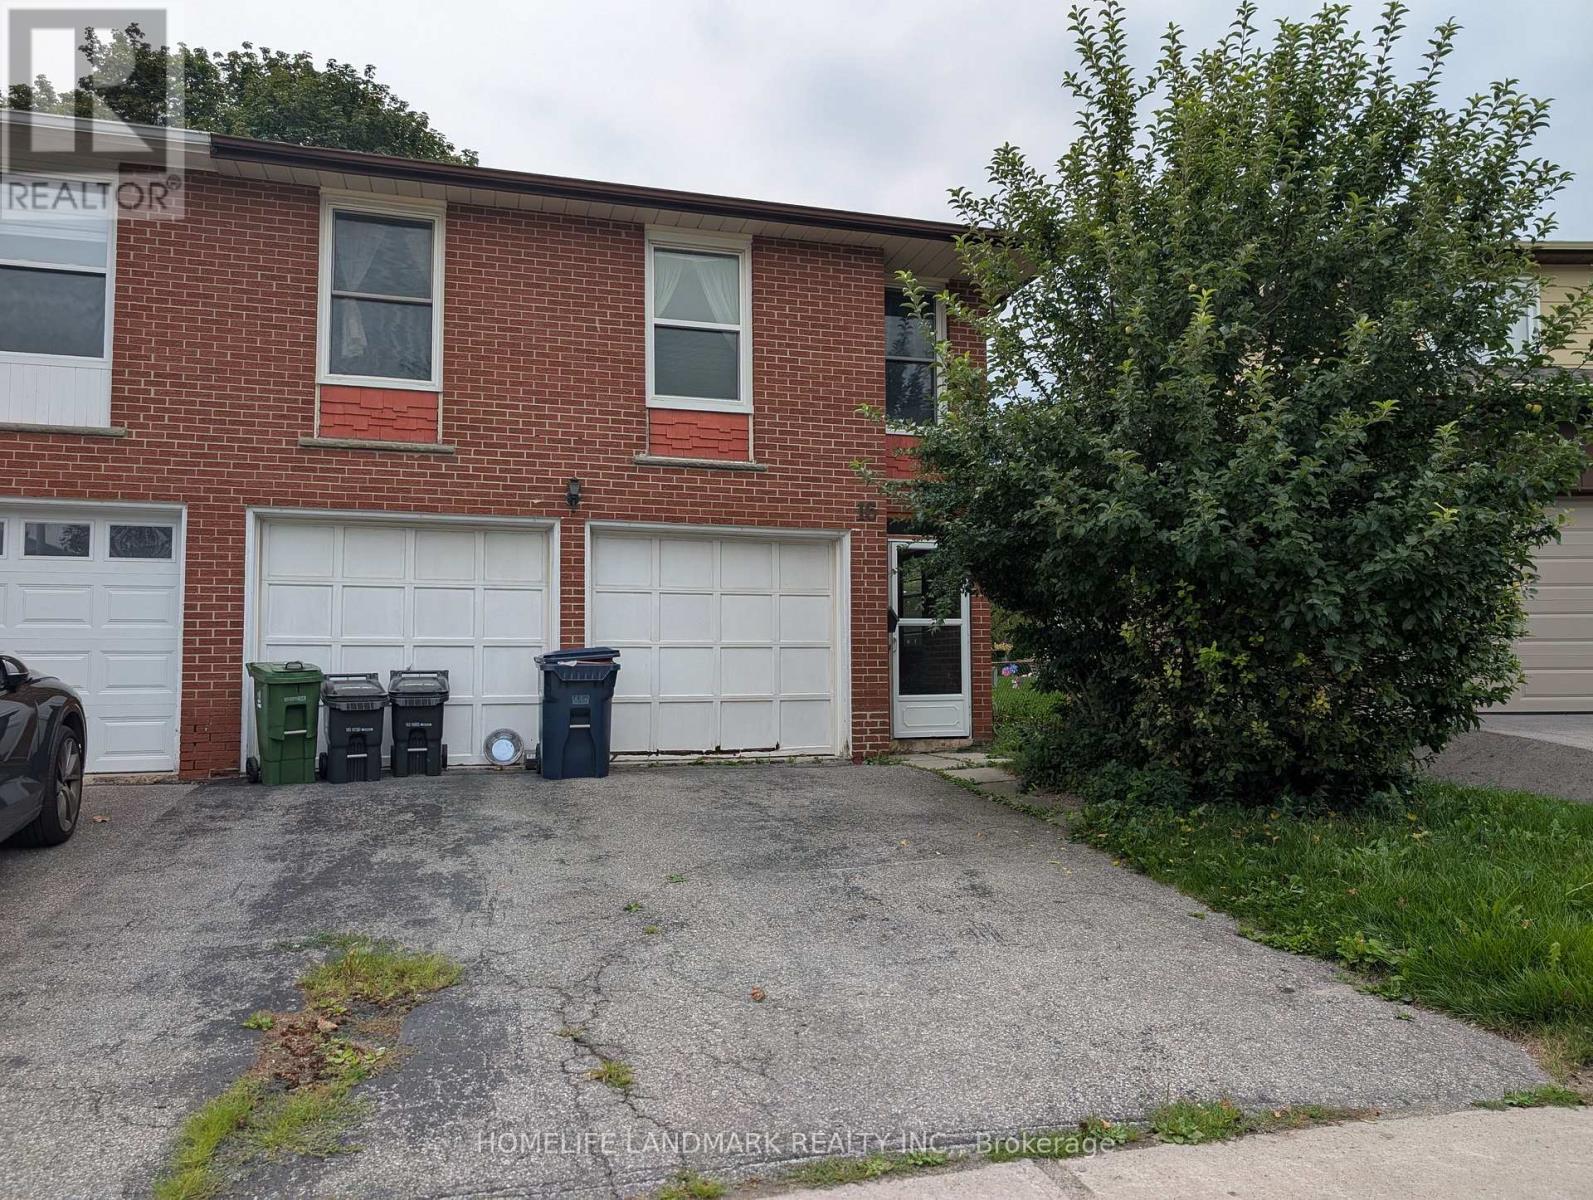
16 Nortonville Drive
Toronto, Ontario
Two units in a same house with separate entrance, 2 kitchens, shared laundry. Renovated upper unit has 3 bedroom, 1 washroom. Lower unit has 1 bedroom and 1 washroom, own kitchen, walkout to the backyard. (landlord uses garage for storage, landlord does not live on site). Great for large family with in-laws, live under the same roof but separate unit. Recently Renovated, prime Scarborough Neighbourhood. Use Of 2 Parking Spot On The Driveway. Tenant Is Responsible For all Utility (Water, Gas, Garbage Removal, Electricity, hot water heater rental). Conveniently Located, Close To Ttc, Supermarket, School, Church. Minutes To Hwy401, 404, Dvp, Fairview Mall. (id:63203)
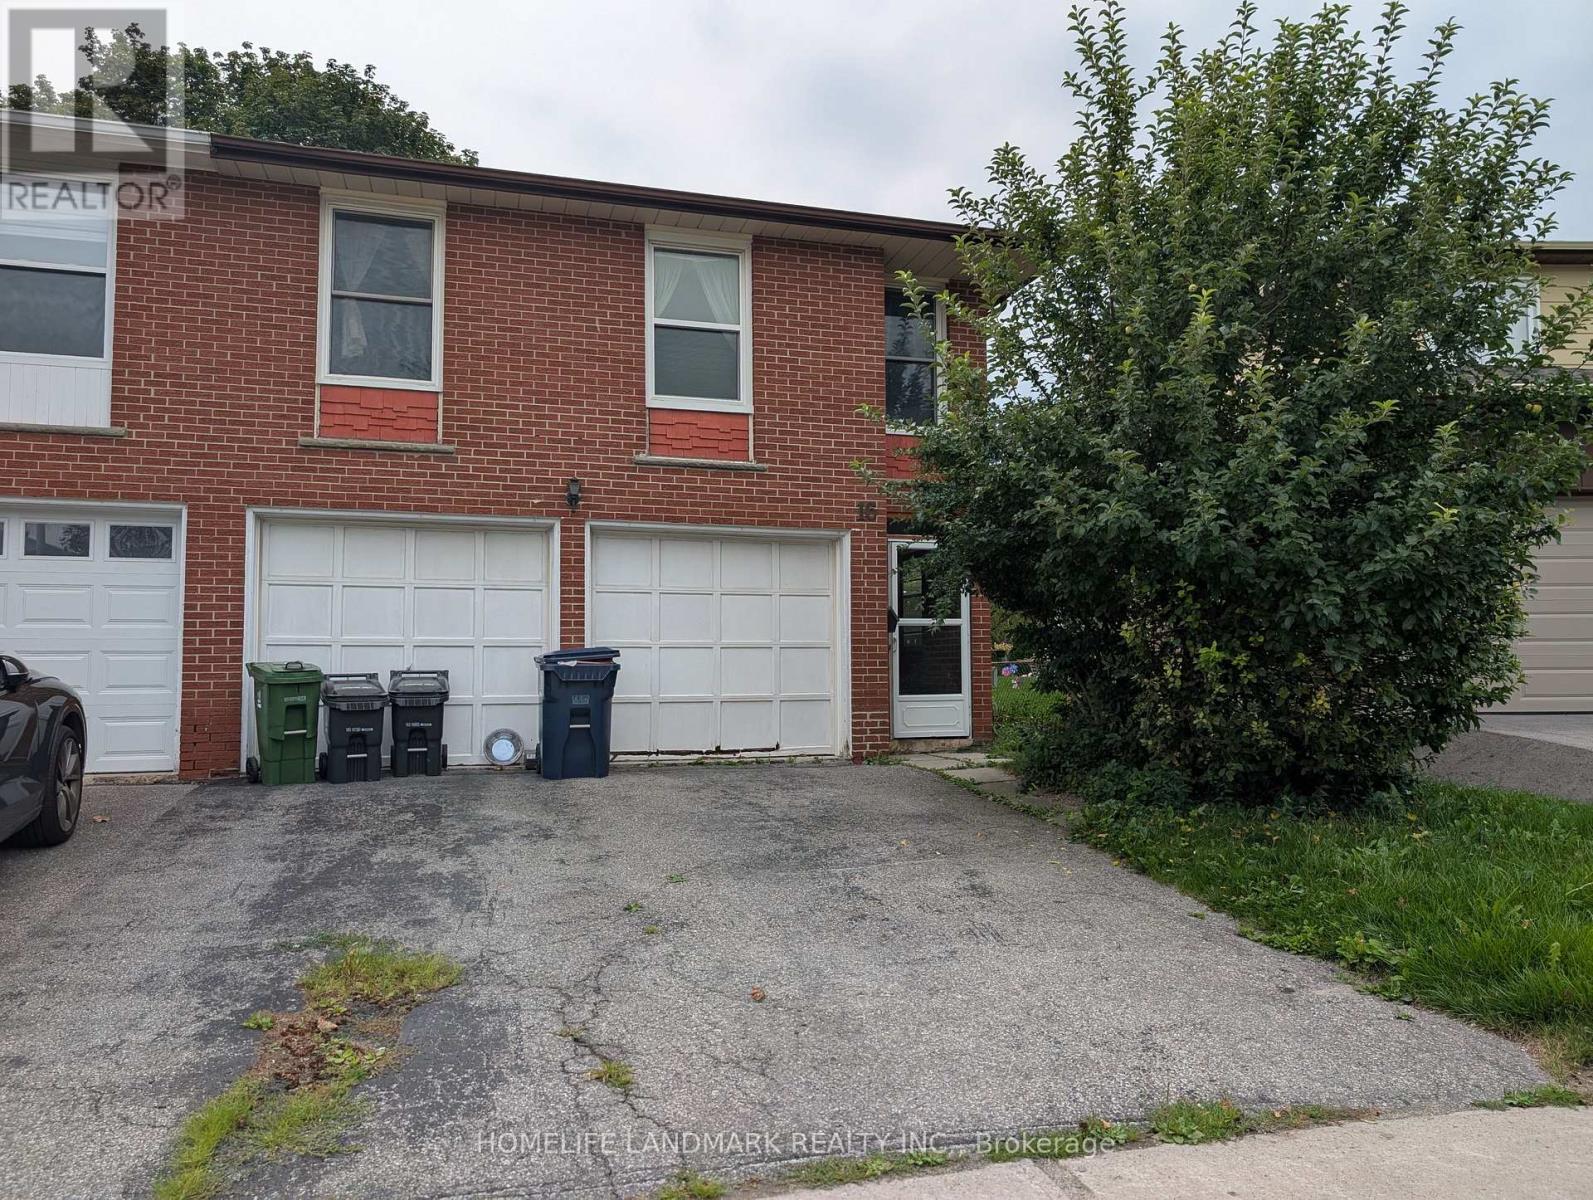
Upper - 16 Nortonville Drive
Toronto, Ontario
Use of the entire upper level of the house (landlord only uses the lower portion and garage for storage, landlord does not live on site). Recently Renovated 3 Bedroom, 1 Washroom, Semi-Detached House Situated In A Prime Scarborough Neighbourhood. New vinyl flooring, new potlights. Use Of 2 Parking Spot On The Driveway (currently one parking on driveway is assigned to the lower unit tenant, which will vacate August 31, 2026). Upper Level Tenant Is Responsible For all Utility (Water, Gas, Garbage Removal, Electricity). Conveniently Located, Close To Ttc, Supermarket, School, Church. Minutes To Hwy401, 404, Dvp, Fairview Mall. (id:63203)
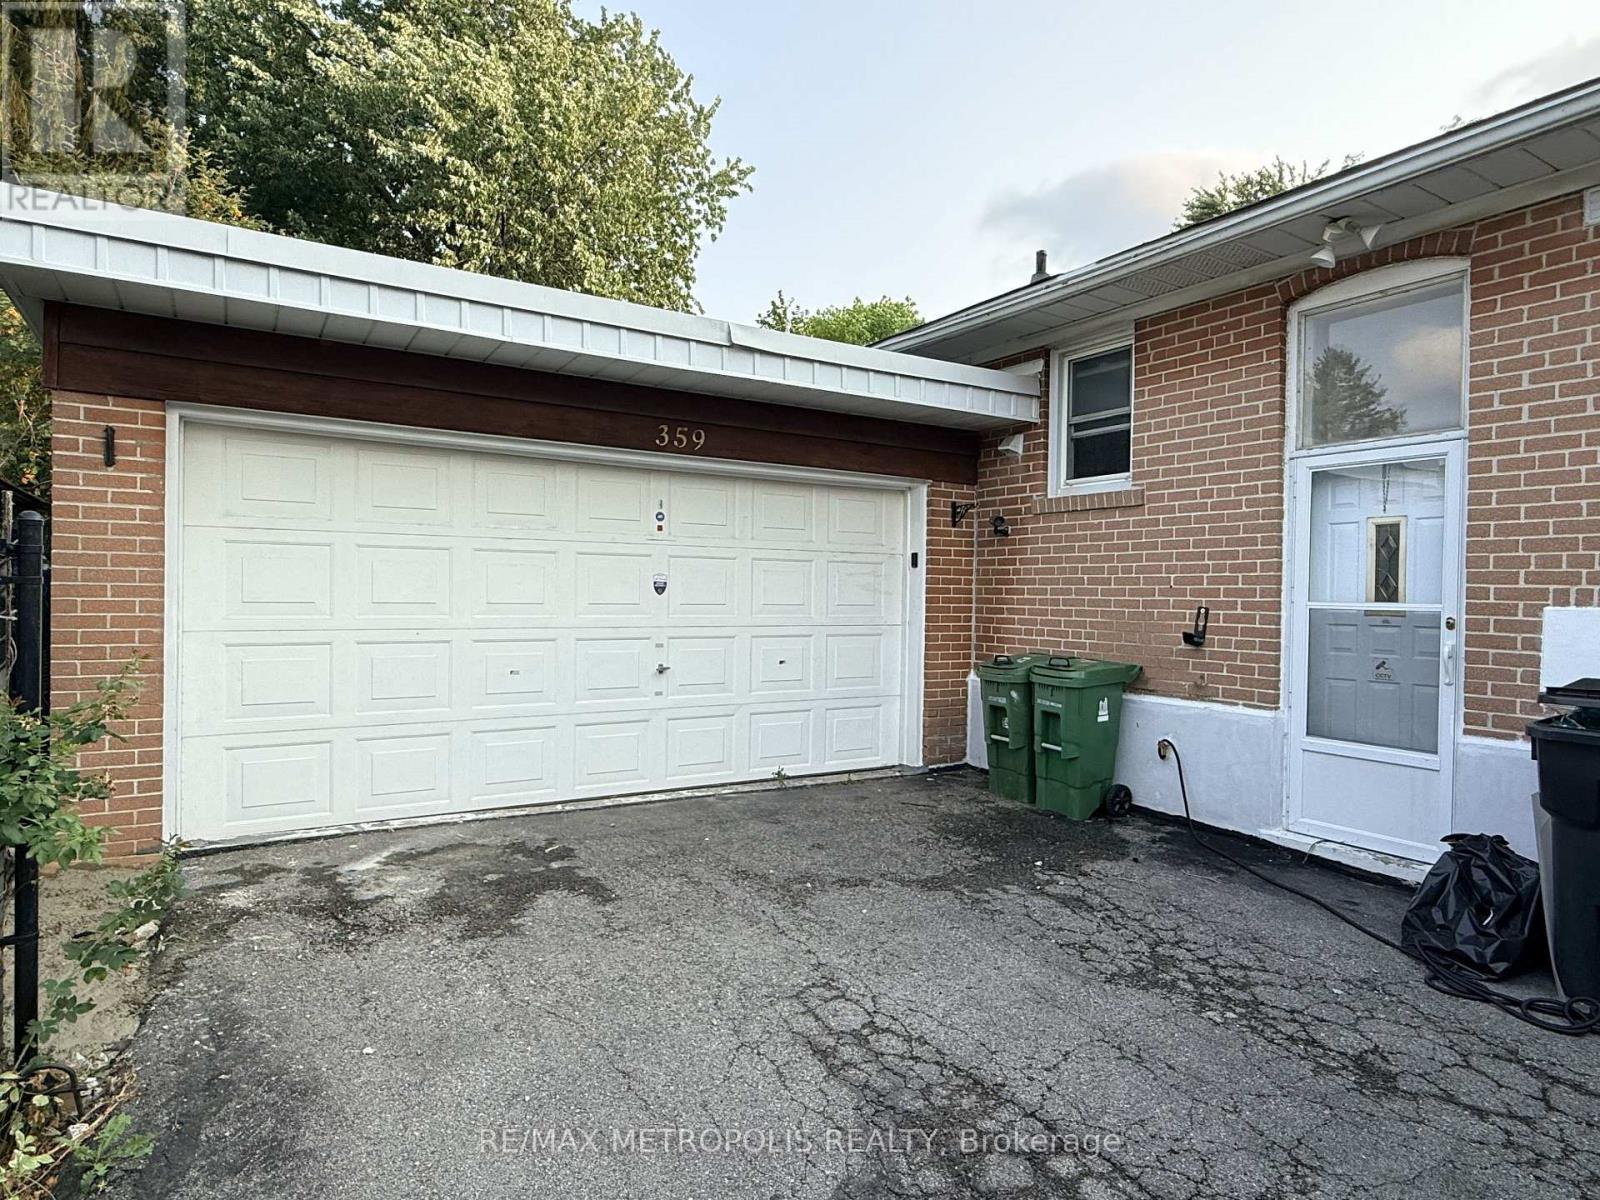
Bsmt - 359 Patricia Avenue
Toronto, Ontario
Tenant Responsible for 40% of total monthly utility Costs (id:63203)
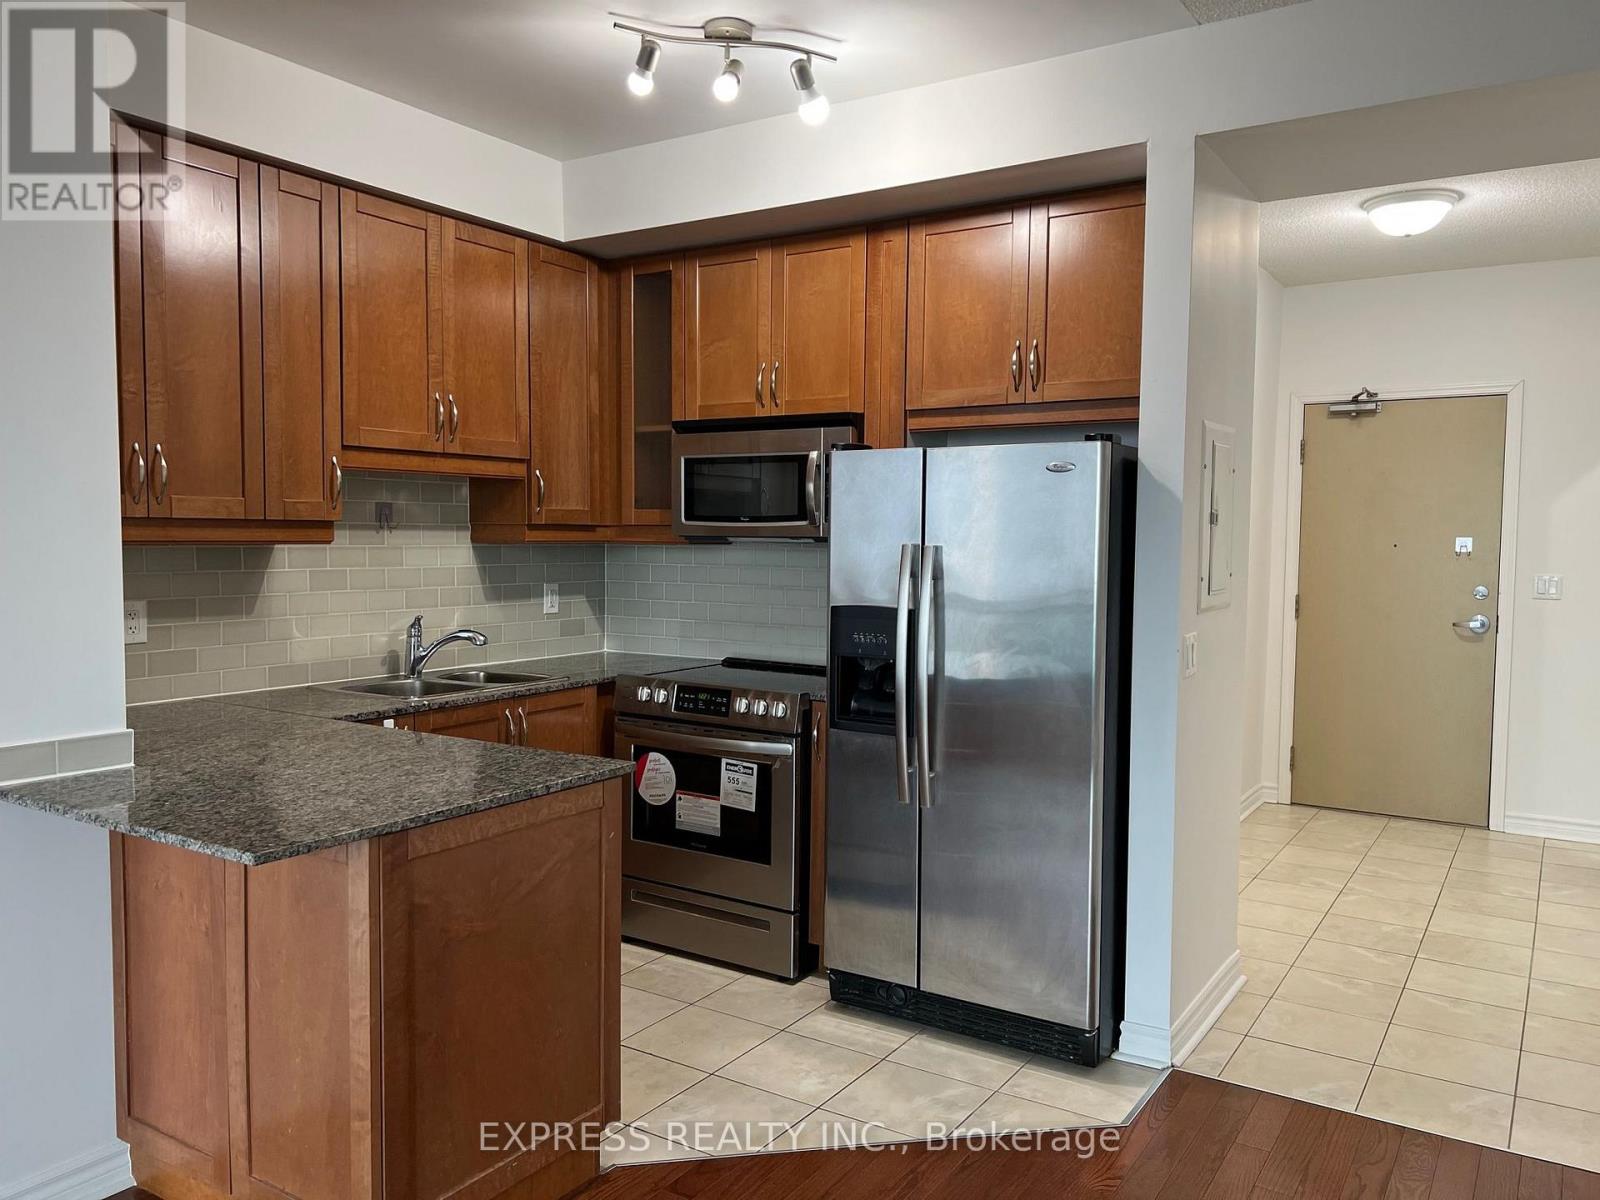
1402 - 18 Holmes Avenue
Toronto, Ontario
One Bedroom With Unobstructed East View, 9 Feet Ceiling, Open Concept Kitchen @ Mona Lisa Residences @ Yonge & Finch, 1 Parking & 1 Locker Are Included. Steps To Subways, Schools, Community Centers, Parks, Groceries, Restaurants & More. **Pictures Taken Prior To Tenant Move-In** (id:63203)
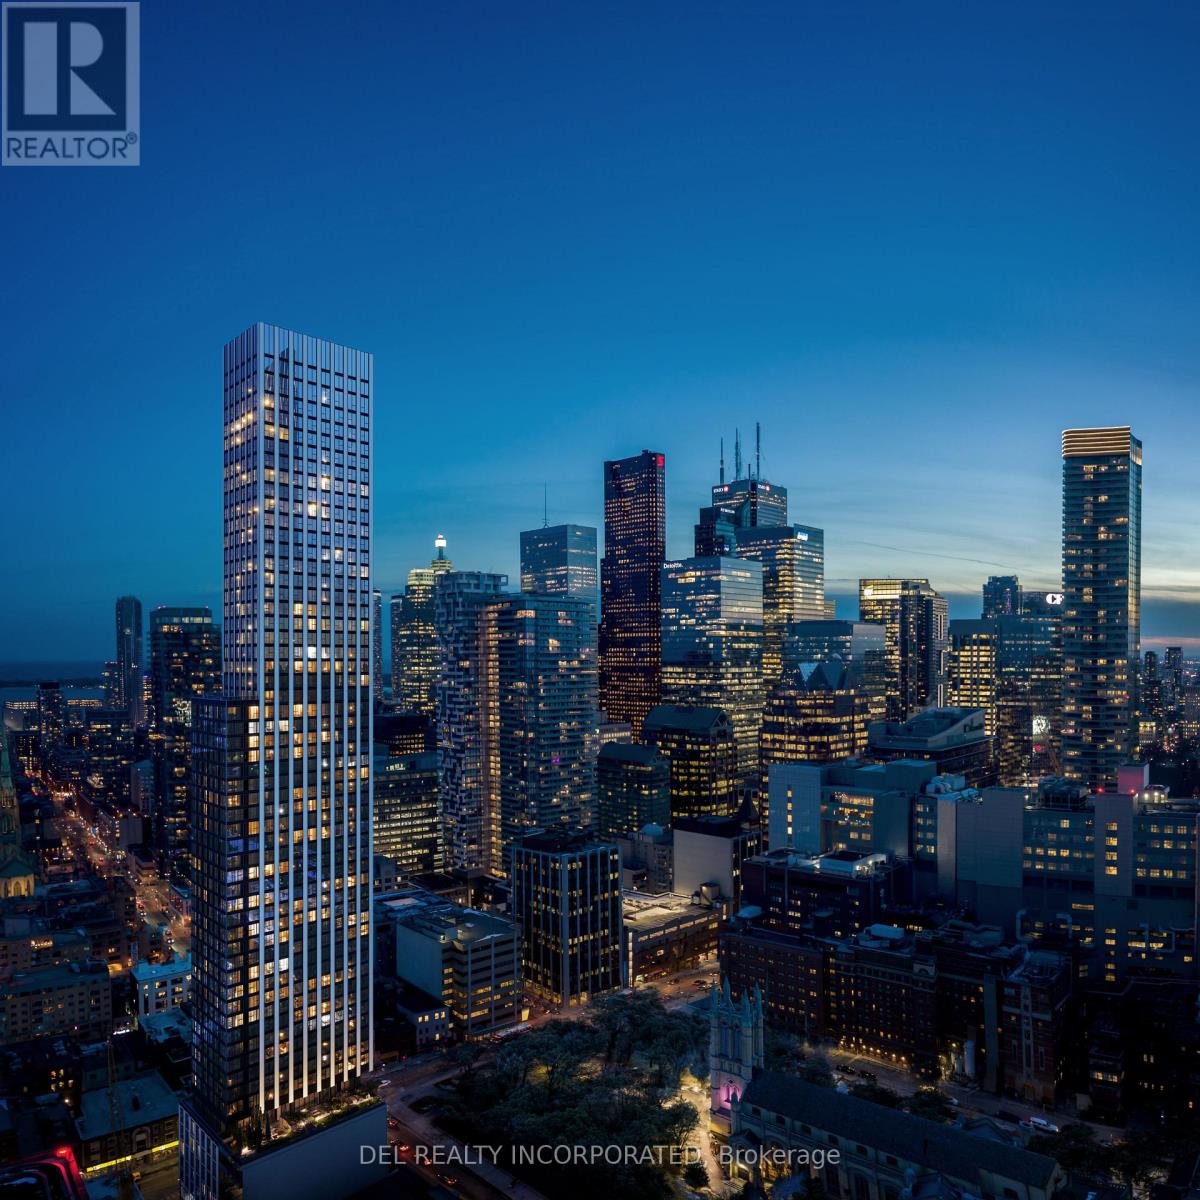
1601 - 60 Queen Street E
Toronto, Ontario
UNDER CONSTRUCTION! Tridel's Queen Church building is a 57-storey sharp looking condo residence located in downtown premium location that offers unparalleled convenience, remarkable amenities, modern finishes, and flexible open-concept layouts. Near perfect transit and walk scores. Large co-work spaces, BBQ area, party room. S1 Design, Studio, approx. 412 sqft. as per builder's plan. Occupancy Summer 2028.!Prices shown reflect the estimated net Ontario Enhanced New Home Rebate ("ENHR") amount. Actual purchase prices, taxes payable, and rebate eligibility will be determined based on the approved legislation and the Purchaser's individual circumstances. This pricing assumes the purchaser qualifies for the rebate and assigns it to the builder. The vendor makes no representations or warranties regarding the availability or amount of any such rebate. (id:63203)
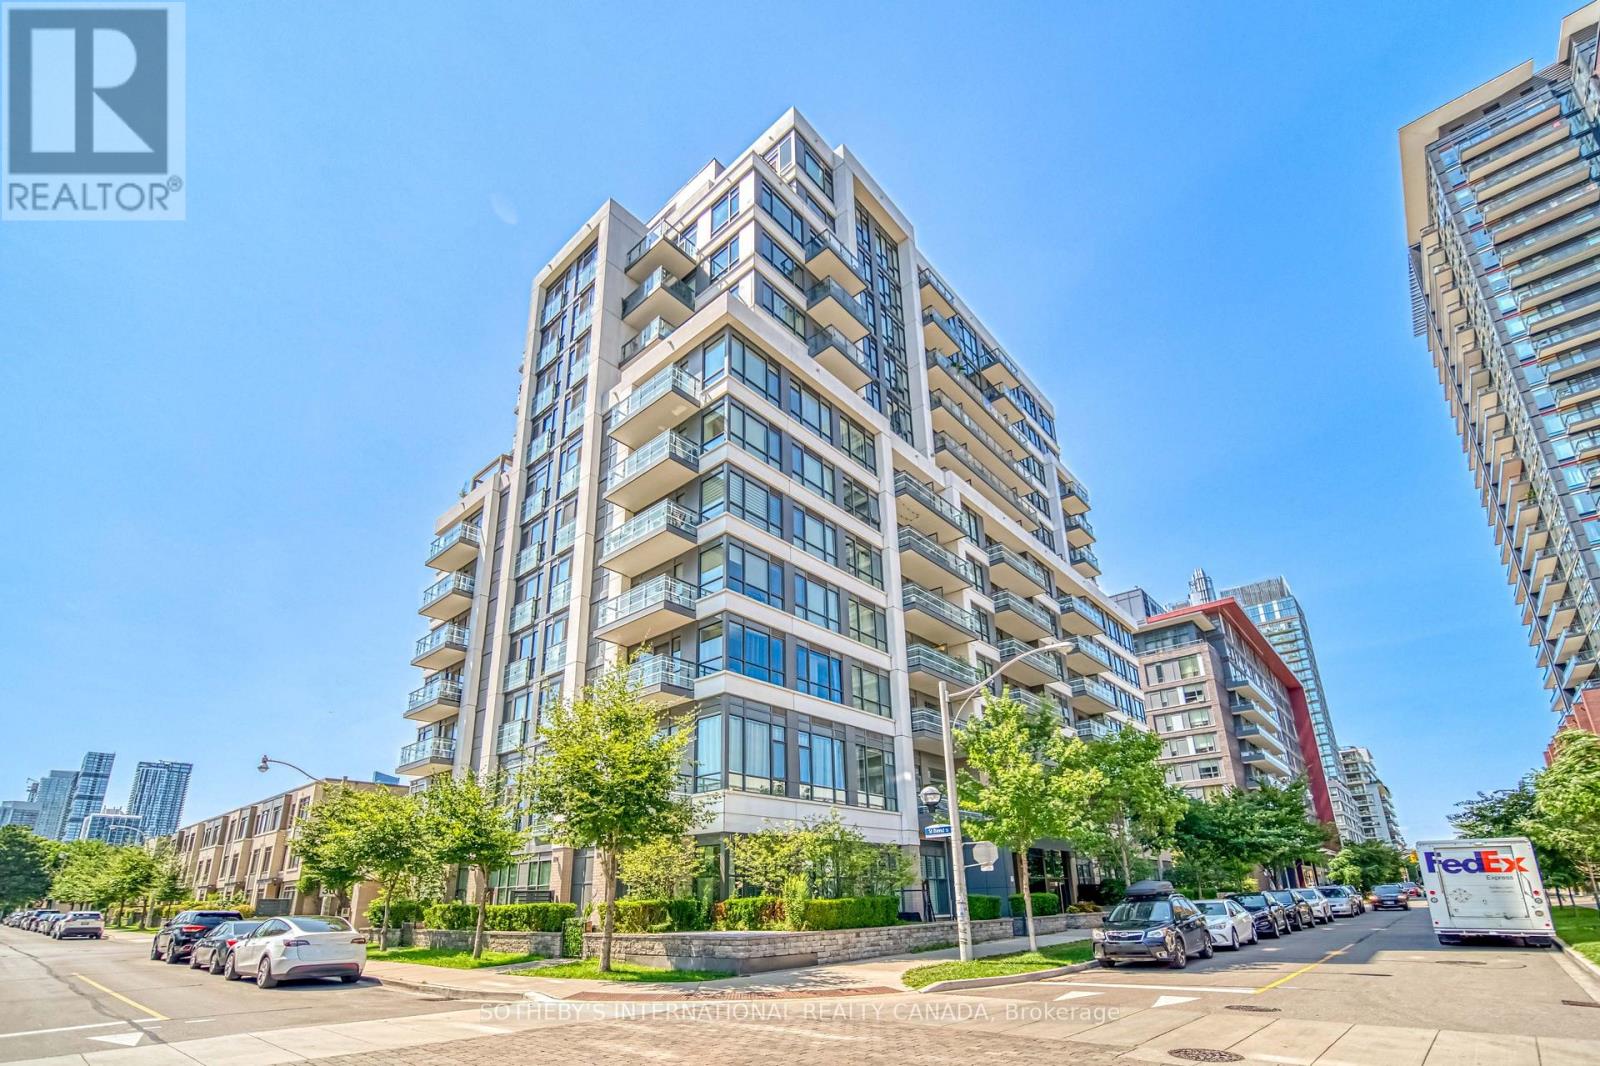
Ph08 - 200 Sackville Street
Toronto, Ontario
Welcome To The Penthouse At The Bartholomew! This Rarely Offered Corner Unit At 200 Sackville St Offers A Truly Elevated Downtown Living Experience, Combining Exceptional Privacy, Abundant Natural Light With 10ft Ceilings And Sweeping City Views. Positioned On The Top Floor, This Sophisticated Residence Features The Added Appeal Of A Corner Layout With Expansive Windows And An Open, Airy Feel Throughout. A Smartly Designed Interior Provides A Seamless Flow Between Living, Dining And Kitchen Areas, Creating An Ideal Setting For Both Everyday Living And Entertaining. Enjoy The Benefits Of Living In One Of Toronto's Most Exciting And Rapidly Evolving Downtown Neighbourhoods. Regent Park Has Been Transformed Into A Vibrant, Amenity-Rich Community With Parks, Green Spaces, Shops, Restaurants, Community Facilities And Everyday Conveniences All Close At Hand. Step Outside And You're Minutes From Cabbagetown, The Distillery District, Corktown, St. Lawrence Market And The Don River Trails, With An Incredible Selection Of Dining, Cafés, Shopping And Entertainment Within Easy Reach. Commuting Is Effortless With TTC Transit Just Steps Away, Convenient Access To Dundas Street East And The DVP, And Downtown Toronto's Business And Entertainment Districts Only Minutes Away. Enjoy An Unbeatable Urban Lifestyle With The Best Of The City At Your Doorstep, Yet Plenty Of Green Space And Neighbourhood Amenities Nearby. Residents Of The Bartholomew Enjoy An Impressive Collection Of Building Amenities, Including Concierge Service, Rooftop Terrace, Fully Equipped Gym, Party And Media Rooms, Outdoor Patio Areas, BBQ Terrace, Meeting Spaces And More. A Rare Penthouse Corner Opportunity In A Highly Connected Downtown Location - Perfect For Those Seeking Style, Space, Views And The Ultimate Toronto Lifestyle. (id:63203)
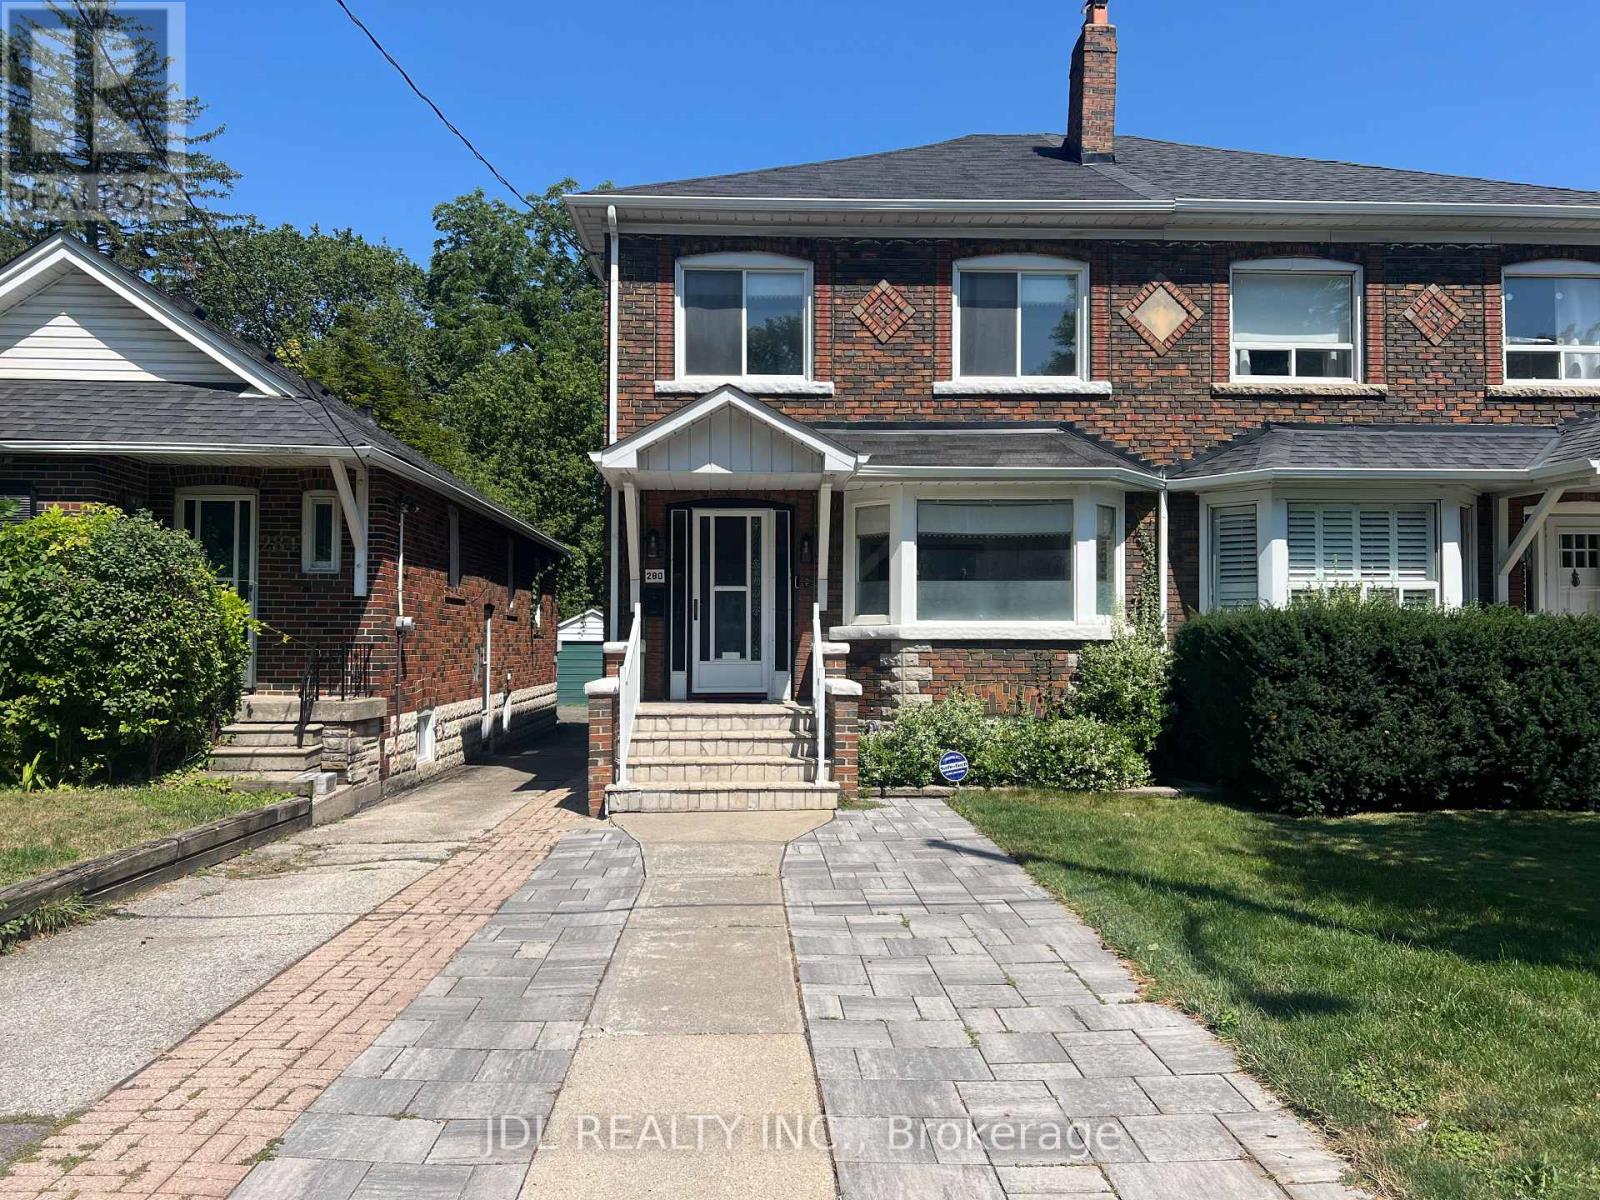
280 Fairlawn Avenue
Toronto, Ontario
Welcome to 280 Fairlawn Ave! A beautifully renovated, owner-occupied turnkey home in highly sought-after Midtown Toronto. Set on a rare 24 x 151 ft deep lot, this home blends timeless character with modern comfort and thoughtful updates throughout. The main level features a beautifully updated kitchen with built-in water filtration, a convenient powder room, and a versatile home office/studio. Upstairs offers comfortable bedrooms, including a primary suite with ensuite bathroom, plus the convenience of second-floor laundry. The finished lower level significantly expands the living space with a large recreation room and bar, ideal for movie nights, entertaining, a home gym, or additional family living space. Enjoy the added convenience of owned instant hot water and water softener systems. City water-main replacement completed in 2024, with full lead-free plumbing updates throughout the basement. The exceptionally deep backyard offers abundant space for outdoor living, gardening, entertaining, and future garden suite potential, subject to approvals. Exceptional location: Walk to Lawrence Subway Station, top-rated John Wanless PS and Lawrence Park CI, as well as shops, restaurants, cafés, parks, and everyday amenities. Minutes to highly regarded private schools including Toronto French School, Havergal College, and UCC, with easy access to Highway 401 and downtown Toronto. Non-conforming driveway pad accommodates 2 cars when parked at an angle. (id:63203)
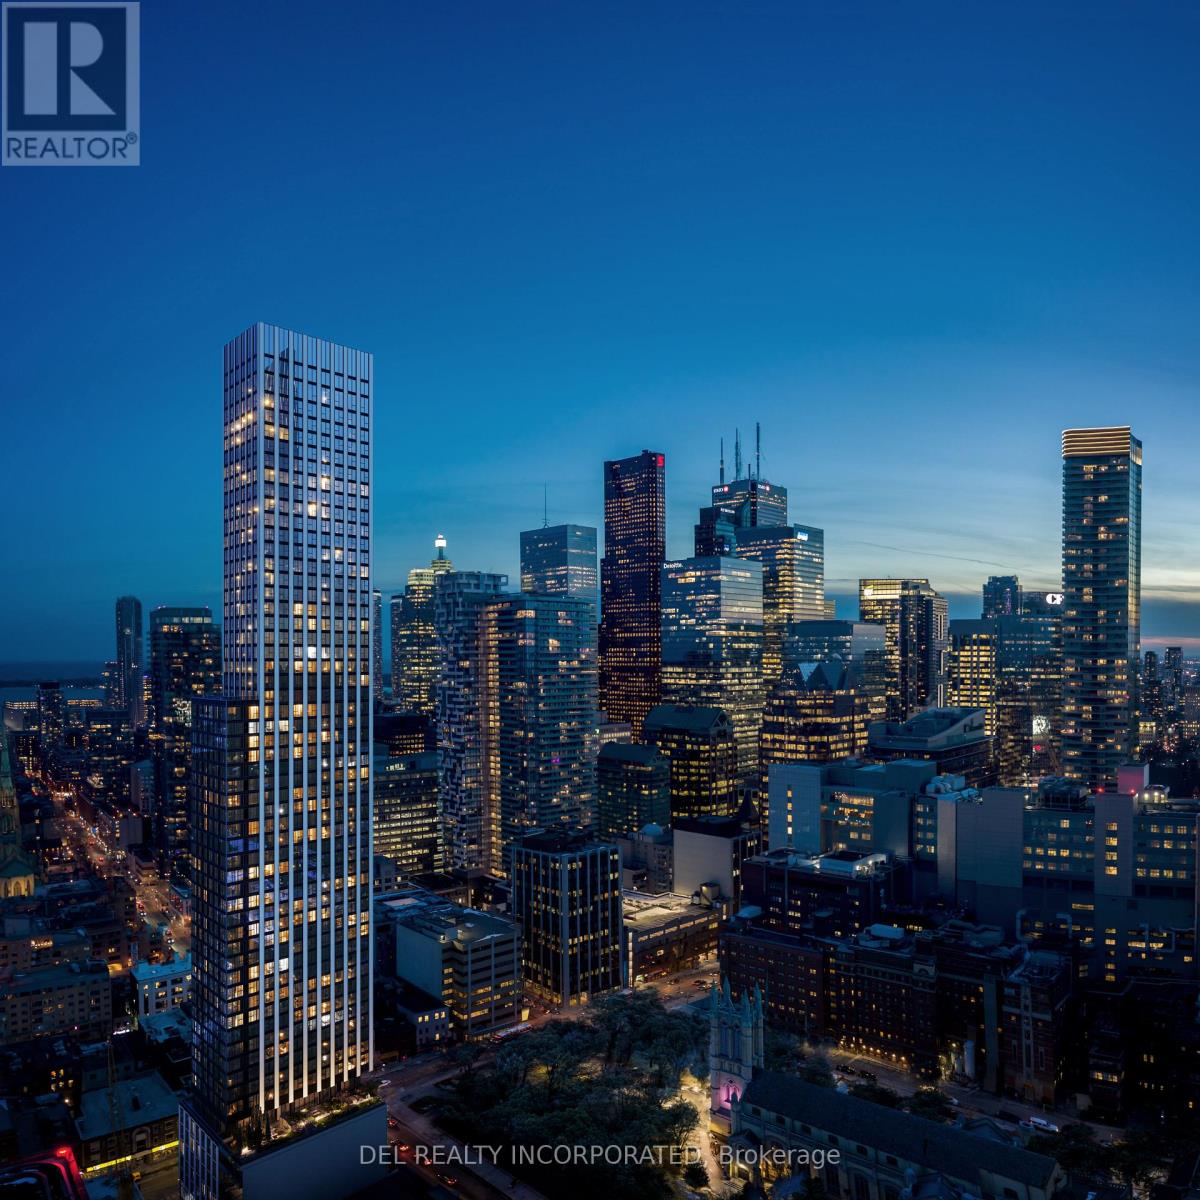
1407 - 60 Queen Street E
Toronto, Ontario
UNDER CONSTRUCTION! Tridel's Queen Church building is a 57-storey sharp looking condo residence located in downtown premium location that offers unparalleled convenience, remarkable amenities, modern finishes, and flexible open-concept layouts. Near perfect transit and walk scores. Large co-work spaces, BBQ area, party room. S1 Design, Studio, approx. 726 sqft. as per builder's plan. Occupancy Summer 2028.!Prices shown reflect the estimated net Ontario Enhanced New Home Rebate ("ENHR") amount. Actual purchase prices, taxes payable, and rebate eligibility will be determined based on the approved legislation and the Purchaser's individual circumstances. This pricing assumes the purchaser qualifies for the rebate and assigns it to the builder. The vendor makes no representations or warranties regarding the availability or amount of any such rebate. (id:63203)
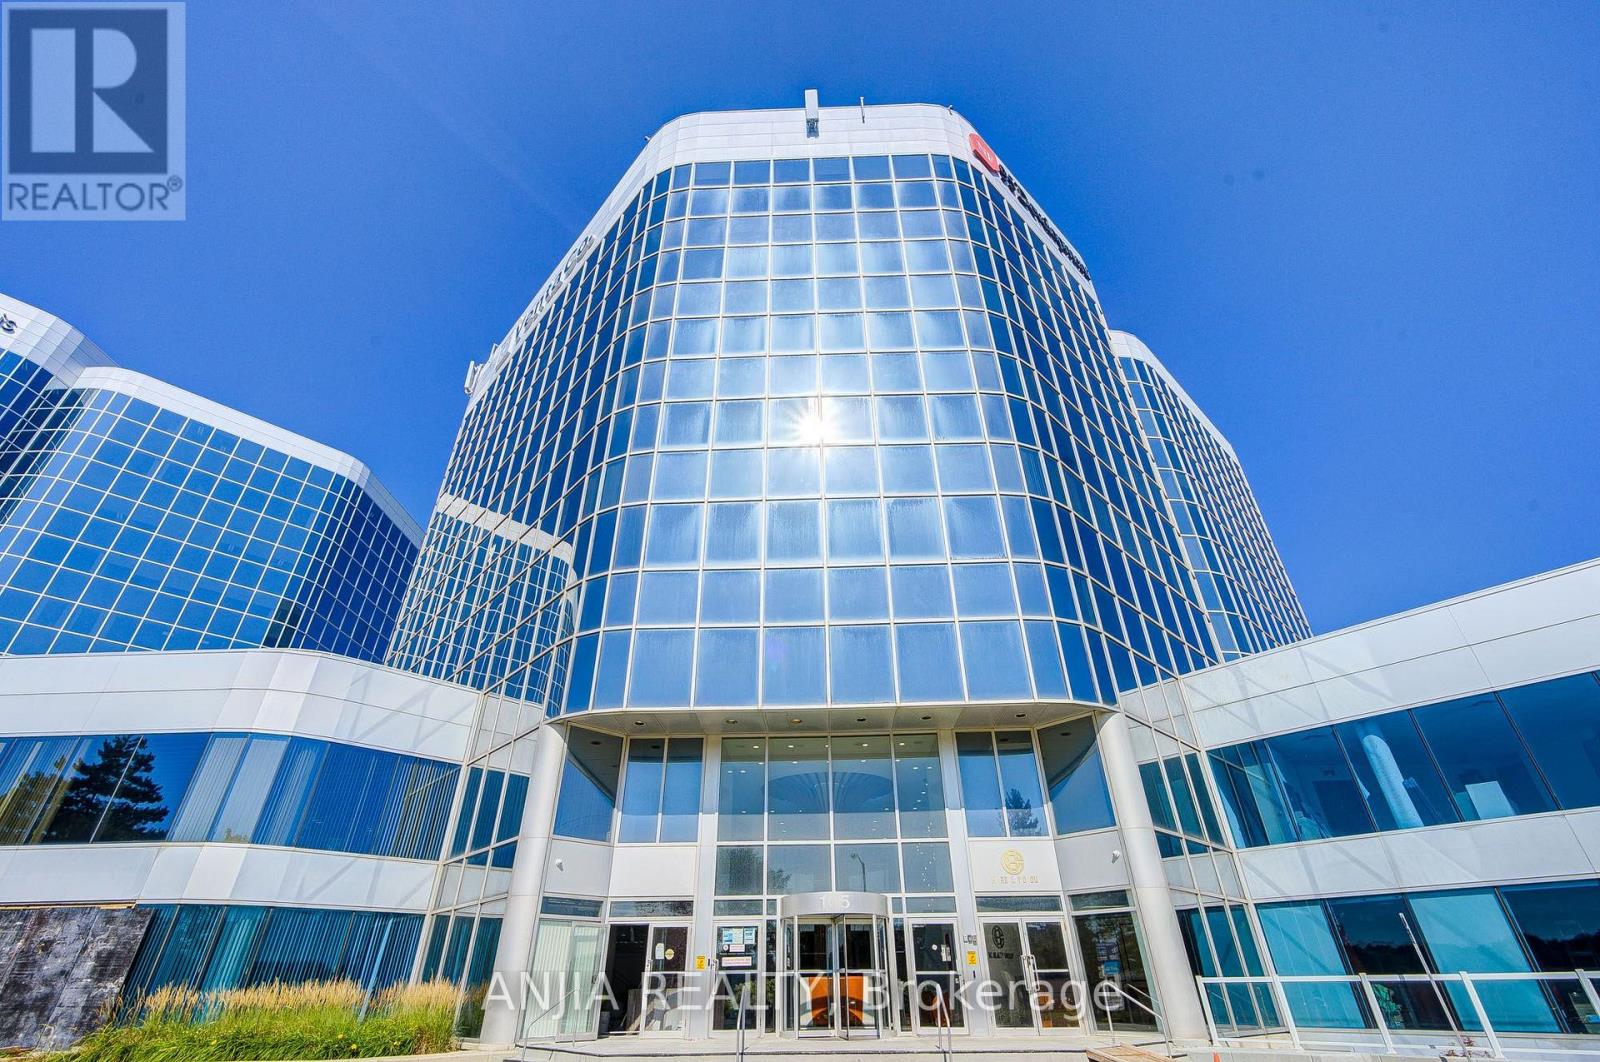
617 - 105 Gordon Baker Road
Toronto, Ontario
Rare Opportunity To Own A Move-In Ready Commercial Office Condo In A High-Demand North York Business Corridor. Bright And Functional 1,095 Sq. Ft. Layout, Ideal For Professional Office, Medical, Accounting, Legal, Consulting, Training, Or Other Commercial Uses. Vacant Unit With Immediate Possession Available, Perfect For End Users Looking To Stop Renting Or Investors Seeking A Well-Located Commercial Condo. One Underground Parking Space Included: TSCP 3123, Level 1, Unit 37. Monthly Maintenance Fee Is Approximately $607 And Includes Building Maintenance, Water, And Common Expenses. Electricity Is Separately Billed. HST Is In Addition To The Sale Price. Easy To Show, A Must-See Opportunity In A Convenient And Growing Business Location. Excellent Exposure And Convenience Near Hwy 404, With Quick Connections To Hwy 401, Hwy 407, Steeles Ave, Finch Ave, Don Mills Rd, And Multiple Public Transit Routes. Surrounded By Established Office Buildings, Restaurants, Banks, Hotels, Fairview Mall, Don Mills Subway Access, And Everyday Business Amenities. Buyer And Buyer Agent To Verify All Measurements, Maintenance Fees, Permitted Uses, Zoning, And HST. (id:63203)
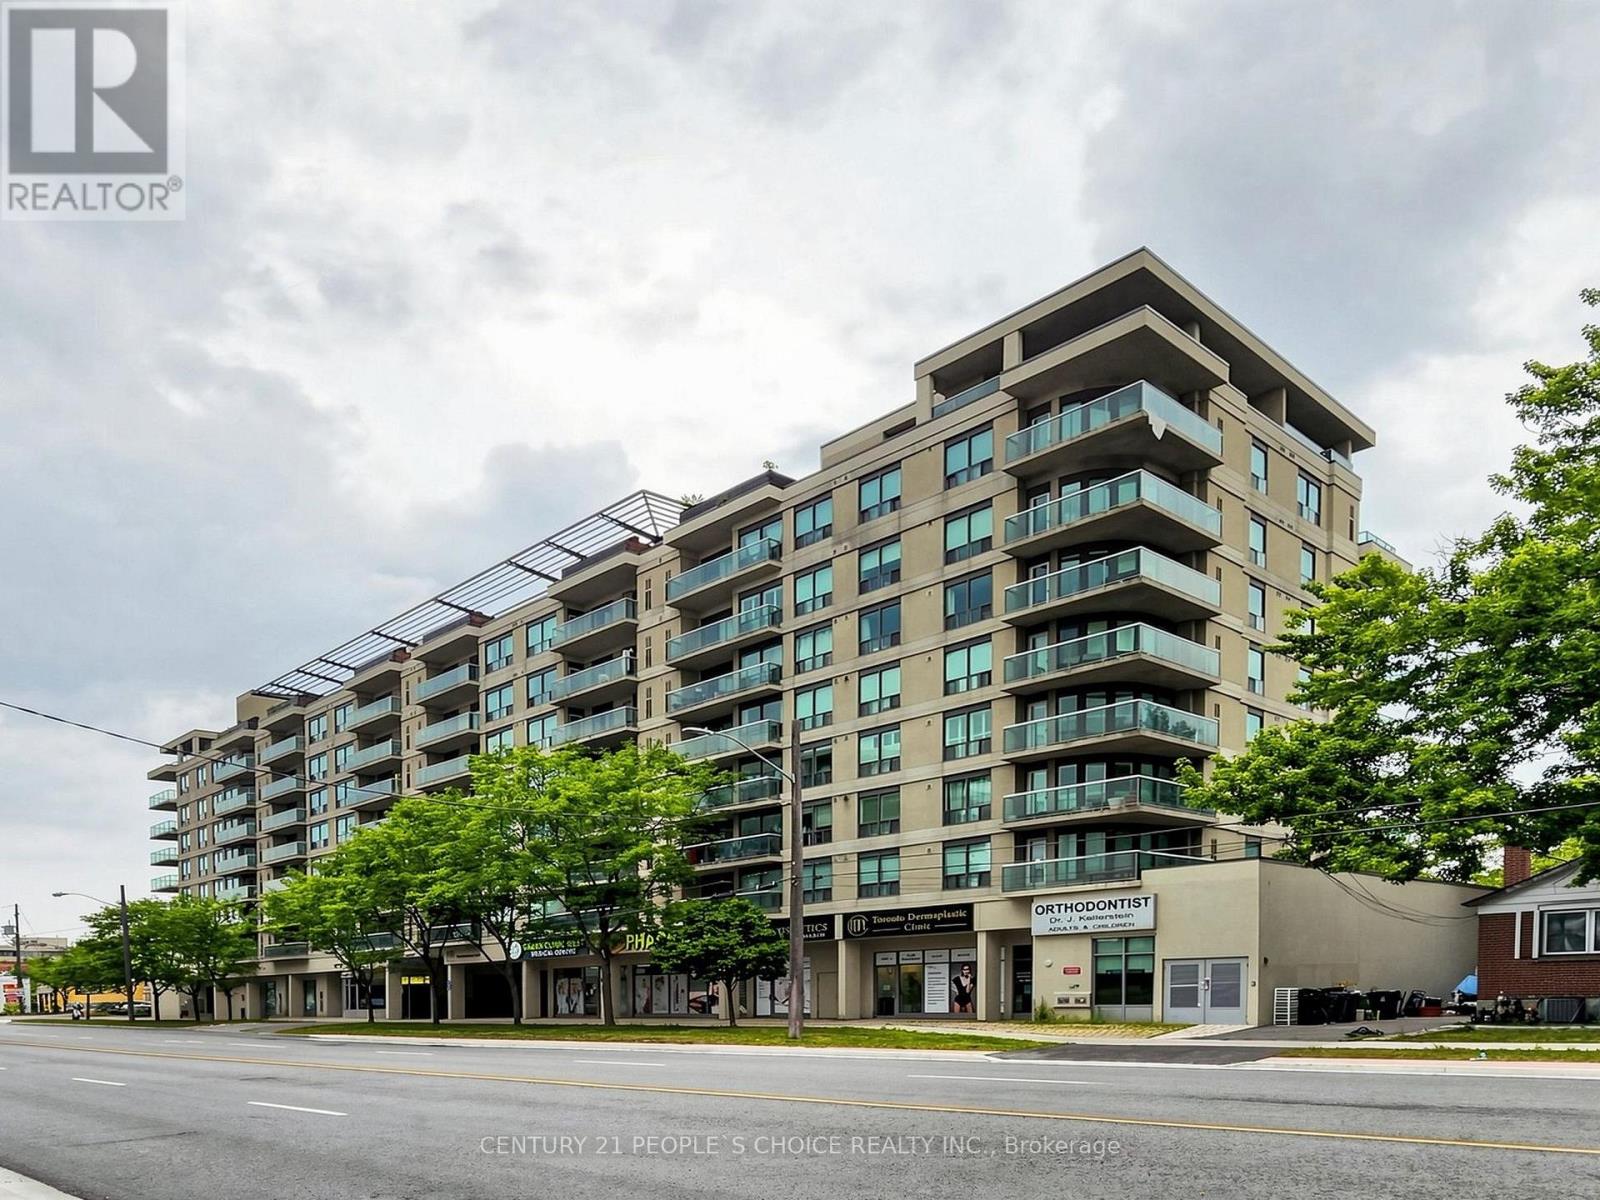
603 - 935 Sheppard Avenue W
Toronto, Ontario
Welcome to this bright and spacious condo offering a desirable open-concept layout with 2 bedrooms and 2 full bathrooms. Enjoy a formal dining area, a well-appointed kitchen with ample cabinetry and counter space, and large windows showcasing unobstructed views of the downtown Toronto skyline. Ideally located just steps from Sheppard West Subway Station and Downsview Park, with easy access to Yorkdale Shopping Centre, major retailers, downtown Toronto, and Highway 401. Surrounded by shops, restaurants, parks, and transit, this home offers the perfect blend of comfort, convenience, and urban living. A fantastic leasing opportunity-don't miss your chance to call this exceptional condo home! (id:63203)
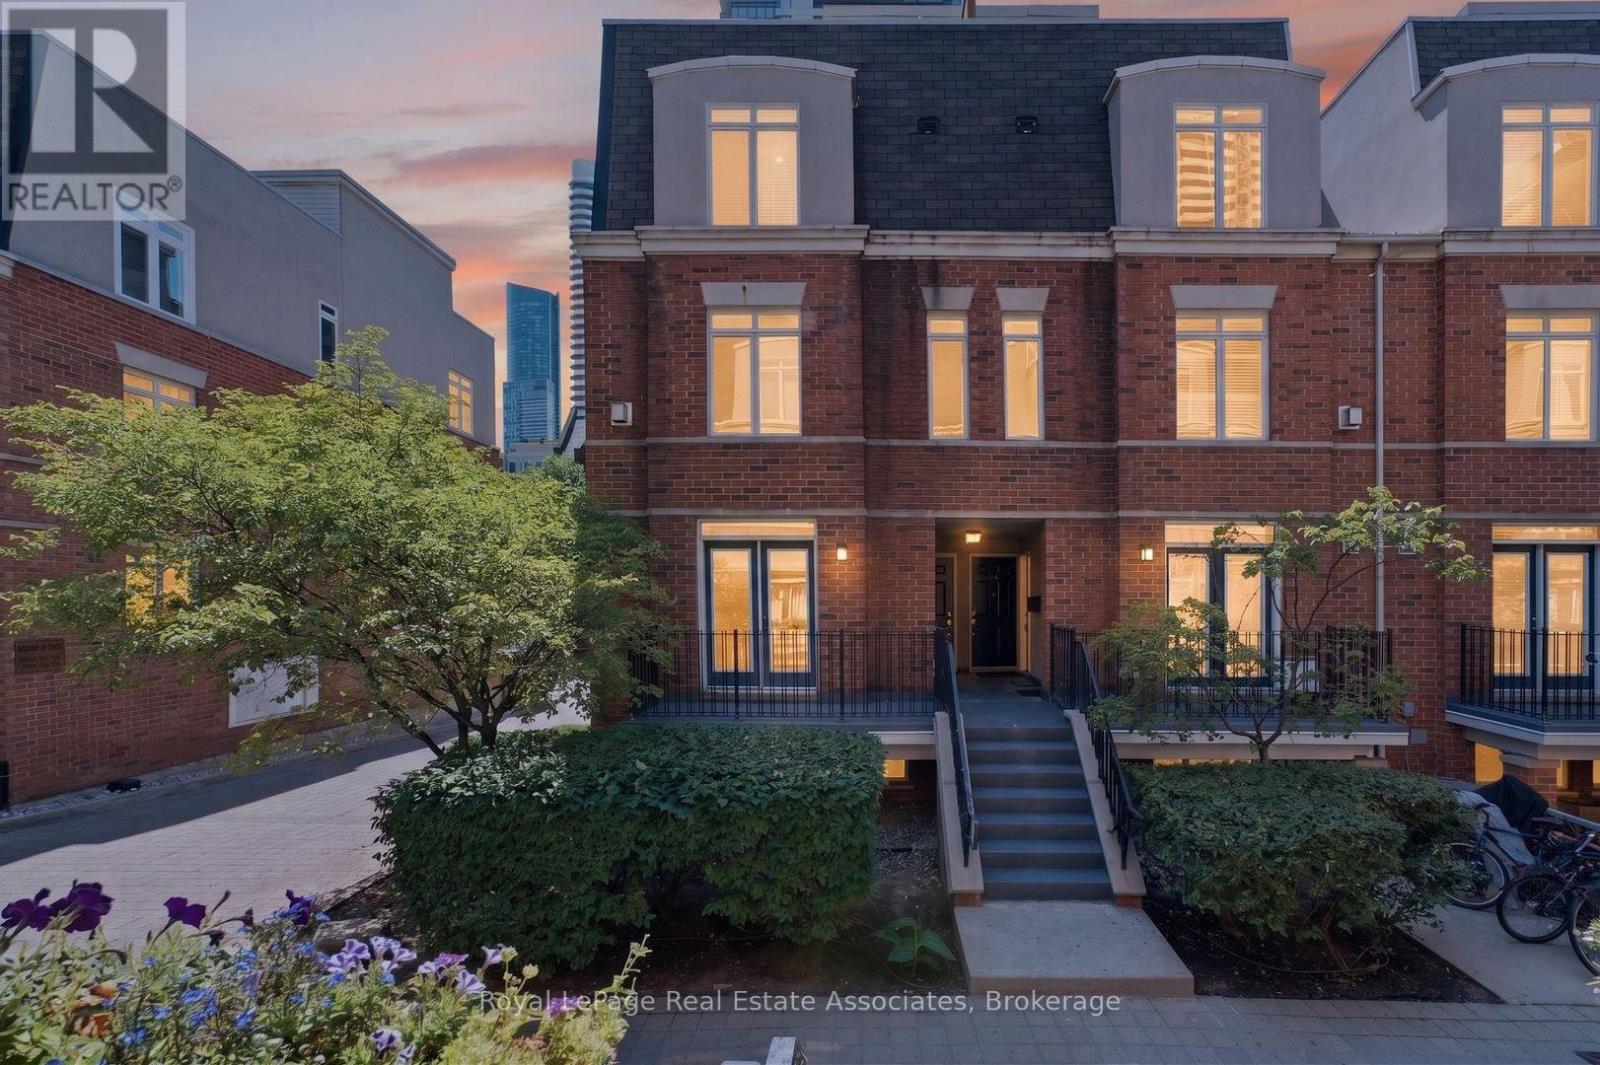
206 - 415 Jarvis Street
Toronto, Ontario
BBQ!!! A rare find in condos today! Gas hookup is ready for your BBQ on the balcony - who doesn't love year round grilling?? Don't have one - ask for one to be included in the purchase price ;) Imagine stepping into a home where downtown energy meets a genuinely relaxed lifestyle. Tucked away as a bright end-unit at 415 Jarvis Street, suite 206 welcomes you with practical elegance, starting with a tiled entryway andsmart storage solutions. As you move inside, the warmth of genuine hardwood floors guides you into a sun-drenched living space, courtesy of extra windows unique to this corner layout. The kitchen balances form and function beautifully, boasting sleek quartz countertops, timeless ceramic tile accents, and stainless-steel appliances that make weeknight family dinners a breeze. On quiet evenings, you can open the French doors to your private balcony, fire up the grill using the dedicated gas hookup, and watch the world go by over the peaceful walkway below. Both bedrooms serve as peaceful retreats; the primary bedroom features its own charming Juliette balcony and an organized closet, while the second bedroom offers deep storage and lovely natural light. Having a freshly updated bathroom with a modern vanity and a highly coveted owned parking space only adds to the seamless living here. But the true magic lies just outside your door. Situated in a rapidly evolving, family-friendly pocket of the city, you are steps away from the lush paths of Allan Gardens and the vibrant local shops of Cabbagetown. With excellent transit connectivity and top-tier community spaces nearby, this home doesn't just offer a place to live-it offers a neighborhood to grow into. (id:63203)

24 - 94 George Henry Boulevard
Toronto, Ontario
Opportunity awaits in this spacious 3-bedroom, 2-bathroom condo townhouse offering approximately 1,170 sq. ft. of functional living space in the highly sought-after Don Mills and Sheppard neighborhood. Featuring a bright, open-concept main floor with a combined living and dining area, this home offers a fantastic layout ready for your personal touch. The Beautiful Hardwood floor under the carpet showcases a striking stone feature wall with an electric fireplace, while the eat-in kitchen provides ample cabinet space and overlooks the peaceful shared courtyard. The finished walkout basement adds valuable living space with endless possibilities for a recreation room, home office, or family room, and offers direct access to the expansive courtyard. Both the front entrance and backyard open onto beautifully maintained common green space, creating a unique park-like setting rarely found in townhouse communities. One underground parking space is included. Whether you're a first-time buyer looking to build equity, an investor, or someone eager to renovate and customize a home to your own style, this property presents incredible potential in an unbeatable location. Situated in the heart of Don Mills and Sheppard, you'll enjoy exceptional convenience with easy access to the DVP, Highway 401, TTC transit, and nearby subway stations, making commuting throughout Toronto simple. Just minutes from Fairview Mall, Shops at Don Mills, grocery stores, restaurants, parks, schools, libraries, community centers, and countless everyday amenities, this is an opportunity to create your dream home in one of Toronto's most established and desirable neighborhoods. (id:63203)
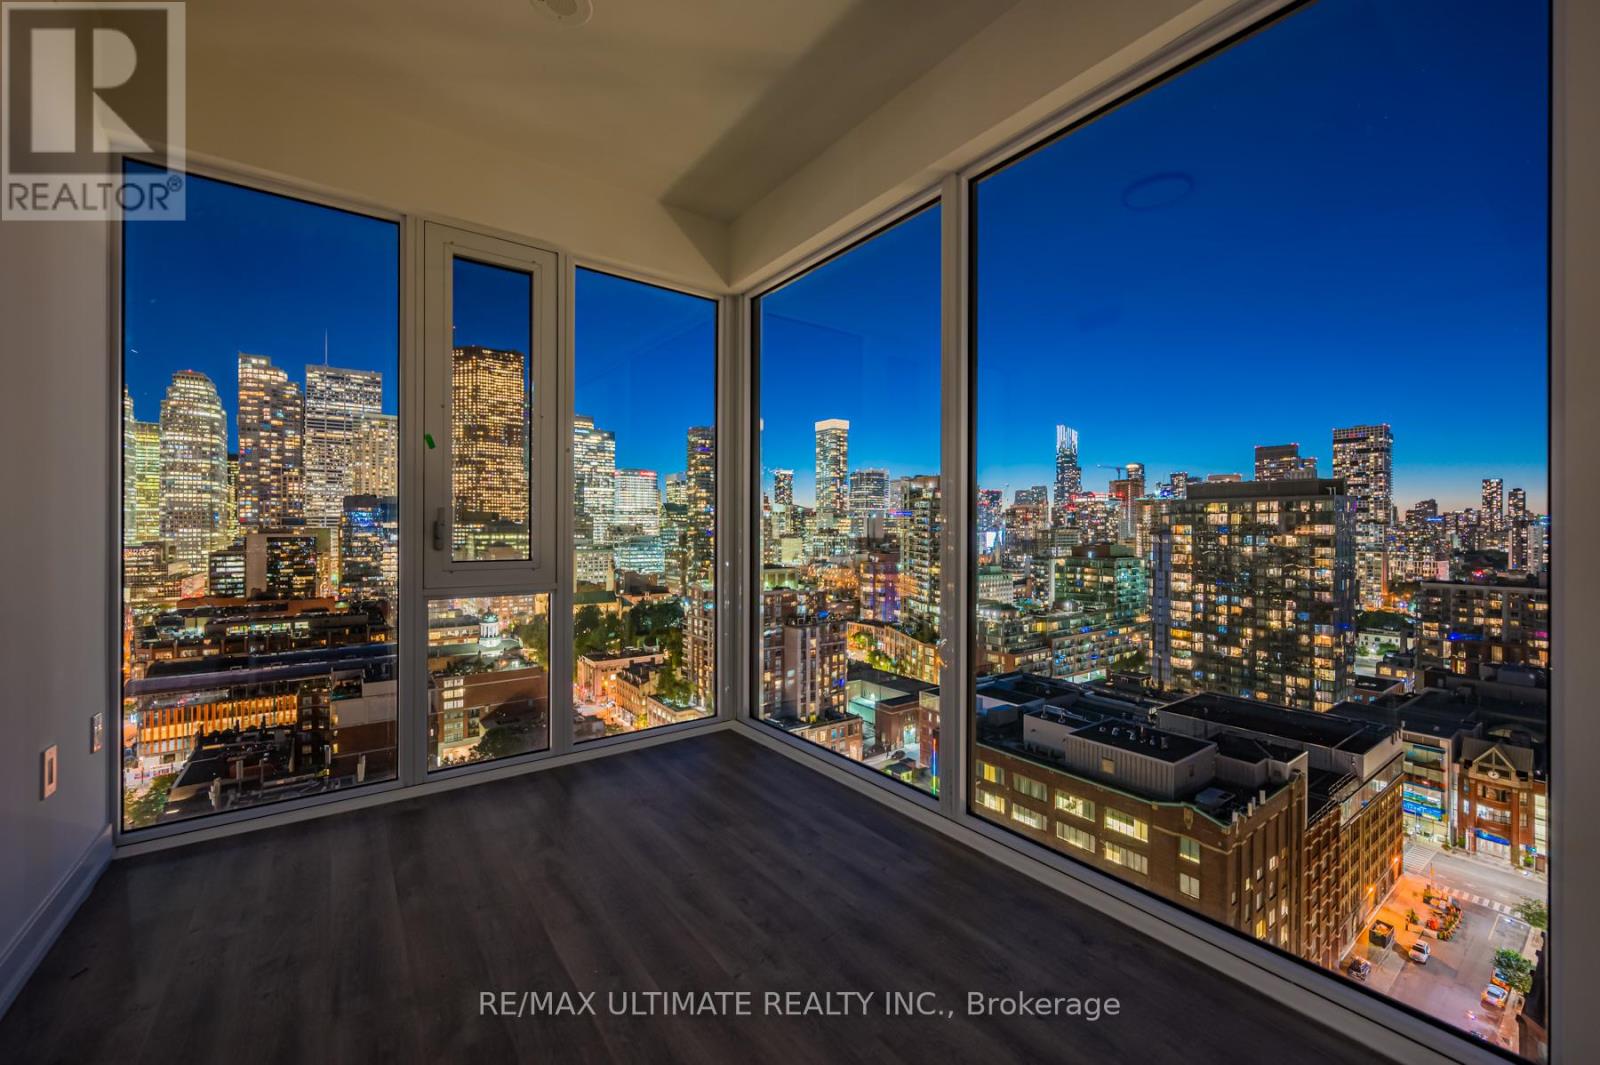
2104 - 158 Front Street East Street
Toronto, Ontario
Sun-filled corner 2-bedroom suite featuring 42 ft. of floor-to-ceiling windows with unobstructed CN Tower views. Open-concept living and dining with a modern kitchen, sleek cabinetry, and stainless steel appliances. The large primary bedroom is wrapped in glass for incredible natural light, while the spacious second bedroom offers flexibility for guests, family, or a home office. Rent includes Beanfield high-speed Internet. Enjoy world-class amenities: fully equipped fitness centre, outdoor pool, 24/7 security and concierge, visitor and guest parking, and an elegant party room for entertaining. Prime downtown location: steps to St. Lawrence Market, George Brown College, Lake Ontario, shops, cafés, and transit. (id:63203)
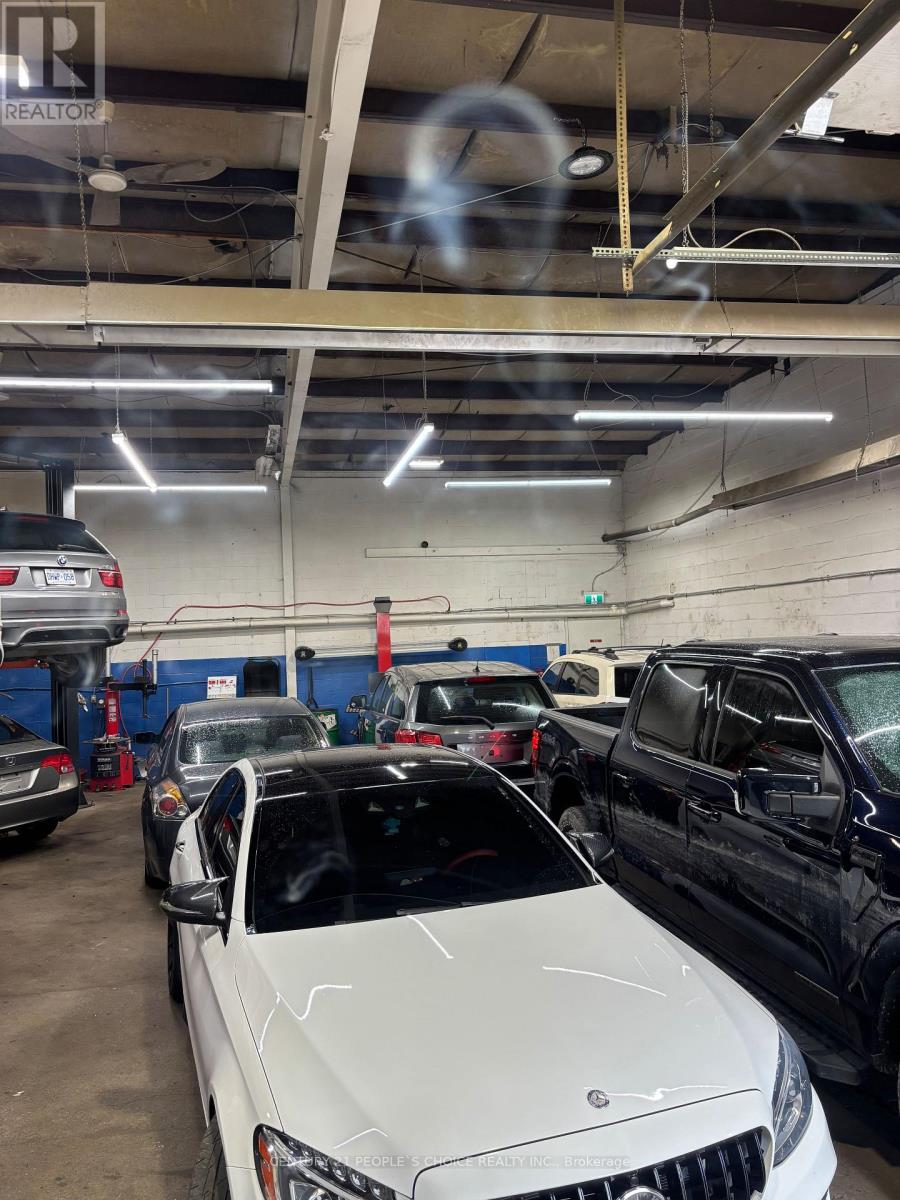
2 - 27 Whitfield Avenue
Hamilton, Ontario
Rare opportunity to own a well-established automotive business with a strong reputation in the Hamilton location. The buyer will have the chance to take over all existing clients and all shop equipment. Zoning: M5 Zone permits Motor Vehicle Repair (current use), Motor Vehicle Body Repair & Painting, auto parts retail, Dealer, Savage yard. The premises consist of approximately 2,464 sq ft shop, and a large additional lot is fully set up for general automotive repair and maintenance, allowing for a smooth transition for the next operator. Turnkey operation with existing lease in place. Current lease term runs until January 31, 2030, plus three years, providing long-term stability. Competitive rent structure with scheduled increases over the term. Tenant is responsible for utilities including hydro and gas, along with a proportionate share of additional operating costs; utilities 50% of the total. Rent including TMI and HST: $ 7900. The property also features a large additional lot with parking for approximately 95 Vehicles, including the rent. (id:63203)
682 North Shore Drive E
Otonabee-South Monaghan, Ontario
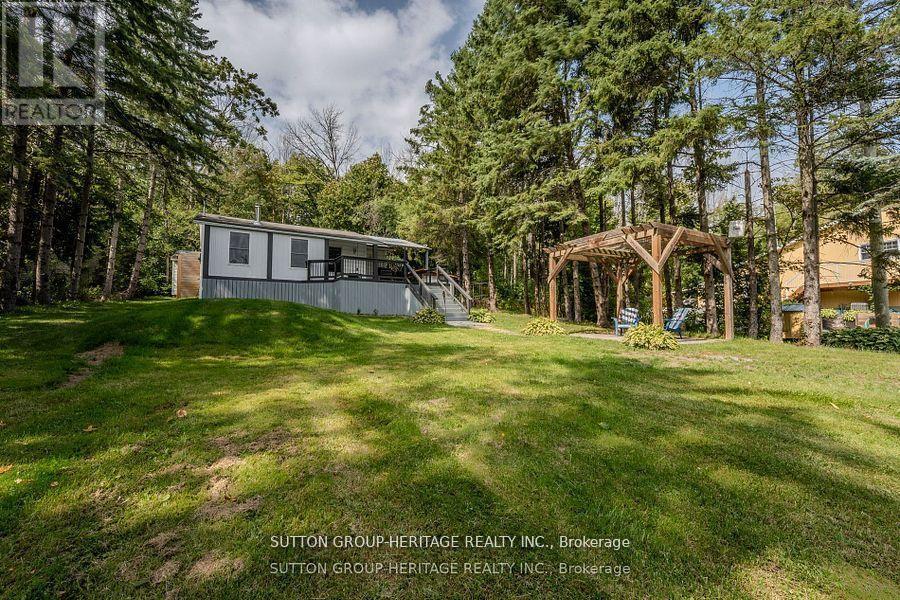
Your Lakeside Escape Awaits. Just steps from Rice Lake, this beautifully updated home offers comfort, charm, and year-round adventure. Wake up to breathtaking sunrises from the expansive front deck, or relax under star-filled skies at night. A separate bunkie provides extra space for guests, complete with its own exterior-access washroom. Launch a canoe with your indirect water access, or connect to the Trent Canal system through nearby marinas; the lake lifestyle is at your doorstep. Inside, an open-concept kitchen, dining, and living area makes entertaining effortless. Gather around the striking bamboo-top island and enjoy a space that's both stylish and welcoming. Enjoy every season, from icefishing and snowmobiling in winter to boating, fishing, and exploring in the warmer months. Recent updates include fresh paint throughout, updated lighting, a UV water system (2023), dishwasher (2023), laundry machines (2024), and a fully updated bathroom (2024). Conveniently located just 20 minutes to Peterborough, Port Hope, Millbrook, and Hwy 401. Don't miss your chance to experience lakeside living at its best. **Tenant is responsible for all utilities, including Hydro, propane tank rentals and refills, and septic tank flushing. Tenant is also responsible for yard maintenance.** (id:63203)