

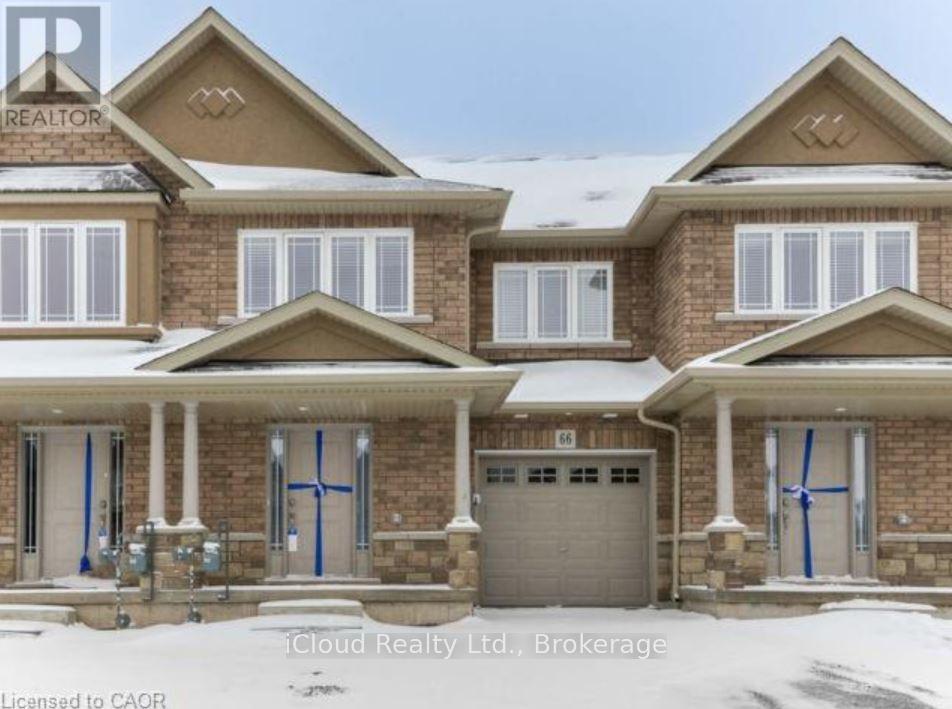
66 Cittadella Boulevard
Hamilton, Ontario
Bright and spacious 3 Bedroom Townhouse Conveniently located near schools, shopping centers, and other amenities; Beautiful Kitchen with S/S Appliances with a decent size Breakfast area. Large sized family room. Oak staircase takes you to the upper level which features a spacious master bedroom with an ensuite and 2 additional generously sized bedrooms. Open Space On 2nd Floor you can use it as Study room or kids area. S/S Fridge, Stove, Dishwasher, Washer, Dryer, Window Coverings, Ac Unit. (id:63203)
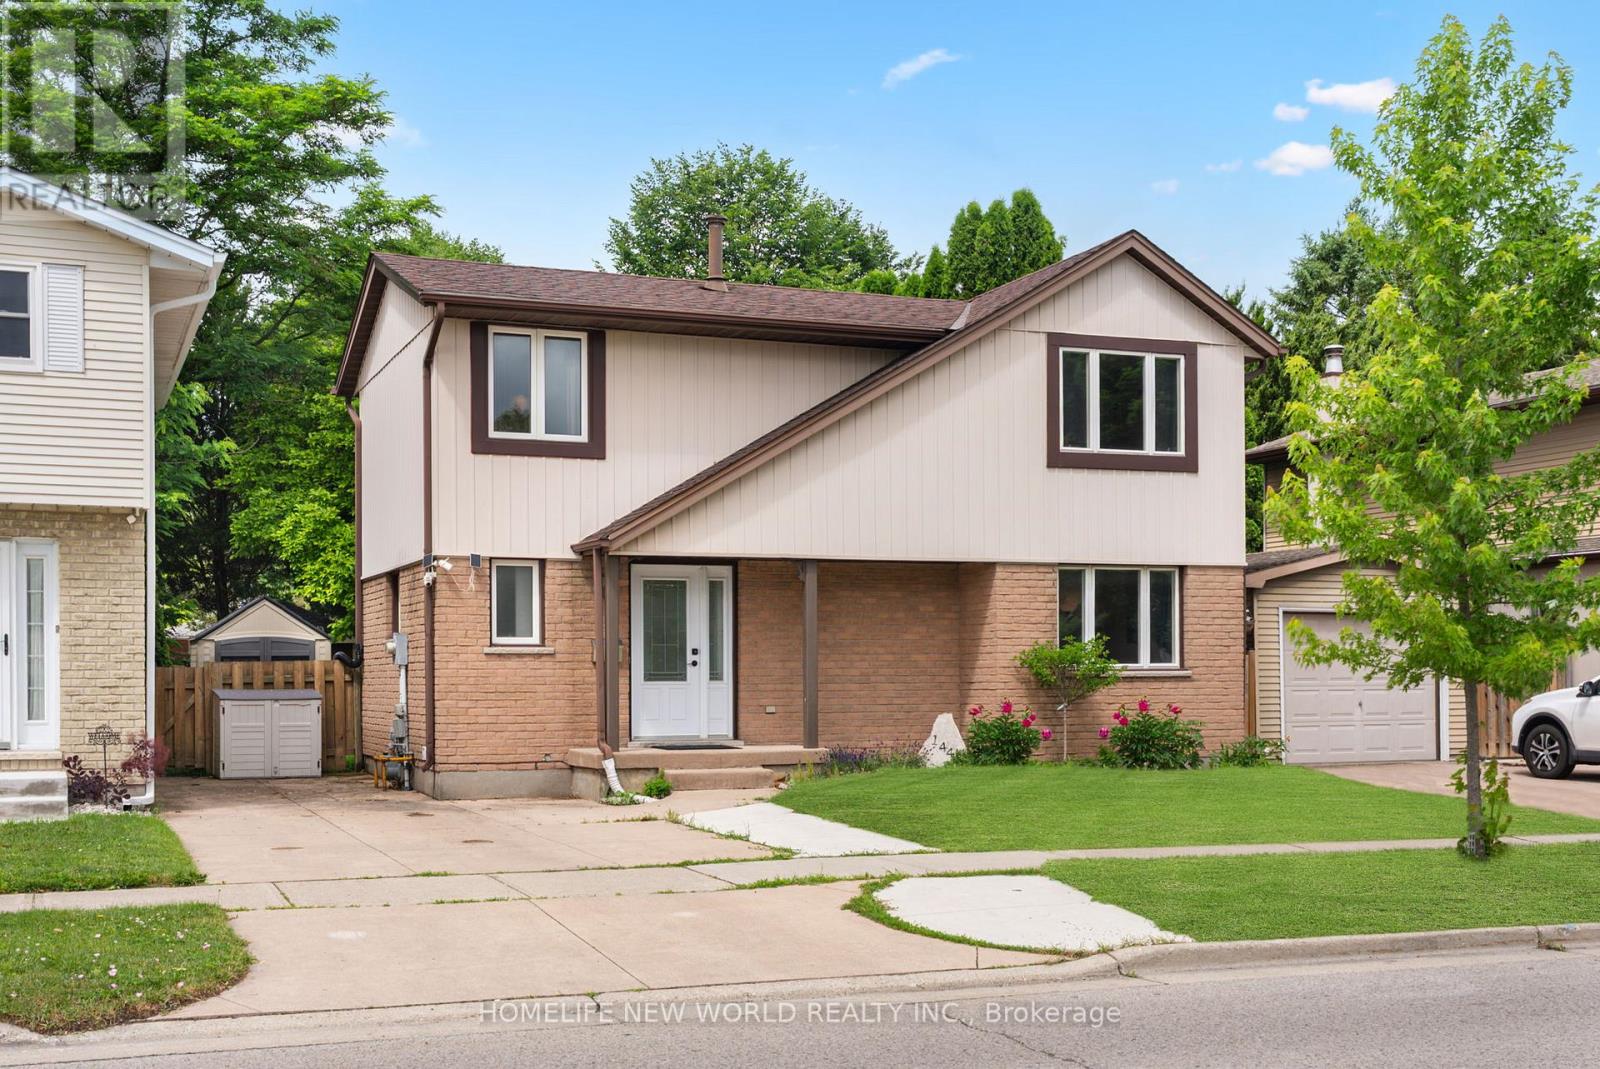
1445 Aldersbrook Road
London North, Ontario
Welcome to this beautifully maintained carpet-free home located in one of Northwest London's most desirable family-friendly neighborhoods. Offering 3 spacious bedrooms and 1+1 bathrooms, this move-in-ready property combines modern updates, functional living space, and an unbeatable location. The home has undergone numerous valuable improvements, providing peace of mind and long-term value for its next owner. Enjoy year-round comfort with a new HVAC system installed in 2024, new floor renovated in 2023, freshly painted walls throughout, and a bright, clean interior that feels both welcoming and contemporary. Outside, you'll appreciate the newly painted deck, perfect for relaxing or entertaining guests, as well as a newly renovated backyard shed that provides excellent storage or workshop potential. Situated in a quiet and highly sought-after Northwest London community. It is conveniently located near Western University, with a direct bus route nearby, making commuting easy for students, faculty, and professionals alike. Families will appreciate the close proximity to the Wilfrid Jury Public School and Sherwood mall, while recreation enthusiasts can enjoy the nearby Canada Games Aquatic Centre, offering outstanding fitness and aquatic facilities. Whether you are a first-time homebuyer, growing family, investor, or someone looking to settle in a prime London location, this well-cared-for home presents a rare opportunity to enjoy comfort, convenience, and modern upgrades all in one package. Don't miss your chance to make this wonderful property your next home! (id:63203)
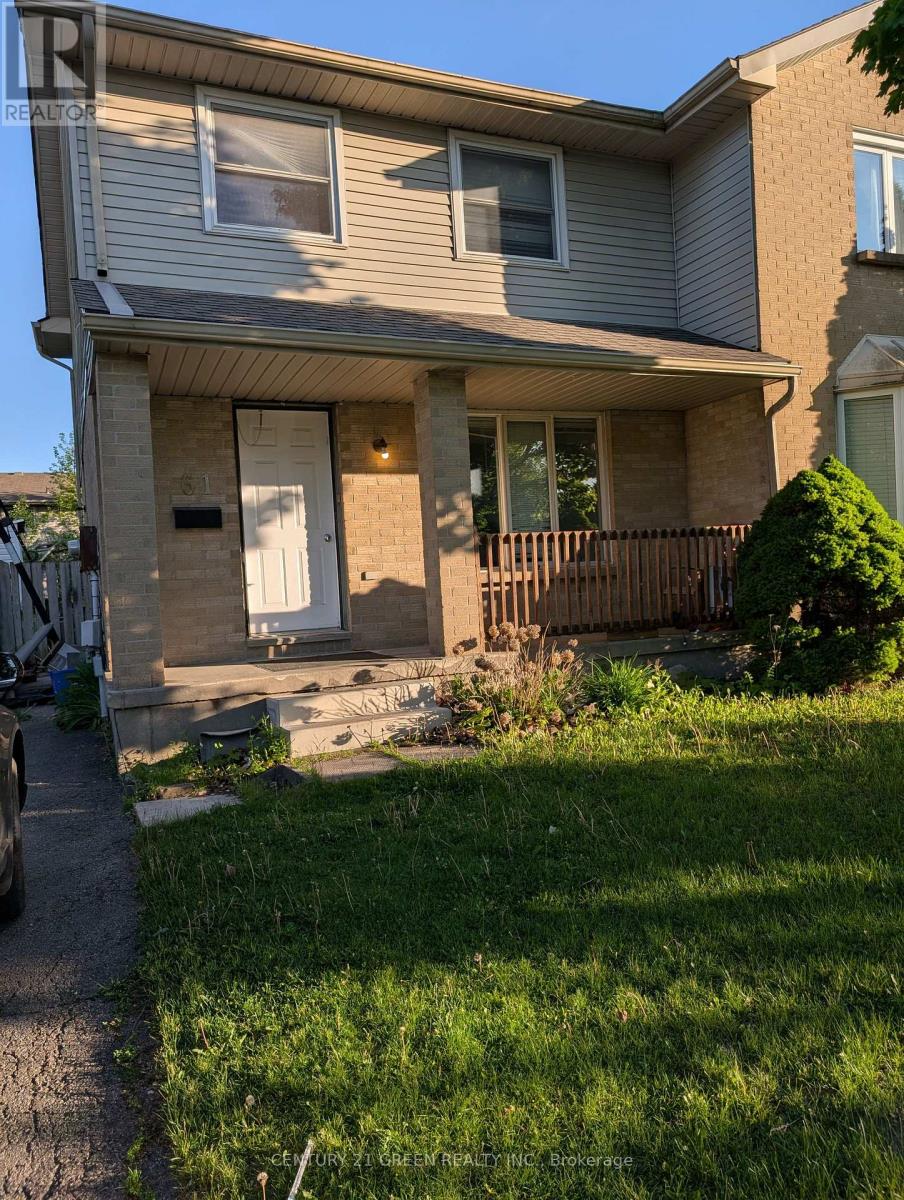
61 Ashley Crescent
London South, Ontario
Well Kept Semi-Detached Home, ready to move in. Fresh Painted. Three bedrooms, two bathrooms with good size Rec-room in Basement, Spacious fully fenced backyard for kids & family or great times. Long driveway that fits plenty of cars and a beautiful porch for morning/evening relaxing moments. Walking distance to good schools, bus stops, parks, and shopping. Easy access to Highway 401. Please see virtual tour. Tenant to pay all utilities. (id:63203)
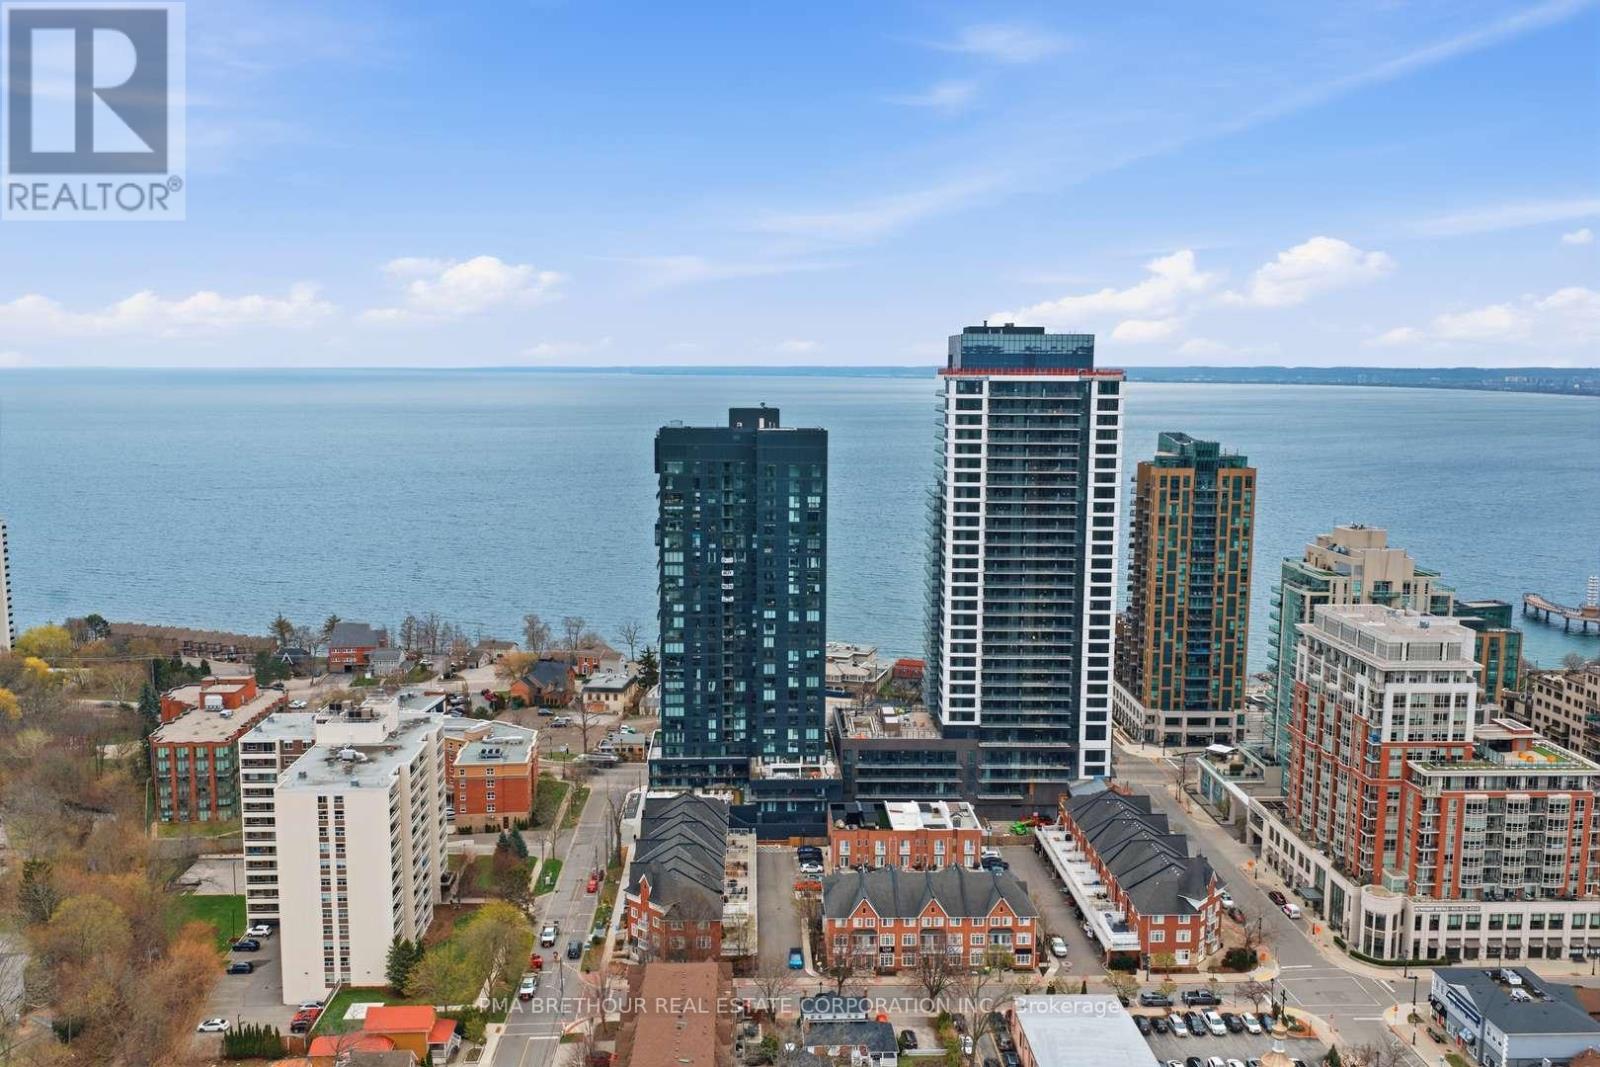
2508 - 370 Martha Street
Burlington, Ontario
*Prices are reflective of the government's new and expanded HST relief program for eligible primary residences!* Introducing the MARE at Nautique Lakefront Residences-an exceptional opportunity to own a brand new, never lived-in suite direct from the builder in Burlington's premier waterfront community. Perched on the 25th floor, this thoughtfully designed residence offers 424 square feet of intelligently planned living space plus stunning west-facing views that capture beautiful sunsets through expansive floor-to-ceiling windows. The MARE model is designed to maximize every square foot, offering the perfect balance of style, functionality, and effortless lakeside living. A versatile den provides the ideal space for a home office, reading nook, or additional storage, while the contemporary European-inspired kitchen showcases Corian countertops, integrated appliances, and sleek designer finishes that seamlessly connect to the open-concept living area. The beautifully appointed 4-piece bathroom reflects the same elevated craftsmanship found throughout the suite. This residence also includes 1 underground parking space and 1 locker for exceptional everyday convenience. Residents enjoy world-class amenities including a spectacular 20th-floor Sky Lounge with indoor/outdoor seating and fire pits, resort-style outdoor pool, fitness centre & yoga studio, and an elegant 4th-floor terrace featuring an outdoor bar and lounge areas. Located just steps from Spencer Smith Park, Brant Street Pier, Burlington's vibrant waterfront, restaurants, cafes, boutiques, scenic trails, and year-round festivals, with convenient access to transit, highways, and the GO Station. Purchase directly from the builder with no development charges and FULL TARION WARRANTY. Perfect for first-time buyers, professionals, or investors seeking an exceptional waterfront lifestyle and long-term value in one of Burlington's most sought-after lakefront communities. (id:63203)
39 - 180 Howden Boulevard
Brampton, Ontario
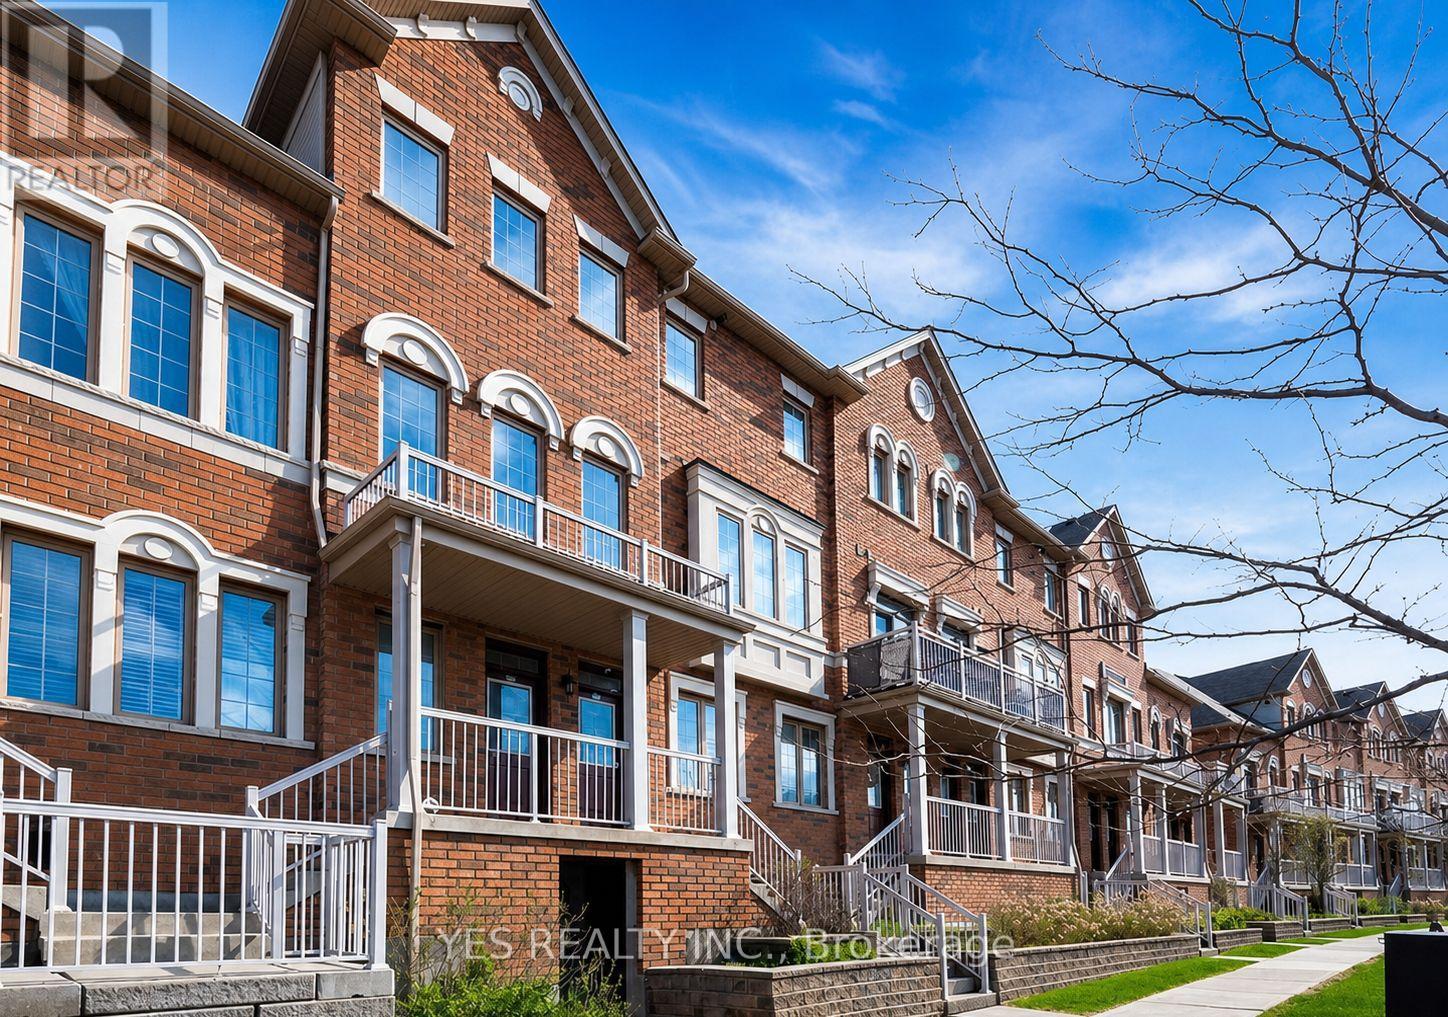
Step into refined, contemporary living with this beautifully maintained 3-bedroom residence, thoughtfully designed to impress first-time buyers seeking both style and comfort. Offering 3 spacious bedrooms, 3 washrooms, fresh potlights added in 2025, a new dishwasher, and the rare convenience of 2 dedicated parking spaces, this home delivers exceptional value in a highly desirable location.Perfectly positioned just steps from transit, schools, parks, and shopping, this move-in ready home combines everyday convenience with modern appeal. A true gem for buyers looking to start their next chapter in a home that feels elevated, practical, and ready to enjoy from day one. (id:63203)
6926 Early Settler Row
Mississauga, Ontario
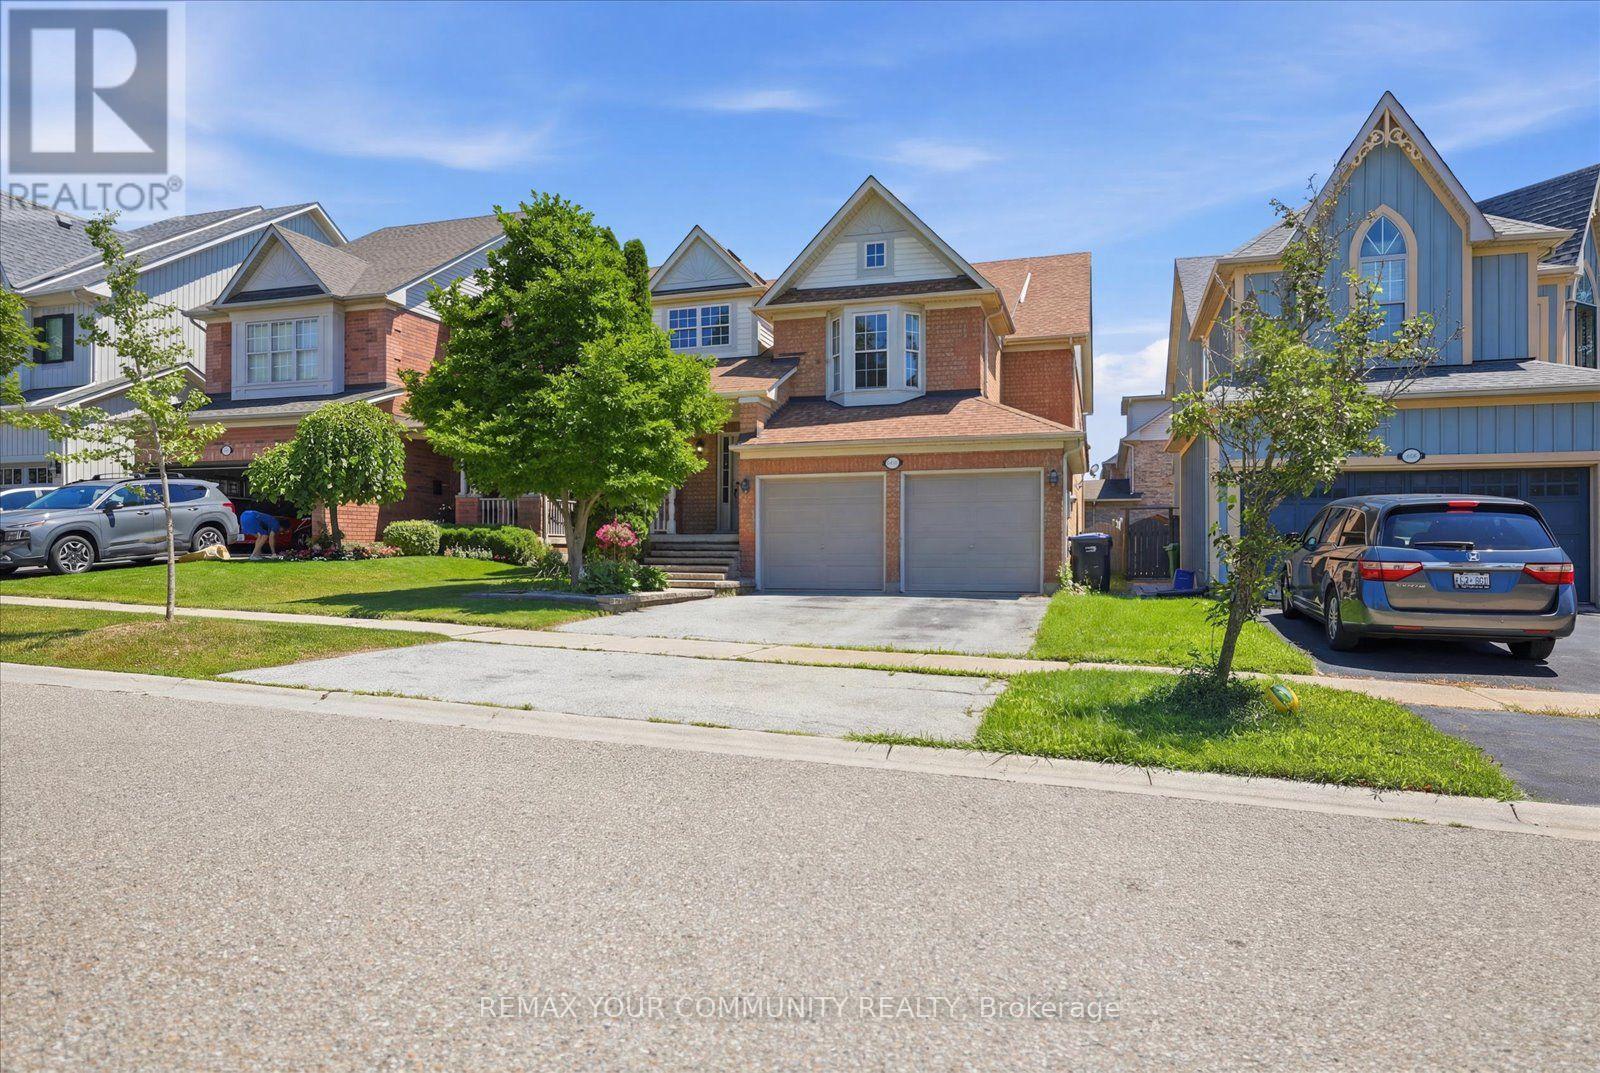
Welcome to this exceptional home nestled in the highly sought-after Meadowvale Village community. Perfectly positioned directly across from Historic Trail Park and just steps to the scenic Meadowvale Conservation Area, this freshly painted home offers the ideal blend of space, comfort, and convenience for growing families.Step inside to discover a bright, open-concept main floor with soaring ceilings that create an inviting atmosphere for everydayliving and entertaining. Upstairs, the loft-style primary suite serves as a private retreat, complete with a spacious ensuite bathroom. The fully finished walk-out basement features a self-contained apartment with a separate entrance, offering incredible flexibility for multi-generational living, guests, or valuable rental income. Conveniently located just minutes from Highways 401 and 407, commuting across the GTA is effortless while parks, trails, schools, shopping, and everyday amenities remain close at hand. Freshly painted and move-in ready, this is a rare opportunity to own a spacious family home in one of Mississauga's most desirable neighbourhoods (id:63203)
1139 Glengrove Avenue W
Toronto, Ontario
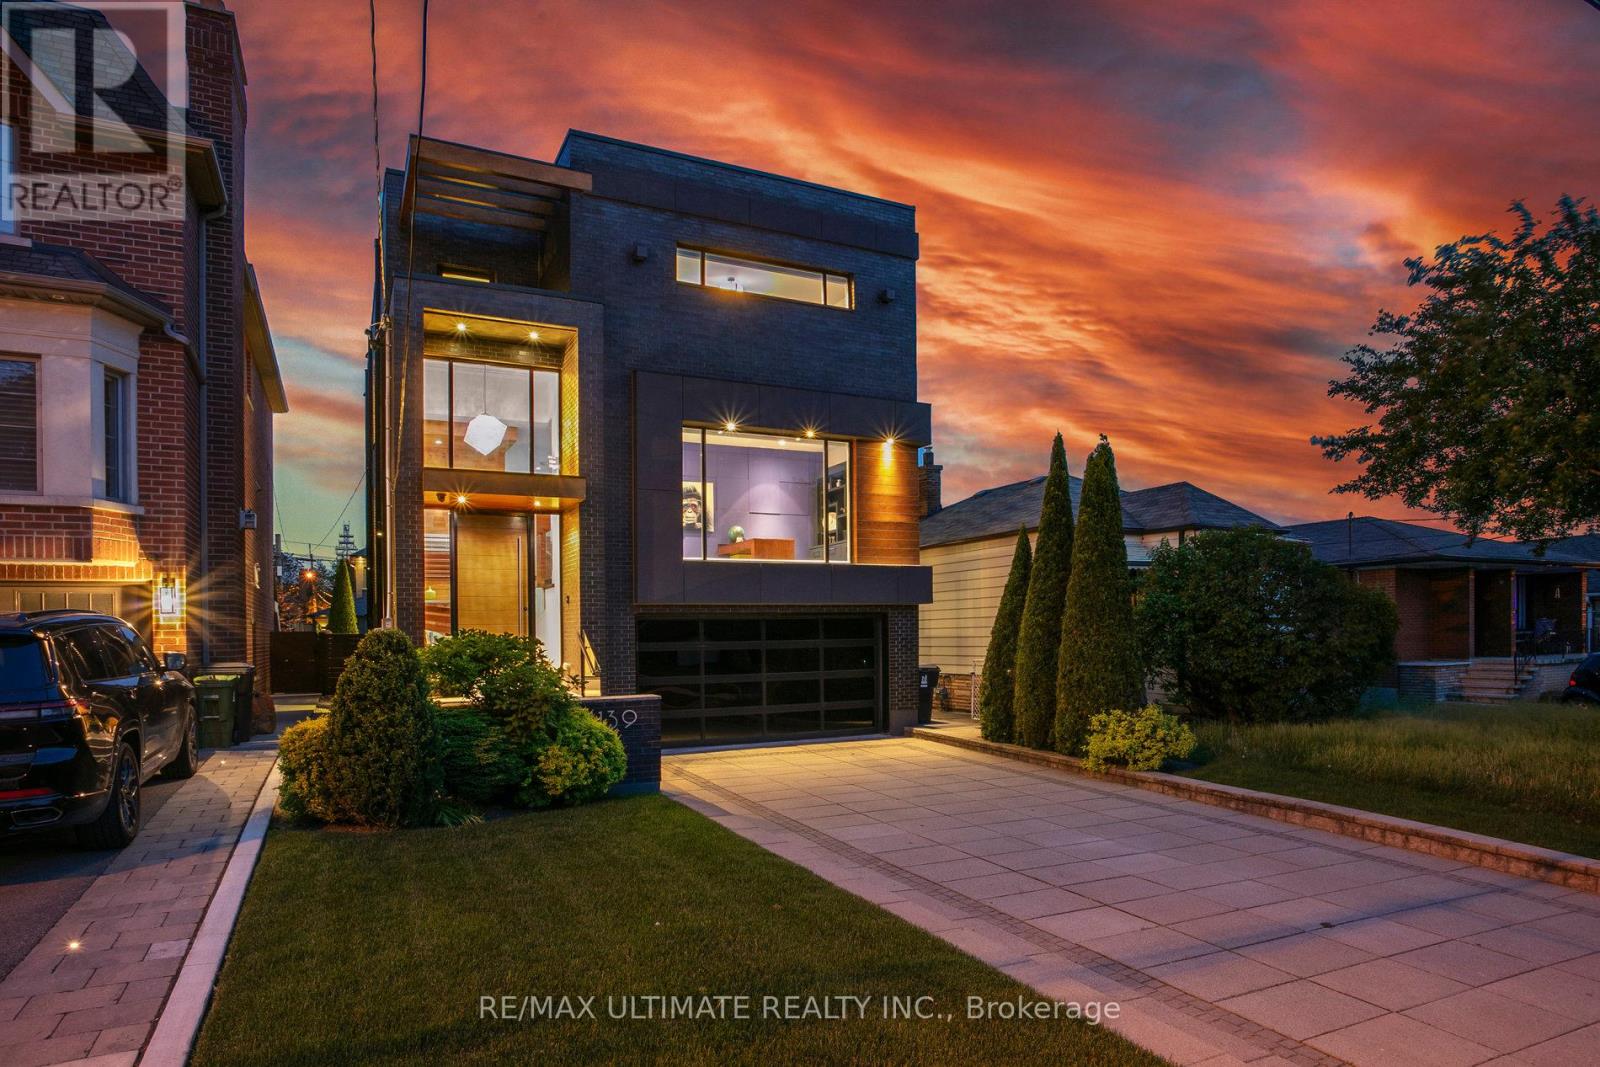
Experience luxury living in this exceptional custom-built home in the highly sought-after Glen Park-Yorkdale neighbourhood, featuring a bright open-concept layout with soaring ceilings and floor-to-ceiling windows that fill the space with natural light, perfect for both entertaining and family living. The chef-inspired kitchen boasts premium Italian-made Arrital cabinetry, sleek Caesarstone countertops, and top-of-the-line Miele appliances. The versatile lower level offers a private separate entrance, ideal for an in-law suite or income potential. 4th bedroom has been converted to an office, Elegant finishes include " solid hardwood floors, custom office millwork, and refined Italian Colombo hardware, enhanced by LED accent lighting. Smart home features include a Sonos sound system, smart thermostat, CCTV, Ring doorbell and cameras, and a full alarm system. Enjoy a beautifully renovated backyard (2020) with concrete porch, slab, basketball net, irrigation system, outdoor lighting, and private landscaping. Additional highlights include a water filtration system, water softener, owned hot water tank, furnace, A/C, aluminum windows, heated basement floors, and solid wood trim and doors, plus a Tesla EV charger in the garage-offering the perfect blend of modern design, comfort, and functionality. (id:63203)
65 Iceland Poppy Trail
Brampton, Ontario
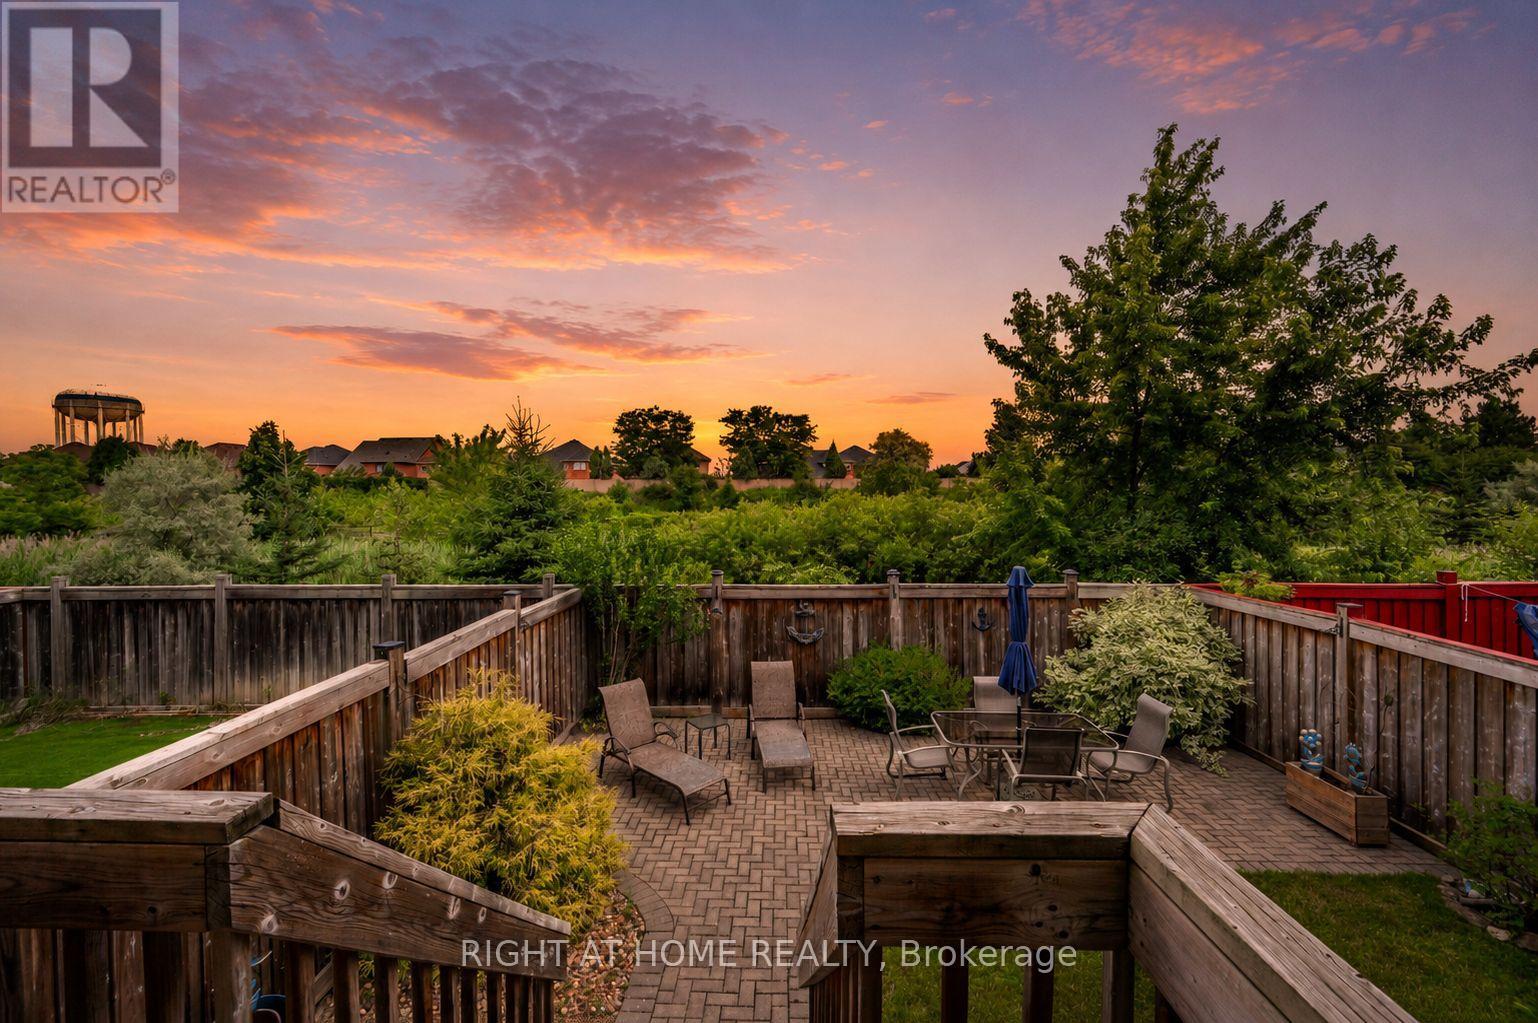
Welcome to 65 Iceland Poppy Trail-a warm and inviting 3-bedroom, 3-bathroom semi-detached home where your next chapter can begin. From the moment you step inside, you'll feel the comfortable, family-friendly atmosphere and the sense that this is more than just a house-it's a place to call home. The bright main floor offers an open and functional layout that's perfect for everyday living, family dinners and making memories with the people who matter most. Upstairs, the spacious primary bedroom provides a peaceful retreat, while two additional bedrooms offer plenty of room for children, guests or a home office. The unfinished basement is a blank canvas, ready to become the recreation room, gym or additional living space you've always wanted. Located close to schools, parks, shopping, transit and everyday amenities, this home offers the space, convenience and opportunity today's buyers are searching for. Move in, add your personal touch and imagine the memories waiting to be made at 65 Iceland Poppy Trail. (id:63203)
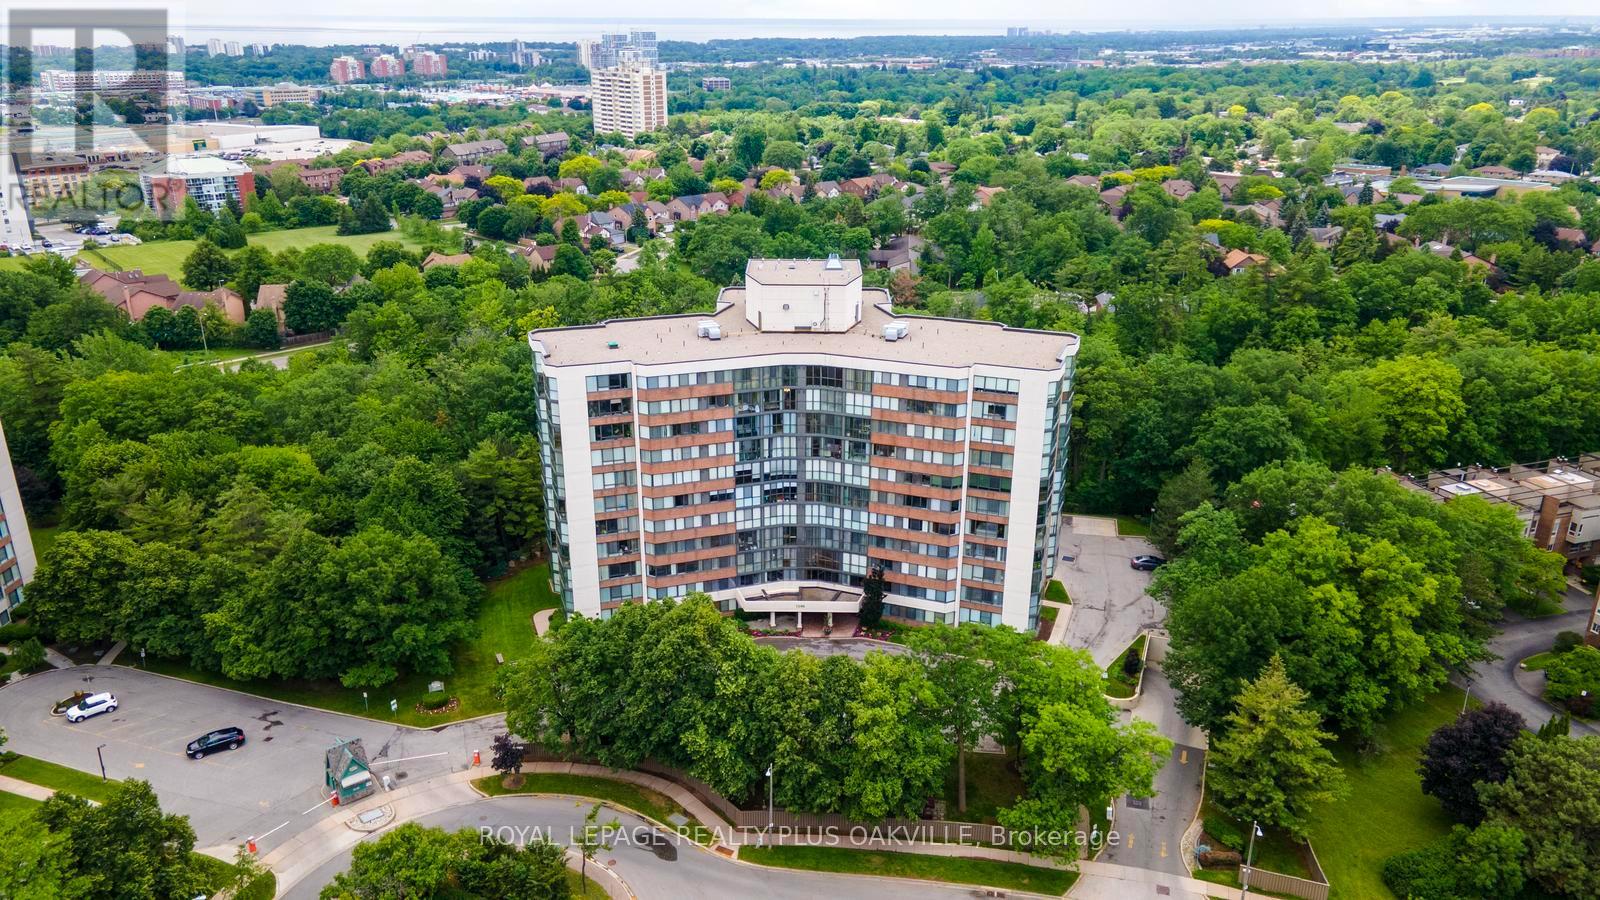
1006 - 1240 Marlborough Court
Oakville, Ontario
Welcome to this bright and beautifully updated 2-bedroom plus den, 2-bathroom condominium offering desirable eastern exposure and a spacious open-concept layout. Tasteful finishes throughout include medium-toned hardwood flooring and elegant travertine-inspired porcelain tile, creating a warm and sophisticated atmosphere.The generous living and dining areas provide the perfect setting for both everyday living and entertaining. A versatile den offers endless possibilities as a home office, reading nook, or guest space. The spacious primary suite features a large walk-in closet and a private ensuite bathroom, providing a comfortable retreat at the end of the day.Additional conveniences include ensuite laundry, one parking space (P2,#270) and storage locker B6#23.Exceptional value is found in the comprehensive maintenance fees, which include building insurance, common elements, parking, water, heat, high-speed internet and basic cable.Residents enjoy a variety of amenities including a fitness centre, sauna, party room, and ample visitor parking. An indoor pool, currently out of service, is scheduled to be restored in the near future.Ideally located close to shopping, restaurants, public transit, the Oakville GO Station, Sheridan College, and numerous everyday conveniences, this move-in-ready home offers an outstanding combination of comfort, convenience, and lifestyle. Simply unpack and enjoy! (id:63203)
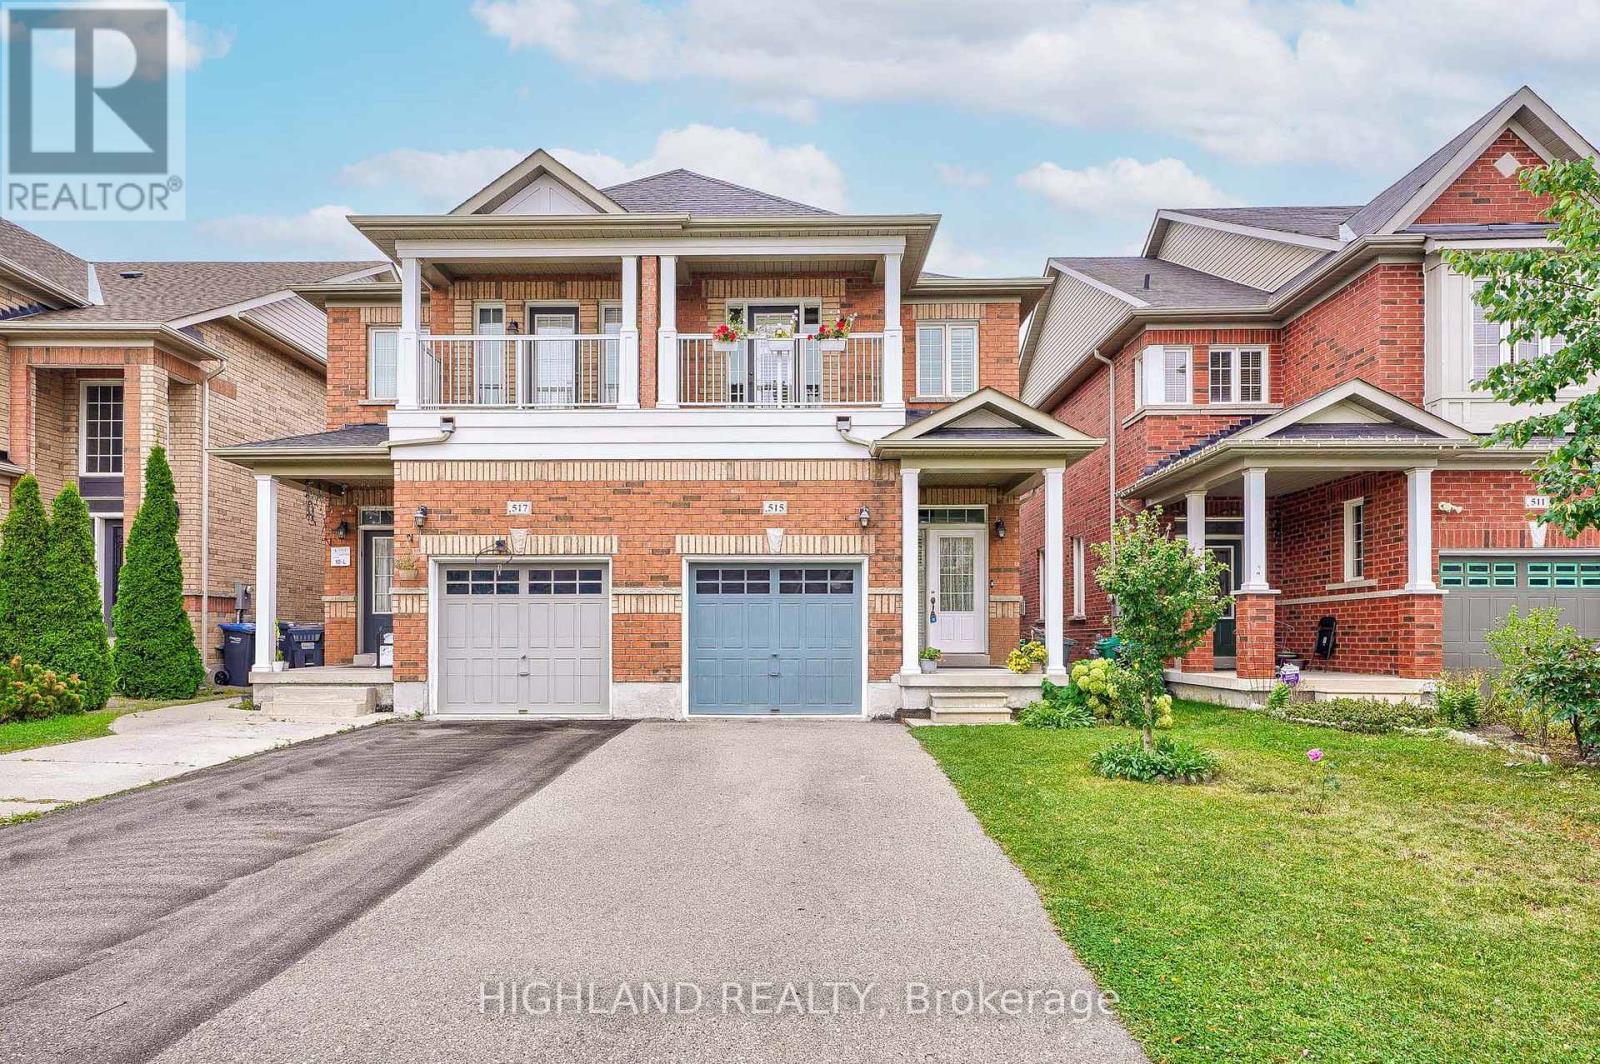
515 Coach Drive
Mississauga, Ontario
Welcome To This Stunning 3-Bedroom & 2.5 Washrooms Semi-Detached Home Nestled On A Quiet Street With No Sidewalk! This home offers completely Carpet-Free Interior, modern comfort and low-maintenance living. Enjoy a Bright Open-Concept Layout with a Contemporary Kitchen Featuring Stainless Steel Appliances and Functional Living Space Ideal For Everyday Living & Entertaining. Spacious Primary Bedroom Includes A 4-Piece Ensuite. The Den on The 2nd Floor Can Be Used as A 4th Bedroom or A Home Office. Professionally Finished Basement Provides Additional Recreation, Family, Or Play Space. Step Outside To A Beautifully Landscaped Backyard - Perfect For Summer Gatherings And Outdoor Enjoyment. Conveniently Located Close To Square One, Heartland Town Centre, Parks, Schools, Public Transit, And Major Highways For Easy Commuting. (id:63203)
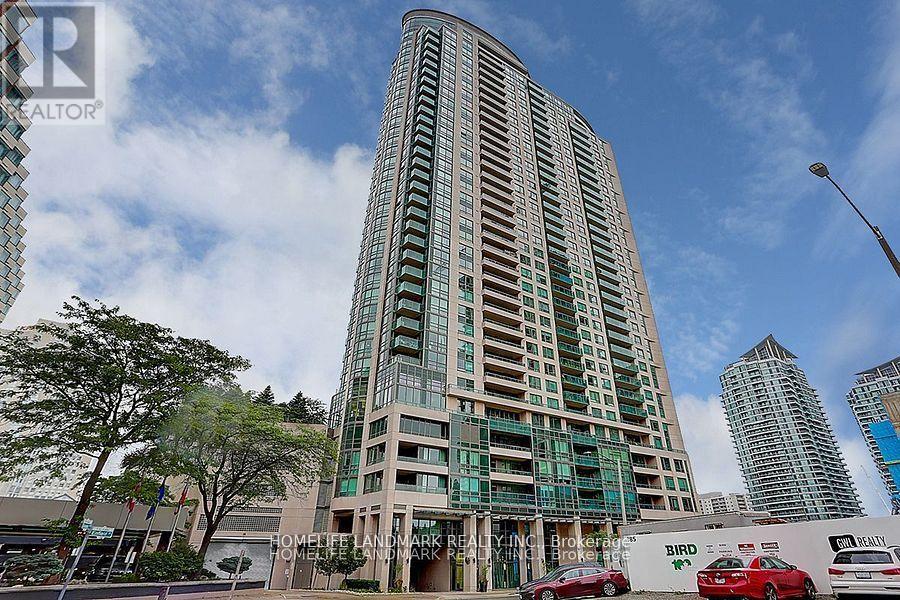
3103 - 208 Enfield Place
Mississauga, Ontario
Absolute Beauty Sundrenched 2 Bed, 2 Bath Split-Plan Corner End Unit With 9Ft Ceilings&Flr To Ceiling Windows. Unobstructive E, S & W Panoramic City & Lake Views. 2 Lrg Open Balconies Perfect Sunrises & Sunsets! Master W4Pc Ensuite, W/I Closet & Private Balcony. Large Eat-In Kit W/Granite & S/S Appliances. Security Systems, 1 Prkng, 1 Lcker & Best Amenities. Steps To City Centre, Malls, Schools, Ymca, Restaurants & Upcoming Lrt. 7th Floor Park & Sky Deck. (id:63203)
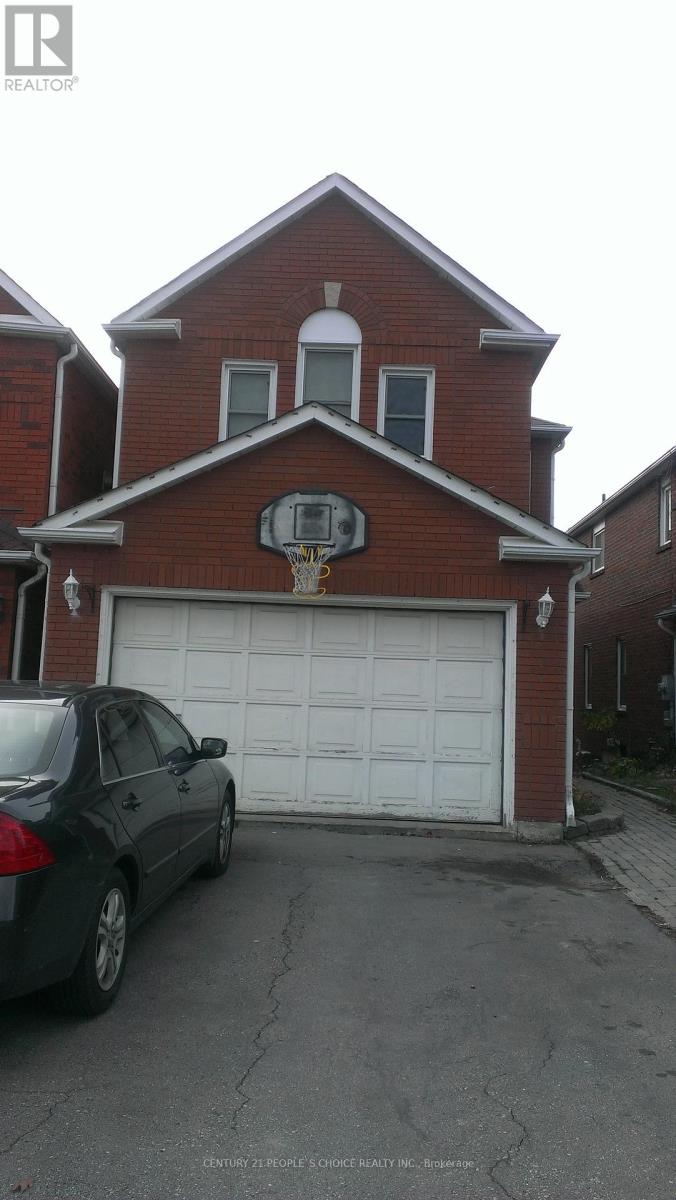
Upper - 383 Jay Crescent
Orangeville, Ontario
Location Location and Location, Welcome to this beautifully updated family home, perfectly situated in one of Orangeville's most sought-after neighborhoods! Enjoy the convenience of being just minutes from top-rated schools, shopping, dining, the hospital, and multiple parks all while also benefiting from easy access to Highway 10 and Highway 9, effortless commuting. Step inside to discover a spacious and inviting layout with thoughtful upgrades throughout. The large primary suite offers a private retreat complete with an Ensuite bathroom and ample closet space. With three additional bedrooms and a total of three bathrooms, there is plenty of room for the entire family. The heart of the home is the deck in the back where you can see the perfect view of hills and the town of Orangeville.- entertaining, and everyday living. Separate family and living rooms provide additional comfort and flexibility for growing families. Enjoy the perfect blend of nature and convenience. This home is within walking distance of Island Lake Public School, Island Lake Conservation Area, local restaurants, hospital, vibrant bars, and the charming downtown core. Conveniently located Close to school, park, hospital, highway 10 , Highway 9, plazas, shopping complex, and movie theatres. utilities are separate. 70% upper floor only. The basement has been rented separately. (id:63203)
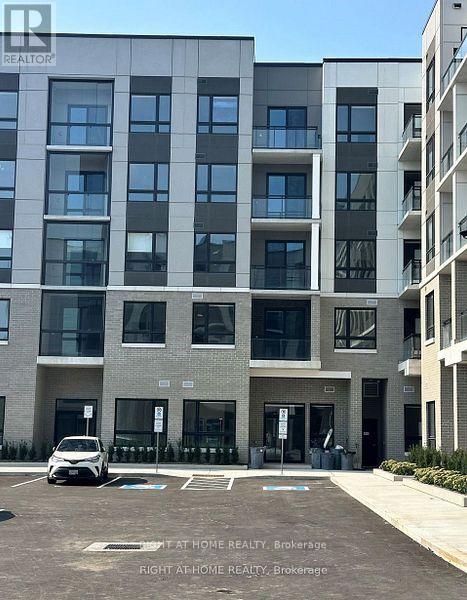
101 - 3250 Carding Mill Trail
Oakville, Ontario
Welcome home to Carding House Condos. MASSIVE Ceilings. Ground Floor Unit! No Elevators! This beautifully crafted boutiquecondo building, wheremodern design and luxury is at the heart of stunning Oakvilles Preserve community. Steps to parks, trails, toprated schools, retail and shopping, doctors offices, dentists and more!Bethe first to live in this brand new unit!Building Offers:- Fitnesscentre, party room, outdoorterrace- Close proximity to major highways for easy commuting. This gorgeous ground floor unit offerskitchen with built in appliances- In-unit control of heating and air-conditioning-In-unit washer and dryer- Ground floor walk-up- 1underground parking spot included. Tenants get full access to building amenities. FREE Rogers High Speed Internet For 1 Year! (id:63203)
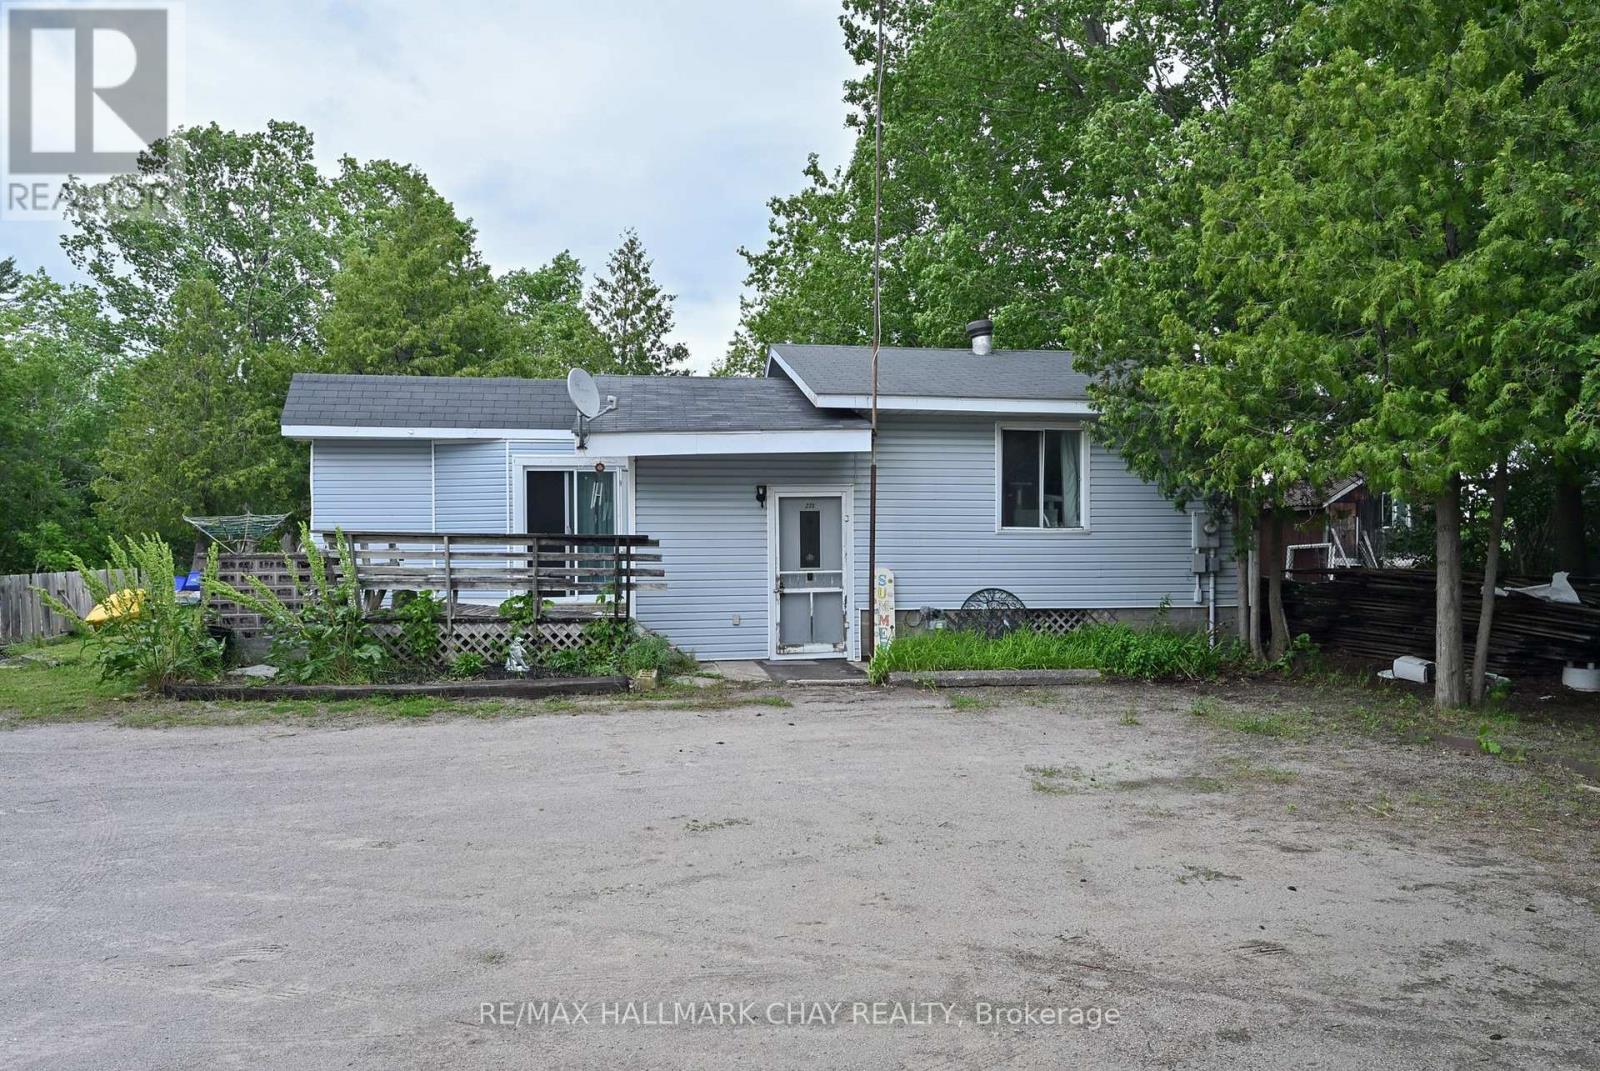
225 Park Street
Tay, Ontario
Attention investors, renovators, and first-time buyers! This 2-bedroom bungalow in the heart of Victoria Harbour presents an excellent opportunity to build equity and add your personal touch. Priced to sell, this property is ideal for anyone looking for a fixer-upper with strong potential.The home features R2 zoning and two separate entrances, offering the possibility of creating an in-law suite or additional living space in the lower level (buyer to complete their own due diligence). Conveniently located on the Linx transit route, commuting is easy while still enjoying the charm of a small waterfront community. Outdoor enthusiasts will love being just 100 metres from the Tay Shore Trail and less than a kilometre from public water access to beautiful Georgian Bay. Families will appreciate the walking distance to local schools and nearby amenities. Whether you're looking for your next investment project, a home to renovate, or an opportunity to create additional living space, this property offers exceptional value in a desirable location. (id:63203)
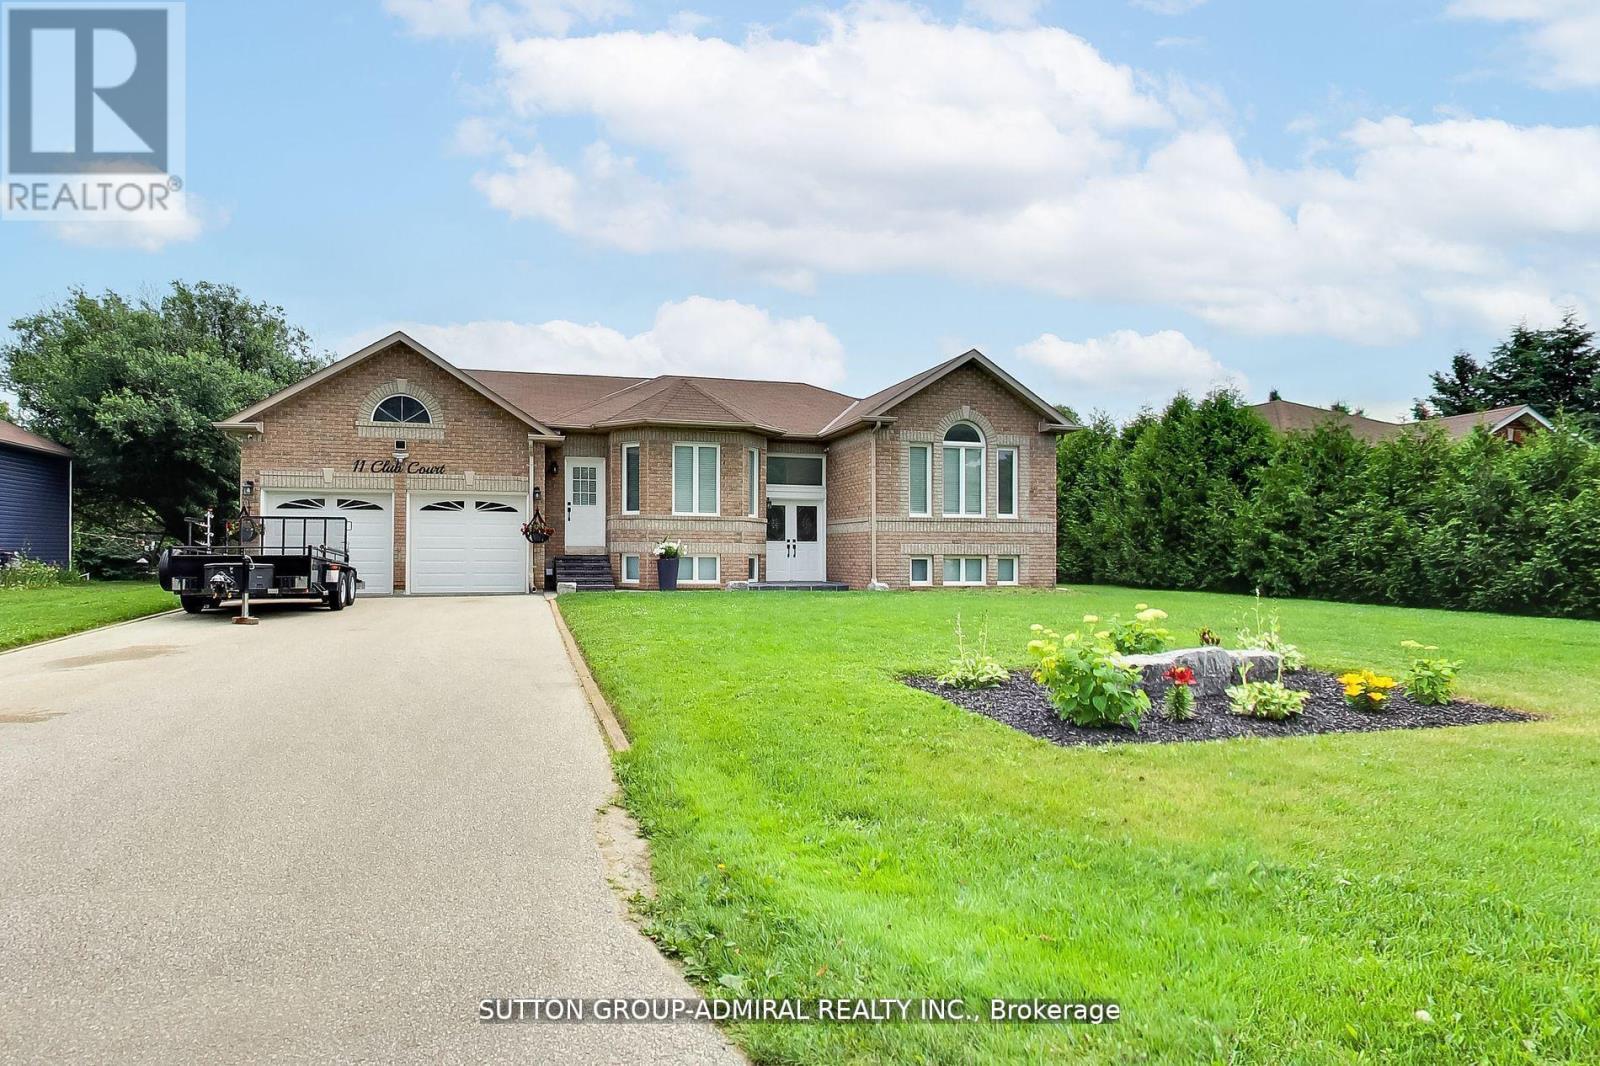
11 Club Court
Wasaga Beach, Ontario
Beautifully Updated Home That Shows Pride Of Ownership With A Deep And Peaceful Ravine Setting On A Huge Lot, Approx. 1700 Square feet. Located in Wasaga Sands Estate Community, Only Minutes To The Lake, Collingwood And Wasaga Beach. Renovated Kitchen, Floors, Iron Pickets Rail, Modern Electric Fireplace In Family Room/Kitchen, Stainless Steel Appliances Approx 3 Years New, All led Light Fixtures, Pot Lights In Kitchen, All Smooth Ceilings, Stone Walkway And Steps. Front and Back 10 Zones Irrigation. Located On A Quiet Crt. Just Move In And Relax! Flexible Closing. Septic was pumped, cleaned and inspected 6/16/2026. Replaced HWT 8/17/25, Sump Pump less than 1 year new. Gas meter replaced this year. (id:63203)
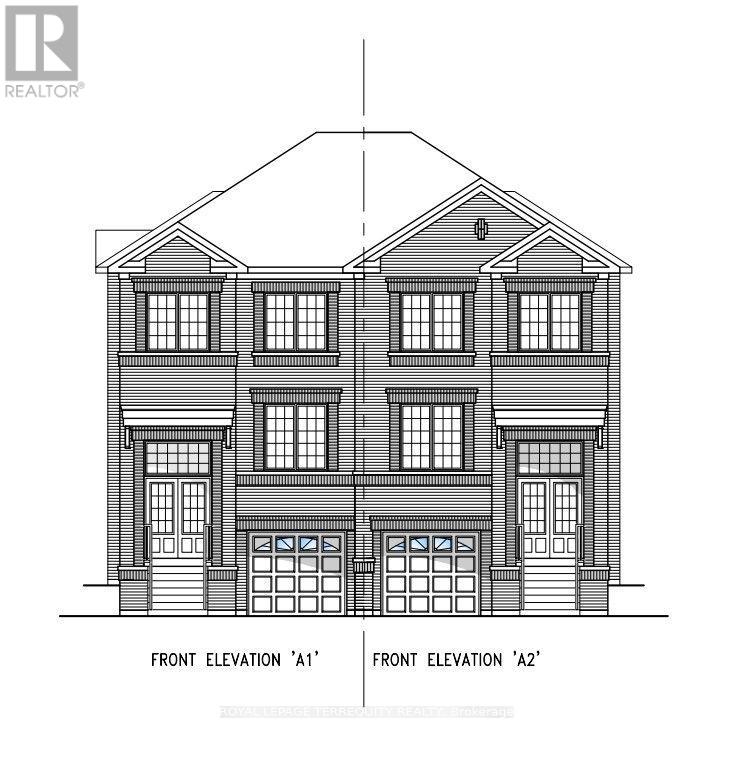
1286 Winding Woods Trail
Pickering, Ontario
**The Landmark** offers nearly 2,000 sq. ft. of thoughtfully designed living space, perfect for growing families. This 4-bedroom, 2.5-bath home features an open-concept main floor with a spacious family room, bright breakfast area, and modern kitchen-ideal for everyday living and entertaining. Upstairs, the private primary retreat includes a walk-in closet and luxurious ensuite, while three additional bedrooms and second-floor laundry provide exceptional convenience. Complete with a built-in garage and timeless curb appeal, The Landmark combines style, functionality, and comfort in one exceptional home. (id:63203)
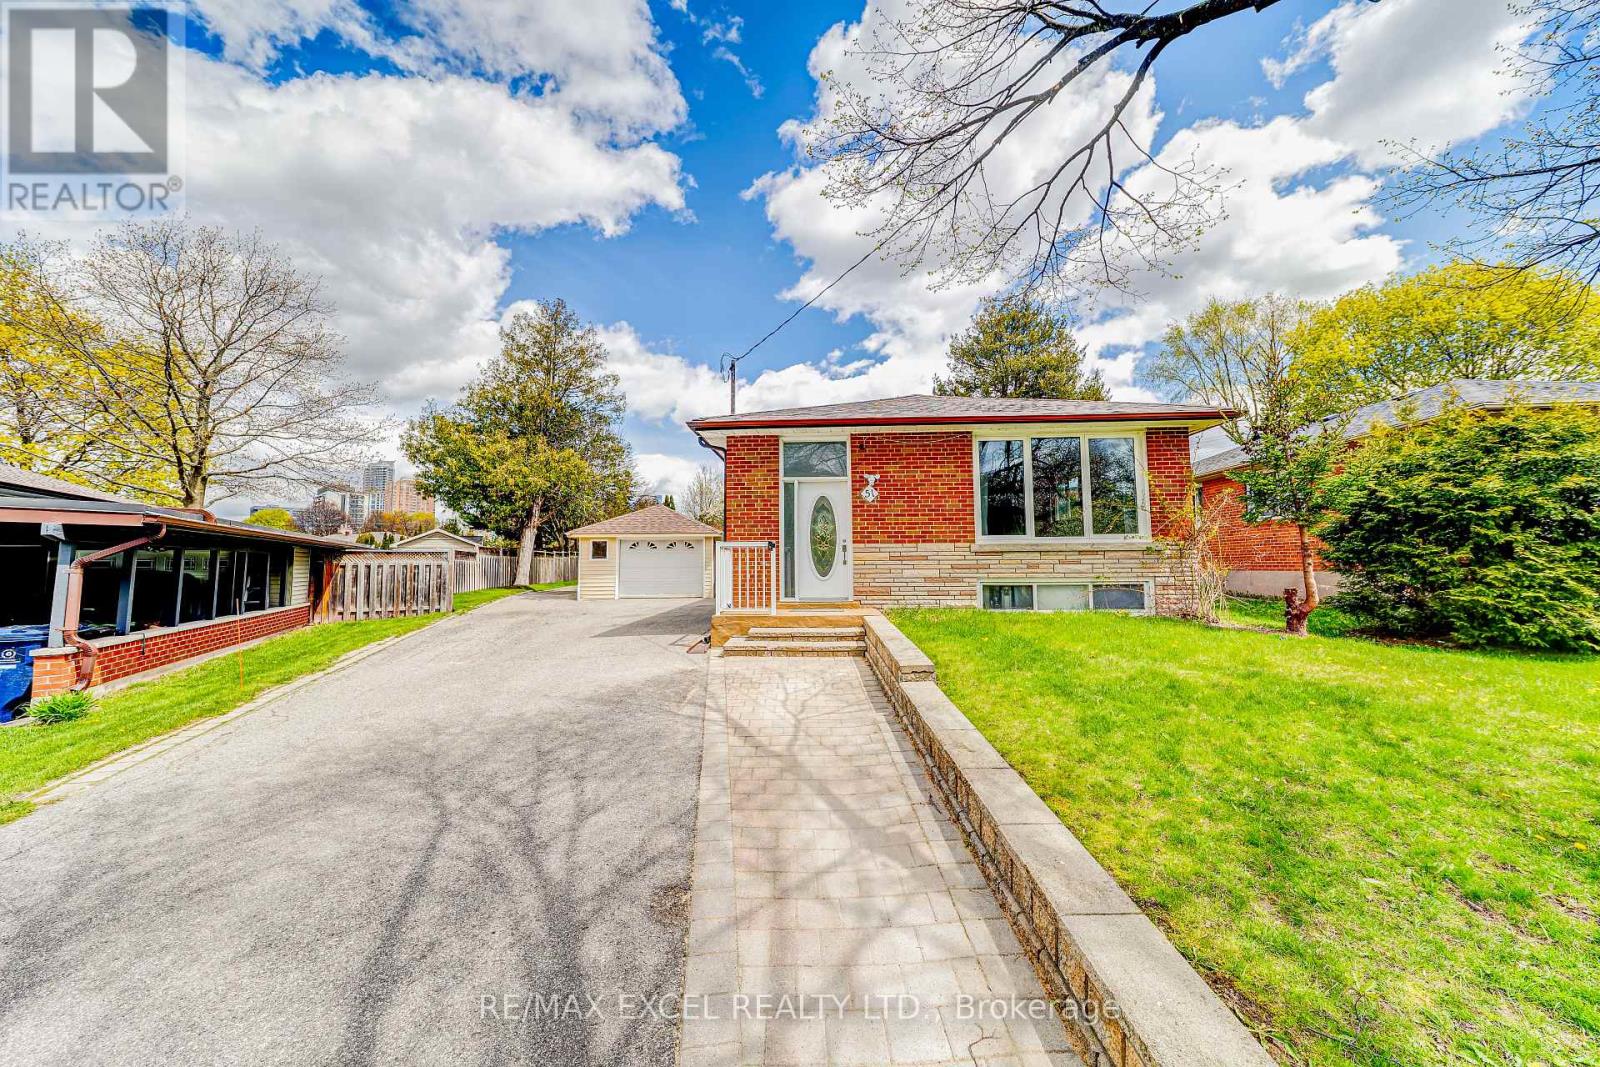
51 Tordale Crescent
Toronto, Ontario
This spacious bungalow features a supersize backyard, 3-bedroom / 1-bath main floor and and shared laundry for lease. The main floor was fully renovated 3 years ago includes newer appliances. Beautiful kitchen with gas stove,stainless steel appliances, back splash, granite countertop and window. Close to Hwy 401 and Scarborough Town Centre, Civic Centre, Schools, Ymca. Walking distance to a ravine park Situated on a very quiet street. Features Include:**Spacious 3-bedroom bungalow in sought-after Bendale** Freshly Painted ** Lots of potlights** One of the largest and most private lots in the area* *Huge backyard with greenspace/park like setting ** Quiet street with local traffic only **Expansive deck perfect forentertaining ** Bright 2-bedroom basement suite with separate entrance** Separate one-cargarage plus multi-car private driveway** New shingles and plywood installed in 2026, 5 yearlabor/parts warranty, 25-year shingle warranty **Shared Laundry, Tenant Pays 2/3 Of Utility Bills. (id:63203)
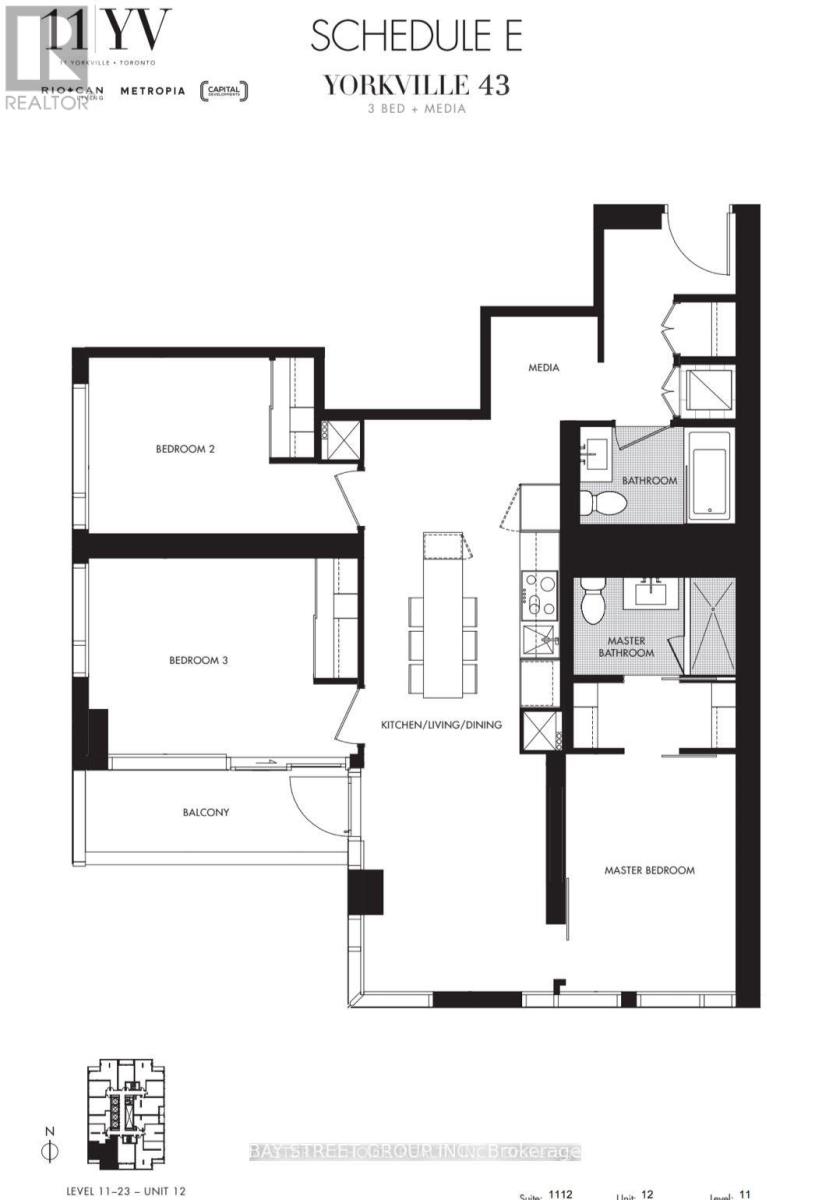
2312 - 11 Yorkville Avenue
Toronto, Ontario
Luxury New 11 Yorkville, 1037sqft 3 Bedroom 2Bath plus media layout, balcony with south west facing view to feel the Yorkville lifestyle. All rooms with Large windows and Hardwood Floor, High end Miele appliances, with wine Cooler and chiller sink. Bright rooms with lots of natural lights, media space provides option for work or more storage. Steps to subway station and world class shopping. **EXTRAS** World-class amenities include a chic piano lounge, infinity-edge indoor outdoor pool with its cascading waterfall, hot tub, fitness studio, spa facilities, wine dining room and more. (id:63203)
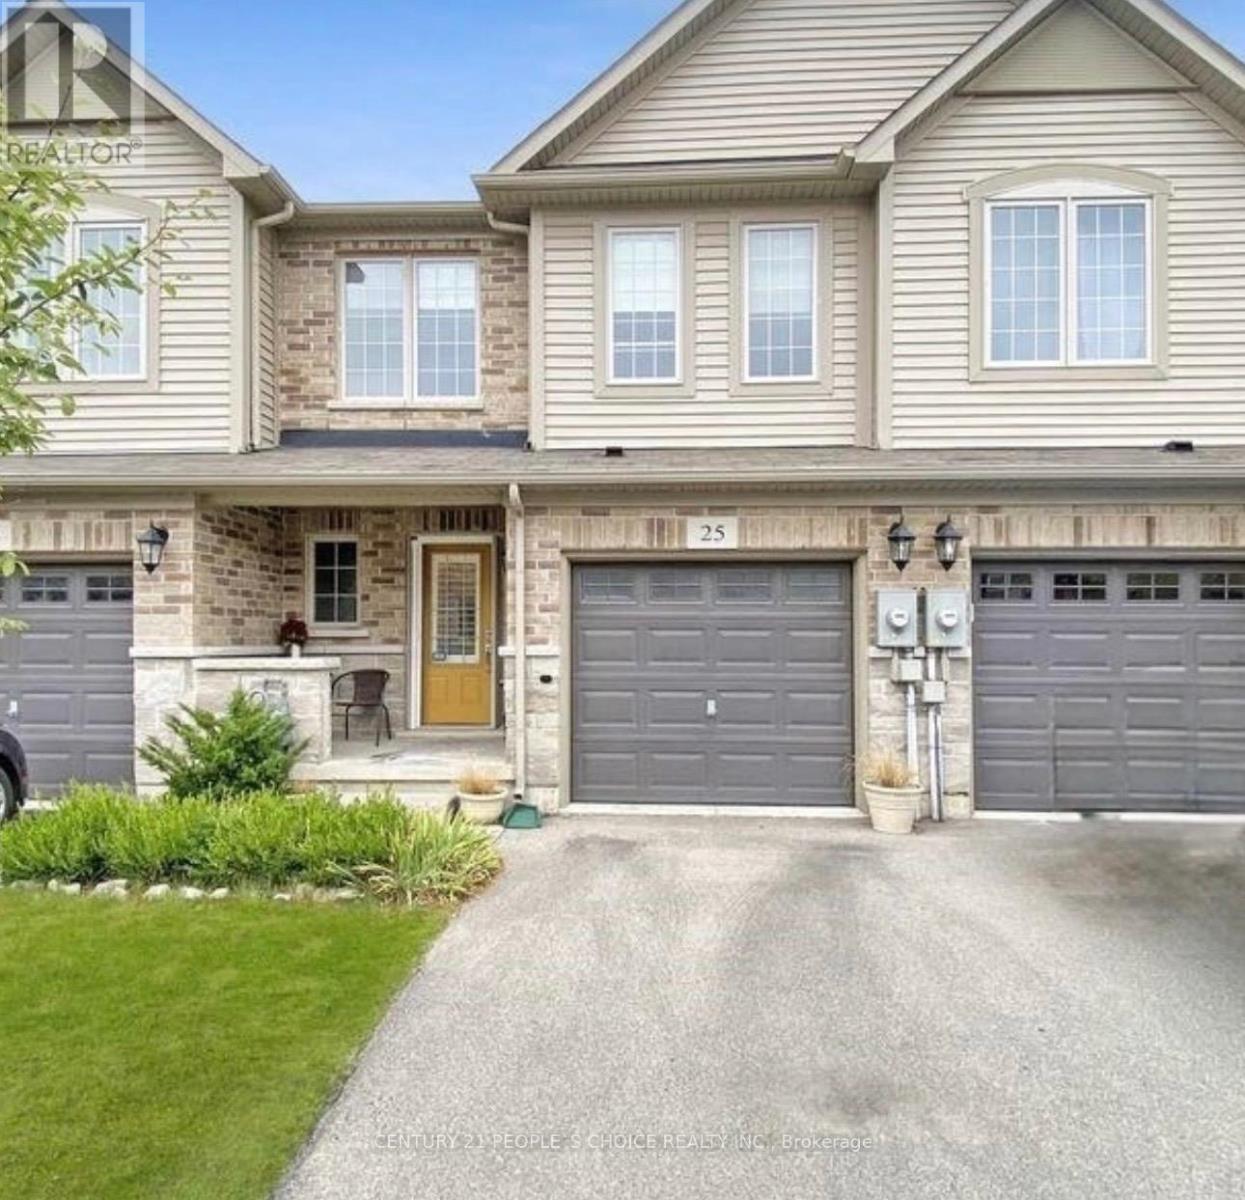
25 - 45 Royal Winter Drive
Hamilton, Ontario
Welcome to this stunning 2-storey Freehold townhome located in a desirable Binbrook community by Branthaven. Featuring 3 Bedrooms, with 2.5 bathrooms, this home offers a bright and spacious open-concept layout with 9-foot ceilings on the main floor. The modern kitchen flows seamlessly into the living and dining areas, perfect for entertaining. The primary bedroom includes a private ensuite, a walk-in closet, and an additional closet for extra storage. Enjoy the added convenience of direct garage access from inside the home-an excellent bonus for comfort and practicality. A finished basement provides valuable extra space-ideal for a home office, remote professionals, or a play area for growing families. Freehold town with POTL fees is $95.50 include common elements, Maintenance Grounds, Snow removal and Garbage Removal. (id:63203)
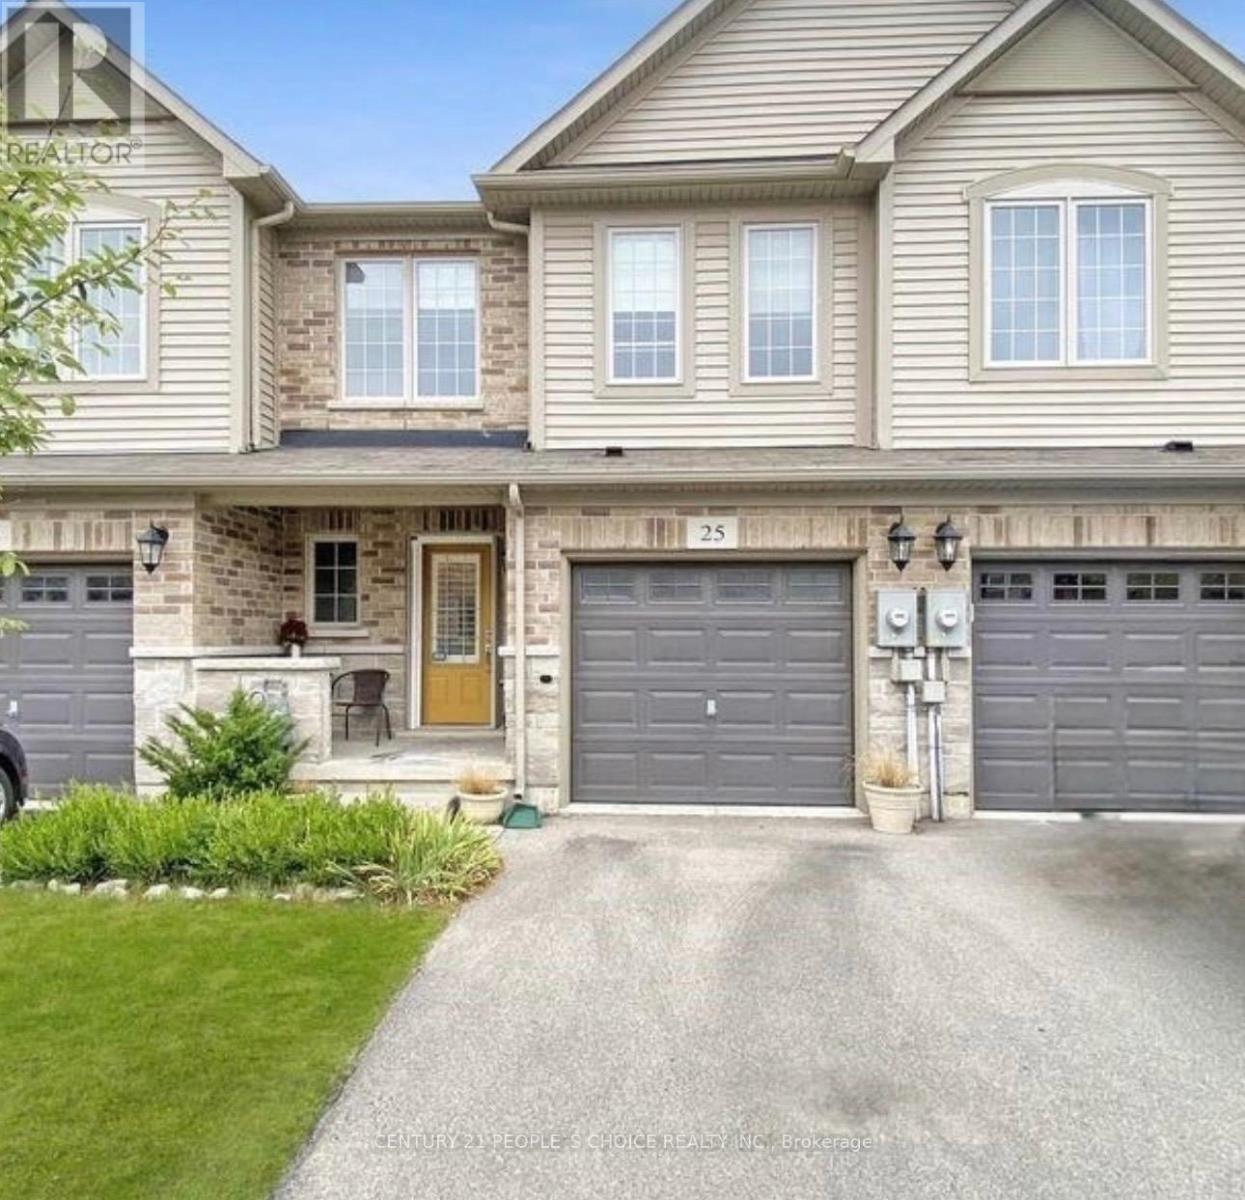
25 - 45 Royal Winter Drive
Hamilton, Ontario
Welcome to this stunning and cozy 2- Story townhome located in a desirable Binbrook community. This home has 3 Bedrooms With 2.5 Washrooms in a Great Family Friendly Neighborhood. Direct Access to Garage from House. Large Covered Backyard. Tons Of Natural Light. Steps Away from Parks, Retails and School. Tenanted Property. Four Hours' Notice Required for Showing. (id:63203)
25 Beverly Street
Cambridge, Ontario
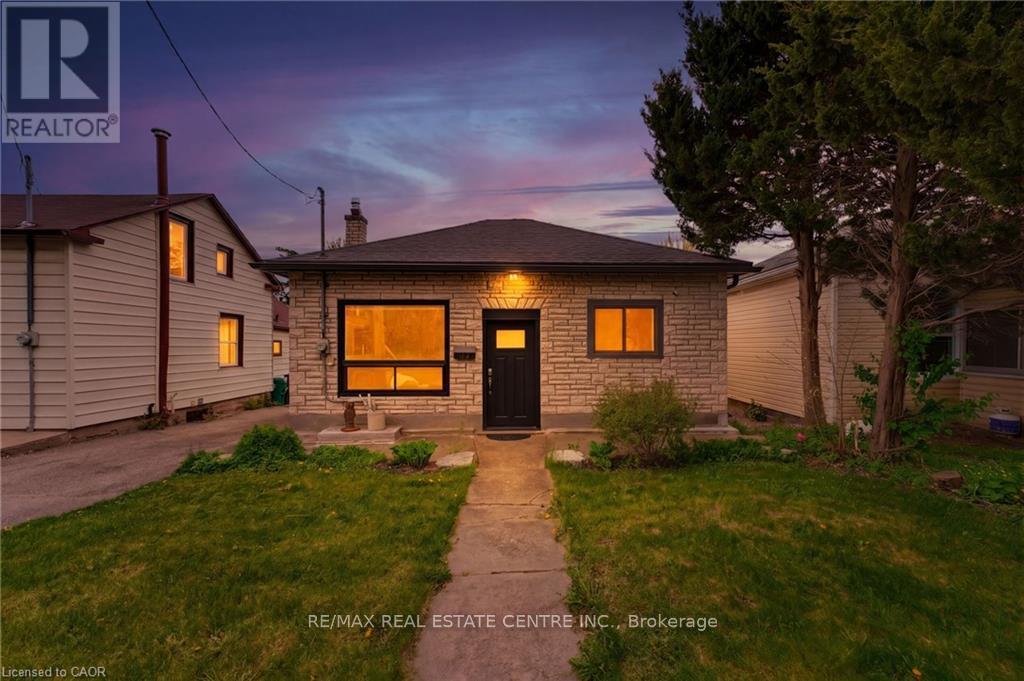
Welcome to a beautifully maintained detached bungalow that offers the perfect combination of comfort, functionality, and a rare oversized detached garage/workshop with hydro. Whether you're a first-time buyer, downsizer, growing family, investor, or someone looking for the ideal hobby space, this property delivers exceptional value and versatility. Step inside to discover a bright, inviting living room filled with natural light from large windows, creating a warm and welcoming atmosphere. The thoughtfully designed kitchen sits at the heart of the home, connecting effortlessly to the main living areas while providing convenient access to the fully fenced backyard-perfect for entertaining, family gatherings, or simply enjoying your own private outdoor retreat. The main floor features three comfortable bedrooms, offering flexible living for families, guests, or a home office. Outside, the backyard has been designed for relaxation with a beautiful interlock patio (2021), providing the ideal setting for summer BBQs and quiet evenings. One of the property's standout features is the impressive detached garage/workshop with hydro - an incredible bonus for car enthusiasts, contractors, hobbyists, or anyone needing extra storage or workspace. Opportunities like this are increasingly difficult to find. Enjoy added peace of mind with numerous major updates already completed, including upgraded electrical with original wiring removed (2018), roof (2016), boiler system (2016), garage shingles (2018), and water heater (2026). Located just minutes from Downtown Galt and the vibrant Gaslight District, you'll enjoy boutique shopping, cafés, restaurants, live entertainment, parks, scenic Grand River trails, and convenient transit, all while living in one of Cambridge's most sought-after neighbourhoods. Move-in ready, thoughtfully updated, and offering features rarely found at this price point, this is a home you'll want to experience in person. (id:63203)
422 Third Avenue N
South Bruce Peninsula, Ontario
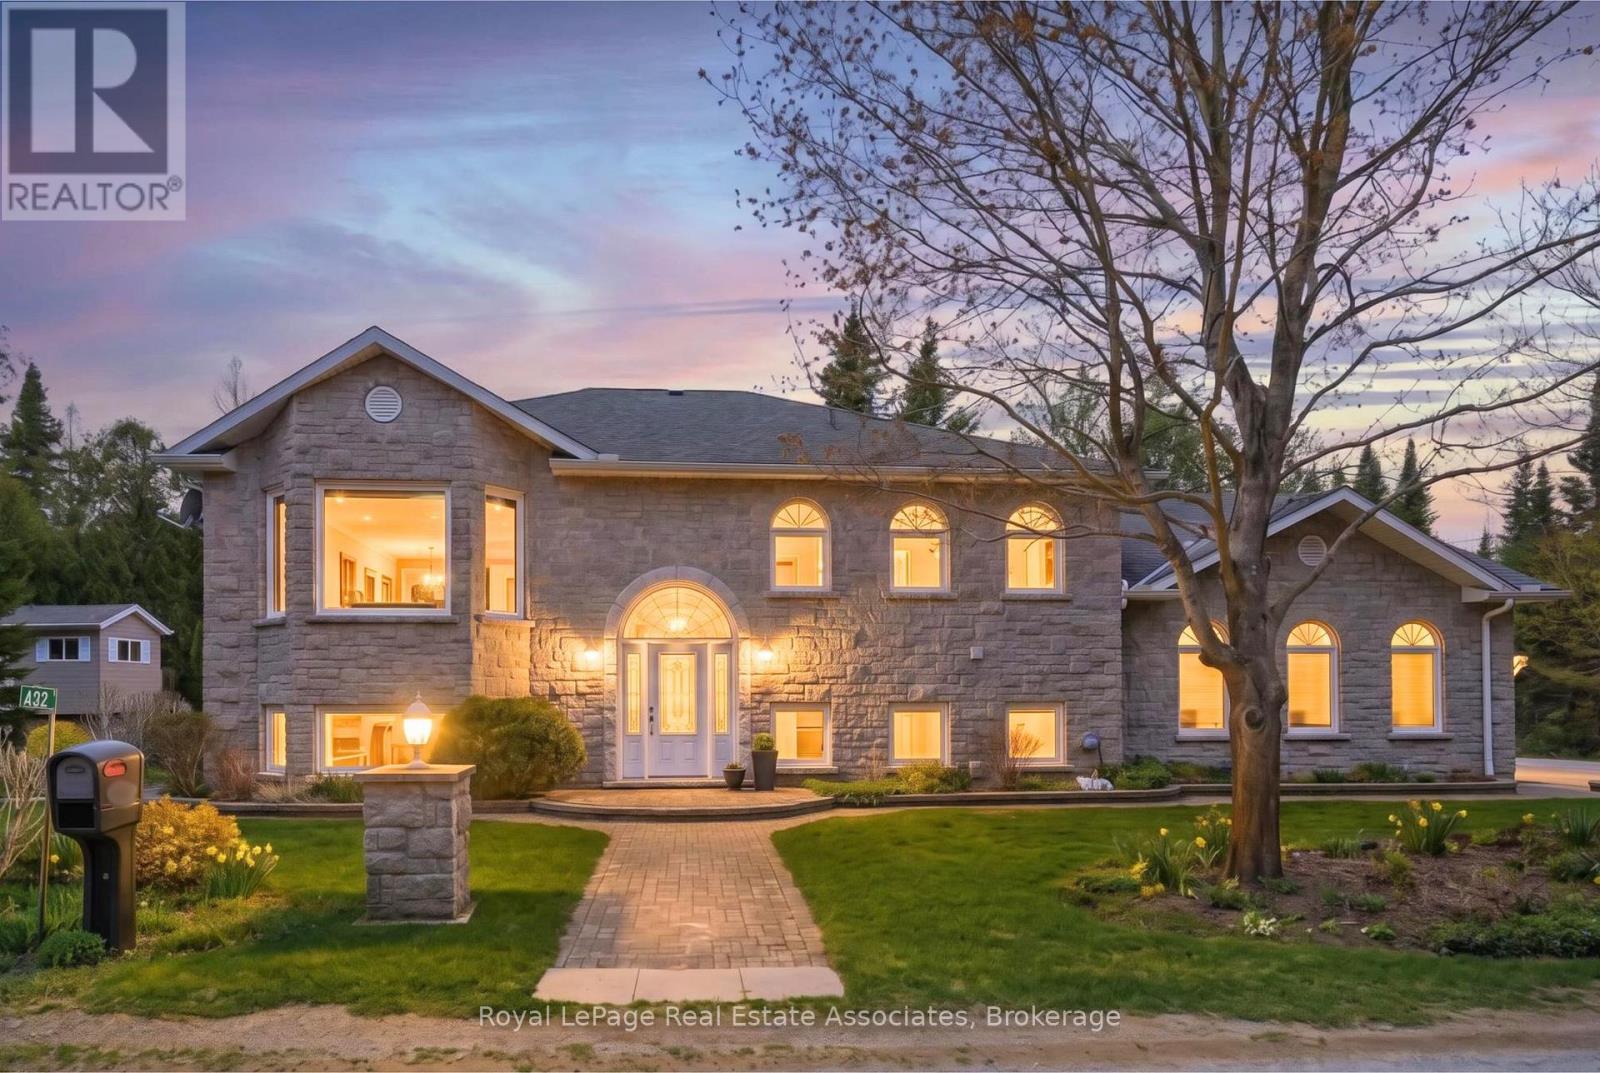
Exceptional four-season home in Sauble Beach steps to Lake Huron! Custom built in 2002 for year-round use, this raised bungalow offers impressive executive features, including 9' ceilings, king-sized bedrooms, and in-floor heating over nearly 3,000 sq. ft. of finished living space. The walk-out lower level features a rec room large enough to comfortably fit a pool table and the three-car garage thoughtfully separates one bay into a heated workshop. Inside, the main floor offers open concept living and entertaining. With 9' ceilings and plenty of windows, this level is filled with natural light and boasts space to host guests around a large dining table and centre kitchen island. The kitchen itself features ample counters and cabinetry for preparation and storage, built-in appliances, and a pantry closet. An elevated deck, finished with low maintenance composite boards and natural gas BBQ hookup, extends living space outdoors. The spacious primary comfortably accommodates a king-sized bed and includes both a walk-in and sliding closet, five-piece ensuite with separate vanities, a corner soaker tub, and stand-up shower, as well as direct access to the elevated deck. A convenient powder room and laundry room complete the main floor. The fully finished lower level again offers 9' ceilings and is perfect for guests, featuring a second living room with gas fireplace, a spacious rec room that walks-out to a landscaped side yard, three additional bedrooms, as well as a 4-piece bathroom. Outside, the interlock driveway leads to a rare three-car garage, with one bay thoughtfully separated into a heated workshop. The mature yard includes beautiful garden beds with lighting and sprinkler systems, and a charming treehouse or shed. This property has been meticulously cared for by the original owners and would make a wonderful year-round residence, retirement property, or beach retreat for families looking for executive features in a superb location in Sauble Beach. (id:63203)
Bsmt - 61 Keating Street
Guelph, Ontario
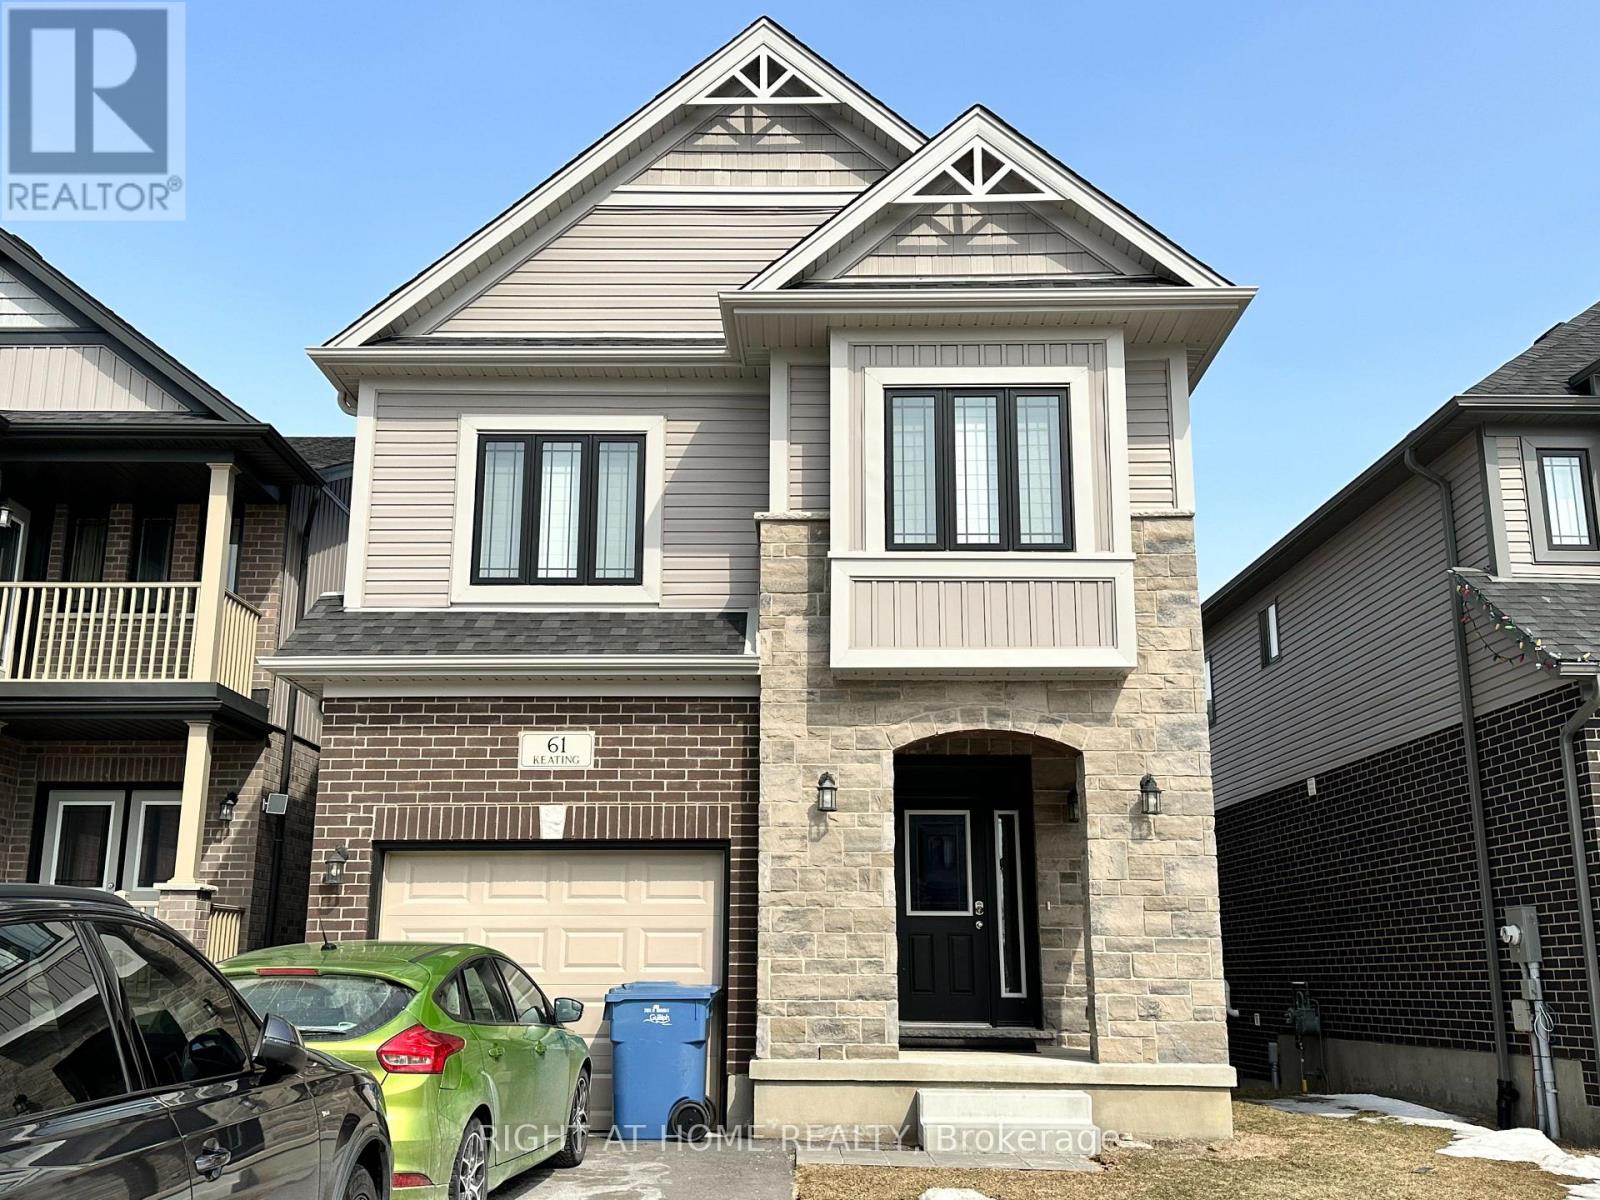
One Bedroom Basement Apt With Private Double Door Entry. Bright Living Area With Open Concept Full Kitchen. Spacious Bedroom With Closet And Large Window. Glass Shower In Washroom And Separate Laundry. Comes With 1 Parking Spot On The Driveway. Family Oriented Neighbourhood, Close To Many Amenities. (Pictures were taken before the current lease term). Tenant is responsible for 20% of monthly utilities. (id:63203)
909 - 370 Martha Street
Burlington, Ontario
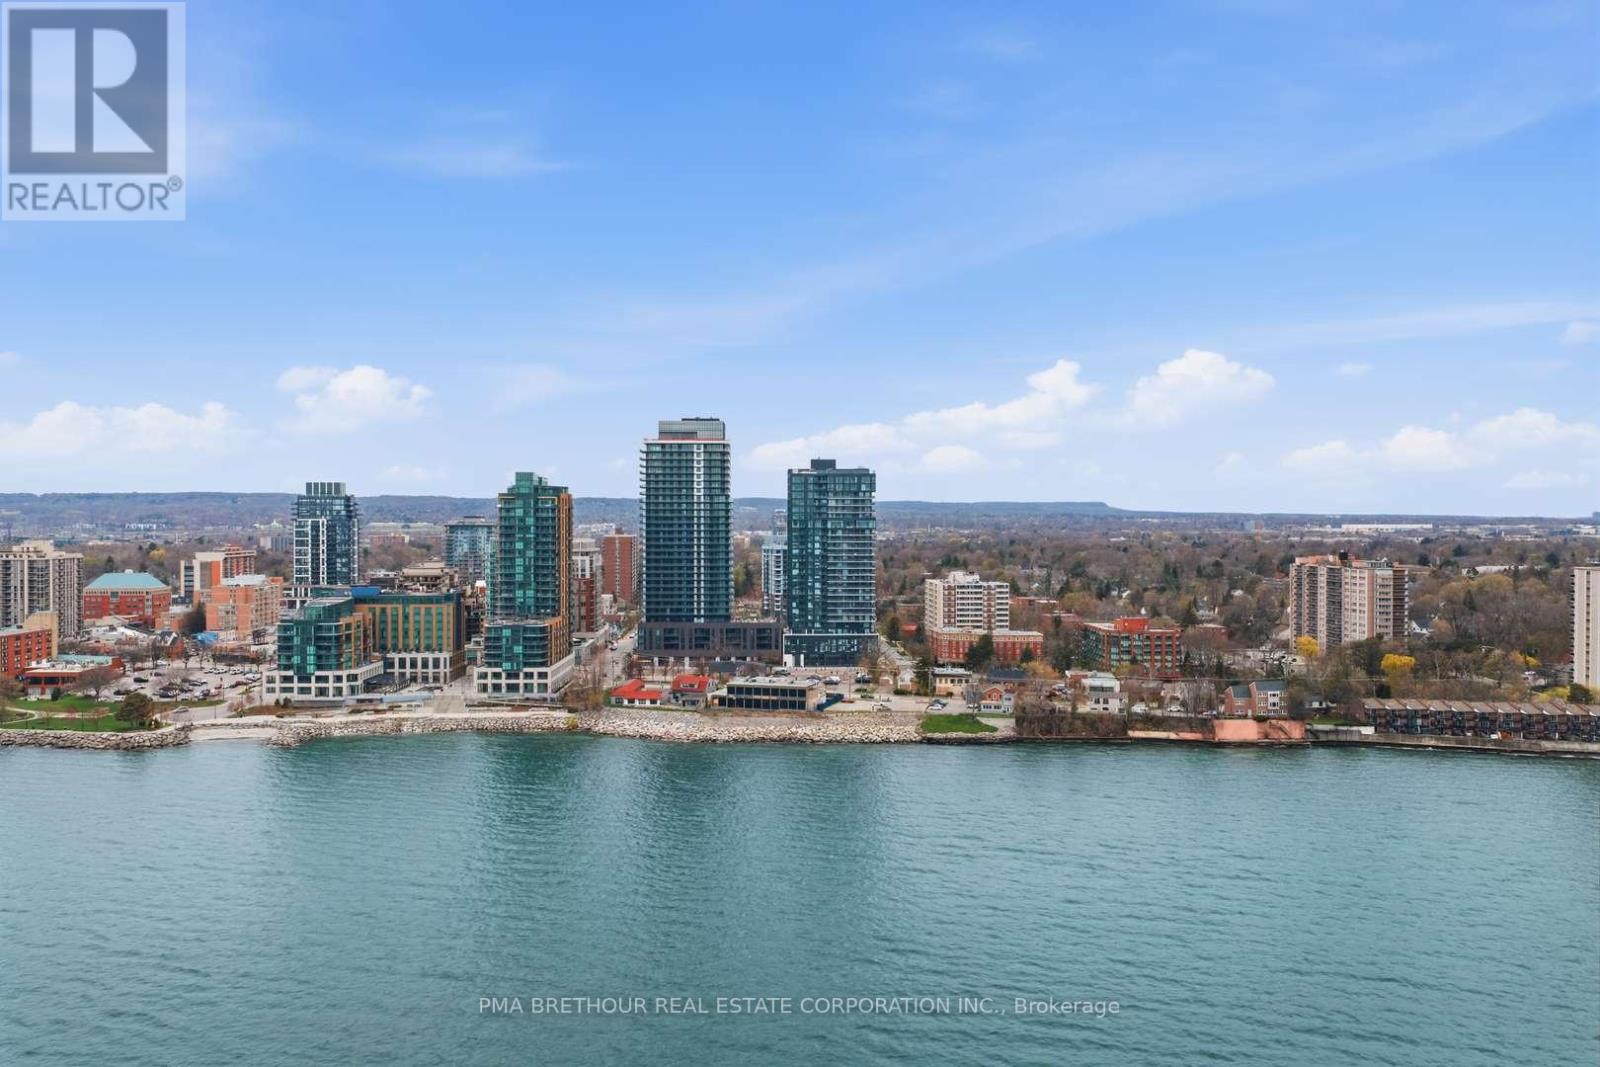
*Prices are reflective of the government's new and expanded HST relief program for eligible primary residences!* Experience contemporary waterfront living at Nautique Lakefront Residences, where sophisticated design meets Burlington's vibrant lakefront lifestyle. This brand new, never lived-in VISTA suite offers 552sf of intelligently designed living space plus a 44sf private balcony, creating the perfect balance of style, comfort, and functionality. Featuring desirable west-facing exposure, expansive floor-to-ceiling windows fill the home with natural light while showcasing beautiful sunset views. The thoughtfully designed open-concept layout maximizes every square foot, complemented by a contemporary European-inspired kitchen featuring Corian countertops, integrated appliances, and sleek designer finishes that seamlessly connect to the living and dining area-perfect for entertaining or relaxing after a day along the waterfront. The primary bedroom offers double closet space, while the beautifully appointed 4 piece bathroom reflects the same elevated level of craftsmanship found throughout the suite. 1 underground parking space and 1 locker. included. Enjoy world-class amenities including a spectacular 20th-floor Sky Lounge with indoor/outdoor seating and fire pits, resort-style outdoor pool, fitness centre & yoga studio, and an elegant 4th-floor terrace featuring an outdoor bar and lounge areas. Located just steps from Spencer Smith Park, Brant Street Pier, Burlington's waterfront trails, restaurants, cafes, boutiques, and year-round festivals, with convenient access to transit, highways, and the GO Station. Purchase directly from the builder with NO development charges and FULL TARION WARRANTY. Whether you're purchasing your first home, embracing Burlington's renowned waterfront lifestyle, or adding a premium property to your investment portfolio, this is an exceptional opportunity to own in one of the city's most sought-after lakefront communities. (id:63203)