

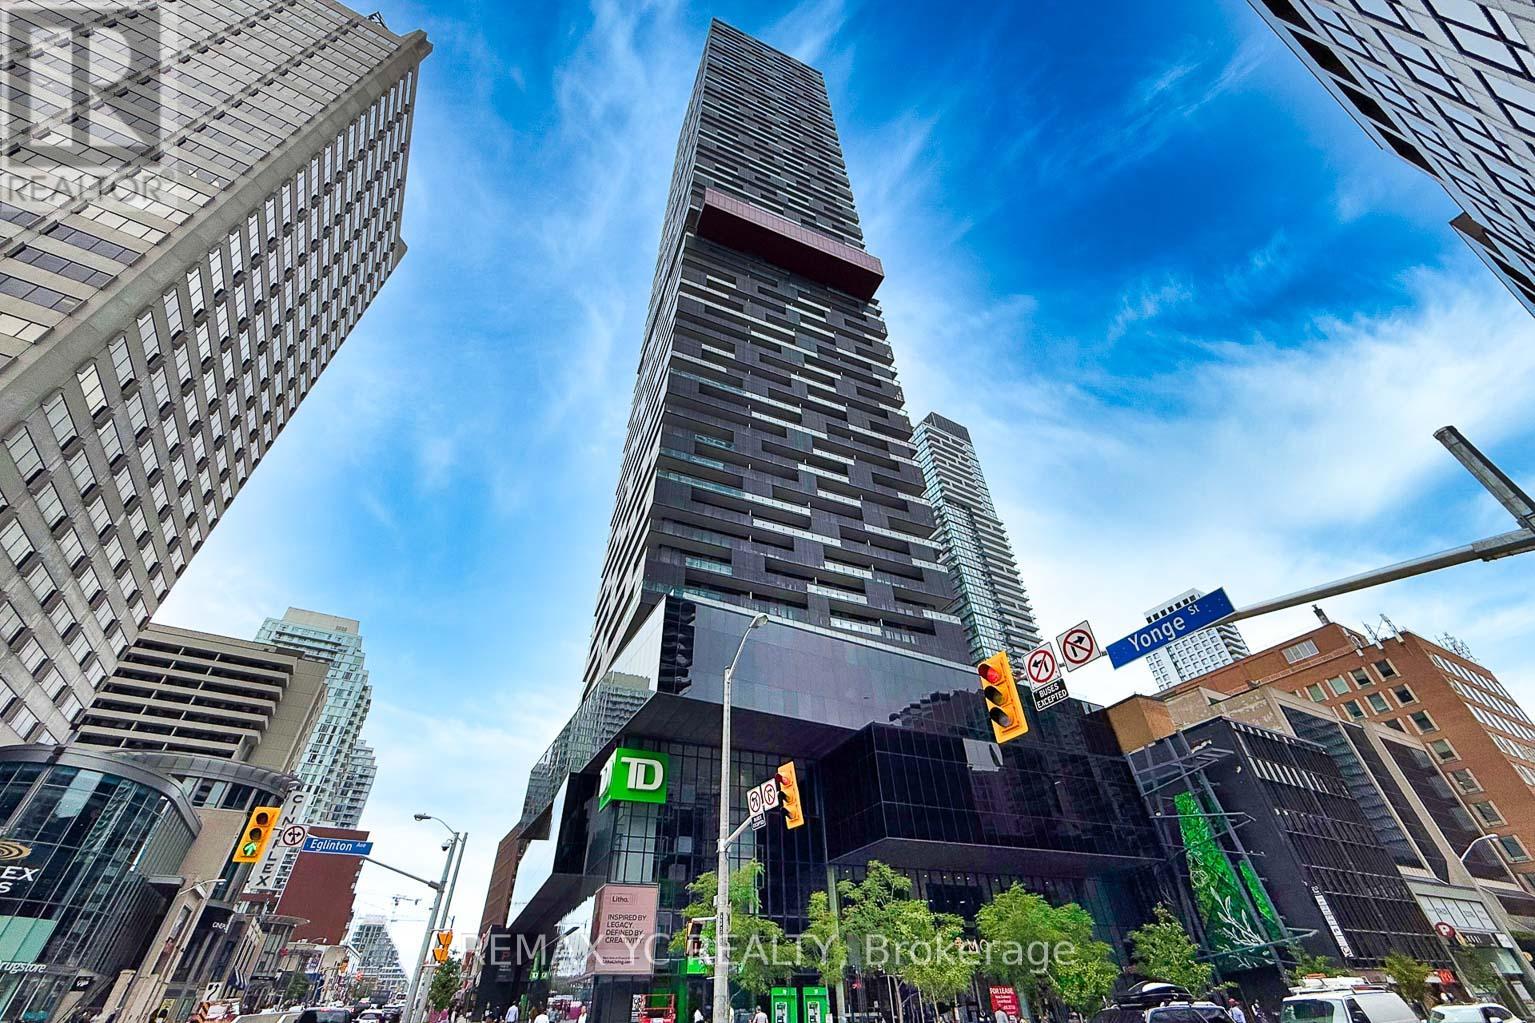
4812 - 8 Eglinton Avenue E
Toronto, Ontario
Welcome To E Condos In The Heart Of Yonge And Eglinton! This Bright And Functional 1 Bedroom + Den, 2 Full Bathroom Suite Offers Approximately 620 Sq. Ft. Of Interior Space Plus A 100 Sq.Ft. Balcony With Unobstructed South-Facing City Views. The Spacious Den Features A Sliding Door And Can Be Used As A Home Office Or Second Sleeping Area. Enjoy 9-Ft Ceilings, Floor-To-Ceiling Windows, Laminate Flooring And A Modern Kitchen With Quartz Countertops And Built-In Appliances. Direct Underground Access To The TTC Subway, With Shopping, Restaurants, Cafes, Entertainment And Everyday Essentials Just Steps Away. Exceptional Building Amenities Include An Indoor Pool With City Views, Fitness Centre, Yoga Studio, Rooftop Terrace, Party Room, Guest Suites And 24-Hour Concierge. A Fantastic Opportunity For End Users Or Investors In One Of Midtown Toronto's Most Convenient Locations! (id:63203)
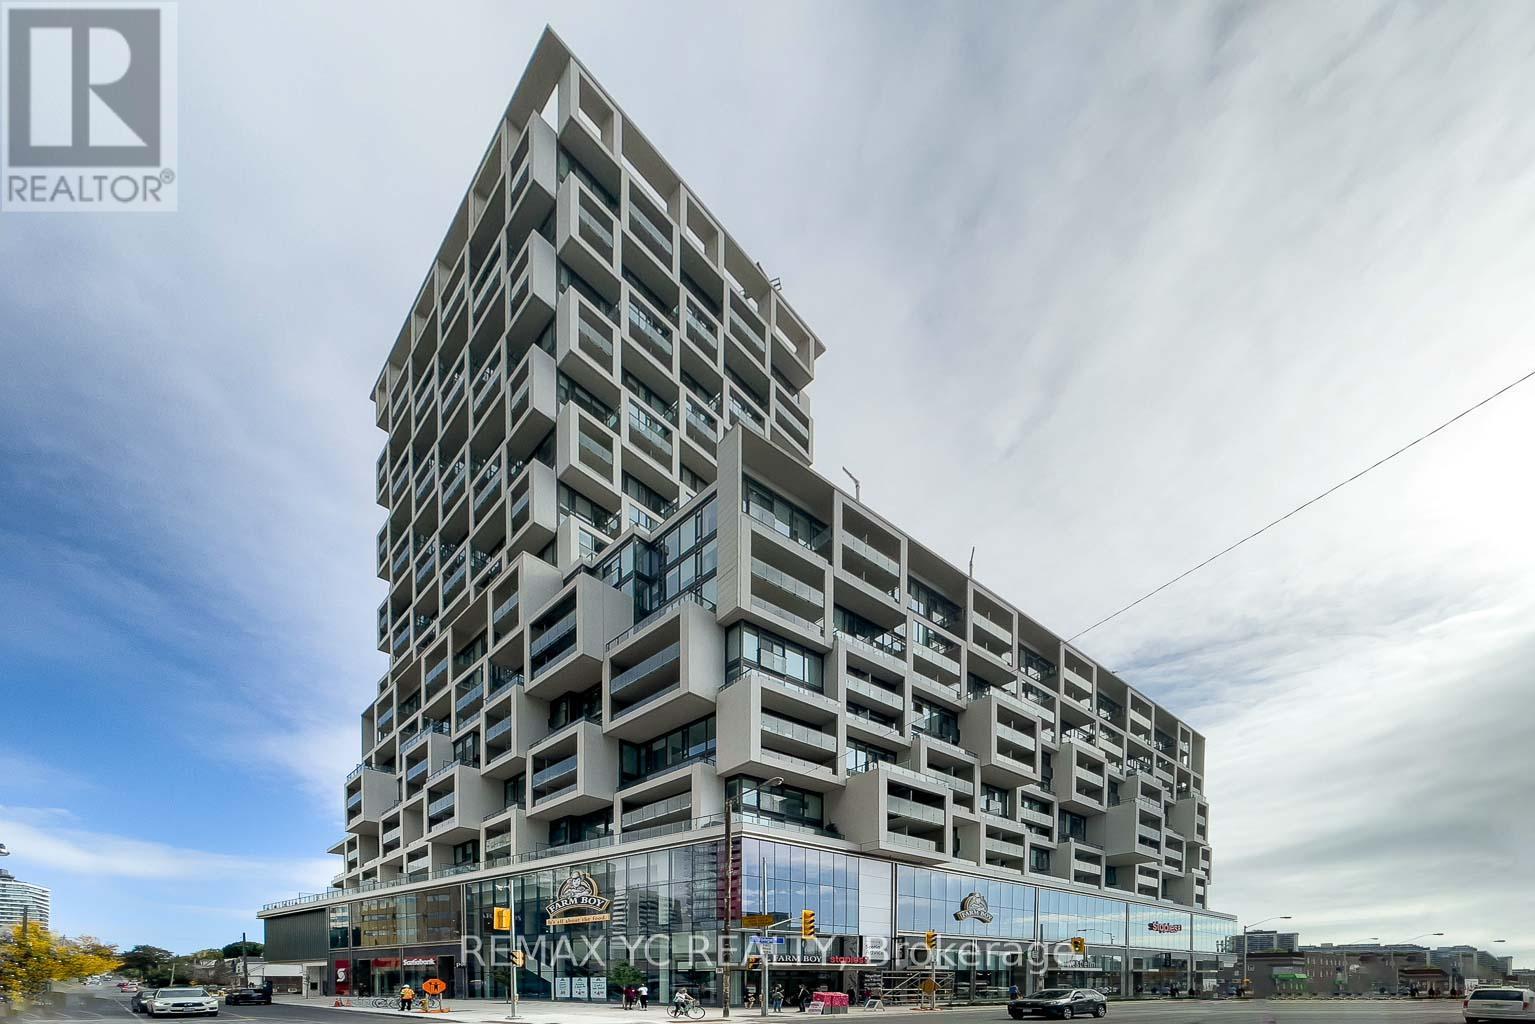
1540 - 8 Hillsdale Avenue E
Toronto, Ontario
Welcome To Art Shoppe Lofts + Condos In The Heart Of Midtown! This Bright And Functional 510Sq. Ft. 1 Bedroom + Den Features Unobstructed East Views, A Spacious Open Balcony And AWell-Designed Layout With No Wasted Space. The Open-Concept Living, Dining And Kitchen Area Offers Modern Finishes And Plenty Of Natural Light. The Bedroom Includes A Walk-In Closet, While The Separate Den Provides Flexible Space For A Home Office Or Study Area. Enjoy Exceptional Building Amenities Including A Rooftop Infinity Pool, Fitness Centre, Outdoor Terrace, Party And Dining Rooms, Guest Suites And 24-Hour Concierge. Steps To The TTC, Shops, Restaurants, Cafes And Everything Yonge & Eglinton Has To Offer! (id:63203)
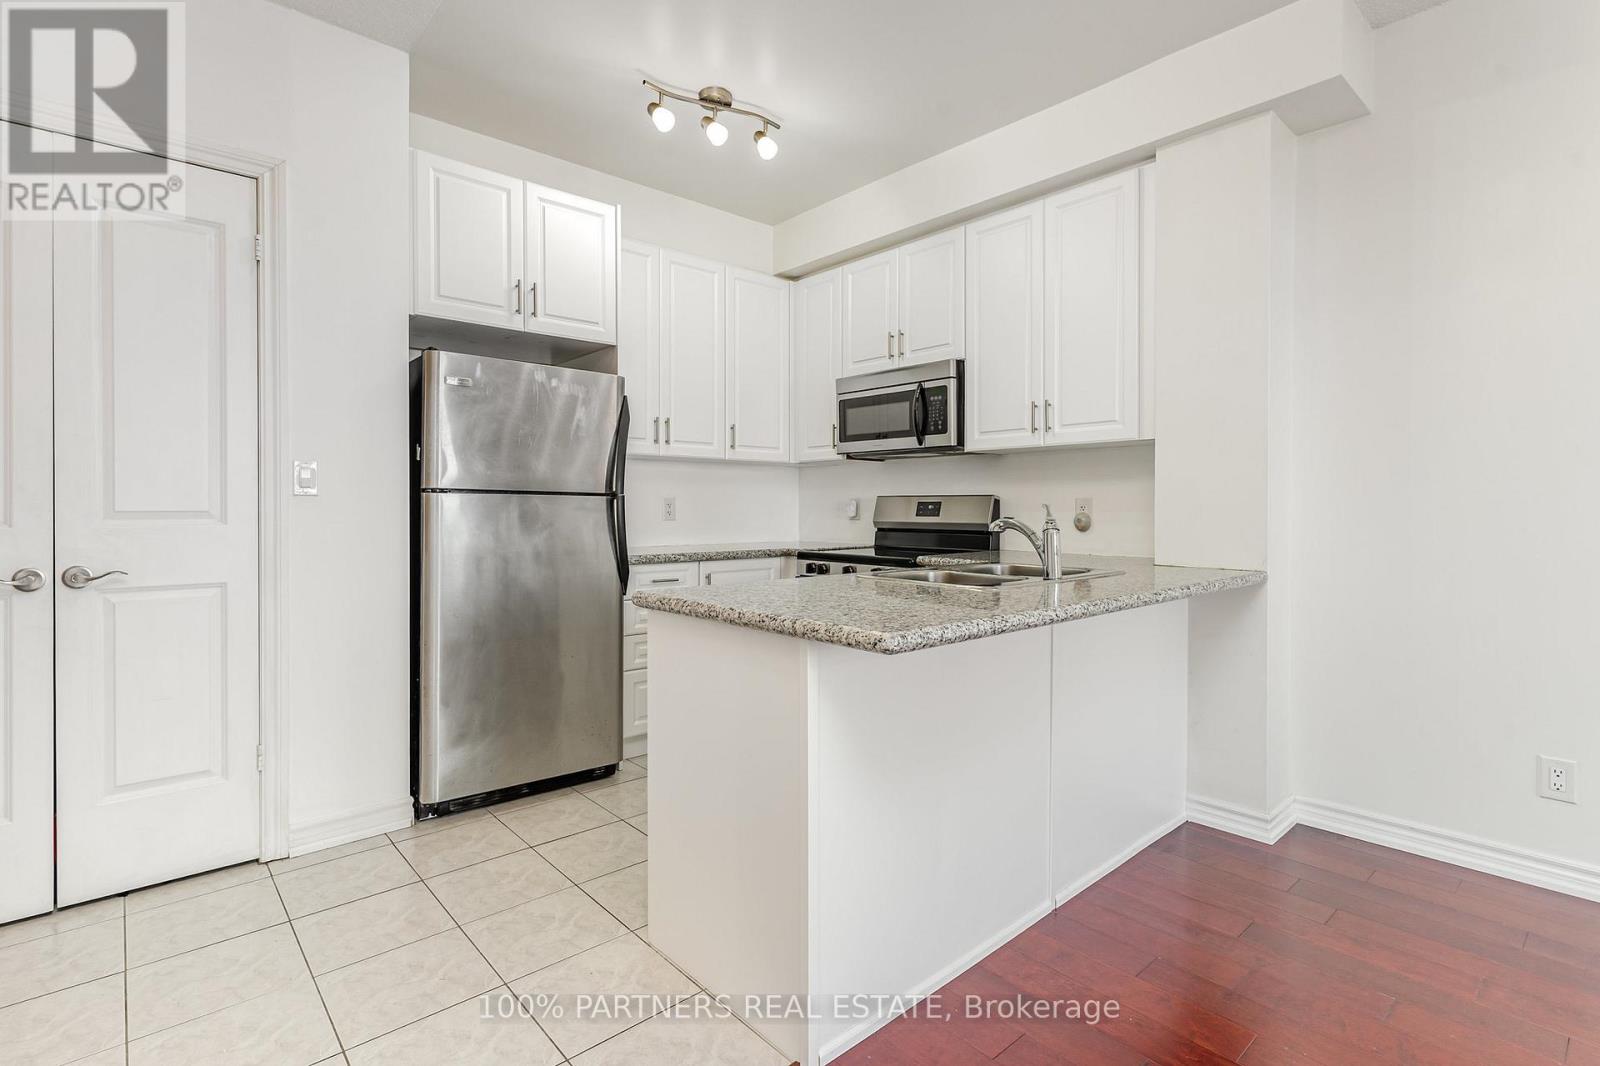
1608 - 133 Wynford Drive
Toronto, Ontario
Welcome to Rosewood on the Park! This bright and spacious 2-bedroom, 2-bathroom suite features a functional open-concept layout with 9-ft ceilings, laminate flooring throughout, and large windows that fill the home with natural light. The updated kitchen offers granite countertops, stainless steel appliances, ample cabinetry, and a breakfast bar overlooking the living and dining area. Step out onto the private 48 sq. ft. balcony and enjoy open views. The split-bedroom layout provides added privacy, making it ideal for professionals, couples, or small families. Located in a well-managed building with recently renovated amenities and a welcoming community atmosphere. Conveniently situated just minutes to the DVP, Hwy 401, TTC, the Eglinton Crosstown LRT, Shops at Don Mills, parks, trails, schools, and all everyday amenities, with easy access to downtown Toronto. (id:63203)
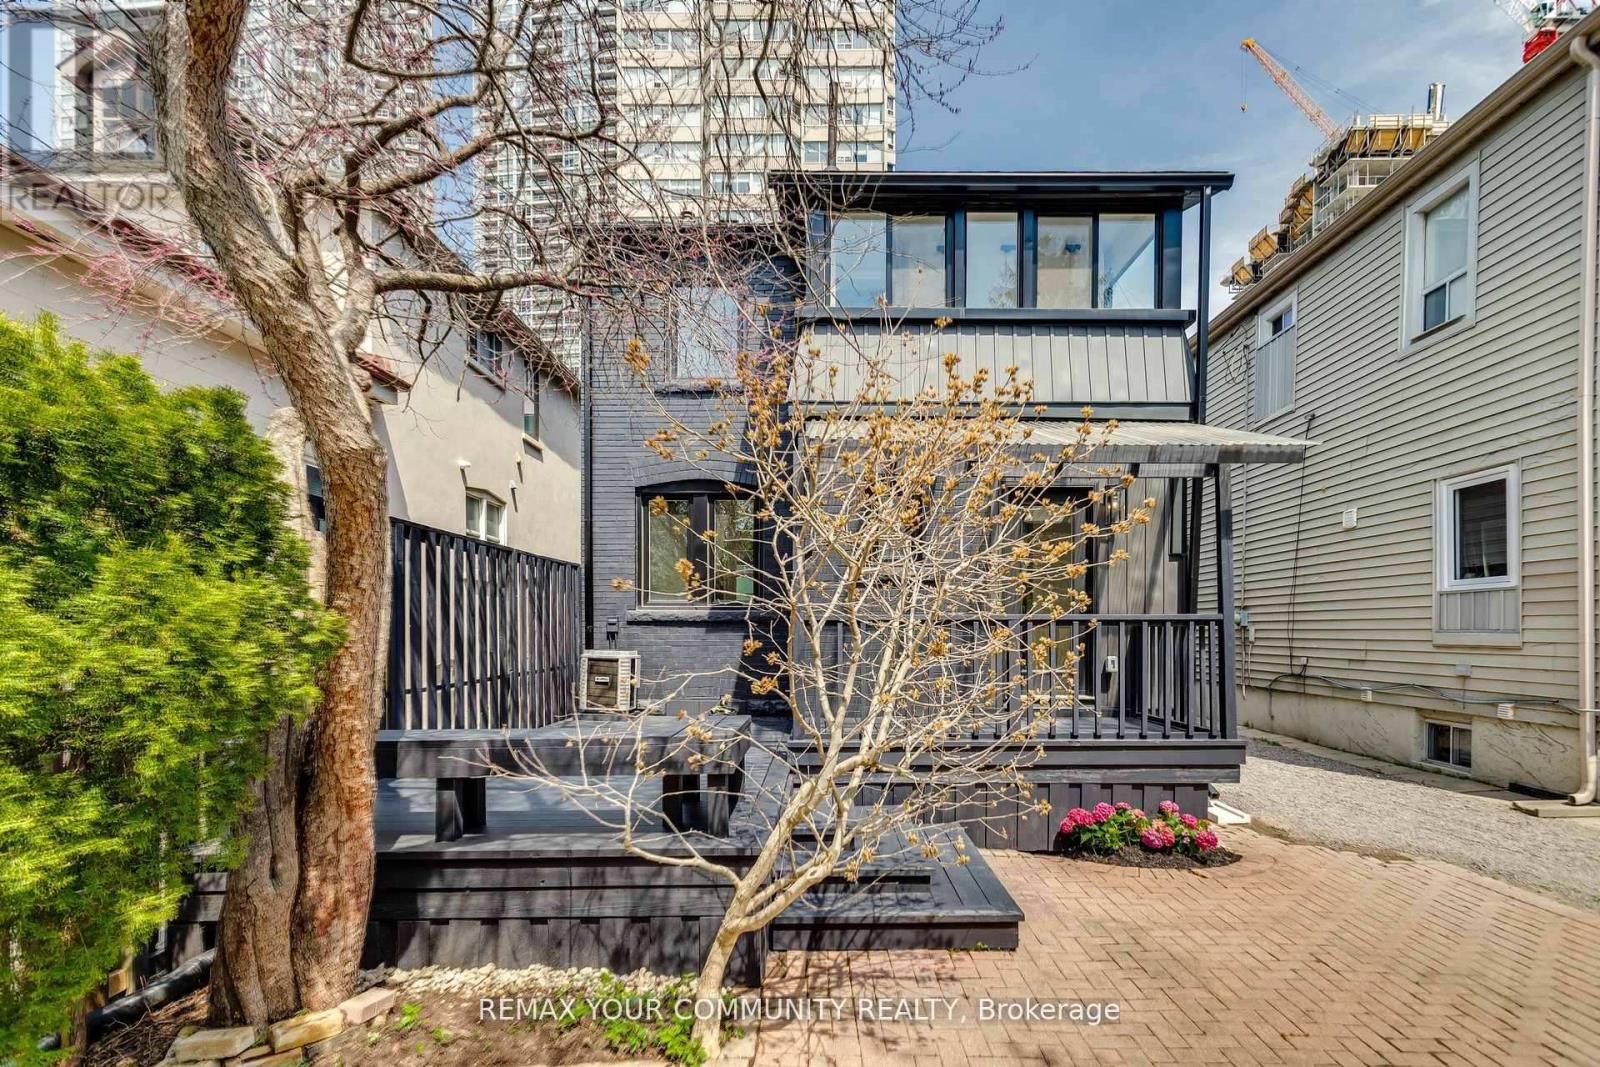
47 Soudan Avenue
Toronto, Ontario
Stellar Location! Commercial Office/Development or current beautifully renod live in. 94 Walk Score, 92 Transit Score! Solid Brick Fully Detached Property on 150 Ft Extra Deep South Lot. Tons Of Windows, Modern & Open Concept, Quality Renovations Interior & Exterior, Gleaming Custom Hardwood Floors, Designer Tiles, Beautiful Modern Kitchen With Upgraded Cabinetry. Large Bedrooms With Master Walk In Closet, 2nd Floor Laundry, A Fully Finished Basement With Separate Entrance & Own Kitchen & Laundry. Mature Gardens In The Backyard & Large Oversized Deck To Be Enjoyed. World Class Amenities At Your Doorstep! (id:63203)
Th10 - 19 Anndale Drive
Toronto, Ontario
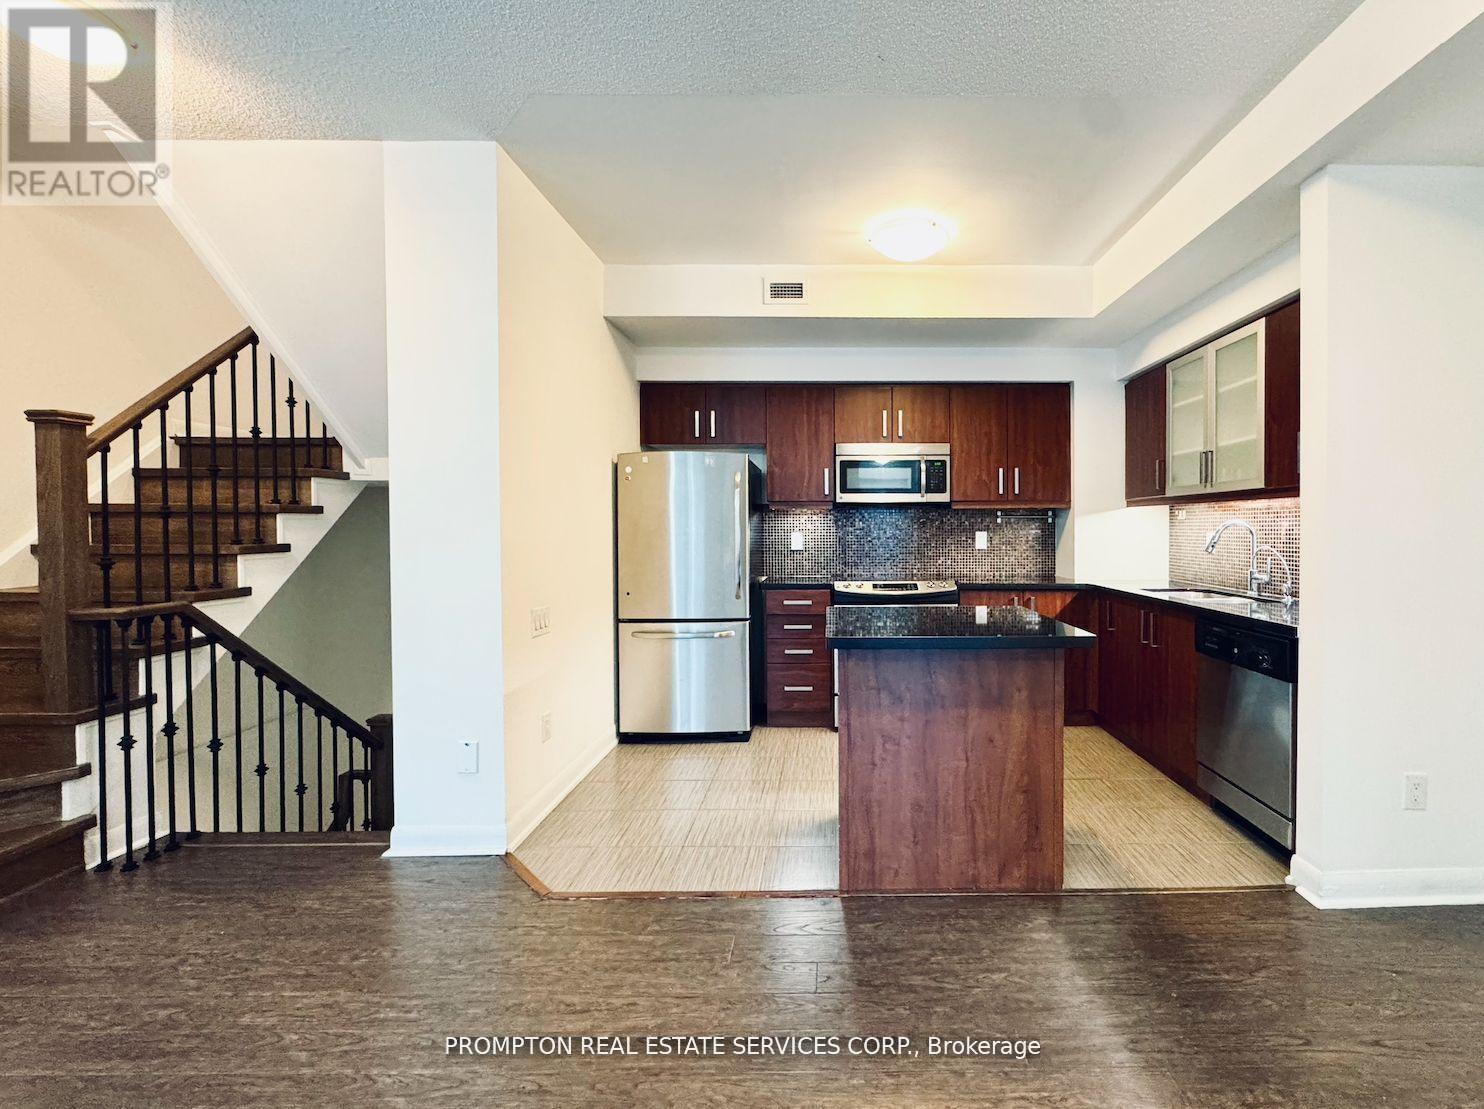
Desirable North York Yonge & Sheppard 3-Bedroom 3 washroom Condo Townhouse * Bright south-facing courtyard view * Spacious layout featuring a huge primary bedroom * Laminate flooring throughout * Direct basement access to 2 underground parking spaces * Conveniently located at the unit basement entrance * Low maintenance fees * Great amenities * Just a 3-minute walk to Yonge & Sheppard Subway and close to Hwy 401, supermarkets, restaurants, and everyday conveniences * A fantastic opportunity in a prime location! (id:63203)
206 - 455 Charleton Avenue E
Hamilton, Ontario
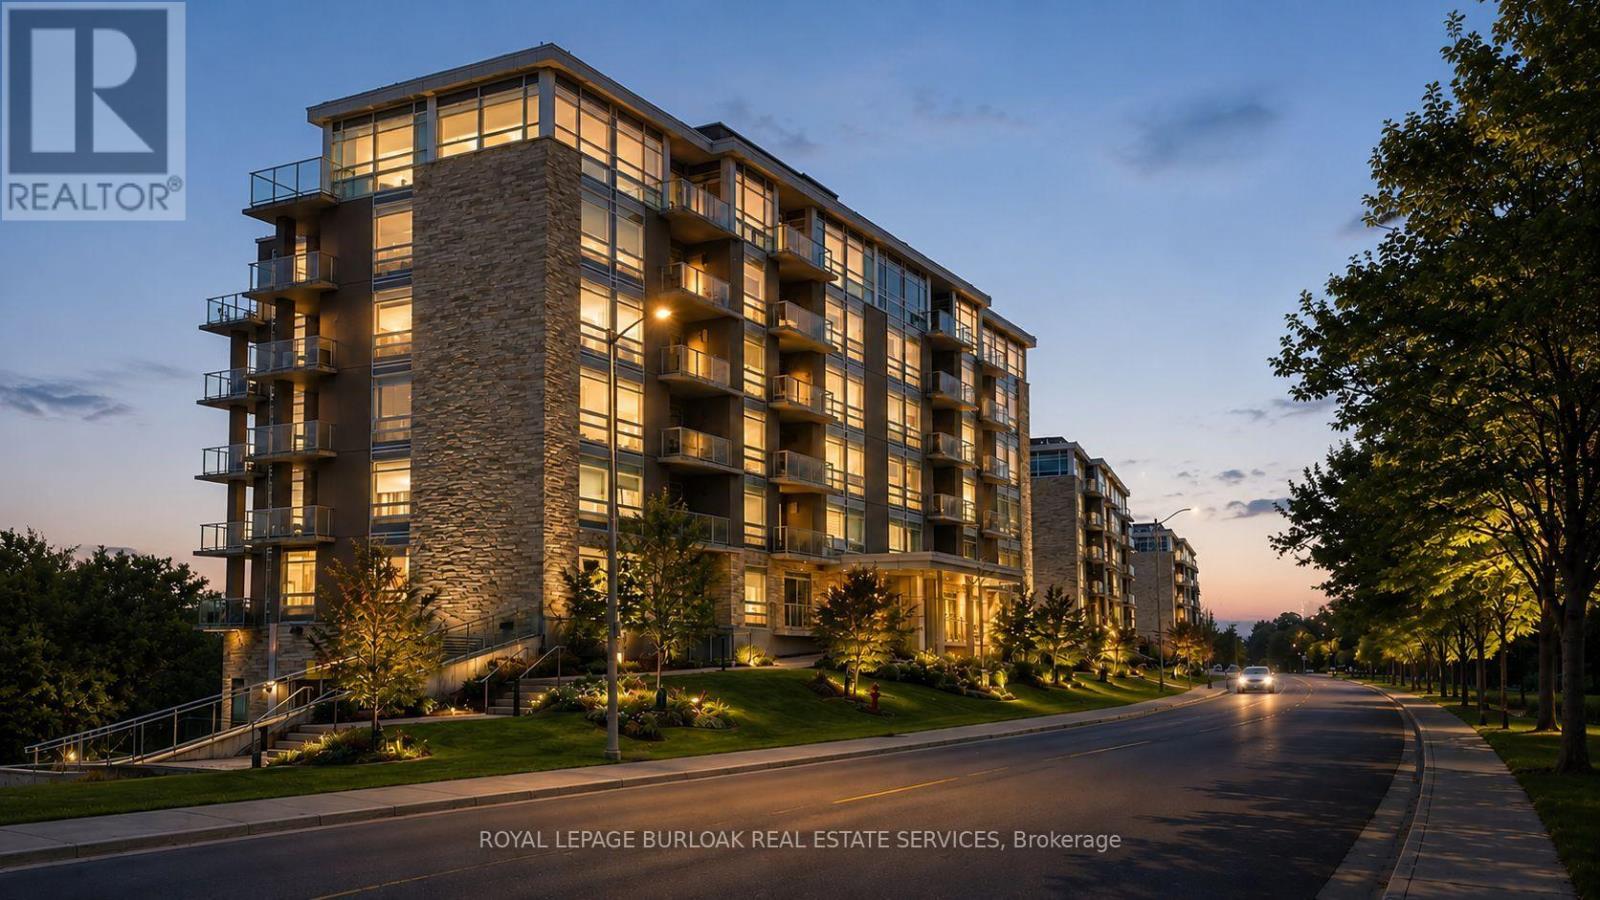
Discover unparalleled views from this exquisite 796 sqft two-bedroom, two-bath boutique-style condo and features underground parking-a true urban gem! Revel in breathtaking vistas of natural beauty and the shimmering skyline at night. Modern upgrades include elegant stone countertops, sleek cabinetry, top-of-the-line stainless steel appliances, in-suite laundry with washer/dryer, and a spacious full-size locker. Positioned just moments from Hamilton's vibrant city center and tranquil nature pathways, this condo welcomes you with its airy and bright open floor plan, enhancing the allure of luxury living. The chef's kitchen is a culinary delight, showcasing ample cabinetry that reaches the ceiling, stunning quartz countertops, a beautiful glass backsplash, under-mount sink, and breakfast bar seating for four-perfect for entertaining! The versatile second bedroom can easily serve as a cozy den, or separate dining room, an expansion of the living space with frosted glass doors that promote an airy flow. Both bathrooms have been tastefully updated for your comfort. Enjoy the unbeatable convenience of in-suite laundry, a generous triple-sized locker, and prime underground parking situated just steps from the elevators. Centrally located, this building is mere minutes away from three major hospitals, McMaster University, and the bustling bars and restaurants of Augusta and James Street. Exceptional building amenities include a fully equipped gym, party room, bike storage, and ample visitor parking. Don't miss your chance to embrace luxury living in the heart of Hamilton! Outdoor enthusiasts will appreciate the close proximity to the Hamilton Rail Trail for daily walks, while incredible shopping and dining options await just around the corner. (id:63203)
206 Crafter Crescent
Hamilton, Ontario
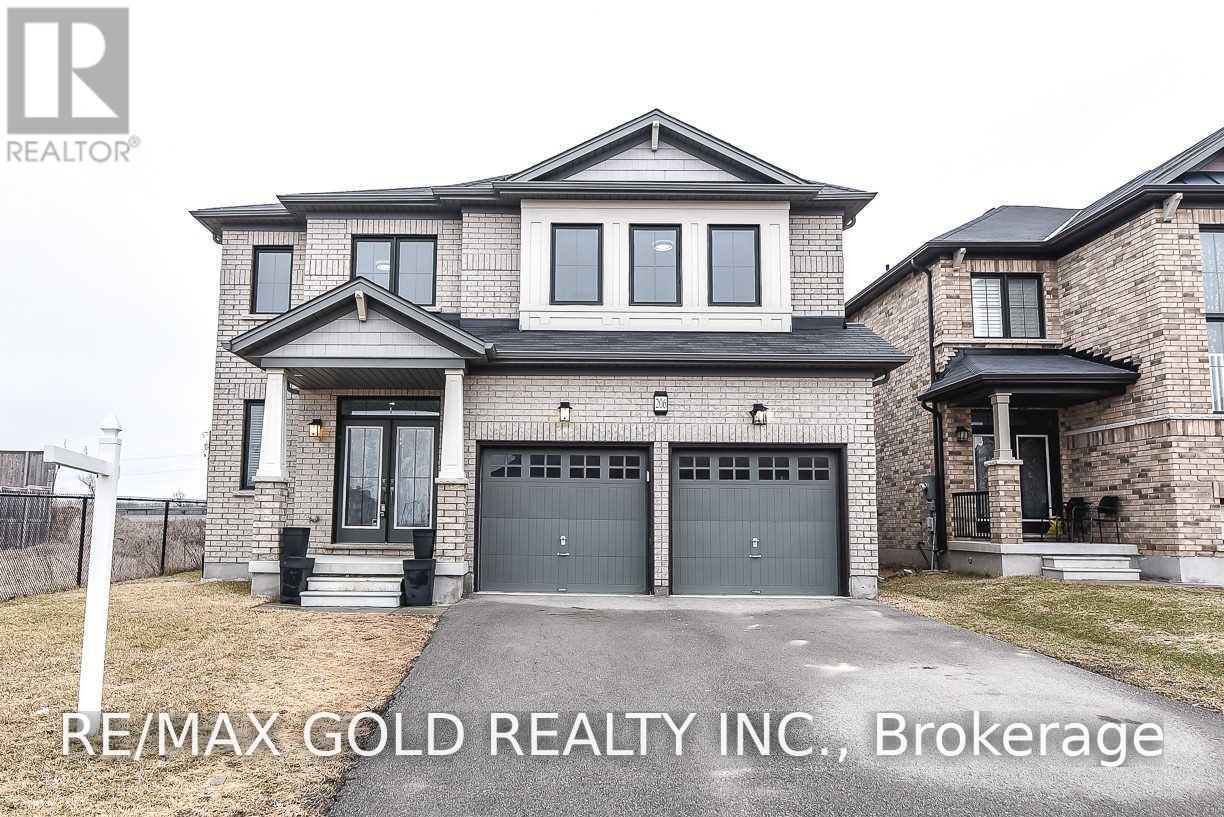
Welcome to 206 Crafter Cres - an elevated, modern 4-bedroom, 3.5-bathroom home nestled in one of Stoney Creek Mountain's most desirable family neighborhoods. Available for lease, this is a rare opportunity to secure a premium rental in a location that rarely sees quality inventory. Freshly painted throughout, professionally cleaned, .4 Bedrooms Detached House With Extra Media Loft On 2nd Floor, 3.5 Full Washrooms,2 Primary En /Suits 2 Car Garage, (2980 SQF ), On A Premium 44' Corner Lot. All Brick Home, Open Concept Family Room, Formal Dining Or Living Room, Double Door Entry, All Brand New Stainless Steel Appliances In The Kitchen W/Glass Back-Splash, And Air Conditioner. Main Level Laundry & Access To Garage. New Go Station ,No Carpet At All ,Pot Lights ,New Paint ,Quartz/C/Tops ,Showings by appointment. Qualified AAA tenants only. Pet-free, smoke-free home. (id:63203)
333329 7th Line
Amaranth, Ontario
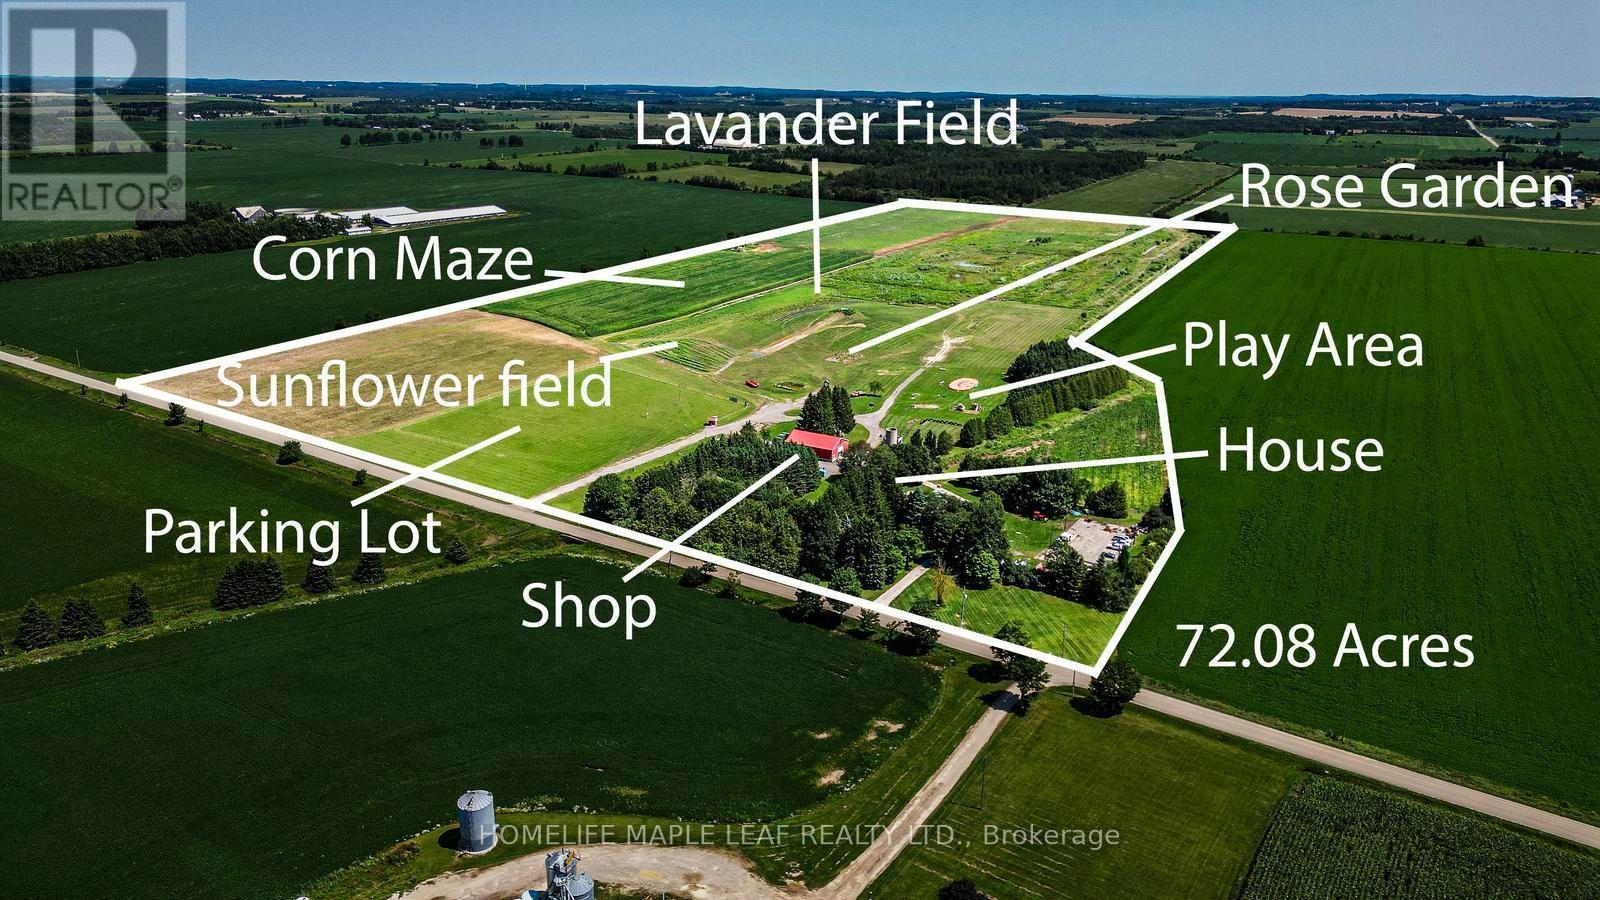
Welcome to The Apse House, 333329 7th Line, Amaranth - built in 1986An architect designed country retreat home, blending the warmth of original brick with clean Scandinavian wood treatments. This distinctive melding of old and new has resulted in an exciting presentation of glass and wood designed to create cozy warmth within and to maximize the long country views from every window. The design was entered in the 1986 Canadian Architect's Award and received an honourable mention placing in fourth place. This exceptional 72-acre farm offers a rare combination of agricultural land and commercial opportunity. Of the total acreage, 20.8 acres have been rezoned for commercial use, making it ideal for agritourism or a variety of permitted commercial ventures. Charming and distinctive two-storey home offering approximately three bedrooms, spacious living areas, and plenty of character. The main floor features a bright living room with cathedral ceilings, a floor-to-ceiling brick fireplace with Norwegian insert, dining room with box window, and a well-equipped kitchen with Cellini cabinetry and modern appliances. A main-floor bedroom includes an accessible three-piece ensuite. The upper level offers a spacious master bedroom with cathedral ceilings and windows on three sides, an additional bedroom, bright reading/plant area, and a charming bathroom with original claw-foot tub, pedestal sink, and etched glass. Additional features include strip maple flooring, original interior doors, Low-E Pella/custom windows, 2" x 6" construction, steel Galvalume roof, and central vacuum. The property also includes a large 60' x 120' asphalt parking area, detached garage with loft storage. A unique property offering a wonderful combination of comfortable living, character, gardens, and extensive workshop/storage space. For a more detailed description of the house and its features, please refer to the attached Schedule-C for additional information about the property. (id:63203)
1414 Audrey Street
Kingston, Ontario
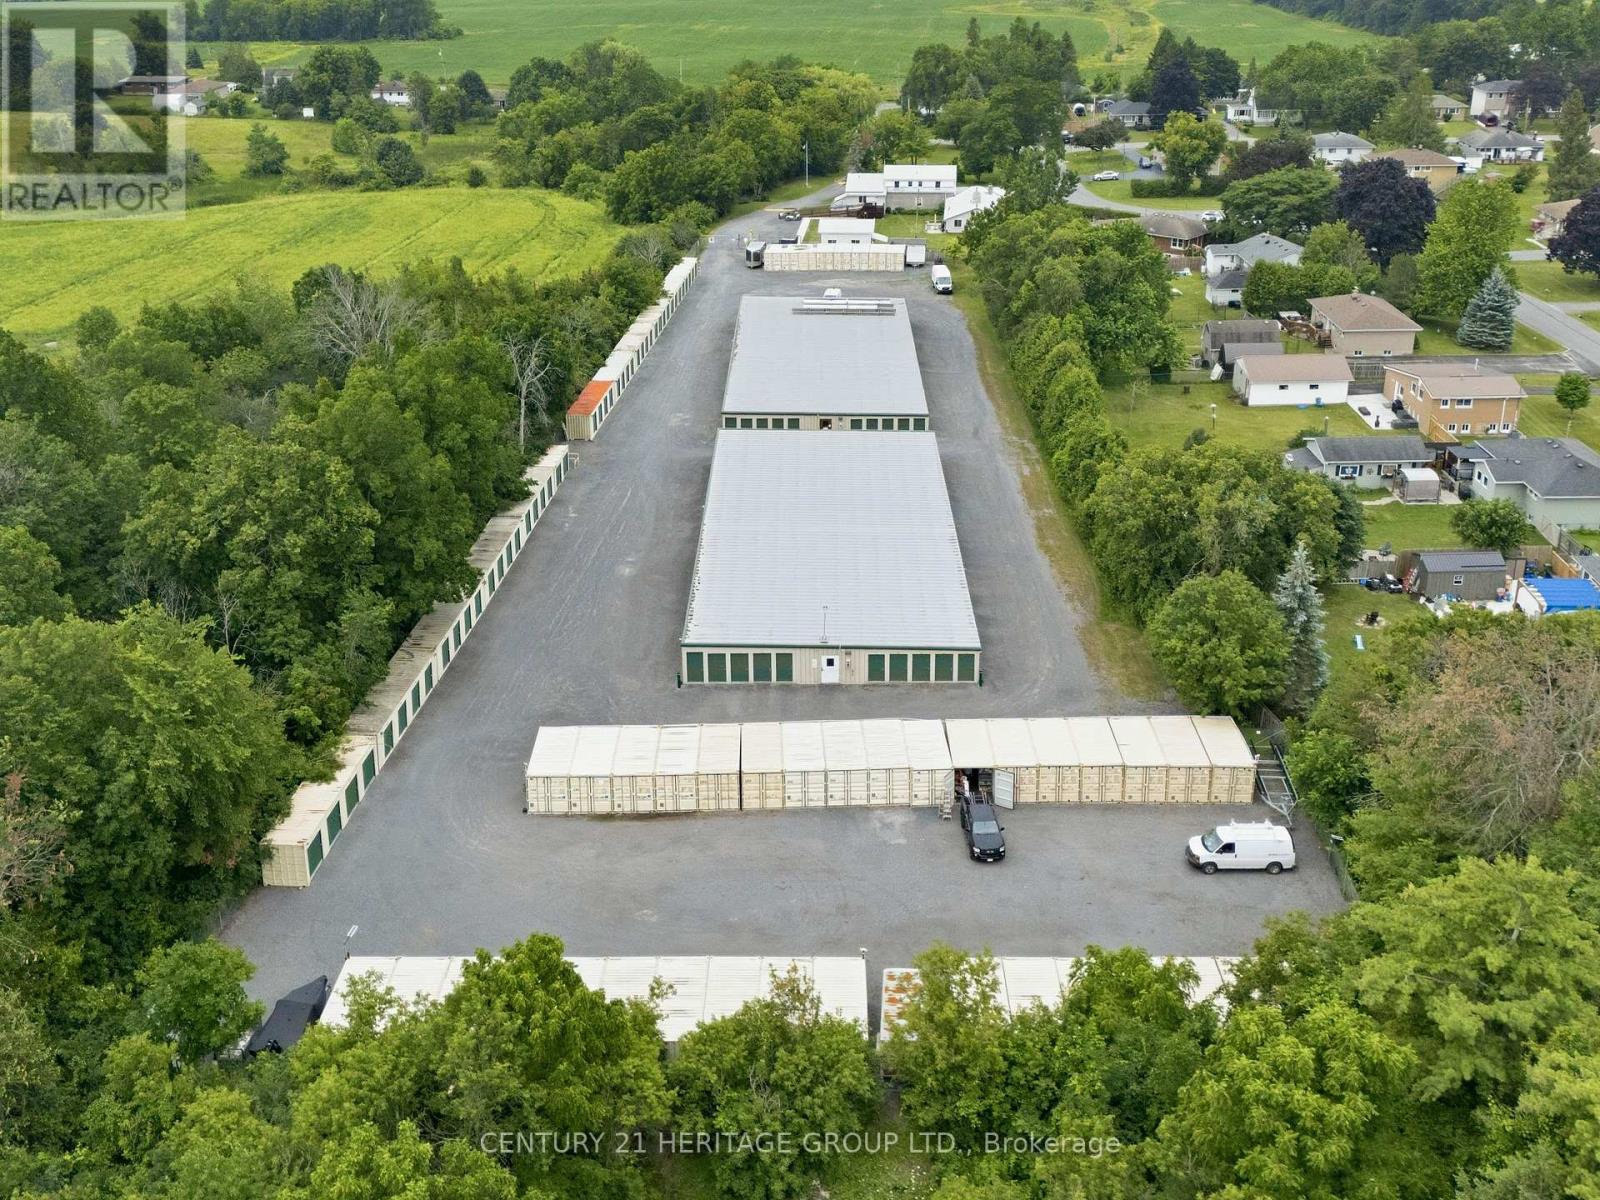
RARE OPPORTUNITY to acquire an established, income-producing self-storage facility together with residential accommodations on an approximately 9-acre site offering convenient access to the Highway 401 corridor in Kingston. The self-storage facility includes 258 storage units with approx. 27,300 sq. ft. of total rentable storage area. All areas and unit counts are approximate and subject to purchaser verification. The offering also includes an approx. 3,000 sq. ft. residence with 4 bdrms, 2.5 bthrms and finished basement, together with an attached attached secondary suite (approx. 1,450 sq.ft.) featuring 2 bdrms and 1.5 bthrms and an attached 2-car garage. Live on site while operating the business, accommodate an on-site manager, or lease the residential components for additional income. Storage demand in the Kingston trade area is supported by household moves and downsizing, contractors and trades, seasonal and recreational storage, and small-business inventory requirements. Potential value-add opportunities include rate optimization, online rentals and automation, ancillary revenue streams, and possible additional container capacity across the expansive site, subject to purchaser verification and all required approvals. Turn-key operation with an established brand and broad tenant base, well suited to owner-operators, private investors and storage groups seeking a stabilized asset with growth potential. Sale includes the land, buildings and operating business. Detailed financial statements, rent roll and operating information are available to qualified purchasers upon execution of a confidentiality agreement. Showings by appointment only through the Listing Brokerage. Please do not attend the property unaccompanied or disturb staff, tenants or occupants of the on-site residence. (id:63203)
10 - 286194 County Road
Mono, Ontario
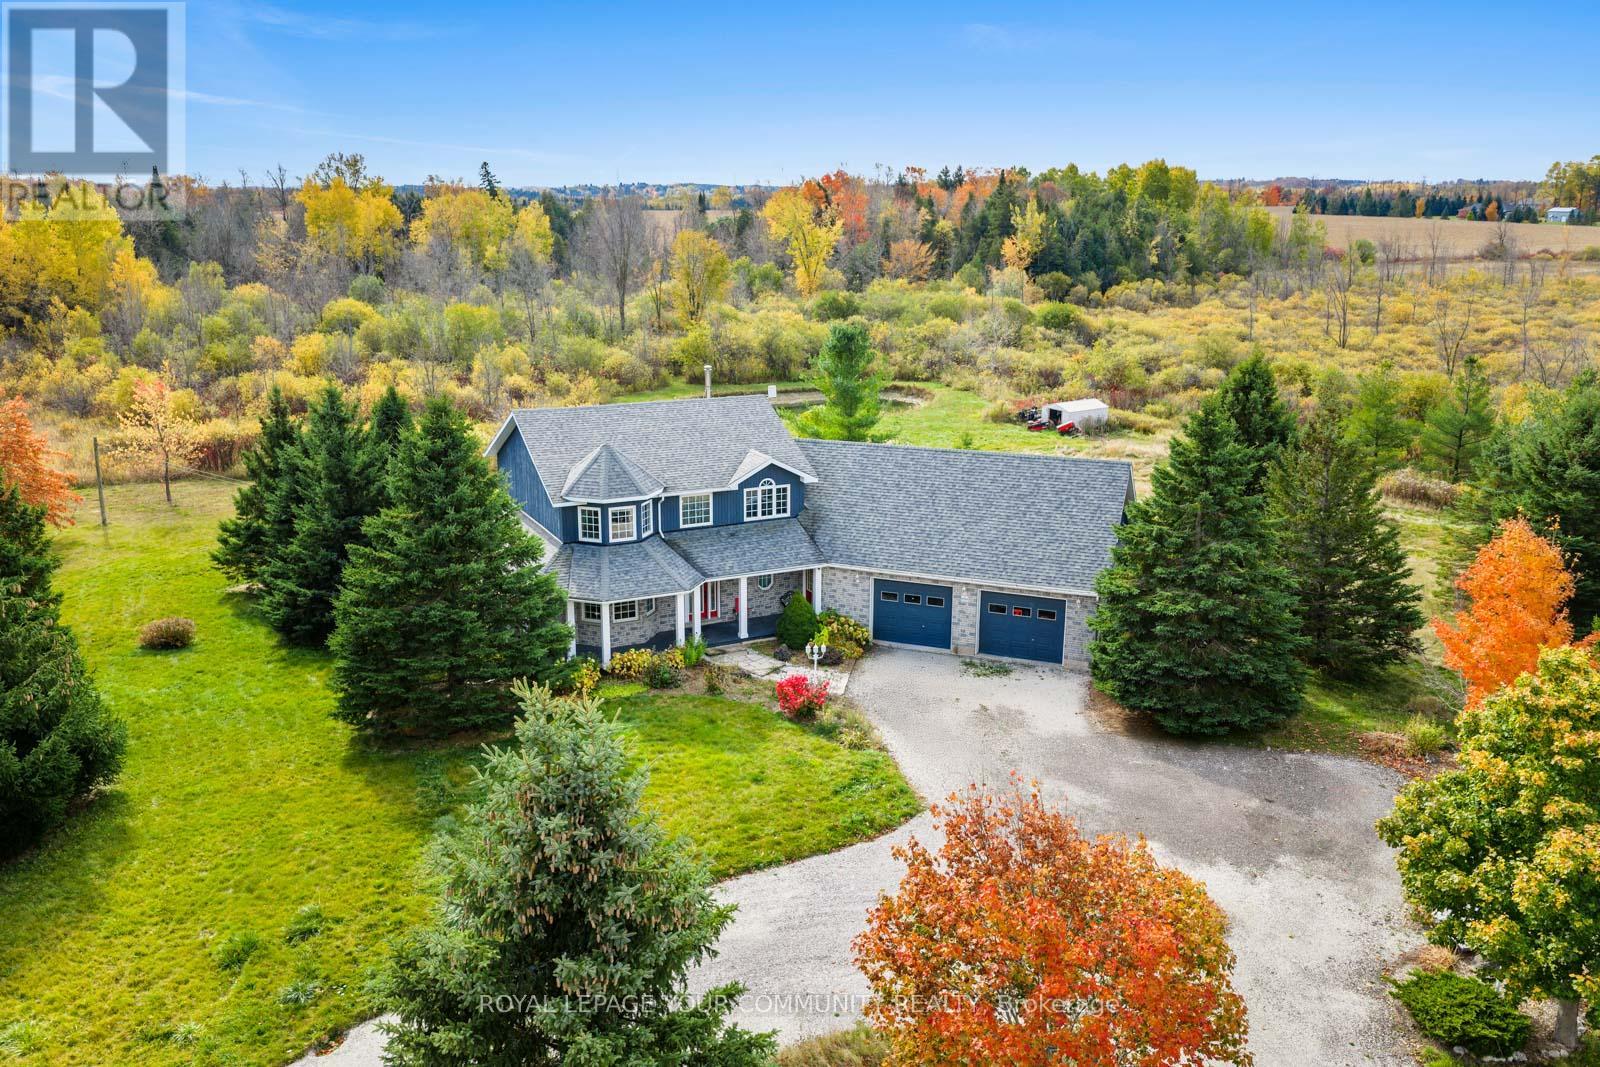
Sitting on over 5 acres of private land, this custom-built estate spans more than 3,000 sq. ft. and features 4 bedrooms, 3 bathrooms, a fully finished basement with a separate entrance, and endless charm inside and out. Welcome to 286194 Country Rd - where luxury living meets the serenity of the countryside. The wraparound porch frames stunning panoramic views, inviting you into a home that balances space, comfort, and sophistication. Inside, discover grand, light-filled rooms with soaring ceilings, designed for both everyday living and effortless entertaining. The open-concept kitchen is the perfect centerpiece - whether you're cooking for family or hosting friends. Downstairs, the finished basement with private garage access adds versatility and function - ideal for guests, in-laws, or a home business. Step outside into your own private retreat: a sparkling pool, relaxing hot tub, and built-in bonfire area surrounded by nature's beauty. This is more than a home - it's your country dream come to life. (id:63203)
541 Aylmer Street N
Peterborough, Ontario
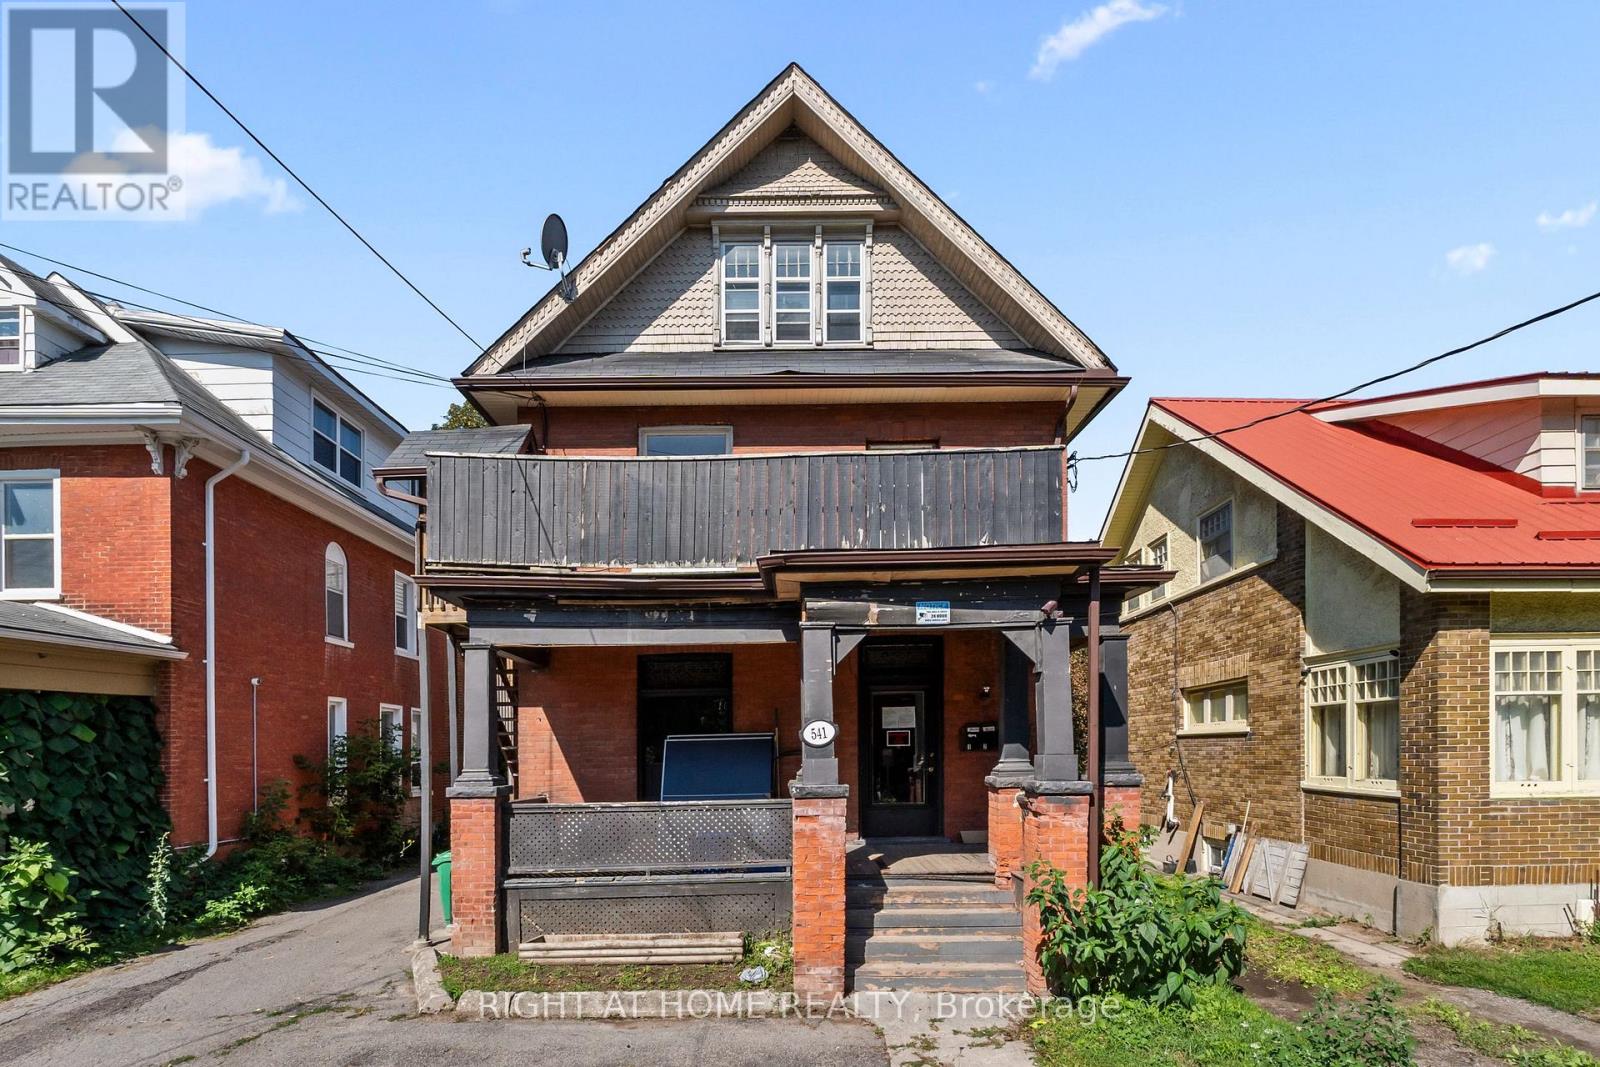
Attention Investors! Exceptional opportunity to acquire a purpose-built fourplex in the heart of Peterborough with significant upside potential. The property features four self-contained units, consisting of one 1-bedroom unit, two 2-bedroom units, and one 3-bedroom unit, offering excellent flexibility for investors or owner-occupants.Currently, one unit is leased for $1,750 per month, with the remaining units vacant, providing the opportunity to lease at current market rents or occupy one unit while generating rental income from the others.Each unit features separate electric baseboard heating, with Unit 1 also benefiting from its own forced-air furnace. The property is separately metered for hydro, with sub-panels servicing Units 3 and 4, allowing tenants to pay their own utilities and helping to minimize operating expenses.Ideally located close to schools, shopping, public transit, parks, and all major amenities, this property offers strong income potential and an excellent opportunity to build long-term equity in a growing rental market. Whether you're looking to expand your investment portfolio or live in one unit while renting the others, this is a property you won't want to miss.Book your private showing today! (id:63203)
114 Rockhaven Road
Marmora And Lake, Ontario
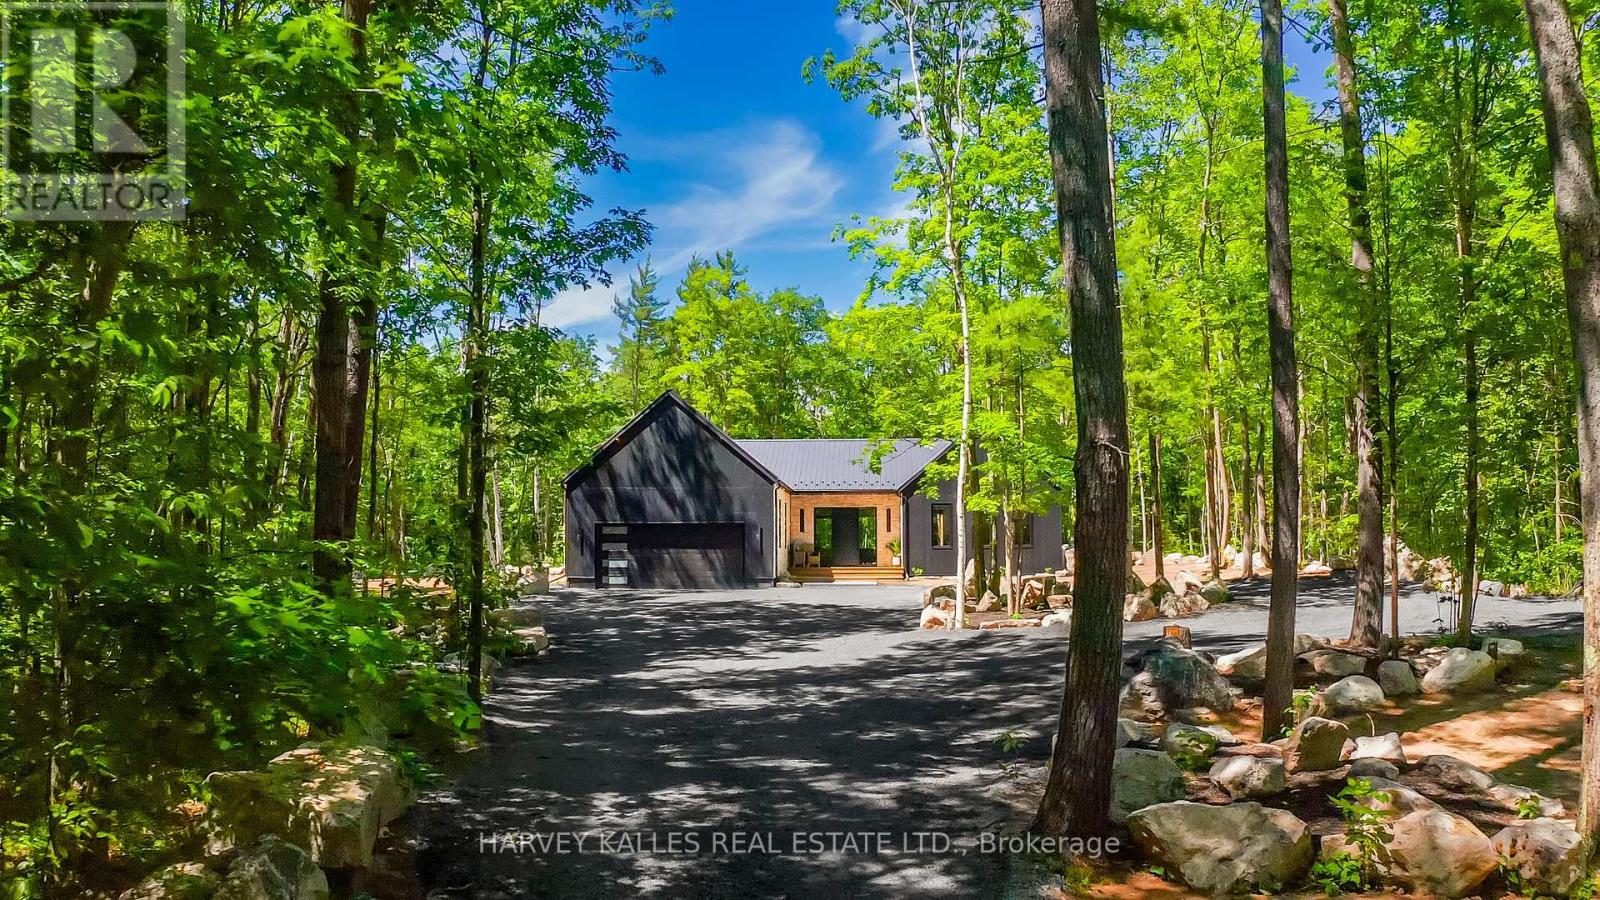
SCANDINAVIAN-INSPIRED LUXURY COUNTRY RETREAT ON 2.88 PRIVATE ACRES! Escape the city without sacrificing convenience in this brand new custom-built luxury bungalow, privately nestled among mature trees on a secluded 2.88-acre parcel just over an hour from the GTA and 3 minutes from the Village of Marmora. Offering approximately 2,200+ square feet of thoughtfully designed living space, this newly completed residence blends clean Scandinavian design, natural materials, and modern comfort. Featuring four bedrooms and two beautifully appointed bathrooms, the home showcases soaring ceilings, expansive windows, white oak flooring, and a stunning custom propane fireplace, all framed by picturesque forest views. The private primary retreat includes a walk-in closet and spa-inspired ensuite, while the expansive lower level features large windows, a bathroom rough-in, and exceptional potential for additional living space, bedrooms, or a future in-law suite, offering flexibility to suit a variety of lifestyles and needs. Built with quality and efficiency in mind, the home features an ICF foundation, hybrid heat pump and propane furnace system, HRV, water filtration system, new drilled well, new septic system, and 200-amp service. A large double-car garage provides ample space for vehicles and recreational equipment. Outdoor enthusiasts will appreciate nearby ATV and snowmobile trails, excellent fishing and boating opportunities, and quick access to Crowe Lake. Shopping, dining, schools, and everyday amenities are all less than five minutes away. Enjoy added peace of mind with the benefit of a Tarion New Home Warranty. Whether you're seeking a full-time residence, weekend escape, or private country retreat, this exceptional property offers a rare combination of contemporary design, quality construction, natural beauty, and modern convenience. Book your private showing today. (id:63203)
190 Campbell Avenue
Hamilton, Ontario
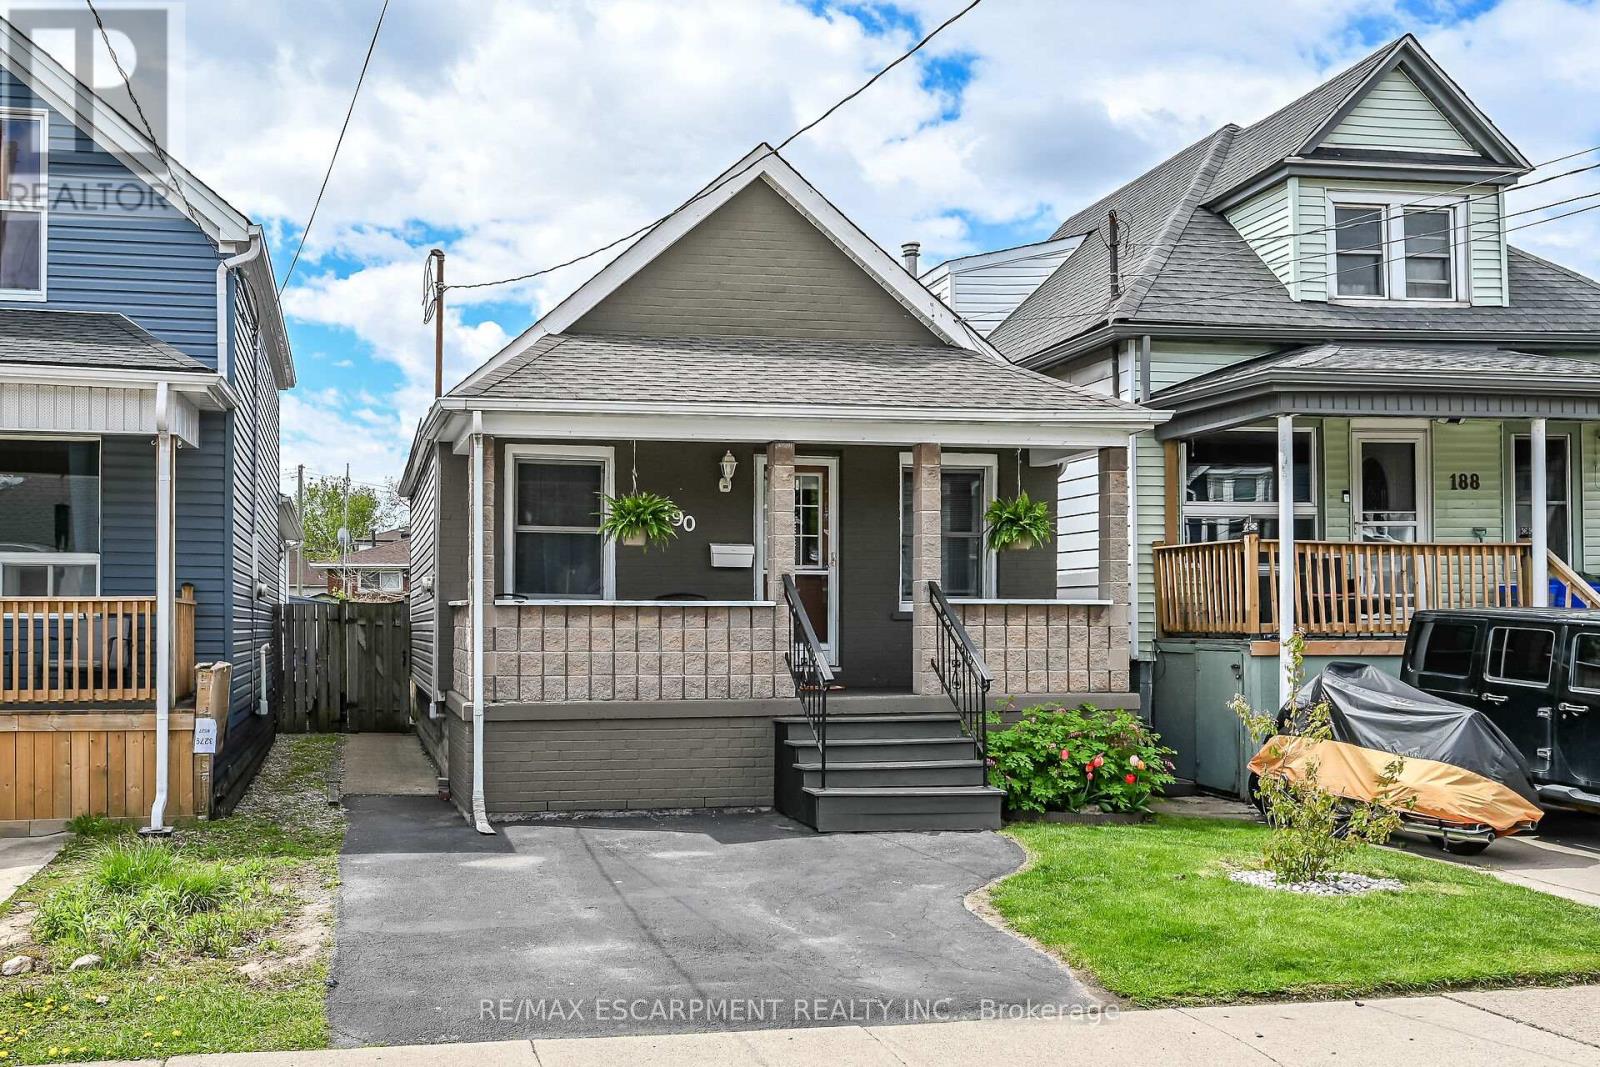
In a quiet neighborhood just steps from trendy Ottawa Street sits this spacious bungalow offering easy one-floor living with an open-concept layout, private driveway, and fenced yard. Larger than it appears thanks to a rear extension, 190 Campbell features two main-floor bedrooms, an eat-in kitchen and generous family room plus a full basement with a large finished area-ideal for a rec room, home office, or potential additional bedroom. (id:63203)
1704 - 2220 Lake Shore Boulevard W
Toronto, Ontario
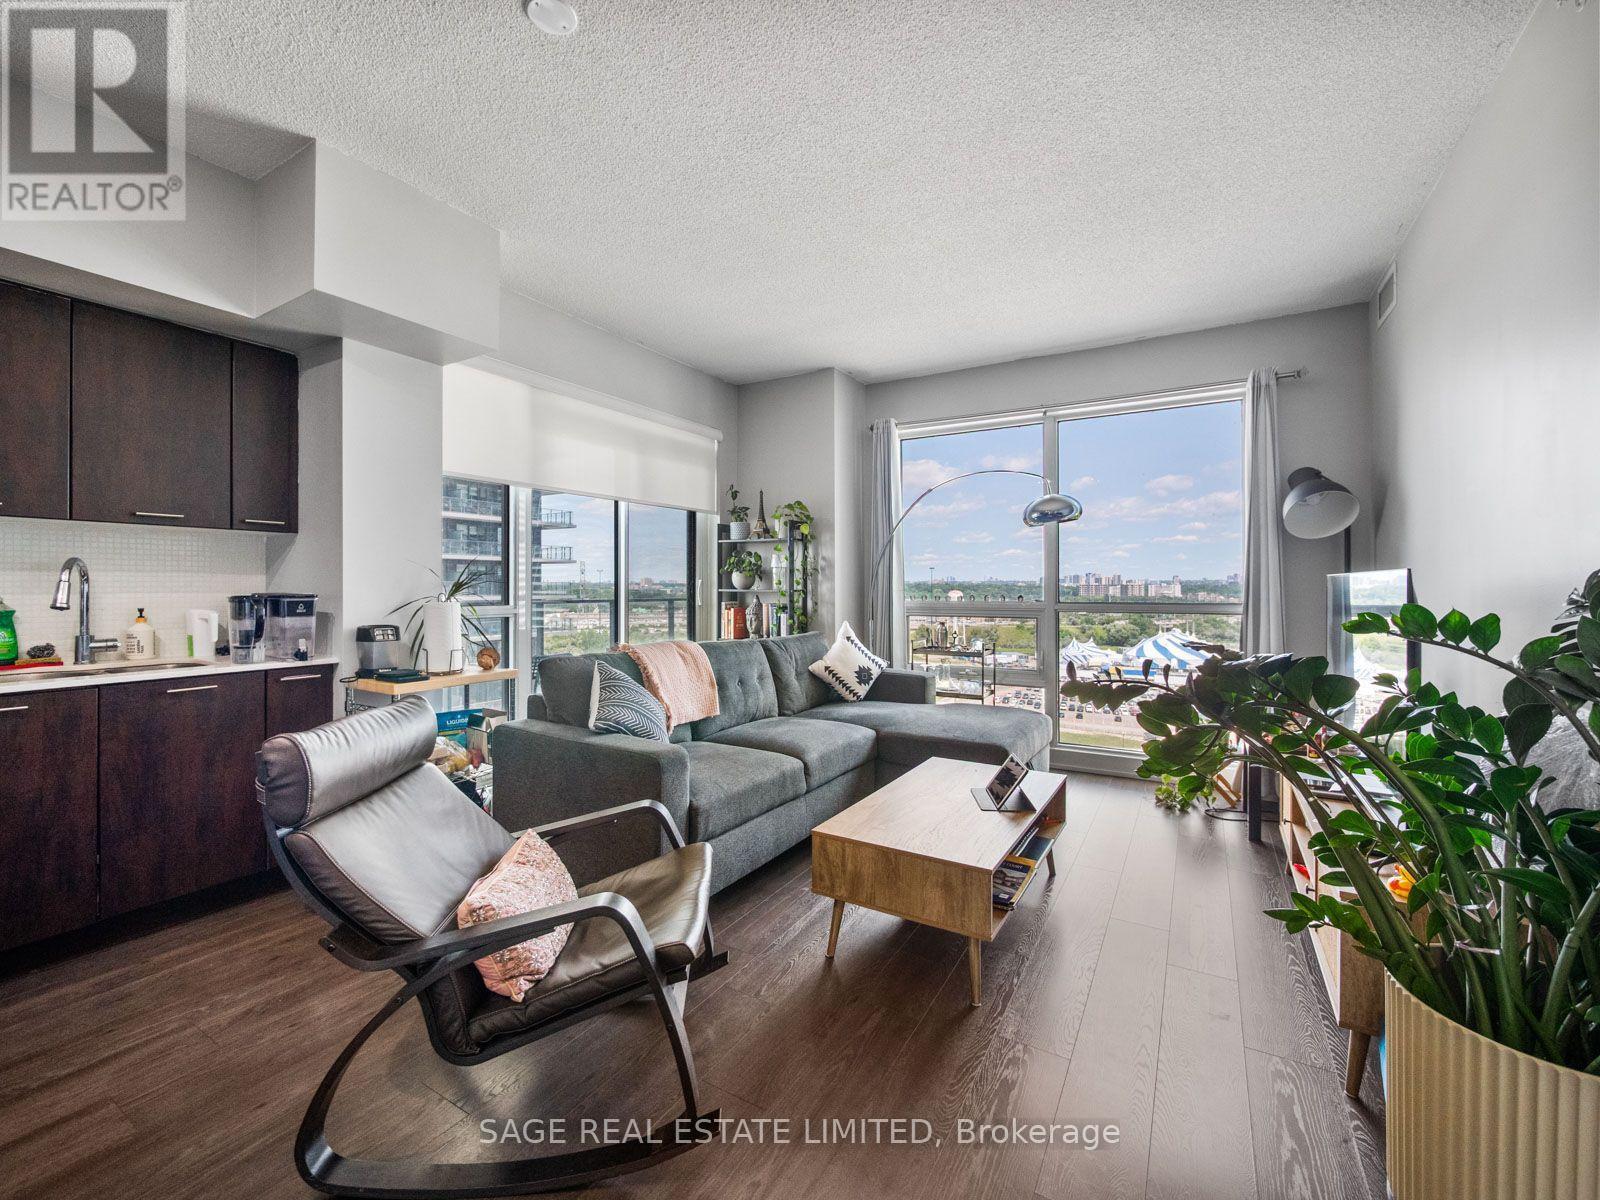
Welcome to Dream Living in Parklawn's Best West Lake Condo! This spacious two-bedroom unit boasts two full bathrooms and an inviting open-concept kitchen with quartz countertops and stainless steel appliances. With 9-foot ceilings and expansive floor-to-ceiling windows, you'll enjoy stunning views. The building offers fantastic amenities, including an indoor pool, sauna, party room, gym, rooftop garden, and 24-hour concierge service. Just steps away from Humber Bay Park, a yacht club, the lake, and convenient shopping options like Metro, LCBO, and Shoppers Drug Mart, along with easy streetcar access to downtown and quick routes to the 427 and QEW. (id:63203)
325 - 2450 Old Bronte Road
Oakville, Ontario
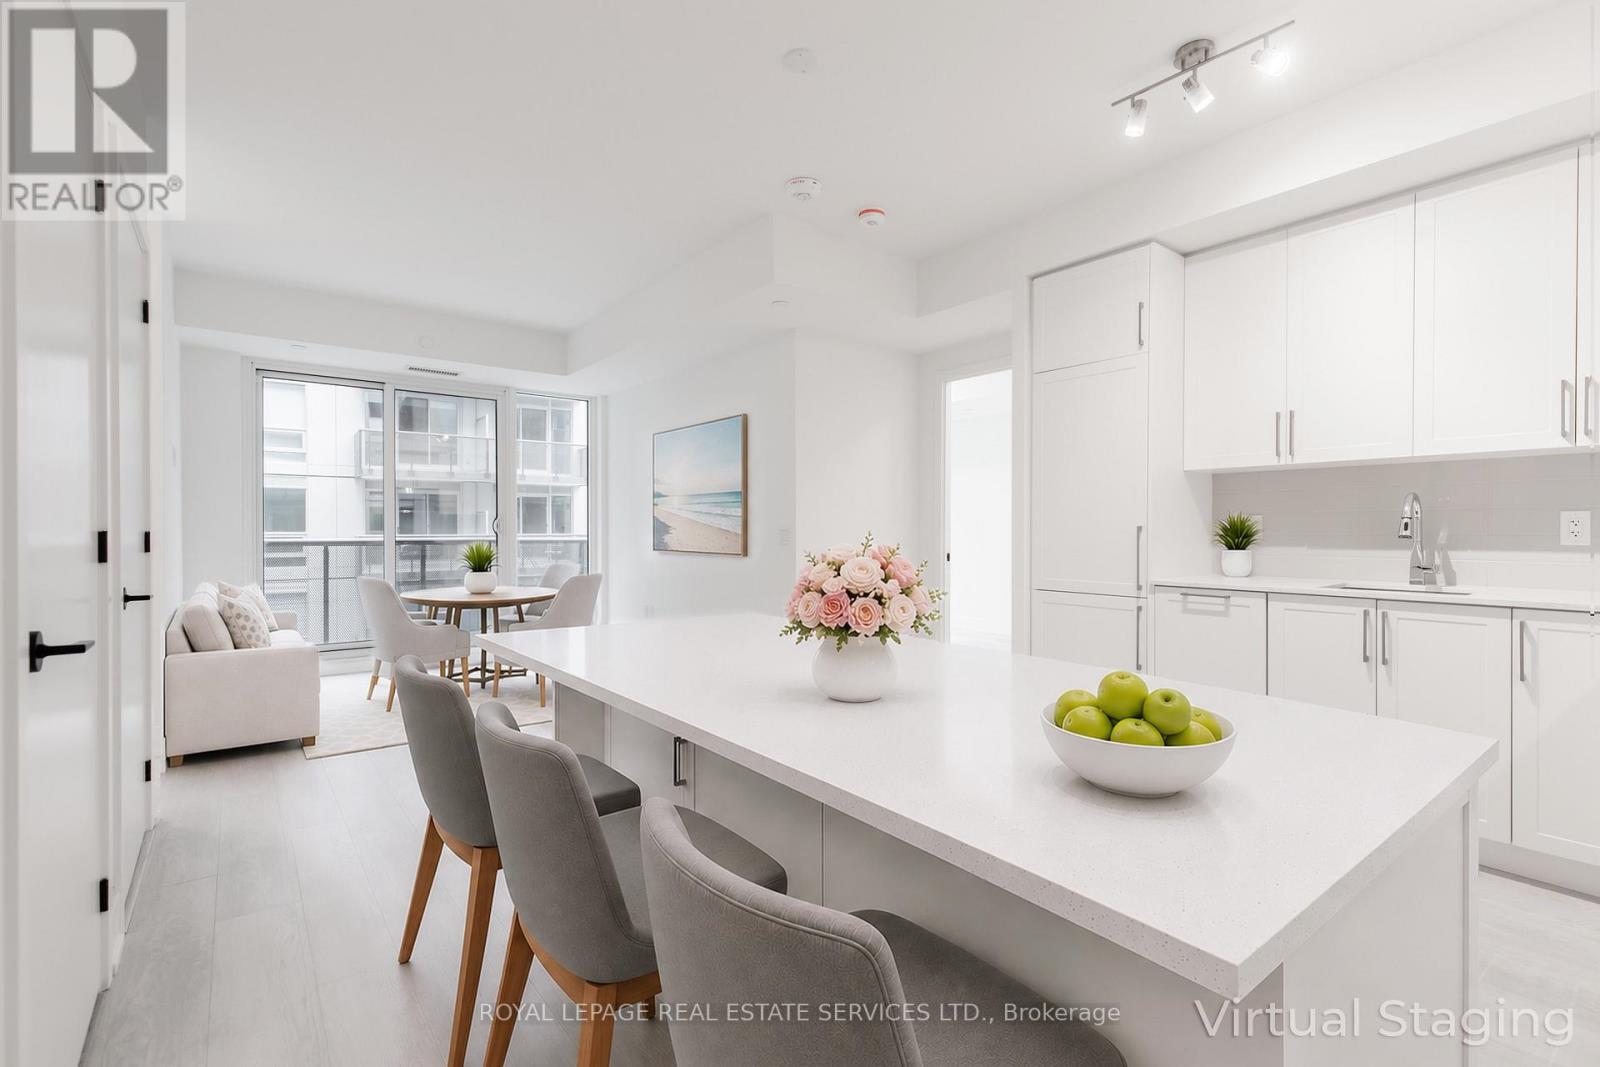
This is your chance to own a 1 Bedroom + Den with a window, 2-bathroom suite in one of Oakville's newest and best buildings 'The Branch'. Featuring resort-style amenities and state-of-the-art fitness and wellness facilities, this building offers an exceptional lifestyle opportunity that should not be missed! Keyless entry into the bright, open concept unit, 9ft ceilings, large windows, kitchen with built-in appliances, S/S stove, and quartz countertops. Dedicated underground parking space and locker. Incredible amenities include: Heated Indoor Pool with in-pool loungers, L-shaped mini pool Hot Tub, Steam Room, Rain Shower Room and Sundeck. State-of-the-art Fitness Centre with top of the line gym equipment. Hotel-style Lobby with 24hr Concierge, Uber Lounge and Shared Workspace. Upper Lobby gathering space with Cocktail Lounge, Media Lounge and Dining Room. Summer Kitchen with full chef's kitchen and large harvest table. Outdoor BBQ area and lounge seating. Self serve Car Wash. Self serve Pet Spa. Fully furnished Guest Suite. EV Charging Stations. Great location close to Oakville Hospital, Parks, Trails, Shopping, Transit and easy access to highway and GO. High-speed internet is included! (id:63203)
312 - 1135 Royal York Road
Toronto, Ontario
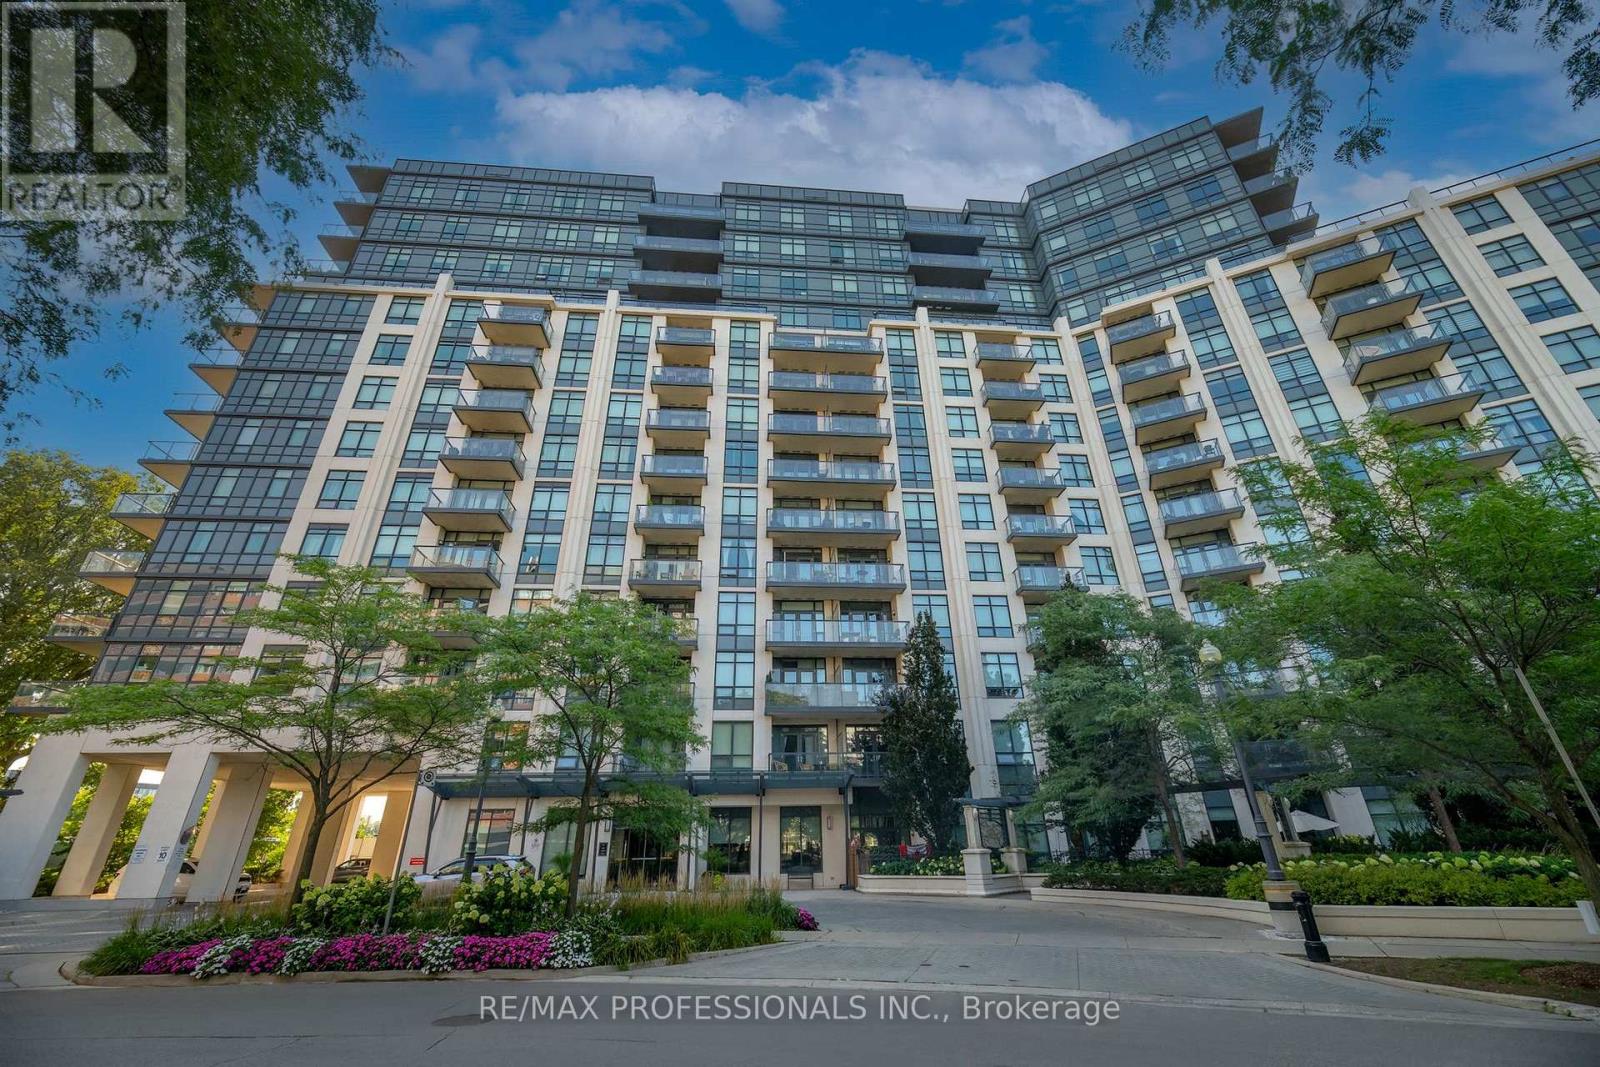
Welcome to The James Club in Edenbridge-Humber Valley, one of Etobicoke's most desirable communities. Perfectly situated across the street from the newly renovated Humbertown Shopping Centre, this bright and spacious 2-bedroom + den, 2-bath includes 1 Parking and 1 Locker. This residence offers an open-concept layout, abundant natural light, and a functional split-bedroom floor plan. Step out onto your private balcony and enjoy the bright, airy living space. The den, complete with elegant French doors, is ideal for a home office, study, or flexible living space. Residents enjoy the comfort of a well-managed, amenity-rich building surrounded by lush parks, scenic walking trails, and top-rated schools, with convenient access to public transit and major highways. Experience the perfect blend of comfort, convenience, and lifestyle in one of Etobicoke's most sought-after neighbourhoods. (id:63203)
72 Grapevine Road
Caledon, Ontario
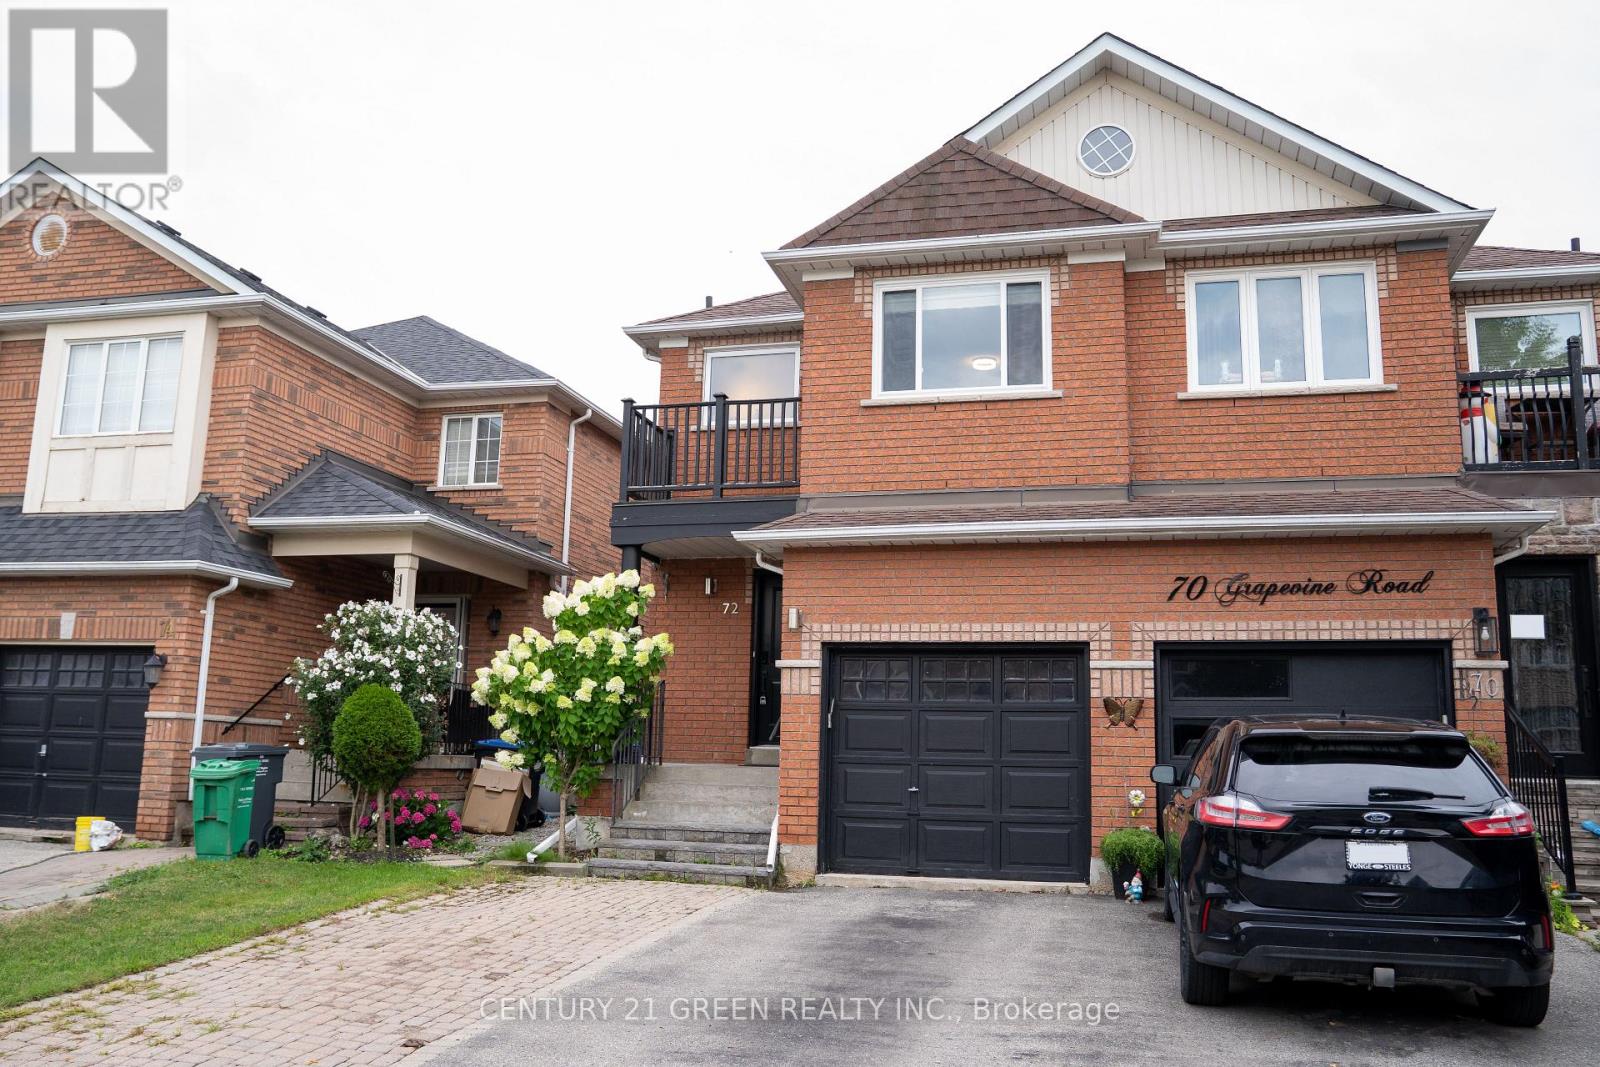
Welcome To 72 Grapevine Road, A Beautiful Semi-Detached Home Nestled In One Of Bolton's Most Sough-After Family-Friendly Neighborhoods. Extensively Renovated From Top To Bottom, This Move-In Ready Home Offers Approximately 2,000 Sq. Ft. Of Thoughtfully Finished Living Space, Featuring 3 Spacious Bedrooms, 3 Bathrooms, And A Finished Basement Complete With A Recreation Room And An Additional 3-Piece Bathroom - Ideal For Movie Nights, Entertaining, Or A Growing Family. The Redesigned Kitchen Features Quartz Countertops, Upgraded Cabinetry, Newer Stainless Steel Appliances and A Large Kitchen Island With Seating Space. Neutral Flooring, Pot Lights, Updated Windows, And Modern Light Fixtures Come Together To Create A Bright Interior Filled With Natural Light. The Upgraded Front Yard, Along With No Sidewalk, Enhances Curb Appeal While Providing Valuable Additional Parking. The Backyard Space, Equipped With A TV Mount And Power Access, Creates An Inviting Outdoor Retreat, Offering The Perfect Setting For Summer Barbecues And Social Gatherings. Ideally Located Close To Parks, Schools, Shopping, Restaurants, And Everyday Conveniences, This Exceptional Home Offers The Perfect Combination Of Modern Living And A Welcoming Community. (id:63203)
512 - 310 Mill Street S
Brampton, Ontario
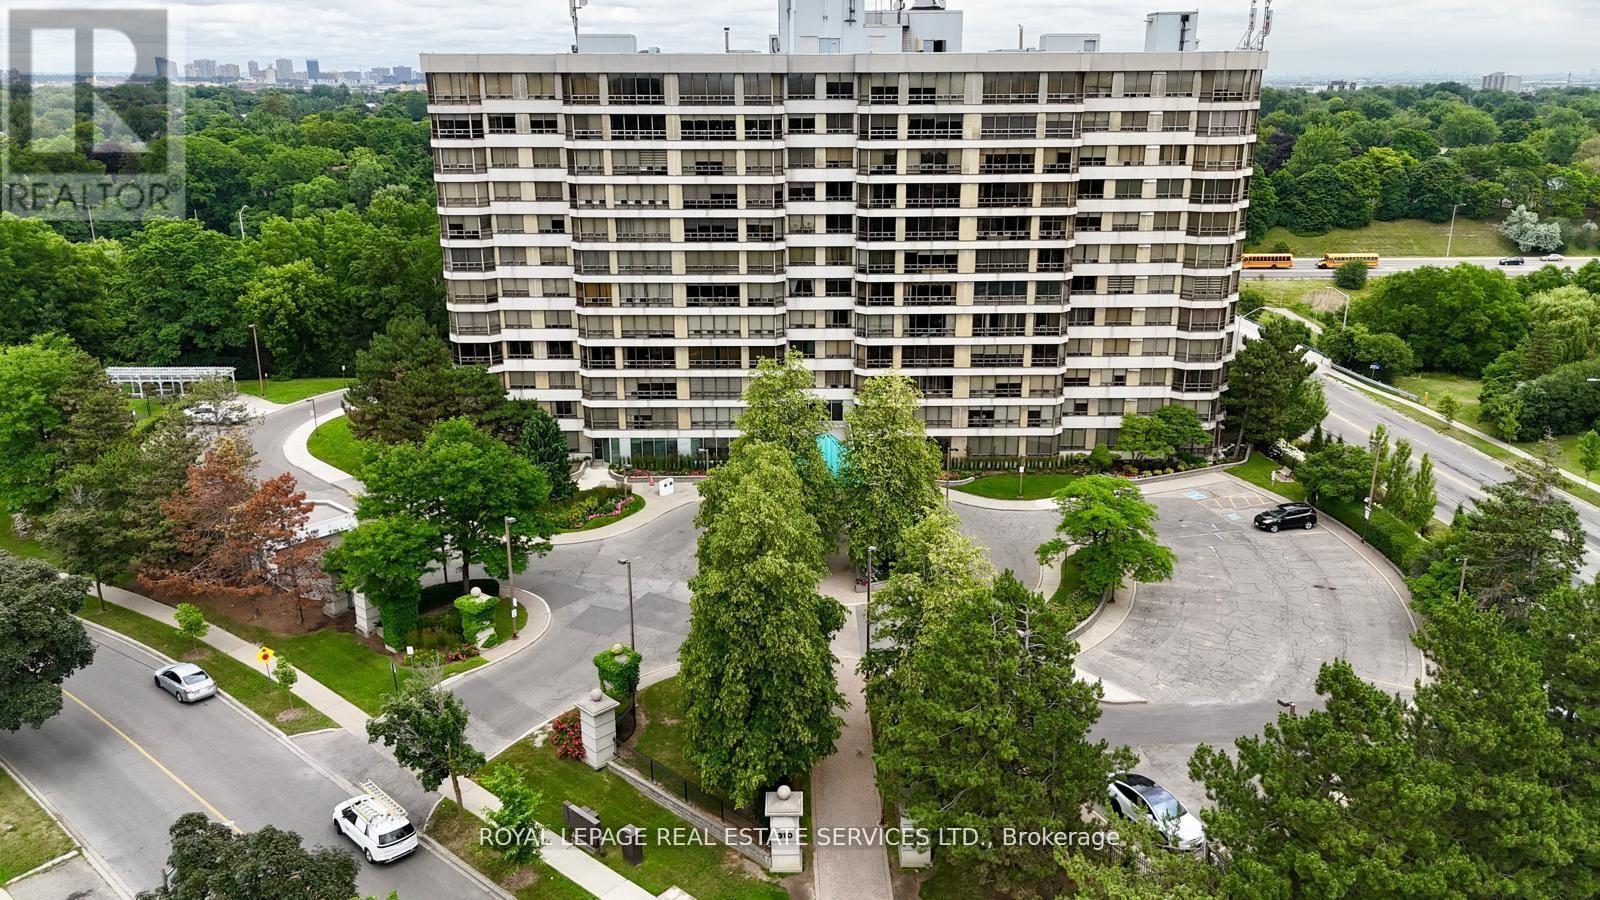
Welcome to Pinnacle I, where comfort, space, and natural surroundings come together. Perched above the tranquil Etobicoke Creek ravine, this beautifully maintained suite offers approximately 1,280 sq. ft. of bright, inviting living space. Large east-facing windows fill the home with natural light, complementing the open-concept living and dining areas-perfect for both everyday living and entertaining. A separate enclosed solarium provides a versatile space ideal for a home office, reading nook, or quiet retreat. The thoughtfully designed layout features two generous bedrooms and two full bathrooms, including a spacious primary suite with double closets and a private ensuite with a separate shower. Enjoy the convenience of in-suite laundry, underground parking, and a storage locker. Residents of Pinnacle I benefit from exceptional amenities, including 24-hour concierge, indoor pool, saunas, fitness rooms, tennis court, car wash station and beautifully landscaped outdoor spaces with BBQ areas. This location truly has it all-close to Gage Park, Sheridan College, shopping, dining, GO Transit, major highways, golf courses, and miles of scenic walking and biking trails. Surrounded by nature, including the Etobicoke Creek ravine, and offering a strong sense of community and comfort, this is the perfect place to call home. (id:63203)
28 Weymouth Road
Barrie, Ontario
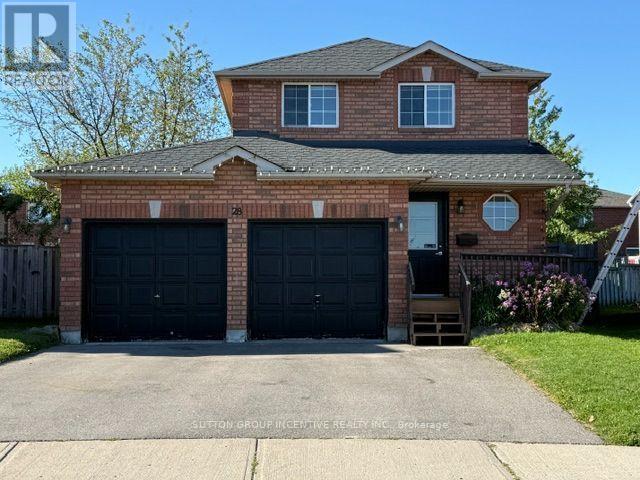
Beautiful 3 Bedroom 2 Car Garage Detached Family Home With Large Fully Fenced Pie Shaped Lot In A Great Neighbourhood. Paved Triple Car Driveway. Deck In Backyard. Fin. Rec. Rm In Basement W/Pot Lights, Updated Wood Flooring & Carpet. Newer Vanity In Bathrooms. Newer Toilet In Powder Rm. Gas Line For Bbq. Walking Distance To Georgian College, Royal Victoria Hospital, Transit And Area Parks. Easy Hwy 400 Access And Schools Nearby (id:63203)
36 Beverly Street
Springwater, Ontario
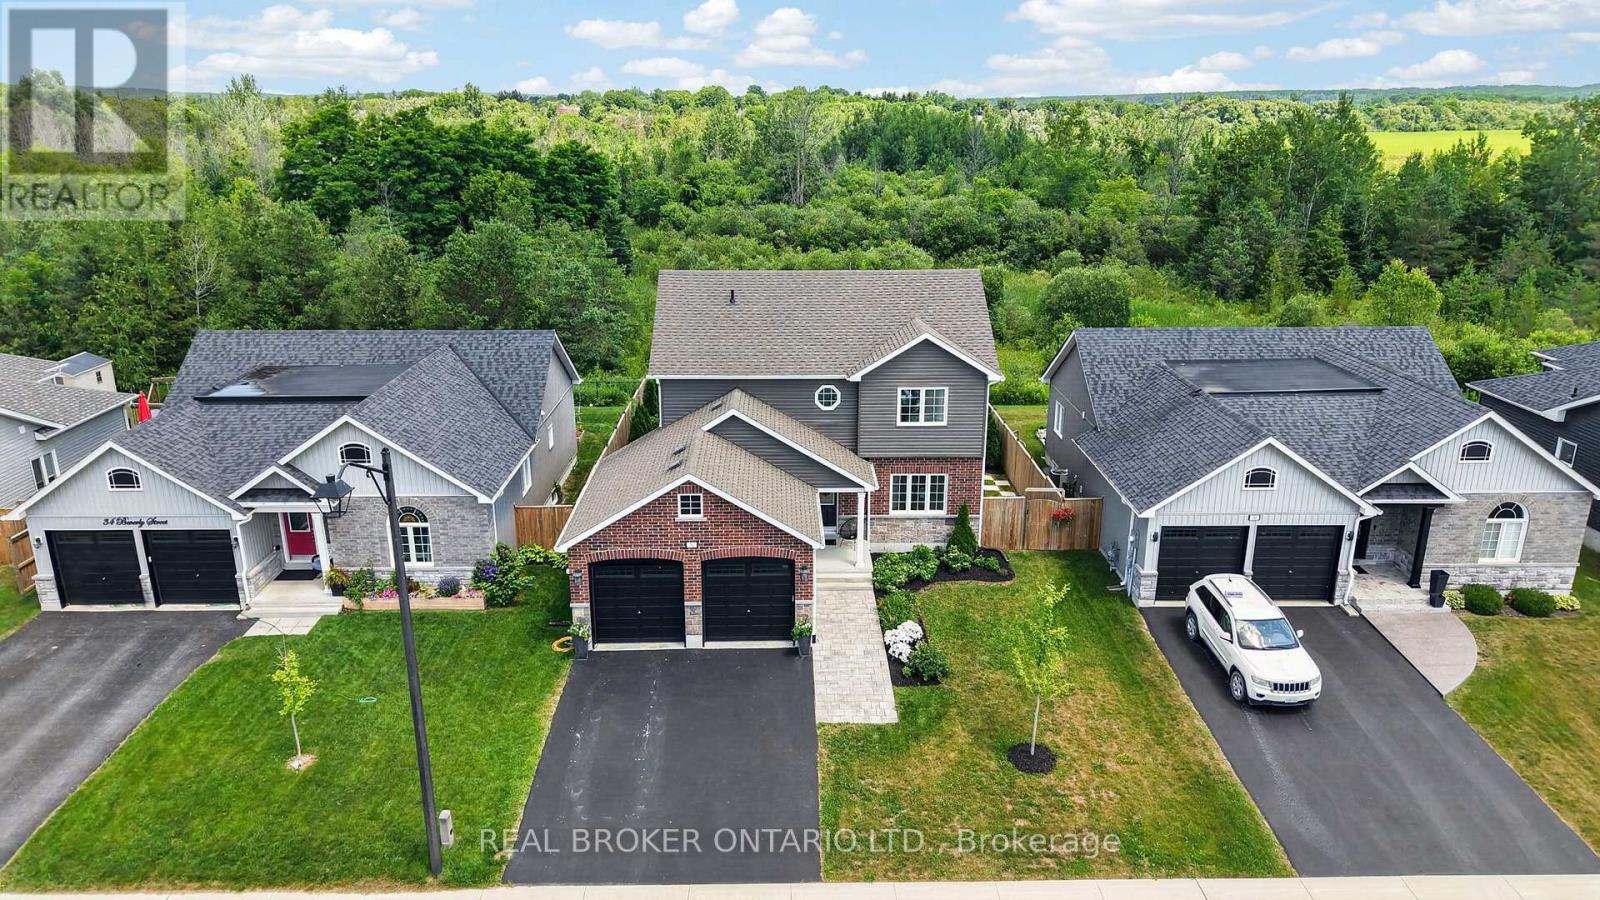
Welcome to 36 Beverly Street, where style, function, and location come together in one exceptional home. From the moment you step inside, you'll appreciate the thoughtfully designed floor plan and stunning, turnkey finishes throughout. The heart of the home is the show-stopping renovated kitchen featuring updated countertops, a modern backsplash, and an inviting eat-in area perfect for everyday living. The open-concept living and dining room creates an ideal space for entertaining, while the kitchen walks out to a beautifully landscaped, fully fenced backyard complete with a patio, gazebo, and mature trees beyond, offering incredible privacy and a peaceful outdoor retreat. Since purchasing the home, the current owner has completed numerous quality updates ready to be passed along to the new owner. These include renovations to the primary ensuite, main bathroom, and powder room, new kitchen countertops and backsplash, updated main floor light fixtures, custom cabinetry in the laundry room, custom window coverings throughout the main floor, and professional landscaping in both the front and backyard, including the front walkway, patio, and gardens. Perfectly situated in Elmvale, this home offers the convenience of small-town living with exceptional access to some of the areas best destinations. Enjoy being just minutes from local shops, schools, restaurants, parks, and everyday amenities, while only approximately 20 minutes to Wasaga Beach or Barrie, 30 minutes to Midland and Penetanguishene, and 40 minutes to Collingwood and Blue Mountain. Whether you enjoy skiing, hiking, boating, beaches, golf, or year-round outdoor adventures, you'll love having it all within easy reach while still enjoying the charm and community of Elmvale. This is the complete package, a beautifully updated, move-in-ready home in an unbeatable location that you'll be proud to call your own. Photos may have been edited/virtually staged (id:63203)
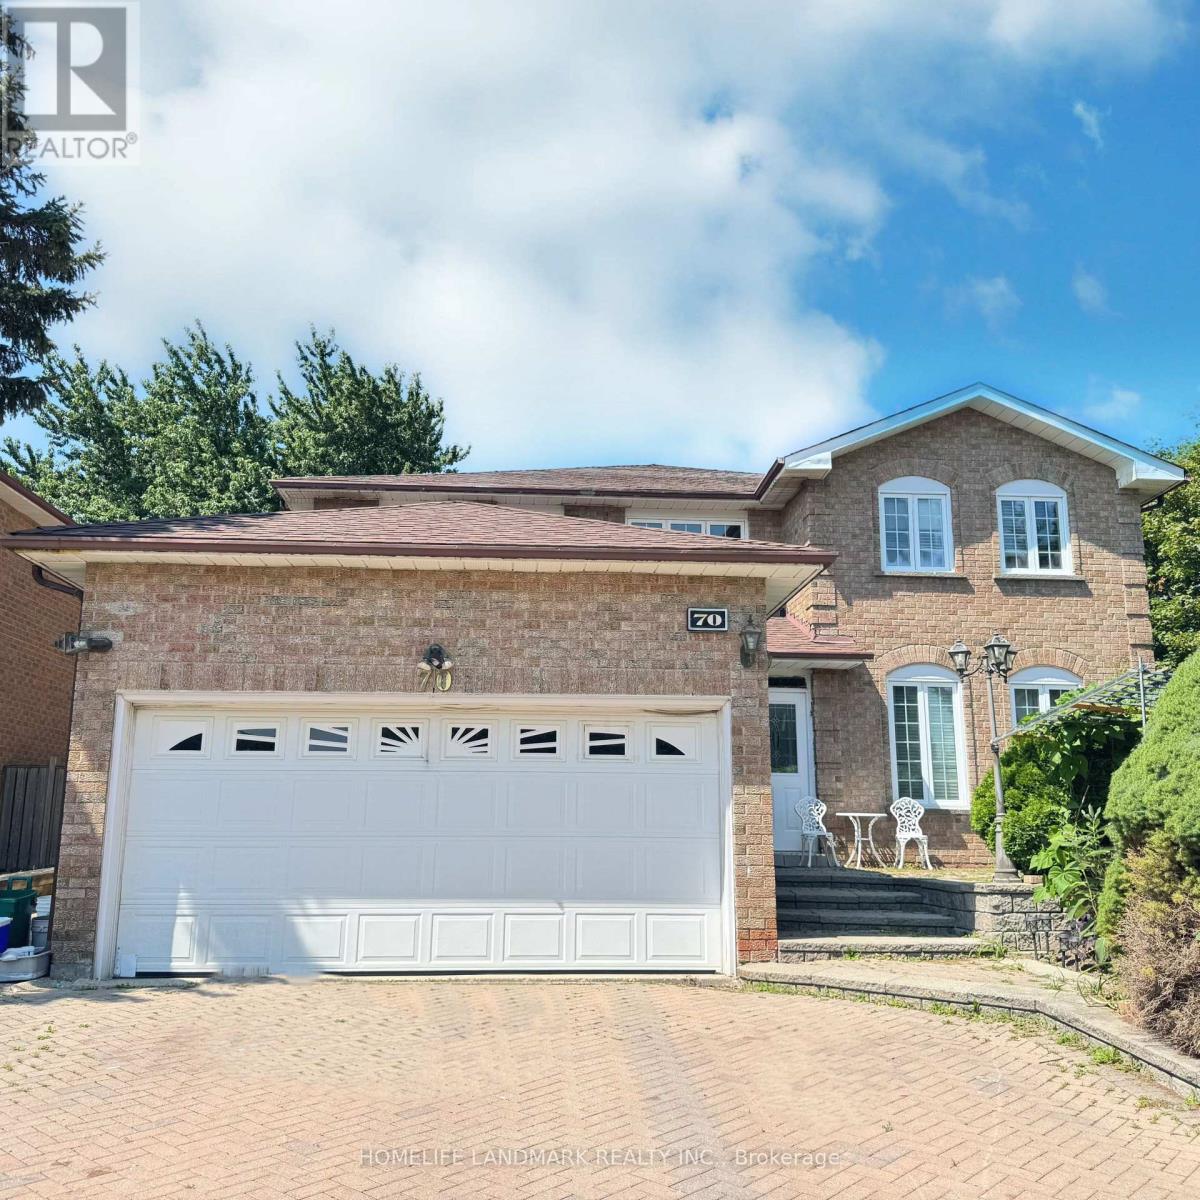
(Bsmt) - 70 Aldergrove Drive
Markham, Ontario
Utilities Included! Bright and Spacious 2-bedroom & 1 Bathroom apartment. Open-concept kitchen, with laundry on-site. Easy access to public transportation, close to Grocery stores, banks, restaurants, shopping, and so much more! Quiet family-friendly neighbourhood. Private entrance. Quality schools nearby. (id:63203)

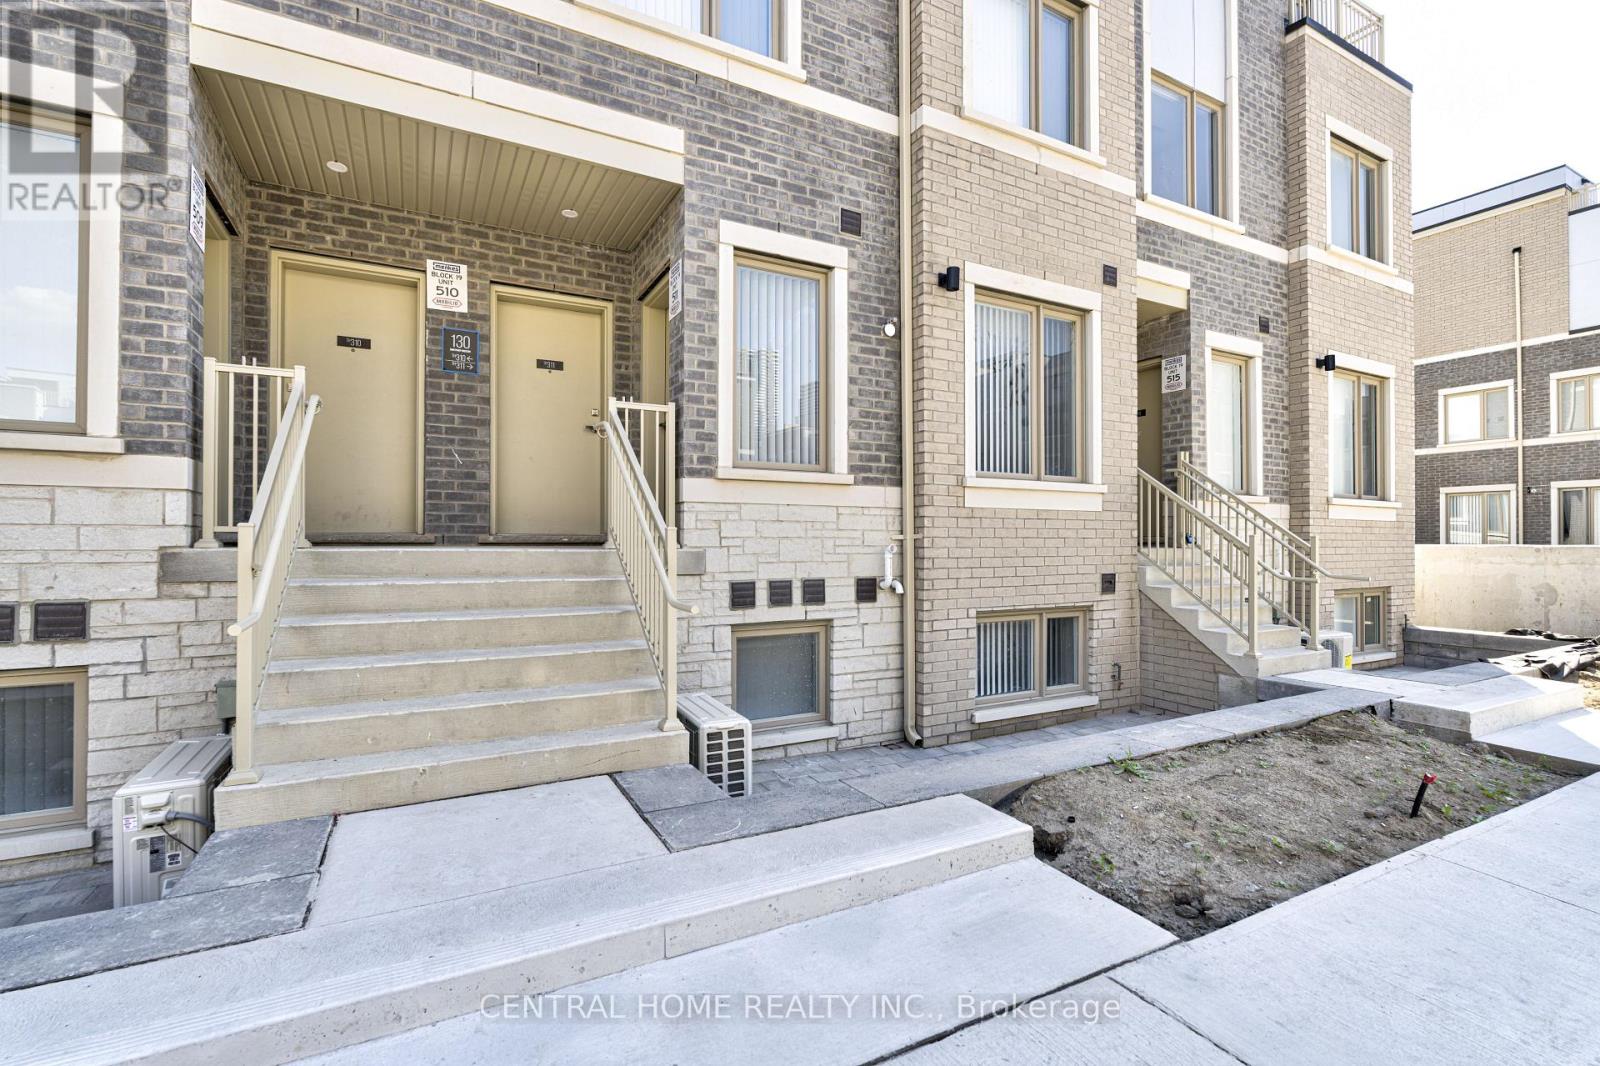
Th312 - 130 Honeycrisp Crescent
Vaughan, Ontario
Welcome to this beautifully designed, condo townhouse, offering the perfect blend of luxury, comfort, and convenience. With 1,082 sq. ft. of thoughtfully planned living space, this 2-bedroom, 2.5-bath home is ideal for young families, professionals, and students alike. Enjoy a modern open-concept layout, upscale finishes, and your own exclusive-use sunken patio terrace perfect for relaxing or entertaining. Located just a 5-minute walk from the Vaughan Metropolitan Centre and TTC Subway Station, you'll benefit from easy access to Highways 400, 407, and 7. The home is steps to everyday essentials including the YMCA, IKEA, and the public library, and just minutes from Costco, Vaughan Mills, and Canadas Wonderland. Plus, its only two subway stops to York University. Experience the best of urban living where style meets function this is modern living at its finest. Don't miss this opportunity. Schedule your private showing today! (id:63203)
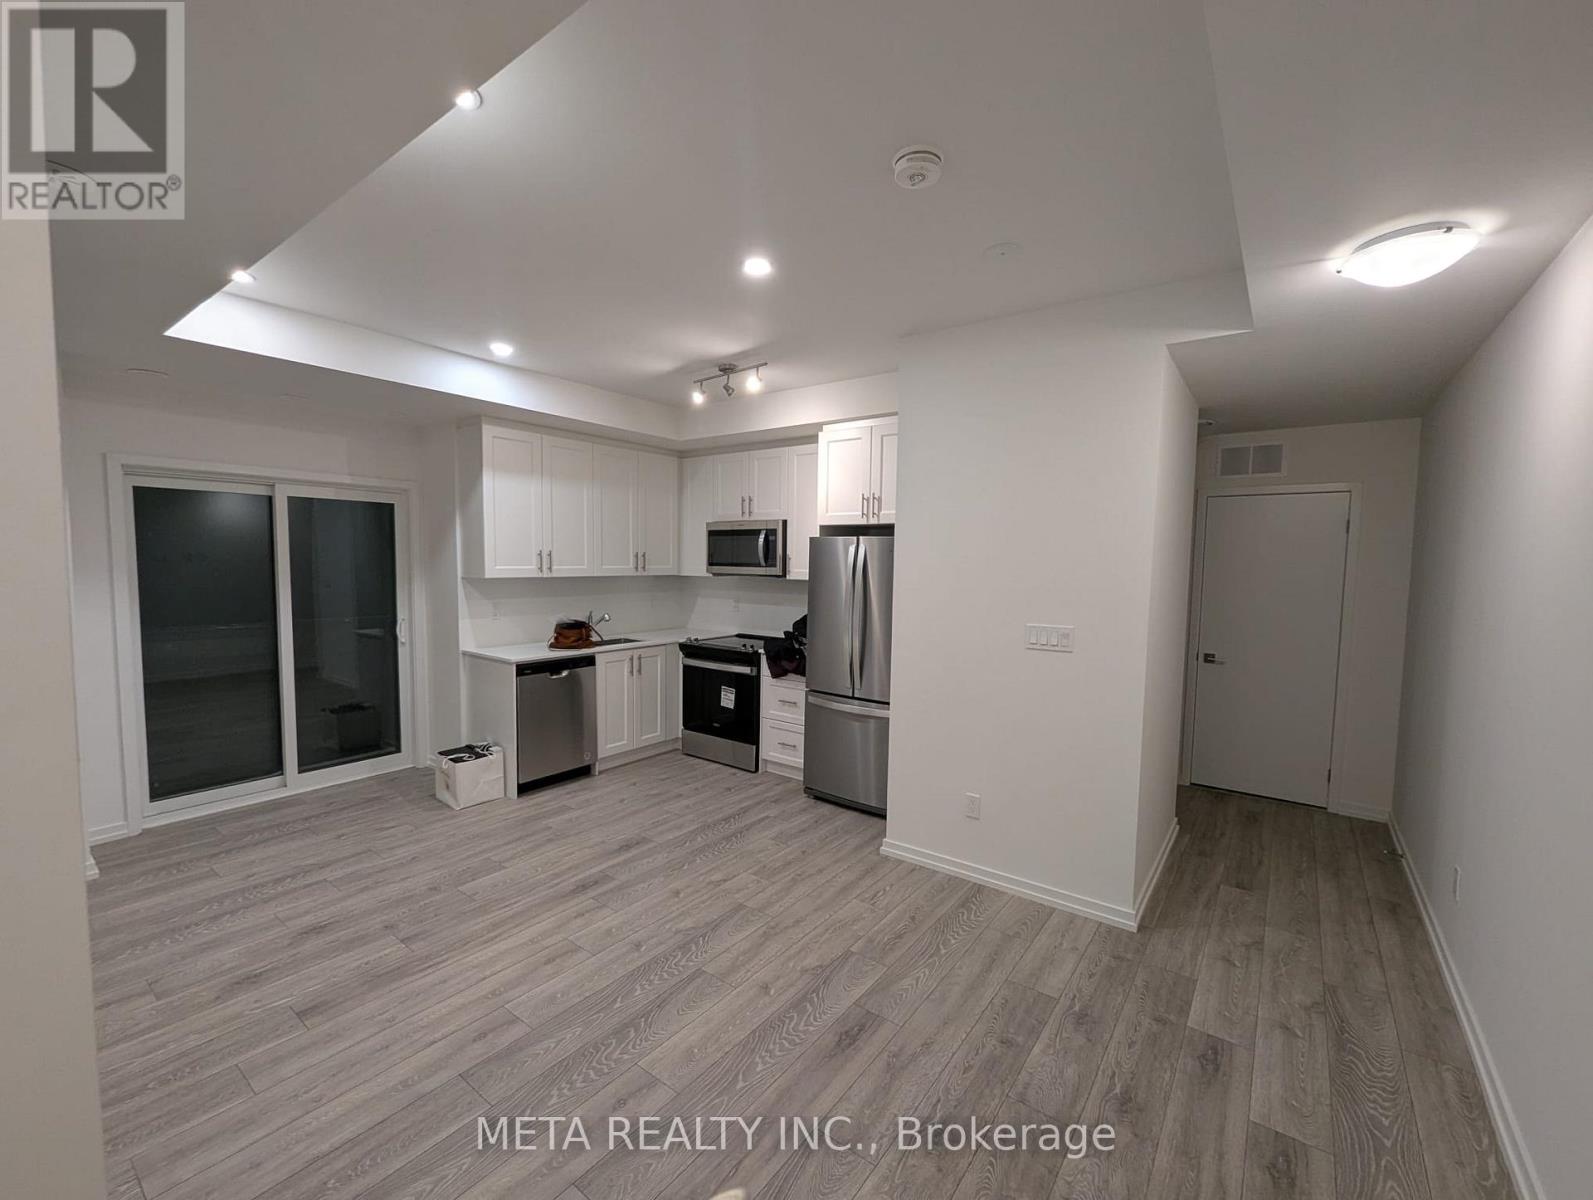
13 - 22 Lytham Green Circle
Newmarket, Ontario
1-bedroom corner unit on the main ground level at Glenway Urban Towns, featuring upgraded finishes and abundant natural light! Enjoy a landscaped area view and a spacious, open-concept layout perfect for professionals or couples. Conveniently located steps from GO Bus Station, Upper Canada Mall, and major retailers like Costco, Walmart, and Home Depot. This modern unit combines comfort and style in a highly sought-after location. **EXTRAS** Stainless Steel Appliances: French Door Fridge, Glass top Stove, B/I Dishwasher, B/I Microwave with Rangehood, Washer and Dryer, All ELfs & One underground Parking. (id:63203)
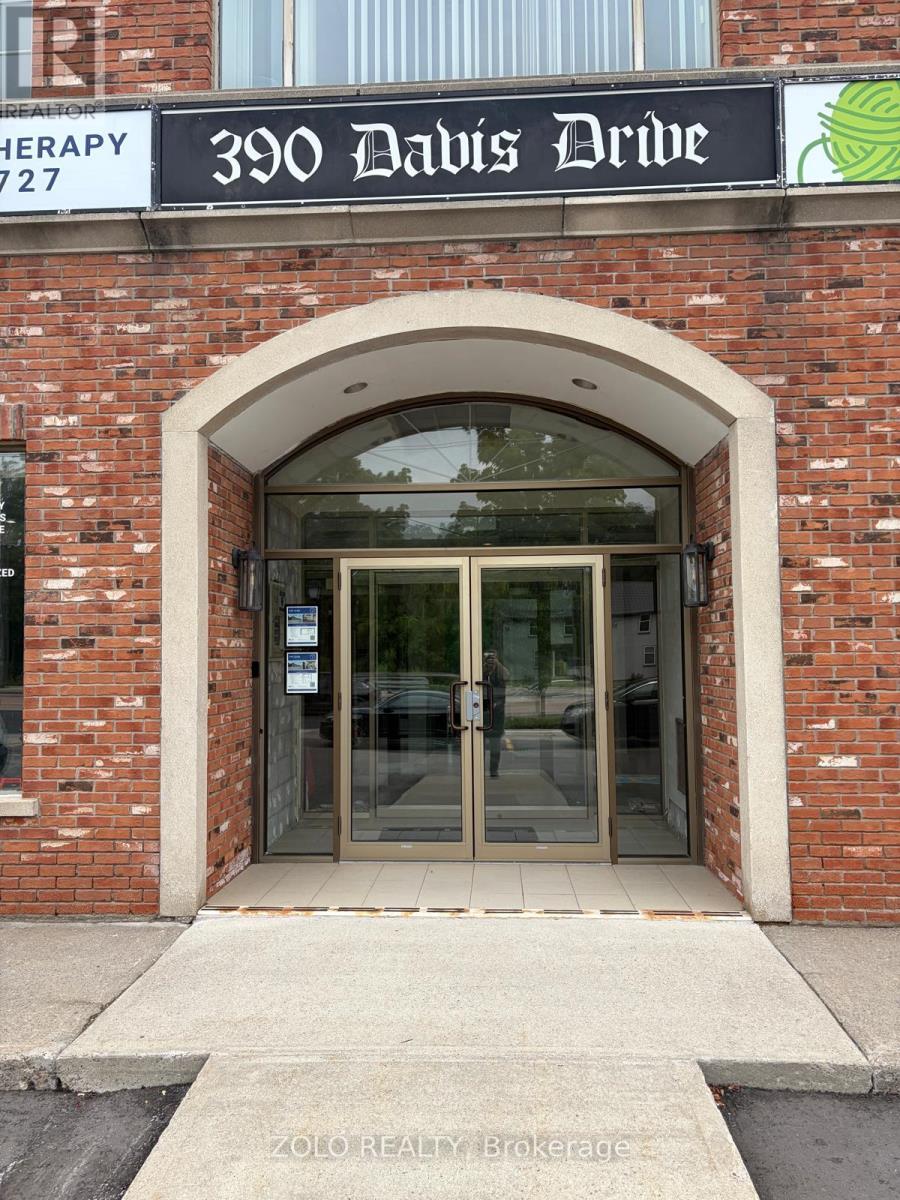
301 Room #1 - 390 Davis Drive
Newmarket, Ontario
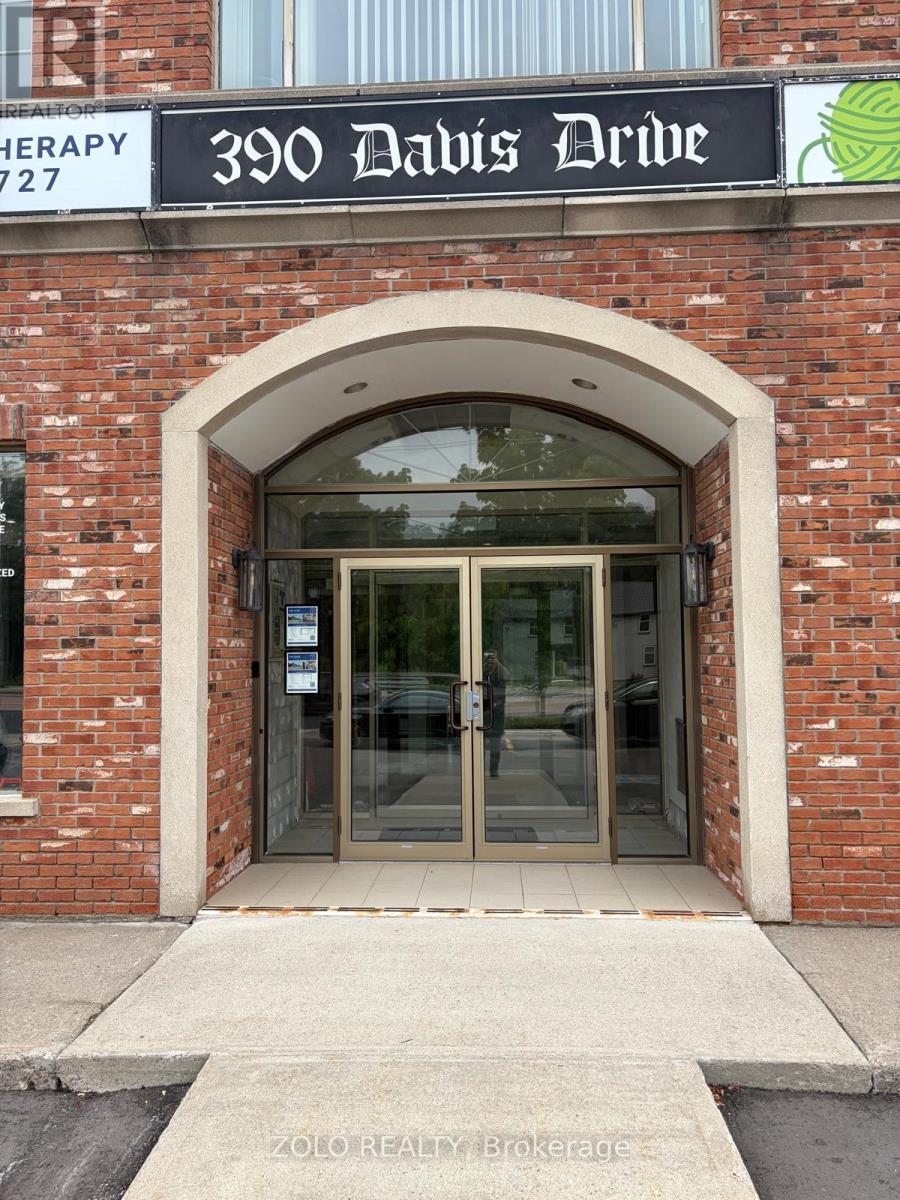
Bright and fully furnished private office available for sublease at 390 Davis Dr., Newmarket. Located on the 3rd floor of a professional building with elevator access. The office measures approximately 2.80 m 3.30 m (9.2 ft 10.8 ft), and features a large window facing Davis Drive, providing plenty of natural light. The office comes furnished with a desk, chair, and shelving. Rent includes all utilities and high-speed Wi-Fi internet. Tenants also have access to a well-equipped kitchenette, comfortable waiting area, and a beautiful boardroom available for client meetings. Excellent location on a main street in Newmarket with convenient access for clients and visitors. Ideal for professionals looking for a ready-to-use office space with shared amenities. Sublease term available until December 31, 2027. (id:63203)
301_room #2 - 390 Davis Drive
Newmarket, Ontario
Bright and fully furnished private office available for sublease at 390 Davis Dr., Newmarket. Located on the 3rd floor of a professional building with elevator access. The office measures approximately 3.00 m 3.95 m (9.8 ft 13.0 ft), and features a large window facing Davis Drive, providing plenty of natural light. The office comes furnished with a desk, chair, and shelving. Rent includes all utilities and high-speed Wi-Fi internet. Tenants also have access to a well-equipped kitchenette, comfortable waiting area, and a beautiful boardroom available for client meetings. Excellent location on a main street in Newmarket with convenient access for clients and visitors. Ideal for professionals looking for a ready-to-use office space with shared amenities. Sublease term available until December 31, 2027. (id:63203)
327 - 7250 Keele Street
Vaughan, Ontario
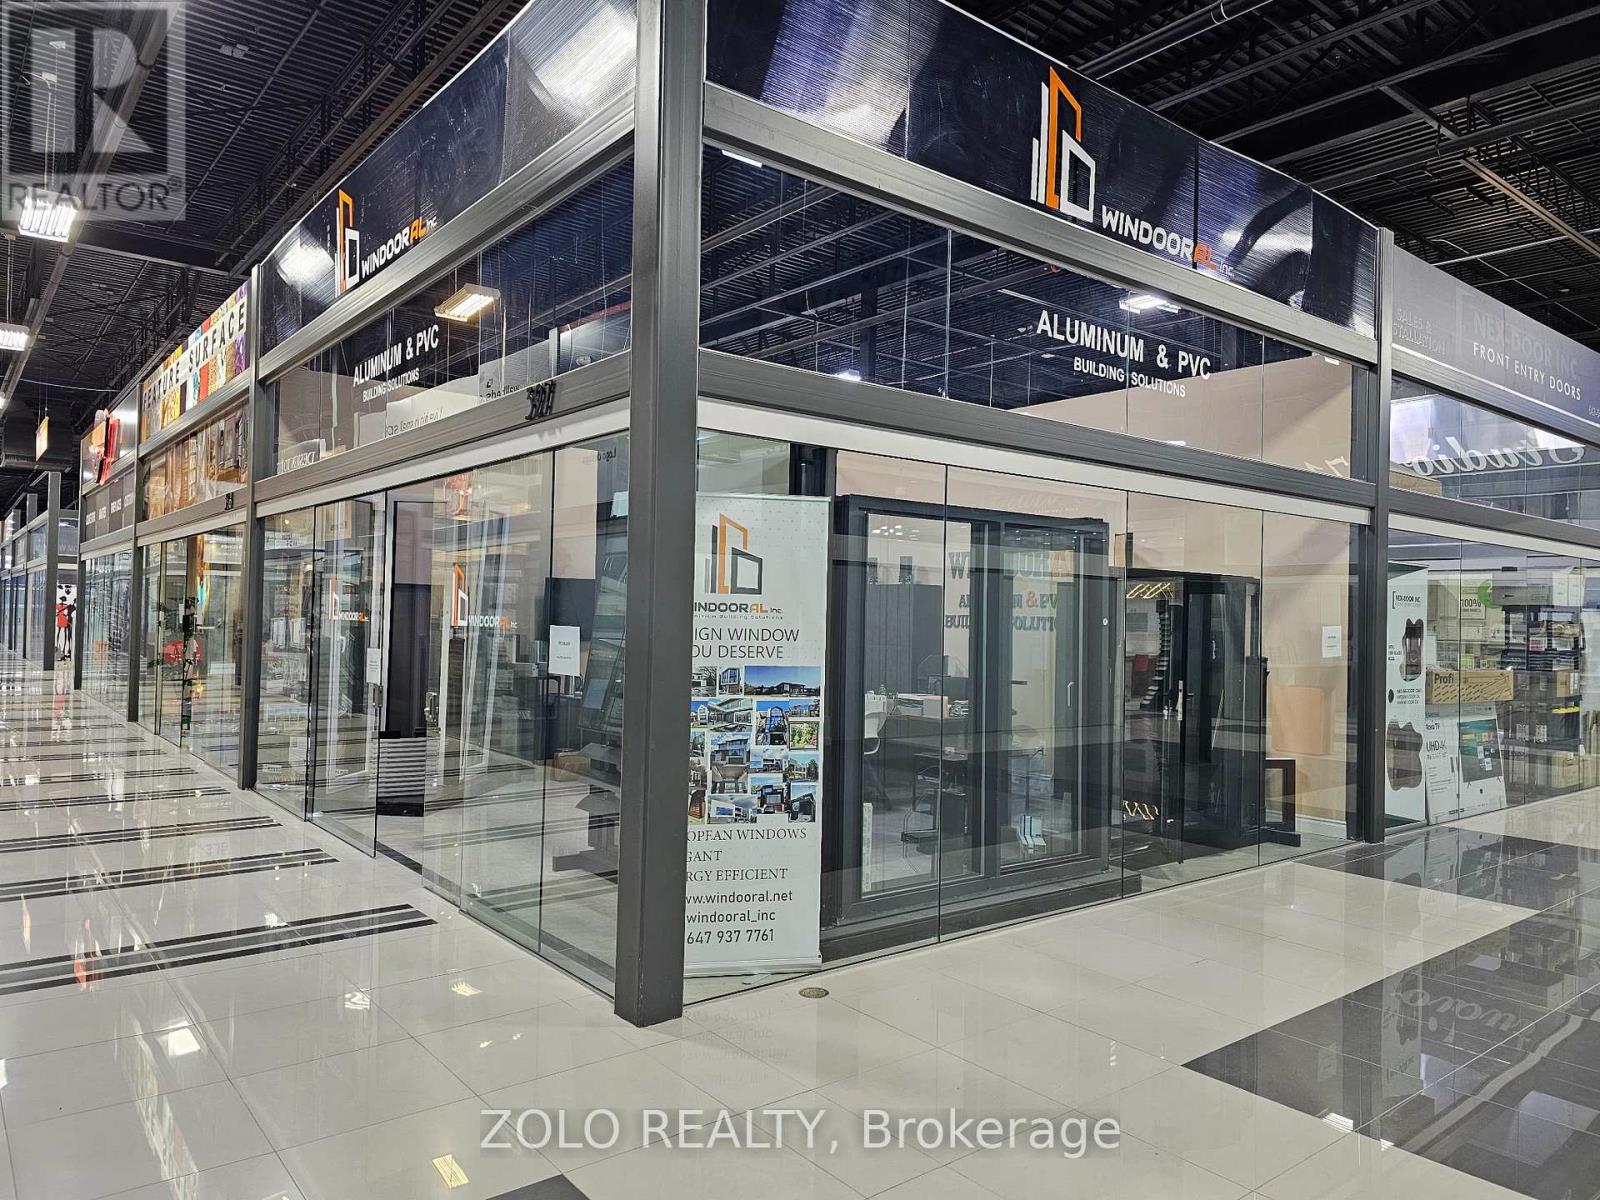
Set up shop in this standout corner unit at the busy Grand Home Improvement Centre. Flexible lease terms, move-in ready, and easy to find, with great visibility and steady foot traffic. Plus, you're close to Hwy 407 and Hwy 400, with free parking for 1,500 cars. Flexible zoning means the possibilities here are wide open. (id:63203)
16558 Highway 48
Whitchurch-Stouffville, Ontario
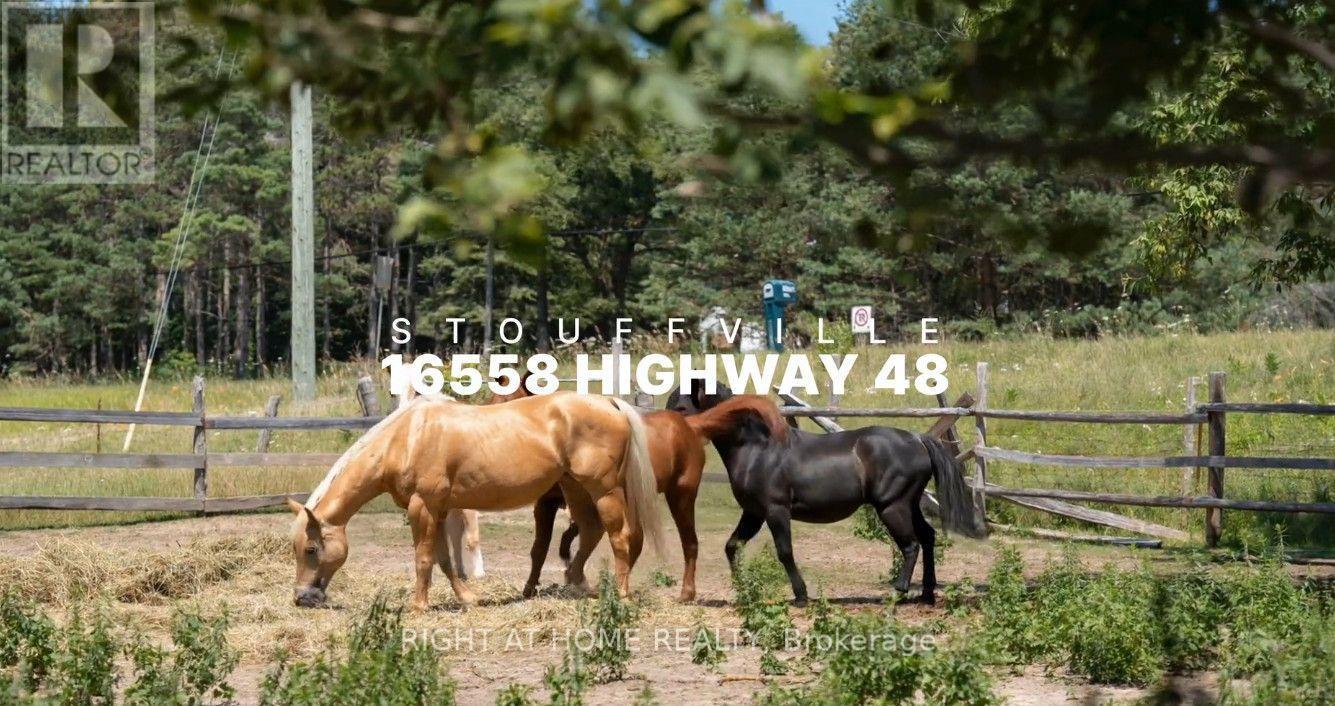
SKIP THE LAND ASSEMBLY HEADACHES & SAVE TIME AND MONEY ON MERGING! Presenting a remarkably rare, massive 613.91 FT of pristine highway frontage on a 4.87-Acre standalone country estate parcel (Code 301). To put this in perspective: While standard lots offer 50-100 FT, this over 600 FT canvas provides ultimate architectural freedom for a majestic circular driveway & unmatched luxury mansion facade. Zoned ORM-NC/ENV with grandfathered RR3 residential status. Based on 5% lot coverage, it supports a theoretical footprint of approx. 10,606 SQ FT. Paired with an 11.0m (36.1 FT) max height limit, this accommodates a 2 to 2.5-storey luxury estate (15,000+ SQ FT build area) with soaring 12-14 FT ceilings! NO pre-consultation required for a single-detached replacement if positioned outside mapped ENV zones. The property features gently rolling topography, mature trees, a 3+3 bed raised bungalow & horse barn. This existing dwelling is the golden ticket that secures your immediate legal footprint to rebuild! DO NOT enter barn or paddocks without confirmation. DO NOT FEED OR PET HORSES. Please note: The property is being sold strictly in "As-Is, Where-Is" condition, as the true value lies in the spectacular land. The existing structures are in a state of disrepair (the basement staircase is structurally compromised). For your safety and convenience, we highly encourage exploring the property via our premium drone video, 3D dollhouse & Matterport layouts! Any physical on-site viewings, particularly inside the dwelling, are strictly at the buyer's own risk. Minutes to amenities, golf & York Regional Forest trails. Due Diligence Package available. All footprints/exemptions are theoretical max estimates. Buyers must complete independent due diligence with the Town of Whitchurch-Stouffville, York Region, the York Region District School Board, and qualified consultants before relying on this info or submitting an offer. (id:63203)
1077 Anna Maria Avenue
Innisfil, Ontario
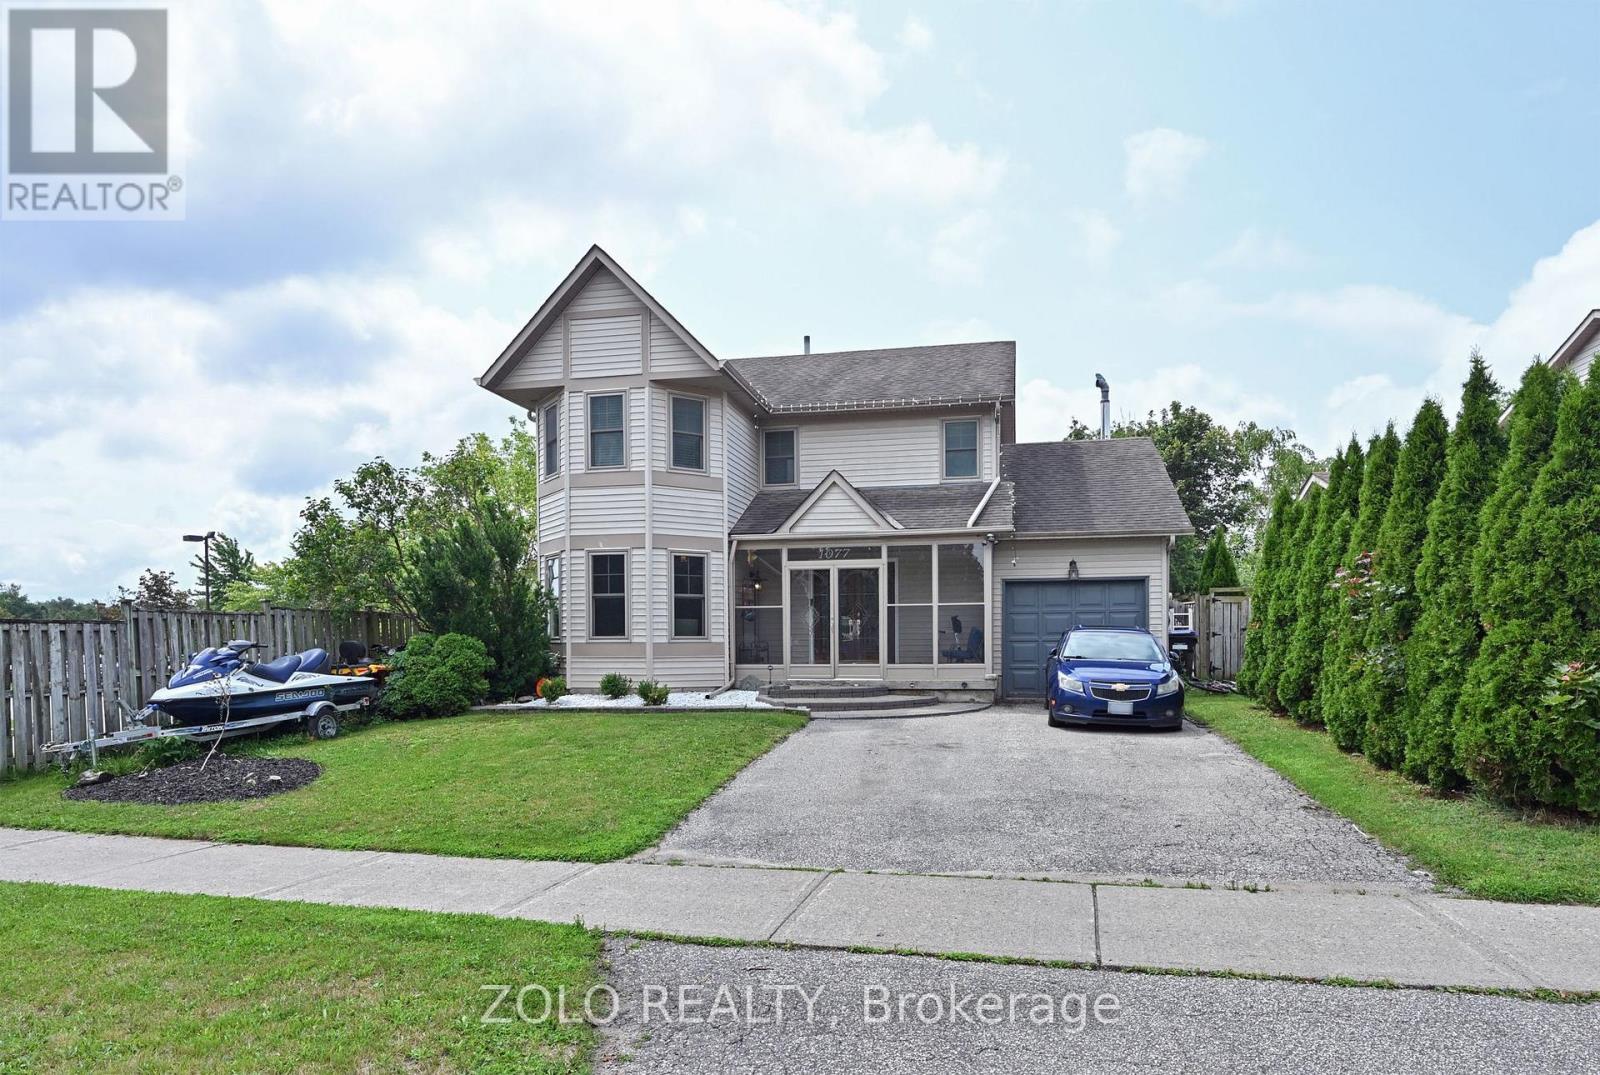
Welcome Home To This 4 Bed, 4 Bath Home In The Heart Of Innisfil. Offering The Perfect Blend Of Style, Comfort, And Functionality. Conveniently Located Directly Beside St. Francis Of Assisi Catholic Elementary School, Enjoy The Added Charm Of An Enclosed Front Porch, Creating A Welcoming Entrance, Along With The Convenience Of An Inside Entry From The Garage. The Stunning Renovated Eat-In Kitchen Features Updated Stainless Steel Appliances, Quartz Countertops, A Large Centre Island, Loads Of Cupboard Space And Storage, And A Walkout To The Spacious Deck Overlooking The Above-Ground Pool With A New Liner And A Completely Fenced Backyard. An Ideal Setting For Summer Entertaining, Children, Pets, And Family Gatherings. The Welcoming Family Room Is Highlighted By A WETT-Certified Wood-Burning Fireplace, Creating A Warm And Inviting Atmosphere. A Separate Living Room With French Doors Offers Flexible Living Space And Can Easily Be Used As A Home Office, Formal Dining Room, Or Children's Playroom. Upstairs The Primary Bedroom Features A Private 4PC Ensuite, While 3 Additional Generously Sized Bedrooms Provide Plenty Of Space For Family Or Guests.The Finished Basement Offers Even More Living Space With A Recreation Room, Wet Bar, And A 4PC Bath Perfect For Entertaining, Accommodating Extended Family, Or Relaxing After A Long Day. The Laundry Is Currently Located In The Basement, With Additional Laundry Hookups Available On The Main Floor For Added Convenience.This Move-In-Ready Home Is Conveniently Located Close To Schools, Parks, Shopping, And Everyday Amenities, Making It An Exceptional Opportunity For Families Seeking Both Comfort And Convenience. A Pre-Listing Home Inspection Has Been Completed And Is Available For Buyer Review Upon Requested. (id:63203)
199 Tupper Street W
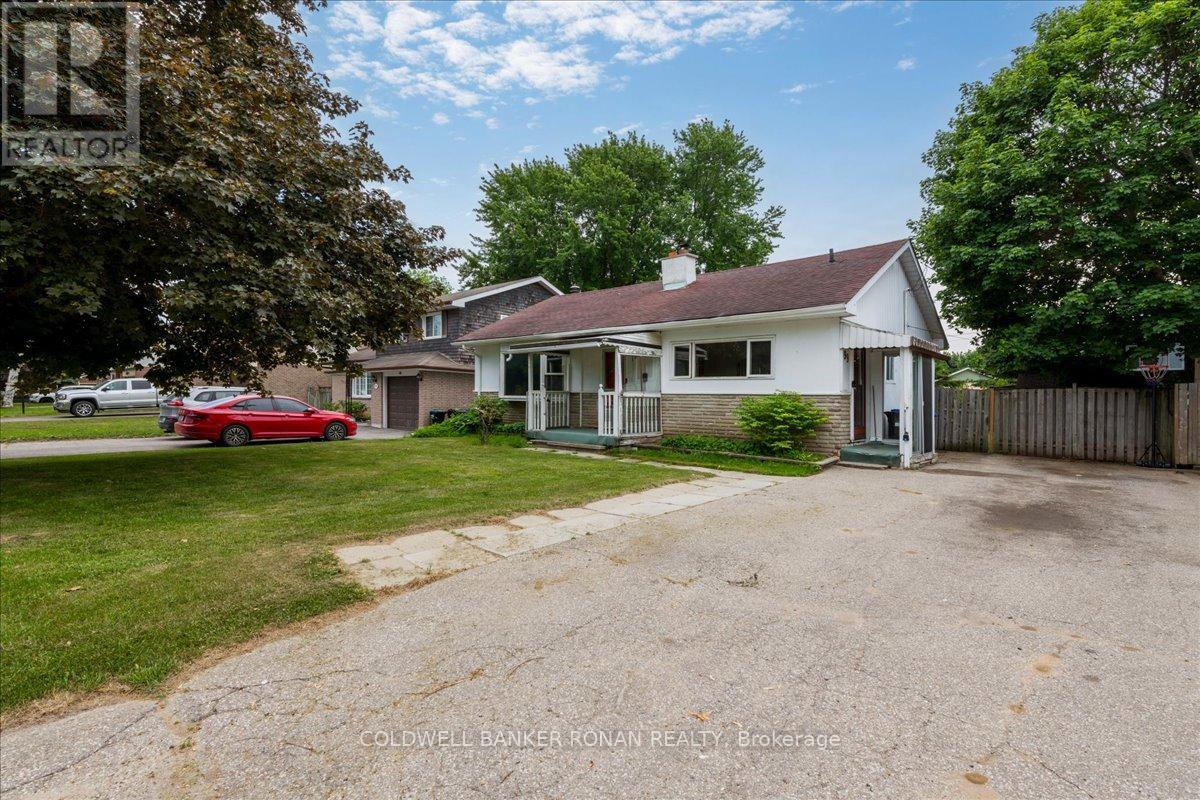
New Tecumseth, Ontario
Endless Potential On A Desirable Location. This Charming Three Bedroom Two Bathroom Home Nestled On A Beautiful Established Street. Set On A Generous Lot, This Solid Stone And Stucco Home With Great Bones Is Ready For Its Next Chapter. Whether You're Envisioning A Modern Family Home, A Stylish Renovation Project Or A Long Term Investment, The Setting And Potential Here Are Hard To Match. Bring Your Vision And Unlock The Incredible Opportunity Waiting Within This Sweet Little Home. (id:63203)
809 - 330 Red Maple Road
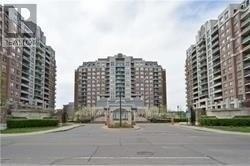
Richmond Hill, Ontario
Luxury Vineyards. 2Bds, 2Full Bathrooms. Granite Countertop, Upgraded Kit Cabinets, S/S Appliances, 1Parking. Amazing Amenities Includes Indoor Pool, 24Hrs Security, Sauna, Billiard Rm, Party Rm, Visitor Parking, Tennis Court, Bbq Area, Rooftop Deck, Shopping, Schools, Transit Nearby. Recently Painted, Nice Bright Unit. (id:63203)
62 - 10 Calamint Lane
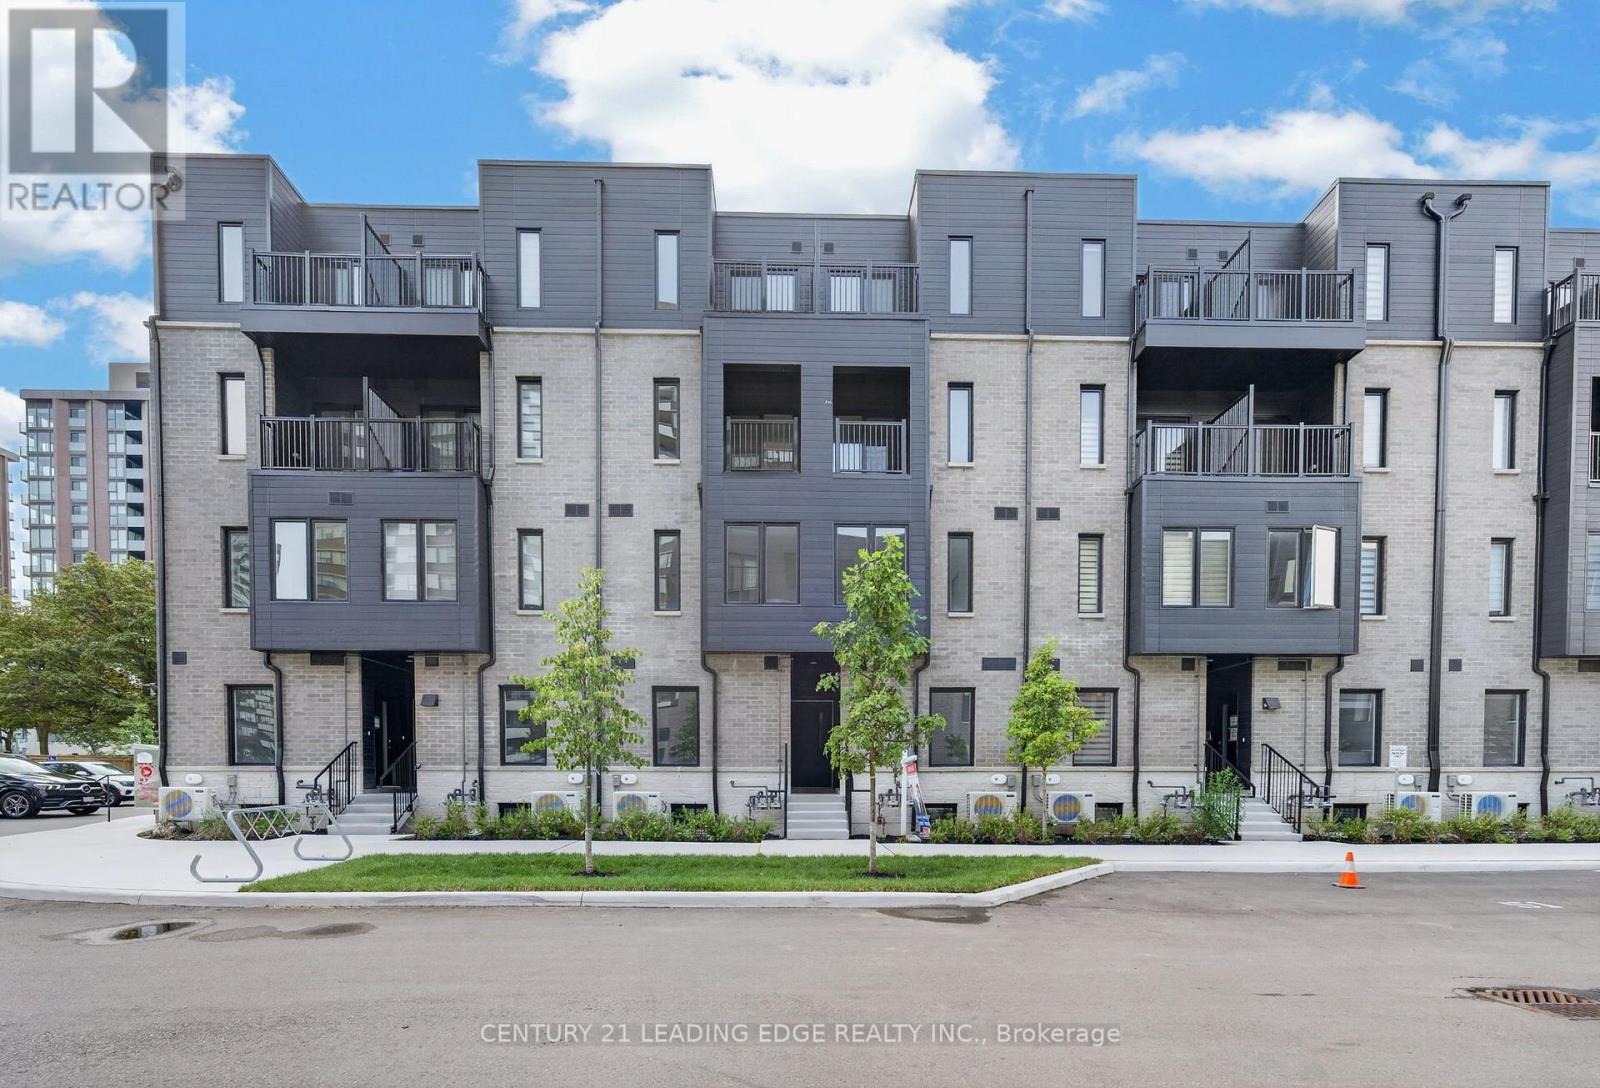
Toronto, Ontario
Welcome to this brand-new 3-storey townhouse at 10 Clamint Lane, Unit 62, in the desirable Huntingdale Towns community. This bright, modern home features two spacious bedrooms, two dull bathrooms, and an open-concept living and dining area. The upgraded kitchen offers stainless steel appliances, a stylish backsplash, and a waterfall centre islnad with a breakfast bar. The primary bedroom inclused a walk-in closet and private balcony. Purchase diractly from the builder- not an assignment or resale. Tarion New Home Warranty coverage applies, subject to its terms and conditions. Conveniently located near schools, parks, shopping, TTC, Go Transit, and Highways 401 and 404. The New Housing HST Rebate is reflected in the list price, subject to purchaser eligibility. Buyers should verify all features, fees, warranty coverage, and rebate requirements with the builder. (id:63203)
Bsmt - 173 Westfield Drive
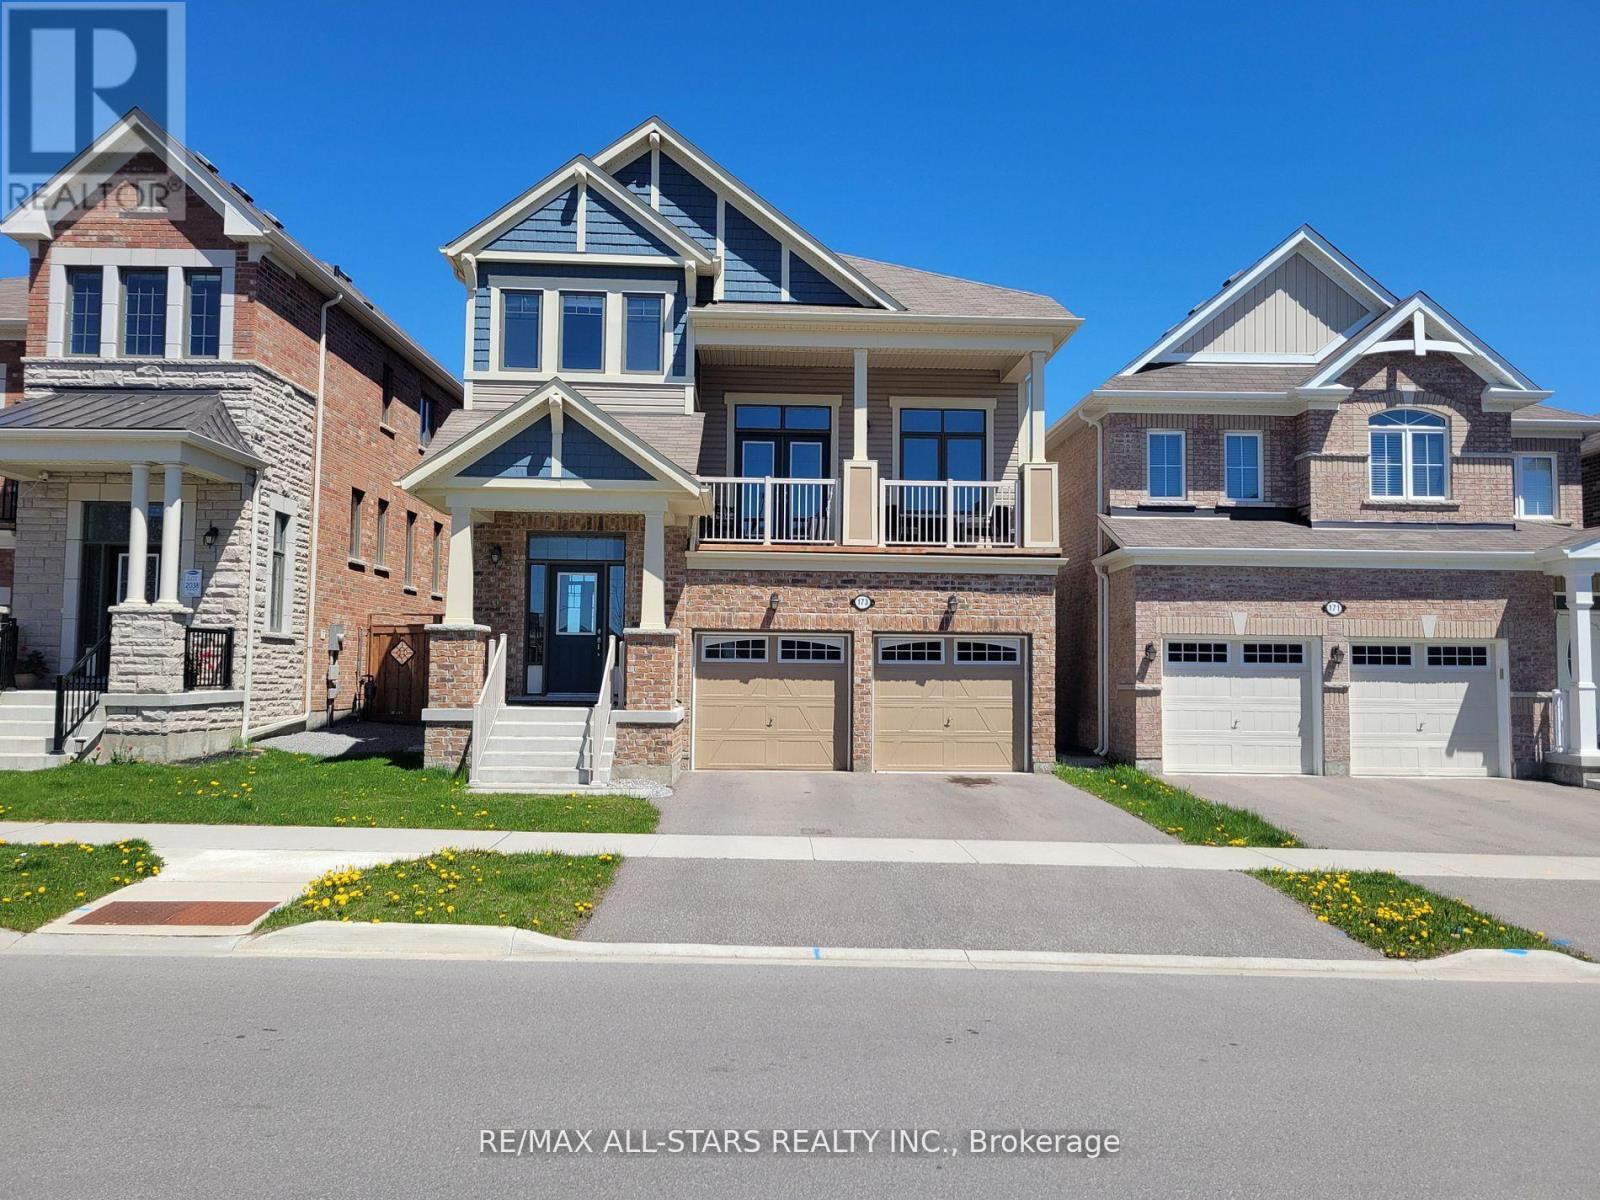
Whitby, Ontario
Welcome to this beautiful basement apartment in the prime location of Lynde Creek in Whitby. Phenomenal location backing to a walking path and ravine and wonderful finishings in the unit! A+++ Landlords!! Very spacious open concept living room & kitchen. You will have separate entrance via the Garage along with access to a possible 2 parking spots (1 garage and 1 driveway). This professionally finished basement boasts incredible vinyl flooring, quartz counters, stainless steel appliances, pot lights and 9ft ceilings! Gorgeous 4 pc bathroom with double sink and double glassed in shower. Ensuite Laundry! Extra storage available in neutral zone! No Smoking. No Pets. (id:63203)
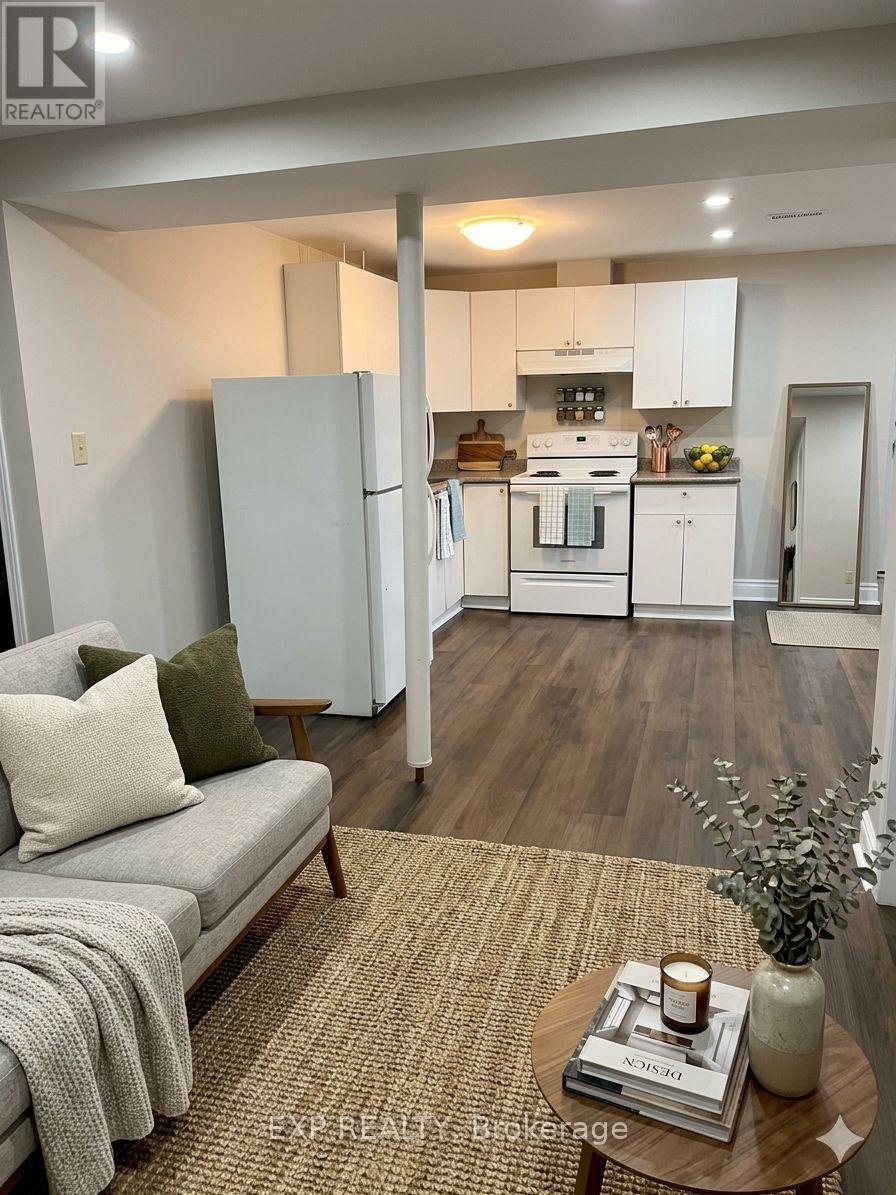
Lower - 14 Griffiths Drive
Ajax, Ontario
Vivacious Pickering Village! A lovely apartment in a beautiful house close to a historic and cultural centre. This unit includes parking, spacious bedroom with large den, suitable for an office or 2nd bedroom, newly renovated kitchen and bathroom containing laundry. Freshly cleaned and painted, this wonderful unit is ready for you! Pickering Village is Ajax's historic main street, situated at the crossroads of Old Kingston Road and Church Street. Once an original Quaker Settlement from the 1800's, the area celebrates a mix of the old and the new, including local businesses, restaurants and pubs that have situated in historical buildings with unique architecture. The district is also home to the St. Francis Centre for Community Arts and Culture, a municipally-run theatre that provides arts and cultural events and experiences for residents and visitors. With excellent assigned and local public schools very close to this home, your kids will get a great education in the neighbourhood. This home is located in park heaven, with 4 parks and a long list of recreation facilities within a 20 minute walk from this address. Public transit is at this home's doorstep for easy travel around the city. The nearest street transit stop is only a 5 minute walk away and the nearest rail transit stop is a 21 minute walk away. (id:63203)
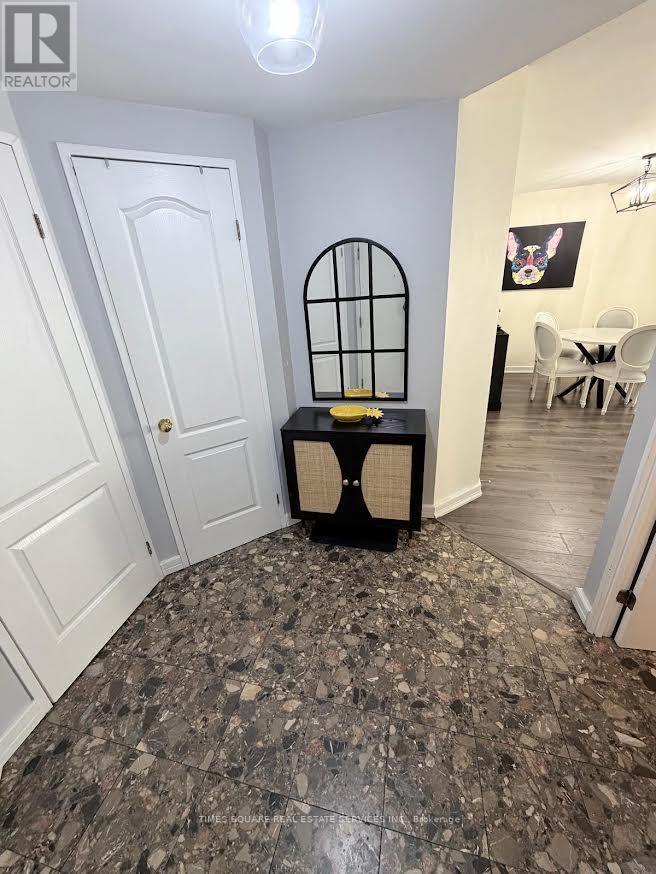
2003 - 55 Centre Avenue
Toronto, Ontario
Welcome to Chestnut Park Residence with 1076 Sq Ft. 2 bedroom(Solarium removed) Corner suite. View of the CN tower. Walking distance to Subway, TMU, U of T, Eaton Centre, Sankofa Square, Financial district. (id:63203)
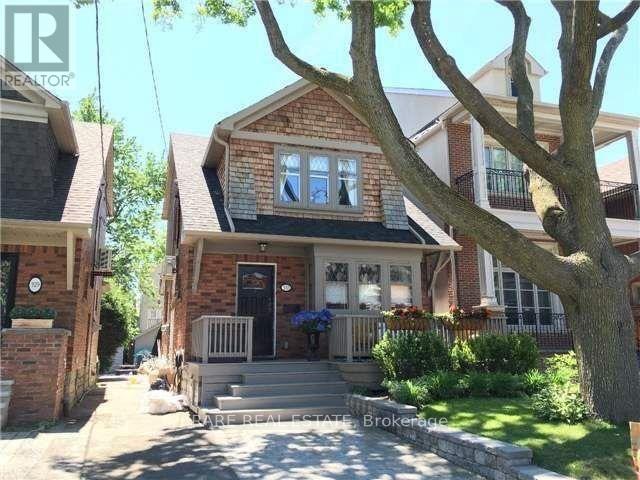
333 Brookdale Avenue
Toronto, Ontario
* Beautiful Recently Renovated House In Lawrence Park North * Lots of Natural Light Throughout Open Concept Main Floor * Perfect For Entertaining Or Watching Kids * Amazing Kitchen With Large Island and Upgraded Appliances * Built-In Surround Sound Speaker In Living Room * High Ceilings In Basement With Heated Floors * Large Bedroom and Storage and Separate Entrance * Steps to Several Best Schools in GTA. * (id:63203)
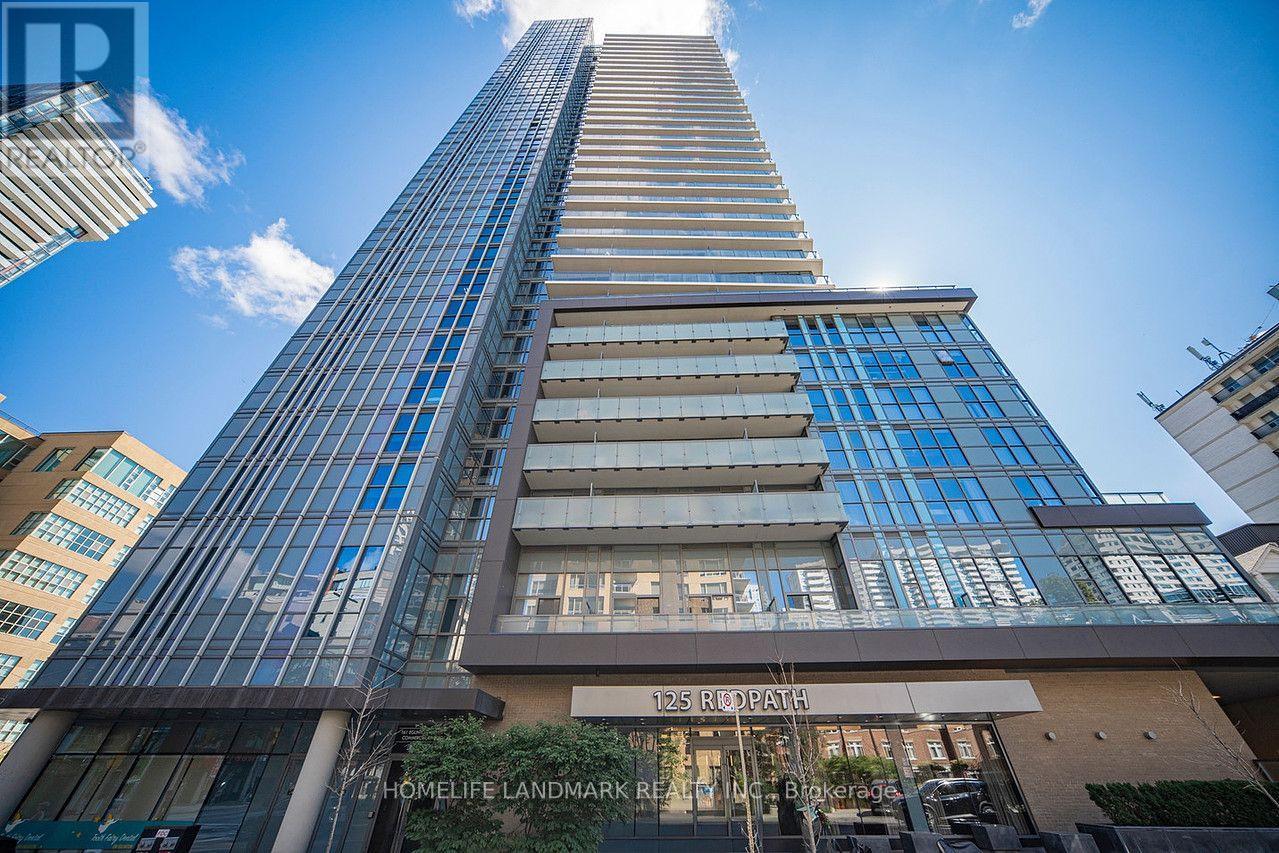
1206 - 125 Redpath Avenue
Toronto, Ontario
Welcome To The Eglinton Condo Built By Menkes, 1+1 Layout W/ 2 Full Baths, 652sf, Den Can Be Used As 2nd Bedroom, Floor-To-Ceiling Windows, Walk-In Closet, Open Concept Living, Modern Kit W/ quartz Counter, S/S Kit App. 5 Min Walk To Eglinton Station, Street Car At Door, Steps To Loblaws, LCBO, Shops And Restaurants, 24 Hr Concierge, Gym, Sauna, Billiards, Party Room, Theatre And Much More, Don't Miss Out! 1 Parking Spot Included. (id:63203)
310 - 19 Singer Court
Toronto, Ontario
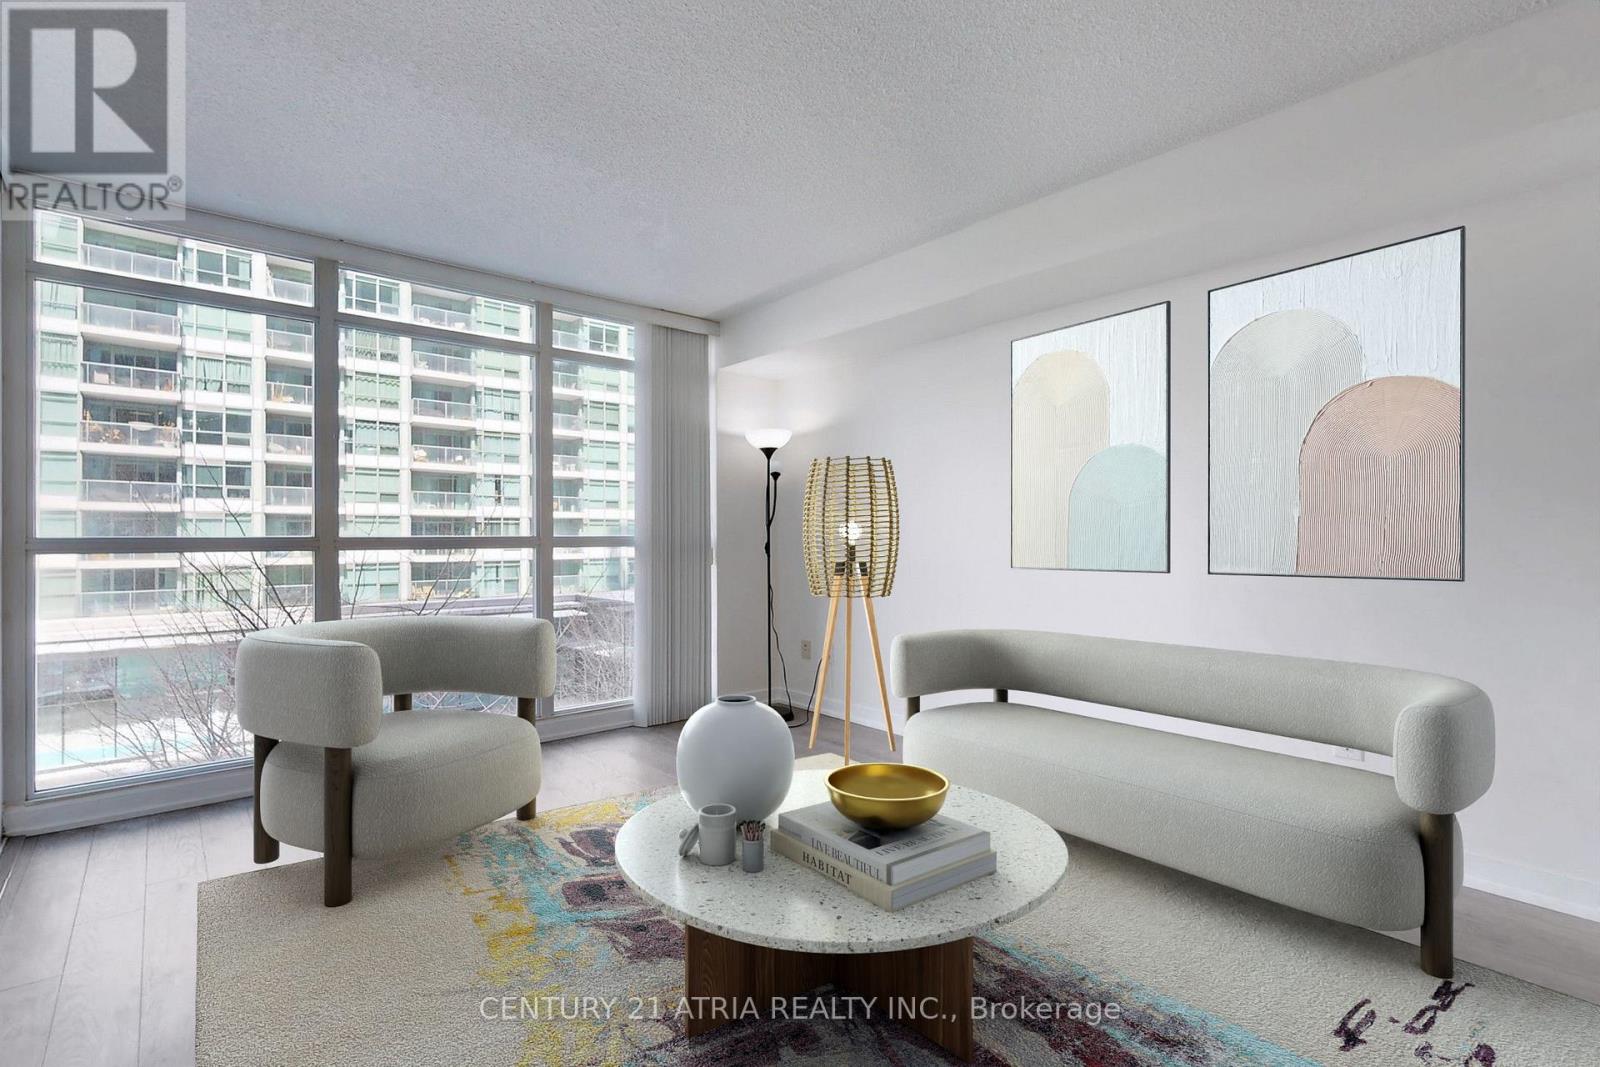
Welcome home to your North York one bedroom retreat overlooking lush courtyard where comfort, convenience, and lifestyle come together effortlessly. This freshly painted, bright and spacious suite offers an open-concept layout, full kitchen, walk-in closet, in-suite laundry, and a private balcony facing a quiet courtyard for a more peaceful living experience. Enjoy resort-inspired amenities, full service laundry room, 24-hour concierge, and one of North York's most connected locations, just steps to Leslie & Bessarion stations, Oriole GO station, North York General Hospital, IKEA, and Canadian Tire. With quick access to Hwy 401 and 404, this is turnkey condo living designed for the tenant who wants it all! (id:63203)
1211 - 3237 Bayview Avenue
Toronto, Ontario
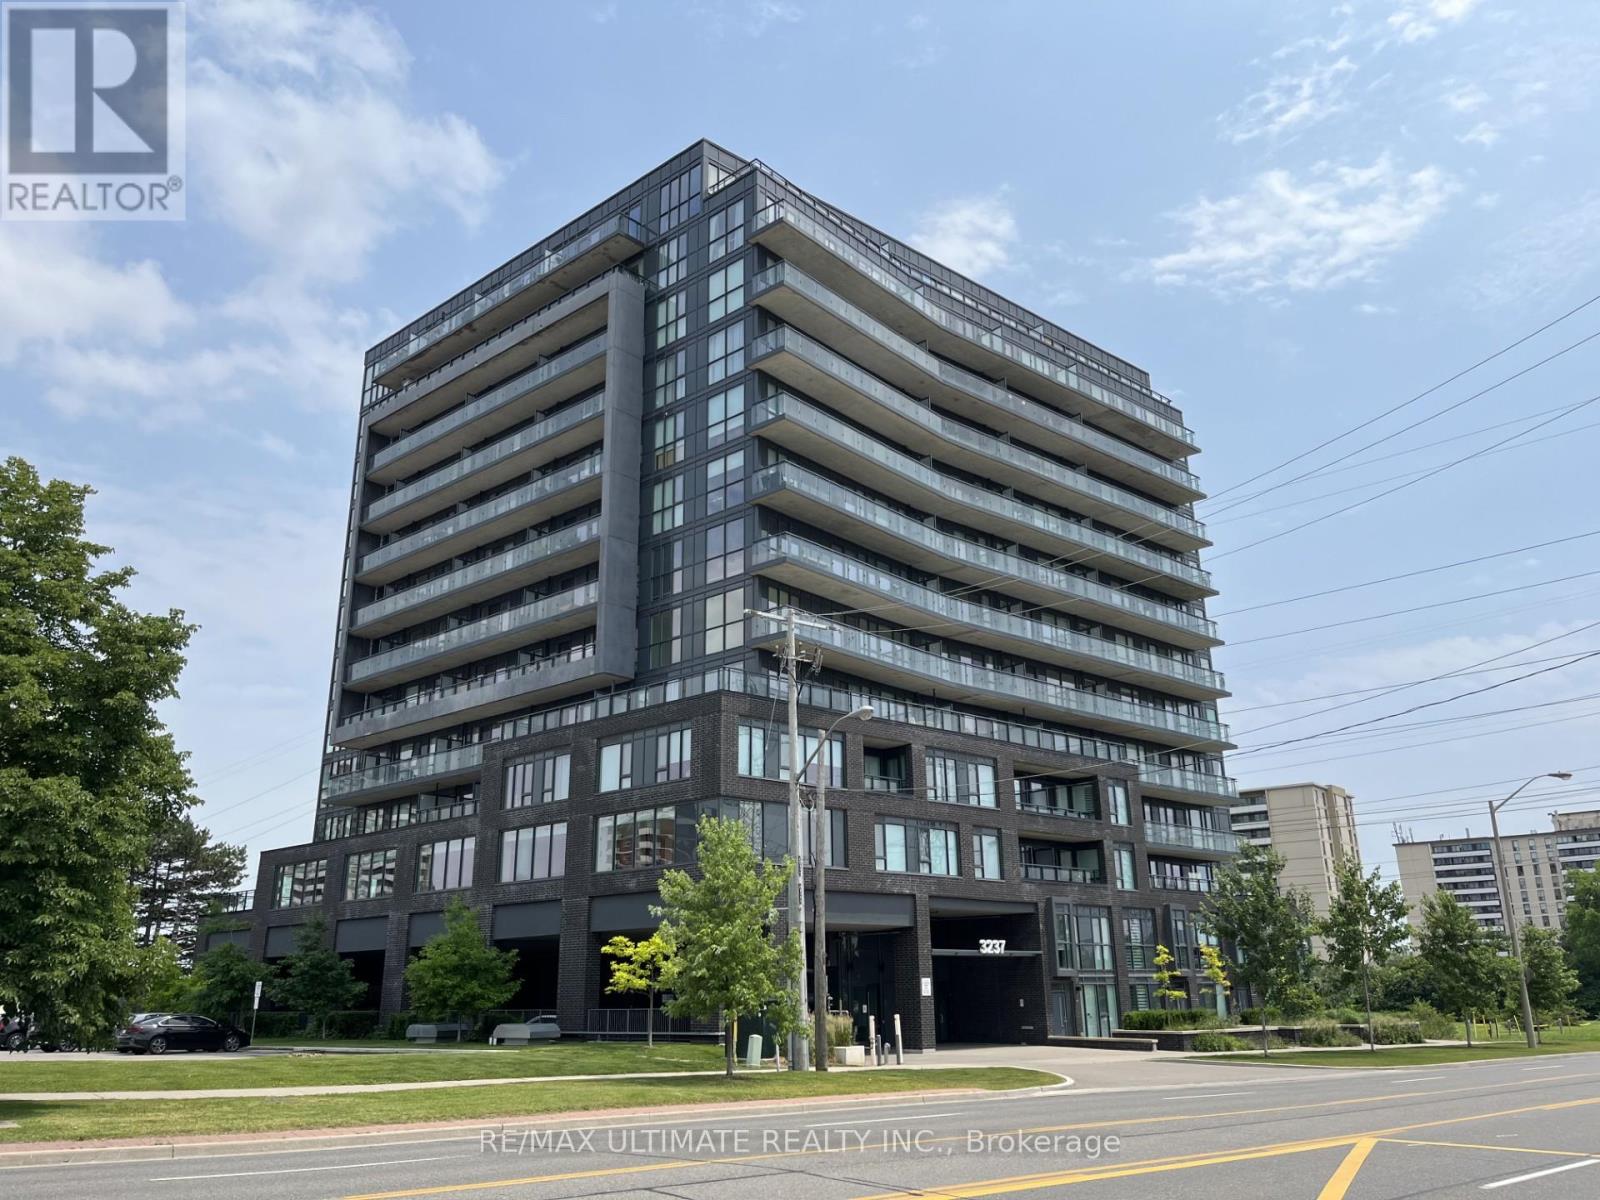
Welcome To This Spacious 2 Bedroom, 2 Bathroom South West Facing Corner Unit In The Bennett On Bayview. Live In Comfort & Style & Be The Envy Of All In This Prestigious Neighbourhood. This 1137 Sq Ft.Corner Unit With 9 Ft Ceilings Offers Floor To Ceiling Windows With Lots Of Natural Light. The Massive Balcony Offers South, West, & Northern Views. Open Concept Layout With Quartz Countertops In Kitchen & Bathrooms, Tile Floors In Bathrooms & Laundry Room. This Boutique Residence Is Close To All Amenities. Surrounded By All The Conveniences You Will Ever Need; Offers Transit At Your Doorstep, Incredible Shopping & Convenient Access To All Major Highways. Definitely A Must See. Won't Last. **EXTRAS** One Of The Largest Layouts In The Entire Building. Amenities Include: BBQ Area, 24 Hr Security/Concierge, Yoga Studio, Gym & Wellness Studio, Guest Suites, Outdoor Lounge Space, Outdoor Fire Pit. (id:63203)
Ph03 - 69 Lynn Williams Street
Toronto, Ontario
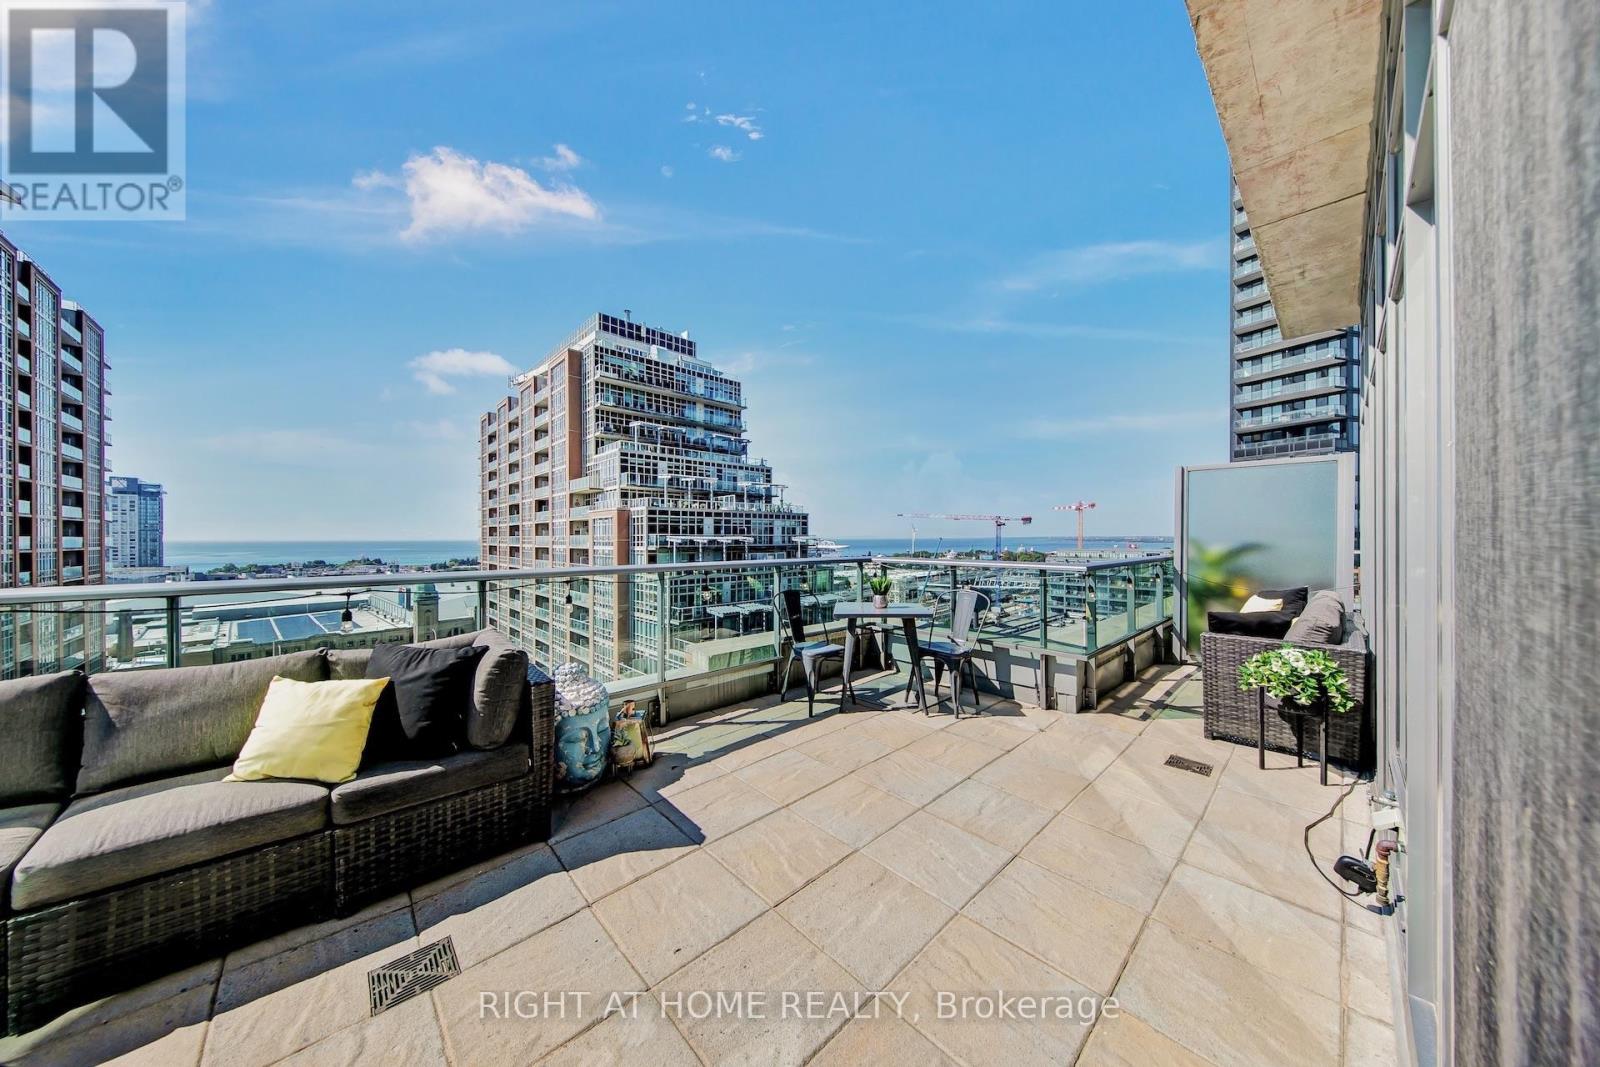
Welcome To Your Freshly Painted Rare & Exclusive Corner Penthouse Suite With 10' Smooth Ceilings! Your New Memories Await In This Designer Liberty Village Building With Low Maintenance Fees! Steps To Grocery, Banks, Coffee Shops, Restaurants, Goodlife, Dog Park & Greenspace! Your Elegant Foyer Leads To Your Cozy Family Room With Unobstructed Views Of The CN Tower & Toronto Skyline. Two Full Bathrooms, Massive 329 SQFT Terrace Overlooking Lake Ontario With A Natural Gas Line & A Water Hose Bib (Exclusive To Penthouse Suites) Make This Unit The Perfect Place To Entertain! You Have 2 Spacious Bedrooms Which are Perfect For A Soon-To-Be Family Or For Those Looking For More Room To Live & Enjoy Liberty Village! (id:63203)
191 Glengarry Avenue
Toronto, Ontario
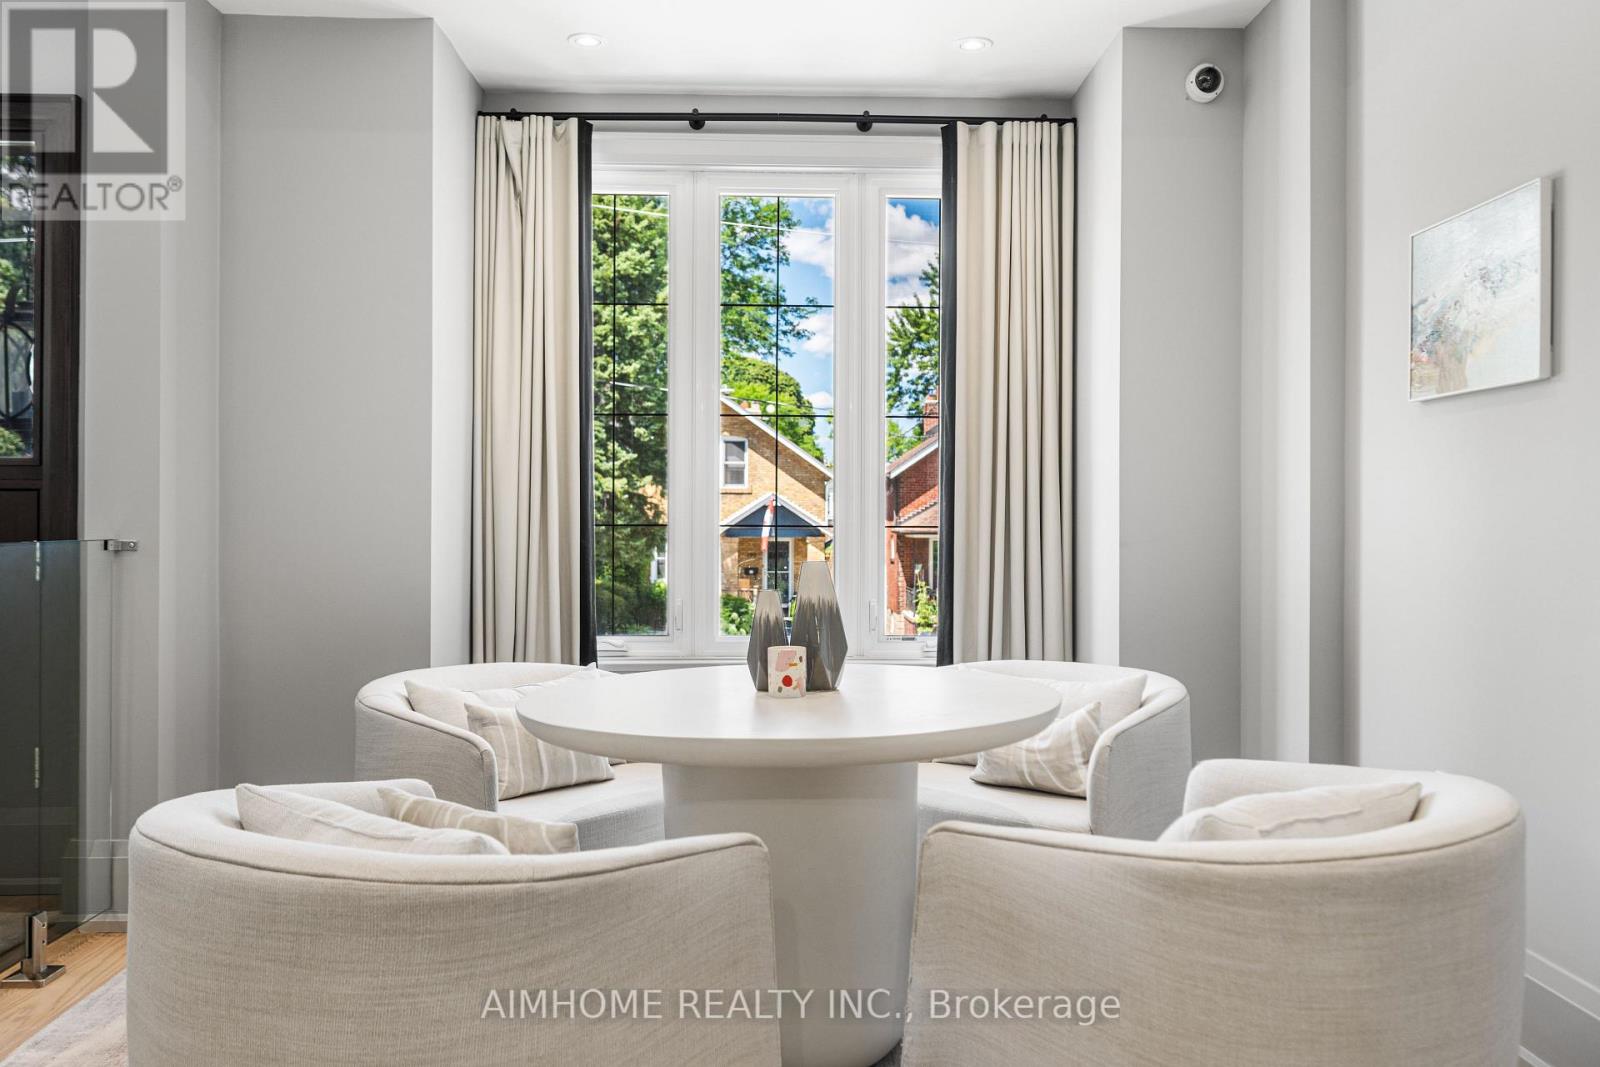
Stunning one-of-a-kind custom-built home boasting extensive high-end upgrades throughout! Features brand-new premium hardwood flooring, a soaring 13.5' foyer, and pot lights with abundant natural light. The open-concept chef's kitchen with an 11' ceiling features a central island, seamless flow to the living room, and a walkout to a large deck with a BBQ gas line. Enjoy custom built-in media shelving in both the living room and basement, high ceilings in all bedrooms, heated floors in all bathrooms, foyer, and basement, plus convenient 2nd-floor laundry. Truly a turnkey luxury home! (id:63203)
1025 - 31 Tippett Road
Toronto, Ontario
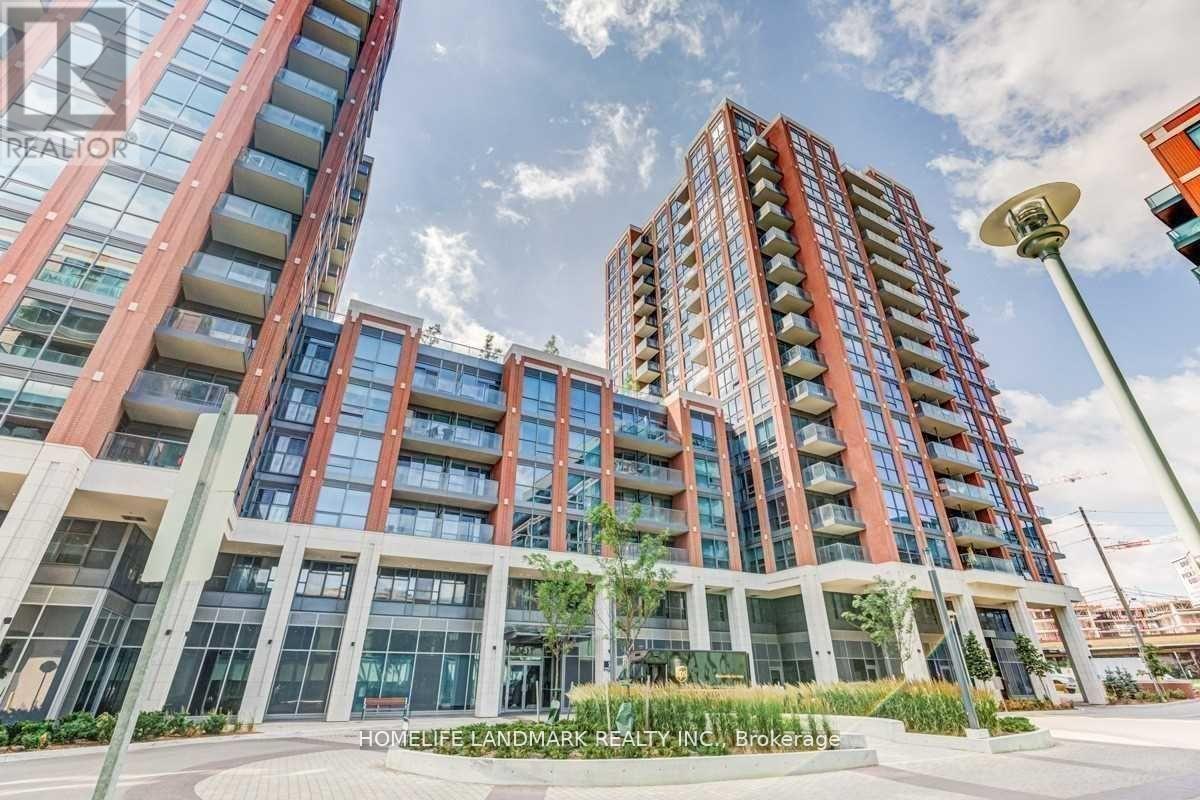
Bright & Spacious 1+Den Unit With Very Functional Layout, Floor to Ceiling Windows, Laminated Flooring, Walk To Wilson Subway Station, Easy Access To Hwy 401, Allen Rd, Yorkdale, York University, Humber River Hospital, Shops, Restaurants, Costco, And Parks. (id:63203)

161 Winchester Street
Toronto, Ontario
Rare opportunity to own a truly unique mixed-use corner property in the heart of Cabbagetown, directly across from Riverdale Park and Riverdale Farm. This character-filled property features a functioning main floor corner commercial space currently operating as a well-established ice cream/snack bar, along with two separate and self-contained one-bedroom residential units known as the Loft and the Cottage. The property also offers two private decks and a large backyard, creating exceptional outdoor space rarely found in the city. A landmark location with incredible charm, strong visibility, and income in one of Toronto's most sought-after neighbourhoods. Steps to parks, transit, local shops, and downtown amenities. An exceptional opportunity for investors, end users, or those seeking a unique live/work property. Parking Currently Not In Use. (id:63203)

161 Winchester Street
Toronto, Ontario
Rare opportunity to own a truly unique mixed-use corner property in the heart of Cabbagetown, directly across from Riverdale Park and Riverdale Farm. This character-filled property features a functioning main floor corner commercial space currently operating as a well-established ice cream/snack bar, along with two separate and self-contained one-bedroom residential units known as the Loft and the Cottage. The property also offers two private decks and a large backyard, creating exceptional outdoor space rarely found in the city. A landmark location with incredible charm, strong visibility, and income in one of Toronto's most sought-after neighbourhoods. Steps to parks, transit, local shops, and downtown amenities. An exceptional opportunity for investors, end users, or those seeking a unique live/work property. Parking Currently Not In Use. (id:63203)
224 Renaissance Drive
St. Thomas, Ontario
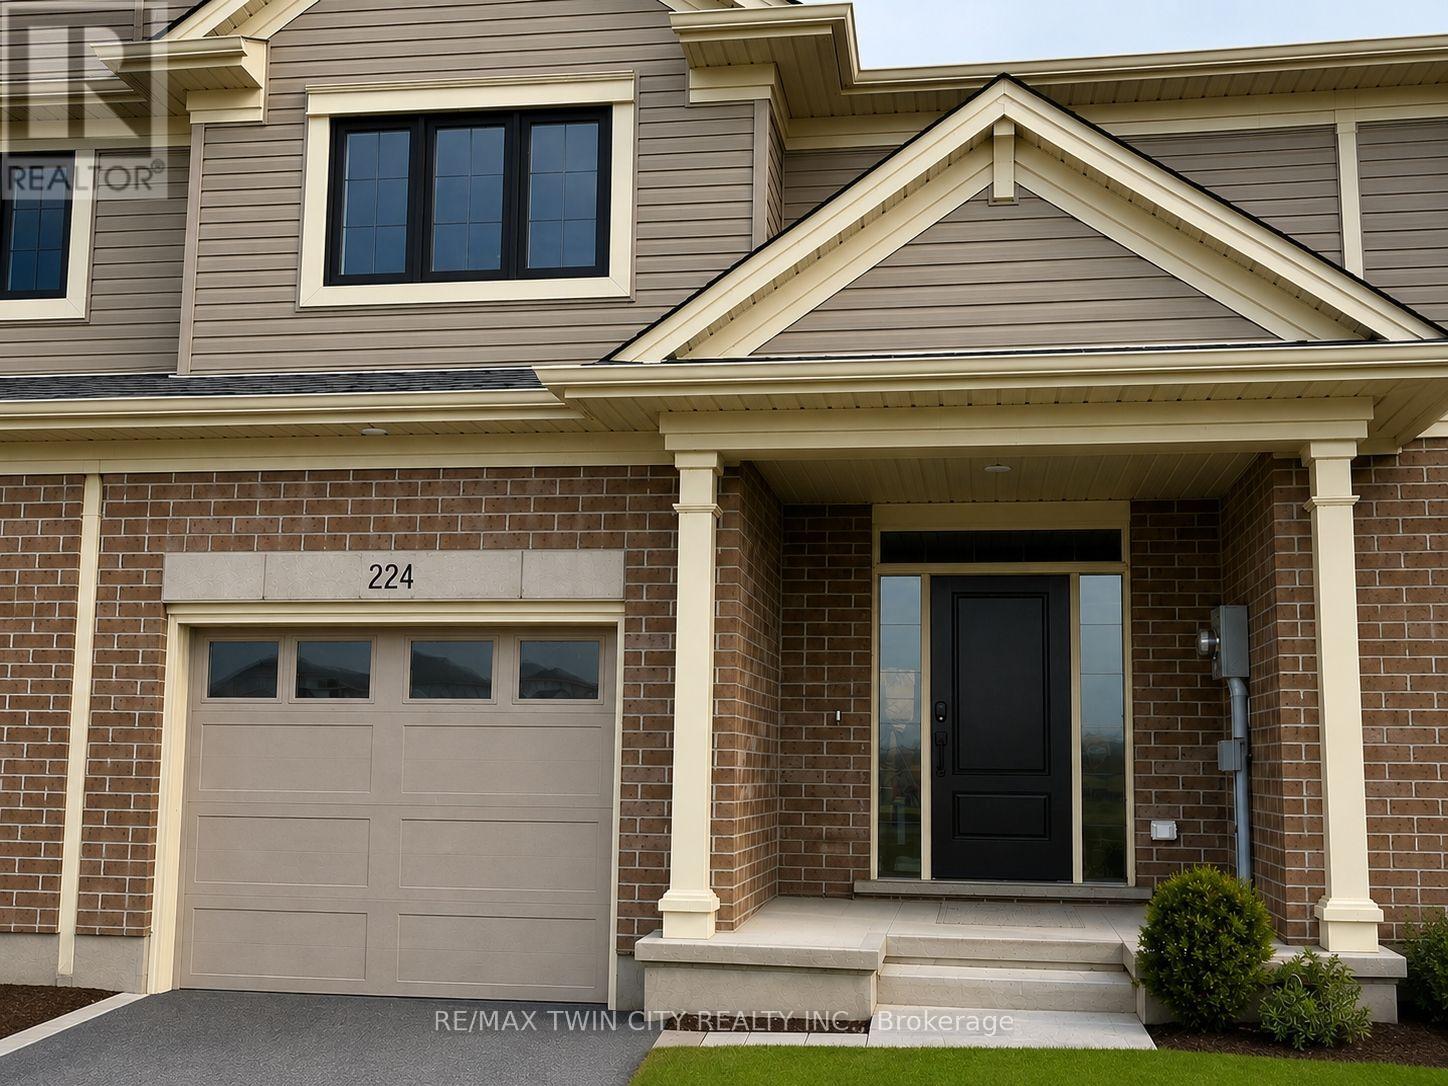
Welcome to 224 Renaissance Drive in St. Thomas! Built by Hayhoe Homes in 2023, this beautiful townhouse offers 3 bedrooms, 3 bathrooms, and an attached garage. The bright and spacious interior features an open-concept layout with an upgraded kitchen complete with quartz countertops, a breakfast island, and modern finishes. Luxury vinyl plank flooring flows throughout the main living areas, creating a stylish and low-maintenance space. Upstairs, the spacious primary bedroom features a private ensuite and walk-in closet, while convenient second-floor laundry adds to the home's functionality. Step outside to enjoy the patio overlooking the backyard-perfect for relaxing or entertaining during the warmer months. Located in a desirable, family-friendly neighbourhood close to parks, schools, grocery stores, shopping, and everyday amenities. All appliances are included: fridge, stove, dishwasher, washer, and dryer. Available October 1. Rent is plus utilities. Schedule your private viewing today! (id:63203)
13 Delaware Street
St. Catharines, Ontario
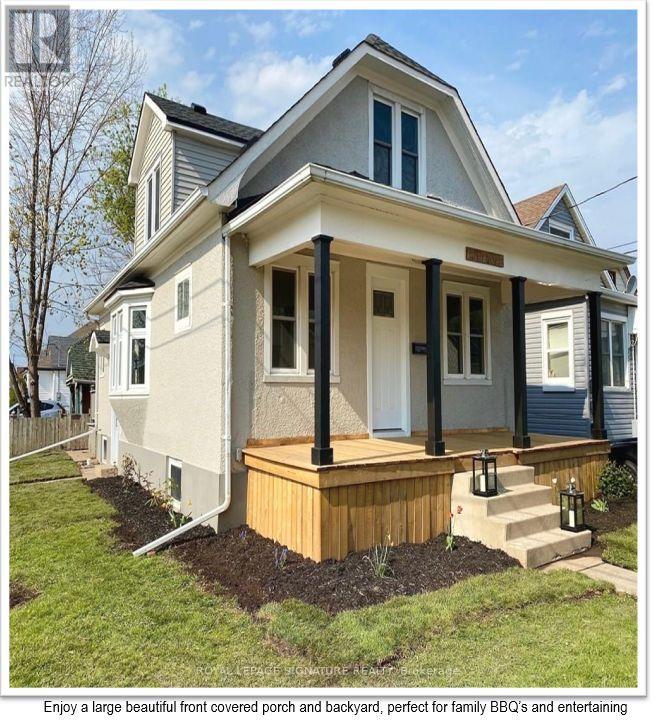
ATTENTION INVESTORS, FIRST-TIME BUYERS & MULTI-GENERATIONAL FAMILIES! Rare opportunity to own a well-maintained duplex offering immediate rental income with significant future upside. The spacious main floor features an inviting 3-bedroom unit with approx. 900 sq. ft. of carpet-free living space, abundant natural light, quality vinyl plank flooring, and a functional kitchen with stainless steel appliances, ample cabinetry and generous counter space. All 3 bedrooms are conveniently located on the same level. A large covered front porch and backyard provide great spaces for outdoor enjoyment and entertaining.The bright upper-level suite offers approx. 600 sq. ft. and features a comfortable 1-bedroomlayout, large windows, quality vinyl plank flooring, and a well-appointed kitchen with stainless steel appliances and plenty of storage. A generous rear deck provides an ideal outdoor retreat. The real opportunity lies in the future potential. The unfinished basement offers the possibility of creating a 2-bedroom third unit (subject to municipal approvals), while the expansive lot and large parking area provide excellent potential for a detached garden suite (subject to municipal approvals). Unlock additional income streams and maximize the property's long-term investment potential. Pride of ownership is evident, with professional care and regular annual maintenance. Major updates include furnace and central A/C (2024), roof (2020), and hot water tank (2026). Ideally located in a quiet, family-friendly neighbourhood close to the QEW, schools, shopping, parks, public transit and everyday amenities. A versatile property offering immediate income, future growth and exceptional value-add potential. (id:63203)
#1 (Main) - 10 Comet Avenue
Hamilton, Ontario
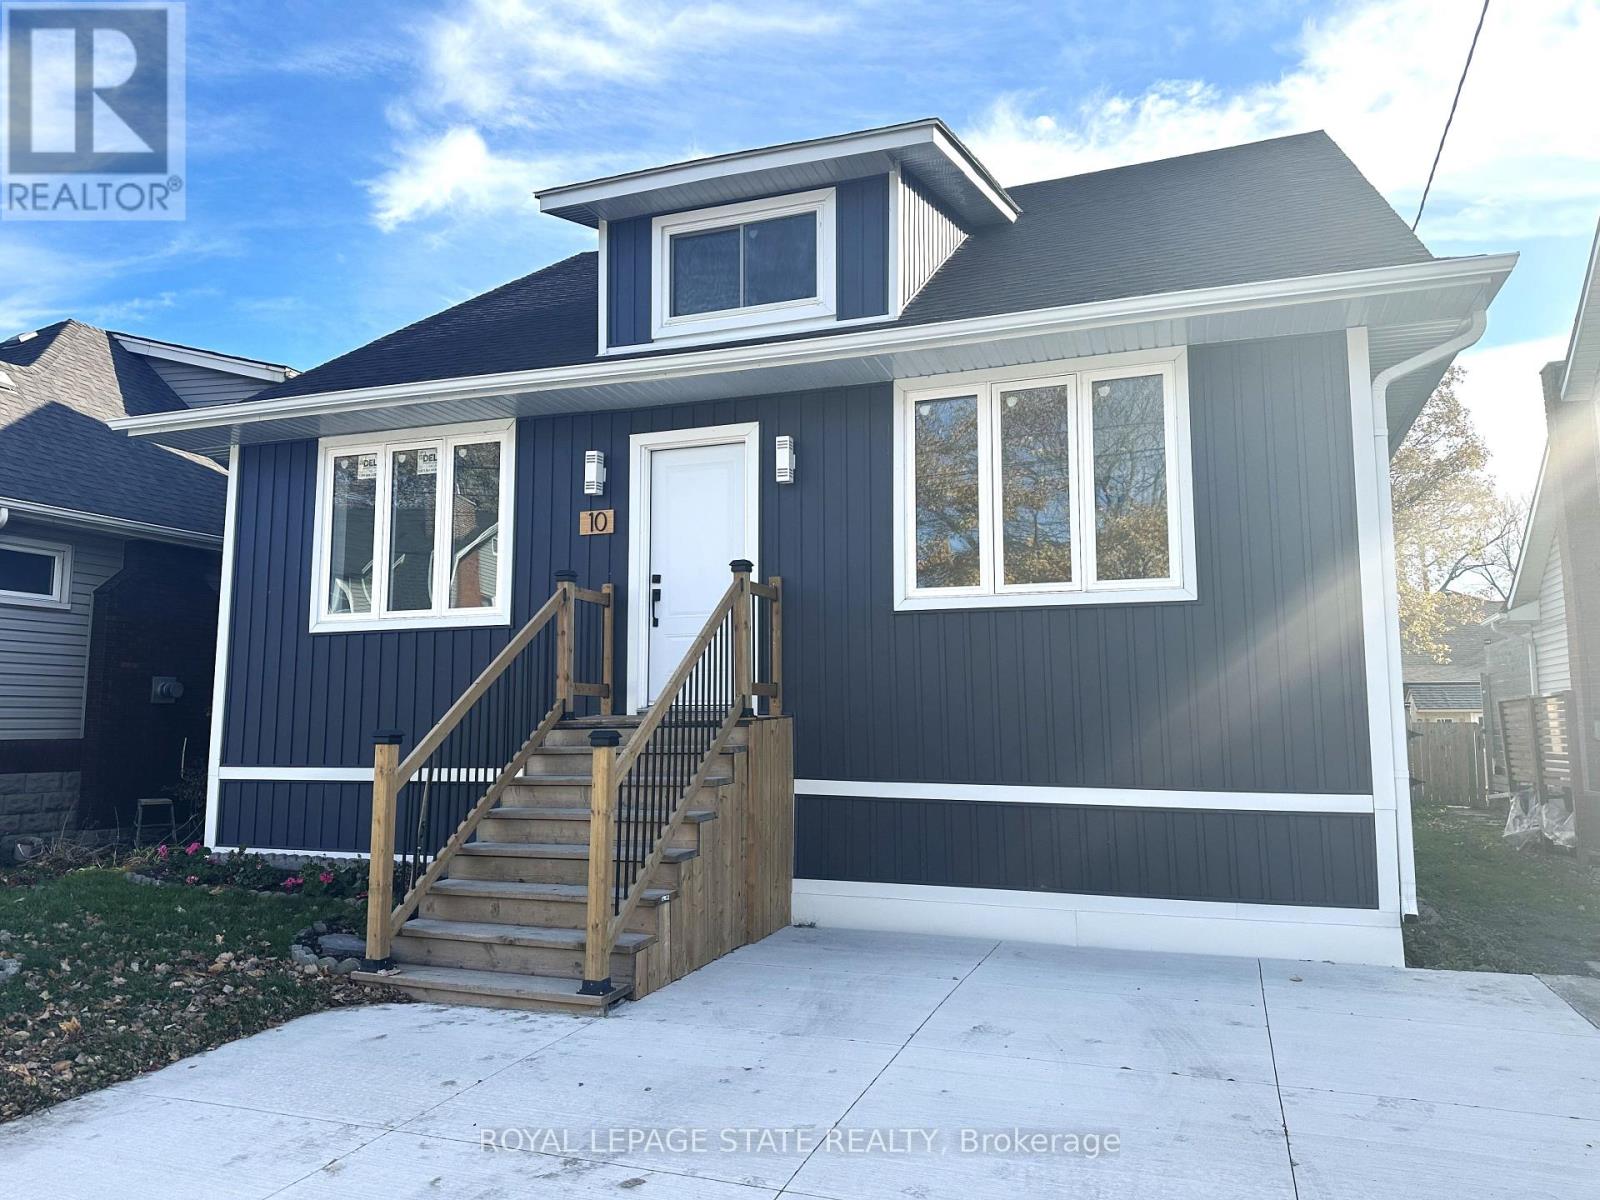
Bright, fully renovated 3-bedroom, 2-bath Main Floor unit of a duplex, in the Hamilton Beach neighbourhood! This stylish home boasts modern finishes, new appliances, and in-suite laundry for everyday convenience. Enjoy extra space with the included basement, perfect for additional storage. The living room features a cozy electric fireplace, creating a warm and inviting atmosphere. One dedicated parking space adds ease to city living. Just steps from Lake Ontario, embrace a vibrant beachside lifestyle with scenic walks along the shoreline, sunsets over the water, and nearby parks, shops, and cafes. Close to all amenities and transit, this unit offers comfort, style, and the perfect lakeside community experience. (id:63203)

64 Hillcroft Way
Kawartha Lakes, Ontario
NEW PRICE - $499,900! Exceptional value for a newer DETACHED FREEHOLD bungalow with a DOUBLE CAR GARAGE in beautiful Bobcaygeon! If you've been waiting for an opportunity to own a move in ready detached home under $500K, this could be the one. With no monthly condo fees, modern finishes and major exterior improvements already completed, 64 Hillcroft Way offers tremendous value for first time buyers, downsizers, retirees or anyone looking to enjoy the Kawartha lifestyle.Thoughtfully designed with approx. 1,200 sq.ft., this beautifully finished bungalow features 3 spacious bedrooms, 2 full bathrooms and a bright open concept living, dining and kitchen area ideal for everyday living and entertaining. The stylish kitchen offers upgraded appliances, quality cabinetry, generous prep space and a walkout to the backyard for seamless indoor/outdoor living. Upgraded lighting and tasteful finishes add warmth and contemporary style throughout.The spacious primary suite features a walk in closet and private ensuite, while 2 additional bedrooms offer flexibility for family, guests, a home office or hobbies. The attached double car garage accommodates a pickup truck and the energy efficient, single level design makes everyday living easy.Even better, the freshly paved driveway and newly installed lawn were completed summer 2026, expenses you won't have to take on after moving in.Enjoy low maintenance freehold living with no monthly condo fees, just minutes from downtown Bobcaygeon and a short stroll to the waterfront. Boutique shops, restaurants, waterfront parks, marina, golf, boating, fishing and trails are all nearby.Detached. Freehold. Double garage. Newer construction. $499,900. Don't miss this opportunity to make 64 Hillcroft Way your new home! Book a showing TODAY! (id:63203)