

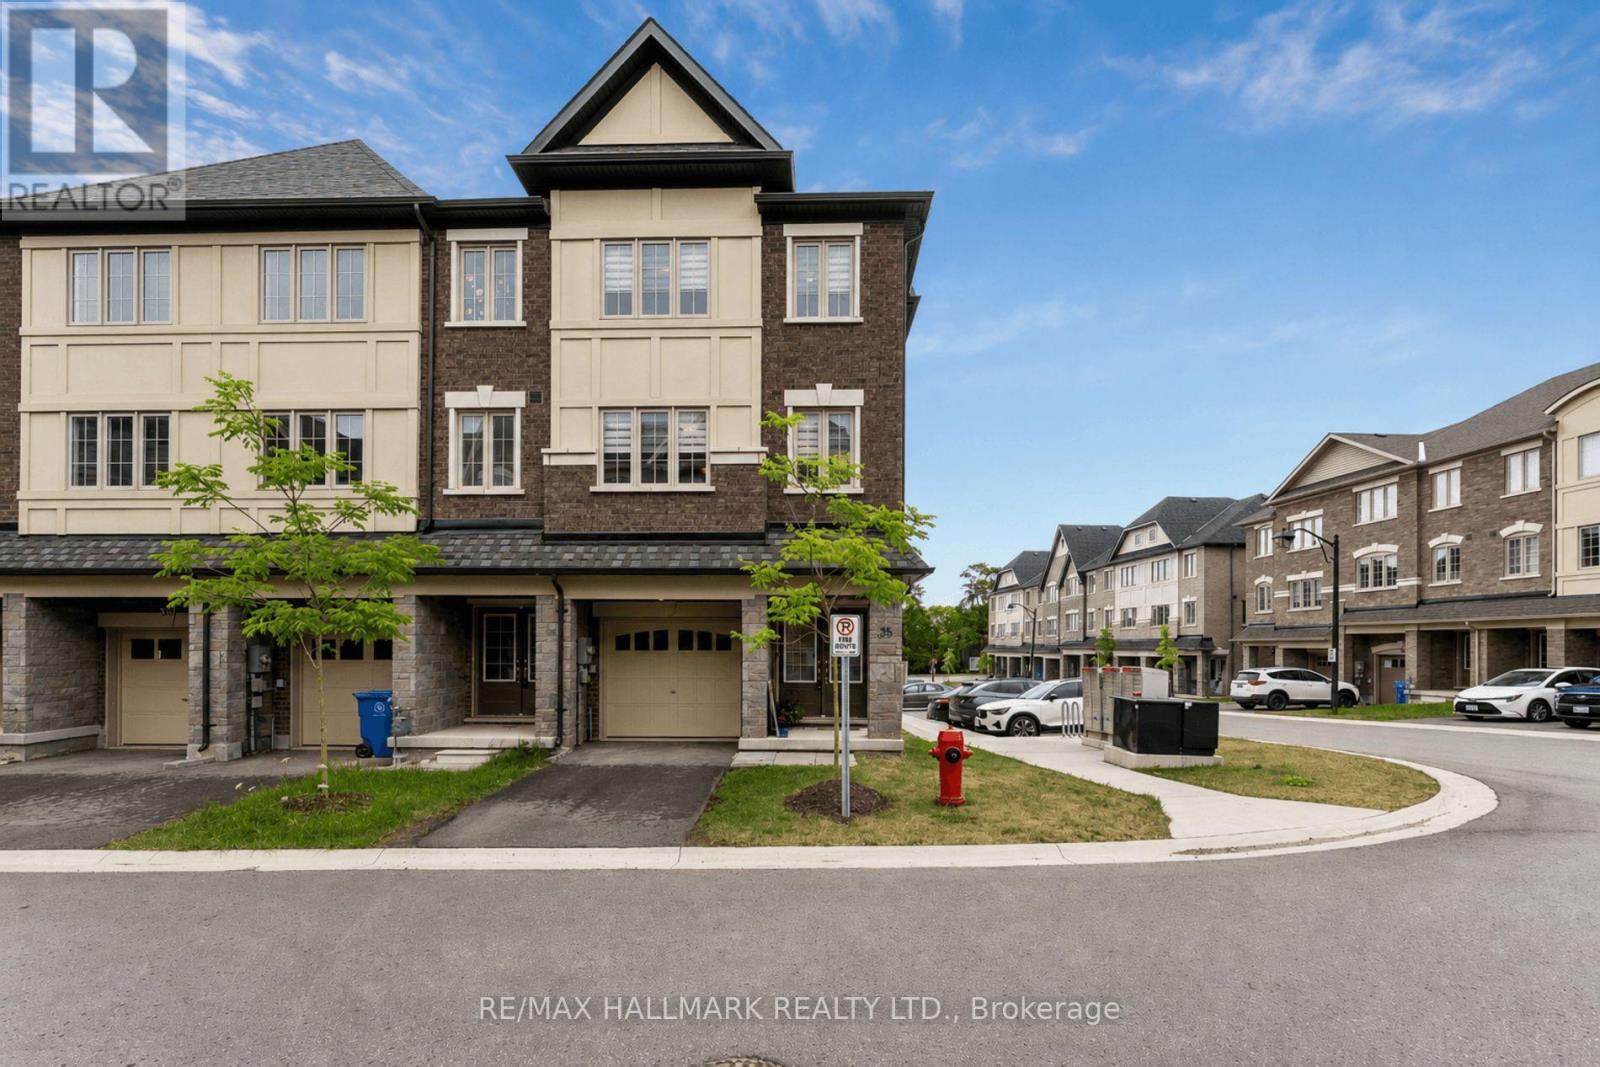
35 - 68 First Street
Orangeville, Ontario
Built in 2023 and immaculately kept, Unit 35 at First Street Towns is a bright, upgraded 3-bedroom, 3-bathroom corner unit townhome, that feels like a semi-detached, offering approximately 1,720 sq ft above grade (per MPAC) across three well-designed levels. The main living level is open and airy with laminate flooring, a large eat-in kitchen featuring quartz countertops, stainless steel appliances, and ample cabinetry, with a walkout to one of two private balconies. Upstairs, the spacious primary bedroom has access to the second balcony, walk-in closet and a 3-piece ensuite, while two additional bedrooms are well sized with laminate flooring. The ground floor sets a versatile tone with a large foyer, flex space - home office, playroom, gaming room, or whatever the moment calls for - with a walkout to the yard, plus a utility room with a large sink. Thoughtful upgrades throughout include an Ecobee smart thermostat, whole-home humidifier, Bell smart home alarm, garage door opener, custom closet organizers, laundry room cabinetry, garage shelving, a waterline to the fridge, and storage under the stairs. Attached garage plus a private driveway - 2 parking spots, not shared. Steps to Zehrs, downtown Orangeville's shops and restaurants, Princess Elizabeth and St. Andrew schools, local parks, transit, and Hwys 9 and 10 for an easy GTA commute. (id:63203)
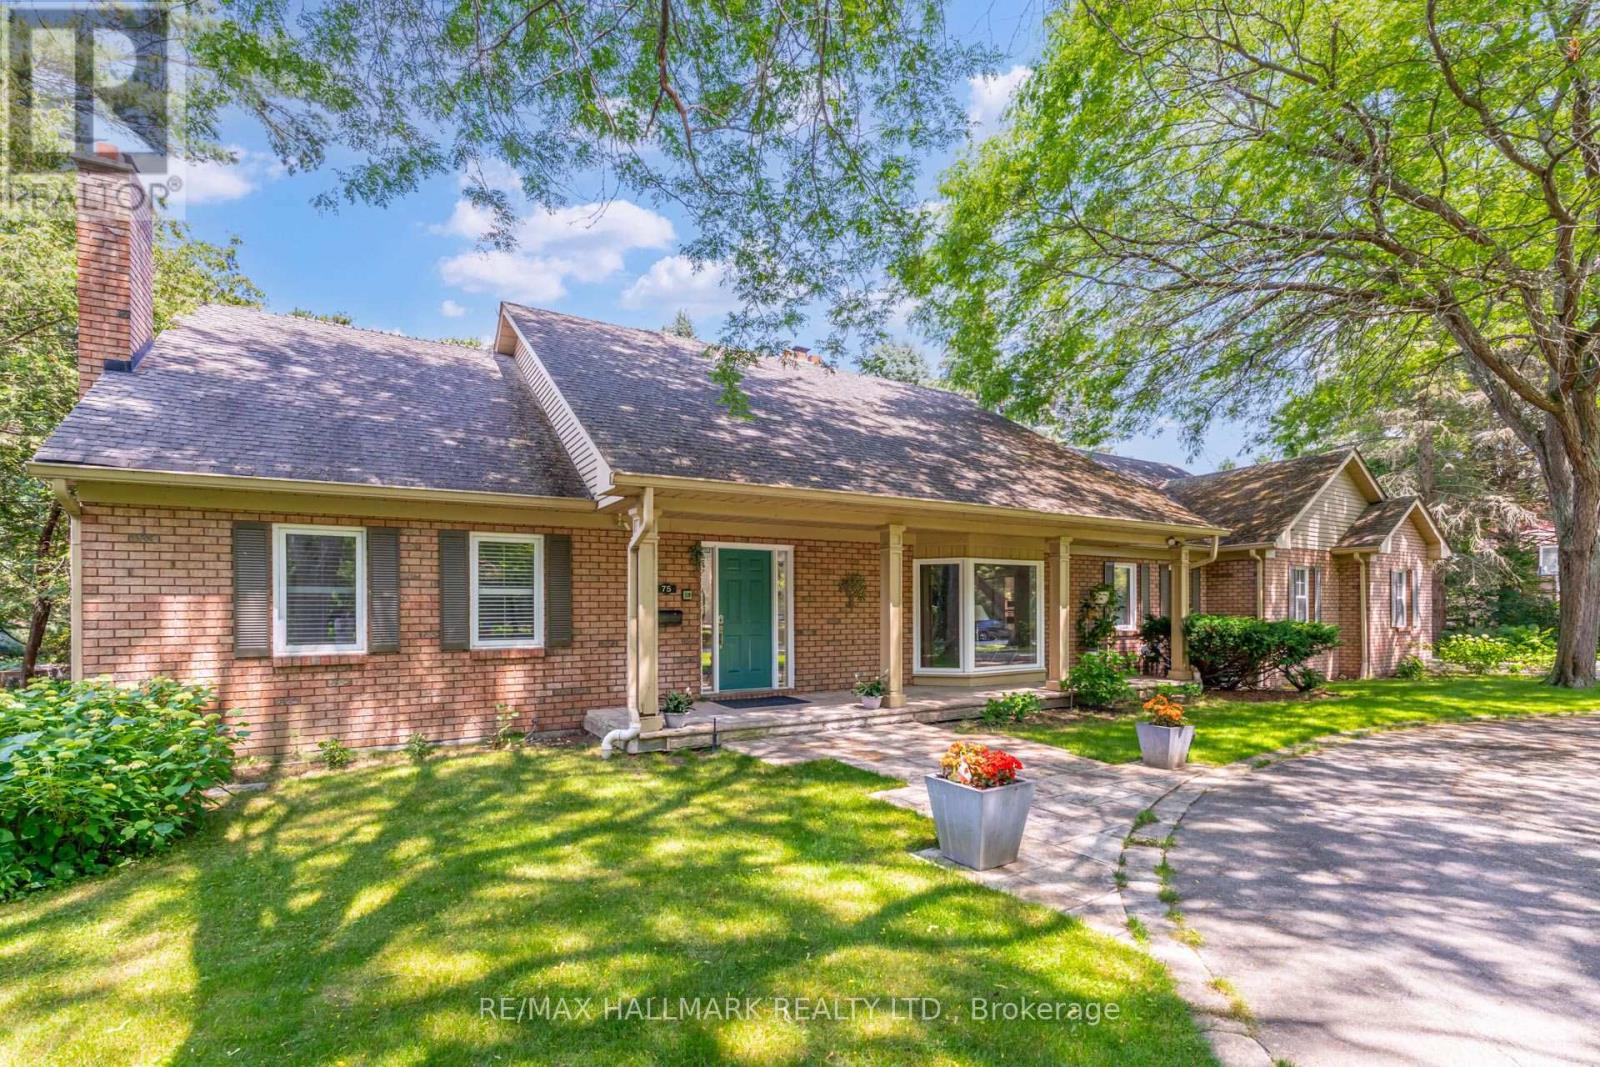
75 Arbour Drive
Oakville, Ontario
An exceptional opportunity to own a luxurious family residence in one of Southeast Oakville's most prestigious lakeside neighbourhoods. Ideally situated south of Lakeshore Road and just three homes from the lake, set on a spectacular approximately 109 by 189 foot lot, the property is surrounded by extensive professional landscaping, mature trees, stonework, and a beautifully designed backyard featuring a heated saltwater pool. With more than 5,000 square feet of refined living space, the home has been thoughtfully designed for comfortable family living and sophisticated entertaining.The versatile floor plan offer 3 bedrooms on the second floor and two bedrooms on the main level. The luxurious primary suite provides a peaceful private retreat with generous closet space, a private balcony overlooking the landscaped grounds, and a spa inspired ensuite complete with heated floors, dual vanities, a glass enclosed shower, and a deep soaker tub. At the heart of the home is the impressive great room, featuring soaring coffered ceilings, a gas fireplace. The kitchen offers an inviting gathering space for everyday living and entertaining, while the separate living and dining rooms provide additional elegance and functionality. Located moments from the lake, waterfront trails, parks, shopping, dining, and major commuter routes, the home is also situated within the highly sought after Maple Grove Public School and Oakville Trafalgar High School catchments and close to several of Canada's finest private schools. This is a rare opportunity to own an exceptional estate on one of South Oakville's most desirable streets, offering an extraordinary combination of location, lifestyle, privacy, and luxury (id:63203)
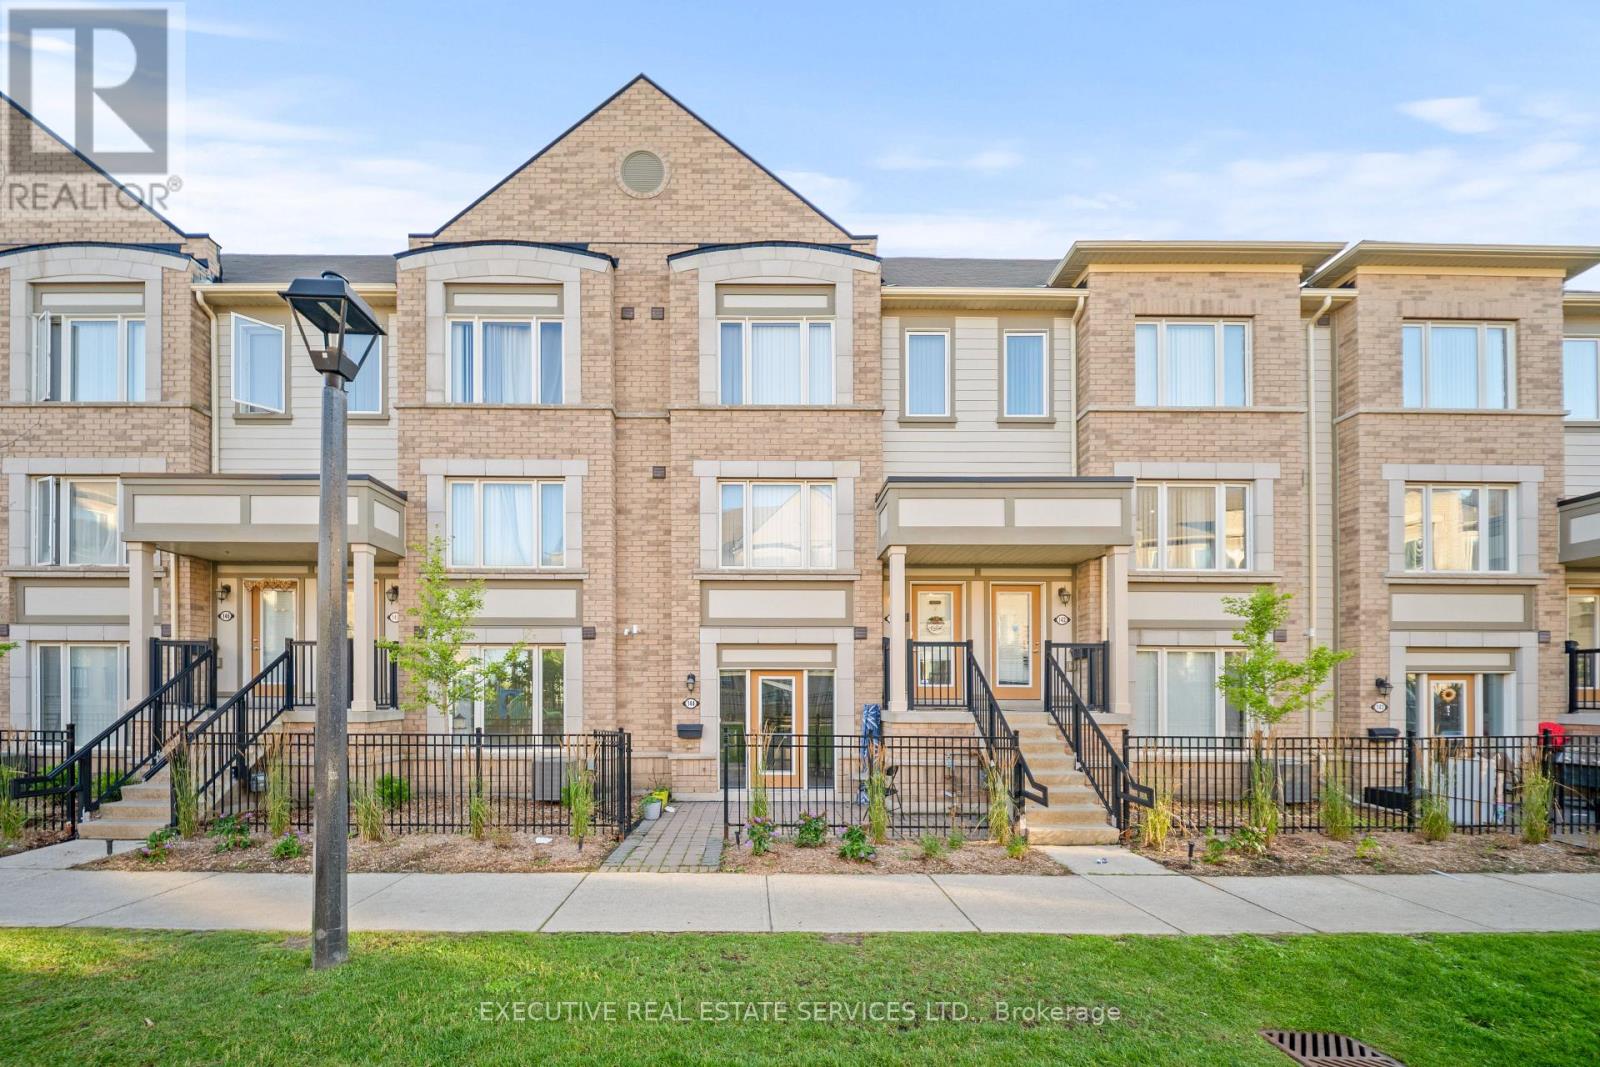
144 - 1 Beckenrose Court
Brampton, Ontario
Welcome to unit 144 at 1 Beckenrose Court ! One of the rarest units available! Wake up to the beautiful breathtaking ravine pond facing sun rise view! Situated amongst multi million dollar homes! Enjoy the practical layout with open concept living and dining space! Full size kitchen with stainless steel appliances! Super low maintenance fee makes this home very affordable for first time home buyers and investors! Good size primary bedroom with ample amounts of lighting and a walk in closet! Close to walking trails, parks, schools etc. Book a showing and come fall in love with this unit today! Location Location Location! Positioned in the heart of Bram West, & close to top schools, parks, recreational trails, grocery, shopping, plazas, highway & much more. (id:63203)
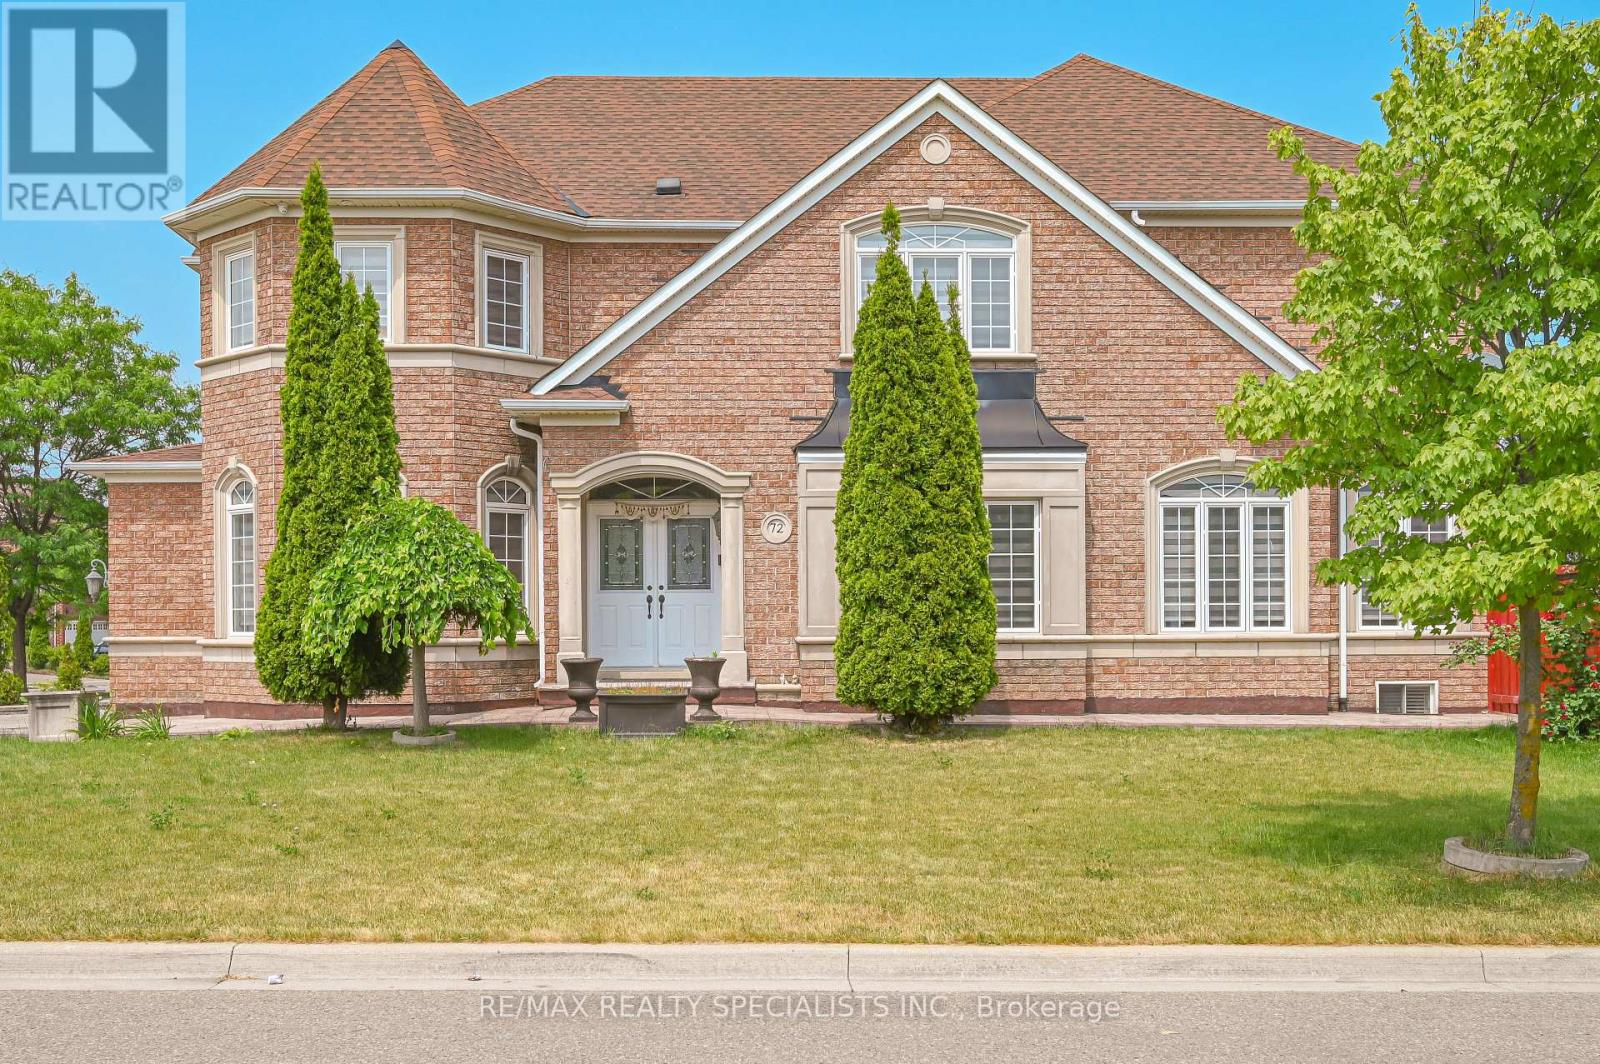
72 Village Lake Crescent
Brampton, Ontario
Welcome to 72 Village Lake Crescent! This stunning, fully renovated 4+2 bedroom, 5 bathroom corner-lot home offers approximately 2,900 sq ft of luxurious living space plus a beautifully finished basement with a separate side entrance and second kitchen-perfect for extended family or rental potential. Over $200,000 spent in top-to-bottom renovations completed in 2023, showcasing modern finishes and quality craftsmanship throughout. The main floor features a bright and spacious layout with an elegant accent wall in the family room, a stylish upgraded kitchen with quartz countertops, stainless steel appliances, and designer lighting. Upstairs includes four large bedrooms, plus a versatile den ideal for a home office or can easily be converted into a fifth bedroom. Enjoy peace of mind with a new furnace (2024) and roof (2019). The basement is fully finished with two additional bedrooms, a full bath, and a modern kitchen-ideal for in-laws or guests. The exterior boasts an extended driveway with parking for up to 6 cars, a double garage, two storage sheds, and a spacious backyard with a private patio, perfect for entertaining. Located in a family-friendly neighborhood close to schools, parks, shopping, transit, and major highways. Truly a turn-key home that blends luxury, functionality, and comfort. Don't miss this opportunity to own one of the finest homes on Village Lake Crescent! (id:63203)

55 - 9450 The Gore Road
Brampton, Ontario
Welcome to this beautifully designed, newly constructed townhome in the sought-after Castlemore neighborhood! Offering approximately 1070 SQFT of thoughtfully designed living space, this home features 2 spacious bedrooms, 2 full bathrooms, and a modern kitchen with contemporary finishes, perfect for everyday living and entertaining. The bright, open-concept layout is filled with natural light, creating a warm and inviting atmosphere. Whether you're a first-time home buyer, downsizer, or investor, this property offers an excellent opportunity to own a stylish home in a convenient location. Ideally situated close to schools, parks, grocery stores, restaurants, and everyday amenities, you'll also enjoy easy access to Costco, Walmart, and Highway 427, making commuting and daily errands simple and convenient. Don't miss your chance to own a newly built home in one of Brampton's most desirable communities. Schedule your private showing today Before it sold out. (id:63203)
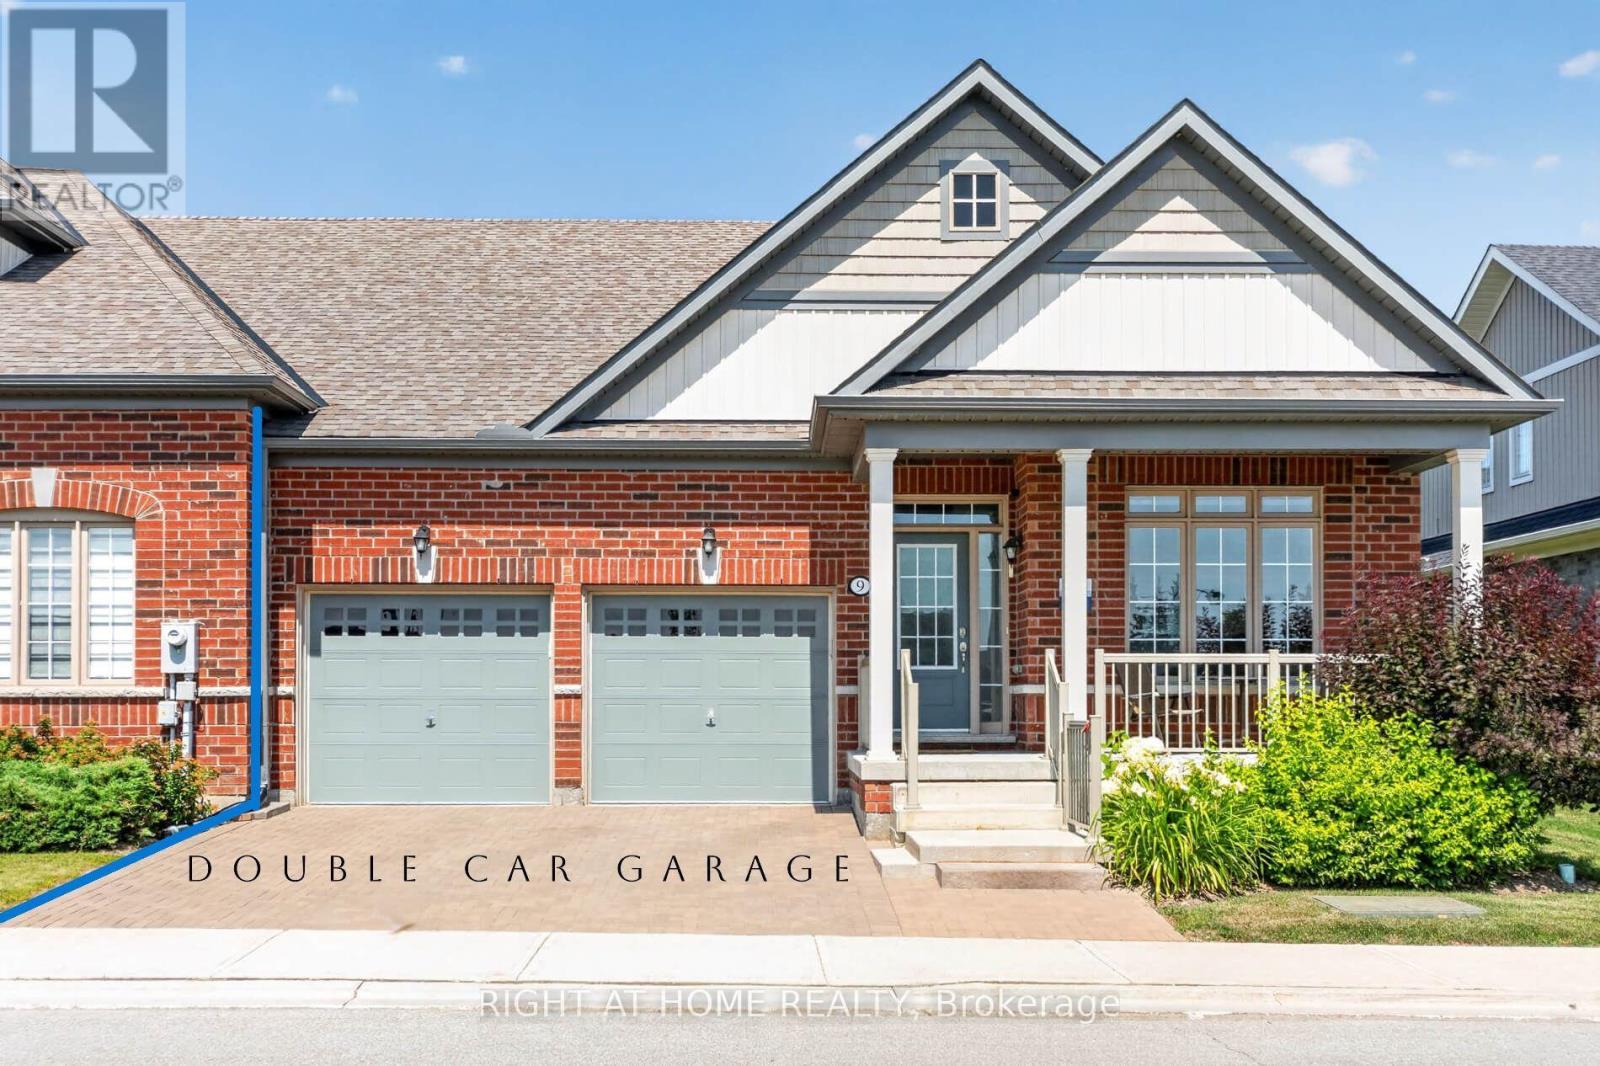
9 Tea Rose Drive
Brampton, Ontario
//Rarely Offered// One of the largest homes with OVER 3000 sf of living space //DOUBLE CAR GARAGE BUNGALOFT //2 Beds + Den + Guest Room, Full Washroom on each floor// Like new - Just 5 years old! One of the most beautiful home in the highly sought-after gated Rosedale Village - a luxury adult lifestyle community where everyday living is like you are on a resort. You dont shovel snow or cut grass here! You get to enjoy the all-inclusive amenities such as onsite no tee time 9 hole golf course, pickle ball and tennis courts, Clubhouse with swimming pool, lounge, gym. Drive through the gates and you immediately experience this unique oasis of tranquility. 9 Tea Rose is one of the few Newbury models built. A well laid out Bungaloft that acts like a detached. Large inviting front porch. Beautiful sightlines. Bright and airy throughout! The Main Floor offers the convenience of a Primary Retreat and Laundry Room with inside access to garage. The upper level is its own separate retreat. It offers a large sun-filled Family Room and a spacious Bedroom with ensuite, closet and a nook for extra space. The modern white Kitchen loaded with lots of cupboards, 2 pantries, breakfast island, ss appliances and quartz countertops, is a chef's dream. The living room features a beautiful stone wall and gas fireplace. The dining area seats 6-8 comfortably and walks out to most beautiful party-sized composite wood deck. The finished lower level is a true gem for parties, movies, jam sessions or hosting overnight guests. Wet bar. Huge media area with fireplace. Huge area for all your hobbies and toys. Full washroom. Overall, this home, with its great bones, thoughtful upgrades and mint condition packs a mighty punch for its price! Book your tour today. Come see for yourself! No disappointment here! (id:63203)
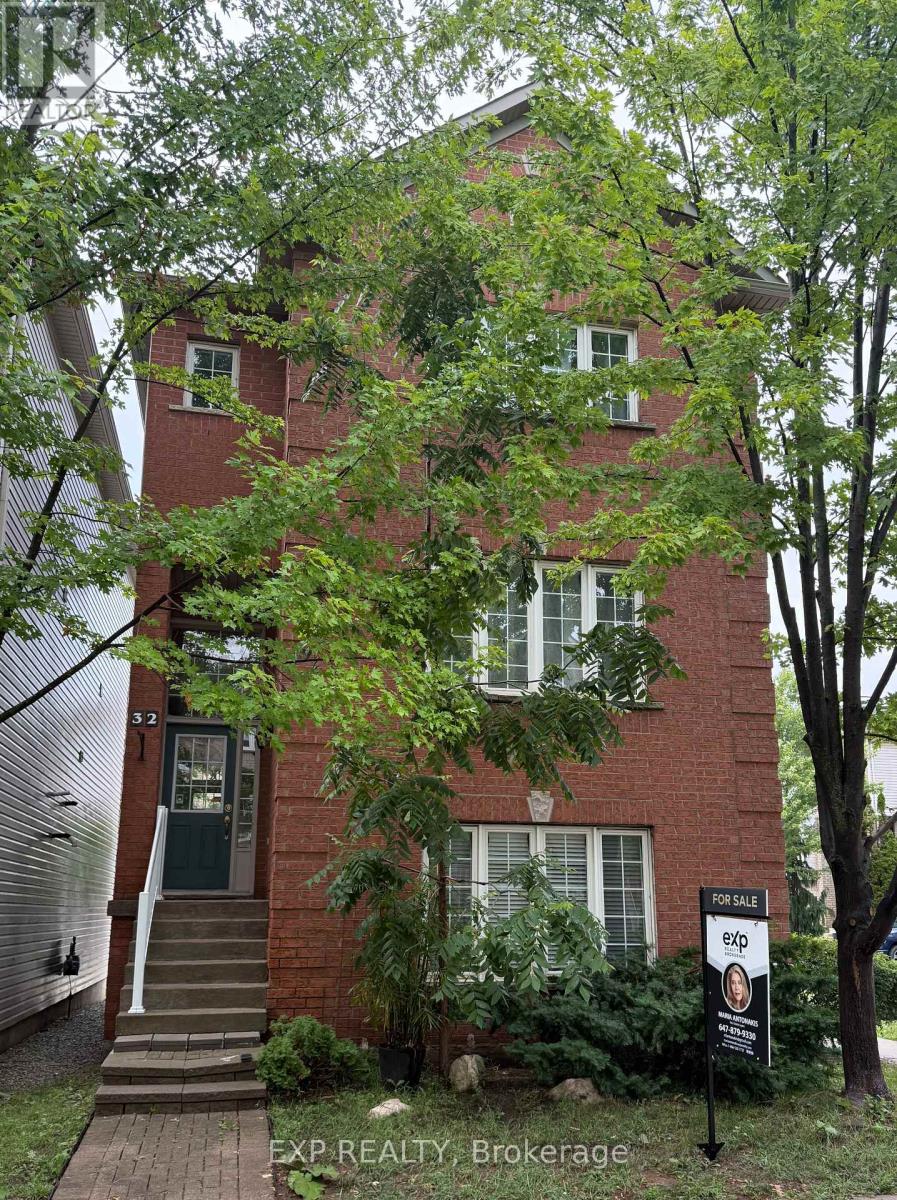
32 - 5110 Fairview Street
Burlington, Ontario
Welcome to this beautifully maintained detached home offering approximately 2,190 sq. ft. of thoughtfully designed living space in one of Burlington's most desirable family-friendly communities.This elegant three-storey residence features an exceptional layout that balances everyday comfort with effortless entertaining. The sun-filled main living level showcases a modern kitchen complete with quartz countertops, stainless steel appliances, a spacious breakfast area, and a walk-out to a large private deck with a gas BBQ hookup-perfect for summer gatherings. The open-concept living and dining areas provide an inviting space for family and guests, while the oversized laundry room and convenient powder room add everyday functionality.Upstairs, the generous primary retreat offers a walk-in closet and private ensuite, accompanied by two additional spacious bedrooms and a full bathroom, creating an ideal layout for families or professionals working from home. The ground level features a bright, versatile family room that can easily serve as a media room, home office, gym, or playroom.Recent updates include a new furnace, new kitchen appliances, and a roof replaced in 2021, allowing buyers to move in with confidence.Located just steps from Sherwood Forest Park, Centennial Bike Path, parks, walking trails, and the Sherwood Forest Community Centre, this home also offers exceptional commuter convenience with Appleby GO Station, the QEW/403, shopping, restaurants, and everyday amenities just minutes away.A rare opportunity to own a spacious, move-in-ready detached home in an established Burlington neighbourhood where lifestyle, convenience, and quality come together. (id:63203)
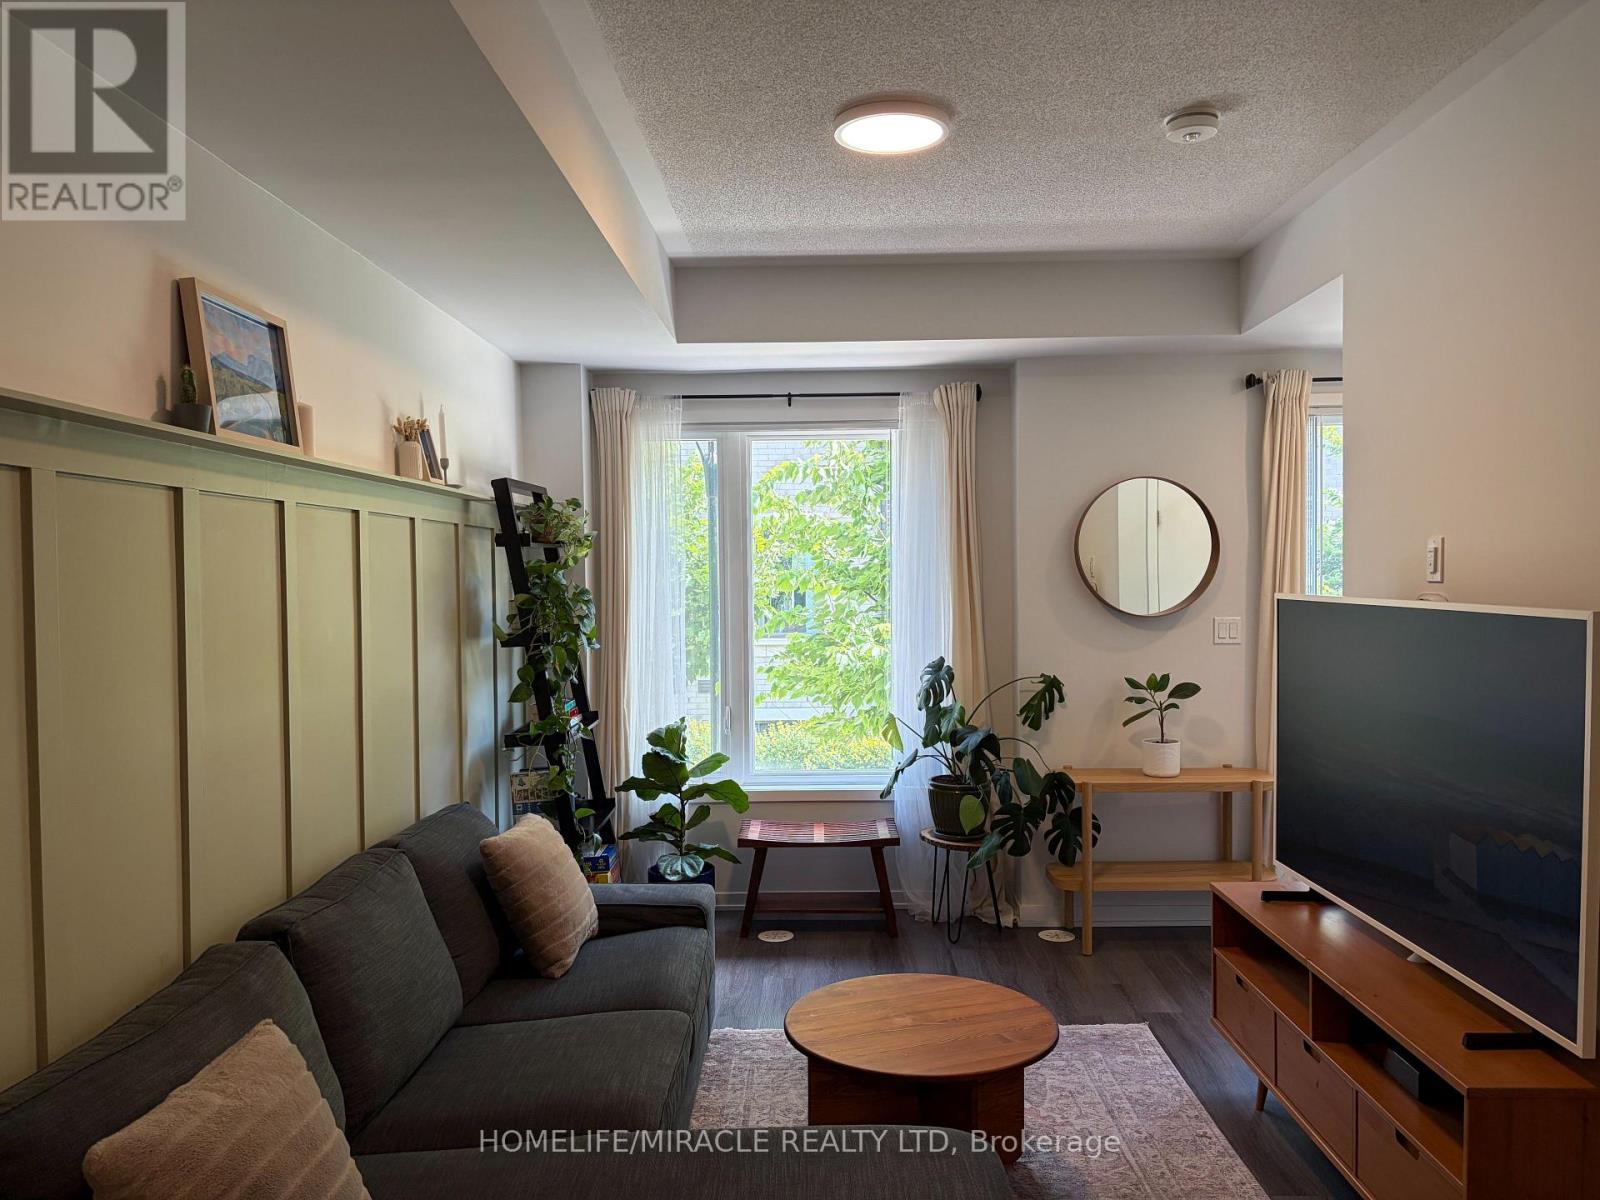
87 - 20 William Jackson Way
Toronto, Ontario
Discover modern elegance in this 2-bed, 2.5-bath Menkes townhome in South Etobicoke's desirable Lake & Town community! This thoughtfully designed home features 9-ft ceilings, sleek laminate flooring, upgraded light fixtures, and a bright, open-concept layout. The modern kitchen boasts quartz countertops, a breakfast bar, and stainless steel appliances, complemented by a convenient powder room for guests. The spacious primary bedroom features a walk-in closet and a private ensuite. Enjoy your own private outdoor terrace! Steps to Lake Shore TTC, minutes to Mimico/Long Branch GO, Lake Ontario waterfront trails, Colonel Sam Smith Park, and Humber College. Easy access downtown via Gardiner/QEW/427! (id:63203)

2442 Woburn Crescent
Oakville, Ontario
Welcome to this beautifully renovated 4-level side-split detached, offering approximately 2000 sq.ft. of finished living space. Ideally situated on a premium pie-shaped lot and a quiet crescent. Featuring a spectacular resort-style backyard in one of Oakville's most desirable neighbourhoods. Boasting 3 spacious bedrooms and 3 bathrooms, including two fully renovated spa-inspired baths with heated floors, heated smart toilets, jet showers, illuminated vanity mirrors, and electric blinds, every detail has been thoughtfully designed.The stunning chef's kitchen is the heart of the home, showcasing quartz countertops, a large centre island, Bosch stainless steel appliances, built-in wine cooler, double sink with garburator and sleek custom cabinetry with abundant storage. The inviting living room with fireplace and bright dining area overlook the beautifully landscaped backyard. Step outside to your private oasis with a heated saltwater in-ground pool, newly stained deck, contemporary gas fire pit, lush landscaped gardens and no rear neighbours-backing onto open green space for exceptional privacy.The newly renovated basement features a spacious recreation room with a stylish wet bar, built-in Bosch microwave, gas fireplace, large windows, modern laminate flooring, upgraded laundry room with new sink and washer and dryer. Two crawl spaces with new laminate flooring provide ample storage. Major Updates: Bathrooms & Basement (2026), Kitchen, Bosch Appliances, Laundry Room, Paint & Entryway Flooring (2025), Roof , Garage Doors (2025), Pool Filter & Heater, Furnace & A/C (Rental 2022). Ideally located just minutes from Oakville's waterfront, Bronte GO Station, Downtown Oakville, top-rated schools, parks, trails, community centres, shopping, and restaurants. Note: the garage doors in the pictures have been replaced with new doors. (id:63203)
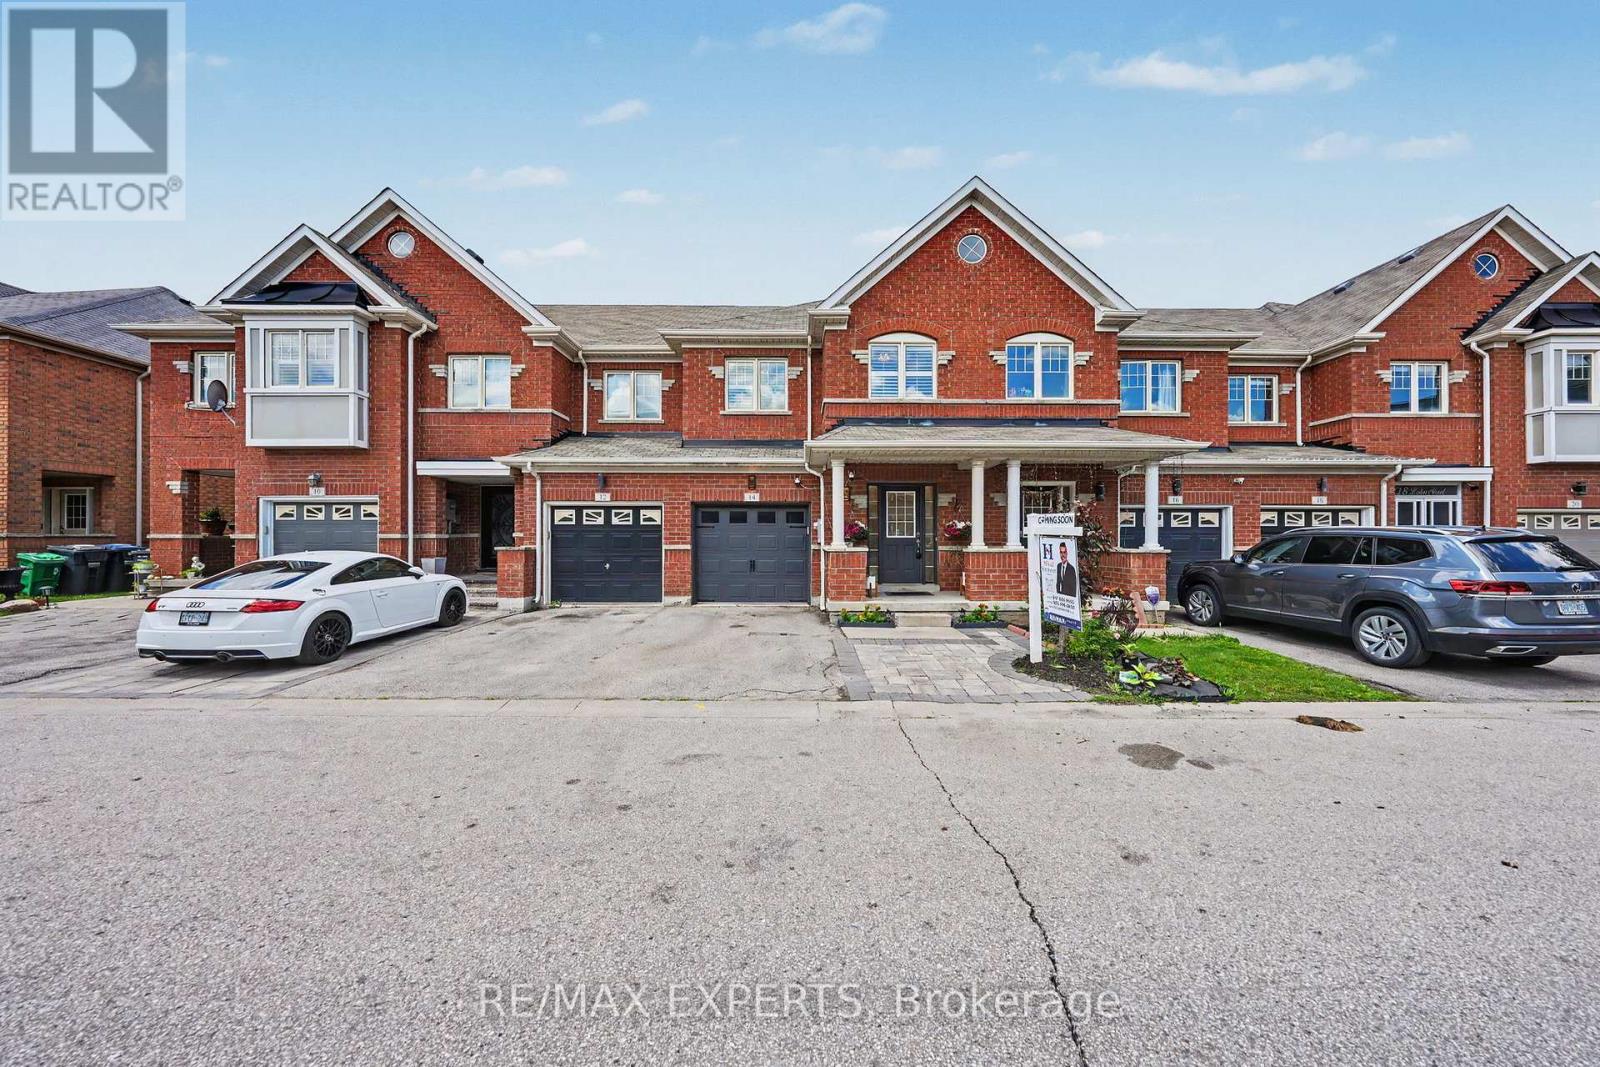
14 Lotus Street
Brampton, Ontario
Come & Check Out This Very Neat & Clean Townhouse In High Demand Area Of Brampton East With A Fully Open Concept Main Floor Layout. Spacious 4 Bedroom & 2.5 Washrooms, Potlights On The Main Floor, open-concept living/dining area with hardwood floors, W/O to backyard, Walkway Access From The Backyard. Enjoy a private backyard, perfect for outdoor gatherings or quiet relaxation. Located just minutes from parks, grocery stores, schools, and all essentials, with easy access to Hwy 427, this move-in ready townhome is ideal for families or first-time buyers seeking space, style, and practicality in a highly sought-after neighborhood. (id:63203)
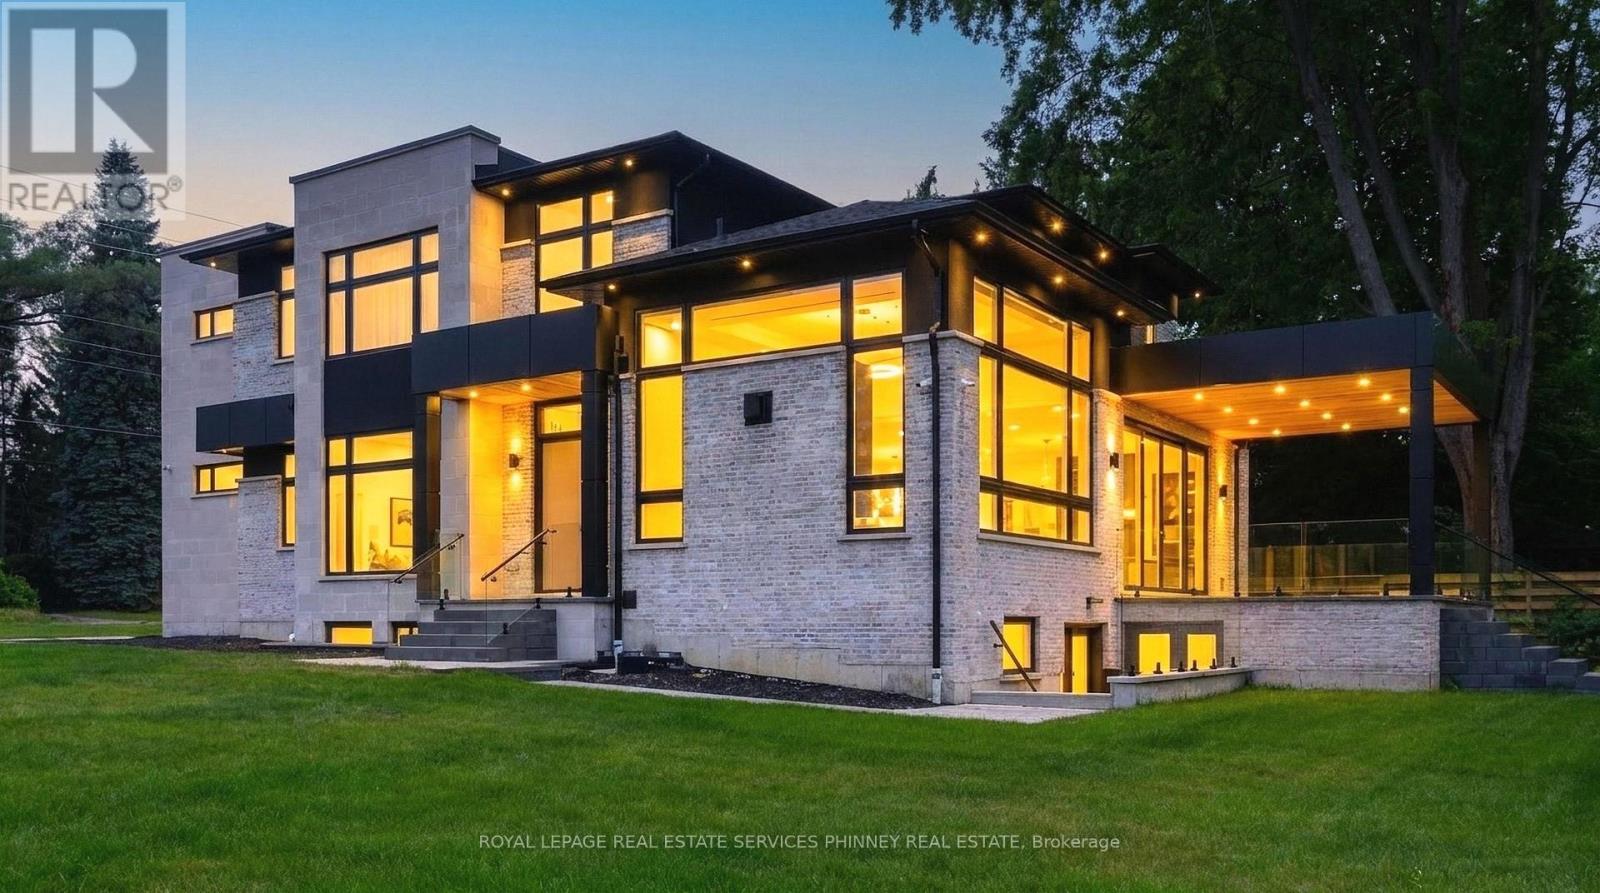
1143 Kane Road
Mississauga, Ontario
Welcome to this extraordinary custom-built luxury residence in the prestigious Lorne Park school district. Crafted with impeccable attention to detail, this home offers the perfect blend of elegance, sophistication, and modern family living. Step inside to soaring 13.5-ft ceilings in the great room, wide-plank hardwood flooring, and a thoughtfully designed open-concept layout ideal for entertaining and everyday living. The spacious family and dining area is anchored by a sleek Urbana linear gas fireplace. The designer chef's kitchen is a showpiece featuring premium appliances, custom cabinetry, a waterfall island, and an oversized w/I pantry. A sophisticated formal living room offers flexibility as a home office or sitting area, while the main-floor bedroom with a private 3-pc ensuite is perfect for guests or multi-generational living. The functional mudroom w/ garage access and entry to the extra-wide double-car garage. Enjoy seamless indoor-outdoor living with a covered porch featuring a 9-ft cedar tongue-and-groove ceiling. The beautifully landscaped property includes an inground sprinkler system, a security system and smart home features add convenience and peace of mind. Upstairs, 10-ft ceilings and skylight fill the hallway with natural light. The luxurious primary retreat features designer LED lighting, an accent wall, a private balcony, an oversized w/I closet, and a spa-inspired 5-pc ensuite. Three additional spacious bedrooms and two full baths complete the upper level. Two furnaces provide year-round comfort. The finished basement offers exceptional versatility with two separate living areas. One features walk-up access, a rough-in for a kitchen, two bedrooms, a den/exercise room, a 3-pc bath, and a rough-in for a sauna-ideal for an in-law suite or future apartment. The second area includes an additional living room, bedroom, and 3-pc bath. Located near top-rated schools, parks, marinas, and restaurants. (id:63203)
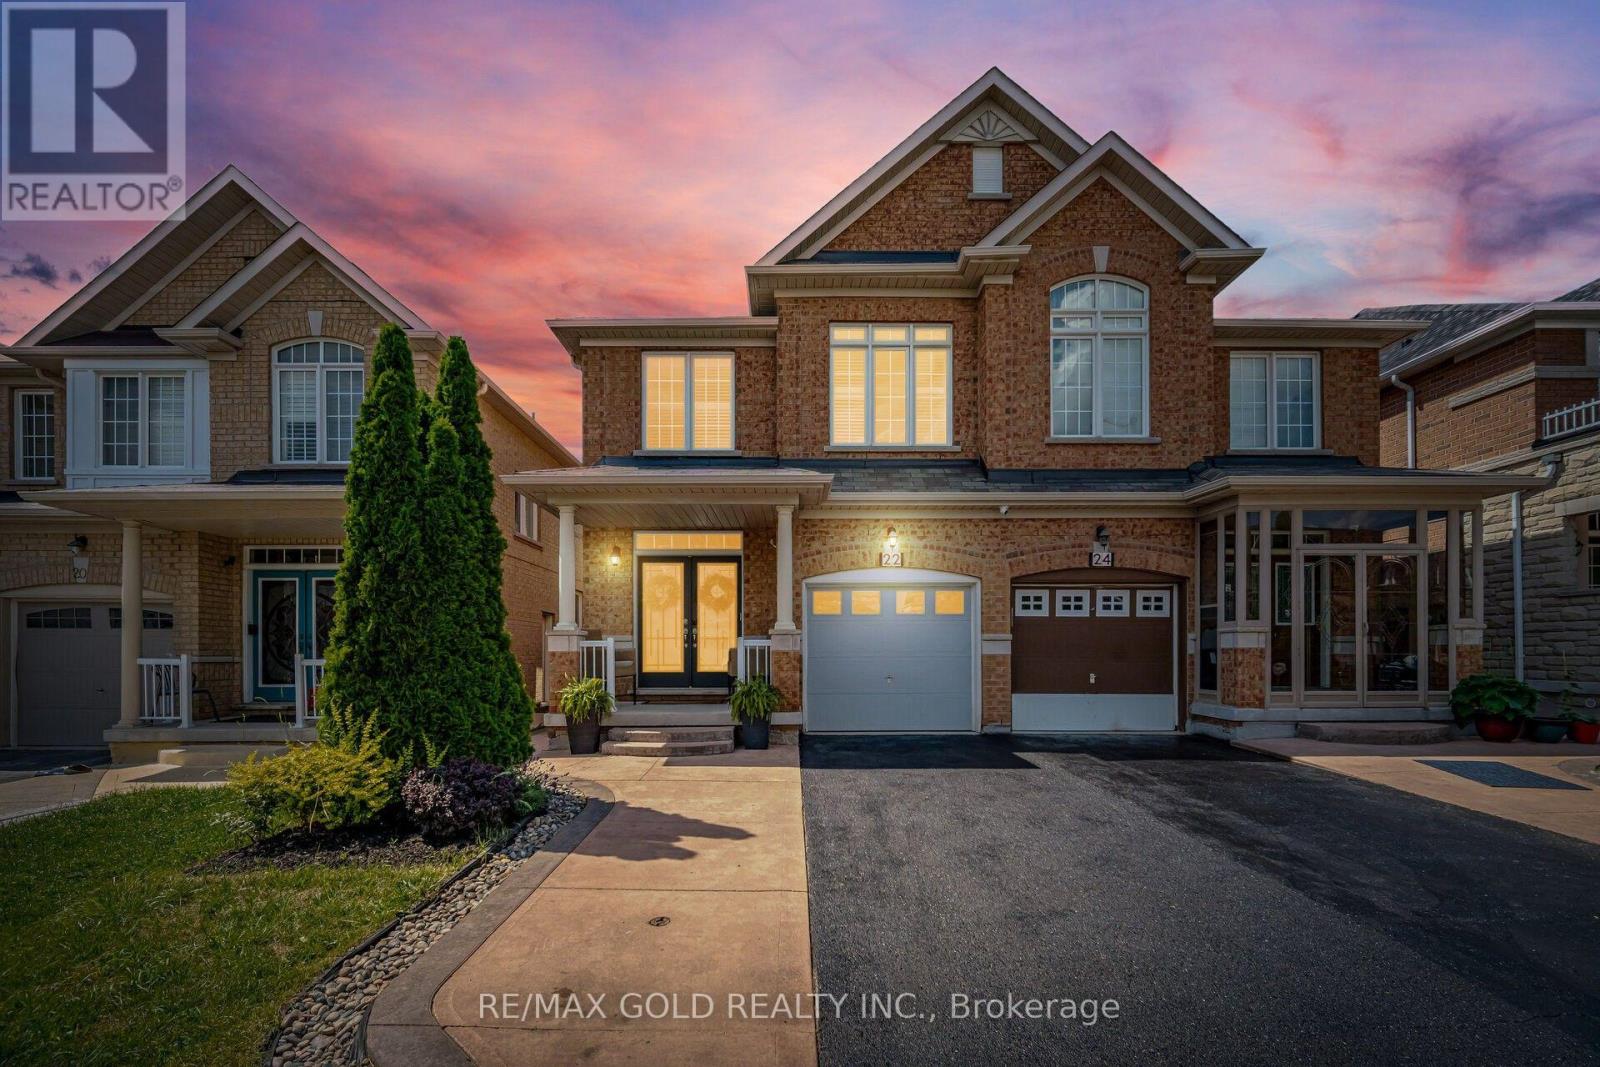
22 Mulgrave Street
Brampton, Ontario
Aprx 2400 Sq Ft!! Come and Check Out This Very Well Maintained Semi Detached Home Built On A 109 Ft Deep Lot. Comes With A Finished Basement With Separate Entrance. This Home Offers A Spacious Open-Concept Layout On The Main Floor With A Bright Family Room And Combined Living & Dining Room. Upgraded Kitchen Is Equipped With Quartz Countertop & S/S Appliances. Second Floor Offers Huge Loft, 4 Good Size Bedrooms Including A Spacious Primary Bedroom Featuring A Walk-In Closet & Private Ensuite Bath. Finished Basement Comes With Rec Room, Kitchen & Washroom. Additional Upgrades Include An Extended Driveway, A Wood Deck In The Backyard, New Stove & Range Hood, Pot Lights, All New Light Fixtures & A Water Softener. A Move-In Ready Home Offering Space, Comfort & Exceptional Value. (id:63203)
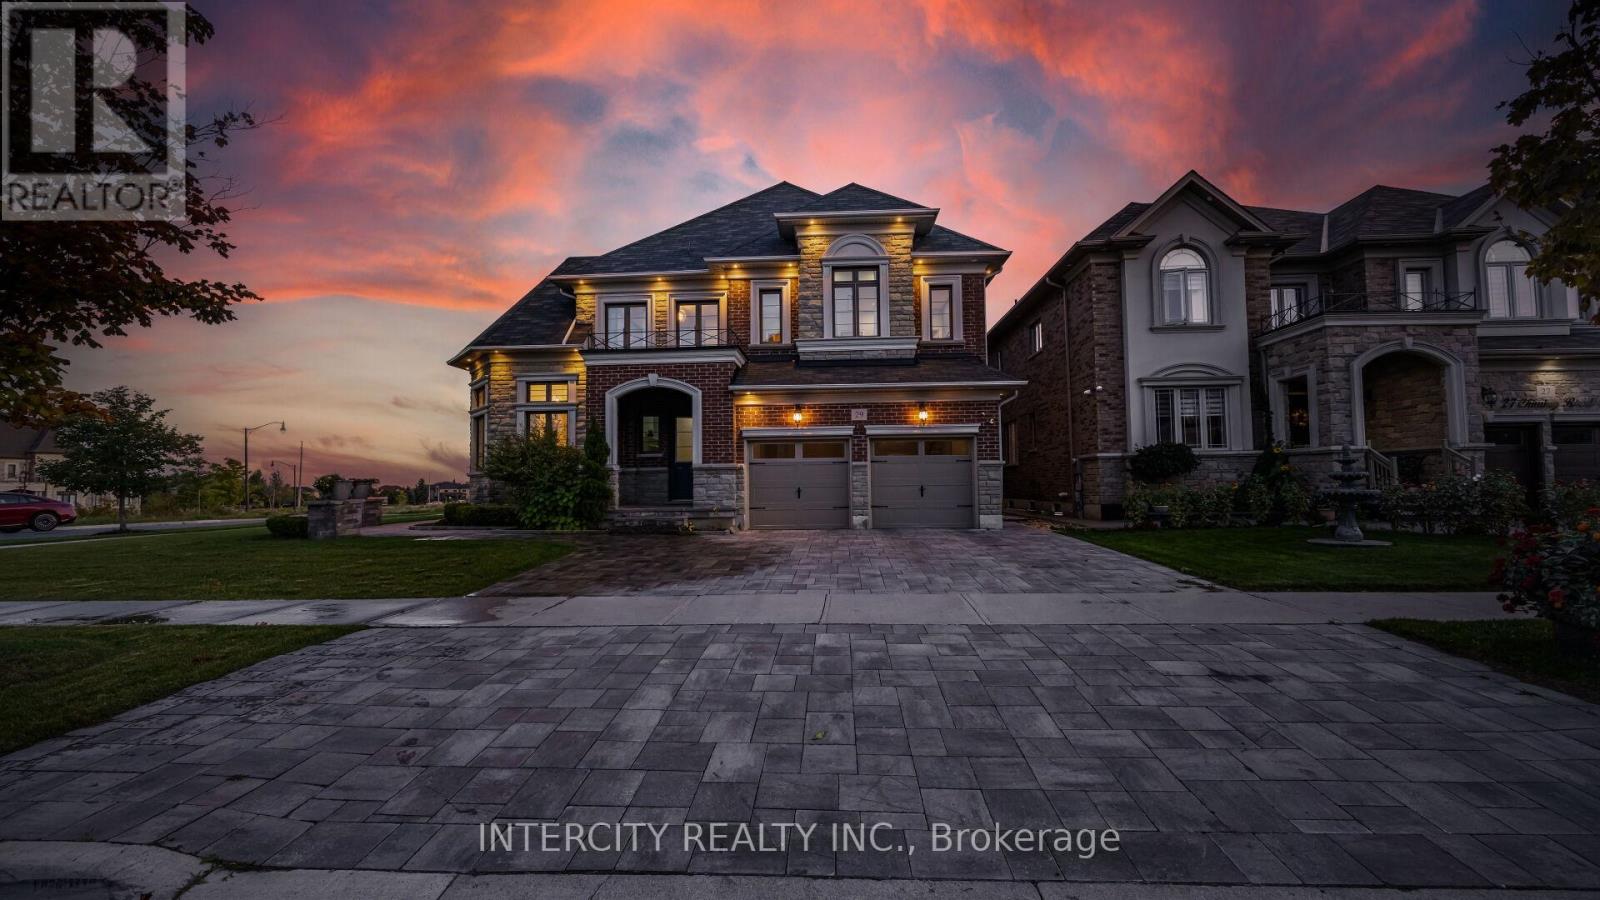
29 Chiming Road
Brampton, Ontario
Absolutely Show-Stopping Luxury Home! Welcome to 29 Chiming Rd, Brampton Nestled on a massive premium corner lot in the prestigious Vales of the Humber community, this luxurious 5-bedroom, 5-bathroom estate offers approx. 5,400 sq. ft. of total living space. Soaring 10' Ceilings on main floor and 9 on the second floor and in the basement sun-filled living room Elegant open-concept formal dining area with panoramic views, Gourmet custom-designed kitchen featuring, Cambria Quartz countertops, Expansive center island, Top-of-the-line appliances, including Sub-Zero and wolf stove double ovens, and office and theatre room located in the lofts. High-end hardwood flooring throughout. Thoughtful layout with premium upgrades and attention to every detail. A true masterpiece of craftsmanship and design ideal for discerning buyers seeking elegance, space, and luxury in one of Brampton's most sought-after neighbourhoods. Luxury space, Location, This home has it all. (id:63203)
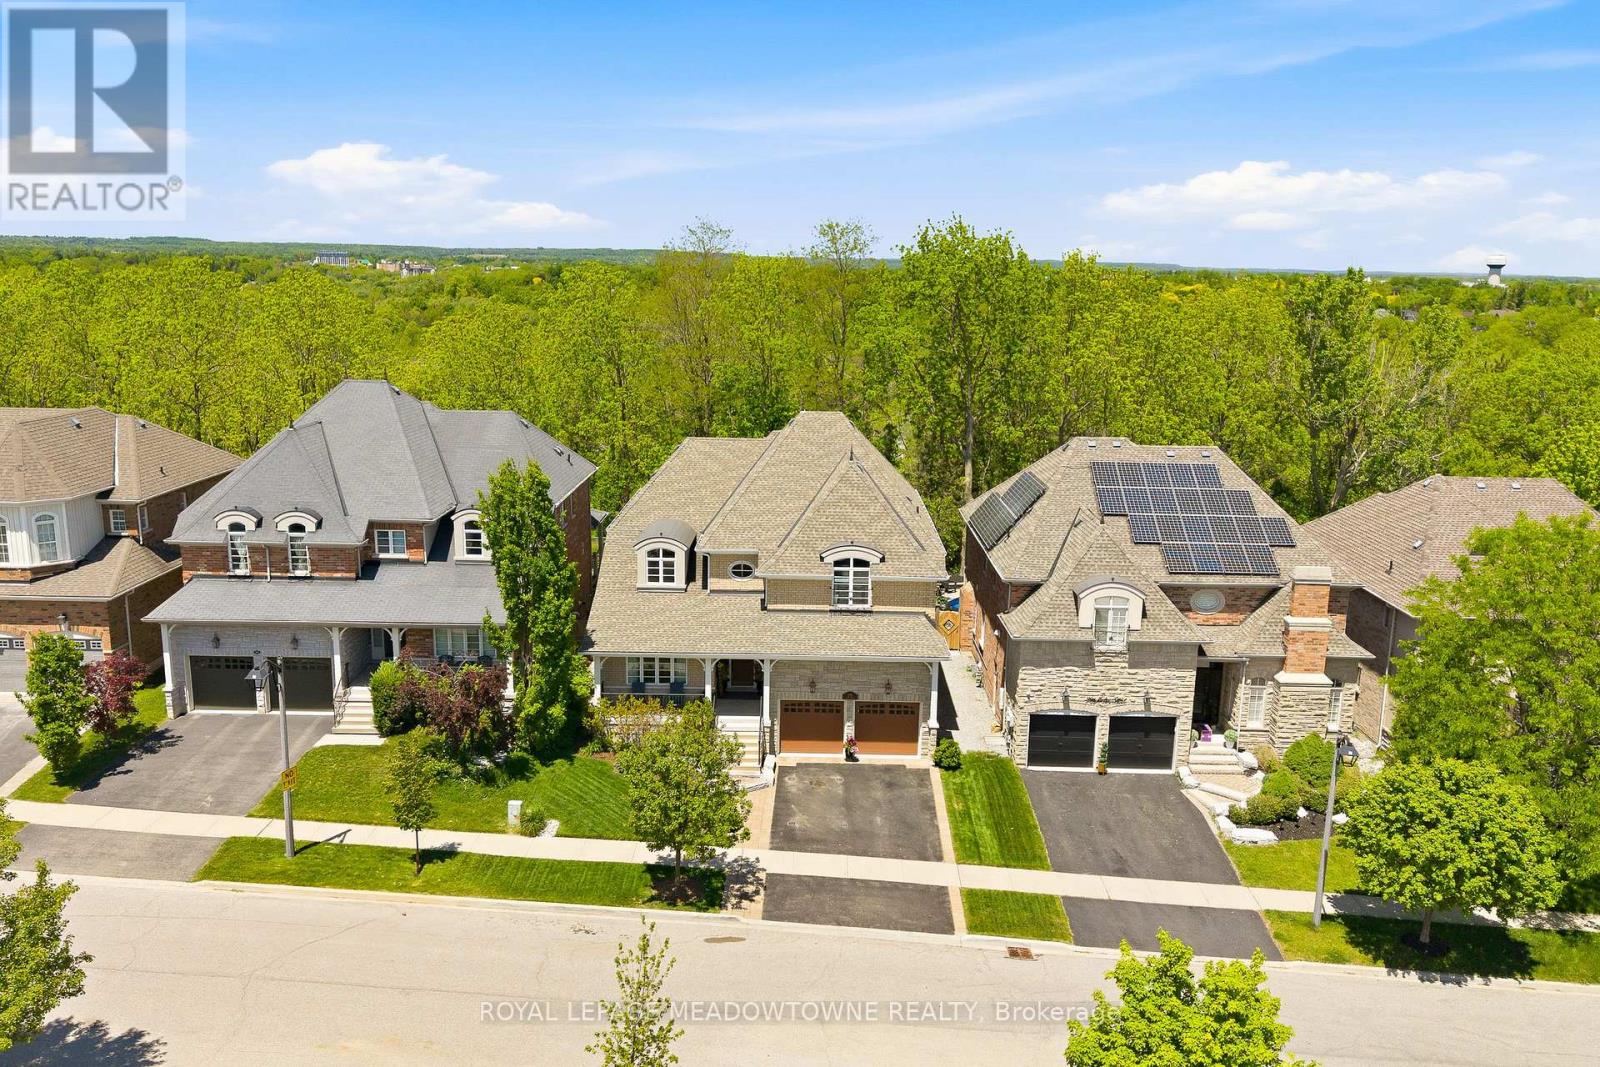
298 Eaton Street
Halton Hills, Ontario
Stunning executive home on one of South Georgetown's most sought-after streets, backing onto a picturesque ravine. Beautifully landscaped with a covered front porch and inviting sitting area. Grand foyer welcomes you with gleaming hardwood floors and a striking open two-storey staircase overlooking the formal living room. Convenient mudroom entry from the epoxied garage with double closets. Elegant formal dining room connected to the chef's kitchen through a butler's pantry, featuring high-end stainless steel appliances, granite countertops, centre island with breakfast bar, and bright breakfast area with walkout to the patio and expansive windows. Spacious family room with gas fireplace and separate main floor office perfect for working from home. Upper level offers an open loft overlooking the foyer, ideal as a sitting area or additional workspace. Expansive primary retreat with large walk-in closet and luxurious 5-piece ensuite. Second bedroom features its own private ensuite, while two additional bedrooms share a Jack & Jill bathroom. Finished basement extends the living space with a large recreation room complete with stunning electric fireplace, games area, and full wet bar. Additional bedroom currently used as a gym, 3-piece bathroom, and ample storage space complete the lower level. Private backyard oasis designed for summer entertaining with large patio, gazebo-covered sitting area with LED lighting, sprinkler system, play space, perfect potential for a pool and peaceful ravine views. Ideally located close to parks, trails, schools, shopping, and commuter routes with easy access to 8th Line. Just minutes to the Gellert Community Centre featuring sports fields, swimming, skate park, splash pad, and year-round family activities. (id:63203)
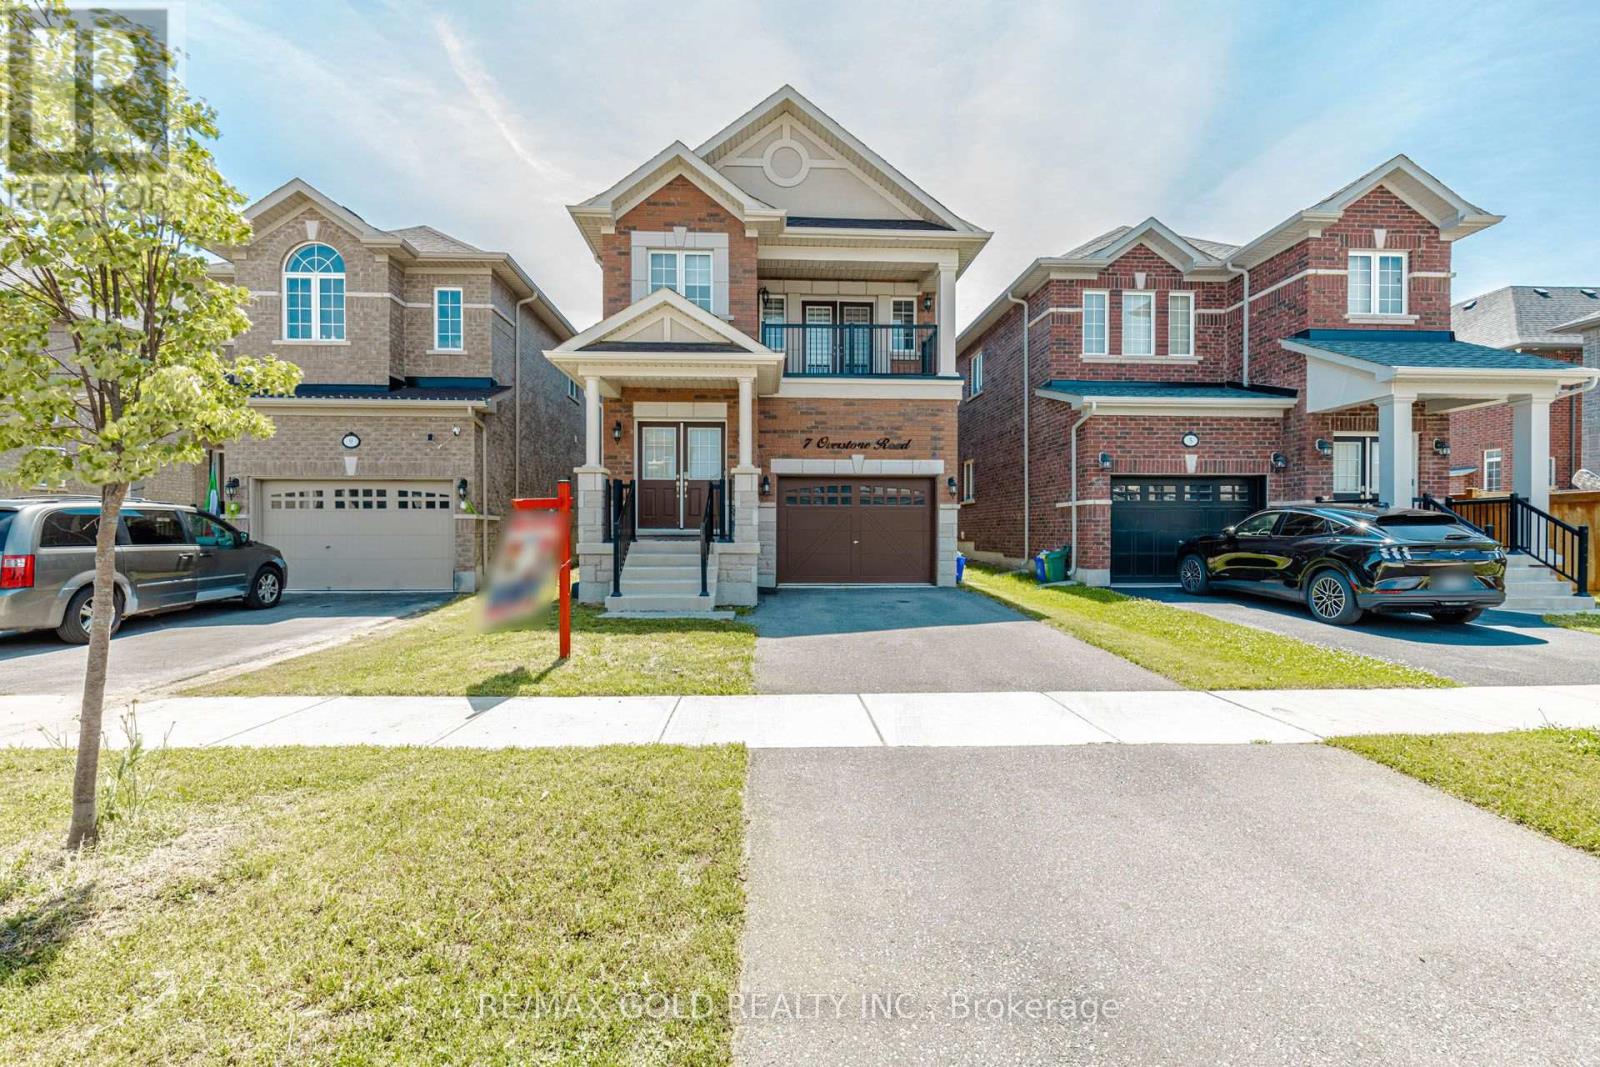
7 Overstone Road
Halton Hills, Ontario
Stunning 2022-built Remington Homes (Durango Model) detached home featuring 4 spacious bedrooms and 3.5 bathrooms, including 2 ensuites and 3 full bathrooms on the upper level >Convenient main floor laundry with garage access. The spacious primary bedroom features a luxurious 5-piece ensuite, while the fourth bedroom includes its own private ensuite, walk-in closet, and balcony> Approximately $70,000 in builder upgrades, including oak stairs with metal pickets, upgraded lighting, and premium finishes throughout<<< Located in one of Georgetown's most desirable family-friendly neighbourhoods, close to parks, schools, shopping, and more<<< A must-see home! (id:63203)
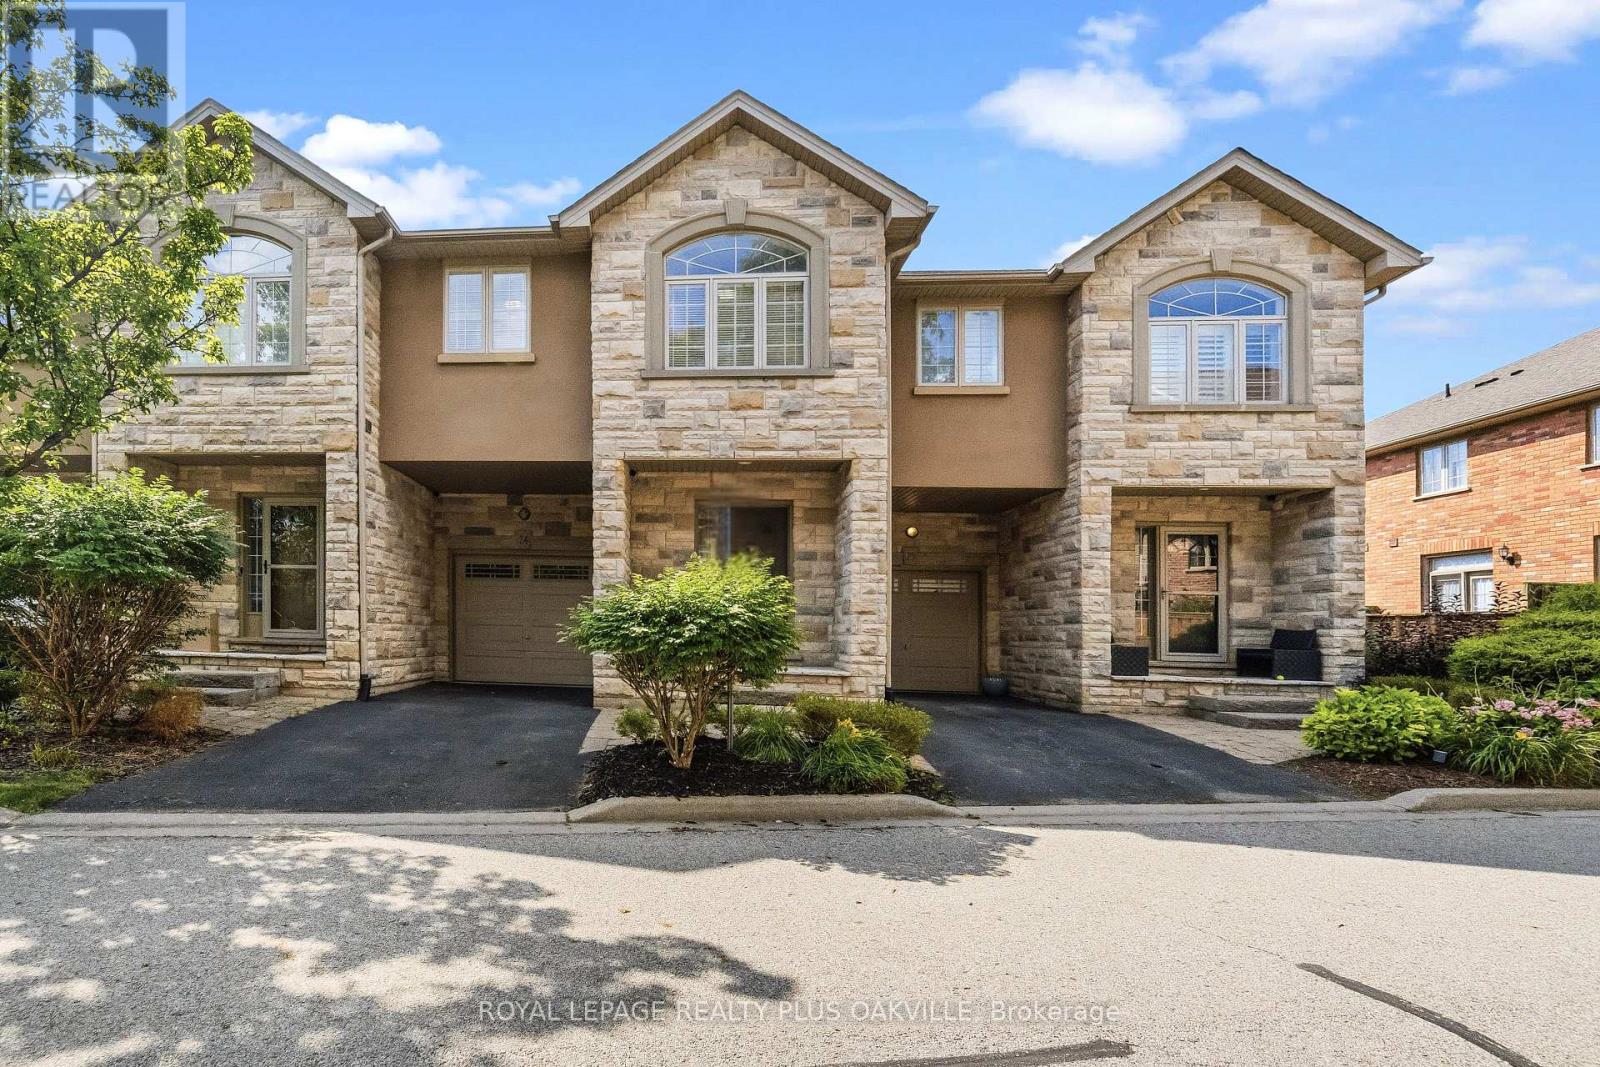
24 - 2282 Orchard Road
Burlington, Ontario
Welcome to this beautifully maintained townhome nestled in a private enclave in Burlington's highly sought-after Orchard community. Offering approximately 1,602 sq ft of thoughtfully designed living space, this 3-bedroom, 2.5-bath home combines spacious living with the convenience of low monthly maintenance fees, making it an exceptional opportunity for first-time buyers, families, downsizers, and investors alike. The bright, open-concept main floor is designed for both everyday living and entertaining, featuring a welcoming foyer, elegant travertine flooring, pot lights, and a spacious living and dining area that flows seamlessly into the family-sized eat-in kitchen. A walkout from the kitchen leads to the private patio, creating the perfect space for morning coffee, summer BBQs, or relaxing outdoors. Hardwood flooring extends throughout the staircase and upper level, where you'll find three generously sized bedrooms. The oversized primary retreat features a walk-in closet and luxurious 4-piece ensuite, while the additional bedrooms offer plenty of space for family, guests, or a home office. The unfinished basement provides endless possibilities to customize additional living space while offering abundant storage and a convenient laundry area. Enjoy a carefree lifestyle that includes landscaping, snow removal, and exterior maintenance, allowing more time to enjoy everything this wonderful community has to offer. Ideally located within walking distance to parks, scenic trails, top-rated schools, shopping, restaurants, and everyday amenities, with quick access to Appleby GO Station, Highway 407, the QEW, and Bronte Creek Provincial Park. This is an outstanding opportunity to own in one of Burlington's most desirable family neighbourhoods, where comfort, convenience, and community come together. Welcome home! (id:63203)
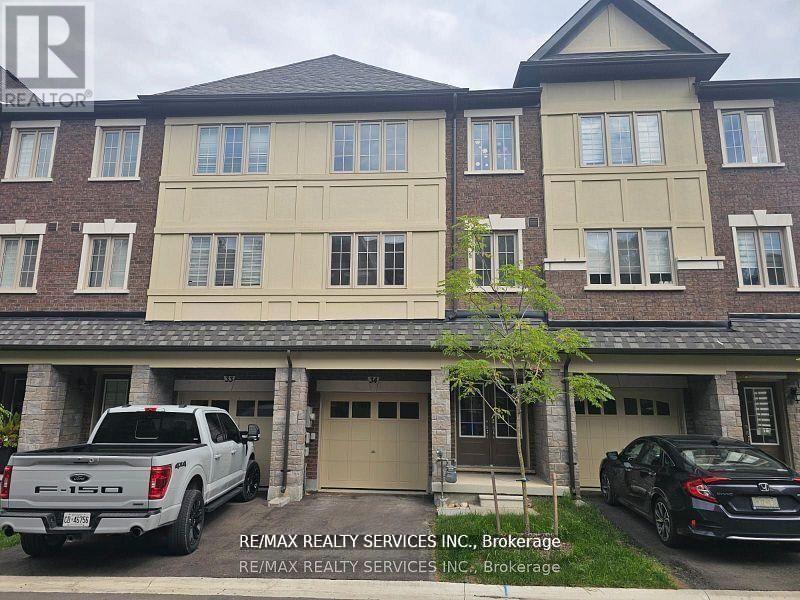
34 - 68 First Street
Orangeville, Ontario
Excellent Opportunity Charming Brand New 3-Bedroom Townhome Nestled in the Heart of Orangeville! Featuring 9ft Ceilings ,Open-Concept Layout, Wood Flooring, Stainless Steel Appliances, Two Balconies, Large Windows and Stylish Finishes No Carpet Wood Flooring Throughout Balcony Off The Master Bedroom Ensuite Bath & Balcony On Main Floor With Deck. Conveniently Located Near Essential Amenities. Shops, Schools, Parks, and Groceries. This Townhouse is the Ideal Blend of Luxury and Convenience! Excellent Location & Opportunity (id:63203)
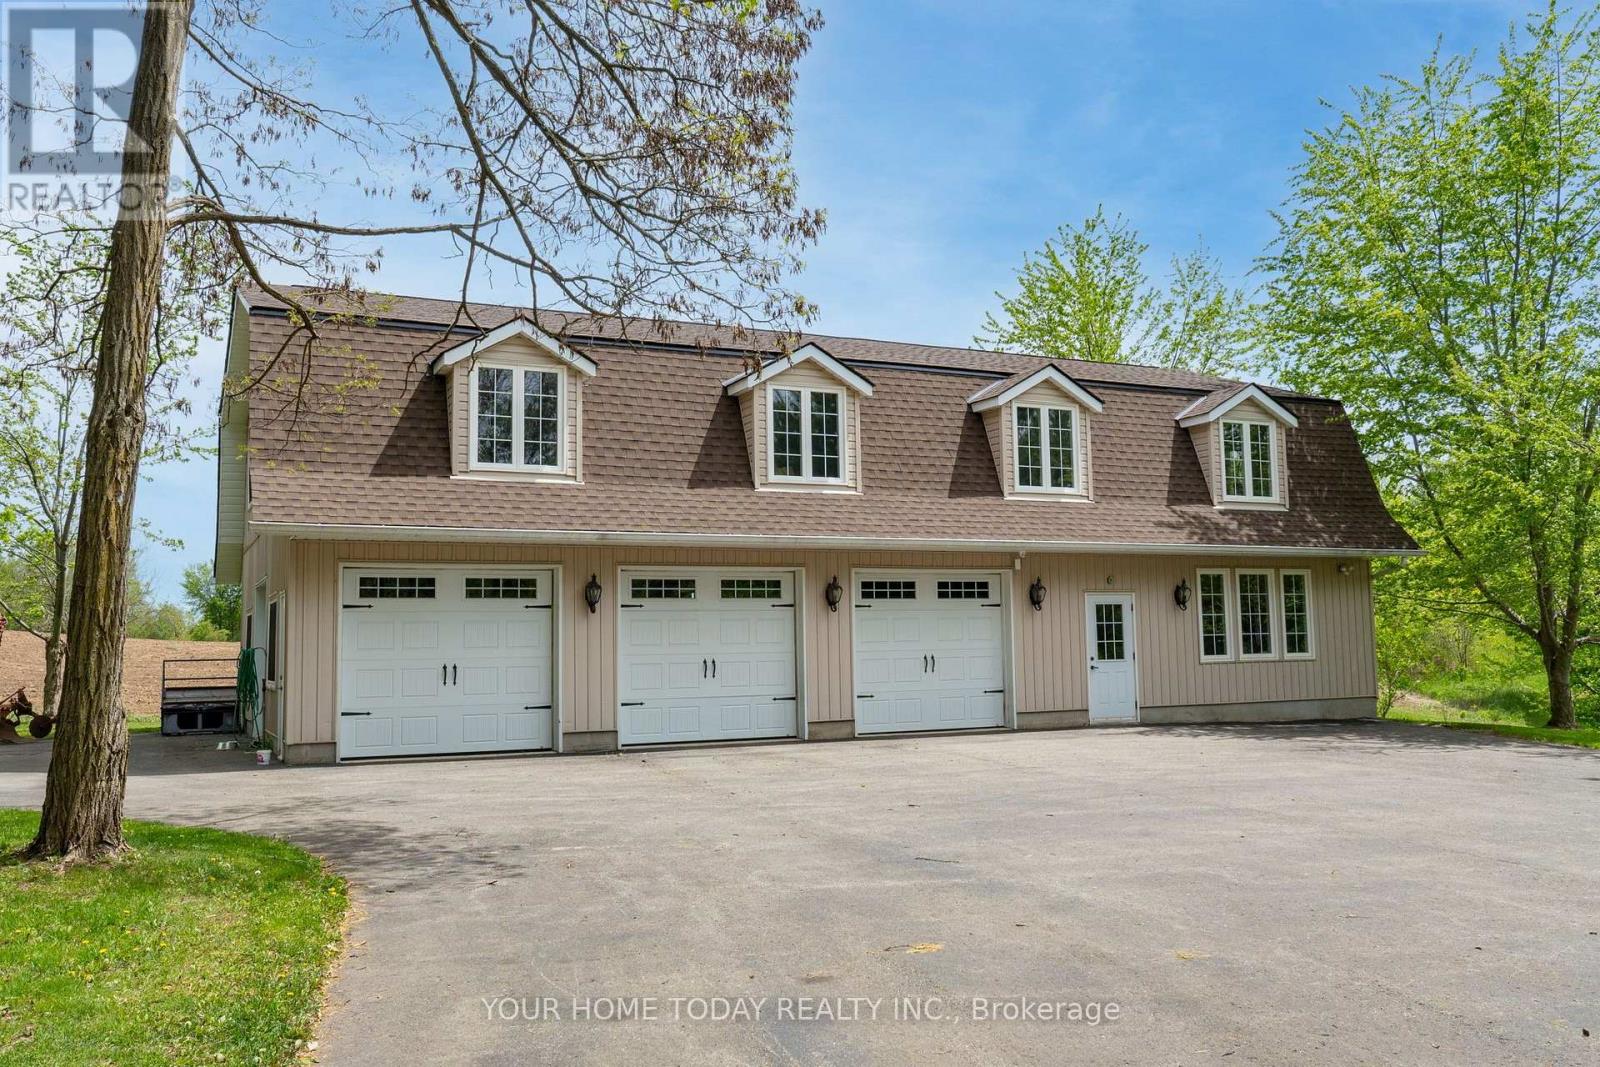
12609 Fifth Line
Halton Hills, Ontario
A rare offering with unlimited potential - work from home, pursue your passion or operate your business just steps from your front door! The standout feature is the fully self-contained, stand-alone 3,840 sq. ft. workshop (1,920 sq. ft. main shop, 1,920 sq. ft. loft), designed to function independently from the residence. With its own driveway, septic, well, bathroom, heated woodworking area, and impressive ceiling height that could accommodate a vehicle lift, it is truly the complete package. A large, heated shed adds even more room for equipment, storage or business use - ideal for a contractor, tradesperson, hobbyist or entrepreneur. Set on approx. 34 acres, including 16 workable acres, the property offers agricultural potential, privacy and room to enjoy country living. The grounds also feature an attached 3-car garage, heated I/G saltwater pool and cabana. The immaculate custom-built home offers approx. 4,500 sq. ft. of finished living space. A large, covered porch welcomes you into a spacious living room with fireplace, open to the dining room. The gourmet kitchen features shaker cabinetry, quartz counters, breakfast bar, S/S appliances and an incredible walk-in pantry. The adjoining family room offers another fireplace and a walkout to the patio overlooking the grounds and separately fenced pool. An office, powder room, laundry room and garage access complete the main level. Upstairs are four spacious bedrooms, including a primary suite with walk-in closet and updated 3-piece ensuite. The remaining bedrooms share a luxurious 4-piece bathroom. The finished lower level is ideal for extended family or in-laws, with an open-concept kitchen, rec room with fireplace and walkout to a covered patio, fifth bedroom, 3-piece bathroom, huge cold cellar and ample storage. Surrounded by the Bruce Trail and just steps from Limehouse Conservation Area and Limehouse Public School, this remarkable property offers peaceful country living with access to Acton and Georgetown. (id:63203)

1016 East Avenue
Mississauga, Ontario
Welcome to this charming solid brick bungalow, nestled on a large 40 x 126 ft west-facing lot on East Ave in Mississauga's beloved Lakeview neighbourhood. Cherished by multiple generations of the same family, this home tells a story of pride in ownership clean, well-cared-for, and ready for its next chapter. This home offers original character throughout - an ideal choice for buyers who appreciate craftsmanship, or for those with a vision to modernize and add their personal touch. Whether you choose to simply move in and enjoy, or embark on a stylish renovation, the bones are solid and the potential is undeniable. The main floor features 3 bedrooms and an L-shaped living and dining room, along with a large eat-in kitchen. A convenient separate side entrance leads to a bright, spacious basement complete with a second full eat-in kitchen - offering excellent in-law suite potential or income-generating possibilities. The basement benefits from generous natural light, making it a livable and versatile space. Outside, the large backyard is big enough for kids, dogs, or both.This home is also equipped with a backwater valve on the main sewer line, providing an important layer of protection against basement fl. A valuable upgrade offering peace of mind, and one that may also help reduce home insurance premiums.Situated in one of Mississauga's south-end communities, this home puts you close to parks, Lake Ontario, schools, and transit. Enjoy lakefront living with easy access to Lakefront Promenade, Lakeview Park, Serson Park, and the Port Credit Yacht Club. Recreation options include the public Lakeview Golf Course, Carmen Corbasson Community Centre (arena, pool, gym), and the Mississauga Seniors Centre. The neighbourhood is served by well-regarded schools including Cawthra Park Secondary School, home to Peel's Regional Arts Program. Commuters benefit from quick access to the QEW/Queensway and Lakeshore, plus two nearby GO stations for an easy ride into downtown Toronto (id:63203)
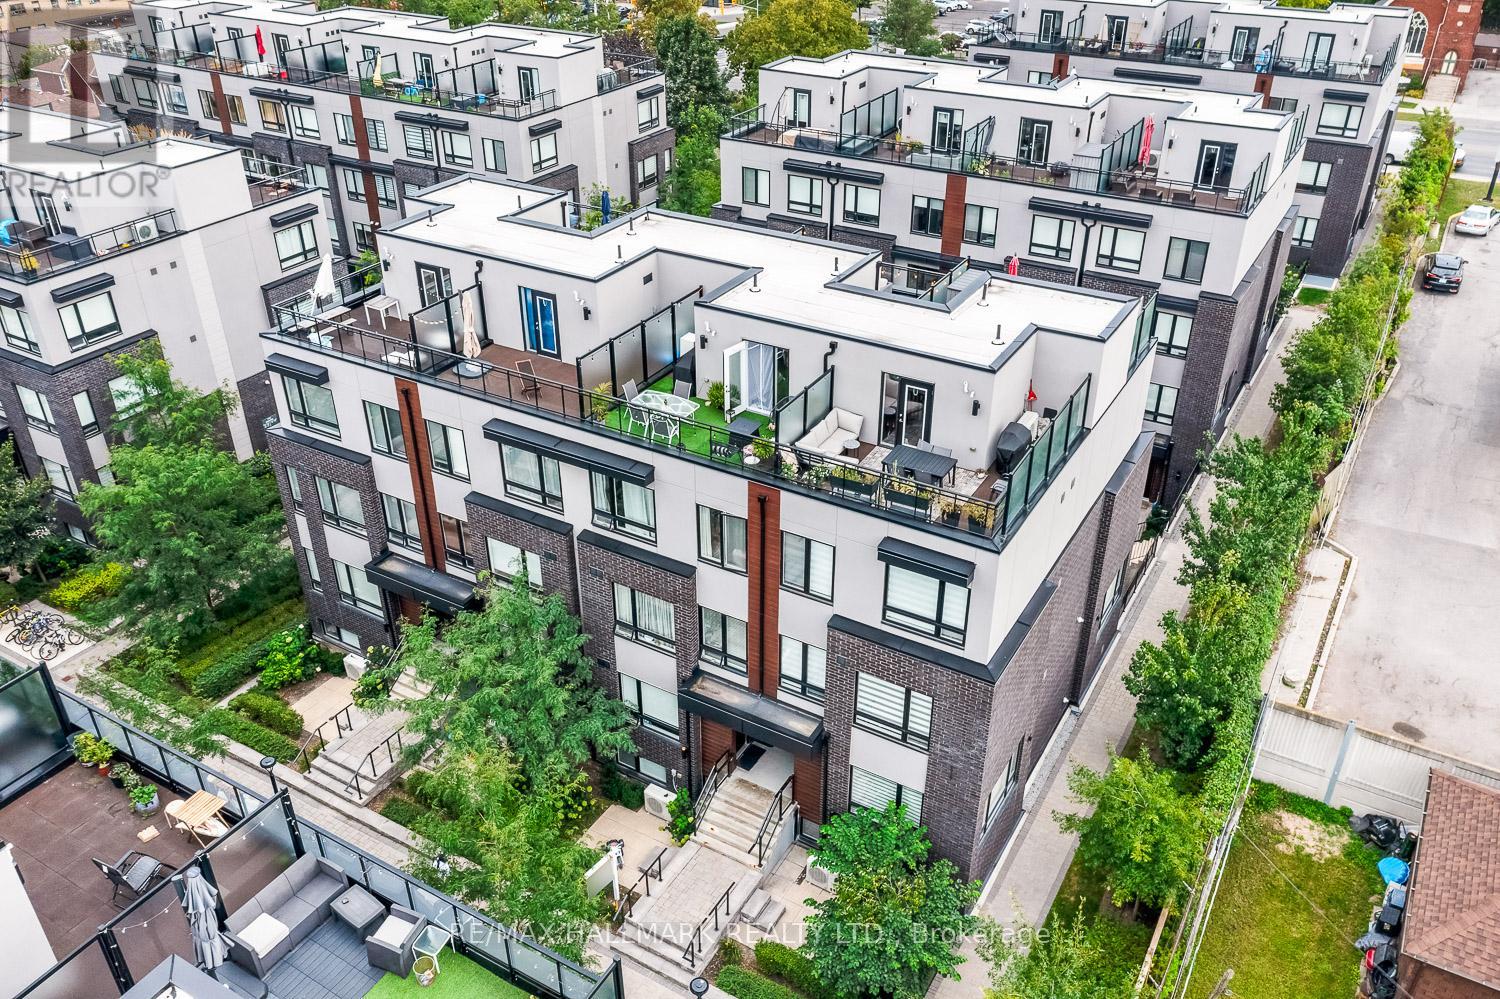
306 - 1120 Briar Hill Avenue
Toronto, Ontario
Welcome To The Briar Hill City Towns, 5 Min From Yorkdale. Nestled In A Community Of Custom Multi-Million Dollar Homes! This Luxury Townhouse Comes With 2 Br. 2 Full Washrooms, And A 250 Sq Ft Terrace W/ West Exposure (Upper Unit). Modern Finishes, Stainless Steel Appliances, Bbq Gas Hook-Up On The Terrace, And Sunset Views. Enjoy Evening Dinners On Your Private Rooftop Terrace, With Scenic Views; Perfect For Entertaining Or Unwinding After A Long Day. The Third Floor Has A Quiet Office Space Leading To The Private Terrace. This Unit Has It All. Come On By And Enjoy Modern, Luxury, Spacious Condo-Townhouse Living In The Heart Of The City. Blocks Away From The Future Eglinton Lrt. And Enjoy The Weekends At The Nearby Parks, Restaurants, Yorkdale Shopping Mall, High Park, 5 Min To Yorkdale, 401 And Dvp. A Home For Those Seeking A Convenient Location And A Great Family Neighbourhood. 1 Parking And 1 Storage Locker Included. (id:63203)
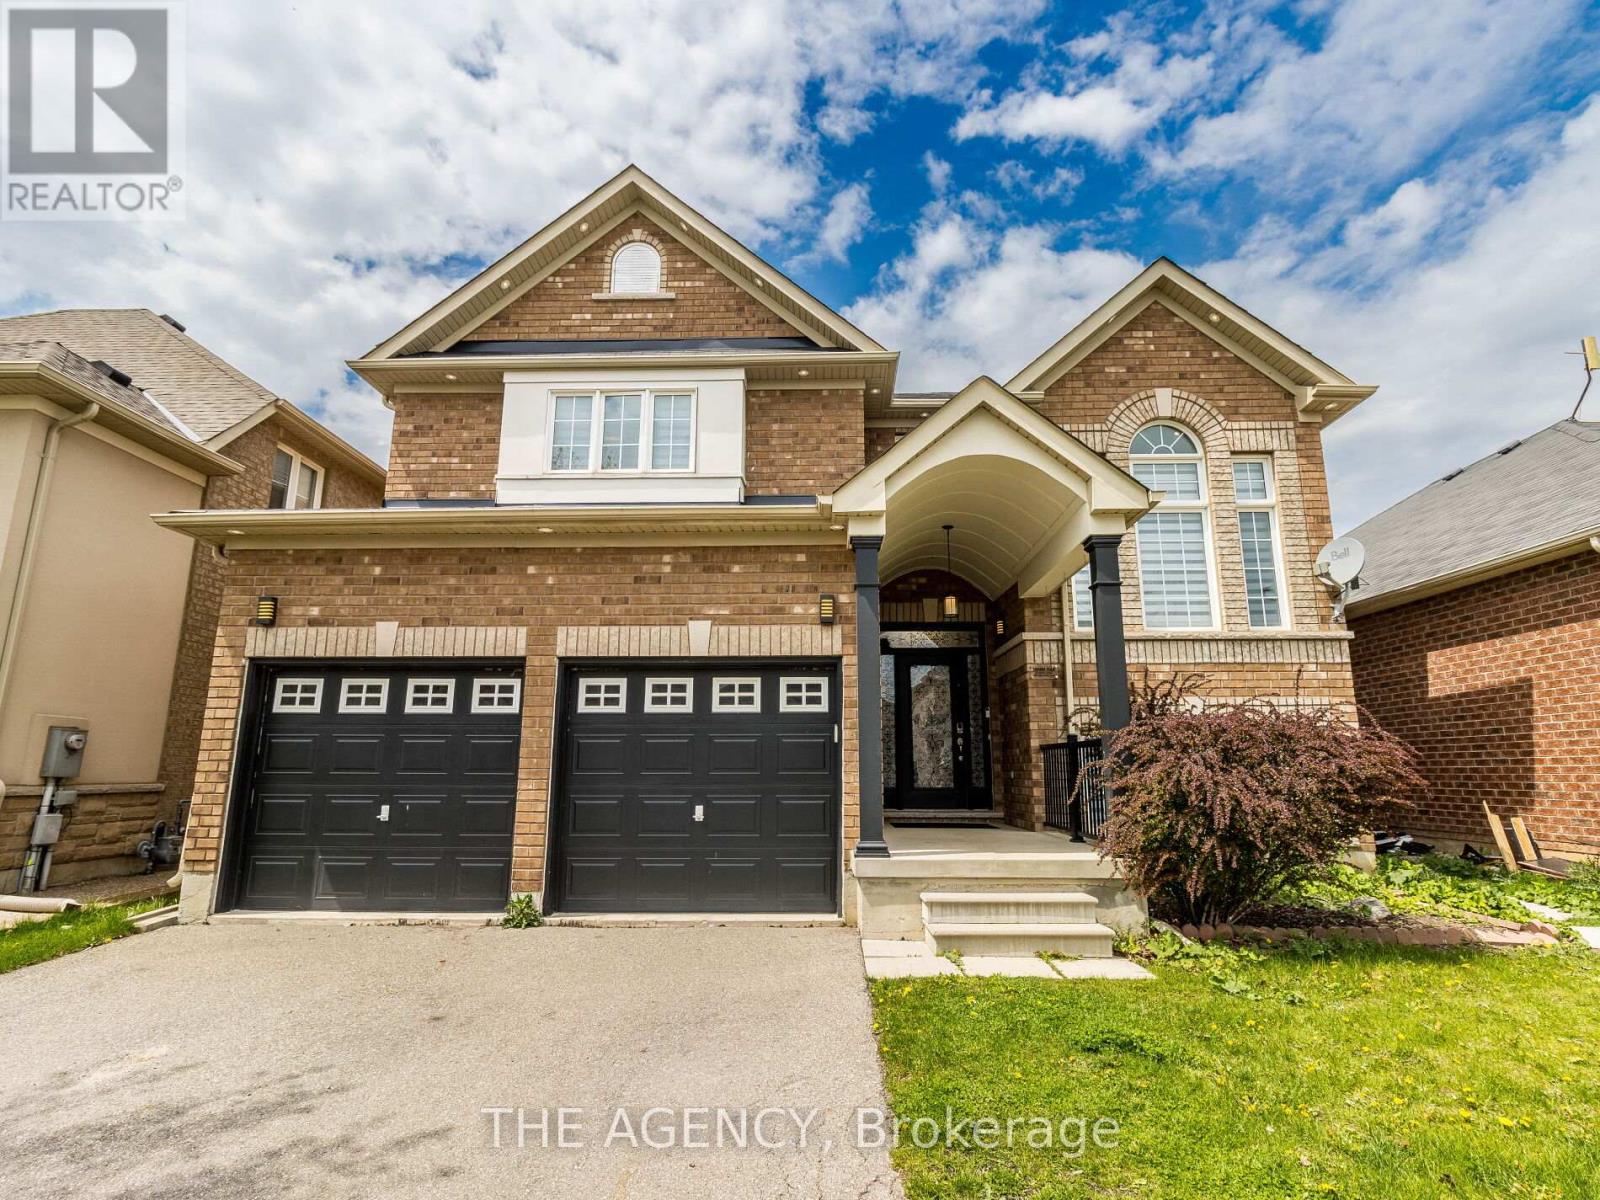
612 Serafini Crescent
Milton, Ontario
Welcome to 612 Serafini Crescent! Your dream home with 6 bedrooms & 6 bathrooms, with over 4,100 sq. ft. of living space, meticulouslyrenovated with over $300K in upgrades giving you the best luxury living experience! Indulge in the huge show stopping custom-made kitchenincluding top-of-the-line built-in KitchenAid appliances just 3 years old, integrated cooktop, custom cabinetry, sleek quartz countertops, modernLazy Susan, modern spice racks, pot filler, cabinets & drawers with soft-close, huge kitchen island with bar sink and breakfast seating overhang,tile flooring, and more. Step onto 6.75" engineered hardwood flooring that spans the entire house, complemented by stunning 24" x 24" porcelaintile flooring in key areas. The heart of the home boasts a custom floor-to-ceiling stone wall fireplace, creating a cozy ambiance. From pot lightsthat grace both the interior and exterior, to the allure of upgraded ELFs including chandeliers, every corner radiates warmth and sophistication.Secluded private office space with high ceilings perfect for getting work done. Encounter seamless transitions as glass railings elegantly guideyou upstairs where the family room beckons with a soaring open space. A Primary Bedroom then awaits with a 5-piece spa-like bathroomadorned with premiums fixtures and finishes. His/Her closets and custom wood frame for the TV and fireplace only add to this Primary space.From sinks and faucets to vanities and mirrors, no detail has been spared in creating sanctuaries of relaxation. Unlock the potential of yourhome with a newly built 1,020 sq. ft. basement, boasting a legal 2-bed, 2-bath apartment with separate entrance and soundproof ceiling. It'sprimed for rental income or multi-generational living. Simply awaiting city's final inspection. Equipped with 200 amp service! Professionallypainted both inside and out, along with deck and fence in 2024, this is more than just a house, it's a haven of luxury and comfort. Your dream home awaits! (id:63203)
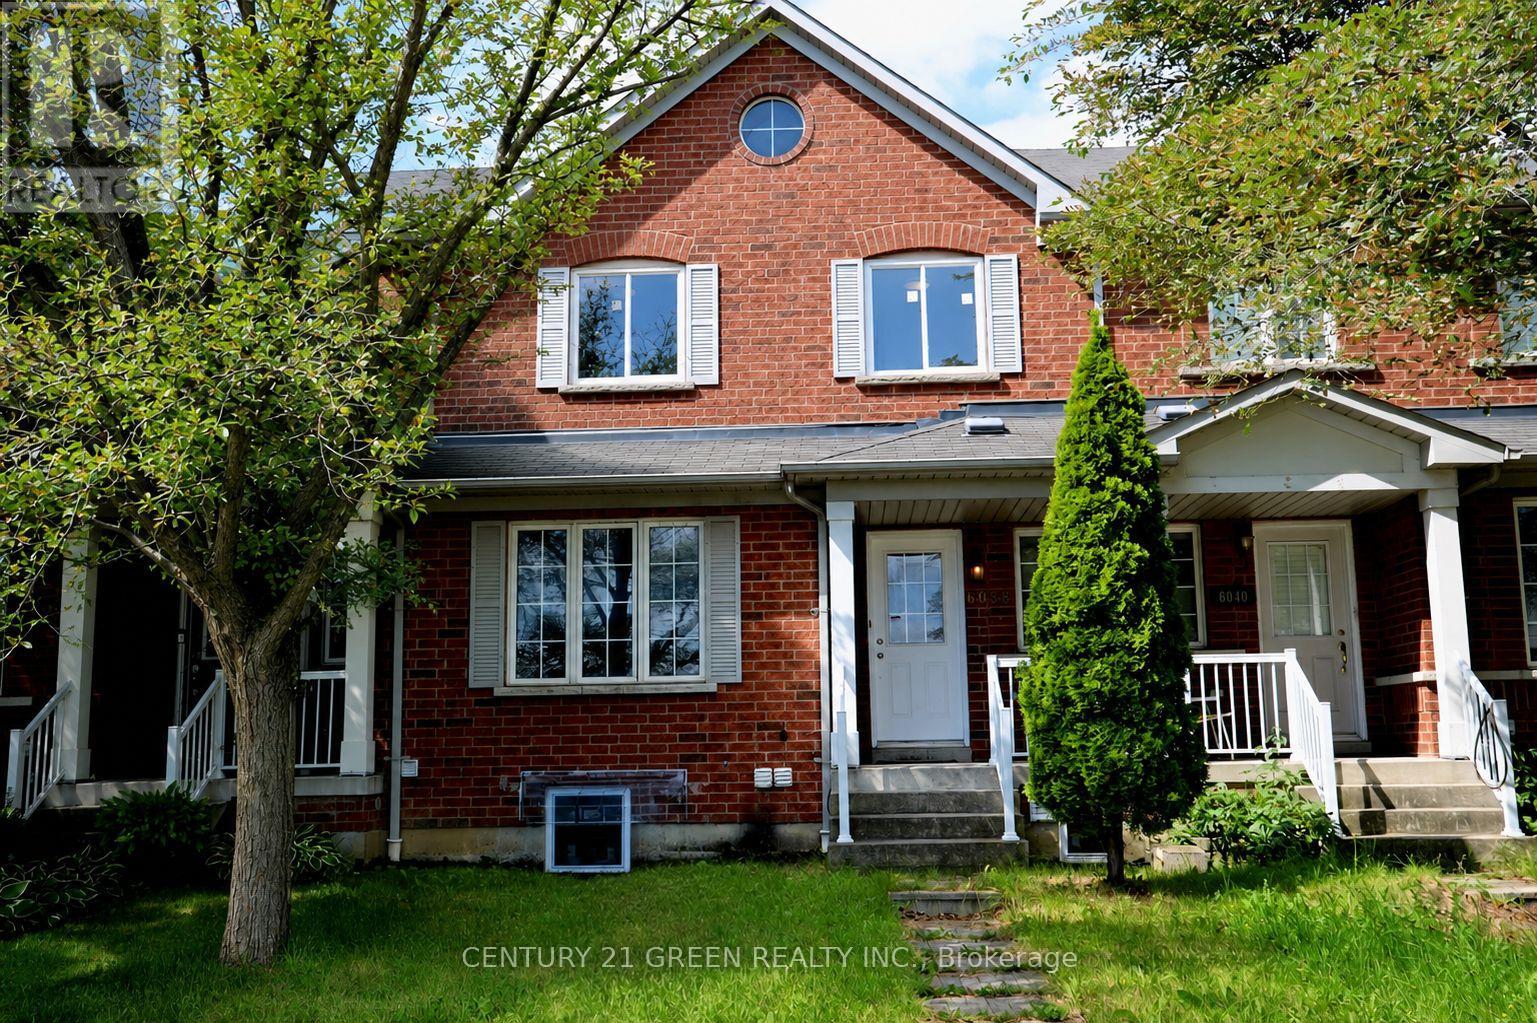
6038 Silken Laumann Way
Mississauga, Ontario
Welcome to 6038 Silken Laumann Way - a stunning and impressive townhome nestled in the highly sought-after Heartland community of Mississauga , 2 minutes walk to Goodlife fitness, Marshalls, Michaels, Tim Horton, Wendy's and many other anchor stores. This beautifully maintained home offers a perfect combination of modern upgrades, spacious living, and exceptional convenience. Fully upgrades house offers you great layout, upgraded kitchen, separate dinning area living area , family room. Enjoy high quality Vinyl flooring in the house , and impressive 9-foot ceilings that enhance the sense of space and openness. This beautifully designed home features 3 spacious bedrooms and 4 bathrooms, offering exceptional functionality and convenience for families and guests alike. Legal basement apartment with a separate entrance, offering 3 bedrooms, 2 full bathrooms, and excellent rental income potential or the perfect setup for extended family. Located in the heart of Mississauga's vibrant Heartland community, this home offers unbeatable convenience with easy access to transit, bus stops, Heartland Town Centre, shopping, restaurants, schools, parks, and major highways. This rare turnkey opportunity combines luxury, versatility, and exceptional value in one of Mississauga's most desirable communities. Don't miss your chance to own this remarkable home! Upgrades : Furnace (2024), Air Conditioner (2024) , Tankless Water Heater (2022), Two Bedrooms windows (2026), Vinyl flooring (2026), Kitchen (2024), Second-Floor Washrooms ( 2026 ) (id:63203)
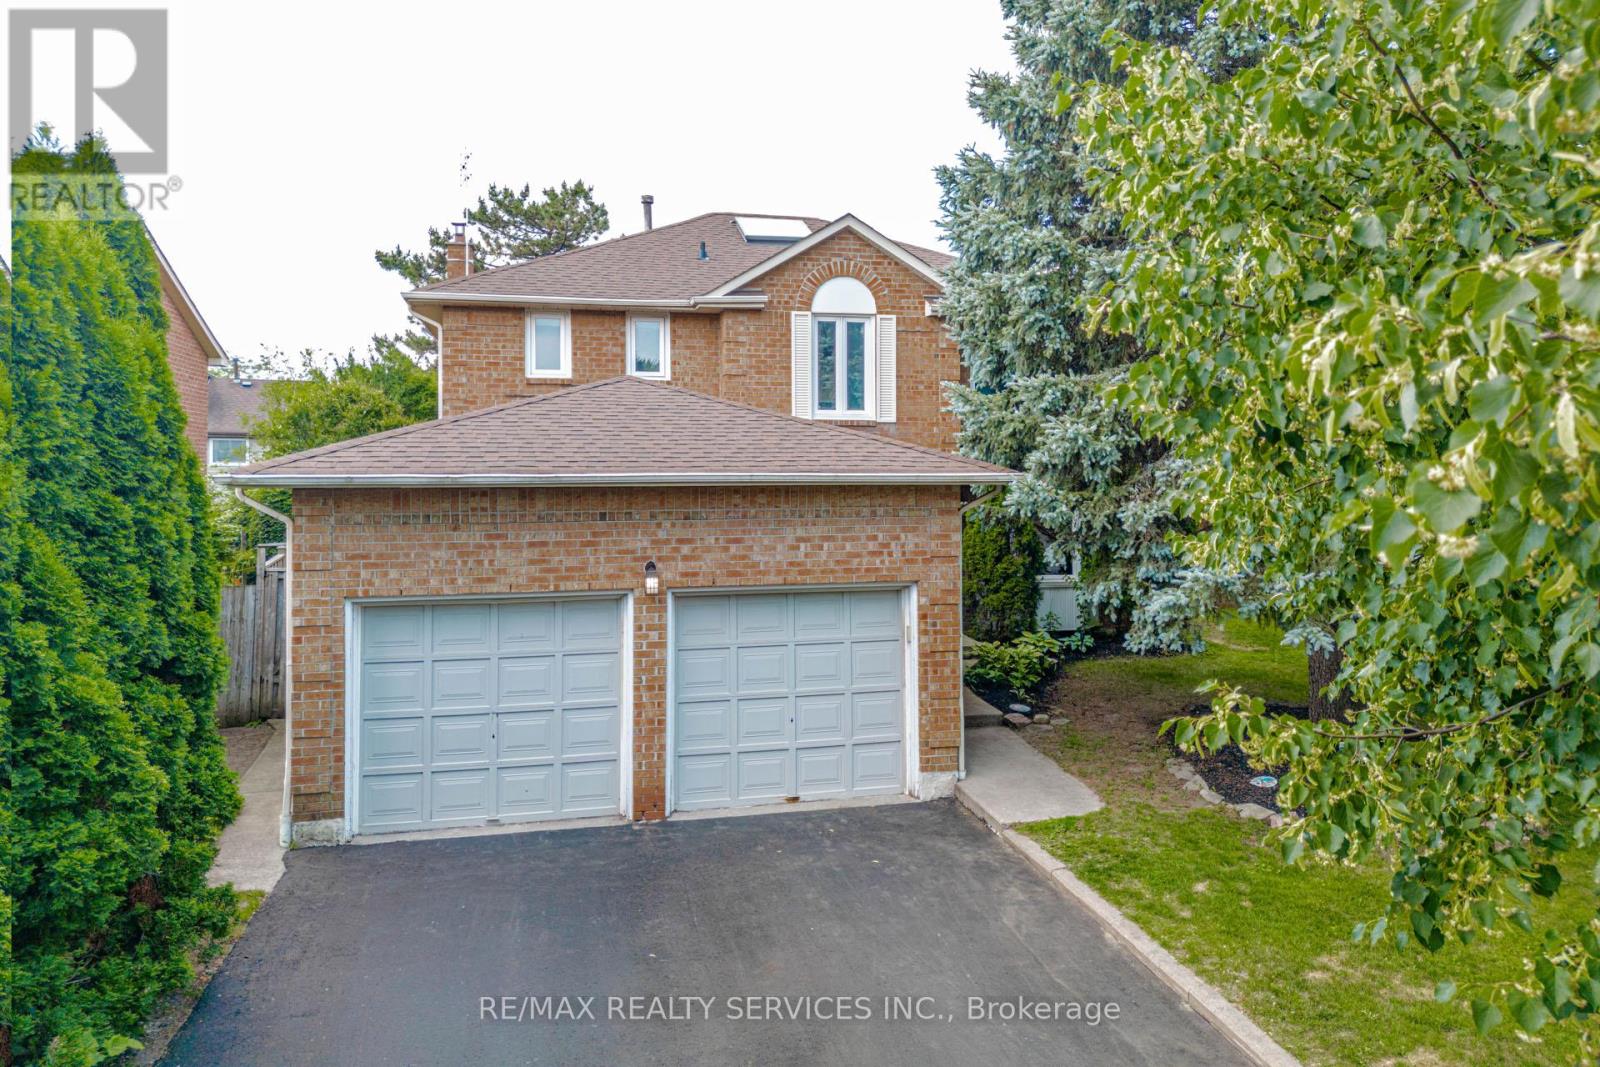
50 Barr Crescent
Brampton, Ontario
Welcome to the highly sought-after White Spruce Estates, an exclusive enclave of just three quiet streets in Heart Lake surrounded by parks, forest, and conservation lands. This bright and spacious home features a newly renovated eat-in kitchen with a walkout to the deck, a cozy family room with a fireplace and skylight, plus separate living and dining rooms for effortless entertaining. The finished basement offers additional living space with a bedroom and full bathroom, ideal for guests or extended family. Enjoy a private, tree-lined backyard complete with a hot tub, creating the perfect retreat. Conveniently located near Highway 410, excellent schools, parks, shopping, and everyday amenities, this well-maintained home offers the perfect combination of space, comfort, and location. (id:63203)
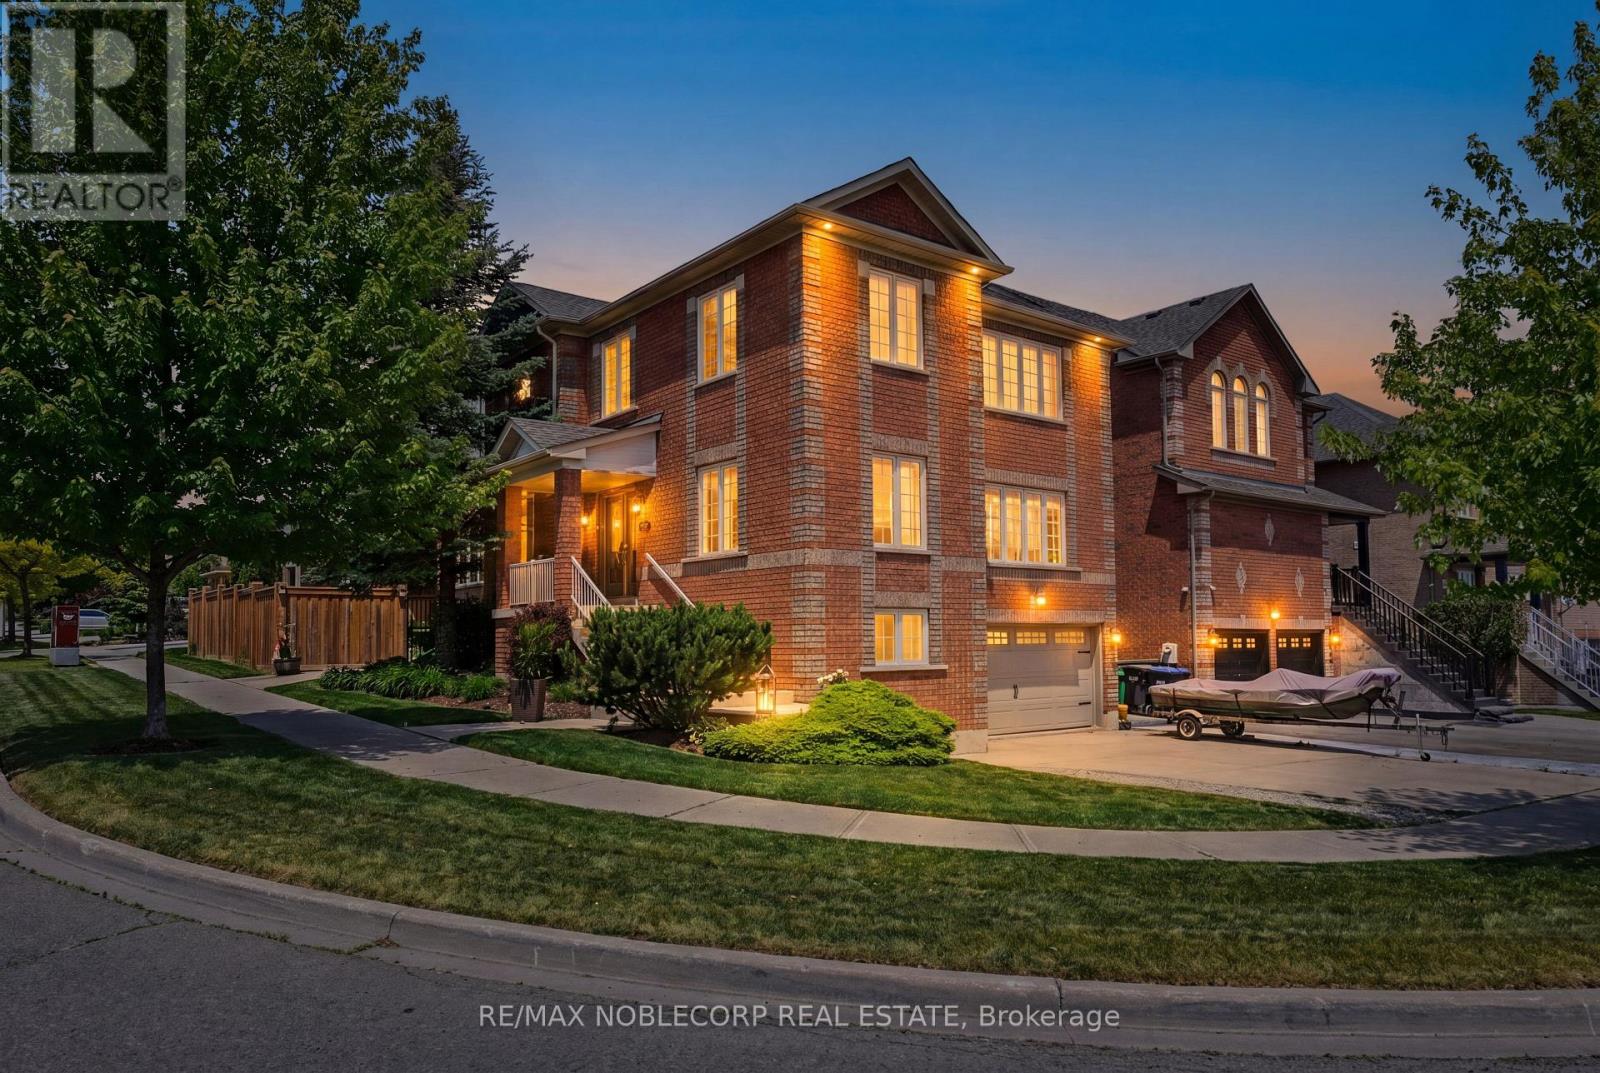
37 Christensen Avenue
Caledon, Ontario
Situated on a premium corner lot along a quiet and highly sought-after street, this exceptional residence offers the perfect blend of space, comfort, and style. Featuring 4+1 bedrooms and 4 bathrooms, the home provides approximately 2,974 sq. ft. above grade, plus an additional 1,487 sq. ft. of beautifully finished basement space. Designed with a bright and functional open-concept layout, the home showcases generously sized principal rooms, a spacious kitchen with an oversized breakfast area, and separate living and dining rooms ideal for both everyday living and entertaining. The professionally finished basement includes its own kitchen, bedroom, and private entrance, offering excellent flexibility for extended family or potential income opportunities. The exterior is beautifully landscaped with extensive upgrades completed throughout the years. Located in a welcoming family-oriented neighbourhood, this home is just minutes from major commuter routes, parks, shopping, schools, and scenic walking trails. Recent updates include shingles (2022), backyard landscaping (2020), furnace (2021), and basement renovations (2014-2015). A remarkable opportunity you won't want to miss! (id:63203)
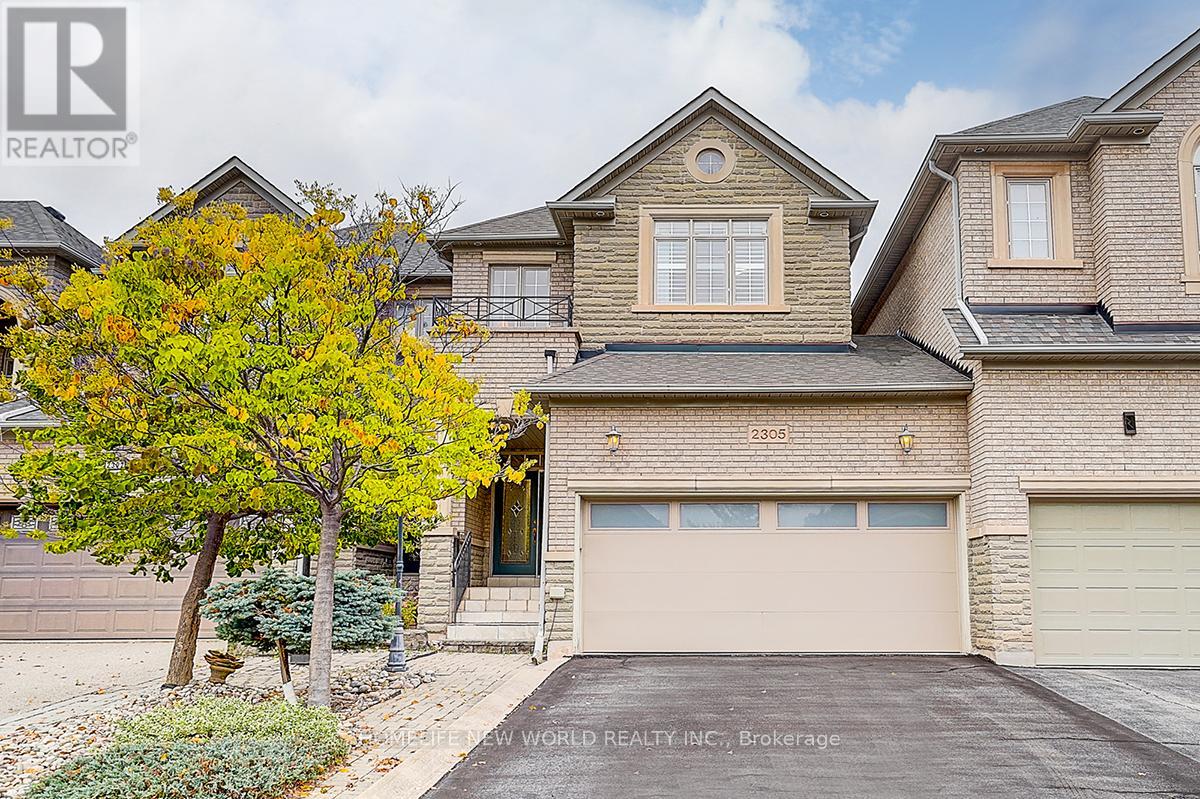
2305 Woodfield Road
Oakville, Ontario
Welcome to 2305 Woodfield Road, an exceptional freehold townhouse nestled in Oakville's prestigious Woodhaven Estates. Oneside only linked by the garage, Like Semi. Backing onto breathtaking treed greenbelt views and surrounded by the natural beauty of Lions Valley Park, Sixteen Mile Creek, and scenic walking trails, this beautifully maintained home offers the perfect blend of comfort, style, and convenience. Featuring approximately 3,000 sq. ft. of living space, this bright and spacious residence is filled with large windows and a skylight that bring in abundant natural light. The elegant foyer showcases French double doors and 10' ceilings, while the main floor offers 9' ceilings, hardwood flooring throughout, and generous living and dining areas ideal for everyday living and entertaining.The gourmet kitchen features a large centre island with breakfast seating, abundant cabinetry, and a bright bay-window breakfast area with walk-out access to a private deck - perfect for morning coffee or outdoor dining. Upstairs, the spacious primary bedroom includes double-door entry, a walk-out balcony, and a new screen door. The second bedroom also includes an additional air conditioner for extra comfort.The professionally finished basement, with approximately 9' ceilings, large pot lights, a huge recreation room, and wet bar, extends the living space and can easily be converted into a home office, theatre, gym, or entertainment area. Complete with a double car garage and owned hot water tank, this move-in ready home is minutes from top-rated schools, Oakville Hospital, highways, shopping, parks, transit, and all essential amenities.A rare opportunity to own a beautifully maintained home in one of Oakville's most sought-after communities - don't miss your chance to make this exceptional property your next home. (id:63203)
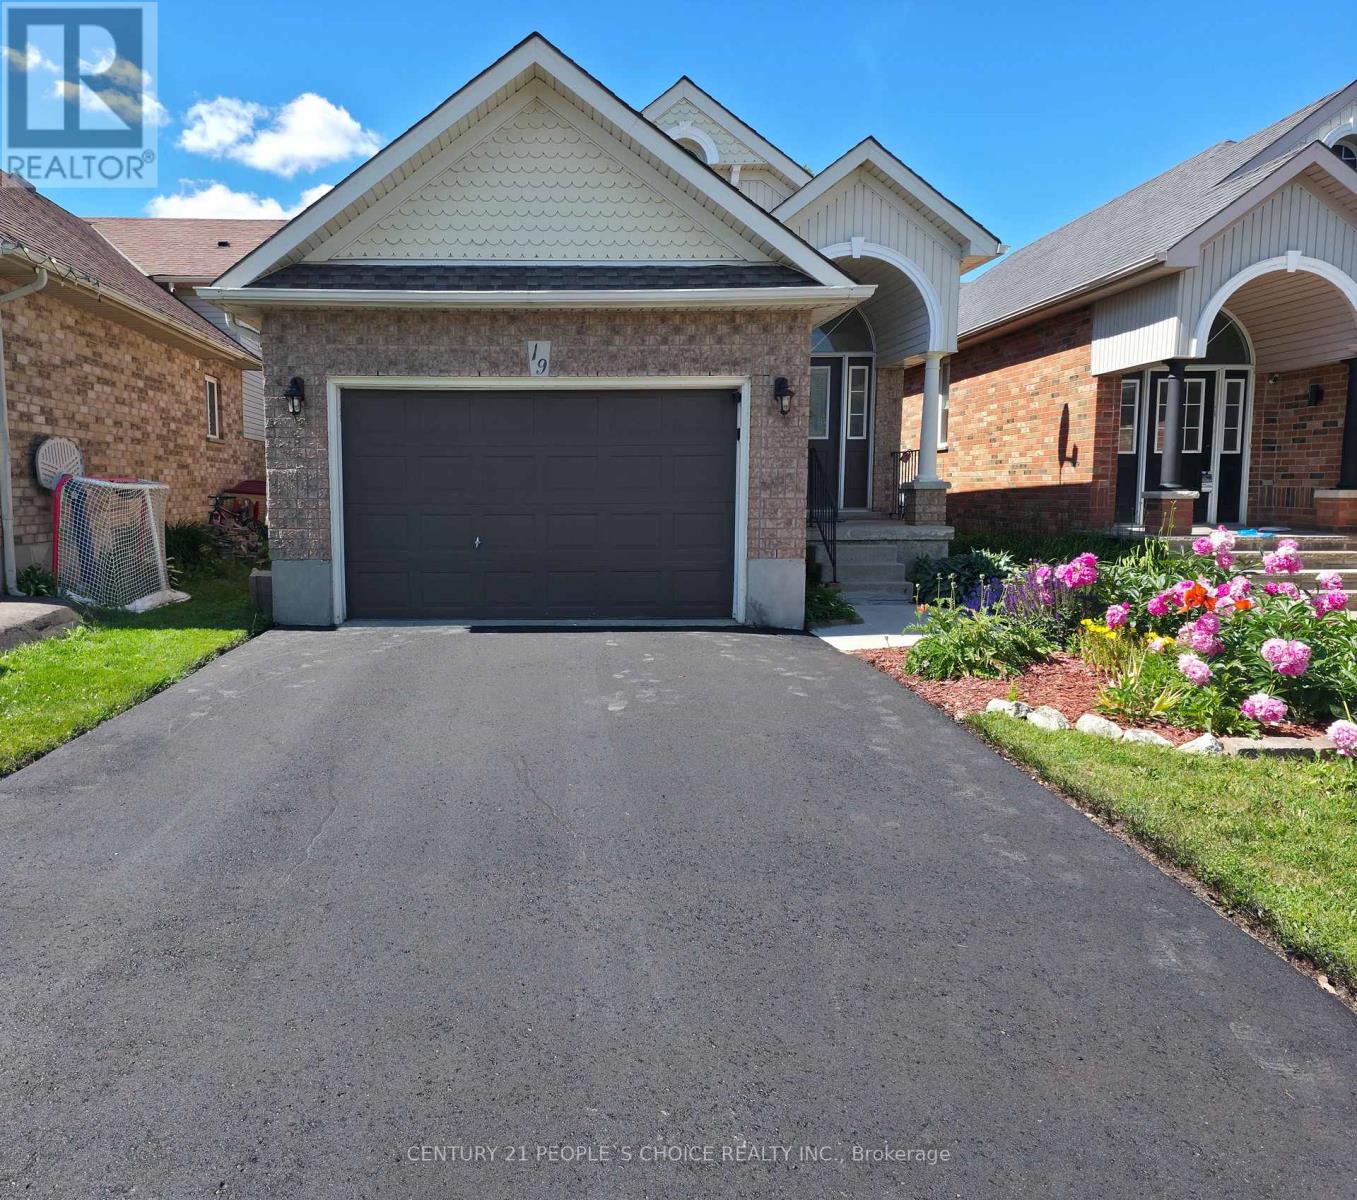
19 Mckitrick Drive
Orangeville, Ontario
This is the move-in-ready home in town a modern updated all-brick raised bungalow offering 3+1bedrooms and 3 bathrooms, with quick and easy access to Highways 10, 9, and 109 that puts everything you need within easy reach. The main level features engineered hardwood flooring,fresh modern colours throughout, and brand new kitchen cabinets with new backsplash and quartz countertop, stainless steel appliances, a huge pantry, and a pull-out spice rack cabinet for added convenience. The bright living room offers a warm, open feel, while three bedrooms deliver flexible living space. The main bathroom has been upgraded with new flooring,a quartz countertop, and convenient new ensuite access, and a brand new 2-piece bathroom has been added on the main floor. The fully finished lower level offers a huge family room filled with natural light and warmed by a cozy gas fireplace. A large bedroom paired with an adjacent 3-piece bath featuring new ensuite access, plus a convenient laundry area, makes a perfectin-law suite or additional living space. Ideally located just minutes from the Alder StreetRecreation Centre, Sobeys, No Frills, and Westside Secondary School, with scenic walking trailsand mature parks all around. Whether you are a growing family needing room to thrive,downsizers wanting single-level convenience, or a buyer who wants a renovated property, this home truly is worth visiting. Homes this turn-key, in a community this desirable, simply do not last very long. (id:63203)
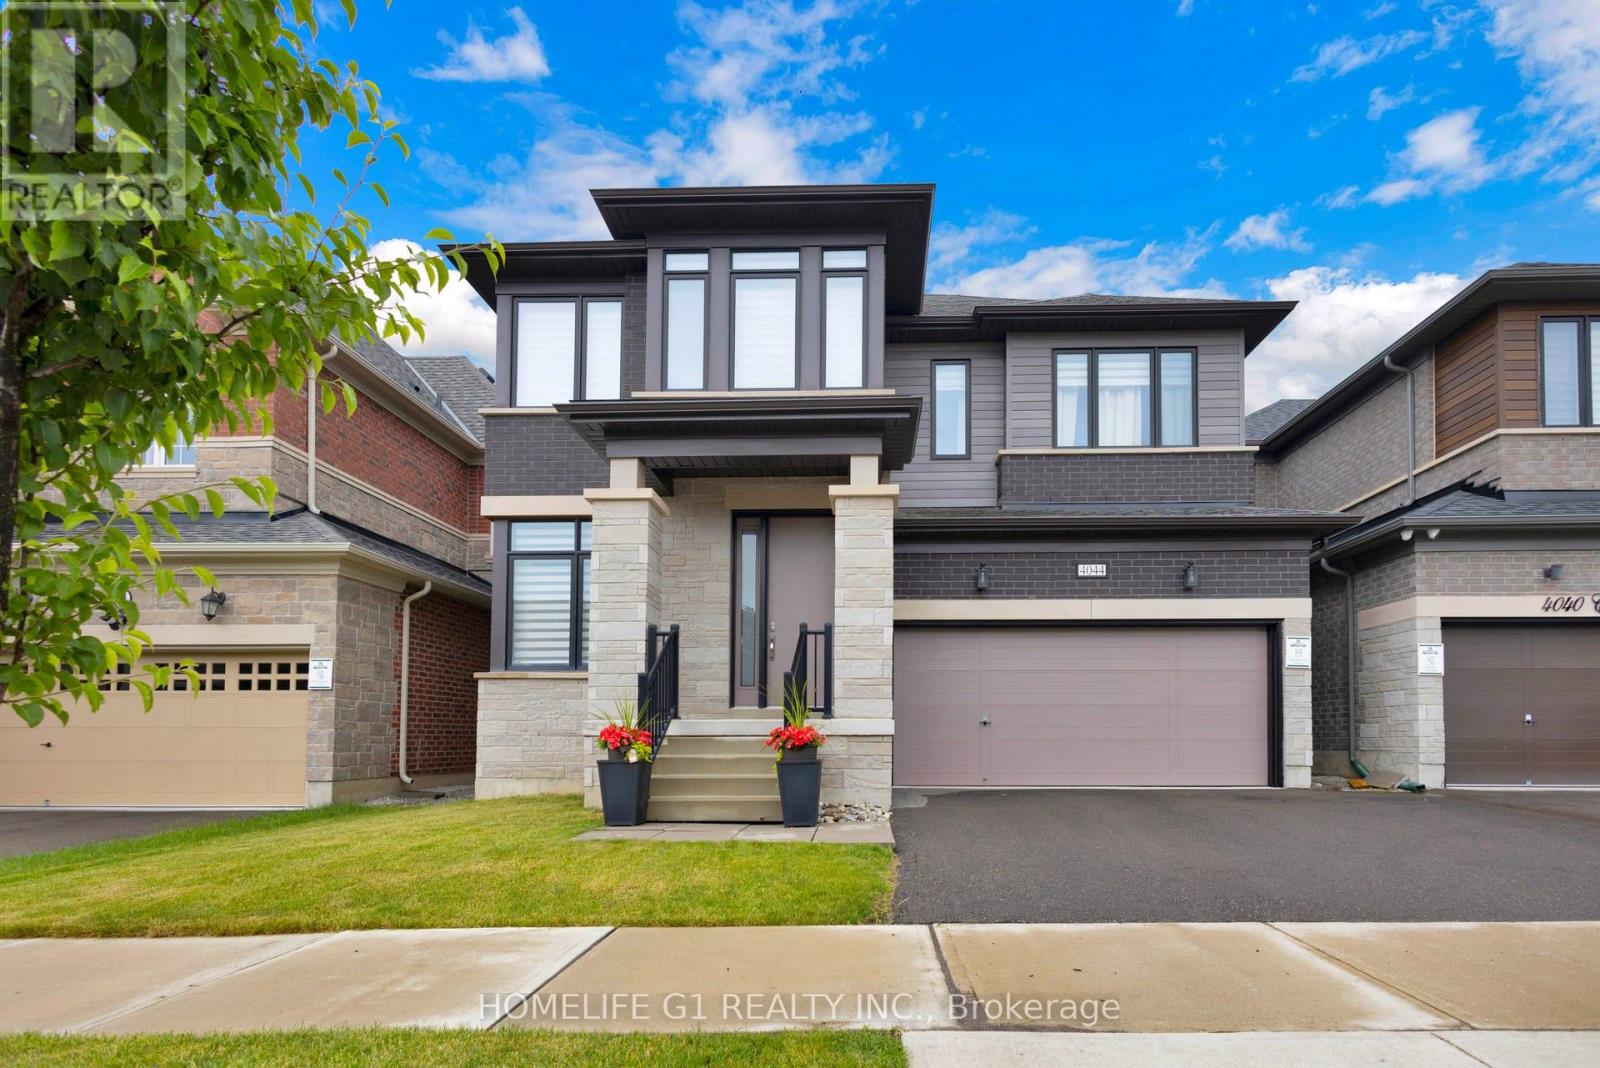
4044 Channing Crescent
Oakville, Ontario
Welcome to this beautifully upgraded home offering nearly 3,000 sq. ft. of above-grade living space on a premium 41-ft lot in sought-after North Oakville. The main floor features stunning dark walnut-stained hardwood flooring, soaring 10-ft ceilings, elegant 12" x 24" ceramic tile, custom metal picket railings, and pot lights throughout the main and second levels. Thoughtful upgrades include additional garage storage and custom built-in cabinetry and shelving in the spacious great room. The expansive chef-inspired kitchen showcases an abundance of extended cabinetry, a custom servery, a large quartz island, and ample space for entertaining. Upstairs, you'll find 4 generously sized bedrooms with custom closet shelves and 3 full bathrooms, providing exceptional comfort for growing families. A convenient 2-piece powder room is located on the main floor. The unfinished basement features impressive 9-ft raised ceilings and large lookout windows, offering excellent potential for additional living space, an in-law suite, or future rental income opportunities. Step outside to a spacious backyard with endless possibilities for outdoor living, entertaining, gardening, or creating your own private retreat. Ideally situated in one of Oakville's most desirable communities, this home is close to top-rated schools, including two upcoming schools, parks, shopping, Oakville Trafalgar Memorial Hospital, major highways (401, 407 & QEW), and GO Transit for convenient commuting. (id:63203)
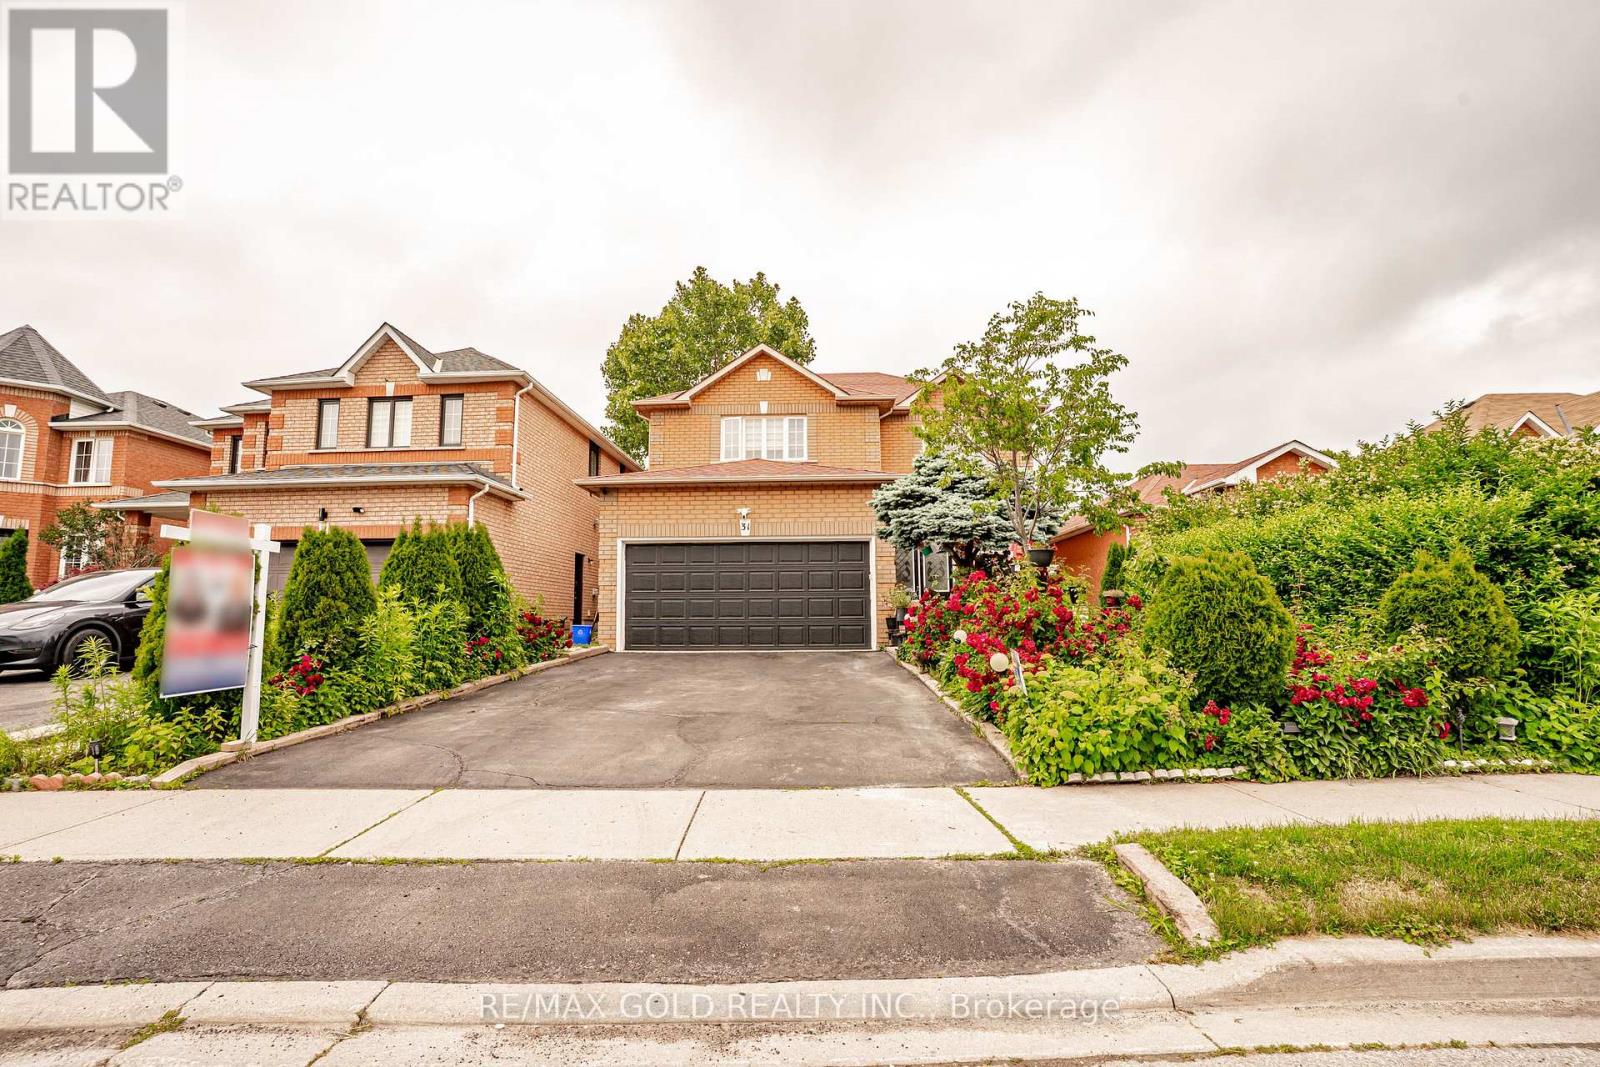
31 Colleyville Street
Brampton, Ontario
LOCATION, LOCATION, LOCATION...WELCOME TO 31 COLLEYVILLE STREET LOCATED IN HIGHLY SOUGHT AFTER COMMUNITY OF SNELGROVE IN BRAMPTON...GREAT CURB APPEAL LEADS TO WELCOMING PORCH WITH SITTING AREA PERFECT FOR RELAXING MORNINGS TO FULLY AND NEWLY RENOVATED 4 + 2 BEDROOMS' CARPET FREE HOME, 4 RENOVATED WASHROOMS...GRAND WELCOMING FOYER LEADS TO BRIGHT AND SPACIOUS FORMAL LIVING ROOM OVERLOOKS TO BEAUTIFUL LUSH PROFESSIONALLY LANDSCAPED FRONT YARD...COZY FAMILY ROOM WITH FIREPLACE PERFECT FOR FAMILY GATHERINGS...NEWLY UPGRADED KITCHEN (2025) WITH STAINLESS APPLIANCES WITH FAMILY SIZED DINING AREA WALKS OUT TO PRIVATELY FENCED BACKYARD WITH STONE PATIO...BEAUTIFUL OASIS GARDEN FRUIT TREES WITH BALANCE OF GRASS PERFECT FOR SUMMER BBQS AND OUTDOOR ENTERTAINMENT WITH FAMILY AND FRIENDS...2ND FLOOR FEATURES 4 GENEROUS SIZED BEDROOMS WITH 2 FULL RENOVATED WASHROOMS...PROFESSIONALLY FINISHED NEW LEGAL BASEMENT APARTMENT WITH SEPARATE ENTRANCE FEATURES OPEN CONCEPT LIVING/DINING/KITCHEN WITH 2+1 BEDROOMS AND FULL WASHROOM WITH ROUGHED IN LAUNDRY...UPGRADES INCLUDED: IRON PICKETS ON STAIRS (2025); CALIFORNIA SHUTTERS; POT LIGHTS; 200 AMP; FRIDGE (2025); AC (2025); FURNACE (8 YEARS); ROOF (10 YEARS) AND MUCH MORE...READY TO MOVE IN HOME CLOSE TO/WALKING DISTANCE TO ALL AMENITIES SUCH AS RECREATION CENTRE, SCHOOLS, HWY, SHOPPING, GROCERY, BANKS, PLACE OF WORSHIP, PUBLIC TRANSIT, ONE MINUTE TO HWY 10, THREE MINUTES TO HWY 410 AND MUCH MORE...IDEAL OPPORTUNITY TO OWN INCOME GENERATING PROPERTY WITH READY TO LIVE AND LEASE/RENT BASEMENT APARTMENT... (id:63203)
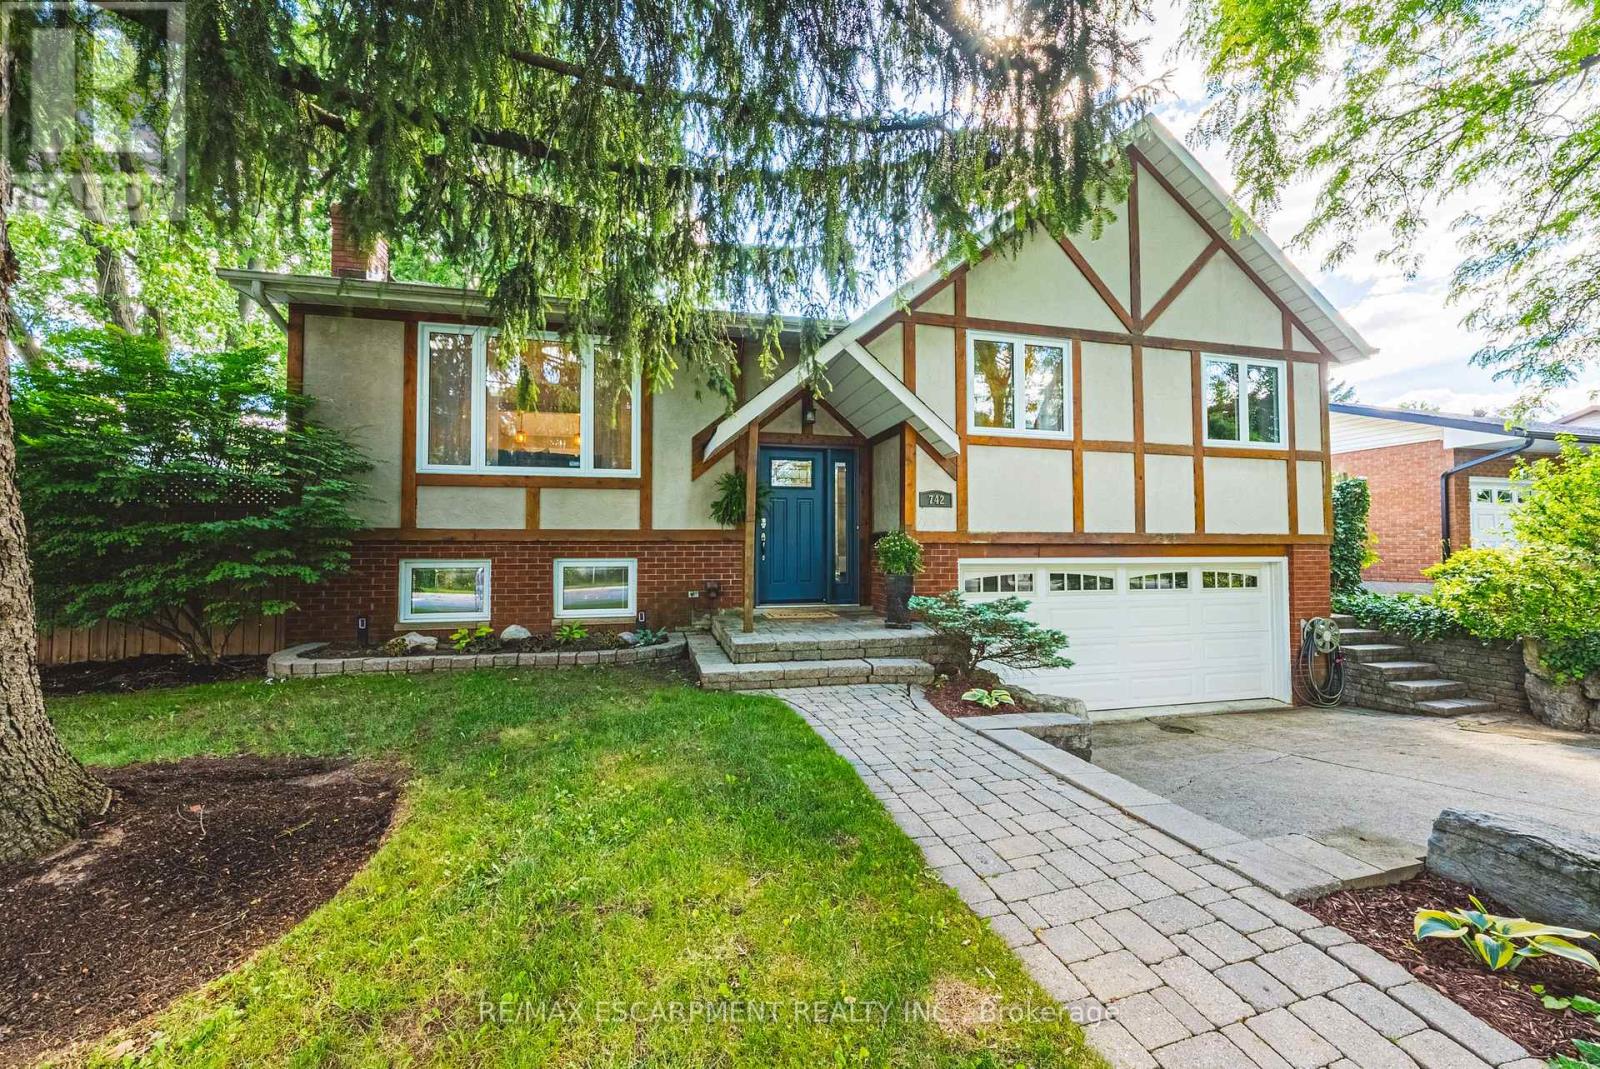
742 Francis Road
Burlington, Ontario
STEP INTO THE REAL ESTATE MARKET WITH CONFIDENCE! A Raised Ranch home showcases timeless elegance and exceptional curb appeal, framed by lush, landscaped gardens. This home offers something increasingly rare: genuine tranquillity within the city. The lot is notably deep 70.84 X 121.65 FT, and the backyard is anchored by an in-ground pool, and the surrounding foliage creates a level of privacy that is increasingly difficult to find. Inside, the home offers a practical detached layout with meaningful bonus space below. Main floor includes three spacious bedrooms, updated bathroom, spacious living room, chef's delight kitchen and a large dining area. The finished lower level expands the living space with a large recreation area with bar area, additional full bathroom, inside entry to the garage, storage and a separate walk-up entrance to the amazing backyard. Outside, the home continues to impress with beautiful curb appeal and a private backyard oasis, creating an effortless indoor-outdoor lifestyle. Once you step outside to your fabulous backyard retreat, you will be rewarded with your very own private sanctuary made for unwinding and entertaining, featuring an in ground pool, multiple decks, gas BBQ hookup and stunning gardens, in a private, mature setting ideal for plant enthusiasts or peaceful outdoor enjoyment! Enjoy paradise at home with family & friends in this entertainer's backyard. A cottage in the City! Located in a top-rated school district and close to parks, trails and with convenient access to the QEW. This family friendly neighbourhoods beautiful & close to amazing amenities including the lake, LaSalle Park, the GO, RBG, golf, recreation centre, hospital, shops, dining & more! Take advantage of this rare offering and enjoy the good life! (id:63203)
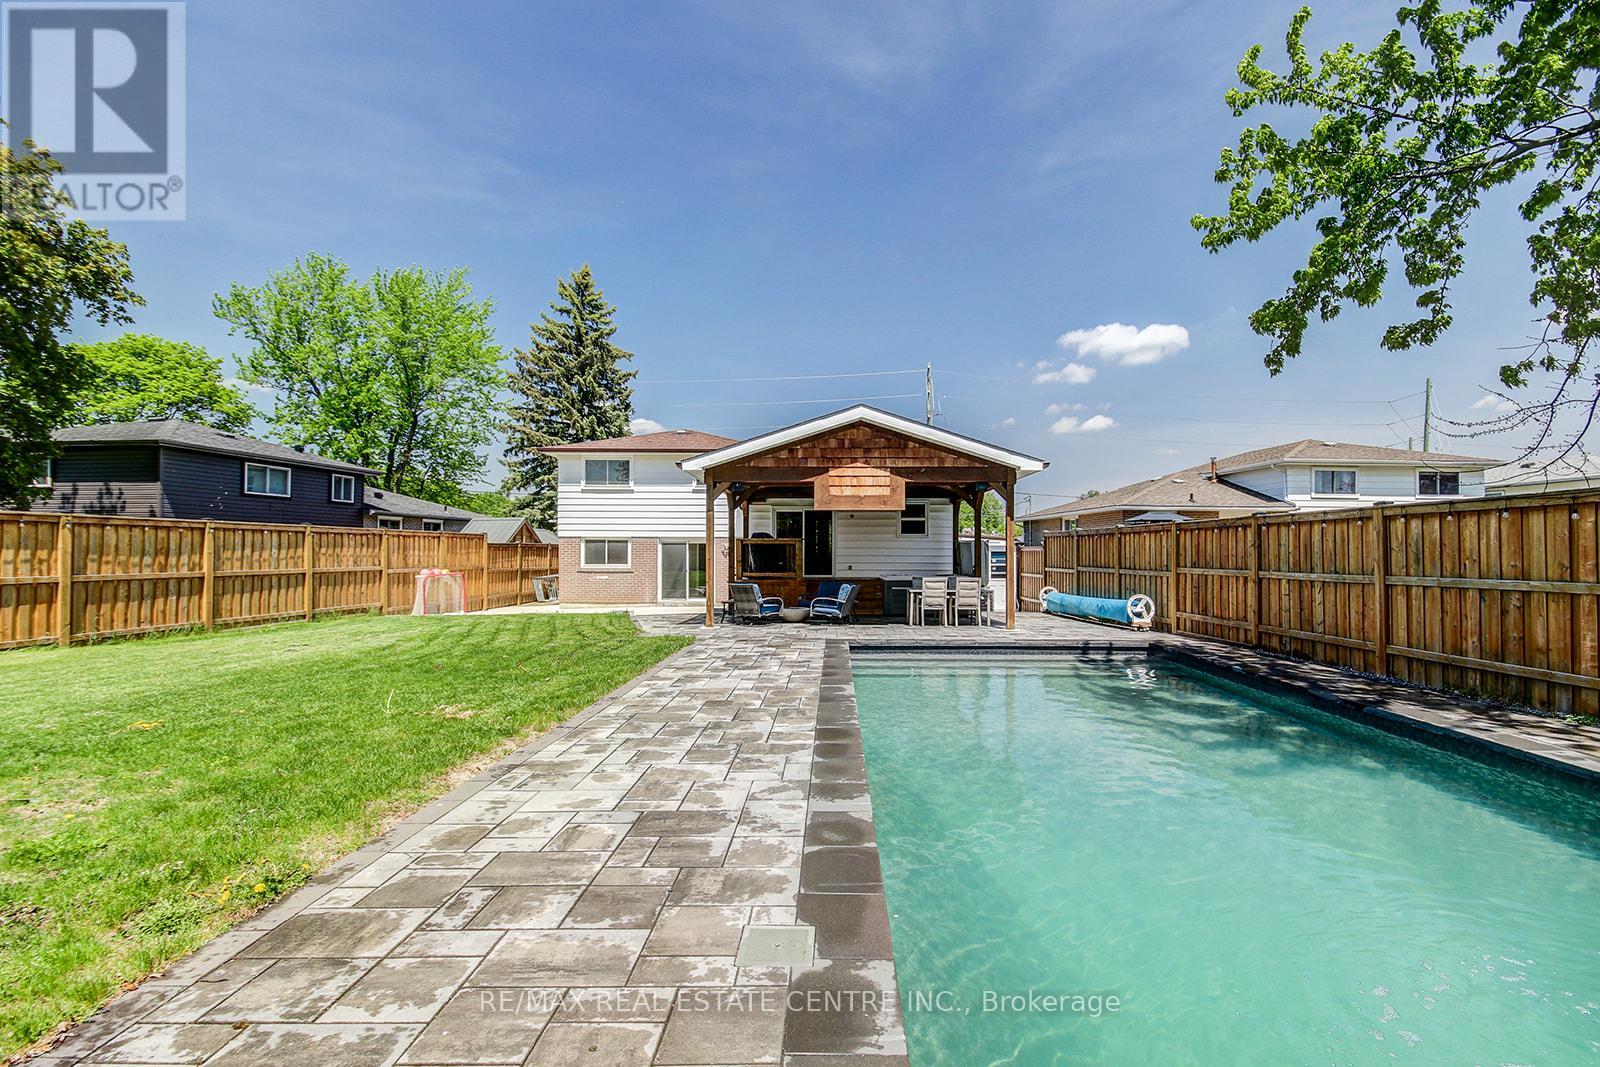
200 Delrex Boulevard
Halton Hills, Ontario
Welcome to this beautifully maintained 4-bedroom family home, perfectly situated on a spacious lot with a private backyard retreat designed for entertaining and relaxation. Enjoy summer days in the stunning inground saltwater pool (2022), unwind in the hot tub, or host guests under the covered patio surrounded by mature trees and lush landscaping.Step inside to a bright and inviting foyer featuring generous closet space and a convenient 2-piece bathroom. The main level offers a warm and functional layout, including a cozy family room with walk-out access to the backyard patio, and a sun-filled living and dining area complete with hardwood flooring. The updated eat-in kitchen features an added extension for extra living space, quartz countertops, heated floors, ample cabinetry, and a walk-out to the stunning backyard.Upstairs, all four bedrooms feature hardwood flooring, while the finished lower-level recreation room provides plenty of additional space for family living, a home gym, or media area. Additional highlights include interior access to the garage, an exposed concrete driveway and front walkway, and a prime family-friendly location just steps to schools, parks, community mailbox, shopping, and restaurants.A fantastic opportunity to own a move-in-ready family home with the perfect blend of comfort, style, and outdoor living! (id:63203)
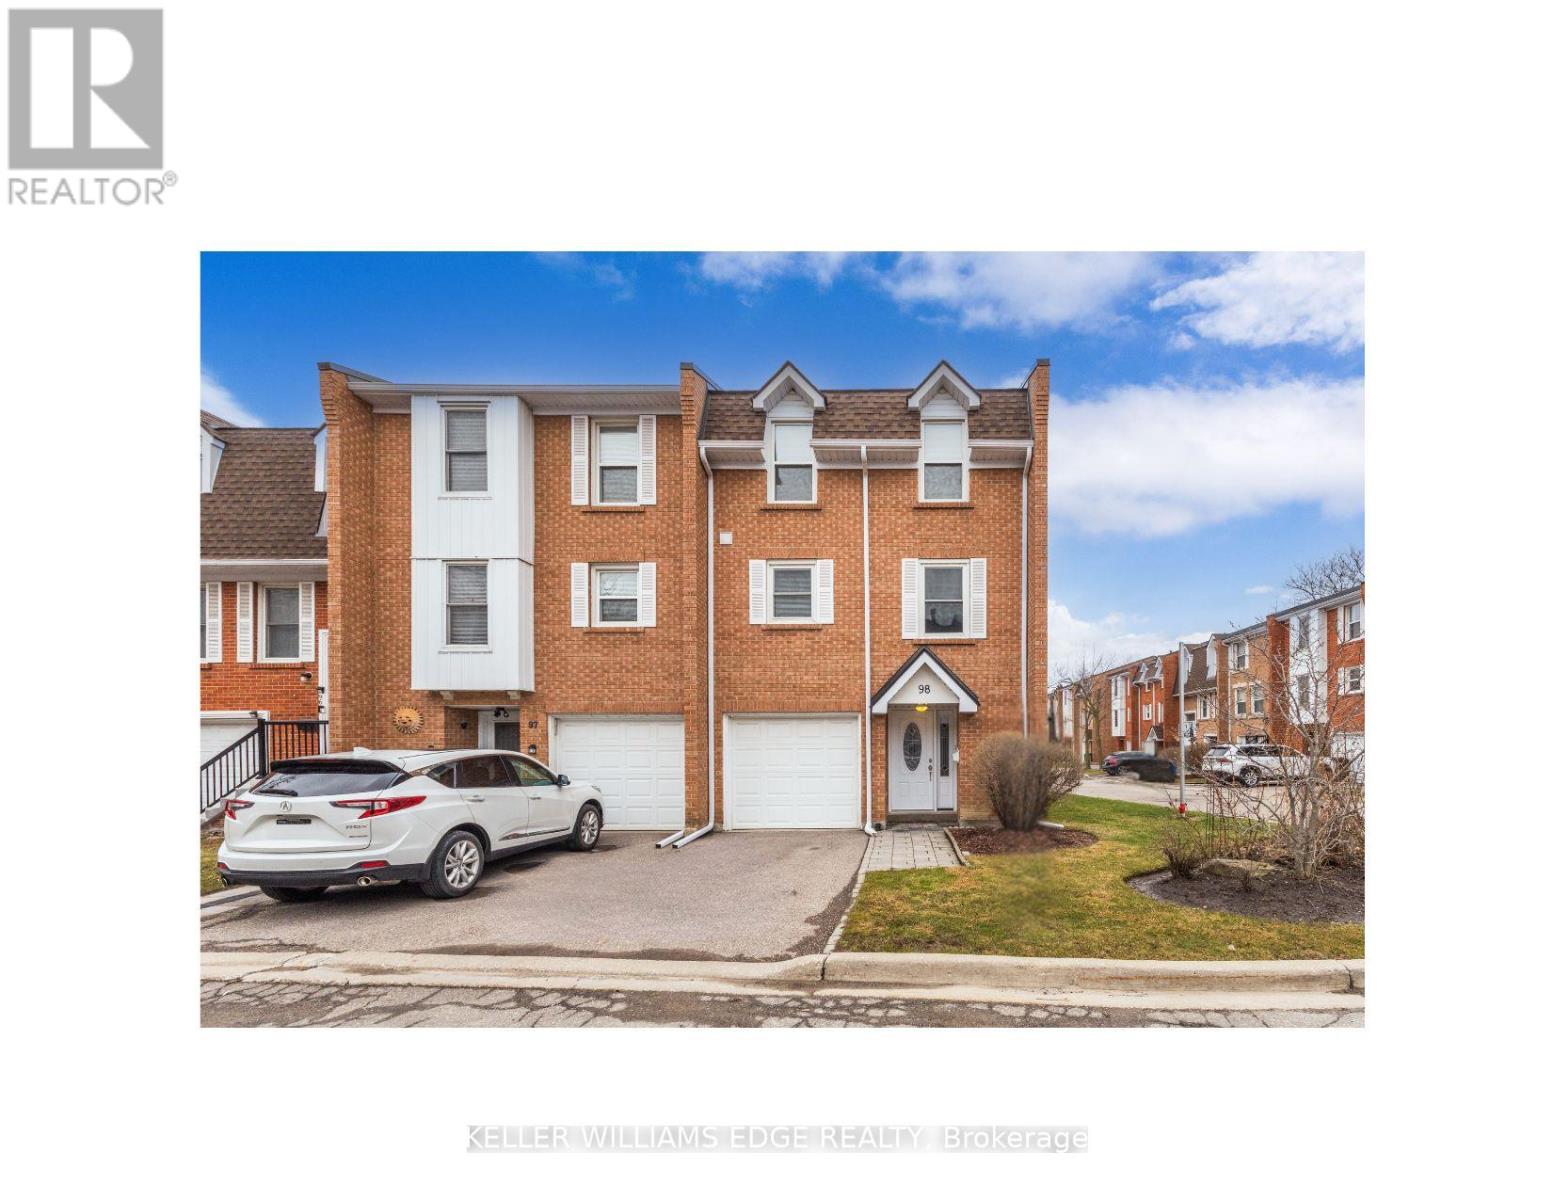
#98 - 333 Meadows Boulevard
Mississauga, Ontario
Beautiful end-unit townhome in a highly desirable, family-friendly complex, offering a functional layout and stylish, move-in ready updates throughout. The bright open-concept main level features hardwood flooring, a welcoming living room with a built-in entertainment unit, and a spacious dining area highlighted by a modern chandelier-perfect for hosting family gatherings and holiday dinners. The stunning kitchen, updated in 2023, showcases high-gloss white cabinetry, pots and pans drawers, quartz countertops, stainless steel appliances, a built-in coffee bar, and a classic subway tile backsplash, all enhanced by strategically placed pot lights and under-cabinet lighting for a bright and inviting atmosphere. The ground level offers a large open-concept family room with a convenient 2-piece bath and walk-out to a private, fully fenced backyard with a stone interlocking patio-ideal for relaxing or entertaining. Upstairs, you'll find generously sized bedrooms with hardwood flooring and a beautifully updated 4-piece bathroom (2025) featuring modern tile and a stylish furniture-style vanity. Additional updates include engineered hardwood and fresh paint throughout in 2025. Ideally located close to parks, schools, grocery stores, and shopping, this home offers the perfect balance of urban convenience and green space, with quick access to major highways (QEW, 403, 401, 427) in under 10 minutes, just 5 minutes to Square One, and 15 minutes to Port Credit's vibrant dining and entertainment scene. Set in a quiet area with minimal street noise and low condo fees compared to similar units, this is an exceptional opportunity-don't miss your chance to call it home! (id:63203)

3231 Sixth Line
Oakville, Ontario
An End-Unit, Newly-Built, Spacious Freehold Townhome! Many grades with premium features! This bright and sunny 3-storey executive townhome offers an unparalleled blend of modern design and sophisticated comfort. Ground floor & second floor boasts 9-foot ceiling. Ground floor having a versatile den ideal as a home office, playroom, or guest room. Second floor having open concept living and dining area is perfect for entertaining, with large windows that flood the space with natural light. The elegant living and dining spaces seamlessly connect to a large set of glass doors, leading to a generous balcony that offers a serene escape ideal for relaxing with your morning coffee or enjoying the evening breeze. The expansive outdoor area provides ample space for patio furniture and plants, bringing an added sense of luxury and tranquility to this already stunning home. The third level of the townhome is designed with comfort in mind, boasting combination of hardwood and carpet on this floor. The large, sun-filled master bedroom features a walk-in closet, an ensuite with a glass shower, and dual vanities. A second bedroom has a private balcony, and the third boasts large windows for ample natural light. An unfinished basement provides an opportunity to create your own imagination of entertainment/living space. A rare 2-car garage plus one additional driveway parking space provides ample parking and storage space. Every detail of this townhome has been thoughtfully crafted to combine luxury, functionality, and style. Perfectly situated in a family-oriented area. Near pond, park, schools, community centres, shopping centres, and more. Enjoy the peace of mind of a 7-Year Tarion Warranty. Don't miss this gem! (id:63203)
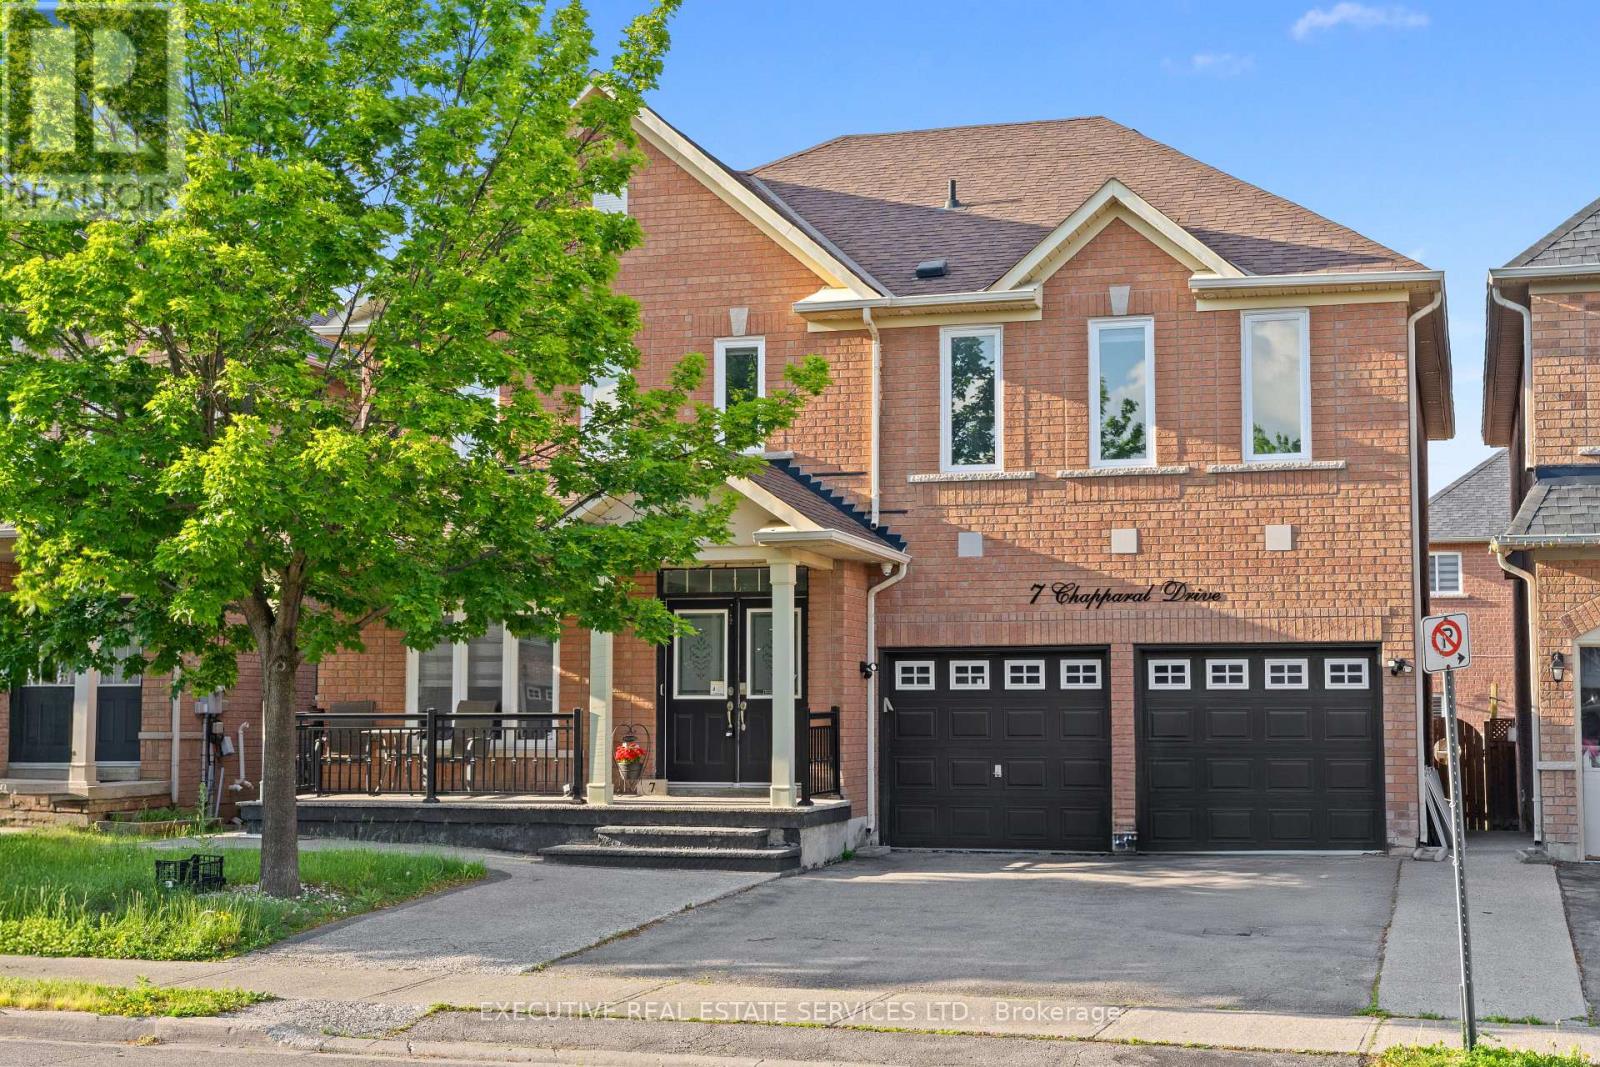
7 Chapparal Drive
Brampton, Ontario
Welcome to 7 Chapparal Drive! This meticulously cared for and appreciated home will bring your search to a screeching halt! With 5 + 3 bedrooms and 5 washrooms, this is the one you've been looking for! Double car garage detached home on a beautiful lot, featuring an abundance of upgrades! Aggregate and concrete front porch stretches all the way into the backyard! Double door entry to a fantastic main floor layout with plenty of natural light flooding the interior. Main floor features an oversized combined living and dining room, and family room. The fully upgraded gourmet kitchen is a chef's delight! Featuring premium stainless steel appliances, upgraded flooring, updated cabinets, updated countertops, pot lights and a very rarely offered servery area. Walk out to backyard from the kitchen. Conveniently located garage access through the home. Updated flooring on the main and second floor - this home features a completely carpet free interior! Ascend to the second floor to be greeted by a spacious foyer and rarely offered dual master bedroom layout! Primary master bedroom with fully upgraded 5 piece ensuite with frameless shower, and oversized walk in closet. Second master bedroom is perfect for large families and also has an attached ensuite with walk in closet. Third, fourth and fifth bedroom share a washroom, totalling to a rarely offered 3 full washrooms on the second floor! All 5 bedrooms equipped with large windows and closets, for plenty of natural light and storage space! Fully finished basement is equipped with 3 generous bedrooms, a kitchen, full 3 piece washroom, separate laundry, and plenty of storage space. Endless potential from the basement, which can be used for personal use or as an in-law suite. Step into the backyard to be greeted by your own personal oasis. This the perfect place for family gatherings, BBQs, kids to play, etc. The combination of living space, upgrades, and layout truly make this the one to call home. (id:63203)
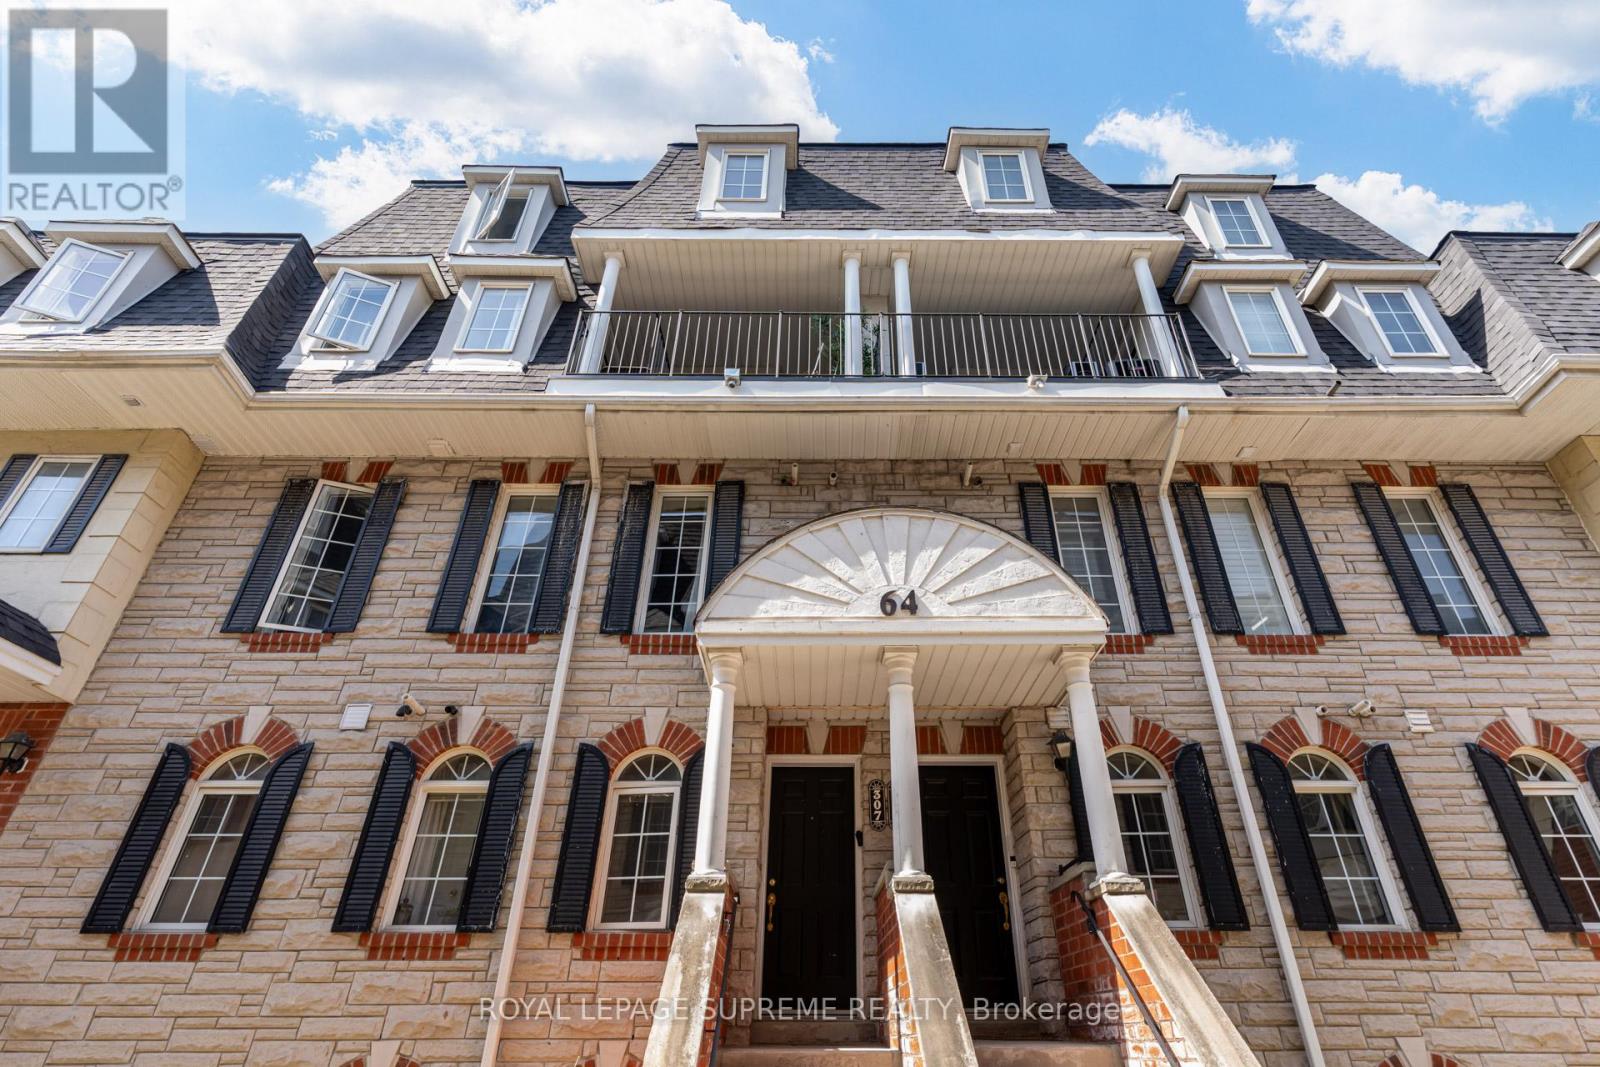
307 - 64 Sidney Belsey Crescent
Toronto, Ontario
The space you need, with the low-maintenance lifestyle you want! This 3-bedroom, 3-bathroom condo townhouse offers the perfect balance of functionality and comfort across approximately 1,400 sq ft of thoughtfully designed space. The open-concept main floor layout creates effortless flow between the living room, dining area and kitchen - ideal for both everyday life and entertaining. The main floor also features an entry closet, a convenient powder room with bonus storage, and laundry. The second floor offers a primary bedroom complete with a 4-piece ensuite and closet, alongside a generous second bedroom and an additional 4-piece bathroom. Both bedrooms enjoy direct access to a shared balcony, creating a peaceful outdoor escape. The third floor is dedicated to a large third bedroom, providing excellent flexibility for growing families, guests, a home office, or hobby space. Complete with one parking space and an outdoor storage unit, this home delivers practical extras, while maintenance fees include outdoor upkeep for easy living. Ideally located near the GO Station, parks and trails along the Humber River, schools, and grocery stores, this is an excellent opportunity for buyers seeking space, simplicity, and a well-connected community. (id:63203)
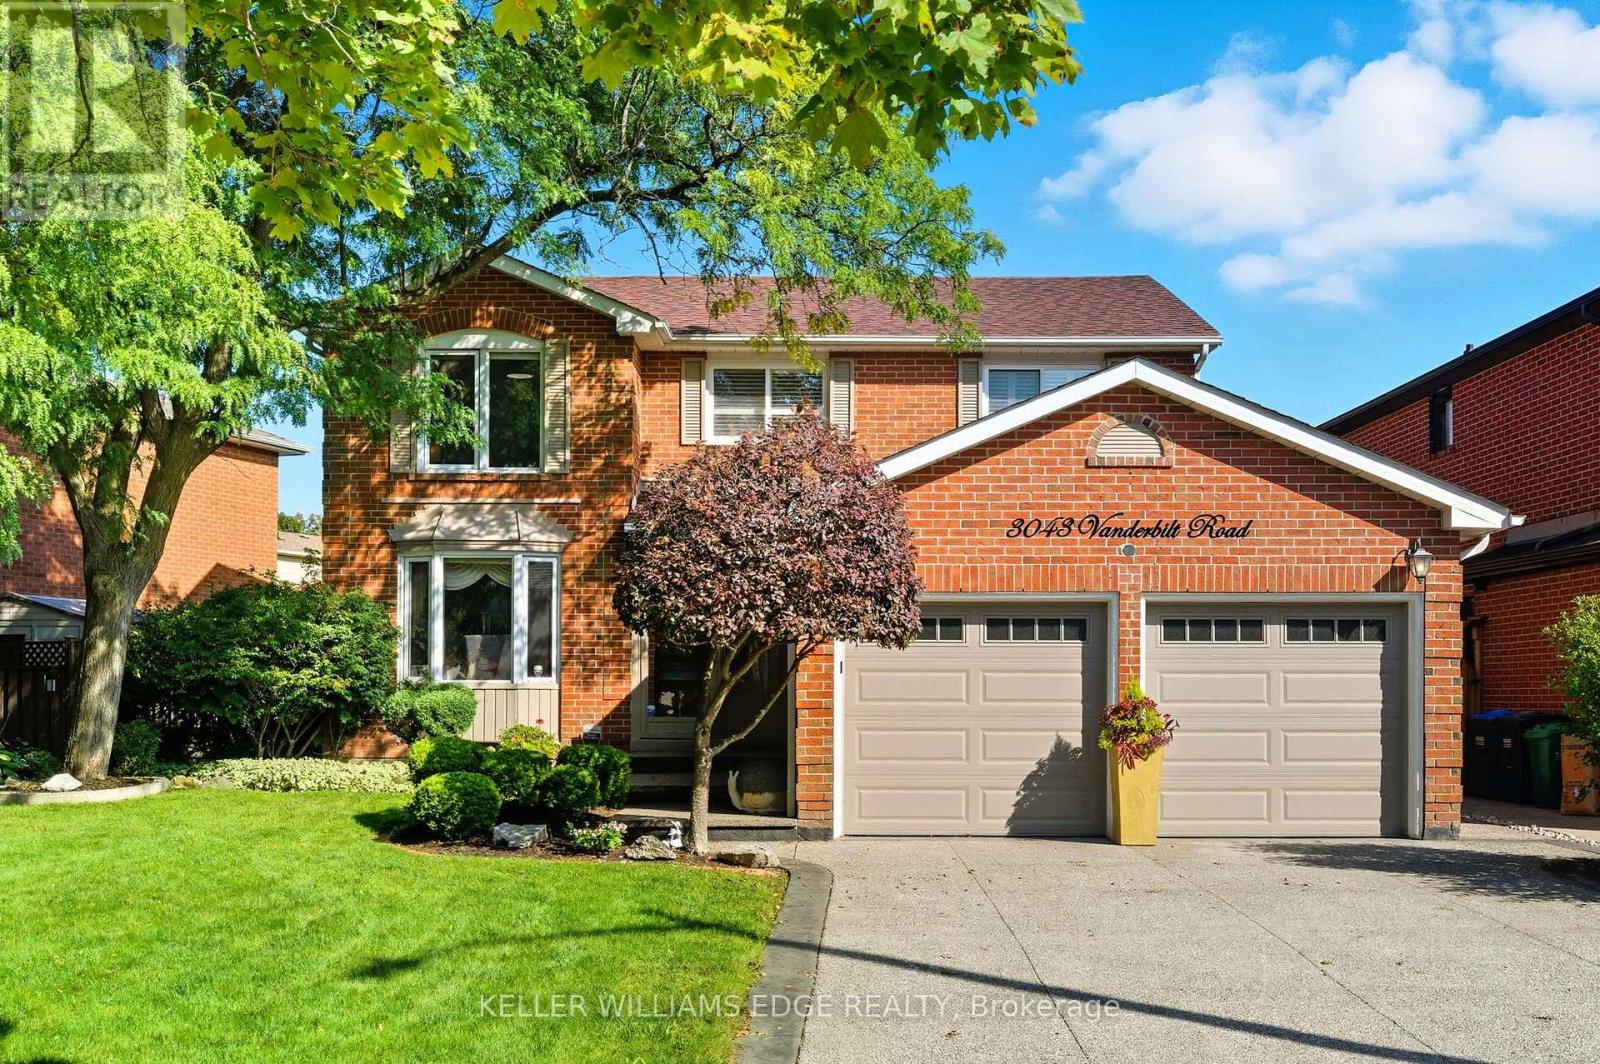
3043 Vanderbilt Road
Mississauga, Ontario
Welcome to this beautifully updated home in the heart of Meadowvale, just minutes from Highway 401, schools, shopping, and parks. Featuring two kitchens, including a newly renovated main kitchen with modern finishes, this home is ideal for entertaining and multi-family living. The spacious layout offers plenty of storage throughout, while the updated bathrooms add a fresh, contemporary touch. Step outside to the beautifully landscaped backyard, complete with a brand-new hot tub, creating the perfect retreat for relaxation or hosting gatherings. With its prime location and thoughtful upgrades, this home truly combines comfort, convenience, and style. (id:63203)
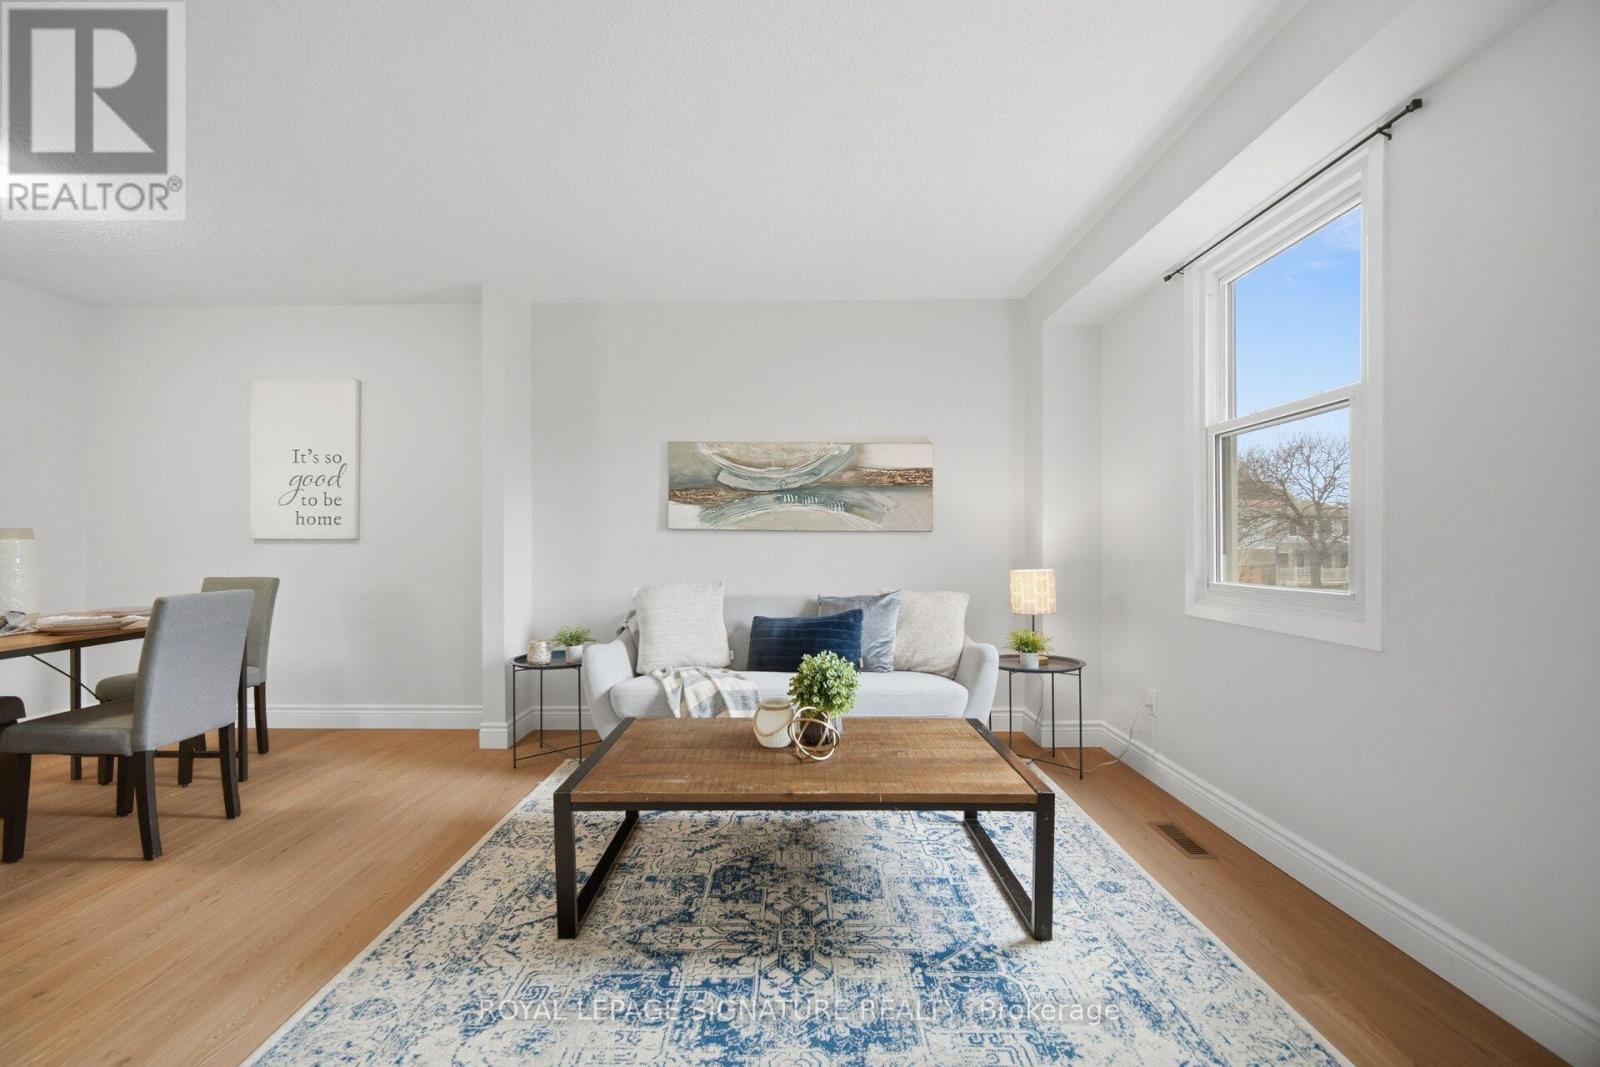
10 - 7340 Copenhagen Road
Mississauga, Ontario
Welcome To This Beautifully Updated 3 Bedroom 2 Bathroom Condo Townhome In One Of Mississauga's Most Desirable Communities! Freshly Painted And Featuring Brand New Flooring Throughout, This Home Offers A Bright, Modern Feel From The Moment You Step Inside. The Spacious Open Concept Living And Dining Area Is Enhanced With New Baseboards, Creating A Clean And Stylish Space Perfect For Both Relaxing And Entertaining. The Refreshed Bathroom Adds A Touch Of Contemporary Comfort, While The Deep Garage And Private Driveway Provide Ample Parking And Storage. Ideally Located, This Home Is Just Minutes From Major Highways 401 407 And 410, Making Commuting A Breeze. Enjoy The Convenience Of Nearby Shopping At Meadowvale Town Centre, As Well As A Wide Selection Of Restaurants, Grocery Stores, And Everyday Amenities. Families Will Appreciate Access To Great Schools, Parks,And Walking Trails, While Public Transit Options Are Just Steps Away. Maintenance Fees Cover Common Elements, Building Insurance, Water, Cable TV, Internet, Parking, And Visitor Parking, Offering Exceptional Value And Worry Free Living. Move In Ready And Perfectly Situated, This Is An Opportunity You Do Not Want To Miss! (id:63203)

2569 Lundene Road
Mississauga, Ontario
Welcome to this beautifully renovated semi-detached home in the highly sought-after Clarkson community of Mississauga. Offering a spacious and functional layout, this home features a large great room, separate dining area, an updated kitchen, and a convenient main-floor powder room. The second level boasts four generously sized bedrooms, providing ample space for growing families. The fully finished basement with a separate entrance offers excellent additional living space and potential for extended family use. Quality upgrades throughout include hardwood flooring, porcelain tile, and elegant oak stairs. The oversized driveway accommodates up to four vehicles, while the expansive backyard provides the perfect setting for summer gatherings, entertaining, and family enjoyment. Ideally located close to Clarkson GO Station, Highway 403, top-rated schools, parks, shopping, restaurants, and the scenic waterfront of Lake Ontario. A fantastic opportunity to own a move-in-ready home in one of Mississauga's most desirable and family-friendly neighborhoods. (id:63203)
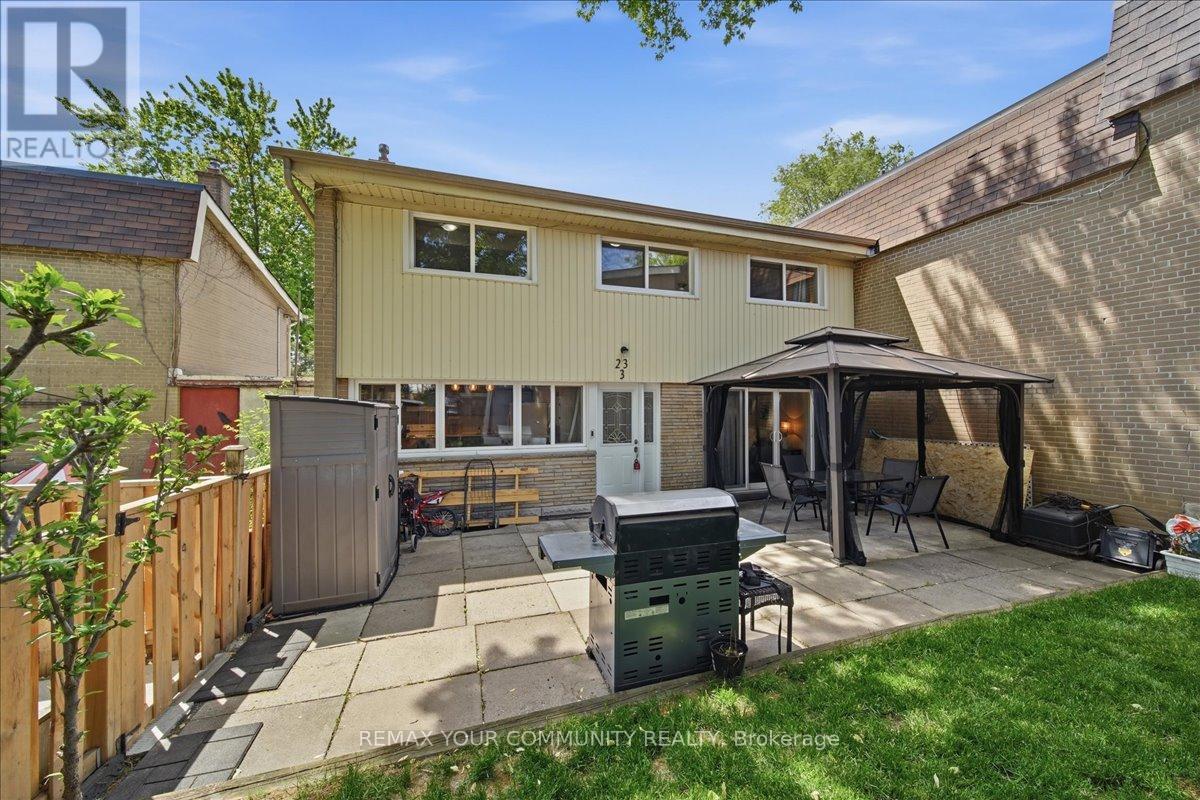
3 - 23 Brookwell Drive
Toronto, Ontario
Welcome to this beautifully maintained 3-bedroom townhome offering approximately 1,200 sq.ft. of comfortable living space in a highly convenient Toronto location. Featuring a stylish updated kitchen, hardwood flooring throughout, spacious principal rooms, and generously sized bedrooms, this home is perfect for first-time buyers, families, or investors alike. Step outside to your own private courtyard oasis. An ideal space for relaxing, entertaining, or enjoying summer evenings. Thoughtfully designed with functional living areas and plenty of natural light throughout, this home combines comfort and practicality. Conveniently located just minutes from Highway 401, Humber River Hospital, York University, York University Subway Station, public transit, shopping, parks, schools, and a wide variety of amenities. An excellent opportunity to own in a well-connected neighbourhood with everything you need right at your doorstep. (id:63203)
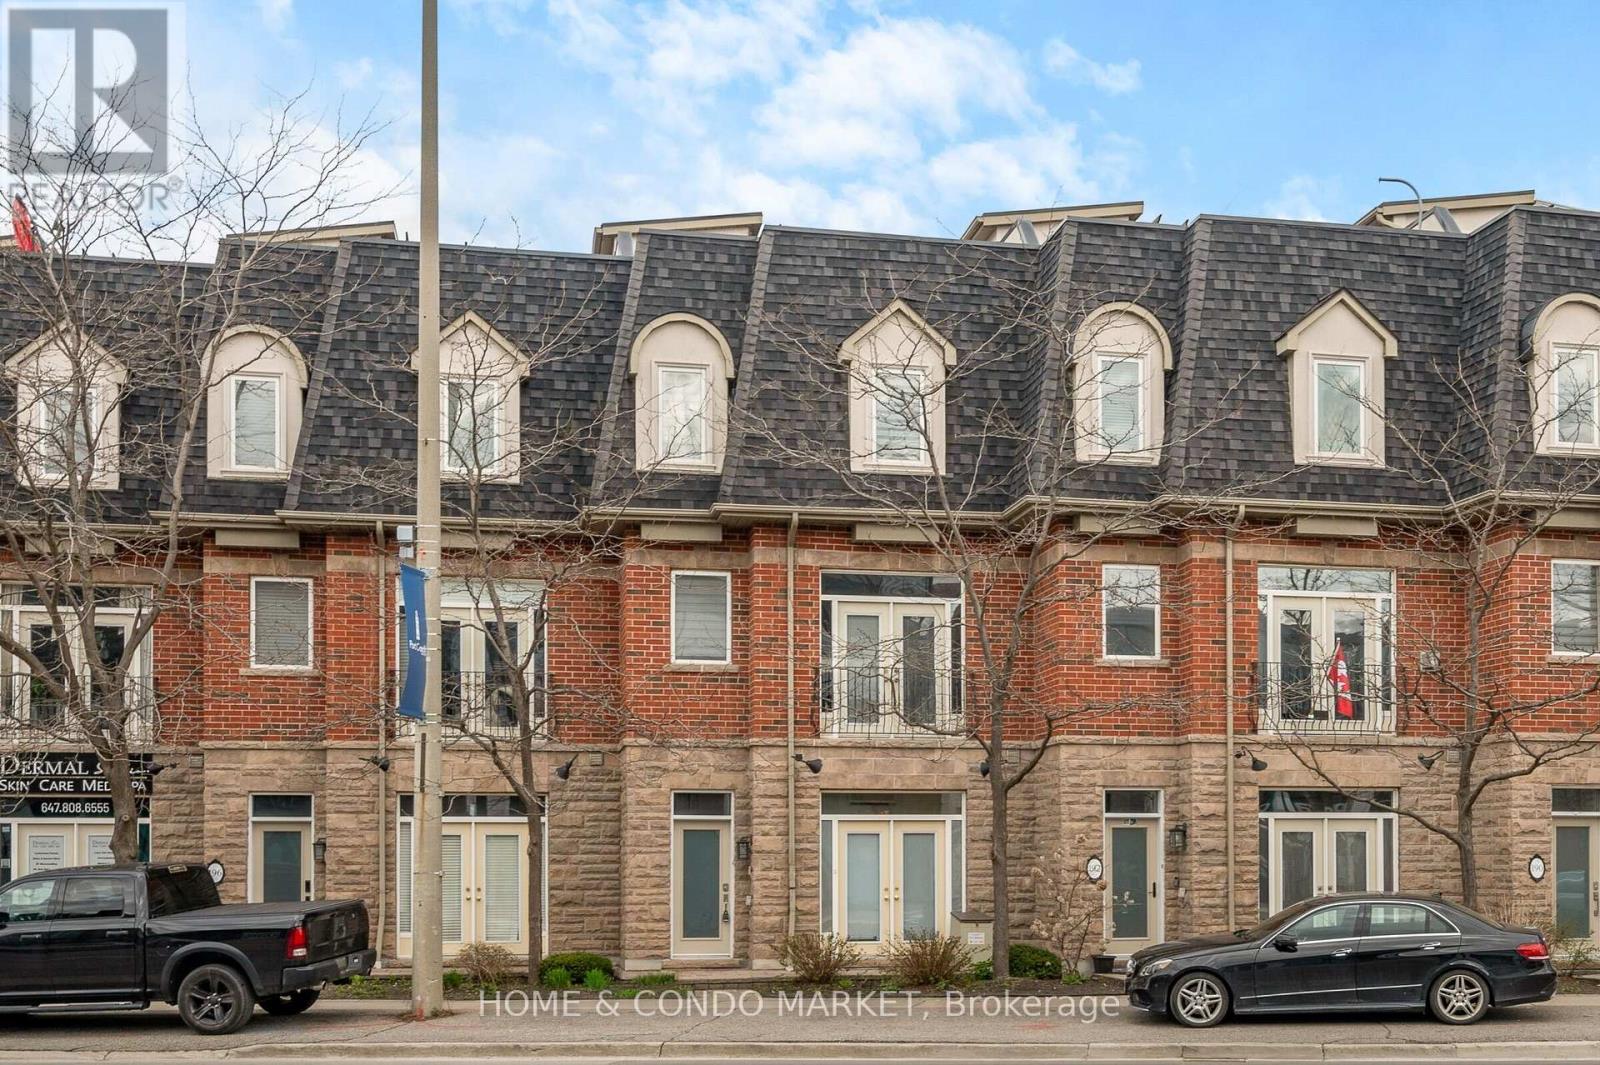
3 - 194 Lakeshore Road W
Mississauga, Ontario
Located in the vibrant heart of Port Credit, this executive live/work townhouse presents an exceptional combination of luxury, functionality, and lakeside living. With residential/commercial zoning, the property offers approx 215 sq. ft. of flex space on the main floor-ideal for a home office, home gym, or client-facing business. The residence features approx 2,700 sq. ft. of meticulously finished living space across upper levels, catering to buyers who value both spaciousness and versatility. At the pinnacle of the home, a private 625 sq. ft. rooftop terrace provides panoramic lake views and includes a 6-person hot tub, wet bar, gas fire pit, and outdoor shower-an extraordinary setting for entertaining or relaxing! The interior boasts a bright, open-concept layout with 9-foot ceilings on the ground and main floors, a modern kitchen with quartz countertops, stainless steel appliances, and W/O to a beautiful, private back yard with heated patio. High-end upgrades throughout, include, crown moldings, pot lights hardwood flooring, double sided fireplace and a custom oak staircase with wrought iron spindles. Additional highlights include stylish barn doors, a finished basement for added living space, and an upgraded primary ensuite featuring luxurious oval soaker tub and corner stand alone shower. The property offers parking for three vehicles (two in a tandem garage and one commercial spot adjacent to the garage for this townhome). Ideally situated just steps from JC Saddington Park, Lake Ontario, Port Credit Marina, waterfront trail and GO train nearby! Enjoy all the conveniences of the Brightwater community directly across the street offering Farm Boy, LCBO the newest addition of Mercatto Restaurant and so much more! This move-in-ready townhouse represents a rare opportunity to own a spacious, mixed-use property in one of Mississauga's most sought-after lakeside communities. while offering maximum Lakeshore exposure for your home business or rental income. (id:63203)
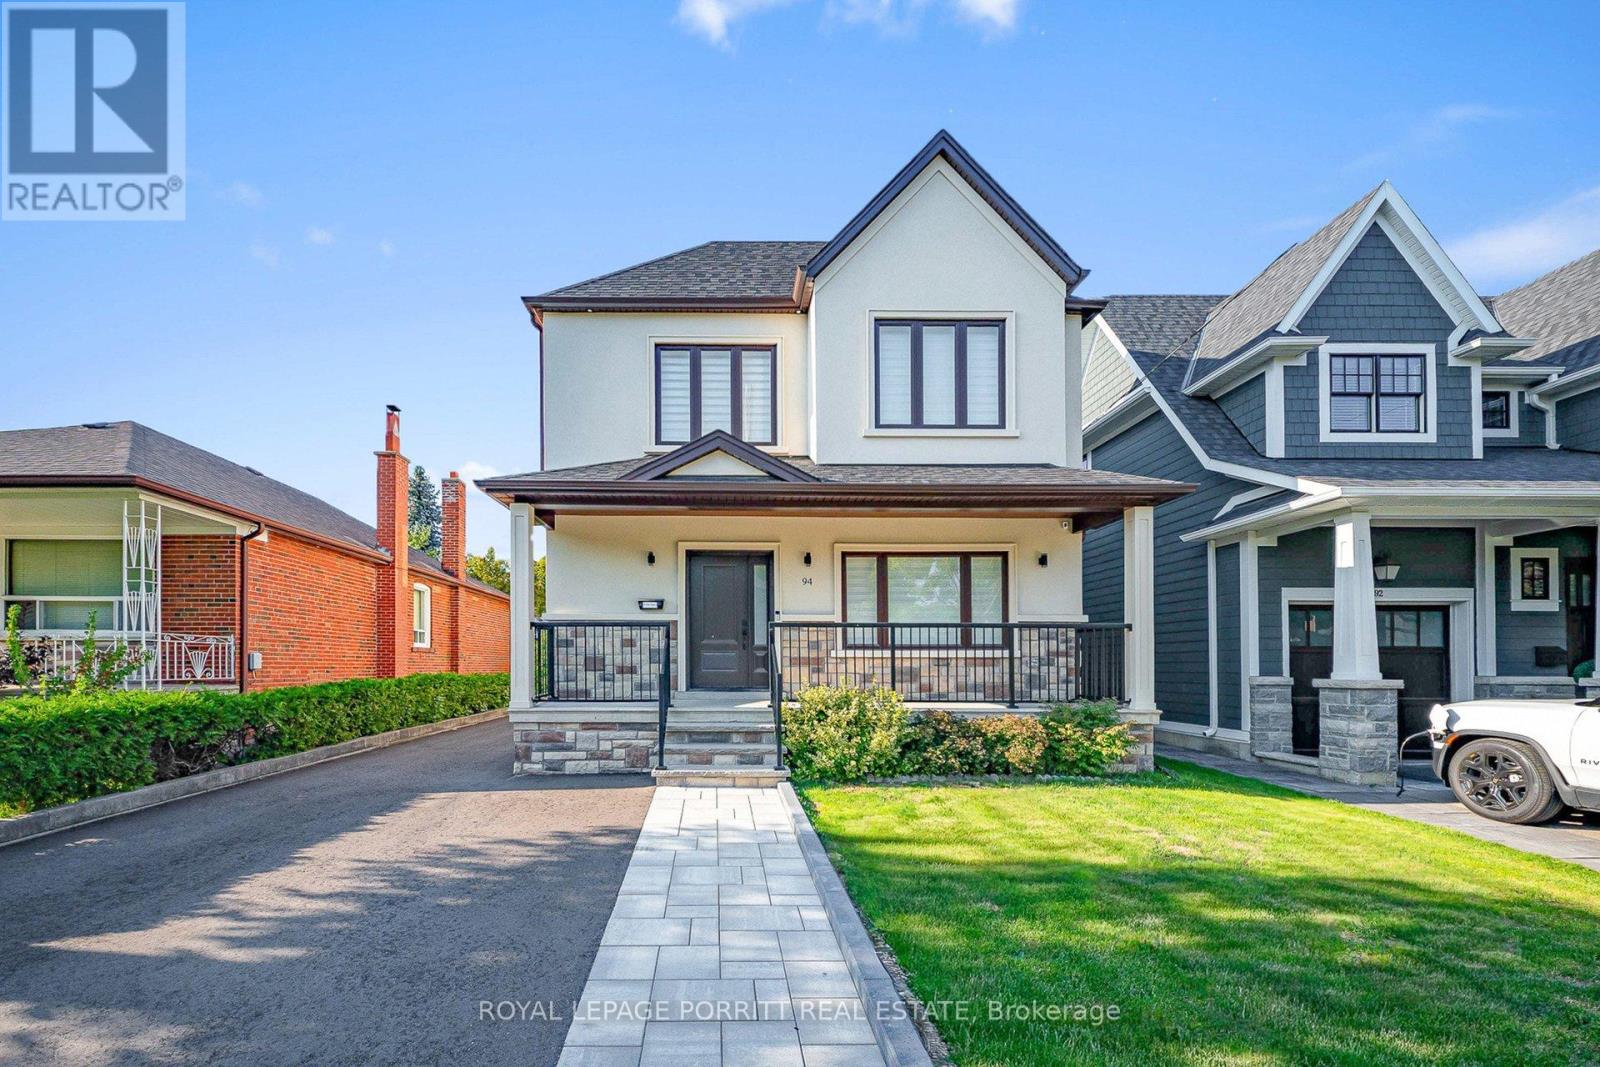
94 Edgecroft Road
Toronto, Ontario
Welcome to this stunning, fully renovated home featuring a thoughtfully designed second-floor addition. Boasting 3 spacious bedrooms plus a den, this home offers hardwood floors throughout and an open-concept layout perfect for modern living. The gourmet kitchen is a chefs dream, complete with stainless steel appliances, quartz countertops, and a striking centre island ideal for entertaining overlooking the cozy family room with an elegant electric fireplace. Pot lights throughout the home provide a bright and contemporary feel. With 4 well-appointed bathrooms and quality finishes throughout, this home offers both comfort and style. Located in the desirable west end of Toronto, enjoy easy access to parks, top-rated schools, shopping, public transit, highways, Pearson Airport, and downtown Toronto. (id:63203)

2480 Upper Valley Crescent
Oakville, Ontario
Welcome To This Modern, Extensively Upgraded Luxury Residence Nestled Within An Exclusive Enclave In The Prestigious River Oaks Community - Just Steps To 16 Mile Creek & Lion's Valley Park.Offering Approximately 4,000 Sq. Ft. Of Thoughtfully Designed Living Space, This Exceptional 4+1 Bedroom Family Home Delivers A Perfect Blend Of Sophistication, Comfort & Lifestyle.Soaring 9-Foot Ceilings, Rich Hardwood Flooring & Pot Lights Flow Seamlessly Throughout The Open-Concept Layout. The Two-Storey High Family Room Creates A Striking Architectural Statement At The Heart Of The Home.The Chef's Dream Kitchen Showcases A Centre Island, Custom Cabinetry & A Full Suite Of Premium Appliances, Including A Sub-Zero Two-Door Refrigerator, Wolf Cooktop, Dual Ovens (Steam & Conventional), Built-In Warmer & ASKO Dishwasher - Truly Curated For The Discerning Entertainer.The Expansive Primary Suite Retreat Features Custom Built-In Closets With Professionally Designed Organizers & A Spa-Inspired 5-Piece Ensuite Complete With Heated Floors. The Generously Appointed Second Primary Bedroom Enjoys Its Own Private 3-Piece Ensuite - Perfect For Extended Family Or Guest Stays. Two Additional Upper Bedrooms Complete This Level.The Finished Basement Adds Versatile Living Space With A Fifth Bedroom, Jenn-Air Wine Fridge & Jenn-Air Built-In Microwave - Ideal For Entertaining Or In-Law Use. Perfectly Positioned For Commuters & Families Alike, This Prime Location Offers Effortless Access To Hwy 403, The QEW & Hwy 407. Top-Ranked Public & Private Schools Including St. Ignatius Of Loyola, Forest Trail Public School & White Oaks Secondary Are Just Minutes Away.Shopping, Grocery Stores, Fine Dining, Medical Centres & The Vibrant Oakville GO Station Are All Nearby - Offering The Ultimate Balance Of Peaceful Neighbourhood Living & Urban Convenience. (id:63203)
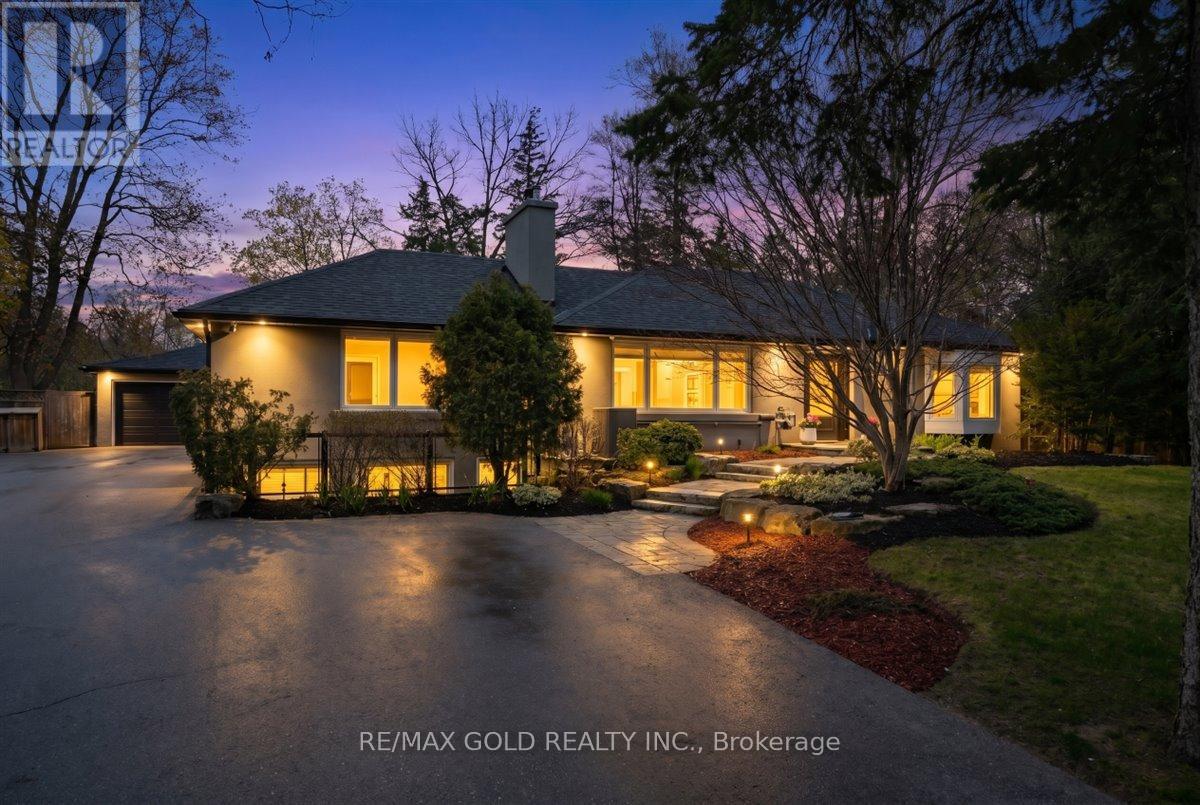
993 Porcupine Avenue
Mississauga, Ontario
Immerse yourself in the lap of luxury as you step into this prestigious, fully reimagined bungalow. Beyond the inviting pool, discover a private oasis of tranquility-meticulously landscaped with lush greenery, elegant lounging areas, and the soothing ambiance of nature, creating your own resort-style escape. Extensively upgraded with over $350,000 in premium renovations completed in 2025, this turn-key residence seamlessly blends modern sophistication with everyday comfort. Designed for both relaxation and entertaining, it features a custom mini home theatre, delivering a true cinematic experience right at home. Boasting 3+2 spacious bedrooms and 5 beautifully appointed baths, this home offers exceptional space and versatility-ideal for large or multi-generational families. A double car garage and an expansive newly built driveway accommodating up to 10 vehicles provide unmatched convenience. Ideally located south of Lakeshore Blvd, surrounded by multi-million-dollar executive homes, and just moments from scenic trails and Lake Ontario, as well as top-rated schools and fine dining. Enjoy seamless access to the QEW and a direct commute to Downtown Toronto and major airports. This is more than a home-it's a statement of lifestyle, luxury, and long-term value. An exceptional opportunity not to be missed. (id:63203)
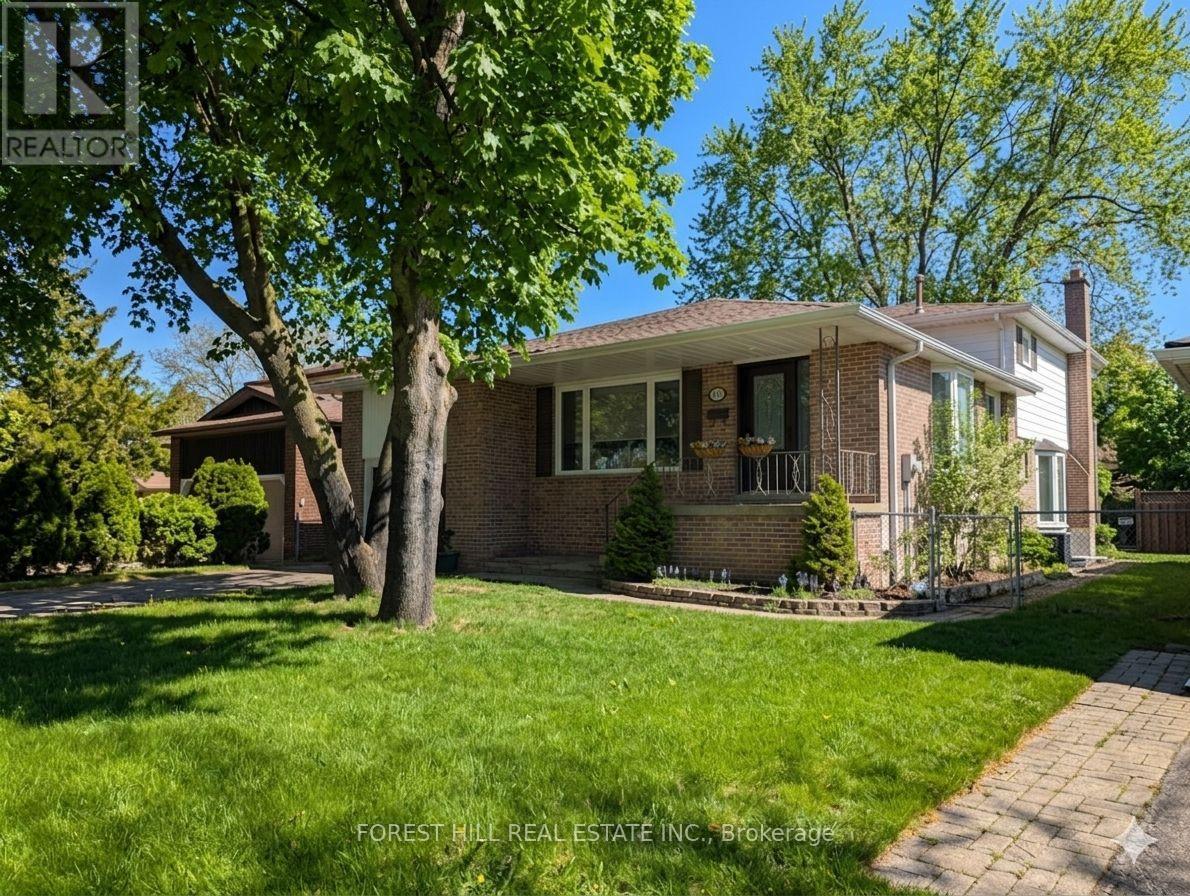
163 Birchlawn Road
Caledon, Ontario
Massive flex space over 2600 sq ft total with approx 2100 sq feet upper. Much larger than it looks from the quiet cul de sac rd in front with no homes across the street and no homes behind. This Bolton north 4 level back-split offers a rare layout perfect for a quiet home office or in-law potential featuring three bedrooms with ease to put a fourth off the family room, plus 3 baths . It's all set on a stunning tree lined lot with no rear neighbours. The bonus is the addition behind the garage & beside the main floor family room area, with a separate entrance and added floor to ceiling, mirror storage closet and sky-lights, adding additional space to provide options for a possible main floor apartment, a home office for working from home, a gym, a hobby room, or an extended family space. Set on a premium 50 x 140+ ft lot, excellent outdoor space, fenced yard, walk-out deck, and room for future improvements or expansion. The large private driveway and attached garage accommodate multiple vehicles, and the home's layout supports both growing families and those seeking multi-purpose living. Location provides easy walking distance to schools, several parks, and nearby community amenities. Families & Commuters will appreciate the easy daily routines, while ' Investors ' will note the stable neighbourhood, large lot size, and long-term upside potential. A warm large , welcoming home with flexibility, convenience, and practical value in a family-focused setting. Many updates in the last two years. This may be the one you were looking for. Immaculately and spotlessly maintained. Very quiet neighbourhood. (id:63203)
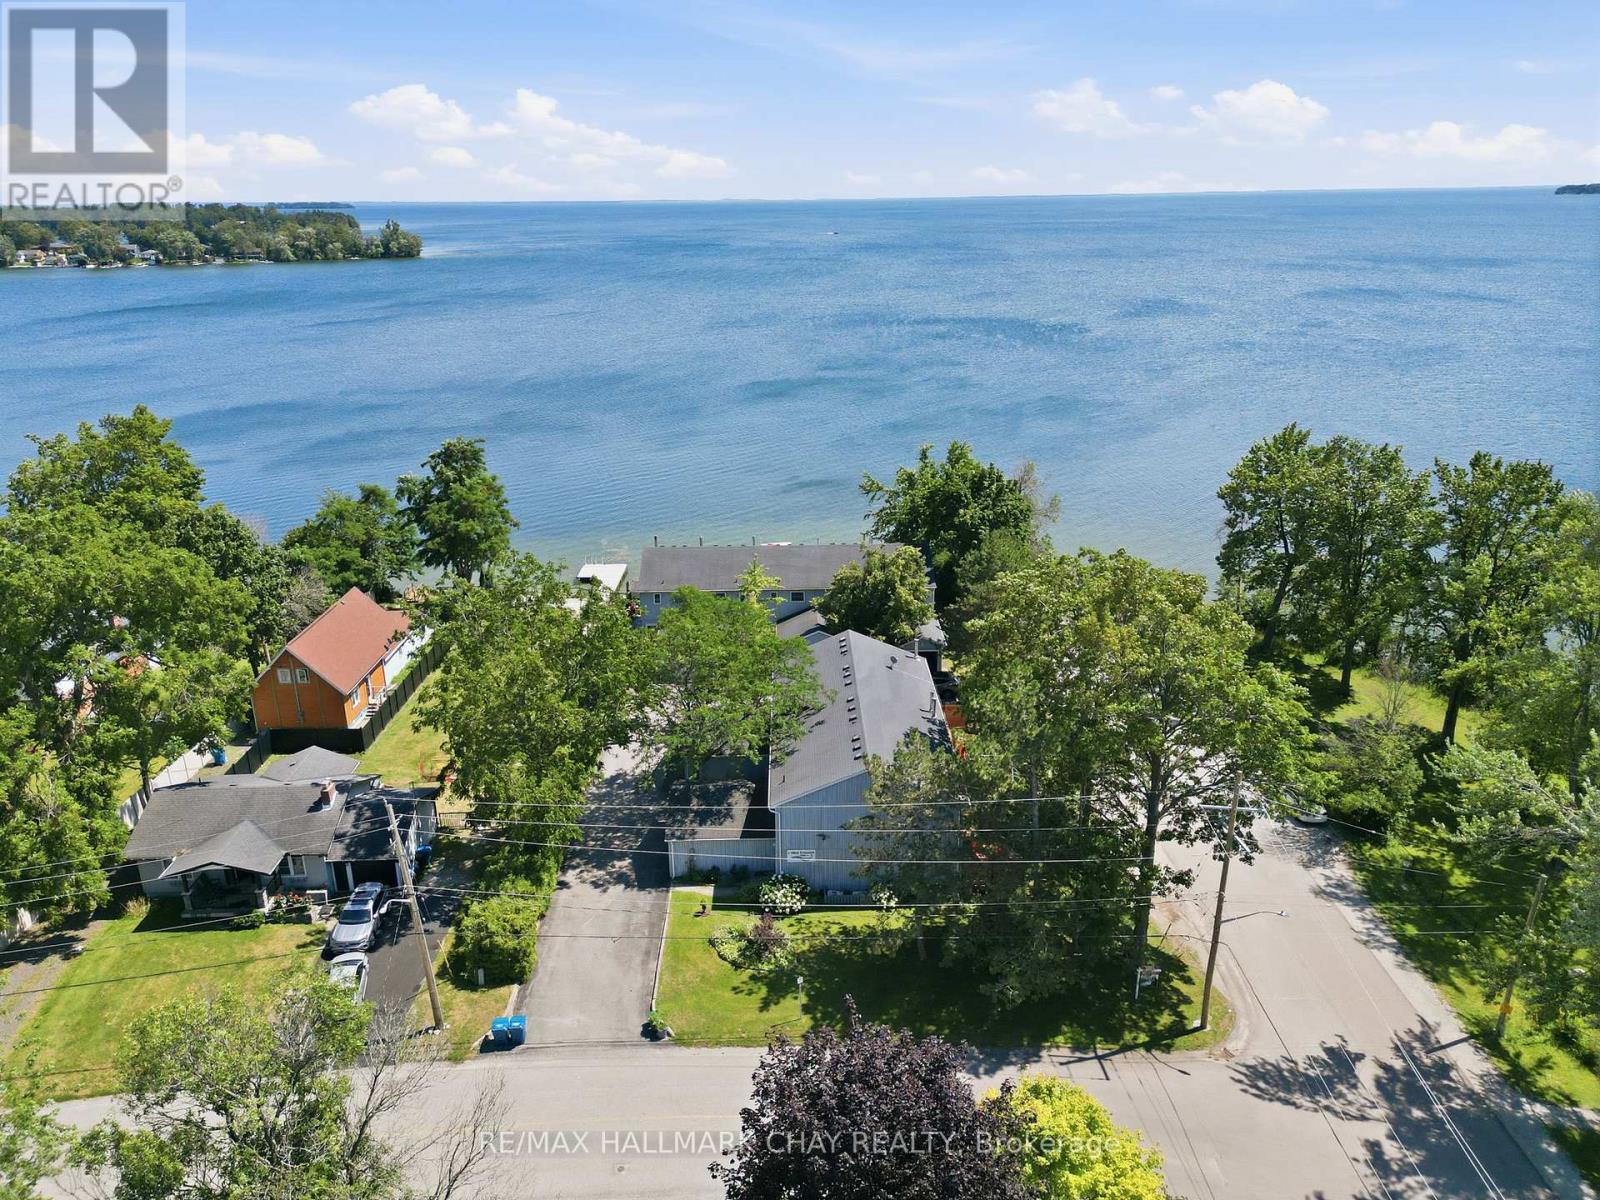
4 - 1 Olive Crescent
Orillia, Ontario
Wake up to sweeping views of Lake Simcoe and end each day with unforgettable sunsets from this beautifully renovated end-unit townhouse condominium. Nestled within an exclusive nine-unit waterfront community, this move-in-ready home offers over $100,000 in thoughtful upgrades and the perfect balance of comfort, style, and low-maintenance living.The bright, open-concept main floor is designed for both everyday living and entertaining. The renovated kitchen features granite countertops, ceramic flooring, stainless steel appliances, and a breakfast bar with additional storage. The living and dining area is anchored by a cozy wood-burning fireplace and opens to a newly built deck with sleek glass railings and an electric awning, creating the perfect place to relax while taking in panoramic views of Lake Simcoe.Step outside and enjoy shared access to the community's waterfront dock, where you can launch a kayak or paddleboard, spend time by the water, or simply embrace the peaceful lakeside lifestyle.Upstairs, both bedrooms feature updated flooring and renovated bathrooms. The spacious primary suite offers an electric fireplace, in-suite laundry, a renovated two-piece ensuite, generous closet space, and access to a newly rebuilt private balcony with glass railings overlooking the lake.The finished lower level extends your living space with a spacious rec room, a full three-piece bathroom, and extensive built-in storage. An attached garage with a mezzanine loft provides even more room for seasonal storage or hobbies.Located a quickWalk to Kitchener Park, with 25 acres of green space, walking trails, tennis courts, and a dog park, you're also just minutes from marinas, downtown Orillia, shopping, and Casino Rama. If you've been searching for an easy, turnkey waterfront lifestyle with incredible views, this home is one you won't want to miss. (id:63203)
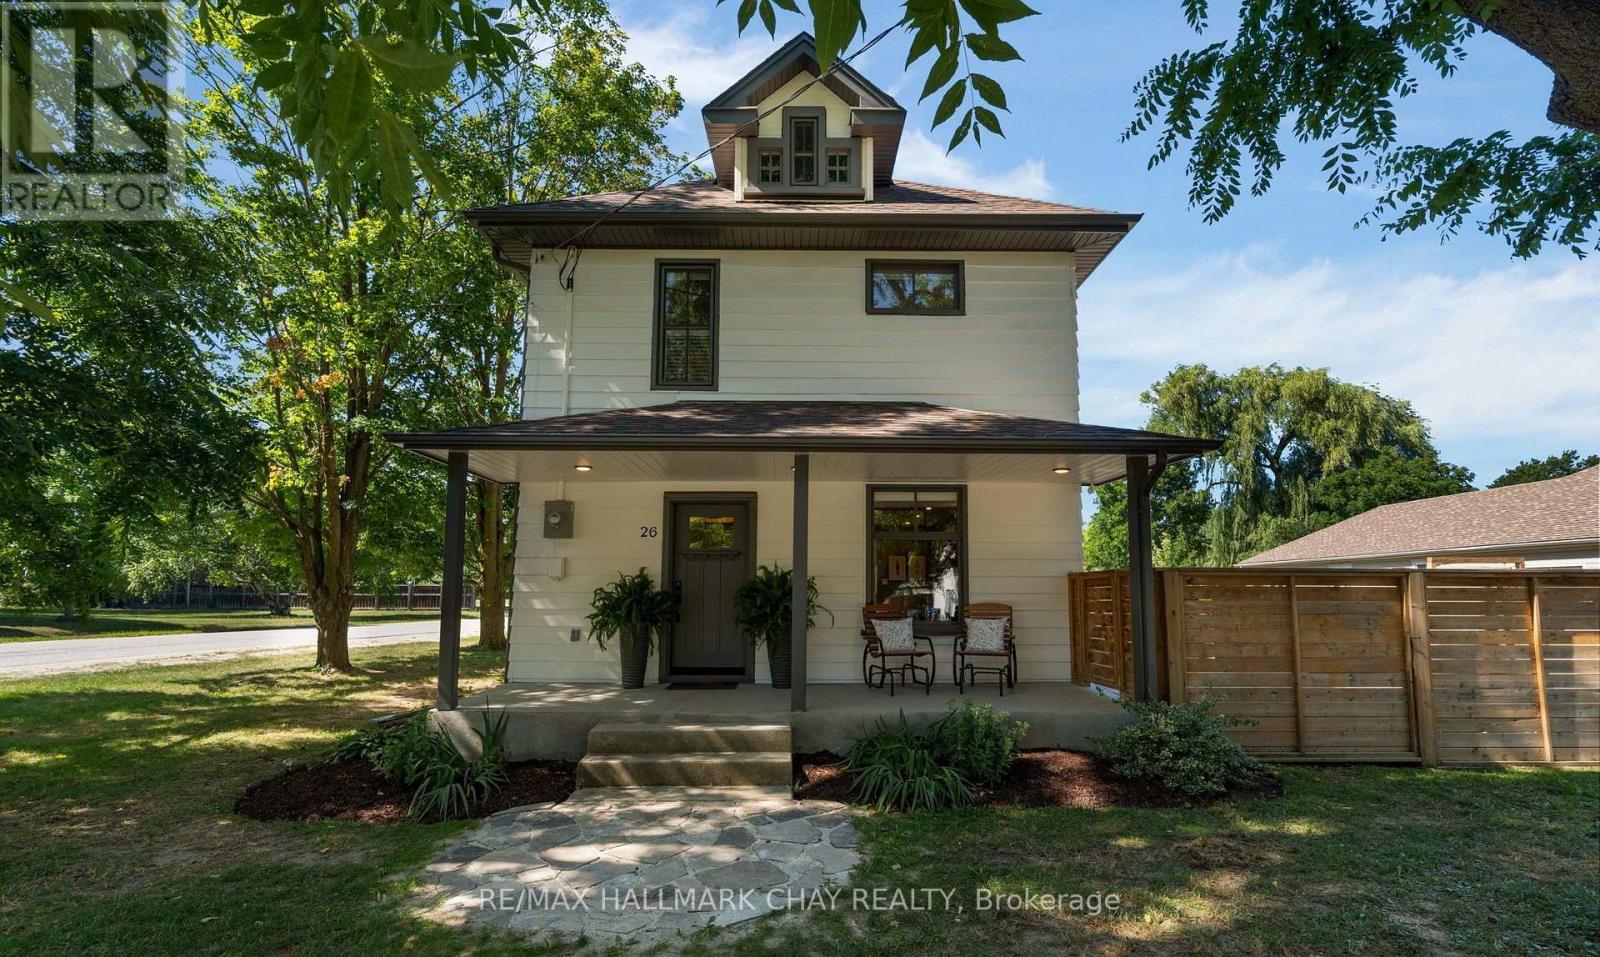
26 Edward Street W
Clearview, Ontario
It's not often a home checks every box, but 26 Edward Street West does. Completely renovated from top to bottom and set on a rare fully fenced 0.35-acre corner lot just steps from downtown Creemore, this is a property where exceptional quality, timeless design and incredible outdoor living come together effortlessly. Offering over 1,800 sq. ft. across three finished levels, this 3-bedroom, 2-bathroom home also features a versatile third-floor loft, ideal as a family room, home office, playroom or potential fourth bedroom. The home has undergone an extensive transformation, including electrical, plumbing, HVAC, insulation, windows, doors, flooring, kitchen and bathrooms, delivering the peace of mind of modern construction while preserving the charm of an established neighbourhood. At the heart of the home is a stunning designer kitchen featuring custom cabinetry, quartz countertops, a full-height quartz backsplash, premium appliances and an oversized island made for gathering with family and friends. Outside, the backyard is truly in a league of its own. Created for entertaining and everyday enjoyment, it features a 19' Vortex swim spa, over 1,000 sq.ft. of stamped concrete, premium composite decking, a natural gas fire pit, oversized detached garage with hydro, custom play area, and an expansive fully fenced yard rarely found within the village. The impressive list of upgrades continues with Lutron smart lighting, integrated in-ceiling speakers, Dolby Atmos-ready surround sound, heated bathroom and laundry floors, a smart electrical panel, hot water recirculation system, exterior security cameras, water softener, reverse osmosis, and a freshly painted exterior completed in July 2026. Few homes offer this level of renovation, outdoor living and walkable village lifestyle. Beautifully renovated, completely turnkey, and just steps to the cafés, shops, restaurants and charm that make this village so special, 26 Edward Street West is more than a home, it's a lifestyle. (id:63203)
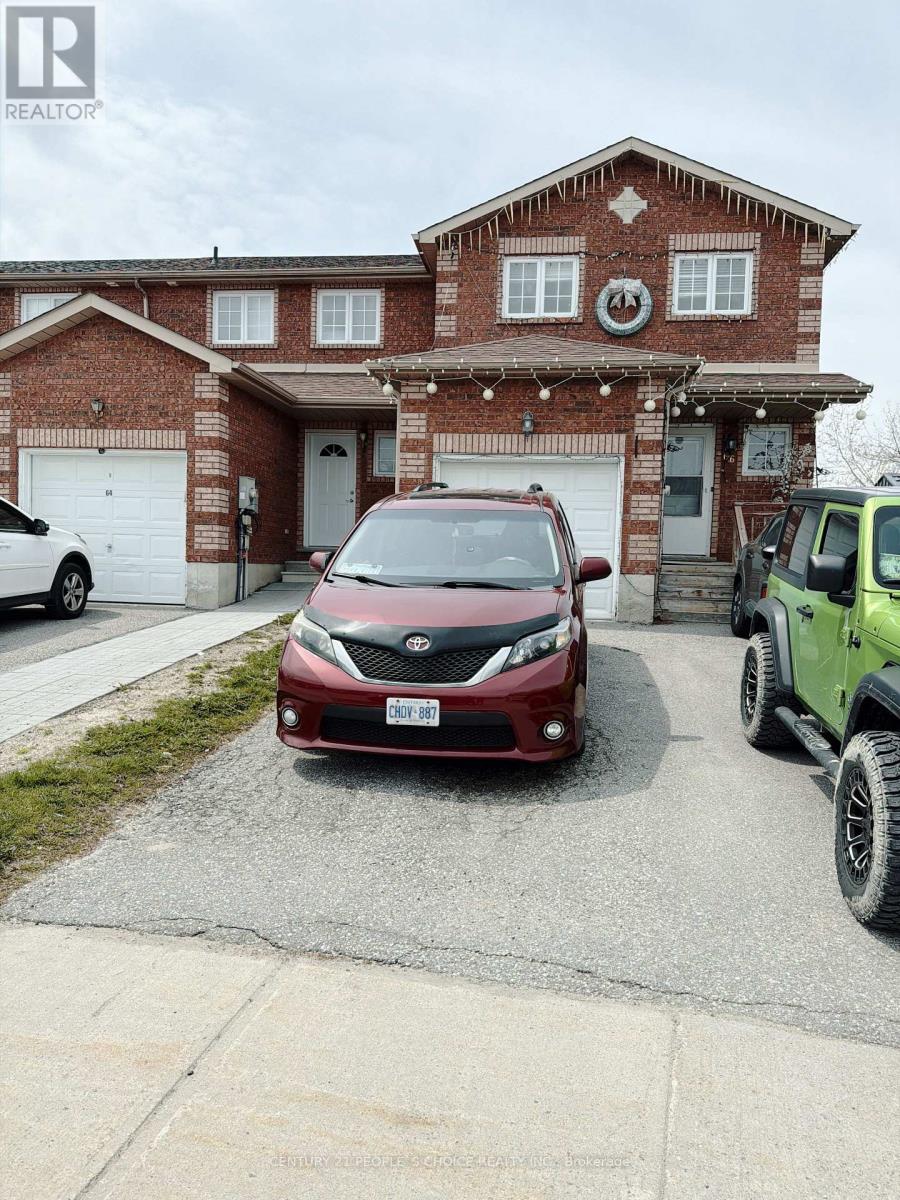
66 Michael Crescent
Barrie, Ontario
Spacious End-Unit Townhome in Barrie's Desirable Northeast! This well-maintained 3-bedroom home offers a premium location backing onto a school and park, providing exceptional privacy with no rear neighbors. The bright and functional layout features generously sized bedrooms and a partially finished basement with a large recreation room that can serve as a family room or potential fourth bedroom, plus a rough-in for an additional bathroom. Enjoy a large backyard, perfect for entertaining or relaxing. Conveniently located just steps to the East Bayfield Community Centre, Georgian Mall, public transit, shopping, restaurants, and everyday amenities. With quick access to Highway 400, commuting to the GTA is easy-approximately 40 minutes to Toronto. Situated within highly regarded school districts, including Sister Catherine Donnelly Catholic Elementary School and Terry Fox Elementary School. An excellent opportunity for first-time buyers, families, or investors. (id:63203)
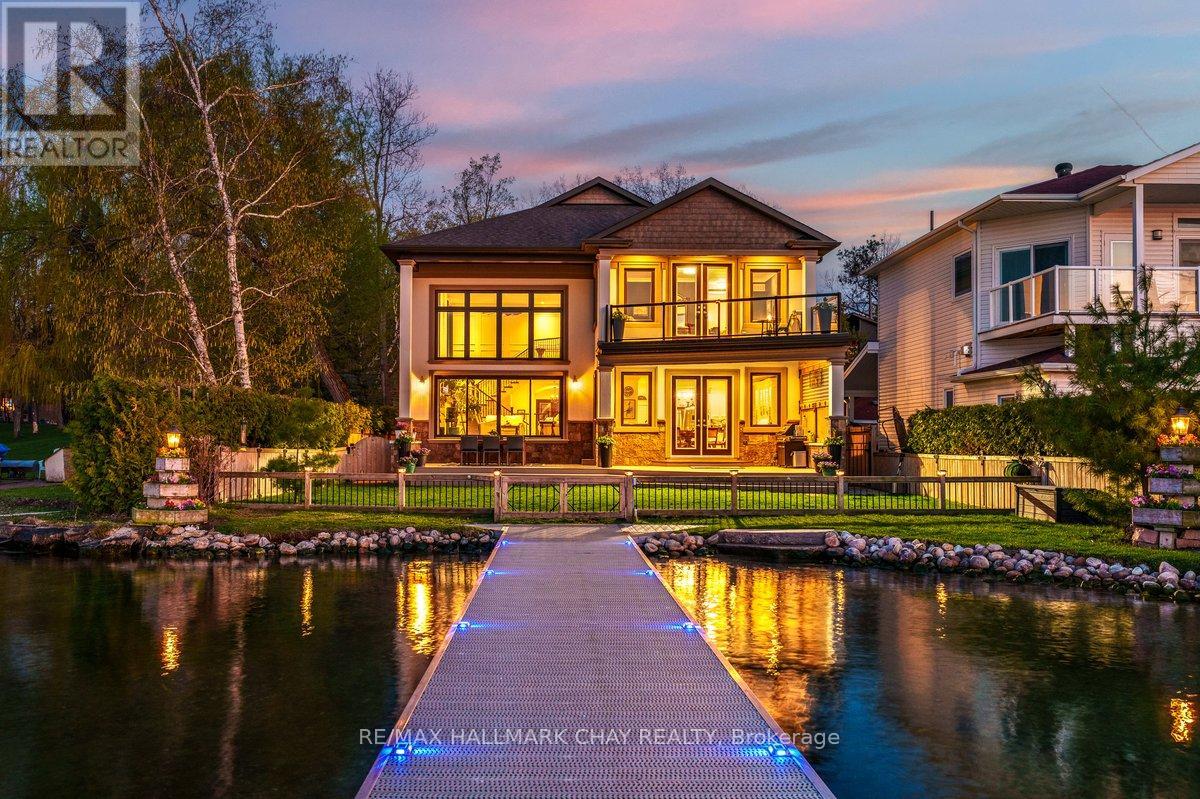
230 Kempview Lane
Barrie, Ontario
Welcome To 230 Kempview Lane - A Stunning Custom-Built Waterfront Estate On The Prestigious Shores Of Kempenfelt Bay In Barrie. Set On A Rare Level Waterfront Lot With A Sandy Beach, Municipal Water Services, And A Water Lot Extending Approximately 200 Feet From Shoreline, This Exceptional Home Offers Panoramic Water Views From Every Principal Room. Designed For Luxury Living And Entertaining, The Spectacular Great Room Features A Dramatic Two-Storey Wall Of Glass Showcasing Stunning Sunsets And Sparkling City Lights. No Expense Has Been Spared Throughout, Offering Hardwood Flooring, Pot Lights, Custom Crown Moulding, And A Beautiful Chef's Kitchen. Outside, Enjoy Professional Landscaping, An Interlocking Driveway, Custom Garden Shed, And An Expansive 90-Foot Aluminum Dock - Perfect For Boating, Swimming, Or Relaxing By The Water. Ideally Located Close To Schools, Shopping, Dining, Parks, And The GO Train, This Rare Waterfront Offering Blends Luxury, Lifestyle, And Convenience On One Of Barrie's Most Desirable Streets. (id:63203)
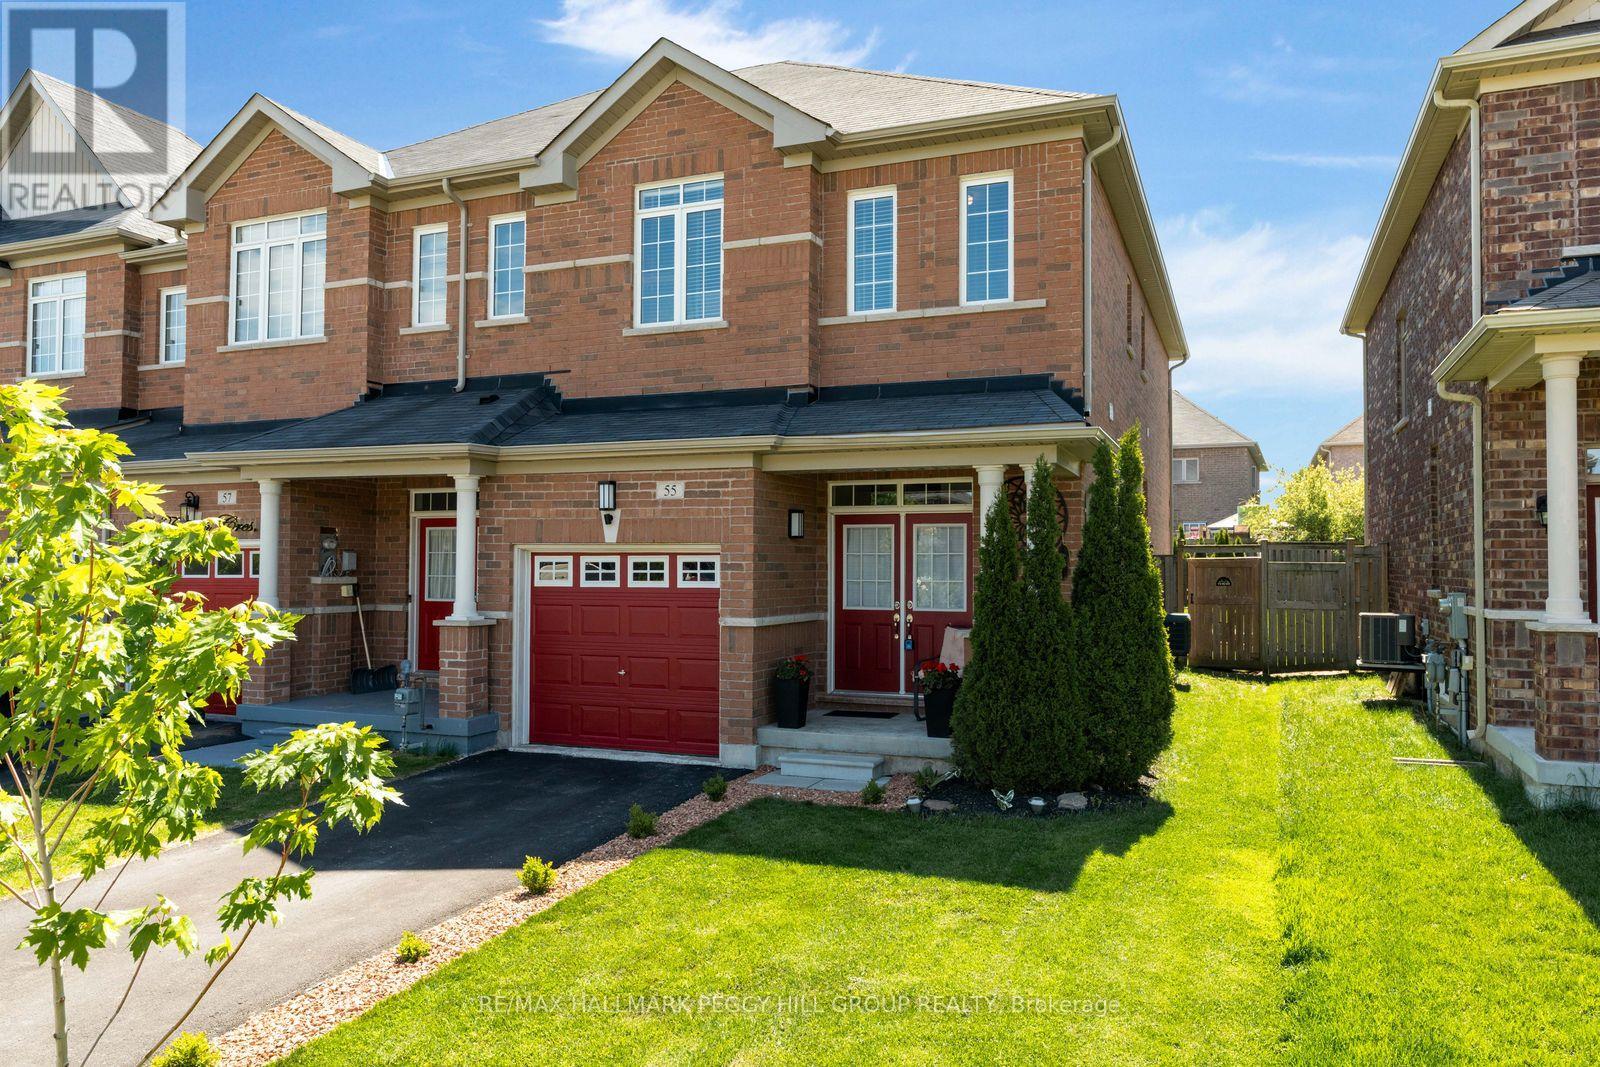
55 Forsyth Crescent
Barrie, Ontario
MODERN END-UNIT TOWNHOME OFFERING OVER 1,600 SQ FT ABOVE GRADE OF BRIGHT FAMILY LIVING ON A QUIET NORTH BARRIE CRESCENT! Tucked away on a family-friendly crescent in Barrie's sought-after north end, this inviting end-unit townhouse places you just steps from Kozlov Park and moments from West Bayfield Elementary School, East Bayfield Community Centre, Georgian Mall, and the full range of shopping, dining, and everyday conveniences along Bayfield Street. Built in 2014 and offering 1,640 square feet above grade, this home is filled with natural light and a sense of calm that comes from its end-unit positioning, with extra windows, added privacy, and easy backyard access. Inside, the open-concept main floor sets the stage for effortless daily living, with 9-foot ceilings, warm and welcoming living and dining spaces, a bright breakfast nook, kitchen island seating for casual gatherings, a convenient powder room, and a sliding glass walkout that draws you straight into the backyard. Picture summer evenings on the patio, dinner on the grill, kids playing on the lawn, and mature trees offering a gentle sense of privacy as the day winds down. Upstairs, three generous bedrooms create a peaceful retreat from the main living space, including a spacious primary suite with a walk-in closet and a 5-piece ensuite featuring dual vanities, a deep soaker tub, and a separate shower. An additional full bathroom and upper-level laundry keep daily routines smooth and effortless. The attached garage with interior access adds everyday convenience, while the double driveway with no sidewalk enhances both functionality and safety, offering easier parking, simpler snow clearing, and uninterrupted space for vehicles. With an unspoiled lower level offering endless possibilities, and a carpet-free interior enhancing the clean, modern feel throughout, this is a #HomeToStay that adapts as your life unfolds, offering comfort, ease, and a place that truly feels good to come home to. (id:63203)