

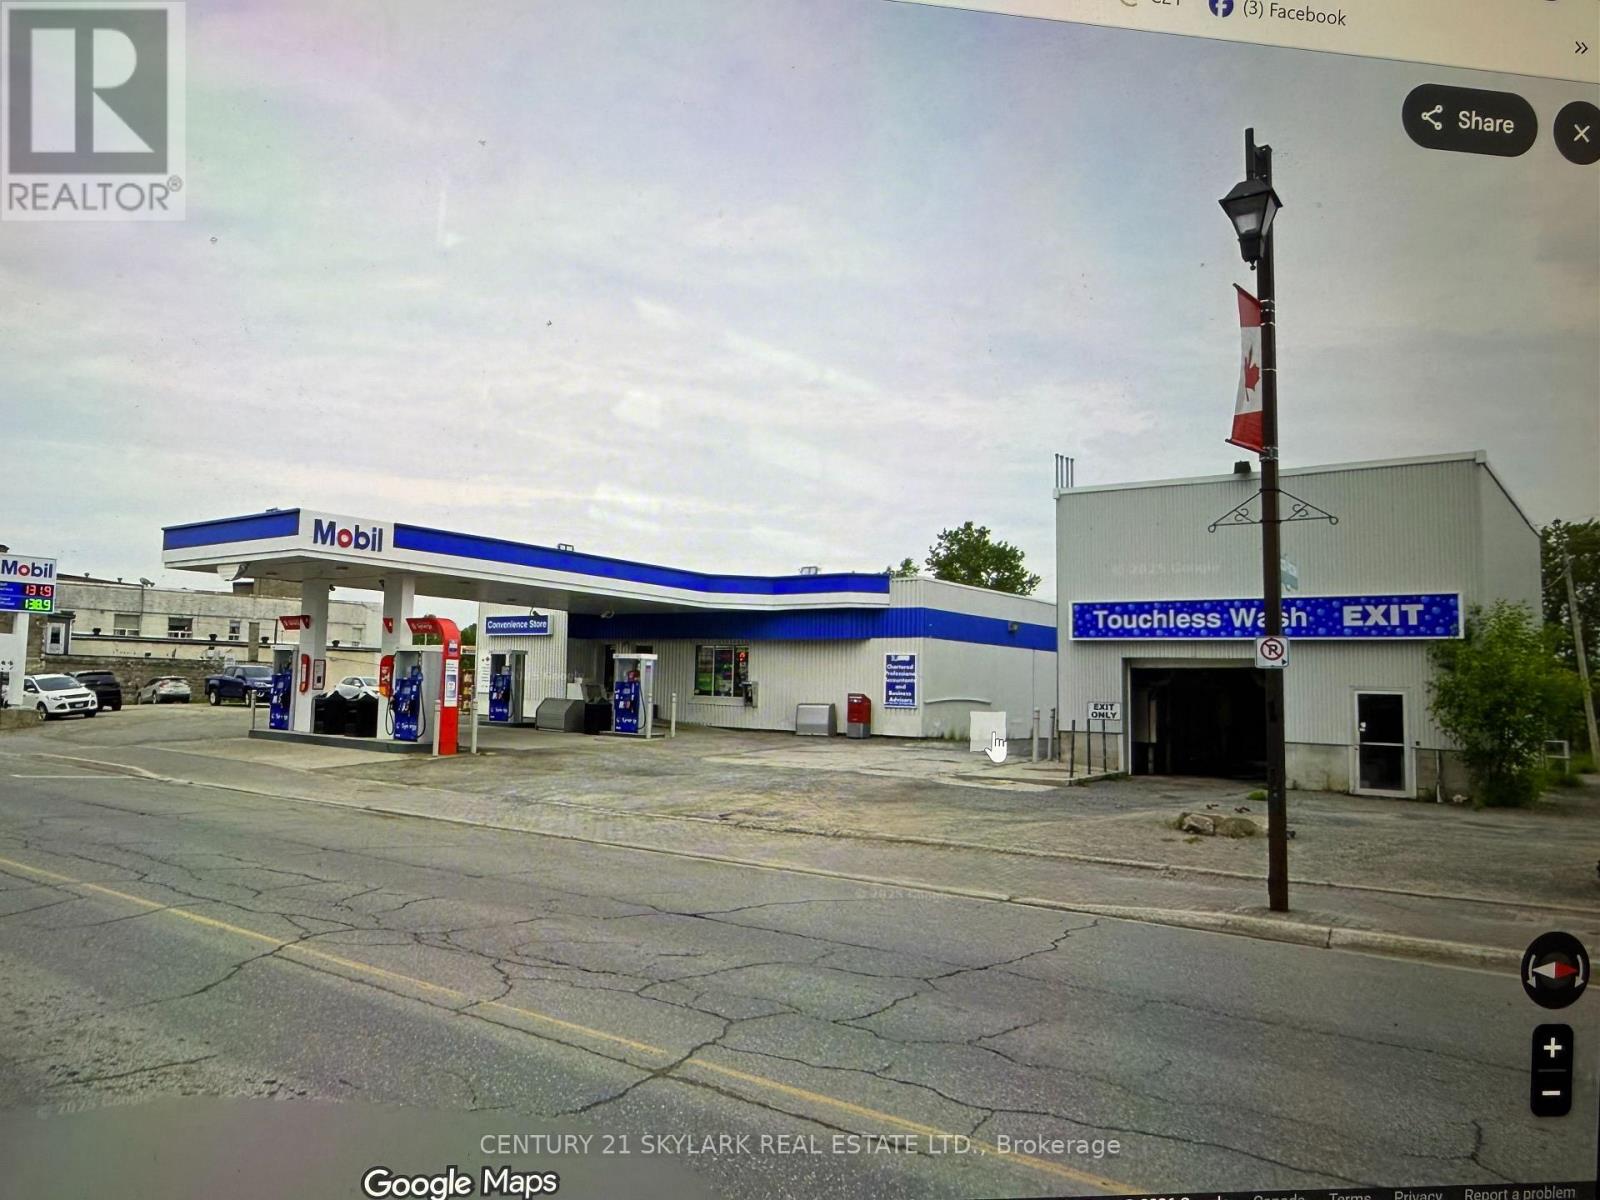
74-80 Government Rd West Road W
Kirkland Lake, Ontario
Includes 74 & 80 Government Rd Mobil Gas Station, Touchless Carwash And 3 Lots In The Gold Mining Town Of Kirkland Lake. Mobil Gas Station With 5 Brand New Pumps Installed in 2023 With A Card Reader. Gas Volume 1.1 Million Liters High Margin Per Liter, Convivence Store $1,030,000, Carwash Sale $90,000. Double Wall Steel Tanks With Cathodic Protection. (id:63203)
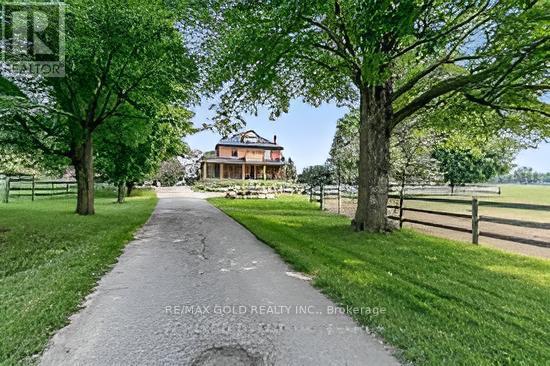
10258 Highway 9 E
Adjala-Tosorontio, Ontario
10258 Highway 9 presents a rare opportunity to own an extraordinary 91-acre corner estate in Ontario's highly desirable rural landscape, bordering Caledon with the Humber River flowing through the property. With prime frontage on Highway 9, this exceptional property offer sun matched visibility, accessibility, and future potential. This fully renovated century home features 3+1 bedrooms and showcases timeless charm blended with modern luxury. Enjoy the private pool and spa retreat, dedicated BBQ building, and breathtaking south-east views stretching toward the Toronto skyline. Rolling paddocks and open countryside create a truly picturesque setting. Equestrian and agricultural enthusiasts will appreciate the impressive infrastructure, including 12paddocks, approximately 30 acres of productive hay fields, a 50' x 140' indoor arena, 150' x 140'outdoor sand ring, standalone 12-stall barn with additional stalls, and a 50' x 40' heated and insulated building currently operating as a country artisan store. With worked acreage, a bunkie, strong road exposure, and location on a regional road for easy commuting in both directions, this property is ideally positioned for a variety of uses - private estate living, equestrian operations, agricultural pursuits, or a high-visibility business venture. A rare blend of lifestyle, income potential, and long-term investment value - properties of this caliber and location seldom come to market. Act fast. (id:63203)
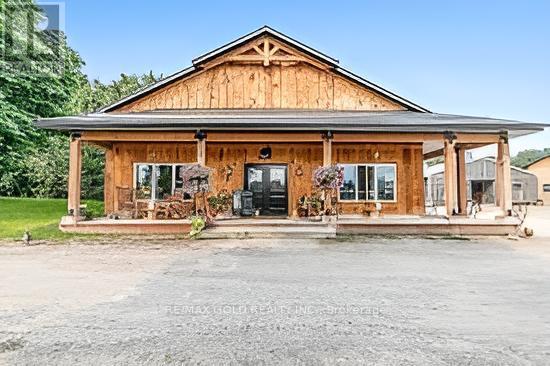
10258 Highway 9
Adjala-Tosorontio, Ontario
Experience the pinnacle of rural luxury on this breathtaking 91-acre corner property bordering Caledon, where a fully renovated century home perfectly blends historic charm with modern sophistication. This sprawling country estate features a private pool and spa area with a dedicated BBQ building overlooking rolling paddocks, all while offering rare, breathtaking South-East views of the Toronto skyline. The land is a dream for equestrian enthusiasts and agricultural investors alike, boasting a 50x140ft indoor arena, a 150x140ft outdoor sand ring, 12 paddocks, and over 12 stalls, alongside the serene beauty of the Humber River winding through the acreage. Beyond the residential luxury, the property is a prime candidate for a high-traffic business location, featuring extensive Highway 9 frontage, a separate bunkie, and a 50x40ft heated and insulated building currently serving as a successful country artisan store. Whether you are looking for a peaceful retreat, a world-class equestrian facility, or a strategic entrepreneurial venture, this rare offering provides a versatile and stunning canvas to bring your grandest vision to life. (id:63203)
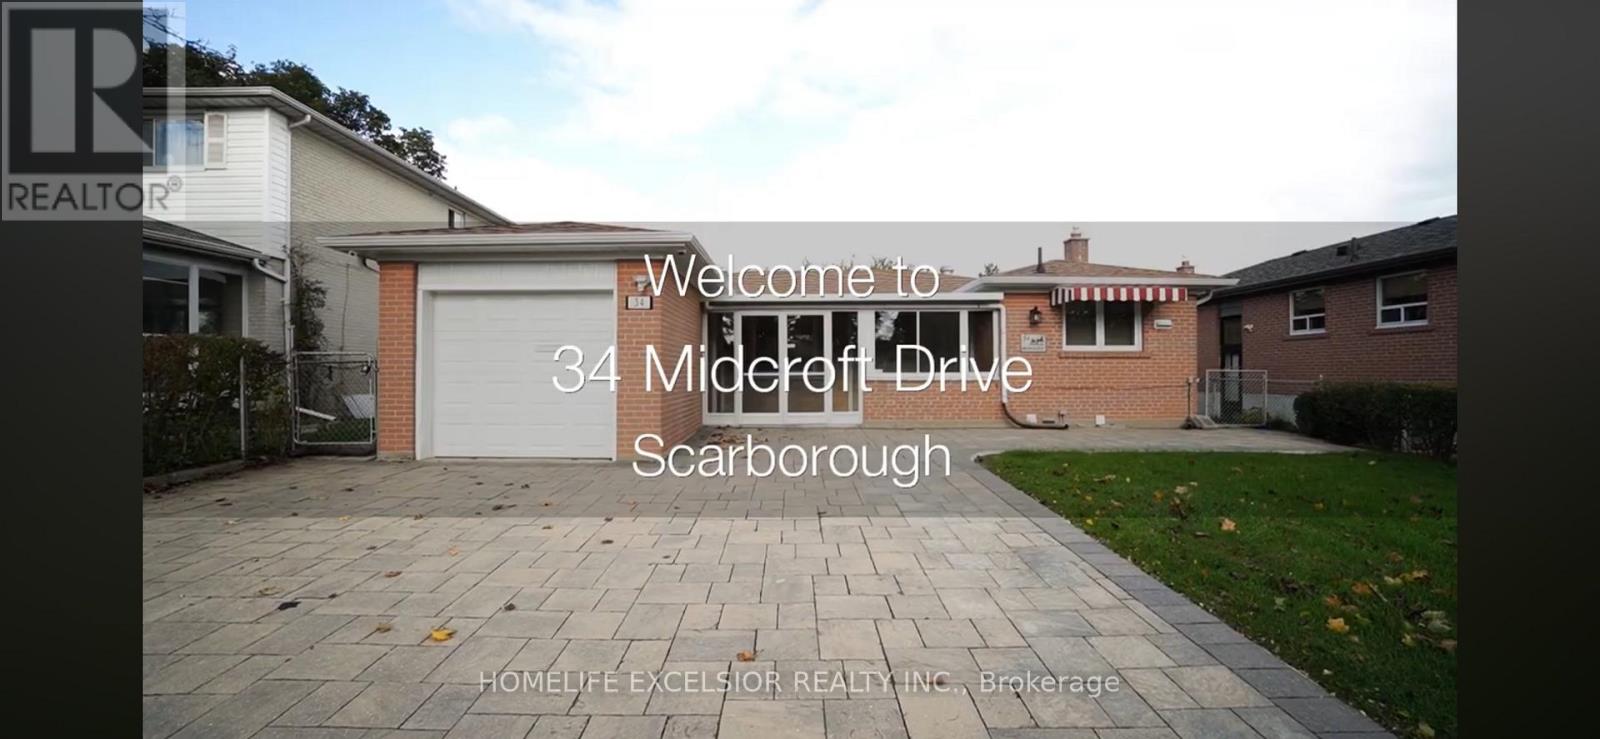
Basement - 34 Midcroft Drive
Toronto, Ontario
Huge 3 Bedrooms Basement unit for Lease, Ensuite Laundry, 2 Parking Spaces, Close to Public Transit, Schools, Parks, Restaurants And Shops. Tenant Pays 1/3 of Hydro, Gas & Water. (id:63203)
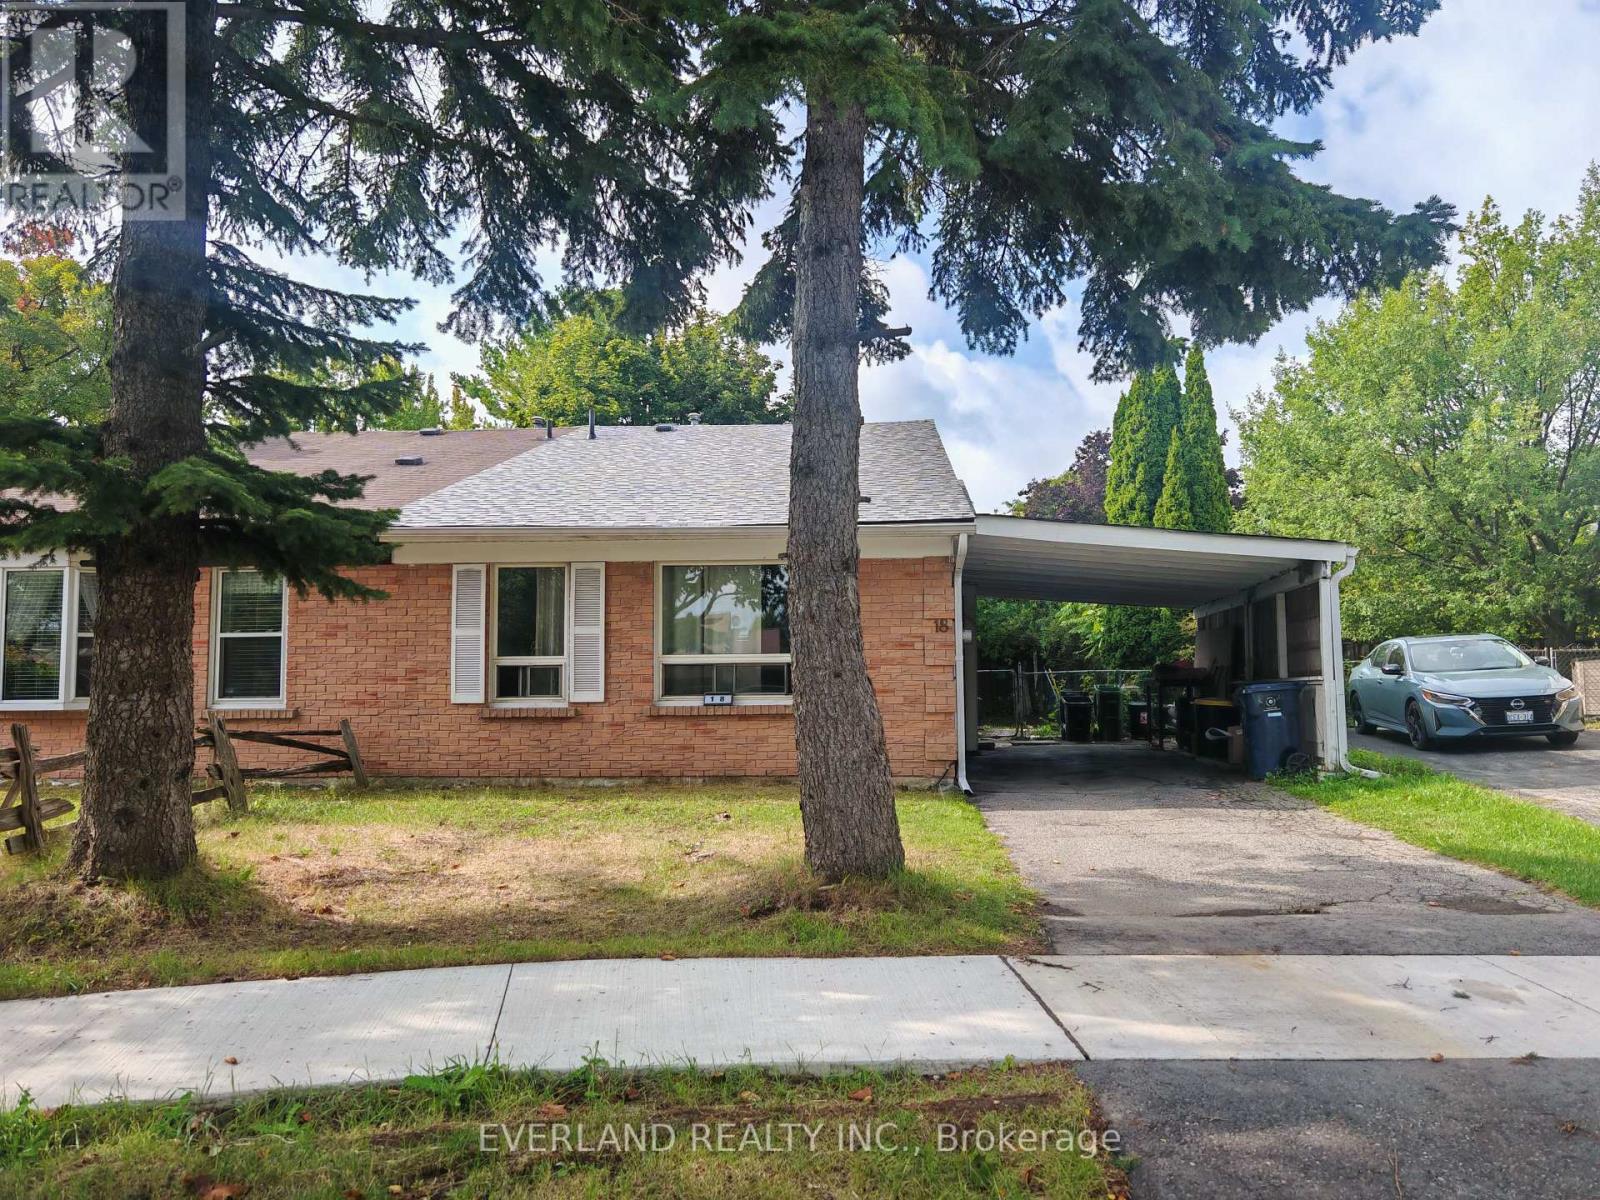
18 Camberley Court
Toronto, Ontario
3+1 Bedrooms Backsplit located at a quiet neigborhood street, fresh new roof + sheathing board, new renovated kitchen countertop + refrigerator and stove, newly painted throughout, carpet free, then enjoy ur morning coffee in the secluded backyard. mins to UTSC and Centennial College. Ideal for investor which offers strong rental potential and reliable income stream. (id:63203)
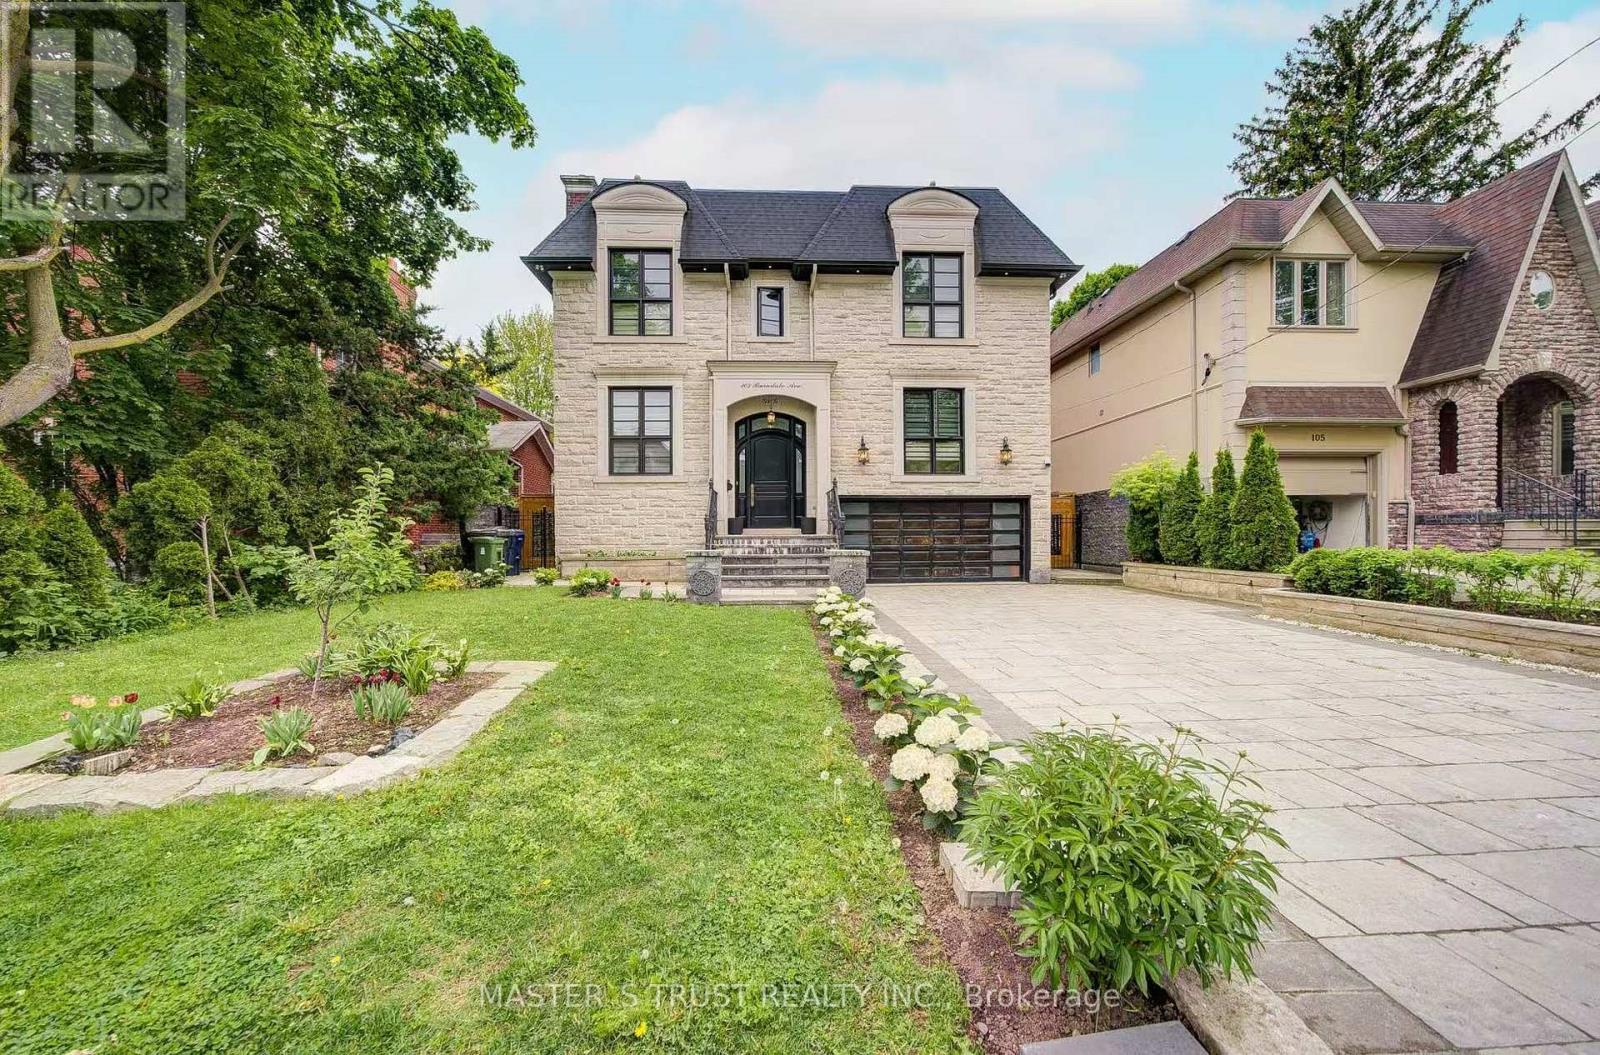
103 Burndale Avenue
Toronto, Ontario
Exquisite Home In Yonge & Sheppard.Steps To Parks, Subway,Shopping,Hwy.*Luxurious/U-N-I-Q-U-E W/The Highest Standard+T-Notch Materials*Impeccable Attention To Showcase/Opulent Interior/Open Concept W/Soaring Ceilings(Foyer/Lib),Hi-Ceiling(All Flr)*Modern Kitchen With Large Center Island, High-End Built-In Appliances . Family Room Overlooking Backyard And Walk-Out To Deck. Basement Features Large Rec Room With Fireplace & Wet Bar, Nanny's Quarter.New Hardwood floor all over(Y2025), New Powder Room(Y2025), New Paint(Y2025) (id:63203)
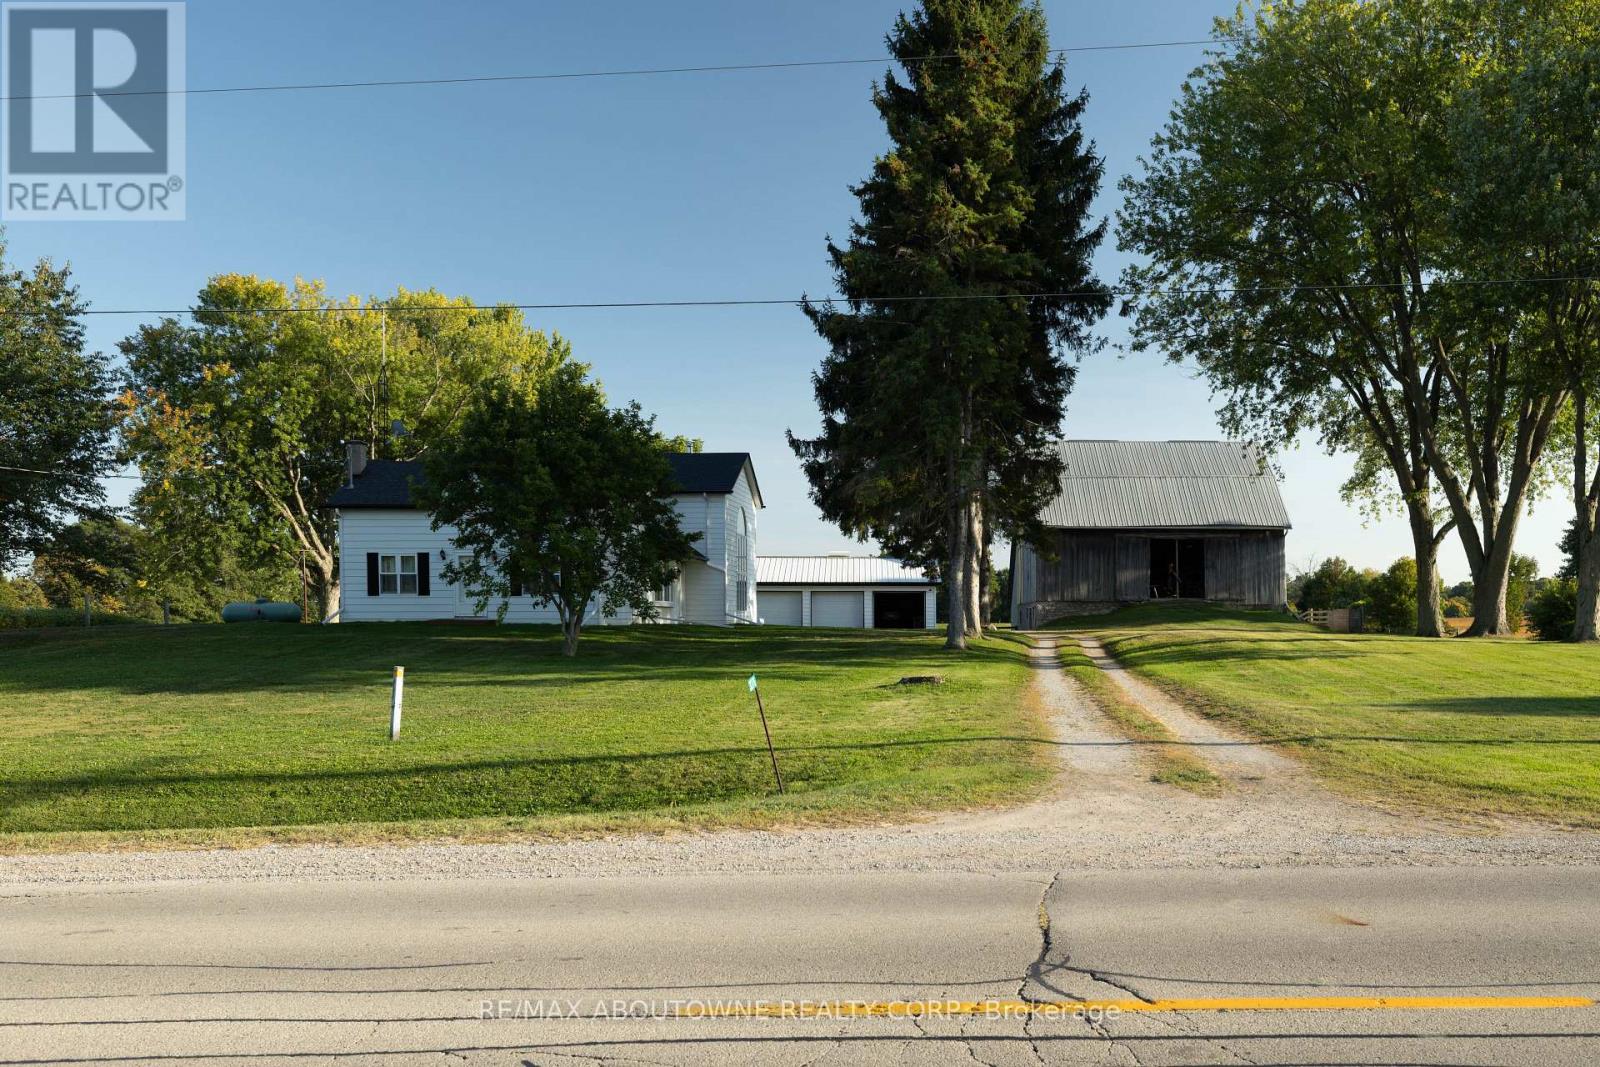
3276 Governors Road
Hamilton, Ontario
Charming Farm in Ancaster: Step into countryside living with this exceptional 44.76-acre farm, featuring a spacious, structurally sound farmhouse with historic roots and modern upgrades. This 3,427 sq. ft. home, plus a 1,700 sq. ft. partially finished basement, offers the perfect blend of character and contemporary comfort.The original farmhouse is enhanced by a stunning rear addition, creating a spacious family room with a wood-burning stove and soaring cathedral ceilings. Overlooking this space is a large primary suite with a private en-suite bath. Throughout the home are original pine flooring, upgraded lighting, and restored architectural details that radiate warmth and history.The front sunroom is filled with natural light. The home includes 5 bedrooms, 3 bathrooms, and main-floor laundry. The kitchen features custom quartz countertops, built-in appliances, and modern lighting. The upgraded bathrooms include quartz countertops, glass-tiled showers, elegant cabinetry, and a jacuzzi tub in the upper en-suite. Maple hardwood flooring has been installed in the upper bedroom and attic.The property also includes a historic 50 x 60 ft., 3,000 sq. ft. Post & Beam Timber Frame bank barn in excellent condition, with 11 large stalls below and a hay mow/loft above. There is also a run-in shelter for horses or livestock, a detached heated 3-car garage, a large woodshed, and parking for 15 vehicles.The farm offers approximately 35 acres of open, workable farmland, with ongoing land improvement and servicing for cash crops. There are also 4 wooded acres, a small orchard with mature fruit trees, a productive vegetable and herb garden, and well-maintained landscaping.A drivable and walkable green laneway leads to a private pond and secluded meadows, creating a peaceful countryside sanctuary. Located minutes from Lynden and a short commute to Ancaster, Brantford, Dundas, Hamilton, Highway 403, Toronto, and Niagara. (id:63203)
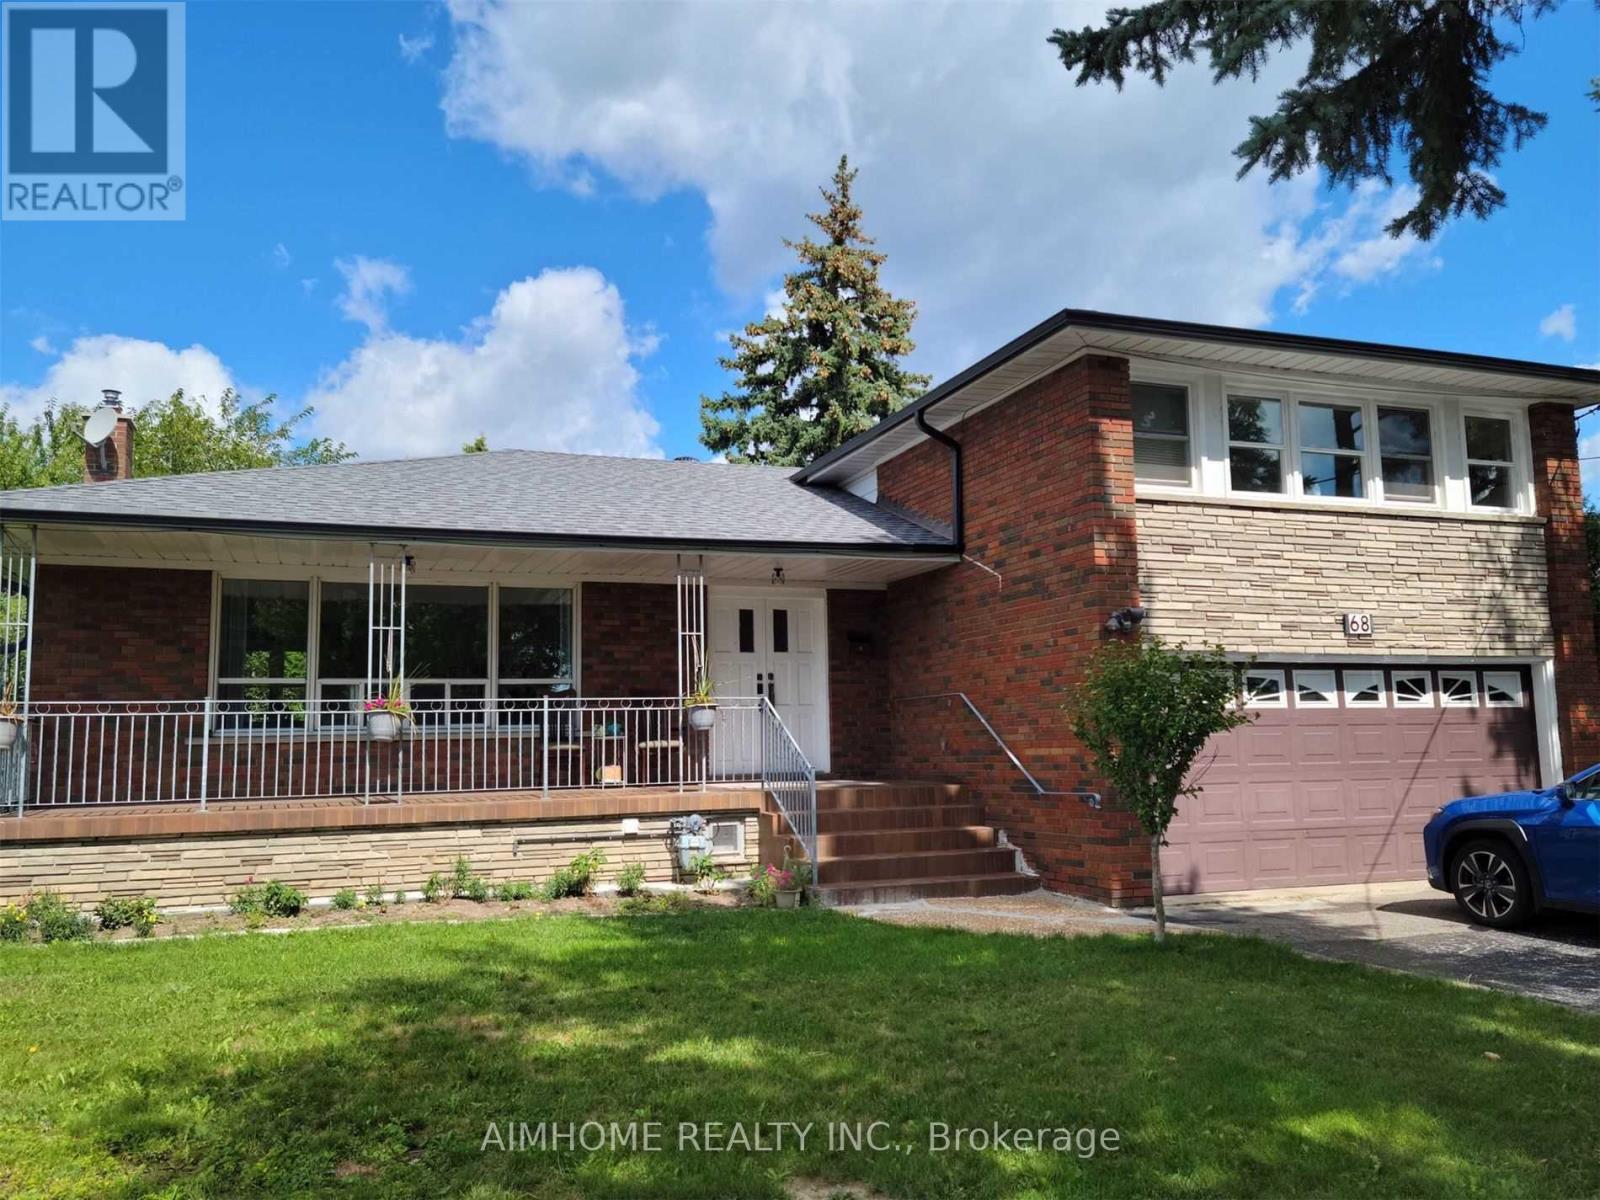
#1 - 68 Claver Avenue S
Toronto, Ontario
***Great Location!!***New renovated spacious room with kitchen together. You have separate washroom ,Refrigerator,washer and dryer all in one. On main floor sunshine room. Central air conditioner. Include Hydro, Whater,Heat,and Free WiFi .furnished... very convenient..near subway station,hway, schools and shopping centre. 3 minutes walk to subway station. 12 minutes to UFT. York University by subway..welcome new comers and students also.. (id:63203)
3175 3/4 Concession
Clearview, Ontario
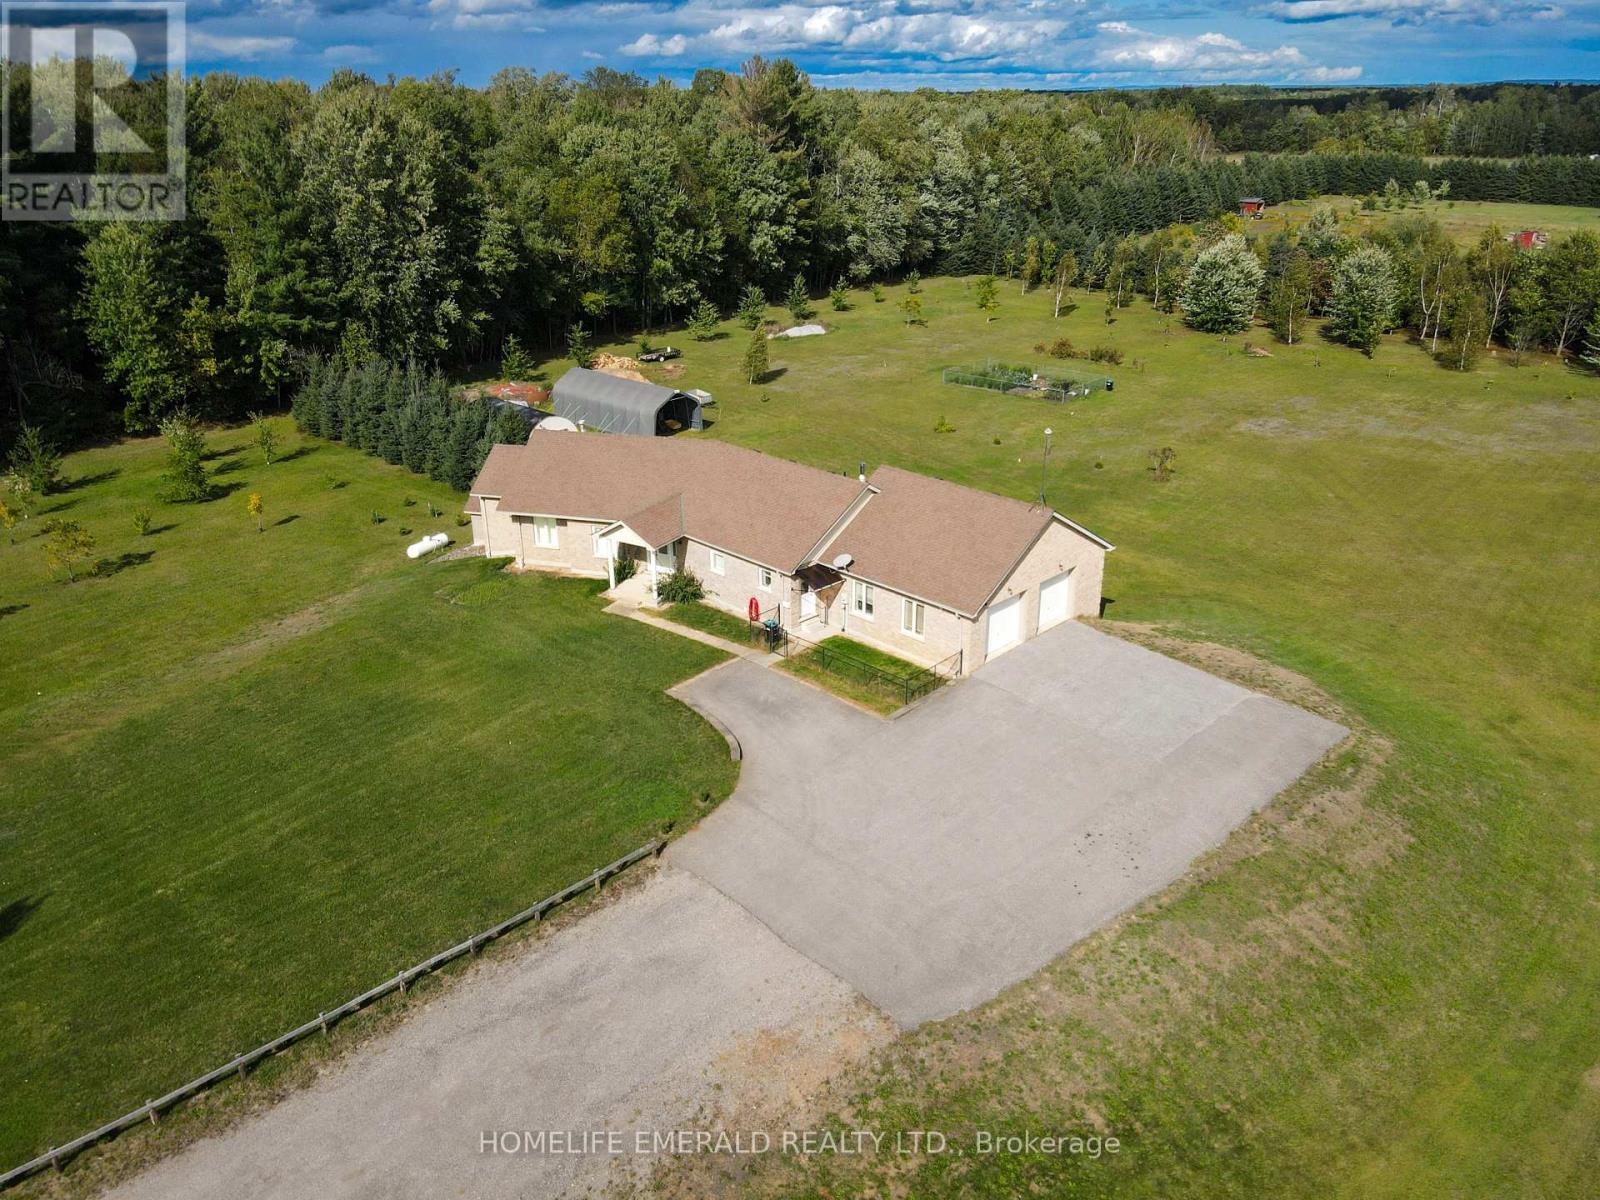
*Custom ICF Bungalow on 8.65 Acres* This exceptional, fully customized home was thoughtfully designed with no detail overlooked & no expense spared. Offering over 3,800 sq. ft. of finished living space, it features both a walkout & walk-up basement, a double garage on the main level, plus a heated single garage under the main garage providing a 675 sqft workshop area. The main floor boasts a spacious foyer leading into an open-concept great room, dining area, & spacious kitchen. A generous mudroom, laundry room, powder room, walk-in pantry, garage entrance & side year entrance off of the kitchen add convenience. Originally designed with 3 bedrooms, the current layout offers 2 bedrooms, with the primary suite expanded to include a sitting area, a two-way fireplace, & a spa-inspired ensuite. A large secondary bathroom serves guests & family with ease.The fully finished basement is an entertainers dream, showcasing a massive rec room with billiards area, family room, workout station, & large office (or potential 4th bedroom). Additional highlights include a cold cellar, ample utility space, & interior access to the lower garage. Set on 8.65 acres of planted forest featuring a variety of hardwoods (maple, oak, butternut, spruce) & softwoods (pine, birch), the property also offers open grassed areas, a gazebo, a 25 x 40 fenced vegetable garden, & multiple outbuildings including a Quonset hut with reinforced concrete flooring for storage. Lovingly maintained & beautifully appointed, this property offers the perfect blend of elegance, functionality, & country charm, an absolute must-see! (id:63203)
233 Thoms Crescent
Newmarket, Ontario
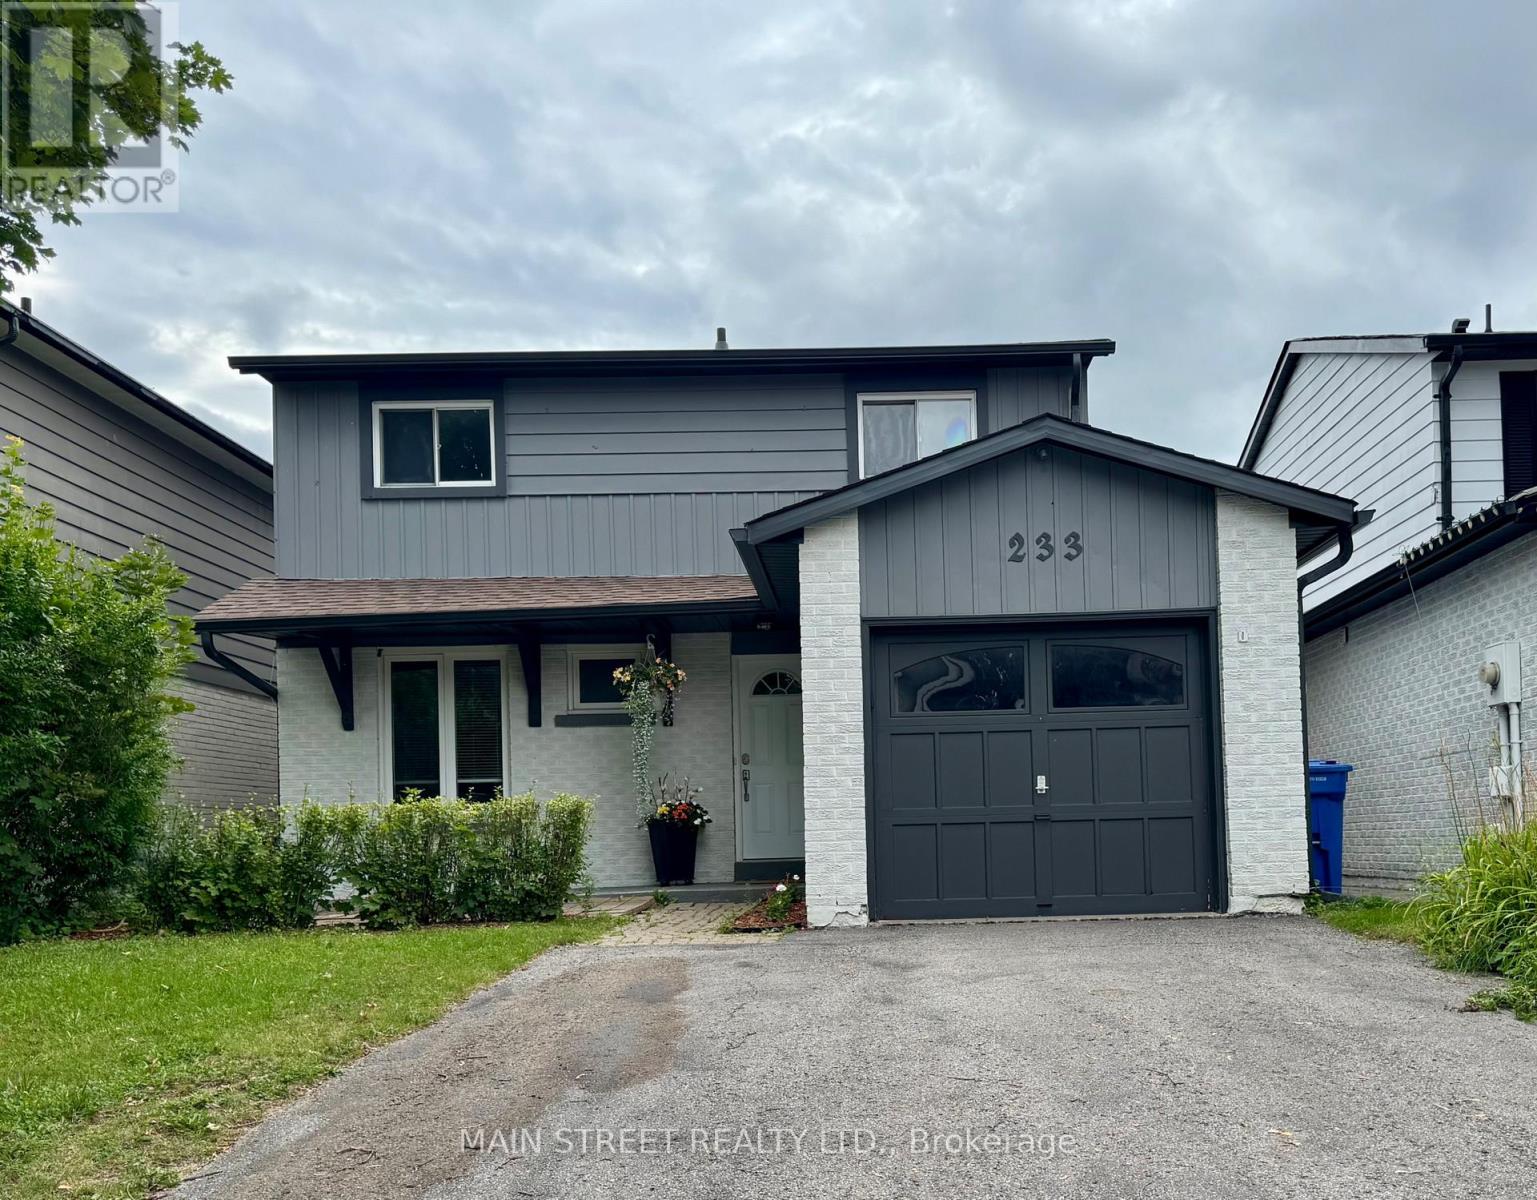
Welcome to this well-maintained 4-bedroom, 2-bathroom detached home, ideally located in a sought-after family-friendly neighbourhood. This home features newer carpeting on the upper level, a recently replaced furnace, and a brand-new roof installed August 2024, complete with new eavestroughs, soffits, fascia, and downspouts for added peace of mind. Step outside to enjoy the beautiful, private backyard surrounded by mature trees and landscaping, offering full-day sunshine and the perfect setting for outdoor dining, entertaining, or simply unwinding on the patio.The finished basement offers additional living space with a spacious family room centred around a cozy wood-burning fireplace, perfect for movie nights ,entertaining, or relaxing with family. Conveniently located close to schools, parks, public transit, shopping, and all essential amenities, this move-in-ready home offers comfort, functionality, and an exceptional location for growing families. New Furnace installed October 2021. Legal Description:PCL 84-2 SEC M1446; PT LT 84 PL M1446 LYING TO THE W OF THE ELY 35 FEET IN PERPENDICULAR WIDTH THROUGHOUT FROM FRONT TO REAR OF LT 84; T/W ROW FOR ALL THOSE NOW AND HEREAFTER ENTITLED THERETO OVER THAT PT OF SAID LT 84 ON SAID PL M1446 DESIGNATED AS PT 222 ON PL 66R6035; T/W ROW FOR ALL THOSE NOW AND HEREAFTER ENTITLED THERETO OVER THAT PT OF LT 85 ON SAID PL M1446 DESIGNATED AS PT 225 ON PL 66R6035; S/T ROW IN FAVOUR OF THE OWNERS AND OCCUPANTS FROM TIME TO TIME OF THE ELY 35 FEET IN PERPENDICULAR WIDTH THROUGHOUT FROM FRONT TO REAR OF SAID LT 84 OVER PT 223 ON SAID PL 66R6035; S/T ROW IN FAVOUR OF THE OWNERS AND OCCUPANTS FROM TIME TO TIME OF THE ELY 35 FEET IN PERPENDICULAR WIDTH THROUGHOUT FROM FRONT TO REAR OF SAID LT 85 OVER PT 224 ON SAID PL 66R6035 ; NEWMARKET (id:63203)
149 Rice Road
Welland, Ontario
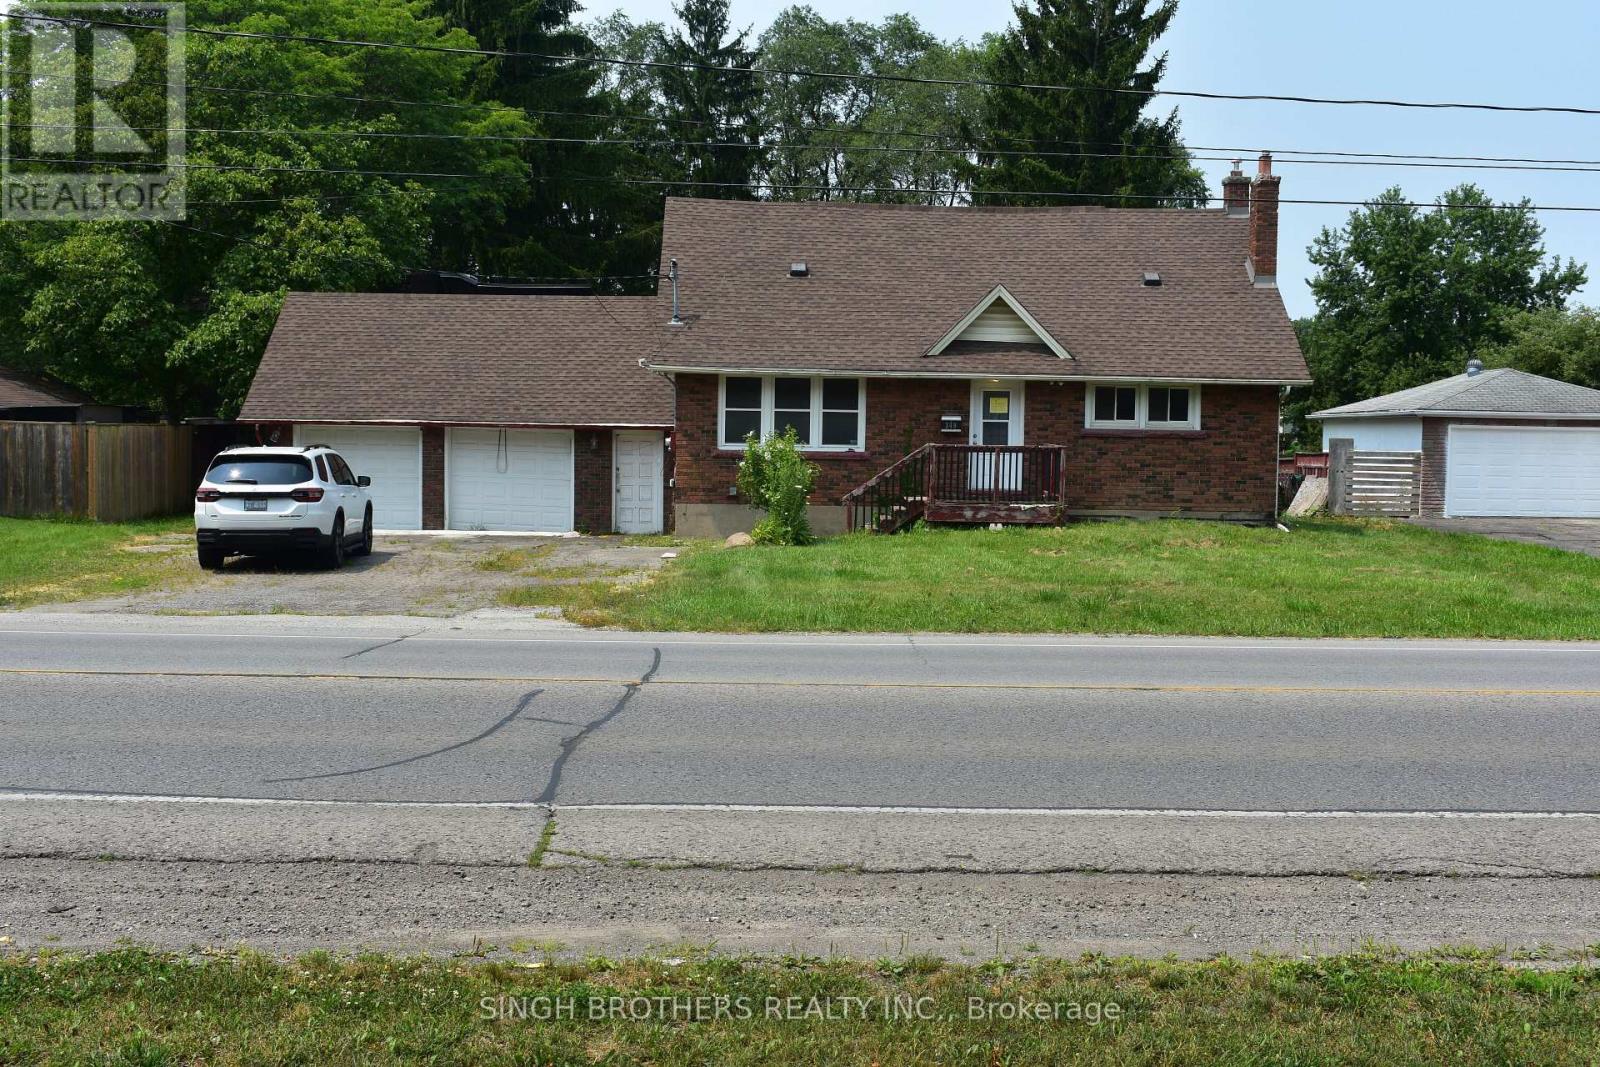
Nestled on an impressive 88 ft x 198 ft lot, this property presents a rare opportunity to own a spacious home with exceptional potential in a sought-after location. Featuring 3 bedrooms, a dedicated theatre room, an inground swimming pool, and a generous backyard, the property offers an outstanding foundation for a family home, renovation project, or investment opportunity. Ideally situated within walking distance to Niagara College, the location adds significant appeal for investors and those seeking strong rental potential, making this a property worth exploring. The home requires updates and improvements, providing the next owner with the opportunity to renovate, modernize, and customize the space to suit their vision while unlocking its full potential. With its expansive lot, desirable features, excellent location, and tremendous upside, this property offers plenty of possibilities for investors, renovators, or buyers looking to create value. Priced to reflect the work required, this is an opportunity to bring your vision to life and transform this property into something truly special. (id:63203)
410 - 483 Faith Drive
Mississauga, Ontario
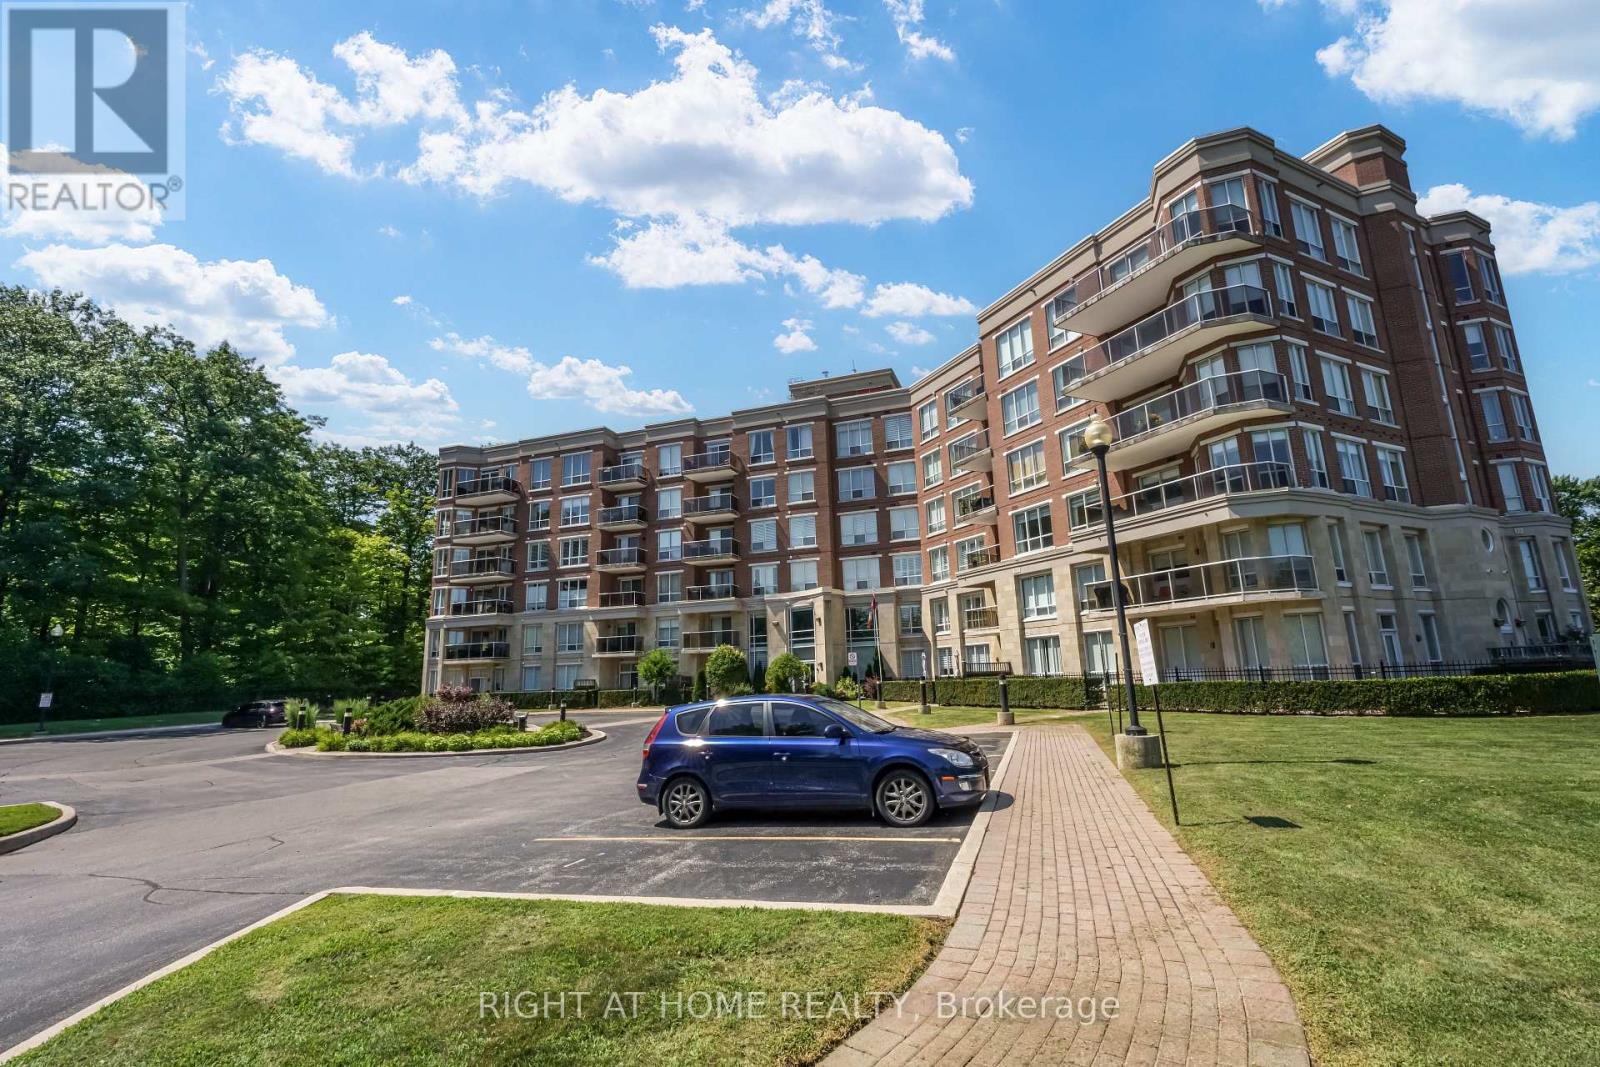
BOUTIQUE CONDOMINIUM***1102 SQFT****2 BEDROOMS***2 WASHROOMS***2 UNDERGROUND PARKING SPOTS***BALCONY***ENSUITE LAUNDRY***LOCKER***SUNNY S/W EXPOSURE*** (id:63203)
Unit 5 - 25 Dervock Crescent
Toronto, Ontario
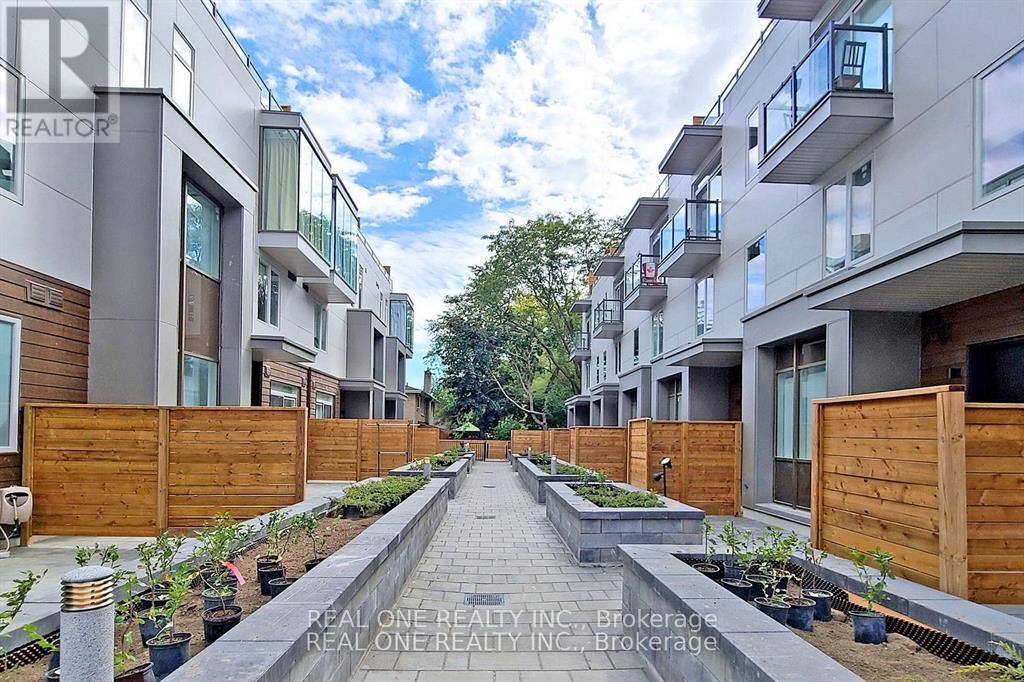
Luxury High End 4 Bed + 4 Bath Town Home At The Prestigious Bayview Village, Spacious And Bright, Open Concept, 10 Ft Ceiling On Main Floor, Private Backyard Garden And A Large Roof Top Terrace, Wood Flooring, Window Coverings, Appliances. Built-In Sound Systems & Pot Lights, Modern Kitchen With QuartzCounter Tops, Master Bedroom With 6 Pc Ensuite And Balcony, 2nd Master Has 4Pc Ensuite, Direct AccessTo Underground Parking From Basement, Top Ranking Schools, Walk To Bayview Village Shopping Centre,Library, Subway Station And Hwy 401. $200K Upgrade All Over The House. Gas Line Ready For Bbq In Back Yard And Terrace. Lots Of Details.... (id:63203)
49 - 384 Yonge Street
Toronto, Ontario
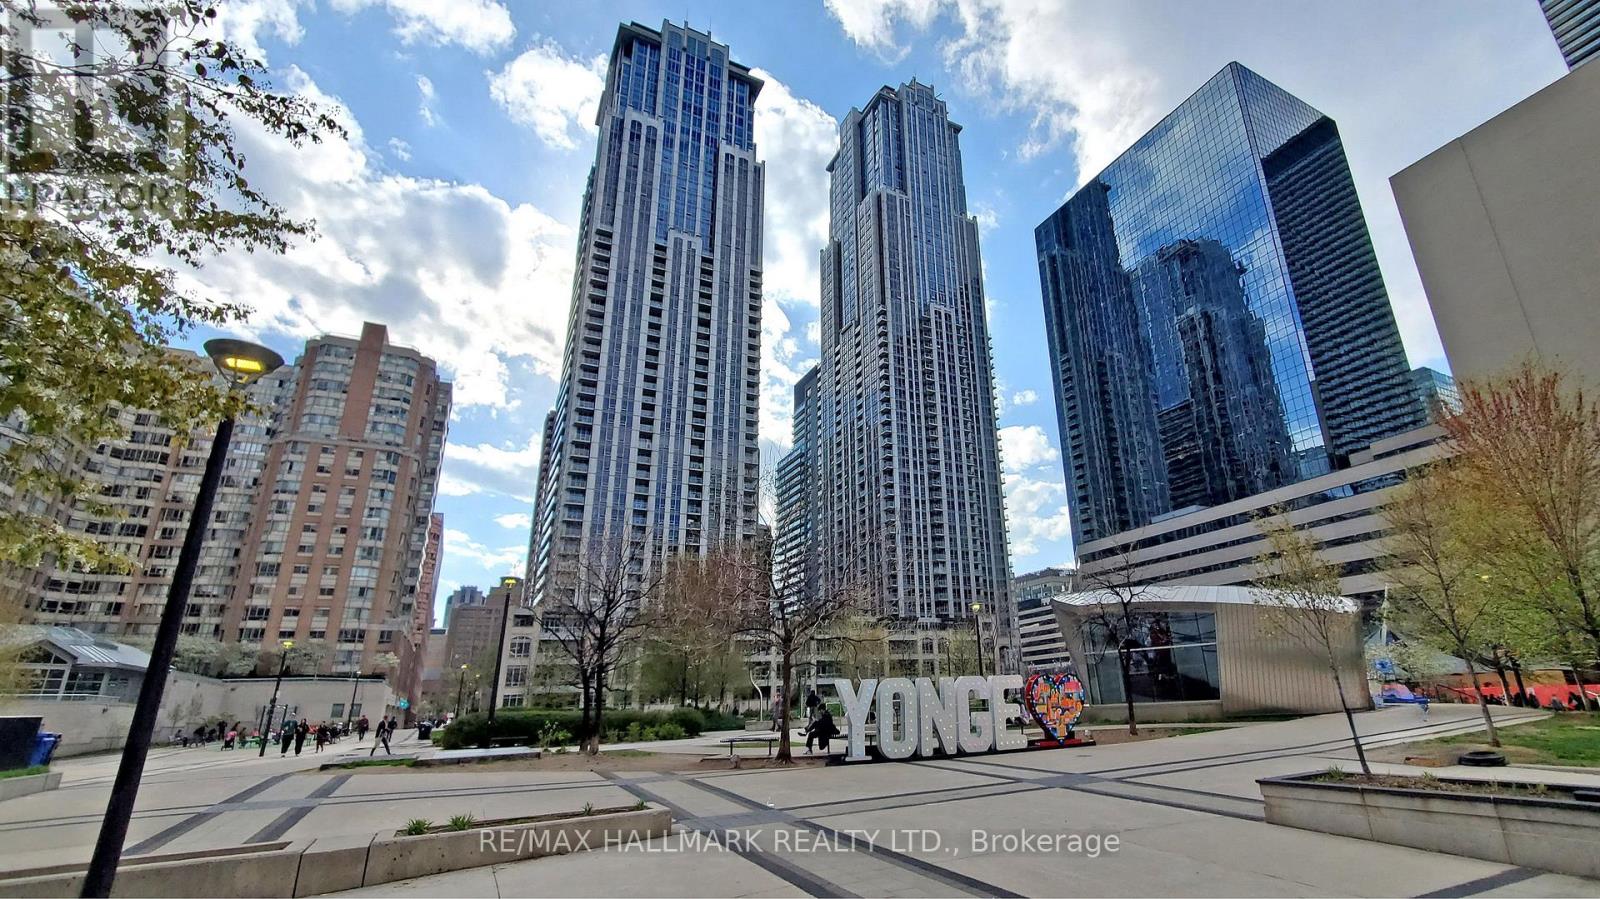
Excellent opportunity to lease a commercial food court / take-out eating establishment unit. Gross area approximately 749 sq ft, including dining area, with approximately 219 sq ft net kitchen area. Zoning permits commercial food court and take-out restaurant use. Unit features 10 ft ceilings and power supply of 60A, 120V/208V, 3-phase. Water is not separately metered; electrical is separately metered.Base rent is $3,500/month plus TMI. Tenant responsible for TMI including property taxes ($524.83/month) and maintenance/common expenses ($1,720.36/month).Existing improvements include sinks and kitchen exhaust system installed. Plumbing, electrical, and gas lines to be installed and made ready for restaurant use. Fryers, flat grills, ranges, work tables, shelving, refrigeration/freezer equipment, and other restaurant appliances are not included and to be supplied by tenant.Preferred lease term is 3 or 5 years. Security deposit equal to 3 months' rent. Rent escalation negotiable. No known restrictions. (id:63203)
19 Pogie Drive
Welland, Ontario
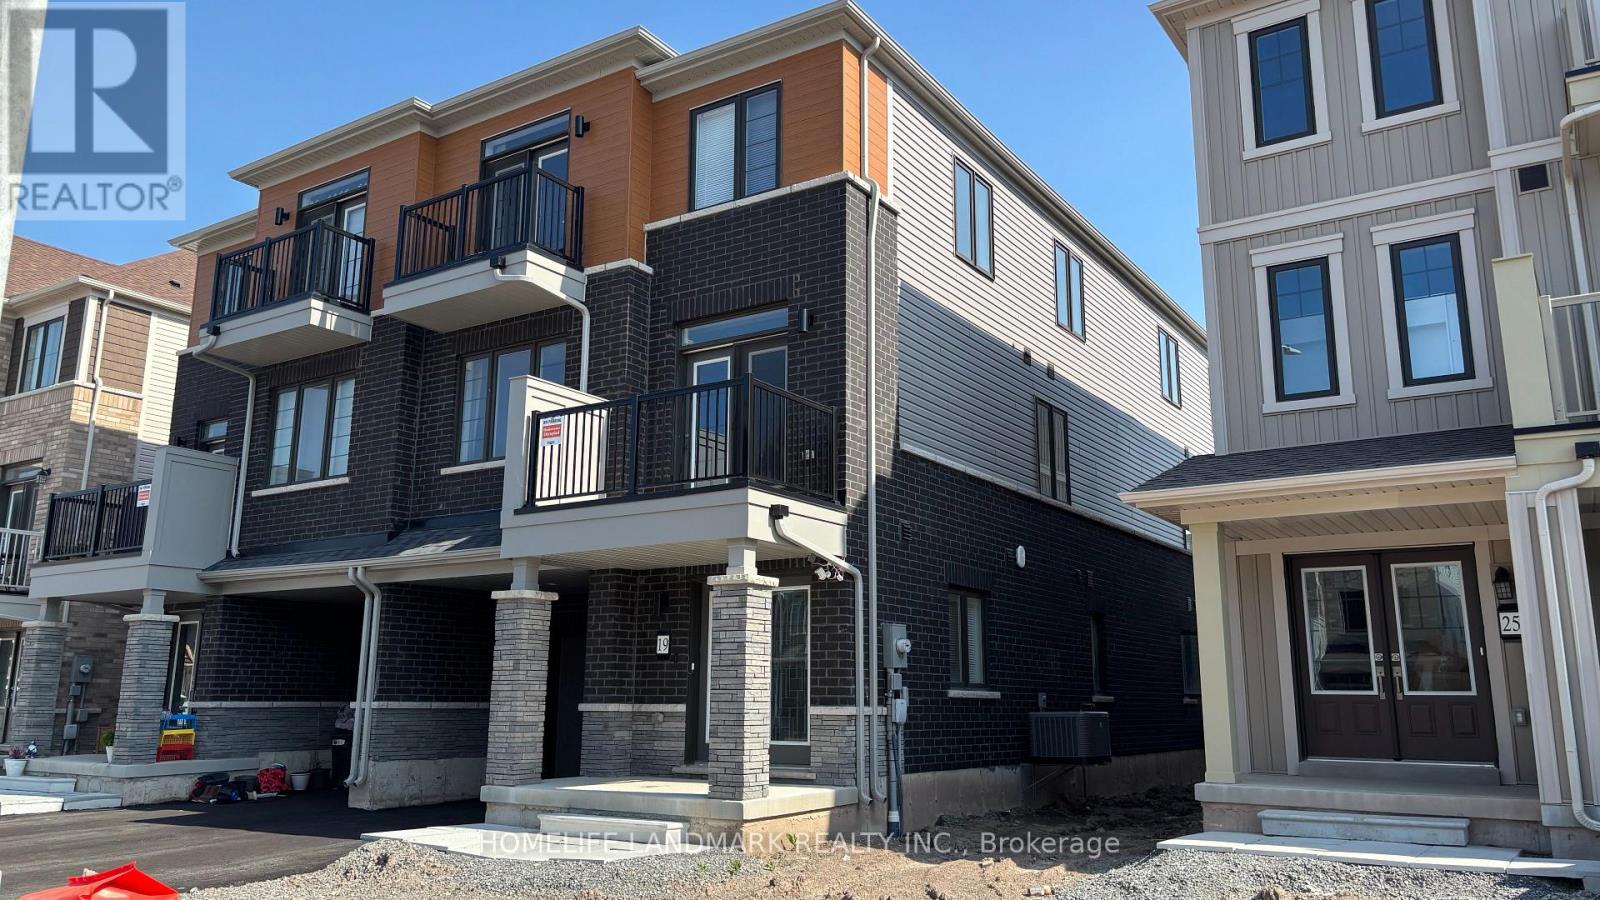
All furniture that you see is included. No need to buy any furniture.A professional cleaning service twice a month is a required part of the rental agreement. This ensures tenants enjoy a clean, hotel- or Airbnb-style living experience while still saving 50% or more compared to staying in an Airbnb, even after accounting for utilities and cleaning fees.Welcome to 19 Pogie Drive, Welland - a beautifully designed 2025-built freehold 3-storey townhouse offering contemporary living, a functional layout, and exceptional value in one of Welland's fastest-growing communities. This spacious home features 3 bedrooms and 3 bathrooms, including a private ensuite in the primary bedroom. The ground level offers a versatile recreation room with direct access to the garage, making it the perfect space for a home office, gym, media room, or additional family living area. The second floor showcases a bright open-concept design, seamlessly connecting the modern kitchen, dining area, and family room, ideal for entertaining or enjoying everyday family life. Upstairs, the third level features three generously sized bedrooms, including a sun-filled primary suite complete with its own ensuite bathroom. As a freehold property with no monthly maintenance fees, this home offers outstanding long-term value and greater ownership flexibility. Don't miss the opportunity to make this brand-new, maintenance-free waterfront lifestyle yours. Schedule your showing today and experience modern Welland living at its finest. Enjoy an exceptional lifestyle with just a short walk to the Welland Canal, neighbourhood parks, and the renowned Welland International Flatwater Centre-a premier destination that hosts numerous national and international sporting events throughout the summer. (id:63203)
2004 - 56 Forest Manor Road
Toronto, Ontario
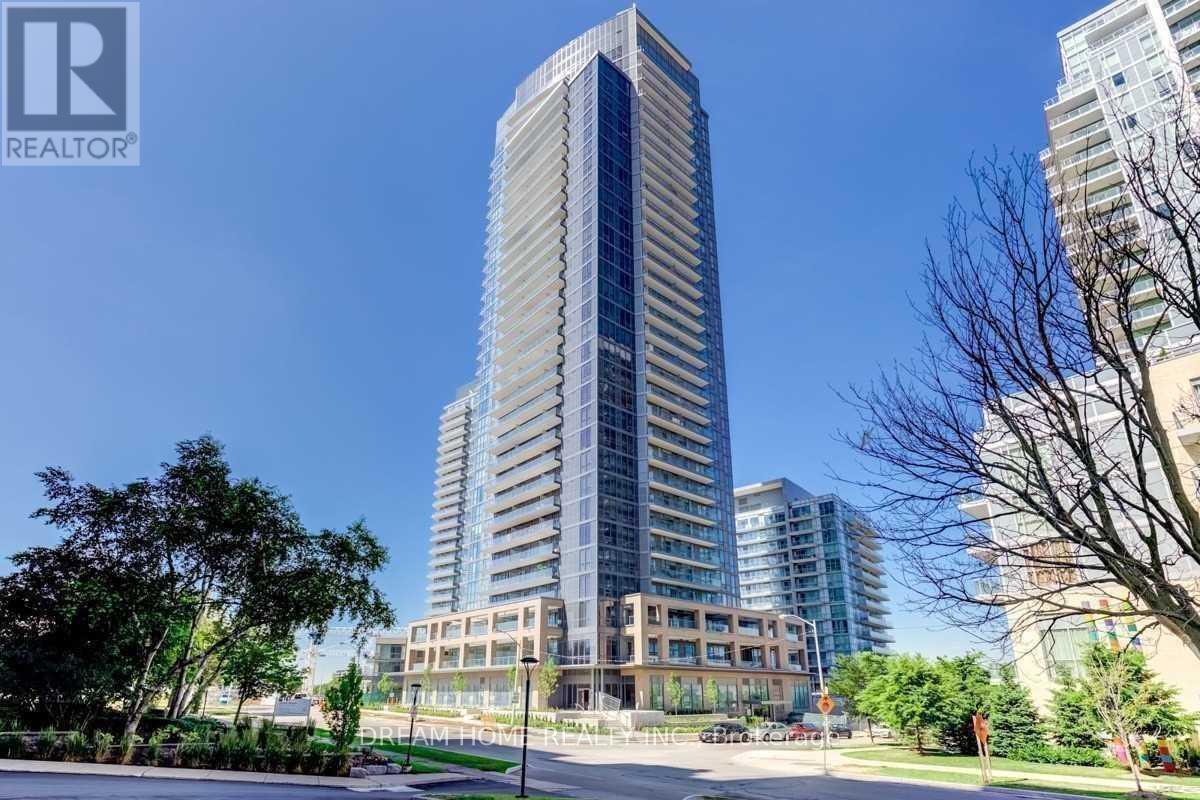
The Most Demanded Area Prestigious Emerald City Park, Spacious Two Bedroom Corner Suites With Unobstructed Sw View. 757 Sft + 167 Sft Bal, Enjoy the large wraparound Balcony; Mins To Highways 401, 404 And Dvp. Ttc And Subway Are A Your Doorstep. Steps To Fairview Mall,Supermarket And Community Centre. All S/S Appliances, Amenities: Indr Pool, Party Rm W/ Access To Outdr Patio, Fitness Rm, Steam Rm, Infrared Sauna, Outdr Zen Trrce W/ Modern Fire Pit, Bbq Station and all. (id:63203)
24 Anvil Millway
Toronto, Ontario
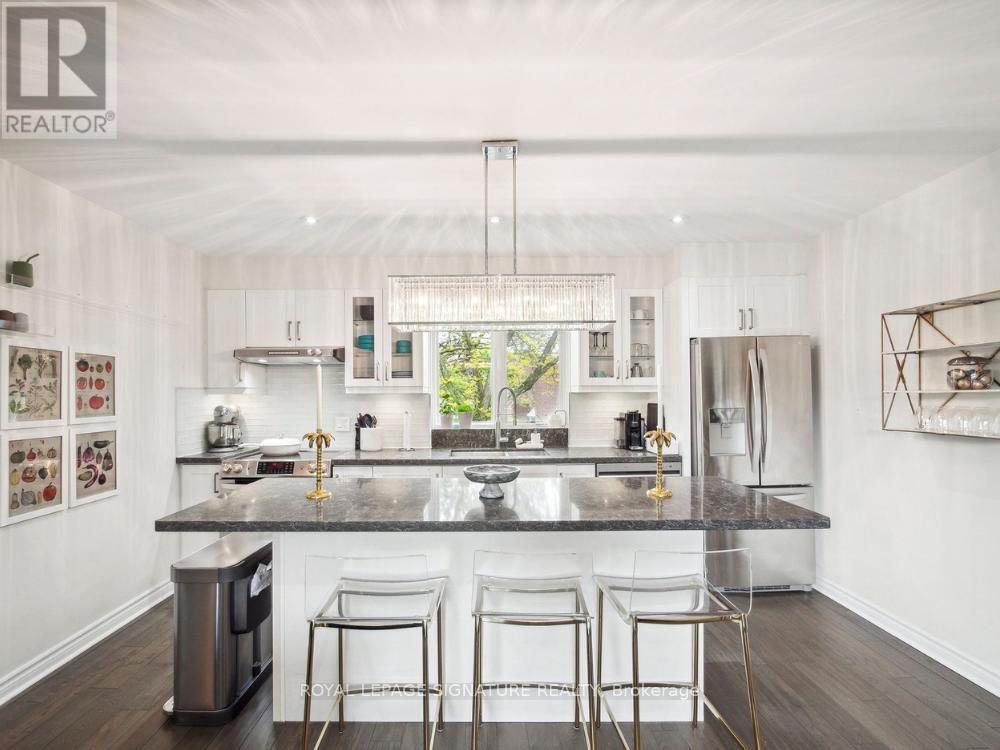
Don't Miss This Rare Chance to Live in a Quiet Oasis at Bayview & York Mills! This Spacious 2+1 Bedroom, 2-Bathroom Beauty Offers the Perfect Blend of Comfort, Convenience, and Lifestyle. Bathed in Natural Light, the Open-Concept Living/Dining Area Flows Seamlessly to a Large West-Facing Terrace Overlooking the Pool-an Ideal Spot to Unwind and Watch the Sunset. The Modern Kitchen Is Beautifully Appointed, Featuring Sparkling Appliances, Quality Pella Windows, and Thoughtfully Upgraded Finishes, Perfect for Entertaining or Quiet Nights In. The Generously Sized Bedrooms Offer Ample Storage, While the Additional Bedroom Provides Flexible Space for a Home Office, Guest Room, or Growing Family. The Elegant Bathrooms Are Designed for Everyday Comfort and Luxury. A Large Basement Provides Exceptional Additional Living Space and Offers Excellent Potential for an In-Law Suite, Recreation Room, Home Gym, or Multi-Generational Living. Nestled Within the Highly Desirable Bayview Mills Community, You'll Be Surrounded by Meticulous Gardens and a Peaceful Green Environment. Yet, Everything You Need Is Just Steps Away-Directly Across from York Mills Shopping Centre, Just 5 Minutes to Bayview Village, Close to York Mills Subway and Highway 401, and Within a Top-Rated School Catchment. Extras Include a Dedicated Parking Space, Visitor Parking, Ample Storage, and Access to Community Amenities. Whether You're Working from Home or Hosting Guests, This Home Is More Than a Residence-It's a Lifestyle Upgrade. (id:63203)
509 - 138 Somerset Street
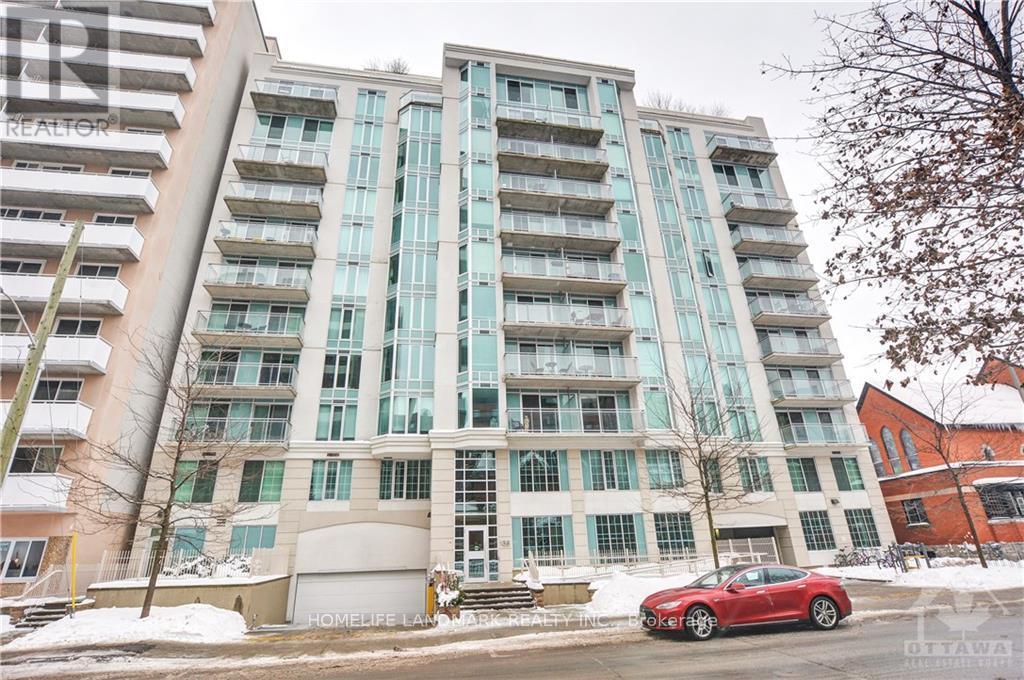
Ottawa, Ontario
Urban Living At It's Finest! Somerset Gardens Features A Stunning Modern Structural Design - This Bright, Chic And Functional 1 Bedroom, 1 Bathroom Unit Offers Plenty Of Sunlight, Open Concept Living, . Walk To Ottawa University, The Byward Market, The Canal, Elgin Street And More. Ideal For Professionals Or Students Working Or Studying In The Ottawa's Downtown Center. Bike rack, Rooftop Terrance, BBQ. This unit feature A Large Open Concept Kitchen And Dining Area, Gorgeous White Granite Counter And Plenty Of Cupboard Space,Over Sized Closet For Storage In The Foyer, Generous Size Bedroom Floor To Ceiling Window And A Wall Of Closet. Bike Rack (id:63203)
476 Jay Crescent
Orangeville, Ontario
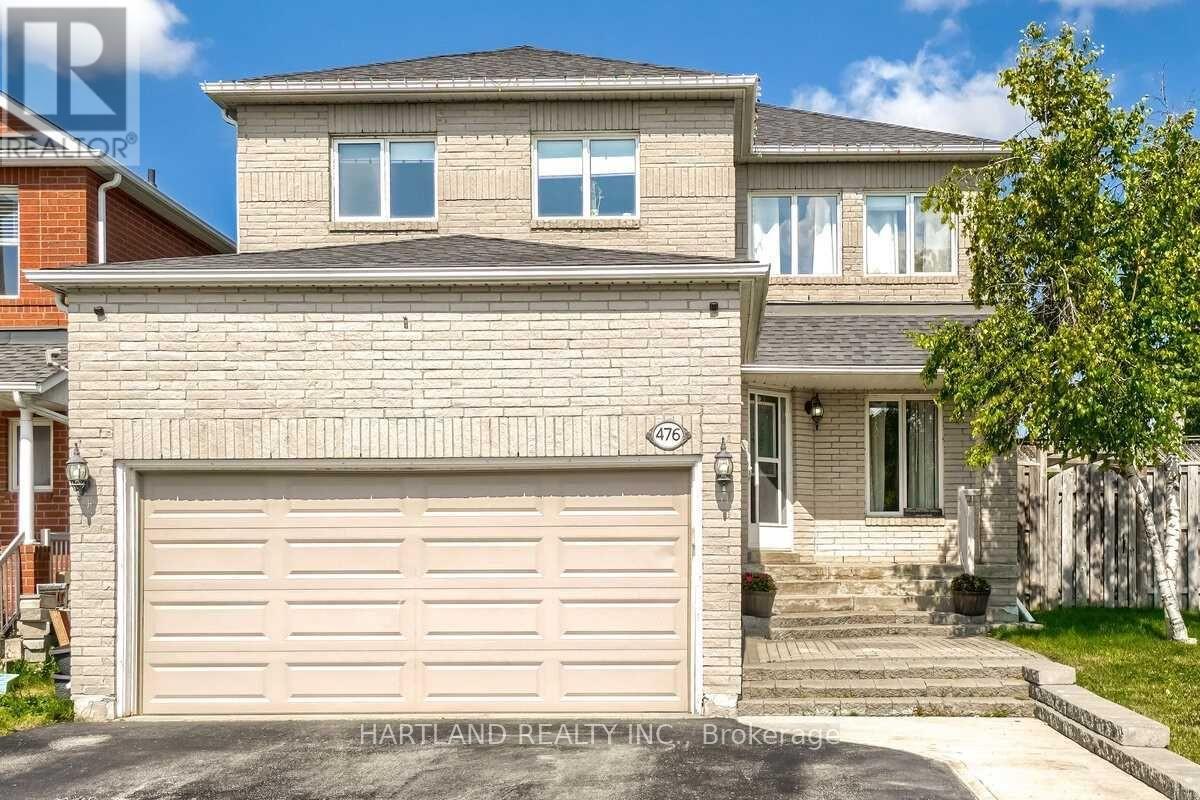
Largest Braeside Model Over 2500 Sq Ft. Great Layout For Growing Or Large Family.4+2 Bedrooms, Main Floor Family Room O/Looks Kitchen. Formal Living&Dining. Family Size Kitchen W/Walk Out To Deck. Master Bed W/ Pc Ensuite & His/Hers Closet. Newly Renovated Lower Level Has Opened Concept Kitchen Combined With Recreation Room, Large 2 Bedroom A Beautiful 4 Pc Bathroom W/Deep Soaker Tub. Main Floor Laundry &Garage Access. Large Loft Over Garage. Large Deck Great For Entertaining. Agent&Buyer To Verify All Information Measurements,Taxes,Lot Size. Corner Lot Close To All Amenities And Hospital. (id:63203)
14 Sandsprings Crescent
Kitchener, Ontario
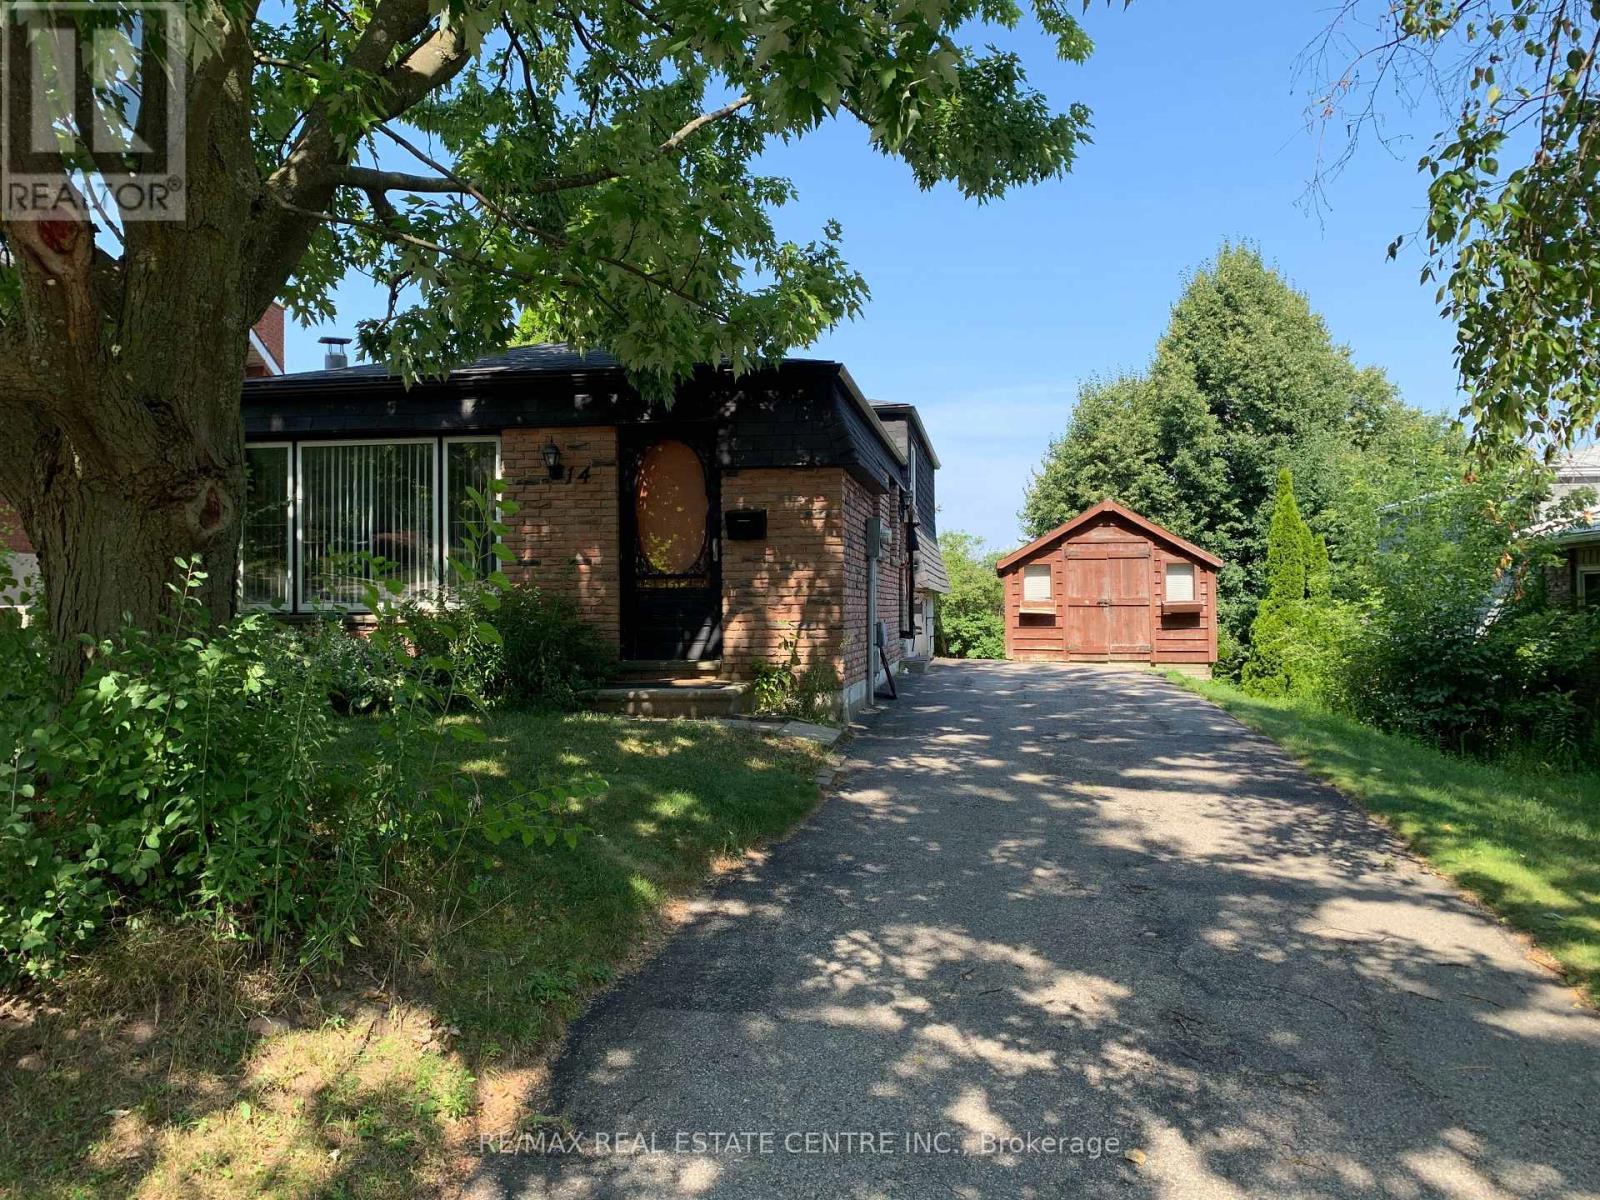
Welcome to 14 Sandsprings Cres! This beautifully maintained, solid brick detached backsplit offers a bright, versatile layout in a highly desirable neighborhood. The home features easy-care laminate flooring throughout all principal rooms and bedrooms, complemented by classic wood stairs. It offers 3 spacious bedrooms, 1.5 baths, and a fantastic lower-level family room with a direct walk-out to a fully fenced, private backyard-perfect for enjoying summer days. This lower level can easily serve as a 4th bedroom! Includes a long private driveway with ample parking and a handy side-yard shed. Unbeatable location just minutes to schools, hospitals, banks, and major retail (Walmart, Best Buy, No Frills, Cineplex). Available for immediate occupancy. College and university students are welcome! (id:63203)
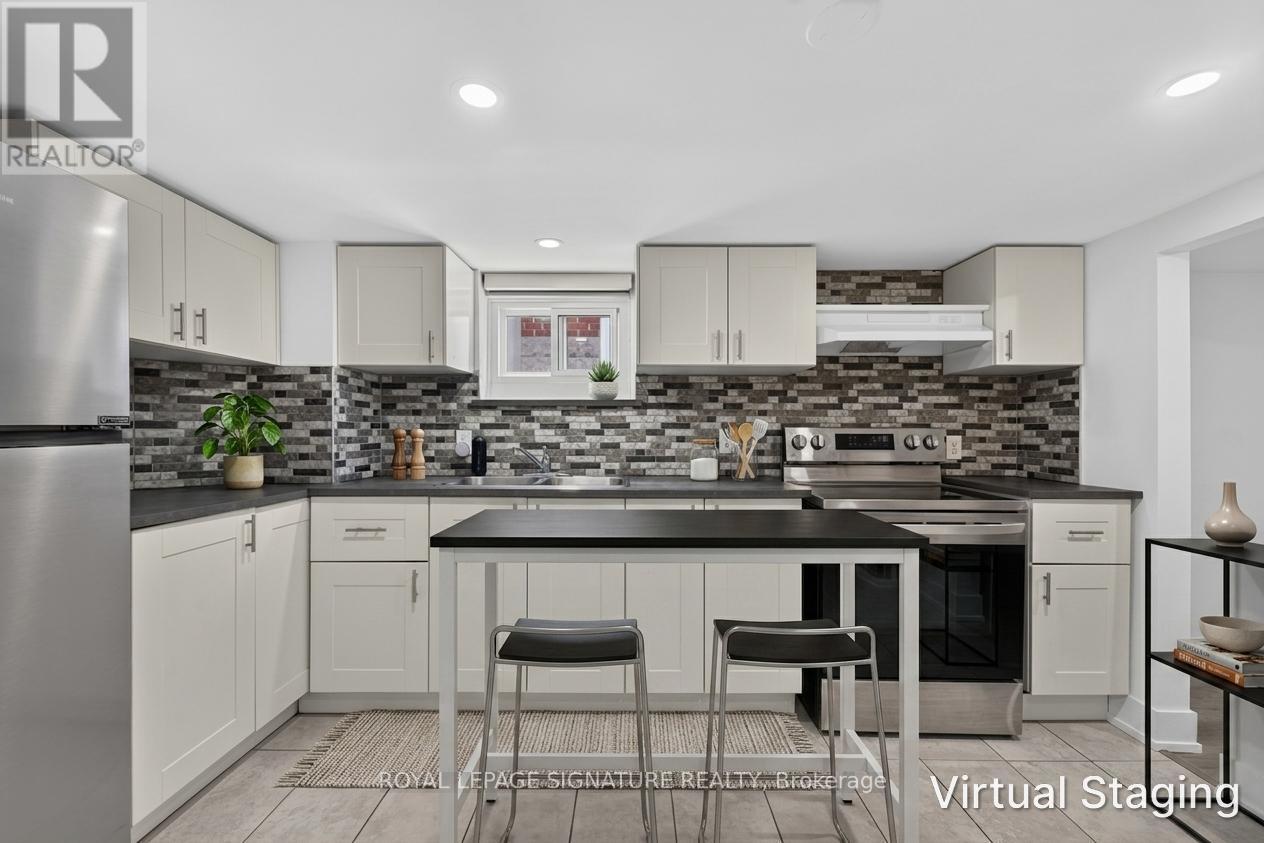
Lower - 57 Miranda Avenue
Toronto, Ontario
Welcome to 57 Miranda Ave, a thoughtfully renovated 1-bedroom basement apartment in the heart of Briar Hill-Belgravia, one of Toronto's most exciting and rapidly evolving neighbourhoods.Be the first to live in this beautifully refreshed unit, ideally located on a quiet, family-friendly street just moments from the Eglinton Crosstown LRT, parks, schools, Yorkdale Shopping Centre, and major commuter routes.Designed for comfort and functionality, this bright lower-level suite features above-grade windows for natural natural light, a modern kitchen with stainless steel appliances, an expansive living and recreation area, a spacious bedroom, and a sleek 4-piece bathroom.Shared laundry is conveniently located on-site. Tenant is responsible for 40% utilities (Hydro & Water/SWM. (id:63203)
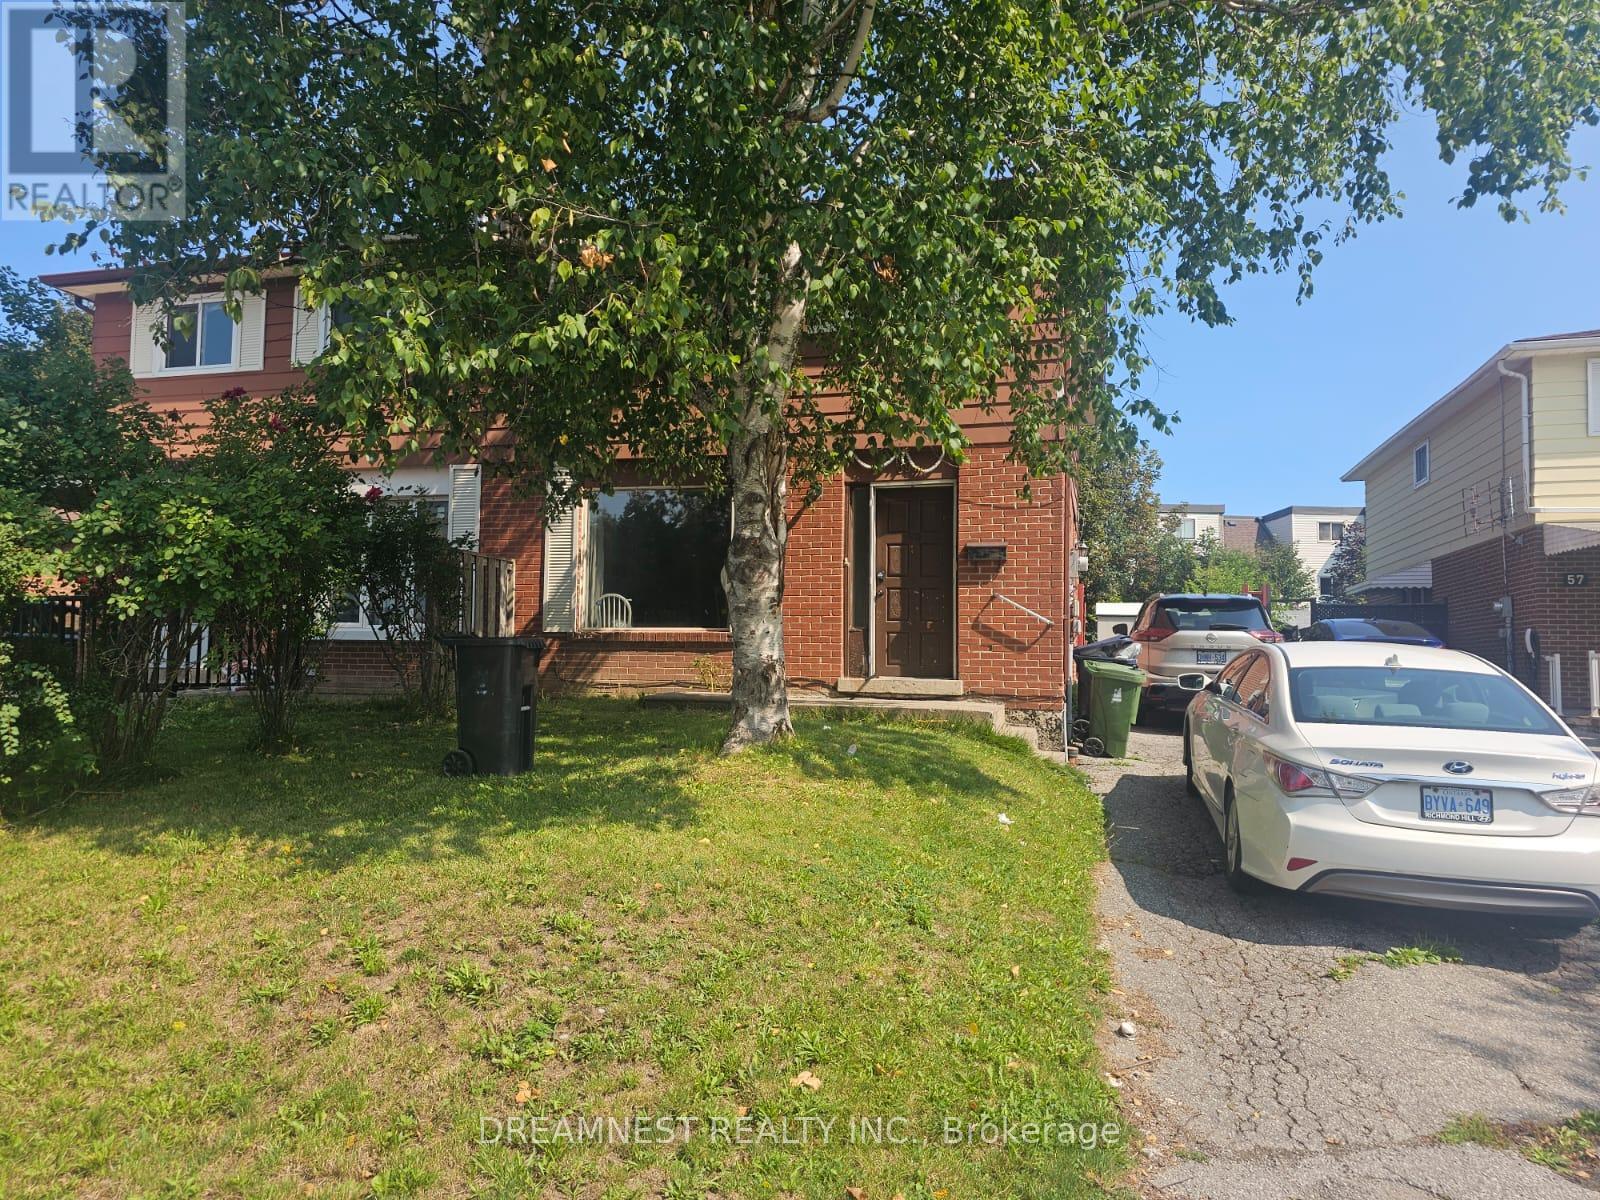
59 Coxworth Crescent
Toronto, Ontario
Diamond in the rough with tremendous upside, rare opportunity to unlock incredible value in one of the most sought after quiet communities to live in Scarborough, Priced to reward the visionary buyer and turn potential into profits!! This 4 bedroom semi-detached home needs some TLC, but for the savvy buyer, that's exactly where the opportunity lies,. Bring your vision, renovate to your taste, and unlock the true potential of this property. A fantastic chance to create your dream home while building substantial equity! Finished basement offers an additional bedroom, office, separate side entrance, and the potential to create an in-law suite or rental space. Live comfortably upstairs while the basement could provide an opportunity for additional income, extended family living or private space for the guests. Huge private backyard for outdoor recreation and entertainment. 3 parking's on the driveway with a potential of 4th parking as well. Conveniently located near Sheppard & Neilson Rd in Malvern, this home is close to highway 401, TTC, Schools, Parks, shops, UOT, Malvern Mall, Centennial College and more.... (id:63203)
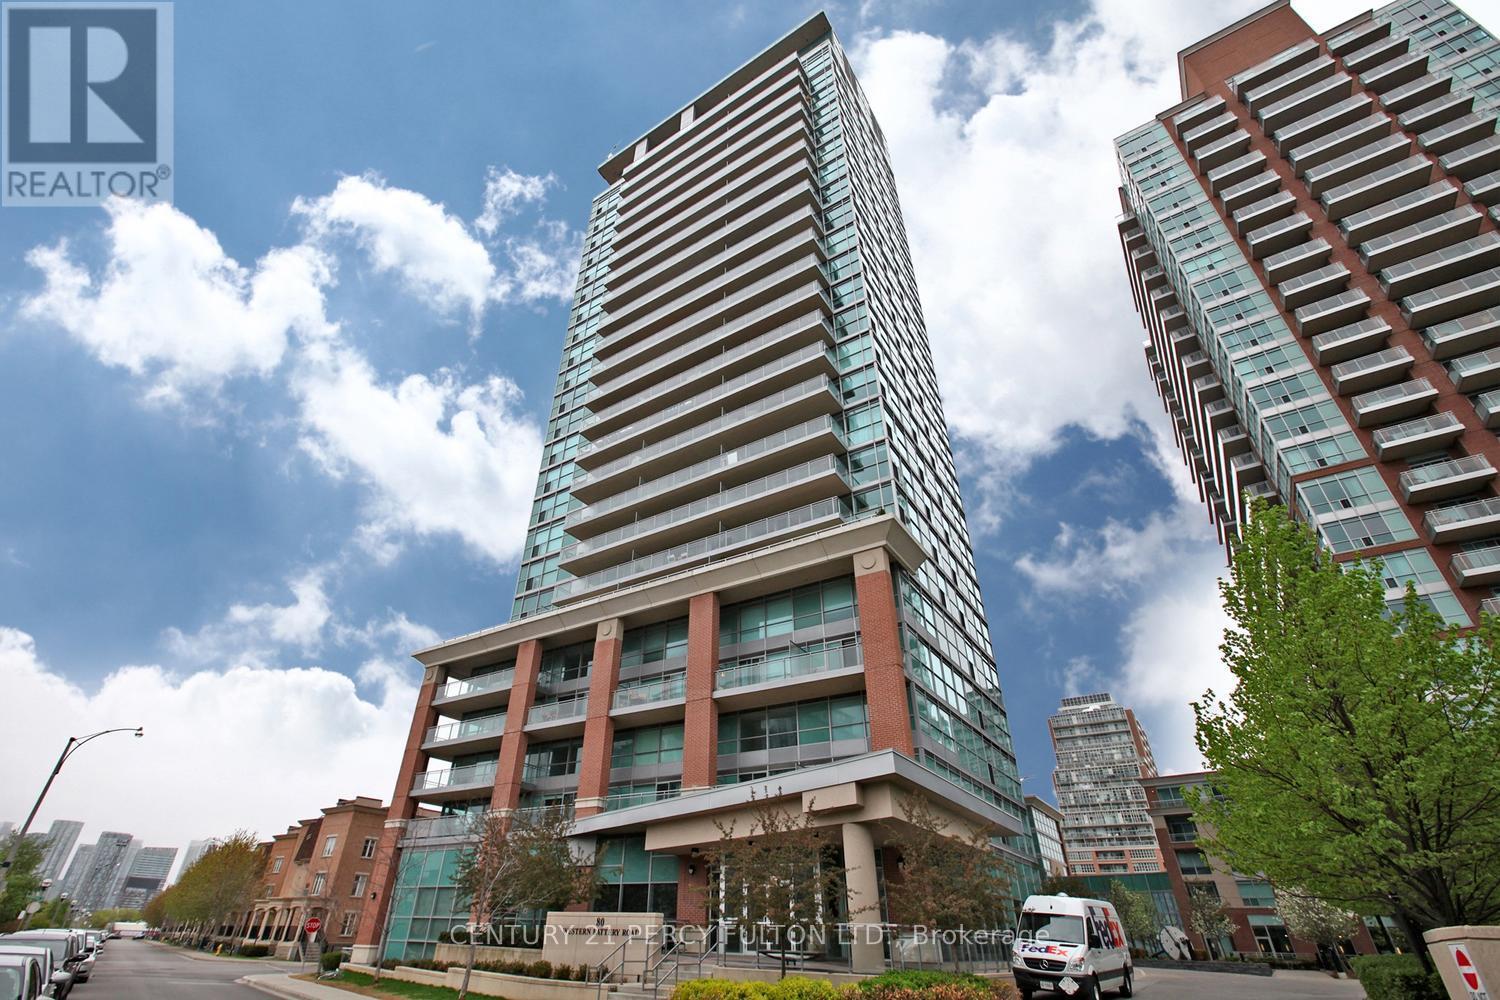
406 - 80 Western Battery Road
Toronto, Ontario
Welcome Home! The Loft You've Been Waiting For!!!!Experience stylish urban living in this stunning two-level loft featuring soaring 17-foot ceilings, dramatic floor-to-ceiling windows, and over 750 sq. ft. of thoughtfully designed living space.The bright, open-concept main level seamlessly blends the living, dining, and kitchen areas, creating the perfect space for entertaining or everyday living. Step outside to your spacious private balcony and enjoy your own outdoor retreat.Upstairs, the generous primary bedroom offers privacy, a beautifully designed ensuite bathroom, and warm hardwood flooring that extends throughout both levels. Complete with parking and a locker, this exceptional home checks all the boxes.Located in the heart of Liberty Village, you'll be just steps from Toronto's waterfront, Porter Airport, Trinity Bellwoods Park, CNE, trendy cafés, restaurants, shopping, and convenient transit. Features an indoor pool, party room, guest suites, fully equipped gym. Live large. A rare opportunity to own a spectacular loft in one of Toronto's most vibrant neighbourhoods-this is one you won't want to miss! Freshly Painted, Ready to move in now!!! (id:63203)
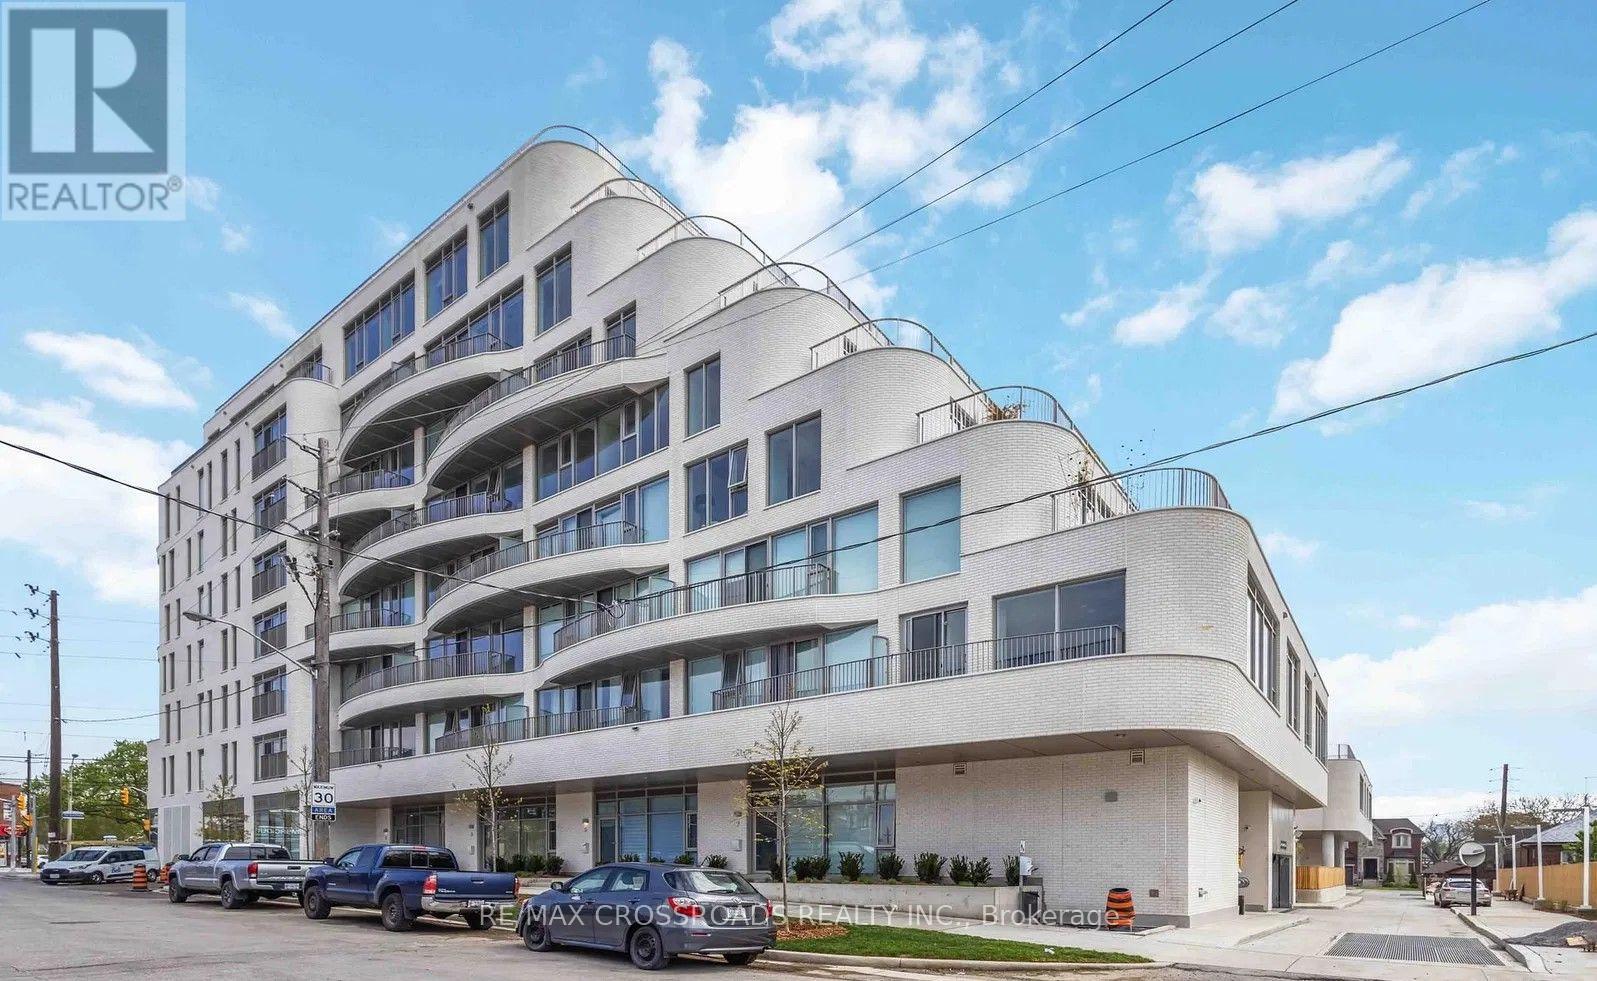
516 - 689 The Queensway Drive
Toronto, Ontario
Welcome to Brand New Reina Condo a Boutique Luxury Residence Offering Modern, Stylish Living. Beautiful 1 Bedroom Plus Den Suite, Den can be Used as a 2nd Bedroom. Bright and Spacious with a Great Layout and No Wasted Sq Footage. Laminate Flooring Thoughout for Easy Cleaning, Quartz Counter Top and Stainless Steel Appliances. Great Location, Close to the Gardiner Expressway, TTC, Mimico Go Station, Kipling and Islington Subway Stations, Shops, Restaurants, and Much Much More! Please Give Over Night Notice For all Showings. (id:63203)
307 - 73 King William Crescent
Richmond Hill, Ontario
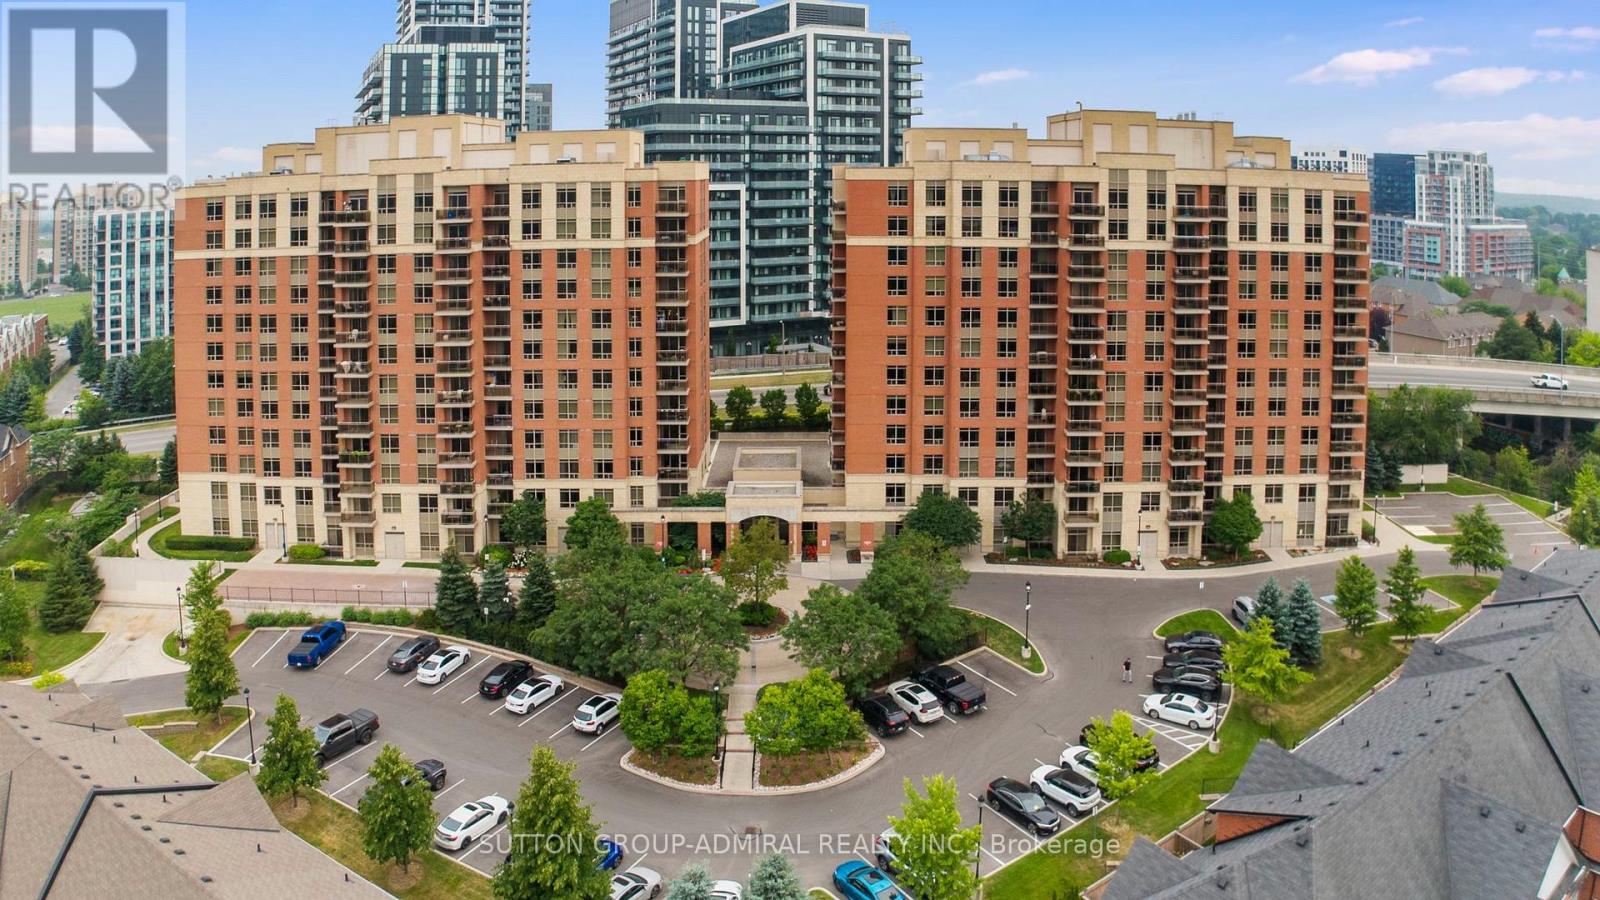
Welcome to Suite 307 located in 73 King William Cres. in the heart of Richmond Hill! This beautifully designed one-bedroom condo delivers it all. Situated in one of the area's most sought-after neighbourhoods, this beautifully maintained suite offers 670 sq. ft. of bright, functional living space with a smart open-concept layout designed for comfort and convenience. Step inside to a welcoming foyer with large closet space, laminate flooring throughout, leading into a spacious kitchen complete with stainless steel appliances, a Caesarstone kitchen countertop, a Carrara marble backsplash & marble vanity countertop, complete with an eat in breakfast bar. The sun-filled living area flows seamlessly to an oversized 85 sq. ft. private balcony with tranquil views- the perfect spot to enjoy your morning coffee or unwind at the end of the day. The primary bedroom features a large walk-in closet and direct balcony access, creating a peaceful retreat with plenty of natural light. Included with the unit are one underground parking space and one locker for added storage and convenience. Enjoy low maintenance fees and the benefits of living in a well-managed building with excellent amenities (complete exercise room, sauna, 2 party rooms, billiards room and guest suites!), 24-hour Security/Concierge that accept mail and packages. Just steps from Yonge Street, Langstaff GO Station, shopping, restaurants, parks, schools, and everyday essentials, this location truly has it all. An exceptional opportunity for first-time buyers, downsizers, or savvy investors alike. (id:63203)
205 - 555 Oxford Street
Oshawa, Ontario
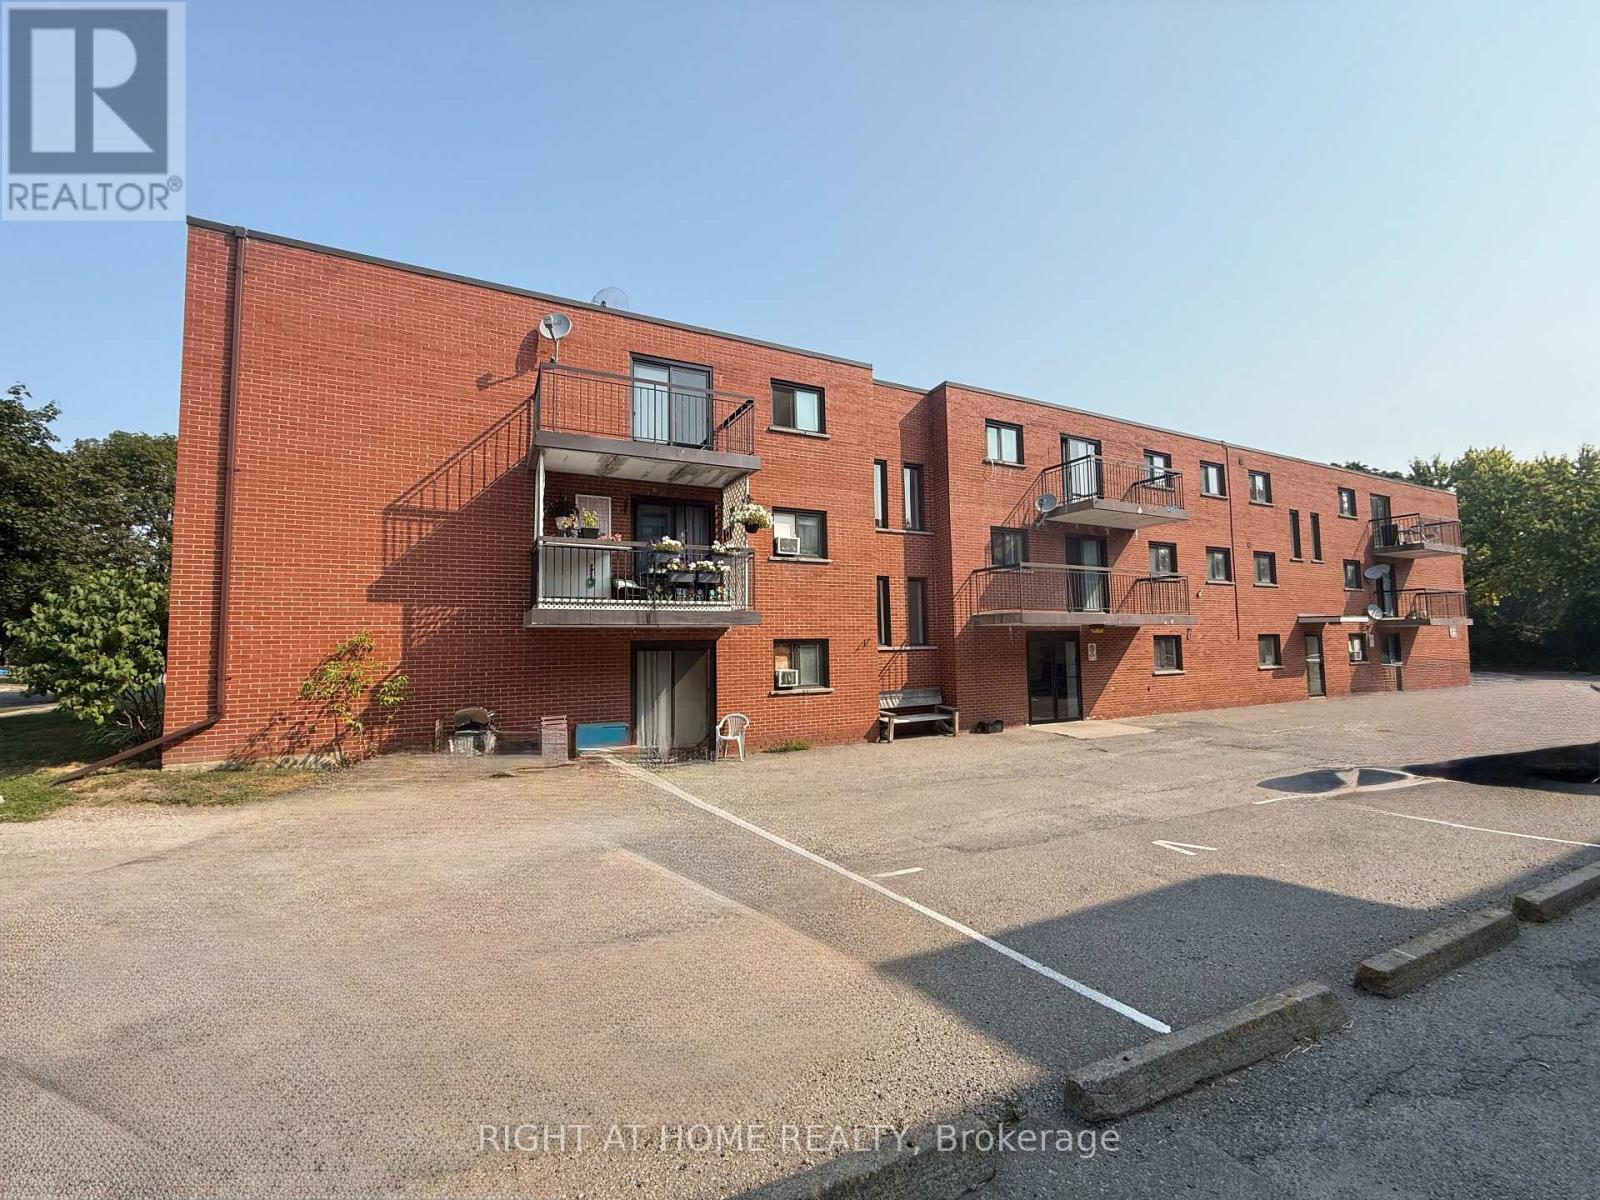
Suite #205 at 555 Oxford St. in Oshawa is a large 2-bedroom, 1 bathroom apartment that offers a functional, open-concept layout. Enjoy the large windows welcoming natural light into the unit. Heat, water and Hydro included. 1 parking space included. Located in a convenient neighbourhood, close to public transit, groceries, amenities and more (id:63203)
529 - 223 Princess Street
Kingston, Ontario
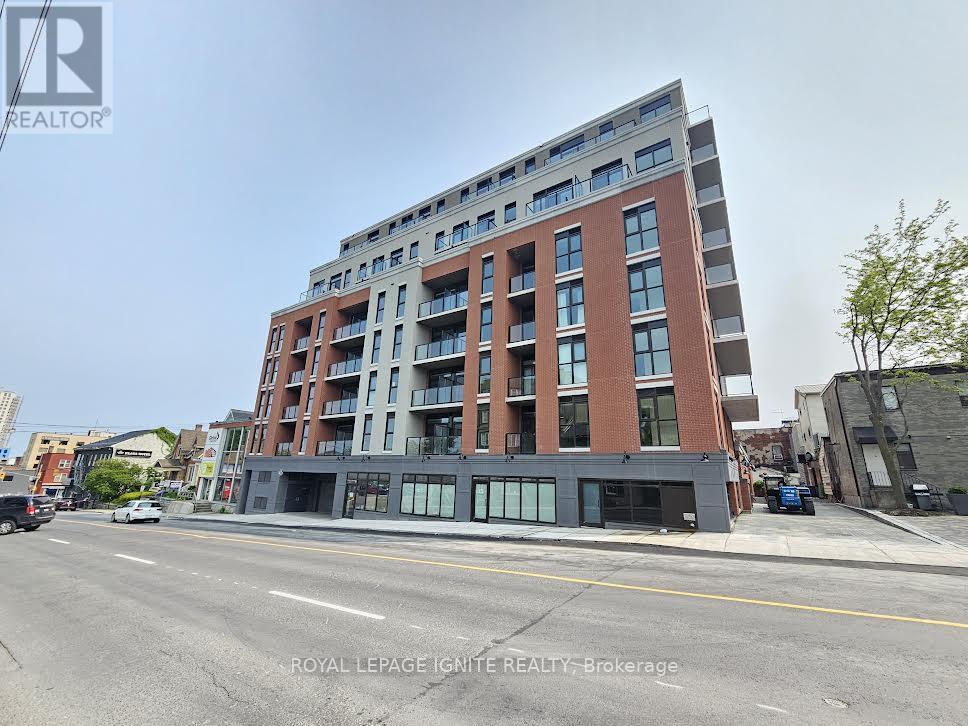
1 Year old 1 + den condo with stunning lake views in the heart of downtown Kingston! Steps to Queen's St, Lawrence College, KGH, and all major amenities. This bright unit features an open-concept layout, modern kitchen with stainless steel appliances, quartz countertops, high ceilings, and large Balcony. Enjoy in-suite laundry, Wi-Fi, and a Bike locker. Building amenities include a rooftop terrace with BBQs, gym, and yoga room. Perfect for professionals, students, or anyone seeking upscale urban living. (id:63203)
414 Roncesvalles Avenue
Toronto, Ontario
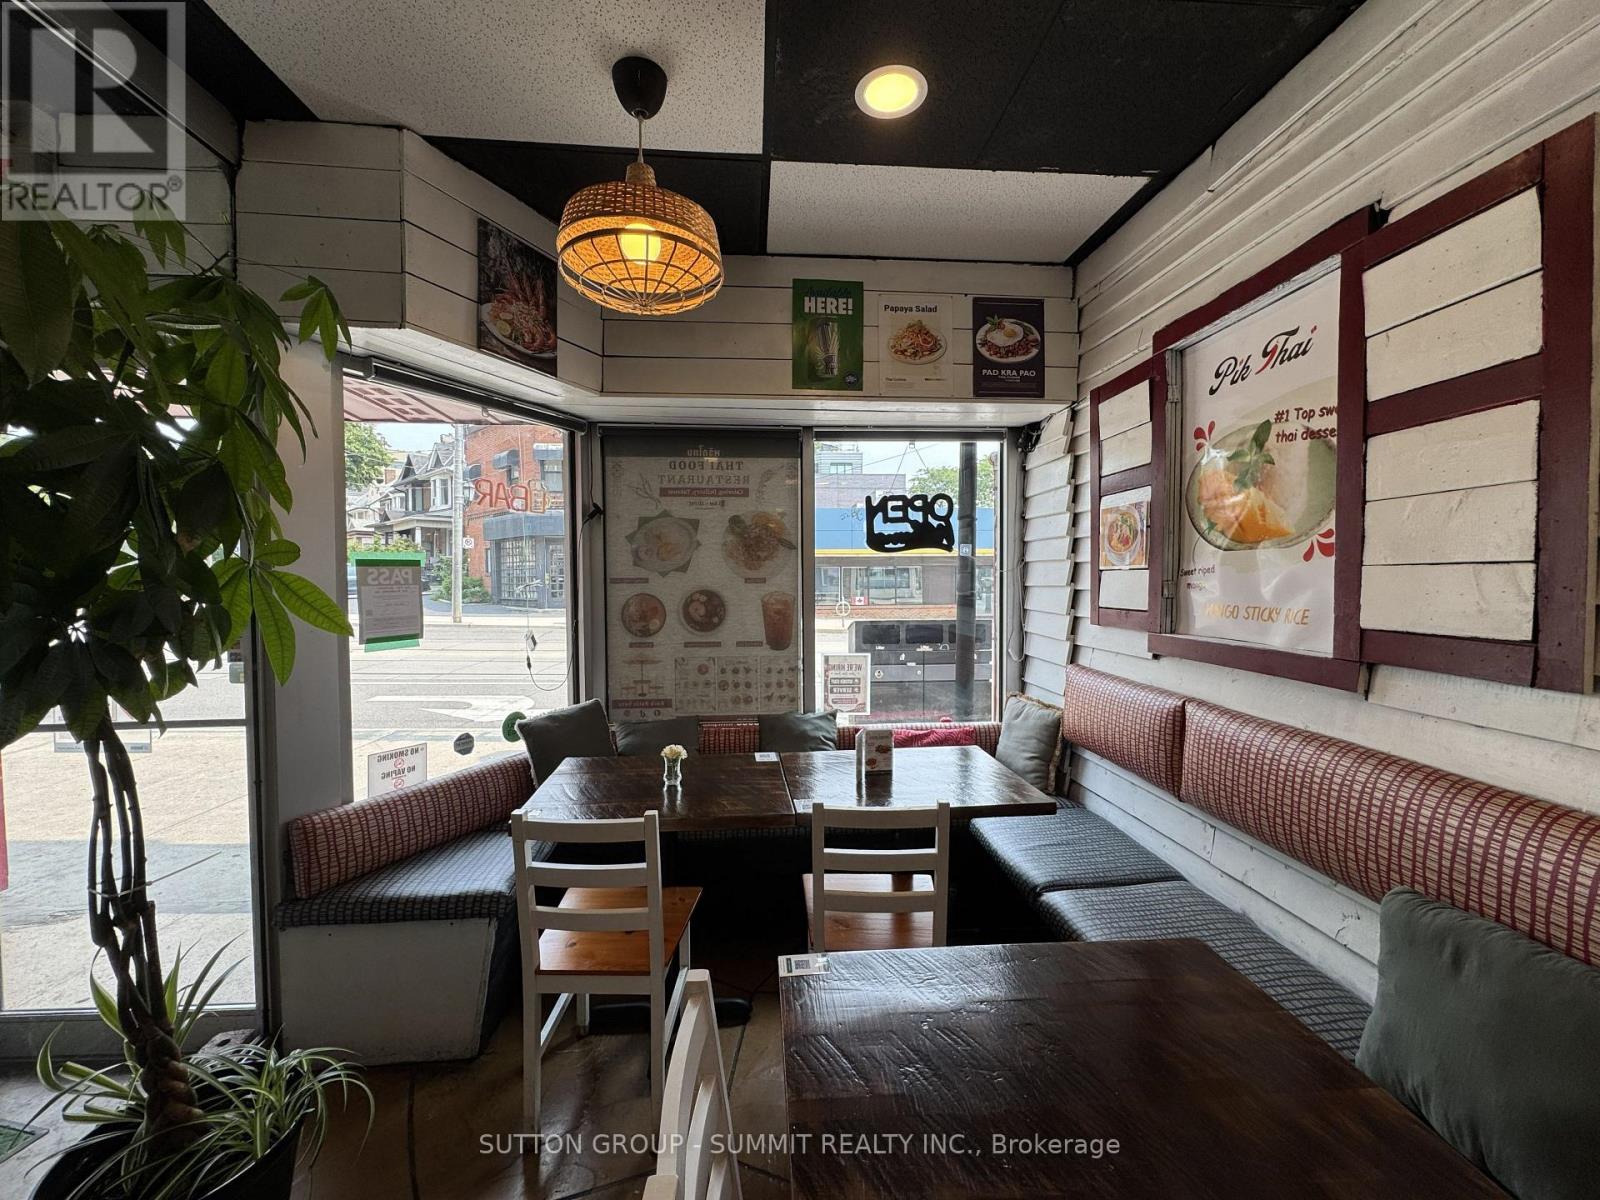
Turn-Key Thai Restaurant for Sale in the Heart of Roncesvalles Village! Prime location with excellent visibility and high foot traffic in one of Toronto's vibrant west-end shopping districts. Fully equipped for dine-in, takeout, and delivery, liquor license, outdoor patio, and full basement for additional space and storage. Close to High Park, Dundas West Subway station, and the annual Roncesvalles Festival. Flexible layout suitable for various culinary concepts. Strong sales and extensive chattels/equipment included. All equipment , upgrades & chattels included. Landlord will facilitate a lease transfer with the Buyer. Ready for immediate operation! (id:63203)
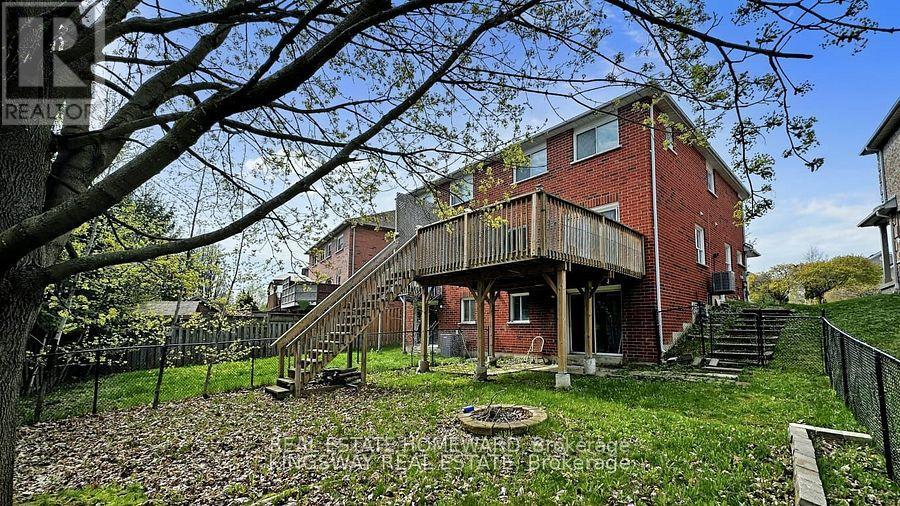
W/o - 117 Primeau Drive
Aurora, Ontario
Welcome to this super-bright walk-out basement apartment! Located less than 10 minutes from the GO Station, grocery stores, shops, restaurants, and more, this modern open-concept apartment offers both convenience and comfort. Featuring a private entrance and exclusive in-suite washer and dryer, the space is flooded with natural light and boasts an open-concept layout with laminate flooring throughout. One parking space is included. Tenant is Responsible for Snow Removal and Pay 1/3 Of All Utilities (id:63203)
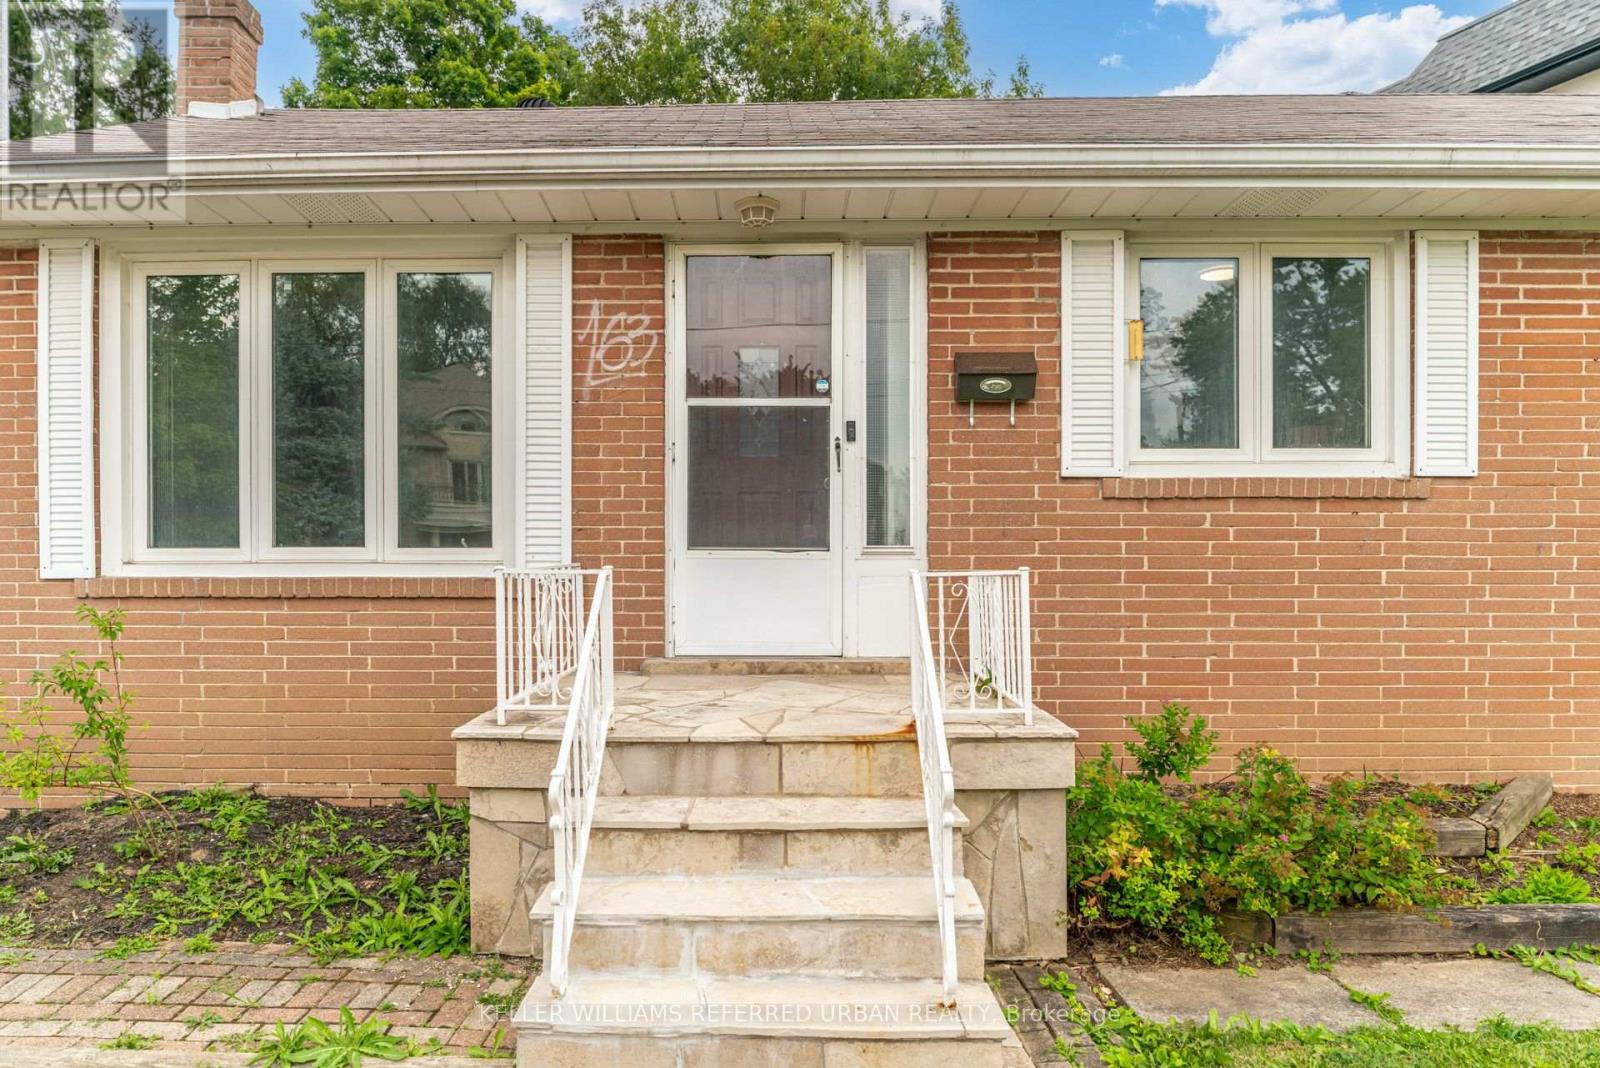
163 Newton Drive
Toronto, Ontario
Welcome to this beautifully updated 3-bedroom bungalow, ideally situated on a quiet, family-friendly street in one of North York's most desirable neighbourhoods. This charming home combines timeless character with updates, including a brand-new stove, refrigerator, and dishwasher. The bright, living and dining area is filled with natural light and overlooks the updated kitchen, creating a warm and inviting space for everyday living and entertaining. The finished basement offers exceptional additional living space with above-grade windows, featuring a versatile fourth bedroom or home office, a spacious recreation room, and a generous laundry/workshop area with ample storage and workspace. Step outside to the expansive, private backyard-perfect for relaxing, entertaining guests, gardening, or enjoying family activities. Additional features include an attached single-car garage and a spacious private driveway with plenty of parking. This move-in-ready home offers comfort, functionality, and an unbeatable location close to schools, parks, shopping, transit, and all essential amenities. (id:63203)
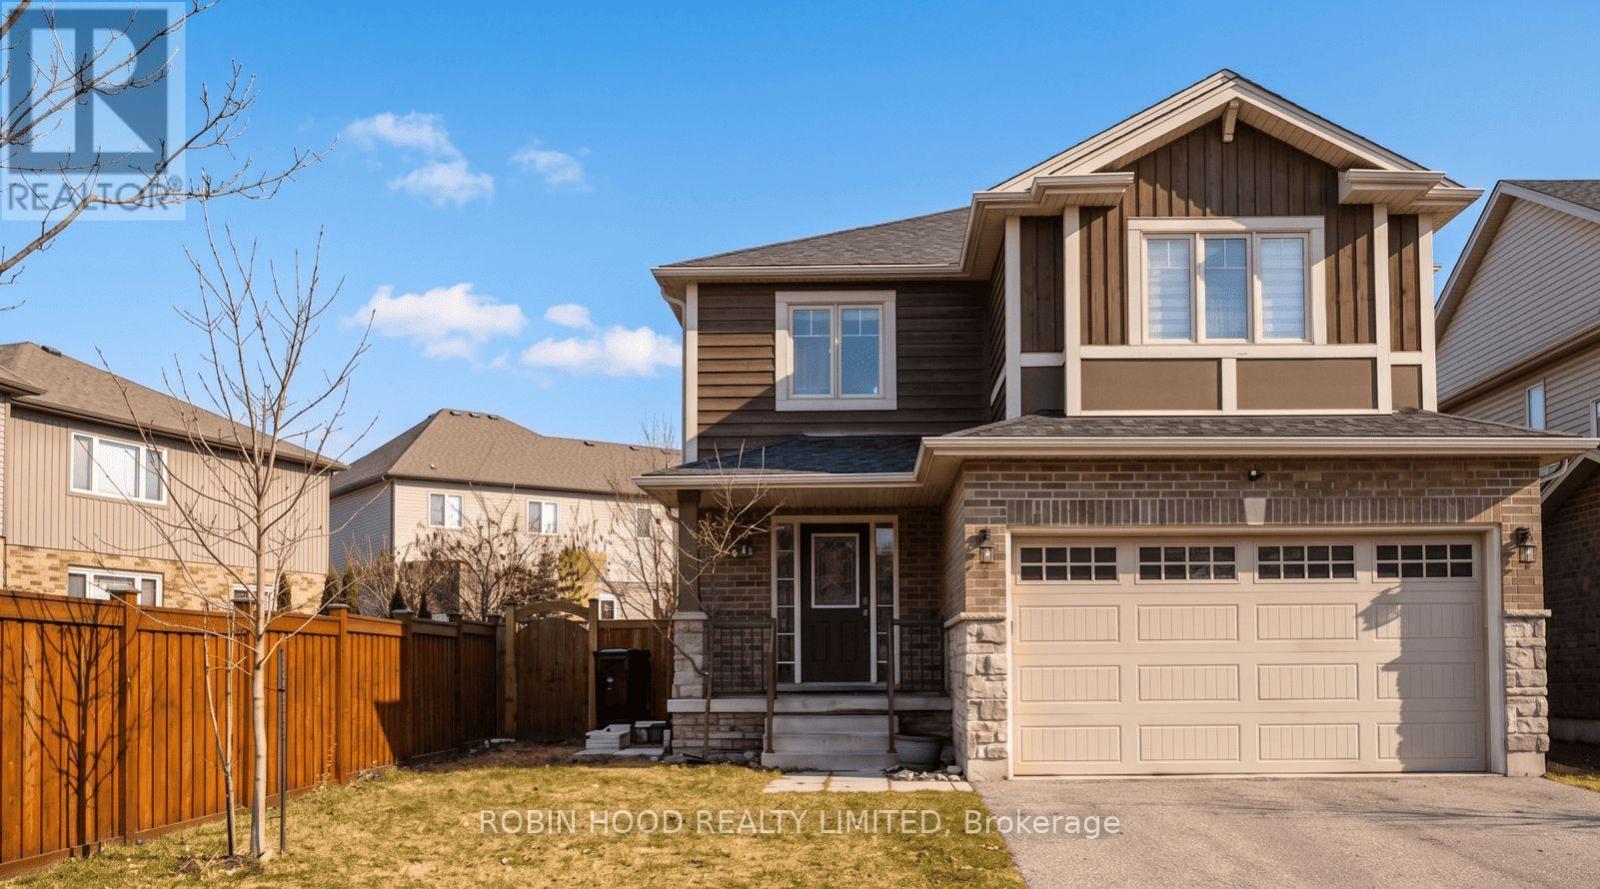
84 Hardcastle Drive
Cambridge, Ontario
*** Additional Listing Details - Click Brochure Link *** Spacious 4-bedroom, 2.5-bathroom detached upper portion of a home on a large 46x105 ft lot in the desirable West Galt/Southwood area of Cambridge. Features brand-new flooring throughout and a newly renovated primary ensuite bathroom. Bright, open main level with fridge, stove, microwave, dishwasher, and upper-floor laundry. Includes sole access to the double garage and a very large backyard with a spacious deck. Includes 2 dedicated parking spaces (1 garage bay + 1 driveway spot tandem). Excellent location close to top-rated schools, parks, shopping, downtown Galt, and Hwy 401. Basement is separately rented with a private side entrance. Tenant is responsible for 70% of household utilities, snow removal, and lawn care. Required for application: Equifax/TransUnion credit report, proof of employment, and last 3 paystubs. (id:63203)
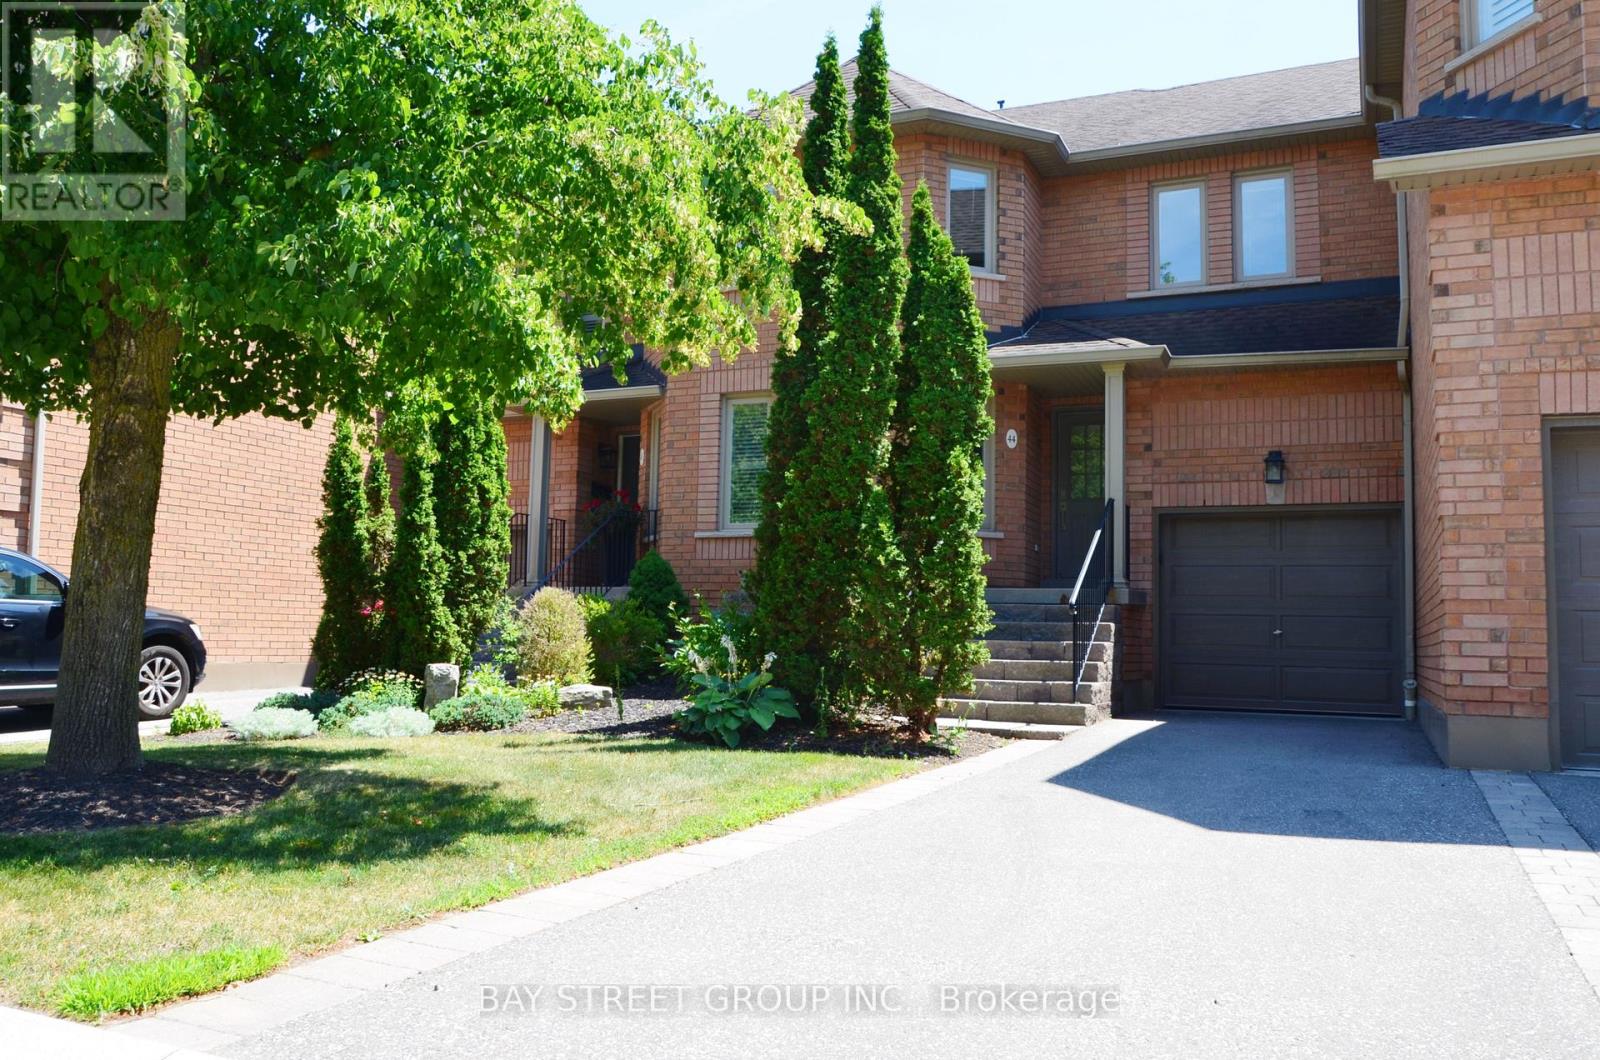
#44 - 1905 Broad Hollow Gate
Mississauga, Ontario
Spacious Townhouse Nestled In The Highly Desirable Town Manors Of Sawmill Valley Neighbourhood, Overlooking Fabulous Ravine View. Ideally Located Next To The University of Toronto Mississauga Campus, With Beautiful Natural Trails Surrounding This Community. 3 Bright Bedrooms & 2.5 Bathrooms With A Functional Layout. The Large Skylight Fills The Home With Abundant Natural Light, Creating A Brighter And More Energy-Efficient Home. The Private, Freshly Painted Deck Offers The Perfect Setting For Year-Round Gatherings With Family And Friends. The kitchen Offers Ample Cabinet And Counter Space. Enjoy The Convenience Of Living Close To The University of Toronto, Golf Club, Tennis Courts, Community Centre, Delicious Restaurants, Starbucks, Costco, T&T Supermarket, Banks, Library, Schools, Parks, Hwy 403 And QEW, GO Station, And So Much More. Monthly Maintenance Fee Includes Landscaping, Snow Removal, Fibre Optics High-speed Internet And Cable TV. (id:63203)
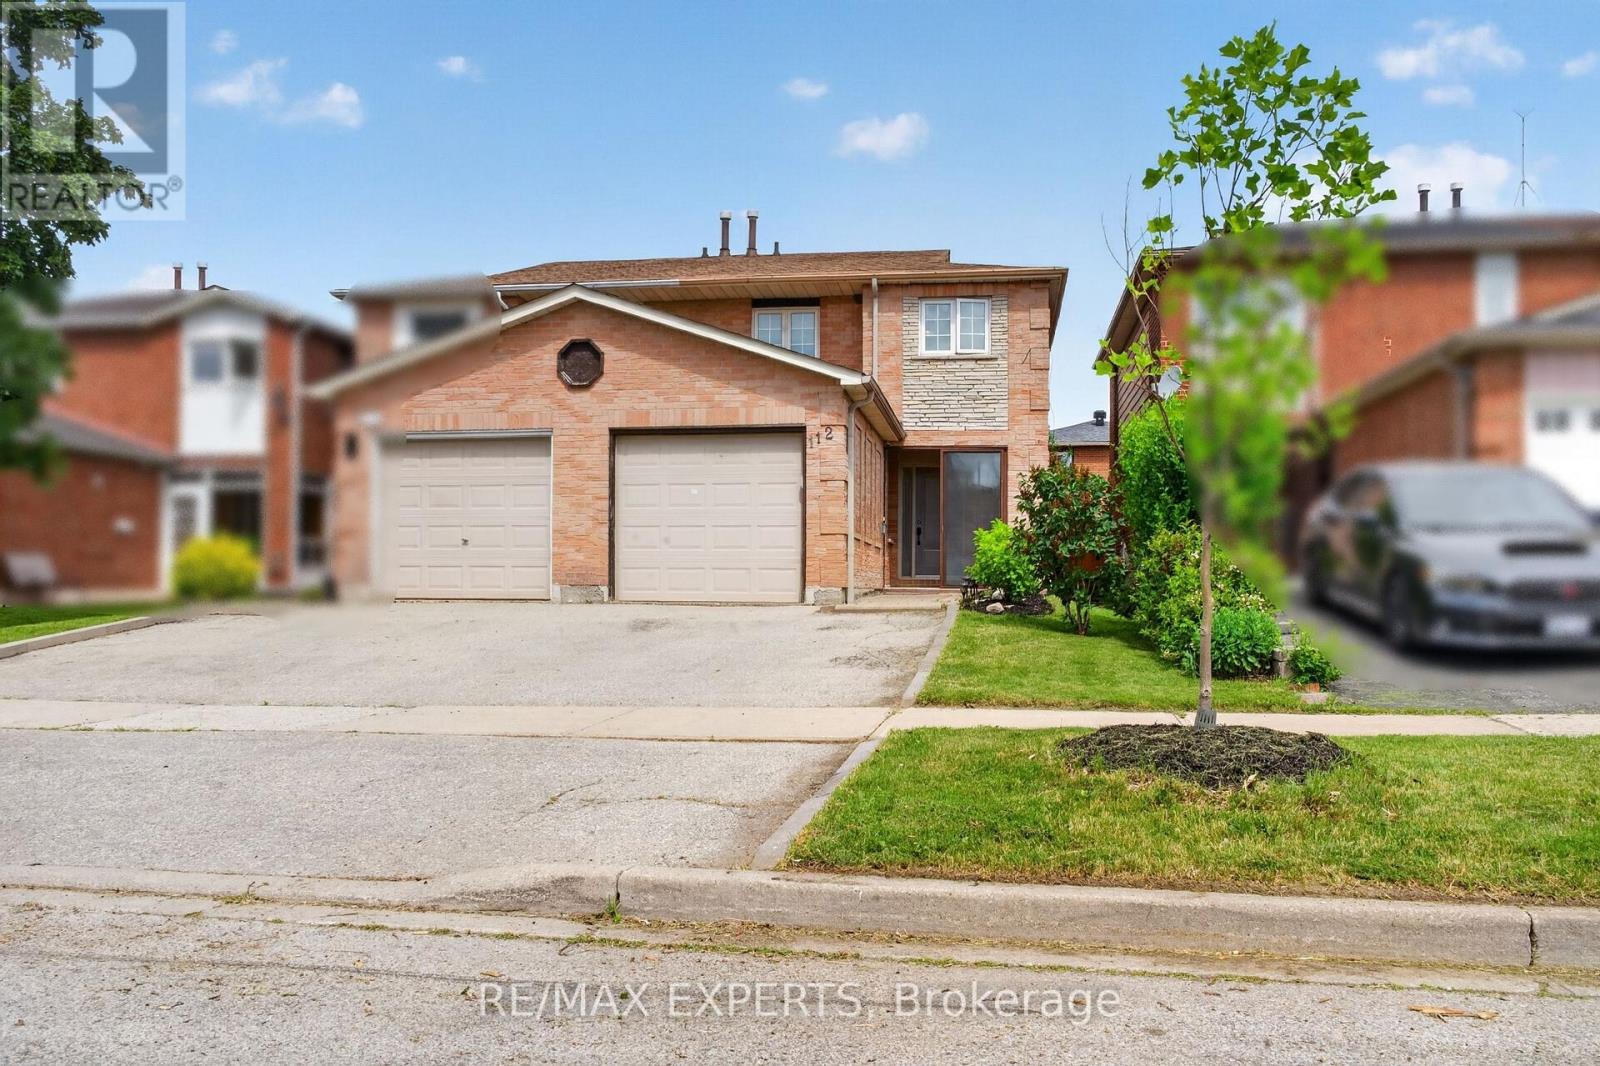
112 Andrea Lane
Vaughan, Ontario
Welcome to 112 Andrea Lane, a beautifully maintained semi-detached home nestled in one of East Woodbridge's most desirable family-friendly neighbourhoods. Offering 3 bedrooms, 2 full bathrooms, and a functional layout designed for everyday living, this home presents an excellent opportunity for first-time buyers, young families, or anyone looking to enjoy the comfort and convenience of a well-established community. Featuring an open-concept layout with bright and inviting living spaces, this home is designed for both comfort and everyday living. Adding to its appeal is approximately 115 sq. ft. of additional main-floor living space in the beautifully appointed sunroom. Showcasing a sloped ceiling reaching approximately 10 feet at its highest point, large windows that fill the space with natural light, and a walkout to the patio and landscaped backyard. Enjoy the convenience of nearby parks, schools, shopping, and everyday amenities all within easy reach. Just minutes from the Vaughan Metropolitan Centre, residents also benefit from quick access to major transit connections. Don't miss your chance-make this your home before it's gone! (id:63203)
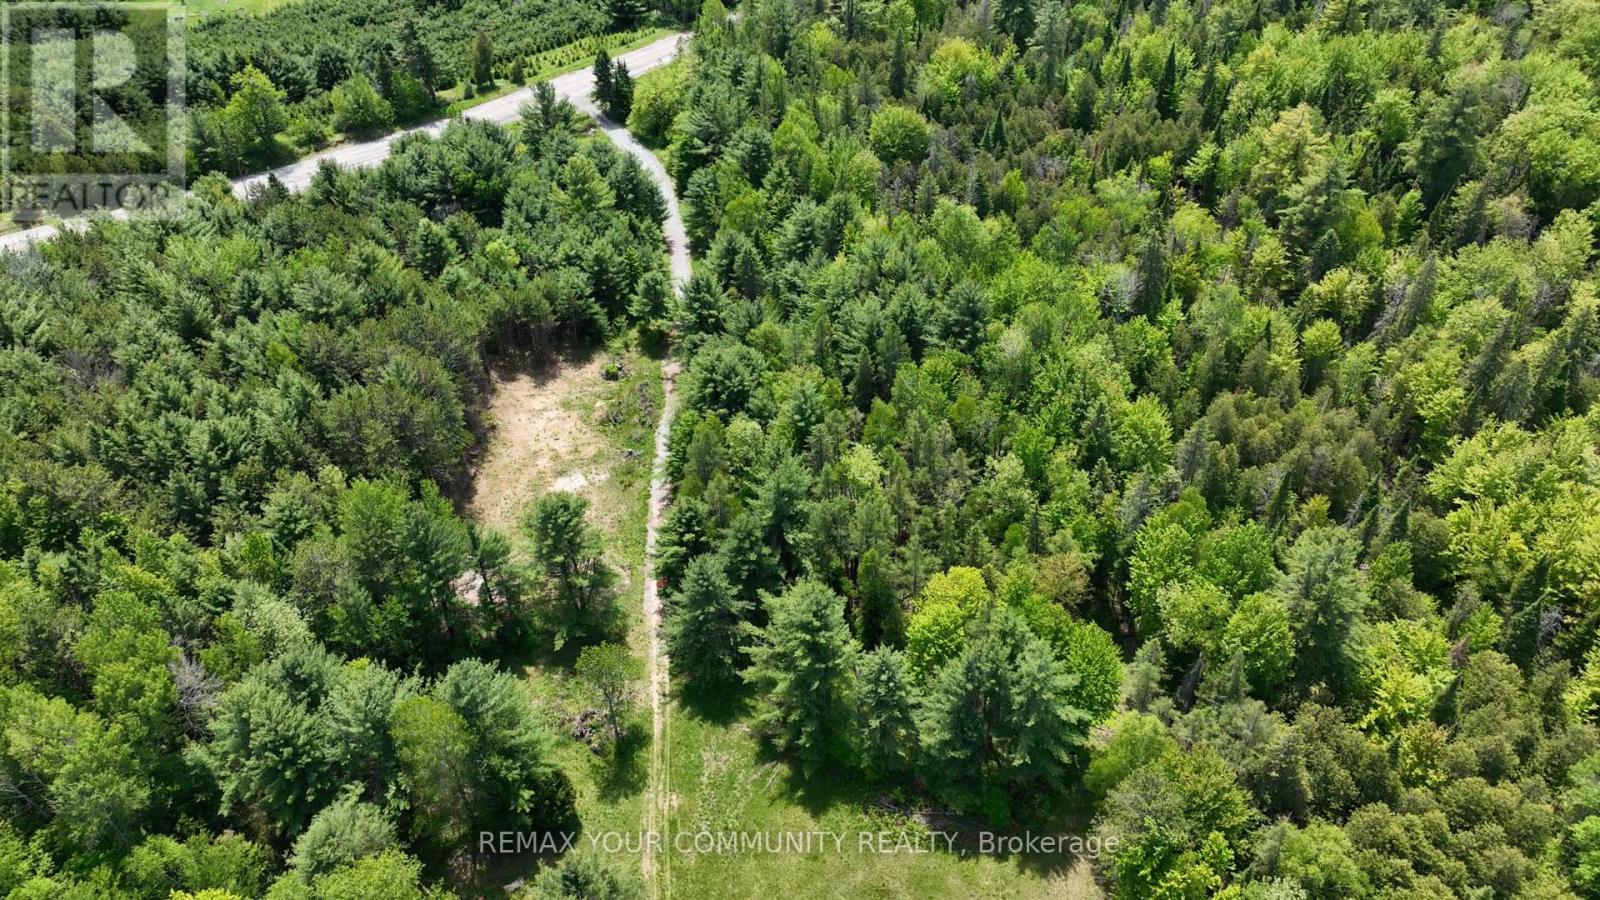
574 Zephyr Rd
Uxbridge, Ontario
Build your dream home on this exceptional 77-acre lot in the coveted Uxbridge area. Enveloped by serene forests and lush foliage, it is complemented by a spacious clearing, which awaits the dream build of your new home. This property offers endless possibilities, with the prospect of year-round recreational opportunities and lots of fresh country air ideally located just five minutes from Uxbridge, known as the Trail capital of Canada. This property provides the perfect canvas for your vision. Whether you envision a secluded estate, a nature-inspired resort, a horse farm or a sustainable community, this property offers the ideal setting to bring your dream to life. Embrace the beauty of nature and the serenity of seclusion on this remarkable piece of land. Please schedule a showing through the office. (id:63203)
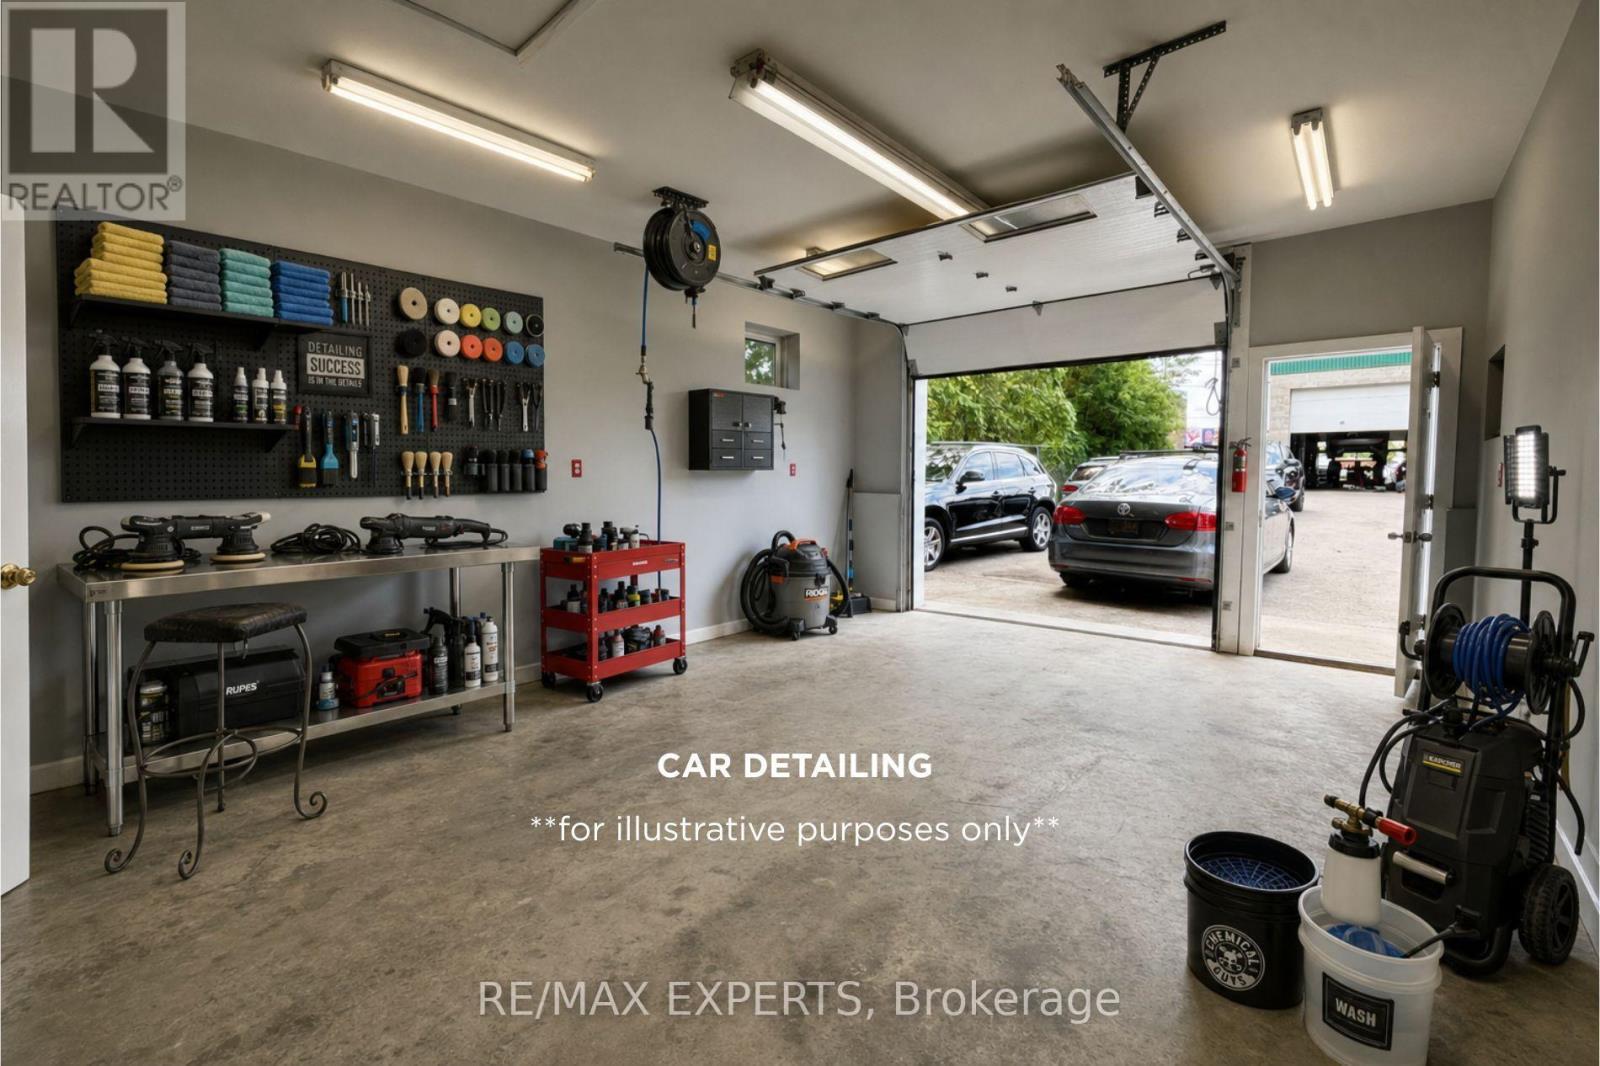
3 - 5 Ferndale Drive N
Barrie, Ontario
Versatile GI-Zoned Commercial Shop Available For Lease! Approx. 450 Sq. Ft. detached building ideally suited for a variety of industrial and commercial uses including auto detailing, window tinting, contractor shop, woodworking, furniture refinishing, fabrication, studio/rehearsal space, storage, e-commerce, light warehousing and more. Features gas forced-air heating, overhead lighting, ample electrical service, and convenient access with on-site parking. Located behind busy mechanic shop, on a commercially zoned property with excellent exposure and easy access to major routes. A rare opportunity for entrepreneurs, tradespeople and small business operators seeking affordable, flexible workspace. (id:63203)
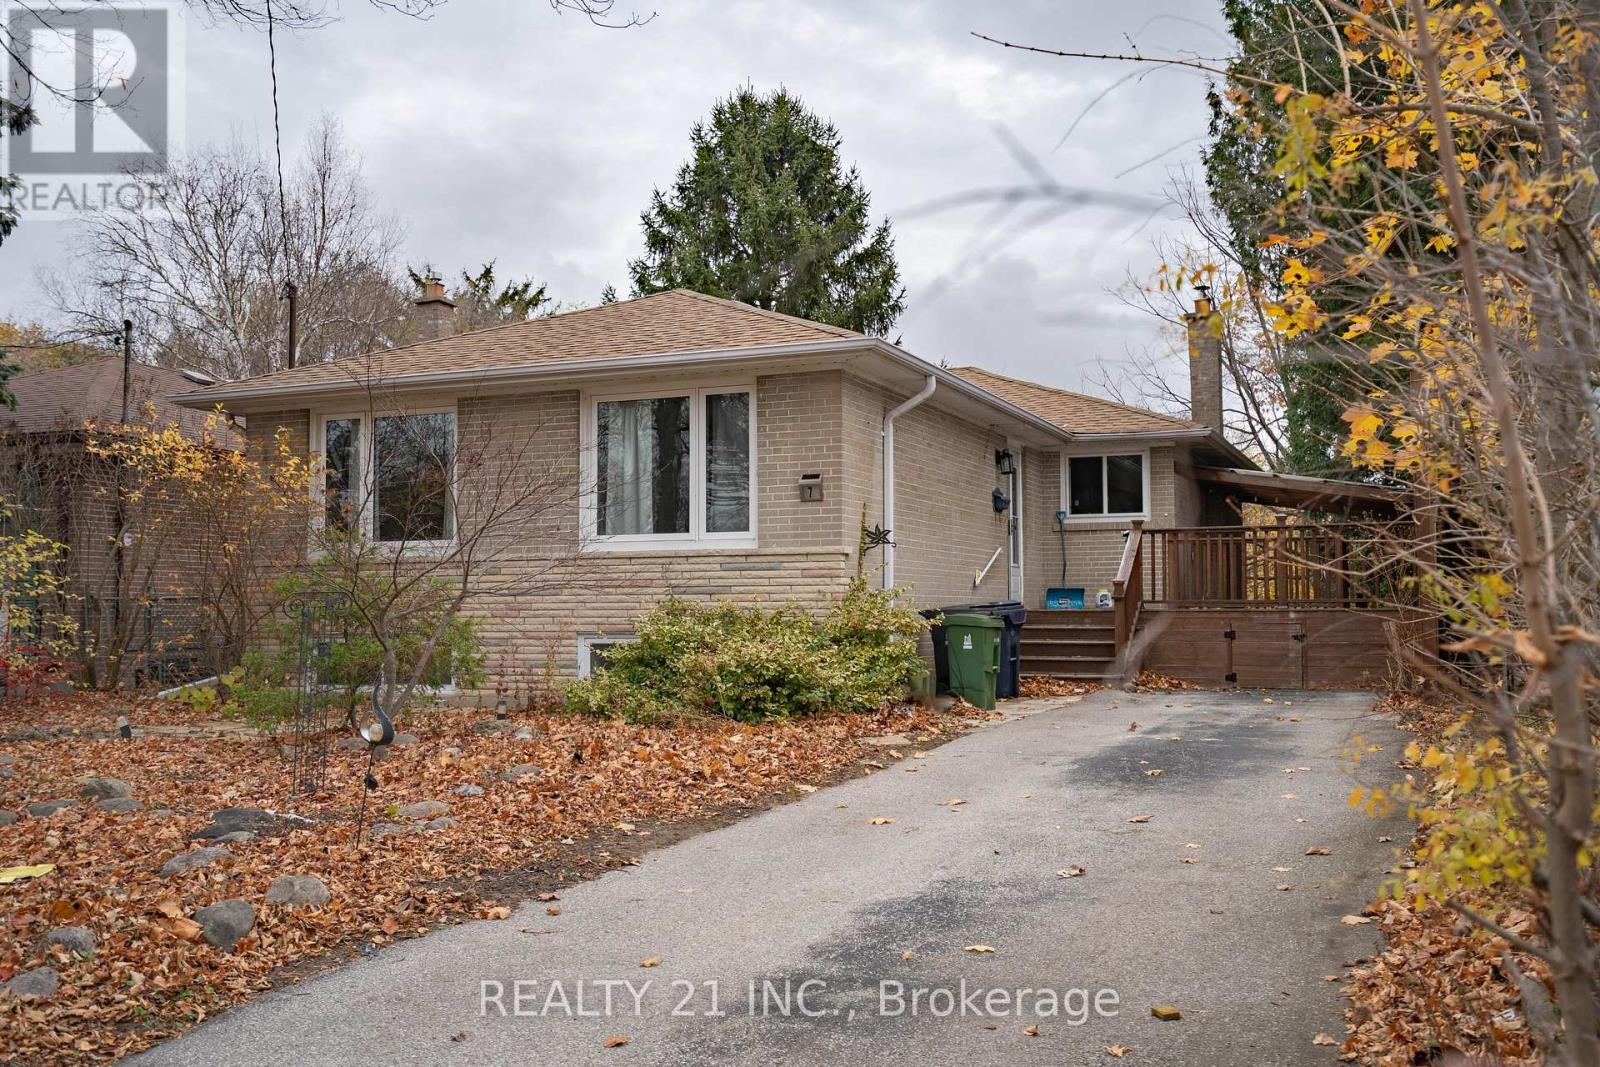
7 Brightside Drive
Toronto, Ontario
Wonderfully maintained and updated. Solid brick bungalow in a quiet, family-friendly pocket in West Hill.Near University of Toronto Scarborough Campus, very close to Centennial college (Morningside).Whether you're headed to work, school, or exploring the city, you'll love the easy access to everything you need. Huge front and back yard, city cottage. Close to Hwy 401, Park, TTC, Pan Am Sports Centre. offering a variety of shopping and dining options. Tenants will Pay 60% of the Utilities.House Currently furnished but can be unfurnished (id:63203)
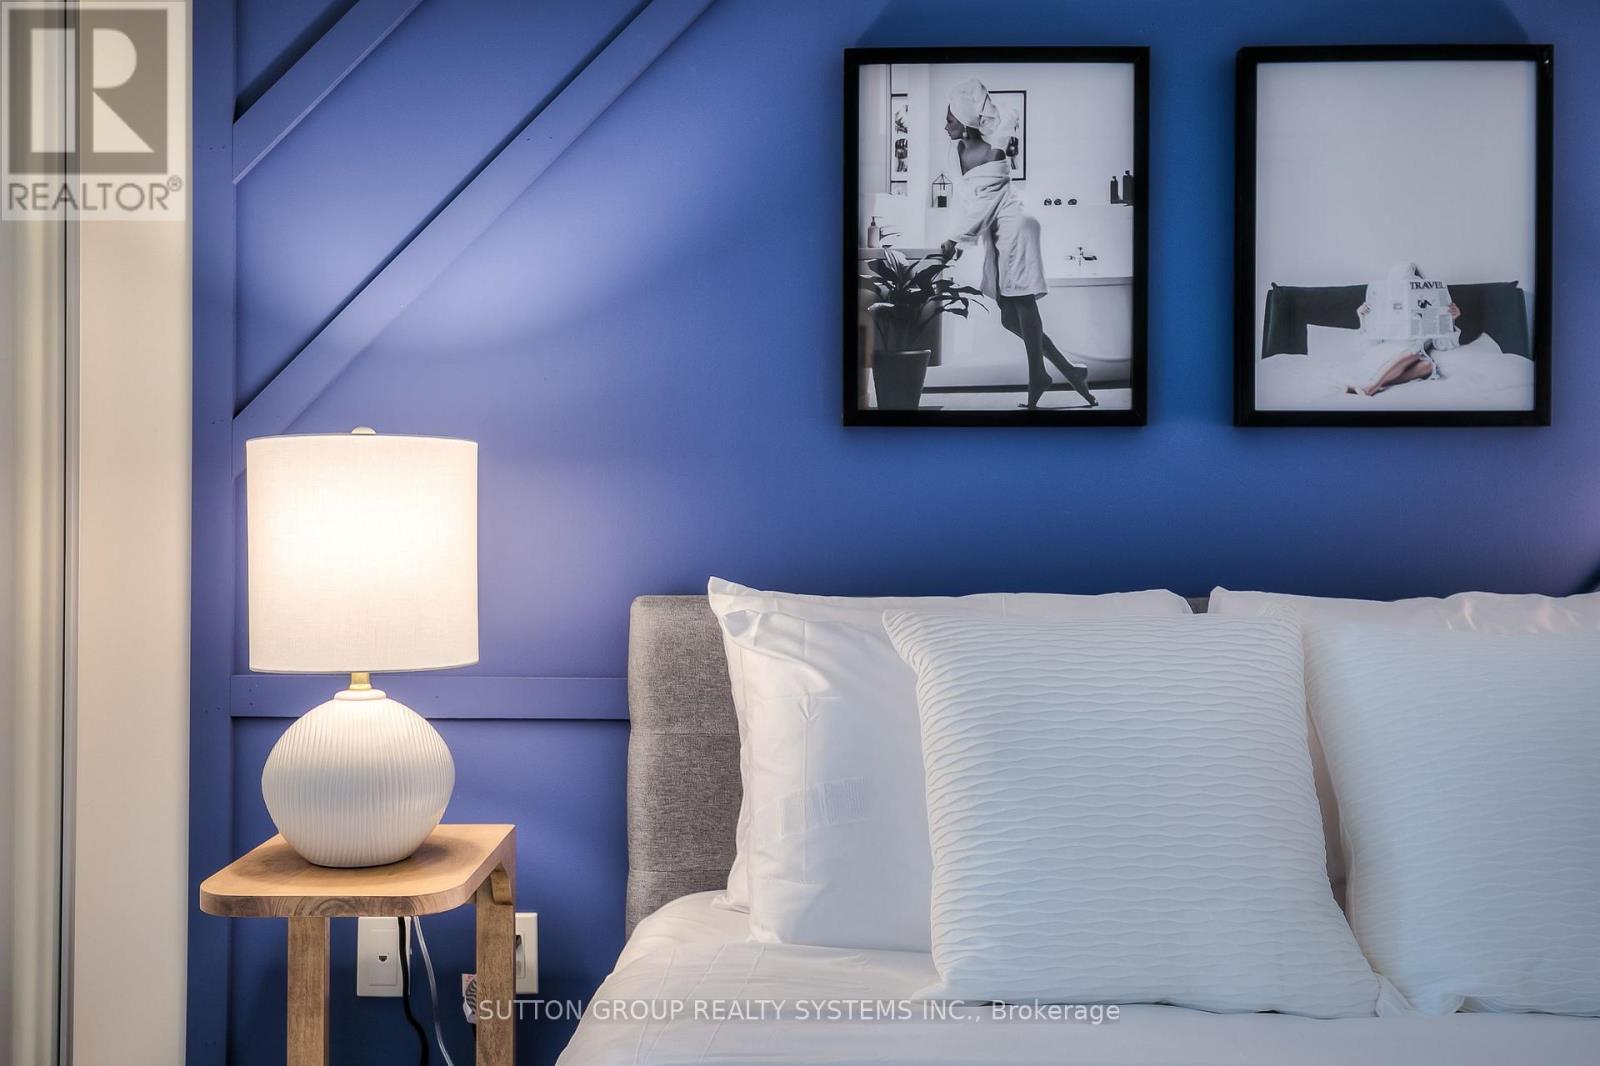
731 - 251 Jarvis Street
Toronto, Ontario
Amazing investment opportunity. This condo is a registered Airbnb unit earning thousands of dollars per month, with perfect 5 star reviews. Ask sellers for past earnings. Comes completely furnished and already booked for Sept (~$5891.00) and Oct. A lot of repeat guests. Centrally located and walking distance to everything. Street car at door step. Starbucks and TD bank on ground floor. West exposure means lots of sun in the afternoon. 38 sq ft balcony. Hit the ground running and earn thousands per month by working only several hours per month. (id:63203)
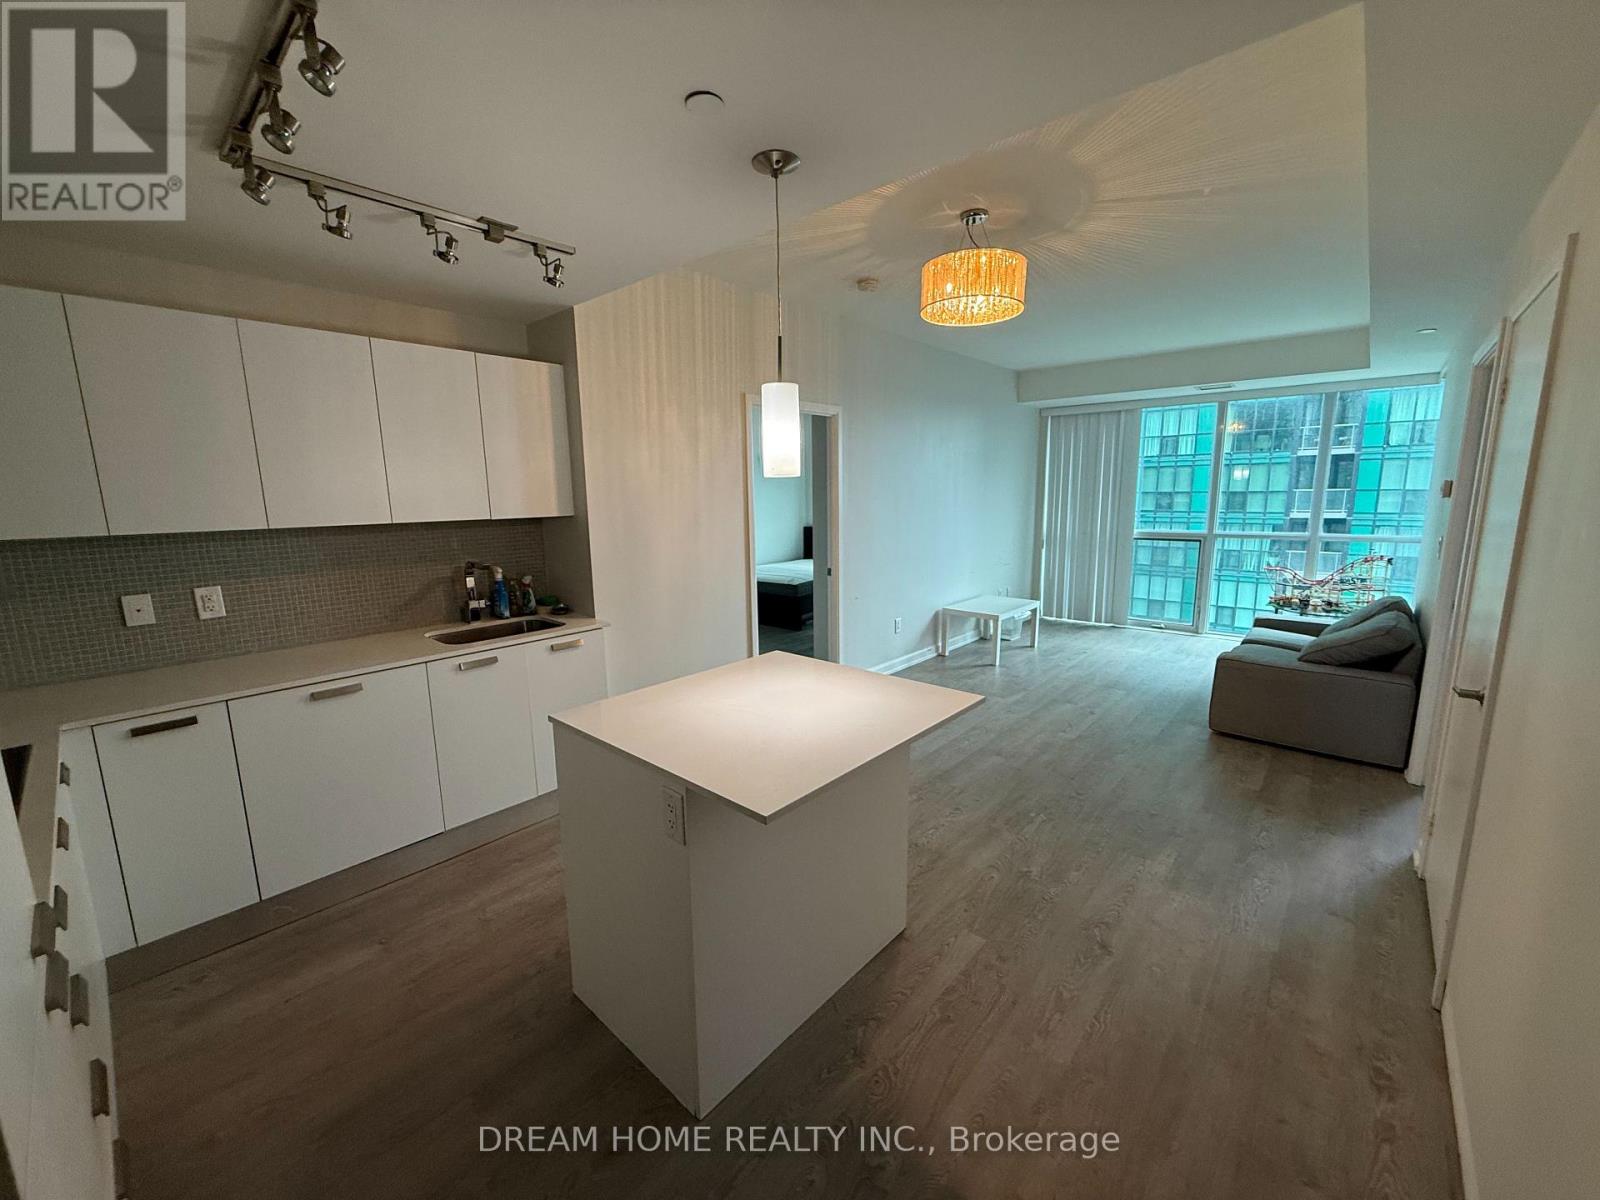
2506 - 9 Bogert Avenue
Toronto, Ontario
Bright & Spacious 2+1 Bedroom, 2 Bathroom Suite At Emerald Park. Functional Open-Concept Layout With Floor-To-Ceiling Windows And A Versatile Den Ideal For A Home Office Or Guest Room. Direct Indoor Access To Sheppard-Yonge Subway, Longo's, Restaurants And Shops, With Easy Access To Hwy 401. Luxury Building Amenities Include 24-Hour Concierge, Indoor Pool, Fitness Centre (id:63203)

101 - 185 Stephen Drive
Toronto, Ontario
An Oasis in the City! Value & Location ! Bright, Quiet, S/W facing 539 Sq Ft. Recently Reno'd. OPEN CONCEPT Studio W/large sleeping alcove. current upgrades of new baseboard hot water rads, New LR window on order, Newly refinished wood floors thru out + Office Or Dressing Rm in Deco inspired Exclusive financially secure Humber Terrace Apartments Co-op. Located on a quiet dead end street where Nature is your neighbour in this Stonegate Country like location. Ravine-Woods-Trees--Humber River Bike & Walking Trails and the Lake surround this Co-op on the North and East Sides. Kayaking -Canoeing - Ice Skating - Bird Watching and the Humber River Salmon Run, Snapping Turtle Nesting areas or relaxing in the Co-op Backyard or the River Banks are also options weather permitting. Short walk to Berry-Stephen Humber loop bus stop with 5 minute bus ride to Old Mill Subway Station or Bloor West Village. 25 minute subway ride to downtown Toronto. Nearby is QEW W/multiple shopping plazas, close to parks & highways. Well maintained efficiently run financially secure Co-op with special attention to maintaining and upgrading details. Note reasonable inclusive Maintenance & Taxes. Enjoy these life style options between Living in quiet Country like surroundings in this charming Unique 22 unit Co-op with a wonderful community of residents along with having the closeness of the City life of Downtown Toronto.Unlimited free laundry machine use incl. Parking lot is carefully cleared of snow. Unit IS on wait list for a garage. It does not get better than this. SEE backyard pictorial activities. (id:63203)
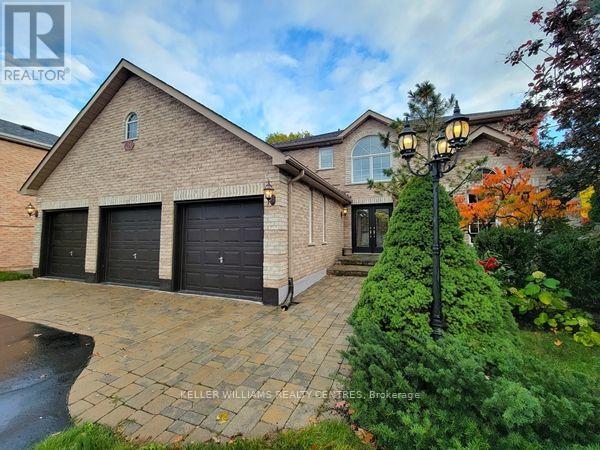
19 Northview Crescent
Barrie, Ontario
Located in the highly desirable Tall Oaks enclave of Northwest Barrie, this stunning three-bedroom plus den, three-bathroom single-family home offers an exceptional blend of modern luxury and natural serenity. The expansive, light-filled interior has been recently renovated and updated, featuring durable vinyl plank flooring throughout and a large foyer that leads to a convenient main-floor laundry and powder room. At the heart of the home is a massive eat-in kitchen equipped with modern appliances, a central island, a dishwasher, and abundant cupboard space, complemented by a formal dining room with a large picture window. The inviting living room, centered around a Napoleon gas fireplace, provides a cozy retreat for family gatherings. Upstairs, the spacious bedrooms include a primary suite complete with a walk-in closet and a private four-piece ensuite.The living space extends into a large finished basement, which serves as an ideal entertainment hub with its own wet bar, a second Napoleon gas fireplace, and a massive storage room featuring a dedicated workbench. Outside, the property transforms into a private oasis; the walk-out leads to a raised, tiered deck with a fire table and gazebo, overlooking a heated inground pool. Backing onto a lush ravine and mature trees beside open acreage, the backyard offers immediate access to peaceful walking trails and includes gas hookups for effortless summer barbecuing. Complete with central air conditioning, a rare triple-car garage, and a large driveway, this home is perfectly situated just minutes from top-rated schools, parks, and the vibrant shopping corridors of North Barrie. (id:63203)
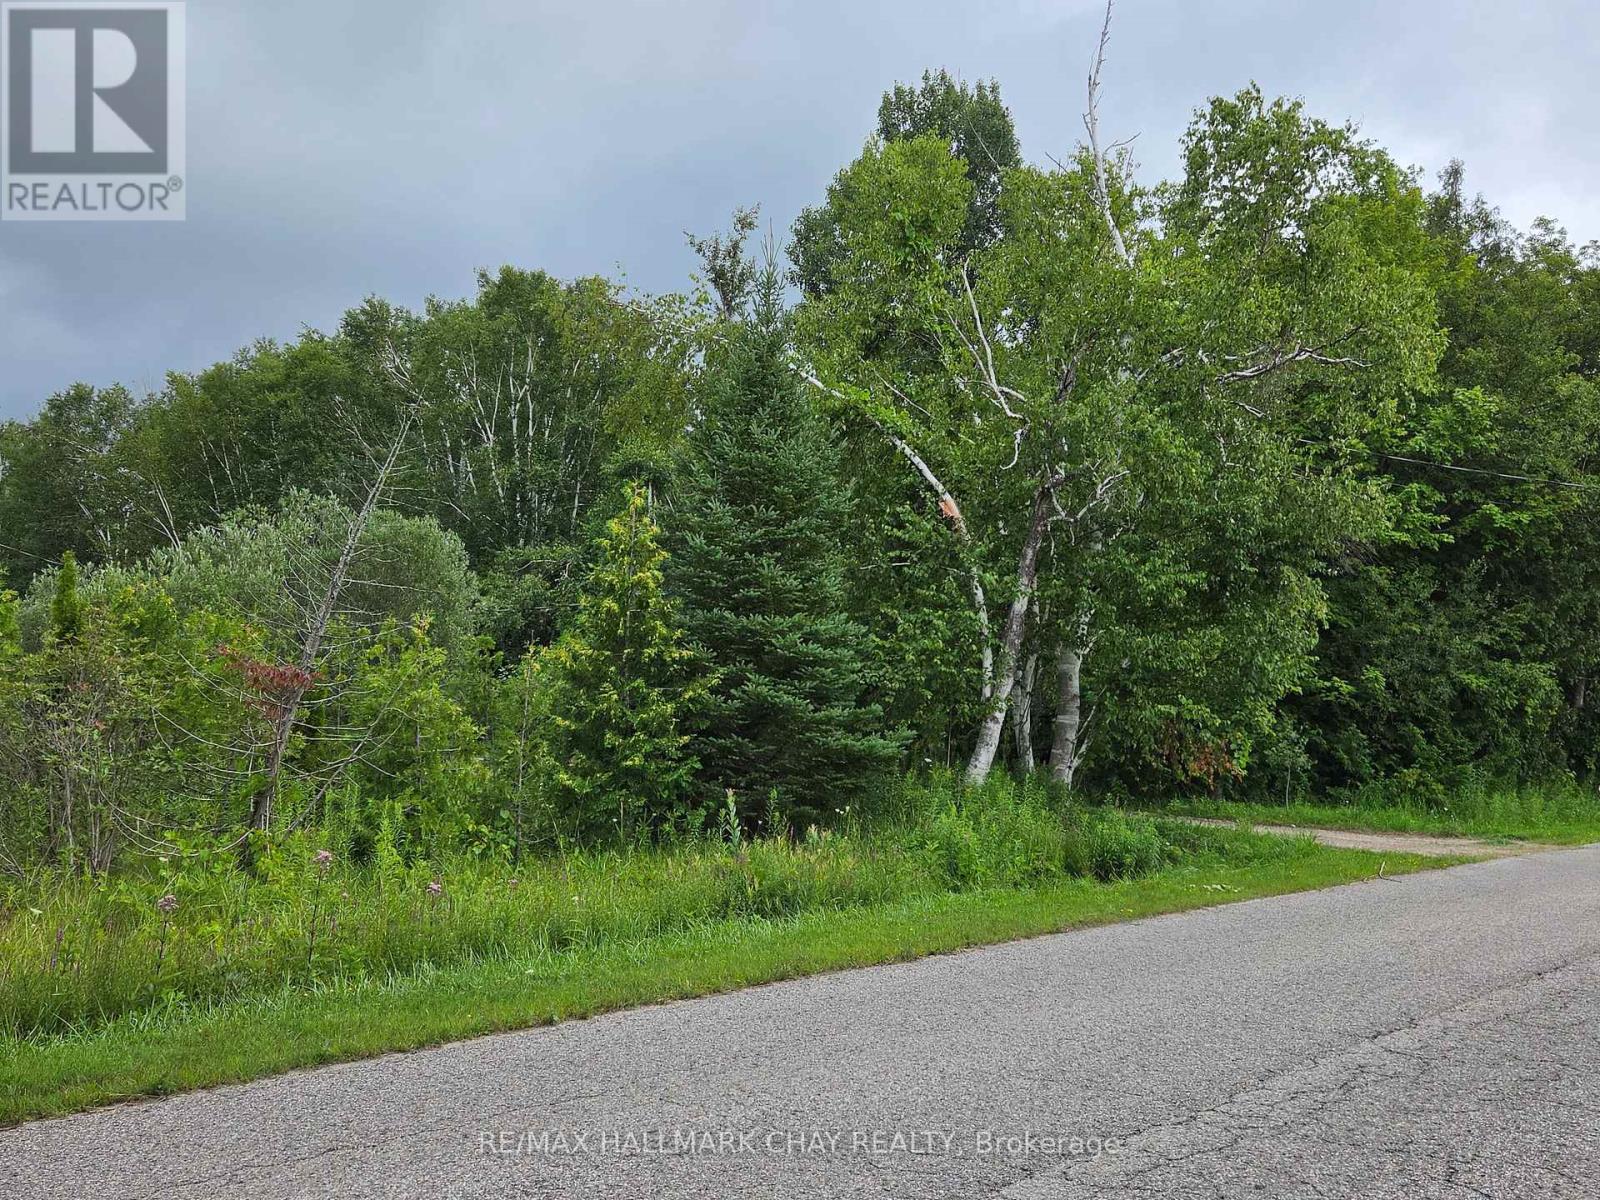
1017 Line 8 North Line
Oro-Medonte, Ontario
*** AN EXCEPTIONAL OPPORTUNITY FOR BUILDERS, DEVELOPERS, OR ANYONE READY TO CREATE THEIR DREAM HOME * THIS PICTURESQUE 2.03-ACRE PARCEL (285 X 310) SITS JUST 15 MINUTES FROM BARRIE OR ORILLIA AND OFFERS EASY ACCESS TO SKIING, GOLFING, AND OUTDOOR RECREATION * CIRCULAR DRIVEWAY, LARGE POND, AND DUG WELL AT THE PROPERTY * ** ADDED VALUE * DEVELOPMENT CHARGES FOR A PREVIOUSLY DEMOLISHED 1600 SQ.FT. HOME HAVE ALREADY BEEN PAID. BUYER AND BUYER'S AGENT TO VERIFY PAID DEVELOPMENT FEES, PERMITTED USES, ZONING, RESTRICTIONS, AND REQUIRED PERMITS *** (id:63203)
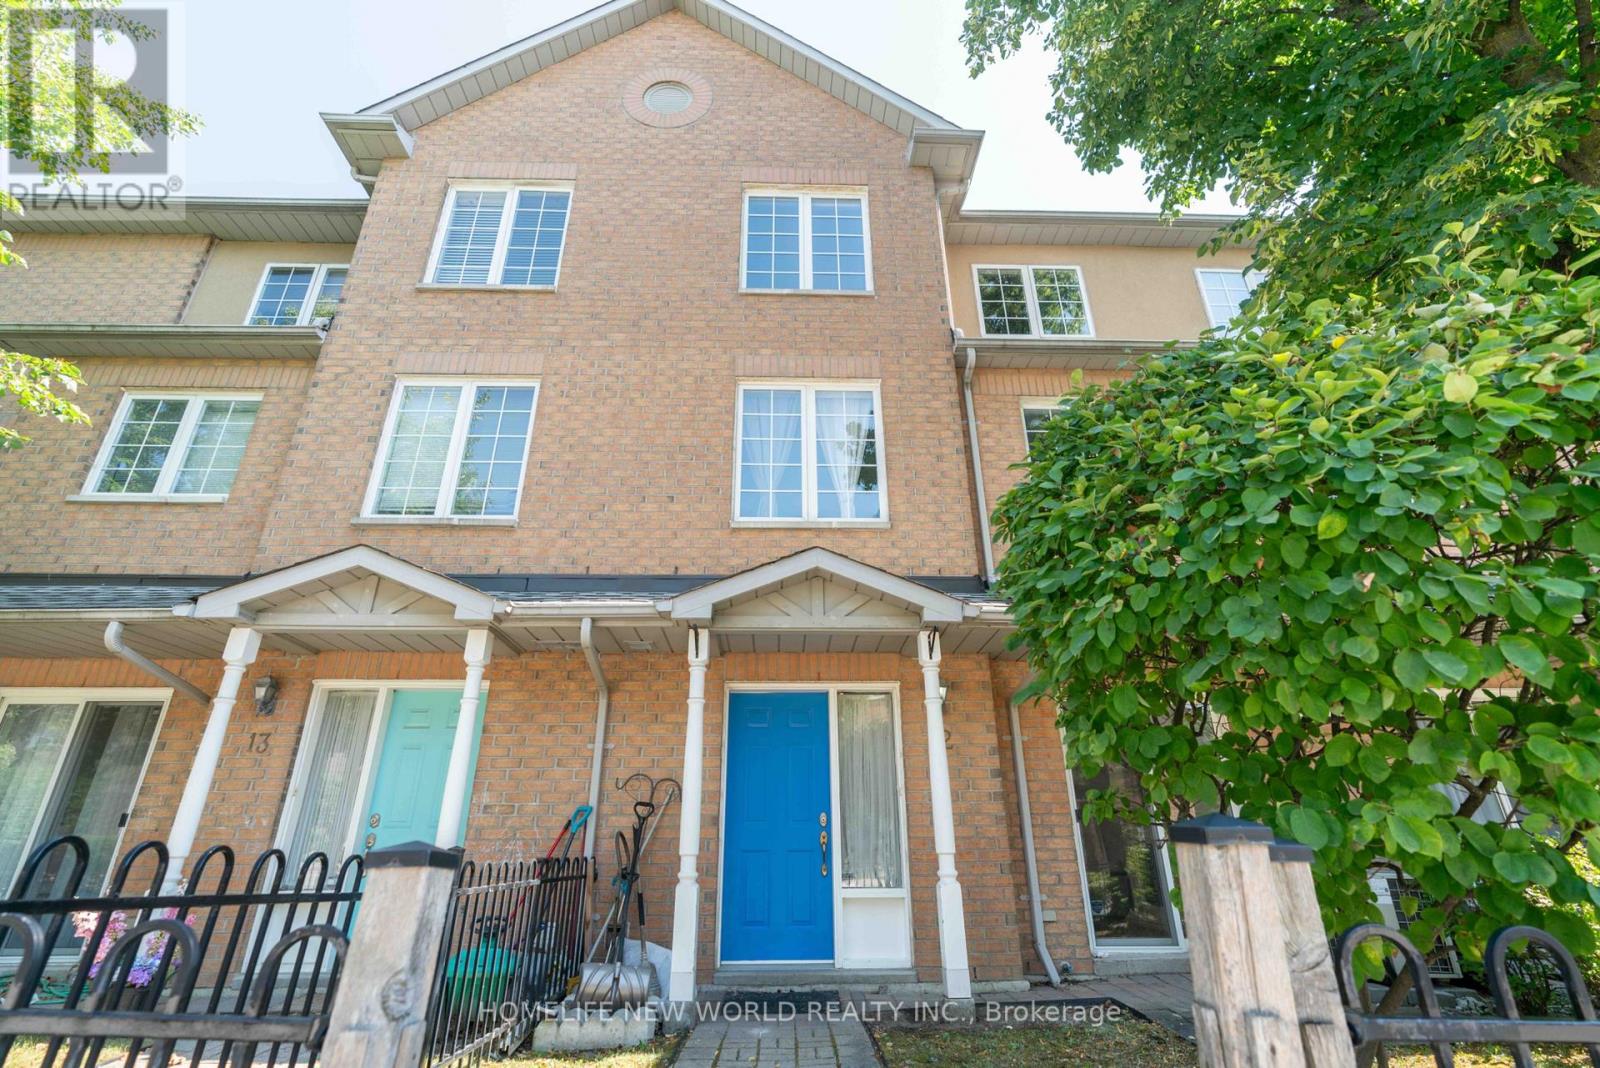
12 - 21 St. Moritz Way
Markham, Ontario
Discover comfort, style, and convenience in this beautifully maintained townhouse located in the heart of prestigious Unionville. Approximately 1,645 sq. ft(Including Underground) of total living area, this bright and airy home offers a perfect balance of functional design, abundant storage, and timeless modern upgrades. Spacious & Light-Filled Layout: The open-concept main level features soaring ceilings, large windows, pot lights, and a sunny living/dining space filled with natural light. Upgraded Chef-Inspired Kitchen: Equipped with granite countertops, an undermount sink, and lots of cabinets. The unique advantage of being able to park right at the front door whenever needed-making grocery unloading, luggage drop-offs, and welcoming guests. Comfortable Bedroom Suites: The primary suite offers a walk-in closet and a private 4-piece ensuite, complemented by two additional generously sized bedrooms. Plenty of extensive custom cabinetry designed for maximum storage and organization for the whole house. Finished Lower Level can be used as recreation room or office. This move-in-ready home offers an unbeatable lifestyle. Located in one of Unionville's most desirable neighborhoods. Zoned including Unionville High School, Coledale Public School, and St. Justin Martyr Catholic Elementary School. Everyday Amenities: Walking distance to Millennium Park, public transit, Markham Town Square, First Markham Place, and popular dining, shopping, and recreation options. Quick and direct access to Highways 404 and 407 ensures smooth travel across the Greater Toronto Area. (id:63203)
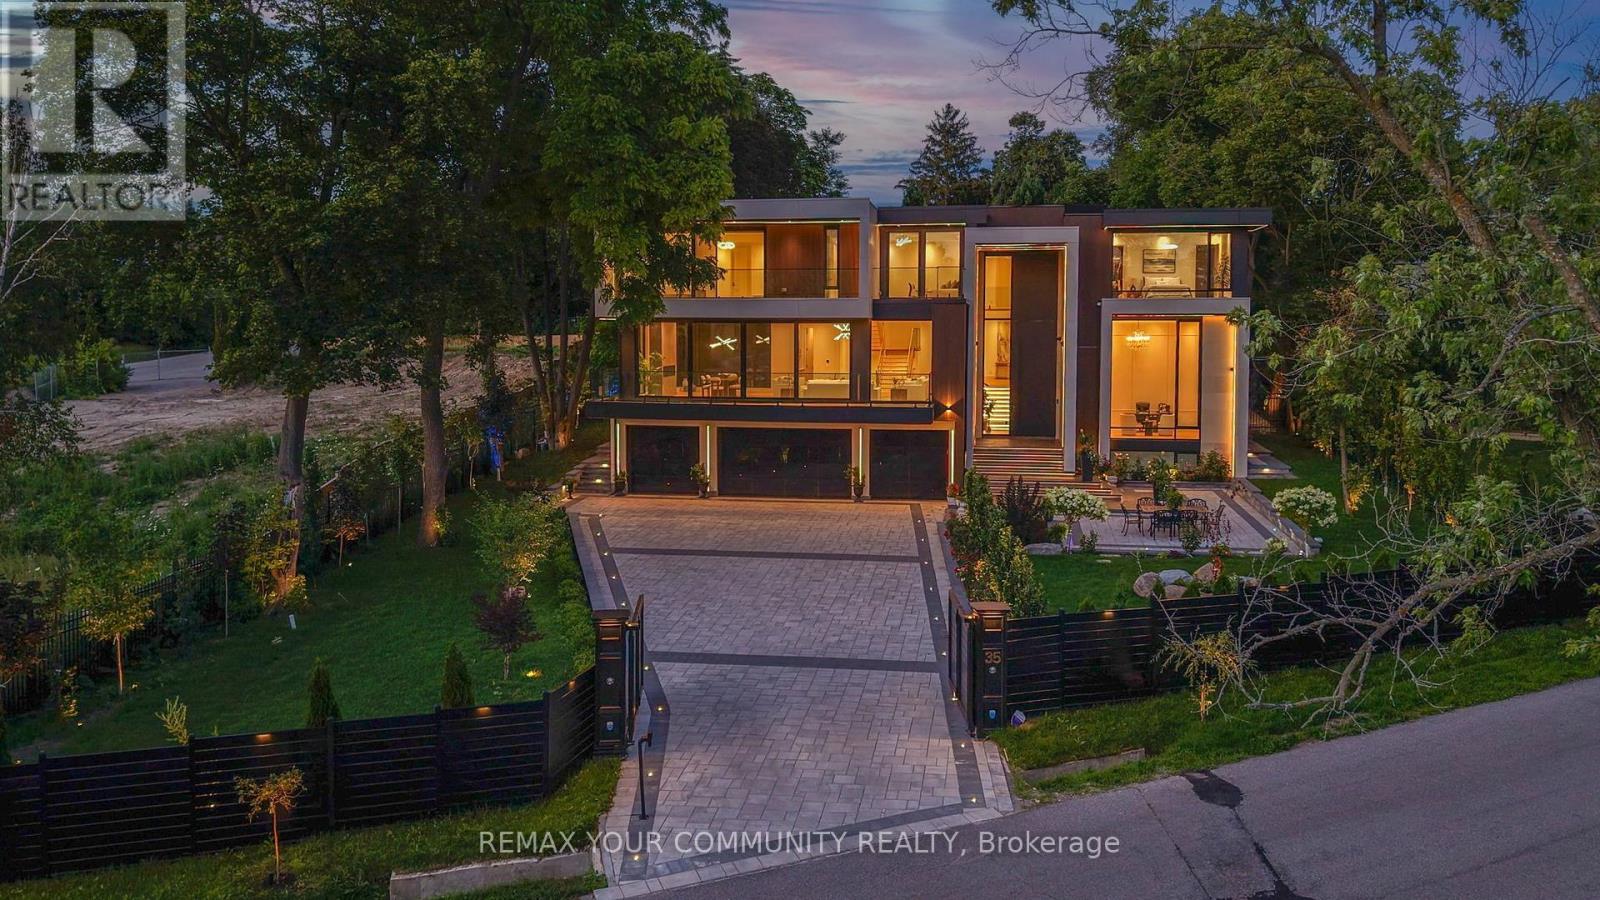
35 Riverside Boulevard
Vaughan, Ontario
Welcome to the finest residence ever offered in the prestigious Uplands community. Nestled among some of the area's most distinguished multi-million-dollar estates, this extraordinary home is a masterclass in timeless architecture, uncompromising craftsmanship and sophisticated design. Every inch of this remarkable residence reflects an unwavering commitment to excellence, where no expense has been spared and no detail has been overlooked. Designed to impress while remaining warm and inviting, the home offers 8 magnificent bedrooms, 11 spa-inspired bathrooms, breathtaking principal rooms, a private elevator servicing every level, a gourmet chef's kitchen complemented by a fully equipped prep kitchen, exquisite custom millwork, designer chandeliers and elegant recessed lighting that accentuate its impeccable finishes. The exceptional walk-up lower level delivers a world-class lifestyle with a spectacular home theatre, fully equipped fitness centre, temperature controlled wine cellar and expansive recreation and entertainment spaces that rival the finest luxury resorts. Beyond the home lies a backyard unlike anything you've ever experienced-a breathtaking private paradise designed for both relaxation and entertaining. Surrounded by mature trees and lush landscaping, this resort-inspired oasis features a magnificent swimming pool, luxurious hot tub and an atmosphere of complete privacy and tranquility. Clad in timeless natural stone, the residence is equally impressive outside, where an oversized heated garage and heated driveway provide exceptional comfort and convenience throughout every season. A residence of this calibre is exceptionally rare. Built without compromise and designed to exceed every expectation, this is undoubtedly one of the most distinguished luxury estates in the Greater Toronto Area, a legacy property destined to impress the most discerning buyers. (id:63203)
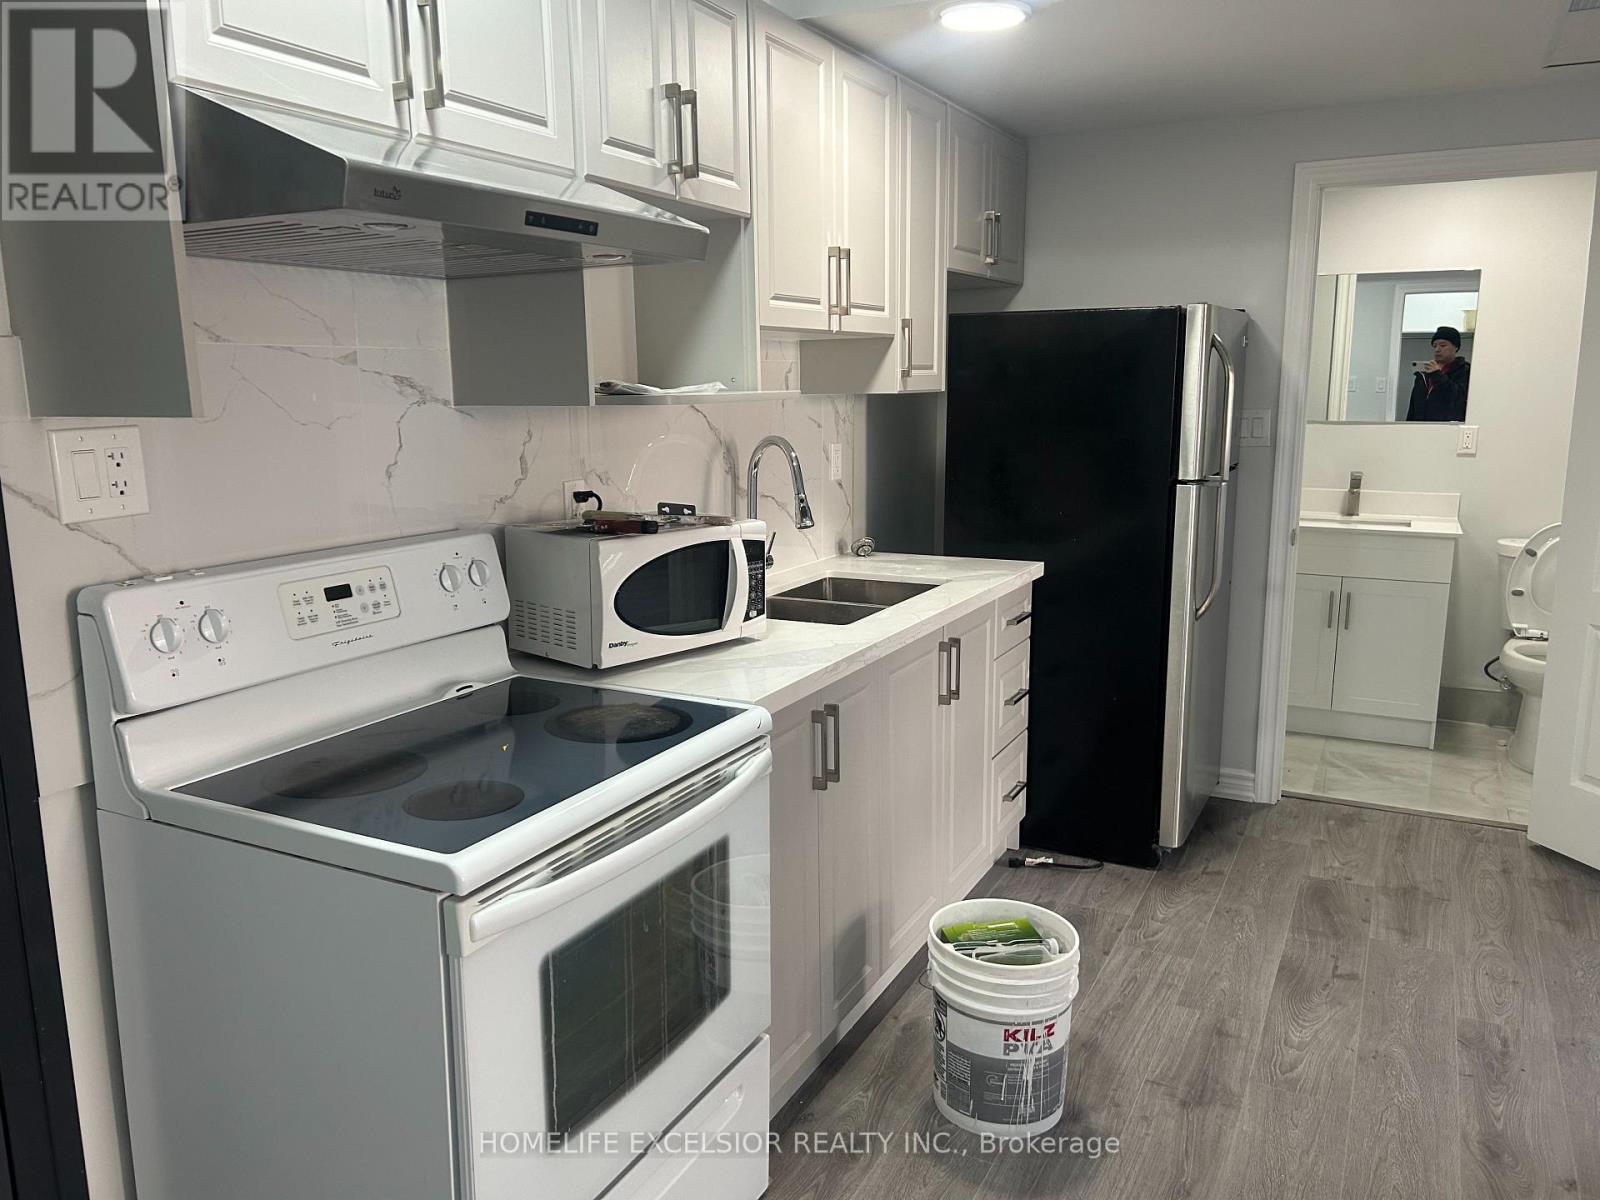
Unit 3 - 3 Simcoe Street S
Oshawa, Ontario
Move in Ready, Right In The Heart Of Downtown Oshawa, Enjoy the convenience of being minutes away from Hwy 401, public transportation, shopping, dining, schools, and parks. Hydro, Gas & Water Not Included. (id:63203)
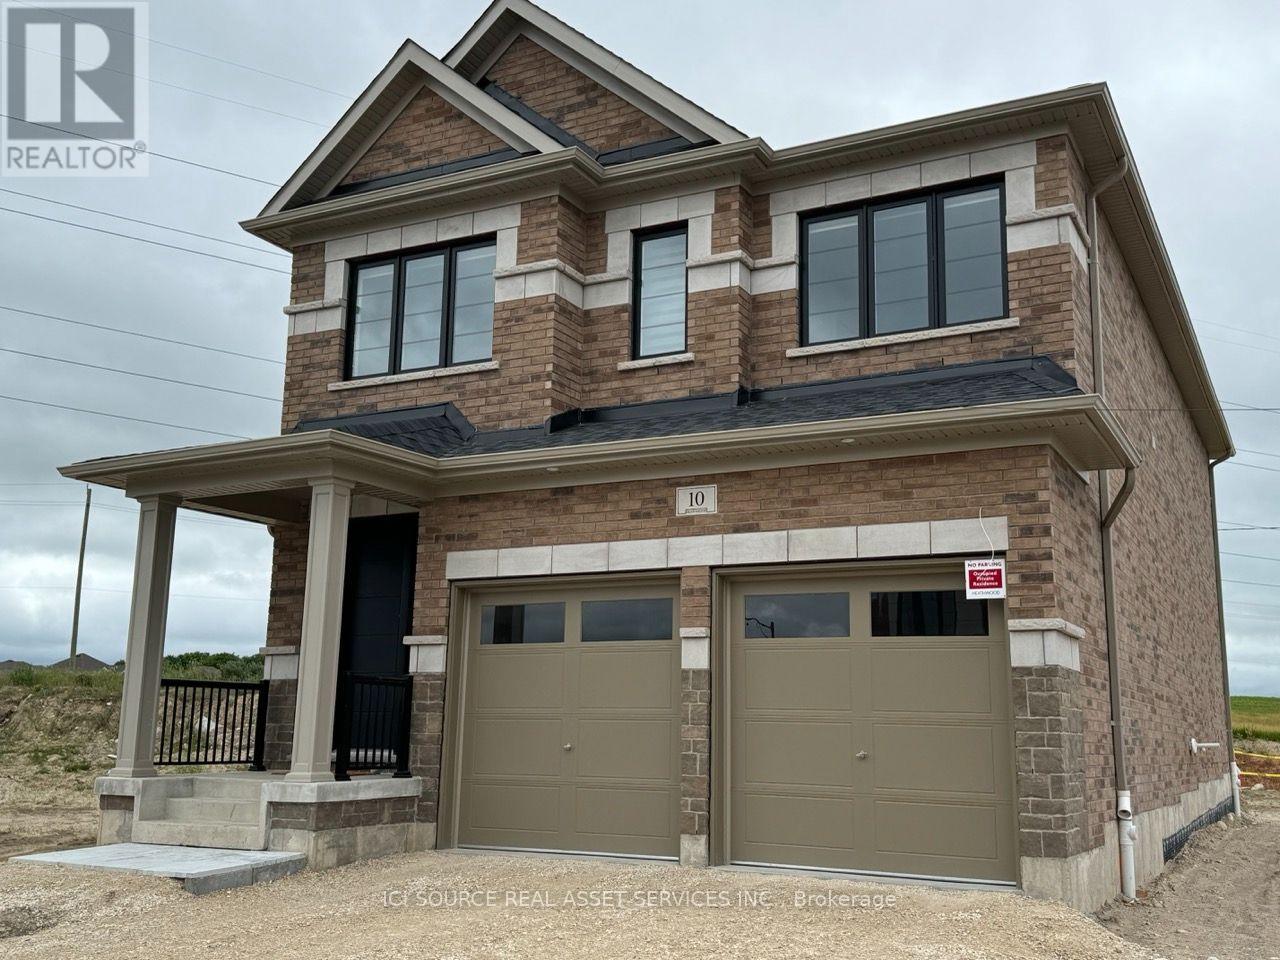
10 Guernsey Drive
Kitchener, Ontario
Brand-New Heathwood Executive Home with Finished In-Law Suite - 10 Guernsey Dr, Williamsburg, Kitchener. Live large in one of southwest Kitchener's most sought-after family communities. This stunning, brand-new (2024) Heathwood-built executive detached 2-storey offers approximately 3,300 sq ft of beautifully finished living space - ~2,700 sq ft above grade plus a fully finished lower-level suite - designed for families who refuse to compromise on space, style, or location. Inside the main home: Soaring open-concept great room with a cozy gas fireplace, flooded with natural light. Designer quartz kitchen with an oversized island, stainless steel appliances, and seamless flow for entertaining. Rich dark hardwood throughout - including the bedrooms - and an elegant oak staircase. 4 spacious upper-level bedrooms: two with private ensuites and walk-in closets, plus a Jack & Jill bath serving the other two. A spa-inspired primary retreat with a glass walk-in shower, freestanding soaker tub, and his-and-hers sinks. Second-floor laundry for everyday convenience. The bonus - a fully finished lower-level suite: 2 additional bedrooms, its own kitchen, and a full bathroom - perfect for extended family, in-laws, a nanny, or a home office/guest wing. Ideal for multigenerational living under one roof with privacy for everyone. Outside & extras: Walkout to the backyard backing onto open green space - no rear neighbours. Covered front porch, 2-car garage plus driveway parking. Included: all stainless steel appliances, washer & dryer, and hot water heater. Unbeatable location: minutes to Highway 401, Conestoga College (Doon campus), above-average-rated schools, Williamsburg Town Centre, Sunrise Shopping Centre, parks, and the Huron Natural Area trails. A commuter's dream and a family's haven. *For Additional Property Details Click The Brochure Icon Below* ** This is a linked property.** (id:63203)
1 - 525 Guelph Street
Halton Hills, Ontario
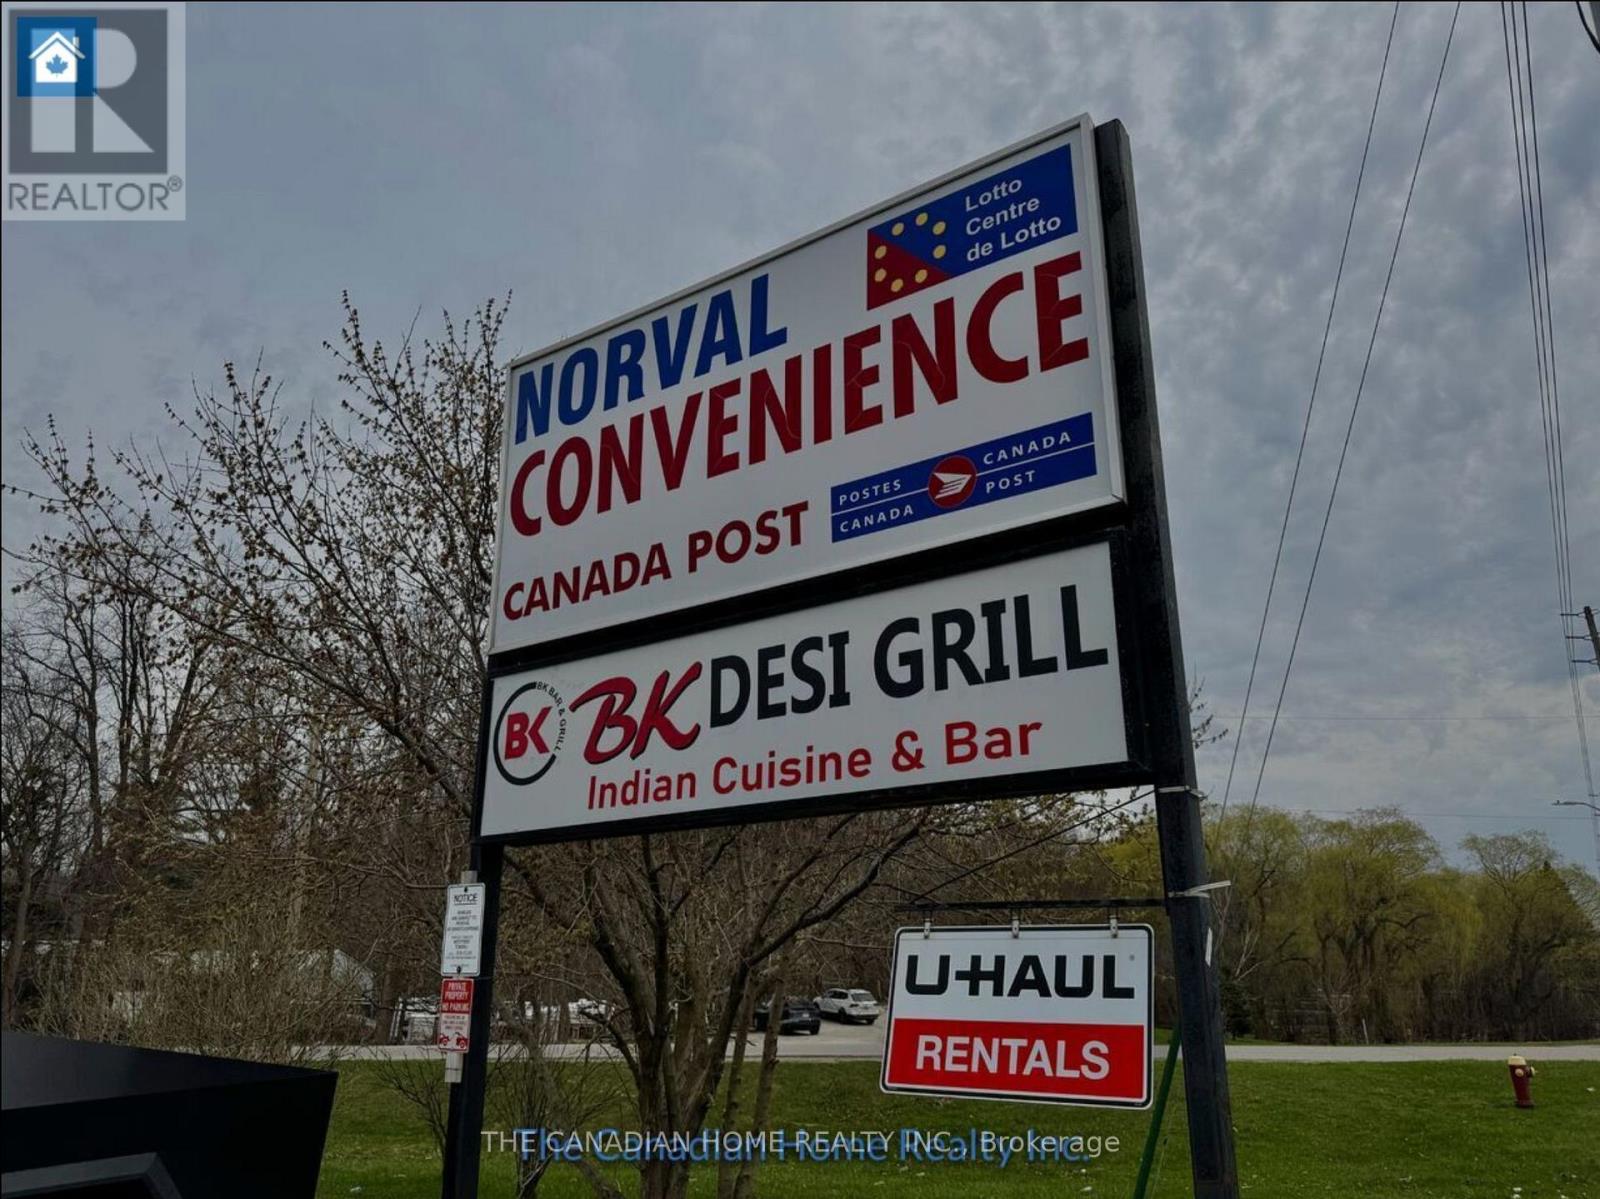
Step into a highly profitable, turnkey business located in the charming community of Norval, just minutes from Georgetown. Far more than a standard convenience store, this established local hub features multiple lucrative revenue streams under one roof, including a fully operational Canada Post outlet with ~250 active P.O. boxes, an authorized U-Haul dealership managing an 20+ truck fleet, a popular in-store ice cream counter, and an active liquor license. Backed by steady daily foot traffic, a loyal customer base, and excellent growth potential, this is the perfect investment for an entrepreneur seeking a well-rounded business with immediate cash flow. This is a confidential sale; please strictly refrain from approaching staff or management directly. (id:63203)
210 - 60 George Butchart Drive
Toronto, Ontario
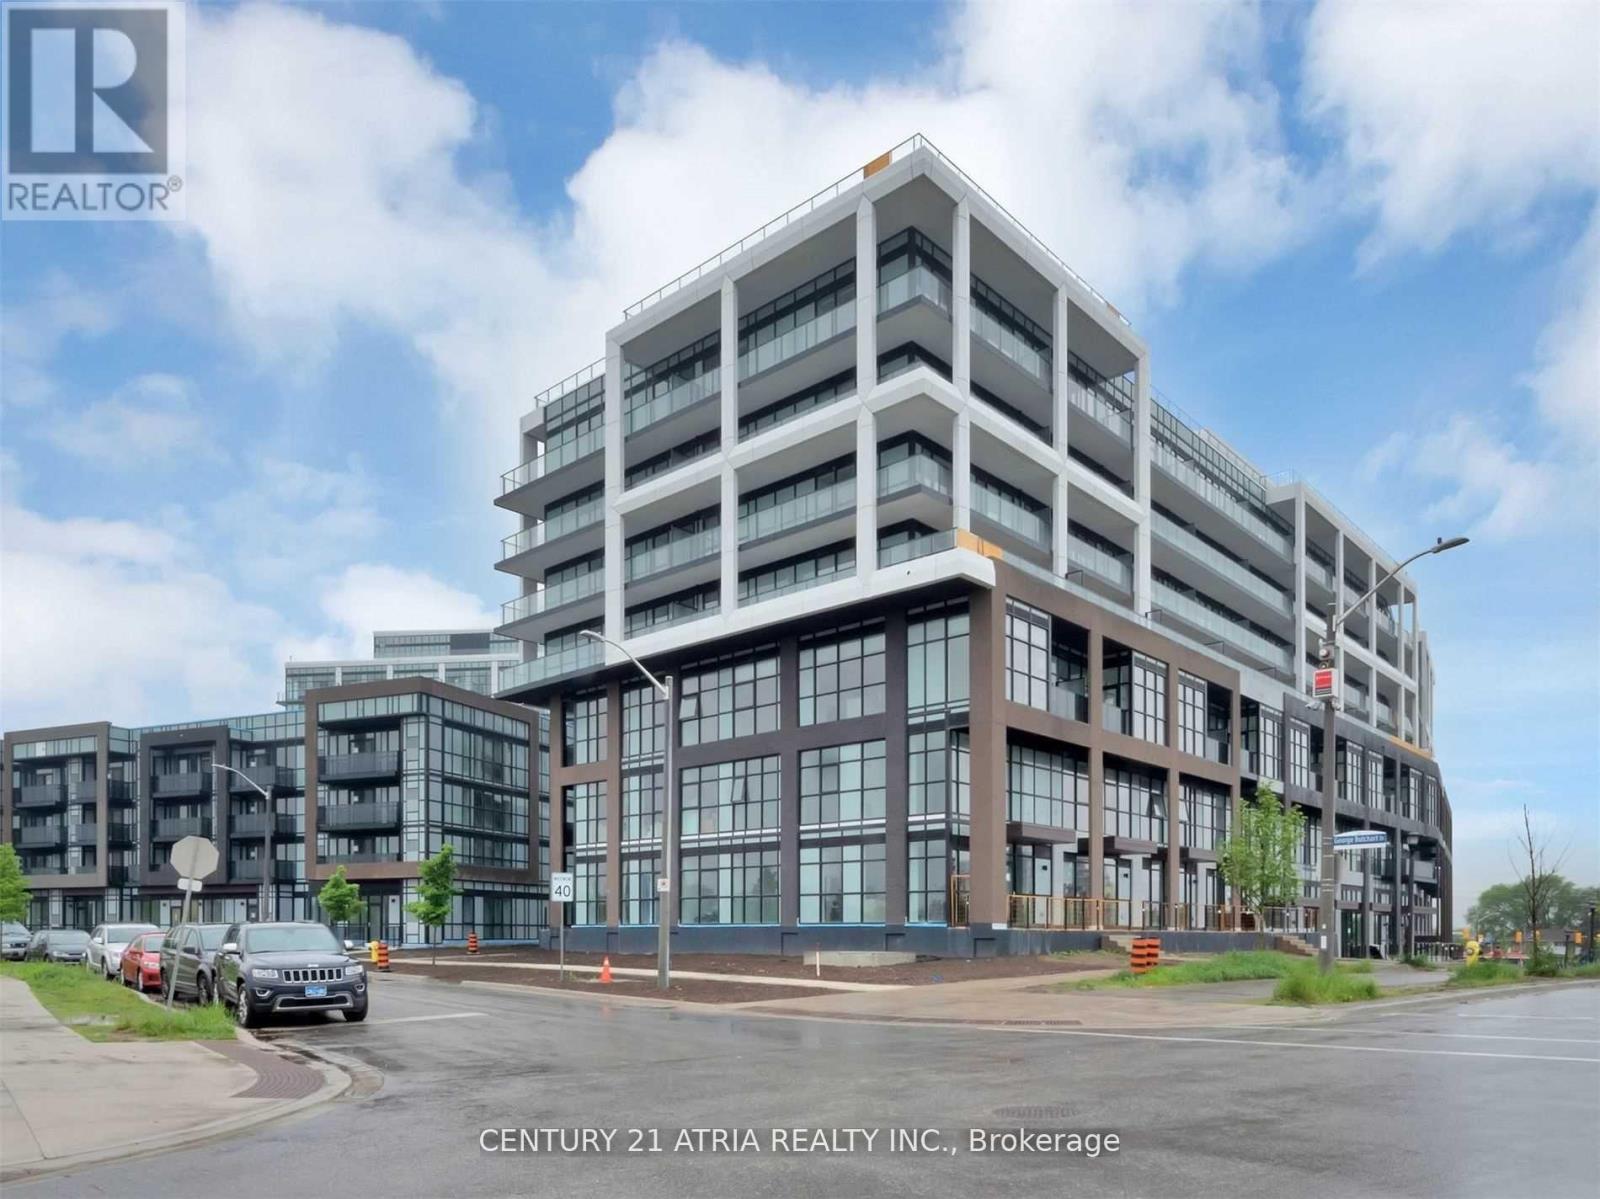
Welcome To Mattamy's Saturday At Downsview Park! Extremely Functional Open Concept Layout. Amazing 1 Bedroom, 1 Bath Unit withBig Bright Windows and An Amazing Courtyard View! Enjoy The Proximity To The Massive Green Space That Is Downsview Park! ModernKitchen W/S.S. Appliances, & Quartz Counters! Enjoy Amenities Including Fitness Rm W/ Yoga Studio, Party Rm (Indoor/Outdoor), Bbq,Area, & 24 Hour Concierge, Pet Wash Station And More. (id:63203)
101 Lemieux Court
Milton, Ontario
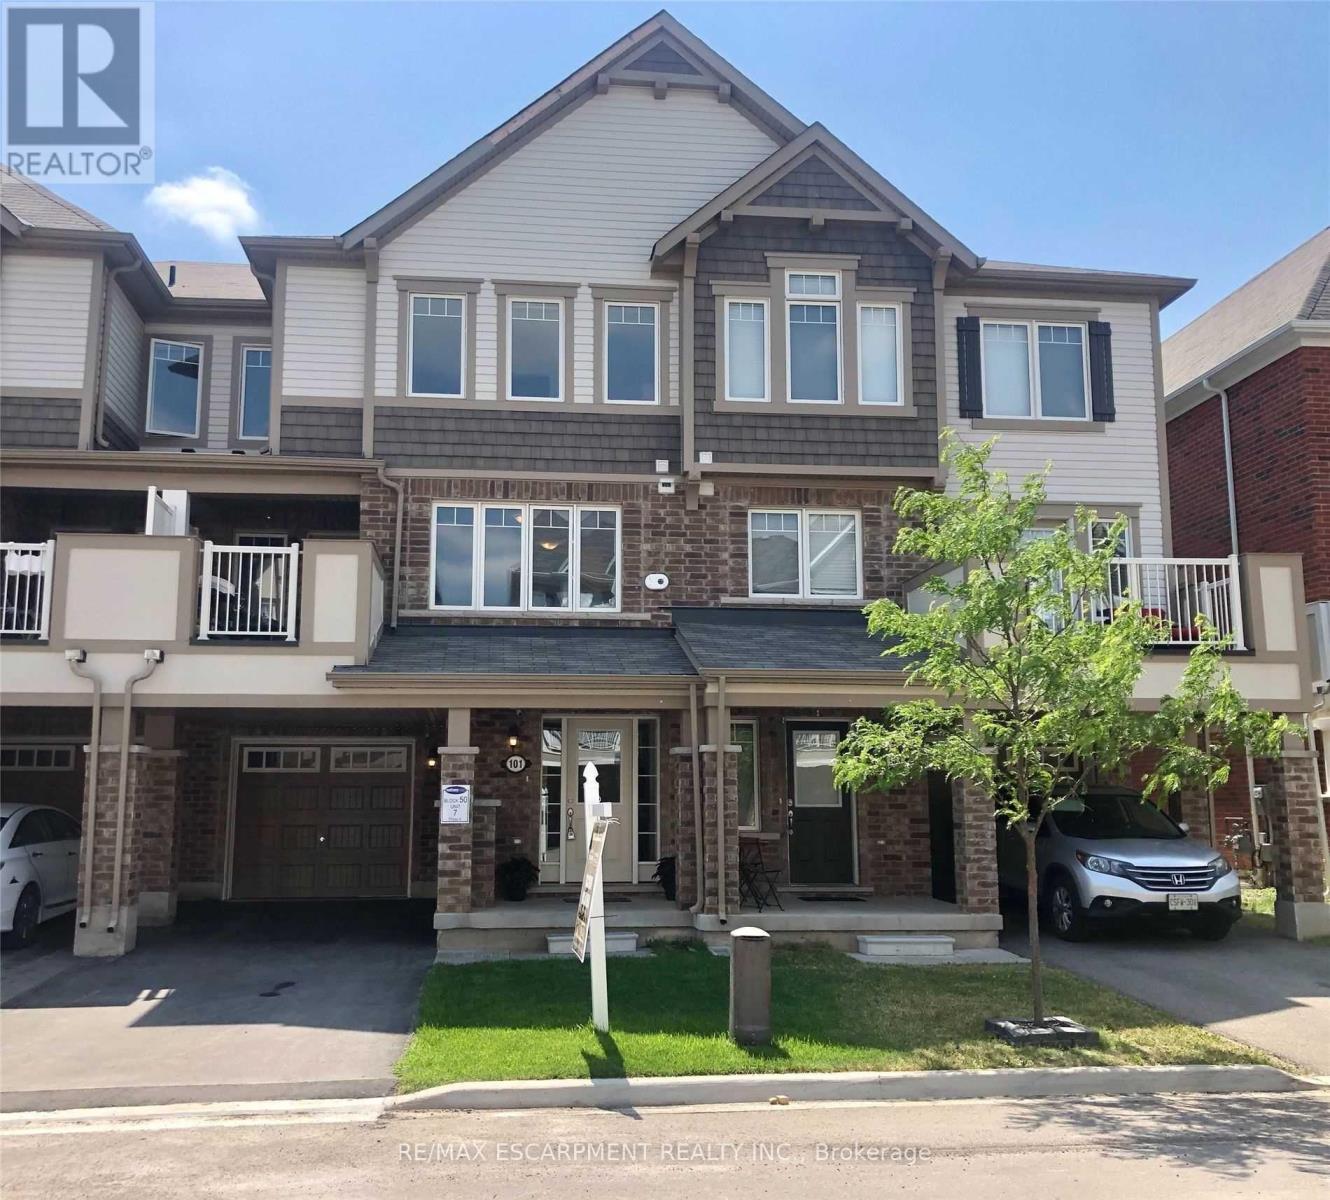
Completely Free-hold. NO POTL FEE OR Condo Fee. Stunning Townhome Immaculately Maintained . 3 Car Parking (2 On Driveway W No Sidewalk). Kitchen With S/S Appliances, Breakfast Bar And Large Pantry. Open Concept Floor Plan! Large Bright Living Room With Lots Of Windows. Enjoy Summer Nights On Your Covered Front Balcony! The Primary Bedroom Boasts Walk-In Closet, Reading Nook And Ensuite Bath. Functional Lower Level Offers Private Sitting Area & Custom Built-Ins For Great Storage! Excellent Location! Close To By one Public School & St. Benedict Catholic Elementry School! No Sidewalk (id:63203)