

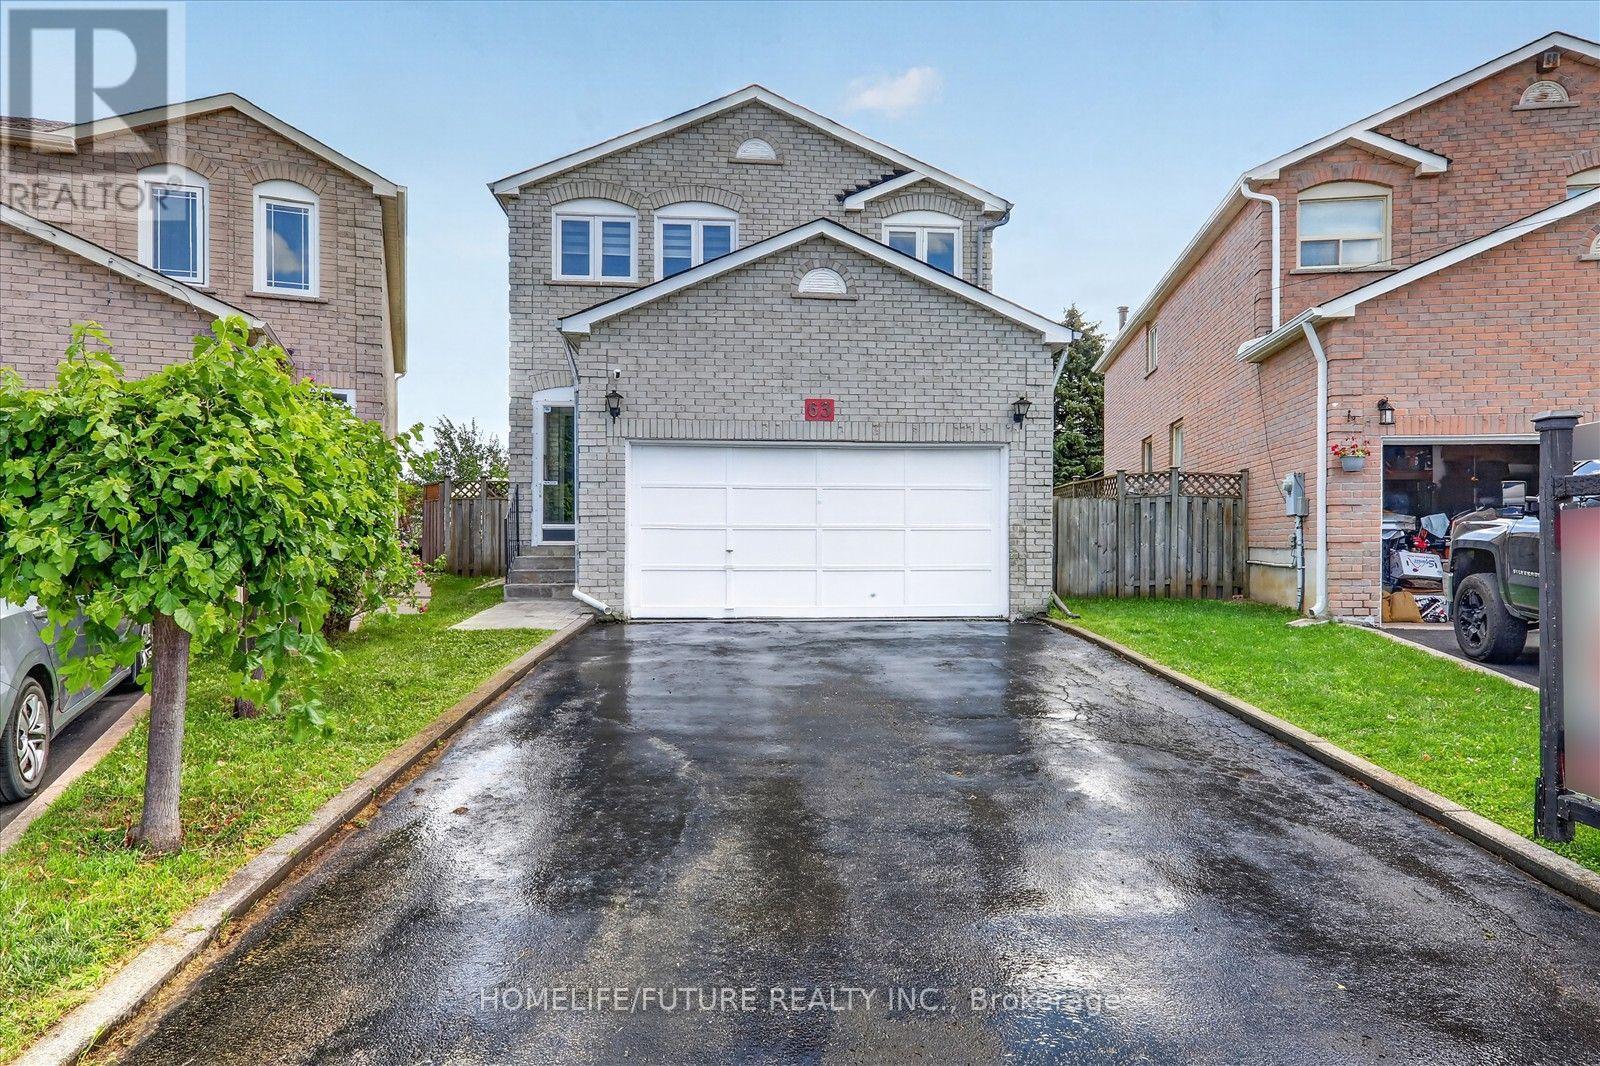
63 Chloe Crescent
Markham, Ontario
**Welcome To 63 Chloe Cres! Well Maintained 4 Bedroom Home Situated On A Premium Lot With No Homes Behind. Located In A High-Demand Middlefield & Steeles Neighbourhood. Offering Approximately 2,050 Sq. Ft. Of Versatile Living Space, This Beautifully Maintained Home Features A Double Garage, A Bright Main Floor Family Room With A Cozy Gas Fireplace, Open Concept Living And Dining Areas. Hardwood Floor Throughout, Skylight And Freshly Painted. Four Generously Sized Bedrooms. Finished Basement With 2 Bedrooms, Sep-Entrance, & WRM &EXTRAS Bsmt With All Electrical & Plumbing Connections For All Appliances. Conveniently Located Close To Ranked Schools, Community Centre, Transit, Hwy 407, Costco, Home Depot, Shopping, Dining, And More. Dont Miss It! You Will Love The Neighbourhood & Quiet Street.... ** This is a linked property.** (id:63203)
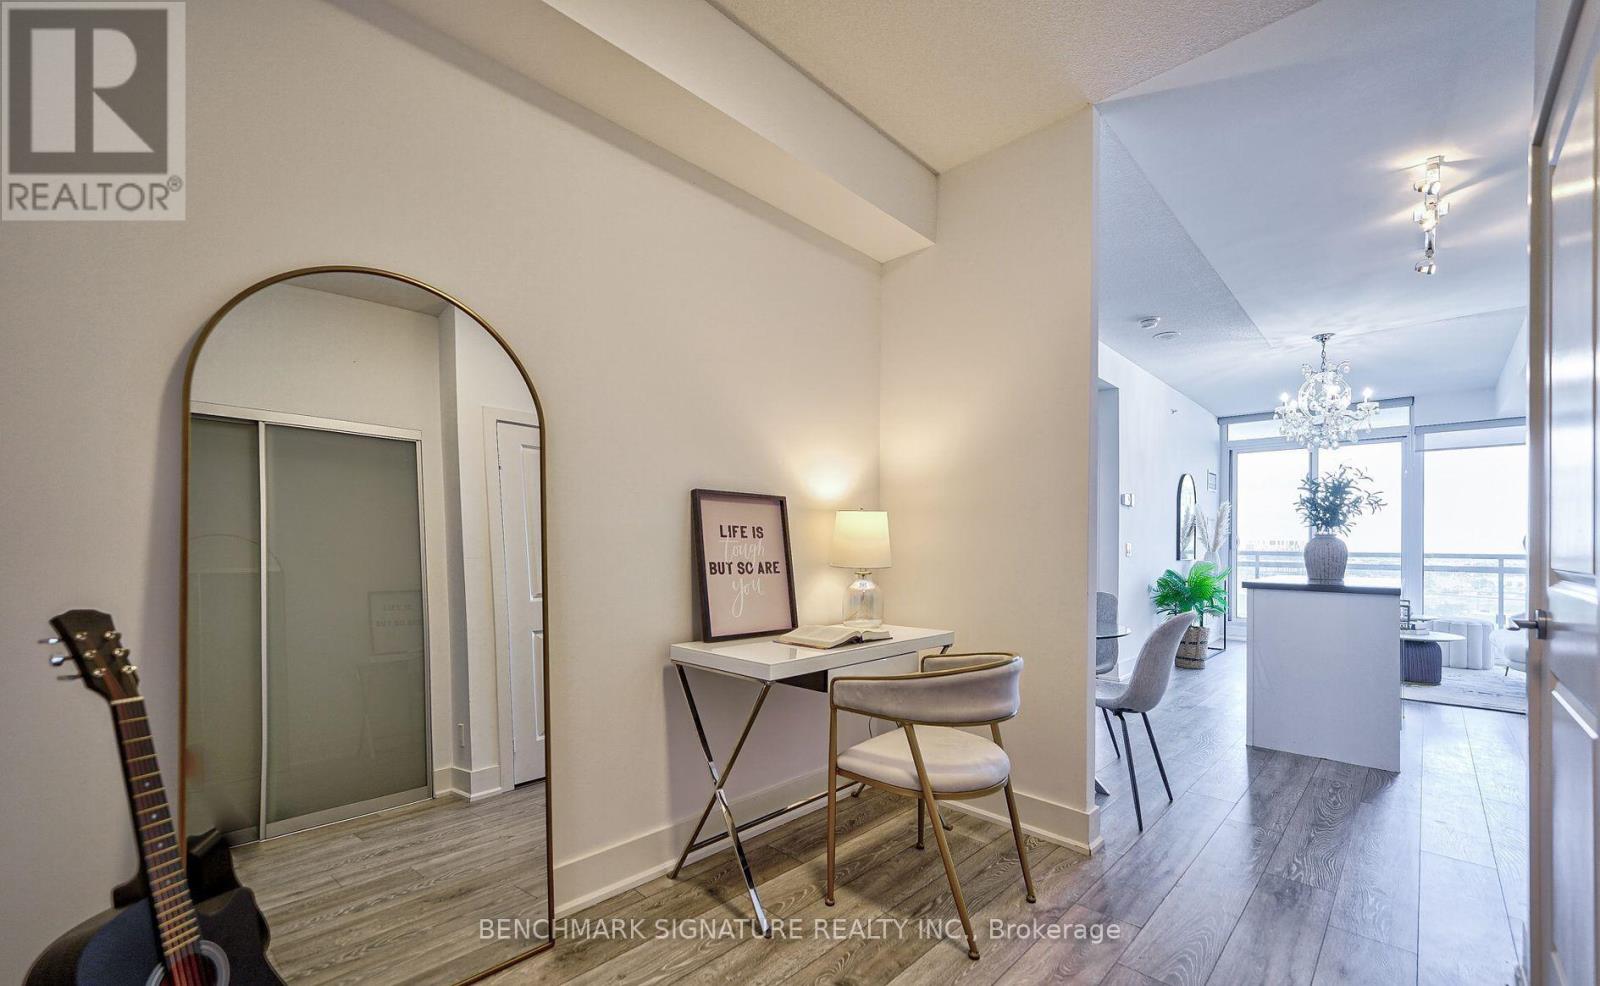
1115 - 8081 Birchmount Road
Markham, Ontario
Remington Built Luxurious Modern Condo,1 Bedroom + Den Suite Unit W/Balcony In Signature. Loaded With Updates. At The Milan Features Unobstructed Views, 9' Ceilings, Huge Balcony, Bright Living Space, Modern Gourmet Kitchen, Marble counter top, Movable kitchen marble counter top island. Open Concept. Amazing Location - Close To Hwy 407, Cineplex Movie Theatre, Restaurants, Unionville Go Train, School Ymca. (id:63203)
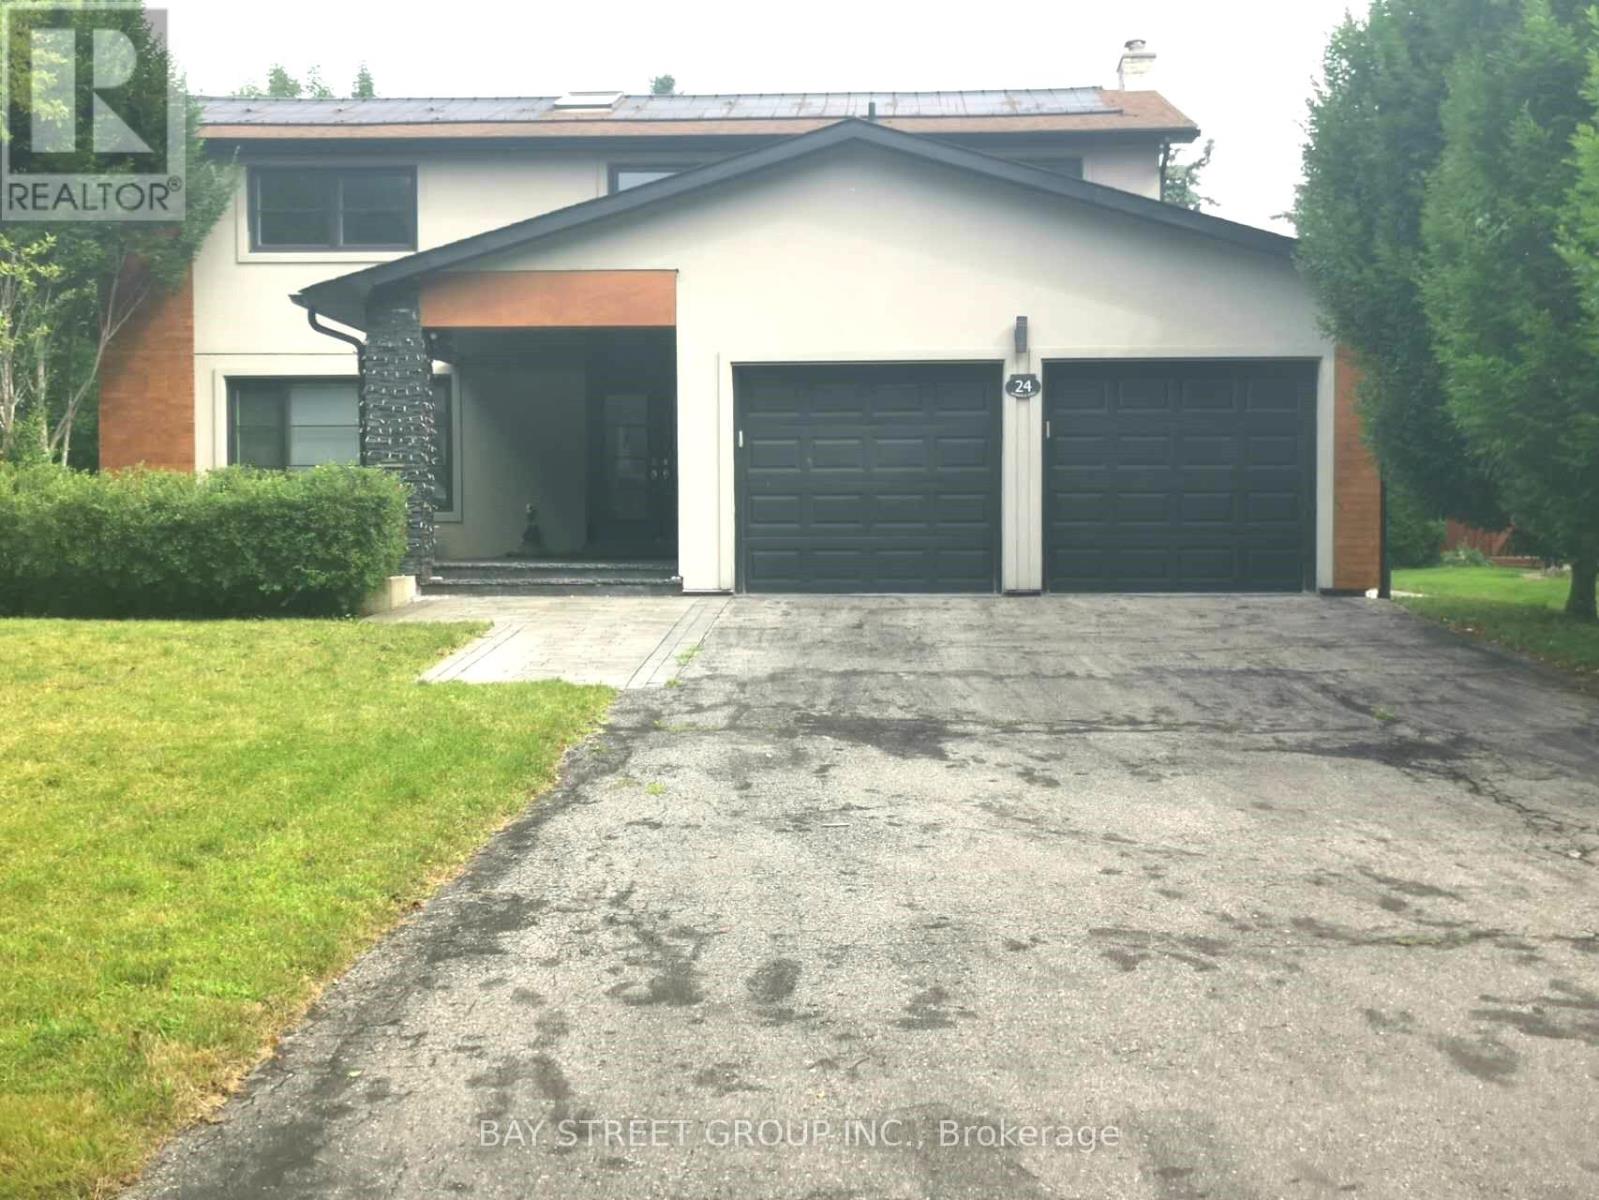
24 Avondale Crescent
Markham, Ontario
The House Located On A Quiet Cres Featuring A 60Ft X 150Ft Lot. Boasting A Chef's Kit With Wolf/Miele Appliances And Quartz Countertops. Exterior Renovated With Stucco/Stone And Wood. Large Family Room With Hardwood And Gas Fireplace, Combined Living/Dining Room With Bay Window And Hardwood Floors. Beautiful Master bedroom With Renovated Ensuite With Glass Shower And Heated Floors. Finished Basement With Huge Rec Room And Office. Private B/Y With I/G Pool Multiple Decks And Cabana. Just Moments Away From Hwy 7, Shopping Centers, Reesor Park Public School & Markham District High School. (id:63203)
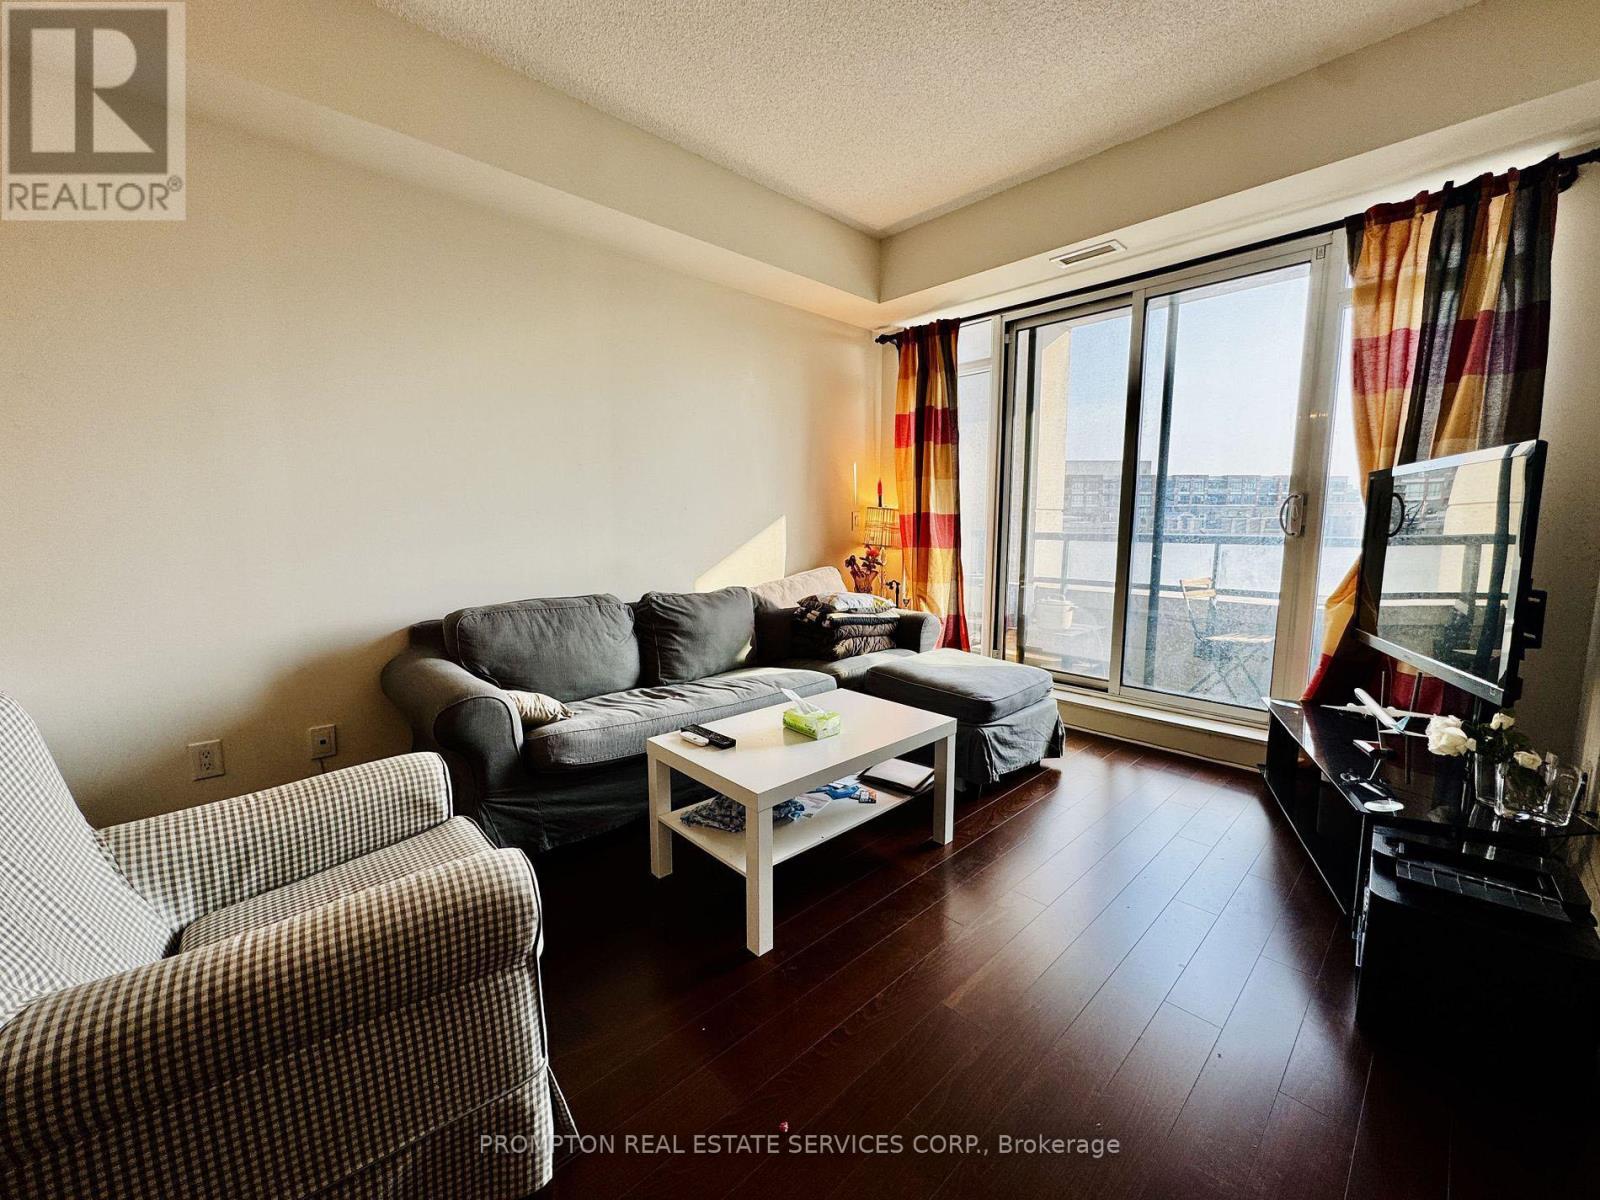
503 - 111 Upper Duke Crescent
Markham, Ontario
Bright and spacious south-facing 1+1 bedroom condo in the heart of Downtown Markham, within the prestigious Unionville community. This modern unit features 9-foot ceilings, an open-concept kitchen, and a walk-out balcony filled with natural light, all complemented by resort-style amenities including a fully equipped fitness gym, an indoor swimming pool with hot tub jacuzzi and sauna, and outdoor BBQ areas perfect for entertaining. Step outside to enjoy the vibrant Downtown Markham lifestyle with shops, restaurants, Cineplex, and entertainment just steps away, plus convenient access to the Unionville GO Station and York University's new Markham campus-just opened this year. With quick connections to highways 404 and 407, this location offers the perfect blend of luxury, convenience, and community living. Don't miss the opportunity to call this place home! (id:63203)
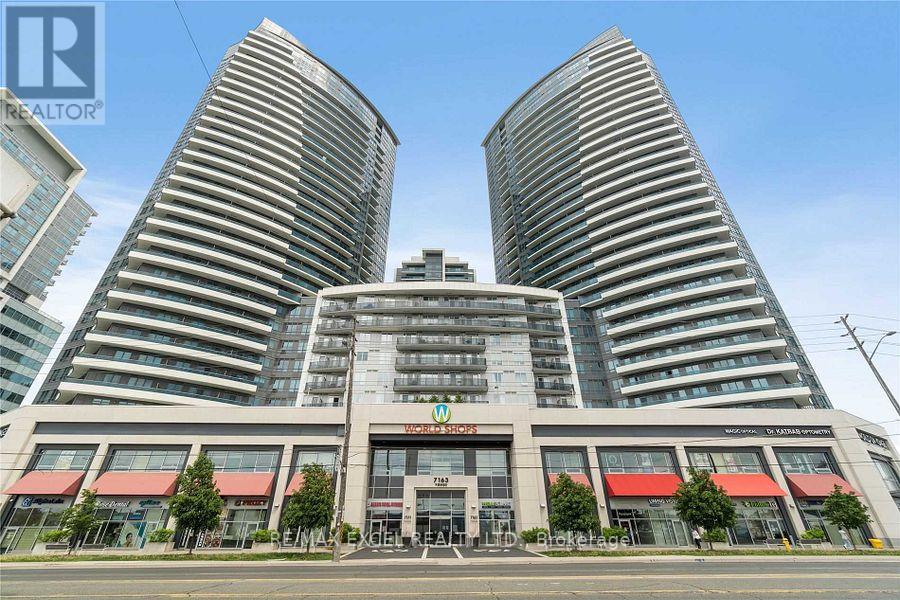
111 - 7163 Yonge Street
Markham, Ontario
Fantastic opportunity for investment on World On Yonge! Ground floor with two entrances: From main Shopping Centre & from Yonge st. Amazing retail visibility from Yonge street. One Of The best retail location in the complex, Conveniently Located Next To RBC Bank. Multi use complex w/ 4 residential towers, hotel, offices, supermarket & food court. Close to public transit and future subway extension. Ready to open your business. **EXTRAS** all elf's, all window coverings, 2 pieces washroom (id:63203)
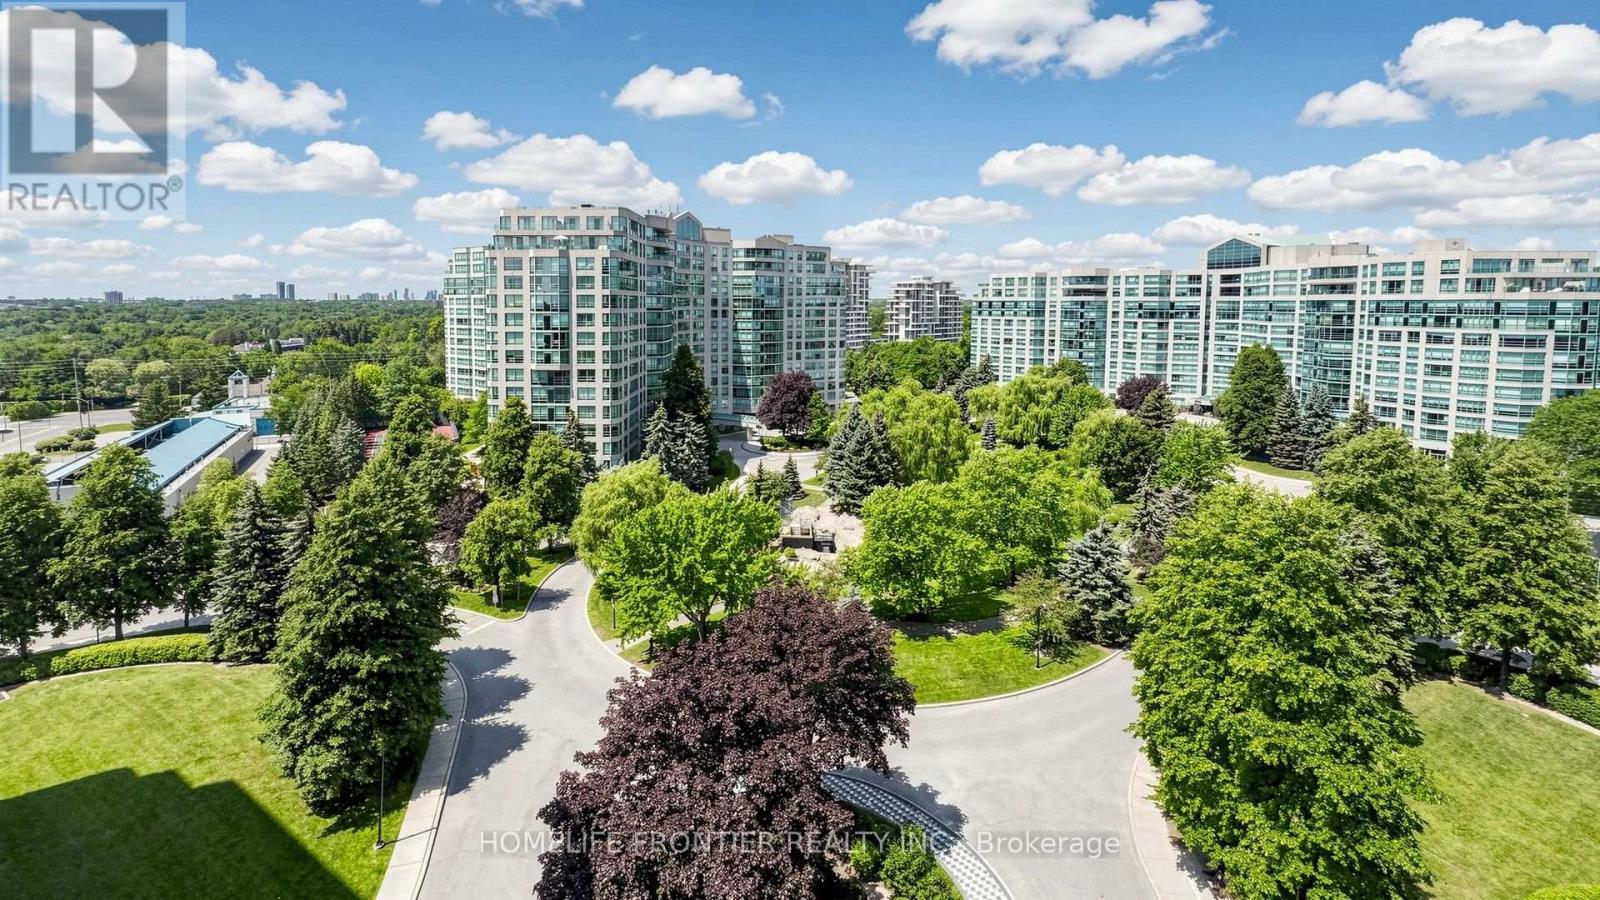
1016 - 7825 Bayview Avenue
Markham, Ontario
Located in the heart of the Thornhill community, this stunning 2 bedroom plus den suite of over 1500 sq. ft. of well designed space offers an ideal blend of functionality and convenience. The open concept Living and dining rooms provide an ideal setting for family gatherings and entertaining. The kitchen is adorned with sleek quartz countertops (2026), stainless steel appliances & a breakfast area. The good-sized den, enclosed with glass doors and complete with windows, is perfect for a home office or a quiet library. The spacious primary bedroom includes a renovated 3-piece ensuite, a large walk-in closet, an additional closet and a linen closet for maximum storage space. The ensuite bathroom is tastefully renovated with quartz vanity top, a modern walk-in shower stall with glass enclosure, and built-in storage. A walk-in front closet in the foyer and the large laundry room both offer additional convenient storage. This suite features updated vinyl flooring, brand new stove and range hood, dishwasher (2023), washer (2024), and is filled with natural light from its expansive windows. Residents enjoy an impressive selection of amenities, including an indoor pool, exercise room, party room, sauna, tennis court, guest suite, billiards, 24/7 concierge & ample visitor parking both on the surface and underground. This unbeatable location offers unparalleled convenience of daily living, with easy access to public transport (one bus to Finch subway), a plaza with a supermarket & shops, as well as nearby parks, the Thornhill community centre and Highway 407 & 404. The all inclusive maintenance fees cover electricity, heat, central air conditioning, water, basic cable TV & internet. Top ranking schools in the area! One parking and one huge locker are included. (id:63203)
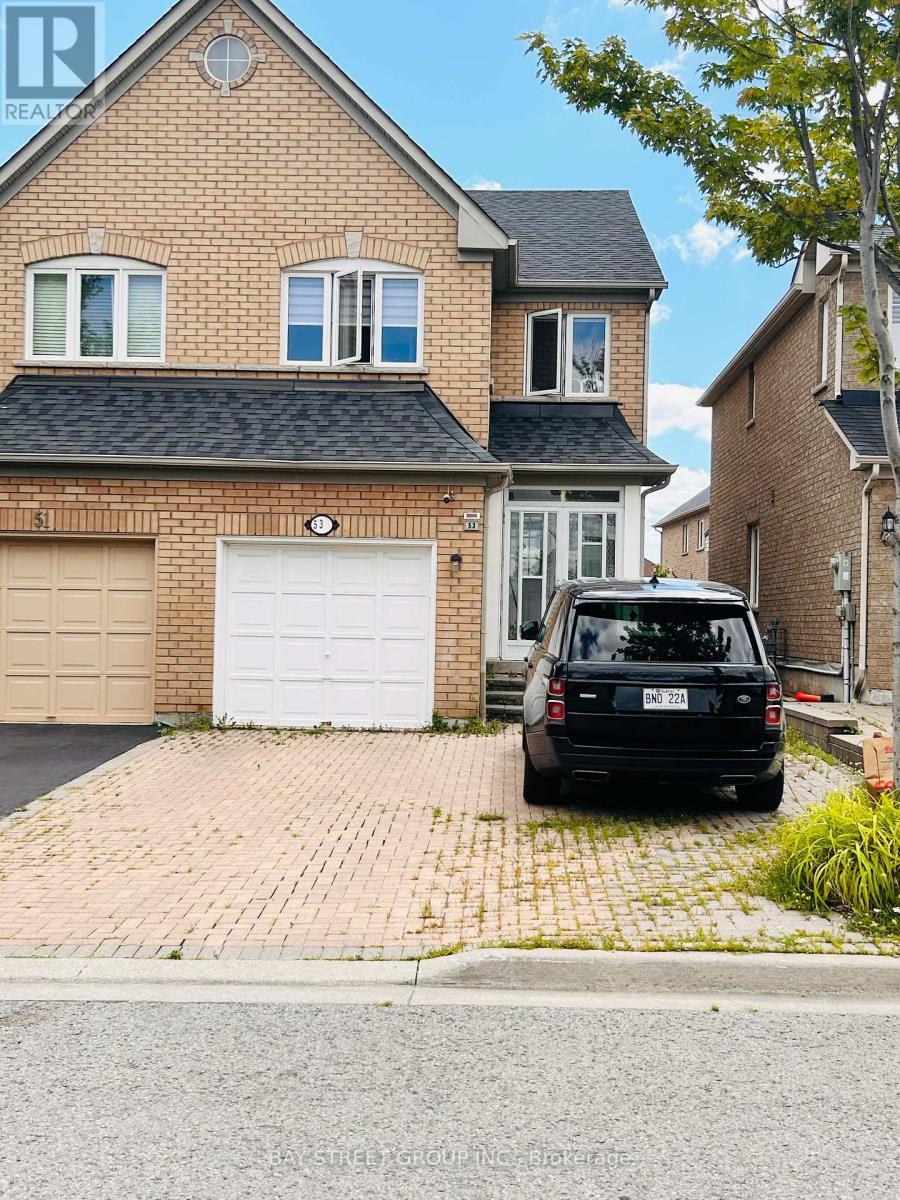
53 Tara Crescent
Markham, Ontario
Bright, spacious 3-bedroom semi-detached home available for lease in the sought-after Cedarwood community, ideally located near Markham Rd & Steeles Ave E - one of the most convenient family-friendly pockets in Markham. This home offers a functional, open-concept main floor layout and is just a short walk to No Frills, Shoppers Drug Mart, and a wide range of dining options, with Costco, Walmart, Home Depot, and Canadian Tire only minutes away. Families will love the proximity to Cedarwood Public School, while commuters benefit from easy access to Hwy 407 and nearby TTC/YRT bus service right at the door. Set on a quiet, established residential crescent close to Milliken Park, this property is perfect for a family or professionals seeking a well-connected, comfortable home with everyday convenience at their doorstep. (id:63203)
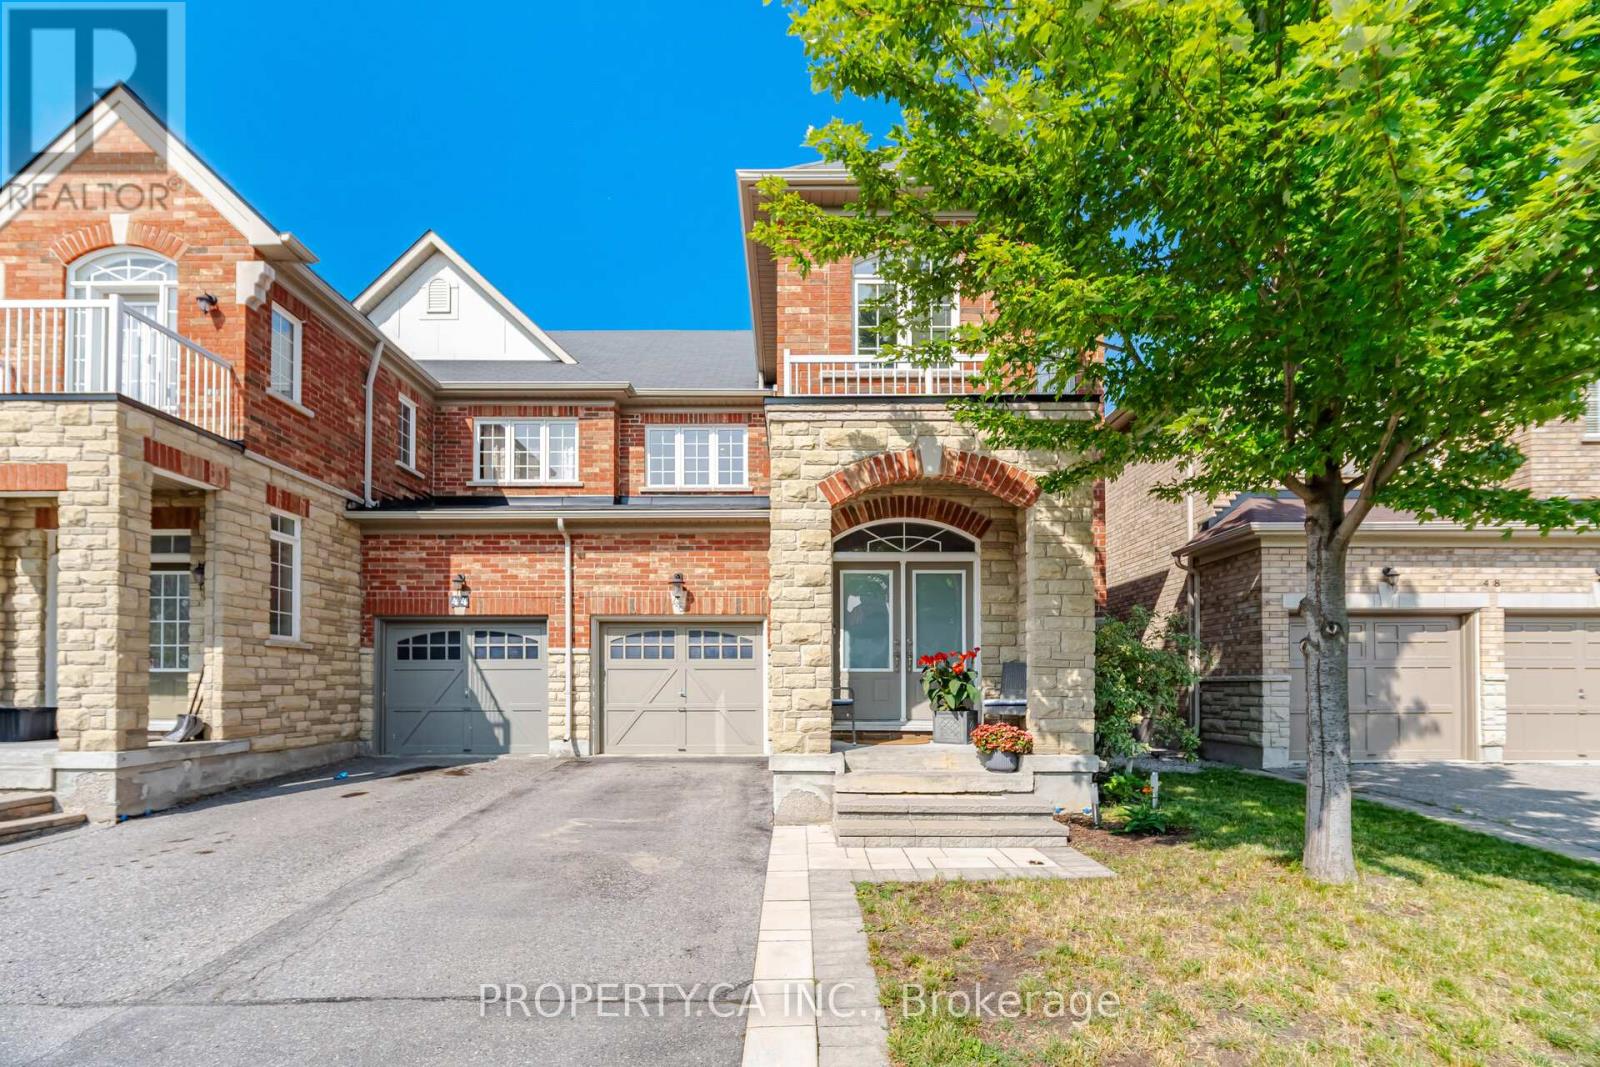
46 Fred Mclaren Boulevard
Markham, Ontario
Welcome to 46 Fred McLaren Boulevard, a meticulously maintained, original-owner home in the heart of the highly sought-after Wismer community, just steps from top-ranked schools, parks, trails, and Mount Joy GO Station. This move-in ready home combines timeless finishes with an exceptional 1,847 above-grade square feet layout. Oak hardwood flooring extends throughout the main and second floors, complemented by timeless maple cabinetry in the kitchen and upper bathrooms. The spacious dining room and sitting area provide an inviting space for family gatherings and entertaining, while the open-concept kitchen flows seamlessly into the generous living room and overlooks the backyard, creating an ideal setting for everyday living. Upstairs, the spacious primary bedroom features elegant double-door entry, a walk-in closet, double vanity, a separate soaker tub, and a standalone shower. Two additional well-proportioned bedrooms, including a primary-sized second bedroom with its own walk-in closet, offer flexibility for growing families, guests, or a home office. The fully finished basement expands the home's living space with a large open recreation area, a 2-piece bathroom with rough-in for a future shower or tub, and a cold room, making it an ideal space for hobbies, recreation, or future customization. (id:63203)
33 Eakin Mill Road
Markham, Ontario
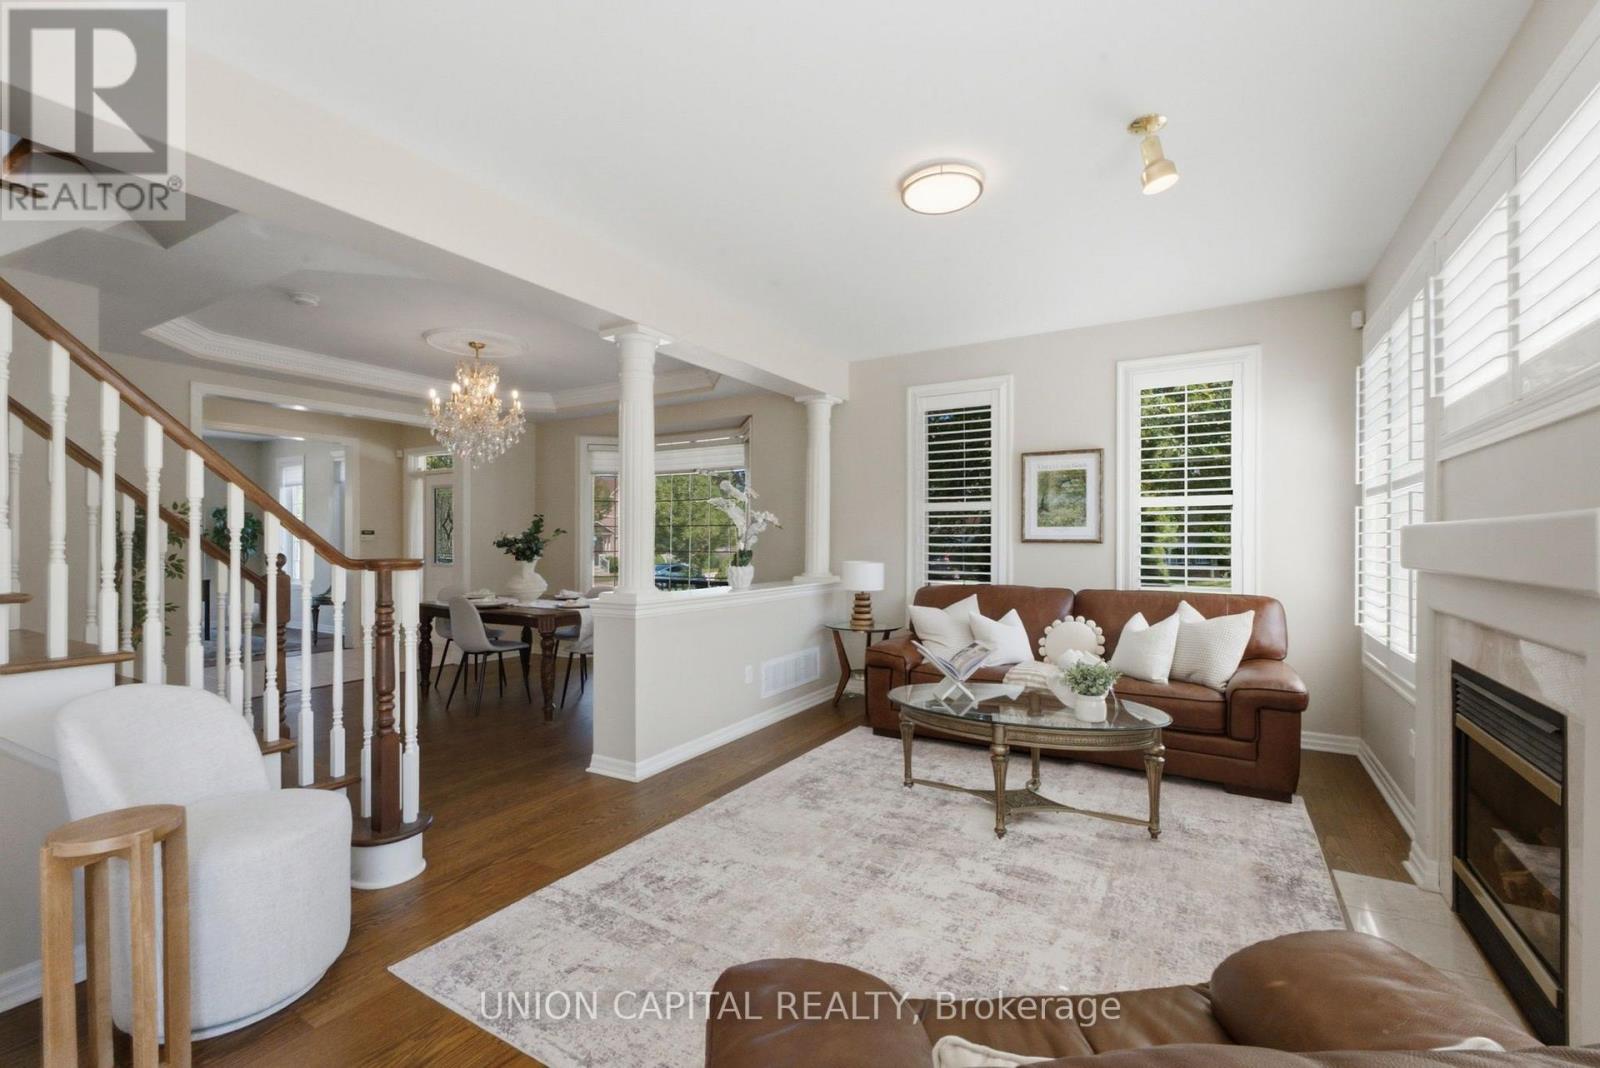
HELLO, EAKIN MILL! Built by Mattamy, this bright and beautifully kept 3+1 bedroom, 4 bathroom detached home is tucked into Markham's Bur Oak, Wismer community - a neighbourhood that keeps landing on every "best places to raise a family in the GTA" list, and it's easy to see why. Inside, 9 ft ceilings on the main level set the tone, with a warm and bright kitchen with stainless steel appliances and a cozy breakfast nook flowing straight into an open-concept family room anchored by a fireplace - the kind of layout that actually gets used, not just photographed. California blinds in the main living room add a polished finishing touch. Out back, a large and well maintained yard gives you the space for everything from morning coffee to summer barbecues. Downstairs is where this one earns its keep: a finished basement with its own kitchen, featuring a separate walk-up entrance built under permit (2024) - great for extended family, guests, or additional living space, with potential for supplemental income. Major mechanicals are well looked after too: furnace (2025), AC (2022), roof (2020), and hot water tank (2019). Automatic enrollment and walking-distance access to some of the most highly rated schools in Markham, John McCrae P.S., Bur Oak SS., Sam Chapman PS., and St Brother André Catholic HS. Solid bones, real rental upside, and a neighbourhood that does the heavy lifting. Come see it for yourself. (id:63203)
37 Brightbay Crescent
Markham, Ontario
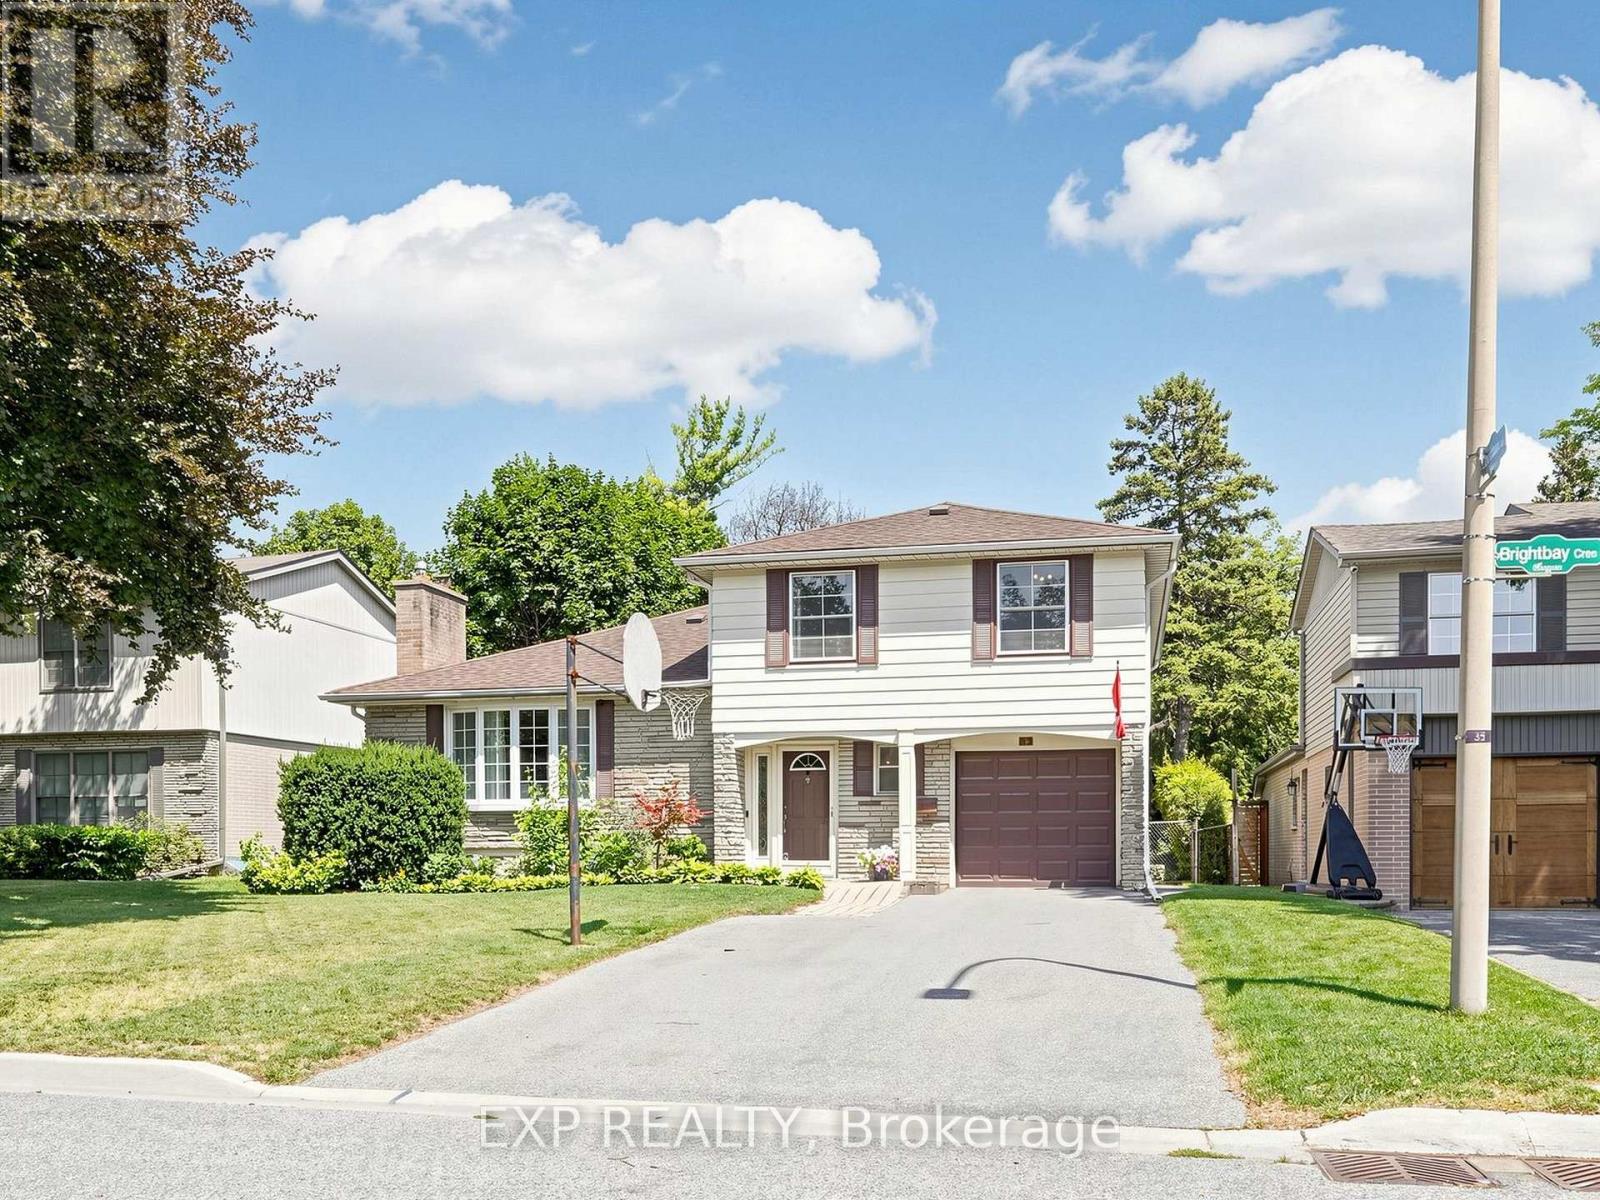
Welcome to this spacious detached family home in the highly desirable Grandview Estates! Offering 4 bedrooms and 4 bathrooms, this well-appointed residence is designed for comfortable family living. The main level features a formal living and dining room, perfect for entertaining, and a large eat-in kitchen with a walkout to a beautiful backyard backing onto a quiet parkette, providing a peaceful setting with no rear neighbours. The extra-deep garage offers storage space and convenient direct access into the home, ample parking with no sidewalk. The finished basement expands the living space with a generous recreation room, a full bathroom, two additional rooms ideal for a home office, or guest space, and two crawl spaces offering exceptional storage. Located close to highly regarded Henderson Public School, parks, shopping, transit, and all essential amenities! (id:63203)
124 Wilfred Murison Avenue
Markham, Ontario
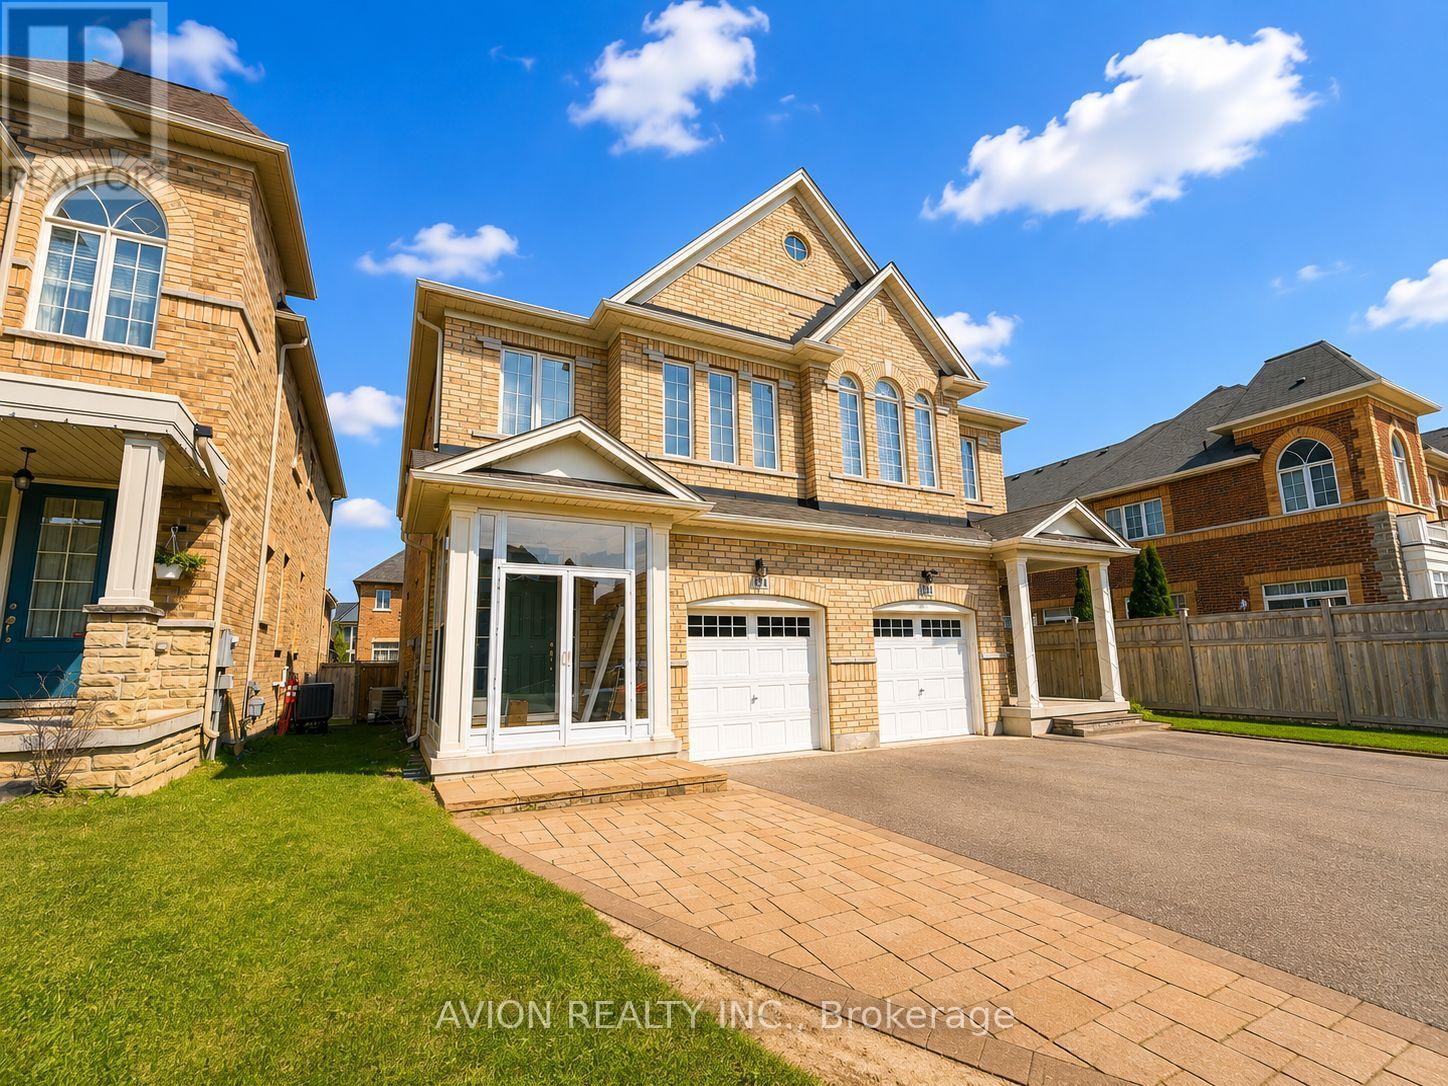
Welcome To This Beautiful And Spacious Semi-Detached Home In A Highly Sought-After Family-Friendly Neighbourhood! Featuring A Great, Functional Layout, Extended Interlock Driveway, Enclosed Glass Front Porch, Dark Hardwood Flooring And Impressive 9-Ft Ceilings On Both The Main And Upper Levels. The Primary Bedroom Features A Stunning 10-Ft Coffered Ceiling And 5-Pc Ensuite With Whirlpool Tub. Direct Access To The Garage For Added Convenience. Enjoy A Large Private Backyard, Perfect For Kids, Entertaining And Outdoor Living. Conveniently Located Close To Parks, Shopping, Transit And Excellent Schools, Including Pierre Elliott Trudeau High School And Beckett Farm Public School. Clean, Well-Maintained And Move-In Ready. A Fantastic Family Home In A Great Location! (id:63203)
Main Floor - 93 Clark Avenue
Markham, Ontario
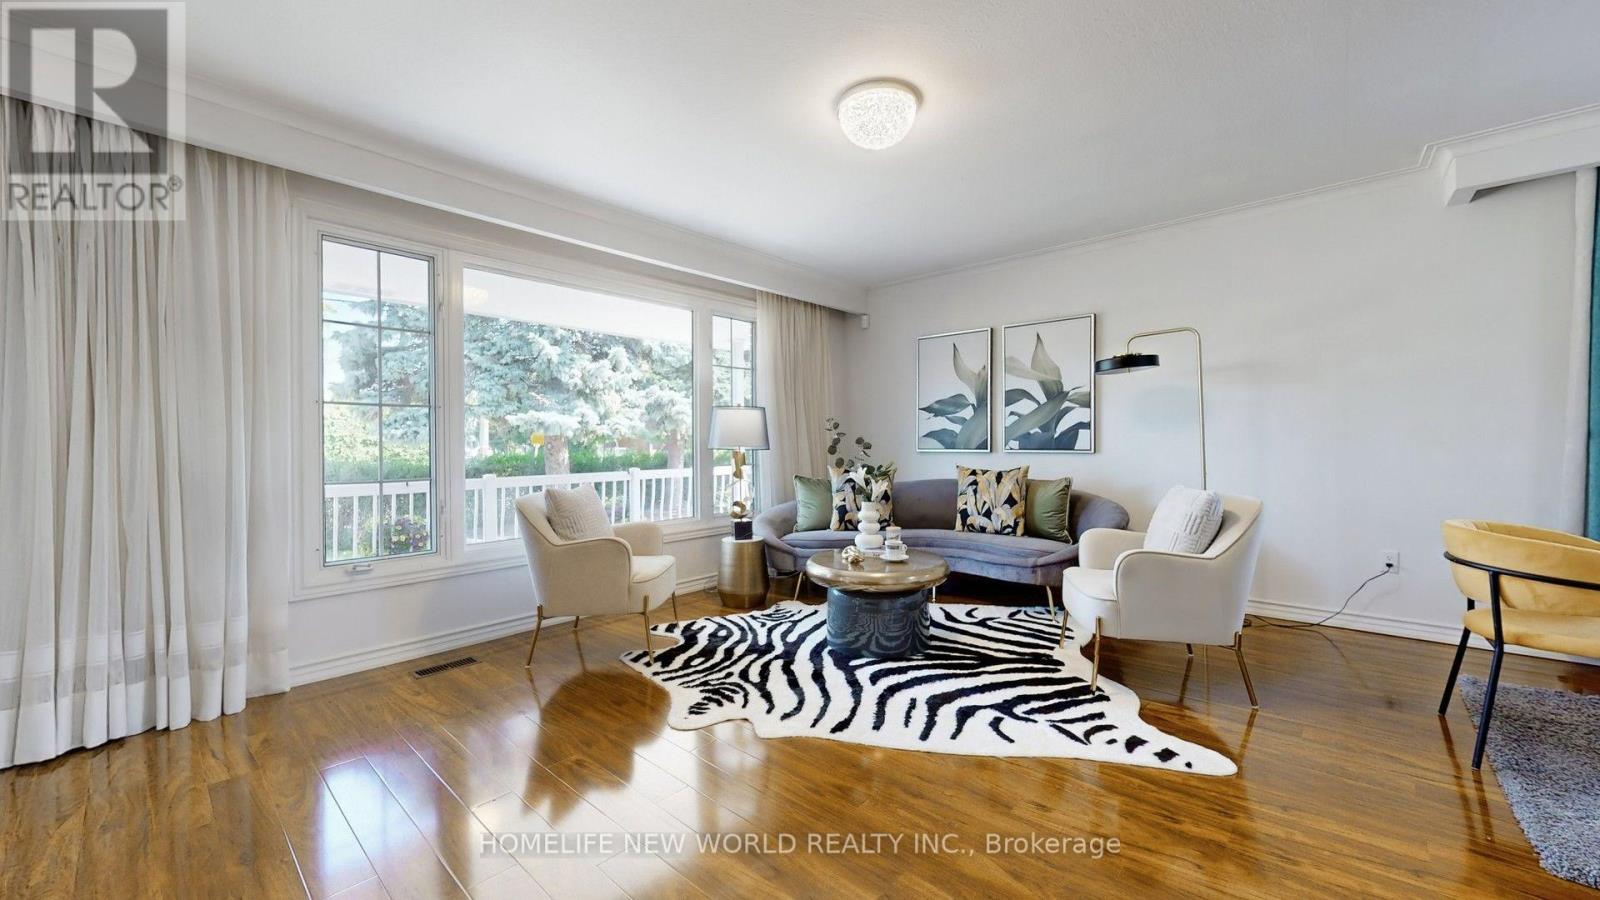
Bright & Spacious 3-Bedroom Main Floor In Prime Thornhill! Located in a highly sought-after family neighbourhood just steps to Yonge & Steeles. Featuring a bright open-concept living and dining area, an updated eat-in kitchen with stainless steel appliances, upgraded countertops, and abundant natural light throughout. Enjoy a covered front porch and a private south-facing backyard with an interlocking patio. Top-ranking schools nearby, plus walking distance to supermarkets, restaurants, cafes, banks, parks, community centre, TTC/YRT transit, and all daily conveniences. Minutes to Centrepoint Mall, highways, and more. A perfect home for families seeking comfort, convenience, and an excellent neighbourhood. Flexible Move In Time TBA (id:63203)