

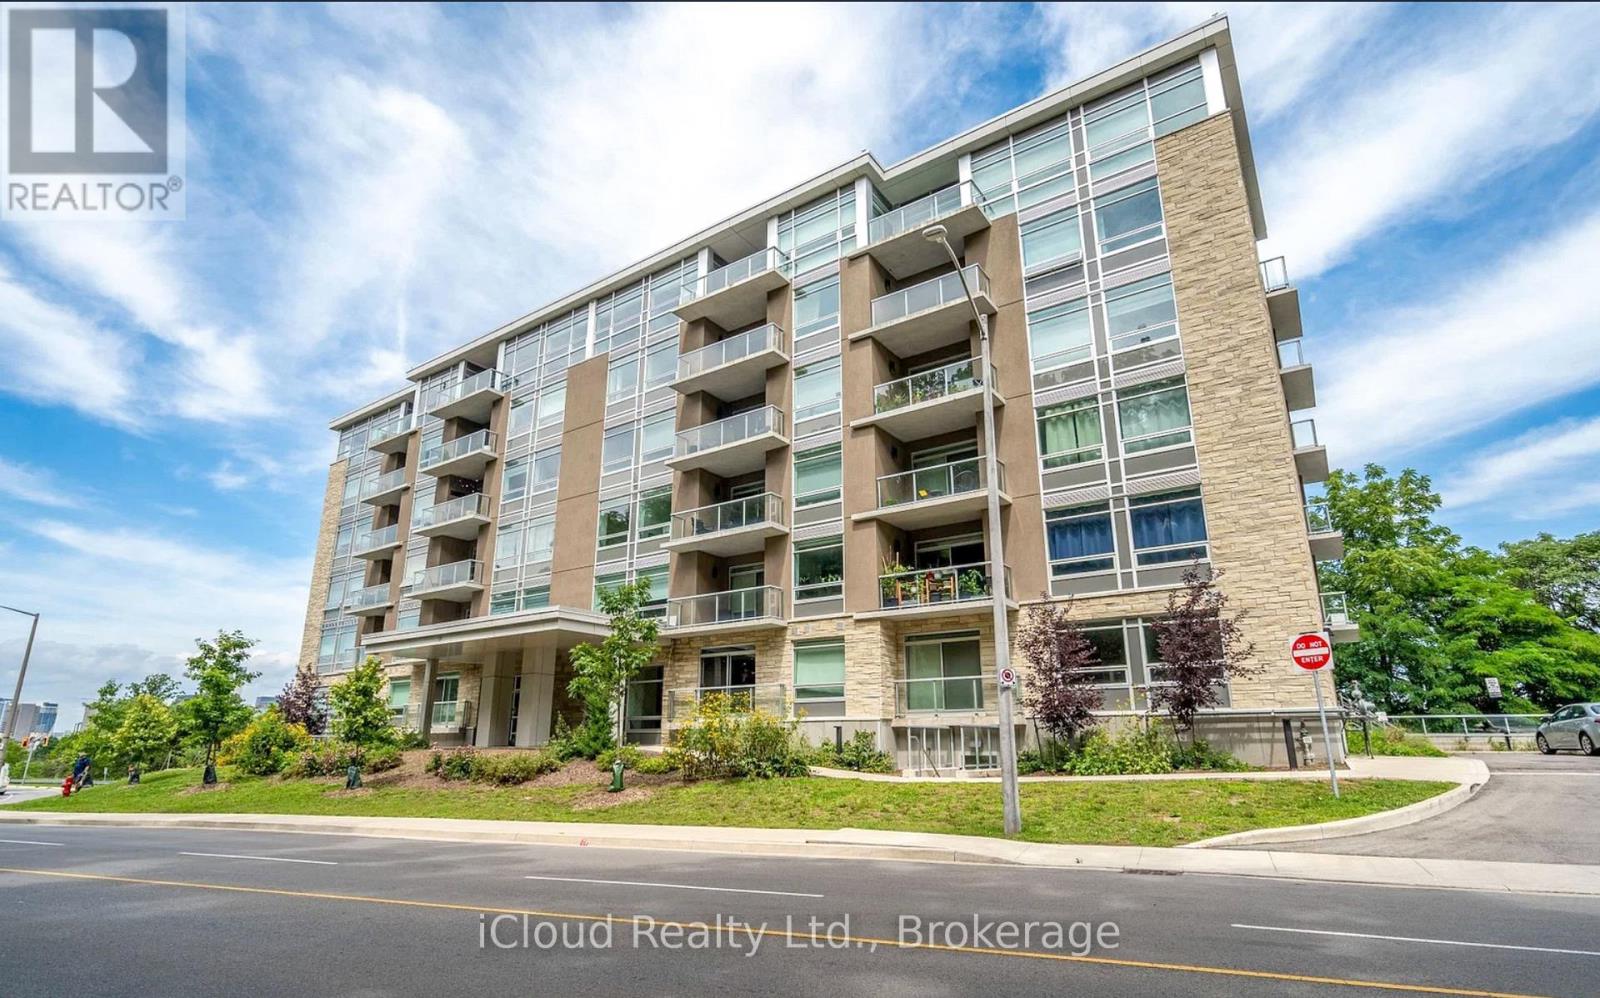
307 - 479 Charlton Avenue E
Hamilton, Ontario
Welcome to Vista Condos, the Poplar model - a gorgeous corner suite nestled into the escarpment with sweeping views of the city.Beautifully upgraded throughout, this 2-bedroom, 2-bathroom home offers bright, open living centred on an oversized kitchen island. Step out to the large balcony to take in the view, enjoy the ease of in-suite laundry, and retreat to a spacious primary bedroom complete with its own private en-suite.Rent includes underground parking, a private locker, heat, and water. Tenant is responsible for hydro, internet, and cable. (id:63203)
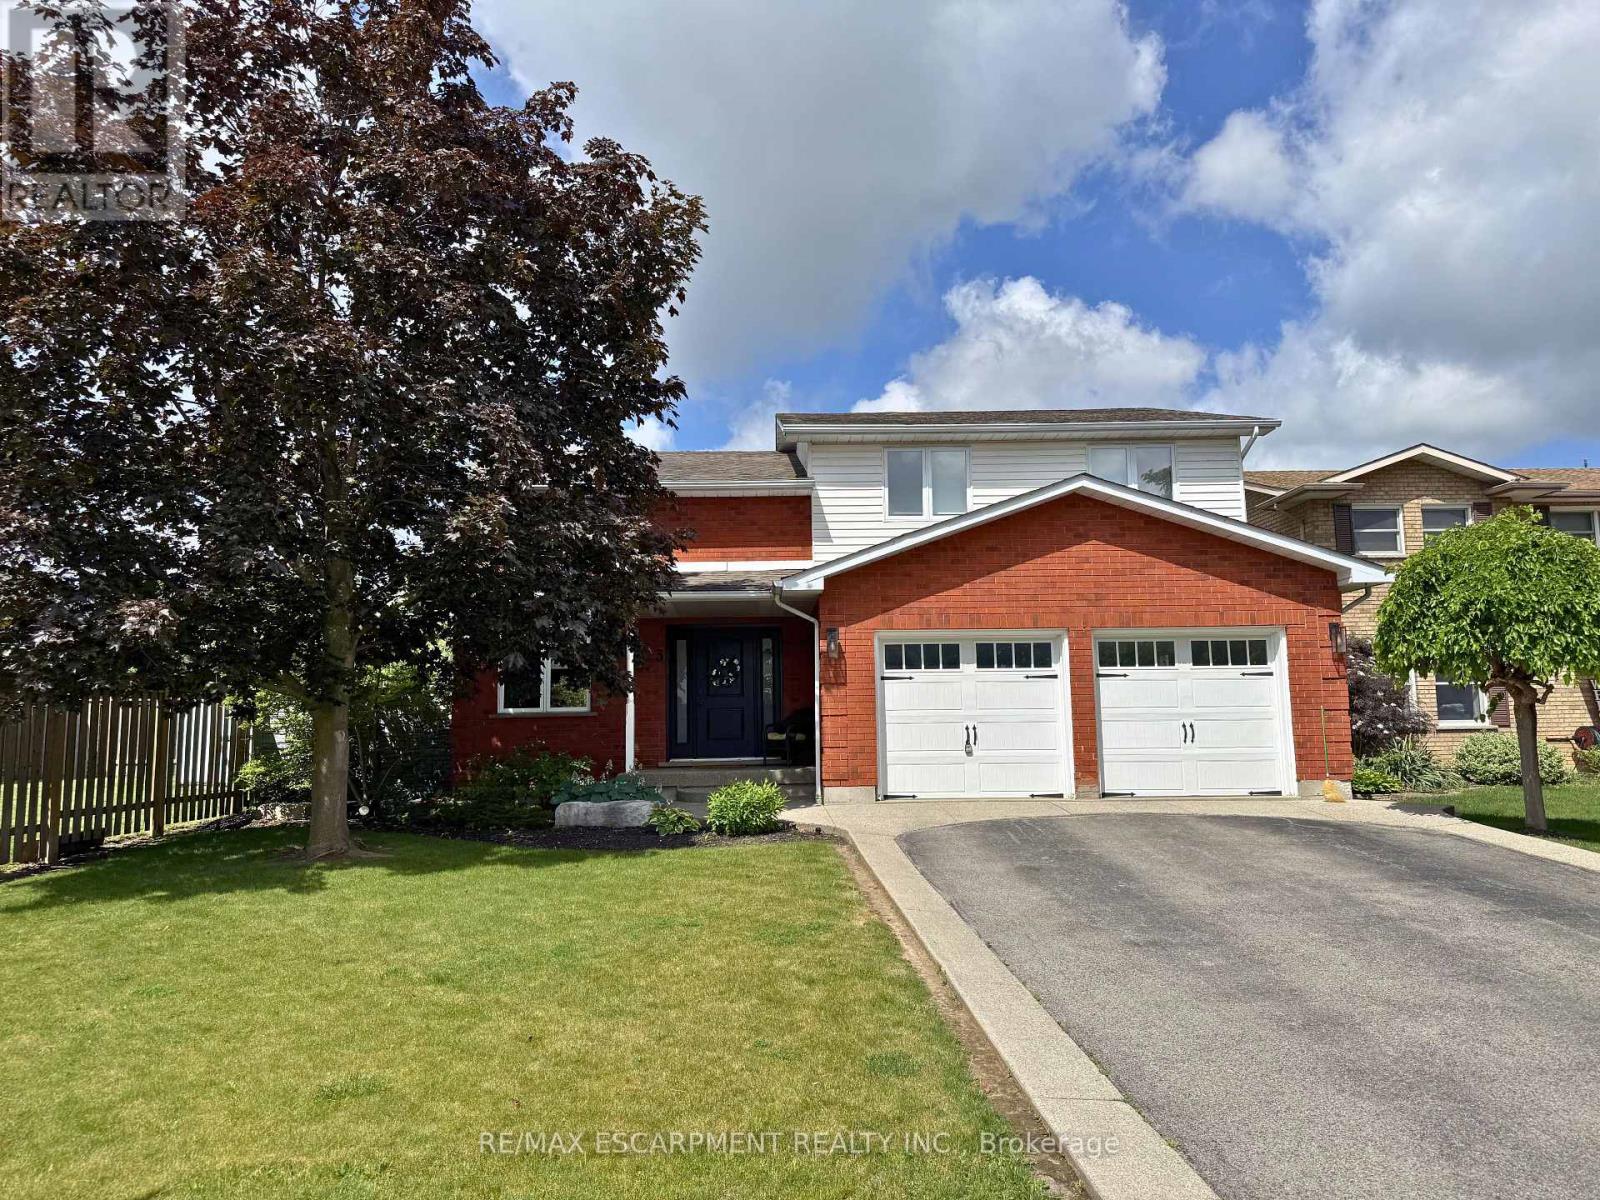
3 Kintyre Court
Haldimand, Ontario
Recently renovated 2-storey detached home with a two car garage, designed with family living in mind. Offering 3 bedrooms and 3 bathrooms, this move-in ready property blends comfort, style, and convenience in one of Haldimand County's most desirable communities. Step inside to a bright and functional layout featuring a cozy family room with fireplace, a modern kitchen complete with large island inc. stools, appliances & beverage cooler. Upstairs, you'll love the convenience of second-floor laundry and a versatile loft space perfect for a home office, playroom, or reading nook. The spacious primary suite offers a private retreat with an ensuite which includes a freestanding tub and glass & tile shower. Downstairs you'll find a finished rec room, additional multi-purpose room and lots of storage. Outside, the fully finished backyard is made for entertaining and low-maintenance enjoyment. Featuring ASTROTURF rear lawn, a gazebo, outdoor natural gas fire bowl & barbeque and a saltwater pool with a new liner (2024), this space is ready for summer gatherings. The brick and vinyl exterior adds curb appeal, while the garage with epoxy floors and shed provide additional storage. Caledonia is a fantastic place to call home - offering small-town charm with easy access to city amenities. Located just minutes to Hamilton, and a short drive to Hagersville, Port Dover, and Brantford, you'll enjoy convenient commuting while living in a welcoming riverside community known for its schools, parks, shops, and strong sense of community. If you're searching for a family home that offers modern updates, functional space, and a prime location. Book your showing today! (id:63203)
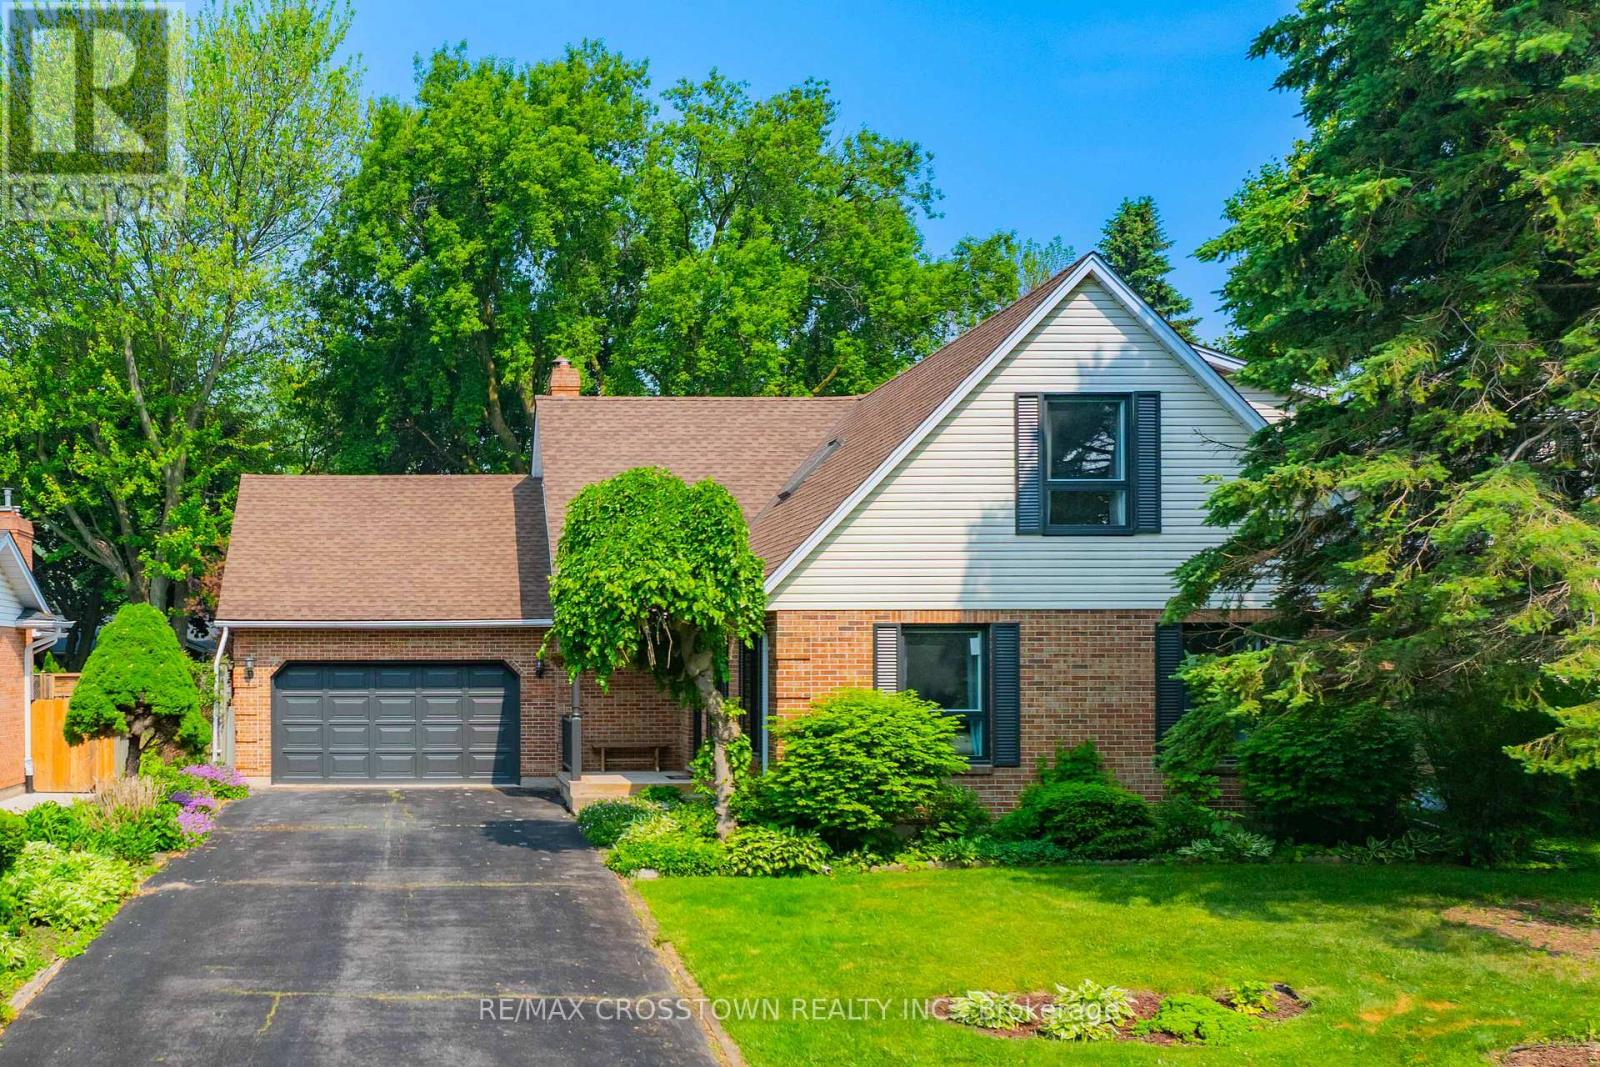
17 Coach Drive
Niagara-On-The-Lake, Ontario
Welcome to 17 Coach Drive, a beautifully updated and meticulously maintained home nestled on a quiet, tree-lined street in the heart of Niagara-on-the-Lake's coveted Old Town. Set on a generous 60' x 125' lot, this charming 3+2 bedroom, 3-bathroom residence offers over 3,000 sq. ft. of finished living space, blending timeless character with modern comfort.Freshly painted throughout and thoughtfully updated, the home features a bright and inviting layout designed for both everyday living and entertaining. The spacious main floor offers an open-concept living and dining area filled with natural light, a generous primary bedroom with convenient access to a full bath, a cozy family room with walk-out to the backyard, and a main-floor laundry room with direct garage access. Upstairs, you'll find two spacious bedrooms and a full bathroom, providing comfortable accommodations for family and guests. The fully finished lower level expands the living space with a large recreation room, two additional bedrooms, and plenty of storage options. Step outside to your private backyard retreat, where mature perennial gardens and a spacious deck create the perfect setting for morning coffee, summer entertaining, or relaxing evenings with a glass of Niagara wine. The attached 1.5-car garage includes a loft for additional storage, while the double driveway offers ample parking. Ideally located just steps from The Commons, Heritage Trail, boutique shopping, world-class wineries, renowned restaurants, and the Shaw Festival Theatre, this exceptional property offers the very best of Niagara-on-the-Lake living. (id:63203)
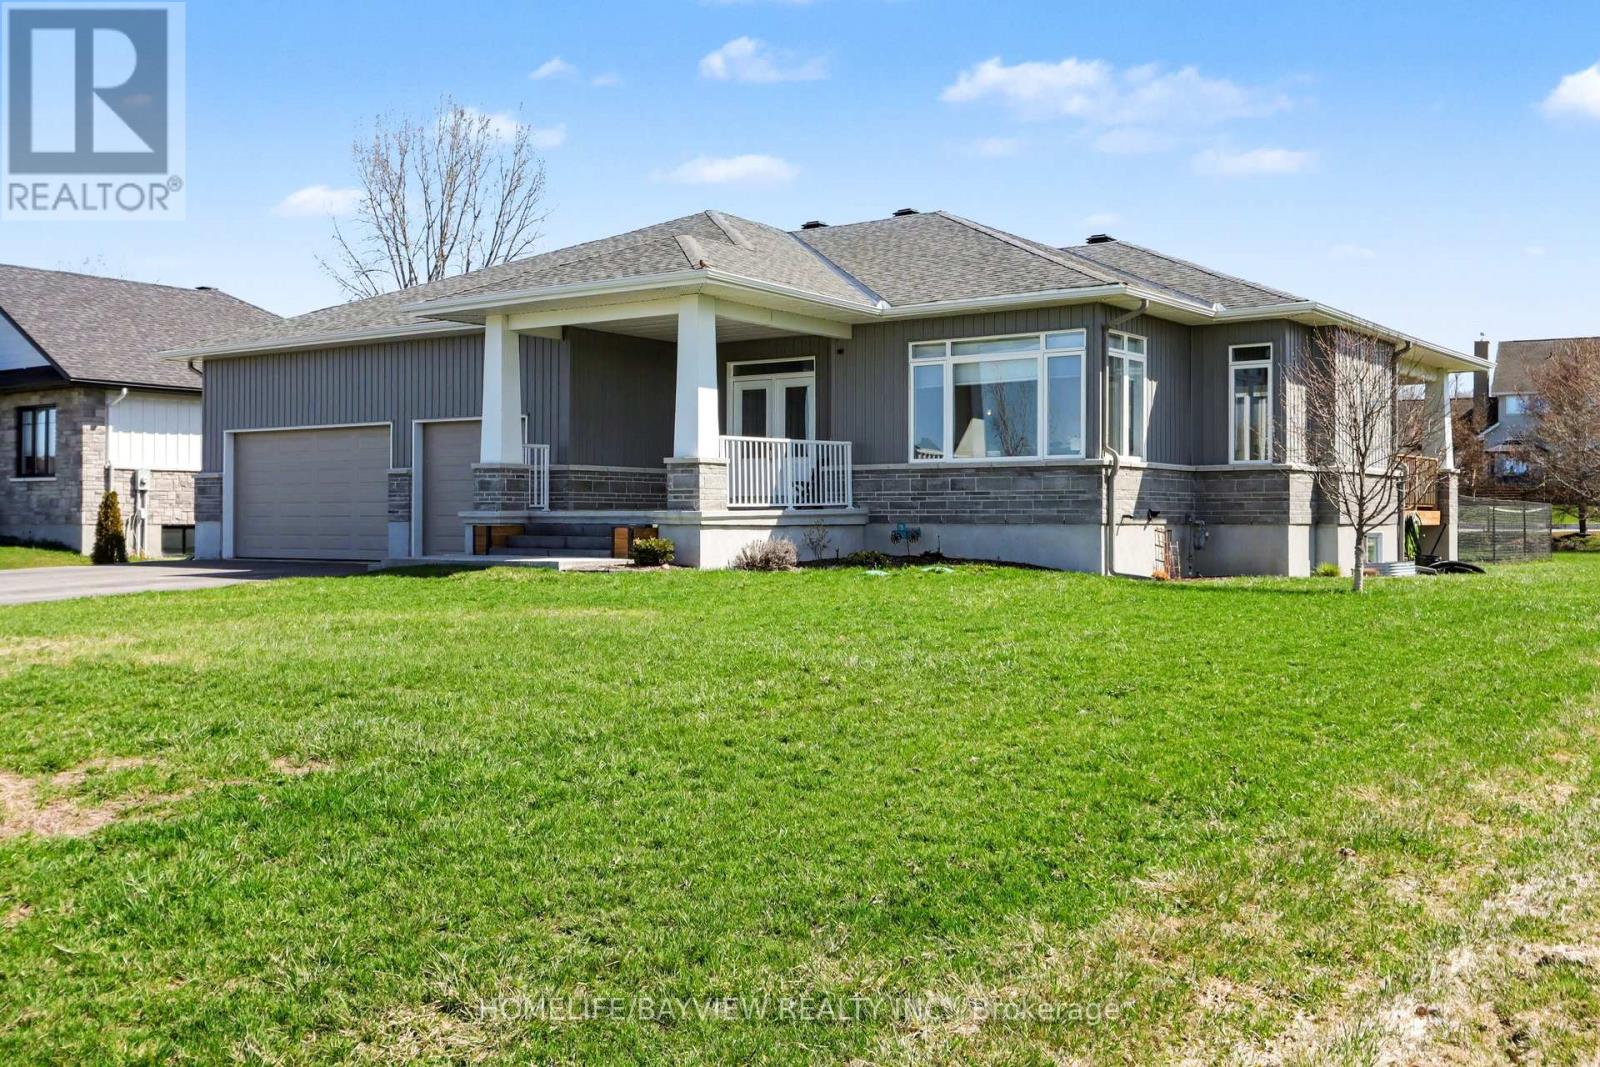
315 Autumn Meadow Way
Ottawa, Ontario
Welcome to this stunning 3+2 bedroom, 3 full bathroom bungalow in the prestigious Maple Forest Estates of North Gower, set on a generous 0.517-acre lot. This beautifully designed home offers the perfect blend of comfort, style & functionality. The main floor features three spacious bedrooms, including a luxurious primary retreat complete w/a 5-piece ensuite boasting a freestanding soaking tub, double vanity, walk-in shower, a large walk-in closet. Two additional well-sized bedrooms & a full 4-piece bathroom complete the main level. Enjoy elegant hardwood flooring throughout the main floor & impressive 9-foot smooth ceilings. The chef-inspired kitchen is an entertainer's dream, featuring classic white cabinetry w/classic navy lower cabinets, an oversized island, quartz countertops, tile backsplash, stainless steel appliances, and a gas stove. A walk-in pantry adds extra convenience, while the open-concept layout seamlessly connects the kitchen to the dining and living areas.The inviting living room showcases a cozy gas fireplace with a shiplap feature wall & built-in shelving, complemented by oversized windows that fill the space with natural light. Sliding doors with side panes lead to a covered porch complete with a BBQ gas line-perfect for outdoor entertaining.The partial fenced backyard offers privacy, mature landscaping, a covered porch w a hot tub included for year-round enjoyment.The finished lower level expands your living space with a large recreation room featuring smooth ceilings. Two additional bedrooms & a full 3-piece bathroom-ideal for guests or extended family. Additional highlights include a main floor laundry/mudroom w upper cabinetry & a custom built-in storage unit, as well as an impressive 3 car garage approx 12'3" ceilings and 8 parking spots on your driveway, a utility sink & convenient side yard door access. Located in a sought-after neighbourhood close to trails, parks, golf & a 15-minute drive to Manotick. This home truly has it all. (id:63203)
223853 Ostrander Road
South-West Oxford, Ontario
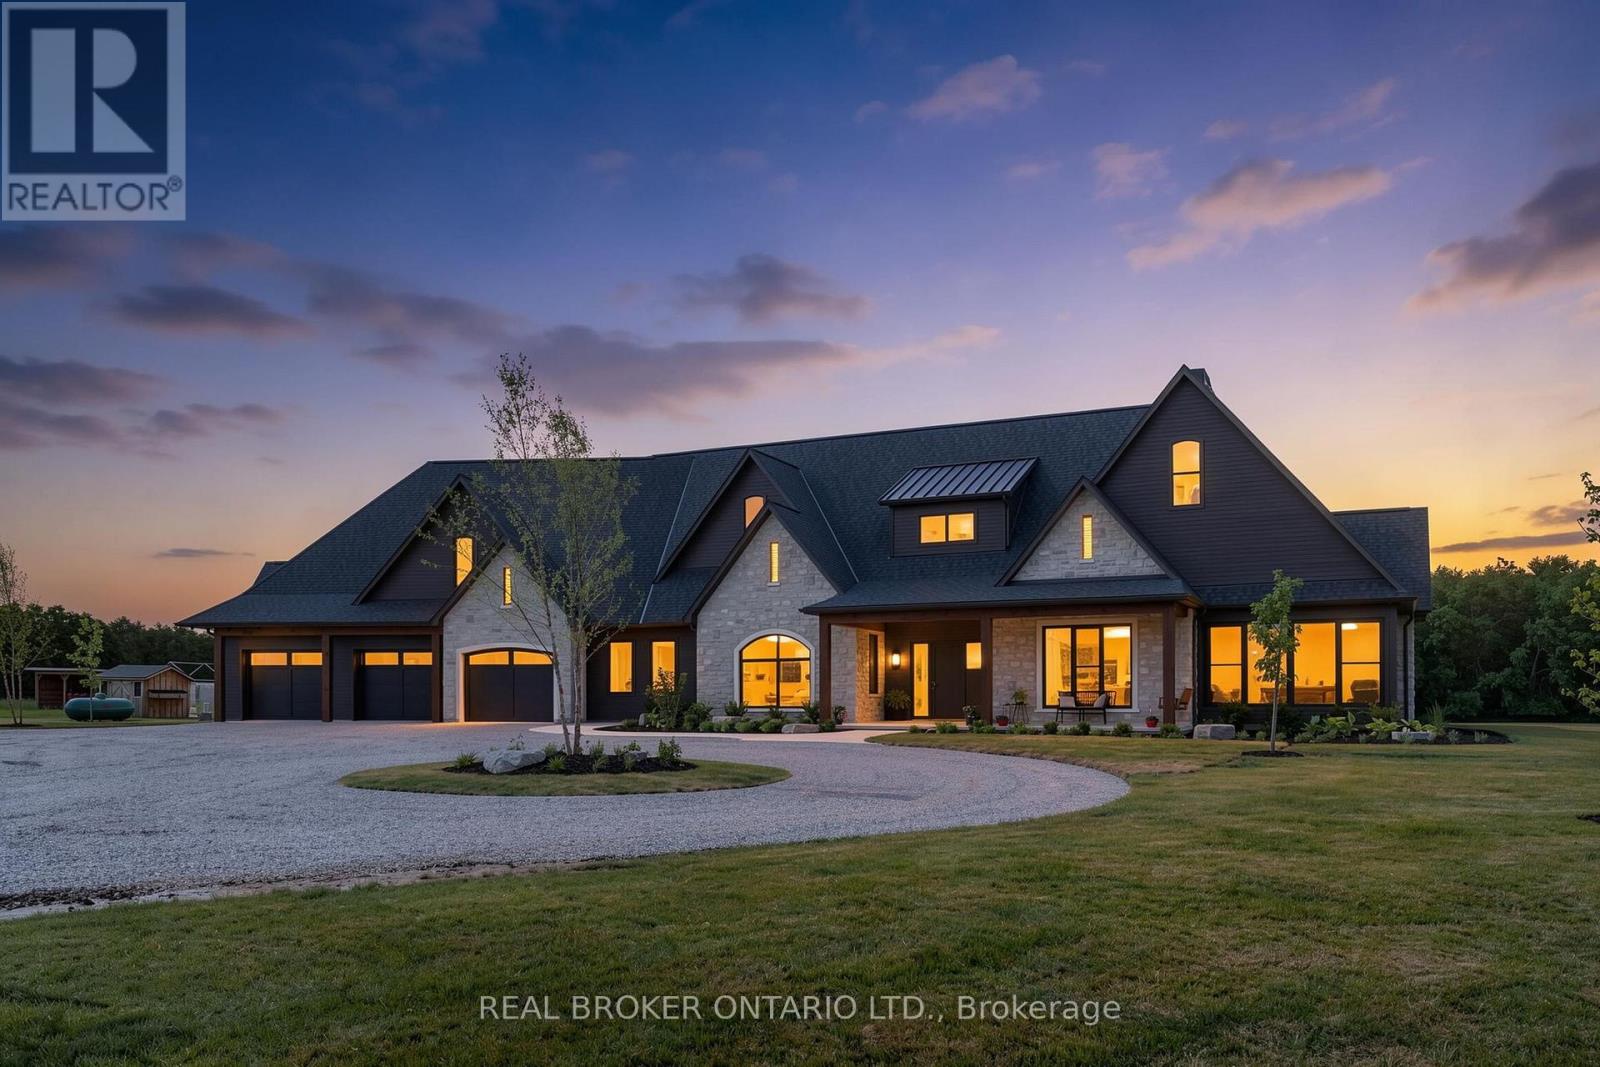
Welcome to this extraordinary custom-built estate where timeless French Country architecture meets refined modern farmhouse elegance. Situated on approximately 14 picturesque acres just outside Tillsonburg, this stunning residence offers luxury, craftsmanship, and comfort at every turn. Featuring hand-chipped limestone exterior accents, European tilt-and-turn triple-pane windows, -inch hardwood flooring, and nine-zone in-floor heating, every detail has been thoughtfully designed. The grand foyer leads to a breathtaking great room with soaring ceilings, custom built-ins, and a striking limestone fireplace overlooking the countryside. Expansive windows and oversized patio doors create a seamless connection to the outdoor living spaces. The chef-inspired kitchen is truly the heart of the home, boasting premium appliances, an oversized island, Level 4 quartz countertops, a coffee bar, and a walk-in pantry with sink. A formal dining room, sun-filled living area, stylish powder room, and functional mudroom complete the thoughtfully designed main level. The luxurious primary suite offers vaulted ceilings, a fireplace, spa-like ensuite with a freestanding tub, and a spacious walk-in closet. Two additional bedrooms provide ample space for family and guests. Upstairs, a large recreation room, fourth bedroom, and three-piece bath offer versatile living space for entertaining or extended family. Step outside to a beautifully designed patio and enjoy breathtaking country views in every direction. Combining exceptional quality, sophisticated design, and the tranquility of rural living, this remarkable estate presents a rare opportunity to own a truly one-of-a-kind luxury property. (id:63203)
68 Little Ryans Way
Bracebridge, Ontario
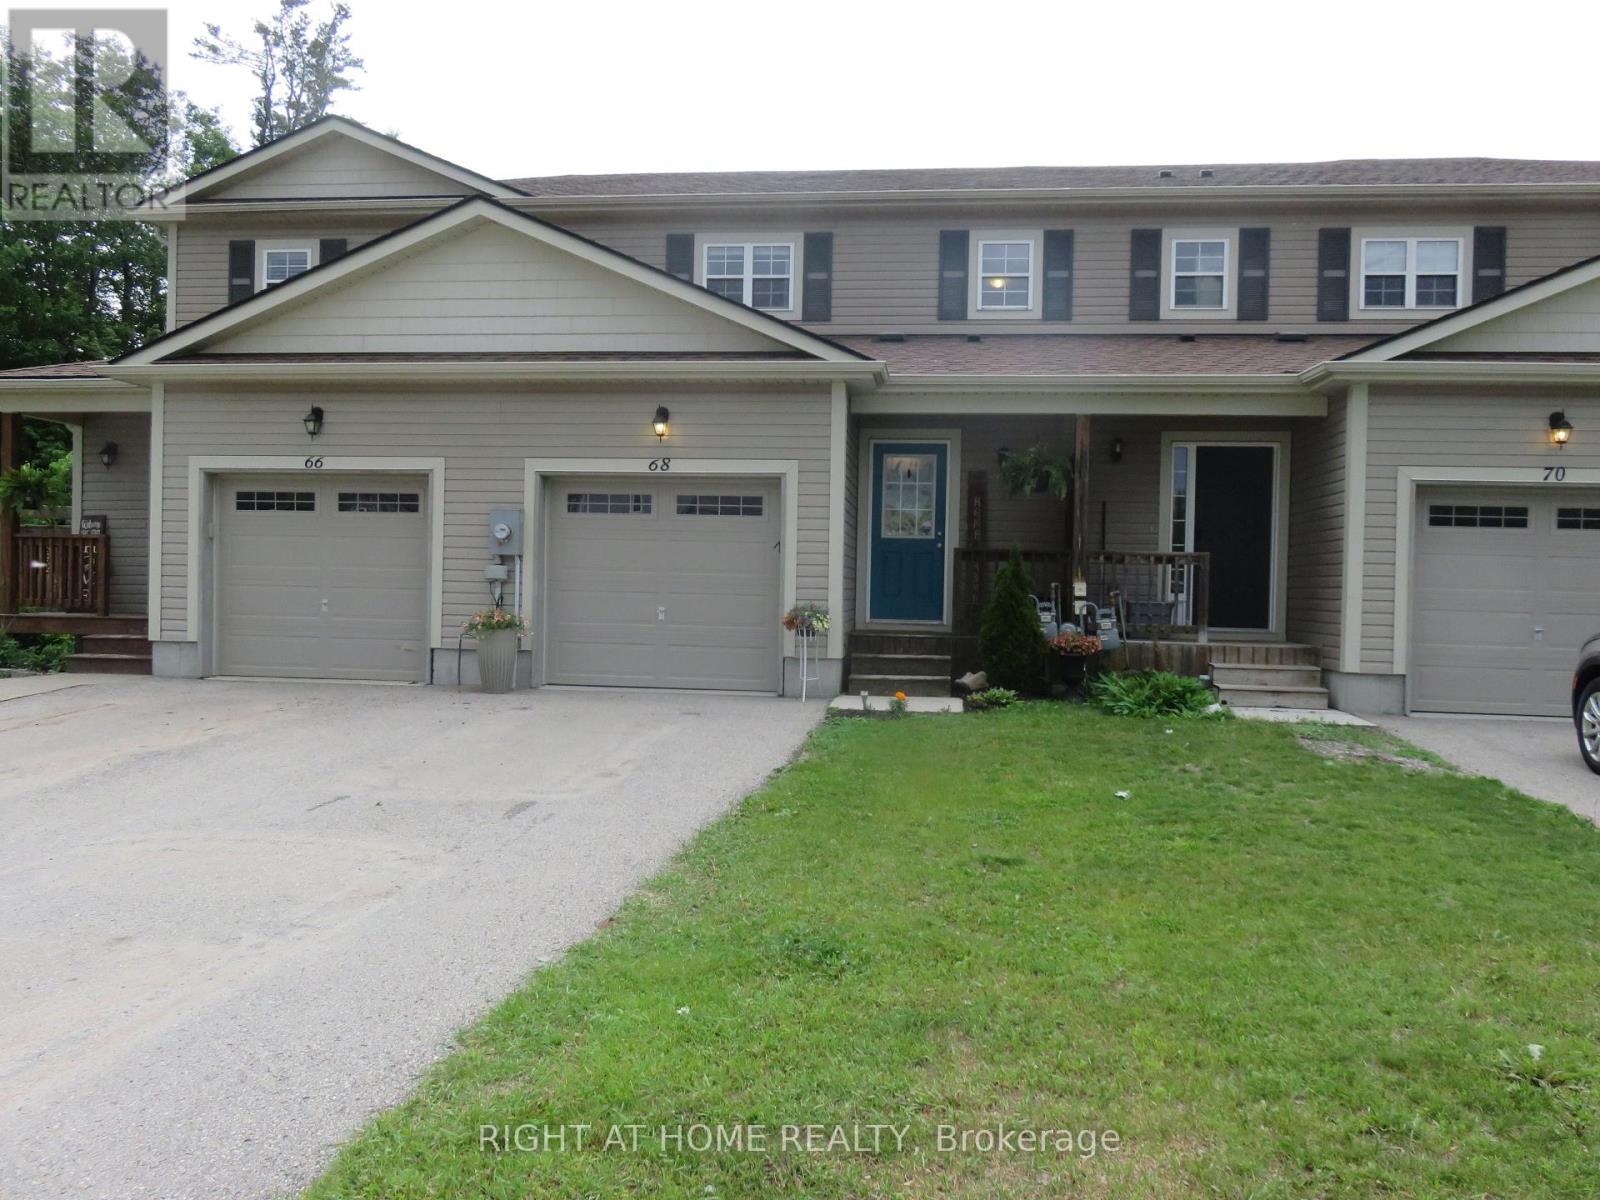
Wow! Move in now and enjoy a year round hot tub in this home inspected, cozy 3 bedroom home! Here is your chance to live on a low-traffic, lovely cul-de-sac with wonderful neighbours! Freshly decorated, this affordable home offers cozy, open concept main floor with gas fireplace and walk-out to huge, fenced rear yard. No neighbours behind as we back on to greenbelt and handy trails leading through the forest to the playing fields at Gostick Soccer Park. The stylish kitchen features breakfast bar with extra storage space. The dishwasher is brand new and all appliances in tip-top shape! The master bedroom is large with semi-ensuite bathroom. Open the oversized closet to find built-in organizers. The back yard is deep and privacy fenced with gated access to the greenspace and trails behind. Handy shed for storage is included. Entertain friends and family with plenty of patio area and a large hot tub that you will enjoy year-round! The unfinished basement has great space for that future family or games room. Bring the family home to 68 Little Ryans Way! (id:63203)
65 Morwick Drive
Hamilton, Ontario
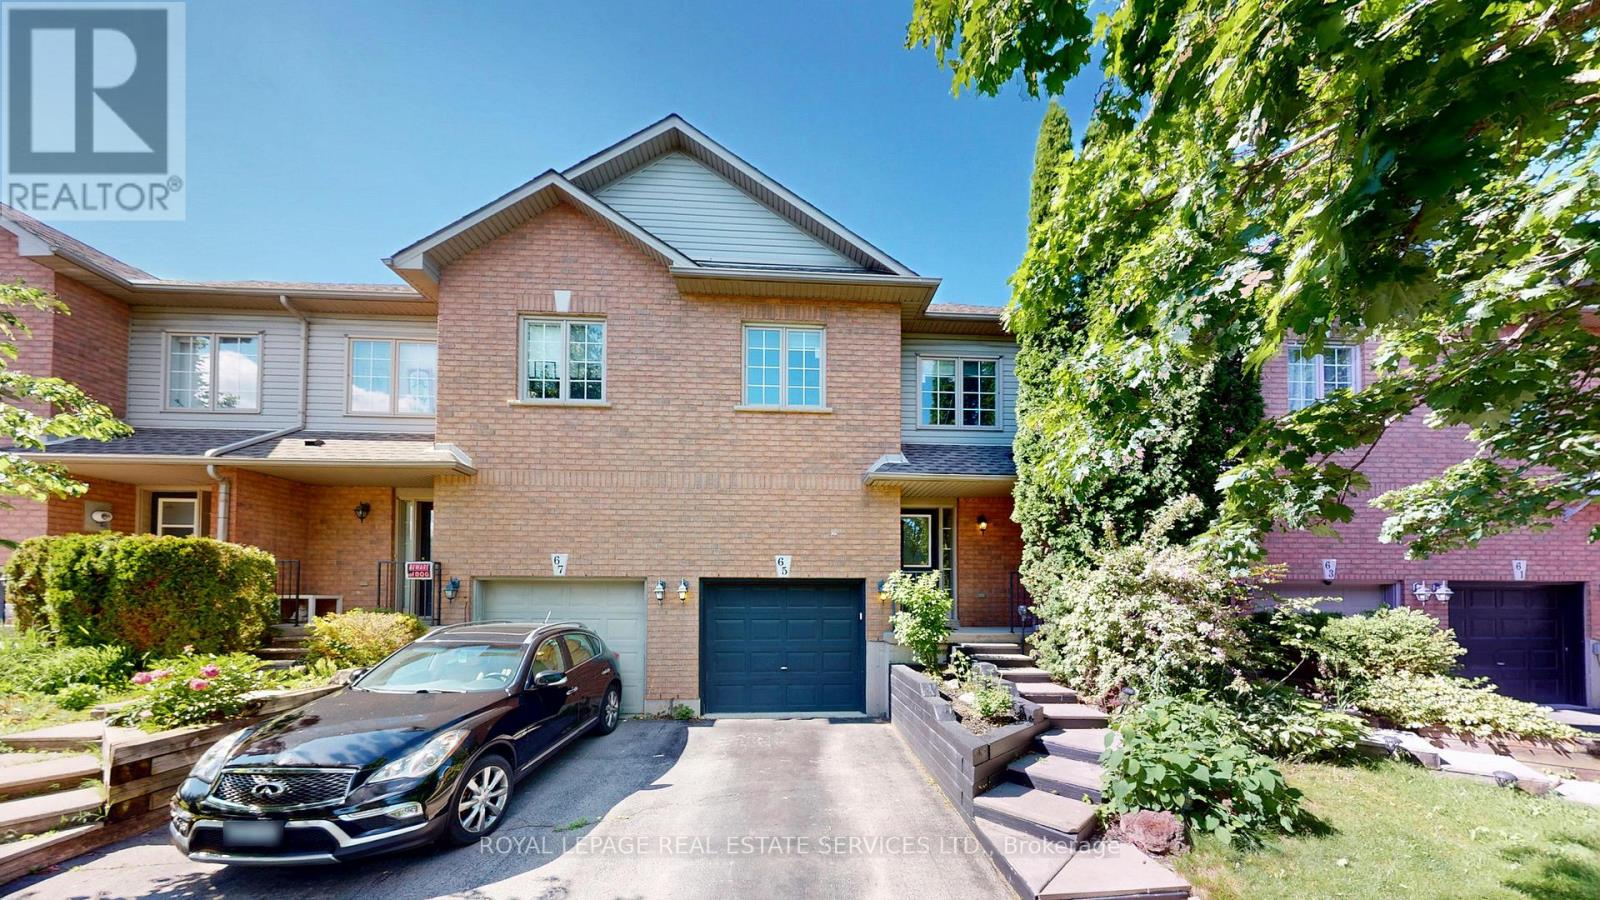
Welcome to this beautifully maintained freehold townhome offering approximately 1,500 sqft of comfortable living space in a highly sought-after family-friendly neighbourhood. Ideally located just steps to schools and parks, and only minutes to major highways, shopping, restaurants, and everyday amenities. The main floor features a bright, functional layout with newly updated flooring and smooth ceilings, creating a clean, modern feel throughout. The living area is complemented by a stylish kitchen complete with stainless steel appliances, granite countertops, stylish backsplash, and an eat-in area. A convenient powder room completes the main level. Walk out from the kitchen to a thoughtfully designed backyard retreat complete with a gazebo and seating area, extending your living space outdoors and creating the perfect setting for relaxing or entertaining. Upstairs features 9-ft ceilings and hardwood flooring throughout, creating an open and airy feel. The second floor offers 3 bedrooms and 2 full bathrooms, including a spacious primary suite with a walk-in closet and private 4-piece ensuite featuring a soaking tub and separate shower. Two additional well-sized bedrooms and another full bathroom provide flexibility for families, professionals, or those working from home. The finished basement adds valuable additional living space, ideal for a recreation room, home office, gym, or media area. Recent updates include washer & dryer (2022), furnace (2022), and dishwasher (2025), offering added comfort and peace of mind. Additional highlights include convenient inside access from the garage and a move-in-ready interior. A fantastic opportunity to enjoy low-maintenance living in a convenient and welcoming community. (id:63203)
43 Puritan Court
Hamilton, Ontario
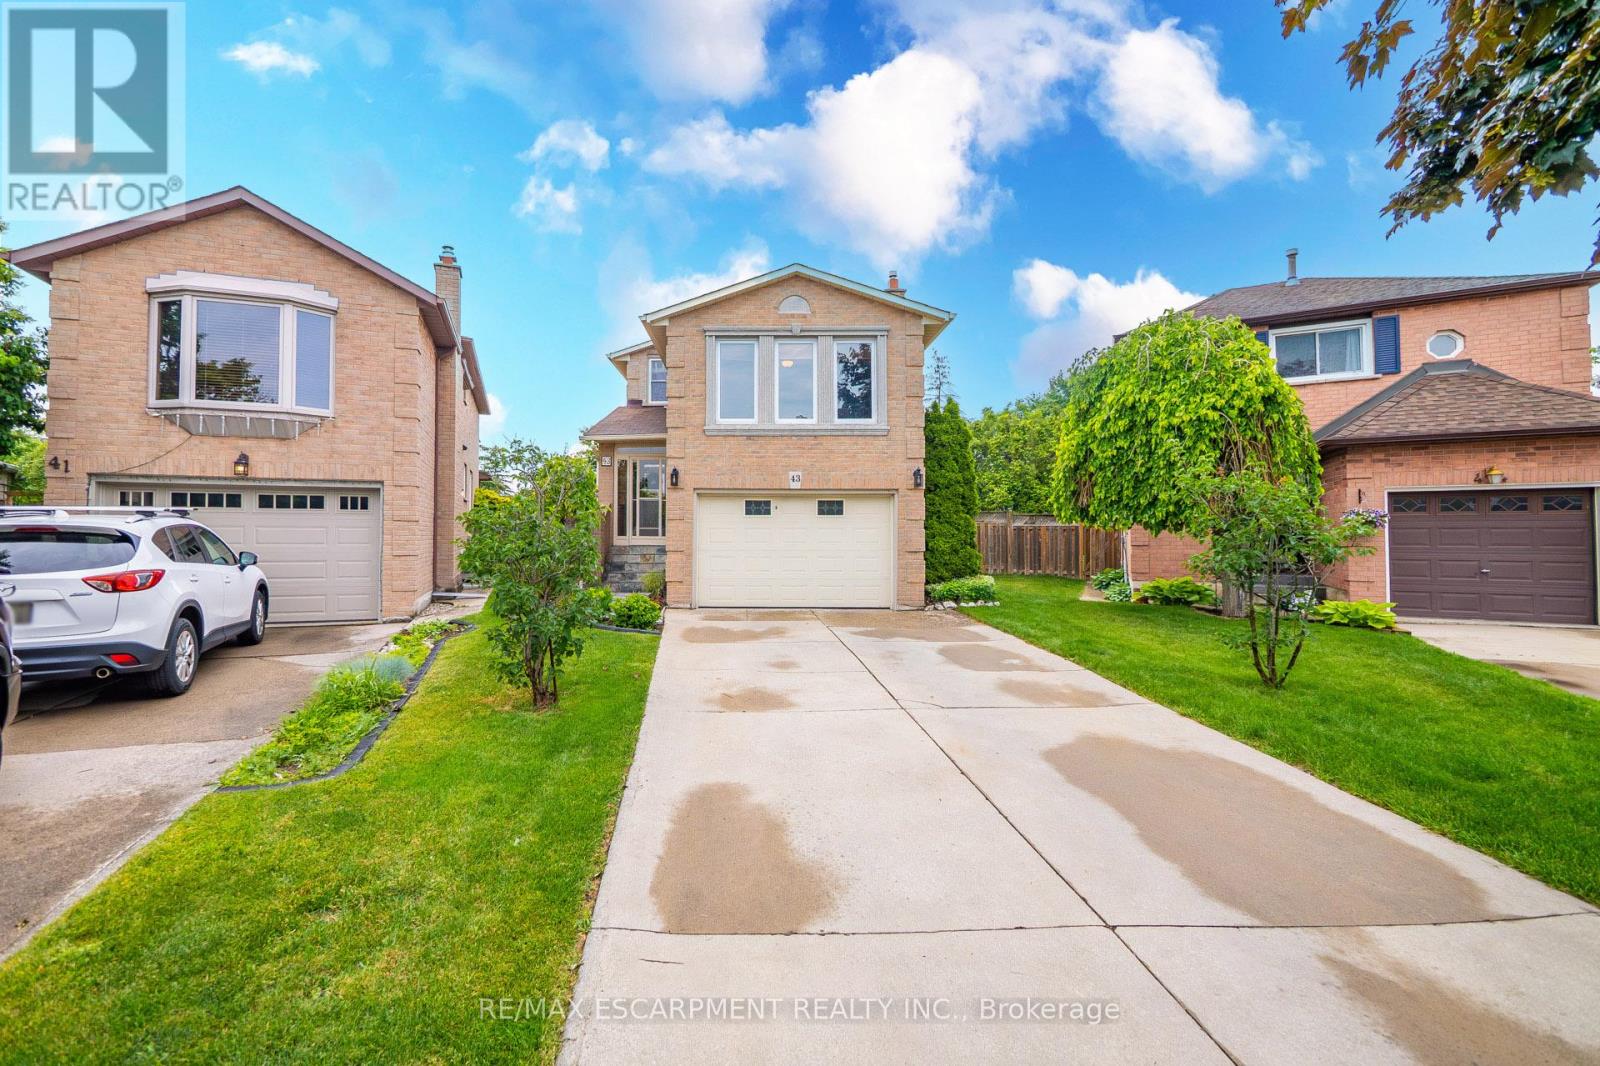
Welcome to 43 Puritan Court - a meticulously maintained family home lovingly cared for by its owners for over 40 years. Located on a quiet, sought-after court, this exceptional property showcases true pride of ownership with no expense spared in its continual updates and improvements throughout the years. Offering 4+1 bedrooms, 3 + 1 bathrooms, and a rare bonus living space above the garage, this spacious home provides incredible flexibility for growing families, home offices, or multi-generational living. The bright and functional layout features generous principal rooms, a welcoming family room, main floor laundry, and a beautifully finished basement complete with an additional bedroom and ample living space. The heart of the home is the stunning updated kitchen, thoughtfully designed with quality finishes and modern conveniences. Major updates have already been completed, including newer windows and doors, newer roof, furnace, and air conditioning, providing peace of mind for years to come. Step outside to enjoy the immaculate covered porch and an impressive pie-shaped lot offering exceptional outdoor space for entertaining, gardening, or simply relaxing in your private backyard retreat. This is a rare opportunity to own a move-in ready home that has been cared for and continuously updated by the same family for four decades. Homes like this don't come along often. Located in a pristine highly sought after neighbourhood in Stoney Creek with easy highway access! ** This is a linked property.** (id:63203)
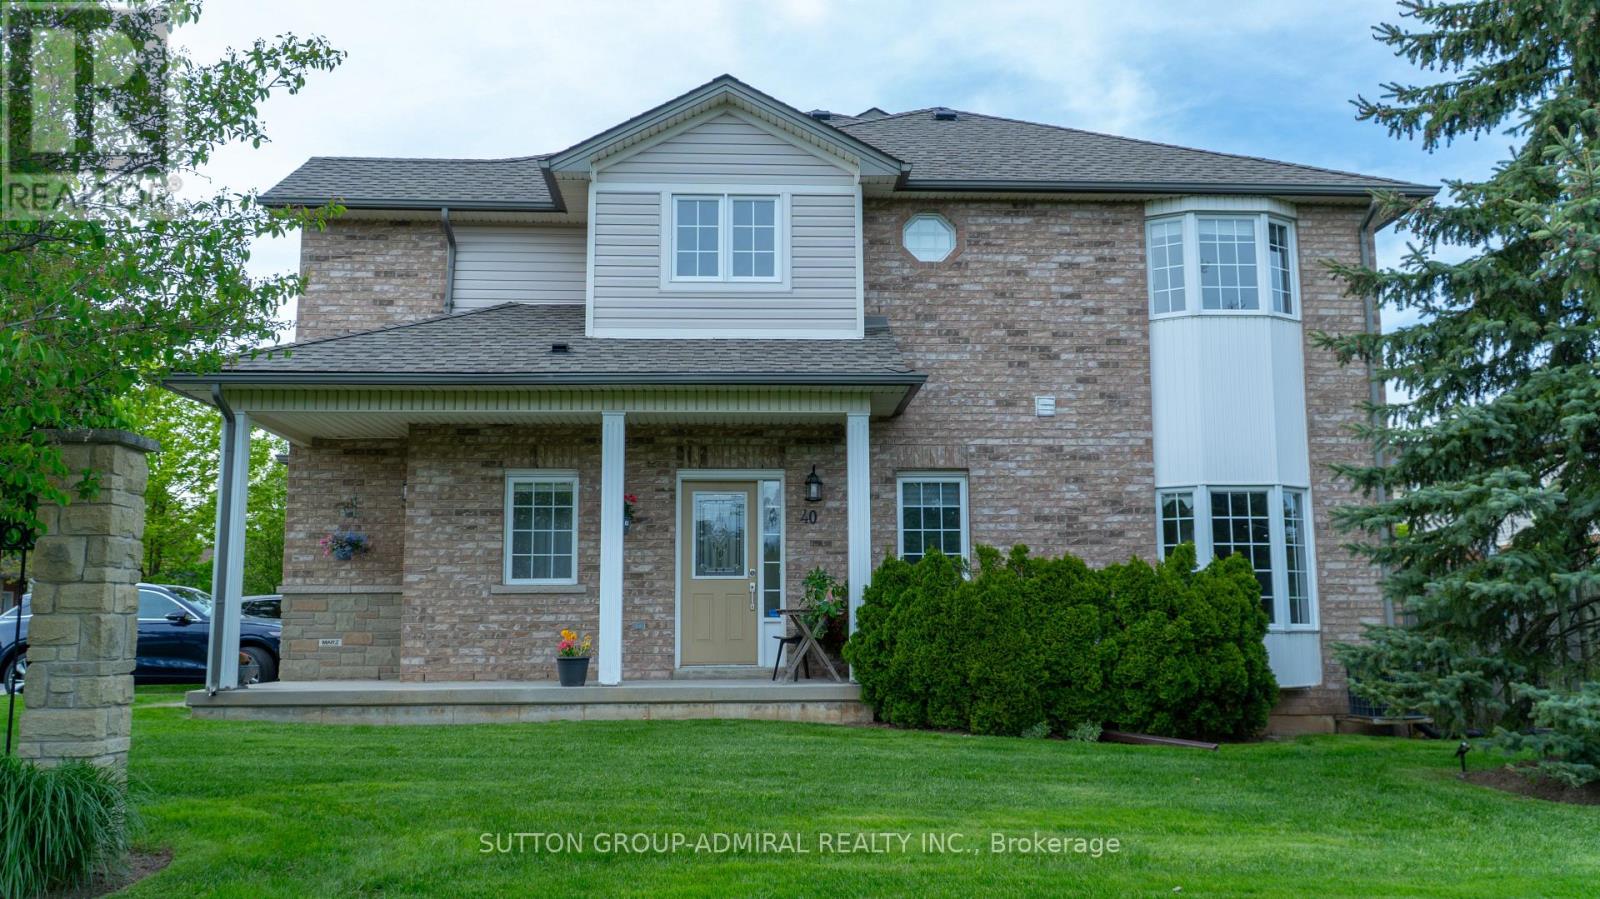
40 - 232 Stonehenge Drive
Hamilton, Ontario
Fabulous 3+1 bedroom south-facing unit with direct access to the backyard. This beautifully maintained home offers 2.5 bathrooms plus an additional bathroom in the finished basement. Featuring a bright bay window, abundant natural light, and a modern open-concept layout, this gem is located in the prestigious Ancaster community.Pride of ownership is evident throughout, with exceptional maintenance, highly responsive management, immaculate cleanliness, and breathtaking landscaping. The spacious primary bedroom includes a private ensuite bathroom and a walk-in closet. The finished basement features an additional bedroom that can serve as a second primary suite, guest room, or home office.Ideally situated within walking distance to parks and schools, and just minutes from Meadowlands Shopping Centre, including Costco, LCBO, movie theater, and numerous restaurants. Enjoy convenient access to Highway 403 and the Lincoln M. Alexander Parkway. (id:63203)
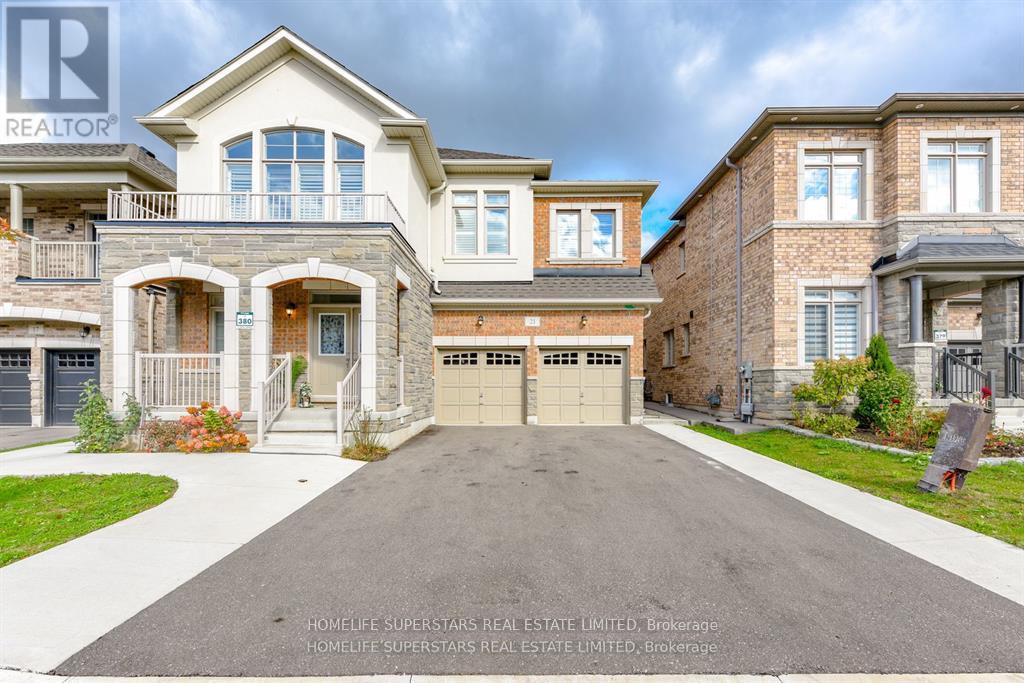
21 Cattail Crescent
Hamilton, Ontario
Step inside this beautifully updated detached family home, where every detail speaks of comfort, style, and smart living. With 5 spacious bedrooms, a basement unit, and a personal suite, each with its own private entrance, this home offers not just space but opportunity, flexibility, and the potential for steady rental income. Spread across nearly 5,000 sq. ft., this less than3-year old masterpiece is adorned with sparkling chandeliers, central vacuum and thoughtful finishes that elevate everyday living. The double garage, extended concrete driveway, and multiple entryways add convenience and character.Tucked away on a very quiet street with no sidewalk, you'll love the calm, extra parking, and peaceful vibe. The open backyard offers unmatched privacy. Surrounded by parks, top rated schools, and scenic trails, brand new school construction starting just on the corner of the street. yet just minutes to IKEA, Costco, Walmart, and major highways (403 & 407).This is more than just a home it's the lifestyle you've been waiting for. Some pictures are virtually staged. (id:63203)
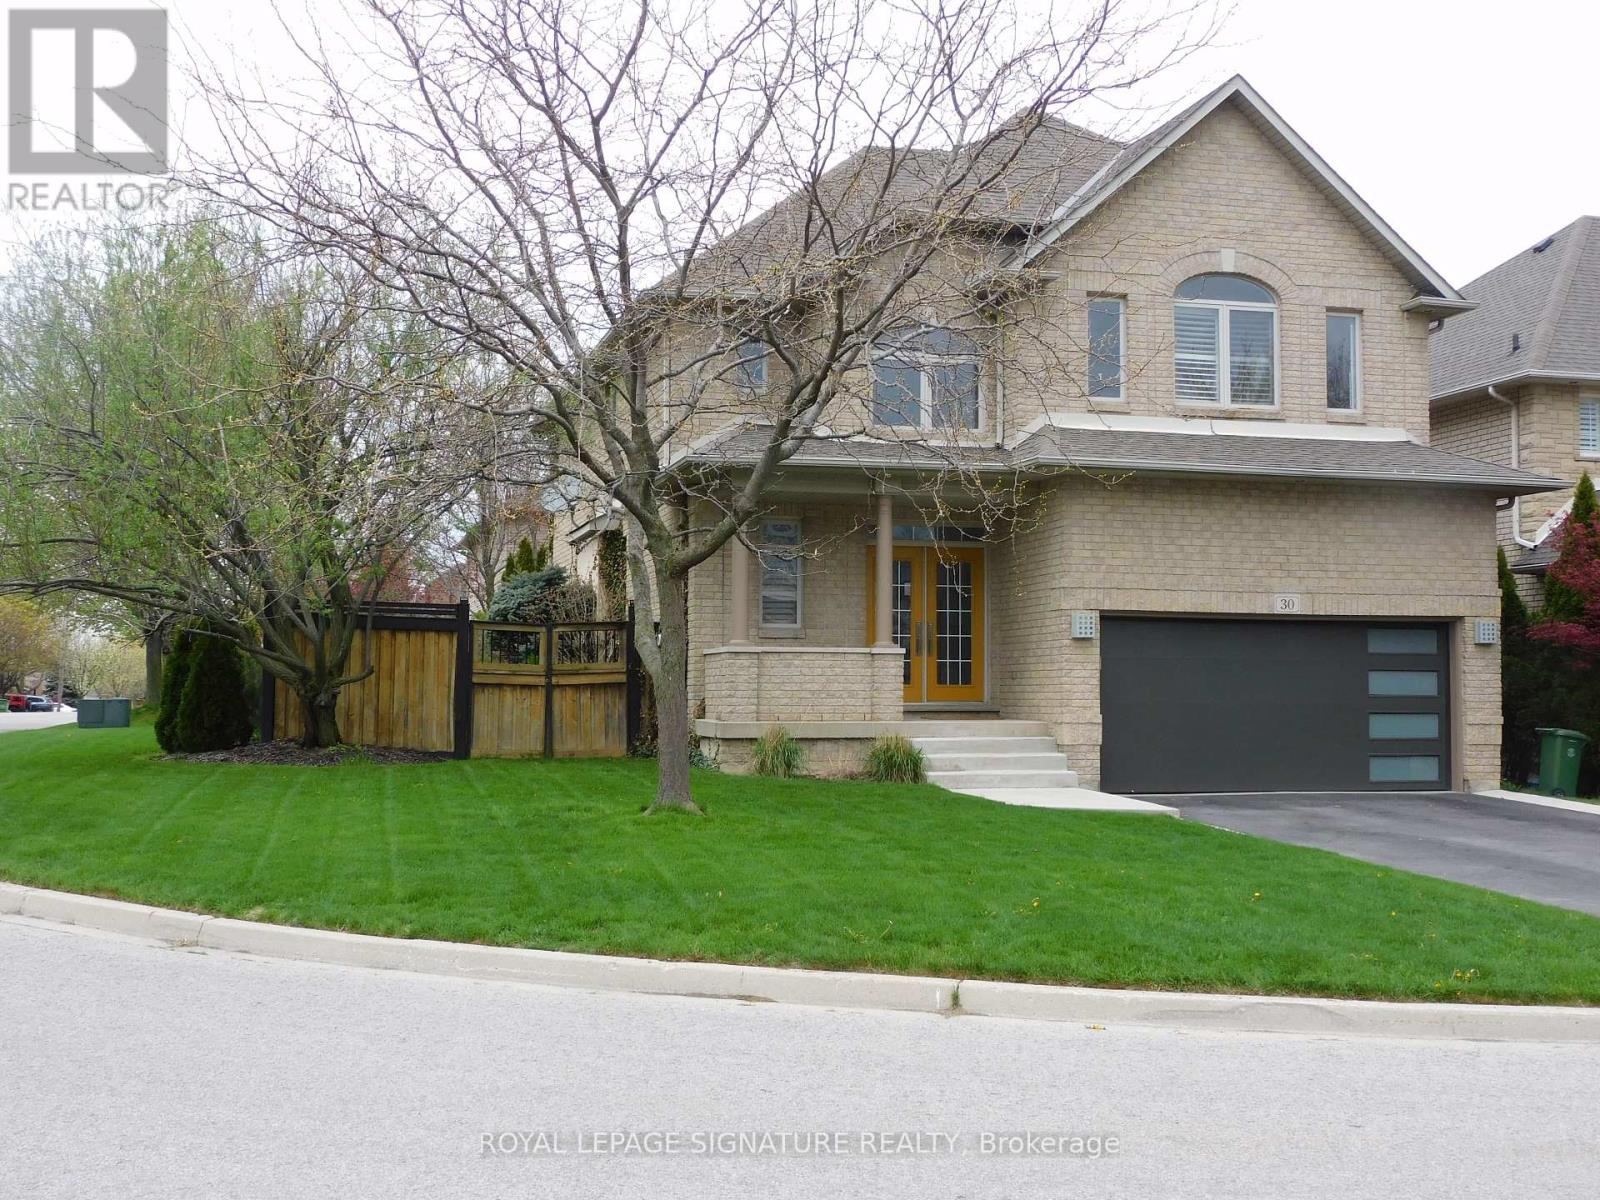
30 Walcotte Avenue
Hamilton, Ontario
**Gorgeous Meadowlands detached beauty. This all brick pristine home boasts an open concept floor plan featuring 9' ceilings, formal dining room, slate & hardwood floors, pot lights, California shutters, second floor, laundry room & loft, surround sound with speakers inside/outside. Walk-out to a professionally landscaped yard featuring an inground kidney shaped pool. (id:63203)
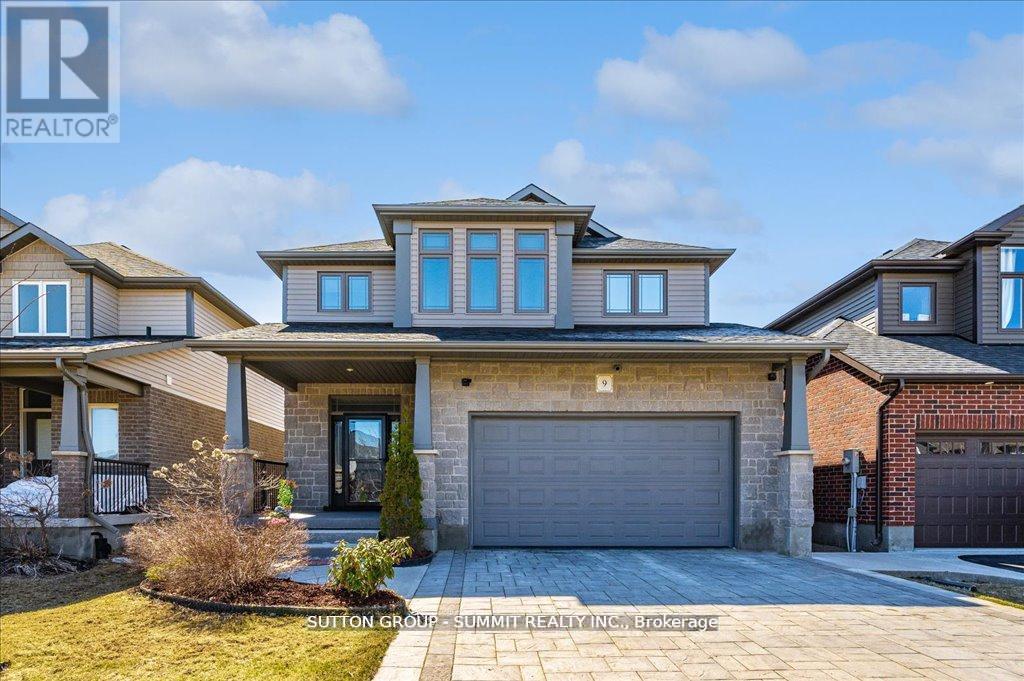
9 Mcintyre Lane
East Luther Grand Valley, Ontario
PRICE TO SELL! Incredible value for a detached home offering over 3,000 sq.ft. of beautifully finished living space. Stunning Detached home with exceptional Craftsmanship & Over 100K in upgrades. Welcome to this Standout home where pride of ownership is reflected in every inch. From the moment you arrive, you will notice the quality, from the beautifully crafted stone driveway & stone front façade. Step through the door & be greeted by 9ft ceilings. The kitchen is an entertainer's dream, featuring 36" upper cabinets, under-valance lighting w/ pot lights, stylish ceiling, wall accents & a stunning granite island, top of the line S/S appl. & a brand-new electric stove with warranty. The open concept layout flows into a warm & elegant living room, complete with a fireplace & built-in TV wall, soaring 17-ft ceilings, & motorized Powerview shades. Enjoy smart features like Lutron switches for home automation, dimmable light fixtrs to set the perfect mood, Lorex security cameras (no subscription needed & remote access), central vacuum. Heat & privacy-protective treatments on the main windows & durable polycarbonate window wells are additional thoughtful touches. The main floor also includes a convenient laundry room with access to the double garage which features heat-resistant luxury vinyl flooring, a garage opener with battery backup. Step outside to a low-maintenance backyard, fully upgraded with beautiful stonework garden & artificial grass ideal for relaxing or entertaining without the upkeep. Upstairs, the bright primary bedroom offers a walk-in closet & a luxurious ensuite with his & hers vanities, a linen closet, & a skylight, 2 additional generous bedrooms share a modern 4pc bathroom with a sleek glass door. The finished basement offers flexibility with a rough-in for a 3-pc bath, cold room, built-in TV wall & plenty of storage to adapt to your needs, ensuring peace of mind & reliable performance for years to come. Extensive upgrades throughout-see attached list (id:63203)
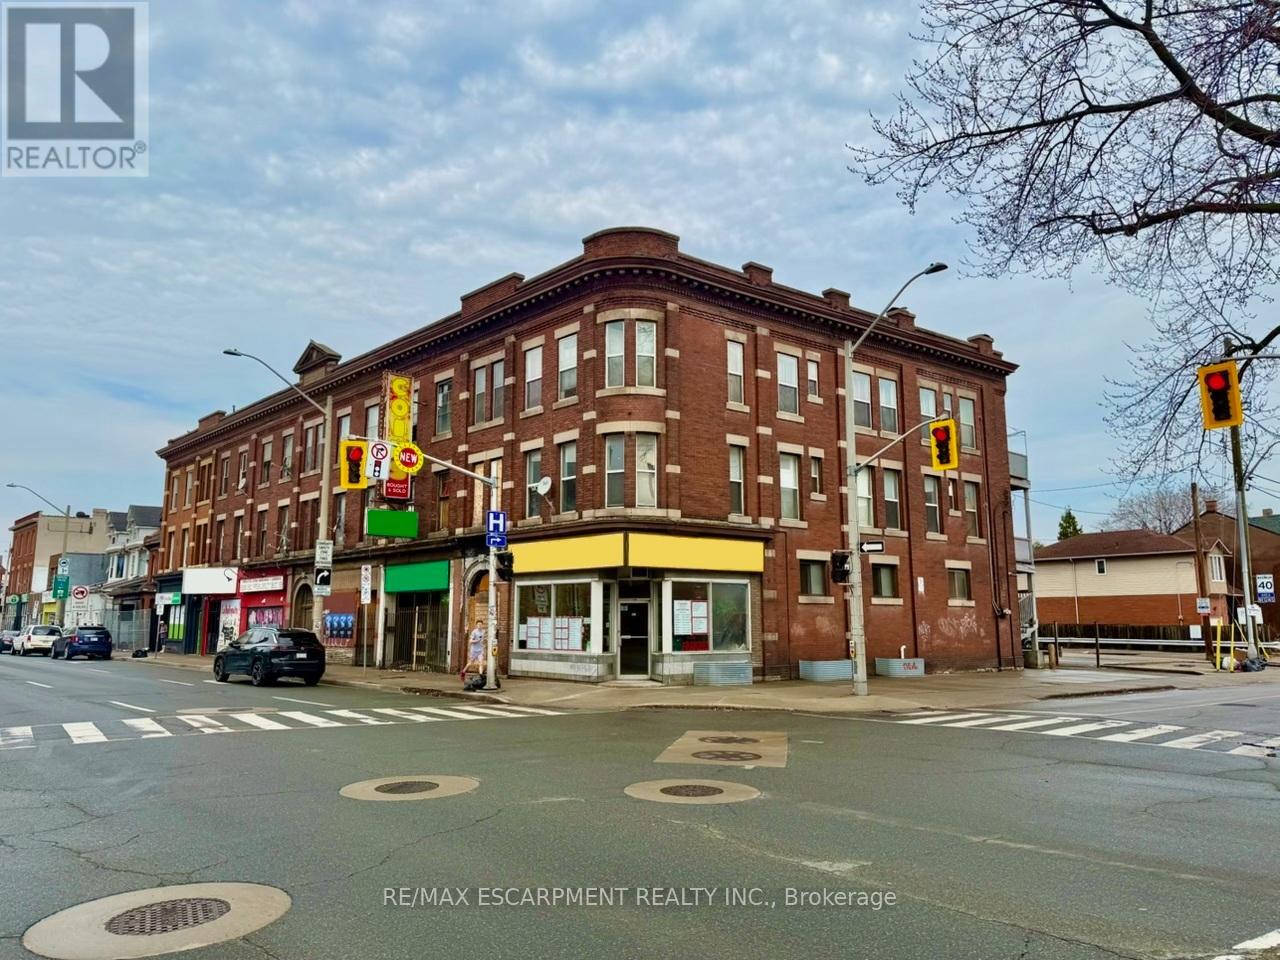
453 King Street E
Hamilton, Ontario
This purpose-built, three-unit mixed-use property, including two spacious two-bedroom residential suites and one ground-floor commercial unit, offers a strong investment opportunity in a high-exposure location. Situated along a busy commercial corridor just steps from downtown Hamilton, the property benefits from excellent visibility, foot traffic, and strong surrounding amenities. The building features efficient, well-designed layouts with generous square footage, high ceilings, and large windows that allow for abundant natural light. Its flexible configuration and permitted uses make it suitable for a wide range of investors and potential end-users. This offering presents a compelling opportunity to acquire a mixed-use asset and future upside through rental optimization in an evolving urban corridor. (id:63203)
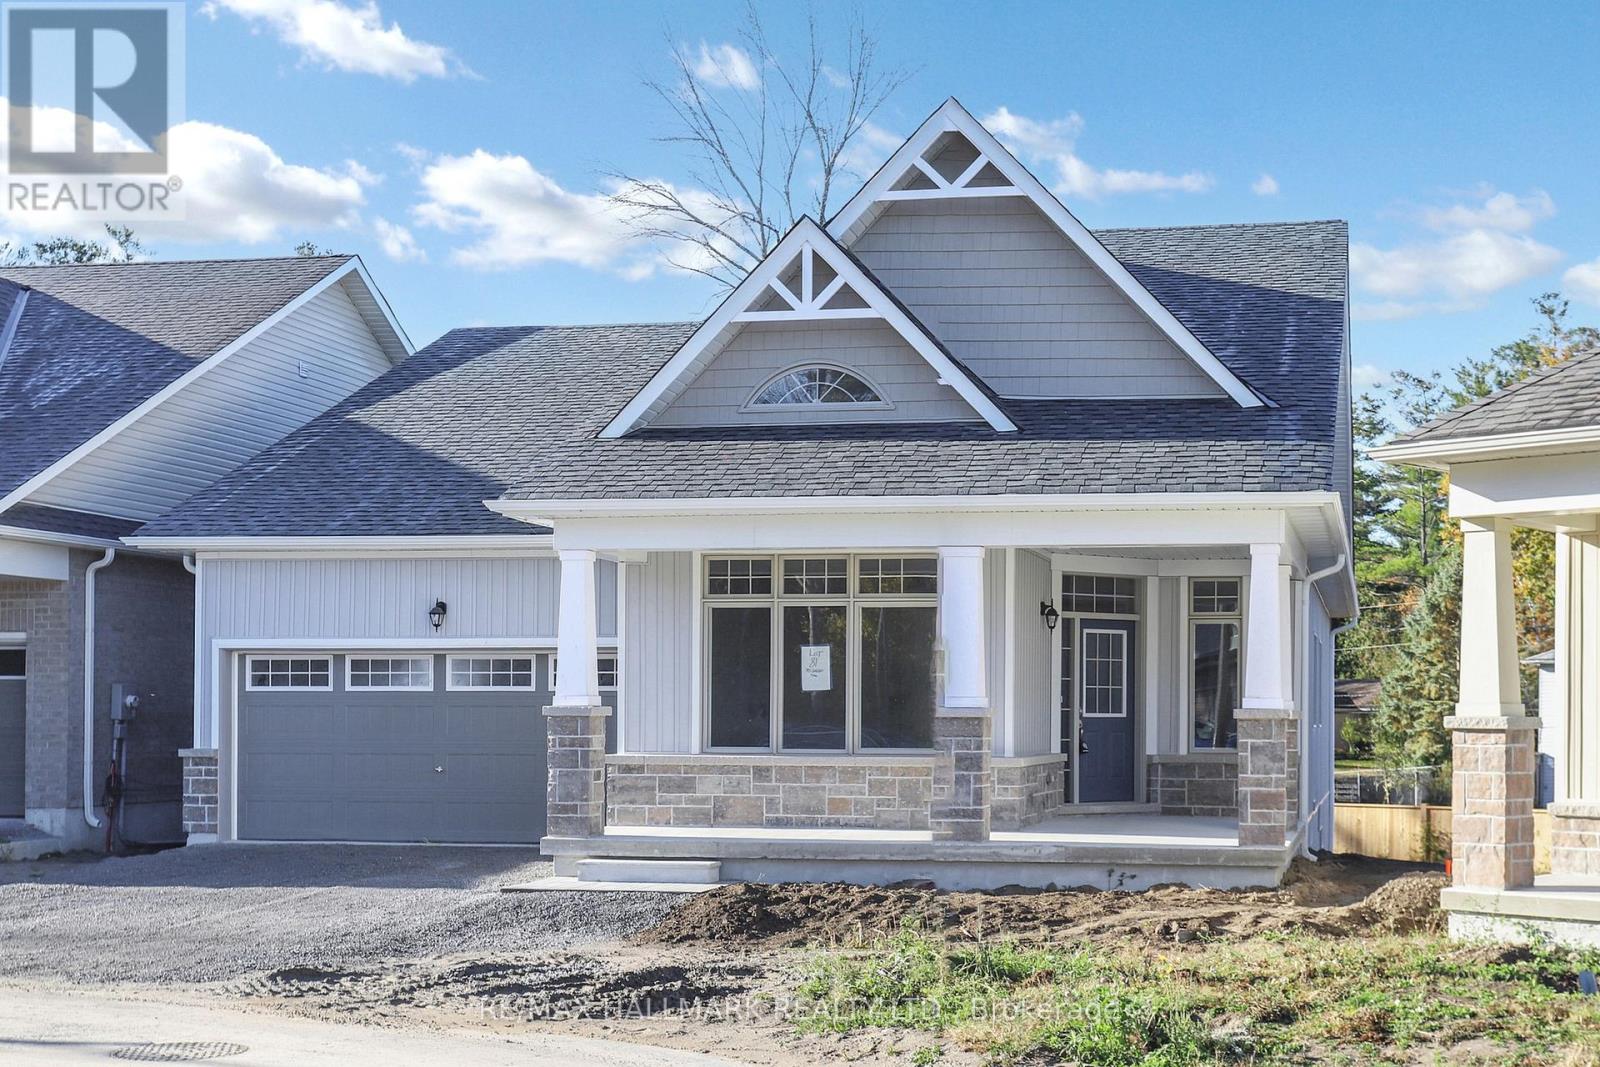
70 Shelson Place
Georgina, Ontario
Welcome To 'The Mossington' Model, a Stunning Open Concept Bungaloft In The Florida-esque Luxury Adult Lifestyle Community Of Hedge Road Landing! Situated on a 50 Foot Premium Lot, one of the largest lots & one of the very first chosen. This Community accesses 260 Feet of Stunning Lake Simcoe Shoreline and Beautiful Sunsets & makes the Concept of Winding Down a Little Easier. Never have to shovel or cut grass again. Step inside and discover this Fabulous Open Concept Floor Plan With Extremely High Cathedral & Coffered Ceilings enhancing the overall sense of Spaciousness. Hardwood & Many upgrades Throughout. This 2095 Sq. Ft. Model Features 2 main floor Bedrooms plus another option above, and 3 bathrooms, Ample Storage Space. This residence offers both comfort and functionality with Plenty of Room for Entertaining. Step out from the great room to one of the largest lots in the Community and situated on a quiet Cul-de-sac. Large Footprint Unfinished Basement Waiting For Your Touch Of Creativity. Minutes To Hwy 404, Walking/Biking Trails & All Amenities.Move in, Relax, and Enjoy! (id:63203)
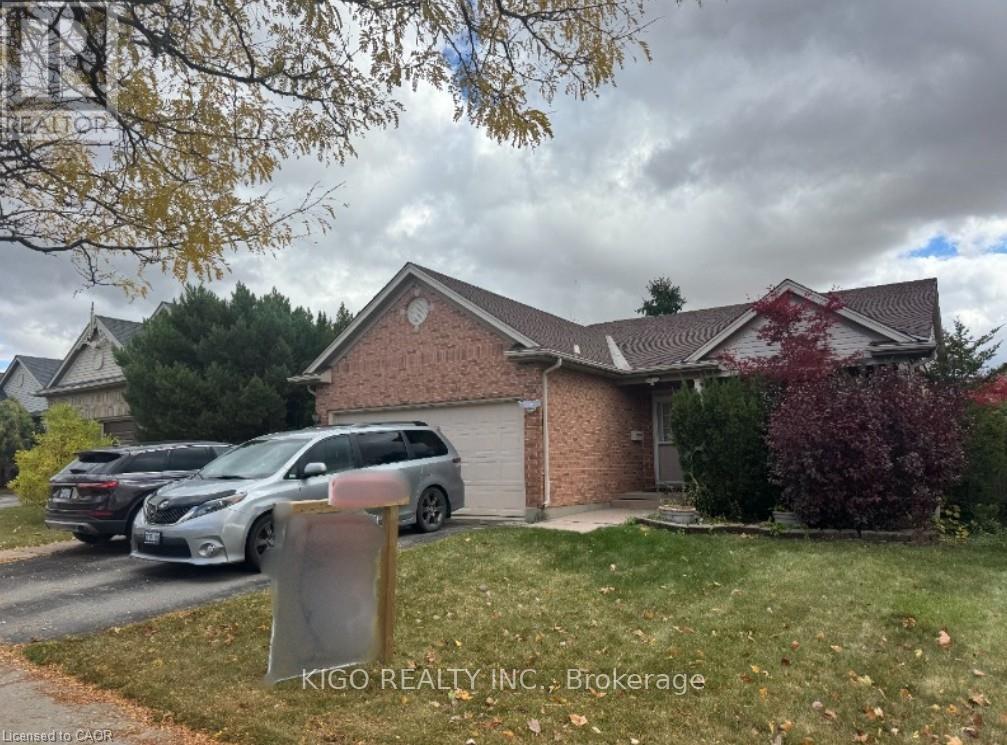
231 Chelton Road
London South, Ontario
Former Ashbury Model Home Spacious 4 Level Backsplit With 2198 Sq. Ft. Finished On Third Levels. Vaulted Ceilings In Living Room And Kitchen. The Kitchen Has An Island And Crown Moulding Around The Cabinets. Stairs To Lower Level Off Both Dining Room And Kitchen. Unique Layout With Master Bedroom Having Cheater Ensuite With Oversized Whirlpool Tub And Separate Shower Stall Plus Walk-In Closet. Lower Family Room Has Gas Fireplace And Open Oversized Living Family Room. Private Fenced Rear Yard, With Patio Area Poured Concrete. Five Appliances Included, Hot Water Heater Owned. Large Unfinished Area In Basement With Space Approximately 33'x22' For More Room To Expand If Required. Come See This Excellent 4 Level Backsplit That Offers Excellent Value. (id:63203)
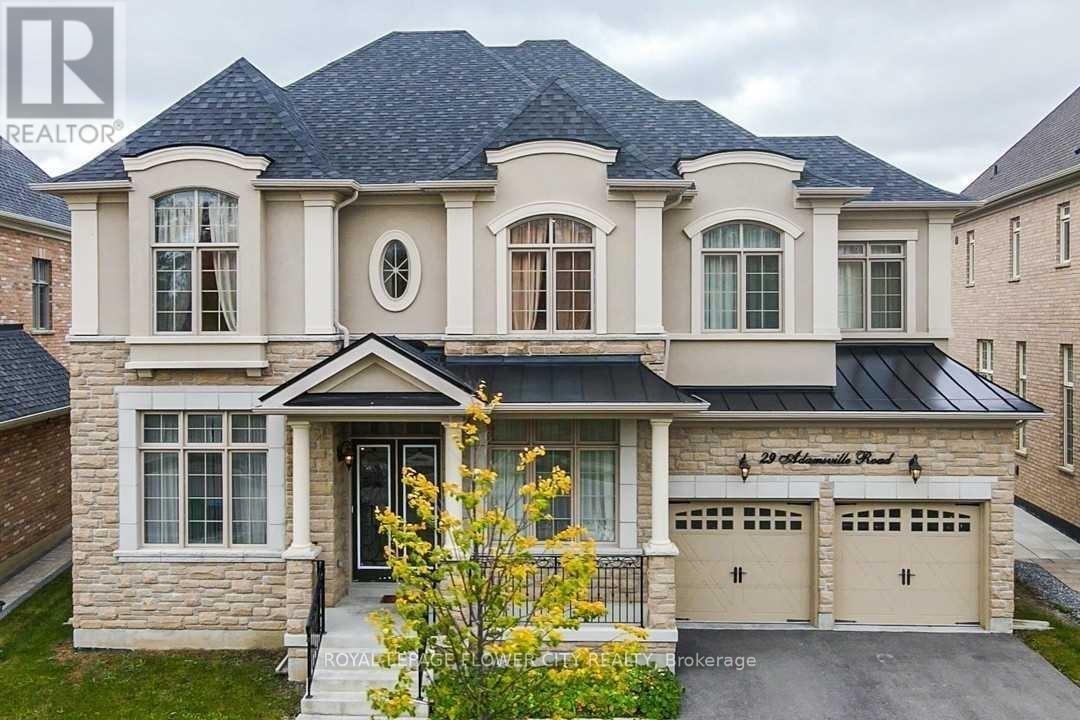
29 Adamsville Road W
Brampton, Ontario
WOW. One of the best built in the neighbourhood facing the wood lot. More than 5,000 SQFT of living space and 3 garage (includes Tandem). The house is highly upgraded from wainscotting , waffle , and high ceilings to upgraded and modern kitchen. This house offers separate study, dining, living and family room on the main floor. Main and second floor has hardwood throughout. Primary washroom comes with 6 pieces ensuite and big walk-in closet. All rooms have walk-in closets and connection to baths. 7 car parks and no sidewalk. Don't miss it . SQFT is approximate which is 4086 and built year is approximate - 2018. Lot size is approx. All- Sold as is as per Schedule A (id:63203)
2 - 73 Roncesvalles Avenue
Toronto, Ontario
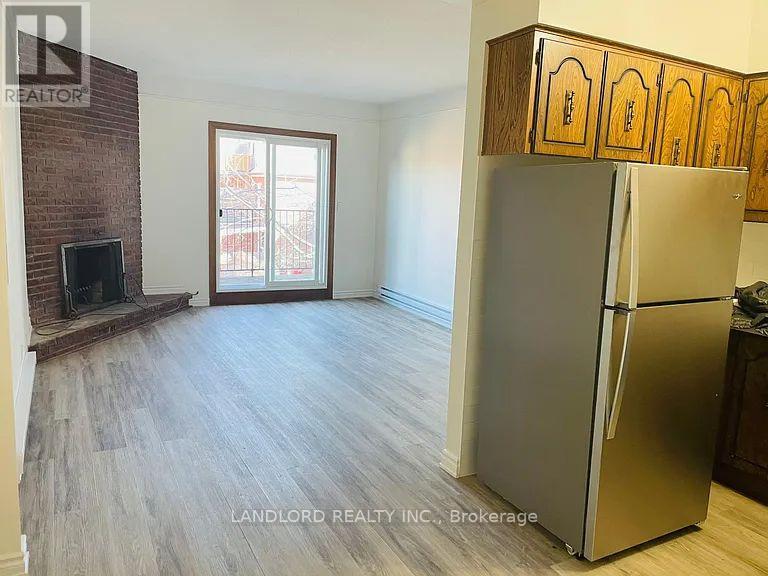
Professionally Managed 1 Bed, 1 Bath Suite In The Heart Of Roncesvalles Village! This Inviting Home Offers Approximately 500-600 Sq. Ft. Of Comfortable And Versatile Living Space. Enjoy A Bright Eat-In Kitchen Featuring Stainless Steel Appliances And Quartz Countertops. Located Just Steps From An Exceptional Selection Of Cafés, Restaurants, Bakeries, And Boutique Shops, This Vibrant Neighbourhood Boasts An Outstanding Walk Score Of 95. Residents Will Appreciate The Convenience Of Two Laundromat Locations Within A 10-Minute Walk, As Well As Easy Access To High Park, Sunnyside Beach, And The Martin Goodman Trail. A Must See! **Appliances: Fridge & Stove **Utilities: Heat/Hydro Extra (Electric Baseboard), Water Included **Parking: 1 Spot Included (id:63203)
106 - 1597 Rose Way
Milton, Ontario
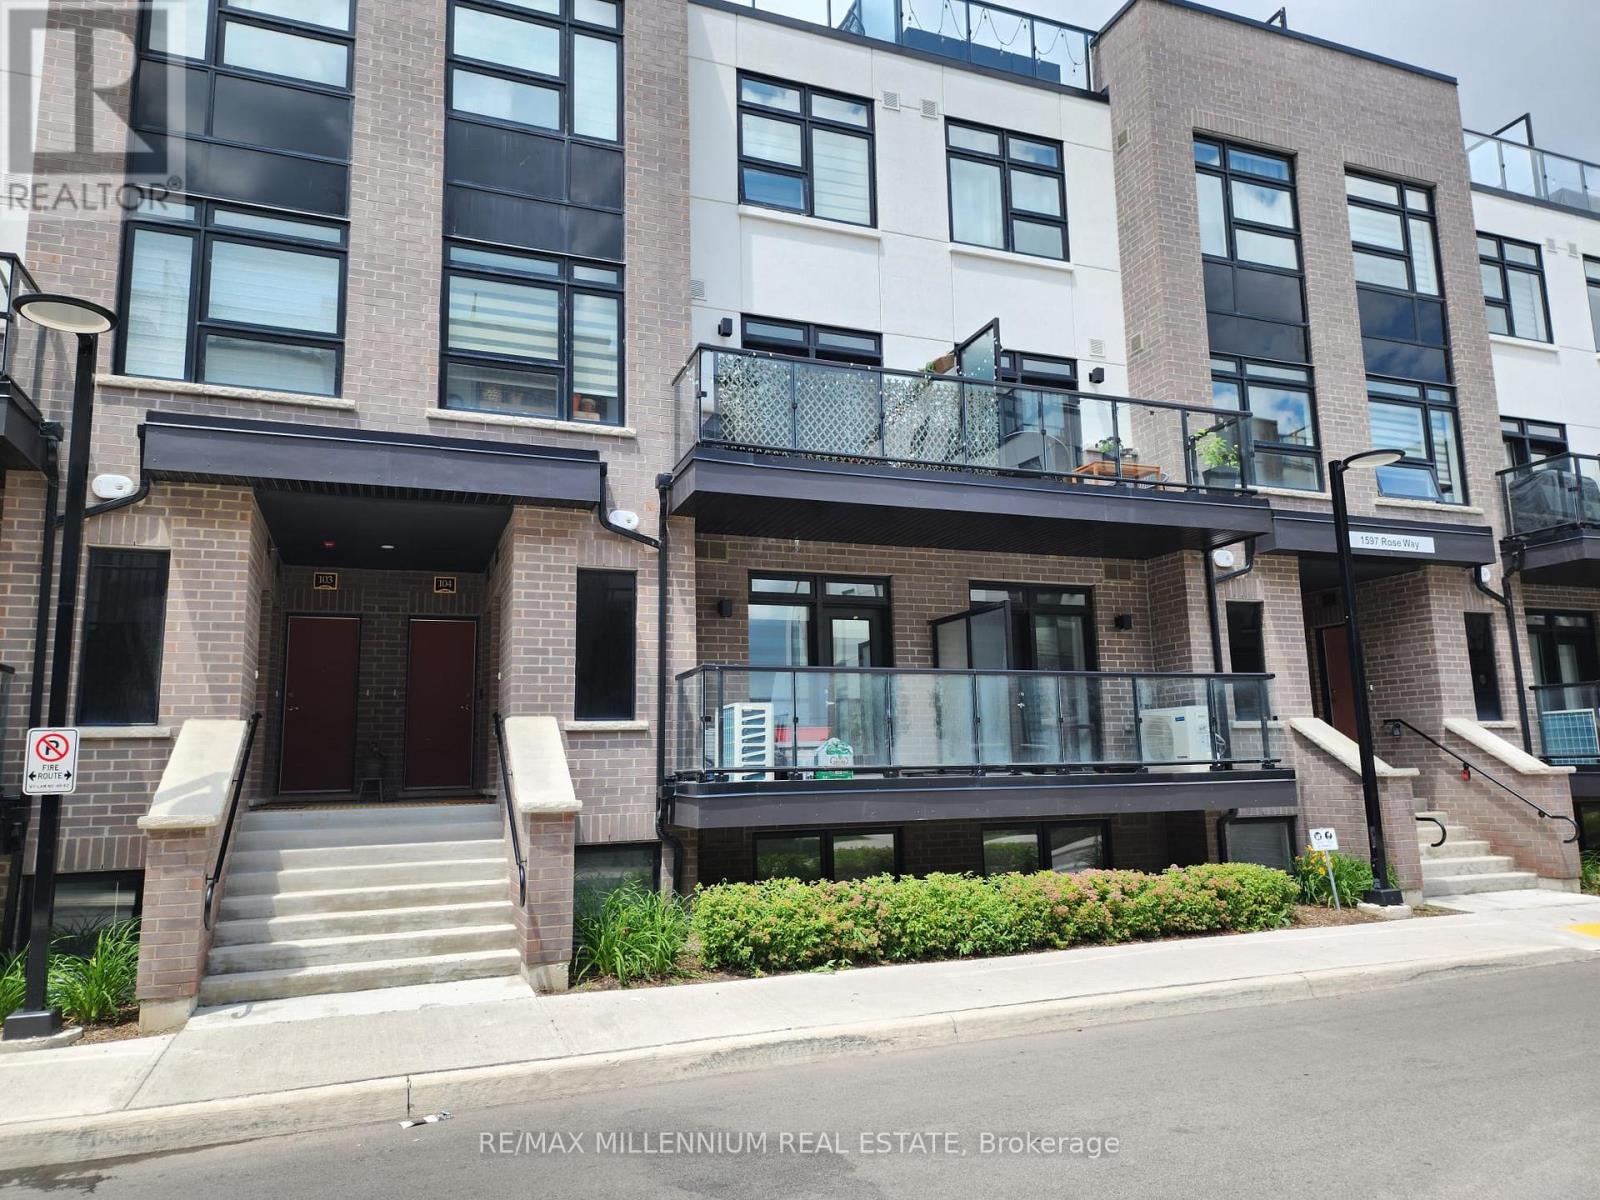
Welcome to this modern Ground Level Urban-Townhome offering the perfect blend of style, comfort, and convenience. This bright and spacious 2-bedroom, 2-bathroom home features an open-concept layout, large windows, and a walkout to a private balcony-perfect for enjoying your morning coffee or unwinding after a long day. With no stairs inside the unit, this home offers added convenience for families with young children and those looking for easy single-level living. The contemporary kitchen features stainless steel appliances, ample cabinetry, and generous counter space, seamlessly flowing into the living and dining areas. The primary bedroom offers a private ensuite, while the second bedroom is ideal for family, guests, or a home office. Enjoy the convenience of in-suite laundry, one underground Parking Space, and a Storage Locker. (id:63203)
1411 - 18 Knightsbridge Road
Brampton, Ontario
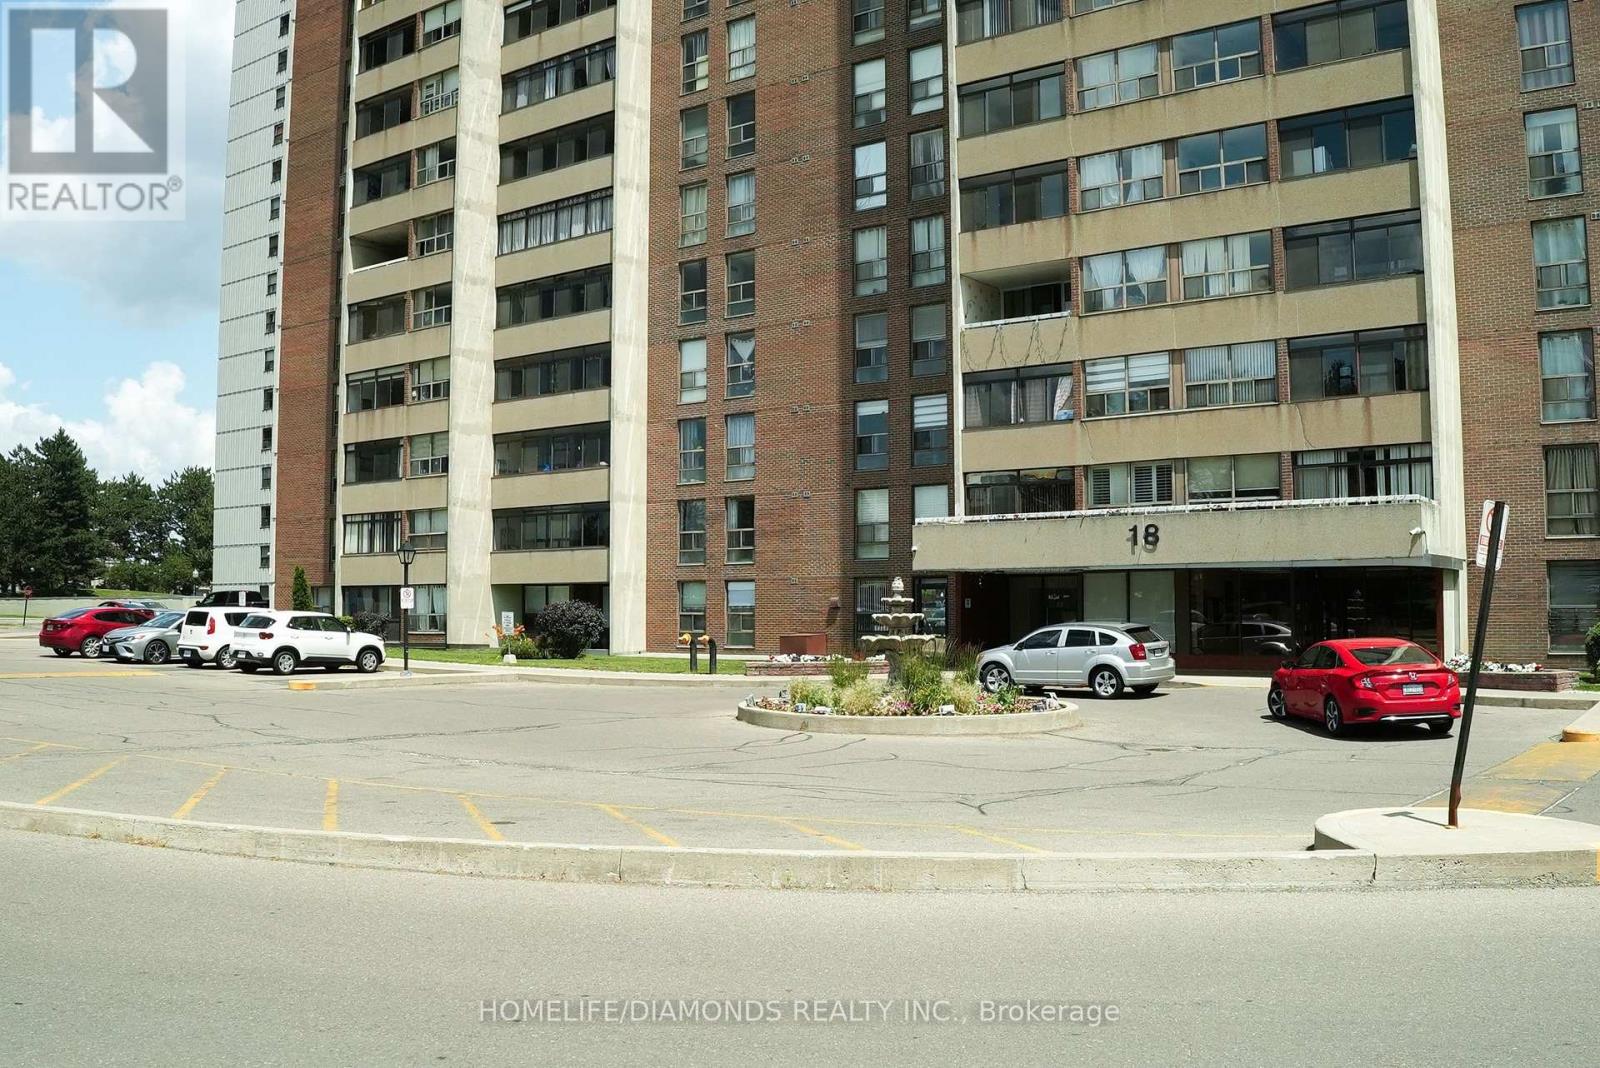
Bright and spacious 3-bedroom corner unit in a highly sought-after building. This well-maintained home features a beautiful kitchen with granite countertops, extra pantry storage, and modern finishes. Enjoy an enclosed large balcony, a ceramic-tiled hallway, and a generous living and dining area ideal for families and entertaining. Conveniently located close to all amenities including 24-hour Rabba, medical centre, schools, public transit, and Bramalea City Centre right at your doorstep. A fantastic opportunity for first-time buyers. (id:63203)
1102b - 4655 Metcalfe Avenue
Mississauga, Ontario
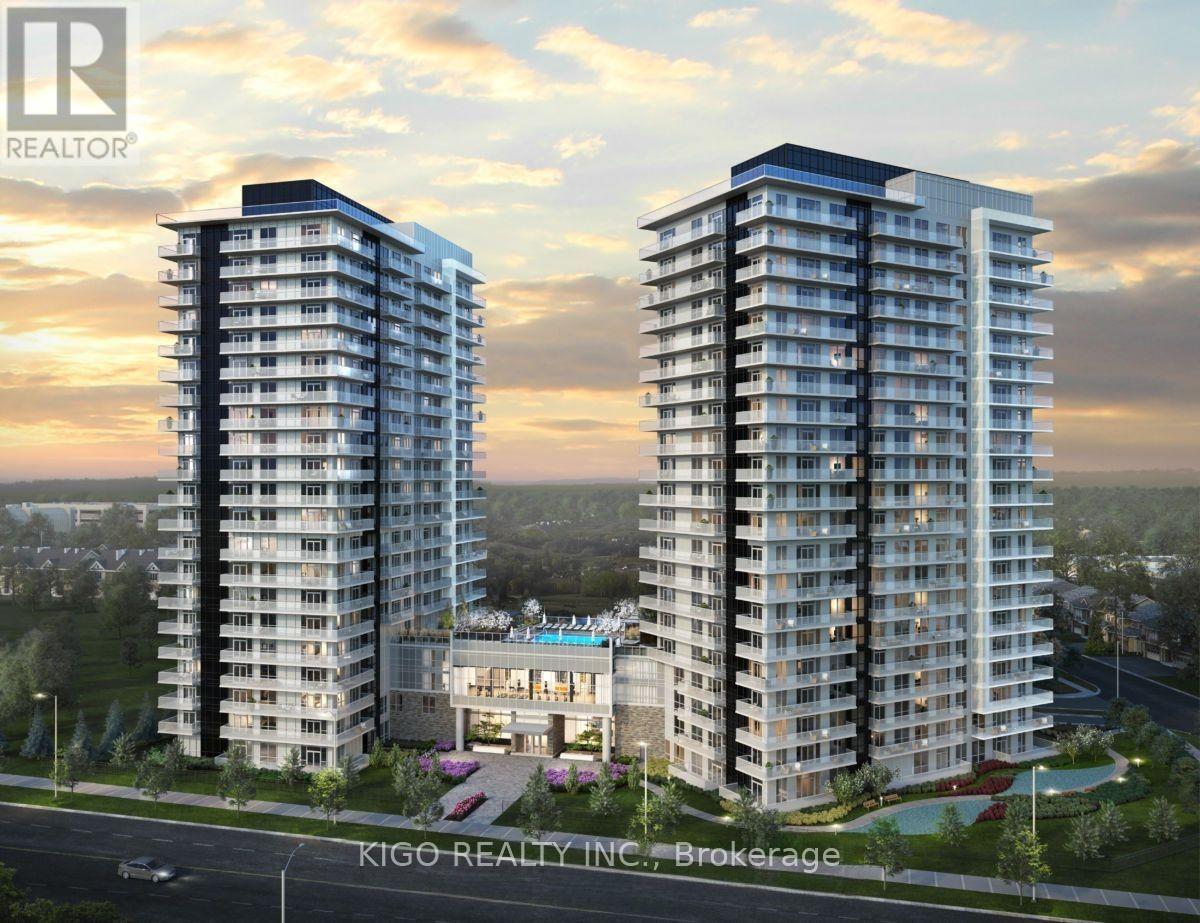
Welcome to a luxurious lifestyle in this expansive corner 2-bedroom+DEN condo, complete with 2 bathrooms and a spacious balcony, situated in a charming and secure neighborhood renowned for its excellent schools. This exceptional residence boasts top-tier finishes and panoramic vistas, including a tranquil lake view and access to a rejuvenating swimming pool. Inside, you'll discover gleaming hardwood floors, premium appliances, a generously sized kitchen equipped with a central island and quartz countertops, and an airy, open-plan living and dining area that bathes in natural sunlight. Ensuring both security and convenience, modern amenities like a smart door lock and flood alarm have been thoughtfully integrated. Further enhancing the appeal of this home are the building's additional facilities, such as a fitness center and a stylish party room, providing ample opportunities for leisure and entertainment. With its harmonious blend of luxury, functionality, and contemporary comforts, this property offers an ideal sanctuary for discerning homeowners. Embrace the opportunity to turn this exceptional condo into your permanent residential place where luxury meets practicality, ensuring a lifestyle of comfort and sophistication. (id:63203)
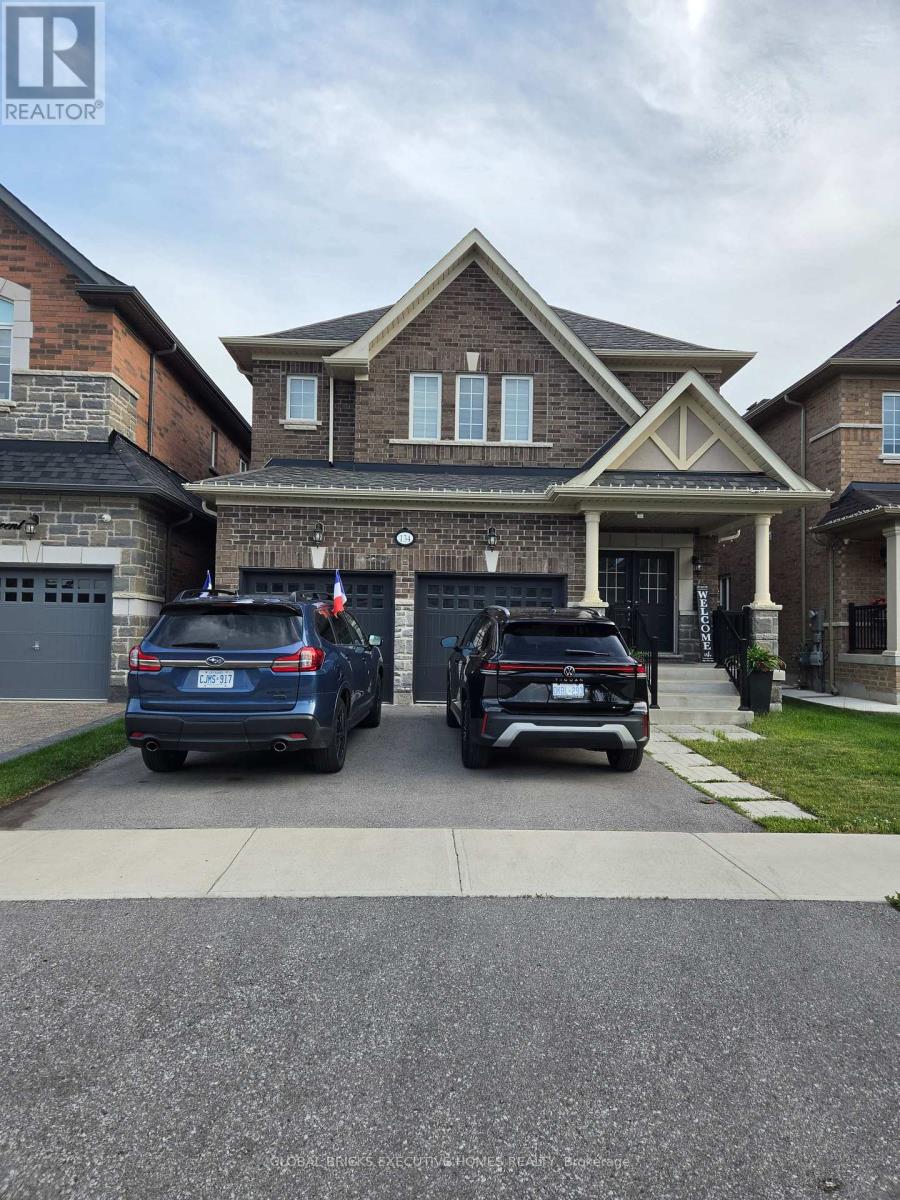
134 Branigan Crescent
Halton Hills, Ontario
Experience modern luxury in this stunning detached 5-bedroom home, thoughtfully designed with exceptional craftsmanship and premium finishes throughout. Boasting 4 bathrooms, including a convenient Jack-and-Jill bathroom and a beautifully appointed 4-piece ensuite in the primary bedroom, this home offers the perfect blend of comfort and functionality.The spacious, well-designed layout features separate living and dining areas, creating an ideal setting for both everyday living and entertaining. The upgraded kitchen is a chef's dream, showcasing ample cabinetry and counter space, built-in stainless steel appliances, contemporary finishes, and a stylish backsplash that adds a touch of elegance.Outside, the private backyard provides a peaceful retreat with a beautifully maintained lawn and plenty of space for relaxing, entertaining, or enjoying outdoor activities. With parking for up to 6 vehicles, this exceptional home truly combines luxury, convenience, and everyday comfort. (id:63203)
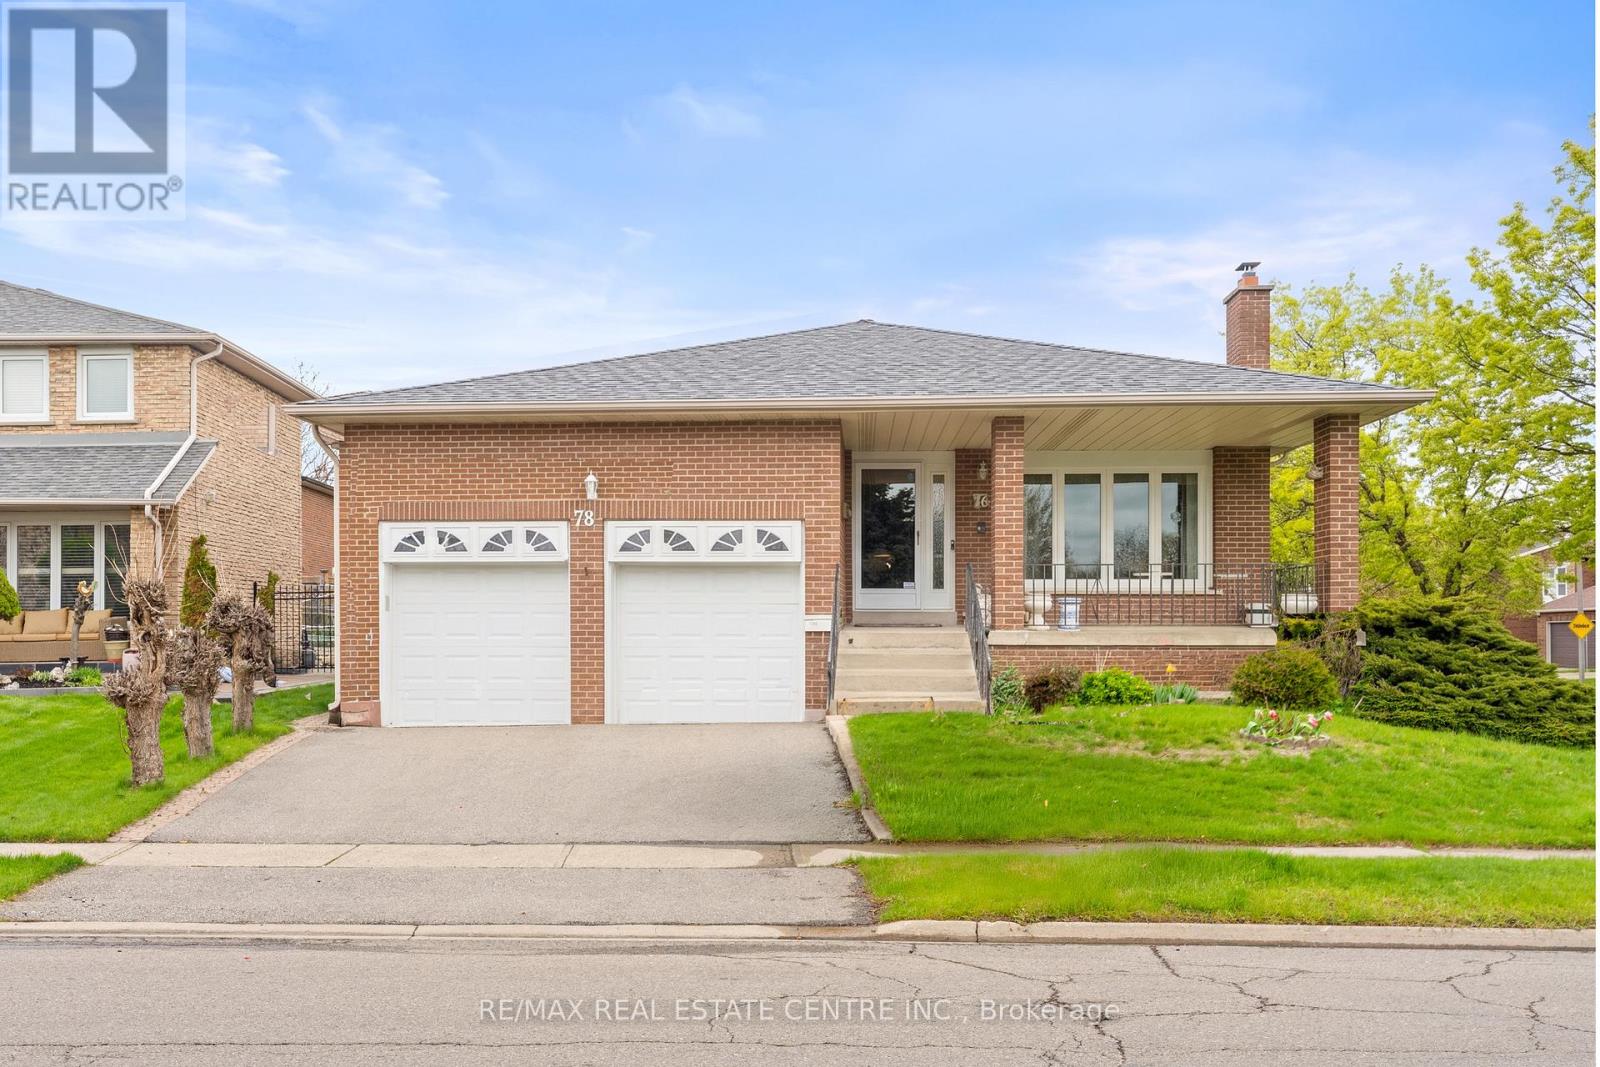
78 Panorama Crescent
Brampton, Ontario
Welcome To 78 Panorama Cres! A Rare Opportunity To Own A Spacious 5 Level Backsplit In Brampton's Prestigious And Highly Sought After Professor's Lake Community. This Fully Detached Solid Brick 4 Bedroom, 3 Bathroom Home With A Double Car Garage And Finished Basement Sits On A Premium Corner Lot And Offers Incredible Space, Functionality, And Curb Appeal. Enjoy The Perfect Blend Of Serenity And Convenience Just Steps To Scenic Professor's Lake, A Short Drive To Brampton Civic Hospital, Bramalea City Centre, Bramalea GO Station, Major Highways, Schools, Parks, Churches, Temples, And Everyday Amenities. This Beautifully Maintained Home Offers Resort Style Living Only 200 Meters From The Lake. Featuring Separate Living, Dining, And Family Rooms, This Home Is Perfect For Large Families And Entertaining Guests. The Bright Upper Level Offers 3 Spacious Bedrooms And 2 Bathrooms, While The Level Near The Family Room Features An Additional Bedroom And Full Bathroom Ideal For Extended Family, Guests, Or A Home Office Setup. The Cozy Family Room Includes A Fireplace And Walk Out To A Private Backyard Perfect For Summer BBQs, Outdoor Gatherings, And Gardening Enthusiasts Looking To Grow Their Own Vegetables. The Open Concept Basement With Separate Side Entrance Features A Full Kitchen, Plenty Of Storage, And Excellent Potential For An In Law Suite Or Future Rental Opportunity. Just A Short Walk To Professor's Lake Where You Can Enjoy Swimming, Canoeing, Walking Trails, And Beautiful Natural Surroundings, This Move In Ready Home Is Truly A Rare Find. Come And Fall In Love With This Beauty. (id:63203)
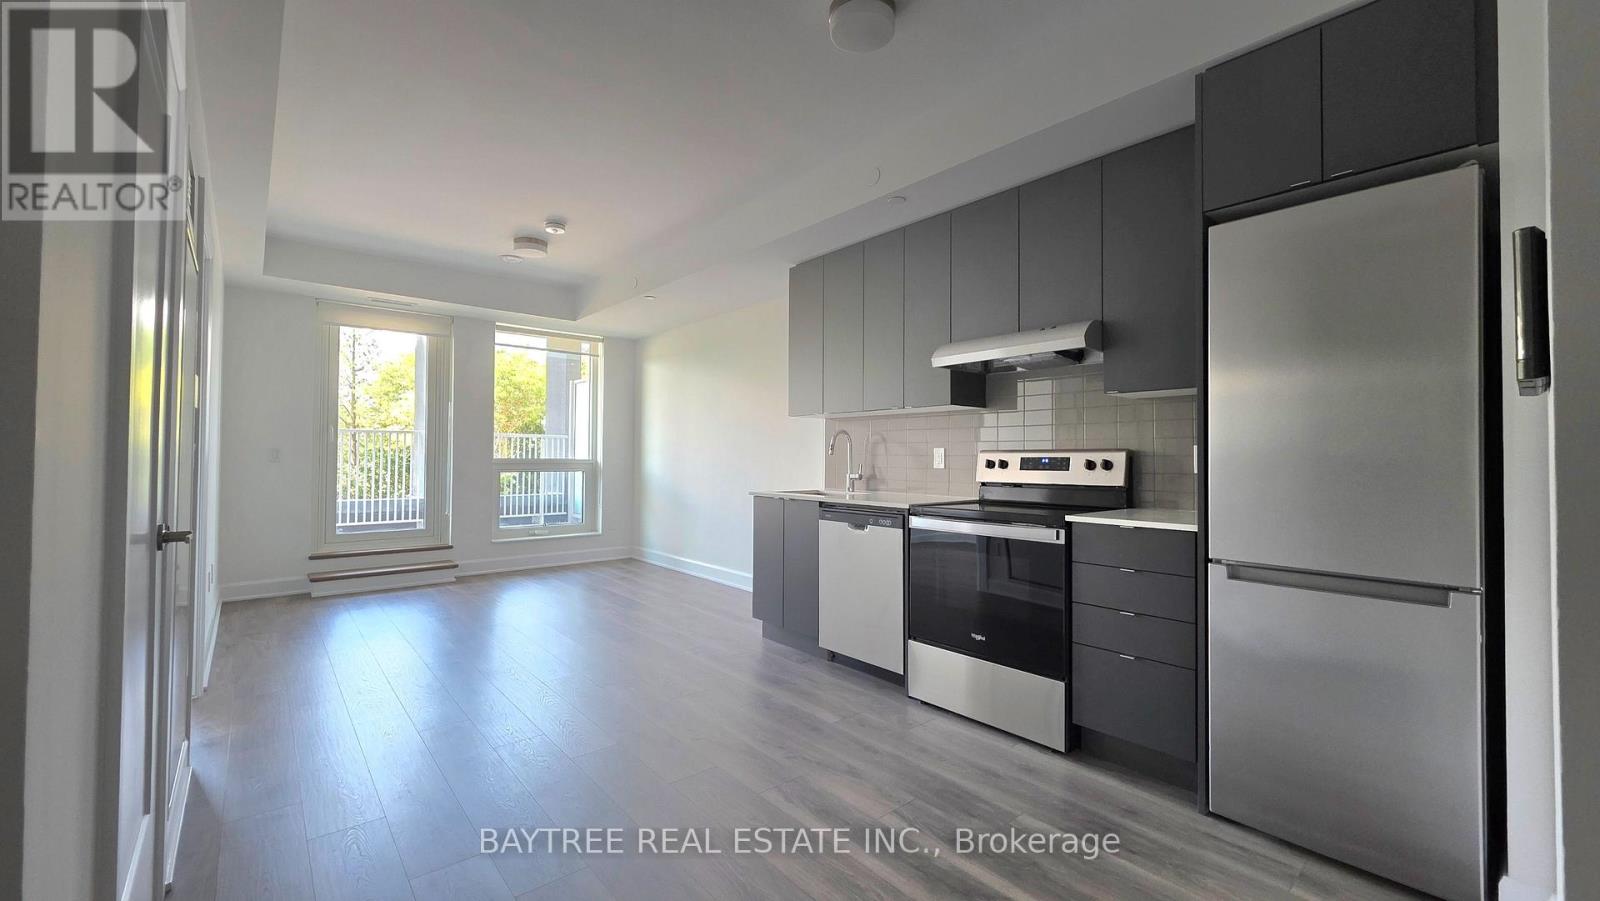
325 - 3240 William Coltson Avenue
Oakville, Ontario
Stunning Brand New 1 Bed Condo Never Lived In! Welcome to this beautifully upgraded, modern condo featuring a spacious and sun-filled open-concept layout. 1 Parking included, Enjoy laminate flooring throughout, ensuite laundry with washer and dryer. Located in a highly sought-after area, this unit offers exceptional building amenities including a fitness center, media lounge, yoga and movement studio, rooftop terrace, indoor bicycle storage, and a pet wash station. Unbeatable location close to shopping plazas, public transit, Sheridan College, GO Station, and easy access to Highways 403 & 407. (id:63203)
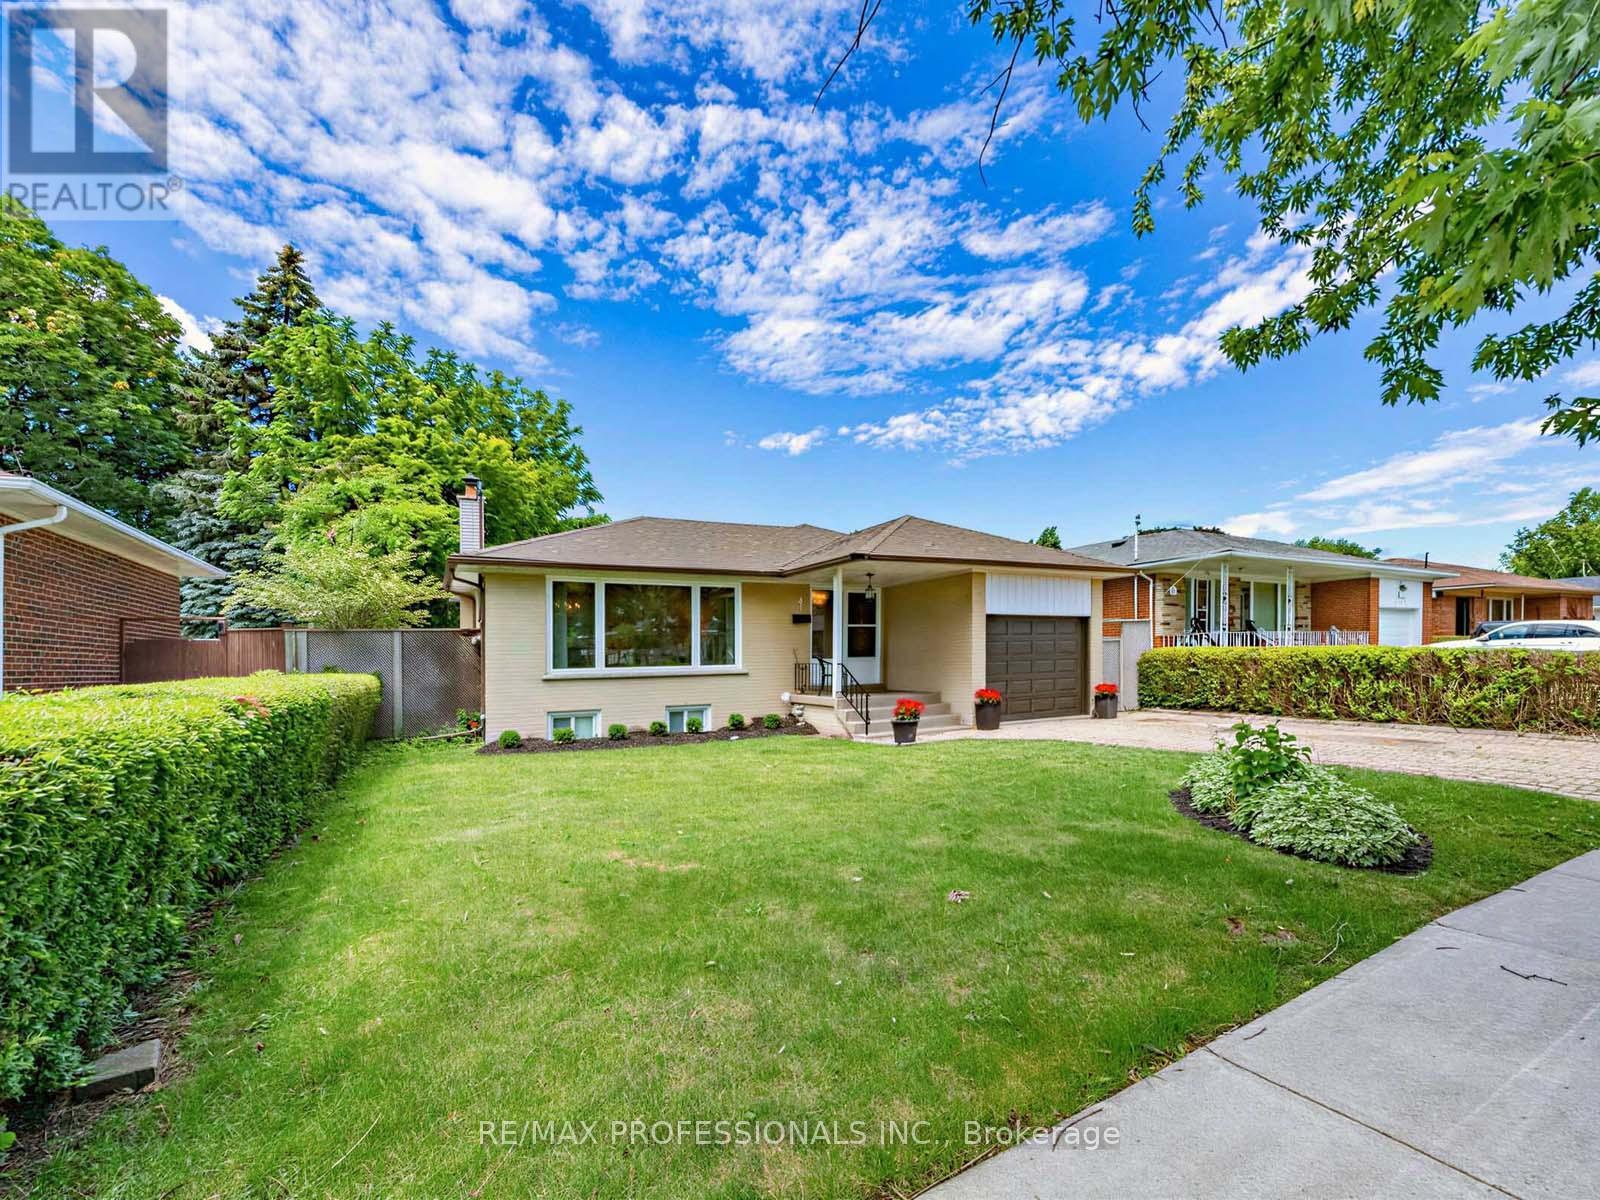
793 Netherton Crescent
Mississauga, Ontario
Prime Applewood home, enclaved in coveted pocket known for its tree-lined streets and family-oriented community, with a seamless indoor-outdoor layout. This wonderful property effortlessly blends classic warmth with a highly functional design and valuable updates. Gleaming real hardwood floors anchor the main level, which offers a solid foundation with incredible upside potential to customize and add equity over time. Upon entry, a grand front window takes centre stage, drenching the open-concept living and dining rooms in beautiful natural sunlight. A sliding double-door walkout leads directly from the dining room to the sundeck and garden. Nearby, the thoughtfully designed kitchen serves as the heart of the home, wrapped in light wood cabinetry and anchored by a central stove, a pantry, and a dedicated morning coffee station. Tucked away for optimal privacy, a long hallway guides you to three generously sized bedrooms and a full four-piece bathroom, all complemented by updated interior doors and vinyl windows. Downstairs, the high-ceilinged, partially finished lower level offers an expansive blank canvas ready for your custom touch. With its separate side entrance, this space is ideal for a potential in-law suite or secondary unit. Outside, the impressive 51' x 116' lot unfolds into a fully fenced backyard oasis a safe, premium layout where kids and pets can freely play while you entertain on the deck. Complete with an attached single-car garage and a private drive, this home offers a postcard-perfect lifestyle just steps from local schools, transit, and vibrant neighbourhood parks. Enjoy total convenience with schools, parks, major highways, GO train, community centers, shopping malls & so much more all just minutes away! (id:63203)