

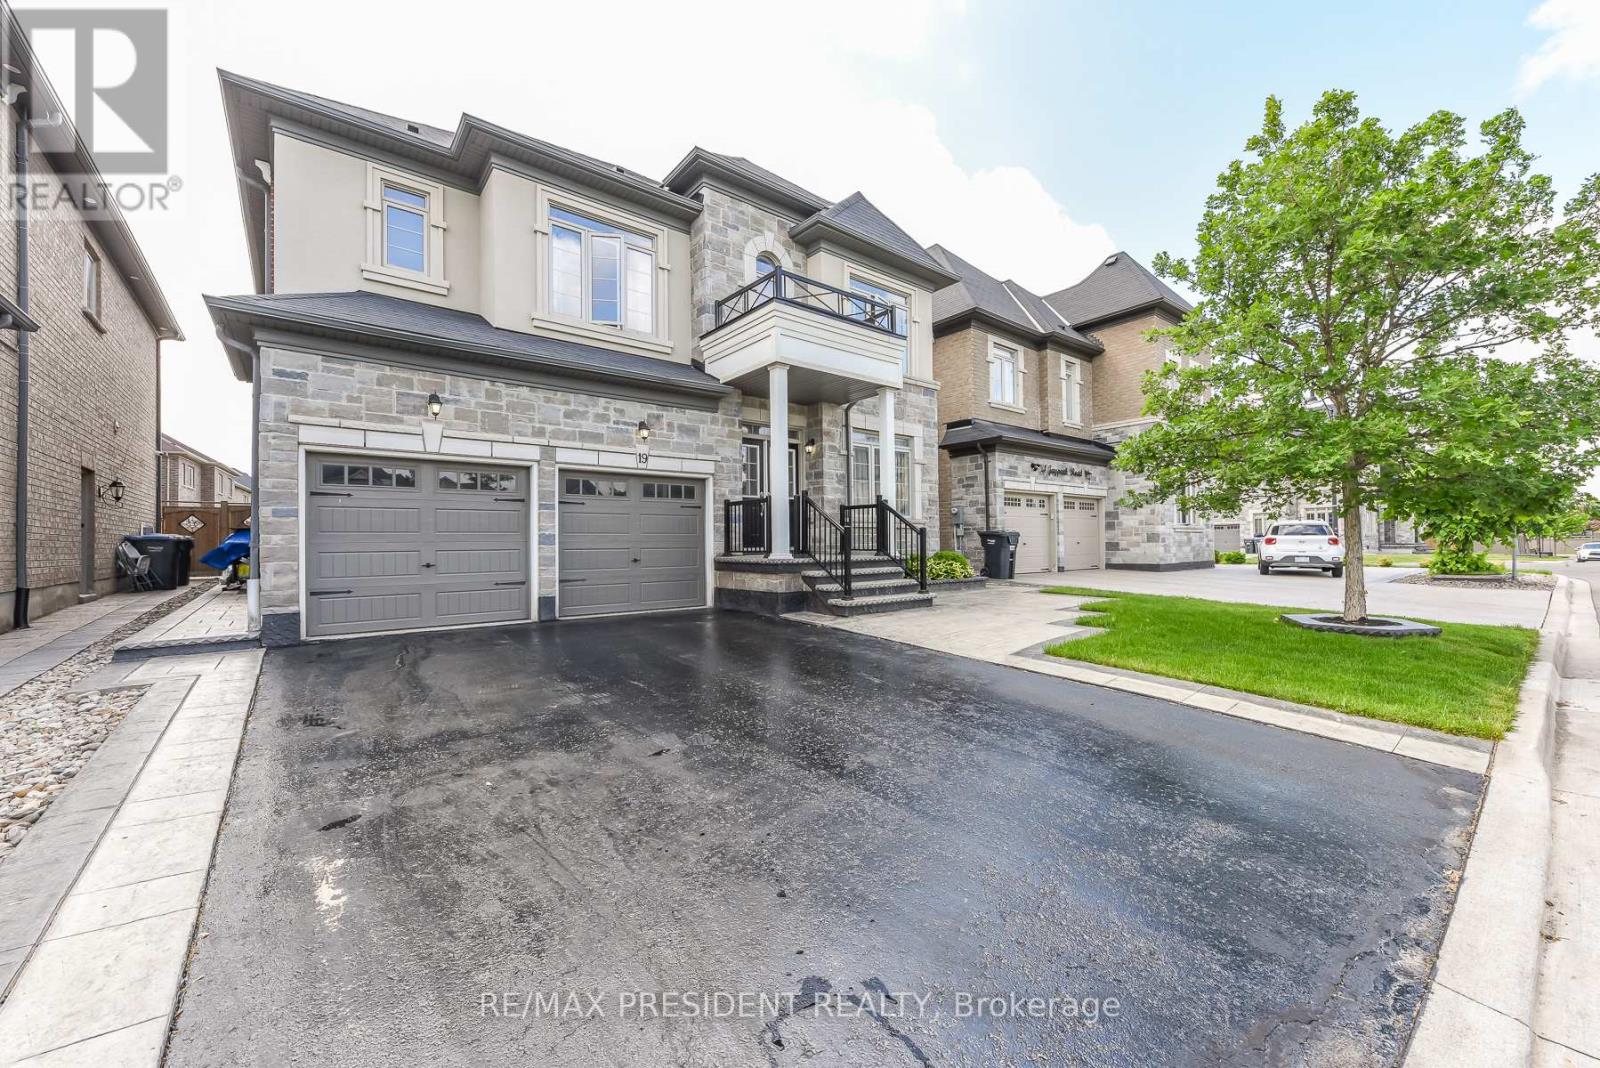
19 Jaypeak Road
Brampton, Ontario
Stunning detached 4 bdrm home plus separate gym room which can be converted to a 5th bdrm.Separate living room, dining room, and family room with fireplace. Located in a highly desirable community (Toronto Gore Rural Estate), quiet, peaceful and prestigious. High end finishes and spent $75K on upgrades. Key upgrades include double door entrance, hardwood floors throughout the entire home and quartz kitchen countertop. Modern and aesthetic kitchen with aspacious serving area with a separate doorway leading to the dining room. Lots of $$$ spent on luxury landscaping in the front and backyard, incredible curb appeal. Patterned concrete in the front and backyard, stunning gazebo.5 parking spaces.NO side walk. Finished basement includes a separate side entrance put in by the builder.2 Washrooms. Separate laundry room in the basement. All amenities closeby, brand new plaza with restaurants and grocery stores just steps away. Also close by to schools, parks, transit and easy access to hwy 410 and hwy 427. (id:63203)
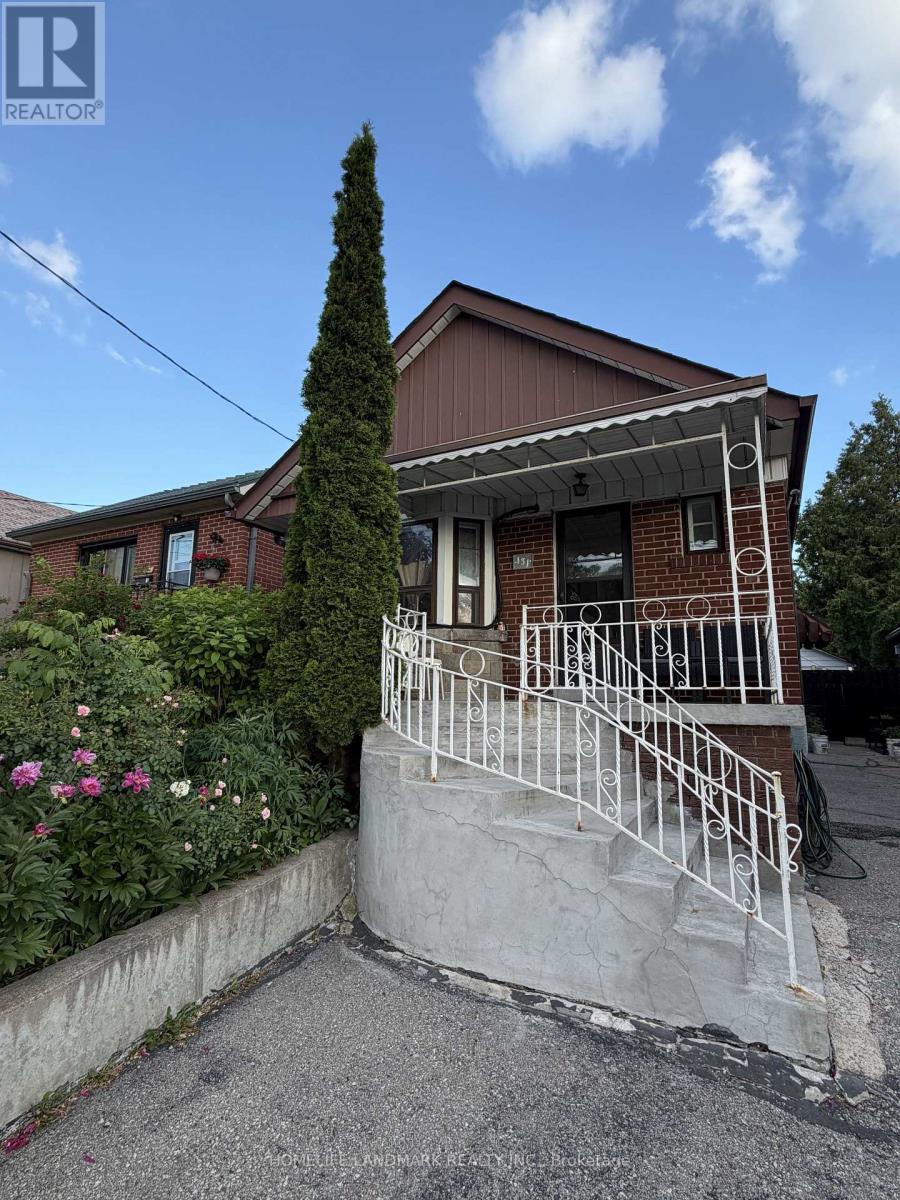
131 Cameron Avenue
Toronto, Ontario
Bright and well-maintained private room in a detached home located in a convenient, family-friendly neighbourhood. Enjoy easy access to TTC, major highways, shopping, restaurants, parks, schools, and other everyday amenities. The kitchen, laundry, and washroom are shared with two other occupants. Two parking spaces are included in the rent. Utilities are extra and are not included in the lease price. Ideal for a clean and respectful tenant seeking comfort and convenience in a great location. (id:63203)
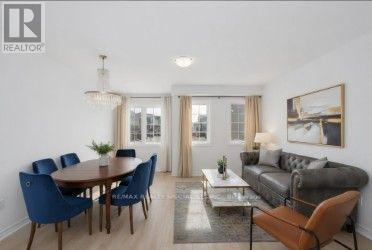
47 Pumpkin Corner Crescent
Barrie, Ontario
MOVE-IN READY FREEHOLD TOWNHOME IN SOUTH BARRIE! Featuring a bright open-concept layout, modern kitchen with centre island, premium finishes, and a versatile walkout lower level. Enjoy 2 spacious bedrooms, abundant natural light, attached garage, and low-maintenance living with no condo fees. Located minutes from Barrie South GO Station, Hwy 400, schools, parks, shopping, and downtown Barrie. Ideal for first-time buyers, investors, and commuters. Exceptional value in a highly desirable neighbourhood (id:63203)
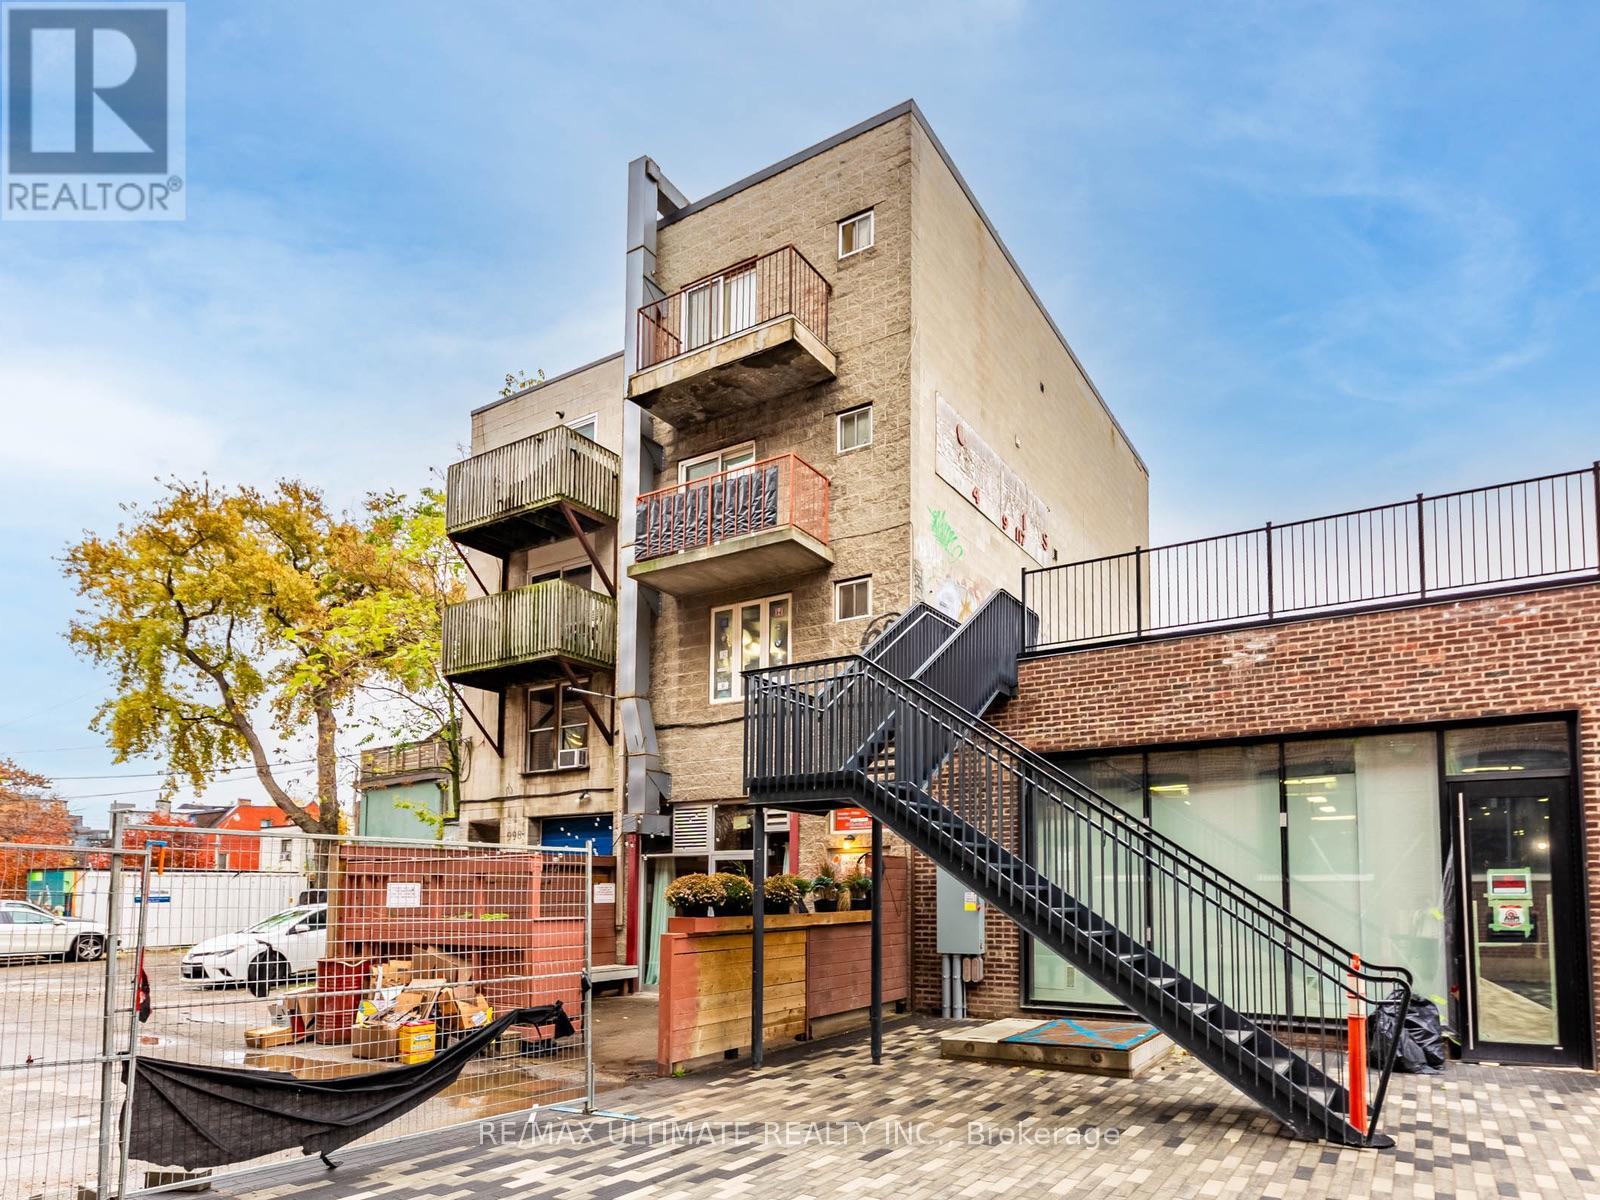
4 - 996 Queen Street E
Toronto, Ontario
Prime Leslieville Location to be. Loft Style Walk-Up in Cul-de-sac. 2, 1 bed 1 Bath Apartments available with Balconies. Lots of fun Restaurants and shop right at your door. Newly Renovated and Freshly Painted features L-Shaped Kitchen with Tones of Storage. Large Living area for enjoyment and relaxation. Good Sized Primary Bedroom with walk out balcony to enjoy outdoor views. Queen St street (id:63203)
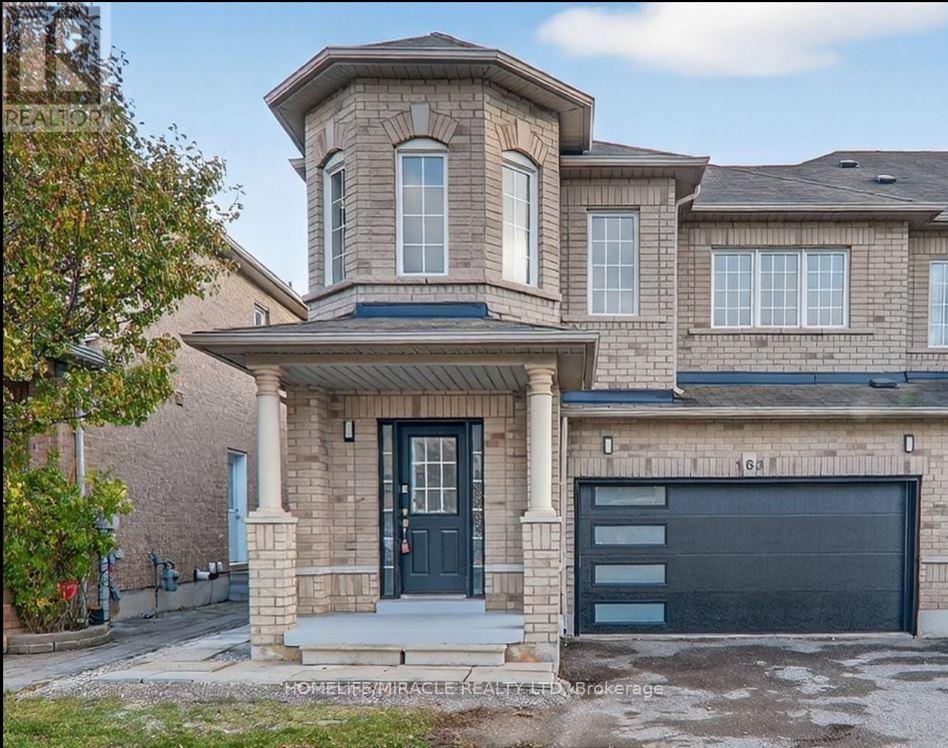
163 Seasons Drive
Toronto, Ontario
Welcome to this newly finished, legal 2-bedroom basement apartment located in a quiet,family-friendly neighborhood in Scarborough. Spacious 2BR layout with ample closet space,modern 3 piece bathroom, brand-new refrigerator and stove, separate laundry room (exclusiveuse), bright living and dining area. Separate entrance for added privacy. Excellent Location: 24/7 TTC bus service within a short walking distance, providing convenient access across Toronto. Approximately 10 minutes to the University of Toronto Scarborough (UTSC) campus. Two publicschools located within 1 km, making it ideal for families. Close to shopping, grocery stores,restaurants, pharmacies, banks, and everyday amenities. Minutes from Centenary Hospital, parks,community centres, and public libraries. Easy access to Highway 401 for commuters. NearScarborough Town Centre, Toronto Zoo, and scenic walking trails in Rouge National Urban Park. Tenent will pay 40% of utility bills. (id:63203)
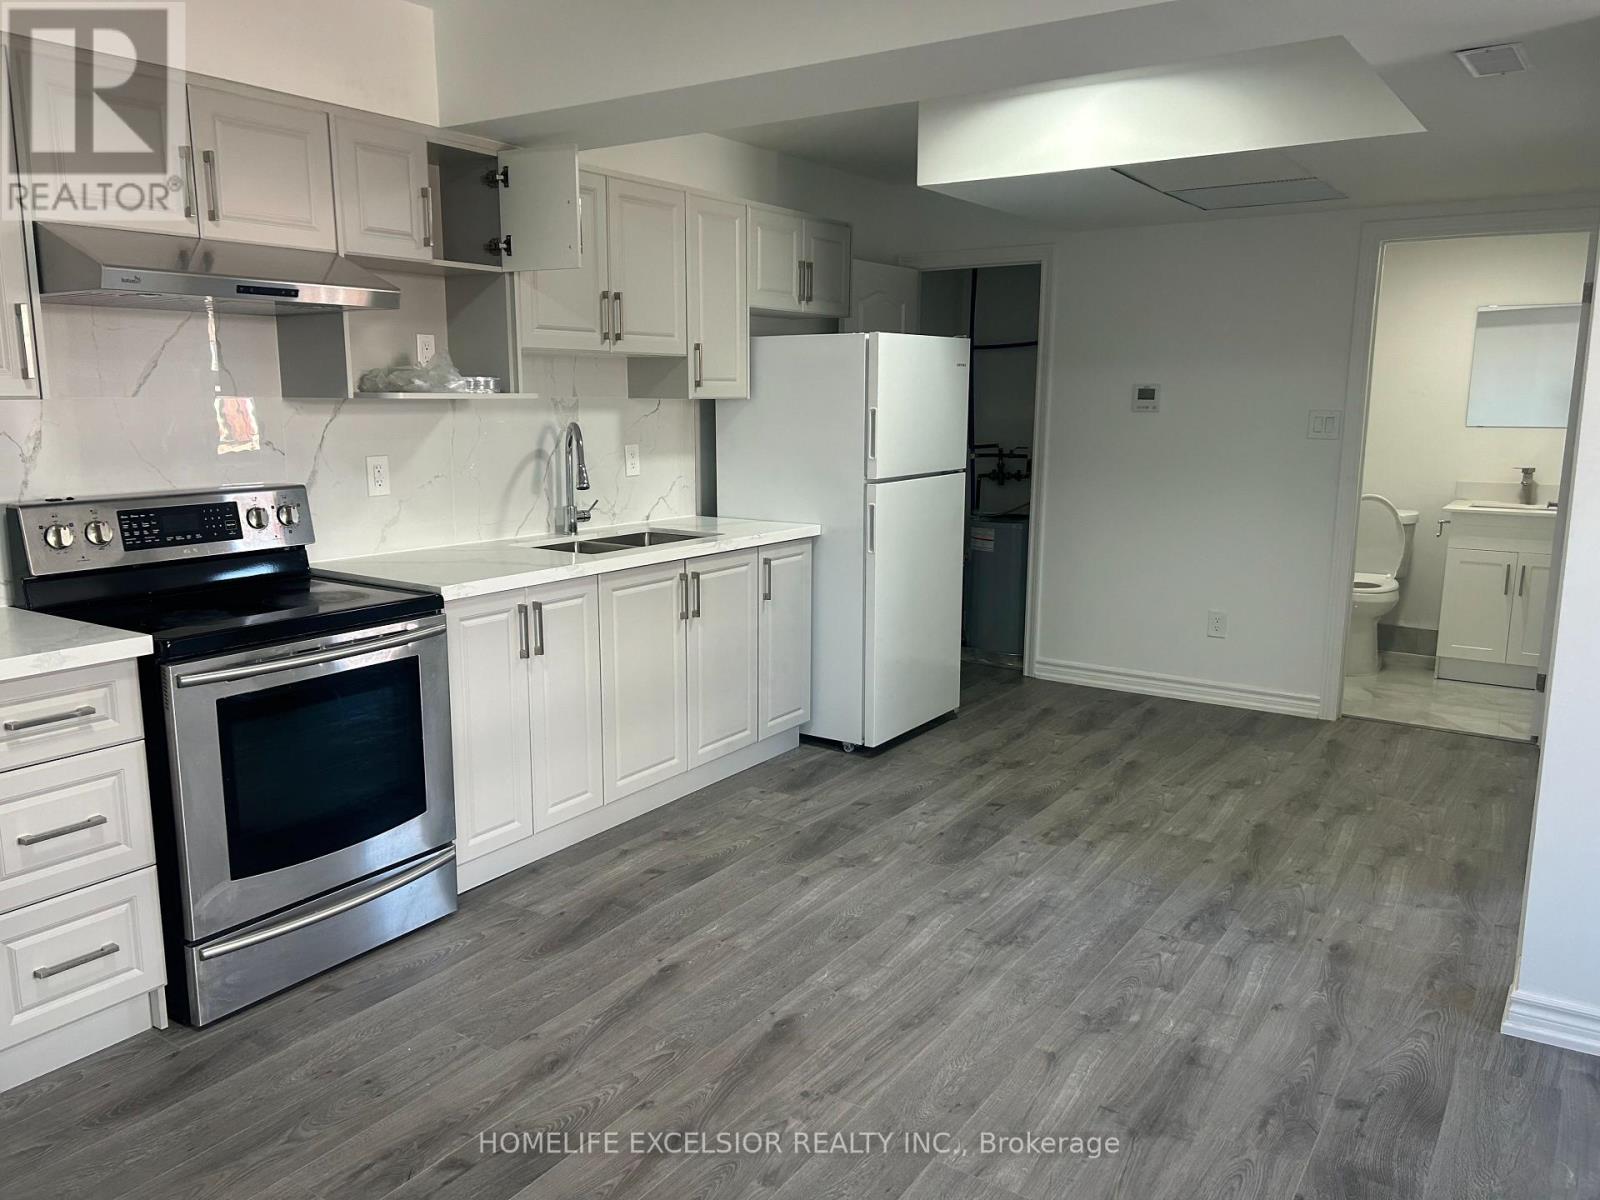
Unit 6 - 3 Simcoe Street S
Oshawa, Ontario
Move in Ready, Right In The Heart Of Downtown Oshawa, Enjoy the convenience of being minutes away from Hwy 401, public transportation, shopping, dining, schools, and parks. Hydro, Gas & Water Not Included. (id:63203)
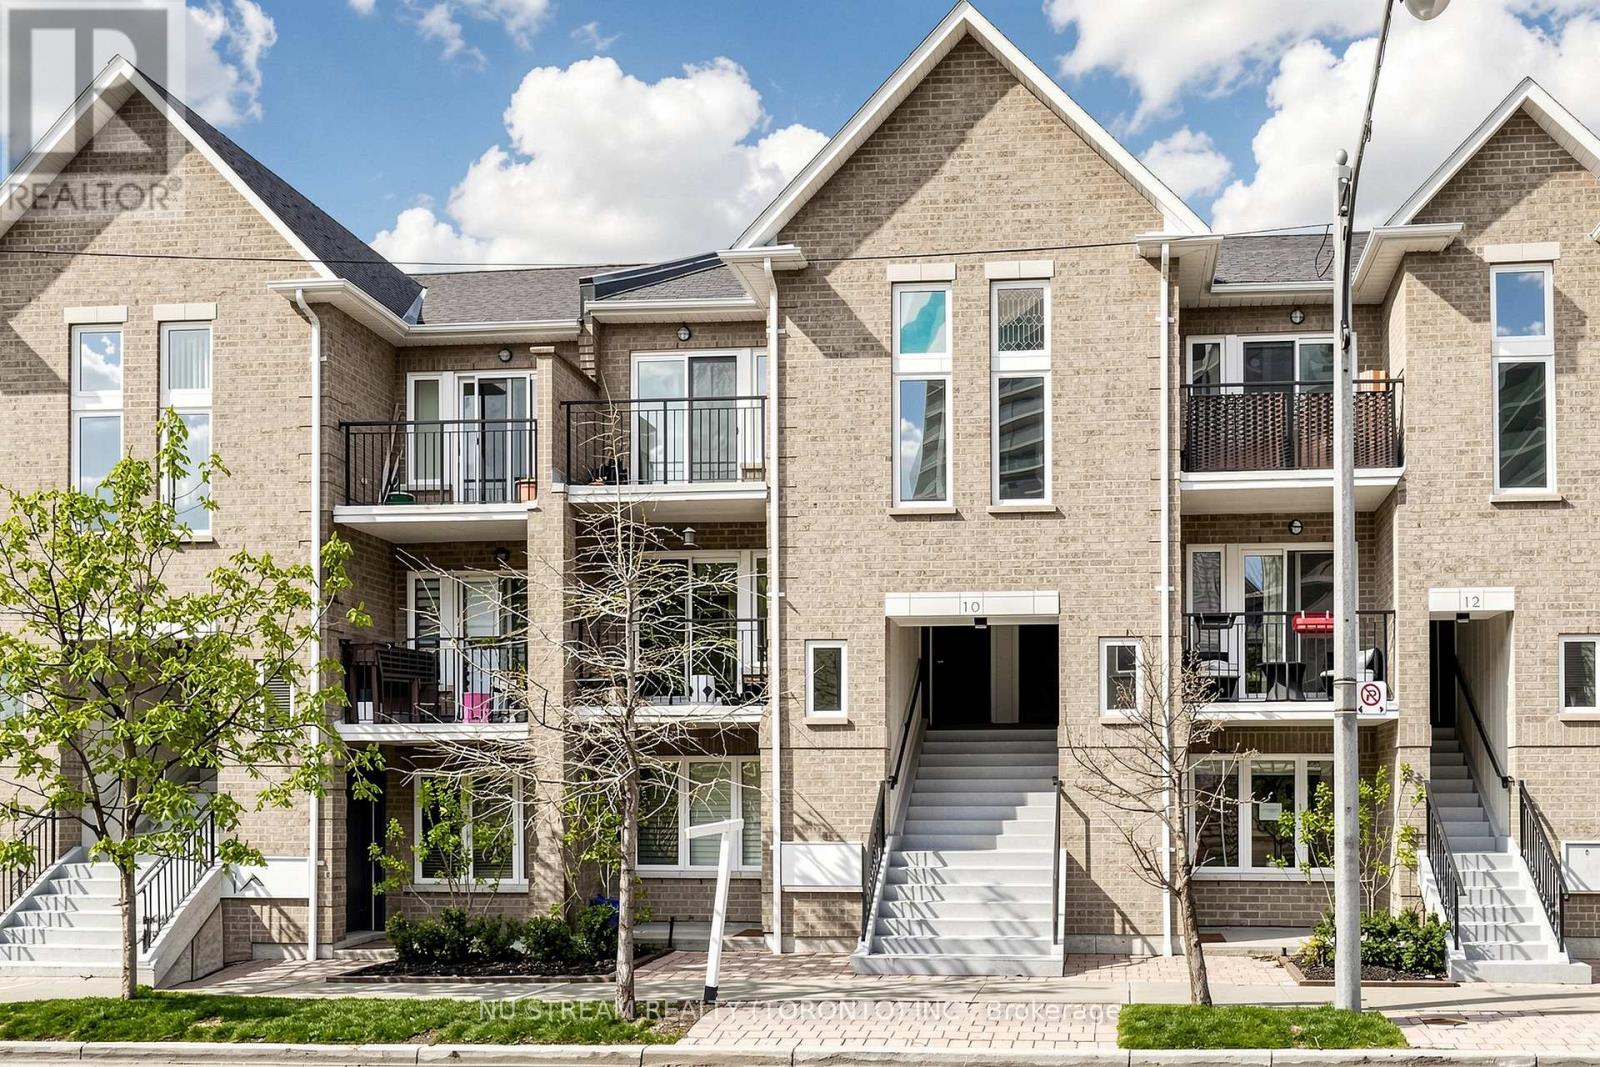
201 - 10 Brian Peck Crescent
Toronto, Ontario
This Beautifully Modernized upper level 2-bedroom, 2 bathroom Stacked Town House is in prestigious Leaside. This unit was just painted profressionally throughout including the kitchen cabinet. Well maintained by the original owner. It offers the quick access to the Bus stop, Eglinton LRT, vibrant shops nearby and top-rated schools plus a lot more to expect. One minute walk to the bus stop where takes you to the St. Clair subway station. Original owner and well-maintained property (e.g. duct cleaning 2025) in addition to many newer appliances (e.g. dryer 2025). Hardwood floor throughout with upgraded washroom (2023 fall), and two private balconies. The expansive, open-concept Living and Dining area flows seamlessly onto a private balcony. 2nd balcony has beautiful view of greenery area. The chef-inspired kitchen is equipped with newer stainless-steel appliances and ample cabinetry, A king-sized primary bedroom (4.78m x 3.10m) featuring a large window, ample closet space, and a private 4-piece ensuite. Across from Leonard Linton Park where has plenty of playground for the childern, and steps away from the scenic Sunnybrook Park. Perfect for first-time buyers or downsizers seeking a prime property in a top-tier school district. One underground parking is included. (id:63203)
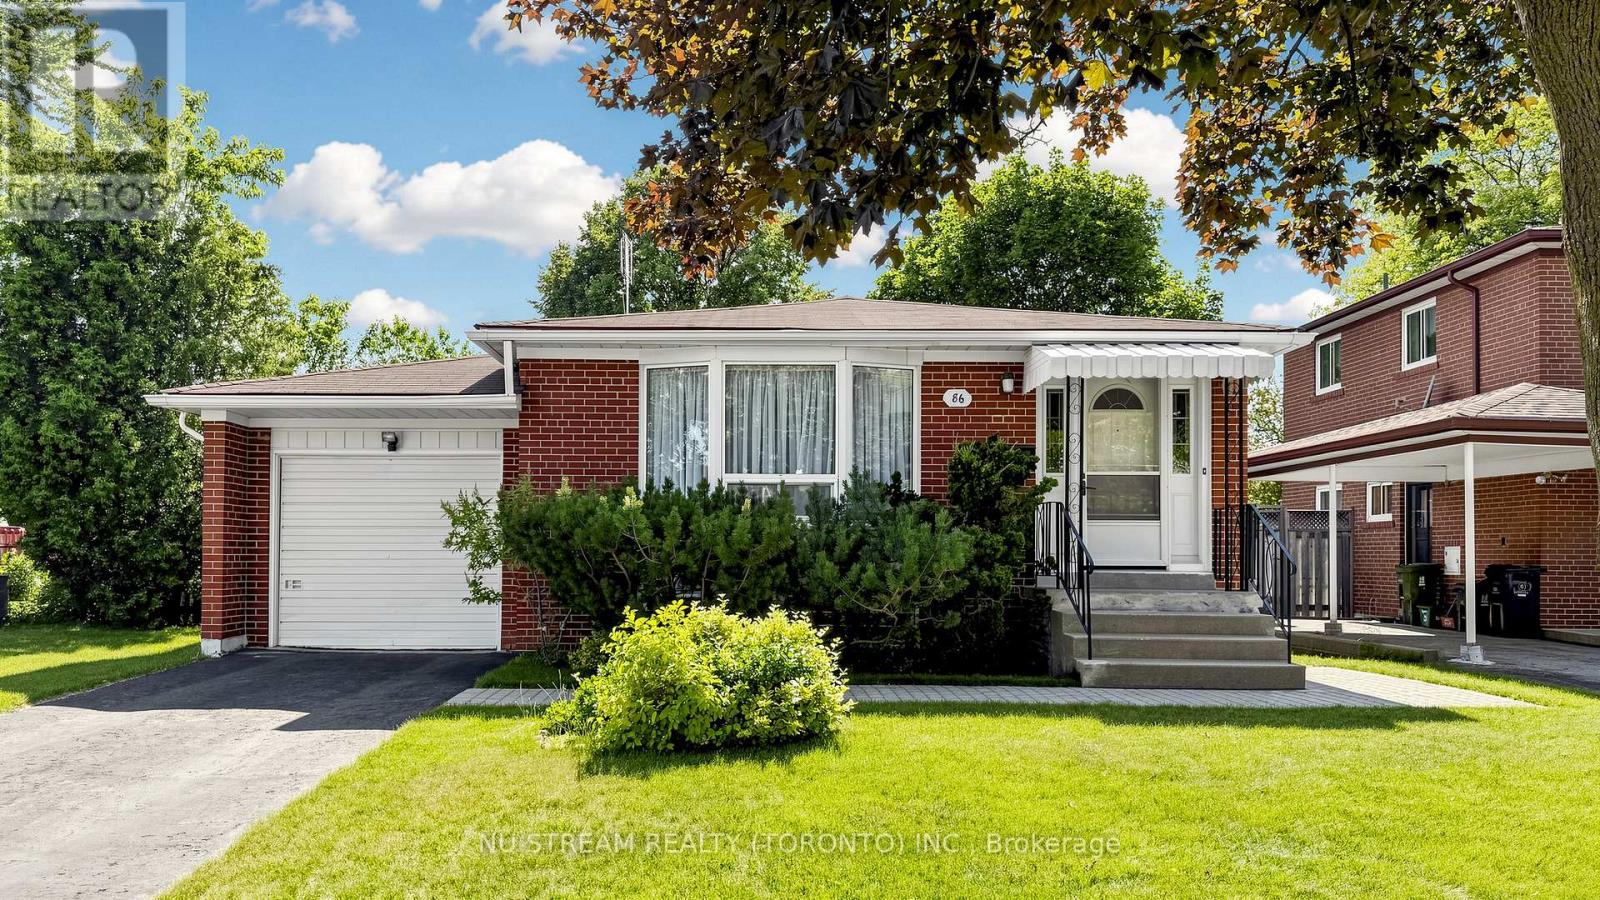
86 Brian Drive
Toronto, Ontario
Welcome To 86 Brian Dr Located In Highly Popular Pleasant View Community, Well Maintained 3 Spacious Bedrooms Detached Brick Bungalow With 2 Additional Bedrooms In Basement Providing Flexibity For Extended Family, Located In An Excellent School District Including Brian Public School With Both English And French Immersion Programs, French Immersion Program Further Progresses To Don Valley Middle School And York Mills Collegiate Institute While The English Stream Continues Through Pleasant View Middle School And Sir John A. Macdonald Collegiate Institute, Steps To Parks, Ice Hockey Arena, Tennis Courts, Public Transit And Community Centre, Minutes To Highway 404/401, Fairview Mall, Shops And Library. (id:63203)
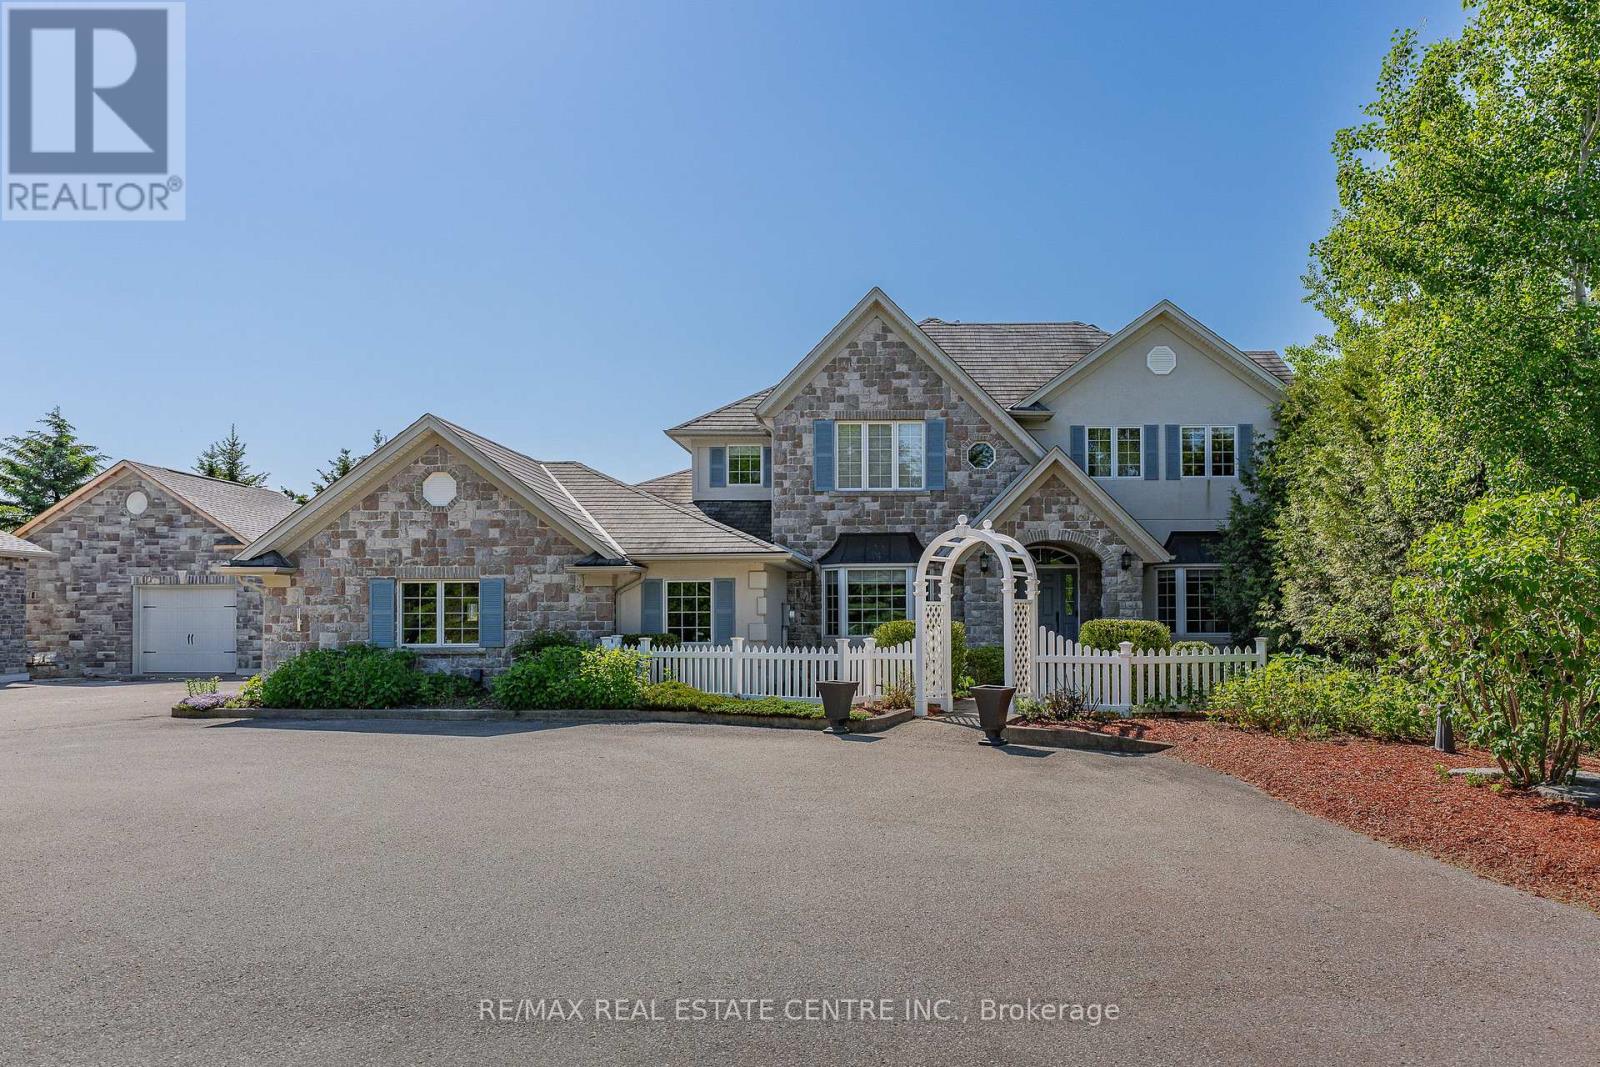
6805 Concession 2
Puslinch, Ontario
Behind a private gated entrance lies one of Puslinch's most remarkable custom estates! Built to an exceptional standard, this residence combines craftsmanship and luxury amenities rarely found under one roof. Set on a meticulously landscaped 1.47-acre property featuring a custom irrigation system throughout! The exterior features Arriscraft stone, mature trees, curated gardens, a waterfall, a pond, and natural stone features that create an unforgettable first impression! Inside, exposed timber beams, cherry hardwood flooring, heated floors, Restoration Hardware lighting, and multiple fireplaces create a warm atmosphere. The kitchen was designed for entertaining, featuring solid cherry cabinetry, quartz countertops, Portuguese porcelain tile, walk-in pantry, dedicated butler's pantry, and a wraparound covered porch overlooking the pond and backyard oasis. The main floor offers a versatile layout, featuring a spacious primary suite with fireplace and walk-in closet, connected by a Jack-and-Jill ensuite to a second bedroom, as well as a private office with a large bay window and its own fireplace. Upstairs, all three bedrooms feature private ensuites, including a primary retreat with fireplace and walk-in closet. A library and upper-level laundry complete the second floor. The lower level features an indoor heated swimming pool supported by a dedicated HRV air exchange system, a professionally certified 11.2-channel Dolby Atmos theatre room with power reclining seating, home gym, wet bar with wine fridges, large linear fireplace, walkout access, and 8.5-foot ceilings. Outside, the enclosed entertainment pavilion/lounge is complete with a bar, television, and fridge. Attached and detached garages provide exceptional space for vehicles, hobbies, workshop use, or storage. Modern conveniences include smart Nest climate control, full Lutron Caseta lighting system, 200-amp service, and EV-ready infrastructure. Properties of this caliber are rare. A true legacy property! (id:63203)
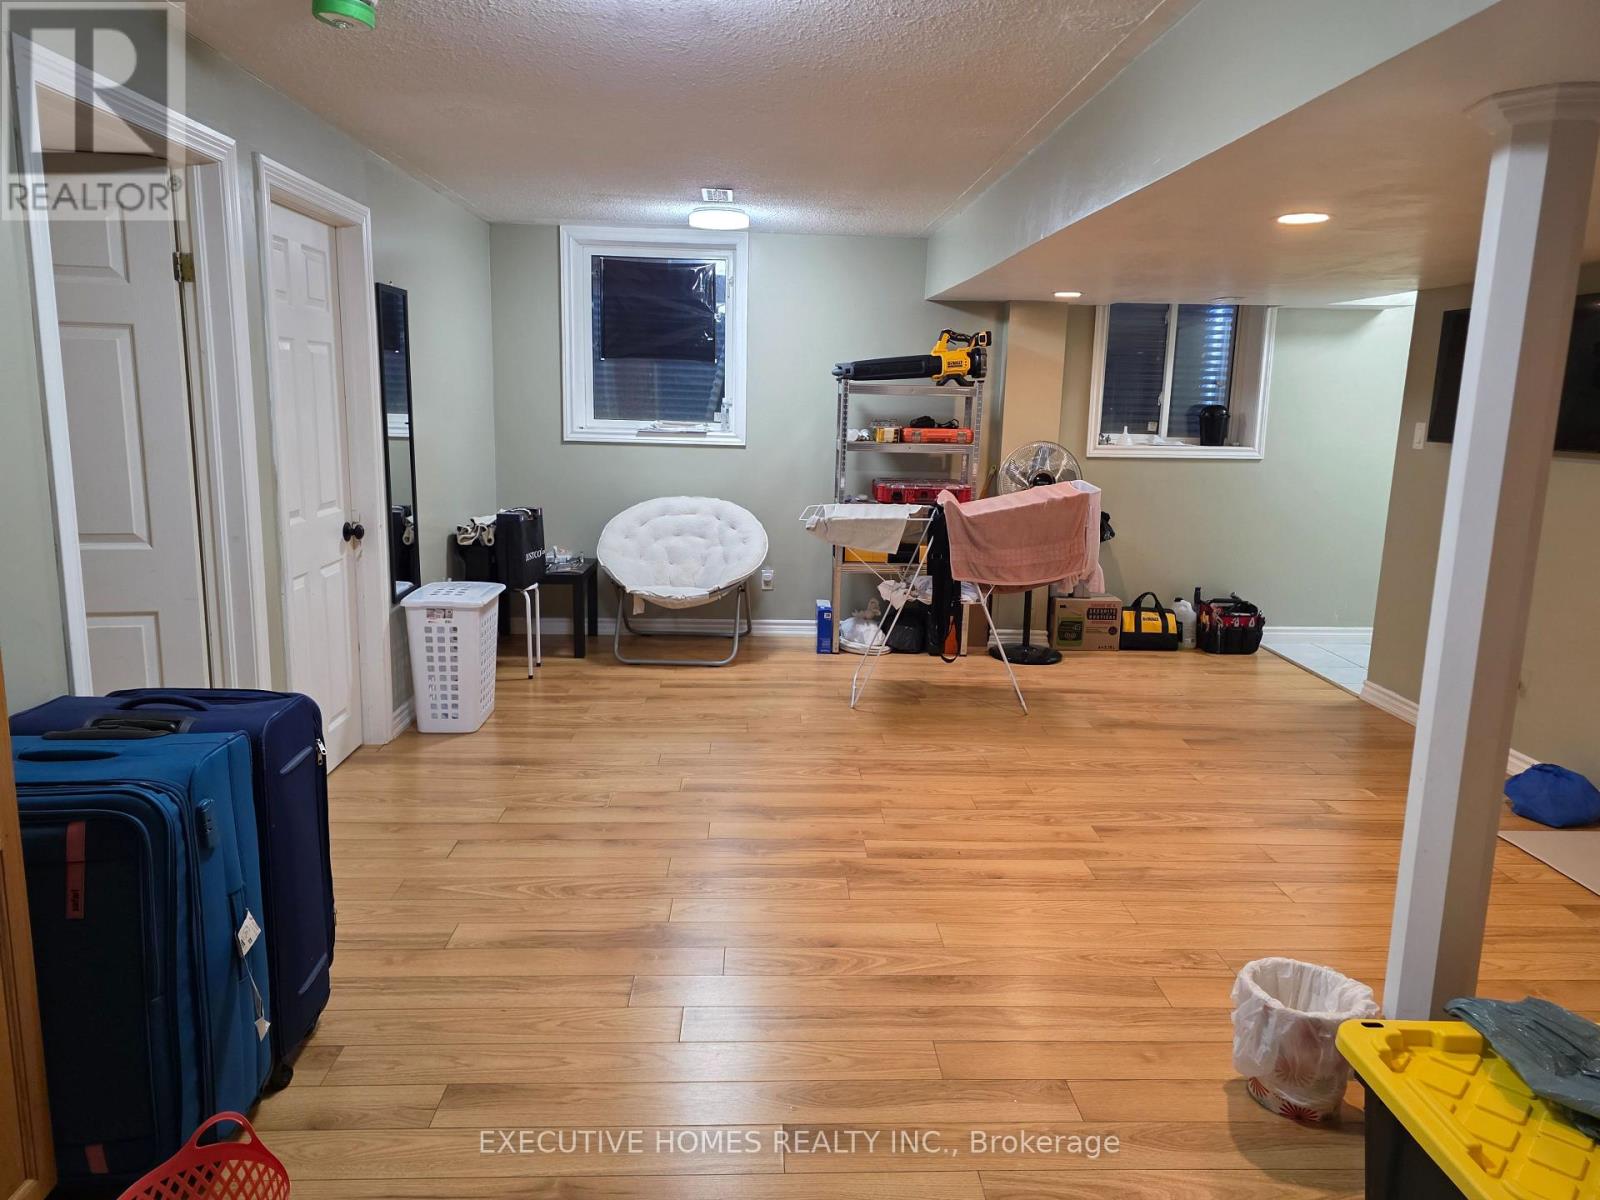
35 Claudette Gate
Hamilton, Ontario
There is a separate side entrance to the Legal basement, Shared laundry with the upper unit.Tenant will pay 30% of all utilities. Tenant is responsible for cleaning/removing snow from theparking spot and walkway towards the basement. (id:63203)
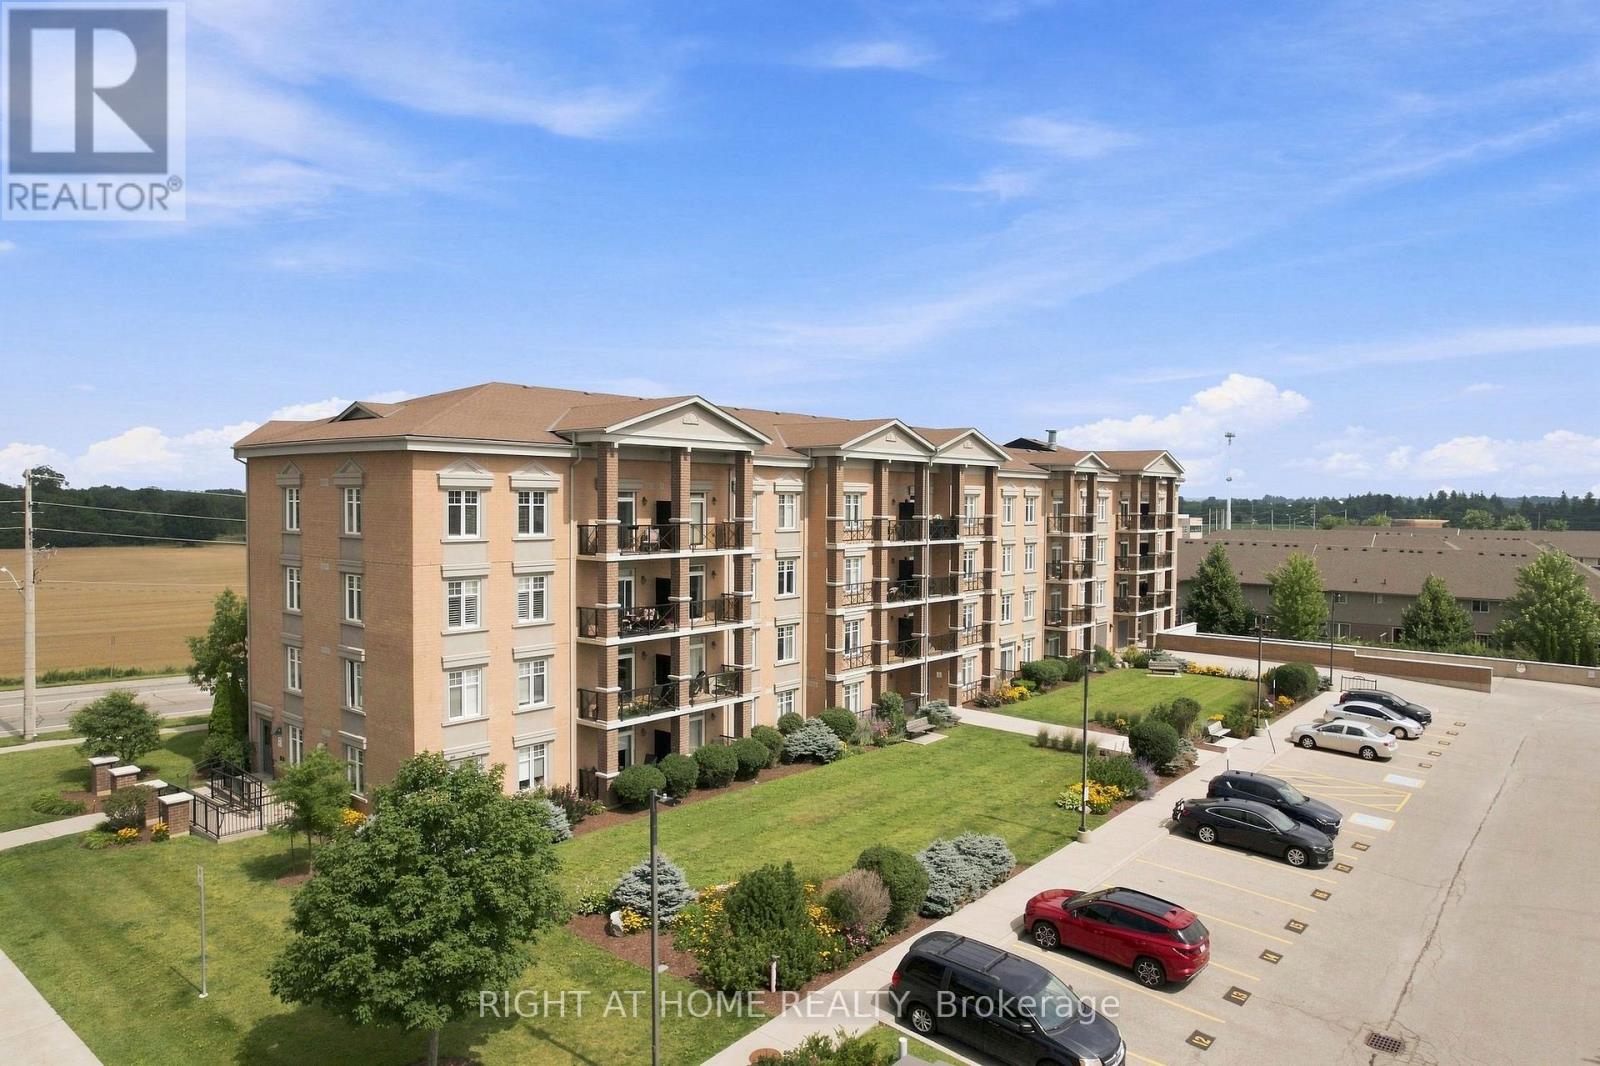
201 - 2 Colonial Drive
Guelph, Ontario
Welcome to this beautifully maintained Apartment in a professionally landscaped building, offering comfort, convenience, and excellent value. This bright open-concept layout features a spacious kitchen, living, and dining area with walk-out access to a private balcony showcasing pleasant views. Enjoy the convenience of two parking spaces-one underground and one surface parking spot-a rare and highly desirable feature. Ideally situated just minutes from the University of Guelph, Highway 401, shopping, schools, restaurants, and everyday amenities. Walmart and major retail stores are only a short drive away, providing exceptional convenience for homeowners, students, professionals, and investors alike. A fantastic opportunity to own a well-maintained home in a sought-after location. Don't miss out! (id:63203)
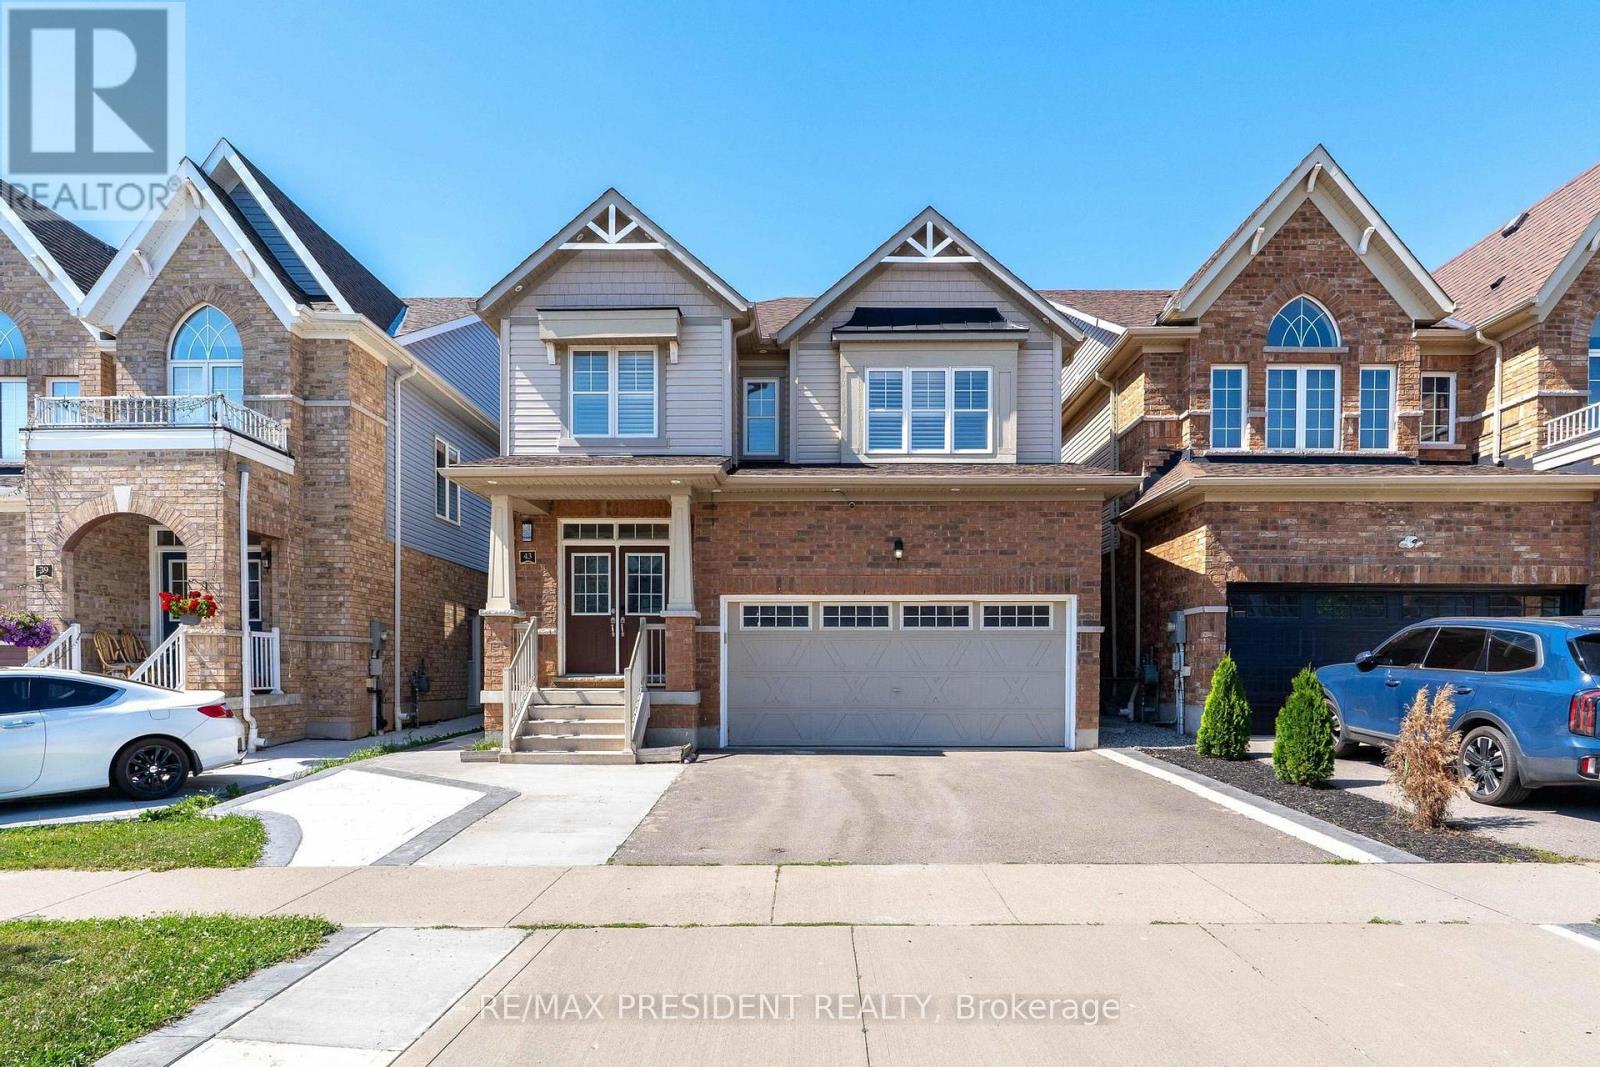
43 Mullholland Avenue
Cambridge, Ontario
RARE OPPORTUNITY IN THE BEST LOCATION IN CAMBRIDGE! Stunning 2017-built 4-BEDROOM home offering approx. 2,500 sq ft above grade PLUS a 900 sq ft finished 2-BEDROOM LEGAL BASEMENT - approx.3,400 sq ft of total living space. Where else do you get 9 FT CEILINGS at this price? Spacious, sun-filled open concept layout with a separate living area on the main floor, tucked away on a quiet street just minutes to Highway 401. Fully upgraded and move-in ready: freshly painted in neutral tones, California shutters throughout, stainless steel appliances, gas hook-up in the kitchen, and a front-load coloured washer & dryer conveniently located on the main floor. Thoughtfully designed with an EXTRA washroom on the 2nd floor plus a Jack & Jill bath - 5WASHROOMS in total! The finished 2-bedroom LEGAL BASEMENT features a SEPARATE ENTRANCE and it sown SEPARATE LAUNDRY, and is currently RENTED - excellent income to help support your mortgage. Ideal for investors, multi-generational families or first-time buyers seeking rental income. Schools just minutes away, Costco, shopping and all amenities close by. Turn-key, income-producing and beautifully finished - this one has it all! (id:63203)
2 - 2470 Wynten Way
Oakville, Ontario
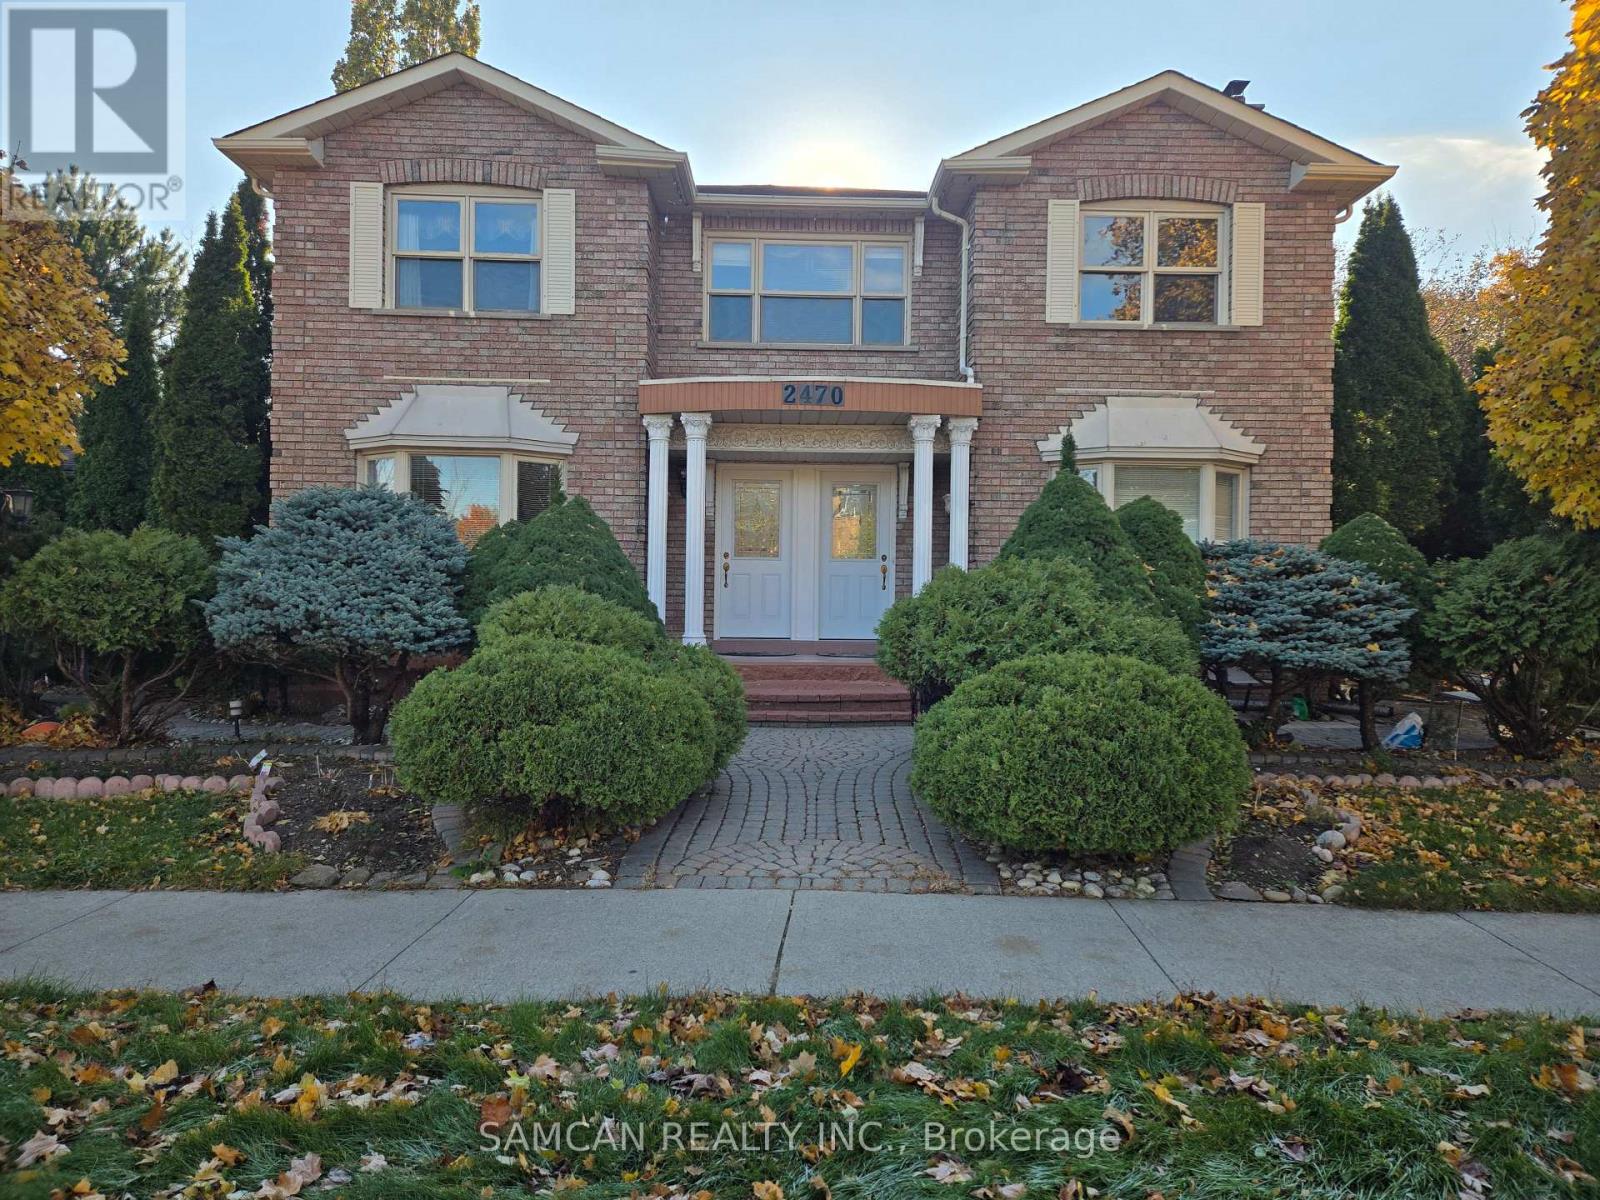
Great clean home in a family friendly neighbourhood with walking distance to park, trails, Top schools and Transit, GO train. Separate entrance. Main floor kitchen with eat-in area. Kitchen table with 4 chairs. Second floor includes 4 bedrooms (one can be used as a living room), 2 full bathrooms, laundry and 1 parking. No smoking. AAA Tenant with credit score, Employment letter, paystubs, Application, References, Agreement and Tenant Insurance. $3500/month. First and Last Month Rent. Available: Dec 1st (id:63203)
1014 - 300 Front Street W
Toronto, Ontario
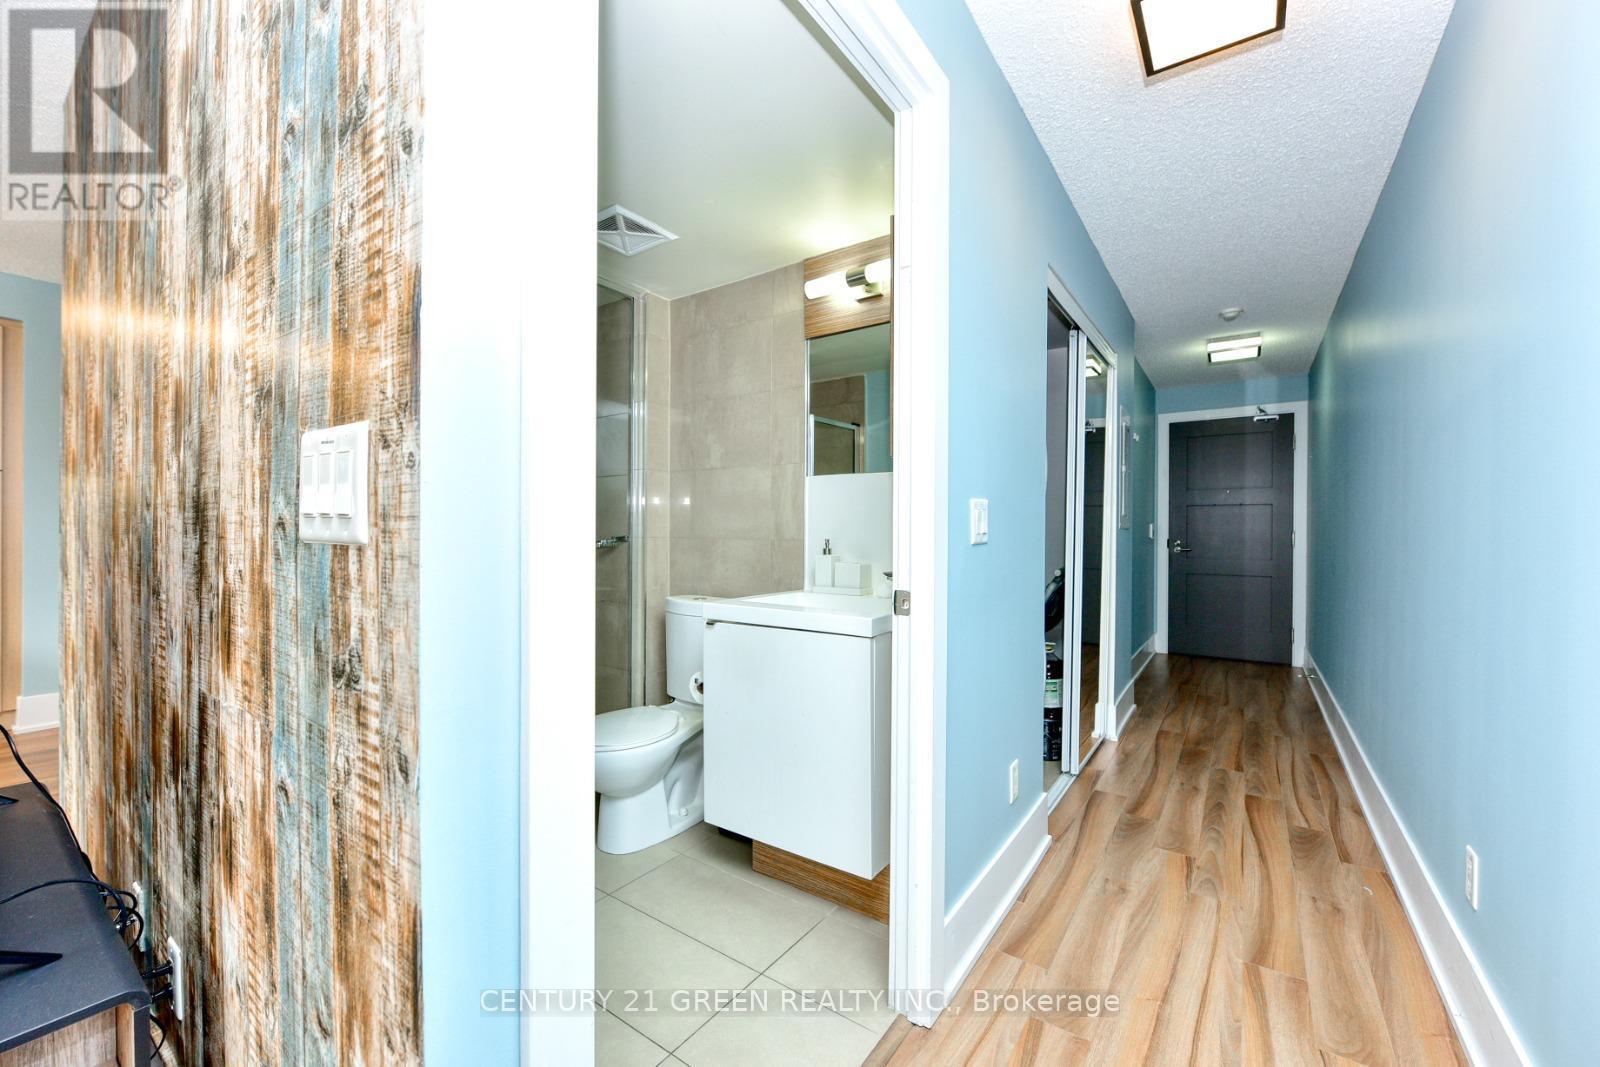
This exceptional unit offers not just a home but a lifestyle, with a prime location steps away from the iconic CN Tower, Metro Toronto Convention Centre, and all major downtown hubs. Whether you're a city dweller or an investor, this condo is a perfect choice. Enjoy breathtaking views from your living room, with floor-to-ceiling windows that bathe the space in natural light. The modern open-concept layout includes a sleek kitchen with high-end appliances, a spacious bedroom with ample closet space, and a luxurious bathroom. This building boasts top-tier amenities including a state-of-the-art fitness center, an inviting pool, a rooftop terrace with stunning city views, and 24/7 concierge service. Plus, its Airbnb-friendly, offering incredible income potential for short-term rentals. (id:63203)
13 - 1 Steinway Boulevard
Toronto, Ontario
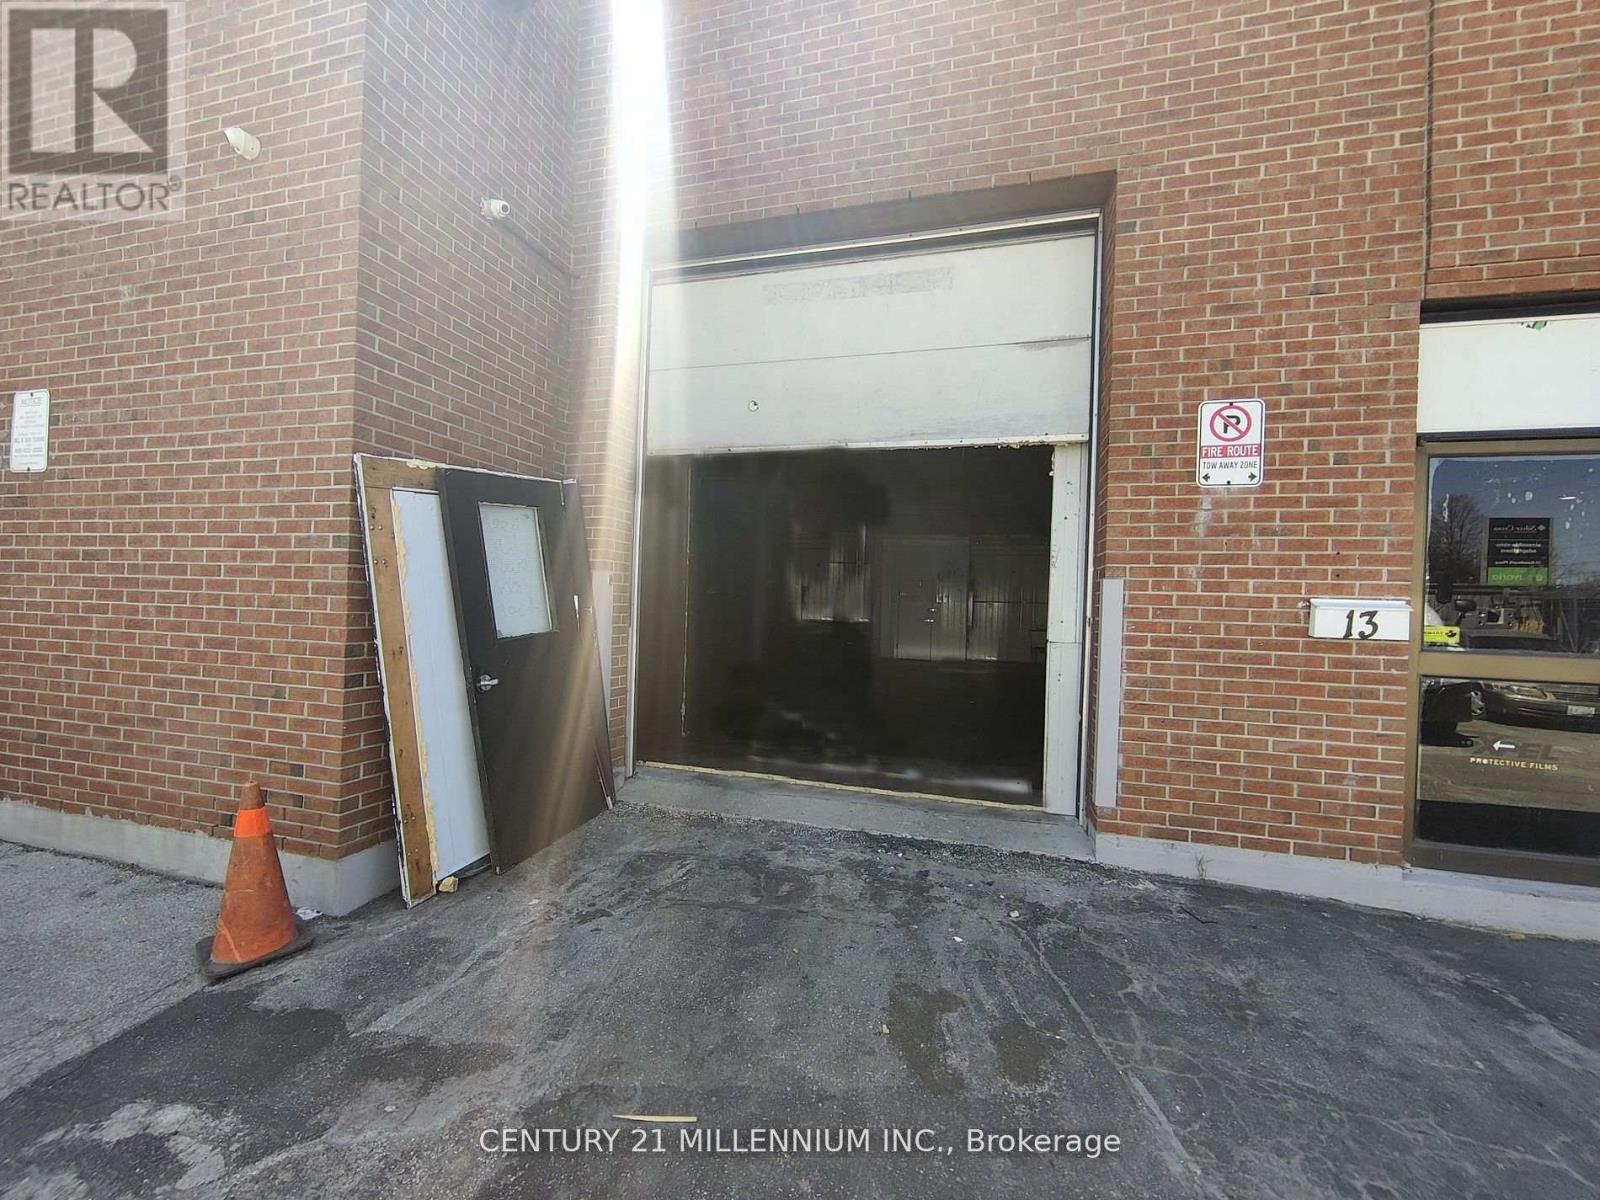
Industrial unit allows some auto uses. Exposure to Steeles Ave. Roll up door. Permitted Uses: Car dealers, warehouse, car detailing, storage, parking. Clear Height inside working area is 10ft. Office and retail area 8ft. (id:63203)
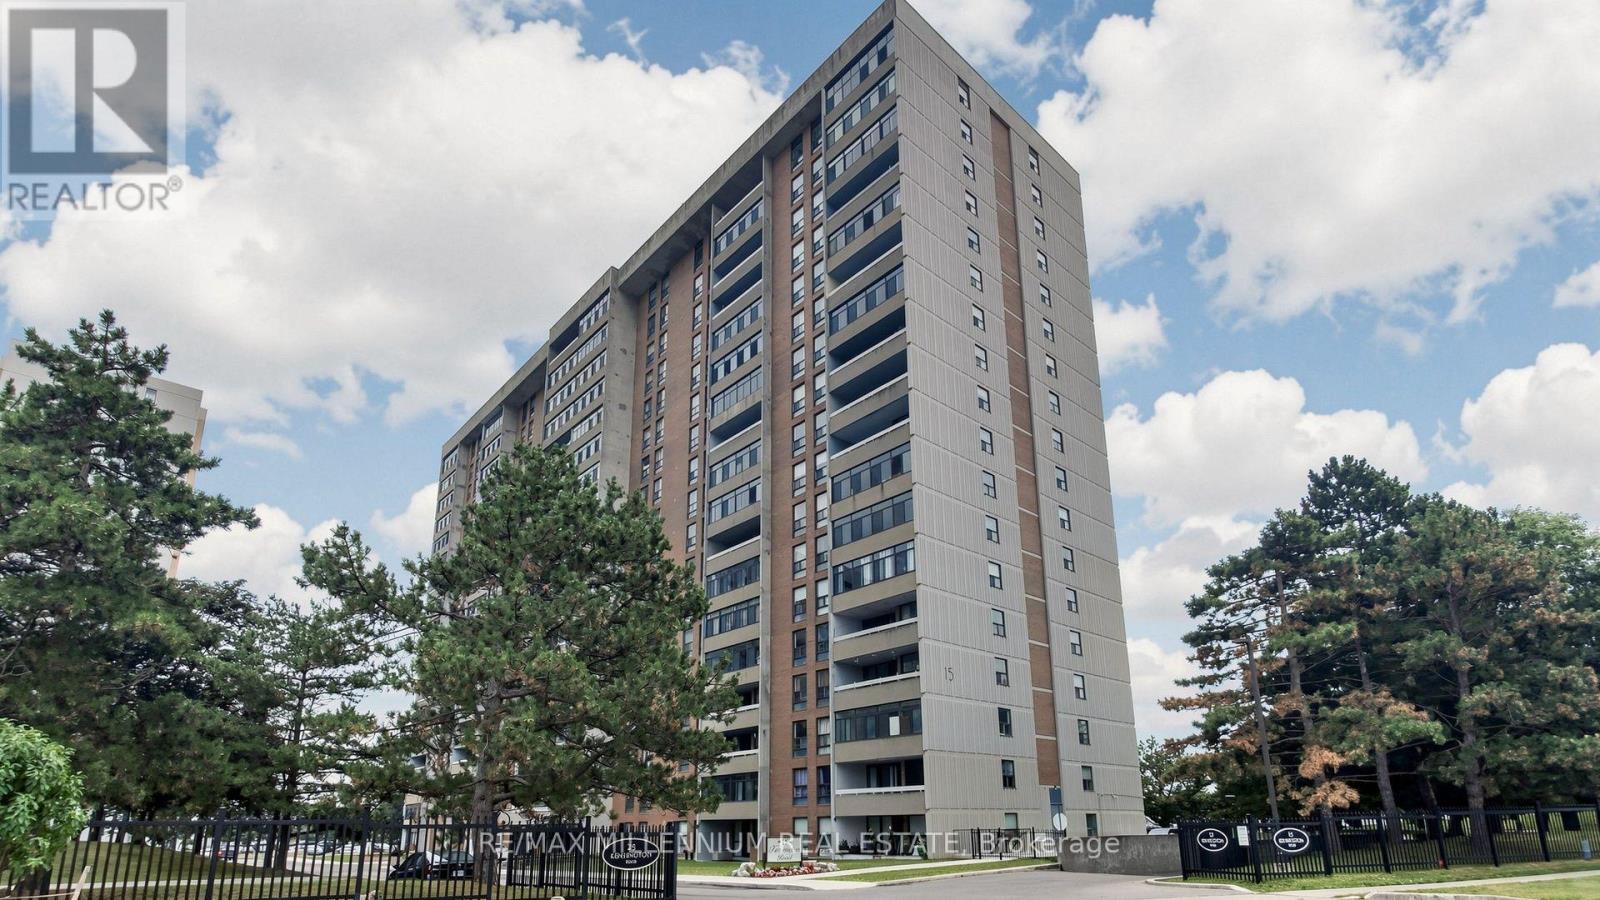
1512 - 15 Kensington Road
Brampton, Ontario
Welcome to this bright and inviting corner end-unit condo offering approximately 1,000 sq. ft. of stylish, carpet-free living space. With windows on two sides, this home is filled with natural light, creating a warm and open atmosphere throughout.The thoughtfully designed floor plan features a spacious open-concept living and dining area, modern flooring throughout, and a functional layout that provides both comfort and privacy. Step outside to your oversized enclosed balcony, beautiful unobstructed views-an ideal space to enjoy your morning coffee, unwind after a long day, or entertain family and friends.Located in one of Brampton's most convenient and desirable communities, you'll enjoy quick access to the GO Station, Bramalea City Centre, Chinguacousy Park, schools, shopping, restaurants, medical facilities, public transit, and major highways, making everyday living effortless.Whether you're a first-time buyer, downsizer, growing family, or investor, this exceptional property offers the perfect combination of location, functionality, and long-term value.Don't miss this fantastic opportunity to own a sun-filled corner suite in a prime location where comfort, convenience, and lifestyle come together. (id:63203)
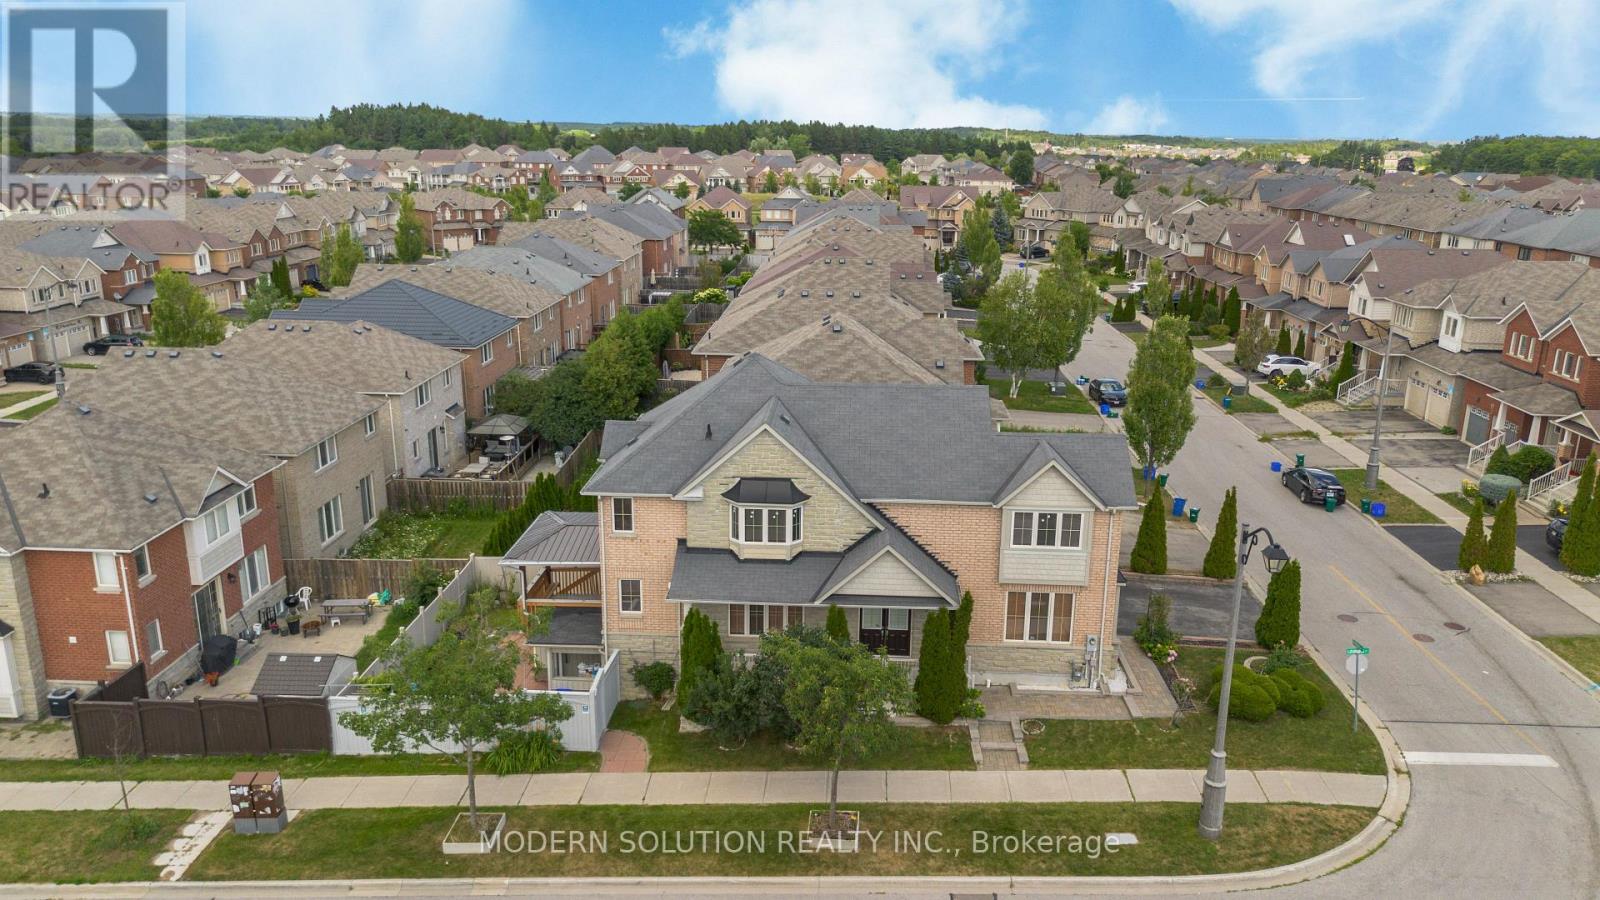
4 Overhold Crescent
Richmond Hill, Ontario
Welcome to this stunning Aspen Ridge-built home, ideally situated on a premium corner lot in the highly sought-after Macleod's Landing community. Featuring an elegant stone and brick exterior, this freshly painted residence offers exceptional curb appeal, quality craftsmanship, and a bright, spacious layout designed for modern family living. Step inside to discover soaring 9-foot ceilings( Approx.), abundant natural light, and a thoughtfully designed floor plan. The elegant oak staircase adds timeless character, while the expansive living spaces provide comfort for both everyday living and entertaining. This beautiful home offers 4 generously sized bedrooms and 3 bathrooms, including a luxurious primary suite complete with a spa-inspired ensuite featuring a separate glass shower, relaxing soaker tub, and a large window that fills the space with natural light. The added investment value is the income-generating, Separate Entrance, W/O finished basement currently rented to an excellent AAA tenant, providing immediate rental income, Great For Getting Approval From Banks/Lenders. Outside, enjoy a spacious backyard with a large deck-perfect for summer gatherings, outdoor dining, or simply relaxing. There's also plenty of space to create your own herb or vegetable garden and enjoy fresh, homegrown ingredients right from your backyard. This exceptional home offers the perfect combination of style, comfort, and investment potential, with convenient access to parks, schools, shopping, public transit, and major highways. Some Pictures are Virtually Staged(VS). Don't miss this outstanding opportunity. Offer Anytime. (id:63203)
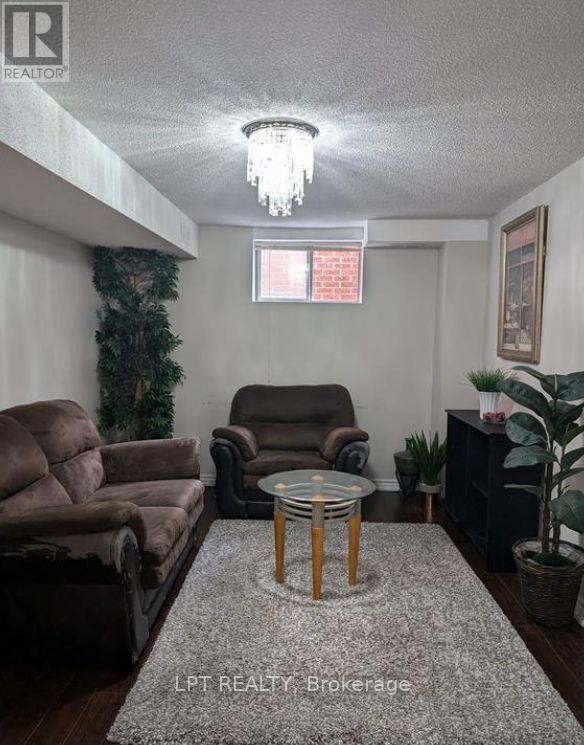
Basement - 226 St Joan Of Arc Avenue
Vaughan, Ontario
***ALL UTILITIES INCLUDED*** Bright and spacious 2-bedroom basement with private entrance, full kitchen, and ensuite laundry. Located in a quiet, family-friendly neighbourhood close to Vaughan Mills Mall, Canada's Wonderland, parks, schools, daycares and all major amenities. Transit nearby with easy access to YRT, TTC, and Maple GO. Quick drive to Hwy 400/407. Available Immediately. Ideal for professionals, students or a small family. (id:63203)
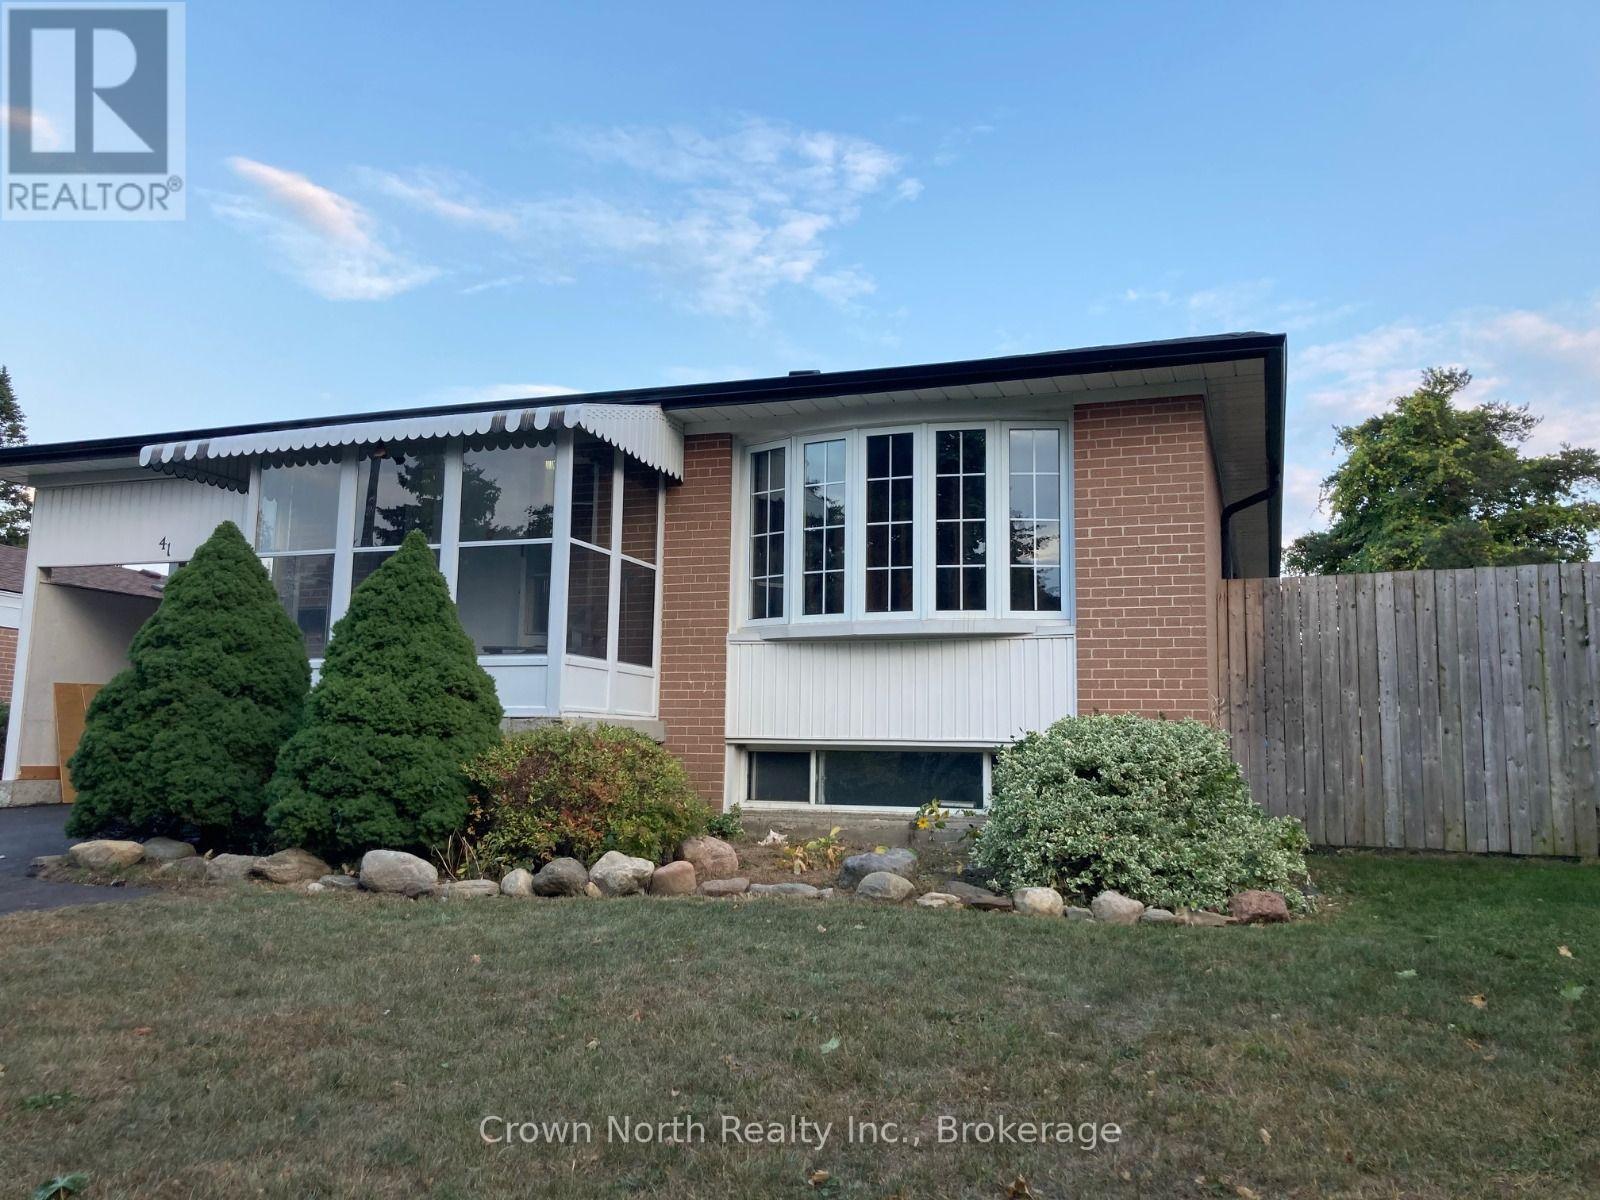
Room C, Bsmt - 41 Pegasus Trail
Toronto, Ontario
All Utilities and High Speed Internet Included! One large bedroom available with a shared kitchen and washroom. On-site laundry facilities offer added convenience. Ideally situated within walking distance to TTC, schools, parks, shopping, and everyday amenities, this home is perfect for students or professionals seeking convenience in a fantastic neighbourhood to call home. (id:63203)
201 - 555 Oxford Street
Oshawa, Ontario
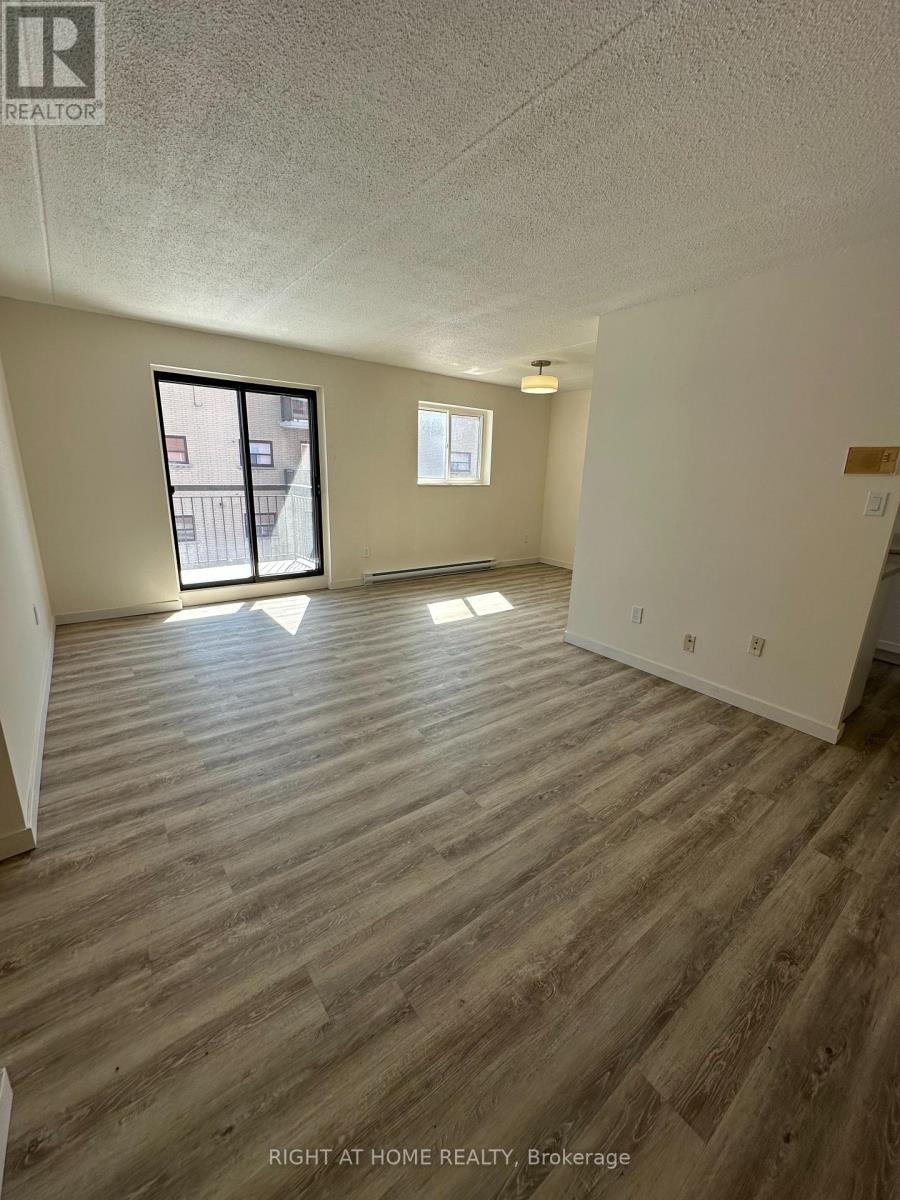
Enjoy peaceful living at #201- 555 Oxford St. in Oshawa. This spacious 2-bedroom, 1 bathroom apartment offers convenient open-concept living with large windows that welcome natural light. Heat, water and Hydro included. 1 parking spot included at no additional cost. Located conveniently close to the 401, public transit, groceries, amenities and more. (id:63203)
Room A, Bsmt - 41 Pegasus Trail
Toronto, Ontario
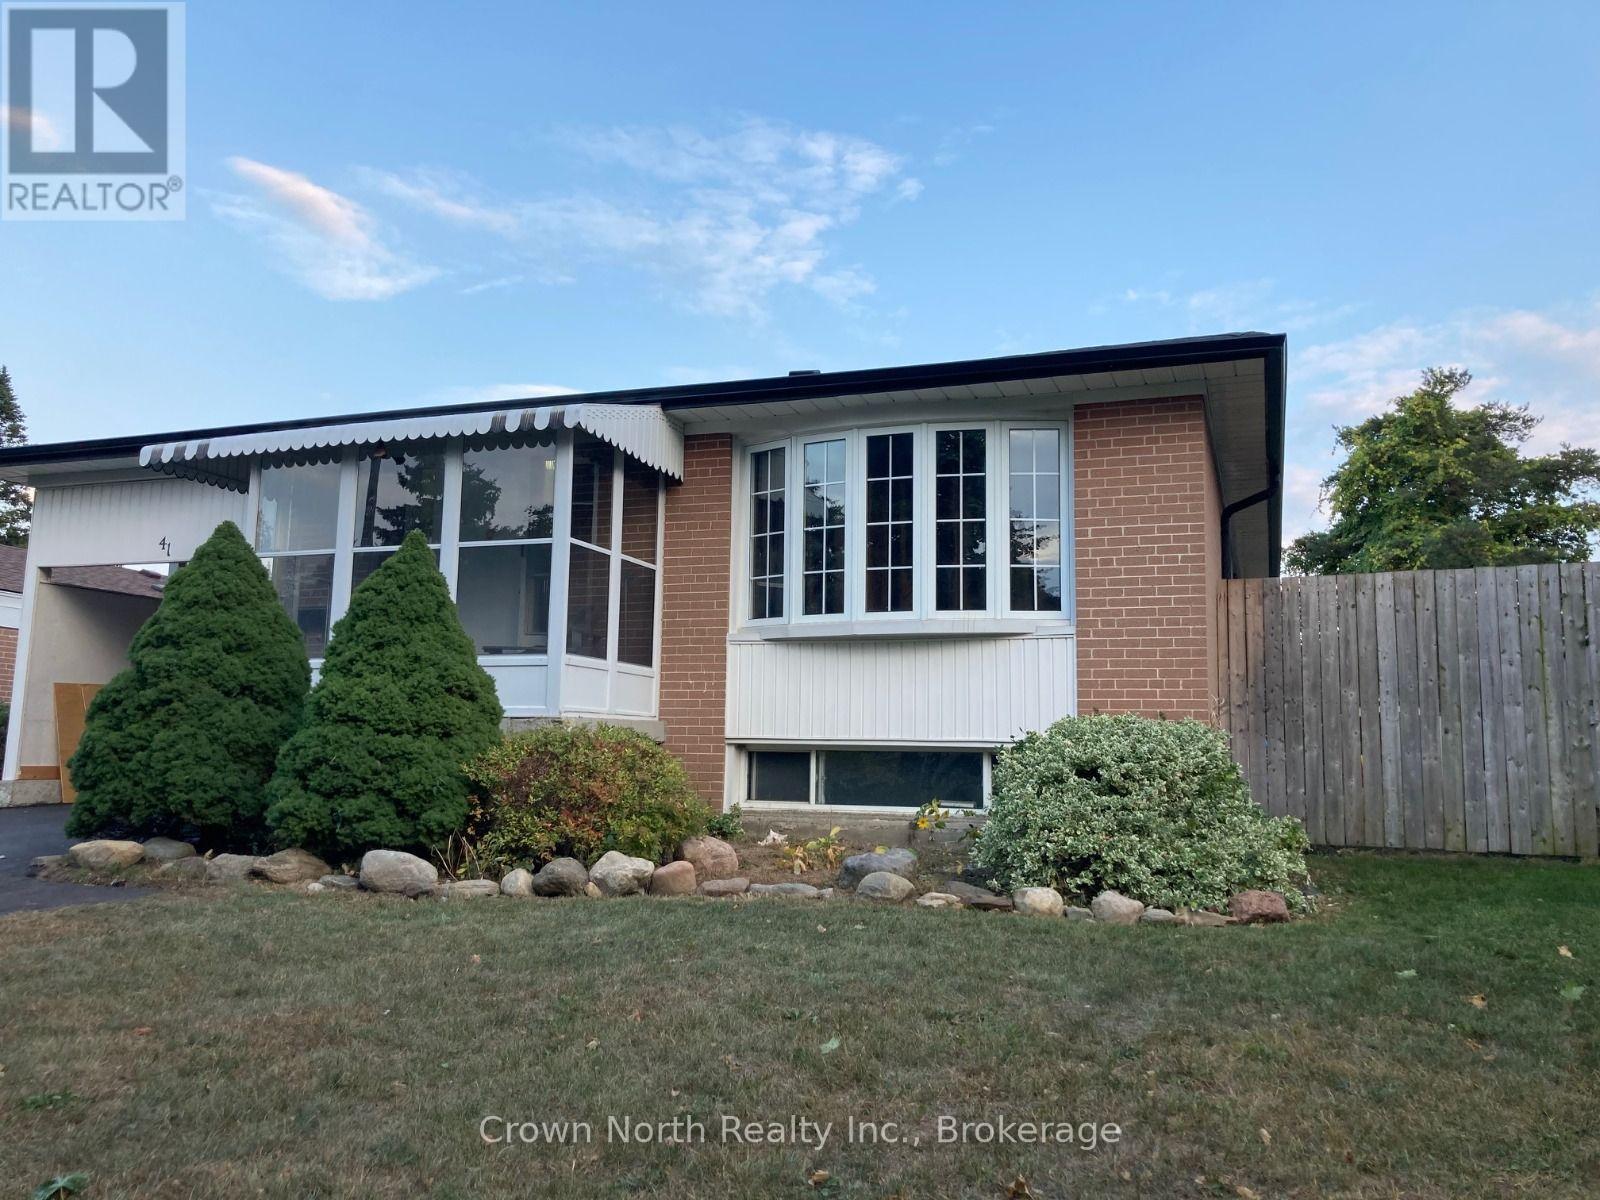
All Utilities and High Speed Internet Included! One bedroom available with a shared kitchen and washroom. On-site laundry facilities offer added convenience. Ideally situated within walking distance to TTC, schools, parks, shopping, and everyday amenities, this home is perfect for students or single professionals seeking convenience in a fantastic neighbourhood to call home. (id:63203)
106 - 110 - 390 Silver Star Boulevard
Toronto, Ontario
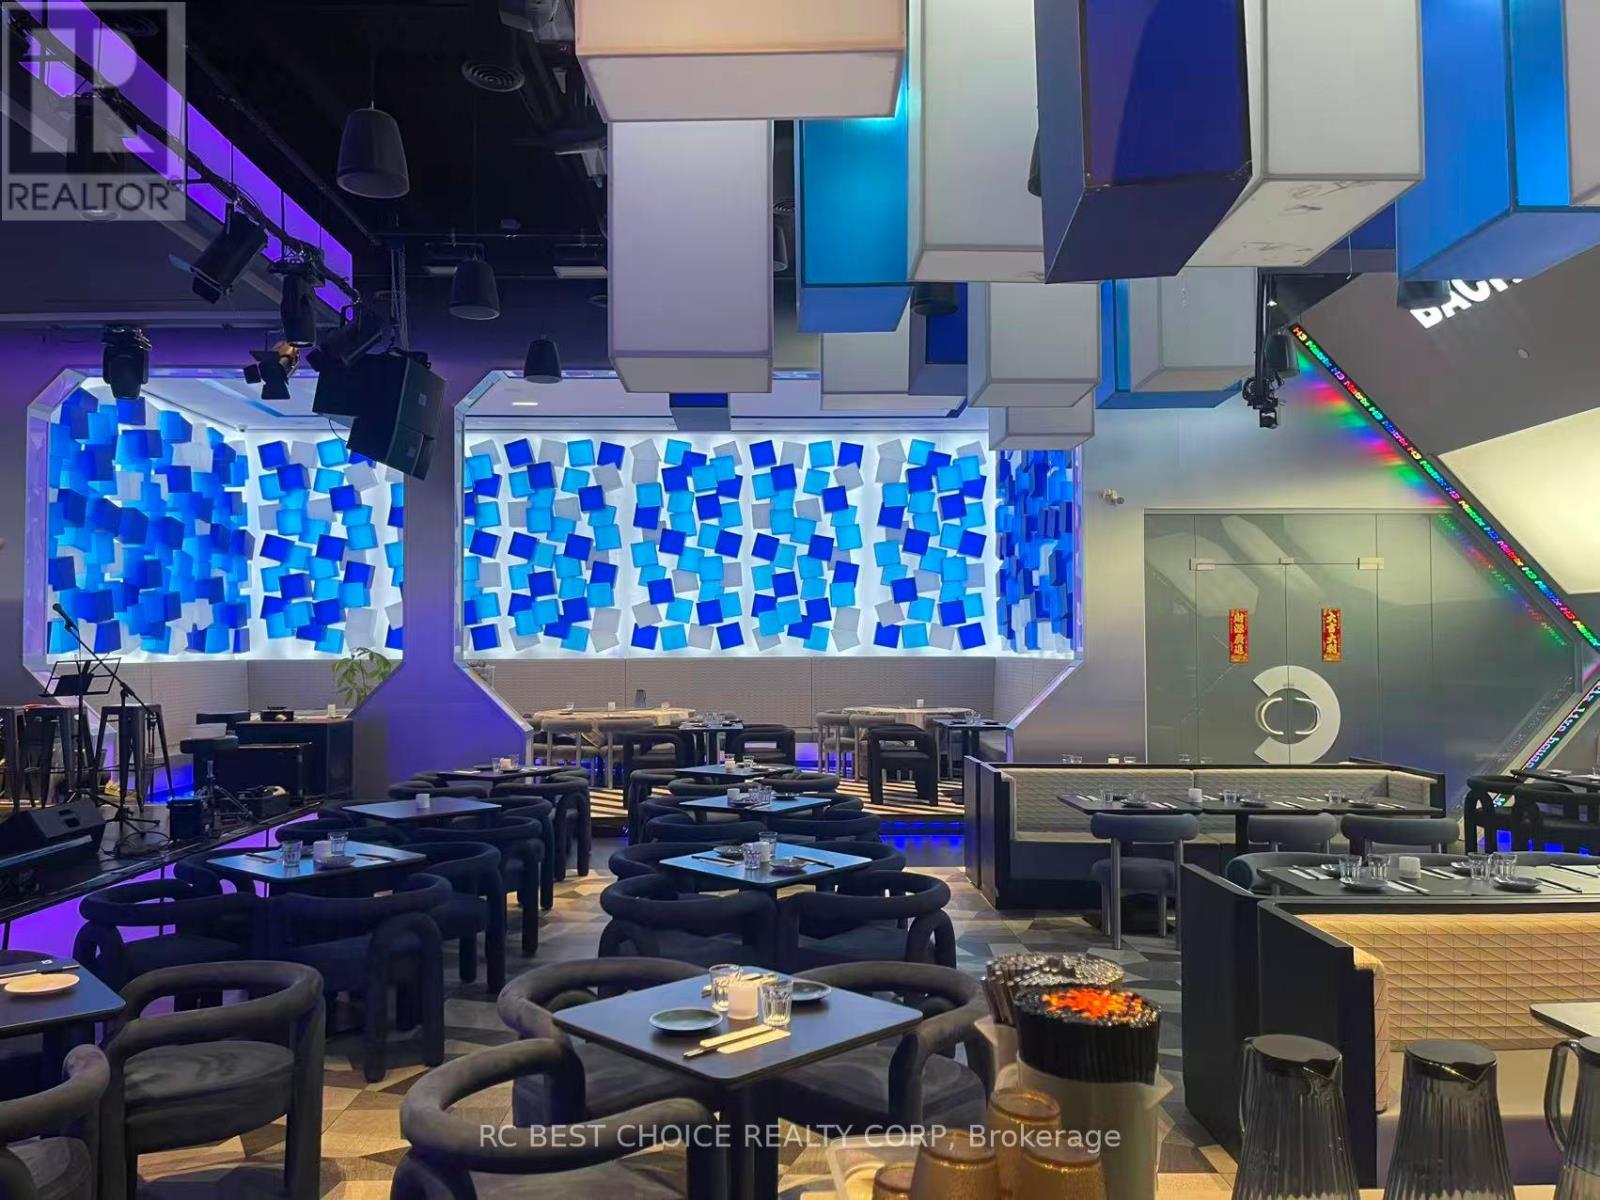
Prime opportunity to acquire a fully equipped music restaurant and bar business in an excellent Scarborough location. Situated directly across from Asia Foodmart, one of the GTA's largest 24-hour Asian supermarkets, offering outstanding visibility, strong pedestrian traffic and a lively commercial environment supported by a diverse mix of businesses within the plaza. Five connected units provide approximately 4,850 sq. ft. of spacious interior space with seating for over 100 guests. Features a newly built commercial kitchen and professional audio, visual and lighting systems, ideal for dining, live music, private events and entertainment. Liquor licence provides additional revenue potential. Excellent long-term 5+5-year lease offers stability for the new owner. The plaza also offers ample parking for customers and guests. Great turnkey opportunity in a high-traffic location. (id:63203)
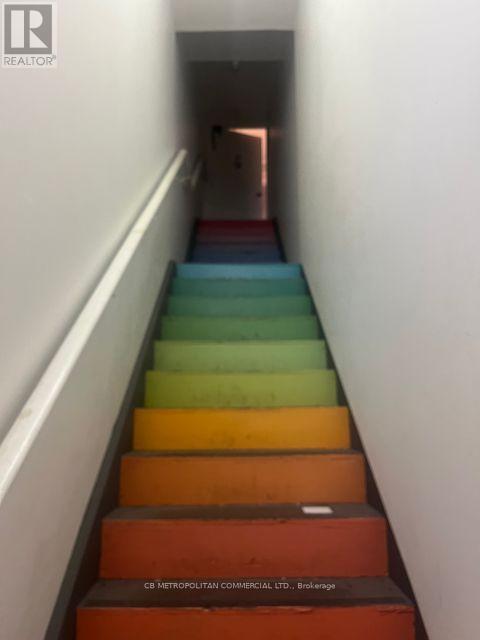
Upper - 393 Queen Street W
Toronto, Ontario
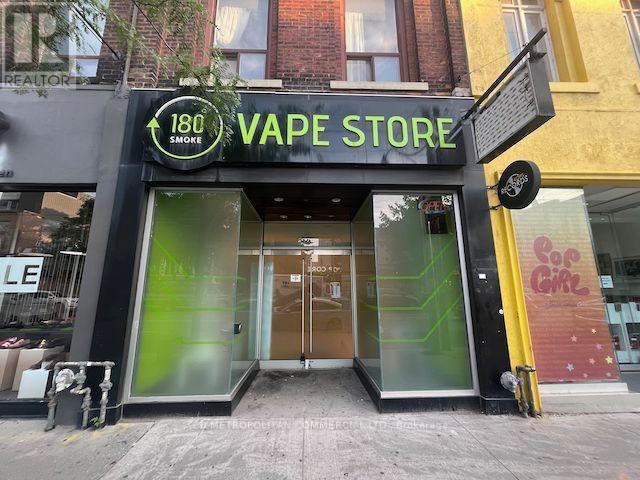
Rare "Centre Ice" Queen West funky upper walk-up suitable for personal services such as salon, barber shop, tattoo parlour and so on. (id:63203)
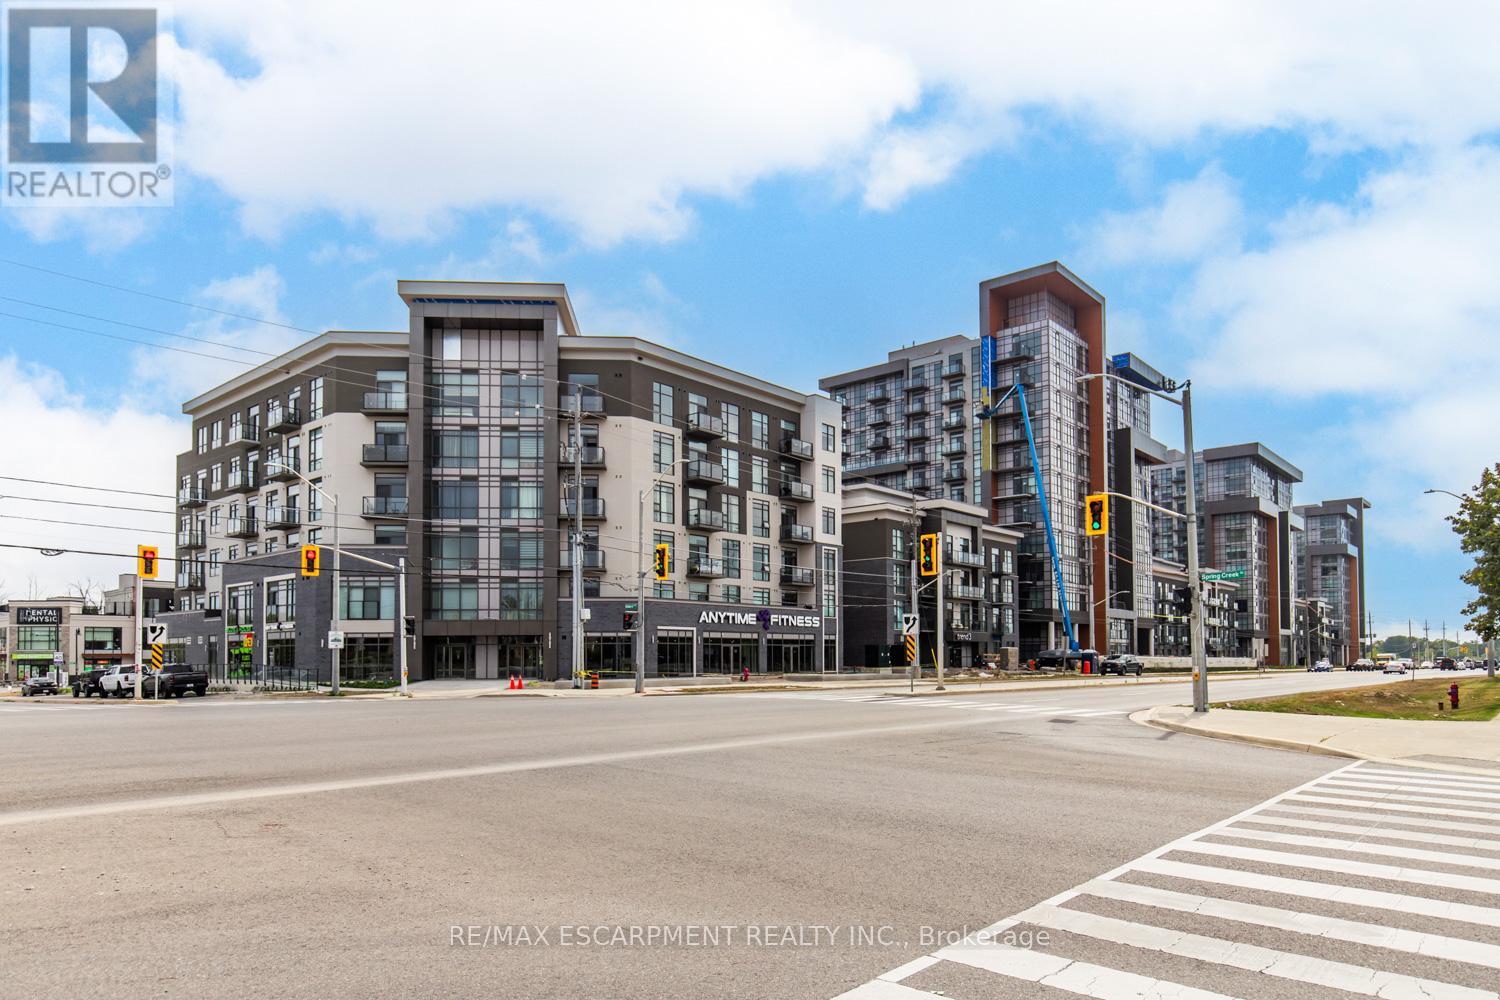
238 - 10 Mallard Trail
Hamilton, Ontario
Stunning 1 bed 1 bath condo built by award winning developer New Horizon Development Group. Featuring in-suite laundry, geo-thermal heating & cooling, storage locker and 1 parking space. Many building amenities include a party room, gym, rooftop patios and bike storage. Located in the desirable Waterdown community with extensive dining, shopping, schools, parks and a 5 minute drive to downtown Burlington or the Aldershot GO Station. (id:63203)
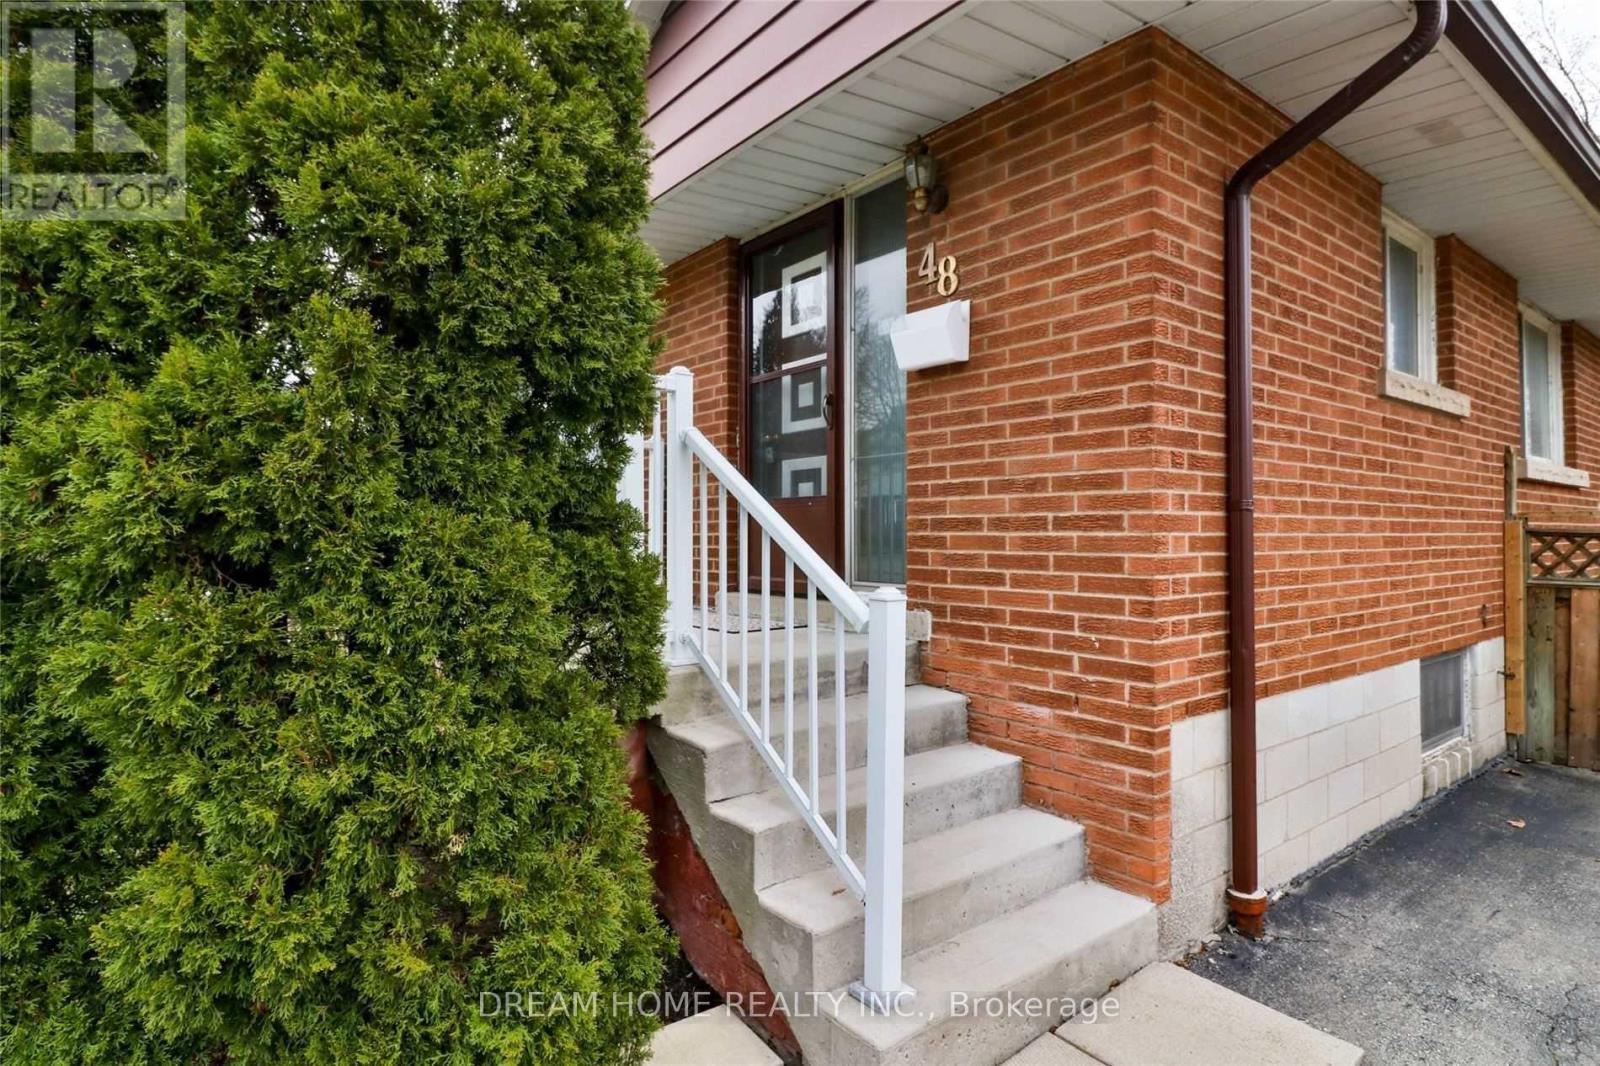
48 Meadowlark Drive
Hamilton, Ontario
Upgraded Bungalow on The Central Mountain In The Bruleville Neighbourhood. 2 Kitchens with Quartz counters, Stainless Steel Stoves & Refrigerators. Renovated 4-Piece Bathroom. Three Generous Sized Bedrooms, Hardwood Floors And Separate Side Entrance To The Basement. Brand new Kitchen in the basement with Build-in Dishwasher and Washer/Dryer. Two extra basement bedrooms. Extra Long Single Driveway Will Accommodate 3 Cars. Expansive South Facing Backyard. Easy Highway Access, Minutes To Great Amenities In All Directions & Steps From Public Transit. 5 minutes to Mohawk College or 20 minutes to McMaster University. Existing Furniture is optional. (id:63203)
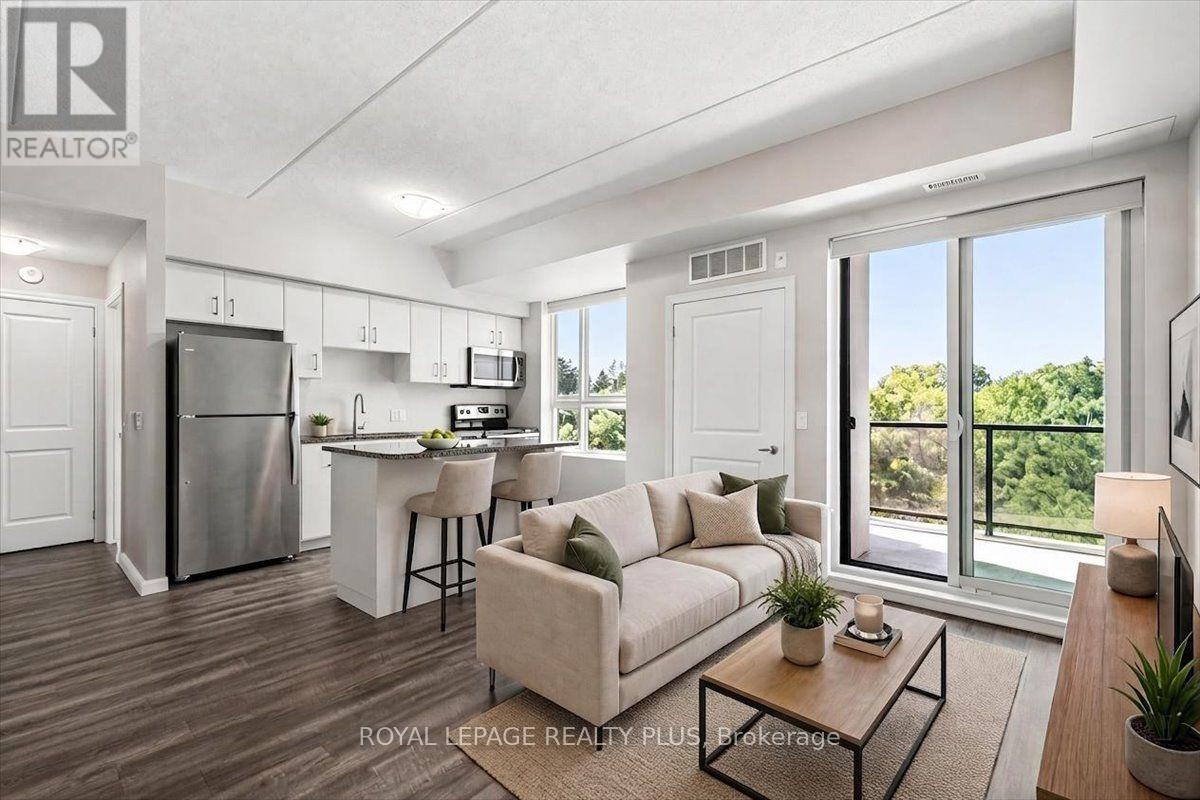
404 - 1284 Gordon Street
Guelph, Ontario
Privacy and treed views! Ideally located away from the road and backing onto greenspace and trails, this 3 bedroom suite is the perfect place to start your journey up the property ladder or a great spot for investors looking for value and stability in this vibrant City. Close to the University and all amenities, the south end location is in high demand for students and professionals alike. The premium top floor location offers a quiet living environment with amazing views over the woods offering privacy and the chirping of birds while you relax on the balcony. The open concept layout boasts 9' ceilings and large windows for plenty of natural light. Modern kitchen with island includes stainless appliances and granite counters. Three bedroom layout gives options for kids, roommates or dedicated office space for work-from-home professionals. Upgraded plank flooring for a carpet free lifestyle. Freshly and professionally painted in neutral colour throughout for a move in ready experience. The locker is located on the same floor as the suite for easy access. This newer well managed building has a good balance of young families, professionals, and students with access to all types of amenities including shopping, recreation opportunities, downtown Guelph, and public transit. Lots of shopping and entertainment options nearby. Easy access to the 401 for commuters or take the GO Train to downtown Toronto from nearby Central station. Shows to perfection. Some photos virtually staged. (id:63203)
3323 Queen Frederica Drive
Mississauga, Ontario
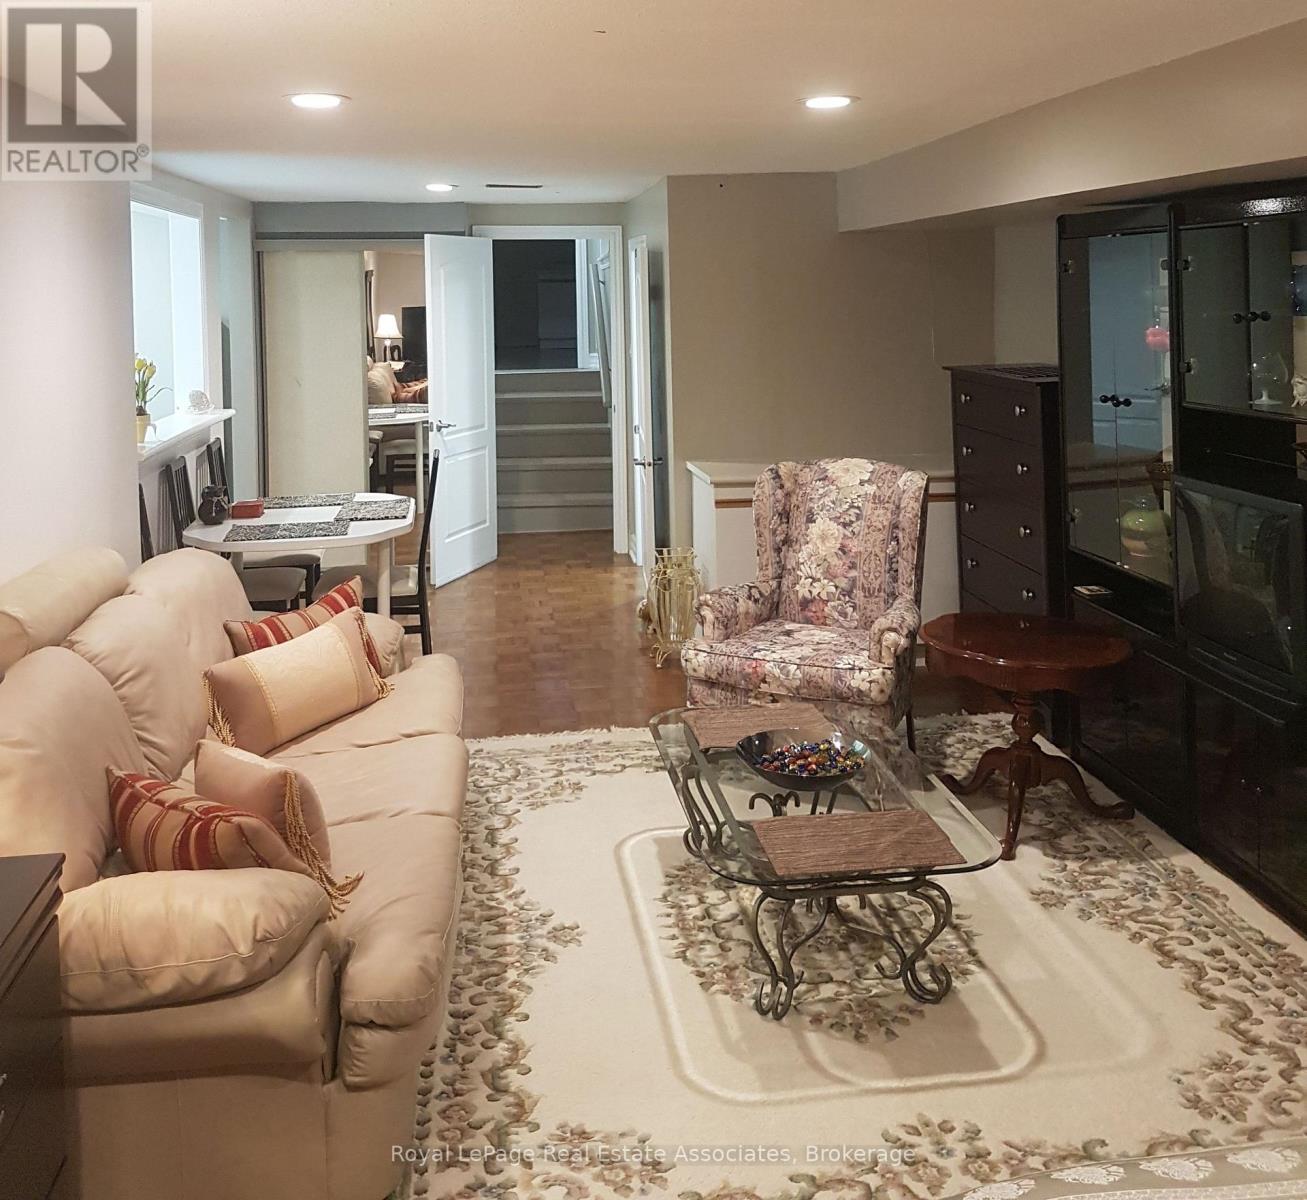
Well-maintained and move-in ready, this bachelor basement apartment, with seprate entrance, features a newly renovated kitchen equipped with sleek stainless steel appliances and comes fully furnished, including essential kitchenware. Rent is fully inclusive of gas, hydro, water, and high-speed internet, with shared laundry available on site. Superbly located within walking distance to local shops and everyday amenities, the property also offers fast access to public transit routes, the GO Station, and major highways for a quick commute. Ideal for a single working professional, this is a non-smoking and pet-free unit. A completed rental application, credit check, letter of employment, references, deposit, signed lease agreement, and tenant insurance are required. (id:63203)
403 - 1940 Ironstone Drive
Burlington, Ontario
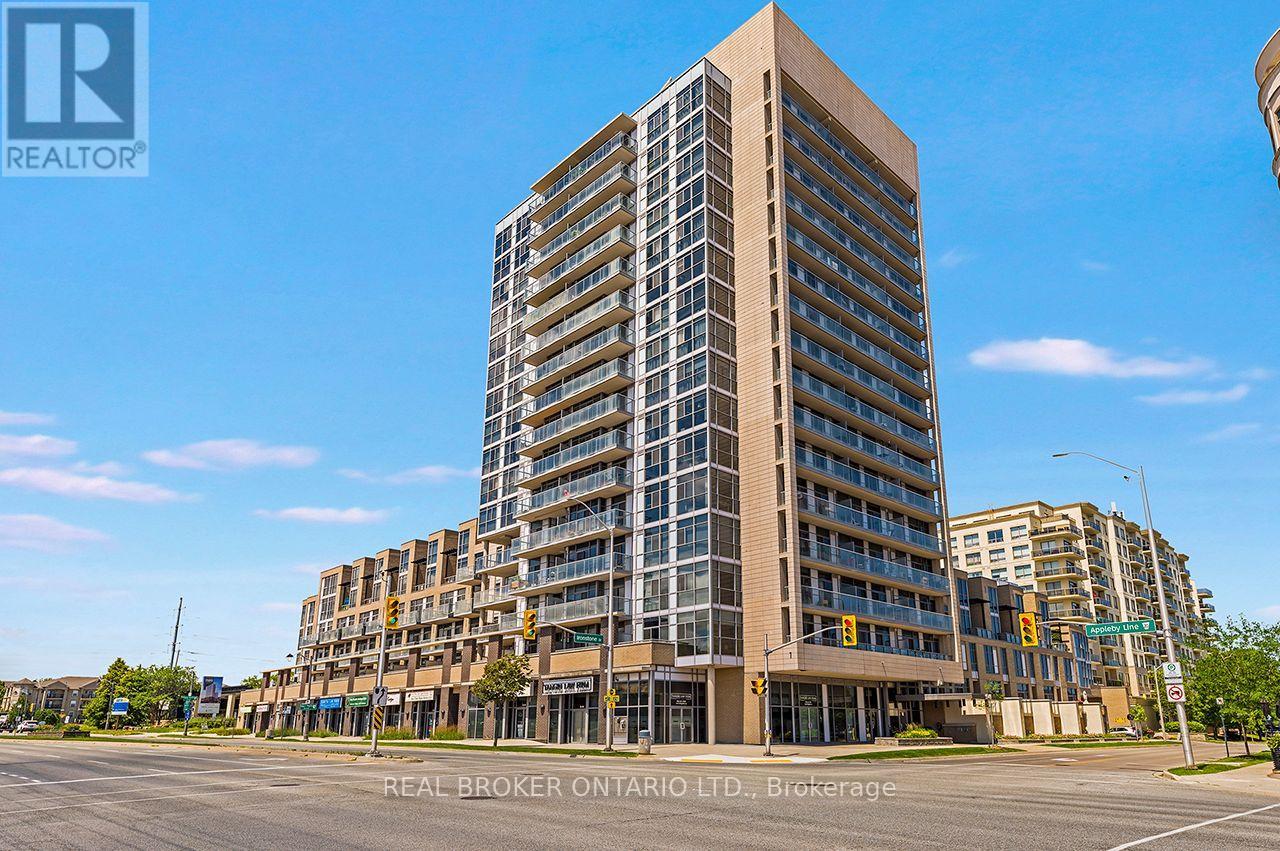
Welcome to Unit 403 at Ironstone Condominiums, a stylish building in Burlington's Uptown neighbourhood. This 1 + 1 bedroom, 1.5 Baths, with 2 PARKING Spots, 661 square feet of living space. The suite includes one parking space, one tandem parking space and one locker. Ironstone Condominiums offers residents 24 hour concierge, a fully equipped gym, party room, media room, and a rooftop terrace with BBQs and outdoor kitchen space. The building uses geothermal heating and cooling with solar panel technology for efficient, sustainable living. Steps to shopping, restaurants, and transit. Easy access to the 403, 407, and QEW. Close to Appleby GO Station. (id:63203)
95 Penstock Court
Richmond Hill, Ontario
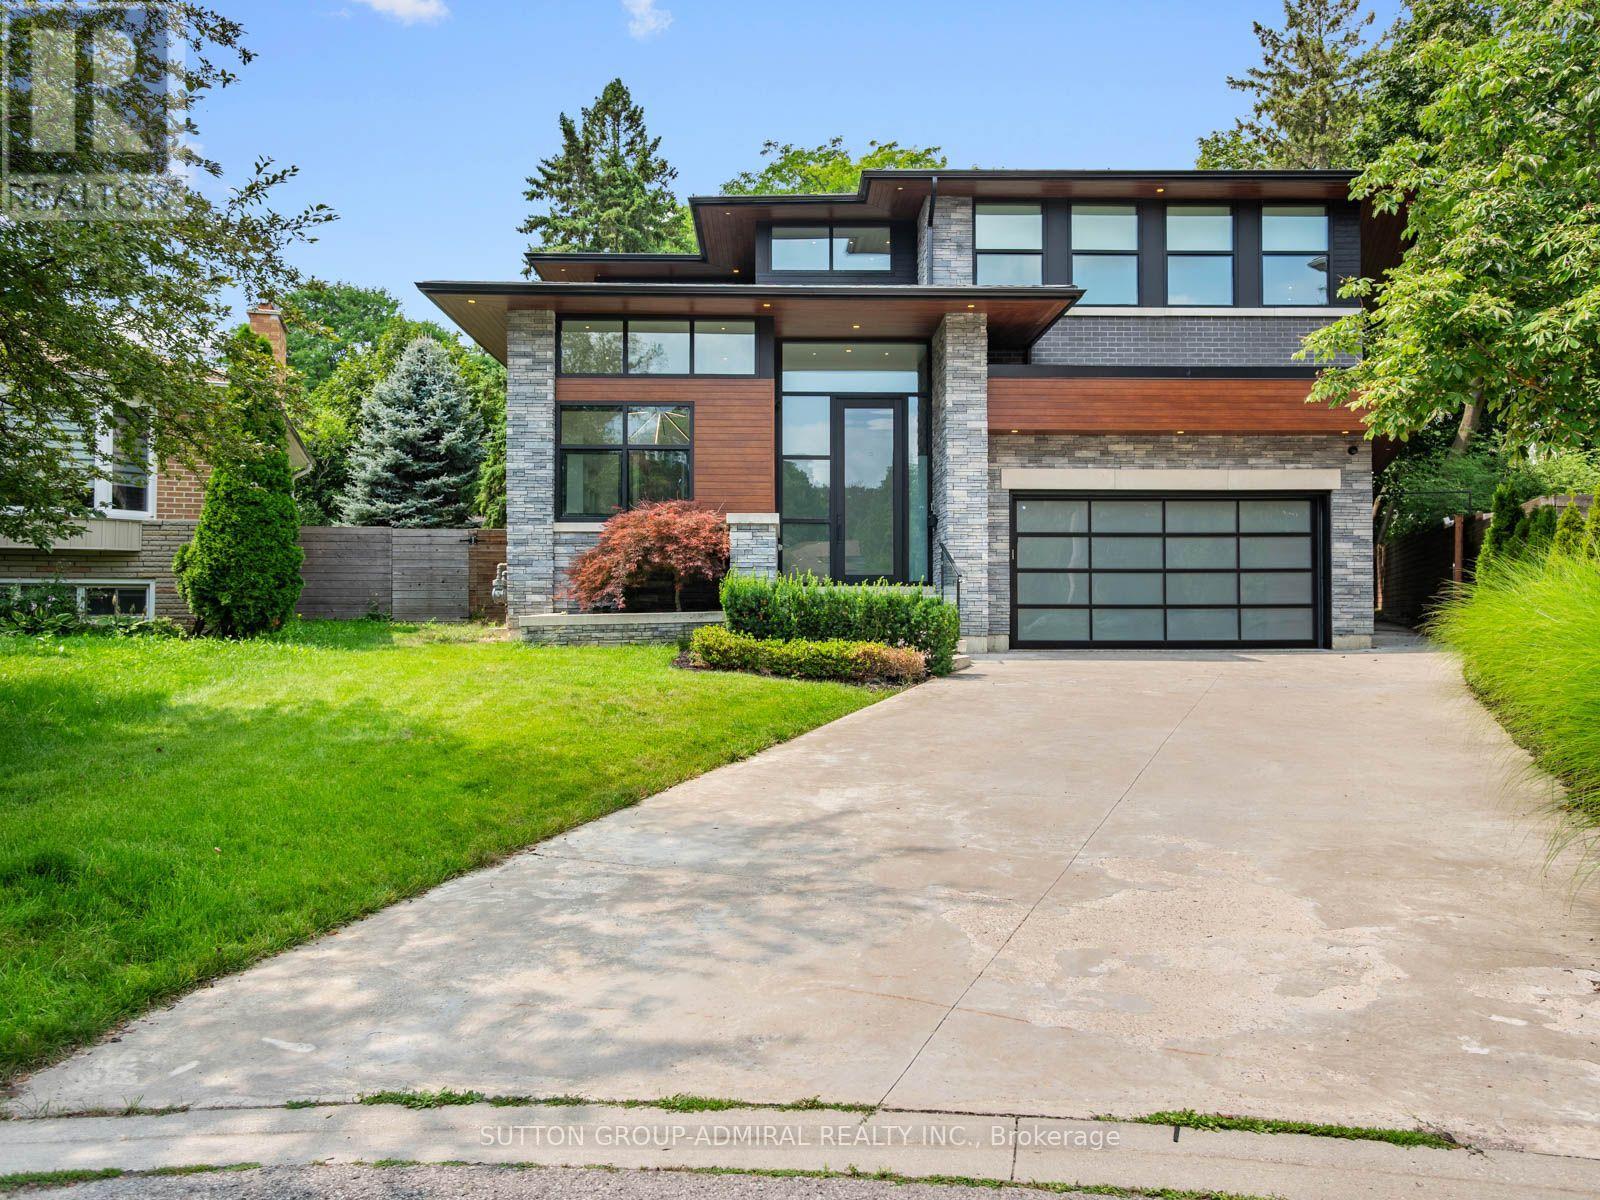
Luxury, technology and thoughtful design come together at 95 Penstock Court. A custom-built detached home on a 9,688 sqft. lot with seven-car parking, nestled on a quiet Mill Pond cul-de-sac. Herringbone hardwood, pot lights & built-in speakers flow throughout, complemented by Control4 automation for the garage doors, lighting, climate & Somfy blinds, plus Ring security monitoring & wired CCTV. A snow-melt driveway leads to a heated epoxy-floor garage with slat walls and EV charger, while the adjoining mudroom features custom storage & a pet-washing station. The main floor includes an office with built-in bookcases & walk-in closet; an expansive living room with an electric fireplace, ceiling fan, TV mount & shelving; and a chef's kitchen with quartz counters, centre island, bar fridge, gas countertop range, built-in oven, stainless steel appliances & a concealed pantry with shelving & second fridge. Sliding doors from the living & dining areas open to a concrete patio with built-in BBQ, above terrace provides awning & a spacious fenced backyard with playground perfect for entertaining. Upstairs, the primary bedroom offers a walk-in closet which connects to a luxurious 5-piece ensuite with soaker tub, frameless glass shower & double sink vanity & a large private rooftop terrace overlooking the backyard; another bedroom has a walk-in closet & 3-piece ensuite, while two bedrooms share a 5-piece semi-ensuite. A laundry room on the second floor adds convenience. Bright above-grade windows enhance the finished basement complete with a recreation room, bedroom with 3-piece ensuite, second quartz counter kitchen, another 3-piece bathroom with sauna & a golf-simulator room that doubles as a home theatre with bar fridge & built-in speakers. All bathrooms feature bidets, while the owned tankless water heater, two furnaces and two air conditioners eliminate rental fees. Close to shopping, dining, parks, schools, golf, YRT/Viva, GO Transit & HWY 407. (id:63203)
393 Queen Street W
Toronto, Ontario
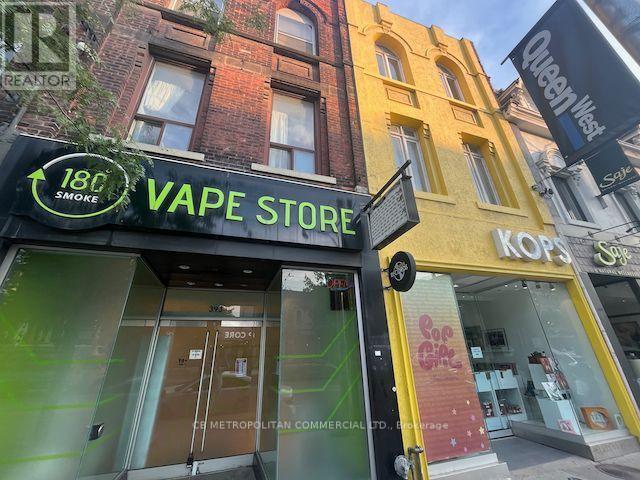
Rarely available "Centre Ice" Queen Street West retail location recently renovated and ready for your livery. Approximately 1,100 sf main floor plus 700 sf upper floor which can be demised in to two separate units. Semi-gross rent inclusive of TMI. Tenant pays all utilities. (id:63203)

36 Millbank Avenue
Toronto, Ontario
Exceptionally Custom Designed in Forest Hill by one of Canada's leading, award-winning architects, Siamak Hariri (Hariri Pontarini), engaged by the owners. This magnificent and custom-built home was a magical result of the brilliant collaboration between the genius of Hariri and his sophisticated and family-oriented clients. Total Square Footage is: 5,857 (4,287 sq ft above ground) and there's an Elevator. 4 +1 Bedrooms and 7 Bathrooms (2 Baths Lower Level). Lot: see survey. Extra tall walls for their remarkable art collection had been a prerequisite, as were flexible multi-use rooms for visiting family and the two active professionals desiring quiet, beautiful spaces both inside and out. Private stone terraces in front and back, and cedar decks above overlook the mature trees and nature sanctuary surrounding the property. Yet, it's close to Forest Hill Village shops, TTC, and Ravine trails. Natural materials - Algonquin Limestone, Brazilian Cherry hardwood (Jatoba), Rubble Stone, Mahogany doors and windows, and extensive use of copper, teak and cedar - mix together beautifully in light-filled spaces throughout. Huge glass picture windows, full height sliding glass doors, and the surrounding tall trees outside are viewed everywhere in the home. The central 3-storey atrium above the dining room is at the centre of the house, spilling light throughout the main floor and the centre of the 2nd floor. All of these elements combine to exude warmth and comfort, and yet are modern, clean and sleek, all at the same time. A Magnificent Garden was designed by renowned landscape architect, Janet Rosenberg, featuring cut stone, limestone terraces and Owen Sound ledge rock, including for the inspired central water feature, sounding softly like a babbling brook. Everything has been meticulously maintained and cared for, and like the finest wine, proves to be more outstanding over time. A stunning and truly unique sanctuary at a brilliant City location! (id:63203)
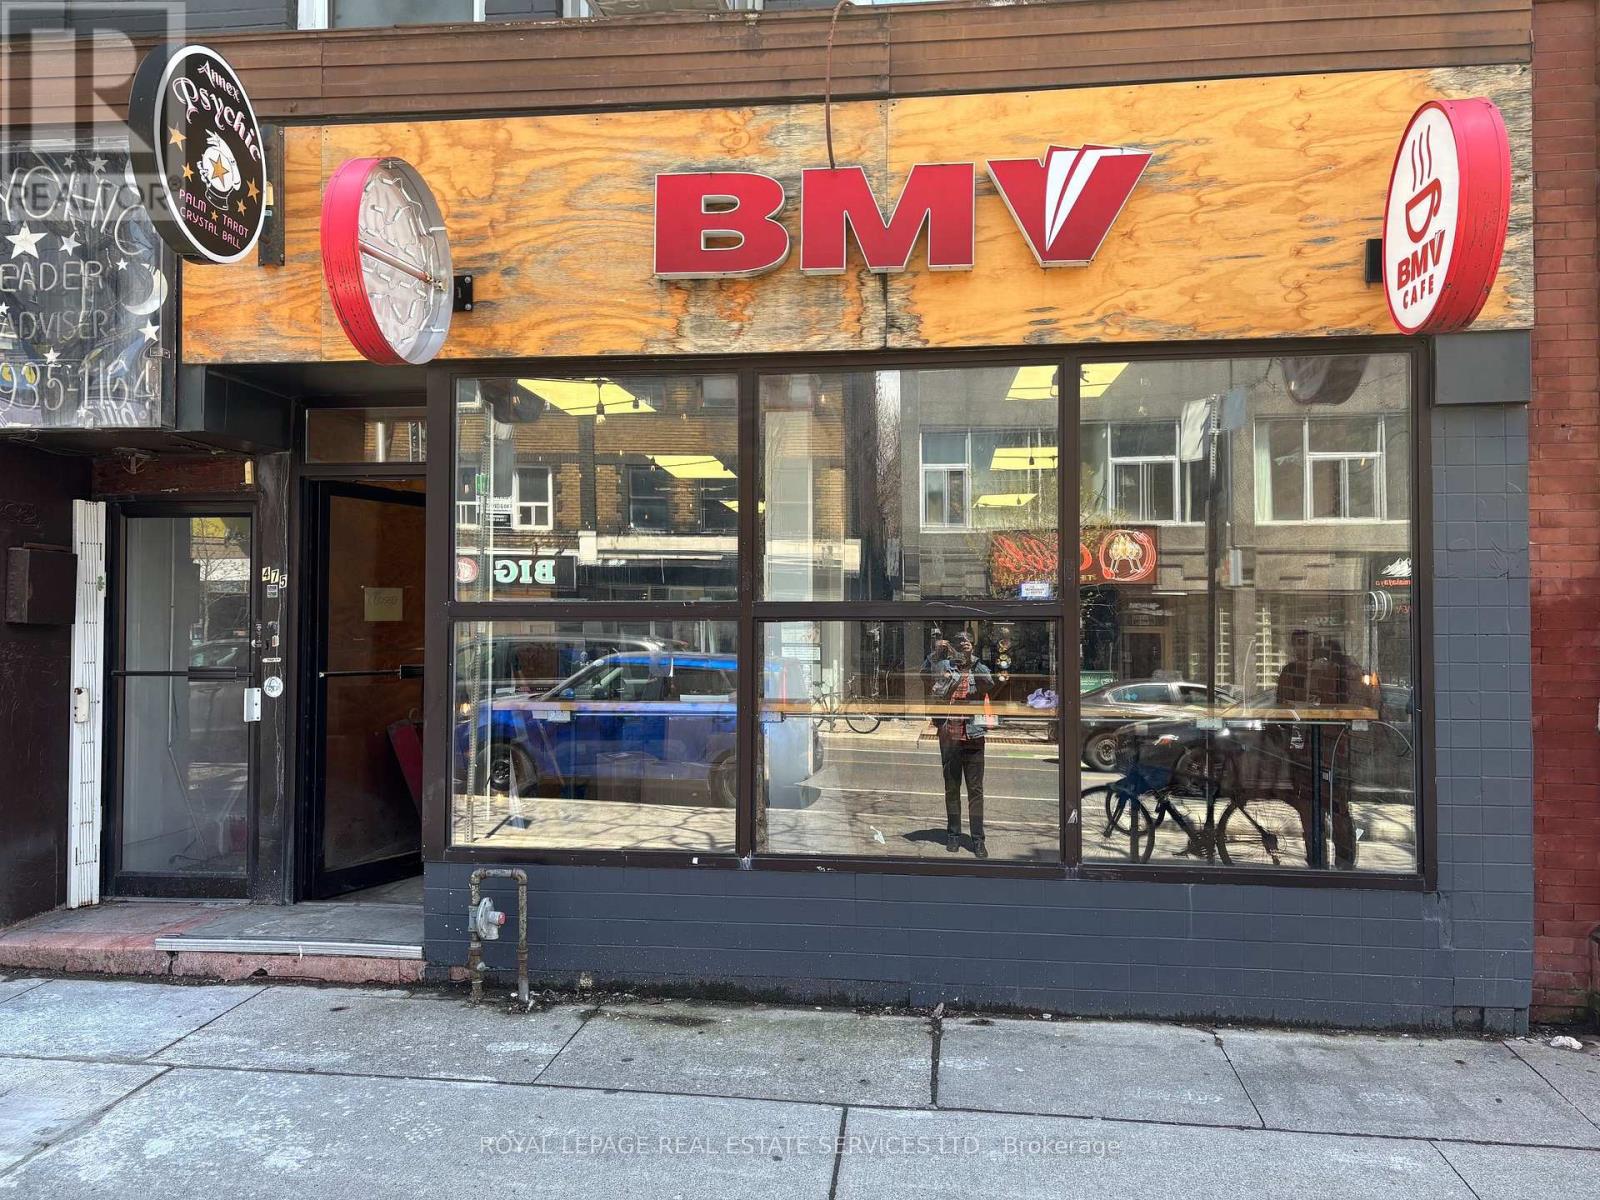
475 Bloor Street W
Toronto, Ontario
Premium Annex Retail space with wide frontage on outstanding busy block next to famous BMV flagship store. Multiple uses are possible in this compactly formatted space. From take-out food to special beauty and health services, with year round busy foot traffic, and the busiest bookstore in the City next door. All at a bitesize monthly rent, that includes TMI for 2026. We are looking forward to hearing your ideas. (id:63203)
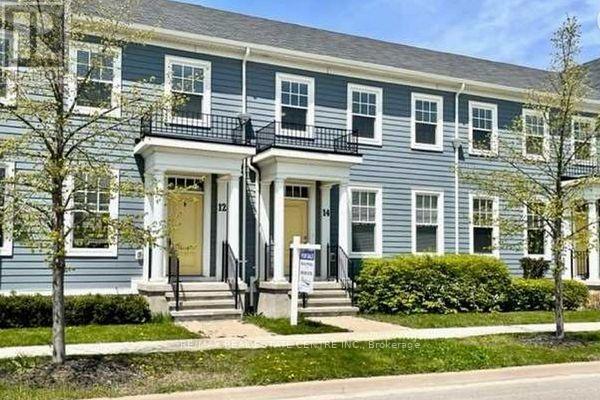
12 Macdonell Road
Niagara-On-The-Lake, Ontario
Beautiful bright 2-storey Brookfield-built townhome located in one of Niagara-on-the-Lake's most sought-after communities. This well-appointed home features a spacious open-concept layout ideal for both entertaining and everyday living. The inviting great room showcases hardwood flooring, while the large kitchen is equipped with stainless steel appliances, ample cabinetry, and generous prep space. The spacious primary bedroom includes a 4-piece ensuite, complemented by additional well-sized bedrooms and a finished basement offering added living space perfect for a family room, home office, or guest area. Enjoy the convenience of a garage plus rear laneway parking pad. Ideally located close to Niagara-on-the-Lake's renowned wineries, restaurants, golf courses, scenic bike trails, shopping, and other fantastic amenities. A wonderful opportunity to enjoy comfort, convenience, and lifestyle in an exceptional location. (id:63203)

490 Spruce Street
Centre Wellington, Ontario
Welcome to 490 Spruce Street in the highly sought-after year-round section of Maple Leaf Acres, one of Ontario's premier four-season recreational communities on beautiful Lake Belwood. This well-maintained 3-bedroom, 1-bathroom home offers affordable year-round living with exceptionally low carrying costs, including lot fees of just $371.21/month (2026) and property taxes of only $381.47 for the entire year (2025). The open-concept living, dining and kitchen area creates a bright, connected space that's ideal for entertaining or keeping an eye on children and grandchildren. The unique layout includes a side entrance leading directly to the den/flex space, making it ideal for a home office, hobby room, guest area, or multi-generational living arrangement. Designed for easy ownership, the home features durable metal siding and a lifetime metal roof, propane furnace, on-demand hot water system, reverse osmosis water filtration system, concrete driveway, and additional outdoor storage beneath the home as well as a large garden shed. The property is currently vacant, allowing for immediate possession and flexible showings. Life at Maple Leaf Acres feels like a permanent vacation. Residents enjoy access to an indoor saltwater pool and hot tub, outdoor swimming pool, recreation hall, seasonal restaurant, dog park, playgrounds, sports fields, walking trails, and community activities. Outdoor enthusiasts will appreciate direct access to Lake Belwood, including a private boat launch for fishing, boating, and endless summer enjoyment. Located just 10 km east of Fergus, the community offers convenient access to Guelph, Kitchener-Waterloo, Hamilton and the GTA while maintaining a peaceful resort-style atmosphere. With low monthly fees and remarkably low annual taxes, this move-in-ready home offers an affordable opportunity to enjoy year-round living in one of Ontario's most desirable recreational communities. **Please note, some photos have been virtually staged** (id:63203)
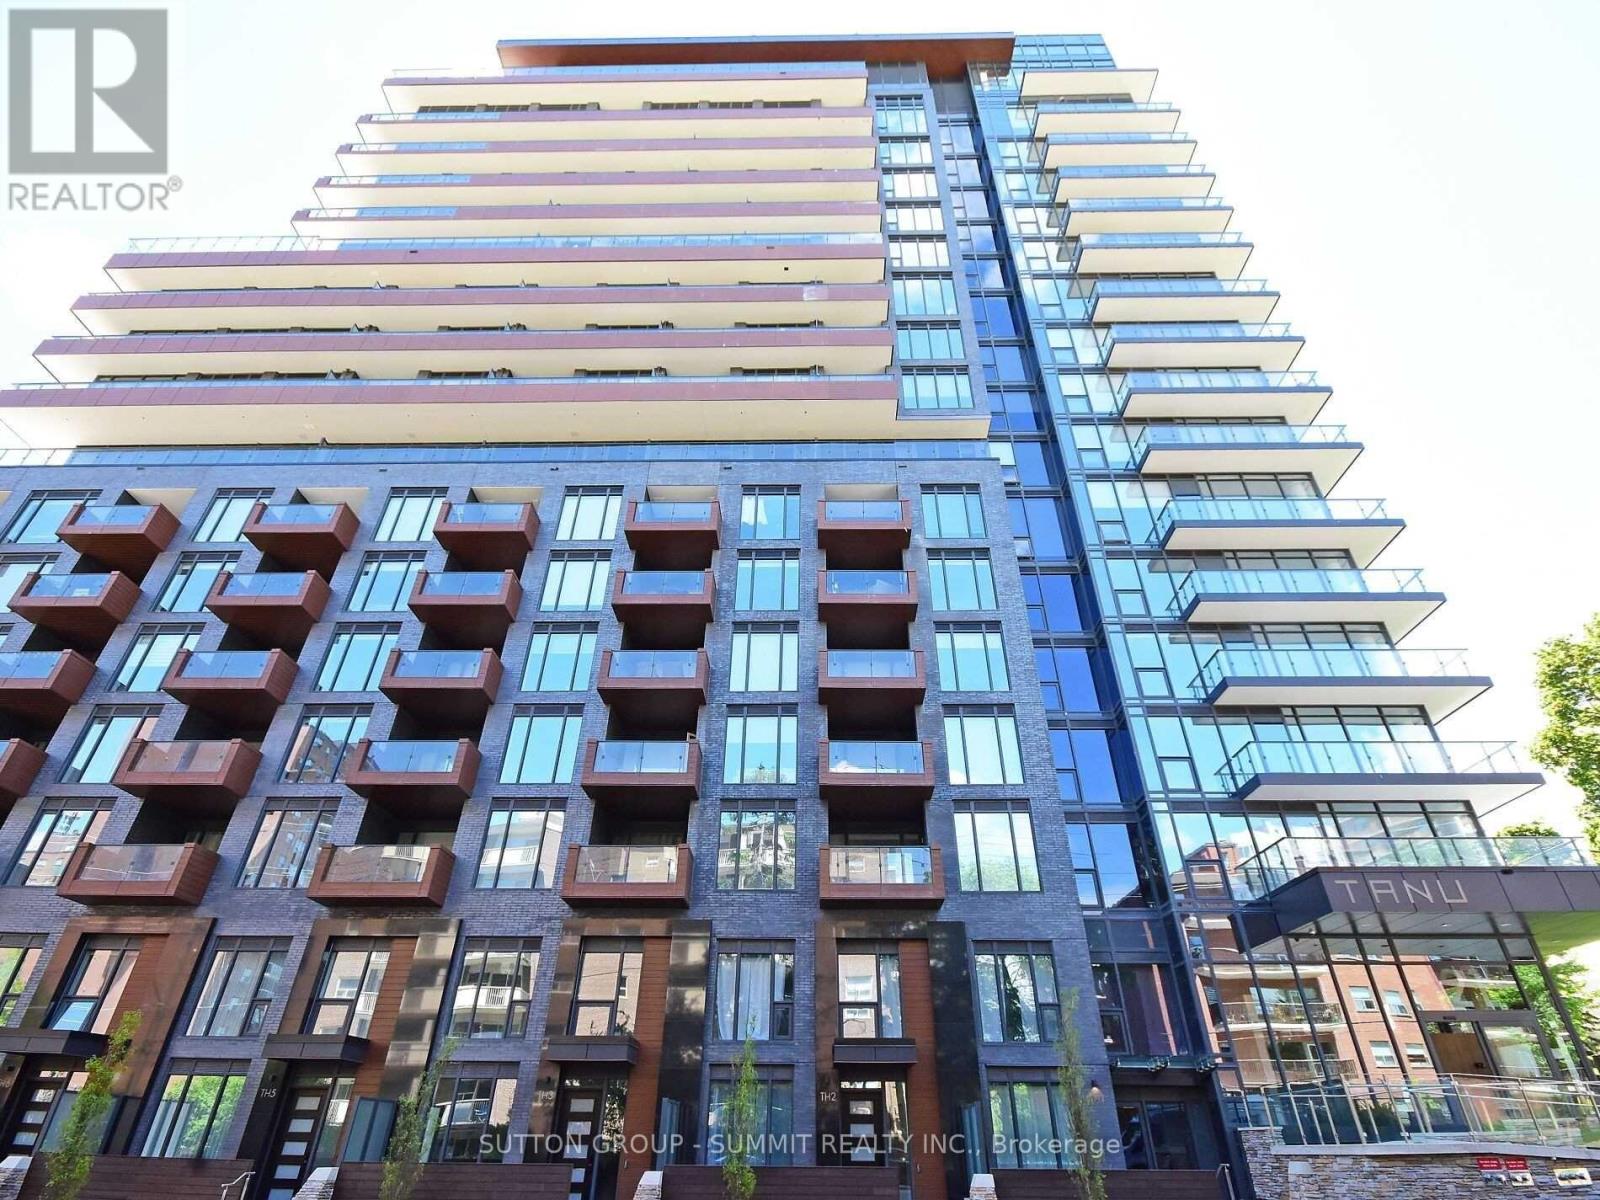
1606 - 21 Park Street E
Mississauga, Ontario
Luxurious Living At It's Finest In The Tanu Condo Residence. Stunning Open Concept Bright Corner Suite Offers 3 Bed & 3 Bath with excellent Layout, Highest Quality Finishes, 9 Ft Ceilings, Quartz Countertops. 1685 sf Of Living Space (1450 indoor + 235 Sqft Wrap-Around Balcony) With Views Of The Lake And Port Credit Village, A Must See! (id:63203)
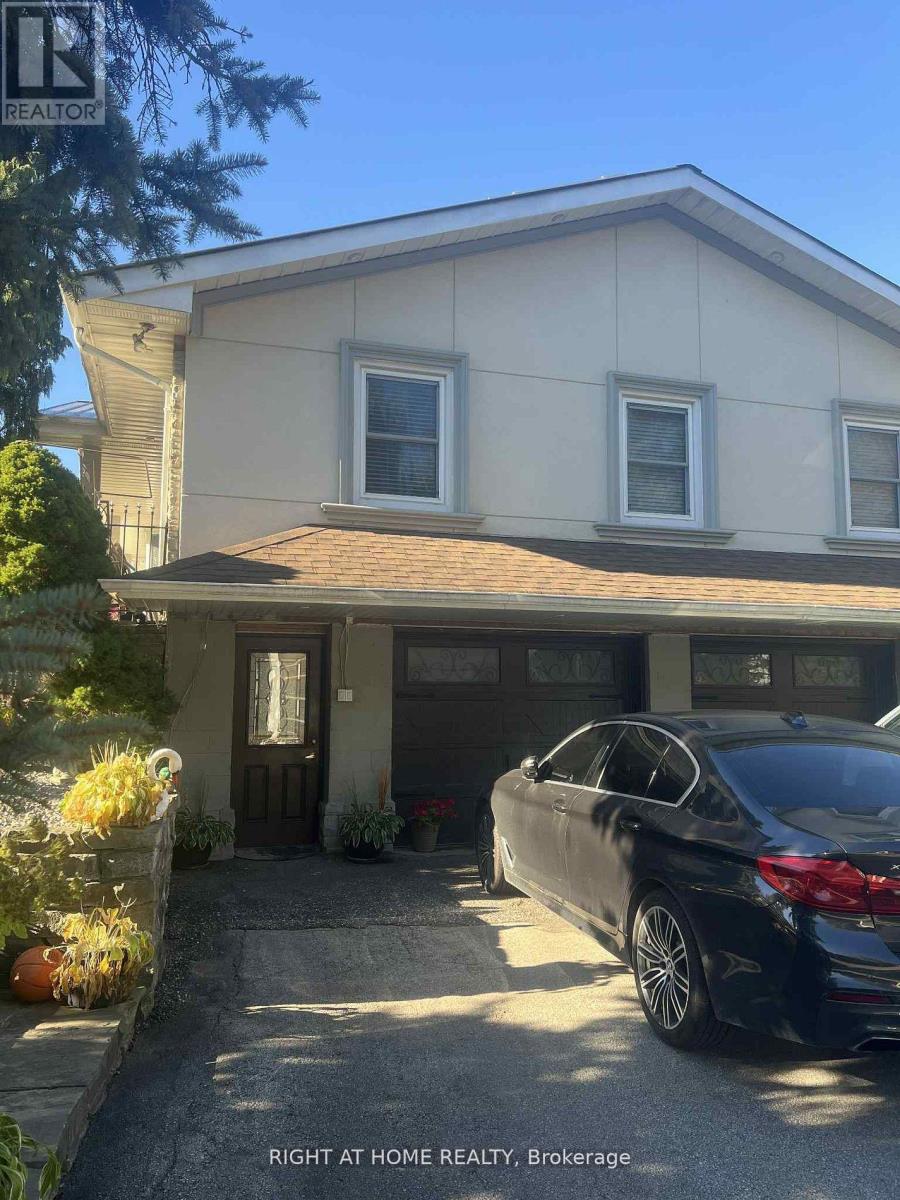
5409 Derry Road
Milton, Ontario
Welcome to this spacious 2-bedroom basement apartment for lease, located on a beautiful country property just minutes from Milton! This bright and inviting unit features two separate bedrooms, a full washroom, and the convenience of in-suite laundry. Enjoy peaceful rural living with easy access to town amenities. Utilities and two parking spaces are included! Perfect for those seeking comfort and tranquility in a convenient location. (id:63203)
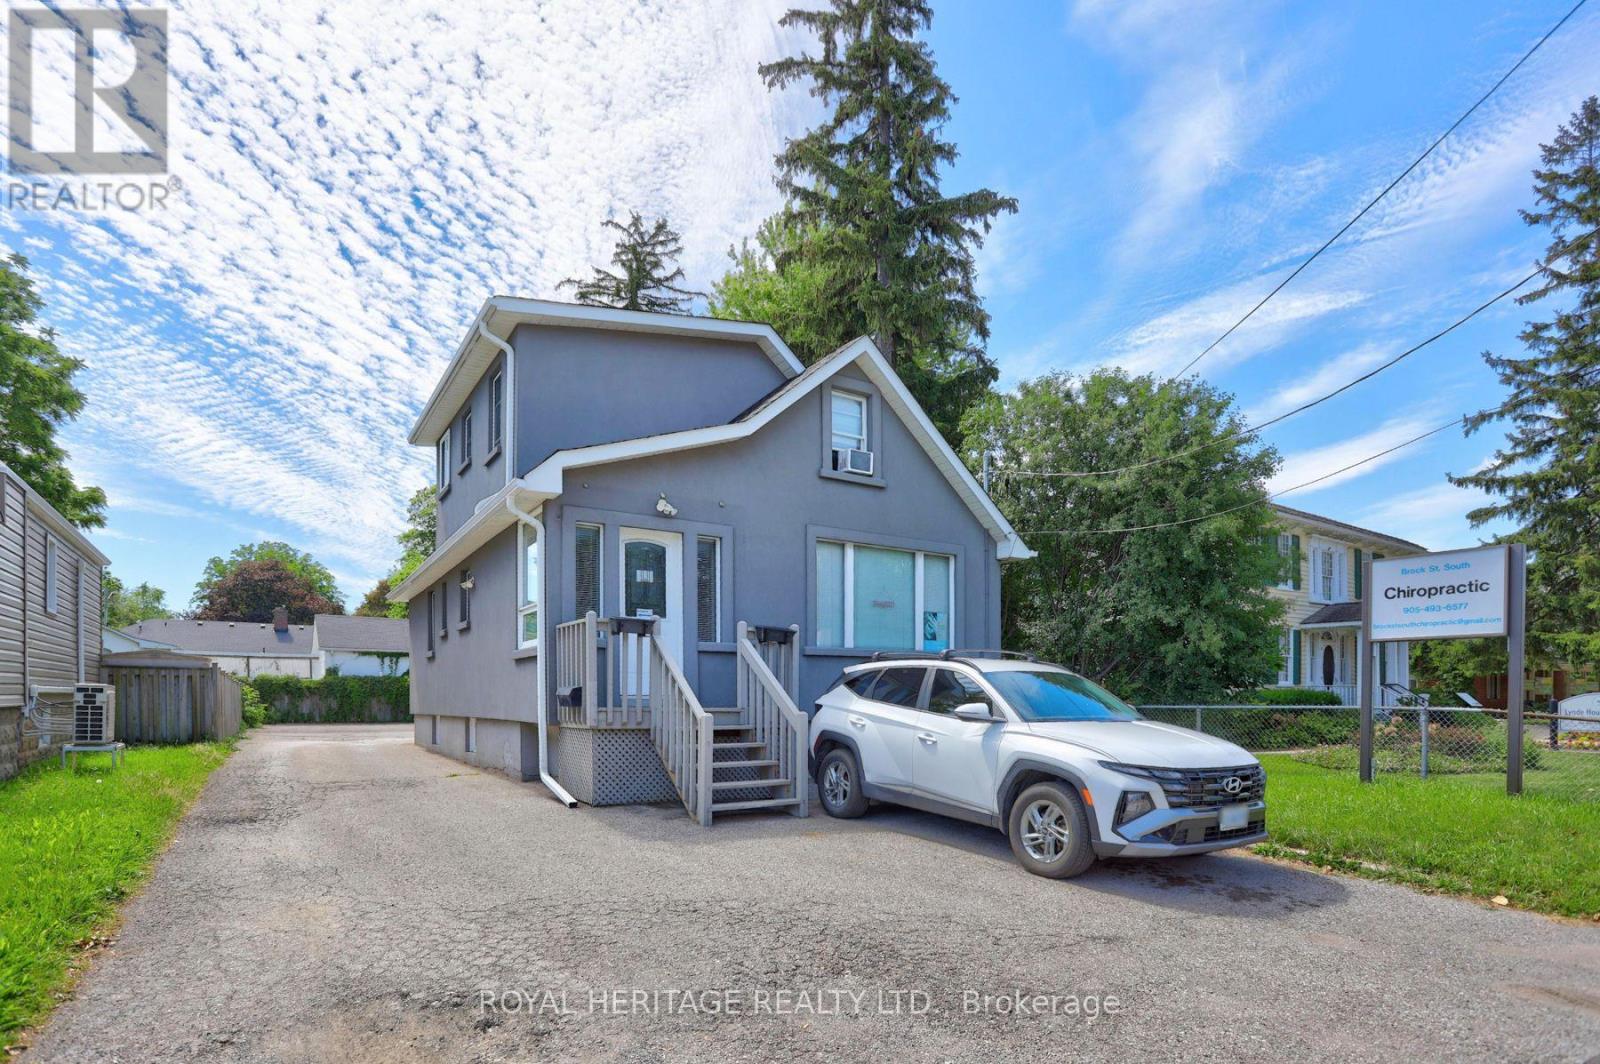
916 Brock Street South Street
Whitby, Ontario
Rare opportunity to own a mixed-use office and residential building in a prime Downtown Whitby location, complete with its own private parking lot offering parking for up to 8 vehicles, an exceptionally rare and valuable feature in the downtown core. The main floor offers generous professional office space with two separate entrances, providing flexibility for a single business or the potential to accommodate multiple businesses. Currently configured with a large reception area, comfortable seating/waiting area and three private offices, with the potential to reconfigure the space to create a fourth office.The property also features two self-contained residential units, each with its own separate entrance. The upper level offers a one-bedroom apartment with private access from the north side of the building, while the lower level features a studio apartment with its own rear entrance. Both residential units are currently fully rented, generating a combined $2,700 per month.Adding to the investment potential, the current owner is willing to lease back the main-floor office space for one year at $3,000 per month, creating the potential for approximately $5,700 in total monthly rental income. An exceptional opportunity for an investor seeking multiple income streams or an owner-user looking to secure a prime Downtown Whitby property while benefiting from existing rental income and future flexibility. (id:63203)
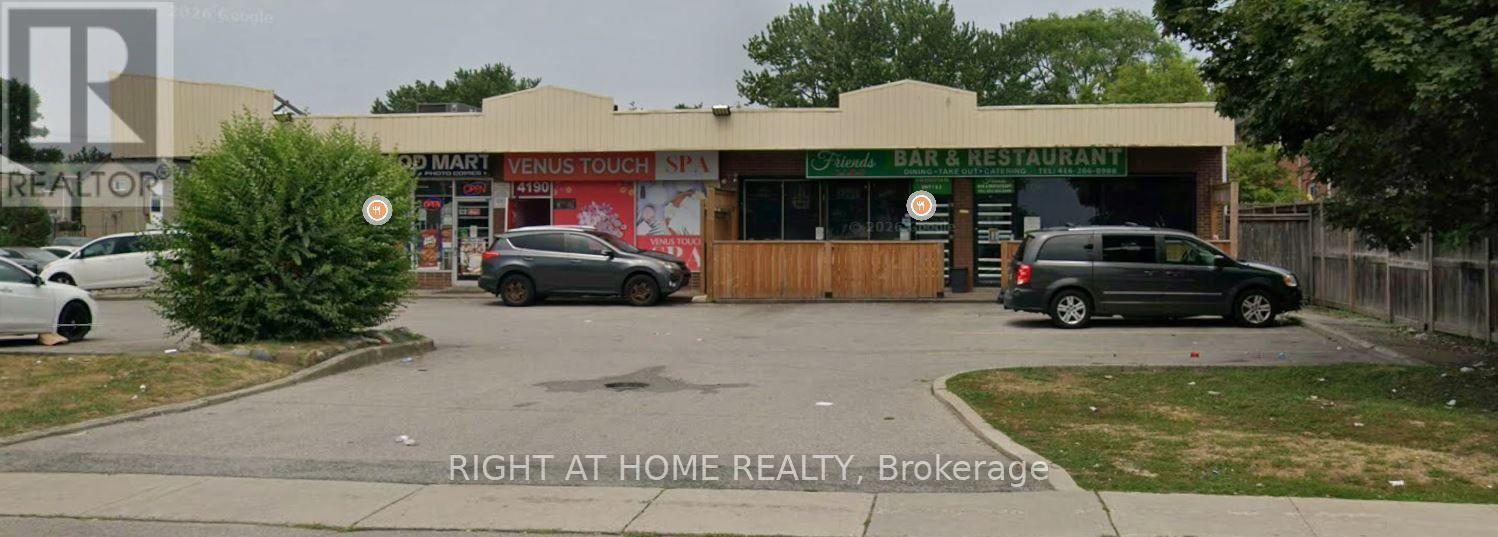
3 - 4190 Kingston Road E
Toronto, Ontario
Location! Location!Location! Perfect and designed for SPA/Wellness/Massage Parlour! Big potential for picking up existing customer base!Great Retail Or Office Opportunity In The Heart Of Scarborough! Great Mix Of Tenants In This Busy Plaza with access from two major roads!Professionally managed plaza. W/Lots Of Exposure! Lots of Surface Parking! Pylon Signage Available! Locate Your Business Here! (id:63203)

401 Elgin St Street E
Oshawa, Ontario
Very Well Kept North Facing Detached House In Quite Neighborhood Of Oshawa. This House Features 3 Bedrooms Above Ground & 1 Bedroom In Basement.Room On Main Floor For Convenience. Upgraded White Kitchen Cabinets. Upgraded Doors. Potlights & Living Area. Basement Features Side Entrance, 1 Bedroom, Kitchen & 3 Piece Washroom. Owned Hot Water, Newer Furnace, Vinyl Windows. Updated Upstairs Bathroom. New Basement Flooring (2021), Deck In Backyard (2023). New Extended Driveway, 4 Car Parking Spots. Enjoy BBQ In Huge Backyard With Your Family. Nestled In A Prime Oshawa Location Close To Schools, Parks, Shopping, And Transit,Costco. This Move-In-Ready Gem Is A Must-See. (id:63203)
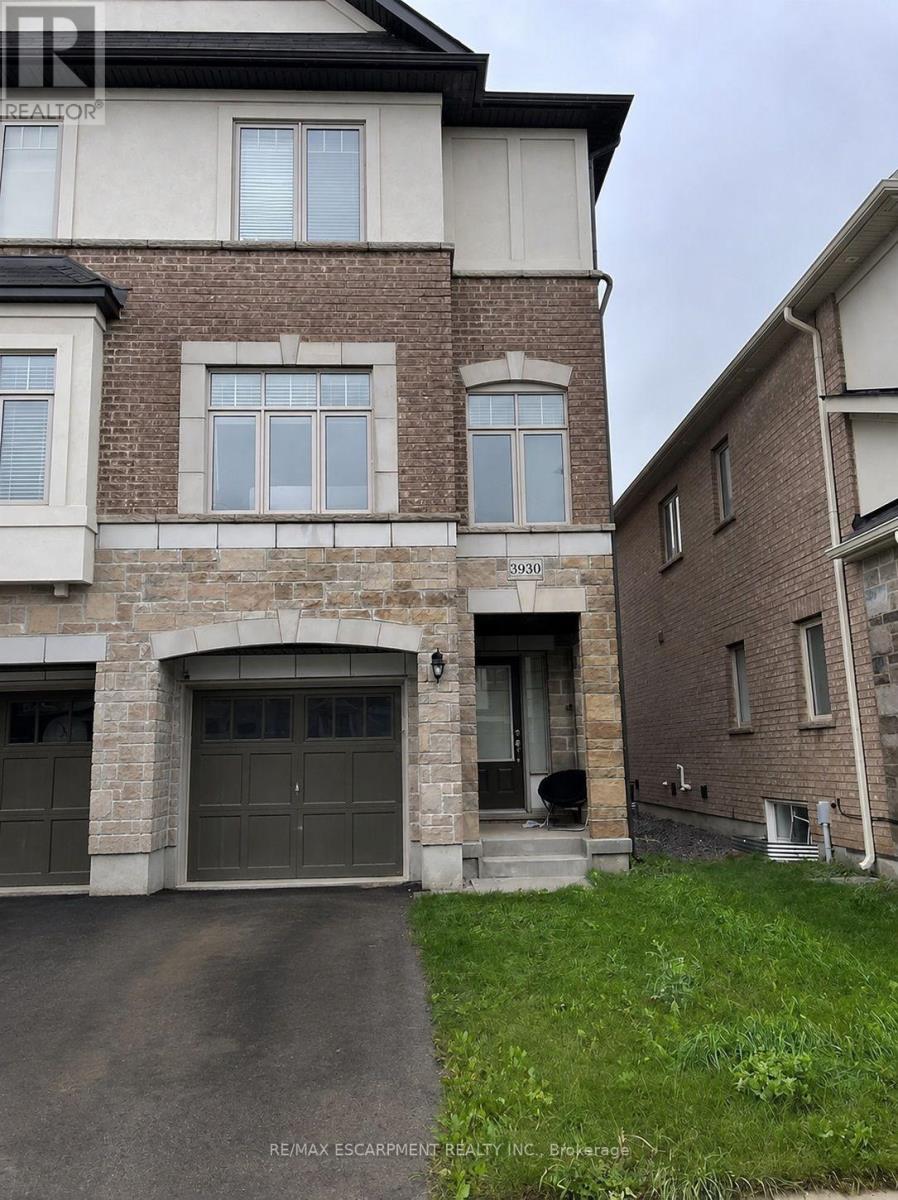
3930 Tufgar Crescent
Burlington, Ontario
Welcome To This Exceptional 2,005 Sq. Ft. Semi-Detached Home In The Desirable Alton Village Community! This Spacious 3 Bedroom, 2.5 Bathroom Home Offers A Bright, Open-Concept Layout With A Welcoming Family Room Featuring A Gas Fireplace, BBQ Gas line, Separate Dining Area, And A Modern Eat-In Kitchen With Stainless Steel Appliances, Centre Island, And Ample Cabinetry. Hardwood Flooring Throughout The Main Living Areas And Primary Suite Adds Warmth And Elegance, While The Convenient Garage Entry And Walkout To A Fully Fenced Backyard With BBQ Balcony Enhance Everyday Living And Entertaining. Ideally Located Close To Excellent Schools, Parks, Shopping, Restaurants, Transit, And Major Highways, This Beautifully Maintained Home Is A Fantastic Opportunity For Families, First-Time Buyers, And Investors Alike. Don't Miss Your Chance To Call Alton Village Home! (id:63203)
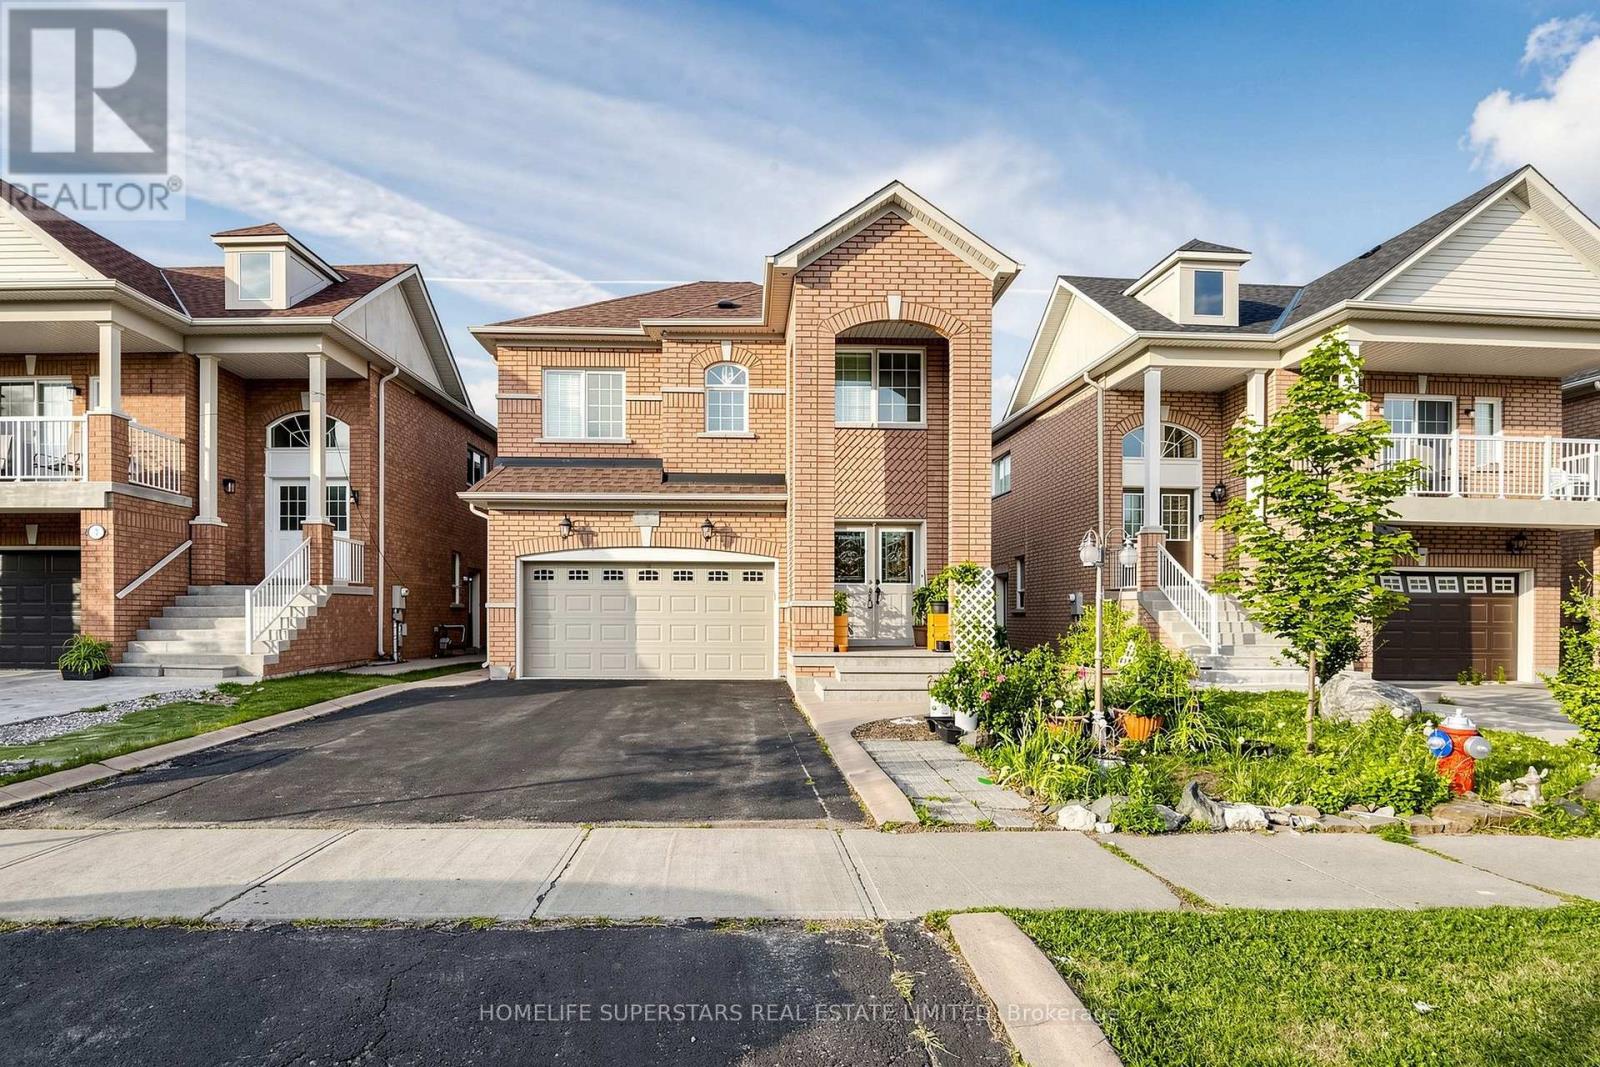
5 Savita Road
Brampton, Ontario
5 Bedroom plus finished basement with 2 rooms one kitchen, one 4 pc. bathroom In Brampton's Most Desirable Neighbourhood. garden shed with hydro, concrete all around the home, fireplace, pot lights, wood burning oven in back yard.seiiers or sellers agent do not warrant the retrofit status of the basement (id:63203)
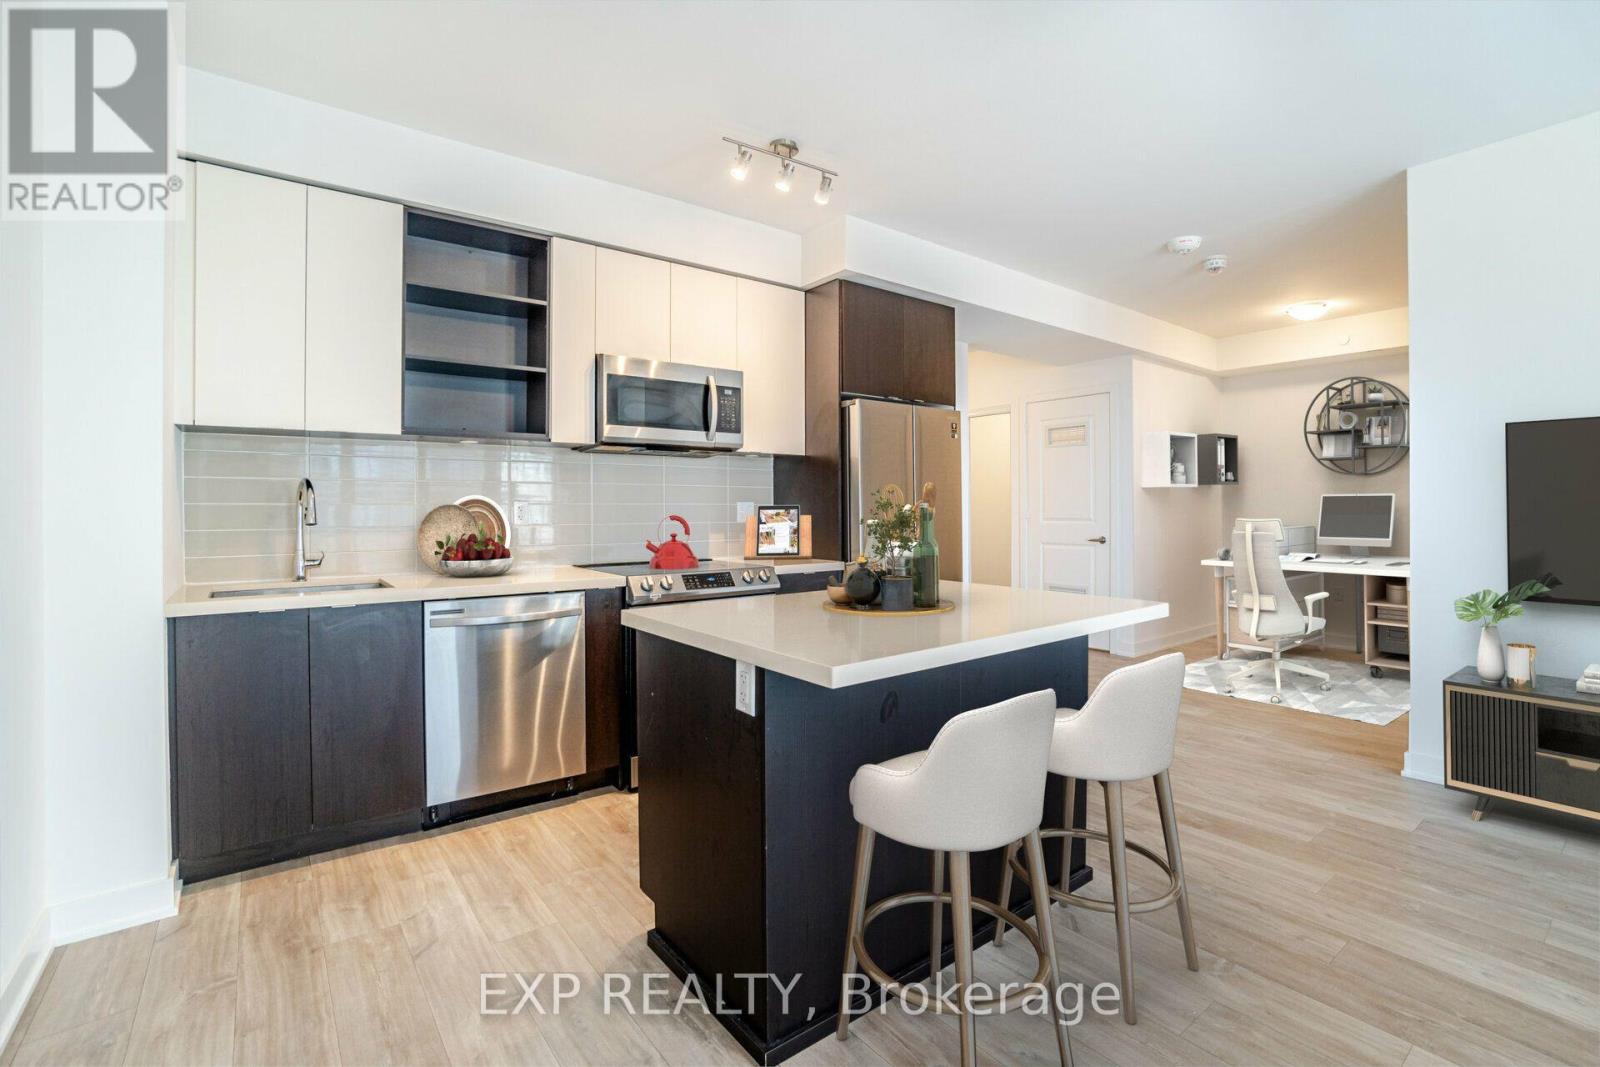
1707 - 4675 Metcalfe Avenue
Mississauga, Ontario
Welcome to this bright and modern condo in the highly sought-after Erin Mills community. Featuring a functional open-concept layout, a contemporary kitchen with stainless steel appliances, spacious bedrooms, in-suite laundry, and a private balcony with beautiful views, this home offers comfort, convenience, and excellent value.Enjoy an unbeatable location just steps from Erin Mills Town Centre, Credit Valley Hospital, public transit, parks, restaurants, schools, and major highways. Exceptional building amenities and strong rental potential make this an ideal choice for first-time buyers, professionals, downsizers, and investors looking for a desirable property in one of Mississauga's most convenient communities.Move-in ready, excellent location, strong investment potential-don't miss this opportunity! (id:63203)
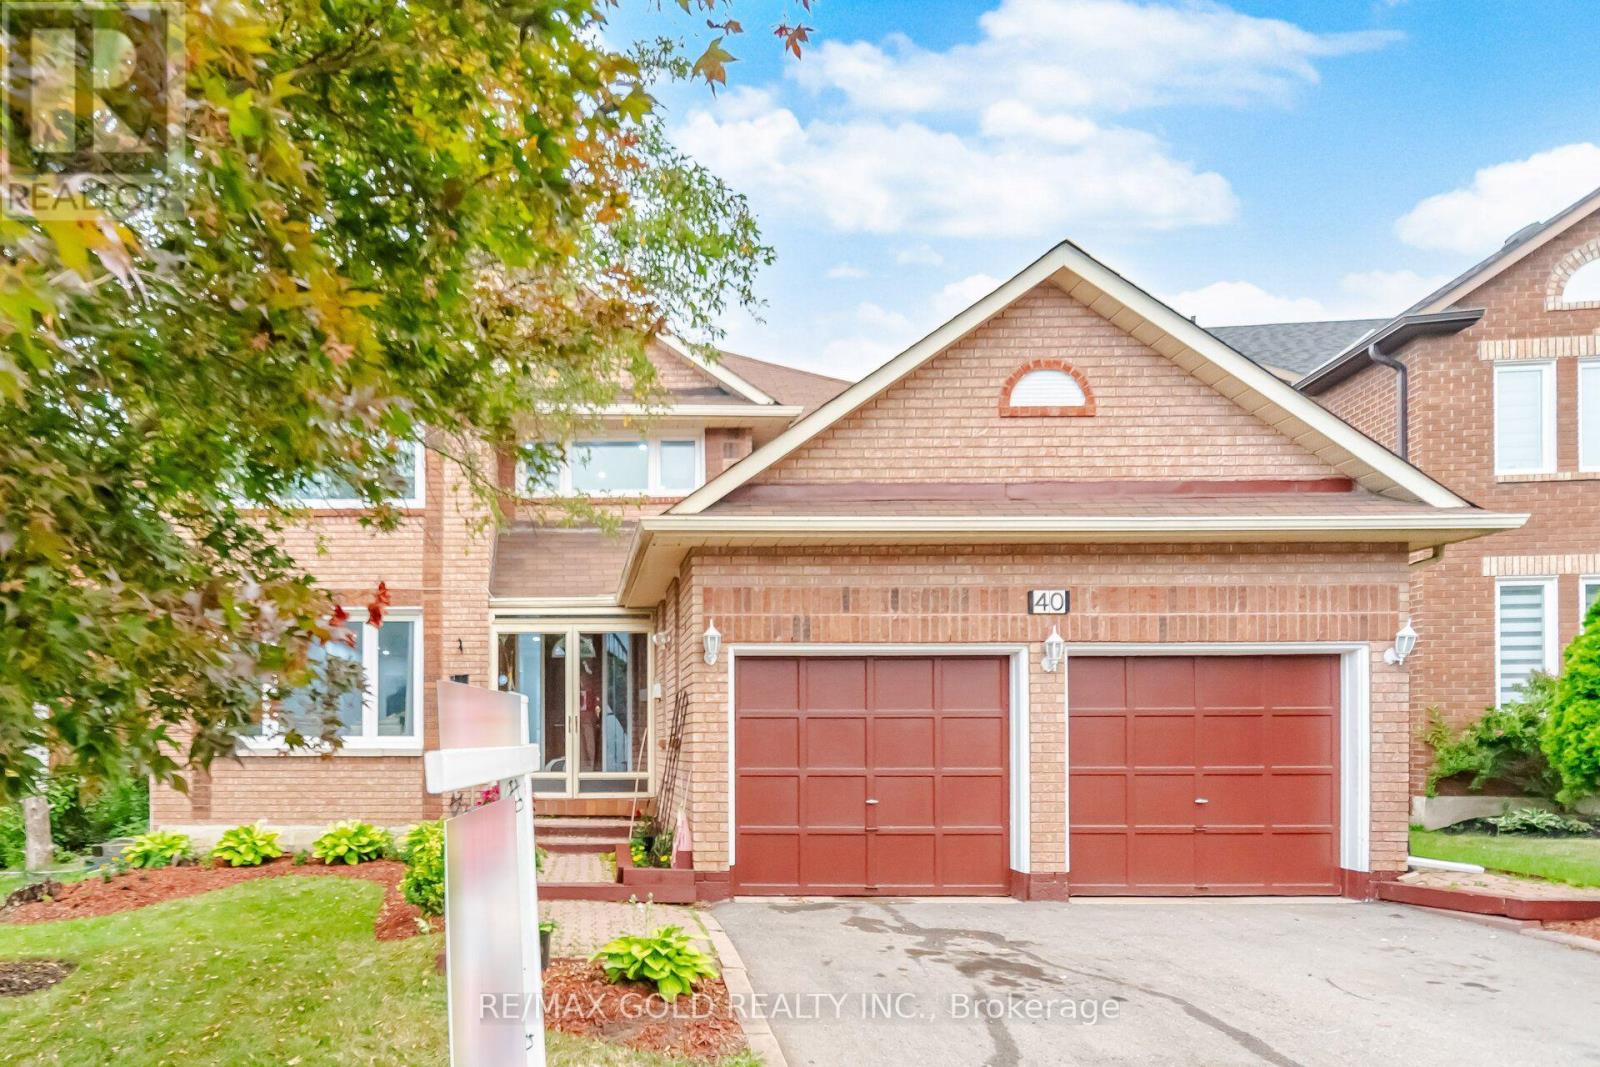
40 Kenpark Avenue
Brampton, Ontario
Welcome to stunning 40 Kenpark Avenue, located in Brampton's highly sought-after Snelgrove community! Offering 3,438 sq. ft. above grade and nearly 5,000 sq. ft. of total living space, this impressive home is designed for comfortable family living. Featuring 4 spacious bedrooms on the main levels, 1 additional bedroom in the finished basement, and 6 bathrooms, this home is ideal for large or multi-generational families. Enjoy carpet-free living throughout, beautifully updated bathrooms, newly installed windows, and a dedicated home office perfect for working or studying from home. The heart of the home is the beautifully updated gourmet kitchen featuring quartz countertops, abundant cabinetry, and plenty of space for entertaining. Multiple living and family areas, generous room sizes, and cozy fireplaces provide the perfect setting for both everyday living and special occasions. Step outside to a huge backyard deck, ideal for summer BBQs, family gatherings, and creating lasting memories. Conveniently located at the intersection of Mayfield Road and Kennedy Road, this exceptional property is just minutes from parks, conservation areas, public tennis courts, scenic walking and biking trails, and only 3 minutes to Highway 410, offering easy access to all amenities and commuting routes. Bonus: A brand-new front door will be installed soon, adding even more curb appeal to this exceptional home. (id:63203)
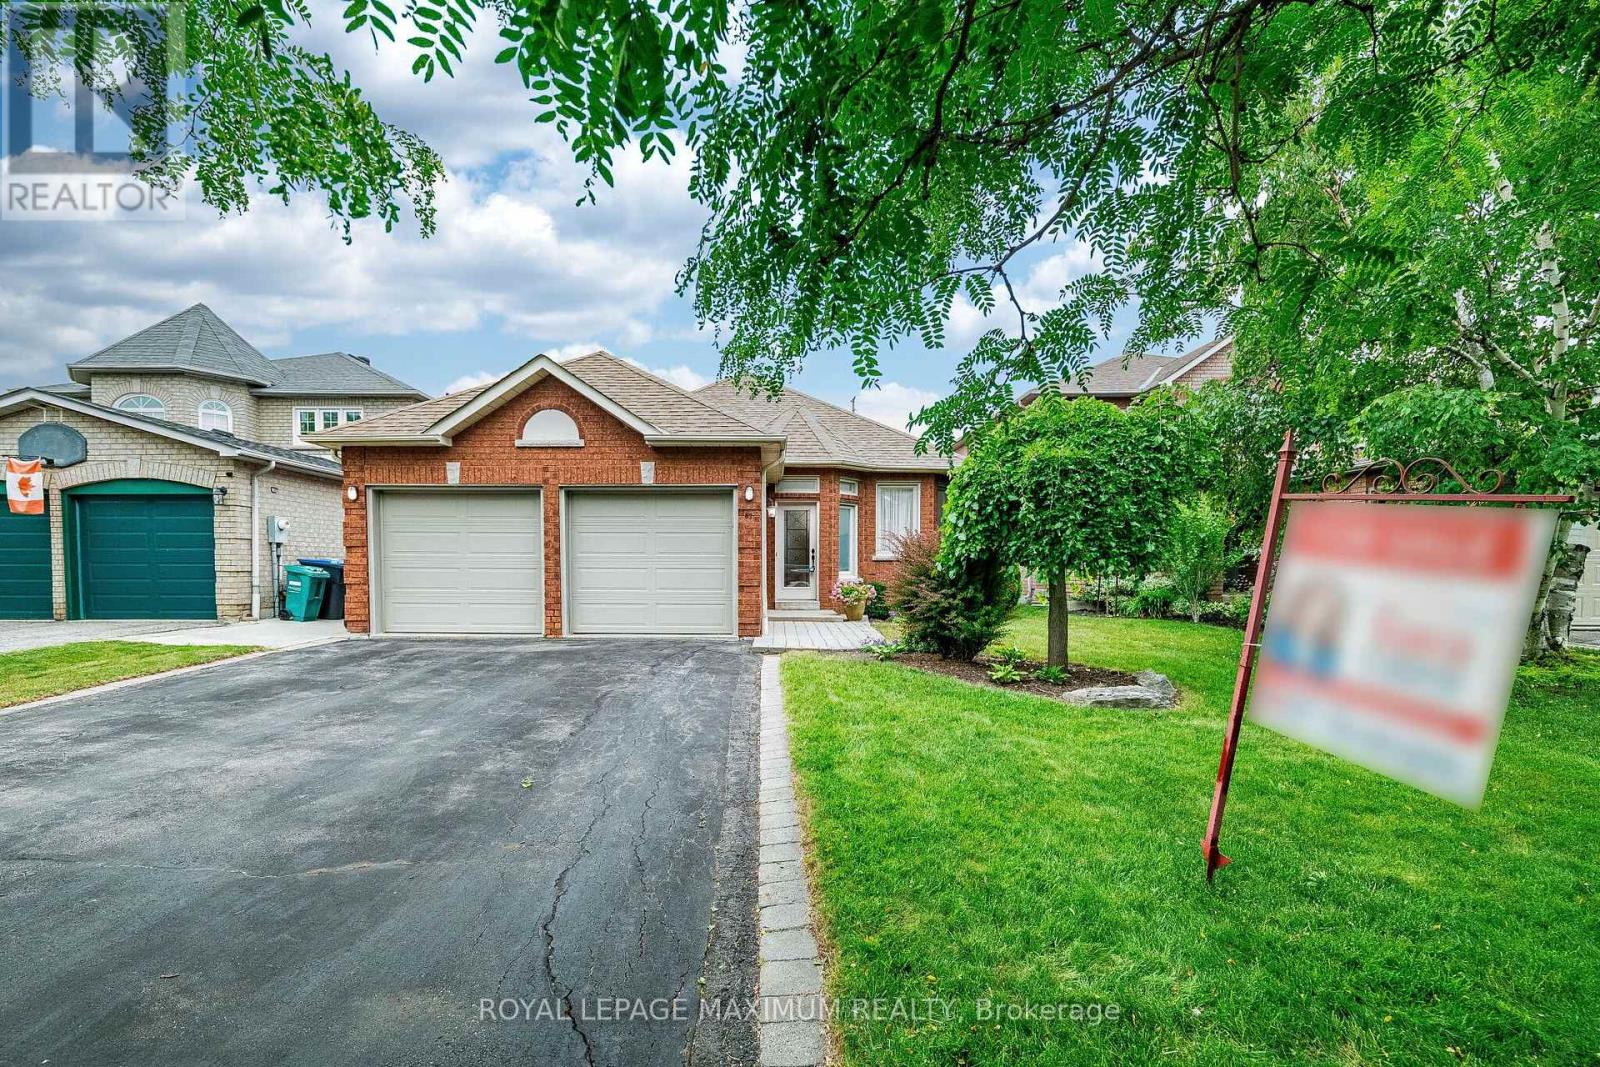
67 Esposito Drive W
Caledon, Ontario
A CHERISHED HOME, READY FOR ITS NEXT CHAPTER. This solid 3-bedroom bungalow in desirable South Hill has been a cherished home, lovingly looked after for many years, and is now ready for its next owner. This home offers a great foundation and the opportunity to make it your own. Features include a spacious family-sized eat-in kitchen, two bathrooms, including a 3-piece ensuite, a double attached garage, a main floor laundry room and a separate entrance. The original 3rd bedroom has been converted into a living room area and can easily be converted back to a bedroom, offering flexibility for your needs. The home is ready for updating, but there's no need to do it all at once. Move in, enjoy the space, and make improvements as your plans and budget allow. Choose your own finishes and updates while adding value along the way - without paying a premium for someone else's renovation choices. The walk-out basement features an open recreation room with excellent potential for a secondary living space. The private backyard has no neighbours behind. Located on a quiet street close to schools, churches, and parks.A great home, a great location, and a great investment opportunity. (id:63203)
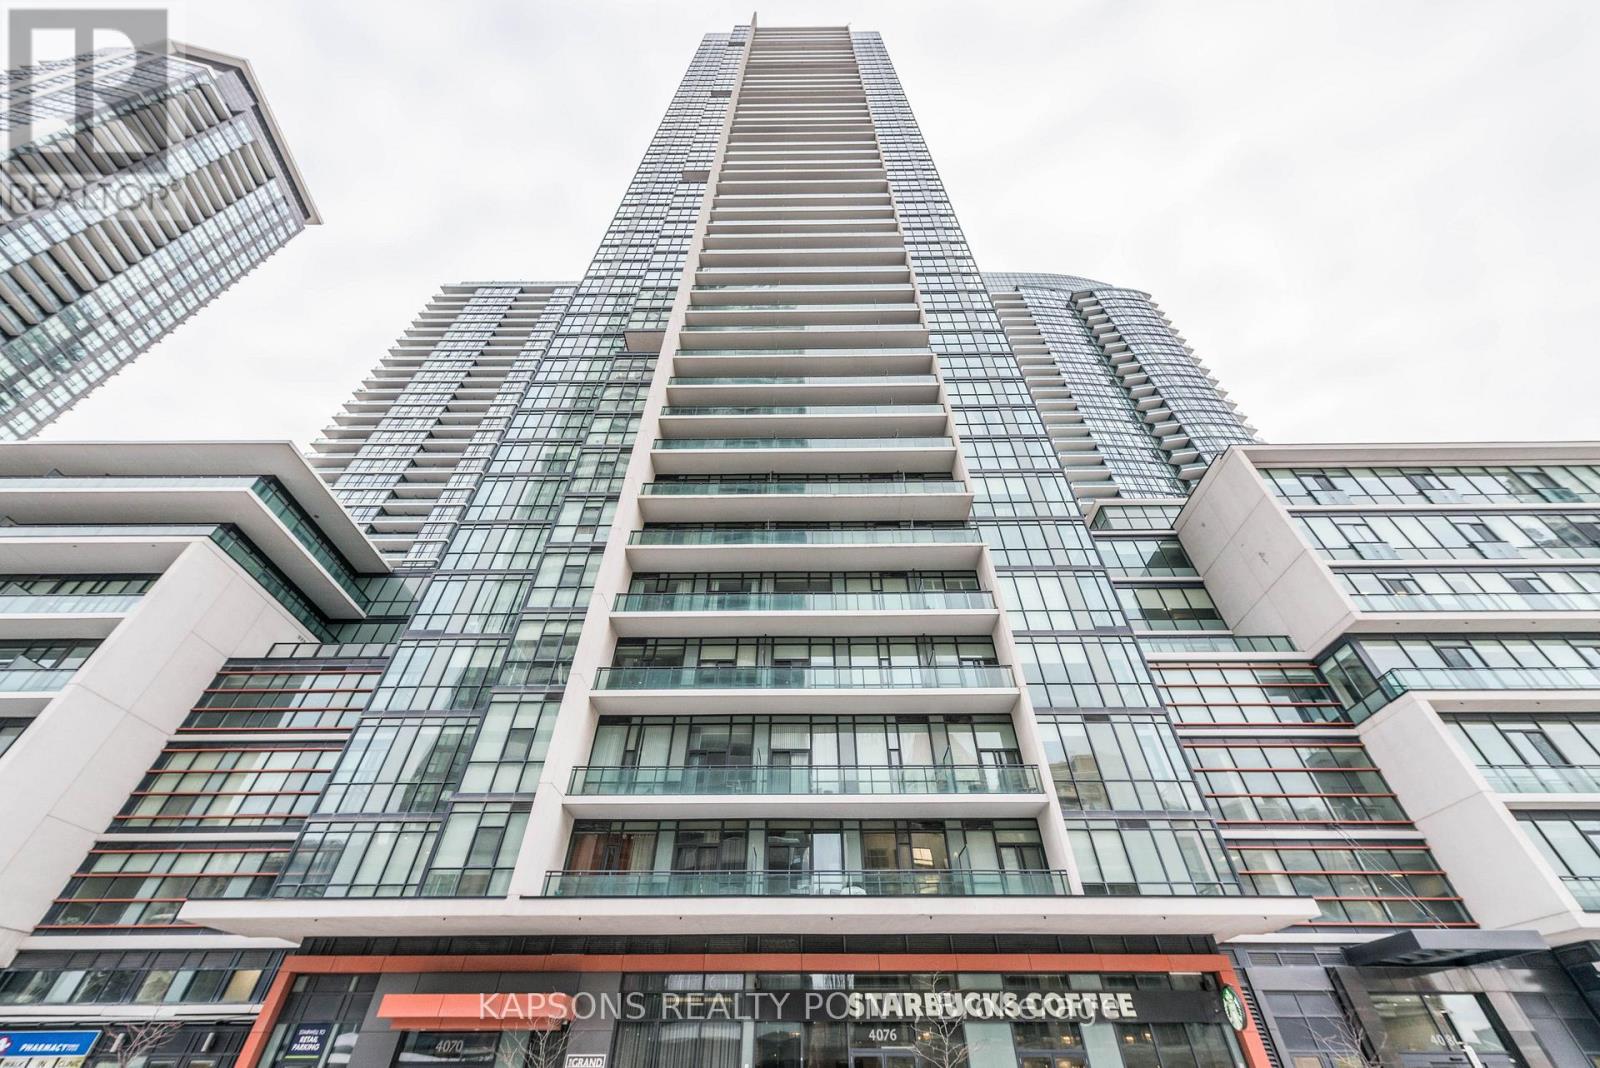
2204 - 4070 Confederation Parkway
Mississauga, Ontario
Stunning 2-bedroom, 2-bathroom corner suite in the prestigious Grand Residence at Parkside Village. This sun-drenched home features a functional layout with floor-to-ceiling windows, southwest exposure, and unobstructed views of Lake Ontario. Overlooking a quiet inner road, the unit offers a peaceful retreat. Modern kitchen with granite countertops and stainless steel Upgraded appliances. Both spacious bedrooms paired with full 4-piece bathrooms. Includes one parking space and one locker. World-class amenities: 24hr concierge, indoor pool, sauna, gym, movie room, and outdoor terrace. Steps to Square One, Sheridan College, and transit. Starbucks at ground level. Fresh Paint , New Flooring and Wallpaper in Living and Bedroom. (id:63203)
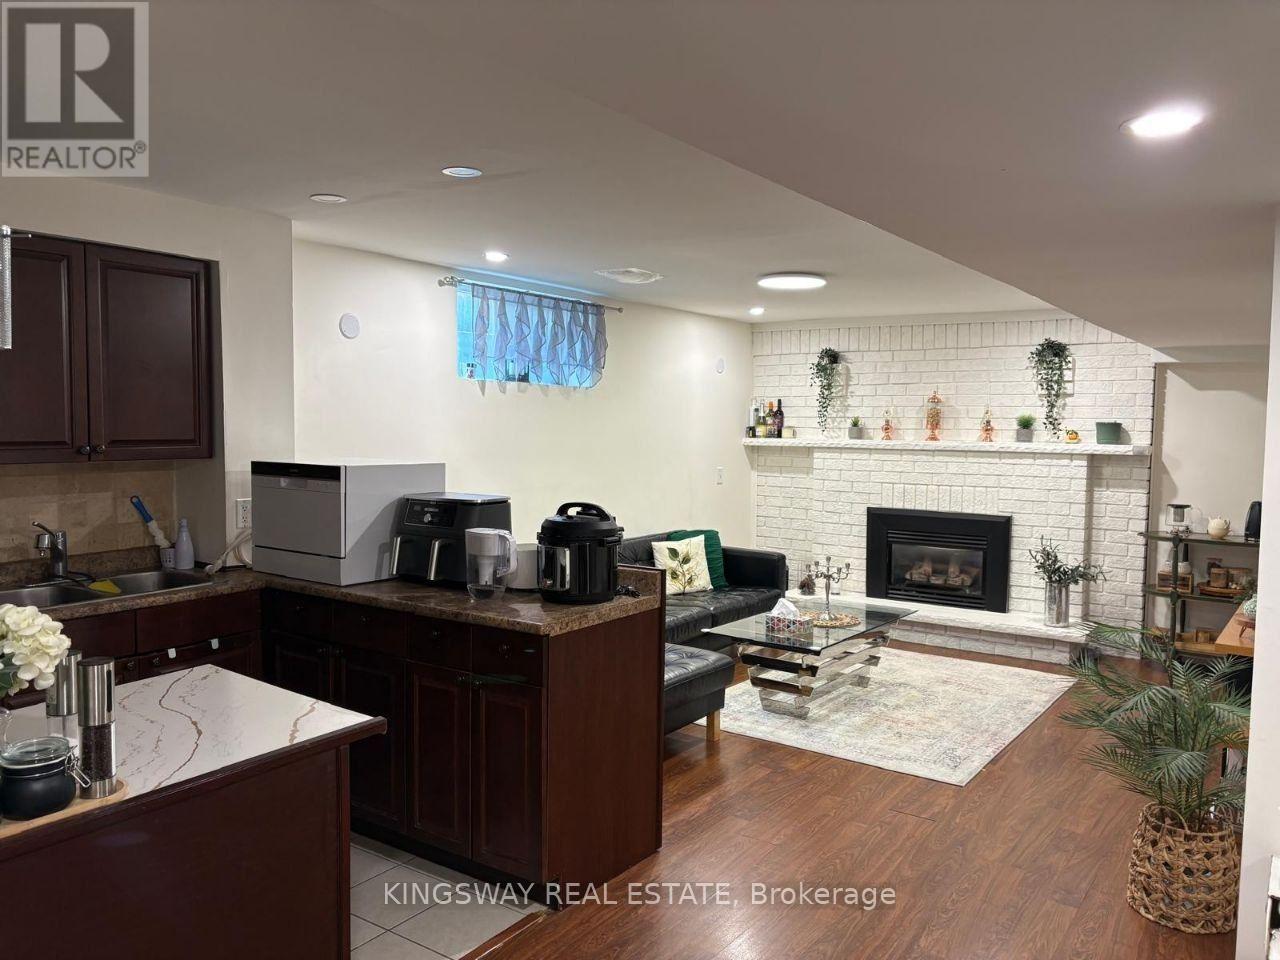
A-Lower Unit - 31 Oxford Street
Richmond Hill, Ontario
Location, location, location! Welcome to this beautifully maintained, fully furnished 2-bedroom basement apartment situated in a prestigious, world-class neighborhood. This bright and immaculate unit offers absolute convenience, located just steps away from the Yonge Street bus stop, a 5-minute drive to the GO Station, and a short 5-minute walk to top-rated schools and all major amenities/stores. Enjoy a seamless move-in with high-end furnishings and one dedicated parking spot included. Available for lease starting September 1st. A must-see property that checks every box! (id:63203)