

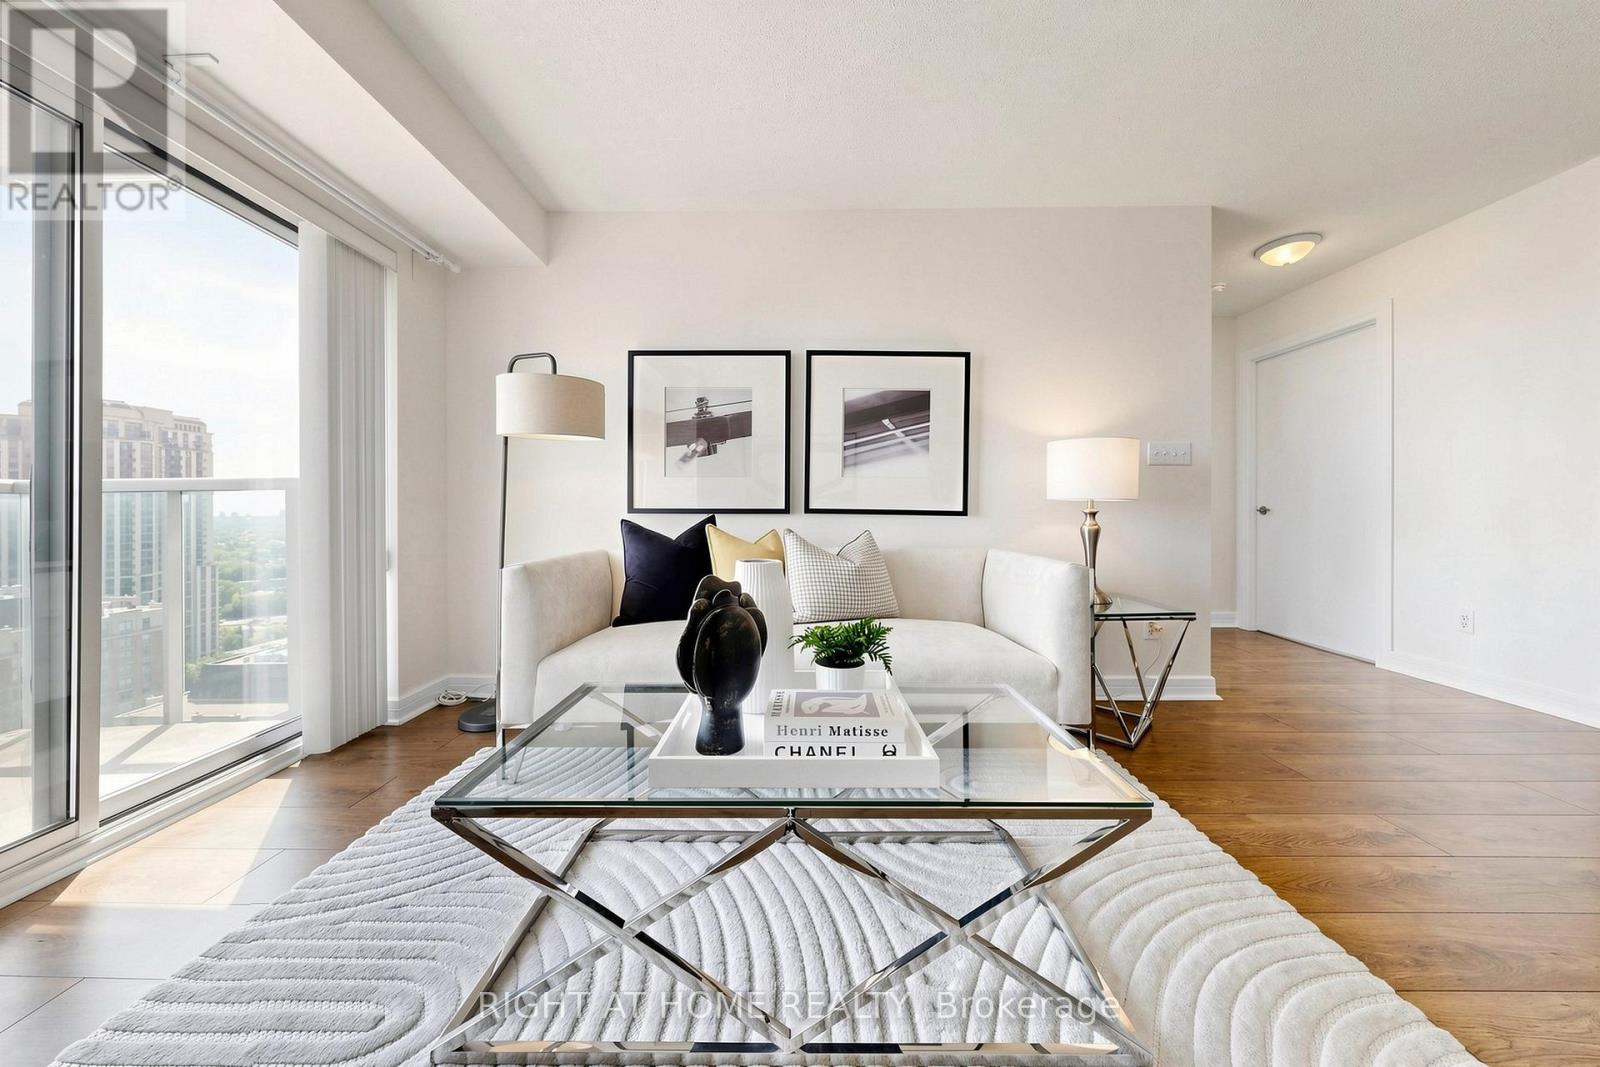
2308 - 18 Harrison Garden Boulevard
Toronto, Ontario
Welcome to upscale living at the prestigious Shane Baghai-built residence at 18 Harrison Garden Blvd. Situated in the heart of the vibrant Yonge & Sheppard community, this stunning 23rd floor corner suite offers approximately 785 sq. ft. of bright, functional living space. Featuring 2 spacious bedrooms and 2 full bathrooms, this well-designed layout includes an open-concept living and dining area with walkout access to a private balcony showcasing breathtaking views of the city. The kitchen is appointed with granite countertops and flooring, stainless steel appliance and a convenient breakfast bar. Additional highlights include an in-suite laundry room and elegant flooring throughout. This freshly painted suite also includes 1 parking and a locker, and all utilities are covered within the maintenance fees, ensuring exceptional value and convenience. The washer, dryer, and stove are all brand new, adding to the modern comfort of this home. Enjoy an exceptional lifestyle with premium building amenities including a carwash, indoor pool, hot tub, sauna, fitness centre, party room, library, executive guest suites, and 24-hour concierge service. Ideally located just steps from Yonge & Sheppard Subway Station, Highway 401, top-rated schools, parks, shopping, grocery stores, and an excellent selection of restaurants and cafés. A fantastic opportunity to own in one of North York's most desirable neighborhoods (id:63203)
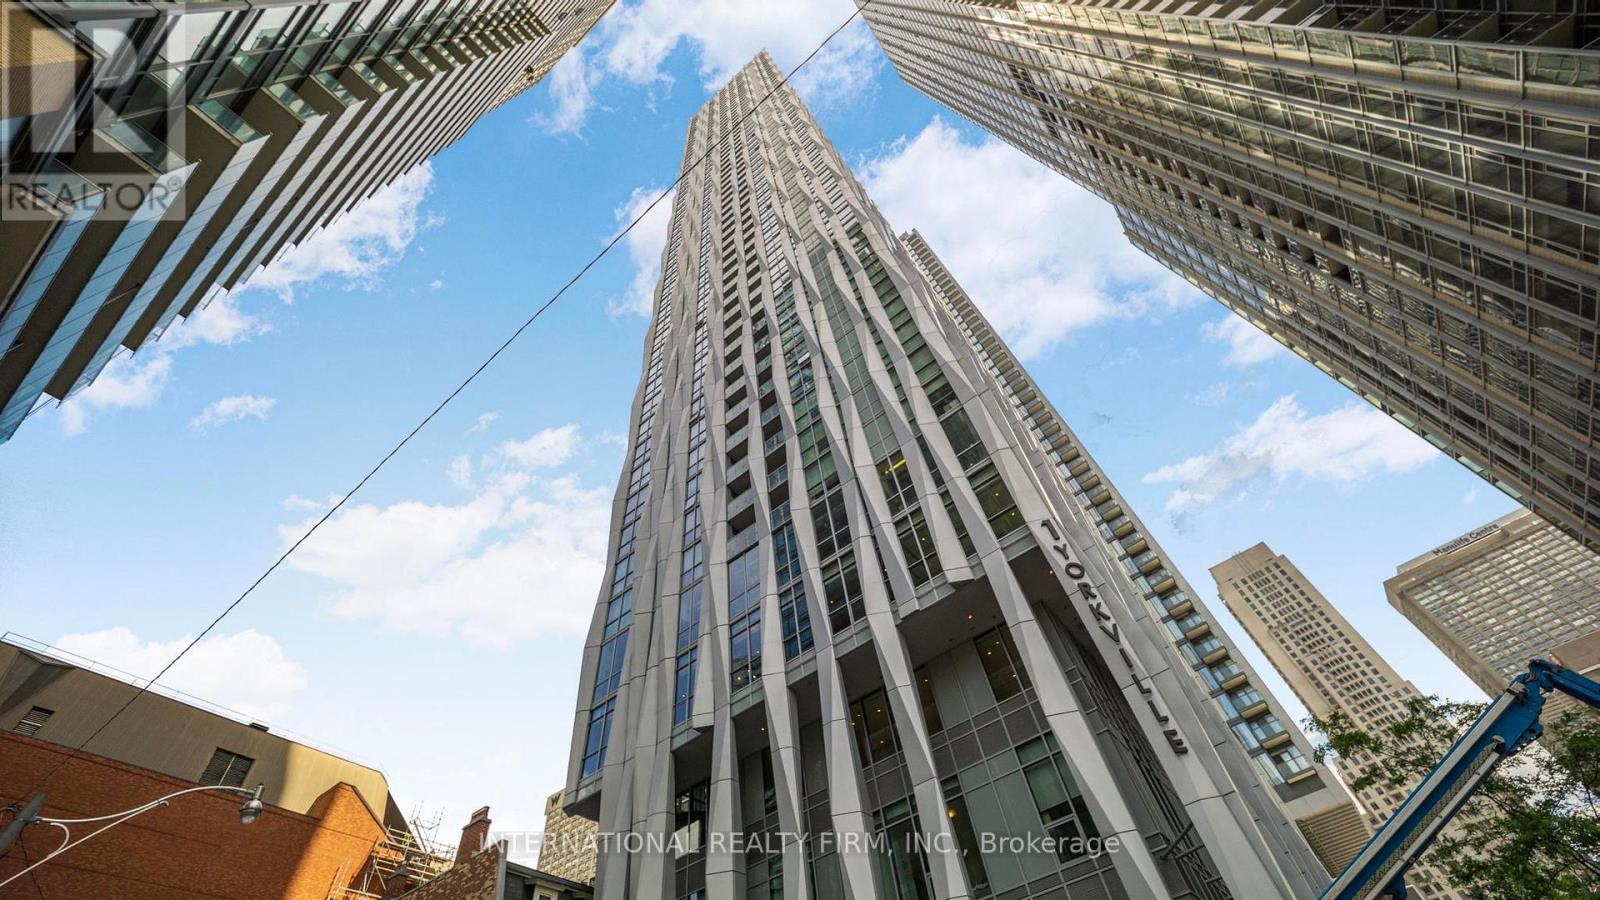
5409 - 1 Yorkville Avenue
Toronto, Ontario
Welcome to 1 Yorkville by Plaza Corp! Rare unobstructed exposure with open views from this stunning 2 Bed, 2 Bath, 950 sq.ft. suite + private balcony. Upgraded well beyond builder finishes with wide-plank wood floors, smooth ceilings, and an Italian-inspired kitchen with integrated appliances. Spacious layout with modern bathrooms and ensuite laundry.Enjoy resort-style amenities: indoor & outdoor pools, gym, games room, sauna, steam room, aqua spa, lounge, and party room. Steps to Yonge & Bloor, Yorkville shops, cafes, and fine dining. A truly refined residence in one of Torontos most sought-after neighbourhoods. (id:63203)
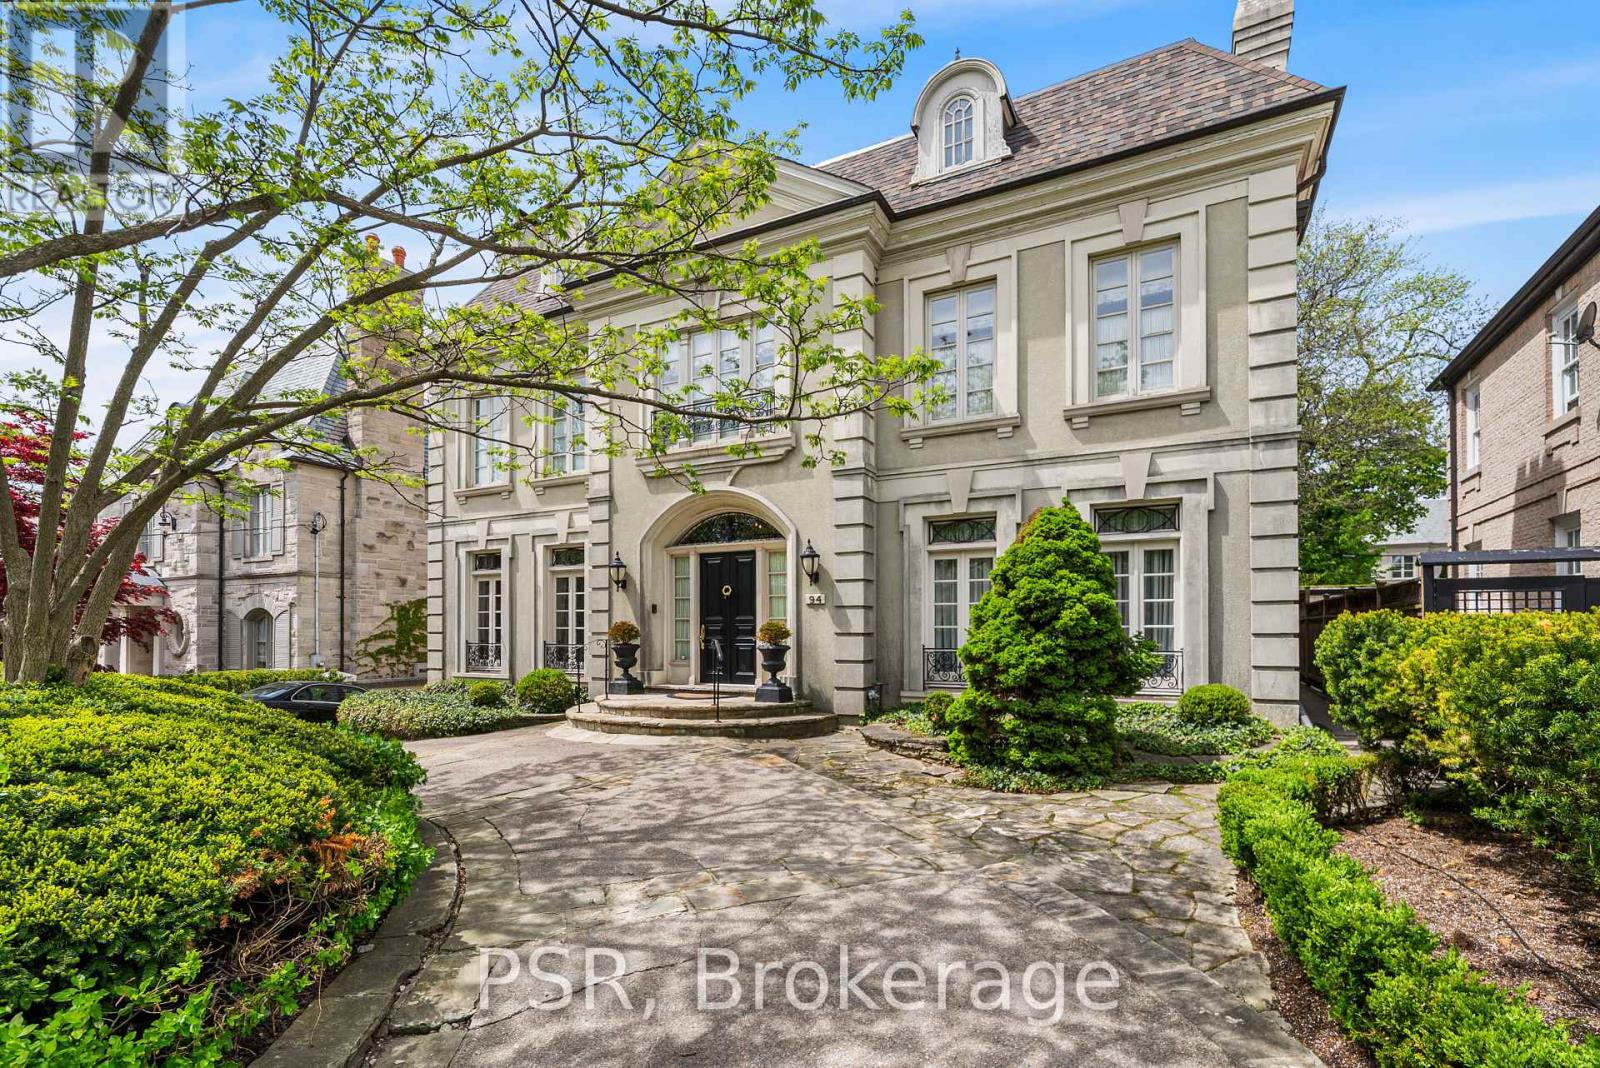
94 Dunvegan Road
Toronto, Ontario
A Rare Offering in Forest Hill, welcome to 94 Dunvegan Rd an exceptional home and lot on one of the neighbourhood's most prestigious and tightly held blocks. Situated on a remarkable 70 x 174 ft lot, this distinguished residence designed by the acclaimed Joe Brennan offers an extraordinary combination of scale, presence, and future potential. From its impressive proportions to its rare indoor 5-car garage, the home stands as a true statement property. Elegant principal rooms, soaring ceilings, wood-burning fireplaces, and oversized windows overlooking the landscaped grounds create a sense of timeless character and warmth throughout. The expansive layout across four levels offers exceptional family living, including a luxurious primary retreat, and 4 more spacious bedrooms with ensuite bathrooms, and a spectacular third-floor loft with skylights, sauna, and wet bar. Whether you choose to enjoy the residence in its current form, undertake a thoughtful renovation, or create a custom-built legacy estate, the possibilities here are as expansive as the lot itself. Opportunities of this size and caliber on Dunvegan Road are exceedingly rare. (id:63203)
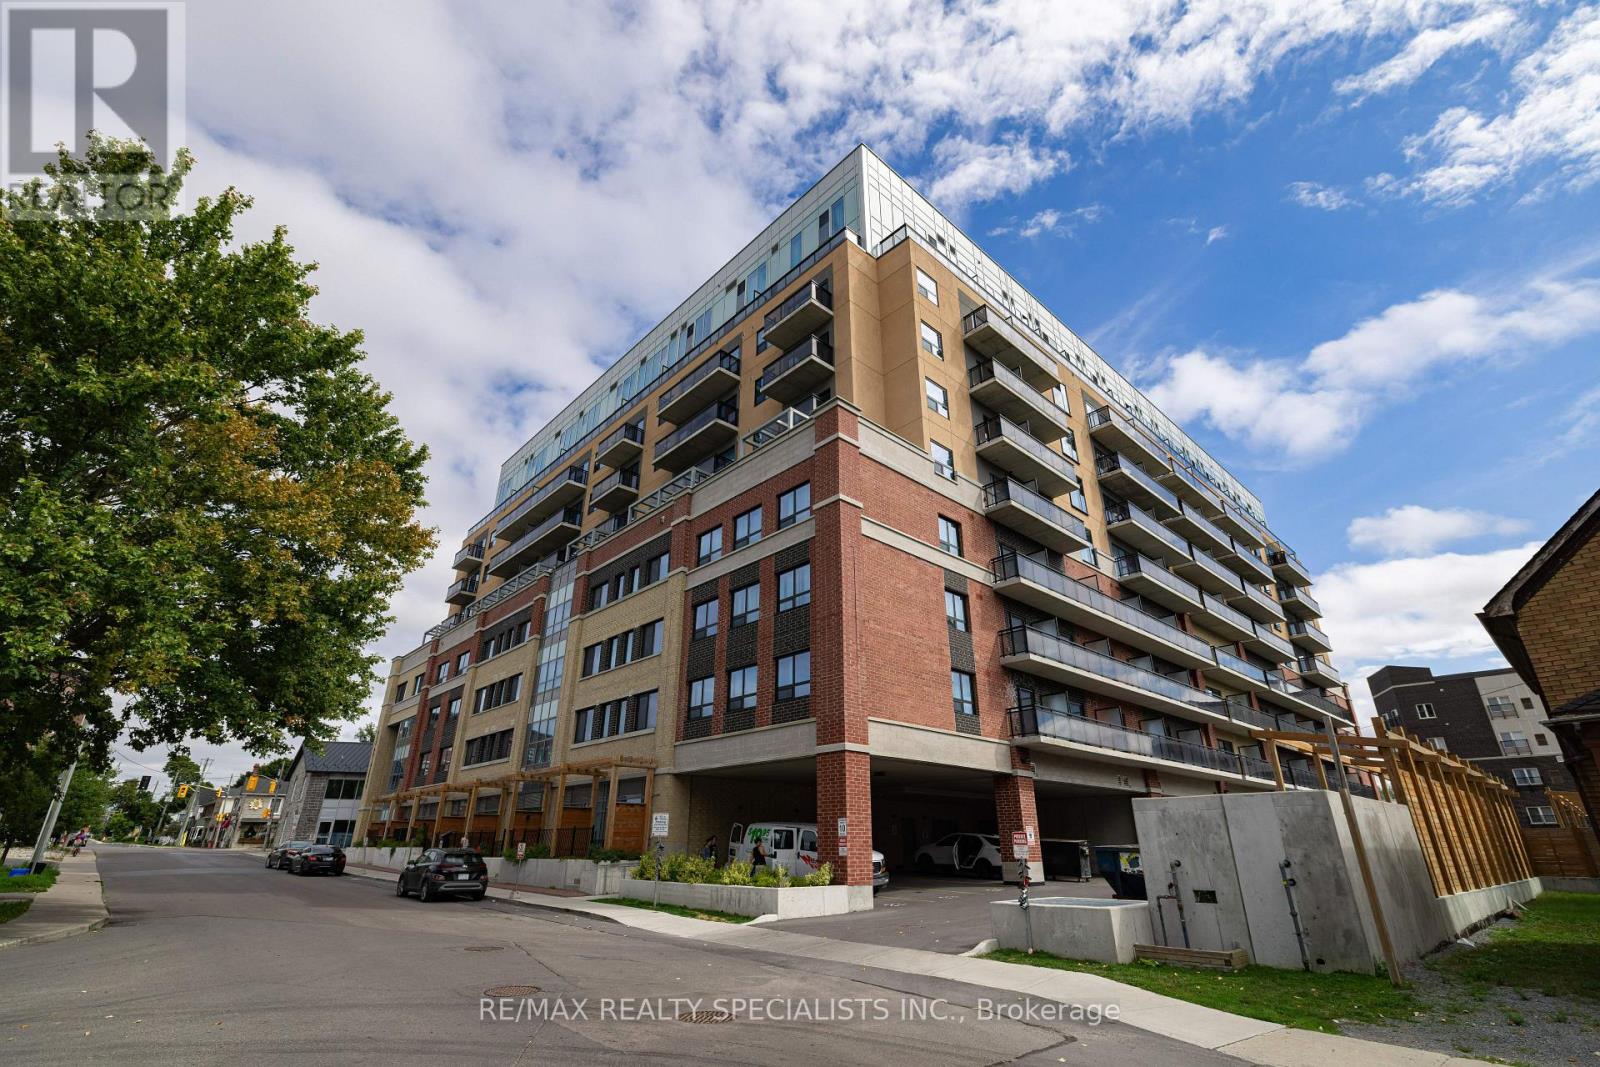
522 - 652 Princess Street
Kingston, Ontario
Rare 2-Bedroom, 2-Bathroom Condo with Private Terrace | Fully Furnished | Steps to Queens University. Welcome to 652 Princess Street, Unit 522 a fully furnished condo in Kingstons vibrant Williamsville neighbourhood, just west of downtown. Known for its walkability and proximity to Queens University, transit, shopping, and restaurants, this area is ideal for students, professionals, and investors alike. One of the few units in the building with a private terrace accessible from both the living room and primary bedroom, this suite offers a rare blend of comfort, privacy, and convenience. Inside, you'll find a stylish, open-concept layout with laminate flooring, granite countertops, and in-suite laundry. The unit is thoughtfully furnished with two beds (each with a mattress and bedside table), two study desks, sofa, coffee table, dining set, a 50" flat screen TV, and stainless steel appliances including a fridge, stove, microwave, and dishwasher. The primary bedroom features its own ensuite bathroom, while the second bedroom is perfect for a roommate, guest, or home office. Built with concrete construction for superior soundproofing and privacy, the building also offers premium amenities such as a rooftop patio, fitness centre, games room, quiet study rooms, and a lounge with a kitchen. Sage Living provides optional on-site property management, making this a great hands-off investment. Approximate market rent is $2,400/month. Tenants are vacating August 31st, with flexible closing available. Whether you're a student, professional, or investor seeking a high-demand rental in a prime location, Unit 522 checks all the boxes. (id:63203)
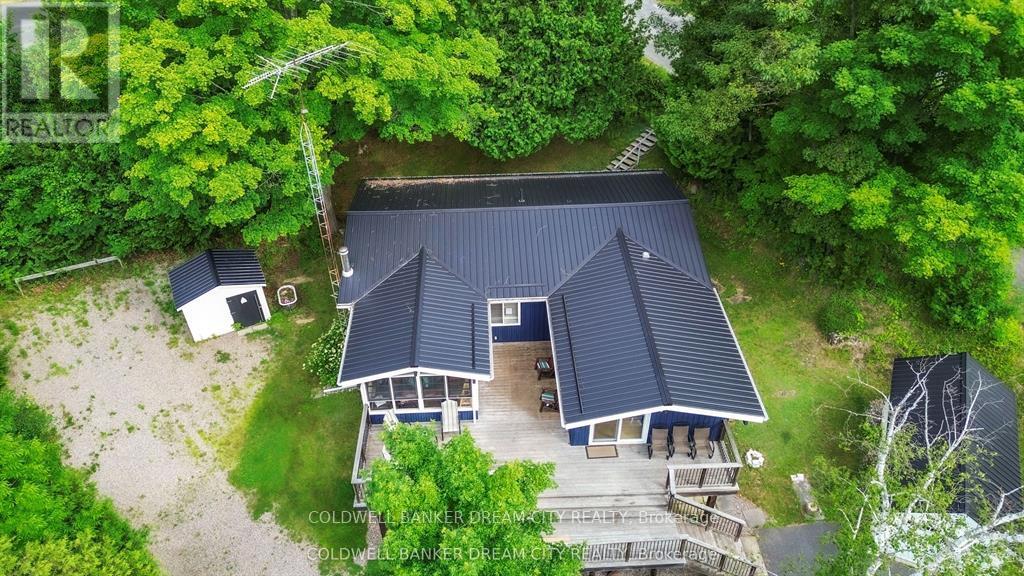
1004a Almond Lane
Frontenac, Ontario
Welcome to Big Clear Lake - a truly unique opportunity to own a beautiful waterfront retreat with exceptional versatility and charm. This one-of-a-kind property features both a year-round 3-bedroom Viceroy home (built in 1987) and a cozy 3-season cottage, all set on a private, tree-lined acre. The main home offers just over 1,200 sq. ft. of well-maintained living space with numerous upgrades, including newer windows, a heat pump with AC wall uni, an updated flooring package, and a stunning 3-season sunroom perfect for taking in lake views. There's also a separate entrance to the unfinished basement, ideal for future development or storage. A water purification system services both the house and the cottage. The cottage was thoughtfully updated in 2008 with new siding, windows, and flooring - perfect for overflow guests or rental potential. Step outside and enjoy the beautifully landscaped yard, an aluminum dock, and expansive views of the pristine lakefront. Whether you're hosting family gatherings or enjoying peaceful summer evenings by the water, this property is designed for comfort, recreation, and making lasting memories. Meticulously maintained from top to bottom - a rare find on Big Clear Lake! (id:63203)
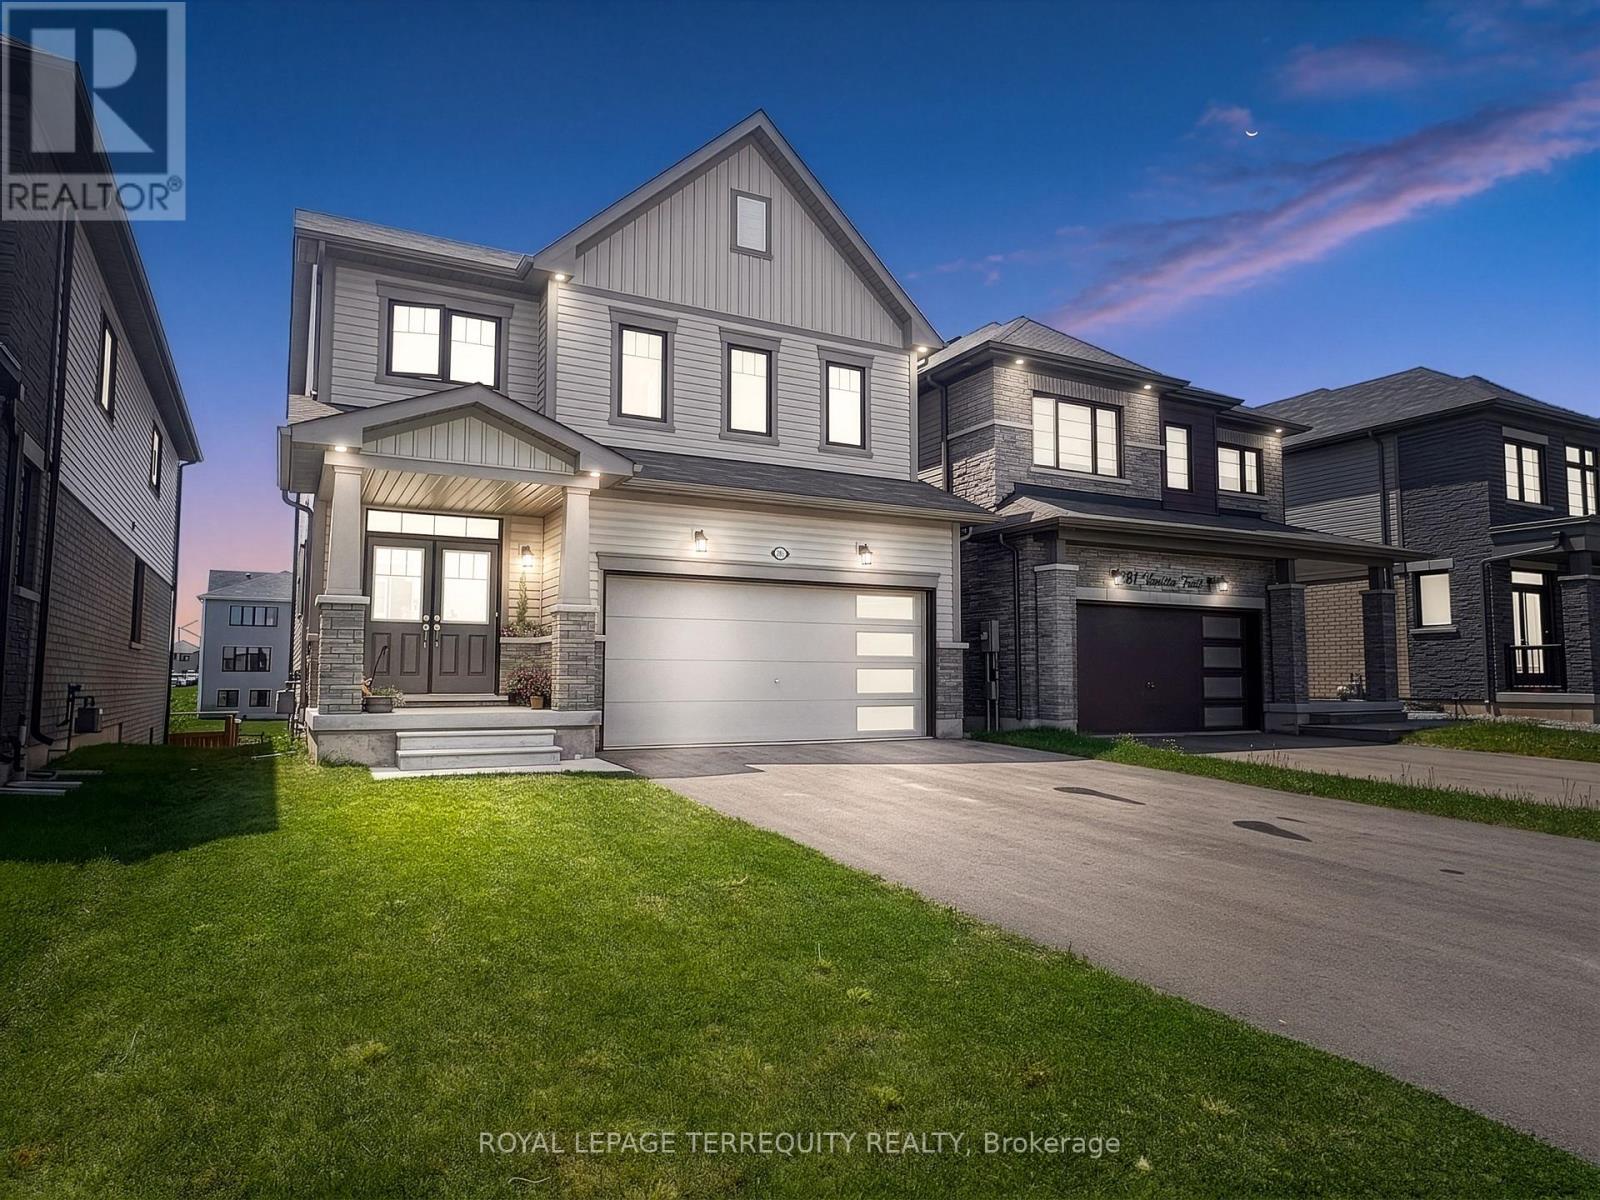
285 Vanilla Trail
Thorold, Ontario
Experience modern living in this beautifully crafted detached home offering nearly 2,000 sq. ft. of elegant and functional space. Featuring 4 generously sized bedrooms, 2.5 bathrooms, and a double car garage, this home is designed to suit today's lifestyle. Nestled in a growing subdivision in Thorold, the property features a bright open-concept main floor enhanced by oversized windows that bring in an abundance of natural light. Ideally located close to major highways, the Outlet Collection at Niagara, Niagara College, and Brock University, this home offers both comfort and convenience for families, professionals, and commuters. (id:63203)
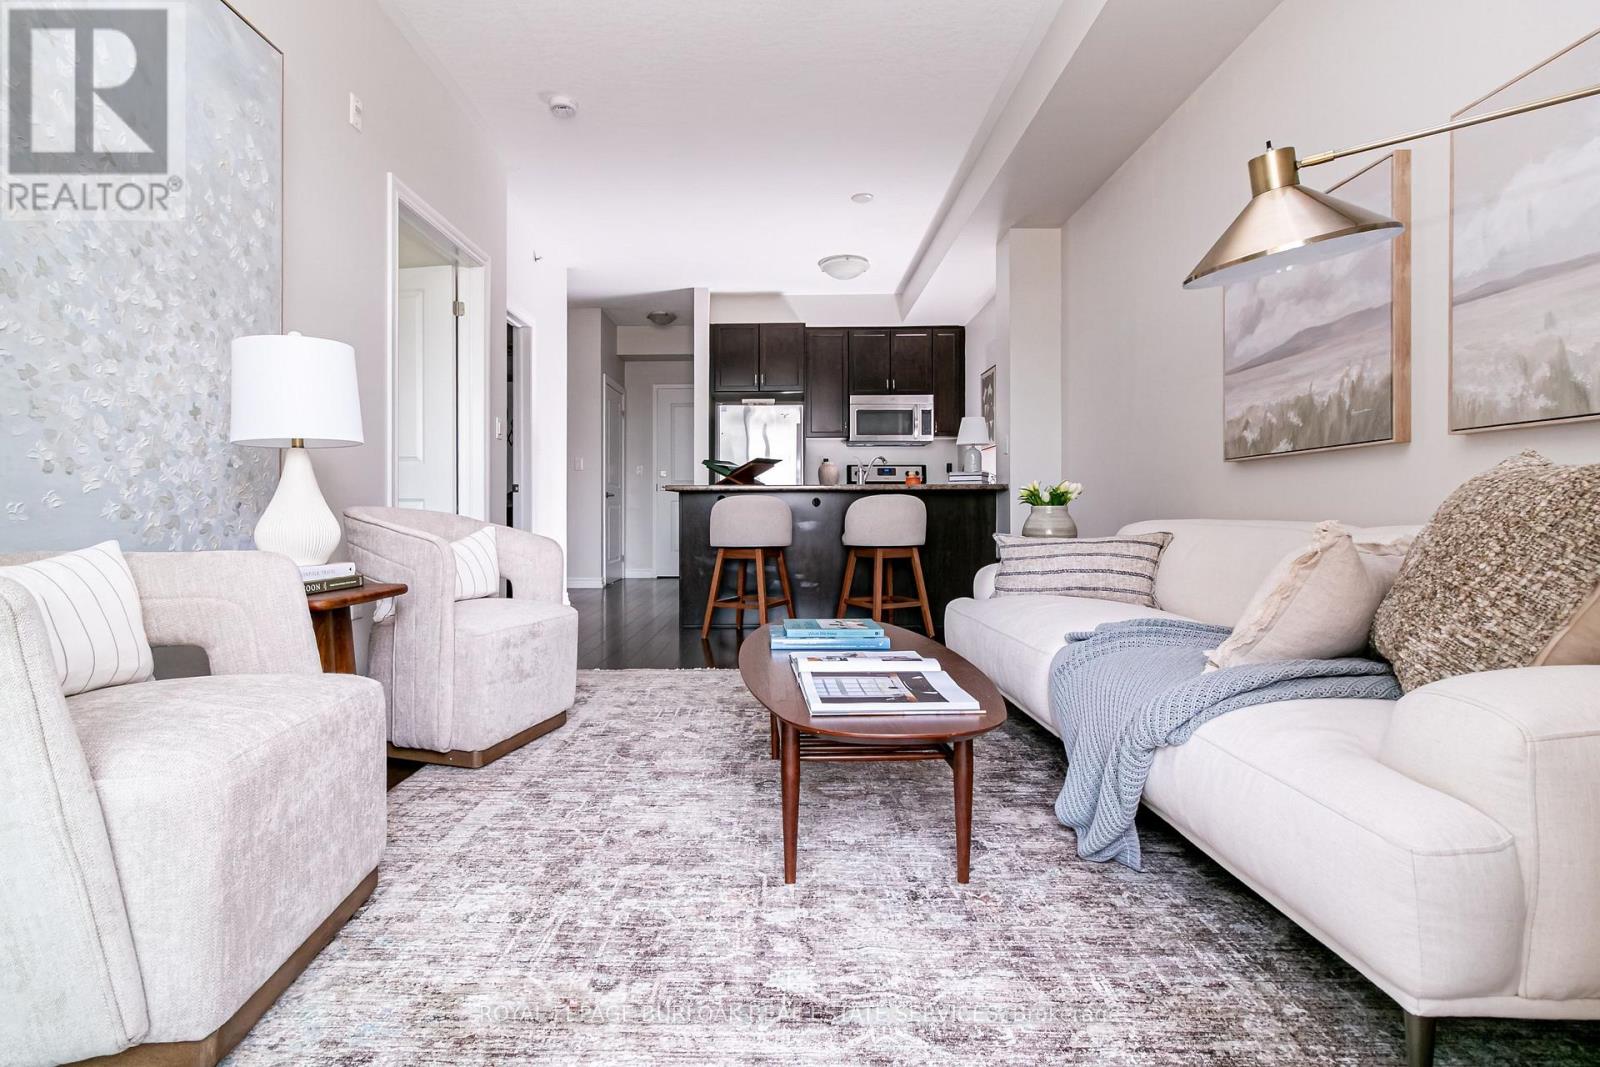
221 - 35 Southshore Crescent
Hamilton, Ontario
Resort-style lakeside living meets modern urban convenience at Waterfront Trails Boutique Condo located at 35 Southshore Crescent in Stoney Creek. This immaculate, carpet-free 1+1 bed, 1-bath suite features 707 sq ft of beautifully optimized living space, significantly larger than standard building models. Perfect for remote work, the floor plan showcases a separate, large den ideal for a quiet home office or guest space. The bright, open-concept living area walks out to a private balcony catching evening breezes. A modern kitchen boasts ample cabinetry, tiled flooring, and stainless Whirlpool appliances. Unwind in the spacious primary bedroom with a spacious walk-in closet. Enjoy in-suite laundry, secure underground parking, and an owned storage locker. Waterfront Trails is a boutique building of four levels with a fifth-level rooftop terrace overlooking the water, offering panoramic views of Lake Ontario and the Toronto skyline. Ground-floor amenities include a gym, yoga studio, and party room with BBQ access. For outdoor enthusiasts, the main-level bike room allows you to come right in from the trail, store your gear, or grab your bike and go for a stroll. Step right onto the Great Lakes Waterfront Trail and local beach paths. Commuting is effortless with fast access to the QEW and the upcoming Confederation Park GO Station, while premium dining and Niagara wineries are just a short drive away. Monthly condo fees cover management, maintenance, insurance, heat, and water, leaving you with only a small hydro bill. This pet-friendly building offers the ultimate lakeside lifestyle. (id:63203)
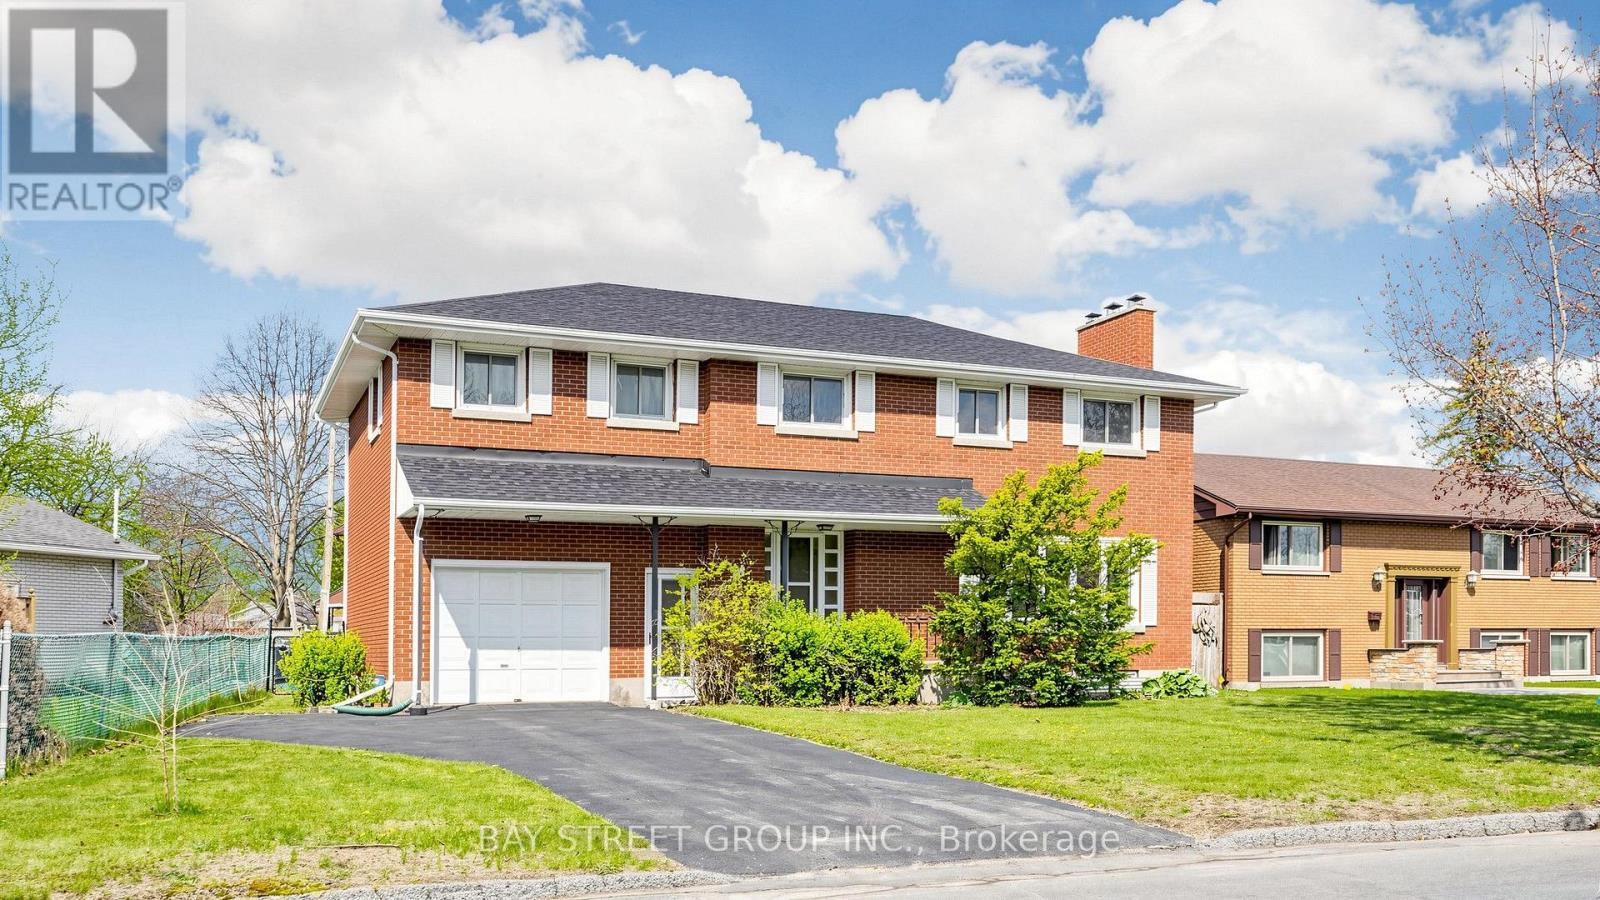
14 Machar Place
Kingston, Ontario
Welcome to this beautiful 6-bedroom, 3-bathroom residence located in the highly sought-after community of Kingston - a rare opportunity to own a spacious and character-filled home in one of the city's most established and family-friendly neighborhoods. Combining timeless mid-century architecture with modern comfort and functionality, this impressive property offers the perfect blend of style, warmth, flexibility, and convenience for today's lifestyle. | From the moment you step inside, you will appreciate the bright and airy atmosphere created by the windows, expansive living spaces, and beautiful natural light throughout the home. Warm wood accents and original architectural details add charm and personality, while the thoughtfully designed layout provides endless possibilities for growing families, multigenerational living, home offices, or guest accommodations | One of the highlights of this property is the massive fully finished basement - an incredible bonus space with endless potential. Create the ultimate recreation room, home theatre, games room, gym, hobby area, children's playroom, or additional entertainment space. The size and versatility of the lower level make this home stand out from many others on the market. | Step outside and discover your own private outdoor retreat. With large space for outdoor dining, gardening, entertaining, or simply relaxing with your morning coffee, this backyard is ready to become your personal oasis. | The built-in garage adds everyday convenience and extra storage space, while the well-maintained condition of the property reflects the care and pride of ownership throughout the years. | Ideally located within walking distance to Calvin Park Public School, Loyalist Collegiate, and St. Thomas More Catholic School, this home is perfectly positioned for families. Parks, recreation facilities, shopping, restaurants, public transit, and all the amenities that Kingston has to offer are only minutes away. Come and stay today! (id:63203)
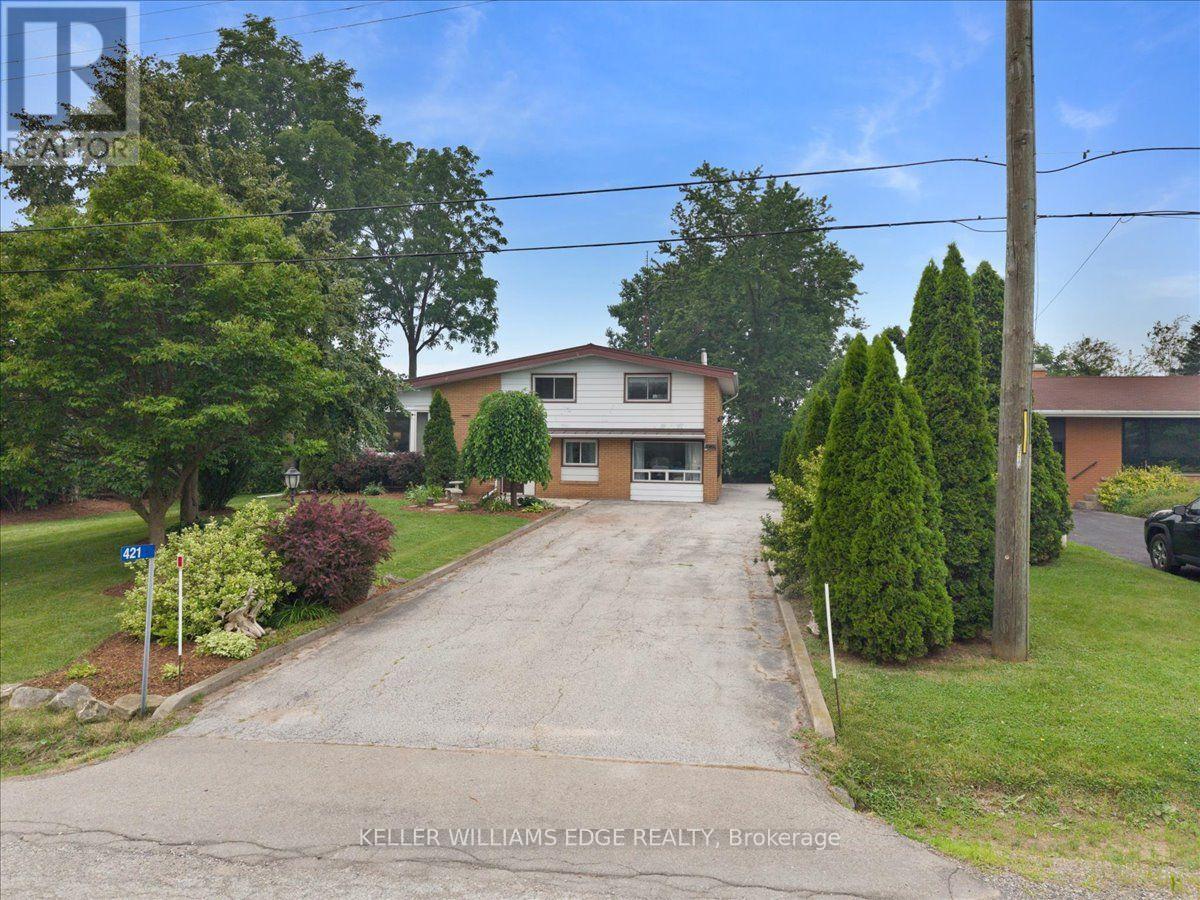
421 Rock Chapel Road
Hamilton, Ontario
Enjoy the best of country living just minutes from city conveniences! Nestled on picturesque Rock Chapel Road in the heart of Flamborough, bordering Dundas. This charming 3-bedroom, 1.5-bath home offers privacy, nature, and an unbeatable location near Borer's falls, the Royal Botanical Gardens, scenic hiking trails, conservation areas, and easy access to Burlington, Hamilton, Waterdown, and major highways. Inside, you'll find a freshly painted interior featuring an updated bathroom, pot lights, a cozy gas fireplace, and a spacious mudroom with plenty of everyday functionality. Major updates include a durable metal roof, furnace and central air (2010), drilled well, septic system, and sump pump for added peace of mind. Step outside to a fully fenced yard-perfect for children, pets, or entertaining-and a large detached shed with hydro, ideal for a workshop, storage, or hobby space. A rare opportunity to enjoy peaceful rural living without sacrificing convenience. (id:63203)
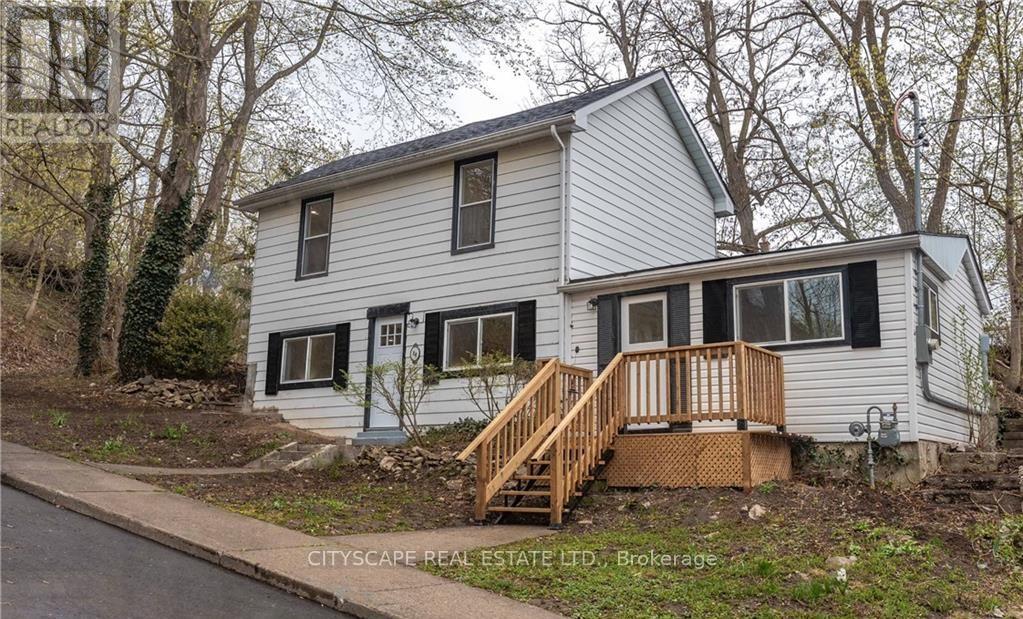
14 Mount Elgin Street
Brant, Ontario
Welcome to 14 Mount Elgin Street! This beautifully renovated detached 4-bedroom home offers the perfect blend of comfort, style, and future potential. Perched on a quiet hilltop street, this move-in-ready home features a bright open-concept layout, updated kitchen, two full bathrooms, carpet-free flooring, and a spacious backyard perfect for family living and entertaining. Situated on a premium oversized corner lot, this property also offers exceptional development potential with the possibility of a future lot severance to build an additional home, subject to municipal and county approvals. Buyers are encouraged to complete their own due diligence regarding zoning and development possibilities. (id:63203)
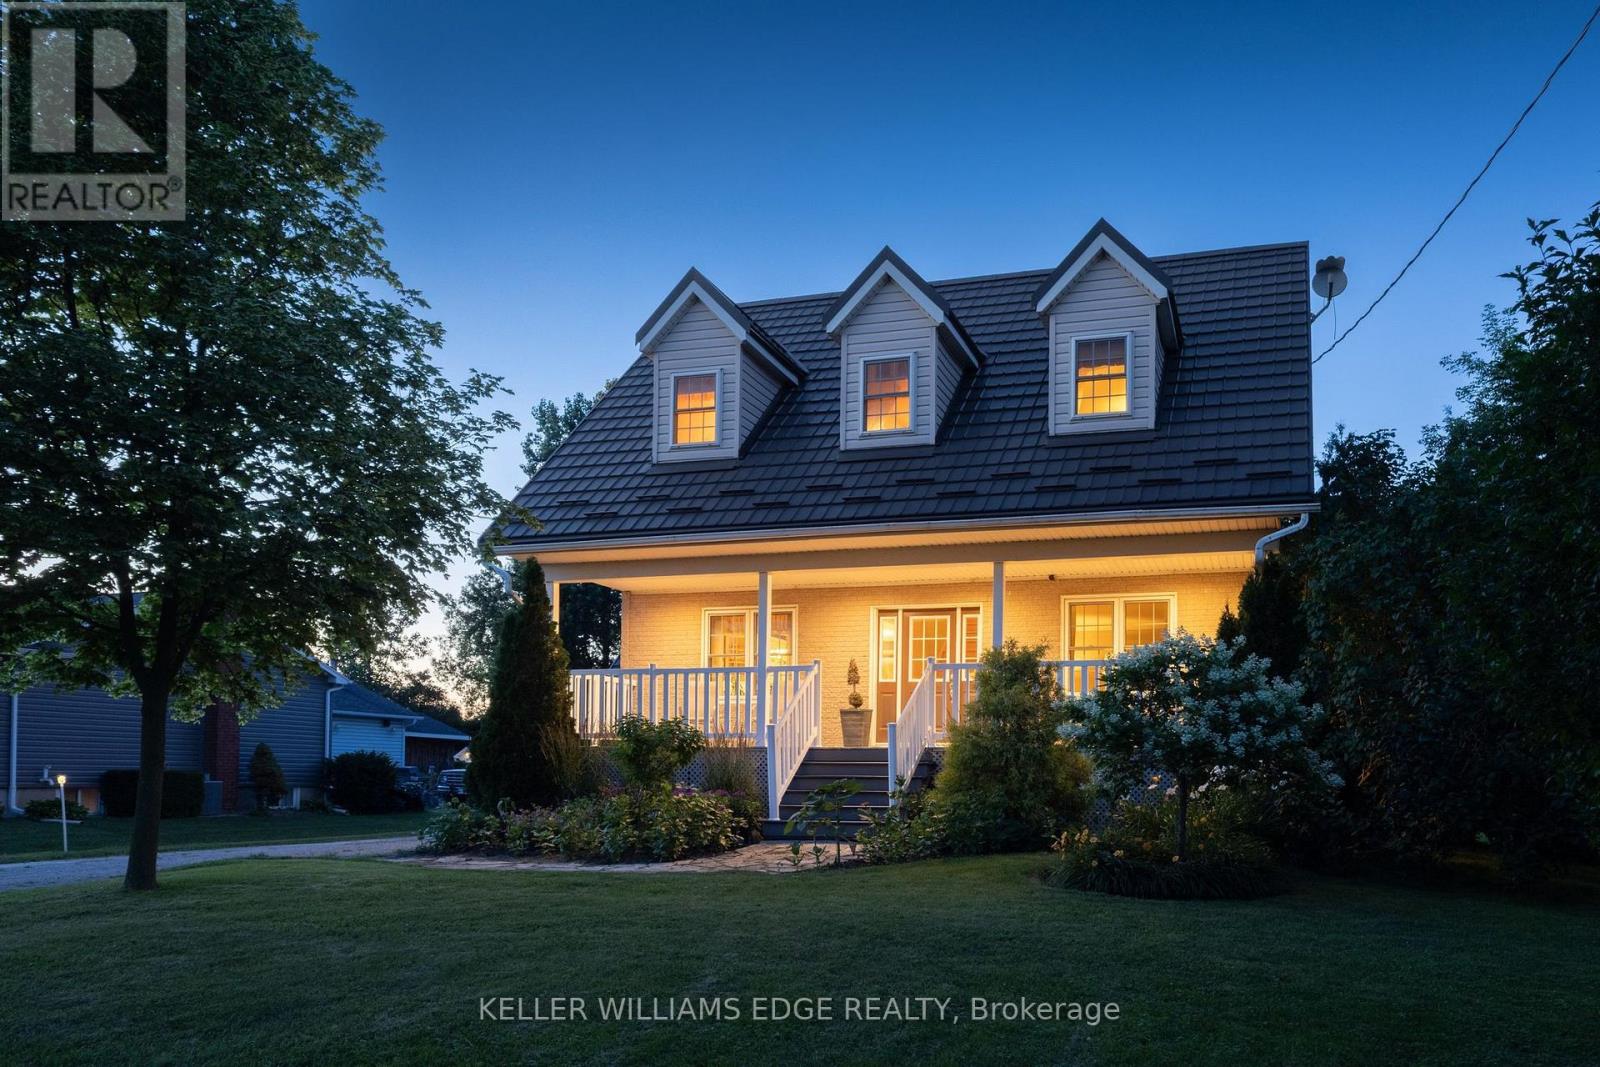
5276 Dickenson Road E
Hamilton, Ontario
Where timeless Cape Cod charm meets the ultimate home-based entrepreneur's lifestyle, this 2-storey 3,276 sq. ft. multi-generational home is located seconds from the Chippewa Rail Trail on a 0.34-acre (75' x 200') lot with 20 parking spaces (4 garage). Updates include Strassburger double-pane & double-hung windows (1999) and Hy-Grade steel roof (2012), both with transferable warranties, 200-amp electrical service, whole-home surge protector, generator rough-in, central air (2025), and a 256 sq. ft. covered front porch with enclosed storage and a three-fold hinged front door. The 801 sq. ft. heated garage/workshop includes ROCKWOOL insulation, 14' ceilings, 112 sq. ft. mezzanine, 2' x 24' storage lockers, water rough-in with sewage pit and drain, hot water heater, 100-amp panel, welder and air compressor rough-ins, water service, 7,000-lb hoist, and steel roof (2024). A2 zoning permits home-based business use. The 275 sq. ft. four-season addition (2011) includes hydronic in-floor heating, 11 opening windows, and garden doors to a 375 sq. ft. composite deck and 10' x 12' shed. The eat-in kitchen features granite countertops and solid maple cabinetry. The main floor also includes the Back Hall with coat closet, laundry with sink, 2-piece bath, and a 16' x 16' living room with natural gas fireplace.The 1,020 sq. ft. second level includes 3 bedrooms, reading nook, his & her walk-in closets in the primary bedroom, and a 5-piece bath with jacuzzi tub and pull-out storage drawers.The 1,318 sq. ft. lower level (938 sq. ft. finished) includes in-law potential, multiple egress windows, 4th bedroom, 3-piece bath, wet bar with fridge, utility room with sump pump, owned furnace (2001), owned hot water tank (2017), central vacuum, dehumidifier, indoor workshop with egress window, separate sump pump, 16 pot lights, and flat drywalled ceilings. Minutes to Binbrook amenities, Hamilton International Airport, golf courses, conservation areas, and major highway access. (id:63203)
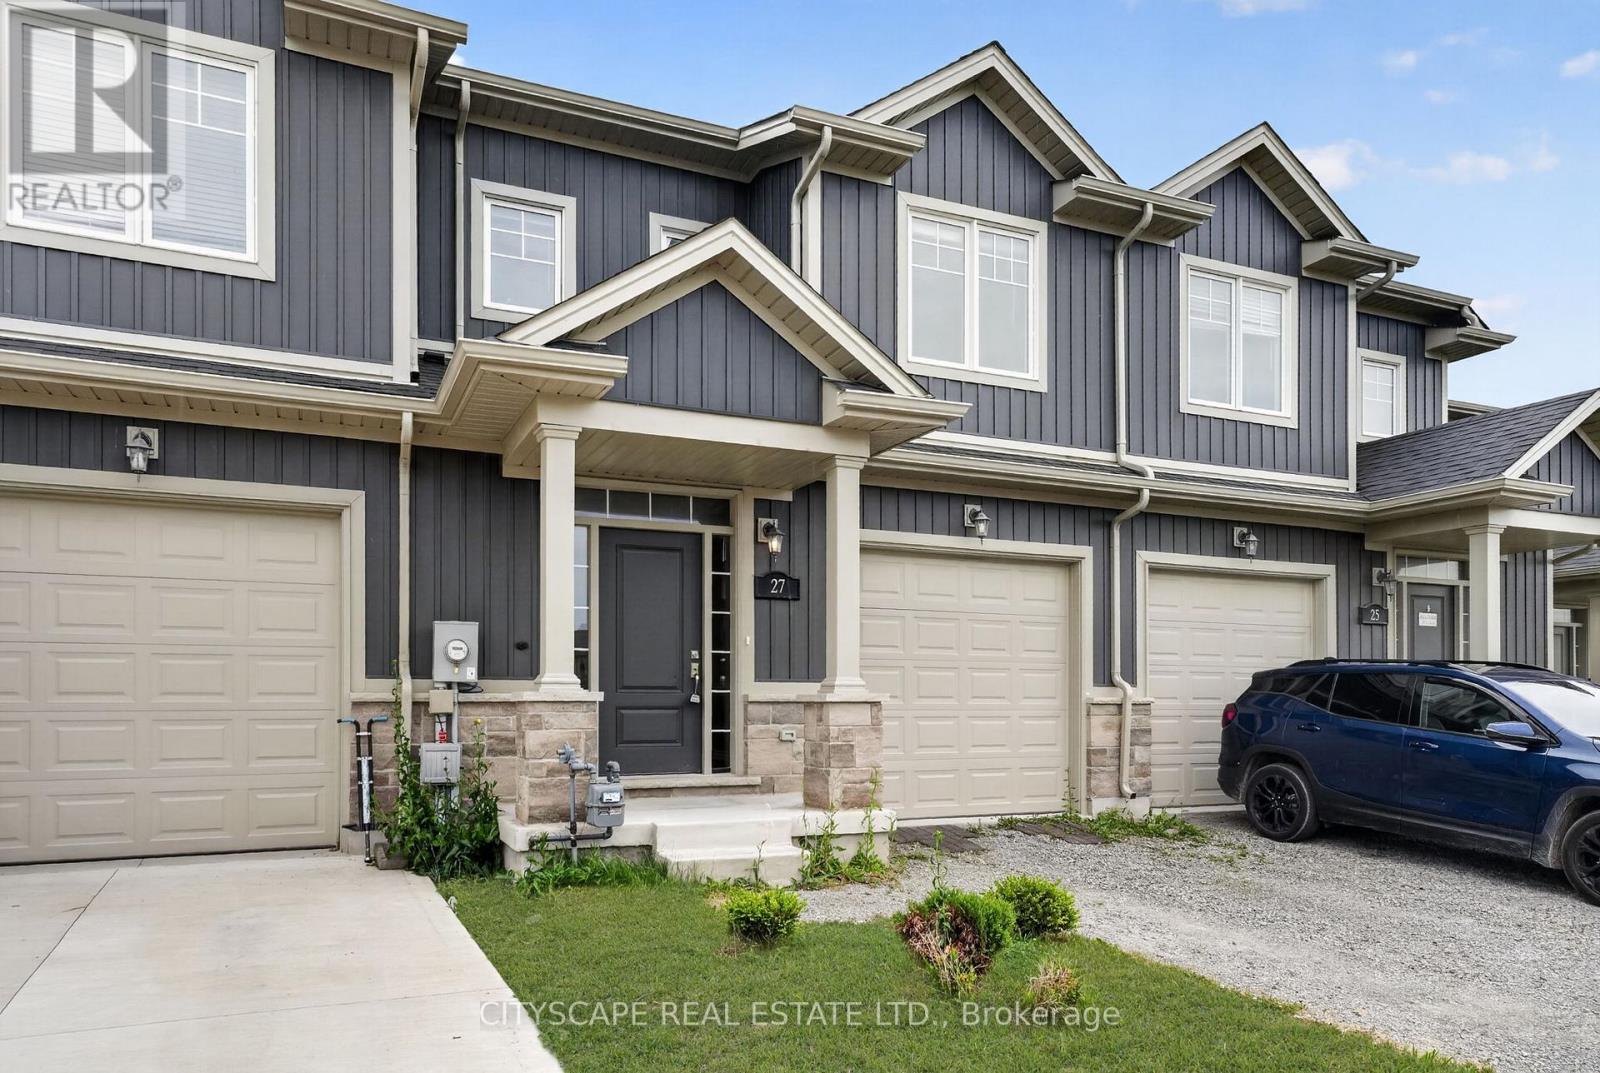
27 Lamb Crescent
Thorold, Ontario
Welcome to your dream home in Thorold! Nestled in an amazing, family-oriented neighborhood, this stunning property features approximately 1,700 sq. ft. of living space and a serene, unobstructed view with no houses in the back, providing maximum privacy and a peaceful backyard oasis overlooking a beautiful pond. Perfect for a growing family, this location offers a brand-new school being built, alongside quick access to Walmart and major department stores for all your daily needs. The absolute standout feature of this home is the fully finished walk-out basement, which floods the lower level with natural light and comes complete with a spacious rec room, a full washroom, and an extra bedroom-offering incredible potential for an in-law suite, guests, or extended family. Commuters will also love the quick, easy access to Highway 406, connecting you effortlessly to the rest of the region. Don't miss out on this incredible opportunity. (id:63203)