

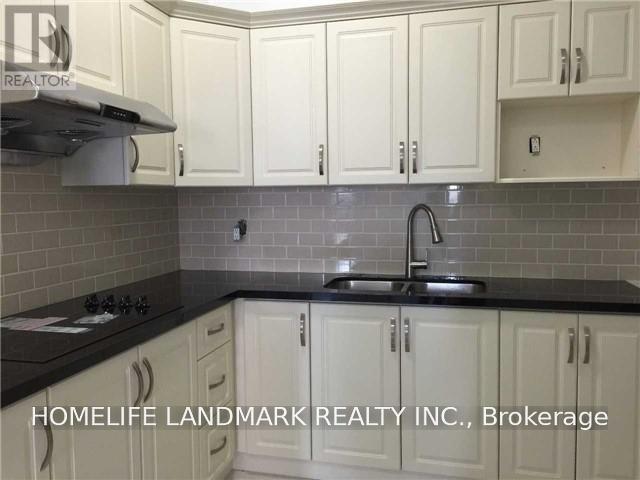
2a - 1406 Queen Street W
Toronto, Ontario
Tunning Renovated Two Bedrooms Apartment, High Ceilings, Hardwood Floors. All The Convenient Amenities That Come Along With It. Close To Transit, Hospitals, Grocery & Much More (id:63203)
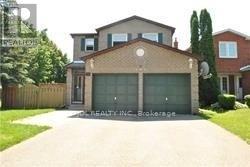
87 Strathmore Drive
Markham, Ontario
One Of The Most Desirable Community In The City Of Markham. Markville Secondary School Area - Top Ten High School In Ontario. Bright And Lovely Home, 4 Bedrooms With Functional Layout, And Double Attached Garage. Finished Basement With 2 Bedrooms, Recreation Room And Washroom. Close To All Amenities: Parks, Supermarket, Shopping Centre, Restaurant, Go Train, Yrt, Ttc, And Viva. ****Entire House Is For Yours Family To Enjoy****Aaa Tenants Only**** ** This is a linked property.** (id:63203)
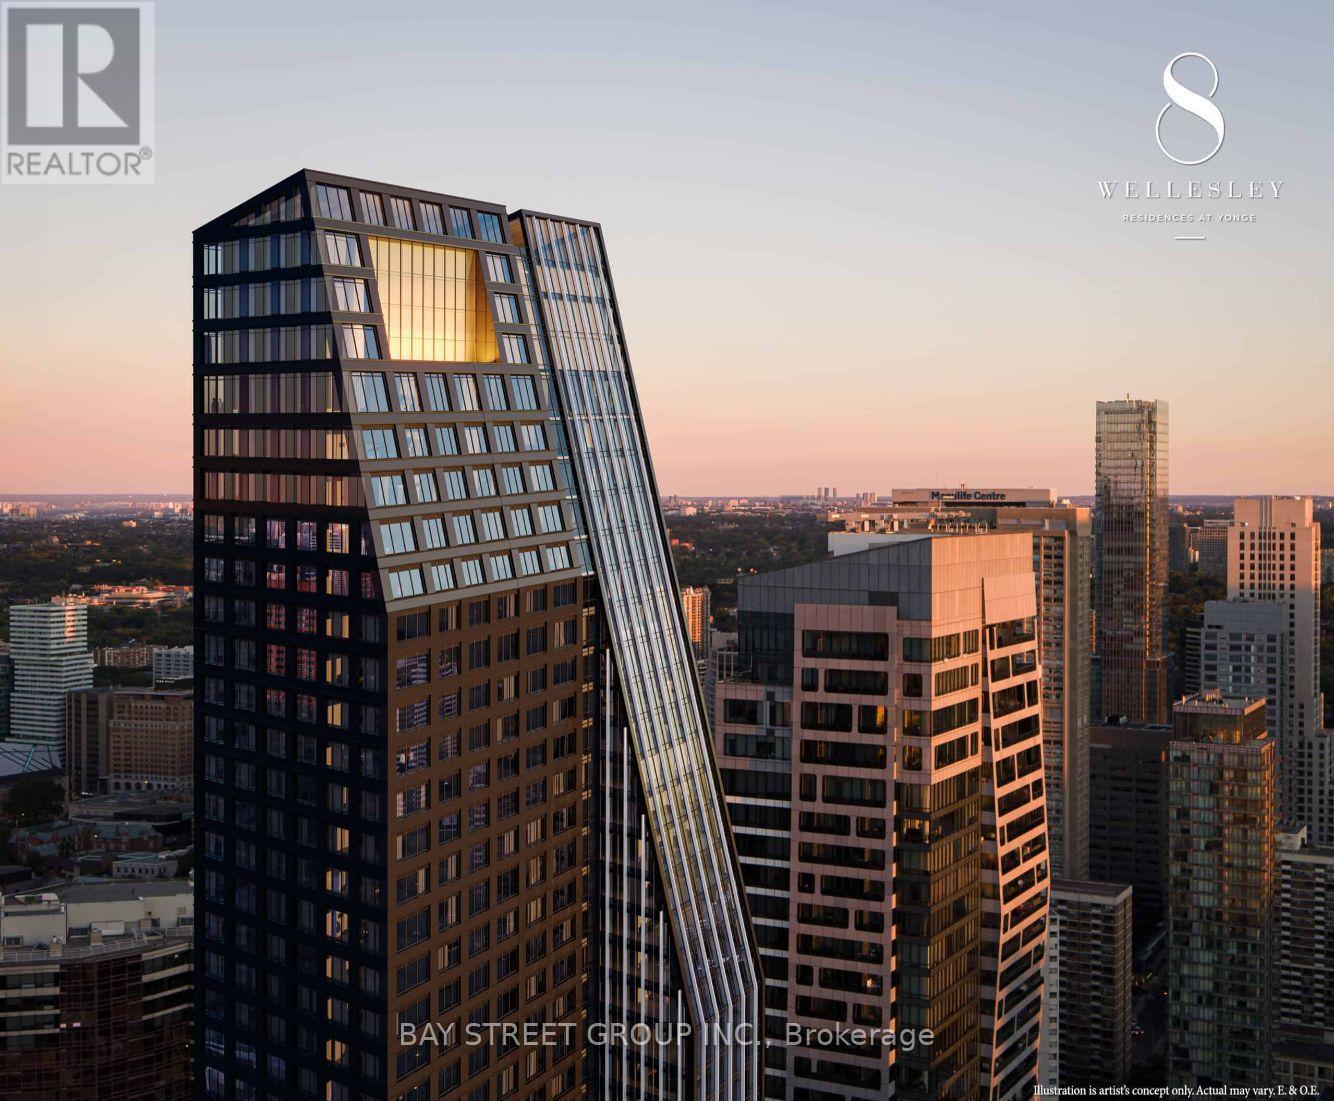
4009 - 8 Wellesley Street W
Toronto, Ontario
Rarely Offered Bright & Spacious 3-Bedroom, 2-Bathroom Corner Suite with 1 Parking in the Heart of Downtown Toronto! Featuring a highly desirable, functional layout with desirable South, East & North exposures, this sun-filled home offers breathtaking unobstructed South and East views and abundant natural light throughout the day. Ideally located at Yonge & Wellesley, just a short walk to the University of Toronto and steps to Wellesley Subway Station, major hospitals, Eaton Centre, restaurants, cafés, supermarkets, and everyday conveniences. Enjoy exceptional building amenities including a modern fitness centre, stylish party and meeting rooms, and a terrace with BBQs and lounge areas. Perfect for investors, families, and professionals seeking the ultimate downtown lifestyle in one of Toronto's most sought-after neighbourhoods. (id:63203)
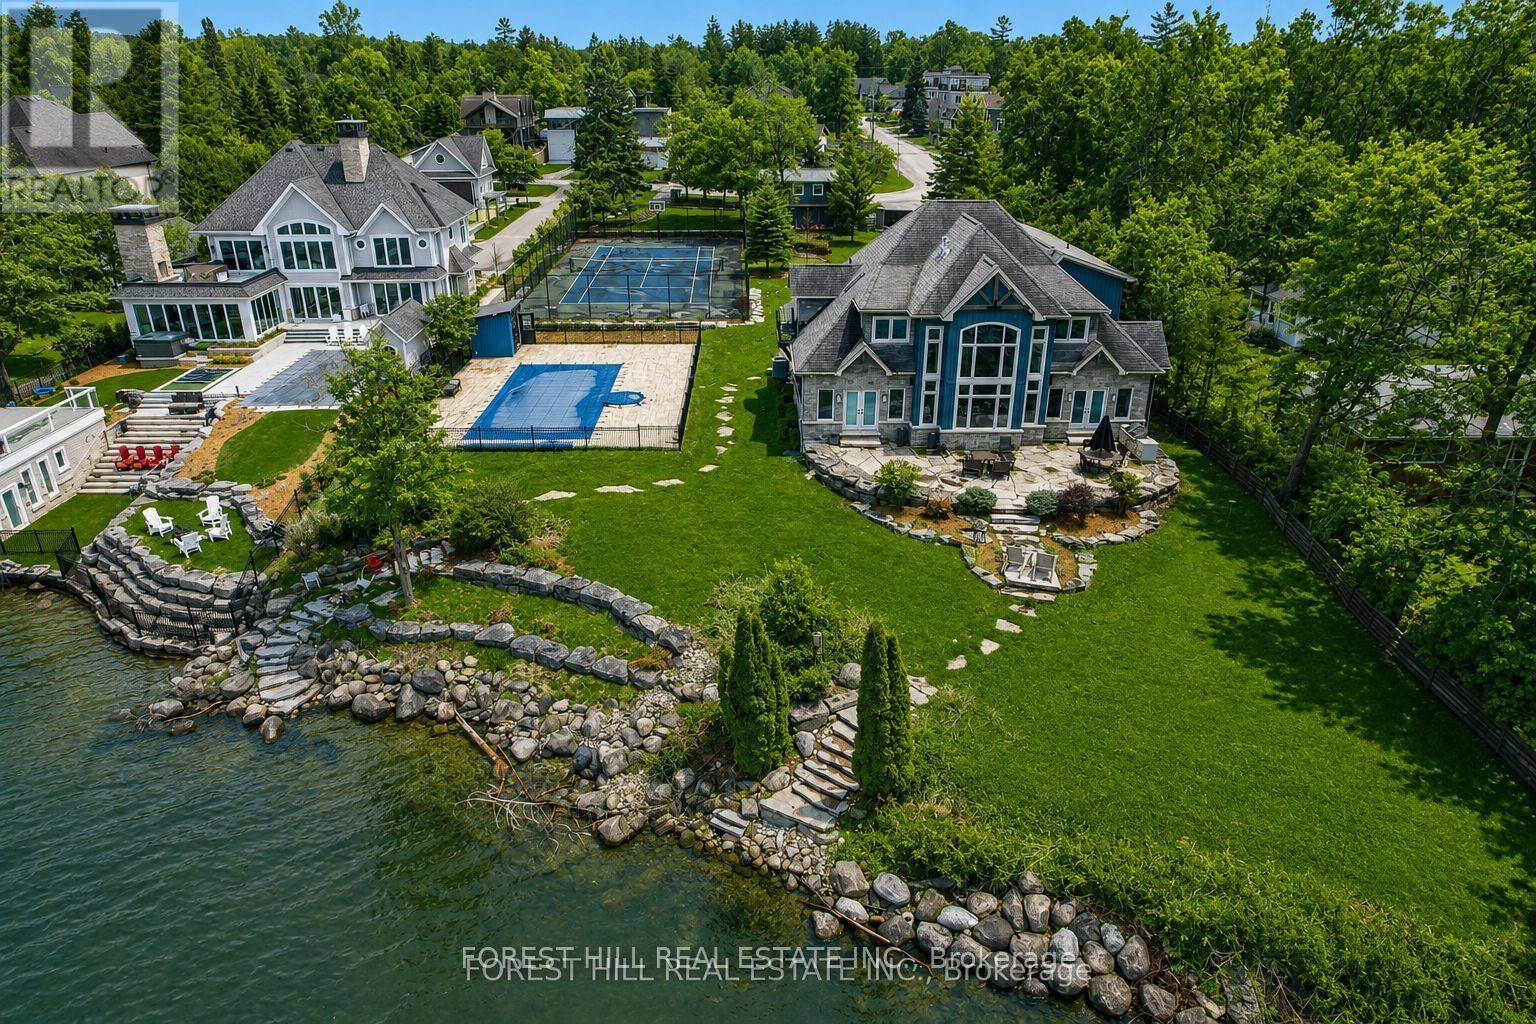
44-46 Gray Lane
Barrie, Ontario
Discover one of Barrie's most exceptional waterfront estates on the shores of Lake Simcoe. Set on just under an acre, this custom-built luxury residence offers breathtaking lake views, an inground pool, a full-size tennis/sports court, a triple-car garage, and a beautifully finished guest bunkie. A grand double-door entry welcomes you into a spectacular foyer with soaring ceilings and a dramatic wall of windows overlooking the water. The great room is anchored by a floor-to-ceiling stone fireplace, while the chef-inspired kitchen features custom cabinetry, heated floors, premium built-in Thermador appliances, and a stunning semi-precious stone island.The main-floor primary suite is a private retreat with panoramic waterfront views, a Napoleon linear fireplace set within a striking granite feature wall, and a luxurious five-piece ensuite. Upstairs, the elegant wine lounge showcases custom millwork, a built-in sink and beverage fridge, illuminated onyx, and spectacular lake views.The walkout lower level is designed for entertaining, complete with a home theatre featuring a built-in projector, a fitness area, and direct access to the lakeside patio. Wide-plank wire-brushed white oak flooring, heated tile floors, and an integrated sound system highlight the exceptional craftsmanship found throughout.The newly finished guest bunkie offers a private one-bedroom suite with a three-piece bath and spacious loft, ideal for family or visitors. Located on full municipal services and just minutes to downtown Barrie, marinas, shopping, restaurants, schools, the GO Station, and approximately 60 minutes to Pearson International Airport, this remarkable property offers the perfect blend of luxury waterfront living and everyday convenience. (id:63203)
699 Castleguard Crescent
Burlington, Ontario
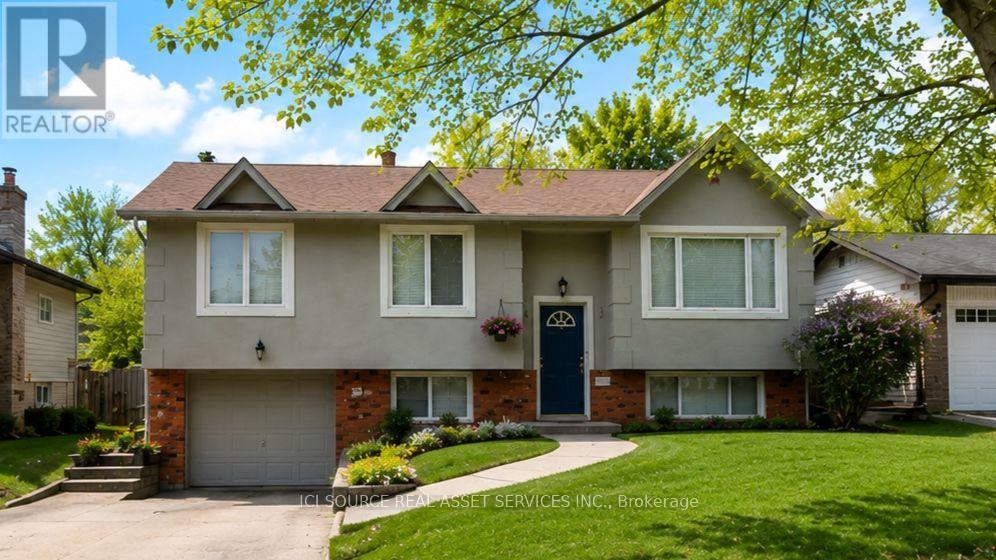
Incredible Blue-Chip Investment Opportunity. Beautifully fully renovated two-unit income property. Exceptional opportunity for investors seeking a turnkey sale-leaseback investment (1100+sf upper, 900+sflower). Updated from top to bottom combines strong income potential with outstanding quality and long-term value. Located on a quiet, newly paved crescent. Bright open-concept design. Stunning fully renovated kitchen. Extensive upgrades: waterproofing, excellent insulation for lower utility costs, high quality sound insulation between upper/lower units for enhanced comfort and privacy. Luxurious walk-in laundry and dressing room, complete with elegant French pocket doors, a built-in wardrobe, integrated hamper, and an abundance of thoughtfully organized storage. Beautifully landscaped property featuring a private mature backyard, large beautiful mature maple tree, raised-bed gardens, a spacious shed with power, interior and exterior lighting, a stylish deck with an enclosed tree, privacy wall, and sleek black metal railing. Additional features: 4-car driveway, spacious garage. Unbeatable location minutes from Downtown Burlington, convenient access to the GO Train Station. Restaurants, major shopping centre, and several grocery stores within 1 km Access to the QEW in 5 short minutes. Excellent selection of public, catholic, and private primary and secondary schools all within approximately 1 km. Purchase as Sale-Leaseback with agree upon main level lease OR normal purchase with no tenants. Min 5% deposit. *For Additional Property Details Click The Brochure Icon Below* (id:63203)
548 Big Bay Point Road
Barrie, Ontario
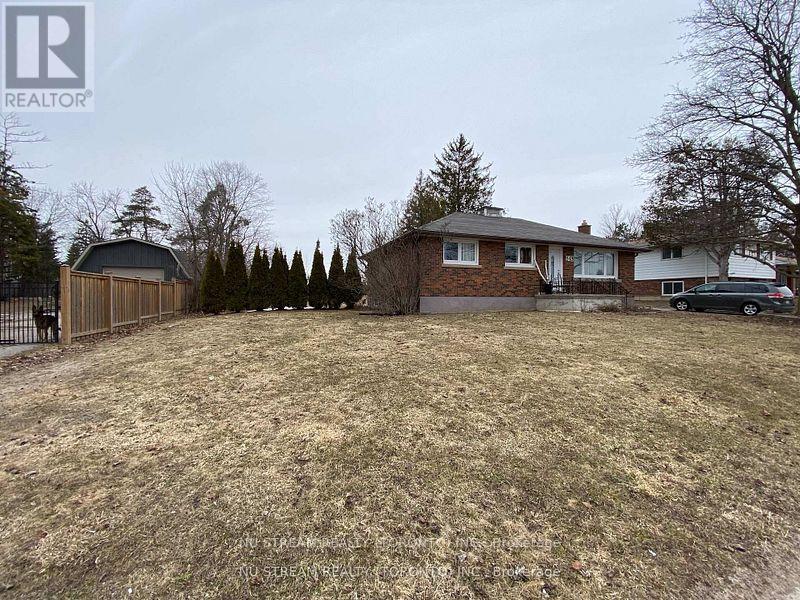
Welcome to 548 Big Bay Point Rd. This Development ready property ON A 100'X 179' Lot, This property offers a chance to be part of one of Barrie's most repidly growing community. The Location is in progress of being developed with numerous Mid-Rise and High- Rise projects. This property is one of six adjacent properties currently ON MLS that together representing an incredible development opportunity. Six Lots Approximate 2.35 Acre. (id:63203)
95 Melrose Avenue
Wasaga Beach, Ontario
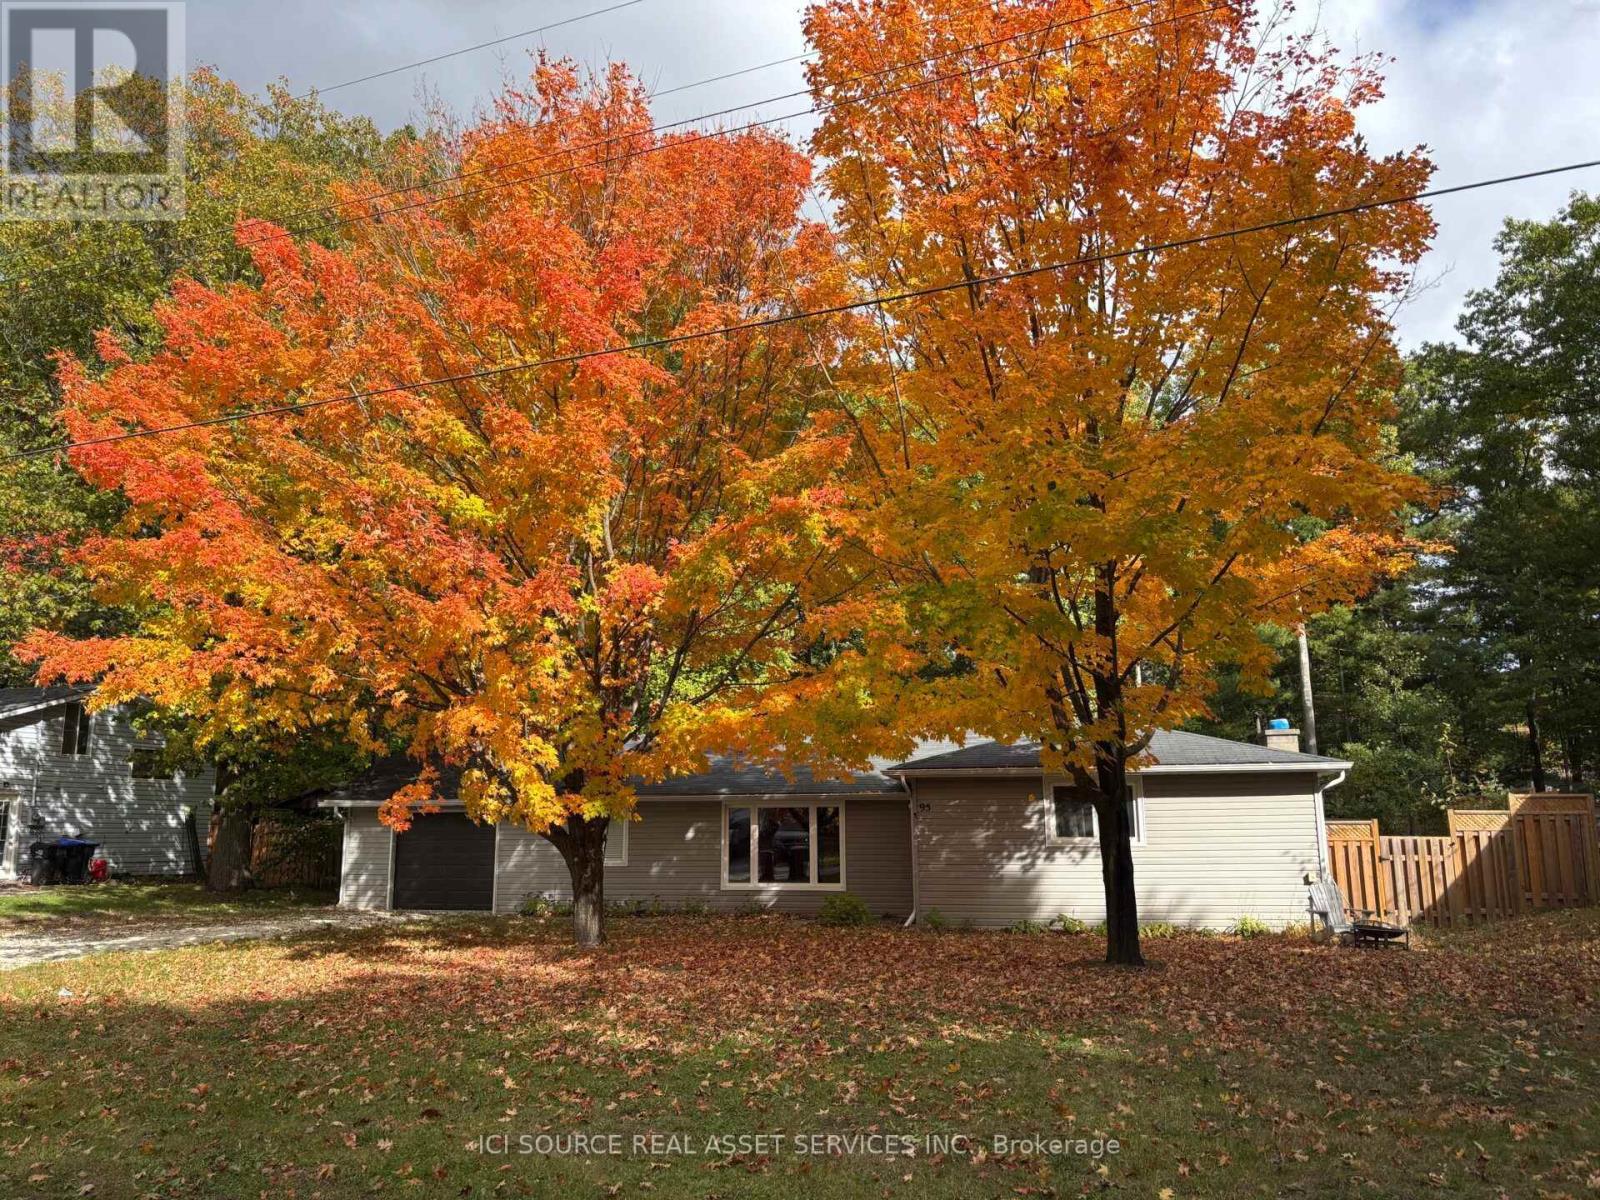
Beautifully Renovated Wasaga Beach Cottage on a Large Lot - Move-In Ready. Over the past four years, I have invested more than $100,000 in carefully selected renovations and upgrades, ensuring the next owner can move in with confidence and enjoy this beautiful property from day one. Improvements: New roof (2025). New high-efficiency furnace (2025). One Large window replaced. Fully insulated and finished basement. Renovated garage. Beautiful gazebo, creating the perfect outdoor space for relaxing and entertaining. Why You'll Love It:* Spacious, private lot with plenty of room to enjoy the outdoors.* Bright home filled with natural sunlight.* Just a 10-minute walk to the beach.* Only a 20-minute drive to Blue Mountain Resort for skiing, hiking, golfing, dining, and year-round activities. * Quiet location while remaining close to all the amenities Wasaga Beach has to offer. Furniture Included: Most of the furniture is brand new and can be included in the sale for the right buyer, making this a truly turnkey opportunity. If you're looking for a beautifully updated, move-in-ready cottage in one of Ontario's most desirable recreational communities, this property is not to be missed. *For Additional Property Details Click The Brochure Icon Below* (id:63203)
5 - 5325 Van Alstyne Place
Niagara Falls, Ontario
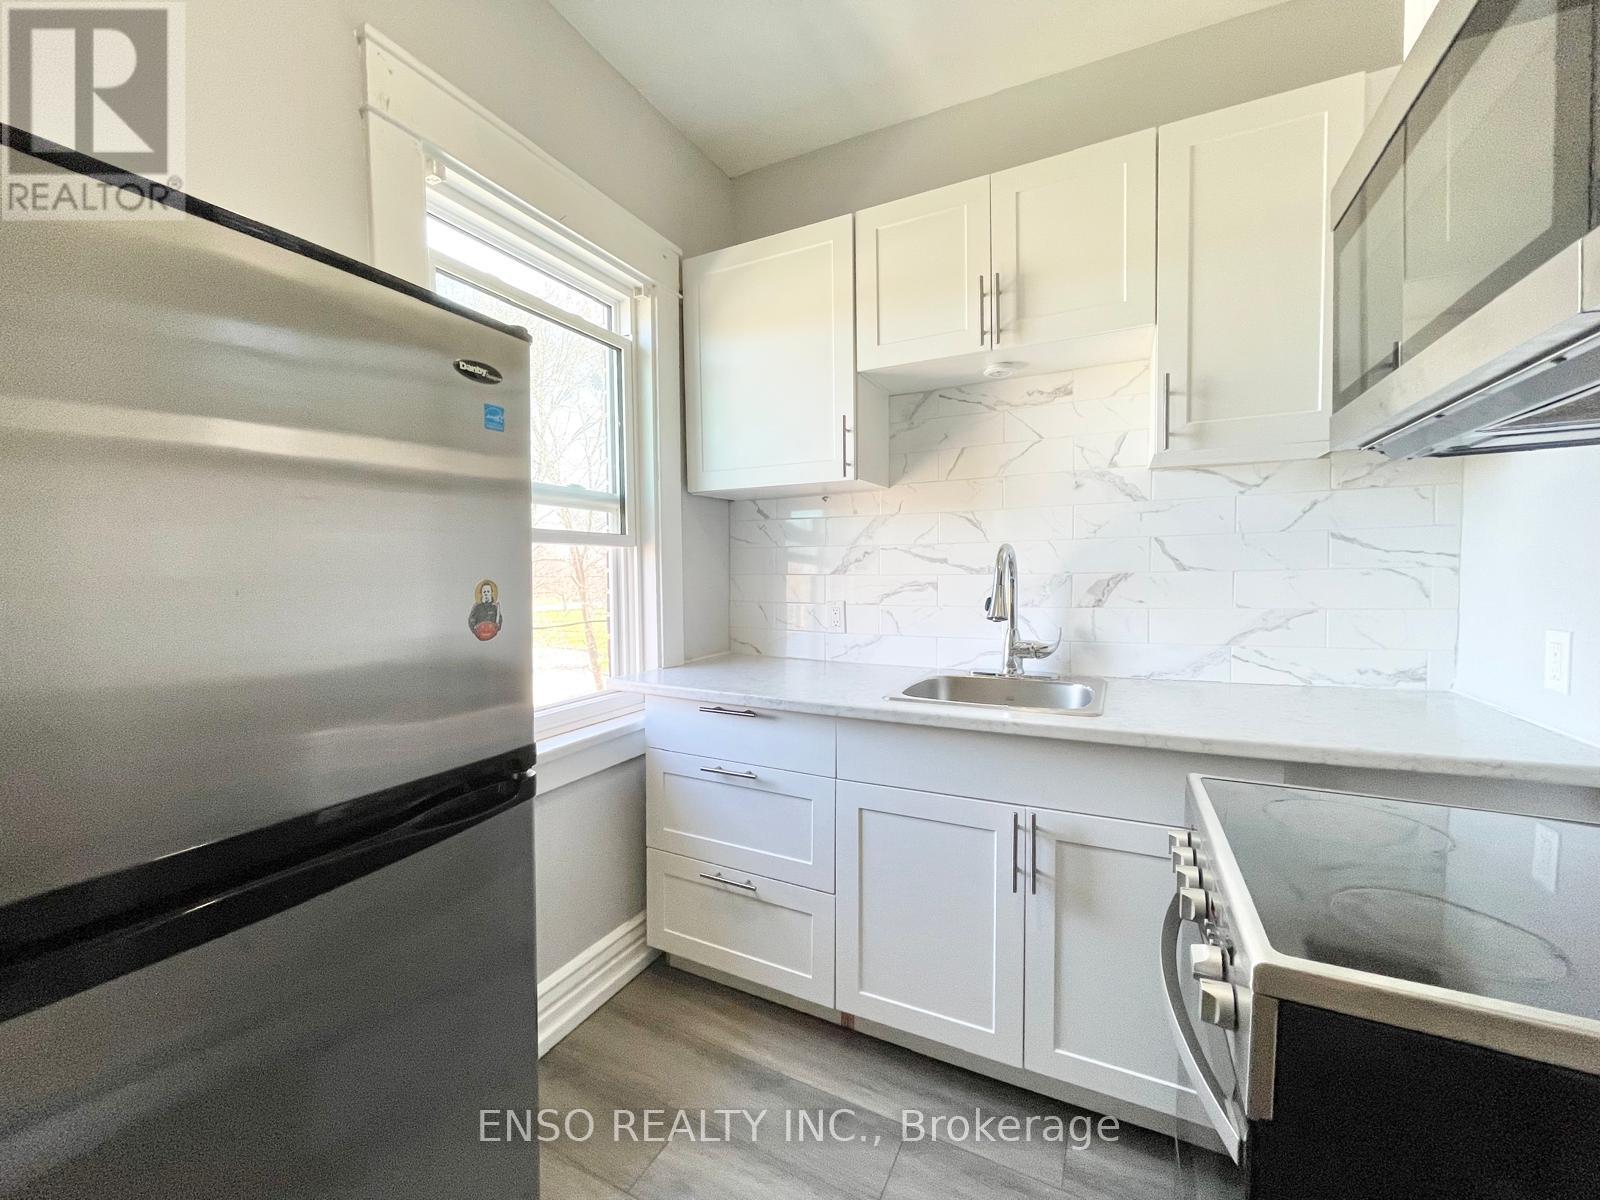
This newly renovated 1-bedroom, 1-bathroom upper-level apartment offers modern, low-maintenance living in a secure building located in a quiet residential neighbourhood of Niagara Falls. Conveniently situated near the QEW, shopping, and everyday essentials, this unit is perfect for a single professional or couple. Features:1 Bedroom, 1 Bathroom. Stainless Steel Fridge, Stove & Microwave. Carpet-Free Living. Coin Laundry in Building. Secure Building Access. Street Parking Available. Nearby Amenities: Walking distance to grocery stores, restaurants, and cafes. Easy access to public transit and the QEW. Minutes from Clifton Hill, the Falls, and other Niagara Falls attractions. (id:63203)
1360 Old English Lane
Oakville, Ontario
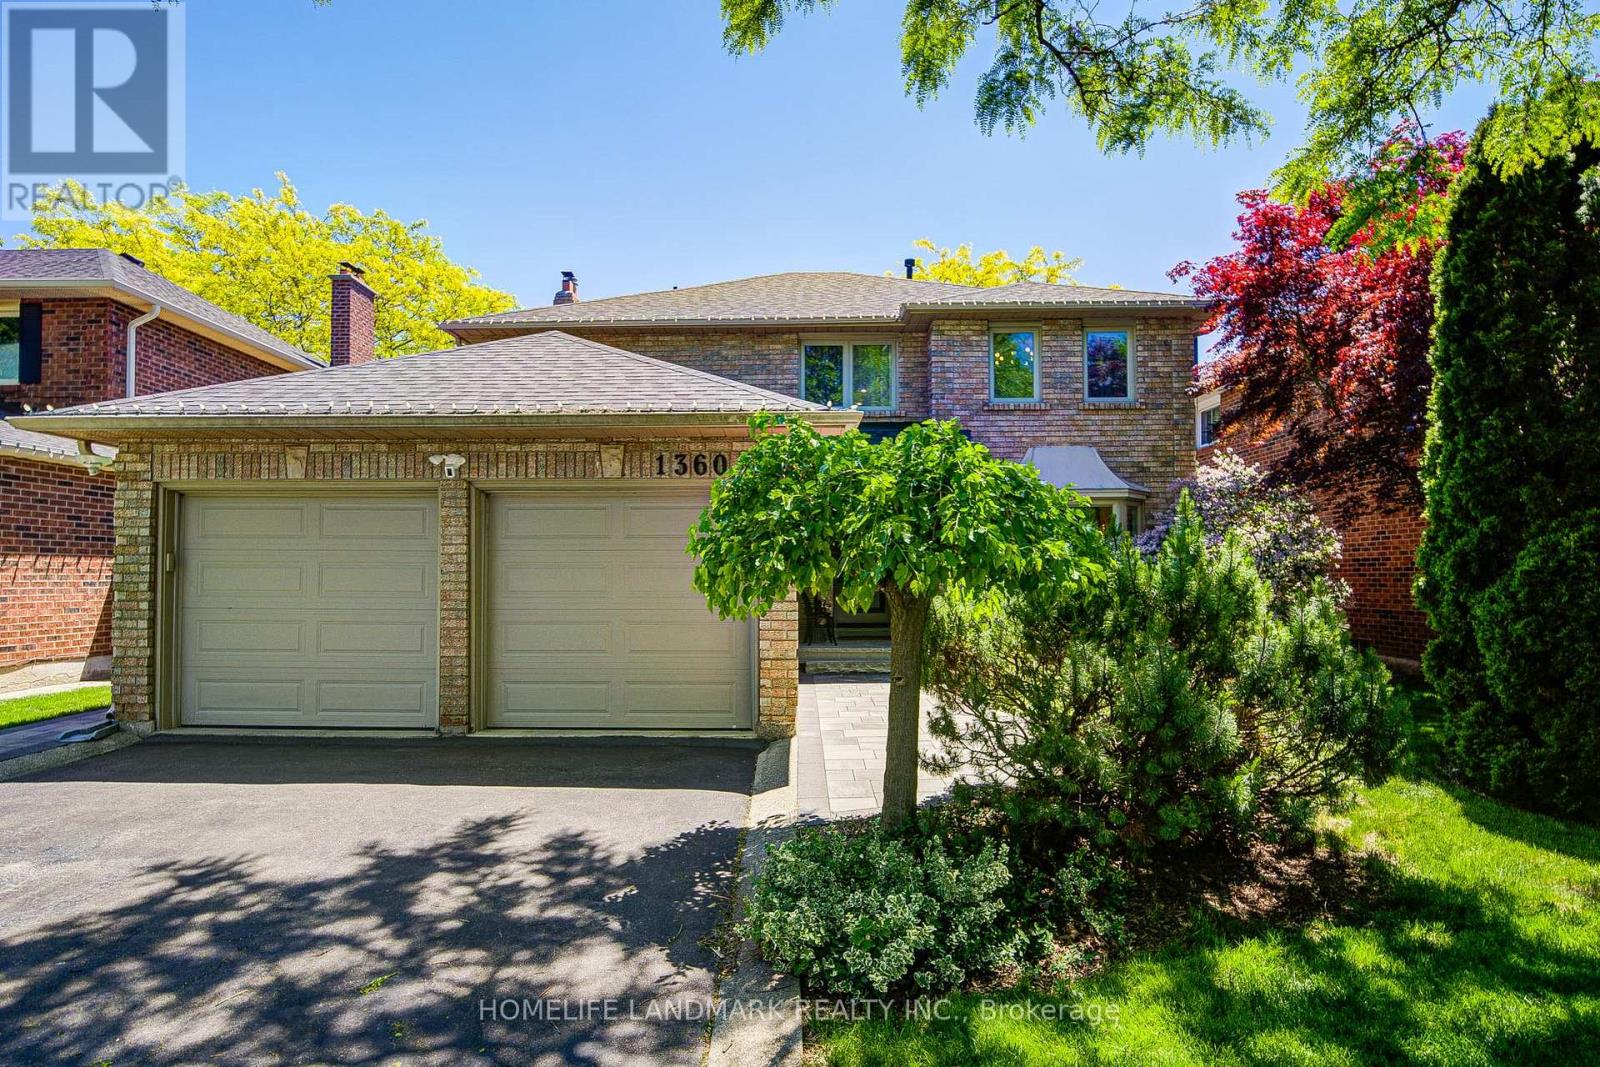
Welcome to 1360 Old English Lane - a Completely Reimagined Executive Residence in One of Oakville's Most Prestigious Family Communities! *Nestled on a quiet, tree-lined street in the highly sought-after Glen Abbey neighbourhood, this exceptional home has been renovated from top to bottom with meticulous attention to detail. *Blending timeless elegance with contemporary design, every space has been thoughtfully curated to deliver the perfect balance of luxury, comfort, and functionality.*Top 5 Reasons You'll Love This Home. 1. Fully Renovated, Truly Turnkey! Every inch of this residence has been beautifully updated with premium finishes, quality craftsmanship, and sophisticated design choices. Simply move in and enjoy. 2. Stunning Open-Concept Living! Load-bearing walls have been professionally relocated to create an expansive, light-filled floor plan that perfectly suits today's lifestyle. The result is a seamless flow ideal for both everyday family living and entertaining. 3. Designer Kitchen & Exceptional Gathering SpacesAt the heart of the home is a beautifully upgraded kitchen that opens effortlessly to spacious living and dining areas, creating the perfect setting for hosting family and friends. 4. Prime Glen Abbey Location! Located in one of Oakville's most desirable communities, you'll enjoy access to top-ranked schools, beautiful parks, golf courses, shopping, dining, major highways, and every amenity your family needs just minutes away. 5. Luxury Without the Renovation Hassle! Why take on the cost, time, and stress of a major renovation when it's already been done for you? This home offers a rare opportunity to enjoy modern luxury, thoughtful design, and everyday convenience from day one.1360 Old English Lane is more than just a home, it's a lifestyle. A sophisticated turnkey residence designed for discerning buyers who appreciate quality craftsmanship, open-concept living, and an exceptional Oakville address. (id:63203)
540 Big Bay Point Road
Barrie, Ontario
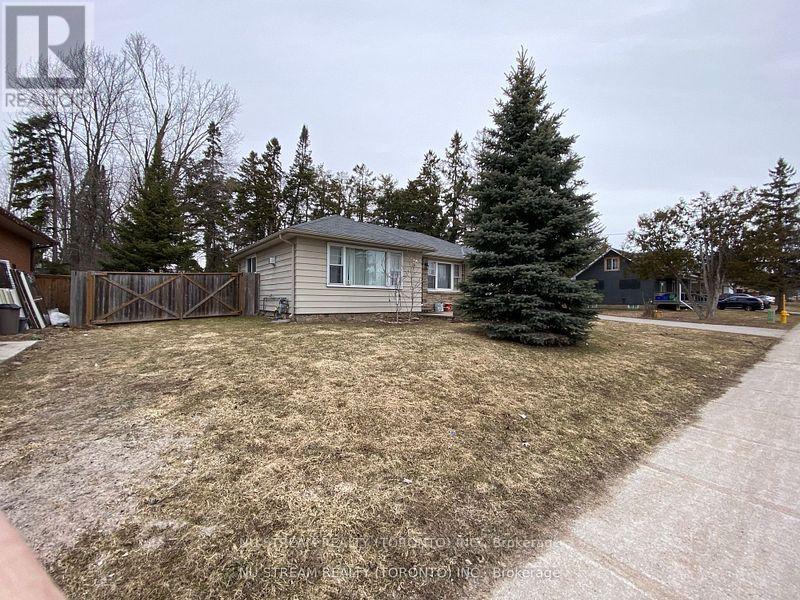
This Development opportunity property ON A 100' X 179' Lot IN Barrie's Desirable Painswick North community. This home located in a medium to high density development area designated by the city of Barrie. This home is part of Six Lot Grouping ( 536, 540, 544, 548, 552 and 556 Big Bay Point Rd ), Six Lots Approximate 2.35 Acre, The property located in the bustling Big Bay Point Corridor. It closes to school, park, shopping, go station, public transit and more. (id:63203)
544 Big Bay Point Road
Barrie, Ontario
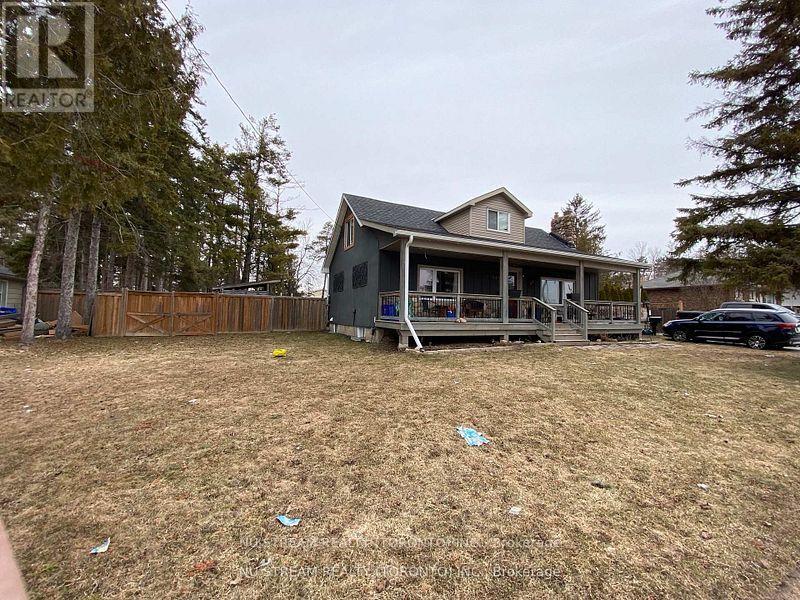
Re-Development opportunity property ON A 100' X 179' Lot In South Barrie. This home located in a medium to high density development area designated by the city of barrie. This home is part of six lot grouping ( 536, 540, 544, 548, 552 and 556 Big Bay Point Rd ), Six Lots Approximate 2.35 Acre, The property located close to excellent school, library, shopping, go station and much more. (id:63203)

11 Mulligan Lane
Georgian Bay, Ontario
Set in a PRIME location, this 2nd level Condo Villa in Oak Bay is filled with natural light, has the most beautiful views out over the golf course and out to the water, offers a fantastic well laid out living space and is ready and waiting for those who desire a relaxing low maintenance lifestyle. Featuring the largest entry and foyer, you come in on the main floor and you'll find lots of storage, lots of natural light and a mudroom area with the laundry. There is inside entry from the single car garage as well as a front and back door for maximum convenience for you and your guests. All living space is on the second floor which means nobody is above you!! Located in one of the best spots in all of the Villa's, this home gets loads of natural light all day long with the morning sun coming in the side windows and the afternoon sun coming in the french doors and the family room window. A fabulous eat in kitchen with an over sized custom island that has extra storage on both sides and room to seat 6 is open to the great room with a propane gas fireplace with a stone facade and wood mantle & a walk out to the balcony. The fireplace was installed at a custom height for maximum enjoyment from anywhere in the open concept living area! The bedroom area is separated from the main living area by a hall with a door offering additional privacy The main bathroom is its own little spa oasis in gleaming white tile with a deep tub. The private single car garage is deep and offers extra storage space. This Villa and the community as a whole offer spectacular views year round, is close to walking trails, snow mobile trails, lake swimming, golf, snow shoeing, skiing, a community centre and more. This location is easy for commuting to Barrie, Orillia, Midland, Coldwater, Muskoka & more. You'll find big box stores and beautiful boutiques within an easy drive.Condo fees $500.31 per month. Social fee to be phased in for amenities. Bell Fibe is available for Internet and TV. (id:63203)
536 Big Bay Point Road
Barrie, Ontario
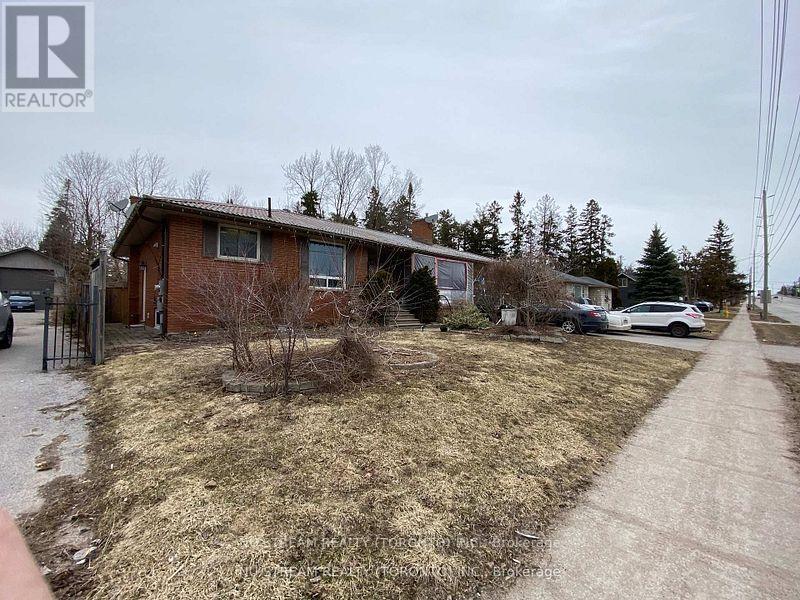
Attention, Attention, Attention, Developers and Investors. Welcome to this ideally located family home in Barrie's Desirable Painswick North Community, Core Business Centre. This home is part of Six Lot Grouping ( 536, 540, 544, 548, 552 and 556 Big Bay Point Rd ), Six Lots Approximate 2.35 Acre, with great potential for furture Re-development opportunity. Subject to Re-zoning and municipal approval. This area is in the process of being developed, with numbers of mid-rise and high - rise projects currently in progress. The property ON A 73' X178' LOT. This lot proximity to school, park, library, shopping and public transit. (id:63203)
903 - 65 Oneida Crescent
Richmond Hill, Ontario
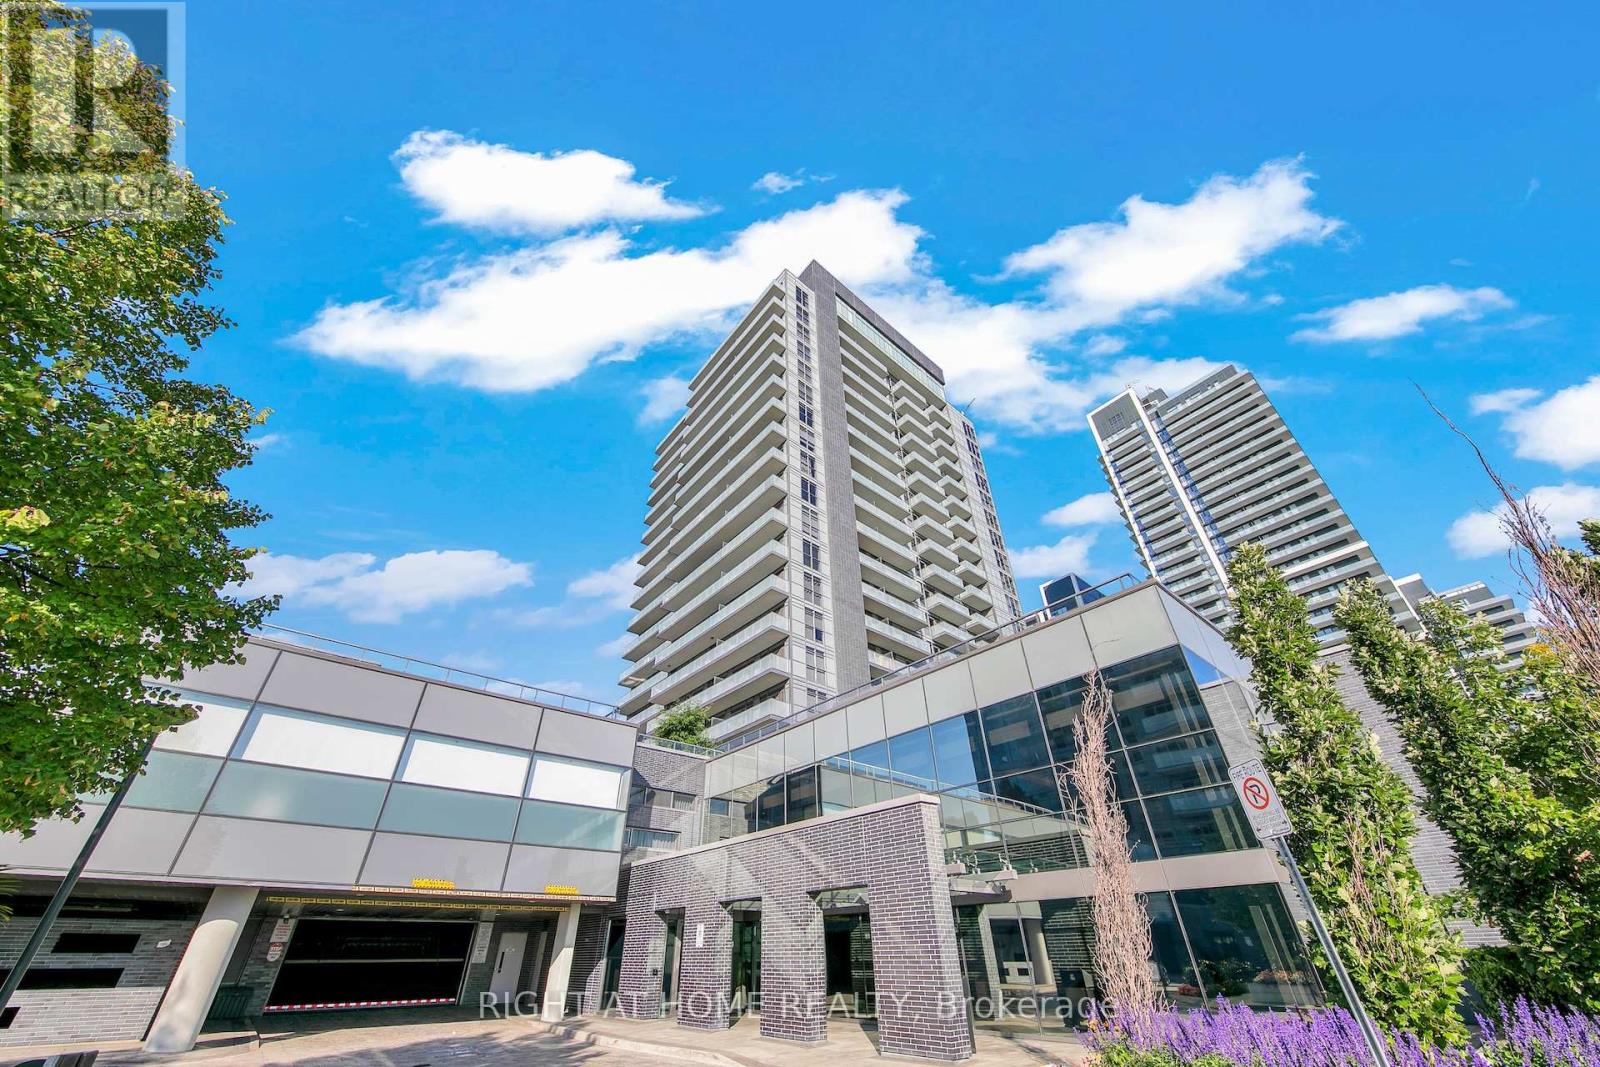
Welcome to SkyCity II by Pemberton at 65 Oneida Crescent! A bright, spacious condo in the heart of Richmond Hill's sought-after Langstaff community. This well-designed unit offers an ideal blend of comfort and functionality, featuring an open-concept layout that maximizes both space and natural light. Modern Kitchen is equipped with sleek cabinetry, stainless steel appliances, and contemporary design. South views and floor-to-ceiling windows fill the space with an abundance of natural light. Large Balcony is accessed through both living and primary bedroom. Den offers versatility and can easily function as home office. Residents enjoy access to premium amenities - indoor pool, gym, yoga studio, Pilates, rooftop deck/terrace, community BBQs, party room, etc. Conveniently located just steps to Yonge Street, public transit, shopping, restaurants, and easy access to Hwy 401 and Hwy 407. Includes 2 owned parking spaces and a locker space. Perfect for first time buyers, investors, and families. Don't miss out! (id:63203)
2603 - 167 Church Street
Toronto, Ontario
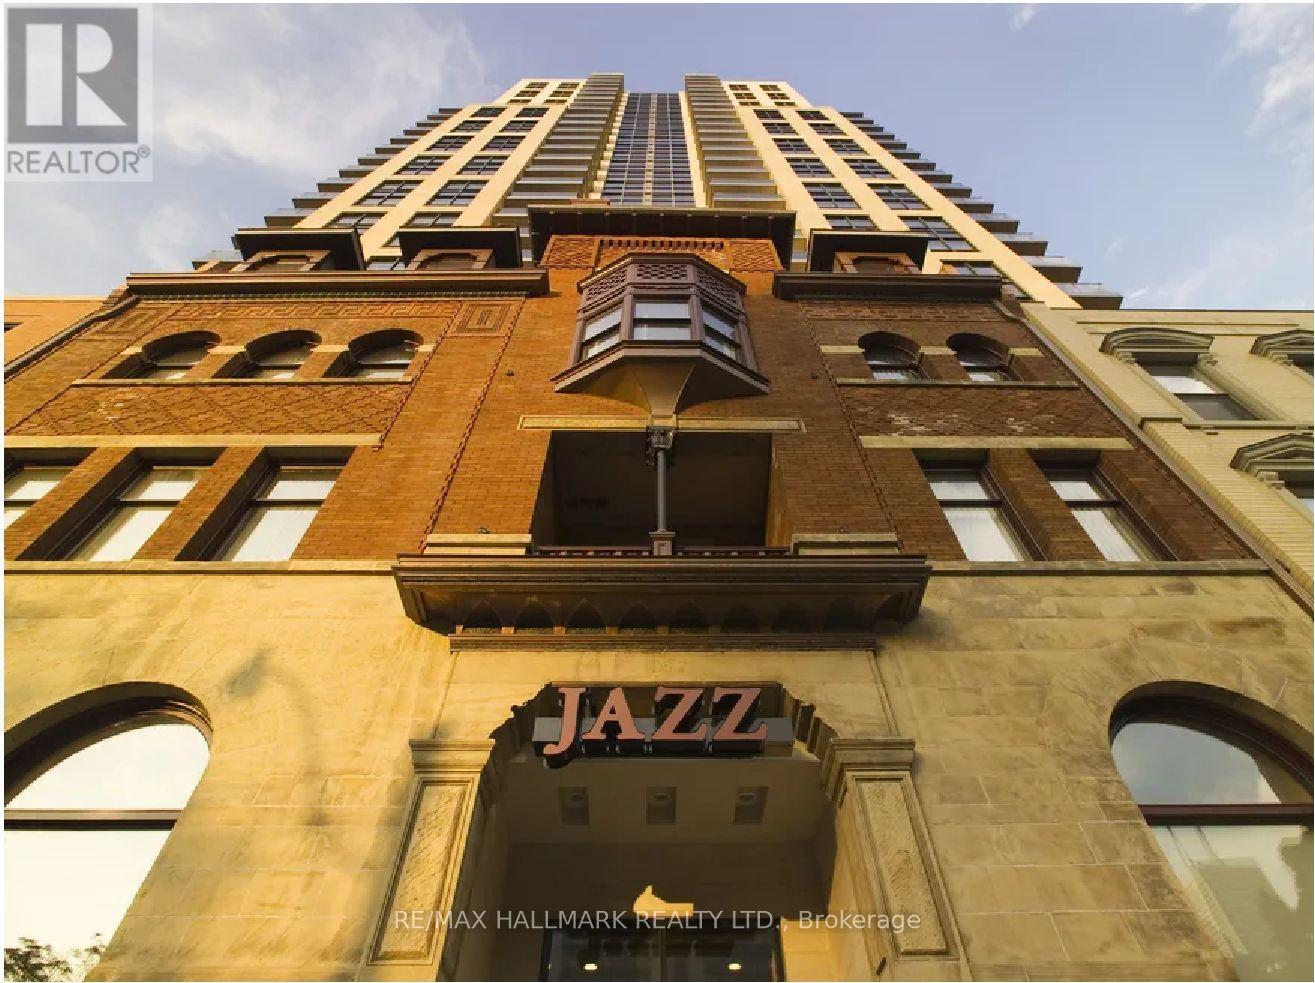
Jazz, Offering 2 Months Free Rent + $500 Signing Bonus W/Move In By Sept.1. 1 Bdrm + Den W/Laminate Flooring, Quality Finishes & Designer Interiors. Amenities Include Multi-Storey Party Room With Fireplace,24 Hr. Fitness , Media & Games Rms, Library, Bus. Centre, Terraced BBQ Area, Visitor Pkg, Bike Lockers & Zip Car Availability. Located In Heart Of Downtown, Close To Ryerson, Eaton Centre & Central Bus. District. Min 1 Yr. Lease. Hydro Extra. (id:63203)
44 Walter Street
Kitchener, Ontario
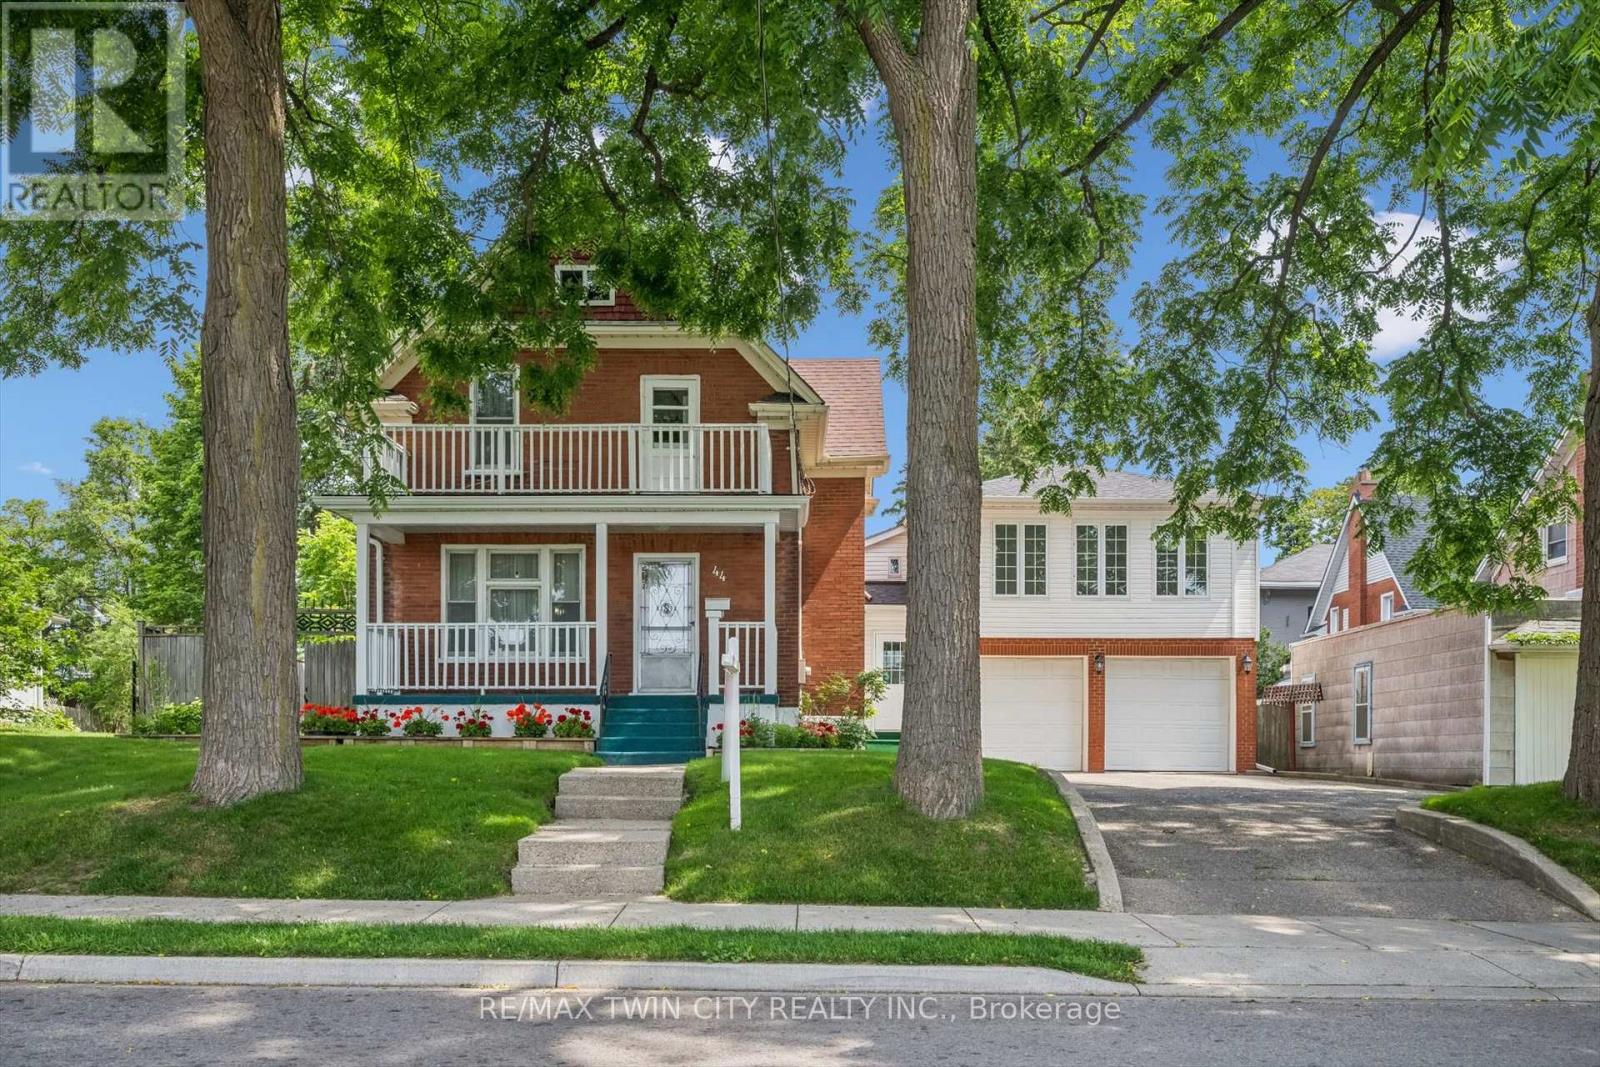
A RARE OPPORTUNITY IN THE HEART OF KW. Calling all investors, multi-generational families, and value-seekers - this stately century home, lovingly maintained by its current owners for over 35 years, offers more than 3,500 sq ft finished space on a generous 66' x 160' lot in the heart of Kitchener. The main floor features separate living, family, and dining rooms, original oversized baseboards, and a kitchen with a breakfast nook walking out to the rear deck, while upstairs offers 4 spacious bedrooms including a primary suite overlooking mature trees; the partially finished lower level adds a 5th bedroom, rec room, 3-piece bath, and laundry. Setting this property apart is the oversized double car garage with a second-floor loft offering over 930 additional square feet - complete with 2 more bedrooms, a living area, and roughed-in electrical and plumbing for a future kitchen and bath - creating exceptional potential for an in-law suite, rental income, or multi-generational living (with an exterior staircase addition making a separate unit possible), plus parking for up to 7 vehicles with ample storage and workshop space. A rare private, fully fenced backyard retreat completes the package, all just steps to LRT stops, the Iron Horse Trail, Belmont Village, Uptown Waterloo, Downtown Kitchener, Grand River Hospital, Google's offices, and an abundance of shops and restaurants - with nearby lands preparing for future development, this is a once-in-a-lifetime opportunity for income potential, family flexibility, or unique character. (id:63203)
10767 Third Line
Halton Hills, Ontario
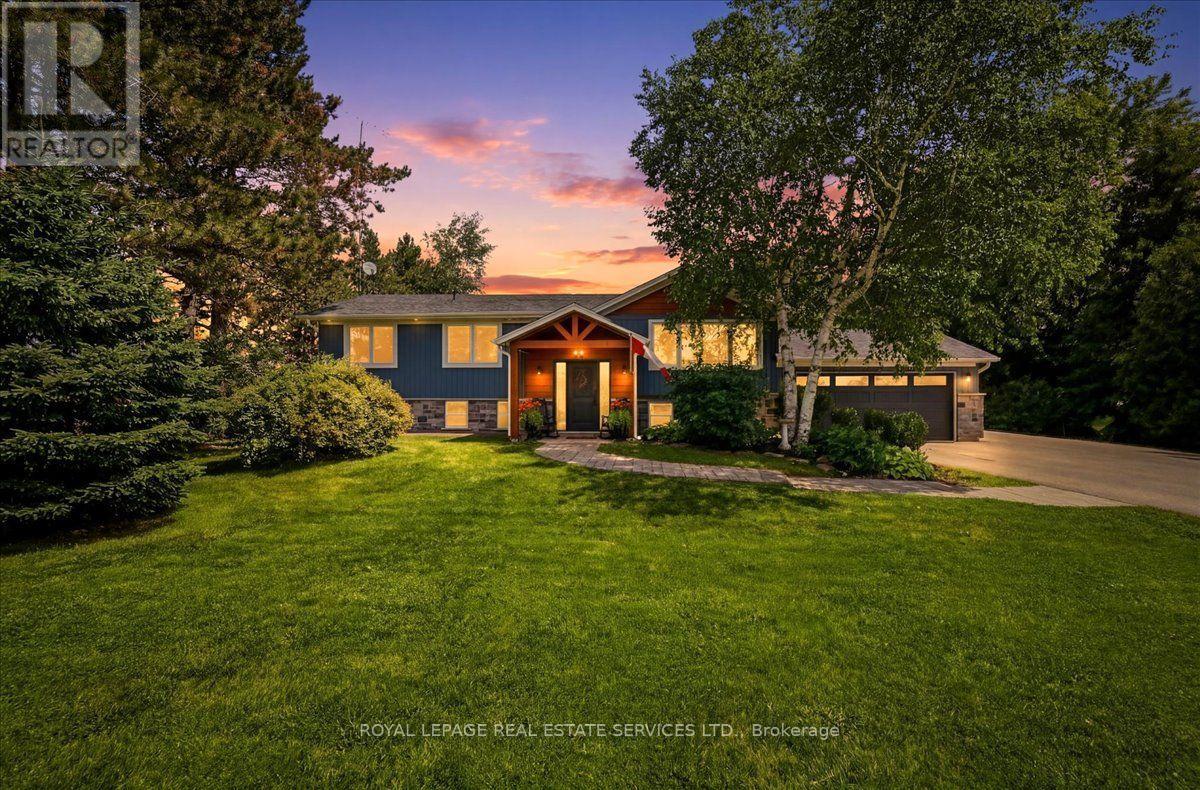
Welcome to 10767 Third Line, an exceptional country property, completely rebuilt (2020) and thoughtfully reimagined to offer contemporary living in a serene rural setting, just 10 minutes from downtown Milton. This meticulously updated 3+2 bedroom, 2-bathroom residence offers a bright, well-designed floor plan that seamlessly blends comfort and functionality. At the heart of the home is a beautifully designed open-concept living space that seamlessly connects the kitchen, dining area, and family room-creating a warm and inviting setting for both everyday living and entertaining. The custom kitchen is as functional as it is stylish, featuring quartz countertops, premium stainless steel appliances, a large centre island with a breakfast bar, generous cabinetry, and expansive prep space. Flowing effortlessly into the family room, the space is enhanced by soaring vaulted ceilings, rustic wood beams, and pot lights, creating a bright, welcoming atmosphere that is sure to become the heart of the home. The property also offers a two-car garage and an oversized driveway with parking for up to eight vehicles, providing exceptional flexibility for guests, recreational vehicles, or additional storage. Step outside and discover a private backyard retreat, offering the perfect setting to relax, entertain, or simply enjoy the peace and quiet of country living. The fully finished lower level significantly expands the living space, featuring a spacious recreation room, two additional bedrooms, a stylish 3-pcs bathroom, a newly completed laundry room, and abundant storage throughout-making it an ideal space for growing families, overnight guests, or multi-generational living.Extensively renovated with quality craftsmanship and exceptional attention to detail, this turnkey home offers the rare opportunity to enjoy the tranquility of country living without sacrificing convenience. Whether you're looking for more space, more privacy, or a home that's truly move in ready. (id:63203)
13 Georgina Drive S
Oro-Medonte, Ontario
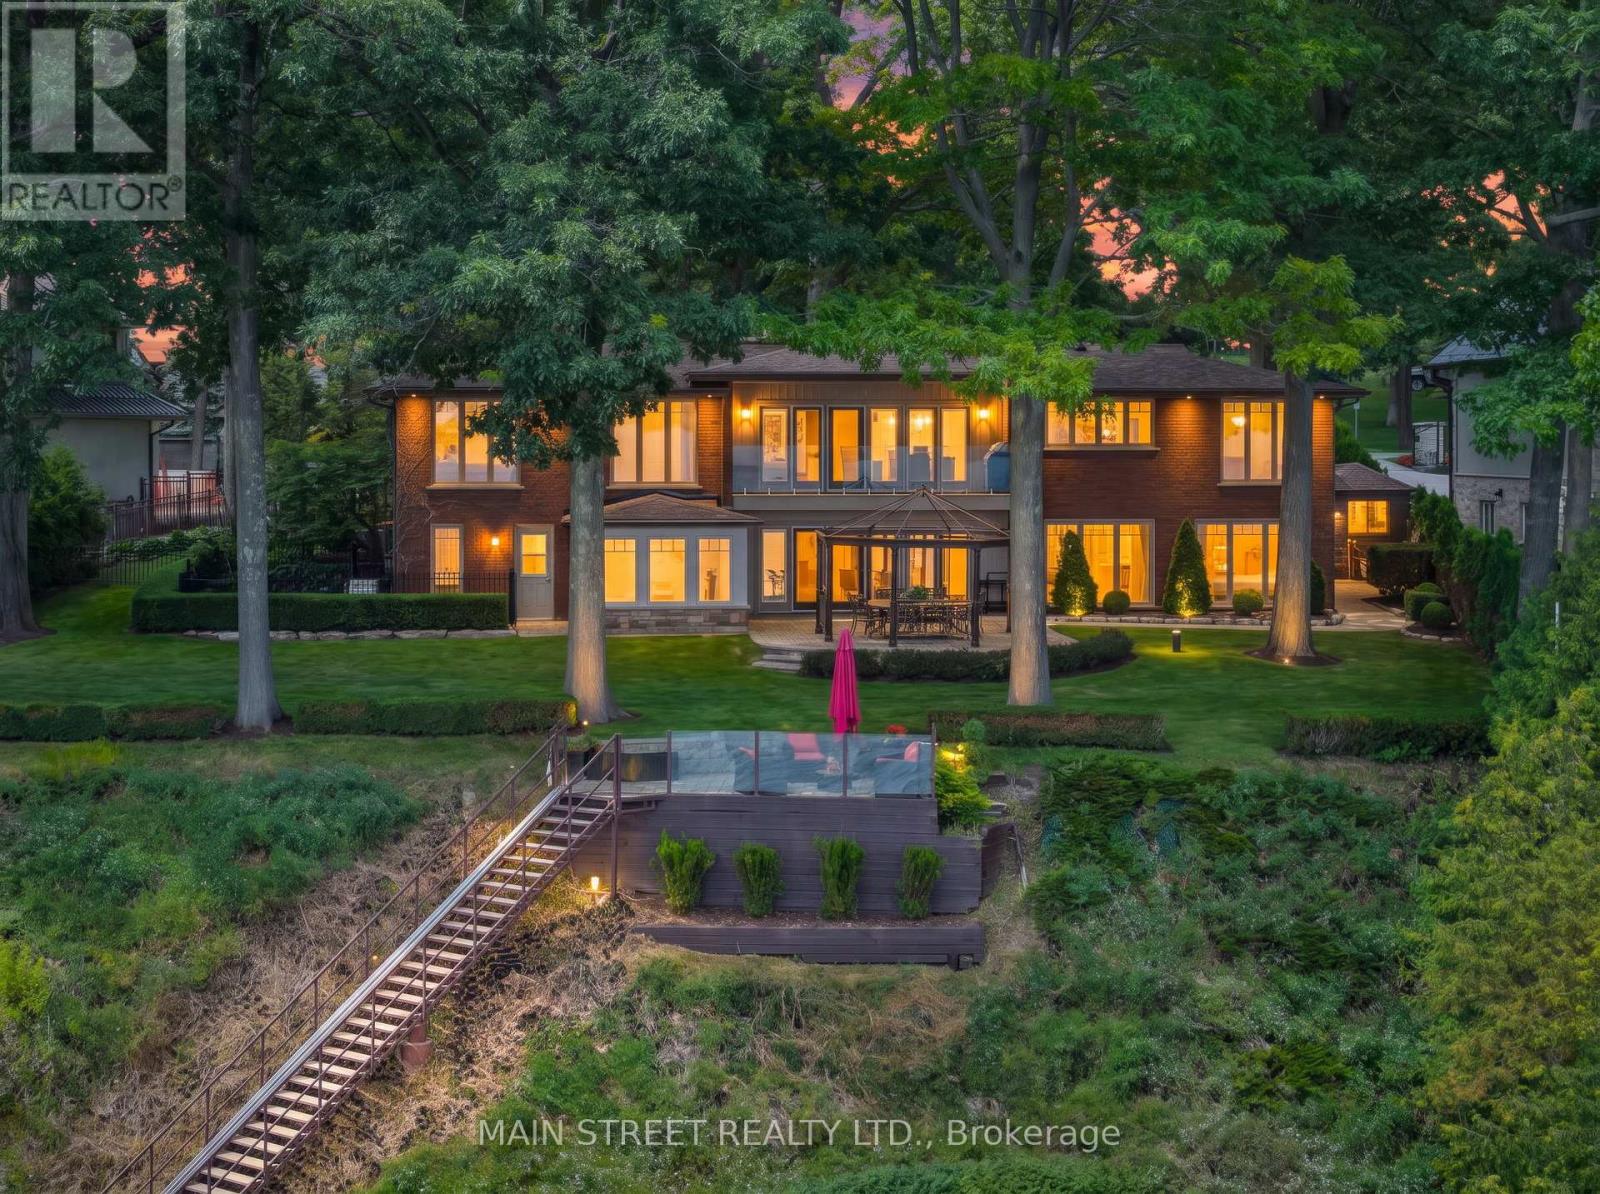
Truly an extraordinary waterfront opportunity on the coveted North Shore of Kempenfelt Bay! This is a unique opportunity to secure 120 feet of pristine shoreline on one of Barrie's most sought-after streets, surrounded by impressive estates and some of the most desirable Lakefront properties in Simcoe County.Offering breathtaking panoramic views paired with convenience.This remarkable property captures the true essence of waterfront living. Meticulously maintained and move-in ready, this exceptional residence showcases pride of ownership throughout, allowing you to immediately enjoy the lifestyle while offering the opportunity to personalize or create your future dream estate.The impressive 3,600 sq. Ft of living space is thoughtfully designed for both everyday comfort and elevated entertaining, Featuring a open-concept kitchen, expansive covered porches, a climate-controlled indoor hot tub room, sauna and seamless indoor-outdoor living space.Entertain effortlessly at the water's edge with kitchen featuring a stone fireplace, pizza oven, hot /cold running water, and ample storage ."The Perch" adjoining the primary suite is the perfect place for quiet mornings and unforgettable sunsets.Boating enthusiasts will appreciate the deep-water shoreline, expansive breakwall, and impressive 64' x 10 custom cantilever dock, Providing effortless access for large vessels and endless days enjoying the bay.Extensive care and upgrades include new roof\\windows (2024), 400-amp electrical service, an EV-ready insulated garage,24kw Generator, High pressure Sprinkler system and professionally landscaped grounds, providing comfort, confidence and peace of mind.Opportunities of this calibre are rarely available and impossible to recreate- offering both immediate enjoyment and lasting value. Beyond what words and photographs can portray lies an experience, a feeling, That must be witnessed in person - Your private viewing awaits - (id:63203)
Basement - 371 Selby Crescent
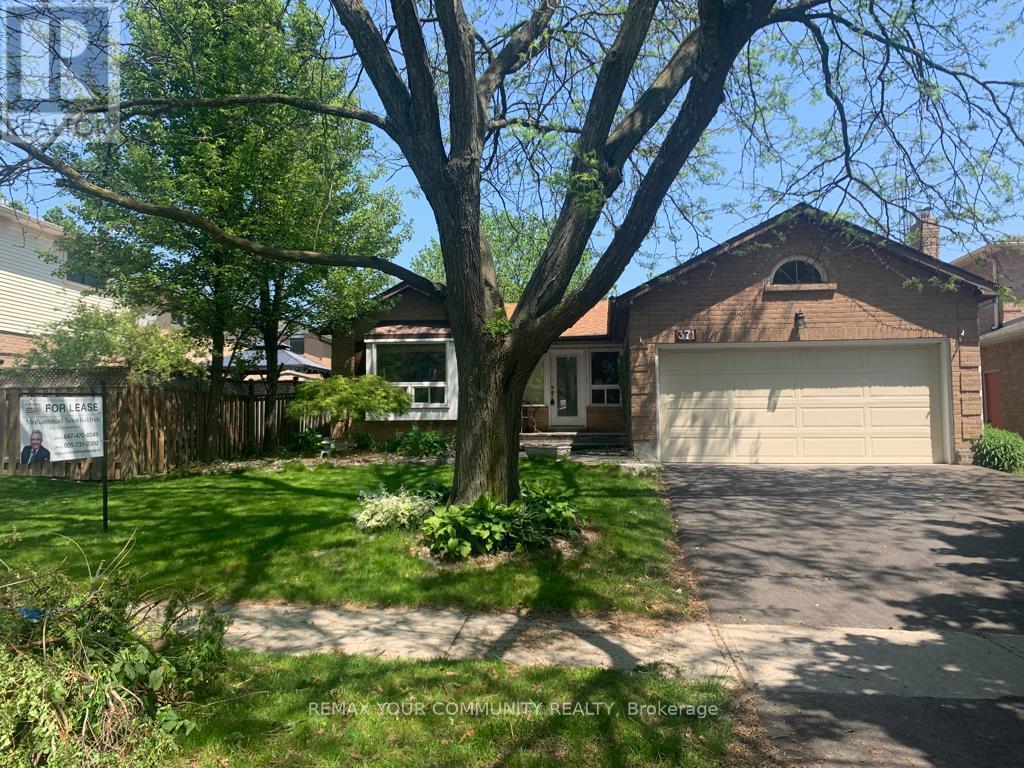
Newmarket, Ontario
Spacious and well-maintained 2 bedroom basement, Featuring two 3-piece bathrooms, One walk-in closet, Large living room, Separate Entrance, Ensuite (In-suite) laundry, Includes one Garage parking and one parking space on driveway, Tenant is responsible for one third (1/3) of utilities and snow maintenance, No smoking & No Pets. (id:63203)
17 Gwendolen Avenue
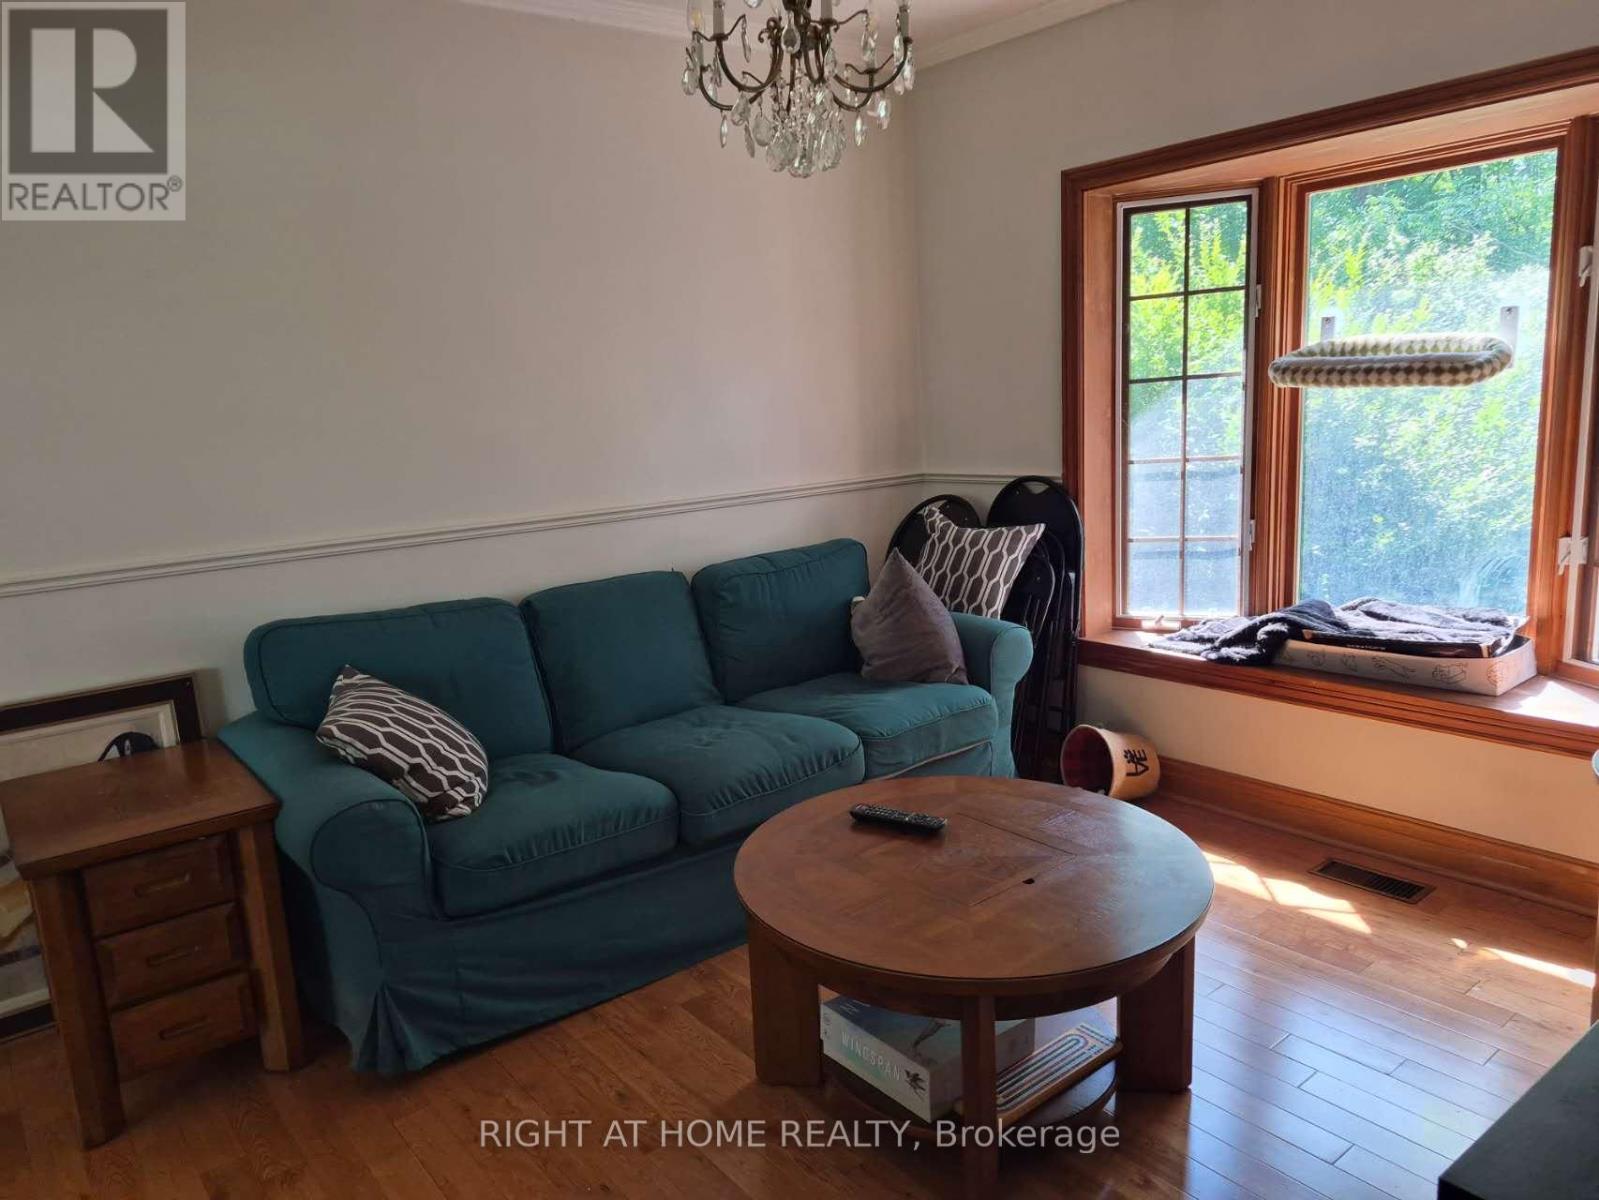
Toronto, Ontario
Fabulous, Warm 2 Storey Residence On Ravine! Move In With Amongst Multi Million Dollar Residence. Country Like Living In The City.Immaculate Condition. Hardwood On Main Floor. Graciously Proportioned Principal Rooms. Kitchen W/Brkfst Area And Walk-Out To The Deck & Gdns.Formal Din.Rm W/Charming Bay Window. Updated 4Pc Bath. Fireplace In Basement. Landscaped Backyard W/Lush Greenery With 2 Tiered Decks. (id:63203)
2 - 538 Merton Street
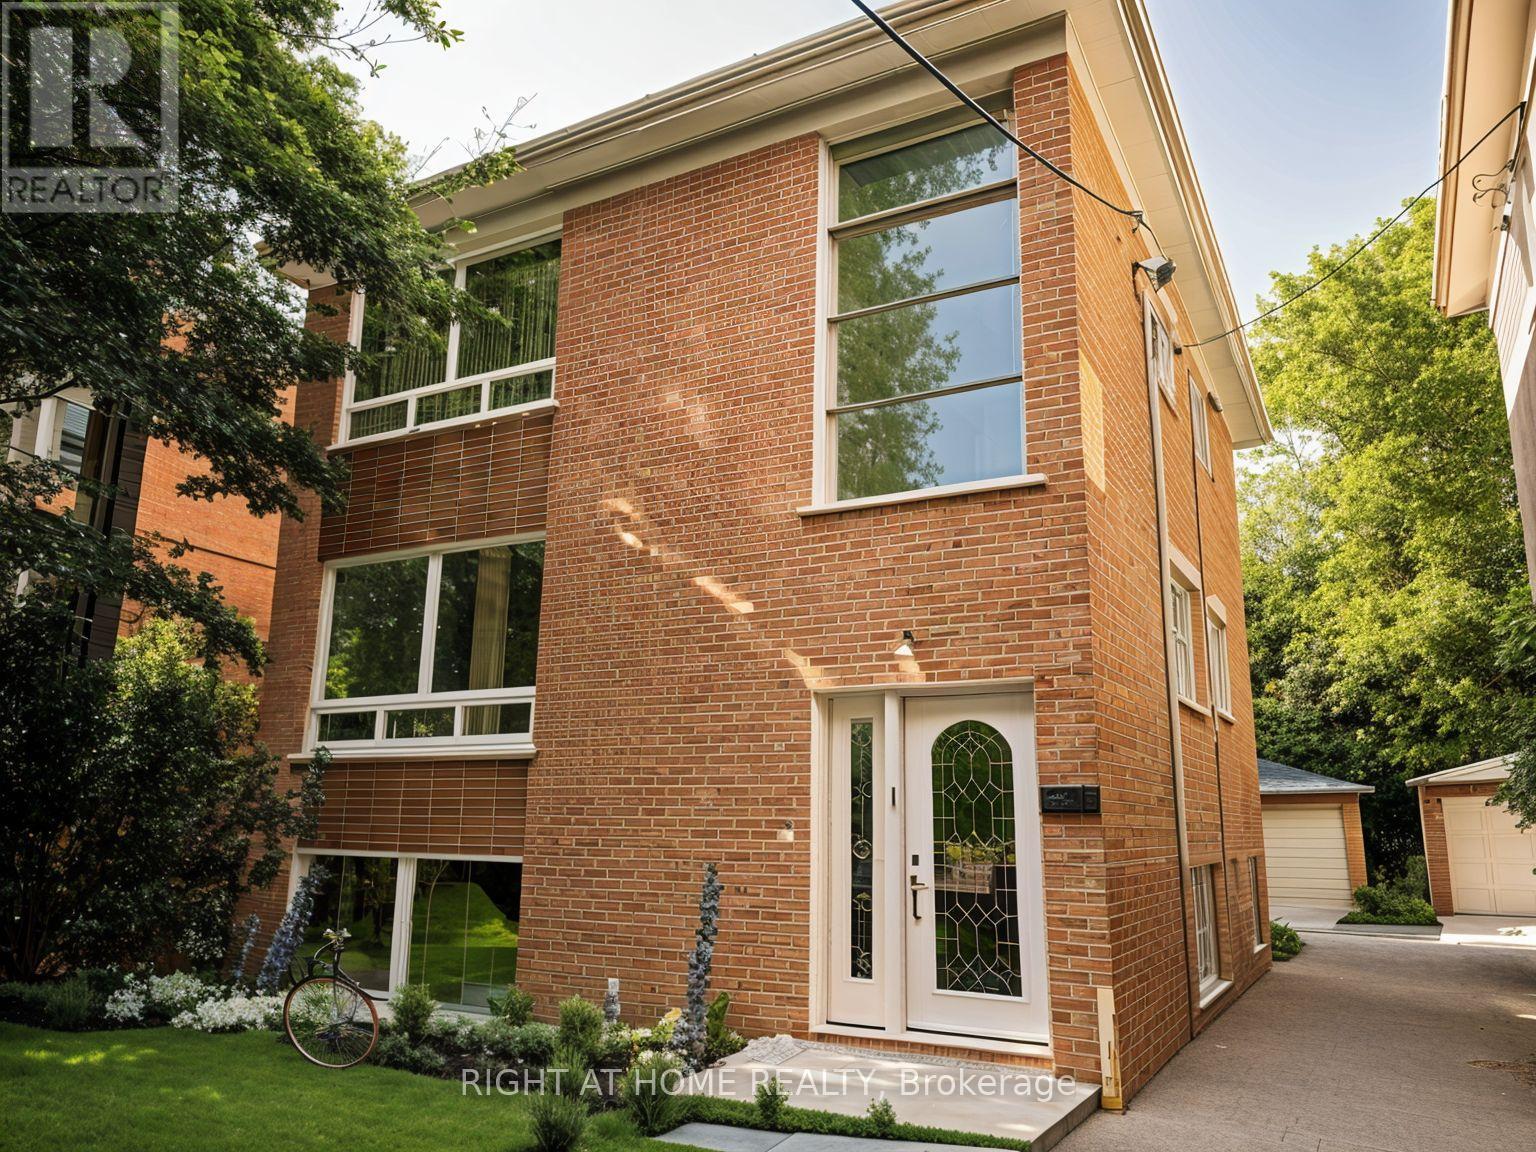
Toronto, Ontario
Welcome to this charming, spacious and sun-filled 2-bedroom top-floor apartment in Davisville Village! The unit features an open-concept living and dining area and a bright eat-in kitchen with five appliances and a full wall of cabinets. Both bedrooms have double closets. A queen-sized bed with mattress, drawer cabinet and wardrobe cabinet are also provided. Additional storage includes a hallway closet and linen closet. One bedroom offers a walkout to the backyard. Conveniently located near public transit, shops, restaurants, schools and parks. Ideal for professionals, mature students or families. (id:63203)
231 Point Abino Road S
Fort Erie, Ontario
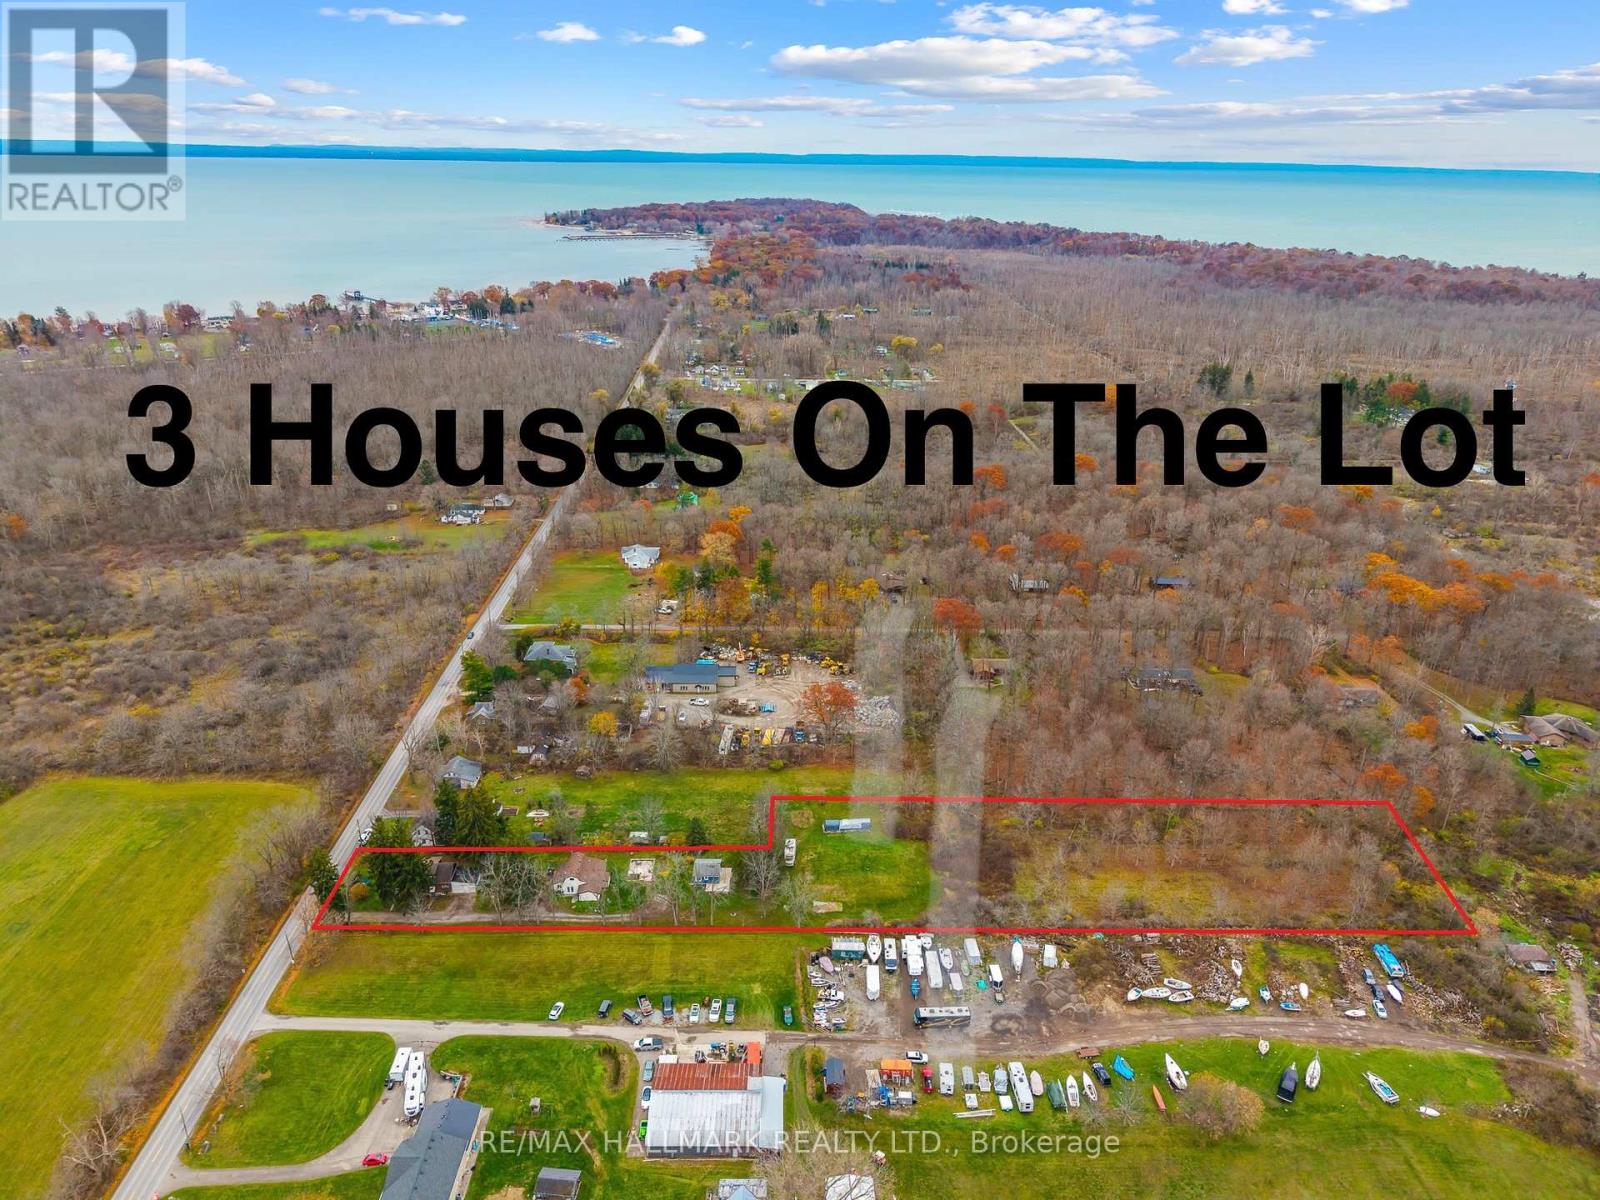
3 houses on this massive almost 3 acre lot! Unique property spread on a irregular 101.80 x 864 ft wooded lot in the desirable area of Crystal Beach and in close proximity to lake Erie minutes from the beach, Buffalo Canoe Club, Bertie Boat Club and the private boat ramps. Main House: A 1.5-storey detached home featuring 5 bedrooms, a 4-piece bathroom, a bright kitchen, a formal dining and living area, an enclosed porch, and an attached 2-car garage. Second House: Configured into two separate units consisting of a 1-bedroom unit and a 2-bedroom unit, plus an attic with rough-in plumbing for a potential bachelor suite. Third House: A 1-bedroom unfinished cottage that has most of its electrical and plumbing lines already installed. Recent Upgrades: The main home features updated windows and a newer furnace as a few of the many updates. Development Potential: Concrete flooring remains from a former fourth house on the lot, and a permit may be available to rebuild that additional dwelling. Book your showing today to have your personal tour through this amazing country property and see the potential of it either for your big family or live and rent and start building wealth! (id:63203)
231 Point Abino Road S
Fort Erie, Ontario
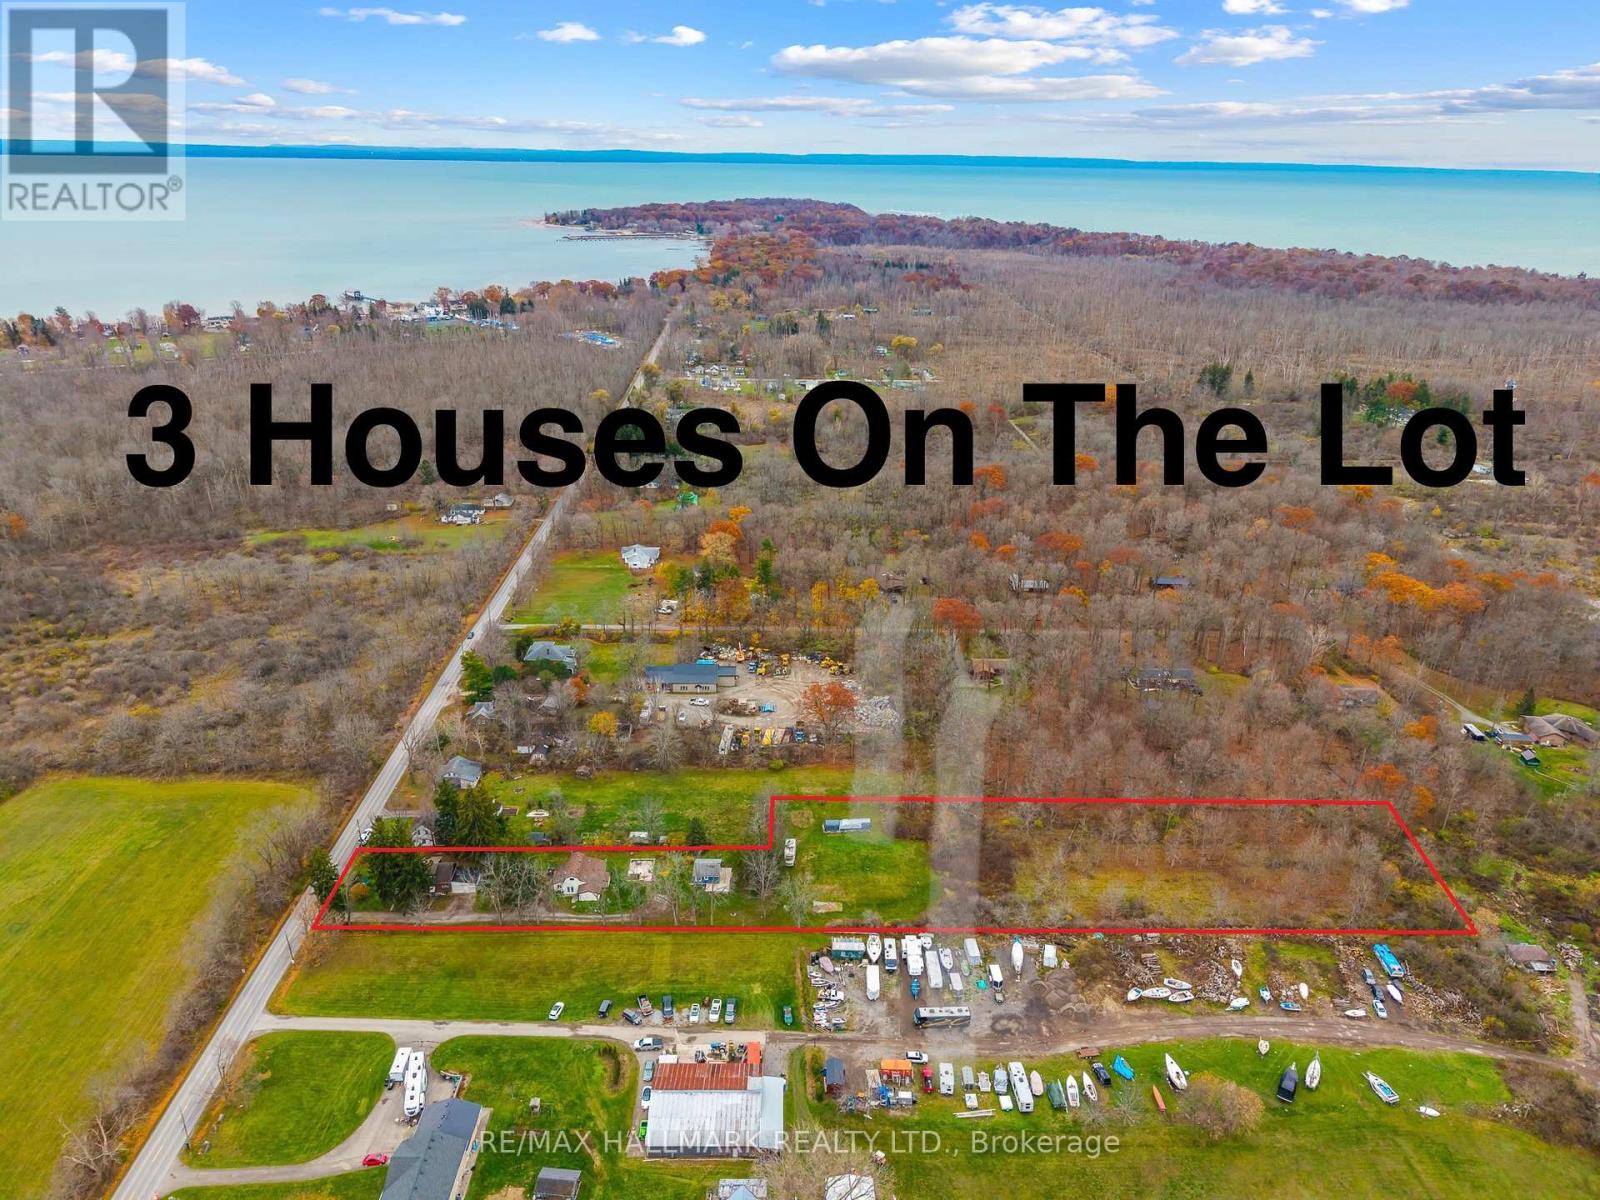
3 houses on this massive almost 3 acre lot! Unique property spread on a irregular 101.80 x 864 ft wooded lot in the desirable area of Crystal Beach and in close proximity to lake Erie minutes from the beach, Buffalo Canoe Club, Bertie Boat Club and the private boat ramps. Main House: A 1.5-storey detached home featuring 5 bedrooms, a 4-piece bathroom, a bright kitchen, a formal dining and living area, an enclosed porch, and an attached 2-car garage. Second House: Configured into two separate units consisting of a 1-bedroom unit and a 2-bedroom unit, plus an attic with rough-in plumbing for a potential bachelor suite. Third House: A 1-bedroom unfinished cottage that has most of its electrical and plumbing lines already installed. Recent Upgrades: The main home features updated windows and a newer furnace as a few of the many updates. Development Potential: Concrete flooring remains from a former fourth house on the lot, and a permit may be available to rebuild that additional dwelling. Book your showing today to have your personal tour through this amazing country property and see the potential of it either for your big family or live and rent and start building wealth! (id:63203)
5515 Durie Road
Mississauga, Ontario
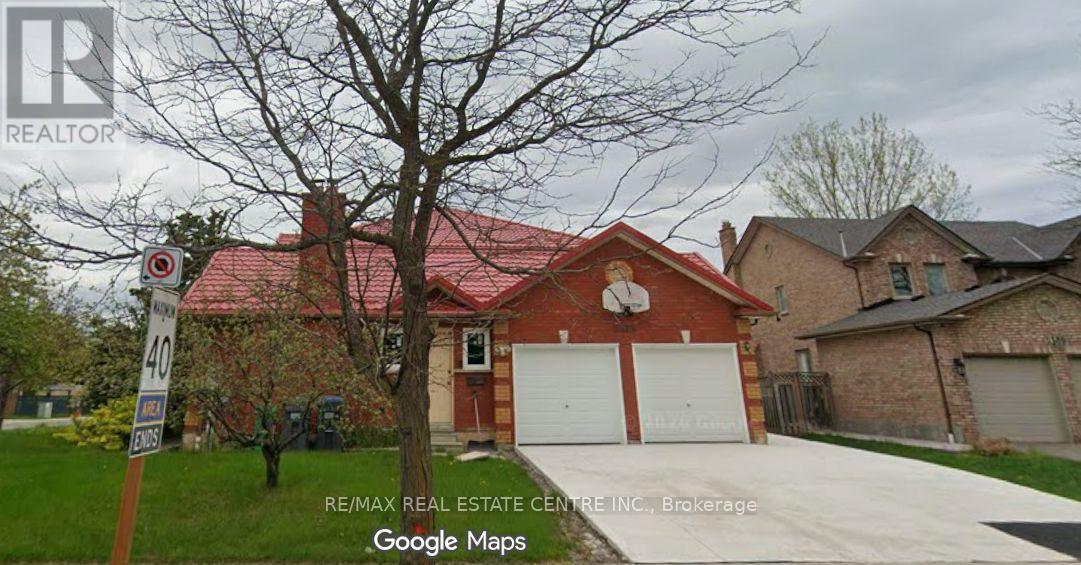
Welcome to 5515 Durie Road, a spacious detached 2-storey home situated on an impressive 124.74 x 107.8 ft lot in the highly desirable East Credit community of Mississauga. Offering approximately 3,234 sq. ft. above grade, this home features 4+2 bedrooms, 5 bathrooms, a finished walk-up basement and excellent in-law or extended-family potential. The main floor offers a generous living room, dining room, family room with fireplace, kitchen, breakfast area, office, mudroom and convenient 2-piece powder room. The upper level features a spacious primary bedroom and three additional bedrooms, including one with a 5-piece ensuite. The finished basement includes two additional bedrooms, recreation space, a 5-piece bathroom and laundry. Recent upgrades include a **lifetime roof and brand-new windows**. **Second dwelling permit is in hand, offering an exceptional opportunity to create one of the largest garden suites, subject to applicable approvals. Extended driveway with permit provides ample parking for multiple vehicles.** Enjoy an attached double garage, central air conditioning and a premium-sized lot. Ideally located near schools, parks, shopping, transit and major amenities. A rare opportunity offering exceptional space, future development potential and tremendous value in East Credit. The property is being sold in "as-is, where-is" condition. Existing carpet has been removed, allowing the new owner the flexibility to choose and install flooring to their own taste. (id:63203)
2302 - 15 Watergarden Drive
Mississauga, Ontario
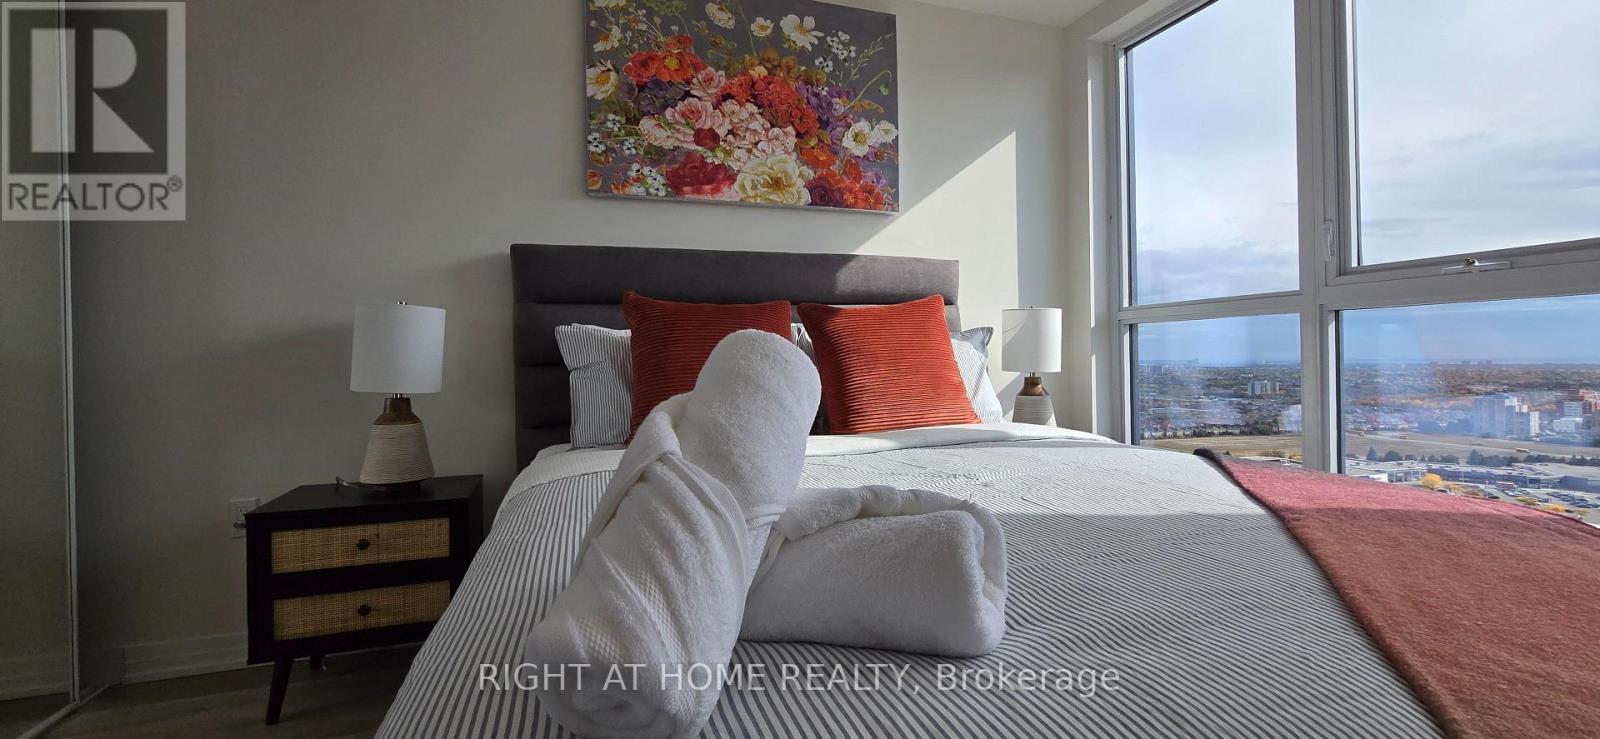
FULLY FURNISHED including beds, tvs, dining, curtains, linens, plates/cutleries etc. Check in to your fully furnished suite (like a hotel) for 1 year. Brand New 1 Bedroom + Den Unit in beautiful Pinnacle building. Second bed in the Den making it a 2 Bedroom unit. LOCATION LOCATION LOCATION - Walking distance to shops, mall, transit, restaurants, schools etc. Brand new appliances. Lot of upgrades including flooring, countertop, bathroom etc. Dedicated PARKING & LOCKER. Prime SQUARE ONE LOCATION - directly across from the upcoming LRT. (id:63203)
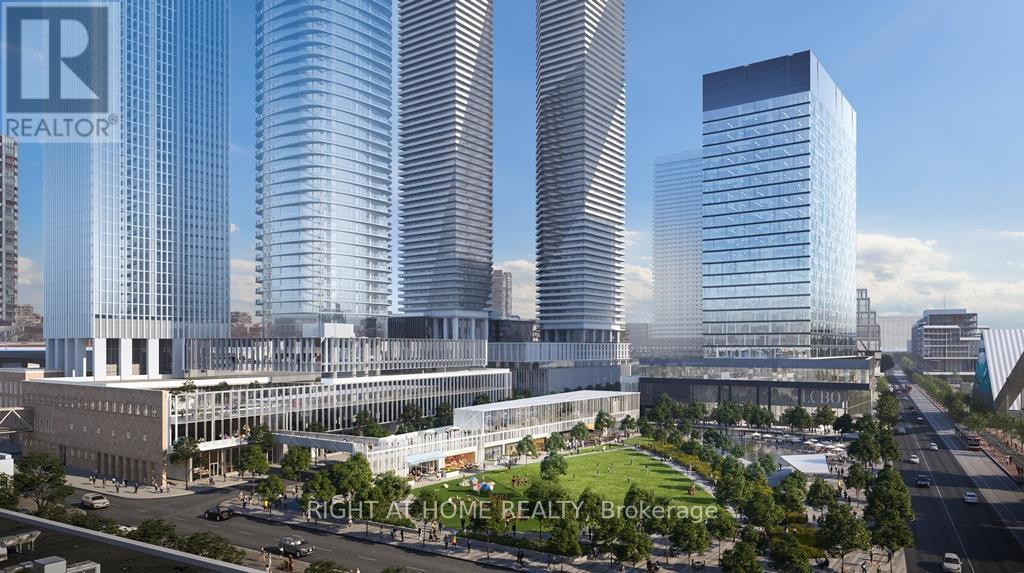
2903 - 55 Cooper Street
Toronto, Ontario
Toronto Downtown Waterfront Community - Sugar Wharf (West), The Most Coveted Building In The Area. Enjoy The Sugar Beach, Park, Indoor Swimming Pool, Party Hall, Basketball Court, Luxury Guest Suites And Much More. New Condo 1+Den (Large Den, Can Be Used As 2nd Br Or Office), Extremly Bright Unit With Beautiful City View. Access To Path (planned) Making It Super Convenient In Winter & Summer. Union Station, Financial District, Waterfront, Scotia Bank Arena, Rogers Center, CN Tower And Much Much More, In Walking Distance. AAA Clients Only With All Documentation. Strictly No Smoking And No Pets. (id:63203)
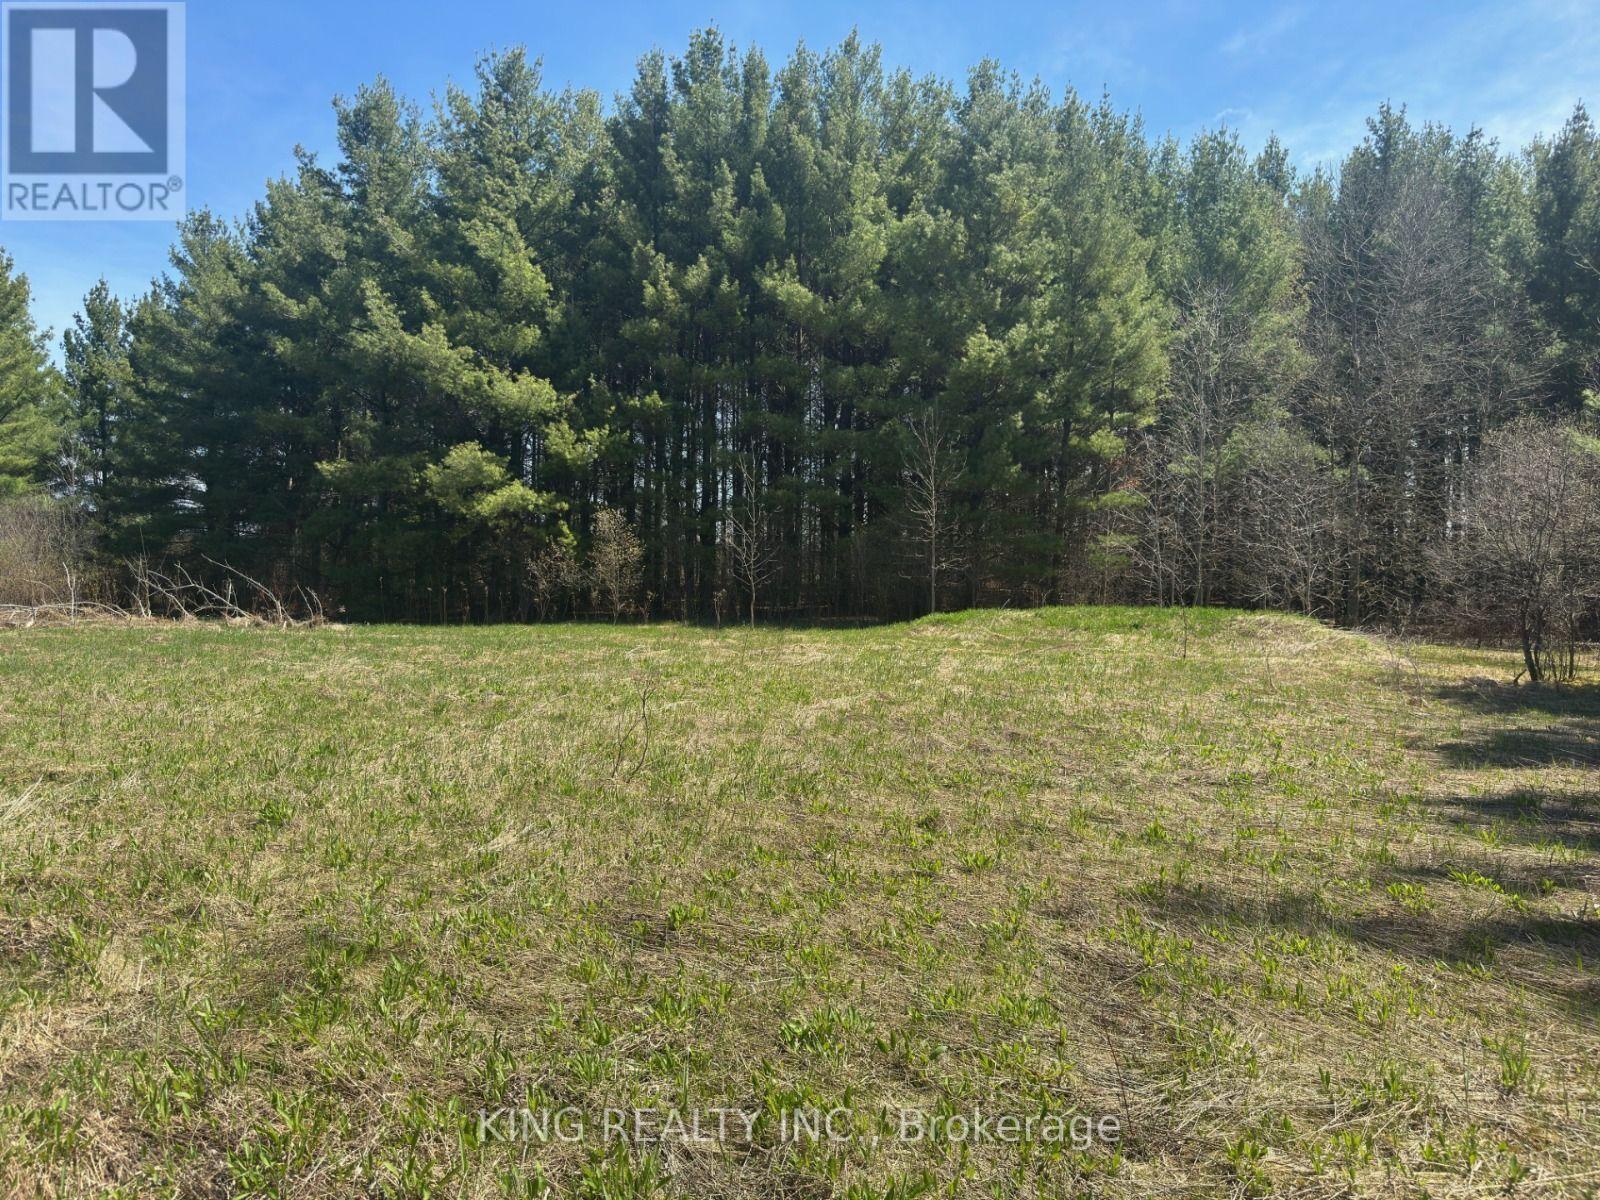
6081 Hwy 89, Clifford Road
Minto, Ontario
This is your opportunity to own this 35.82-acre Vacant land in the town of Minto. The property is currently zoned Secondary Agricultural and EP (Environmental Protection). This would also make an ideal building site for your custom dream home, with lots of privacy! It features massive frontage on Highway 89 and is very close to Mount Forest (a 9-minute drive). Severance may be suitable for this property to split, subject to township approval. There is an established residential estate subdivision a two-minute drive away. Contact the municipality about potential severance or any developments on this property. Please see the attached permitted uses document in the listing. NOTICE: Entry onto this vacant land is strictly at your own risk. The seller and listing brokerage assume no liability for any personal injury or vehicle mishaps (including getting stuck, towing, or damage) sustained on or near the property. Buyer's agents must advise clients of these risks prior to entry. Proceeding constitutes full acceptance of this release of liability." (id:63203)
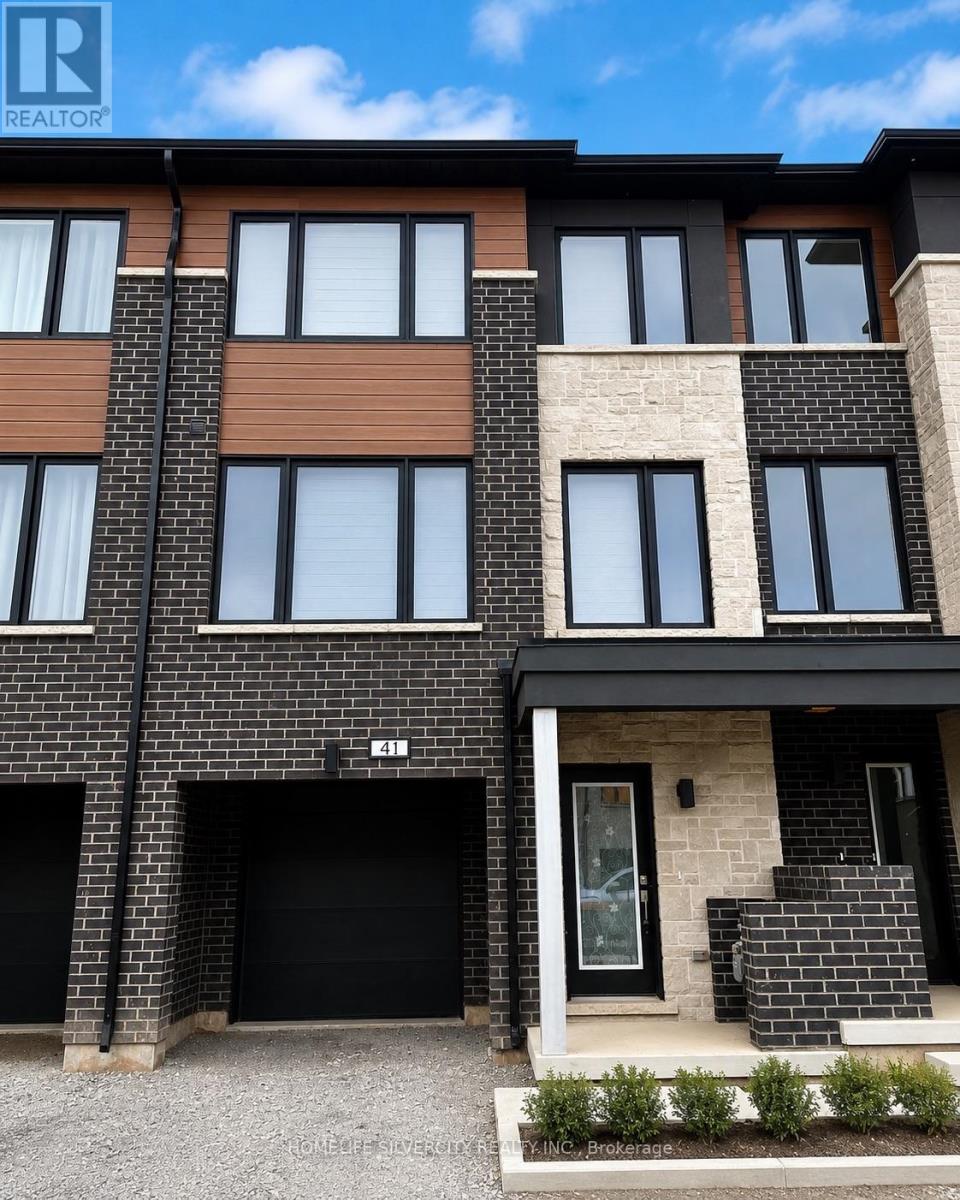
41 Humberstone Drive
Halton Hills, Ontario
Spacious and well-maintained 3-bedroom townhouse for rent in Georgetown. This entire home features a finished main-floor rec room with walkout to a private fenced backyard, perfect for family living and entertaining. The modern kitchen includes stainless steel appliances and a pantry for extra storage. Enjoy a bright and functional layout with a balcony on the second floor, spacious bedrooms, and plenty of natural light throughout. No sidewalk means additional driveway convenience. Ideally located close to downtown Georgetown, golf courses, public library, parks, schools, shopping, and other everyday amenities. A great opportunity to lease a comfortable family home in a desirable neighborhood. Available immediately. No smoking and no pets preferred. (id:63203)
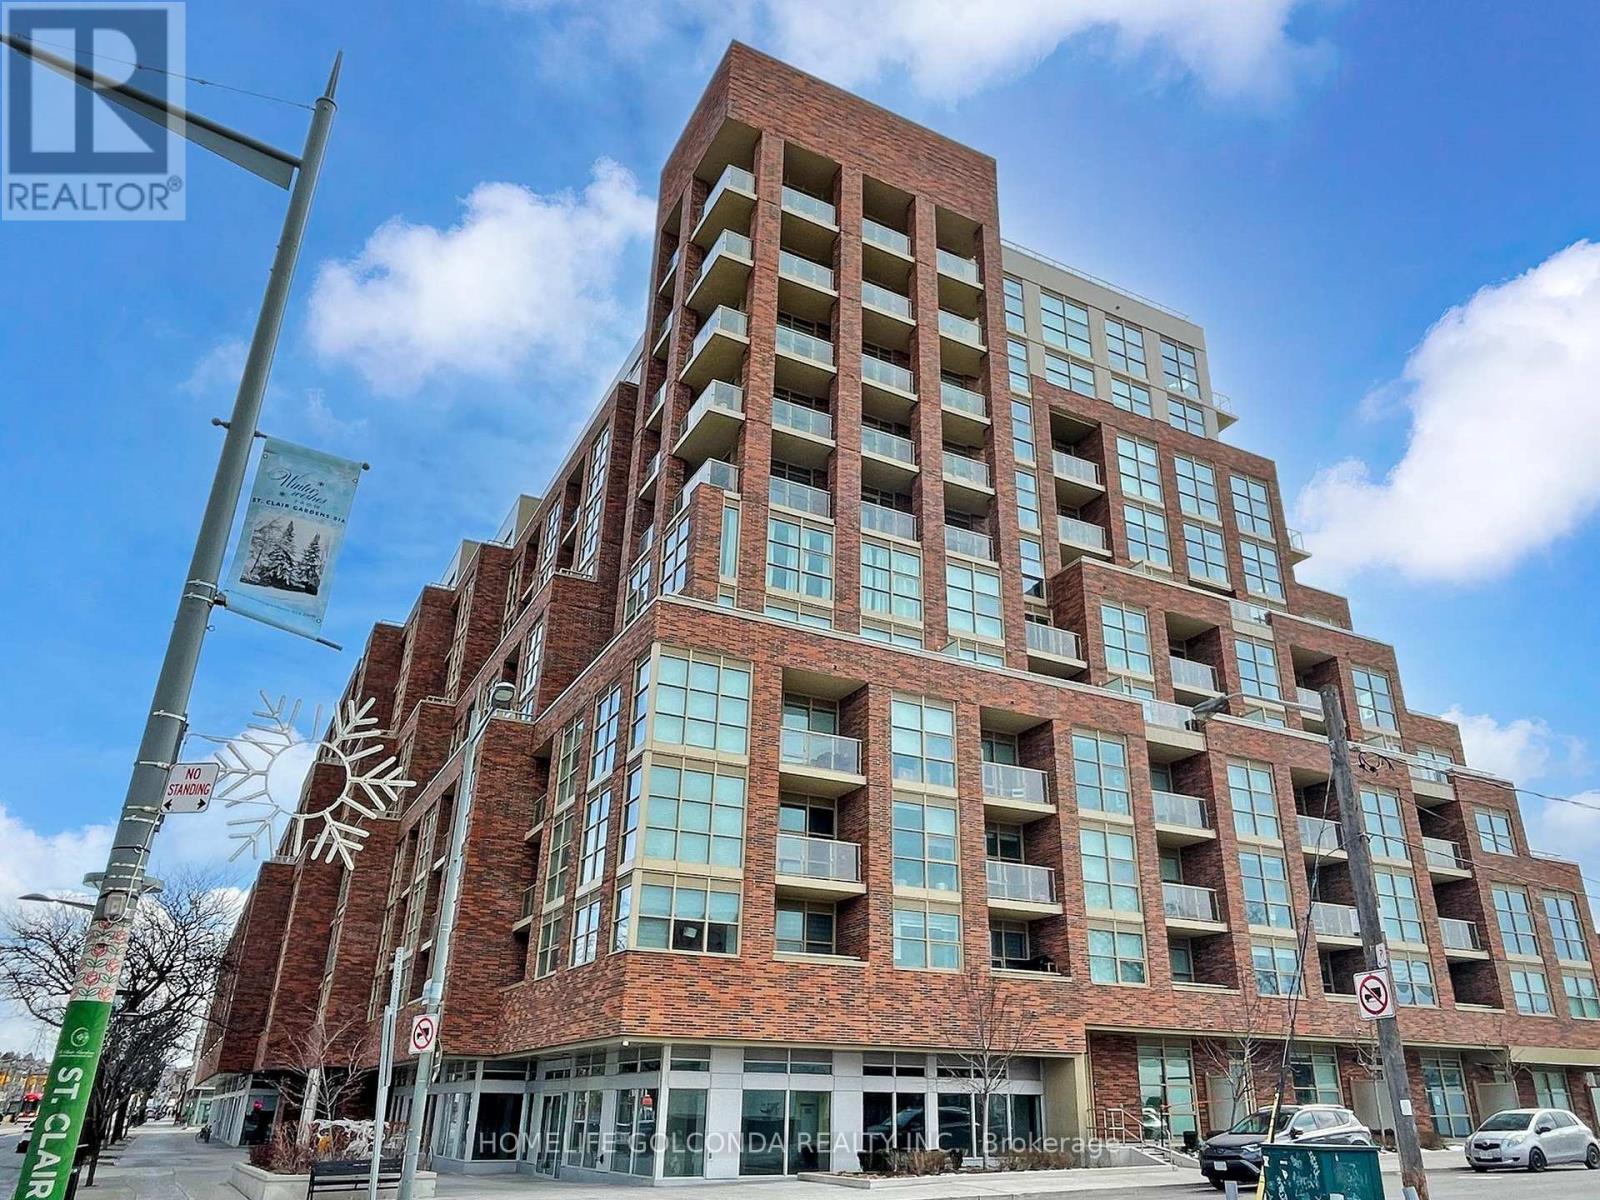
107 - 117 Ford Street S
Toronto, Ontario
Welcome To Scout Condos By Graywood Developments And This Bright And Spacious 1,130 Sq Ft Condo Townhouse. Featuring A Functional Two-Level Layout With Abundant Natural Light, Modern Finishes. The Main Level Offers A Private Street-Level Entrance, A Stylish Kitchen, And A Spacious Living Area-Perfect For Everyday Living And Entertaining. The Upper Level Provides Interior Building Access, Laundry, Two Bedrooms Plus A Den And Two Full Bathrooms. The Primary Bedroom Also Features A Private Balcony. Residents Enjoy Access To Excellent Building Amenities In A Well-Managed Modern Development. Ideally Located Steps To The St. Clair Streetcar, Parks, Cafes And Restaurants. A Fantastic Opportunity To Own In One Of Toronto's Vibrant And Growing West-End Communities. (id:63203)
29 Thoroughbred Drive
Oro-Medonte, Ontario
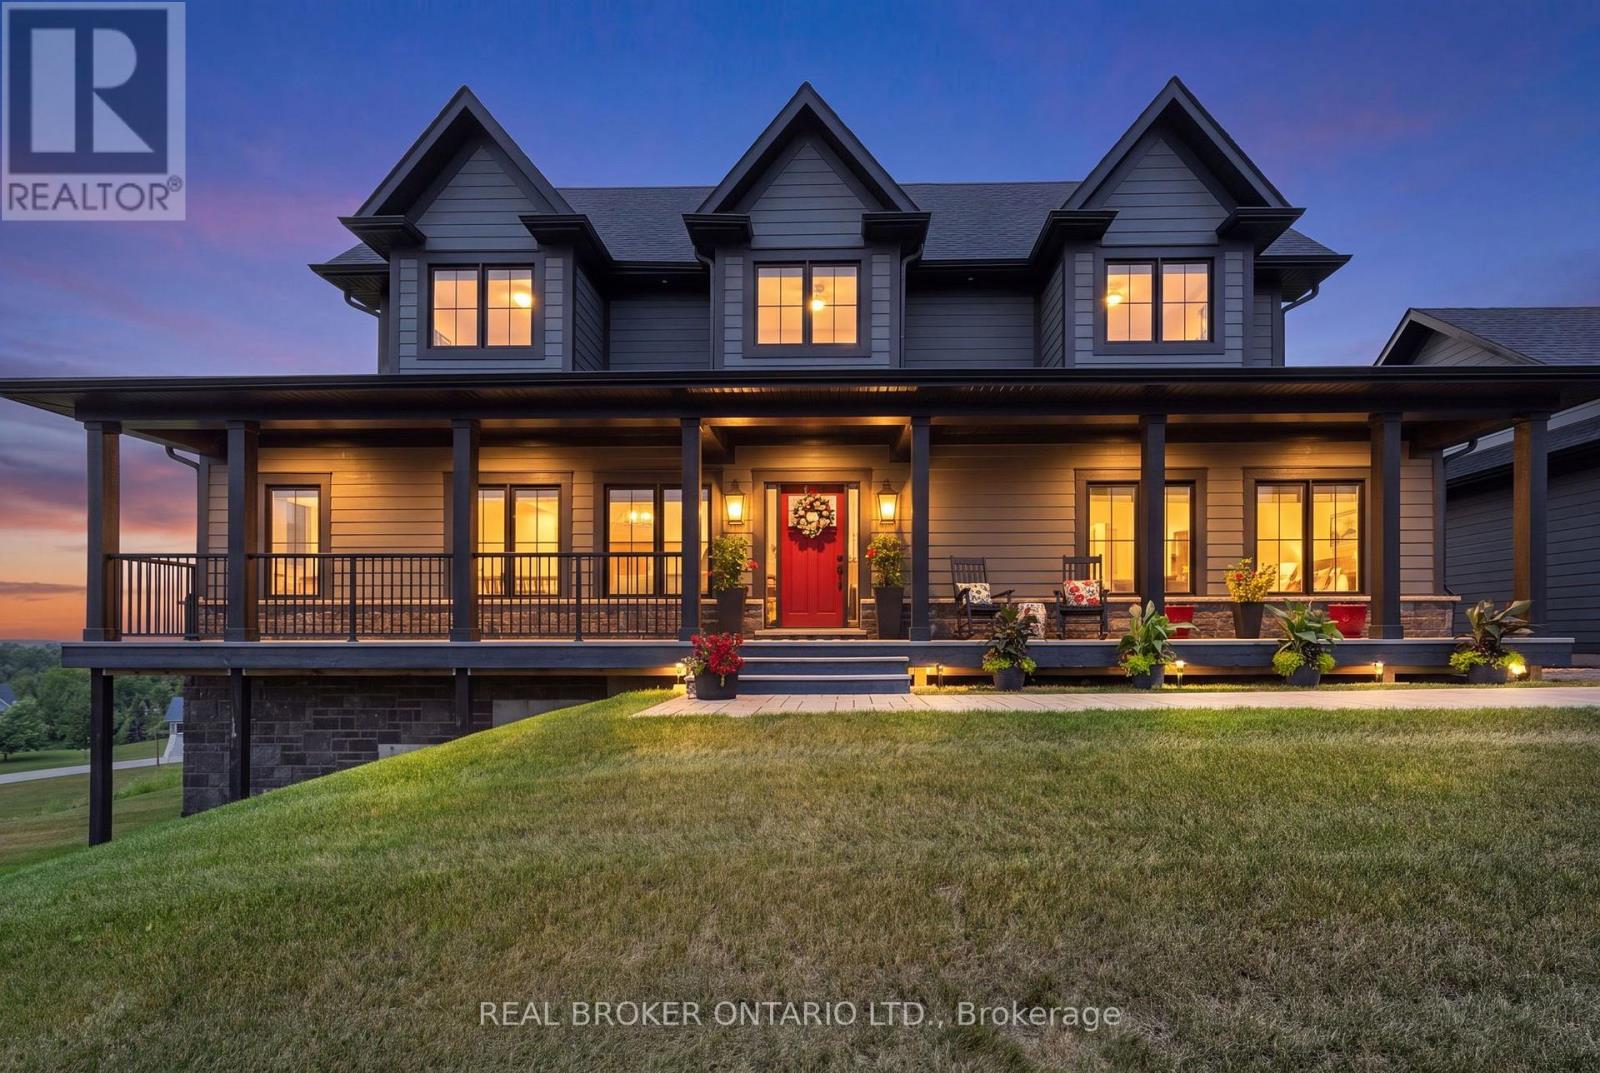
Welcome to your dream home! Built on an elevated premium lot with sweeping panoramic views across the community and rolling countryside, this custom Craftsman-style home showcases grey board-and-batten siding with stone accents, dormer windows, a signature cupola, a welcoming covered front porch, and a detached three-car coach house.Thoughtfully designed and elegantly upgraded, natural light fills the home. Rich hardwood floors flow throughout the main living areas, while the great room impresses with soaring cathedral ceilings, a floor-to-ceiling stone fireplace with custom built-ins, and French doors leading to the covered back deck.The chef's kitchen features beautiful white and blue cabinetry, luxury granite countertops and backsplash, an oversized island with ample seating, an electric oven with gas cooktop, a built-in oven with a built in microwave above, and a French-door refrigerator. The open-concept layout offers generous space for everyday living, complemented by a separate dining room for larger gatherings.The main floor primary suite offers a walk-in closet and a luxurious ensuite. Upstairs are two spacious bedrooms with built-in window seats and a beautifully appointed full bathroom with a double vanity, quartz countertops, a glass shower, and a separate soaker tub.The bright walkout lower level offers large windows, a spacious family room with a gas fireplace and custom built-ins, an additional bedroom, a second family room or media room, a separate office or bonus room, and another full bathroom. Nearby walking trails, cross-country skiing, skating, horseback riding, maple sugar tapping, an orchard, berry picking, a stocked fish pond, and tobogganing. Adjacent to Braestone Golf Club and Ktchn Restaurant, and just minutes to Horseshoe Valley Resort, Bass Lake, Copeland Forest, Hardwood Hills, world-class spas, hiking, trail running, mountain biking, and more. (id:63203)
Master Bedroom - 158 Hurst Avenue
Vaughan, Ontario
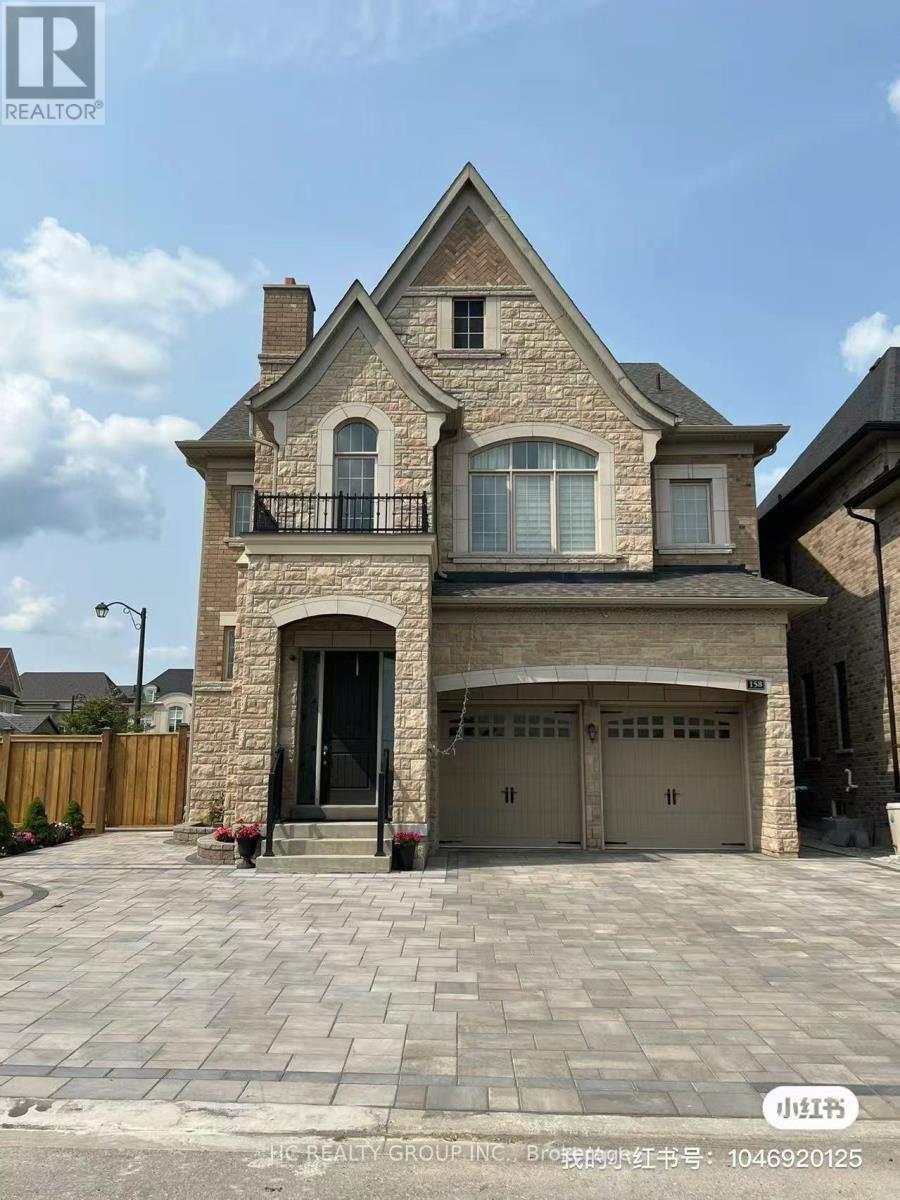
Master bedroom for rent in the house located in the upscale Patterson community in Vaughan, just one street away from Richmond Hill. This over 4,000 sqft, 5-year-old detached home features 10-foot ceilings on the main floor and 9-foot ceilings on the second floor, creating a more spacious and brighter living environment! This master bedroom for rent is spacious and quiet, complete with ensuite bathroom, allowing you to move in hassle-free. The location offers great convenience for both shopping and commuting. Walmart, T&T Supermarket, Marshalls, Rona, McDonald's, Tim Hortons, and other stores are just a 5-minute drive away. Food delivery is also very convenient for single professionals, with reasonable delivery fees for both Chinese and Western cuisine. Highways 404 and 400 are just a 10-minute drive away, while Maple High School and Alexander High School are within close reach. Looking for AAA tenant. (id:63203)
Lower - 18 Wroxeter Avenue
Toronto, Ontario
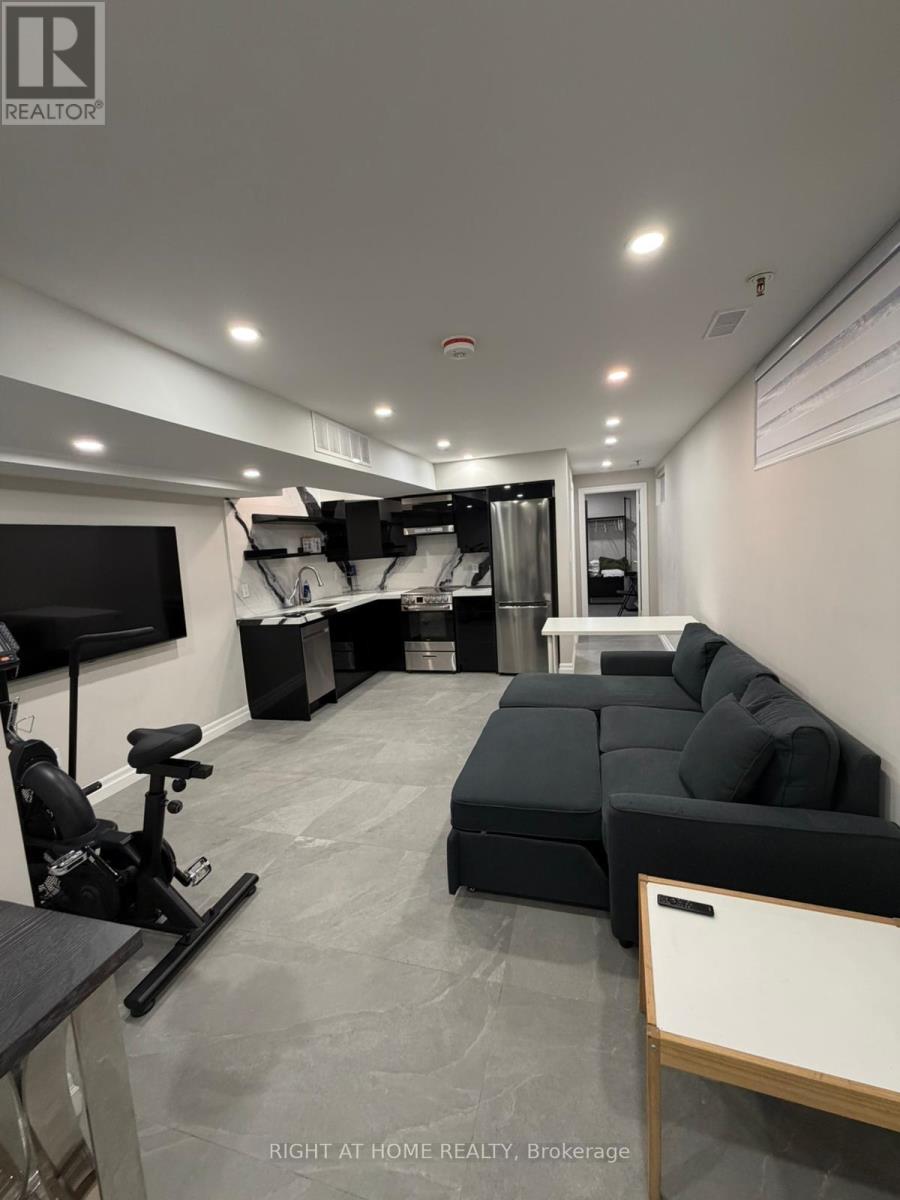
Welcome Home to your newly built, brand new legal one bedroom basement apartment. Tastefully renovated with heated floors throughout, separate laundry room with laundry sink and storage, custom quartz countertop and cabinets with new appliances, built in over counter range hood microwave and B/I dishwasher.The living room features an open concept living space with windows, a 65" smart TV with Netflix subscription and luxury finishes throughout. The spacious Bedroom features a built in PAX wardrobe. The 4 piece bathroom gives a spa experience with custom glass, a bathtub and a LED mirror. Heated floors throughout. Conveniently located in the heart of Greek town, walking distance to all the restaurants, public transport, groceries and amenities. (id:63203)
Bsmt - 59 Cambridge Avenue
Orangeville, Ontario
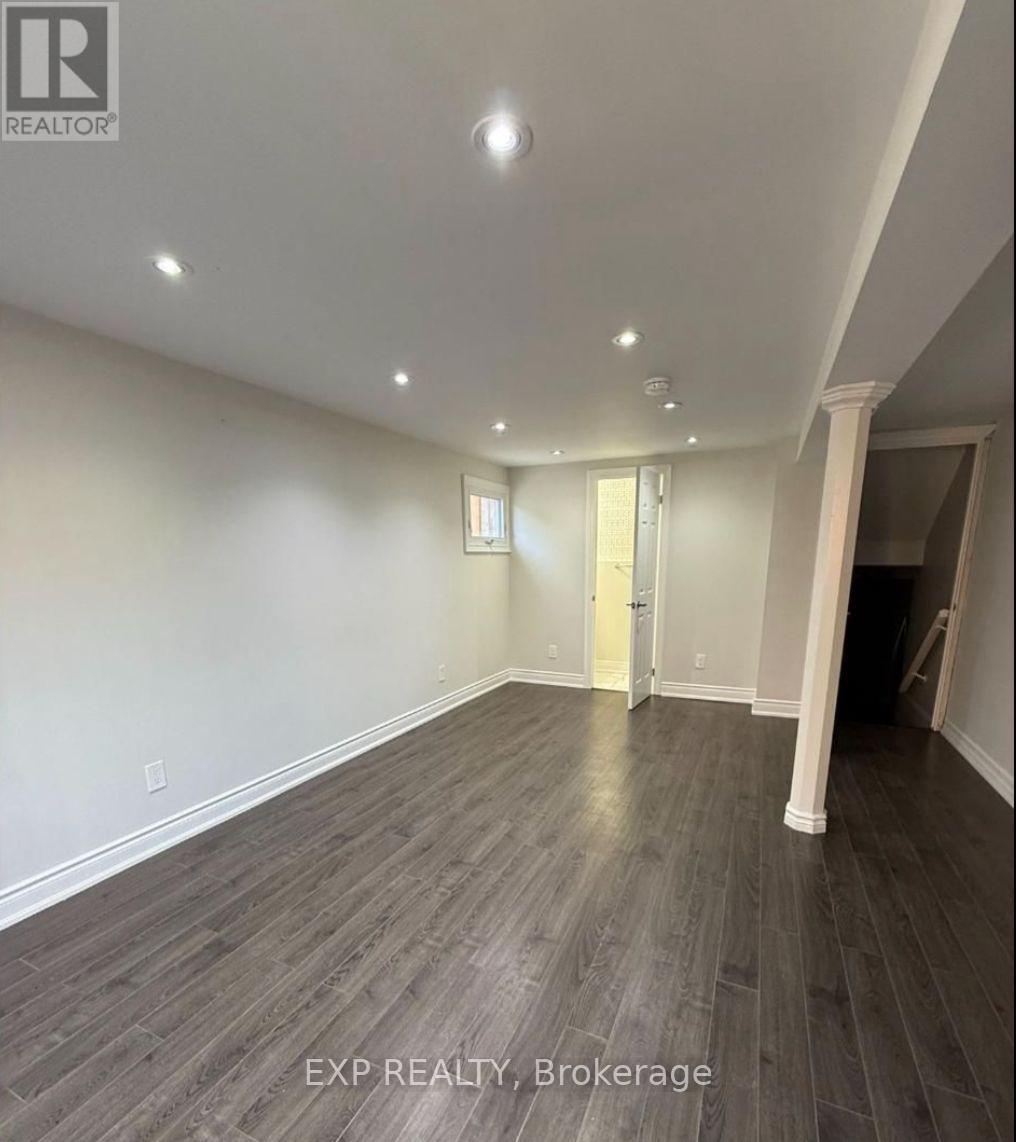
This apartment features a private entrance and boasts a spacious living room with a 2-piece washroom, as well as two bedrooms and a full 3-piece washroom. The space is private, quiet, and ready to move in, clean and well-maintained. Enjoy separate in-suite laundry facilities for your convenience. You'll be just steps away from all amenities and within walking distance to grocery stores. (id:63203)
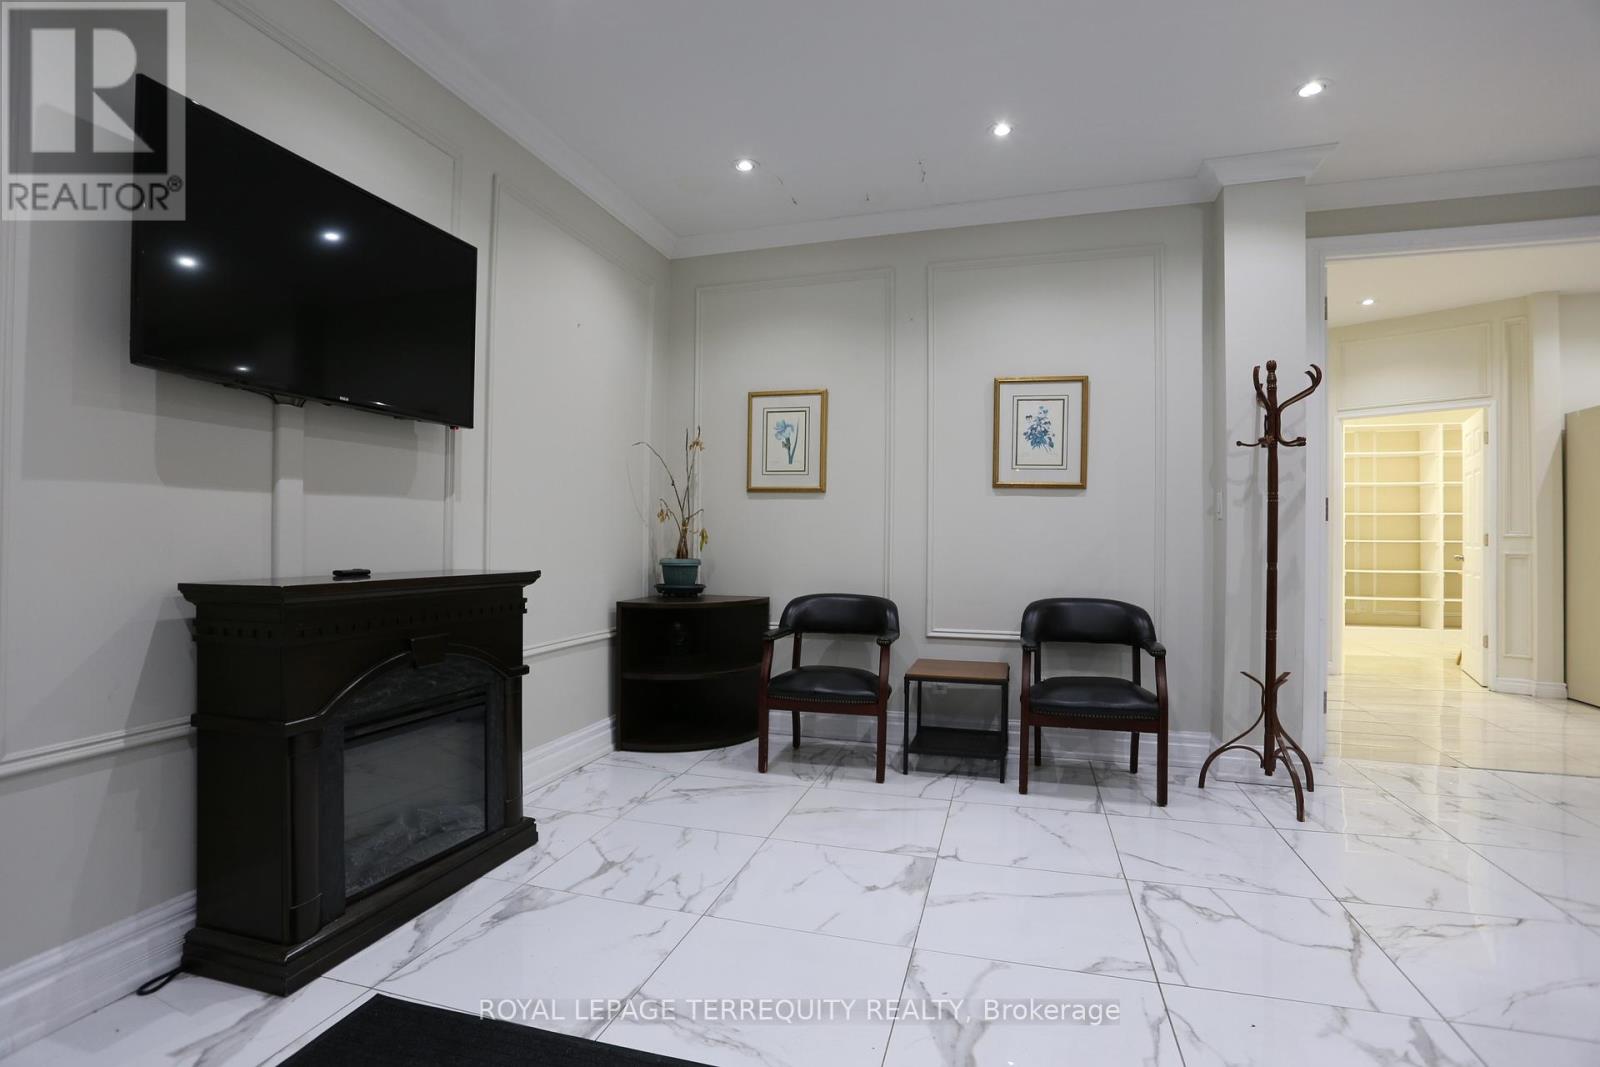
1888 Wilson Avenue
Toronto, Ontario
High Demand Freestanding Building in a Populated Area. Ideal For Owners, Investors, Operators seeking control and long-term upside. Zoning Permits A Wide Range Of Uses. Ideal to set up Medical,Healthcare, Legal,Financial,Tec,Consulting Or Other Professional Offices.Functional And Efficient Layout Features Multiple Private Offices with Kitchen and washrooms.Solid 2 Story Building, totally Upgraded. High visibility with Easy Access to Hwy# 401, 400, 409, 427Private on-site parking for 7-8 cars. (id:63203)
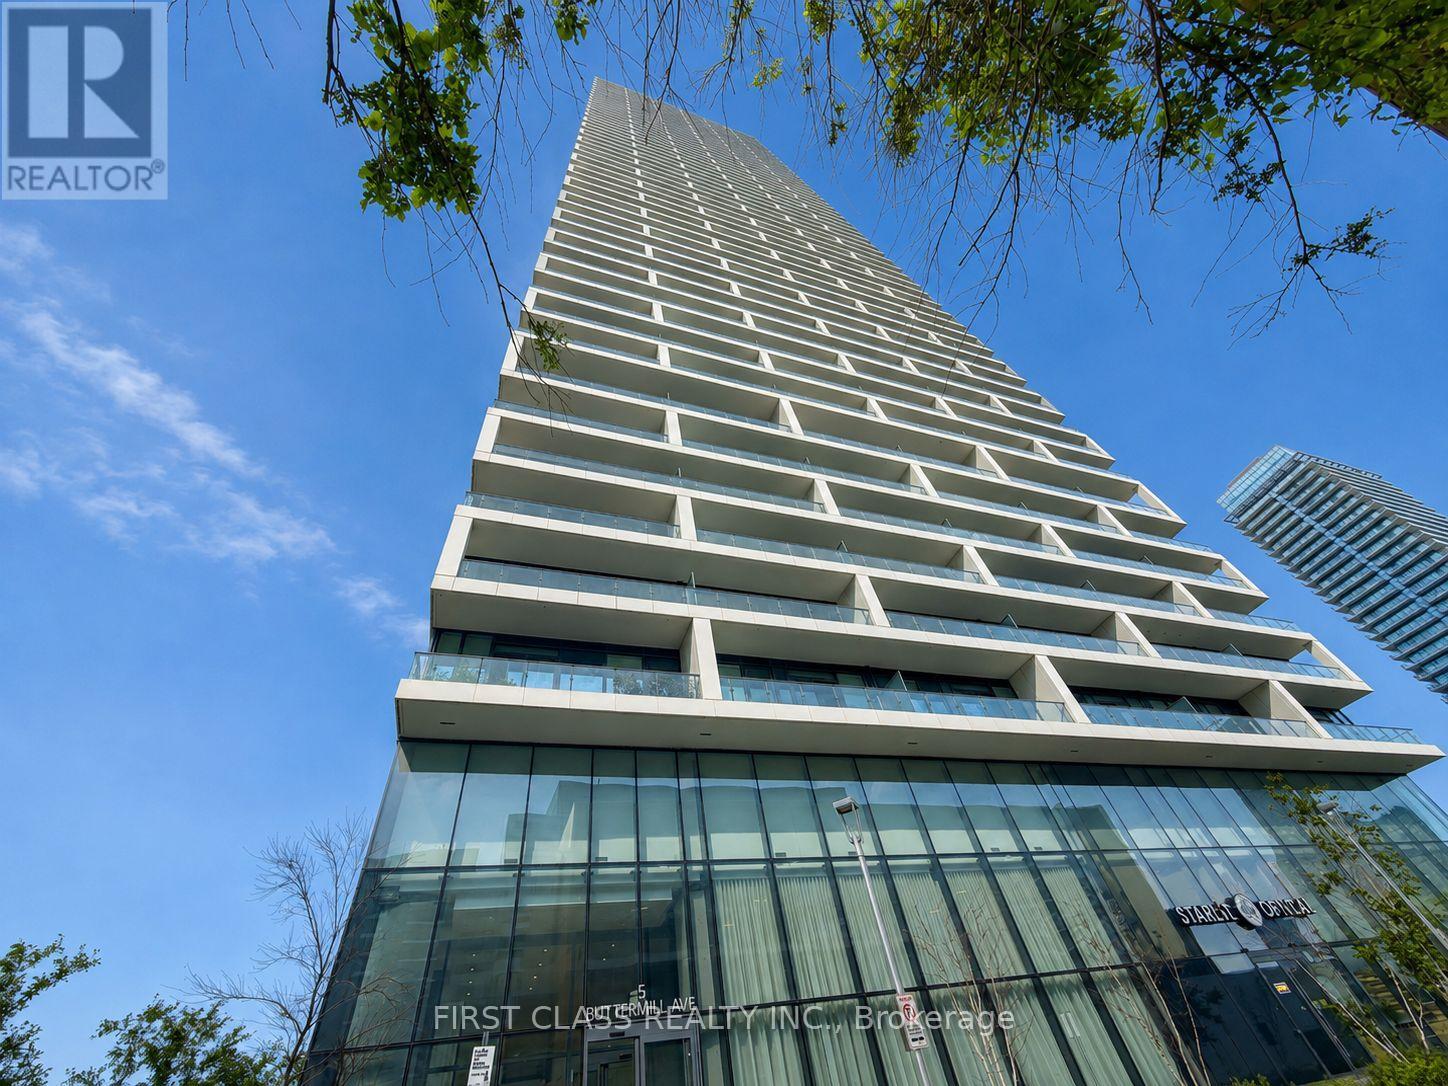
2006 - 5 Buttermill Avenue
Vaughan, Ontario
Luxury Condo Living in Vaughans Prime Location! 2 Beds + Study Area | 2 Baths | 638 Sq Ft + Expansive South-Facing Balcony.Step into this bright, open-concept gem with soaring 9 ft smooth ceilings, bathed in natural light! Perfect for professionals, small families, or savvy investors, this unit blends style and functionality. Chef-Ready Kitchen: Slept stone countertops, modern cabinetry, and premium finishes. Spa-Like Bathrooms: Stone countertops, contemporary fixtures. Laminate Flooring: Sleek and durable, flowing seamlessly throughout. Private Oasis: A spacious balcony with sunny south viewsideal for morning coee or evening relaxation. Live in a boutique-style building with 5-star resort-inspired perks: Bar Buca Lobby: Sip espresso or cocktails in a chic, social atmosphere. Party Room + BBQ Area: Host gatherings with ease. Golf & Sport Simulator: Practice your swing or challenge friends. Steps to Vaughan YMCA with Free Membership Access to Pool, steam room, gym, whirlpools, daycare, basketball/yoga studios, library, and more! Walk to the TTC Subway and enjoy eortless access to Hwy 7 & 400.Everything is at your doorstep, Seamless downtown commutes. Vibrant Lifestyle: Restaurants, shops, parks, and cultural hotspots nearby. (id:63203)
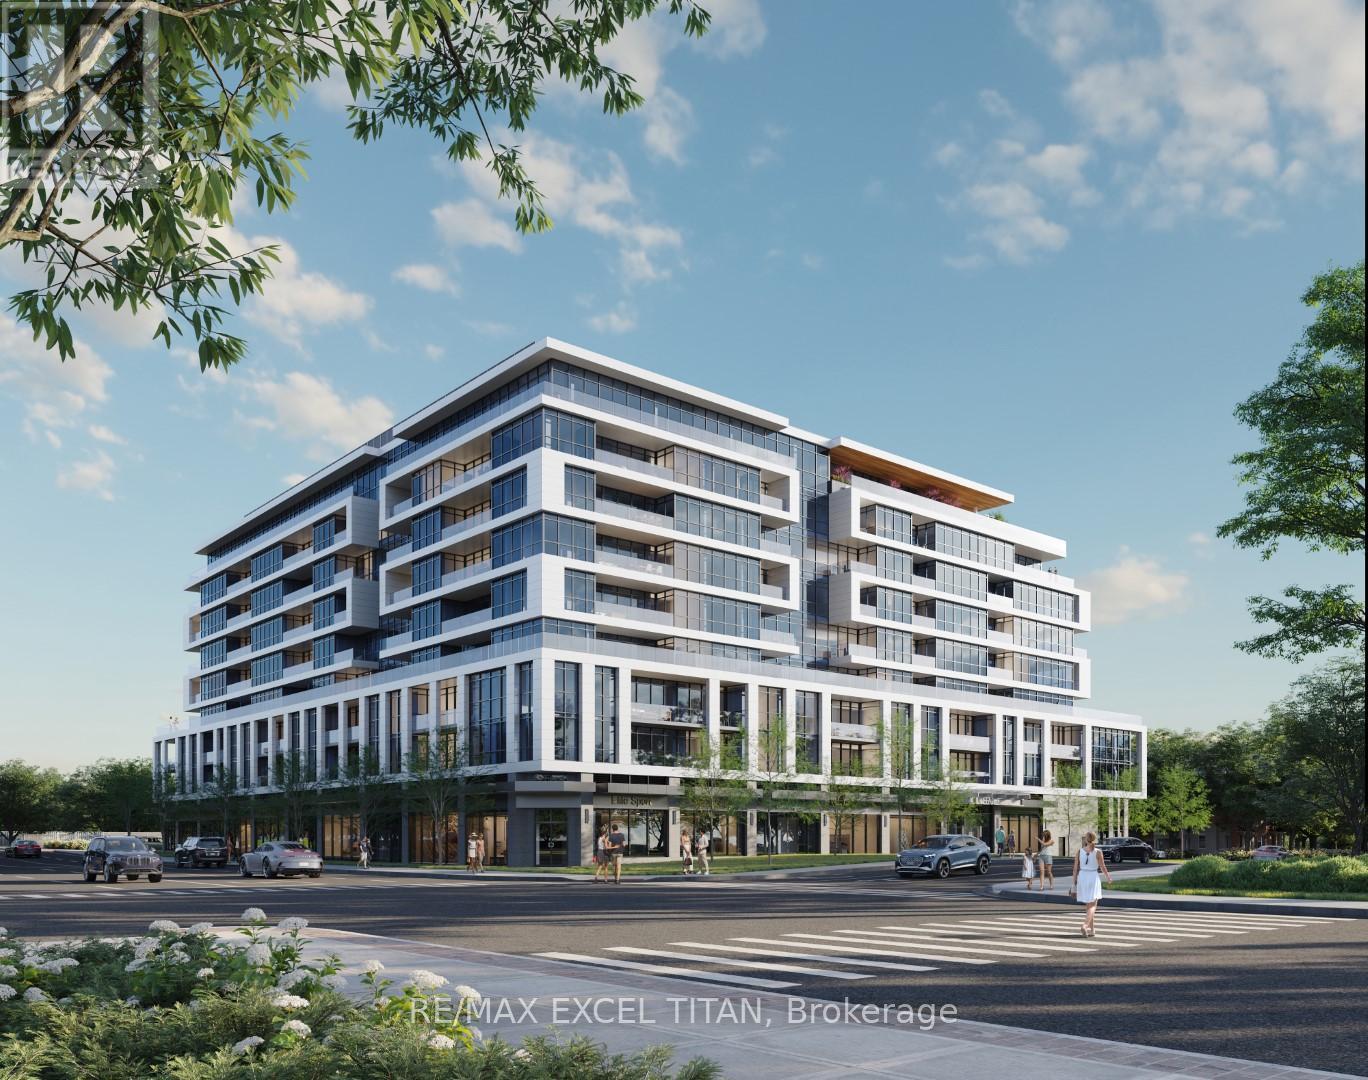
307 - 20 Deans Drive S
Toronto, Ontario
Welcome to this brand new, never-lived-in 1 Bedroom + Den, 2 Full Bathroom condo offering approximately 706 sq. ft. of modern living space plus a private balcony. This bright, open-concept suite features laminate flooring throughout, quartz countertops, stainless steel appliances, and a spacious living and dining area with walkout to the balcony. The primary bedroom includes a 3-piece ensuite, while the den offers the perfect space for a home office or guest room. Enjoy the convenience of ensuite laundry and 1 locker included. Tenant pays utilities. Ideally located just steps to St. Clair Subway Station, with shopping, restaurants, parks, schools, grocery stores, and public transit all within easy reach. (id:63203)
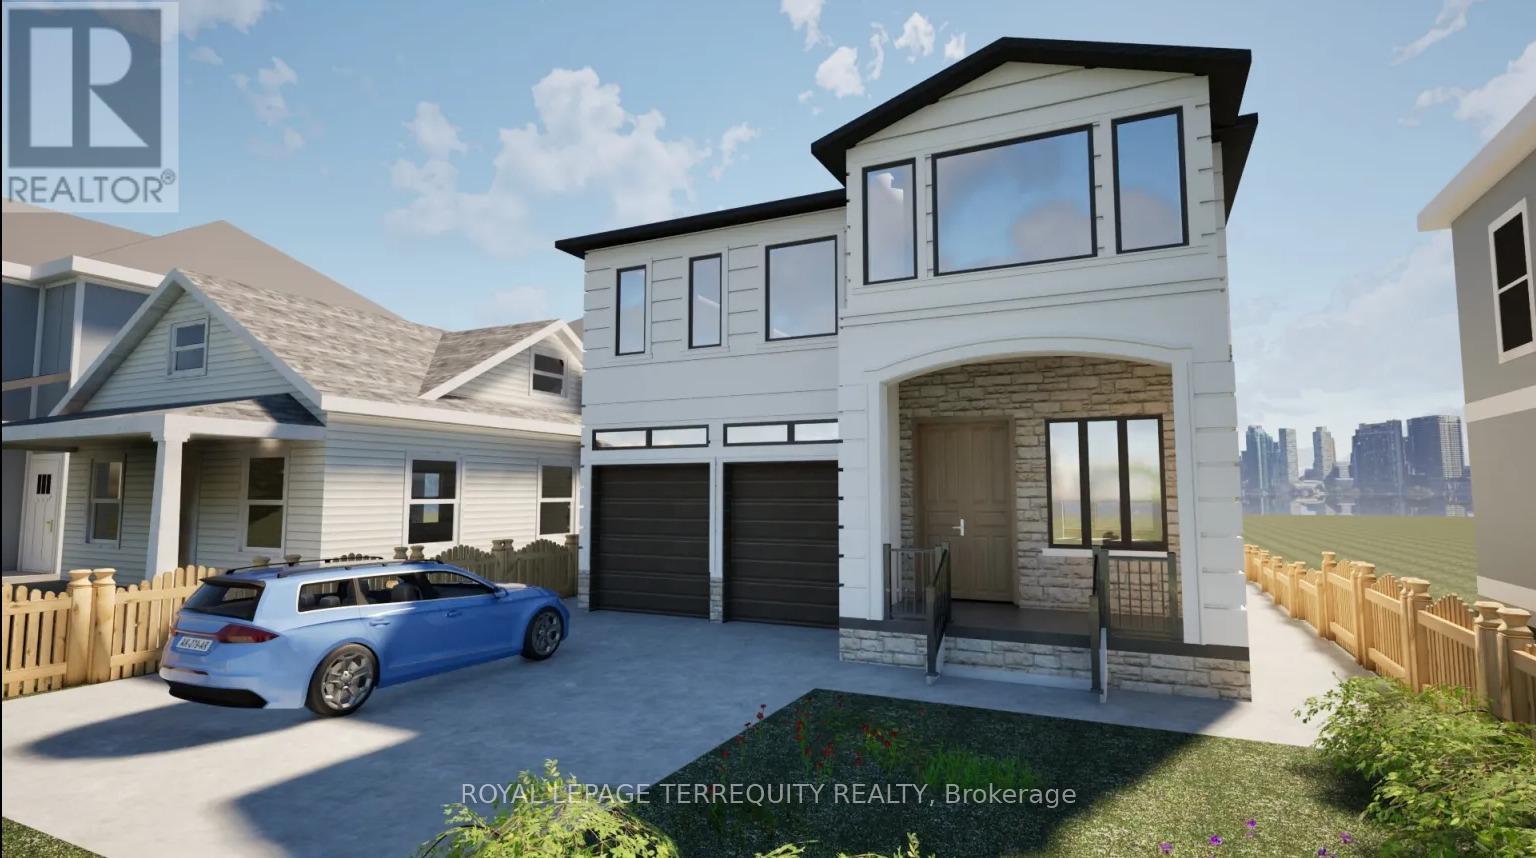
3372 Brimley Road
Toronto, Ontario
Attention INVESTOR & OWNER** Great Investment Income Generating Opportunity to own this Large Home of approx 5000.sq.ft. +/- in a high-demand area of Scarborough.An exceptional opportunity to purchase a brand new, custom-built home with 7 Bedrooms, 3 Full Kitchens and 7 washrooms, finished legal basement with separate entrance and a 2 Br Garden Suite. The Basement Area & Garden Home Offers Significant Potential For Creating Additional Income Or Custom-Designed Family Living Spaces. This Spacious Property Features 4 Generously Sized Bedrooms all with attached bathrooms, a spacious office/Study room, large Kitchen And a Eating Areas, Living & Dining Rooms, Family Room Providing ample room For Family And Guests. 10 ft ceiling on the main floor and 9 ft on 2nd and basement.This offering allows a buyer to acquire the property as a fully designed and approved new build, with all architectural plans, engineering, and approvals already completed, and a reputable builder is prepared to deliver the home. Personalize your interior selections, including kitchen cabinets, wall units, countertops, and paint colours. Full drawings, specifications, and build details available. Easy access to all amenities, shopping, schools, Public Transit, Mature Neighborhood, close to Plaza, Malls, Schools, parks, and Hospitals. LEGAL BASEMENT APARTMENT & GARDEN SUITE INCOME FROM DAY ONE - Registered two+One unit dwelling, featuring 1+Den bedroom basement apartment & 2 Bedroom Garden suite with separate entrance and separate laundries. (id:63203)

3370 Brimley Road
Toronto, Ontario
Attention INVESTOR & OWNER** Great Investment Income Generating Opportunity to own this Large Home of approx 5000.sq.ft. +/- in a high-demand area of Scarborough.An exceptional opportunity to purchase a brand new, custom-built home with 7 Bedrooms, 3 Full Kitchens and 7 washrooms, finished legal basement with separate entrance and a 2 Br Garden Suite. The Basement Area & Garden Home Offers Significant Potential For Creating Additional Income Or Custom-Designed Family Living Spaces. This Spacious Property Features 4 Generously Sized Bedrooms all with attached bathrooms, a spacious office/Study room, large Kitchen And a Eating Areas, Living & Dining Rooms, Family Room Providing ample room For Family And Guests.10 ft ceiling on the main floor and 9 ft on 2nd and basement.This offering allows a buyer to acquire the property as a fully designed and approved newbuild, with all architectural plans, engineering, and approvals already completed, and a reputable builder is prepared to deliver the home. Personalize your interior selections,including kitchen cabinets, wall units, countertops, and paint colours. Full drawings,specifications, and build details available. Easy access to all amenities, shopping, schools,Public Transit, Mature Neighborhood, close to Plaza, Malls, Schools, parks, and Hospitals.LEGAL BASEMENT APARTMENT & GARDEN SUITE- INCOME FROM DAY ONE- Registered two+One unit dwelling, featuring 1+Den bedroom basement apartment & 2 Bedroom Garden suite with separate entrance and separate laundries. (id:63203)
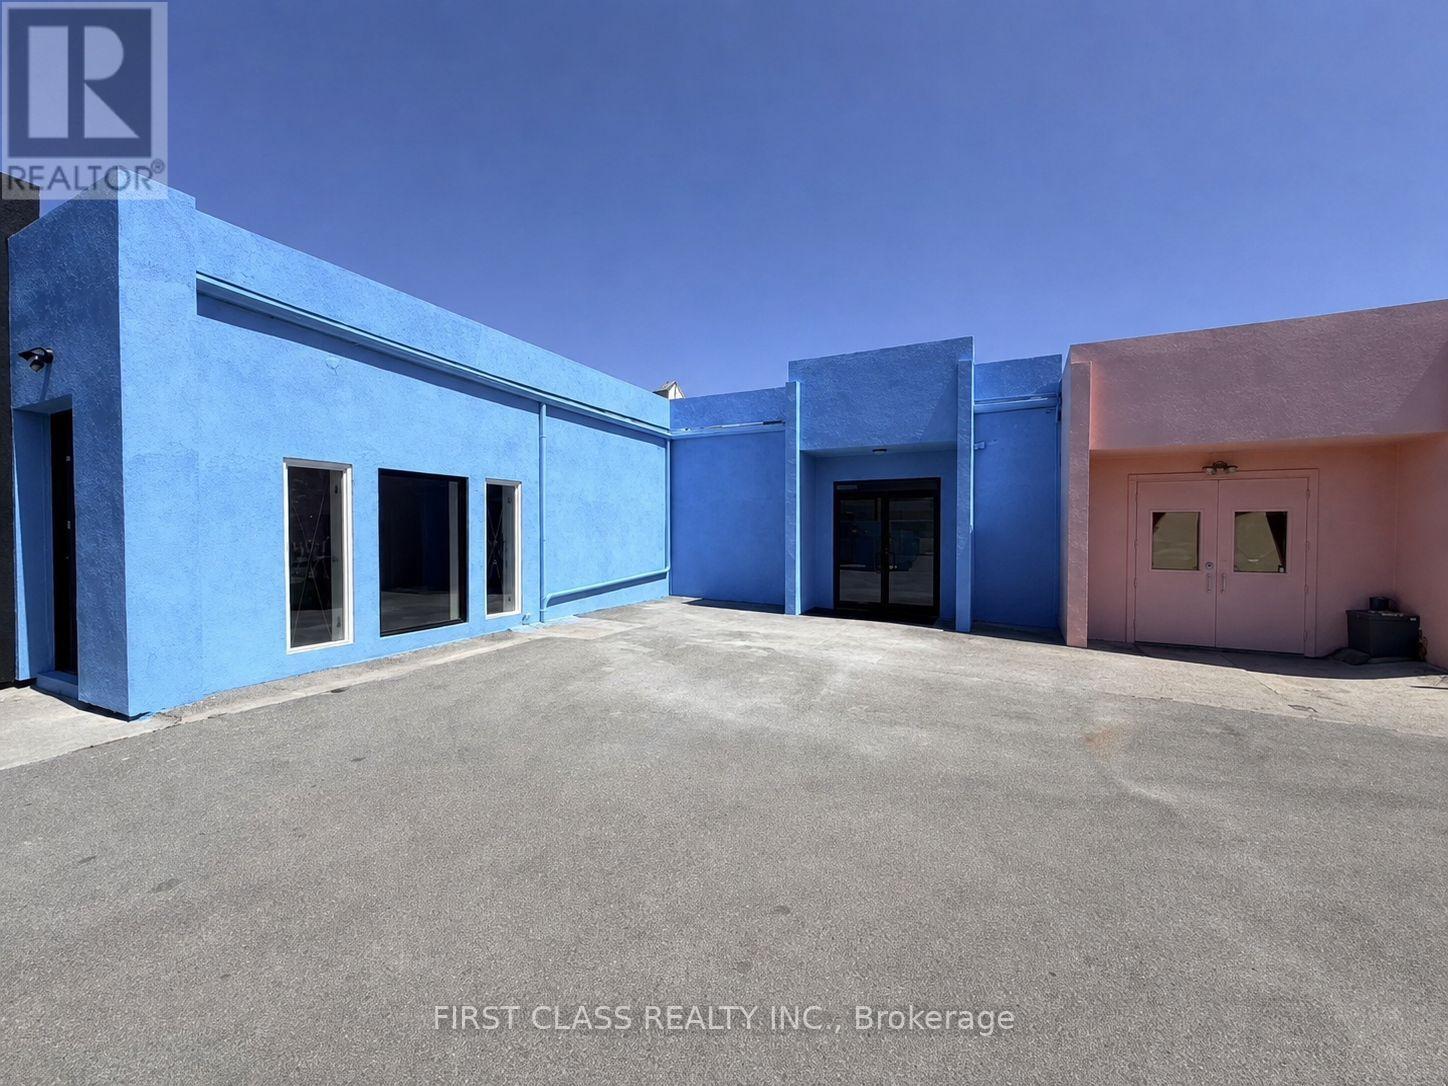
2 - 3 Carlaw Avenue
Toronto, Ontario
Warehouse space in a small plaza in prime downtown east commercial area the studio district, practical layout, ,closed byhighway & public transit, dense population, high trac flow, good exposure, suitable for many uses. TMI & utilities extra. Tenant is responsible for utilities (id:63203)
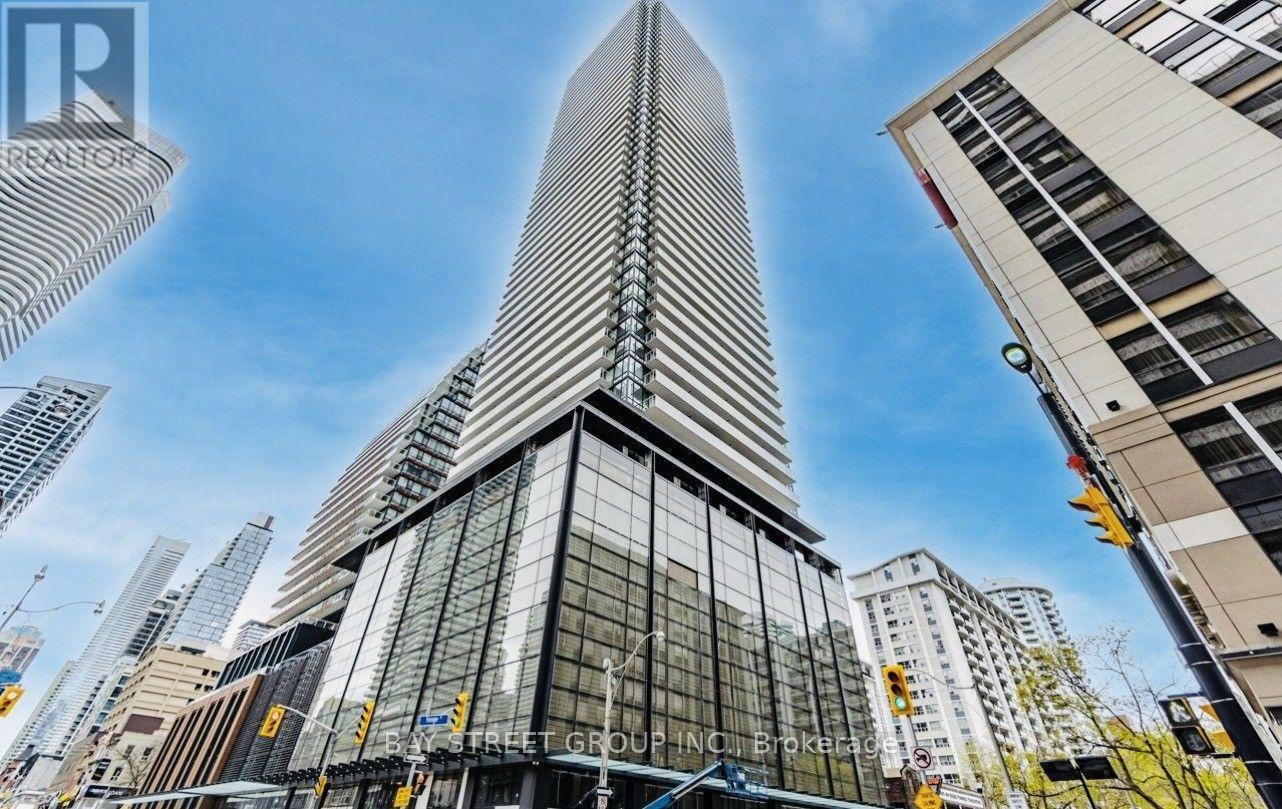
2103 - 501 Yonge Street
Toronto, Ontario
The Heart Of Downtown Toronto. Steps From Eaton Centre, U Of Toronto, TMU, Toronto General Hospital, Transit, Queens Park, and Shopping. Modern Open Concept One Bedroom + Den Designer Kitchen. Many Amenities: Pool, Gym, Spa, Yoga, Theatre, Lounges & Party Rooms, Outdoor Pool, BBQ Area and Much More! 24Hr Concierge. A Prime Location that Truly has it all! Convenience, Connectivity, and Everyday Essentials Right at your Doorstep! (id:63203)
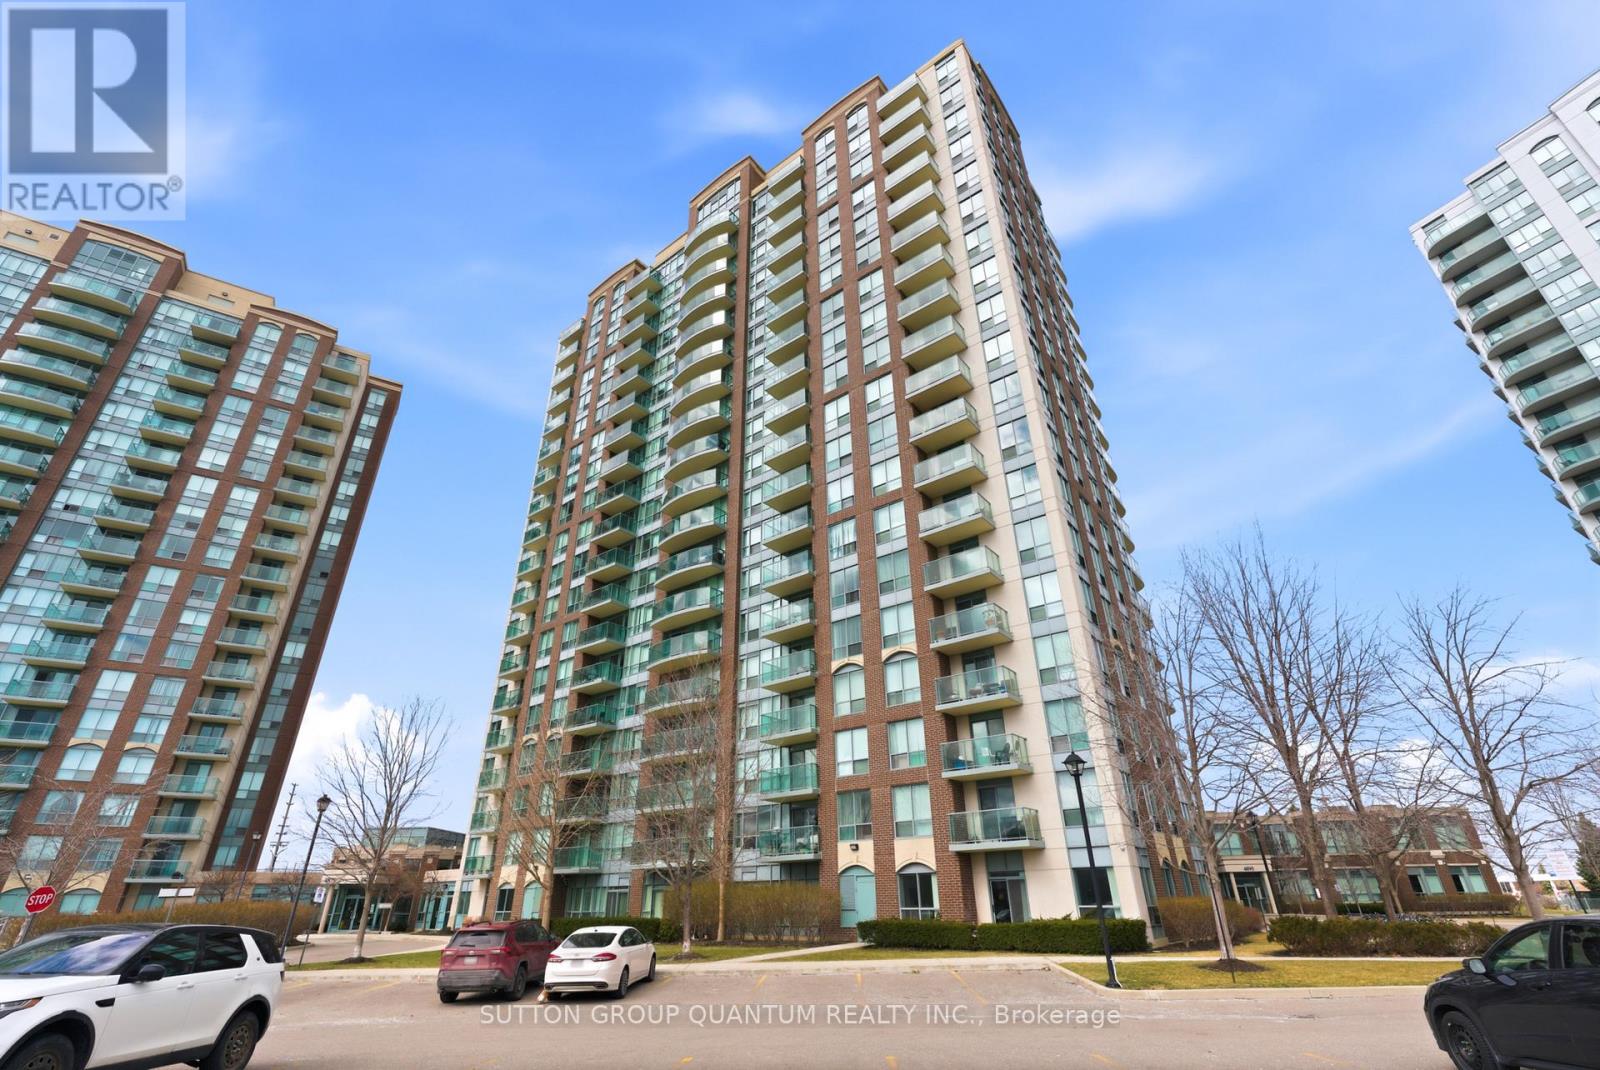
104 - 4889 Kimbermount Avenue
Mississauga, Ontario
LARGE GROUND FLOOR CORNER UNIT - 2 bedrooms & 2 full baths with 945 sq ft of living space. Private walkout to patio for convenience and direct access to unit. Lots of extra light from side windows. Walk to Erin Mills Town Centre and Credit Valley Hospital. Amenities include separate recreation centre with indoor pool, hot tub, sauna, gym, party room, rooftop terrace with BBQs and more. 24 hour concierge/security. INCLUDES heat, hydro and water. 1 underground parking spot. Close to highways 403, QEW & GO station for easy commuting & located in catchment area for high ranking schools John Fraser and Gonzaga. Live in the heart of central Erin Mills with all conveniences right at your doorstep. (id:63203)
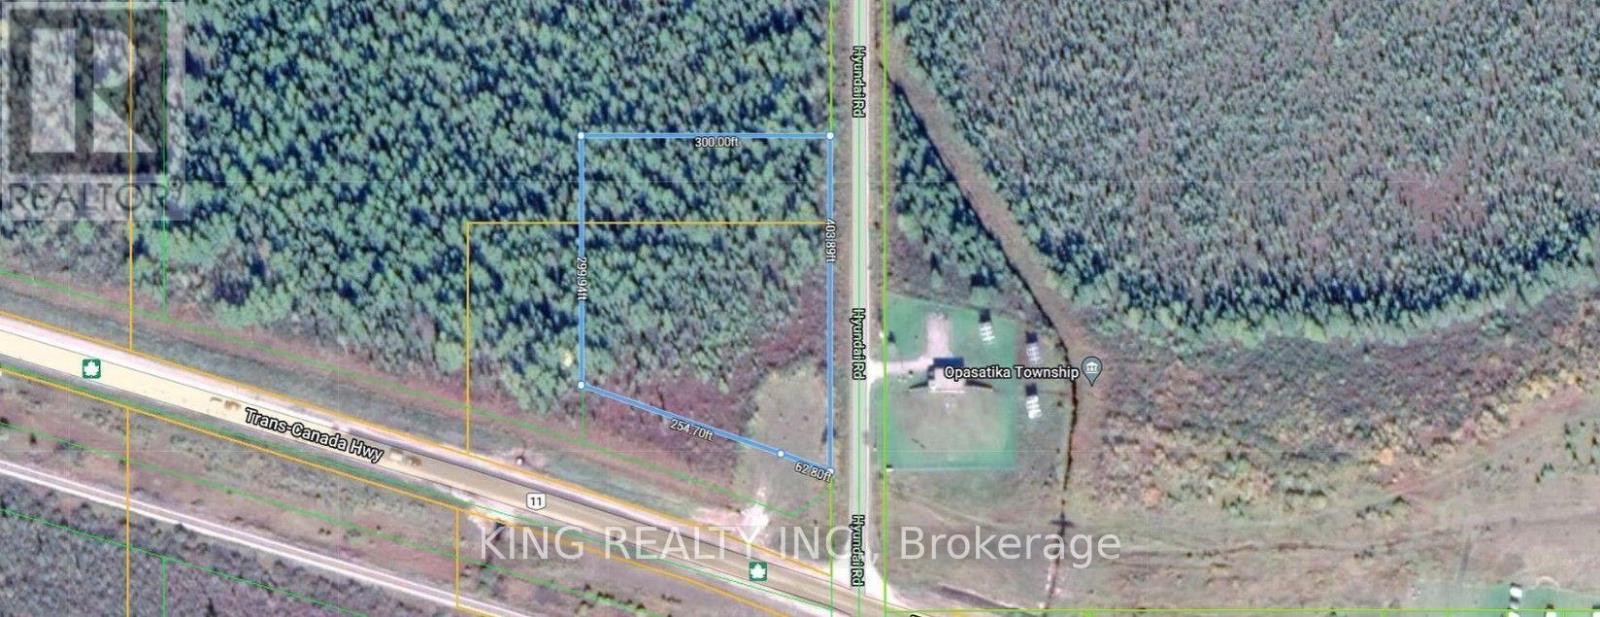
Lot 1 C Con 8 Mccrea N
Opasatika, Ontario
2.4 acres of Vacant land fronting Highway 11 and a side road that is also facing Hyundai Road, just west of the Township of Opasatika, Ontario. The current zoning is Residential. This is an excellent opportunity for a builder or investor to rezone for commercial use, such as a truck stop or gas station, and the accommodating municipality makes it an ideal project. Buyers and their agents must conduct their own due diligence with the Township of Opasatika regarding development requirements and possibilities. (id:63203)
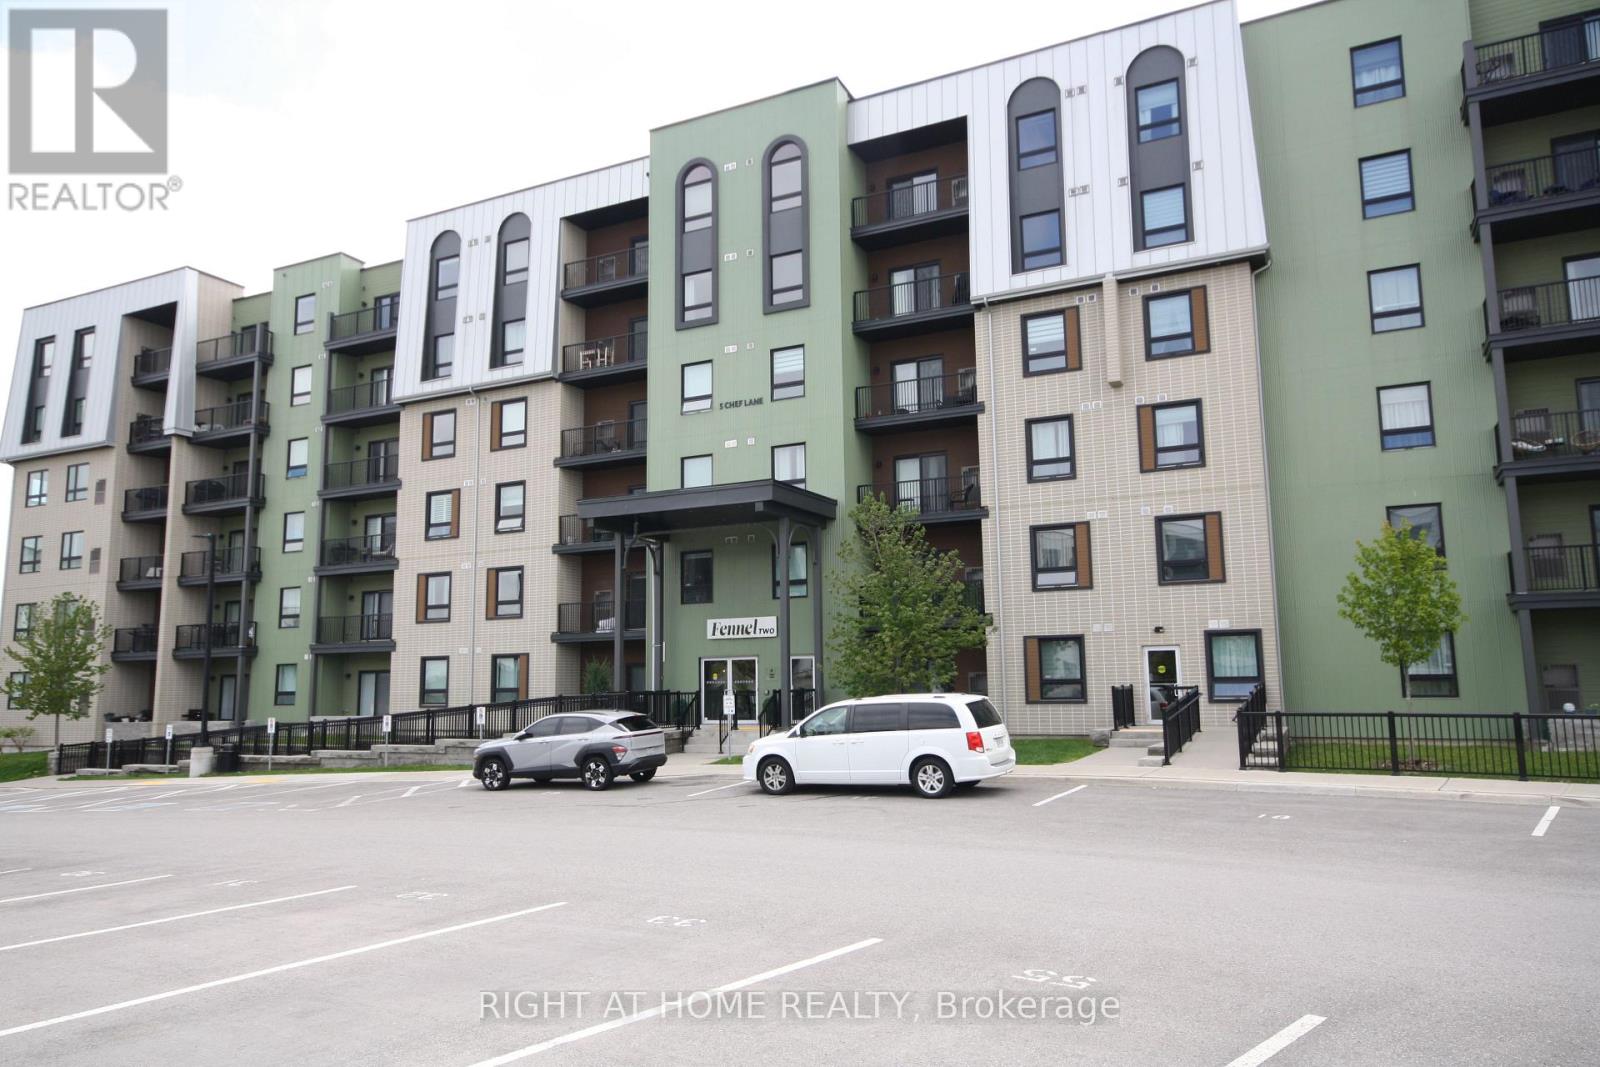
108 - 5 Chef Lane
Barrie, Ontario
Sit back and enjoy the view of the walking path and treed area from your living room/patio or bedroom. The bright and open main area give you airy feel. This one bedroom plus a den model feels much larger then it is. Great storage area, large foyer, laundry room, 3pc bath with large shower, den is off kitchen so good privacy if you have a guest. It is also ideal for working from home. The kitchen has upgraded cupboards featuring large drawers instead of cupboards for easy access and storage. Stainless appliances complete the Kitchen. The main bedroom is a nice size and has a large closet as well. Situated near Barrie's south end power center puts you close to all shopping. Easy highway access for commuters. (id:63203)
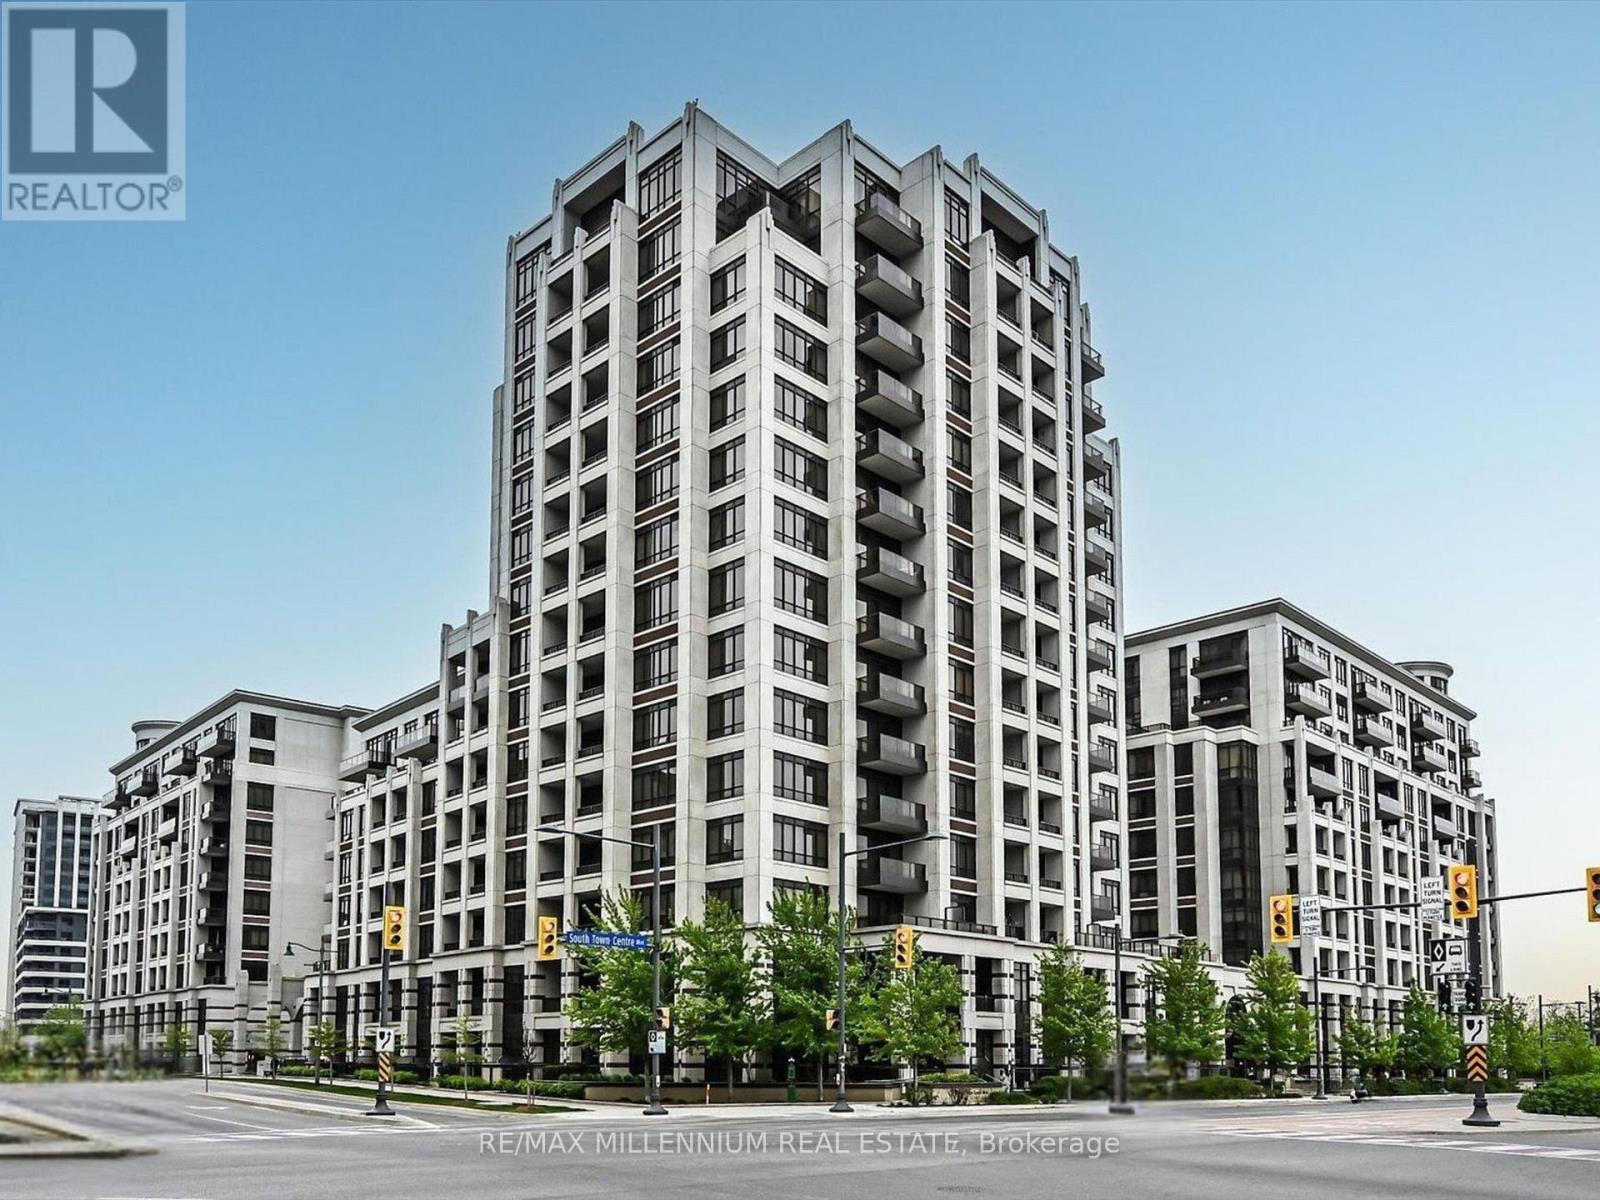
803 - 89 South Town Centre Boulevard
Markham, Ontario
Stunning Luxury Condo in Downtown Markham! Fully furnished 1+Den with 2 full bathrooms, featuring brand new laminate flooring and fresh paint throughout. Spacious primary bedroom with a walk-in closet and private ensuite. Includes a second 3-piece bathroom and a separate den, ideal for a home office. Comes with 1 underground parking space. Available furnished or unfurnished.Enjoy fantastic building amenities: visitor parking, 24/7 security, basketball court, gym, and swimming pool. Conveniently located close to Highways 404 & 407, top-rated schools, shopping, and dining. (id:63203)
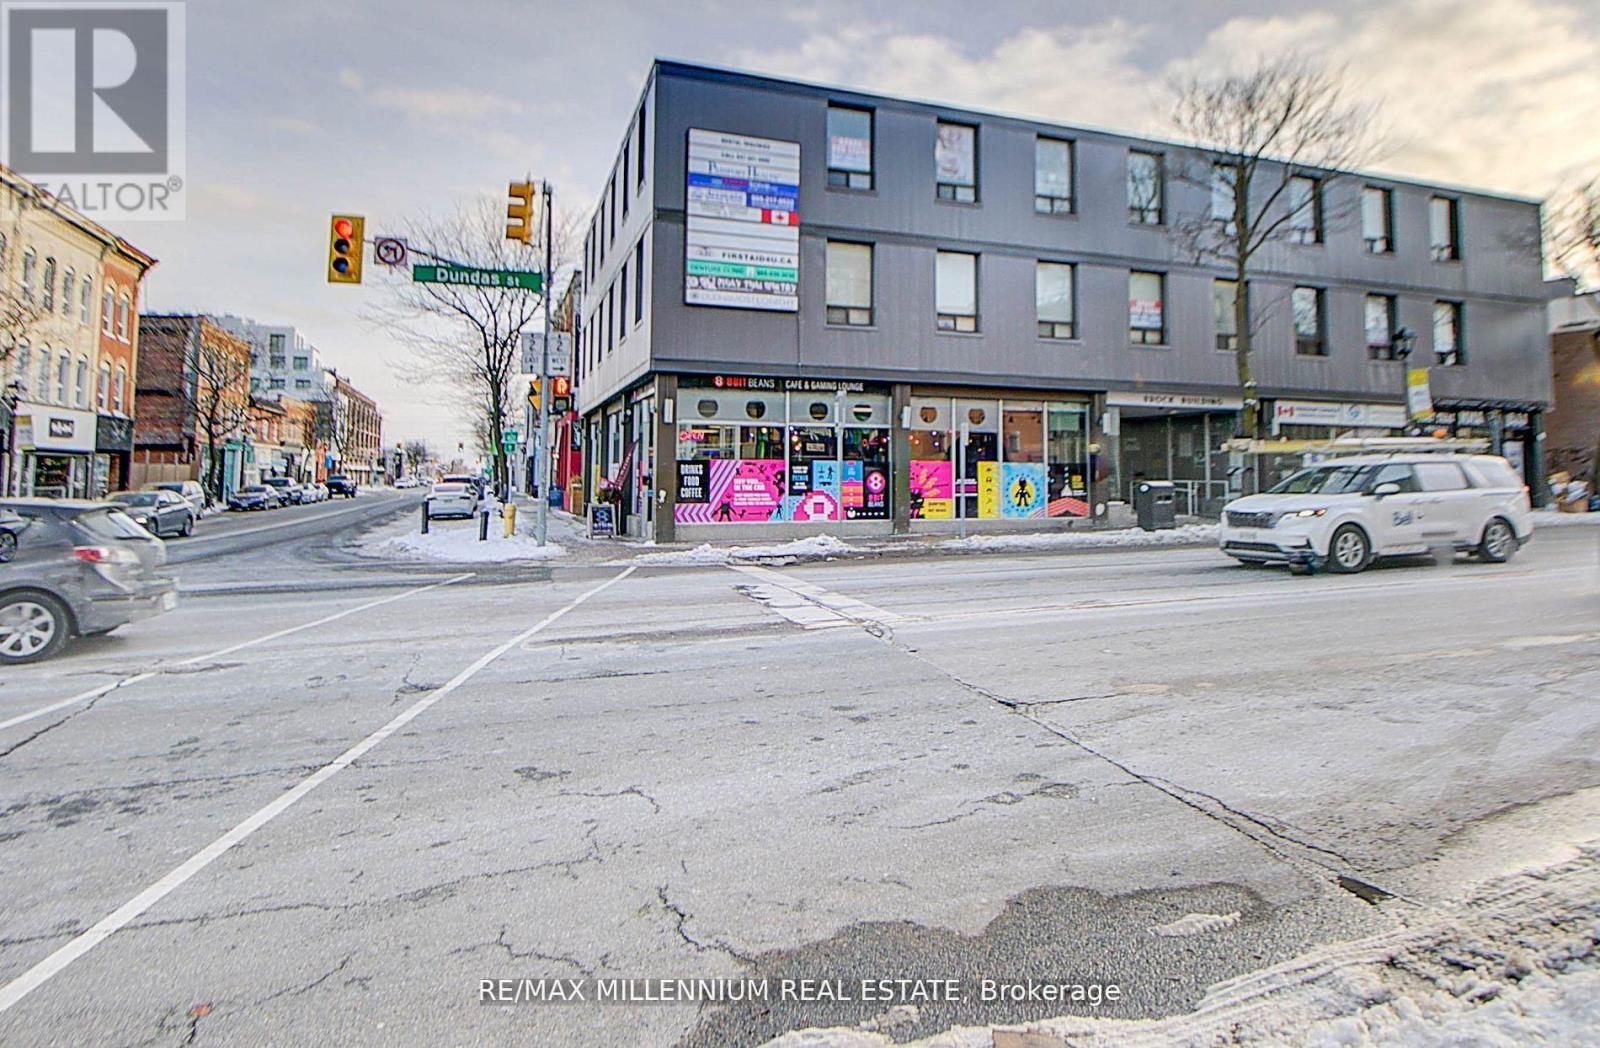
300 - 101 Dundas Street W
Whitby, Ontario
!!! Superb Location!! Third Floor Unit!! High Exposure to Dundas Street !!! Office SpaceAvailable In Downtown Whitby's Core !! 3 Separate rooms, Reception & Sitting area. WellMaintained. ** High Traffic Area On Corner Of Hwy 2 & Brock Street** Handicapped AccessibleWith Elevator Commercial Building. Man and Woman Washrooms.Busy Downtown Corner Of Hwy 2 & Brock Street ** Fully Professional Office Building. (id:63203)

334409 7th Line
Amaranth, Ontario
Welcome to 334409 7th Line, Amaranth. Nestled in the peaceful countryside on 3.66 acres, this well-maintained raised bungalow offers the perfect blend of space, privacy, and comfortable living. Step inside to a spacious front foyer complete with a large entry closet for added convenience. The bright kitchen is designed for both everyday living and entertaining, featuring a massive laminate island, ample cabinetry, a pantry, vinyl flooring, pot lights, and a built-in oven. The adjoining dining area offers a walkout to a deck with sleek glass-panel railings-an ideal spot to enjoy your morning coffee or host summer gatherings while taking in the surrounding property. Durable vinyl flooring extends throughout the entire main level, creating a cohesive, low-maintenance living space. The inviting living room is filled with natural light from a large picture window. The primary bedroom features two windows and an oversized double closet, while two additional bedrooms each offer their own closets. A well-appointed 4-piece bathroom with a linen tower, and updated soaker tub and shower ('25) with a ceramic floor, completes the bedroom wing. Conveniently also located on the main level, the laundry room includes a 2-piece bathroom and provides direct access to the heated oversized attached garage, adding everyday functionality and year-round comfort. Built with ICF (Insulated Concrete Form) construction and enhanced with hurricane clips, this home offers added durability, structural strength, and energy efficiency for lasting peace of mind. Almost 2000 sq ft of unfinished space (drywall installed) on the lower level, offering bright above grade windows awaits your finishing touches. Enjoy the privacy and open space of country life while being approximately 10 minutes from Grand Valley, 20 minutes to Orangeville and Shelburne, and within a comfortable commute to the GTA. Extra Pony panel for a Generator (id:63203)
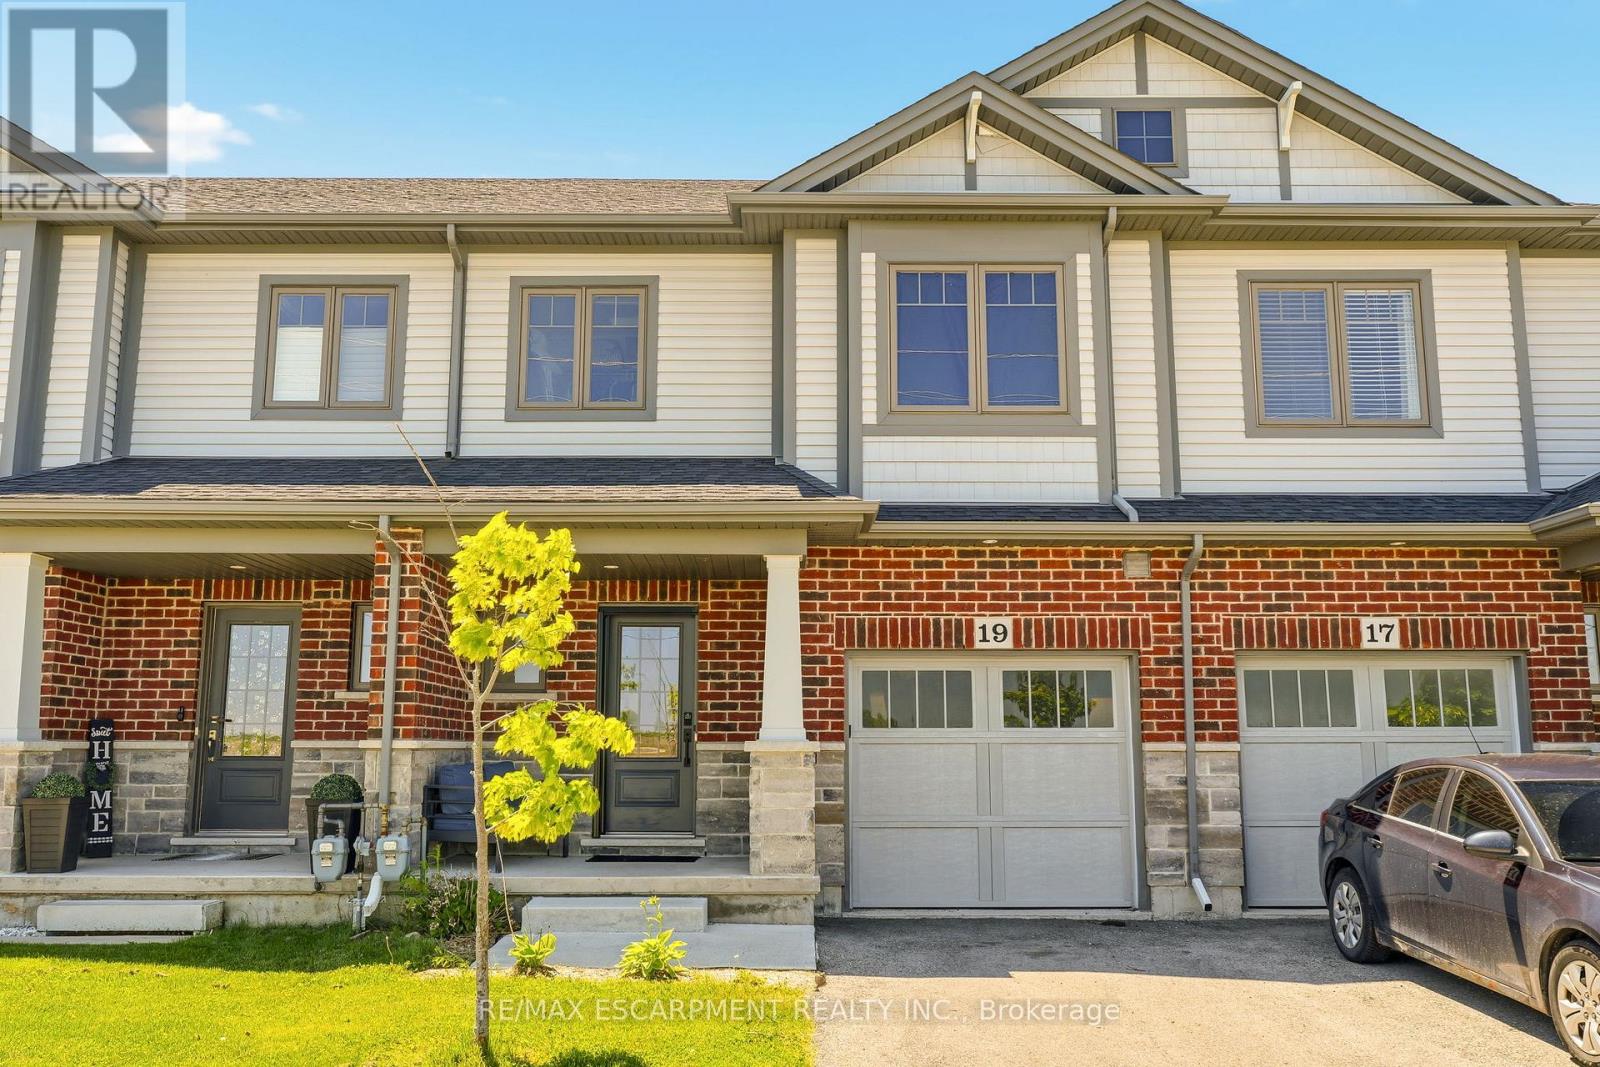
19 Severino Circle
West Lincoln, Ontario
Welcome to this beautifully maintained condo townhouse in the heart of charming Smithville, offering the perfect blend of comfort, style, and low-maintenance living. Featuring 3 spacious bedrooms and 2.5 bathrooms, this bright and inviting home is ideal for families, professionals, or downsizers alike. The open-concept main level showcases a neutral designer-inspired kitchen complete with quartz countertops, stainless steel appliances, ample cabinetry, and luxury vinyl flooring that flows throughout the principal living spaces. Sliding doors lead to a large paved patio, creating the perfect outdoor retreat for entertaining or relaxing beneath the gazebo. Upstairs, you'll find generously sized bedrooms, including a spacious primary suite with its own ensuite bathroom. Enjoy the convenience of low monthly maintenance fees while living in a friendly community close to parks, schools, local shops, wineries, and all the small-town charm that makes Smithville such a desirable place to call home. (id:63203)
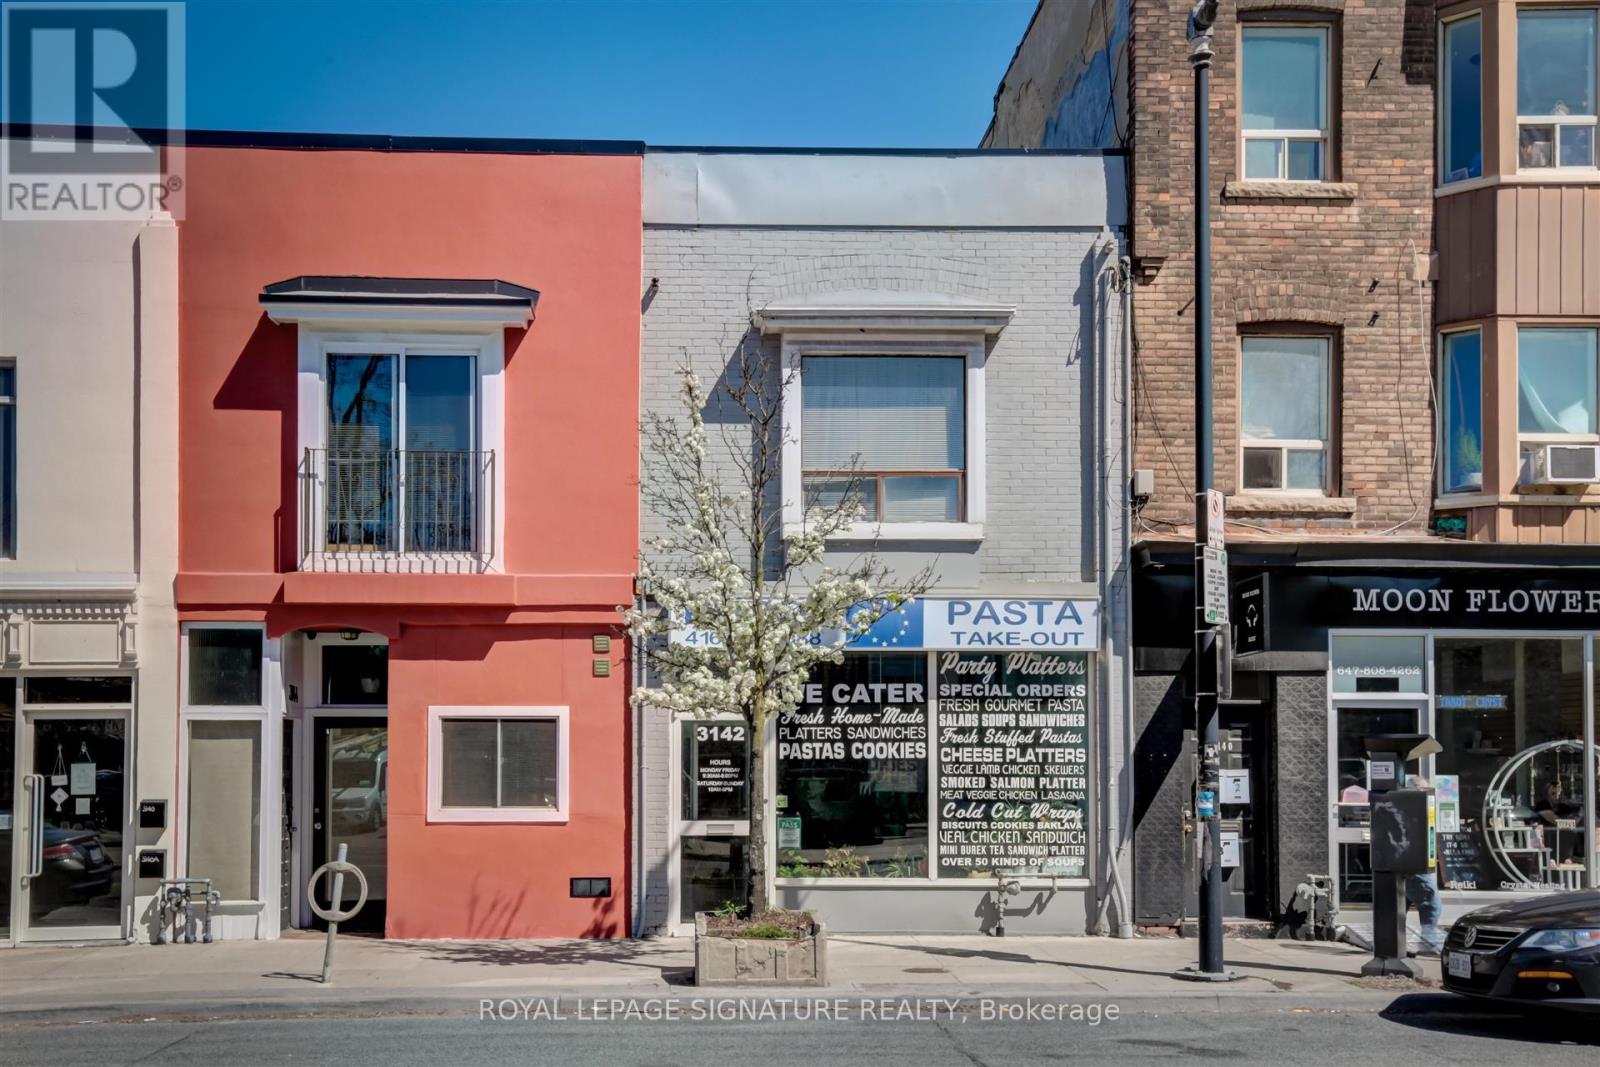
3142 Dundas Street W
Toronto, Ontario
Prime Investment Opportunity in a Sought-After Location The JunctionAs the current owners are set to retire, this exceptional property presents a unique investment opportunity right across from Tim Hortons. The main floor is a catering business called Euro Pasta, establishing a vibrant presence in this bustling neighbourhood. You can keep it the same or change it to the business of your choice. On the second floor you'll find a cozy 2-bedroom apartment, perfect for business owners who wish to both work and live on-site, or for investors looking to rent out. Each unit benefits from separate entrances, enhancing privacy and convenience.The basement is finished. Externally, there are 4 parking spots accessible via the back lane, ensuring ample parking for both commercial and residential occupants. Included in the sale are essential appliances: stove, two fridges, a washer, and a dryer, making this a turnkey investment. (id:63203)