

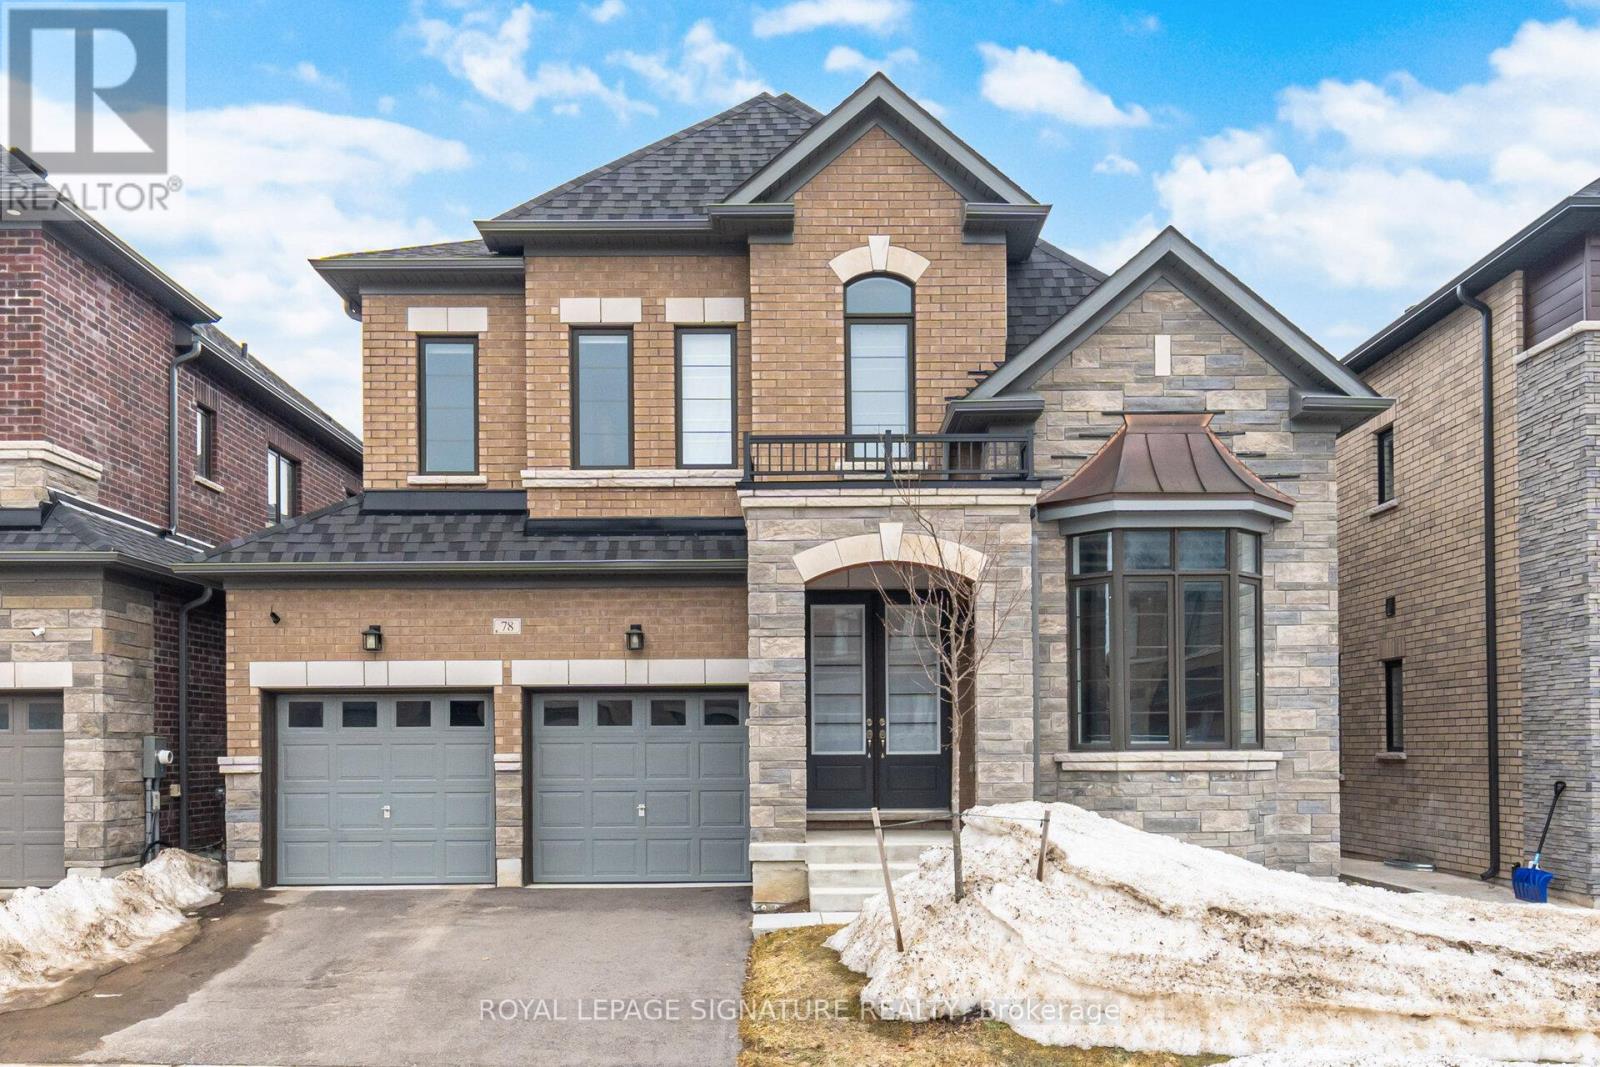
78 Bearberry Road
Springwater, Ontario
Experience elevated living in this spectacular detached residence located within theprestigious Midhurst Valley community. Offering over 3,100 square feet of impeccably designedliving space, this home seamlessly blends luxury, comfort, and contemporary elegance. From themoment you enter, you'll be impressed by the grand proportions, soaring ceilings, and expansivewindows that flood the interior with natural light. The open-concept design creates aneffortless flow between living spaces, making it ideal for both sophisticated entertaining andeveryday family life. Surrounded by the natural beauty of Spring water and just moments fromBarrie's urban amenities, this exceptional home offers a rare opportunity to enjoy a refinedlifestyle in a peaceful setting. Enjoy access to scenic trails, parks, and four-seasonrecreation while remaining conveniently connected to schools, shopping, dining, and commuterroutes.Luxury. Space. Lifestyle. Welcome to Midhurst Valley. (id:63203)
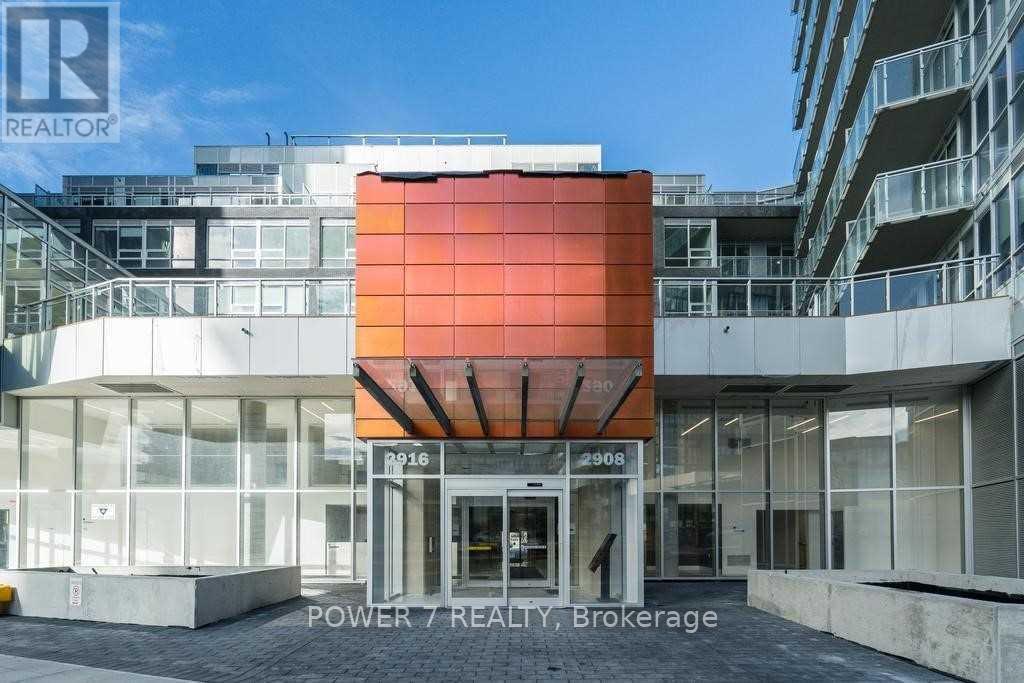
1002 - 2908 Highway 7 Road
Vaughan, Ontario
Client RemarksIn The Heart Of Downtown Vaughan.! Two Bedrooms Plus Den With Two Full Bathrooms. Open Concept Liv/Din Rooms, Upgraded Kitchen With (Large Island) Built In Appliances. Beautiful S/E View With Floor To Ceiling Windows. Close To All Amenities: Public Transit (Subway) Highways (400 & 407), Shopping Malls And Plaza, York University. (id:63203)
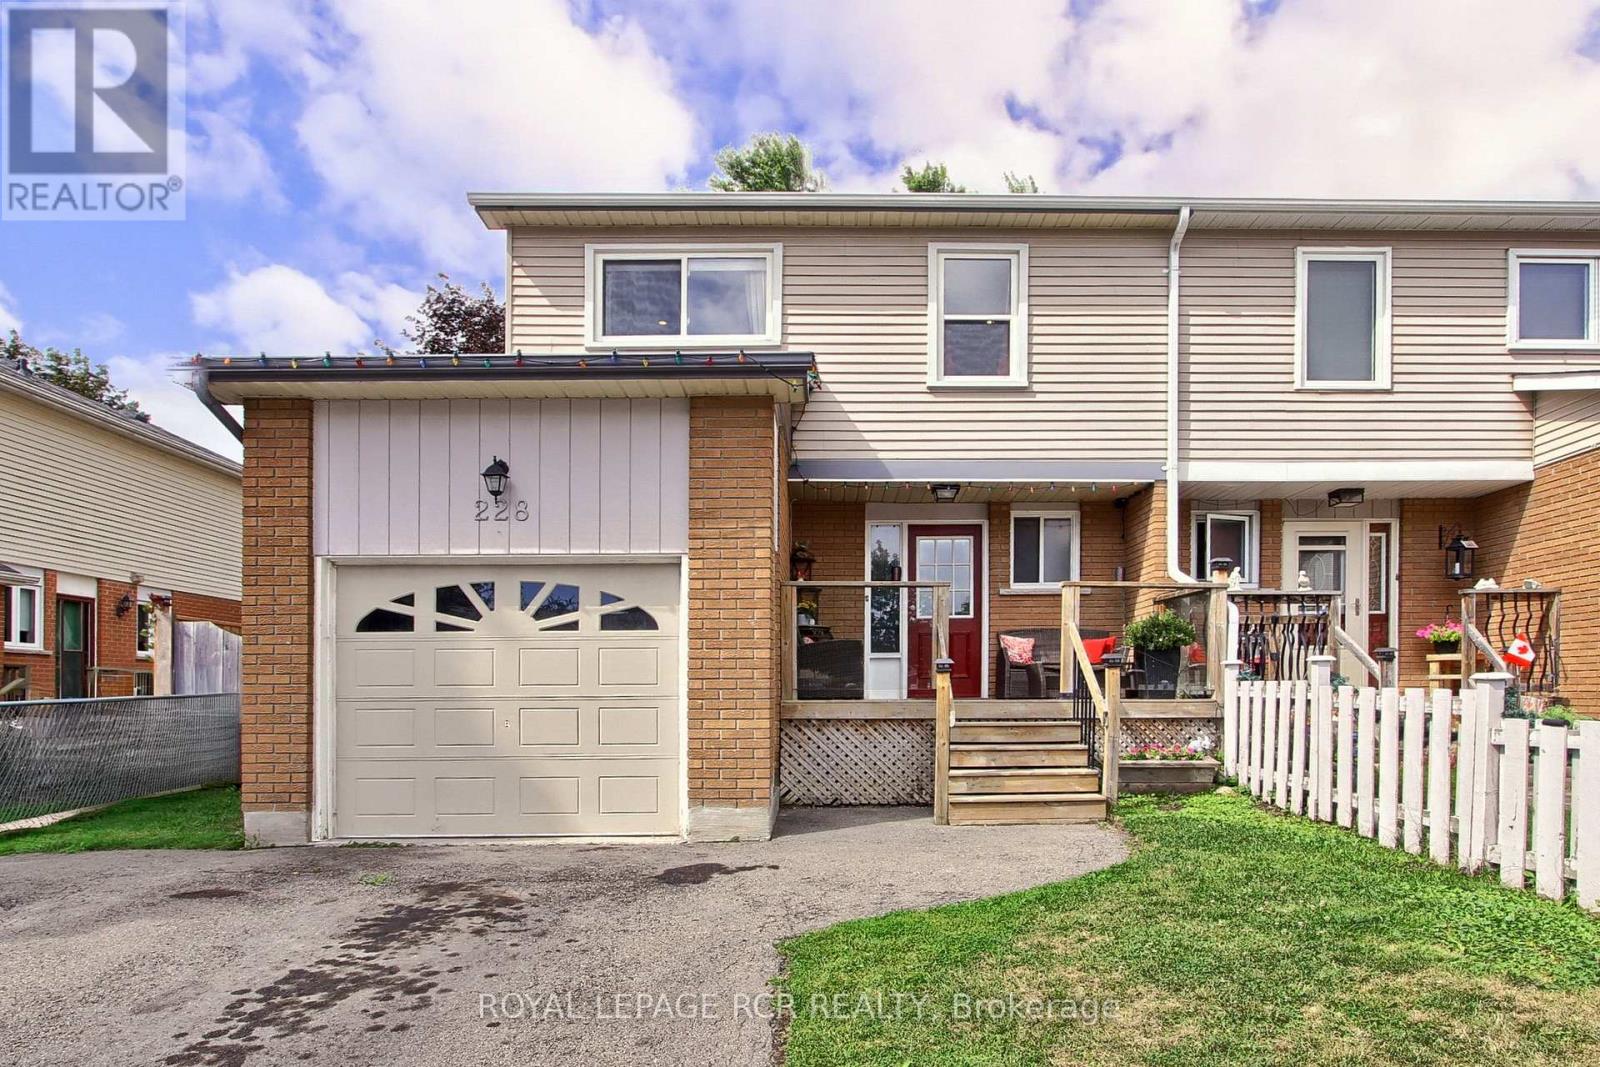
228 Collings Avenue
Bradford West Gwillimbury, Ontario
Welcome To 228 Collings Avenue In The Heart Of Bradford! This Beautifully Maintained 4-Bedroom, 4-Bathroom Semi-Detached Home Offers Over 1,400 Sq. Ft. Above Grade On A Mature Lot Backing Onto A Park With No Neighbours Behind. Relax On The Charming Covered Front Porch, The Perfect Spot To Enjoy Your Morning Coffee. Inside, You'll Find A Bright Living And Dining Area With Pot Lights, Crown Moulding, And A Walkout To The Deck With Hot Tub. The Refreshed Kitchen Offers A Convenient Side Entrance, While The Carpet-Free Interior Adds A Modern Touch. Upstairs Features Three Generously Sized Bedrooms, Plus A Fourth Bedroom Currently Configured Off The Primary Suite, Could Also Be Great For A Nursery, Dressing Room Or Home Office. The Primary Includes His-And-Her Closets And A Renovated 2 PC Ensuite, While The Updated 5 Piece Main Bath Is Perfect For Busy Families. The Finished Basement Adds Even More Living Space With A Rec Room, Den, Wet Bar, Laundry, 4-Piece Bath, And Laminate Flooring. The Dividing Wall Can Be Removed To Create A Larger Open-Concept Space. Updates Include The Primary Ensuite (2022), Deck (2023), Fence (2021), Garden Door (2020), Refreshed Kitchen (2018), Furnace, A/C, Ductwork, Hot Water Tank, R40 Attic Insulation, And Ceramic Foyer/Powder Room Flooring (All 2016), Plus Eavestroughs (2021). Complete With A Gas BBQ Hookup And Just Steps To W.H. Day School, Parks, Shopping, The Library, And More, This Move-In Ready Home Is Perfect For Family Living. (id:63203)
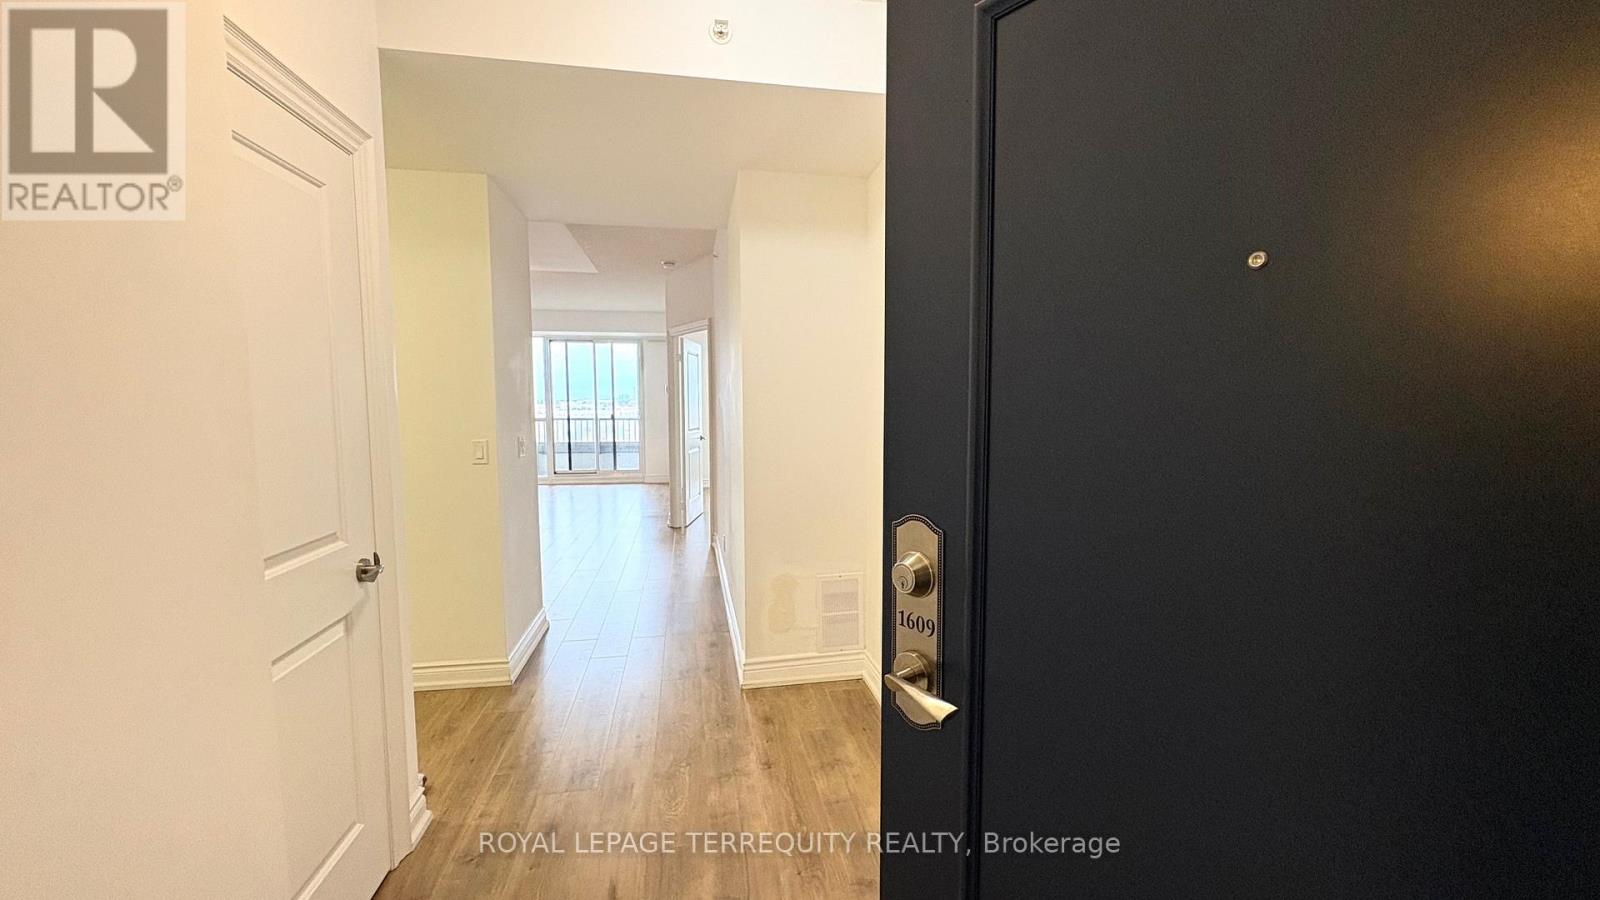
1609 - 38 Cedarland Drive
Markham, Ontario
Experience refined urban living at Fontana Condos in the heart of Unionville, one of Markham's most vibrant, walkable communities. This spacious condo offers one bedroom plus den, two full bathrooms, and an expansive open-concept layout ideal for modern living and entertaining. Featuring 9-ft ceilings and floor-to-ceiling windows that fill the interior with natural light. The massive living/dining room opens to a balcony with unobstructed views. The modern kitchen boasts granite countertops, stainless steel appliances, abundant cabinetry. Oversized primary bedroom features a walk-in closet, 4-pc ensuite, walk-out to balcony. A versatile den, a second full bath complete this chic suite. Residents can take advantage of premium amenities including a gym, multi-purpose court, swimming pool, party room, and guest suites. Enjoy unparalleled convenience with top-rated schools, grocery stores, restaurants, recreation centre, public transit, and highways all close by. Immediately available. Minimum 1 year lease. Tenant pays for water, hydro, heat, and tenant insurance. No pets. No smoking. Landlord may interview. Any false misrepresentation on application will be reported. (id:63203)
186 Beach Road
Georgina, Ontario
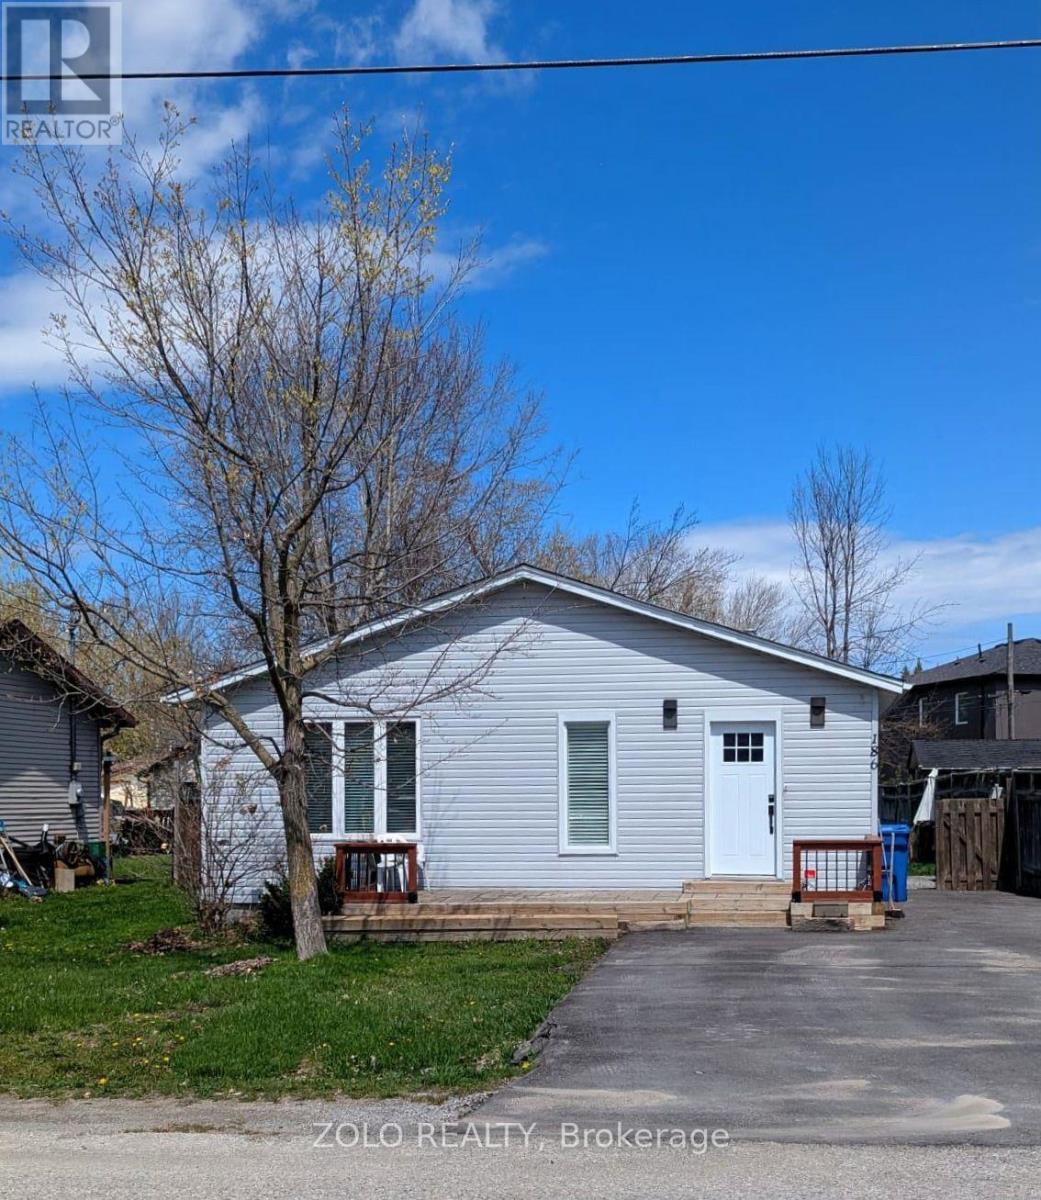
Detached Bungalow with 3 bedrooms, 3 Bathrooms, and 4 vehicles parking on a premium lot 50 feet X 135 feet. $$$ spent on various upgrades. Large deck in the backyard is perfect for your BBQ and the enjoyment, 3 minutes walk to the park and beach. Conveniently located for all the amenities like Schools, Shopping, transit, restaurants, & entertainments. Come see it for yourself- a-move- in-ready home with endless potential - you'll be impressed by all it has to offer! (id:63203)

14467 Warden Avenue
Whitchurch-Stouffville, Ontario
RARE 10-ACRE CORNER LOT W/ APPROVED PERMITS & DRAWINGS! Prime Estate Lot On Warden Ave (Between Bloomington & Vandorf), Directly Adjacent To Emerald Hills Golf Club, Private Clubhouse, And The Exclusive Emerald Heights Gated Community. APPROVED BUILDING PERMITS & ARCHITECTURAL DRAWINGS ALL IN HAND - Skip 2+ Years Of Design, Approval Delays & Red Tape; Start Construction Immediately! Rare Corner Lot Design Offers Outstanding Curb Appeal, Flexible Layouts & Grand Dual-Gated Entrance Potential. Mins To Hwy 404, Bloomington GO, Aurora & Stouffville Amenities. Sold "AS-IS, WHERE-IS" (Value In Land, Approved Permits & Plans). Do Not Walk Land Without Appointment. (id:63203)
80 Brock Avenue
Markham, Ontario
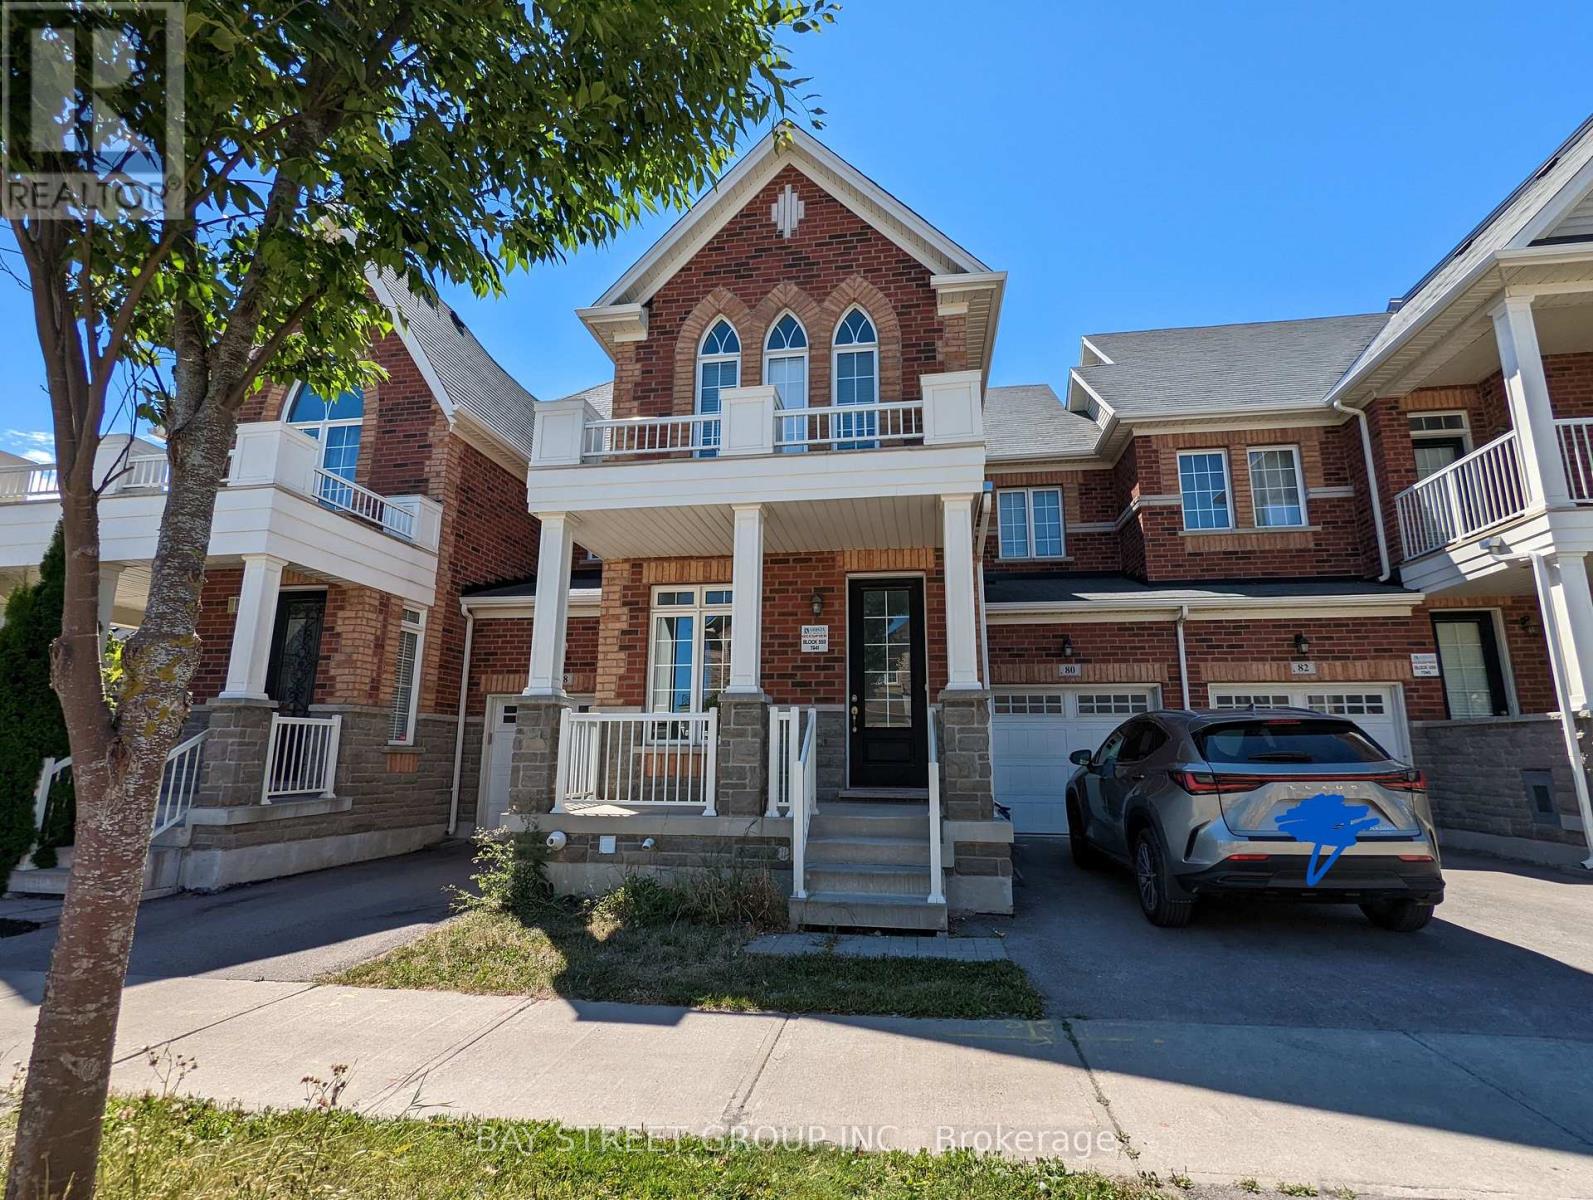
Location Location Location! Fully Renovated! Bright And Spacious 2-Story 3 Bedroom Townhouse In Sought After Upper Unionville Location, 3 Mins Walk To Top-Ranked P.E.T High School. 9 Ft Ceiling On Main Floor, 10 Ft Coffered Ceiling On 2nd Floor Main Bedroom. Upgraded Hardwood Flooring On Main And 2nd Floor. Upgrade Pot Lights On Main Floor. **Professional cleaning will be provided before move-in** (id:63203)
1712 - 7165 Yonge Street
Markham, Ontario
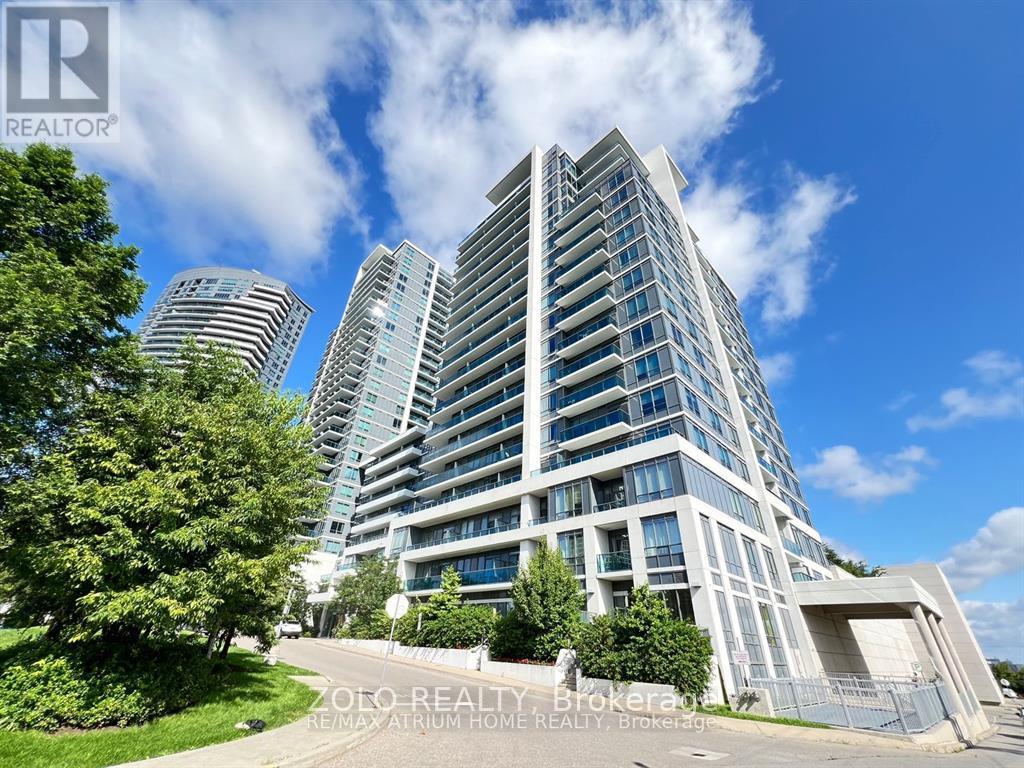
Perfect Space for living! Excellent Location! Corner unit! very spacious 2 Bedroom + Den (office area), Unfurnished, well maintained and clean unit, 10ft ceiling. Open concept kitchen with stainless steel appliances. New Washer Machine and Microwave! Includes 1 underground parking space. Clear North and West Unobstructed View. Steps to public transit, direct link to shopping mall, medical offices, pharmacy, RBC bank and more. Looking for AAA tenants only! Immediately Occupancy. EXTRASS/S fridge, stove, new microwave, dishwasher, new washer, dryer, and all window covering INCLUSIONS: Heat, AIR condition, Parking. The unit is not furnished. (id:63203)

45 - 186 Woodbridge Avenue
Vaughan, Ontario
Unbeatable LOW FEE Condo Townhome (65.13/month) in the Heart of Historic Market Lane! This sun-filled, open-concept home offers the perfect blend of style, comfort and convenience. The welcoming foyer features a convenient powder room and leads to a spacious living and dining area with a walk-out to a private terrace overlooking a quiet backyard. The bright, eat-in kitchen is perfect for everyday living. A unique upper-level layout features two oversized bedrooms, each with its own private ensuite bathroom, providing exceptional comfort and privacy. The finished lower level offers a third bedroom, laundry room, storage and direct garage access. A separate entrance makes it ideal for extended family, guests or a home office. Upgraded flooring throughout, pot lights, and fresh paint on the main floor complete this move-in ready home. Located in one of Vaughan's most desirable communities, just steps to Market Lane, Woodbridge Avenue, boutique shopping, restaurants, parks, schools, transit and every convenience. A rare opportunity to own a beautifully renovated home in an unbeatable location! (id:63203)
160 Bruce Street
Oshawa, Ontario
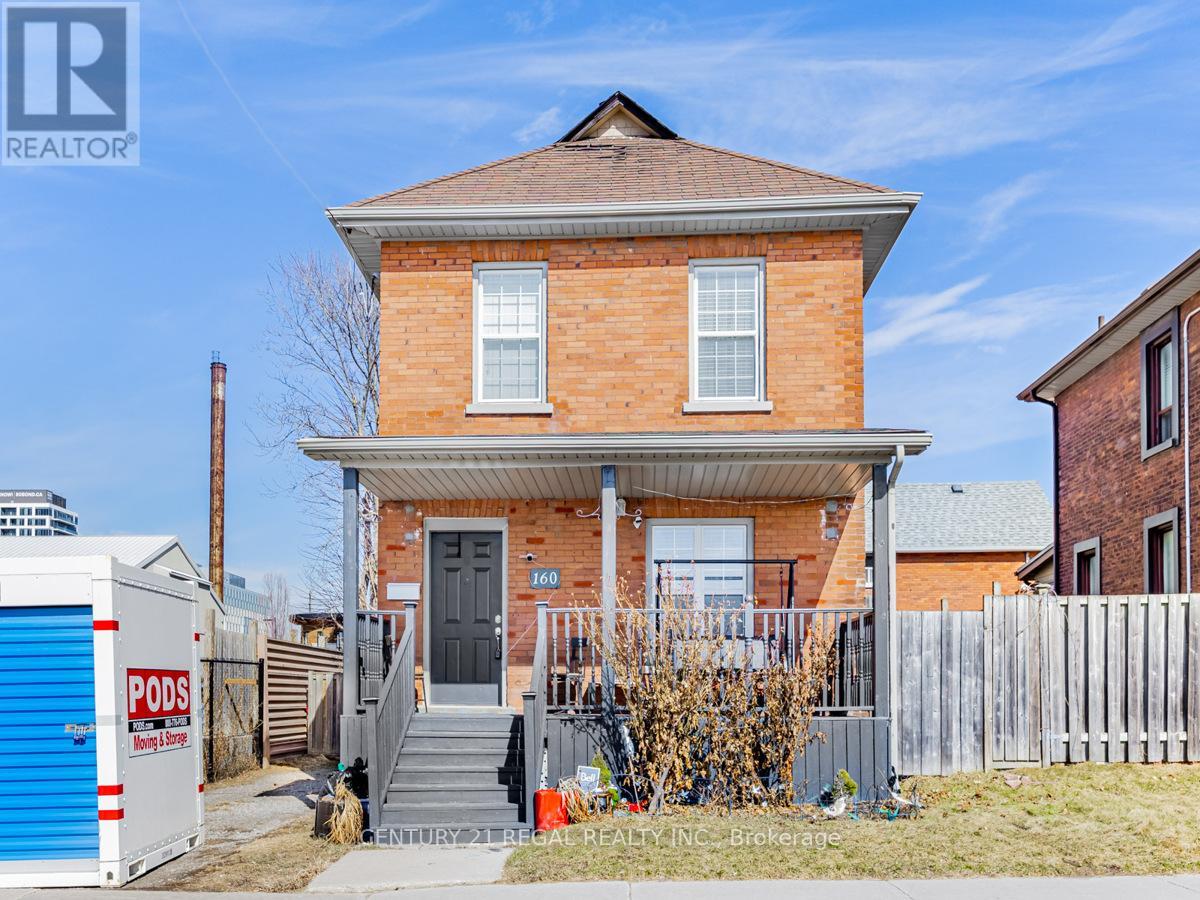
Location! Location! Location! This house is perfect for a first time buyer and is loaded with upgrades. Hardwood floors, luxurious 5 piece bathroom, main bedroom with a walk-in closet. This house has a fully open concept plan. The bright kitchen with upgraded Stainless steel chef appliances. The basement has a 3 piece washroom and lots of storage. Close to Uoit Downtown campus, transit, shops, restaurants and more. (id:63203)
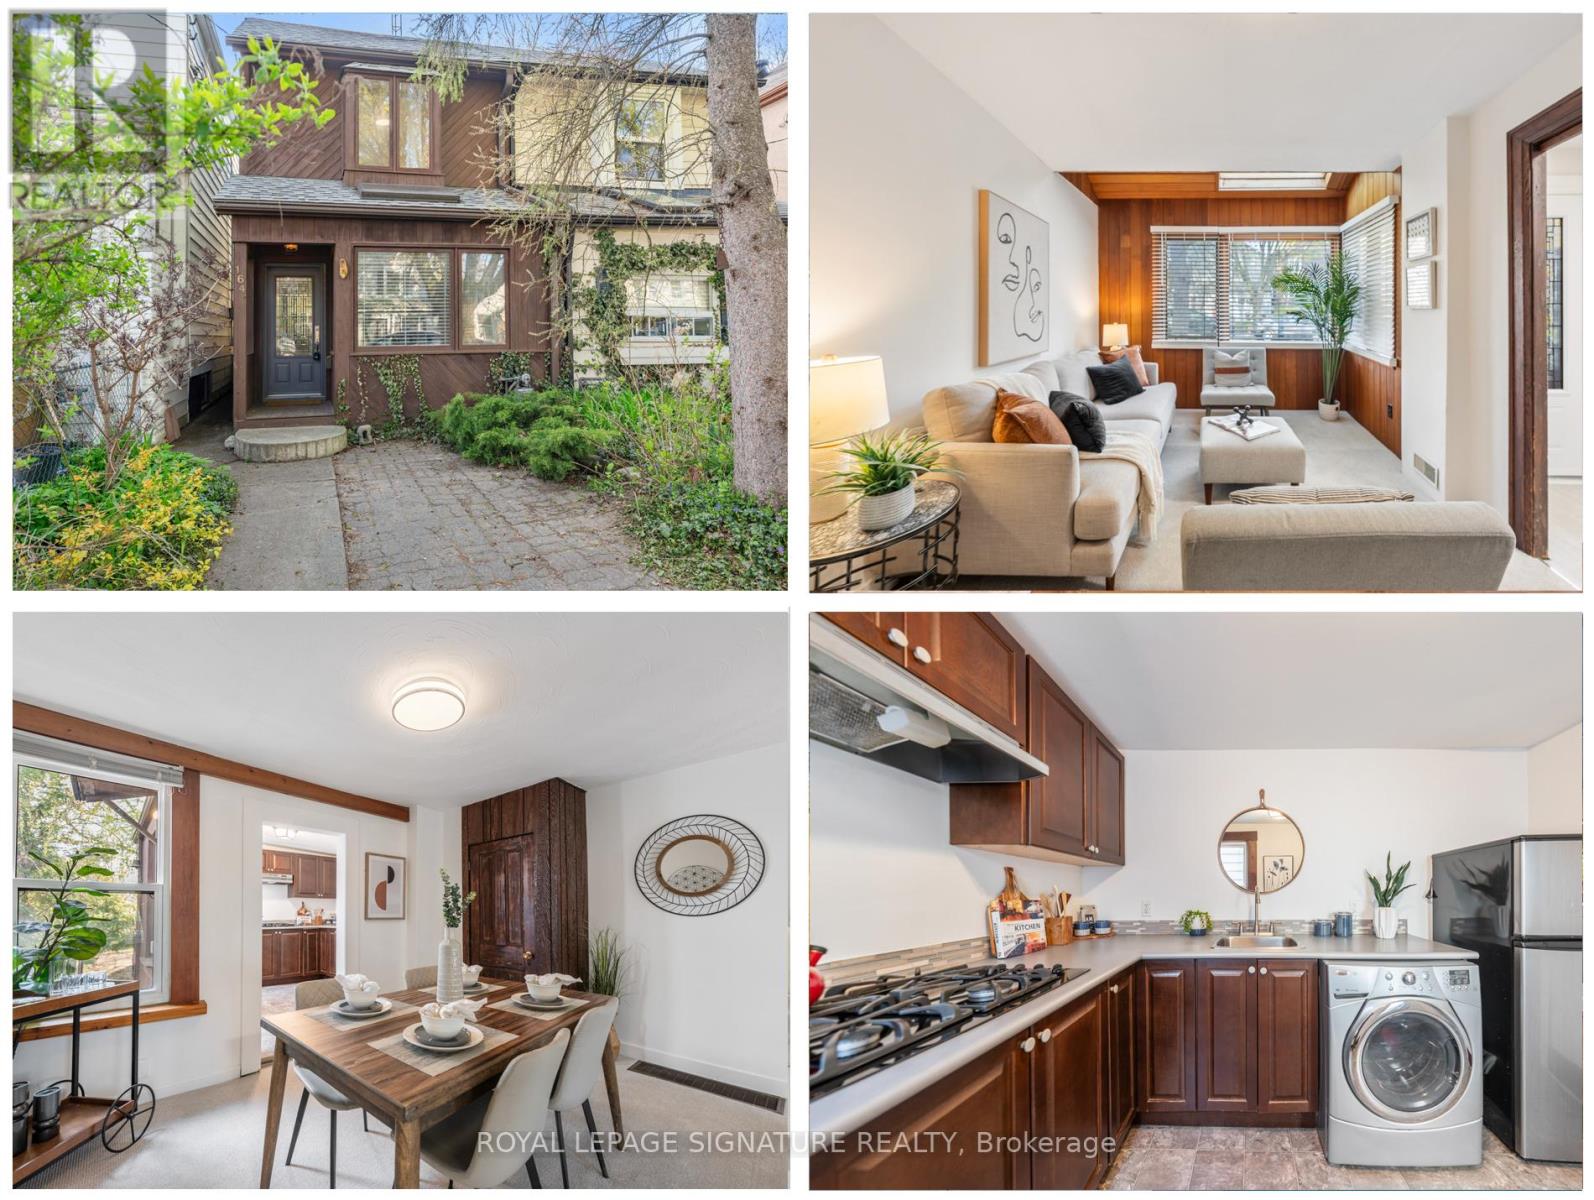
164 Rhodes Avenue
Toronto, Ontario
Welcome to 164 Rhodes Ave, a rare opportunity to own a semi-detached home in the heart of Leslieville, one of Toronto's most vibrant and sought after neighbourhoods. Whether you are a renovator, builder, or buyer with a vision, this property offers endless potential to create something truly special. This 2 bedroom, 1 bathroom home showcases historic charm with original wood frame trim and a classic layout ready to be reimagined. Fresh paint and new carpeting provide a clean starting point, while the existing structure allows you to renovate, redesign, or rebuild to suit your needs. The main level features a spacious living and dining room, updated kitchen with laundry, and 4PC bath. Upstairs you'll find 2 good sized bedrooms, with one enjoying east views facing the front yard and the other evening west views in the backyard. The fully fenced backyard is perfect for enjoying afternoon sun, gardening, and creating your own outdoor retreat. The basement crawl space offers additional storage, and houses the furnace, hot water tank and sump pump. This is an exceptional opportunity to invest in location, lifestyle, and long term value. Located just south of Gerrard Street East and minutes from Dundas Street East, this home offers exceptional convenience for commuting while being surrounded by the energy of Leslieville. Enjoy a true urban lifestyle with a walk score of 95, putting shops, restaurants, cafés, and everyday amenities right at your doorstep. Walk to neighbourhood favourites like Leela Indian Food or start your morning up the street at Black Pony Café. Known for its welcoming, family friendly atmosphere and strong sense of community, Leslieville continues to be one of the top destinations for young professionals and families alike. (id:63203)

131 Tom Edwards Drive
Whitby, Ontario
Meticulously Maintained 4 Bedroom, 4 bathroom home, Combines Elegance with Modern Appeal, Ready for your Personal Touch. The Expansive Basement offers potential for creating A Rentail Unit, In-Law Suite, or Additional Living Space. The Main Floor Features a Bright Living Room, An Elegant Dining Area, An Oversized Eat-In Kitchen. Walk Out to Back Yard Patio Allows for Seamless Indoor-Outdoor Entertaining. Walk up the Elegant Oak Staircase with Iron Pickets to a Spacious Family Room with a 12 Foot Ceiling and Ample Windows. Upstairs Offers 4 Spacious Bedrooms and Two Beautifully Renovated bathrooms. The Primary Retreat Featuring His & Hers Closets (One Walk-In) and A 5 Piece Ensuite. The Finish Basement Opens Up a World of Possibilities with a Rec Room, Bedroom, Full Bath and a Seperate Walk-up Entrance. Professionally Landscaped Front Yard. Close to Top Rated Schools, Parks, and All Amenities. Easy access to GO Train and Highways 401, 412, and 407. (id:63203)